Properties

Browse or get in touch to schedule a walkthrough.

  • Nearby me
Price range

Popular Features

Community Features

Association

Property Features

Waterfront

View

Exterior Features

Interior Features

Style

10000 properties match your criteria

Updated 1 minute ago

E-Alert name
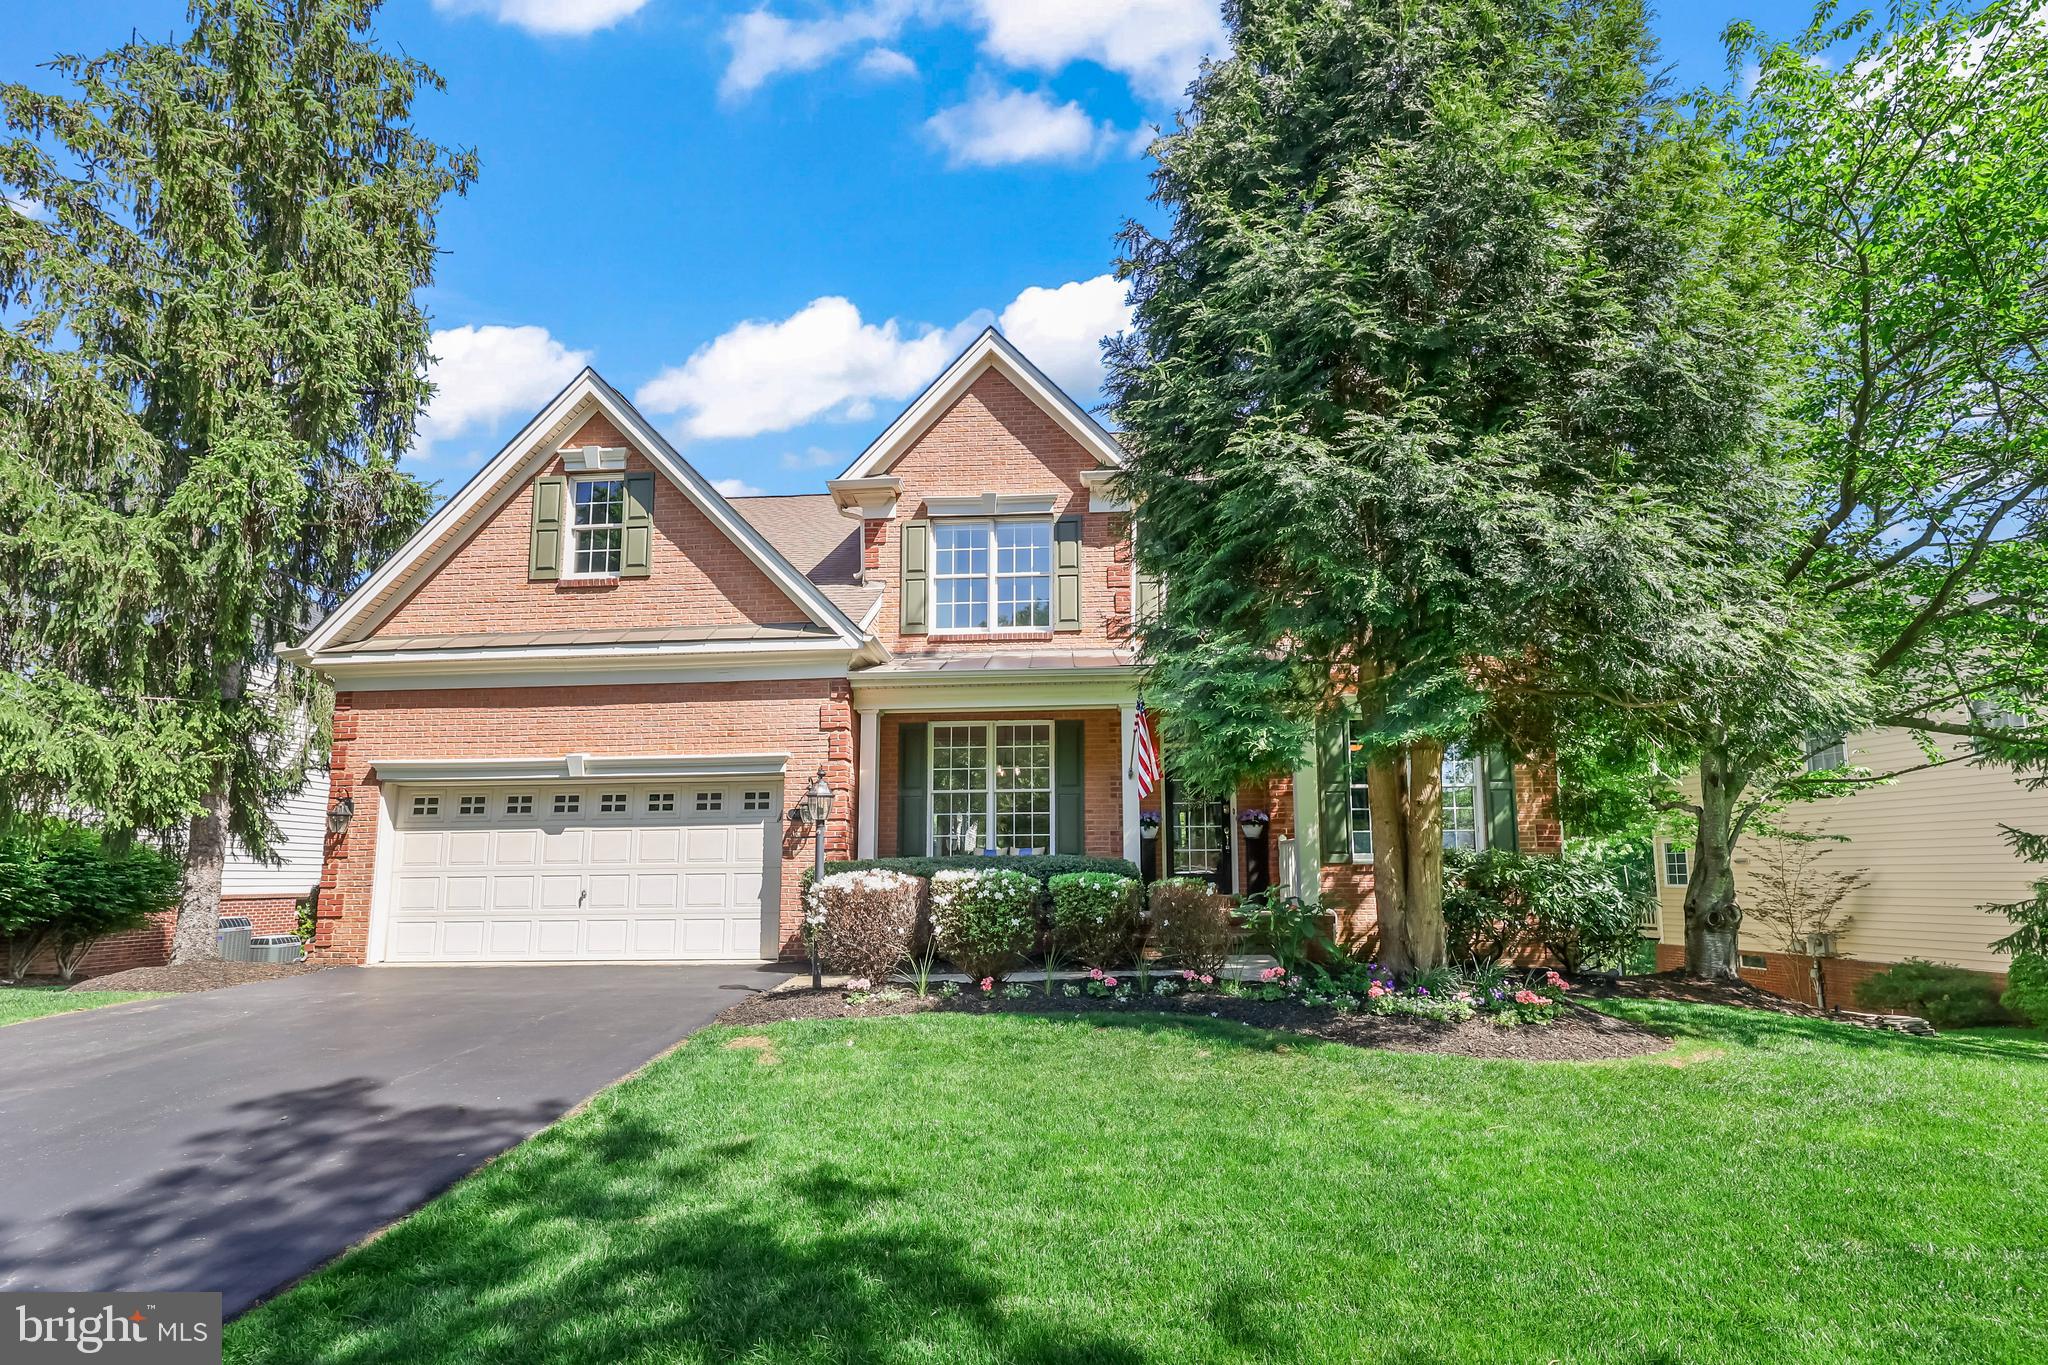
Stunning interior design meets a picturesque lot, with golf course views, at Dominion Valley Country Club. This 5 bedroom, 3.5 bathroom stunner, with over 4,700 sq ft,  sits on the pond, overlooking the golf course. You will be thrilled by the design choices in each room, as you see how the owners have blended beautiful form with function. As you step inside you're greeted with new lighting and carpeting in the sitting room & dining room, where you'll be delighted to host your next gathering. Make your way into your kitchen, complete with all new backsplash, stainless steel appliances, and a new oversized island that seats 5 comfortably. From here, step out onto your new TREX deck with inground lighting. On the upper level, the completely renovated primary ensuite boasts an extra large walk in shower, and free standing soaker tub. You'll find attention to detail in every room, from the entrance to the laundry room. Beautiful wallpaper accents walls, new lighting to include chandeliers and sconces, bring even more brightness to each space. The lower walkout basement level, is complete with kitchenette, full bedroom and bathroom suite, and a great flexible living area which is perfect for multigenerational living or potential income rental. You do not want to miss this beauty, in the gated Dominion Valley Country Club, which includes the golf course, country club, pool, playground, sports courts, and more. Schedule your private tour today, this one wont last long.
#VAPW2092818

HAYMARKET

5627 SHOAL CREEK DRIVE

5 Beds

3 Baths

4,780 Sq.Ft.

$1,099,999

MLS#: VAPW2092818
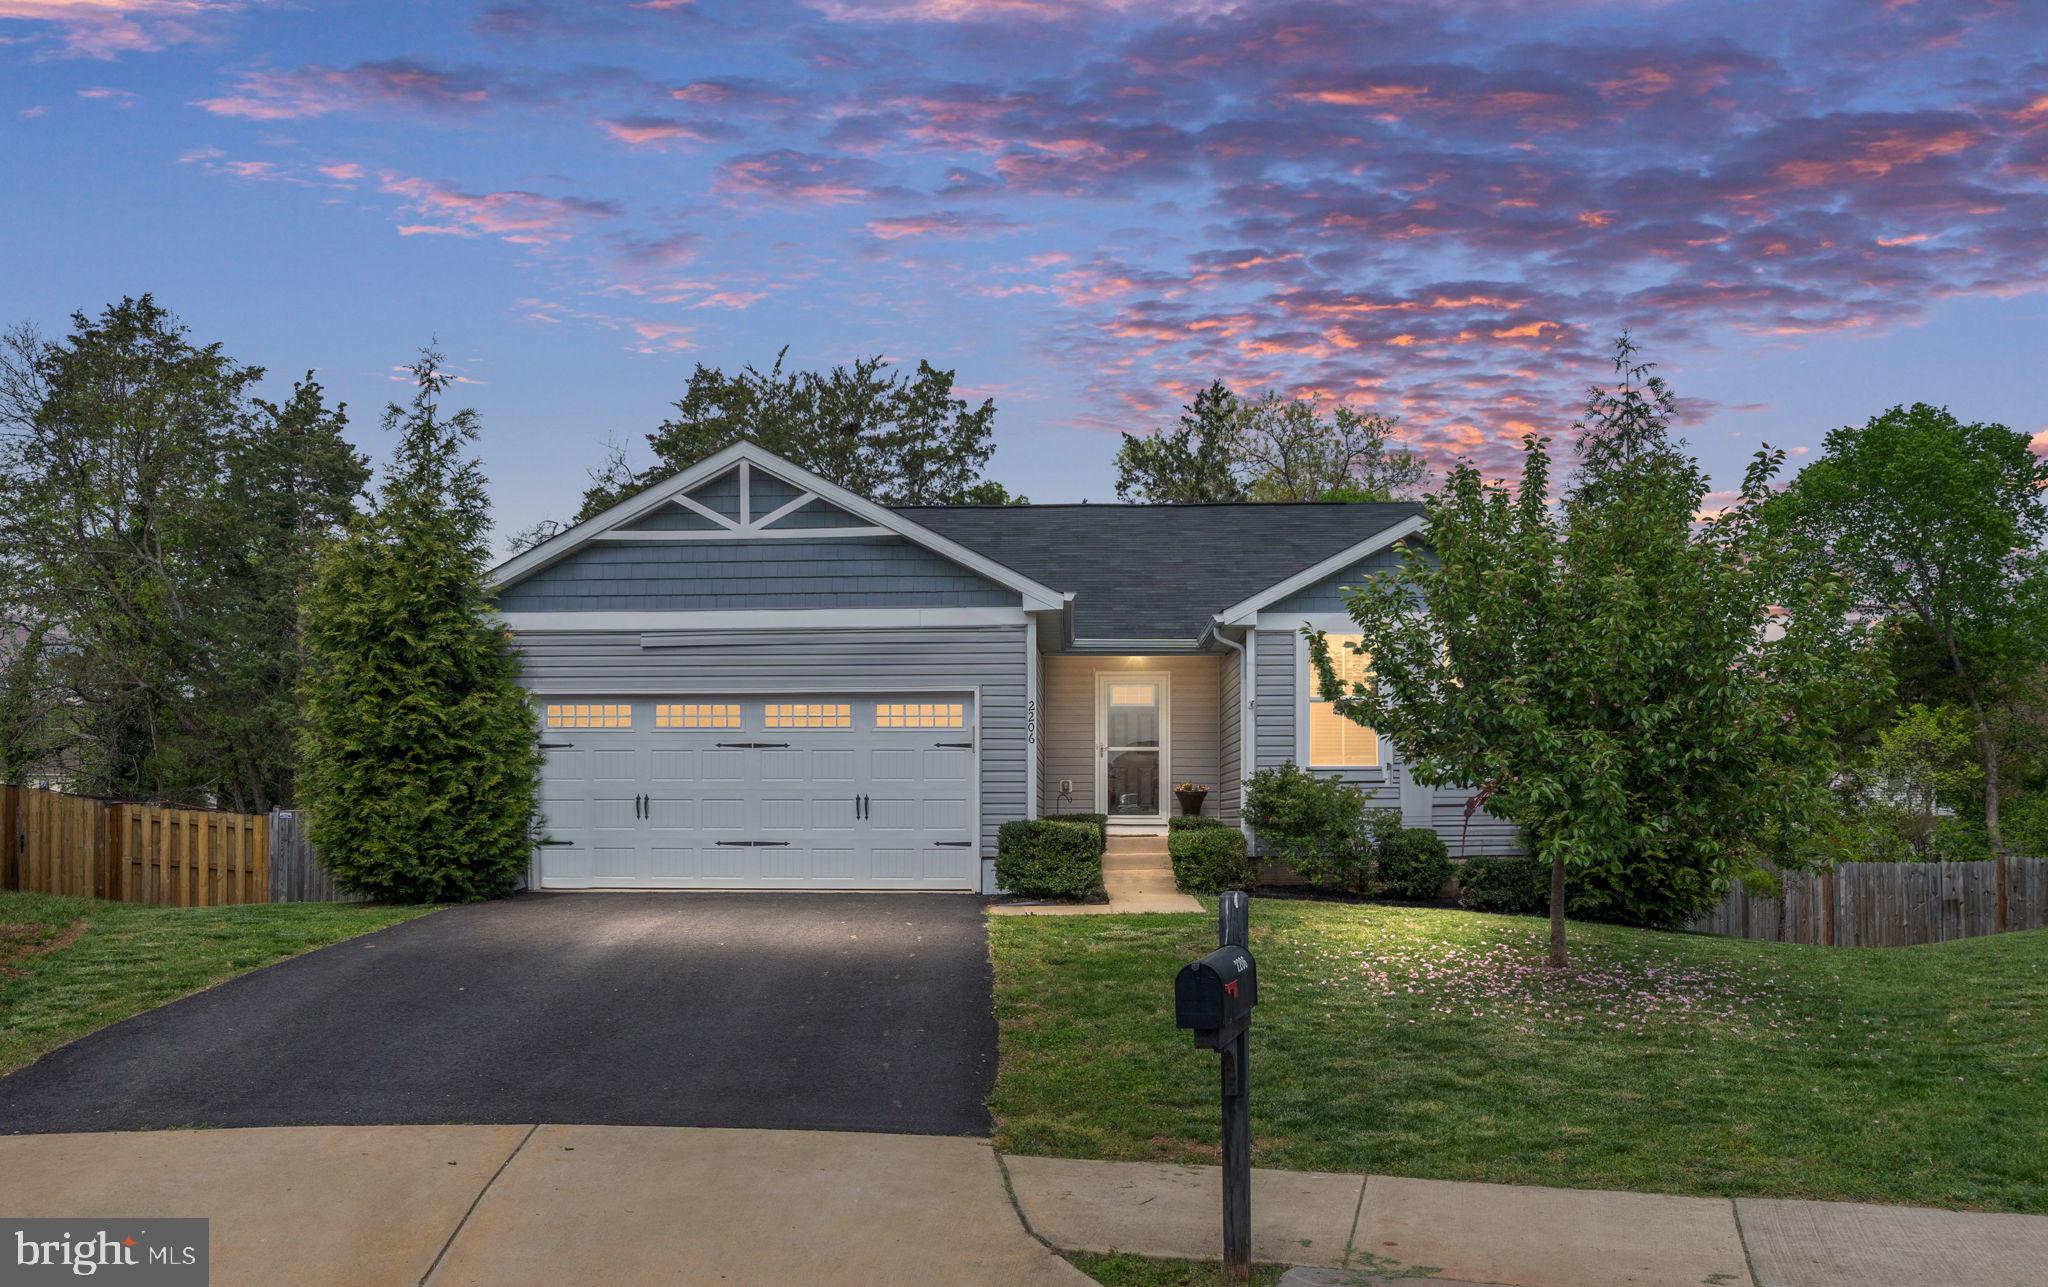
Welcome to this beautiful 3-bedroom, 3-bathroom two-story home, nestled in the highly sought-after Rappahannock Landing community in Remington. Built in 2018 and set on a premium lot, this very well maintained property offers the perfect blend of comfort, style, and functionality.

Step inside to find an open-concept main floor that’s ideal for entertaining, featuring a cozy living room and spacious kitchen (new water filtration system) with island seating and a dining area. Downstairs, a fully finished basement adds flexible living space for a home theater, game room, or guest suite. You'll also find a large unfinished bonus room—great for storage or your future dream project.

Outdoor living is just as impressive, with upgrades including a custom deck, stamped concrete patio, and a fully fenced backyard featuring three convenient gates. A spacious shed provides storage for your lawn or gardening tools.

Located just minutes from Warrenton and Bealeton, you’ll enjoy easy access to shopping, dining, and entertainment—while still being tucked away in a quiet, friendly community. This one checks all the boxes. Don’t miss your chance to make it yours!
#VAFQ2016396

REMINGTON

2206 SEDGWICK DRIVE

3 Beds

3 Baths

2,129 Sq.Ft.

$470,000

MLS#: VAFQ2016396
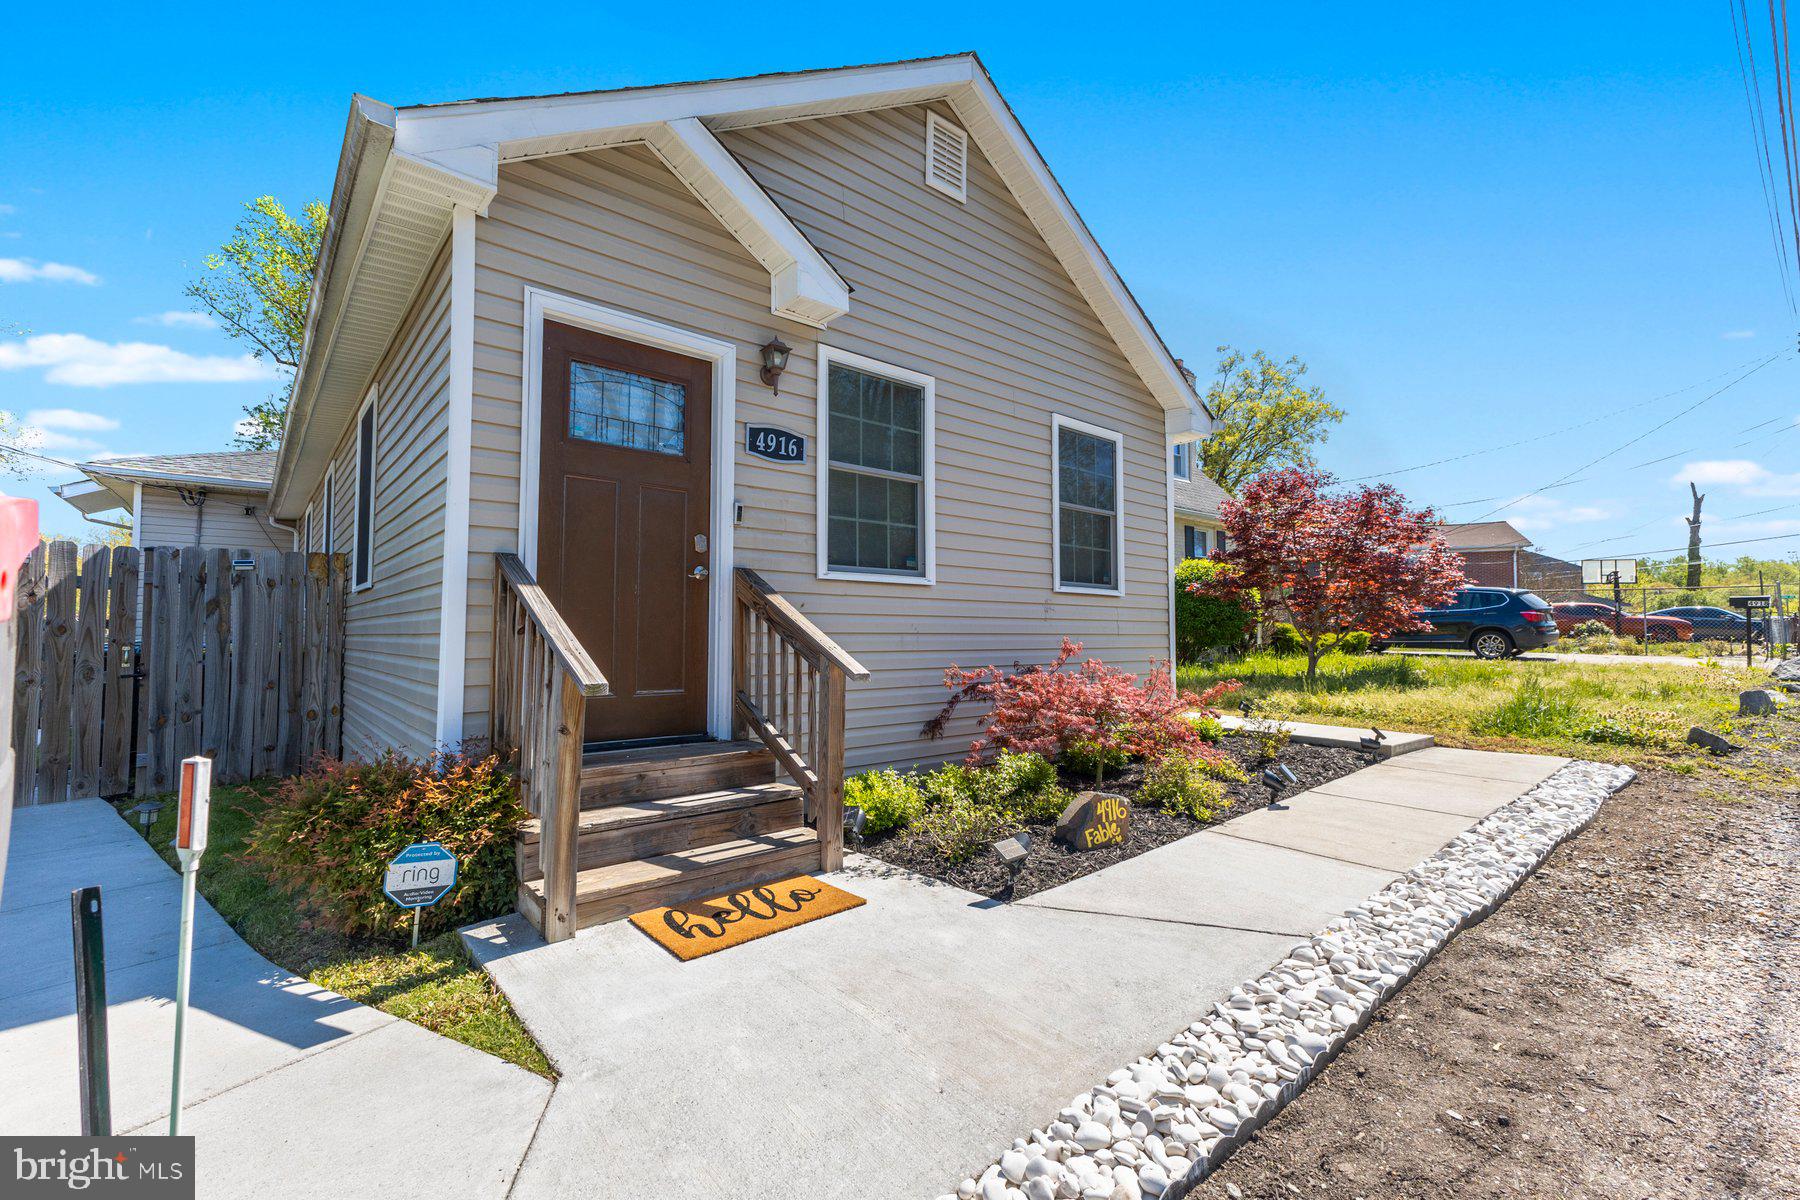
You Can't Miss This One—One-Level Living at Its Finest!

Step inside and fall in love with this beautifully designed ranch-style home! As you enter through the front door, you're greeted by a spacious and light-filled living and dining room combo featuring rich wood flooring—an ideal space for entertaining or relaxing with family and friends.

Next up is the first full bathroom, conveniently located just off the main living area. But wait—don’t walk past the first bedroom! It’s a hidden gem—literally. (Hint: Check behind the mirror!) This secret room features cozy carpet and a generous closet, making it perfect as a guest room, office, or creative hideaway.

Continue into the large kitchen, where you'll find a mini peninsula perfect for bar-top seating, stainless steel appliances, and plenty of cabinet space for all your culinary needs. Just across from the kitchen is the laundry area and a side door that leads to your private outdoor oasis.

The side yard is made for entertaining with two decks, an abundance of open space, and a privacy fence—perfect for gatherings, barbecues, or quiet evenings under the stars.

Back inside, the primary suite is a true retreat, complete with a spacious walk-in custom closet and a luxurious en-suite bathroom. Two additional bedrooms offer ample space and great closet storage, with a third full bathroom conveniently situated between them.

This home is full of charm, surprises, and space. Don’t miss your chance to see it in person—schedule your showing today!
#MDPG2149194

CAPITOL HEIGHTS

4916 FABLE STREET

4 Beds

3 Baths

1,880 Sq.Ft.

$399,999

MLS#: MDPG2149194
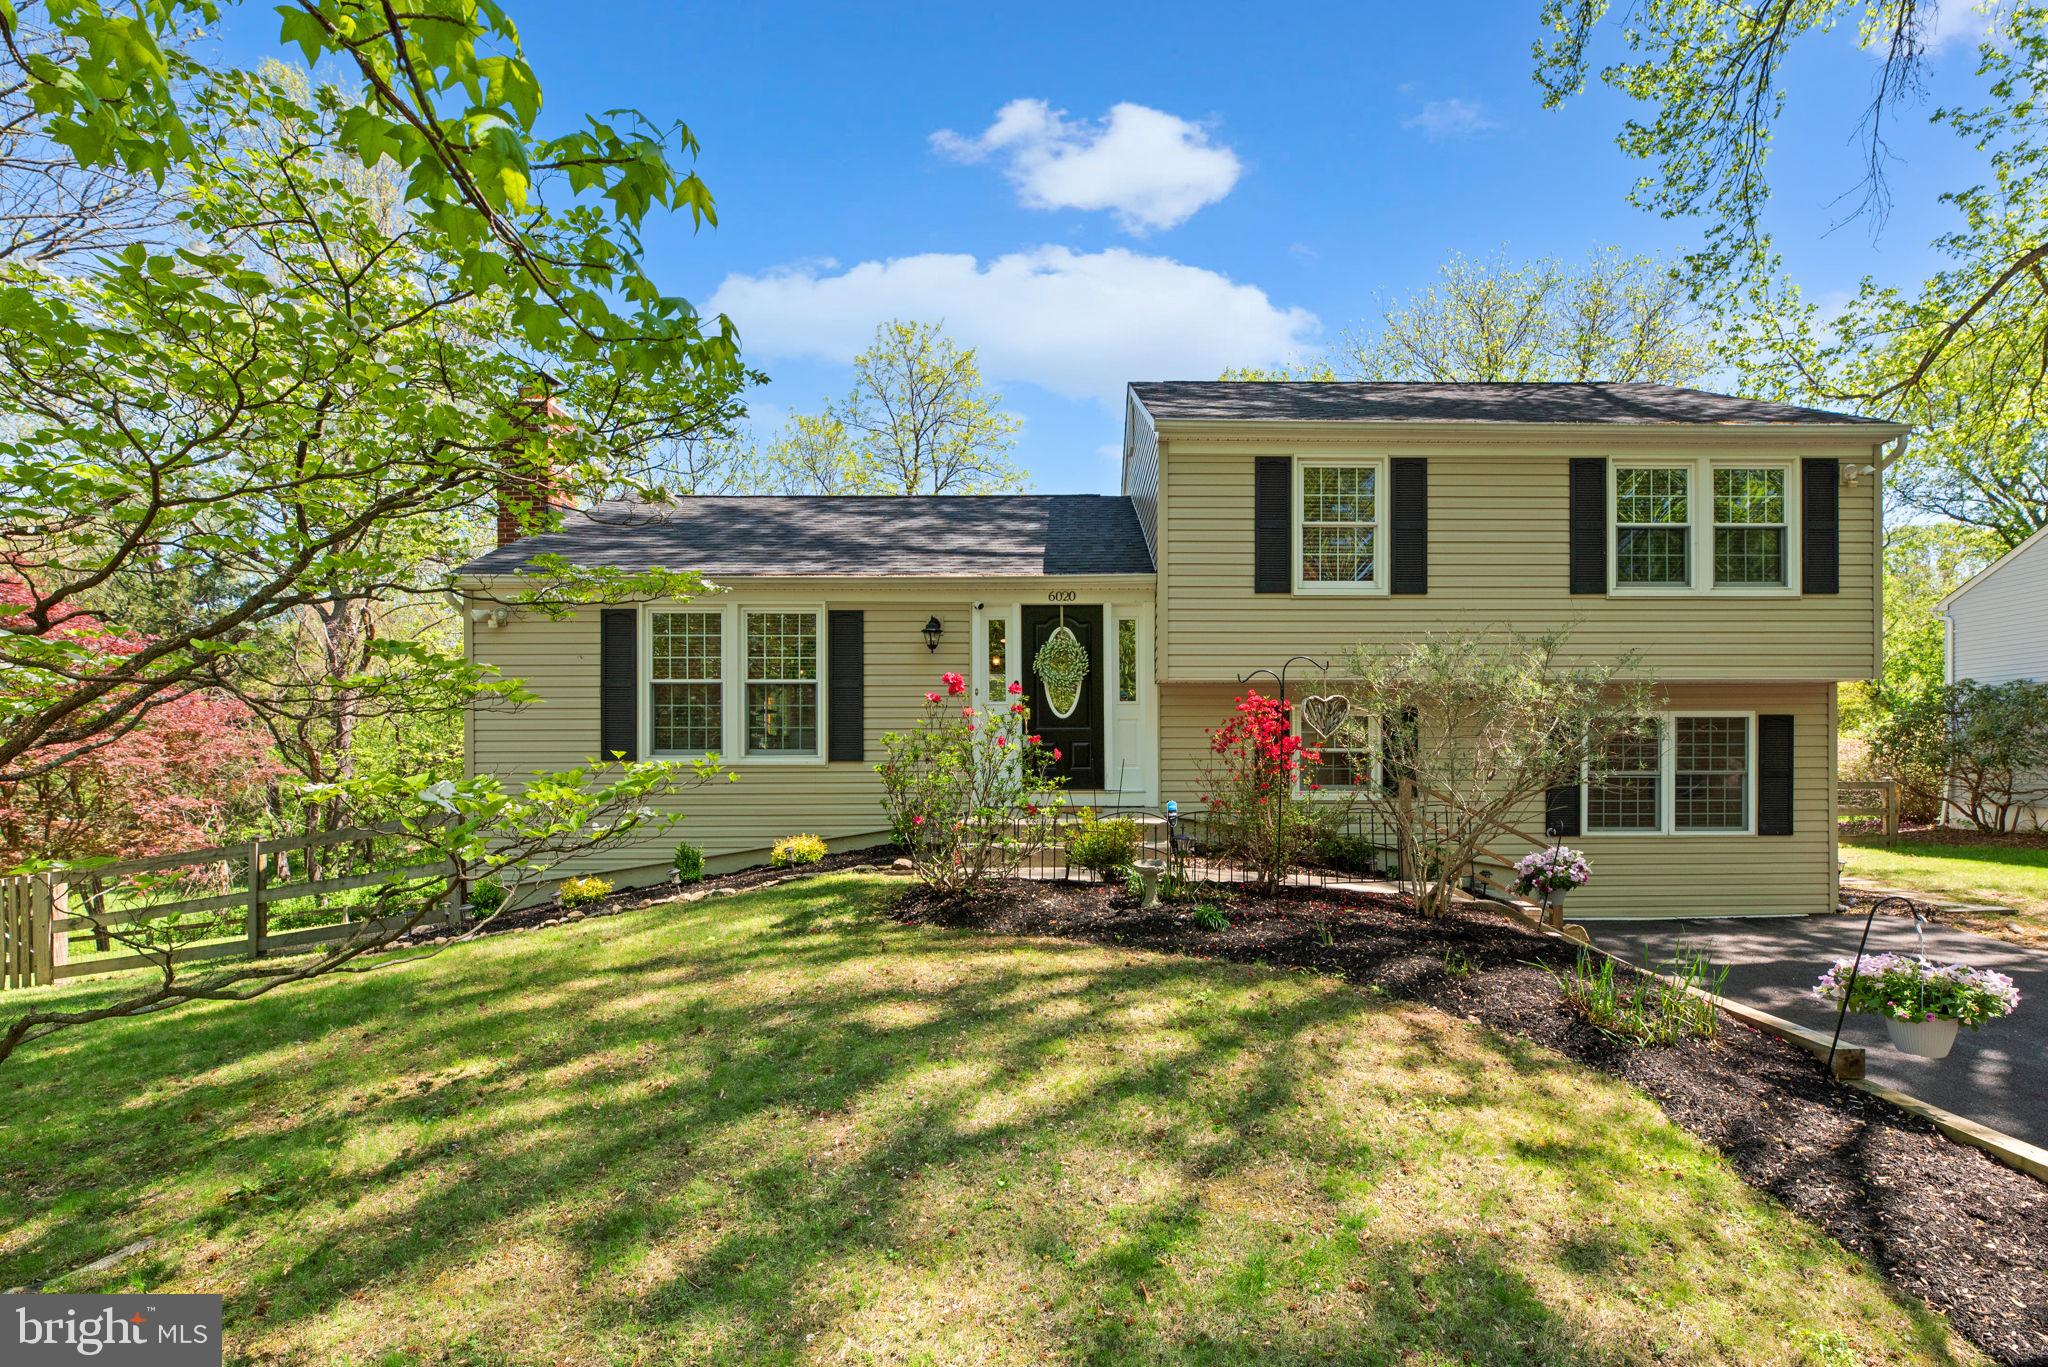
Beautifully updated split-level home offering 2,472 square feet, 4 bedrooms, and 3 full bathrooms nestled on a peaceful cul-de-sac in desirable Stevens Forest. A spacious, landscaped front yard sets a welcoming tone, leading into the open-concept main level where vaulted ceilings with exposed beams add character. Hardwood floors extend through the bright living room, highlighted by a striking floor-to-ceiling stone wood-burning fireplace flanked by built-in bookshelves. The adjoining dining area features a timeless chandelier and opens to a stunning three-season sunroom with panoramic windows and skylights—perfect for relaxing. The stylish eat-in kitchen boasts a large L-shaped island with breakfast bar seating, stainless steel appliances, granite countertops, chic pendant lighting, a decorative backsplash, and an abundance of cabinetry, including elegant glass-front cabinets for display. Upstairs, hardwood flooring continues into three generously sized bedrooms, including the serene primary suite. The primary bedroom offers double closets, a bold accent wall with coffered detailing, and a beautifully tiled en suite bathroom with a rainfall showerhead. A second full bathroom in the hallway serves the remaining two bedrooms. The bright lower level provides a spacious recreation room, a fourth bedroom, a full bathroom, and a laundry/storage area with a convenient exterior exit. Step outside to enjoy the rear deck, stepping down to a fully fenced yard with thoughtful landscaping and a charming stepping stone pathway. The yard backs to a tranquil pond, mature trees, and a scenic path, creating a peaceful natural backdrop for everyday living.
#MDHW2052052

COLUMBIA

6020 OFFSHORE GREEN

4 Beds

3 Baths

2,472 Sq.Ft.

$600,000

MLS#: MDHW2052052
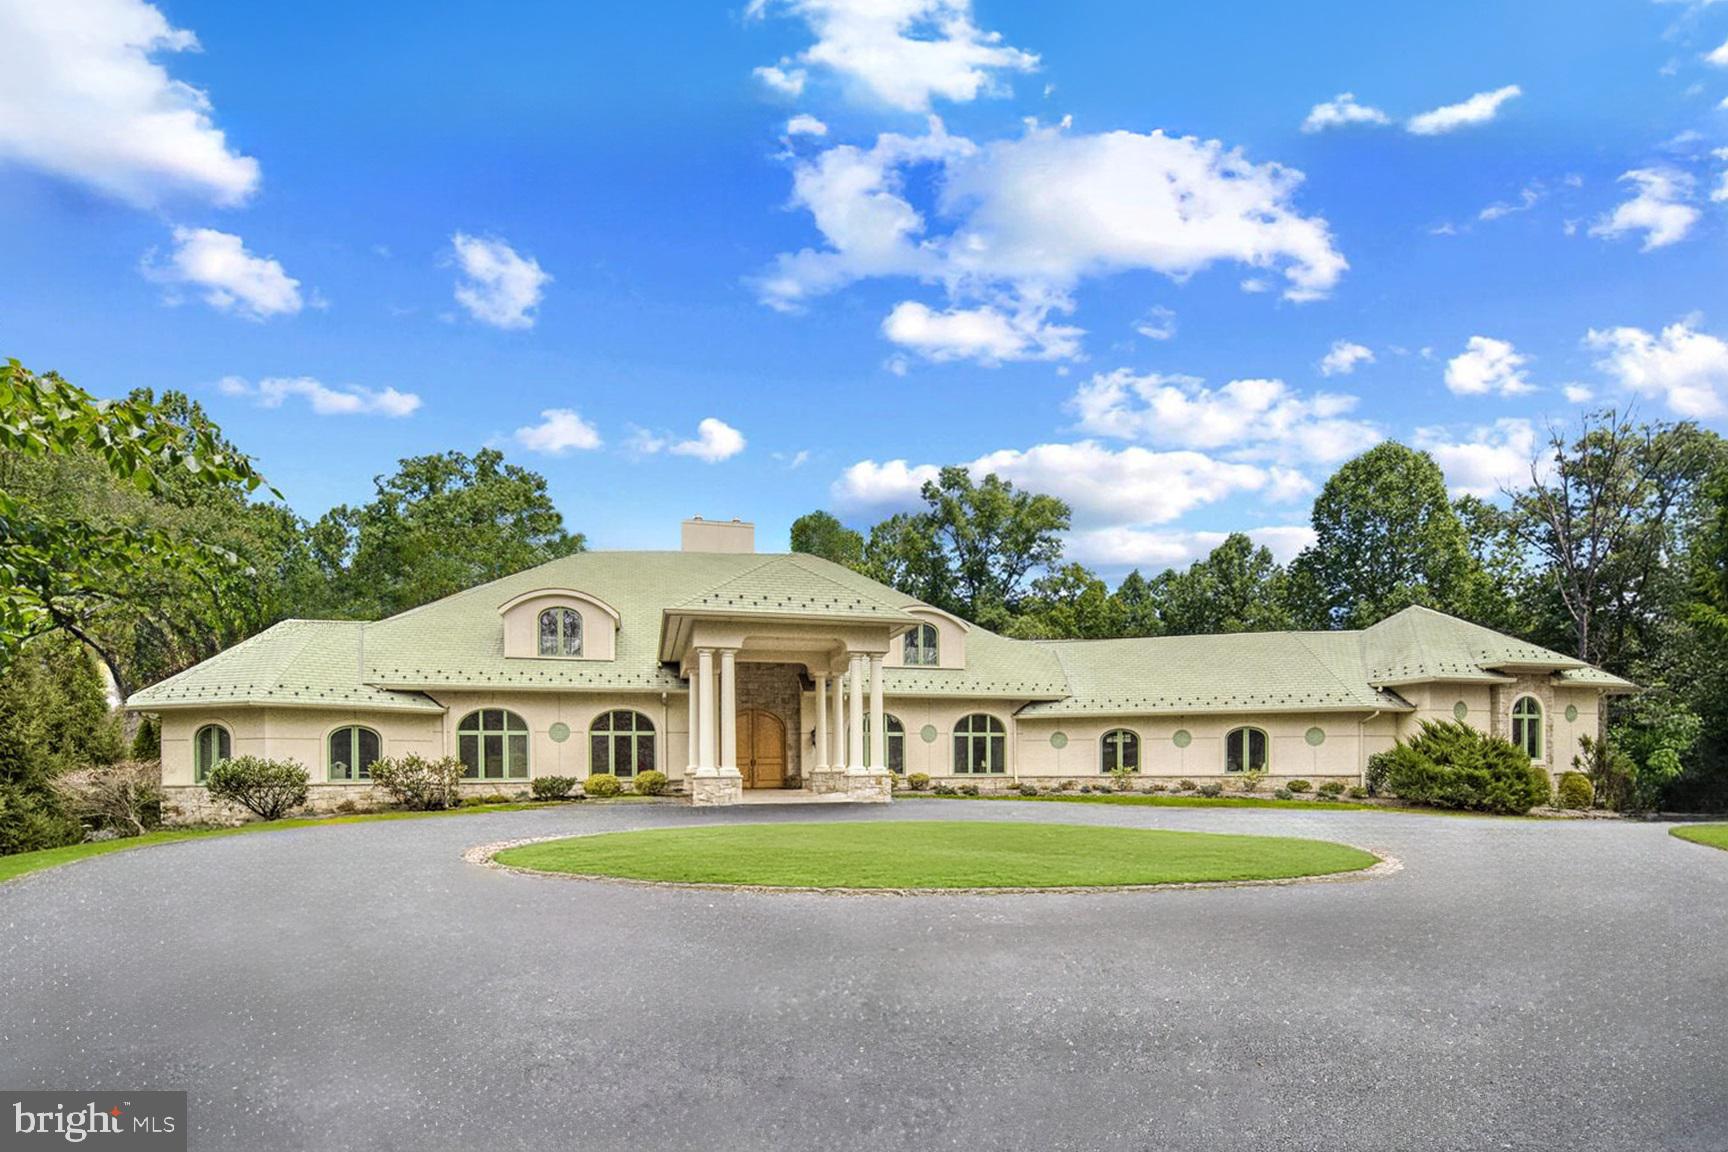
Escape to country club living in your own extraordinary 14,000-square-foot custom-built residence that redefines luxury living, blending masterful craftsmanship with innovative design. Nestled in the heart of Howard County, the property offers both privacy and proximity to premier dining, shopping, amazing parks, hiking trails, and major commuter routes to Baltimore, Annapolis, Washington DC and their surroundings. 

The grand entrance is marked by a circular driveway and a stately porte-cochère, setting the stage for what lies beyond. Inside, sunlight pours through expansive windows and skylights, illuminating the exquisite West Virginia birdseye maple cabinetry, vaulted ceilings, and unique brick-accented doorways. Every detail has been thoughtfully curated, from the soaring spiral staircases to the clear elevator and a one-of-a-kind three-story indoor slide that adds an unexpected touch of whimsy to the home’s sophisticated design.

The main level serves as the heart of the home, anchored by a breathtaking foyer with a two-sided fireplace, complemented by a formal dining room, and on the other side sits the living room overlooking the trees from the two-story floor to ceiling windows. The beautiful great room is sited next to the gourmet kitchen which features an island, a walk-in pantry, and a breakfast nook that overlooks the stunning rear yard and is connected to the rest of the living space by a wet bar, creating the perfect space for entertaining on this level. An entire wing on this fabulous main level is dedicated to the owner’s suite offering an unparalleled private retreat. This luxurious sanctuary includes dual studies, dual baths—one with a dramatic glass block shower wall—dual spacious walk-in closets and dressing rooms, a breakfast bar with a microwave and fridge, and a private staircase leading to the lower-level exercise sanctuary. The suite also boasts direct access to a serene rear balcony. Adding convenience to this level, a butler’s pantry and mudroom enhance the home’s practicality behind the kitchen with direct access to the hidden four-car garage. 

The upper level is equally impressive, featuring two expansive private suites, each with an en-suite bath, walk-in closet, and dressing room, both connected by a spacious open loft with a stone accent wall, custom cabinetry, and built in desks, offering a versatile and welcoming space for everyday family living styles. 

The lower level is a haven for recreation and relaxation. It includes a home gym, sauna, and workshop, along with two additional suites with private bathrooms, both completely above ground and overlooking the serenity of the trees surrounding the property from their large, beautiful windows.  A media alcove and a large recreation room with a fireplace and kitchenette provide ample space for gatherings. Dual pool-changing rooms are also located on this level, which opens directly to the outdoor patio, seamlessly blending indoors and outdoor living.

Step outside to discover an entertainer’s dream. The covered stone balcony spans the length of the home, overlooking a meticulously designed rear yard. A sprawling stone patio surrounds a saltwater pool which features an infinity edge, a cascading stone waterfall, a jetted jacuzzi, and a submerged sunbathing pad. A fire pit table offers the perfect spot to unwind on cool evenings, and private access to hiking trails adds to the allure of the setting.

Designed with sustainability and comfort in mind, the home features a geothermal HVAC system, whole-house radiant floor heating, two large generators for added peace of mind, and extensive storage adds to the home’s functionality. 

This property is more than a home; it’s an experience, a sanctuary, and a testament to the art of fine living with privacy and serenity.
#MDHW2047528

ELLICOTT CITY

12750 MARYVALE COURT

5 Beds

6 Baths

14,288 Sq.Ft.

$2,995,000

MLS#: MDHW2047528
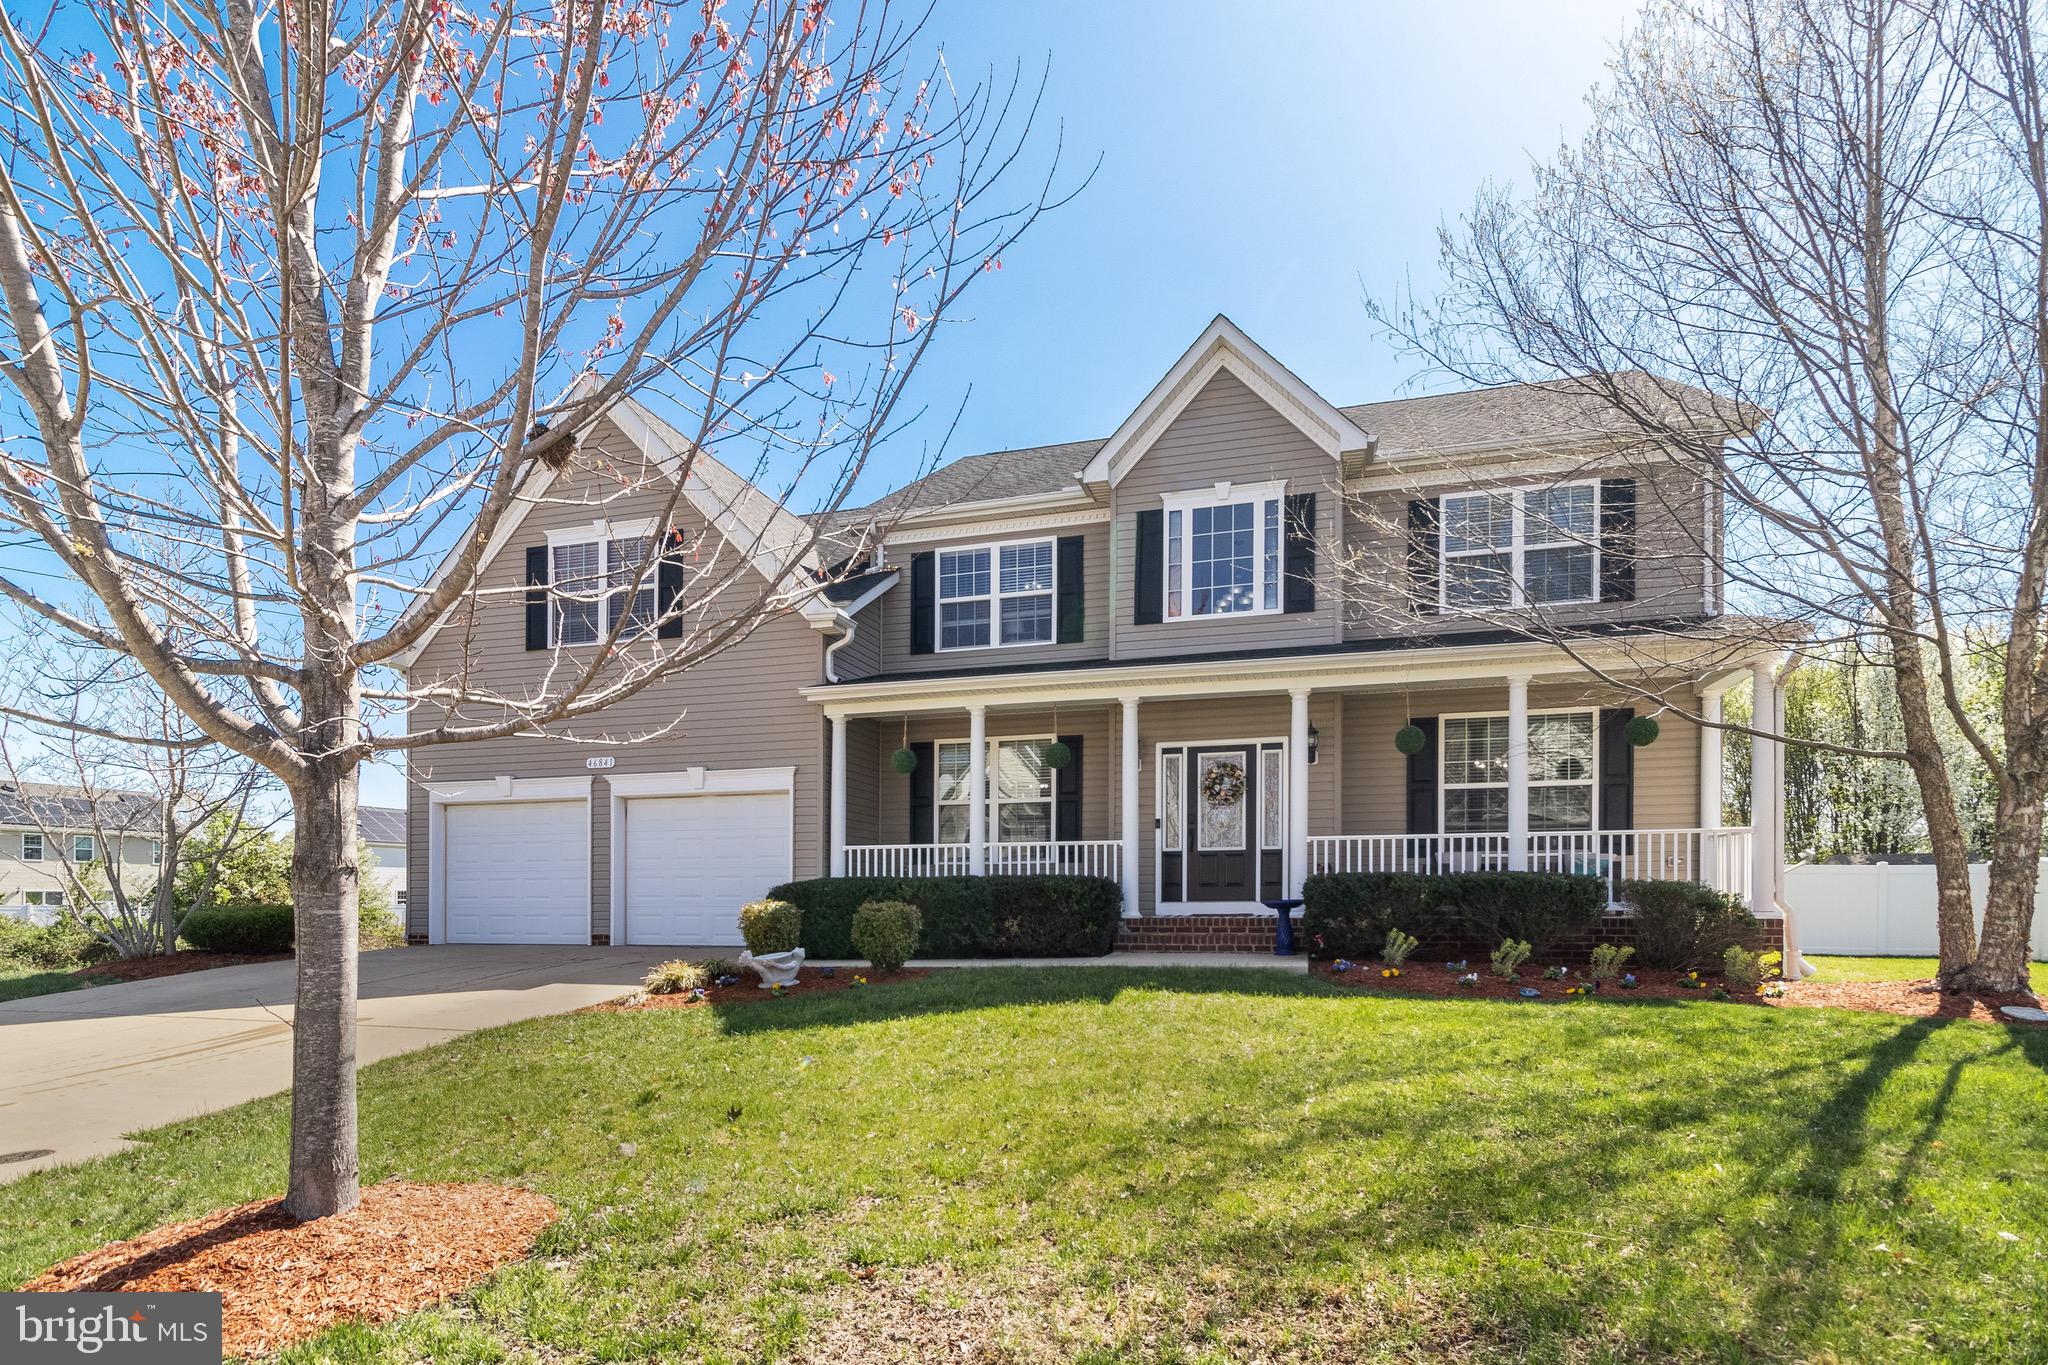
Welcome to your dream home in the prestigious Pembrook Subdivision! This stunning 6-bedroom, 3.5-bath residence offers over 4,000 finished square feet of thoughtfully designed living space, perfect for both comfortable everyday living and grand entertaining. When you first walk in, you are greeted with tons of natural light, bright and open space, a potential office space or sitting room, dining room area, bedroom or another potential office space on the main level. The heart of the home is the fully remodeled gourmet kitchen, boasting high-end stainless steel appliances, double ovens, a cooktop, a walk-in pantry, new countertops, a spacious kitchen island, and beautiful hardwood flooring throughout the main level. Adjacent to the kitchen, a sunroom bump-out leads to a large deck and patio, creating the perfect space for outdoor relaxation. The two-story family room is warm and inviting, featuring a cozy fireplace and prewiring for surround sound, while the 6-foot privacy-fenced backyard provides a serene and secure retreat for your family and pets. Upstairs, the primary suite is a luxurious retreat, complete with a sitting area, walk-in closets, and a spa-like en-suite bath featuring dual vanities, a jetted tub, a separate multi-head shower, and custom tile work. Three additional spacious bedrooms and a convenient upper-level laundry room complete this level. The fully finished basement is an entertainer’s dream, offering a full bedroom and bathroom, a wet bar, a large recreation room, and ample storage space. Additional upgrades include a newer tankless hot water heater, ensuring efficiency and modern convenience. Situated in a prime location, conveniently located within close proximity to Patuxent Naval Air Station, Route 5, shopping, restaurants, and more. Don't miss this opportunity—schedule your private tour today and experience the best of Southern Maryland living!
#MDSM2023346

LEXINGTON PARK

46841 SHELTON DRIVE

6 Beds

3 Baths

5,248 Sq.Ft.

$599,999

MLS#: MDSM2023346
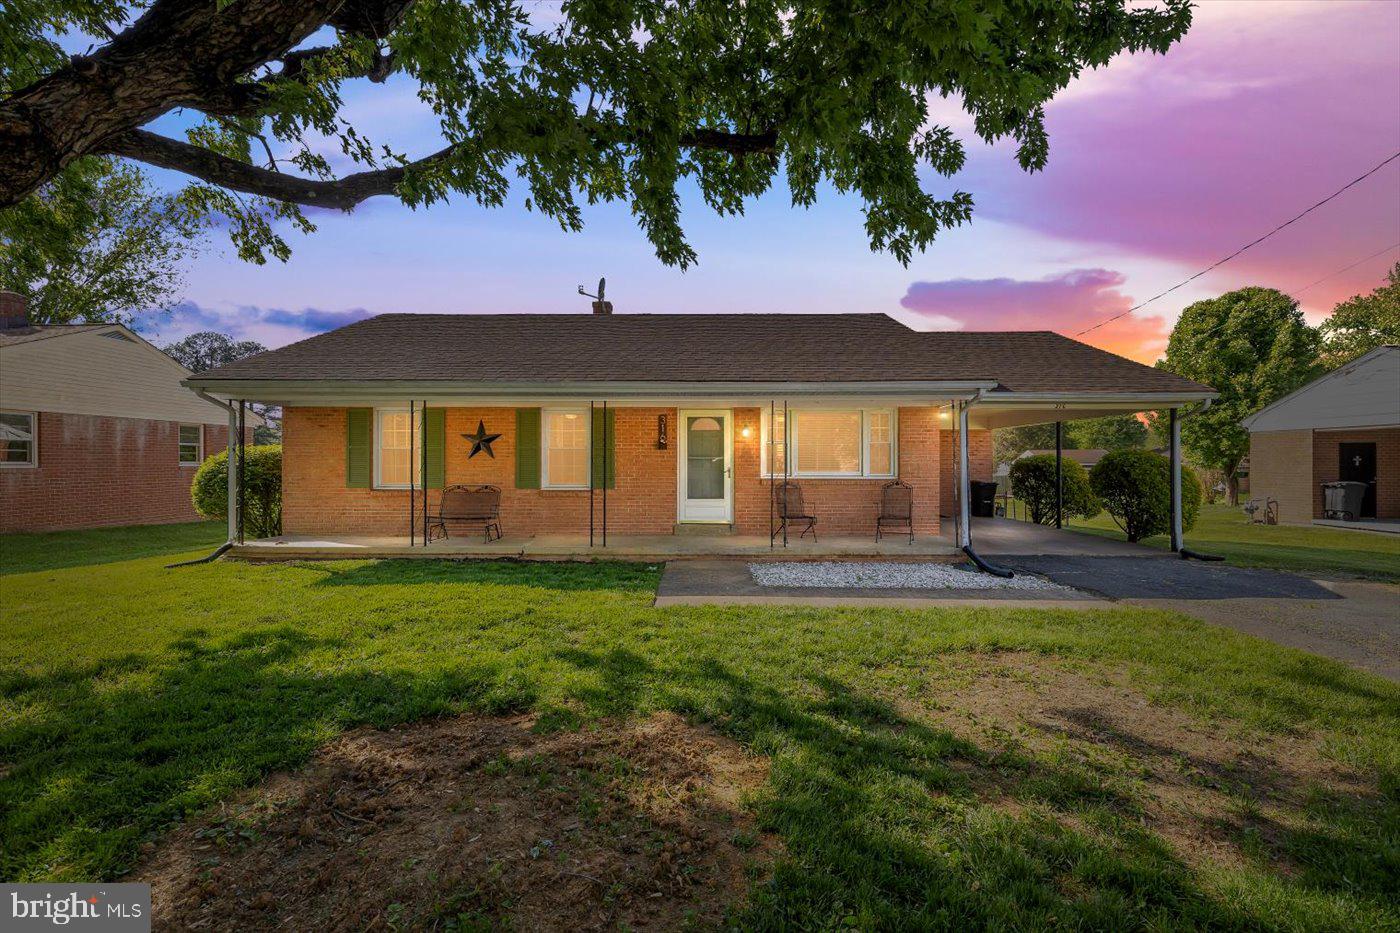
Charming brick ranch in the heart of historic Gordonsville! This well-maintained home offers 1,534 finished square feet with 3 bedrooms and 2 full baths. Enjoy the warmth of hardwood floors throughout much of the home, a bright living room, and an eat-in kitchen. The spacious family room with a cozy fireplace opens to a concrete patio and fenced backyard—perfect for relaxing or entertaining. Additional features include an attached carport, architectural shingles, updated windows, upgraded electrical, and newer HVAC for peace of mind. Located just a short walk to Main Street's local dining and shops, and within reach of the brand-new community pool opening Summer 2025. Work from home with ease thanks to Xfinity high-speed internet and enjoy the convenience of natural gas in town. Priced to sell—sellers prefer a June closing! Floorplan and survey are available!
#VAOR2009558

GORDONSVILLE

316 GROVE AVENUE

3 Beds

2 Baths

1,534 Sq.Ft.

$289,000

MLS#: VAOR2009558
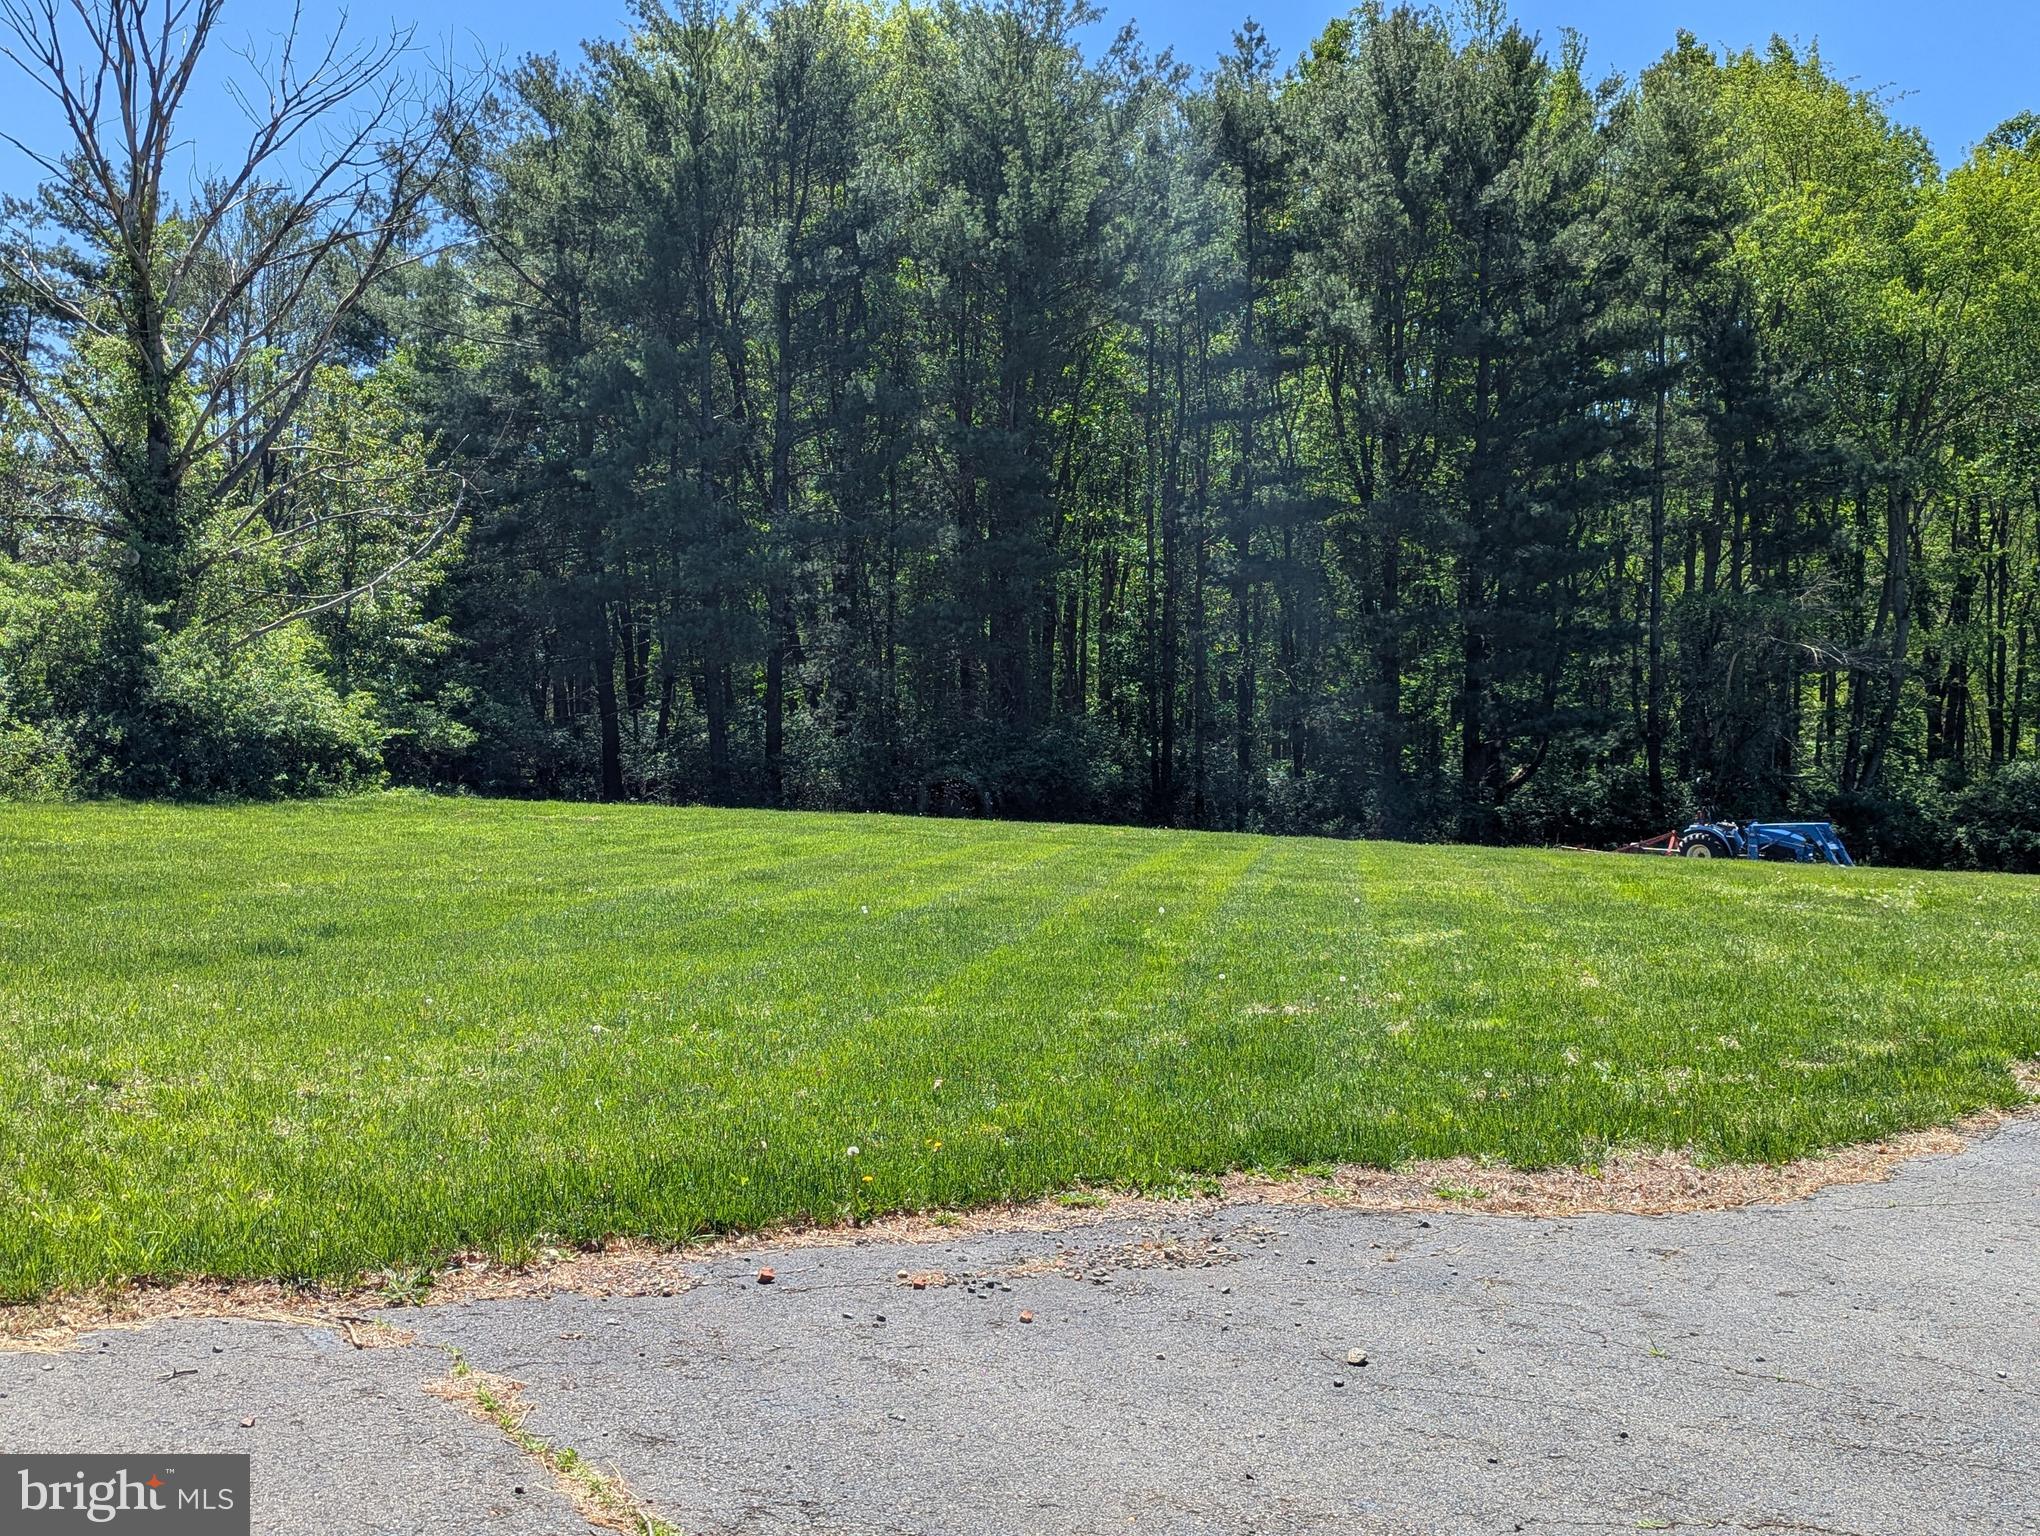
Bring your dream home to life on this beautiful 1.06-acre lot in Haymarket — your search ends here!
Situated in an established neighborhood on a cul-de-sac, this large, flat lot is cleared and ready for building. A 4-bedroom conventional septic system installed, and a well exists — the hard part is deciding what kind of home you want!  Enjoy a PRIME location just minutes from Routes 15, 234, and I-66, with shopping, dining, and conveniences nearby. Beautiful mature trees on property line for privacy too! Driveway is waiting.
Don't miss this incredible opportunity to build your perfect home in a sought-after area. Finding land to build your perfect home just got easier!
Call today to schedule your tour!
#VAPW2093390

HAYMARKET

16315 POPLAR HILL ROAD

None Beds

None Baths

1.07 acres

$260,000

MLS#: VAPW2093390
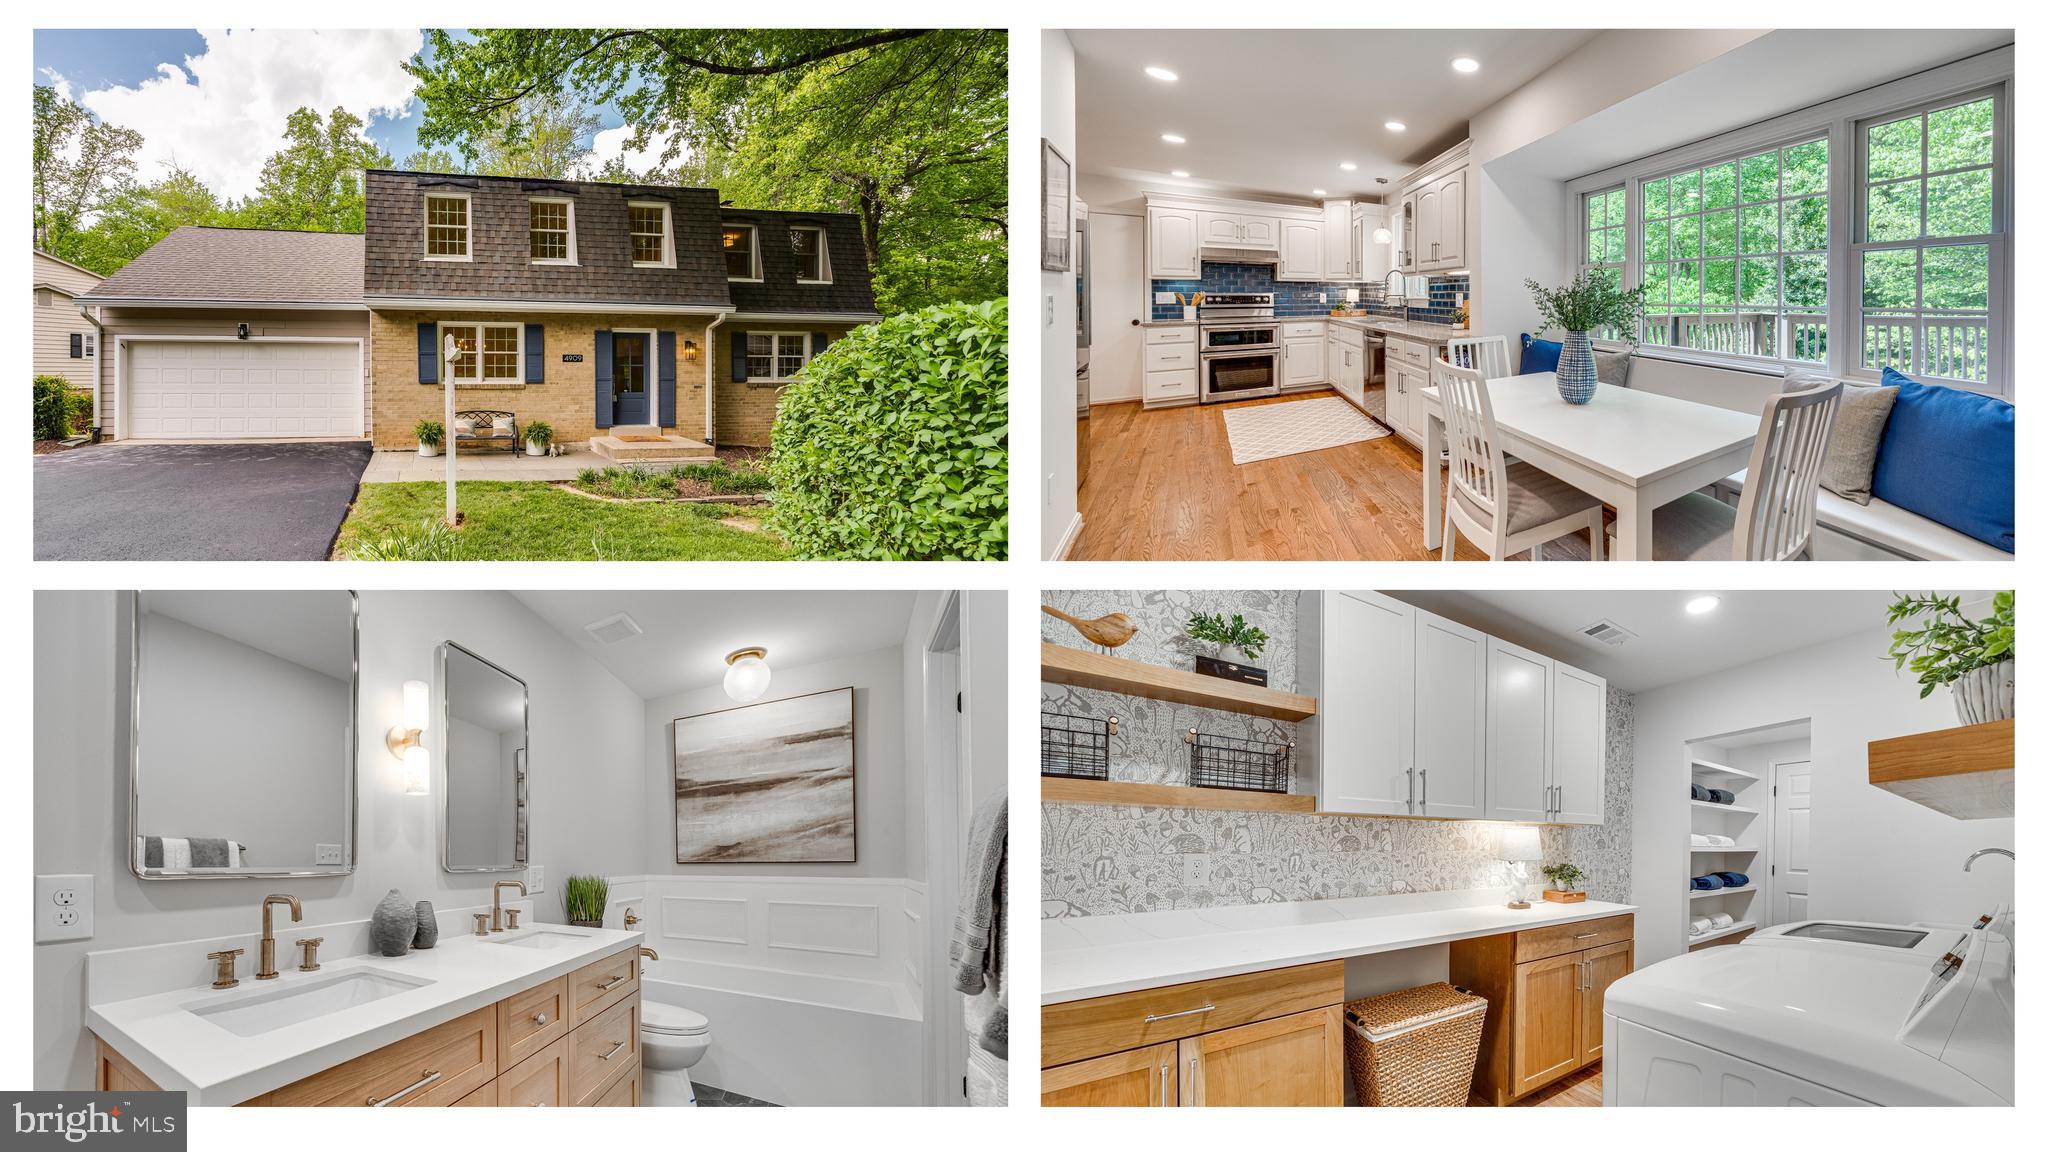
We are so excited to share with you this spacious, character-filled, absolutely charming, 5 bedroom, 3.5 bath, Baron model colonial with 2 car garage in sought-after Kings Park West!  We love everything about this house, top to bottom!  The Baron is the largest model in the neighborhood and this particular home is simply stunningly beautiful.  Hardwood floors run from the brand-new front door through almost all of the upper two levels of this character-filled home.  The large foyer opens to the dramatic dining room on one side and the spacious living room on the other.  The back of this large home includes a welcoming and creatively updated kitchen with high quality cabinetry, stone counters, stainless steel appliances, the most delightful window seat, and a custom butler's pantry.  The kitchen and breakfast nook open to the lovely family room with its woodburning fireplace and access to the large deck which has a lovely view of the back yard and wooded parkland behind the house.  Upstairs, you'll find four character-filled bedrooms, all with those (recently refinished) hardwood floors, two completely updated bathrooms, and tons of great storage space in lots of closets!  The large primary bathroom features a large, walk-in shower, a deep and spa-like soaking tub, double vanity, cool touches, and of course, beautiful medicine cabinets.  The lower, walk-out level of this home is completely finished with a  separate office, recreation room, super darling laundry room, and the third full bathroom.  Kings Park West is such a special and sought-after neighborhood. There's a large lake with a 2 mile nature trail, several parks and playgrounds, tennis and sports courts, a soccer field and a KPW soccer league for the littles (seriously, so cute), 3 community pools with NO WAITING LIST,  quick access to Metro bus and the VRE, and just a short distance from University Mall Theatre which has the best popcorn in Fairfax County.
#VAFX2237844

FAIRFAX

4909 HEVERSHAM COURT

5 Beds

3 Baths

3,162 Sq.Ft.

$1,085,000

MLS#: VAFX2237844
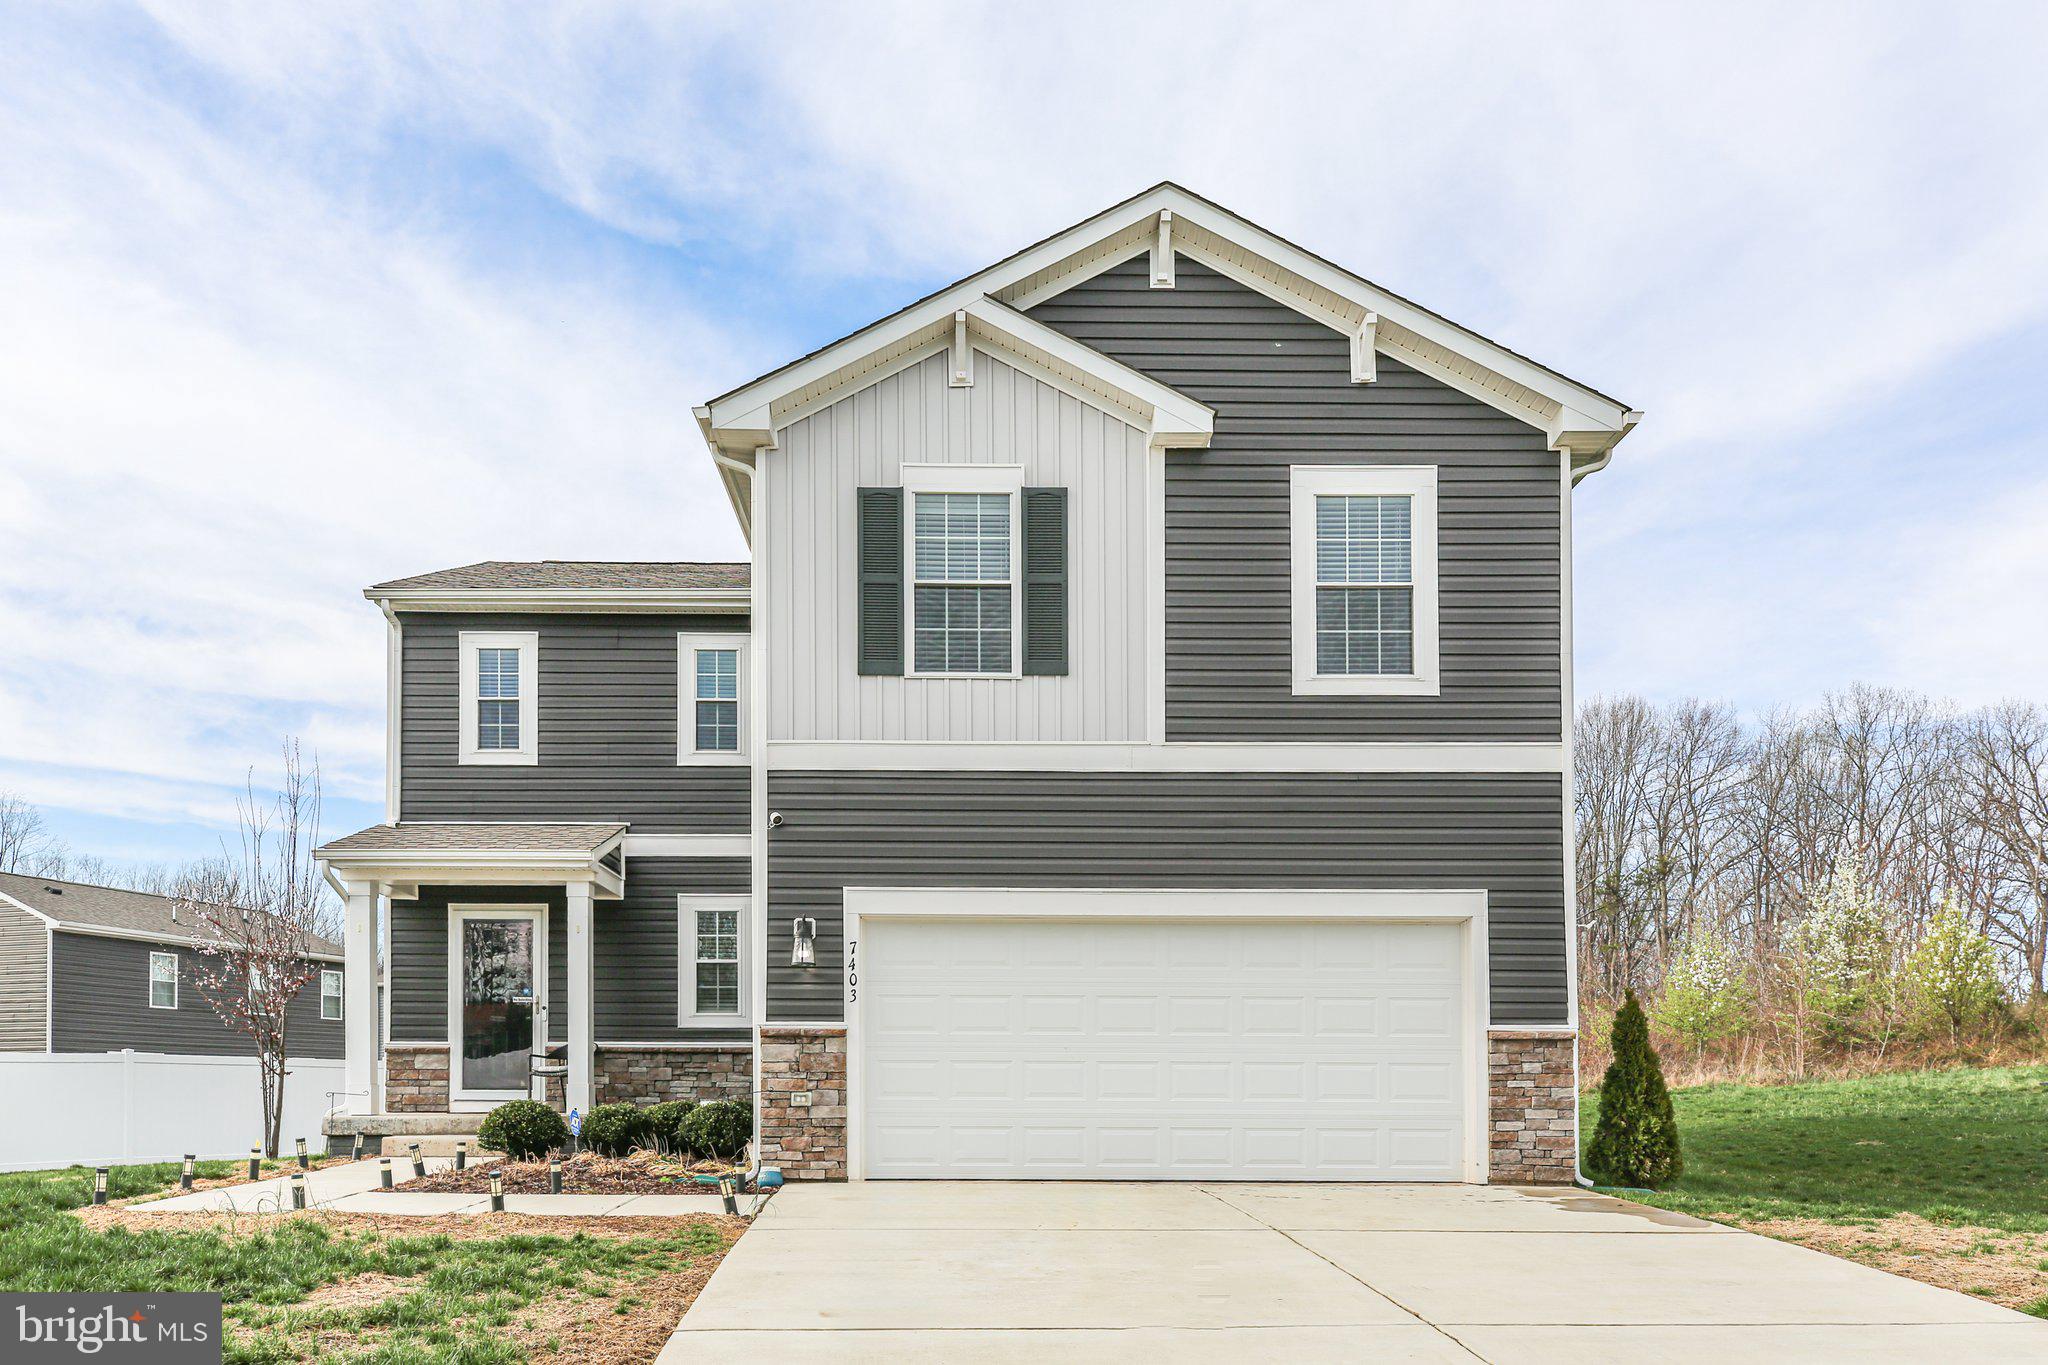
Back fully active at no fault of the Seller or the property! Welcome home to one of Spotsylvania's finest new listings! Why wait to build when you can own this nearly new, stylish home in sought-after Ashleigh Ridge? Nestled on a cul-de-sac, this beautifully designed 4-bedroom, 3.5-bath home offers modern living in a prime location.  Step inside to an open-concept main level featuring durable LVP flooring throughout. The stunning white kitchen is the heart of the home, boasting granite countertops, custom backsplash, a huge island with a breakfast bar, a corner walk-in pantry, and a spacious dining area that leads to a rear Trex deck—perfect for entertaining! Remember  - this home is only a little over 2 years old so all of the appliances, mechanical systems and roof are only 2 years old too!  Upstairs, the primary suite is so relaxing with an upgraded, private bath and an expansive walk-in closet. Three additional generously sized bedrooms (all with ceiling fans), a full bath, and convenient upstairs laundry complete the level.  The partially finished basement adds even more living space with a large recreation room, full bath, and a dedicated storage area.  Outside, the extra-large driveway offers more than ample parking, while sidewalks throughout the community provide a welcoming neighborhood feel. The backyard is open and also offers a nice shed for more storage and an irrigation system to keep your lawn looking lush and green! Located just minutes from Harrison Crossing, I-95, Central Park, shopping, dining, and medical facilities, this home offers both convenience and comfort. It is definitely hard to find a location like this, so come on by!
#VASP2031686

FREDERICKSBURG

7403 JAKE COURT

4 Beds

3 Baths

2,355 Sq.Ft.

$589,900

MLS#: VASP2031686
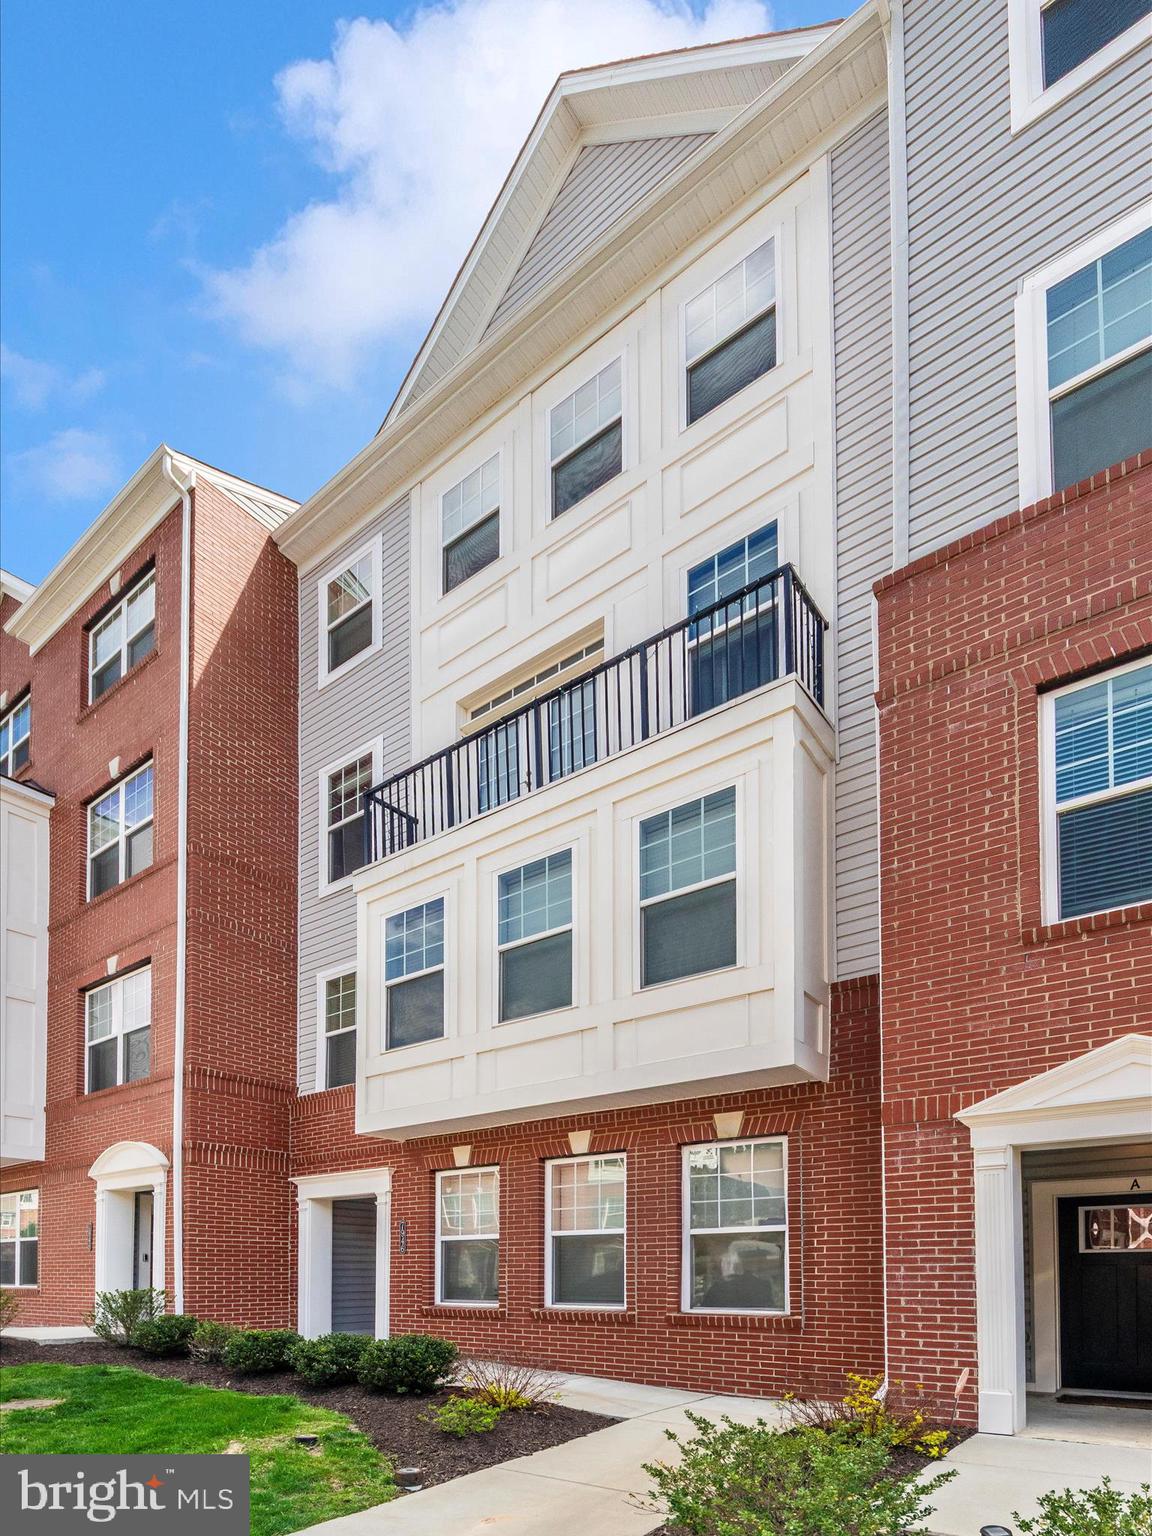
Step into effortless elegance at 7946 Potter Pl #946-B — a beautifully maintained 3-bedroom, 2.5-bath condo townhome offering over 1,790 sq ft of modern living in the heart of Elkridge’s vibrant Blue Stream community.

This spacious and sunlit home features an open-concept main level with luxury vinyl plank flooring, a generously sized living and dining area, and a contemporary kitchen equipped with stainless steel appliances, granite countertops, and a large island perfect for gathering. The upper level hosts three well-appointed bedrooms, including a serene primary suite with walk-in closet and en-suite bath.

Enjoy the convenience of an attached 1-car garage with interior access, and a private balcony ideal for morning coffee or unwinding at sunset.

As part of the amenity-rich Blue Stream community, residents have access to a clubhouse, fitness center, outdoor pool, playground, and walking trails — creating the perfect balance of comfort, wellness, and connection. Commuters will love the quick access to I-95, Route 100, and nearby shopping, dining, and entertainment options.

Why wait for new construction when you can move into a nearly-new home with all the perks already in place? Schedule your showing today and experience everything this home has to offer!
#MDHW2052218

ELKRIDGE

7946 POTTER PLACE 946-B

3 Beds

2 Baths

1,793 Sq.Ft.

$430,000

MLS#: MDHW2052218
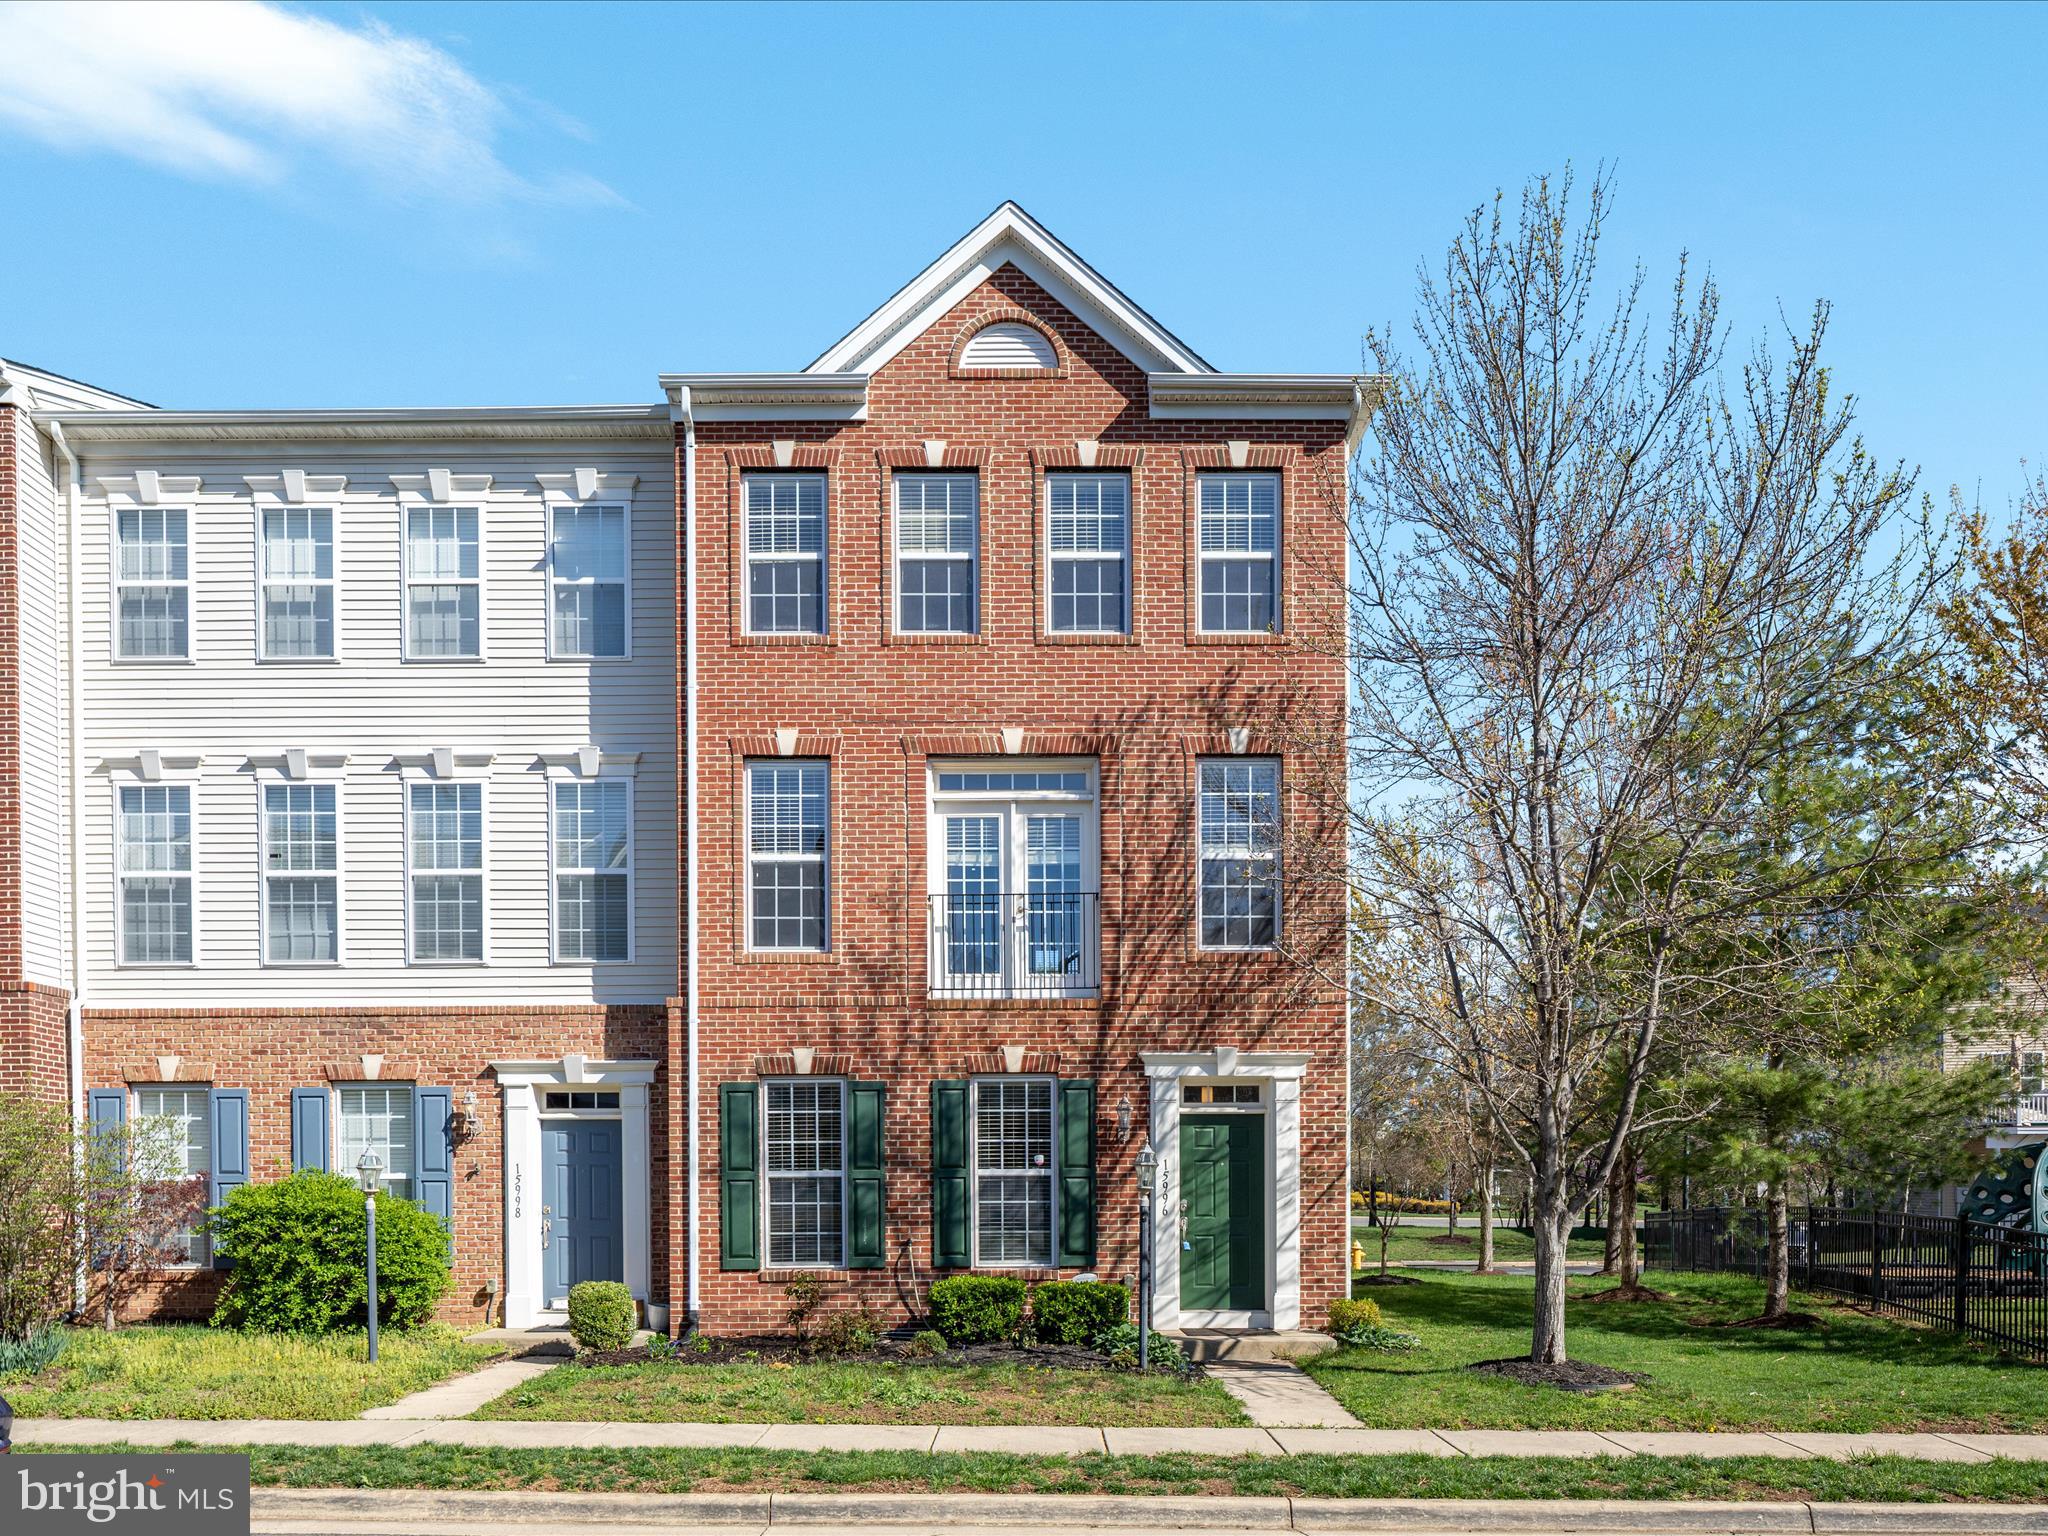
Bright & Elegant End-Unit Townhome in the Sought-After Villages of Piedmont!

Don't miss this beautifully maintained, sun-filled end-unit townhome ideally located next to the playground and surrounded by additional parking in the highly desirable Villages of Piedmont community. From the moment you step inside, you'll be welcomed by warm hardwood floors, a private entry-level office, and a convenient half bath—perfect for today’s lifestyle needs.

The main living level features a spacious, open-concept design highlighted by a large eat-in kitchen with island, complimented by stylish backsplash and matching pendant lamps. Enjoy a new gas range, recently updated dishwasher, microwave, refrigerator and kitchen faucet. Entertain with ease in this inviting space, where the living and dining areas flow effortlessly together, extending out to the Trex deck installed 2020. A second half bath adds extra convenience for guests.

Upstairs, retreat to your serene Owner’s Suite complete with soaring ceilings, a walk-in closet, and a luxurious bath featuring a double vanity and soaking tub—your personal sanctuary. Thoughtful updates throughout the home include new carpet, new toilets, freshly painted doors and shutters, a new garage door motor, and water heater replaced in 2020.

Enjoy miles of scenic walking trails, acres of preserved natural beauty, a community pool, tot lots, tennis and basketball courts—all just minutes from major commuter routes for easy access to everything Northern Virginia has to offer.
#VAPW2090124

HAYMARKET

15996 GREYMILL MANOR DRIVE

3 Beds

2 Baths

2,112 Sq.Ft.

$625,000

MLS#: VAPW2090124
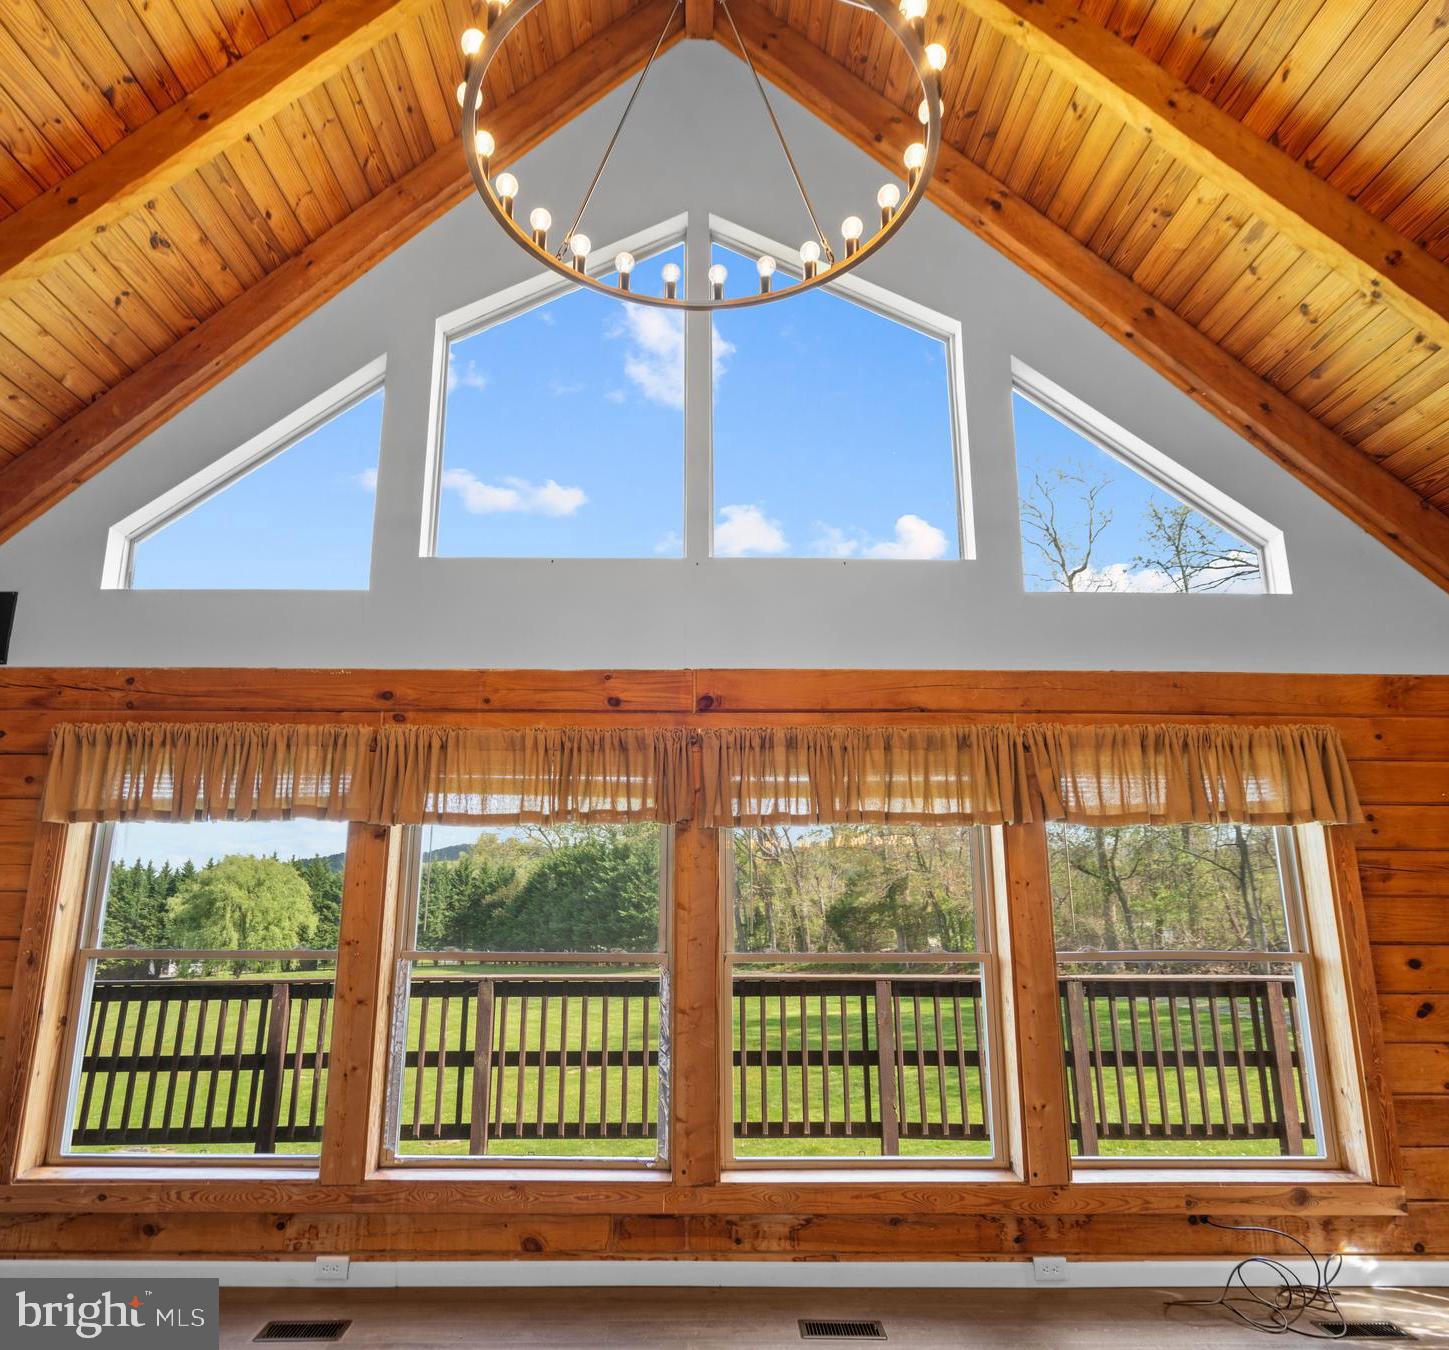
🌲🌟 Enchanting Woodland Retreat - Dual Cabin Estate 🌟🌲

Nestled amidst the serene embrace of lush forestry, this sprawling estate offers an unparalleled opportunity to own a slice of paradise with not just one, but two captivating cabins, each with its unique charm and character.

Cabin 1: The Rustic Family Haven
Prepare to be swept off your feet by the rustic allure of our first cabin. Boasting an inviting open window design that frames the natural beauty outside, this home features a spacious layout with 3 cozy bedrooms and 3 well-appointed bathrooms. The sprawling wrap-around porch invites you to sit back with a warm cup and soak up the tranquility. Venture inside to find a finished basement offering ample potential for a game room, home theater, or additional living space—ready for you to complete and customize!

Cabin 2: The Log-Clad Gem
Step into a storybook as you approach the second cabin, where vaulted ceilings and exposed log walls create an ambience of warmth and charm. This idyllic hideaway is perfect for those who dream of a tranquil escape. The front porch sets the stage for serene mornings, while the wrap-around back porch is perfect for enchanting evening gatherings under the stars.  With a large personal retreat in the bedroom, there is also a loft area to welcome guests.

Bonus Feature: The Spacious Garage
A large, partially finished garage complements this estate, providing plenty of room for vehicles, outdoor gear, and workshops. The possibilities are endless—transform this space into an art studio, fitness area, or the ultimate man cave.

Set on a generously sized and secluded wooded acreage, this property promises complete privacy and endless opportunities for outdoor activities right in your backyard. Whether it's hiking, bird watching, or simply unwinding in nature's lap, this estate is a dream come true for nature lovers and those seeking a peaceful retreat from the hustle and bustle.  Additionally there is a picnic pavilion, a chicken coop, garden beds, firepit area ready for smores & a babbling creek!

Don't miss out on this rare gem. Make this woodland retreat your new home, an investment property, or a luxurious getaway.  There is no HOA! Opportunities like this come once in a lifetime!

🔑 Ready to make the enchanting woodland estate yours? Contact me today for a viewing that will surely steal your heart. 🌲💫
#VAPA2004376

LURAY

248 and 250 WINTERGREEN DRIVE

4 Beds

4 Baths

5,144 Sq.Ft.

$749,000

MLS#: VAPA2004376
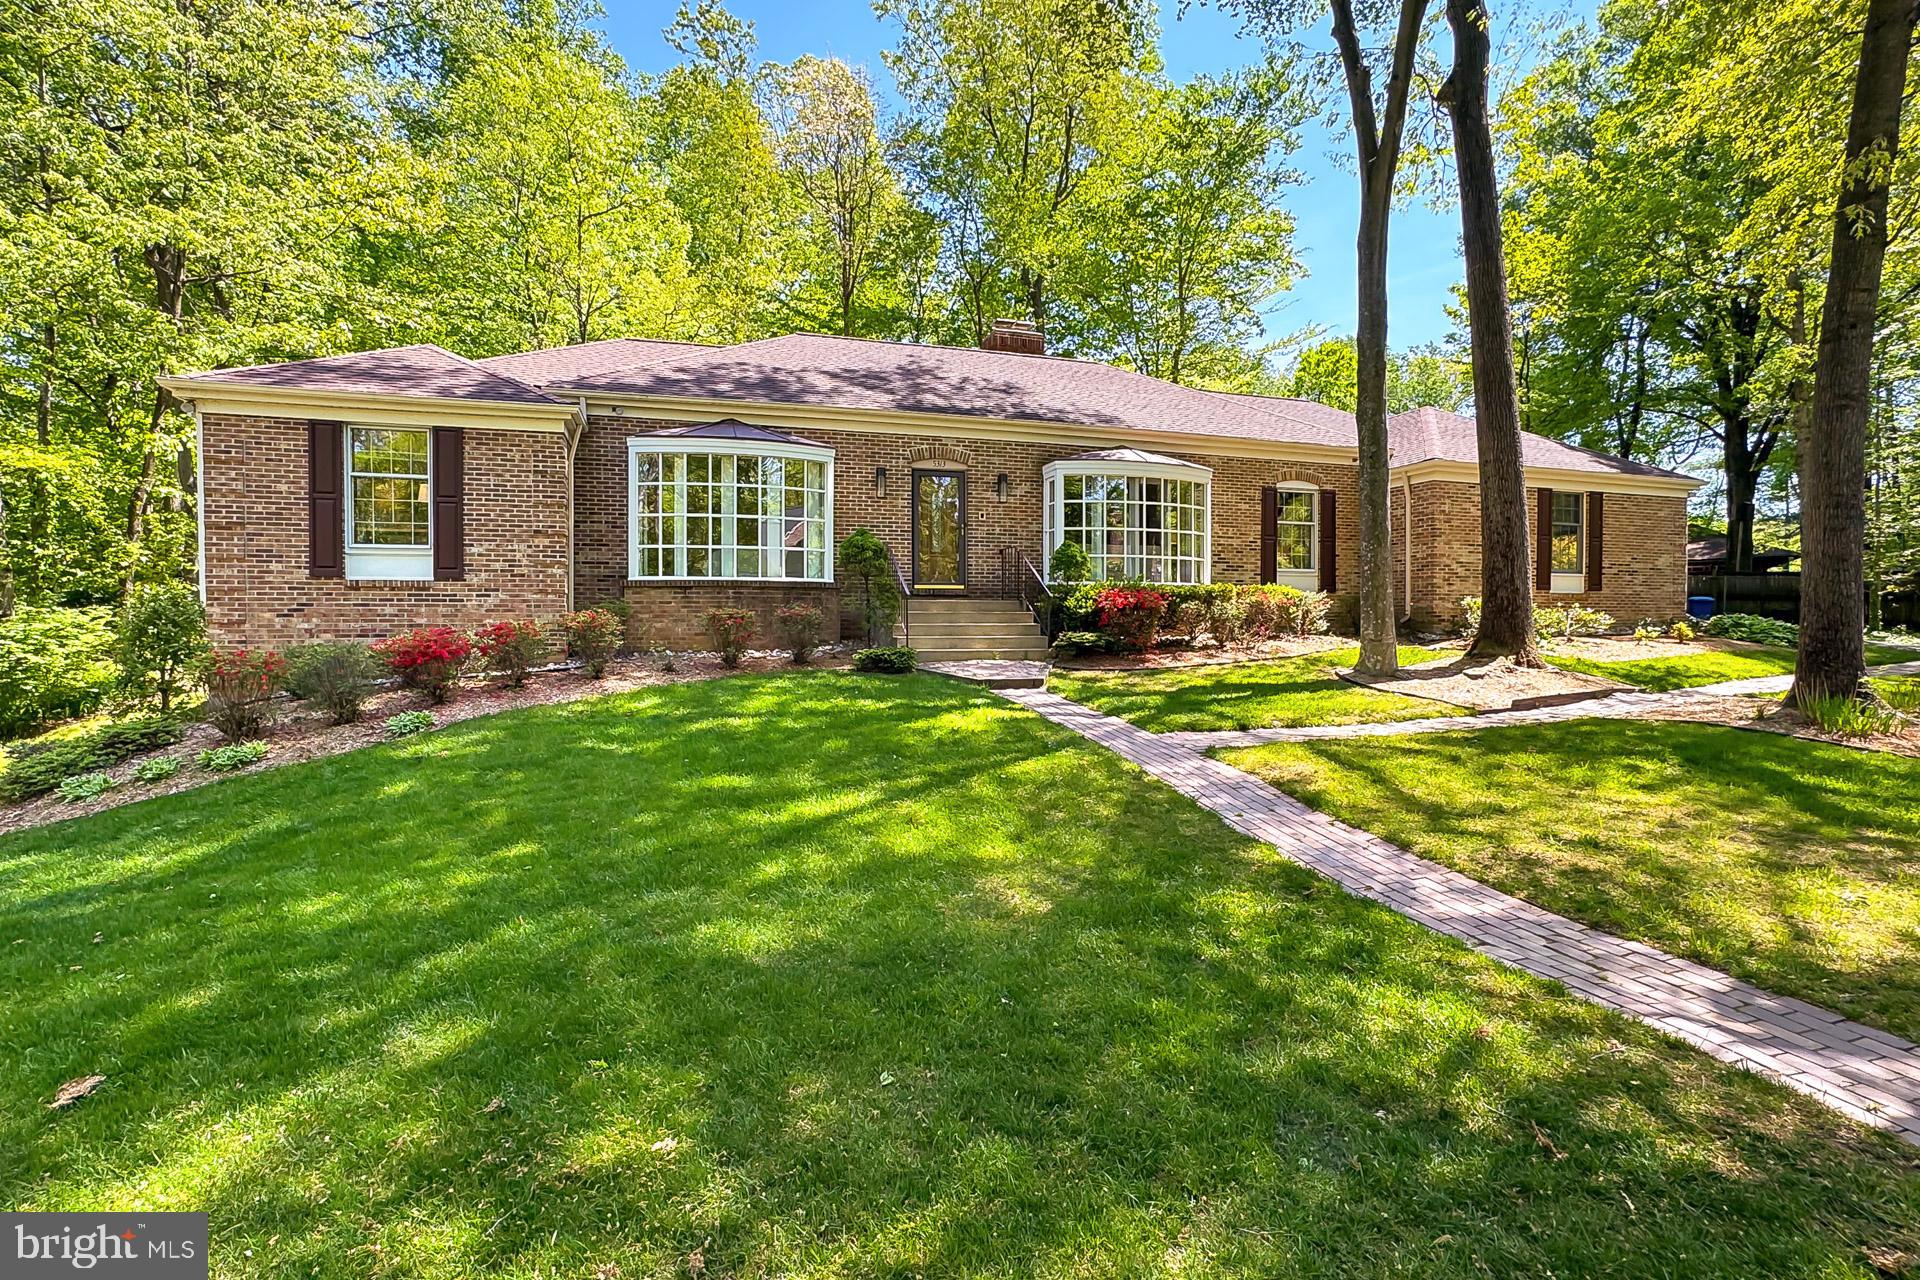
Welcome to this terrific rambler situated in a very private setting on a cul-de-sac, in a convenient location close to great shopping, dining, entertaining, commuting and schools.
A brick walkway leads you past some lovely landscaping to the front door where you are greeted by a beautiful tile entryway.  A formal living/dining room exhibits exquisite hardwood floors, a dual sided gas fireplace with brick surround, and a unique and fabulous bow window.
A gourmet kitchen with hardwood cabinetry and granite countertops is spacious and has an informal dining nook that leads into the mud room.  Here you will find a secluded full bathroom and access to the superb 2 car garage.  Adjacent to the kitchen is the informal family room (currently being used as a formal dining room), that mirrors the same accents as the front living room, in addition to a beautiful and bright wall of sliding doors that leads to the delightful patio and fully fenced rear side of the home.
Back inside, you will find 3 sunny bedrooms, each with plush carpeting and great closet space, that share the beautifully updated hallway bathroom.  The primary suite has hardwood floors and a spa-like ensuite bathroom, complete with soaking tub, walk in shower and dual vanities.  
The lower level of the home provides a huge and very versatile space that would make an ideal playroom, home gym, recreation room, etc.  A large walk-out storage room completes this level. 
If you're looking for meticulously maintained and lovingly cared for on one level in a great spot, you've found it and welcome home!

Minutes to the Burke VRE, GMU, University Mall and Braddock Road.
Roof - 1999, HVAC - 2010, Hot water heater - 2008
#VAFX2236208

FAIRFAX

5313 BLACK OAK DRIVE

4 Beds

3 Baths

3,856 Sq.Ft.

$1,075,000

MLS#: VAFX2236208
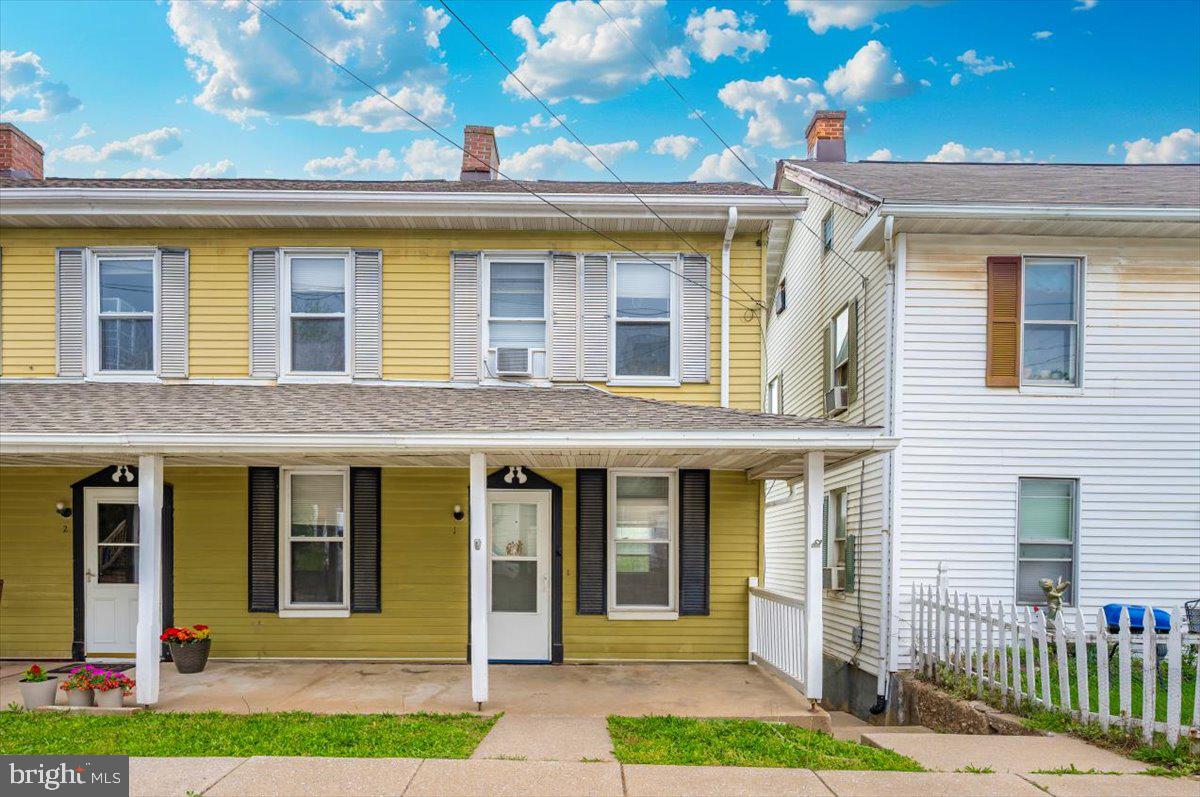
Welcome to Pleasant Valley! This charming 2-bedroom, 1-bath end-unit is available for immediate lease. Enjoy the best of outdoor living with a peaceful front porch—perfect for relaxing with a book or coffee—and a private backyard ideal for summer barbecues. Inside, you’ll find a freshly updated home featuring a brand-new HVAC system, flooring, paint, and stove. The main level offers a spacious living room, an eat-in kitchen, and stylish luxury vinyl plank flooring. Upstairs, two generously sized bedrooms are filled with natural light, and the full bathroom includes a tub/shower combination. Laundry is located in the basement for added convenience. Dogs considered on a case-by-case basis with an additional deposit. Absolutely no cats allowed.
Tenant is responsible for electricity and trash. Water and lawn maintenance are covered by the owner.
ALL applicants 18 and older must apply via RentSpree: https://apply.link/ATlWCzk. No exceptions.
#MDCR2027112

WESTMINSTER

1404 PLEASANT VALLEY ROAD 1

2 Beds

1 Baths

850 Sq.Ft.

$1,195

MLS#: MDCR2027112

1 ... 432 433 434 435 436 ... 666
* Listings identified with the FMLS IDX logo come from FMLS and are held by brokerage firms other than the owner of this website. The listing brokerage is identified in any listing details. Information is deemed reliable but is not guaranteed. If you believe any FMLS listing contains material that infringes your copyrighted work please click here to review our DMCA policy and learn how to submit a takedown request. © 2024. First Multiple Listing Service, Inc.
 - property

Send a message

Message successfully sent.

Your message

What is 3 + 4 ?

Reason for contacting?

I agree to receive email communication and understand I can unsubscribe at any time.

I agree to be contacted by Charis Realty Group via call, email, and text for real estate services. To opt out, you can reply 'stop' at any time or reply 'help' for assistance. You can also click the unsubscribe link in the emails. Message and data rates may apply. Message frequency may vary. Privacy Policy

Sign Out

Virtual Assistant

Would you like to take the next step with this property? We can help you schedule a showing or virtual tour, or send you more details.

Yes, I would like more information.

Thank You for Your Reply, One of Our Agents will contact you as soon as possible

No, maybe later.

Thank you, you can always contact me via email, phone number or through the contact form.

Realhub AI

Lucy - Your AI-Powered Realtor

Update Your Temporary Password

Personalize your search

Enter your email and we'll notify you immediately when new listings match what you're looking for.

or enter email address

Already have an account ? Login here

Continue your home search

I agree to receive communications and understand I can unsubscribe at any time.

I agree to be contacted by Charis Realty Group via call, email, and text for real estate services. To opt out, you can reply 'stop' at any time or reply 'help' for assistance. You can also click the unsubscribe link in the emails. Message and data rates may apply. Message frequency may vary. Privacy Policy

Already have an account ? Login here

We use cookies

We use cookies primarily for analytics to enhance your experience. By accepting, you agree to our use of these cookies. You can manage your preferences or learn more about our cookies policy.
