Properties

Browse or get in touch to schedule a walkthrough.

  • Nearby me
Price range

Popular Features

Community Features

Association

Property Features

Waterfront

View

Exterior Features

Interior Features

Style

10000 properties match your criteria

Updated 1 minute ago

E-Alert name
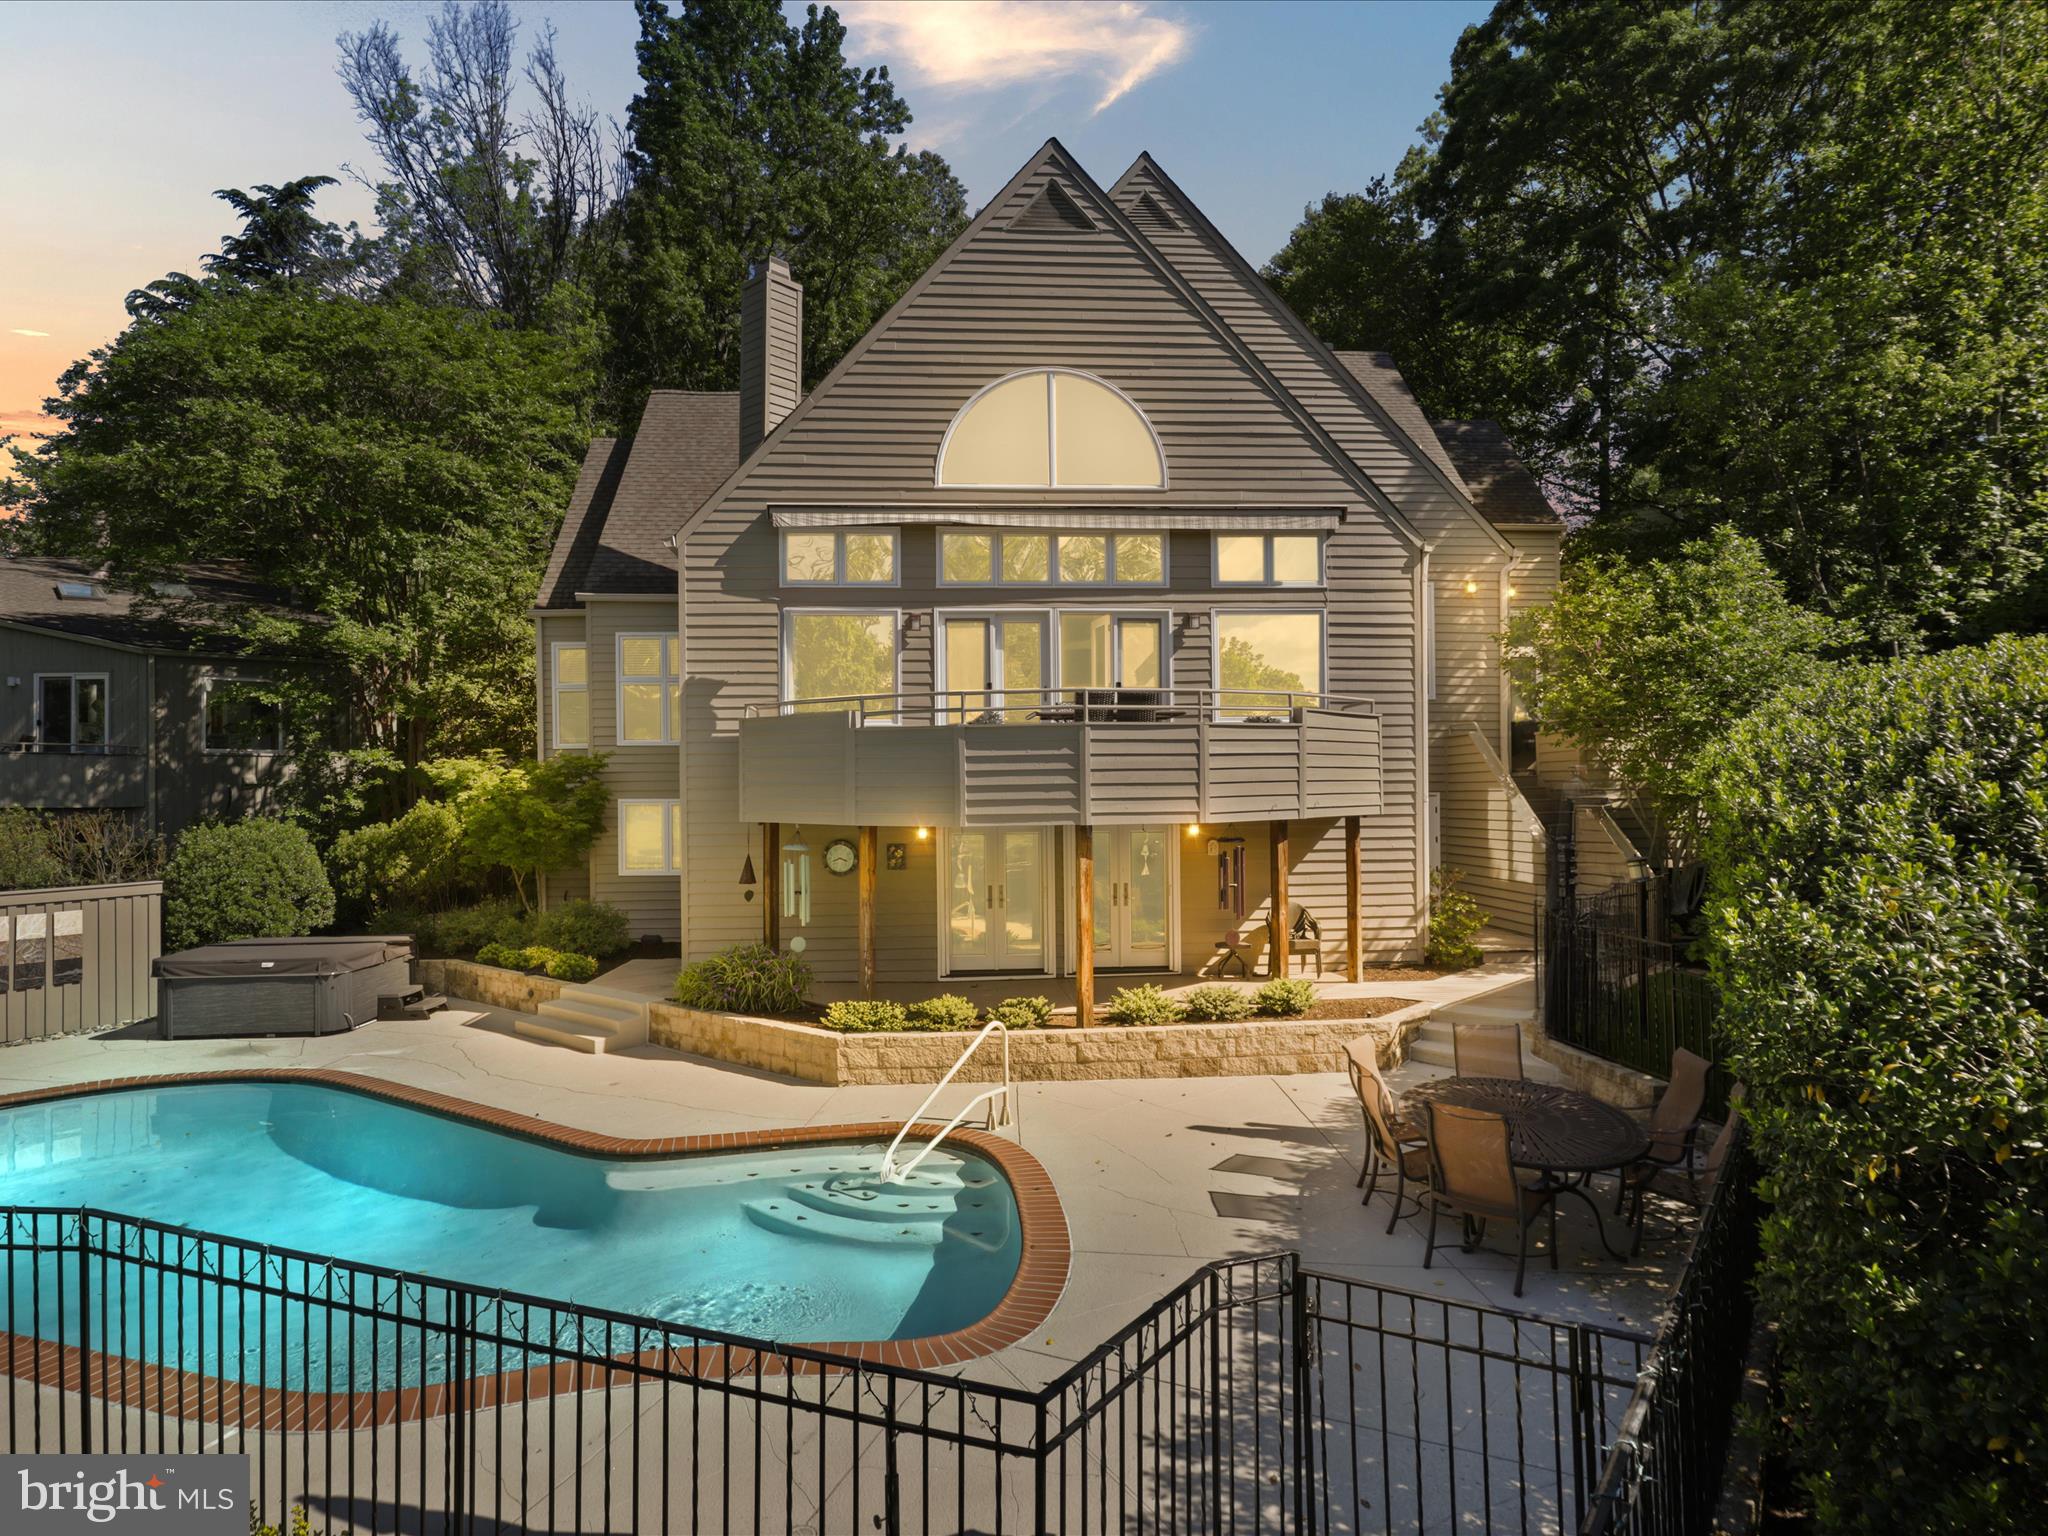
Contemporary Lakefront Gem on Reston’s Prestigious Lake Newport.  Nestled in a serene & picturesque setting along the shoreline of Lake Newport, this unique & unparalleled home is located in the lakeside community of Greenwich Point.  Built by CP1 & situated on a .43 acre, professionally landscaped, wooded waterfront lot, this expansive 5,100+ square foot home boasts a private drive, brick entryway, & rich wood cedar siding that blends seamlessly with the natural beauty of the outdoor environment. From your private dock, immerse yourself in wildlife watching, fishing, canoeing, kayaking, & paddle boarding for waterside living at its finest. As you step into the main level, soaring vaulted ceilings & imaginative windows create unique & spacious interiors basked in light. A sunken living & dining room, including gleaming hardwood floors, skylights, marble surround gas fireplace, & a relaxing window seat, sets the stage for the perfect spot to enjoy sunsets across the lake. French doors lead from the main level to a beautifully curved backyard balcony, offering stunning views of the lake, heated in-ground pool, hot tub, & terrace below. The spacious kitchen, thoughtfully renovated in 2011, features top-tier appliances, including a double oven & gas cooktop, a center island with built-in storage,  & double pantries. Directly off the kitchen, the family room invites comfort with a gas fireplace & built-in entertainment center, perfect for social gatherings or simply relaxing by the fire. Sliding glass doors open to a deck equipped with a new gas grill. The deck’s steps provide direct access to the pool & terrace, creating a seamless indoor-outdoor flow for effortless grilling & poolside enjoyment. A first-floor laundry room, off the family room, provides access to the attached two-car garage. The expansive main floor primary suite offers a serene retreat, bathed in natural light with breathtaking lake views. Vaulted ceilings, a generous dressing area, oversized walk-in closet, & bathroom area with a sunken roman-style soaking bathtub & separate shower create a perfect sanctuary to relax & unwind.  A fully finished sprawling lower level is creatively designed to accommodate multiple zones for relaxation, recreation, & entertainment. The kitchenette area features tons of cabinets, a sink, mini refrigerator, dishwasher,  microwave, & center island with seating. Wine connoisseurs will love the wet bar with a full-size wine refrigerator, wine cabinet, & dual storage racks. The recreation area includes a pool table along with ample room for a media lounge, game space, or crafting. The open cubbies provide the perfect solution for organizing books, games, or craft supplies. In addition, multiple storage areas & a large utility room can fulfill all your indoor & outdoor storage needs. The family room offers walk-out access to the pool deck & terrace for easy entertaining indoors & out. A private guest bedroom suite with full bath is an added plus & offers an ideal space for guests, extended family, or an au pair. The upper level features an inviting loft that overlooks the grand living area, plus 3 additional bedrooms & 2 full baths, completing the impressive 5-bedroom, 5.5-bath layout. A one-of-a-kind bedroom showcases a spiral staircase leading to a private loft - an imaginative space enhanced by built-in bookcases & full of potential for work, play, or quiet retreat. Enjoy all the Reston Association amenities, including 1,350 acres of open space, 4 lakes, 15 pools, tennis & multipurpose courts, ball fields, tot lots, picnic areas, event spaces,  & 55 miles of trails. Ideally located near North Point Village Center, minutes from Reston Town Center & easy Metro & airport access, this home offers tranquility, luxury, & convenience.  Inside & out, the unique layout ​& surrounding features of this home distinguish it from other properties on the market, making it a remarkable residence that should not be missed.  Click on the videos!
#VAFX2241476

RESTON

11583 GREENWICH POINT ROAD

5 Beds

5 Baths

5,127 Sq.Ft.

$2,400,000

MLS#: VAFX2241476
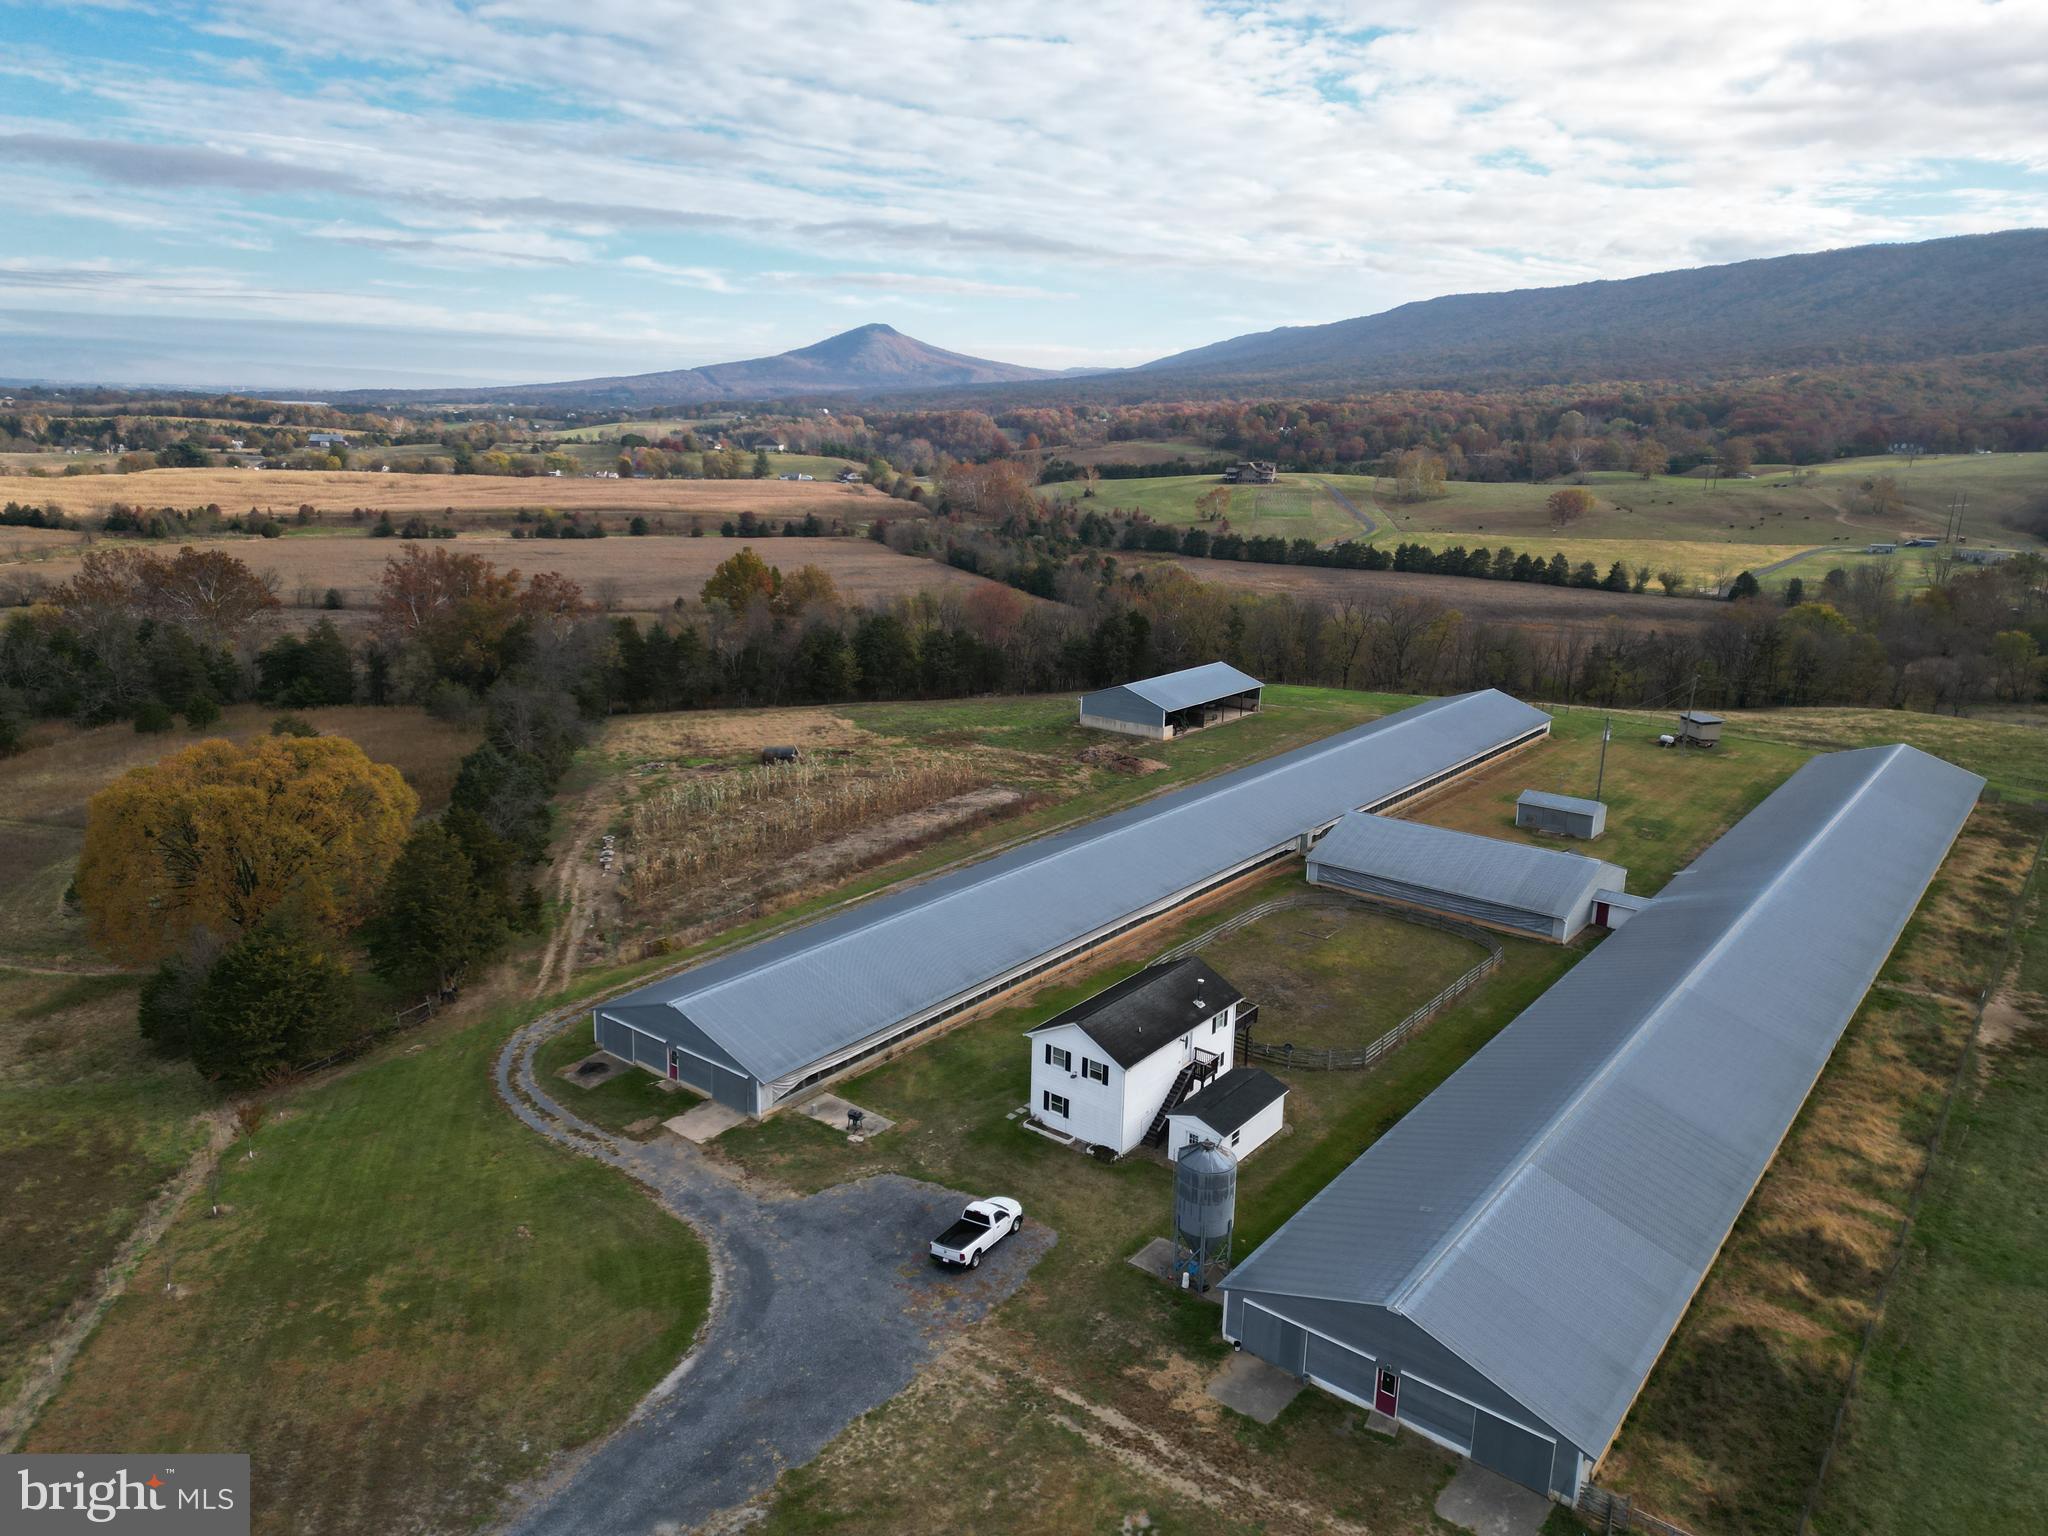
Welcome to the pristine and picturesque Quiet Retreat Farm located only seconds east of historic New Market and Interstate 81. Prime land like this won’t last long so don’t miss your chance to own this gorgeous farm. Expansive acreage that stretches from US-211 to Smith Creek Road. This one of a kind offering features frontage with lovely Smith Creek of more than 2000 ft +/-. The vast majority of the stellar land is open and fenced for livestock. This farm features two large well maintained livestock or poultry barns, equipment shed, milking parlor, and living quarters. The quaint living quarters feature 3 bedrooms, two bathrooms,  and 1600 +/- square feet of living space. Both barns are equipped with water and electricity throughout. With 5 individual parcels this property has multiple building opportunities. Elite panoramic views of the surrounding countryside can be seen from the higher elevations of the farm year round and access is secured via road frontage on US-211 and Smith Creek Road both of which are state maintained asphalt roads. Prime hunting opportunities for deer, turkey, and small game. Zoned Agriculture (A-1) with gently sloping topography.  Terrific location for your farming operation, family compound, or development project. Live the way you want with no restrictions, no covenants, and no HOA. Enjoy hiking, camping, and recreation of all types on this land. Land and all structures will convey in strictly AS-IS condition. A short drive to all the amenities and attractions Harrisonburg has to offer. Shown by appointment only and ALL buyers must be accompanied by a licensed agent.
#VASH2012988

NEW MARKET

499 E LEE HIGHWAY

None Beds

None Baths

133.16 acres

$2,400,000

MLS#: VASH2012988
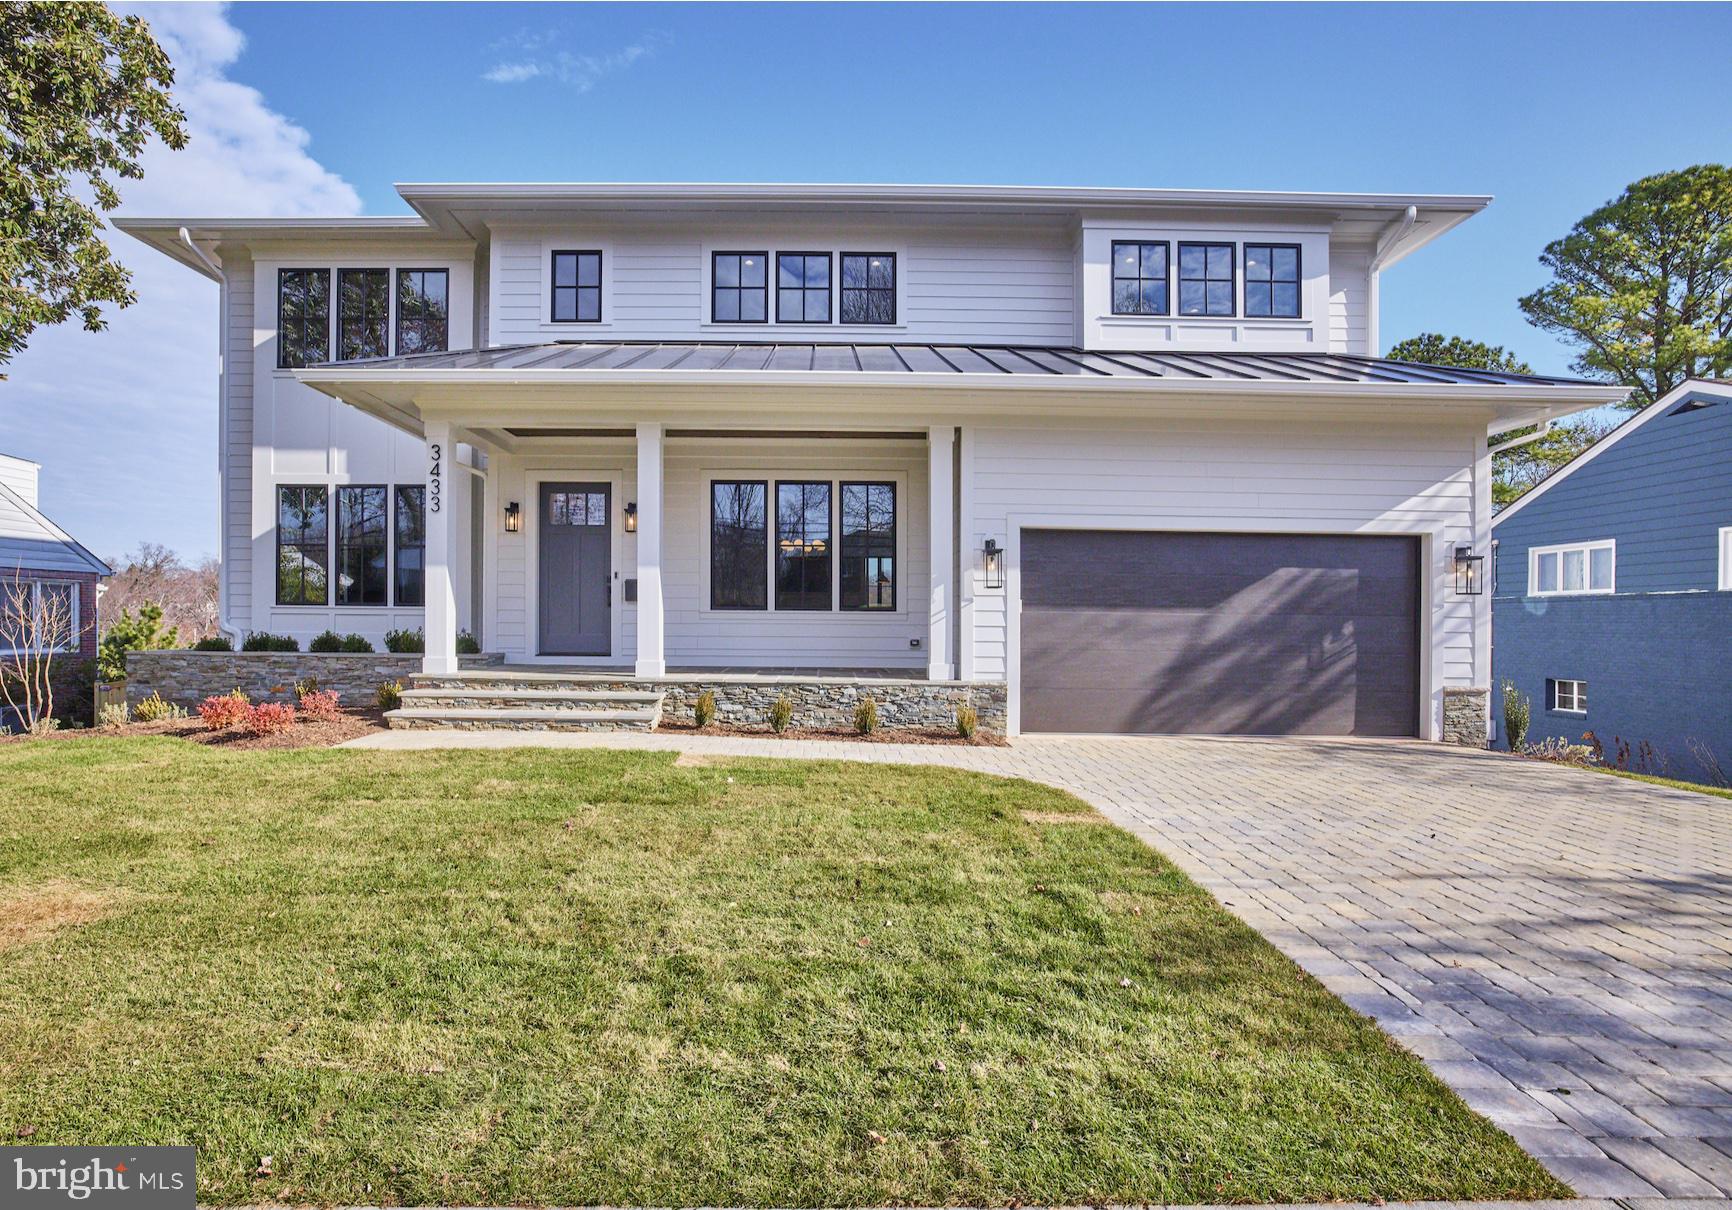
House went under contract before listing in MLS. Entered for COMP purposes only.
#VAAR2025394

ARLINGTON

3433 N EDISON STREET

6 Beds

6 Baths

5,984 Sq.Ft.

$2,400,000

MLS#: VAAR2025394
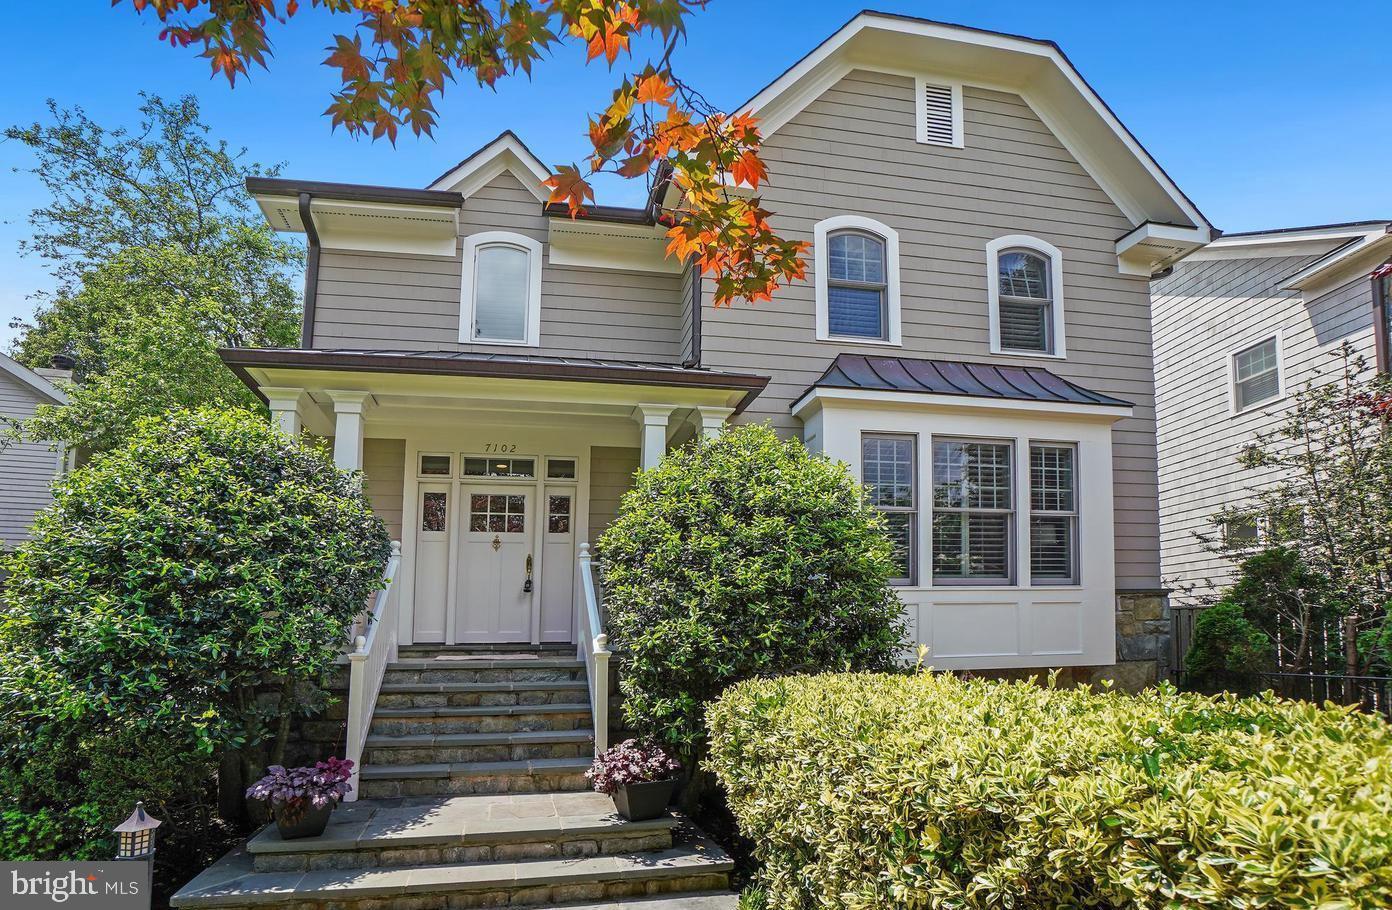
Quiet block, yet only 2 minutes from all Downtown Bethesda has to offer - - shops, restaurants, METRO & Crescent Trail.  This lovely Craftsman style home has what your buyers are looking for – ample entertaining space, high ceilings, en-suite bedrooms & outdoor kitchen.  The welcoming foyer opens to a private home office with fireplace and large windows.  The main level also features a spacious dining room, large gourmet eat-in kitchen and family room with fireplace - both opening to rear covered patio with outdoor kitchen.  Second floor boasts large primary suite with luxurious bath, huge shower and walk-in closet.  There are two additional en-suite bedrooms and laundry room on this level.  The top floor suite has a vaulted ceiling, skylights and built-in desk & kitchenette.  Lower-level features recreation room, theater room, large storage vault room, full bath and mudroom area leading to attached 2-car garage.  Freshly painted throughout, gleaming hardwood floors, new carpets, stunning flagstone walkways and patios.  Inquire about membership to the Edgemoor Club (pool & tennis). Open 9/28, 1pm-3pm.
#MDMC2150070

BETHESDA

7102 EXETER ROAD

4 Beds

5 Baths

4,573 Sq.Ft.

$2,400,000

MLS#: MDMC2150070
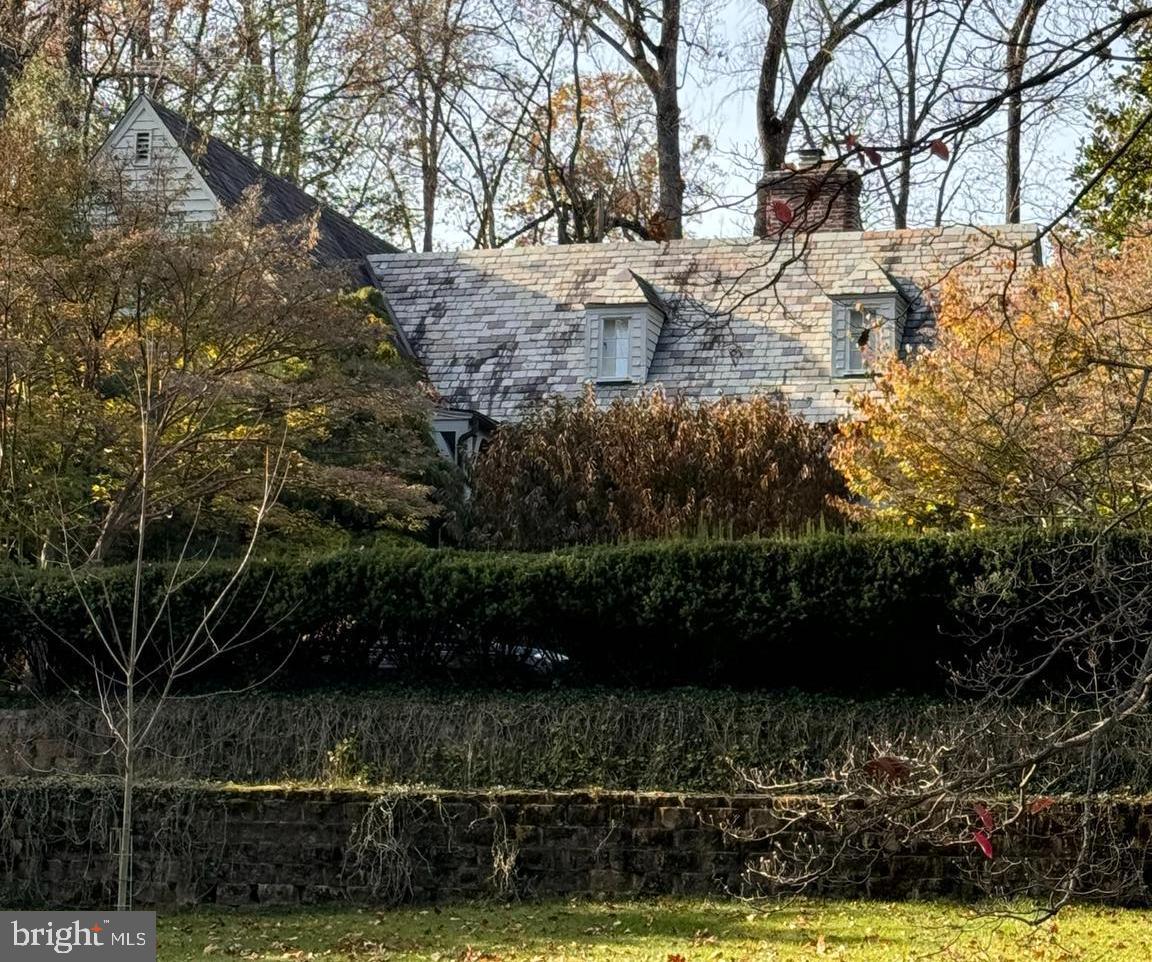
Lovingly maintained expanded Cape Cod in the sought after Bradley Hills neighborhood. This beautiful home sits on a large wooded 1.65-acre lot with lots of privacy. The residence offers 5BR/4.5BA on 3 finished levels, a gorgeous chef's kitchen, formal dining room, large living room and family room, gleaming hardwood floors and an abundance of natural light. Included in the count is a legal rental above the attached 2-car garage, plus an in-law suite in basement with separate bath and kitchen. The exterior has tons of entertaining space including a large swimming pool perfect for those hot summer days. The location is just minutes from downtown Bethesda, Wildwood Shopping Center, and major commuter routes including 495, 270, NIH and Walter Reed.
#MDMC2157114

BETHESDA

9110 FERNWOOD ROAD

5 Beds

4 Baths

3,678 Sq.Ft.

$2,400,000

MLS#: MDMC2157114
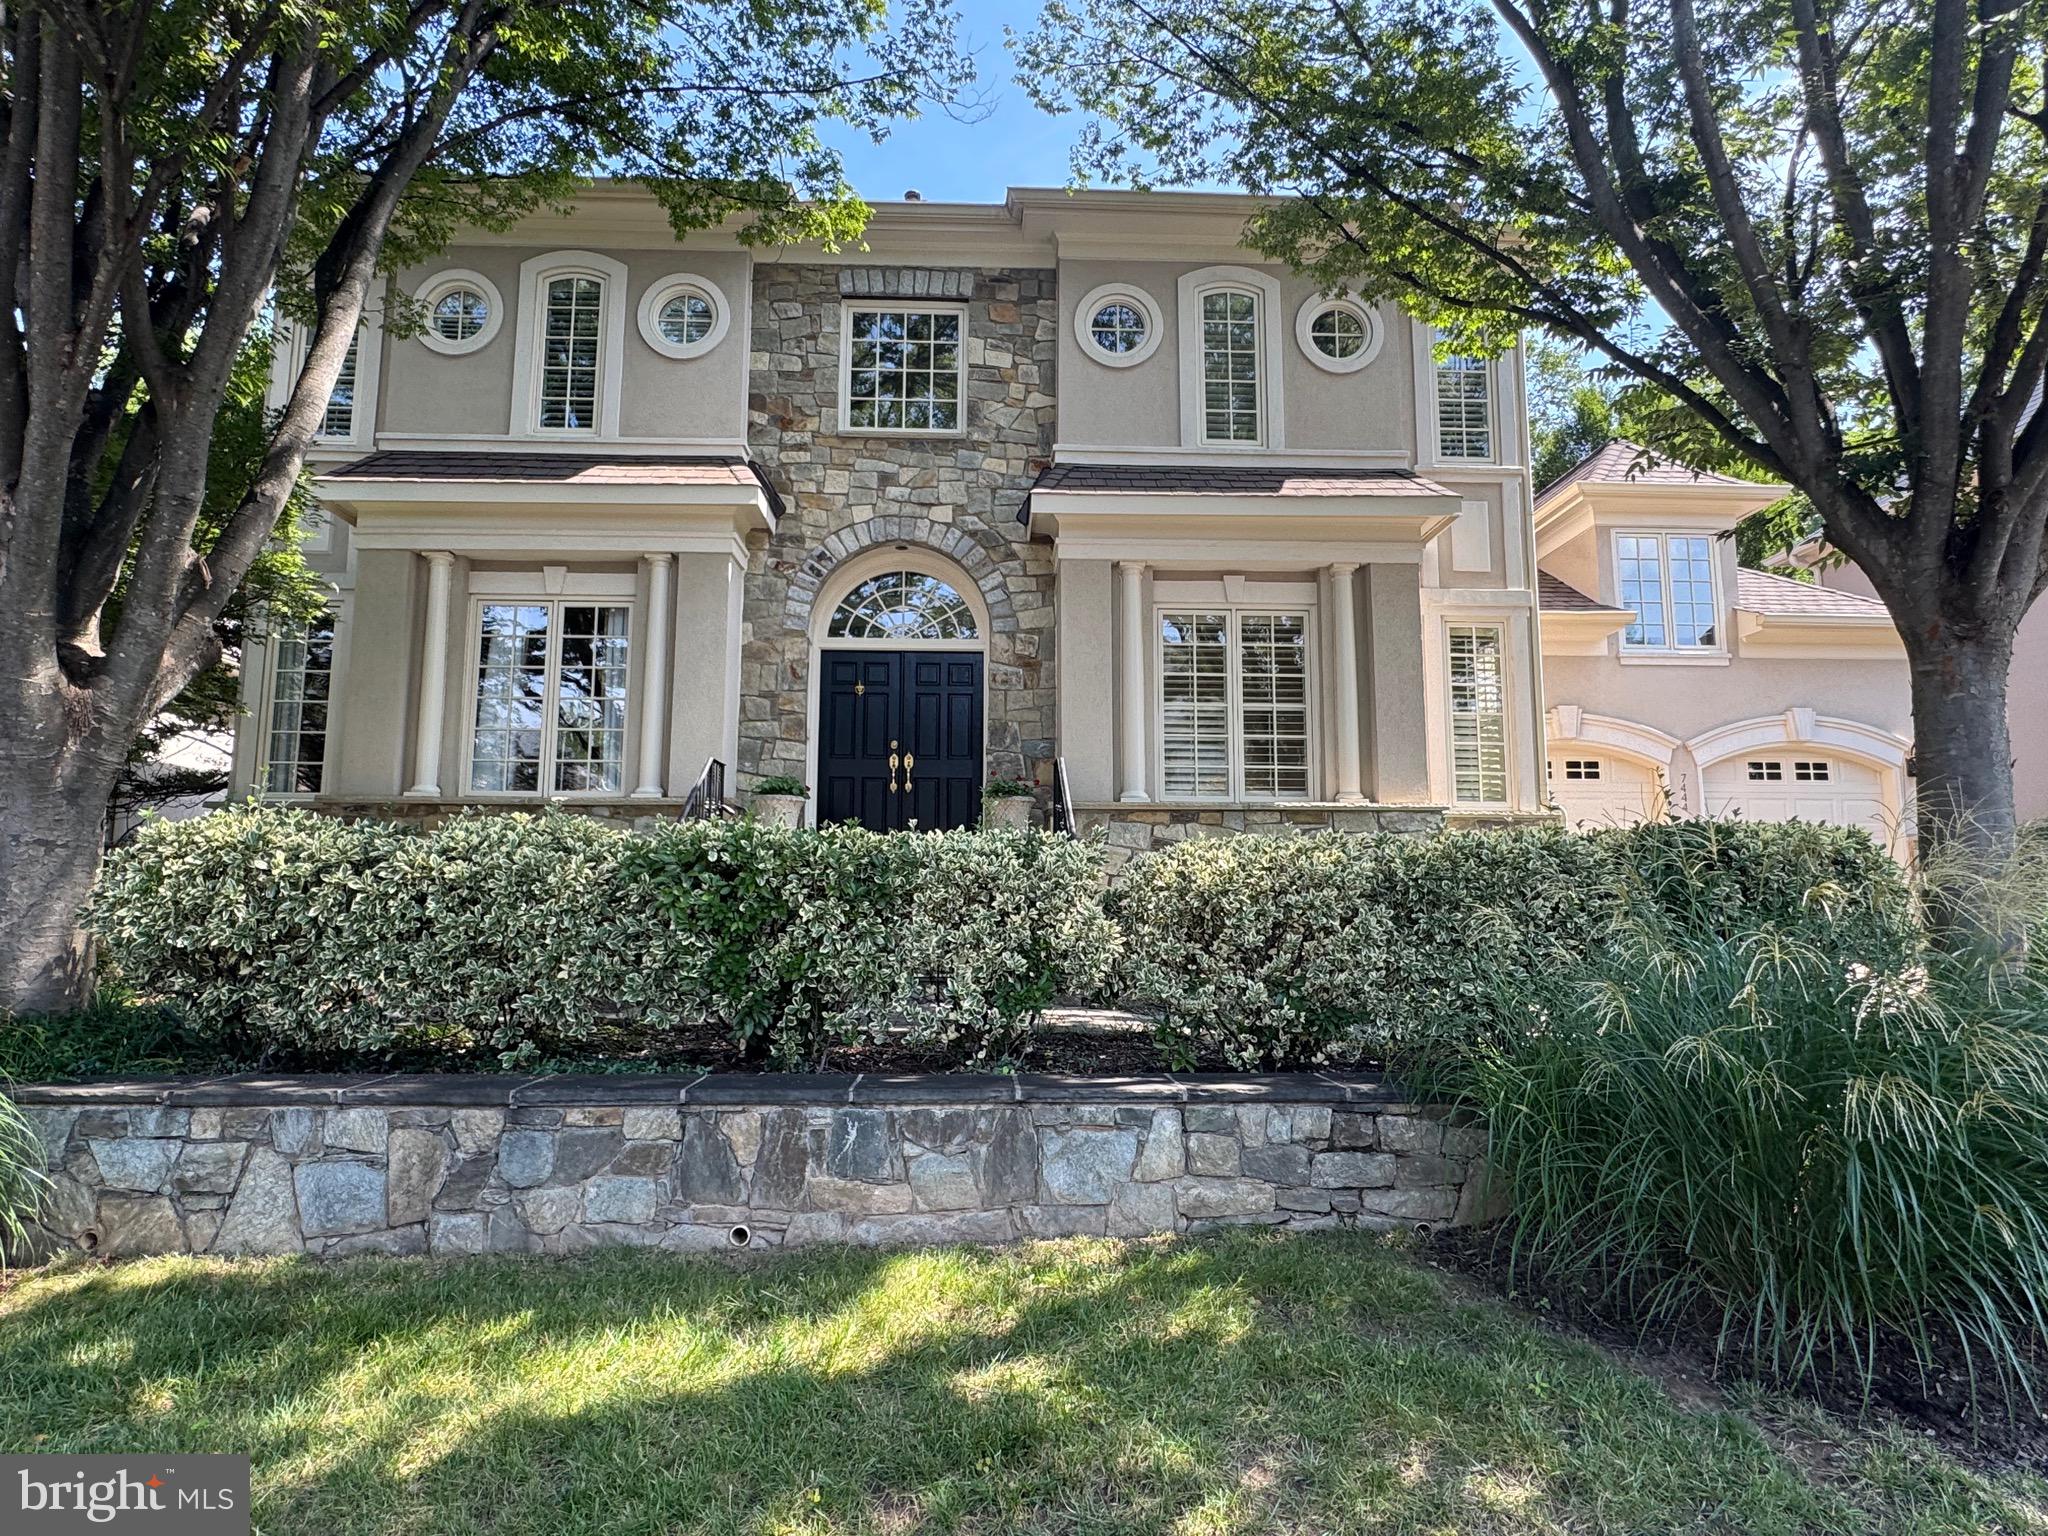
None
#VAFX2259954

MCLEAN

7444 OLD MAPLE SQUARE

5 Beds

5 Baths

4,652 Sq.Ft.

$2,400,000

MLS#: VAFX2259954
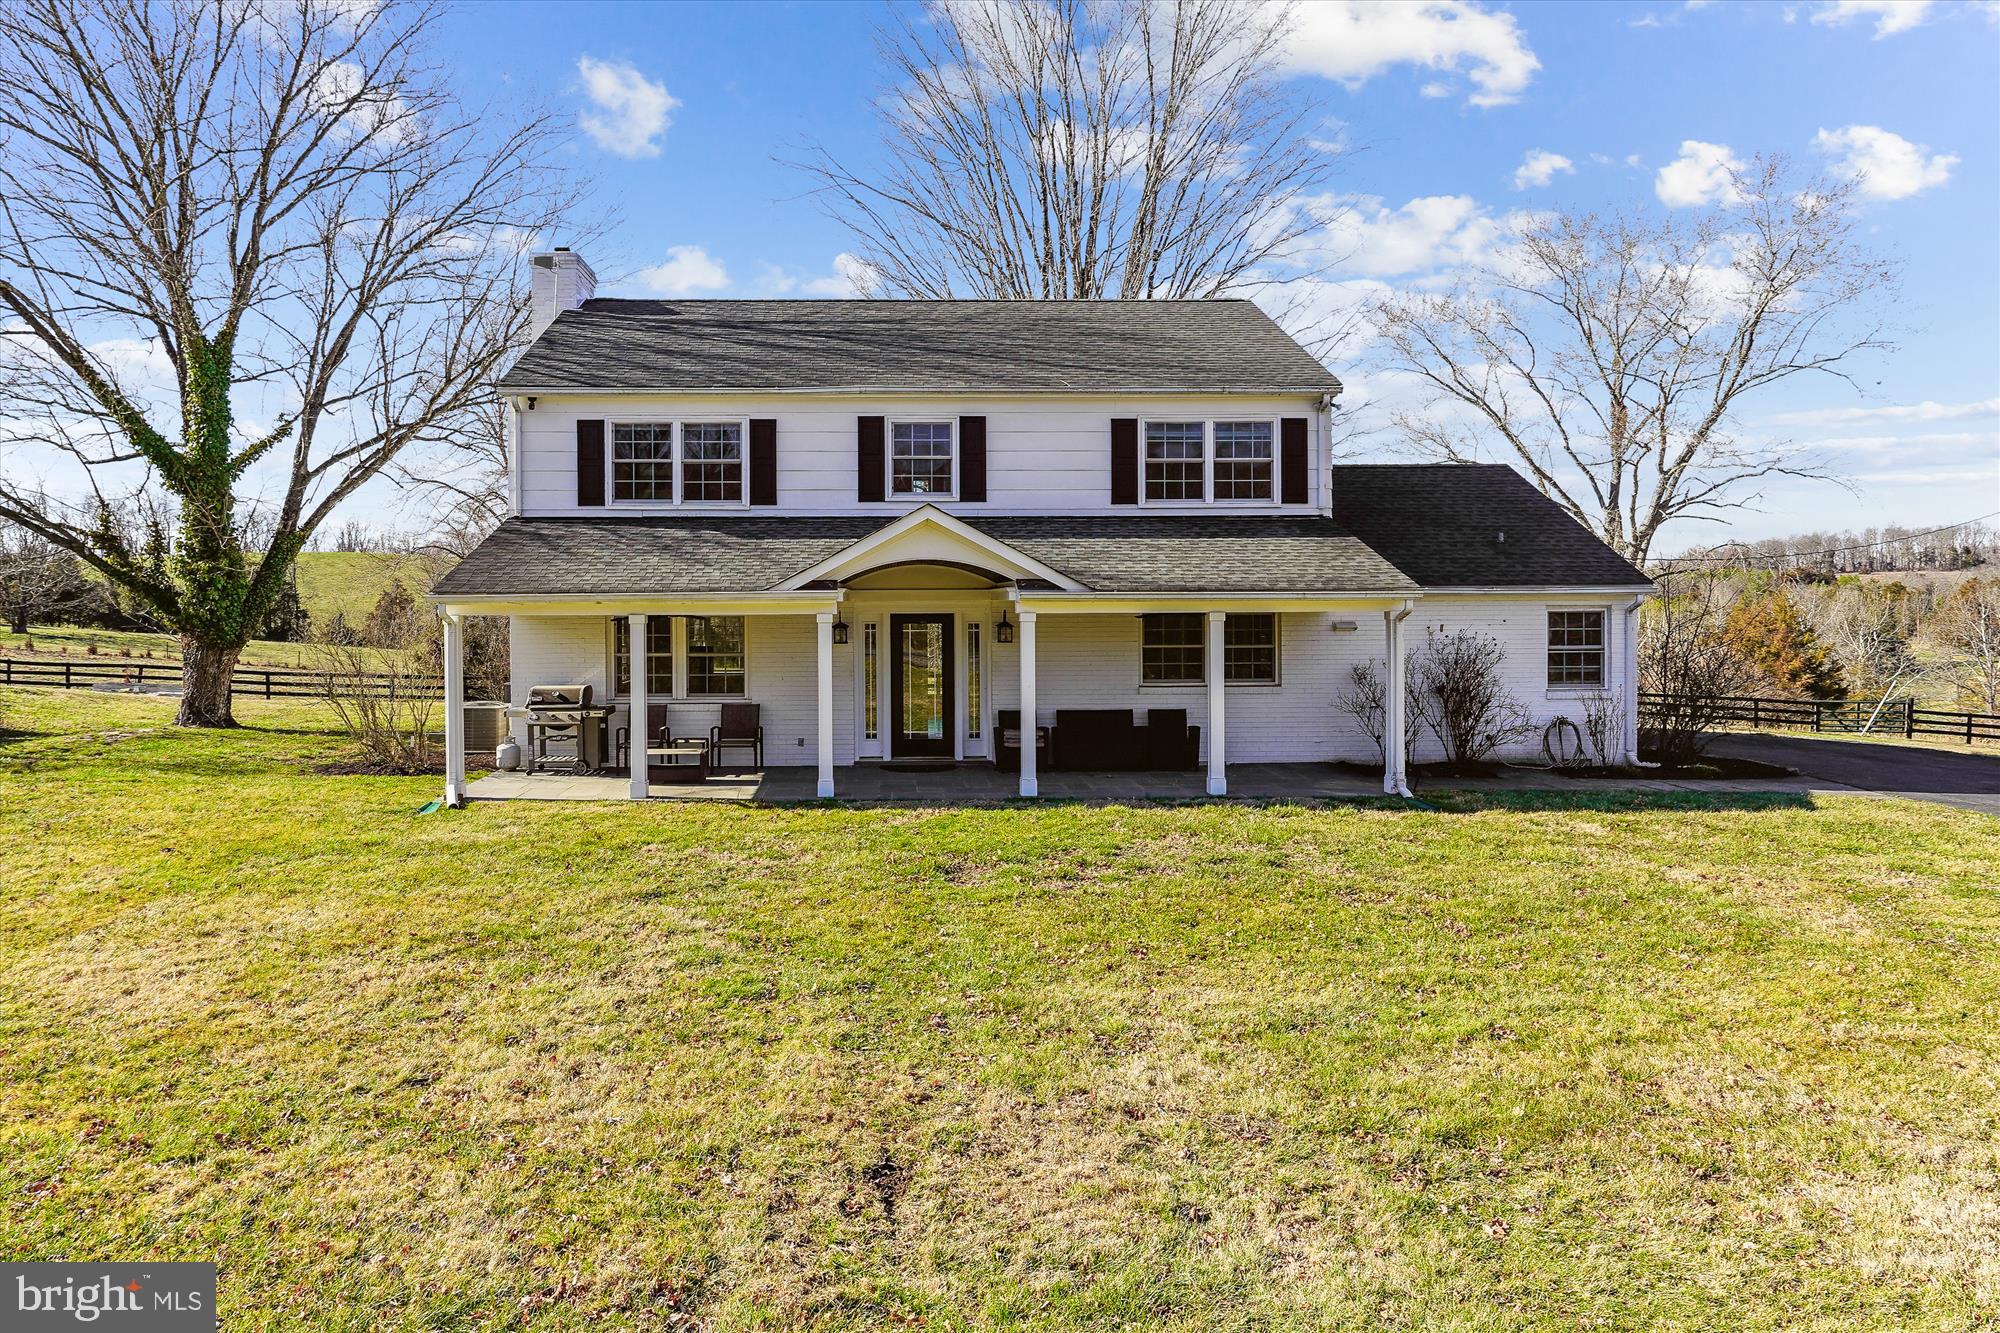
118.49 Acres minutes to Warrenton.  Land is gently rolling, mature woods, ample pasture, 1 1/2 acre spring fed stocked pond, numerous creeks and mountain views.  Property is not in conservation easement.  Residence built in 1958, remodeled  in 2020, brick and frame exterior, 3 bedrooms, 1 1/2 baths, fireplace, hardwood floors, stainless steal appliances.  Improvements include 7 stall barn with office/apartment w/full bath, 60 x 90 indoor arena, 90 x 120 outdoor arena and detached 2-by garage which can handle 4 plus vehicles.  Property is fenced and cross fenced.  Private but minutes to town.
#VAFQ2011544

WARRENTON

9253 CLIFF MILLS ROAD

3 Beds

1 Baths

2,510 Sq.Ft.

$2,400,000

MLS#: VAFQ2011544

10 Acres in Vienna/Great falls area 5 lots 2 Acres per lot home in the area are going for 2 million to 3 million with langley high school. The site plans are ready for this incredible project this is one of last large lots for this type projects. It could be a 15 million dollar project !!!!!!!
#VAFX1105042

VIENNA

1401-1407 CROWELL ROAD

None Beds

None Baths

10.0 acres

$2,400,000

MLS#: VAFX1105042
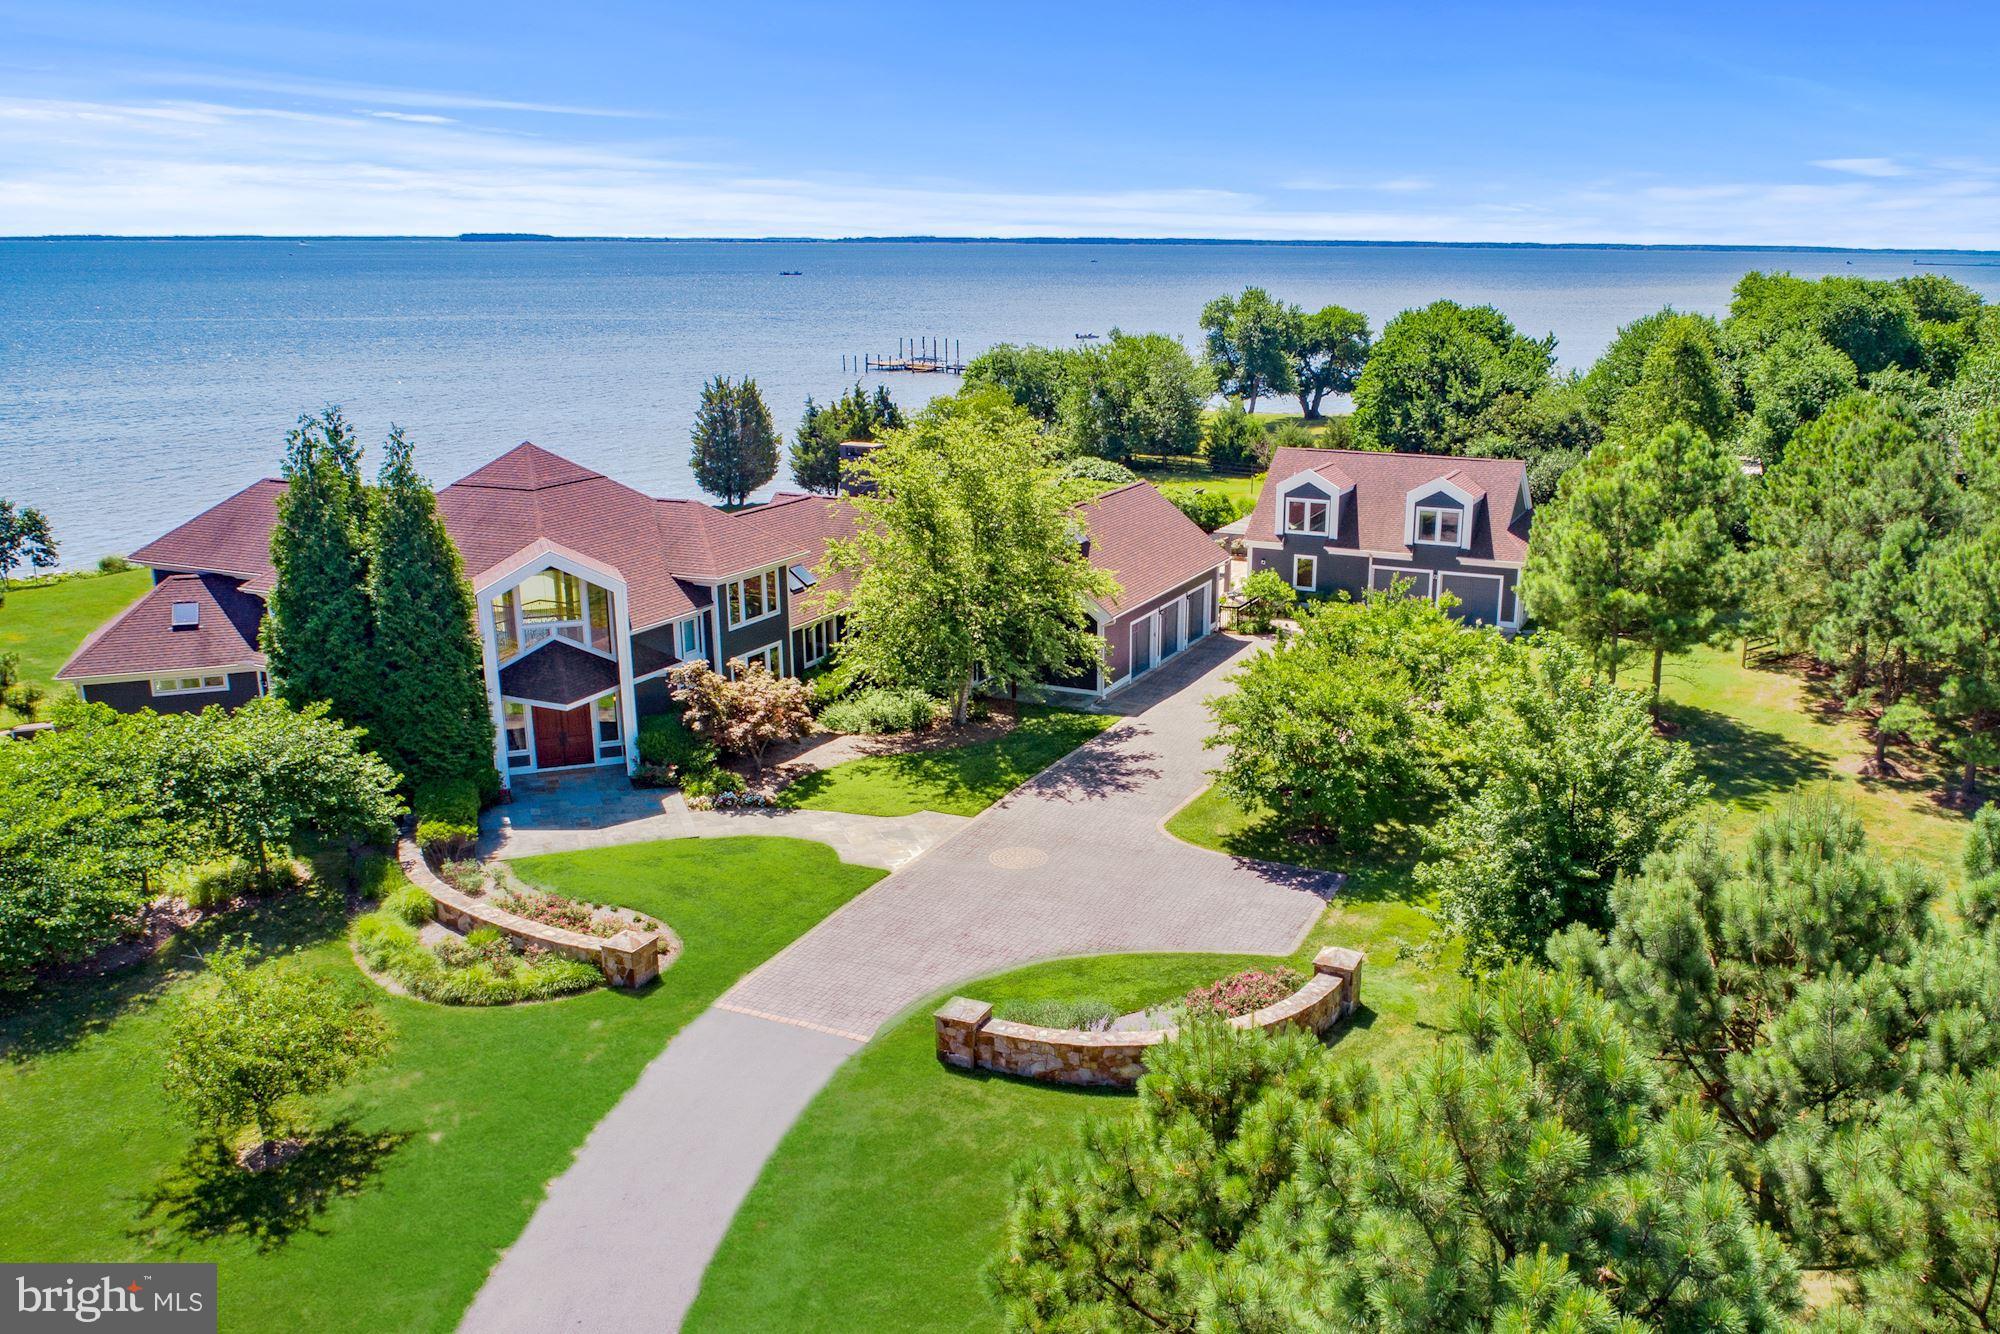
READY FOR IN PERSON SHOWING! ACCEPTING BACK UP CONTRACTS CURRENTLY CONTINGENT UN- TILL MAY 28, 2020.  Create your own life style in this Luxury Waterfront Home on Kent Island! Floor to ceiling windows overlooking Eastern Bay. A separate guest house, total of 5 car garages, custom wrought iron staircase and radiant heated floors are just a few details of this spectacular home. Nature abounds on this property, expansive views, 450 feet of waterfront and 5 private acres. Close to Restaurants, 22 miles to Annapolis.View  Thru the LensTour at https://www.tourbuzz.net/1104108?idx=1View HomeVisit Tour at http://tour.homevisit.com/mls/237381 View Aerial Tour at   http://vimeo.com/283100079
#MDQA143210

STEVENSVILLE

430 PLANTATION LANE

6 Beds

5 Baths

6,347 Sq.Ft.

$2,400,000

MLS#: MDQA143210
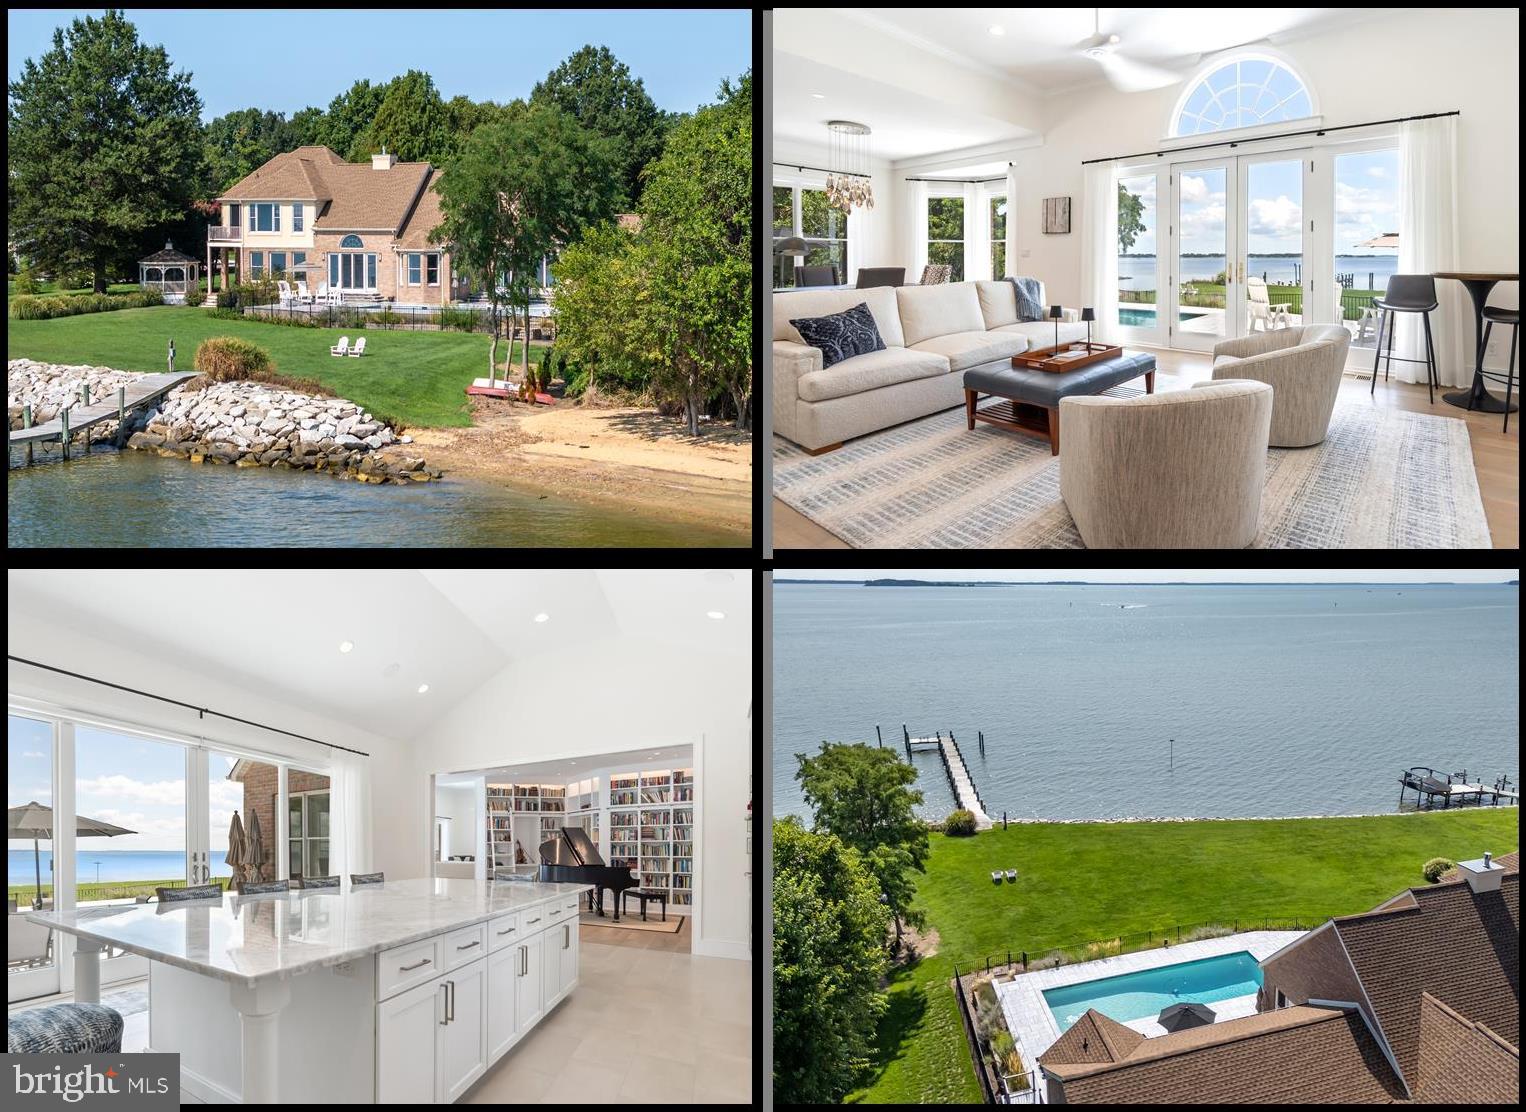
*Cancelled Open House for Sunday Sept 29th. * Landscaped for privacy, this elegant waterfront home is sited on 2.6 acres and located in the Lovely community of Southwind. Filled with light and incredible views of Crab Alley Bay, this home offers a fabulous floor plan with architectural accents that define charming living spaces. Walls of glass along the waterside provide most rooms with broad water views. Taupe Engineered Hardwood Floors installed in 2022. Inspiring great room with 12 ft ceiling and high efficiency gas fireplace opens into the dining area with 10 ft ceiling. There is a custom crafted library offering lighted floor to ceiling built-in bookshelves (or display areas) with a rolling ladder to allow full access. In 2022 this home's floor plan was improved with the addition of a magnificent and spacious gourmet kitchen which is complimented with vaulted ceilings and fabulous seating around the gorgeous Blue Calcite Marble island countertop. Top shelf appliances include Wolf double wall ovens, 36-in Wolf cooktop with six burners plus a Sub-Zero double door refrigerator. The cabinet and counter space seem endless and are further enhanced with an artful backsplash. There is a 2nd Sub-Zero double door refrigerator in the user-friendly butler's pantry which offers additional storage and counter space. Thoughtful placement of a full bath off the pantry allows easy access to the pool. The waterside primary bedroom suite has a private balcony, walk-in closet and gorgeous bath with walk-in shower and Bubbler jetted tub. The roof was replaced in March of 2024 with a 50-year GAF architectural shingle with a 50-year transferable warranty.  Did I mention the waterside screened gazebo, waterside office and two car attached garage that opens to the mudroom and the dedicated laundry room with built-in cabinets, sink and a lighted folding table? In 2022, this home was completed with a 15x40' Gunite Pool that is 7' deep and surrounded by Afyon Cloud Marble Tile. It is simply stunning! There is plenty of room for entertainment or to just rest and relax to the sounds of nature and the bay on the sandy beach. The sandy beach is a perfect spot for launching kayaks and water toys and is adjacent to the 160 ft dock that extends into Crab Alley Bay. Beyond the beach is a gorgeous rip wrapped shoreline. The water views and sunrises over the Crab Alley Bay are simply spectacular! The Upscale Southwind Community amenities include a Clubhouse, waterfront walking trails, Tennis/Pickle Ball Court, Basketball Court, Boat Launch, Boat storage.
#MDQA2010736

CHESTER

2801 COX NECK ROAD

3 Beds

3 Baths

4,297 Sq.Ft.

$2,400,000

MLS#: MDQA2010736
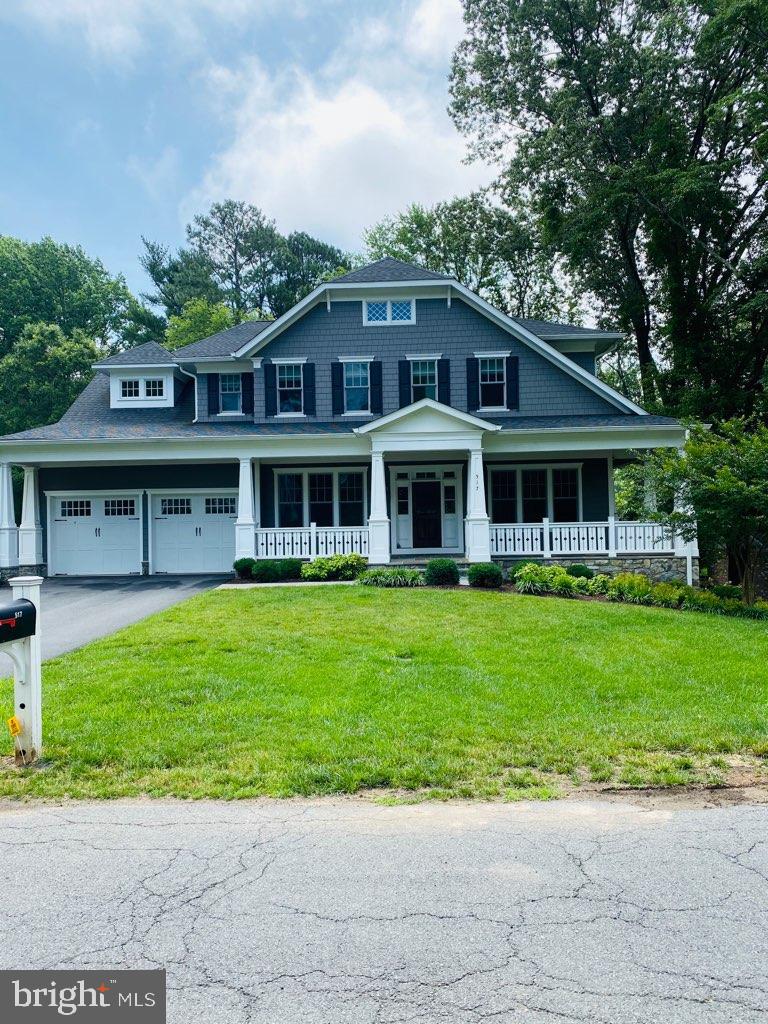
None
#VAFX1139772

VIENNA

517 NELSON DRIVE NE

5 Beds

5 Baths

4,996 Sq.Ft.

$2,400,000

MLS#: VAFX1139772
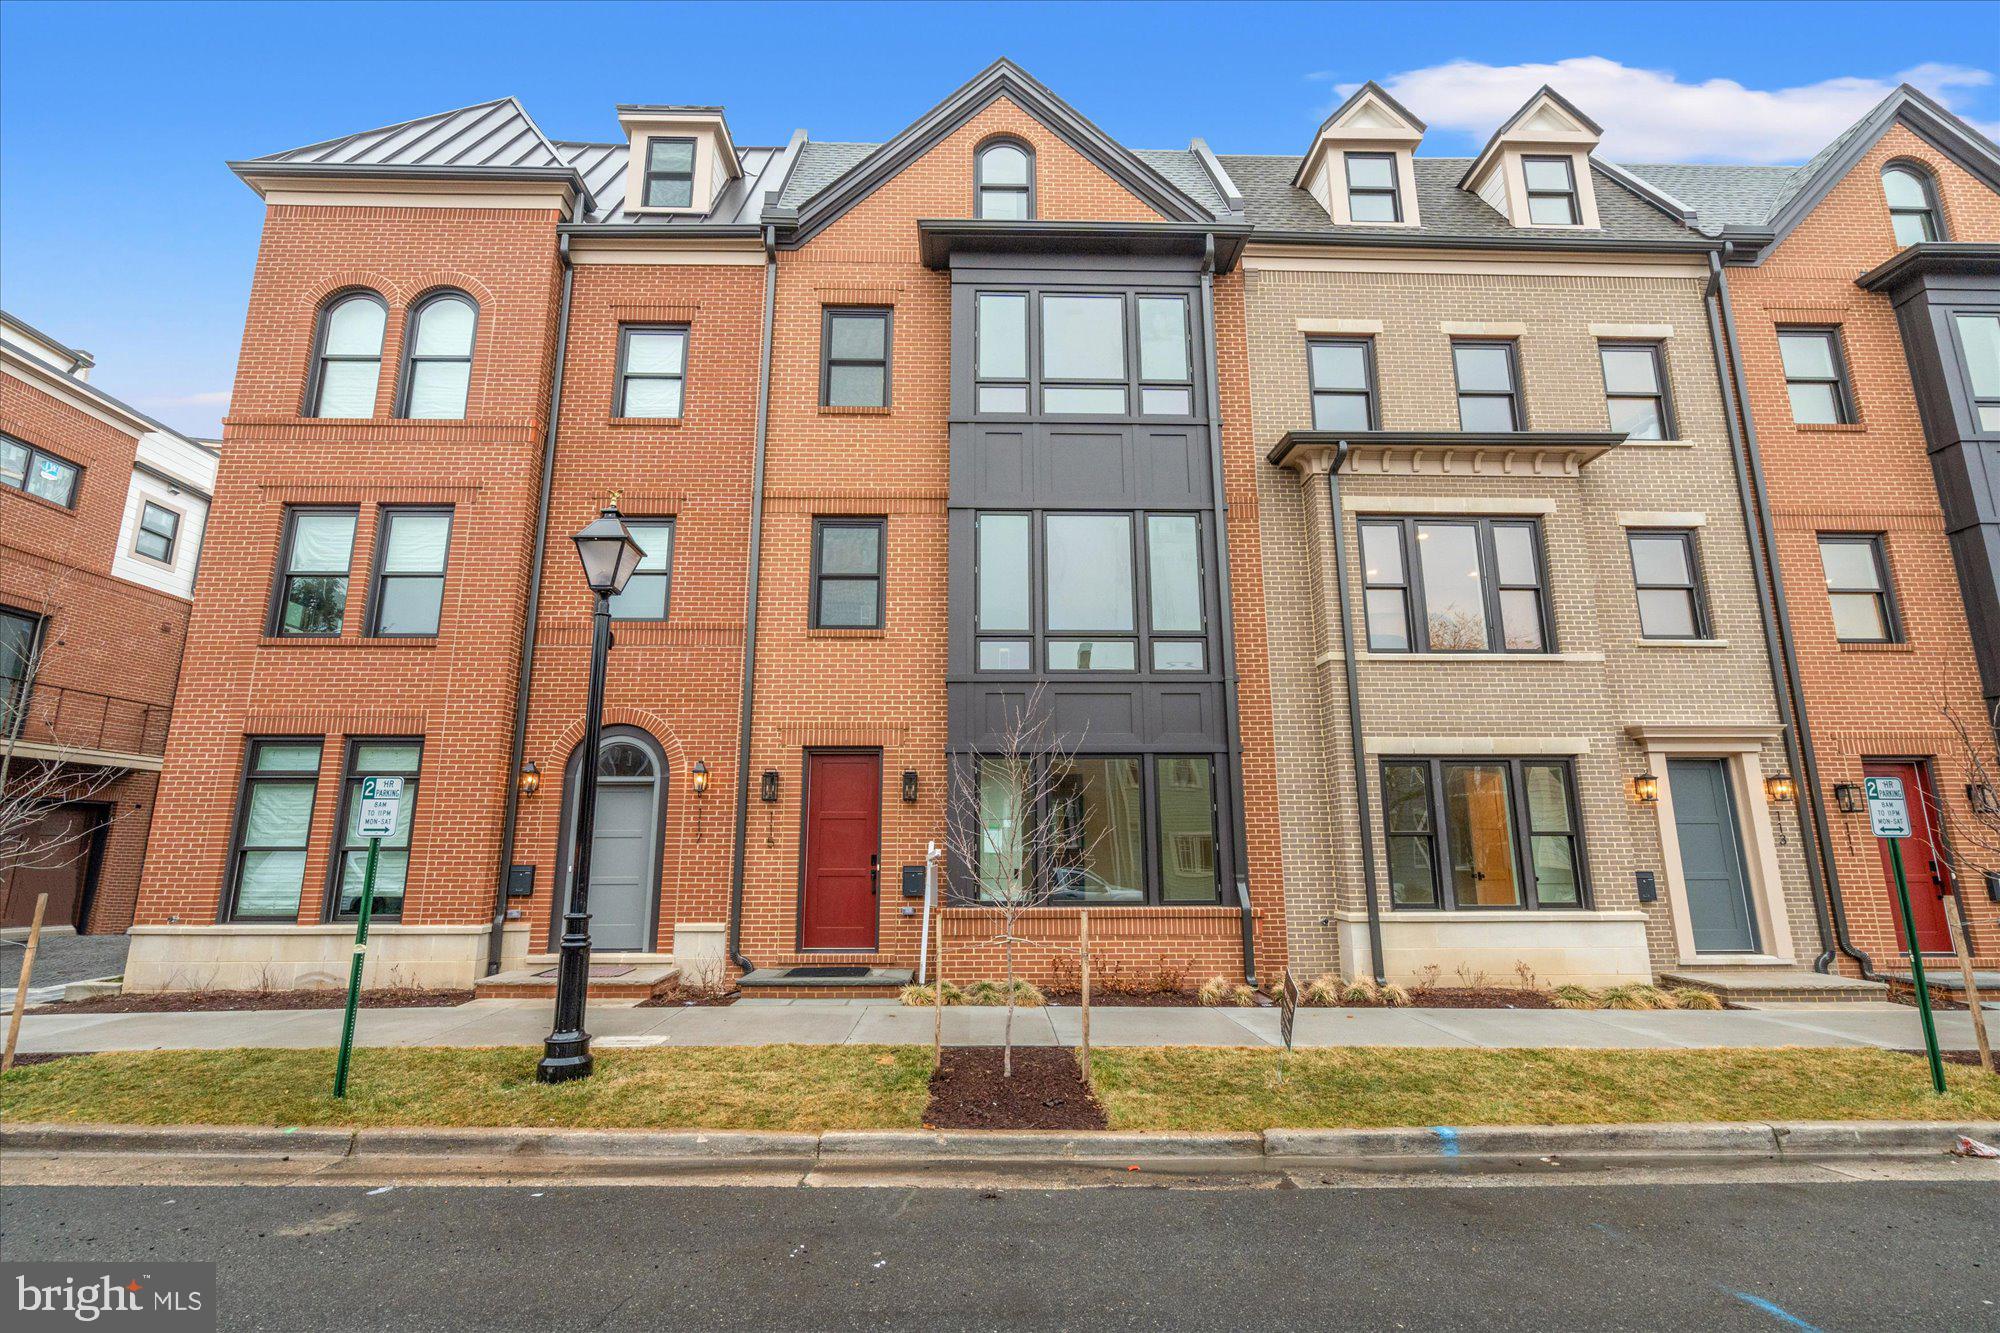
None
#VAAX2058996

ALEXANDRIA

111 N WEST STREET

7 Beds

4 Baths

2,550 Sq.Ft.

$2,400,000

MLS#: VAAX2058996
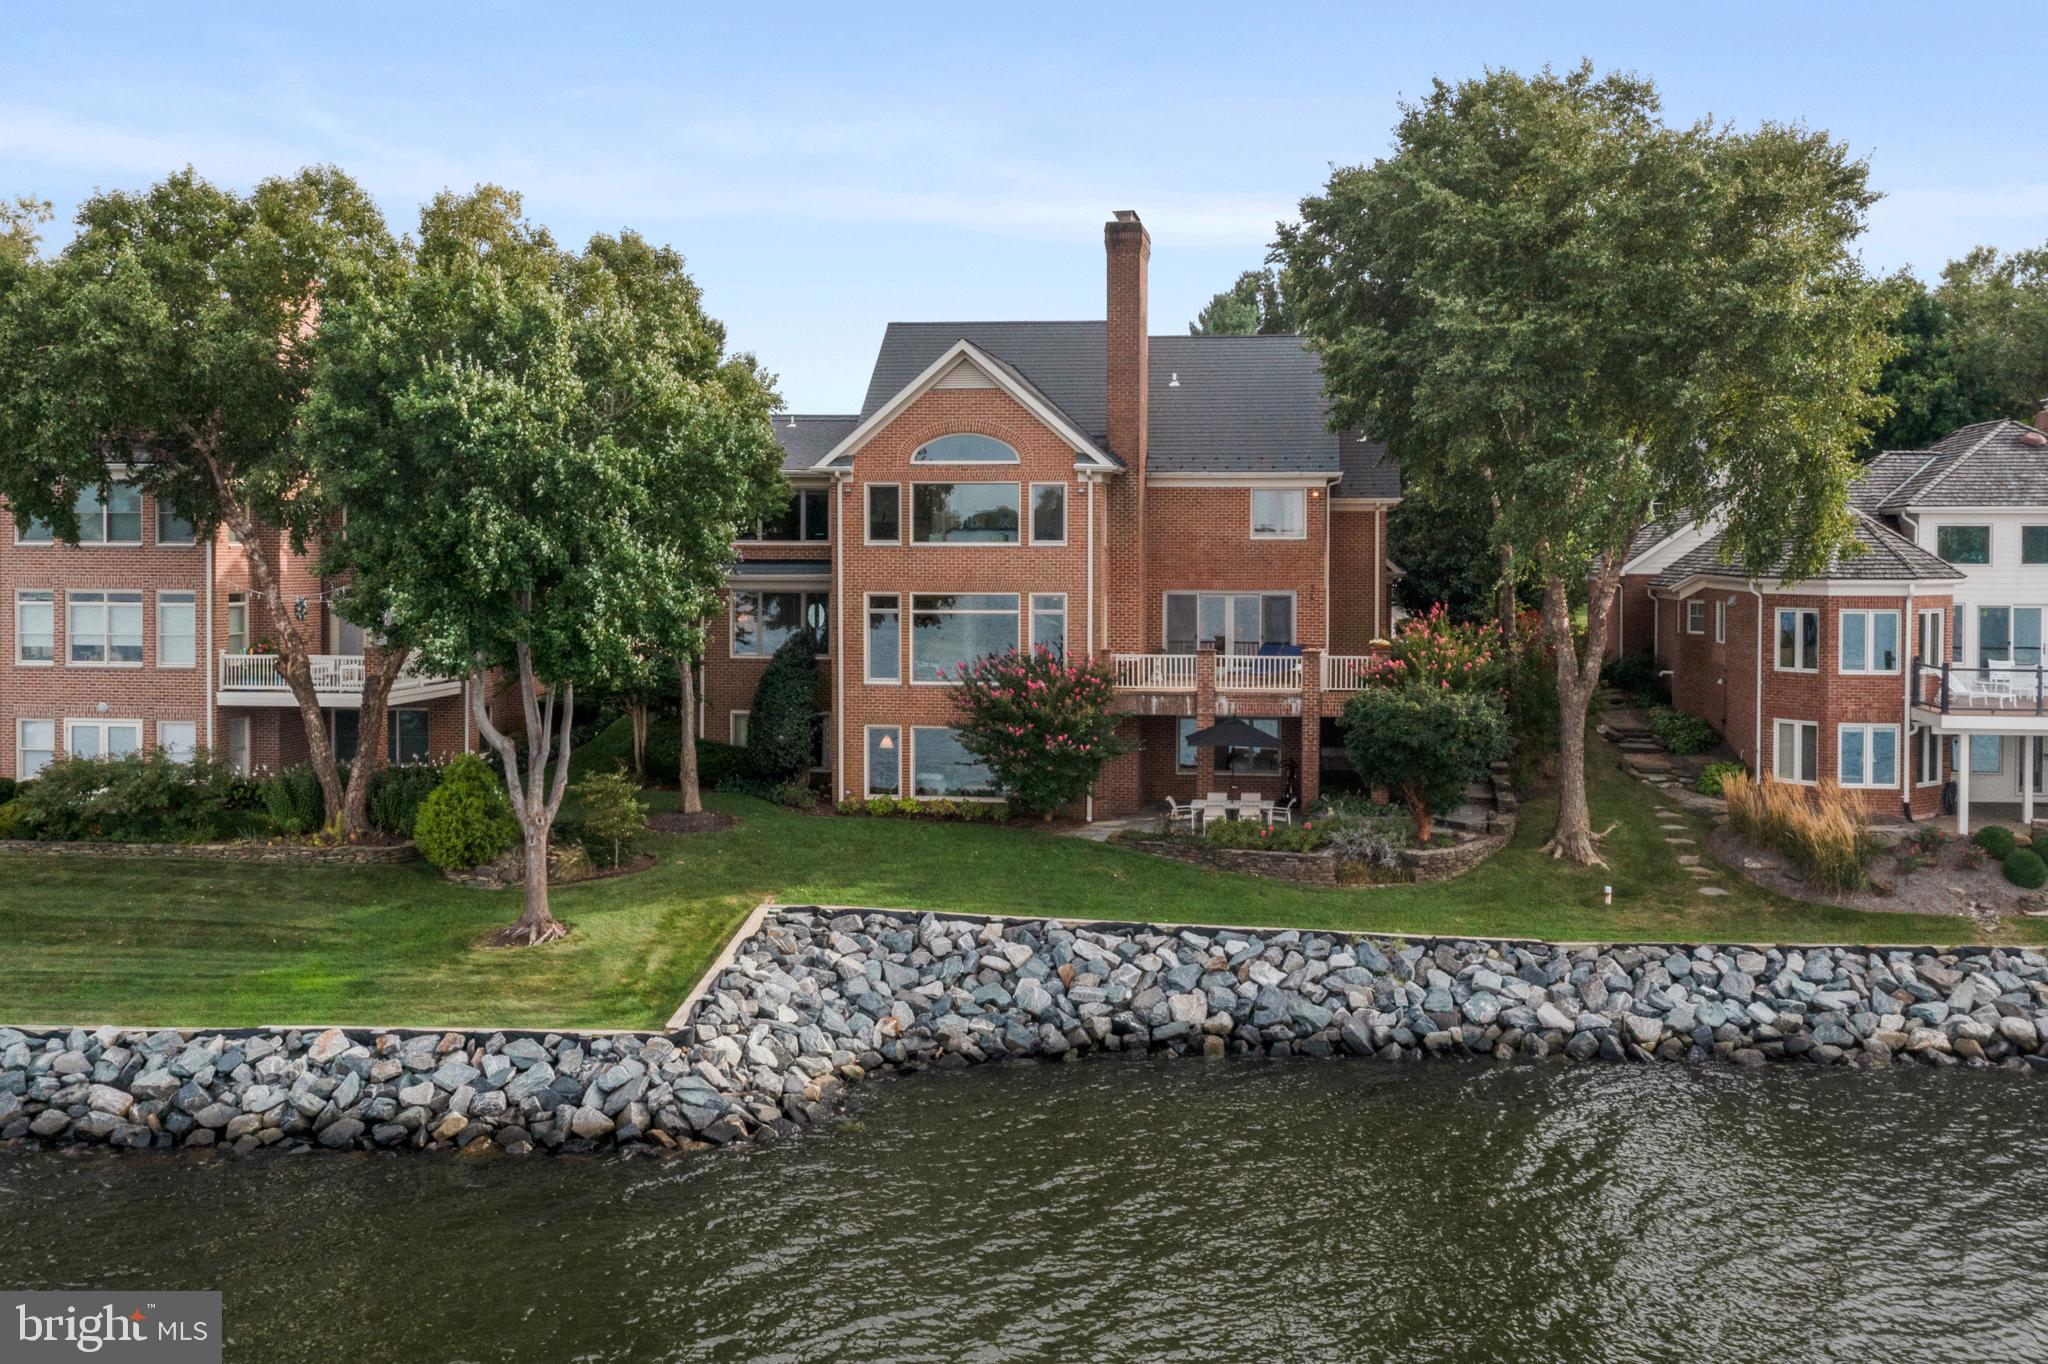
Stunning panoramic views across the South River from this finely crafted home! Immaculately kept and tastefully updated with style and true attention to detail.  Enjoy the wonderful open floor plan with outstanding flow for entertaining and everyday living. The crisp, clean design and custom features highlight the gorgeous views and give the illusion of being  on a luxurious yacht. The extra large waterside kitchen and breakfast room are the perfect place to cook a meal for 2 or 2 dozen and made for the way you want to live today. There is room for everyone to spread out and all rooms are welcoming and comfortable. The grand center hall with impressive water views and custom curved staircase leads to lovely rooms on all sides. The water views are maximized in the primary suite which is a true retreat designed for privacy and tranquility. The recently reimagined walk out lower level has two new designer baths, wide plank flooring, an over-the-top-fun and functional kitchenette, a great room with gas fireplace, two amazing bedrooms, a phenomenal covered waterside patio, separate laundry and great storage. Many, many updates and features include new windows, flooring, baths, kitchenette, HVAC, lighting fixtures, premium trim throughout, arched doorways, generator and new or newer appliances. Big garage with built-ins, work bench and pulldown storage. South River Landing is a true resort-style community with rich amenities including a deepwater marina, waterside pool, pool house, kayak and canoe racks, tennis, playground, a waterside nature trail, a private beach, 24/7 security gate with guard services and complete year-round homeowner and community landscaping services including mowing, edging, fertilizing, pruning, mulching, tree trimming  and snow removal. Close to Annapolis and a terrific location for commuters!
#MDAA2094040

EDGEWATER

700 SOUTH RIVER LANDING ROAD

5 Beds

4 Baths

6,012 Sq.Ft.

$2,400,000

MLS#: MDAA2094040
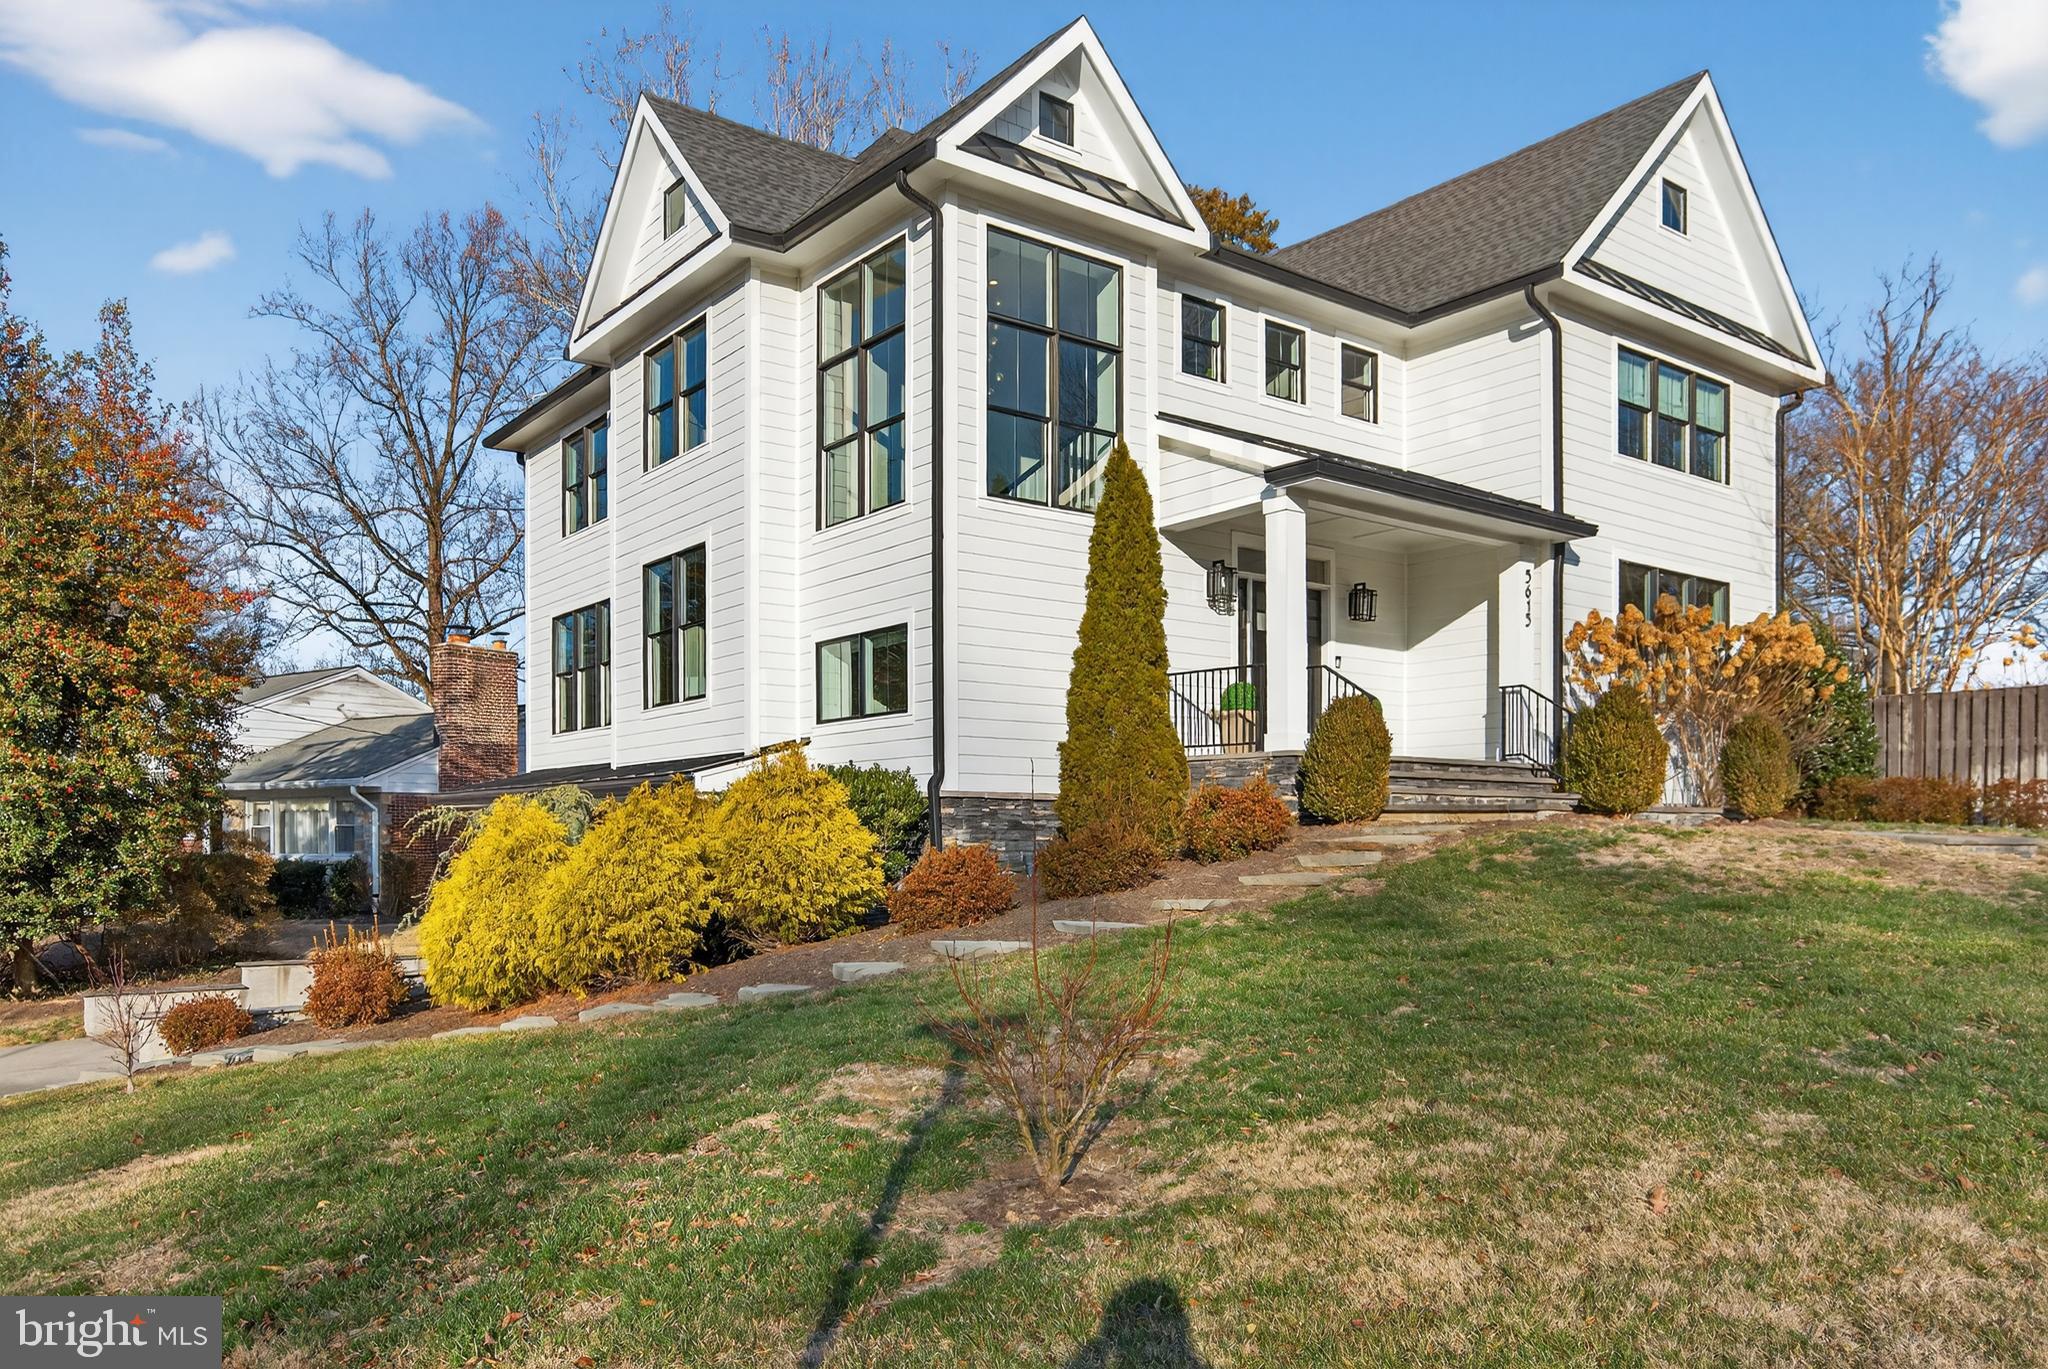
Perfectly positioned on a quiet and highly coveted cul-de-sac in Arlington’s desirable Crescent Hills neighborhood, this extraordinary six-bedroom, six-and-a-half-bath custom Craftsman home is a rare offering that must be seen to be fully appreciated. Thoughtfully designed and impeccably built with no expense spared, the home showcases an open-concept floor plan, nine-foot ceilings on the main level, gorgeous wide-plank oak hardwood floors throughout the main and upper levels, and an abundance of natural light. Quality craftsmanship is evident in every detail, including solid-core doors, designer fixtures, recessed LED lighting, in-wall speakers in multiple rooms, Cat 6 wiring, soundproofed floor systems, and high-efficiency mechanicals designed for comfort and longevity.

The main level is both elegant and inviting, beginning with a spacious foyer that opens seamlessly to formal and casual living spaces. The living room is anchored by a striking floating gas fireplace with customizable flame colors and is framed by a wall of windows and French doors that lead to the expansive patio, creating an effortless indoor-outdoor flow. The dining room is generously sized and bathed in sunlight, making it ideal for hosting memorable gatherings. The stunning chef’s kitchen is the true centerpiece of the home, featuring two-tone shaker cabinetry, quartz countertops, a marble tile backsplash, a six-burner gas range, stainless steel appliances, and an oversized island with seating for up to six, a second dishwasher, a second sink, a second dedicated cabinet for trash and recycling, and a built-in microwave. A beautifully appointed butler’s pantry with wine refrigerator and an enormous walk-in pantry add both function and flair, while the adjacent breakfast area overlooks the tranquil backyard. A versatile sitting room, a half bathroom, and a highly desirable main-level bedroom or office complete this floor.

The upper level offers a luxurious primary suite designed as a private retreat, complete with tray ceiling, built-in speakers, a cozy sitting area, two expansive walk-in closets with custom Elfa systems, and a spa-inspired bathroom featuring a soaking tub, multi-head shower, double vanity, and hot water recirculation for near-instant comfort. Three additional bedrooms on this level are spacious and sun-filled, each with custom Elfa closets and its own en suite bathroom. A dedicated upper-level laundry room adds exceptional everyday convenience.

The lower level is ideal for entertaining and extended living, offering a large recreation room prewired for a projector, built-in speakers, cork-backed LVP flooring, and a charming wood stove. An additional bedroom and two full bathrooms provide flexible options for guests, au pair living, or multigenerational needs. A custom mudroom connects directly to the oversized two-car garage with epoxy flooring and extensive storage solutions.

Set on a rare 0.28-acre flat, fully fenced lot, the backyard is truly a showstopper, featuring an expansive patio with gas line, a hot tub, irrigation system, basketball hoop, and a custom-built shed designed to match the home. Walking distance to the elementary (Discovery), middle (Williamsburg), and high (Yorktown) schools. Ideally located near parks, shopping, dining, and an easy commute to Tysons and Washington, DC, this exceptional residence offers the perfect blend of luxury, space, and location.
#VAAR2067206

ARLINGTON

5615 35TH ROAD N

6 Beds

6 Baths

5,496 Sq.Ft.

$2,400,000

MLS#: VAAR2067206

10 Acres in Vienna/Great falls area 5 lots 2 Acres per lot home in the area are going for 2 million to 3 million with langley high school. The site plans are ready for this incredible project this is one of last large lots for this type projects. It could be a 15 million dollar project !!!!!!
#VAFX1148970

VIENNA

10190-94 MILL HOLLOW WAY

None Beds

None Baths

10.0 acres

$2,400,000

MLS#: VAFX1148970

1 ... 424 425 426 427 428 ... 666
* Listings identified with the FMLS IDX logo come from FMLS and are held by brokerage firms other than the owner of this website. The listing brokerage is identified in any listing details. Information is deemed reliable but is not guaranteed. If you believe any FMLS listing contains material that infringes your copyrighted work please click here to review our DMCA policy and learn how to submit a takedown request. © 2024. First Multiple Listing Service, Inc.
 - property

Send a message

Message successfully sent.

Your message

What is 3 + 4 ?

Reason for contacting?

I agree to receive email communication and understand I can unsubscribe at any time.

I agree to be contacted by Charis Realty Group via call, email, and text for real estate services. To opt out, you can reply 'stop' at any time or reply 'help' for assistance. You can also click the unsubscribe link in the emails. Message and data rates may apply. Message frequency may vary. Privacy Policy

Sign Out

Virtual Assistant

Would you like to take the next step with this property? We can help you schedule a showing or virtual tour, or send you more details.

Yes, I would like more information.

Thank You for Your Reply, One of Our Agents will contact you as soon as possible

No, maybe later.

Thank you, you can always contact me via email, phone number or through the contact form.

Realhub AI

Lucy - Your AI-Powered Realtor

Update Your Temporary Password

Personalize your search

Enter your email and we'll notify you immediately when new listings match what you're looking for.

or enter email address

Already have an account ? Login here

Continue your home search

I agree to receive communications and understand I can unsubscribe at any time.

I agree to be contacted by Charis Realty Group via call, email, and text for real estate services. To opt out, you can reply 'stop' at any time or reply 'help' for assistance. You can also click the unsubscribe link in the emails. Message and data rates may apply. Message frequency may vary. Privacy Policy

Already have an account ? Login here

We use cookies

We use cookies primarily for analytics to enhance your experience. By accepting, you agree to our use of these cookies. You can manage your preferences or learn more about our cookies policy.
