Properties

Browse or get in touch to schedule a walkthrough.

  • Nearby me
Price range

Popular Features

Community Features

Association

Property Features

Waterfront

View

Exterior Features

Interior Features

Style

913125 properties match your criteria

Updated 1 minute ago

E-Alert name
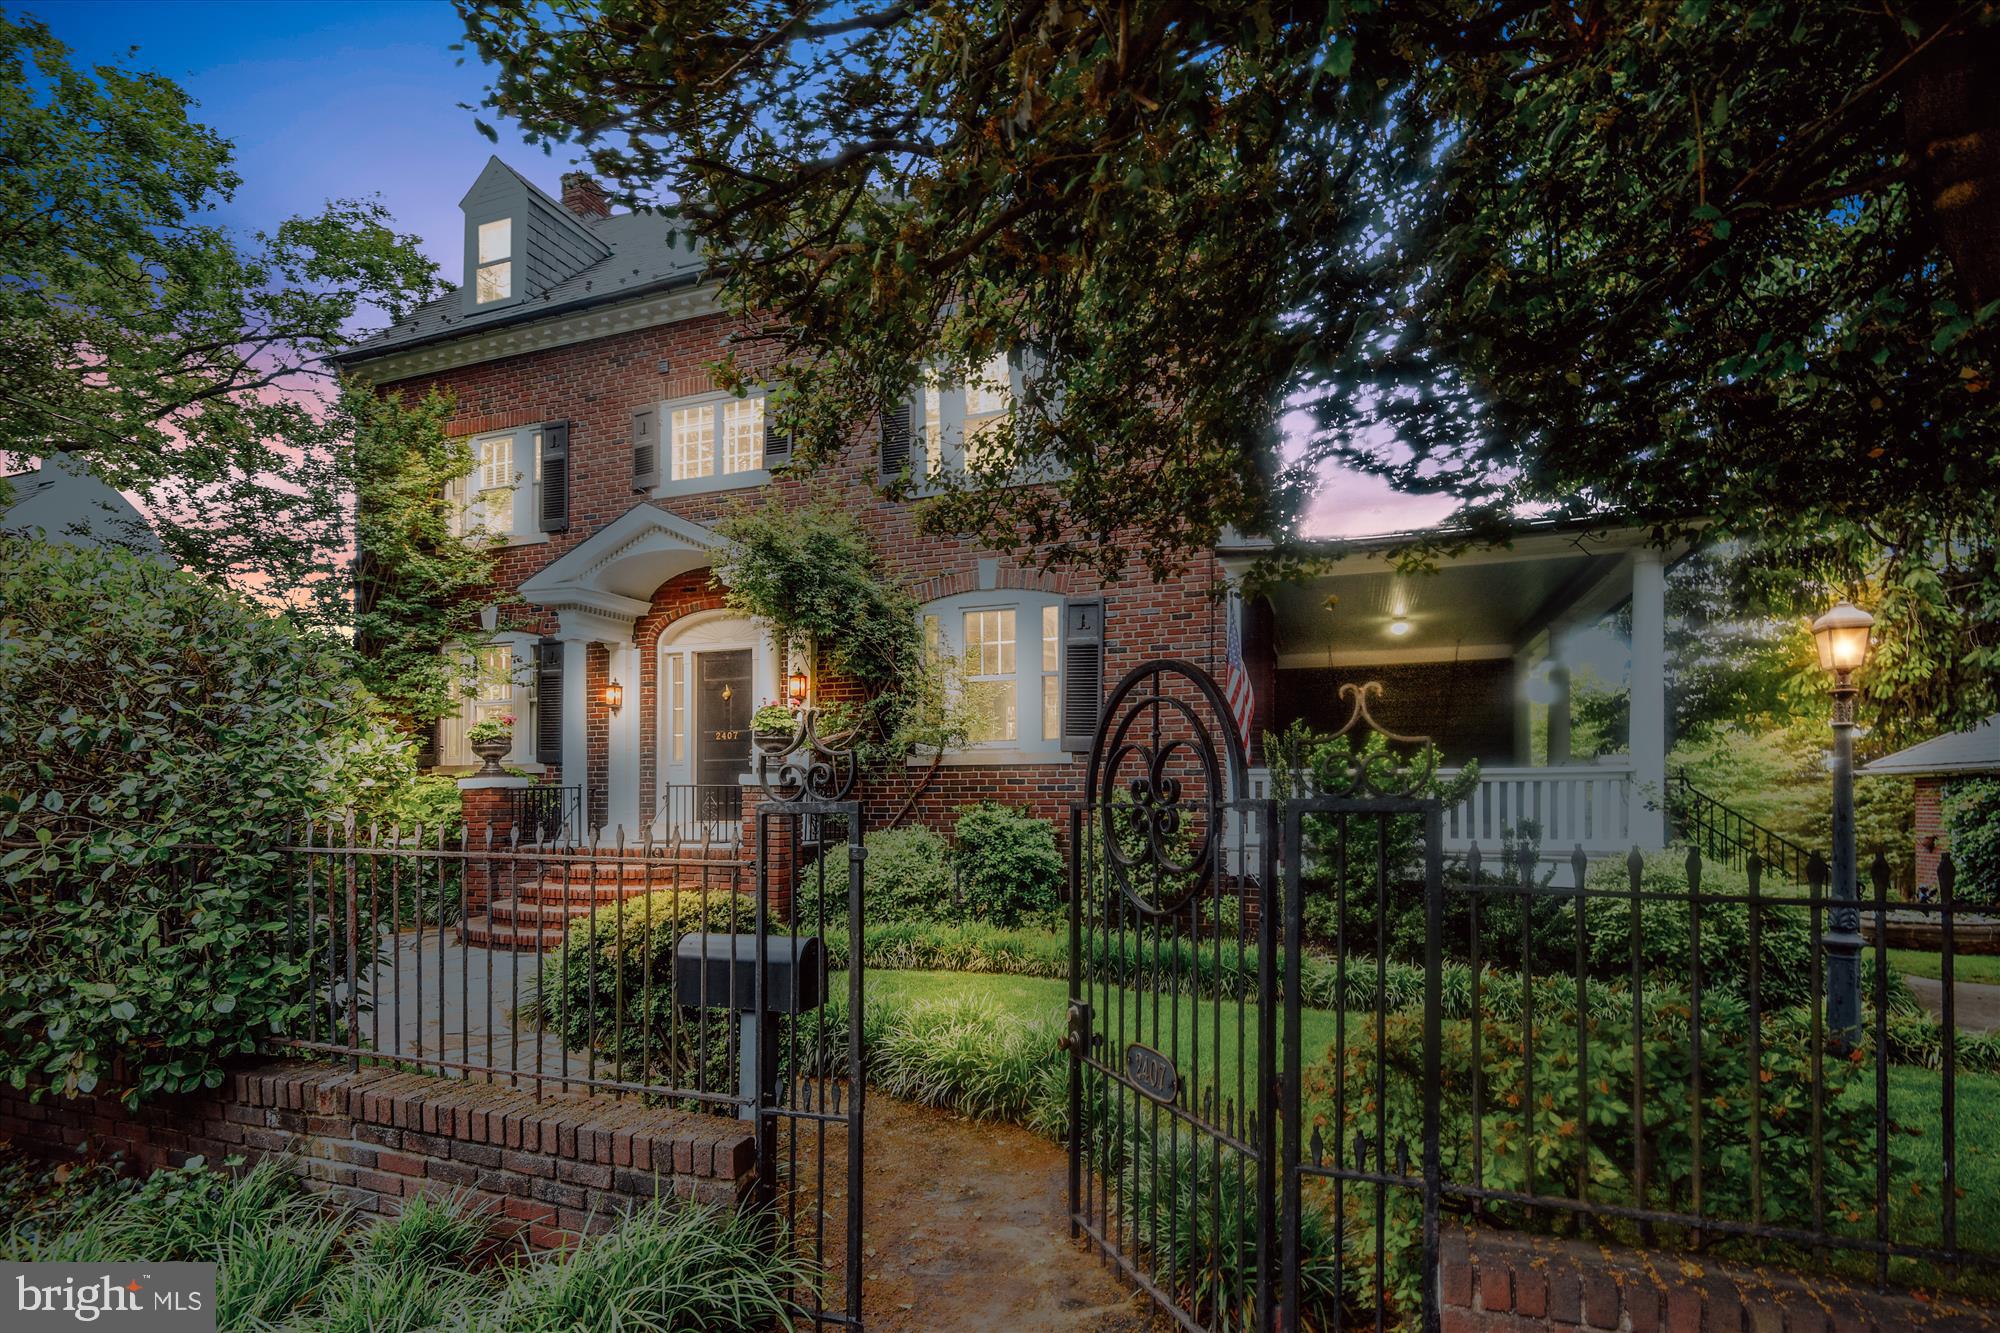
Contingency is a Home Sale Contingency with a forty eight hour kick out. Please make sure your clients have viewed the photos, floor plans,https://www.facebook.com/TheLizLukeTeam/live.  2407 King Street is precisely why everyone wants to live in Rosemont. This iconic American Colonial marries classic with contemporary and invites you to join in on the ease of yesterday while enjoying all of today's conveniences.  Open the wrought-iron gate embellished with curls and arcs, and you'll be swept away by the striking and exceptional architecture of this 1925 Colonial, complemented by impressive grounds.  Enter through the arched doorway, flanked by sidelights, to an interior with balanced proportions that naturally flow and feel connected - enhancing yet blending into the daily rhythms of modern life.  Soulful finish and refinement live here where no space is too tight or strict, and each room balances the other.  Original doors and ornate woodworking - timeless details - are weaved throughout each room.  On the main level, the kitchen's matte black honed granite countertops contrast white cabinetry and contemporary hardware.  Upgraded appliances, heated floors in the kitchen & breakfast room, and a pastry prep area are bonus amenities.  A formal dining room blends modern design and regal details.  Built-in glass-paned cabinetry allows storage and showcasing for China and glassware.  Wainscoting adds dimension while a contemporary glass chandelier brings this gathering space to life.  Just past the living area, natural light beams through over-sized picture windows in the sunroom where a vista of the breathtaking backyard with lush gardens is for your daily viewing pleasure.  Outside, the calm blue ceiling of the side porch insists on a slower pace.  The two-tiered back terrace offers a generous amount of space for entertaining and impressive views of our Nation's Capital.  Faint and sweet honeysuckle lingers in the air, and a variety of blooms offer season after season of color. Wisteria weaves through the upper arches of the pergola leading down stone steps to a spring-fed pond where peace and seclusion await.  Back inside, on the first upper level, you'll find the first bedroom, with a full hall bathroom and the master suite.  Tucked away toward the rear of the home is the second bedroom, or an office if you choose, with built-in drawers and shelving.  The second upper level is where you'll find the fourth and fifth bedrooms and third full hall bathroom. All the bedrooms have cedar closets.  The lower level has plenty of storage, with a rec room, laundry room, exercise room, utility room, and fourth full bathroom. From here, there is access to the lower tier of the back deck.  The two-car garage plus parking for four cars in the driveway assures space for guests.  The garage also houses the garden room, perfect for outdoor tools.  2407 King Street is mere blocks from Old Town, the Amtrak station, and King Street Metro. It's just a short distance to D.C. - so close, you can see the city from the back deck!
#VAAX246572

ALEXANDRIA

2407 KING STREET

5 Beds

4 Baths

4,053 Sq.Ft.

$1,745,000

MLS#: VAAX246572

Gorgeous townhome with spacious floor plan, larger than tax record.  Move in condition. Updated kitchen and baths. SS appliances, granite counters, ceramic tile.   Newer roof and HVAC.  Upgraded windows and sliding glass door.  Hardwood floors.  Fenced in rear backs to trees, additional separate patio, and a balcony.  Close to Silver Line Metro, Town Center, Lake Fairfax.  Reston amenities
#1001953607

RESTON

11156 SAFFOLD WAY

3 Beds

3 Baths

N/A

$425,000

MLS#: 1001953607

Welcome to your dream home—a charming, one-level retreat nestled in a serene rural setting. This gem feels brand new, offering a perfect blend of modern comfort and peaceful countryside vibes.

As you approach, you're greeted by a cozy front porch, perfect for sipping morning coffee.  Step inside, and the wow factor hits you with a cathedral ceiling great room that opens up to a bright and airy space, ideal for entertaining or cozy nights in.

The heart of the home is a bright, open kitchen that boasts sleek granite countertops, stainless steel appliances, and a spacious pantry. Whether you're a culinary genius or a takeout connoisseur, this kitchen will inspire your inner chef!

Retreat to the Primary Suite, a true oasis featuring a primary bath and a walk-in closet big enough for all your wardrobe dreams. Two additional bedrooms and a full bath offer plenty of space for guests or a growing family.

Need a spot for laundry? We've got you covered with a separate laundry room. And when it's time to relax or entertain outdoors, step out onto the deck—ideal for barbecues, star-gazing, or simply soaking in the serene surroundings. There's even a shed for all your storage needs or creative projects!

Work from home? No problem! The seller works remotely full-time using Brightspeed internet with ease!

This home is not just a place to live—it's an adventure waiting to happen. So pack your bags, bring your sense of adventure, and make this slice of rural paradise yours today! 🌟
#VAHA2000790

BEAVERDAM

19454 BEAVER DAM ROAD

3 Beds

2 Baths

1,400 Sq.Ft.

$360,000

MLS#: VAHA2000790

Come build your dream home on this buildable lot in a quiet area of Bryce Resort!  Gradual slope from Lee Rd side access (Walk out basement possibilities!), or a more private driveway like setting with only 4 other homes currently built with access to Ashby Rd side of the lot.  Less than a mile from the lodge allowing for a nice 10-15min walk to the core of the resort to access skiing, golfing, mountain biking, etc.

This lot has access off of Fairway Drive via Ashby Rd, as well as access via Lee Rd.  Section 9 of Bryce Resort.  Gradual slope.  Public Water and Public Sewer Hookup available.  Potential for views.  Come take a look!
#VASH122592

BASYE

LEE/ASHBY ROAD

None Beds

None Baths

0.28 acres

$8,000

MLS#: VASH122592

You are going to want to stop whatever else you are doing and take note of this utterly and amazingly beautiful, custom built rambler on a meandering 6.59 acres!! This home and property is what you think of when you think of privacy.     But it isn t just the 6+ beautiful acres and the privacy that makes this a masterpiece that you won t want to miss. This home is worthy of gracing the pages of any showcase home magazine.    It features 4 main level bedrooms, 3 full bathrooms, including a master bath with a separate shower and garden tub.  The stunning kitchen offers beautiful quartz counters and Kenmore appliances, there are hardwood floors and so much more.  - Downstairs there is an incredible amount of space, and here you will find a 22  by 20  game room that offers boundless recreational opportunities. and a fifth bedroom, with its own full bathroom.    It is very likely that the person who buys this home and writes its next chapter will be someone who loves the outdoors.  That means there is a better than average chance that you might have an RV.  This home has you covered with a 50amp RV electrical hookup.
#VASP223612

FREDERICKSBURG

8051 CHURCH POND ROAD

5 Beds

3 Baths

3,038 Sq.Ft.

$490,000

MLS#: VASP223612

Welcome to this lovely 1 bedroom unit on the 9th floor in a building/complex that offers just about everything.  The unit offers a spacious living room and bedroom with wall to wall windows. A kitchen with lots of cabinets and a dishwasher!  A full sized updated bathroom with a tub. It also includes a parking spot on the terrace - MP-384.  ** The low monthly coop fee ($527.82) includes all utilities (water, electric, gas, central AC/Heat, and common area maintenance). The complex has a full-size fitness center with new equipment, pools, concierge services and 24-hour security patrol, etc. This is an UNBEATABLE LOCATION and just the convenience of being so close to shops, restaurants and DC.  Only 2 blocks to Rosslyn Metro (blue/ orange/ silver line), Walk to Georgetown via Key bridge, it is a convenient spot for commuting to downtown DC, Alexandria, Tysons Corner and National Airport. Want to be out doors? Then you are adjacent to MT Vernon Trail. Great rental potential here too!!  Could easily rent out for approx. $2k/month.
#VAAR2044472

ARLINGTON

1121 ARLINGTON BOULEVARD 940

1 Beds

1 Baths

514 Sq.Ft.

$155,000

MLS#: VAAR2044472

This 4600 sq ft Custom built home is as incredible outside as it is inside!  The home sits on an over 1/2 acre lot.  The home has been professionally landscaped and updated to include raised garden beds, fully fenced rear yard, composite deck off of the Owner's Suite, stamped concrete patio, and hot tub hookup.  When you enter the home, you are immediately greeted by excellence in building and product selections.  Gorgeous hardwood flooring adorns the main level and staircases, and carefully selected updated lighting is throughout the home.  The Study is entered through french doors and is completed with custom shelving and closet space.  The Family Room's marble surround gas fireplace with wood mantle is surrounded by custom built-in shelving and cabinetry with LED tape lighting.  The Dining Room looks into the Gourmet kitchen for the sought after open concept.  For perfect entertaining, French doors off of the Dining Room lead to the home's private rear yard and stamped concrete patio.  The Gourmet Kitchen is a DREAM!  The countertops are Bianco Antico Granite, a beautiful and elegant white granite from Brazil, known for having grey quartz deposits, hints of burgundy garnet and black mica.  The complementary herringbone and moroccan style backsplash tiling bring the perfect sense of elegance to this beautiful kitchen.  The cabinetry has pull outs, soft close drawers, and glass insert features.  There is also both an electric (wall) oven and gas oven, complete with built in air fryer.   The Mudroom off of the Kitchen has herringbone tile flooring that leads to the home's 2 car garage and main level Laundry Room with built in shelving, pull down dry rack, cabinetry, and granite counter.  Finally, to complete the main level, the Owner's Suite has an oversized walk-in closet, and french doors leading to the outside deck.  The Owner's Bathroom has a freestanding tub, 2 person/2 head walk-in shower with seamless glass door, high end tiling, and bench seating, heightened dual sink vanities with granite countertops and makeup vanity.  The Upper Level has three large bedrooms with walk-in closets, built-in window seating with storage and built-in desk in the third bedroom.  The Upper Level Full Bathroom has dual heightened vanities with Shadow Storm Marble countertops,  oil rubbed bronze finishes, high end tiling in shower/tub, and honeycomb tile flooring.   The perfect Sitting/Reading Nook is also located on the Upper Level.  The Lower Level is perfect for an inlaw/au pair suite!  The full sized bedroom is complete with Washer/Dryer hookups, walk-in closet,  built in shelving, and Full Bath with tile flooring.  LVP Flooring is throughout the large rec room and home's 2nd Kitchen.  The Lower Level Kitchen has Espresso cabinetry, Quartz countertops, Island with counter seating, stainless dishwasher, full sized stainless steel refrigerator with pull out freezer, floating shelves, and eat-in dining area with updated lighting.  To complete the Lower Level, a three paned French door leads to the home office on the lower level.  Other features  include:  UV light on furnace for air purification, Tankless Water Heater, (2) Ecobee systems, 2 Heat Pumps, Wifi Garage opener, Wireless Alarm system.
#VASP222358

FREDERICKSBURG

45 NOEL DRIVE

5 Beds

3 Baths

4,647 Sq.Ft.

$495,000

MLS#: VASP222358

Price Reduced! Larger model with over 2600 sq ft,both patio and deck,has large recreation room, sun filled James Blair Model+W/BONUS bump-outs.HARD WOOD FLOORS+ RUSH HOUR SHUTTLE TO METRO+MINUTES AWAY FROM DC/PENTAGON
#1000506625

ALEXANDRIA

240 MURTHA STREET

3 Beds

3 Baths

N/A

$670,000

MLS#: 1000506625

Absolutely GORGEOUS end unit, 2 car garage townhome in highly sought after Victory Lakes!! Bright and modern throughout! This beauty features 3 bedrooms, 3.5 bathrooms and HUGE kitchen island perfect for entertaining.  Backing to trees you can escape onto the large trex deck or lower patio. Meticulously maintained and ready for you to call home! Don't Miss Out!
#VAPW2072998

BRISTOW

9163 BALATON LAKE LANE

3 Beds

3 Baths

2,188 Sq.Ft.

$589,000

MLS#: VAPW2072998

Welcome to this fully remodeled, fabulous end-unit townhome featuring 3 bedrooms, 3.5 bathrooms, and 3 spacious levels, all drenched in natural light. The main level boasts an open-concept layout with a brand-new kitchen, complete with modern finishes, upgraded countertops, stainless steel appliances, and a convenient half bath. Upstairs, the spacious primary suite impresses with its tall ceilings, abundant closet space, and numerous windows. The luxurious ensuite bathroom has been fully remodeled, offering a sleek tile shower with a frameless glass door, a new vanity, toilet, and chic modern fixtures. Two additional bedrooms, both with tall ceilings, ample natural light, and plenty of closet space, share a beautifully updated bathroom. The third finished bathroom  located in the finished basement, along with a laundry room equipped with a brand-new washer and dryer. The basement also leads to a private, fully fenced backyard, perfect for entertaining and relaxation. This home feels like new construction without the hassle—don't miss this fantastic opportunity in a prime location!
#VAFX2198770

CENTREVILLE

13842 FOUNT BEATTIE COURT

3 Beds

3 Baths

1,814 Sq.Ft.

$589,900

MLS#: VAFX2198770

Welcome to Crescent Place! Built in 2016 this home is the perfect location for city living and access to major commuter roads. With a Walking Score of 98, you are just minutes to Historic Downtown Leesburg, featuring shops, restaurants, and entertainment. Across the street, Raflo park and the popular WO&D Bike Trail and walking path. This corner unit offers a larger outdoor terrace and is accessible by a retractable screen door that keeps bugs out and allows for that refreshing spring air to flow through! This home has newly installed carpet in the entry way leading up to the main level featuring gorgeous hardwoods across the entire level. The main level is lit with beautiful upgraded light fixtures and recessed lighting.  Installed surround sound speaker system suitable for Dolby Digital 5.1 surround systems in the family room as well as a custom window seat that offers additional storage and an accompanying plush cushion.  You will enjoy a nice sized breakfast nook right off the gourmet kitchen. All stainless steel appliances and a subway tiled backsplash make this kitchen a chef's dream to cook in. Take your shoes off and relax when you step into this large owner's suite featuring a tray ceiling, plantation shutters, and two large walk-in closets.  You will love the location and convenience of this home, please come by or ask us about our Virtual Showings!
#VALO405786

LEESBURG

467 KORNBLAU TERRACE SE

3 Beds

2 Baths

2,648 Sq.Ft.

$447,000

MLS#: VALO405786

A lovely home that is more spacious on the inside than it looks like from the outside. Large corner lot with a fenced rear yard, pond in the front and beautiful mountain views. There are 3 bedrooms, 3 bathrooms, finished lower level and 2 fireplaces.  Too charming to pass up.
#1004117049

NEW MARKET

136 TYLER DRIVE

3 Beds

3 Baths

2,676 Sq.Ft.

$228,000

MLS#: 1004117049

**AS-IS SALE** Wonderful 4-Level Split Level Home in Original Condition- Waiting for your Makeover!  Located in the beautiful Westgrove community on a stately corner lot and just one block from the George Washington Parkway.  4 spacious bedrooms, 3.5 baths and hardwood flooring on 3 levels.  Charming screened in porch located on the side of the home.  Large eat-in kitchen perfect for entertaining.  2 Fireplaces and finished basement.
#VAFX2007216

ALEXANDRIA

7006 PARK TERRACE DRIVE

4 Beds

3 Baths

1,984 Sq.Ft.

$749,900

MLS#: VAFX2007216

One level "farmette" under $200K, 7+ acres & pond    conveniently located to Orange, Locust Grove, Culpeper, Fredericksburg, and not too far from Northern VA, Charlottesville, or Richmond    Beautiful, pastoral area, with distant mountain views.  A little elbow grease and this home will shine again   bring your horses, goats, chickens, whatever makes you happy, and enjoy making this home your own!
#1002746028

UNIONVILLE

14189 MARQUIS ROAD

4 Beds

2 Baths

1,586 Sq.Ft.

$149,900

MLS#: 1002746028

CALL THIS ELEGANT 2 BEDROOM CONDO INSIDE THE BELTWAY YOUR NEW HOME! HIGHLY SOUGHT AFTER 4TH/ TOP FLOOR UNIT.   NEW HVAC 2019 & NEWER WATER HEATER VALUED AT $11,000 TOGETHER.  RESERVED GARAGE PARKING SPACE CONVEYS. 
 HARDWOOD FLOORS, GRANITE COUNTERS, RECESSED LIGHTING AND PERFECT PLACEMENT WITHIN THE COMMUNITY (near garage but away from Metro Line and Eisenhower Ave) MAKE THIS HOME PERFECTION.  AMENITIES: FITNESS ROOM, POOL, METRO SHUTTLE, BUSINESS CENTER AND MORE. UNIT IS OCCUPIED BY AGENT/OWNER.
#VAAX2013382

ALEXANDRIA

4860 EISENHOWER AVENUE 479

2 Beds

1 Baths

935 Sq.Ft.

$319,000

MLS#: VAAX2013382

1 ... 424 425 426 427 428 ... 666
* Listings identified with the FMLS IDX logo come from FMLS and are held by brokerage firms other than the owner of this website. The listing brokerage is identified in any listing details. Information is deemed reliable but is not guaranteed. If you believe any FMLS listing contains material that infringes your copyrighted work please review our DMCA policy and learn how to submit a takedown request. © 2024. First Multiple Listing Service, Inc.

Send a message

Message successfully sent.

Your message

What is 3 + 4 ?

Reason for contacting?

I agree to receive email communication and understand I can unsubscribe at any time.

I agree to be contacted by Charis Realty Group - Christine Issler, Broker via call, email, and text for real estate services. To opt out, you can reply 'stop' at any time or reply 'help' for assistance. You can also click the unsubscribe link in the emails. Message and data rates may apply. Message frequency may vary. Privacy Policy

Sign Out

Virtual Assistant

Would you like to take the next step with this property? We can help you schedule a showing or virtual tour, or send you more details.

Yes, I would like more information.

Thank You for Your Reply, One of Our Agents will contact you as soon as possible

No, maybe later.

Thank you, you can always contact me via email, phone number or through the contact form.

Realhub AI

Lucy - Your AI-Powered Realtor

Update Your Temporary Password

Personalize your search

Enter your email and we'll notify you immediately when new listings match what you're looking for.

or enter email address

Already have an account ? Login here

Continue your home search

I agree to receive communications and understand I can unsubscribe at any time.

I agree to be contacted by Charis Realty Group - Christine Issler, Broker via call, email, and text for real estate services. To opt out, you can reply 'stop' at any time or reply 'help' for assistance. You can also click the unsubscribe link in the emails. Message and data rates may apply. Message frequency may vary. Privacy Policy

Already have an account ? Login here

We use cookies

We use cookies primarily for analytics to enhance your experience. By accepting, you agree to our use of these cookies. You can manage your preferences or learn more about our cookies policy.
