Properties

Browse or get in touch to schedule a walkthrough.

  • Nearby me
Price range

Popular Features

Community Features

Association

Property Features

Waterfront

View

Exterior Features

Interior Features

Style

10000 properties match your criteria

Updated 1 minute ago

E-Alert name
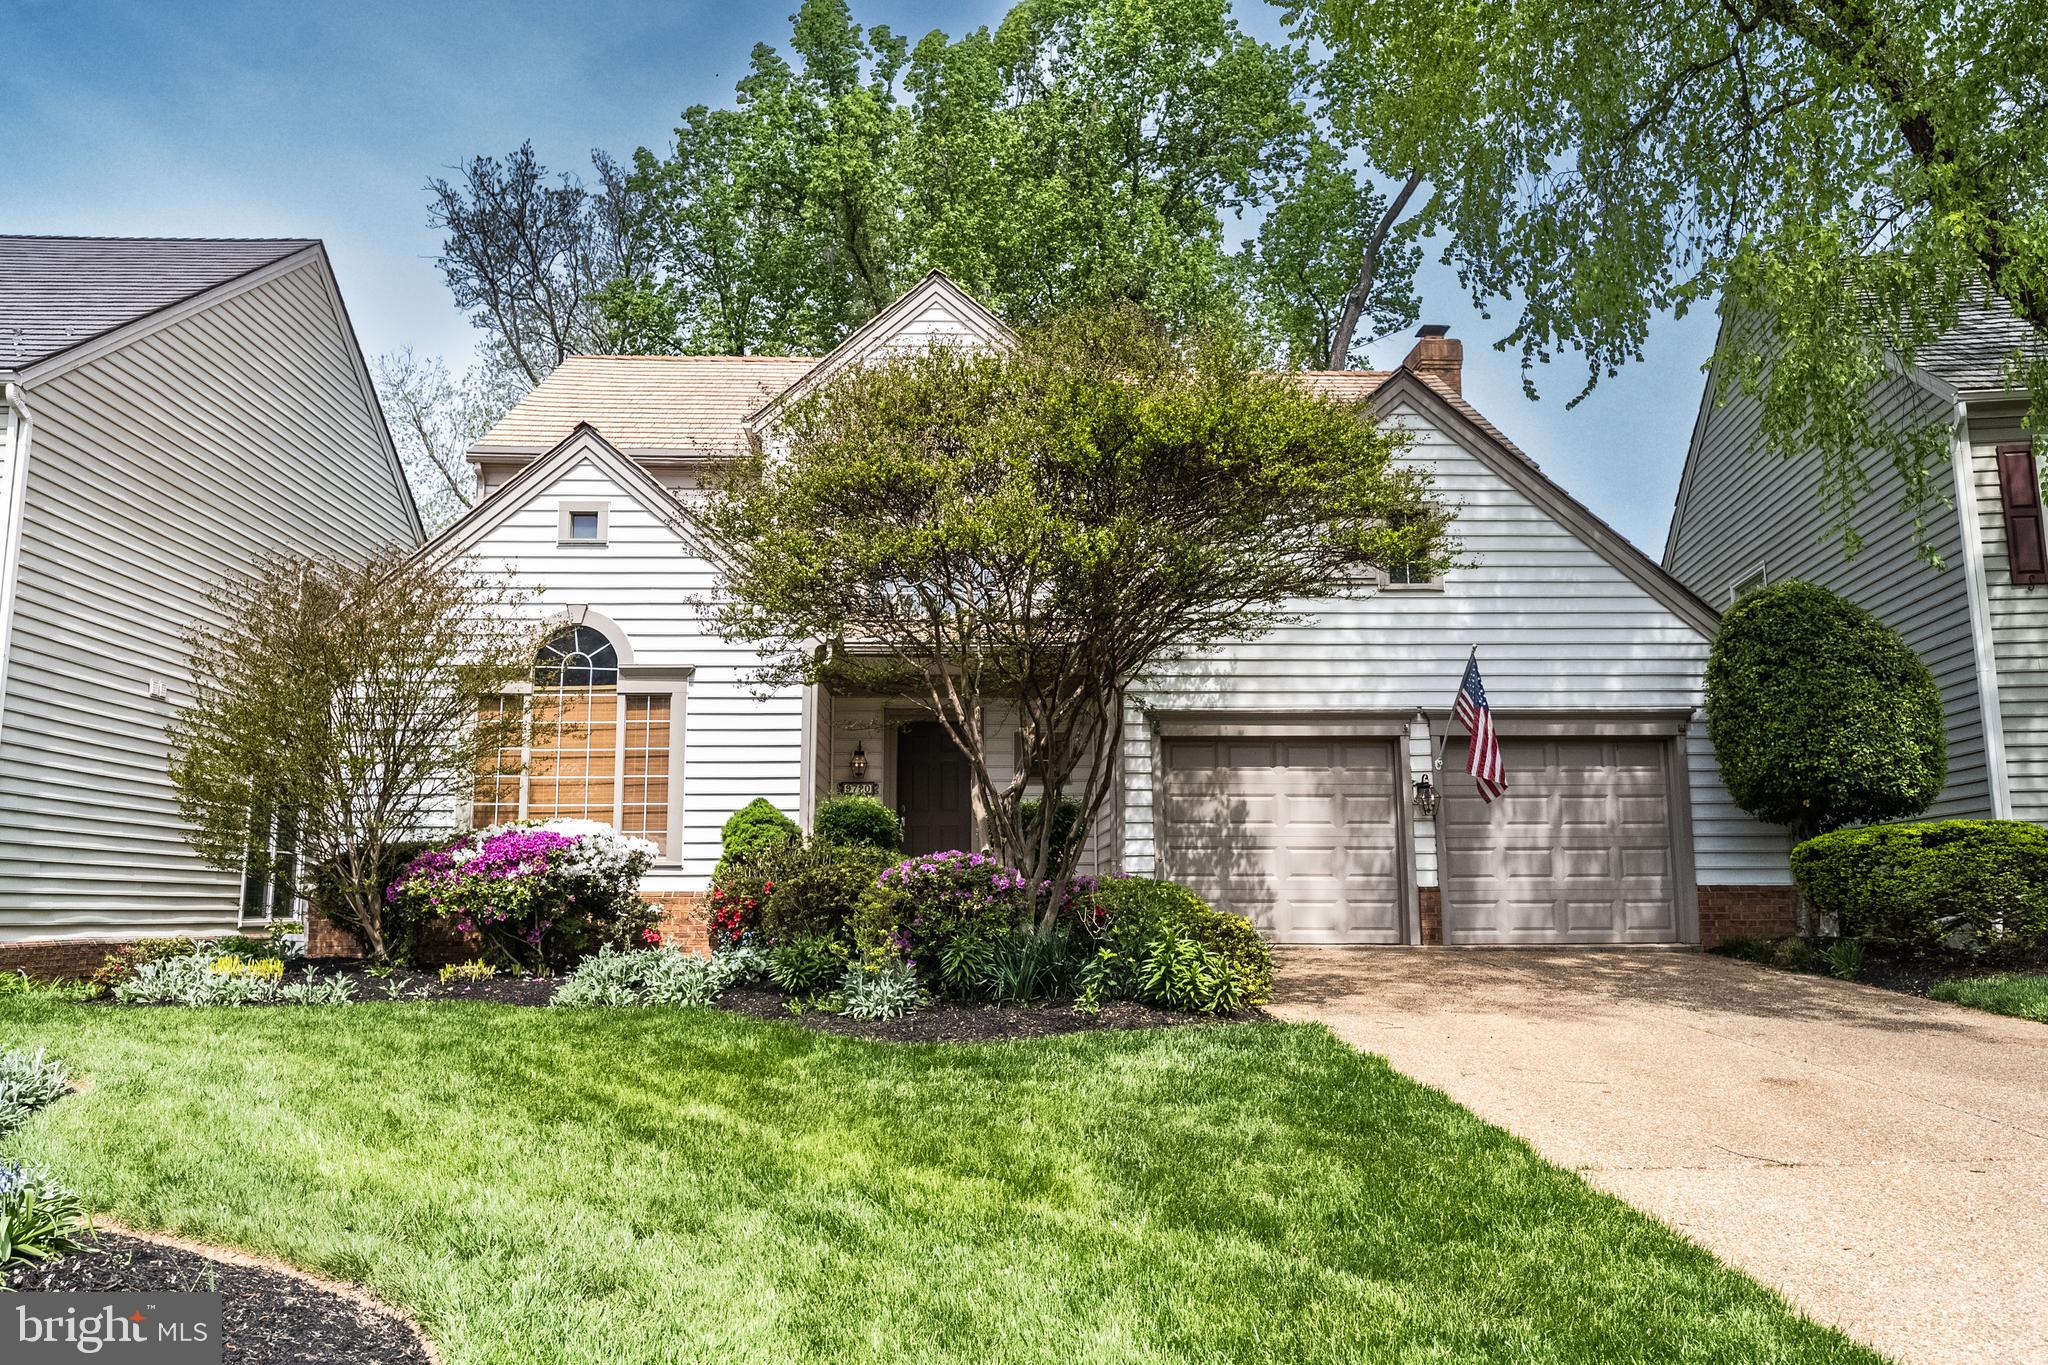
Terrific 4 BR, 3.5 bath home in the desirable Courthouse Oaks Neighborhood – a quiet no-thru community walkable to the Vienna Metro station and located in an incredible, sought-after, public-school pyramid. just minutes to the down town Vienna vibe   restaurants, cafes, shopping, fitness, services. 
Light-filled, open floor plan with 9 ft ceilings on the main level and a spacious two-story foyer with Palladian window. Many features including natural oak hardwood floors, decorative columns, triple bead crown molding, chair rail moldings, natural wood blinds, custom window treatments, and upgraded bathrooms. Recessed lighting throughout. Ideal for entertaining!  The large, airy kitchen with, stainless steel appliances, center Isle, loads of counter space & custom cabinets,  breakfast area was updated in 2021, and overlooks the compact back yard bordered by evergreens. Enjoy walking out from the kitchen or main level family room onto the 300 sq ft rear deck. Very private and quiet views from the rear of the house, top off this amazing location! Over 2700 finished sq ft on the upper two levels. The large primary suite features a cathedral ceiling and luxury bath with walk in shower, dual vanities, and loads of closet space with built in shelving. Generous room sizes in the three other upstairs bedrooms, one with direct access to the large hall bath. Convenient upstairs laundry room. Multiple options to work from home - choose the professional main-floor office with French doors and front yard view, one of the bright upstairs rooms, or the private and quiet extra room downstairs. Perfect finished basement has walk-out access to the backyard and includes a spacious recreation/media room, bonus room with full bath, and large utility room with a second laundry area and lots of storage space. (See floor plan and 3D video.) HVAC system is 2 years old. Water heater 2 years old.  Roof relaced 2010  with 40 yr composite shake, An amazing package just waiting for your personal touch! Open Saturday 5/3 @ 1-3pm & Sunday 1-3pm.
#VAFX2236628

VIENNA

9720 HIDDEN VALLEY ROAD

4 Beds

3 Baths

3,938 Sq.Ft.

$1,145,000

MLS#: VAFX2236628
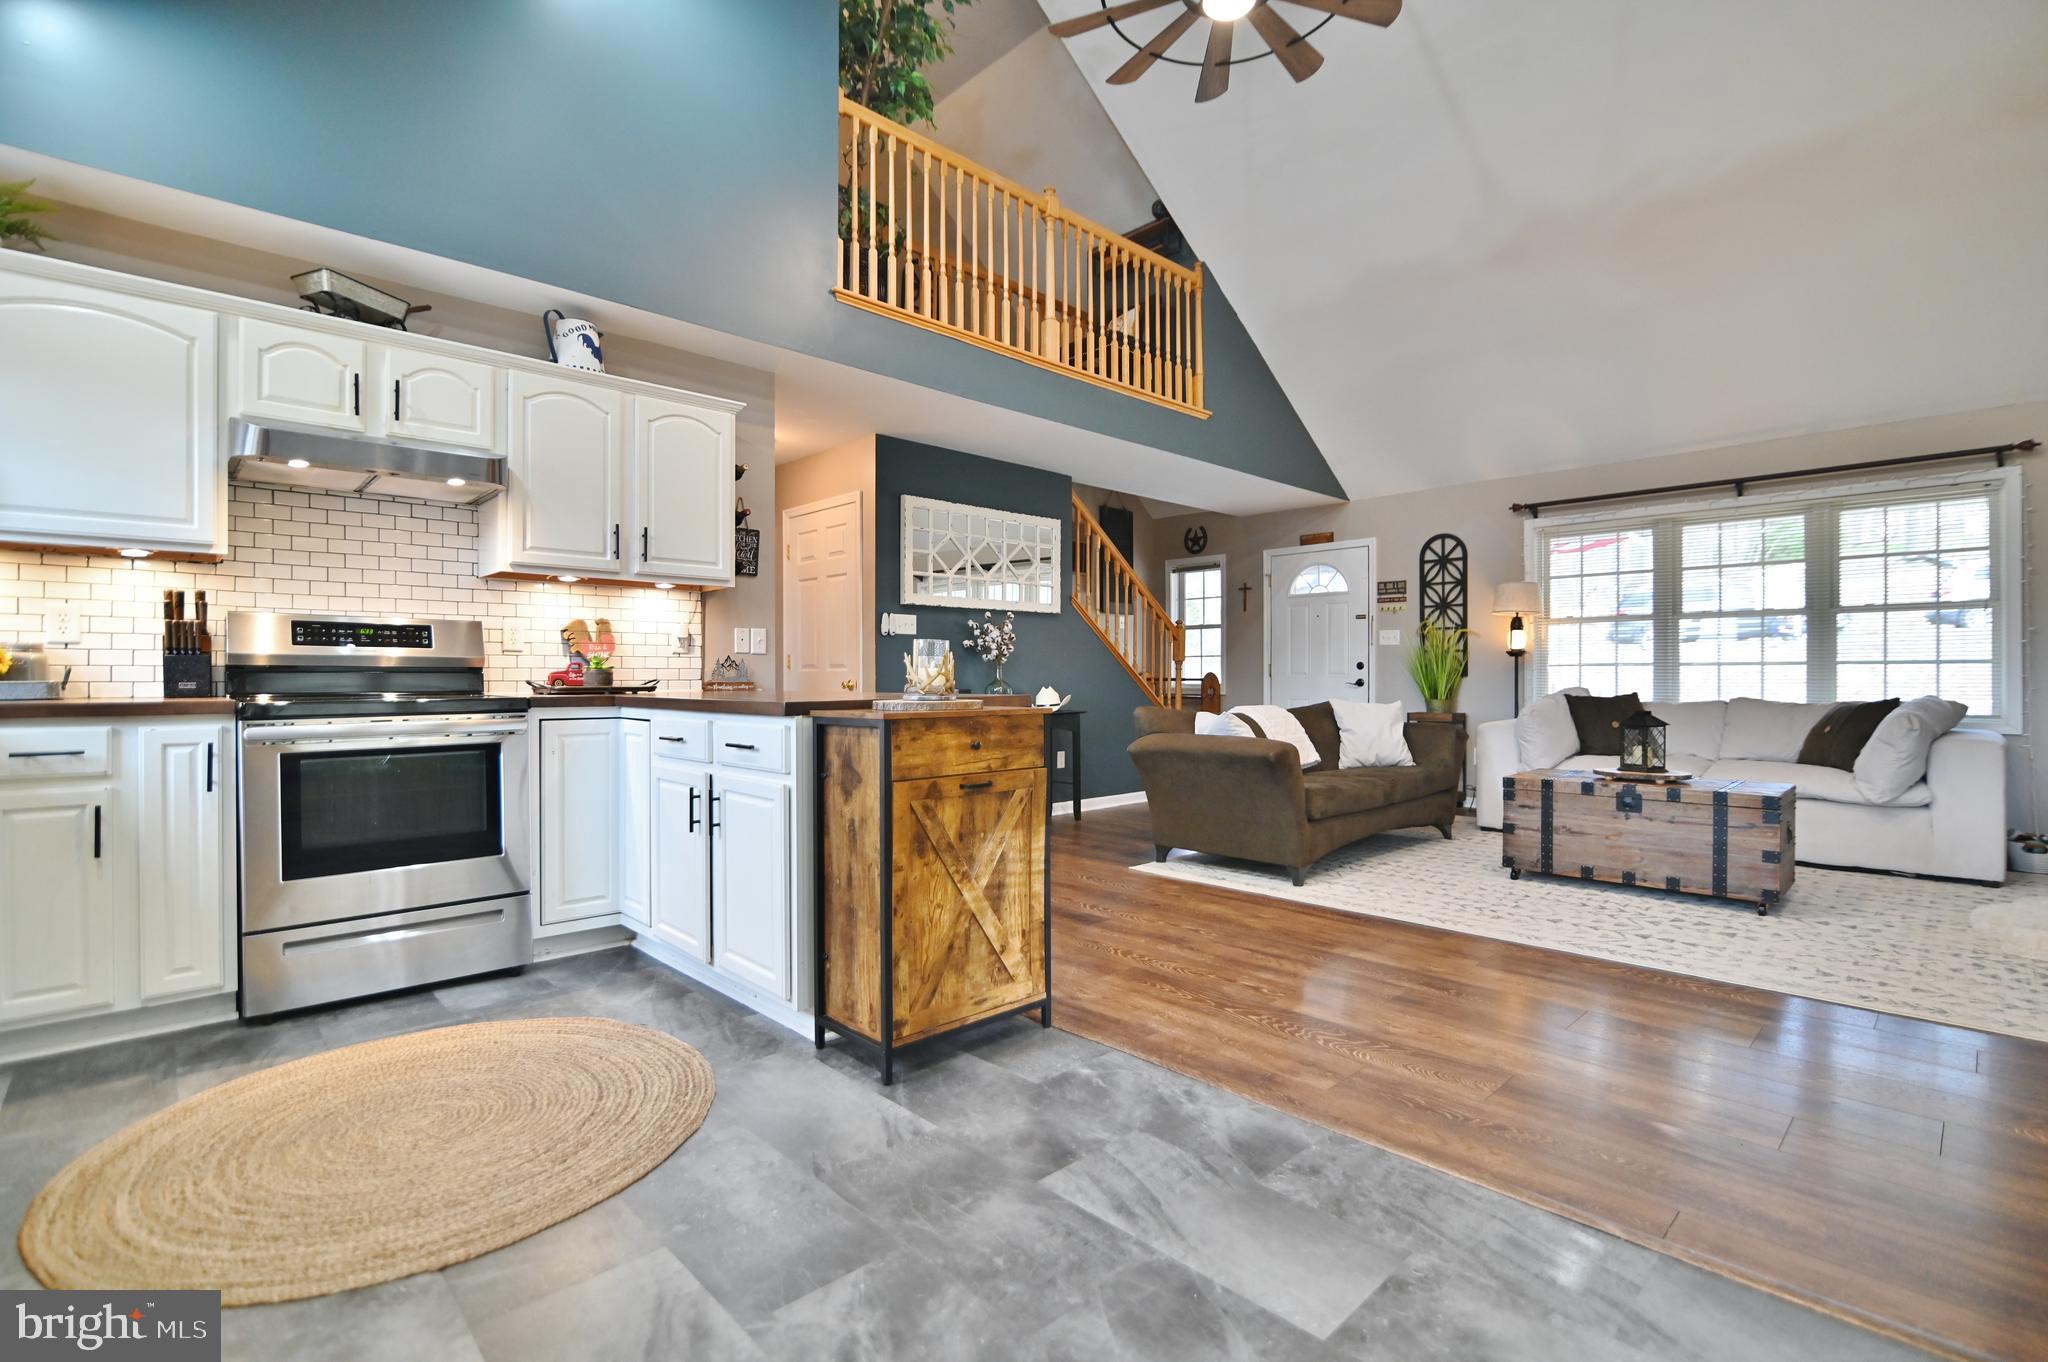
Step into your ideal getaway with this fully furnished well maintained 3BR, 2BA home on 1.65 private acres. Just 5 miles from Bryce 4 Season Ski Resort and Lake Laura, enjoy an abundance of activities including swimming, fishing, kayaking, skiing, down hill mountain biking, golf, hiking, and exploring nearby wineries.

This turn-key property comes complete with indoor and outdoor furniture, all appliances, decor, and kitchenware, making it perfect for a vacation home, short-term rental, or permanent residence. Upgrades include a new HVAC system (July 2024) and a water softener/filter (July 2022). Relax on the spacious deck offering stunning mountain views, or enjoy evenings by the cozy firepit. The full unfinished walkout basement offers fantastic potential. Conveniently commute to Harrisonburg and Winchester. Don’t miss out on this exceptional opportunity!
#VASH2011046

MOUNT JACKSON

36 PINE WAY

3 Beds

2 Baths

1,512 Sq.Ft.

$419,900

MLS#: VASH2011046
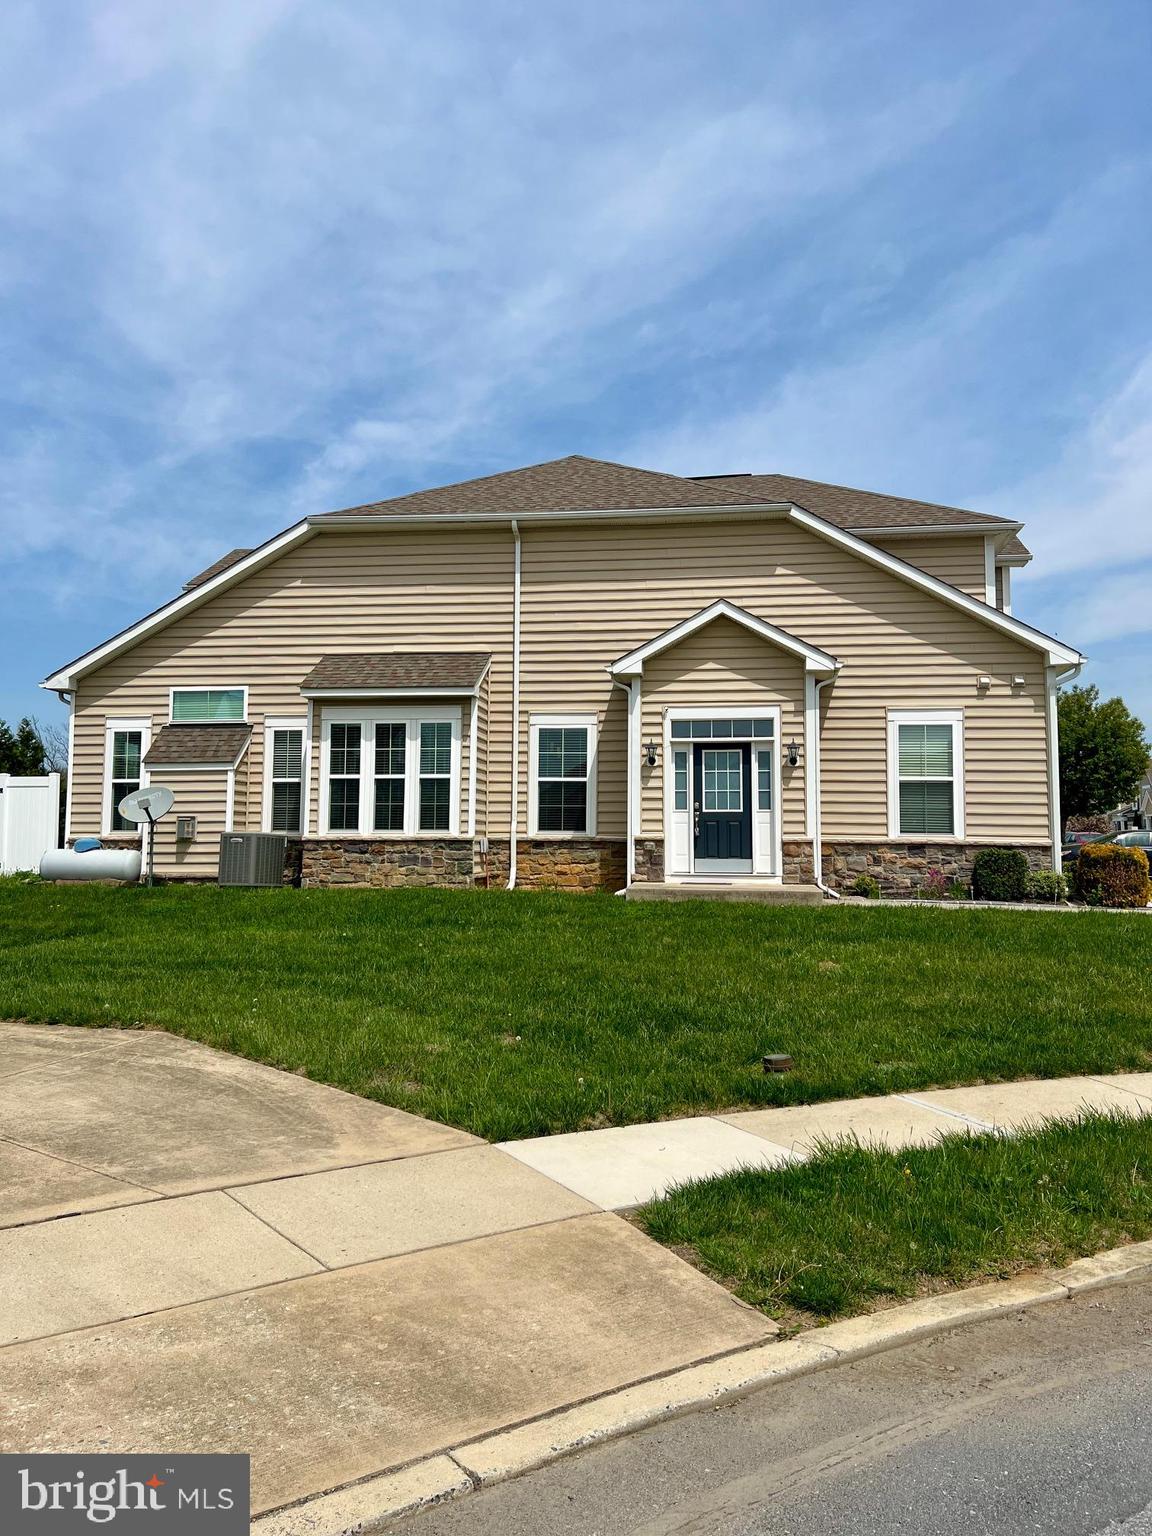
✨ Absolutely Stunning End-Unit Townhome! ✨
Fall in love with this beautifully maintained 3-bedroom, 2.5-bathroom gem, offering style, space, and the ultimate in convenience! Featuring a luxurious main-level primary suite, soaring cathedral ceilings, a cozy fireplace, and an open floor plan that's perfect for entertaining. The bright, eat-in kitchen is perfect for morning coffee or casual dinners, and every room is drenched in natural light, creating an inviting, cheerful vibe. Step outside to your private back patio—perfect for relaxing or hosting friends. Enjoy the bonus of a two-car garage and a prime location near Meritus Health, Washington County Regional Park, Black Rock Golf Course and Hagerstown Community College. 

🏡 Move-in ready and waiting for YOU!

Rental Highlights:
✔️ Minimum 12-month lease
✔️ 650+ credit score required (but not a guarantee)
✔️ Complete screening: credit/criminal/landlord/employment verification
✔️ Debt-to-income ratio not to exceed 38%
✔️ Renters insurance required
✔️ Tenant responsible for all utilities
✔️ All occupants over 18 must apply through Rentspree

Don't wait—schedule your tour today and make this beautiful home yours! 🌟
#MDWA2028462

HAGERSTOWN

20118 ONEALS PLACE

3 Beds

2 Baths

2,520 Sq.Ft.

$2,400

MLS#: MDWA2028462
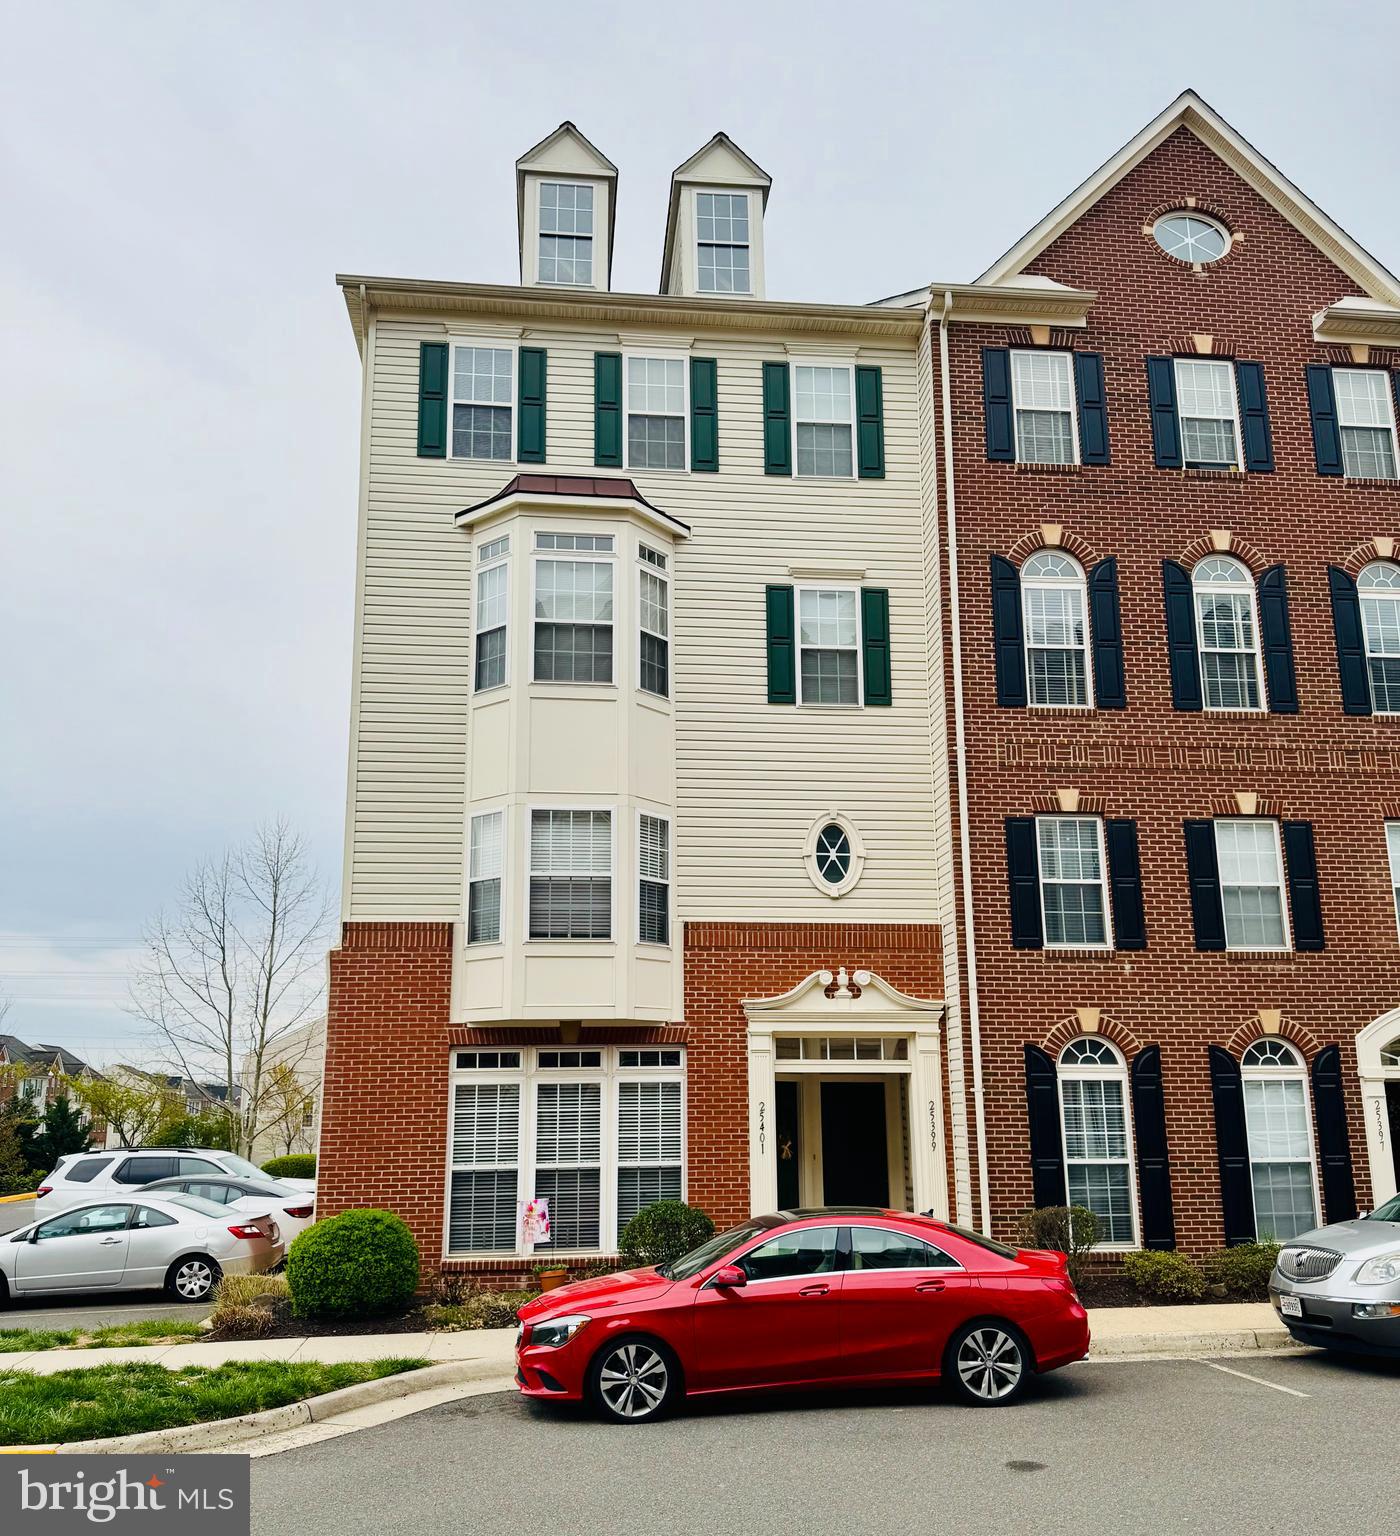
This sun-drenched upper-level end unit offers a perfect blend of space, comfort, and modern updates—ideal for renters seeking convenience and style in a peaceful setting. With a private entry and garage on the ground level, interior stairs lead to the main living space on the third floor. The unit backs to a scenic bike path for added privacy and features a charming balcony off the family room.

Property Highlights: Gourmet Kitchen with granite countertops, gas cooktop, double ovens, center island with breakfast bar, and a large dining area. Family Room includes an electric fireplace and recessed lighting.
Primary Suite features two walk-in closets, a tray ceiling, and an upgraded bath with dual vanities and a linen closet. Fresh Updates throughout including new blinds and full interior repainting of the primary suite, family room, living room, kitchen, and dining area. Washer & Dryer in a dedicated upper-level laundry room. Natural Light from east-facing kitchen/dining and west-facing family room and balcony. Parking: One-car garage with full-length driveway and additional parking next to the unit. Trash and recycling are collected on Mondays, with an additional trash pickup on Thursdays. ✅ Pet Policy: Condo association restricts pets to a maximum of 40 lbs.

Community Amenities: Swimming Pool, Basketball Court, Fitness Center, Playgrounds, Walking distance to parks and recreational areas.
Nearby Attractions: Historic Aldie Mill, Local Wineries & Breweries, Convenient Shopping & Dining Options

*Photo ID is required for all occupants over 18, along with the last 2 pay stubs and most recent W-2 or 1099.
*Monthly gross income must be at least 4x the rent; only 2 incomes will be considered.
*All adults (18+) are considered applicants. Credit locks/freezes must be removed before applying to avoid extra fees.
#VALO2091992

ALDIE

25399 PATRIOT TERRACE

3 Beds

2 Baths

2,652 Sq.Ft.

$3,000

MLS#: VALO2091992
Link to apply: https://apply.link/jQqwG_U

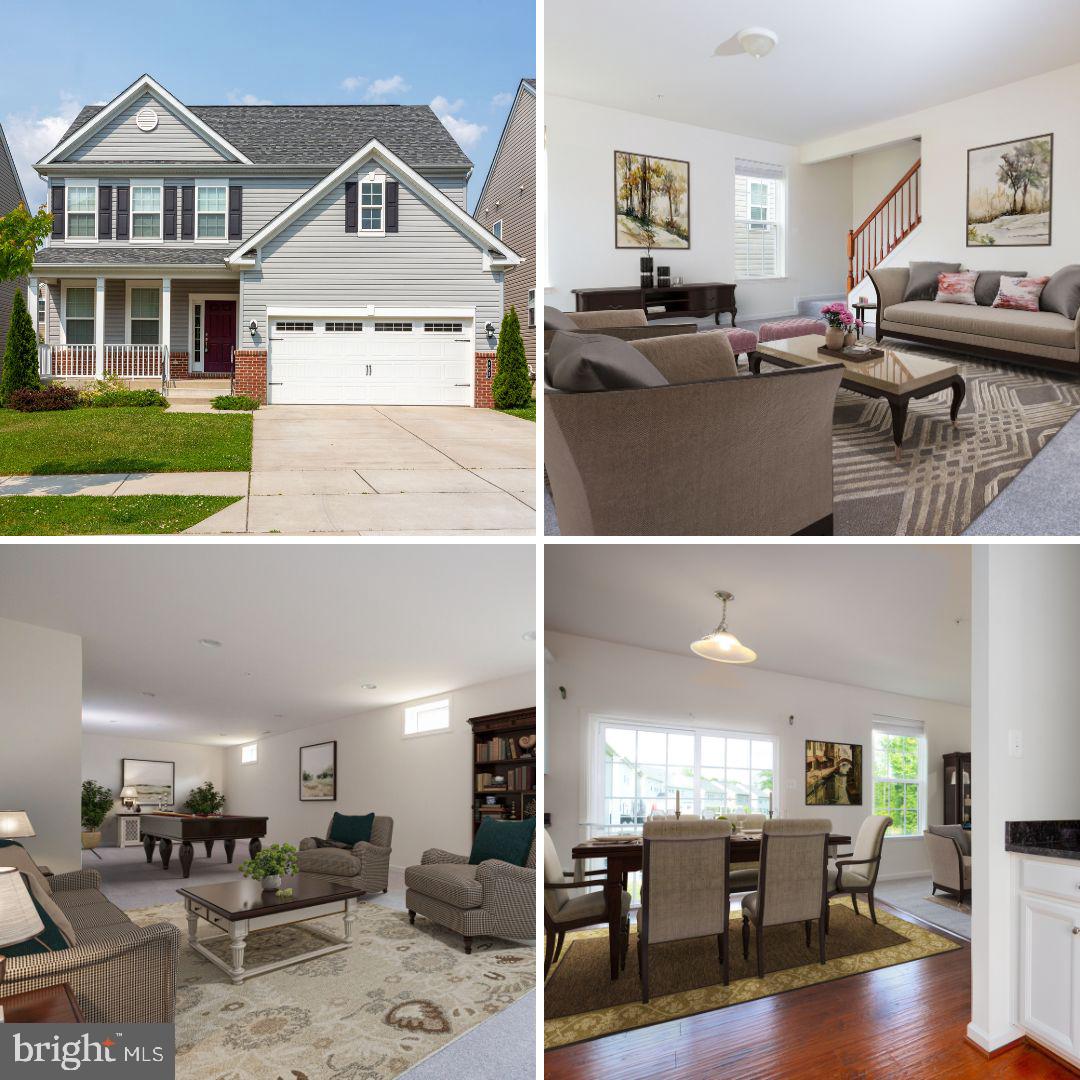
Welcome to 902 Ramble Run Rd, Middlesex MD! This exceptional rental property offers a comfortable and spacious living experience with its 4 bedrooms and 2.5 bathrooms. Situated in a serene neighborhood, this home is perfect for those seeking a tranquil yet convenient lifestyle. Step inside and be greeted by a thoughtfully designed traditional floor plan that seamlessly blends functionality and style. The main level features a bright and inviting living area, where you can relax or entertain guests. The large center island in the kitchen serves as a focal point, providing ample space for meal preparation and casual dining. The kitchen boasts modern stainless steel appliances that cater to the culinary enthusiast in you. Whether you're whipping up a quick weekday meal or indulging in a gourmet cooking experience, this well-equipped kitchen has you covered.  The four spacious bedrooms are located on the upper level, providing privacy and comfort for everyone in the household. The primary bedroom offers a peaceful retreat with its own en-suite bathroom, providing a serene escape after a long day. This home also features an additional 1.5 bathrooms, ensuring that there's never a wait when getting ready for the day. 
Outside, you'll find a private yard and a patio area, perfect for outdoor gatherings or simply enjoying the beautiful weather. The surrounding neighborhood offers a sense of community and boasts scenic views that are sure to impress. 902 Ramble Run Rd is ideally located, providing easy access to nearby amenities, schools, shopping centers, and recreational facilities. With its convenient location and desirable features, this rental property offers the best of both worlds – a peaceful retreat and a well-connected home.

Don't miss out on the opportunity to make this charming house your home. Contact us today to schedule a viewing and experience the comfortable and convenient lifestyle that awaits you at 902 Ramble Run Rd!
#MDBC2121384

MIDDLE RIVER

902 RAMBLE RUN ROAD

4 Beds

3 Baths

2,864 Sq.Ft.

$3,300

MLS#: MDBC2121384
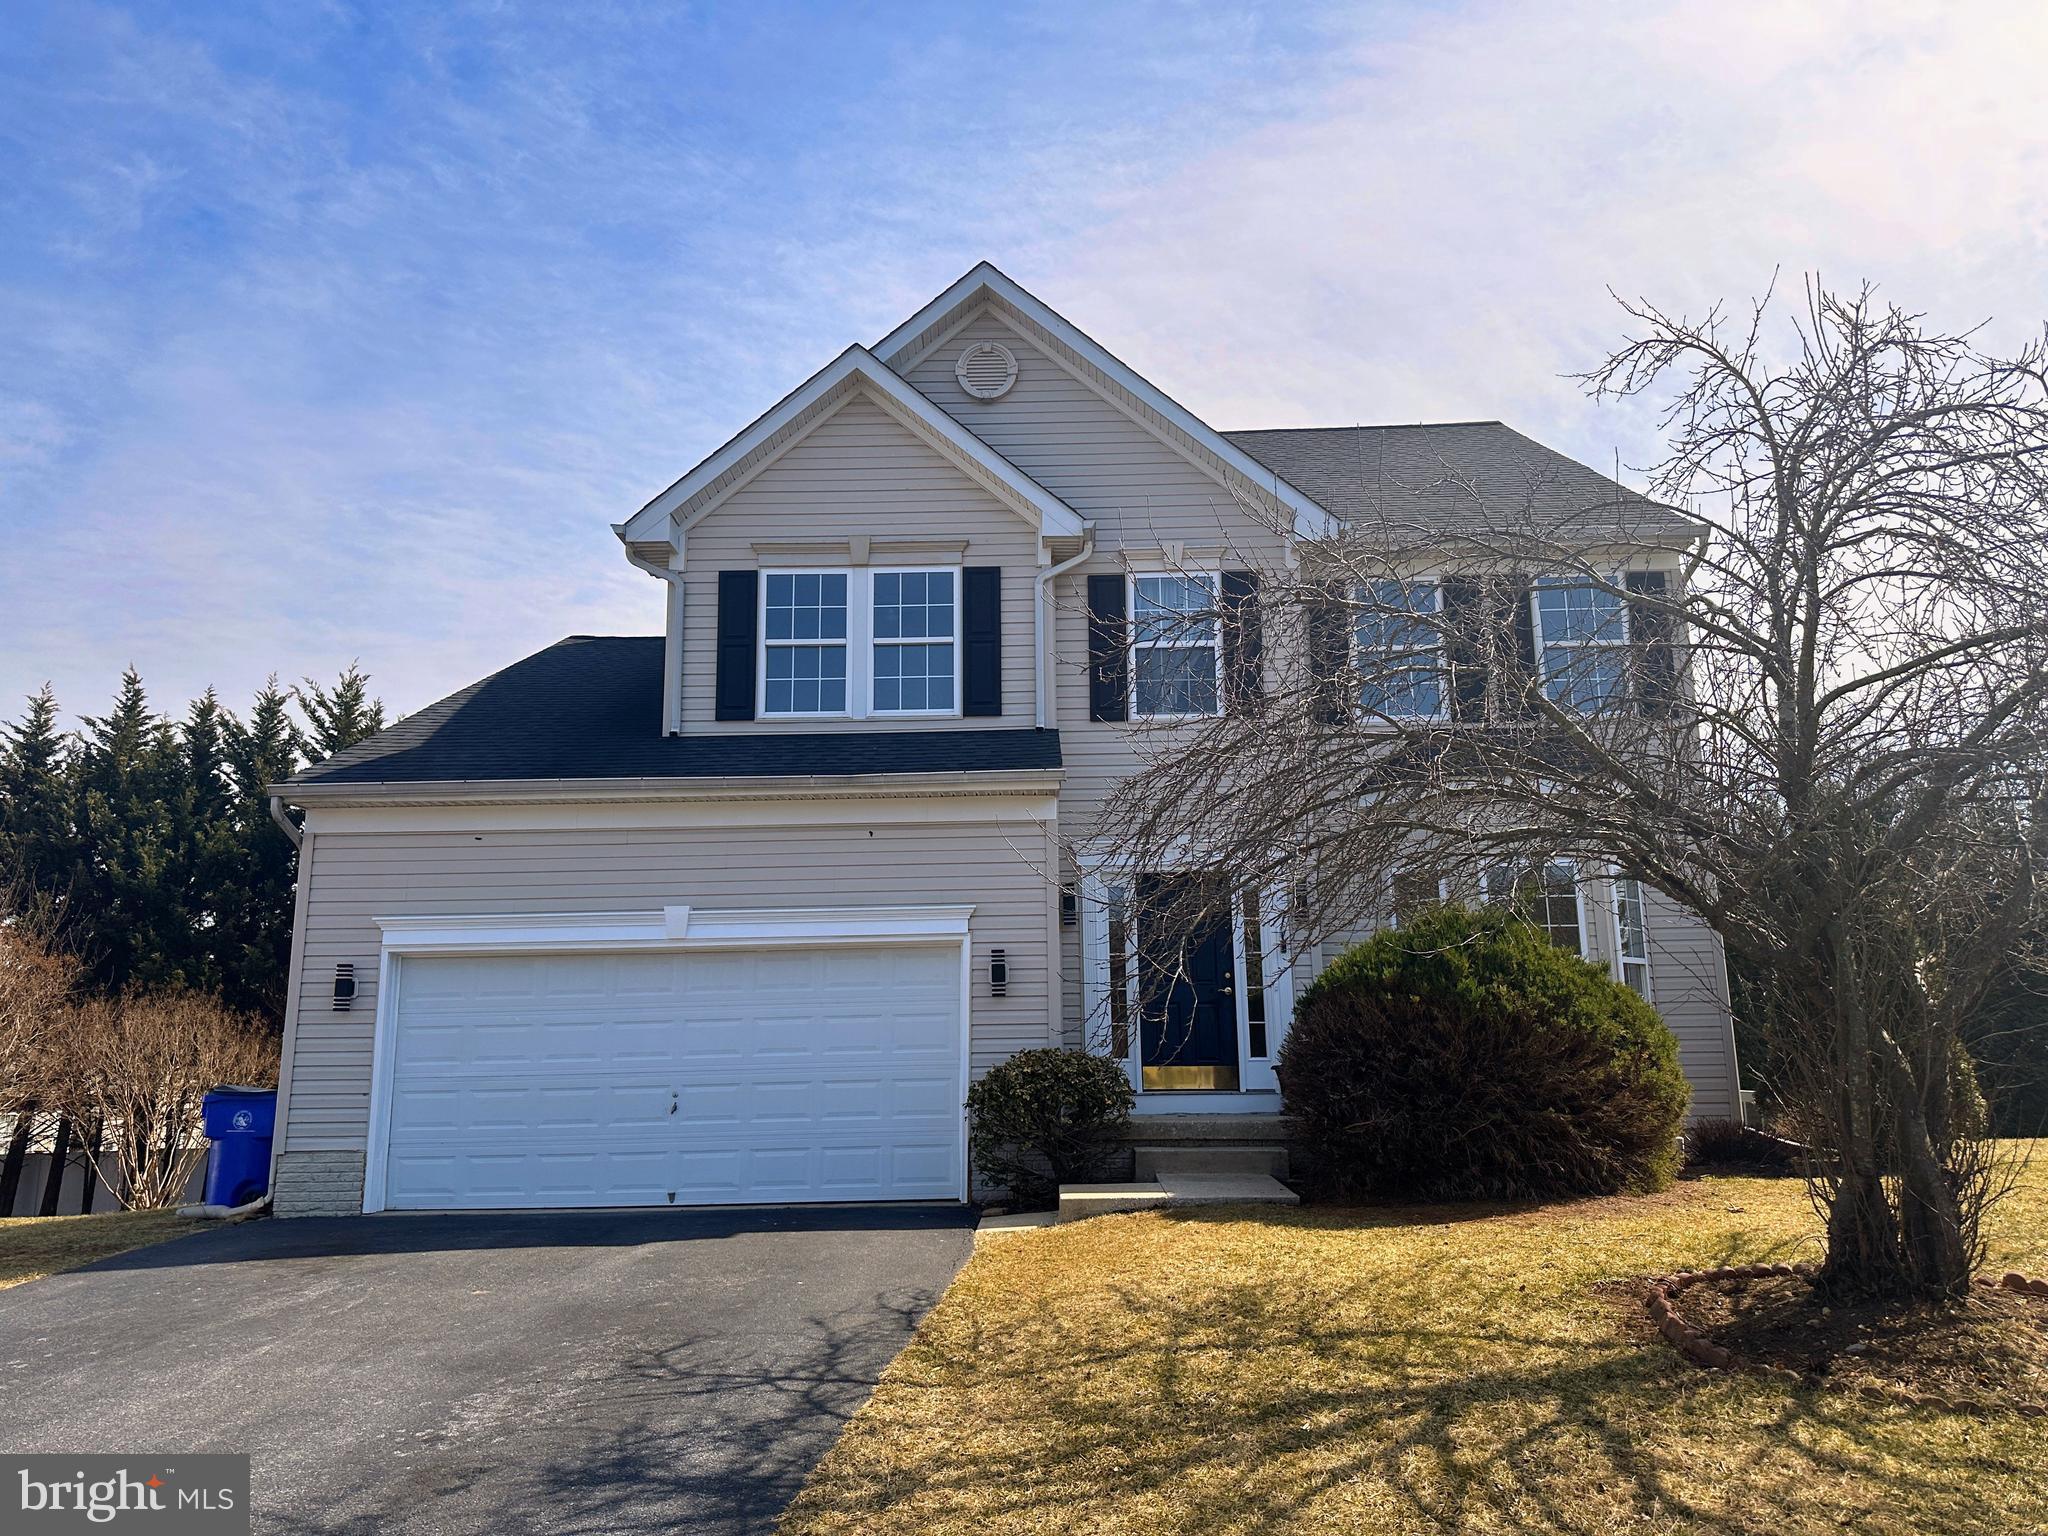
Large single family house in Pleasant Acres.   This house has Four bedrooms and  3 1/2 bathrooms. A total of 
3.433 square feet of living space!    Freshly painted, new stainless steel appliances, new carpeting in basement.  An office in the finished basement and lots of room for a  family room!    Complete with a two car garage. This house is vacant and ready to occupy , Call now!.
#MDFR2060486

THURMONT

3 PLEASANT ACRES COURT

4 Beds

3 Baths

3,094 Sq.Ft.

$3,000

MLS#: MDFR2060486
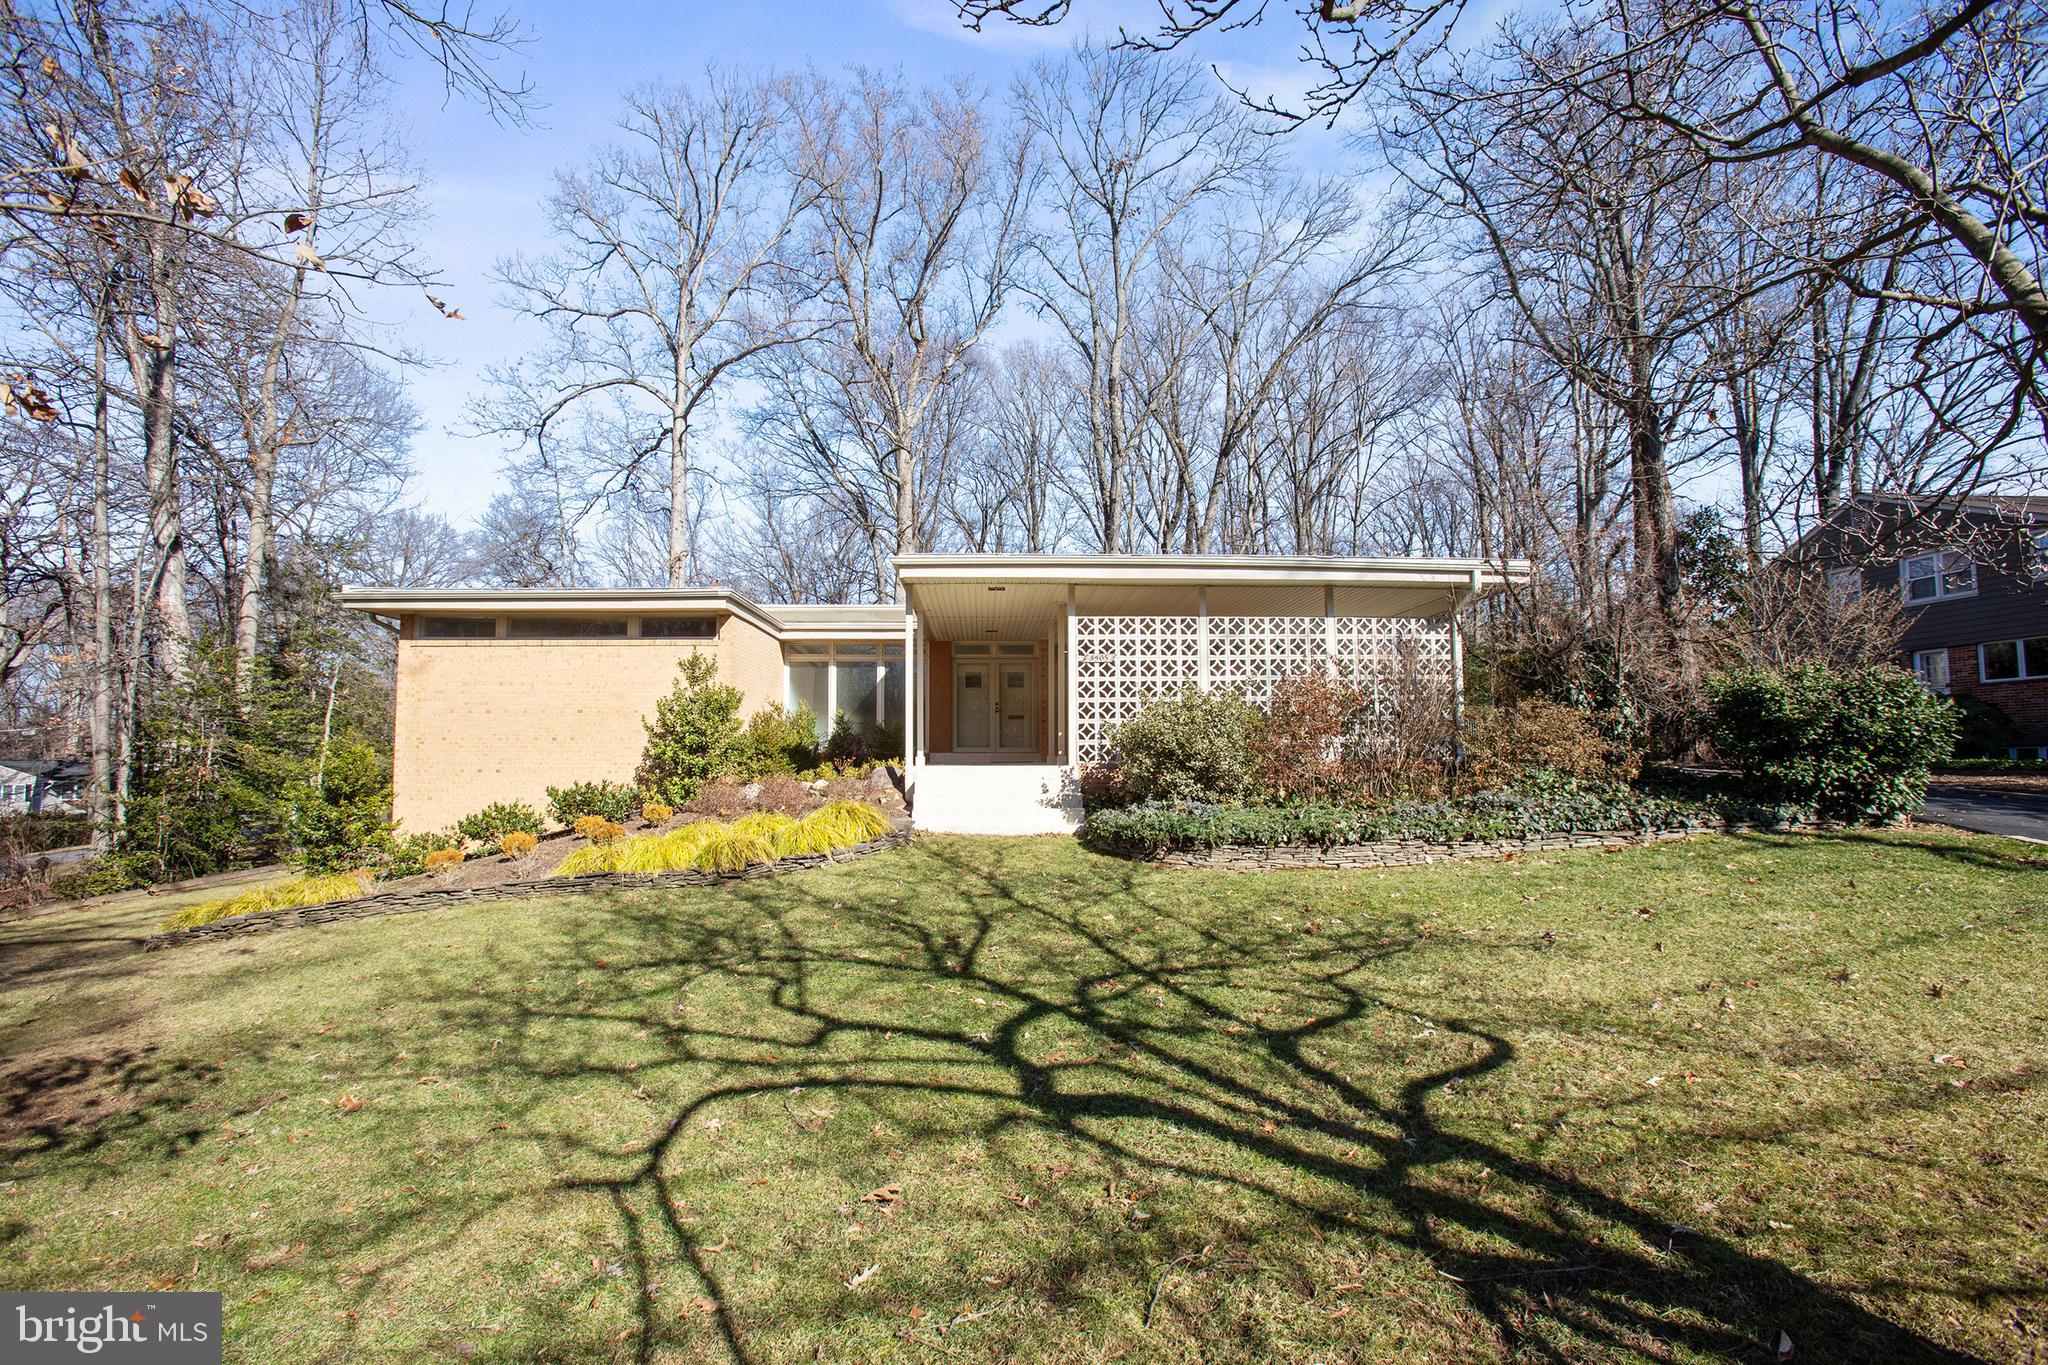
Sought after PHOENIX MODEL Contemporary rambler with screened-in back porch and many upgrades to include new furnace in 2022, energy efficient windows and Pella sliding doors in 2005, new membrane roof in 2017, enlarged kitchen redo with new appliances and quartz counter tops and matching pantry
 and adding all new appliances 2017.  Power and cable/fiber optic lines are all under ground, extra refrigerator and stand-alone freezer in LL storage room, recessed lighting in all entertainment areas, wood burning fireplace in kitchen all in 2017. Gas fireplace in living room.  The 460-bottle electric wine cellar in storage room conveys without the wine of course.  There is exterior motion sensing security lighting on all 4 sides of the house. Hardwood floors throughout the main level.  There is an attached shed
 opening in the carport that houses mowers and yard tools, fertilizer, etc.  Did I mention the flagstone wrap-around patio? The official 2025 Fairfax County property tax assessment value is $1,040,150.
#VAFX2221124

FAIRFAX

3503 PRINCE WILLIAM DRIVE

4 Beds

3 Baths

2,811 Sq.Ft.

$1,260,000

MLS#: VAFX2221124
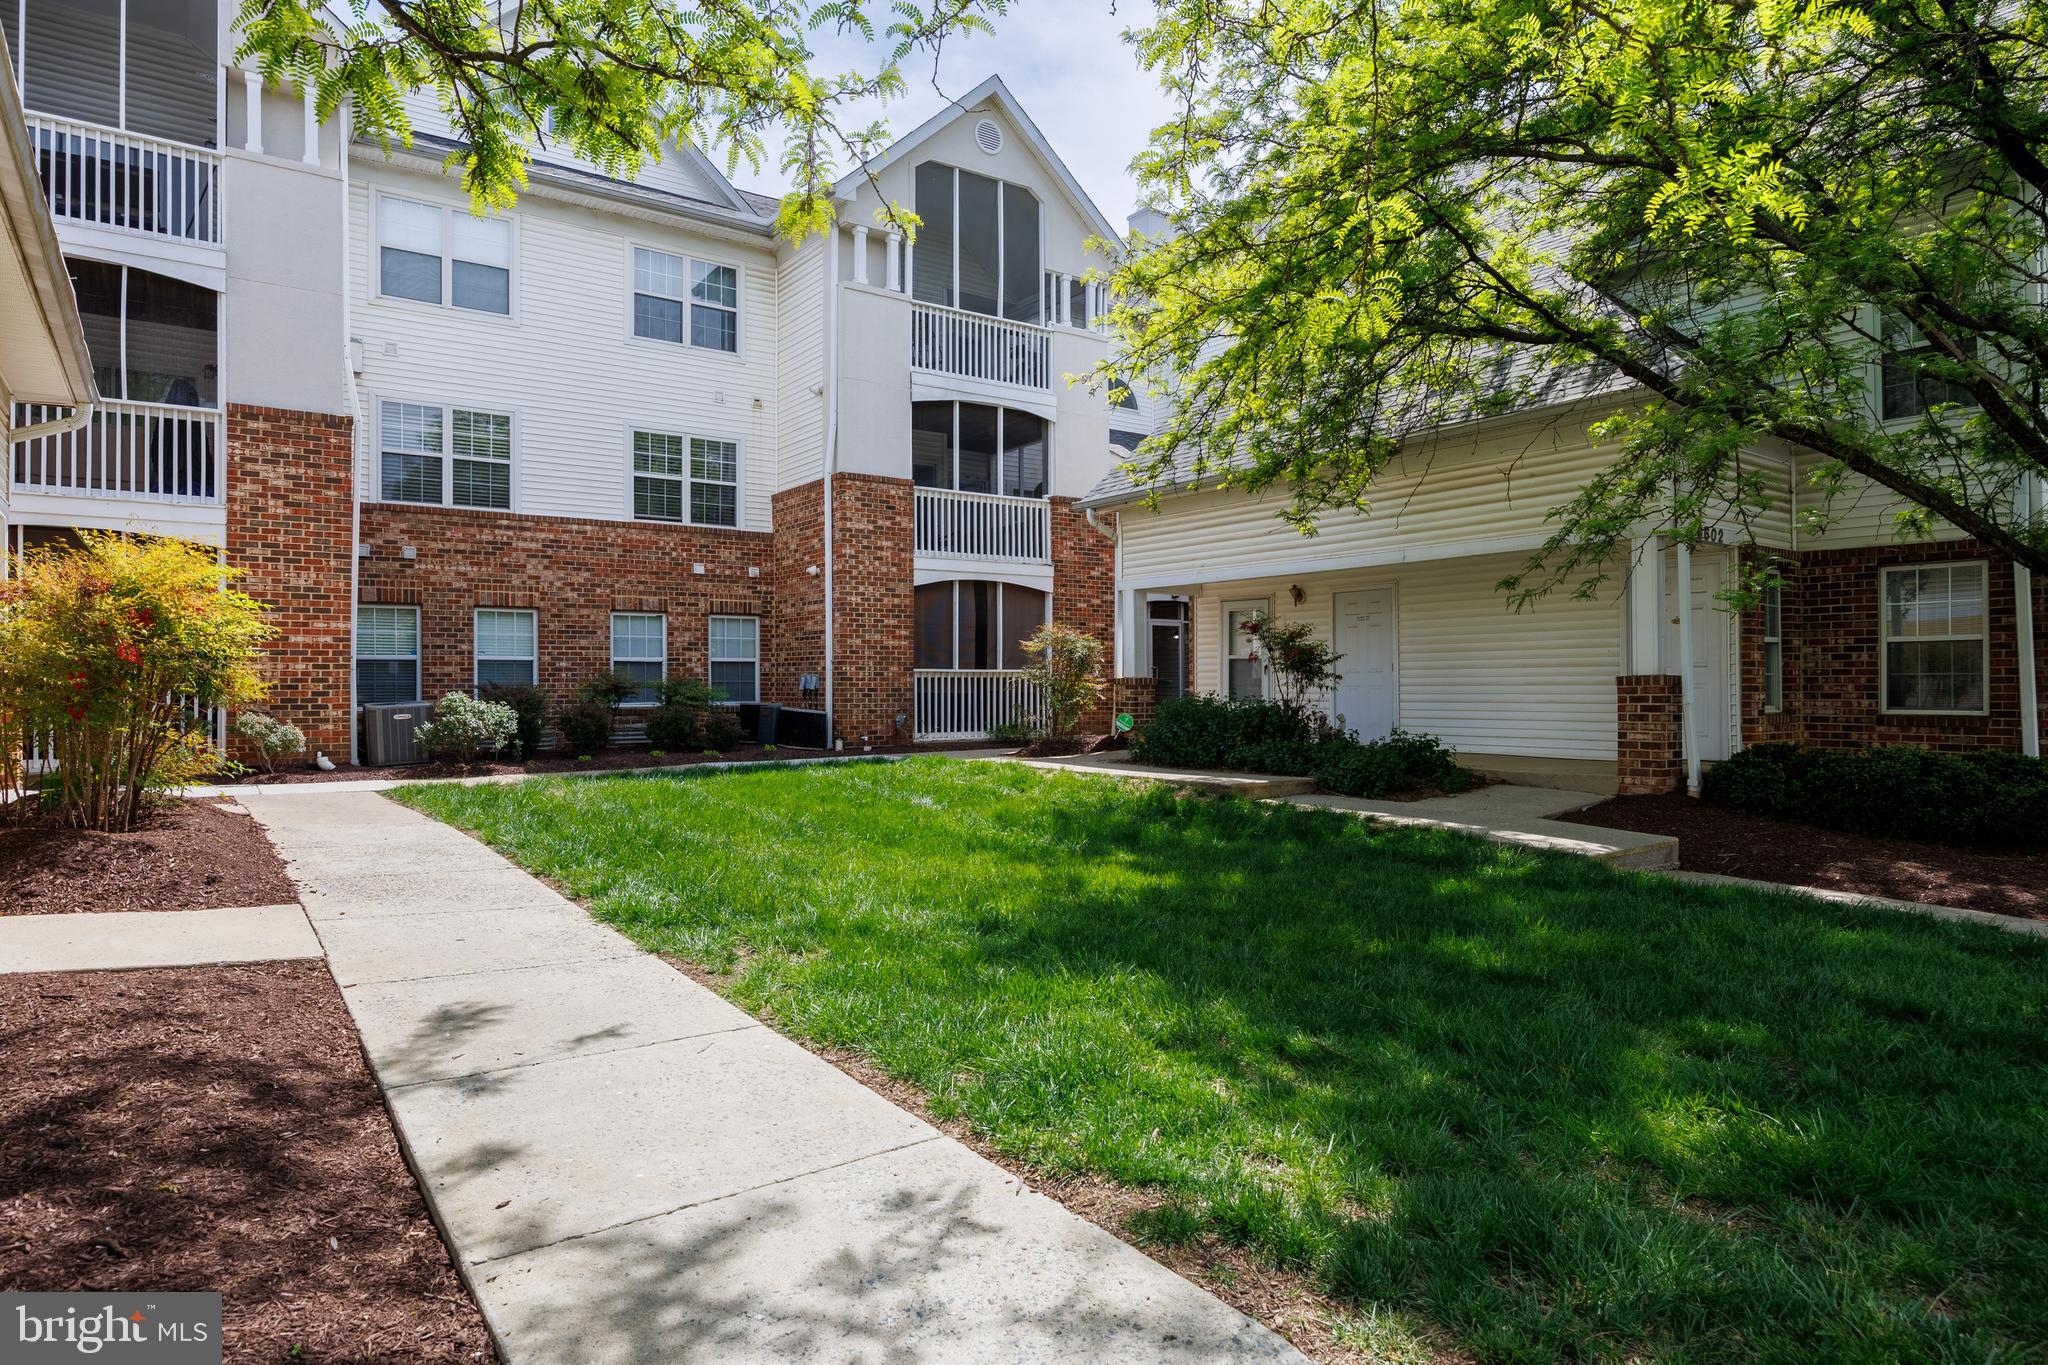
Welcome home to this beautifully updated 2-bedroom, 1-bath condo, offering comfort, convenience, and modern amenities. Featuring upgrades that are less than a year old — including a brand-new dishwasher, gas stove, hot water heater, and stylish new flooring — this home is truly move-in ready. The community also offers fantastic amenities such as a fitness room and a pool for your enjoyment. Perfectly located with easy access to the metro, grocery stores, hospital, parks, dog park, and bike trails, you’ll have everything you need just moments away. Don’t miss this opportunity to live in a vibrant, convenient location with all the modern updates you’ve been looking for! Schedule your showing today!
#MDPG2149898

GREENBELT

6602 LAKE PARK DRIVE 1N

2 Beds

1 Baths

975 Sq.Ft.

$249,900

MLS#: MDPG2149898
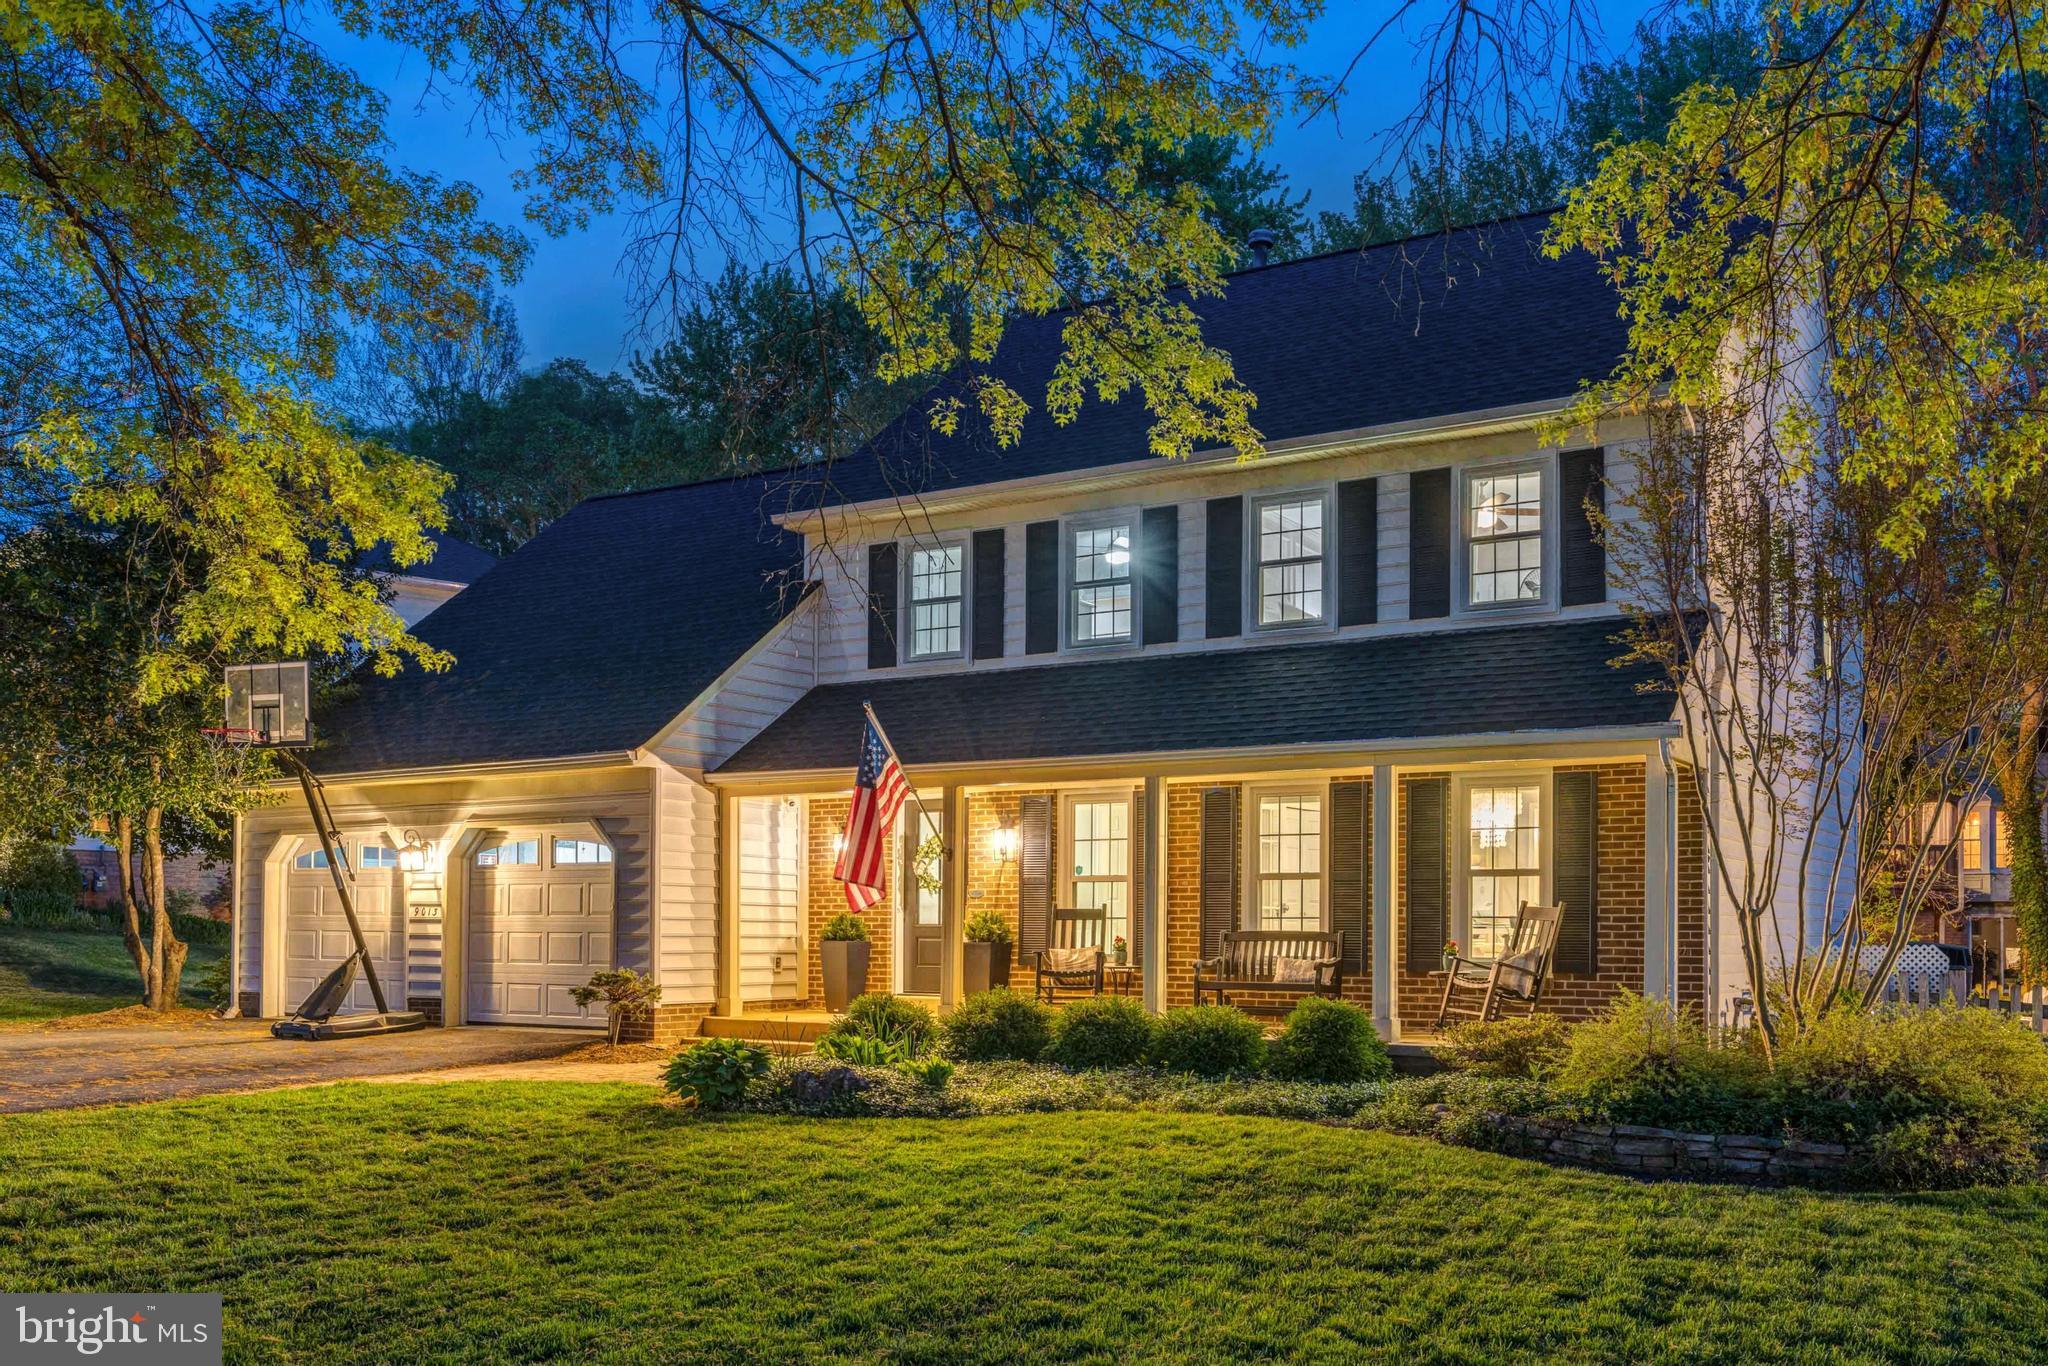
*****OFFER DEADLINE MONDAY, MAY 5TH, AT 5:00PM****SELLER RESERVES THE RIGHT TO ACCEPT AN OFFER PRIOR TO THE OFFER DEADLINE***** Welcome to this stunning Colonial in the highly desirable Signal Hill community! This beautifully updated 5-bedroom, 2 full and 2 half bath home has been thoughtfully renovated and meticulously maintained, offering timeless charm with modern upgrades throughout.
Enjoy gleaming hardwoods on the top two levels, freshly updated paint, and elegant details like custom millwork and built-ins that frame the cozy family room fireplace—creating a warm, inviting space to gather.
The heart of the home is the custom-designed, fully remodeled kitchen, featuring high-end finishes, thoughtful storage solutions, and an open flow to the eat-in area and family room—perfect for everyday living and effortless entertaining.
Upstairs, the spacious primary suite offers a luxurious retreat with a beautifully remodeled bathroom, complete with a large walk-in shower and a freestanding soaking tub.
The finished lower level expands your living space with a stylish bar area, half bath, home gym, and rec room.
Step outside to a charming screened-in porch and a fully fenced backyard—ideal for relaxing or hosting guests.
Conveniently located near shopping, top-rated schools, and commuter routes—and zoned for Lake Braddock Secondary School—this home truly has it all.
Don't miss the opportunity to make this exceptional property your own!
#VAFX2234460

BURKE

9013 PARLIAMENT DRIVE

5 Beds

2 Baths

2,439 Sq.Ft.

$1,150,000

MLS#: VAFX2234460
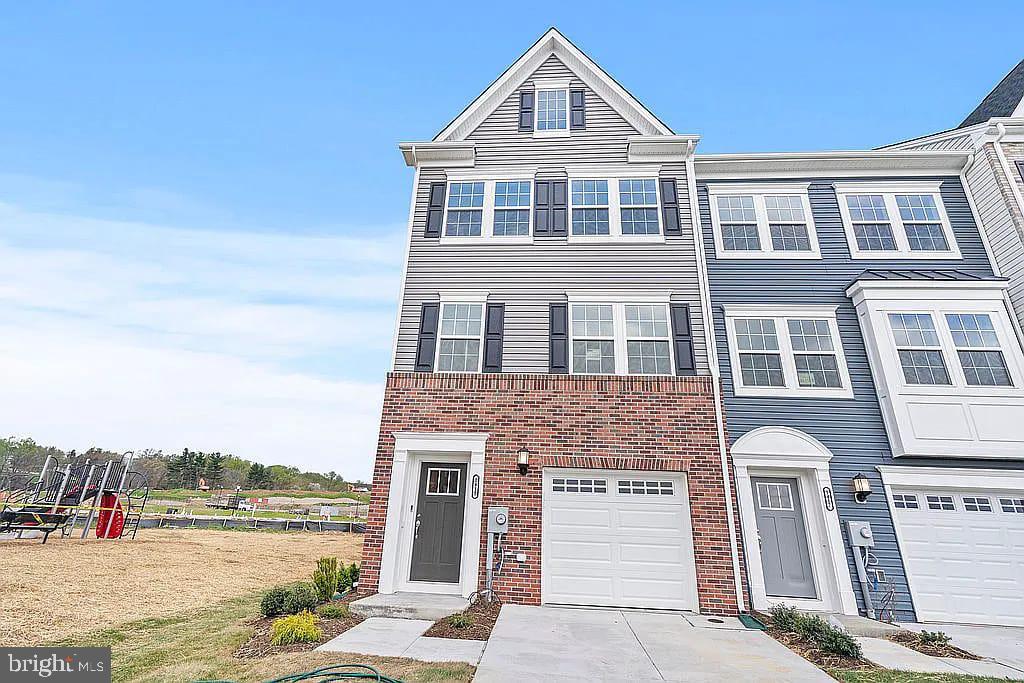
Welcome to this beautiful 3-level end-unit townhome, built in 2022 and located in the desirable Sycamore Ridge community in Frederick. This modern home offers 3 bedrooms, 2 full and 2 half bathrooms, and a 1-car garage. The entry-level features a spacious recreation room with a half bath, perfect for a home office or flex space. Hardwood floors run throughout the main level, where you'll find an open-concept layout ideal for both relaxing and entertaining.

The gourmet kitchen is a chef’s dream, featuring 42” cabinets, recessed lighting, a gas range, built-in microwave, and a large island with seating for four. The kitchen flows seamlessly into the dining area and sunlit living room, which opens to a Trex deck through French doors—perfect for enjoying outdoor space. Upstairs, the primary suite includes a walk-in closet and a luxurious ensuite bath with a double vanity and frameless shower. Two additional bedrooms share a full bath, offering plenty of room for family or guests.

This home is just minutes from Historic Downtown Frederick, Fort Detrick, Frederick Research Park, and NCI, with quick access to Route 355, I-270, and I-70. Enjoy nearby shopping at Market Square, Wegmans, and Walmart Supercenter, as well as community amenities like tot lots, trails, and scenic mountain views. Whether you're working from home or exploring everything Frederick has to offer, this home is the perfect blend of comfort and convenience.!
#MDFR2062968

FREDERICK

1415 CLINGMANS DOME DR

3 Beds

2 Baths

2,200 Sq.Ft.

$2,795

MLS#: MDFR2062968
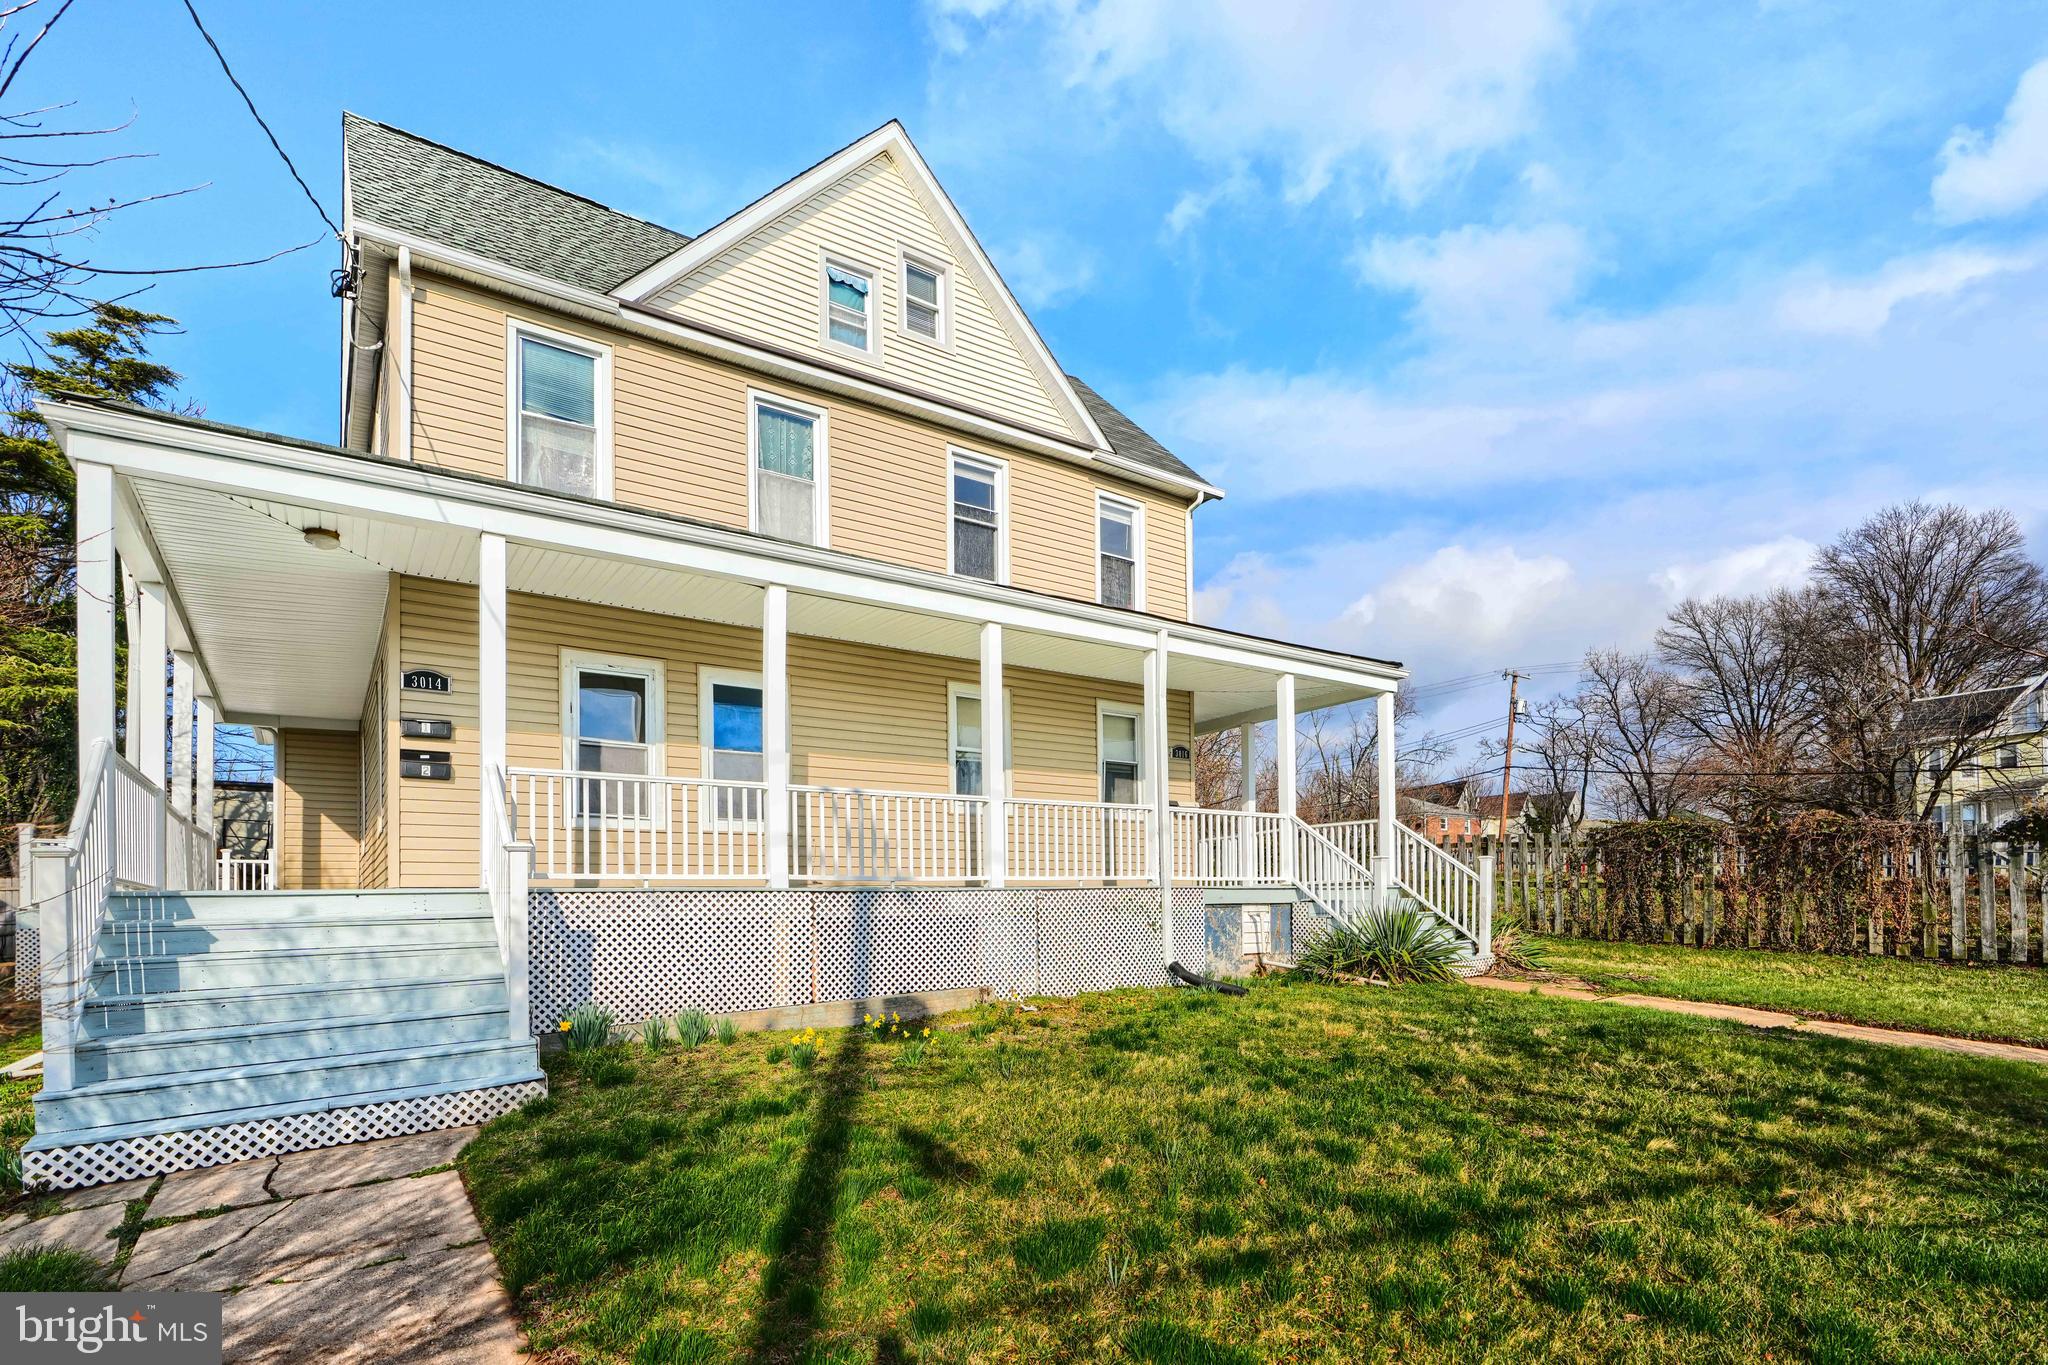
Terrific 2 bedroom apartment for rent in convenient Hamilton.  This unit has just been updated and revamped and is waiting for you to move in!  Plenty of parking out back. This is a main level apartment with use of a wrap around porch running the length and front of the apartment. Central HVAC, Private Laundry. New appliances, fresh paint and shining new flooring throughout.
#MDBA2160652

BALTIMORE

3014 HAMILTON AVENUE 1

2 Beds

1 Baths

850 Sq.Ft.

$1,500

MLS#: MDBA2160652
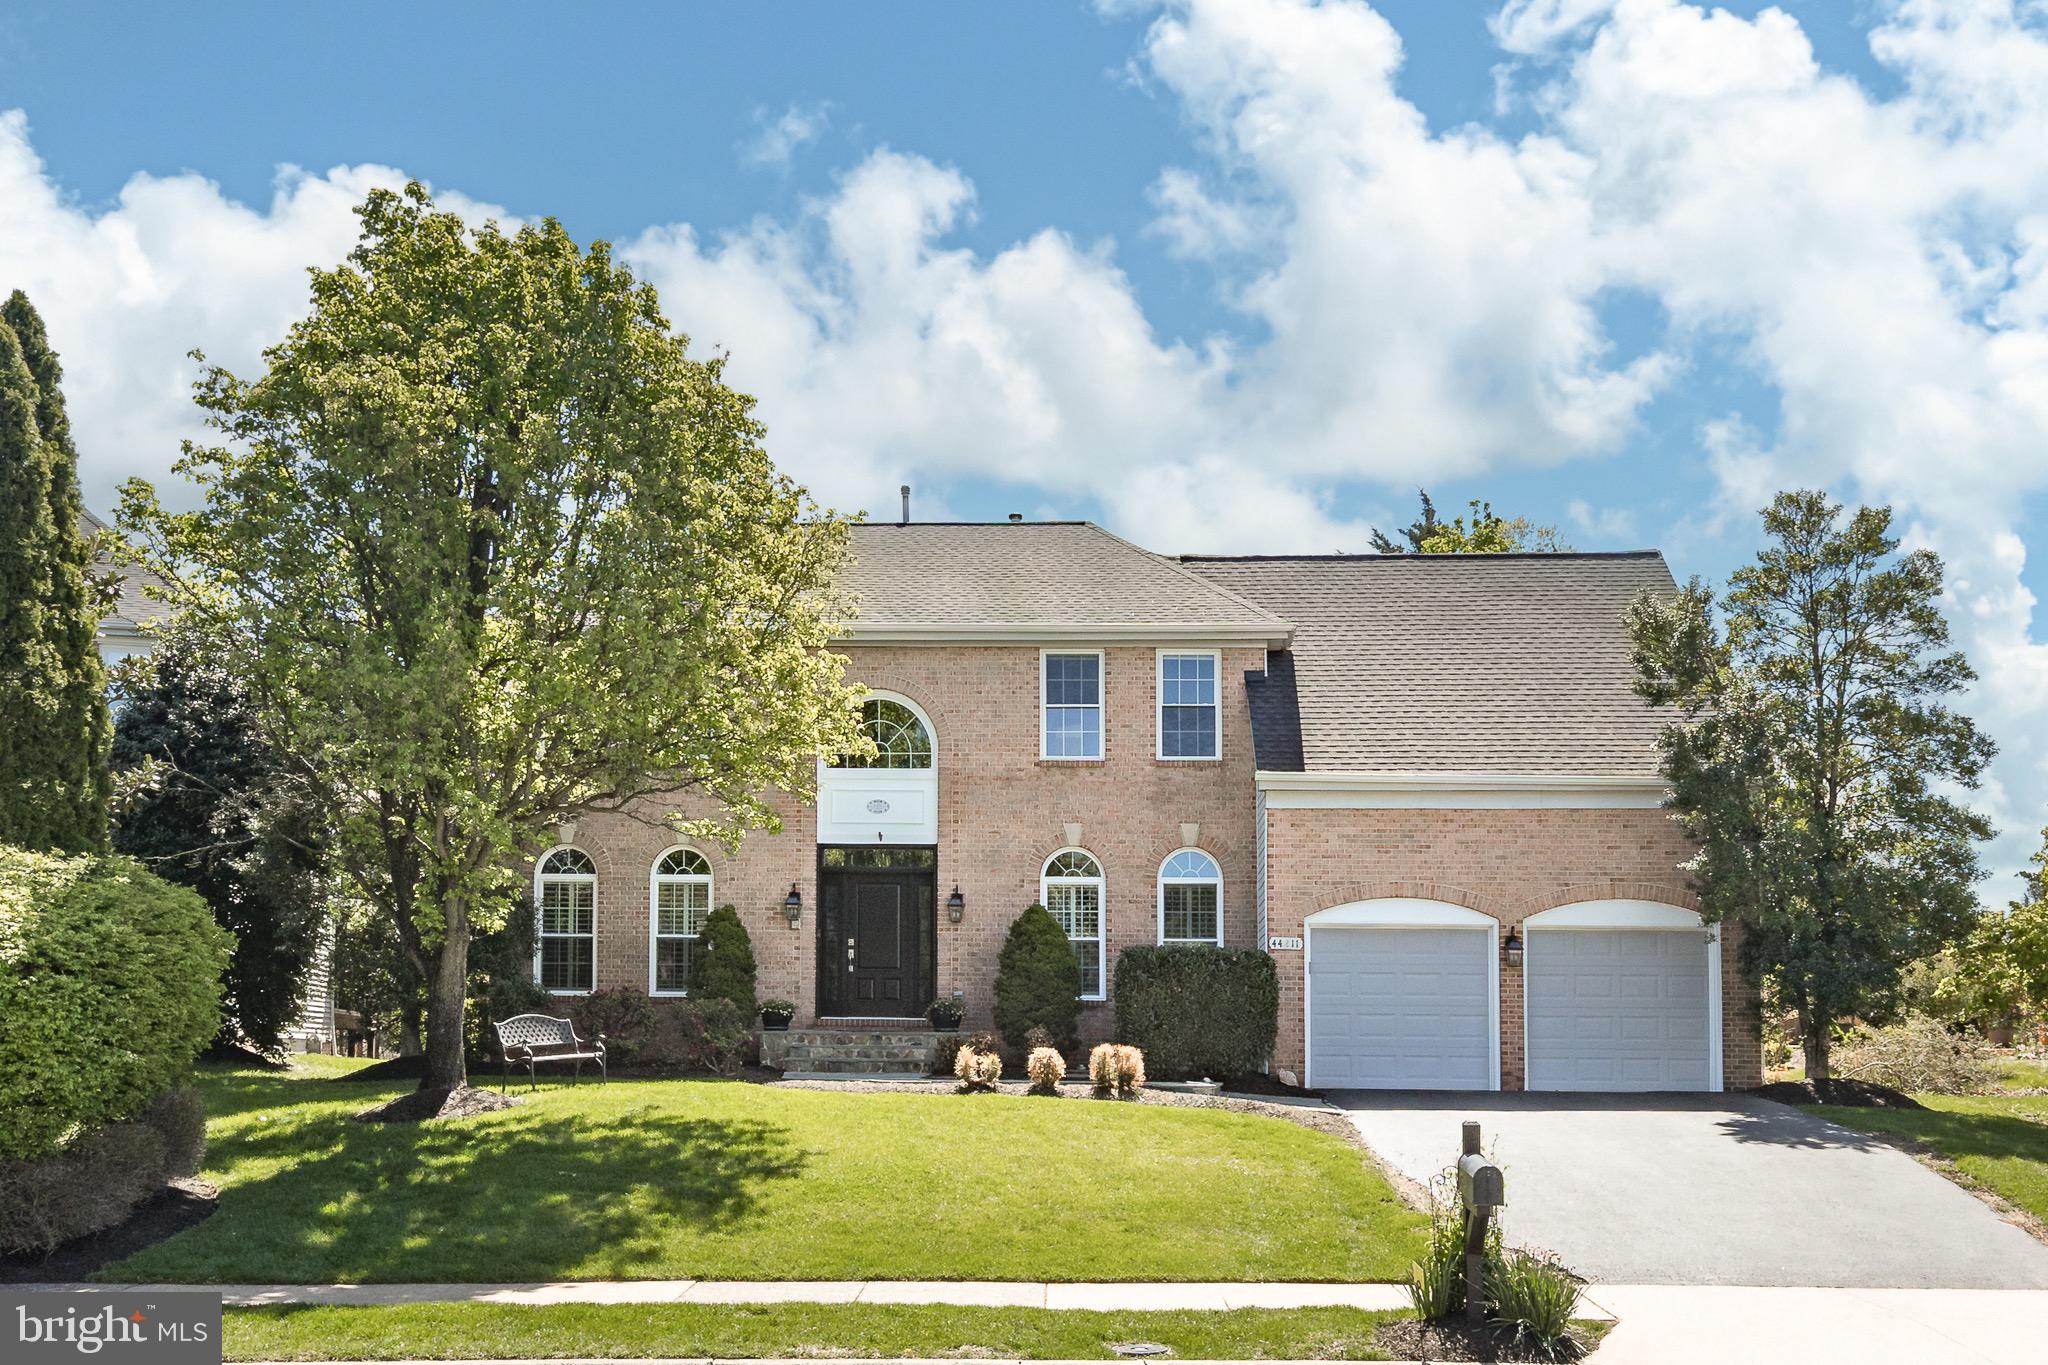
OPEN HOUSE Saturday 5/3 from 1-3pm.  Welcome home to this premium cul-de-sac lot in sought after Ashburn Village!  Upon entering through the grand two-story foyer you will take in this home's welcome and charm.  The main level features a formal living room, office, dining room, gourmet kitchen w/ breakfast area opening to your expansive family room/sunroom combination with vaulted ceilings and dual sided fireplace.   Upstairs you will find 5 spacious bedrooms with a primary suite so large, its closet is a whole other room!  Enjoy the rec room and wet bar in the lower level that boasts 9' ceilings!!  Retreat to the rear deck and patio and enjoy the wooded view of your calm back yard.  And what about updates?  Loads of updates!  Nearly $120K to be exact!  Powder room, new garage doors, new blue stone walkway (2017); New roof, new windows, new plantation shutters (2018); New basement egress windows, renovated basement to include new quartz counter tops and wet bar (2020); New front door with vented sidelites (2021); Top floor guest bathroom, updated main bathroom, new carpeting (2022); New water heater (2024).  

About Ashburn Village straight from the source:  Ashburn Village features many amenities such as: neighborhood community centers with outdoor pools, tennis, basketball, multipurpose courts, and meeting rooms, 9 playgrounds, 50 miles of trails, baseball and soccer fields, a fit trail, over 500 acres of open outdoor space, as well as 8 lakes and ponds for catch and release fishing and canoeing.  Ashburn Village Community Association's most unique amenity is the Sports Pavilion, which is the center of the community. The facility offers a vast array of programming in Fitness, Aquatics, Tennis, and Youth Activities for the community.  It hosts a Seasonal Outdoor Pool and Marina, Indoor Pool, Steam and Sauna rooms, Racquetball Courts, Full Gymnasium, as well as year-round Tennis Courts. The Sports Pavilion is home to the year-round Blue Wave Swim Team and summer AquaJets Swim Team.  The Association hosts many exciting community events, such as a brilliant display of fireworks on Lake Ashburn in July, VillageFest, H.E.L.P. Wellness Expo, Comedy Night, Fiesta 5K/10K & Fun Run, Kids Triathlon, Halloween Spooktacular, Santa Parade, Shred events, Community Yard Sales, Summer Movie Nights by the Lake, and more.

What a great opportunity to own in one of Ashburn's most sought after communities!  Owner is a licensed real estate agent.
#VALO2093616

ASHBURN

44211 PALLADIAN COURT

5 Beds

3 Baths

4,368 Sq.Ft.

$1,039,000

MLS#: VALO2093616
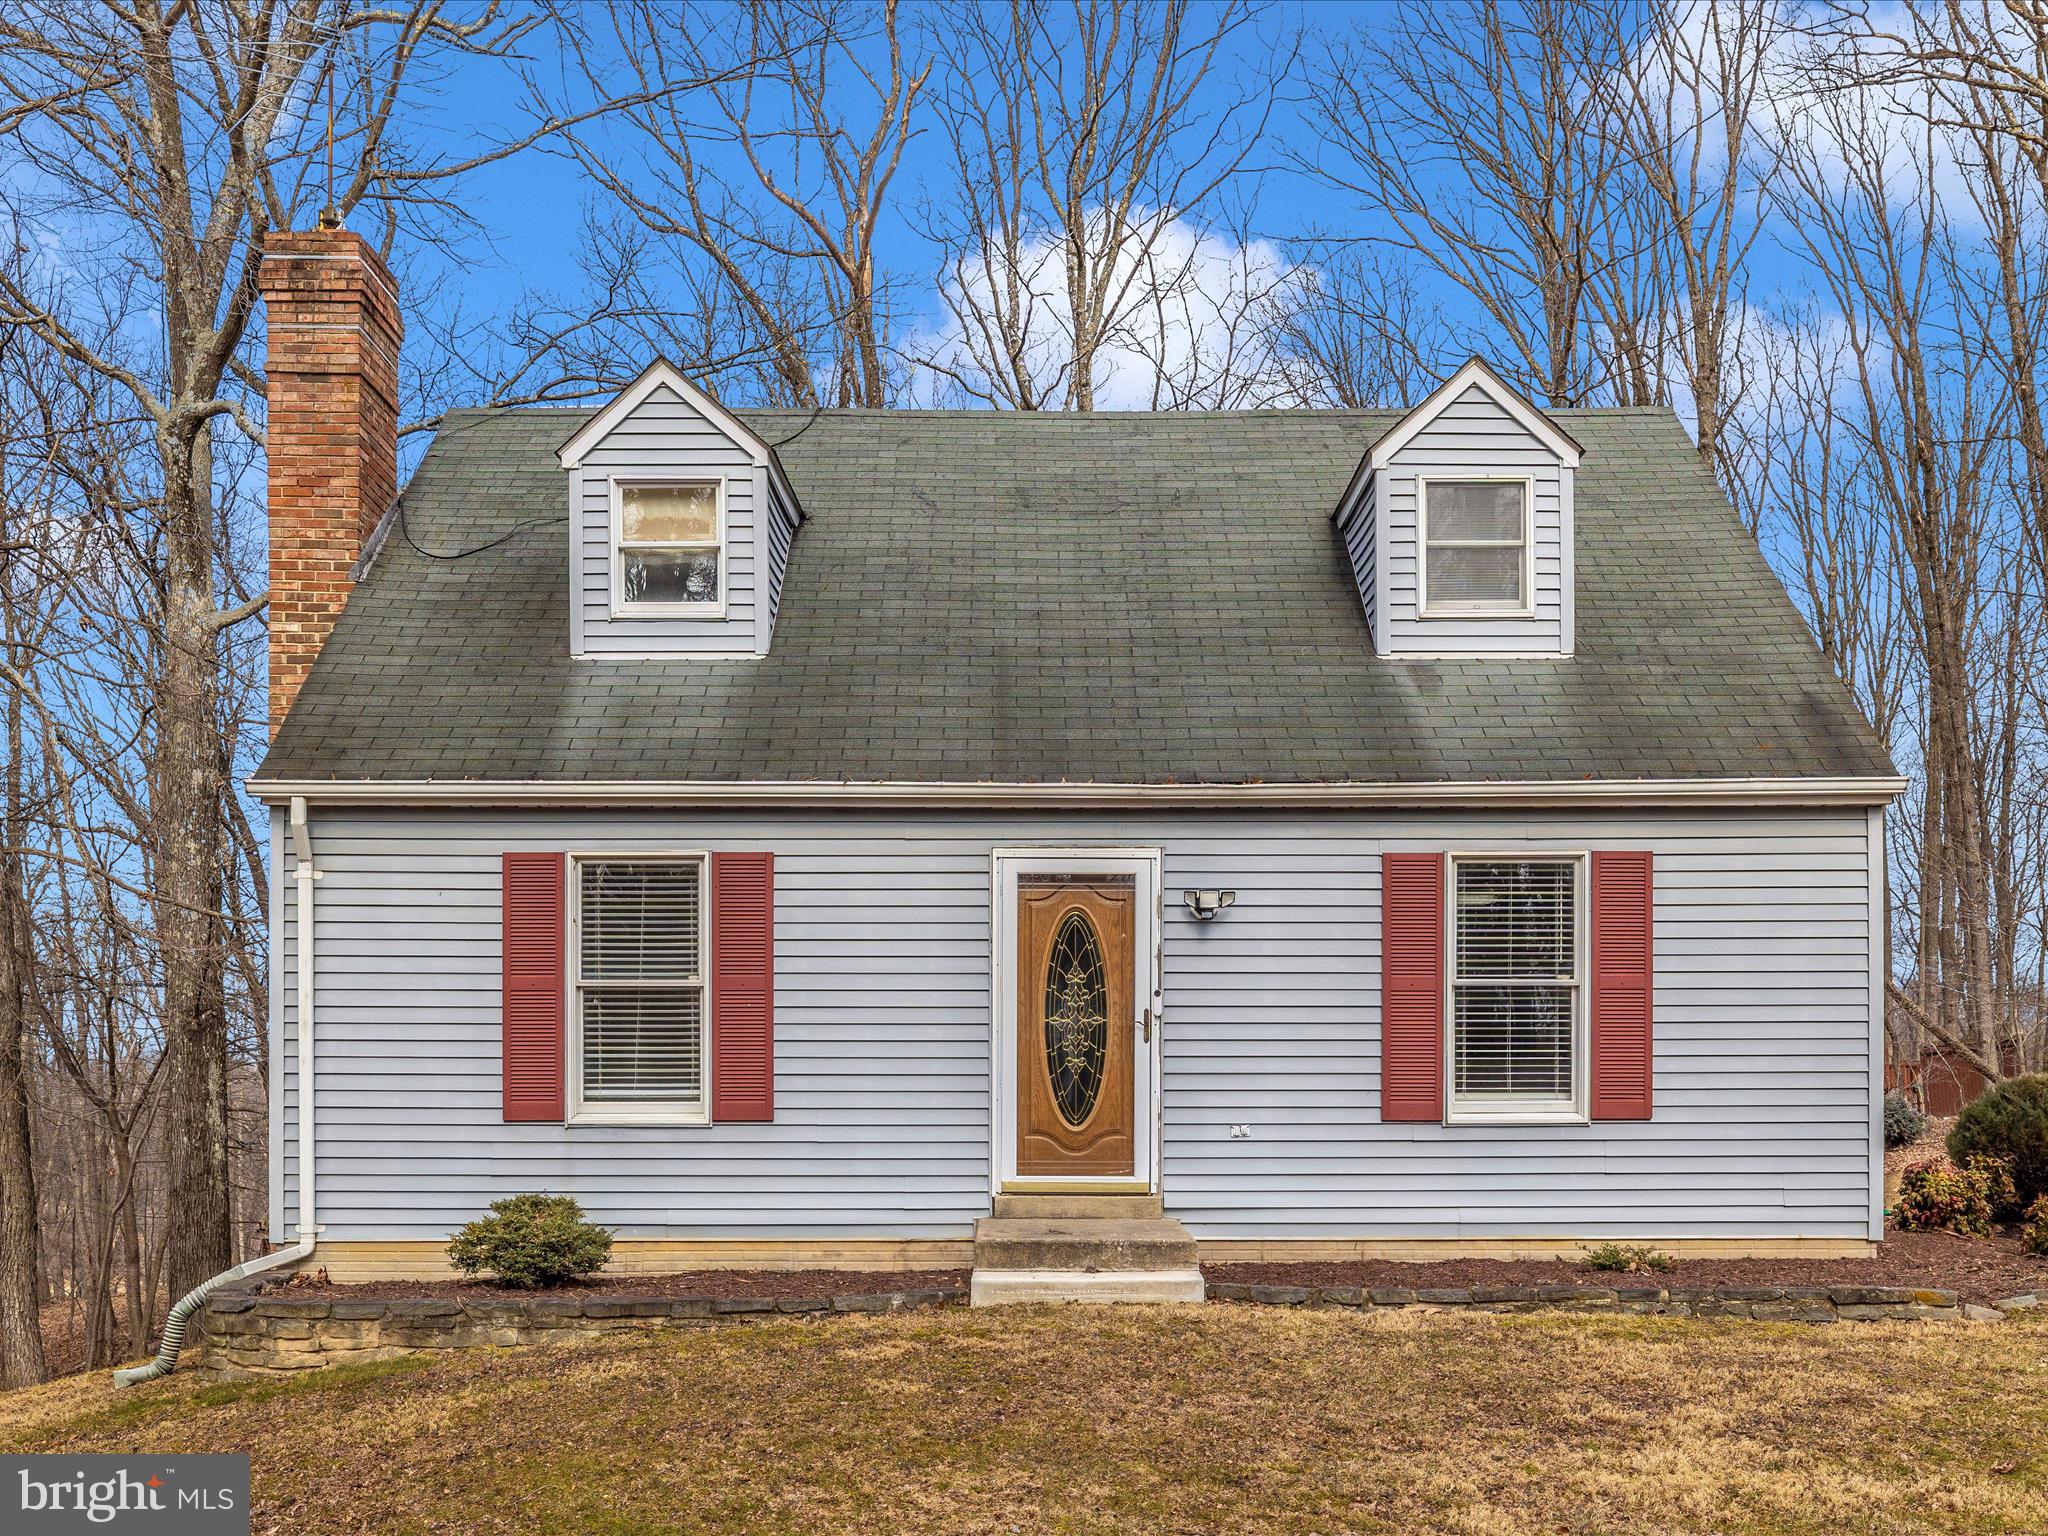
Welcome to this charming 3-bedroom, 2-bathroom home nestled on a peaceful 1.58-acre lot. This well-maintained home offers a spacious and inviting interior, with an open living room and a functional kitchen perfect for everyday living.   Spacious kitchen with stainless steel appliances and gorgeous granite counters.   The house has Trane heat pump and split system on upper level.  The expansive lot provides plenty of room for outdoor activities, gardening, or potential future expansion. Located in a serene rural setting, you'll enjoy the quiet surroundings while still being close to Mount Airy's local shops, restaurants, and schools, with easy access to major commuter routes. With its combination of comfort, space, and prime location, this property offers a wonderful opportunity!   Carpets need a little tlc..  Great schools!   Property IS eligible for USDA financing!  House appraised for $450 with Six, McClain & Associates 1/24/25.
#MDFR2059852

MOUNT AIRY

14108 PEDDICORD ROAD

3 Beds

2 Baths

1,548 Sq.Ft.

$439,999

MLS#: MDFR2059852
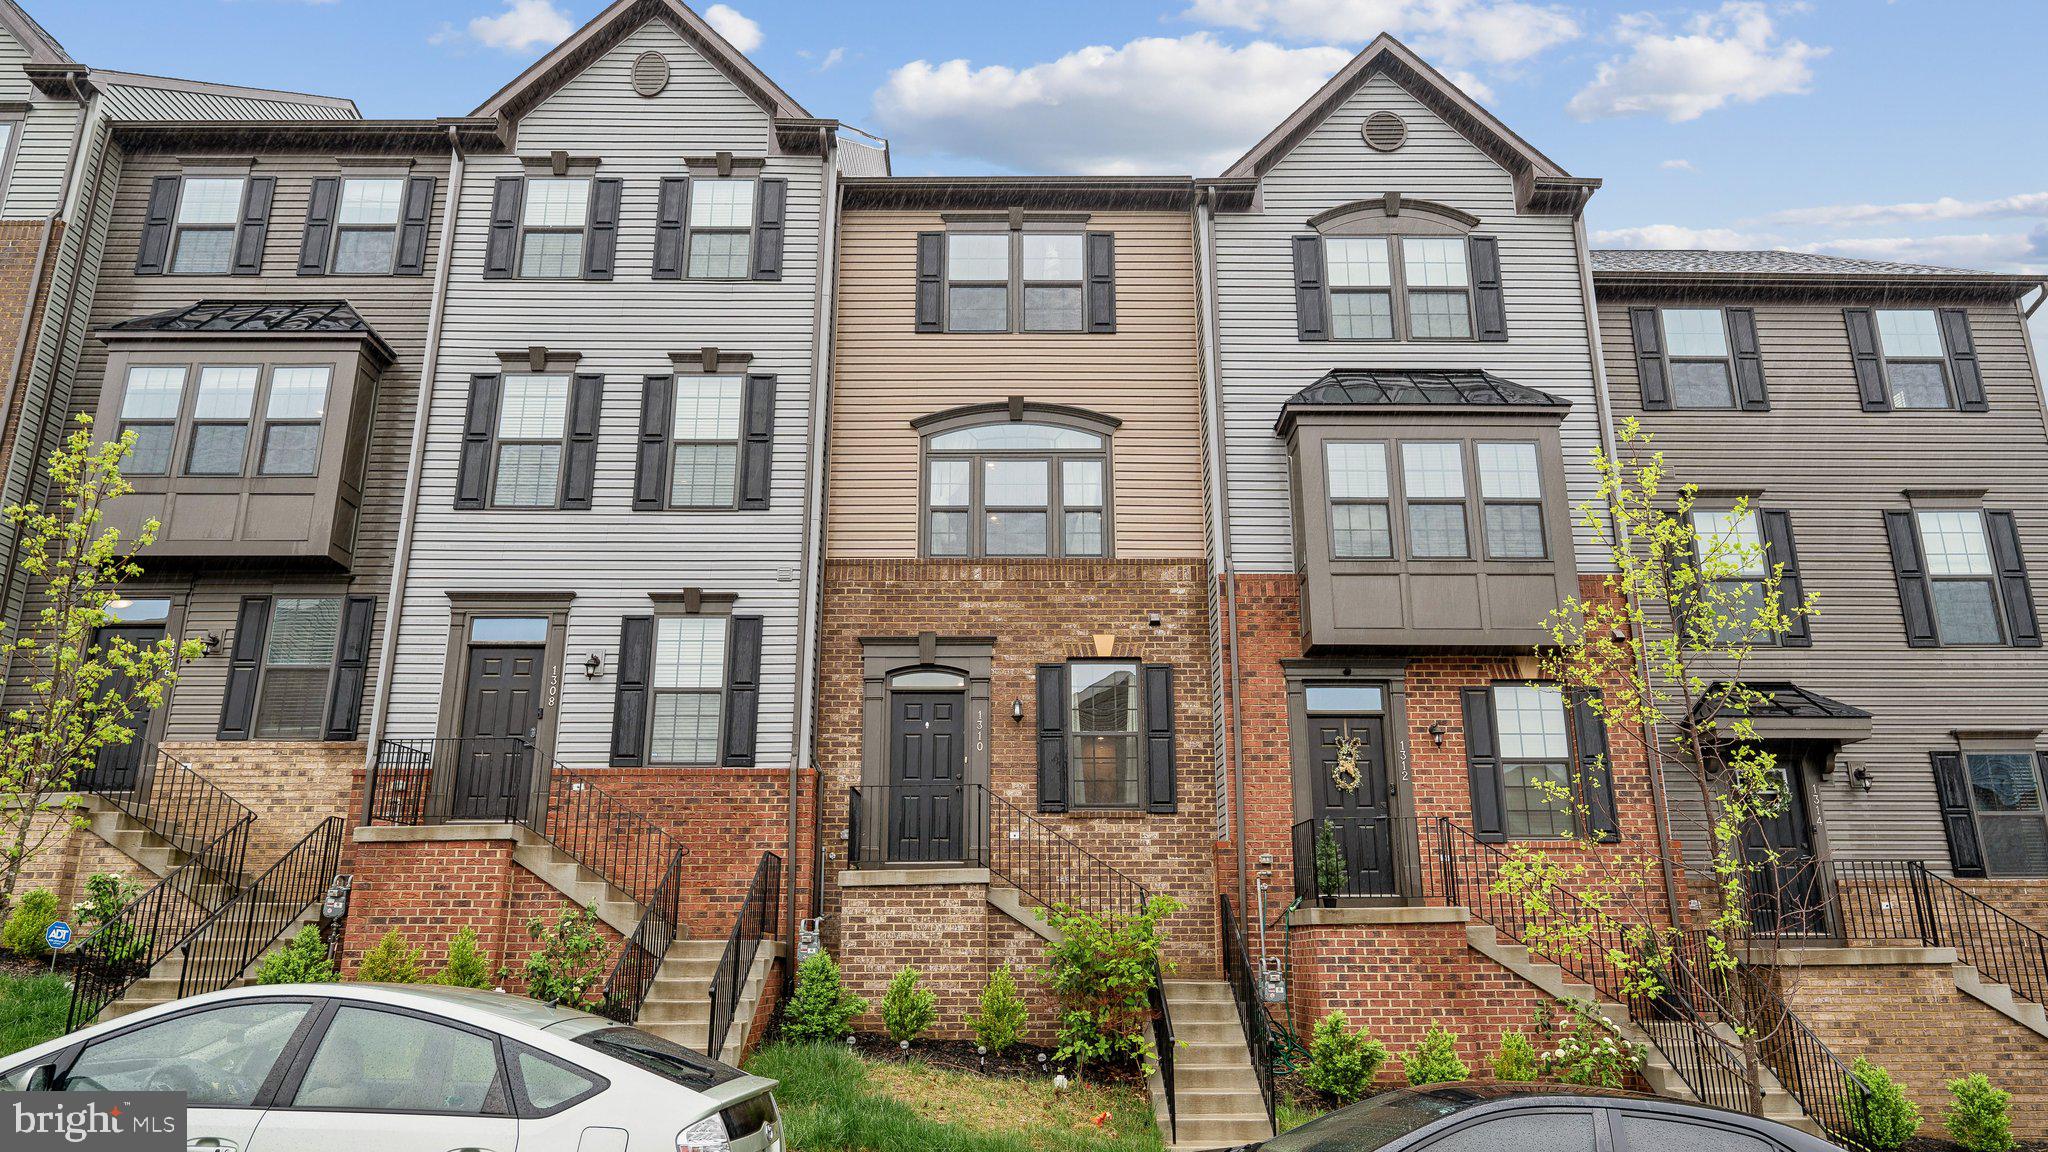
Welcome to 1310 Depot Lane – a beautifully maintained 4-level townhome located just minutes from historic downtown Fredericksburg! This spacious home offers the perfect blend of charm and modern convenience, featuring generous living areas, updated kitchen and baths, and tasteful finishes throughout. The top-level attic bedroom provides a private retreat ideal for multi-generational living, guests, or a home office. Enjoy easy access to I-95, VRE, shopping, dining, and local parks. Whether you’re a commuter or seeking a flexible layout in a quiet neighborhood, this home checks all the boxes. Schedule your showing today – this one won’t last long!
#VAFB2007988

FREDERICKSBURG

1310 DEPOT LANE

4 Beds

4 Baths

1,935 Sq.Ft.

$439,000

MLS#: VAFB2007988
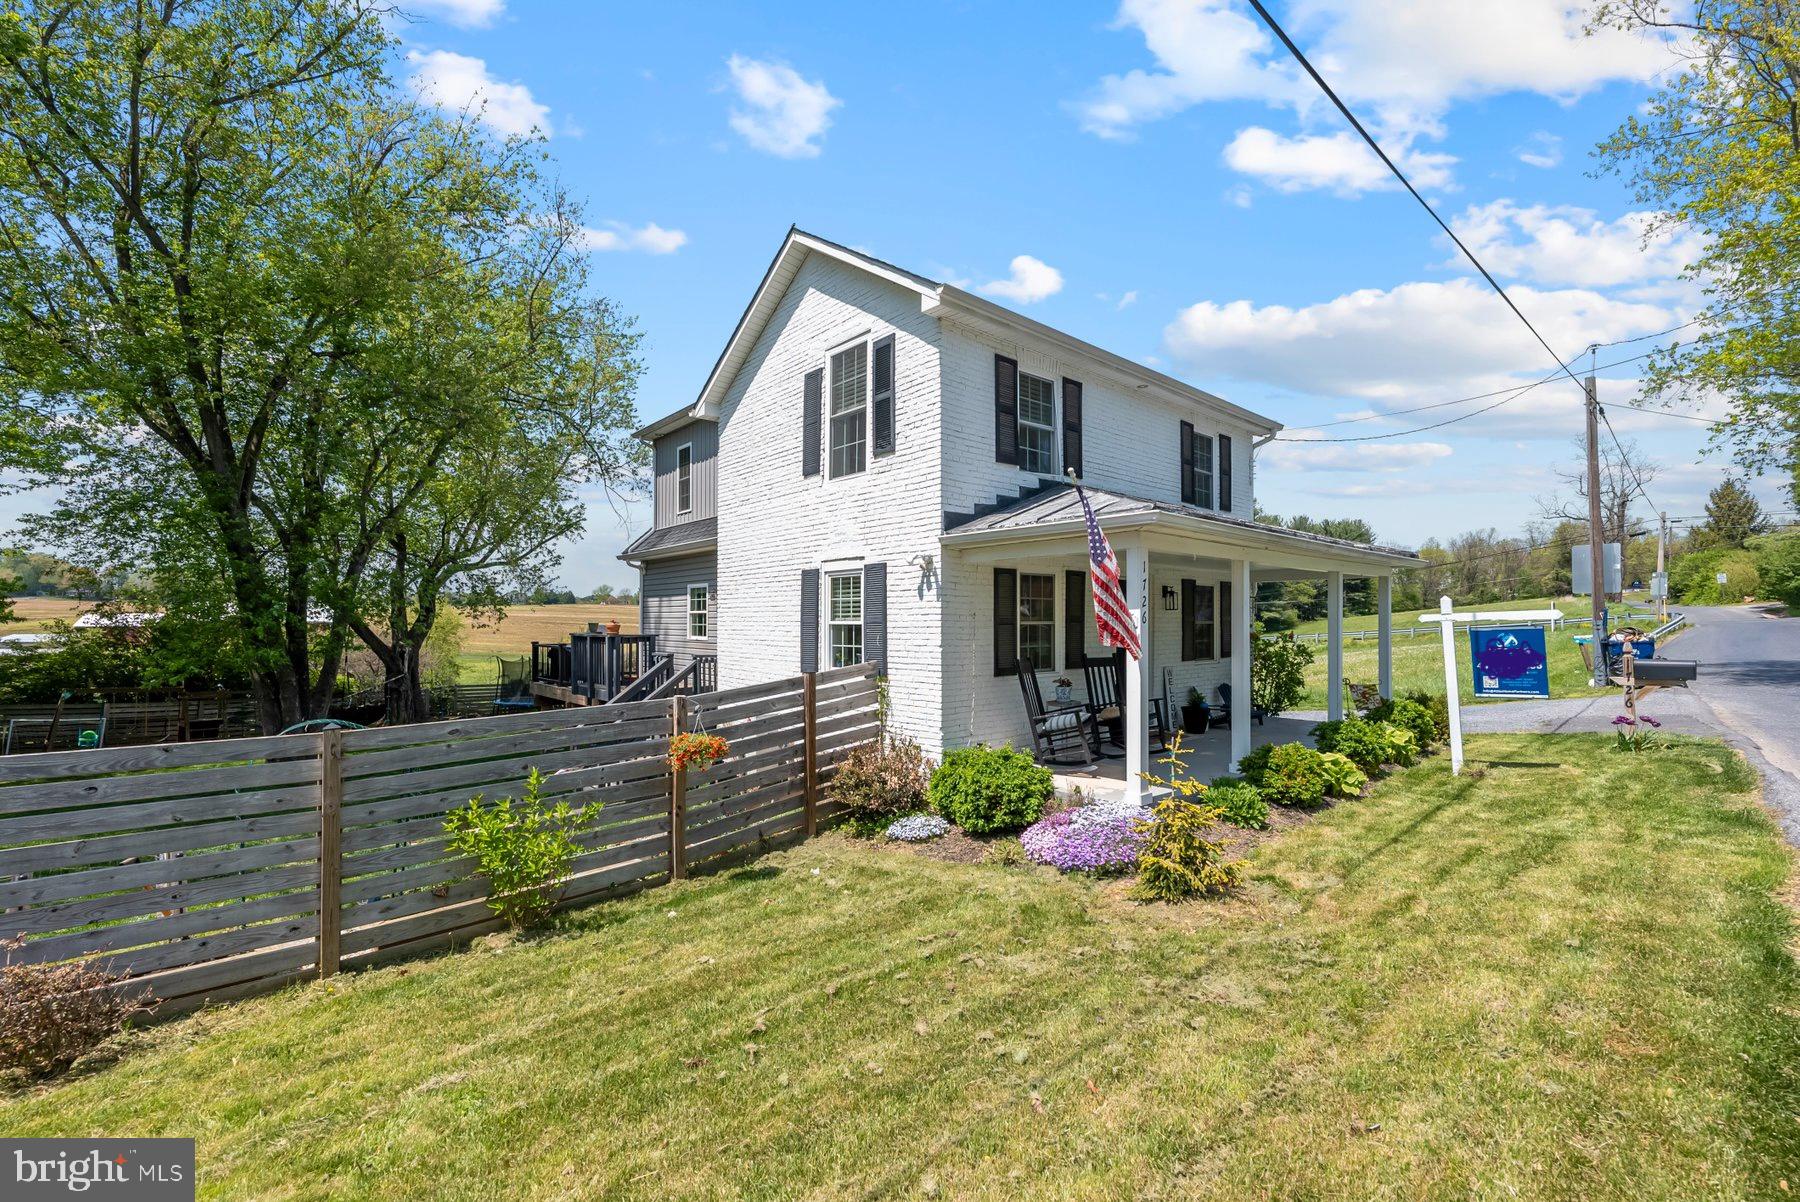
Move-in ready 3BR/2.5BA expanded Farm home located in the countryside of Westminster.  Parking is ample in the long double wide driveway as you make your way past flowering shrubs to the adorable covered front porch of your new home. Step into a beautifully maintained home featuring hardwood floors, an exposed brick wall, and so much character.  The main floor features a mudroom with custom built cubbies, a large living room, a beautiful kitchen, and a sunny dining room with built-in window benches.  The kitchen features stainless steel appliances, plenty of cabinets, a pantry closet, granite countertops with a subway tiled backsplash to the ceiling, and an island with a stainless farm sink with a butcher block countertops, and breakfast seating for three or more.  In addition, the main floor offers a half bath and a laundry room.  On the second floor are two sizable secondary bedrooms, a full bath with tile from tub to ceiling, and a spacious primary bedroom.  The primary features a large walk-in closet and a private full bath with a walk-in shower.  There is an unfinished cellar which can be accessed from the outside and host utilities.  From the living room, sliding doors take you to a large wrap-a-round trex deck that overlooks the tons of green space and shade trees surrounded by open land. In addition, the yard features raised gardening beds all ready for your summer garden, and a detached garage/shed. This home is move-in ready with so much to offer new homeowners including being located within walking distance to the Old Westminster Winery, and in close proximity to shopping, restaurants, and commuter routes.
#MDCR2026848

WESTMINSTER

1726 OLD WESTMINSTER ROAD

3 Beds

2 Baths

1,472 Sq.Ft.

$399,999

MLS#: MDCR2026848

1 ... 422 423 424 425 426 ... 666
* Listings identified with the FMLS IDX logo come from FMLS and are held by brokerage firms other than the owner of this website. The listing brokerage is identified in any listing details. Information is deemed reliable but is not guaranteed. If you believe any FMLS listing contains material that infringes your copyrighted work please click here to review our DMCA policy and learn how to submit a takedown request. © 2024. First Multiple Listing Service, Inc.
 - property

Send a message

Message successfully sent.

Your message

What is 3 + 4 ?

Reason for contacting?

I agree to receive email communication and understand I can unsubscribe at any time.

I agree to be contacted by Charis Realty Group via call, email, and text for real estate services. To opt out, you can reply 'stop' at any time or reply 'help' for assistance. You can also click the unsubscribe link in the emails. Message and data rates may apply. Message frequency may vary. Privacy Policy

Sign Out

Virtual Assistant

Would you like to take the next step with this property? We can help you schedule a showing or virtual tour, or send you more details.

Yes, I would like more information.

Thank You for Your Reply, One of Our Agents will contact you as soon as possible

No, maybe later.

Thank you, you can always contact me via email, phone number or through the contact form.

Realhub AI

Lucy - Your AI-Powered Realtor

Update Your Temporary Password

Personalize your search

Enter your email and we'll notify you immediately when new listings match what you're looking for.

or enter email address

Already have an account ? Login here

Continue your home search

I agree to receive communications and understand I can unsubscribe at any time.

I agree to be contacted by Charis Realty Group via call, email, and text for real estate services. To opt out, you can reply 'stop' at any time or reply 'help' for assistance. You can also click the unsubscribe link in the emails. Message and data rates may apply. Message frequency may vary. Privacy Policy

Already have an account ? Login here

We use cookies

We use cookies primarily for analytics to enhance your experience. By accepting, you agree to our use of these cookies. You can manage your preferences or learn more about our cookies policy.
