Properties

Browse or get in touch to schedule a walkthrough.

  • Nearby me
Price range

Popular Features

Community Features

Association

Property Features

Waterfront

View

Exterior Features

Interior Features

Style

10000 properties match your criteria

Updated 1 minute ago

E-Alert name
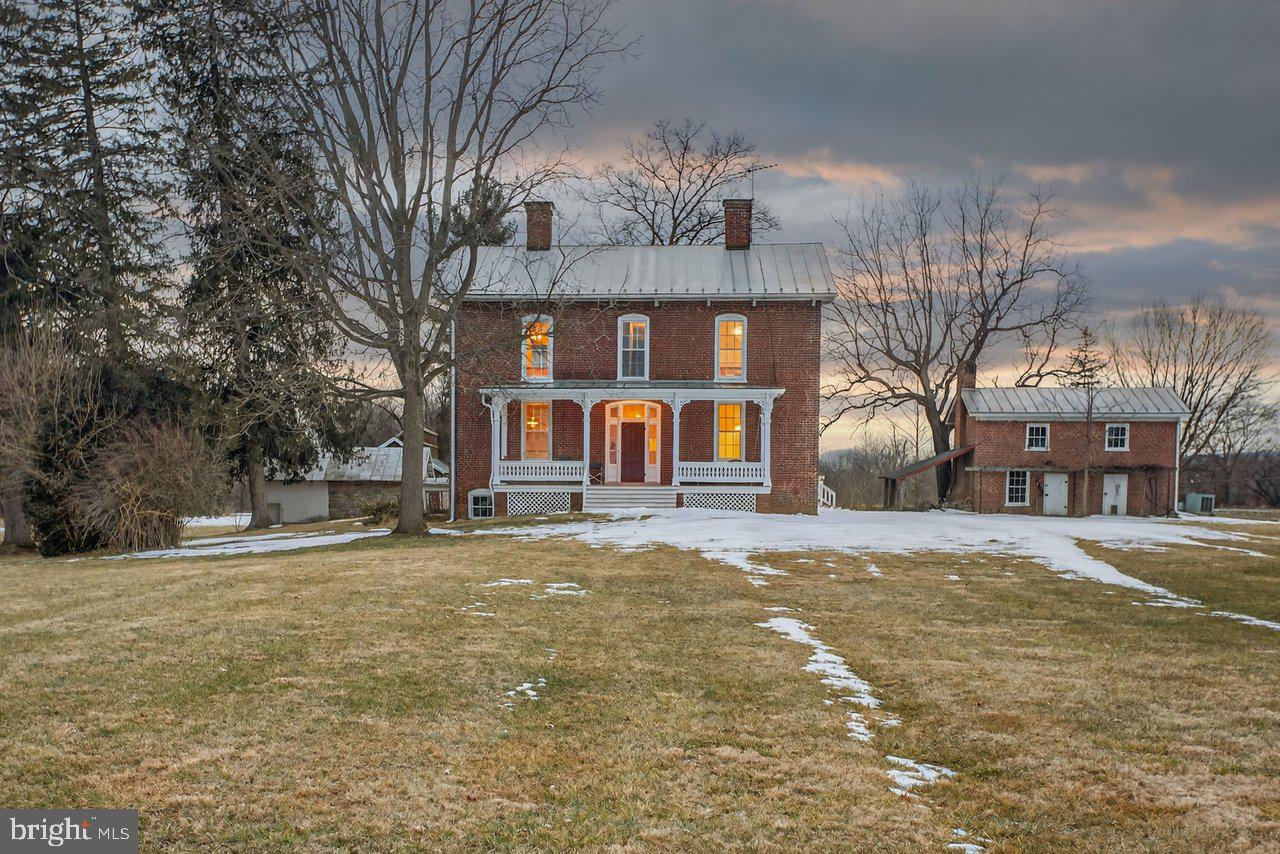
Welcome to River Farm, 169 acres of fertile, high-yield agricultural soil stretching along 3,000 feet of pristine Shenandoah River frontage in the heart of the Shenandoah Valley. Offered for the first time in over 60 years, this exceptional property in Rockingham County presents a rare opportunity to
own one of the area’s most productive and historic riverfront farms. The land features approximately 105 acres of flat, highly productive irrigated cropland, 40 acres of gently rolling pasture, and a stunning 4,394-square-foot Colonial home built circa 1874. Rich in character and thoughtfully maintained, the
residence offers timeless craftsmanship and historic charm that simply cannot be replicated. With substantial upgrades, the farmhouse boasts solid three-course brick construction designed to stand the test of time and the house offers 12 gracious sized rooms plus 6 additional rooms in the basement. Beyond serving as a distinguished private residence, the historic home also presents excellent potential as a short-term rental or boutique bed and breakfast. Its river frontage, scenic valley setting, preserved architectural integrity and rich history create a unique hospitality opportunity that could complement and enhance the farm’s income potential, all while maintaining the property’s agricultural productivity. The farm is fully prepared for the 2026 planting season, complete with underground irrigation lines, two linear irrigation
systems, November 2025 manure injection already completed, and established cover crops in place. This turnkey operation is ready to produce or lease from day one. Opportunities like this are rare, secure one of Rockingham County’s premier producing farms and a remarkable piece of Shenandoah Valley history before it’s gone.
#VARO2002846

TIMBERVILLE

17442 EVERGREEN VALLEY ROAD

6 Beds

3 Baths

4,394 Sq.Ft.

$2,450,000

MLS#: VARO2002846
Come enjoy unforgettable sunset views over Lake Anna from this impressive luxury waterfront home, offering 6,400 square feet of beautifully designed living space on a 1.9-acre lot with 125 feet of shoreline on the private side of the lake. Located in The Village at Lake Anna, this exceptional property offers a prime setting with gorgeous lake views, deep water, peaceful waterfront living, and even great views of the annual Fourth of July fireworks show by water near Dike 2. Even better, most furniture and furnishings convey, making it easier to start enjoying lake life right away. Recently appraised for $2,700,000, this property presents an incredible value and a sweet opportunity for immediate equity. Appraisal is available in the MLS documents section. Designed with space, comfort, and elevated lake life in mind, this expansive home features 6 bedrooms plus an office and 4 full baths. The main level showcases hardwood flooring throughout and a thoughtful layout made for both everyday living and entertaining. The spacious living room offers soaring 12-foot ceilings and 10-foot lakeside windows that fill the home with natural light and frame beautiful water views. The great room is warm and inviting with a stone gas fireplace, built-in shelving and cabinetry, and an easy flow into the gourmet kitchen. The kitchen is well-appointed with granite countertops, a 5-burner gas cooktop, double wall ovens, stainless steel appliances, tile backsplash, center island, walk-in pantry, and plenty of space for gathering. Enjoy casual meals in the breakfast room with a charming bay window, or host family and friends in the separate dining room. The main-level primary suite with lake views has its own sitting area, a walk-in closet, and a spacious bath featuring a walk-in tile shower, heated floors, and instant hot water in the shower. The main level also includes a home office or additional bedroom with an adjacent full bath, plus a mudroom with laundry for added convenience. Upstairs, guests will appreciate three spacious bedrooms and a full bath, offering plenty of room for family and friends. The walkout lower level adds even more living and entertaining space with a large lakeside family room, wet bar closet, game room, two additional bedrooms, and a full bath. Just outside, a welcoming screened porch and adjoining stone and brick patio create the perfect place to relax after a day on the water. Enjoy the lakeside back deck with a gas line for the grill, perfect for cookouts, entertaining, and taking in the water views. A golf cart path leads to the water’s edge, making trips to the shoreline and boathouse easy and convenient. Gather around the stone fire pit patio by the water and take in stunning Lake Anna sunsets, rinse off in the outdoor shower, or enjoy the naturally sandy shoreline protected by riprap. The area between the shoreline and boathouse creates a wonderful protected swimming area, ideal for enjoying lake days with family and friends. The property also includes an invisible dog fence, adding extra peace of mind for pet owners. The boathouse is ready for all your waterfront fun with deep water, two slips, electric lifts, a screened porch, large sun deck, and a spacious enclosed storage room for lake toys and gear. Additional features include instant hot water in the kitchen, heated primary bath floors, security system, water treatment system, 3-zone HVAC replaced in 2020, tankless gas hot water, paved driveway, 3 car attached garage, storage shed, invisible dog fence, and most furniture and furnishings conveying. This is the kind of Lake Anna home where everyone has room to spread out, gather together, and make the most of every sunset, swim, boat ride, and summer celebration.
#VALA2009870

BUMPASS

126 VILLAGE DRIVE

6 Beds

4 Baths

6,471 Sq.Ft.

$2,450,000

MLS#: VALA2009870

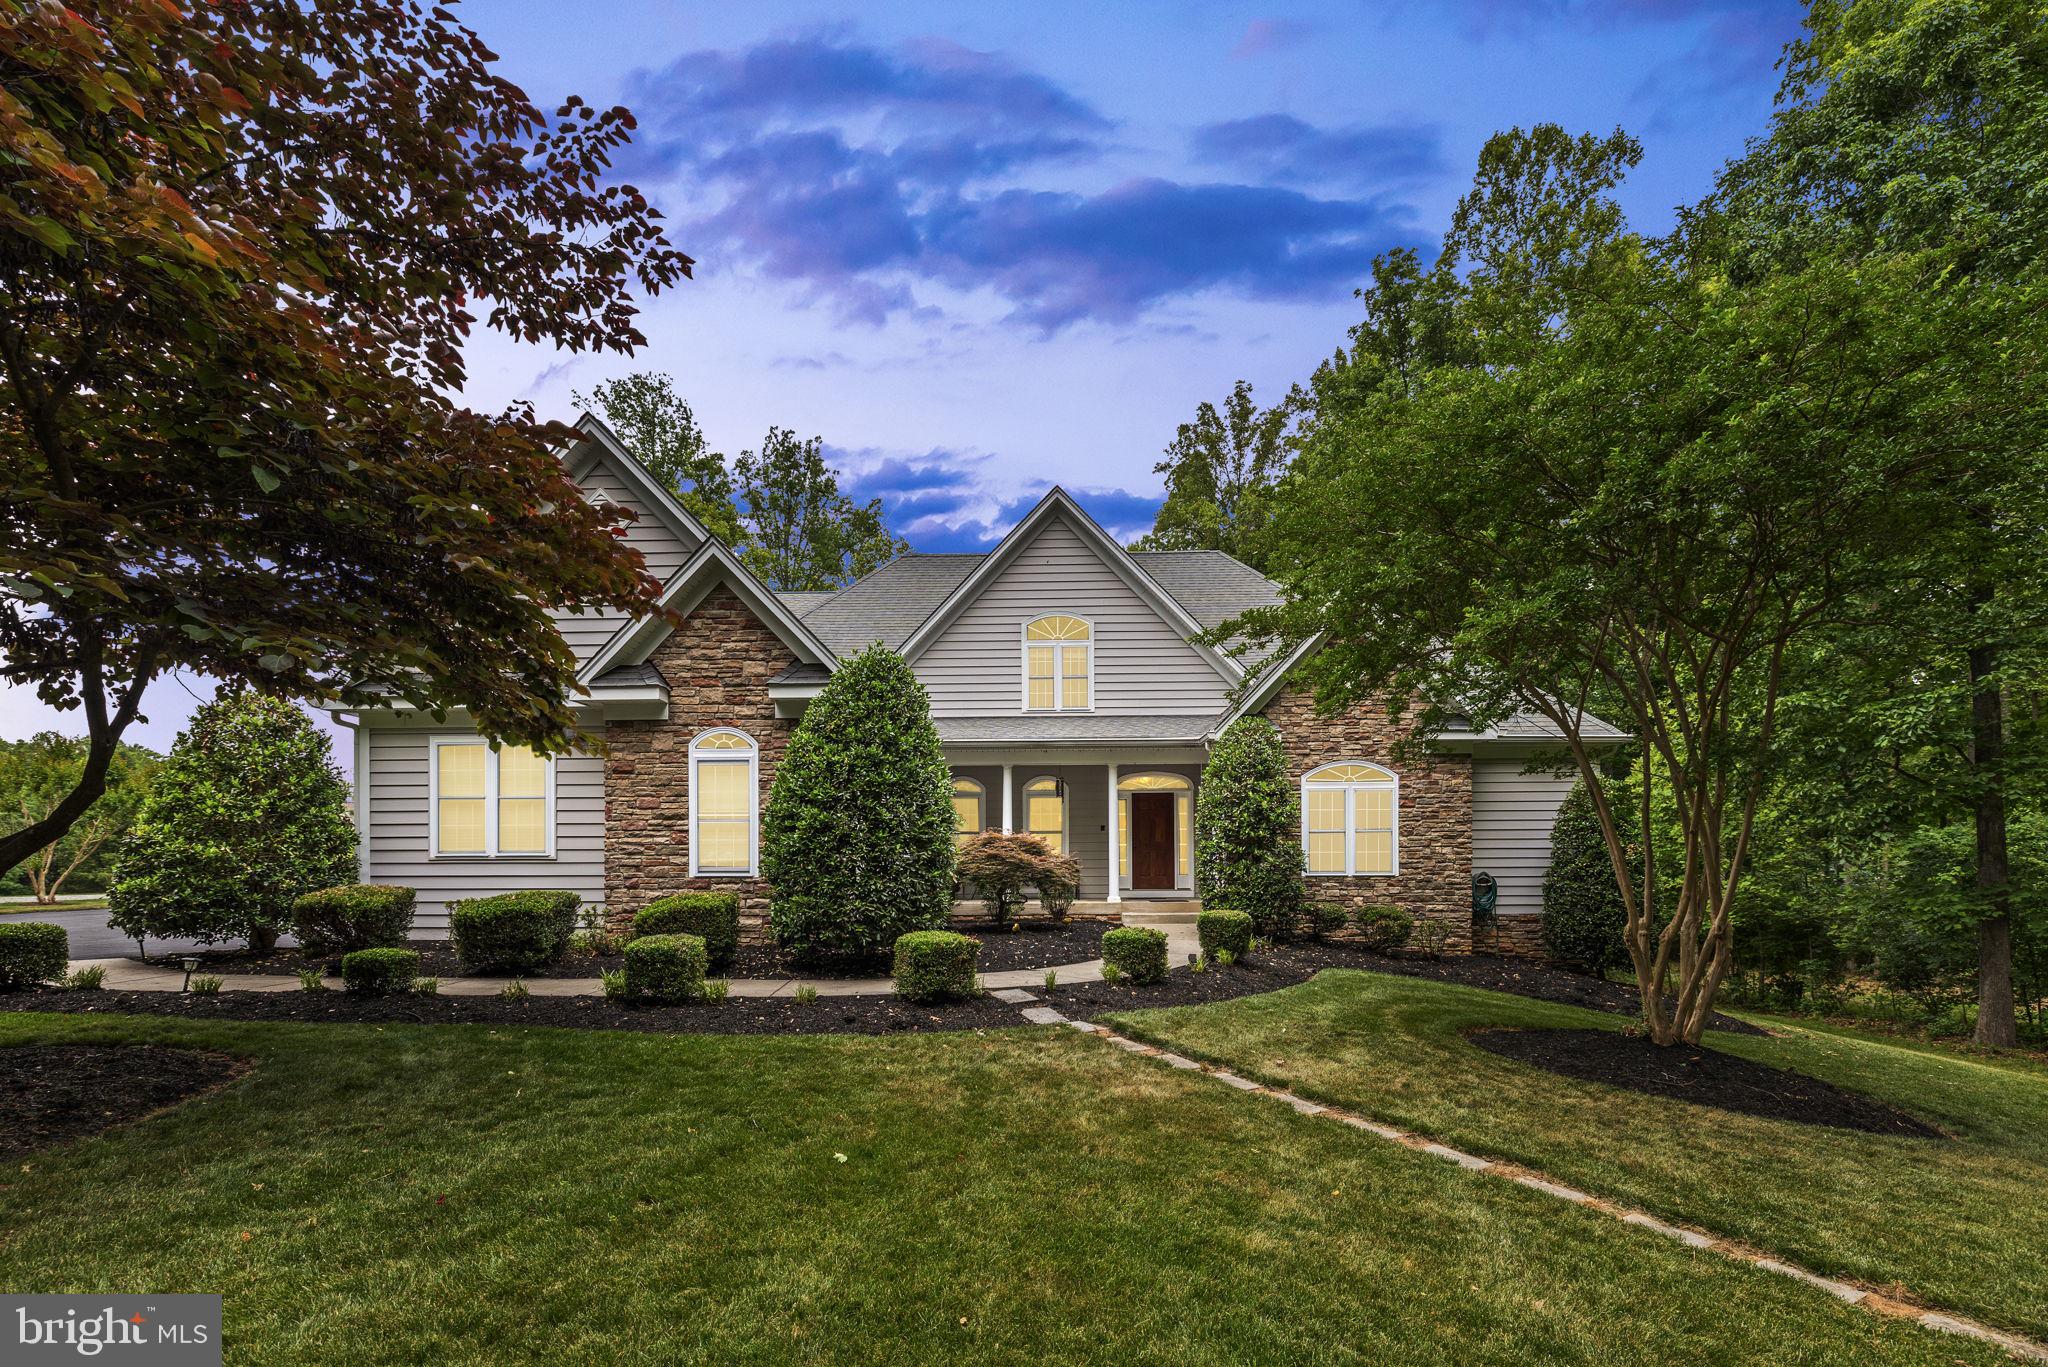
Lake Anna luxury dreams come to life in this exceptional waterfront home, ideally located on the highly sought-after public side of Lake Anna, south of the Route 208 bridge. Offering over 5,000 square feet of beautifully designed living space, approx.  150+ feet of waterfront, a private boathouse, and incredible indoor and outdoor spaces created for life at the lake, this custom 5-bedroom home pairs impressive craftsmanship with thoughtful high end upgrades throughout. Whole-house integrated blinds provide added privacy, while extensive hardscaping, a fenced backyard, smart-home technology, and exceptional entertaining spaces complete the property.

The main level immediately draws your attention to the water with soaring ceilings, exposed beams, expansive floor-to-ceiling windows, 8-foot doors, maple engineered hardwood flooring, and a dramatic floor-to-ceiling stone fireplace. The open layout connects the living, dining, and kitchen areas while keeping Lake Anna at the center of the view.

The gourmet kitchen makes a statement with Big Chill designer appliances, quartz countertops, an oversized island, glass pendant lighting, under-cabinet lighting, and custom tile details. Just beyond, the dining area opens to two expansive composite decks featuring custom wood-finished ceilings and exposed wood beams, creating a beautifully crafted outdoor living space for dining and entertaining overlooking the water.

The main-level primary suite offers private deck access, lake views, a large walk-in closet, and an impressive en suite bath featuring custom tile, dual vanities, a freestanding claw-foot tub, and separate tiled shower. An additional main-level bedroom, office with water views, half bath, laundry/mudroom, and custom tiled dog shower add convenience and flexibility.

The finished walkout lower level continues the home's entertaining focus with a spacious family room, bar and secondary kitchen area, three additional bedrooms, beautifully finished bathrooms, a second laundry room, and direct access to the outdoor living spaces. 

Outside, extensive hardscaping and a fenced backyard create an incredible setting for entertaining, pets, play, and everyday lake living. Enjoy a covered stone outdoor kitchen and patio, two covered lakeside porches, and a tremendous composite deck overlooking the water. An additional exterior-access bathroom is especially convenient for days spent outside and on the water. At the shoreline, the private boathouse features an electric boat lift, storage, and a swim/sun deck, all positioned along a deep-water cove ideal for swimming and enjoying Lake Anna.

Additional features include an approximately 1,400-square-foot finished 3+ car garage, whole-house integrated blinds, indoor/outdoor wireless audio, Wi-Fi-controlled thermostats and garage doors, integrated Cat 6 cabling, and exterior lighting. Designer furnishings are available and may be sold separately.

Perfectly positioned in one of Lake Anna's most desirable and convenient locations, just minutes from groceries, restaurants, Lake Anna Taphouse, and other lake destinations. From mornings overlooking the water to afternoons at the boathouse and evenings entertaining outdoors, this is the Lake Anna luxury lifestyle you've been dreaming about.
#VALA2010422

MINERAL

38 WALNUT HILL DRIVE

5 Beds

5 Baths

4,740 Sq.Ft.

$2,450,000

MLS#: VALA2010422
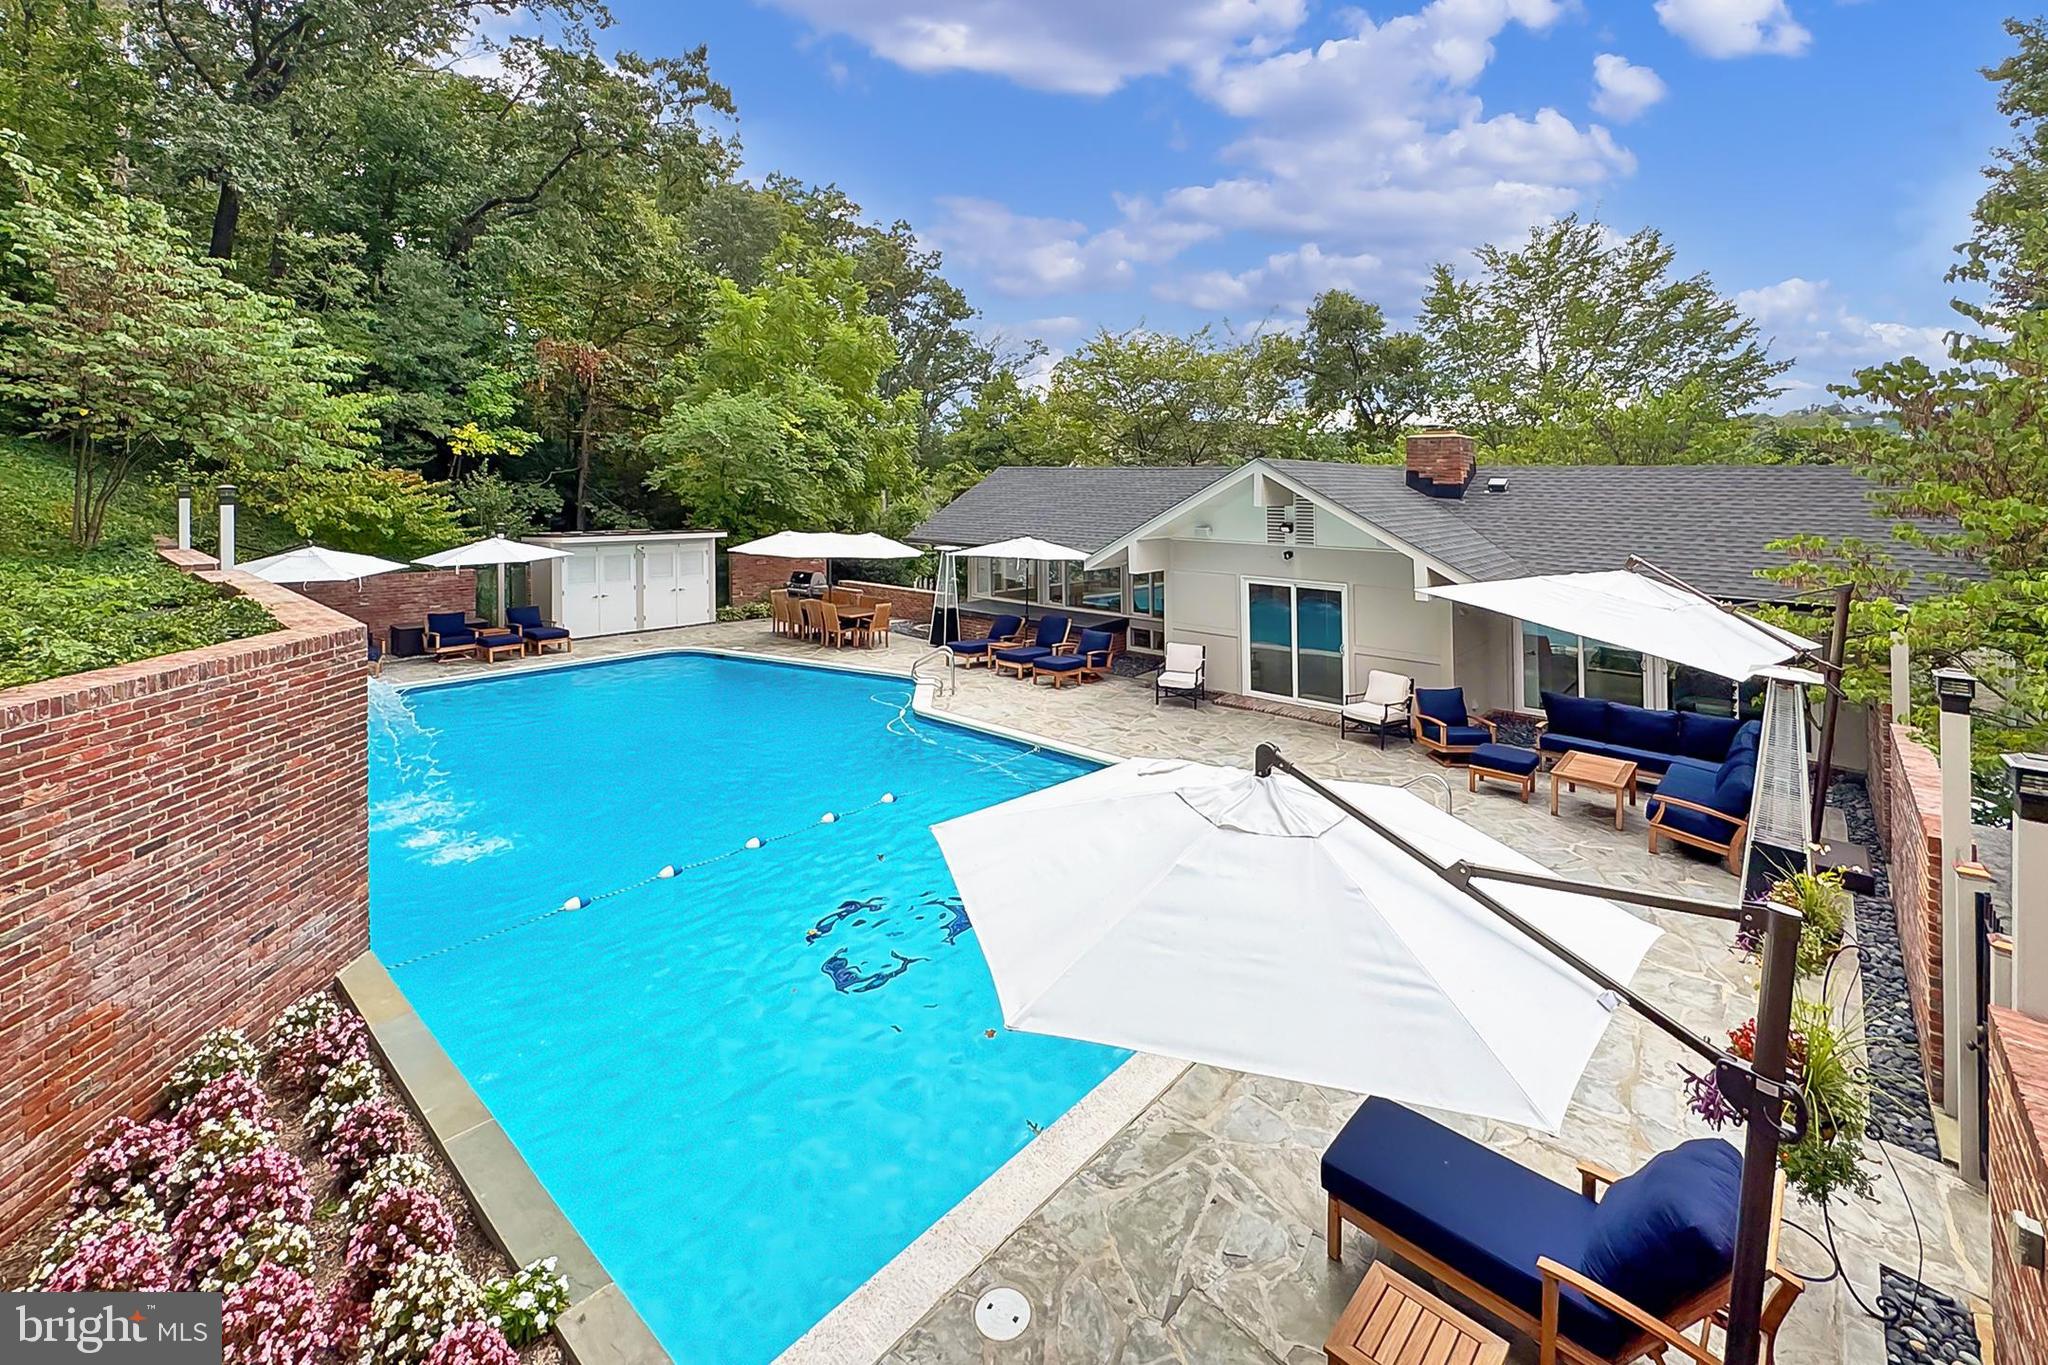
Secluded and hidden by mature trees, stone paths and professionally manicured gardens, 1753 Army Navy Drive is like living year-round on vacation, while being minutes to EVERYTHING a metropolitan city has to offer. This 1+ Acre property offers a primary residence, full resort-style heated outdoor swimming pool, and a gracious guest house, so nice in fact that your guests may never leave. The main residence is constructed of solid brick and features numerous high-quality interior features including sound proof Anderson windows, Hunter Douglas blinds and numerous custom built-ins. Inside you will find an exposed brick entryway, Brazilian Cherry floors, 10+ foot ceilings, surround sound, elegant moldings, 2 mantled gas fireplaces, recessed lighting, and exposed beam ceiling. While this home is grand in every way, it is never ostentatious. Instead, it is warm and inviting with the perfect combination of formal and informal spaces, and multiple outdoor patios. The kitchen is a chef's dream offering a Wolfe 6 burner gas range with griddle and double oven, stainless steel wall oven plus convection microwave, a Sub-Zero refrigerator freezer, butler's pantry with wine fridge and the most impressive of center islands with pendant lights, and ample bar stool seating. The home's upper levels offer 4 bedrooms, which include not one, but two spectacular primary suites, located on separate levels. The property features two home offices: one is private and well-suited to serve as a library or den, wiht it's built in bookshelves and limestone surround fireplace, while the other offers an open-concept design with versatile possibilities. And just when you think the home could not be any more impressive, the breathtaking outdoor salt water pool with waterfall feature, and gracious sun deck might just change your mind. The separate guest house is not just a pool house. This is truly another residence offering a full kitchen, two bedrooms, two full baths, separate laundry, and a dramatic family room with floor to ceiling windows and its own private patio. Not to be missed, this property includes a front load garage that can accommodate three cars, is temperature controlled, offers space for a workshop and includes a private powder room. The driveway can easily make room for 3 to 4 additional cars, and the home’s entrance offers a private parking pad for 2 additional vehicles. Schedule your private tour today and prepare yourself to be amazed! SPECIAL NOTE: The total number of bedrooms and baths listed are the main house (four bedrooms, four full baths and three half baths) and the guest house (2 bedroooms, 2 full baths) combined. Adjacent parcel of land also included in sale. SEE DOCUMENTS FOR BREAKDOWN OF MEASUREMENTS FOR MAIN AND GUEST RESIDENCE.
#VAAR2072442

ARLINGTON

1753 ARMY NAVY DRIVE

6 Beds

6 Baths

6,847 Sq.Ft.

$2,450,000

MLS#: VAAR2072442

Walk to everything Vienna has to offer in this Stunning Craftsman Masterpiece built in 2007 by the renowned Tommy Staats.  Unparalleled architectural detail and excellence in Design.  From the wide, welcoming columned stone front Porch to the European-style Habersham Kitchen, this home will exceed your expectations in every respect.  Built in 2007 and tailored to perfection by subsequent owners, absolutely no detail has been overlooked.  A stunning, wide open floorplan allows your guests to mingle seamlessly throughout the main level, from the elegant formal living and dining rooms overlooking the front garden to the breakfast room and sunroom opening to the backyard.  The exquisite European-style kitchen with two enormous islands and top of the line appliances, including 2 Sub Zero Refrigerators, Viking 6 Burner Gas Range with Griddle, Pot Filler and exquisite Tile Backsplash.The cabinetry is elegant and the upper display cabinetry features seeded glass doors.  The room is seamlessly integrated with a breathtaking great room with elegant built-ins and wood-burning fireplace.  Relax in the gracious sunroom, also with exquisite built-in cabinetry, and gaze out at the manicured level, fenced backyard.  Or wander out to the multi-level deck and enjoy the peace and tranquility that is Vienna.  The owner's retreat is conveniently located on the main level and boasts an enormous walk-in closet as well as a spa bath worthy of the finest hotel.  It enjoys its own private access to the deck for an early morning coffee or late night glass of wine.  Upstairs, three additional bedrooms each enjoy their own luxury bath, and a large office retreat (with 160 sf cedar closet!) occupies its own private wing and could easily become a 6th bedroom.  The walk-out daylight lower level is a world unto itself and offers a spectacular rec room with wet bar (worthy of any sports bar), as well as a game room, a movie theatre, and a fifth bedroom and full bath.  The landscaped backyard is completely fenced, a gardener's delight, and it opens into Glyndon Park.  Ayr Hill Avenue is easily the finest street in the town of Vienna and enjoys walkability to all that small-town Vienna has to offer, in addition to being just two miles to the bustle and energy of Tysons.  Madison High School pyramid.
#VAFX1075990

VIENNA

334 AYR HILL AVENUE NE

5 Beds

5 Baths

7,589 Sq.Ft.

$2,450,000

MLS#: VAFX1075990
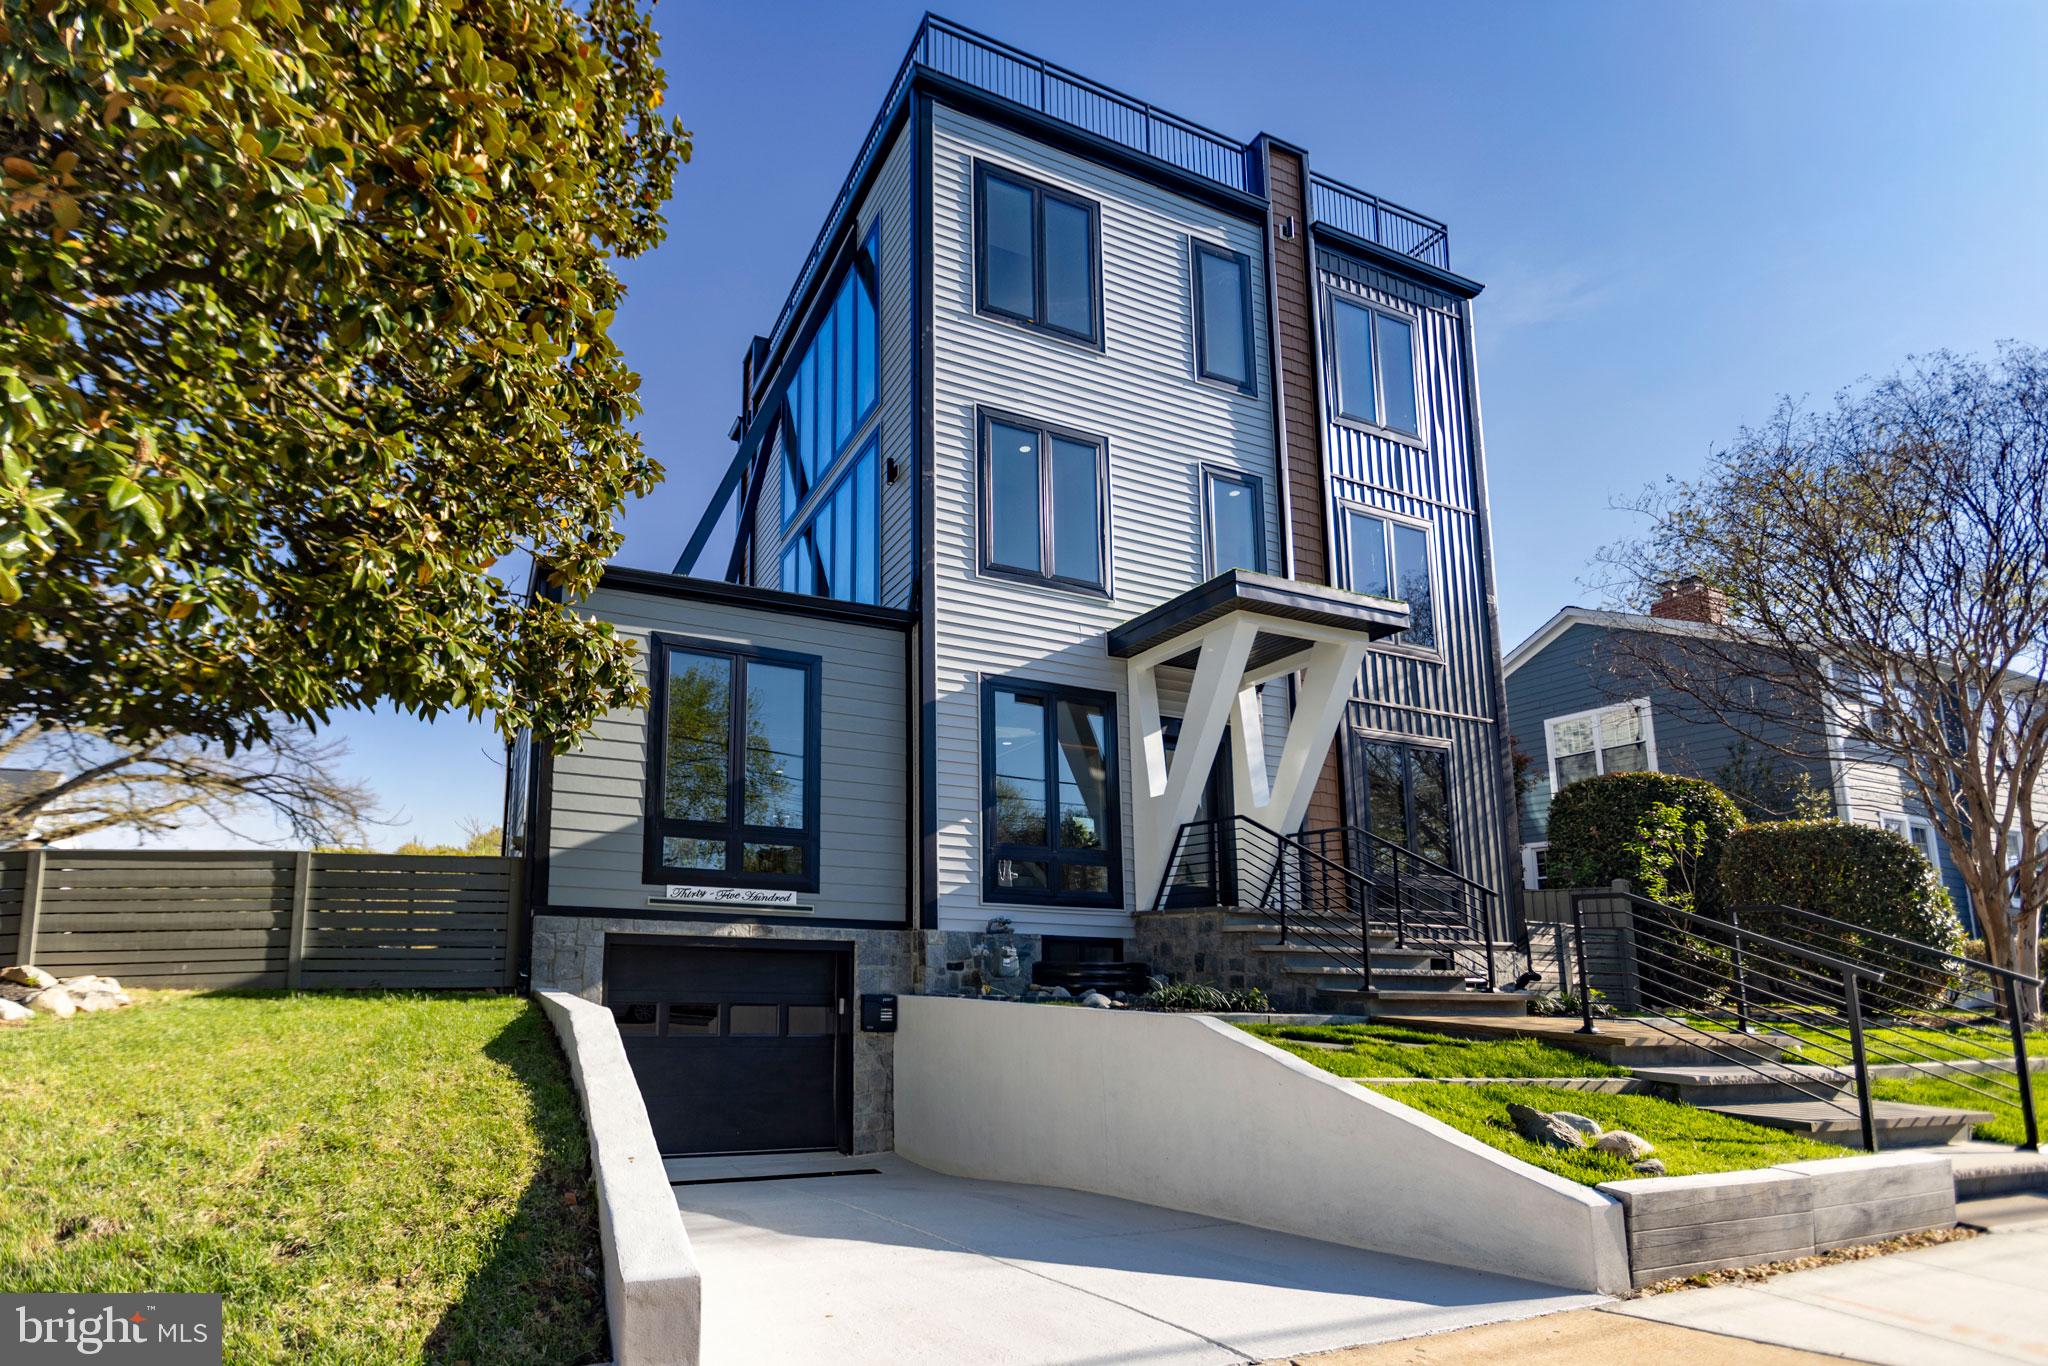
Welcome to this exceptional four-level contemporary residence, offering six bedrooms, five-and-a-half baths, and approximately 5,200 square feet of thoughtfully designed living space.   A true highlight of the home is the spectacular rooftop deck, offering breathtaking views and an incredible space for entertaining or unwinding. This must-see outdoor retreat provides the perfect setting for sunset evenings, gatherings, or simply enjoying the surrounding scenery.  Perfectly blending modern sophistication with everyday functionality, this home delivers an elevated lifestyle in a prime, metro-accessible location with lots of space.  

The open-concept main level features soaring 10-foot ceilings, rich hardwood flooring, and elegant craftsman-inspired finishes, creating a bright and seamless flow ideal for both everyday living and entertaining.

At the heart of the home is a true chef’s kitchen, equipped with premium Viking appliances, including a 48-inch built-in refrigerator and dual dishwashers. Quartz countertops, custom cabinetry, and an expansive center island provide both style and functionality—perfect for hosting or preparing gourmet meals.

Each of the six spacious bedrooms offers comfort and privacy, complete with custom walk-in closets. The luxurious primary suite serves as a private retreat, featuring a spa-inspired bath with a freestanding soaking tub, a curbless multi-jet shower, and high-end designer finishes.

Smart home technology is integrated throughout, allowing for effortless control of lighting, climate, and security systems—all accessible via smartphone or voice command.

The fully finished lower level is designed for entertainment and relaxation, featuring a media room, fitness area with en-suite shower, wet bar, and fireplace.

Step outside to a beautifully landscaped outdoor setting featuring a fully fenced patio—perfect for private gatherings, outdoor dining, and relaxation. The professionally designed landscaping enhances both curb appeal and everyday enjoyment, creating a serene and inviting environment.

Additional highlights include energy-efficient systems, dual-zone HVAC, enhanced insulation, and Andersen Lifestyle windows that fill the home with natural light.

Ideally located just two blocks from the Virginia Square Metro, and just moments from top-rated restaurants, shopping, and vibrant urban amenities in Ballston, Clarendon, and beyond, with easy access to Amazon HQ2, the Pentagon, and Washington, D.C. while being only minutes to DCA (Reagan Airport)—this home offers the ultimate combination of luxury, convenience, and lifestyle.
#VAAR2075756

ARLINGTON

3500 7TH STREET N

5 Beds

5 Baths

5,275 Sq.Ft.

$2,450,000

MLS#: VAAR2075756
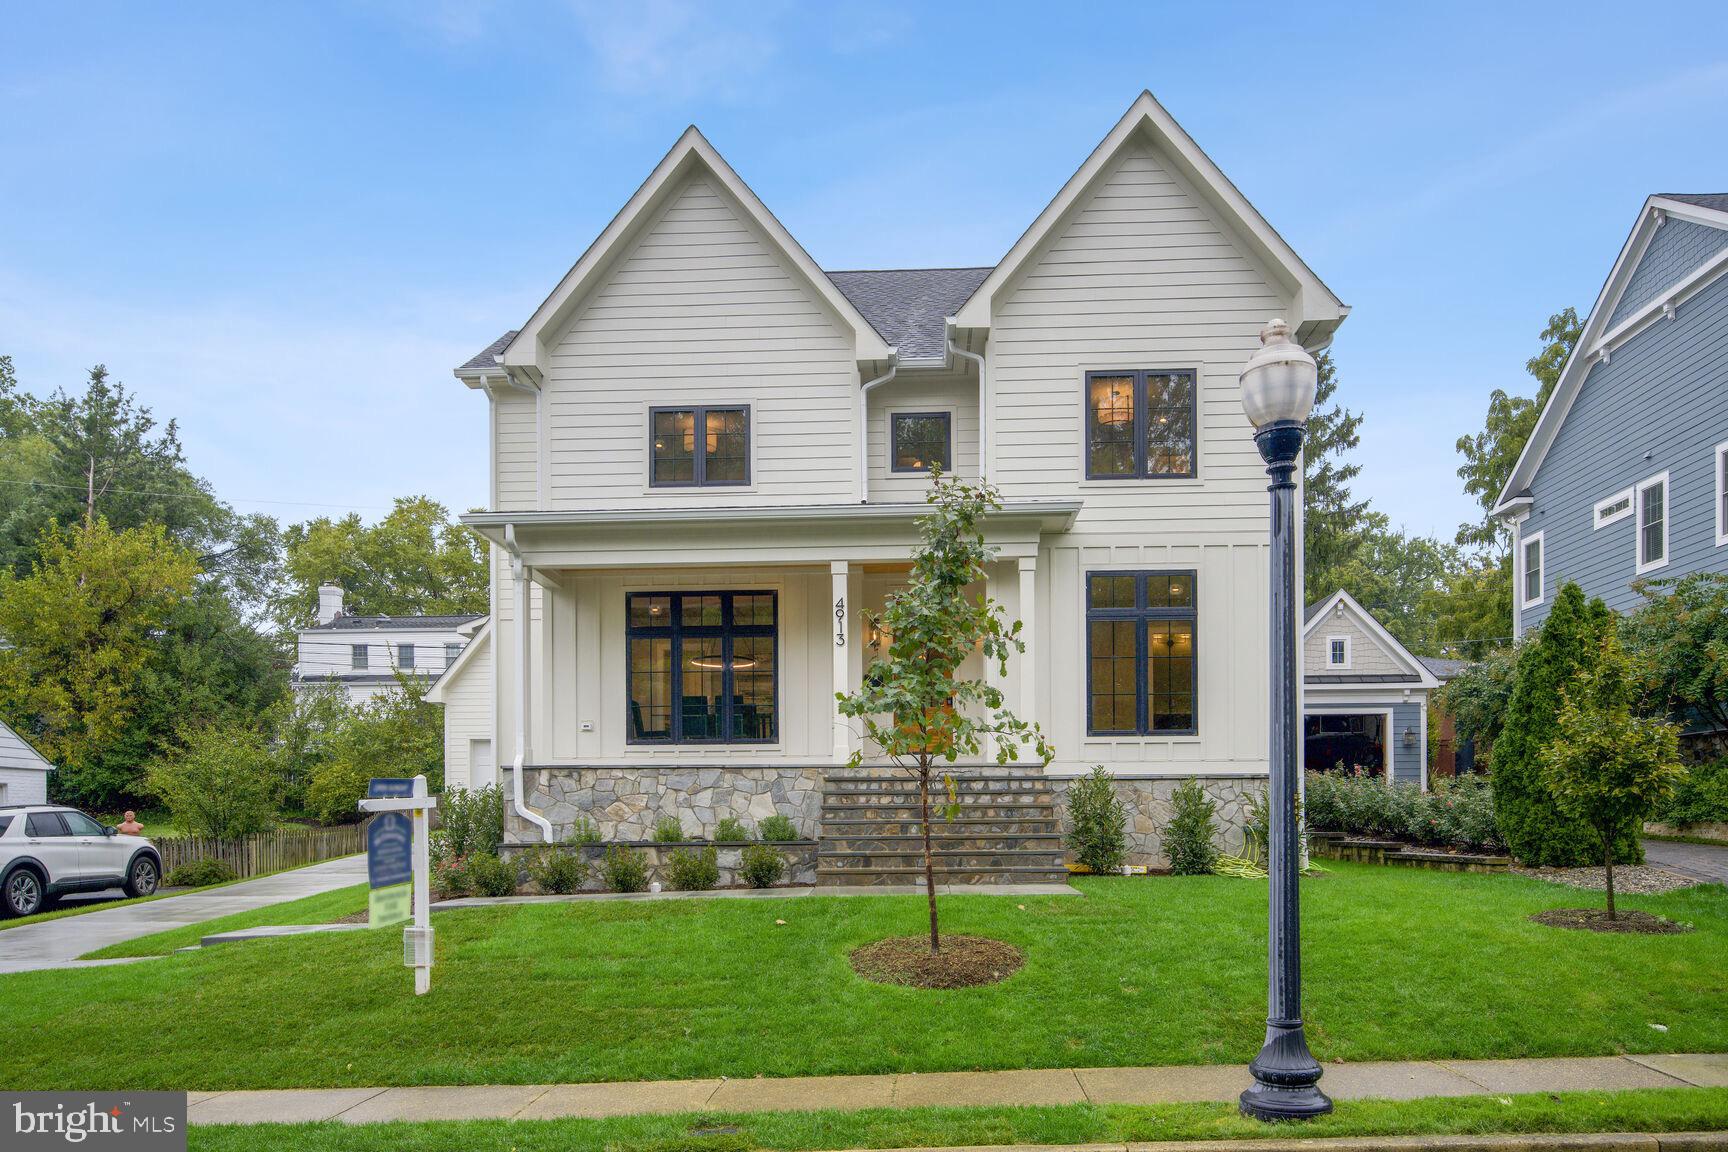
Introducing 4913 33rd Road North, a brand-new architectural masterpiece nestled in one of Arlington's most sought-after neighborhoods. Spanning over 5,500 square feet of luxurious living space, this bespoke residence boasts 5 generously sized bedrooms, 6 full and 2 half exquisite baths, and unparalleled design elements that complement its modern, yet timeless ambiance.

Step inside to discover an incredible gourmet kitchen that is bound to be the epicenter of all gatherings. Adorned with lavish finishes, top-tier appliances, and designer-picked tile, the culinary space invites both casual family dinners and extravagant feasts. Hardwood flooring gracefully flows throughout, leading to a vast primary suite, a sanctuary for rest and relaxation, complemented by an opulent primary bath.

Beyond its internal beauty, this home boasts a detached garage, offering versatile living space or office above – a telecommuter's dream. The expansive fourth-level loft offers endless possibilities, from a recreation room to a private studio.

Nestled on almost 7,000 square feet, the exterior features hardboard siding accentuated with a stone water table, blending modern aesthetics with durability. While the inside is sure to impress, the location is the icing on the cake. Positioned in a dream neighborhood, commuting is a breeze, making it a rare find for new construction in the area.

What sets this home apart is its exceptional value. Rarely will you find such impeccable design details, combined with a sense of warmth and coziness at this price point. It's not just a home; it's a lifestyle. Whether you are working from home, commuting, or simply relaxing, every inch of this abode offers comfort and convenience.
#VAAR2036376

ARLINGTON

4913 33RD ROAD N

5 Beds

6 Baths

5,008 Sq.Ft.

$2,449,999

MLS#: VAAR2036376
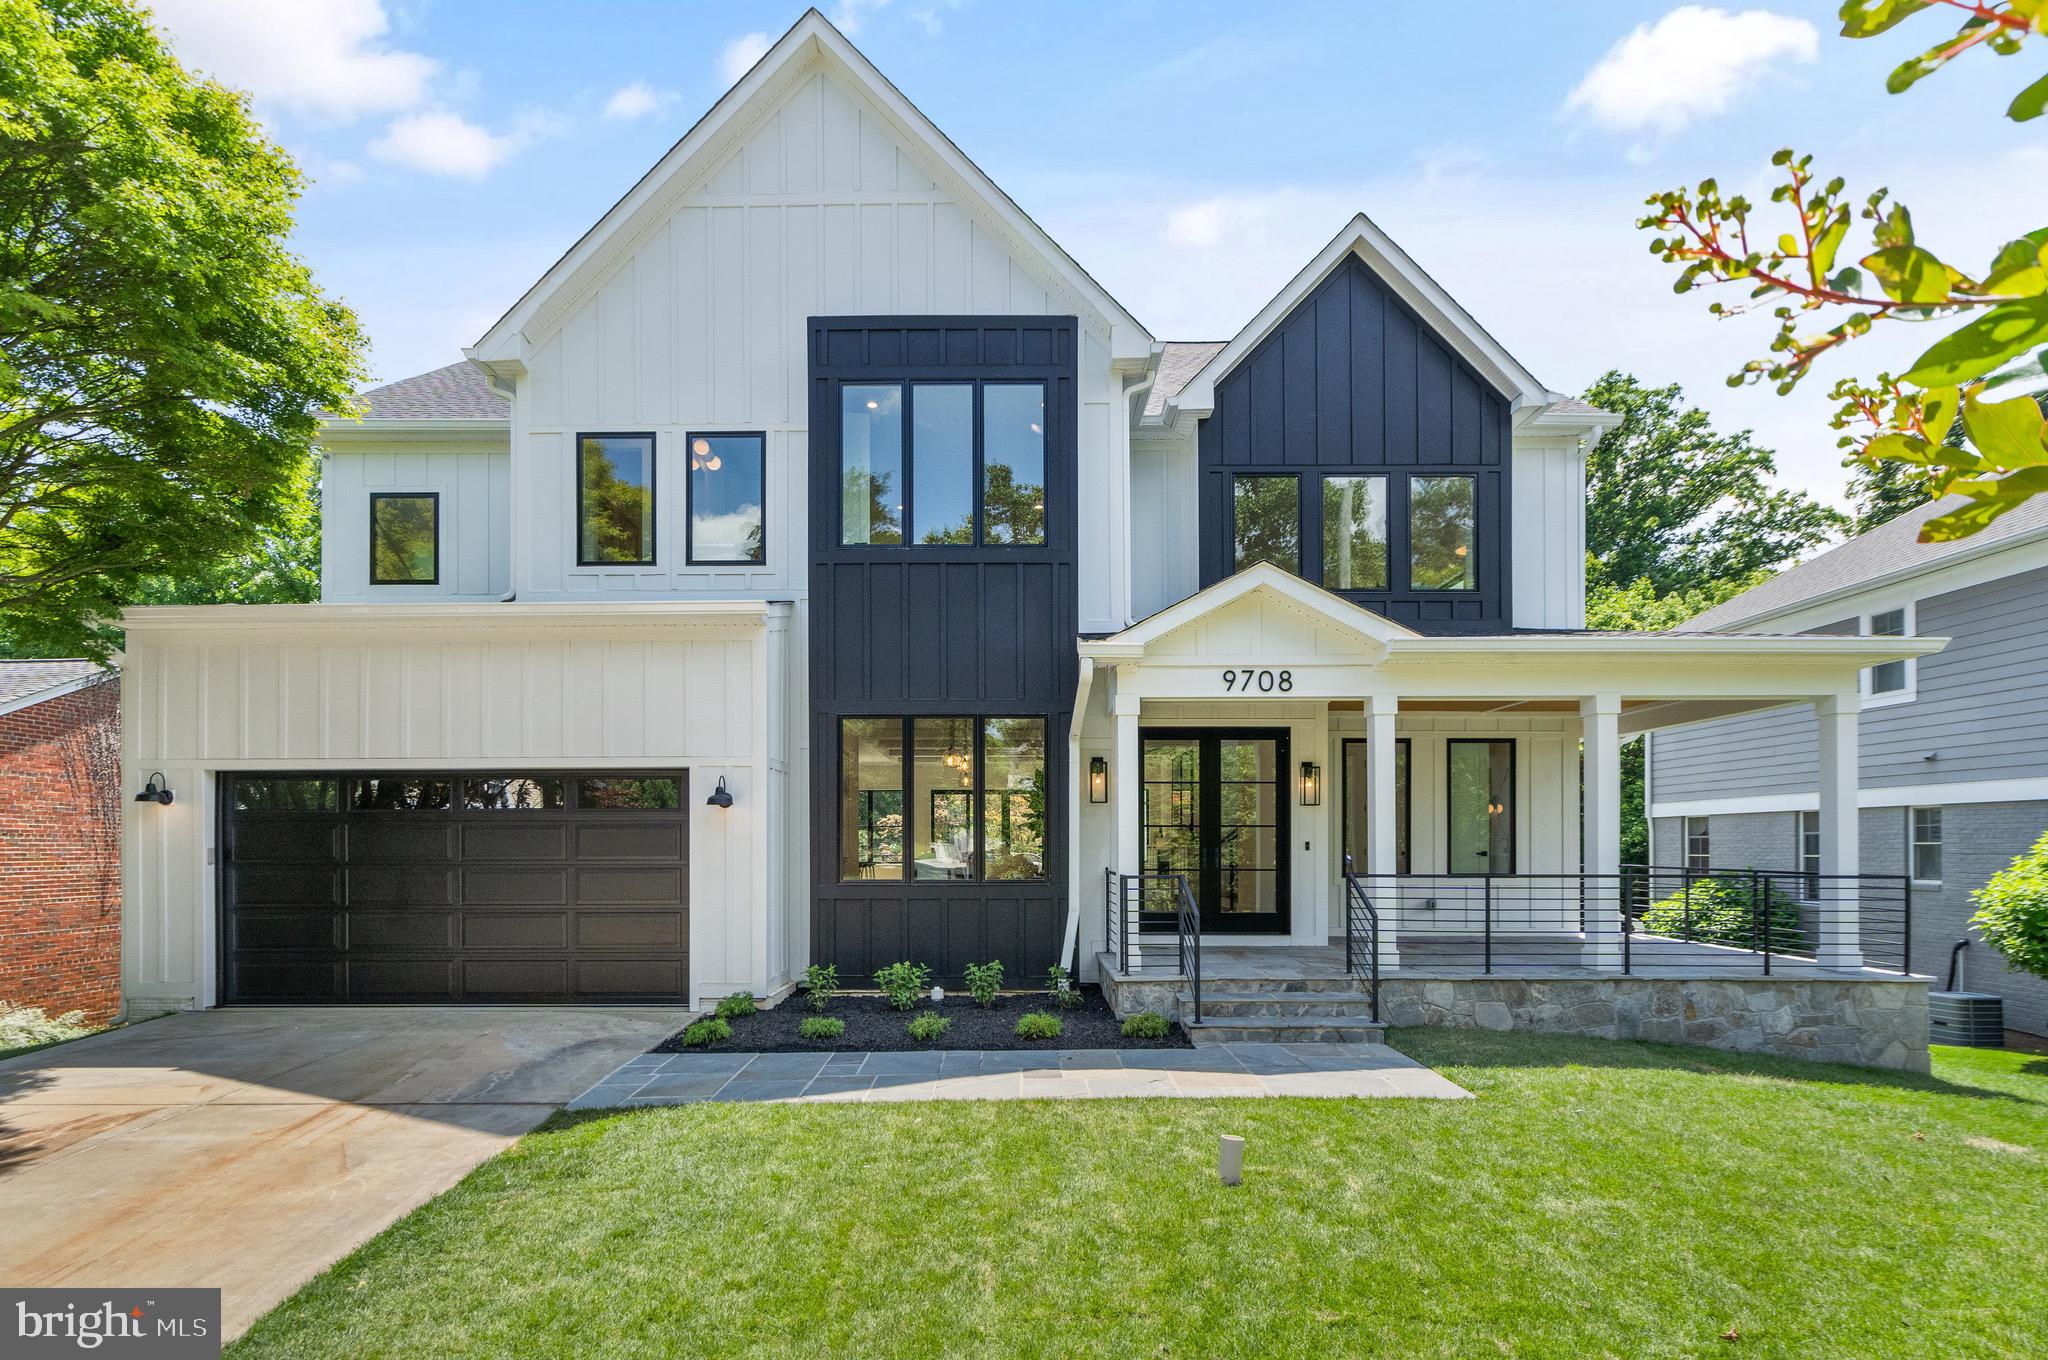
Welcome to your dream residence! This exquisite new construction spans 6,700 sq ft of unparalleled luxury, featuring 7 bedrooms and 5.5 baths. The open floor plan is highlighted by soaring 10-foot ceilings on the main floor and a state-of-the-art chef's kitchen equipped with Monogram appliances, a grand island, and an expansive walk-in pantry. The magnificent family room, complete with a fireplace, seamlessly extends to a vast deck that overlooks a meticulously landscaped backyard and serene woods.

The second level, with its 9-foot ceilings, boasts an elegant living room, four spacious bedrooms, a convenient laundry room, and a generous walk-in linen closet. The opulent primary suite is a sanctuary unto itself, featuring a private balcony, a mini coffee and tea bar, a cozy sitting area, and a spa-inspired bath with a dual-person walk-in shower, a soaking tub, and a lavish vanity with abundant storage. The bespoke primary closet is a masterpiece of custom design.

The lower level, also with 9-foot ceilings, is an entertainer's dream, offering a sophisticated family room with a bar, a fully equipped gym, and an additional bedroom with a full bathroom. This home has been strategically designed to incorporate ample storage throughout, ensuring every space is both functional and beautiful. The extensive, professionally landscaped outdoor areas provide the perfect backdrop for relaxation and entertaining. Experience the pinnacle of luxury living in this extraordinary property!
#MDMC2136528

BETHESDA

9708 PARKWOOD DRIVE

7 Beds

6 Baths

6,700 Sq.Ft.

$2,449,999

MLS#: MDMC2136528
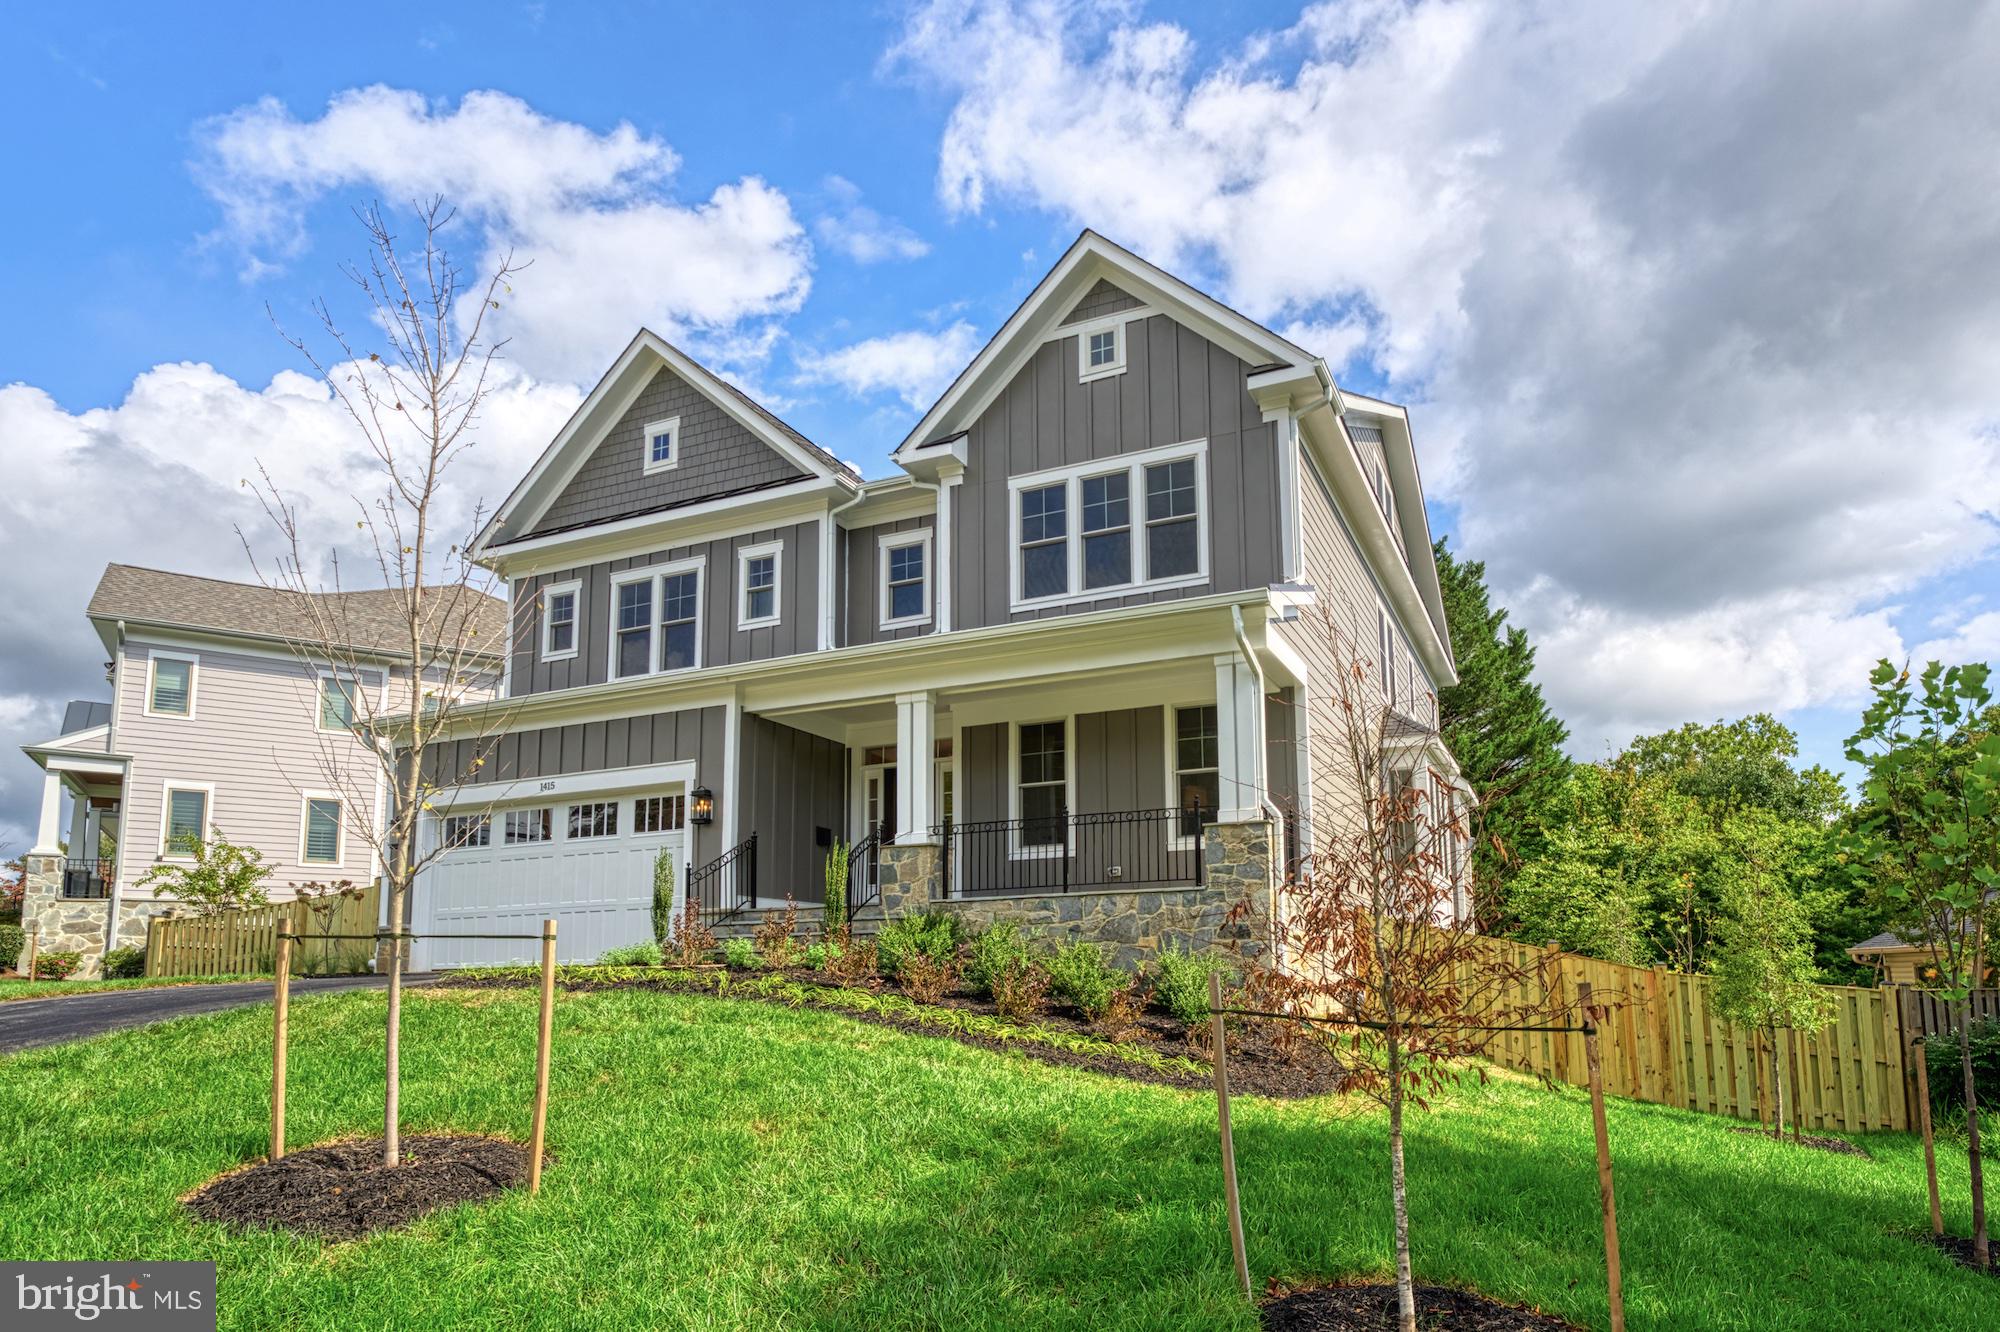
*** Buyers financing fell-through, back on the market!! *** Newly built by Sekas Homes, The Hixton II, is a stunning new build ideally located in a peaceful McLean neighborhood, just off Route 123/Dolley Madison and minutes from downtown McLean's best amenities. With every design detail thoughtfully crafted, this home offers four finished levels and 6,176 sq. ft. of luxurious living space, featuring 7 bedrooms and 7.5 baths, all situated on a 0.25-acre lot. The main level boasts an open entry foyer that leads into a light-filled, spacious layout perfect for both family living and entertaining. Highlights include a main-level bedroom with a full bath, a chef’s kitchen with a central island and gathering table, a formal dining room, and a large family room with a striking fireplace wall. The luxurious owner’s suite is a retreat, with a tray ceiling, dual walk-in closets, plenty of windows, and a spa-like bath with a soaking tub, separate glass shower, and dual vanities. Upstairs, three spacious bedrooms each offer a private ensuite and walk-in closet. The lower level includes a recreation area, exercise space, and a fifth bedroom suite. A loft with a full bath and a screened porch with a deck complete the home. Move in now and experience this exquisite home in one of McLean’s most desirable locations! Franklin Sherman/Longellow/Mclean pyramid.
#VAFX2222338

MCLEAN

1415 HOMERIC COURT

7 Beds

7 Baths

6,176 Sq.Ft.

$2,449,900

MLS#: VAFX2222338
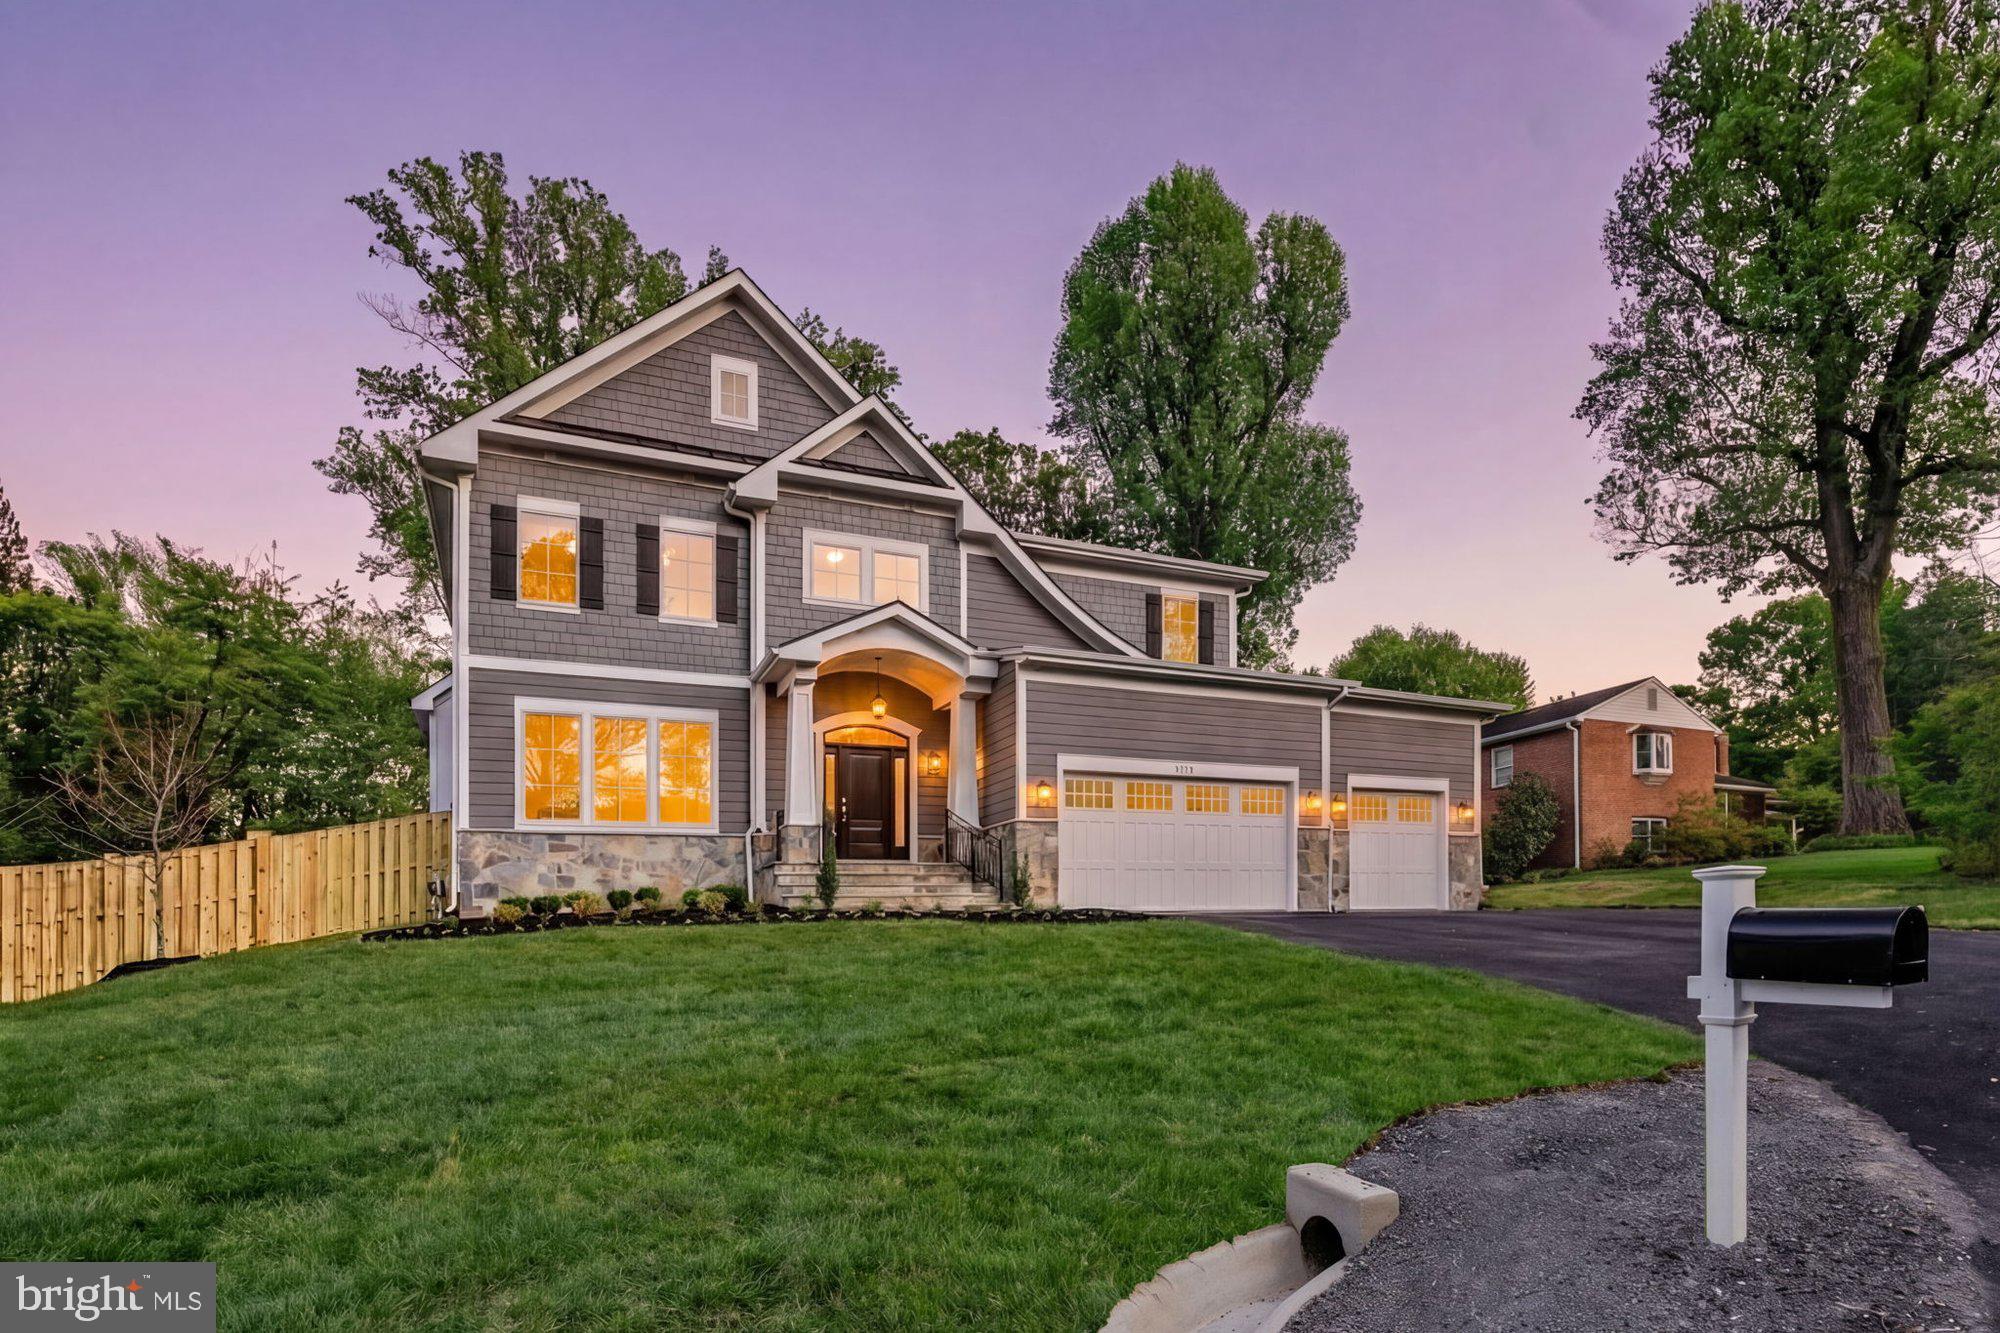
*** Immediate Delivery***   Sekas Homes presents the Chanticleer III, a beautifully enhanced residence offering a sophisticated open floor plan with 5 bedrooms and 5.5 bathrooms across three finished levels. Thoughtfully upgraded throughout, this home blends timeless design with modern functionality. The main level features 10’ ceilings, a dining room with custom coffered ceiling detail, and a spacious open layout, along with a gourmet kitchen showcasing stacked cabinetry, butler’s pantry, quartz countertops with full-height backsplash, custom hood, upgraded KitchenAid appliances, beverage center, and extensive lighting enhancements. The kitchen flows seamlessly into the family room, highlighted by a linear gas fireplace with Calacatta Cressa ledgestone surround, cedar-wrapped beams, and built-in cabinetry. Upstairs, the owner’s suite offers custom wall trim, upgraded closet systems, LED mirror wiring, stainless fixtures, and a frameless glass shower with linear drain and tile to ceiling. Secondary baths feature upgraded tile selections, niches, and quartz countertops throughout. The finished lower level includes a recreation room, bedroom, full bath, exercise room, and a wet bar with quartz countertops, cabinetry, and beverage center, along with whole-home audio prewiring across key living areas. Enjoy seamless indoor-outdoor living with a screened porch and deck featuring black metal balusters, TV wiring, heater prewiring, gas line, and audio connections, along with a fully fenced rear yard. Additional exterior upgrades include a 4-foot garage extension, keyless entry, custom front door, and a 3-car front-load garage. Additional highlights include RevWood flooring on the main level and upper hall, oak stair treads, upgraded interior doors, enhanced electrical and lighting packages, sump pump battery backup, and upgraded plumbing fixtures throughout. Located in a prime Falls Church setting within the sought-after Shrevewood/Kilmer/Marshall pyramid, this home offers exceptional craftsmanship, thoughtful upgrades, and modern luxury in every detail.

The List Price for this home corresponds to the Base Home Price. Sales Price subject to change. All homes are subject to additional customizations. Please contact agent to discuss options. 
 *front elevation and interiors used from previous listing and subject to change*
#VAFX2255282

FALLS CHURCH

2335 DALE DRIVE

5 Beds

5 Baths

5,094 Sq.Ft.

$2,449,900

MLS#: VAFX2255282
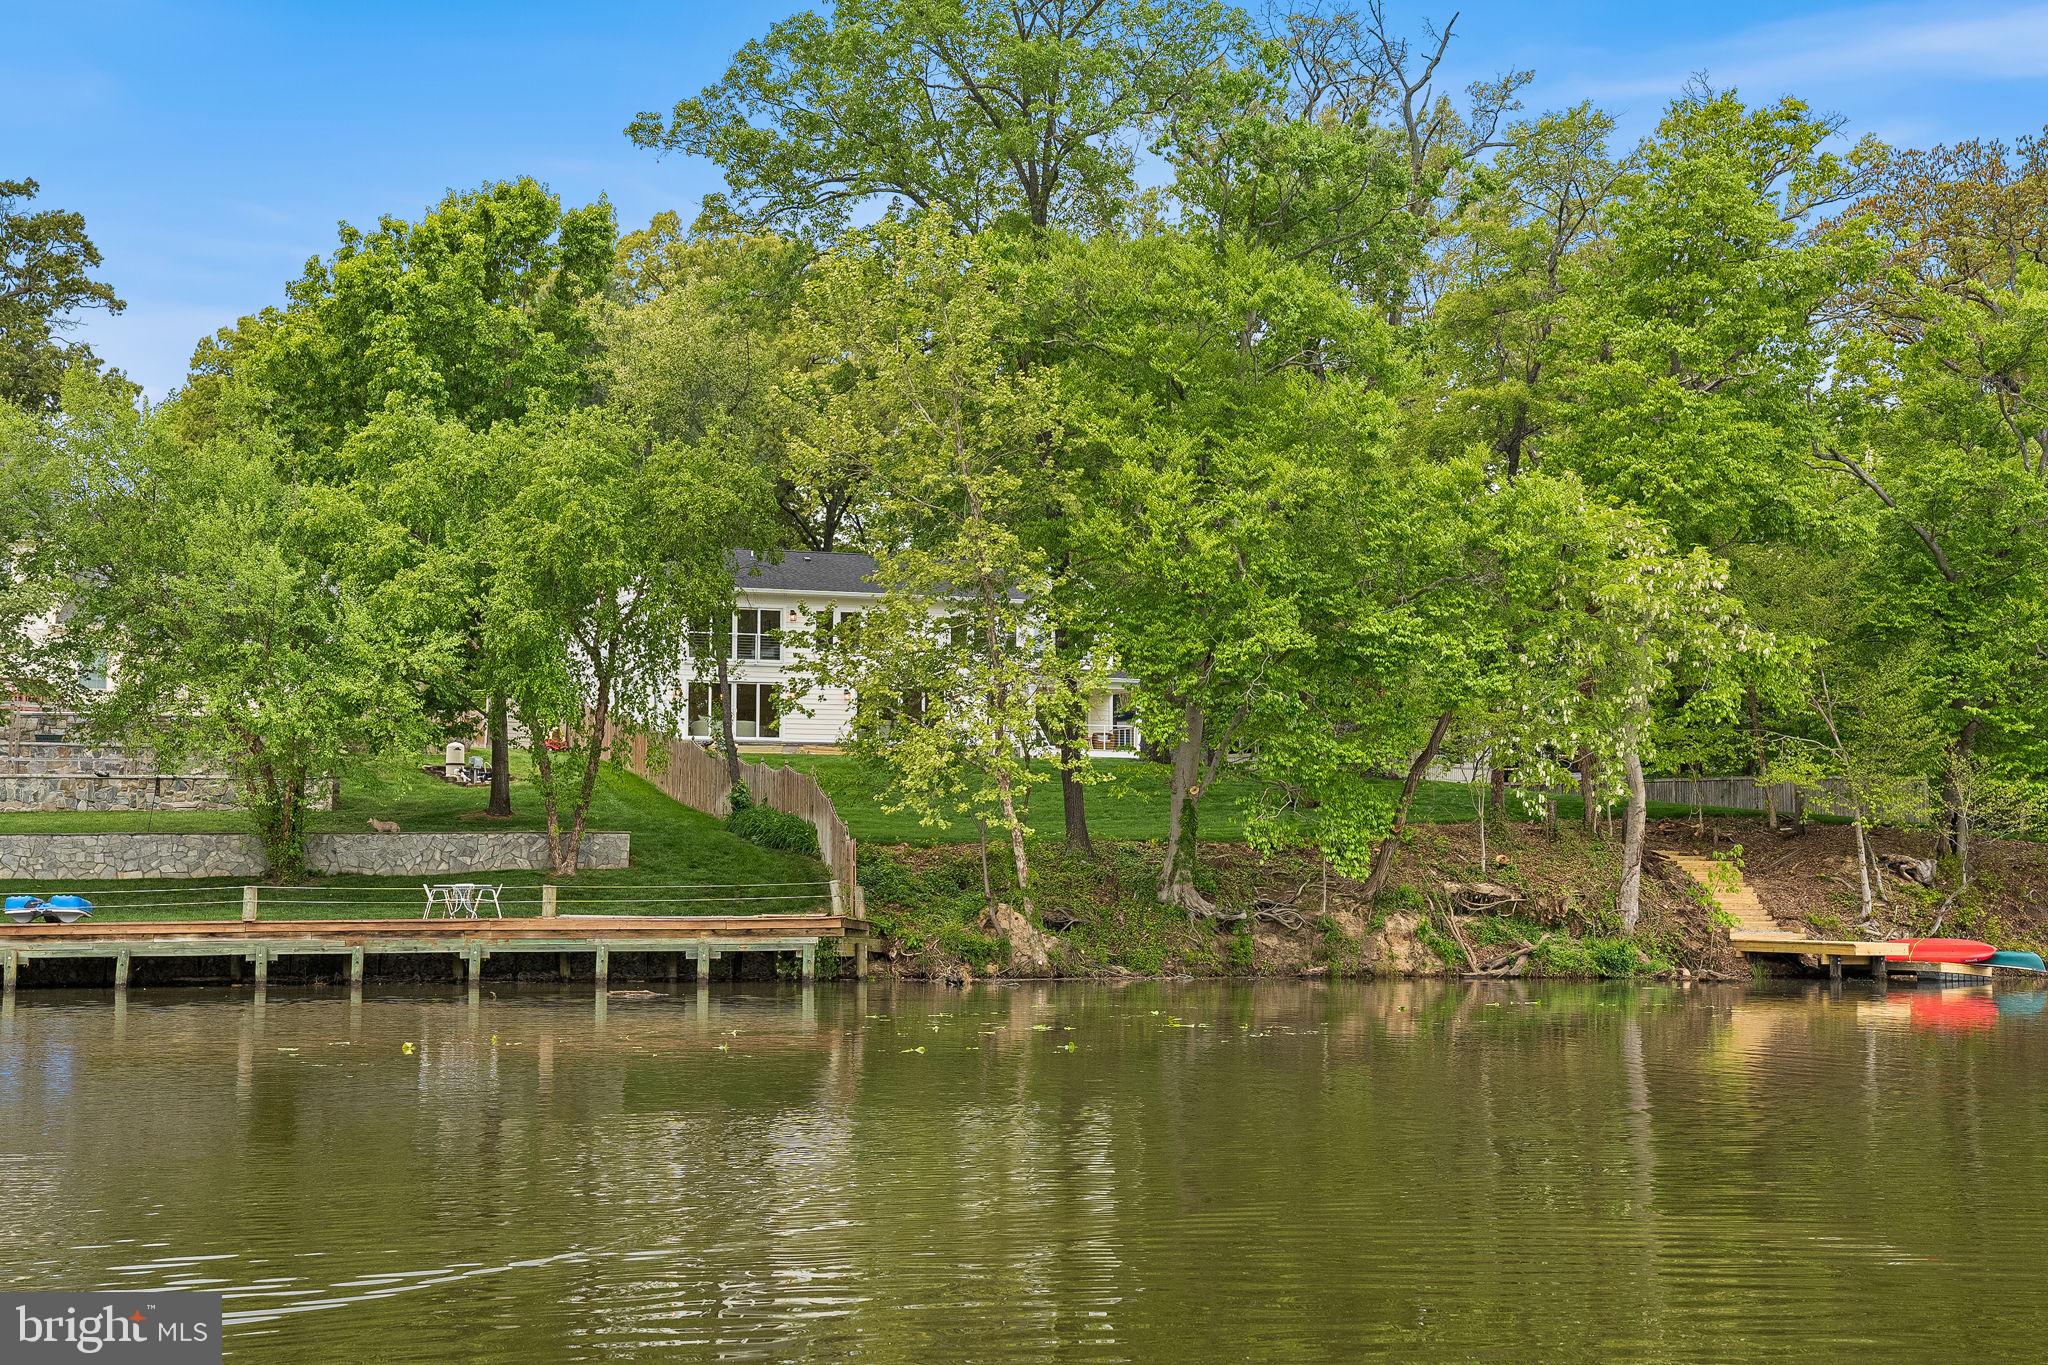
Set along the tranquil shoreline just off the scenic George Washington Memorial Parkway, this newly constructed waterfront retreat offers a rare opportunity to embrace a relaxed, resort-like lifestyle—only 15 miles from Washington, DC.

Positioned on a .60-acre lot with over 150 feet of expansive water frontage, the 5100 Sq ft home captures sweeping, peaceful views that instantly shift the pace of daily life. With direct access to the Potomac River, mornings begin with calm reflections on the water, and evenings unwind with breathtaking sunsets—all just moments from the energy of the nation’s capital.

Spanning nearly 5,100 square feet, the residence is thoughtfully designed with BOTH a main level and upper level primary suite.  Six spacious bedrooms each with water views, ensuite baths, and custom closets, creating private retreats throughout the home. Wide-plank, sand-in-place white oak flooring and refined finishes add warmth.

At the center of the home, the chefs kitchen features custom cabinetry, GE Profile stainless steel appliances, a four-burner plus grill dual-fuel range, and a generous walk-in pantry. The adjoining family room, anchored by a gas fireplace, flows effortlessly to 577 sq ft  deck with sleek wire railing—an ideal place to relax, entertain, or simply take in the stillness. The dining area extends naturally to outdoor living spaces and adjacent to the 140 sq ft  covered porch offering indoor-outdoor entertainment.  The oversized two-car garage  walks into a well-appointed mudroom.

Upstairs, a spectacular second primary suite spans over 1,200 square feet, offering a true private sanctuary. Dual custom walk-in closets and a spa-inspired bath with marble and porcelain finishes, heated floors, soaking tub, and designer lighting create a luxurious, restorative space. A large laundry room with built-in cabinetry, sink, and LG front-load washer and dryer adds everyday convenience. Three additional bedrooms with ensuite baths all with water views.

The lower level  is walk out and provides additional flexibility with a spacious recreation room, kitchenette, and a sixth bedroom or fitness space with a full bath—ideal for guests or extended stays.

Just steps away, a community boat ramp, picnic area, and waterfront deck invite easy, spontaneous enjoyment of the river. The surrounding area offers scenic trails and access to George Washington's Mount Vernon, perfect for walking, biking, and soaking in the natural beauty of the region.

This home delivers more than just luxury—it offers a lifestyle defined by calm, connection, and effortless waterfront living, all within close reach of the city.
#VAFX2305146

ALEXANDRIA

3175 WOODLAND LANE

6 Beds

6 Baths

5,032 Sq.Ft.

$2,449,900

MLS#: VAFX2305146
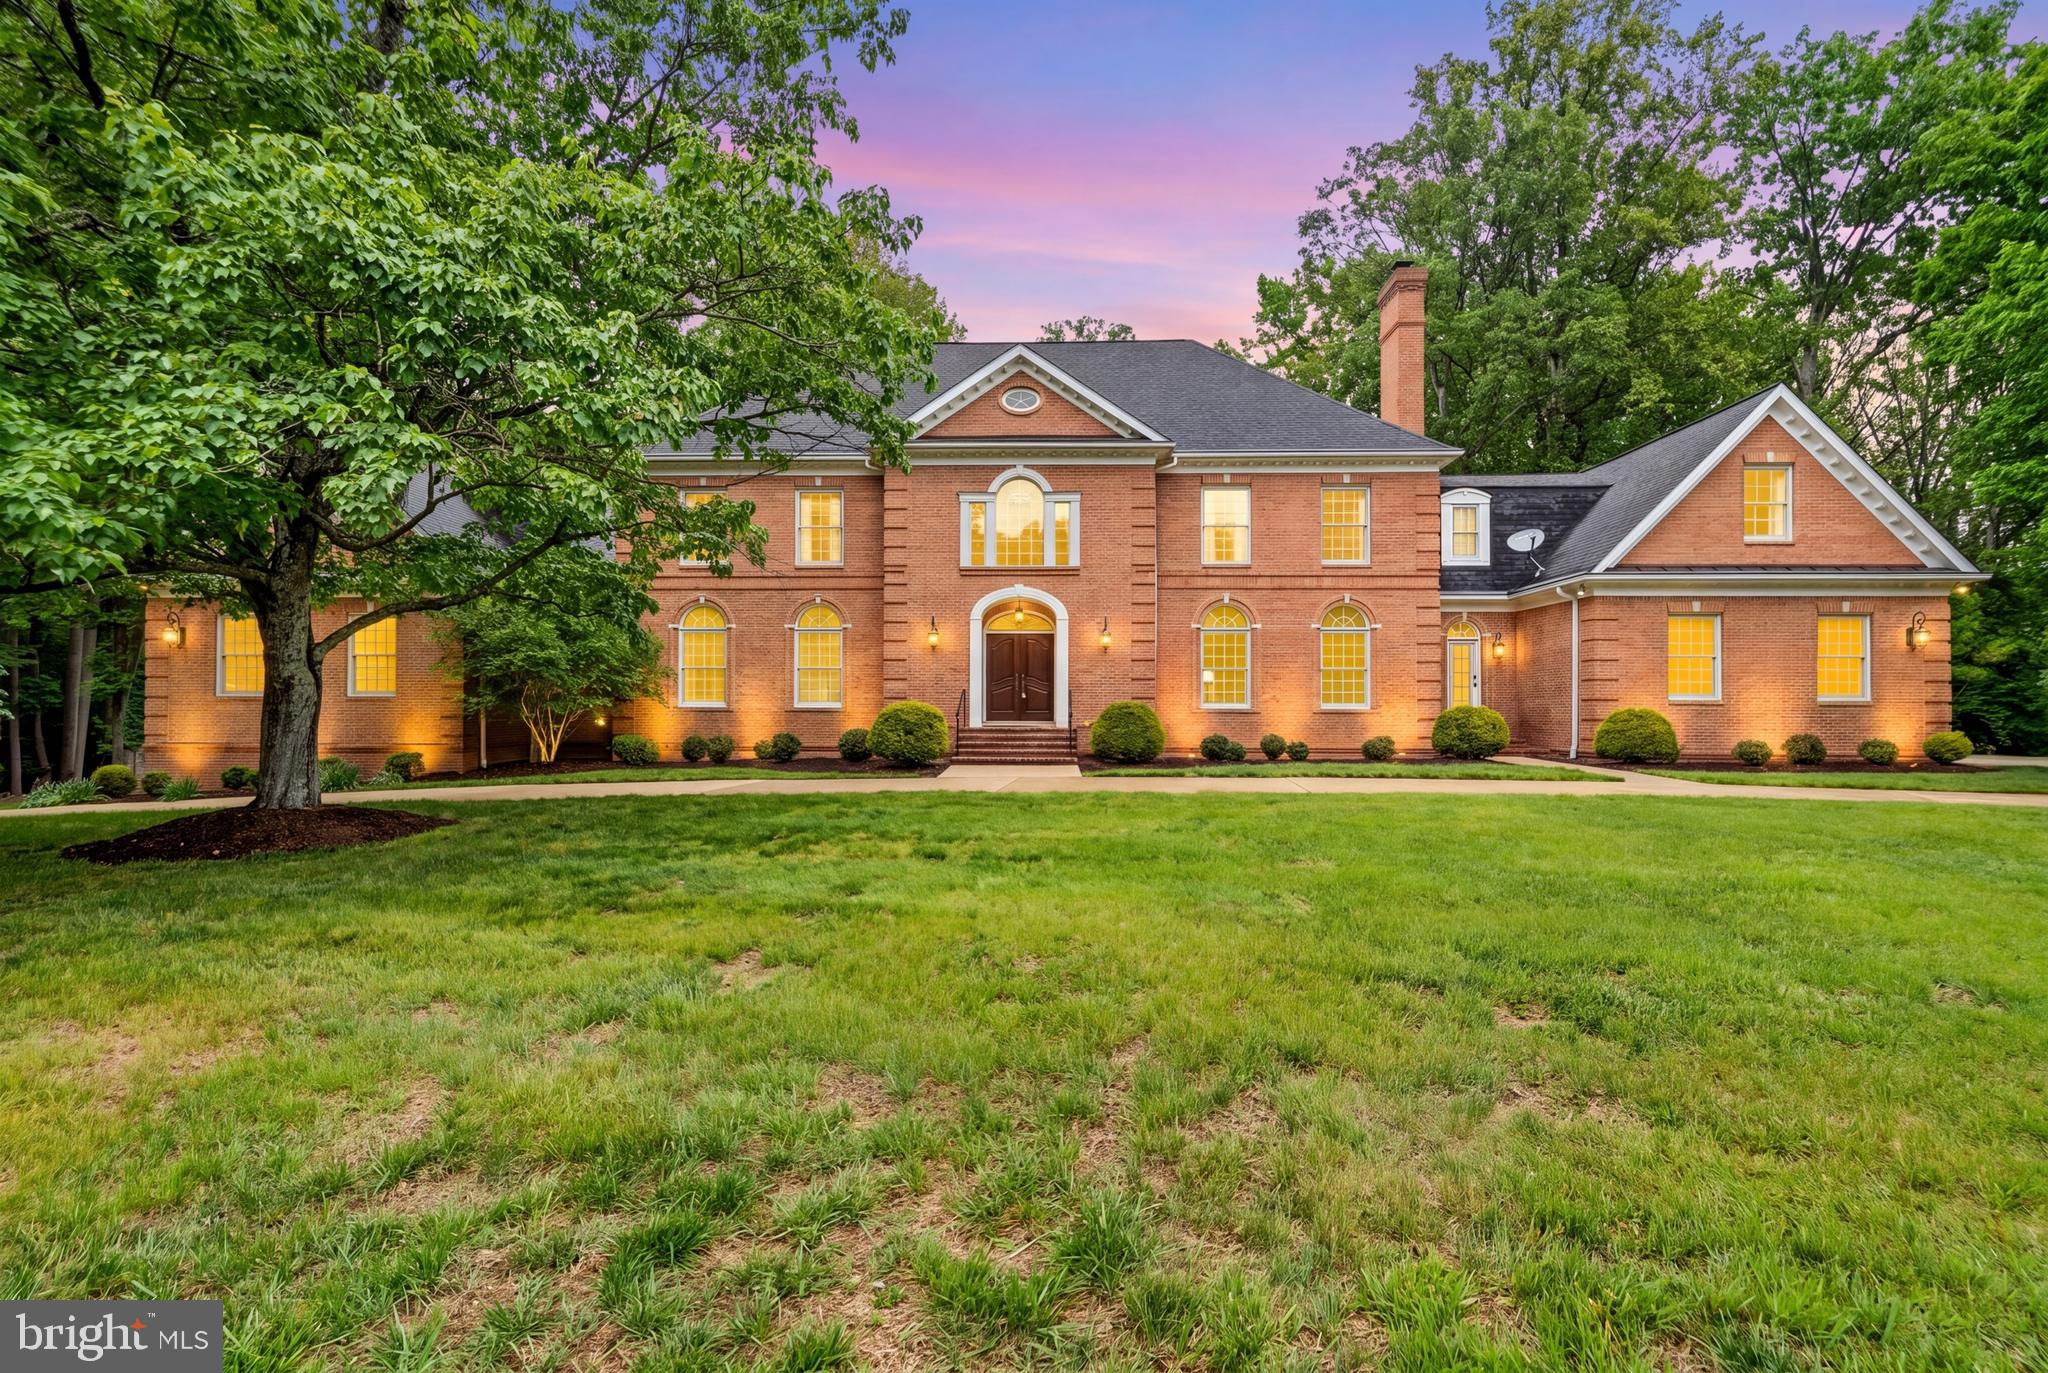
Welcome to 11102 Prince Edward Court, where modern luxury meets old-world class. Nestled on almost two acres, this all-brick colonial commands attention with its curb appeal, curved driveway, 3-car garage, carefully manicured lawns, and mature landscaping. Stepping through the front entrance, one is greeted by the formal foyer with its marble flooring, custom plaster crown molding, and sweeping staircase. At over 11,000 square feet of finished space, the estate features a formal dining room, chef’s kitchen, office, living room, oversized family room with a built-in custom bar, and golf simulator room…and that’s just the first floor. The primary suite on the second story occupies an entire wing of the estate, featuring dual dressing rooms that eventually leads to a private balcony overlooking the rear of the estate. Accompanying this large ensuite bedroom is a reimagined luxury bathroom with an oversized shower, soaking tub, and dual vanities. The mansion’s basement is designed with recreation and fun in mind, featuring rooms and spaces for poker, sports, media, and fitness. Continuing the fun outside, the backyard features an expansive patio and a large elevated deck, perfect for large parties and gatherings. Minutes to shopping, golf, equestrian activities, and I-66 make this a must-see showing. Ask for a showing today.
#VAFX2305568

OAKTON

11102 PRINCE EDWARD COURT

7 Beds

6 Baths

11,445 Sq.Ft.

$2,449,900

MLS#: VAFX2305568
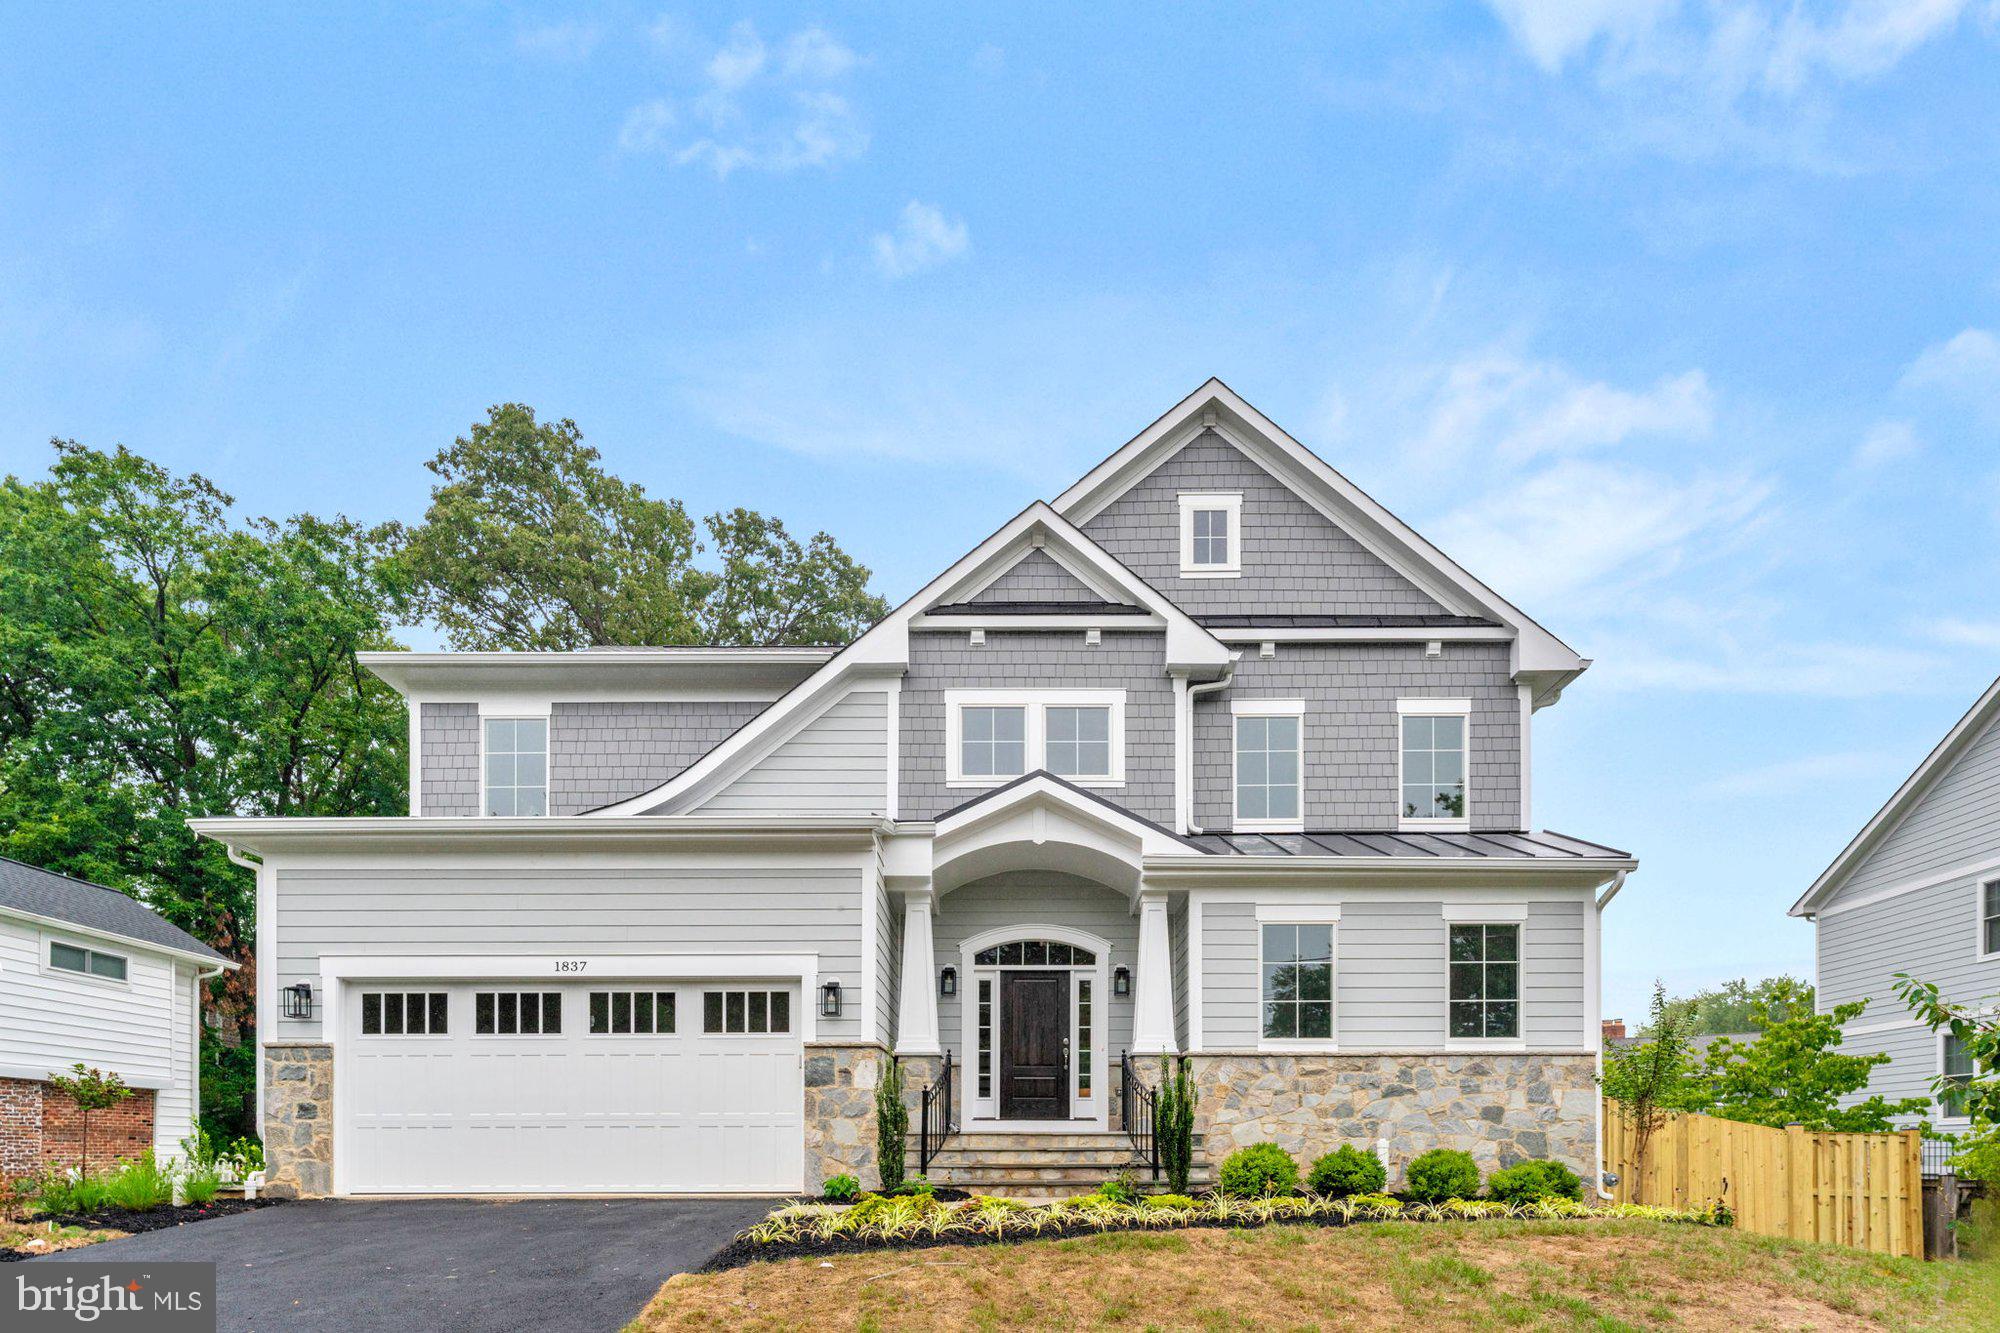
* Immediate Delivery! * Located in an established McLean neighborhood, just minutes from area recreation, top-rated schools, downtown McLean, and Falls Church, this stunning new home at 1837 Rupert Street offers both luxury and convenience. The Chanticleer III floorplan is designed for modern living, featuring 7 bedrooms, 7.5 bathrooms, and 5,690 finished square feet with numerous customization options. The thoughtfully designed layout includes a main-level bedroom with a full bath and shower, a finished basement with a recreation room, an exercise room, and an additional bedroom with a full bath. The finished loft with a full bath provides even more versatile living space. Outdoor enjoyment is enhanced with a screened porch and Trex deck, perfect for relaxing or entertaining. A two-car front-load garage with a four-foot extension adds extra storage and functionality. With its spacious design and high-end finishes, this home truly offers everything on your wish list and more. Kent Gardens/Longfellow/McLean Pyramid.  ***List price is subject to change based on current builder's change order***
#VAFX2228912

MCLEAN

1837 RUPERT STREET

7 Beds

7 Baths

5,690 Sq.Ft.

$2,449,900

MLS#: VAFX2228912
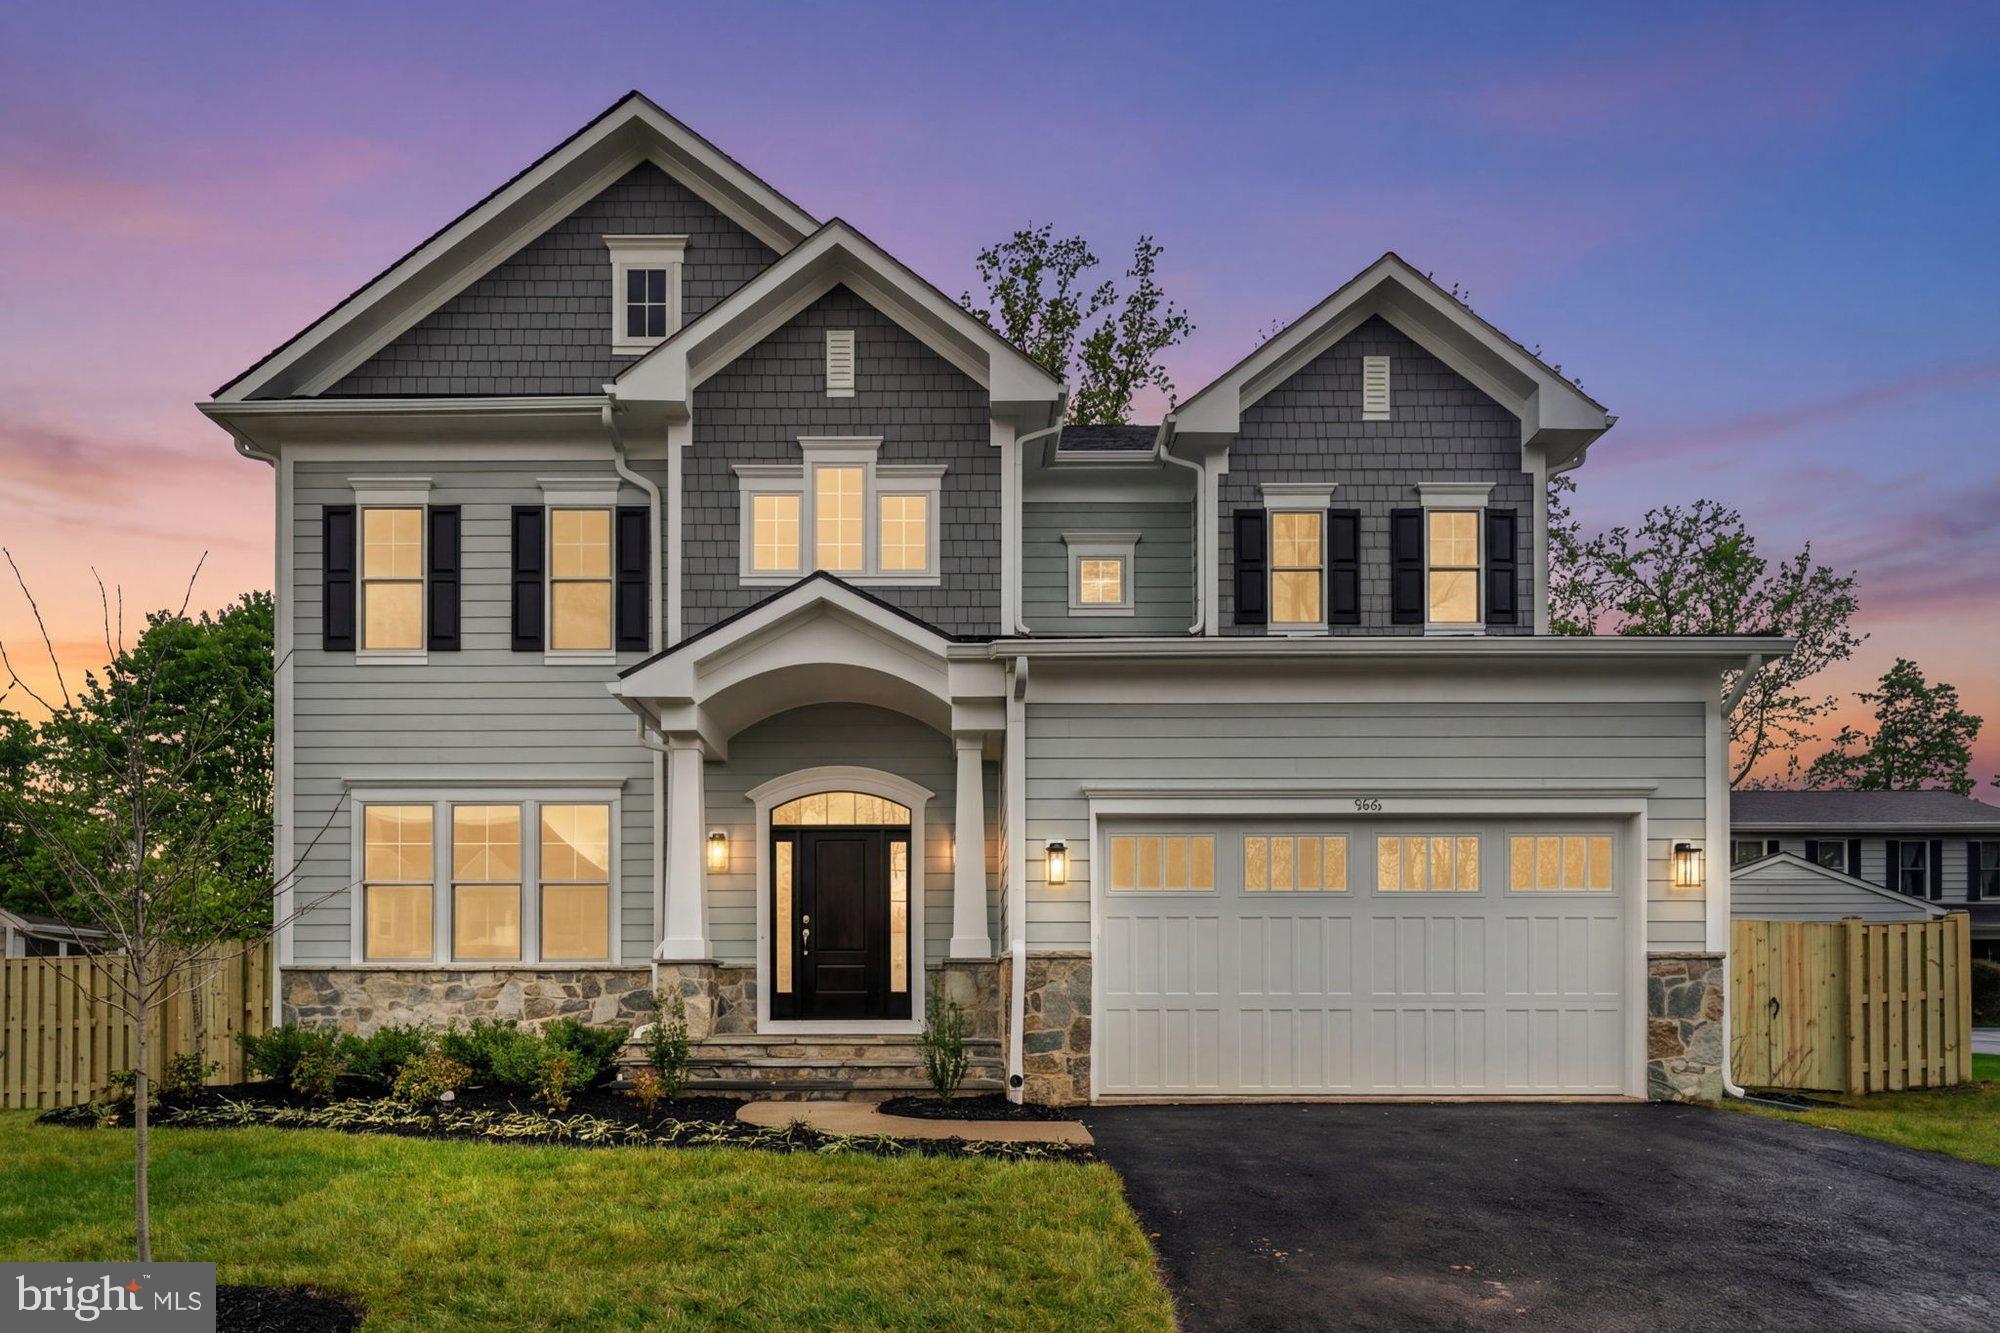
*** March 2026 Delivery*** Discover another stunning Sekas Home masterpiece. This elegant residence boasts 3 finished levels spanning over 5,000 square feet, offering a spacious and luxurious living experience.  Inside, you’ll find 5 bedrooms and 5.5 baths., 10 foot main level ceilings, The gourmet-appointed kitchen and open floor plan. The upper level is home to an incredible owner's suite with spa-like bathroom. The finished lower level includes a recreation room, 5th bedroom, full bath, and exercise room, perfect for entertaining. The back deck and over-sized screened porch are perfect for entertaining guests! This design features an oversized three-car garage with 4-foot extension. 0.32 acre lot.  Madison HS School District. 

The List Price for this home corresponds to the Base Home Price. Sales Price is subject to change. All homes are subject to additional customization. Please contact agent to discuss options.  *front elevation and interior photos used are from previous listings and subject to change*
#VAFX2255200

VIENNA

906 FREDERICK STREET SW

5 Beds

5 Baths

5,094 Sq.Ft.

$2,449,900

MLS#: VAFX2255200
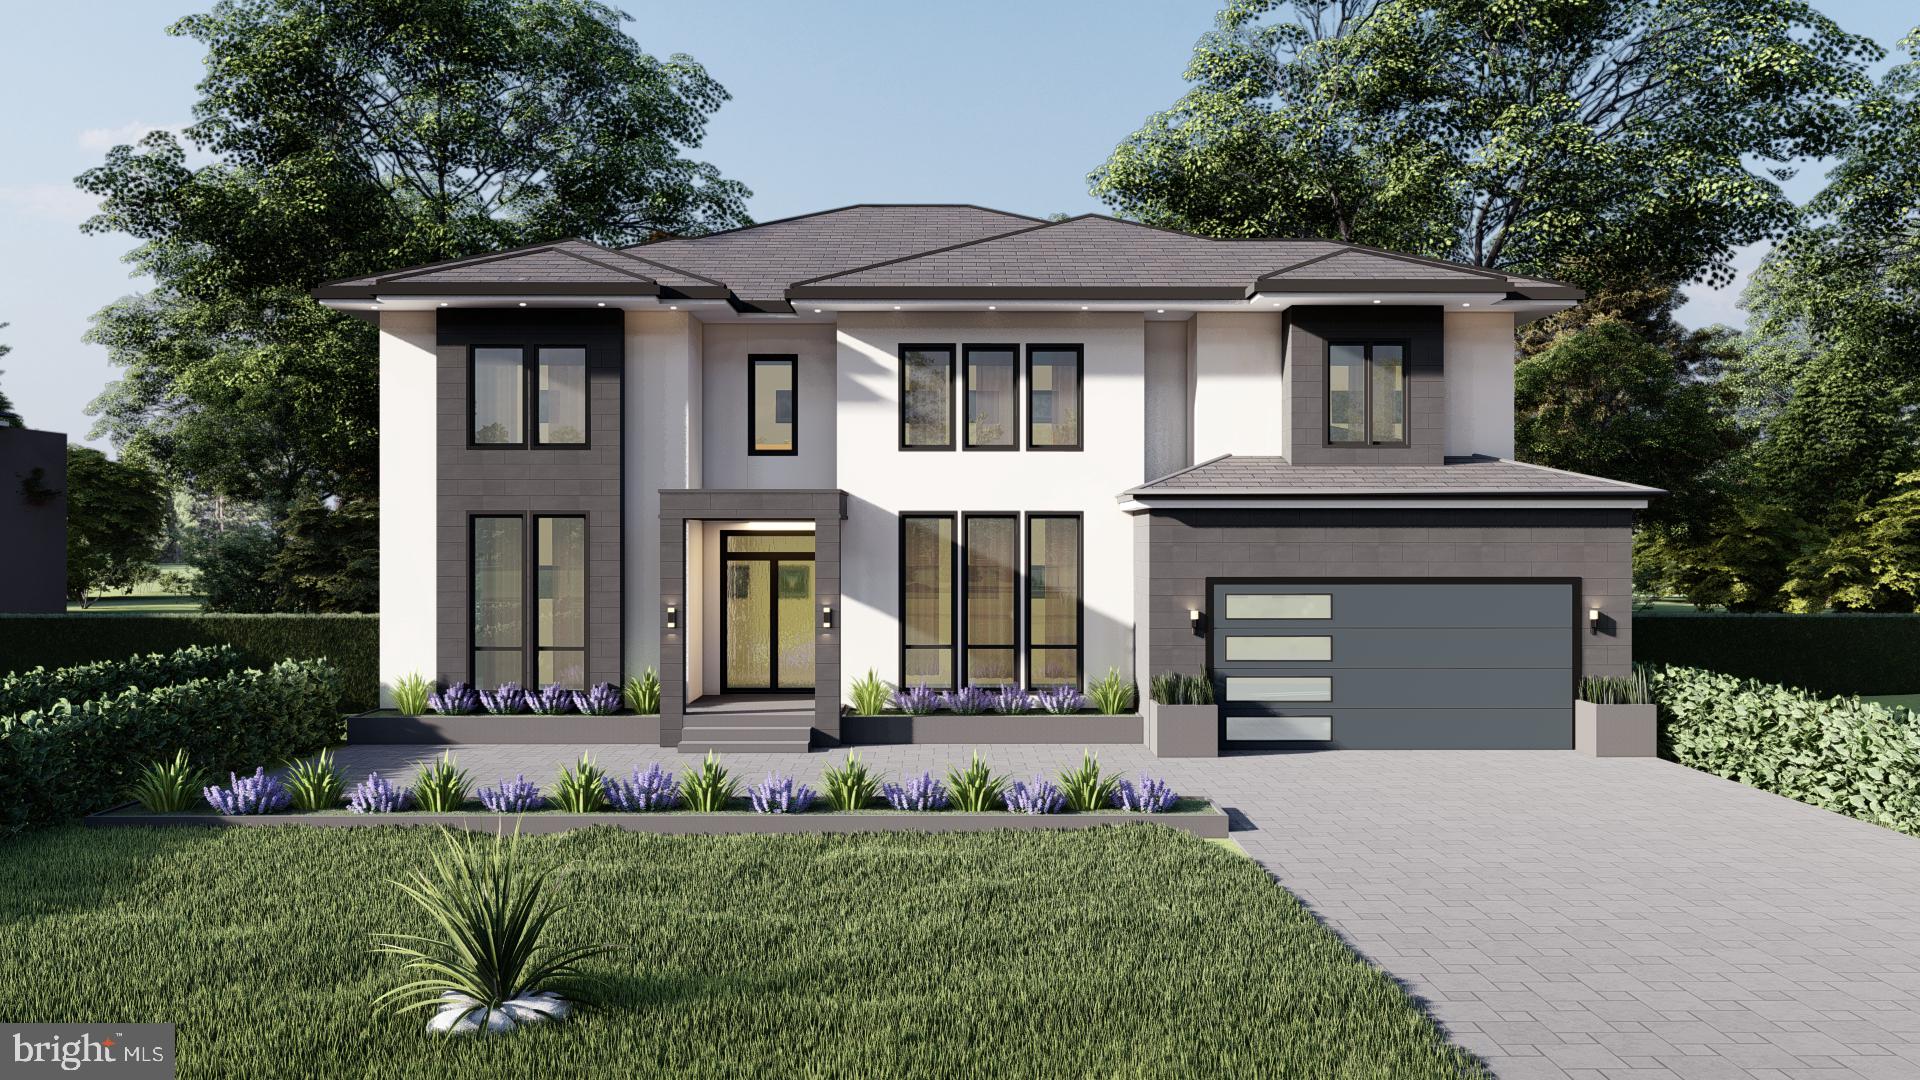
Opulux Homes presents a unique pre-sale opportunity for a luxurious custom-designed home in the sought-after Westbriar subdivision of the Town of Vienna. With an expected delivery date in Fall 2023, buyers can secure the house at pre-construction pricing. This 7500 sqft home (approx 7000 finished square feet) features 7 bedrooms/8.5 baths and an upper-level loft, providing ample space for a comfortable and luxurious lifestyle.

The design of the home is both elegant and modern, featuring a stucco and stone exterior with floor-to-ceiling Marvin black windows that flood the space with natural light. Inside, the open floor plan includes an expansive dining and living room, sunlit family room with linear fireplace, main floor bedroom suite, mudroom, sunlit family room with floor-to-ceiling windows, and a modern kitchen with Thermador appliances, European style cabinets and an oversized quartz center island. The main floor also opens to a covered patio and an open composite deck for seamless indoor-outdoor living.

The upper level boasts four sun-drenched bedrooms, each with its own walk-in closet and private en suite bathroom, as well as a secluded primary bedroom with a spa bathroom, sitting lounge with an optional fireplace and wetbar, and large picturesque windows that overlook the private backyard. The fully finished lower level (walkout basement) features an expansive sunlit rec room, pre-wired media room, wet bar, two bedrooms and an optional fireplace/second basement bathroom.

As with all Opulux Homes, the construction of this property is of the highest standards, including 10 ft ceilings on main and upper levels (bedrooms) with 9ft ceilings in the basement, exquisite modern moldings with custom LED lighting, wide plank oak hardwood floors, custom porcelain tile in every bathroom, and Kohler toilets. The house also features modern handrails, Marvin black windows, LED ambient lighting, tray ceilings in the family room, custom cabinetry in every bathroom  and an EV outlet in the garage. The construction is also of the highest quality with 2x6 exterior framing, upgraded studs and subfloors, foam insulation package, extra-wide foundation walls, PVC exterior trims with James Hardie soffit and trim products, active radon system, and architectural shingles.

This is a unique opportunity to create your dream home with the help of Opulux Homes, known for its high-end luxury market homes. The location offers easy access to amenities, major highways, and metro stations, providing a connected lifestyle without compromising on luxury. Interested buyers are encouraged to contact the listing agent to schedule a meeting with the builder.
#VAFX2103690

VIENNA

110 SAINT ANDREWS DRIVE NE

7 Beds

7 Baths

7,000 Sq.Ft.

$2,449,500

MLS#: VAFX2103690

1 ... 416 417 418 419 420 ... 666
* Listings identified with the FMLS IDX logo come from FMLS and are held by brokerage firms other than the owner of this website. The listing brokerage is identified in any listing details. Information is deemed reliable but is not guaranteed. If you believe any FMLS listing contains material that infringes your copyrighted work please click here to review our DMCA policy and learn how to submit a takedown request. © 2024. First Multiple Listing Service, Inc.
 - property

Send a message

Message successfully sent.

Your message

What is 3 + 4 ?

Reason for contacting?

I agree to receive email communication and understand I can unsubscribe at any time.

I agree to be contacted by Charis Realty Group via call, email, and text for real estate services. To opt out, you can reply 'stop' at any time or reply 'help' for assistance. You can also click the unsubscribe link in the emails. Message and data rates may apply. Message frequency may vary. Privacy Policy

Sign Out

Virtual Assistant

Would you like to take the next step with this property? We can help you schedule a showing or virtual tour, or send you more details.

Yes, I would like more information.

Thank You for Your Reply, One of Our Agents will contact you as soon as possible

No, maybe later.

Thank you, you can always contact me via email, phone number or through the contact form.

Realhub AI

Lucy - Your AI-Powered Realtor

Update Your Temporary Password

Personalize your search

Enter your email and we'll notify you immediately when new listings match what you're looking for.

or enter email address

Already have an account ? Login here

Continue your home search

I agree to receive communications and understand I can unsubscribe at any time.

I agree to be contacted by Charis Realty Group via call, email, and text for real estate services. To opt out, you can reply 'stop' at any time or reply 'help' for assistance. You can also click the unsubscribe link in the emails. Message and data rates may apply. Message frequency may vary. Privacy Policy

Already have an account ? Login here

We use cookies

We use cookies primarily for analytics to enhance your experience. By accepting, you agree to our use of these cookies. You can manage your preferences or learn more about our cookies policy.
