Properties

Browse or get in touch to schedule a walkthrough.

  • Nearby me
Price range

Popular Features

Community Features

Association

Property Features

Waterfront

View

Exterior Features

Interior Features

Style

10000 properties match your criteria

Updated 1 minute ago

E-Alert name
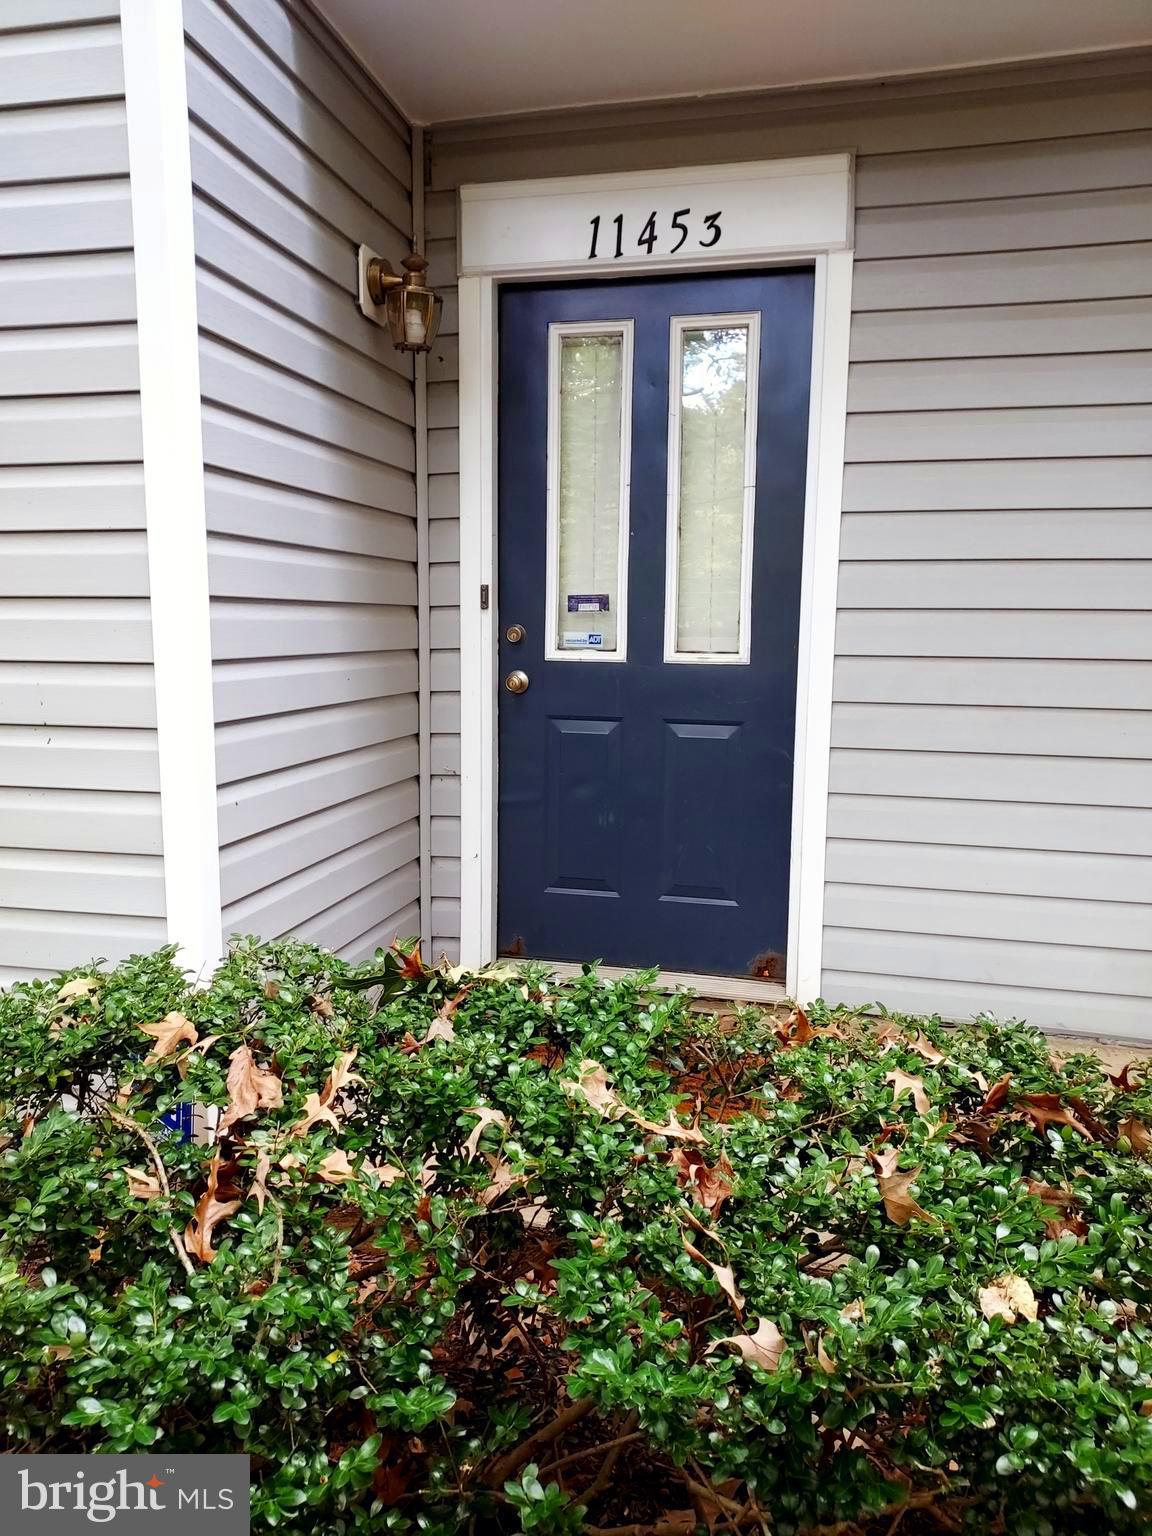
Welcome home to this beautiful end row townhouse/condo in Glensford Community.  This corner home is in a serene private setting 2 level 2 bedroom, 2 full bath condo features open space, with large living room and dining room, galley style eat-in-kitchen with patio access.  Entire 2nd level is the Owner Suite with en-suite  master bath and walk in closet.  The second bedroom  is located on the main level could also serve as a perfect set up as a guest room or office space. Main level includes its own updated full bathroom. Snuggle up in front of the cozy fireplace in the living room with access to your private patio.  Excellent location, convenient to major highways and 10 minute drive to the nearest Metro station and one exit to the new University of Maryland hospital. Major shopping with nearby Target, Safeway and Shoppers, Home Depot, Starbucks and many others, all located within 2 minutes in either direction on Annapolis Rd.
#MDPG2144620

BOWIE

11453 DEEPWOOD DRIVE 181B

2 Beds

2 Baths

1,306 Sq.Ft.

$2,200

MLS#: MDPG2144620
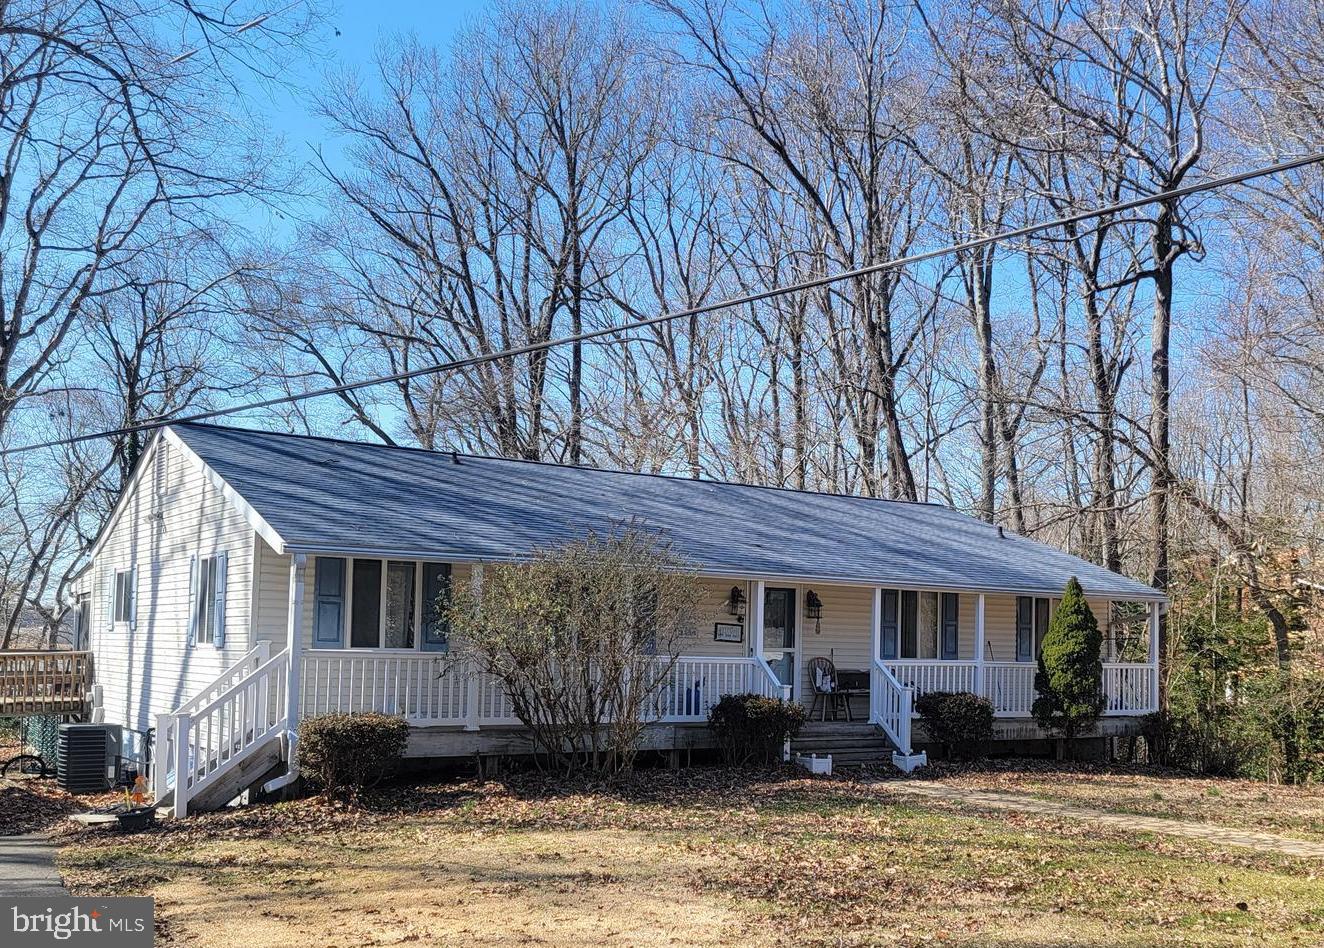
Do not walk out on walkaway to pier. Not safe. .  This is Waterfront on the Patuxent 4.37 acres its 2 lots together cant be separated . It has an inground pool the liner is new as of last year. The roof was put on in the last few years. 
2 bedrooms and 2 bath upstairs. It has a living room in the front of house. The kitchen has a dining room off of it. There is a screen porch the length of the home in the rear. There is a handicap ramp in the rear to enter the home thru the bedroom slider on the porch. There is a handicap bathroom upstairs as well.
#MDCA2020270

HUNTINGTOWN

3534 PATUXENT ROAD

4 Beds

3 Baths

2,664 Sq.Ft.

$475,000

MLS#: MDCA2020270
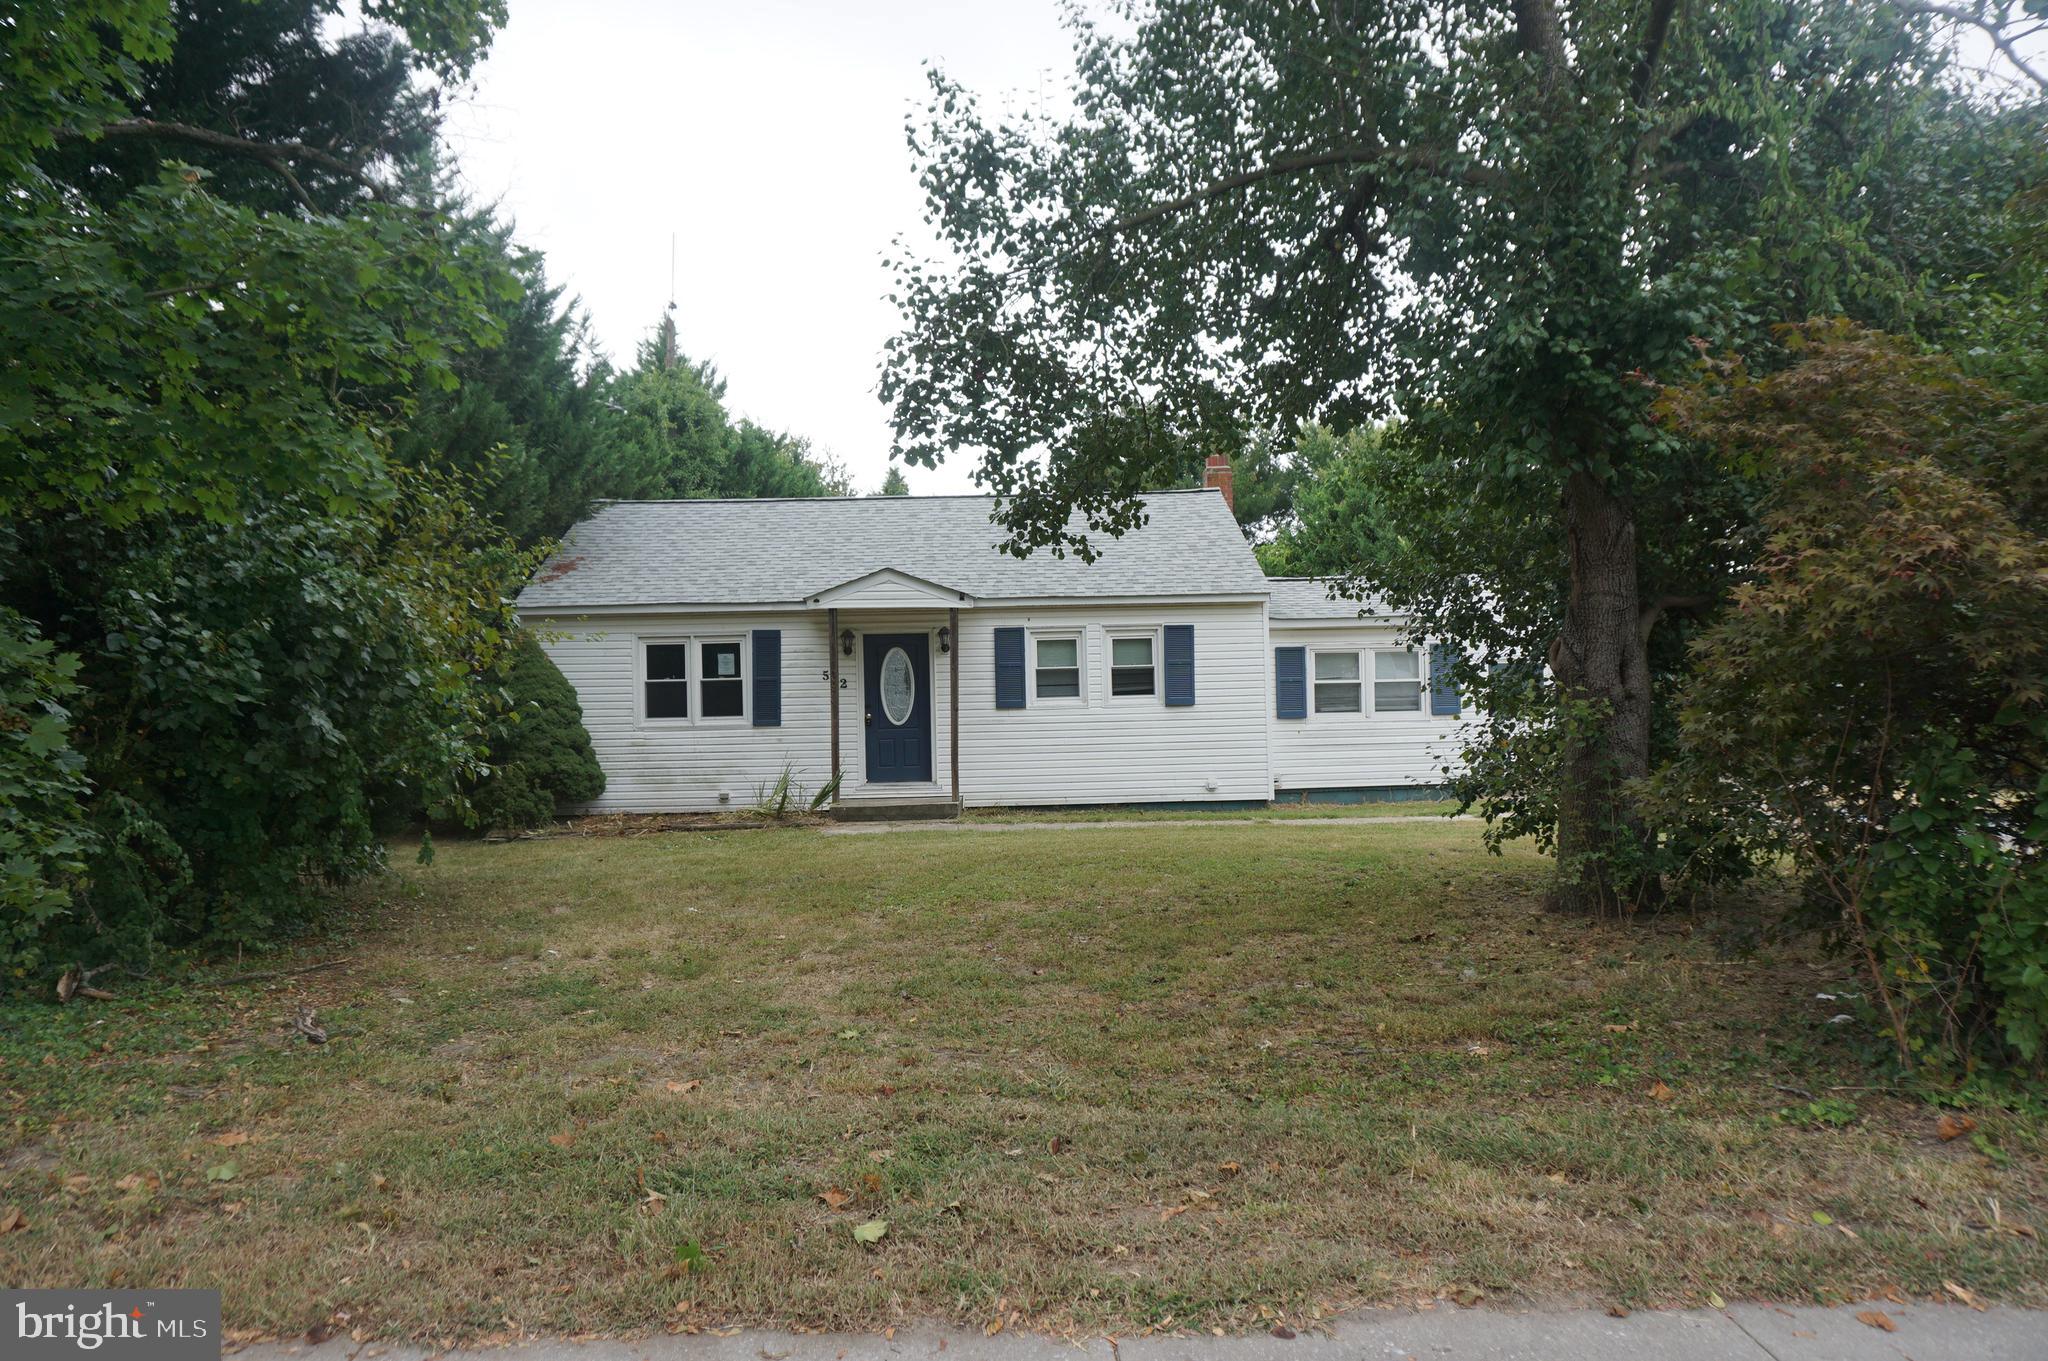
3 bedroom rancher located near the town park and within walking distance to many of the town's great features.  It has a detached 2 car garage and a deck off of the back of the house.  Large kitchen off of the living room and a separate bedroom floor plan.
#MDCM2004834

GREENSBORO

502 W SUNSET AVENUE

3 Beds

1 Baths

1,155 Sq.Ft.

$174,900

MLS#: MDCM2004834
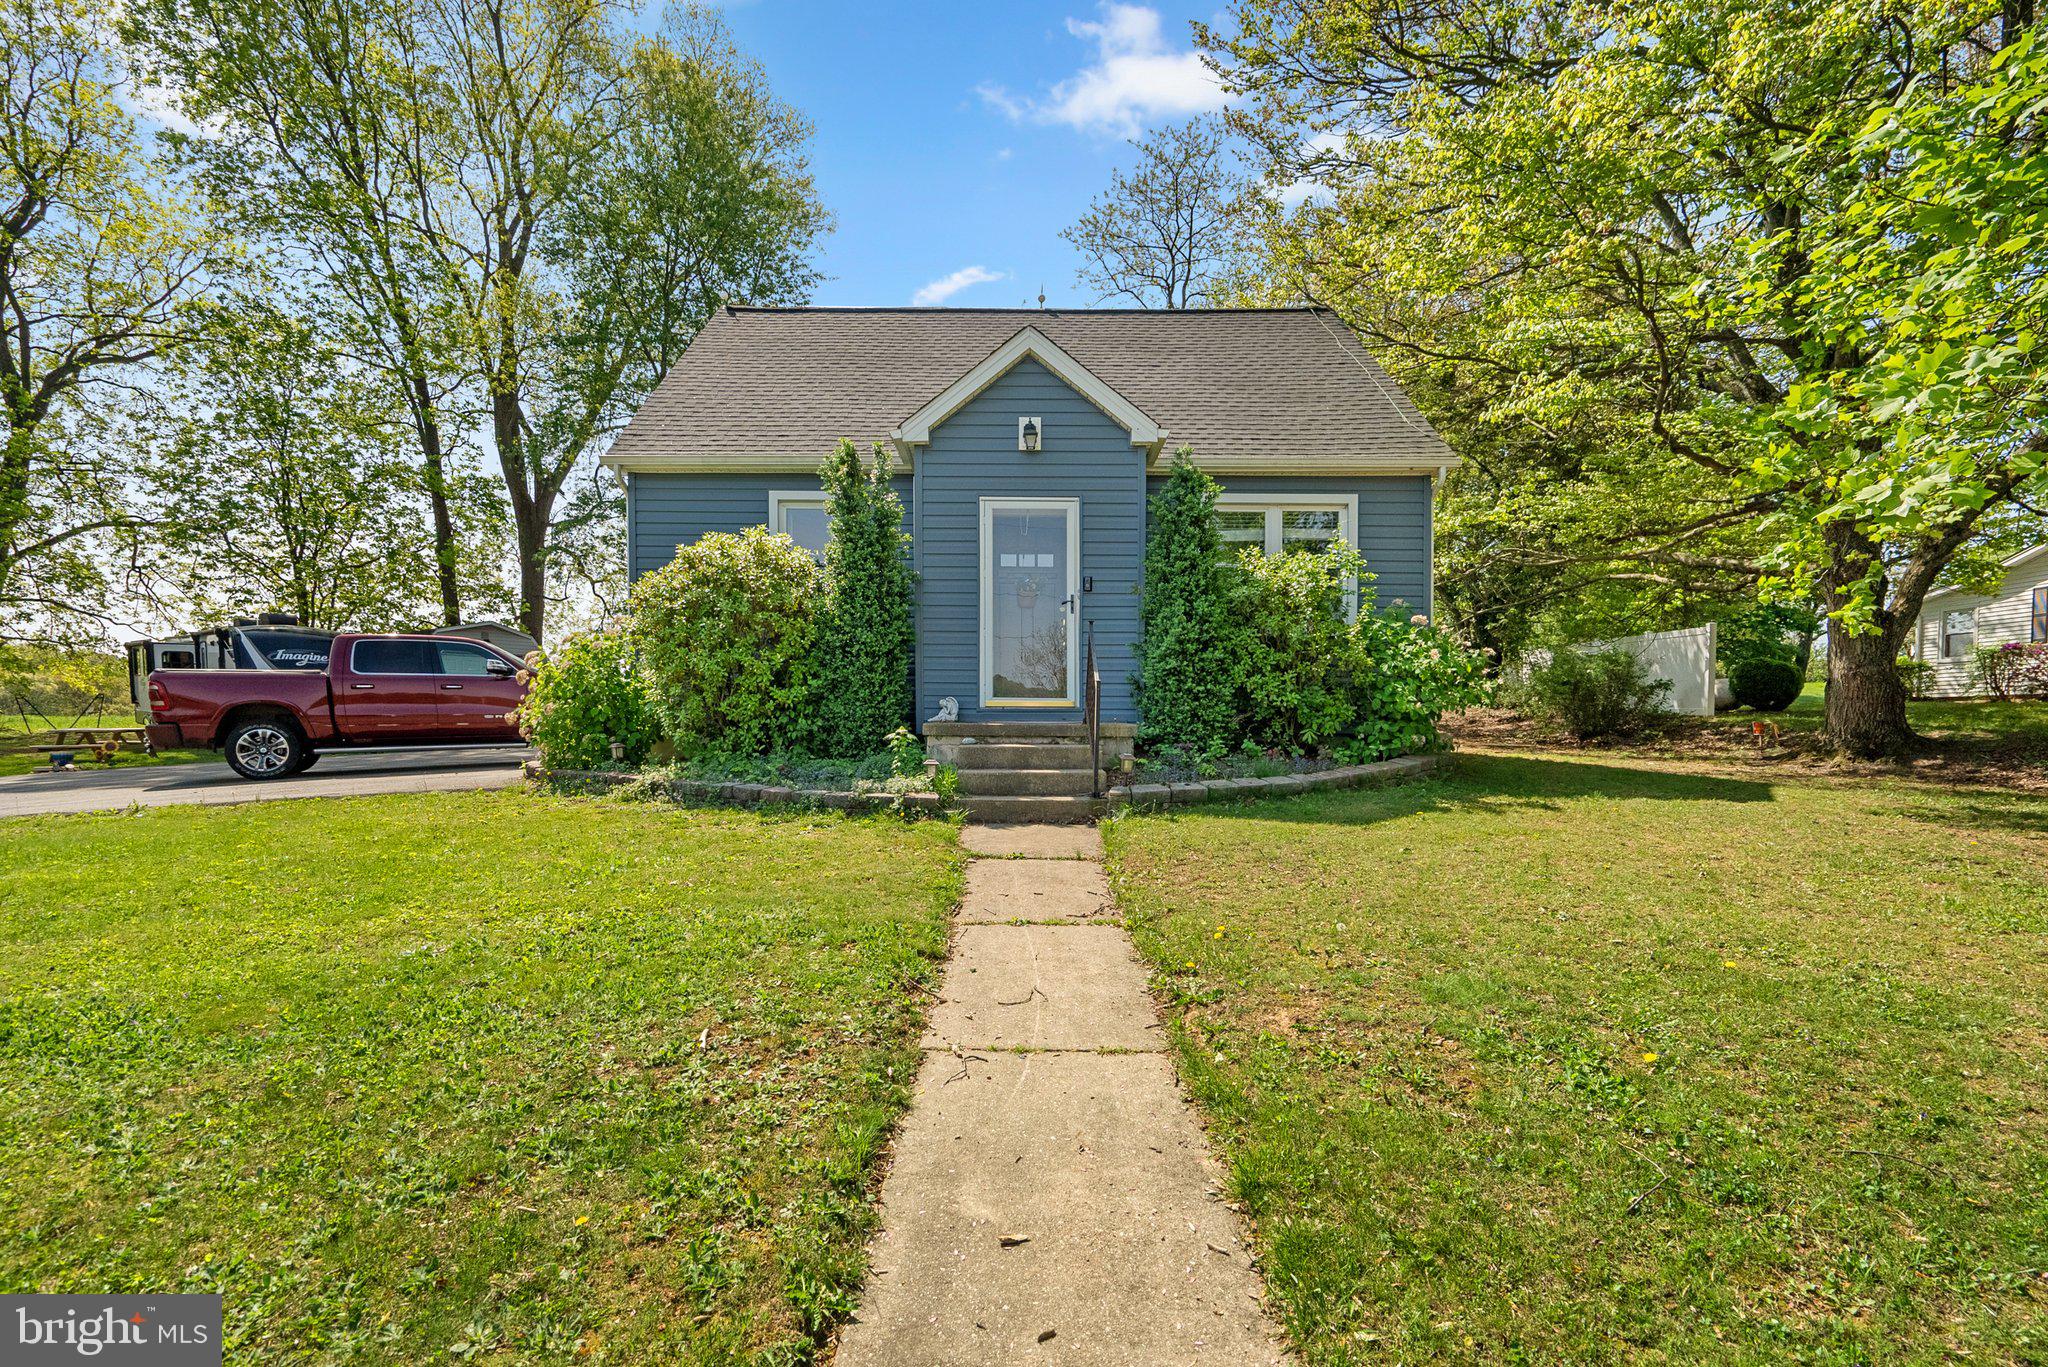
*Multiple offers received - Offer deadline Monday May 5th at 3pm* Beautifully maintained 3-bedroom, 2.5-bath home situated on nearly ¾ of an acre with breathtaking views and premium finishes throughout. This move-in-ready property offers a layout filled with natural light, featuring a gorgeous kitchen with soft-close cabinets and drawers, durable LVP flooring, and brand-new  appliances. The main living area opens to a maintenance-free composite deck, where you can relax and take in expansive views—perfect for entertaining or enjoying peaceful evenings. The finished basement provides additional living space, ideal for a home theater, rec room, or hosting gatherings. Upstairs, a loft-style bonus room offers flexible space for a home office, guest room, or creative studio. The home includes a newly built garage, a 5-year-old roof, and a 5-year-old HVAC split system—offering efficiency and long-term peace of mind. Nestled in a quiet street, this property offers the space and privacy of a large lot while still being conveniently located near restaurants and shops. A perfect blend of comfort, style, and functionality—don’t miss this exceptional opportunity!
#MDHR2042086

WHITEFORD

1523 KERR ROAD

3 Beds

2 Baths

1,727 Sq.Ft.

$374,900

MLS#: MDHR2042086
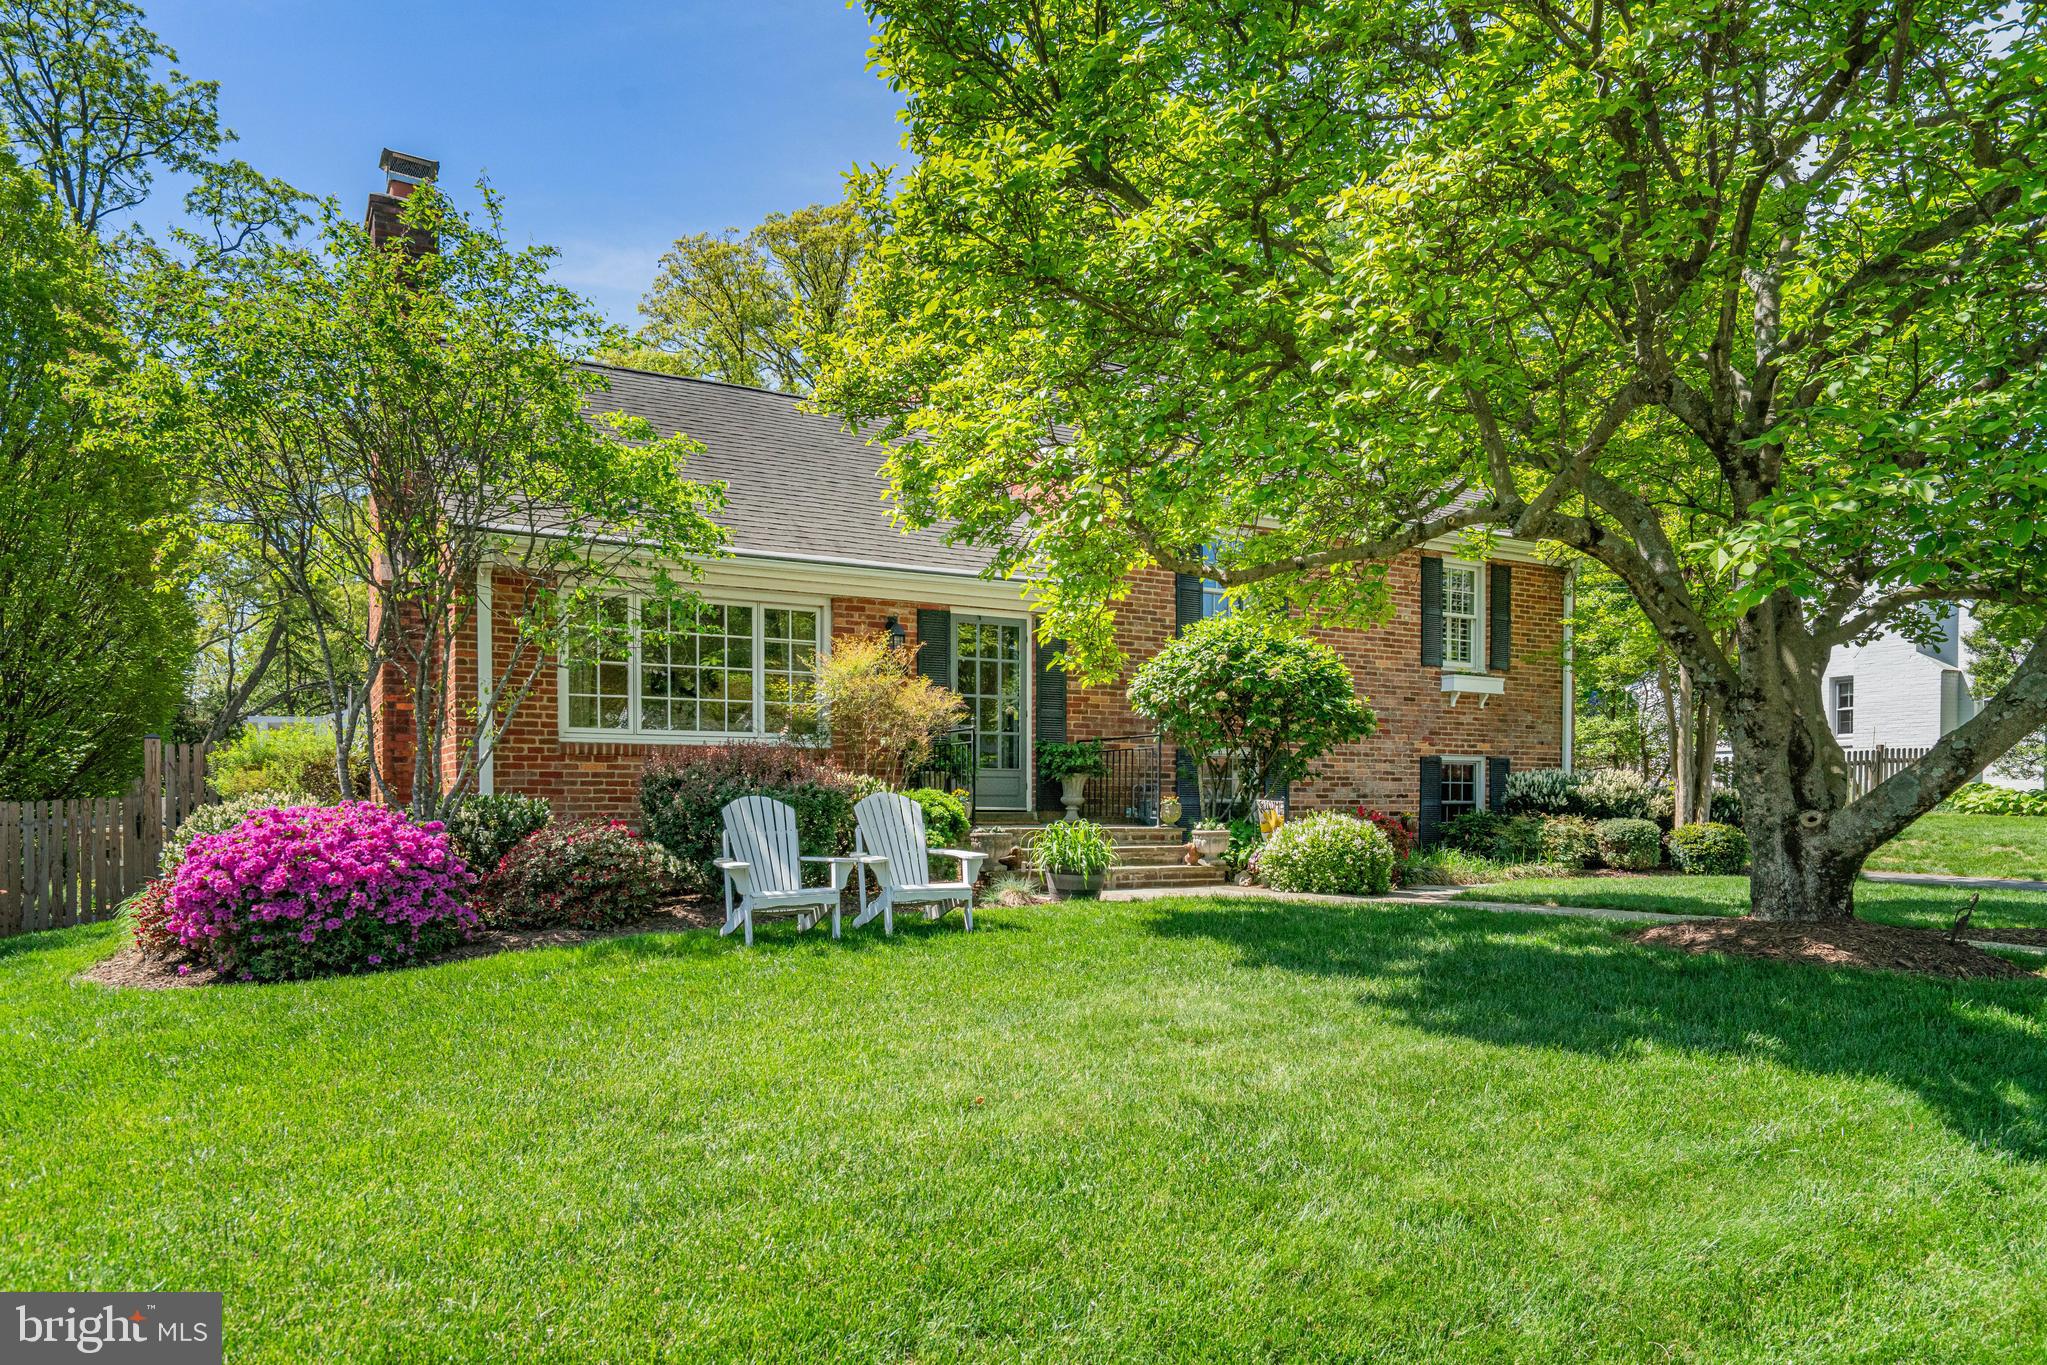
Welcome to this captivating Cape Cod, boasting a classic used brick exterior, and curved stone walkway. The inviting living room features a cozy fireplace with gas logs, and plentiful recessed lighting.  An arched opening beckens you to dine off the open concept kitchen. The kitchen is a chef’s dream, with full-height natural maple cabinetry, black galaxy granite, stainless appliances, and a 6-burner gas stove. 

If you prefer dining al fresco, exit via the Andersen slider to a Trex deck, and the incredible backyard oasis! The fenced rear yard features a stone patio with lighted pergola, stacked stone garden beds, a greenhouse, shed, and a 10 zone in-ground irrigation system. Exterior lighting includes lights on both sides of the front door & slider to deck, deck lighting, and dusk-to-dawn lighting. Nightime lighting allows you to extend entertaining hours in your private and peaceful retreat, and enhances the mature landscaping which includes dogwood, crepe myrtle, Japanese laceleaf maple,  weeping cherry, redbud, lilac, numerous azaleas, ilex holly, hydrangea, barberry, hosta, liriope, phlox, daffodils, Japanese iris, and more!

This super cute home offers 3 bedrooms & 2 baths. All bedrooms have beautiful hardwood floors, Efla closet organizers, plantation shutters, lighted ceiling fans, and crown molding. Both full baths have been updated while keeping the charm of this well built home. The light-filled lower level offers a family room with easy care LVP flooring, windows on 2 sides, and recessed lighting. The flex spac/utility room has windows to code, should you desire a legal 4th bedroom. There is also a gentle walk-up exit to yard. For additional storage, there is a crawl space under the living, dining and kitchen, and the walk-up attic is partially floored for storage or possible expansion. 

Other notables include an architectual roof 2008, Andersen double pane windows, A/C condensor, coil & whole house fan all 2020, 50 gallon gas HWH 2023, chimney relined 2018, damper 2019,  gate & side fencing 2023, washer & dryer 2017, heavy-up to 200 AMP electrical service, recessed lighting & the majority of outlets and switches have been replaced.

This awesome location is 3.7 miles/11 mins to heart of Old Town (3rd oldest historic district in the nation),  award winning restaurants, chic boutiques, live music, street performers, antique galleries, Torpedo Factory with 82 artisan studios, Alexandria waterfront, sight seeing & King Street Trolley. 
It is also 0.9 miles/2 mins to Mount Vernon Rec Center; 2017 Belle View Blvd, Alexandria.
Closed for over 2 years, the expanded and renovated rec center reopens in a few weeks. With over 75,000 additional sq. ft., the rec center will include 2 National Hockey League-sized ice rinks, a 2 story fitness center, indoor track. 2 story rock climbing wall, pool with beach entry, drop in chlid care, camps, sports activities, event rentals for birthday parties & MORE!
#VAFX2236660

ALEXANDRIA

1703 ROLLINS DRIVE

3 Beds

2 Baths

1,838 Sq.Ft.

$799,900

MLS#: VAFX2236660
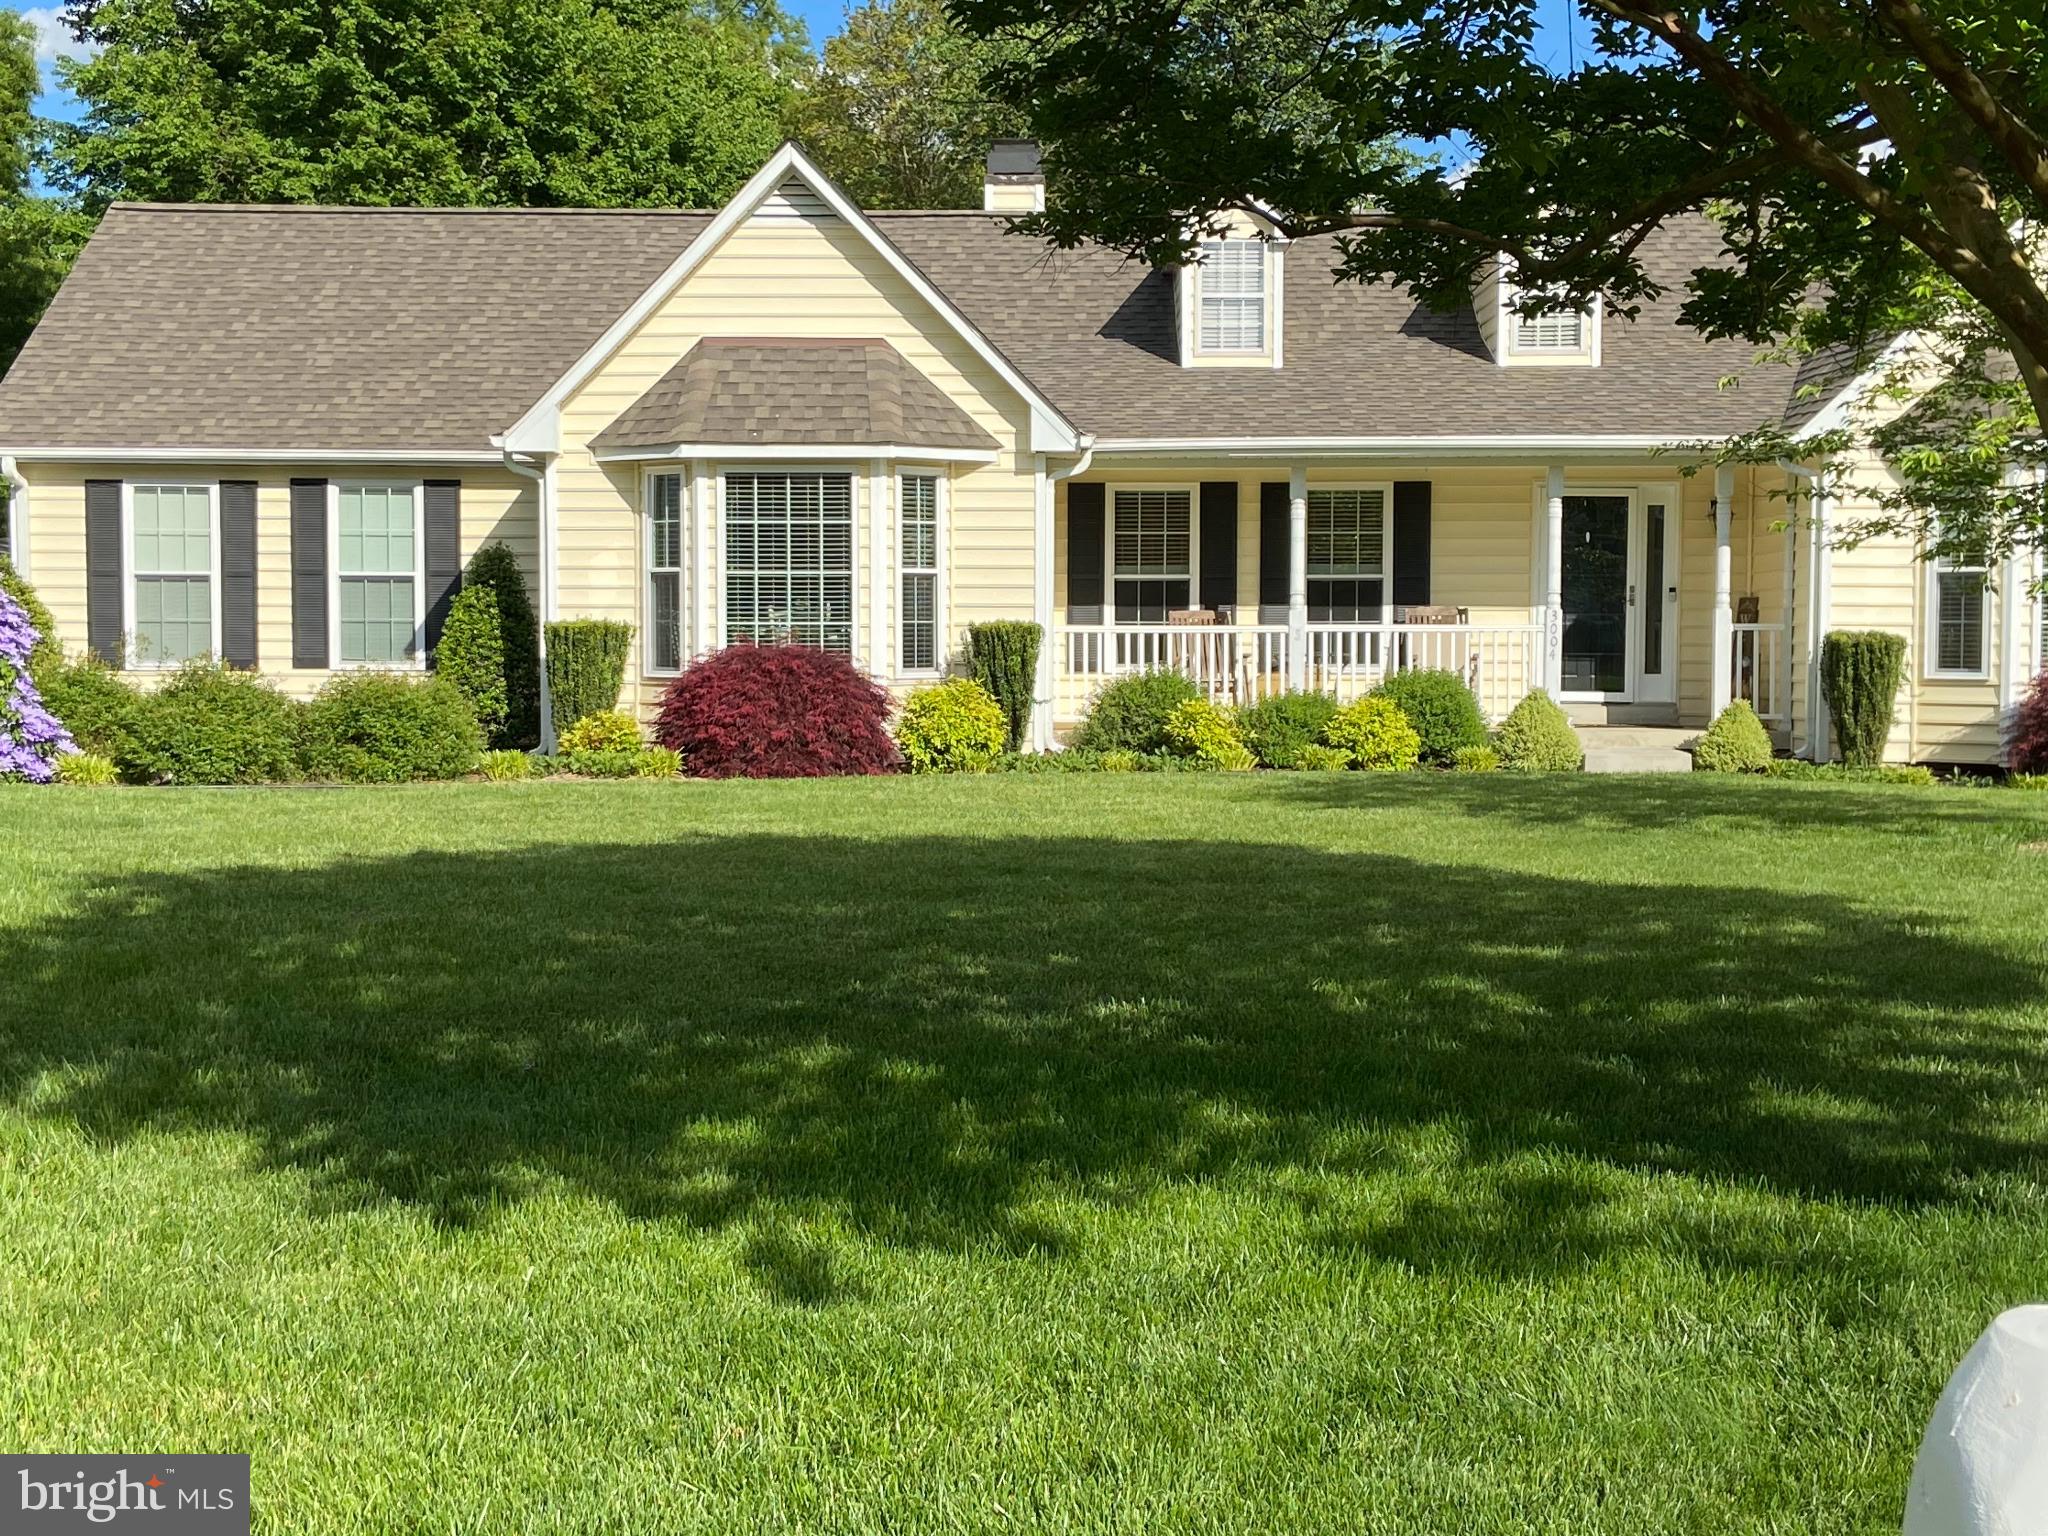
****PRICE REDUCED**** Welcome home to this charming 4 bedroom, 3.5-bath-rambler-style home with a basement. This approx. 4,000 square foot move-in ready home is situated on a cul-de-sac in the sought-after-neighborhood of Constitution Hills. This property offers a spacious and inviting layout with numerous updates throughout. As you step inside, you'll be greeted by beautiful hardwood floors which flow seamlessly towards the heart of the home- featuring a dining room and a spacious main living area with a cozy fireplace and custom board and batten. This home features a beautiful eat-in kitchen, complete with granite countertops and stainless-steel appliances. On The main level, you’ll also find 4 generously sized bedrooms and 2.5 bathrooms; including a private en-suite in the primary bedroom. The lower level is an open concept basement providing plenty of space to entertain. The basement is fully finished and equipped with a full bathroom. Step outside, and you'll find more to love. The outdoor area offers a fully fenced-in yard with a deck that overlooks a large yard with a storage shed- making it the perfect backdrop for both relaxation and entertainment. The lot size ensures you have the space to make it all happen. Parking is never an issue with ample space for your vehicles in the long driveway or the attached 2 car garage. This house has recently been updated with a new roof, new siding and new windows. With bright, stylish finishes, and thoughtful updates throughout, this home is truly move-in ready. Don’t miss the opportunity to make this house your home! Schedule your showing today!
#MDCH2041348

WALDORF

3004 FREEDOM COURT N

4 Beds

3 Baths

2,048 Sq.Ft.

$565,000

MLS#: MDCH2041348
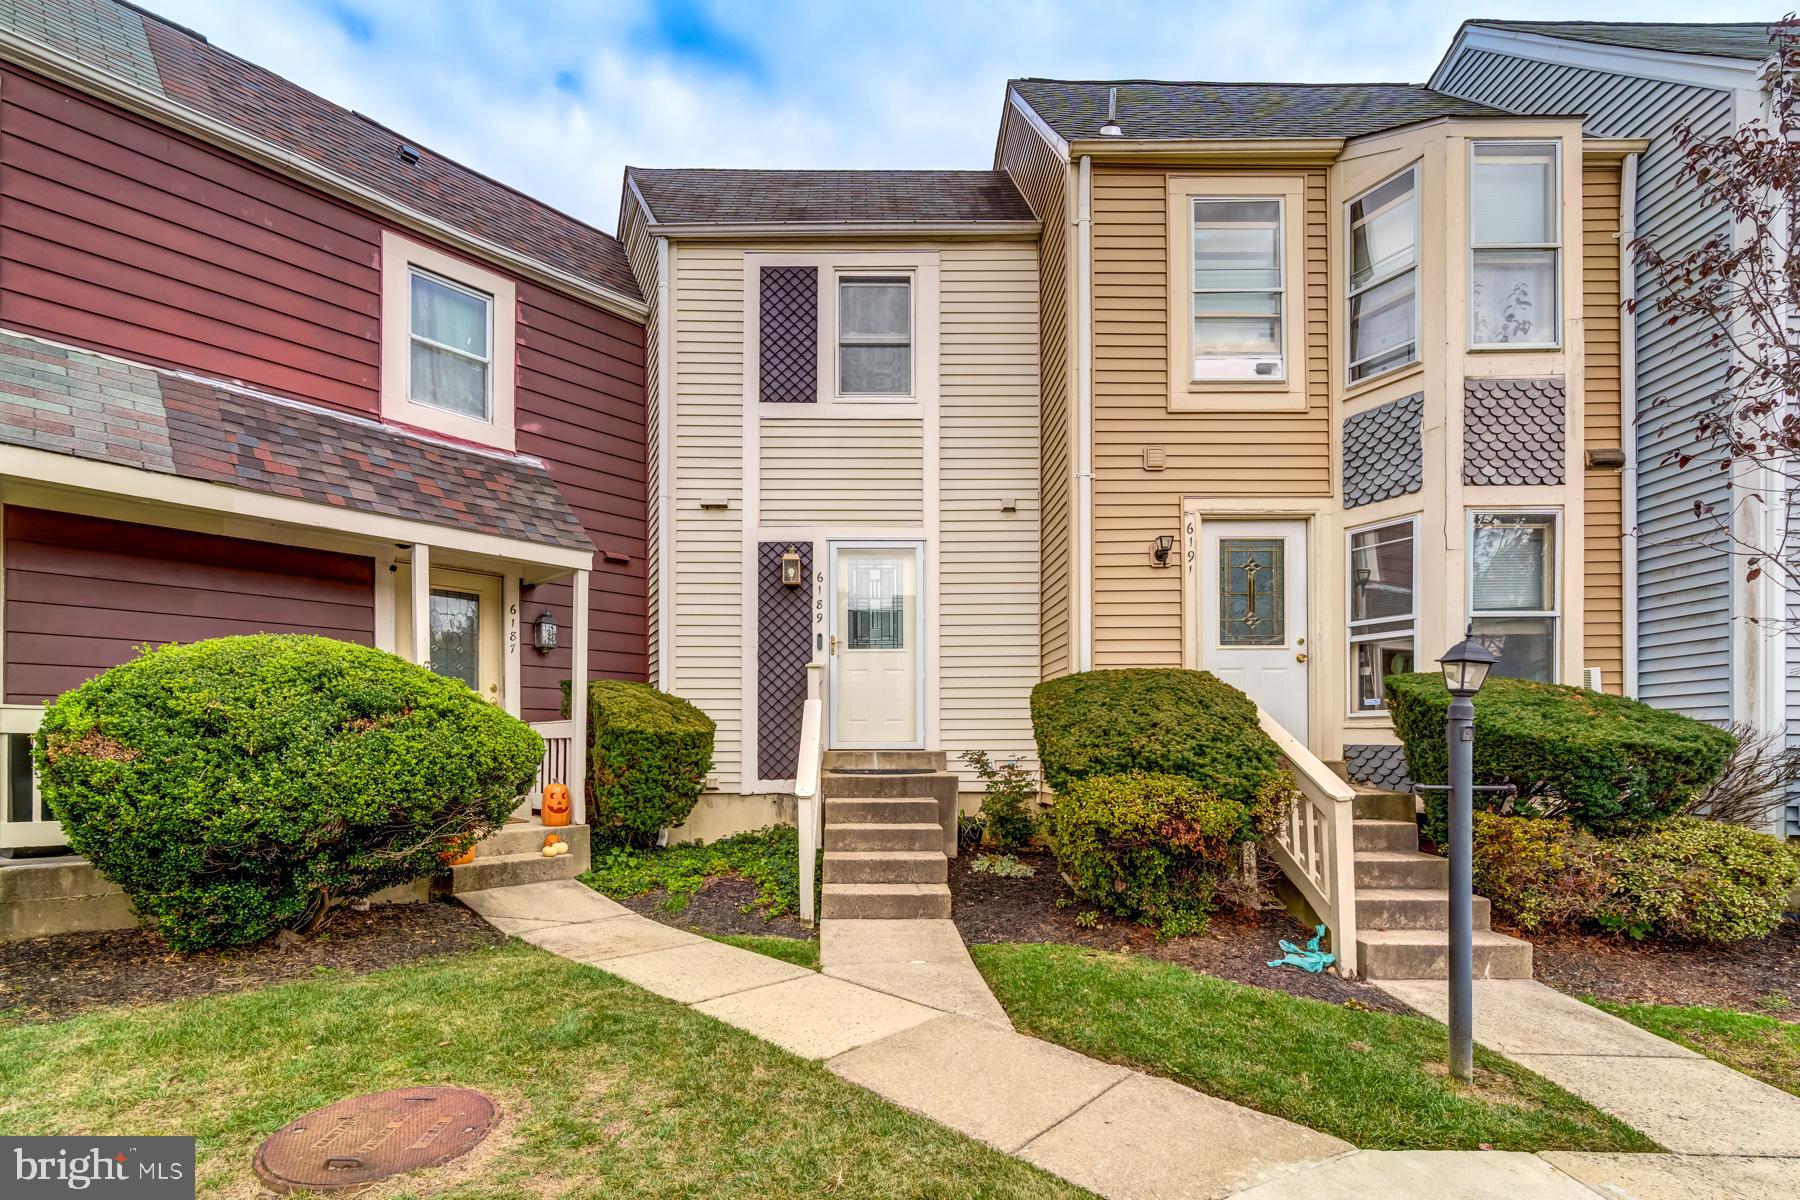
Adorable 3-level townhome in ideally situated Franconia is ready for you to call home! With 2 primary suites, a gorgeous multi-level deck, and modern updates throughout, you owe it to yourself to see this one. Beautifully updated kitchen with stainless steel appliances, granite counters, white cabinets, and opens to the living room with adjacent half bath. Cozy living room with hardwood floors throughout is centered around a fireplace and features bright french doors leading to the rear deck. 2 spacious bedrooms on each level complete with full ensuite bathrooms, one currently staged as a secondary living space, are perfect for roommates, guests, or multigenerational living. Enjoy crisp fall evenings from the oversized, multi-level deck; perfect for happy hours or watching your pups play in the yard! Close to everything less than 2 miles to I-495 & I-95, only 2.5 miles to both the Van Dorn or Franconia-Springfield Metro Stations, and near tons of shopping and dining options at Springfield Town Center, Kingstowne Town Center, and more!
#VAFX2232712

ALEXANDRIA

6189 WILD VALLEY COURT

2 Beds

2 Baths

816 Sq.Ft.

$2,700

MLS#: VAFX2232712
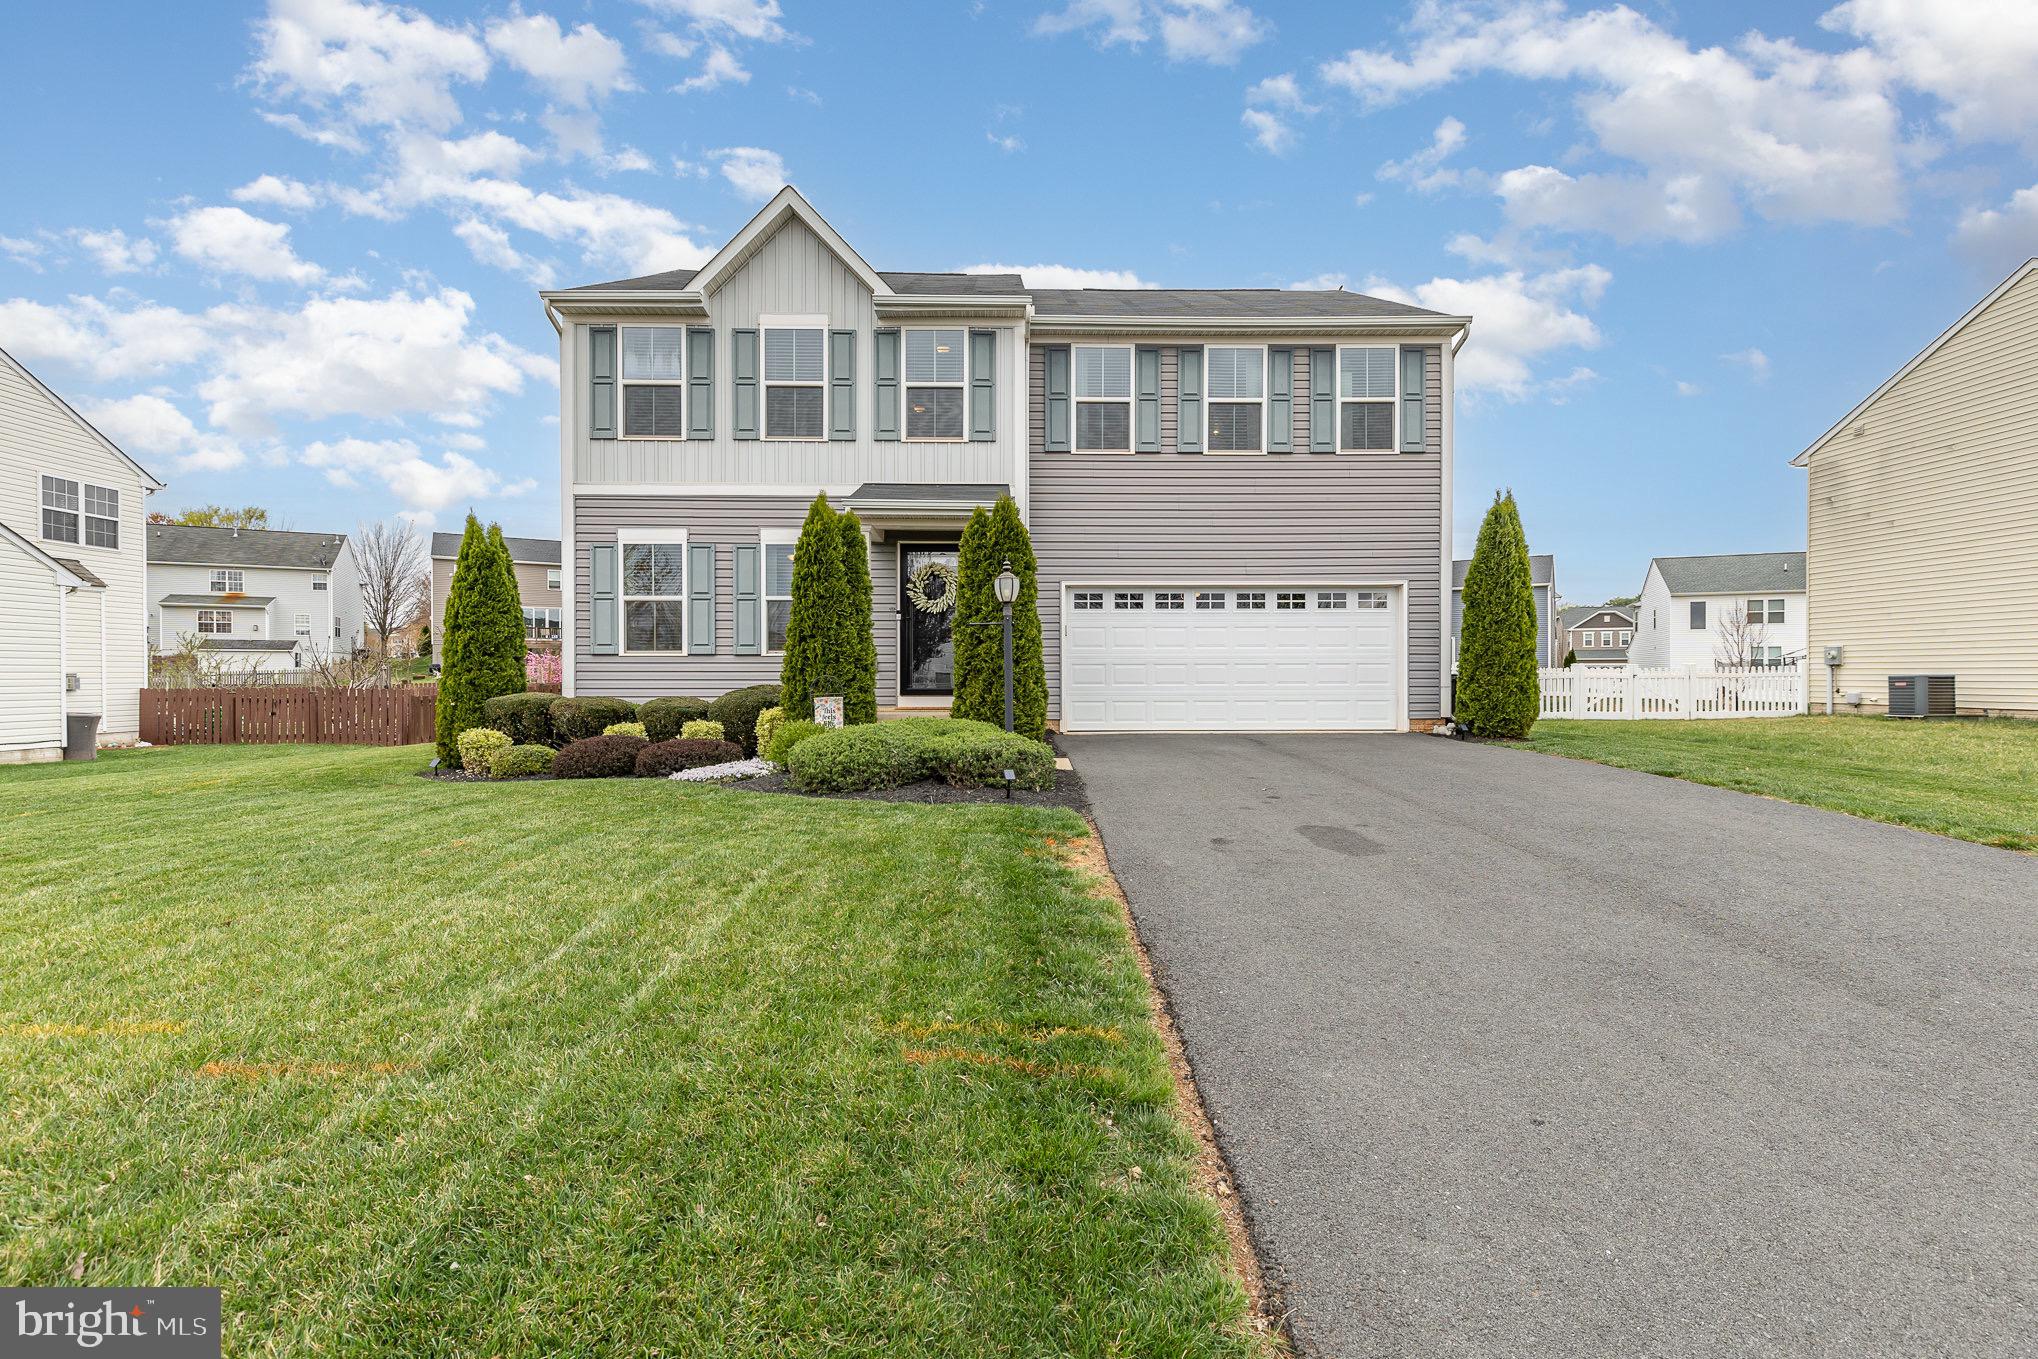
Built in 2017, this beautiful home in the sought-after Highpoint of Culpeper community offers a perfect blend of modern comfort and timeless elegance. With 4 spacious bedrooms, 2.5 bathrooms, and an open floor plan, this home is designed for both relaxation and entertaining.

The spacious kitchen is a chef’s dream, featuring a large island, stylish fixtures, and luxurious upgrades throughout. The primary suite is a private retreat with dual vanities and a full-size shower for ultimate comfort.

Outside, enjoy a large, flat, fully fenced-in rear yard, perfect for pets or outdoor gatherings. The spacious deck is ideal for entertaining, while the long driveway provides ample parking leading to a two-car garage.

For those looking for additional space, the unfinished basement offers endless possibilities—create a home gym, theater, or extra living area to suit your needs.

Don’t miss the opportunity to own this stunning home in a fantastic location—schedule your tour today!
#VACU2010150

CULPEPER

2260 WALNUT BRANCH DRIVE

4 Beds

2 Baths

1,920 Sq.Ft.

$500,000

MLS#: VACU2010150
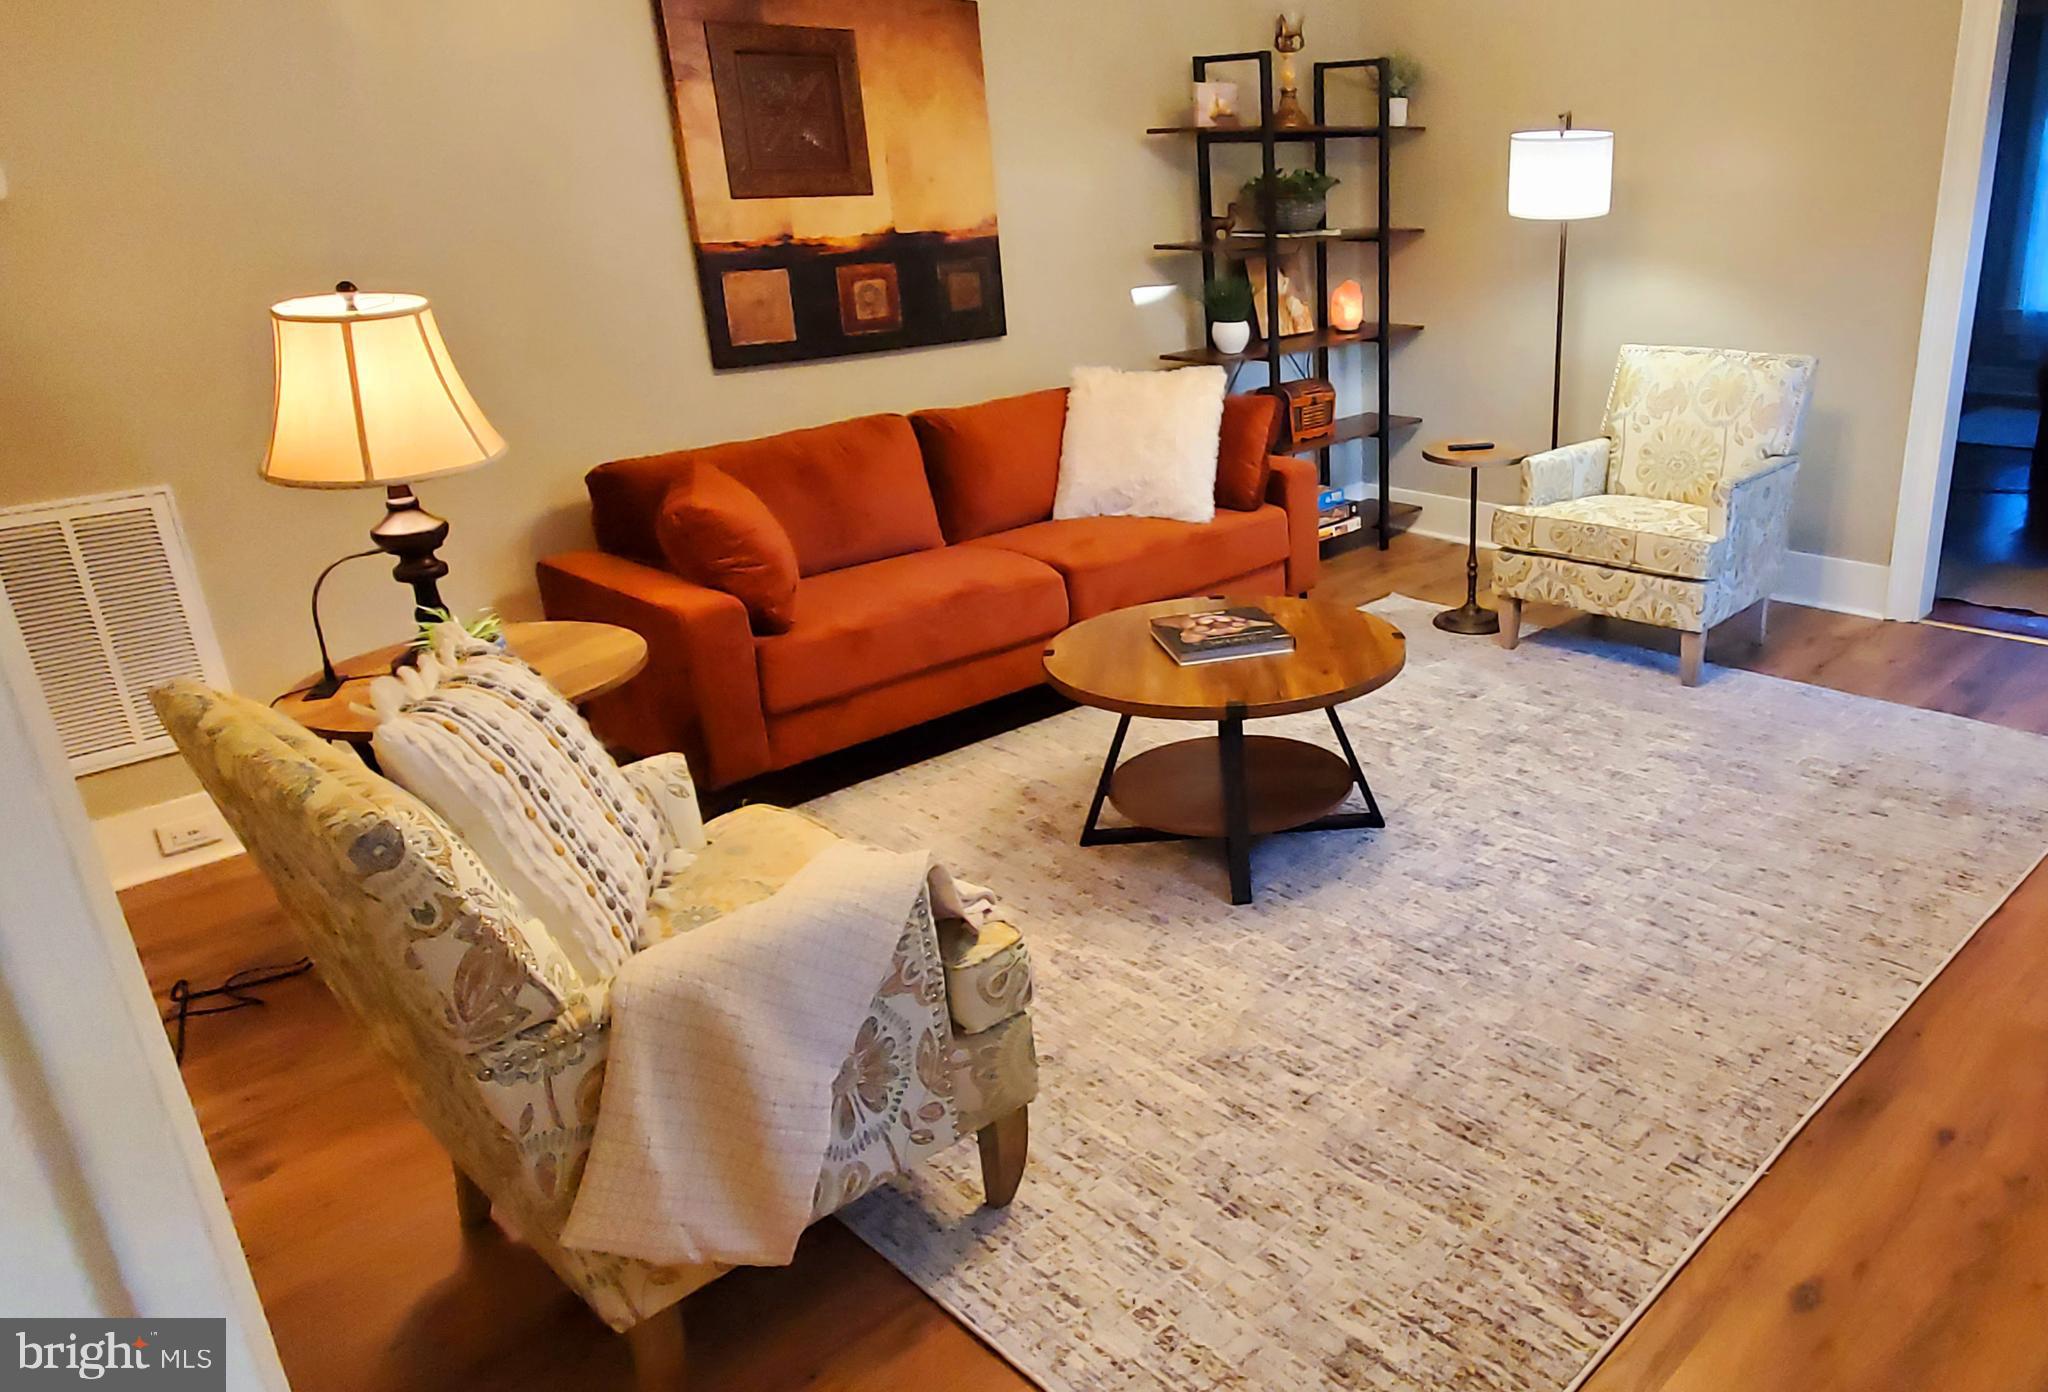
Beautifully renovated apartment on Main Street in Edinburg.  This spacious 2BR, 1BA apartment is perfect for the traveling professional.  It has been tastefully decorated and is fully furnished with brand new furniture, linens, dishes, etc.   Utilities and internet are all included.  Convenient location sits just minutes from I-81 and several great local restaurants.  The Edinburg Town Park and swimming pool are just minutes away.  The apartment is no smoking and pets are not allowed.  Call today, this will not last long.
#VASH2011302

EDINBURG

404 NORTH MAIN ST. APT. 1

2 Beds

1 Baths

1,125 Sq.Ft.

$1,600

MLS#: VASH2011302
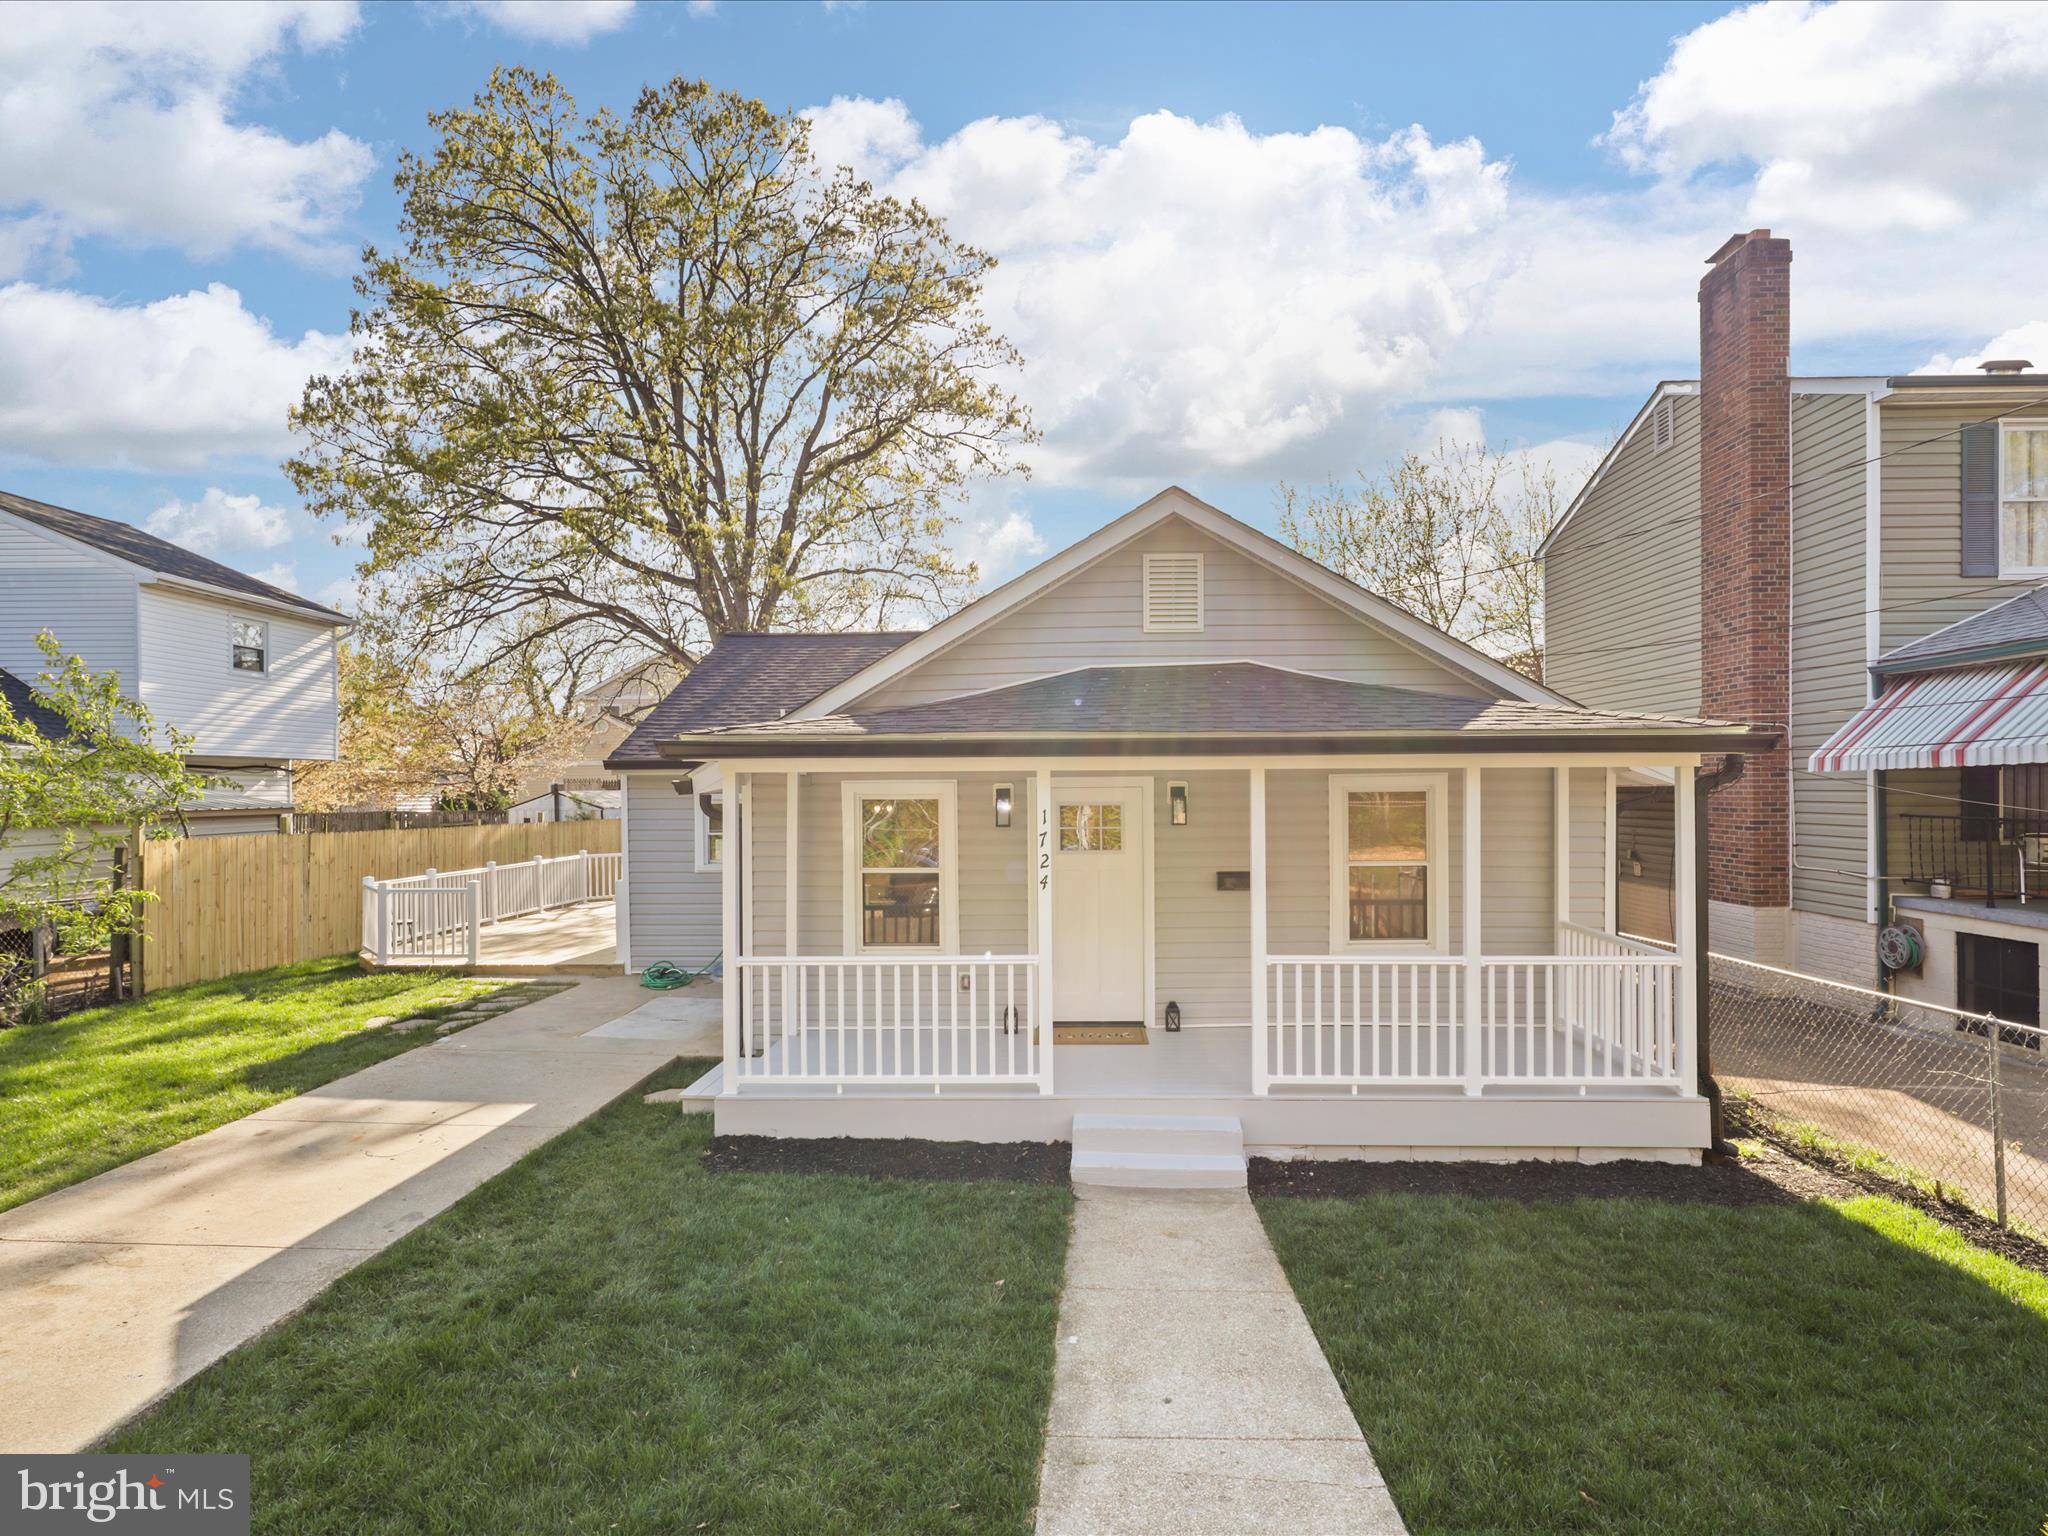
Welcome to this beautifully updated single-family home featuring three bedrooms and two full bathrooms. The open-concept layout boasts a separate living room and dining area.

The dining room flows seamlessly into a fully renovated kitchen with stainless steel appliances, Custom cabinets, and elegant granite countertops—a chef’s dream!

Recent upgrades include: New flooring throughout. Modern, updated bathrooms. New kitchen. Fresh custom paint. New Siding, New roof shingles. 

Step outside to enjoy your private oasis—a finished shed, a welcoming front porch, and a huge deck. Fenced front and backyard. Driveway parking and Ample street parking.

Located just Walking distance from the Army-Navy Golf Course, minutes away from Pentagon City, and downtown Washington, D.C., this home offers unbeatable convenience in a peaceful setting.

Please remove your shoes or wear shoe covers. Schedule your showing today!
#VAAR2056156

ARLINGTON

1724 S EDGEWOOD STREET

3 Beds

2 Baths

1,157 Sq.Ft.

$799,000

MLS#: VAAR2056156
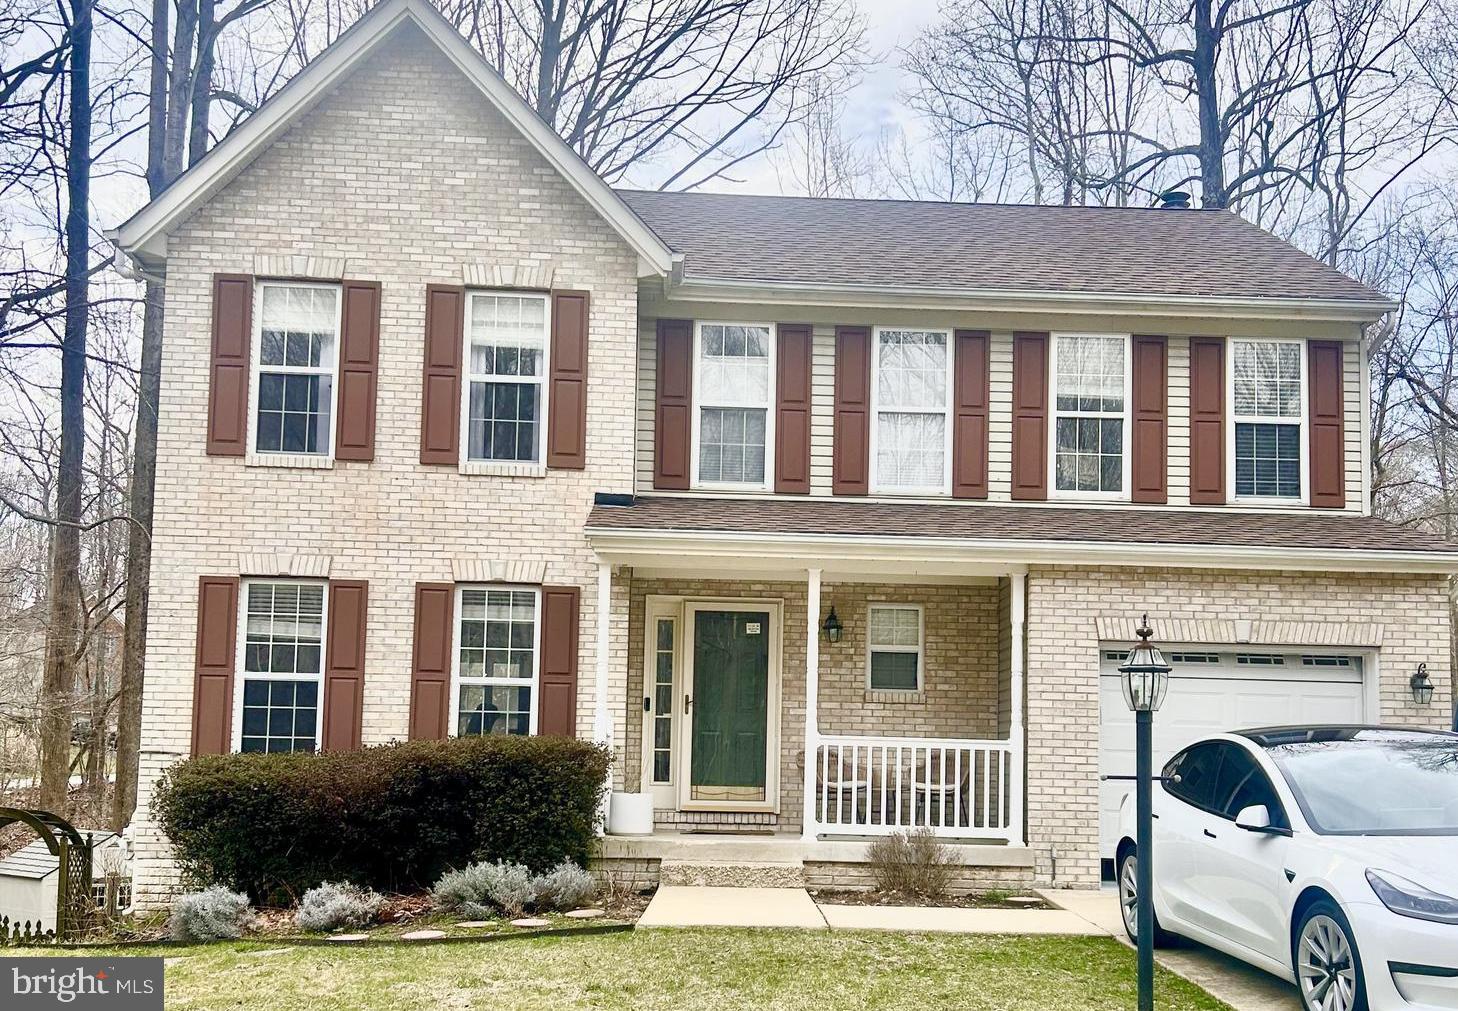
Both Buyer and Seller are military. This was an off-market Sale. VA Loan Assumption.
#MDCA2021004

CHESAPEAKE BEACH

2655 RICHFIELD LANE

6 Beds

3 Baths

3,252 Sq.Ft.

$621,700

MLS#: MDCA2021004
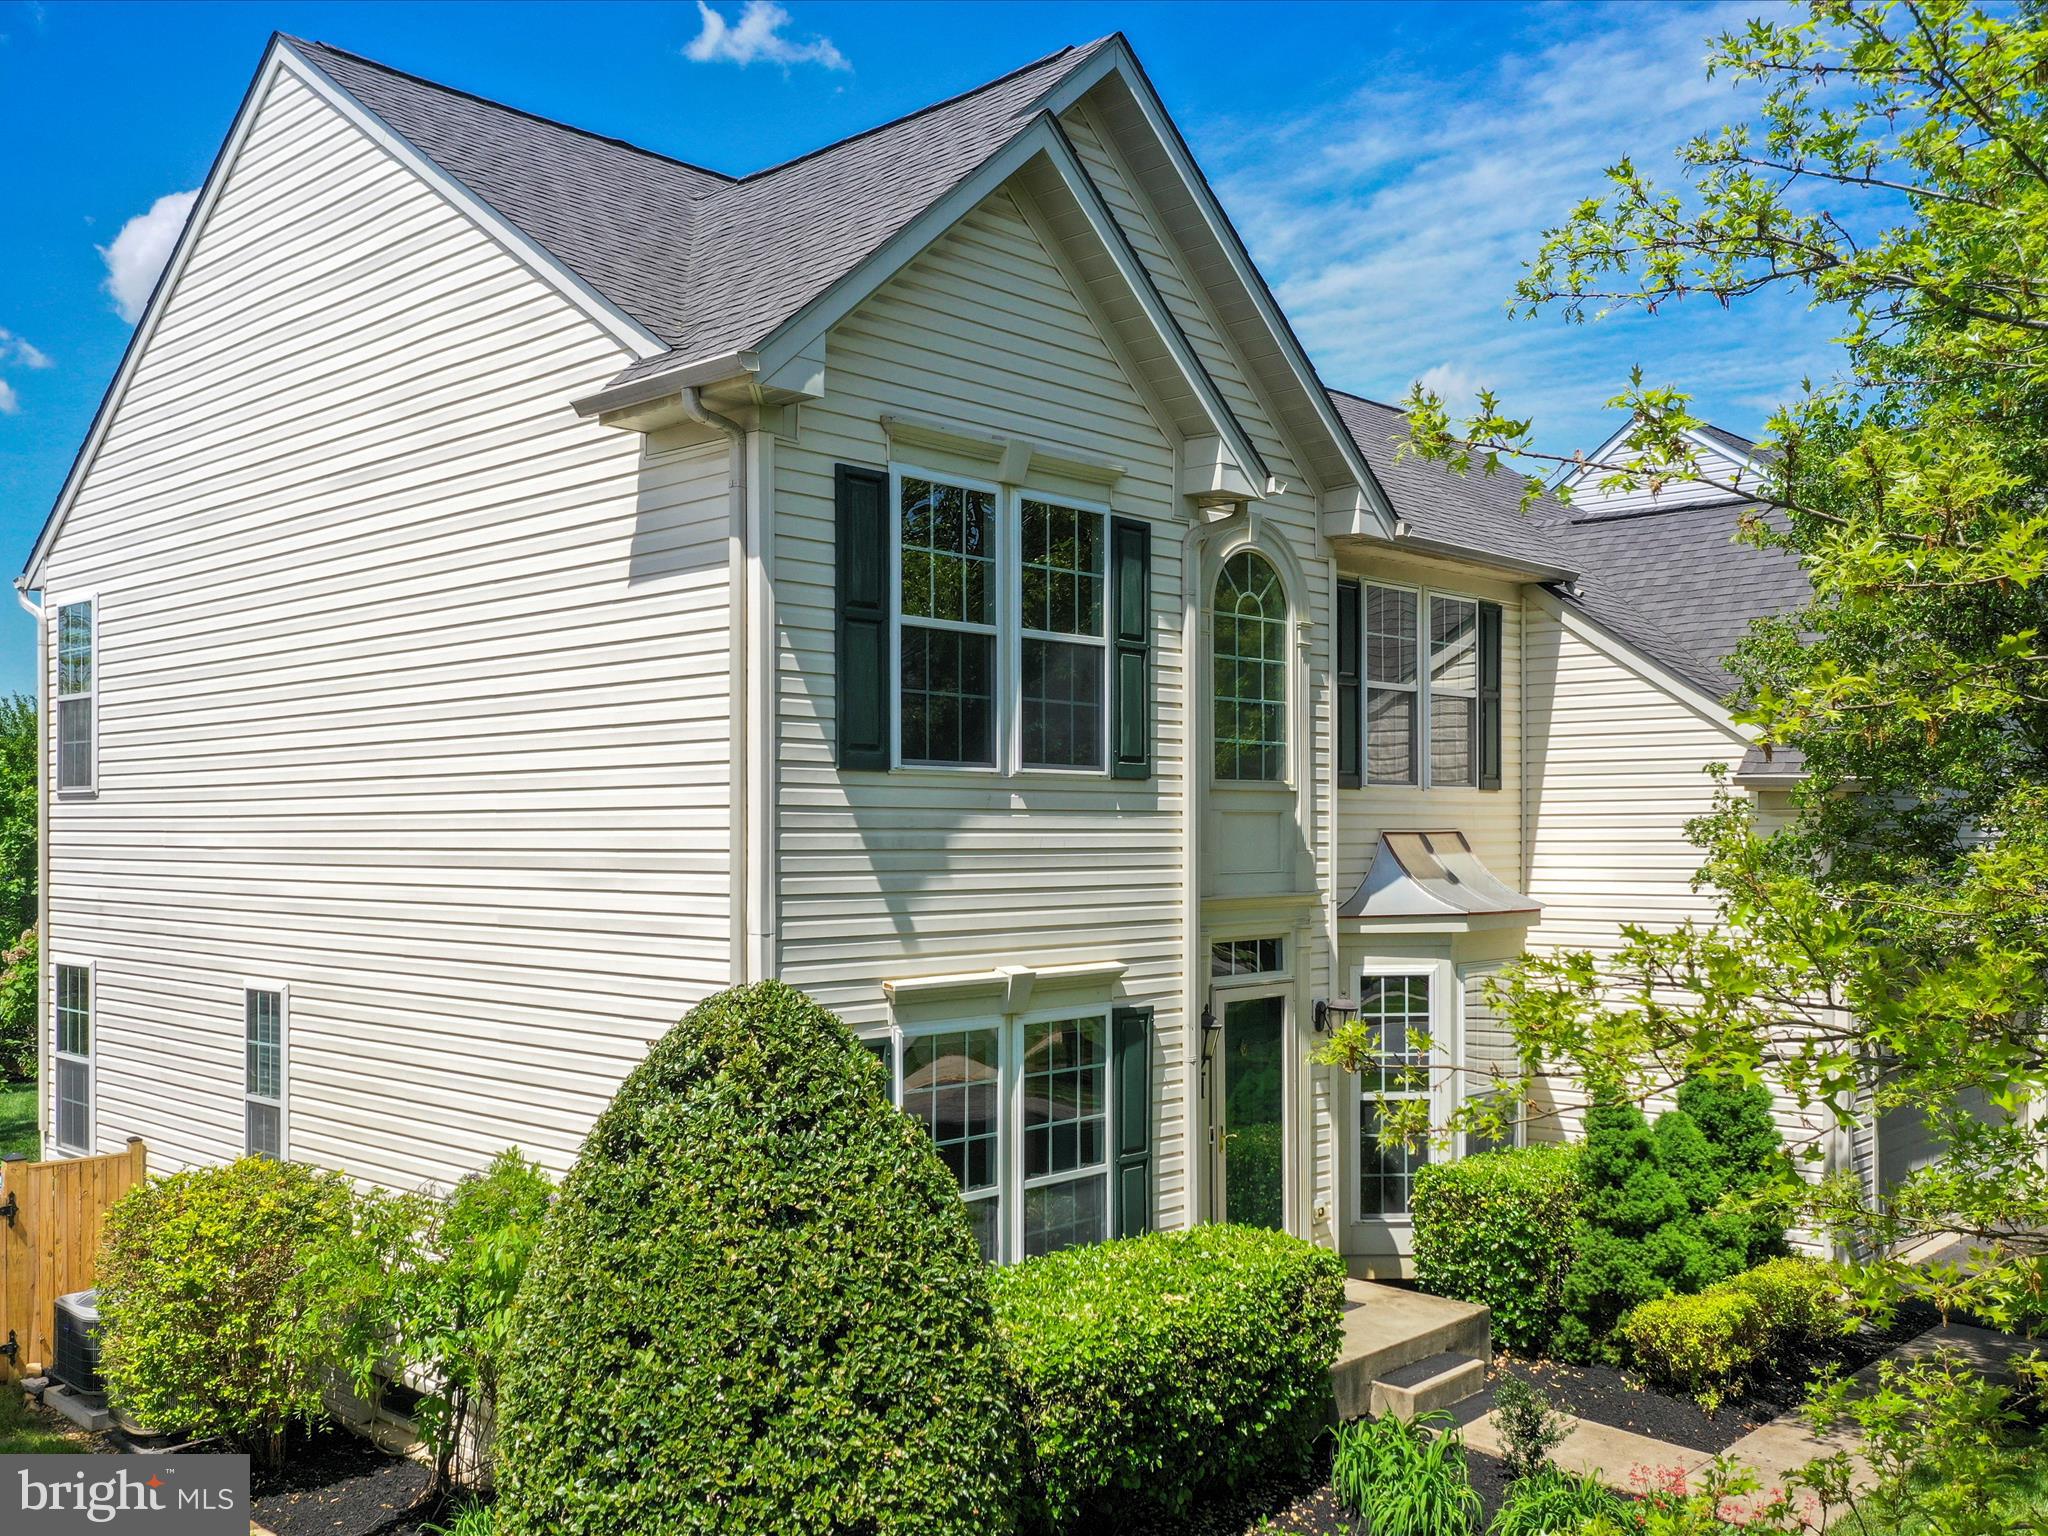
Welcome to this stunning Colonial-style home, offering 4 spacious bedrooms and 2 full bathrooms, plus 2 half baths, all within 4,275 sq. ft. of thoughtfully designed living space. The heart of the home features a modern kitchen with upgraded countertops, an island, and a pantry, seamlessly connecting to a cozy family room with a fireplace, perfect for gatherings. Enjoy the elegance of crown moldings and the warmth of hardwood floors throughout. The primary suite boasts a luxurious soaking tub and a walk-in shower, providing a private retreat. Additional highlights include a formal dining room, recessed lighting, and ample storage with walk-in closets. The partially finished basement offers endless possibilities. Outside, relax on the patio or enjoy the well-maintained common grounds and playgrounds nearby. With an attached garage and driveway parking, convenience is at your fingertips. This home is a perfect blend of comfort and style, ready for you to make it your own!
#MDFR2059766

WALKERSVILLE

121 CAPRICORN ROAD

4 Beds

2 Baths

4,275 Sq.Ft.

$650,000

MLS#: MDFR2059766
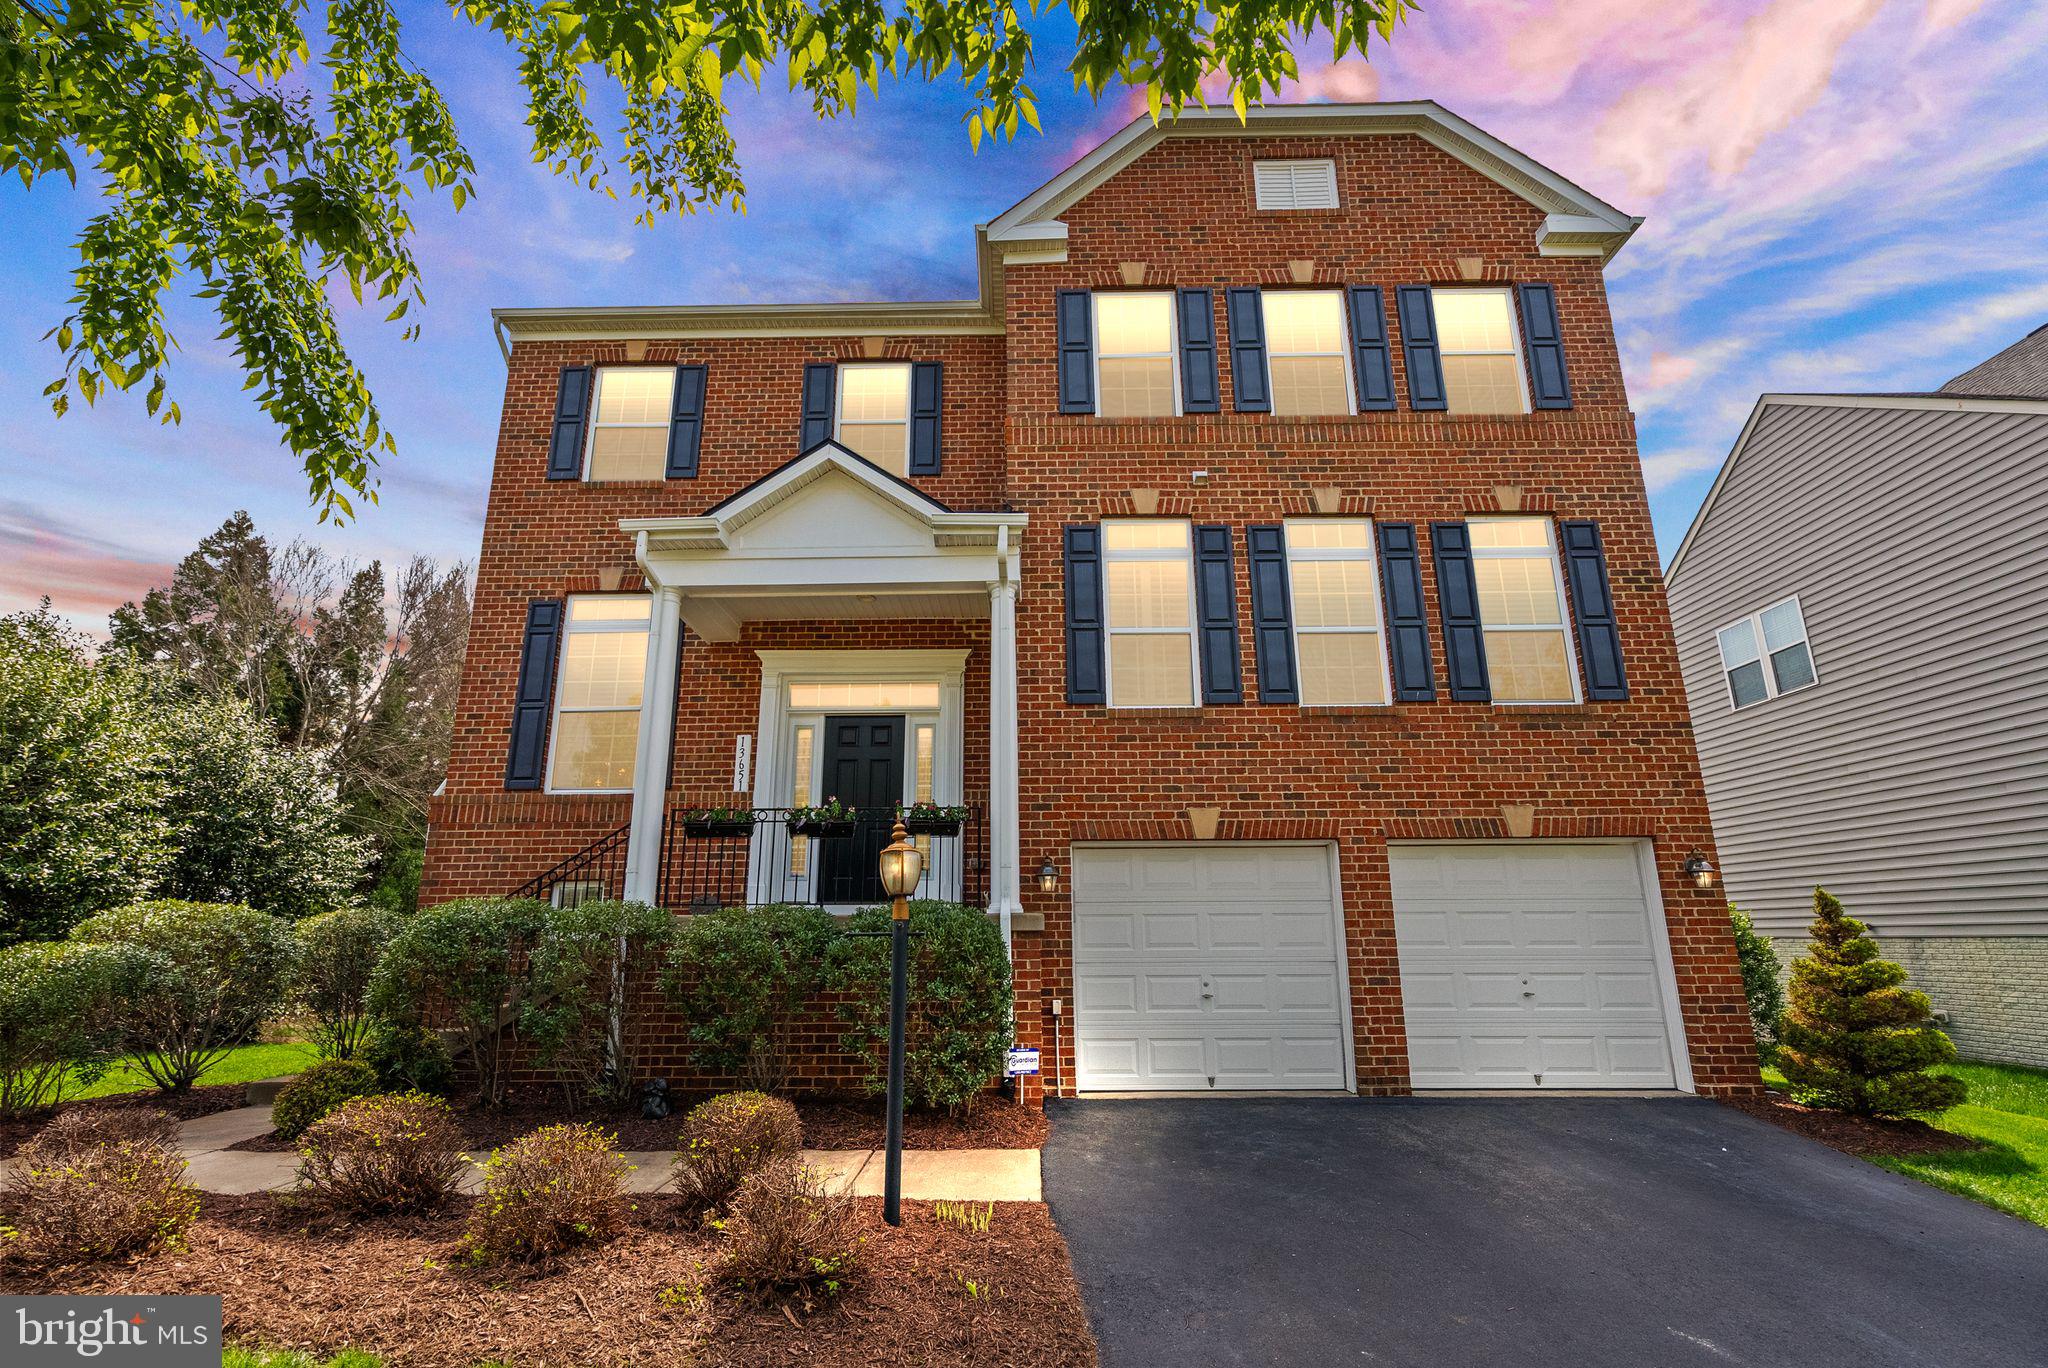
Welcome to your dream home in the highly sought-after Wentworth Green community in Gainesville, VA - a stunning home that truly shows like a model with no expense spared. Boasting nearly 4,500 square feet of meticulously maintained living space, this 4-bedroom, 4.5-bathroom home is a rare find for buyers who value luxury, comfort, and convenience. Perfectly positioned on a premium corner lot, this home enjoys added privacy  with HOA-maintained common area adjacent to both the side and rear of the property - offering the feel of a much larger outdoor space without the maintenance. From the moment you enter, you'll be captivated by the gleaming hardwood floors that lead into the home. The kitchen is a chef’s delight, complete with stainless steel appliances, granite countertops, and ample cabinetry - perfect for both daily living and entertaining. The main level also offers a private office, formal dining room, living room with a cozy gas fireplace, and a sun-filled morning room overlooking the backyard oasis. Step outside and fall in love with the three-level Trex deck, 700 square foot 2 level stamped concrete patio, and built-in audio and lighting system, creating the ultimate outdoor entertaining space. The beautiful water feature and maintenance-free Trex privacy fencing add to the ambiance, making the backyard feel like a private retreat. Upstairs, the primary suite is a true sanctuary with tray ceilings, a luxurious bathroom with soaking tub, and two spacious walk-in closets. There are three additional generously sized bedrooms on the upper level along with the laundry room for convenience. The walk-out basement is a showstopper with a professionally installed theater room, pool table area, bonus room, and a full bath - ideal for entertaining or relaxing. Enjoy the unbeatable location - walking distance to Virginia Gateway and Promenade Shopping Centers, Lifetime Fitness, and just minutes to Route 66, 29, and 15, making commuting a breeze. This home checks every box for today's discerning buyer - spacious, stylish, and perfectly located. Don't miss the opportunity to own this exceptional property in one of Gainesville's most desirable neighborhoods.
#VAPW2092052

GAINESVILLE

13651 HASTENBECK DRIVE

4 Beds

4 Baths

4,464 Sq.Ft.

$899,000

MLS#: VAPW2092052
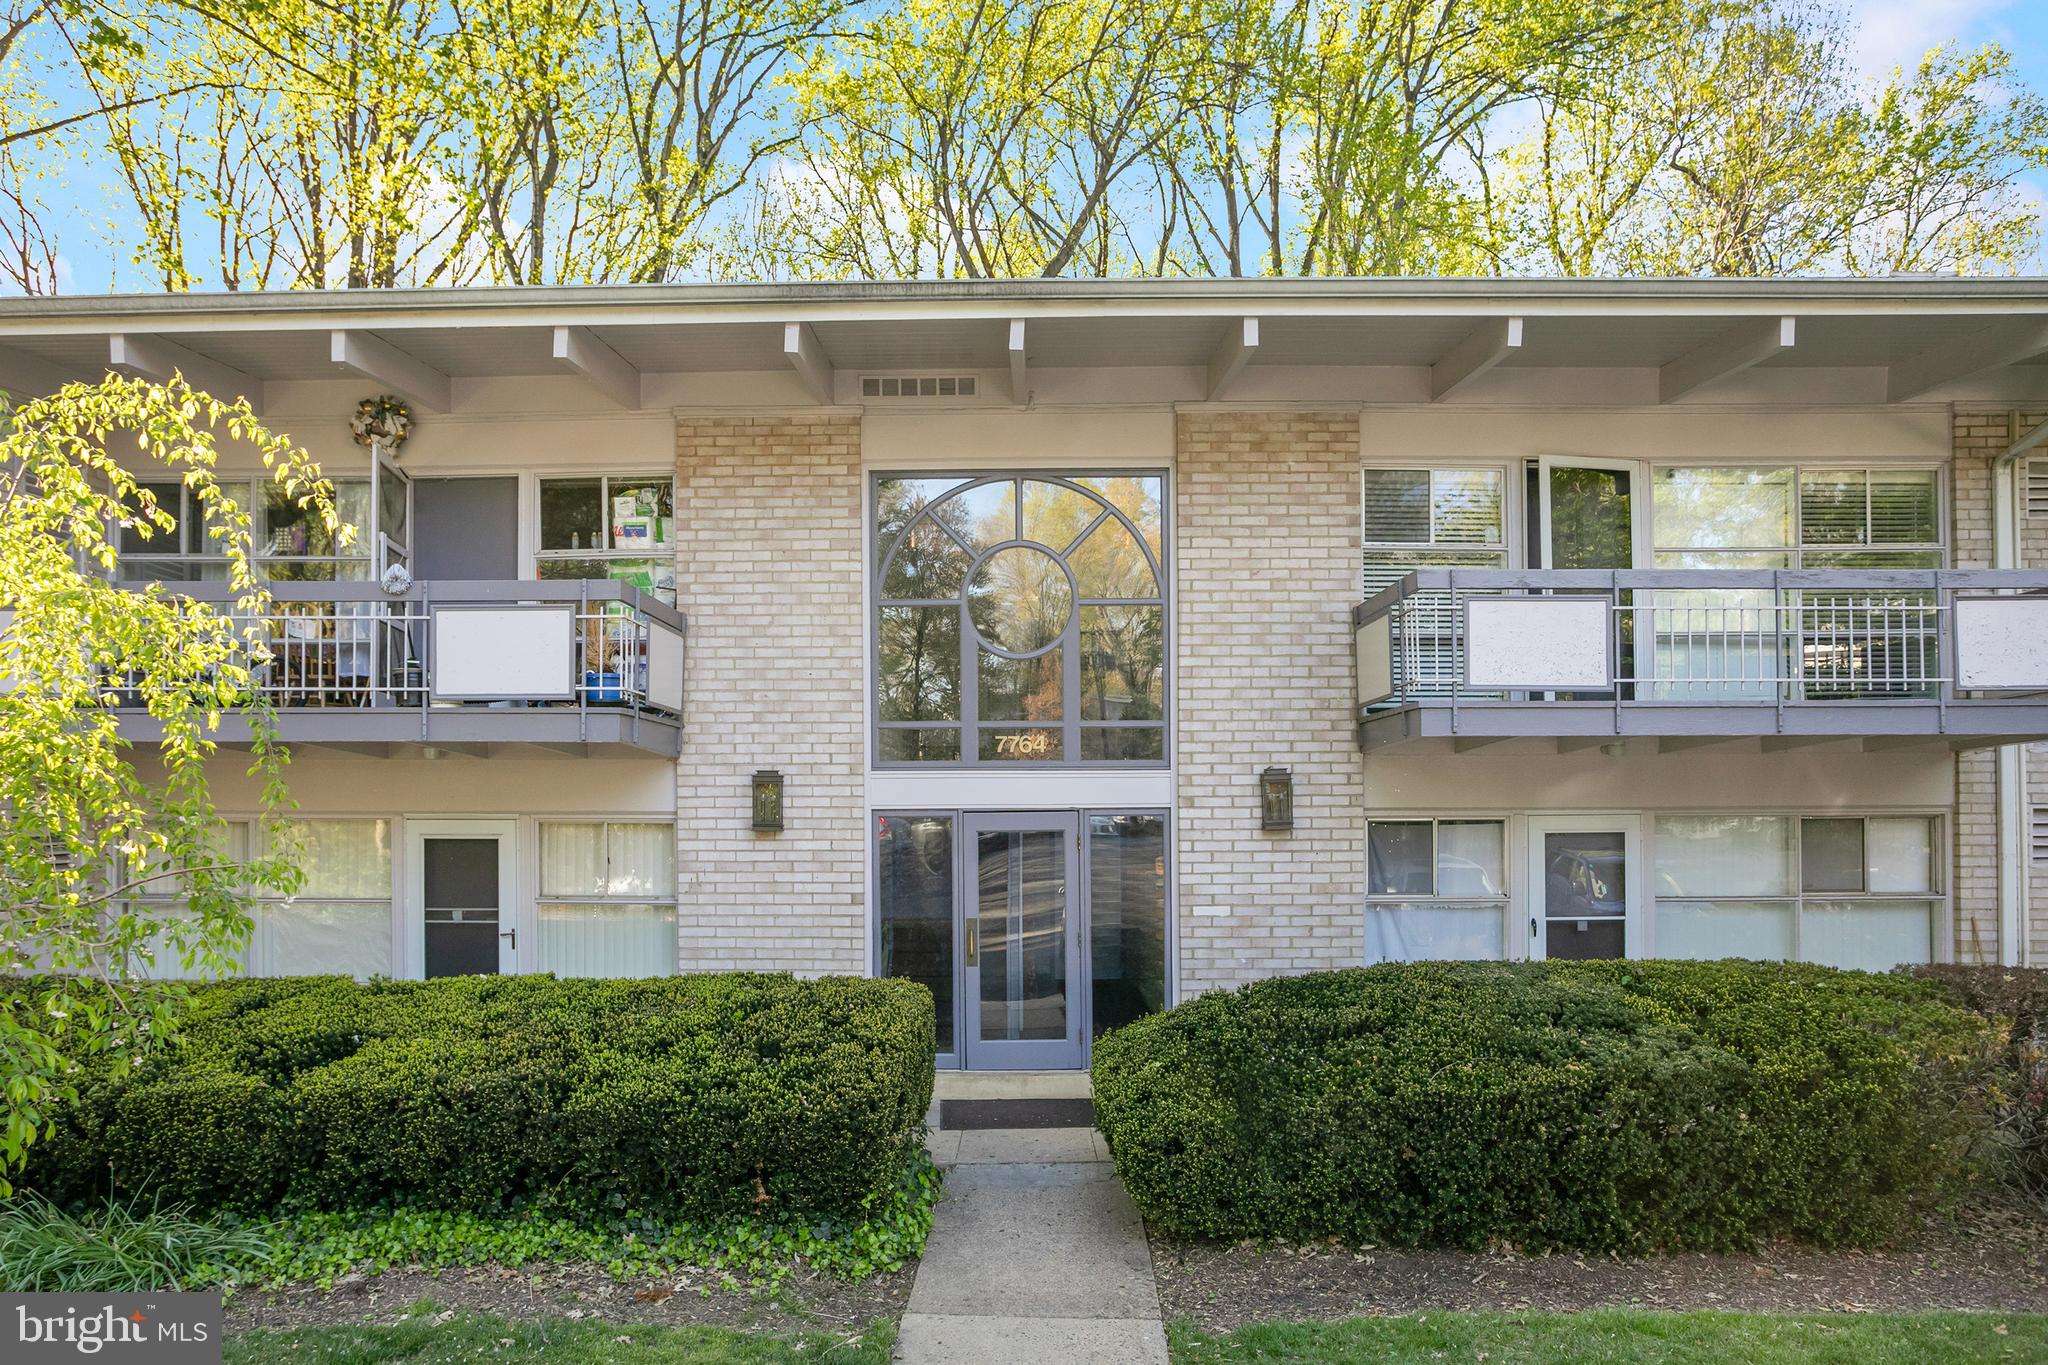
Perched amid the lush landscape of Heritage Woods in Annandale, this top-floor Mid-Century Modern condo is bathed in natural light and framed by serene wooded views. Featuring soaring vaulted ceilings in an open great room, a spacious one-bedroom layout, and a private woods-facing balcony, this home offers a rare blend of style, comfort, and tranquility.
#VAFX2237840

ANNANDALE

7764 DONNYBROOK COURT 207

1 Beds

1 Baths

656 Sq.Ft.

$237,500

MLS#: VAFX2237840
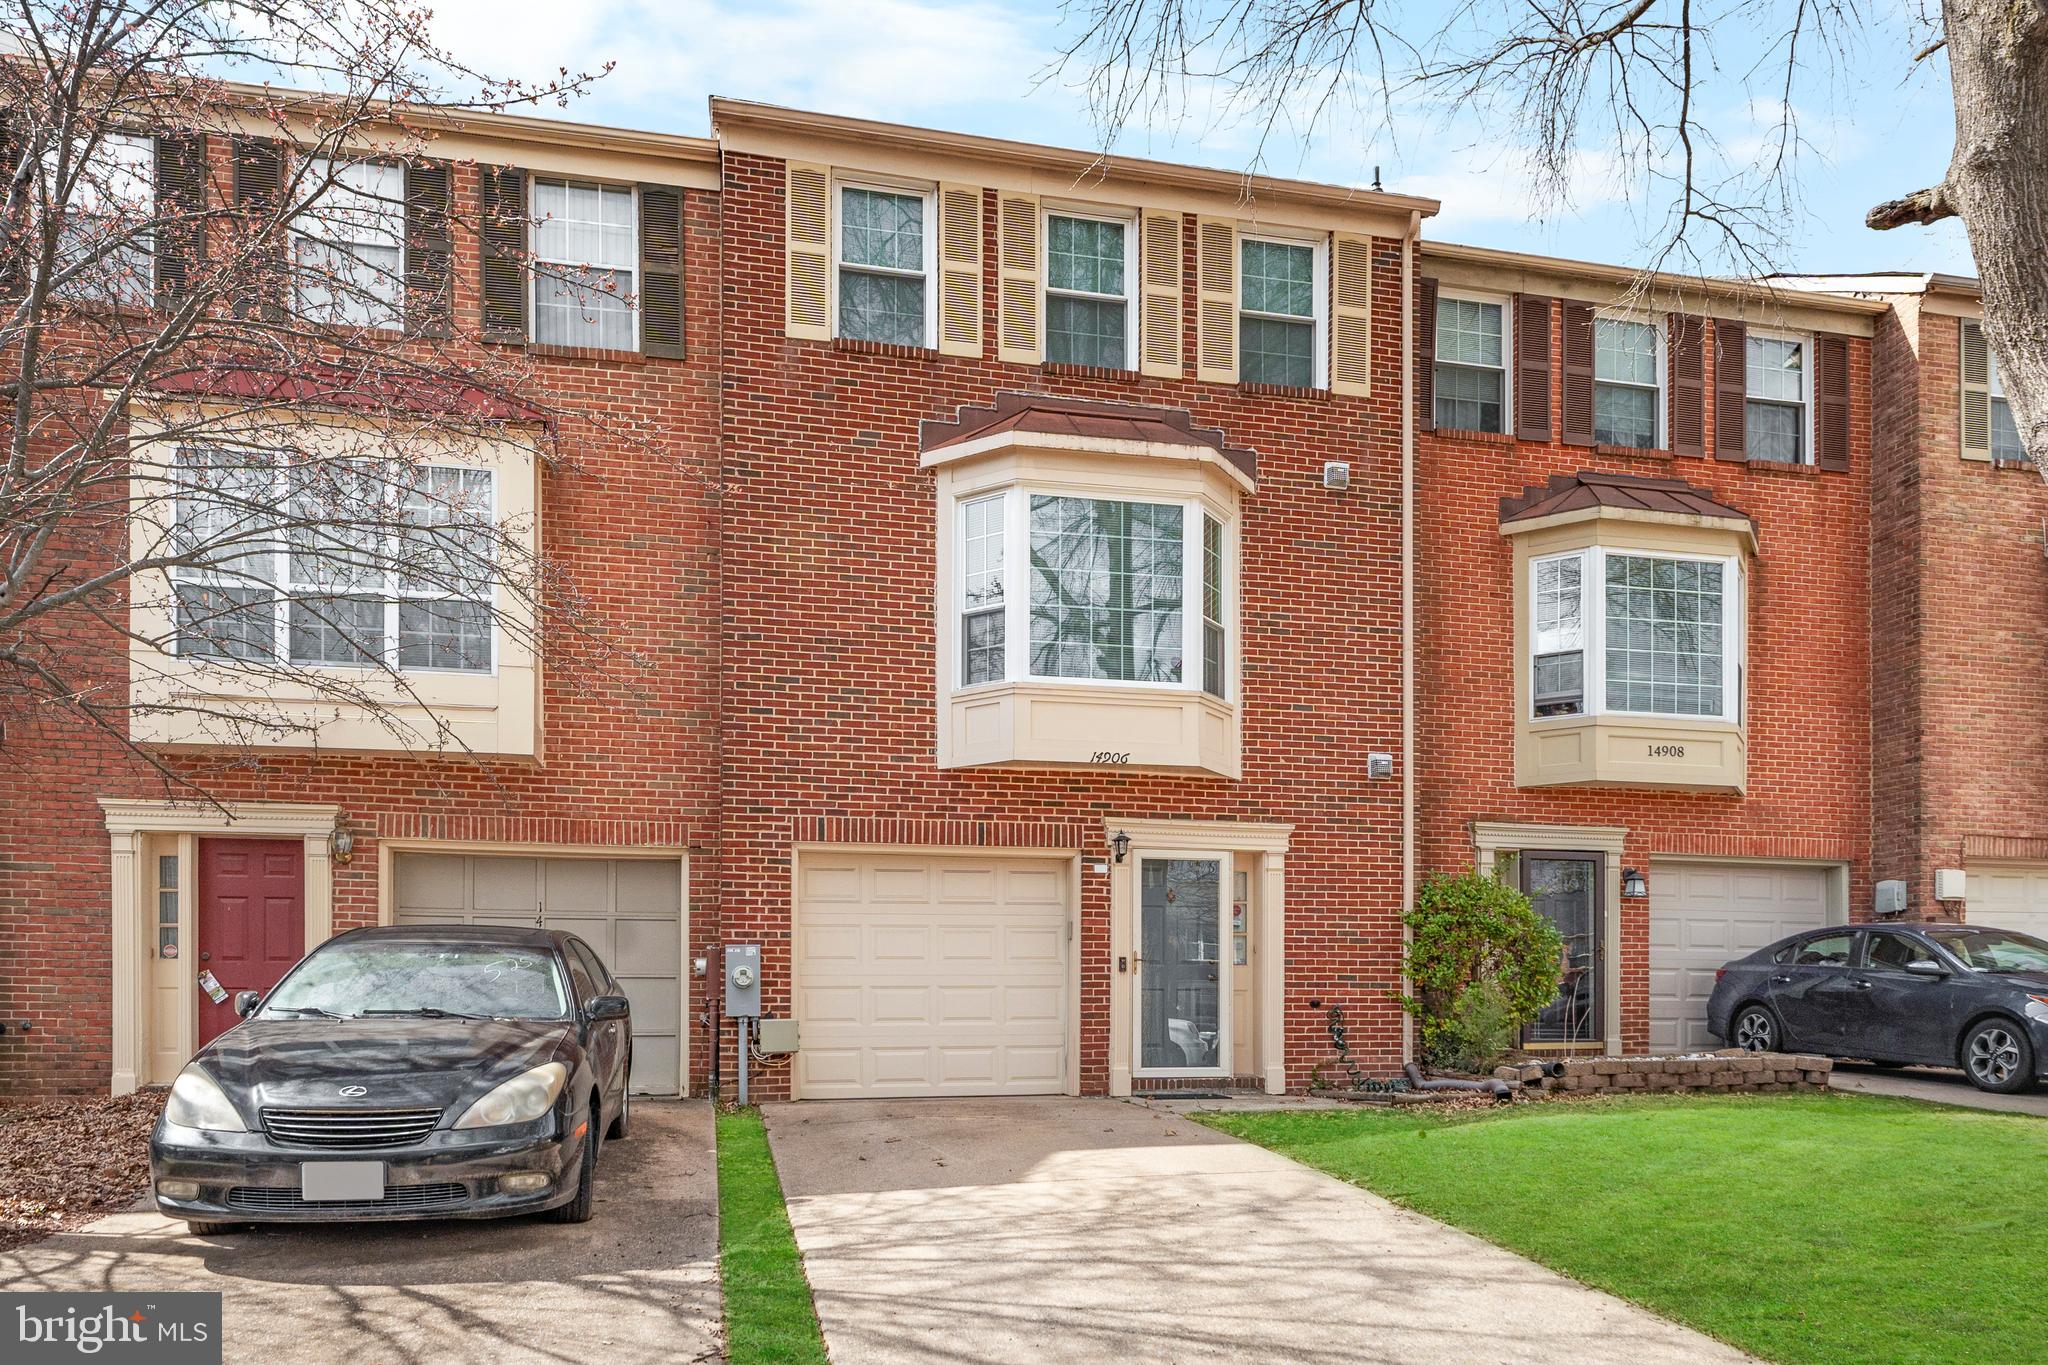
As you step into this Laurel home, you're welcomed by warm luxury vinyl plank floors that flow throughout the space. The layout feels open and inviting and leads you straight into the heart of the home—a bright, eat-in kitchen perfect for casual mornings. Just beyond, the living area opens onto a rear deck, which is a peaceful spot to enjoy coffee in the morning or unwind in the evening. The large, fenced-in backyard offers privacy and space, ideal for entertaining, gardening, or simply stretching out under the sky. Upstairs, three spacious bedrooms provide comfort and flexibility, with the primary suite offering a private retreat. An attached garage adds convenience, making daily life a breeze. Located just minutes from Laurel High School and the Towne Centre at Laurel, this home keeps you close to shopping, dining, and major routes for easy commuting. If you’re looking for space, style, and a prime location, this one is worth a look.
#MDPG2138522

LAUREL

14906 ASHFORD PLACE

3 Beds

2 Baths

1,752 Sq.Ft.

$400,000

MLS#: MDPG2138522

1 ... 414 415 416 417 418 ... 666
* Listings identified with the FMLS IDX logo come from FMLS and are held by brokerage firms other than the owner of this website. The listing brokerage is identified in any listing details. Information is deemed reliable but is not guaranteed. If you believe any FMLS listing contains material that infringes your copyrighted work please click here to review our DMCA policy and learn how to submit a takedown request. © 2024. First Multiple Listing Service, Inc.
 - property

Send a message

Message successfully sent.

Your message

What is 3 + 4 ?

Reason for contacting?

I agree to receive email communication and understand I can unsubscribe at any time.

I agree to be contacted by Charis Realty Group via call, email, and text for real estate services. To opt out, you can reply 'stop' at any time or reply 'help' for assistance. You can also click the unsubscribe link in the emails. Message and data rates may apply. Message frequency may vary. Privacy Policy

Sign Out

Virtual Assistant

Would you like to take the next step with this property? We can help you schedule a showing or virtual tour, or send you more details.

Yes, I would like more information.

Thank You for Your Reply, One of Our Agents will contact you as soon as possible

No, maybe later.

Thank you, you can always contact me via email, phone number or through the contact form.

Realhub AI

Lucy - Your AI-Powered Realtor

Update Your Temporary Password

Personalize your search

Enter your email and we'll notify you immediately when new listings match what you're looking for.

or enter email address

Already have an account ? Login here

Continue your home search

I agree to receive communications and understand I can unsubscribe at any time.

I agree to be contacted by Charis Realty Group via call, email, and text for real estate services. To opt out, you can reply 'stop' at any time or reply 'help' for assistance. You can also click the unsubscribe link in the emails. Message and data rates may apply. Message frequency may vary. Privacy Policy

Already have an account ? Login here

We use cookies

We use cookies primarily for analytics to enhance your experience. By accepting, you agree to our use of these cookies. You can manage your preferences or learn more about our cookies policy.
