Properties

Browse or get in touch to schedule a walkthrough.

  • Nearby me
Price range

Popular Features

Community Features

Association

Property Features

Waterfront

View

Exterior Features

Interior Features

Style

10000 properties match your criteria

Updated 1 minute ago

E-Alert name
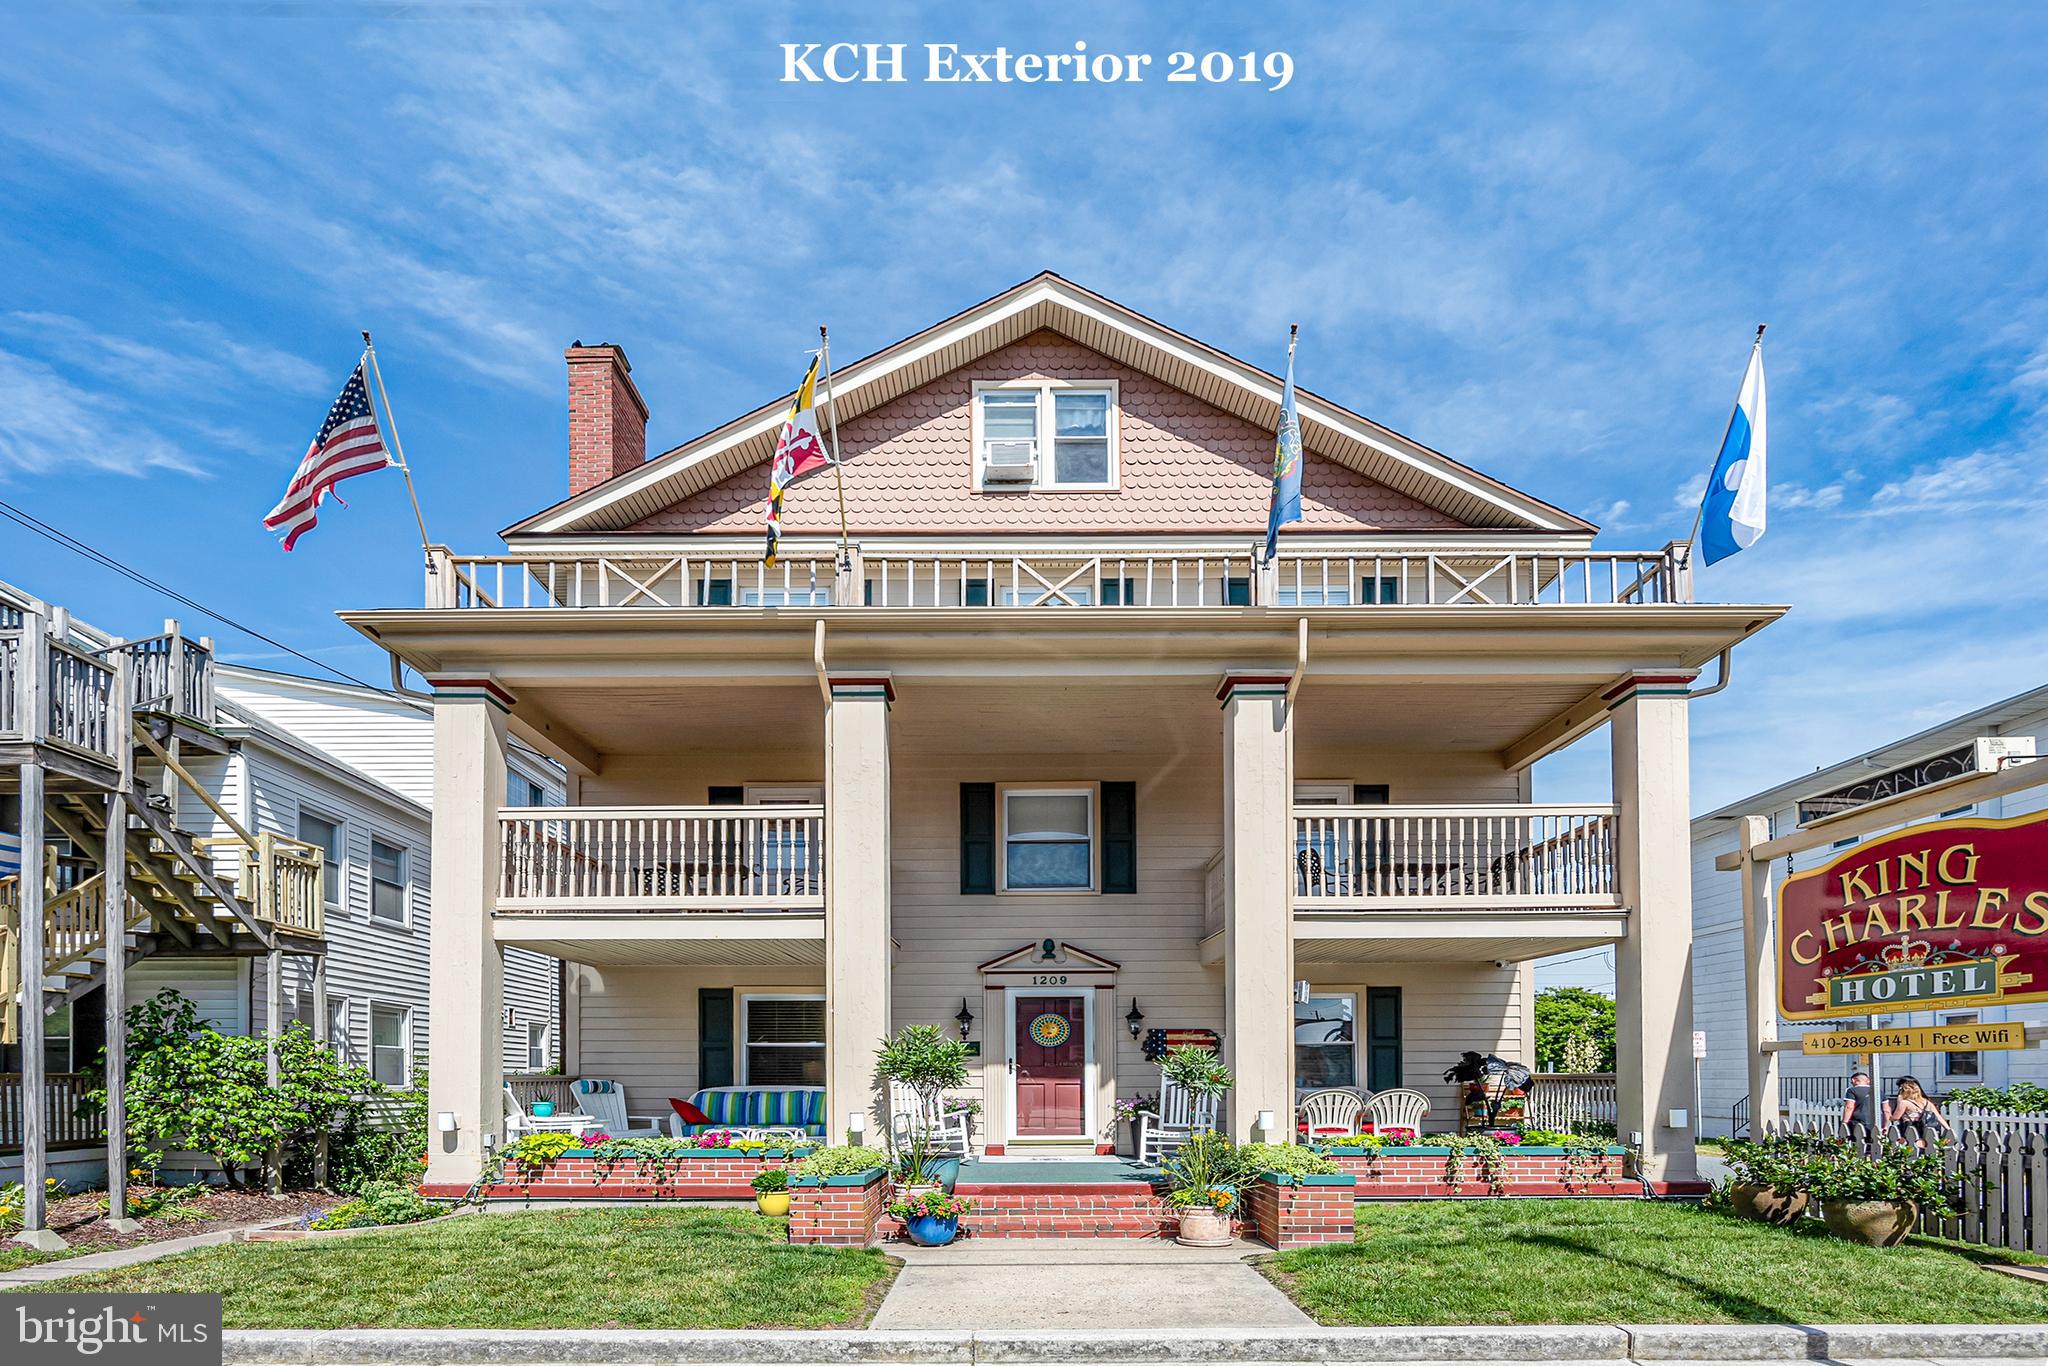
Seize the opportunity to own a well-established and loved 21-room hotel, located just steps from the beach in a vibrant downtown setting.   Positioned on the coveted ocean block, the hotel is perfectly situated for beachgoers and is surrounded by the bustling amenities of downtown, including restaurants, shops, and entertainment options.
  With over two decades of operation, this hotel has built a loyal customer base, ensuring a steady stream of repeat clients and positive word-of-mouth referrals.  The long-standing family management has fostered a warm and inviting atmosphere, making guests feel at home while providing a high standard of service.   King Charles guest are also family!  There is immense opportunity for expansion and enhancement through additional services, marketing strategies, or renovations to capitalize on its prime location and existing popularity.  
This is a rare chance to acquire a successful hospitality business with deep-rooted community ties and a proven track record. Don’t miss out on the chance to build upon this legacy and continue welcoming guests to their beloved seaside retreat! Contact us for more information and to schedule a viewing.
#MDWO2035580

OCEAN CITY

1209 N BALTIMORE AVENUE

None Beds

None Baths

8,092 Sq.Ft.

$2,450,000

MLS#: MDWO2035580
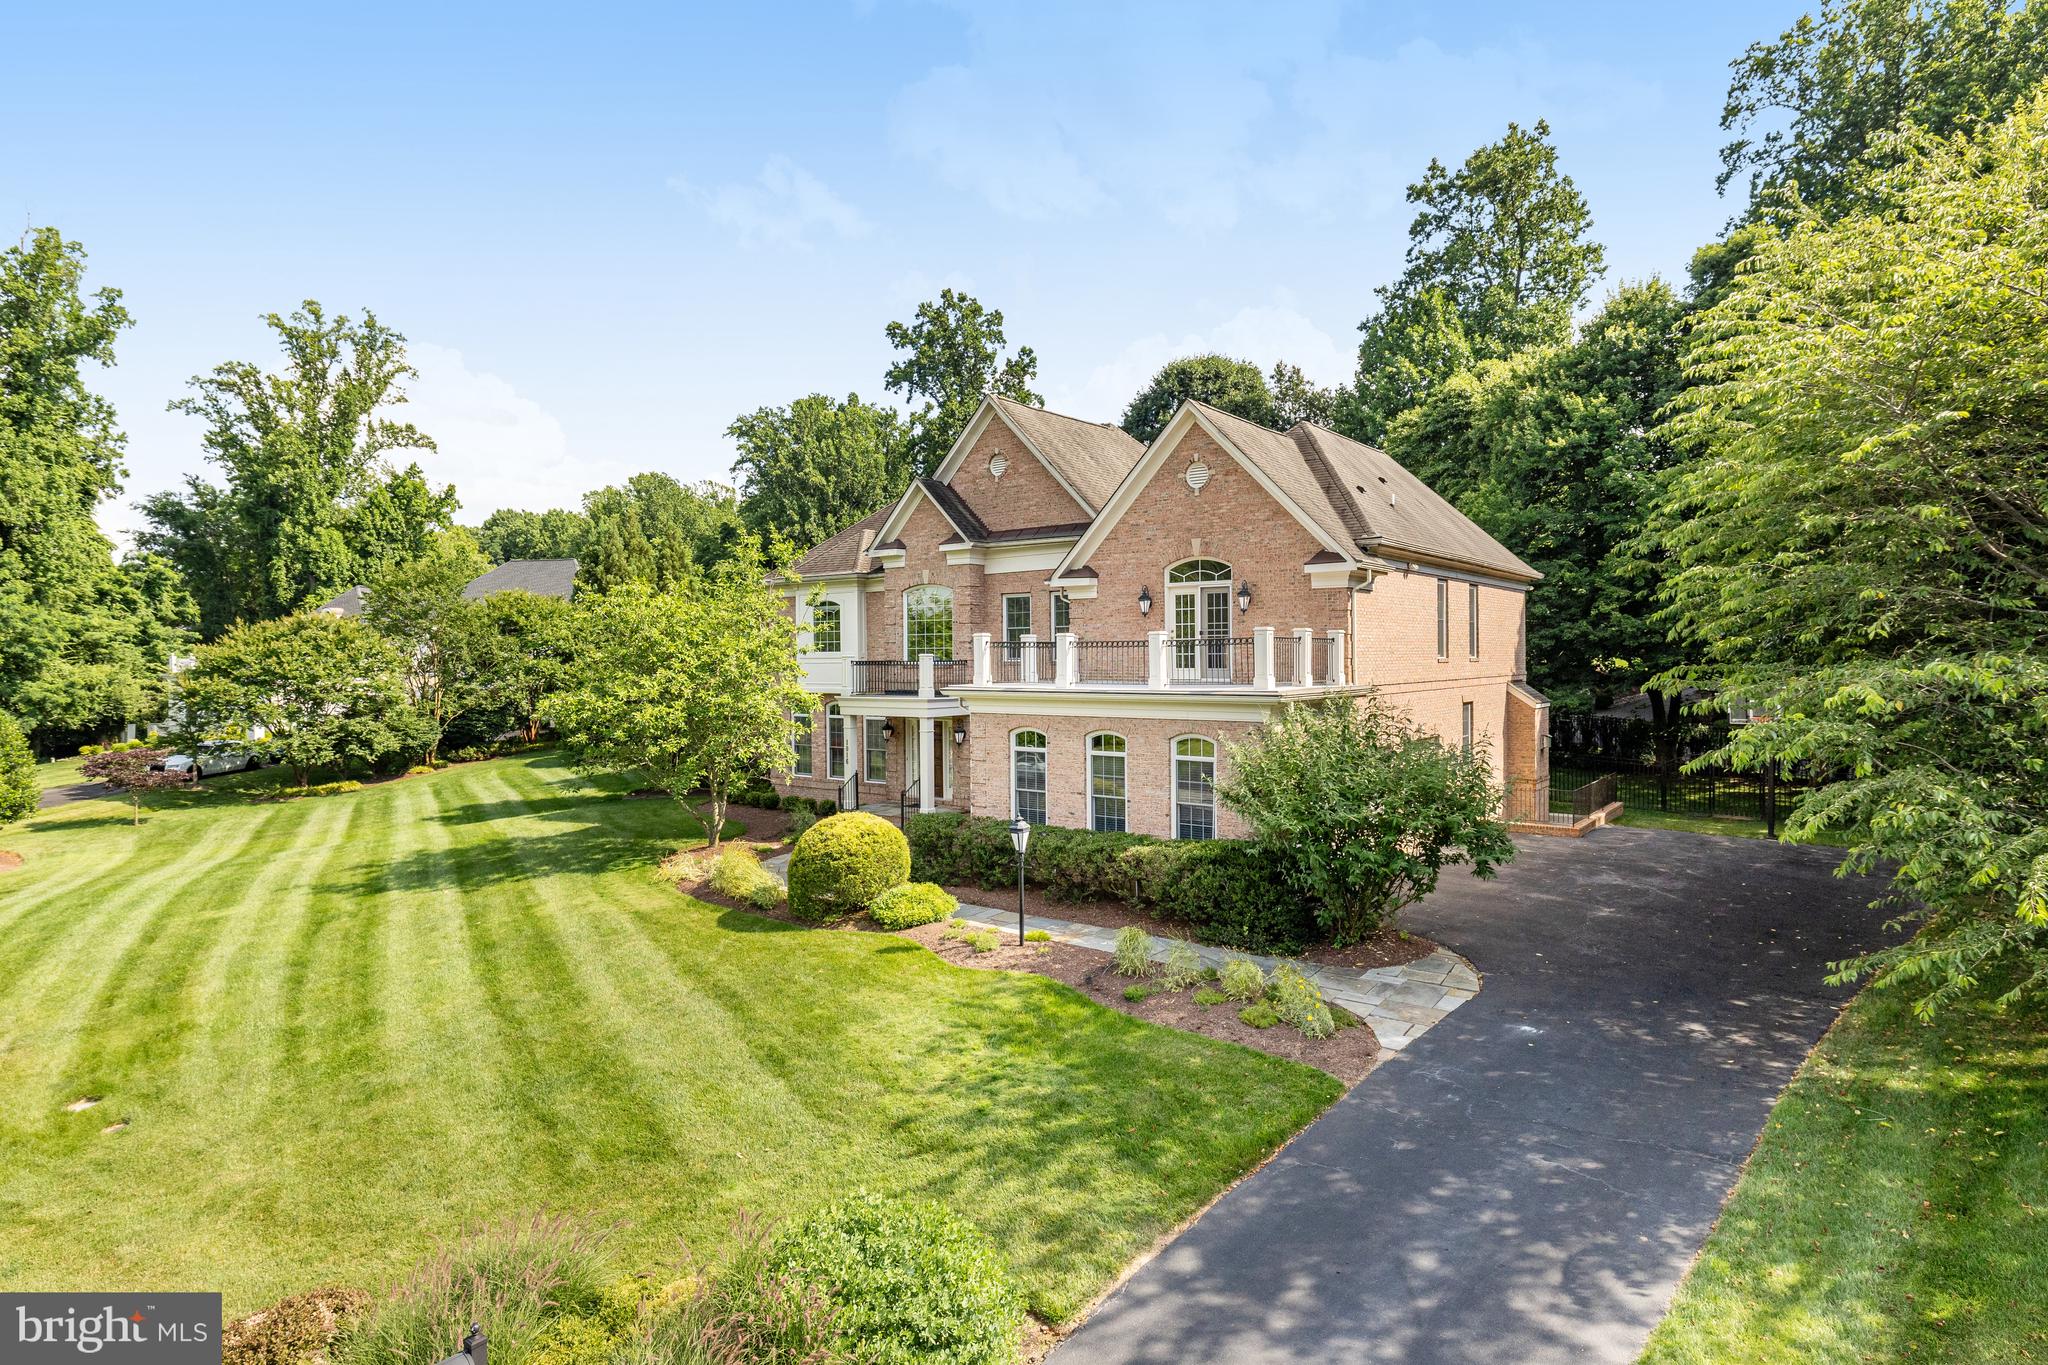
Impressive and scrupulously  maintained 5 Bed, 4 Full / 2 Half Bath home on a beautifully landscaped .83 acre lot on a quiet cherry blossom tree-lined cul-de-sac street, with over 6,200 sq ft of living space on three finished levels. 

The spacious and light-filled 2-story entry brings you into this expansive home, with high ceilings, hardwood floors throughout the main level and a layout built for the way people live today. The generously-sized eat-in kitchen with stainless steel appliances, including a Subzero refrigerator/freezer, has a large center island with plenty of additional storage, and opens to the 2-story great room with a gas fireplace and direct access to the incredible fully fenced backyard! The dining room connects to a screened-in porch for seamless indoor-outdoor dining. A formal living room, sunroom, home office, laundry room (a family hub with convenient cubbies for organization), and two powder rooms complete the main level. 

On the upper level, there are 5 bedrooms including the oversized primary suite and 3 full bathrooms. The generously-sized ensuite primary bedroom has a sitting area with direct access to an oversized balcony overlooking the pool and beautifully maintained backyard, a walk-in closet with custom built-ins, and large bathroom with two vanities, walk-in shower and stand-alone soaking tub. 

The finished lower level has a large and versatile open rec room, home gym, wine tasting room, full bath and plenty of additional storage. The knock-out outdoor living space includes extensive mature landscaping, heated saltwater pool with programmable lighting, spa and waterfall feature, a built-in fire pit, a pool house with kitchen, bathroom and pool equipment storage, and even an outdoor shower with changing area that can double as a pet-washing station! Additional features include an irrigation system, a whole house generator, whole house water filter, Pella windows and a 3-car side-load garage.  Located moments away from Tysons I and Tysons II and The Boro, with its incredible shops and restaurants, and with easy access to I-495, I-66 and GW Parkway. Langley High School pyramid. Public water/septic.
#VAFX2186562

MCLEAN

1016 EATON DRIVE

5 Beds

4 Baths

6,260 Sq.Ft.

$2,450,000

MLS#: VAFX2186562
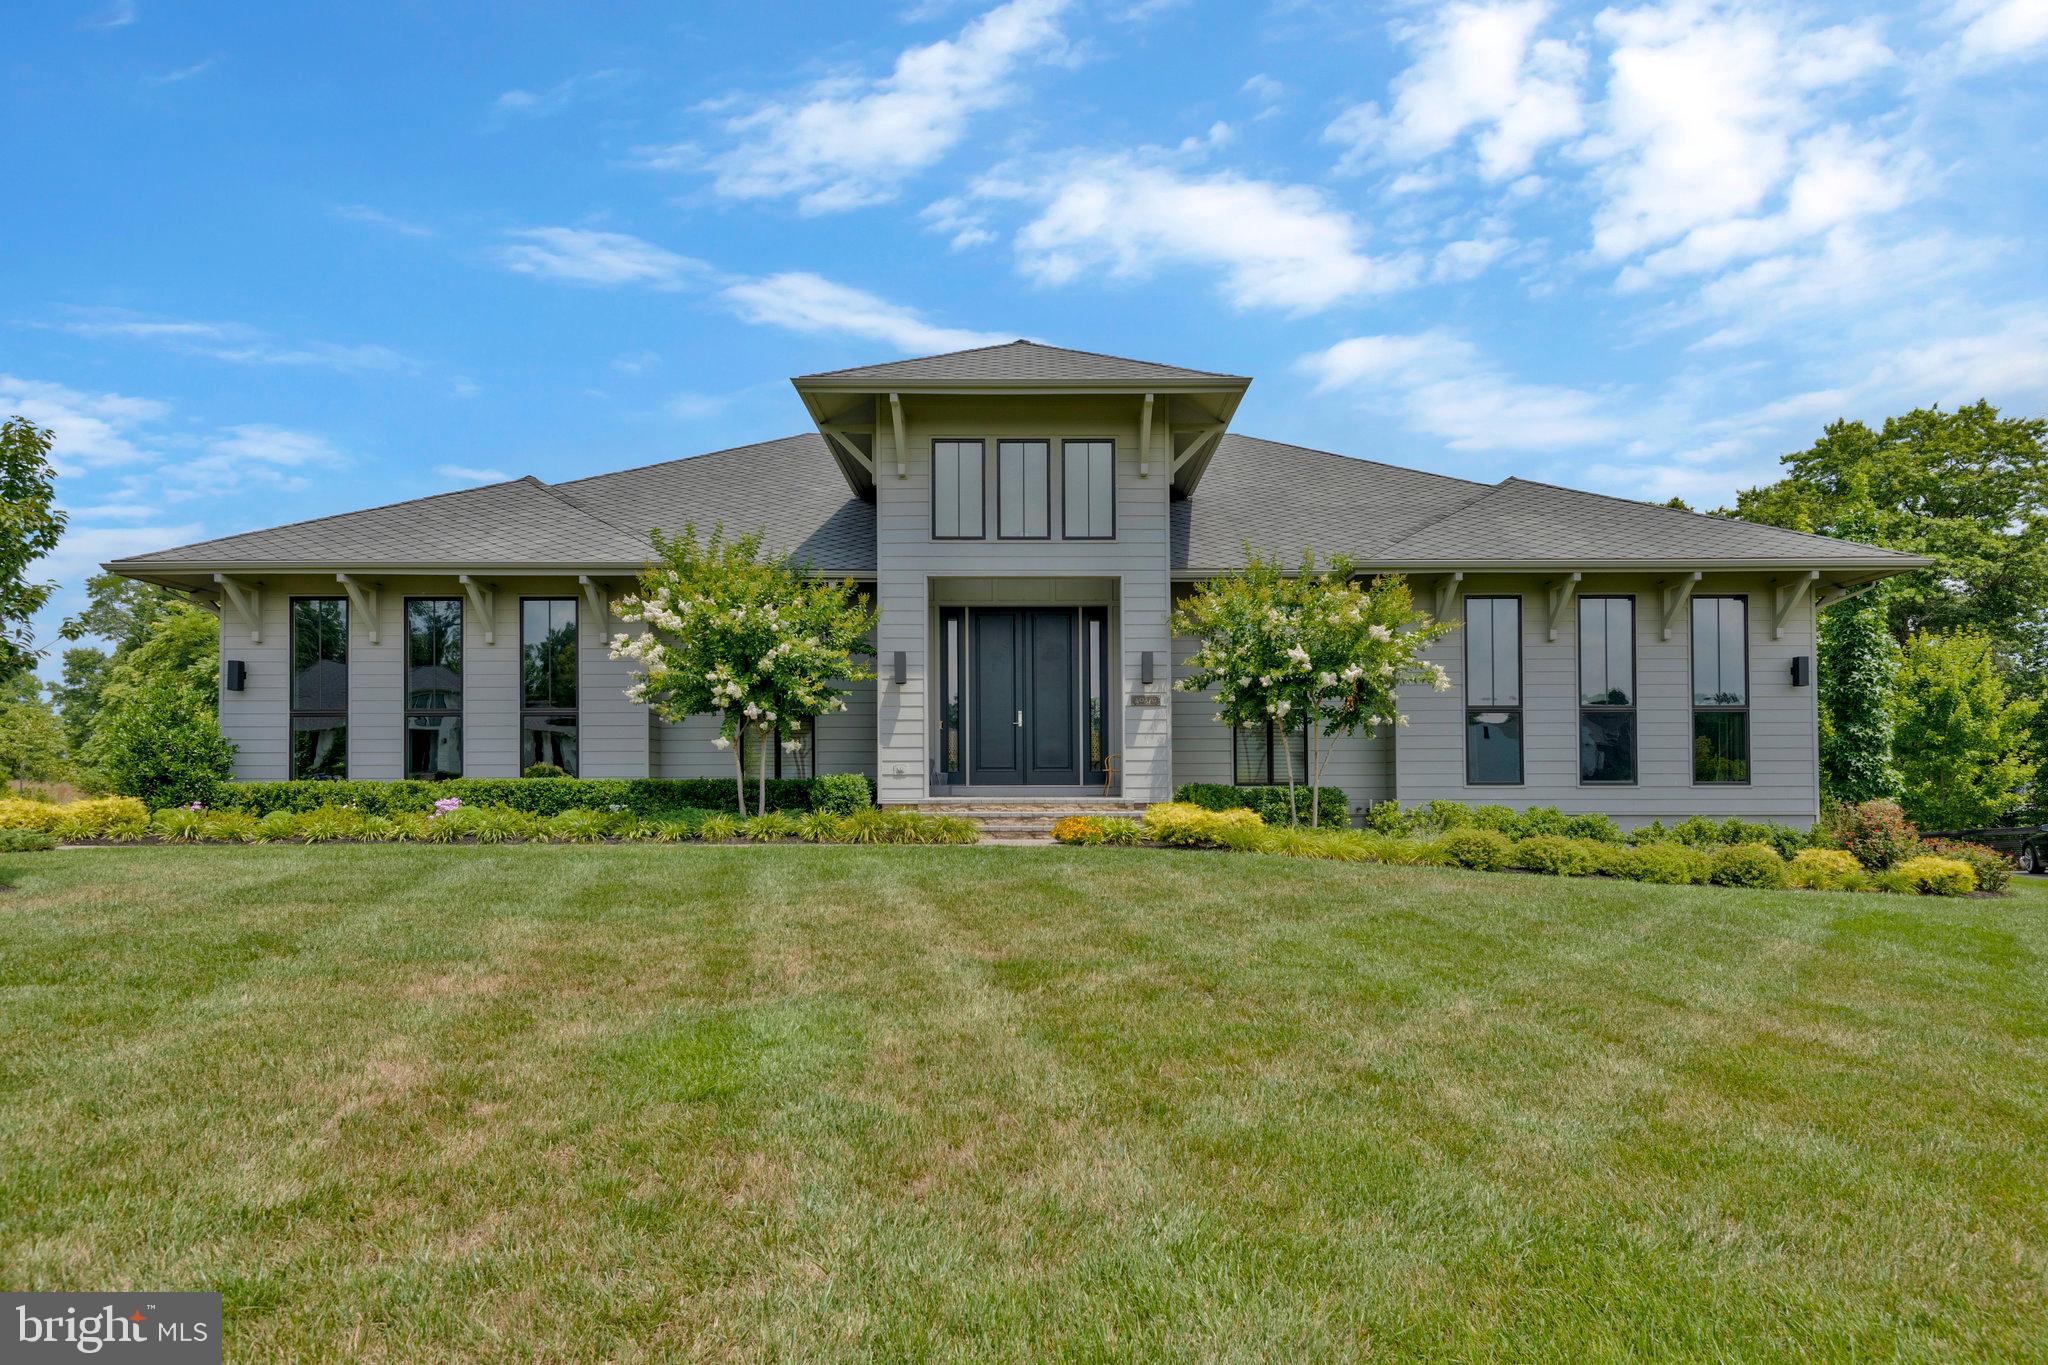
Experience the Ultimate in Main Level Living and Privacy at Willowsford/The Grant.

Your Sanctuary: This extraordinary residence is designed with a profound appreciation for the ease of main level living, creating an ideal haven for families valuing shared spaces as well as personal retreats.

Elevated Serenity: Immerse yourself in a world of tranquility and spaciousness, where 13 ft. ceilings and signature 11 ft. doors effortlessly combine to craft an inviting environment tailored to your every need.

A Culinary Haven: The kitchen takes center stage as a place of connection, featuring sleek one-touch cabinets, state-of-the-art appliances, and a breathtaking waterfall quartz island with seating for six, beckoning guests to gather for memorable meals. The eat-in kitchen offers space & amazing views. 

Personal Space Galore: Catering to diverse needs, discover abundant storage solutions throughout, from custom closets and a walk-in pantry to an expansive main level laundry center, ensuring convenience for all.

Seamless Harmony of Spaces: Foster connections and savor solitude with sliding doors that seamlessly merge the indoor and outdoor loggia, creating a unified living space that's perfect for collective gatherings and personal relaxation.

Adaptable Living Configurations: Offering 4 bedrooms, 4 full and 2 half baths, 2 office spaces, and a versatile walk-up lower level, this home thoughtfully adapts to the evolving dynamics of multigenerational living. 3 of the 4 bedrooms are on the main level, along with 3 full bathrooms and 2 half bathrooms.

Space for Every Enthusiast: Enjoy the convenience of a 3-car side load garage with the capacity for up to 5 vehicles (car lifts included), coupled with EV charging and integrated security systems.

Entertainment Extravaganza: The outdoors beckon with an entertainment pool/spa, expansive hardscape, and lush gardens - an idyllic setting where everyone can come together to celebrate life's precious moments. The best part? The backyard backs to conservation area that will never be developed. Enjoy a resort-style backyard with privacy in all 4 seasons.  Although the backyard offers privacy at every turn, this home is still located with easy access to Dulles airport & major transportation arteries. 

Discover Northern Virginia: Nestled amidst rolling hills, vineyards, and historic farmland, this residence is a testament to the rich cultural tapestry of Northern Virginia. Embrace the region's heritage and natural beauty right at your doorstep.
#VALO2066054

ALDIE

40870 BLUE STAR COURT

4 Beds

4 Baths

7,862 Sq.Ft.

$2,450,000

MLS#: VALO2066054
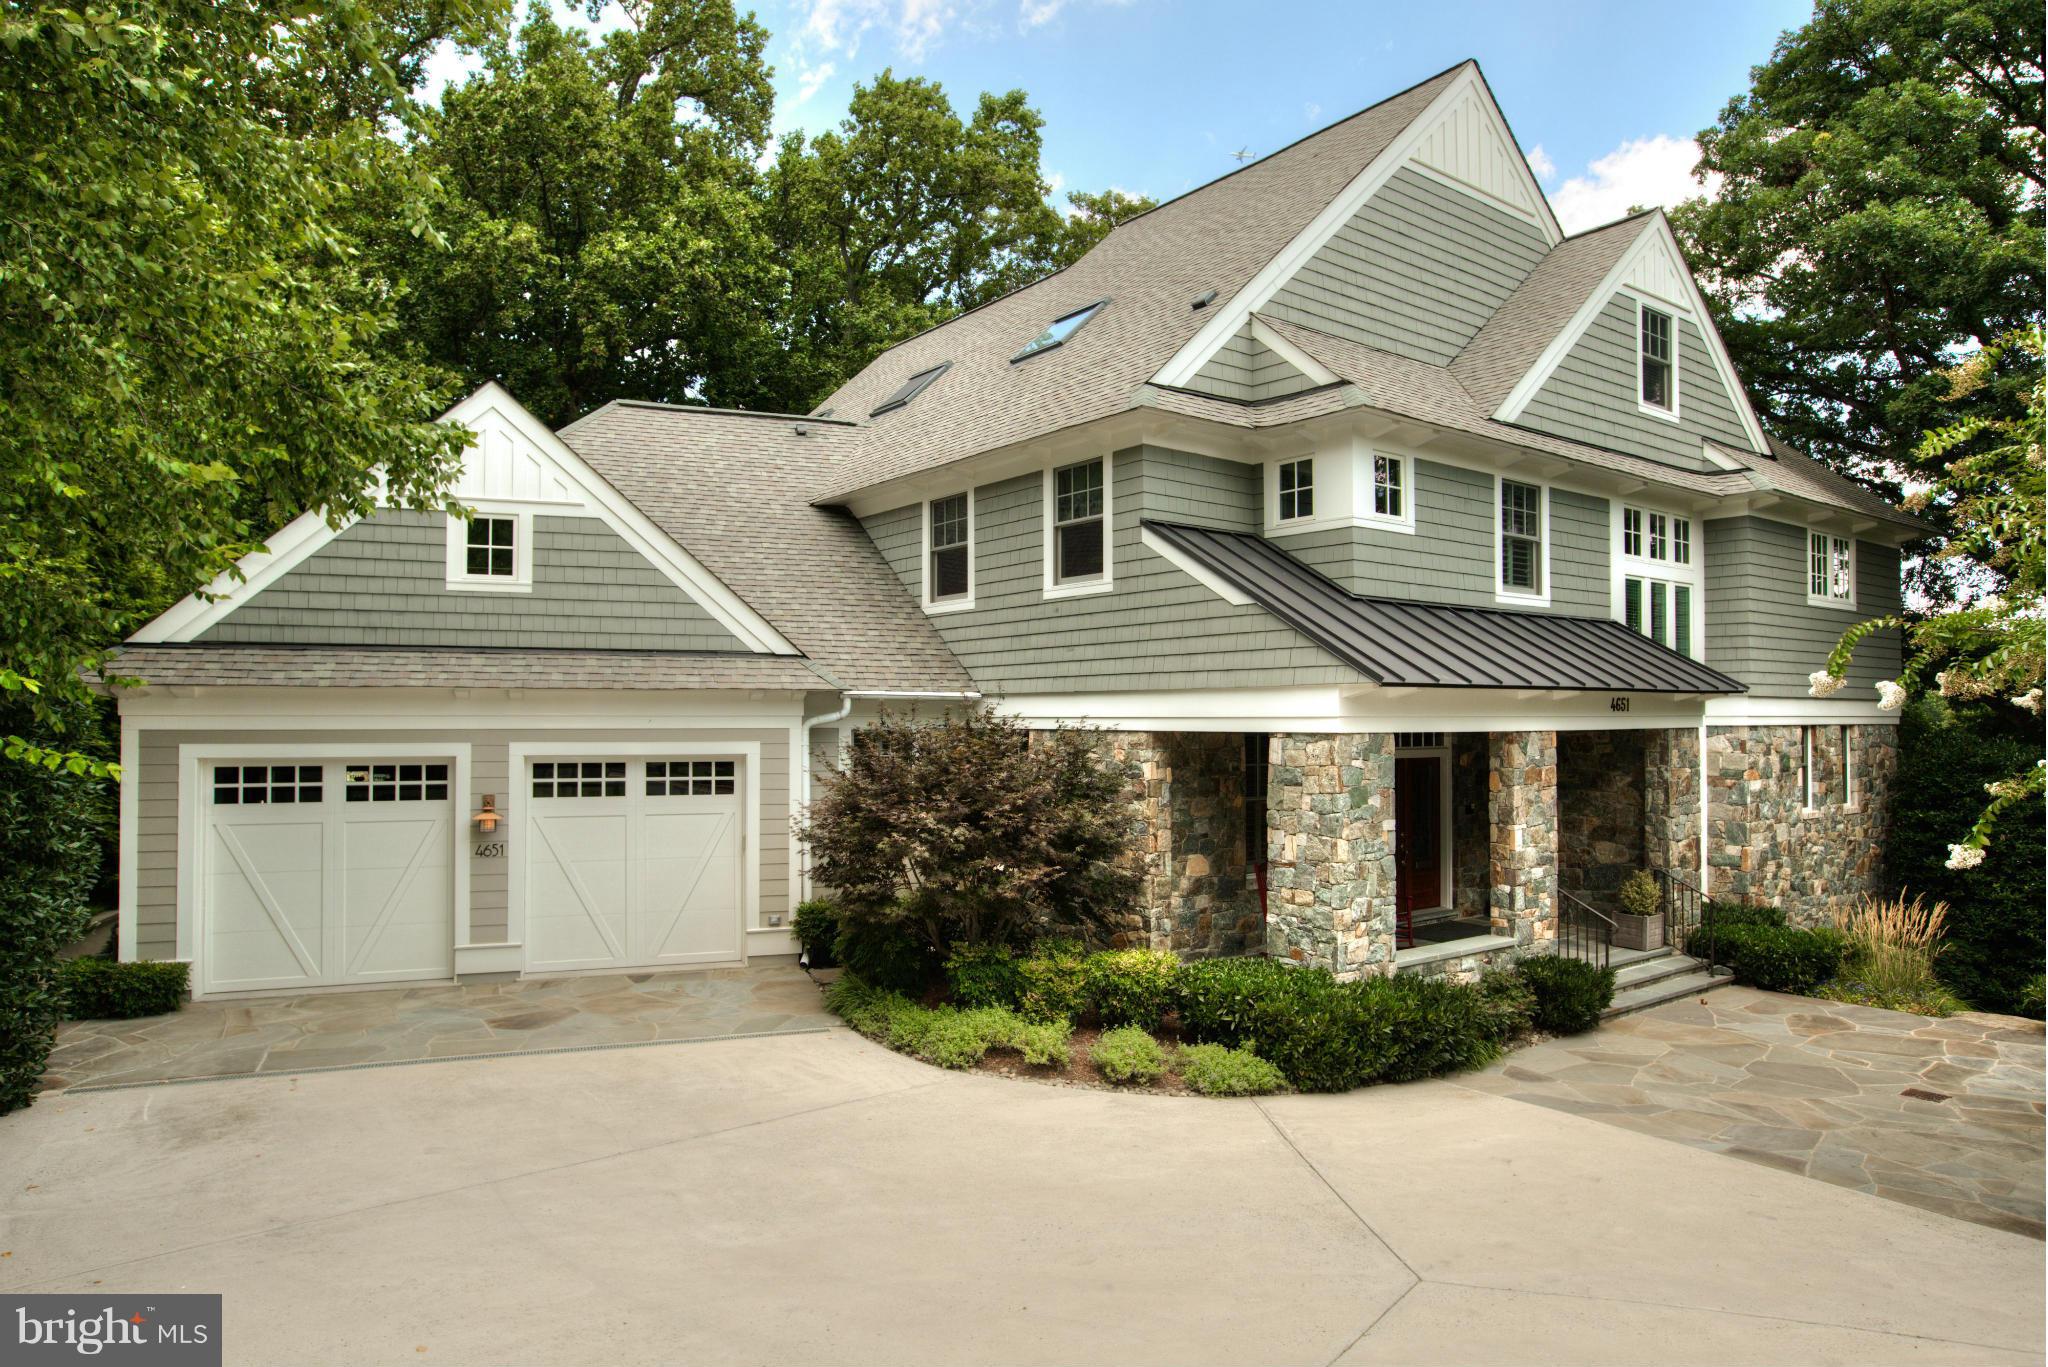
Truly special MorrisDay home built with highest quality+attention to detail! Open floor plan w/Chef's KIT, 2 story Great Rm, Porches w/incredible views. Upper lvl FAM room, & luxury BRs/BAs. Flex spaces-huge LL & finished attic. Loads of storage. Sophisticated systems+Lutron lighting+audio thruout. Main lvl BR +space for elevator. Rear garden is an oasis w/native plants+waterfall/Koi pond+trails.
#1001608667

ARLINGTON

4651 35TH STREET N

6 Beds

6 Baths

6,200 Sq.Ft.

$2,450,000

MLS#: 1001608667
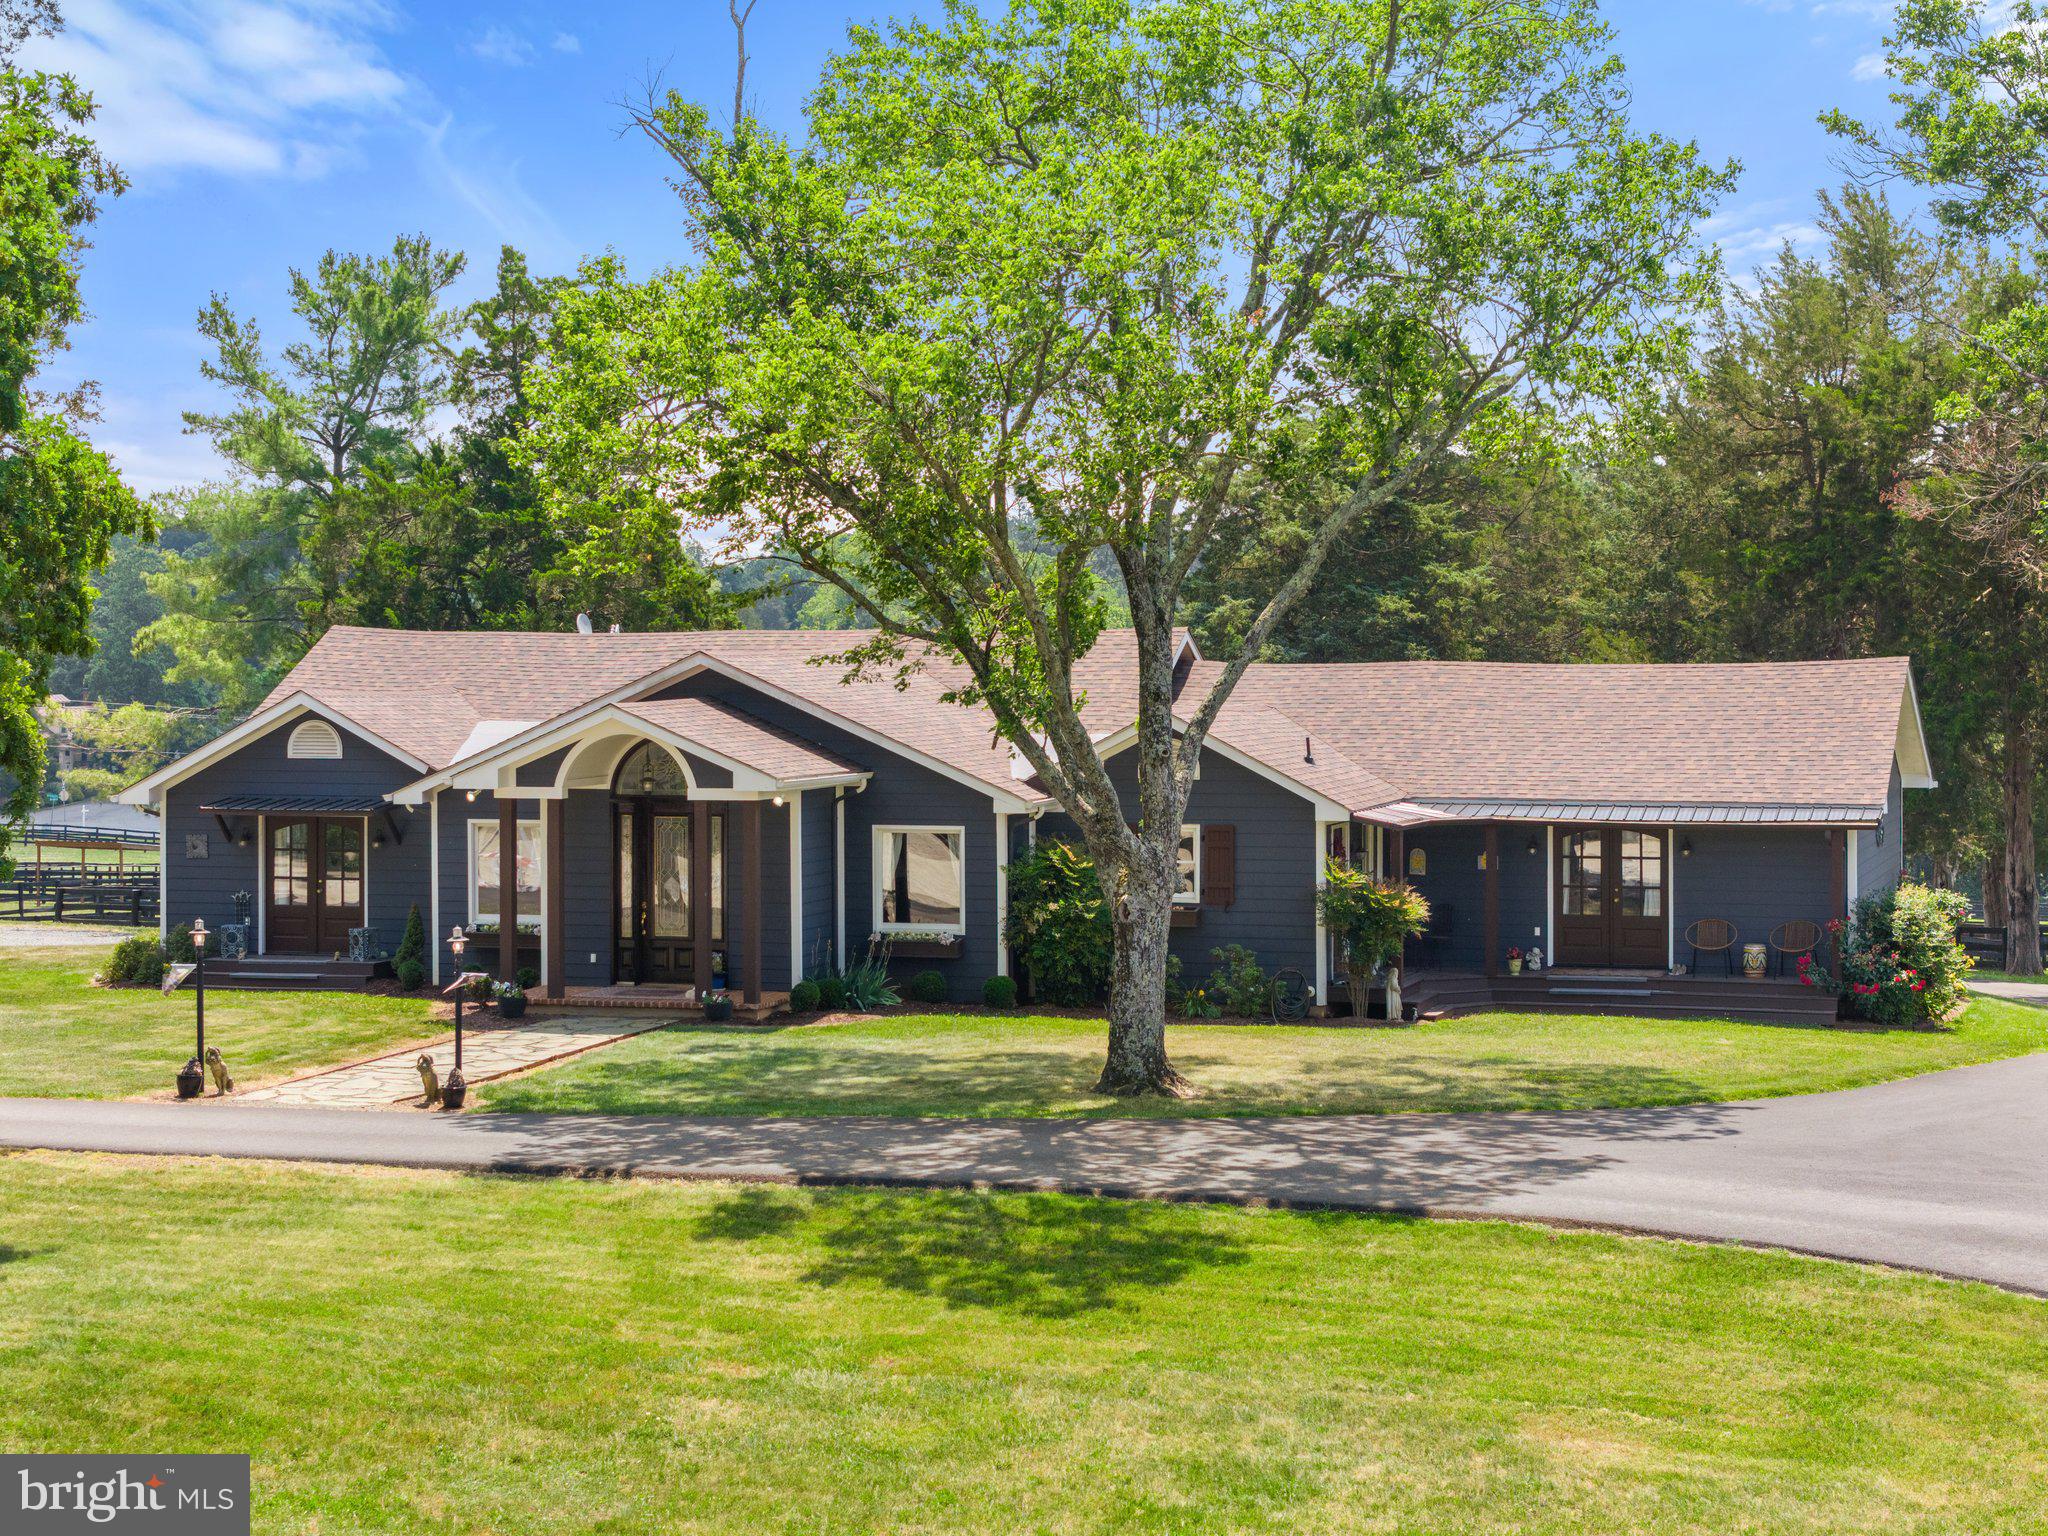
Keswick, synonymous with history and beauty is home to Epona Farm, a professional 43-acre horse farm with spectacular views, including an amazing view of the Southwest Mountains. Located within the prestigious Keswick Hunt Territory, this property offers tremendous ride-out potential including direct access to Keswick Hunt Trails. Epona Farm, beautifully renovated and managed consists of 4 parcels with easement potential plus a breathtaking homesite for a new estate home on its own 20-acre parcel.

The renovated horse facilities of Epona Farm lend themselves to training, breeding and boarding, as well as competitions. The facilities as well as the land support the many disciplines: hunters, jumpers, eventers, dressage and fox hunters.

HORSE FACILITIES:
14 Stall Barn:
14 – 12’X12’ stalls with Lucas Equine stall doors
Floor mats in each stall and the aisle of the barn
Fly spray system
Tack room and wash stall
Separate Wifi in the barn
A feed shed, a large shed for shavings and separate shed for hay

Additional 3 stall barn:
3- 10’ x 16’ stalls
Tack room, wash stall
Large run-in shed
Feed shed with electricity and fans

Outdoor Arena (180’ x 300’) sized for competitions and features new premium footing from FICS-Maryland, Inc. It is sited to allow hillside viewing with mature shade trees for spectator’s comfort.

Indoor Arena (80’ x 220’) with dust free premium TravelRight footing, is adjacent to the 14 stall barn. The arena stays warm in the winter and features fans at either end for ventilation and industrial fans for summer cooling.
                Viewing room, fully climatized with full bath and small kitchen
                Private office
Laundry room with sink and space for oversized washer and dryer
Blanket storage 
Please Note total finished SF in barn apartment and office is 2,250 +/- SF. 

A handsome gated entry and paved drive leads first to the manor house and then the main barn. The completely renovated manor house features a light filled and open floor plan with over 3,400 sq. ft., 3 bedrooms and 2 ½ baths. From Rt. 600, an extra wide second entry leads directly to the barn and 2 large parking areas, perfect for horse trailers.
#VAAB2000656

KESWICK

5400 GORDONSVILLE ROAD

3 Beds

2 Baths

3,950 Sq.Ft.

$2,450,000

MLS#: VAAB2000656
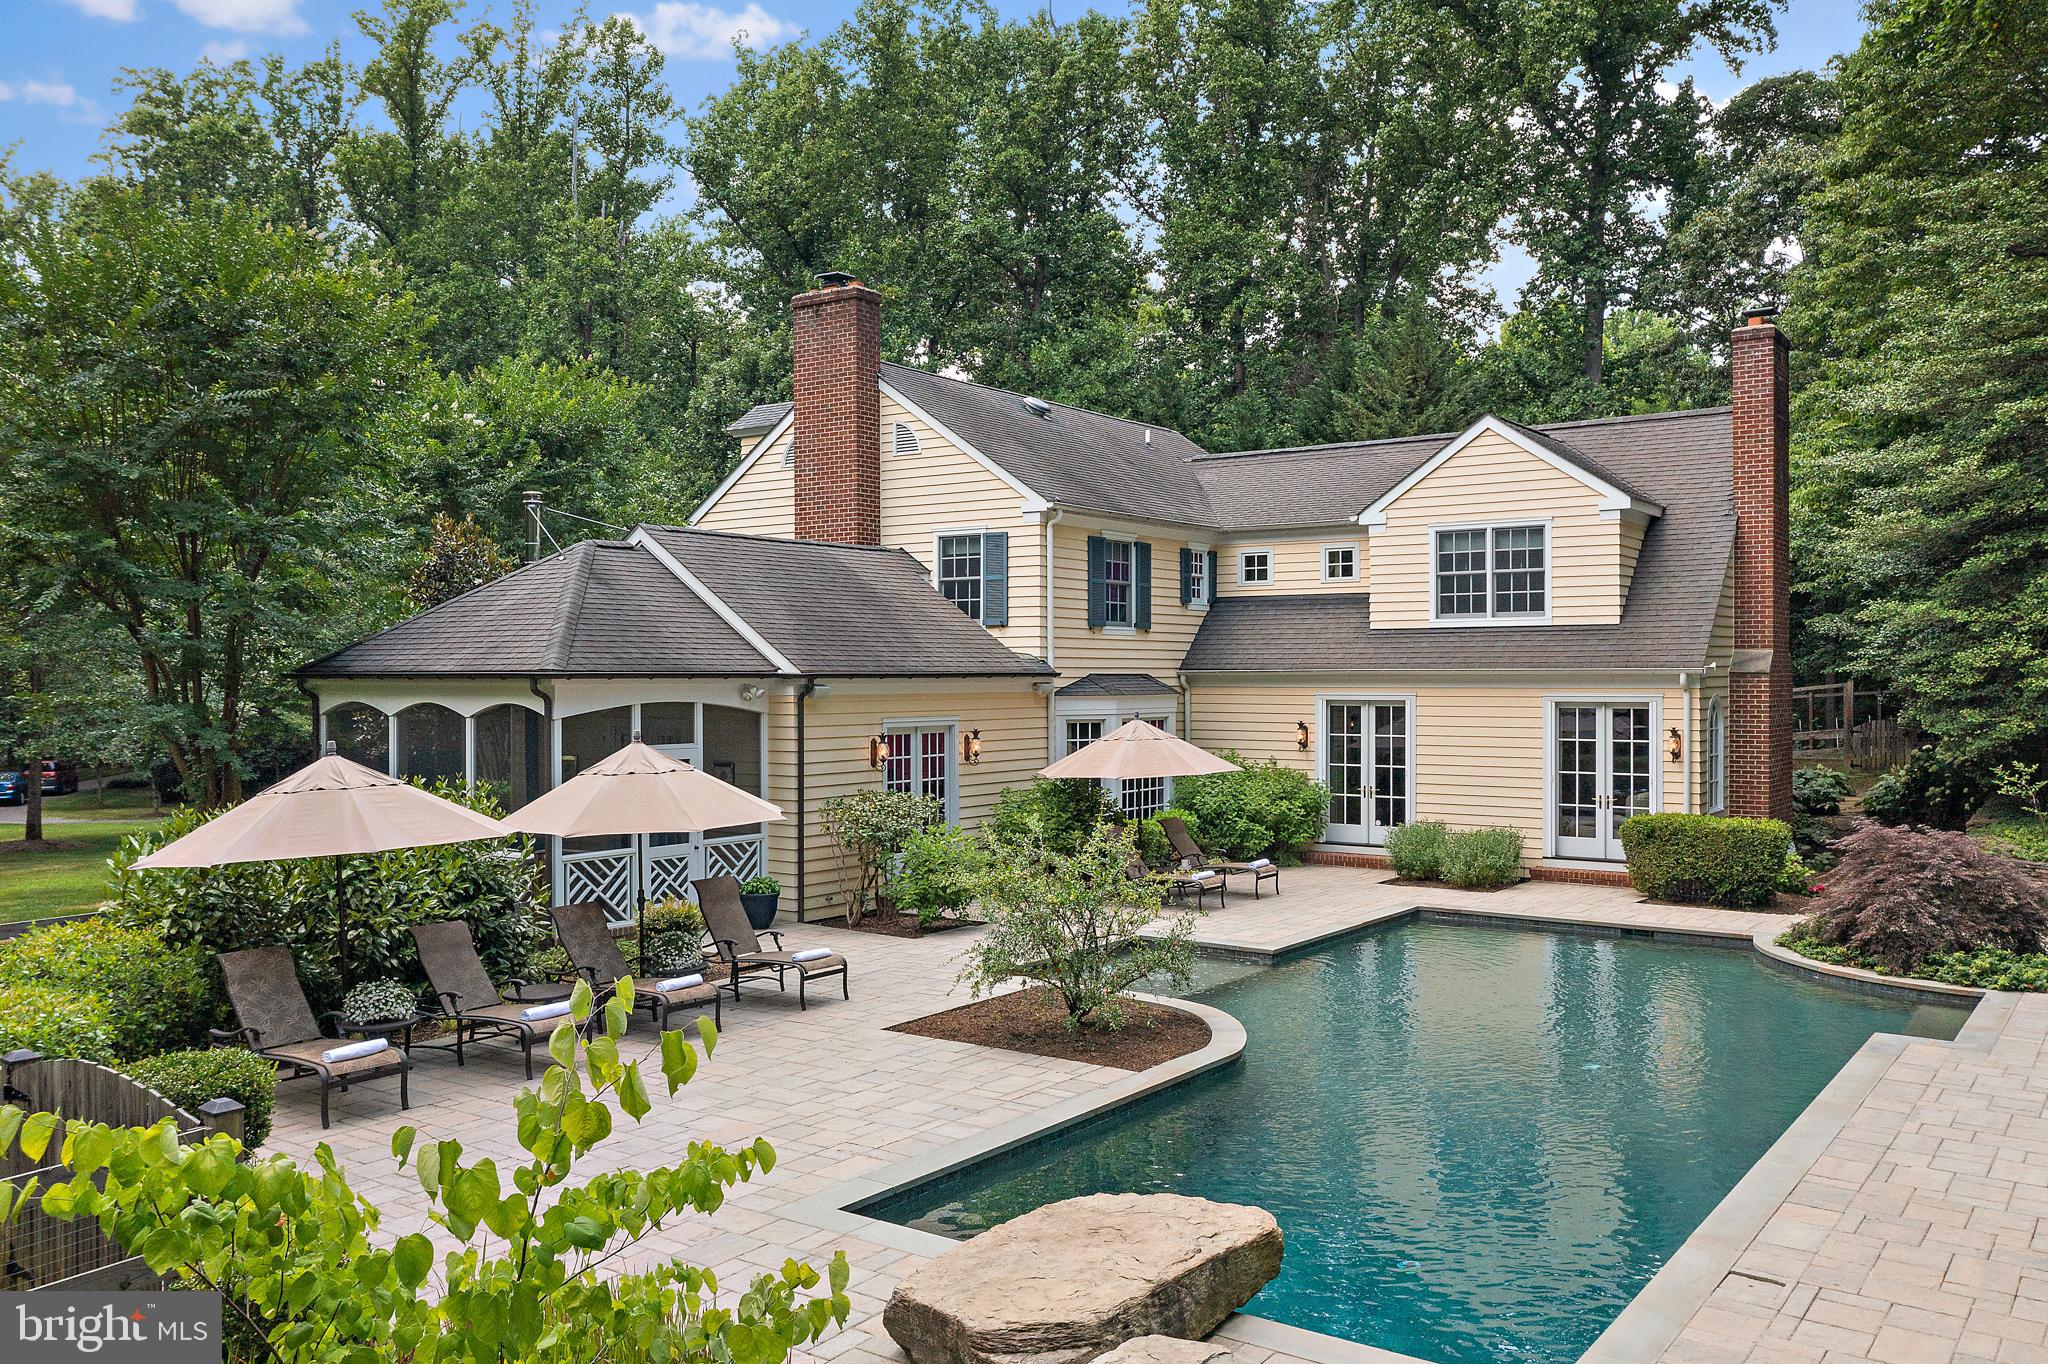
*Do not enter the driveway without an appointment.* Exceptional Colonial Estate in Secluded Cherrystone Community. Nestled on 2.45 private acres, this stately colonial home offers a peaceful retreat just ten minutes from downtown Annapolis. Surrounded by nature, the property features a beautifully designed heated saltwater pool and a spacious pavilion with a stained wood ceiling, outdoor kitchen, bar seating, fire pit, and standing seam roof (2017)—perfect for entertaining.

Inside, the home offers 6,000 finished square feet of well-appointed living space. A three-car garage connects to a charming mudroom, leading into an updated gourmet-kitchen with Thermador appliances and family room that overlooks the pool and wooded landscape. The versatile floor plan blends classic traditional elements with an open great-room featuring a fireplace, ideal for gathering.

The inviting brick veranda entry welcomes guests into a formal living room with a fireplace and dining room. A spacious study with built-in shelving offers flexibility as a home office or billiards room, with direct access to the pool and a screened porch with a wood stove for three-season enjoyment.

A distinctive feature of the home is its two staircases, including a curved, light-filled rear staircase leading to the expansive primary suite with a gas fireplace, vaulted ceiling, sitting area, marble 5-piece bathroom, and custom closet. The upper level also includes a second primary suite, a convenient laundry room, and a cedar closet. Each of the four bedrooms has an updated en-suite bath.

Additional highlights include a whole-house generator, brick chimneys, and meticulously maintained gardens that enhance the home’s charm and curb appeal. A rare blend of privacy, elegance, and functionality, this property is a true retreat.
#MDAA2104436

ANNAPOLIS

403 BEARDS DOCK CROSSING

4 Beds

4 Baths

6,507 Sq.Ft.

$2,450,000

MLS#: MDAA2104436
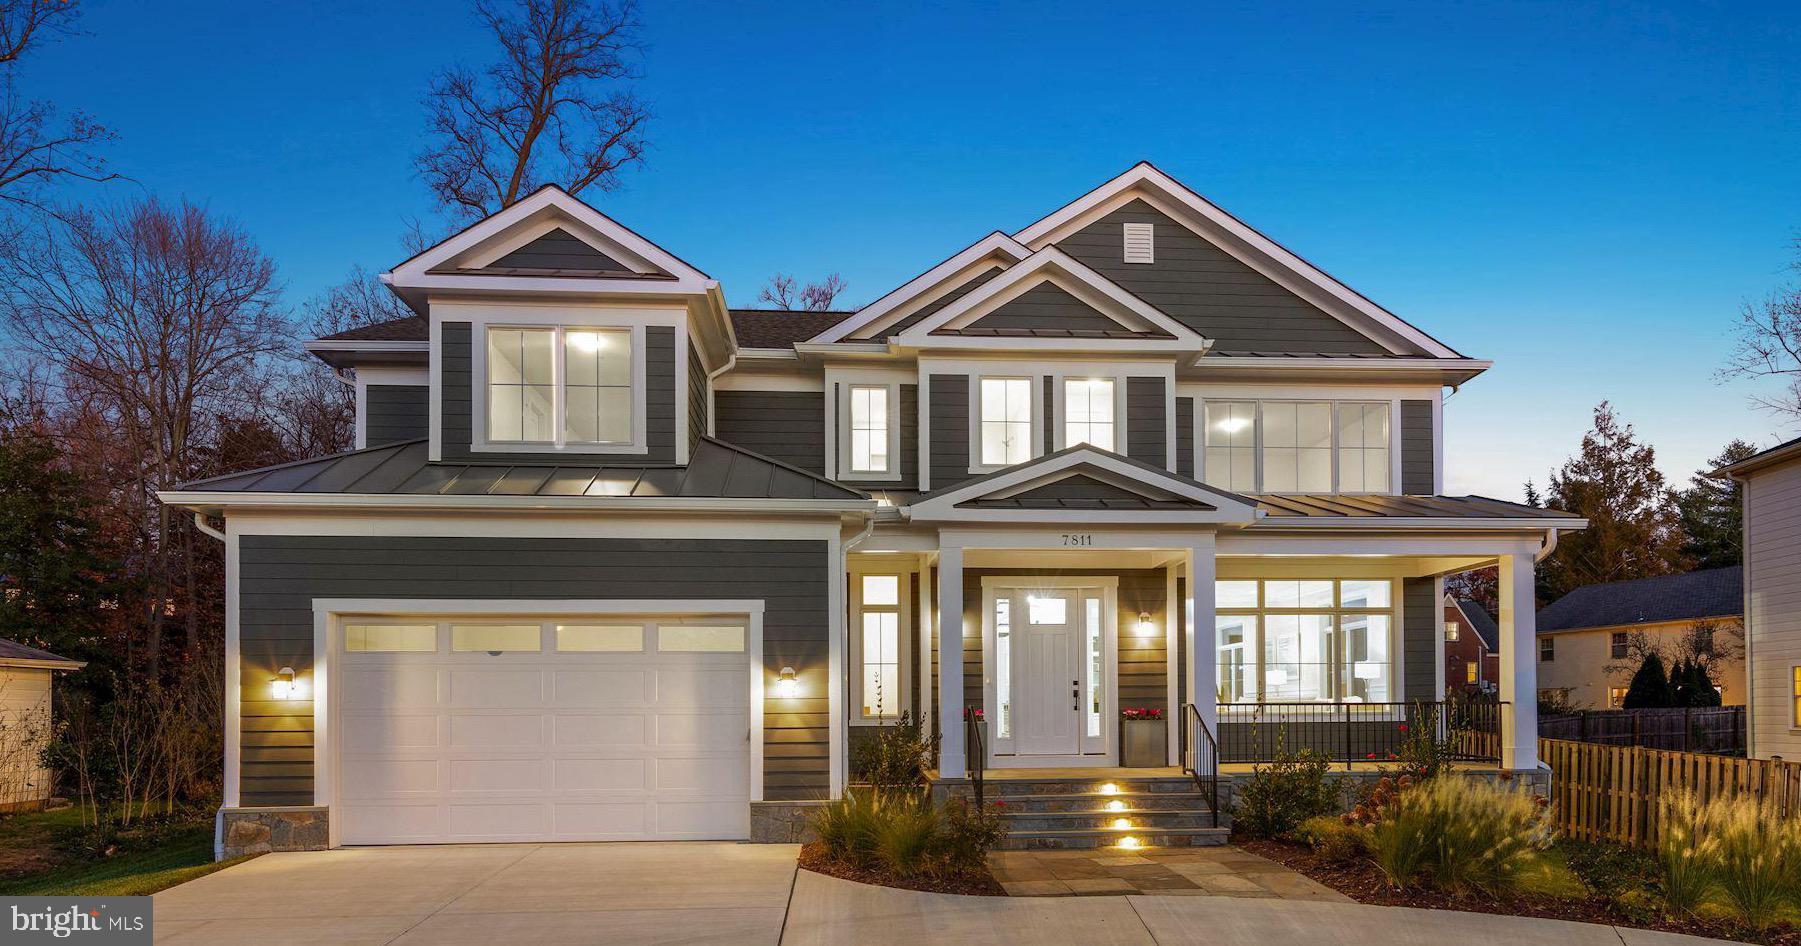
None
#MDMC736088

BETHESDA

7811 ABERDEEN ROAD

7 Beds

7 Baths

6,557 Sq.Ft.

$2,450,000

MLS#: MDMC736088
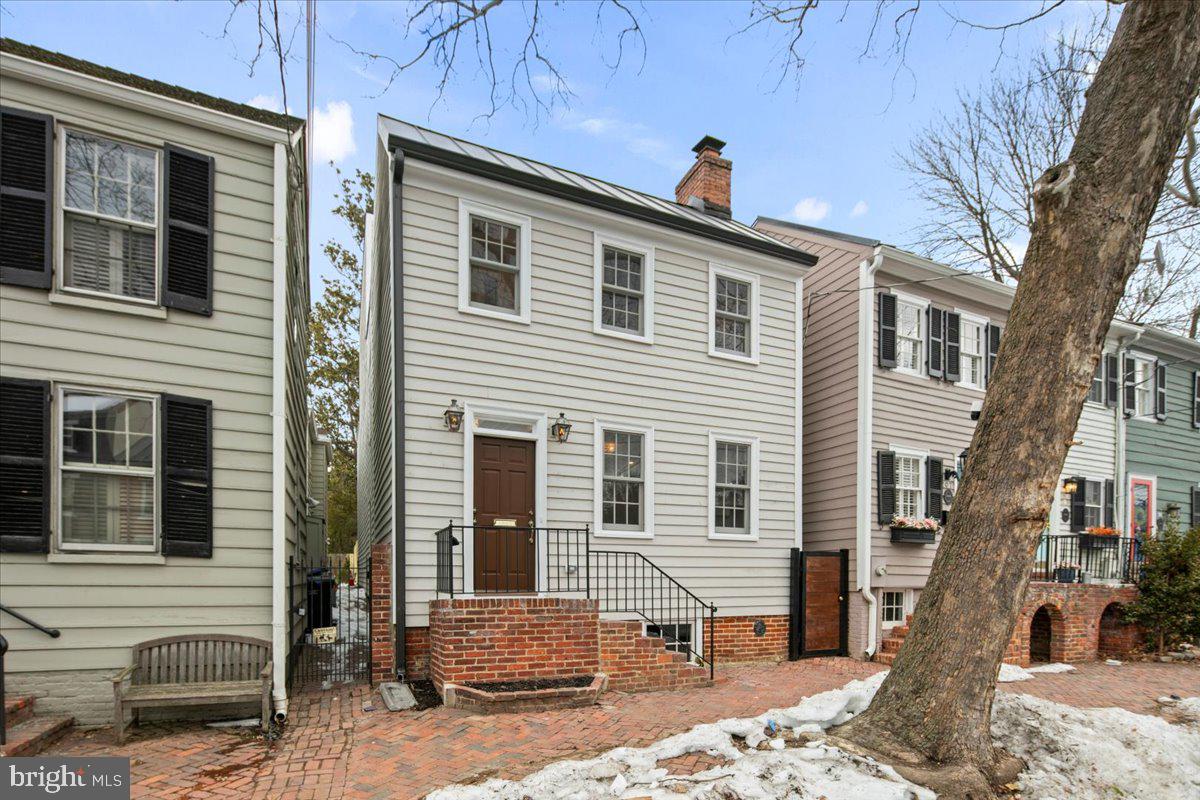
If you are looking for the perfect mix of history with today's modern conveniences, then look no further. Be the first to own this reimagined historic detached residence meticulously transformed to honor the past while providing the perfect lifestyle for today's living with an ideal location just 2 blocks to the waterfront and 3 blocks from King St. The home features 4 levels spanning over 3,000 total sq ft and includes a rarely found rooftop terrace with gas fireplace and sweeping views in every direction! No expense spared in high end finishes like Marvin Windows, Sub-Zero Refrigerator, Wolf Gas Range, wide plank white oak flooring throughout, two gas fireplaces including double sided between family room and rear flagstone patio, and two wood burning fireplaces to name a few. Unique and rarely found features include: 4 bedrooms each with their own full bath, basement ideal for storage, butlers pantry off kitchen with sink and beverage center, spacious primary suite with 2 walk in closets and large private bath, rooftop terrace with gas fireplace, and security system already in place. With a detailed historical study of the property in hand going back over 200 years, this home is ideal for those seeking the classic historic Old Town charm while enjoying everything a new home has to offer in a truly unbeatable location. IMAGES/FLOOR PLAN ARE FOR  ILLUSTRATIVE PURPOSES ONLY. FINAL PRODUCT MAY DIFFER SLIGHTLY FROM PHOTOS/FP
#VAAX2051076

ALEXANDRIA

209 WOLFE STREET

4 Beds

4 Baths

2,550 Sq.Ft.

$2,450,000

MLS#: VAAX2051076
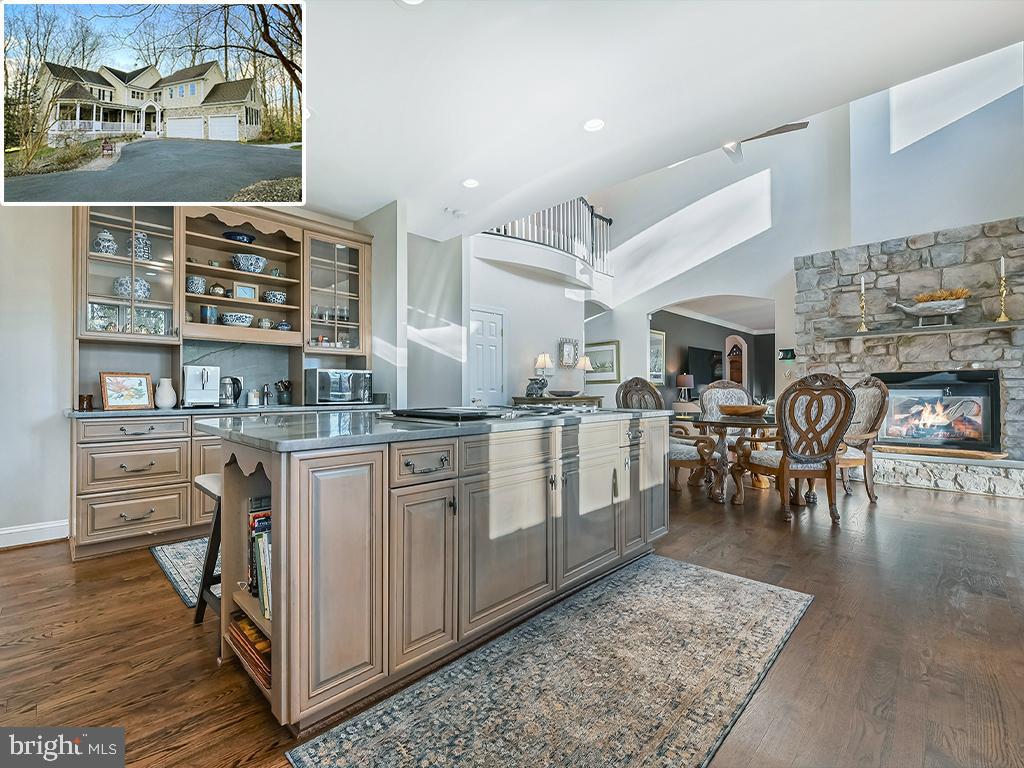
Welcome to 315 Kyle Road, a breathtaking waterfront estate graciously set on 3.8 acres just off the Severn River. This property is a rare offering in the current market: a private pier with 10 ft water depth on protected Old Place Creek, more than 6,800 SF of meticulously crafted and maintained living space, and ample acreage offering privacy and beautiful natural surroundings.
With five bedrooms and four-and-a-half baths, every corner of this home reflects unparalleled attention to detail and quality. The main level has multiple expansive living areas designed for entertaining or quiet relaxation. Upon entering, the space literally blooms from the two-story foyer; an elegant, curved staircase leads to an upstairs overlook or step into one of the main living areas. These include a formal living room with fireplace, a cozy library ideal for reading and reflection, and a sunroom surrounded by lush woods. The gracious, waterside family room flows easily to the formal dining room and kitchen. The gourmet kitchen is a culinary haven equipped with top-of-the-line appliances, luxurious finishes, and an open layout that will delight any chef or entertainer. It’s a beautiful combination of glass-fronted cabinets, open display shelves, and plenty of undercounter storage. The two-sided fireplace keeps both the kitchen and family room ambient during colder months. A waterside deck spans the width of the family room and kitchen, perfect for indoor-outdoor enjoyment. Gorgeous hardwood floors throughout the main level. For convenience, there is a 2nd staircase from the kitchen to the 2nd floor. And, in the warmer months, the wide front porch with ceiling fans has several seating and dining options.
At the top of the front staircase, you’ll enjoy an overlook to the great room below and out to the flowering trees through the front windows. The spacious primary suite serves as a relaxing retreat, featuring a sitting area with private balcony overlooking the water. The spa-like bathroom offers separate vanities, an oversize shower and a luxurious jetted tub, and there’s a huge walk-in closet. The second waterside bedroom has a private balcony and ample closet space. There is a full bath across the hall. Bedroom 3 is a large room with sitting area; it shares a bathroom with the 4th bedroom. The entire upstairs has beautiful hardwood floors. The windowed laundry room is also on this level.
The walk-out, lower level is an entertainer's dream, with a fabulous rec room that opens to the waterside patio. There’s a wet bar for hosting gatherings and lots of natural light. Guests and family will enjoy the proximity to the water, strolling down for a sundowner on the dock or an early morning kayak ride to watch the birds. The lower level also features a gym, a full bath, and a waterside bedroom that could be a dance studio. The utility room offers a significant amount of storage space.
Step outside to discover what makes this property so incredible. Whether relaxing on the front porch, enjoying the waterside deck and balconies, or hosting gatherings on the back patio, this property has something for everyone. The private dock, out of the chop of the Severn River, is perfect for boating enthusiasts and water activities. Run down to City Dock in your smaller craft, or head across the Bay to St. Michael’s for a weekend.  The expansive grounds are adorned with cherry trees (among others) and the spring blossoms are stupendous. The location of the home on the lot creates the utmost privacy. 
Severn Side Farm is a sought-after waterfront community consisting of a 60 acre peninsula with 20 home sites. Waterfrontage is on both the Severn River and Old Place Creek, a protected body of water that is called Fox Creek locally. The property is ideally located close to major commute routes to DC and Baltimore, or it’s a 20-minute drive to downtown Annapolis.
#MDAA2101182

CROWNSVILLE

315 KYLE ROAD

5 Beds

4 Baths

6,811 Sq.Ft.

$2,450,000

MLS#: MDAA2101182
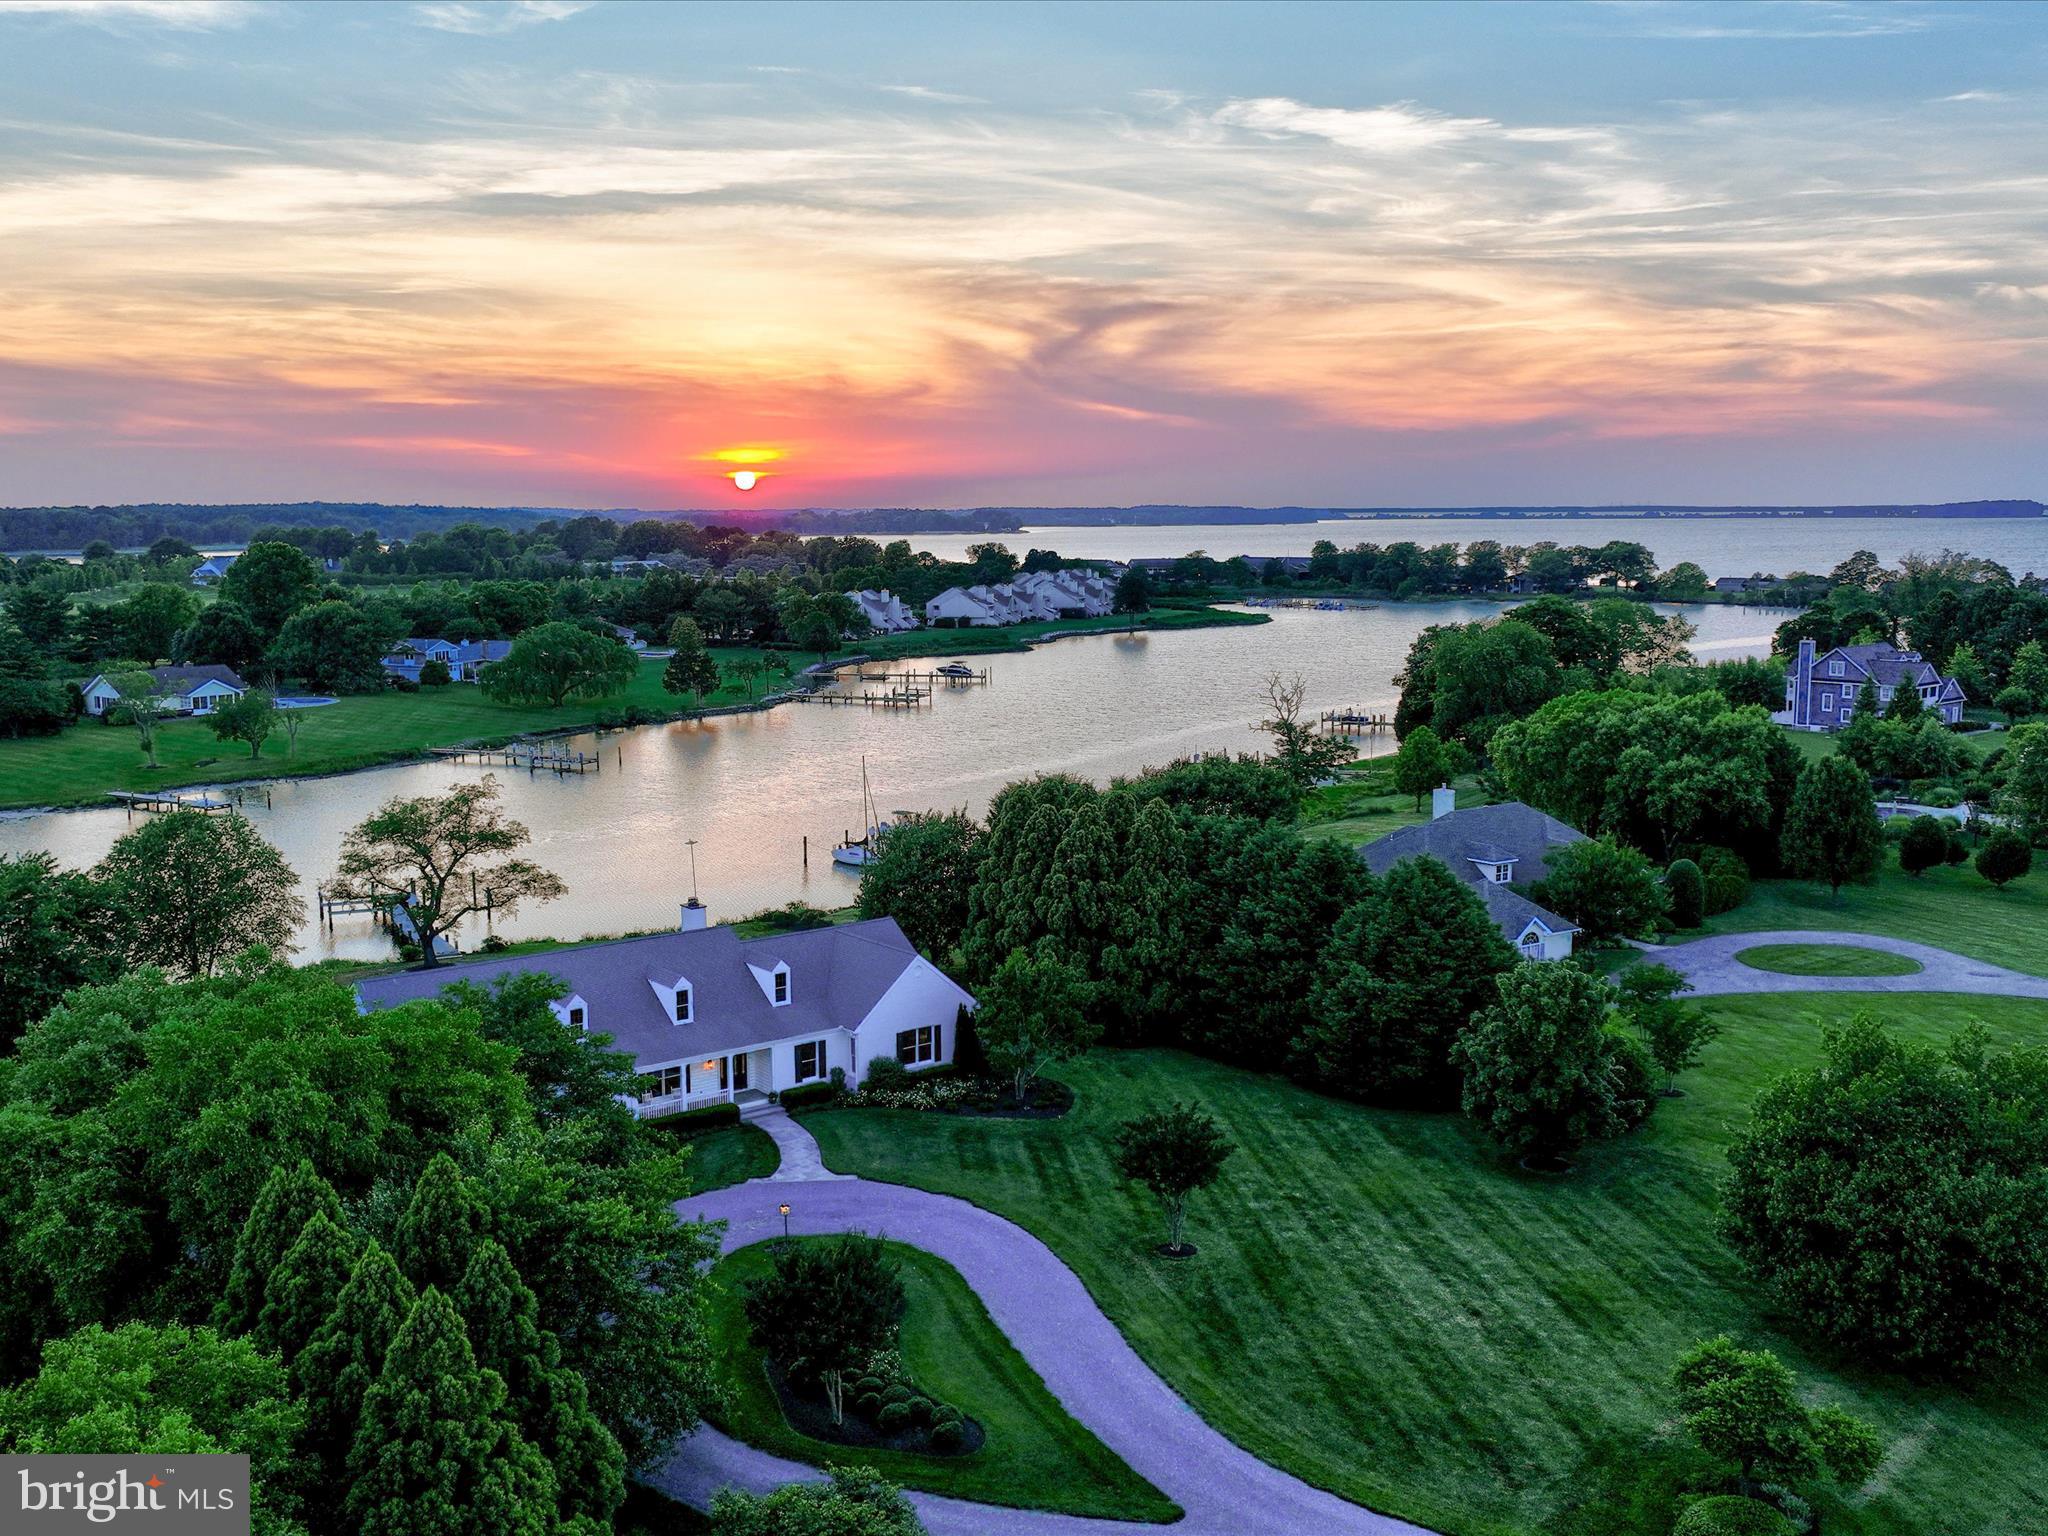
Nestled within the Chance Hope Farm community, this stunning property spans over 2 acres on the serene Hambleton Cove, a protected area off the Miles River. Enjoy breathtaking sunset views and access to a private dock equipped with water and electricity.

The home features a circular driveway leading to an attached two-car garage with a workshop. Designed for one-level living, it also boasts a massive, unfinished second level currently used as a walk-up attic. Outdoor living is enhanced by a patio with an electric awning.

Inside, you'll find three bedrooms, two and a half baths, a separate dining room, and an eat-in kitchen with bar seating. The family room, adjacent to the kitchen, offers a vaulted ceiling, built-ins, cove lighting, and a cozy wood-burning fireplace. Additional spaces include a sunroom, an office, and a spacious recreation room.
#MDTA2008154

SAINT MICHAELS

24545 NEW POST

3 Beds

2 Baths

3,146 Sq.Ft.

$2,450,000

MLS#: MDTA2008154
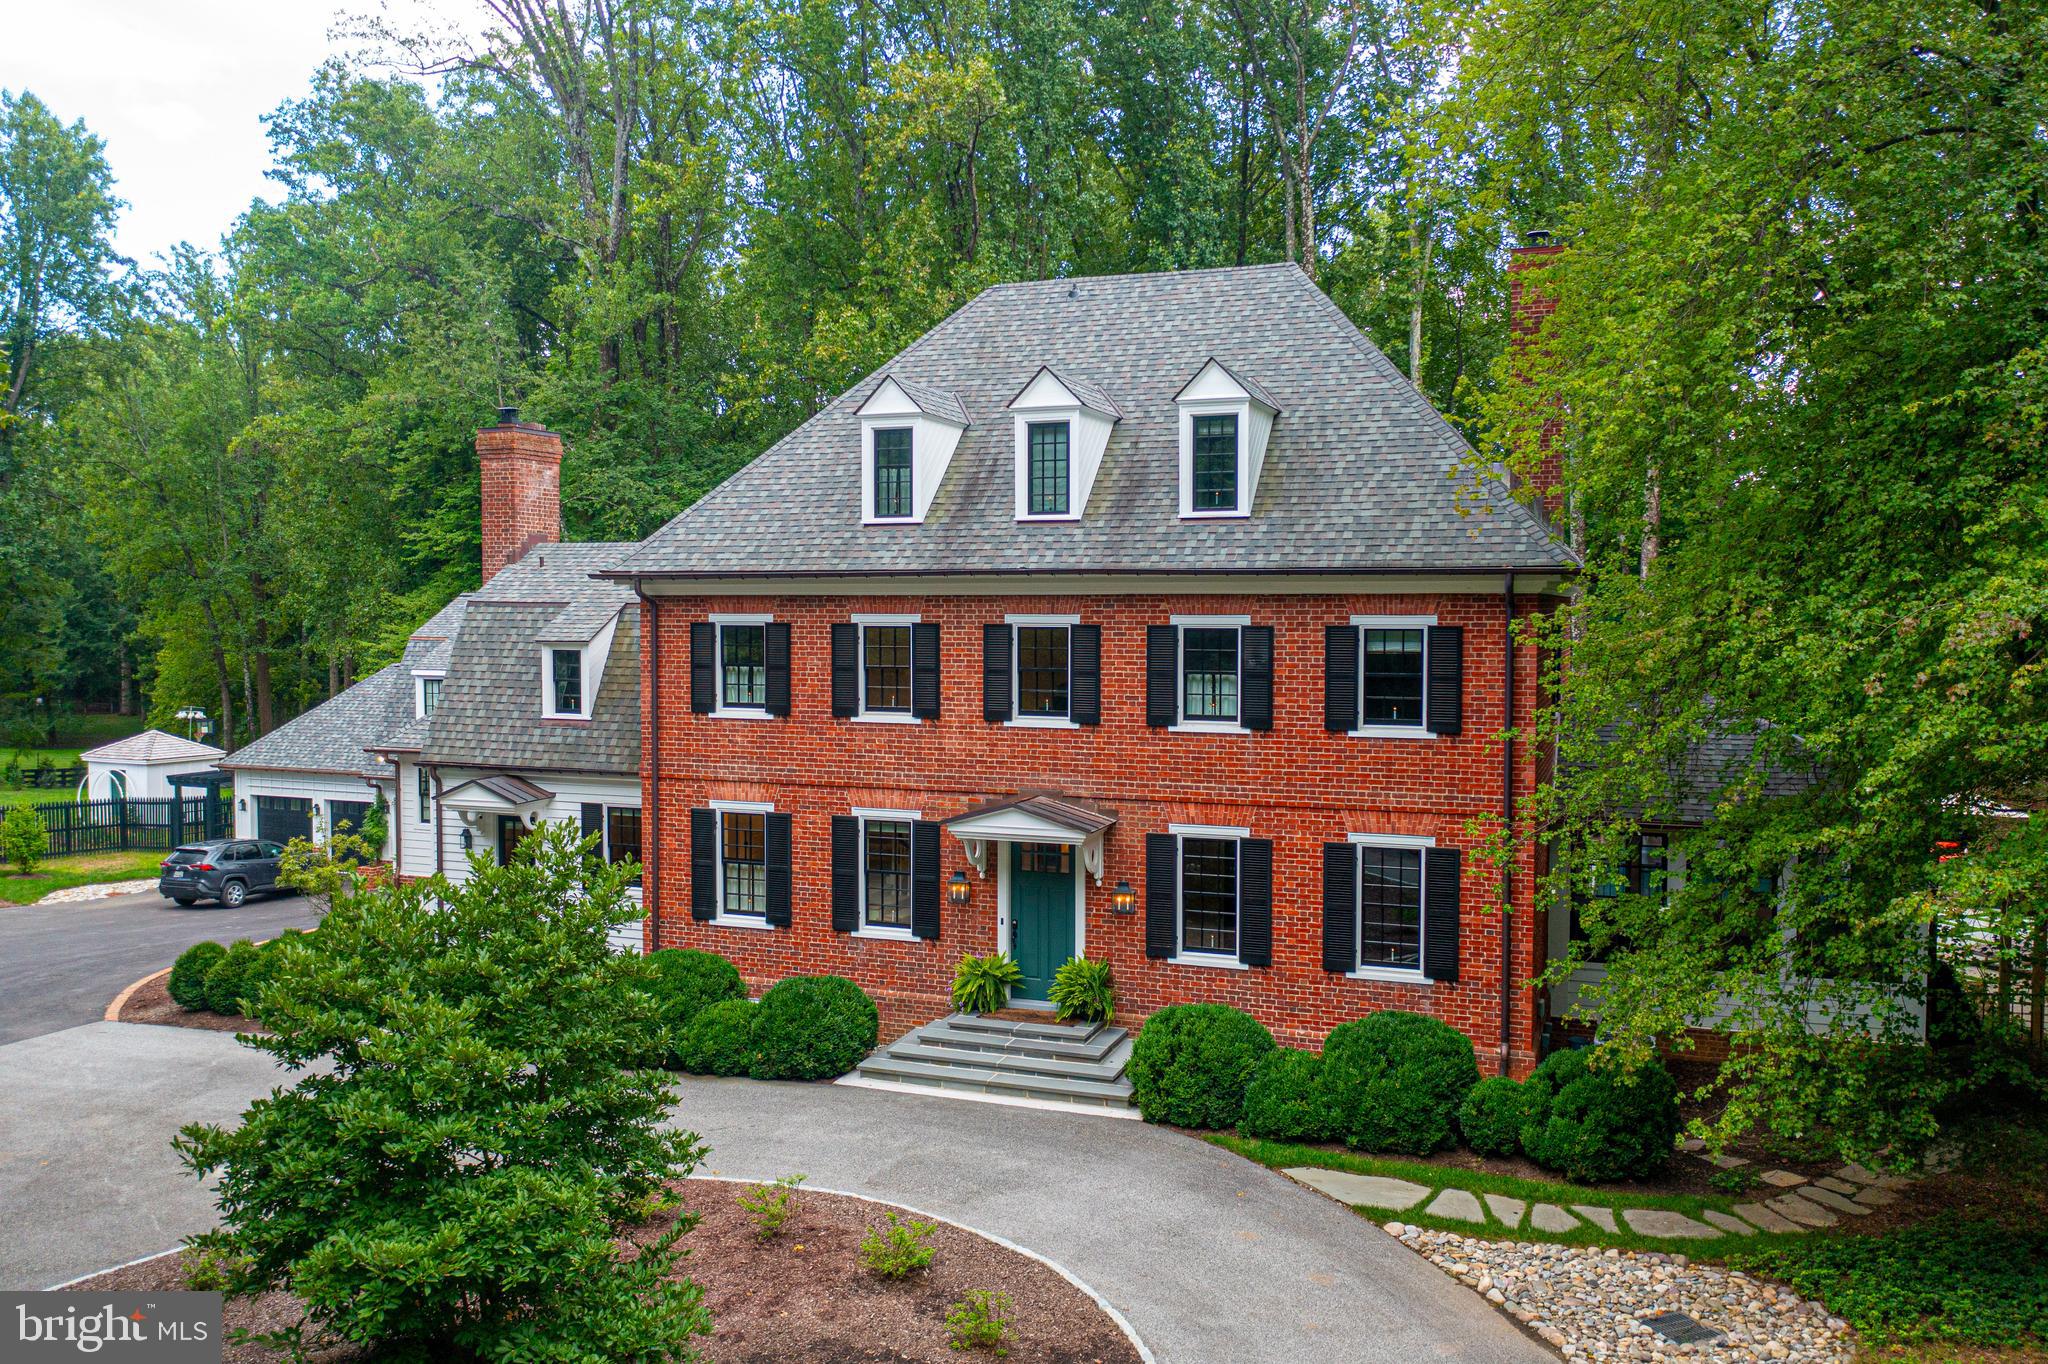
A rare find in the heart of Stevenson.  This stunning 1930's home has been completely  renovated and expanded by the current owners in 2023.  Tax record square footage does not yet reflect the over 1600 sq ft of new space.
Architect Walter Daniel's designed this expansive 1500 sq ft addition.  This really is a brand new home as it has been completely  renovated/restored from top to bottom by  Valley Mill Remodeling.  The attention to detail and careful preservation of a home of its era stand out.   
As you enter the circular driveway you are greeted by this elegant custom brick and Hardie Plank home.   Enter the foyer and you will be welcomed by a sweeping staircase, high ceilings and beautifully refinished antique heart pine floors.  The new additions are breathtaking.  Enter the kitchen with its lofty 15 foot ceilings adorned with reclaimed wormy chestnut beams, custom inset shaker cabinetry, marble and soapstone counters, marble backsplash, hardware by Devol and brand new appliances.   Enjoy preparing food and entertaining  at your expansive island and cooking on your state of the art induction/propane oven and range.  The separate stylish scullery and mudroom connect you to the rest of the addition.  A covered bluestone porch takes you into the large new 4 car garage with a private large bedroom and full bath above perfect for a college student, au pair suite, home office, or gym.  The main homes second and third floors feature 4 additional large bedrooms and 3 full  baths all of which are brand new. 
 The newly refurbished Primary  suite has a large walk in closet and a beautiful bathroom with a marble tiled shower, quartz countertops and a Chaviot cast iron clawfoot tub.  There is a convenient second floor laundry w/ a plethora of custom cabinetry and beautiful marble counters.  A charming playroom and back stair complete this level. The first floor has a library/office with enough built-in shelving, a large dining room and living room featuring restored original millwork and  brand new large screened porch.  A Keeping room off the kitchen is a cozy place to play  a board game or relax in front of the fire.  There is also a powder room and several closets for storage on this level.  The lower level has another bedroom, full bath and workshop/storage area.  The renovations do not stop inside.  Step onto the expansive composite deck and take in nearly 4 acres of landscape by Woodfield.  The backyard is truly a destination retreat.  You will want to linger at the  new spectacular heated saltwater pool with waterfall, lap lane and bluestone decking.  Near the pool is a gazebo which is a great spot to relax and take in the sight of birds and butterflies.  Beyond the pool area meander along a stone lined path to find a deluxe chicken coop, a charming barn with loads of storage, a playroom, and fenced separate dry lot and pasture with run in shed area.  Secluded and peaceful nature abounds.  There is a fire pit surrounded by large boulders, a playground, an Amish built bridge and plenty of mature trees.  Step into the sunshine to a truly magical spot.  Your own private garden awaits.  Here you will find cedar shake raised garden beds, a large perennial garden with a stone pathway to a charming potting shed and a large open field perfect for playing ball or frisbee and chasing fireflies into the night.  The entire rear and side of the property are fully enclosed with wooden and metal fencing as well as a 7 foot professionally installed deer fence so you can garden and plant until your hears content.  Current owners have planted over 140 evergreen trees along the property lines and many beautiful flowering shrubs.  
The home has NEW triple zone heat and air conditioning, two new hot water heaters, a whole house propane generator, water filtration system, brand new Marvin windows and doors, all new lighting, copper gutters and downspouts and much more.
  Showings begin Friday Aug. 23.   Schedule appointments through Showing Time.
#MDBC2104838

PIKESVILLE

3511 ENGLEMEADE ROAD

6 Beds

5 Baths

5,587 Sq.Ft.

$2,450,000

MLS#: MDBC2104838
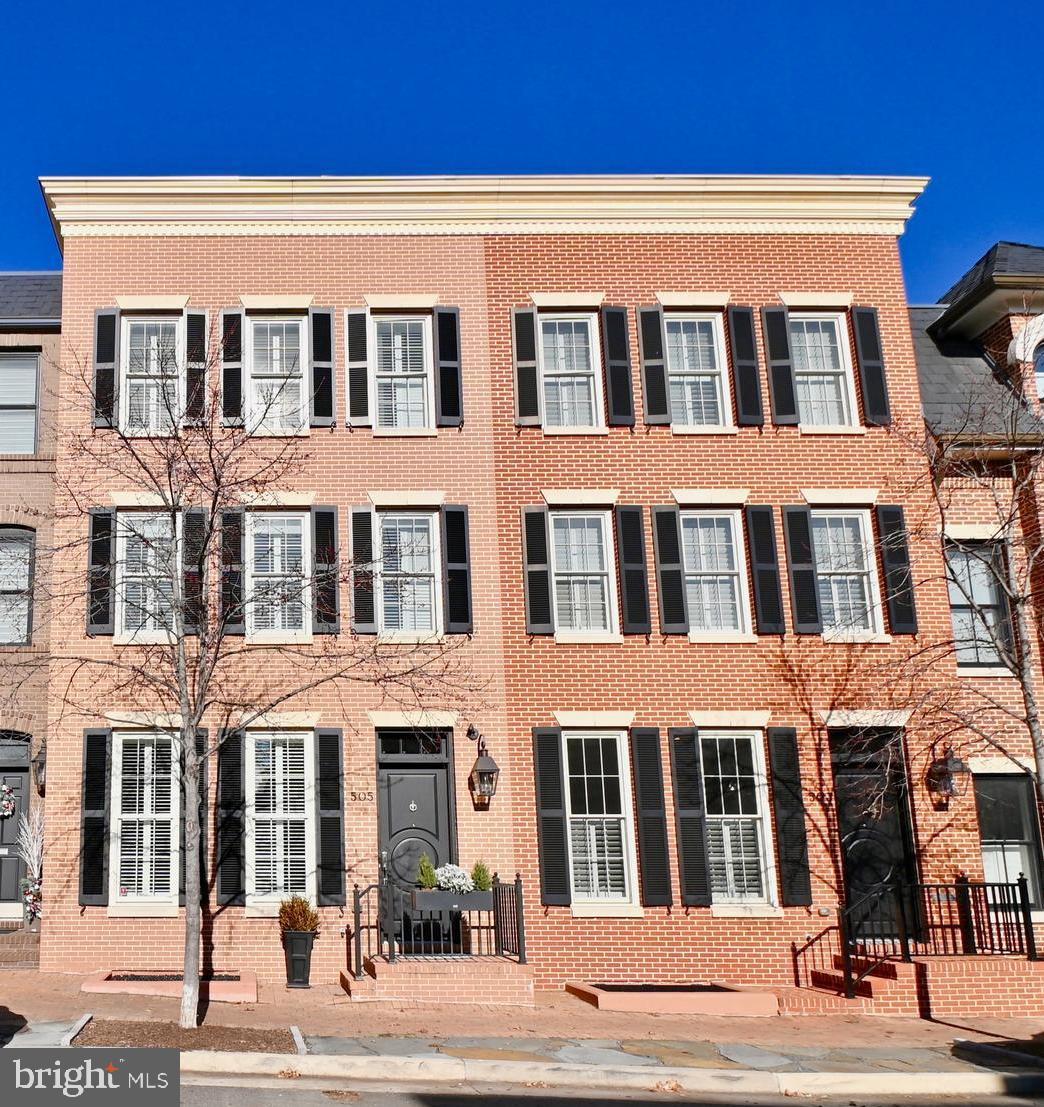
IMMACULATE ALL BRICK 3213 SQ FT 4 LEVEL ELEVATOR TOWNHOME WITH LARGE ROOF TERRACE AND SWEEPING VIEWS OF OLD TOWN---4 BEDROOMS AND 4.5 BATHS---UPGRADES THROUGHOUT INCLUDE HARDWOOD FLOORS,RECESSED LED LIGHTING,PLANTATION SHUTTERS,CROWN MOLDING,OVER 9FT CEILINGS AND WATERWORKS FIXTURES---GOURMET KITCHEN WITH QUARTZ COUNTERS,SS THERMADOR APPLIANCES, SNAIDERO ITALIAN CABINETRY,WINE COOLER AND 6 BURNER  GAS STOVE---KITCHEN WALKS OUT TO GORGEOUS FLAGSTONE AND BRICK PATIO  WITH FOUNTAIN TO 2 CAR GARAGE---SECOND LEVEL HAS PRIMARY BEDROOM SUITE WITH SITTING  RM , ELEGANT BATH MARBLE FINISHES,HEATED FLOOR AND TOWEL RACK AND WASHER/DRYER---THIRD LEVEL WITH TWO BEDROOMS EACH WITH WALK IN CLOSET AND EN SUITE BATHS---LOWER LEVEL HAS BEDROOM/OFFICE,FULL BATH,REC ROOM AND SECOND WASHER/DRYER---SHORT DISTANCE TO WATER,OLD TOWN SHOPS AND RESTAURANTS  VIDEO IN DOCS
#VAAX2030172

ALEXANDRIA

505 ORONOCO STREET

4 Beds

4 Baths

3,213 Sq.Ft.

$2,450,000

MLS#: VAAX2030172
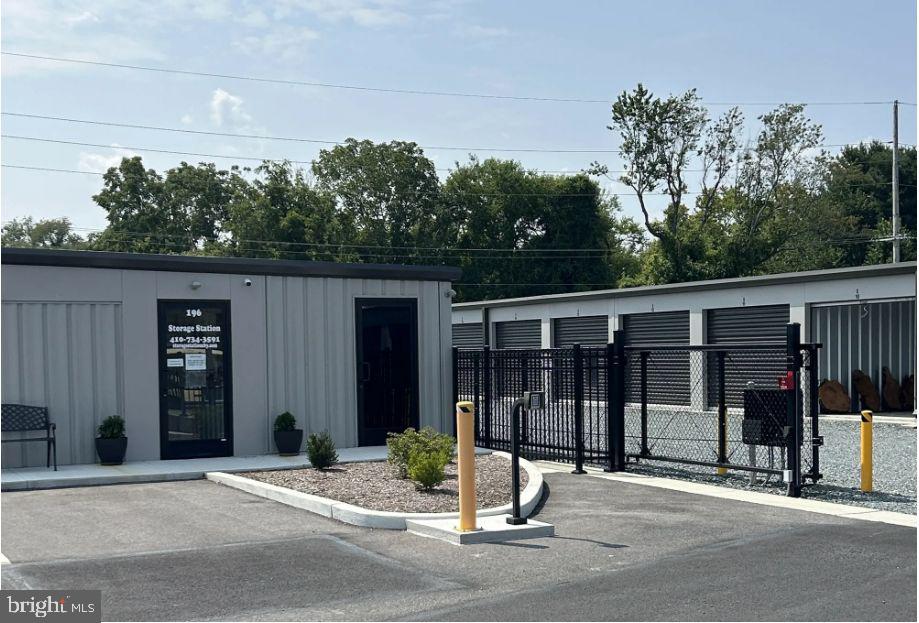
Opened in 2023, this newly built self-storage facility is already thriving, with an impressive 75% occupancy as of April 30, 2025. Situated on 3.06 acres, the property features 21,920 net rentable square feet (NRSF), with room to grow—an additional 4,375 NRSF can be added on the existing parcel.

Opportunities abound to increase value, from bringing rents up to market rates to leveraging on-site boat, RV, and camper storage. Plus, investors have the option to purchase adjacent land for future expansion (1.74 acres in total).

For those looking to scale their portfolio with a high-performing, growth-ready asset, this property is a compelling investment.
#MDWC2018046

SALISBURY

196 BEAGLIN PARK DRIVE

None Beds

None Baths

21,920 Sq.Ft.

$2,450,000

MLS#: MDWC2018046
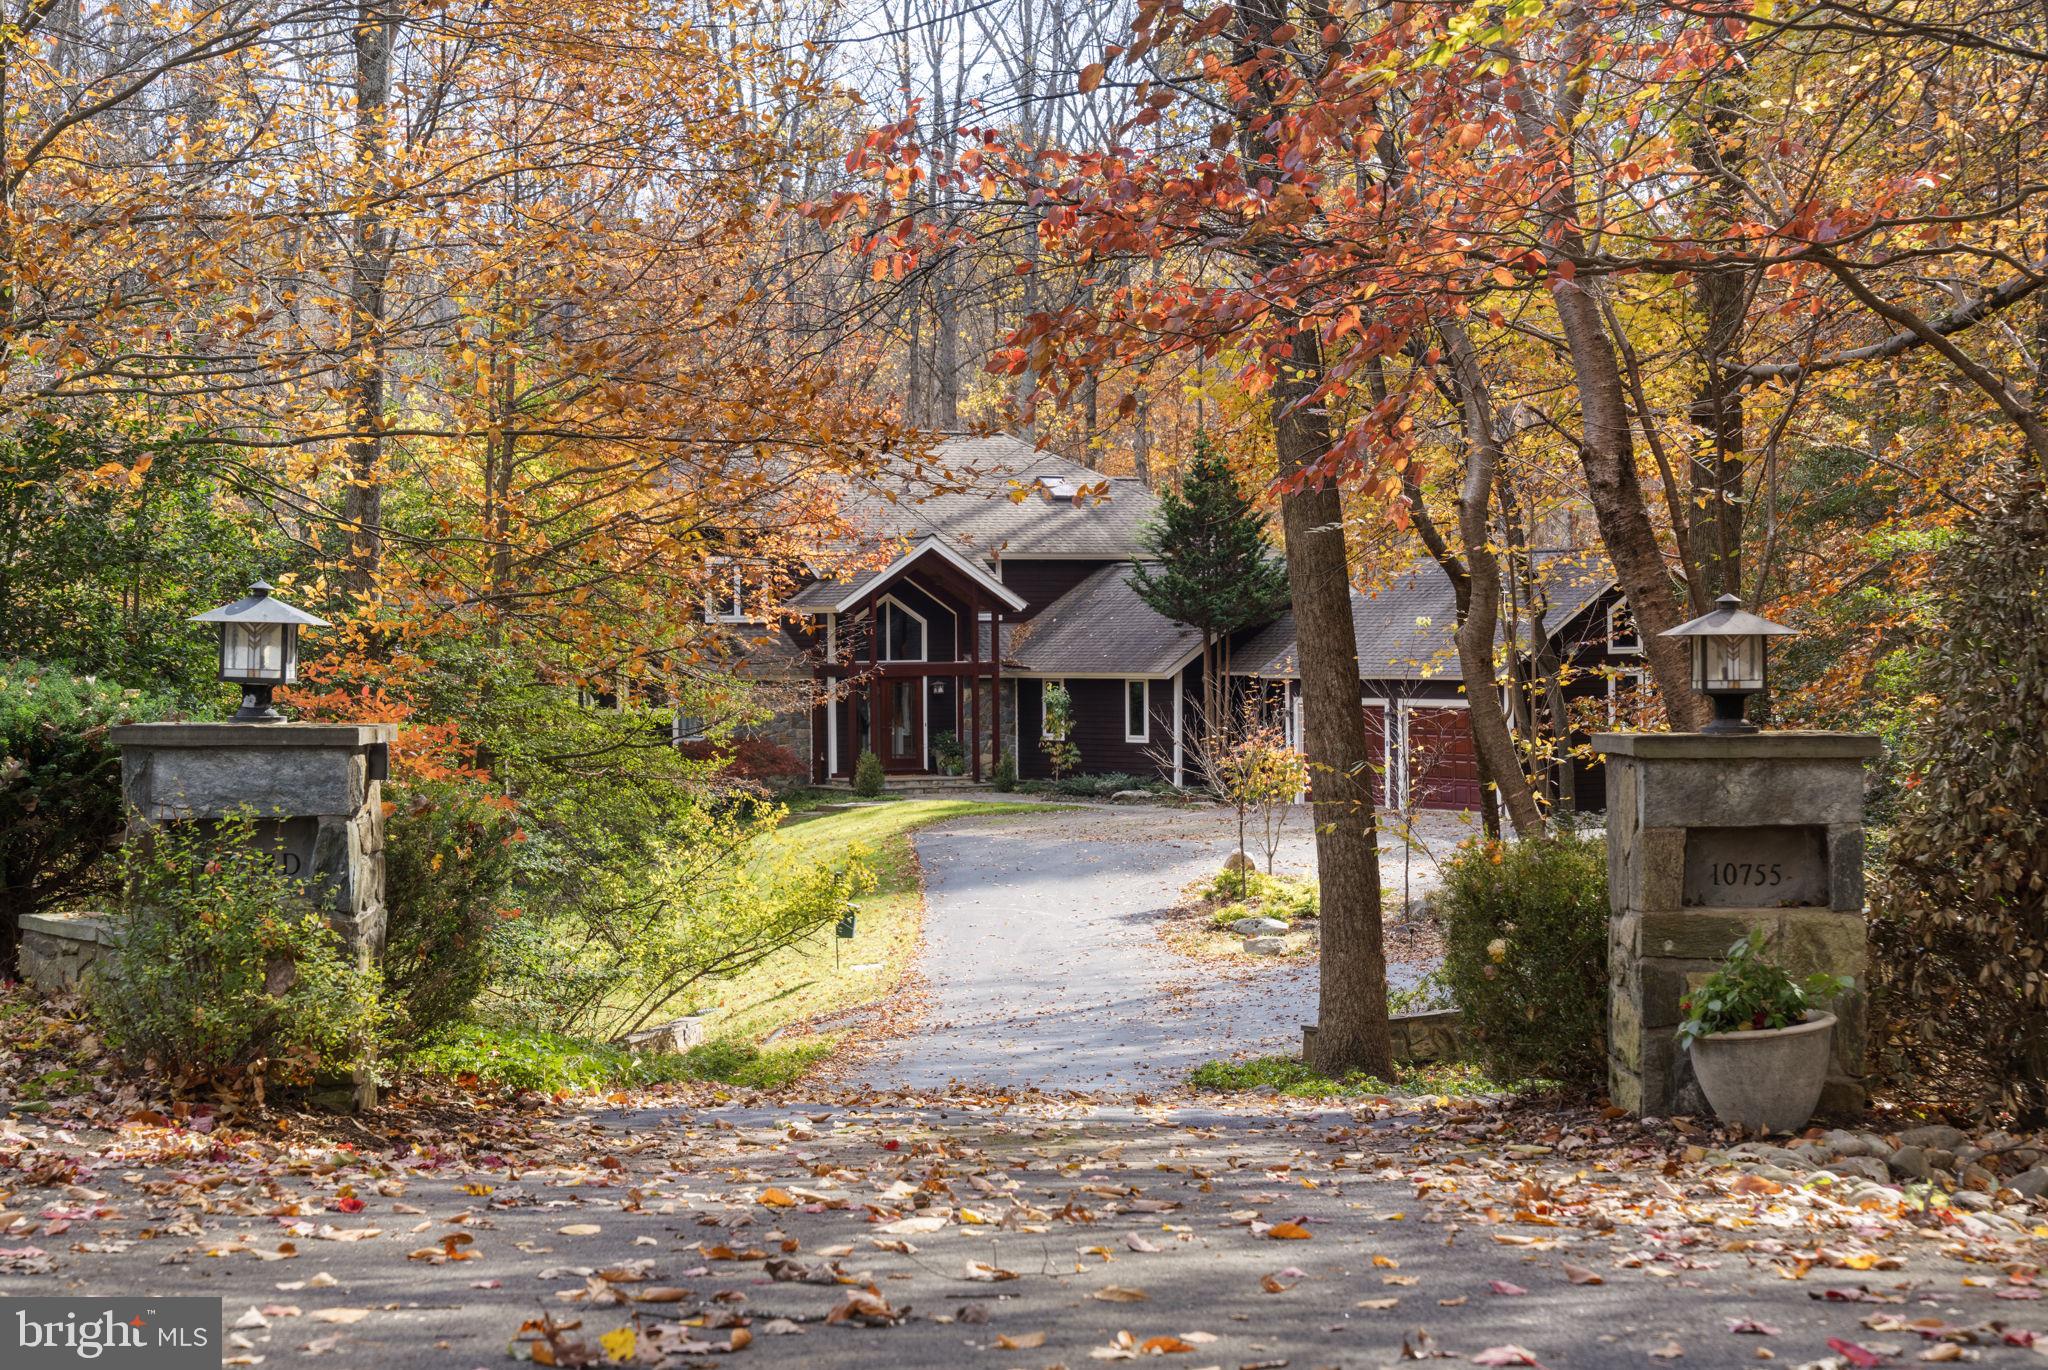
Deck Houses are as special as the people who choose to live in them. Every Deck House reflects the dreams and vision of its owners, and each bears an unmistakable architectural signature expressed in the finest natural and man-made materials with a perfect blend of aesthetics and function. A sense of proportion, a balancing of parts to the whole, is integral to the Deck House concept. Exceptional design and the clean, classic simplicity of the structure is drawn from its Post-and-Beam framing system, a bold and timeless form as beautiful as it is practical. This is a house that exudes strength and grace with attention to the flow of space that surrounds one with a sense of freedom and movement. Space expands vertically to soaring ceilings, and horizontally through free-flowing, open interiors and walls of glass. Light and shadow provide continuous drama as they move through the house, filtering through an expanse of glass and bathing each room with warm hues as the sun's daily path makes an ever-changing pattern. Mahogany, cedar, fir, oak and masonry offer the subtle colors and rich textures that are the major decorative elements of a Deck House. Careful and consistent use of these fine materials makes a pleasing visual and emotional transition between the home and its surroundings.  Expressed in organic materials and natural hues, the Deck House complements rather than intrudes upon its setting. The house and its environment are in magnificent unison.  This beautiful home combines stunning shared spaces with thoughtfully designed and well-appointed personal spaces.  Beyond the welcoming entry is a stunning double-height great room with a wall of glass that overlooks this private and pristine property. Anchored by a towering hand-built stone fireplace, the great room shares impressive space with an open-plan kitchen and dining area.  A half-bathroom is located on this level for the convenience of all.  A covered deck adjoins the dining area, enabling 3-season entertaining in a protected, screened-in space. A separate door leads from the kitchen to a deck that spans the entire side elevation of this home and provides convenient access to the yard, gardens and a custom-built greenhouse. A private family room is adjacent to the kitchen and facilitates quiet moments as well as the enjoyment of broadcast and streaming media.  Beyond the family room is the laundry room and pet spa. The pet spa is conveniently accessed from the breezeway to the 2-car garage, enabling our four-legged friends to be bathed or cleaned before entering the house.  The private primary suite is conveniently located on main level of the home. This suite includes a sitting room with fireplace adjacent to a covered deck, a generously proportioned bedroom, a newly remodeled (2025) Asian-inspired full bathroom and spa, and curbless walk-in shower & linen closets. The heated garage completes the ground level of this home. The garage features a resin-sealed floor, electricity and plumbing, and access to spacious attic storage.  Yard storage is also available in a large powered, light and humidity-controlled shed with rollup door.  The upper level of this home is accessed via a stunning open gallery overlooking the great room with its wall of glass, and the beautiful property beyond. Three bedrooms and two full bathrooms are located on the upper level, all carefully situated to maximize privacy and natural light.  The lower level of this home exudes luxury.  A bedroom suite includes a private spa with separate steam room, steam shower and full bathroom.  The open-plan bedroom includes a kitchenette and Murphy bed to maximize the enjoyment of this retreat.  The lower level opens on to a massive patio, which is visible through the large windows throughout the lower level.  A large family room takes full advantage of all the windows and adjoins a large exercise room.  A generously proportioned activity/craft room is located next to the exercise room.
#VAFX2288028

GREAT FALLS

10755 RIVERSCAPE RUN

5 Beds

4 Baths

7,174 Sq.Ft.

$2,450,000

MLS#: VAFX2288028
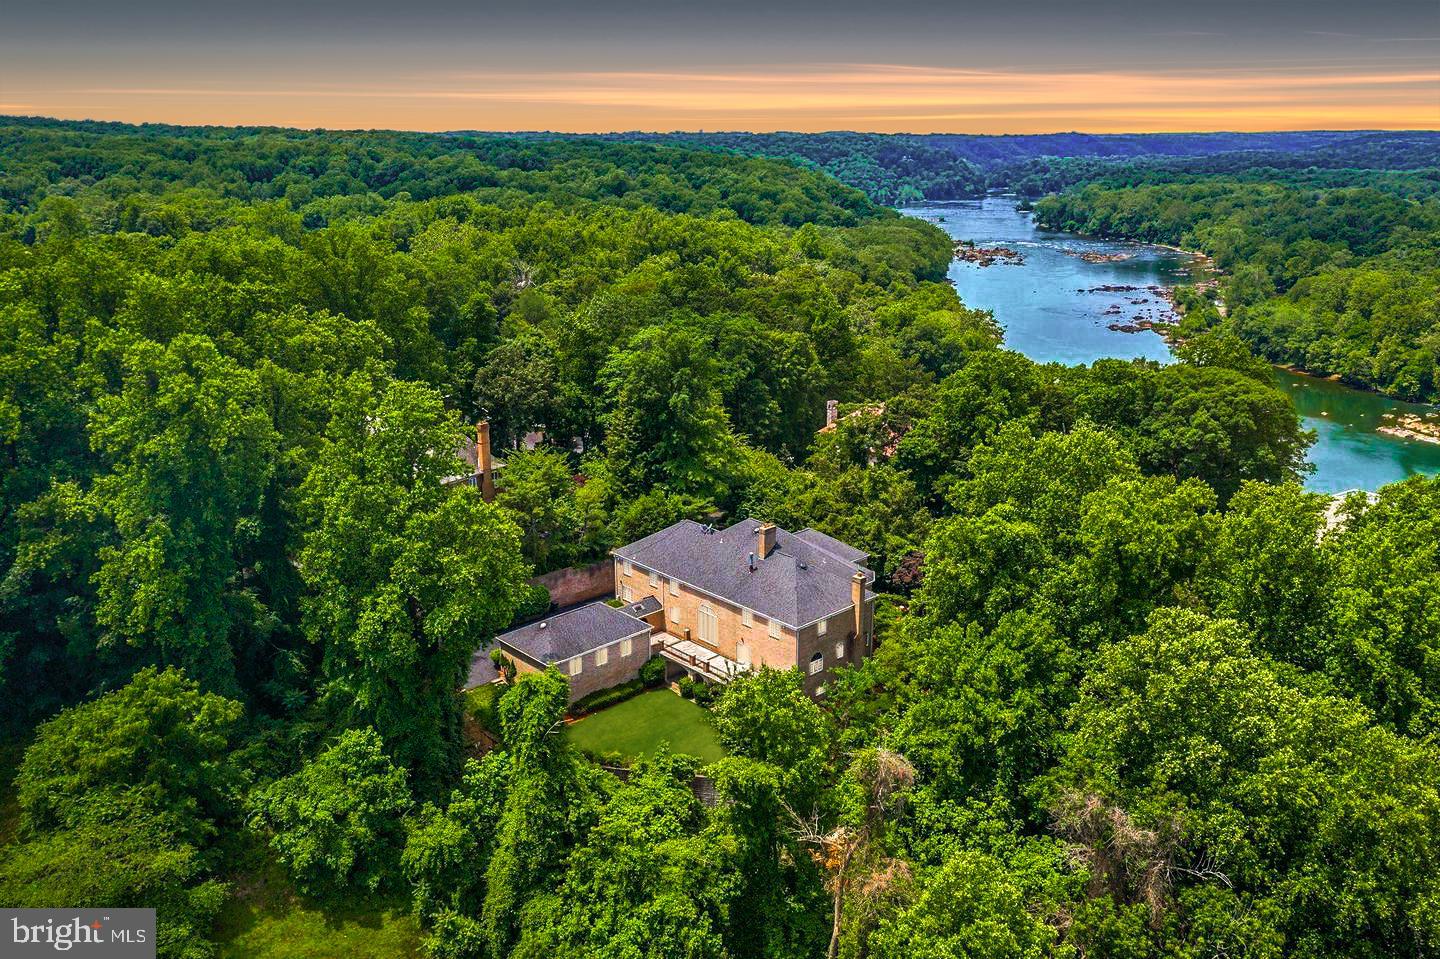
Elegant All-Brick Colonial in Prestigious Langley – Embassy-Sized Living Near the Potomac. 

Discover timeless elegance in this grand, all-brick colonial nestled in a private cul-de-sac in sought-after Langley, just moments from the Potomac River, with the potential for serene river views in the fall & winter. With over 12,000 sq ft of finished area, this stately home offers embassy-sized rooms, luxurious finishes, and impressive spaces perfect for both entertaining and everyday living.

Enter through a magnificent foyer, highlighted by dramatic chandeliers and anchored by classic architectural detailing, including custom crown molding and refined millwork throughout.

The thoughtfully designed floor plan includes:

A gracious formal living room and an equally expansive formal dining room, ideal for hosting large gatherings.

A gourmet kitchen equipped for a chef, with high-end appliances, custom cabinetry, and a spacious breakfast area overlooking the expanded great room with access to a private outdoor elevated paver patio.

This exceptional property offers seamless access to upscale shopping, dining, and entertainment, and is conveniently located:

Approximately 20 minutes to both Dulles and Reagan National Airports. Just minutes to 495, Downtown McLean, Tysons Corner, and Potomac, MD

With its prime location, impressive scale, and unmatched value for the neighborhood, this home is a rare find and easy to show.
#VAFX2239770

MCLEAN

609 RIVERCREST DRIVE

5 Beds

5 Baths

12,821 Sq.Ft.

$2,450,000

MLS#: VAFX2239770

1 ... 413 414 415 416 417 ... 666
* Listings identified with the FMLS IDX logo come from FMLS and are held by brokerage firms other than the owner of this website. The listing brokerage is identified in any listing details. Information is deemed reliable but is not guaranteed. If you believe any FMLS listing contains material that infringes your copyrighted work please click here to review our DMCA policy and learn how to submit a takedown request. © 2024. First Multiple Listing Service, Inc.
 - property

Send a message

Message successfully sent.

Your message

What is 3 + 4 ?

Reason for contacting?

I agree to receive email communication and understand I can unsubscribe at any time.

I agree to be contacted by Charis Realty Group via call, email, and text for real estate services. To opt out, you can reply 'stop' at any time or reply 'help' for assistance. You can also click the unsubscribe link in the emails. Message and data rates may apply. Message frequency may vary. Privacy Policy

Sign Out

Virtual Assistant

Would you like to take the next step with this property? We can help you schedule a showing or virtual tour, or send you more details.

Yes, I would like more information.

Thank You for Your Reply, One of Our Agents will contact you as soon as possible

No, maybe later.

Thank you, you can always contact me via email, phone number or through the contact form.

Realhub AI

Lucy - Your AI-Powered Realtor

Update Your Temporary Password

Personalize your search

Enter your email and we'll notify you immediately when new listings match what you're looking for.

or enter email address

Already have an account ? Login here

Continue your home search

I agree to receive communications and understand I can unsubscribe at any time.

I agree to be contacted by Charis Realty Group via call, email, and text for real estate services. To opt out, you can reply 'stop' at any time or reply 'help' for assistance. You can also click the unsubscribe link in the emails. Message and data rates may apply. Message frequency may vary. Privacy Policy

Already have an account ? Login here

We use cookies

We use cookies primarily for analytics to enhance your experience. By accepting, you agree to our use of these cookies. You can manage your preferences or learn more about our cookies policy.
