Properties

Browse or get in touch to schedule a walkthrough.

  • Nearby me
Price range

Popular Features

Community Features

Association

Property Features

Waterfront

View

Exterior Features

Interior Features

Style

10000 properties match your criteria

Updated 1 minute ago

E-Alert name
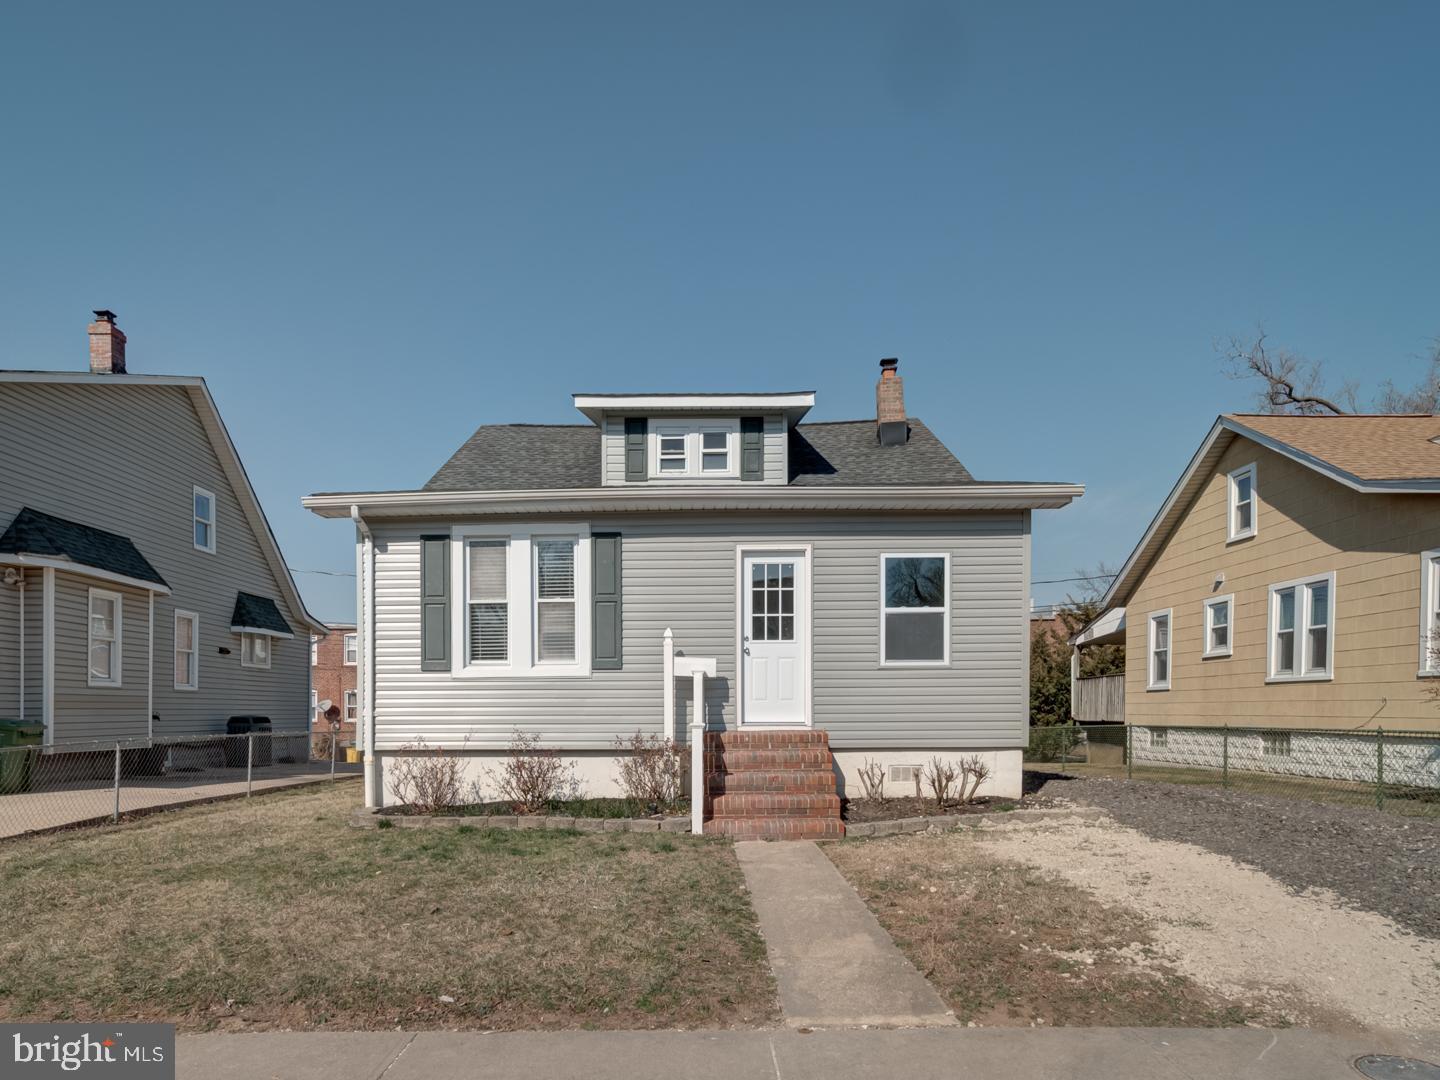
Welcome to 20 Bristol Ave, a stunning 4-bedroom, 2-bathroom home with a sleek modern design and spacious layout. This move-in-ready property features an open-concept living area, a stylish kitchen with high-end finishes, and bright, airy spaces throughout.

The generous bedrooms offer comfort and privacy, while the updated bathrooms add a touch of luxury. Outside, enjoy a beautifully maintained yard, perfect for relaxing or entertaining.

Located in a desirable neighborhood close to schools, shopping, and dining, this home is a must-see. Schedule your showing today!
#MDBA2159678

BALTIMORE

20 BRISTOL AVENUE

4 Beds

2 Baths

878 Sq.Ft.

$299,900

MLS#: MDBA2159678
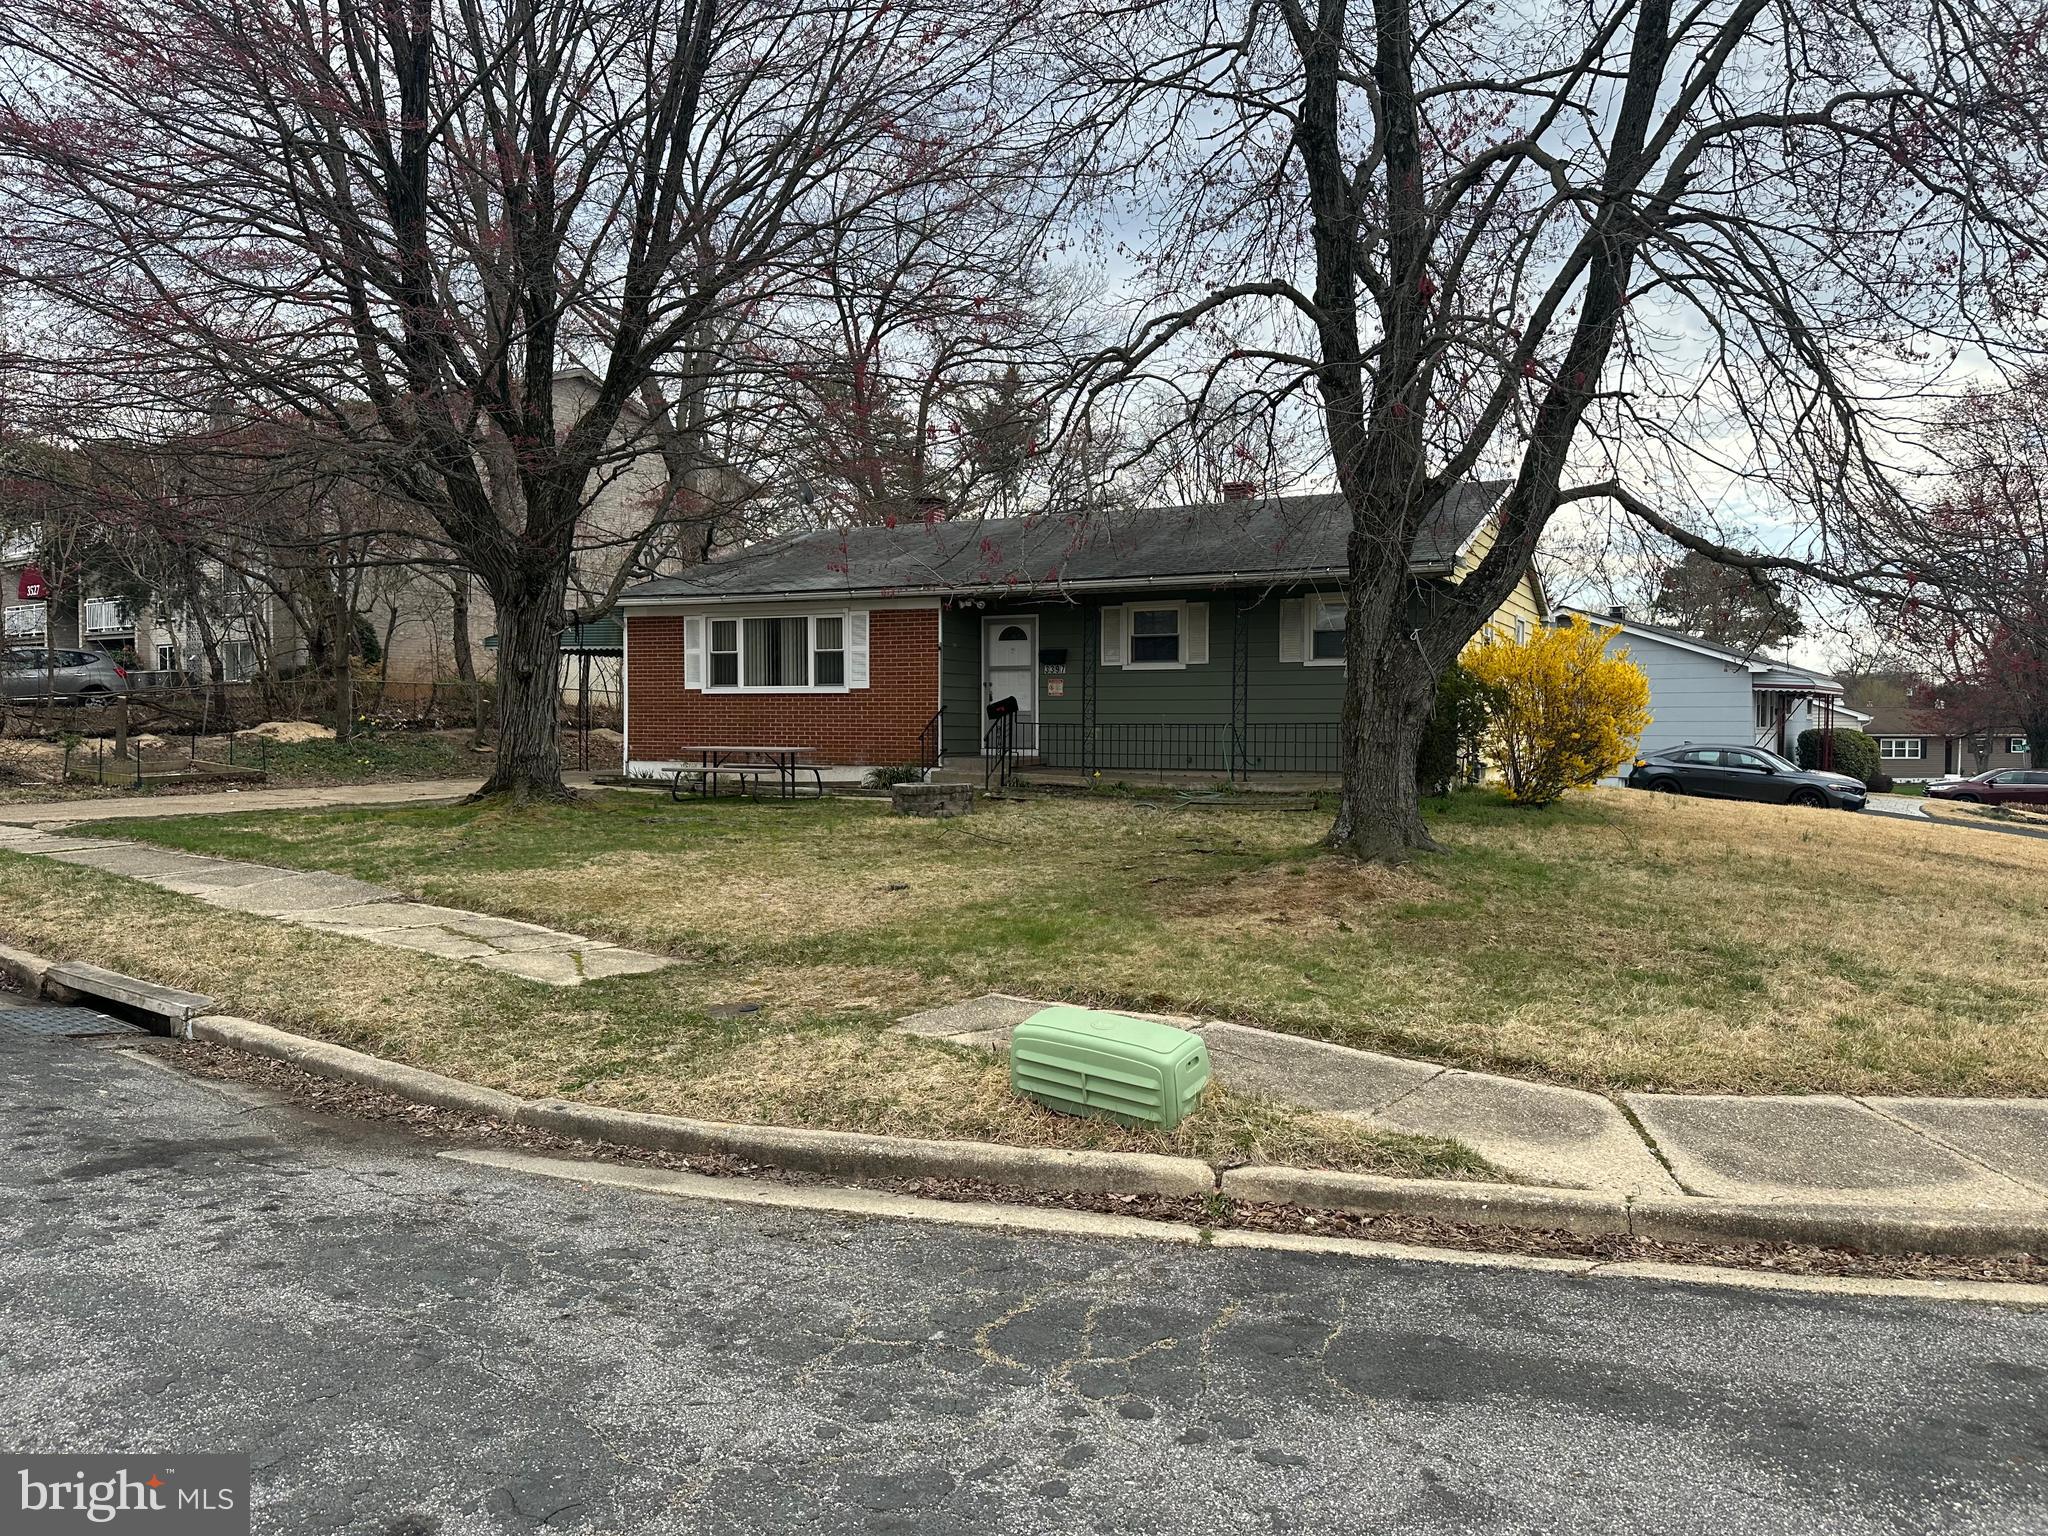
Well-maintained 2-level Singh Family house!!! Private! An Entry level has a living room and kitchen. The hallway leads to 3 bedrooms. The master bedroom has an attached bathroom, and another 2 bedrooms shared bathroom in the hallway. Good sized basement.  Freshly painted throughout, new basement floors! Upper level updated. Spacious! Carport and driveway to park cars, plenty of parking.
#MDAA2110186

LAUREL

3397 FOUNTAIN GREEN S

3 Beds

2 Baths

1,662 Sq.Ft.

$2,600

MLS#: MDAA2110186
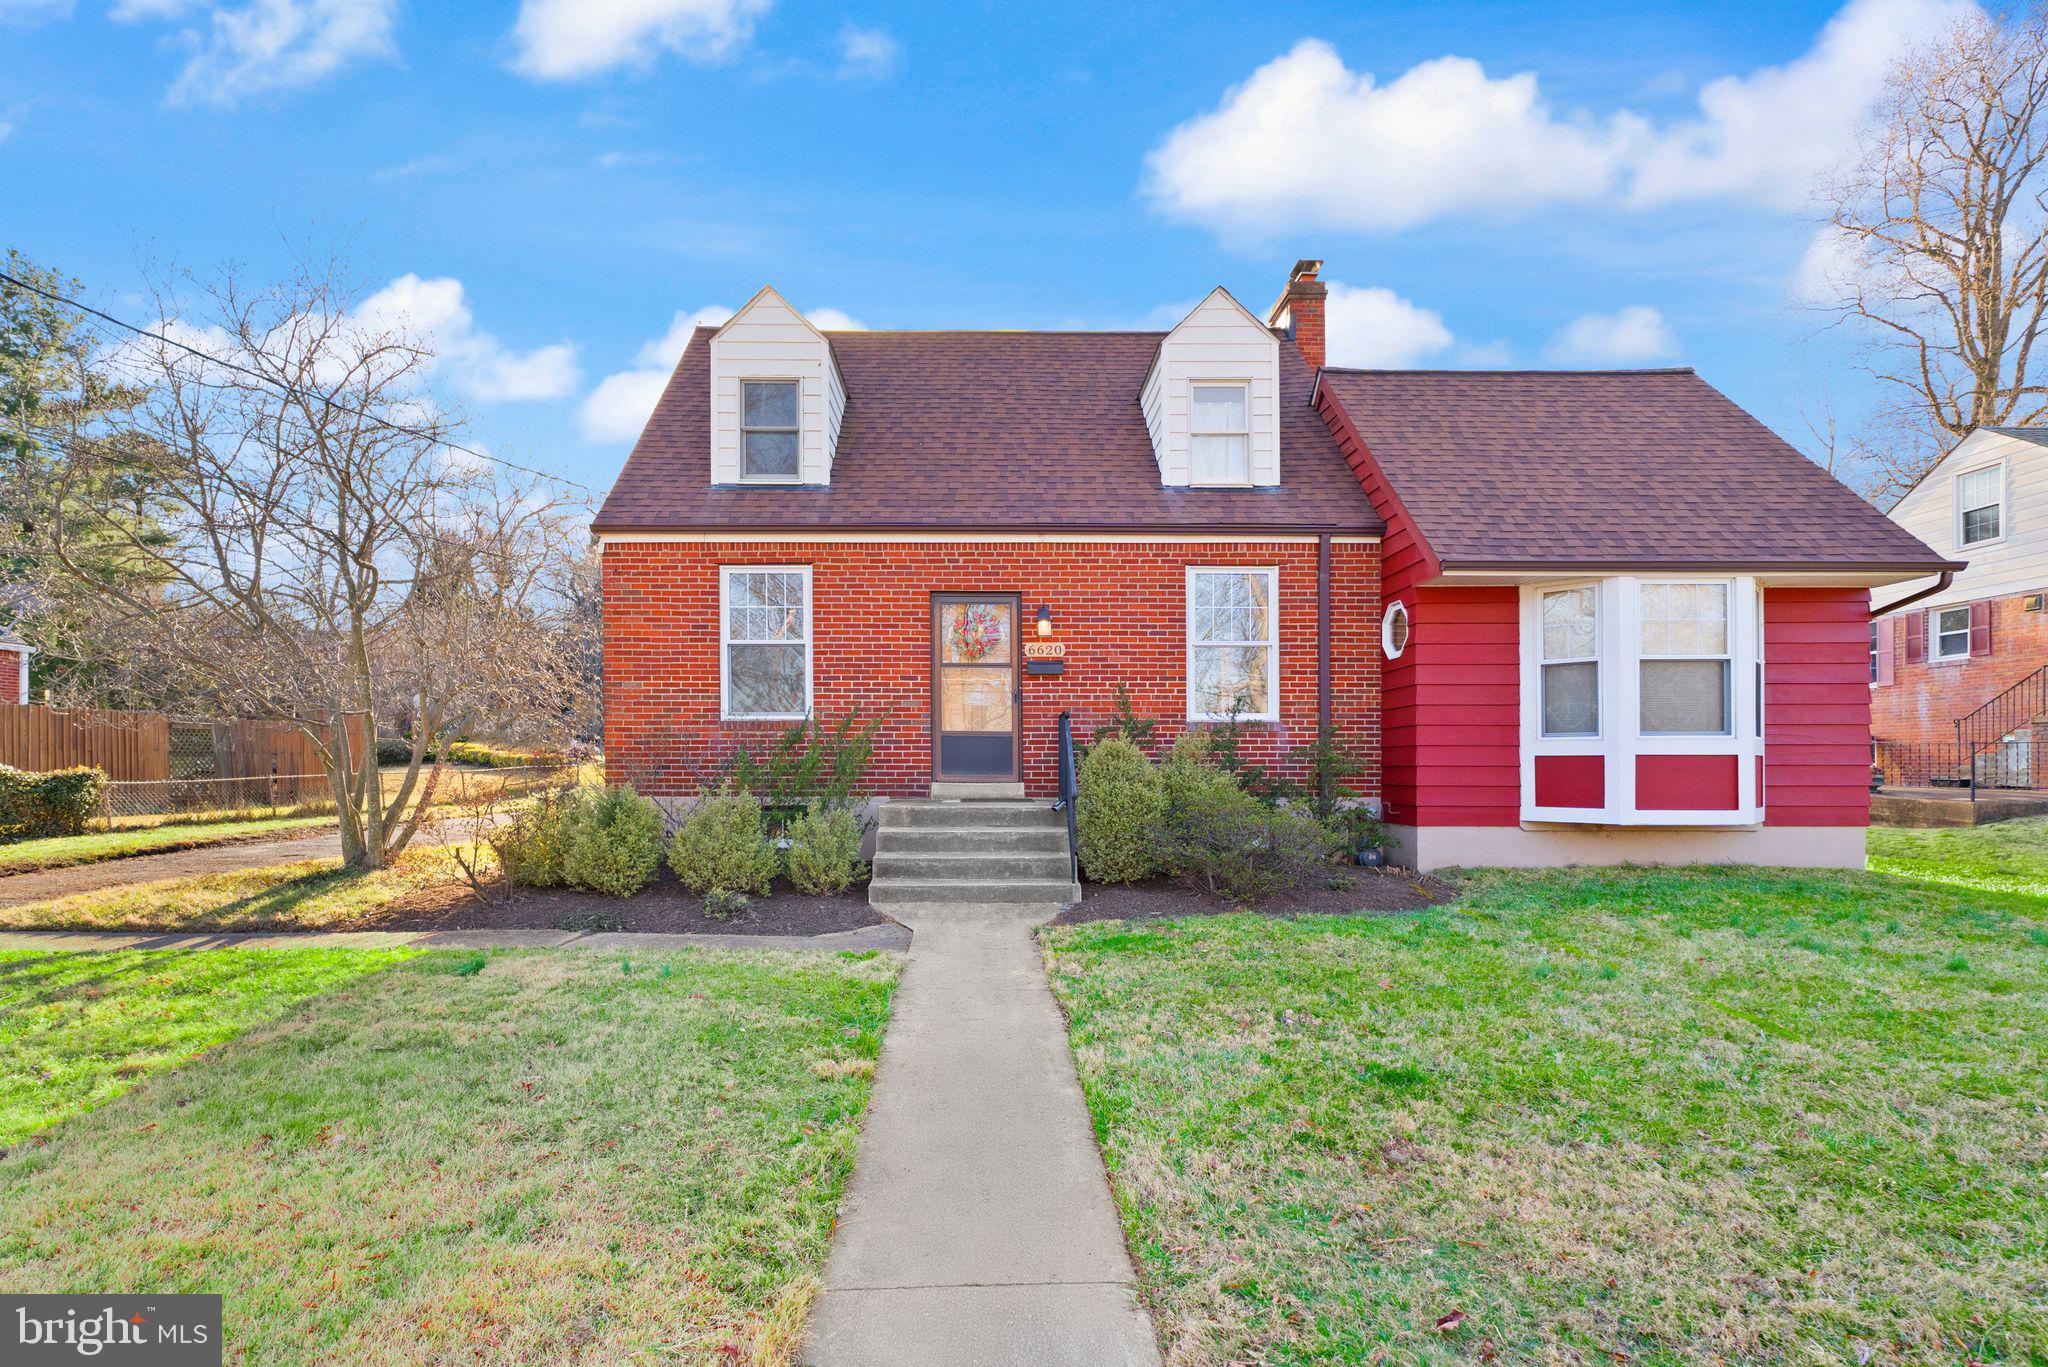
Perfect Blend of Urban Convenience & Serene Living!
On nearly half an acre, this charming Cape Cod style home offers the best of both worlds—a peaceful oasis with a lush vegetable garden yet just minutes from city conveniences.
Unbeatable Location: *Less than 3 miles to Huntington Metro for easy commuting*Walking distance to Beacon Center, Belle View Shopping Center, and Mount Vernon Rec Center* Close to parks, trails, and great local dining
Winning Features of This Home:
✔ Main-level bedroom with a full bath—ideal for convenience and accessibility
✔ Cozy family room and sitting room filled with natural light
✔ Downstairs recreation room—a perfect bonus space
✔ Two spacious upper-level bedrooms with a full bath
✔ Outdoor well for easy garden irrigation
✔ Detached garage with electricity—great for storage, a workshop, or future expansion
✔ English cottage-style kitchen with pantry and quartz countertops!
#VAFX2226866

ALEXANDRIA

6620 OAK DRIVE

3 Beds

2 Baths

1,923 Sq.Ft.

$750,000

MLS#: VAFX2226866
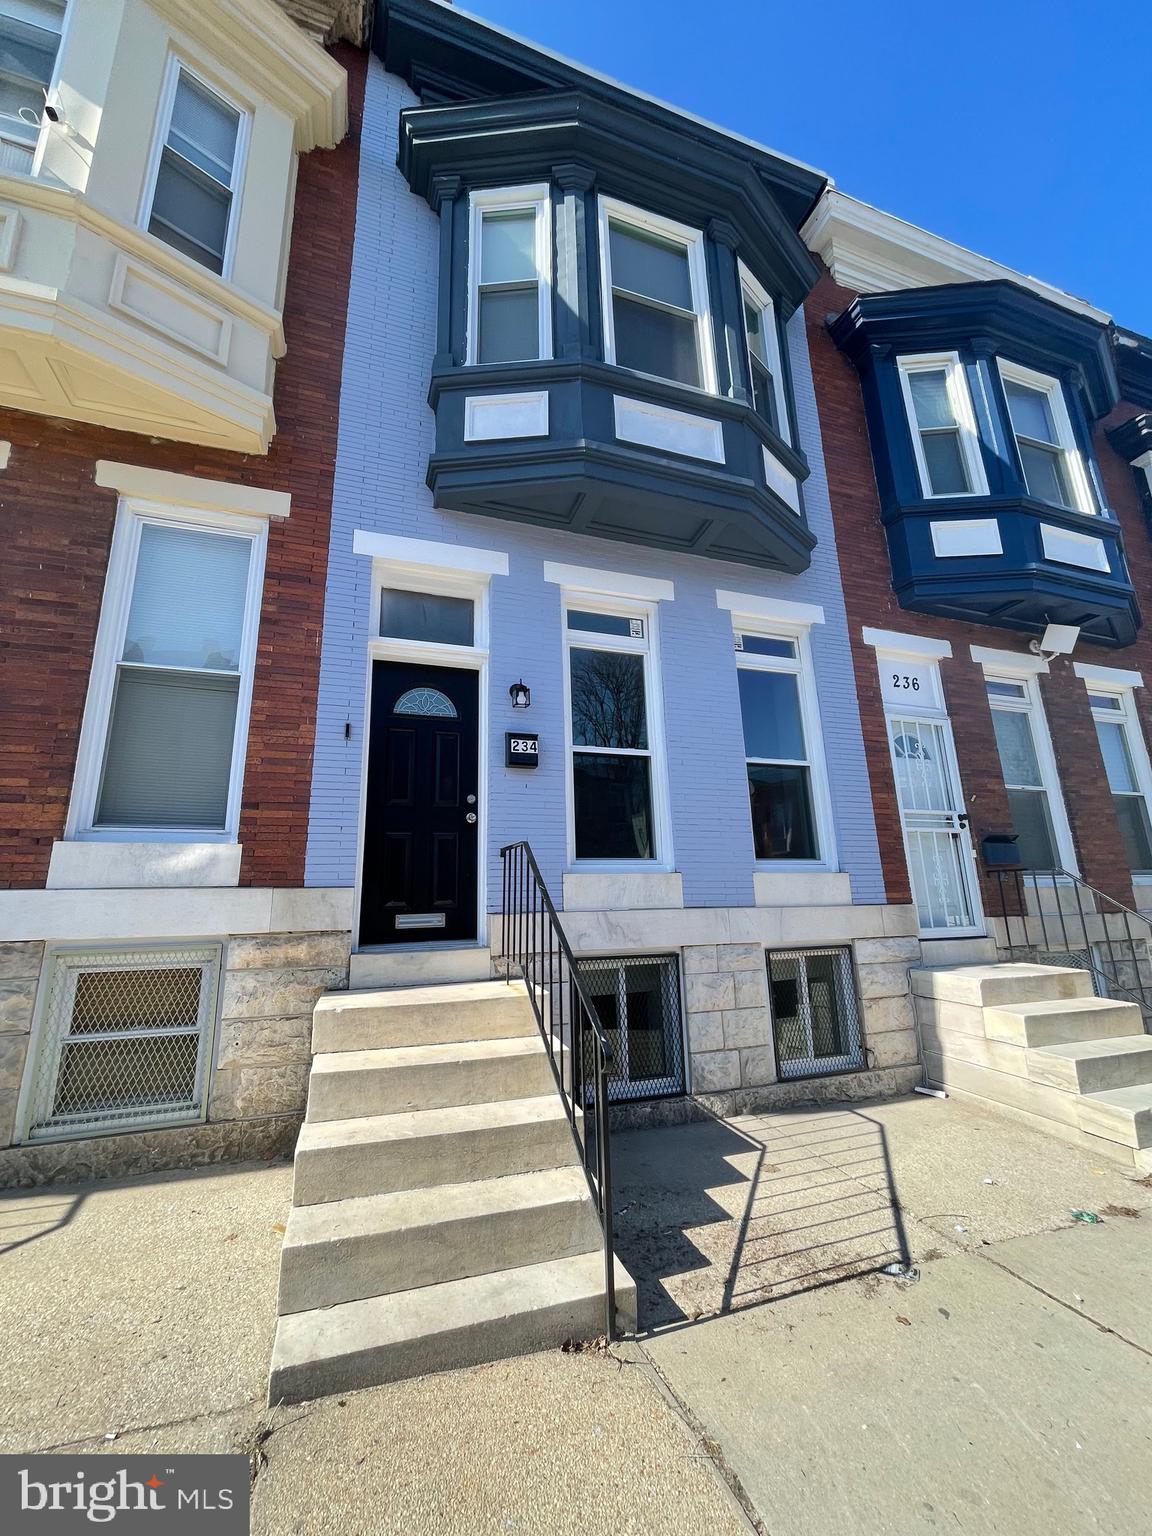
𝗠𝗼𝗿𝗲 𝗱𝗲𝘁𝗮𝗶𝗹𝘀 𝗰𝗼𝗻𝘁𝗮𝗰𝘁 𝗖𝗼-𝗟𝗶𝘀𝘁𝗲𝗿. Welcome to 234 N Payson St.! This beautifully remodeled townhouse blends modern upgrades with classic charm. Step inside to a spacious main floor, where a bright living room, dining area, and contemporary kitchen invite effortless entertainment and everyday comfort. The kitchen features sleek finishes and a convenient rear door leading to a staircase down to the private backyard—perfect for summer gatherings.
Upstairs, you'll find three generous sized bedrooms and an updated bath, offering ample space for family and guests. Front and back bump-outs add extra square footage, providing even more flexibility to customize your space.
The fully finished basement is a standout feature with durable tile flooring, a designated laundry area, and a walkout door leading to the backyard—ideal for extra living space, a playroom, or a private retreat.
Schedule your showing today and discover the potential that 234 N Payson St. has to offer!
#MDBA2155812

BALTIMORE

234 N PAYSON STREET

3 Beds

1 Baths

N/A

$144,900

MLS#: MDBA2155812
OPEN HOUS this Sat Apr 19th | 1-3pm

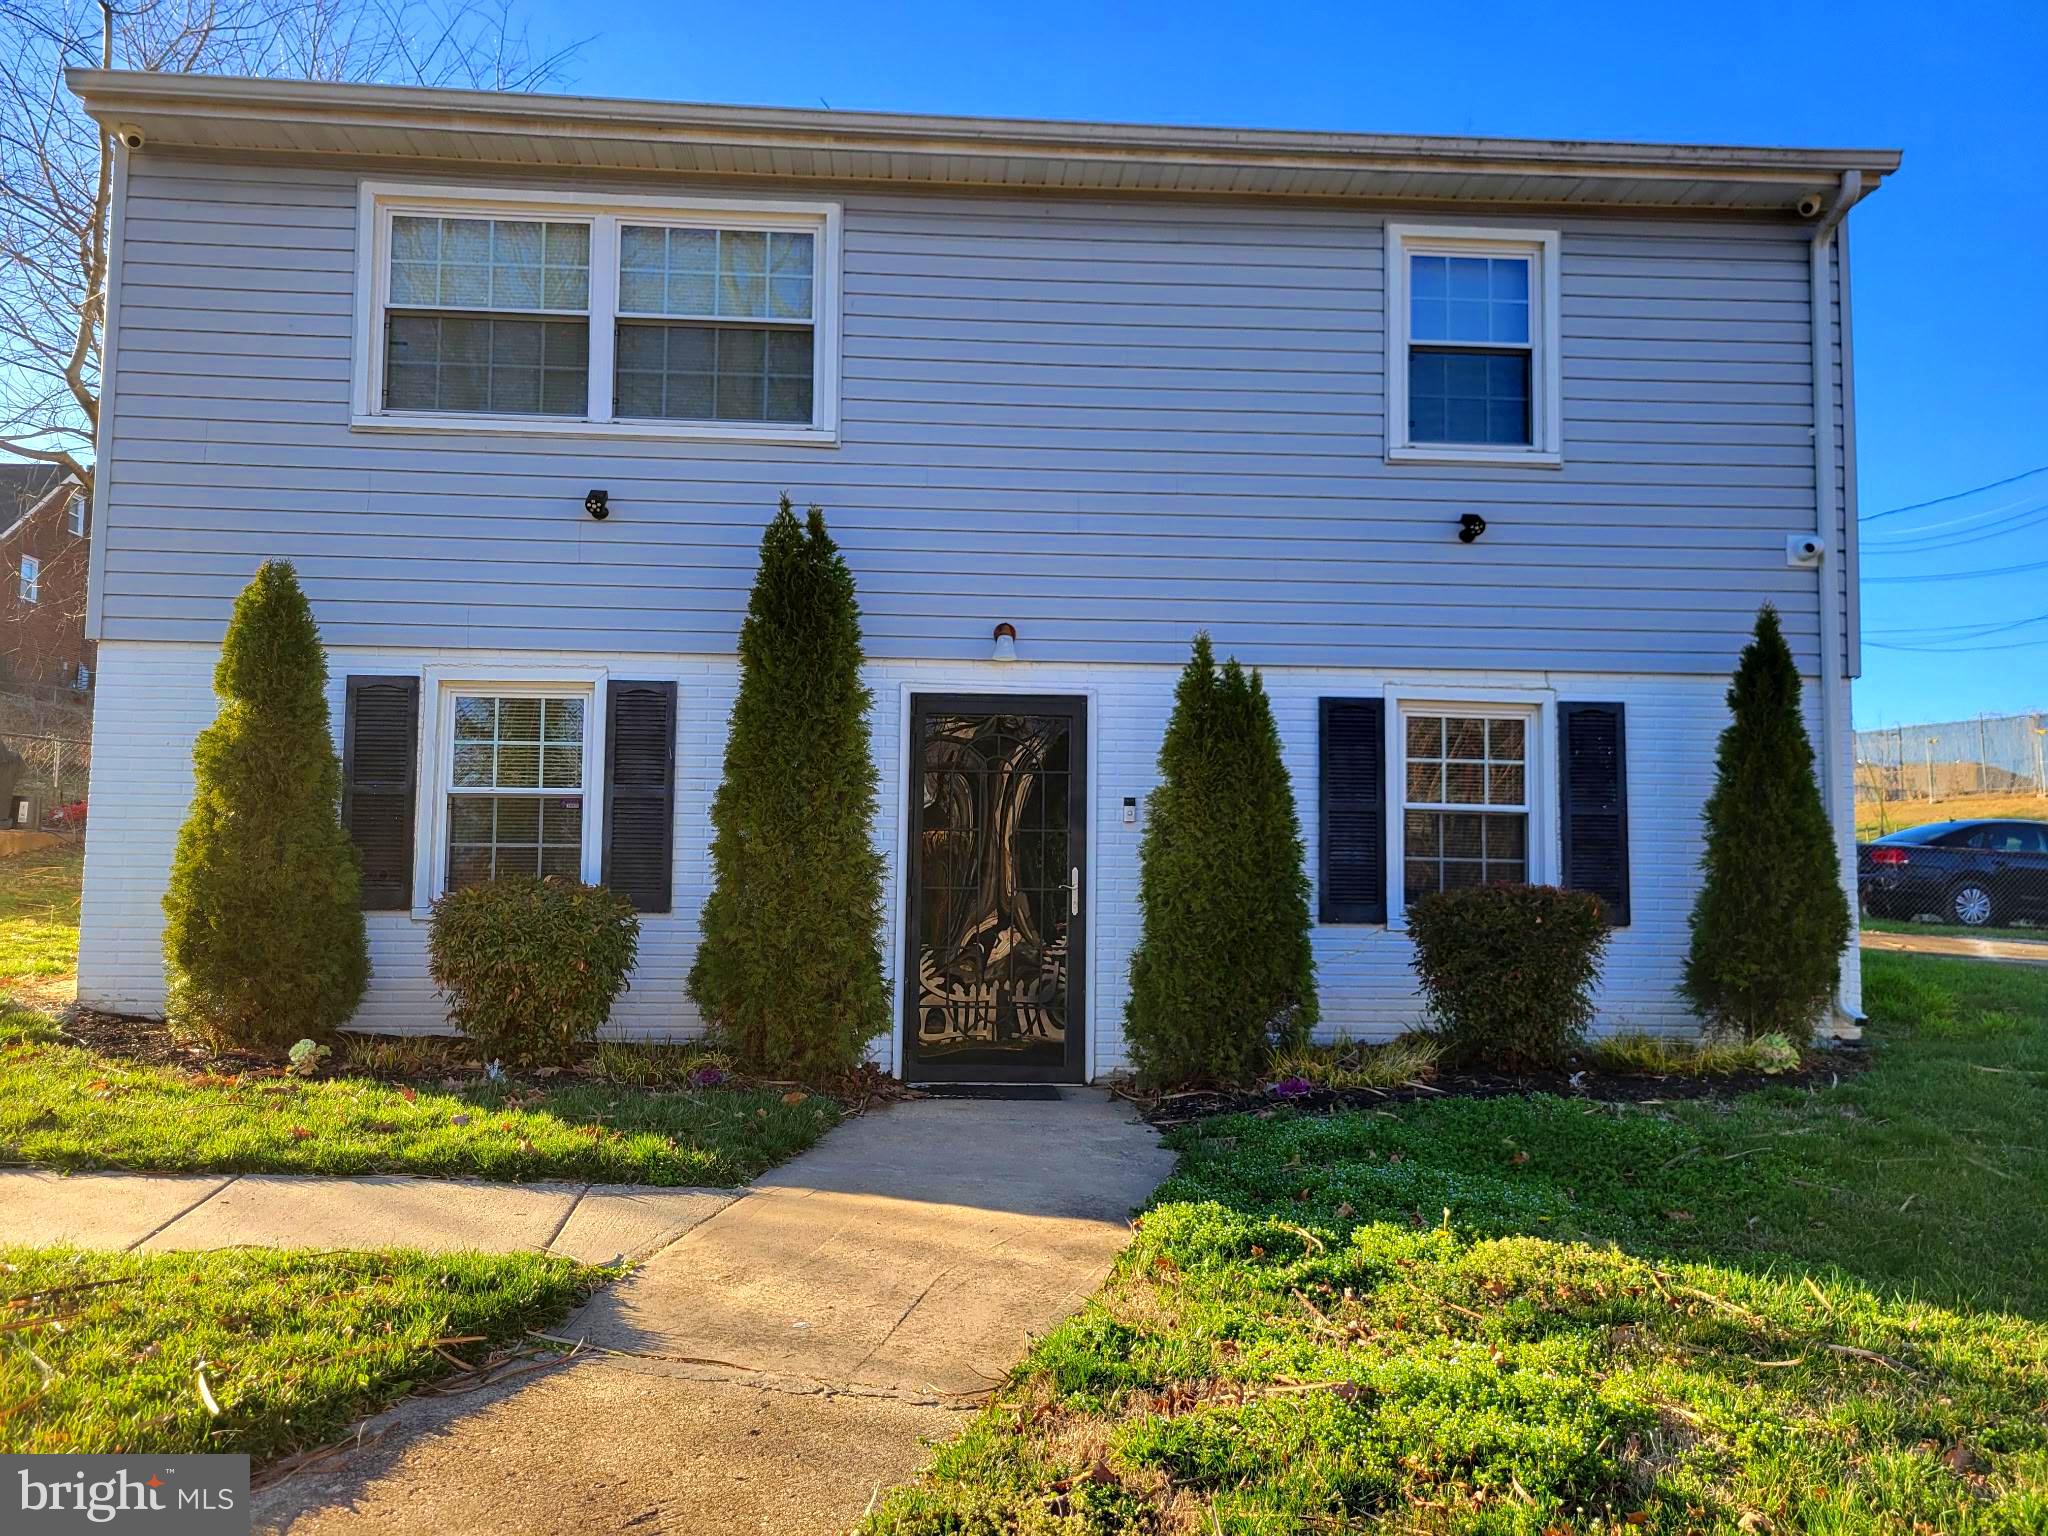
Welcome Home! This wonderfully maintained 3 bedroom, 2.5 bath home is waiting for you to call it home. It offers, an open floor plan on main level. You can cook, and hangout with friends and family in the living room and dinning area. Watch young children or entertain for the opening seasoning of your favorite baseball team or the NBA Finals! The primarily bedroom has a walk in closet and a full bath with a standup shower. There is also a bonus space on the upper floor that can be  used as an den or office space. This home is the perfect blank canvas. 

The water heater was replaced about 3 months ago, the HVAC systems were replaced in August of 2022 and the main level floor is only 1 year old.  Don't wait, come see and place an offer on this home today.
#MDPG2145258

CAPITOL HEIGHTS

1401 BILLINGS AVENUE

3 Beds

2 Baths

780 Sq.Ft.

$365,000

MLS#: MDPG2145258
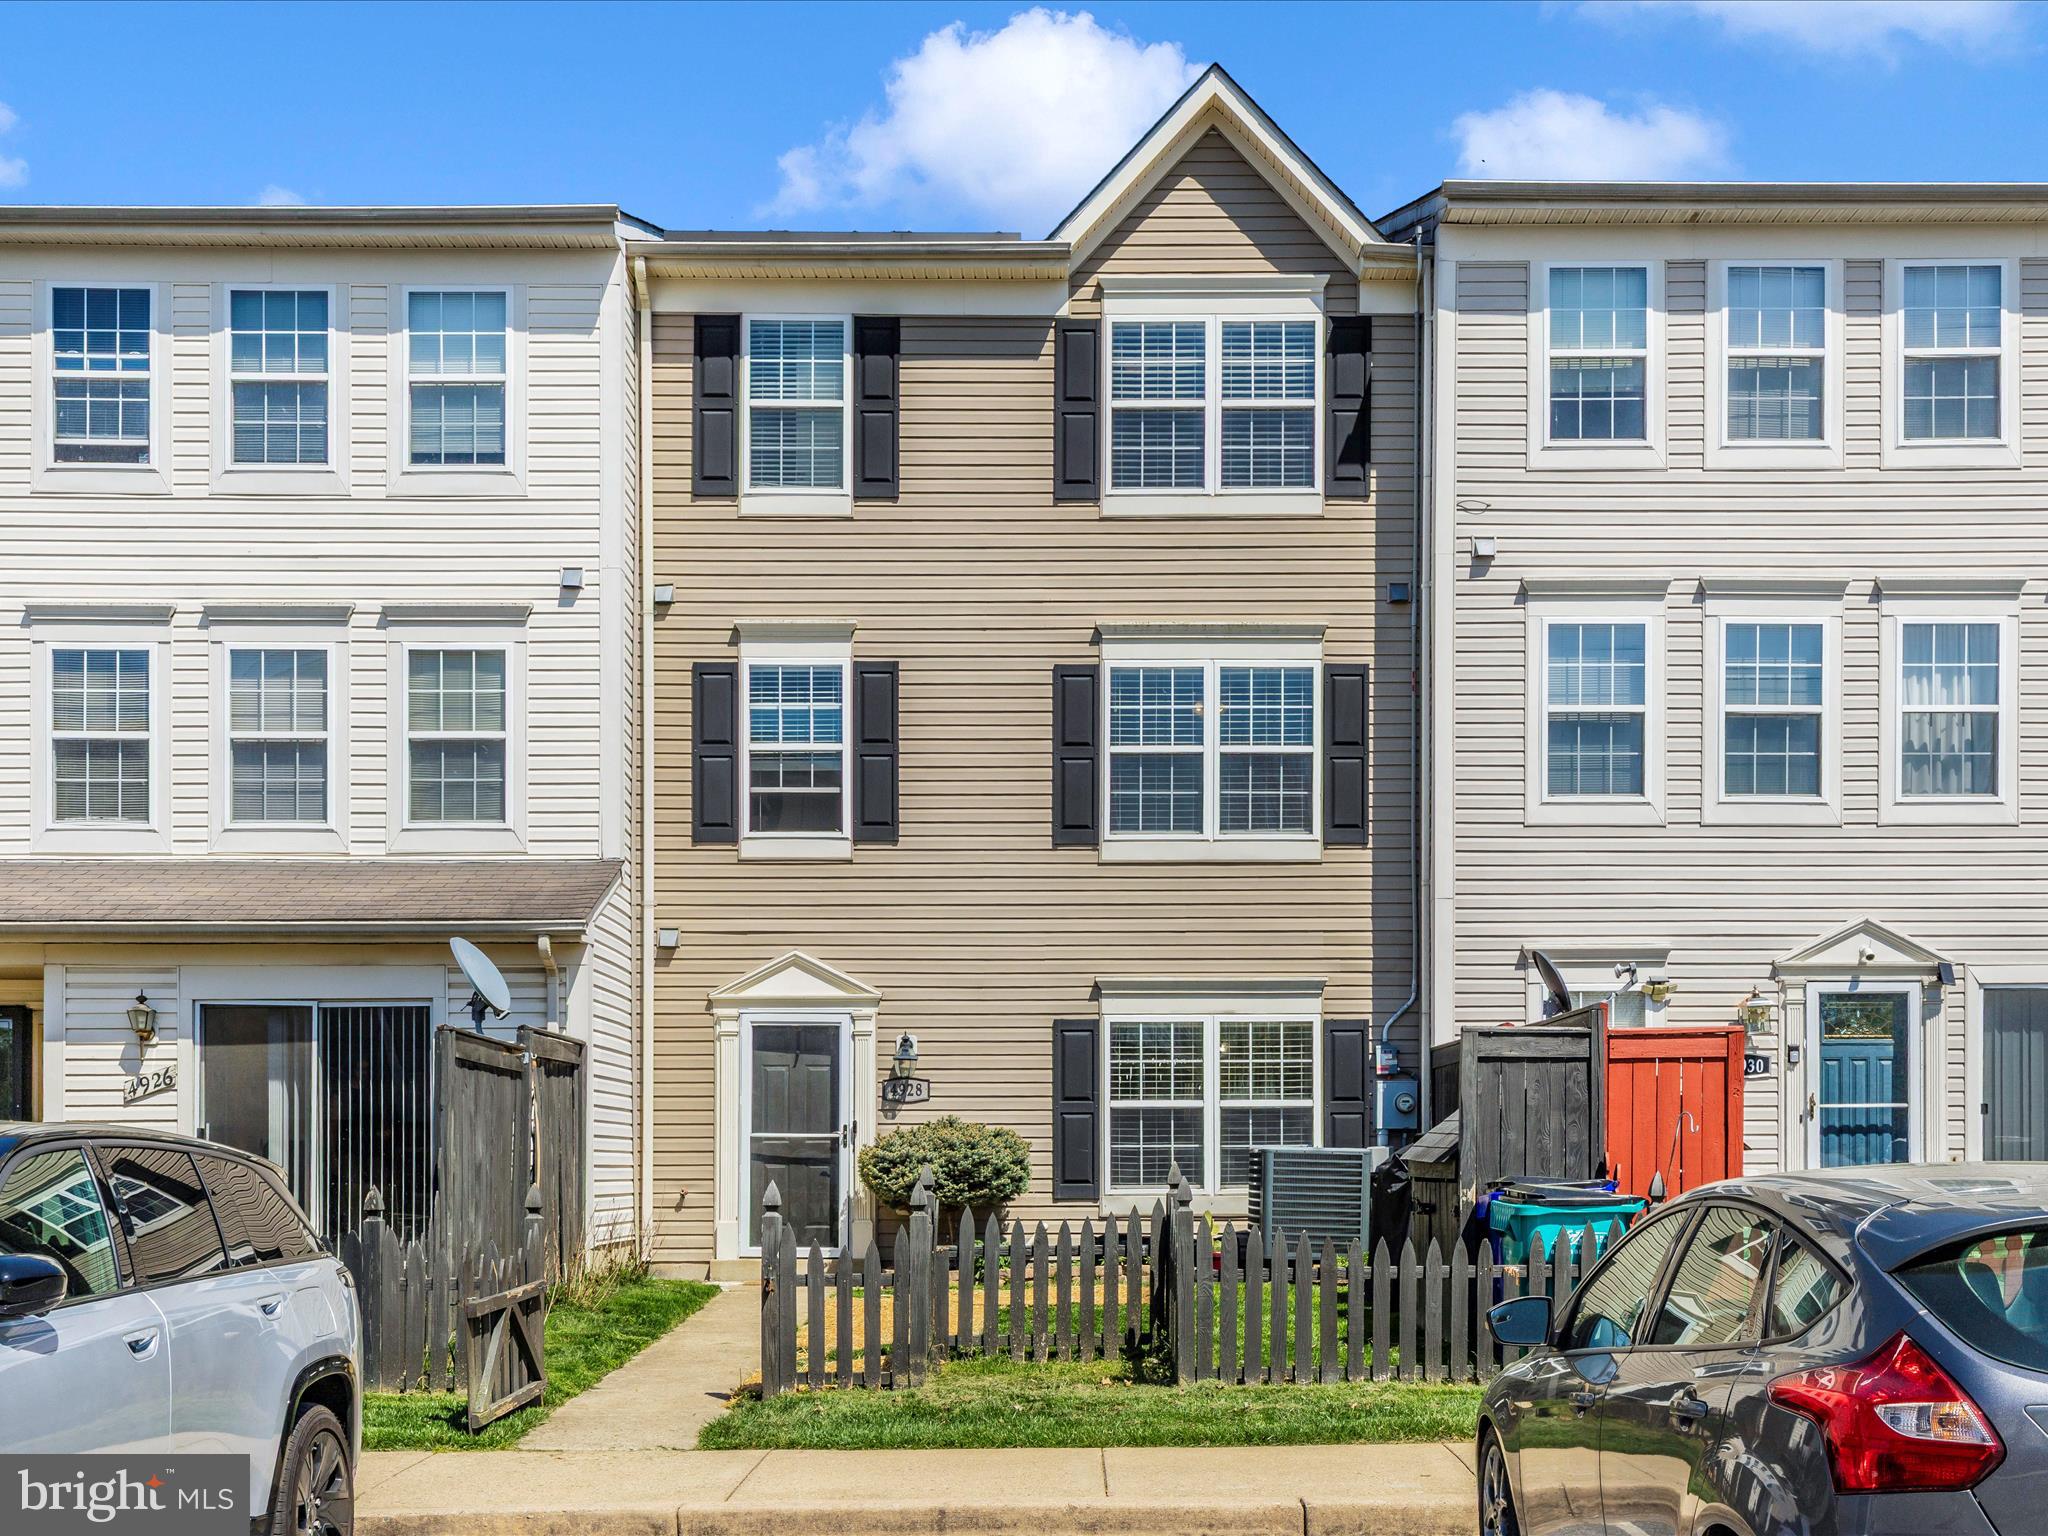
Welcome home to this lovingly maintained 3-bedroom, 2.5-bathroom townhome conveniently located near shopping, dining, and everything Frederick has to offer. With 1,584 square feet of bright, comfortable living space, you'll immediately notice the warmth and care put into this inviting home.

Step inside and enjoy the recently updated master bathroom, boasting modern fixtures and stylish finishes. The home includes two assigned parking spaces with ample additional guest parking, making entertaining friends and family a breeze.

Spend sunny afternoons relaxing at the community pool or exploring nearby parks and local attractions. This charming townhome perfectly combines comfort, convenience, and community—don't miss your chance to make it yours!
#MDFR2063228

FREDERICK

4928 WHITNEY TERRACE

3 Beds

2 Baths

1,584 Sq.Ft.

$375,000

MLS#: MDFR2063228
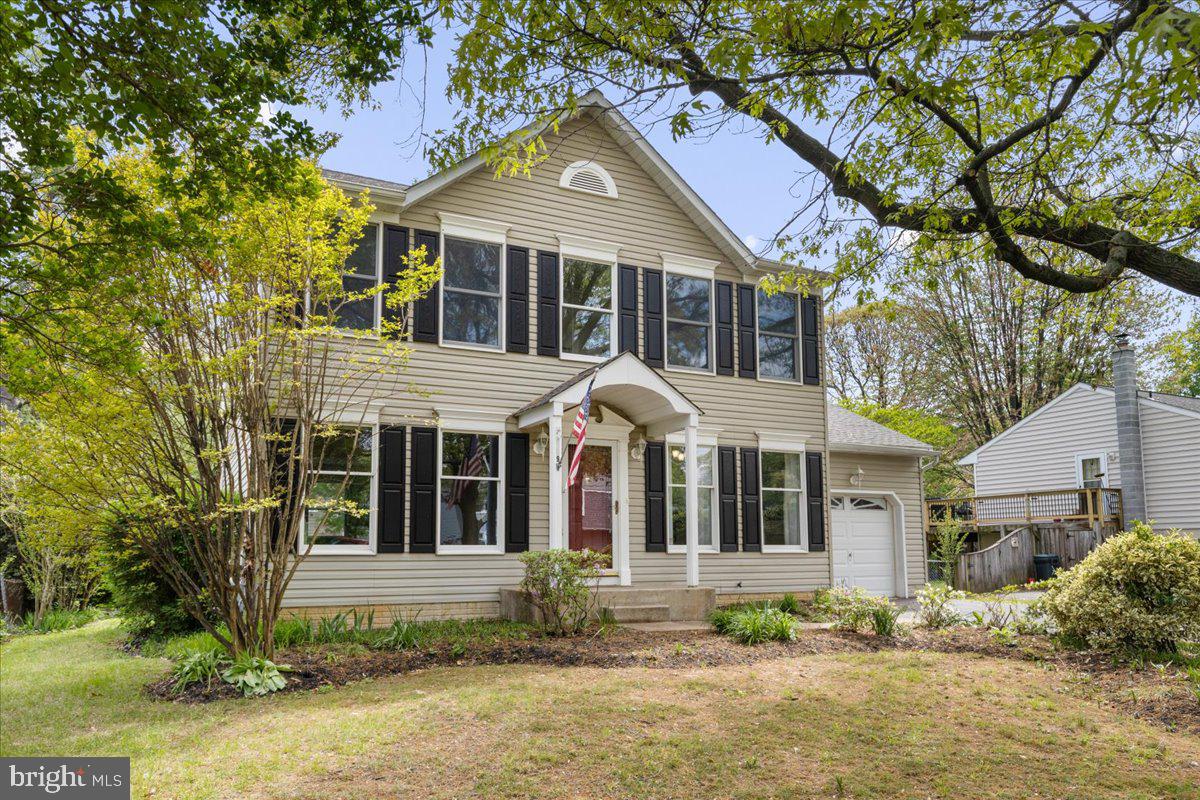
Welcome to one of Cape Saint Claire’s rare gems—where pride of ownership meets move-in-ready perfection! This meticulously maintained 3-bedroom, 3.5-bath single-family home offers over 2,700 sq ft of thoughtfully updated living space on a private .21-acre lot—and yes, it includes one of the community's coveted garages!
From the brand new luxury vinyl plank flooring to the plush carpet underfoot, every detail has been updated with care. The kitchen sparkles with new quartz countertops, and the main-level Timber Tech Deck invites you to relax or entertain in style. The spacious primary suite includes a private en suite bath, and the finished basement adds versatile space for work, play, or guests.
Located in the heart of Cape Saint Claire, you'll enjoy access to two private community beaches, trails, playgrounds, and local favorites for dining and coffee—all just minutes away. Whether you're a first-time buyer or looking to move up, this home delivers both value and lifestyle.
With a flexible seller, pristine condition, and a price that’s right—you’ll want to move fast on this one. Records of maintenance and updates are available for the next lucky owner. This is not just a home—it’s a vibe.
#MDAA2113702

ANNAPOLIS

1009 SAINT MARGARETS DRIVE

3 Beds

3 Baths

2,475 Sq.Ft.

$625,000

MLS#: MDAA2113702
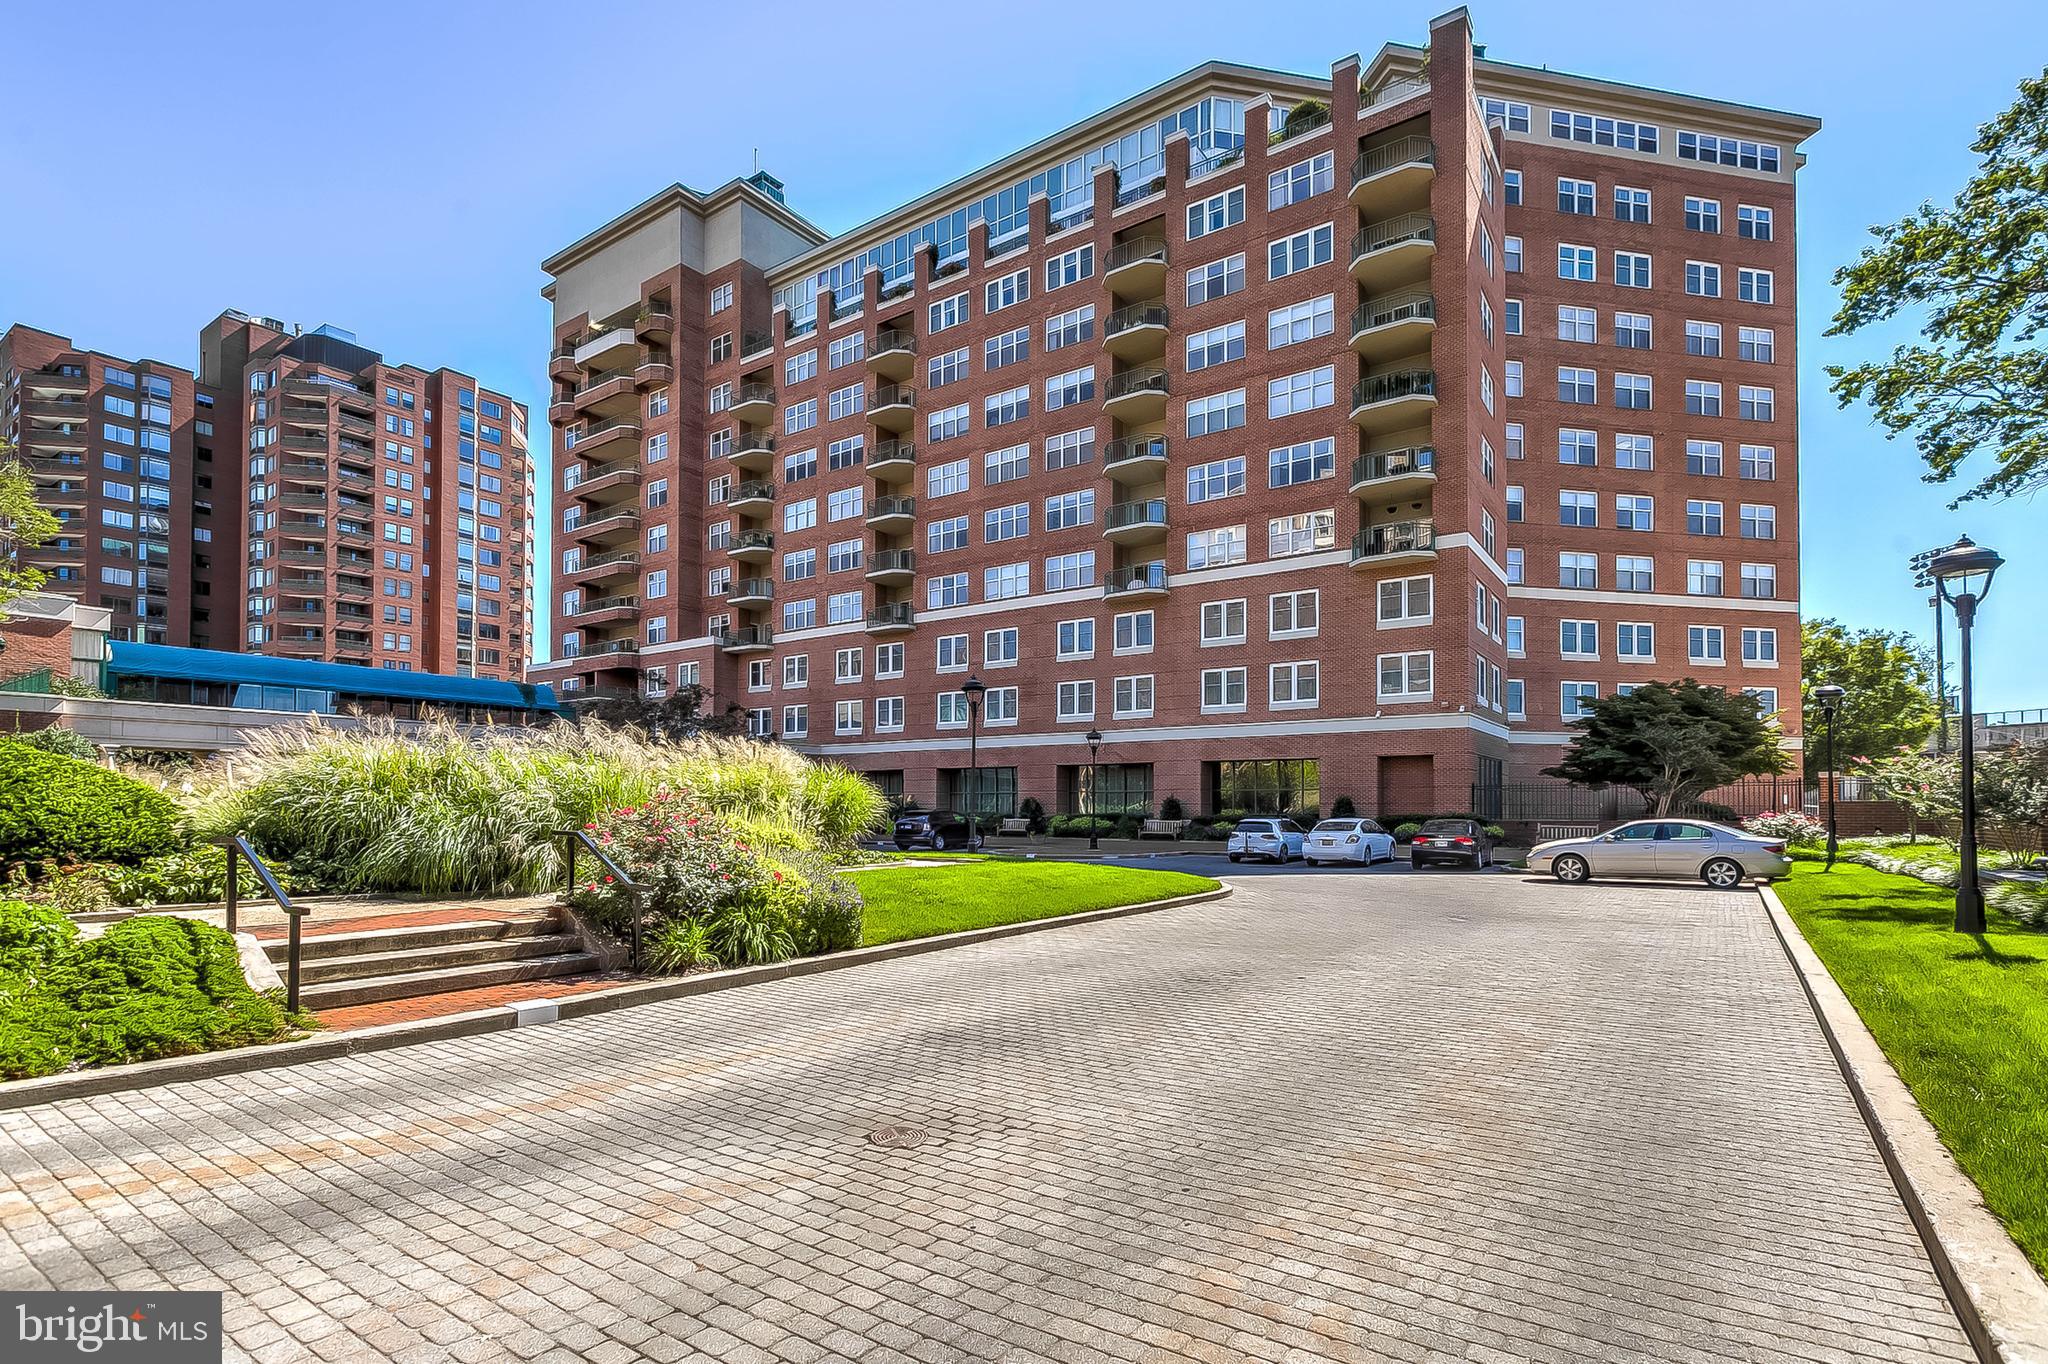
Bright and sunny with a southern exposure, impeccably maintained 1 Bedroom, 1/1 Bath unit on the 5th floor. Marble Foyer with marble Powder Room, large Living/Dining Room with engineered hardwood flooring. Kitchen with granite counters and in-unit washer and dryer. Bedroom with marble Bath with jetted soaking tub and walk-in shower stall. Deck overlooks JHU campus. The Colonnade is a full service building with 24- hour desk, doorman and valet. Building amenities include a fitness center, beautiful lobby and common grounds. Garage space A24 conveys. Close to Johns Hopkins Univ, the BMA, MedStar Union Memorial and a quick stroll to all the amenities of Charles Village.
#MDBA2157956

BALTIMORE

3801 CANTERBURY ROAD 507

1 Beds

1 Baths

1,068 Sq.Ft.

$230,000

MLS#: MDBA2157956
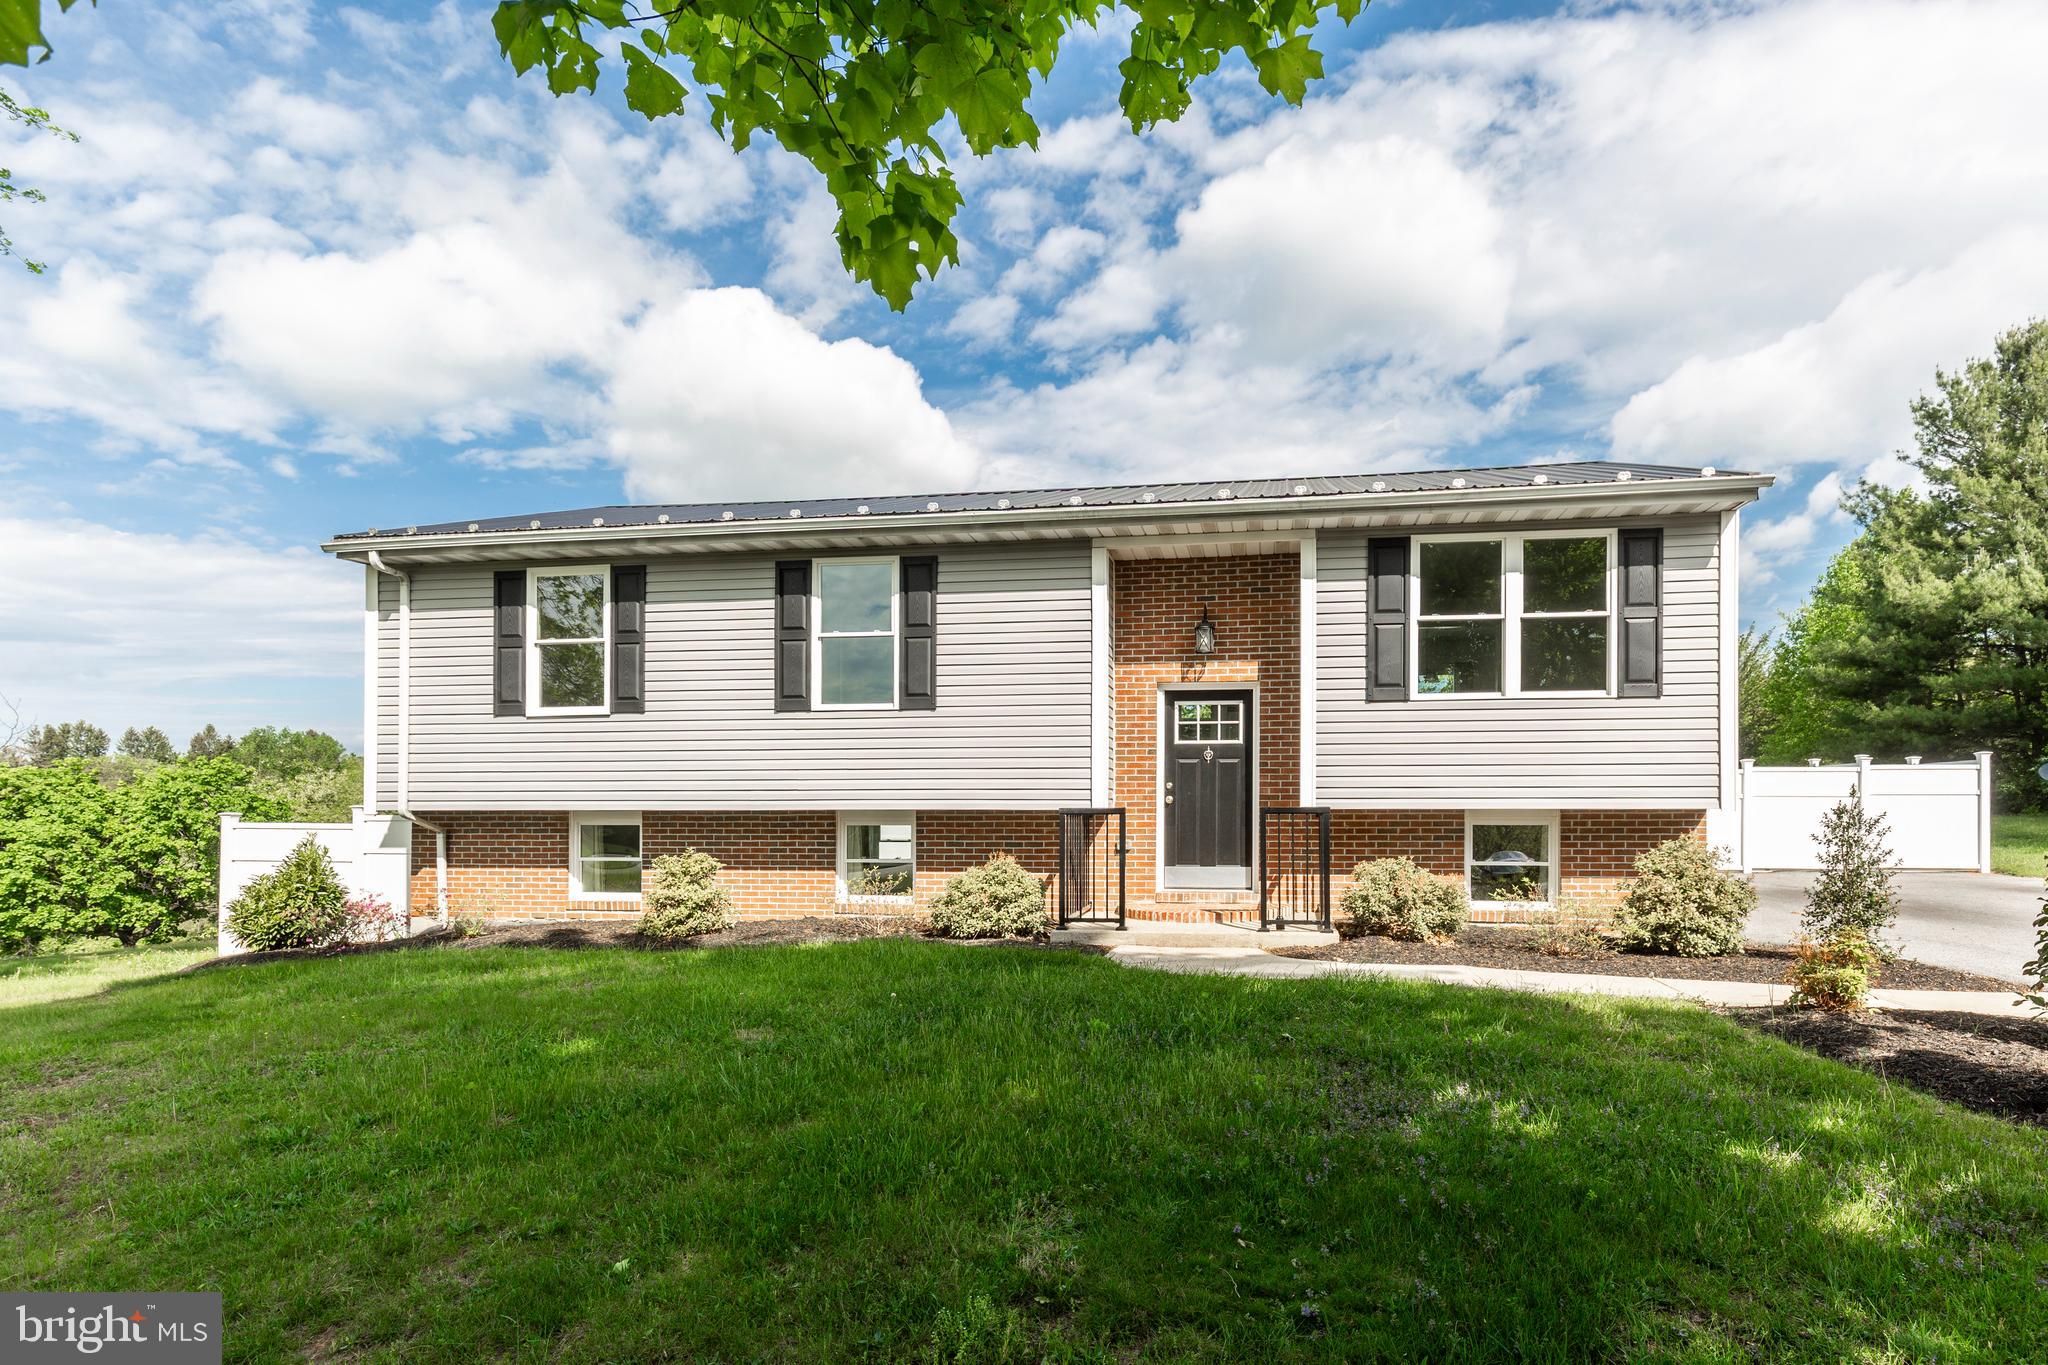
BEAUTIFULlY RENOVATED IN 2019!! ALL NEW KITCHEN W/ SOFT CLOSE SOLID WOOD CABINETS,QUARTZ COUNTERS AND SS APPLIANCES;NEW HARDWOOD  AND CARPET;NEW INTERIOR AND EXTERIOR DOORS; ALL BATHS COMPLETELY RENOVATED; ALL NEW ENERGY EFFICIENT WINDOWS;NEW HIGH EFFICIENCY HVAC AND WATER HEATER;NEW LIGHT FIXTURES AND RECESSED LIGHTING;SITS ON A GORGEOUS PRIVATE 1 ACRE LEVEL LOT WITH FENCED IN AREA! NEW SHED AND UPGRADED MAINTANENCE FREE DECK ASSITIONAL KITCHEN CABINETS ADDED. ALL APPLIANCES NEW WITHIN LAST 2 YEARS EXCEPT MICROWAVE. NEW FRONT PORCH AND NEWLY UPGRADED BATHROOMS! THIS ONE'S A 10!!
#MDCR2026686

WESTMINSTER

600 YORKMINSTER COURT

4 Beds

2 Baths

2,132 Sq.Ft.

$450,000

MLS#: MDCR2026686
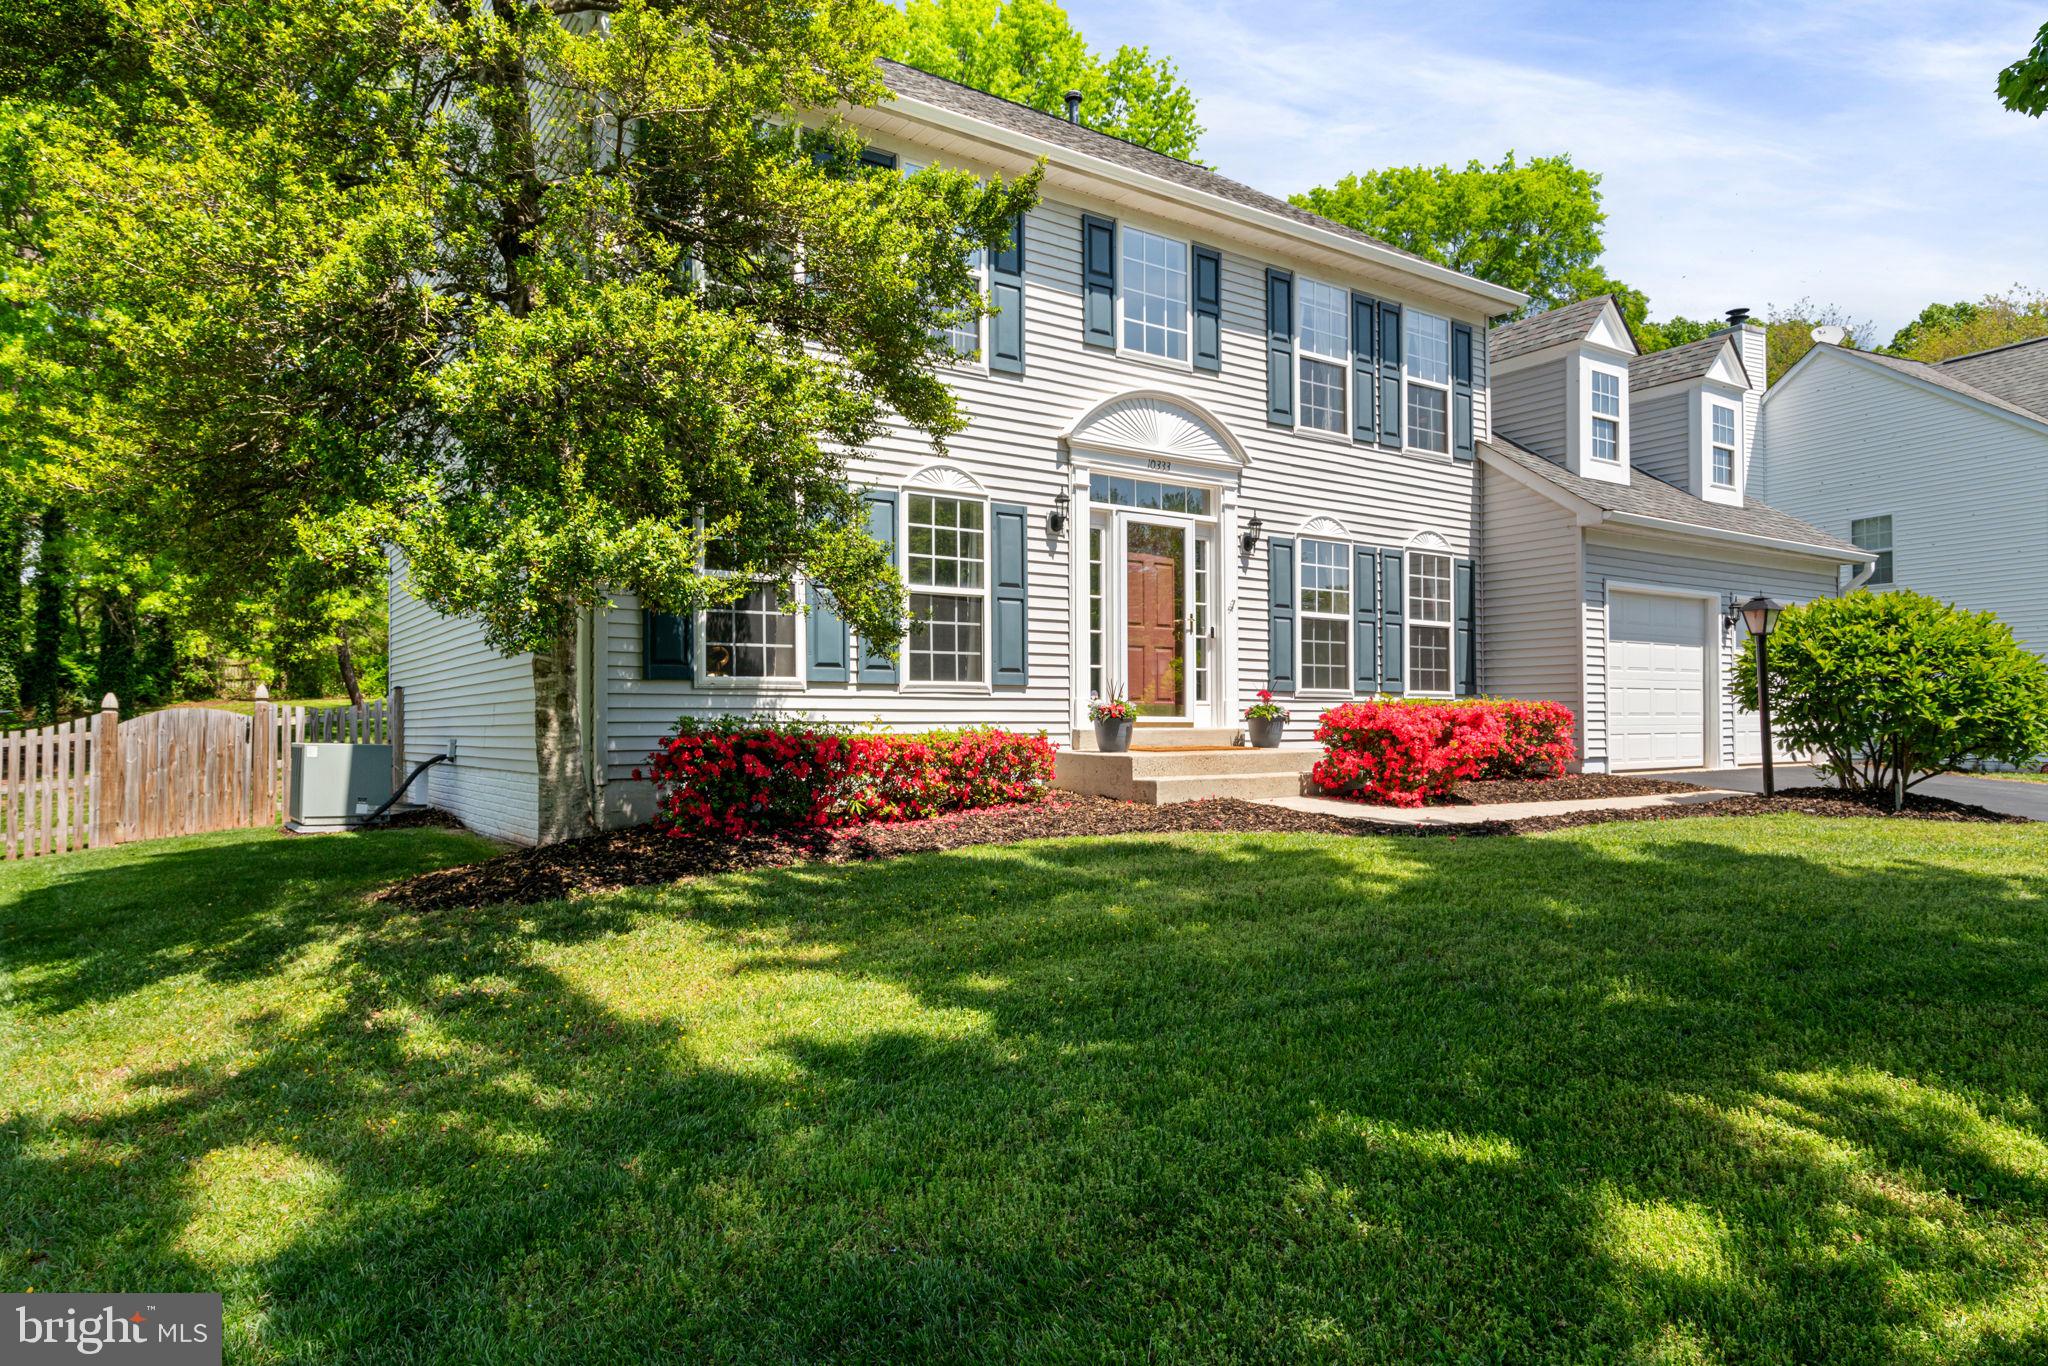
Open House May 4th! Welcome to 10333 Cabin Ridge Court—an exceptional, well-maintained home tucked into a peaceful sought-after Manassas neighborhood. Designed for comfort and entertaining, the kitchen is the heart of this home, featuring hardwood floors, granite countertops, stainless steel appliances, a brand new gas cooktop, flexible monorail lighting, a kitchen desk, plentiful cabinets and a large island that flows into the bright breakfast area with a bay window. Adjacent is the mudroom with washer and dryer, and a cozy family room with vaulted ceilings, ceiling fan, built-in wall speakers, hardwood floors, and a stunning wood-burning fireplace with a marble hearth and surround.

Step outside to enjoy one of the seller’s favorite features—an amazing screened-in porch with Trex flooring, ceiling fan, and Bose indoor/outdoor speakers, overlooking the brick paver patio and backyard. The formal living room, dining room with a bay window, and separate study are beautifully appointed with hardwood floors, crown molding, and chair rail.  A powder room with granite vanity and tile floor completes the main level.

Upstairs, the spacious primary suite offers a ceiling fan, walk-in closet with attic access, and a luxurious en suite bath with dual sinks, skylights, upgraded tile, freestanding tub, and an upgraded seamless shower with bench seating. Three additional bedrooms offer crown molding and ample closet space. The hall bath features ceramic tile and a comfort-height granite vanity.

The finished basement includes a full bath with stone tile and walk-in shower with bench, a private office, a den/bonus bedroom, and an incredible rec room with built-ins, in-ceiling surround sound system, rope lighting, recessed lights, gas fireplace, and a stone-topped wet bar with copper sink, bar fridge, adjustable shelving to hold all of your ardent spirits and a dishwasher—all perfect for hosting gatherings or game nights. Built-in shelves, walk-up access to the backyard, and a separate storage room provide plenty of practical space.

Additional highlights include: a two-car garage with built-in shelving, Vector security system with mobile access, newer sliding door, and numerous thoughtful updates throughout. HOA is $150/quarter and covers trash, common area landscaping, and liability insurance. This home combines warmth, character, privacy and functionality—don’t miss your chance to call it home! Don't miss the common area across the street. This hidden gem is conveniently located near historic Old Town Manassas, the Virginia Railway Express, and walking distance to Bennett Elementary School.
#VAPW2091788

MANASSAS

10333 CABIN RIDGE COURT

4 Beds

3 Baths

3,635 Sq.Ft.

$750,000

MLS#: VAPW2091788
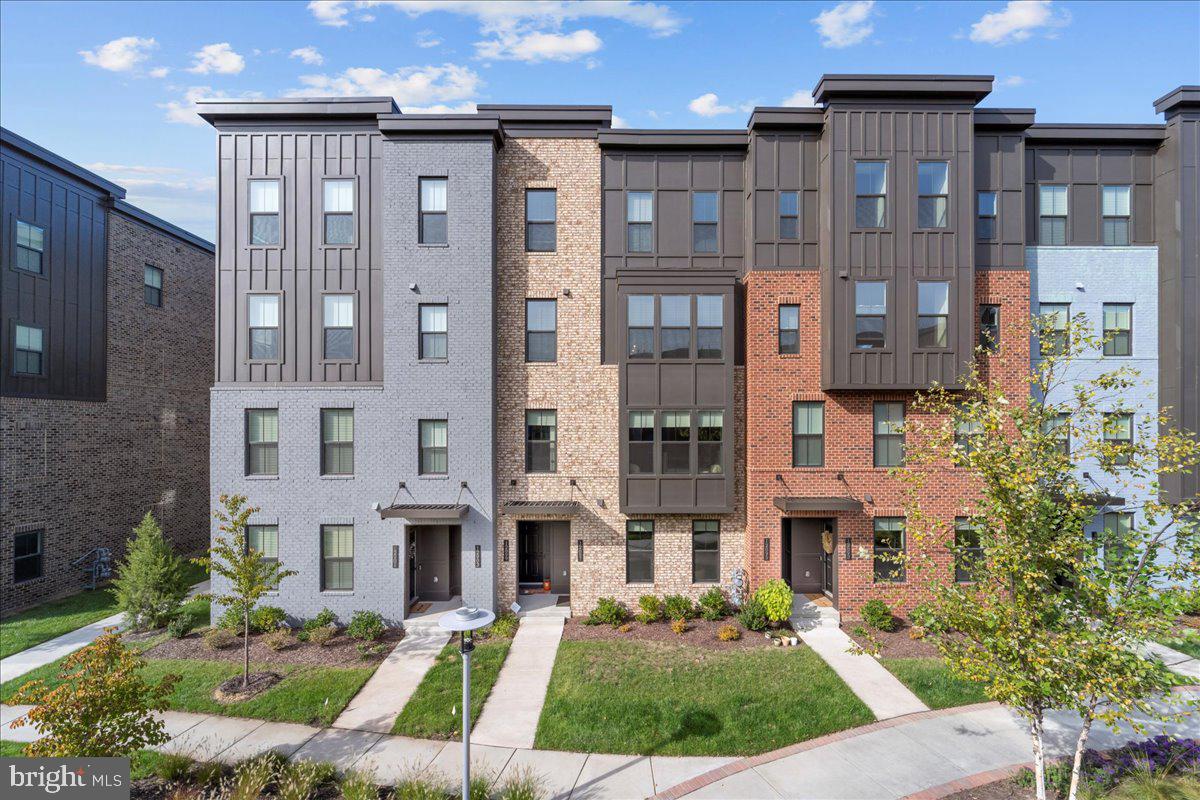
Welcome to your DREAM HOME! This gorgeous, nearly new brick-front townhouse is perfectly located just minutes from HERNDON METRO, AMAZON HQ, SHOPPING, DINING, top-rated schools, and MAJOR ROUTES - UNDER 1 MILE FROM METRO,  including the Dulles Toll Road—making your commute and errands a breeze!

Step inside to find a BRIGHT, SPACIOUS HOME filled with DESIGNER FINISHES throughout. The fully equipped GOURMET KITCHEN features CONTEMPORARY CABINETS, QUARTZ COUNTERTOPS, a FARMHOUSE SINK, PULL OUT TRAYS, USB charging ports, and STAINLESS STELL APPLIANCES—perfect for cooking and entertaining. Enjoy the convenience of a smart NEST THERMOSTAT, RECESSED LIGHTING, LUXURY VINYL PLANK FLOORS, and stunning WOODEN OAK STAIRS .

Retreat upstairs to your tranquil master suite with TWO CUSTOM WALK-IN CLOSETS and a SPA LIKE bathroom boasting a dual vanity and frameless shower. Two ADDITIONAL bedrooms with CUSTOM CLOSETS, a FULL DESIGNER BATH, a PRIVATE BALCONY, and a large LAUNDRY ROOM WITH SINK complete the upper level.

Additional highlights include a fully FINISHED GARAGE WITH EPOXY FLOORING and smart app-controlled opener, a spacious storage room. 

Step outside to enjoy the woods/park or relax on a comfortable patio overlooking serene woods with tot lot!  Come and fall in love with this home that offers a harmonious blend of community, convenience & natural beauty—your own peaceful oasis nestled in nature. SCHEDULE YOUR TOUR NOW & START LIVING YOUR BEST LUXE LIFE!
#VAFX2234554

HERNDON

12897 SUNRISE RIDGE ALLEY

3 Beds

2 Baths

1,628 Sq.Ft.

$3,000

MLS#: VAFX2234554
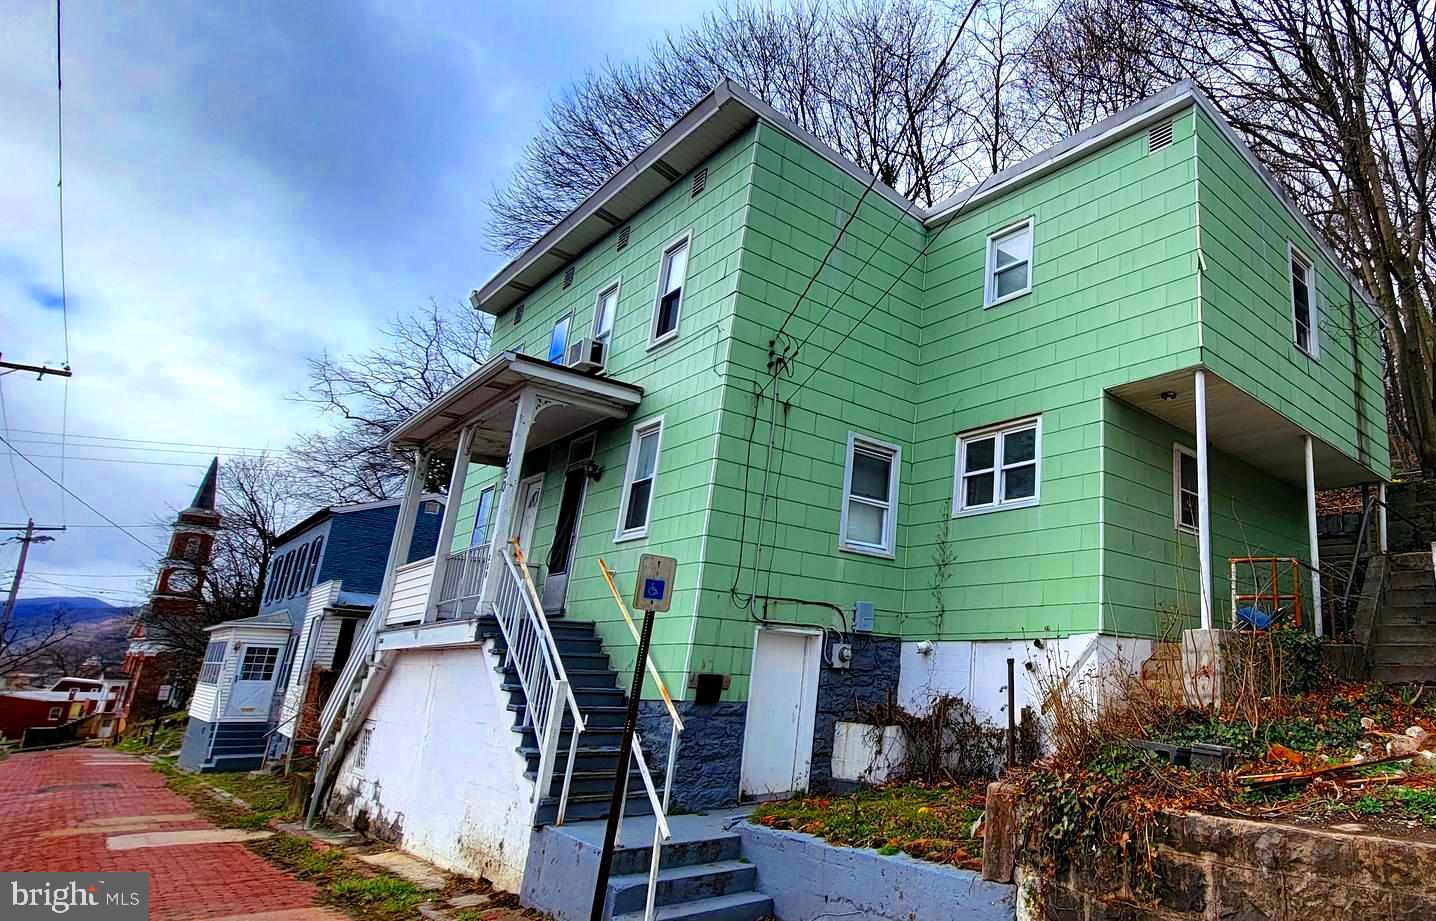
Three bedroom house close to downtown Cumberland. Appliances convey. Solid House.
#MDAL2011200

CUMBERLAND

350 BEDFORD STREET

3 Beds

1 Baths

1,310 Sq.Ft.

$49,000

MLS#: MDAL2011200
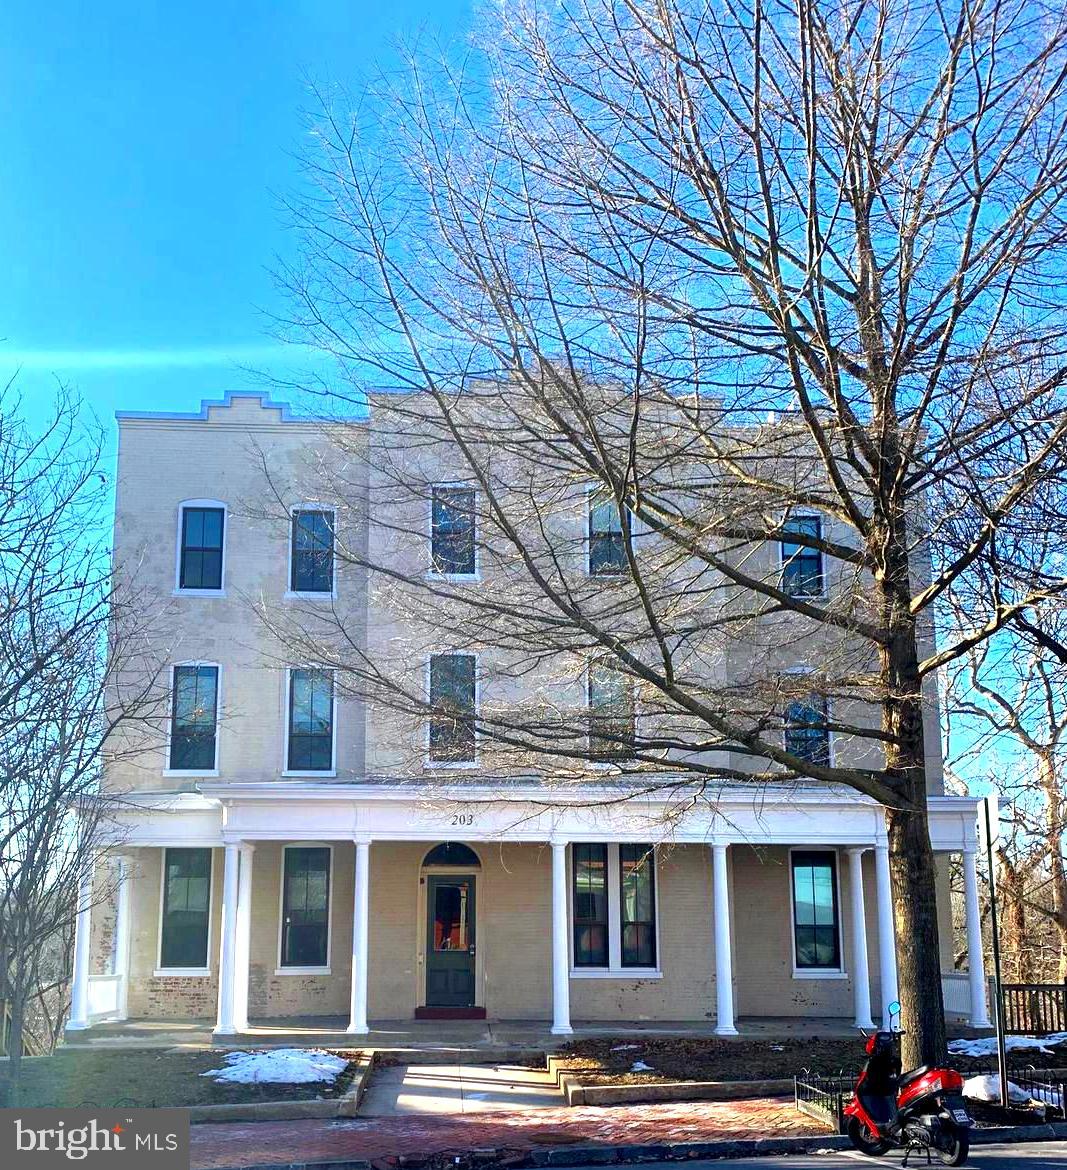
Ground floor efficiency apartment available near City Park.  This apartment features beautiful hardwood,  flooring,  high ceilings, oversized windows that allow for lots of natural light, wall mount mini-split system for heating and cooling and onsite coin-op laundry.   Sorry NO pets will be permitted.  Contact us today to schedule a tour.
#MDWA2028448

HAGERSTOWN

203 S PROSPECT STREET 2

None Beds

1 Baths

500 Sq.Ft.

$695

MLS#: MDWA2028448
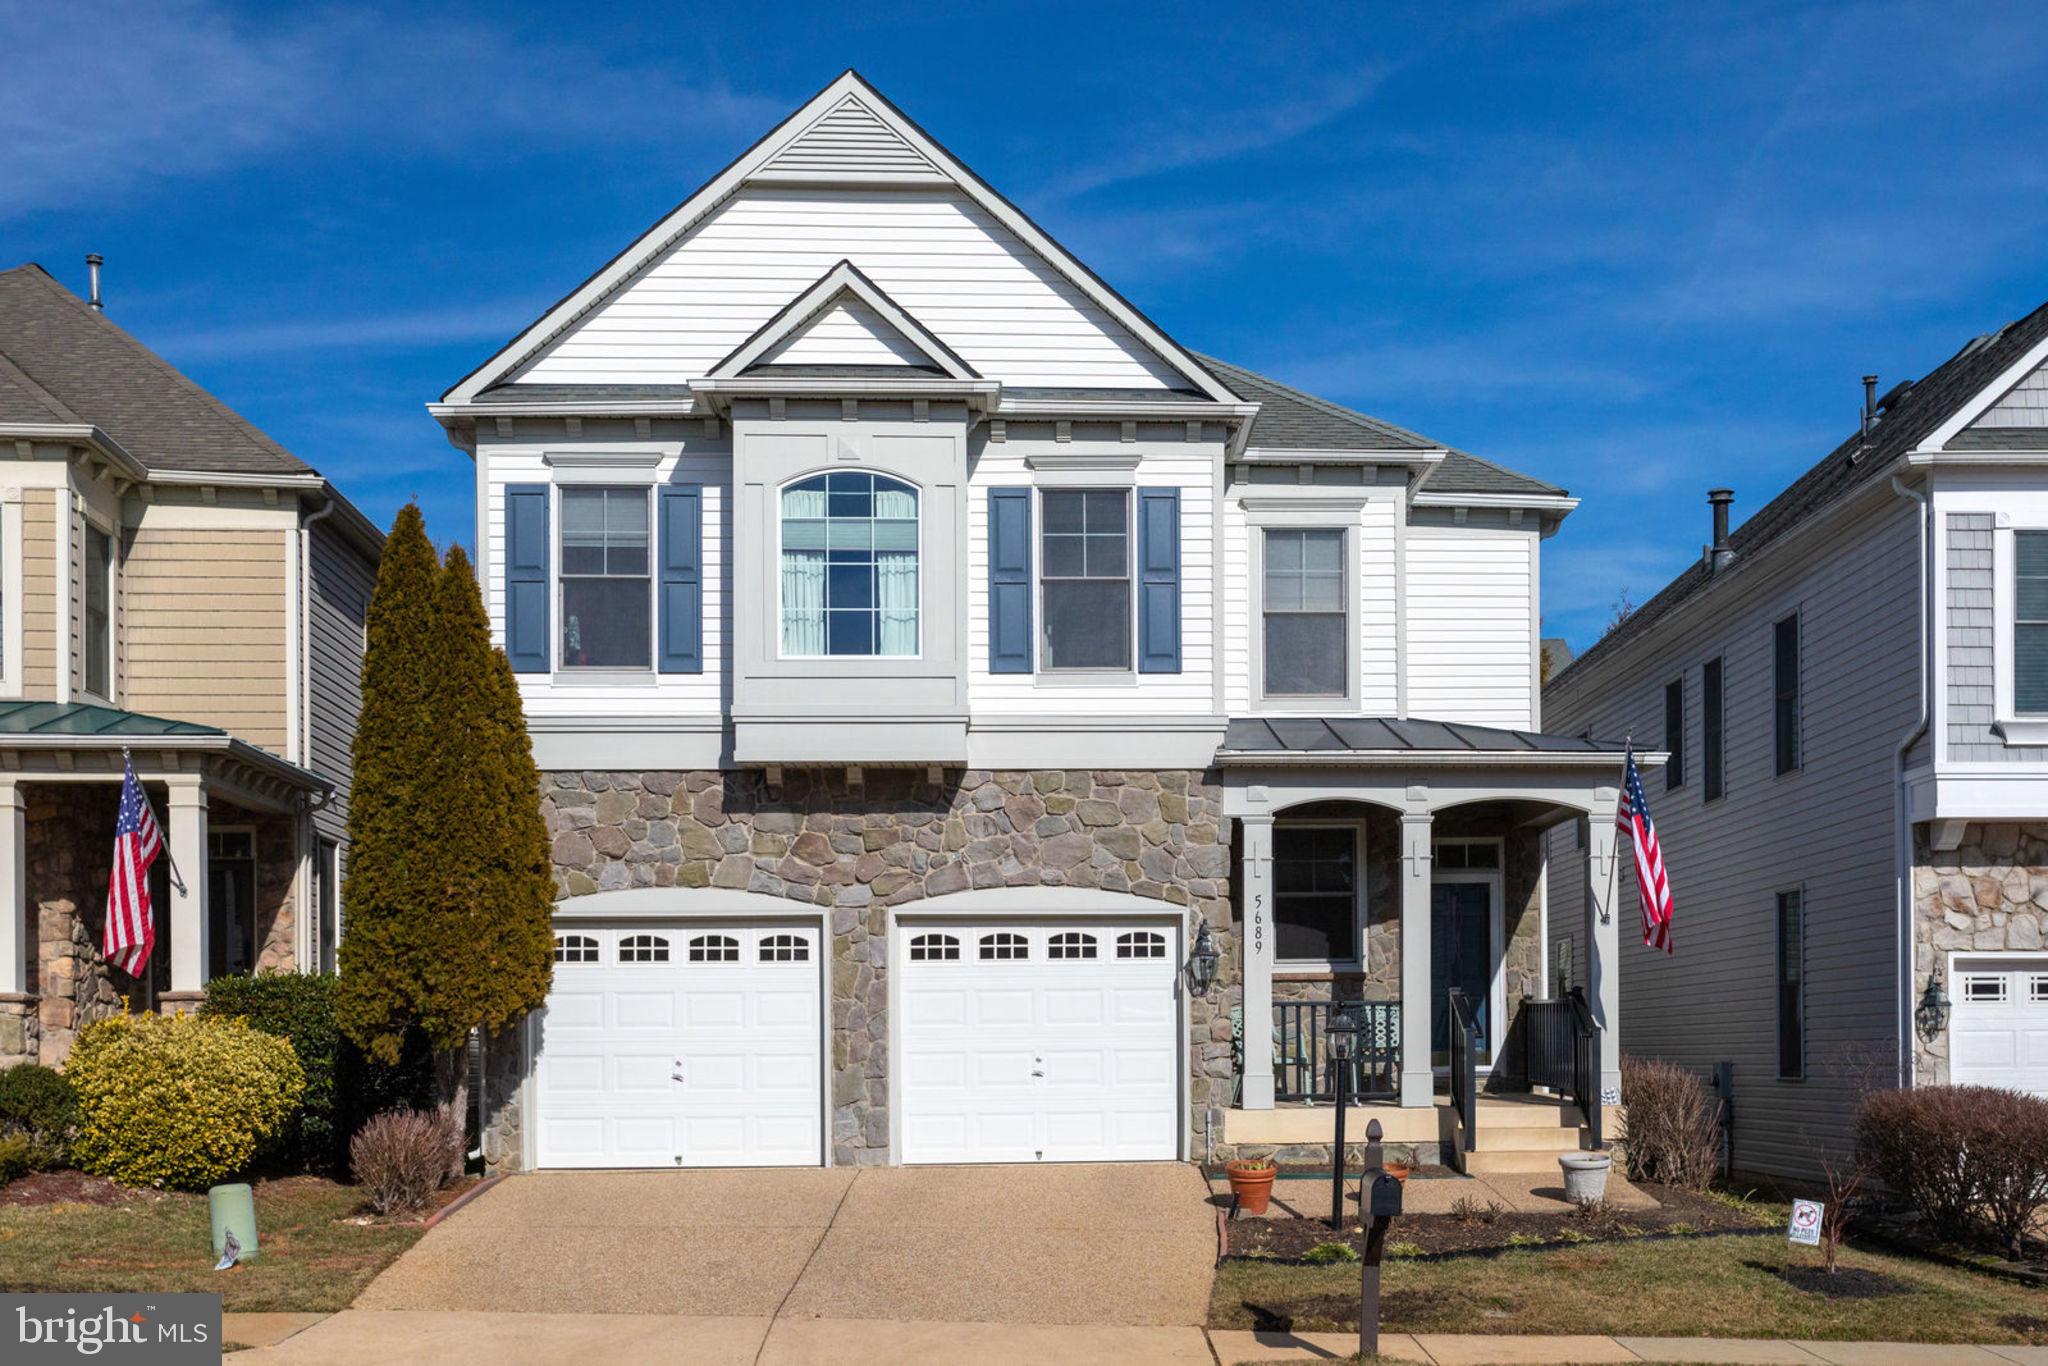
Well maintained home in sought after Kingstowne! This Stately home features a gorgeous entry with a 2-story foyer, Large Gourmet Kitchen with SS appliances, island, breakfast bar and eat in table space, Formal Living room, Formal Dining room, Family and Mud room all on the Main level. The curved staircase in the foyer leads to a spacious upper level with a loft library area, a grand primary suite with an attached sitting area, huge walk in closet and en-suite. As well, there are 2 addition large bedrooms. On the lower level you have the perfect setup for entertaining with a wet bar, and pool table, the 4th bedroom is converted to a gym with a sauna.  THIS IS A NO PETS PROPERTY. 
Kingstowne offers so many amenities! 2 pools, gyms, tennis courts, basketball courts, volleyball courts, tot lots and walk/jog/bike trails for miles! The location of this home allows you to walk to Shopping, Restaurants, Theatre and Amenities.   Convenient location close to Kingstowne Towne Center, Ft Belvoir, Old Town Alexandria, Amazon HQ2, Pentagon and downtown DC.
#VAFX2234680

ALEXANDRIA

5689 TOWER HILL CIRCLE

4 Beds

3 Baths

4,443 Sq.Ft.

$4,600

MLS#: VAFX2234680
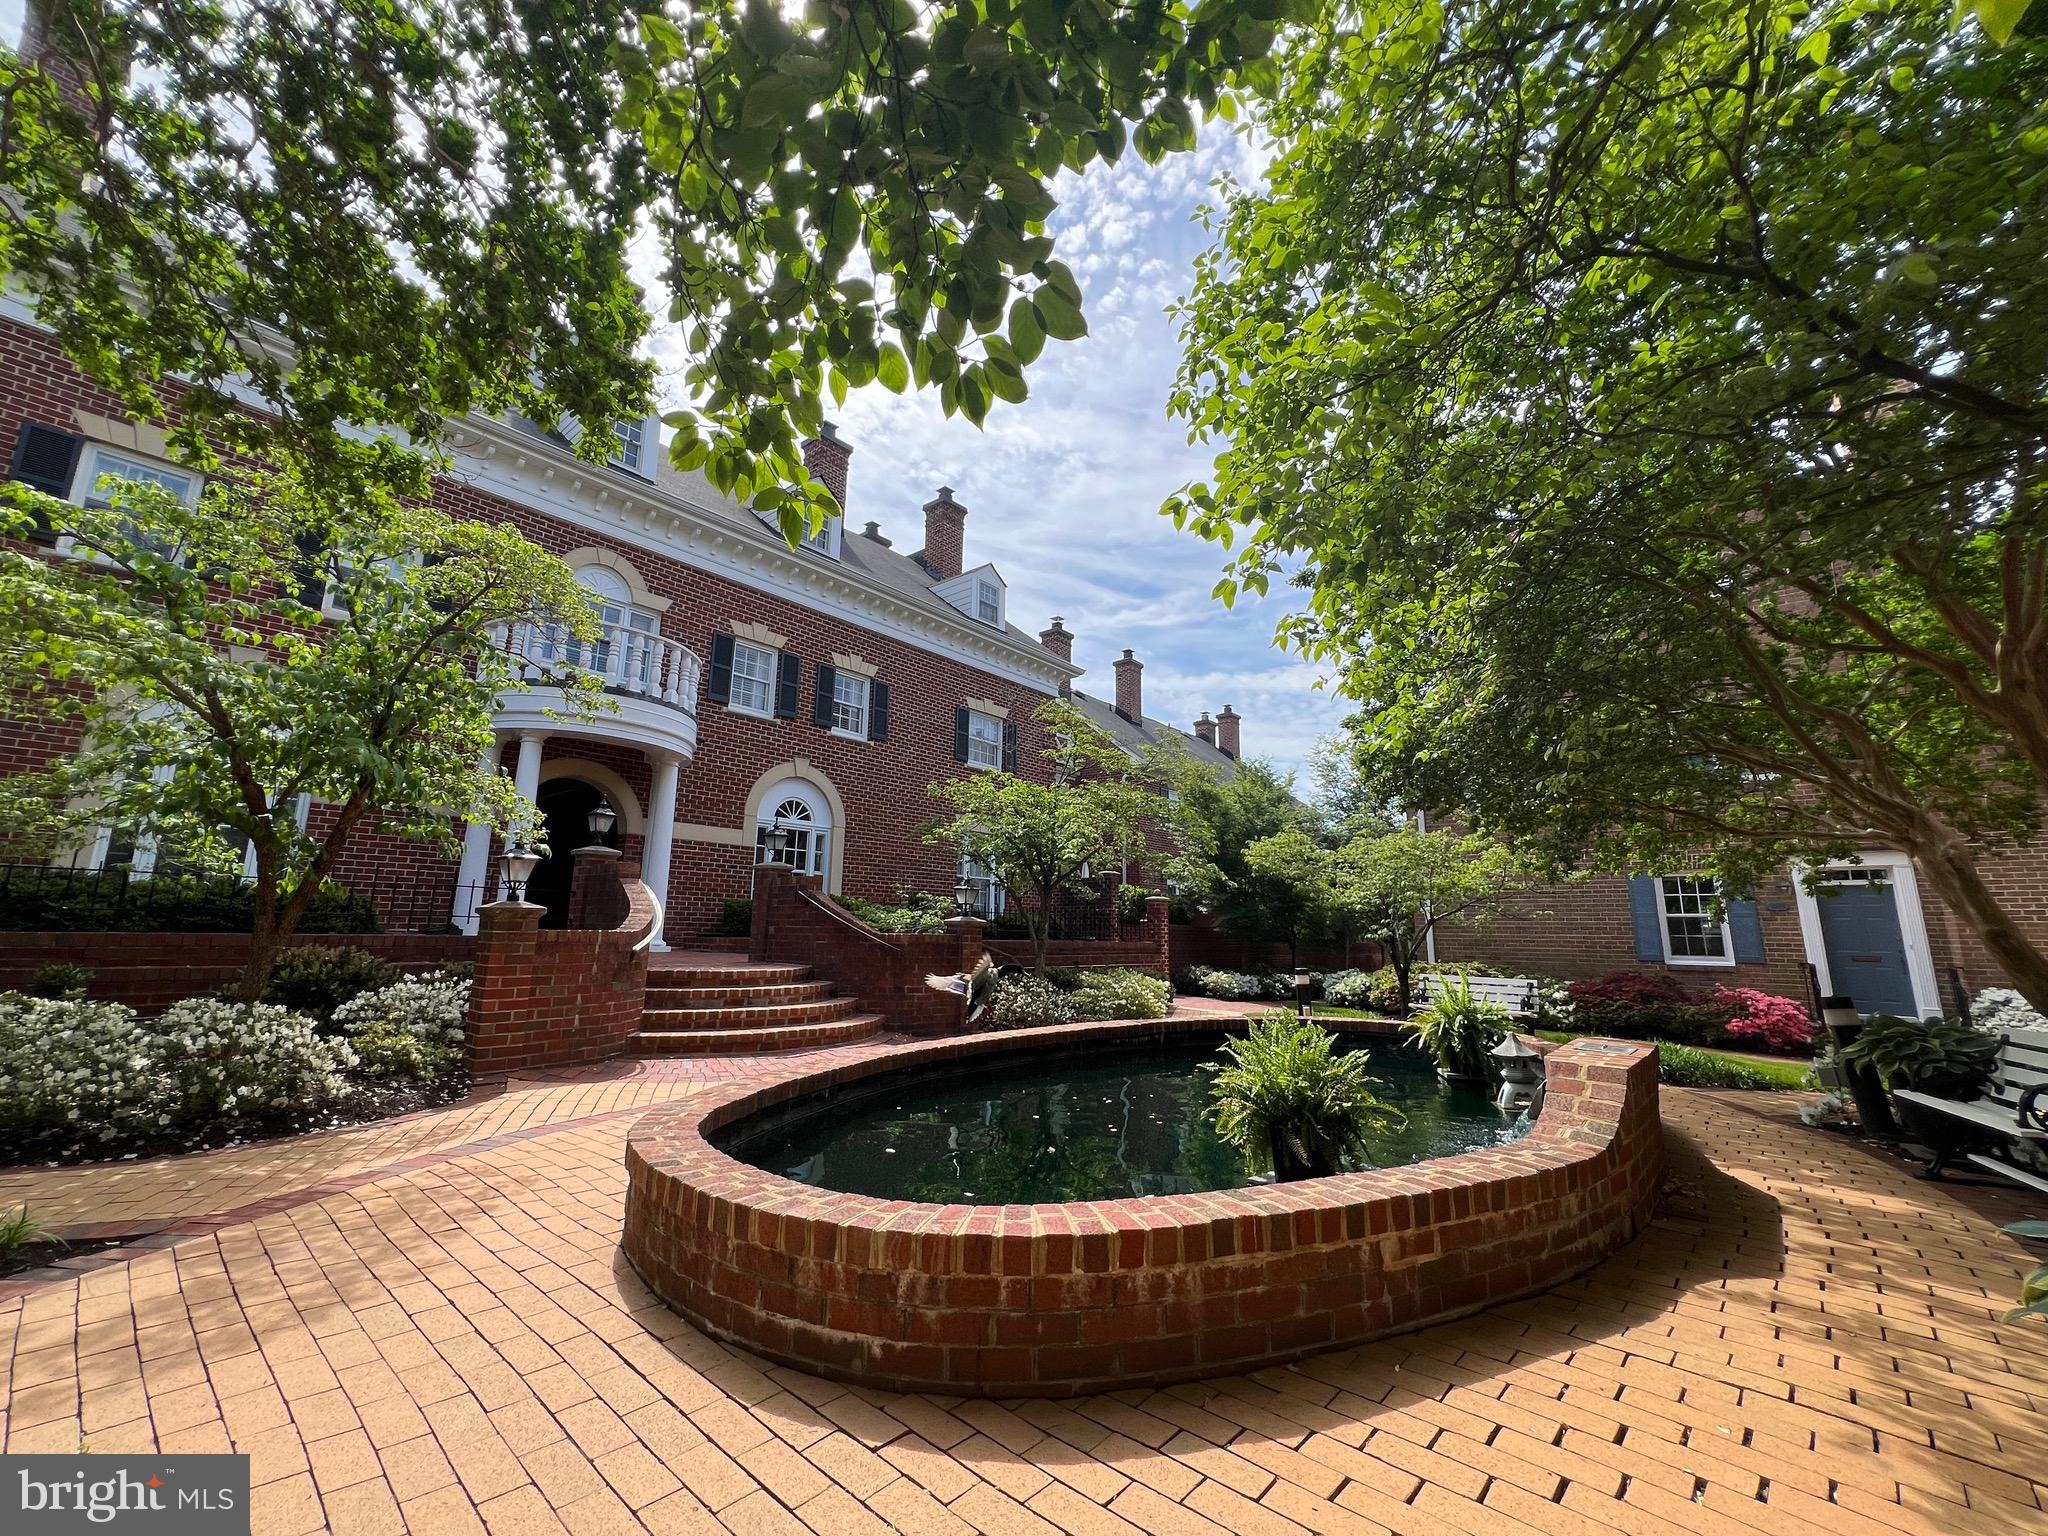
OPEN HOUSE: Monday, May 5 from 5:30-7:00PM!

**Charming Townhome in the Heart of Historic Old Town Alexandria**

Discover the perfect blend of historic charm and comfort in this beautiful two-bedroom, two-bathroom townhome located at 1024 North Royal Street. Situated in the vibrant Old Town North neighborhood, this residence offers  unparalleled access to urban amenities.

PROPERTY FEATURES
- Freshly painted interiors complemented by gleaming hardwood floors and recessed lighting throughout
- Spacious living and dining areas with custom built-ins, ideal for entertaining
- Designer kitchen featuring stainless steel appliances, a kitchen island, white granite countertops, and Shaker-style cabinetry
- Two full bathrooms with contemporary finishes
- Private brick-enclosed patio garden accessible through elegant French doors
- In-unit washer and dryer for added convenience
- One assigned parking space 

TRANSPORTATION
- Metro Access:  Approximately 0.7 miles (15-minute walk) to Braddock Road Metro Station, serving the Blue and Yellow Lines
- Amtrak & VRE: About 1.2 miles (5-minute drive) to Alexandria Union Station, offering Amtrak and Virginia Railway Express services
- Bus Services: Nearby access to Metrobus Route 10B, providing connections between Hunting Point and Ballston-MU Station
- Airport: Roughly 3.5 miles (10-minute drive) to Ronald Reagan Washington National Airport 

ABOUT THE NEIGHBORHOOD
Enjoy proximity to an array of restaurants, boutique shops, parks, playgrounds, and scenic trails. The Potomac River waterfront is just a short stroll away, offering picturesque views and recreational opportunities. Additionally, the King Street Trolley provides free, convenient access to the heart of Old Town Alexandria. 

This exceptional townhome offers a unique opportunity to experience the best of Old Town living with modern conveniences and excellent connectivity.
#VAAX2044828

ALEXANDRIA

1024 N ROYAL STREET N

2 Beds

2 Baths

1,137 Sq.Ft.

$4,000

MLS#: VAAX2044828

1 ... 412 413 414 415 416 ... 666
* Listings identified with the FMLS IDX logo come from FMLS and are held by brokerage firms other than the owner of this website. The listing brokerage is identified in any listing details. Information is deemed reliable but is not guaranteed. If you believe any FMLS listing contains material that infringes your copyrighted work please click here to review our DMCA policy and learn how to submit a takedown request. © 2024. First Multiple Listing Service, Inc.
 - property

Send a message

Message successfully sent.

Your message

What is 3 + 4 ?

Reason for contacting?

I agree to receive email communication and understand I can unsubscribe at any time.

I agree to be contacted by Charis Realty Group via call, email, and text for real estate services. To opt out, you can reply 'stop' at any time or reply 'help' for assistance. You can also click the unsubscribe link in the emails. Message and data rates may apply. Message frequency may vary. Privacy Policy

Sign Out

Virtual Assistant

Would you like to take the next step with this property? We can help you schedule a showing or virtual tour, or send you more details.

Yes, I would like more information.

Thank You for Your Reply, One of Our Agents will contact you as soon as possible

No, maybe later.

Thank you, you can always contact me via email, phone number or through the contact form.

Realhub AI

Lucy - Your AI-Powered Realtor

Update Your Temporary Password

Personalize your search

Enter your email and we'll notify you immediately when new listings match what you're looking for.

or enter email address

Already have an account ? Login here

Continue your home search

I agree to receive communications and understand I can unsubscribe at any time.

I agree to be contacted by Charis Realty Group via call, email, and text for real estate services. To opt out, you can reply 'stop' at any time or reply 'help' for assistance. You can also click the unsubscribe link in the emails. Message and data rates may apply. Message frequency may vary. Privacy Policy

Already have an account ? Login here

We use cookies

We use cookies primarily for analytics to enhance your experience. By accepting, you agree to our use of these cookies. You can manage your preferences or learn more about our cookies policy.
