Properties

Browse or get in touch to schedule a walkthrough.

  • Nearby me
Price range

Popular Features

Community Features

Association

Property Features

Waterfront

View

Exterior Features

Interior Features

Style

10000 properties match your criteria

Updated 1 minute ago

E-Alert name
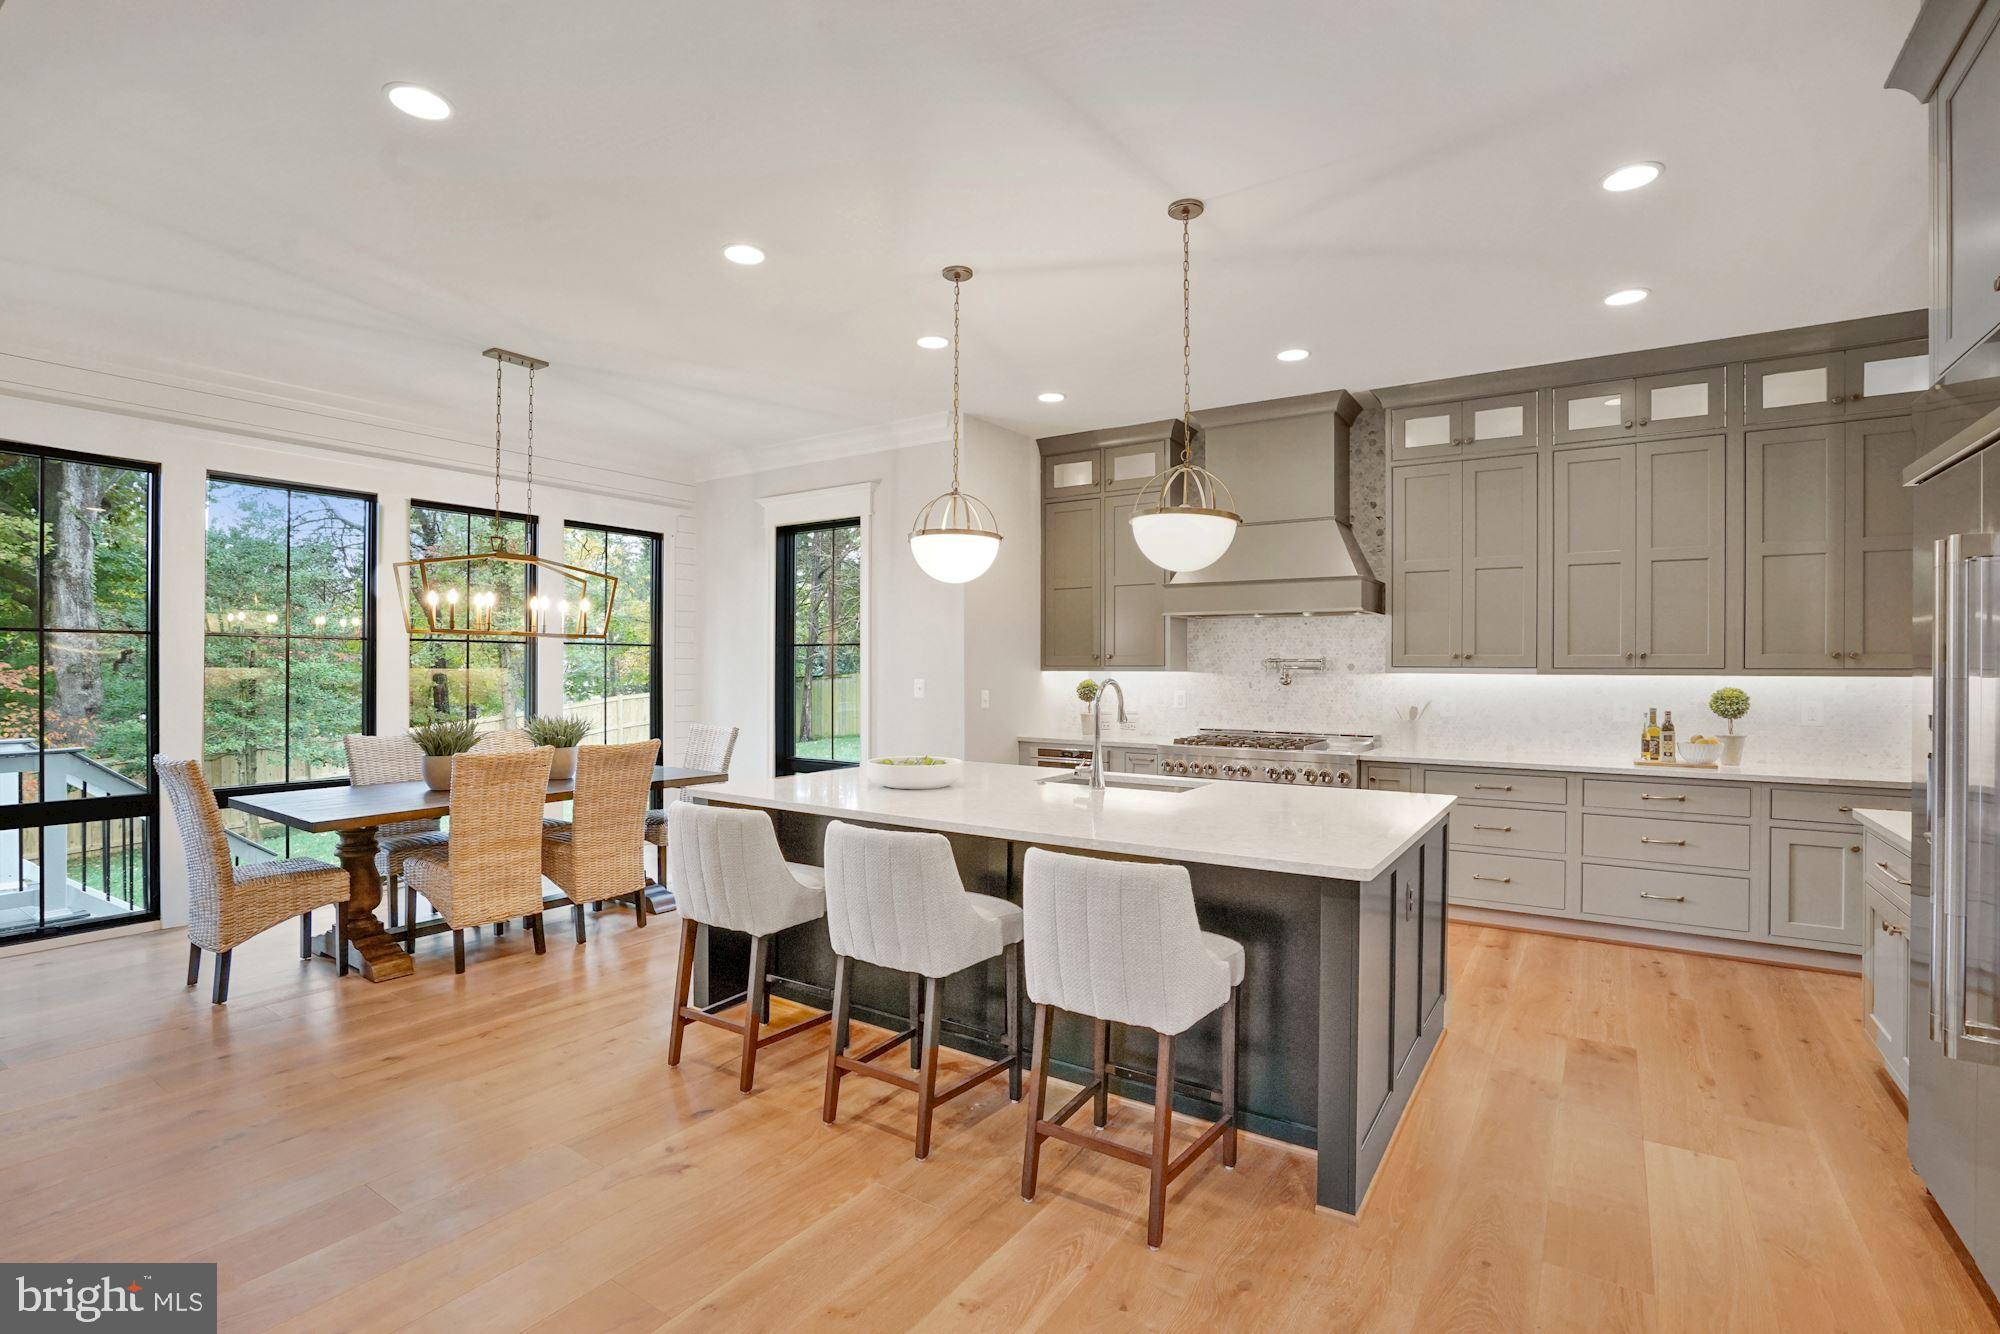
Under construction by Jefferson Homes.  June 2024 delivery.  Rare 15,000 square foot lot in a cul de sac of mostly new homes, walkable to downtown Vienna.   6500 finished square feet with 6 bedroom, 6.5 baths.  No detail has been overlooked  to create a home with aesthetics that will stand the test of time.  Gourmet kitchen with large quartz center island and separate breakfast nook with walls of windows.  Huge walk in pantry.  Family room with gas fireplace opens to Trex decking (optional covered porch available), maximizing your main level entertainment space. Elegant dining room with wall sconces.  Private study. Main level bedroom with full bath.   Large mudroom with door to front porch.   Upper level features a primary suite with tray ceiling and gorgeous bath, three large en suite bedrooms and laundry room. Lower level has walk out rec room, game room, fully loaded wet bar, exercise room, media room and  bedroom with full bath. Gorgeous wide plank wood flooring.  Tasteful design selections made by our award-winning interior designer ensure a cohesive feel.  Jefferson Homes has been building in Vienna for over 20 years, known for attention to detail and high quality construction. Enjoy the pride of ownership and confidence knowing that your new home was built by an experienced and respected custom builder.  Photos are of a recently completed home.
#VAFX2150648

VIENNA

408 UPHAM PLACE NW

6 Beds

6 Baths

6,550 Sq.Ft.

$2,469,000

MLS#: VAFX2150648
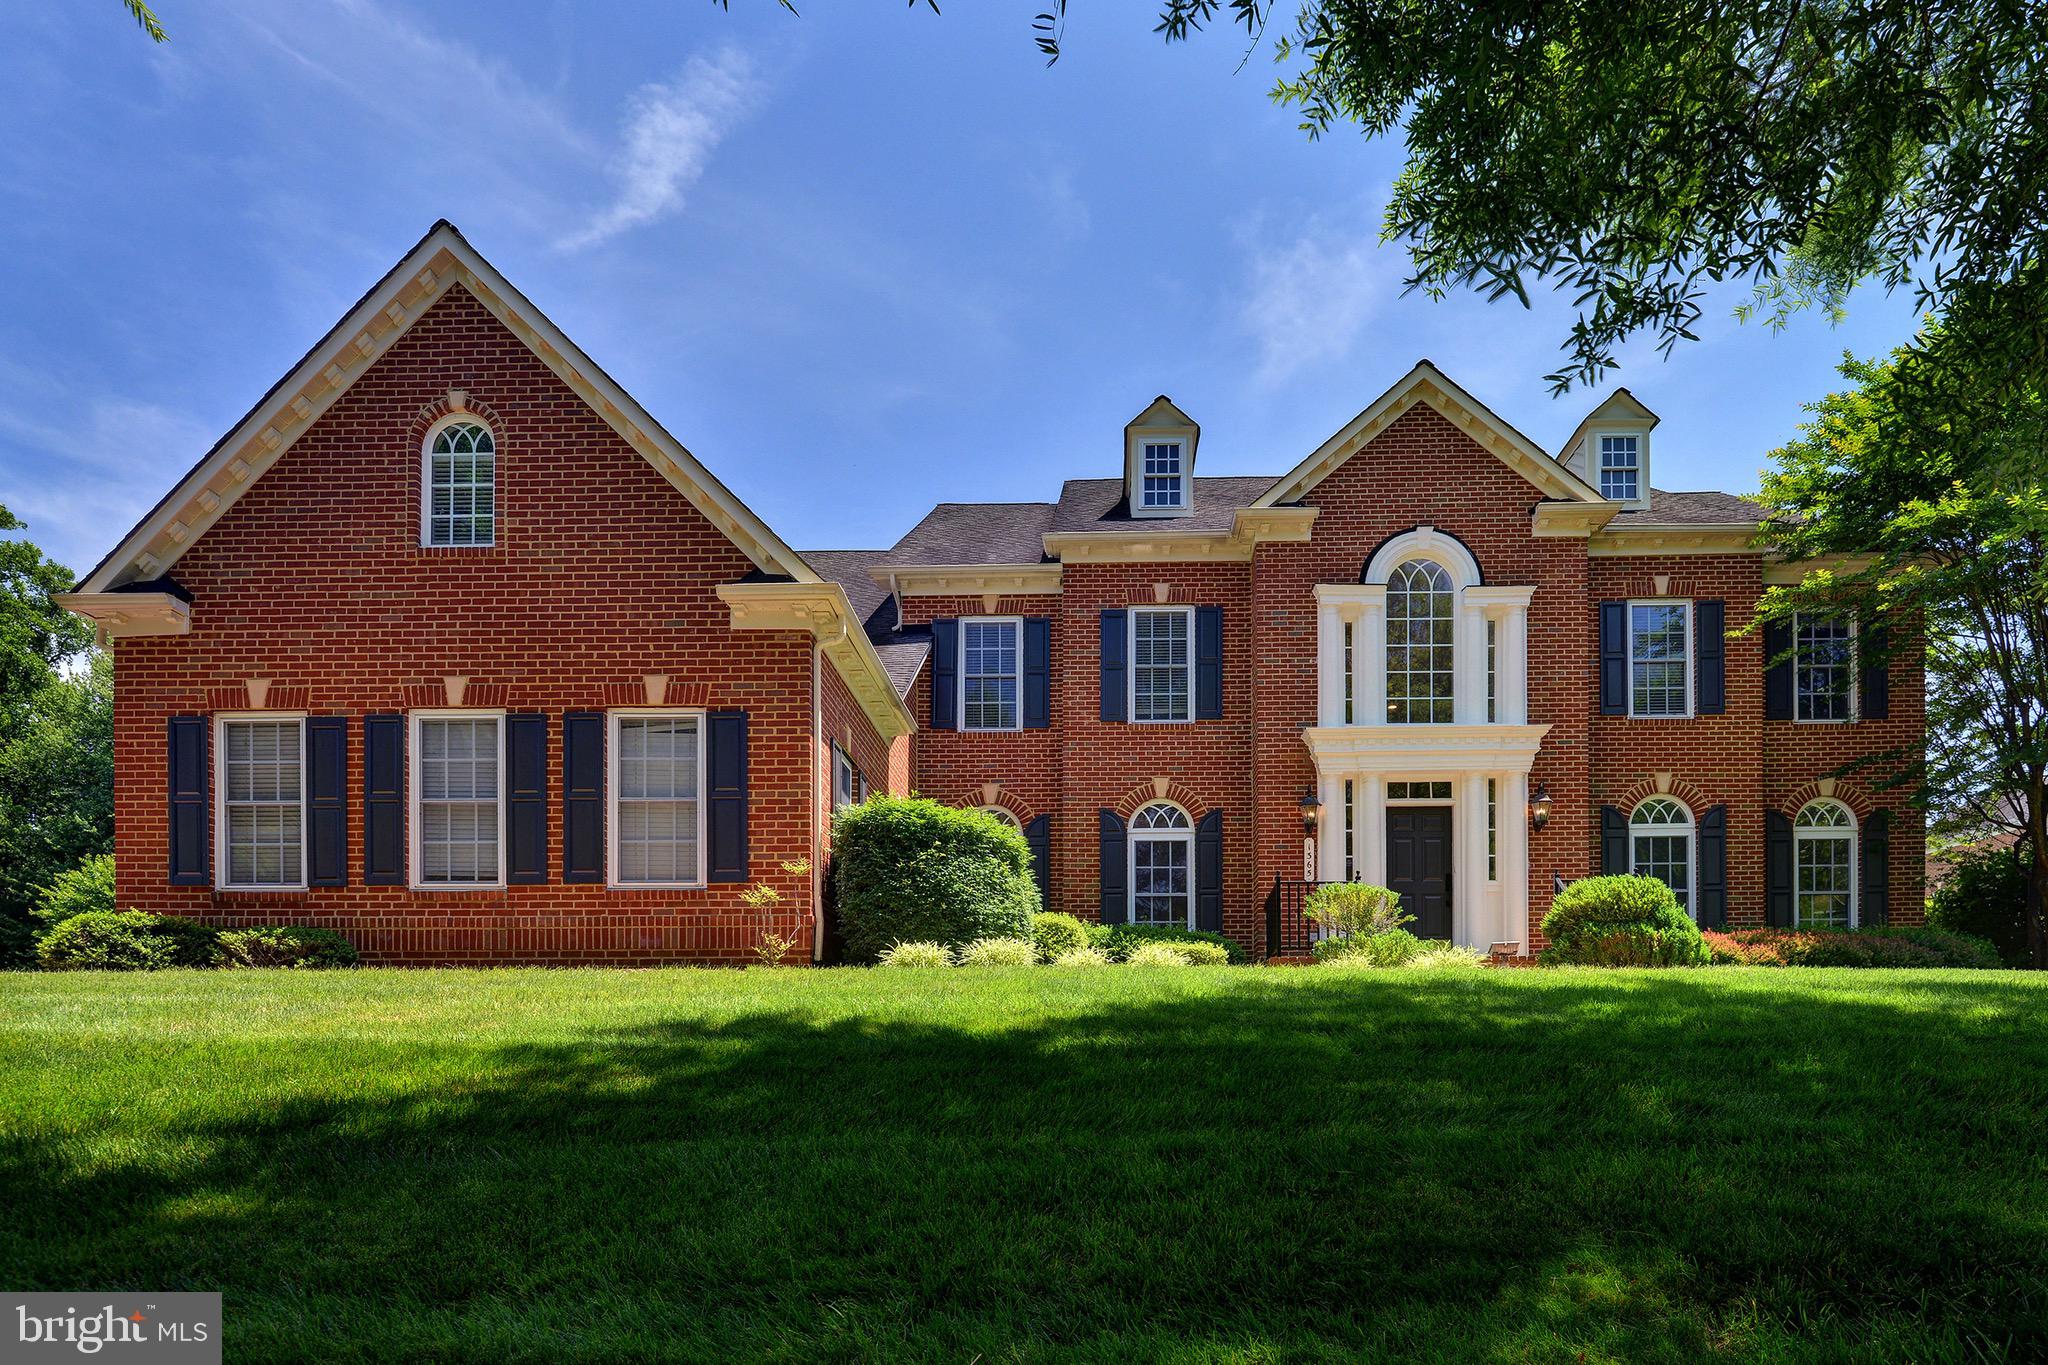
Presenting an exquisite single-family home located in the prestigious community of McLean. This stunning residence is situated within the highly sought-after school districts of Langley High School, Cooper Middle School, and Spring Hill Elementary, making it an ideal choice for families prioritizing excellent education.

The home boasts an expansive master bedroom featuring a generous walk-in closet, providing ample storage space. Each bedroom on the upper level is accompanied by a luxurious full bathroom, ensuring comfort and convenience for every member of the household. With a total of 5 bedrooms, 6 bathrooms, and a spacious 3-car garage, this property offers both elegance and functionality.

Set on a vast 0.66-acre lot, this home provides a serene and private outdoor space, perfect for relaxation and entertaining. Its prime location ensures easy access to Tysons Corner, just minutes away, and convenient entry to the 495 highway. The meticulous maintenance of this home is evident, making it a must-see for discerning buyers.

Additionally, the Homeowners Association (HOA) includes lawn maintenance fees, allowing homeowners to enjoy a hassle-free living experience. For those environmentally conscious or tech-savvy, the home also comes equipped with a Tesla Charger, adding to its appeal as a modern and efficient residence.

Don’t miss the opportunity to visit this exceptional property and experience all it has to offer.
#VAFX2184050

MCLEAN

1365 HARDISON LANE

5 Beds

5 Baths

5,731 Sq.Ft.

$2,465,000

MLS#: VAFX2184050

Home being built by local builderLaine Street Homes. This estate home will blend elements from modern turdor and english country architecture. Featuring over 6,000 well appointed sqft and set atop a beathtaking 6+ acre view lot, this home is thoughtfully designed to offer both grand-scale entertaining and serene everyday living . 4 lots left in the Heritage Oak Estates Community. Multiple plans and many different options to choose from. Prices starting at $1,235,000. Call listing agent for more information.
#MDFR2087870

MIDDLETOWN

7460 HERITAGE OAK TERR

4 Beds

5 Baths

6,782 Sq.Ft.

$2,465,000

MLS#: MDFR2087870
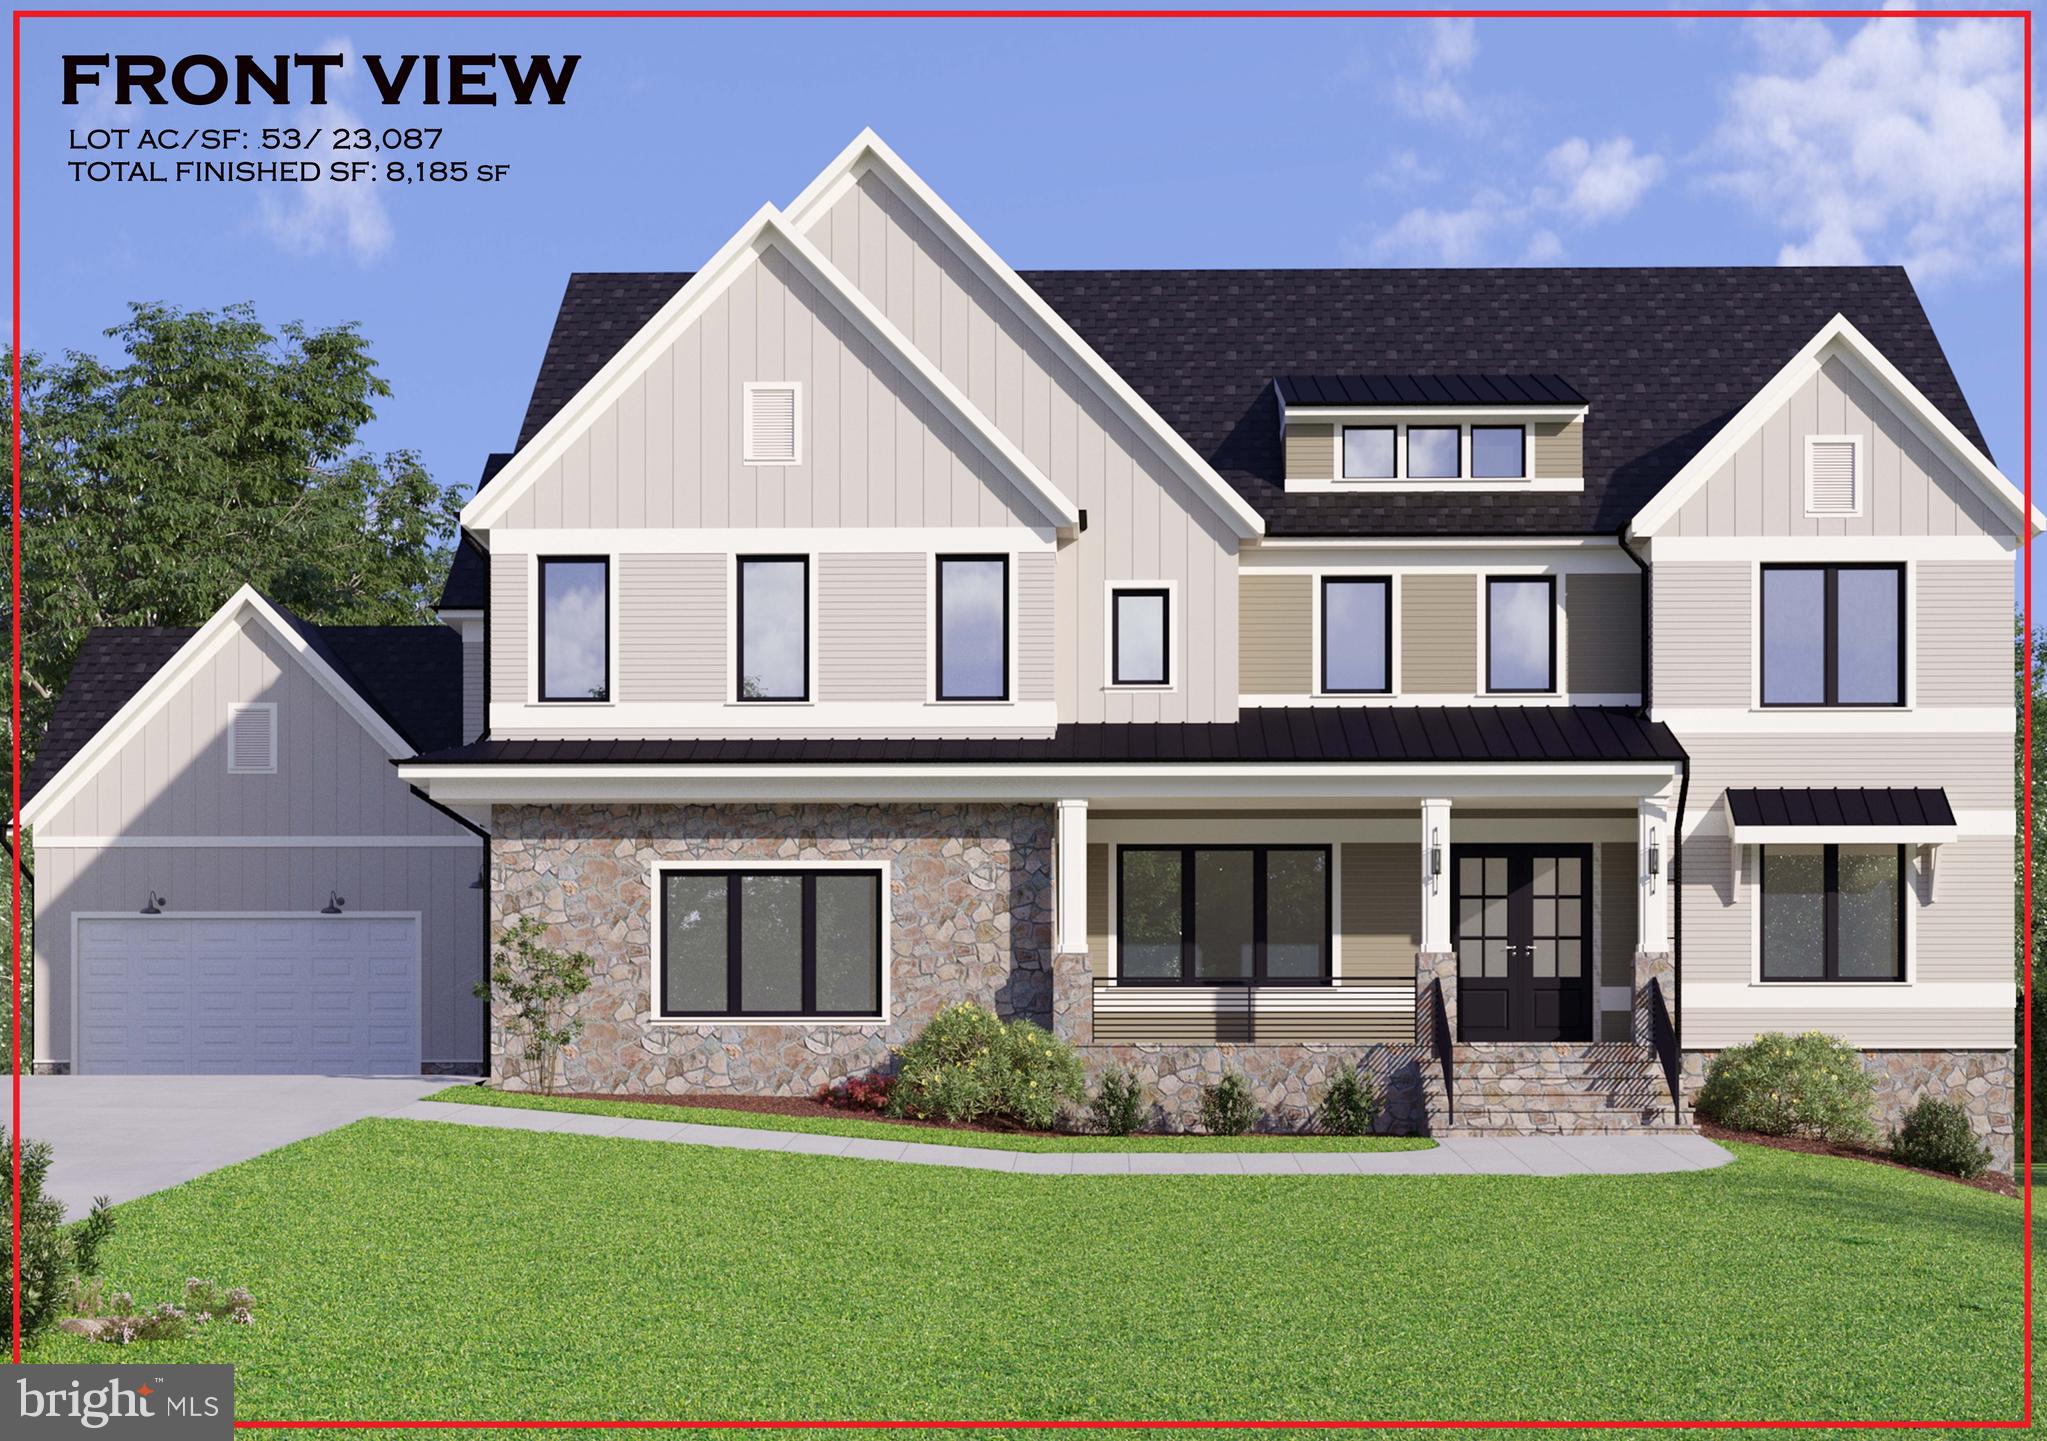
Plans are APPROVED by the County and demolition will begin shortly for A. R. Design's latest Masterpiece to be be built on this breath taking 1/2 ACRE FLAT lot in Vienna! This custom Craftsman home at 2538 Rambling Road in Vienna will feature over 8600 square feet of living space on 3 levels with a 4-Car garage! The floor plan gives you an amazing flow through out  the home but still leaving you with the feeling of an intimate floor plan. The exterior elevation is Charming and quaint with the option to choose your exterior color of the home. There is still time to customize the home to your lifestyle and choose your finishes from our 8k square foot Design Center and make this home your own!
#VAFX1163610

VIENNA

2538 RAMBLING ROAD

6 Beds

6 Baths

8,185 Sq.Ft.

$2,464,098

MLS#: VAFX1163610

**A Rare Virginia Legacy Estate — 126 Acres of Beauty, History & Endless Possibilities**

A remarkable opportunity to own a piece of King George history. This extraordinary 126-acre estate, originally part of Rokeby, offers a rare combination of history, natural beauty, equestrian amenities, recreational opportunities, and a magnificent custom log home.
Follow the long private driveway as it winds past a picturesque stocked pond, home to brim, white perch, channel catfish, and blue catfish. Beside the pond is a custom-built fish house thoughtfully designed to complement the main residence. Continue through the property and you'll find expansive pastures where horses can roam, complete with a run-in shed, stall, and tack room, along with miles of scenic horse trails.
At the heart of the estate sits a stunning 4-bedroom, 3.5-bath log cabin, perfectly positioned to take in panoramic views of the surrounding landscape. A wrap-around deck creates the ideal setting for morning coffee, entertaining, or simply enjoying the peace and privacy of this remarkable property.
Inside, the character and craftsmanship continue. The great room is anchored by a breathtaking stone fireplace featuring a one-of-a-kind mantle crafted from a 100-year-old pecan tree, adding warmth, history, and natural beauty to the space. The main level features a spacious primary suite with a private bathroom, a well-appointed kitchen, and a convenient mini bar. Just off the kitchen is a screened porch that also connects directly to the primary bedroom, creating a wonderful indoor-outdoor retreat.
Upstairs, a beautiful loft overlooks the main living area and captures sweeping views of the property. Two additional bedrooms and a full bathroom provide comfortable accommodations for family and guests.
The finished lower level offers even more versatility with a kitchen, living area, bedroom, and full bathroom—perfect for extended family, guests, recreation, or a private living space.
Outside, the property reveals even more treasures. Enjoy wild berries, fig trees, pear trees, mature hardwoods, and approximately 30 acres of mature poplar. Equestrian enthusiasts will appreciate the horse trails, multiple pastures, six frost-free automatic waterers, and thoughtfully designed facilities.
For the agricultural or equestrian operation, the property includes pole barns for farm equipment and hay storage, a substantial facility measuring just under 5,000 square feet, and an adjacent machine shed. The possibilities for farming, equestrian use, hobbies, recreation, or a private family compound are extensive.
This is far more than a home—it is a piece of Virginia heritage. With its connection to historic Rokeby, abundant natural resources, mature timber, equestrian infrastructure, stocked pond, and exceptional log residence, this property offers a lifestyle that is increasingly difficult to find.
A place where history, nature, craftsmanship, and the freedom of 126 acres come together. A truly special King George estate waiting for its next chapter.
#VAKG2008550

KING GEORGE

5405 KINGS HIGHWAY HIGHWAY

4 Beds

3 Baths

4,074 Sq.Ft.

$2,460,000

MLS#: VAKG2008550
KINDLY SEND OFFERS IN BY SATURDAY  MARCH 14TH BY 5PM. ALL OFFERS ARE REVIEWED AS THEY ARE RECEIVED, THANK YOU
Open House Saturday  March 14th, from 12-2pm.
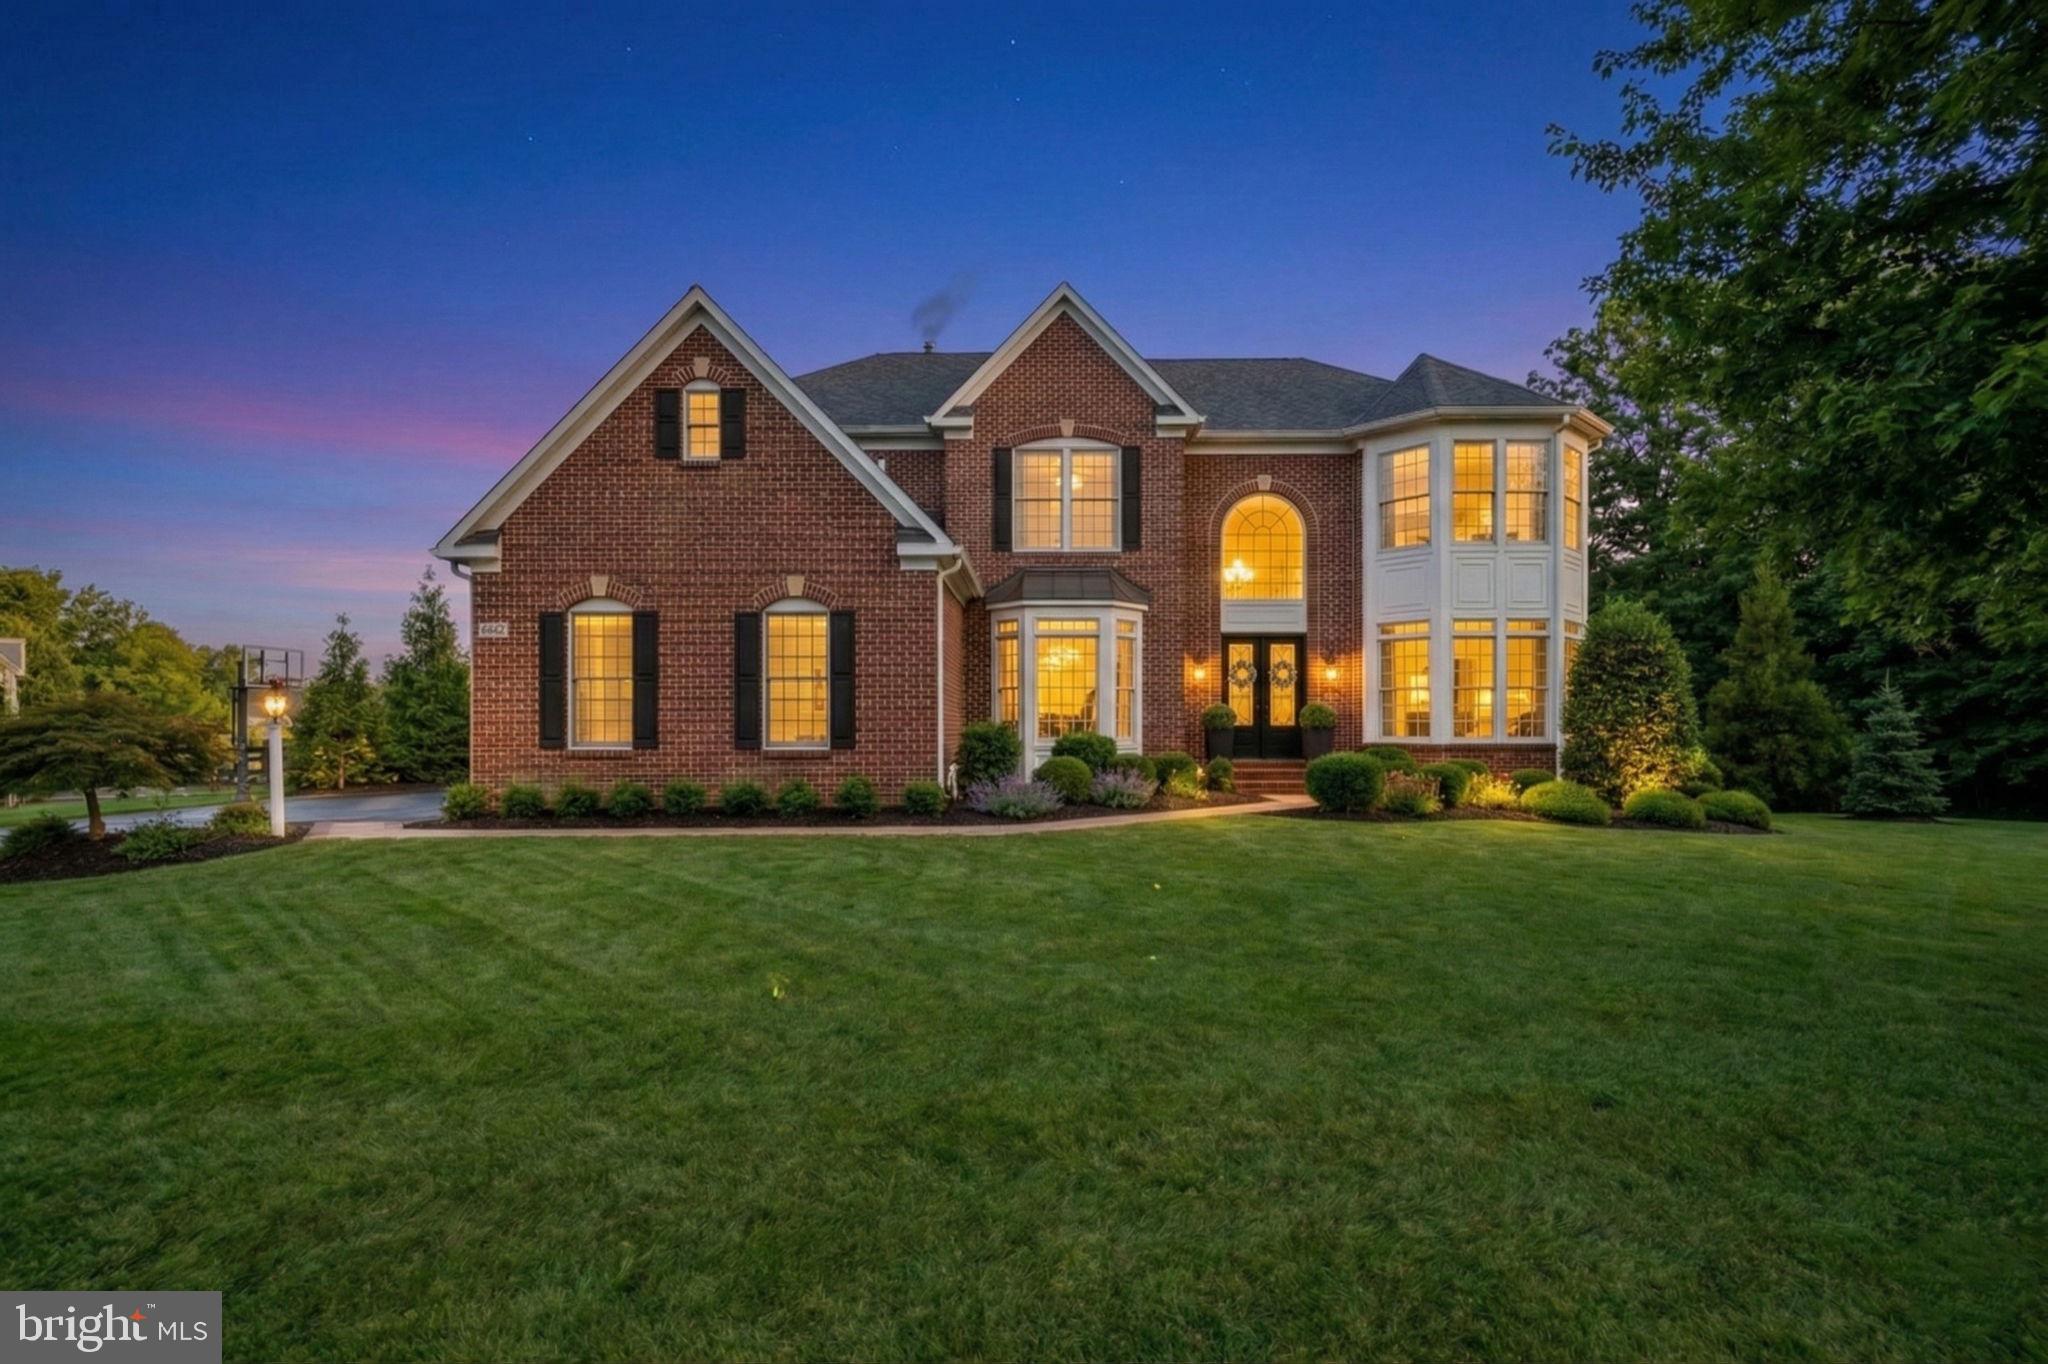
A Fully Remodeled Estate in a Private Conservancy Setting, Set gracefully on .72 acres backing and siding to protected conservancy land, this fully remodeled residence offers an exceptional blend of refined architecture, luxury upgrades, and resort-style outdoor living. Thoughtfully redesigned and expanded with extensive renovations throughout the entire home, this property presents a rare opportunity to own a turnkey luxury retreat in a private natural setting.
A dramatic two-story foyer welcomes guests with a sweeping curved staircase and statement chandelier, setting the tone for interiors defined by all new hardwood flooring, custom millwork and trim, designer lighting, and custom black shaker-style interior doors throughout the home. The main level was thoughtfully opened and reconfigured to create a more spacious and inviting layout ideal for both everyday living and entertaining.
At the heart of the home, the fully remodeled gourmet kitchen features custom shaker cabinetry, expansive quartz surfaces, a premium Monogram Collection appliance suite, a Miele dishwasher, and elegant Brizo fixtures with a Brizo pot filler. An expanded custom pantry provides exceptional storage and functionality.
The home’s living spaces flow seamlessly into a spectacular 28' x 20' sunroom addition with 16-foot vaulted ceilings, oversized black-framed windows, and a metal roof. This light-filled space overlooks the backyard retreat and creates a stunning transition between indoor and outdoor living.
Step outside onto the expansive Trex deck with sleek cable railings, highlighted by two staircases including a dramatic curved staircase and a Markilux retractable awning for shade. Beneath the deck, a fully finished outdoor living area creates the ultimate entertainment pavilion featuring:
• Finished ceiling with RainEscape drainage system
• Aristocrat drop screens
• Bromic Platinum outdoor heaters
• Three outdoor televisions
• Outdoor bar with kegerator, refrigerator, mug chiller, and service window to the yard
The backyard has been transformed into a private resort-style retreat, centered around a custom quartz-finish pool and hot tub, surrounded by porcelain pool decking and artificial turf. Elegant white brick retaining walls and columns frame the landscape, while a custom fire pit and patio area provide an additional gathering space.
A separate pool house spa retreat elevates the experience further, featuring a sauna, steam shower, bathroom, and lounge area, with a glass door providing direct access to the pool. The pool house also incorporates a built-in storage shed, with an additional shed located at the rear of the property.
Technology and ambiance extend throughout the outdoor environment with professional landscape lighting and a Sonance three-zone outdoor sound system with approximately 16 speakers distributed across the property.
The fully renovated lower level includes new flooring, expansive recreation space, a custom wet bar with ice maker, sink, and refrigeration, and a dedicated home gym with mirrored walls, creating a versatile and comfortable extension of the home.
Additional upgrades include:
• New 8-foot glass front entry door
• Extensive custom trim package throughout bedrooms, hallways, stairwells, foyer, and living spaces
• Recessed lighting throughout the home
• 16-foot evergreen privacy trees surrounding the property
• Side portico addition connecting the sunroom to the driveway
Every element of this fully remodeled residence has been thoughtfully curated to deliver an exceptional living experience — combining sophisticated interior design, high-end finishes, and an extraordinary outdoor entertainment environment rarely found in residential properties.
#VALO2117366

ALDIE

40631 LENAH RUN CIRCLE

5 Beds

5 Baths

7,075 Sq.Ft.

$2,459,990

MLS#: VALO2117366
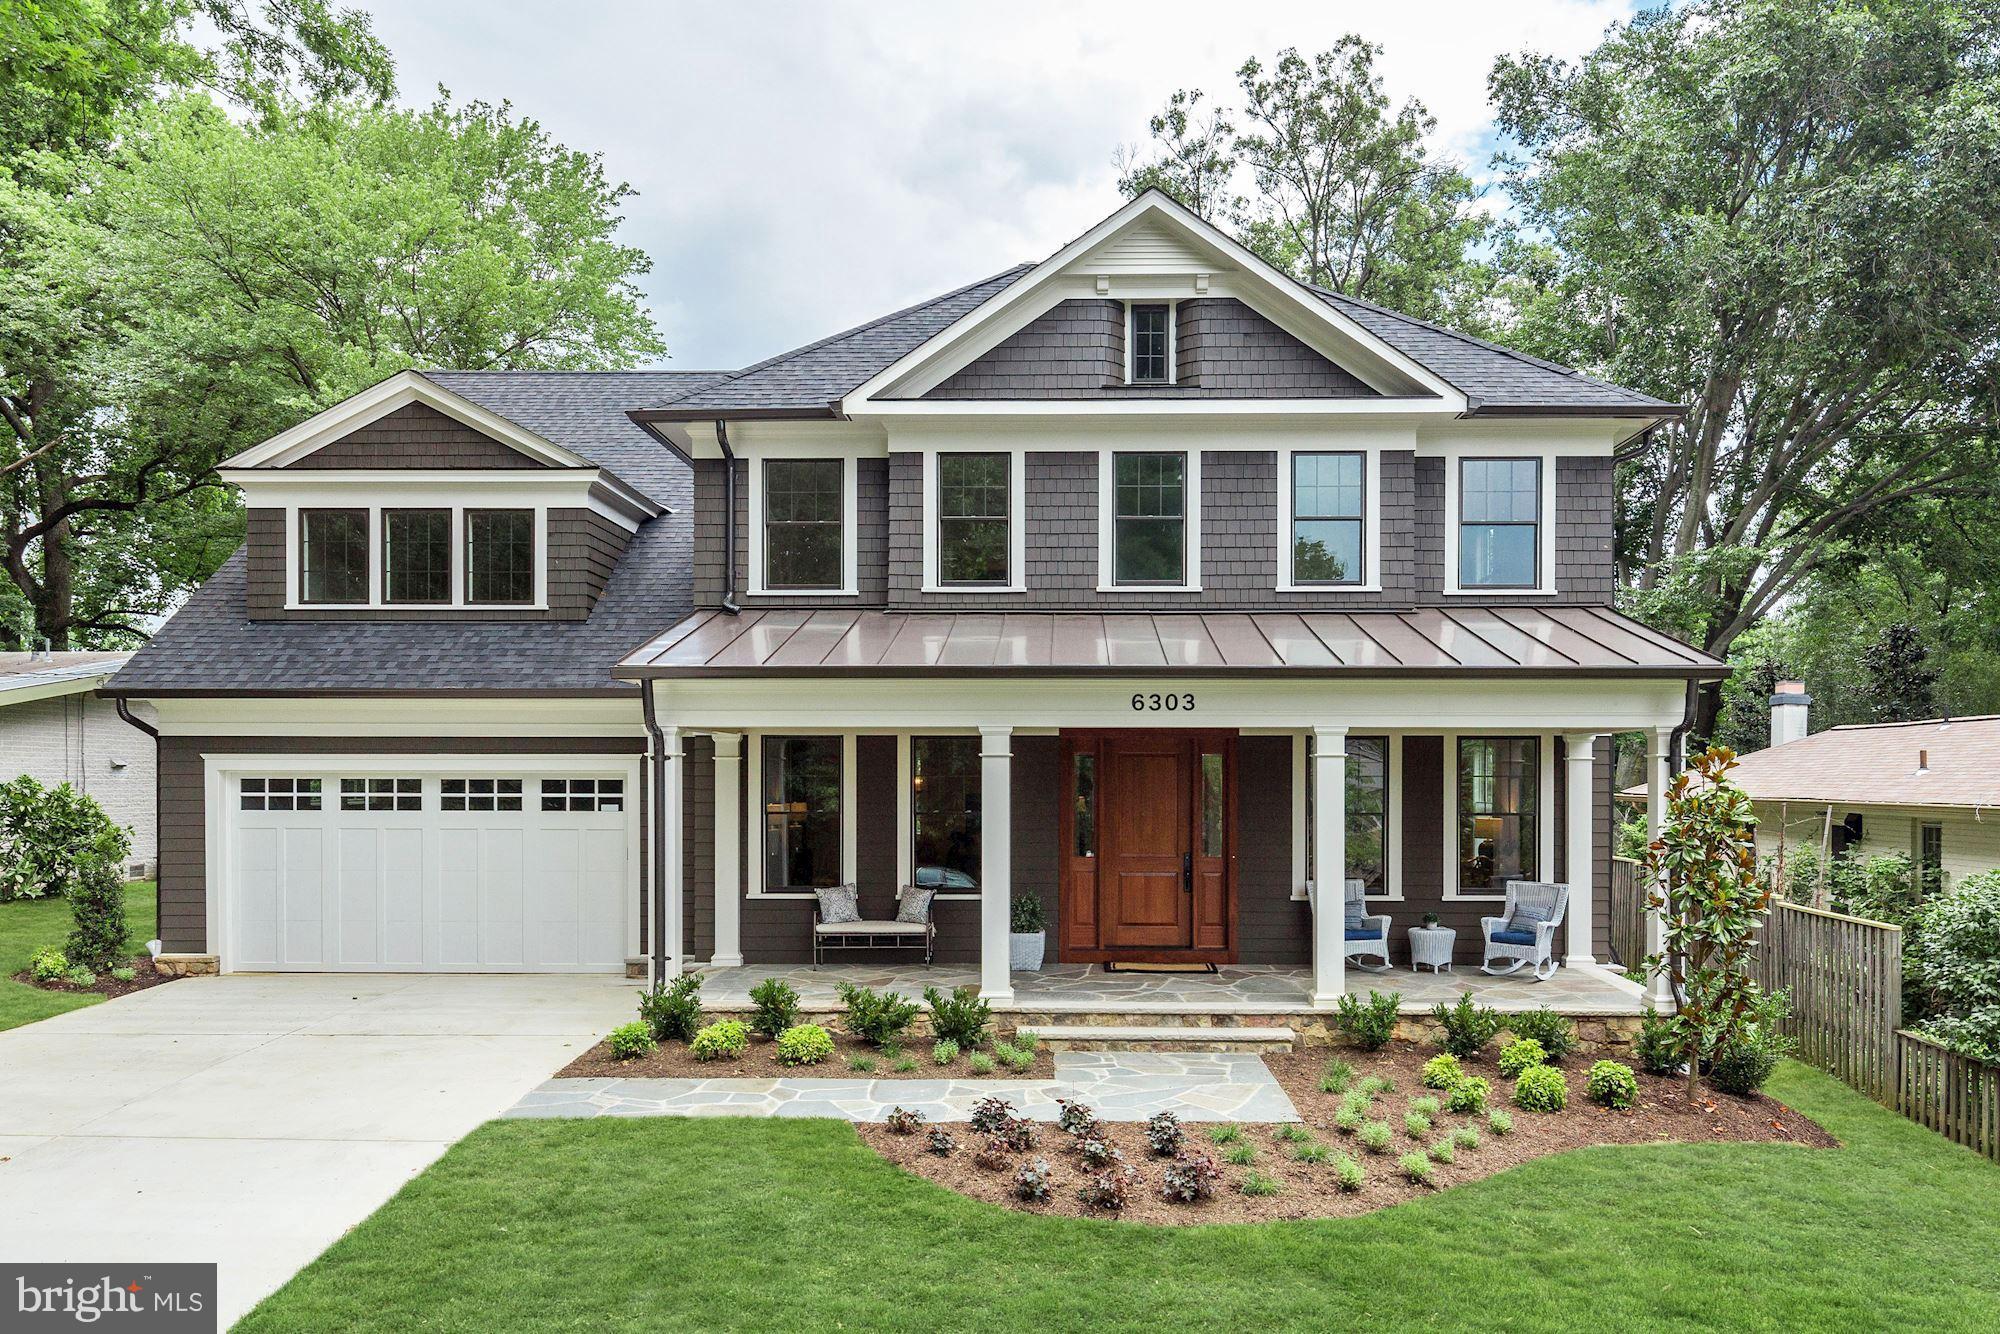
CUSTOM NEW CONSTRUCTION: Award Winning Bethesda Builders LTD,. 5 bedroom, 5 baths, 2 half baths, 7000 sf of finished space, 9' ceilings throughout, Kitchen with Thermador Pro Appliance Package, Carrera Marble countertops, Butlers Pantry with Custom Cabinetry. Owners Suite with Entry Foyer, Tray Ceiling, Heated Bathroom Floor. High Energy Efficiency package. GE Concord 4 Series Security System
#1001879304

BETHESDA

6303 DAHLONEGA ROAD

5 Beds

5 Baths

N/A

$2,455,000

MLS#: 1001879304

None
#VAFX2142260

ANNANDALE

4053 THORNTON STREET

6 Beds

7 Baths

6,912 Sq.Ft.

$2,452,000

MLS#: VAFX2142260
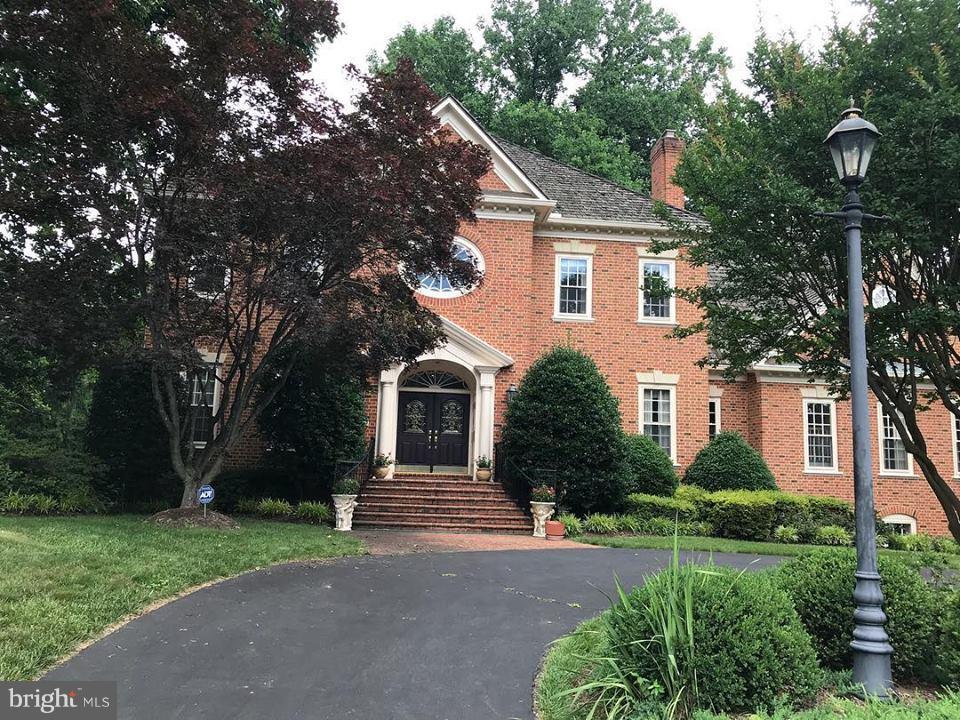
Off Market Sale ***** Only for Comp Use
#1001992944

MCLEAN

1010 MILL RIDGE

6 Beds

6 Baths

N/A

$2,450,000

MLS#: 1001992944
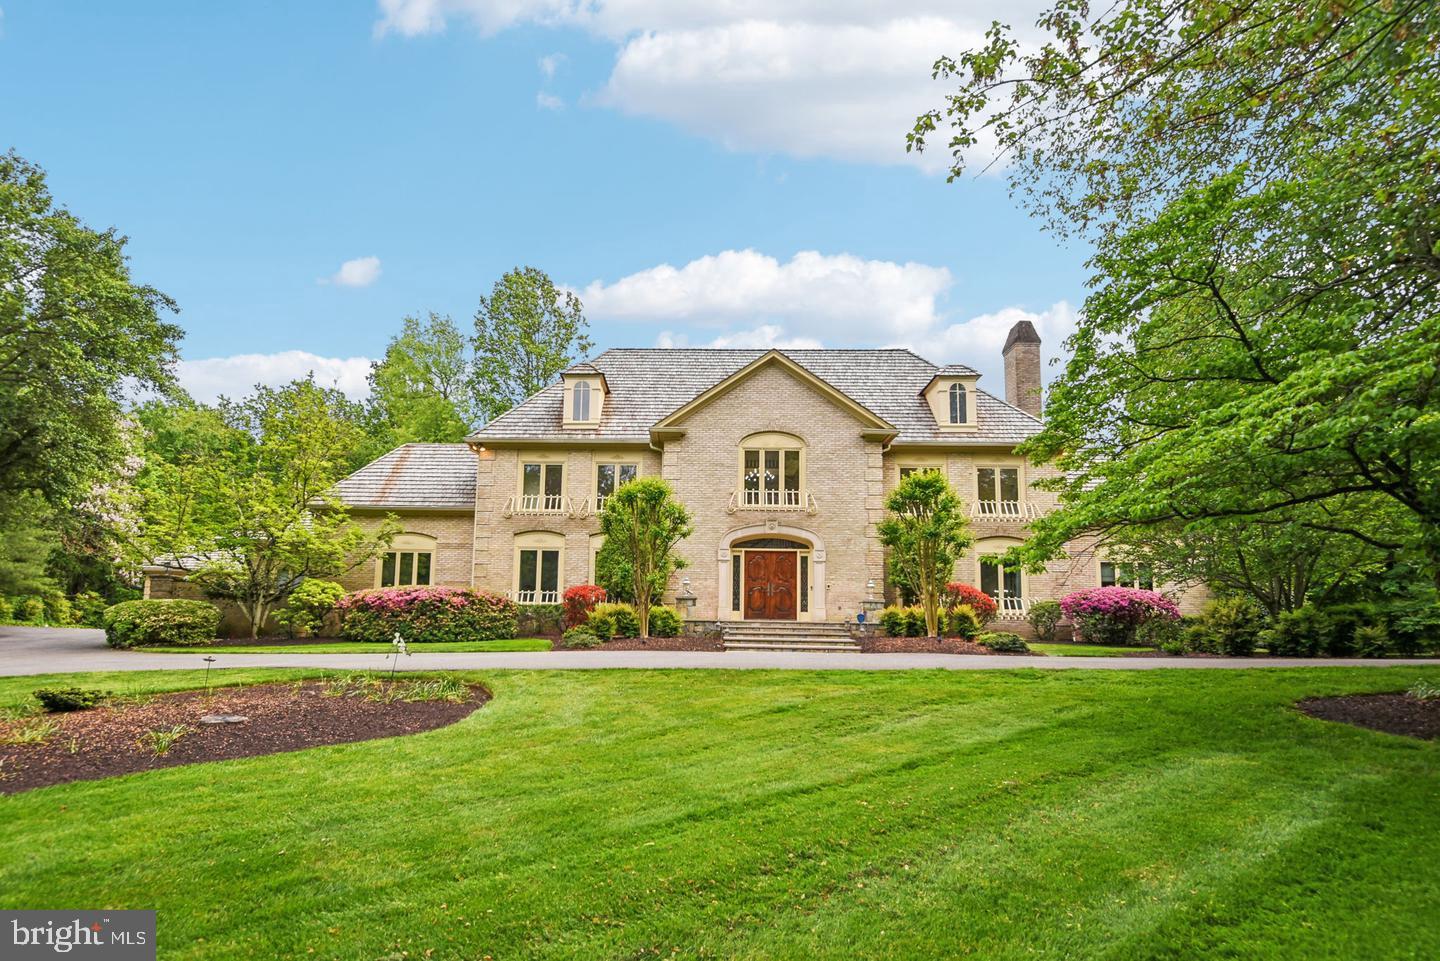
MAGNIFICENT SHOWCASE IN FALCONHURST COMMUNITY!
Sited on a 2.3 acre lot, this one of a kind Falconhurst estate features a 6-car garage, 7BR, 6BA, 2HBA, and an enchanting fully landscaped backyard with swimming pool, water fall, and hot tub. Live the good life in this 7,800 square foot home, featuring 4 levels of luxury living and an expansive walk-out basement just minutes away from Potomac Village, Congressional Country Club, and easy access to downtown Bethesda and the Beltway. 
Framed by a circular driveway, this majestic property is a statement in elegance. As you enter, you are first greeted by a 3 level soaring entryway with circular staircase and light-filled open floor plan. 
On the right, a formal living room with hardwood floors, fireplace with wooden mantle and marble hearth, and a formal dining room with space for all your entertaining dreams on the left. Walk straight through to the stunning sunken family room with built in custom cabinetry, a gas fireplace with stone work, and views of the stunning fully landscaped backyard. An elevated bar with mirrored backdrop is the perfect perch for completing this entertainer’s haven. Down the hallway, you’ll find a half bath with custom wallpaper and designer touches, extra closet space, and a stately wood-paneled office with garden views. 
The kitchen is a chef’s delight with terra cotta tiles, five-burner gas cooking, quartz countertops and all-white cabinetry, newer stainless steel appliances,and  custom backsplash. A conveniently located half bath, laundry and mud room round out this space, with access to the attached three car garage. A spacious sunroom off of the kitchen features three skylights and French doors that lead out onto the deck, with easy access to the detached three car garage with office loft space. Beyond the deck, the backyard is a summertime dream with a custom swimming pool that boasts a hot tub and waterfall for the whole family to enjoy, and year-round greenery. 
Once you head up the dramatic curving staircase to the upstairs, you’ll find an owner’s suite replete with a wood-burning fireplace and balcony overlooking the pool. The ensuite bath with marble tile flooring is an owner’s oasis with its step up jetted soaking tub, dressing area flanked by two walk-in closets with built-in organizers, recessed lighting and a bidet. The upstairs features hardwood floors throughout, with four additional bedrooms with ensuite or shared Jack-and-Jill bathrooms. On the third floor, you’ll find two additional bedrooms with a Jack-and-Jill bathroom. 
Downstairs, you’ll find a craft room with cedar closet, gym with sliding glass doors to the fabulous backyard, huge party space with another full bar and kitchenette, elevated stone fireplace, and a wine room with space for 2,000 bottles that is sure to be a sommelier’s delight. 
This incredible property lacks in nothing and is awaiting your final touches to make it your own. Don't miss out!   *** This property actually comes with 2 lots, one of which (9931)  is very small but it does have its own tax bill. ***
#MDMC2212710

POTOMAC

9939 BENTCROSS DRIVE

7 Beds

6 Baths

6,770 Sq.Ft.

$2,450,000

MLS#: MDMC2212710
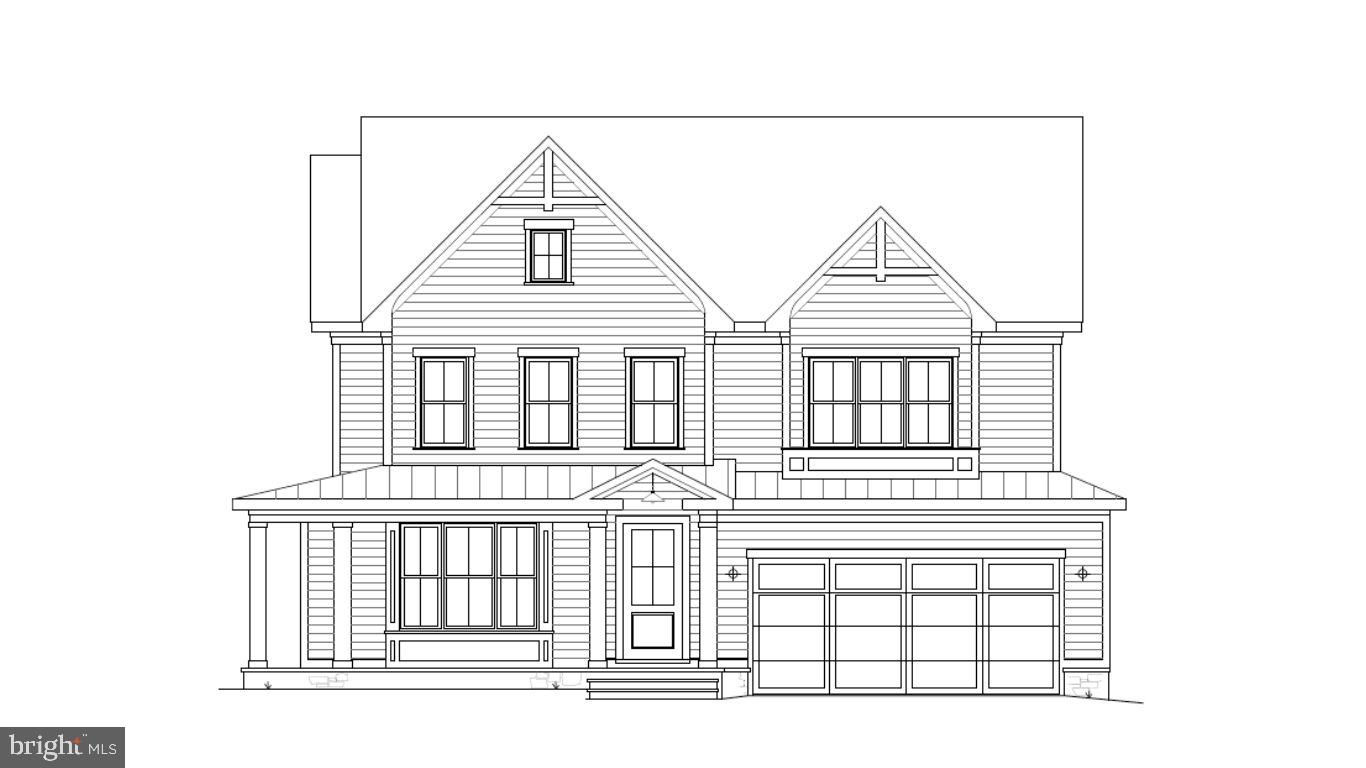
This exceptional new home by award-winning Welty Homes offers 6 bedrooms and 5.5 baths, including a main-level bedroom suite. Thoughtfully designed for both everyday living and entertaining, the home features a chef’s kitchen, spacious public rooms, and a gas fireplace.  The second level includes a luxurious owner’s suite with a spa-inspired bath and dual walk-in closets, along with three additional bedrooms—one with an en-suite bath and two connected by a Jack-and-Jill bath. The lower level offers a sixth bedroom, a large recreation room, and abundant storage space.  Ideally located just minutes from Bethesda’s restaurants, shopping, and schools.
#MDMC2222424

BETHESDA

6000 JOHNSON AVENUE

6 Beds

5 Baths

5,469 Sq.Ft.

$2,450,000

MLS#: MDMC2222424
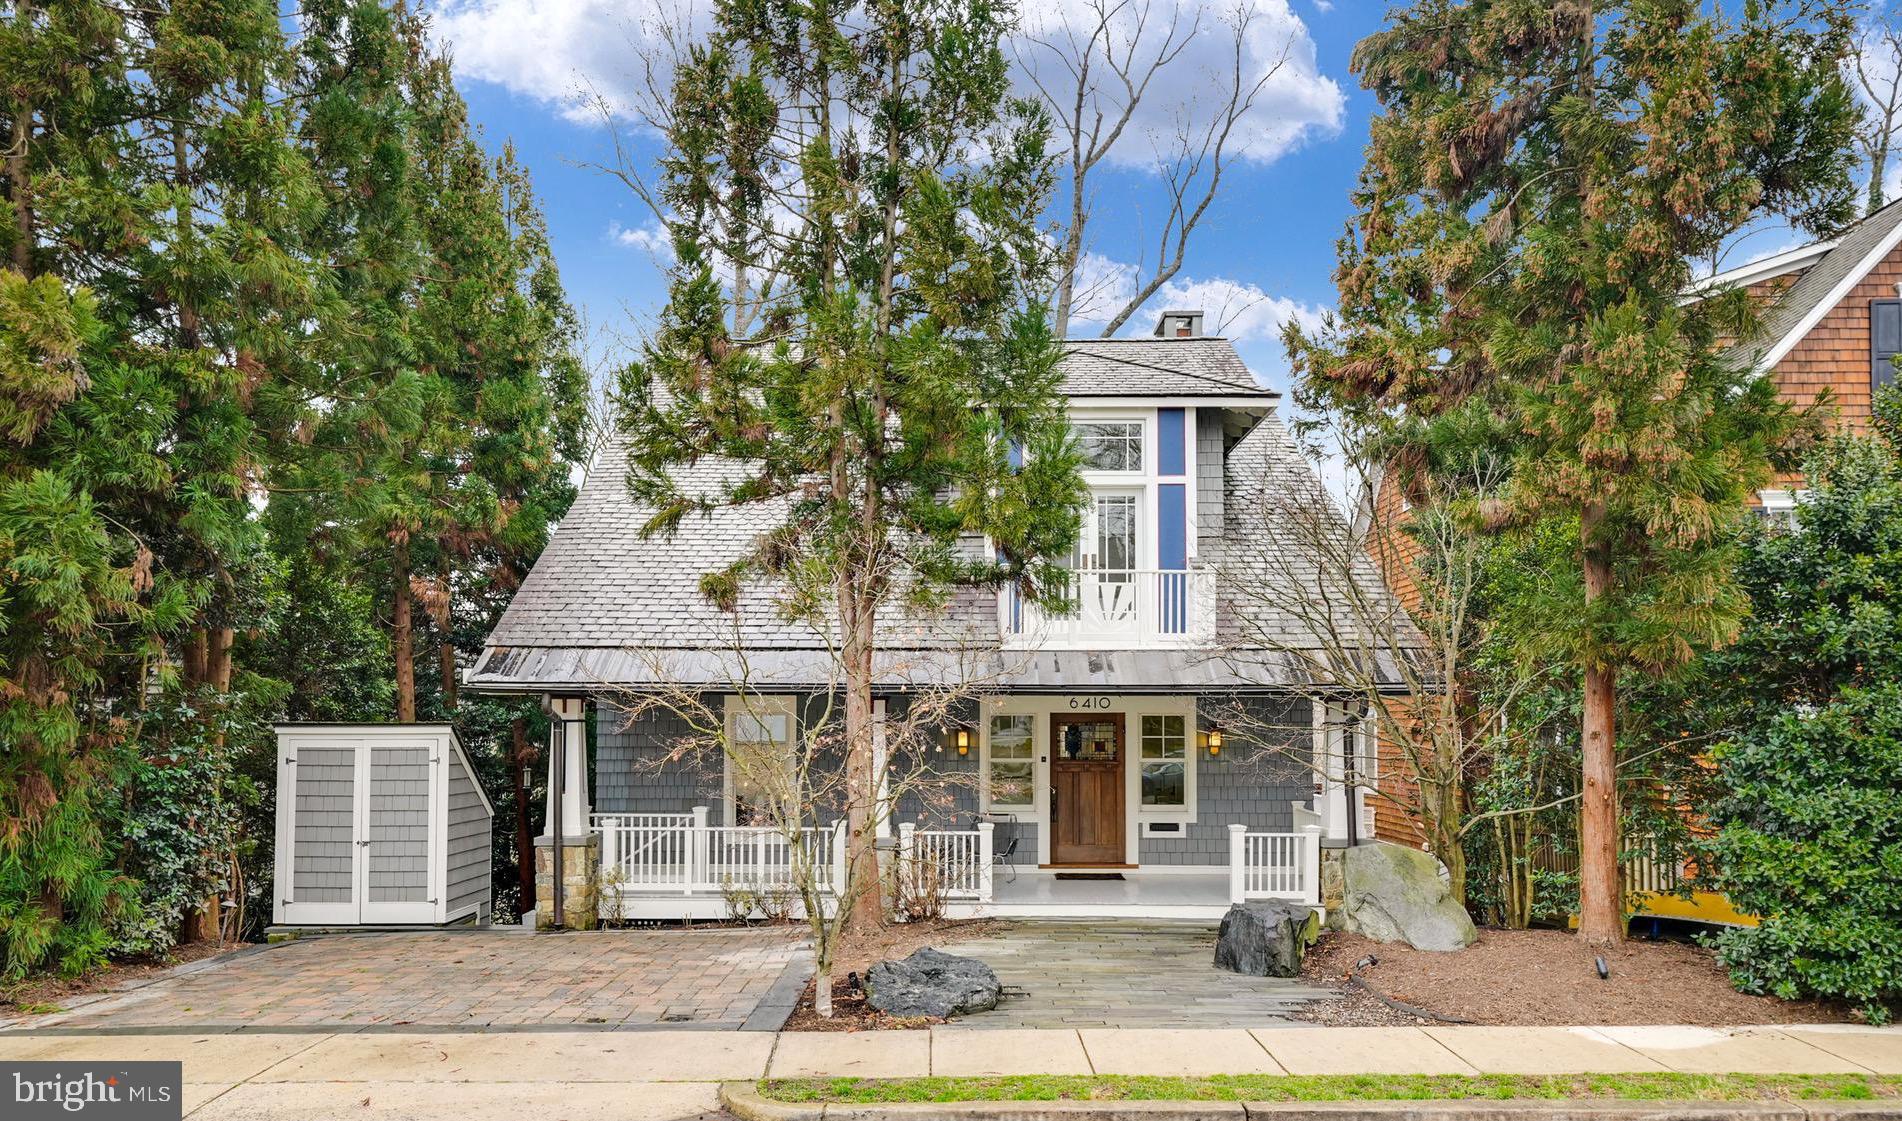
Welcome to 6410 Ridge Drive, a splendid 4,500 square foot Sears bungalow inspired Craftsman nestled in the sought-after enclave of Brookmont. This meticulously crafted (2008) residence offers breathtaking treetop vistas and an array of amenities that combine comfort, style, and functionality. As you step onto the gracious front porch adorned with a bead board ceiling and exposed rafter tails, you're greeted by a custom stained glass front door leading into an inviting foyer featuring custom Mahogany wood inlaid detailing. The main level boasts an ideal work-from-home office with abundant natural light, a Lobkovich kitchen equipped with top-of-the-line appliances including a Lacanche range and Sub-Zero refrigerator, and a sun-filled family room with a dramatic stone fireplace and French doors opening to a Juliette balcony overlooking sweeping views. Venture to the second level where the expansive primary suite awaits, complete with a private Juliet balcony, luxurious bath with oversized jetted tub, and a private office with custom built-ins. One additional well-appointed bedroom, a full hall bathroom, and a convenient laundry room complete this level. Ascend to the third level to discover a versatile fourth bedroom or flex space, a full bathroom, and a rooftop balcony offering unparalleled views of the surroundings. The lower level features an open family room with a cozy wood-burning fireplace Inglenook, a wet bar kitchen, a fourth bedroom with a full bathroom, and a custom 1,500-bottle wine cellar. Additional highlights include Vermont slate roof, quarter sawn red oak hardwood floors, Mortise lock-sets, multi-zoned central heat with AC, and an elevator for easy access to the lower level (can be extended to the second level via second bedroom closet). Outside, enjoy two off-street parking spaces on permeable pavers, a garden tools shed and a rear lower level deck. Located in a vibrant Brookmont, residents can enjoy year-round farm markets, easy access to the Potomac River and C&O Canal, and nearby amenities such as Sumner Village shops and eateries. With its award-winning design and prime location, 6410 Ridge Drive offers the perfect blend of luxury living and convenience. Don't miss the opportunity to make this exquisite property your new home. Schedule a viewing today!
#MDMC2121674

BETHESDA

6410 RIDGE DRIVE

4 Beds

4 Baths

4,355 Sq.Ft.

$2,450,000

MLS#: MDMC2121674
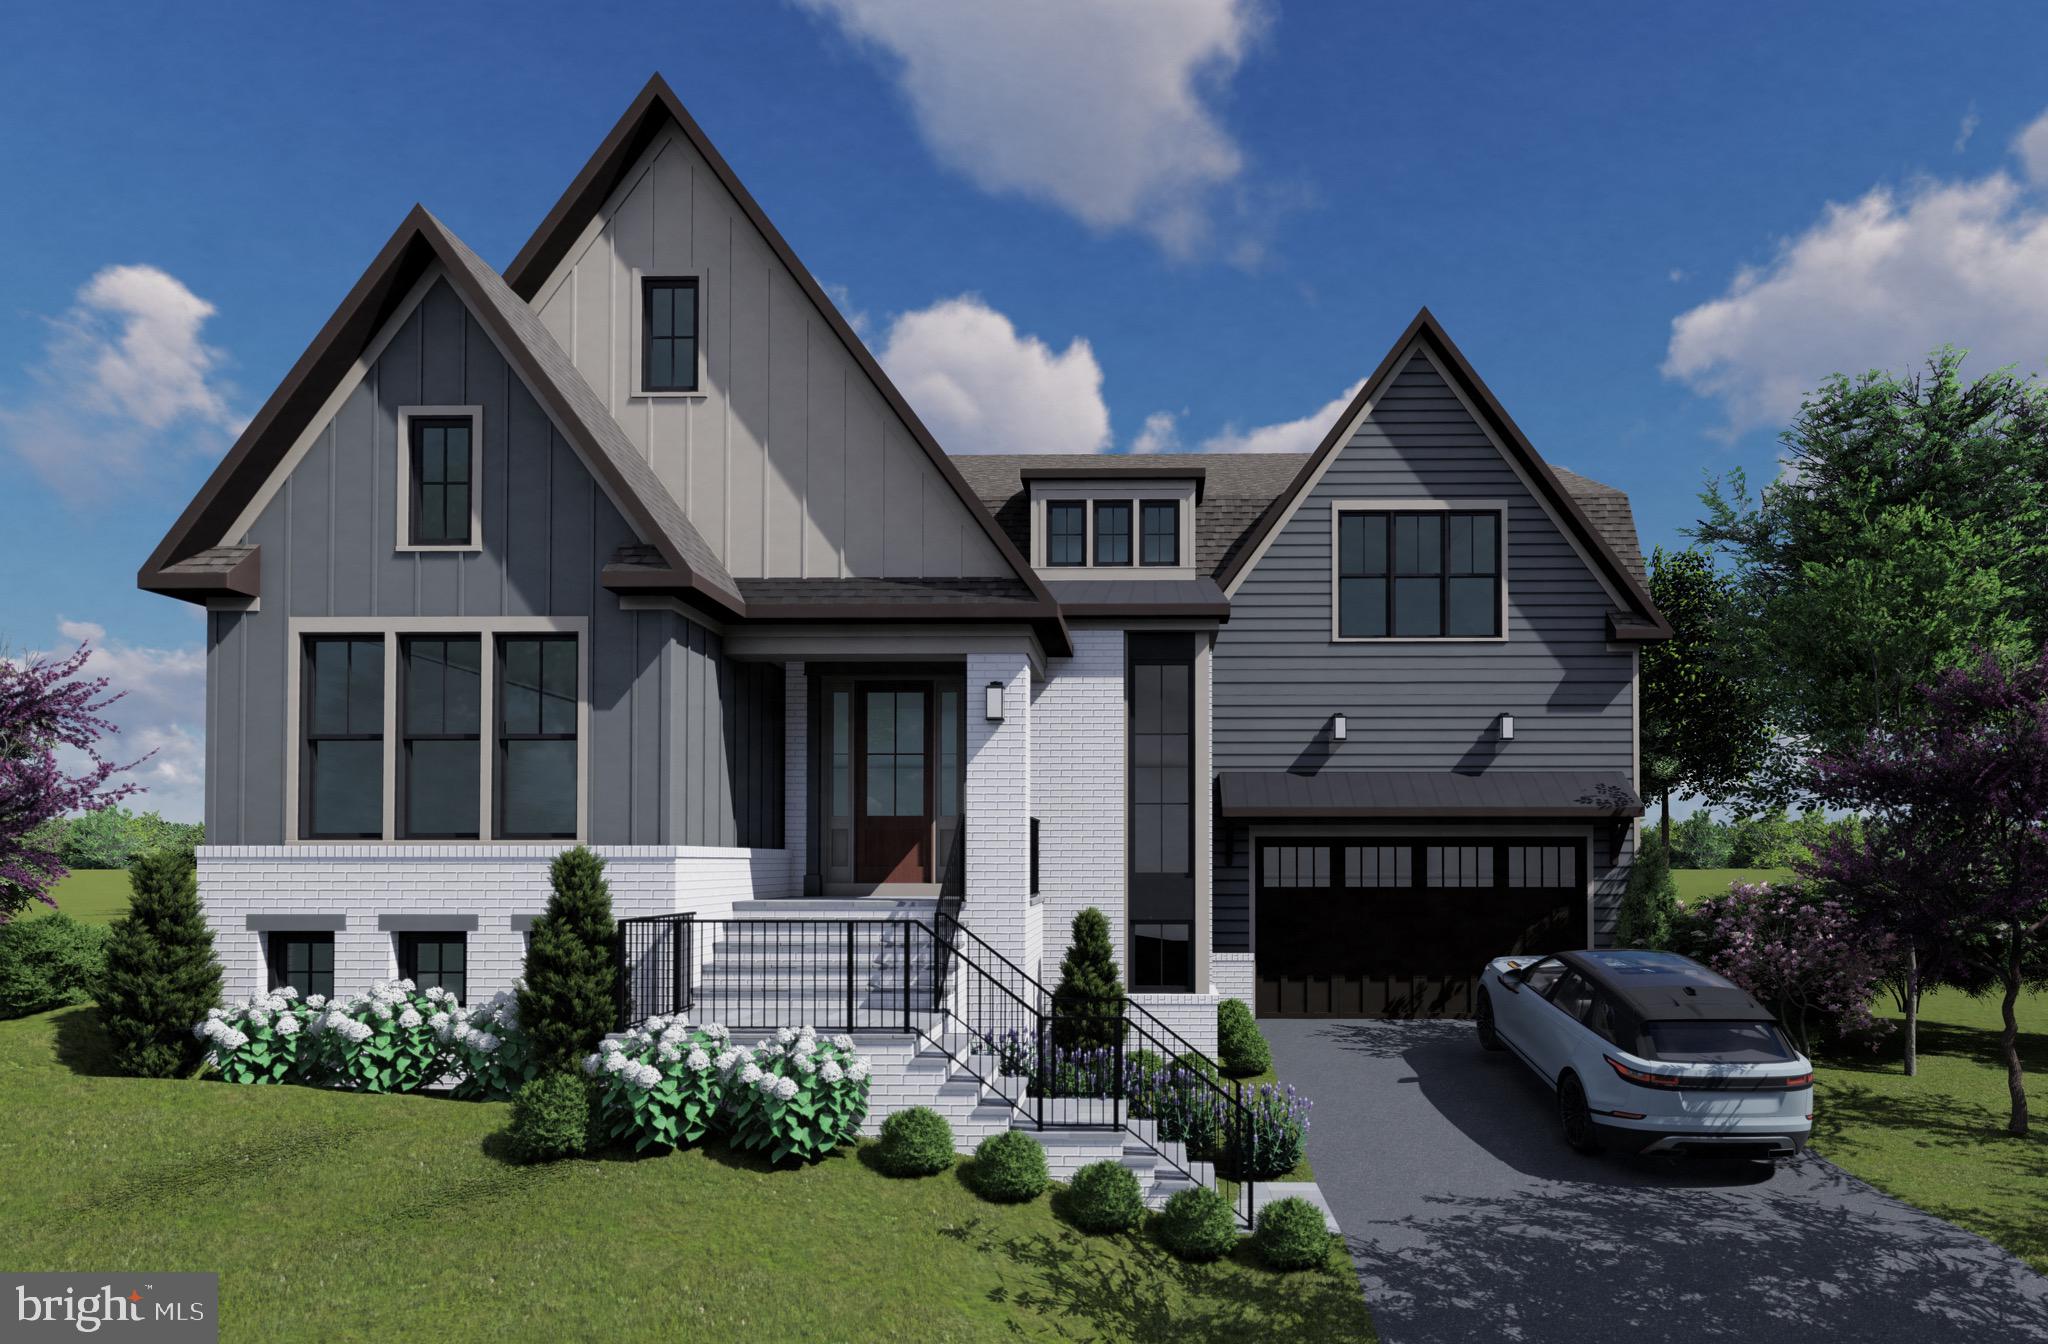
Built by the Wormald Companies, a national and regional award-winning DC Metro builder founded in 1964. A visionary, design-intensive organization specializes in creating innovative homes built to high standards. Here is your opportunity to purchase a one of a kind, newly constructed Wormald Home. This 6-bedroom 5.5 bath custom contemporary Tudor home offers over 6,000 finished square feet with upgraded features and finishes that refined buyers will appreciate. The gourmet kitchen is open to the great room, and offers high end appliances and cabinets, beverage center, oversized island, quartz countertops, walk-in pantry, and a breakfast area.  A main level bedroom with full bath,  dining rm, parlour, powder room, and mud room off the 2-car garage completes the main level.  Upstairs find 4 spacious bedrooms with an additional home office or recreation center.   The finished lower level includes a large recreation room, with built in wet bar, fireplace, a private home office or exercise room, bedroom, full bath, and ample storage space.   The  rear yard with screened in porch provide outdoor space to relax,  space for play, pets, entertainment, gardening, and more.   Still time to customize.   Please contact for details.
#MDMC2124520

BETHESDA

6433 KENHOWE DRIVE

6 Beds

5 Baths

6,386 Sq.Ft.

$2,450,000

MLS#: MDMC2124520
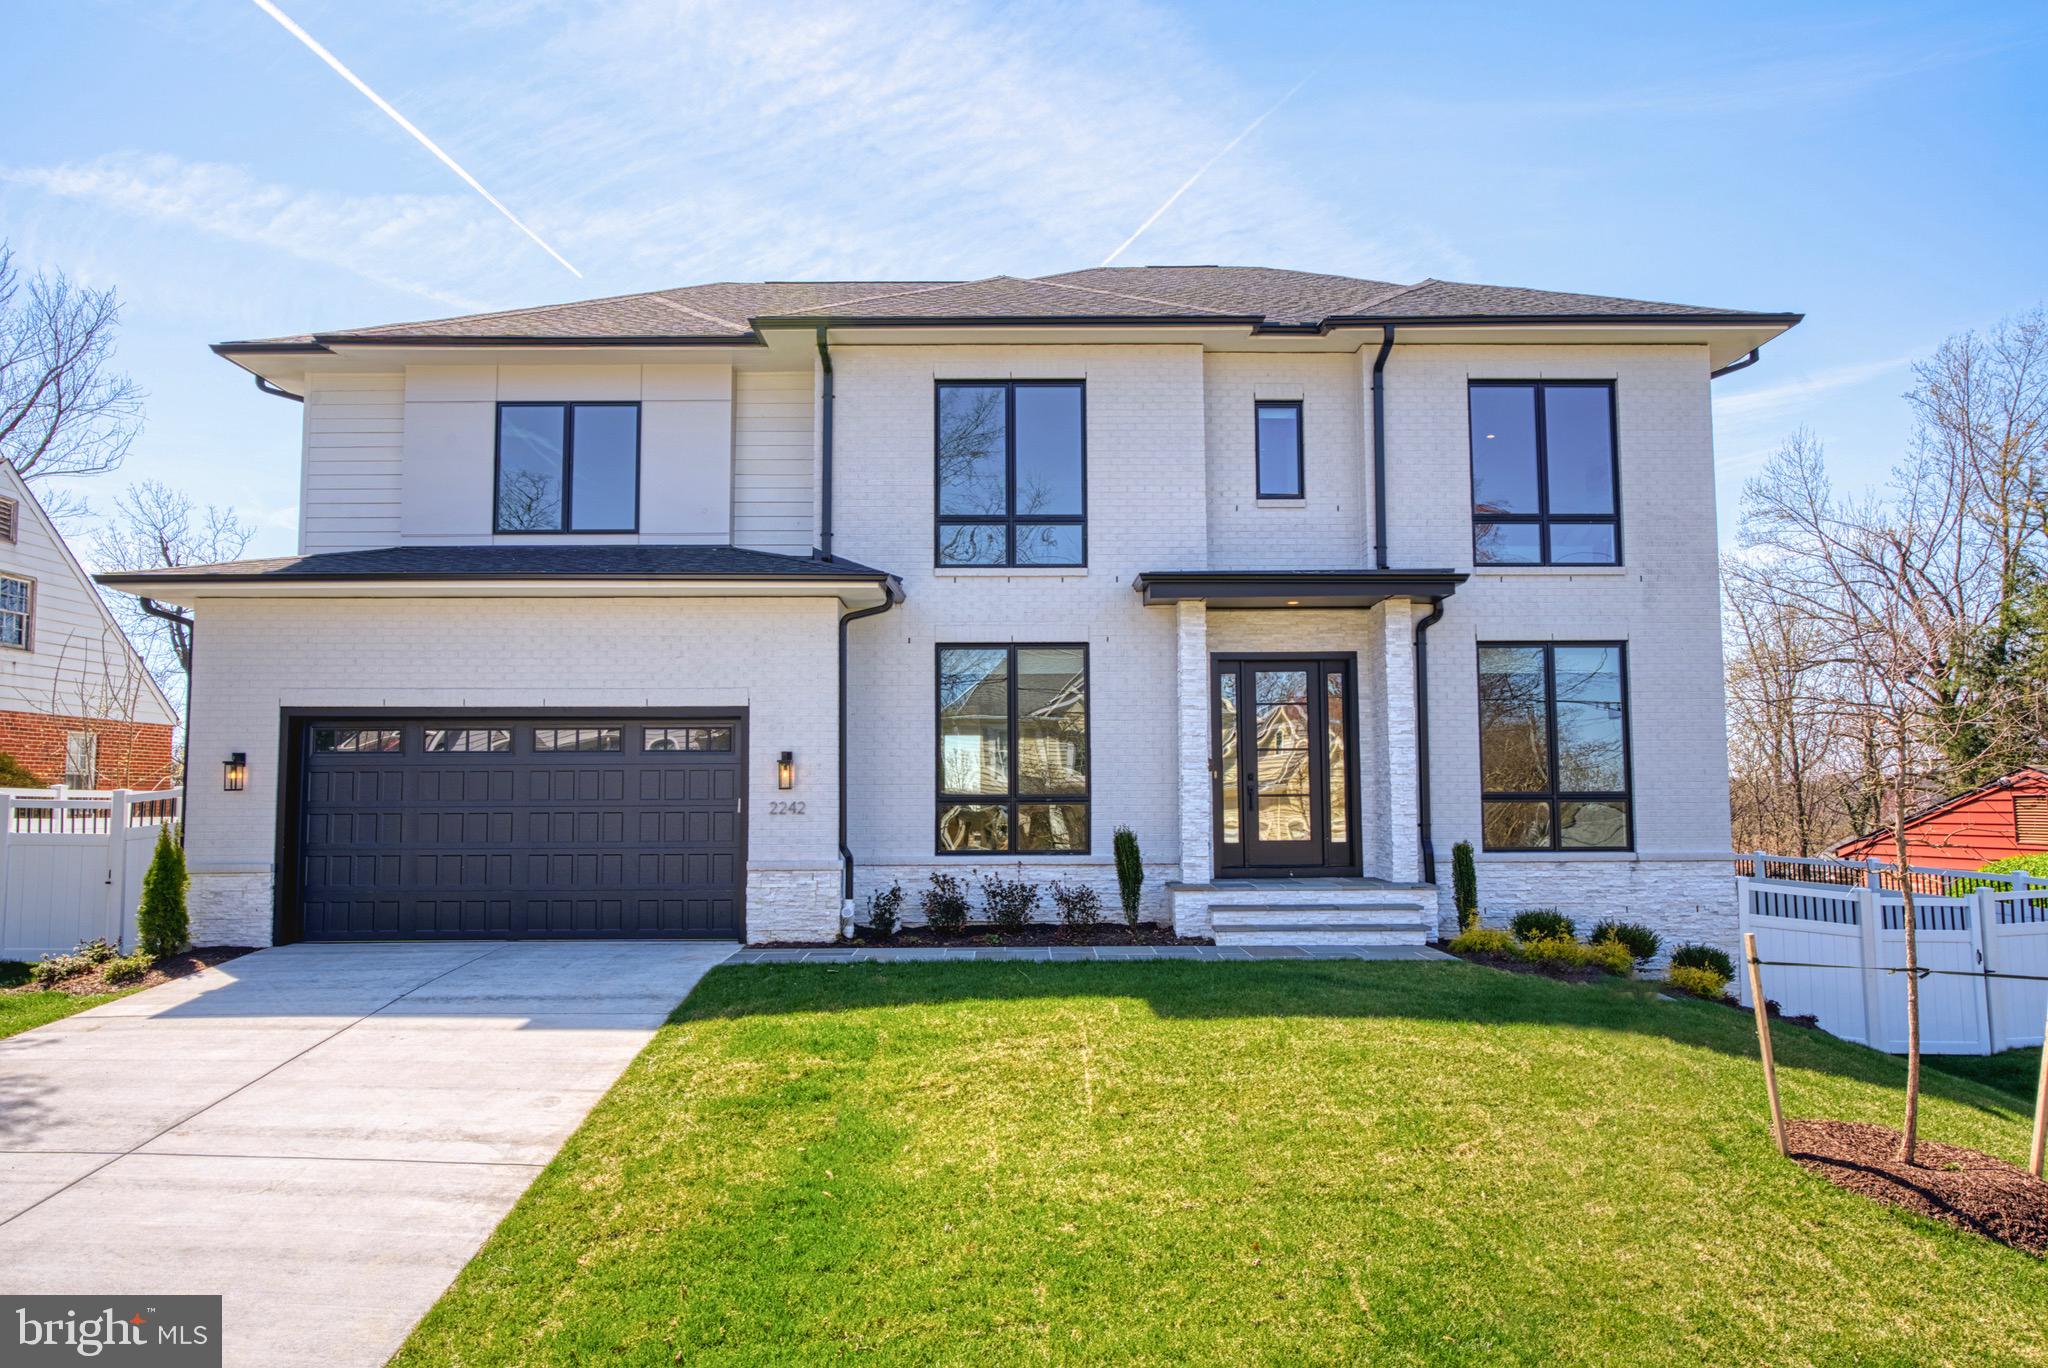
Modern masterpiece in prime Falls Church location!  New Construction home with all Builder Warranties conveying to new owners. Haycock, Longfellow, Mclean Pyramid!  Just two blocks to West Falls Church Metro Station!  This exquisite contemporary home offers approximately  7,145 sq ft of luxury living with a large composite deck upgrade.  The design is both modern and elegant, featuring lavish wall details, deep trays, custom ceiling beams, and impeccable craftsmanship.  The foyer welcomes you with abundant natural light, leading to spacious living areas.  The formal dining room is a showstopper, complemented with a Butler's Pantry.  The gourmet kitchen is a Chef's delight, equipped with commercial grade stainless steel appliances, stacked cabinetry, and a generous waterfall island.  The stunning family room boasts a gas fireplace, built-in shelving, and floor to ceiling glass doors opening to the deck and fully fenced in back yard.  The main level office suite or in-law suite features a full bathroom.  The second level features the primary suite with his and her walk in closets, and a spa like bathroom with a deep free standing bathtub and oversized shower. There are 4 additional bedrooms on the second level, two with their own full bathrooms, and two that share a Jack and Jill bathroom.  The fully finished lower level offers 2,200 sq ft of living space, including an open recreation room with a full wet bar, a professionally designed theatre room, guest bedroom with a full bathroom, a gym/game room, and ample storage space.  Located near Tysons Corner, downtown Falls Church, Mclean and Washington, DC, all the conveniences are nearby.  Easy access to I-66, I-495, Dulles Toll Road, this home offers luxury, convenience, and style in one of Falls Church's most desirable neighborhoods!
#VAFX2160332

FALLS CHURCH

2242 HIGHLAND AVENUE

7 Beds

6 Baths

7,145 Sq.Ft.

$2,450,000

MLS#: VAFX2160332
PROFESSIONAL PHOTOS ARE HERE!

Updates:
- Kitchen - including Wolf range, Sub-Zero refrigerator, and coffee bar with Sub-Zero beverage fridge, 7’ tall Sub Zero wine fridge, and built-in Wolf coffeemaker
- Primary bathroom was finished on 3/6
- Primary closet has custom built-ins
- All bathrooms have been recently updated
- Installed Ipe decking in the backyard
- Replaced carpeting with hardwoods in all the bedrooms
- Lower level carpet replaced with porcelain plank flooring 
- New furnace and hot water heater
- Garage was painted and resin added to the floor

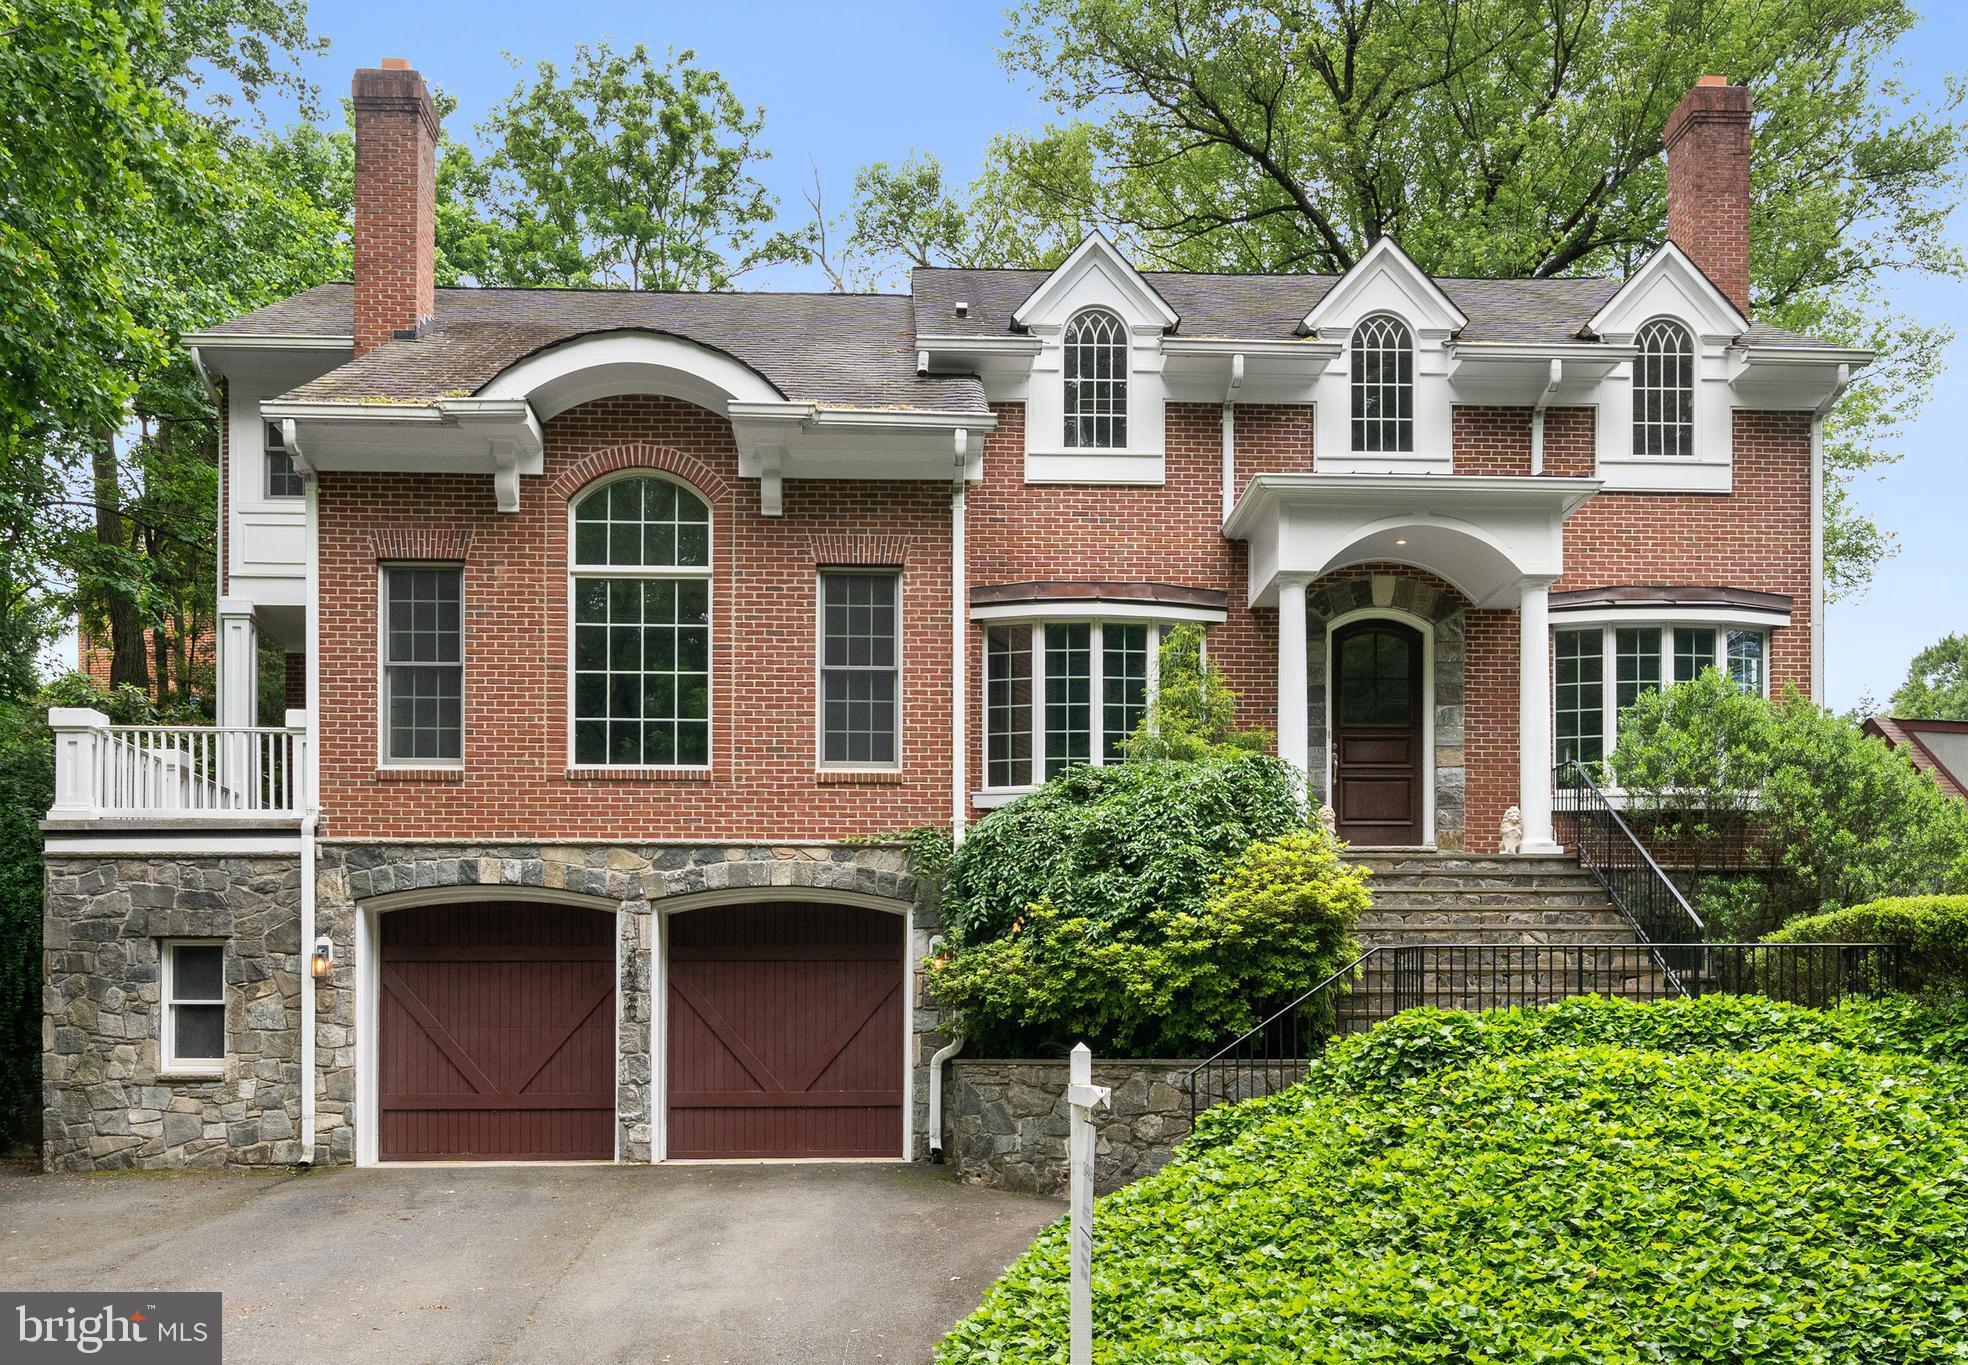
Welcome to 4020 N Randolph Street, a stately brick colonial nestled in the prestigious Arlingwood neighborhood of Arlington, VA. This exquisite residence, built in 2002, offers over 5,400 square feet of luxurious living space across three meticulously finished levels.

As you step through the grand open foyer, you're greeted by a grand stairwell that accentuates the tall ceilings. The main level boasts a professionally designed interior featuring a gourmet kitchen equipped with top of the line appliances, an oversized island, and a beautiful dry bar—perfect for culinary enthusiasts and entertaining guests.

The expansive living areas include a media room for cinematic experiences, an exercise room to maintain your fitness routine, and a large recreational space ideal for gatherings. With five spacious bedrooms and four and a half well-appointed baths, there's ample space for family and guests alike.
Outside, the deck features a built-in hot tub that overlooks a sizable waterfall, providing a serene setting for outdoor relaxation. Additional features include a two-car garage and modern amenities to ensure comfort and convenience.

Situated on a 0.26-acre lot, this home combines elegance, functionality, and a prime location, making it a true gem in North Arlington. Easy access to DC via Chain Bridge, all of Arlington and McLean, and Maryland via Clara Barton Parkway.
#VAAR2053842

ARLINGTON

4020 N RANDOLPH STREET

5 Beds

4 Baths

5,406 Sq.Ft.

$2,450,000

MLS#: VAAR2053842

1 ... 411 412 413 414 415 ... 666
* Listings identified with the FMLS IDX logo come from FMLS and are held by brokerage firms other than the owner of this website. The listing brokerage is identified in any listing details. Information is deemed reliable but is not guaranteed. If you believe any FMLS listing contains material that infringes your copyrighted work please click here to review our DMCA policy and learn how to submit a takedown request. © 2024. First Multiple Listing Service, Inc.
 - property

Send a message

Message successfully sent.

Your message

What is 3 + 4 ?

Reason for contacting?

I agree to receive email communication and understand I can unsubscribe at any time.

I agree to be contacted by Charis Realty Group - Christine Issler, Broker via call, email, and text for real estate services. To opt out, you can reply 'stop' at any time or reply 'help' for assistance. You can also click the unsubscribe link in the emails. Message and data rates may apply. Message frequency may vary. Privacy Policy

Sign Out

Virtual Assistant

Would you like to take the next step with this property? We can help you schedule a showing or virtual tour, or send you more details.

Yes, I would like more information.

Thank You for Your Reply, One of Our Agents will contact you as soon as possible

No, maybe later.

Thank you, you can always contact me via email, phone number or through the contact form.

Realhub AI

Lucy - Your AI-Powered Realtor

Update Your Temporary Password

Personalize your search

Enter your email and we'll notify you immediately when new listings match what you're looking for.

or enter email address

Already have an account ? Login here

Continue your home search

I agree to receive communications and understand I can unsubscribe at any time.

I agree to be contacted by Charis Realty Group - Christine Issler, Broker via call, email, and text for real estate services. To opt out, you can reply 'stop' at any time or reply 'help' for assistance. You can also click the unsubscribe link in the emails. Message and data rates may apply. Message frequency may vary. Privacy Policy

Already have an account ? Login here

We use cookies

We use cookies primarily for analytics to enhance your experience. By accepting, you agree to our use of these cookies. You can manage your preferences or learn more about our cookies policy.
