Properties

Browse or get in touch to schedule a walkthrough.

  • Nearby me
Price range

Popular Features

Community Features

Association

Property Features

Waterfront

View

Exterior Features

Interior Features

Style

913161 properties match your criteria

Updated 1 minute ago

E-Alert name
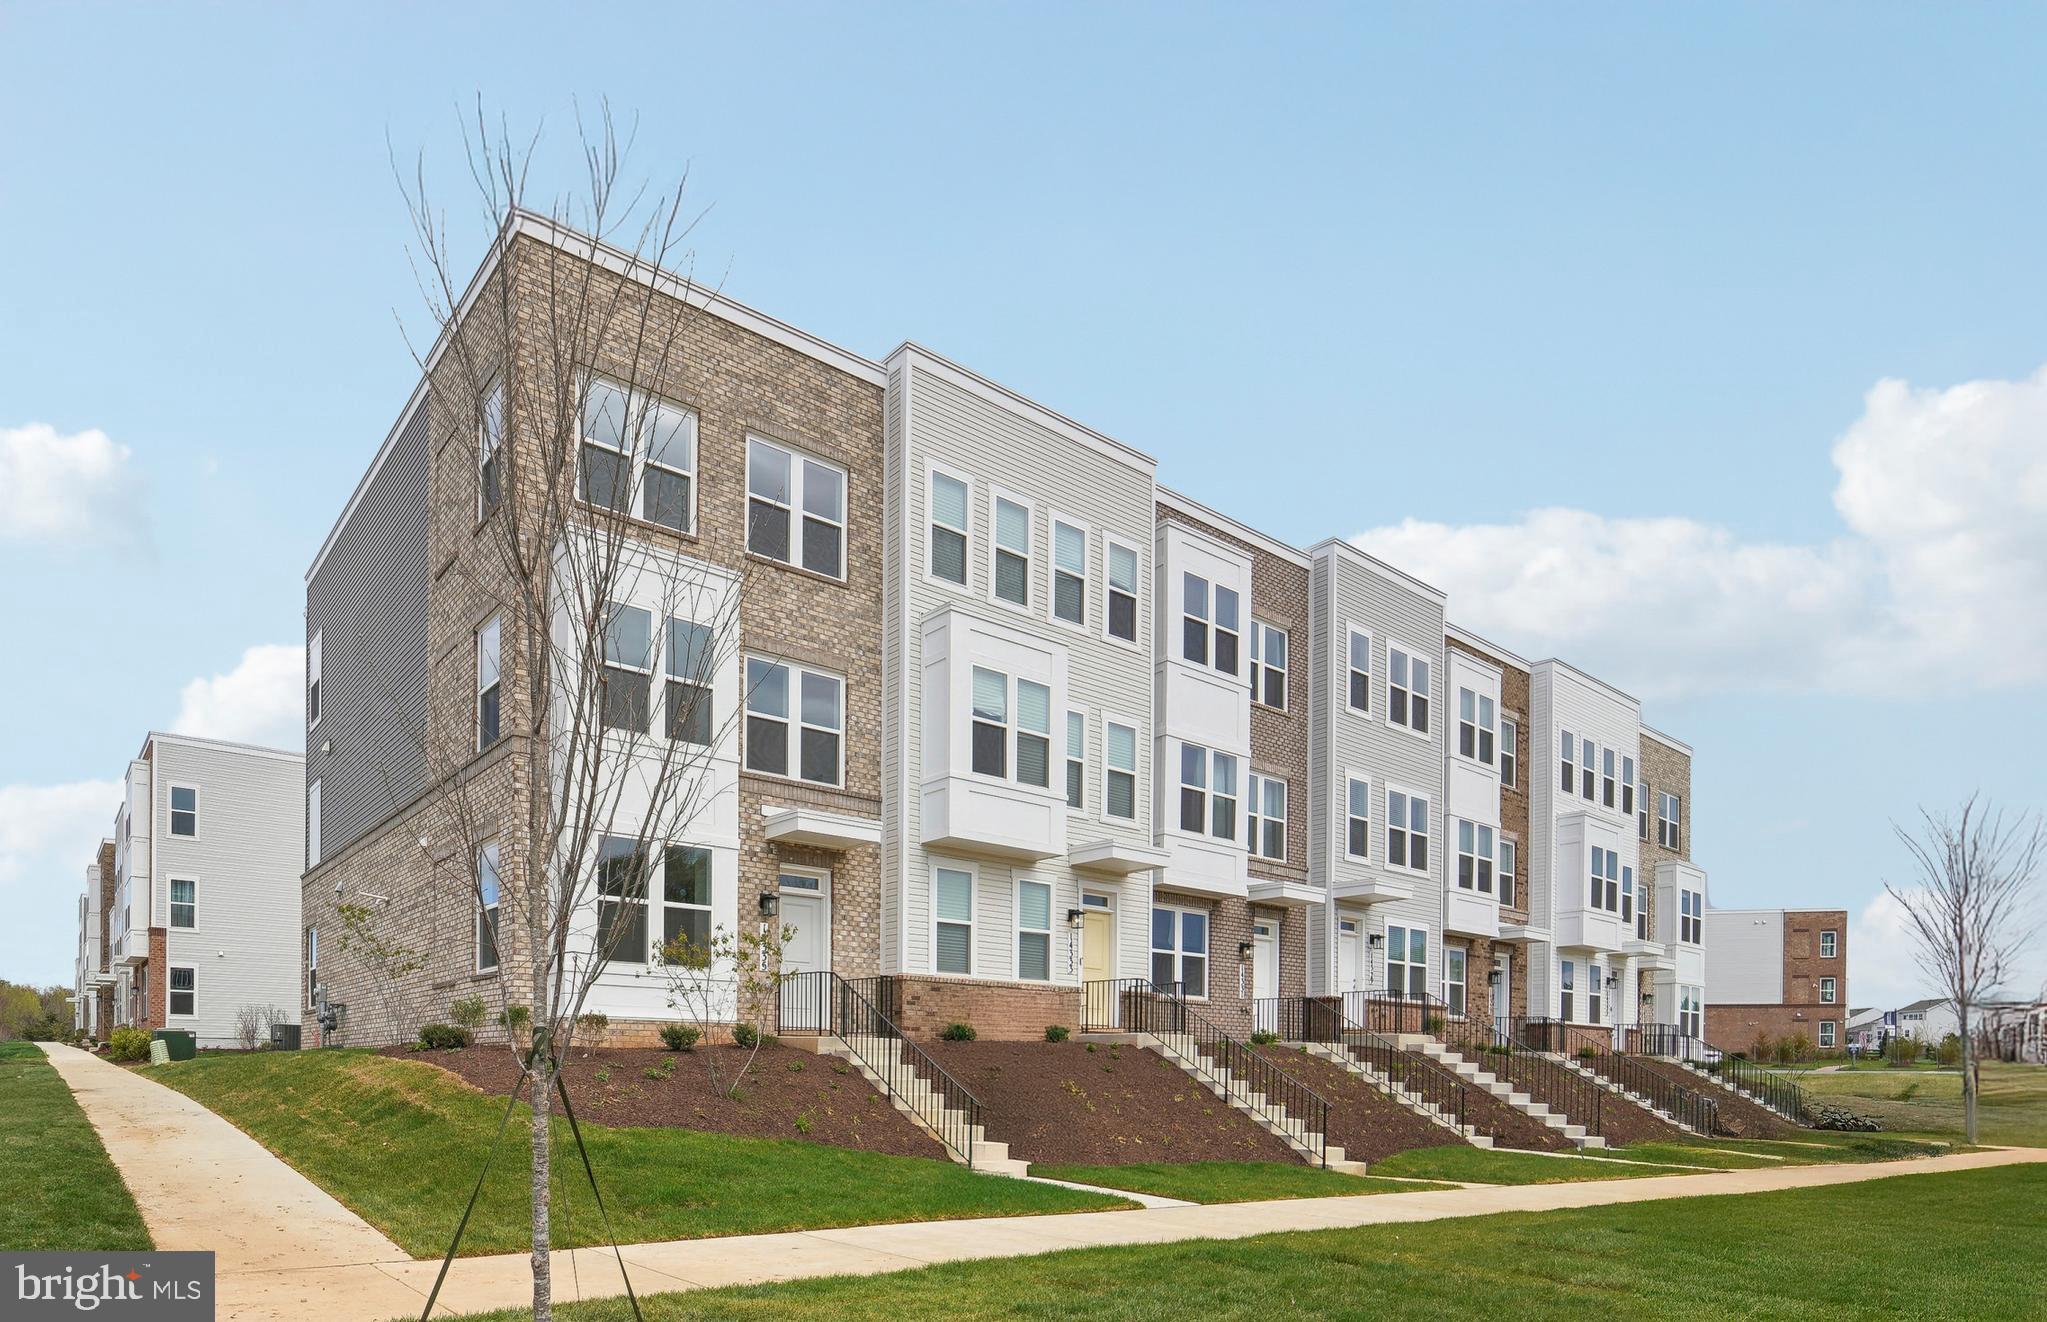
Now Open for Sale! Creekside at Cabin Branch- this highly sought after community in Montgomery County will feature a total of 326 homes—a mix of single-family homes and 3-level townhomes.  Creekside at Cabin Branch is an outdoors-based community offering a unique, tranquil setting. Enjoy gorgeous wooded and mountain views, along with 300+ acres of dedicated parkland, 27 acres of open space for recreation, walking trails, a community center with a pool, pocket parks and easy access to I-270.  Our 20' wide 2-car rear entry garage Frankton townhome features a Flex Space on the entry level which can be used as an office or converted into a bedroom with full bathroom, expansive Kitchen with Oversized Center Island and large pantry, Open Floorplan layout with kitchen open to your gathering room, optional fireplace, Spacious owners suite with 2-walk-in closets,  Laundry on Bedroom Level.  3 or 4 bedrooms available and up to 3.5 bathrooms.  Schedule your appointment today to tour our decorated model home.
#MDMC2176424

BOYDS

14335 DOWITCHER WAY

3 Beds

2 Baths

1,997 Sq.Ft.

$667,914

MLS#: MDMC2176424
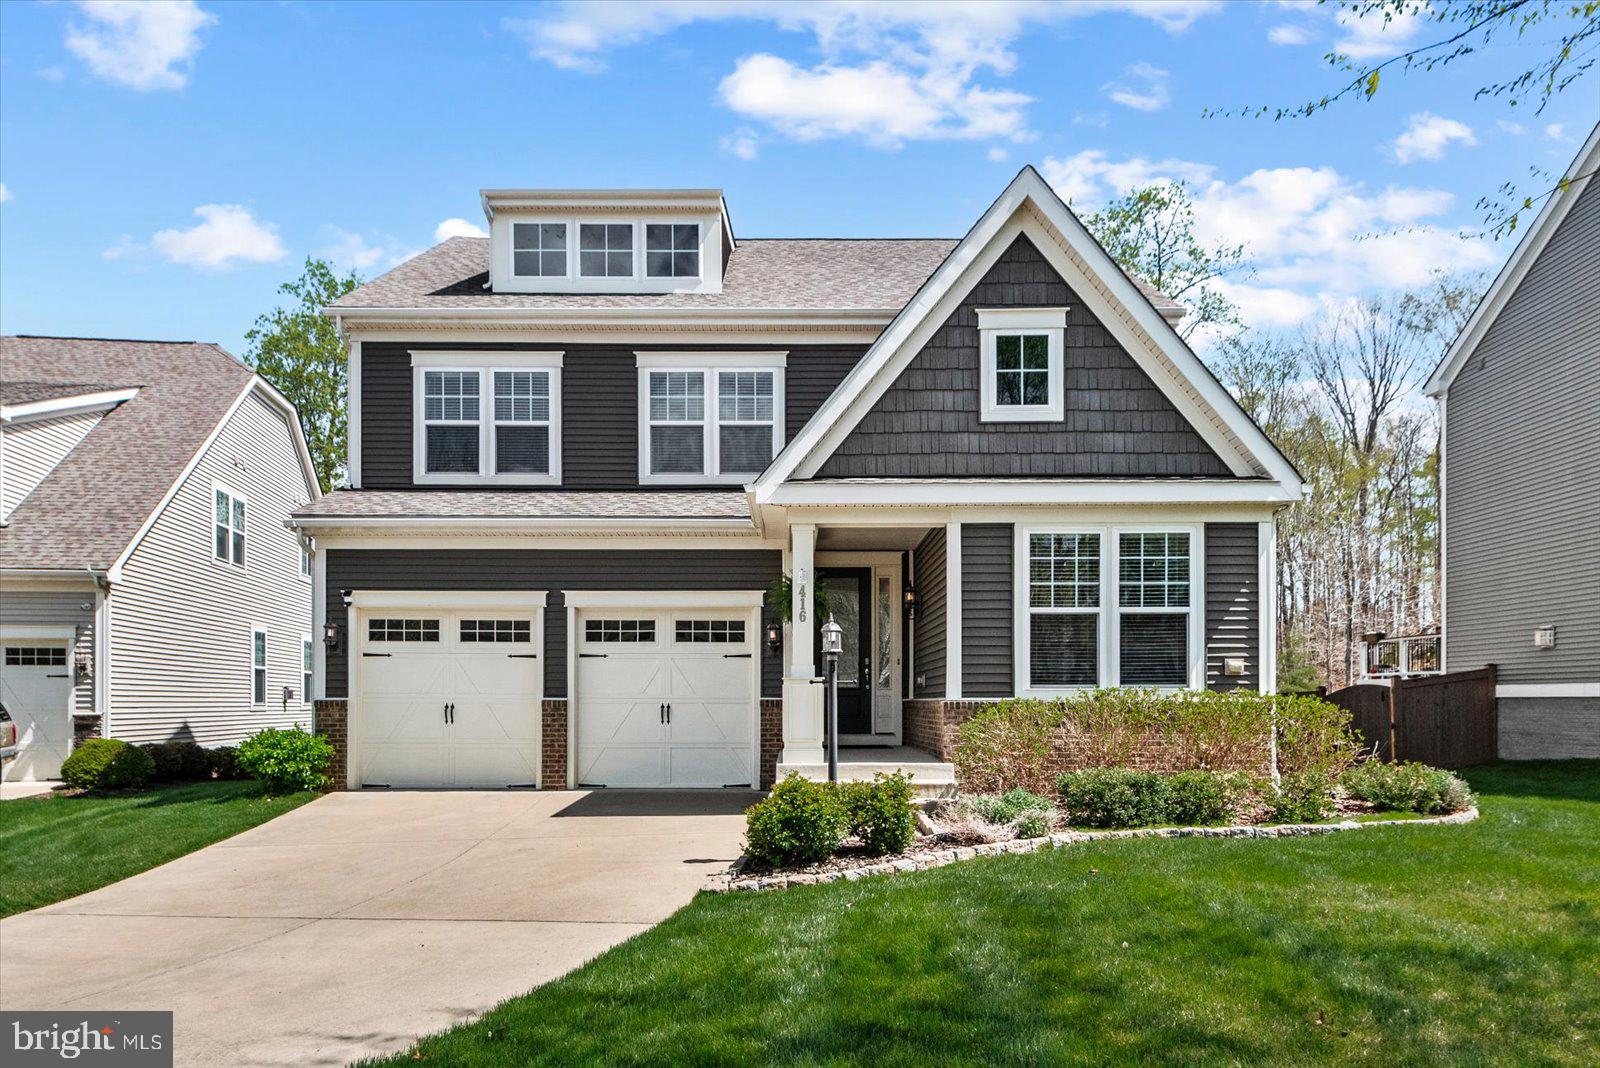
LIKE NEW HOME in sought after EMBREY MILL COMMUNITY.   No denying PRIDE in OWNERSHIP with this BEAUTY.   This HOME is a STUNNER and sitting on a PRIME CULDESAC lot.  YOU WILL BE WOWED!  Open concept main level, built with modern living in mind, this spacious property is bright, airy, and flooded with natural light, creating a warm and inviting atmosphere throughout. The main level HIGHLIGHT REEL includes, PRIVATE HOME OFFICE, inviting entry, and beautiful Wood flooring throughout.  The white SO FRESH & SO CLEAN gourmet upgraded kitchen has an oversized cambria quartz island that is ideal for entertaining guests & SS appliances.   Upstairs, you'll find four generously sized bedrooms, Primary bedroom is Ensuite style with LUX bathroom & WIC.  All bedrooms include sizable closets.  The LOFT adds flexibility to the floorplan and is currently enjoyed as a PLAY area. FINISHED LOWER LEVEL is an ENTERTAINERS DREAM, INVITE all your FAMILY & FRIENDS to HOST MOVIE night or to watch the GAME.  Lower level also includes a full bathroom, additional storage, and the potential to finish a 5th Bedroom.  Step outside to your own private retreat — the property backs to a preserve with lush trees, offering privacy and tranquility. BEAUTIFUL DECK & LOVELY Patio is an ideal space for outdoor GATHERings or PEACEFUL relaxation. This home combines modern features, ample space, and a serene setting, making it the PERFECT PLACE to CALL HOME.  Embrey Mill community, which offers lifestyle amenities including 2 community pools, club houses, bistro café, fitness center, dog park, nature/hiking trails, community garden, and community events. Central Location with close proximity to the VRE, I-95, Route 1, shopping, dining, medical, and commuter resources. FAVORITE this HOME and Schedule your SHOWING Today!
#VAST2037758

STAFFORD

416 PEAR BLOSSOM ROAD

4 Beds

3 Baths

3,875 Sq.Ft.

$814,999

MLS#: VAST2037758
***OFFER DEADLINE:  MONDAY 4/28 at 10am. Please submit your highest and best by then***

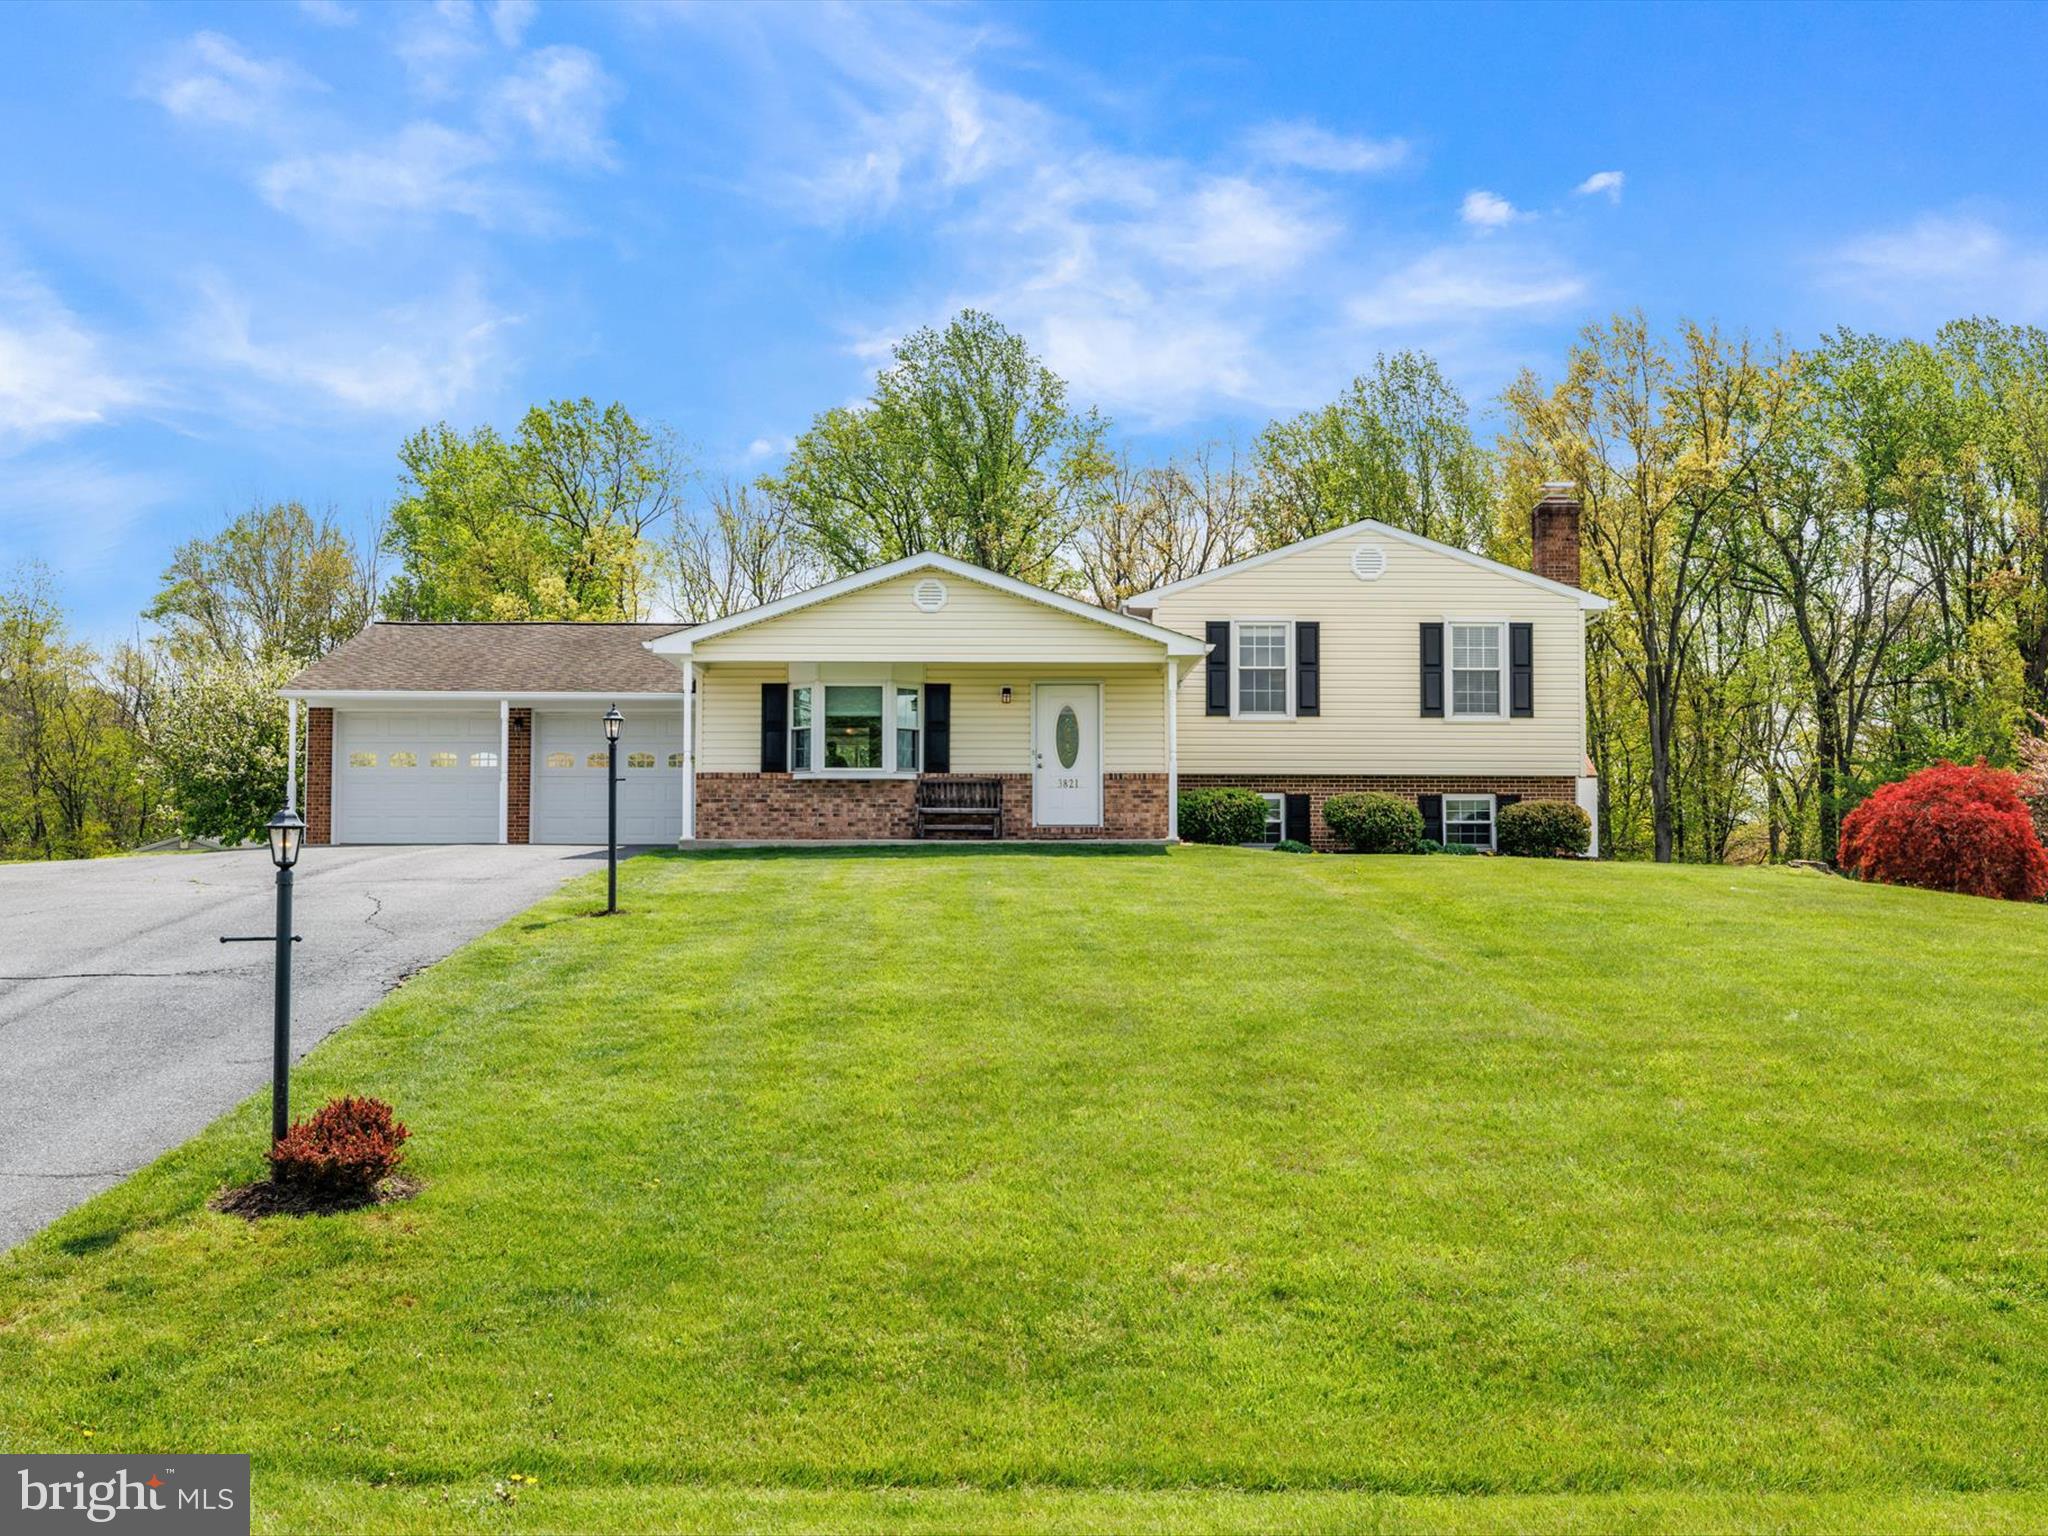
Welcome to 3821 Chaucer Court! This charming updated 4-bedroom, 3-bathroom split level is nestled on a private 1.22 acre lot tucked away on a quiet cul-de-sac. This beautiful property offers the perfect blend of peaceful country living and modern convenience.  Step inside and you’re greeted by amazing natural light!  The bright and inviting layout features fresh paint throughout, hardwood floors and newer carpet.  On the main level, you’ll find a spacious living room, a formal dining room addition perfect for hosting gatherings, and a renovated kitchen with stainless steel appliances, recessed lighting, and custom cabinetry with under-cabinet lighting. Interior access to the garage and a sliding glass door leading to the composite deck wrap up the main level.  Upstairs, the primary suite includes an en-suite full bathroom and ample closet space, while two additional bedrooms and a full hall bath complete the upper level. The lower level offers a large rec. room with a fireplace, walkout access to the side yard, and an additional full bathroom/bedroom with walkout access to the backyard. The mostly finished basement features two additional flex rooms—perfect for an office and workout area—and a large, partially finished laundry room with tons of space for storage.  Enjoy the outdoors from your low maintenance composite deck or gather around the fire pit on the beautifully designed stone patio. The huge, level tree-lined backyard is perfect for play, gardening, or simply relaxing in your own private oasis. Additional highlights include: NO HOA, a two-car garage with extended parking pad on driveway, propane conversion, updated water treatment system with new pressure tank, and mature landscaping throughout.  Aside from everything the property itself has to offer, the location is prime.  Just minutes from Urbana, shopping, dining, and I-270/I-70 for easy commuting.  This move-in ready gem offers the space, comfort, and tranquility you’ve been looking for, come check it out today!
#MDFR2062550

MONROVIA

3821 CHAUCER COURT

4 Beds

3 Baths

2,662 Sq.Ft.

$663,000

MLS#: MDFR2062550
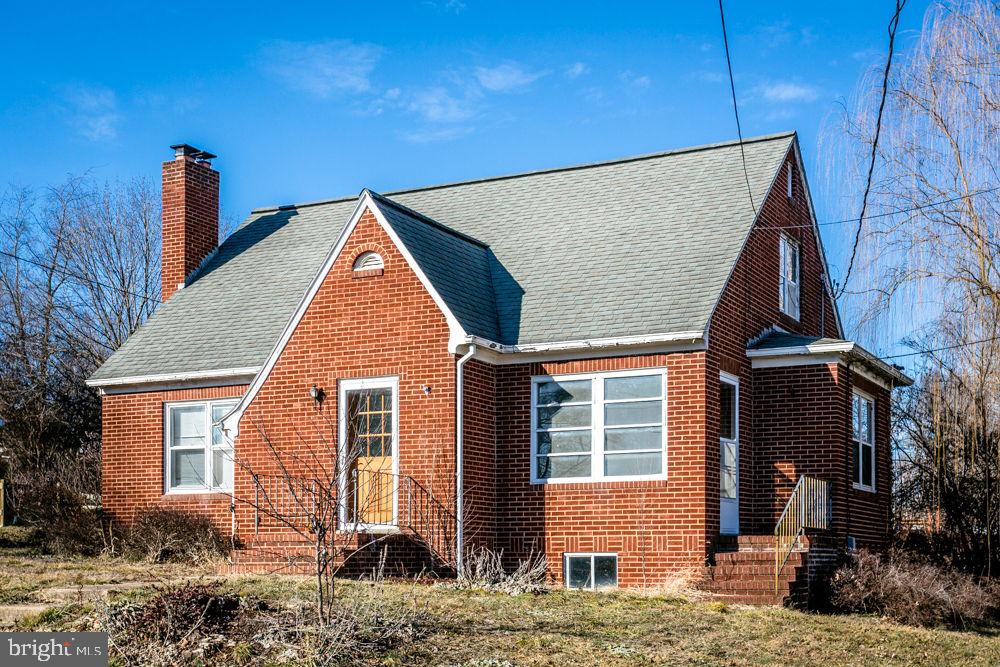
Charming brick cape cod with 3 bedrooms, 2 full baths and 1863 square feet of living space! This home is loaded with character to include wood trimand built-ins, arch ways, formal dining room, spacious living room with wood burning fireplace, hardwood floors and more! The full basement is partially finished withan office/bedroom. You will enjoy the fenced backyard with garden space! Seller to replace gutters. Conveniently located in the quaint Town of Dayton to the farmer’smarket, small shops, dining and more.
#VARO2002028

DAYTON

420 THOMPSON STREET

3 Beds

2 Baths

1,863 Sq.Ft.

$334,000

MLS#: VARO2002028
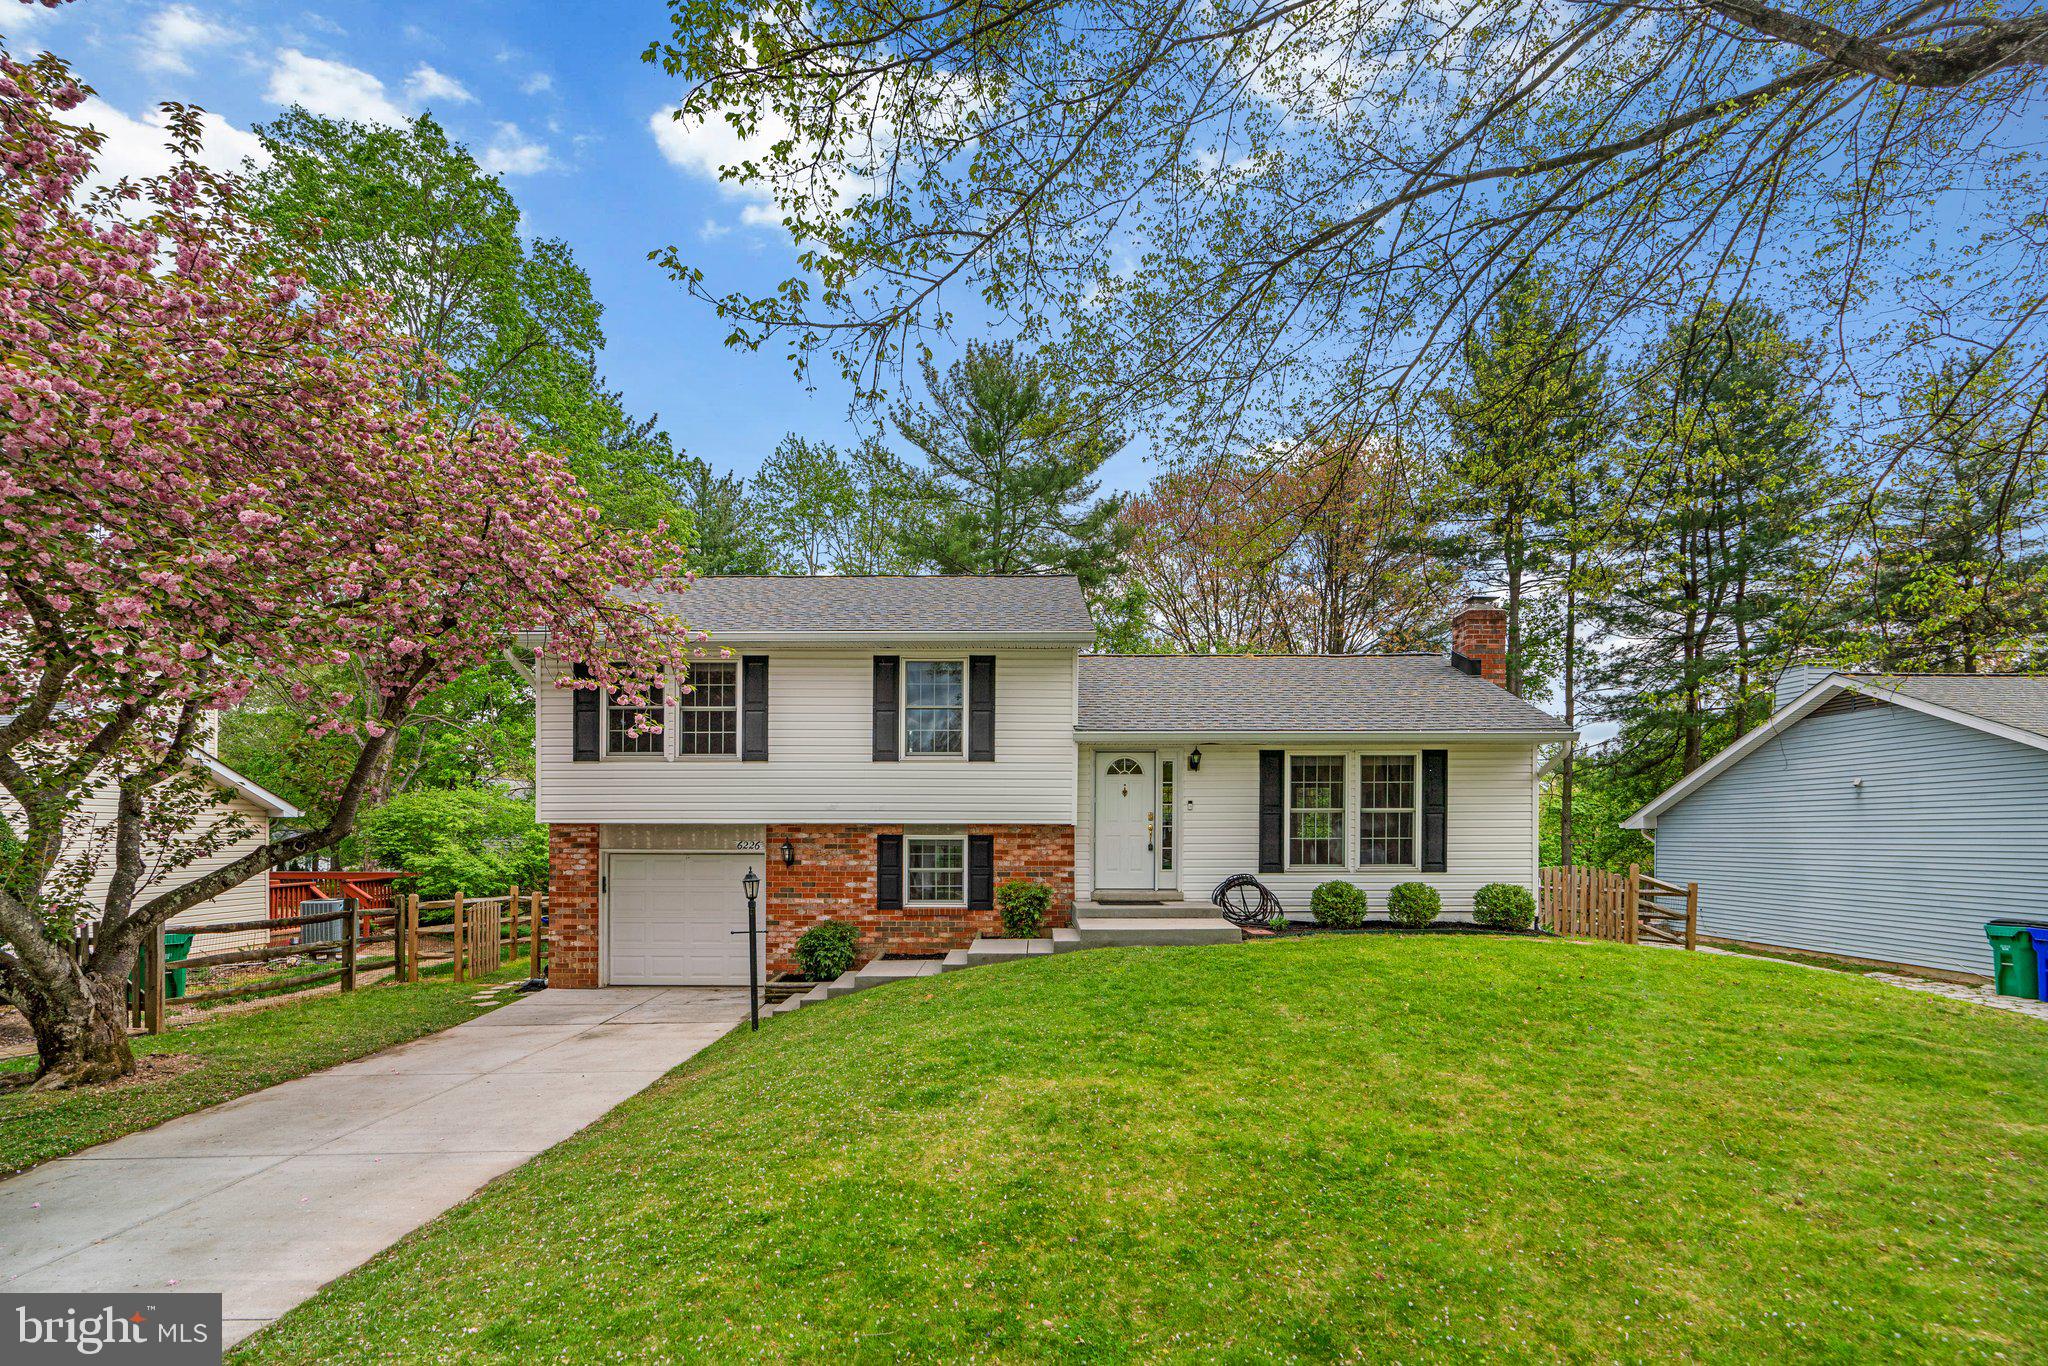
FINAL AND BEST OFFERS DUE 4/28 by 12pm! Welcome to this well-maintained 3-bedroom home featuring an inviting open-concept floor plan on the main level. Enjoy hardwood floors, abundant natural light, and neutral paint throughout. The spacious kitchen offers Corian countertops, a tile backsplash, a bi-level center island with barstool seating, and stainless steel appliances including a gas range with microwave range hood. The cozy family room with a wood-burning fireplace creates a warm and inviting atmosphere.

Upstairs, you'll find a full hallway bath with stylish tile flooring and three comfortable bedrooms, including an owner's suite with a private ensuite bath. The finished lower level provides flexible space for a second family room or media room, a home office nook, and sliding door access to a patio and a fully fenced backyard with a convenient storage shed.

This home has seen numerous updates over the years, including a new roof in 2019, new HVAC system and shed in 2021, and a new fence in 2022. In 2023, MD Energy Audit-recommended upgrades were completed, including added insulation, sealed leaks, updated bathroom ventilation systems, and in 2024, a new furnace, water heater, and oven were installed.

Featuring a 1-car garage and an ideal location along the community path, just a short distance to Hawthorn Park, this home combines comfort, charm, and convenience in one exceptional package.
#MDHW2051636

COLUMBIA

6226 SATINWOOD DRIVE

3 Beds

2 Baths

1,575 Sq.Ft.

$549,900

MLS#: MDHW2051636
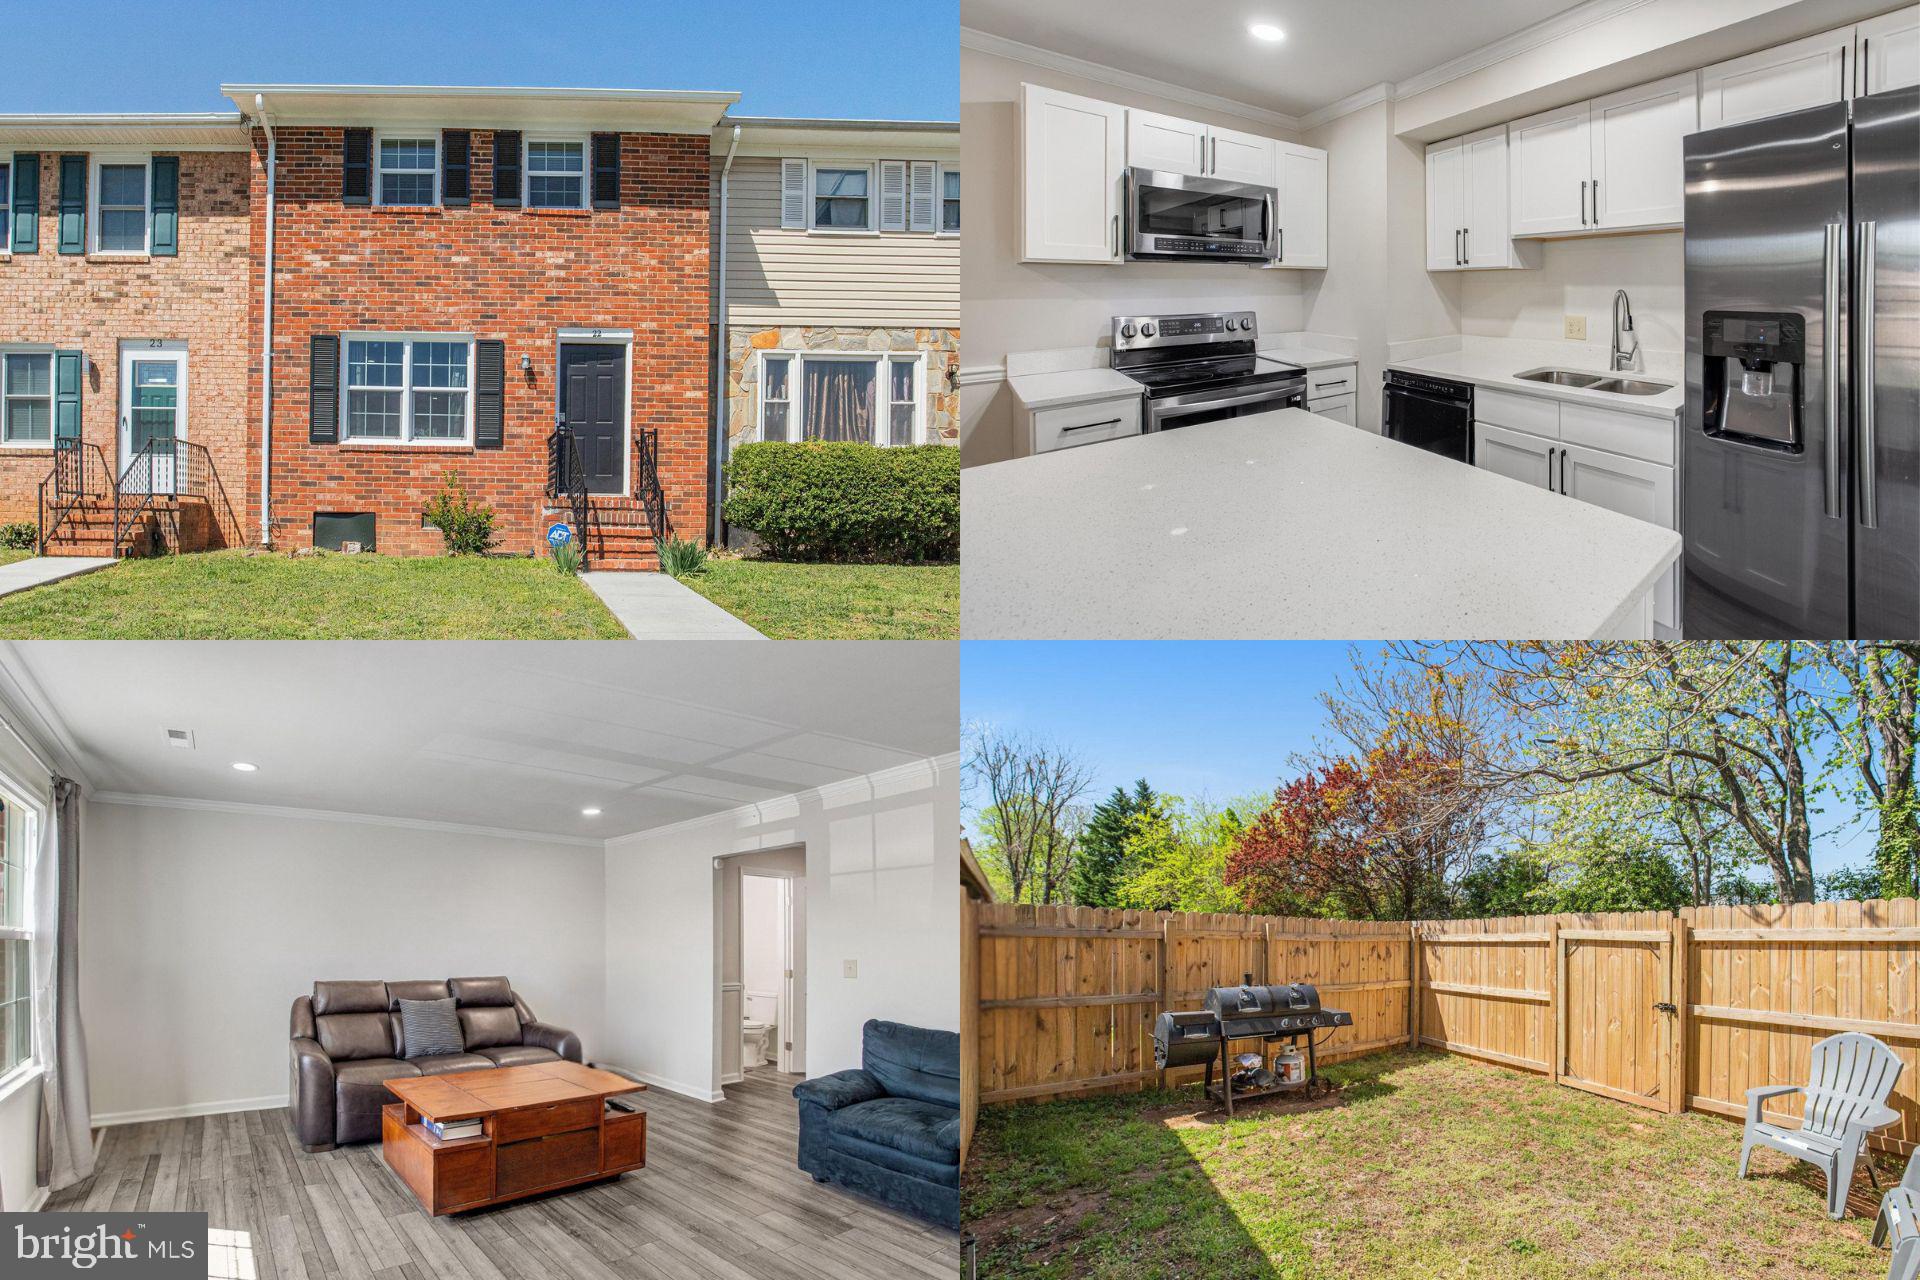
Modern Comfort Meets Turnkey Living. This beautifully updated townhome is move-in ready, offering a fresh, modern feel with new paint and stunning flooring throughout. The updated kitchen is a standout, featuring sleek countertops and a spacious eat-in area perfect for family meals or entertaining. Natural light floods the living spaces, creating a bright and welcoming atmosphere. Every detail has been thoughtfully redone, ensuring the home is in fantastic condition. Enjoy a newly fenced yard and a private patio, perfect for relaxing or hosting guests. The spacious front yard adds even more charm. With ample parking space, there's plenty of room for multiple vehicles. Located in a quiet, friendly community, yet conveniently near shopping, restaurants, and other local amenities, this home is the ideal balance of peaceful living and easy access to everything you need.
#VAST2037660

FREDERICKSBURG

22 COVENTRY COURT

3 Beds

1 Baths

1,280 Sq.Ft.

$300,000

MLS#: VAST2037660
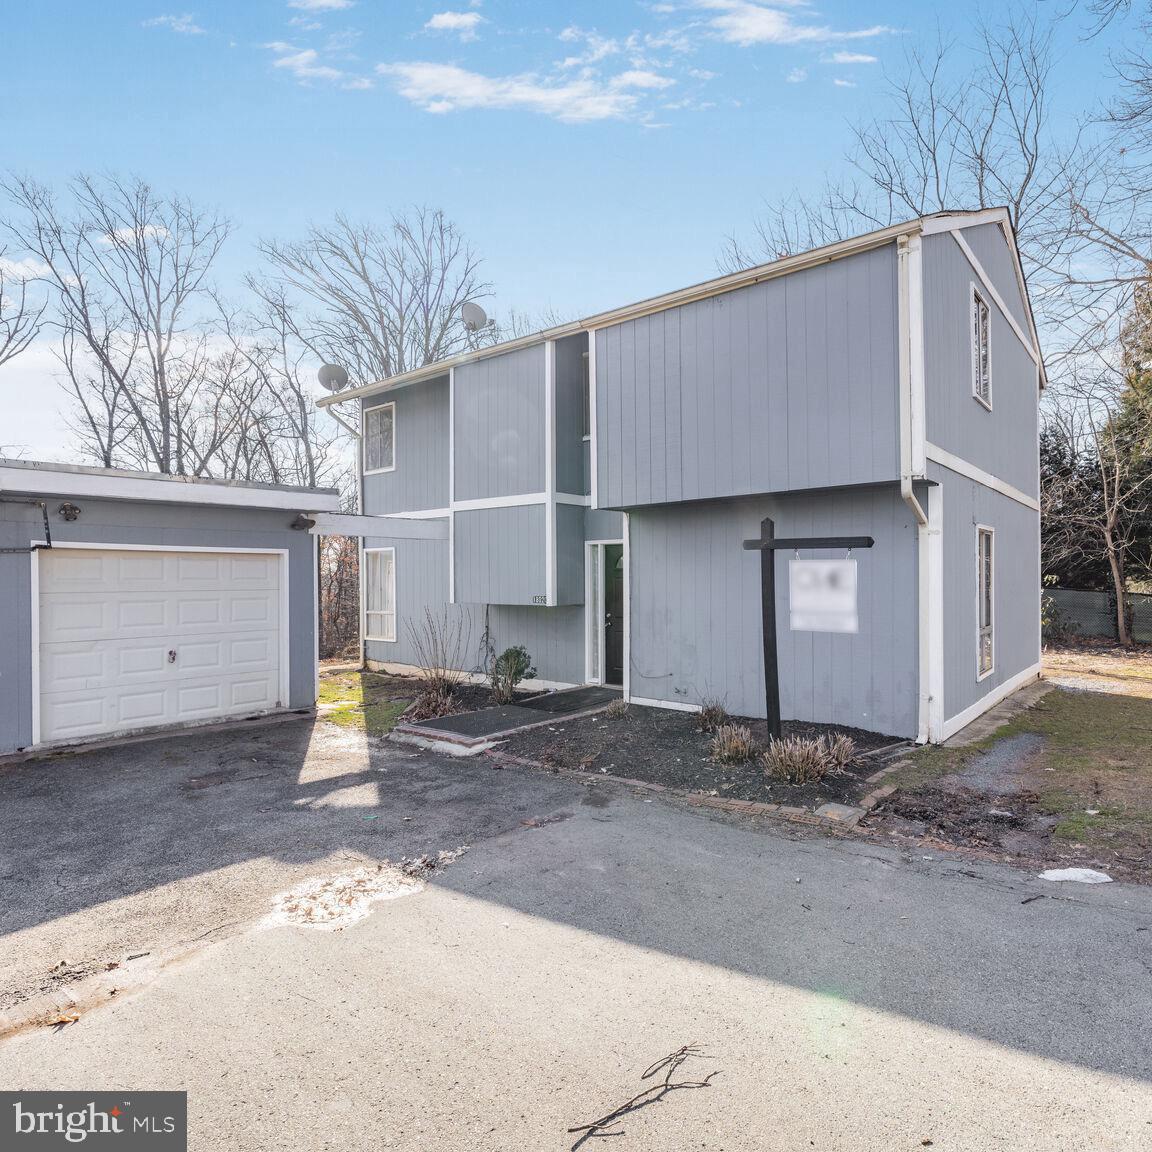
Welcome to 18020 Cactus Ct! This incredible single-family home offers exceptional value. Featuring four bedrooms and 1.5 bathrooms, this charming residence sits on one of the largest lots in the neighborhood, presenting endless opportunities for outdoor enjoyment. Inside, you'll discover a well-maintained layout with spacious living areas, ideal for both relaxation and entertaining. The expansive backyard provides ample space for gardening, recreation, or designing your perfect outdoor retreat.
#MDMC2166600

GAITHERSBURG

18020 CACTUS COURT

4 Beds

1 Baths

1,590 Sq.Ft.

$425,000

MLS#: MDMC2166600
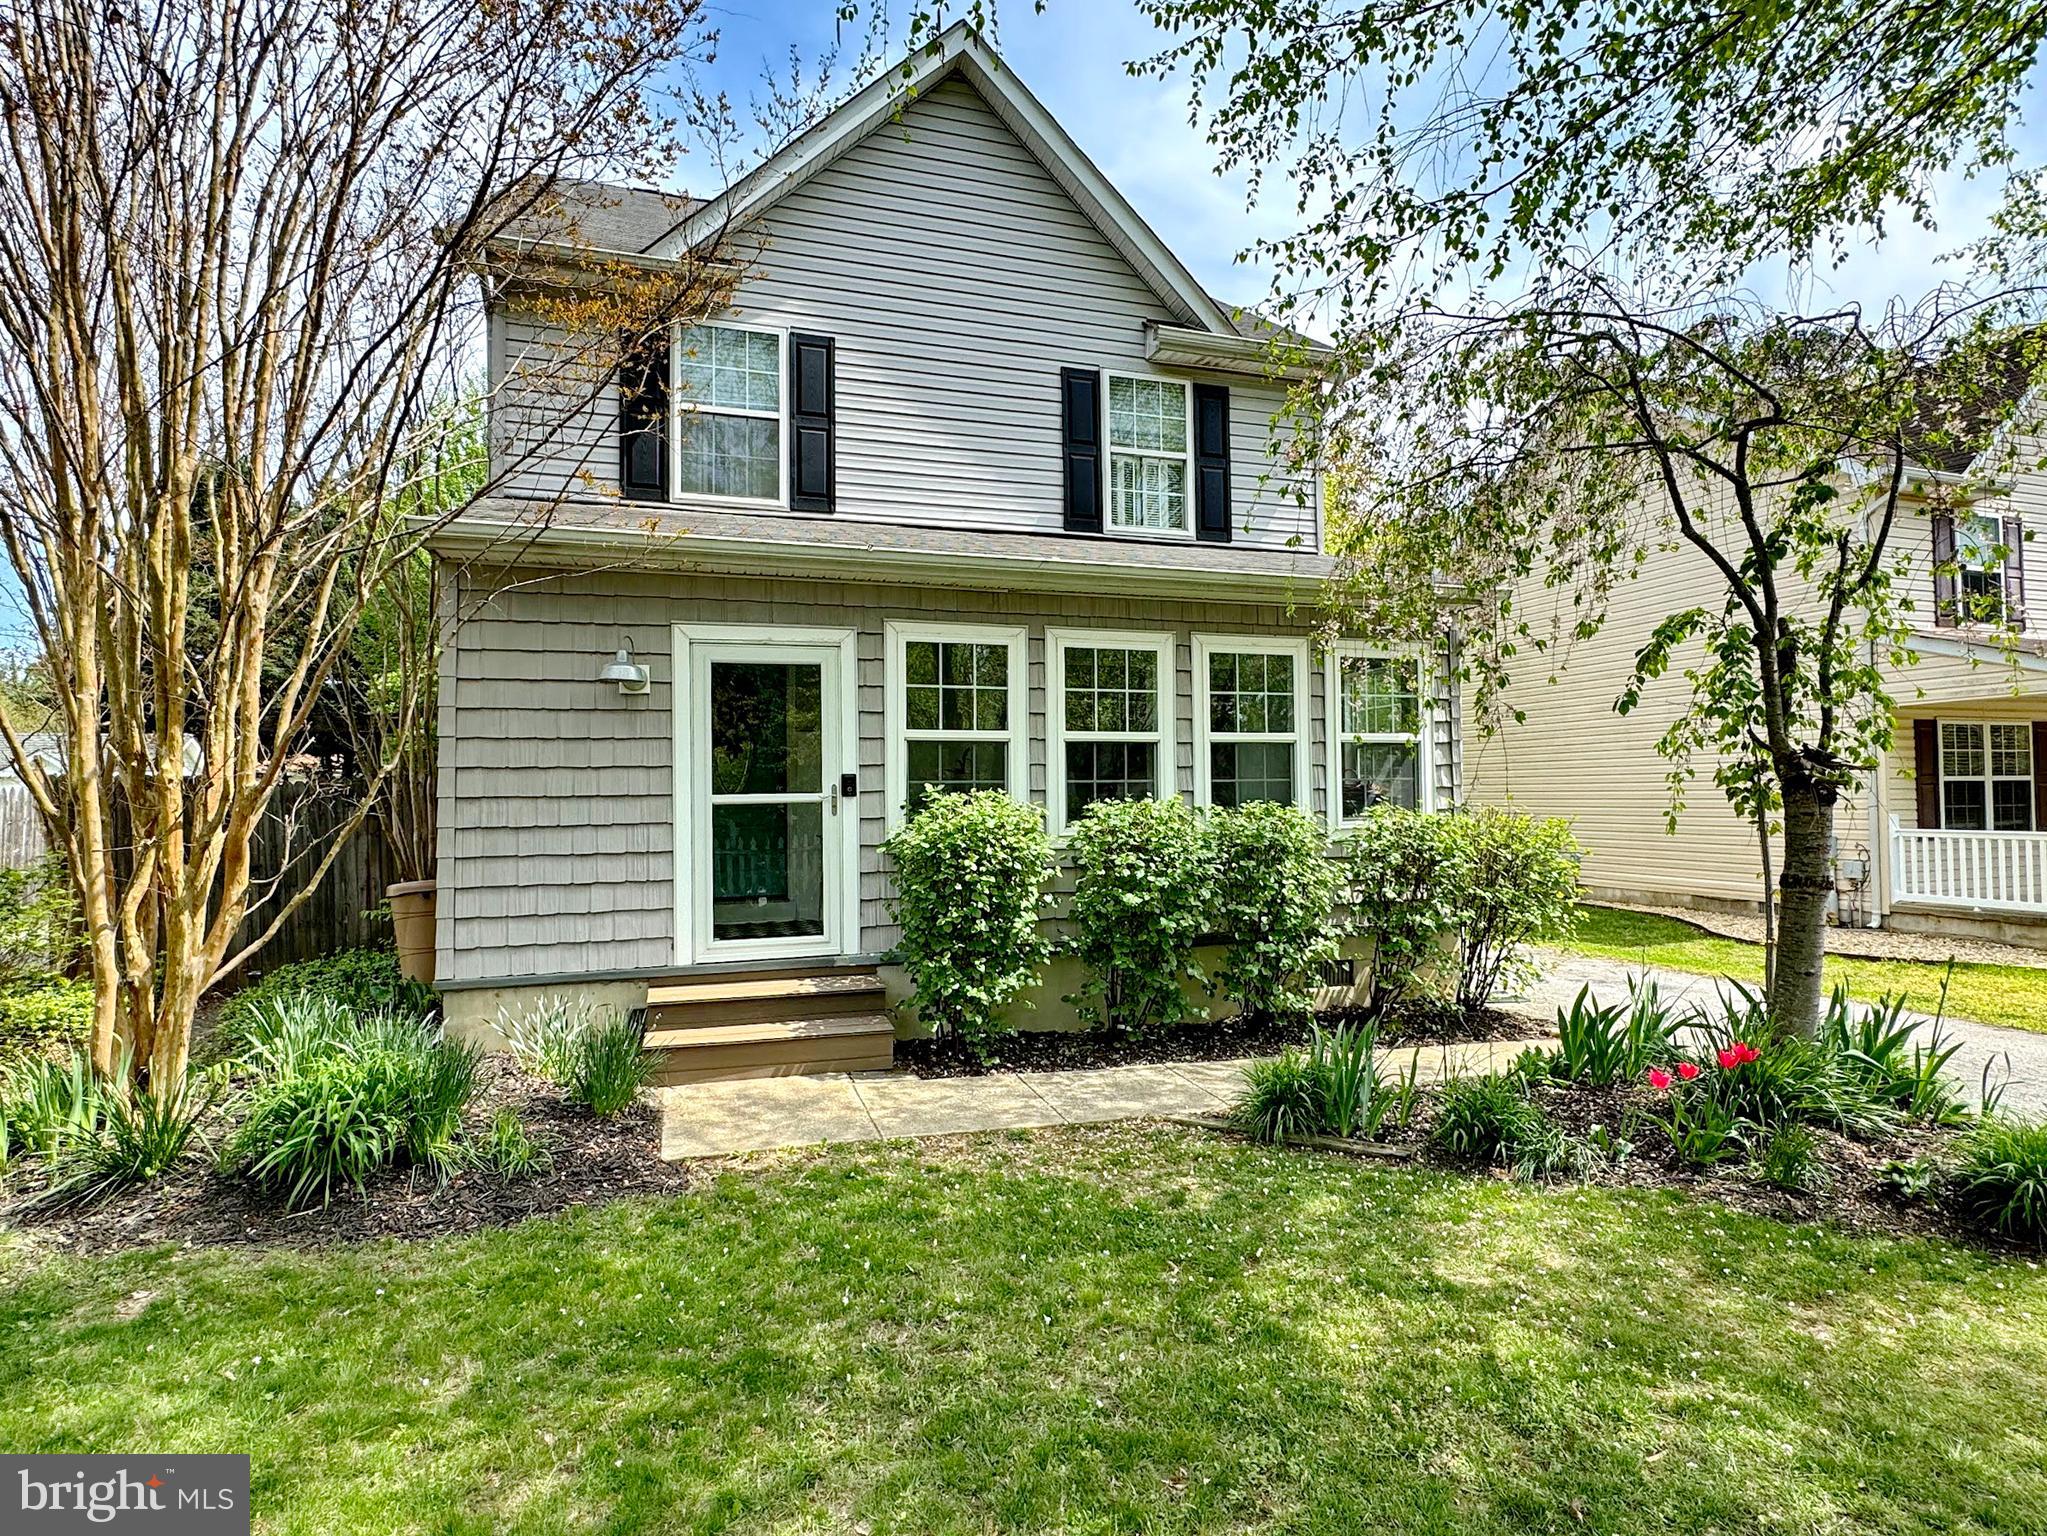
Discover the charm of island living at 17420 Audrey Rd, nestled in the heart of Cobb Island, MD. This well-kept home offers a perfect blend of comfort and convenience, just moments from local restaurants and water access. Inside, you'll find two spacious bedroom suites, each providing a private retreat with ample space and natural light. The outdoor space is just as inviting, featuring a large stone patio ideal for relaxing or entertaining, a fenced backyard for added privacy, and a shed for extra storage. Energy efficiency is a highlight, with solar panels keeping electric bills impressively low, averaging under $75 per month. Whether you're looking for a peaceful getaway or a permanent residence, this home offers the perfect opportunity to embrace the island lifestyle.
#MDCH2041452

COBB ISLAND

17420 AUDREY ROAD

2 Beds

2 Baths

1,440 Sq.Ft.

$359,750

MLS#: MDCH2041452
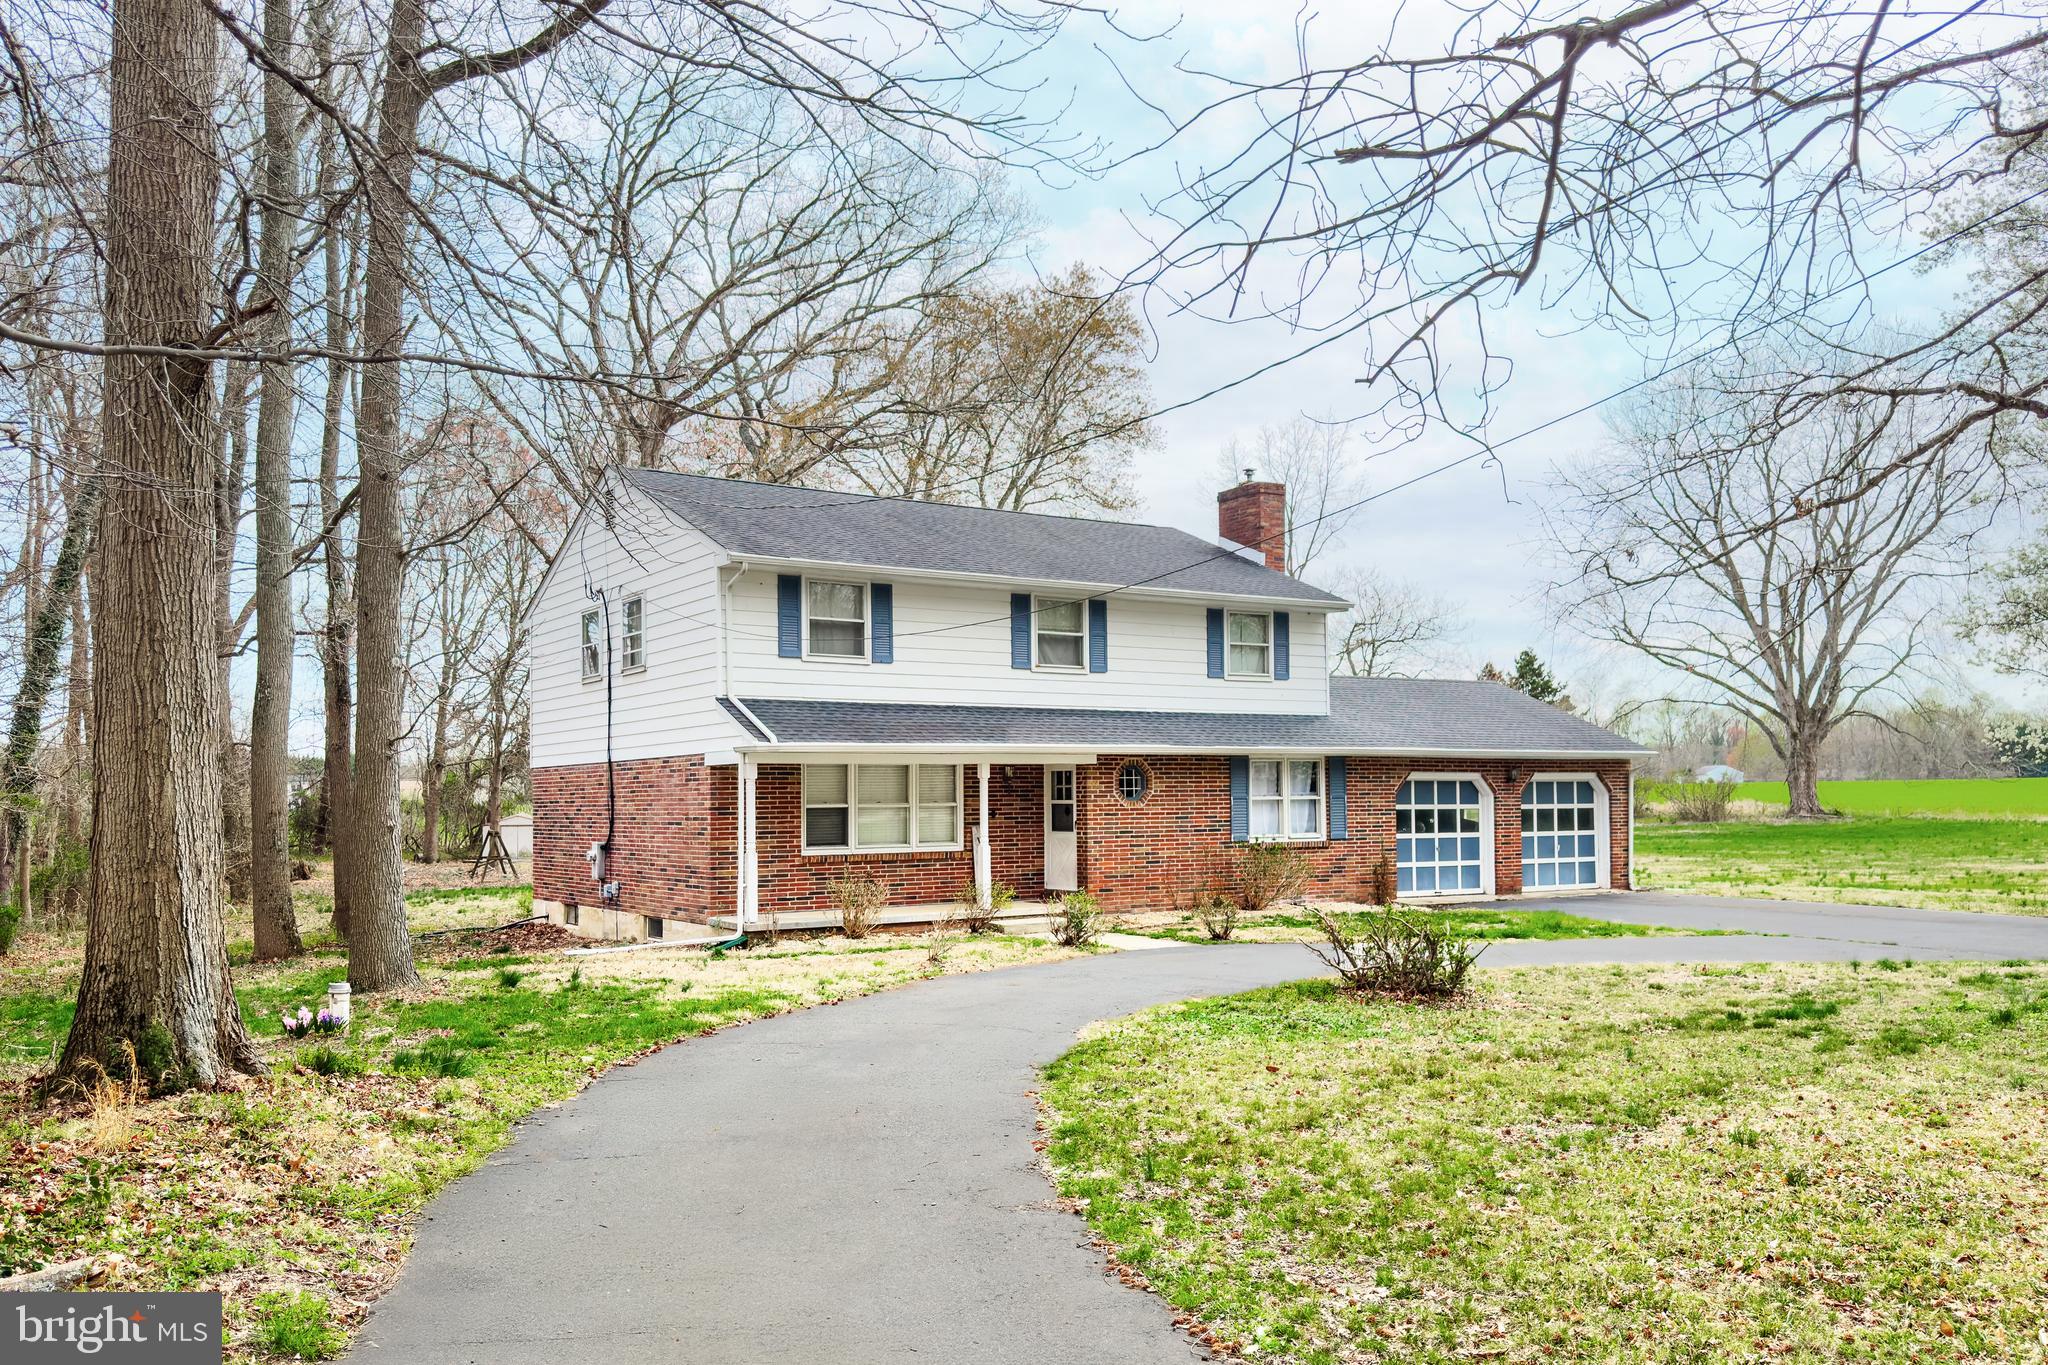
None
#MDCC2016504

ELKTON

1032 ELK FOREST ROAD

5 Beds

2 Baths

2,920 Sq.Ft.

$375,000

MLS#: MDCC2016504
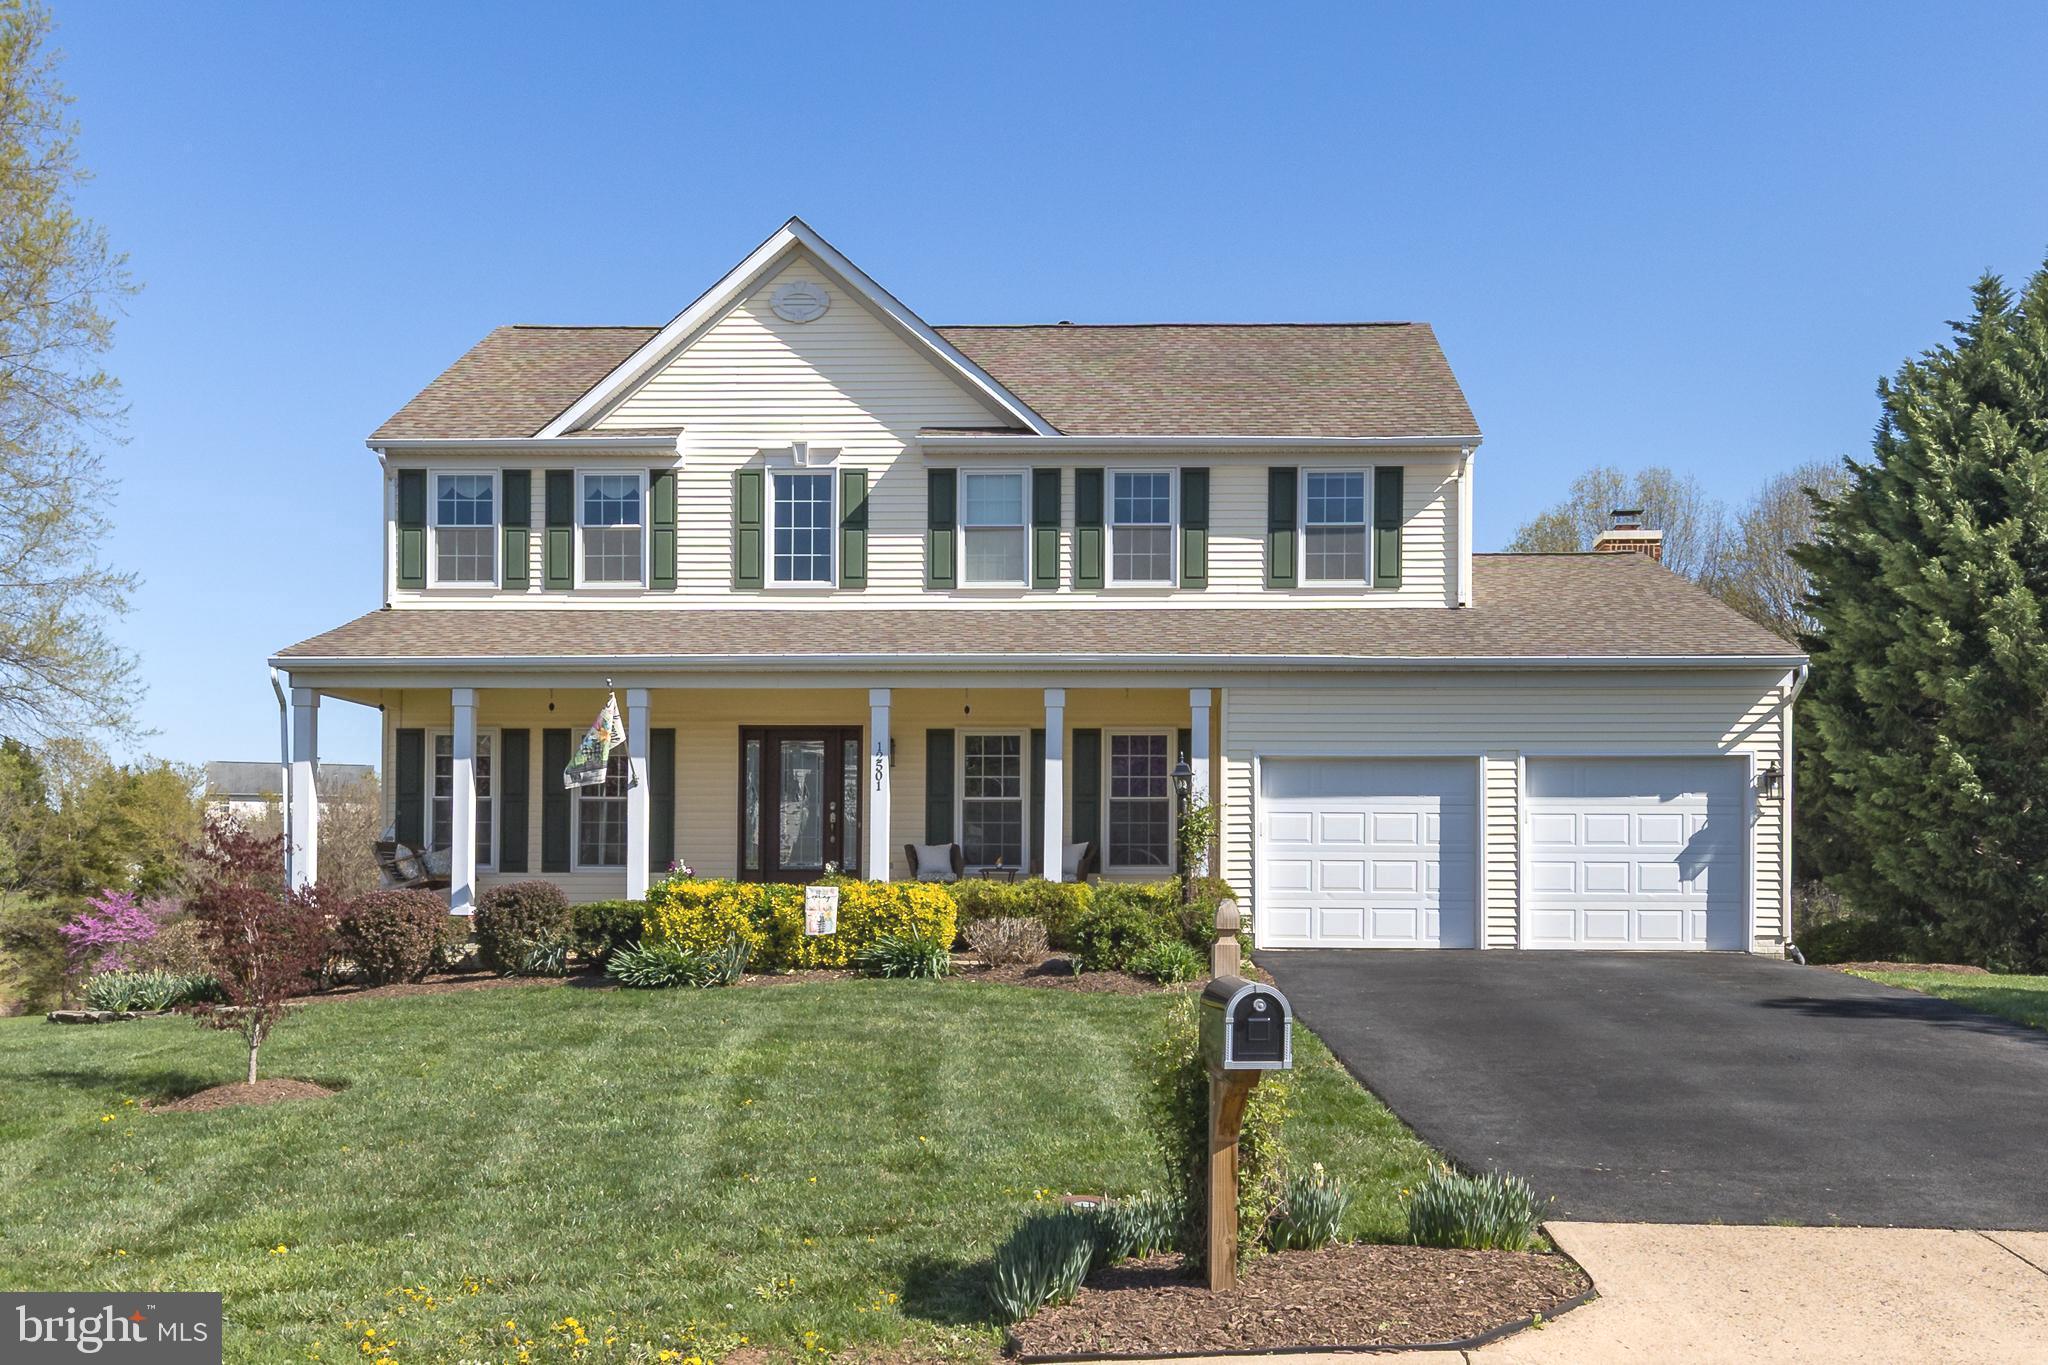
***OFFER DEADLINE SUNDAY 4/27 AT 5:00PM**Welcome to this exquisite 5-bedroom, 3 ½-bathroom colonial home, boasting over 3,500 square feet of living space*** Located at the end of a cul-de-sac, this house has been meticulously upgraded to premium status, with quality updates throughout.***From the welcoming front porch with a swing to the elegant wood front door with etched glass and side glass panels, this home exudes quality***Enter the 2-story foyer and admire the gorgeous cumaru Brazilian teak hardwood floors throughout the main level and grand staircase with wrought iron rails. The main level office provides privacy for work-at-home needs with crown & chair molding, while the elegant living room opens to the dining room, featuring a bump-out bay window with a stunning view.***The kitchen is a masterpiece, showcasing a $50k remodel in 2019 with upgraded custom cabinets, specialty drawers, quiet-close doors, granite, tiled Backsplash, lighting and stainless steel appliances, including dual ice makers, a beverage door, a wine fridge, a quiet-running dishwasher, and a double oven induction range. This exquisite kitchen opens to a 20 x 20 family room featuring a wood-burning fireplace surrounded by brick and multiple windows providing plenty of natural light. The sliding glass door leads to an outdoor oasis with a screened-in back porch and an outdoor deck for sunning and grilling, complete with maintenance-free Trex decking. Laundry is on the main level and has cabinets for convenience**Upstairs, you'll find four lovely bedrooms, two upgraded bathrooms, walk-in closets, plush carpeted floors, fresh paint, moldings, ceiling fans and upgraded lights.***The fully finished lower level also features plush carpet, a newly updated full bathroom, spacious legal bedroom with ceiling fan, large closets, unfinished storage, and a sliding glass door that leads to the backyard. The lot backs to a common area, creating a sense of endless space***This home embodies elegance, comfort, and quality, making it the perfect place for you and your family to create lasting memories***The Sheffield Manor community offers basketball courts, a clubhouse, an outdoor swimming pool, tennis courts, and tot lots/playgrounds.***Conveniently located at 12501 Chippenham in Bristow, this home is near Jiffy Lube Live, the Virginia Gateway Shopping Center, the VRE, and Manassas Airport, with easy access to Rt 66 for commuting.
#VAPW2092280

BRISTOW

12501 CHIPPENHAM COURT

5 Beds

3 Baths

3,758 Sq.Ft.

$849,999

MLS#: VAPW2092280
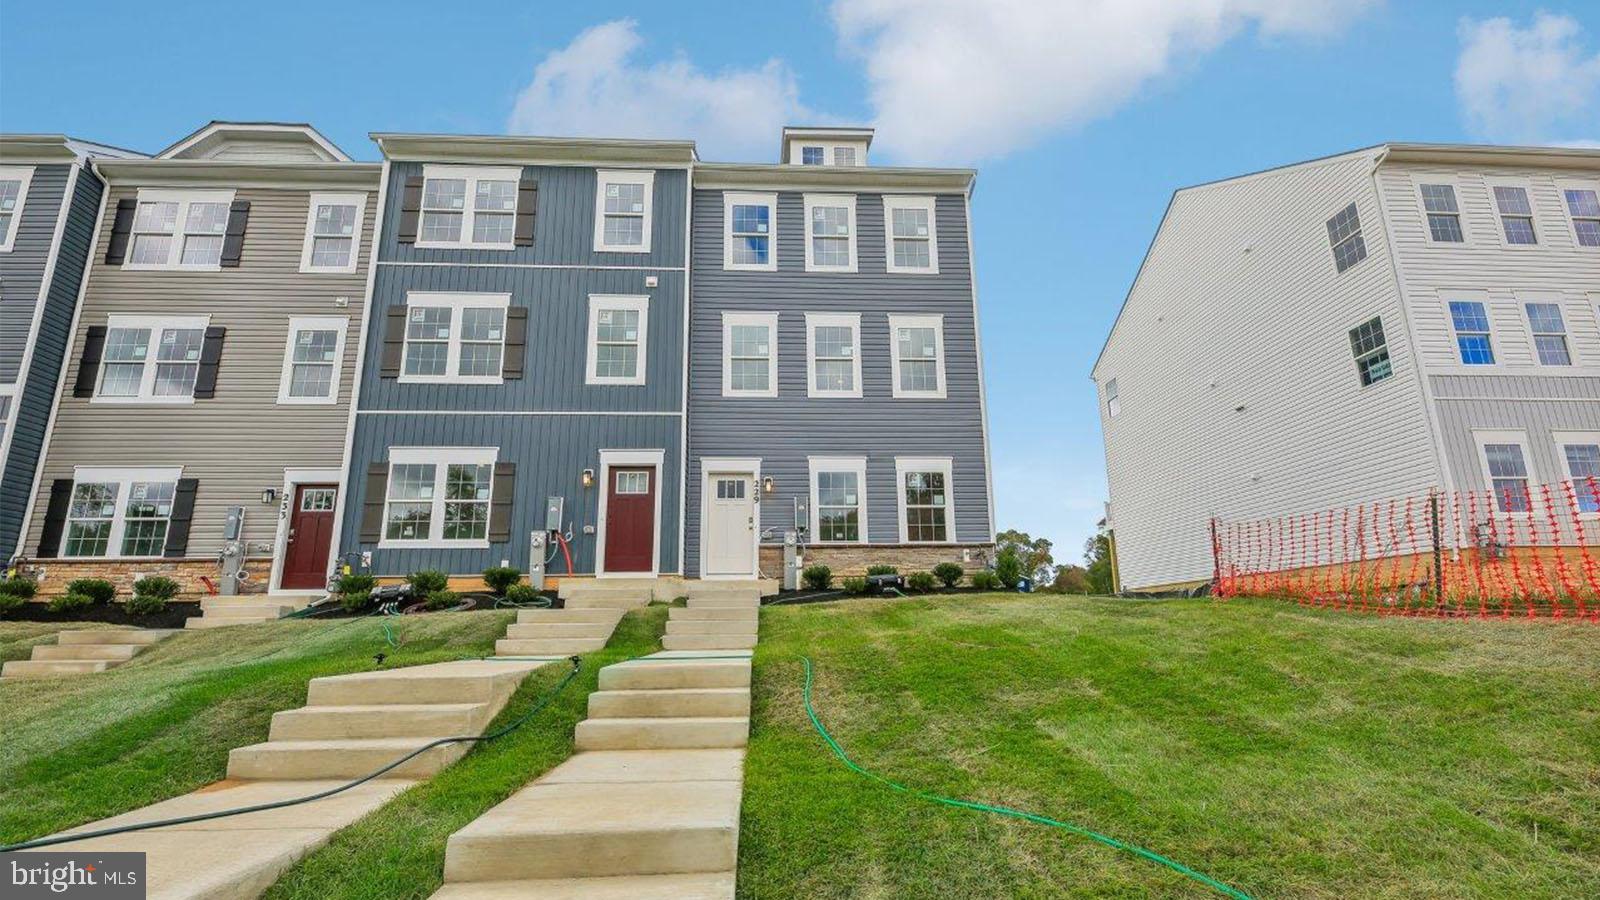
End of group new construction townhome at Magnolia Landing. Discover your dream home at Magnolia Landing! This 3-bedroom, 2.5-bath END UNIT features a 2-car garage with remote access and a bright open floor plan. The main level offers 9-foot ceilings, crown molding, and a gourmet kitchen with white cabinetry, stainless steel appliances, quartz countertops, and a large island. Entertain on your rear deck and enjoy the convenience of a powder room.
Upstairs, you'll find three bedrooms, a hall bath, and laundry hookups. The owner's suite boasts a walk-in closet and spa-like bath with dual vanities.
#MDHR2036414

JOPPA

229 JOPPA FARM ROAD

4 Beds

3 Baths

1,962 Sq.Ft.

$399,990

MLS#: MDHR2036414
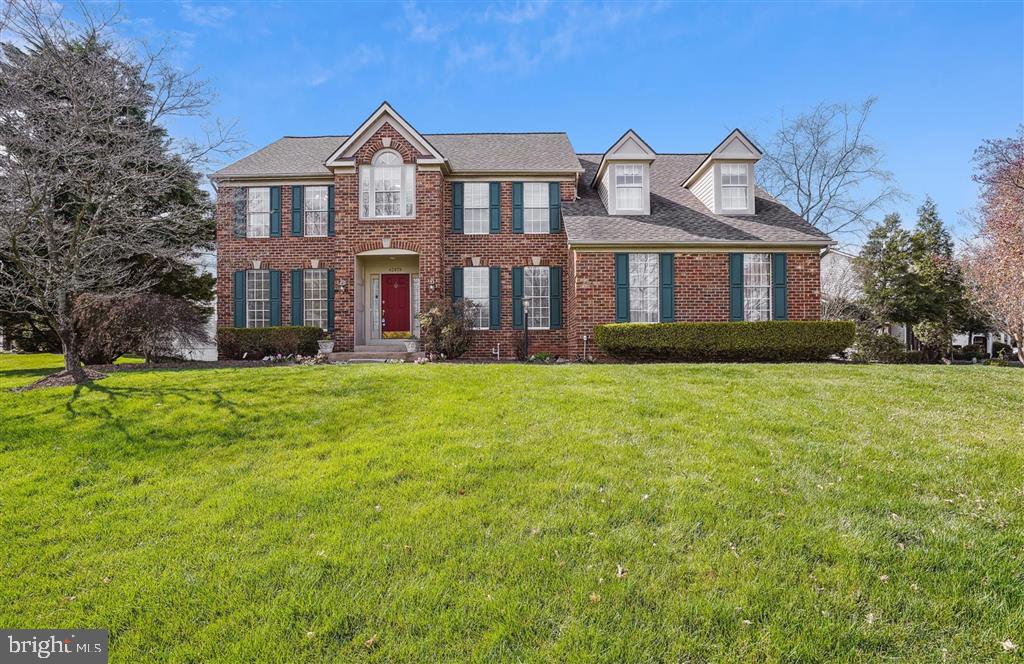
Welcome to this rare, one-of-a-kind lakefront home on the renowned Cheltenham Circle in Ashburn Village! This stunning colonial-style home offers gorgeous views of Cedar Lake, hardwood floors throughout, side-entry garages, a newly renovated kitchen, and a fully finished basement with LVP flooring.
Carrying your path down through the colorful flower beds to enter the home you will feel the warm energy from the East rising sun. As you place your step on the beautiful tiles in the foyer, your eyes will be drawn to the floor-to-ceiling fireplace in the family room, where holiday decorations will impress you and your guests. The family room is flooded with natural lights from vaulted ceilings with skylights, multiple windows and double glass sliding door that showcase beautiful lake views. The main level also includes a spacious study with lake views, a formal living room, formal dining room, laundry room, half bath, and an updated kitchen with a breakfast area. The kitchen includes high-end quartz countertops, porcelain tile backsplash, a French door refrigerator with a beverage center and auto-fill water pitcher, new built-in wall convection microwave and oven combo, new stainless-steel (exterior and tub) dishwasher, and new stainless-steel downdraft gas cooktop on the island. Two butler’s pantries with a bar sink make this space perfect for entertaining and hobbyists alike.
Upstairs, the spacious primary suite features a vaulted ceiling and an oversized custom walk-in closet. The en-suite bathroom includes dual sinks, a walk-in shower, a private toilet room, and an oversized soaking tub framed by double windows and skylights—perfect for sunset lakeviews. Three additional upstairs bedrooms feature hardwood flooring and are spacious enough for king-size beds. Bedroom one includes a single closet and faces east for sunrise views. Bedroom two offers dual built-in closets, and bedroom three boasts a walk-in closet and sunset lake views. A shared hall bathroom includes dual sinks, a private bathtub, and a linen closet in the hallway.
Heading down the basement, you will find beautiful LVP installed over an insulated flooring system. Basement walls and basement ceilings also have new advanced rigid foam board thermal insulation system that will keep you comfortable in the wintertime while keeping the humidity away in the summertime. In this newly finished basement you will find the fifth and the sixth bedroom. One has a private sliding glass door walkout and one has large windows. Both rooms provide a stunning view of Cedar Lake while offering ample storage space through built-in closets. The basement also includes a rec room, full bathroom with a full tile shower, a utility room, and a second walkout entrance. There is also a hook-up for washer-dryer combo and hook-ups for an efficiency kitchen or bar if desired by the future home-owner.
Garage has finished drywall, wall-mounted cabinets for storage, and a 50 Amp outlet for level II EV charging.
Community Amenities: Enjoy all the benefits of the Ashburn Village HOA, including: Sports Pavilion with fitness center, indoor tennis bubble, and child care, over a dozen tennis courts (all with pickleball lines) + six dedicated pickleball courts, lakes with complimentary kayaks, paddleboats, and canoes, extensive fitness trails, sports fields, and a community center
Conveniently located minutes from shopping, dining, groceries, commuter routes, and the Silver Line Metro at Loudoun Station. Don’t miss this rare opportunity to own a truly special lakefront property in one of Ashburn’s most desirable neighborhoods
#VALO2094868

ASHBURN

43878 CHELTENHAM CIRCLE

6 Beds

3 Baths

4,417 Sq.Ft.

$999,000

MLS#: VALO2094868
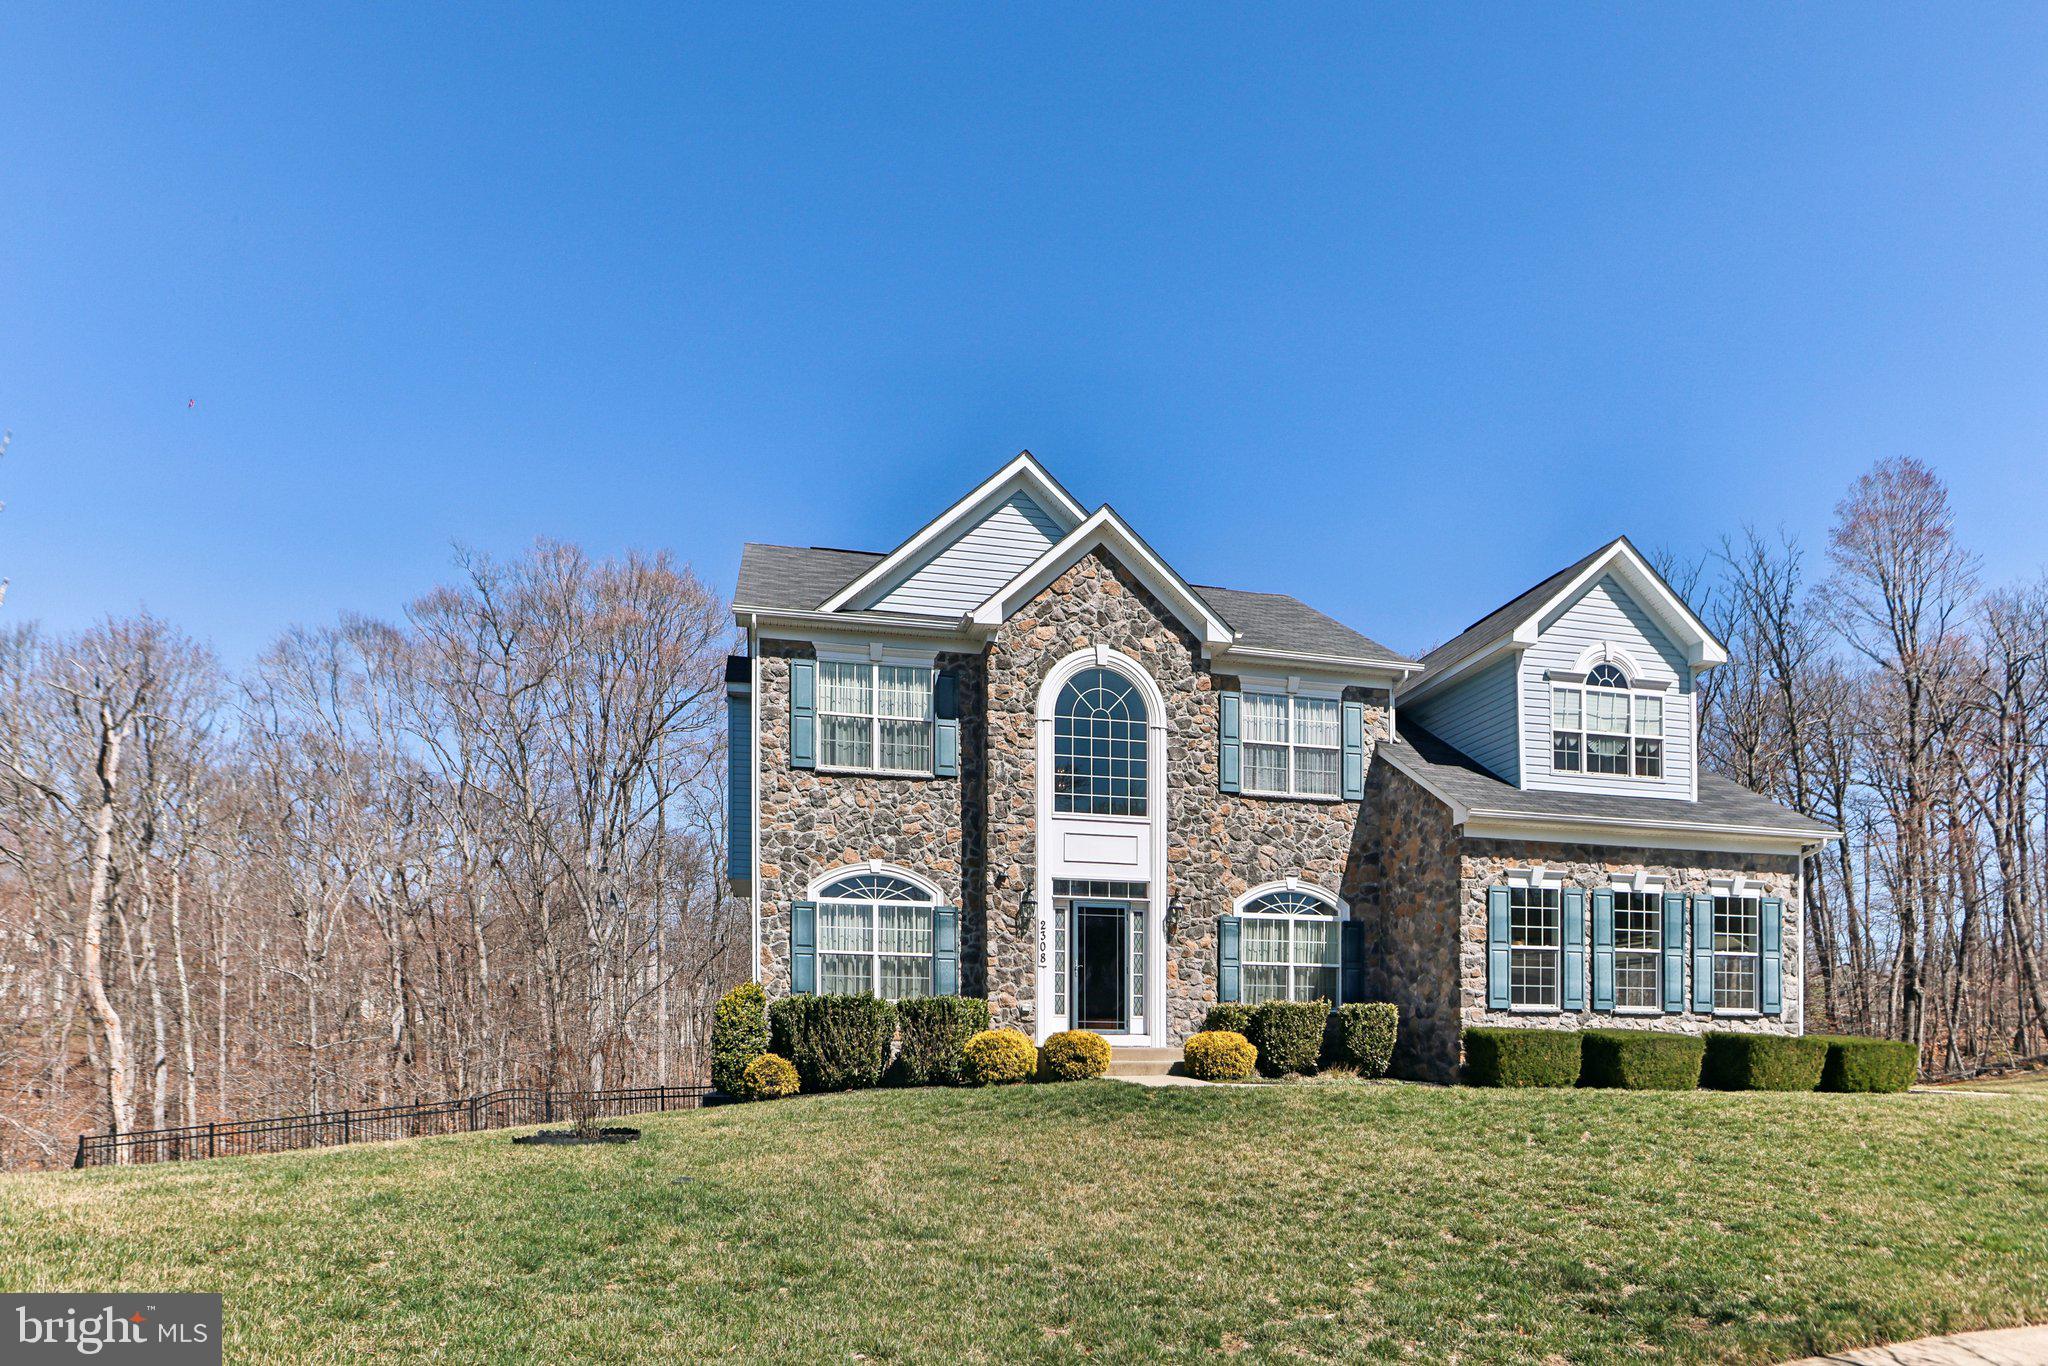
Welcome to this elegant 4-bedroom, 4.5-bathroom residence nestled in a quiet cul-de-sac. Featuring granite countertops, a private patio, a fenced backyard with a storage shed, and a side-load garage with driveway space for up to six cars, this home offers a blend of sophistication and functionality. The finished basement, soaring 9-foot ceilings, and abundant natural light create a spacious and inviting atmosphere.

On the main floor, you'll find an open-plan kitchen that flows seamlessly into the living areas, a grand two-story foyer, palladian windows that flood the space with natural light, and vaulted ceilings for added grandeur. The upper level hosts a luxurious primary bedroom with an en suite bath and custom walk-in closet,  along with three additional bedrooms. The fully finished lower level features a spacious recreation room, a versatile bonus room, and a full bath, providing flexible living and entertainment spaces.

Enjoy quick access to major routes like I-495 and I-295, making commutes to DC, Virginia, and the National Harbor effortless. Conveniently located near Joint Base Andrews, Joint Base Bolling, and the MGM Casino, this home is ideal for those seeking both convenience and recreation.

The home is equipped with an 11-zone irrigation system and a security system for peace of mind. Nearby amenities include Tucker Road Recreation Center, Henson Creek Golf Course, and highly-rated schools just minutes away.

Don’t miss the opportunity to make this exceptional property your own!
#MDPG2143536

FORT WASHINGTON

2308 MONTICELLO COURT

4 Beds

4 Baths

5,368 Sq.Ft.

$800,000

MLS#: MDPG2143536
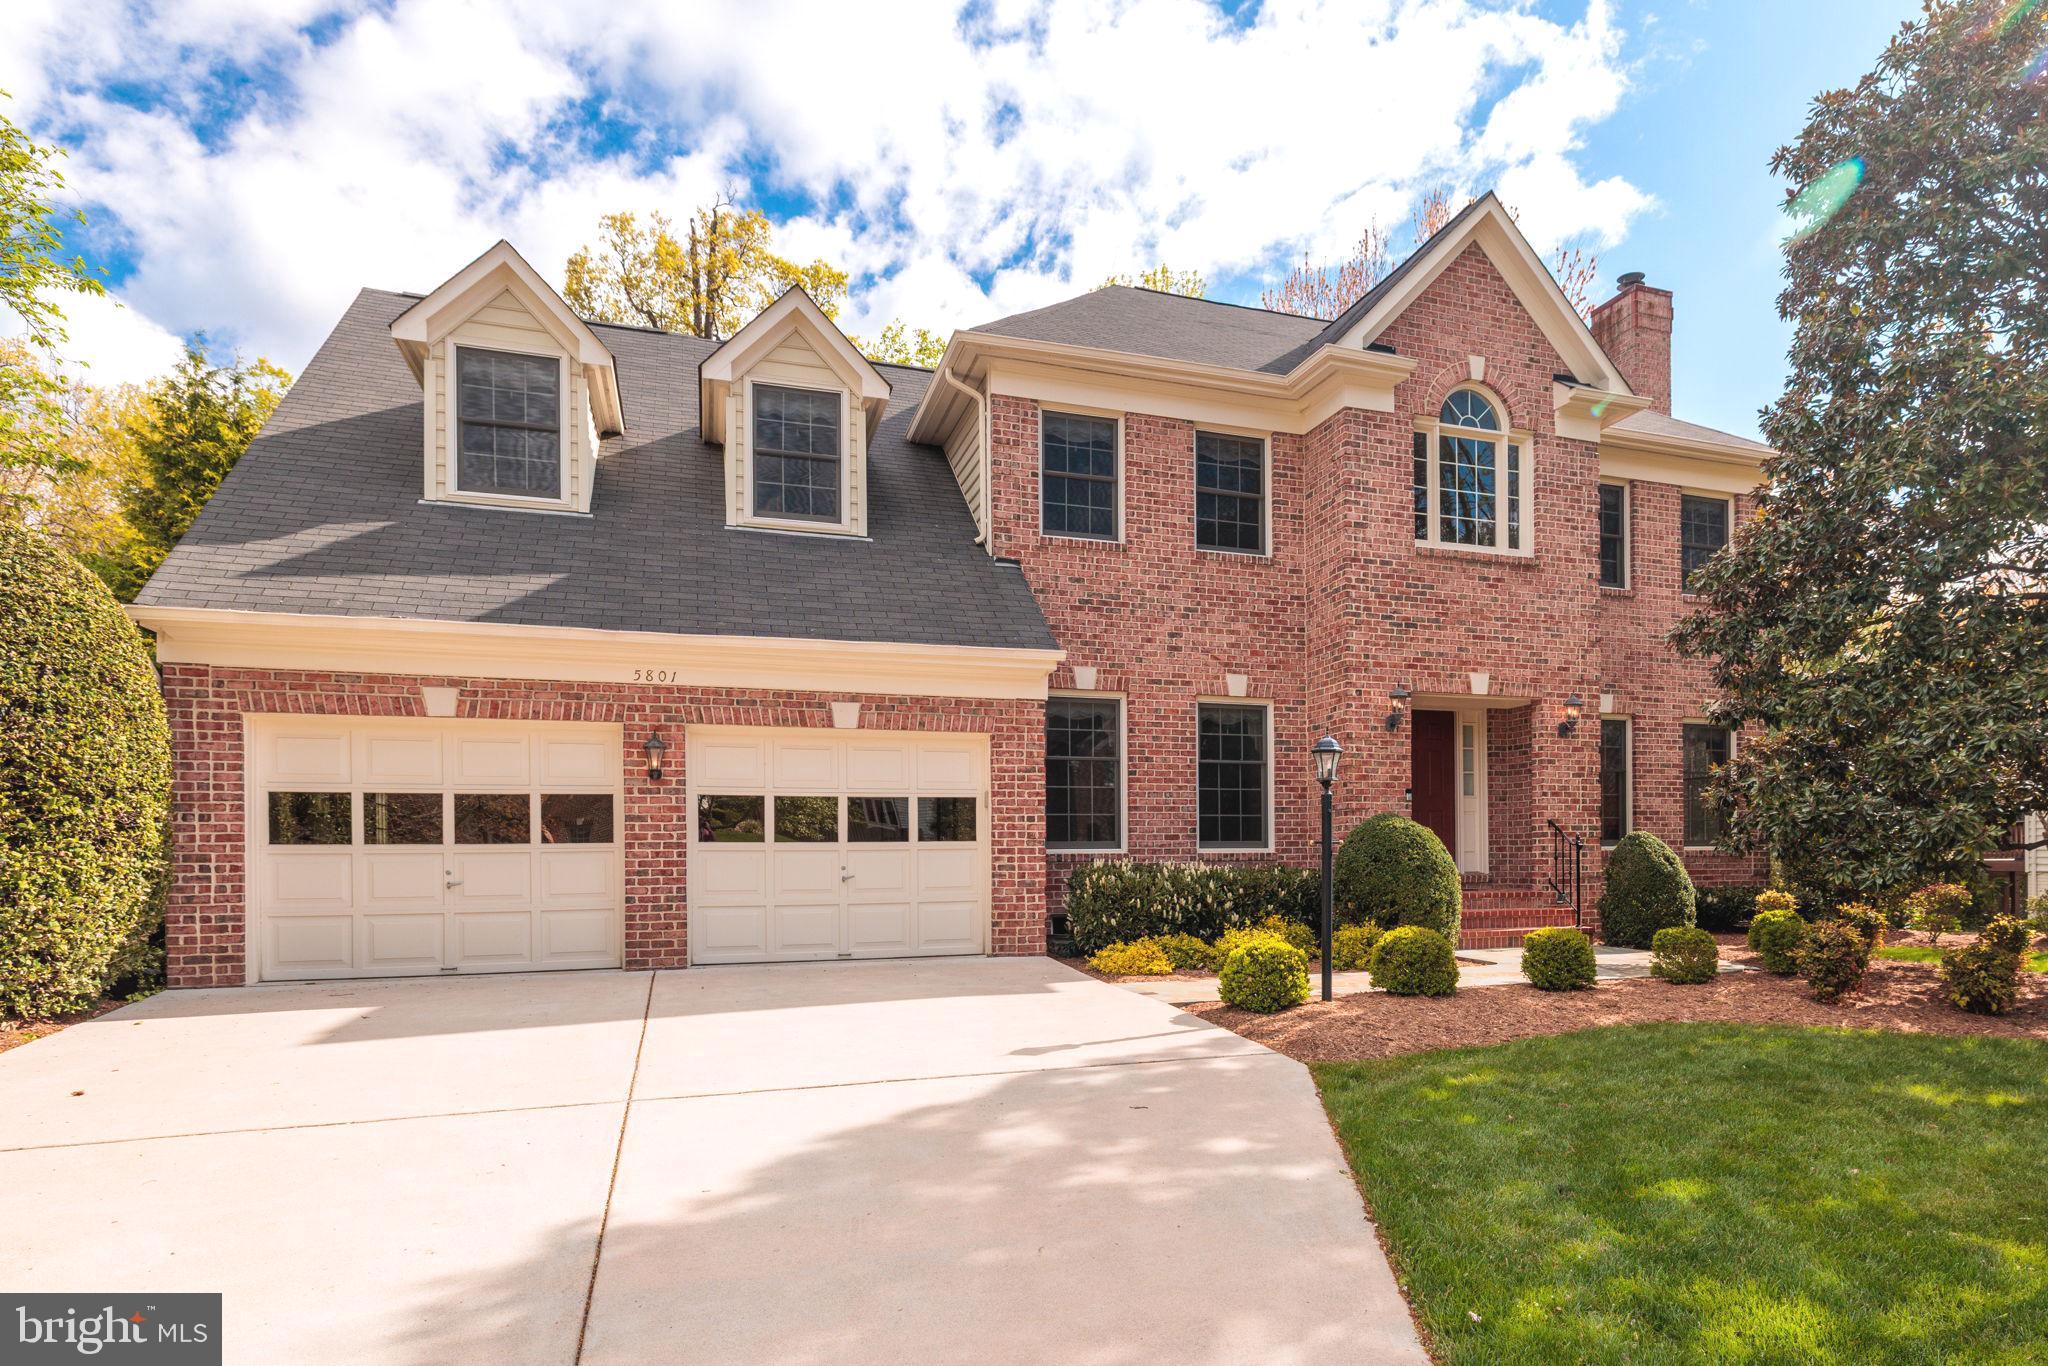
Welcome to 5801 Westchester Street, a magnificent 6 bedroom and 5 full-bath custom brick-front colonial by highly respected Morris Construction backing to trees and sited on a third of an acre lot in Alexandria’s popular Bush Hill Woods. Professional landscaping and curved planting beds tastefully frame the home and provide great curb appeal. A slate walkway, brick steps and stoop and covered front entrance provide a classy welcome. The impressive 2-story foyer has a large Palladian window with sidelights, ceiling medallion and a plant shelf. There are classic sand-in-place solid oak hardwood floors on the main and upper levels. Extensive upgraded moldings adorn the main and upper levels too. Working from home is a breeze with the main level office, with its built-in shelves and cabinets. It could easily serve as a main-level bedroom too as there’s a full bath down the hall. Custom built-in bookcases flank the inviting gas fireplace with its granite surround and wood mantel in the family room. The formal living room has elegant chair-rail, crown and box moldings and the second fireplace with a marble surround and detailed wood mantel. There’s a bay window in the eat-in kitchen along with rich solid cherry cabinets with under-cabinet lighting, white tile backsplash, granite counters and stainless appliances that were new in 2021. The microwave is brand-new. Off the kitchen, glass-panelled doors lead to the cheerful sunroom with walls of windows with transoms above and a high ceiling. Step out from the sunroom to the huge deck overlooking trees - the perfect spot for grilling, relaxing or entertaining. Steps descend to the private and beautifully landscaped and maintained rear grounds. Upstairs, there are 4 spacious bedrooms - all with ceiling fans - and 3 full baths. The stunning owner’s suite has a sitting room the size of a bedroom, two walk-in closets, two dormer windows with window seats, vaulted ceilings and lots of extra storage in the eaves. You’ll see a jetted deep-soaking tub in the owner’s bath along with two vanities with quartz countertops, seamless glass shower doors, nice tilework and recessed and dimmable lighting. The expansive lower level features two large bedrooms - one with 4 windows - a full bath, two storage rooms plus a separate finished storage/office room and the tremendous rec room with lots of windows and lights. Step out from there to the excellent wrap-around patio. Keep your vehicles pristine in the oversized garage, which has a window and door to the side yard. This fine home is tucked away on a quiet street, yet close to everything - within 10 minutes of three Metro stops, all commuter routes, shopping, restaurants and just a quick hop to Old Town Alexandria!
#VAFX2227788

ALEXANDRIA

5801 WESTCHESTER STREET

6 Beds

5 Baths

5,124 Sq.Ft.

$1,259,000

MLS#: VAFX2227788
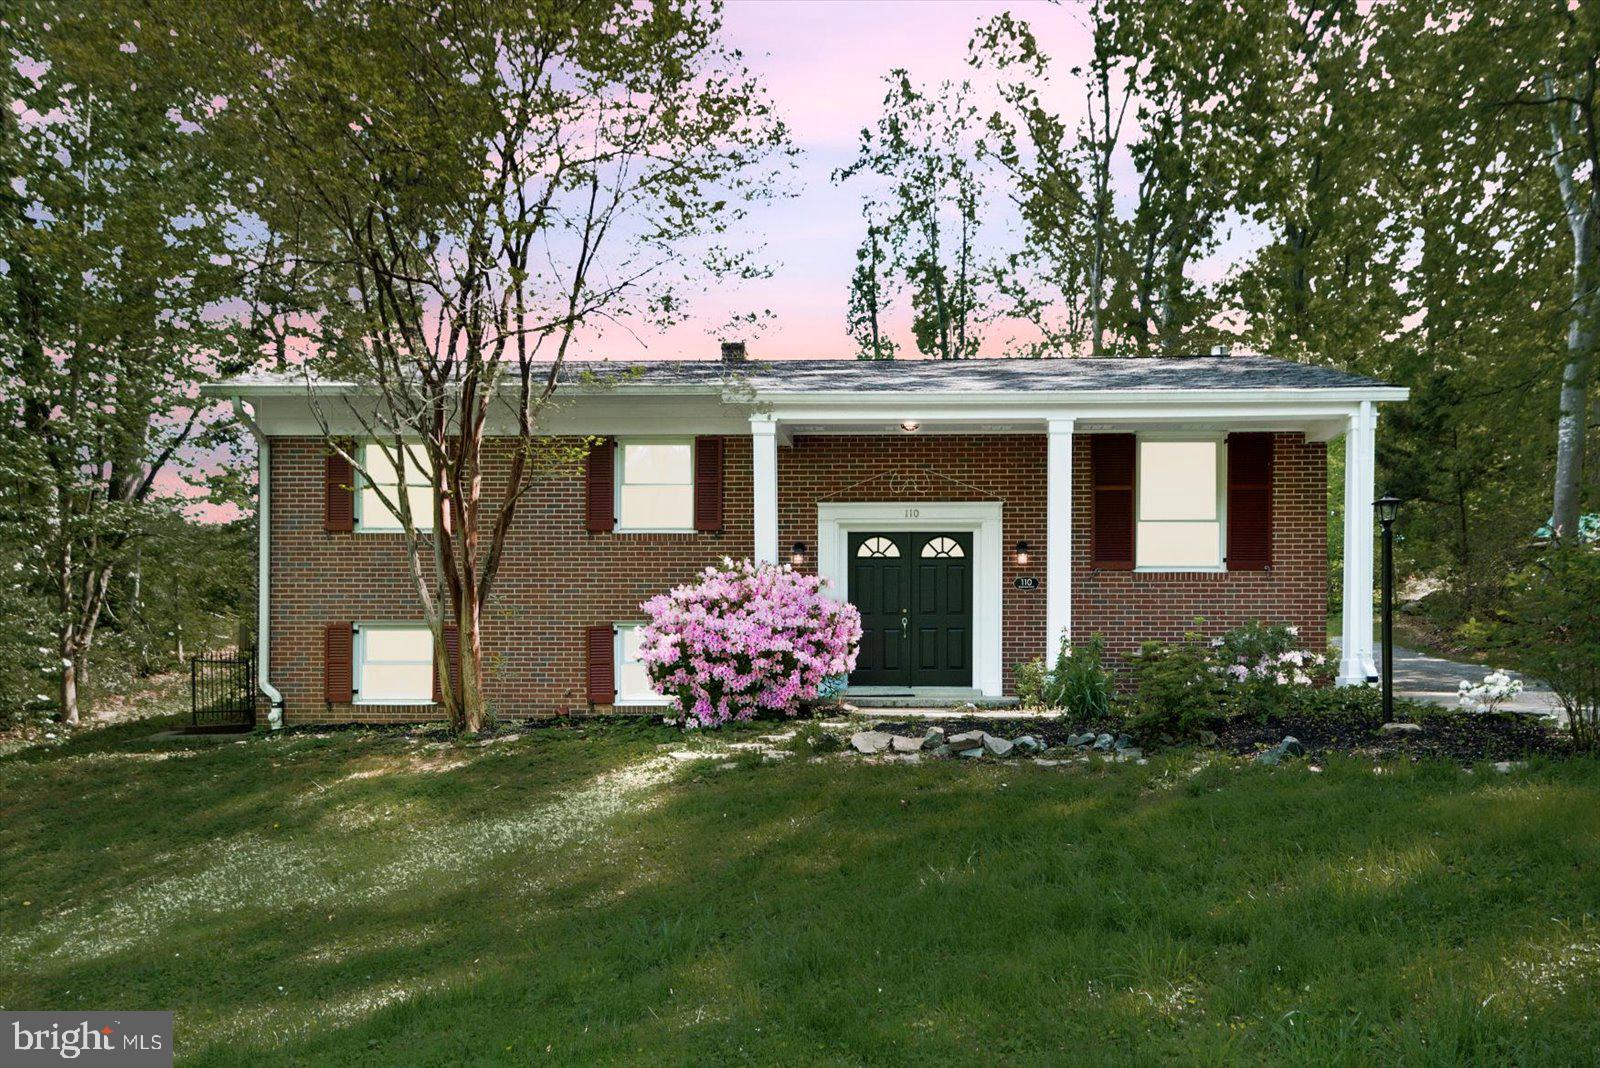
This beautiful all-brick home on nearly an acre of land is attractively priced to sell in the City of Fredericksburg. Beat the heat with your sparkling inground pool, which features a new pool liner, and relax in the beautifully landscaped backyard that offers ample outdoor living space. Inside, you'll find a stylish kitchen on the main level with Corian countertops, newer stainless steel appliances, and a tile backsplash. The space includes spacious dining and living rooms, a primary bedroom with an ensuite bath, two additional bedrooms, and a hall bath. The lower level has a large recreation room featuring a gas fireplace, custom-built shelving, a fourth bedroom, a full bathroom, and a storage area. Additional upgrades include smart switches, hardwood floors on the main level, heated tile floors in the kitchen, primary, and lower-level bathrooms, and newly installed HVAC, water heater, and sump pump. Make this house your home today!

Conveniently located near downtown Fredericksburg, this home is close to parks, commuter lots, I-95, the VRE, and shopping.
#VAFB2008050

FREDERICKSBURG

110 BRAEHEAD DRIVE

4 Beds

3 Baths

1,902 Sq.Ft.

$475,000

MLS#: VAFB2008050

1 ... 407 408 409 410 411 ... 666
* Listings identified with the FMLS IDX logo come from FMLS and are held by brokerage firms other than the owner of this website. The listing brokerage is identified in any listing details. Information is deemed reliable but is not guaranteed. If you believe any FMLS listing contains material that infringes your copyrighted work please review our DMCA policy and learn how to submit a takedown request. © 2024. First Multiple Listing Service, Inc.

Send a message

Message successfully sent.

Your message

What is 3 + 4 ?

Reason for contacting?

I agree to receive email communication and understand I can unsubscribe at any time.

I agree to be contacted by Charis Realty Group - Christine Issler, Broker via call, email, and text for real estate services. To opt out, you can reply 'stop' at any time or reply 'help' for assistance. You can also click the unsubscribe link in the emails. Message and data rates may apply. Message frequency may vary. Privacy Policy

Sign Out

Virtual Assistant

Would you like to take the next step with this property? We can help you schedule a showing or virtual tour, or send you more details.

Yes, I would like more information.

Thank You for Your Reply, One of Our Agents will contact you as soon as possible

No, maybe later.

Thank you, you can always contact me via email, phone number or through the contact form.

Realhub AI

Lucy - Your AI-Powered Realtor

Update Your Temporary Password

Personalize your search

Enter your email and we'll notify you immediately when new listings match what you're looking for.

or enter email address

Already have an account ? Login here

Continue your home search

I agree to receive communications and understand I can unsubscribe at any time.

I agree to be contacted by Charis Realty Group - Christine Issler, Broker via call, email, and text for real estate services. To opt out, you can reply 'stop' at any time or reply 'help' for assistance. You can also click the unsubscribe link in the emails. Message and data rates may apply. Message frequency may vary. Privacy Policy

Already have an account ? Login here

We use cookies

We use cookies primarily for analytics to enhance your experience. By accepting, you agree to our use of these cookies. You can manage your preferences or learn more about our cookies policy.
