Properties

Browse or get in touch to schedule a walkthrough.

  • Nearby me
Price range

Popular Features

Community Features

Association

Property Features

Waterfront

View

Exterior Features

Interior Features

Style

913086 properties match your criteria

Updated 1 minute ago

E-Alert name

Living in the finest high-rise condo in Reston Town Center offers an unparalleled urban experience with access to a plethora of amenities and conveniences. This 2-bedroom, 2-bathroom condo boasts modern décor including granite countertops, stainless steel appliances, and hardwood flooring throughout, providing an elegant living space. Within the condo community, residents can enjoy the services of a 24 hour concierge and refrigerated storage for food deliveries, adding a touch of luxury to daily life. The outdoor pool provides a refreshing retreat during the warmer months, while outdoor gas grills on the second level terrace offer opportunities for alfresco dining and socializing. For entertainment, there's a private movie theater perfect for catching the latest releases without leaving the building. Additionally, living in Reston Town Center means residents have easy access to a vibrant dining scene, upscale shopping, movie theater, future home of City Swing, nearby metro stop, and recreational activities like ice skating in the winter and concerts in the summer. The den , dining room, or perhaps office space, located off the living room features large windows which offers an ideal spot for work or relaxation while enjoying views. The separate soaking tub and shower in the primary bathroom en suite adds a touch of luxury and convenience to the living experience. Living in this high-rise condo provides a blend of urban sophistication, convenience, and comfort, making it an ideal choice for those seeking a vibrant lifestyle in Reston.
#VAFX2168106

RESTON

11990 MARKET STREET 304

2 Beds

2 Baths

1,169 Sq.Ft.

$535,000

MLS#: VAFX2168106

Spacious,updated 4 bedroom End Unit, all brick town home-perfectly sited on an end of Court lot, surrounded by mature trees. Exceptional floor plan with 4 brs upstairs, complemented by two beautifully remodeled full baths! Enter the main level to a centered foyer, giving the home the feel of a detached home. In fact, this town home offers more square footage (almost 2900 in total) than many nearby detached homes. 
An incredibly generous kitchen/family room area features a kitchen thoughtfully remodeled by Potomac Design and Build. Downstairs, a large rec room with a home bar area, fireplace, and all the storage you will need.  Hvac almost new!  A slider leads to the over sized backyard, which is fenced and offers a huge decked area.Showings start 8/2, late afternoon.. West Springfield Pyramid, with Sangster ES  nearby. South Run Park and Dog Park less than 1/2 mile!  Incredible Storage!**Any offers due by 7pm on Monday**
#VAFX2192866

SPRINGFIELD

9400 PARK HUNT COURT

4 Beds

2 Baths

2,566 Sq.Ft.

$695,000

MLS#: VAFX2192866

Experience spring in this delightful rambler set on a large lot, enjoy the natural light that fills the living room. hardwood floor, 2 Large size bedrooms, Come Relax and unwind in the screen in porch.
No HOA,  close to  AP hill and Dahlgren
#VACV2005634

PORT ROYAL

26044 TOWNFIELD DRIVE

2 Beds

1 Baths

963 Sq.Ft.

$225,000

MLS#: VACV2005634
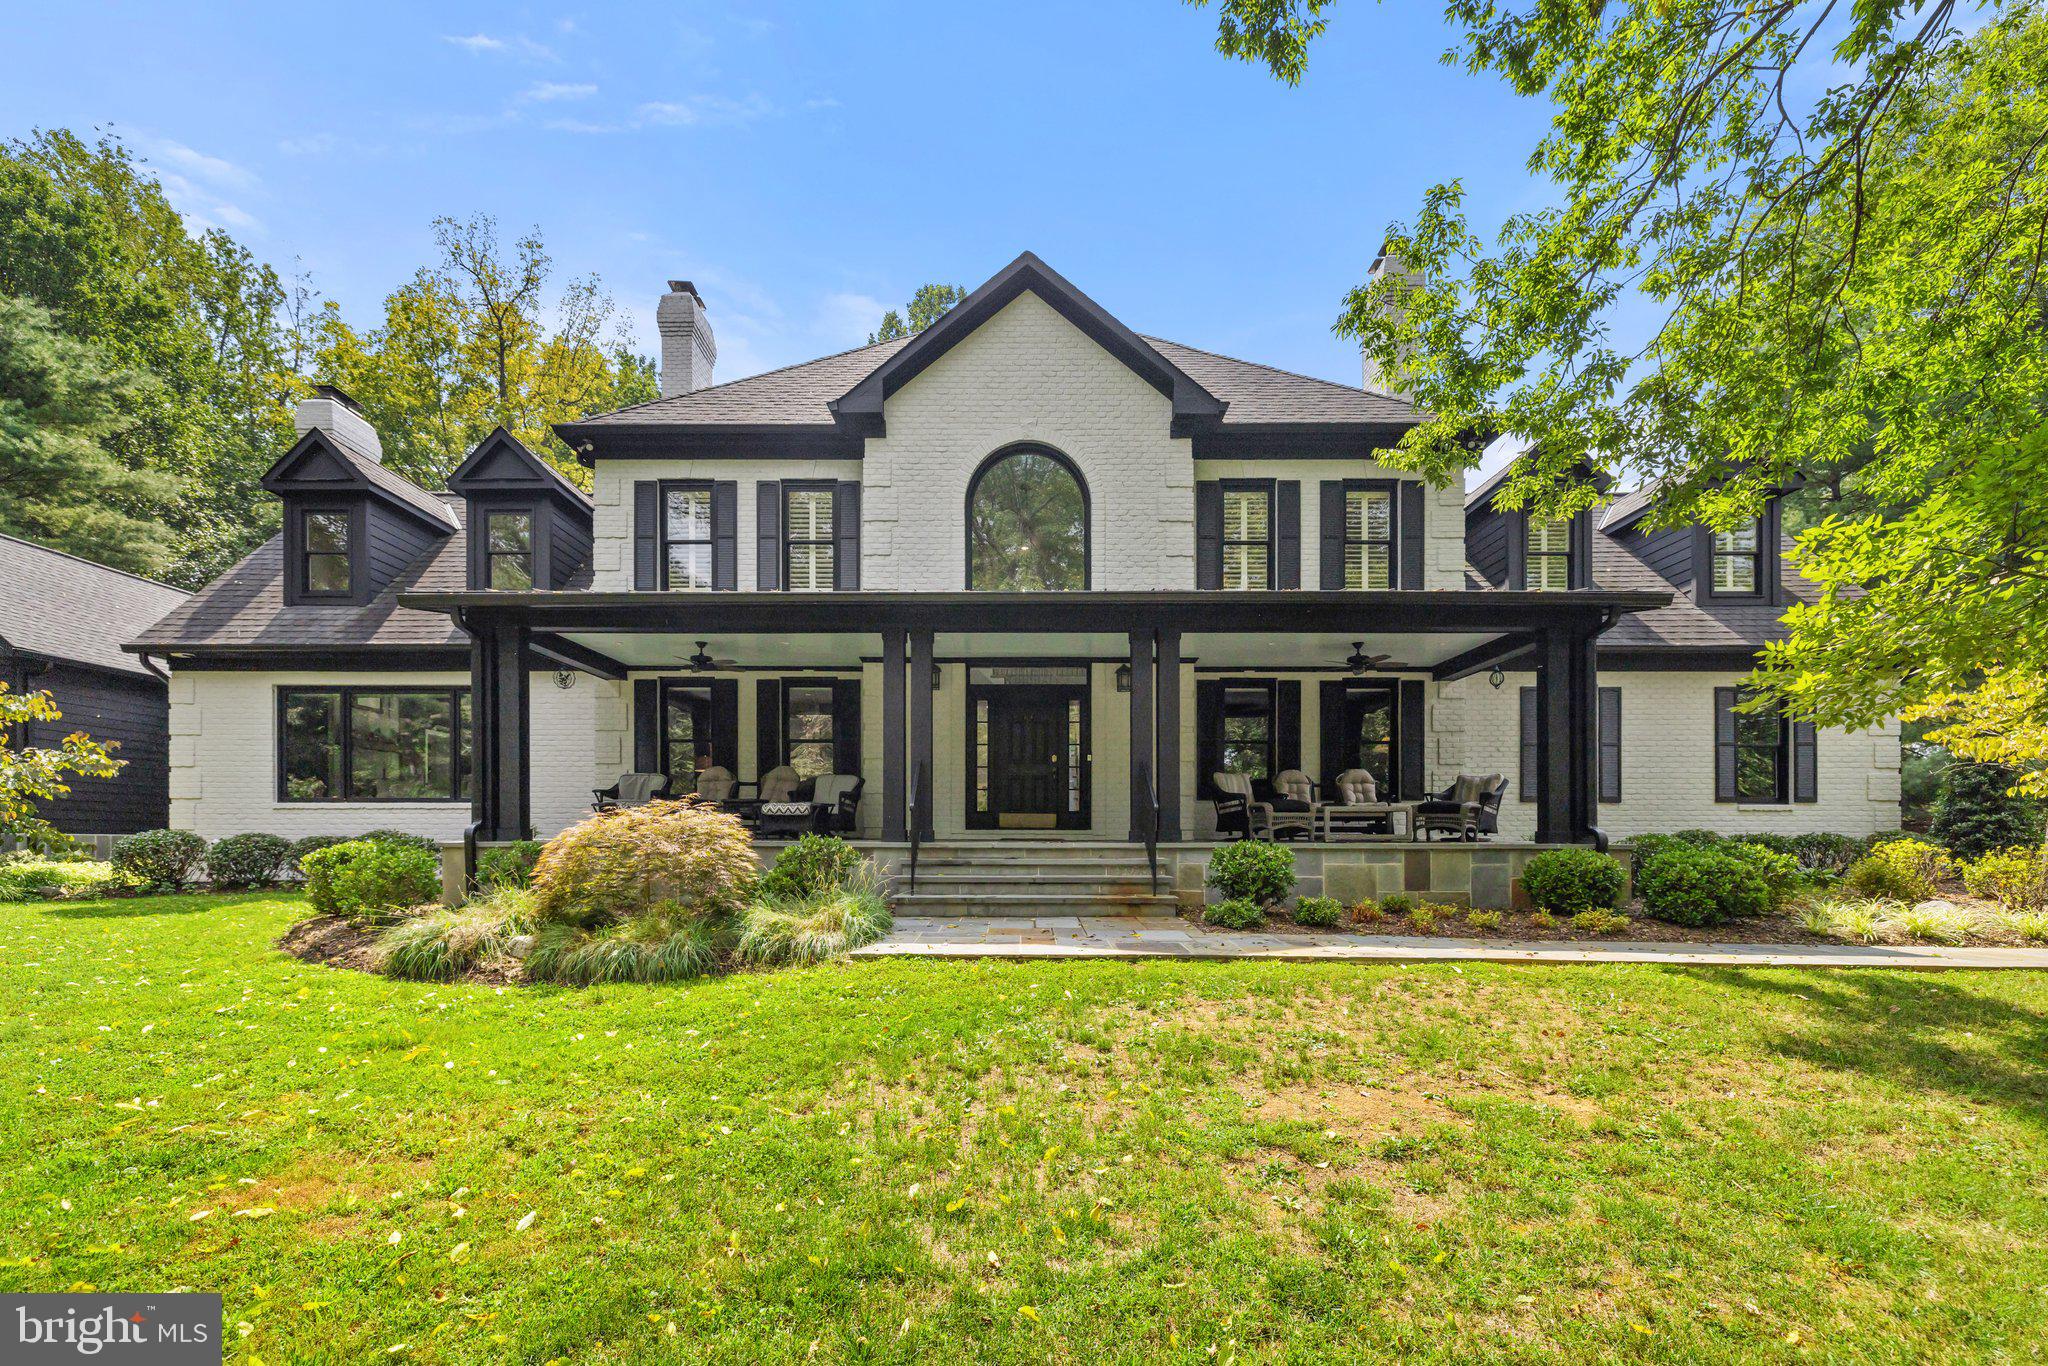
“Vineyard View”. Located in a private location just east of Middleburg.  This brick and frame home has been exquisitely renovated and enlarged.  Every inch of the property has been transformed with unparalleled attention to detail. The seamless blend of classic architectural elements with contemporary finishes creates an atmosphere of understated luxury and comfort.                                                                                                                                                                                                                                                         
     Home consists of 5 bedrooms, 5  full baths, 4 fireplaces.  Primary suite on main level, gourmet kitchen with tons of light, breakfast nook with gas fireplace, sunroom, family room with vaulted ceiling and gas fireplace.  All living spaces are generously proportioned, perfect for entertaining.                                                                                   
     4 bedrooms on second level, 2 full baths.                                                                                                                                           
     Lower level has full bath, media room and large rec room.                                                                                    
      Improvements include 2 car attached garage, 4 car detached garage, which is currently a full pickle ball court with a half bath.  2 stall barn and board fencing.  Rear terrace leads to a beautiful in-ground pool and spa.   
     The property consists of 6.87 acres, mature plantings, room for a horse.                                                                            
                                                                        See list of recent improvements.
#VALO2078772

MIDDLEBURG

23389 FOUR CHIMNEYS LANE

5 Beds

5 Baths

7,533 Sq.Ft.

$3,245,000

MLS#: VALO2078772

**OPEN HOUSE THIS SUN, 9/15 from 12-2PM** This home is the epitome of a multi-generational home! All renovations (flooring, carpet, painting, deck, garage door, appliances, attic insulation, garbage disposal, and windows) have been completed within the last 2-8 years! The roof and HVAC system were replaced in 2017. Metal flue and chimney cap replaced in 2021. The home features an in-ground sprinkler system. The house addition was completed in 2011. Lovingly and thoughtfully renovated and enhanced for years of enjoyment, welcome to your dream home nestled in a quiet cul-de-sac located in Saratoga!
Situated against a serene backdrop of trees, this stunning brick-front Morriston model boasts over 3,000 sq ft of beautifully finished living space. The home features 5 bedrooms, 3.5 baths, and a 6th bedroom that serves as an in-law suite/au pair apartment. There are 4 bedrooms upstairs along with 2 full baths, and the 5th bedroom is located on the main level with a powder room that has plumbing to be converted into a full bath. Continuing on the main level, there is a formal living room, an elegant formal dining room large enough to host unforgettable dinners with space for a table for 10 or more, and a large kitchen that flows into the cozy family room, complete with a wet bar and wood-burning fireplace. Off the living room, access the beautiful large deck—perfect for entertaining or relaxing.
The separate laundry room features a sink, front-loading washer and dryer, and counter space for folding clothes. The heart of the home, a fully renovated eat-in kitchen, offers ample food prep space, Bosch and GE appliances, granite countertops, a dual oven, pendant lighting, and beautiful cabinetry.
The walk-out basement is a true highlight, offering a full in-law suite complete with a bedroom, den, and full bath with double sinks, plus a chairlift, making it ideal for elderly parents or guests. If 5 bedrooms and an in-law suite are not enough, the basement currently has additional unfinished space being used as a home gym and storage. This home is large enough to house both sets of in-laws!
Walk out to the patio to enjoy the lazy days of summer or roast smores in the fall. Take a stroll and enjoy the sounds and views of Pohick Creek or discover the 40-mile Gerry Connolly Cross County Trail (GCCCT). Location is key, and this home does not disappoint! Easy access to the Fairfax County Parkway,  Franconia-Springfield Metro station, and just minutes to the Saratoga Park & Ride commuting lot.  Right across the street from the NGA building. Enjoy close proximity to Fort Belvoir, the Lorton VRE line, Quantico Marine Base, and major highways that make commuting a breeze. Plus, you’re just minutes away from Springfield Town Center and a variety of dining options, including easy walking access to the Saratoga Shopping Center, home to a Starbucks and supermarket.
Don’t miss the chance to experience this exceptional property—this home is a must-see!
#VAFX2200354

SPRINGFIELD

7794 TURLOCK ROAD

6 Beds

3 Baths

3,431 Sq.Ft.

$950,000

MLS#: VAFX2200354

Custom, contemporary 3-level home in sought after North Club. 324' of Rappahannock River front with tremendous outdoor living space including screened outdoor porch, heated pool, hot tub. Expanded outdoor space with sliding NanaWalls off of living area. 6 BR, 5.5 BA, 3FPs offering spacious light filled rooms. This newly updated (2017) home on 3.57 acres is minutes from downtown and VRE lots.
#1000427406

FREDERICKSBURG

11401 NORTH CLUB DRIVE

6 Beds

5 Baths

N/A

$995,000

MLS#: 1000427406

No Pets allowed! *$50 Application Fee! Must apply online using listing broker application. *Prof. managed by Arlington Realty, Inc.  This unit has 4 Bedrooms/ 2.5 baths with wall to wall carpeting. 1 car garage, washer/dryer, balcony and decorative fireplace. Additional parking is avail. on the street with Arlington Co. zone permit.
#1001614609

ARLINGTON

1200 WAYNE STREET N B

4 Beds

2 Baths

1,533 Sq.Ft.

$3,400

MLS#: 1001614609

Beautiful 3-bedroom, 3-level townhome with a one-car garage in the highly sought-after Dorsey Woods neighborhood of North Arlington. This home boasts an ideal floor plan with three bedrooms and two full bathrooms on the upper level, and a main level with ample space for a living room, dining room, and kitchen. Over the years, this home has been meticulously maintained and updated, including:- Brand new primary bathroom featuring a gorgeous shower, tiles, vanity, toilet, and closet (7/2024)- Updated powder room (7/2024)- Freshly painted interiors (7/2024)- Recessed lighting throughout and new light fixtures (7/2024)- New dishwasher (2024)- New washing machine (2023)- Refinished hardwood flooring (2022)- New refrigerator (2022)- New architectural roof (2019)- New HVAC system (2020)The professionally landscaped front yard and private deck off the main level overlook the patio and fenced-in backyard. The house backs up to an alley where trash cans can be conveniently stored. This quaint community is close to everything while nestled in a quiet neighborhood. Enjoy friendly neighbors, well-manicured grounds, and plenty of guest parking. The home is located within the top-rated school pyramid (Glebe/Swanson/Yorktown), just a few blocks from Langston Blvd and nearby coffee shops and dining. The Langston-Brown Community Center and Park, featuring a playground and tennis court, is just around the corner. With a quick drive to Route 66, the GW Parkway, and 1.5 miles from the Ballston metro, you have everything you need at your fingertips.
#VAAR2046744

ARLINGTON

2025 N BUCHANAN COURT N

3 Beds

2 Baths

2,048 Sq.Ft.

$895,000

MLS#: VAAR2046744

Beautifully Remodeled Rambler, new from top to bottom!  4 Large Bedrooms and 3 Full baths, awesome wide open Floor Plan, Luxury Vinyl Plank Flooring, Granite Tops, Stainless Steel Appliances, Front Porch and Rear Deck, Lower Wet Bar with Office Area / Workout Area, Carport, & Rear Barn/Shed.  All this on Park Like Setting with easy Walk to Downtown Gordonsville.  Restaurants, Coffee Shops, Winery, and Quaint Boutique Shopping.  Across from Dix Memorial Swimming Pool and Verling Park.
#VAOR2004672

GORDONSVILLE

111 LINNEY STREET

4 Beds

3 Baths

1,958 Sq.Ft.

$329,800

MLS#: VAOR2004672

None
#VACV2006364

BOWLING GREEN

21193 PERIMETER ROAD

4 Beds

3 Baths

2,850 Sq.Ft.

$545,000

MLS#: VACV2006364
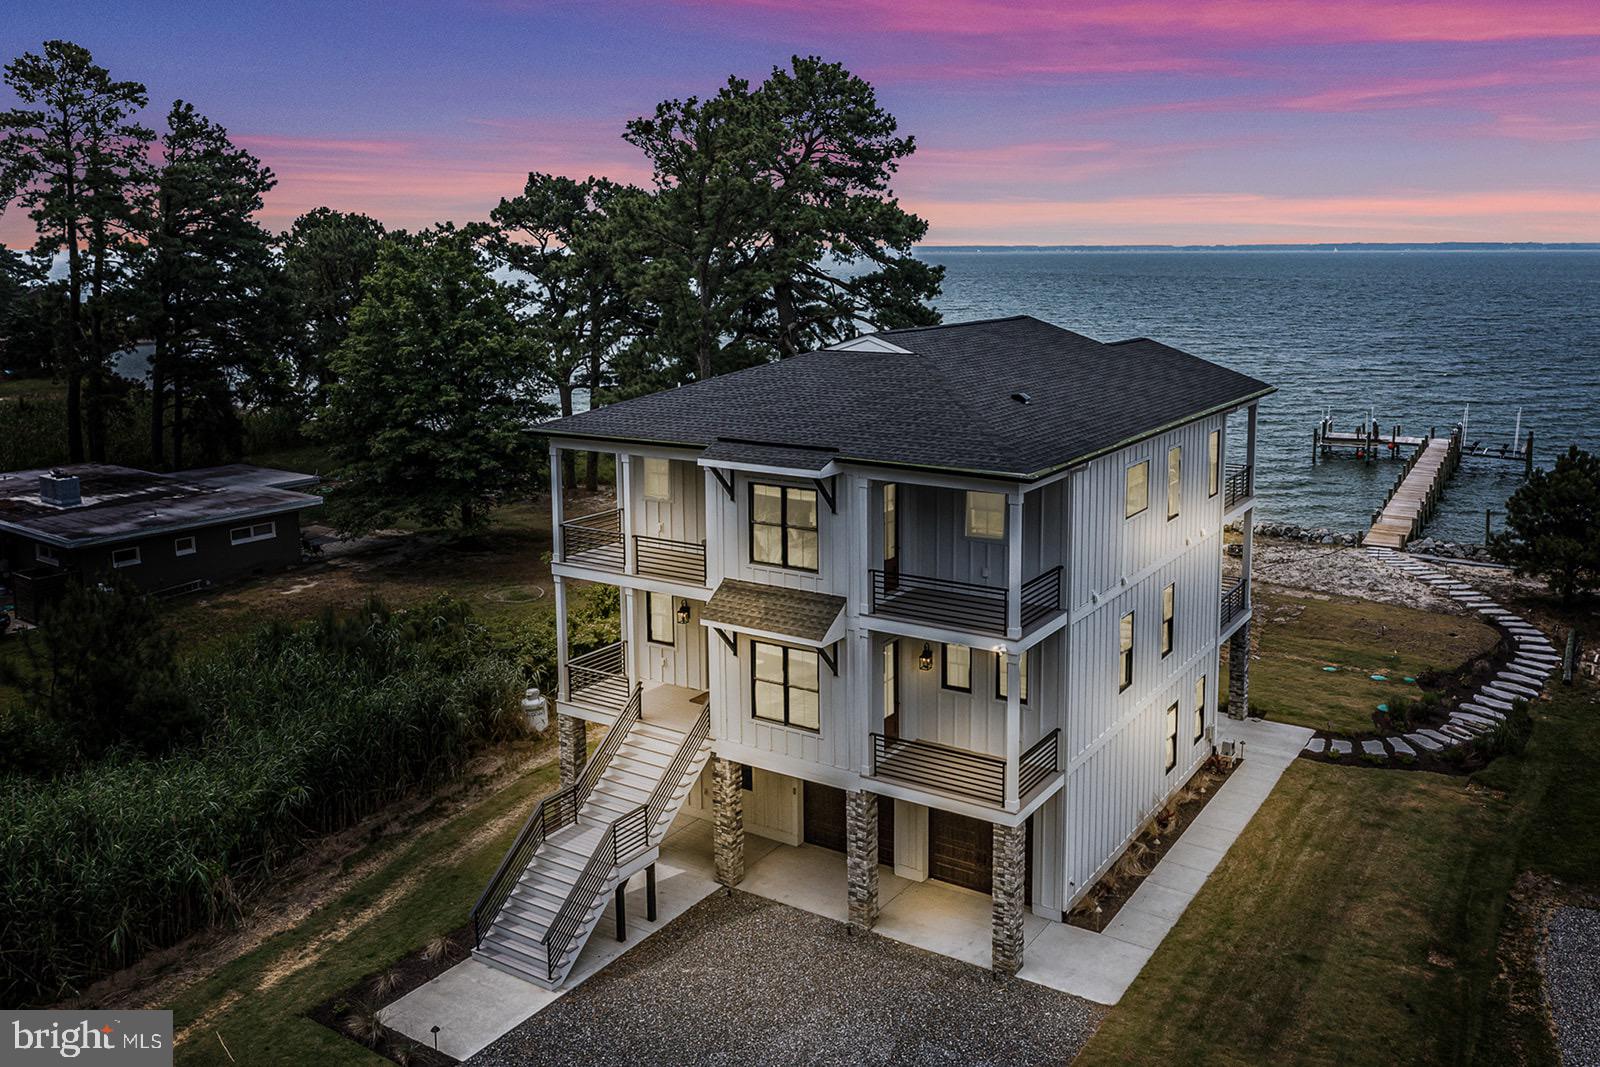
Absolutely stunning newly built and completely furnished beach house on Windmill Point with unobstructed vistas across the Rappahannock River and Chesapeake Bay. Builder's own home designed and constructed with a very upscale finish. The photos tell it all! There are three levels. The upper level features a large great room with kitchen and dining area, vaulted ceilings, large porch both covered and uncovered, a second covered porch for grilling, a powder room and large ensuite bedroom with private covered porch. The main level boasts three more ensuite bedrooms including the primary with amazing bath and walk in closet and a huge private covered porch The lower level is where you will find an awesome rec room with Prince professional grade ping pong table as well as the fifth ensuite bedroom. The new pier boasts a 15,000 lb lift as well as an 8,000 lb lift. There are four HVAC zones to the house, irrigation, low voltage lighting from the pier to the landscaping around the home. The home is beautiful and not to be missed. Complete feature sheet available.
#VALV2000452

WHITE STONE

101 WINONA DRIVE

5 Beds

5 Baths

4,500 Sq.Ft.

$1,850,000

MLS#: VALV2000452

This home has a fabulous layout with many desirable features including: bonus room loft w/skylight, crown & chair moldings, hardwood floor in two story foyer, deluxe kitchen with granite counter tops. And talk about curb appeal! The manicured landscaping is hard to miss! With so many features and many more not listed this home is an absolute must see!
#1000747413

FREDERICKSBURG

30 LIMESTONE WAY

4 Beds

2 Baths

2,634 Sq.Ft.

$341,000

MLS#: 1000747413

Exceptional city offering in the Villas of Snowden*Perfect location for maintenance free living minutes to the hospital, shopping and I-95*Beautifully maintained with over 2800 square feet finished on two levels*First floor living with master bedroom, kitchen, great room, den, 2nd bedroom/full bath and laundry *Full walkout finished basement has large recreation room, 3rd bedroom, full bath and two storage areas* Plantation shutters*Wood floors*The HOA fee includes lawn and landscape care* This is NOT an age restricted neighborhood*
#VAFB117394

FREDERICKSBURG

1007 MAUREEN DRIVE

3 Beds

3 Baths

2,878 Sq.Ft.

$389,900

MLS#: VAFB117394

This charming 3 bedroom, 1.5 bath townhome is move-in ready! Freshly painted throughout, this home features 3 nice-sized bedrooms on the upper level with plenty of closet space, ceiling fans, new room- darkening shades and connected to an updated bathroom with tub/shower combination. Galley kitchen has new granite counters, new MOEN garbage disposal and new LED lighting.  Dining area is convenient to the kitchen with its own ceiling fan.  Large living room with ceiling fan opens to a fenced in yard with a large storage shed.  The major appliances are newer (hot water tank 2024, HVAC 2019) and the roof was replaced in 2018.  Even the door knobs, smoke detectors and outdoor lights are brand  new! Two assigned parking spaces are right in front of he home for your convenience.   This listing will not last long!
#VAST2032112

STAFFORD

11 OAK DRIVE

3 Beds

1 Baths

1,276 Sq.Ft.

$299,000

MLS#: VAST2032112

Welcome home to 25 Fox Run Lane, situated in the well-established and sought-after Woodlawn neighborhood in Stafford, VA. Inside you'll find a traditional floor plan that proved itself to be quite versatile in 2020. The dining room was transformed into a home office and virtual classroom. The formal living room is filled with monster trucks and Legos and acts as a playroom. Both dining and formal living room feature chair railing, crown molding, and plantation shutters. The family room, with built-in cabinets, a white-washed fireplace, and walnut mantle became a movie theater, dance floor, and concert hall. The kitchen has had the most drastic change, with new cabinet fronts and the addition of floating shelves reclaimed from a historic Fredericksburg farm. Off the kitchen, you'll find a large combined pantry and laundry room with extra cabinet and countertop space. Upstairs, are three bedrooms. The owner's suite has two massive walk-in closet spaces. The owner's bathroom features a large soaking tub and standing shower. The rear yard is the main entertainment area. The deck has footers for future expansion, like a screened in porch or addition. New in 2020 is the stamped concrete patio. The weeping cherry tree provides excellent evening shade. The hydrangeas lining the front porch are just about ready to bloom. The cherry tree in the front yard may have already blossomed, but it will continue to provide shade for the Summer.
#VAST232188

FREDERICKSBURG

25 FOX RUN LANE

3 Beds

2 Baths

2,406 Sq.Ft.

$440,000

MLS#: VAST232188

1 ... 403 404 405 406 407 ... 666
* Listings identified with the FMLS IDX logo come from FMLS and are held by brokerage firms other than the owner of this website. The listing brokerage is identified in any listing details. Information is deemed reliable but is not guaranteed. If you believe any FMLS listing contains material that infringes your copyrighted work please review our DMCA policy and learn how to submit a takedown request. © 2024. First Multiple Listing Service, Inc.

Send a message

Message successfully sent.

Your message

What is 3 + 4 ?

Reason for contacting?

I agree to receive email communication and understand I can unsubscribe at any time.

I agree to be contacted by Charis Realty Group - Christine Issler, Broker via call, email, and text for real estate services. To opt out, you can reply 'stop' at any time or reply 'help' for assistance. You can also click the unsubscribe link in the emails. Message and data rates may apply. Message frequency may vary. Privacy Policy

Sign Out

Virtual Assistant

Would you like to take the next step with this property? We can help you schedule a showing or virtual tour, or send you more details.

Yes, I would like more information.

Thank You for Your Reply, One of Our Agents will contact you as soon as possible

No, maybe later.

Thank you, you can always contact me via email, phone number or through the contact form.

Realhub AI

Lucy - Your AI-Powered Realtor

Update Your Temporary Password

Personalize your search

Enter your email and we'll notify you immediately when new listings match what you're looking for.

or enter email address

Already have an account ? Login here

Continue your home search

I agree to receive communications and understand I can unsubscribe at any time.

I agree to be contacted by Charis Realty Group - Christine Issler, Broker via call, email, and text for real estate services. To opt out, you can reply 'stop' at any time or reply 'help' for assistance. You can also click the unsubscribe link in the emails. Message and data rates may apply. Message frequency may vary. Privacy Policy

Already have an account ? Login here

We use cookies

We use cookies primarily for analytics to enhance your experience. By accepting, you agree to our use of these cookies. You can manage your preferences or learn more about our cookies policy.
