Properties

Browse or get in touch to schedule a walkthrough.

  • Nearby me
Price range

Popular Features

Community Features

Association

Property Features

Waterfront

View

Exterior Features

Interior Features

Style

10000 properties match your criteria

Updated 1 minute ago

E-Alert name
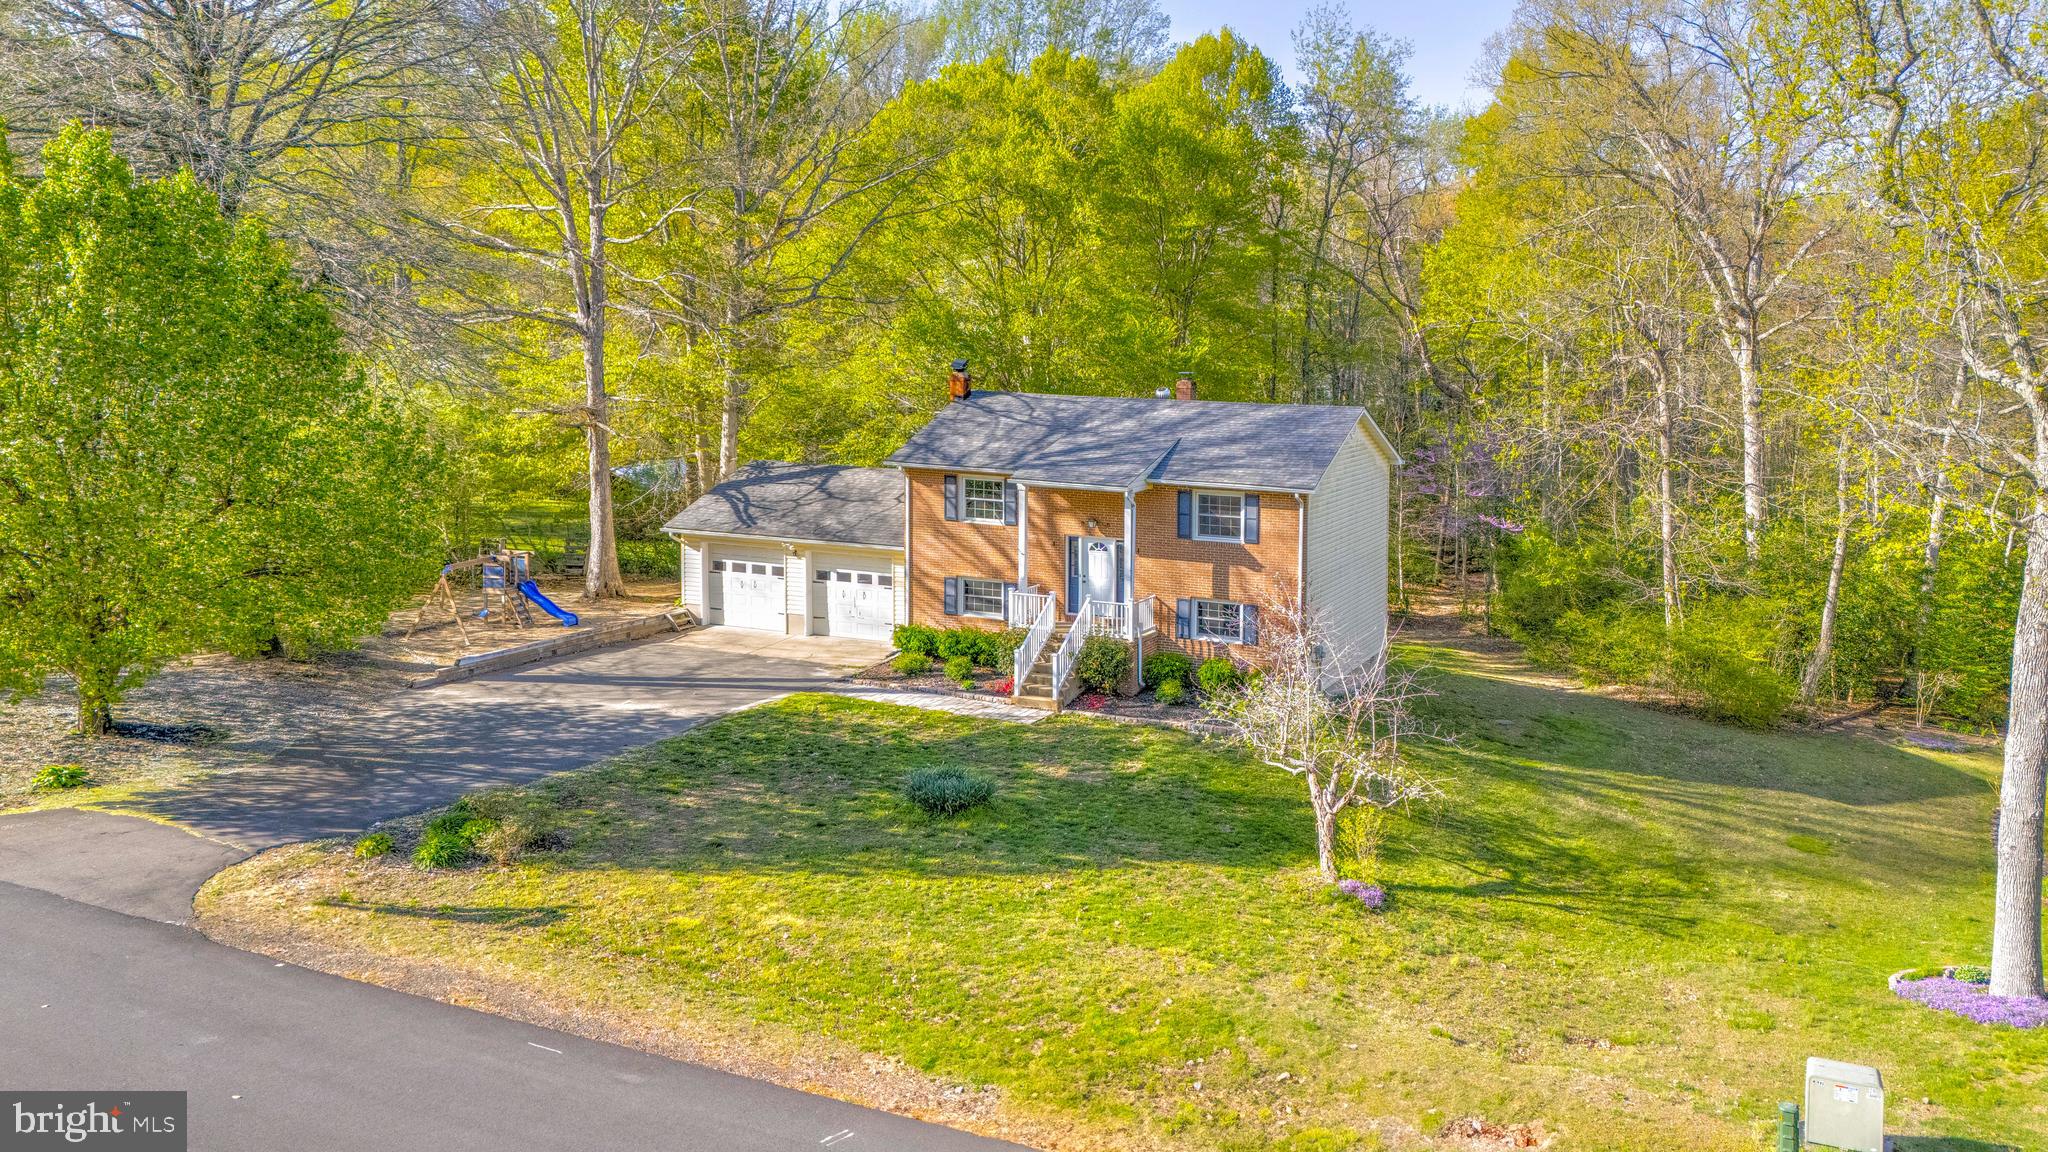
Discover the potential of 42544 Anne Ct, a solid brick home nestled in the desirable Hollywood, MD community. Featuring 3 bedrooms and 2 bathrooms plus living and entertaining spaces upstairs and down, this home offers a flexible layout perfect for a variety of lifestyles. Enjoy stainless steel appliances, an attached 2-car garage, and upper and lower decks for relaxing or entertaining. With a spacious yard, front and back, and a storage shed, there’s plenty of room to make it your own. Conveniently located near schools, parks, and shopping!
#MDSM2022510

HOLLYWOOD

42544 ANNE COURT

3 Beds

2 Baths

1,664 Sq.Ft.

$399,900

MLS#: MDSM2022510
OPEN HOUSE ON SUNDAY 4/27/25 IS CANCELLED - THE HOME IS UNDER CONTRACT
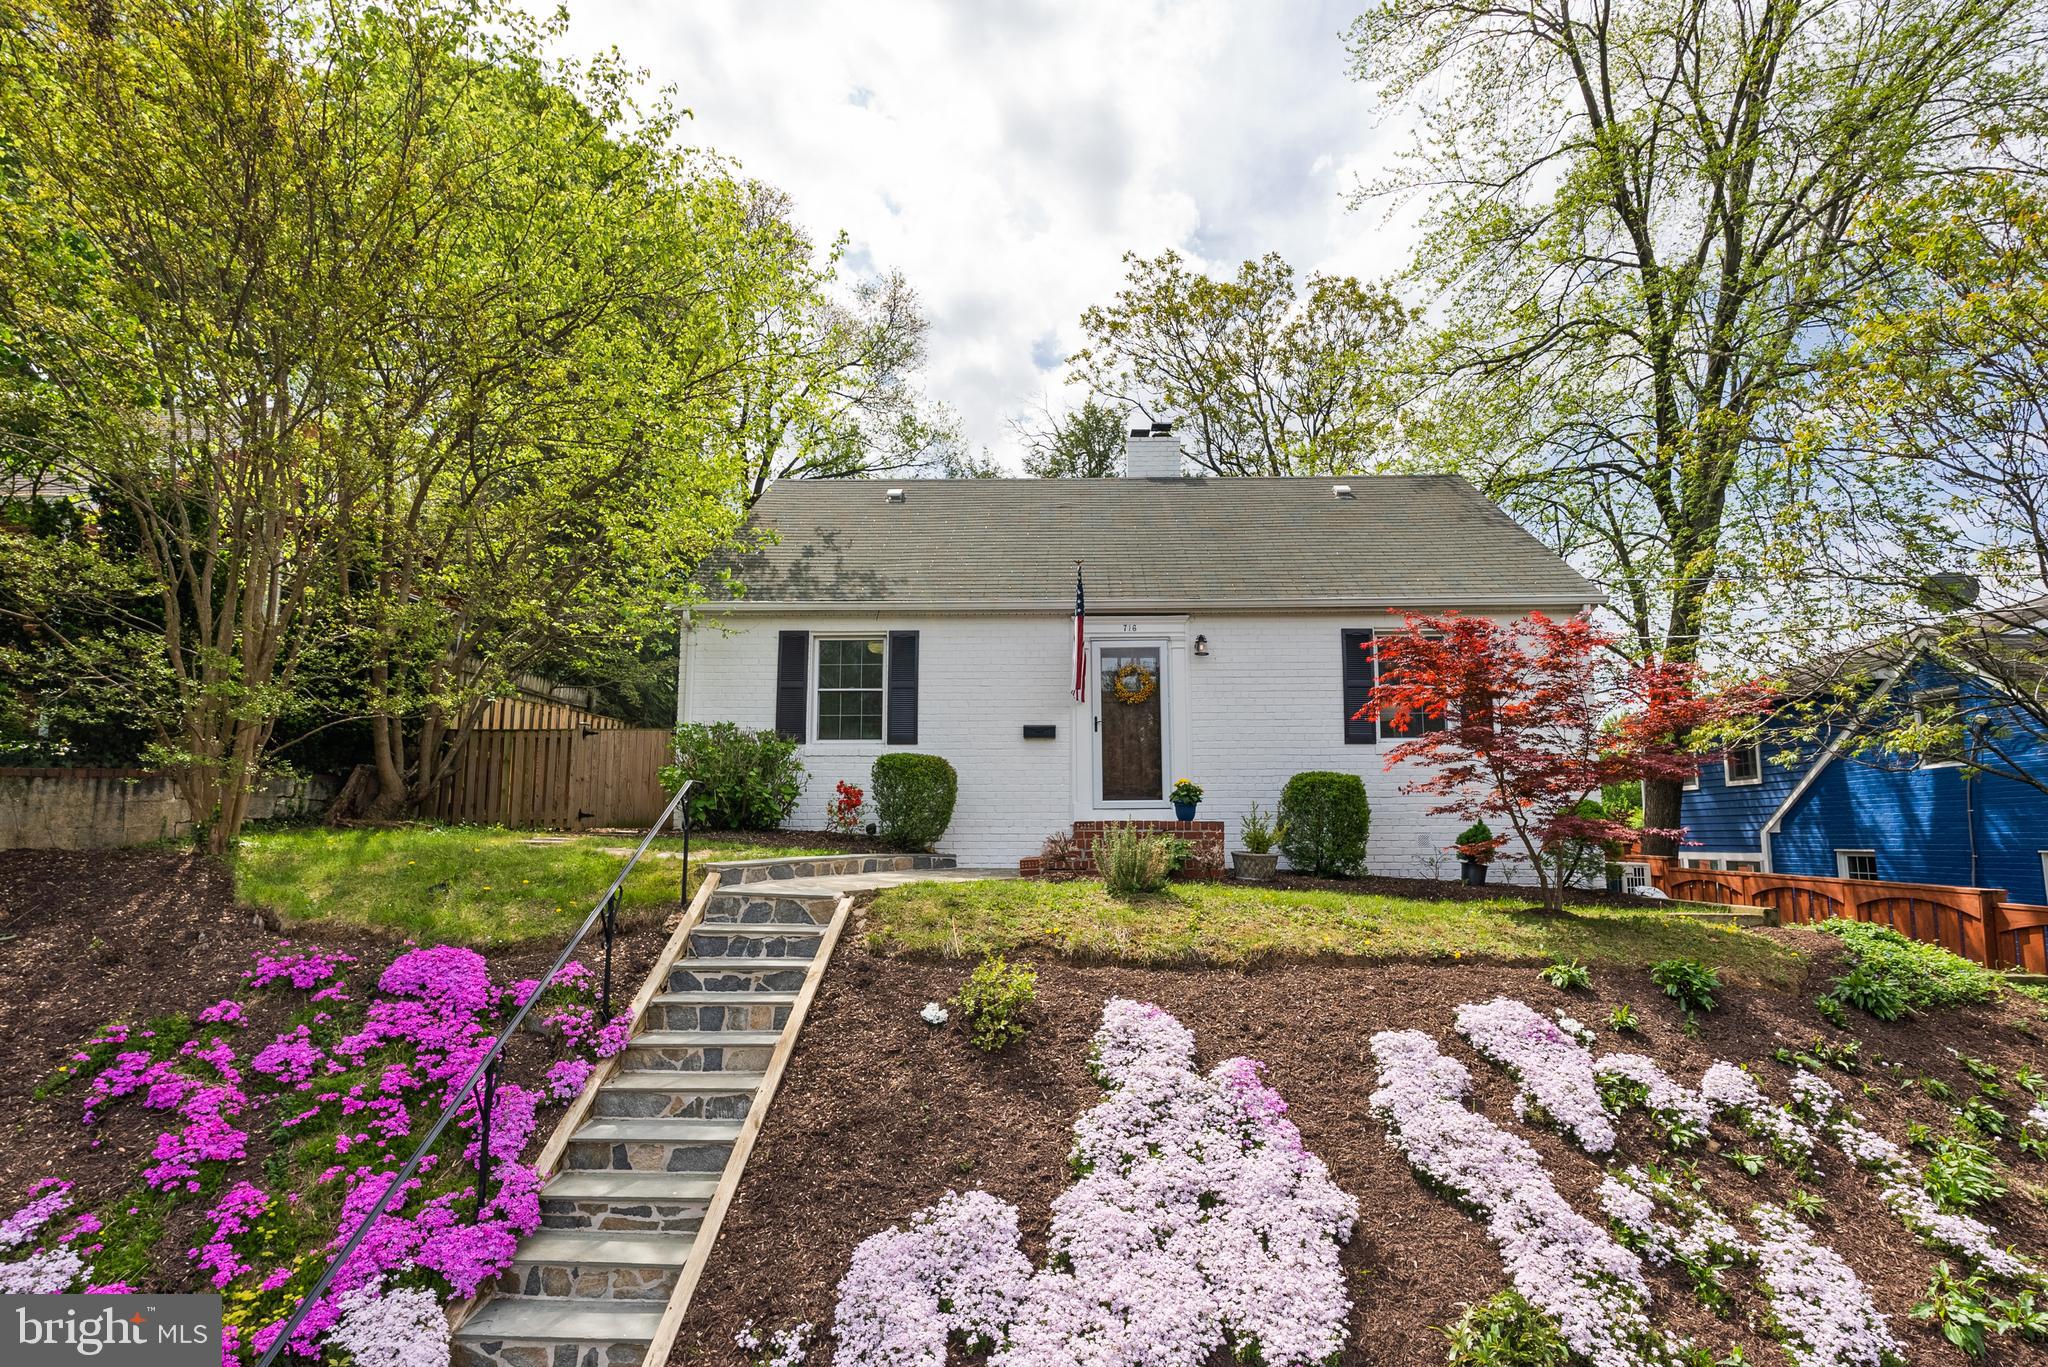
Nestled on a beautifully landscaped knoll in the sought-after Glenmore neighborhood, this beautifully updated 3-bedroom, 2-bathroom Cape Cod blends timeless charm with floor plan perfection in one of Alexandria City’s most desirable areas. Situated on a 5,000 sq. ft. lot (0.11 acres), this home offers unbeatable proximity to the vibrant shops and restaurants of Old Town and Del Ray.

Step inside to discover freshly painted interiors and exteriors, and refinished hardwood floors that flow throughout the main and bedroom levels. Custom built-ins add style and functionality across both levels of this residence. A cozy gas-burning fireplace anchors the living room, while the gourmet kitchen impresses with vaulted ceilings, beautiful, exposed brick, custom cabinetry, stainless steel appliances, and Silestone countertops. The dining area, open to the kitchen, is perfect for both everyday living and gracious entertainment. There is convenient access to the level rear yard from the kitchen/dining area.

The flexible family room on the main level can easily serve as a home office or additional bedroom. A full bathroom with a pedestal tub and custom wainscoting completes the first floor.

The upper-level features two bedrooms and another full bathroom, echoing the charm of the first with a pedestal tub and custom wainscoting. Comfort is ensured year-round with a Fujitsu mini-split system upstairs and a whole-house Carrier HVAC system throughout the rest of the home.

Enjoy the fully fenced backyard, complete with a recently renovated patio—perfect for relaxing or entertaining guests. The front yard was thoughtfully replanted with indigenous plants in 2020, creating a beautiful and eco-friendly outdoor space. There is a hard-piped gas line to the grill for easy dining and entertaining (no propane tank refills needed!).

Recent Upgrades Include:
Fresh interior and exterior paint (2025)
Refinished hardwood floors (2025)
New washer, dryer, and dishwasher (2024)
Trash pad added (2021)
Oversized hot water heater replaced (2018)
Refrigerator and stove replaced (2017)
HVAC and Splits 2017

Enjoy effortless access to everything the DC metro area has to offer. Just a short walk to the King Street Metro, Old Town Alexandria, Alexandria VRE, and Amtrak stations, with quick connections to the Beltway, George Washington Parkway, and I-395—making travel to Amazon HQ2, The Pentagon, downtown DC, and beyond a breeze.

With its ideal location, classic architecture, thoughtful updates, and unbeatable access to the best of the capital region and Old Town Alexandria, this residential gem offers the perfect blend of comfort, style, and convenience—an exceptional opportunity in the heart of Alexandria.

Welcome home!
#VAAX2042000

ALEXANDRIA

716 UPLAND PLACE

3 Beds

2 Baths

1,356 Sq.Ft.

$769,000

MLS#: VAAX2042000
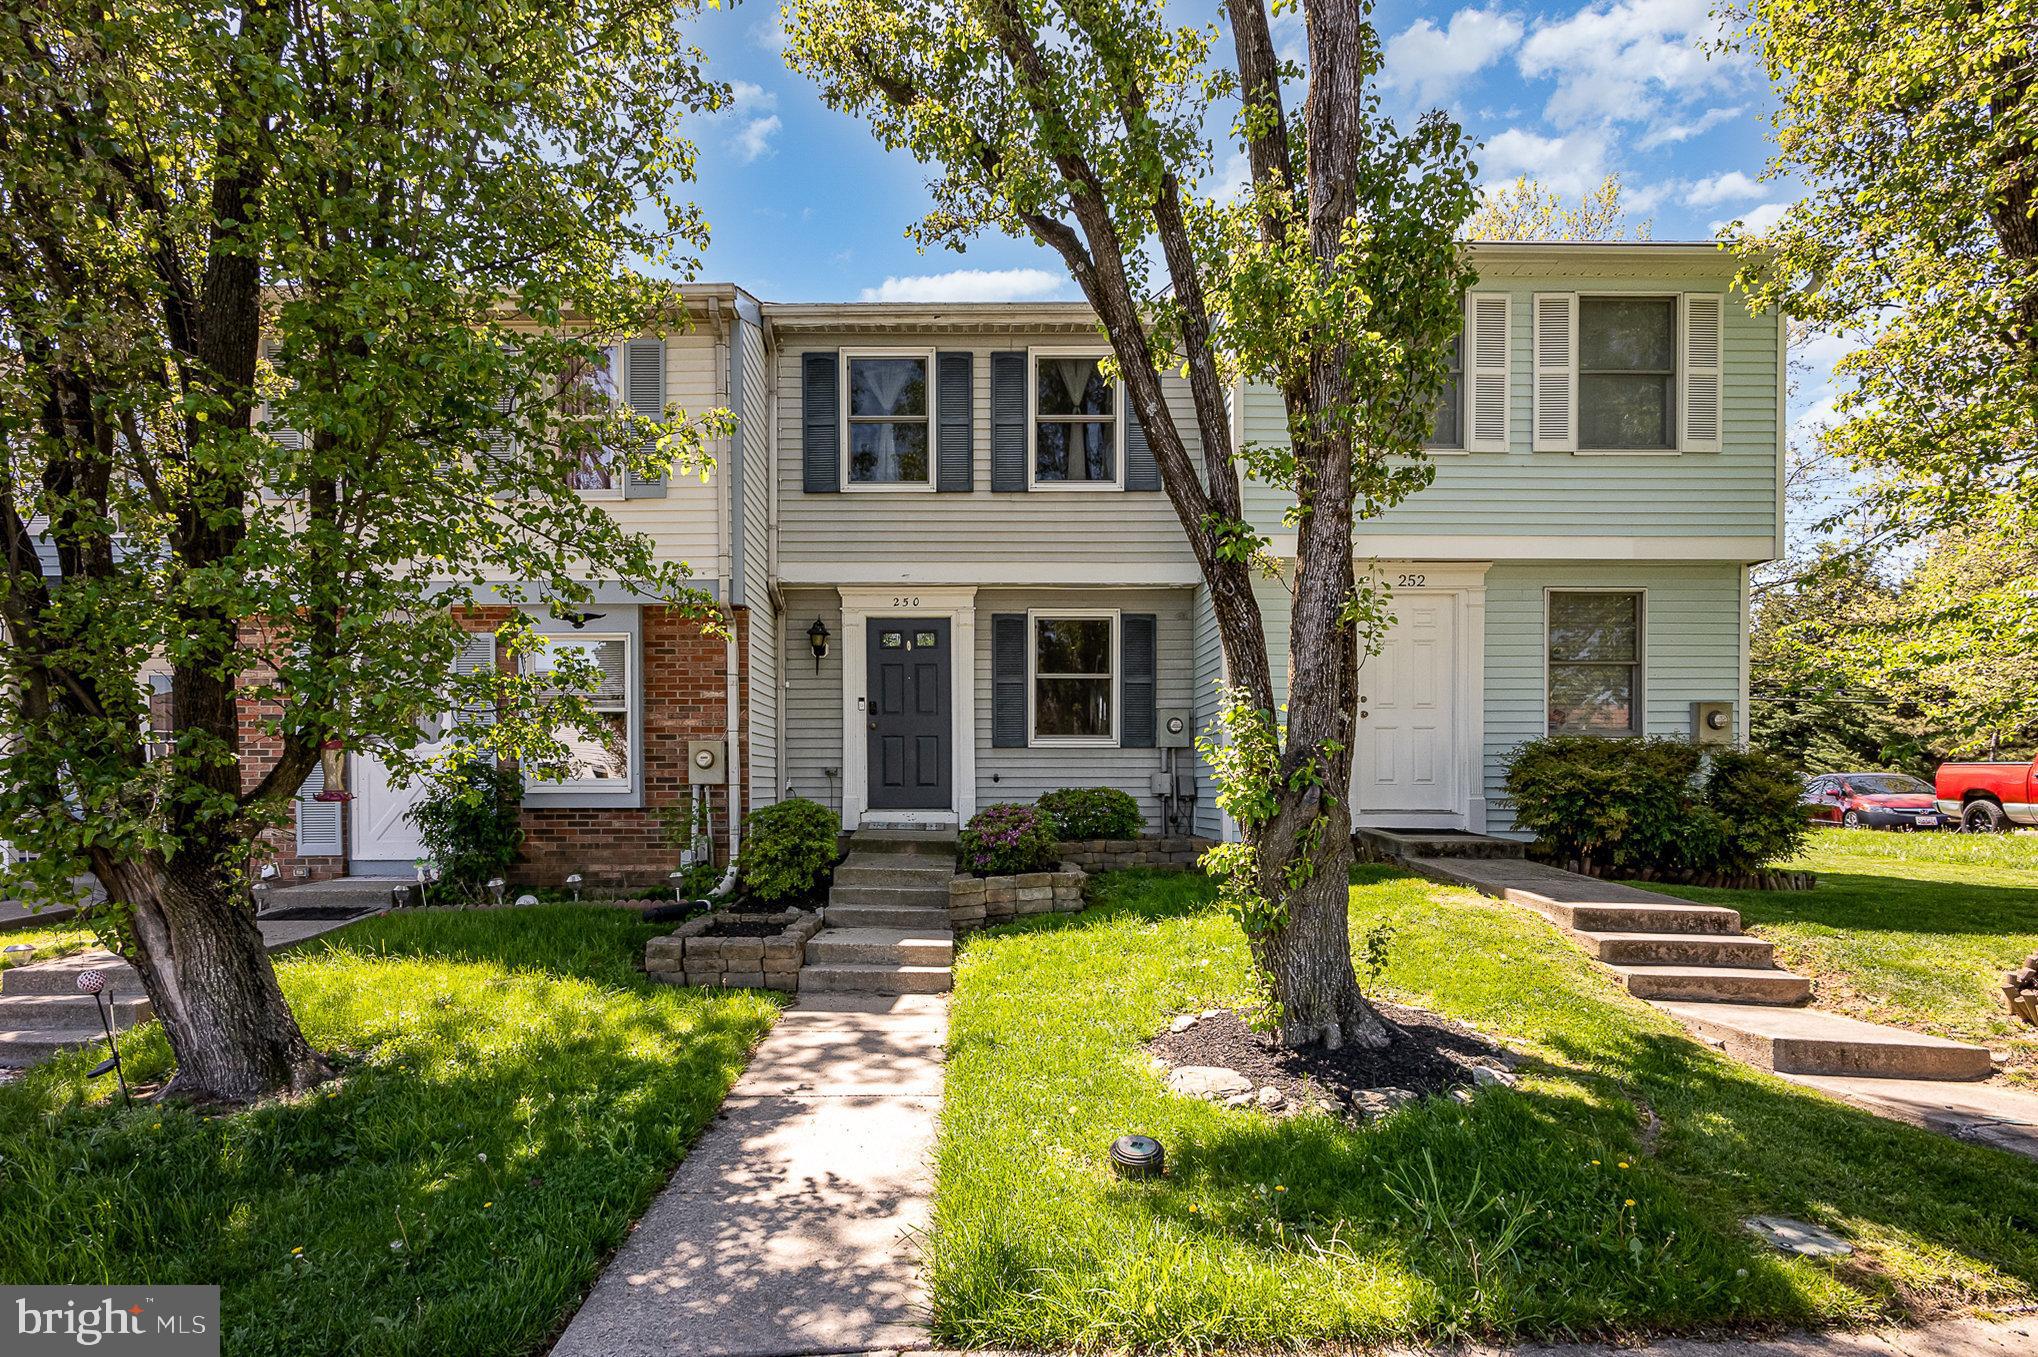
Welcome to this charming and functional two-bedroom, two-bath townhome that blends style and convenience in an unbeatable location. Inside, you'll find a bright, inviting space with a beautifully remodeled kitchen (2019) that adds fresh appeal to your daily routine.

The fully finished basement includes a renovated full bathroom (2022) perfect for a home office, guest space, or playroom.

Major updates provide peace of mind: new roof (2021), spacious deck and fully fenced yard (2022). Step outside onto your private deck—no townhomes behind you—for a quiet space to relax or entertain.

Enjoy the convenience of being just a short walk to grocery stores and restaurants, with quick access to Routes 15, 270, 70, and 340—making this a commuter’s dream.

PLEASE REMOVE SHOES DURING THE SHOWING

Don’t miss out—homes like this go fast!
#MDFR2063184

FREDERICK

250 CANFIELD TERRACE

2 Beds

2 Baths

1,380 Sq.Ft.

$330,000

MLS#: MDFR2063184
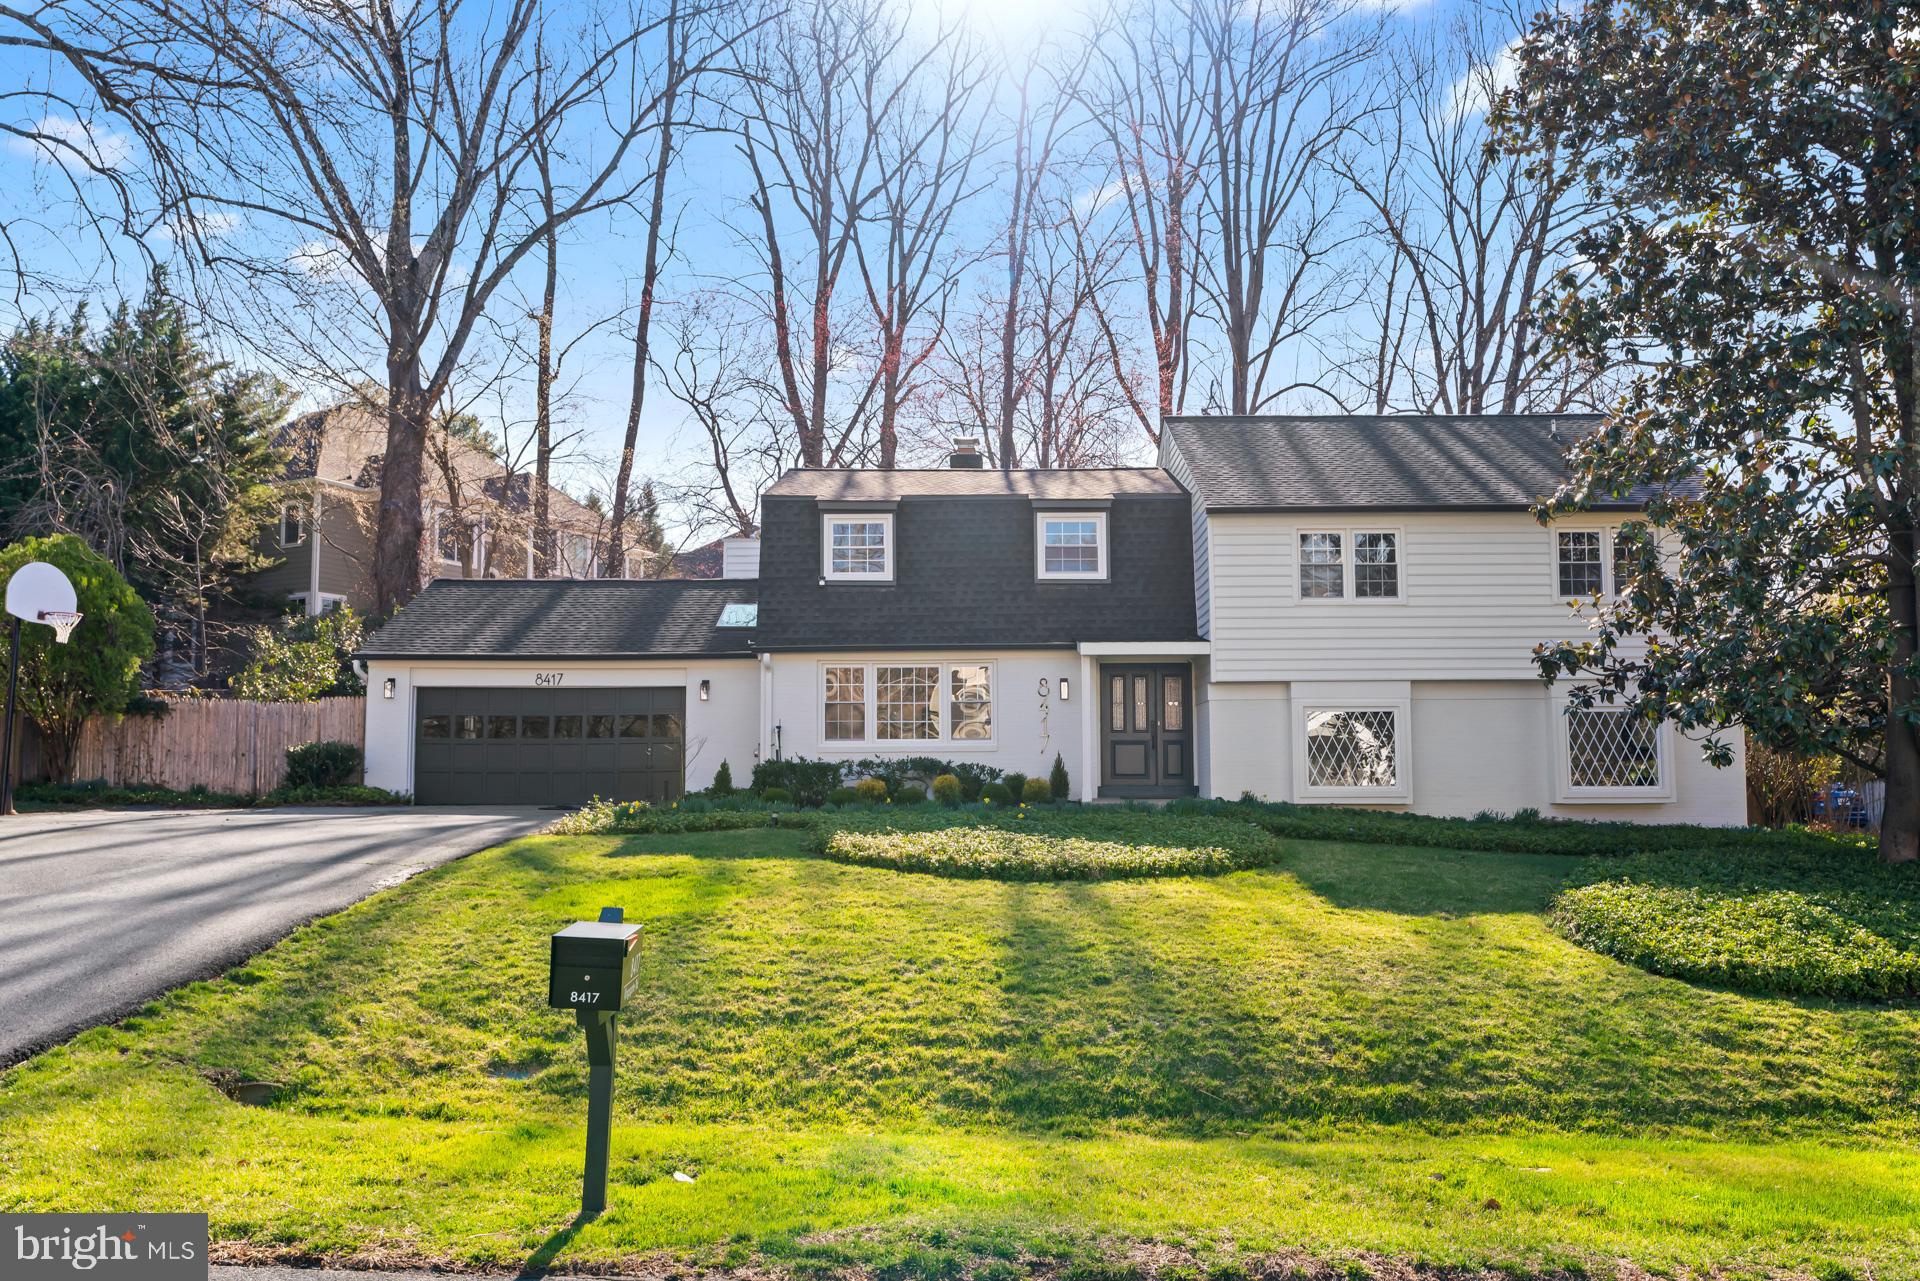
Welcome to 8417 Kingsgate Road, an extraordinary residence nestled on a quiet street in the heart of Potomac. Thoughtfully reimagined with a designer’s eye and an emphasis on form and function, this home offers over 5,000 square feet of beautifully refined living space across four levels, all set on a serene and private lot. Every inch of this home has been elevated with curated updates that blend warmth, sophistication, and livability. The renovation includes a new roof, new windows, new wide-plank 9-inch luxury vinyl plank flooring, and all-new light fixtures throughout. The stunning kitchen is a true centerpiece, anchored by a quartz countertop that seamlessly continues up the backsplash and into the custom hood surround, giving the space a striking and cohesive aesthetic. Top-of-the-line Miele appliances and sleek cabinetry bring both function and flair to this gourmet kitchen. Bathrooms have been fully renovated with Porcelanosa tiles, modern fixtures, a new faucet collection, and spa-like finishes. Soft wood accents, thoughtfully incorporated across the home, tie the living spaces together with quiet luxury. On the main level, enjoy effortless entertaining in the expansive formal living room, while the cozy family room invites intimate gatherings around the fireplace. Just beyond, double doors open into an enclosed sunroom with walls of windows that frame the lush backyard, leading to a brand new composite deck, ideal for outdoor dining or peaceful morning coffee. Upstairs, the primary suite is a sanctuary in every sense. A private retreat off the bedroom functions beautifully as an art studio, home office, observatory, or reading nook, with wood-paneled ceilings and tranquil views of mature trees. The suite is complete with massive walk-in closets and an indulgent ensuite bathroom with a soaking tub, oversized shower, and dual vanities. The top level offers a rare bonus, a generous flex space perfect for a playroom, creative studio, or additional lounge area. On the lower level, a fully finished basement includes a recreation and brand-new media room, a home gym, and an abundance of storage. Outside, the exterior has been painted and modernized for exceptional curb appeal. The backyard has been professionally cleared and landscaped, creating a peaceful, usable oasis with space for relaxation and play. All of this is located within one of Montgomery County’s most desirable school clusters, and just minutes from Potomac Village, the River Falls Swim and Tennis/Pickleball Club, and the expansive trails of Great Falls National Park. Enjoy easy access to Clara Barton Parkway, I-495, and a variety of shops, dining, and outdoor destinations that define the Potomac lifestyle. This is more than a home. It is a complete living experience where timeless design meets everyday comfort. Come see what makes 8417 Kingsgate Road so truly special.
#MDMC2172416

POTOMAC

8417 KINGSGATE ROAD

5 Beds

4 Baths

5,050 Sq.Ft.

$1,799,900

MLS#: MDMC2172416
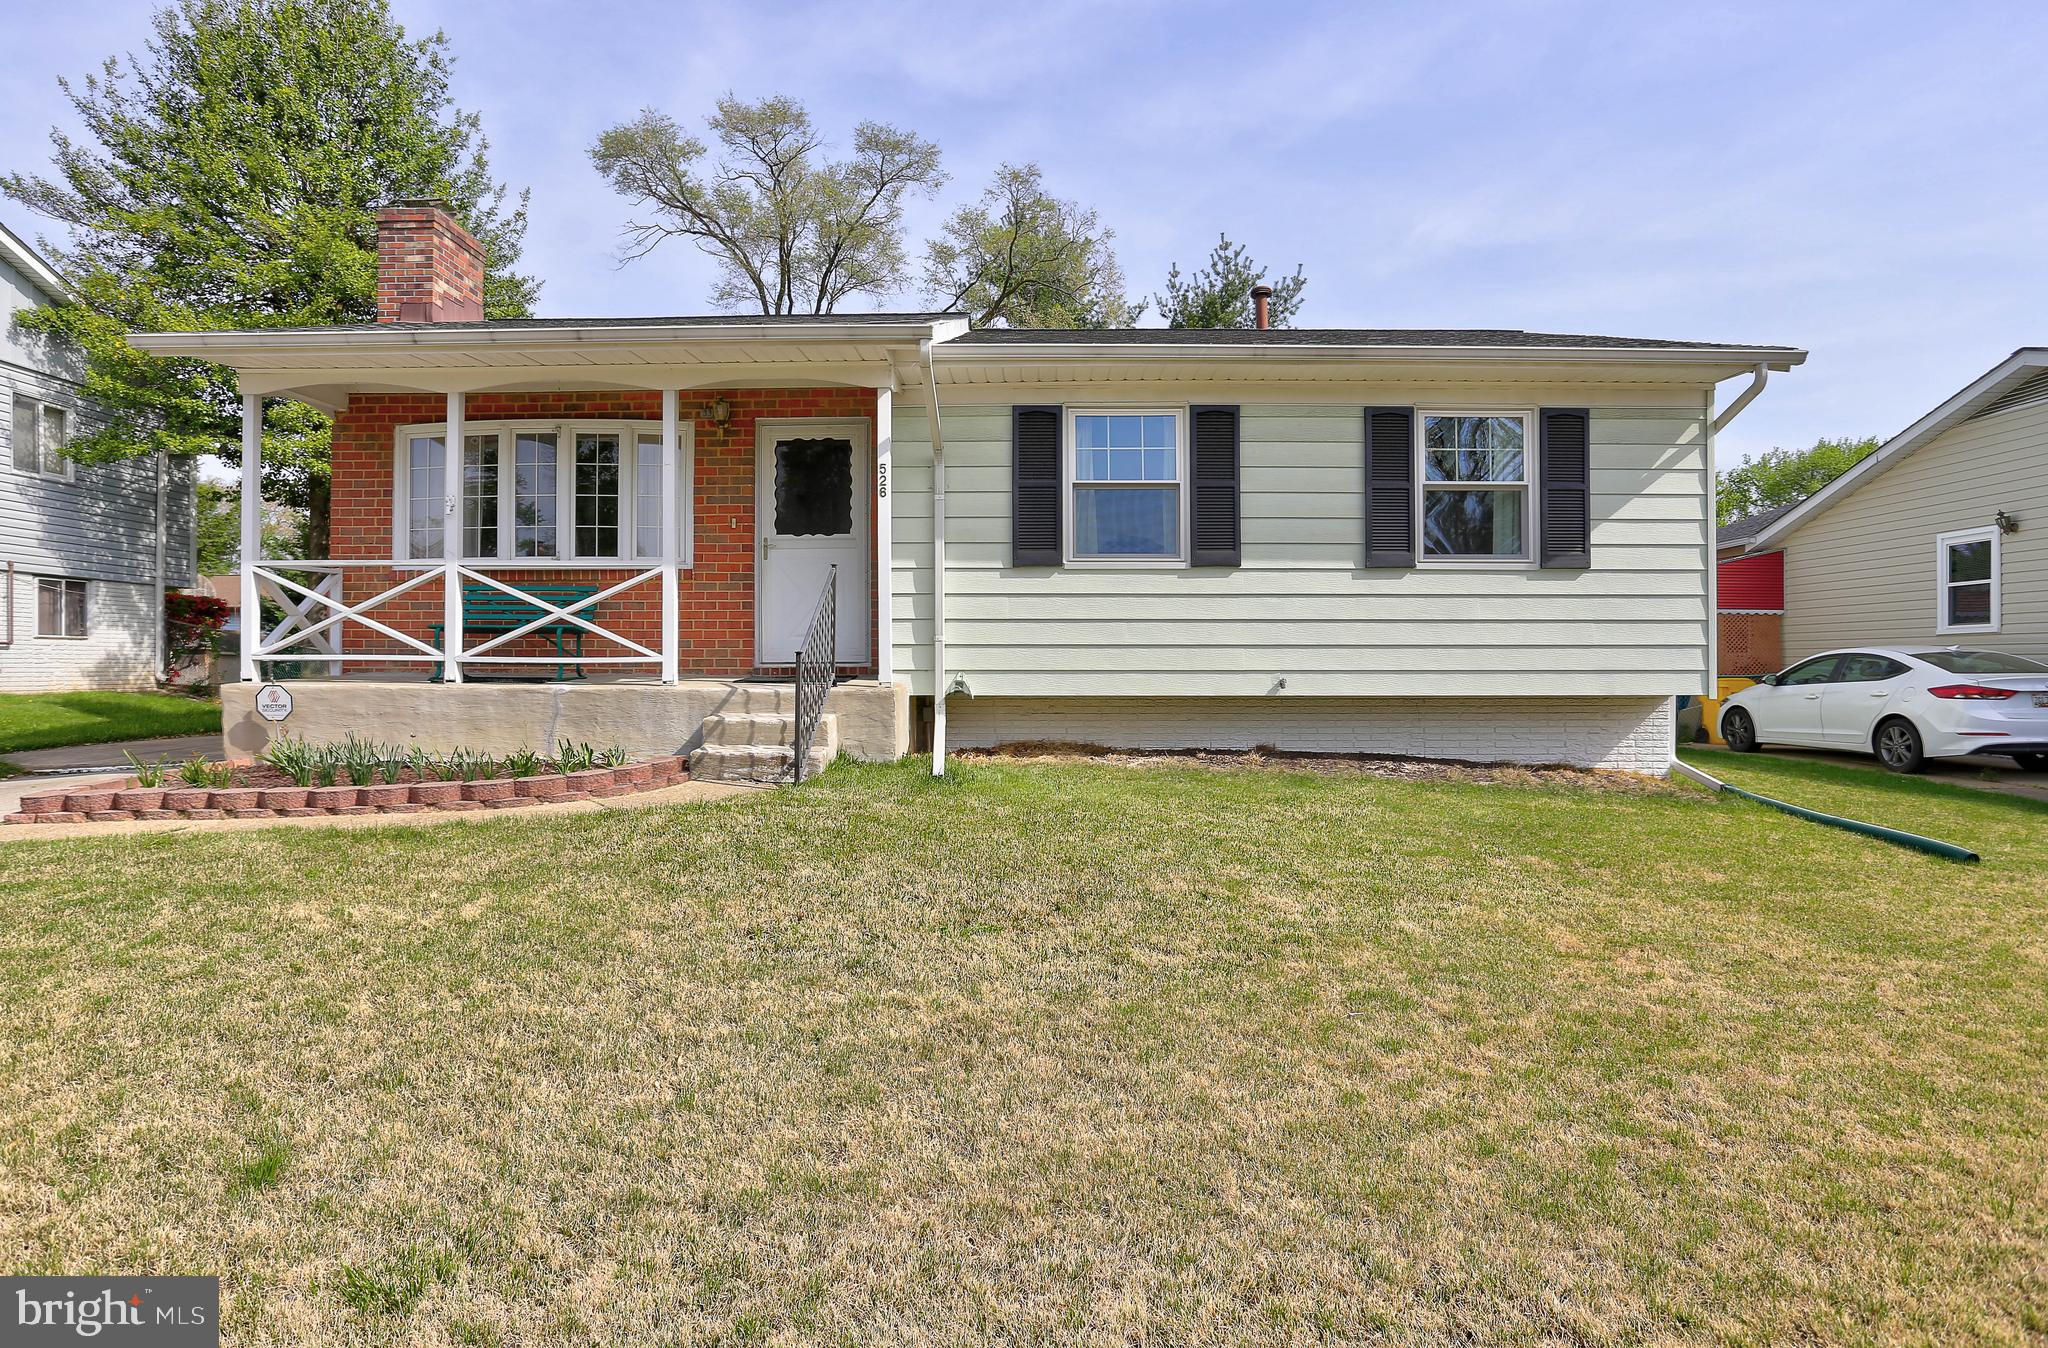
****PRICED TO SELL****Amazing property ready for new owners to update and make their own! The owner's suite includes a convenient half bathroom. Step out from the dining room to enjoy a screened-in back porch with new steps. The basement offers a cozy family room with a laundry area and two bonus rooms.  The backyard is fenced and includes a Rubbermaid shed for additional storage.  Roof 2018. Hot water heater, washer and dryer 2019. New windows installed 2022 except bow window.  French drain system installed by MD Waterproofing. Cast iron pipe in lower level replaced 2024.  Steel, not aluminum siding.  Parking for 2 cars in driveway. Selling AS IS, WHERE IS – seller will make no repairs. Inspections for informational purposes only. This home is conveniently located with easy access to major highways, near dining, shopping and schools. Ideally situated for commutes to Baltimore, Ft Meade, DC and Annapolis. Get this bargain before it’s gone!
#MDAA2112916

MILLERSVILLE

526 CHALET DRIVE W

3 Beds

1 Baths

1,420 Sq.Ft.

$350,000

MLS#: MDAA2112916
None
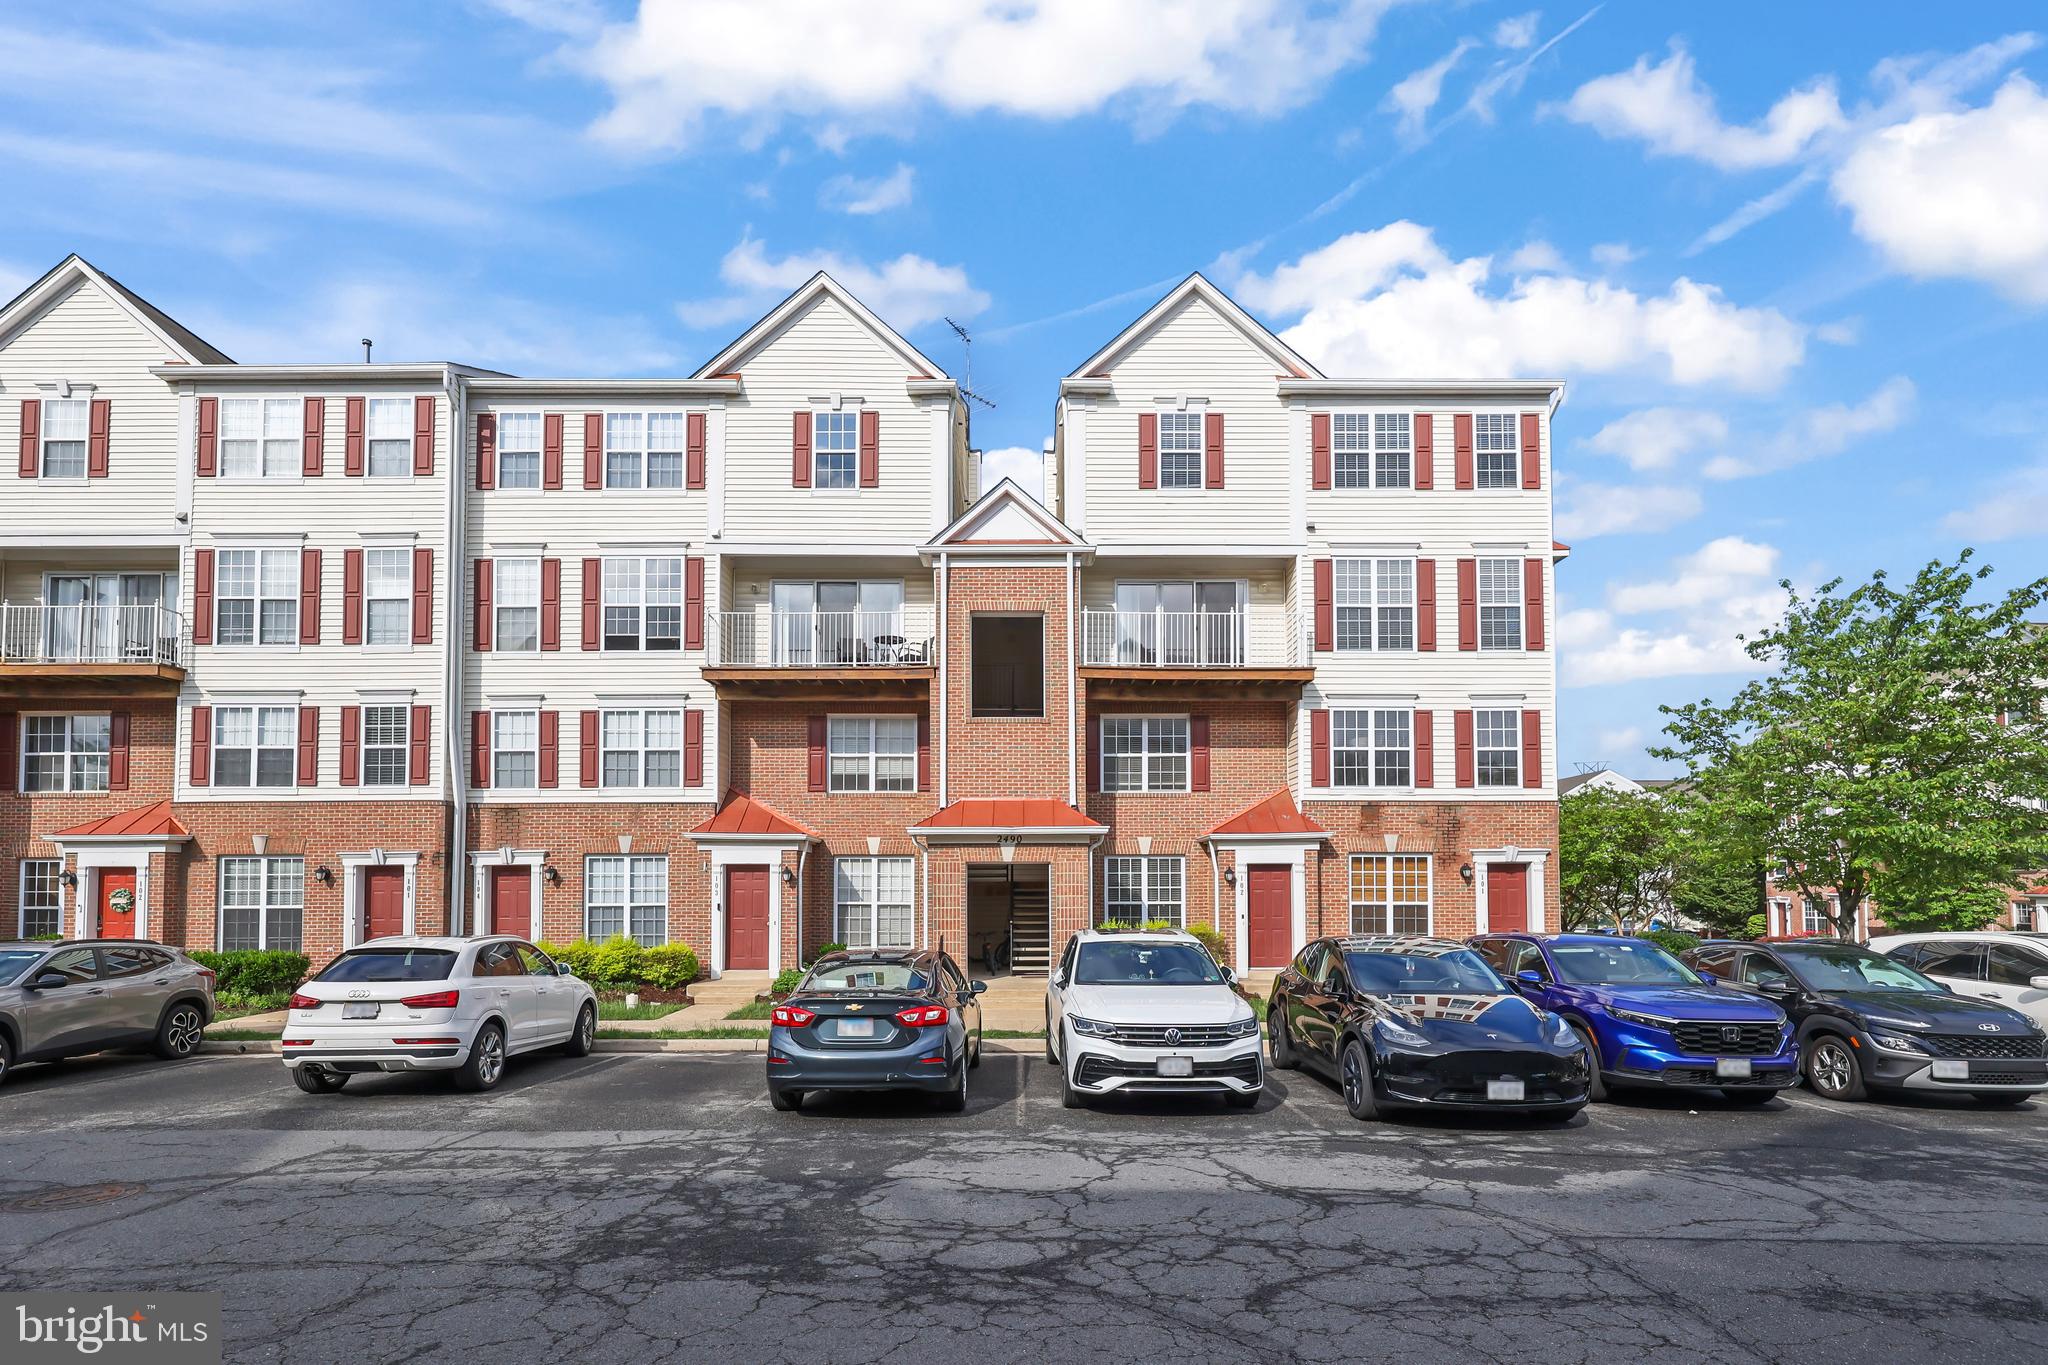
#VAFX2237894

HERNDON

2490 QUICK STREET 302

2 Beds

2 Baths

1,215 Sq.Ft.

$399,990

MLS#: VAFX2237894
Fantastic 1 BR steps from Bethesda Row.  3 blocks from Bethesda Red Line metro.  Walking distance to Target, Trader Joes and the new purple line.  Open floorplan with light filled southern exposure.  Large balcony and good storage.  In unit Washer and Dryer and stainless and granite kitchen.   Includes secure underground parking.  Landlord pays for Heat, Cooling, Water, Gas and minor maintenance.  Electric estimate $35-$40 per month.  Available April 1.  EZ to schedule and show via SHOWINGTIME.

Application can be printed from DOCUMENTS.  Credit and Background fee of $52.   Lockbox located in REAR of building (Miller Avenue).  Walk down loading dock - past dumpsters - to entry on right side.  Lockbox is directly opposite entry door in combo box with red business card.
#MDMC2171372

BETHESDA

7111 WOODMONT AVENUE 811

1 Beds

1 Baths

691 Sq.Ft.

$2,395

MLS#: MDMC2171372
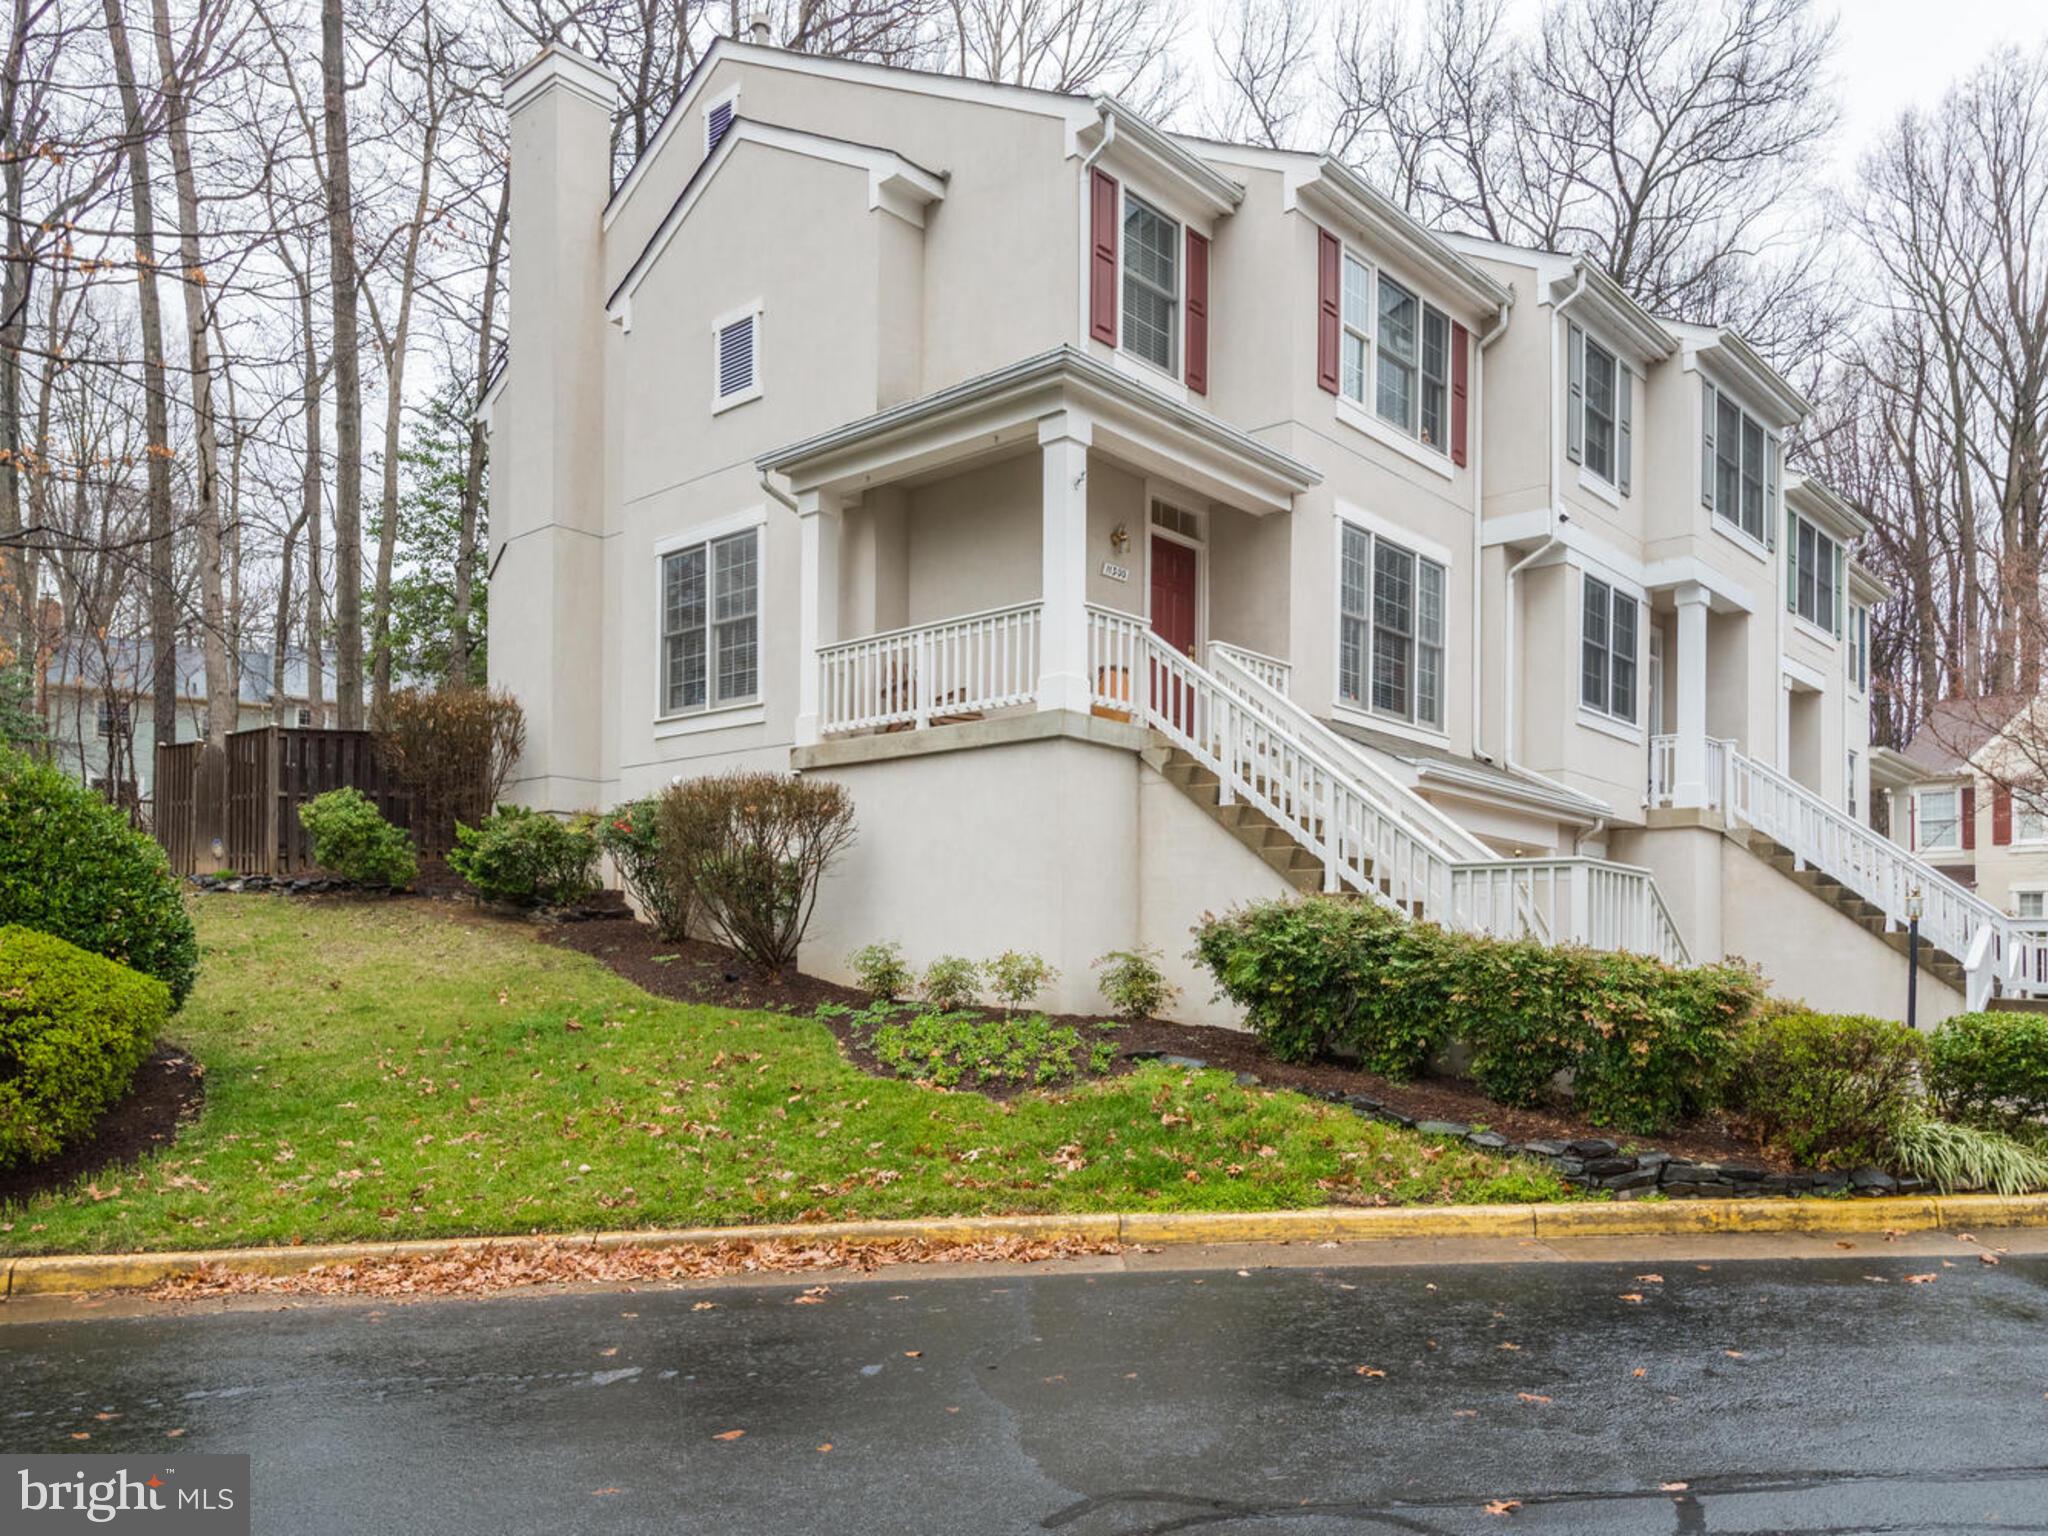
Immaculate end unit TH w/views of Lake Anne from the wrap around porch. This Home boasts 3-BR s, 2 FBA s & 2 1/2 BA s w/1-car garage.  Primary Bedroom retreat on UL w/gorgeous remodeled modern bath remodeled in 2020.  Large Kitchen with S/S Appliances & Granite leads to private, fenced yard w/slate patio. Hardwood floors on main & upper level. Just minutes from Lake Anne, community pool, tennis courts, Lake Anne Village Center, and the Reston Town Center. Wiehle-Reston Silver Metro line located 2 miles away. All TAG Home Management residents are required to be enrolled in the Resident Benefits Package (RBP). Pets case by case!
#VAFX2232852

RESTON

11300 FAIRWIND WAY

3 Beds

2 Baths

2,029 Sq.Ft.

$3,800

MLS#: VAFX2232852
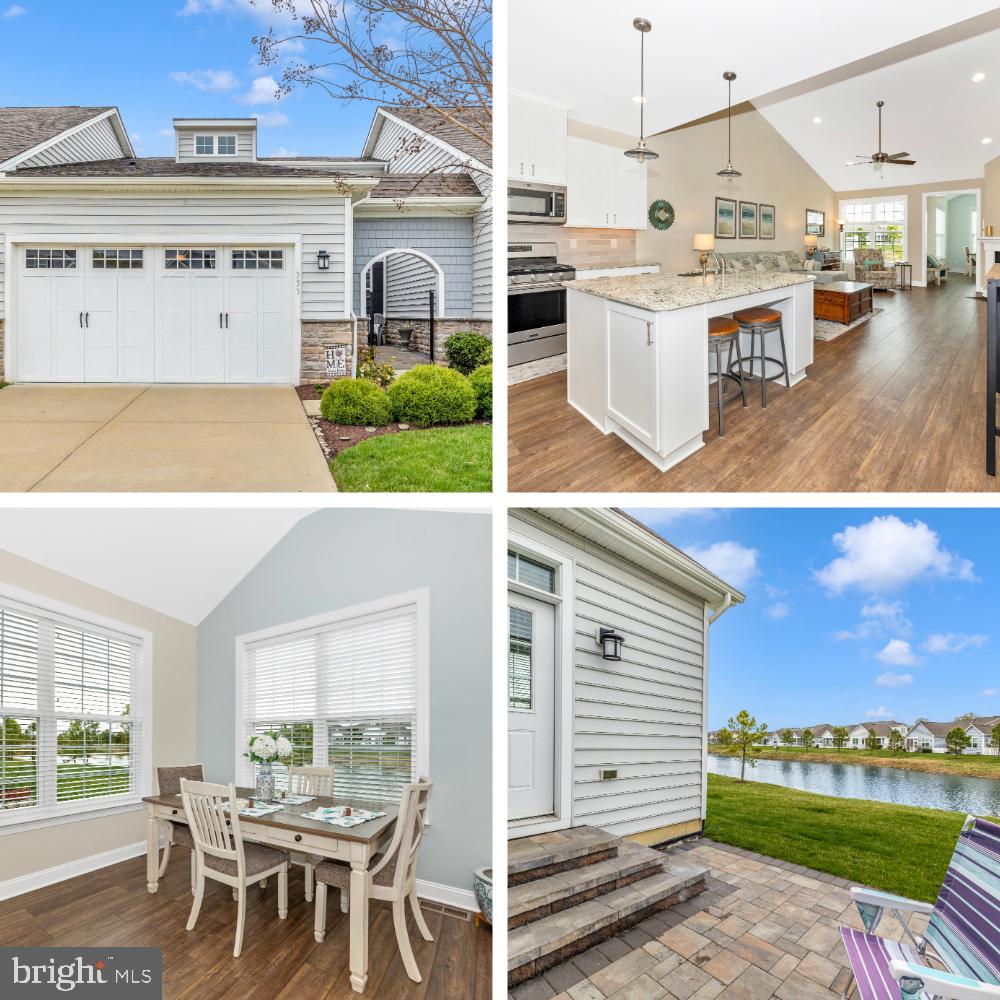
Find your forever home on wonderful Kent Island in this desirable 55+ community.  This beautifully appointed Easton model is just over 5 years old.  Main floor living at its best with a waterfront view of the central pond.  This 3 bed, 3 bath home is complete with a magnificent hardscape private courtyard in the front and a paver patio in back to enjoy the peaceful views with privacy.  
The home is completely outfitted with California Closets, whole house humidifier, house surge protector, and plantation style blinds.  You'll love the gourmet kitchen with a large island, gas cooking, and stainless-steel appliances.  The main level offers an open floor plan complete with all the necessities for main floor living.  Two bedrooms, two bathrooms, laundry, kitchen, family room with cathedral ceilings, gas fireplace, and sunroom.   The master bedroom has an upgraded bathroom and large walk-in California Closet as well as water views!   The second bedroom, which can be an office, is also located on the main floor with an additional full bath and laundry room.    Up the stairs you will find a nice open loft with a third bedroom and full bath.  
Bay Bridge Cove is full of community amenities such as an outdoor pool, tennis/pickleball courts, and bocce ball courts.  You will also find a crab shack, herb and vegetable gardens (community), and a wonderful community center.    The community center is complete with an exercise room, meeting room, library, game room, and a dog park. Bay Bridge Cove is located within 2 miles of the Bay Bridge, plenty of shopping, golf, restaurants, and the Chesapeake Bay!!
#MDQA2012914

STEVENSVILLE

335 TOPSIDE DRIVE

3 Beds

3 Baths

2,070 Sq.Ft.

$599,000

MLS#: MDQA2012914
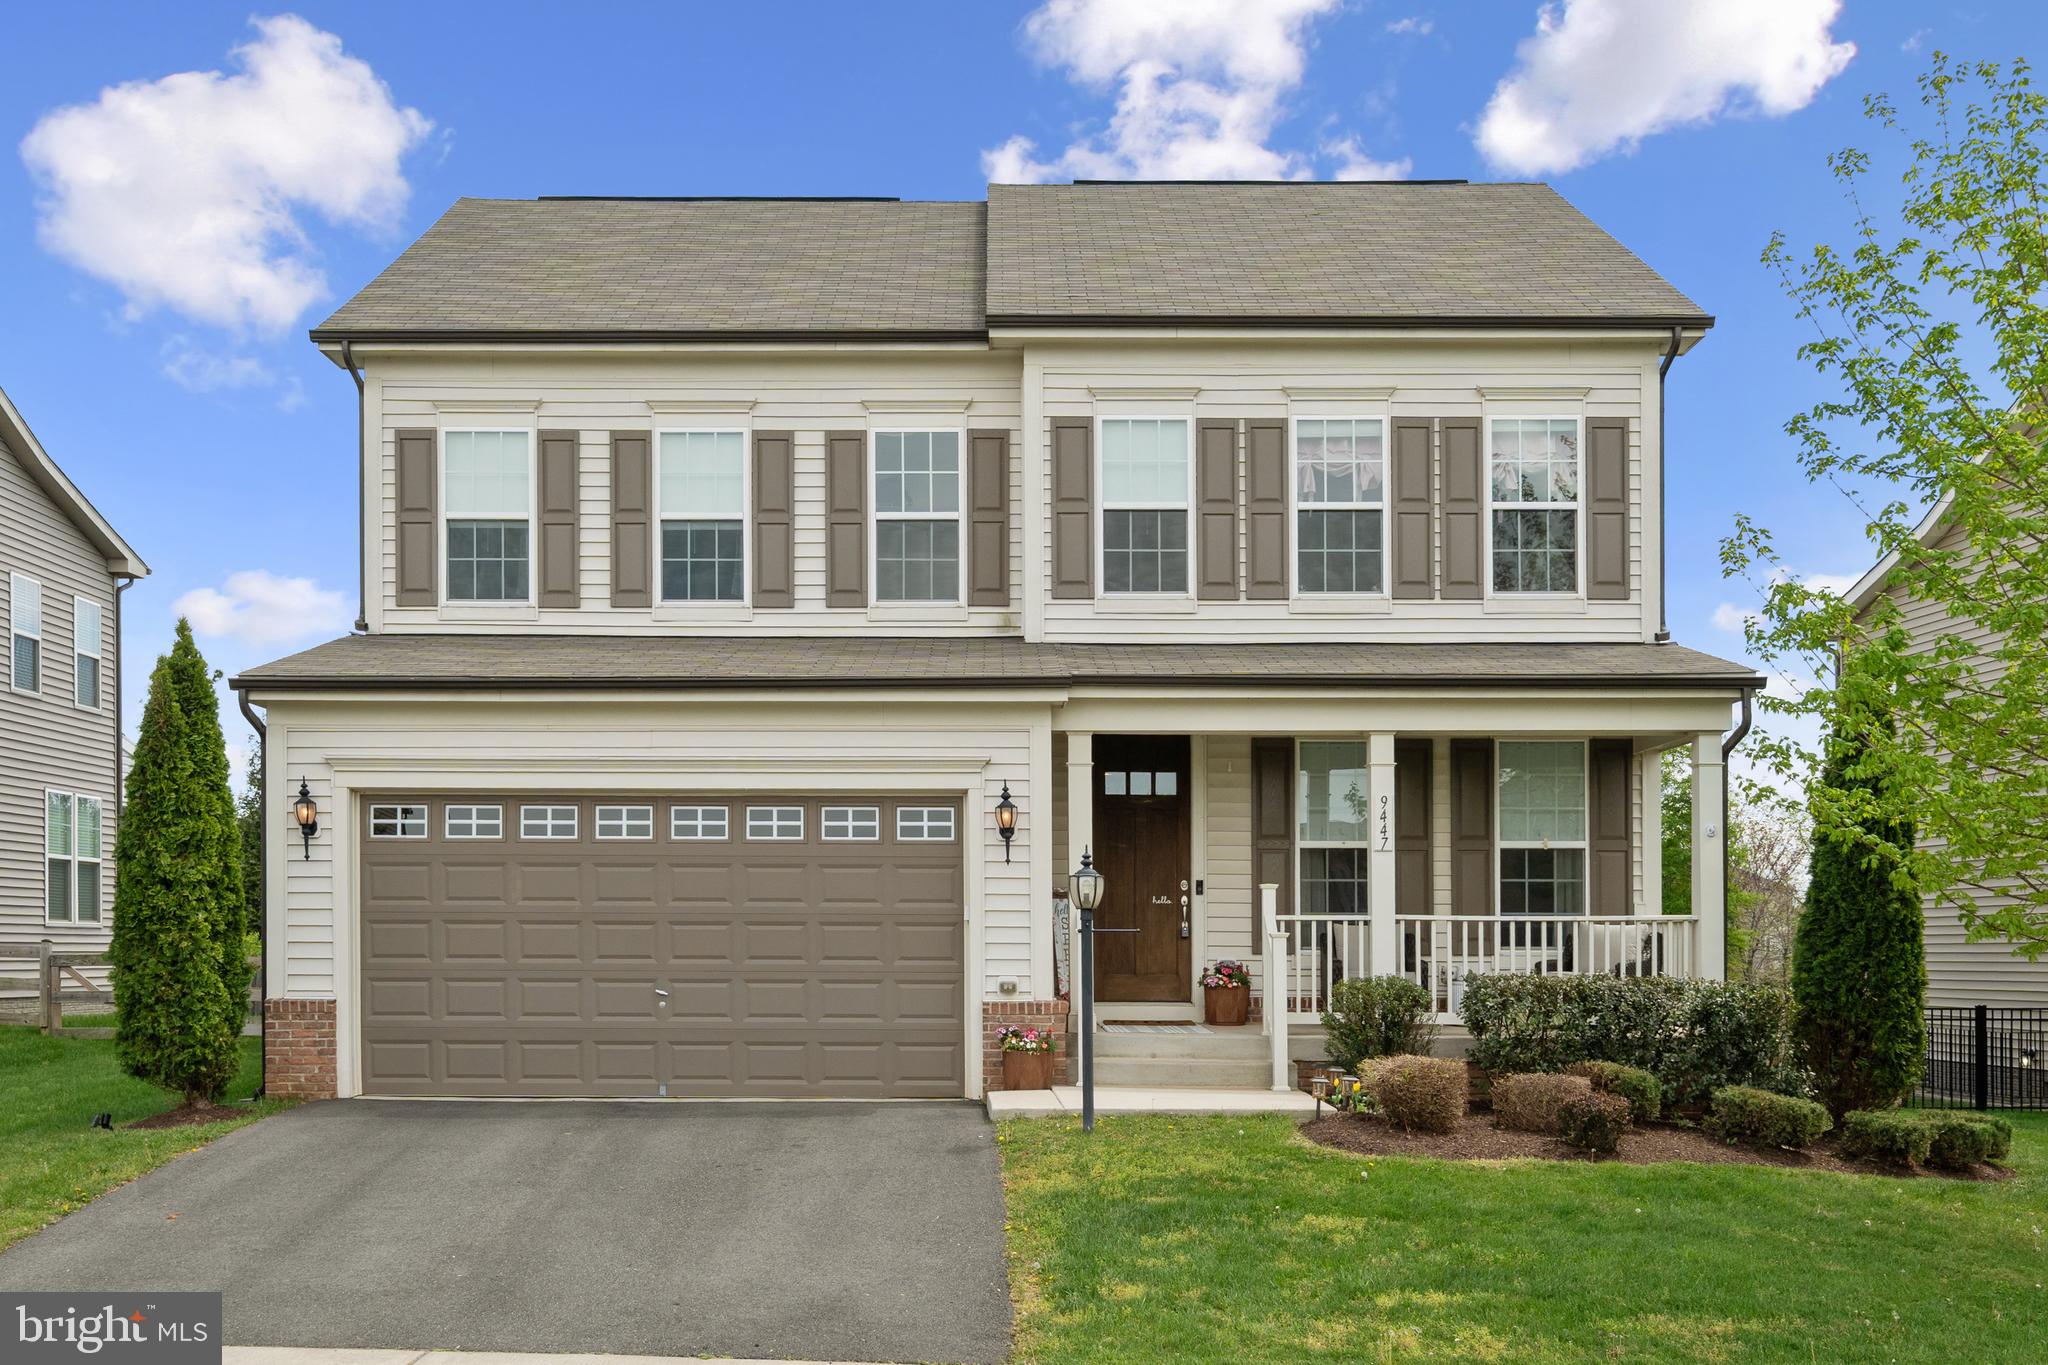
Welcome Home to Cayden Ridge!
This beautifully maintained 4-bedroom, 3.5-bath home offers over 3,300 square feet of comfortable, stylish living. Step inside to gleaming hardwood floors on the main level and a striking LVP accent wall in the foyer. The open-concept layout features a spacious living and dining area, anchored by a gas fireplace and flooded with natural light from oversized picture windows.

The chef’s kitchen is a showstopper, complete with quartz countertops, stainless steel appliances, a massive center island with sink and dishwasher, and gas cooking—perfect for entertaining or everyday living.

Upstairs, the owner’s suite offers a serene retreat with a luxurious ensuite bath featuring a huge walk-in shower. The  updated full bath on the upper level has new fixtures and accessories. The lower-level living area includes a full bath, offering great flexibility for guests, a home office, or recreation space.

Additional highlights include:

Fresh paint in the owner’s suite and secondary bedrooms

New ceiling fan in a secondary bedroom

Custom window treatments in the kitchen and office by The Shade Store

Backing to Signal Hill Park and Signal Bay Waterpark—ideal for summer fun!

Enjoy a fantastic location with easy access to shopping, dining, and entertainment. Just minutes to Old Town Manassas, the VRE, Route 28, and I-66—a commuter’s dream!

Don’t miss your chance to call this exceptional property home!
#VAPW2091738

MANASSAS PARK

9447 BRIGHTSTAR DRIVE

4 Beds

3 Baths

3,310 Sq.Ft.

$785,000

MLS#: VAPW2091738
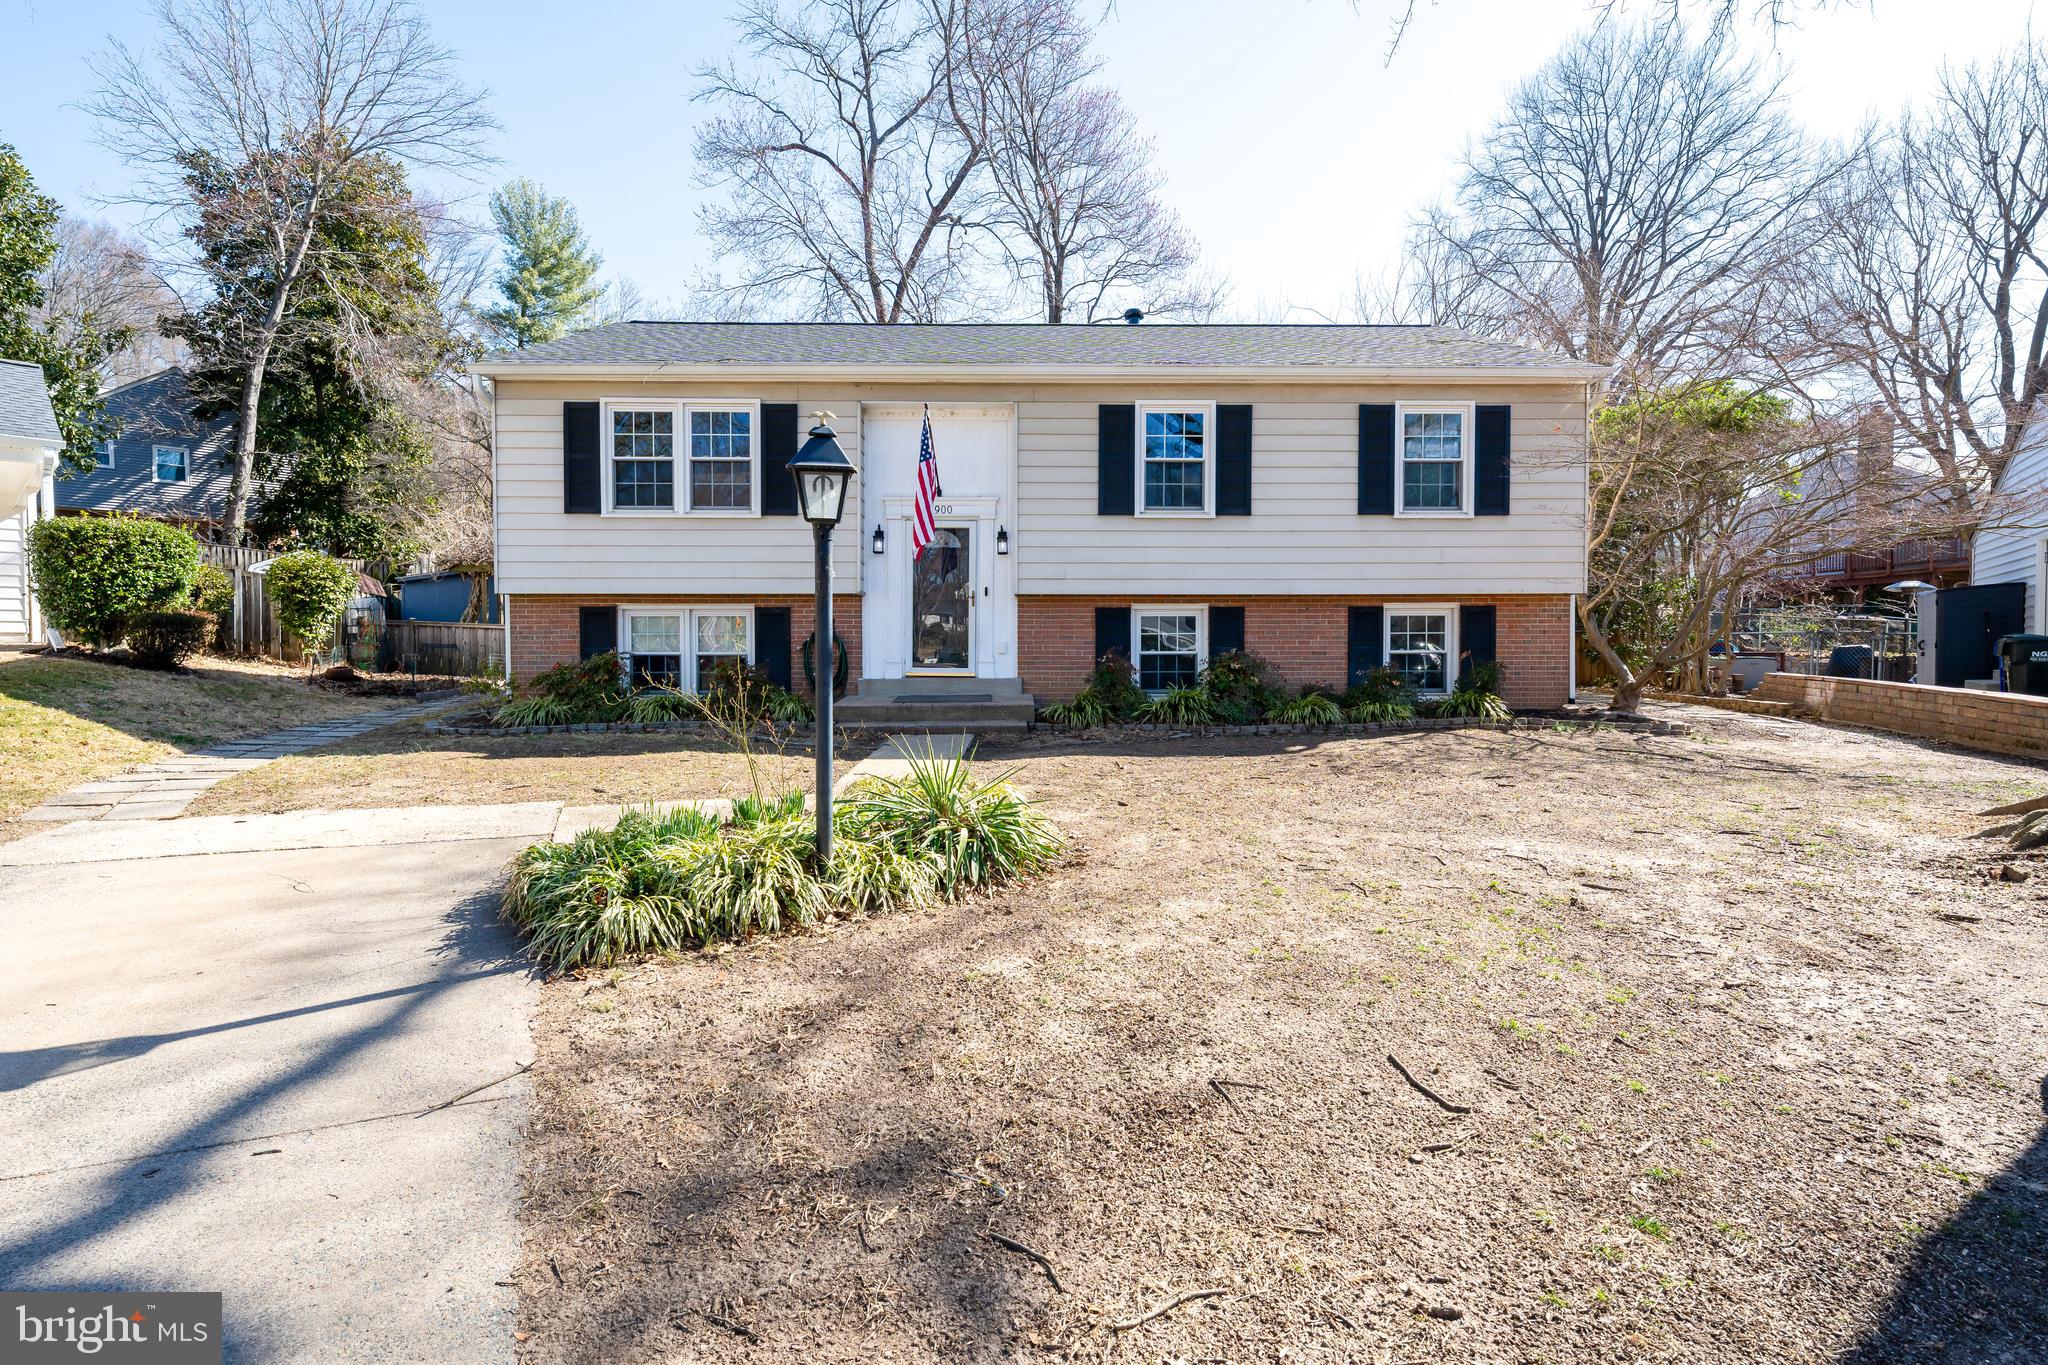
Tucked away in a secluded cul-de-sac in the sought-after Stoneybrooke community, this 4BR/3BA unexpectedly spacious and beautifully maintained split-foyer home is a true hidden gem! The heart of the home is the stunning, renovated kitchen, featuring custom cabinetry and gleaming granite countertops. The large counter-height peninsula island provides the perfect gathering space for entertaining. Oak hardwood floors flow throughout the main level, extending into the bedrooms and lower-level recreation room, creating a warm and inviting ambiance. High-efficiency windows flood the space with natural light. The expansive lower-level recreation room offers plenty of space for cozy movie nights or entertaining guests. With a full bathroom, a private bedroom, and a separate sitting room, the lower level is perfectly suited for an in-law suite. A large laundry and utility room provides extra storage and convenient walkout access to the side yard. Step outside into your own private oasis—an exquisitely landscaped, fully fenced backyard brimming with lush gardens of vibrant perennials, including black-eyed Susans and hydrangeas. Towering shade trees offer a cool retreat in the summer, while a wisteria-draped gate leads to a charming secret garden with a flagstone patio and wrought iron bench—the perfect spot to enjoy a book and a cup of tea. Host gatherings on the low-maintenance Trex composite deck and take in the beauty of your surroundings. The Stoneybrooke community offers fantastic amenities, including a playground, basketball court, tennis courts, and covered picnic areas. With multiple shopping centers and dining options within three miles, and just a 10-minute drive to the Huntington Metro, this home provides easy access to Old Town Alexandria, Reagan National Airport, National Landing (Amazon HQ2), the Pentagon, and downtown D.C.  -  During the application process, any additional fees and disclosures will be provided before application submission to help ensure transparency. Credit reporting is part of your lease and may increase your credit score up to 40 points over 12-24 months if rent is paid on time.
#VAFX2225178

ALEXANDRIA

3900 FLAGSTONE TERRACE

4 Beds

3 Baths

2,016 Sq.Ft.

$4,095

MLS#: VAFX2225178
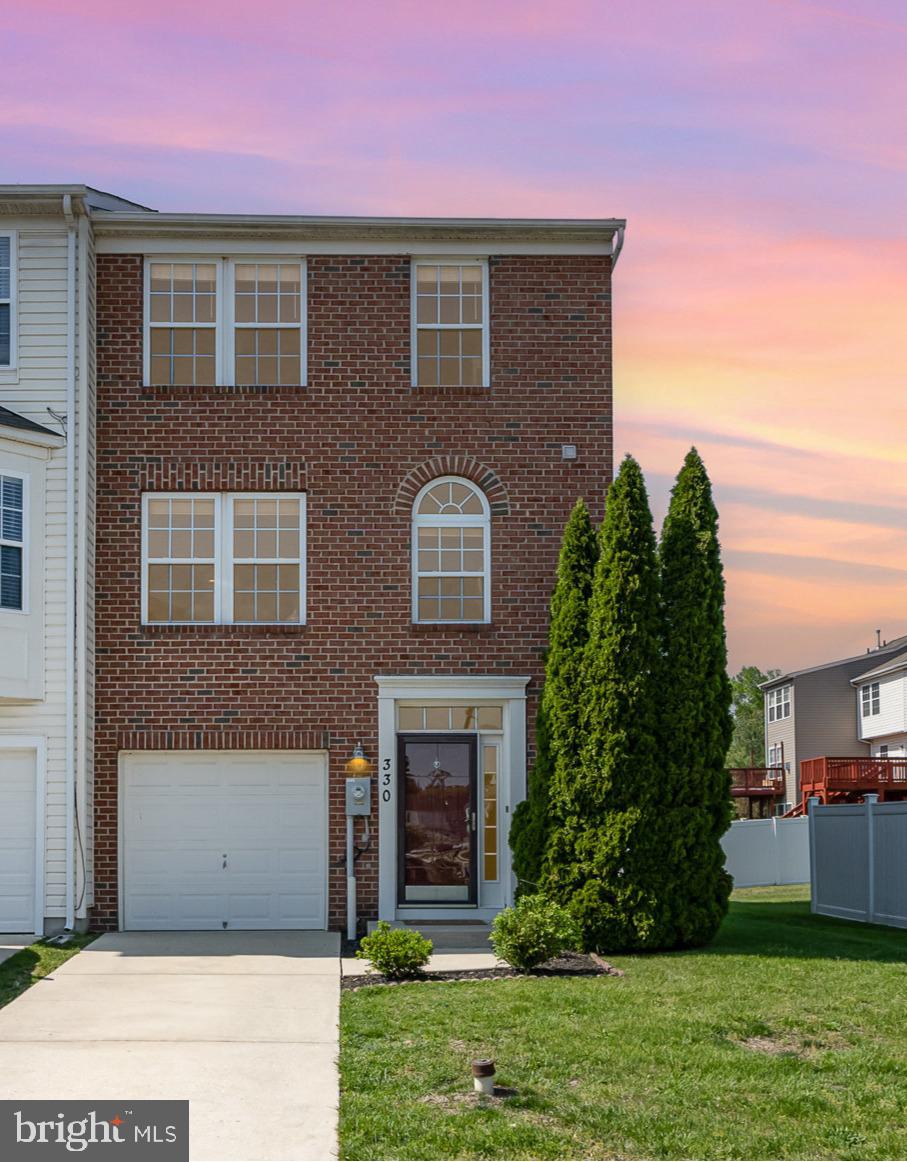
Welcome to Eagle’s Landing at Water’s Edge. Nestled along the banks of the Bush River, Eagle’s Landing at Water’s Edge is a well-maintained residential community offering a beautiful blend of natural surroundings and modern convenience. Located just minutes from I-95 and Route 40, this neighborhood provides easy access to major employers like Aberdeen Proving Ground (APG), shopping, dining, and recreation throughout Harford County. Residents can enjoy walking and biking along scenic trails, relaxing by the private community dock, and taking in the serene atmosphere of this riverside setting. Whether you're kayaking on the river, enjoying a morning jog, or commuting easily, this community offers the best of both worlds. Don't miss this stunning end-of-group townhouse offering three fully finished levels of comfort, style, and versatility. Step inside to discover a spacious foyer, with the convenience of a powder room, a large finished area with lots of natural light, and sliders and steps lead out to the backyard from the lower level. The ultimate area for entertainment or relaxation. Add a patio and have your oasis! The main level boasts beautiful hardwood floors, a spacious kitchen with a breakfast nook bump out, and a cozy sitting area with a gas fireplace, ideal for gatherings or quiet evenings at home. Additionally, the family room offers a large area off the kitchen. Enjoy the outdoors in your private backyard, featuring a deck, perfect for summer barbecues or morning coffee. Upstairs, primary bedroom, vaulted ceiling, walk-in closet with ensuite bath features double sinks, a soaking tub, and a separate shower for a spa-like experience. All bedrooms include new luxury vinyl plank flooring. Additional highlights include newer 2023 HVAC, hot water and some appliances. Parking isn't an issue with off-street parking, a 1-car garage, and overflow parking. This home truly has it all — space, style, and location. Schedule your showing today!
#MDHR2042374

BELCAMP

330 KESTREL DRIVE

3 Beds

2 Baths

1,848 Sq.Ft.

$339,000

MLS#: MDHR2042374
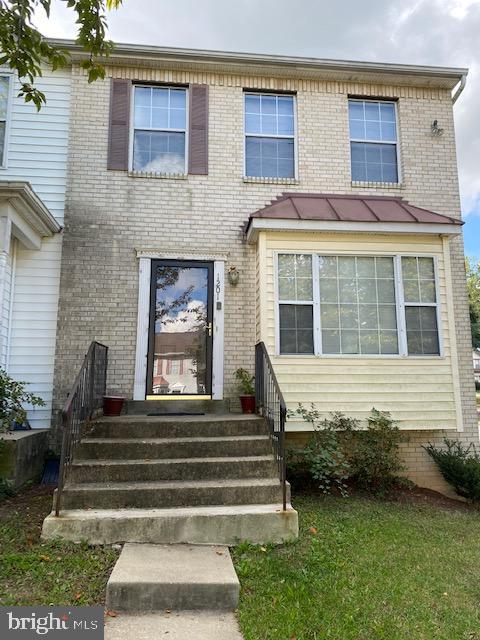
For Rent – Spacious 3-Level Townhome!
This beautifully updated 4-bedroom, 3.5-bath townhome offers plenty of space and modern touches throughout, including brand-new LVP flooring, recessed lighting, and fresh paint.

Entry Level: A bright kitchen with stainless steel appliances, new LVP flooring, and a charming bump-out window that fills the space with natural light.

Main Living Area: Open-concept living and dining room with new LVP flooring, recessed lighting, a modern dining area fixture, and a cozy fireplace. Enjoy easy access to the deck, perfect for relaxing or entertaining. A convenient powder room is also located on this level.

Upper Level: Features two spacious bedrooms with recessed lighting, new LVP flooring, and ceiling fans. A full hall bath serves these bedrooms, while the primary suite includes its own private full bath.

Lower Level: A fully finished basement offering a spacious recreation room with LVP flooring, recessed lighting, and a full bath with a shower. This level also includes a laundry closet and a fourth bedroom with recessed lighting, LVP flooring, and a ceiling fan.

📞 Call Today!
#MDPG2145826

CAPITOL HEIGHTS

1201 DILLON COURT

4 Beds

3 Baths

1,978 Sq.Ft.

$2,500

MLS#: MDPG2145826
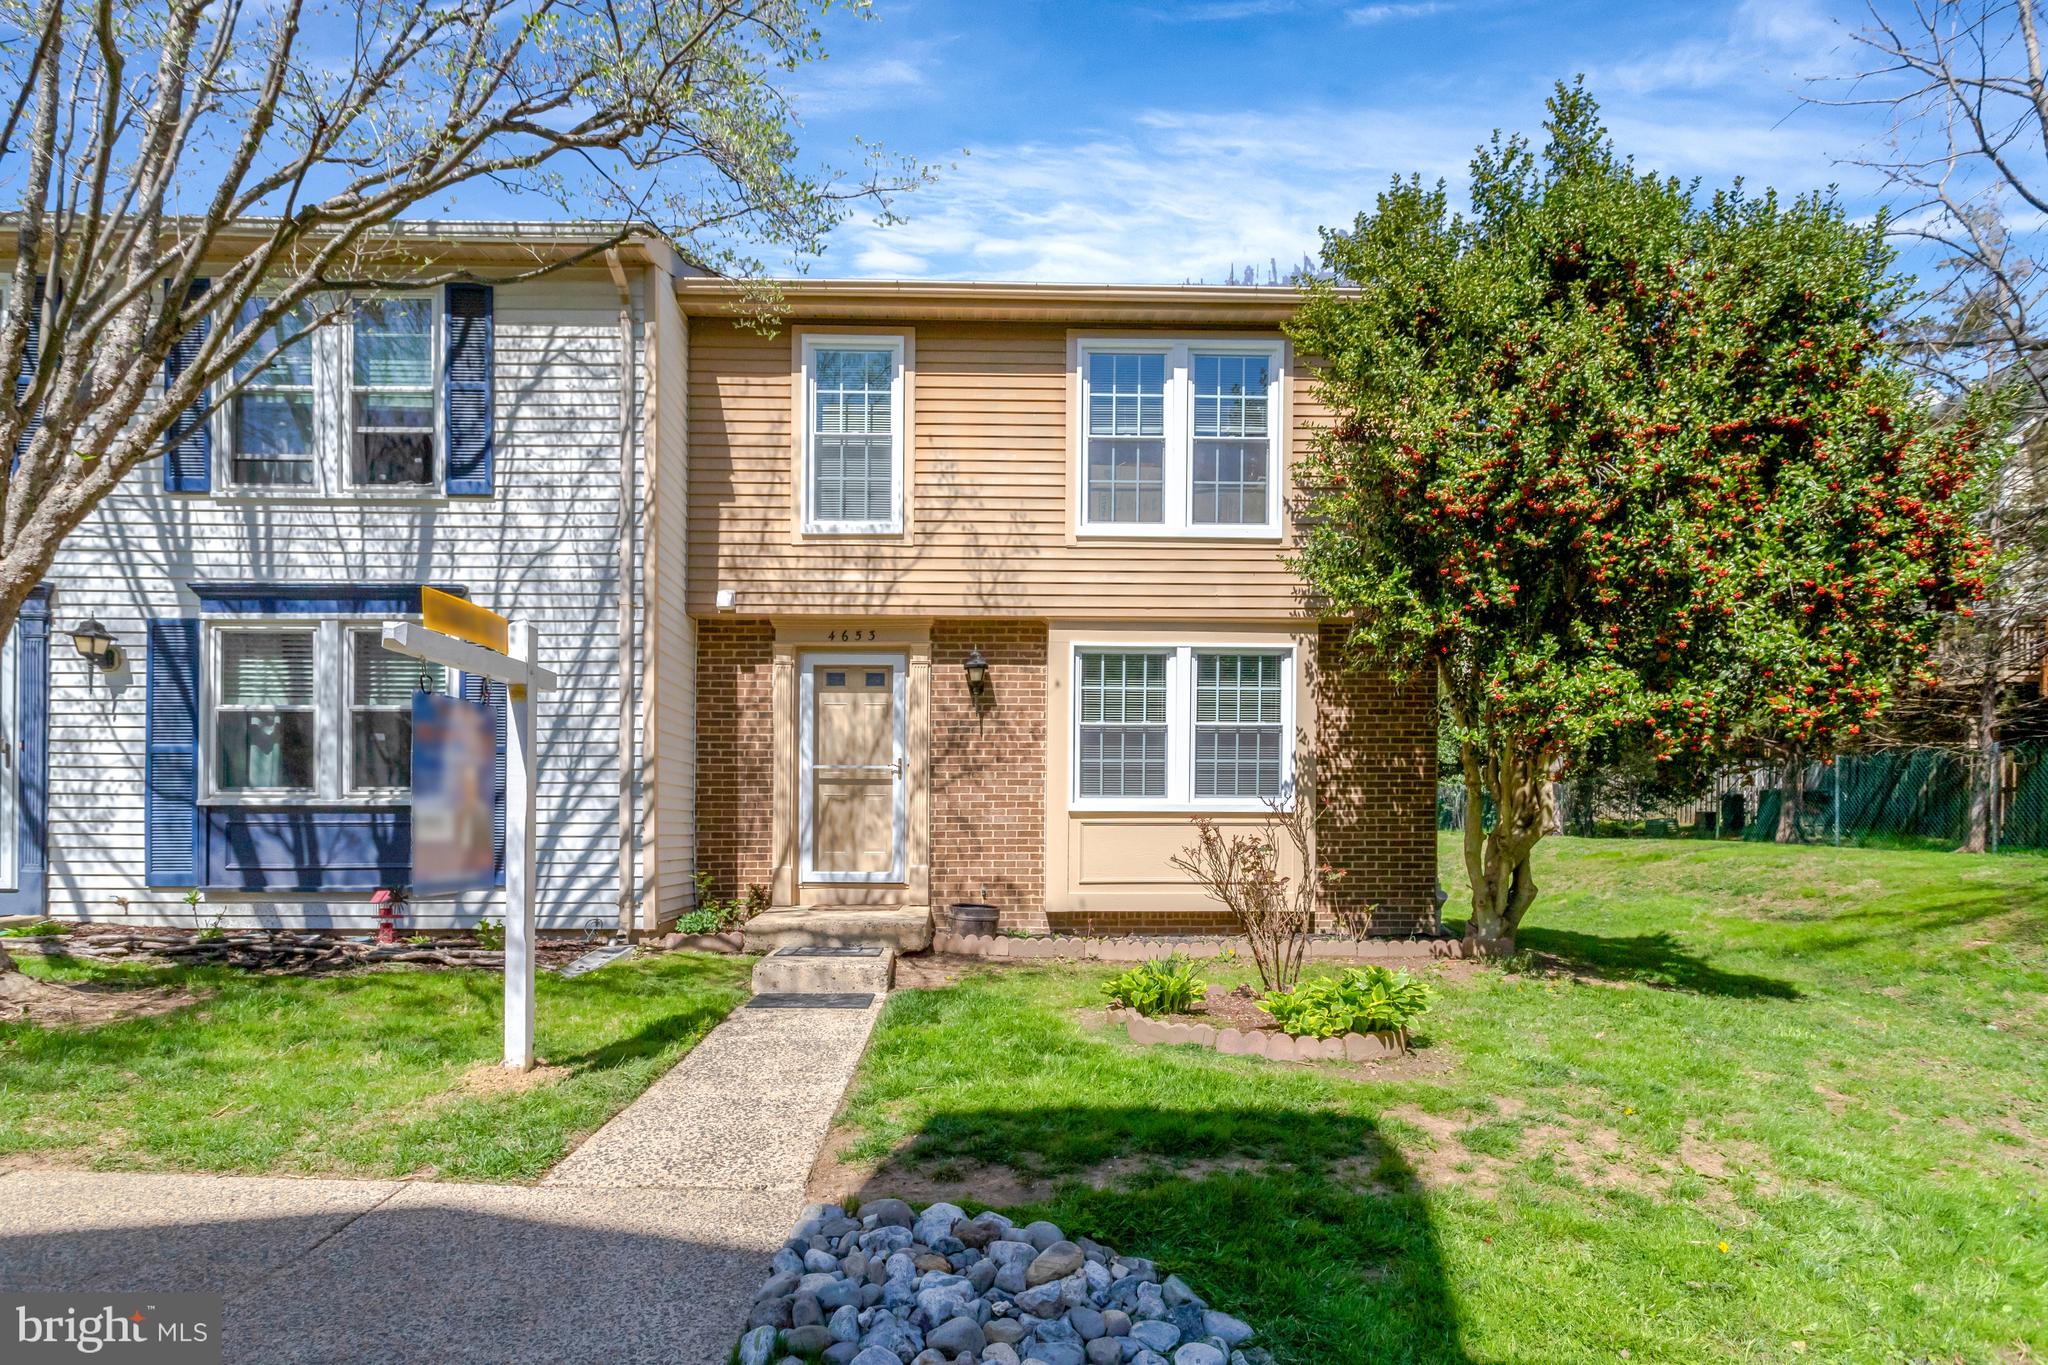
***2024- New Carpet, Painting and Sliding Glass Door ***2023-New Windows ***2022- New Fence, Front Storm Door ***2020  Stove ***2017 - Roof Installed
Welcome home to this beautifully maintained 3/2.5  END corner townhome in a fabulous location with a large, fantastic backyard!   Two assigned parking spaces (#33) are included. Enjoy living in this unbeatable location inside the beltway-close to Backlick Road Station, Little River Turnpike, Braddock Rd, 95, 395 & 495. *Private community, yet in the middle of Bustling heart of Annandale, walking distance to shopping, restaurants, gas stations, etc.
#VAFX2232718

ANNANDALE

4653 BRENTLEIGH

3 Beds

2 Baths

1,370 Sq.Ft.

$565,000

MLS#: VAFX2232718
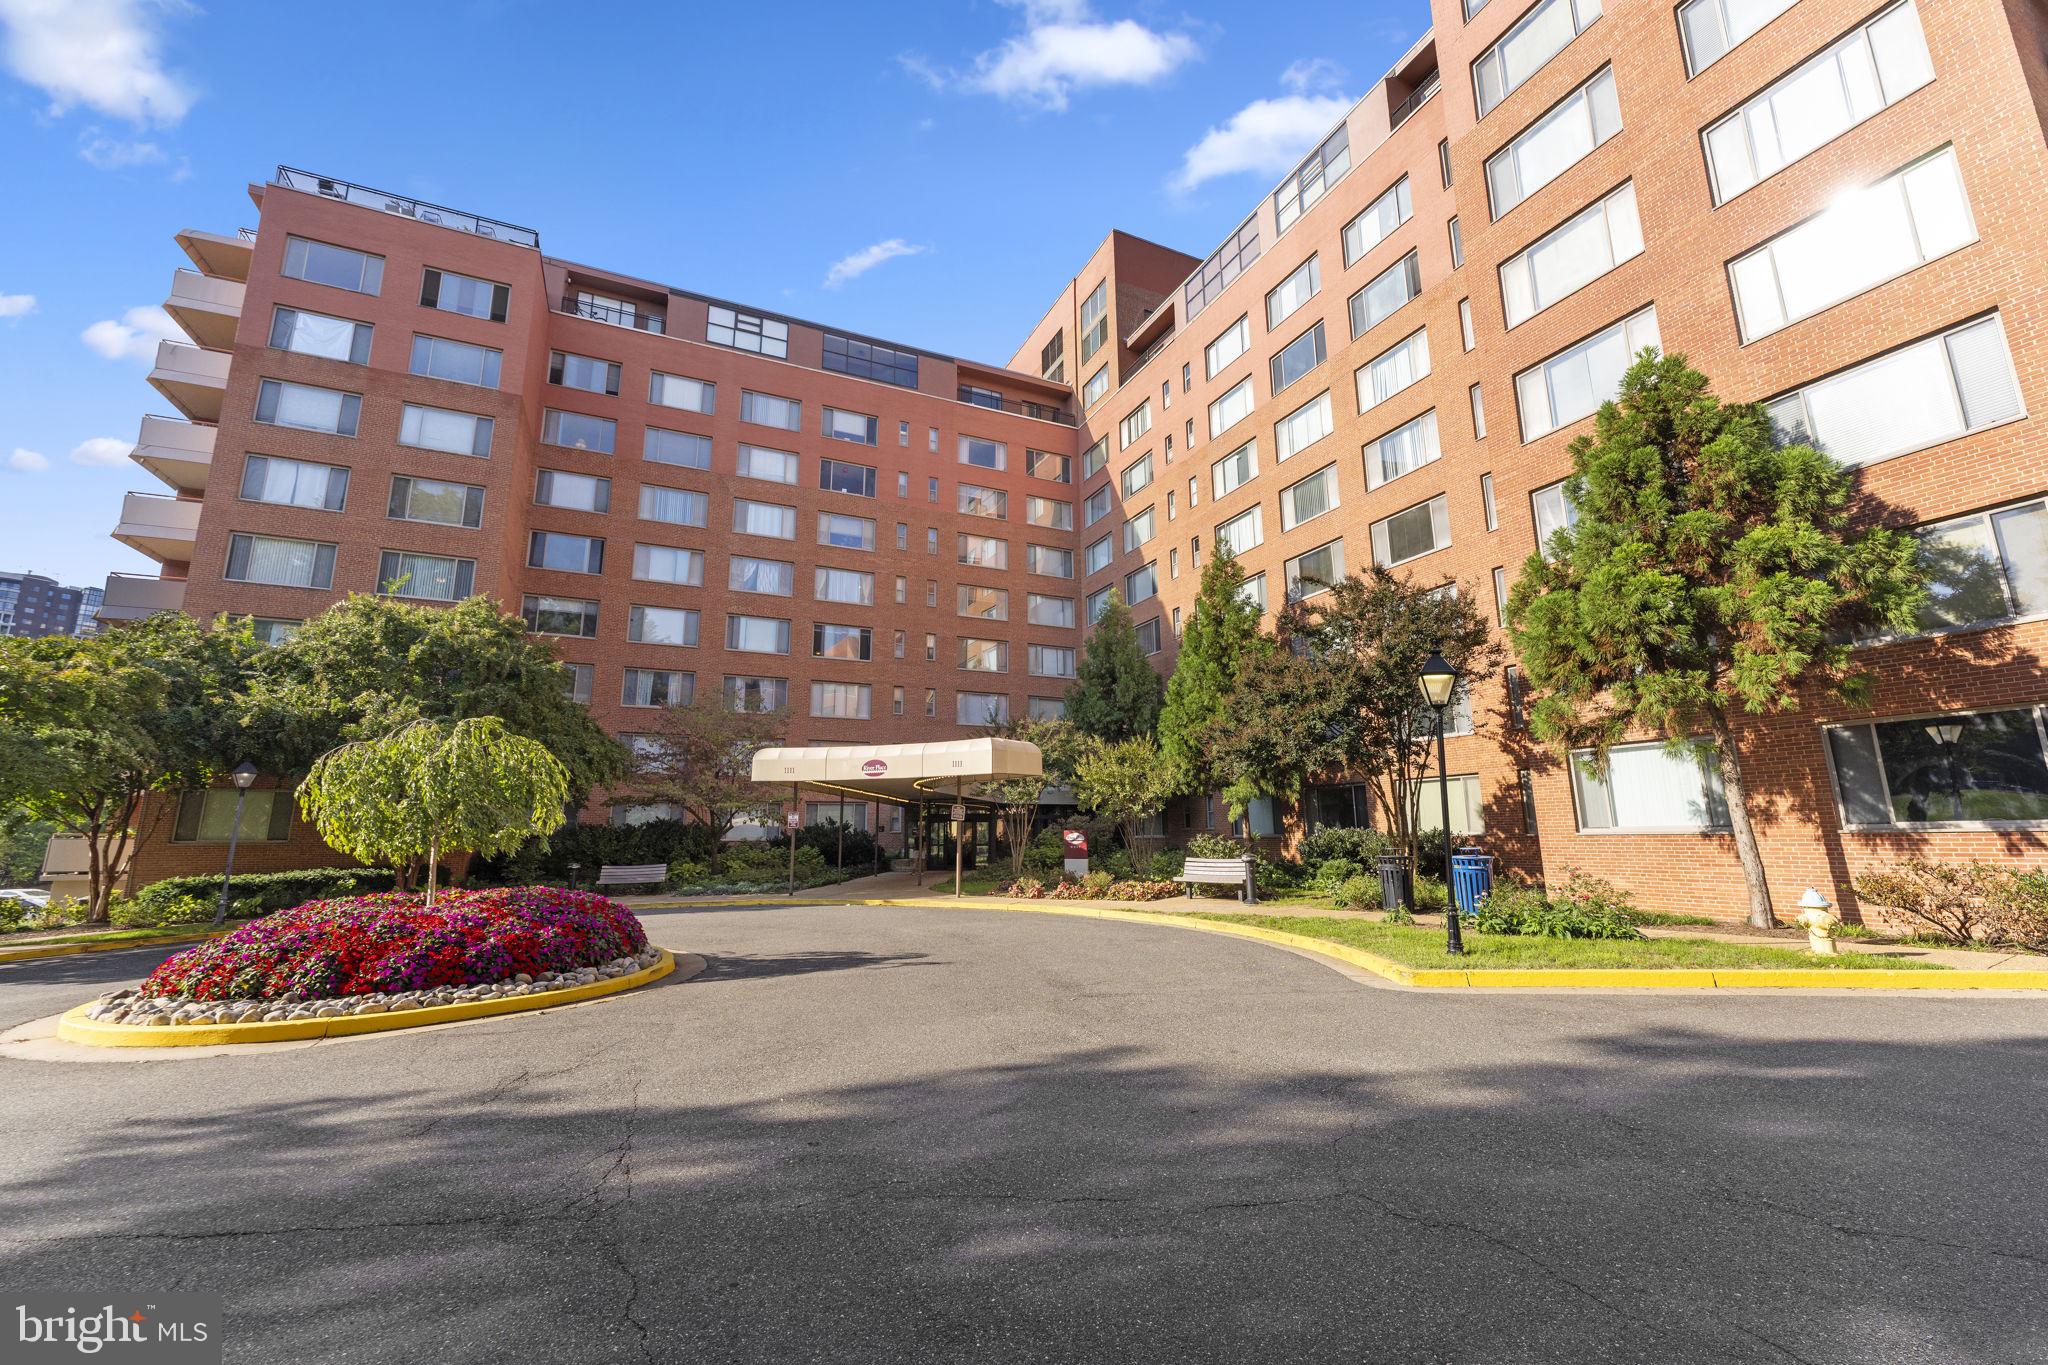
Beautiful and updated condo is furnished and move-in ready! The kitchen offers stainless appliances and custom backsplash. The bathroom is updated and the walk-in closet is spacious. Rent includes electricity, water, and gas. This community features a wonderful fitness center, outdoor pool, sauna, steam room, locker rooms, billiard tables, ping pong tables, free fitness classes, BBQ area, convenience store, hair salon/barber shop, and dry cleaners/alterations shop.  5-minute walk to Rosslyn Metro Station, shops, and restaurants. This is the one!
#VAAR2055642

ARLINGTON

1111 ARLINGTON BOULEVARD 822

None Beds

1 Baths

383 Sq.Ft.

$1,800

MLS#: VAAR2055642

1 ... 396 397 398 399 400 ... 666
* Listings identified with the FMLS IDX logo come from FMLS and are held by brokerage firms other than the owner of this website. The listing brokerage is identified in any listing details. Information is deemed reliable but is not guaranteed. If you believe any FMLS listing contains material that infringes your copyrighted work please click here to review our DMCA policy and learn how to submit a takedown request. © 2024. First Multiple Listing Service, Inc.
 - property

Send a message

Message successfully sent.

Your message

What is 3 + 4 ?

Reason for contacting?

I agree to receive email communication and understand I can unsubscribe at any time.

I agree to be contacted by Charis Realty Group via call, email, and text for real estate services. To opt out, you can reply 'stop' at any time or reply 'help' for assistance. You can also click the unsubscribe link in the emails. Message and data rates may apply. Message frequency may vary. Privacy Policy

Sign Out

Virtual Assistant

Would you like to take the next step with this property? We can help you schedule a showing or virtual tour, or send you more details.

Yes, I would like more information.

Thank You for Your Reply, One of Our Agents will contact you as soon as possible

No, maybe later.

Thank you, you can always contact me via email, phone number or through the contact form.

Realhub AI

Lucy - Your AI-Powered Realtor

Update Your Temporary Password

Personalize your search

Enter your email and we'll notify you immediately when new listings match what you're looking for.

or enter email address

Already have an account ? Login here

Continue your home search

I agree to receive communications and understand I can unsubscribe at any time.

I agree to be contacted by Charis Realty Group via call, email, and text for real estate services. To opt out, you can reply 'stop' at any time or reply 'help' for assistance. You can also click the unsubscribe link in the emails. Message and data rates may apply. Message frequency may vary. Privacy Policy

Already have an account ? Login here

We use cookies

We use cookies primarily for analytics to enhance your experience. By accepting, you agree to our use of these cookies. You can manage your preferences or learn more about our cookies policy.
