Properties

Browse or get in touch to schedule a walkthrough.

  • Nearby me
Price range

Popular Features

Community Features

Association

Property Features

Waterfront

View

Exterior Features

Interior Features

Style

10000 properties match your criteria

Updated 1 minute ago

E-Alert name
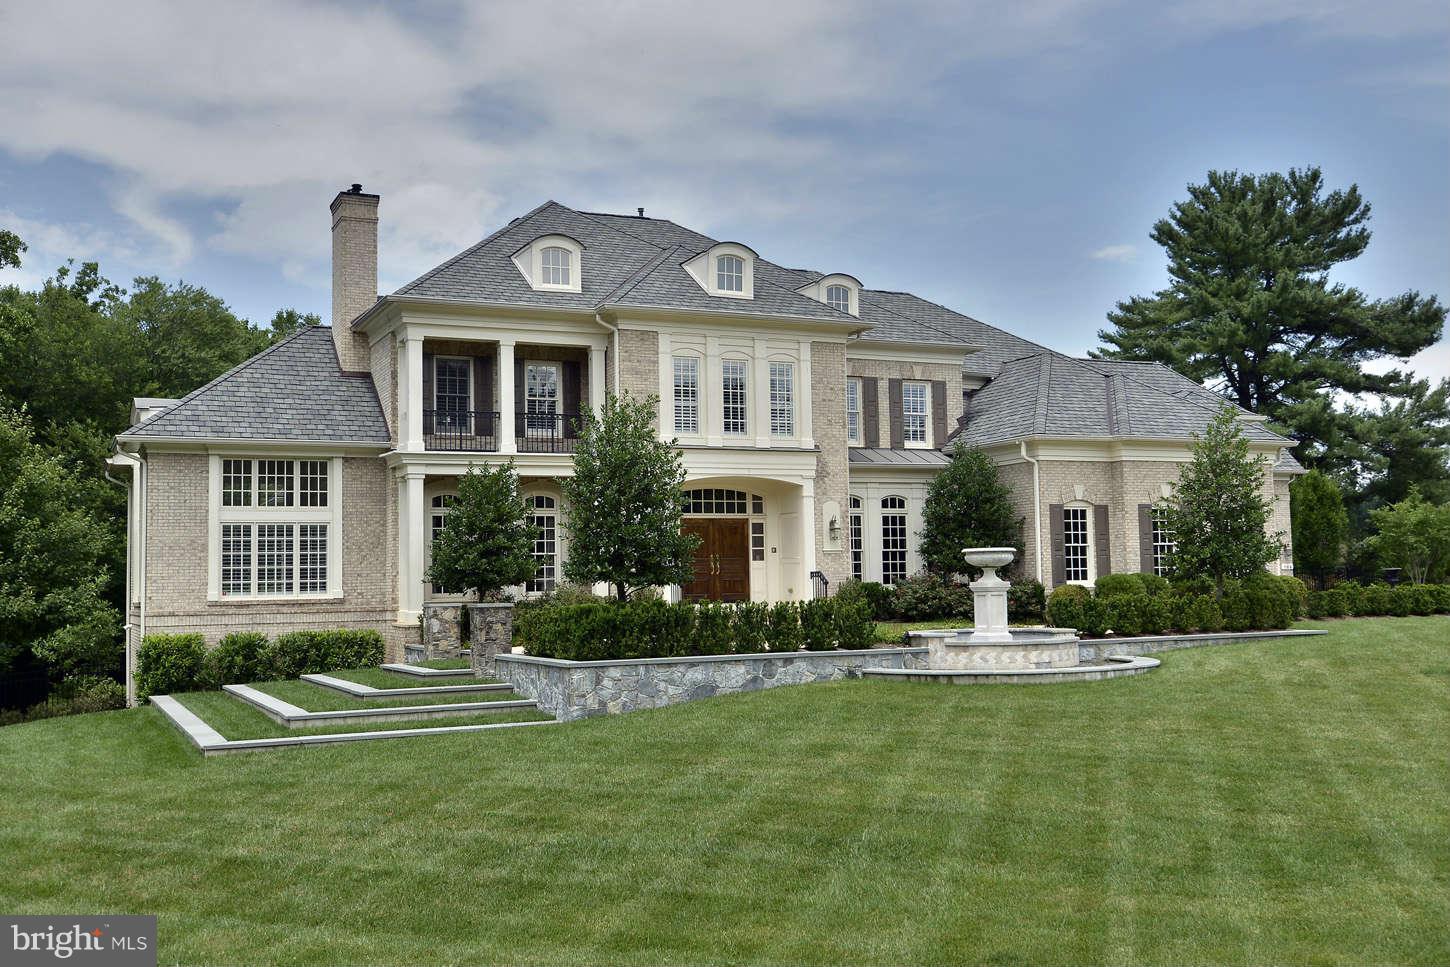
HUGE PRICE REDUCTION!!!  The Best Great Falls has to offer in this Extraordinary residence complete with 4 car garage, 3 finished levels and amazing grounds including pool, fountain, pergola, fireplaces outdoor (2) and pizza oven.  Interior finishes and details outstanding. Close to the Village, Dulles Corridor, Tysons and more. Must See!
#1003616306

GREAT FALLS

864 NICHOLAS RUN DRIVE

7 Beds

7 Baths

N/A

$2,499,000

MLS#: 1003616306
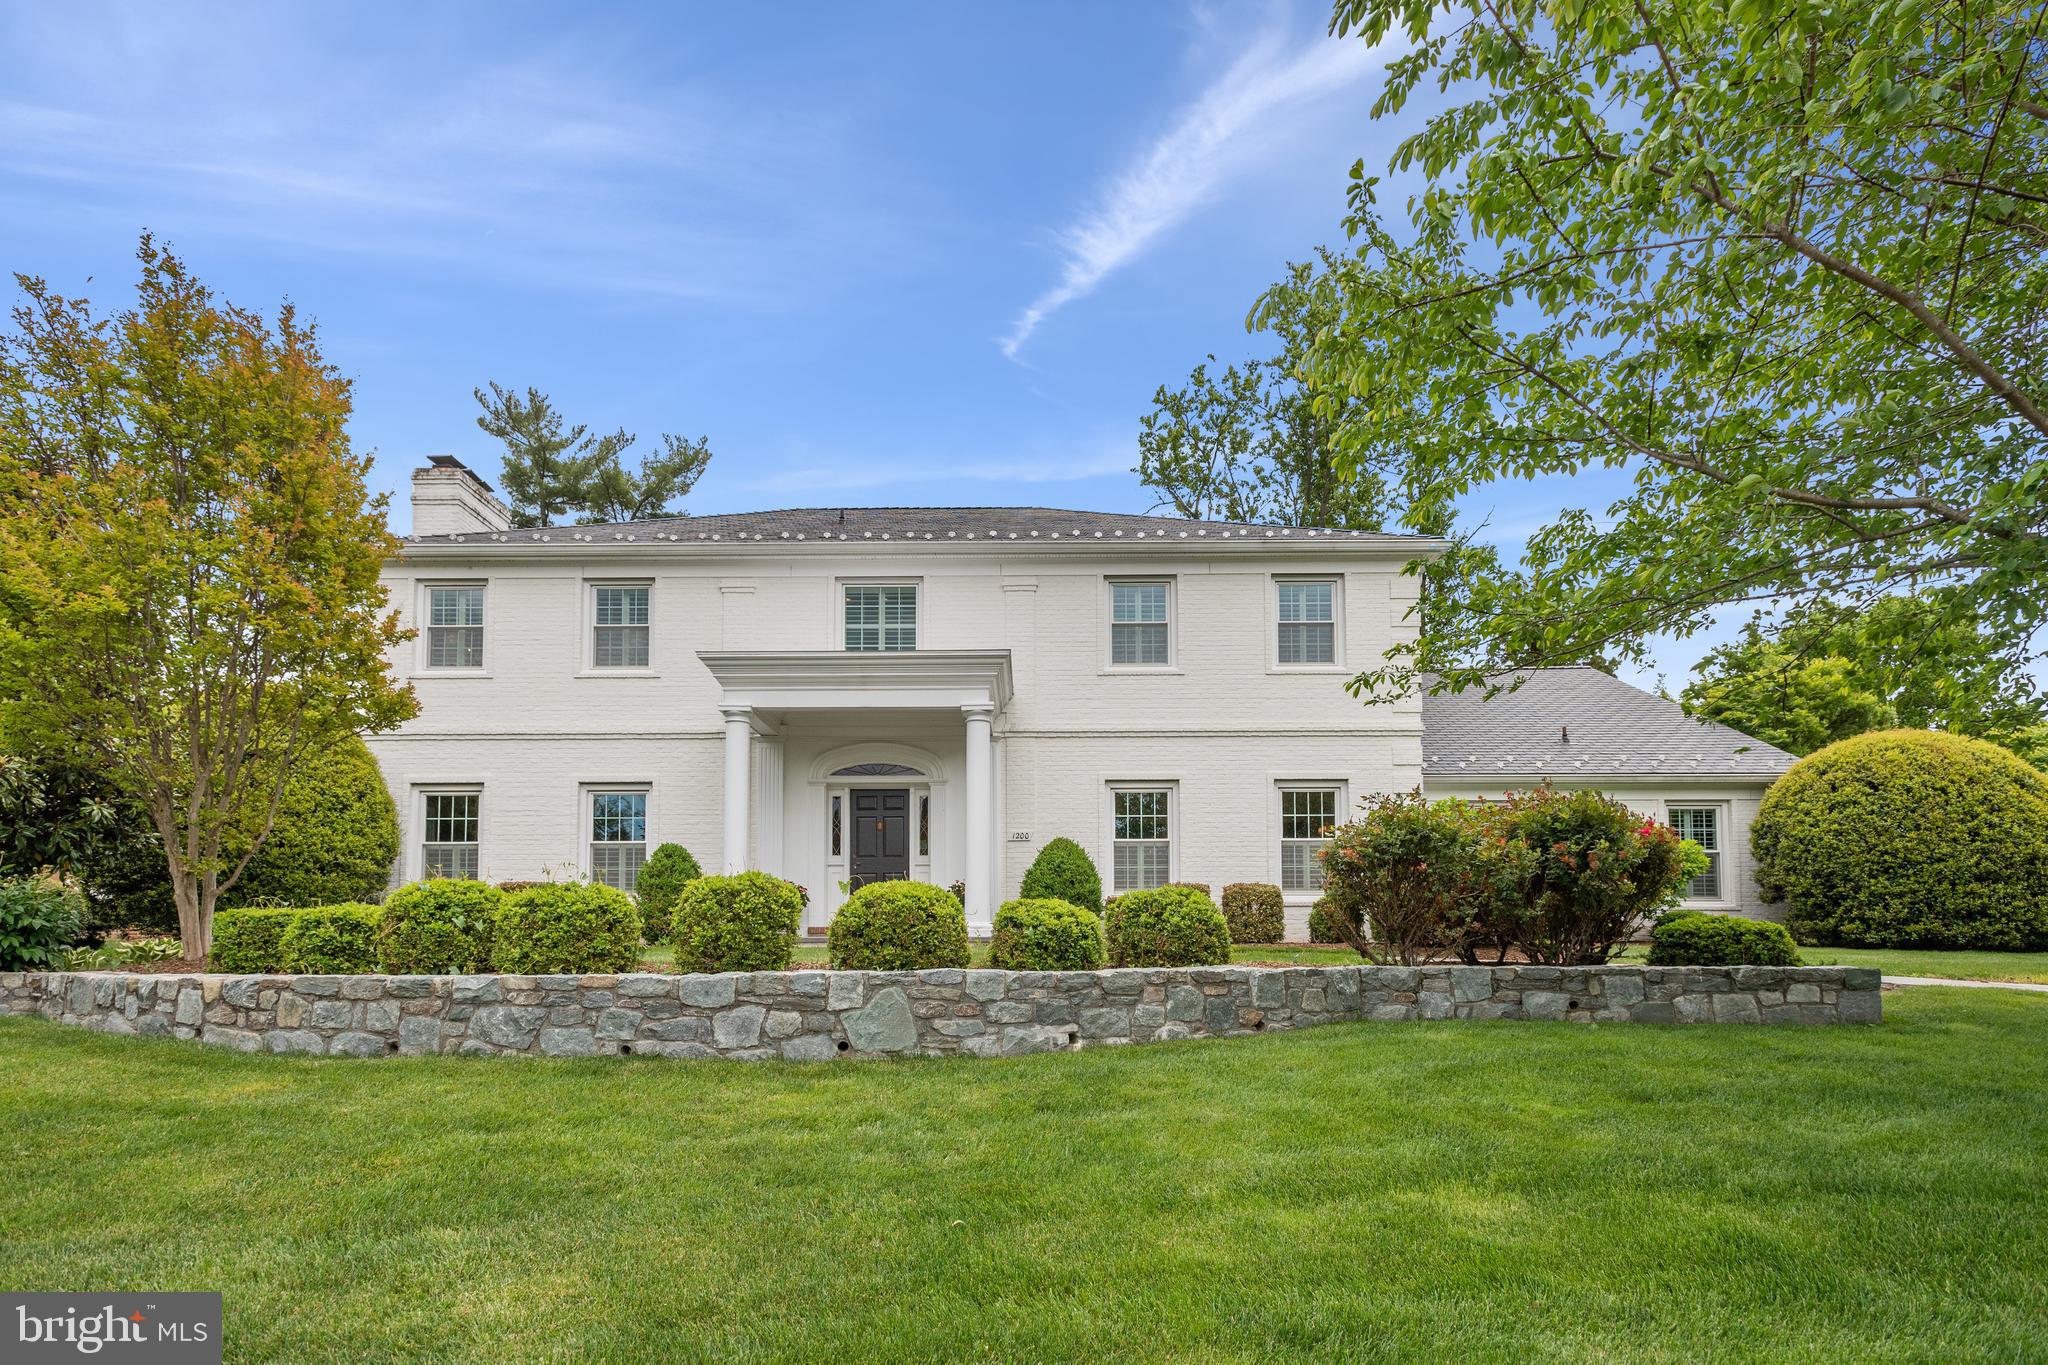
All brick, stately Colonial with side load garage located on a quiet cul-de-sac in the highly sought after Evermay. This gorgeous home was completely remodeled to perfection in 2014, has 9-foot ceilings and a traditional but open floor plan. The Main Level has a grand entrance that opens to a spacious Living Room and Dining Room flooded with natural light, gourmet Kitchen featuring a large center island, custom cabinets, top-of-the-line appliances, beautiful countertops with a Breakfast Room that opens to the Family Room with custom built-ins, fireplace and doors that leads to the stunning private Patio. The Main Level also has an Office/Bedroom with private Bathroom, spacious Laundry Room and Guest Powder Room. The Upper Level of this exquisite home features the Owner’s Suite with dual walk-in Closets, a spa-like Bathroom with heated floors, shower and separate tub. Three additional Bedrooms, two beautifully renovated Bathrooms and large Bonus Room over the garage complete the Upper Level. The spectacular Lower Level is fully finished includes a Recreation Room with fireplace, built-ins, Wet Bar, climate controlled Wine Cellar, Kitchenette, Full Bath and a Bonus Room. This home has been thoughtfully designed and meticulously maintained for modern living and is perfect for family and entertaining guests.  It’s minutes to DC/MD/Tyson/ Capitol Hill and walking distance to schools.
#VAFX2125586

MCLEAN

1200 PERRY WILLIAM DRIVE

5 Beds

5 Baths

7,640 Sq.Ft.

$2,499,000

MLS#: VAFX2125586
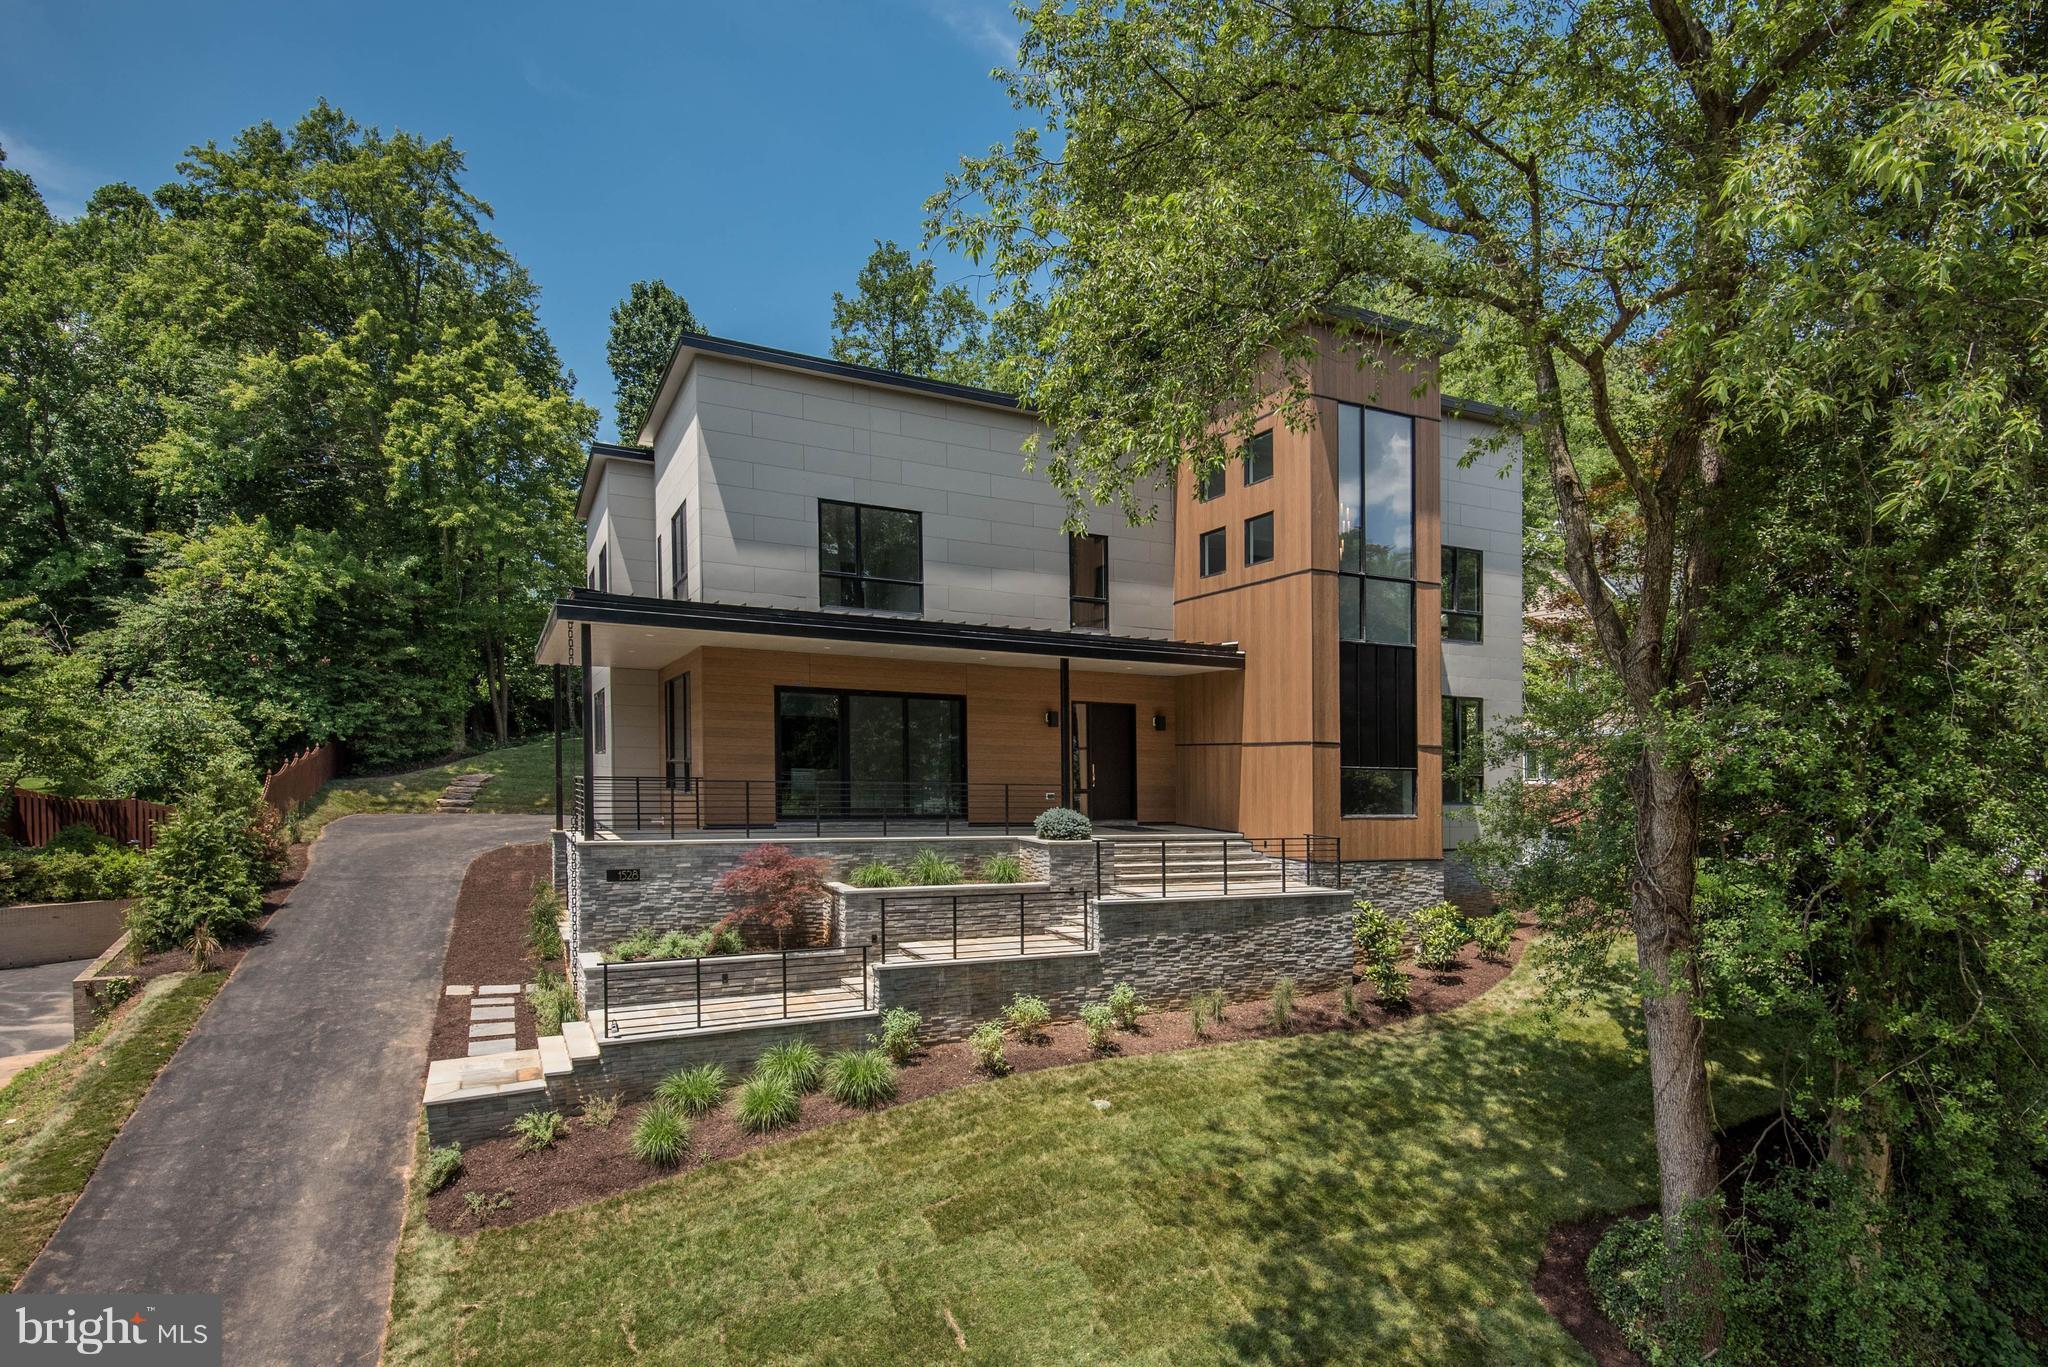
Just Completed! Cutting edge, Contemporary home by AV Architects + Builders. Over 8,200 sqft of luxury living. Dramatic Foyer w/ soaring Stair Tower flowing into the formal Dining Rm & Great Rm. Kitchen w/ European style cabinets, walk-in Pantry w/ pocket doors, outdoor covered Patio. Master Suite w/ Custom his & hers Walk-in Closets & spa-like Bath. Walk-out Lower Level.
#1004449955

MCLEAN

1528 FOREST VILLA LANE

6 Beds

7 Baths

8,275 Sq.Ft.

$2,499,000

MLS#: 1004449955
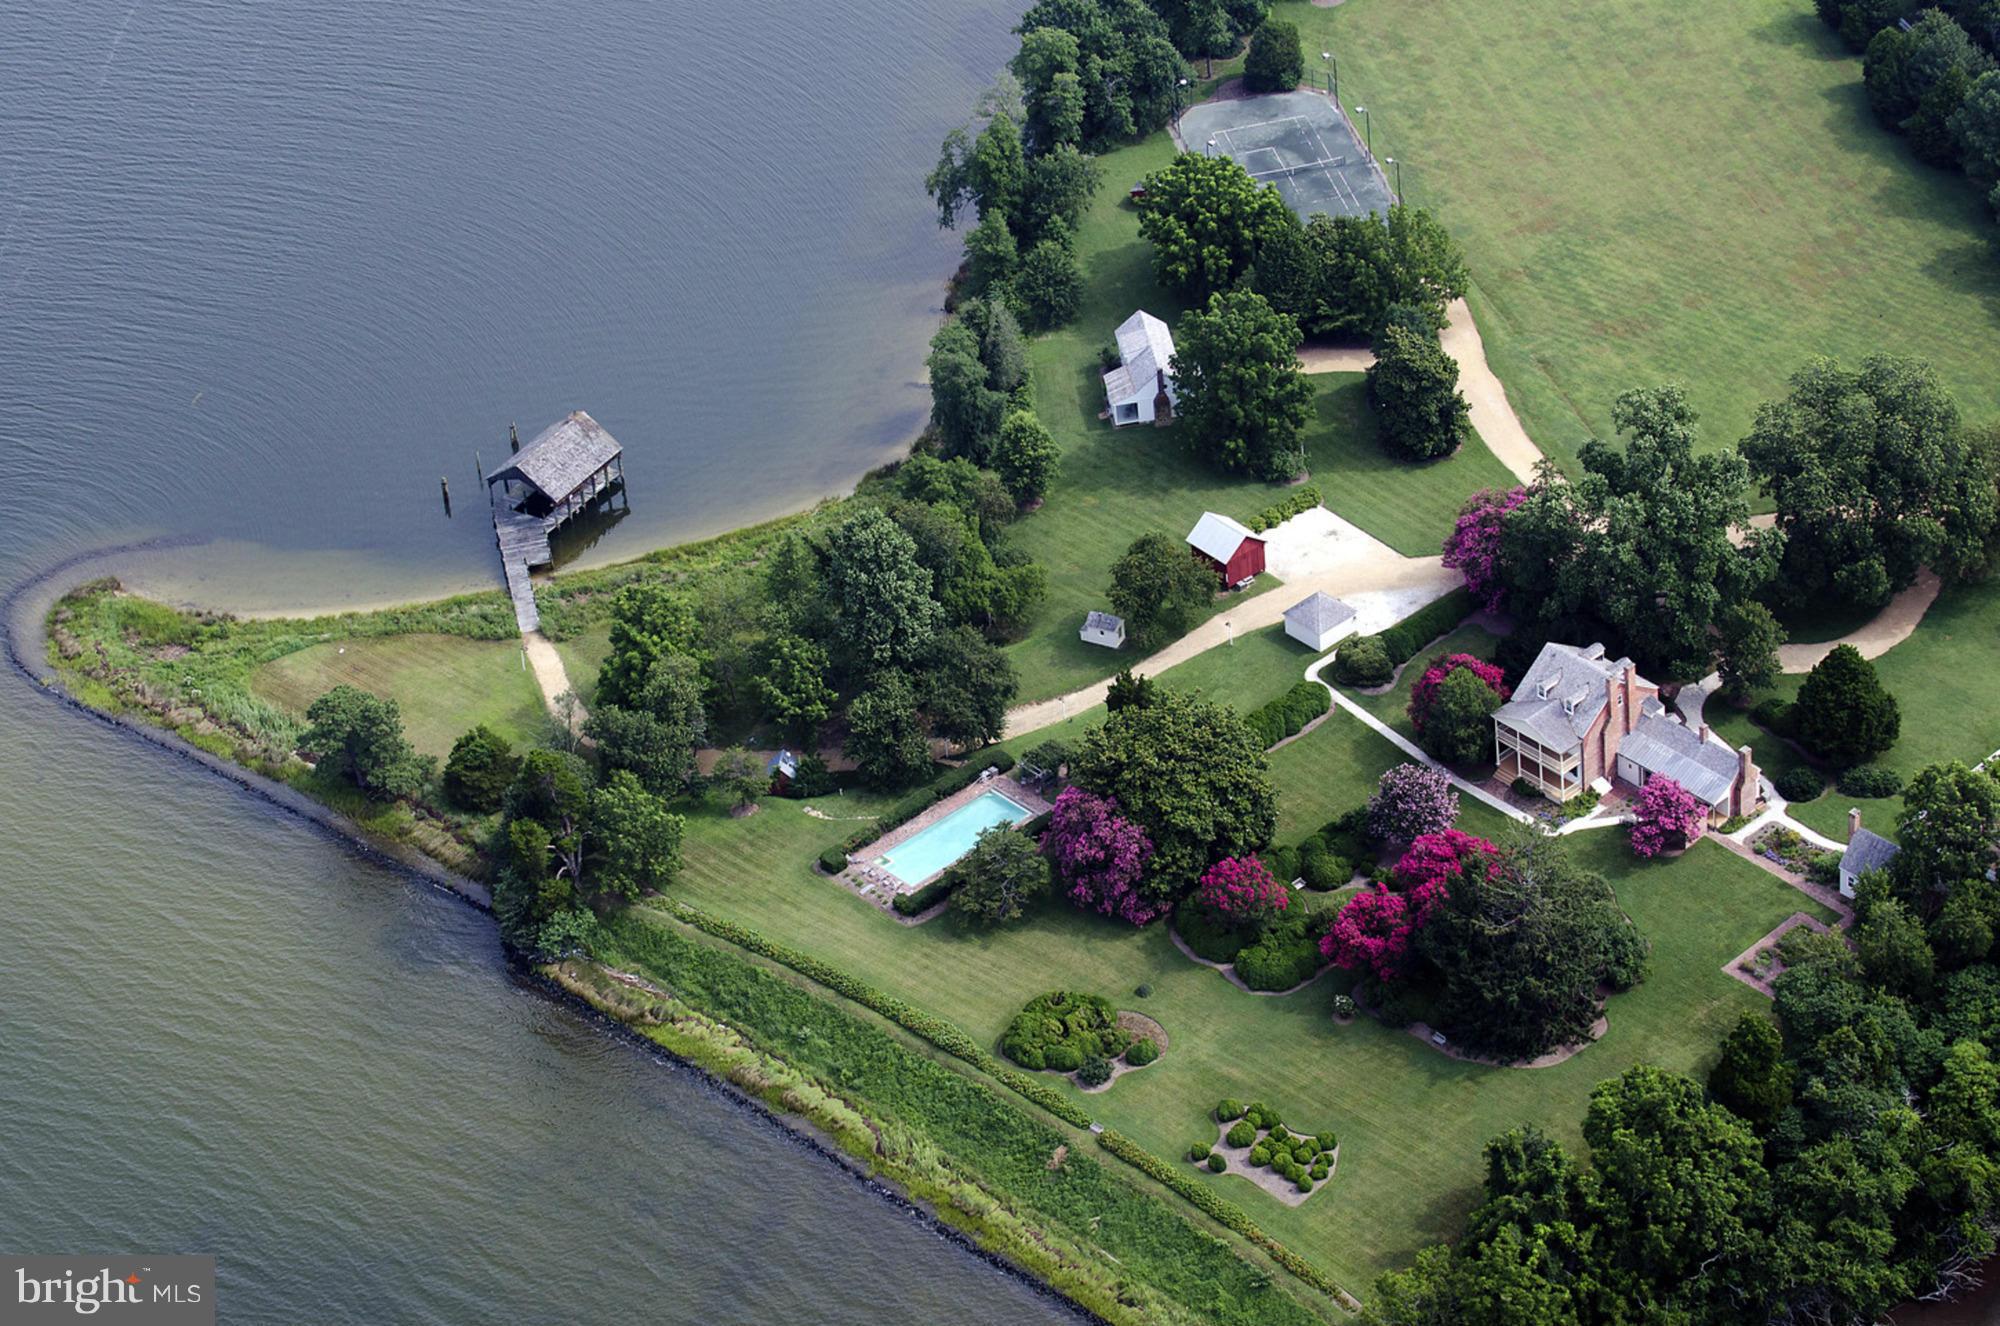
Historic, restored Federal style home, circa 1654, sited on 110 acres. Wonderful views situated on 3000' of water front on St. Inigoes Creek & St. Mary's River.  Stately main residence w/gracious formal rooms, fully renovated w/updated kitchen & baths. Property incl 2 Guest Houses, fully renov w/full kitchen & baths, deep water pier, inground pool,sauna,  barn & horse stable. Ask agts re: tax ids   Agreement of Sale Reached on 2/1/21
#MDSM174500

SAINT INIGOES

47733 CROSS MANOR ROAD

6 Beds

5 Baths

2,989 Sq.Ft.

$2,499,000

MLS#: MDSM174500

Elegant living in this expansive five-level brick row house with stunning rooftop views.  
The convenience of the Rosslyn Metro and Arlington Cemetery Metro stations just minutes away allows for easy commuting.  This prime location is also in close proximity to Arlington Heights Historic District, Pentagon City, Downtown DC, Georgetown, Gravelly Point, and Ronald Reagan National Airport.
#VAAR2032340

ARLINGTON

1311 14TH STREET N.

3 Beds

3 Baths

3,740 Sq.Ft.

$2,499,000

MLS#: VAAR2032340
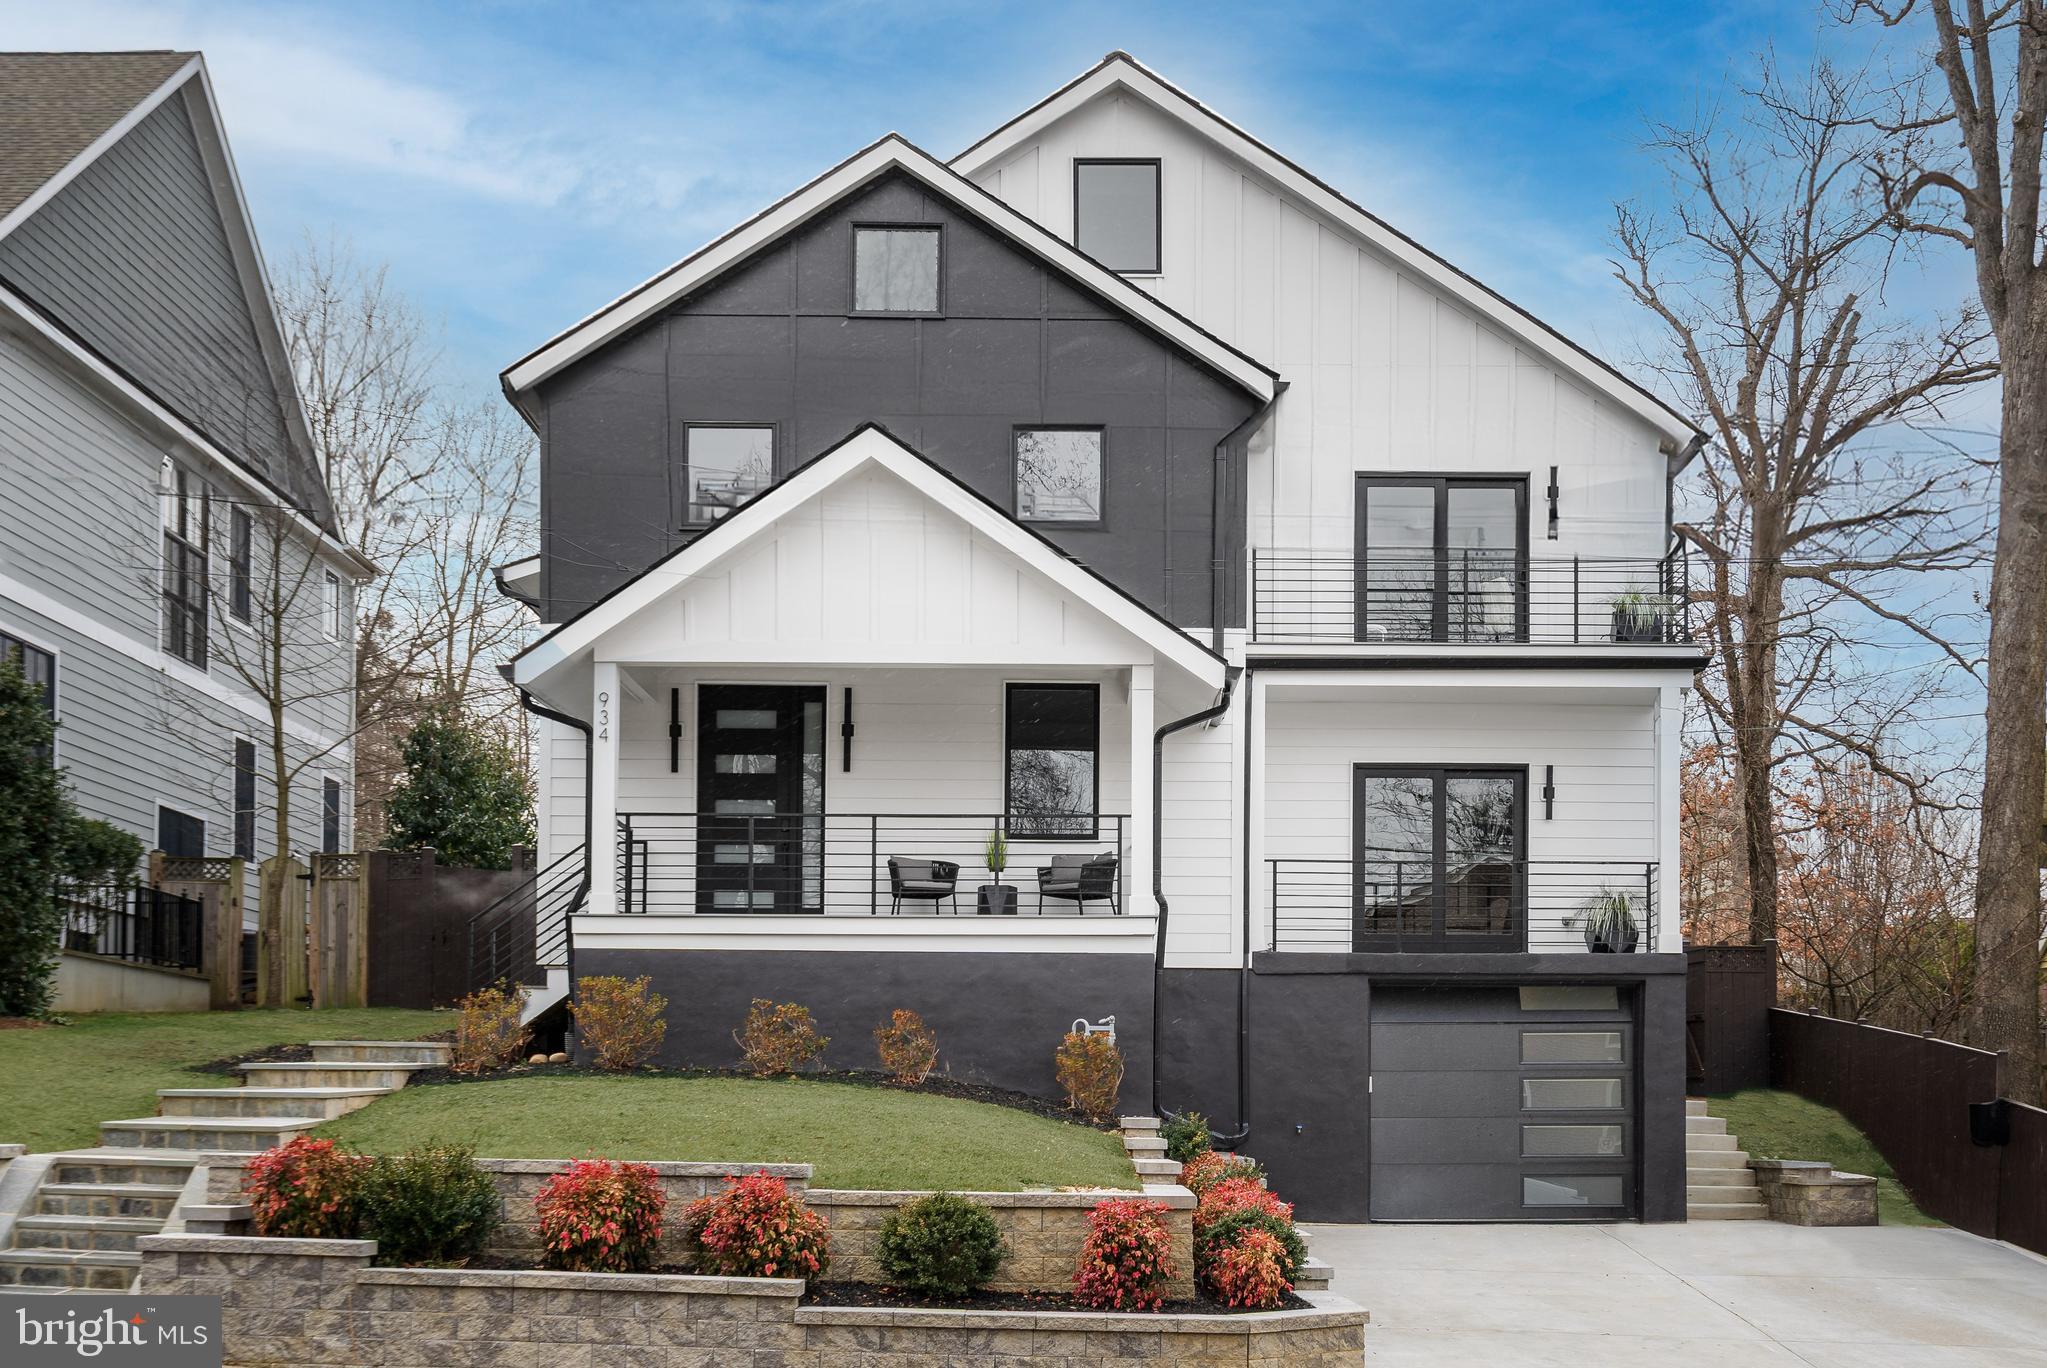
Unique. Like you. Welcome to 934 Cleveland St. This modern home in the coveted Lyon Park neighborhood is anything but ordinary. Just a few blocks from Clarendon Crossing this masterfully redone, 4-story house, has all the expected modern luxuries: gorgeous hardwood flooring, a generous office on the main level, Wolf/SubZero appliances, a flagstone patio and seating wall. However, it also has unexpected luxuries: a double-height living room with a real wood burning fireplace, a cocktail bar adjacent to the dining area, a 2-story loft complete with full bath and Monument views, and the highlight... a Speakeasy in the basement that's accessible through a secret bookcase door. 934 N Cleveland St is not only a home, but an experience. Expected on market date March 24th.
#VAAR2051302

ARLINGTON

934 N CLEVELAND STREET

5 Beds

5 Baths

5,580 Sq.Ft.

$2,499,000

MLS#: VAAR2051302

Kollar custom built home on 2 acres in Falconhurst.  A first floor master suite plus five generous sized bedrooms,  and 4.5  additional bathrooms compliment this comfortable home.  Beginning with the  captivating two story entry foyer with garden and fountain, the cathedral ceiling and enormous skylight grace this entryway.  Natural light abounds through the first level surrounded by mostly continuous windows, patio doors and numerous skylights.  The double sided soaring stone fireplace is the focal point of the great room and gourmet kitchen, which was renovated in 2010 with new stainless appliances and granite tops.  The family room and living room/office offer an expansive view of the landscaped private back yard and local wildlife, maintained with an attention to detail, through the unobstructed rear deck railing . The wrap around deck has recently been upgraded a natural looking low maintenance elevated  area perfecty appointed for outdoor entertaining, fauturing a newly installed automatic awning.  This property is meticulousely maintained and completely updated, with newer roof,  HVAC systems, mostly new energy efficient double insulated windows, auto pool cover,  rear deck with custom see thru railing, hot water heater and recent new stone heated kitchen floor.  A three car side loading garage is accessed by way of the new custom circular concrete driveway.  The opulent first floor master suite is complimented with a double sink marble bathroom with whirlpool tub, high ceilings and double walk in closets.  A soaring second double stone fireplace accents the lower level separating two large game rooms, features a level walk out door and connects to a fully enclosed breathtaking indoor swimming pool, with three sliding glass patio doors. This property is move in ready and relatively maintenance free for many years to come!
#MDMC751888

POTOMAC

10004 BENTCROSS DRIVE

6 Beds

4 Baths

9,524 Sq.Ft.

$2,499,000

MLS#: MDMC751888
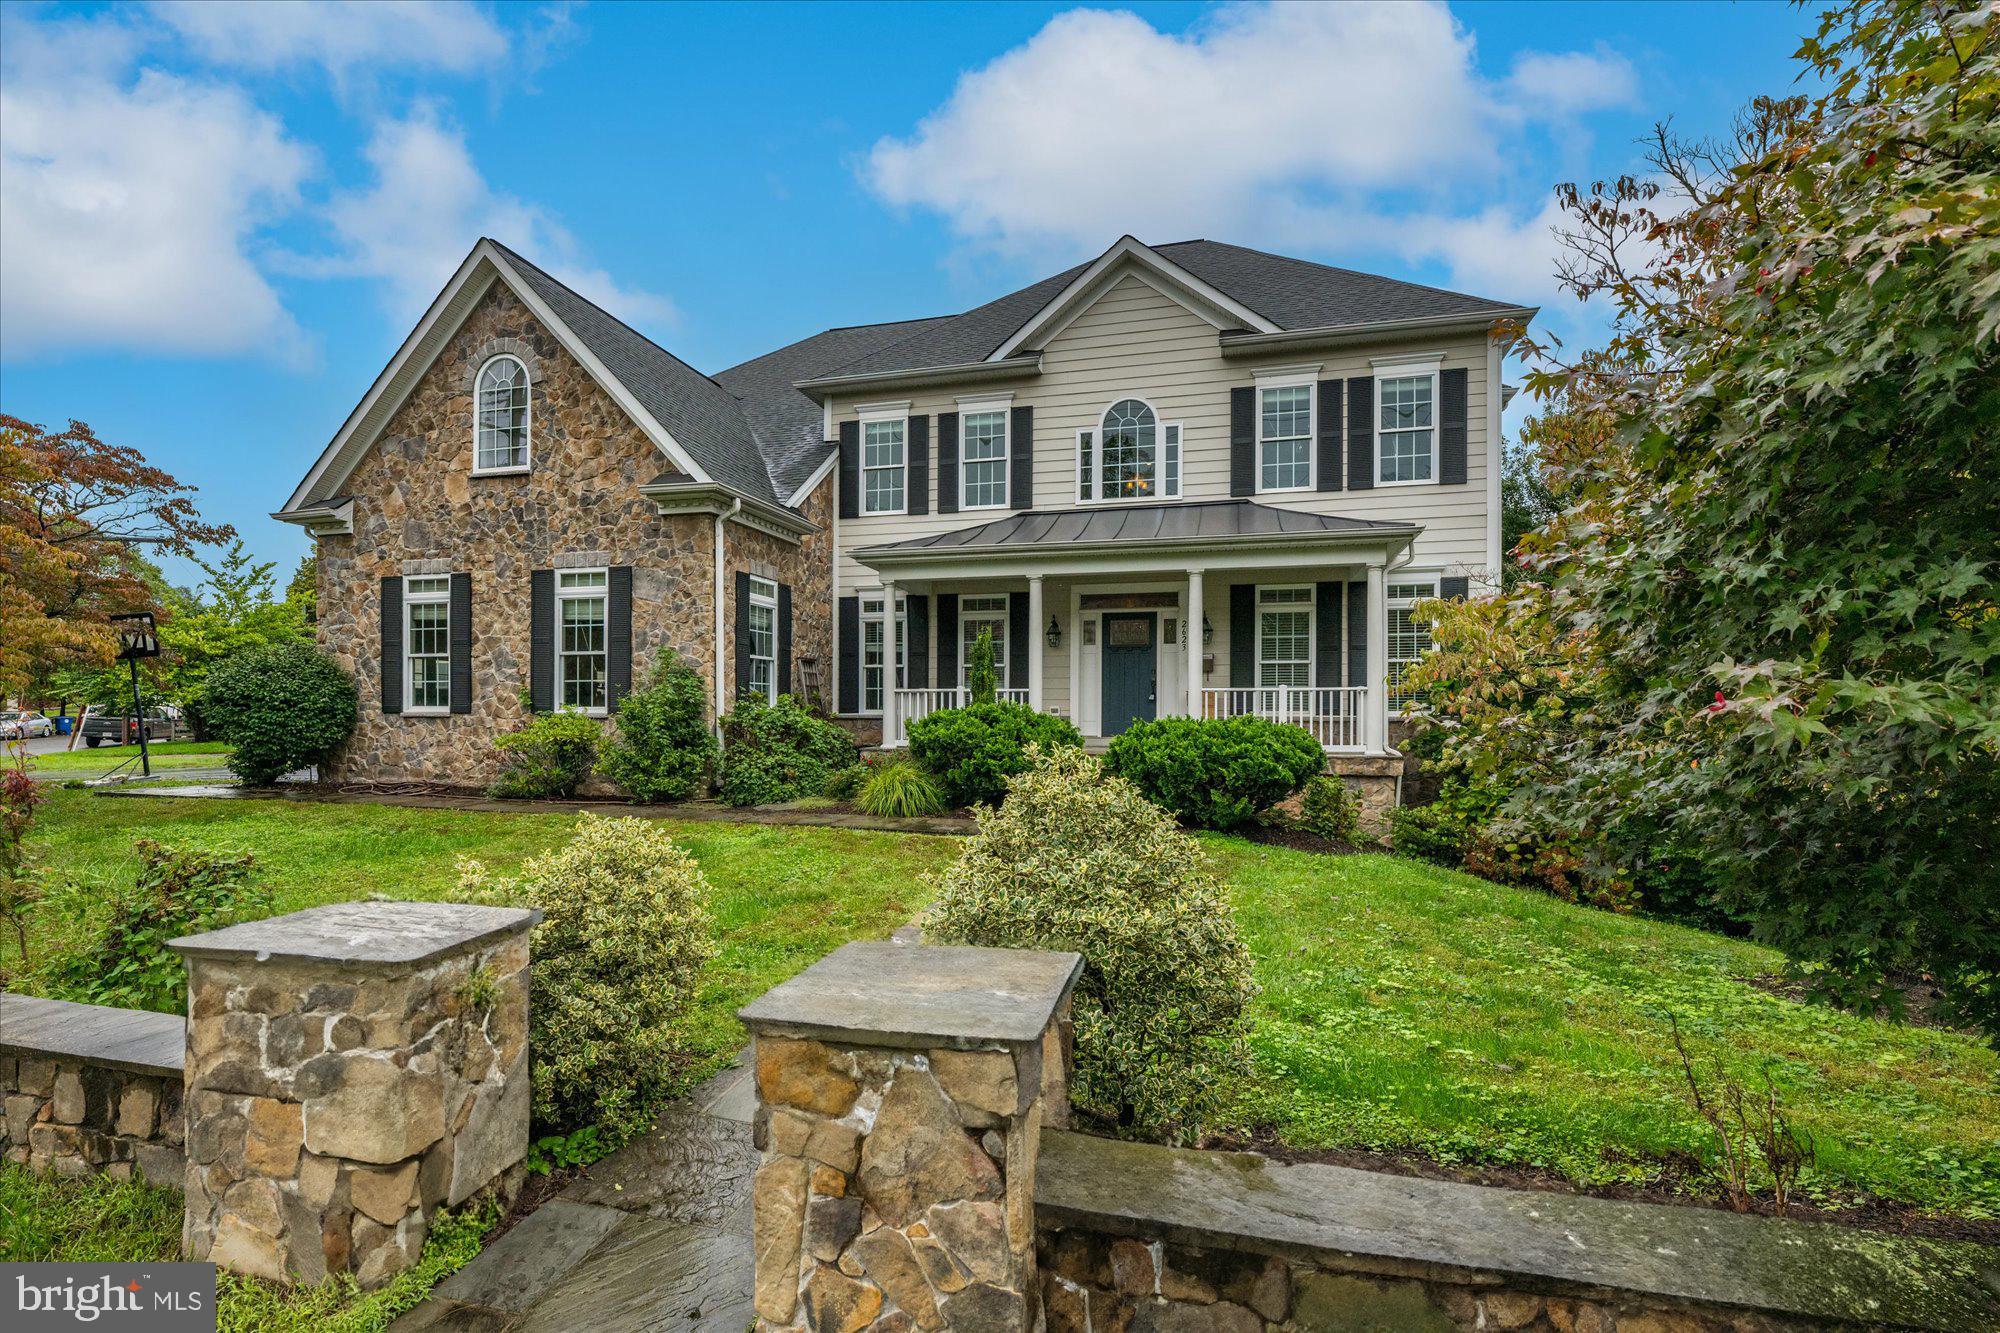
Extremely rare 1.13 Acre parcel with a handsome custom built home is only two lights to DC! Approx 6000 SF w/attached 3 car garage accessed from private driveway on N Marcey Rd and 10ft ceiling on the main level. Recently and completely refreshed with all new lighting, new carpeting and paint. Screen porch and rear windows yield incredible views of the flat, pastoral acreage. Note - Acreage includes 5 separate tax records. See bright docs for more info/acreage breakdown.
 
Extensive stone hardscaping and landscaping lead to a lovely covered front porch and then into a grand foyer that welcomes you with an inviting two-story staircase and is flanked by a formal living room and a formal dining room featuring traditional classic molding and updated light fixtures. The main living areas feature hickory floors and abundant windows highlighted by the tall ceilings and natural light throughout. There is a private library, mudroom, formal powder room and a back staircase off the kitchen. The eat-in kitchen features a center island, granite countertops, walk-in pantry and eat-in breakfast area adjacent to screen porch and deck.  All rear windows showcase breathtaking and rare views inside Arlington.  Main-level library and updated powder room round out a very practical floorplan on the first floor.
 
The upper floor consists of 5 BR and 4 Baths and a laundry room. The primary bedroom has hardwoods and epitomizes comfort and elegance, with 11’ tray ceiling and two massive walk-in closets. The ensuite bathroom is amply sized with dual vanities, shower and spa soaking bath. The 4 additional bedrooms on the upper level are newly carpeted and have refreshed bathrooms. The expansive, daylight lower level walks out to a very large stone covered patio and to the rear acreage. Lower level also includes recreation room with fireplace, additional bed and bath with walkout access to rear yard, bonus or exercise room and a large unfinished storage room that also has walkout-access to the rear patio.
#VAAR2049384

ARLINGTON

2623 MILITARY ROAD

6 Beds

5 Baths

6,000 Sq.Ft.

$2,499,000

MLS#: VAAR2049384
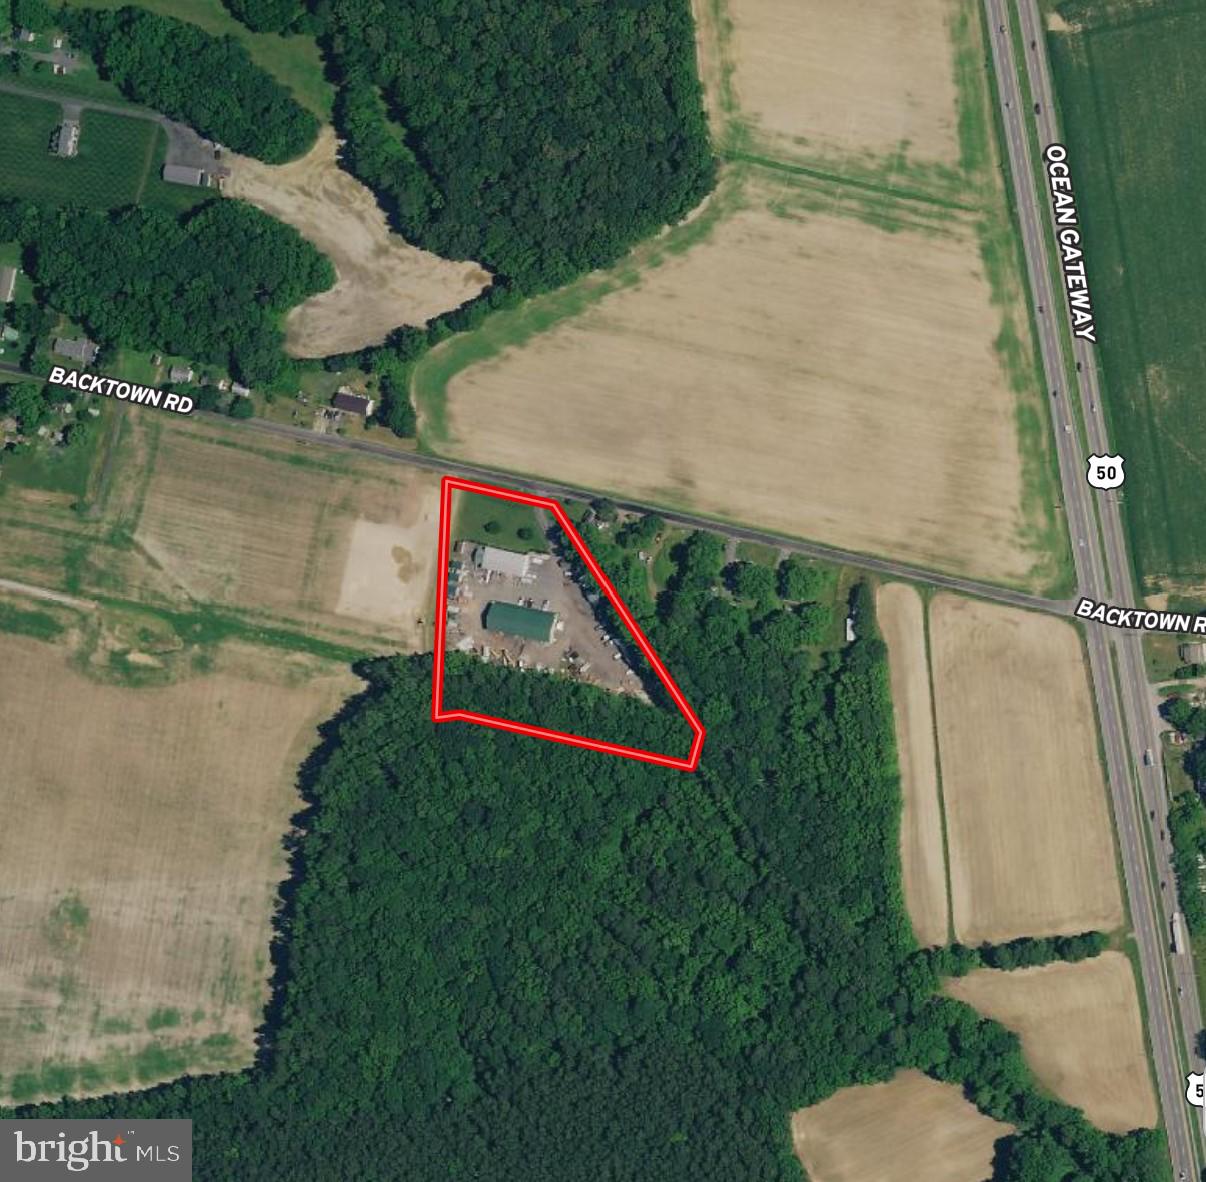
Great investment opportunity. One of only two light industrial zoned parcels in the Town of Trappe. 3.3 +/- acres conveniently located 1000 ft off of US RT 50 and less than half a mile from the sprawling Lakeside development. This property includes four multi use buildings totaling nearly 20,000 sq ft and consisting of 14 rental units that are currently leased. Option to build another 3200 sq ft unit is available. Located in town limits with private septic and well service. Commercial properties of this magnitude are rare in the county and don't come available very often.
#MDTA2008152

TRAPPE

29321 BACKTOWN ROAD

None Beds

None Baths

9,928 Sq.Ft.

$2,499,000

MLS#: MDTA2008152
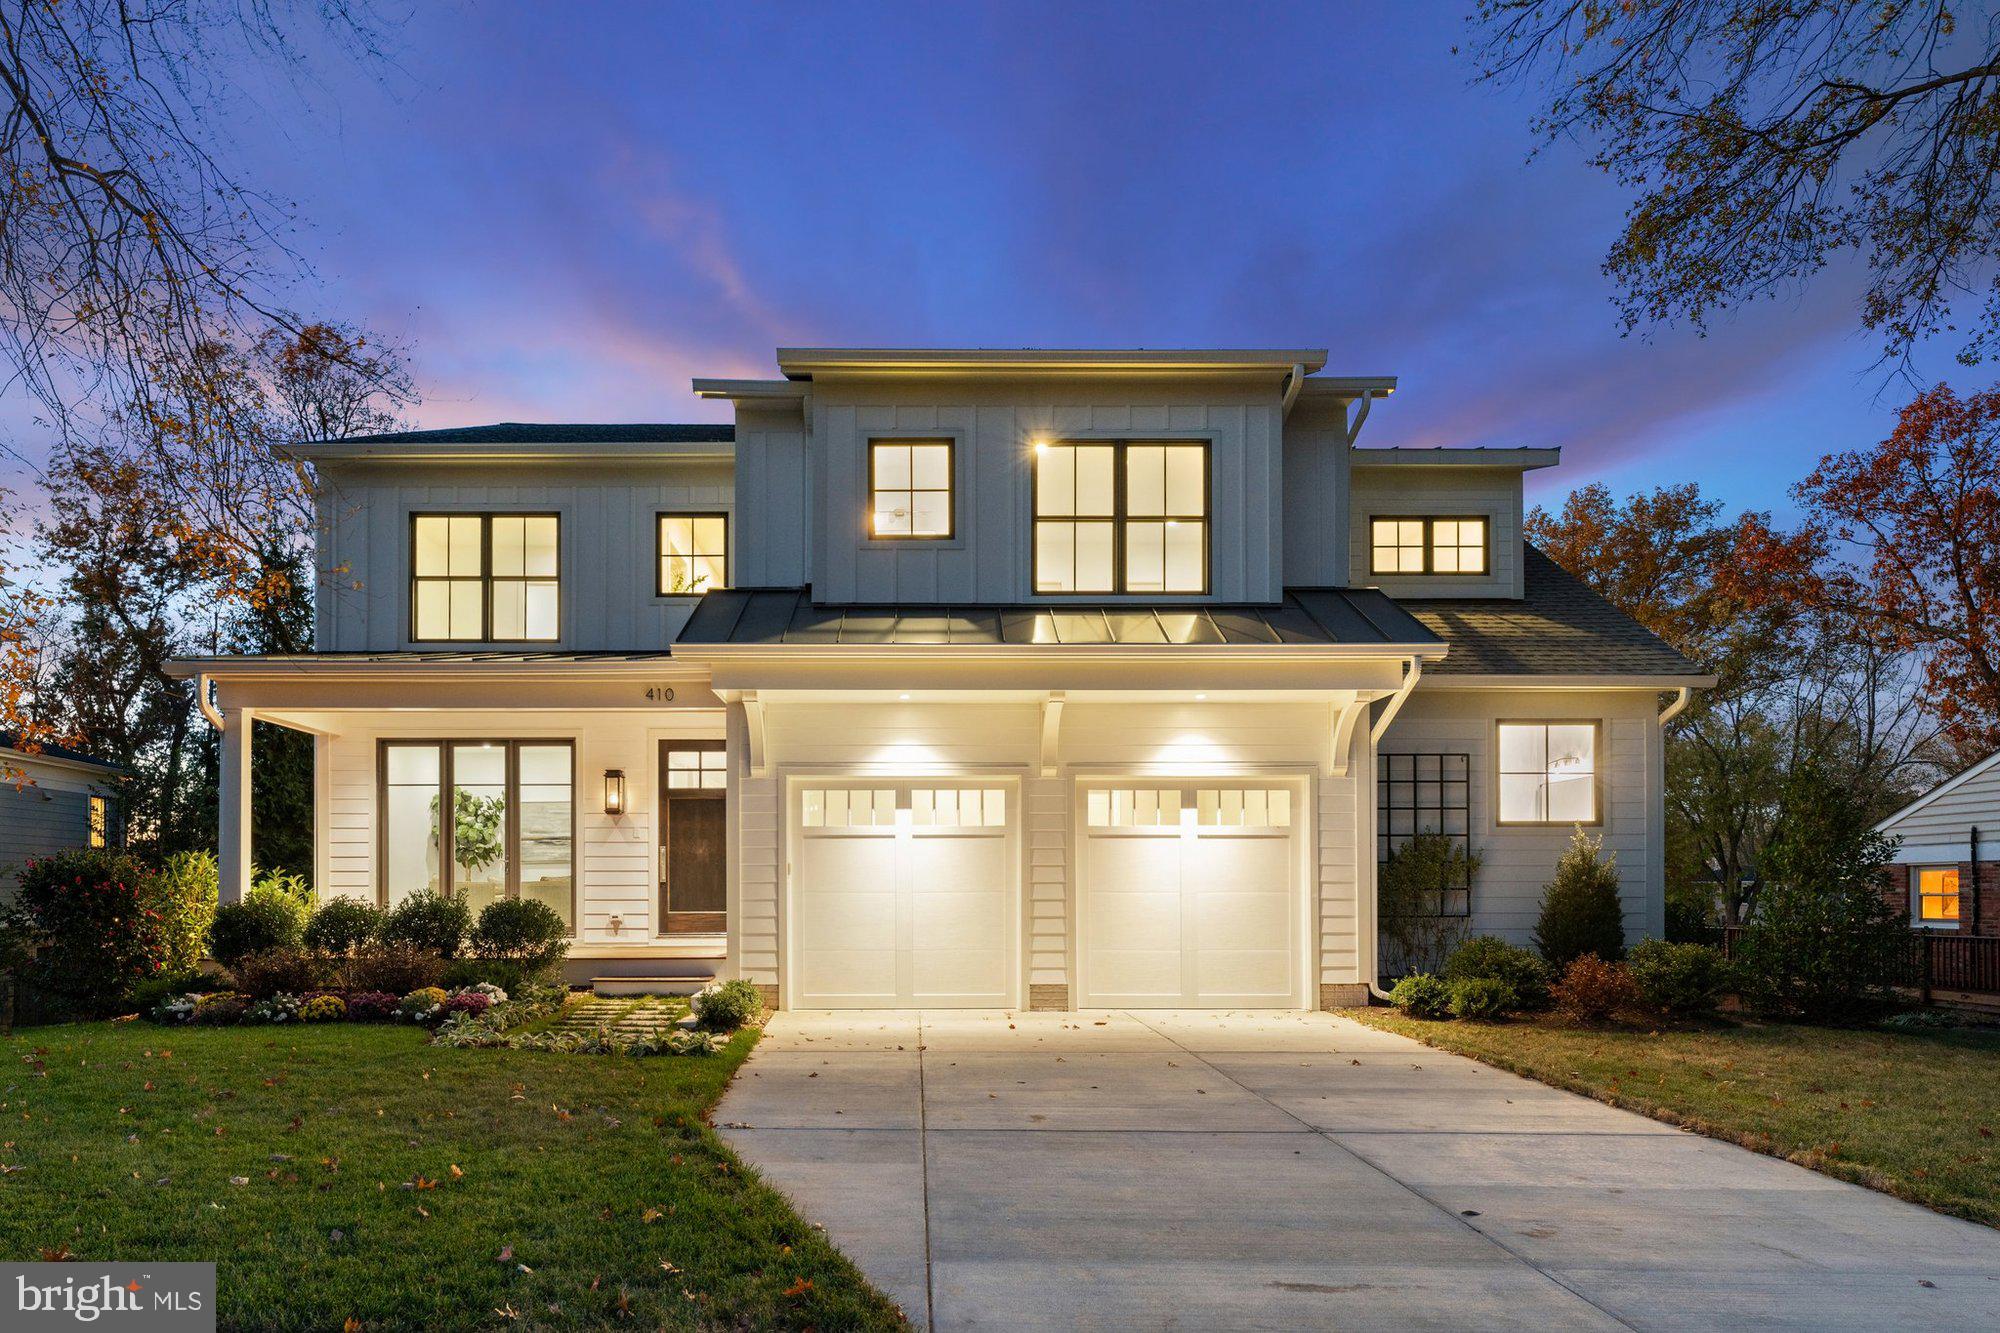
Stunning newly built custom home by Monarch Homes is conveniently located within walking distance to downtown Vienna. This impressive residence features 7 bedrooms, 6 full bathrooms, 2 half bathrooms, and a generous 6,634 finished square feet, all situated on a .30-acre lot. The high-end property showcases 9-foot ceilings on the main level, hardwood floors, and recessed lighting. Designed for entertaining, the open floor plan includes a living room, formal dining room, and a family room with a gas fireplace elegantly framed by modern oversized tile. The gourmet kitchen is a chef's delight, featuring a spacious island with bar seating, quartz countertops, and ultra-premium GE Monogram appliances, including a built-in refrigerator. Additional highlights include a stunning custom tiled backsplash, a six-burner gas range with griddle, built-in microwave, pantry, and a cozy breakfast room. Main level also includes in-law suite with en suite bathroom and private deck. On the upper level, you'll discover a luxurious owner's suite with  walk-in closet(s) area leading to a spa-like ensuite bathroom that boasts a large glass-enclosed shower, freestanding soaker tub, dual vanities, linen cabinets, and a separate water closet. This level also hosts four generously sized bedrooms, 3 bathrooms, and a convenient laundry room. Upper level also offers a flexible gathering space perfect for unwinding, reading, completing homework, or enjoying games. The finished walk-out lower level, featuring 10-foot ceilings and abundant windows, is filled with natural light and is an entertainer’s paradise. It includes two mounted television hookups flanking a linear gas fireplace, all set above a stylish custom wet bar with oversized tile surround. There is space that can be customized for a gym, home office, craft room, or au pair suite. Enjoy the charm of a covered front porch complete with a gas lantern, framed by mature imported evergreens that enhance privacy and a beautiful climbing trellis. The well-maintained backyard features extensive landscaping and a multi-level Trex Transcend deck, perfect for entertaining family and friends. The exterior also boasts a two-car front garage and a driveway with ample space for additional vehicles, ensuring convenience for homeowners and guests alike. Close to shops, restaurants, VA-7, and the Dulles Toll Road, this home is also within proximity to schools in the Wolf Trap, Kilmer, and Madison Pyramid.
#VAFX2210390

VIENNA

410 JOHN MARSHALL DRIVE NE

7 Beds

6 Baths

6,634 Sq.Ft.

$2,499,000

MLS#: VAFX2210390
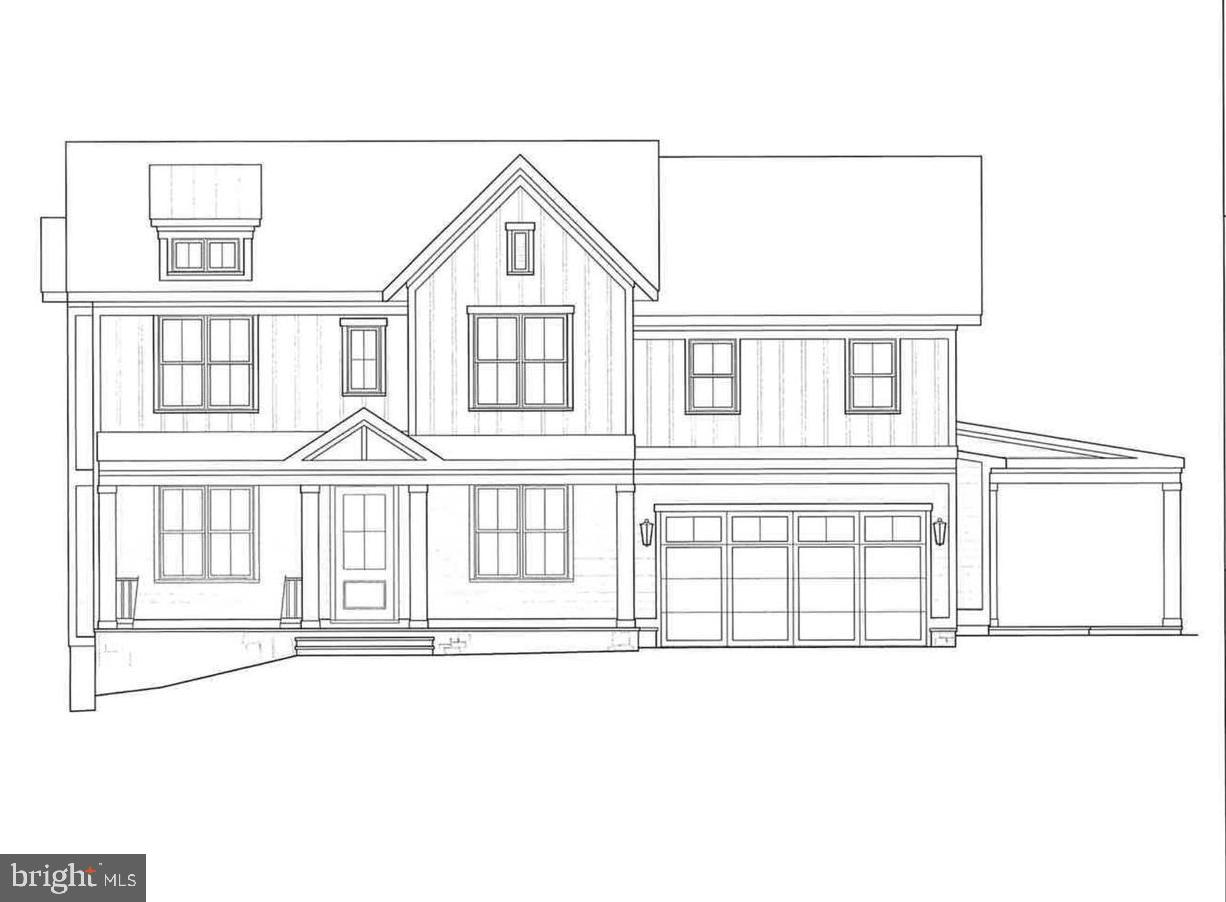
Amazing 6 bedroom, 5.5 bath home with over 5,200 square feet of living space built by award winning Douglas Construction Group (Best Green Builder – Bethesda). The main level features a spacious open floor plan which includes a bedroom suite with full bathroom, gourmet chef’s kitchen, breakfast area, butler’s pantry, walk in pantry, mudroom with bench and cubbies, family room with fireplace and built-ins, library/office and an elegant formal dining room. This magnificent home has all the modern details including high ceilings, oversized windows, hardwood floors, custom fixtures and recessed lighting. On the upper level you will find the owners’ suite with dual walk-in closets, a luxurious spa bath with soaking tub, dual vanities and frameless glass enclosed shower. Also on the upper level are 3 additional bedrooms, 2 additional bathrooms, a family/homework-study area and a conveniently located laundry room. The finished lower level includes a bedroom and full bathroom, recreation room, game room, exercise room and dry bar. The home also has a two-car garage and covered porch. Part of the Bethesda Chevy Chase School District! Expected Delivery Date is October 2024.
#MDMC2118860

BETHESDA

8101 KENTBURY DRIVE

6 Beds

5 Baths

5,239 Sq.Ft.

$2,499,000

MLS#: MDMC2118860
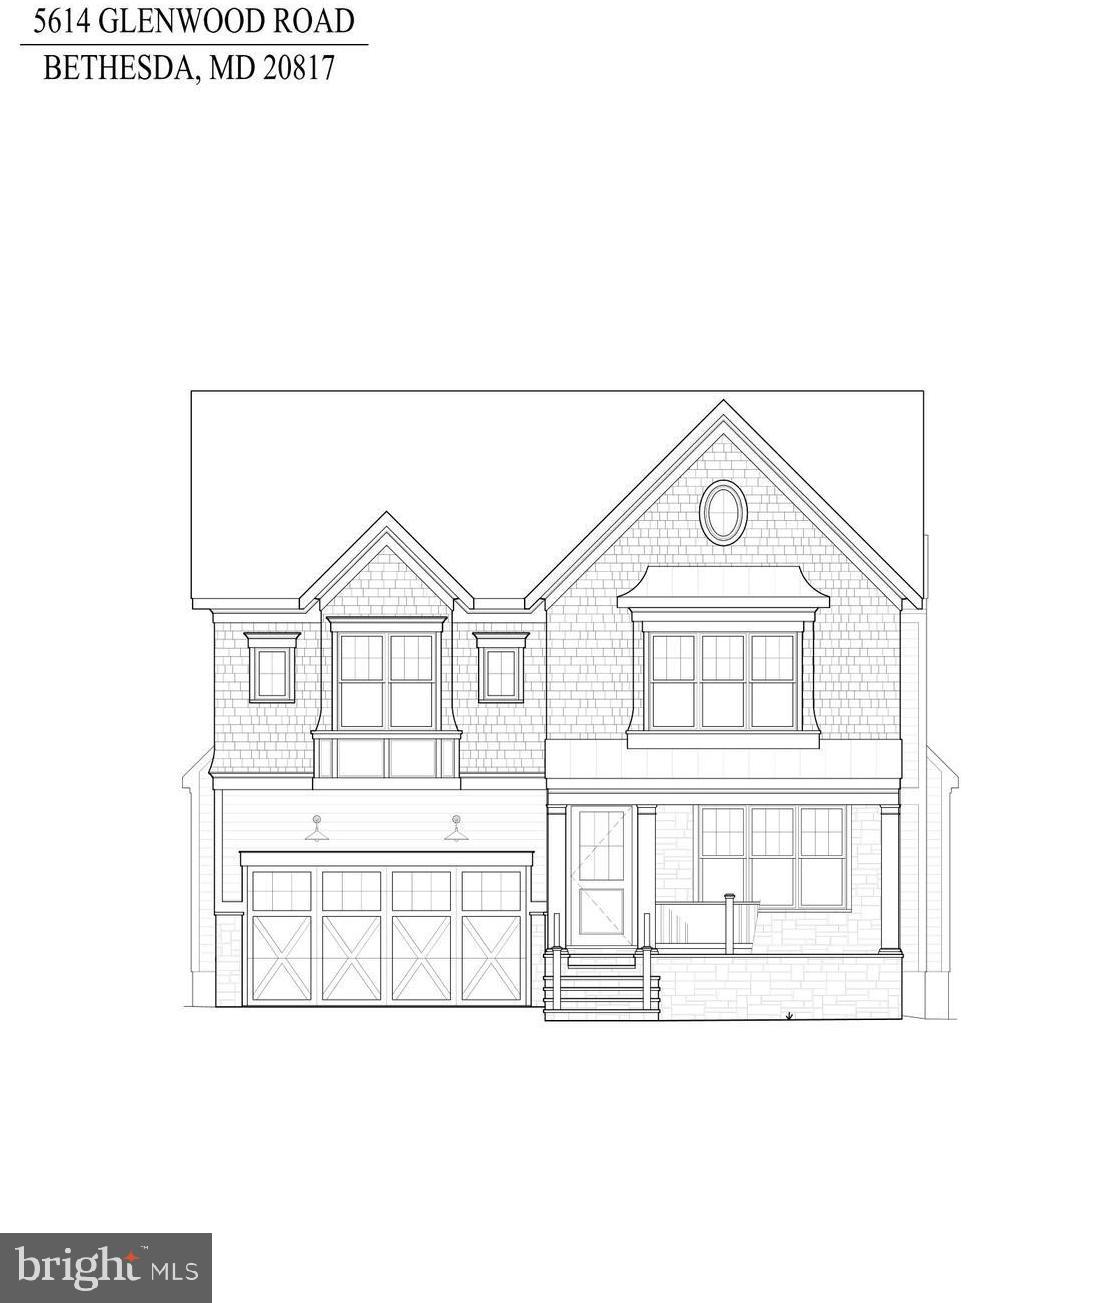
Spectacular New Colonial by Award-Winning Douglas Construction Group (Best Green Builder – Bethesda)!
Discover timeless elegance and modern luxury in this beautifully crafted 5,000+ sq. ft. colonial offering 3 finished levels, 5 bedrooms, and 4.5 baths in the highly sought-after Edgewood subdivision.
The main level welcomes you with a formal Dining Room, an elegant Living Room, and a sun-filled Family Room featuring a cozy fireplace and custom built-ins. The Gourmet Chef’s Kitchen is a showstopper with premium appliances, an inviting breakfast area, an oversized walk-in pantry, and a Butler’s Pantry—perfect for entertaining. A Mud Room with cubbies and bench seating plus a stylish powder room complete this level.
Upstairs, retreat to your luxurious primary suite with a spacious walk-in closet and a spa-inspired bath boasting a soaking tub, frameless glass shower, and dual sinks. Three additional generously sized bedrooms, two custom baths, a versatile family/homework-study area, and a large laundry room provide comfort and convenience for every lifestyle.
The lower level offers a 5th bedroom, 4th full bath, expansive recreation room, exercise room, and ample storage space—ideal for guests and entertainment.
Outdoor living shines with a covered porch, grilling deck, and private rear yard, plus a 2-car garage. There is a rough-in for an elevator! Part of the Walt Whitman high school cluster. 
Built with exceptional craftsmanship and attention to detail, this Douglas Construction Group home blends classic design with sustainable, energy-efficient building practice July 2026 Delivery.
#MDMC2207602

BETHESDA

5614 GLENWOOD ROAD

5 Beds

4 Baths

5,018 Sq.Ft.

$2,499,000

MLS#: MDMC2207602
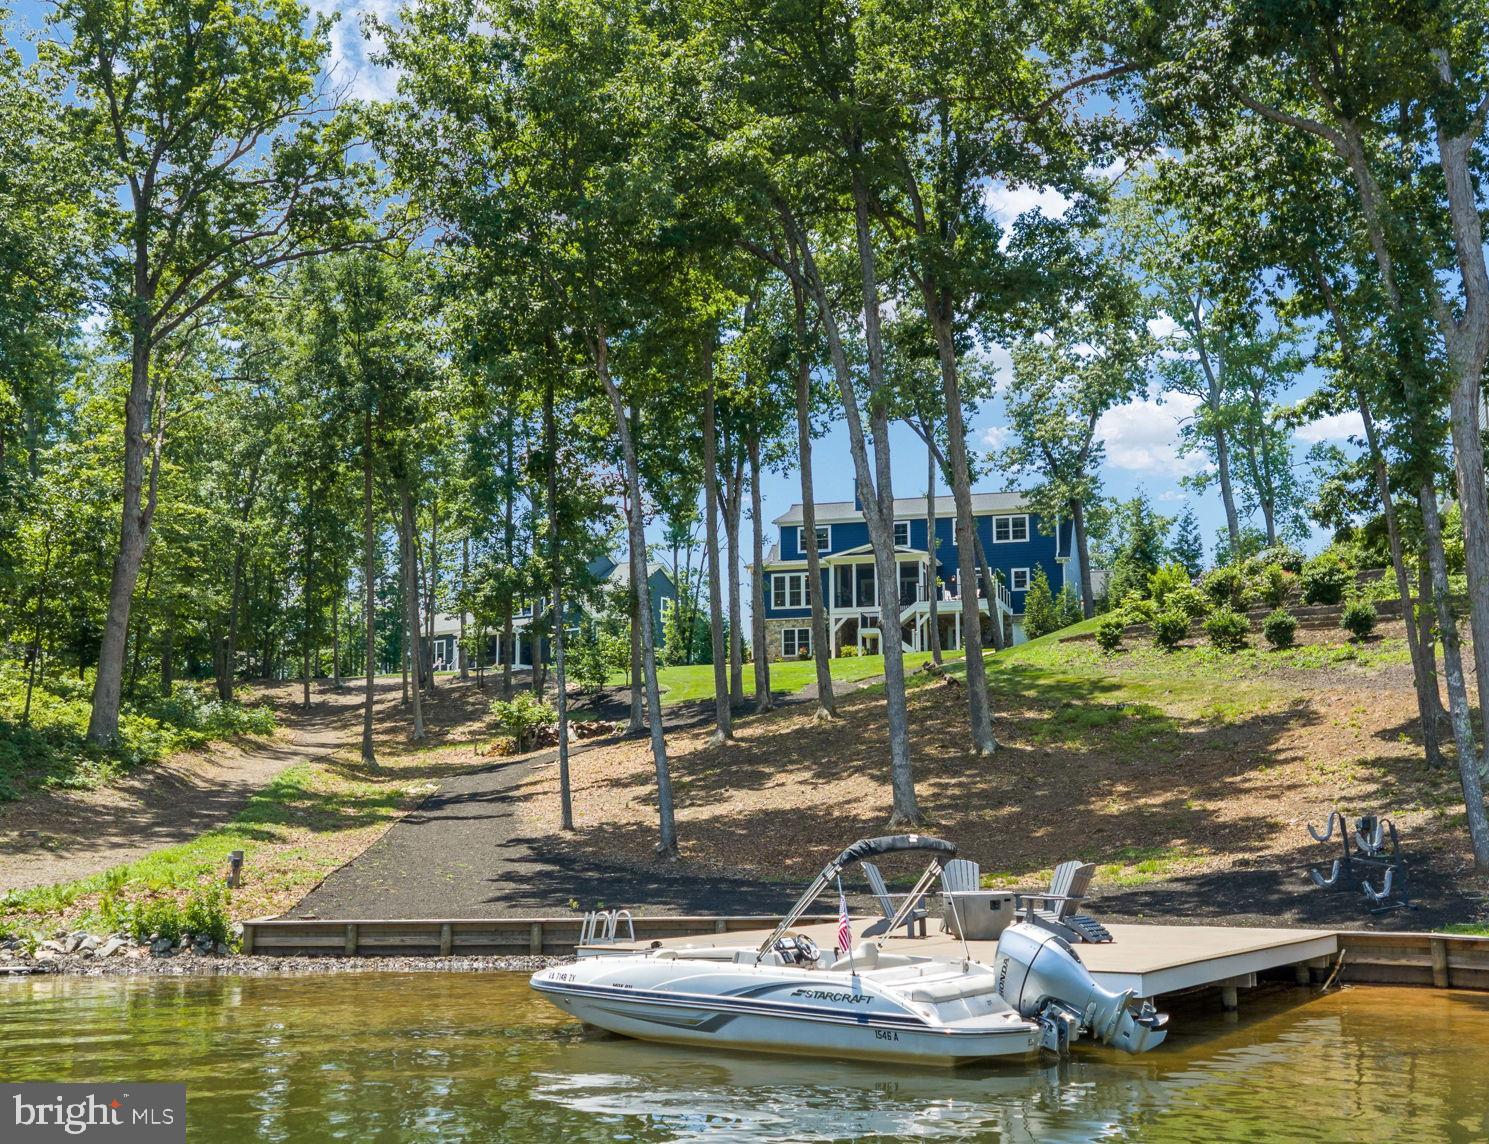
Experience lakefront living at its finest in the prestigious gated community of Fawn Lake. Built by Simply Homes and less than five years old, this stunning Coastal Craftsman showcases exceptional craftsmanship, thoughtful design, and breathtaking sunrise views over the water.

Imagine waking each morning in the luxurious first-floor primary suite, where serene lake views create a peaceful , picture-perfect start to life on the water. Designed for both elegant entertaining and effortless everyday living, this exceptional residence features a gourmet kitchen at the heart of the home, seamlessly flowing into spacious living and dining areas ideal for gatherings. Five spacious bedrooms and five beautifully appointed baths provide comfort and flexibility for family and guests alike.

 Expansive windows capture panoramic water views, while the inviting screened porch provides the perfect setting to enjoy morning coffee and gentle lake breezes. A private elevator offers convenient access to all levels, including the walkout lower level, where a speakeasy creates a one-of-a-kind entertaining experience. 

Upstairs, you will find three additional bedrooms, a spacious loft, and two full baths-offering comfort, flexibility, and room for guests or family to unwind. 

Outside, a scenic stroll leads to your private dock, where endless waterfront adventures await. Spend your days water skiing, fishing, paddleboarding, kayaking, or simply relaxing by the water's edge. 

Perfectly positioned on one of Fawn Lake's most desirable waterfront homesites, this remarkable residence offers the ideal blend of luxury, comfort, and recreation. This is a rare opportunity to own a nearly new custom lakefront retreat where every detail has been carefully curated for exceptional living. 

The Fawn Lake community provides an unparalleled luxury lifestyle with exceptional amenities, including gated 24 hr security, a recreational boating lake, sandy beach, community pool and clubhouse, renowned Arnold Palmer golf course, tennis and pickleball courts, soccer and baseball fields, miles of scenic walking trails, a dog park, marina, on-site restaurants, playgrounds, and a variety of clubs and activities for all ages. Experience the pinnacle of resort-style living, where every day feels like a vacation!
#VASP2043128

SPOTSYLVANIA

10505 RIDGE COVE LANE

5 Beds

5 Baths

5,632 Sq.Ft.

$2,499,000

MLS#: VASP2043128

*STUNNING* 6BR/7.5BA NEW CONSTRUCTION house built by M-R Custom Homes, a premier local builder in sought-after Chesterbrook Woods! This gorgeous home features gourmet chef's kitchen with large breakfast bar island, stainless steel appliances, apron sink, and sunny breakfast nook. The kitchen opens up to the family room with coffered ceiling, dramatic stone hearth fireplace, and doors leading out to the screen porch perfect for entertaining. Also on the main level are the formal living and dining rooms and an office. Escape to the master bedroom that features double walk-in closets and beautiful spa-like en suite bathroom with double vanity, shower, and soaking bath. The upper level also features three more spacious bedrooms all with en suite bathrooms. A fourth level includes an additional bedroom and full bathroom. The walk-out lower level includes sprawling recreation room with media room and wet bar, gym room, bedroom and full bathroom!  Chesterbrook, Longfellow and McLean Schools!
#VAFX1128006

MCLEAN

1531 FOREST LANE

6 Beds

7 Baths

6,050 Sq.Ft.

$2,499,000

MLS#: VAFX1128006

DRASTIC PRICE IMPROVEMENT!!!  While this home is better than new construction,  the location is what sets it apart from most other listings.  It is a commuters dream.  One traffic light to DC in one direction and 5 minutes to Spout Run and the George Washington Parkway in the other direction.  The quality of the materials displayed in this home are beyond compare.  No expense has been spared by the seller.  In 2014 the entire Lower Level was  remodeled.  (See the Summary of 2014 Remodeling of Lower Level shown as part of the photos).  Custom features include such items as over sized crown and baseboard moldings, imported French chandeliers and light fixtures, top of the line plumbing fixtures in all bathrooms, plantation shutters throughout, premium oak flooring and new carpets, numerous built-ins,  two story stone gas fireplace in the Family Room,  double pane windows and french doors throughout,  2 hot water heaters,  Carrier Gas Furnace and HVAC equipment, an expansive Gourmet Kitchen with granite counter tops, Wolf range with pot filler, new Wolf Microwave, and a Subzero refrigerator are but a few of the many elegant interior features of this home.  In addition, no detail has been overlooked when it comes to the landscaping.  The backyard contains a variety of trees that provide 80% evergreen privacy year-round.  Imagine  sitting on the expanded slate patio and basking in  the splendid surroundings.  Enjoy the exterior two zone tree lighting (with timers) and fully fenced and gated backyard with locking security gates on both sides of the house.  The three exterior stone staircases are fully lighted with sensors.  All trees in the front of the house have tree lighting with timer and sensor.
#VAAR162412

ARLINGTON

3156 N POLLARD STREET

8 Beds

6 Baths

7,545 Sq.Ft.

$2,499,000

MLS#: VAAR162412

1 ... 395 396 397 398 399 ... 666
* Listings identified with the FMLS IDX logo come from FMLS and are held by brokerage firms other than the owner of this website. The listing brokerage is identified in any listing details. Information is deemed reliable but is not guaranteed. If you believe any FMLS listing contains material that infringes your copyrighted work please click here to review our DMCA policy and learn how to submit a takedown request. © 2024. First Multiple Listing Service, Inc.
 - property

Send a message

Message successfully sent.

Your message

What is 3 + 4 ?

Reason for contacting?

I agree to receive email communication and understand I can unsubscribe at any time.

I agree to be contacted by Charis Realty Group - Christine Issler, Broker via call, email, and text for real estate services. To opt out, you can reply 'stop' at any time or reply 'help' for assistance. You can also click the unsubscribe link in the emails. Message and data rates may apply. Message frequency may vary. Privacy Policy

Sign Out

Virtual Assistant

Would you like to take the next step with this property? We can help you schedule a showing or virtual tour, or send you more details.

Yes, I would like more information.

Thank You for Your Reply, One of Our Agents will contact you as soon as possible

No, maybe later.

Thank you, you can always contact me via email, phone number or through the contact form.

Realhub AI

Lucy - Your AI-Powered Realtor

Update Your Temporary Password

Personalize your search

Enter your email and we'll notify you immediately when new listings match what you're looking for.

or enter email address

Already have an account ? Login here

Continue your home search

I agree to receive communications and understand I can unsubscribe at any time.

I agree to be contacted by Charis Realty Group - Christine Issler, Broker via call, email, and text for real estate services. To opt out, you can reply 'stop' at any time or reply 'help' for assistance. You can also click the unsubscribe link in the emails. Message and data rates may apply. Message frequency may vary. Privacy Policy

Already have an account ? Login here

We use cookies

We use cookies primarily for analytics to enhance your experience. By accepting, you agree to our use of these cookies. You can manage your preferences or learn more about our cookies policy.
