Properties

Browse or get in touch to schedule a walkthrough.

  • Nearby me
Price range

Popular Features

Community Features

Association

Property Features

Waterfront

View

Exterior Features

Interior Features

Style

10000 properties match your criteria

Updated 1 minute ago

E-Alert name
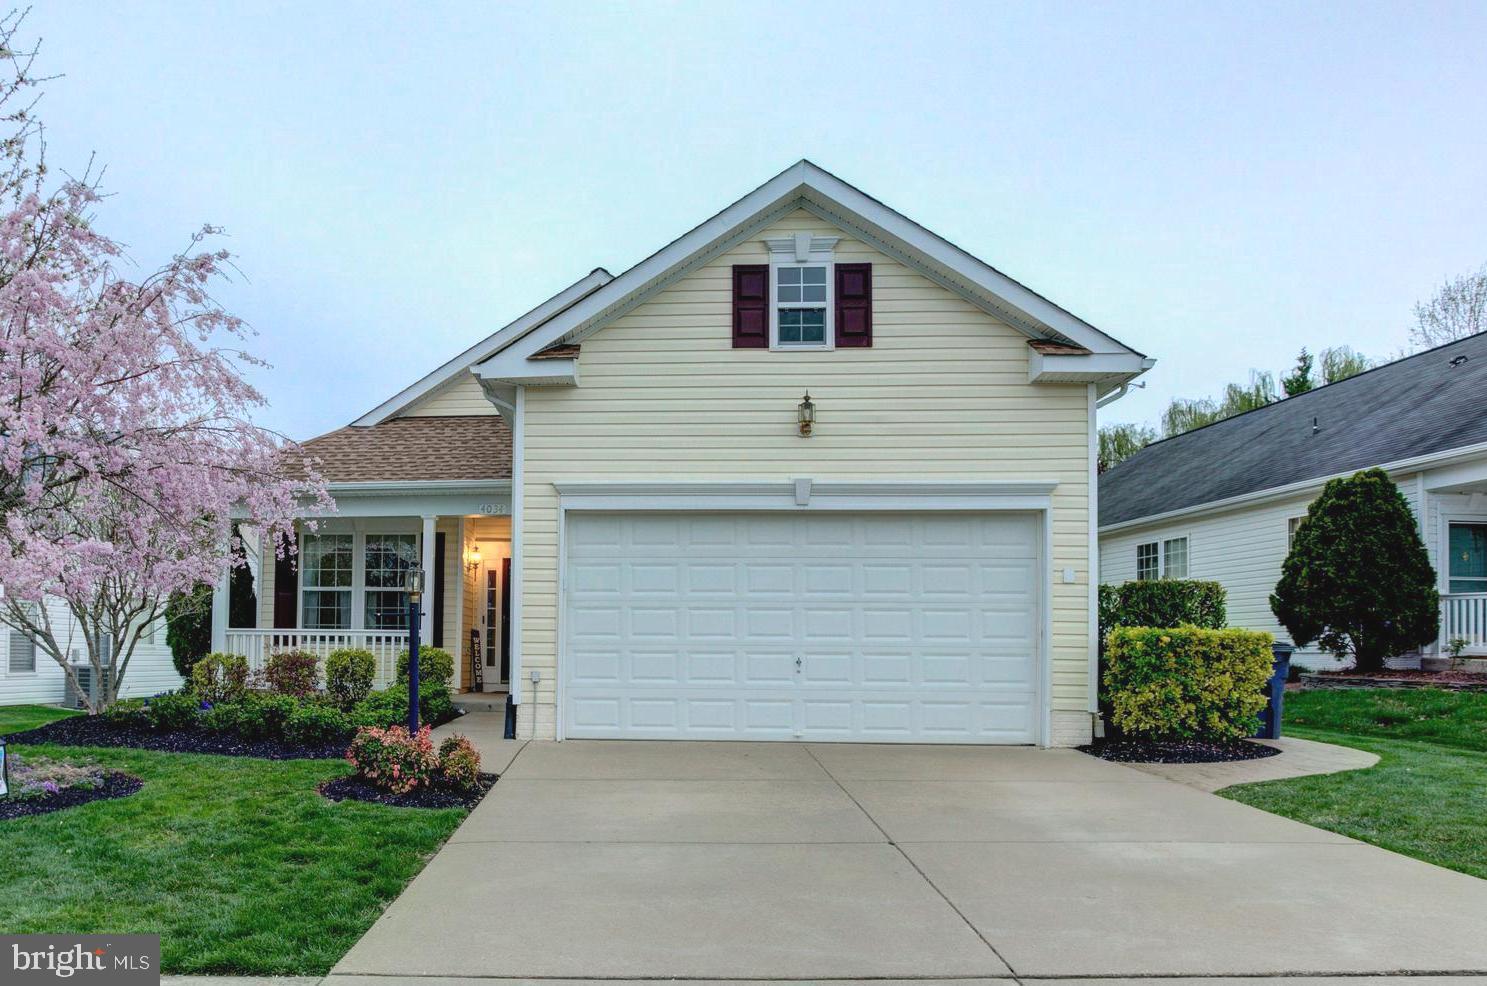
1-Level Living with Bonus Room & Four Seasons Amenities! Bright and open floor plan, featuring a custom stone-faced gas fireplace with built-ins, a beautiful sunroom, and a stamped concrete patio with a remote awning—perfect for outdoor relaxation. + full stone walkway to front.  The spacious floor plan boasts hardwood and tile flooring, while the well-appointed laundry room includes a washer, dryer, laundry tub, and extra storage cabinets for added convenience. A versatile bonus room over the garage offers endless possibilities as a rec room, office, additional bedroom, or extra storage space. Nestled in the sought-after Four Seasons community, you'll have access to incredible amenities that enhance your lifestyle - pools, tennis, exercise room, community center & more!
#VAPW2087798

DUMFRIES

4034 LUNAR ECLIPSE DRIVE

2 Beds

2 Baths

1,783 Sq.Ft.

$529,900

MLS#: VAPW2087798
OFFER DEADLINE MONDAY MAY 5TH AT 4:30PM!
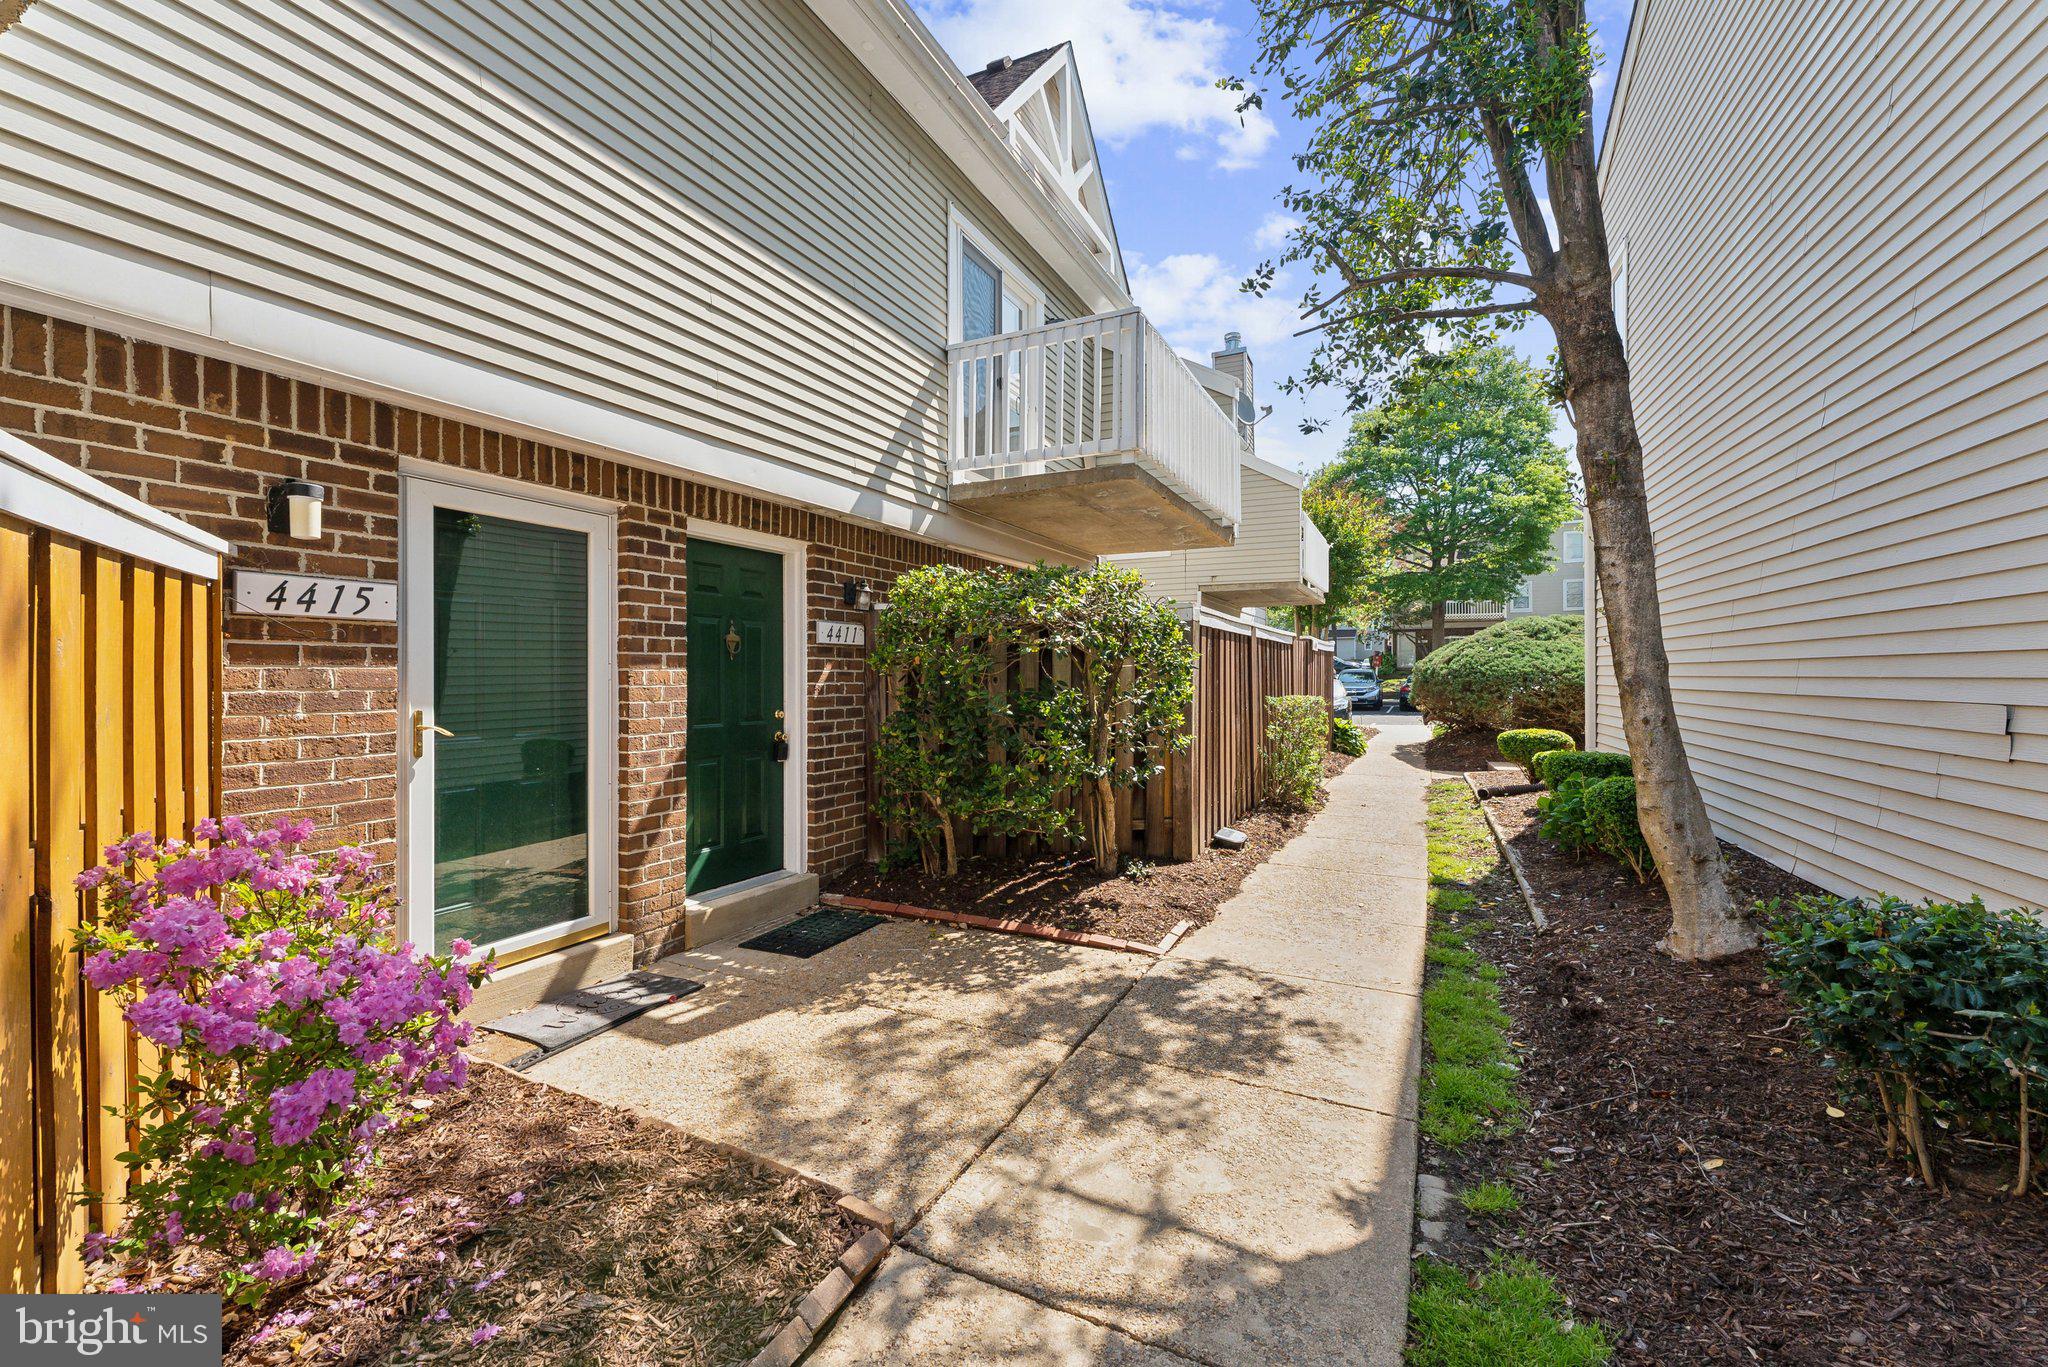
Welcome to 4411 Pembrook Village, where style meets convenience in this charming 3-bedroom, 2-bathroom townhouse-style condo, offering over 1,100 square feet of living space.  As you step inside, you'll be greeted by a light-filled living room featuring a cozy wood-burning fireplace, an open galley-style kitchen, skylights, in-unit laundry and access to a spacious private deck, perfect for relaxing or entertaining guests. The main level also features spacious bedroom with an ensuite suite bathroom, plus fresh paint and new carpet throughout the entire unit. Upstairs, you'll find an two additional bedrooms, full bathroom and a bonus area that can be customized to serve as a home office, gym or TV room. Storage is abundant with ample closet space throughout the home and an additional storage area outside the building. Enjoy convenient assigned parking. 

The community is pet-friendly and ideally situated off Route 1 in Mt. Vernon, offering quick access to Ft. Belvoir, Inova Mt. Vernon Hospital, and the vibrant shopping and dining scene along Richmond Highway. Commuters will appreciate the easy connectivity to I-95, I-495, and Maryland.
#VAFX2237664

ALEXANDRIA

4411 PEMBROOK VILLAGE DRIVE 101

3 Beds

2 Baths

1,192 Sq.Ft.

$315,000

MLS#: VAFX2237664
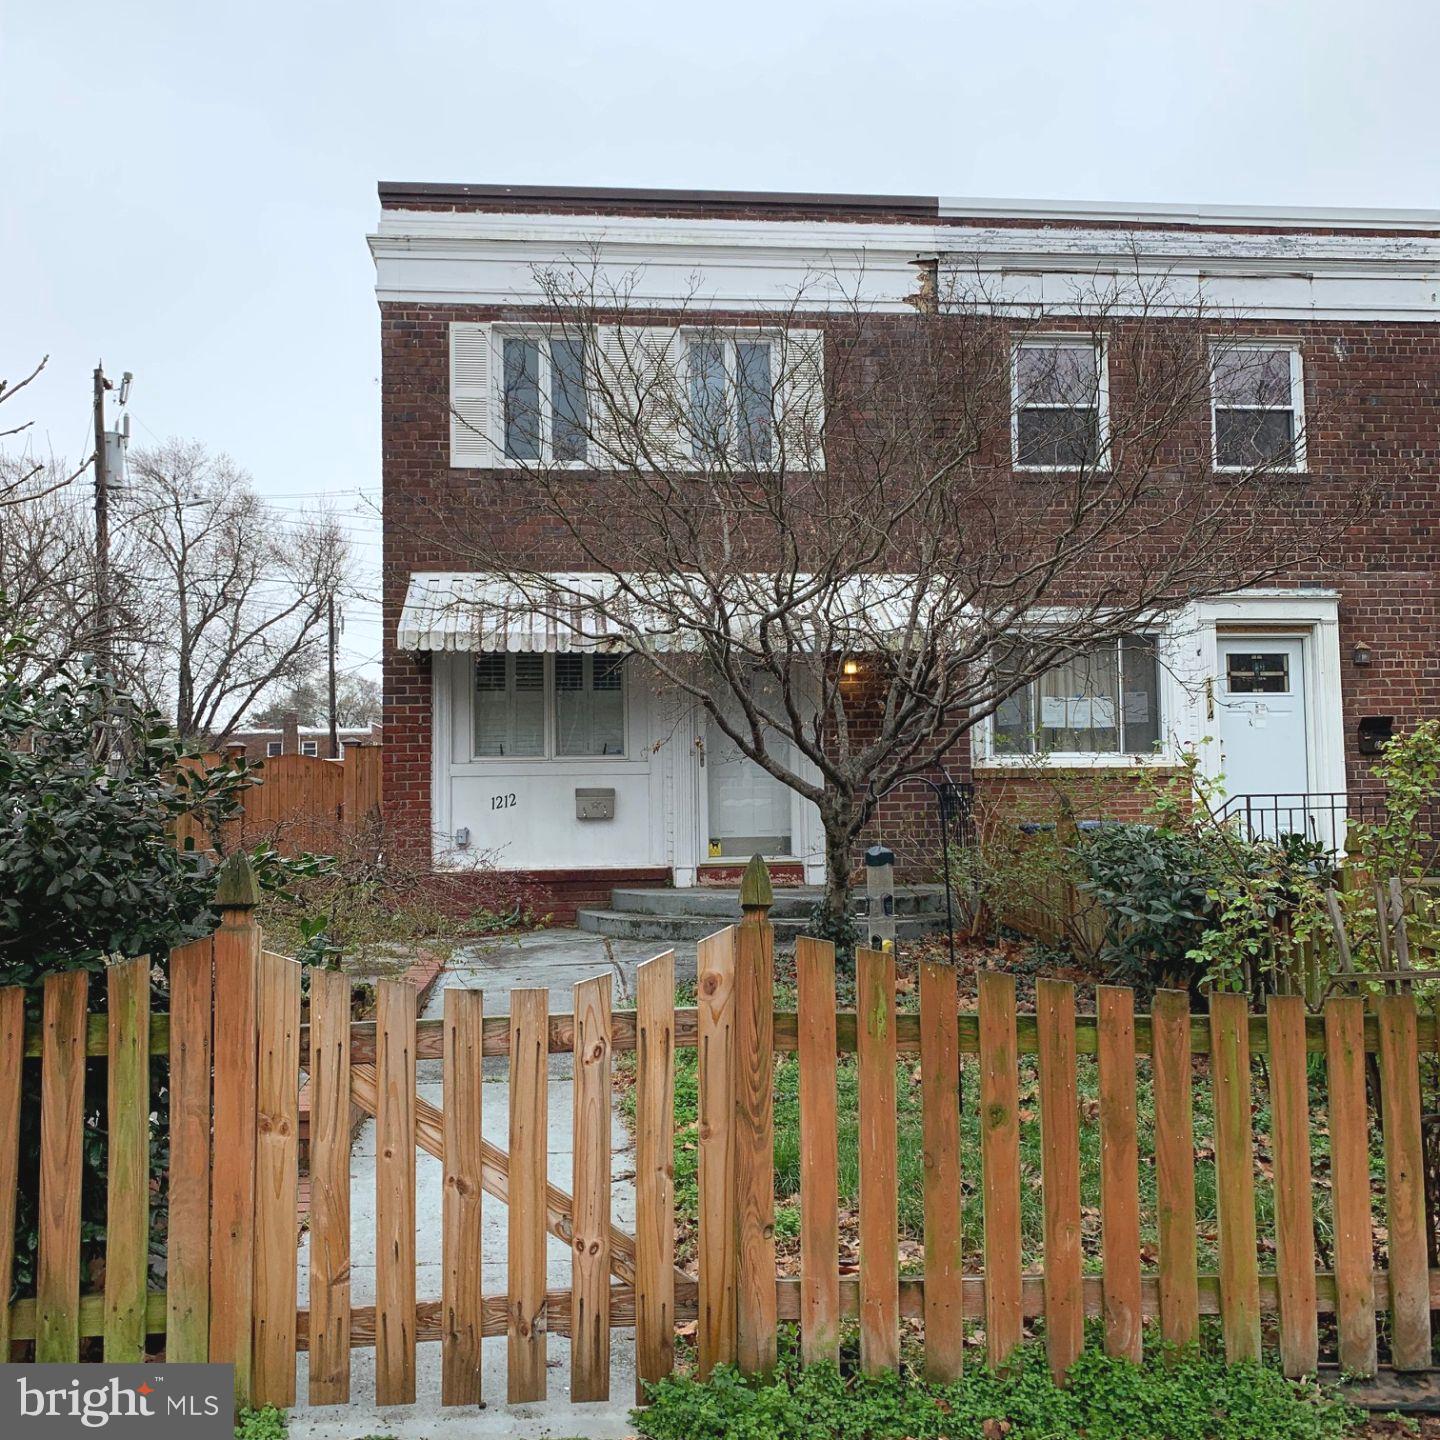
Sun-filled end unit townhome convenient to everything Old Town Alexandria has to offer! Entry Level has living and dining area with gleaming hardwood floors, updated kitchen that opens to the back-patio area. Upper level has two bedrooms with hardwood floors and an updated bathroom. Lower level suite has a mini-kitchenette, beautiful updated bathroom, full size washer and dryer and small family room. This 3-level house has a ton of closet and storage space!Exterior features carport parking, storage shed, fully fenced yard, and flagstone patio. Pets are case by case with pet deposit. Community: Minutes to Old Town Alexandria (nightlife, shops, restaurants), close to Metro, close to I-495. Rent: $3000
Sec. Deposit: $3000 (due at time of application)
Pet Deposit: $500/ pet
App fee: $45/ applicant
Qualifying income: Two lowest household incomes need to meet or exceed $120,000.
Pets are case by case with pet deposit of $500.
Available 7/1/2025
#VAAX2044812

ALEXANDRIA

1212 WILKES STREET

2 Beds

2 Baths

1,244 Sq.Ft.

$3,000

MLS#: VAAX2044812
None
#MDFR2063426

FREDERICK

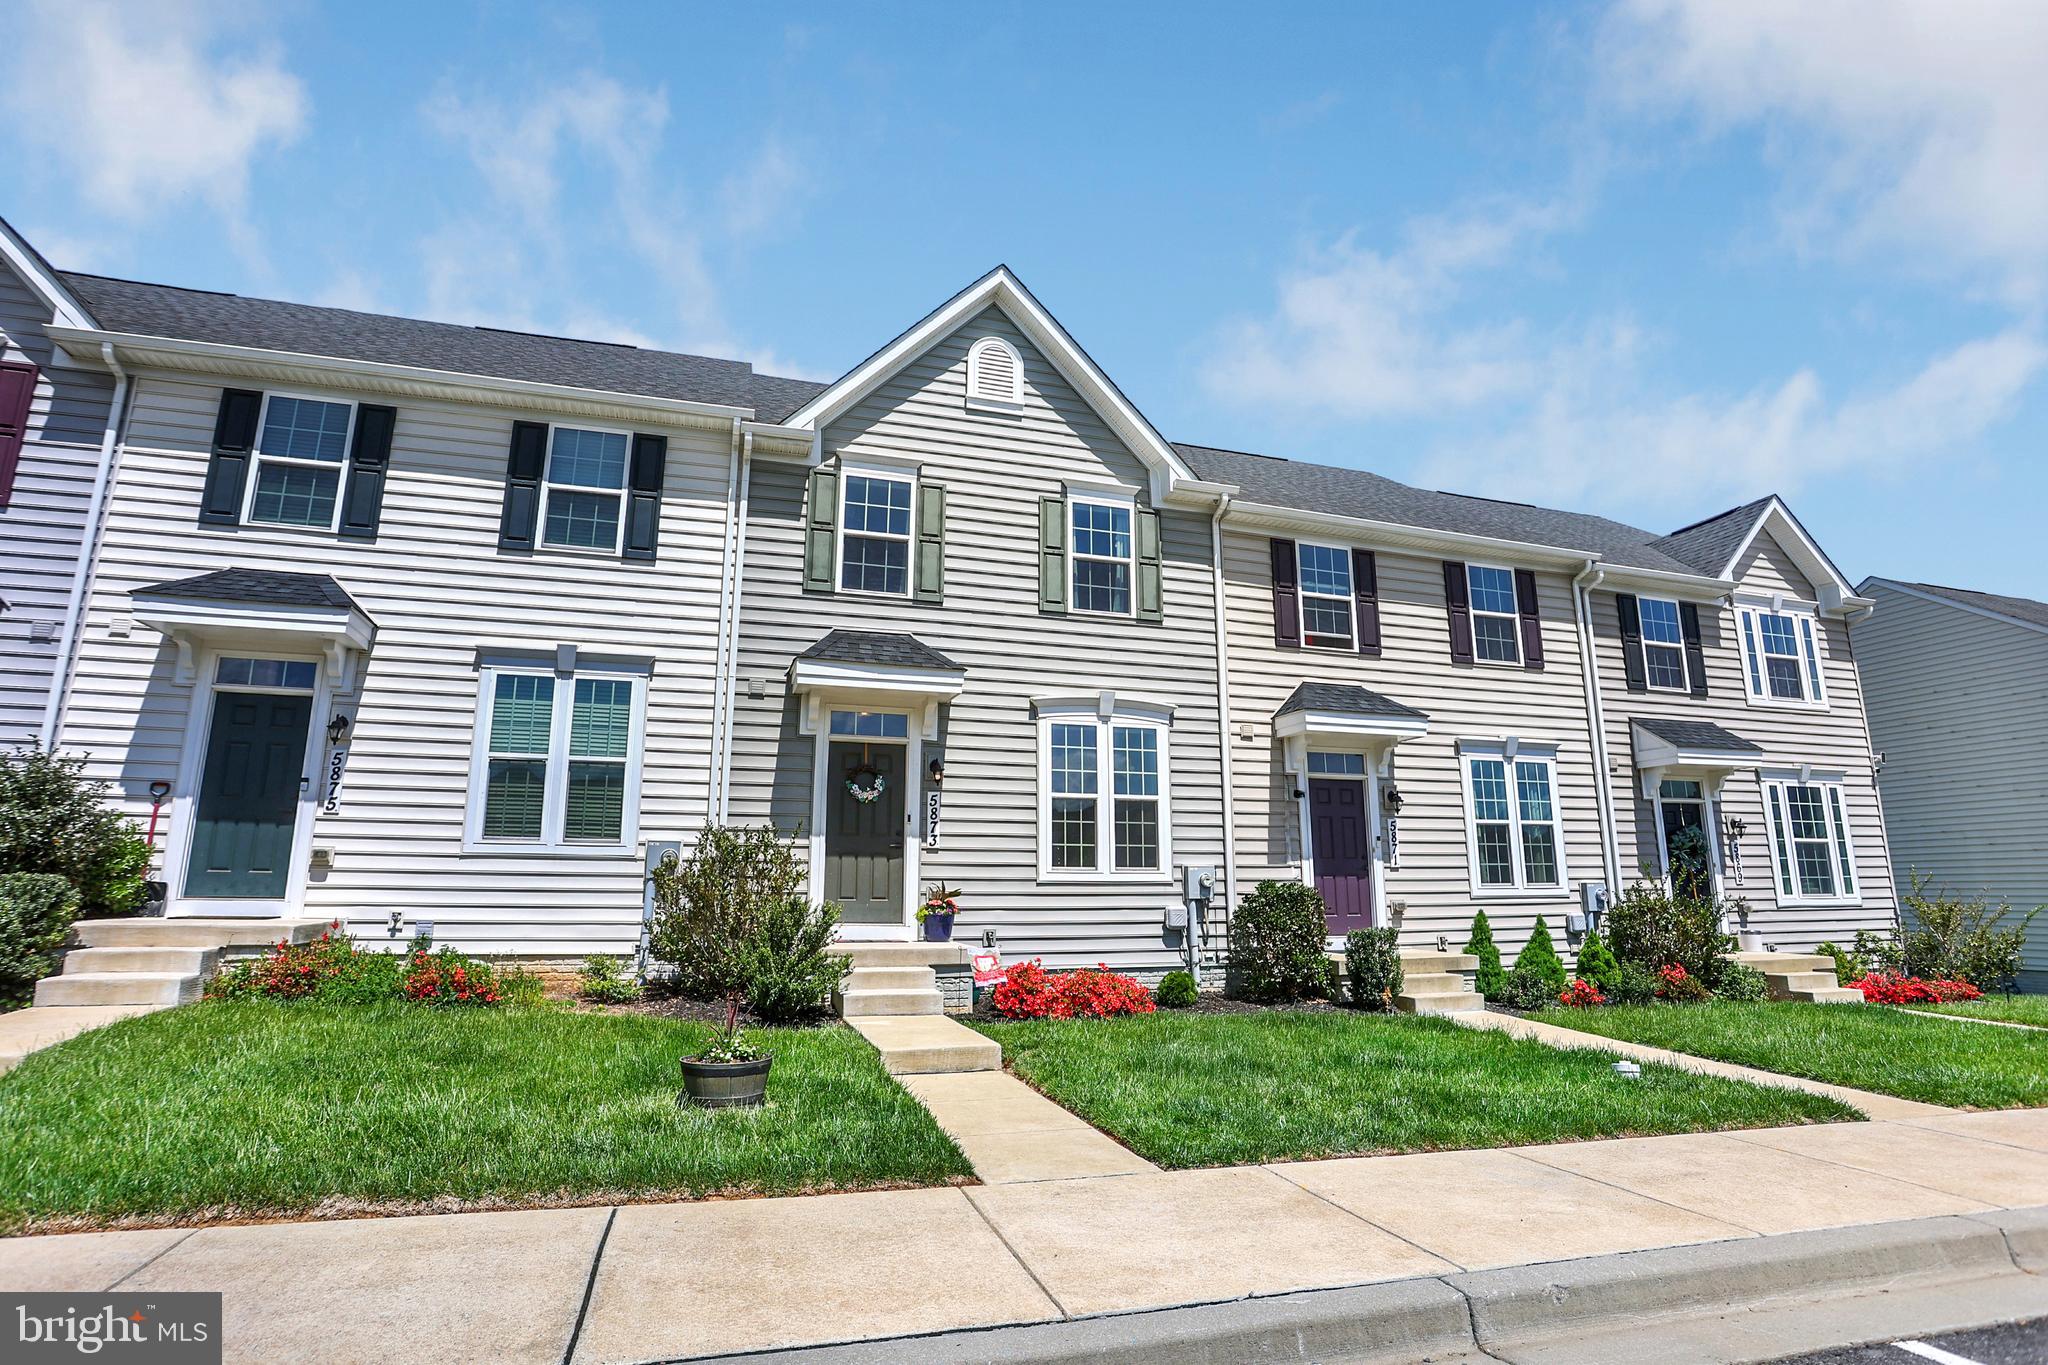
5873 BARTS WAY

3 Beds

2 Baths

1,940 Sq.Ft.

$424,900

MLS#: MDFR2063426
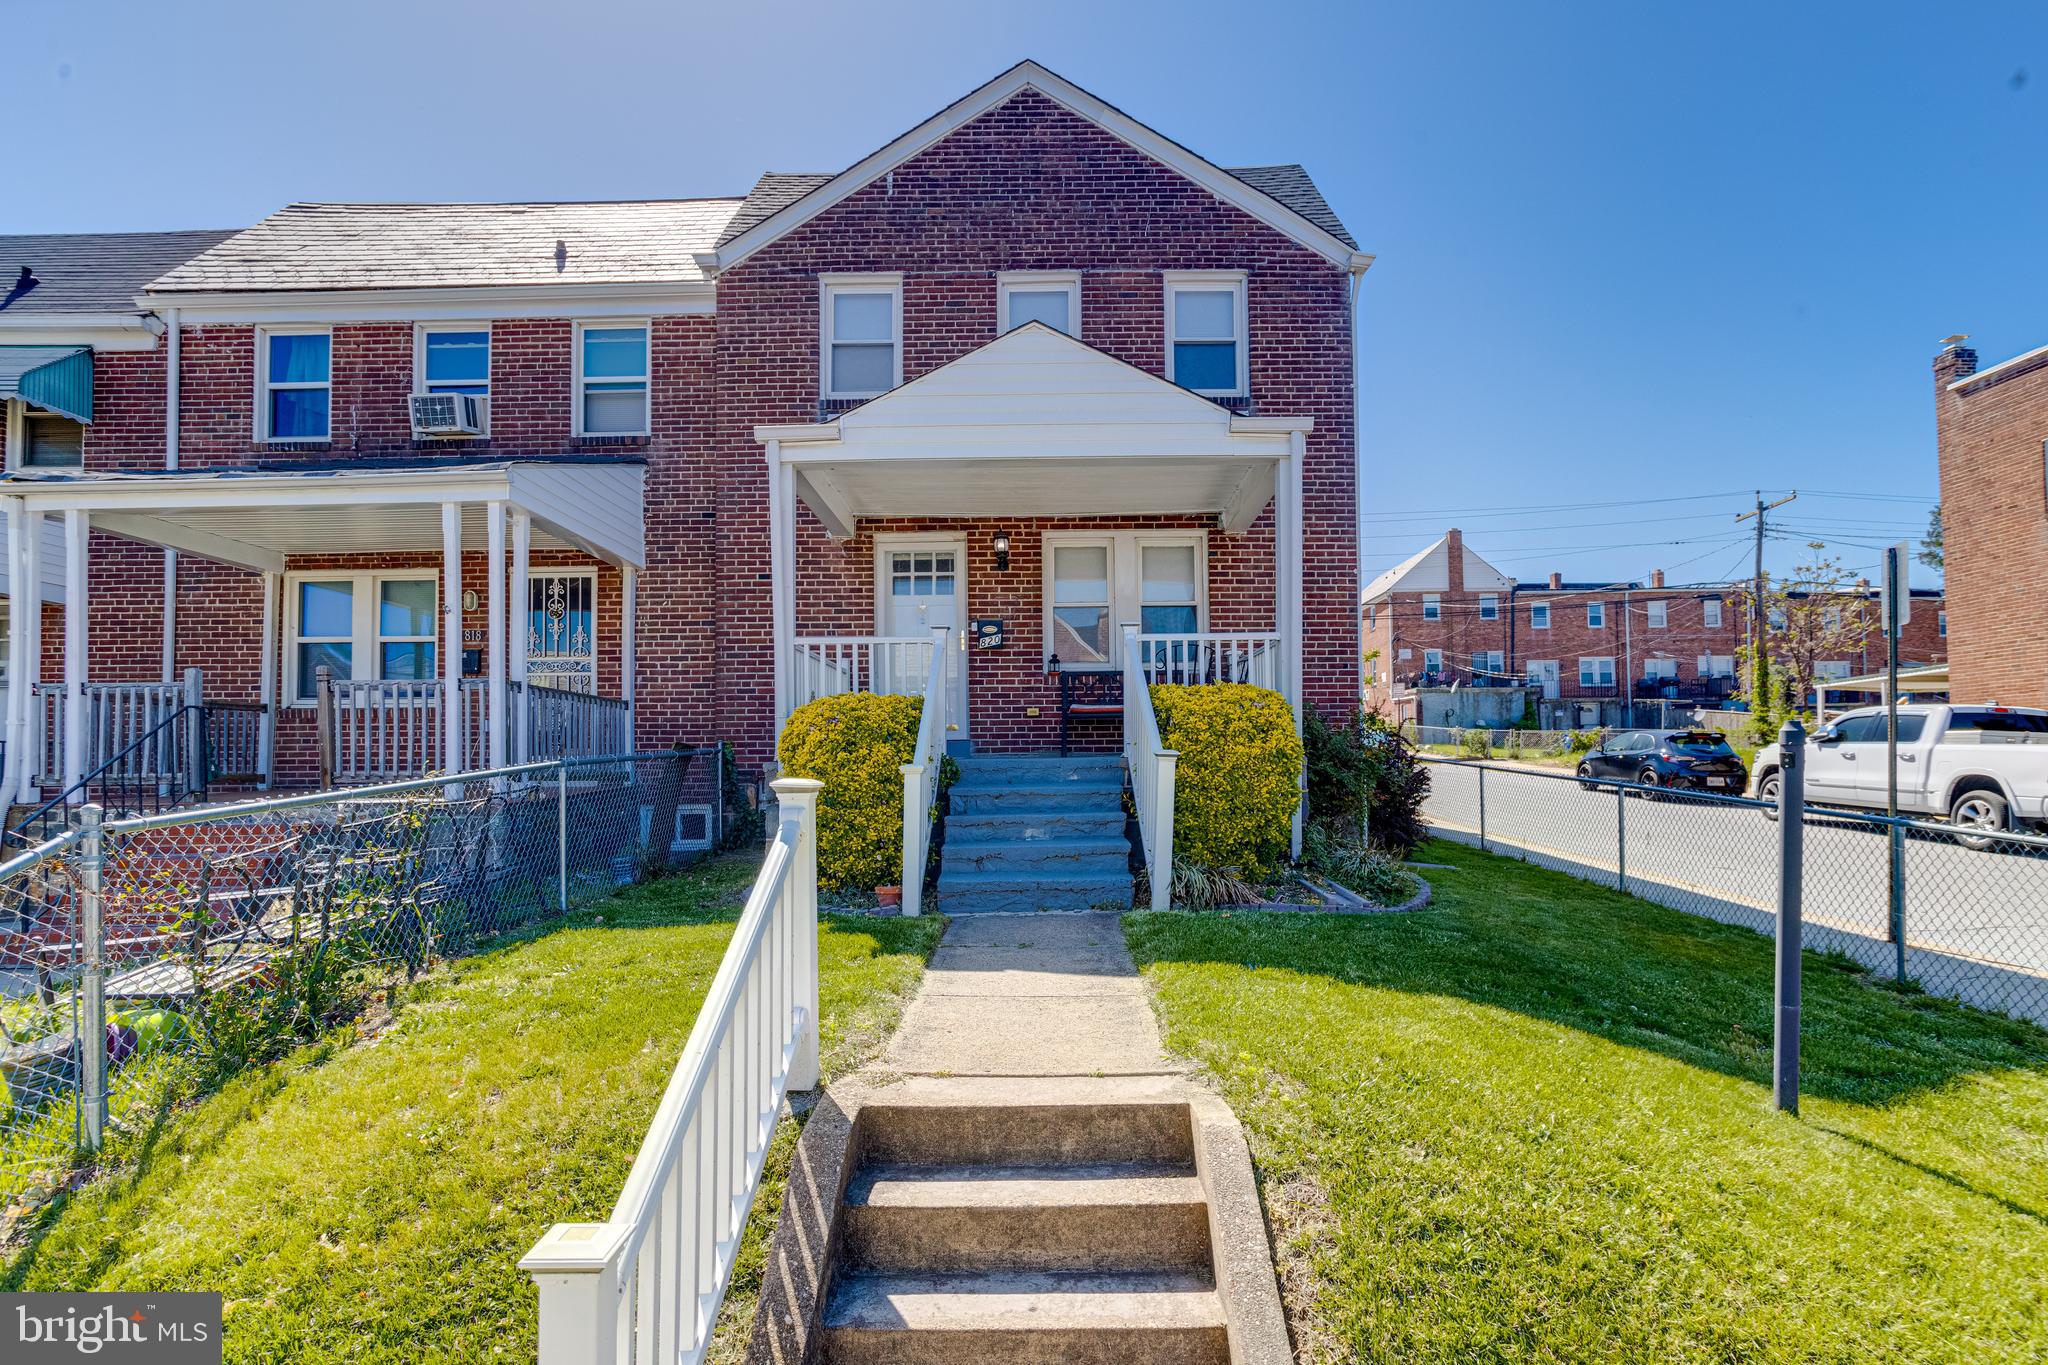
Welcome to 820 N Augusta Ave, a charming end-unit townhome featuring an open floor plan that creates a spacious and inviting atmosphere. Elegant crown moldings enhance the home's sophisticated style throughout. Gleaming hardwood floors add warmth and character, while ceiling fans provide both comfort and a touch of flair. Upstairs, you’ll find three generously sized bedrooms and a beautifully updated bathroom. The modern kitchen is a chef’s dream, complete with upgraded appliances and ample counter space—perfect for entertaining or everyday use. Outside, the fully fenced yard offers privacy and a safe space for children or pets, along with a driveway for convenient off-street parking. The finished basement includes a full bathroom and can serve as an entertainment room or an additional bedroom. This residence seamlessly combines classic charm with contemporary updates, making it an ideal place to call home.
#MDBA2165938

BALTIMORE

820 N AUGUSTA AVENUE

3 Beds

2 Baths

2,100 Sq.Ft.

$225,000

MLS#: MDBA2165938
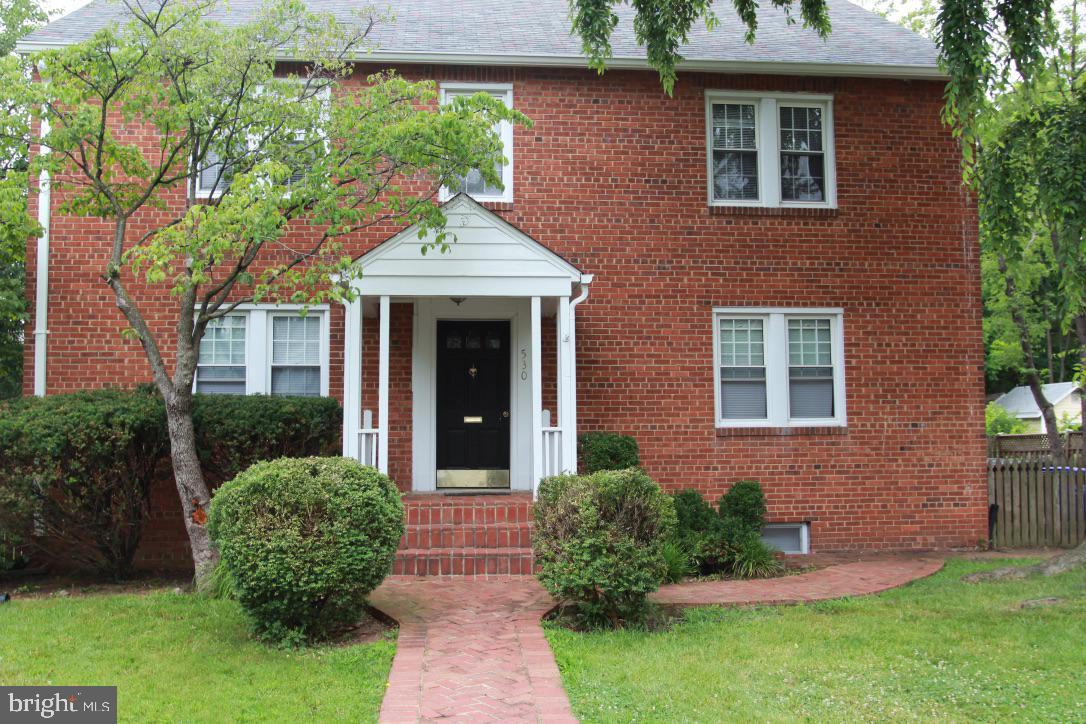
Charming 2BR/1BA Apartment in Quiet North Arlington Home
Nestled in a peaceful residential neighborhood, this bright and spacious 2-bedroom, 1-bath apartment offers the perfect balance of comfort and convenience. Located on the upper level of a well-maintained single-family home, the unit features a private entrance, generous natural light.

Enjoy a full kitchen with modern appliances, a cozy living area ideal for relaxing or working from home, and two well-proportioned bedrooms with ample closet space. 

Just minutes from the Ballston and Clarendon metro stations, local shops, parks, and restaurants, this location offers easy access to DC and all that Northern Virginia has to offer. Off-street parking is readily available, and utilities are split evenly with the tenats on the lower unit. 

Ideal for professionals or a small household seeking a quiet retreat with urban access.
#VAAR2057164

ARLINGTON

530 N NELSON STREET 2

2 Beds

1 Baths

2,128 Sq.Ft.

$2,450

MLS#: VAAR2057164
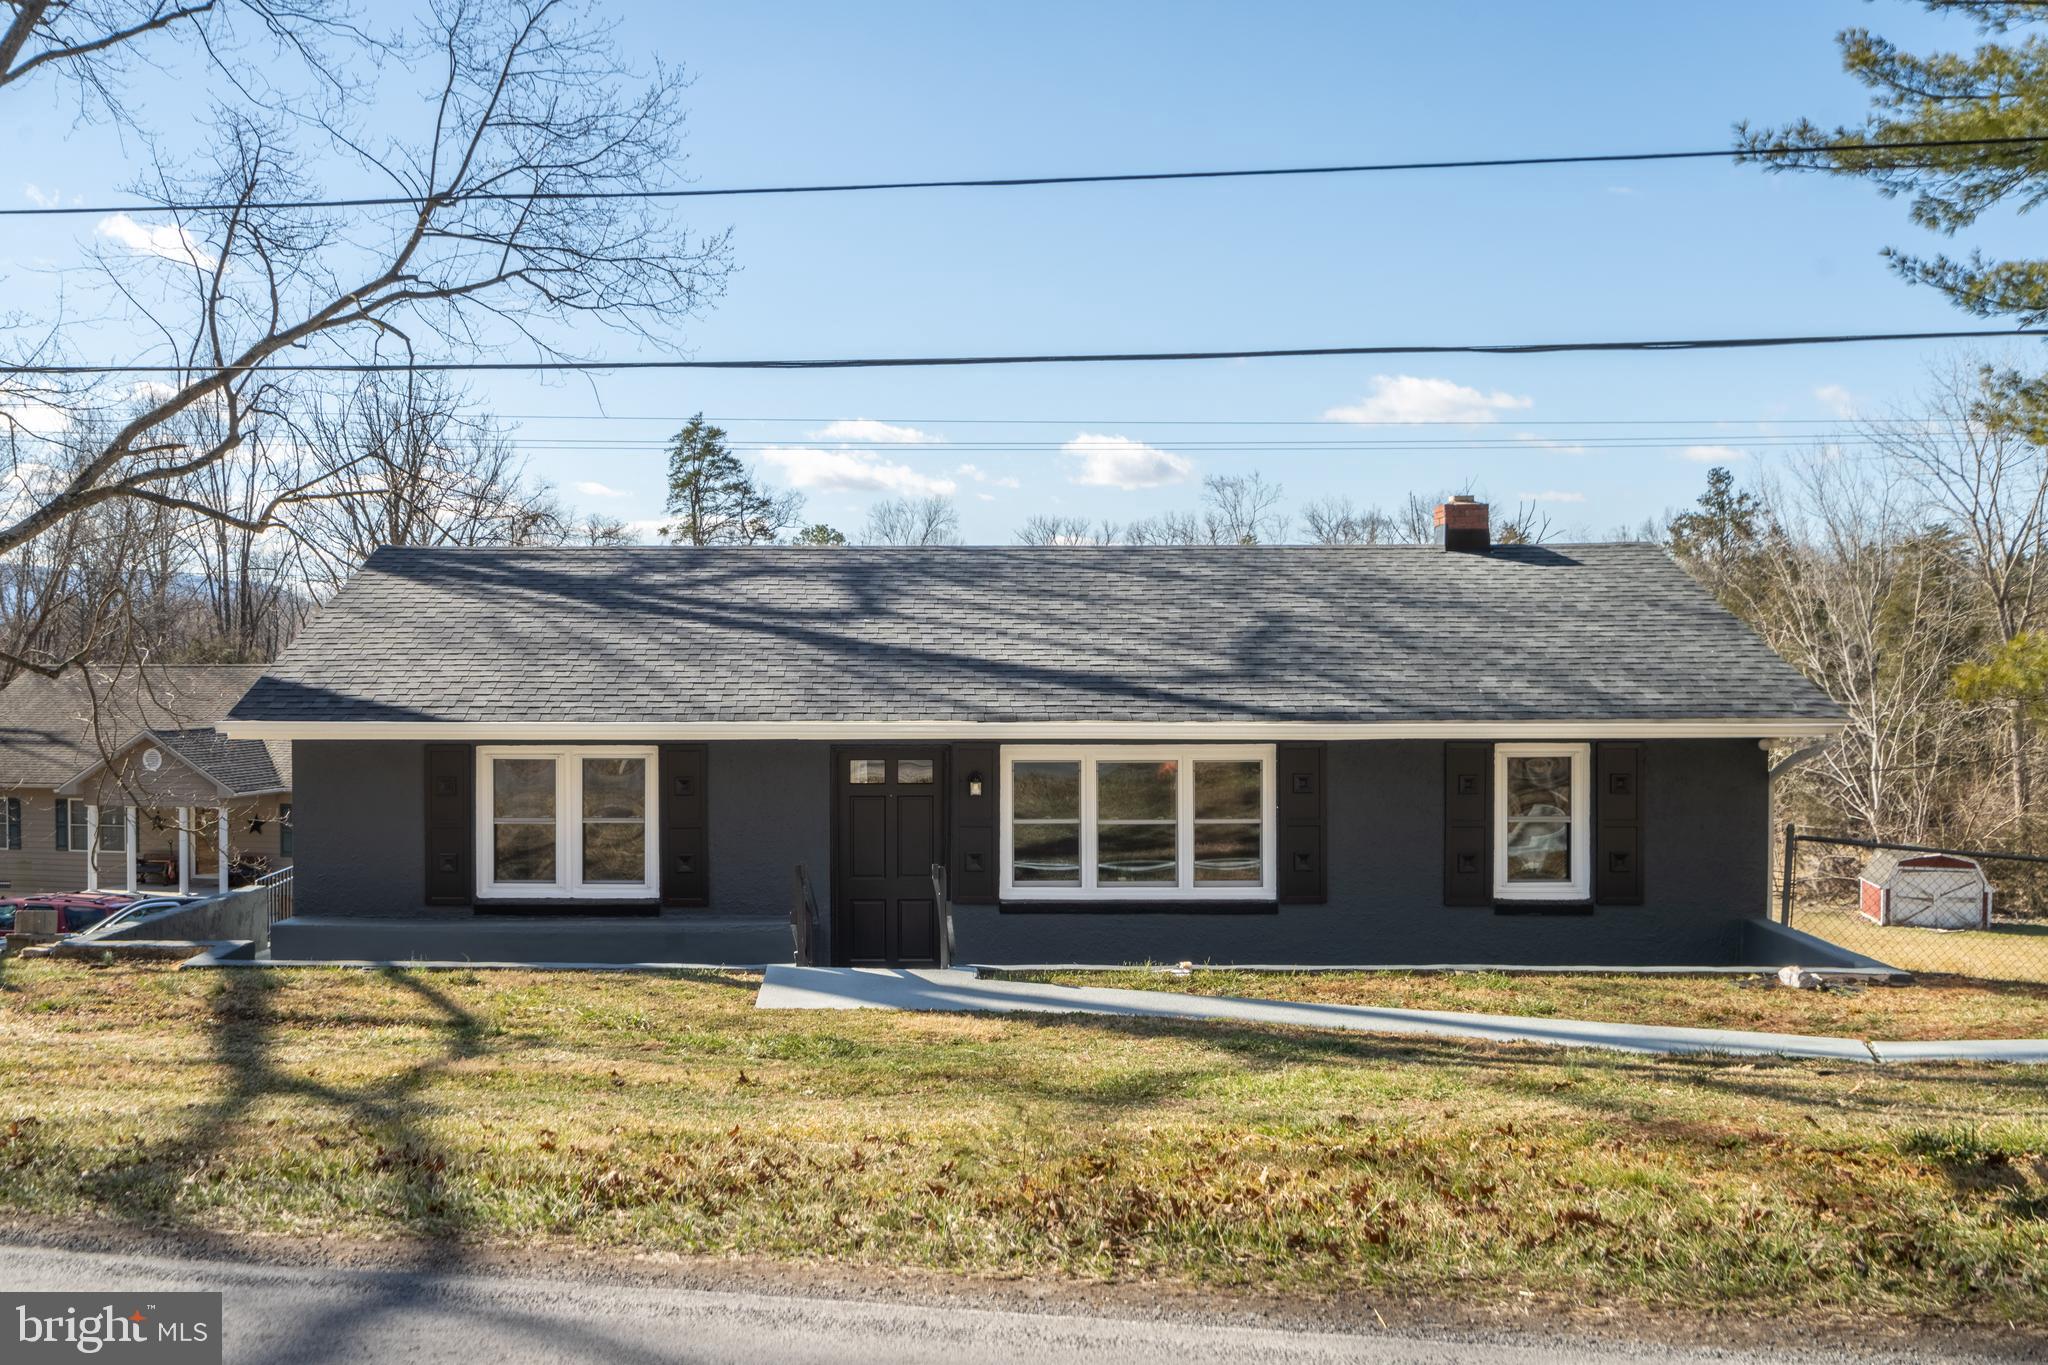
Renovated ranch-style home in a peaceful country setting, ready for its new owners! This charming 3-bedroom, 2-bath home has been beautifully restored, featuring updated kitchens and bathrooms. An additional lot expands the property to a total of 1.65 acres, offering plenty of space to enjoy. Picture yourself relaxing on the front porch with your morning coffee or tea. With no HOA and no restrictions, this home provides both comfort and freedom. A true gem inside and out!
#VASH2010744

EDINBURG

2897 STONEY CREEK ROAD

3 Beds

2 Baths

1,366 Sq.Ft.

$339,900

MLS#: VASH2010744
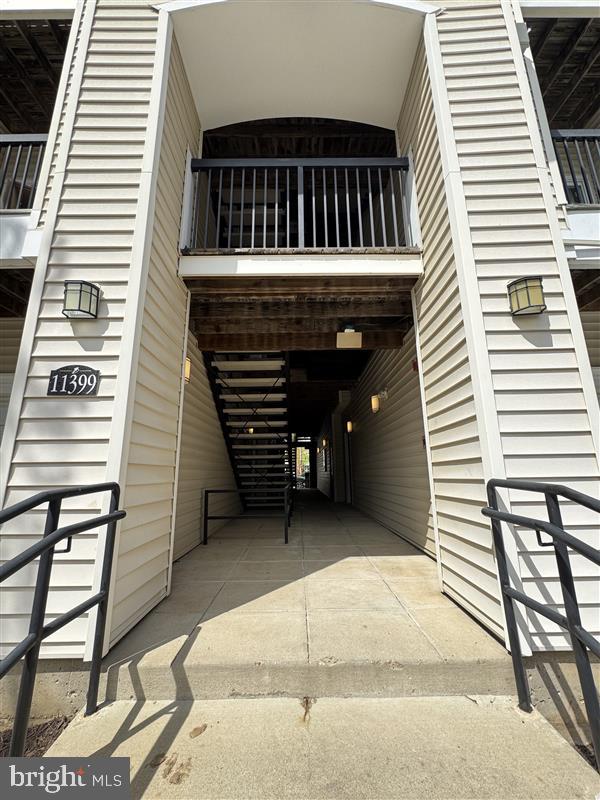
Charming 1 Bed / 1 Bath Condo in Fairfax Ridge – Ready for Move-In!

Welcome to this inviting and well-maintained 1-bedroom, 1-bathroom condo located in the desirable Fairfax Ridge community. Situated on the top (3rd) floor, this bright and spacious unit offers comfort, convenience, and privacy.

Features include:

Open-concept living and dining areas with stylish Pergo flooring

Cozy gas fireplace in the living room

Dedicated office/desk nook – perfect for working from home

Private balcony overlooking the peaceful back of the community

Full-size washer and dryer in-unit

Modern kitchen with all essential appliances

Generously sized bedroom and bath

Enjoy easy access to shopping, dining, and major commuting routes. Pets considered on a case-by-case basis. No smoking, please.

This condo is vacant and ready for immediate move-in – don’t miss your chance to call it home!
#VAFX2237058

FAIRFAX

11399 ARISTOTLE DRIVE 11-304

1 Beds

1 Baths

754 Sq.Ft.

$1,800

MLS#: VAFX2237058
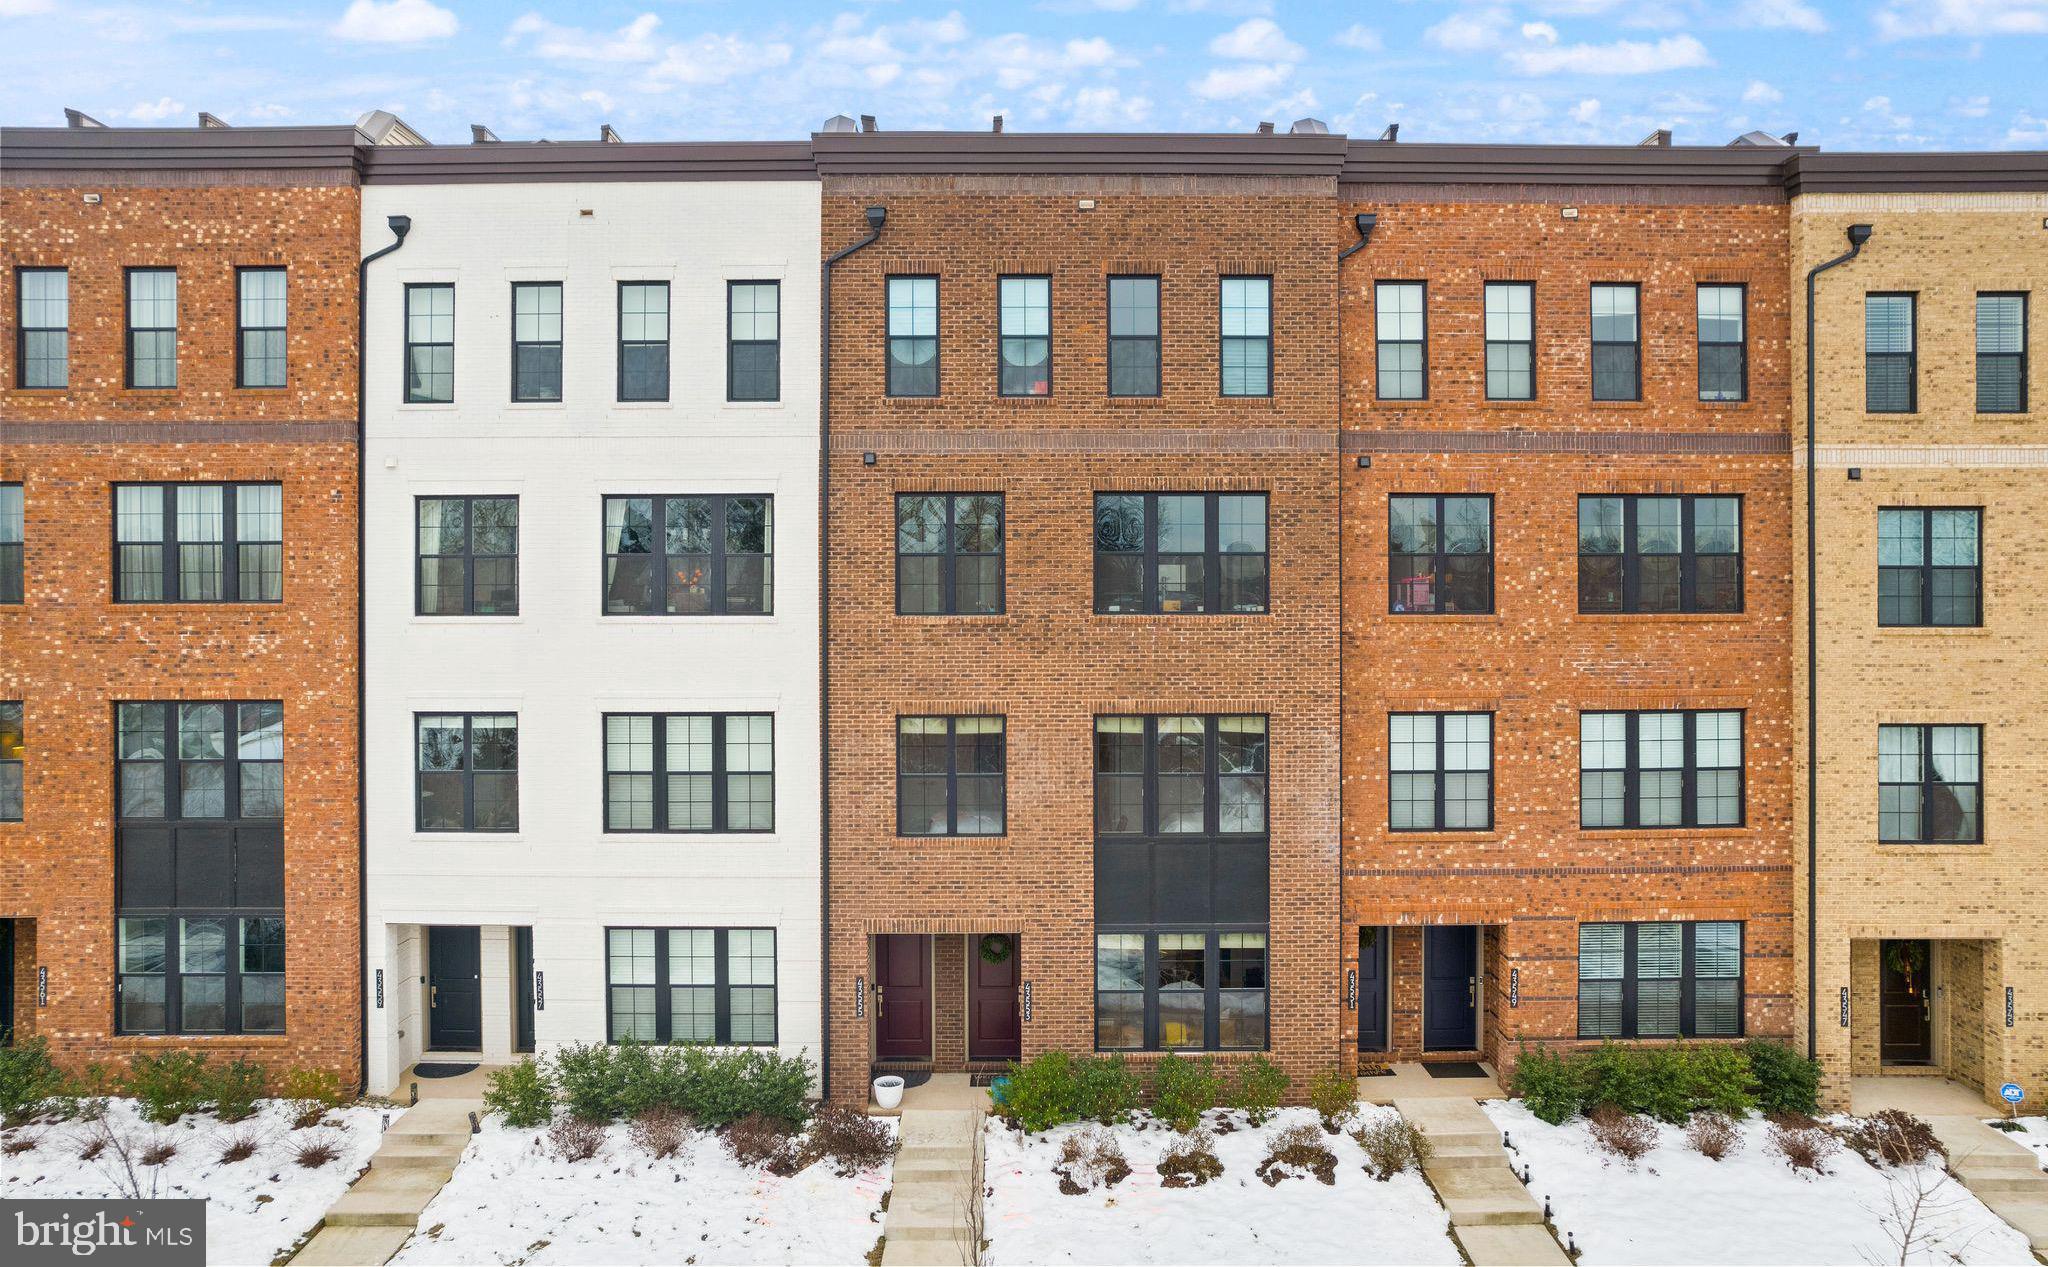
FOR RENT! Welcome to Your Dream Home! This stunning 3-bedroom, 2.5-bathroom home offers over 1,500 square feet of thoughtfully designed living space in the highly desirable Metro Walk at Moorefield Station community. Built in 2021, it feels like new, blending modern design with cozy charm. Step inside to discover a bright, airy space featuring an open-concept layout, beautiful flooring, and a gourmet kitchen equipped with stainless steel appliances, elegant countertops, a gorgeous backsplash, beautiful cabinetry offering ample storage, and stylish fixtures. The primary bedroom boasts vaulted ceilings, a walk-out balcony, and a spacious walk-in closet, complemented by a modern primary bathroom designed for relaxation. Additional features include a large laundry room, updated closets in every bedroom, and an attached garage for your convenience. The community enhances your lifestyle with exceptional amenities, including a clubhouse with a fitness center, a zero-entry pool, a playground, and scenic walking and biking trails. Situated just a short walk from the Ashburn Metro Station and minutes from numerous shopping and dining options, this home offers the perfect combination of comfort, style, and convenience. Don’t miss your chance to make this beautiful property your new rental home!
#VALO2094604

ASHBURN

43553 CHARITABLE STREET

3 Beds

2 Baths

1,528 Sq.Ft.

$3,100

MLS#: VALO2094604
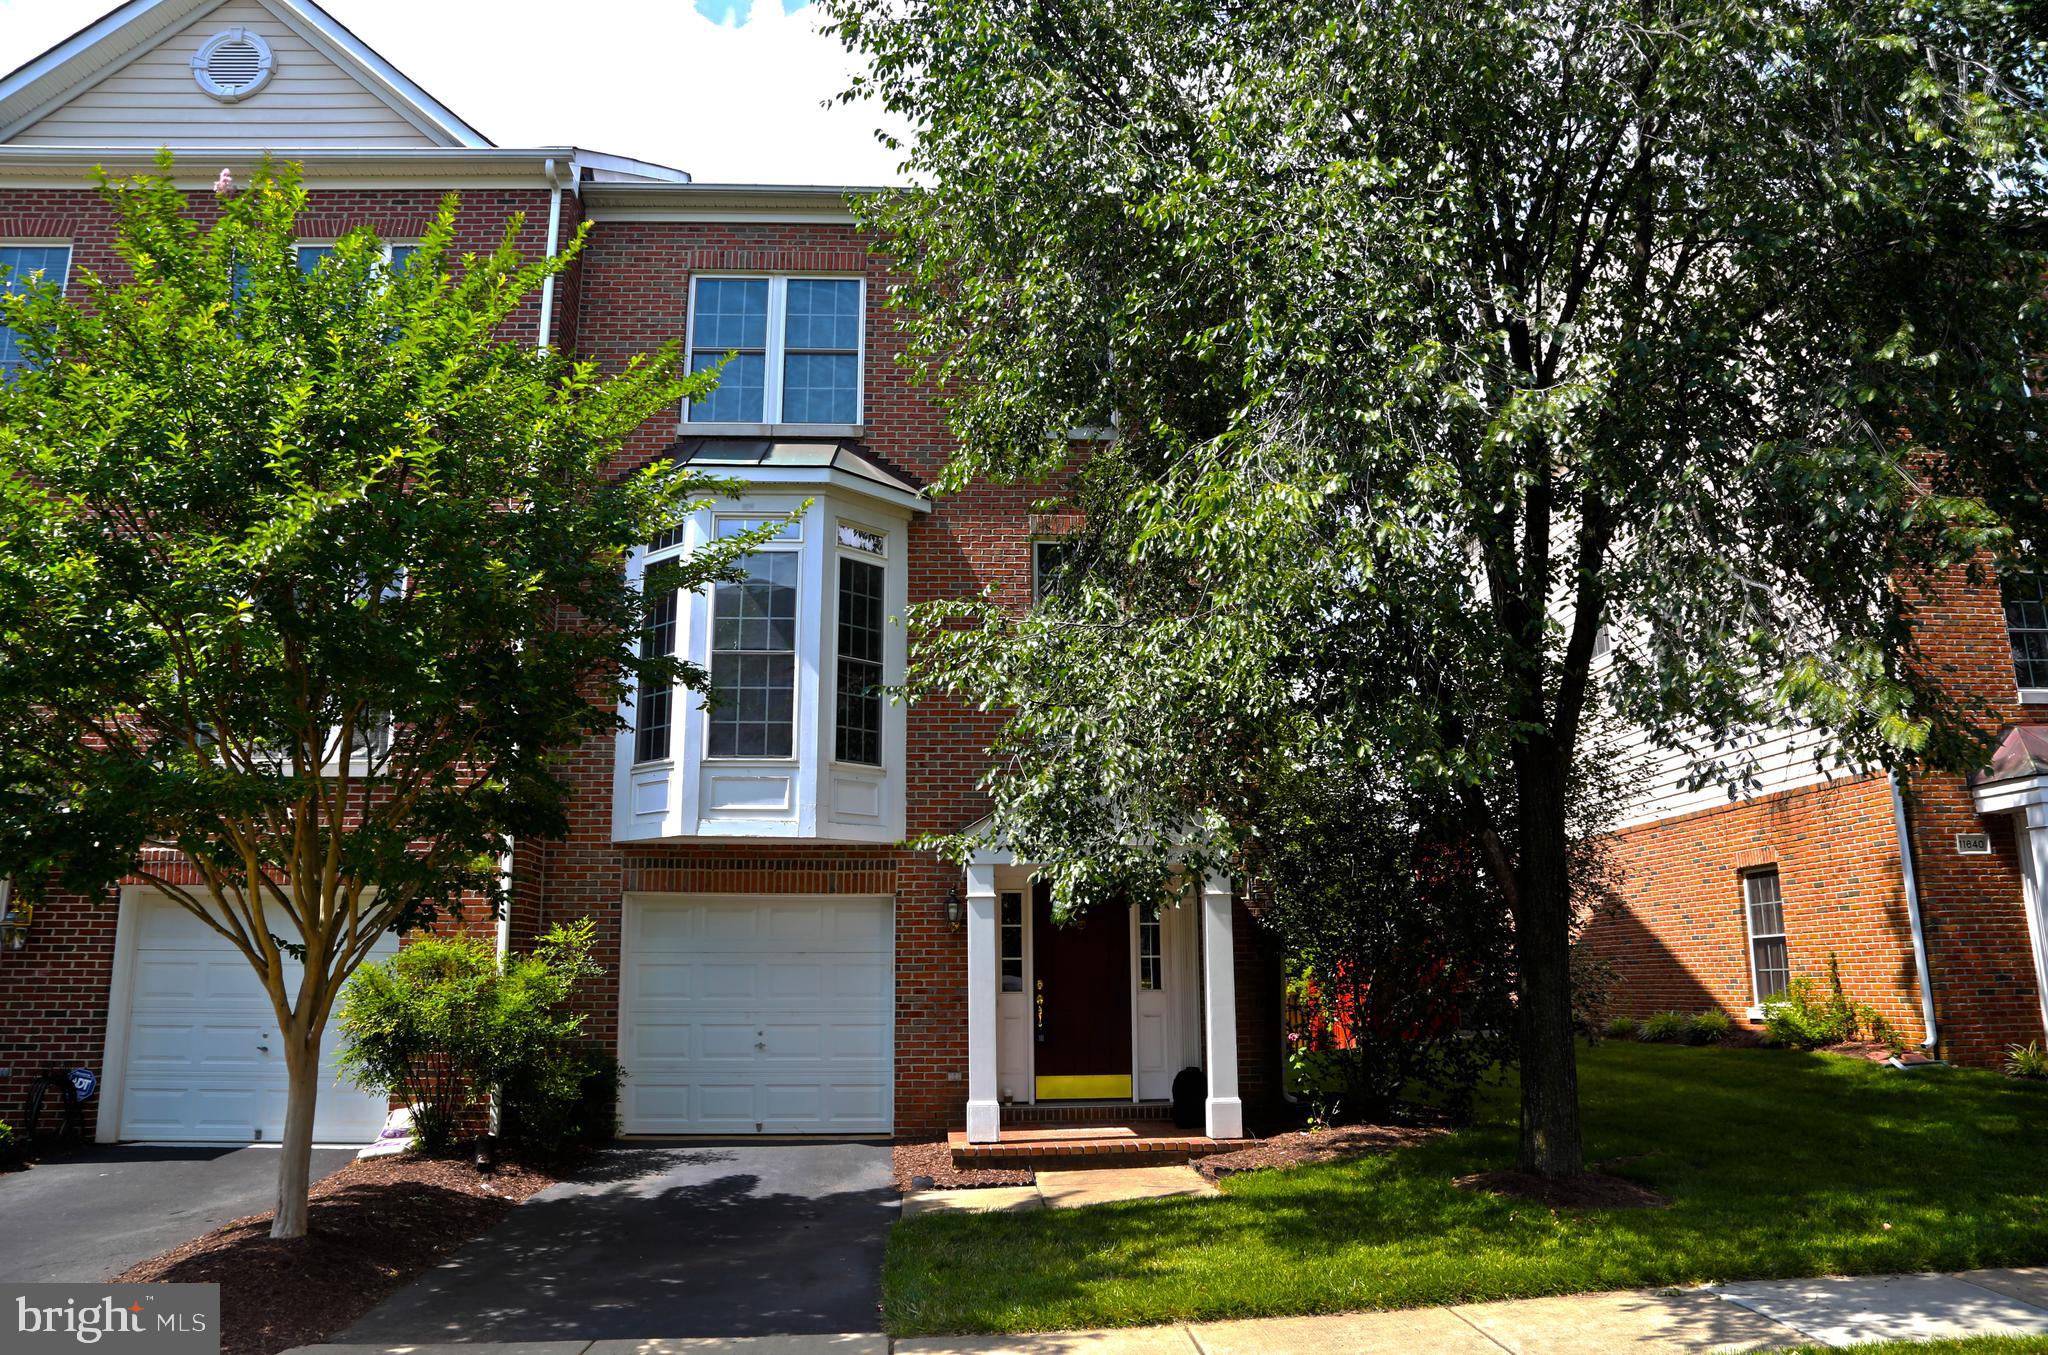
Extra light End Unit! Convenient location.  Deck off kitchen, Fenced yard with patio. 42"cabinets in the kitchen. Built-in wall oven. Double sinks, Separate shower and tub in master Bath. Fully walkout basement with full bath. Playground, tennis, basketball courts, pool. Across street to Wegmans. 10 min walk to Fairfax corner. Close to Fair Oaks Mall. Shuttle service to DC from Government Center with free parking. Available on 5/31/2025.
#VAFX2236684

FAIRFAX

11644 PARK GREEN DRIVE

3 Beds

3 Baths

1,870 Sq.Ft.

$3,300

MLS#: VAFX2236684
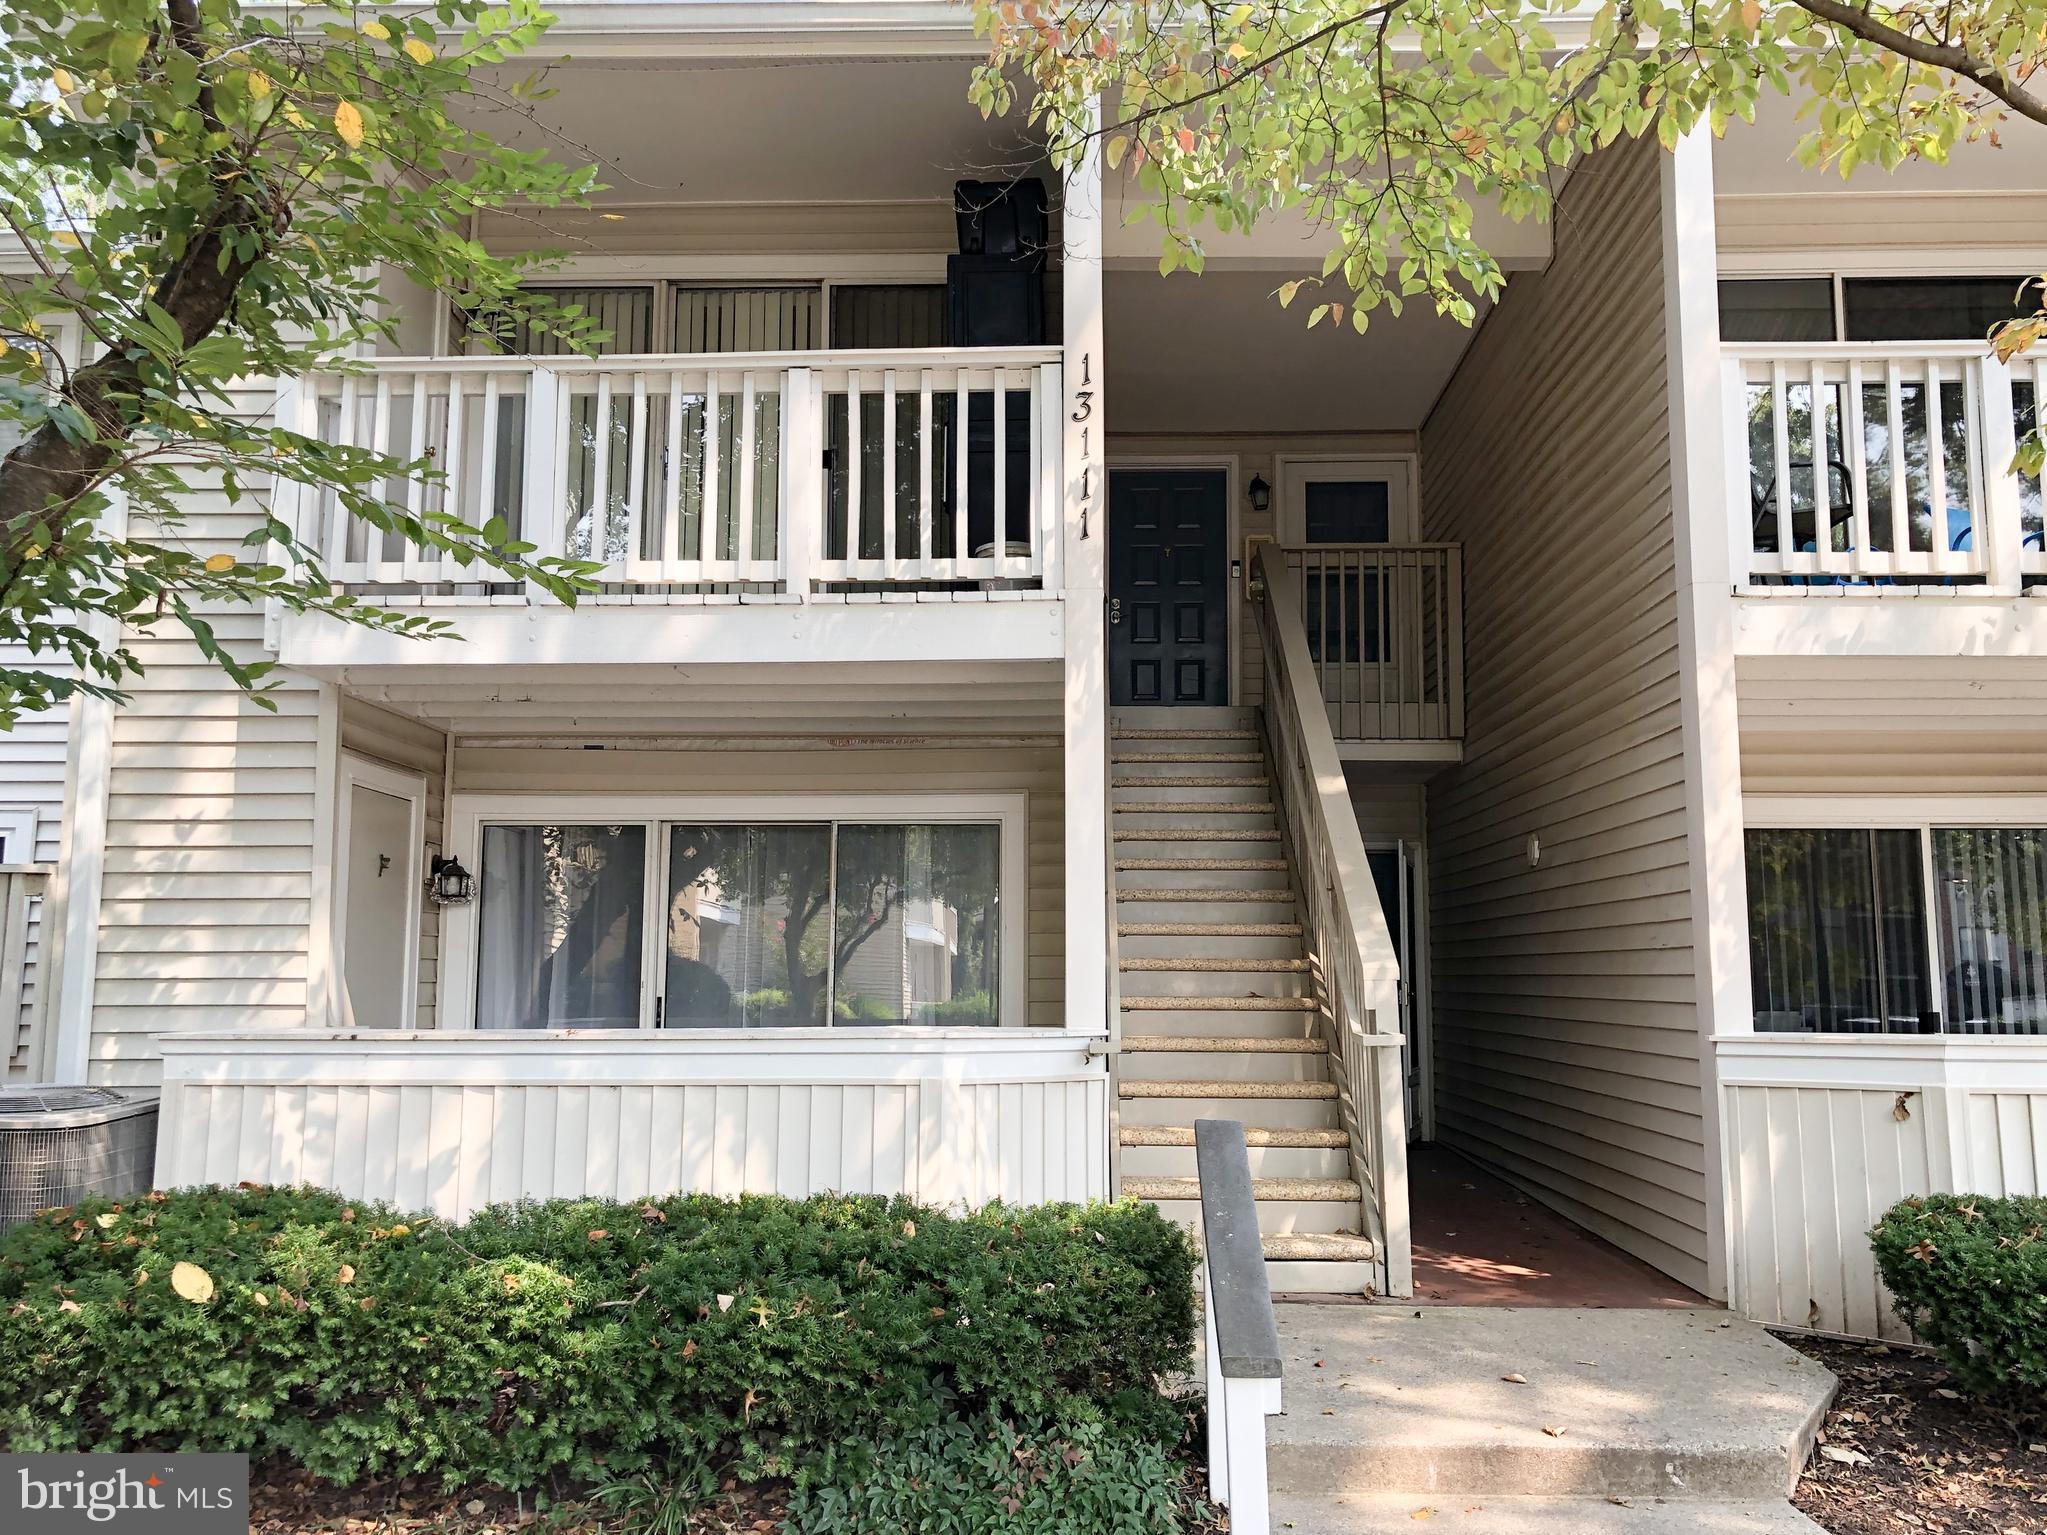
Fully updated spacious 2 bedroom / 2 full bathroom condo in the highly sought after Farmingdale community in Germantown, MD. Brand new luxury vinyl plank flooring throughout entire unit. Large open living room. Updated kitchen with granite countertops, backsplash, stainless steel appliances, new cabinets, pull out faucet, LED lighting. Update bathrooms with custom tiles. Smart home devices stay with the unit. Washer/dryer in unit. Spacious bedrooms. Outdoor patio.  Conveniently located near groceries, restaurants, shops, Clopper Rd, Great Seneca Hwy, I-270 and other major routes. Property will be professionally deep cleaned and all touch up work will be completed prior to move-in. Professionally managed. Online application, $50/application fee per each individual adult occupant. Excellent credit required. Pets case by case.
#MDMC2157756

GERMANTOWN

13111 WONDERLAND WAY 1

2 Beds

2 Baths

868 Sq.Ft.

$2,050

MLS#: MDMC2157756
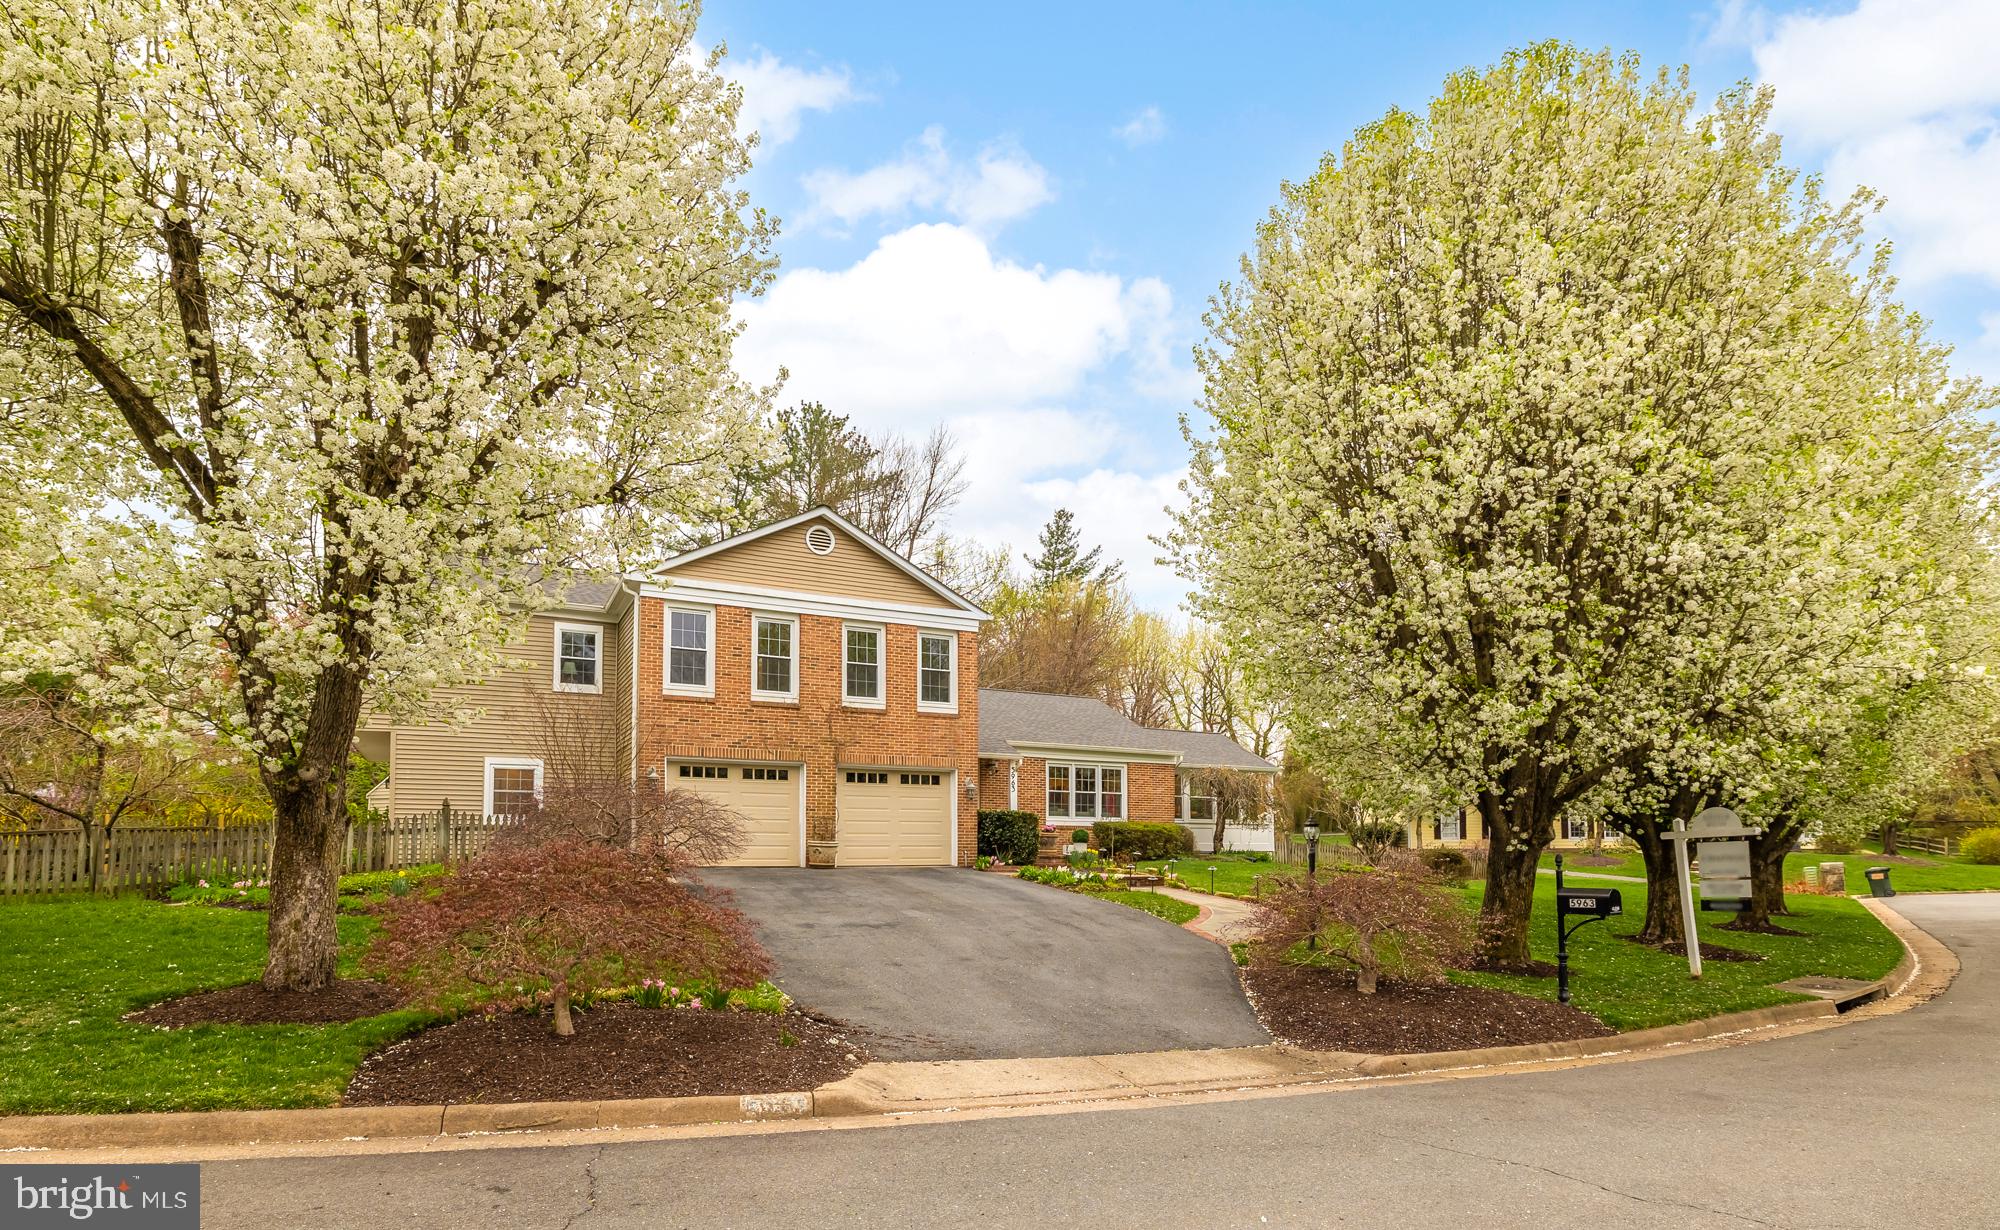
Nestled in the sought-after Ranleigh Manor Drive enclave, this gracious six-bedroom residence offers the perfect blend of timeless charm and modern sophistication. Thoughtfully expanded in 2007, the home is designed for effortless entertaining, with sun-drenched interiors, flowing living spaces, and elegant finishes throughout.

Step into the welcoming foyer and take in the freshly painted interiors and gleaming hardwood floors. The formal living and dining rooms provide an ideal backdrop for refined gatherings, while the spacious family room—anchored by custom built-ins—opens seamlessly to the heart of the home: a gourmet kitchen and light-filled breakfast room. Just beyond, a stunning sunroom with walls of windows leads directly to a sprawling deck, offering the perfect spot for al fresco dining or quiet mornings overlooking the lush, landscaped backyard.

Rarely found in McLean, the main level includes a generously sized bedroom suite with a private full bath—ideal for guests, multigenerational living, or a quiet home office. Upstairs, the serene primary suite serves as a luxurious retreat, featuring a large walk-in closet and an elegantly appointed en-suite bath. Three additional bedrooms, all well-proportioned with ample closet space, complete the upper level.

The fully finished lower level expands the home’s versatility, offering a large recreation room, an additional bedroom with full bath, and a dedicated storage/utility area—perfect for a home gym, media lounge, or guest accommodations.

This home has been meticulously maintained and thoughtfully upgraded over the years. Notable improvements include a roof replacement (2020), new gutters (2020), new garage doors (2015), a new and extended deck (2016), one HVAC system (2009). Other enhancements include new windows in 2006 (sunroom windows are special order with UVA protection), asphalt driveway (2016), flagstone walkway and built-in BBQ (2010), custom walkway railings (2013), and more—offering peace of mind and long-term value.

Set on a peaceful cul-de-sac, this home offers a rare combination of privacy, space, and convenience—just minutes to Tysons Corner, downtown McLean, Washington, D.C., and major commuter routes including the GW Parkway. Proximity to top-rated schools, upscale shopping, and fine dining further enhances the appeal.

This perfectly situated home in a private cul-de-sac is a rare opportunity. Don't miss it - schedule your tour today.
#VAFX2231944

MCLEAN

5963 RANLEIGH MANOR DRIVE

6 Beds

5 Baths

4,009 Sq.Ft.

$1,900,000

MLS#: VAFX2231944
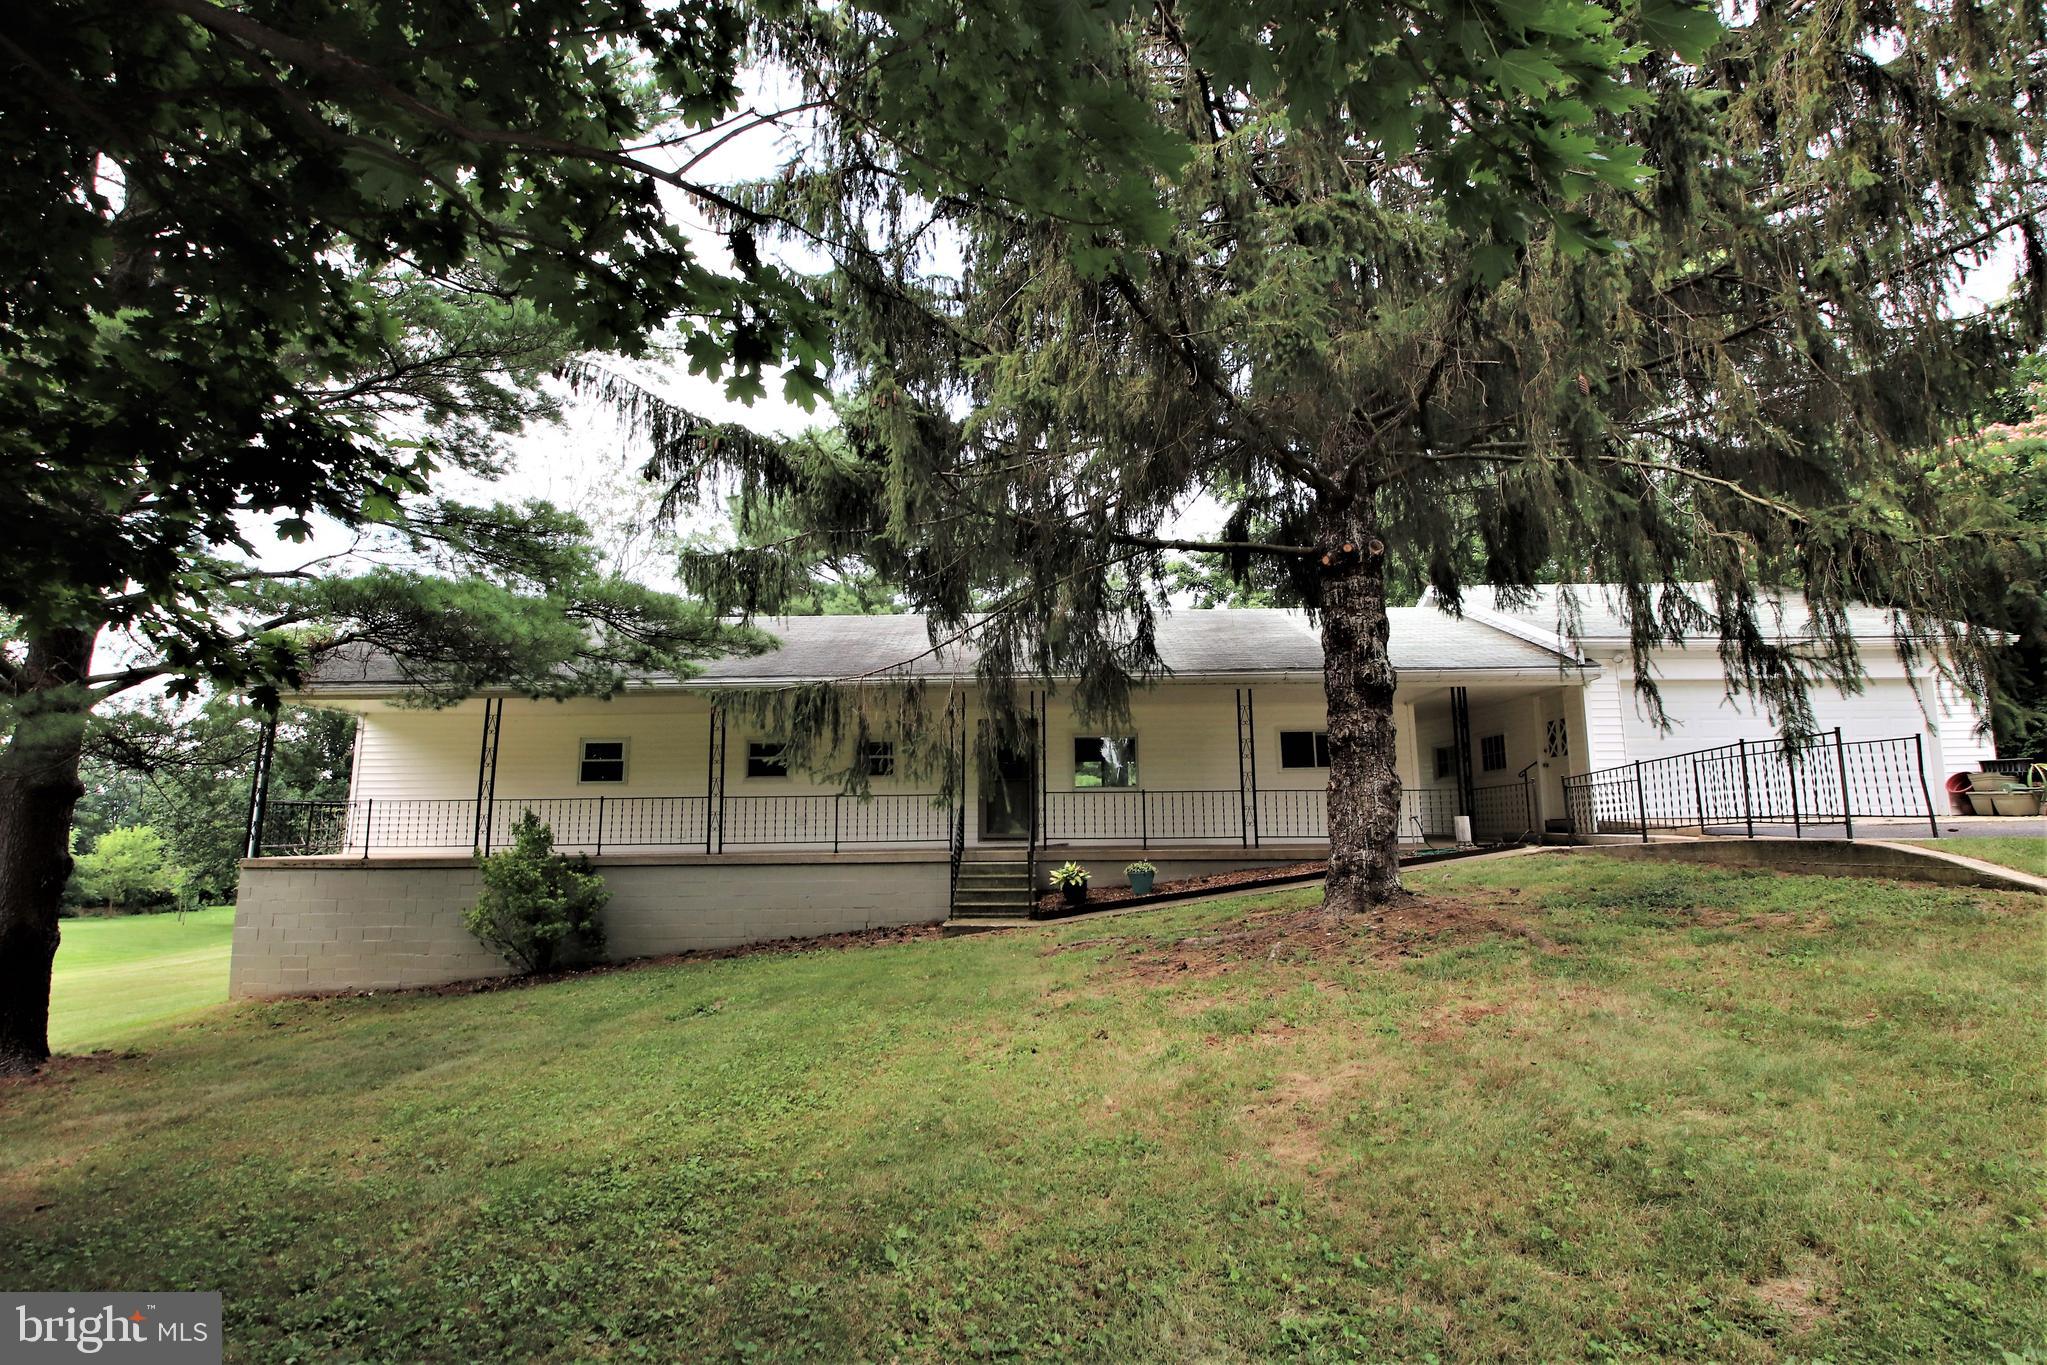
Lovely Rancher in quiet, rural location - 2 Bedrooms, Kitchen opens to Dining Area, large Living Room, updated Bathroom, Sunroom overlooking the nice back yard, main level laundry, unfinished walkout Basement provides storage space. 2-car Garage and large driveway provide plenty of parking space. Large covered Front Porch overlooks the beautiful yard. Old Forge Elementary and Smithsburg Middle & High schools. Country location but still close to amenities. Tenant responsible for electric, trash, and lawn maintenance.
#MDWA2028428

HAGERSTOWN

21127 MOUNT AETNA ROAD

2 Beds

1 Baths

1,122 Sq.Ft.

$1,800

MLS#: MDWA2028428
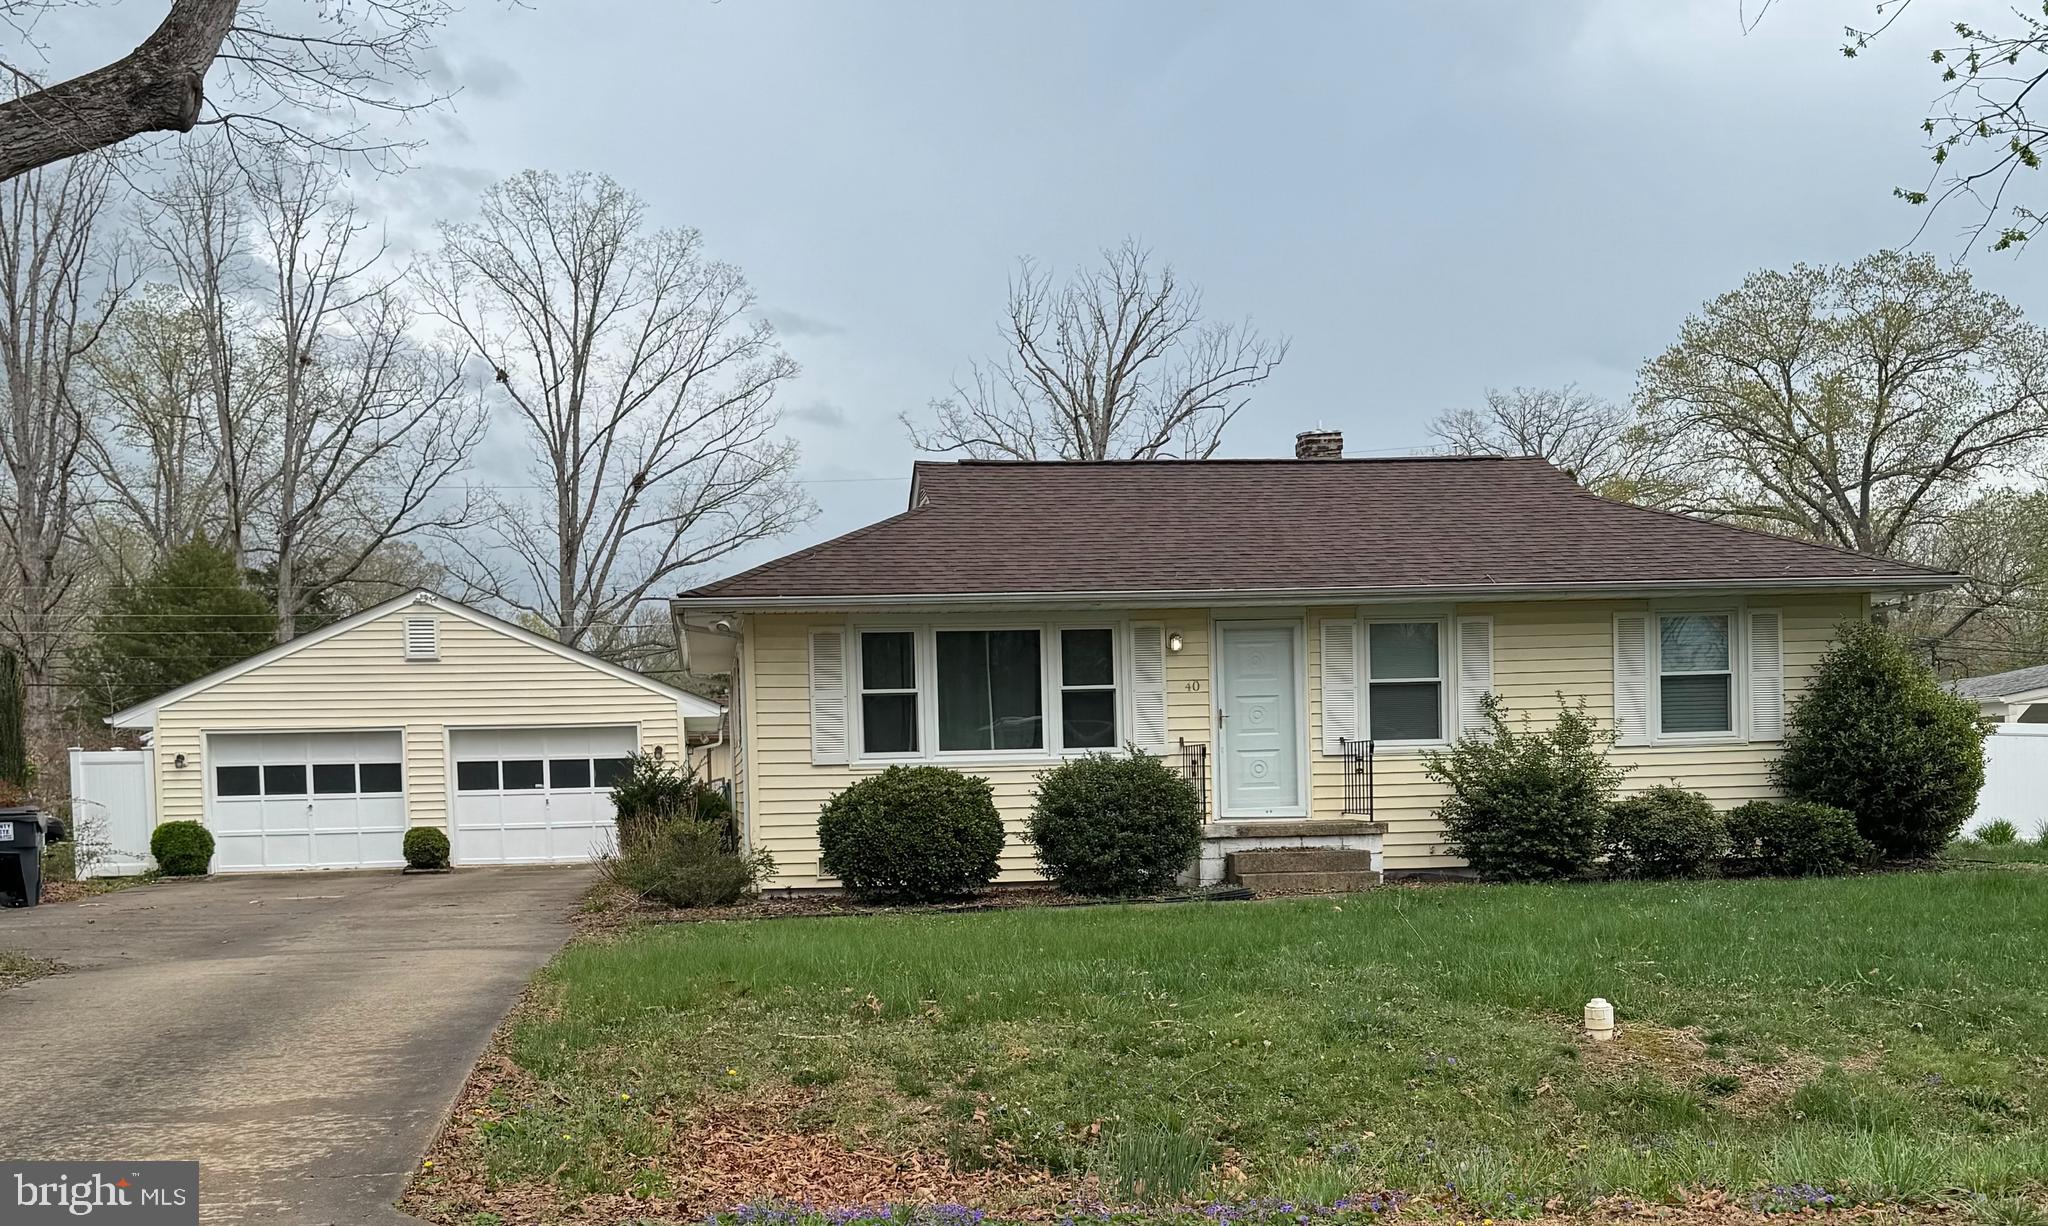
This home isn't available to show until May 2nd at 5:00.  There will be a public open house from 5-7 May 2nd.

This is a Great little home with 2 bedroom & 1 Bath but you'll love the 2 car garage, the extra storage shed and beautiful fence back yard!!  This 1 story home is in excellent condition  featuring a remodeled kitchen and bath, beautiful hardwood floors!  Lots of storage!
Most of the pictures are prior to current tenant
#VAST2037412

FREDERICKSBURG

40 BLAIR ROAD

2 Beds

1 Baths

1,060 Sq.Ft.

$2,000

MLS#: VAST2037412
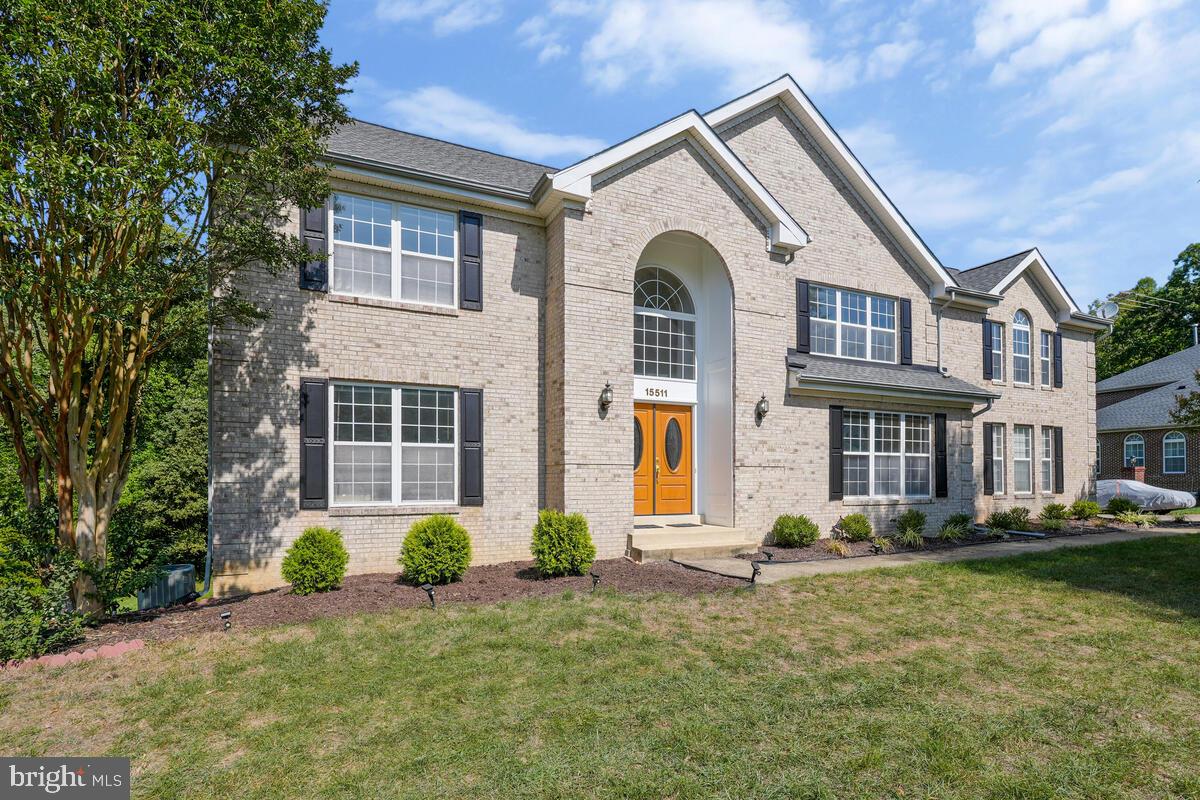
Stunning 5 bedroom brick home in Rolling Hills Estates!

This beautiful home offers a two story Foyer that opens to the welcoming Living Room. Enjoy a huge Dining Room, perfect for hosting.  Bright Office with plenty of space to work from home.  Everyone will love spending time together in the Family Room with the 10 foot ceiling and stone wall fireplace equipped with a wood stove insert.  The well equipped Kitchen offers light toned cabinets and counters, gas cooktop, wall oven with microwave, pantry, backsplash, and island.  The expansive vaulted Sun Room is bright with all the extra windows and skylights. The Primary Suite is massive and offers a Sitting Room with a gas fireplace, 2 walk-in closets, and an en suite Bathroom featuring double sinks, shower, and soaking tub.  2 of the 3 generous Bedrooms upstairs have connecting Bathroom access.
Finished basement with enormous Great Room features a wood burning fireplace, additional Office, 5th Bedroom, and a Storage Room that complete this home

THE gorgeous HARDWOOD FLOORS are have been refinished and look brand new  ..... Hardwood flooring includes the Foyer, Family Room, Dining Room and Stairs.  The carpet has all been replaced too! The entire home has been repainted and the entire basement has new flooring as well. 

The yard backs to woods for added privacy.

Close to shopping, restaurants, parks, casinos and more. 

Excellent commuter location - 15 miles to Alexandria. 13 miles to Joint Andrews Air Force Base.  18 miles to Capital Hill.  12 miles to the National Harbor

Interesting fact about this neighborhood..... the last time a home sold in this neighborhood was 2018 and prior to that was 2016 and prior to that was 2006. This neighborhood is truly a sought after neighborhood and  homes are rarely for sale.
#MDPG2148288

ACCOKEEK

15511 HELEN DRIVE

5 Beds

3 Baths

5,949 Sq.Ft.

$775,000

MLS#: MDPG2148288

1 ... 394 395 396 397 398 ... 666
* Listings identified with the FMLS IDX logo come from FMLS and are held by brokerage firms other than the owner of this website. The listing brokerage is identified in any listing details. Information is deemed reliable but is not guaranteed. If you believe any FMLS listing contains material that infringes your copyrighted work please click here to review our DMCA policy and learn how to submit a takedown request. © 2024. First Multiple Listing Service, Inc.
 - property

Send a message

Message successfully sent.

Your message

What is 3 + 4 ?

Reason for contacting?

I agree to receive email communication and understand I can unsubscribe at any time.

I agree to be contacted by Charis Realty Group via call, email, and text for real estate services. To opt out, you can reply 'stop' at any time or reply 'help' for assistance. You can also click the unsubscribe link in the emails. Message and data rates may apply. Message frequency may vary. Privacy Policy

Sign Out

Virtual Assistant

Would you like to take the next step with this property? We can help you schedule a showing or virtual tour, or send you more details.

Yes, I would like more information.

Thank You for Your Reply, One of Our Agents will contact you as soon as possible

No, maybe later.

Thank you, you can always contact me via email, phone number or through the contact form.

Realhub AI

Lucy - Your AI-Powered Realtor

Update Your Temporary Password

Personalize your search

Enter your email and we'll notify you immediately when new listings match what you're looking for.

or enter email address

Already have an account ? Login here

Continue your home search

I agree to receive communications and understand I can unsubscribe at any time.

I agree to be contacted by Charis Realty Group via call, email, and text for real estate services. To opt out, you can reply 'stop' at any time or reply 'help' for assistance. You can also click the unsubscribe link in the emails. Message and data rates may apply. Message frequency may vary. Privacy Policy

Already have an account ? Login here

We use cookies

We use cookies primarily for analytics to enhance your experience. By accepting, you agree to our use of these cookies. You can manage your preferences or learn more about our cookies policy.
