Properties

Browse or get in touch to schedule a walkthrough.

  • Nearby me
Price range

Popular Features

Community Features

Association

Property Features

Waterfront

View

Exterior Features

Interior Features

Style

10000 properties match your criteria

Updated 1 minute ago

E-Alert name
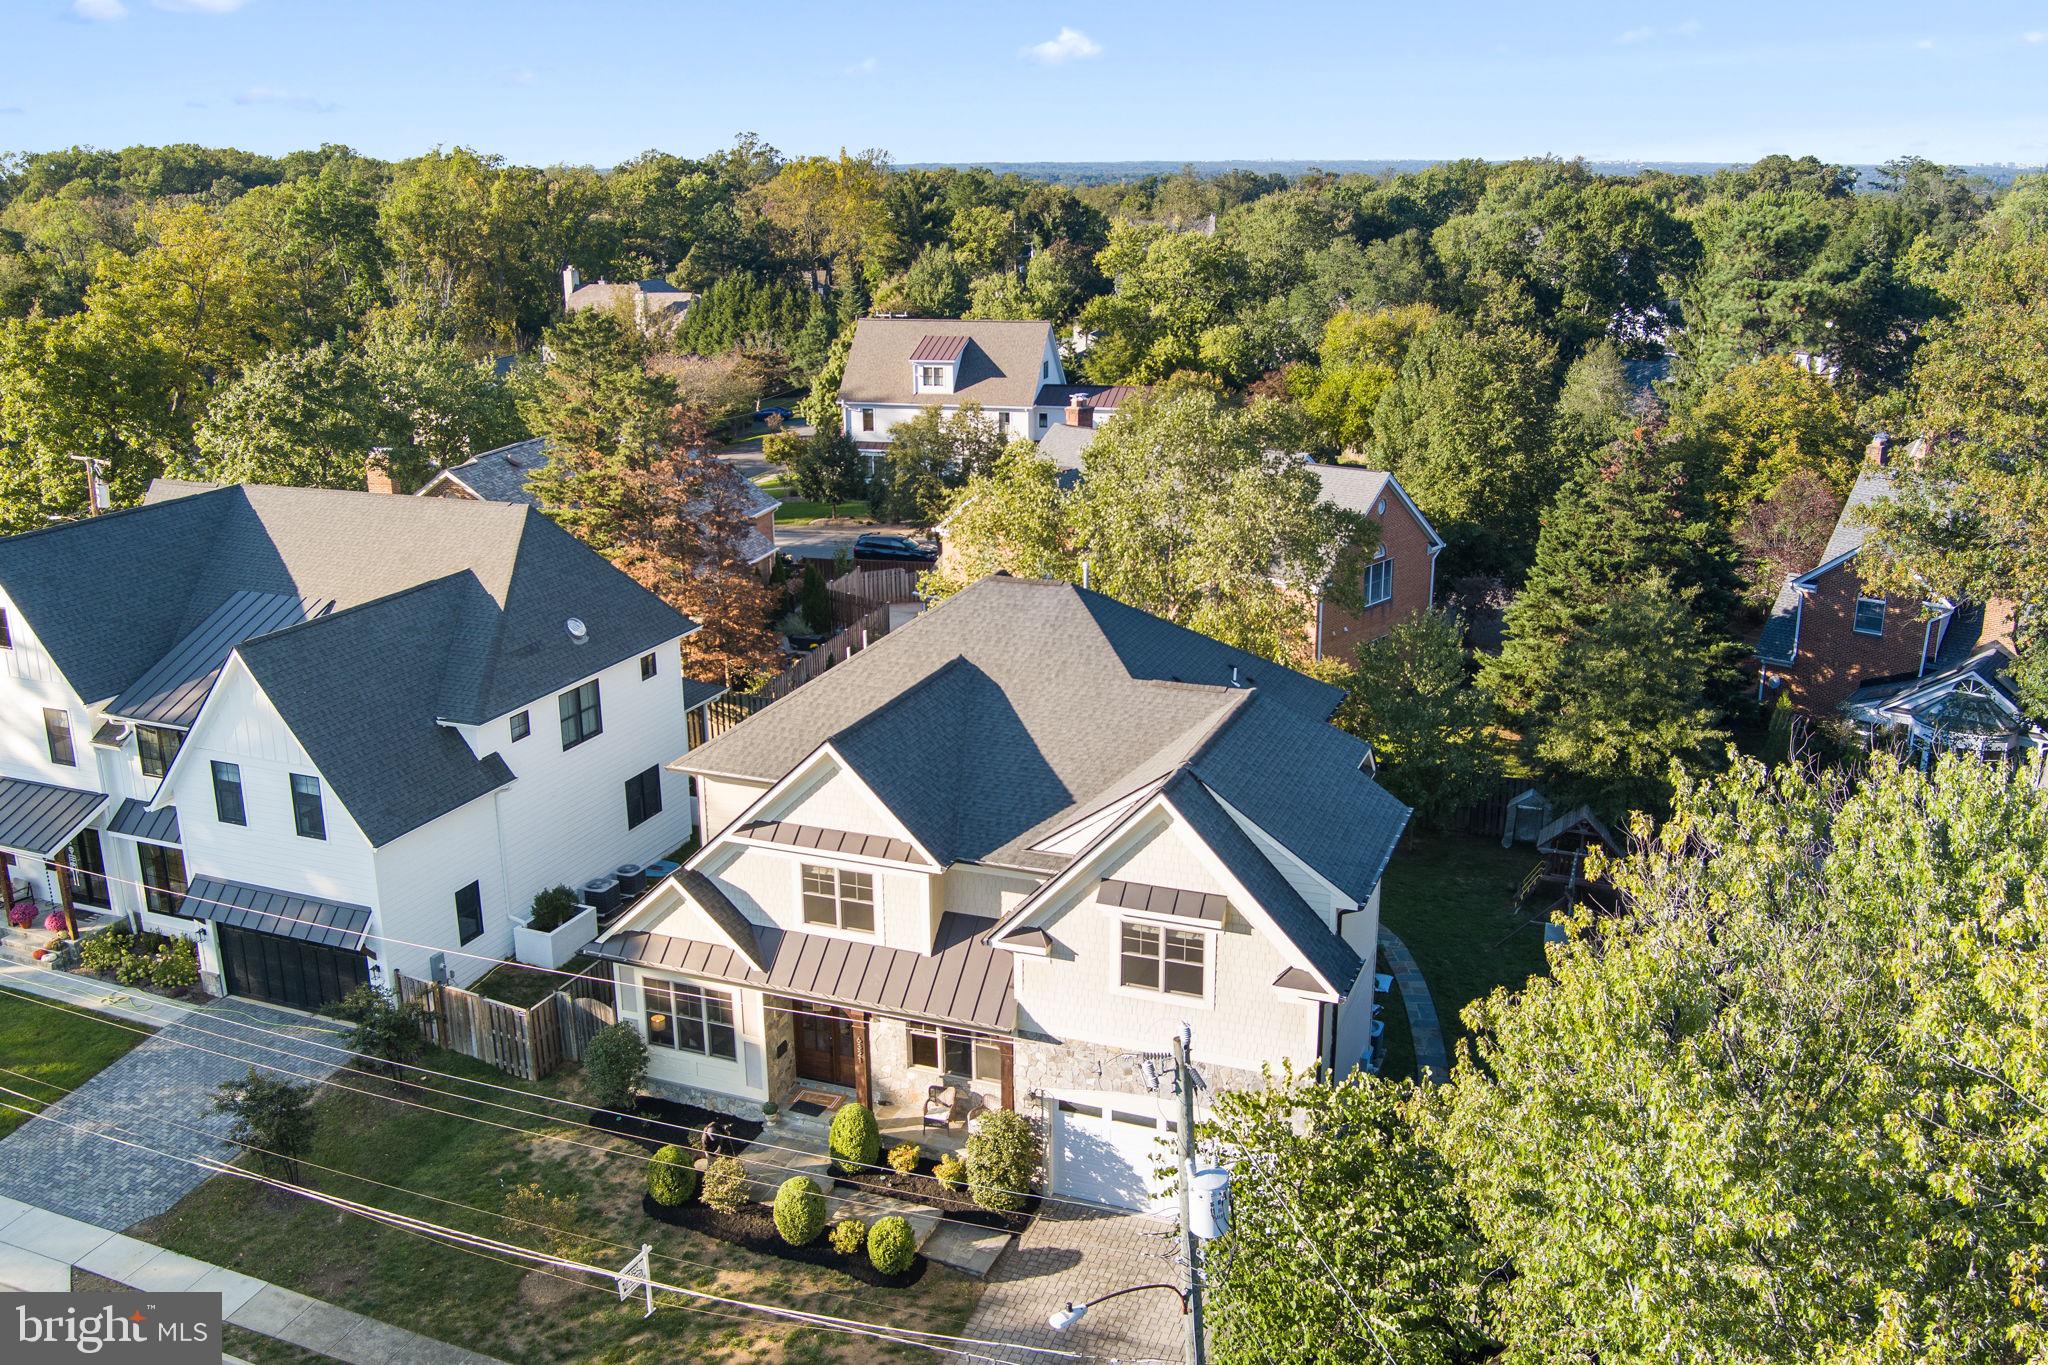
** OPEN HOUSE SUNDAY OCT 13th 1-4PM** Welcome to this beautifully designed, nearly 6,000 sqft Craftsman home, nestled on a 10,000 sqft lot. From the moment you step into the expansive entryway, you'll be greeted by luxury and elegance throughout. 
The gourmet kitchen is a chef’s dream, featuring granite countertops, a large island, and custom cabinetry for ample storage. Flowing into the bright, airy family room, you'll find custom moldings, soaring 10' tray ceilings, and patio doors that open to a beautifully landscaped, fully fenced backyard—perfect for outdoor entertaining.
Retreat to the master suite, where relaxation awaits with a large soaking tub, separate walk-in shower, and dual walk-in closets with custom built-ins. Hardwood floors span the home, adding a timeless touch of sophistication to each room.
The fully finished basement offers additional space for gatherings, with a custom-built kitchenette and wet bar, ideal for entertaining guests. This home is packed with custom features you must see in person to truly appreciate.
Don't miss out—this one-of-a-kind home won't last long. Make it yours just in time for the holidays!
#VAAR2049598

ARLINGTON

6321 36TH STREET N

5 Beds

5 Baths

6,149 Sq.Ft.

$2,499,999

MLS#: VAAR2049598
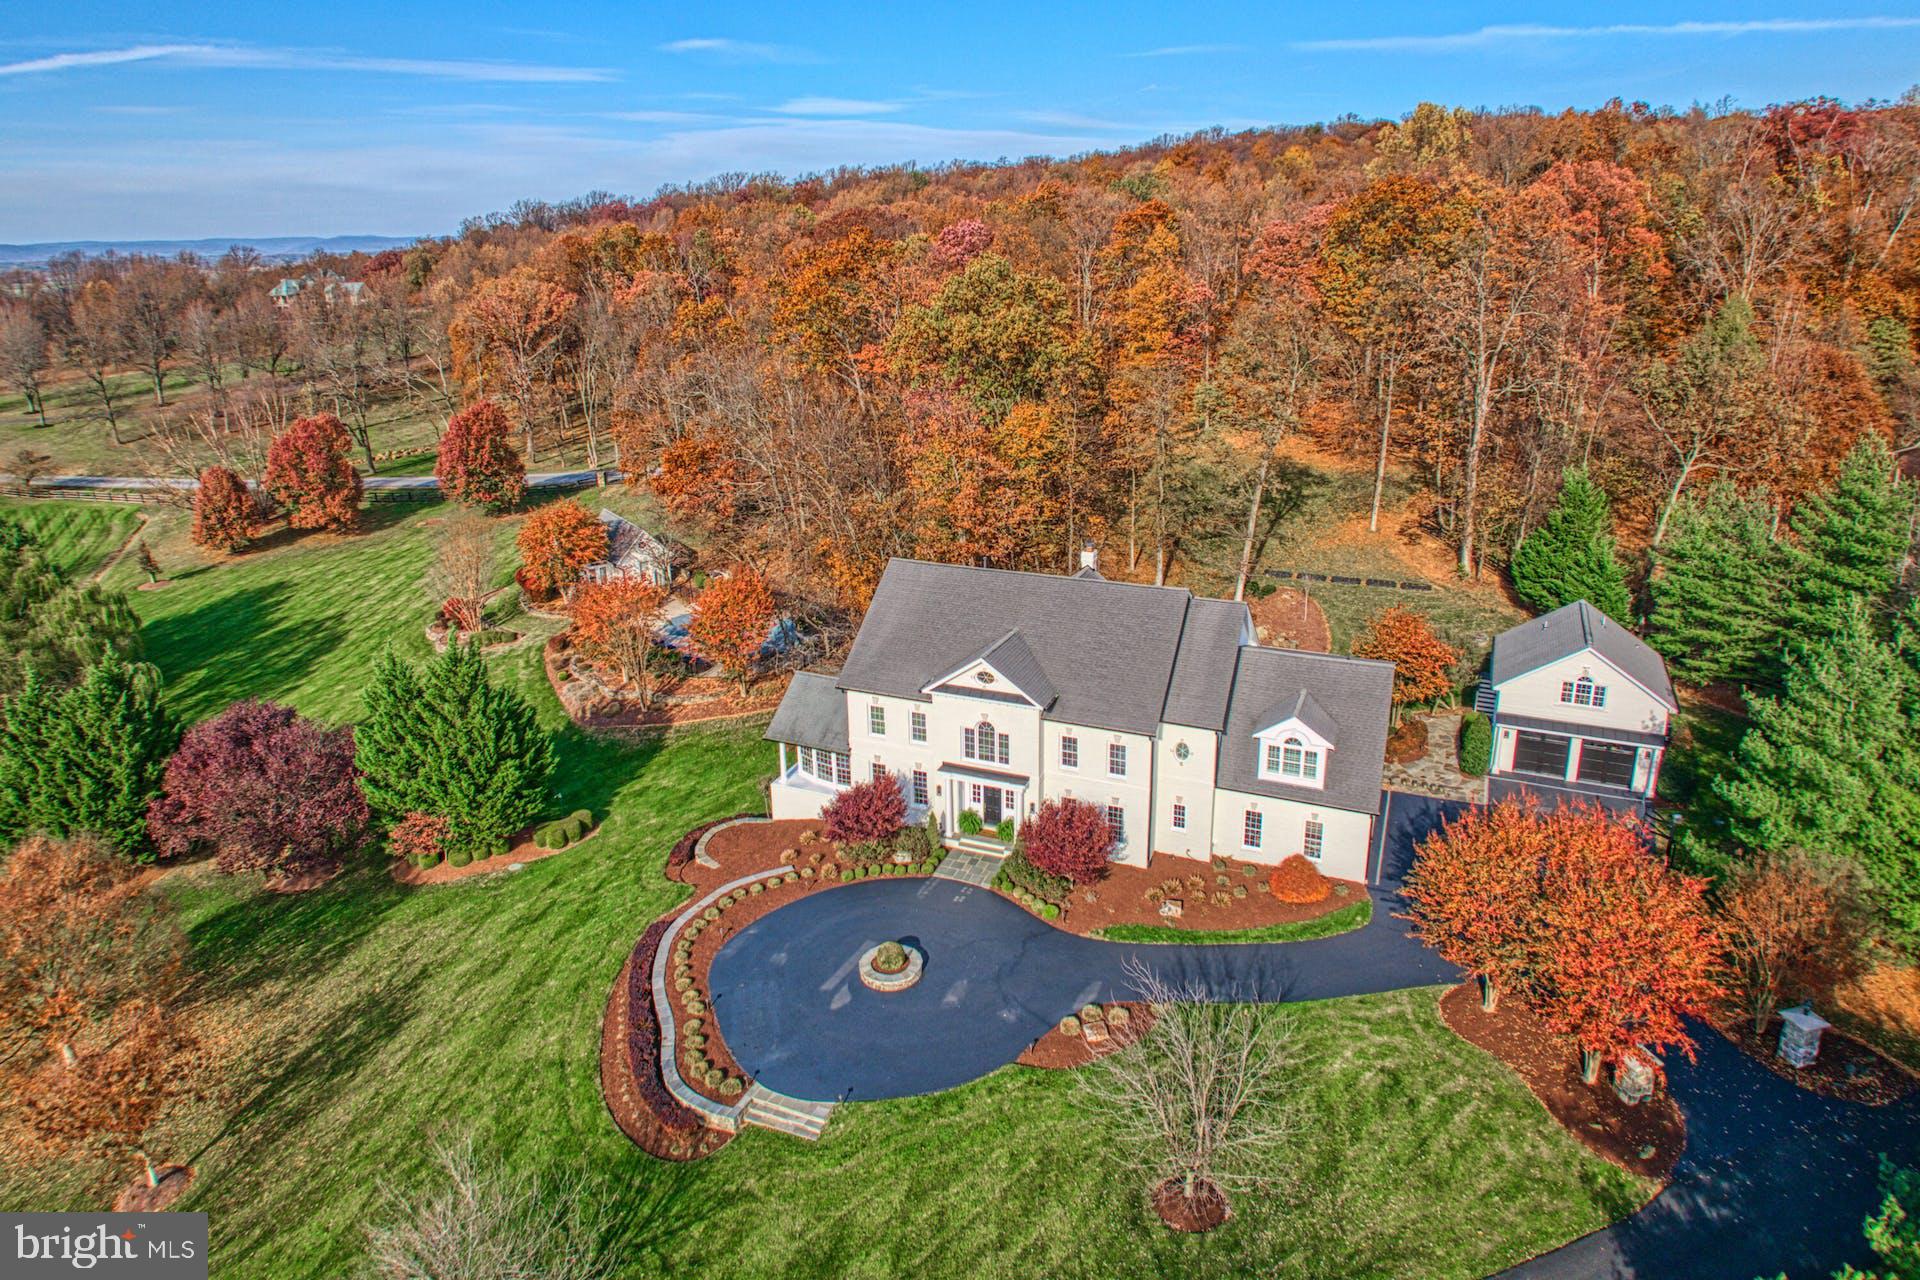
Hidden beyond a cul-de-sac entry within exclusive Beacon Hill, this estate enchants as traditional design blends effortlessly with chic sophistication. The home’s 8,189 square feet are dapper with a crisp modern palette, sweeping lines, refinished hardwoods, immaculate millwork, built-ins, and housewarming fireplaces. Outside, nearly four acres fill windows with scene-softening landscaping as woodlands add seasonal beauty to enclaves for yard games, summer barbecues, and your lightscaped pool. Here, the pool house, with bath and kitchenette, allows lazy afternoons with friends, while the sprawling clear pane-wrapped deck allows for unobstructed al fresco dining views. In your luxe kitchen, pack weekday lunches or pour glasses of cheer from under high-style pendants, while guests, at the stone-topped island, admire endless cotton-colored cabinets, high-end hardware, professional-grade, and a gorgeous barn-door-enclosed walk-in pantry. Work within a handsome inky-hued office with coffered ceiling, host holidays within living spaces of soaring ceilings and delicate fixtures and play within the lower level where you’ll recover within the in-home spa, view a rainy-day film, or add local favorites to the wine cellar. Start the day within five oversized bedrooms, two with en-suite baths. While your primary escape boasts dual custom closets, private laundry capabilities, and a refreshed spa-like bath, loved ones will wake within sunny bedrooms, utilize modern baths and, in the finished attic, enjoy the privacy of a tucked-away suite including full bath and place to unwind. While on tour, visit your home’s attached three car garage perfect for adventure equipment, weekend projects, and favorite classic cars, and tour the detached carriage house with an additional two car garage and efficiency suite apartment. From home, catch glimpses of wildlife along neighborhood trails, and enjoy travel routes to historic Leesburg, wineries, golf, OneLoudoun, IAD, and more.
#VALO2060610

LEESBURG

40280 SPECTACULAR BID PLACE

5 Beds

5 Baths

8,189 Sq.Ft.

$2,499,999

MLS#: VALO2060610
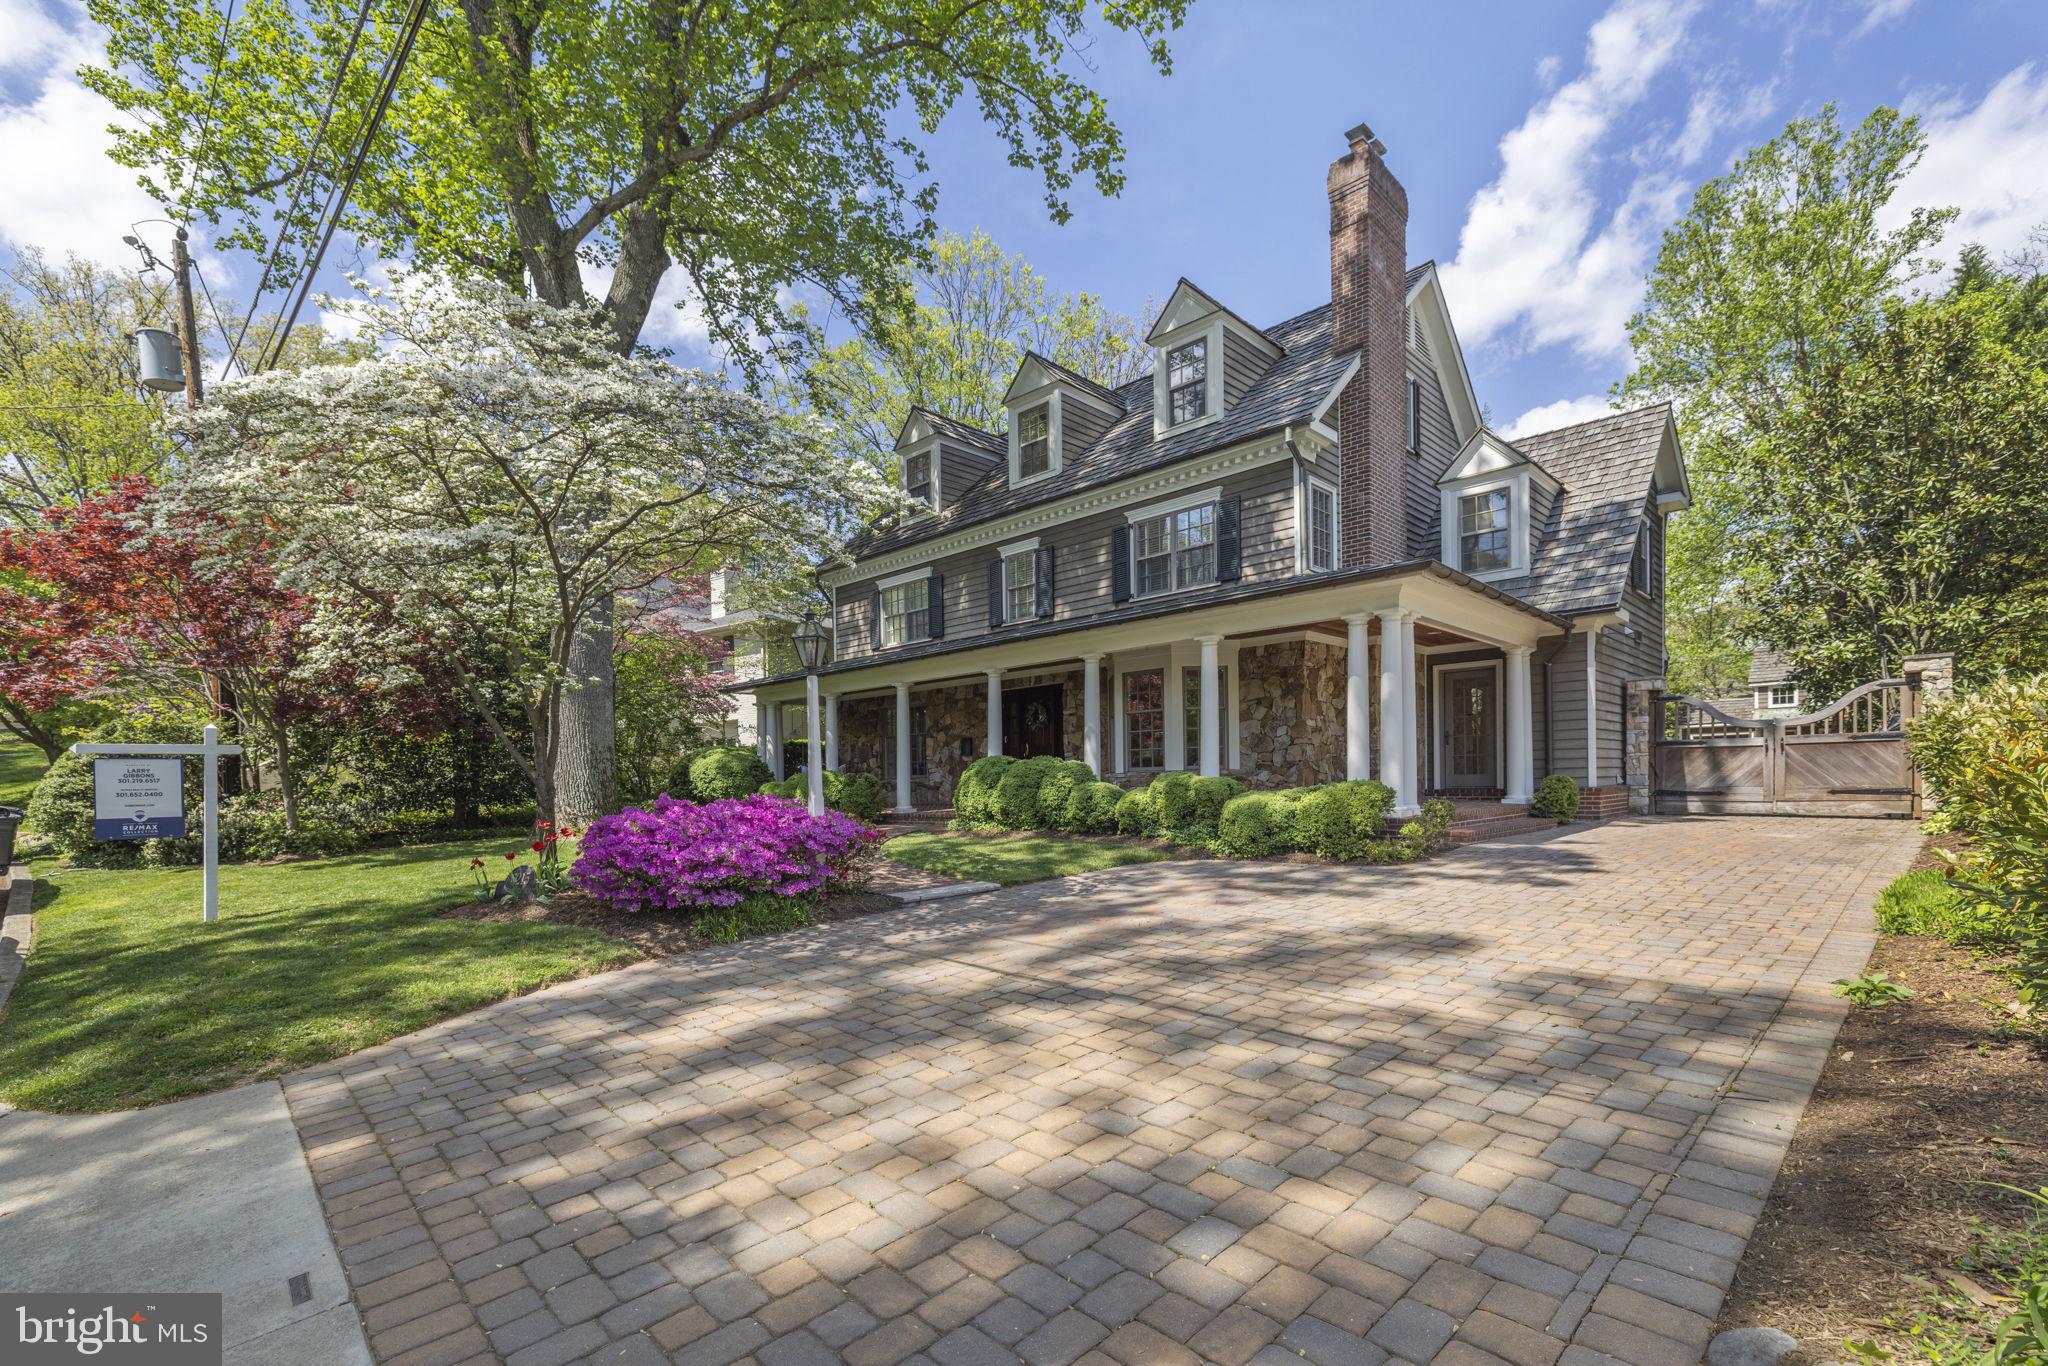
**Photos Coming Friday 4/19/2024**

Indulge in the epitome of luxury living with this meticulously crafted residence, built by renowned builder, Bethesda Builders. Step onto the sprawling wraparound front porch adorned with custom fieldstone elevations, setting the tone for the exquisite interiors that await within.  Experience a seamless flow throughout four finished levels, meticulously designed with the finest materials and expert craftsmanship. The heart of the home, a gourmet kitchen with a central island, seamlessly transitions into a fabulous great room boasting a majestic stone fireplace and bespoke cherry cabinetry.  Discover refined spaces throughout, including a custom milled mahogany paneled library with built-in bookcases, accessed through pocket doors from both the living and family rooms. Retreat to the deluxe primary bedroom suite, featuring a grand entry foyer, gas fireplace, custom wood paneling, and a lavish ensuite bath for unparalleled relaxation.  Ascend to the exceptional top floor, where a private studio/office awaits, bathed in natural light from skylights and cathedral ceilings. Additional bedrooms, a second office, and a spacious bonus room complete this level, offering versatility and comfort for every lifestyle.  Entertain with ease in the fully finished lower level, boasting a large recreation/game room, gas fireplace with stone surround, second kitchen, full bath, fully equipped gym, and additional bed room.
#MDMC2128554

BETHESDA

6215 DAHLONEGA ROAD

7 Beds

5 Baths

6,098 Sq.Ft.

$2,499,999

MLS#: MDMC2128554
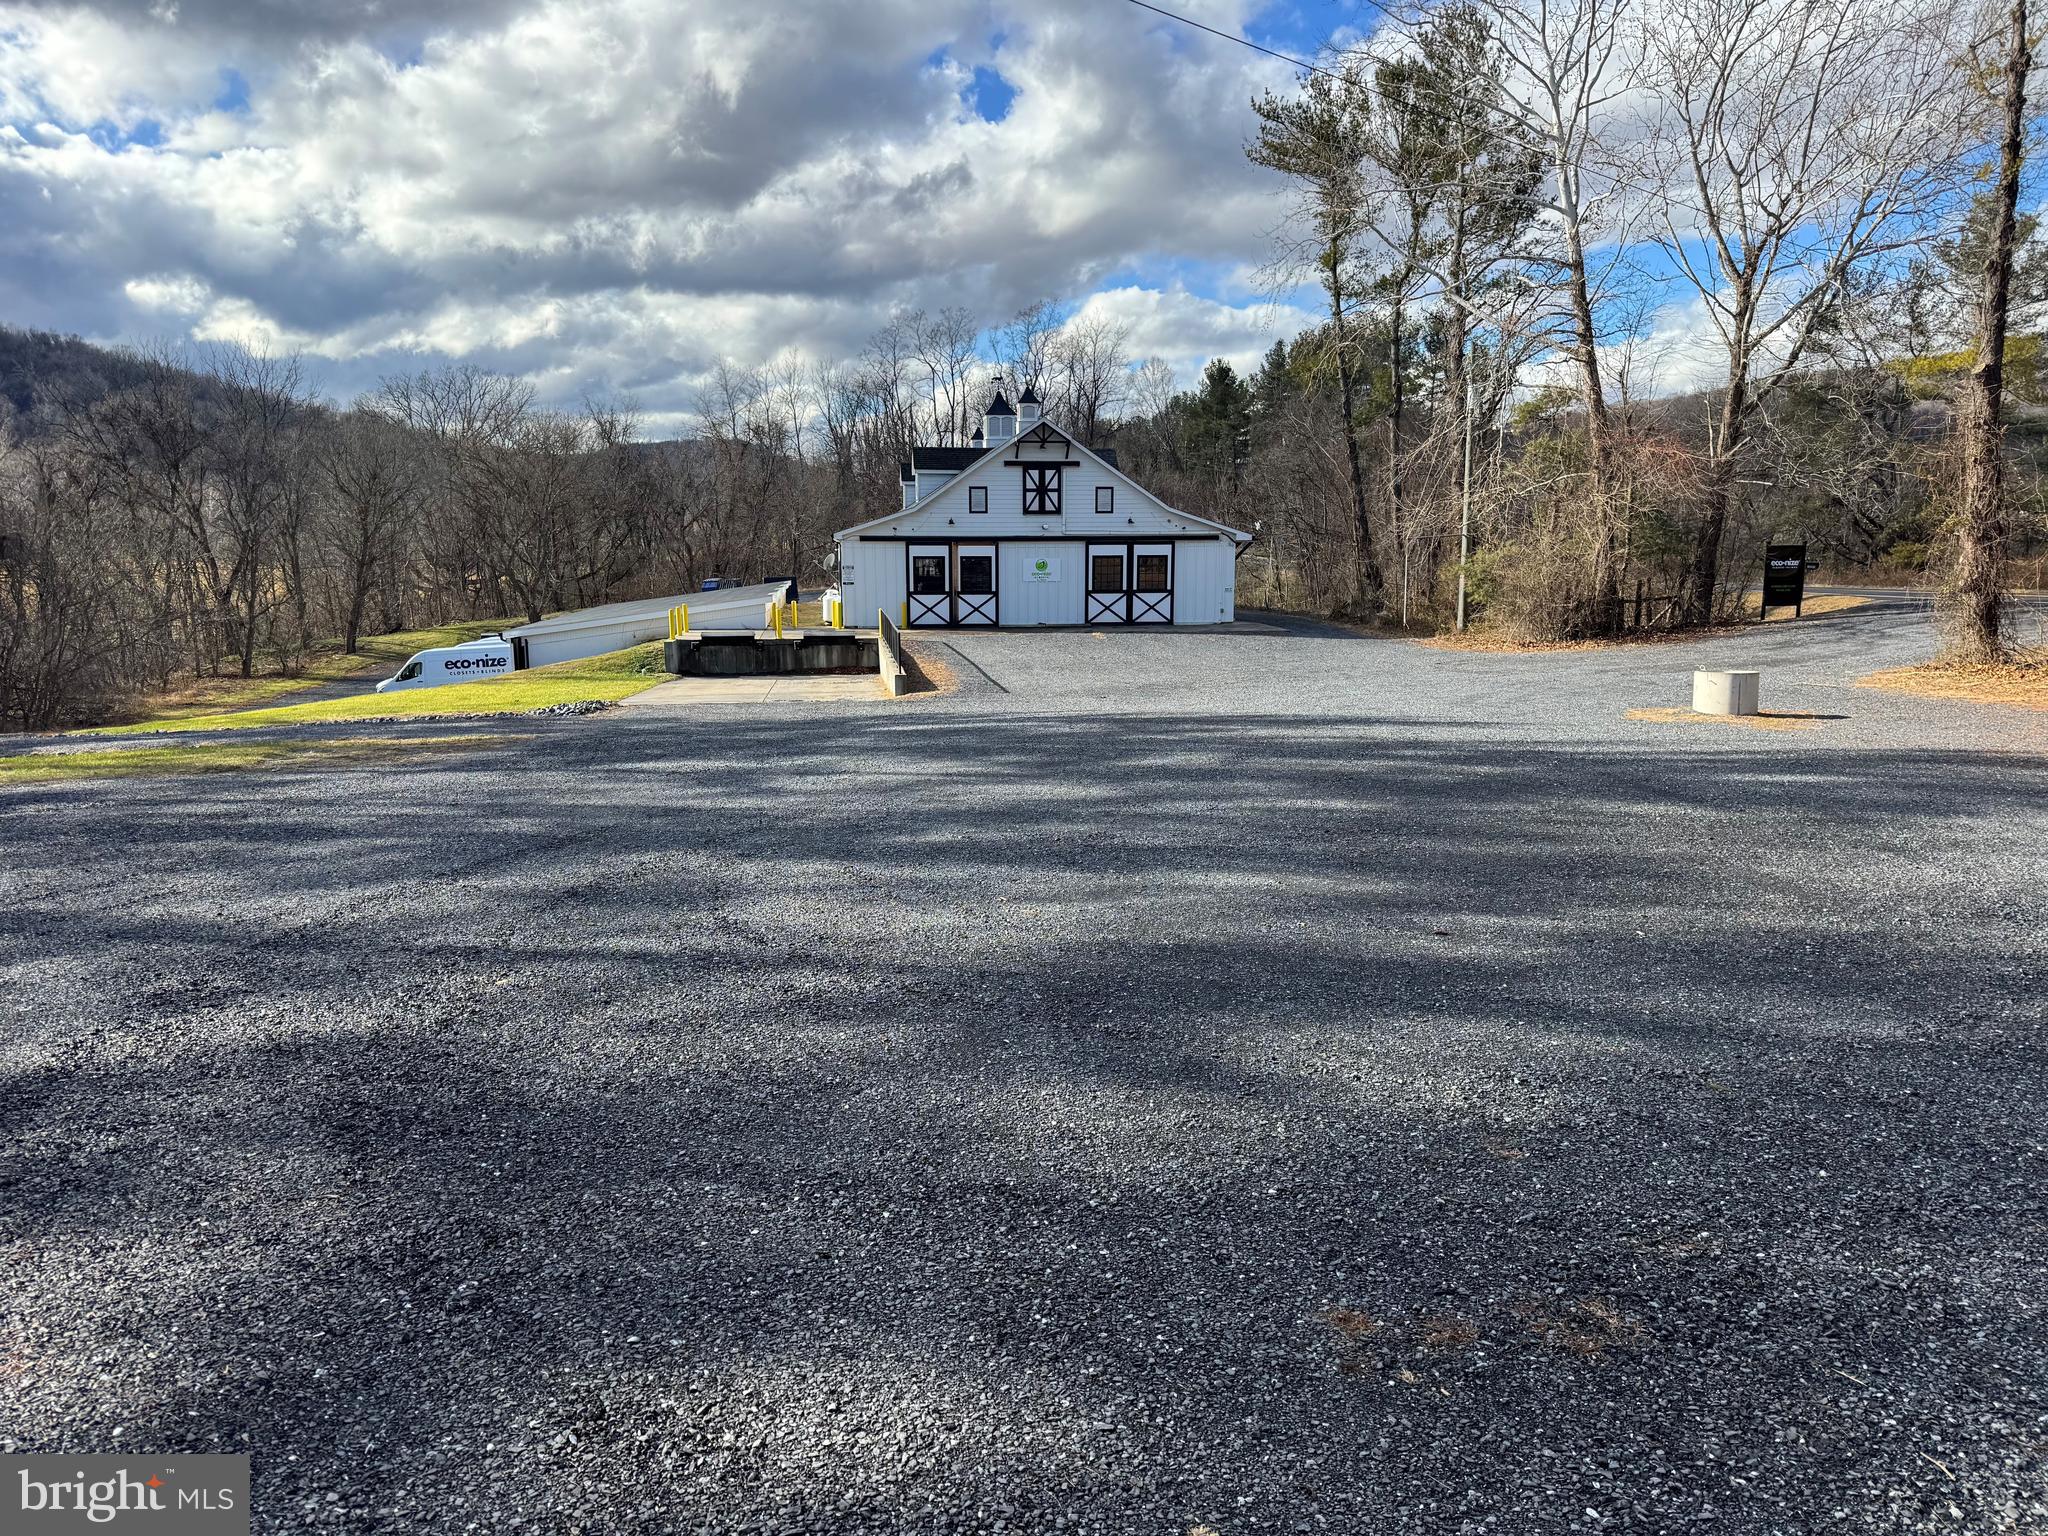
3.7 acres less than one minute from I-66 interchange at exit 18. Close proximity to Northern VA and 1-81.  5K SF barn built in 2013 for storage/workshop, 2 loading docks with levelers and 1.5K SF 2nd floor office, 3K SF of water tight lower level storage, 1.5KSF +/- garage/shop fully conditioned with very large at grade roll up door, upscale restroom with shower and single office above. Zoned Commercial Village.
#VAFQ2020382

MARKHAM

12055 JOHN MARSHALL HIGHWAY

None Beds

None Baths

10,500 Sq.Ft.

$2,499,999

MLS#: VAFQ2020382
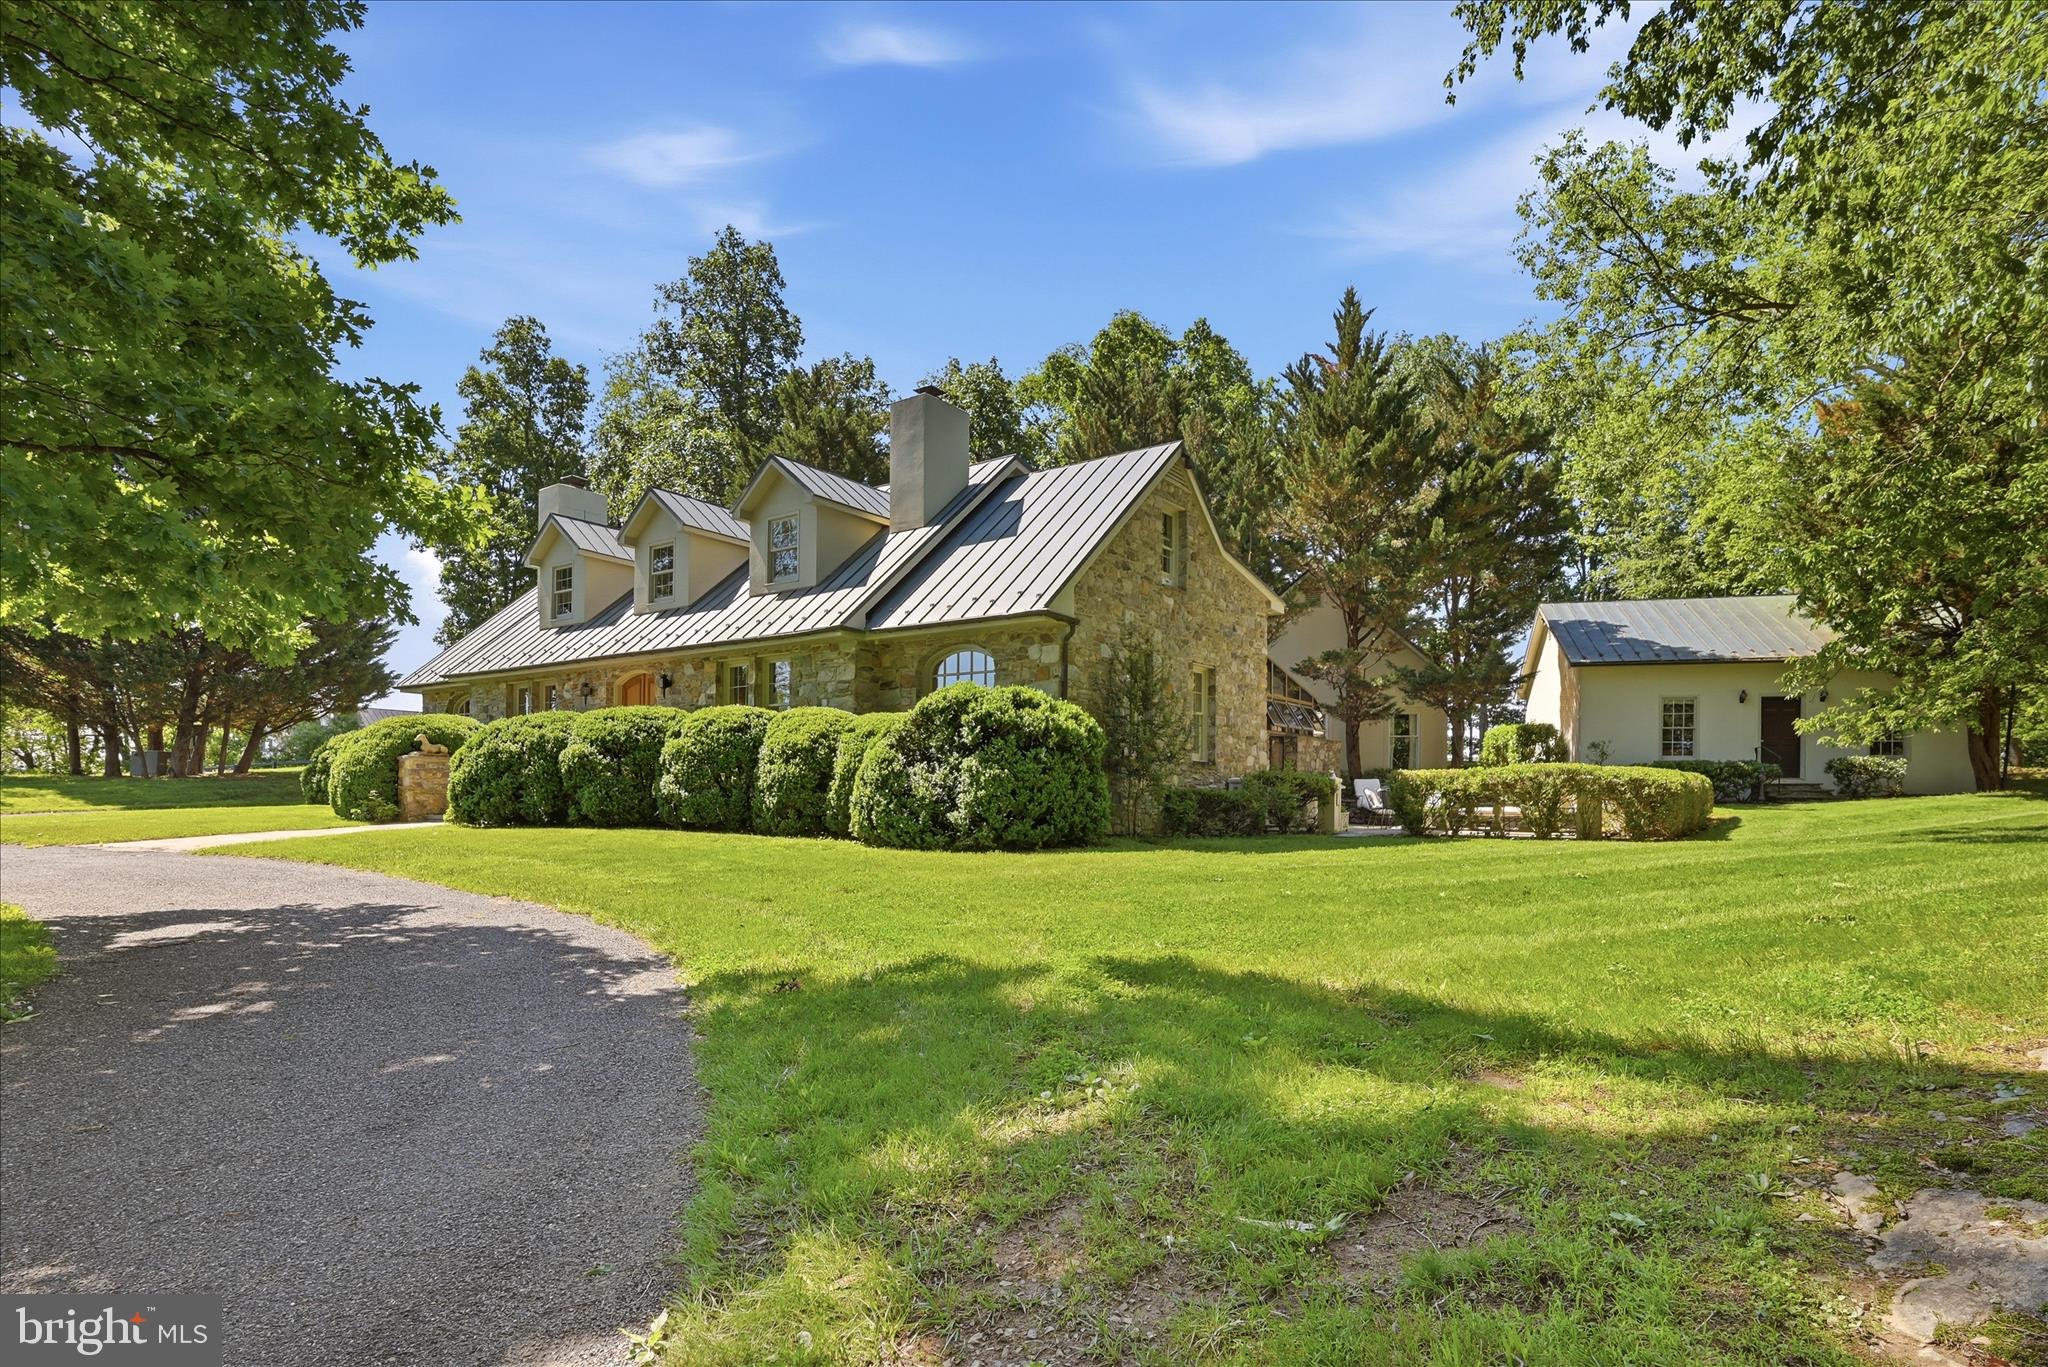
New price for  this Special home and property set in Virginia’s famed Hunt Country just west of Middleburg, this exceptional estate is the first property on the left in the sought-after Atoka Chase community. Enter through the private security gate and follow the tree-lined drive past the horse barn to a beautifully constructed Cape-style stone residence set on 18 fully fenced acres overlooking an amazing pond and manicured fenced pastures. Designed for both elegant country living and equestrian pursuits, the property features copper roofs and gutters on the house, cottage and garage, extensive landscaping and hardscaping, horse barn with heated office tack room, fenced paddocks, a machine barn, and thoughtfully designed outdoor spaces that capture the beauty of the surrounding Virginia countryside. The main residence offers three bedrooms and two-and-a-half baths with warm, timeless interiors and picturesque views from nearly every room. Sought after primary bedroom suite on the main level. The stone work was done by a local master craftsman in 1990. A separate  guest house includes one bedroom and one full bath and half bath. All new SS appliances, redone kitchen and bathrooms, providing ideal accommodations for guests, extended family, or a farm manager. Propane heating for the main house and heat pump for the cottage. Additional amenities include an indoor heated spa/lap pool, oversized two-car garage, horse barn, and multiple outbuildings supporting both recreational and working farm use. Stone duck house building overlooking the pond with fountain. Multiple paddocks and 3 automatic waterers. This 18 acre gem combines privacy, beauty, and functionality, and this rare Atoka Chase offering presents an extraordinary opportunity to enjoy refined country living just minutes from historic Middleburg. Property has potential to build another home on the property per counsel opinion for the estate. Subject to the covenants in the Deed of Dedication dated October 20th, 1980 and the approval of the ARC.
#VALO2126254

MIDDLEBURG

34520 ATOKA CHASE LANE

3 Beds

2 Baths

2,946 Sq.Ft.

$2,499,999

MLS#: VALO2126254
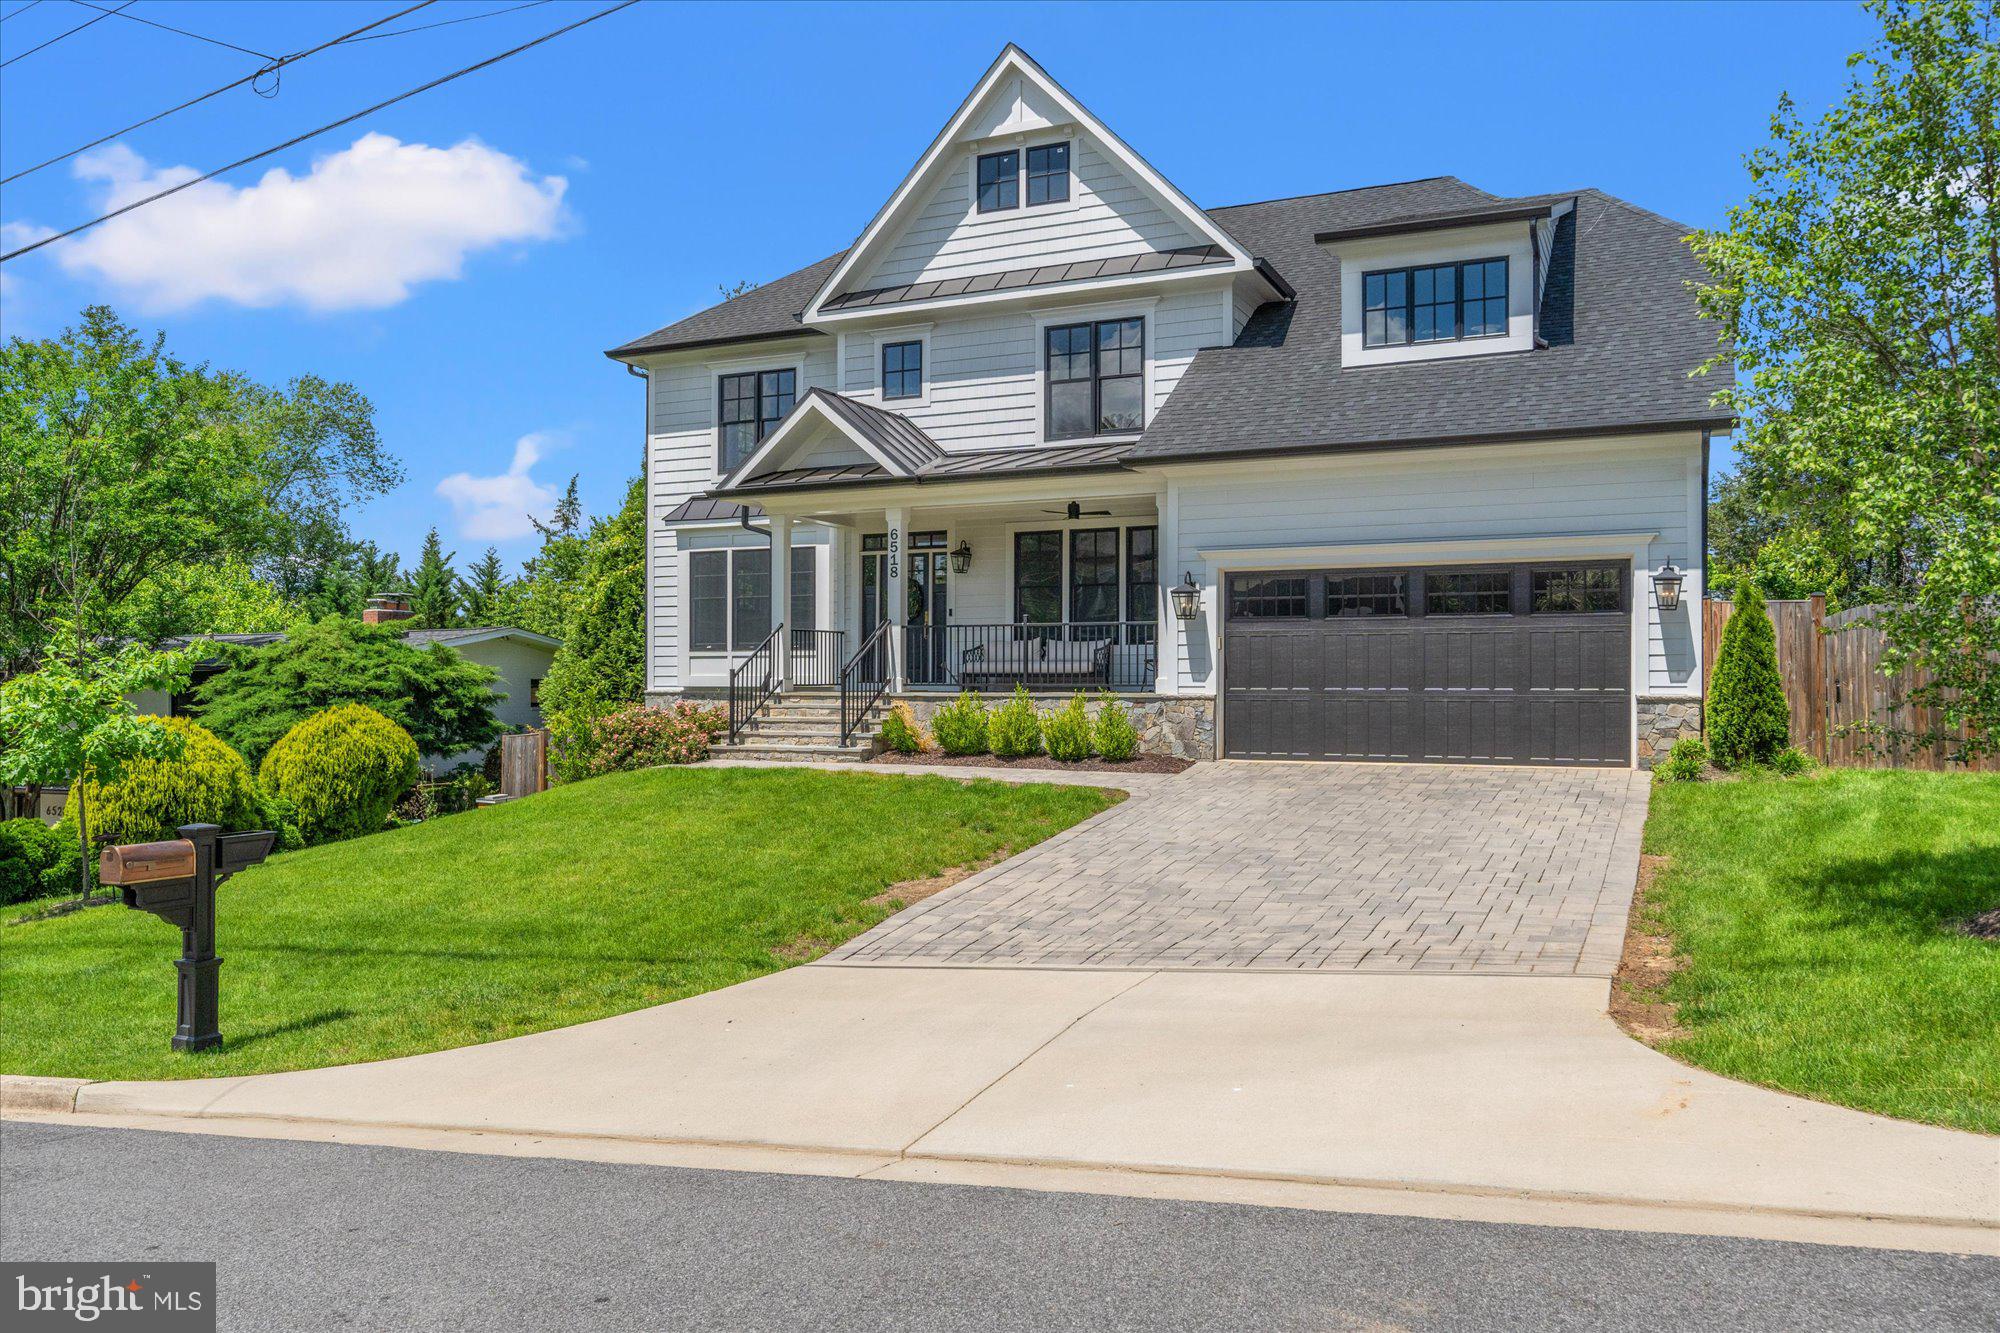
Welcome home to 6518 Beverly Avenue, a stunning custom-built home nestled in the highly sought-after Chesterbrook Gardens neighborhood of McLean. This exquisite residence was completed in 2021 by M-R Custom Homes and offers more than 5,600 square feet of luxurious living space on a beautifully landscaped lot. Designed with both elegance and functionality in mind, this home features 6 bedrooms, 5 full bathrooms, and 1 half bathroom, providing ample space for family living and entertaining. Step off a charming front porch and into a generous foyer that leads to a spacious living room with gas fireplace. Just behind is an incredible custom kitchen that features an oversized island, six burner wolf stove with custom hood and a charming farmhouse sink. A breakfast nook provides space for informal dining and features bench seating that doubles as storage. Just off the kitchen is a large mudroom that leads to a walk-in pantry and provides access to the homes two-car garage. An elegant butlers pantry with wet bar leads to the homes sizable formal dining room that is adjacent to a den with built in shelving. Rounding out the main level is a bedroom with ensuite bath and gorgeous built-ins with bench seating. Climbing the light filled staircase to the second level leads to an amazing primary suite. The oversized bedroom has ample room and leads to two walk-in closets. Just beyond is the spa-like primary bath that includes a large shower, soaking tub and dual vanity. Across the hall, two spacious bedrooms with walk-in closets share a bathroom that features a dual vanity and separate room for the tub and shower. The fourth sizable bedroom on the upper level also includes an ensuite bath. An oversized laundry room with sink and storage rounds out this level. The homes lower level features 10 foot ceilings and an array of flexibility. A large family room with walk out leads to the home gym of your dreams with floor to ceiling mirrors and custom gym flooring. If that isn't enough for the athlete in you, a bonus room on this level includes a custom rock climbing wall that can convey with the property or be removed to provide an extra space. The home's sixth bedroom with ensuite bath rounds out this level and features a walk-in closet and custom wallpaper from female led Fine & Dandy. The rear of the home is an oasis that starts with a screened-in deck with heaters that leads to a large stone patio with built in fire pit and an outdoor kitchen. Past the patio is a lush green backyard with plenty of room for activities. The home is conveniently located next to Kent Gardens Park and a short distance from Kent Gardens recreation club pool. Zoned for Kent Gardens Elementary, Longfellow Middle School and McLean High School. Don't miss this rare custom gem.
#VAFX2243622

MCLEAN

6518 BEVERLY AVENUE

6 Beds

5 Baths

5,622 Sq.Ft.

$2,499,999

MLS#: VAFX2243622
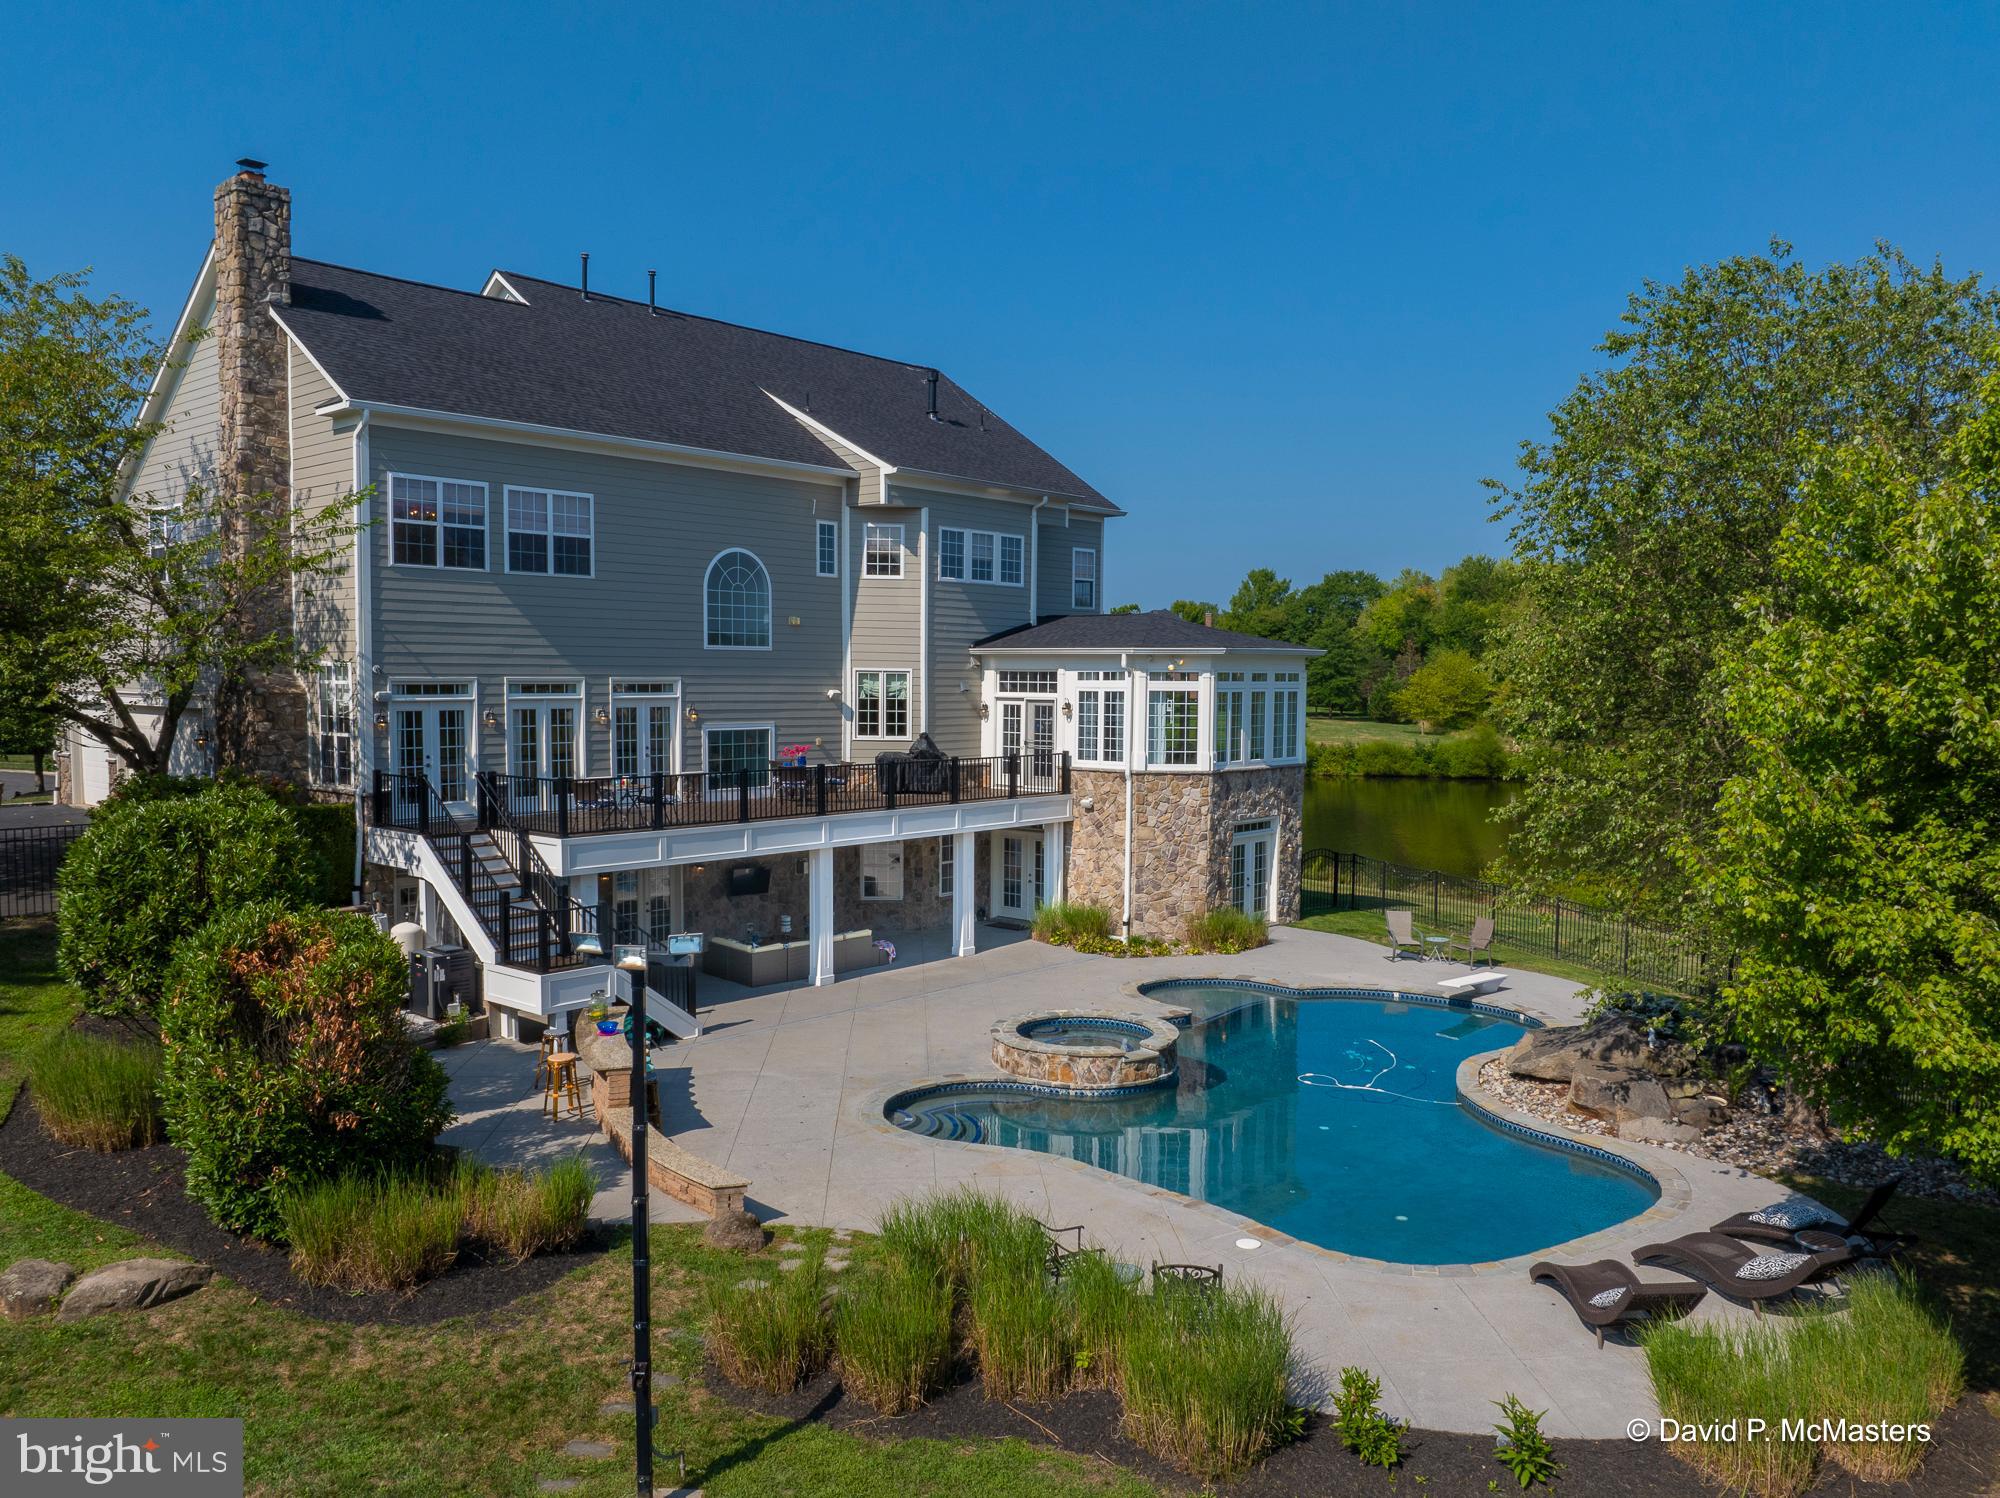
Amazing opportunity. Stunning Waterfront Home in Brambleton!! This Unbelievable One of a Kind Custom Home features Timeless Architecture,  Priceless Water Views and a Backdrop filled w/ Mature Trees. Enjoy having Luxury Amenities right in YOUR Backyard! Private Fenced in Rear Yard will Keep family and friends Entertained with the Expansive Pool Deck designed with various Sitting/Entertaining Areas, a Heated 40,000+ Gallon Salt Water Pool w/ Spa, Fountains, Lights, Diving Board. Large Lit Full Versa Court and Batting Cage.  This could be the ultimate Double Pickle Ball court!!! 2 Basketball Hoops, Inside this 8,000+sf Home you will be Greeted by a Stunning Expansive 2 Story Foyer w/ Sweeping Staircase and as you travel onward, Every Room Features Exceptional Finishes and Unobstructed Views of the Pond/Lake and Mature Trees. The inside of this masterpiece Features Room upon Room of  Decadent Window Dressings AND Wall Coverings, Sophisticated and Polished Lighting, Atrium Doors to the Front Porch or Rear Sun Deck w/ Stairs to the Pool Deck and additional Home Amenities.  Modern Kitchen with Furniture Grade Cabinetry, Rich Quartz Countertops, Huge Island with Prep Sink, 2 Dishwashers and the Exquisite La Cornue French Stove/Range-constructed with the most progressive manufacturing technology available! Other Rooms and Features Include: Keeping Room, Sun Room, Living Room, Library w/ Built-Ins, Dining Room, Walk In Butlers Pantry, Amazing Mudroom w/ Built-In Cubbies, Spacious Great Room w/ Beamed Ceiling, Gas Fireplace and Wall of Atrium Doors that Lead Out to the Composite Sun Deck with drainage System to keep patio underneath dry  As you head upstairs The Bedroom Level Features: Hardwood Flooring in the Upper Foyer and ALL 4 Bedrooms- Each Bedroom Enjoys an EnSuite Bathroom AND Walk In Closet.  Off the Upper Foyer is a Laundry Room w/ Utility Sink and Wall Cabinets along with Deco Tile Flooring, a Walk In Linen Closet, Tray Ceilings, Recessed Lighting and Whole House Audio are sprinkled throughout the Upper Level.  Luxurious Owners Bathroom w/ Heated Flooring, Stylish Clawfoot Soaking Tub, Oversized Shower with Frameless Finishes, Dressing Area and The most  AMAZING Custom Closet built ins, island and a Window Seat.   The Fully Finished Walkout Lower Level with Bamboo Flooring and an Array of French Doors and Windows galore that lead to the Pool Deck.  The opportunities on the lower level are endless.   Bedroom #5 OR Gym, Rec Room, Bar Area, Game Area, Sitting Area, Sunroom, Media Room and Storage.  The Beauty of this Lower Level is that Each Space can Easily Transform to meet your Lifestyle!  The mechanical systems are state of the art.  IQAir Filtration System, offering Hospital Grade Air Filtration and MERV 13 Air Filtration Cabinets along with a Whole Home Water Filtration System.  If you ever feel like you need to leave the property the house is in Amenity Rich Brambleton including  4 pool complexes, 10+ miles of walking Trails, Tennis Courts, Dog Park, Activities, Little Libraries AND the Brambleton Town Center: Grocery, Restaurants, Movie Theatre, Daily Convenience Shops, Medical offices and State of the Art Brambleton Library!!  Buyers should check with school district to confirm districting.  Legacy Elementary *WALK ZONE*, Brambleton Middle and Independence HS.  12 Minutes to Dulles Air Port.  4 Minutes to the Dulles Toll Rd.  Commuters Dream.
#VALO2078536

BRAMBLETON

23068 CHARMAY POND PLACE

5 Beds

5 Baths

8,011 Sq.Ft.

$2,499,999

MLS#: VALO2078536
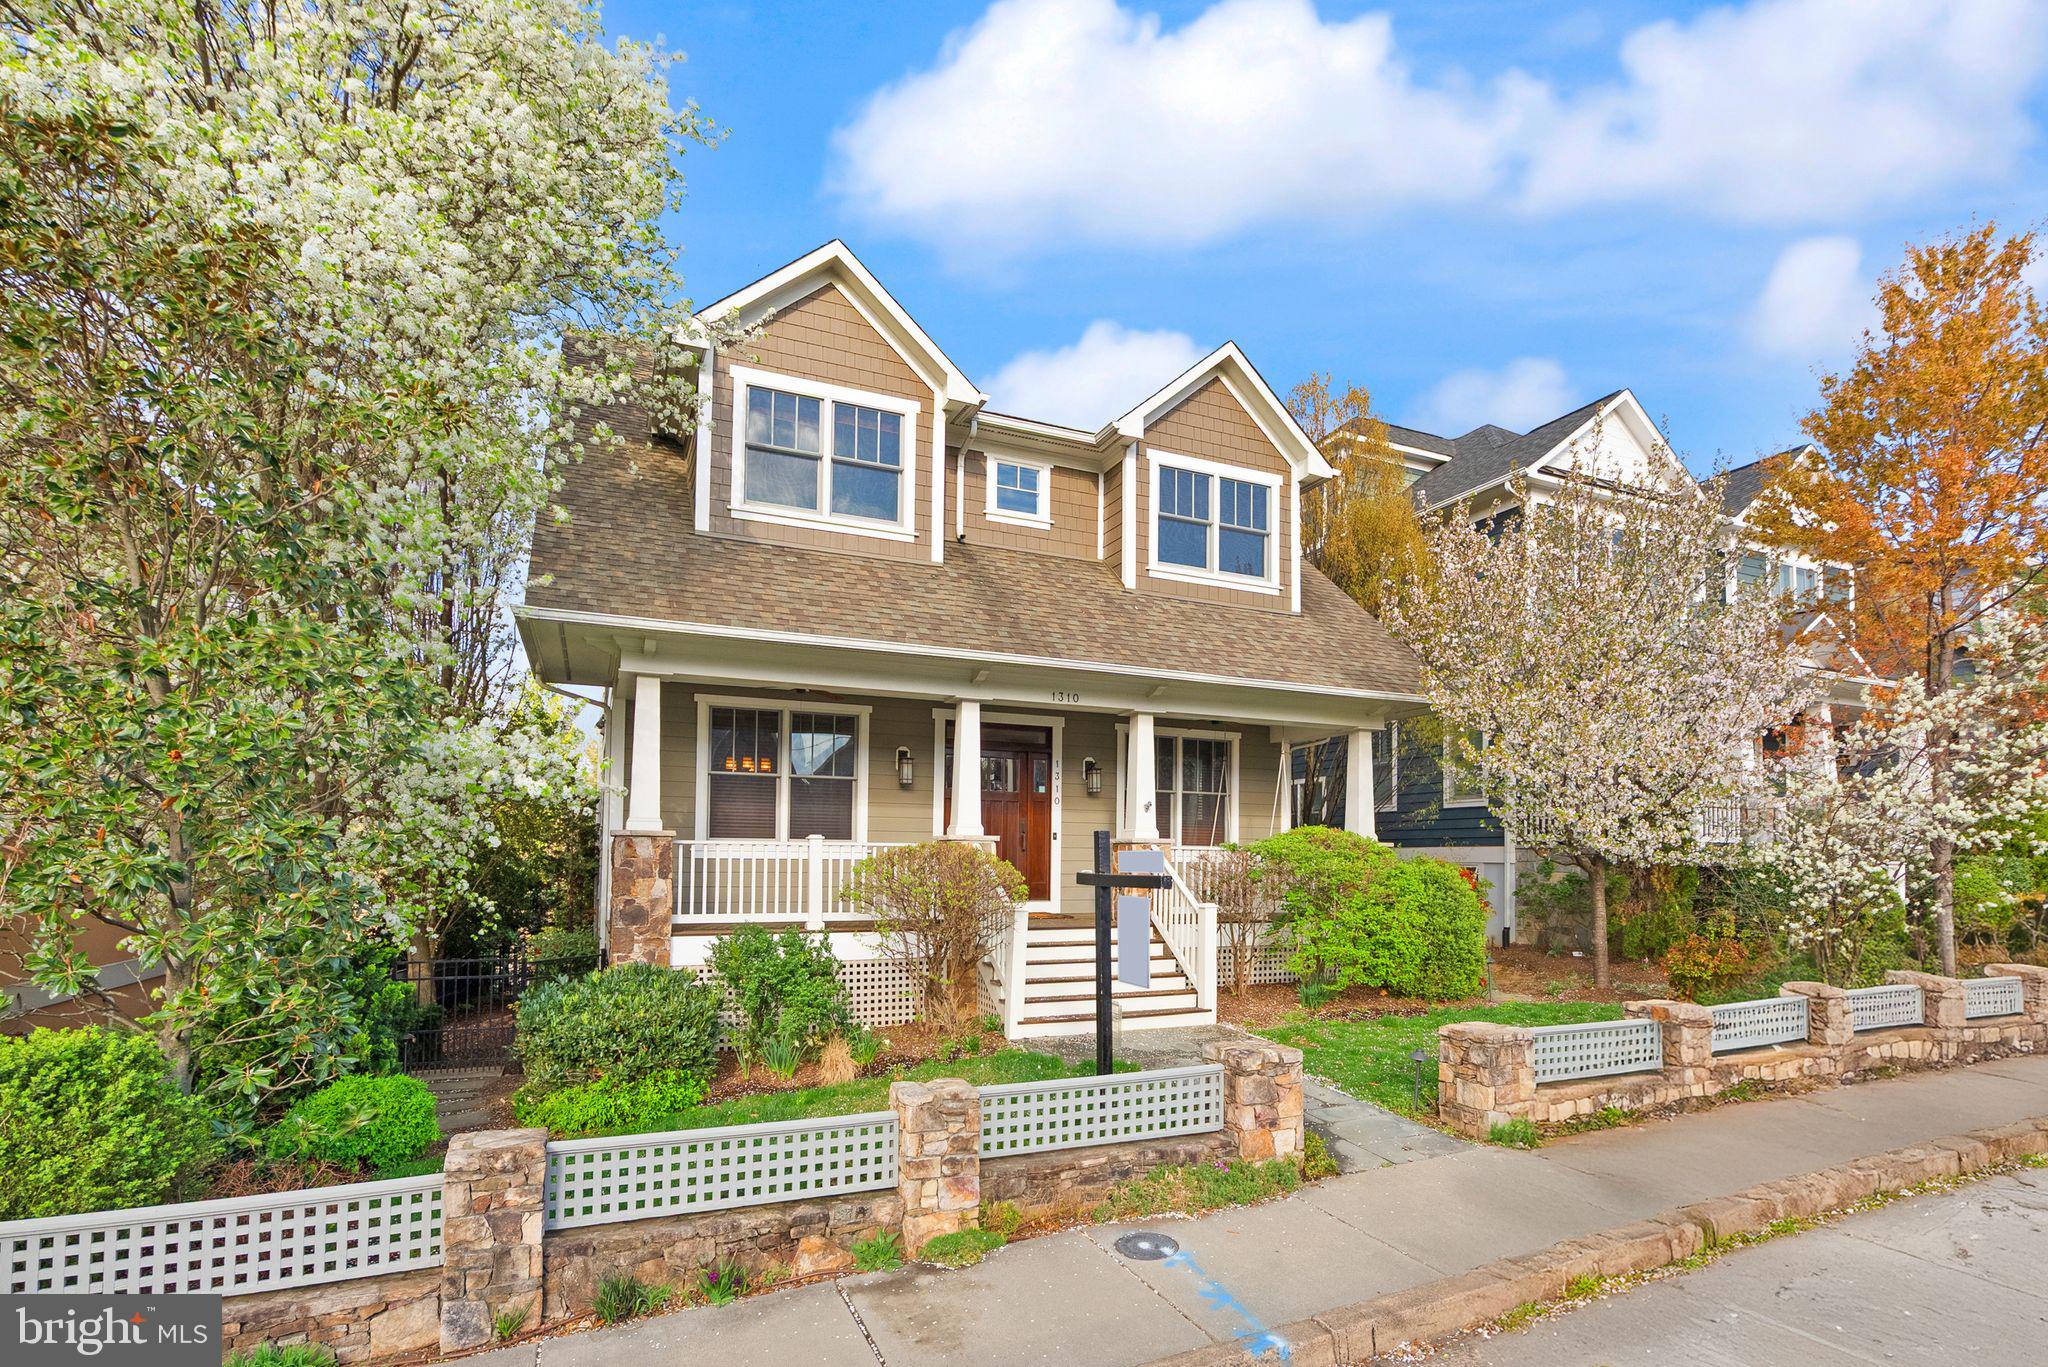
Welcome to your dream home in the heart of Lyon Village! This exquisite craftsman home combines timeless elegance with modern convenience. Boasting three beautifully finished levels, this property is designed for luxurious living and entertaining.
 
As you enter, you are greeted by an inviting foyer that leads to a spacious open-concept living area, featuring high ceilings and abundant natural light. The centerpiece of this home is the gourmet kitchen, equipped with top-of-the-line appliances and exquisite finishes, making it a culinary haven. Adding a touch of luxury and practicality, the kitchen includes a unique dumbwaiter, providing effortless convenience for unloading groceries from the lower-level garage.
 
Step outside to discover your own private oasis. With two expansive decks and a large patio, there is plenty of space for outdoor gatherings or tranquil moments under the stars. The new hot tub invites you to unwind and relax after a long day, making this backyard retreat the perfect escape.
 
This prime location in Lyon Village offers easy access to vibrant dining, shopping, and entertainment options, along with nearby parks and trails. With its perfect blend of luxury and comfort, 1310 N Jackson St is more than just a home; it's a lifestyle. Don't miss the chance to own this exceptional property in one of Arlington's most desirable neighborhoods.
 
Schedule your private tour today and experience all that this magnificent home has to offer!
#VAAR2052676

ARLINGTON

1310 N JACKSON STREET N

5 Beds

4 Baths

4,260 Sq.Ft.

$2,499,999

MLS#: VAAR2052676

Just Reduced Open House this Sunday Aug 2nd between 2-4pm.  Introducing an extraordinary new construction estate in the prestigious Beacon Hill community of Leesburg, Virginia. Built by renowned New Village Builders, this nearly 10,000-square-foot residence spans three finished levels and offers the perfect blend of elegance, comfort, and intentional design. Step into the grand foyer and you’re immediately welcomed by a dramatic dual curved staircase and soaring 20+ foot ceilings that create a stunning first impression and flow seamlessly into the family room. The expansive main level is anchored by a breathtaking great room with a statement fireplace and open sightlines into a show-stopping chef’s kitchen, featuring a massive island, premium luxury appliances, and custom finishes throughout. Designed for both everyday living and entertaining, the home offers formal living and dining spaces while maintaining an open-concept layout. A private office with access to a full bath provides flexibility for guests or work-from-home needs. Just off the attached 3-car garage, a custom dog wash station adds a thoughtful luxury touch for pet lovers. Take one of three staircases to the upper level, where you’ll find five spacious bedrooms, each with its own en-suite bath. The primary suite serves as a true retreat, featuring a spa-inspired bath with a grand walk-in shower, soaking tub, private balcony, and a custom walk-in closet. Above the garage, a bonus room offers endless flexibility as a second office, studio, playroom, or private lounge. The fully finished lower level offers incredible versatility with space for a future custom bar, sauna, home gym, movie theater, additional office, and more.
Step outside to a built-in grilling area and expansive outdoor space with room to create your dream backyard oasis—whether that includes a pool, fire pit, or outdoor entertaining space.
Located in the highly sought-after Beacon Hill Golf Club community, residents will enjoy the reopening of the golf course as a redesigned 18-hole championship layout, all while being just minutes from historic downtown Leesburg, wineries, dining, shopping, and major commuter routes into Washington, D.C.
This is more than a home—it’s a legacy property and a rare opportunity to own one of Northern Virginia’s most exceptional new construction estates. Welcome to Beacon Hill’s next chapter.
#VALO2125168

LEESBURG

40925 ALYSHEBA DRIVE

6 Beds

8 Baths

10,476 Sq.Ft.

$2,499,999

MLS#: VALO2125168
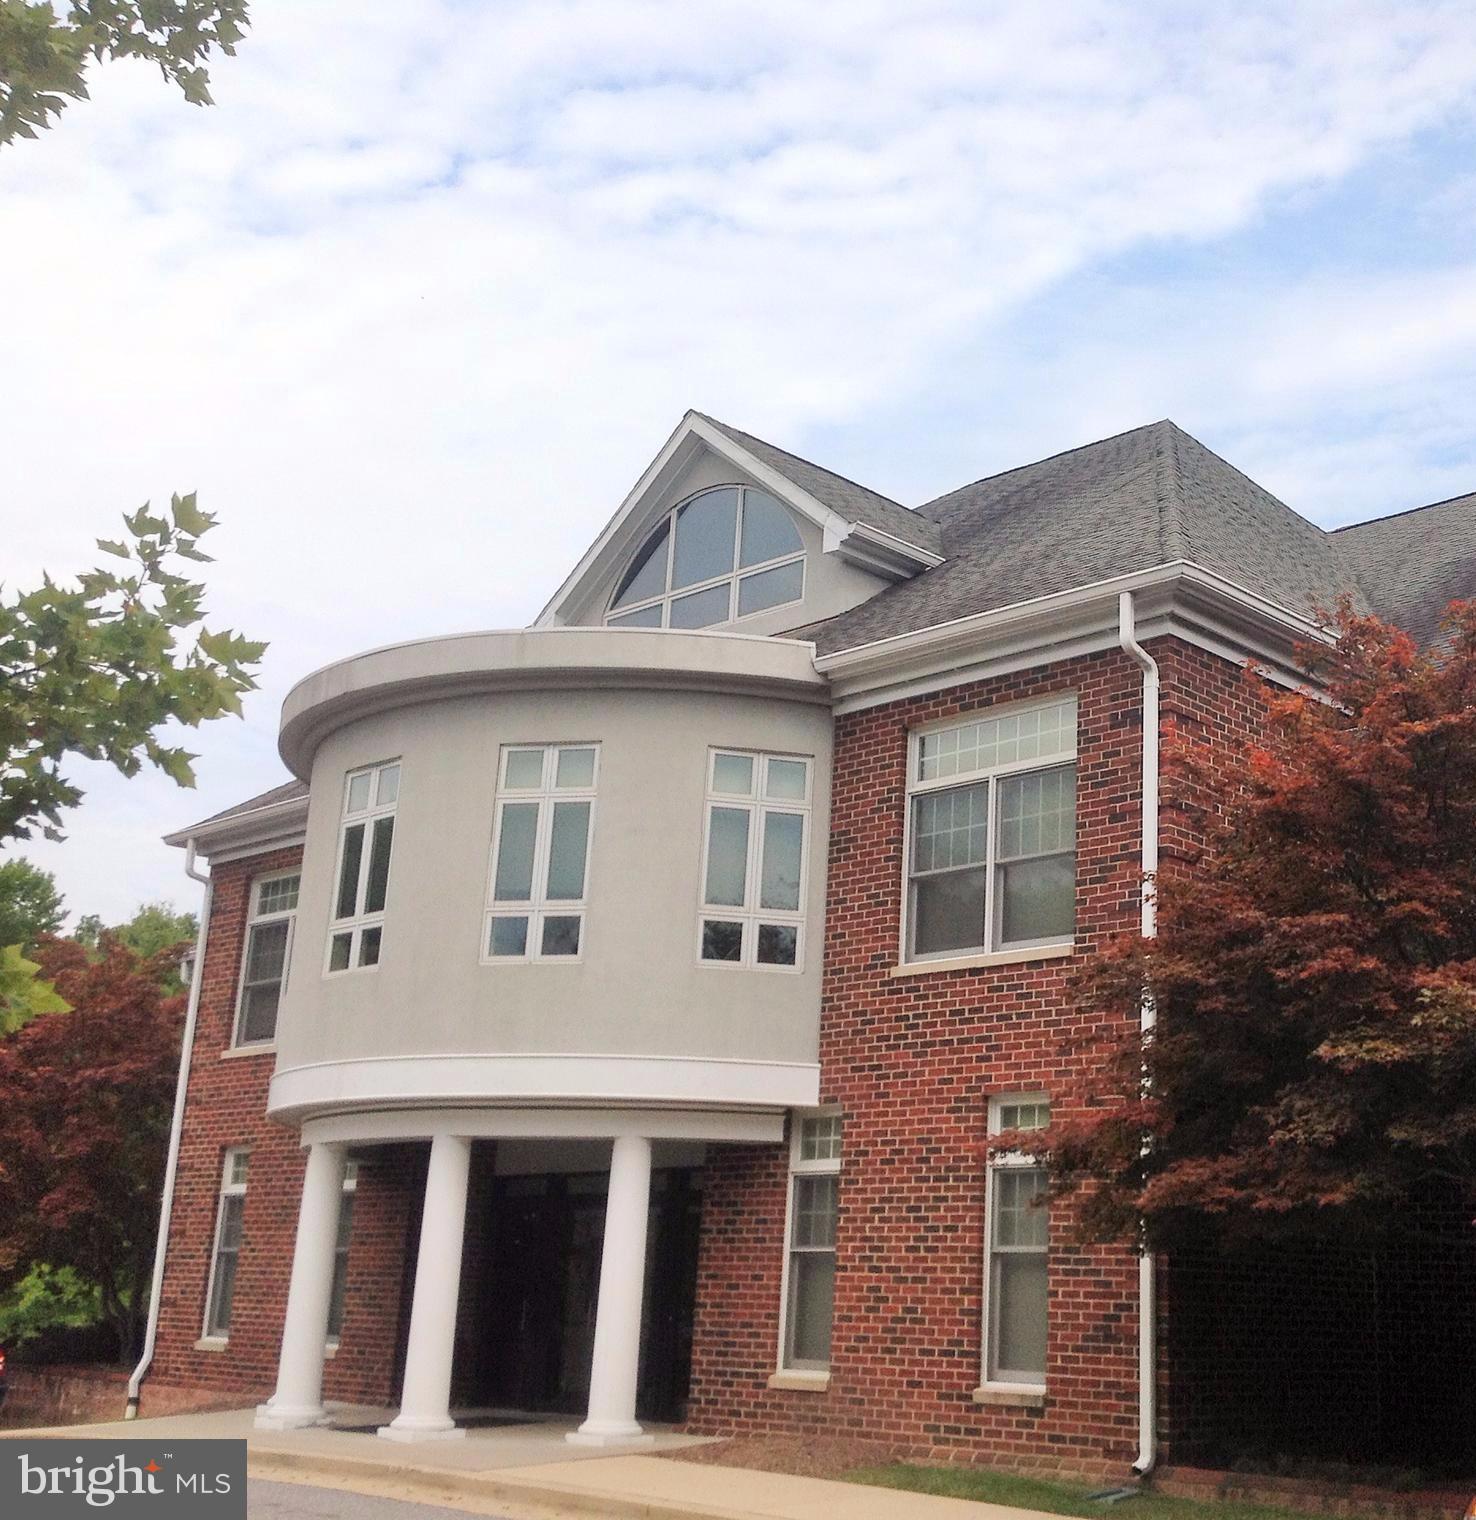
Dual staircases welcomes you into the grand foyer. Sanctuary /auditorium has great functionality for many uses & it's capacity is expansive Lg. Kit / comm food prep area; Lounge area has full marble top serv. bar w/ walk in fridge; exec. suites w/ private bath & 7 add. offices; Possible Use: Church, fraternal Organization, Corp HQ Banquet hall etc. I also list adjacent 4.29 acres of MX USE Prop.
#1000980147

BOWIE

13701 OLD JERICHO PARK ROAD

None Beds

None Baths

11,600 Sq.Ft.

$2,499,999

MLS#: 1000980147
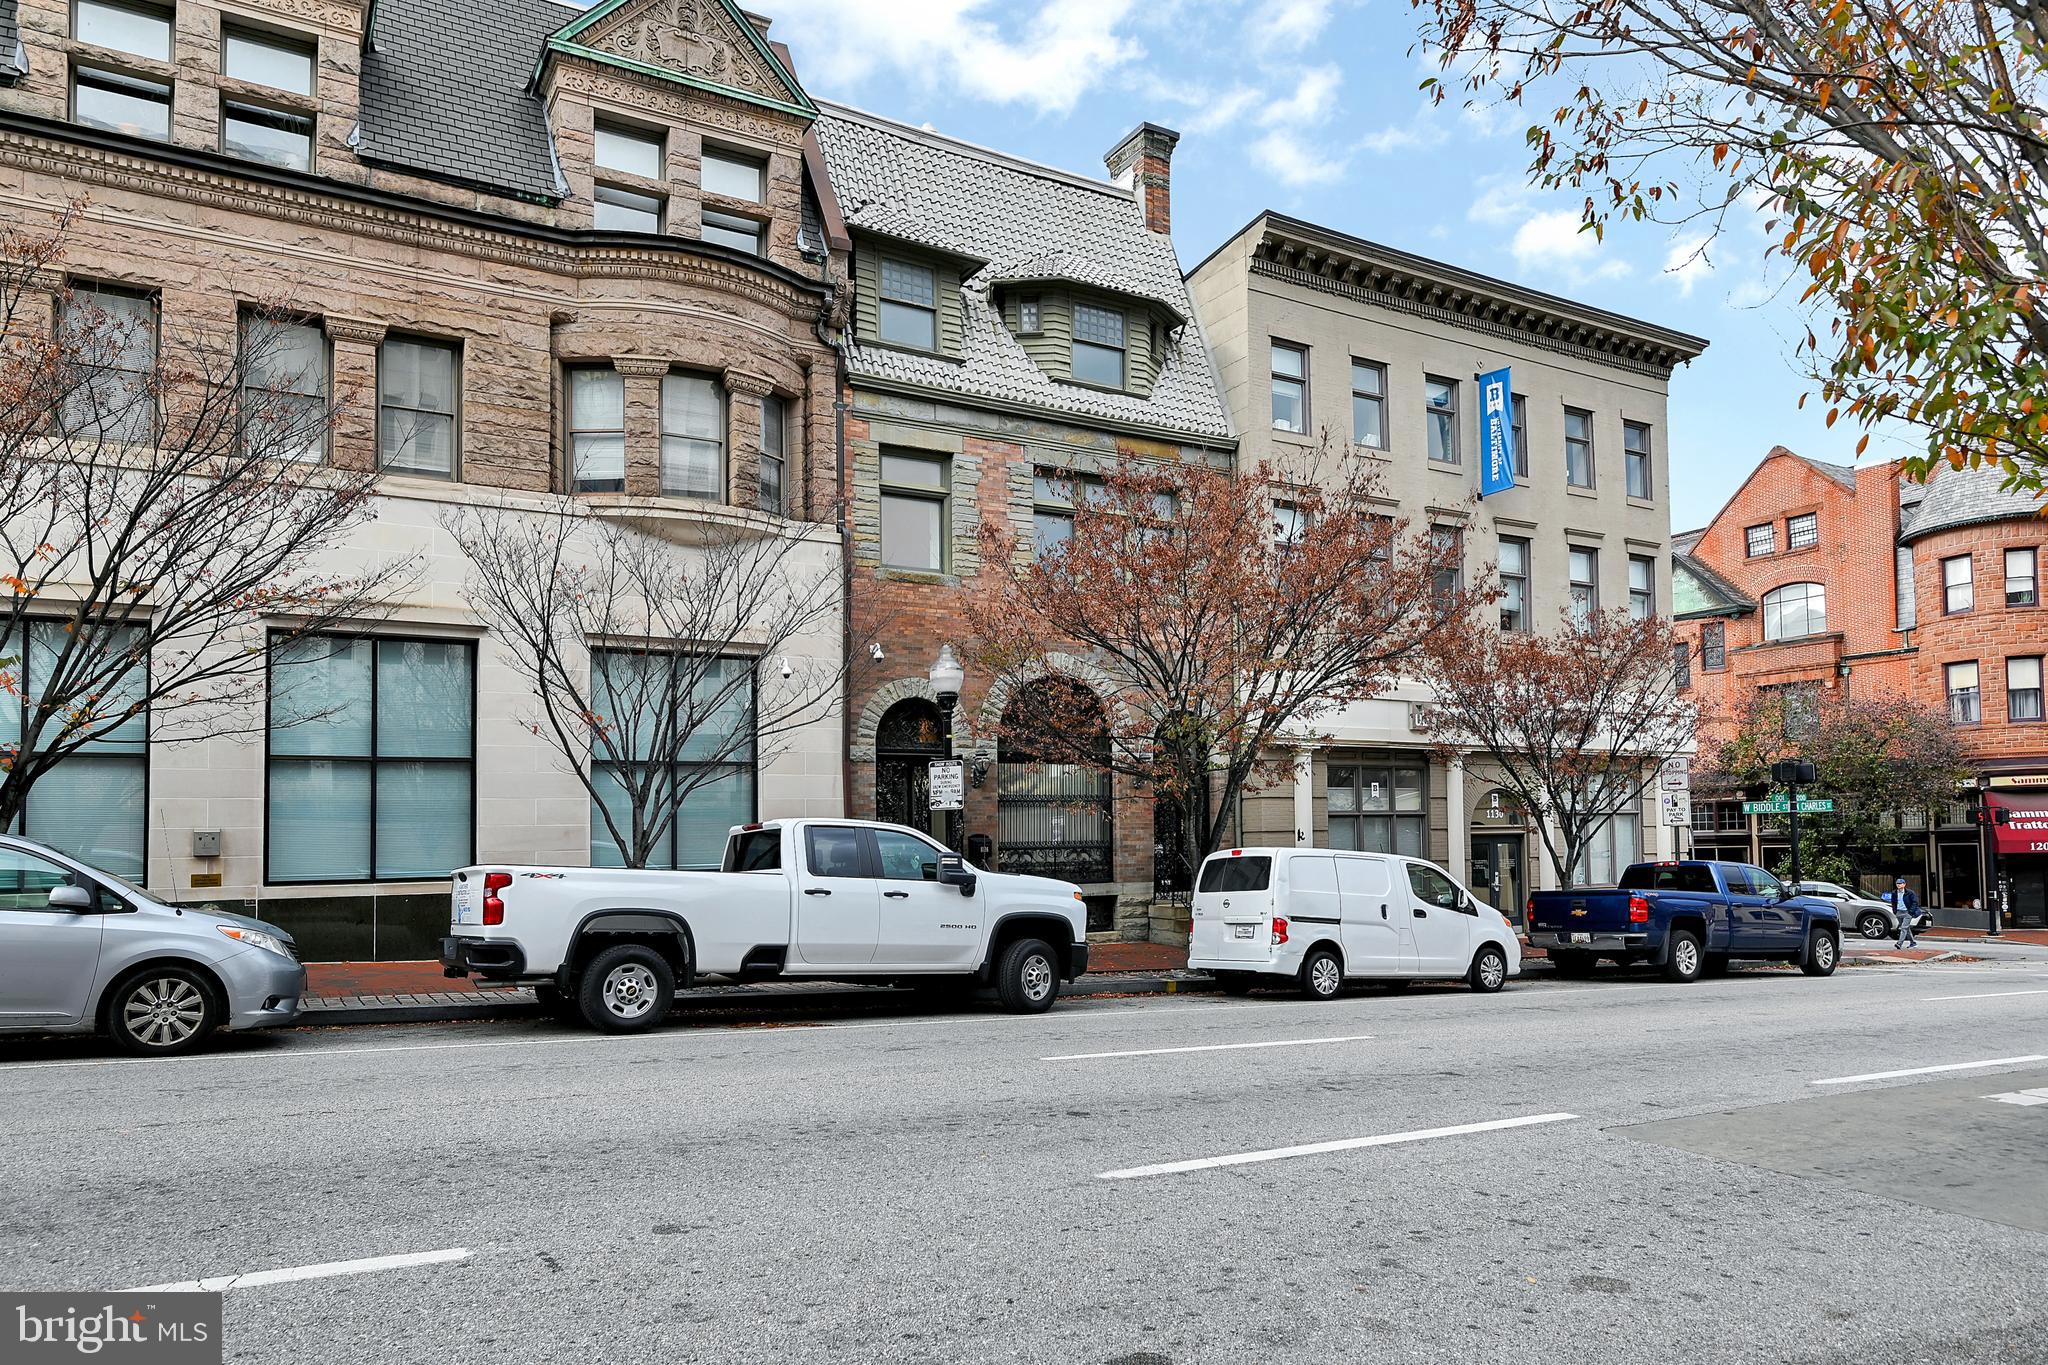
Prime opportunity to own a historic 4.5-level brownstone in the prestigious Mt. Vernon neighborhood, offering over 12,000 square feet of versatile space. Zoned for commercial use, this 8-bedroom, 7.5-bath property is currently utilized as a residence but presents endless possibilities for professional offices, boutique hospitality, or mixed-use development.
Impeccably maintained with high-end finishes throughout, the building features wrought iron accents on all windows and doors, marble flooring, ceramic tile, and hardwoods. A full-size elevator serves all levels, providing convenience and accessibility. The property also includes a 3-car garage, gated off-street parking for 2 additional vehicles, and a new opener for added security.
Crown molding and historic charm blend seamlessly with modern amenities, including a gourmet kitchen with Viking appliances, making this an ideal space for a corporate headquarters or luxury offices. The private courtyard offers a tranquil retreat for staff or clients.
Additional features include a Kohler whole-house generator, central vacuum system, 400-amp service, five heating zones, and a fully finished basement with a bar, family room, full bathroom, storage, and laundry facilities. This building is equipped to handle modern commercial demands while preserving its historic character.
Perfect for investors or business owners looking for a prestigious and flexible space in a prime location. The seller is open to owner financing with acceptable terms.
#MDBA2213064

BALTIMORE

1126 N CHARLES STREET

None Beds

None Baths

19,720 Sq.Ft.

$2,499,999

MLS#: MDBA2213064
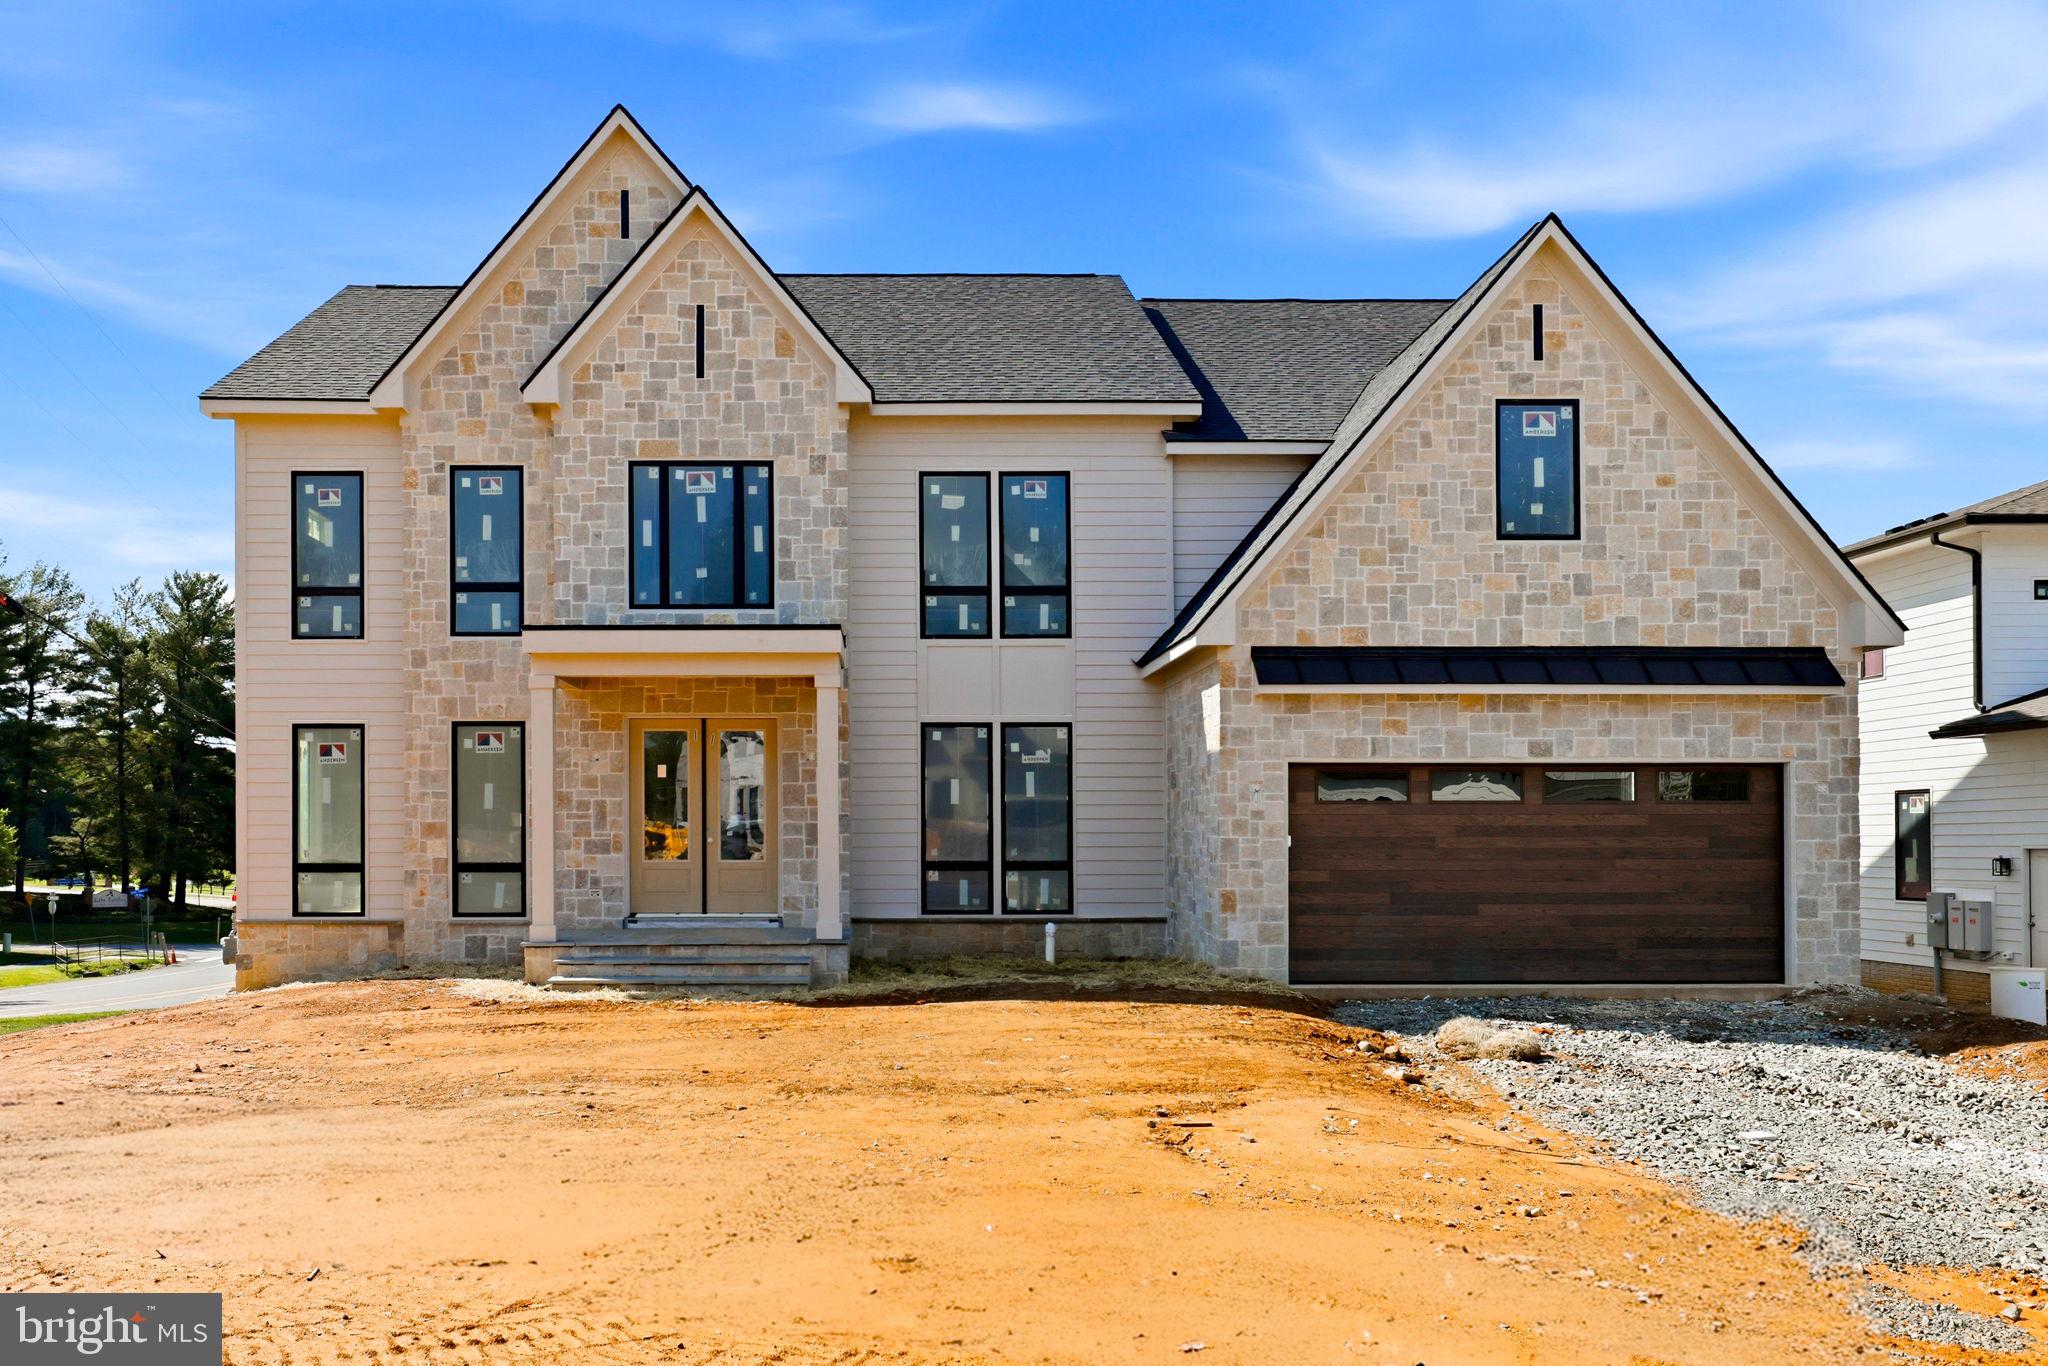
Now being released to the public! Discover unparalleled luxury at Fairfax Hunt Estates — where only one exceptional opportunity remains.   Crafted by award-winning Kingston Royce Homes, Fairfax Hunt Estates is an exclusive enclave of just eight custom residences, thoughtfully positioned on a serene cul-de-sac.  Set on approximately half-acre homesites, each property is surrounded by private wooded views overlooking Lake Fairfax, a large recreational lake with boating, hiking trails and park space. offering a rare blend of privacy, natural beauty, and refined living.  The Strathmore II is a stunning 6-bedroom, 6-bath residence spanning over 6,000 square feet and showcasing elevated design throughout. This exceptional home designed with expansive ceiling height embraces elegant coffered trim that enhance natural light and openness, elegant wainscoting carries through the main level opening to an oversized chef’s kitchen with upgraded custom cabinetry,  Solitaj quartz backsplash and countertops, expansive walk-in pantry, a well designed drop zone creates a seamless space to keep items you will need on your way to the 2-car garage, oversized closets in the primary and secondary suites, private library or office space, heated screened-in outdoor living area with open deck space for alfresco dining, a finished walk-out basement that leads out to extensive professional landscaping. Every detail has been thoughtfully curated to deliver a sophisticated yet comfortable lifestyle in one of Northern Virginia’s prime locations.  Ideally located within Reston’s thriving tech corridor, Fairfax Hunt Estates offers convenient access to premier shopping, dining, entertainment, and major commuter routes. Enjoy the rare luxury of feeling worlds away while remaining moments from Washington Dulles International Airport, Tysons Corner, and Washington D.C. via the nearby Dulles Toll Road. Where being in the center of it all doesn’t mean feeling like it.  **Estimated delivery: August 2026.**  Schedule your private tour today and secure your place in this extraordinary community.
#VAFX2312238

RESTON

10801 MASON HUNT COURT

6 Beds

6 Baths

6,172 Sq.Ft.

$2,499,999

MLS#: VAFX2312238
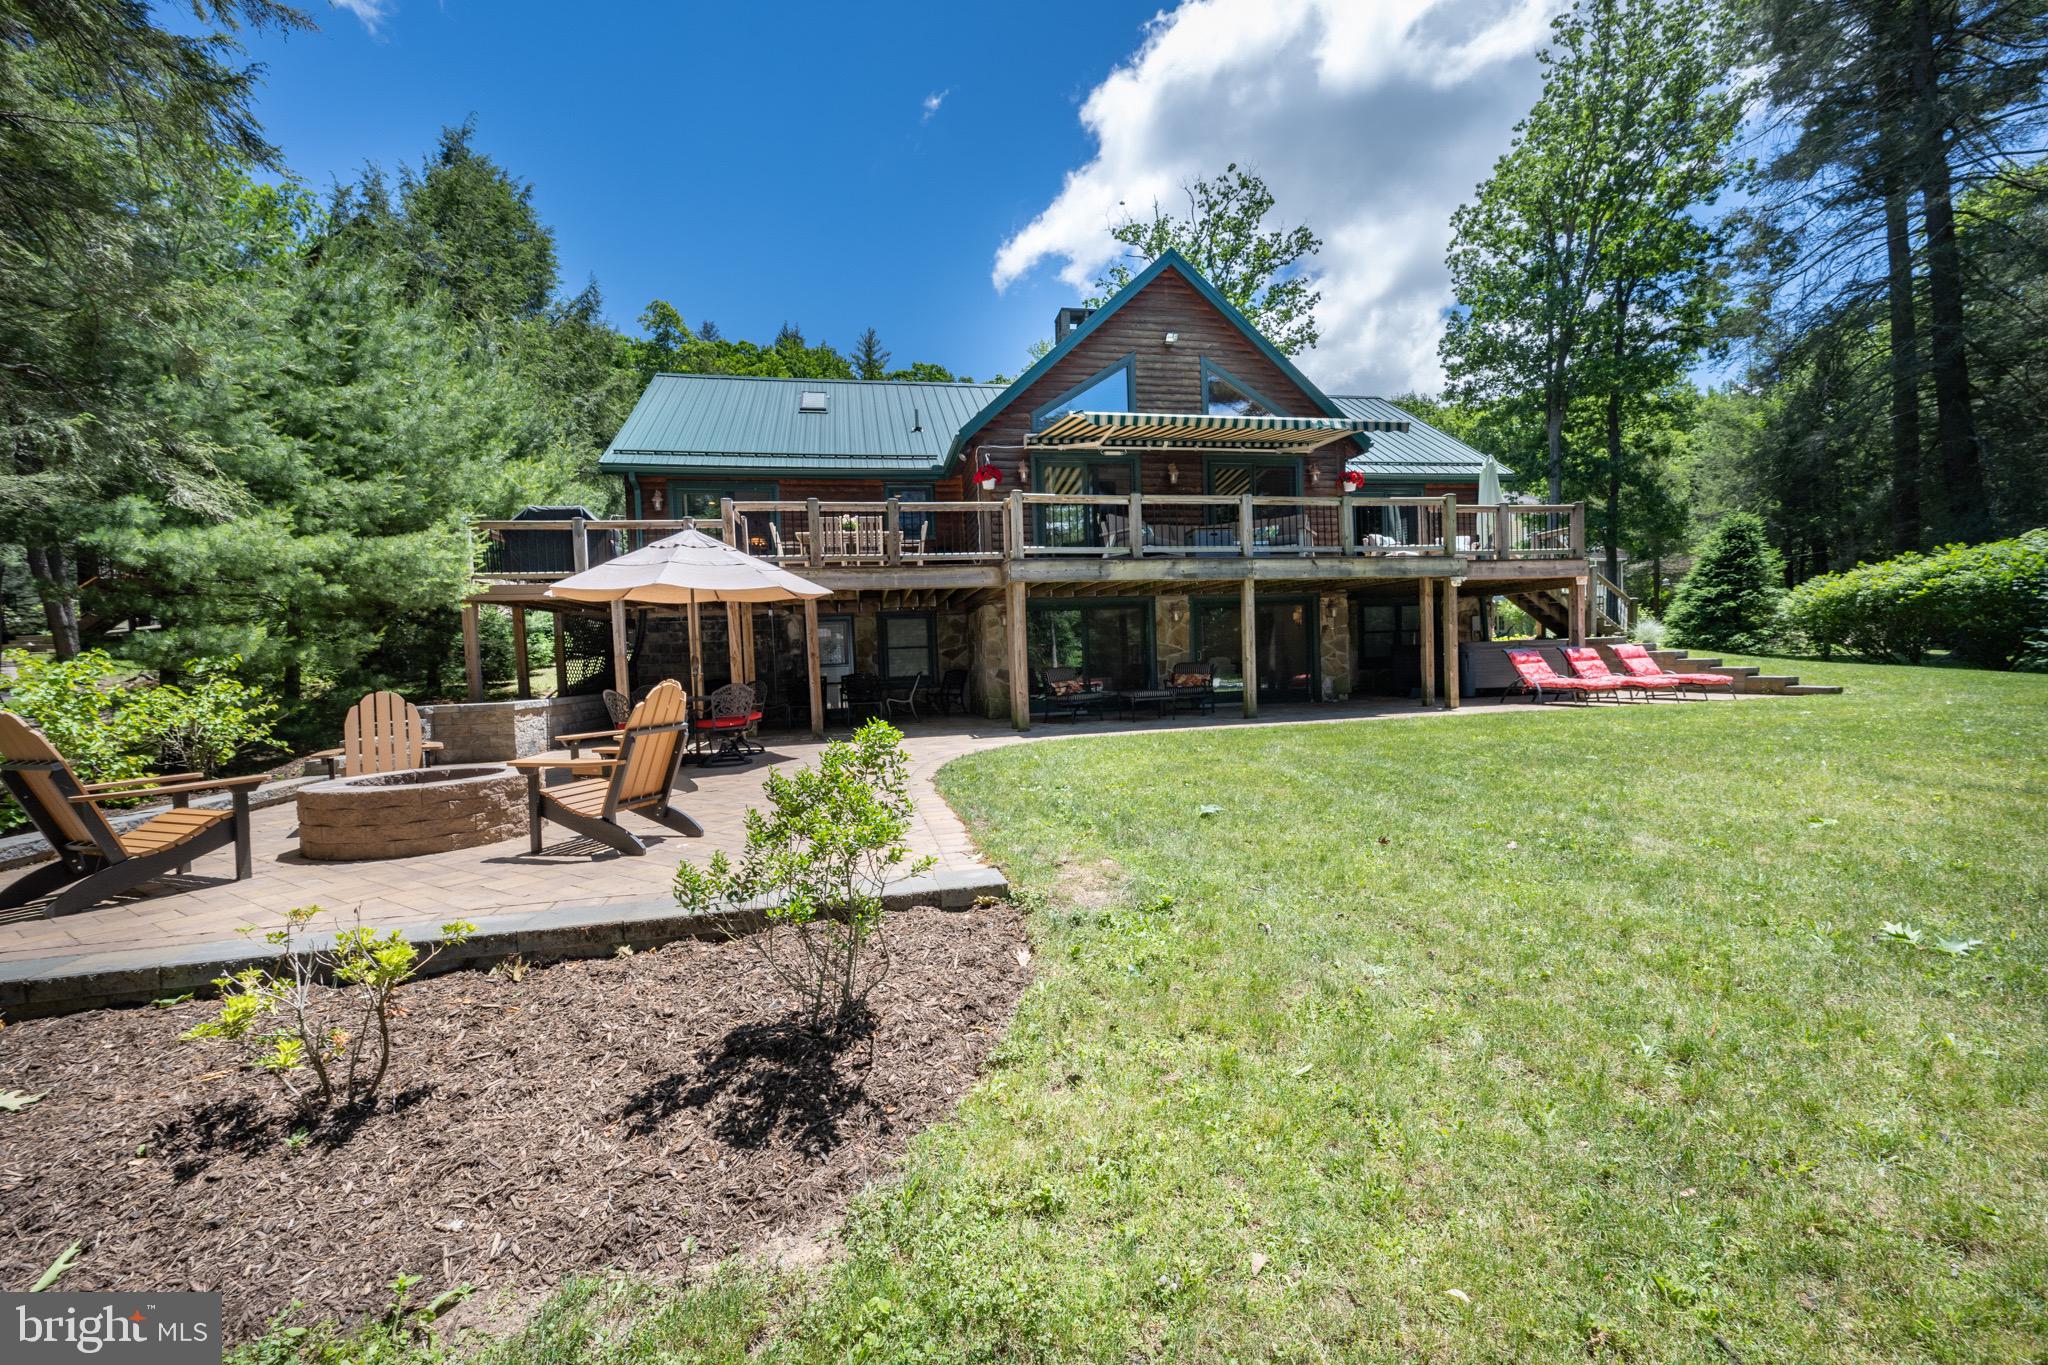
A remarkable log home with stunning contemporary elements throughout. Located on 101’ of LEVEL lakefront in a calm deep-water cove, this elegantly remodeled 5 bed 4 bath home has all new HVAC systems, updated bathrooms, floating glass lighted staircase, with hard wood floors and granite tops throughout.  The kitchen and dining area are well thought out for entertaining with an open kitchen and dining area which includes a sitting area off the kitchen to enjoy expanded entertainment. The magnificent, stacked stone wood burning fireplaces are the center piece of both the main floor, and the walk-out basement living rooms. Spacious game room on the lower level includes a separate 2nd living room.  There is a private loft with full bath for a 2nd Primary Suite upstairs. Three levels of living space with year-round views of Evergreen and Deep Creek Lake, with plenty of windows to let in the natural light and beauty. If the inside doesn’t wow you, just step outside to the sprawling back deck and patio with built in fire-pit and Hot Springs brand salt water hot tub, all providing abundant indoor/outdoor living space. Plenty of level parking with a large black top parking area with two garages attached to the house, and a third 2-car garage with a framed-out loft area located directly across the street. The location of this home provides a very rare opportunity to own both sides of highly sought after Lake Shore Dr. Lots of storage for all your winter and summer toys! All this and much more… Call today for details.
#MDGA2006534

OAKLAND

427 LAKE SHORE DRIVE

5 Beds

4 Baths

4,584 Sq.Ft.

$2,499,900

MLS#: MDGA2006534
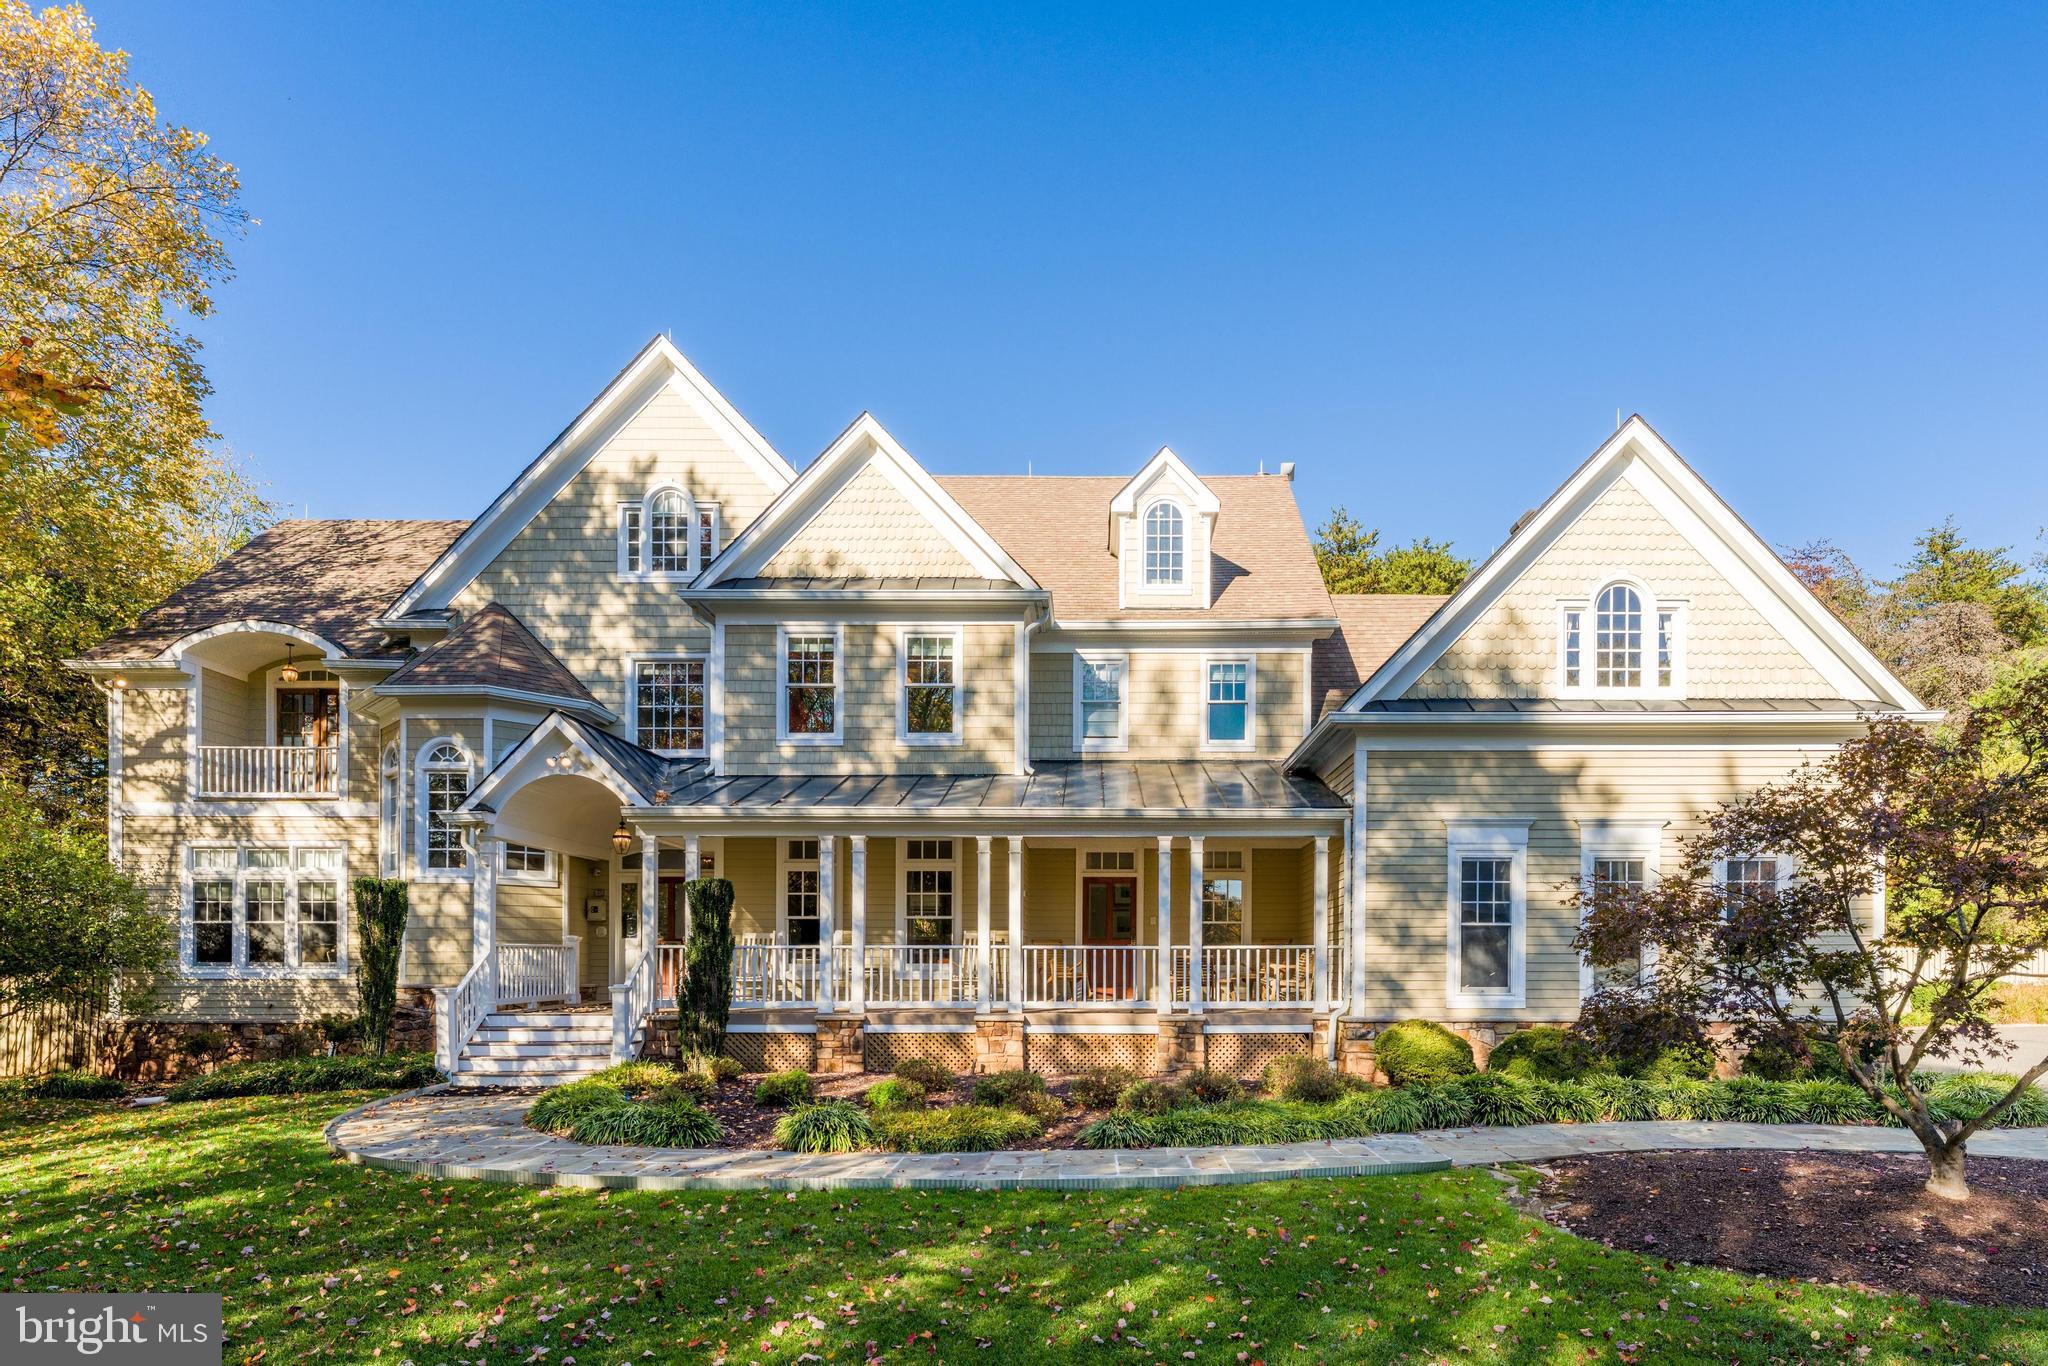
Impressive Great Falls refuge with carriage home, pool, and over 7,000 square feet of living space you won’t want to miss. This stunning craftsman-style residence features cedar siding, dramatic gables and eaves, and a welcoming front porch that creates exceptional curb appeal. A separate carriage home serves as both a 3-car garage and a fully equipped guest residence, complete with a kitchen area, full bath, and sleeping space for 4+ - perfect for guests, in-laws, or extended stays. The main home also includes an attached 3-car garage, offering a total of six covered spaces.

Inside, the main level welcomes you with a spacious foyer and powder room. A main-level primary suite (or optional office) includes built-ins and an en-suite handicapped bath with a roll-in shower, while a formal living room with French doors adds elegance and flexibility. The inviting family room centers around a cozy stone fireplace and opens to a spacious kitchen. The formal dining room, complete with wine storage for over 2,000 bottles, butler’s pantry, and gas fireplace, comfortably seats up to 13. The adjoining sunroom, lined with windows, fills the home with natural light and provides overflow dinner seating for 10 as well as an ideal spot for summer dinners.

Upstairs, four generous bedrooms each feature en-suite baths and closets with custom cabinetry, including a luxurious primary suite with its own office and spa-like bath. Convenient laundry is also located on the bedroom level. One floor up, a finished attic offers an office, a full bath and five custom  Murphy beds cleverly arranged - perfect for a playroom, guest suite, or epic sleepovers.

The finished walk-up lower level has a sleek, modern design and includes a full bed with en-suite bath, a kitchenette and dining area, a recreation room with pool table, and a theater room. An additional full bath with a built-in sauna provides the ultimate relaxation retreat, and three additional Murphy beds.  In total, the house has bed sleeping for 27, providing great flexibility to accommodate family gatherings.

The family room, living room, primary suite, and carriage home each feature exceptional home theaters –complemented by the dedicated theater on the lower level. Both structures are equipped with backup generators, and the main house includes instant battery backup for critical lighting  – an ideal feature for elderly or mobility-impaired occupants. Internet service is available through Verizon FiOS, Cox, and Starlink. The property also includes two leased 1,000-gallon propane tanks from AmeriGas and a private well for water.

Outdoor living is equally impressive with a heated in-ground pool, hot tub, built-in fire pit, and Trex deck featuring a Kalamazoo grilll, Kalamazoo pizza oven and a Viking gas wok - perfect for entertaining year-round. Ideally located just off Seneca Road, this home offers easy access to shopping, dining, major commuter routes, and is part of the highly sought-after Langley High School pyramid.
#VAFX2275672

GREAT FALLS

615 KENTLAND DRIVE

6 Beds

8 Baths

7,659 Sq.Ft.

$2,499,900

MLS#: VAFX2275672
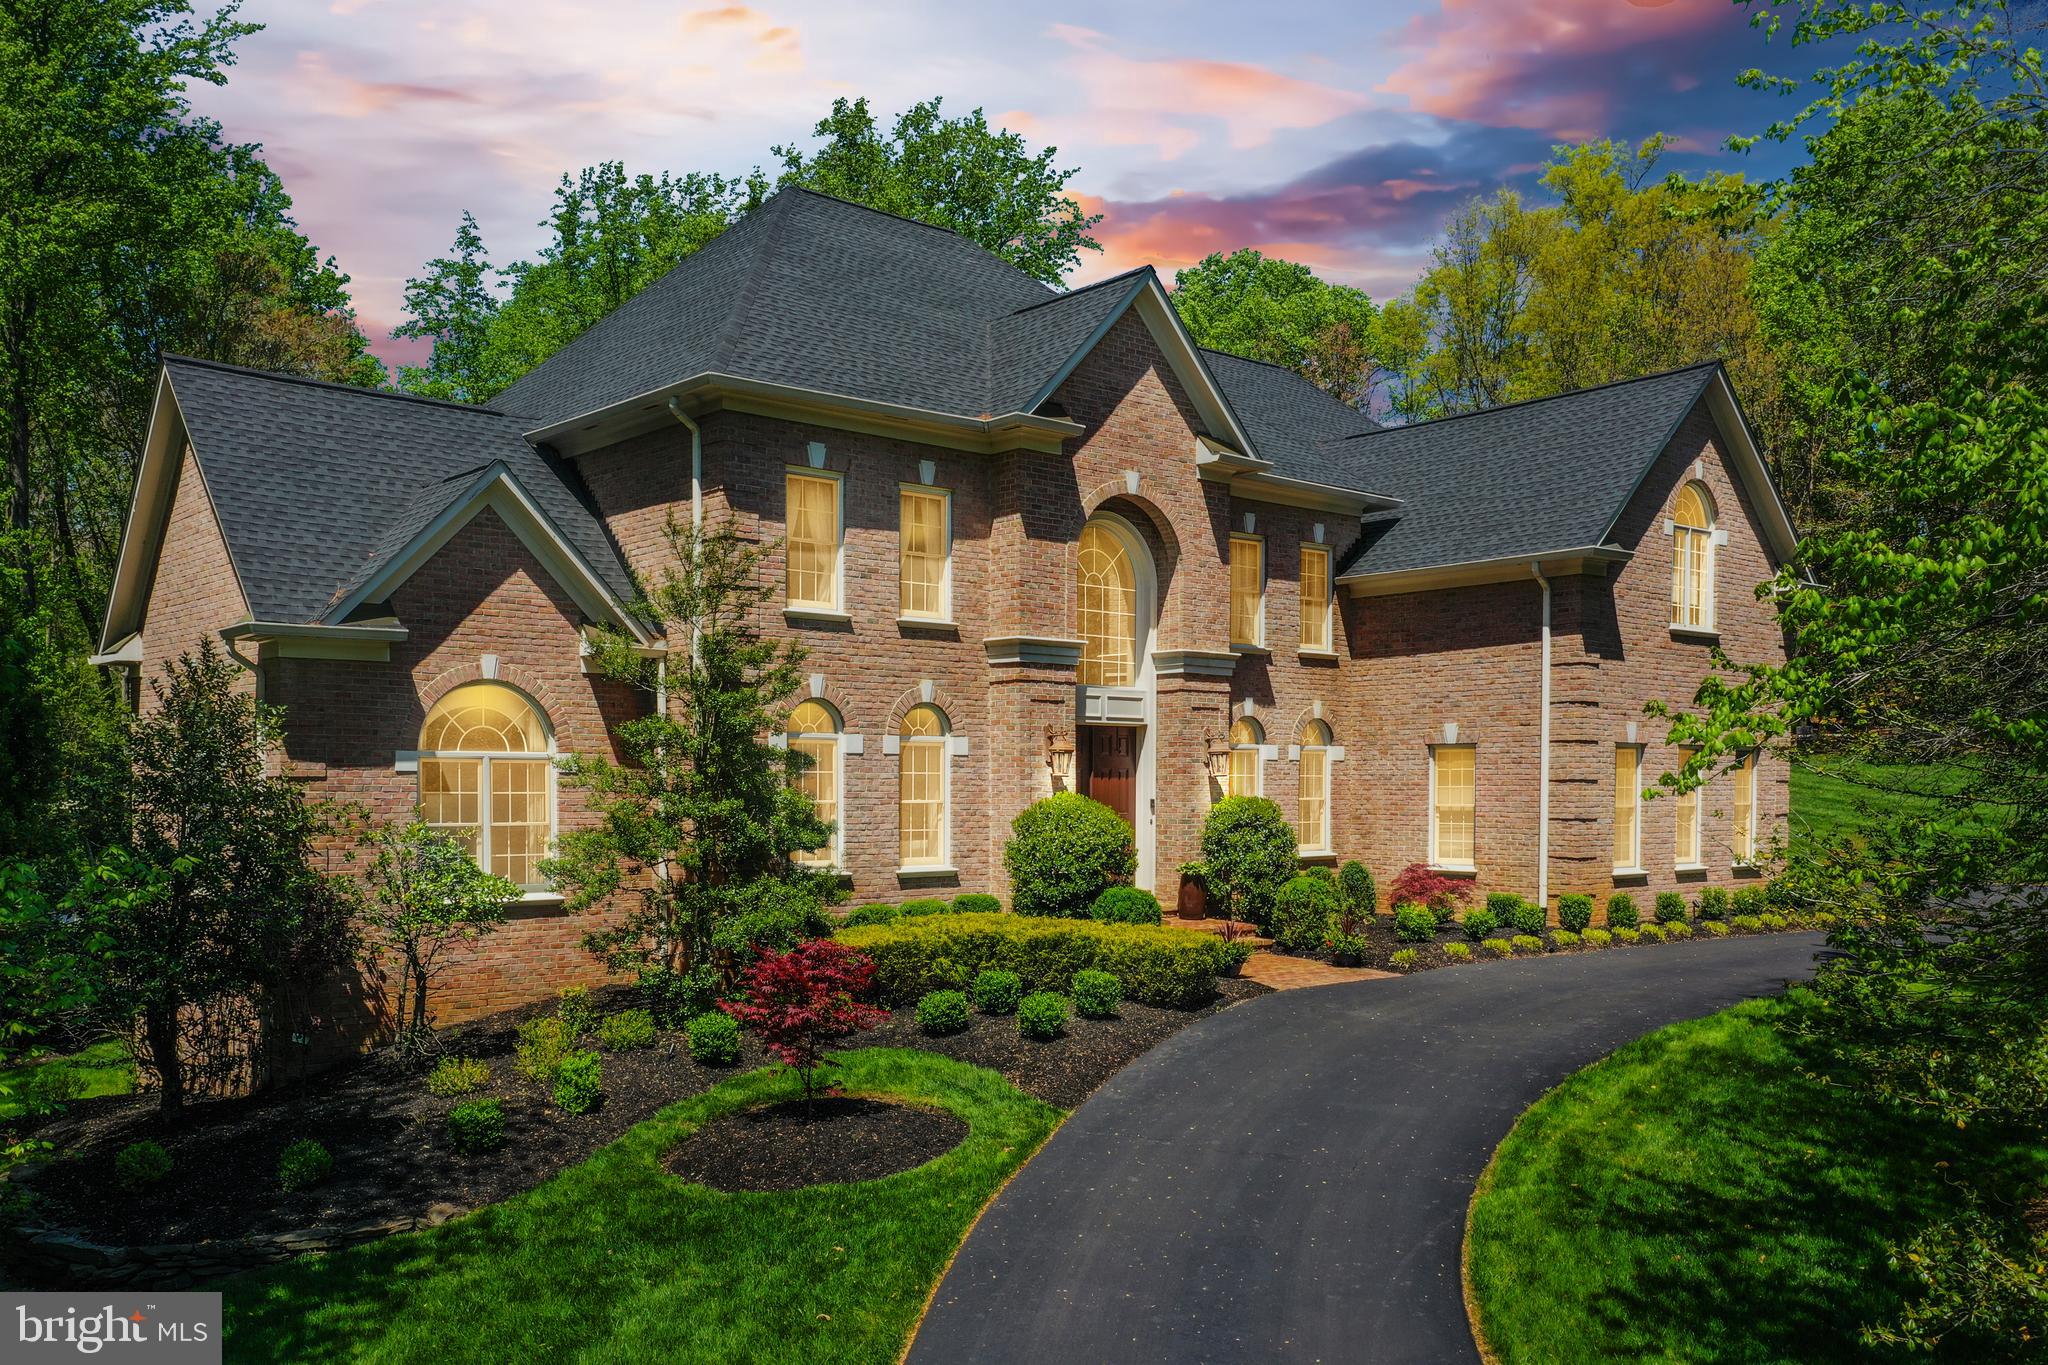
Introducing a masterpiece of elegance and craftsmanship, this exquisite residence embodies luxury living at its finest. Nestled on a sprawling 2.66-acre lot in a prime location, this meticulously designed home offers a sanctuary of sophistication and style.
Boasting a well-built structure and impeccable attention to detail, every corner of this property exudes quality and charm. From the moment you arrive via the grand circular driveway, you are greeted by the grandeur of this exceptional estate.
The expansive lot size of 2.66 acres provides ample space for outdoor enjoyment and endless possibilities for landscaping and recreation. Whether you seek tranquility in the beautifully landscaped grounds or entertain guests in the spacious outdoor areas, this property offers the perfect balance of serenity and sophistication.
Luxurious living spaces, high-end finishes, and panoramic views further enhance the allure of this remarkable home. Experience the epitome of luxury living in this distinguished residence that harmoniously blends timeless elegance with modern convenience.
This all-brick home showcases three levels of living-space with 6 bedrooms 4 1/2 bathrooms, hardwood floors and crown molding throughout, a grand two story ceiling foyer, curved stairways with twist and basket wrought iron baluster, powder room, coat closet, spectacular great room with two story Palladian windows and motorized blinds and gas fireplace. Living room with gas fireplace and motorized window blinds, Dining room also with motorized window blinds, Butler’s pantry with a brand new 1 week old wine cooler. Study/Office with french doors and large windows. Home theater/Media room with a state of the art surround sound system. Speakers throughout the house. Amazing gourmet kitchen with white macauba stone counters, oversized stainless steel sink, instant hot water dispenser, oversized island also with sink and garbage disposal, all high end appliances, Sub Zero refrigerator, Wolf 6 burners gas stove and a wall mounted pot filler, Wolf ventilation hood, Wolf plate warmer, Jen-Air microwave and wall oven, Jen-Air trash compactor, Bosch dishwasher. Second stairways connecting to upper level. Walk in pantry. Breakfast room with built in and sliding glass doors to deck. Sunroom with gas fireplace. Laundry room with built in cabinets, utility closet and Bosch front load washer and dryer. 
The upper level boasts 4 en-suite bedrooms. The primary suite features large his and hers walk-in closets, each one with its own digital safe and a breathtaking primary bathroom, with skylights, dual vanities, soaking tub, heated floor and a spa dual shower, towel warmer, bidet, fridge and tv.
The bright lower walkout level is fully finished, with french doors and large windows, 2 additional bedrooms, a full bath, a huge recreation room, a gym and lots of storage.
The Trex deck has a Wolf stainless steel gas barbecue grill connected to the gas main line.
The enormous patio with the pergola and the brand new one year old 18’ swimming hot tub and spa, is great for entertaining. Garden lighting.
Oversized side load and heated 3 car garage with epoxy floor.
The brand new roof with heat extractors and the 75 gallons hot water heater was replaced in 2023.
Additionally, this property has the following features: Alarm system, 2 HVAC zones, central humidifier, electronic air filter, central vacuum, irrigation system, tree lighting, playground set and a generator.
#VAFX2176090

OAKTON

11116 STUART MILL ROAD

6 Beds

4 Baths

7,253 Sq.Ft.

$2,499,900

MLS#: VAFX2176090

1 ... 392 393 394 395 396 ... 666
* Listings identified with the FMLS IDX logo come from FMLS and are held by brokerage firms other than the owner of this website. The listing brokerage is identified in any listing details. Information is deemed reliable but is not guaranteed. If you believe any FMLS listing contains material that infringes your copyrighted work please click here to review our DMCA policy and learn how to submit a takedown request. © 2024. First Multiple Listing Service, Inc.
 - property

Send a message

Message successfully sent.

Your message

What is 3 + 4 ?

Reason for contacting?

I agree to receive email communication and understand I can unsubscribe at any time.

I agree to be contacted by Charis Realty Group - Christine Issler, Broker via call, email, and text for real estate services. To opt out, you can reply 'stop' at any time or reply 'help' for assistance. You can also click the unsubscribe link in the emails. Message and data rates may apply. Message frequency may vary. Privacy Policy

Sign Out

Virtual Assistant

Would you like to take the next step with this property? We can help you schedule a showing or virtual tour, or send you more details.

Yes, I would like more information.

Thank You for Your Reply, One of Our Agents will contact you as soon as possible

No, maybe later.

Thank you, you can always contact me via email, phone number or through the contact form.

Realhub AI

Lucy - Your AI-Powered Realtor

Update Your Temporary Password

Personalize your search

Enter your email and we'll notify you immediately when new listings match what you're looking for.

or enter email address

Already have an account ? Login here

Continue your home search

I agree to receive communications and understand I can unsubscribe at any time.

I agree to be contacted by Charis Realty Group - Christine Issler, Broker via call, email, and text for real estate services. To opt out, you can reply 'stop' at any time or reply 'help' for assistance. You can also click the unsubscribe link in the emails. Message and data rates may apply. Message frequency may vary. Privacy Policy

Already have an account ? Login here

We use cookies

We use cookies primarily for analytics to enhance your experience. By accepting, you agree to our use of these cookies. You can manage your preferences or learn more about our cookies policy.
