Properties

Browse or get in touch to schedule a walkthrough.

  • Nearby me
Price range

Popular Features

Community Features

Association

Property Features

Waterfront

View

Exterior Features

Interior Features

Style

10000 properties match your criteria

Updated 1 minute ago

E-Alert name
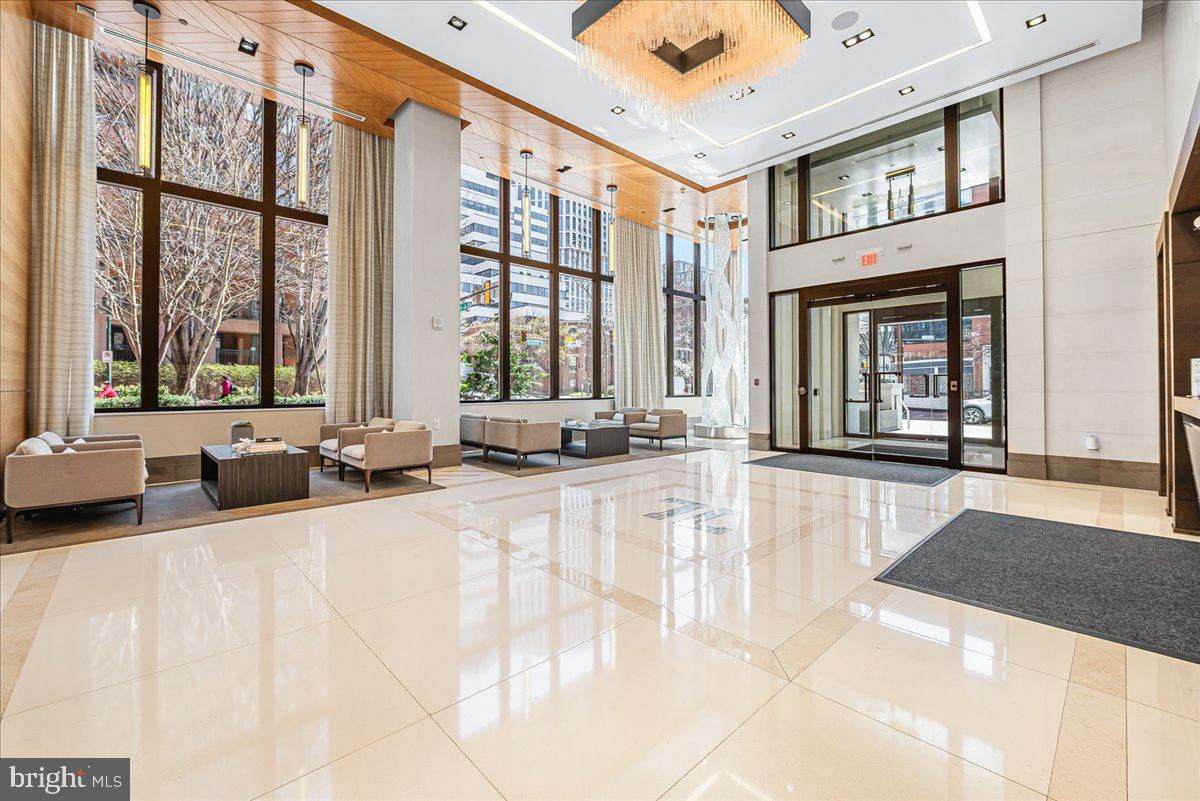
Unit 203: Where Boutique Luxury Living Meets Downtown Ease.  Unit 203 offers a perfect balance of privacy and presence in the heart of Downtown Bethesda. Spanning close to 2,200 square feet,  this expansive two-bedroom, two and half bath unit with den, features a whisper-quiet elevator that opens directly into your foyer. The rooms and the open living area are large and spacious. The chef’s kitchen features professional-grade appliances by Wolf and Sub-Zero. You will love the owner's bathroom, with its double sink vanity, soaking tub, and separate shower. A versatile den features a discreet "hidden desk" for the modern professional. A dedicated, oversized laundry room is equipped with full-size Whirlpool appliances and a deep utility sink. Two premium parking spaces with EV charger are situated just steps from your private elevator portal for effortless entry and exit. This is more than a residence- it is a testament to refined urban living. Amenities at The Lauren include:  private fitness studio, rooftop terrace, and private lounge for entertaining family and friends.  The peace of mind provided by the 24-hour concierge, the on-site maintenance manager, and the building manager makes living at The Lauren more than a home—it defines luxury like no other.
#MDMC2224840

BETHESDA

4901 HAMPDEN LANE 203

2 Beds

2 Baths

2,171 Sq.Ft.

$2,500,000

MLS#: MDMC2224840
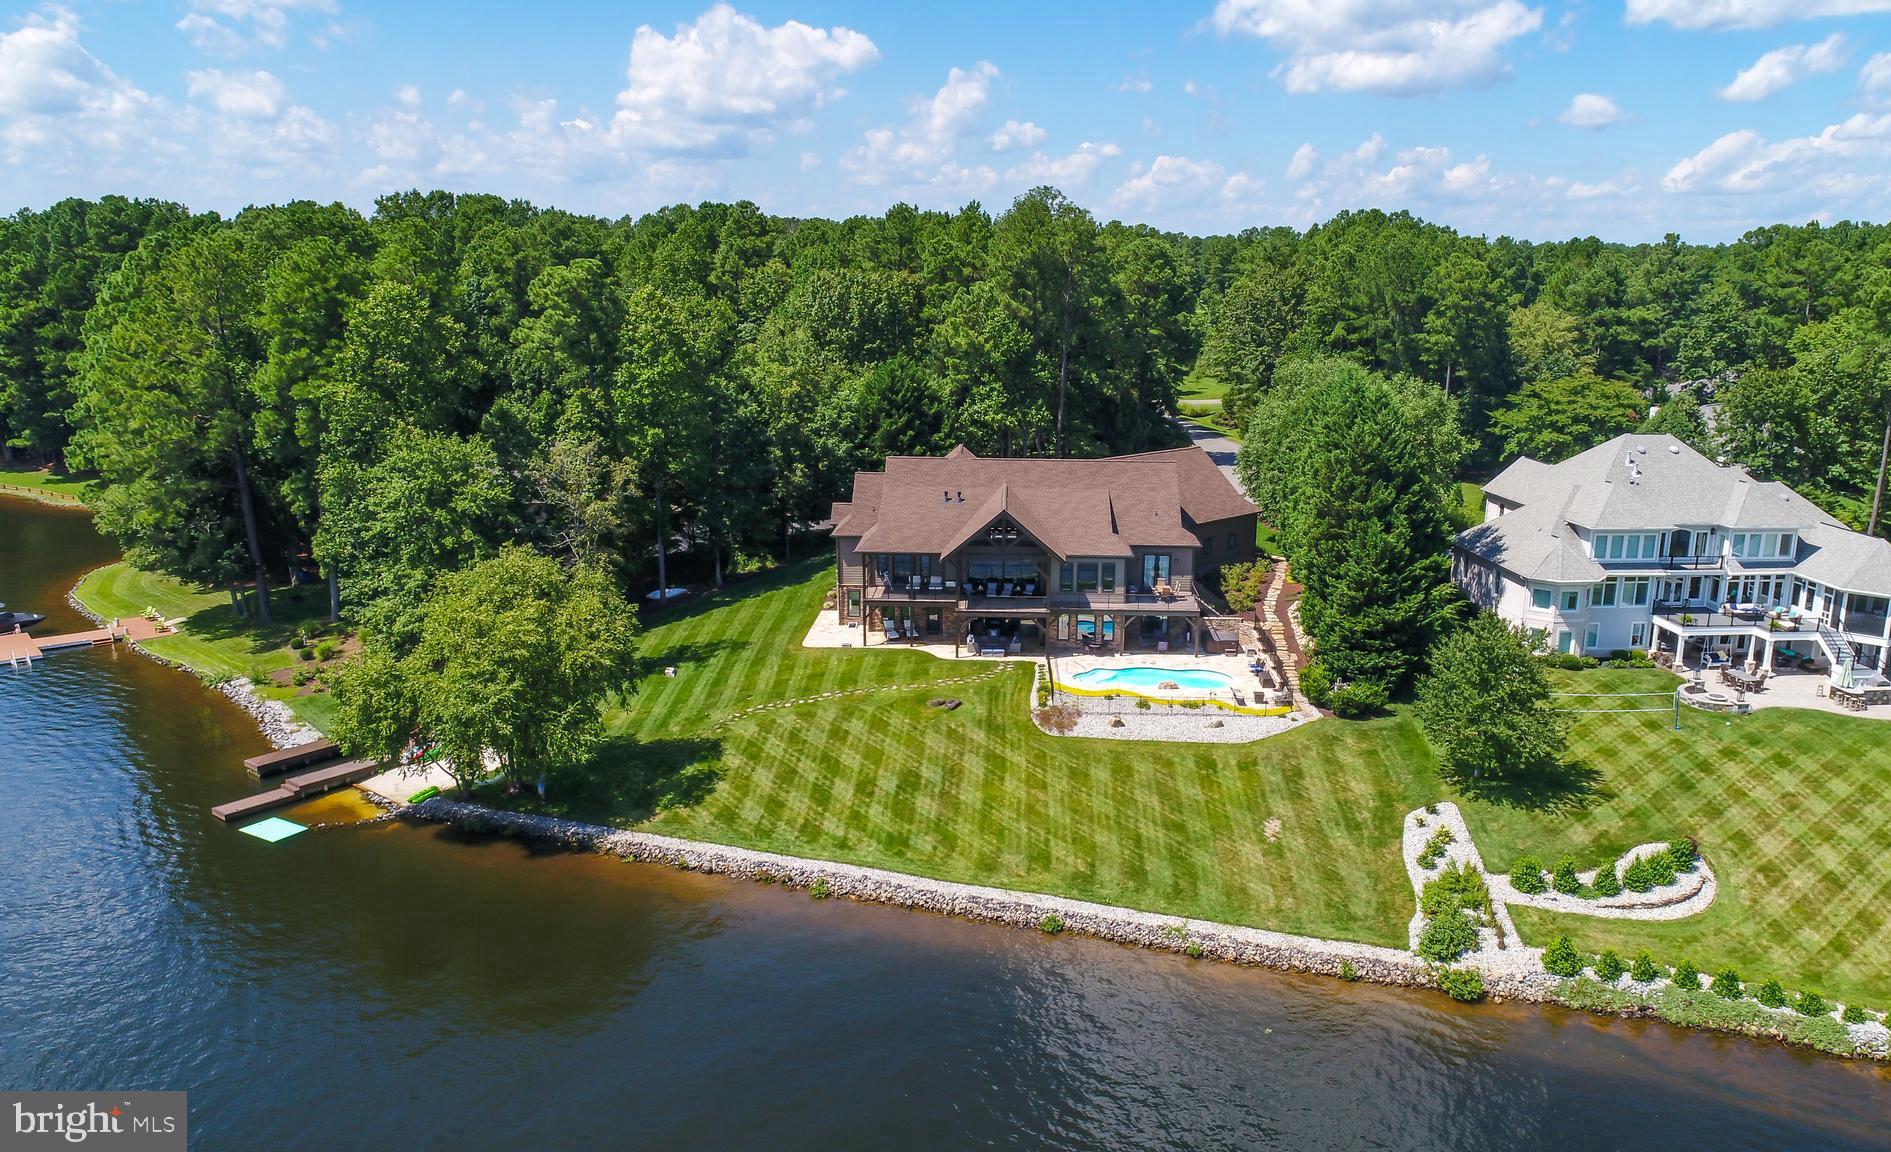
Extraordinary waterfront dream home in Fawn Lake perfectly sited on a premier 1.02 Acre lot with 280 ft shoreline overlooking the entire lake! Custom built by Simply Home,  this gorgeous Post and Beam lake house was designed for the ultimate lakeside lifestyle. The heated in-ground saltwater pool, hot tub, covered porches, relaxing patio and expansive pool deck lined with tumbled marble tile floors offer incredible opportunities for outdoor living and entertaining. Complete with private beach and maintenance free dock!
#VASP224550

SPOTSYLVANIA

11400 BOATHOUSE POINT

5 Beds

4 Baths

6,400 Sq.Ft.

$2,500,000

MLS#: VASP224550
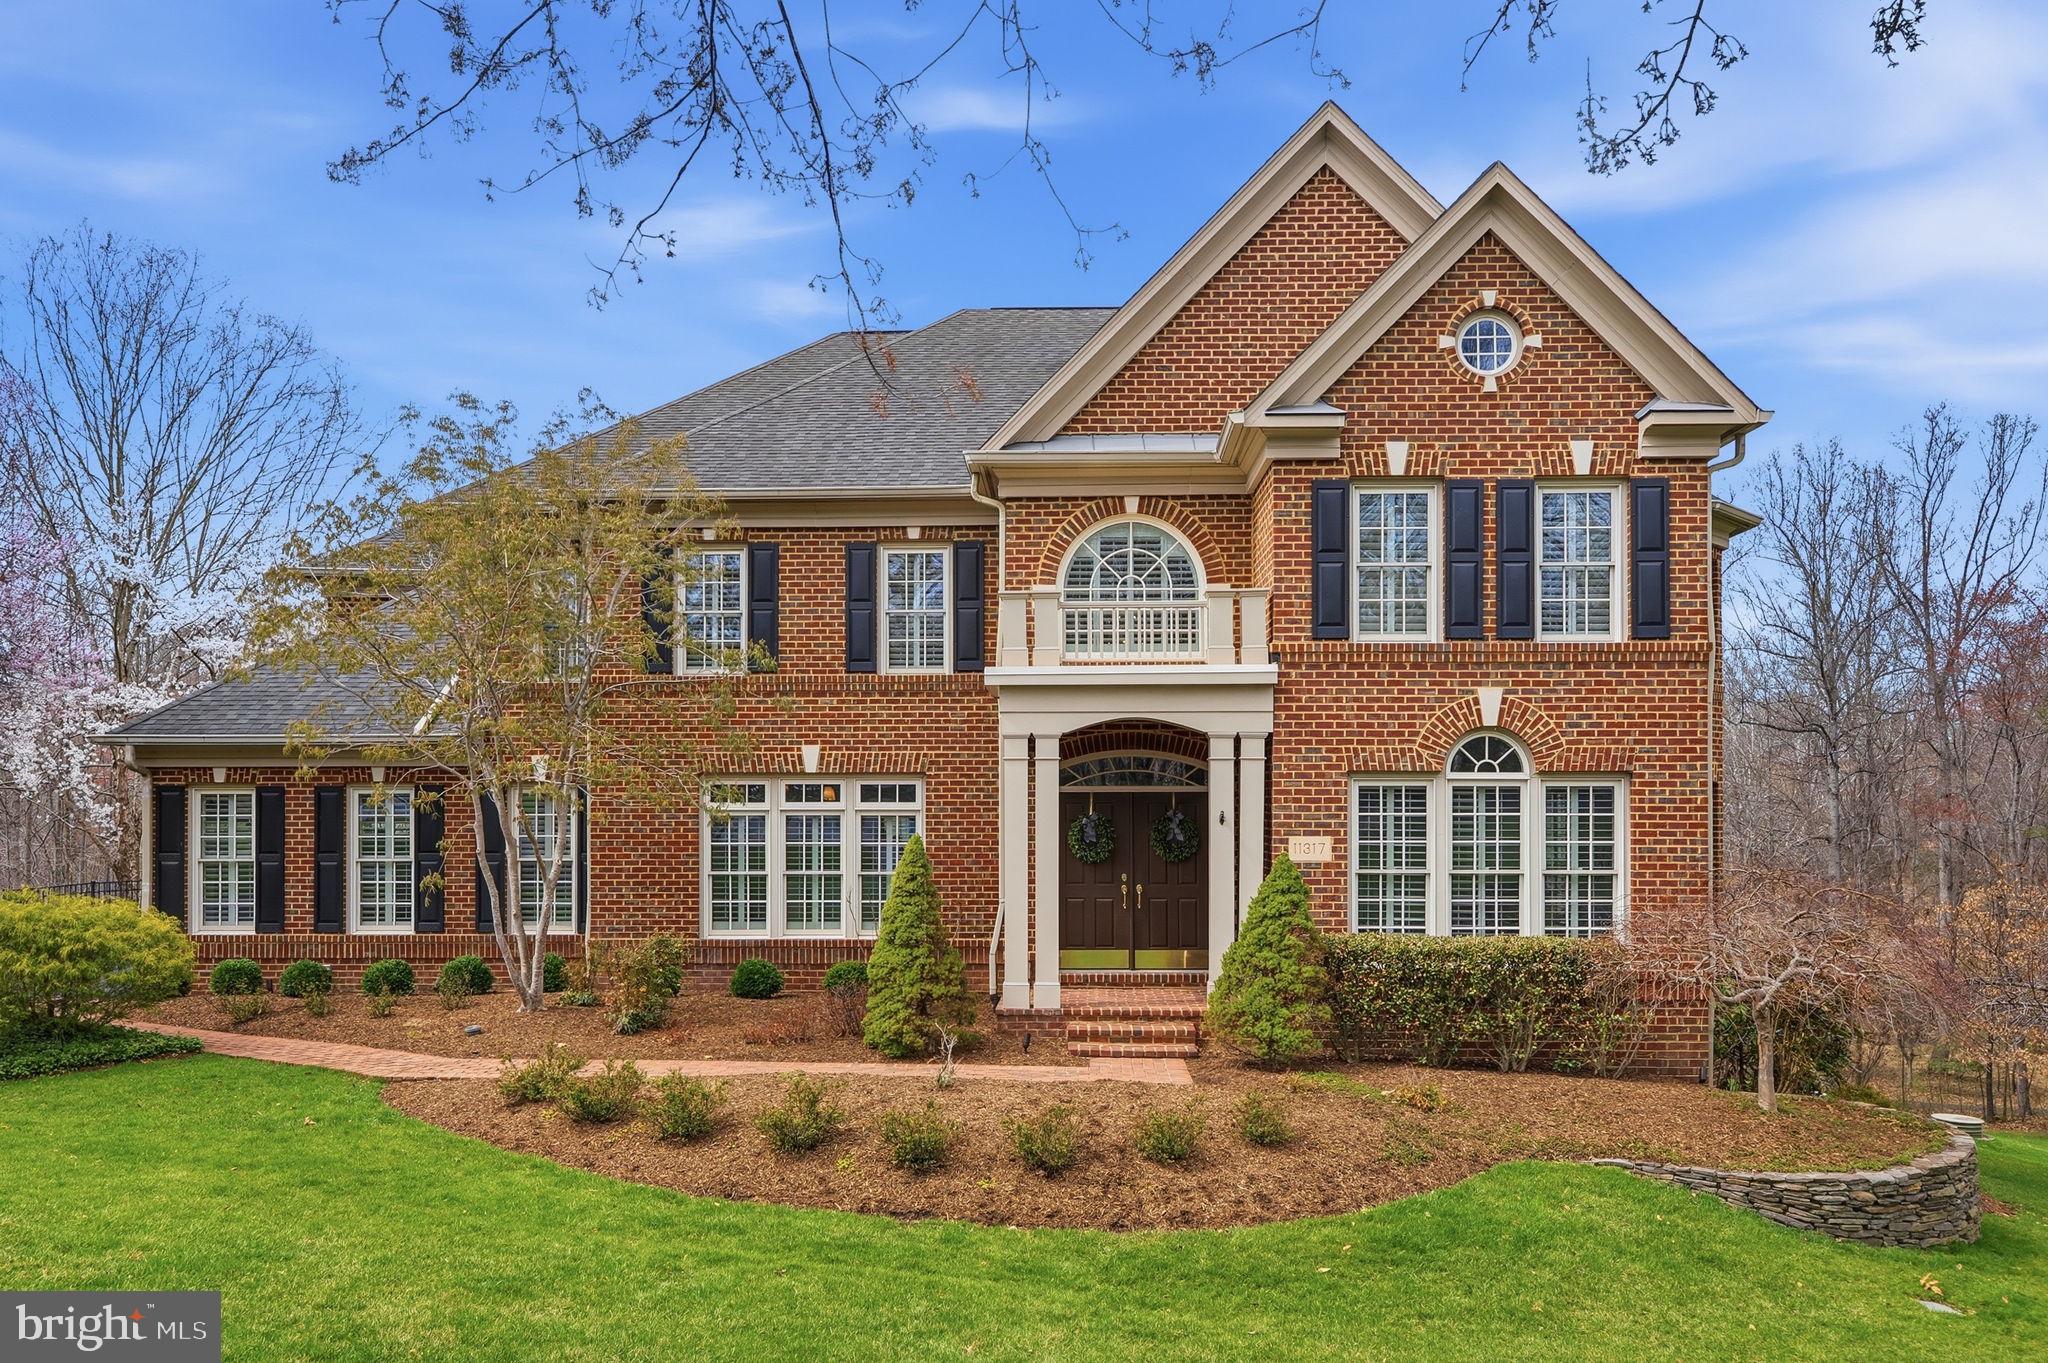
11317 Walnut Creek Ct | A Private Estate of Distinction
Dreaming of summertime and relaxing by the pool?  Look no further, this home is graced with over $500k in upgrades since purchased in 2011. From the stunning heated, saltwater pool to the upgraded Restoration Hardware inspired bathrooms to the remodeled Chef's kitchen, there is much to enjoy!  Come see what makes this home so special! Your friends and family will thank you!

Tucked away on one of the most coveted homesites in Oakton, this extraordinary residence offers a rare combination of grandeur, privacy, and timeless elegance. Set on 1.25 acres, this premium lot and stately home back to the serene beauty of the Difficult Run Conservation Area, where nature, tranquility, and scenic trails become part of your everyday backdrop.
Spanning nearly 7,000 square feet, the home unfolds with scale and sophistication from the moment you enter. A dramatic two-story foyer and high ceilings throughout set the tone, while rich oak flooring and windows on every side fill the home with natural light. From the family room and sunroom, beautiful, uninterrupted views of the surrounding landscape create a peaceful, retreat-like setting. Thoughtfully positioned, nearly every window enjoys exceptional privacy—with no direct views of neighboring homes—enhancing the sense of seclusion throughout.
The main level is thoughtfully designed to balance everyday comfort with elegant entertaining. A formal living room and dining room provide refined spaces for hosting, while the kitchen is central to all.  Complete with space for casual dining, it opens seamlessly to a warm and inviting family room with a fireplace, creating the perfect setting for relaxed gatherings. A sun-filled sunroom offers an additional space to unwind, surrounded by views of the natural landscape.
At the heart of the home, the chef’s kitchen is as functional as it is beautiful—anchored by a striking marble island and appointed with professional-grade appliances, including a six-burner range with grill. Designed with intention for those who love to cook and entertain, the layout offers distinct, well-planned zones for preparing, baking, and hosting, complemented by a walk-in cook's pantry, a butler’s pantry, and walk-in dish closet, that all provide both elegance and exceptional storage.
Upstairs, each bedroom is a private sanctuary with its own en-suite bath and walk-in closet.  Each bath was individually updated with timeless Restoration Hardware inspired finishes. The primary suite is truly exceptional—a retreat within the home—featuring a separate sitting area, as well as a spa-inspired marble bathroom with dual vanities, free standing soaking tub, walk-in shower and radiant heated floors. Plus an exquisite separate dressing room is complete with custom cabinetry, and central wardrobe island. There is a second customized walk-in closet as well.
The lower level transforms into an entertainer’s haven, where evenings are spent gathered around the full service bar, or unwinding with a cinematic experience in your own private screening space.  There is a  5th bedroom and full updated bath and lots of unfinished storage.
Outdoors, the home reveals its most captivating feature: a remarkably private backyard oasis. The lot’s unique layout allows the fabulous saltwater pool to integrate seamlessly into the natural landscape. Surrounded by mature trees, thoughtful landscaping, and soft uplighting, the space is ideal for quiet relaxation or vibrant entertaining. An upper deck completes the experience, offering effortless indoor-outdoor living.
Every detail has been considered for comfort and peace of mind, from updated HVAC systems and a tankless water heater to a three-car garage with a car lift. 

An extraordinary offering where elegance meets nature, and every detail invites you to stay just a little longer. Make your appointment NOW!
#VAFX2296888

OAKTON

11317 WALNUT CREEK COURT

5 Beds

5 Baths

6,908 Sq.Ft.

$2,500,000

MLS#: VAFX2296888
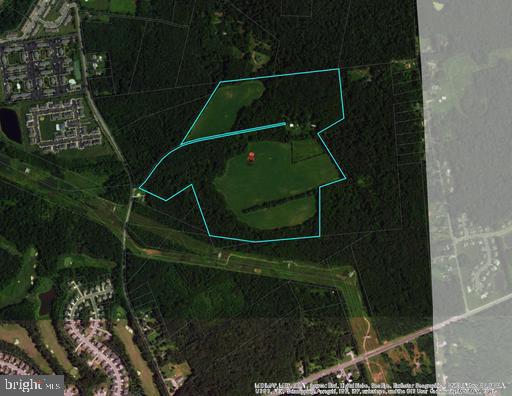
84 acre farm N/E of Elkton, MD - Development Opportunity - High Density Residential zoning provides opportunities for high density development with a mix of housing types including single family, duplex and semi-detached, townhouse and apartments - single family (6) dwelling units per acre - Duplex (10) per - Townhouse(12) per - Apartments (14) per - MOTIVATED SELLER - HUGE PRICE REDUCTION SEE LISTING MDCC  158472 FOR ZONING
#MDCC2005726

ELKTON

264 MUDDY LANE

None Beds

None Baths

83.94 acres

$2,500,000

MLS#: MDCC2005726

Exceptional opportunity for forward-thinking developers! This nearly 92-acre tract of undeveloped land is ideally located just 2 miles from the I-95/Lady Smith interchange and offers approximately 1,255 feet of commercial frontage along busy US-1. Set in a natural, wooded landscape abutting Lake Caroline and neighboring residential communities, the property presents a rare canvas in a high-demand growth corridor.
With easy access to Washington, D.C. via I-95 and only minutes from Lady Smith Road, the location is primed for a luxury active 55+ community or mixed-use development. The area has seen a surge in residential and commercial expansion, and this parcel sits just outside the bustle—offering outstanding visibility, accessibility, and long-term potential.
Whether you're envisioning a thoughtfully designed 55+ residential enclave or a larger scale commercial project that captures the area's upward trajectory, this site is the perfect investment for those ready to shape the next phase of Caroline County’s growth.
#VACV2010724

RUTHER GLEN

US ROUTE 1

None Beds

None Baths

94.24 acres

$2,500,000

MLS#: VACV2010724
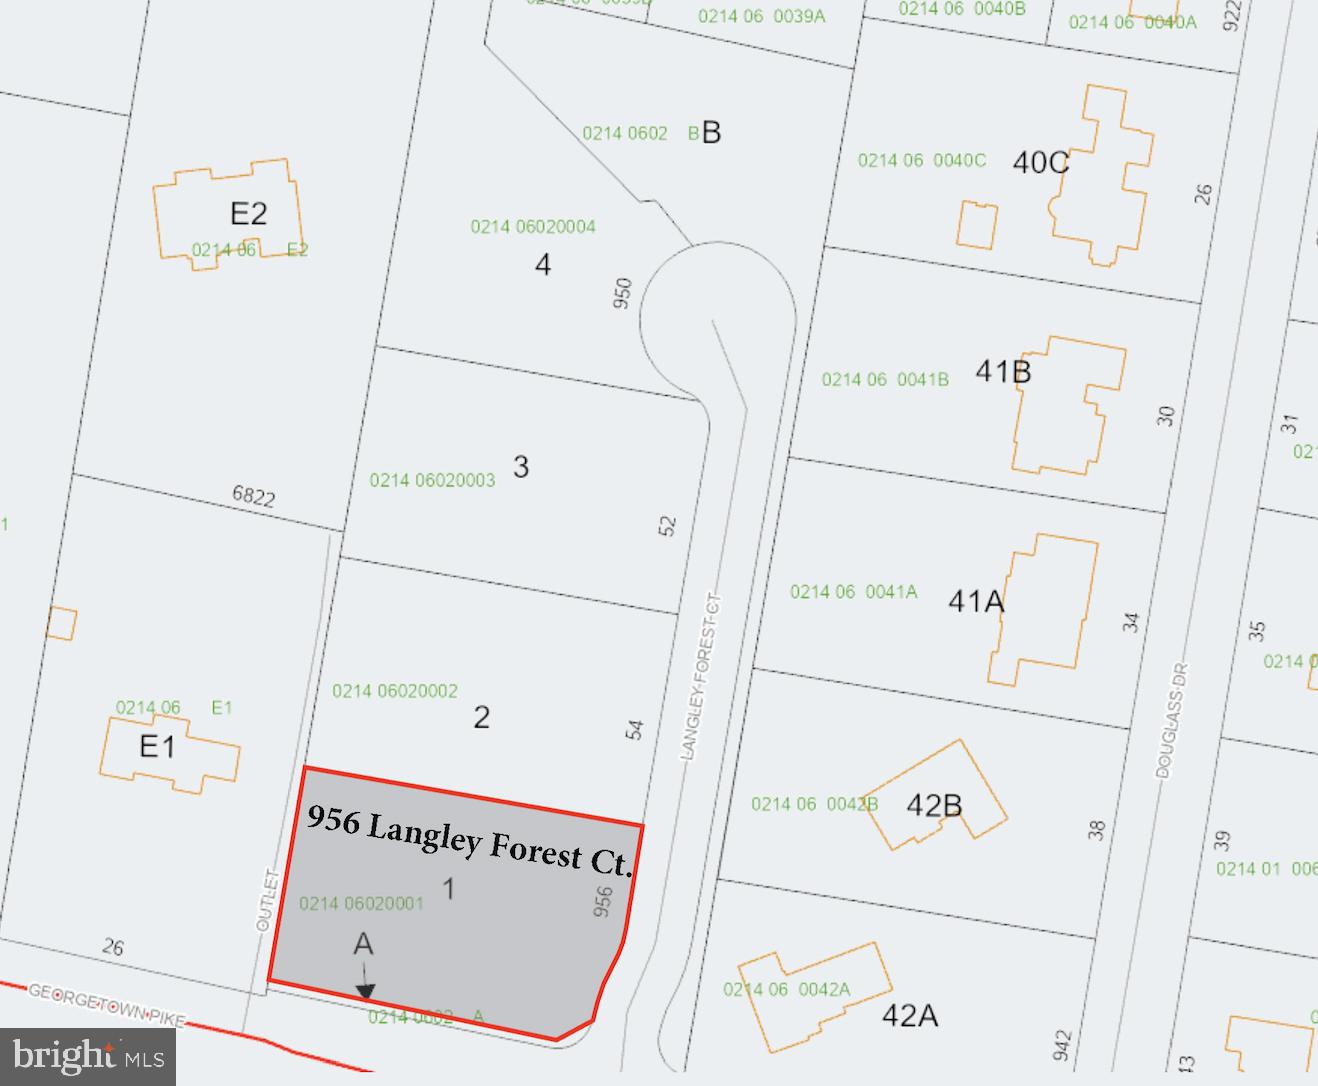
A rare opportunity in the highly sought-after Langley Forest neighborhood of McLean. This private four-lot subdivision is located off Georgetown Pike, with Lots 1 and 4 currently available for sale. Set on a quiet cul-de-sac, each lot offers an exceptional opportunity to build your dream home in one of McLean’s most prestigious communities.

The location is incredibly convenient, with easy access to shops, metro stations, and major commuting routes. Commuters will appreciate the proximity to Washington, DC; I-495; the GW Parkway; Route 123; Tysons Corner; the Dulles Toll Road; Ronald Reagan National Airport; and Washington Dulles International Airport. Additionally, shopping, dining, and entertainment options are abundant nearby. 

Opportunities like this are extremely rare in the Langley Forest neighborhood, which has long been a favored destination for business leaders, politicians, diplomats, and high-ranking government officials.
#VAFX2325904

MCLEAN

956 LANGLEY FOREST COURT

None Beds

None Baths

0.84 acres

$2,500,000

MLS#: VAFX2325904
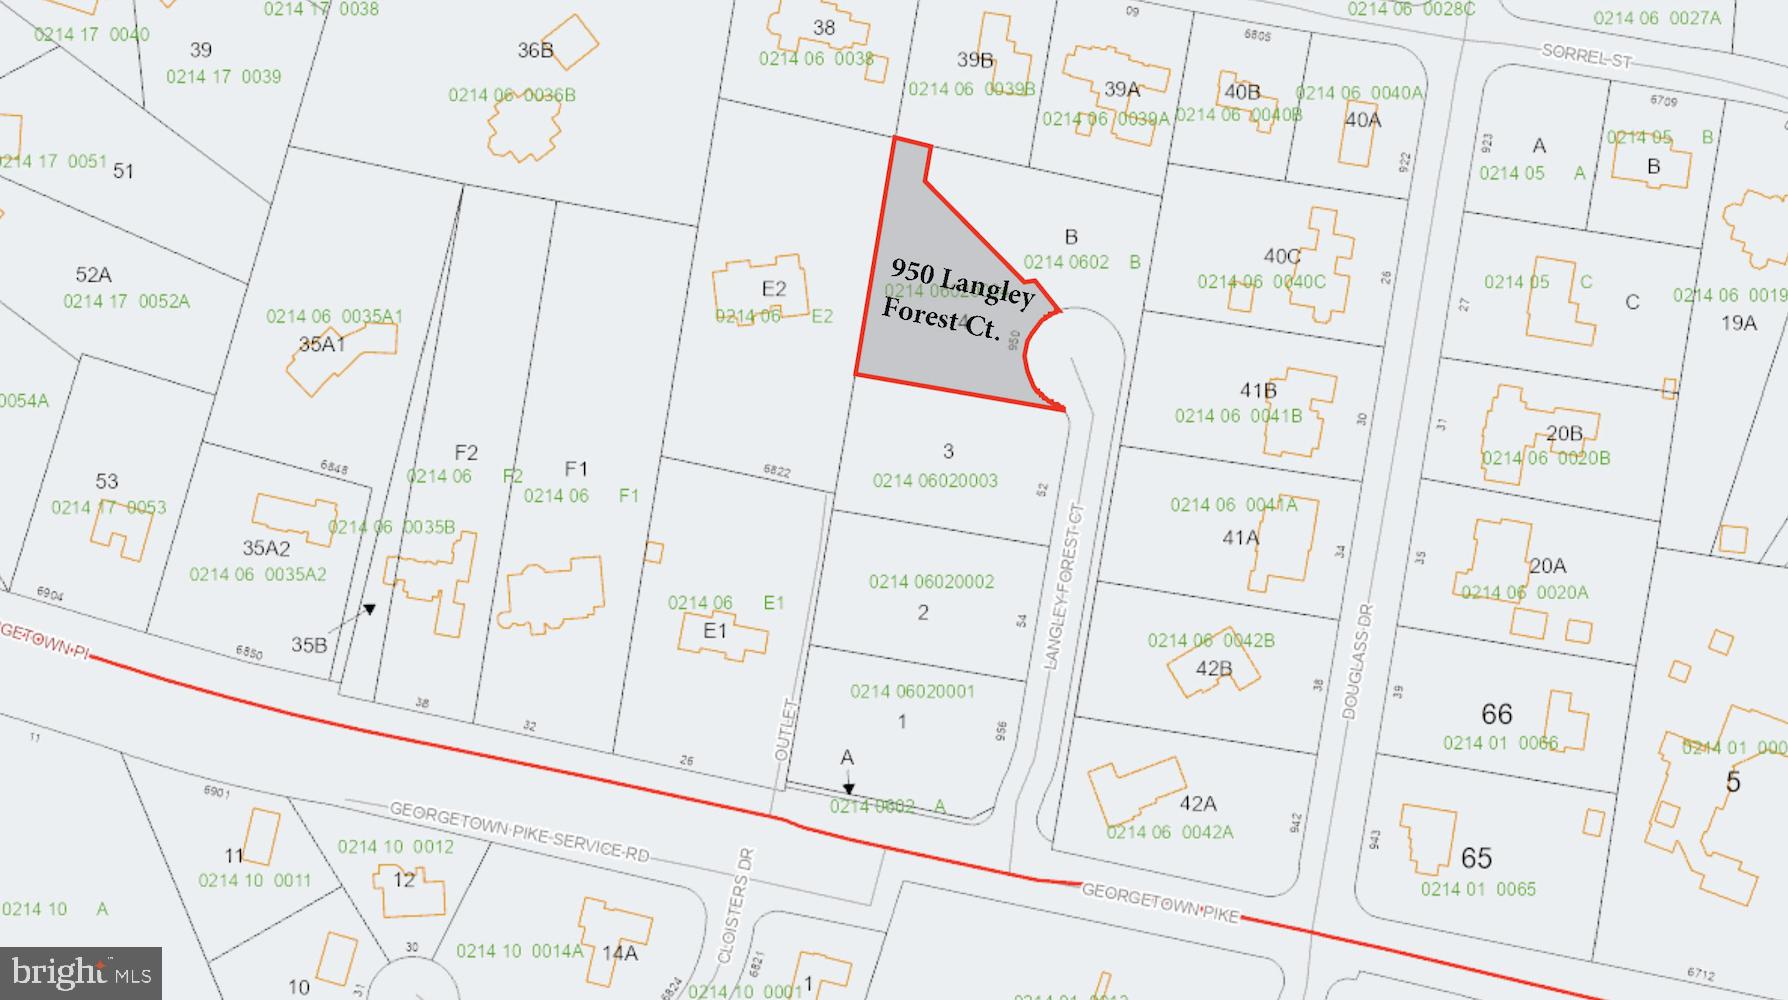
A rare opportunity in the highly sought-after Langley Forest neighborhood of McLean. This private four-lot subdivision is located off Georgetown Pike, with Lots 1 and 4 currently available for sale. Set on a quiet cul-de-sac, each lot offers an exceptional opportunity to build your dream home in one of McLean’s most prestigious communities.

The location is incredibly convenient, with easy access to shops, metro stations, and major commuting routes. Commuters will appreciate the proximity to Washington, DC, I-495, GW Parkway, Route 123, Tysons Corner, the Dulles Toll Road, Ronald Reagan National Airport, and Washington Dulles International Airport. Additionally, there is an abundance of shopping, dining, and entertainment options nearby. 

Opportunities like this are extremely rare in the Langley Forest neighborhood, which has long been a favored destination for business leaders, politicians, diplomats, and high-ranking government officials.
#VAFX2325898

MCLEAN

950 LANGLEY FOREST COURT

None Beds

None Baths

0.83 acres

$2,500,000

MLS#: VAFX2325898
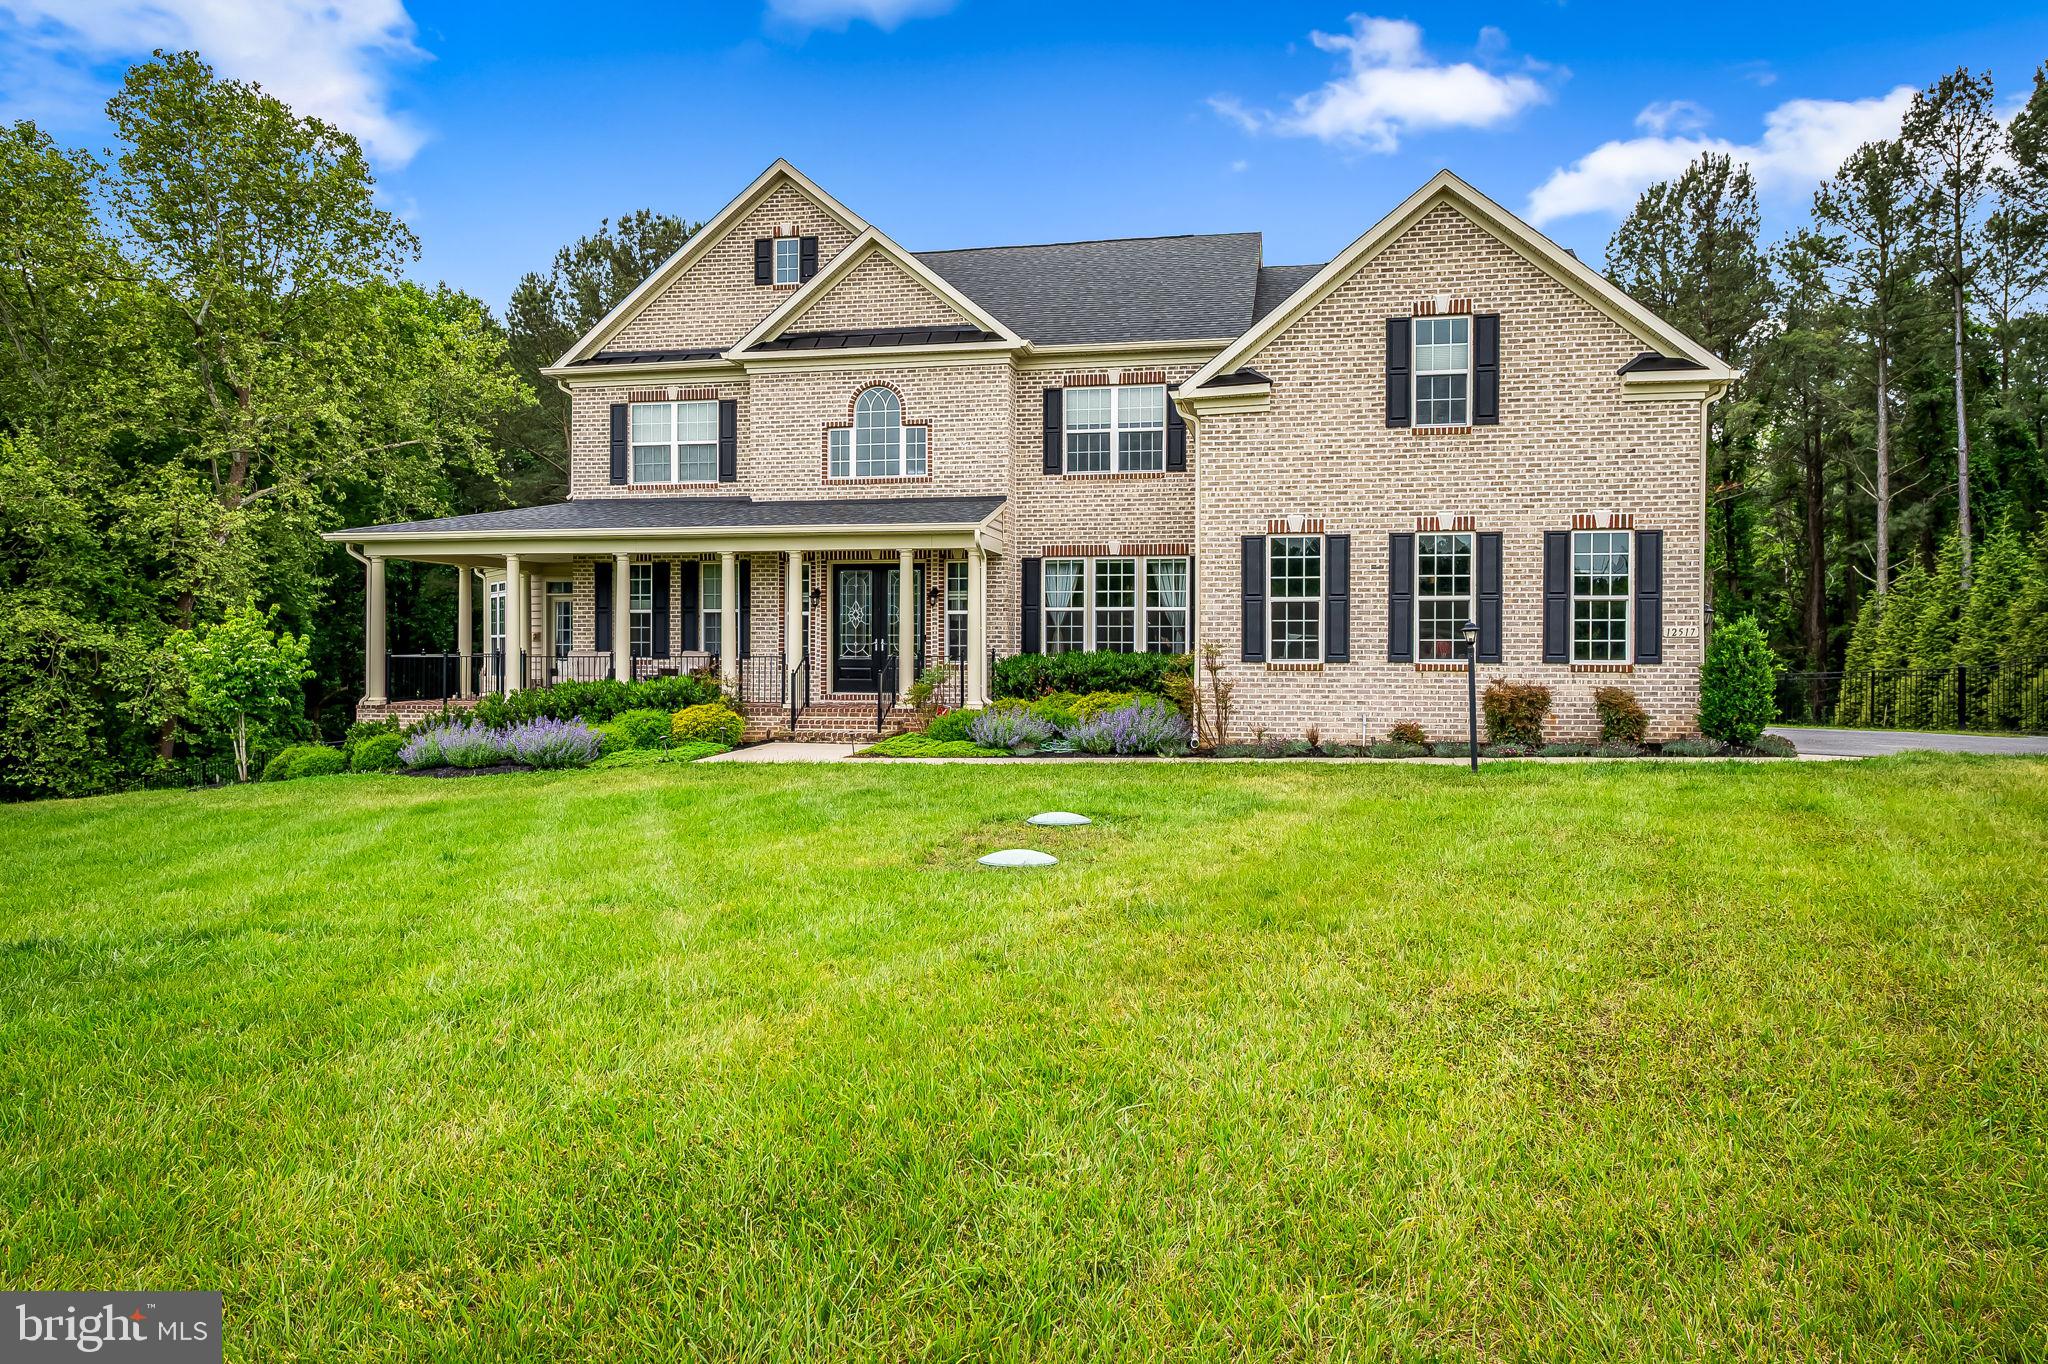
Broker's Open Today 6/18/26 from 1-3PM!
Welcome to 12517 Westland Court, an extraordinary luxury estate tucked away on a private cul-de-sac in one of Fulton’s most desirable communities.

This exceptional residence offers 6 bedrooms, 5.5 bathrooms, and over-the-top craftsmanship throughout. Designed for both elegant entertaining and comfortable everyday living, the home features expansive living spaces, refined finishes, a gourmet chef’s kitchen, a luxurious primary suite, and seamless indoor-outdoor living.

Every detail has been thoughtfully curated to deliver sophistication, comfort, and timeless style. From the beautifully appointed interiors to the private outdoor retreat, this home offers a rare opportunity to experience luxury living at its finest.

Ideally located just minutes from major commuter routes, shopping, dining, and top-rated schools in Howard County, this premier property combines privacy, convenience, and unparalleled elegance.

Schedule your private tour today and experience all that 12517 Westland Court has to offer.
#MDHW2069350

FULTON

12517 WESTLAND COURT

6 Beds

5 Baths

8,180 Sq.Ft.

$2,500,000

MLS#: MDHW2069350
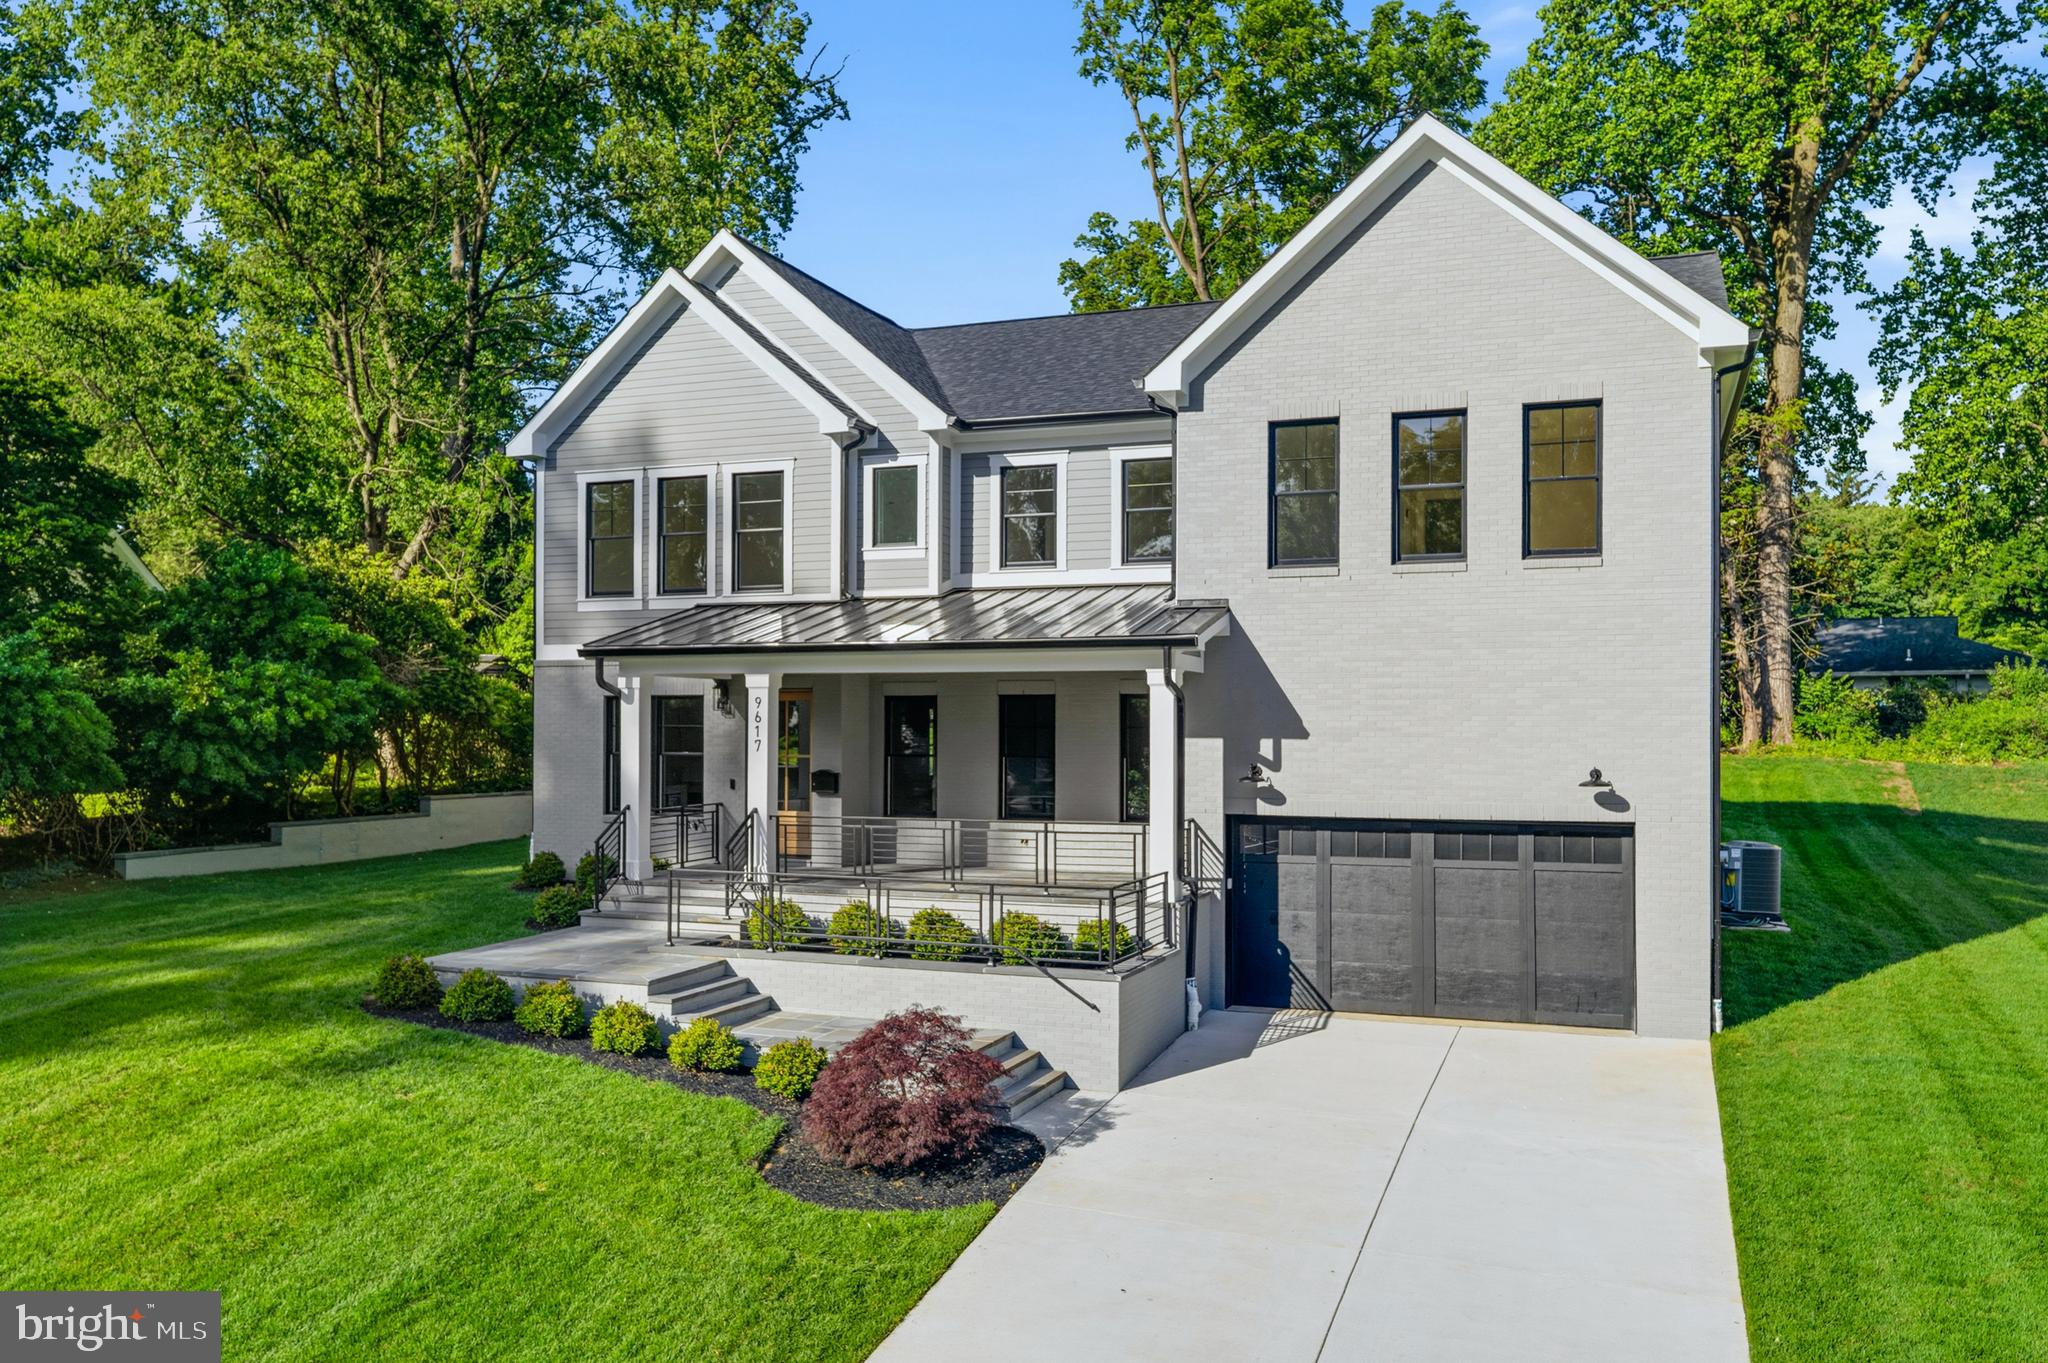
Exceptional new construction in the sought-after Rock Creek Hills community, just moments from the scenic trails, parkland, and natural beauty of Rock Creek Park. Offering over 6,100 square feet of thoughtfully designed living space, this high-end Craftsman-style residence blends timeless architecture, luxury finishes, and modern functionality. Featuring 6 bedrooms and 6 full plus 1 half baths, the home includes a rare main-level bedroom with en suite bath, ideal for guests, extended stays, or added flexibility.  The beautifully appointed interior showcases designer lighting, premium finishes, generous ceiling heights, and an open-concept floor plan designed for both everyday living and entertaining. A dedicated main-level office provides ideal work-from-home space, while the gourmet kitchen with premium appliance package opens to expansive living and dining areas and a covered rear deck for seamless indoor-outdoor living.  Upstairs, the luxurious primary suite offers ample walk-in closets and a spa-inspired bath, while additional bedrooms are generously sized with access to well-appointed baths. The finished lower level is an entertainer’s dream, complete with recreation space, wet bar, home gym, additional bedroom, full bath, and versatile bonus areas.  Additional highlights include a covered front porch, 2-car garage, exceptional craftsmanship, and quality construction throughout. Ideally located less than 1.5 miles to MARC Train, Forest Glen Metro, and downtown Kensington shops and dining. Under 5 miles to Pike & Rose, with convenient access to National Institutes of Health, Walter Reed National Military Medical Center, and commuter routes into Washington.
#MDMC2231266

KENSINGTON

9617 OLD SPRING ROAD

6 Beds

6 Baths

6,112 Sq.Ft.

$2,500,000

MLS#: MDMC2231266
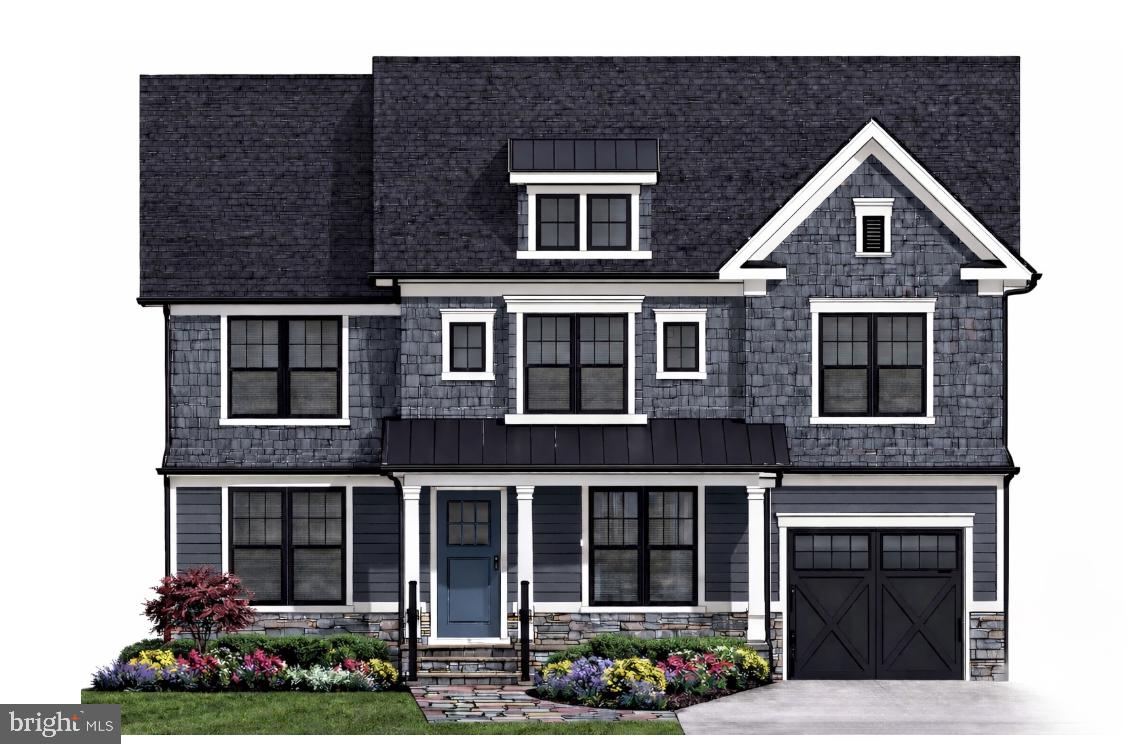
Exceptional New Construction by Douglas Construction Group | Designed by Lapp & Associates Architects

Award-winning Douglas Construction Group presents another exceptional new build, thoughtfully designed by Lapp & Associates Architects and ideally situated on a beautiful, level lot in the sought-after East Bethesda neighborhood. Construction is set to begin shortly, with anticipated delivery in September - offering a rare opportunity to secure a custom home in one of Bethesda’s most desirable locations.

This stunning residence will feature 5 bedrooms and 4.5 bathrooms across three finished levels, blending timeless architecture with modern functionality and high-end finishes throughout. The main level is designed for both everyday living and elegant entertaining, highlighted by a welcoming foyer, formal living and dining rooms with refined detailing, and a private home office. The expansive great room flows seamlessly to a covered rear porch, creating the perfect indoor-outdoor lifestyle.

At the heart of the home, the gourmet kitchen is complemented by a spacious breakfast area, a butler’s pantry, and a thoughtfully designed mudroom with direct access to the one-car garage—delivering both style and convenience.

Upstairs, the luxurious primary suite offers a serene retreat with a spa-inspired bath, soaking tub, dual vanities, and generous walk-in closets. Three additional bedrooms, well-appointed baths, a convenient laundry room, and a central family lounge provide flexibility for modern living.

The finished lower level expands the home’s versatility with a recreation room, game room with dry bar, dedicated exercise space, an additional bedroom and full bath, and ample storage—ideal for guests, entertaining, or multi-generational living.

Buyers currently have a unique opportunity to personalize this home with custom selections and finishes that reflect their individual style.

Enjoy the convenience of urban living paired with the friendliness of this beloved community. Easy access to downtown Bethesda, two Metro stops, commuter routes, and numerous parks, every amenity is within close reach. Enjoy the finest Montgomery County schools, dining, fitness facilities, and vibrant nightlife, all just minutes away from your doorstep.
#MDMC2191376

BETHESDA

4512 MAPLE AVENUE

5 Beds

4 Baths

4,809 Sq.Ft.

$2,500,000

MLS#: MDMC2191376

Welcome to Knolewood—a limited collection of 24 lots to build your dream home to your specifications! This is a rare opportunity to buy land in one of the nation's most prestigious new communities. Lot 5 is one of the 24 available lots! Buyers must use one of the HOA approved builders.  Please contact listing agent for more details and an appointment. Do not enter the property without permission.
#VAFX2188888

MCLEAN

Lot 5 KNOLEWOOD

None Beds

None Baths

0.83 acres

$2,500,000

MLS#: VAFX2188888
OPEN SUNDAY< 6/28, 1-3PM!!

Check our 3D Tour and Virtual Floorplan under TOURS

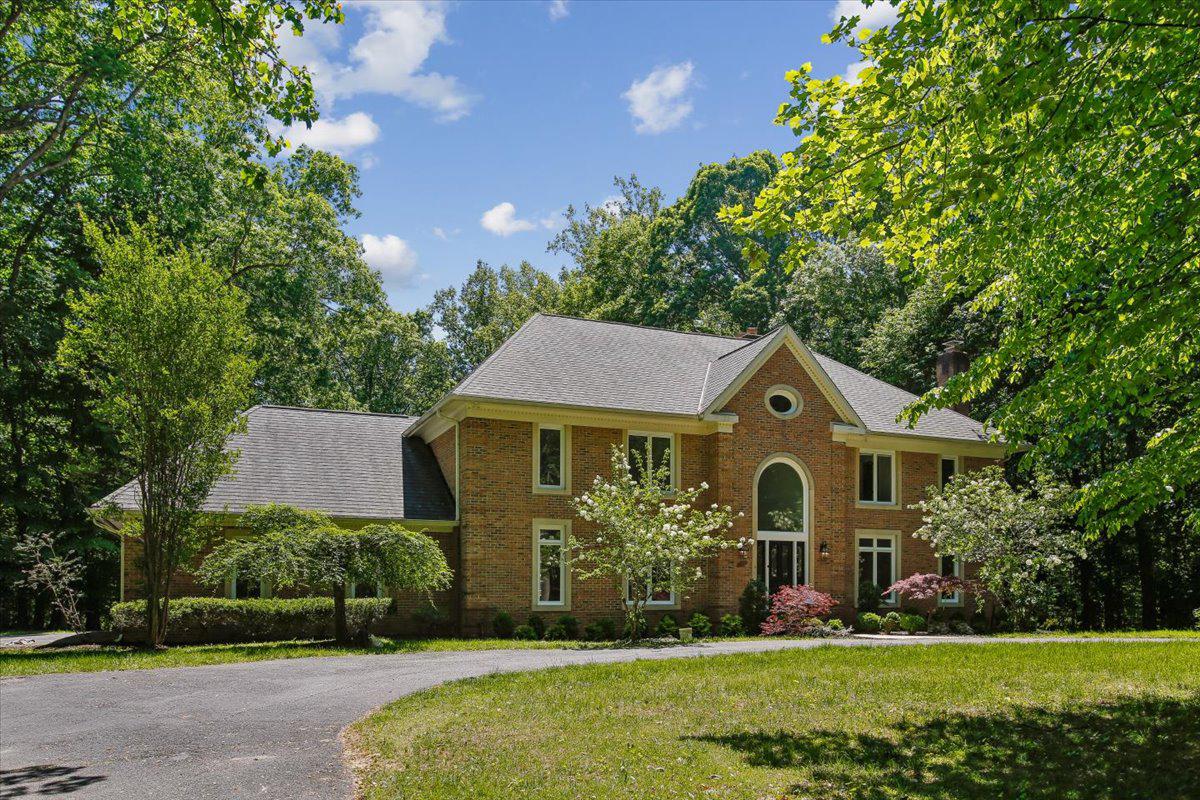
Set on a spectacular level lot in the prestigious Falconhurst community of Potomac Village, this extraordinary 5 BR 5FBA 2 HBA & 6,000 sq ft estate showcases soaring ceilings, timeless architectural elements, grand-scale living, and sophisticated modern renovations across every level.  ALL NEW updates for 2026 include NEW ROOF, new 2nd floor HVAC, new gourmet KITCHEN, new paint, new electrical, newly refinished floors, and more updates throughout, beckoning you to this extraordinary home on a level two acre lot on prestigious Newbridge Drive. Rarely does a property in Falconhurst offer such beautiful usable land with expansive green space, creating a bright, open, and versatile outdoor environment.
A soaring two-story atrium welcomes you inside, where dramatic ceilings, magnificent Palladian windows, and exquisite architectural details create an atmosphere of refined luxury. The formal sunken living room is centered around one of four wood-burning fireplaces, designed for elegant entertaining and adjacent to a newly renovated powder room and nearby wood-paneled study, complete with its own fireplace and custom craftsmanship that has made this space a cozy haven. At the heart of the residence, the spectacular family room stuns with cathedral ceilings, a floor-to-ceiling stone fireplace, custom built-ins, and seamless access to the expansive outdoor deck. Adjacent, a beautifully newly renovated entertaining bar creates the perfect setting for intimate gatherings or large-scale celebrations. The fully renovated chef’s kitchen is a showpiece of modern luxury, featuring custom Shrock cabinetry, striking quartz countertops, and an exceptional suite of premium appliances including Thermador induction cooking and refrigeration and Viking wall oven, microwave, dishwasher and under-counter refrigeration. A newly redesigned Butler’s pantry enhances both function and style, while the formal dining room impresses with elegant millwork, chair railing, and refined detailing ideal for sophisticated entertainment. Additional main-level highlights include a renovated laundry room with custom cabinetry, a second updated powder room, and an oversized three-car side-entry garage. Outside, the property continues to impress with one of the community’s most coveted features: a rare, spacious and level backyard designed for both relaxation and entertainment. The outdoor retreat includes a charming gazebo, built-in seating, mature landscaping, and sweeping stair access from the deck. Newly replaced Palladian windows (2025) further elevate the home’s beauty and efficiency.
Upstairs, four generously sized bedrooms offer beautifully renovated en-suite and Jack-and-Jill marble baths, oversized closets, and exceptional natural light. The lavish owner’s suite serves as a private sanctuary, featuring rich hardwood flooring, dual walk-in closets with custom ClosetMaid organizers, and a spa-inspired marble bath complete with a soaking tub and luxurious finishes throughout. The fully reimagined walkout lower level offers remarkable versatility and comfort. Highlights include a spacious fifth bedroom with en-suite bath and oversized walk-in closet, a beautifully renovated full bath with glass-enclosed shower and marble finishes, and an expansive recreation area anchored by the home’s fourth wood-burning fireplace. Designed for modern living and entertaining, the lower level also features a dedicated exercise room, media room pre-wired for audio and theater installation, multiple bonus rooms with generous storage, and a pre-planned kitchenette/bar area ready for future customization. This is an exceptional opportunity to own a truly distinguished residence where timeless architecture, luxury renovations, and extraordinary living spaces come together in perfect harmony. Welcome home to 9455 Newbridge Drive.
#MDMC2232404

POTOMAC

9455 NEWBRIDGE DRIVE

5 Beds

5 Baths

5,948 Sq.Ft.

$2,500,000

MLS#: MDMC2232404
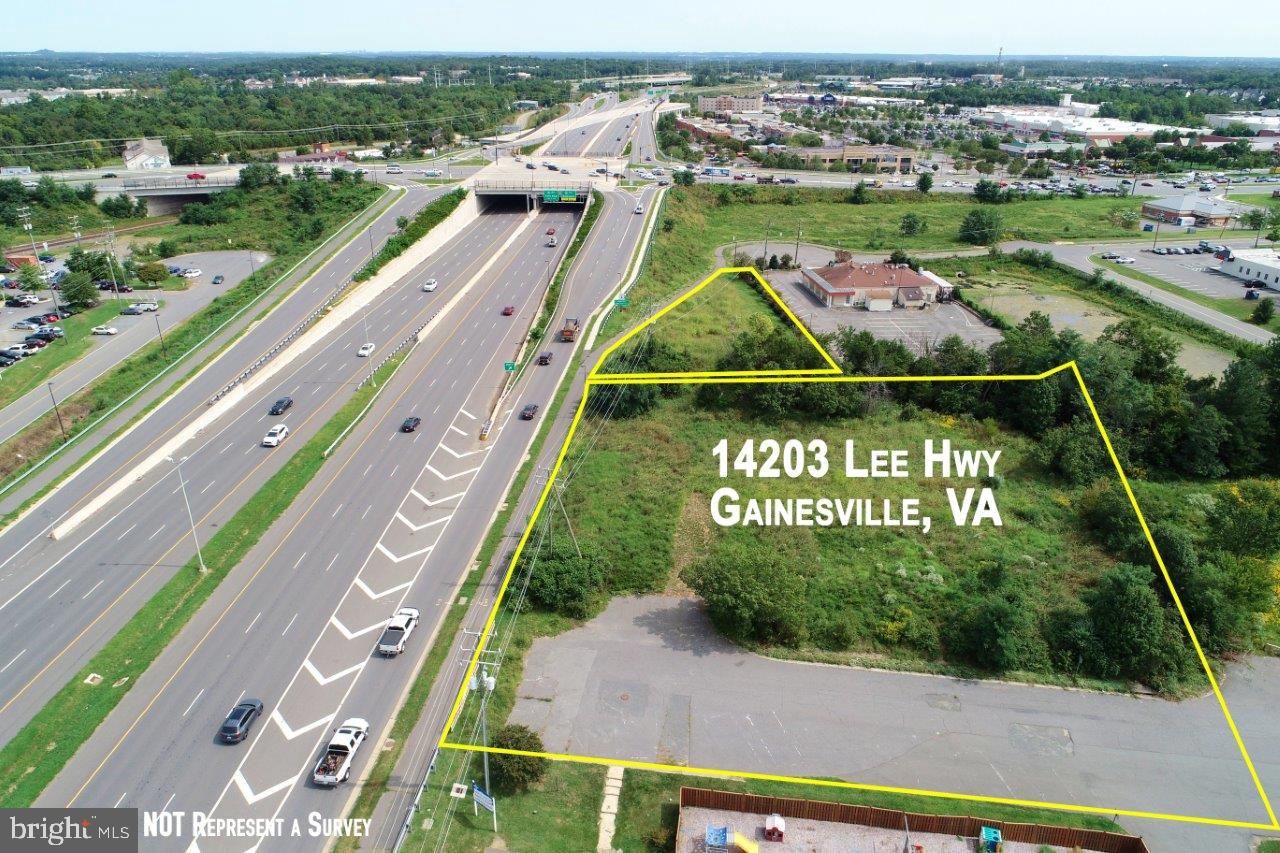
Location, value and flexibility are truly outstanding for this 2.1 acre property zoned B-1 with exceptional visibility on Lee Highway, near I-66 and in the heart of Gainesville's commercial district. Offered at an unbeatable price for sale or as pad sites for lease ideal uses include urgent care, medical offices, child-care facility, hotel, retail, veterinary hospital, restaurant, assisted living facility and many more.         Seller will consider extra time for obtaining special use permits for additional allowed usage including Self Storage center, Commercial Parking, Motor Vehicle repair, and others.  $100,000 of water and sewer tap fees, equivalent to 1.5 inch waterline is paid for and conveys with Property. Owner/Agent.
#VAPW2106340

GAINESVILLE

14203 LEE HIGHWAY

None Beds

None Baths

2.1 acres

$2,500,000

MLS#: VAPW2106340

COMMERCIAL OPPORTUNITY! In current approved zoning, great commercial lots with Office 1 & Commercial 2 use. POTENTIAL mixed use with commercial pad setup with great road frontage on Harrison Rd, a busy corridor between Rt 3 and Rt 1 with future expansion plans, and with residential behind with retention pond on site & established. Would need to connect to public sewer from one of the 3 surrounding communities for residential development with a rezoning period & TIA, etc.

This listing is priced to sell with quick close terms being, no rezoning period. Short due diligence period is acceptable. For a longer timeframe and more flexible terms please see listing  VASP2041390.
#VASP2041584

FREDERICKSBURG

5721 HARRISON ROAD

None Beds

None Baths

16.18 acres

$2,500,000

MLS#: VASP2041584
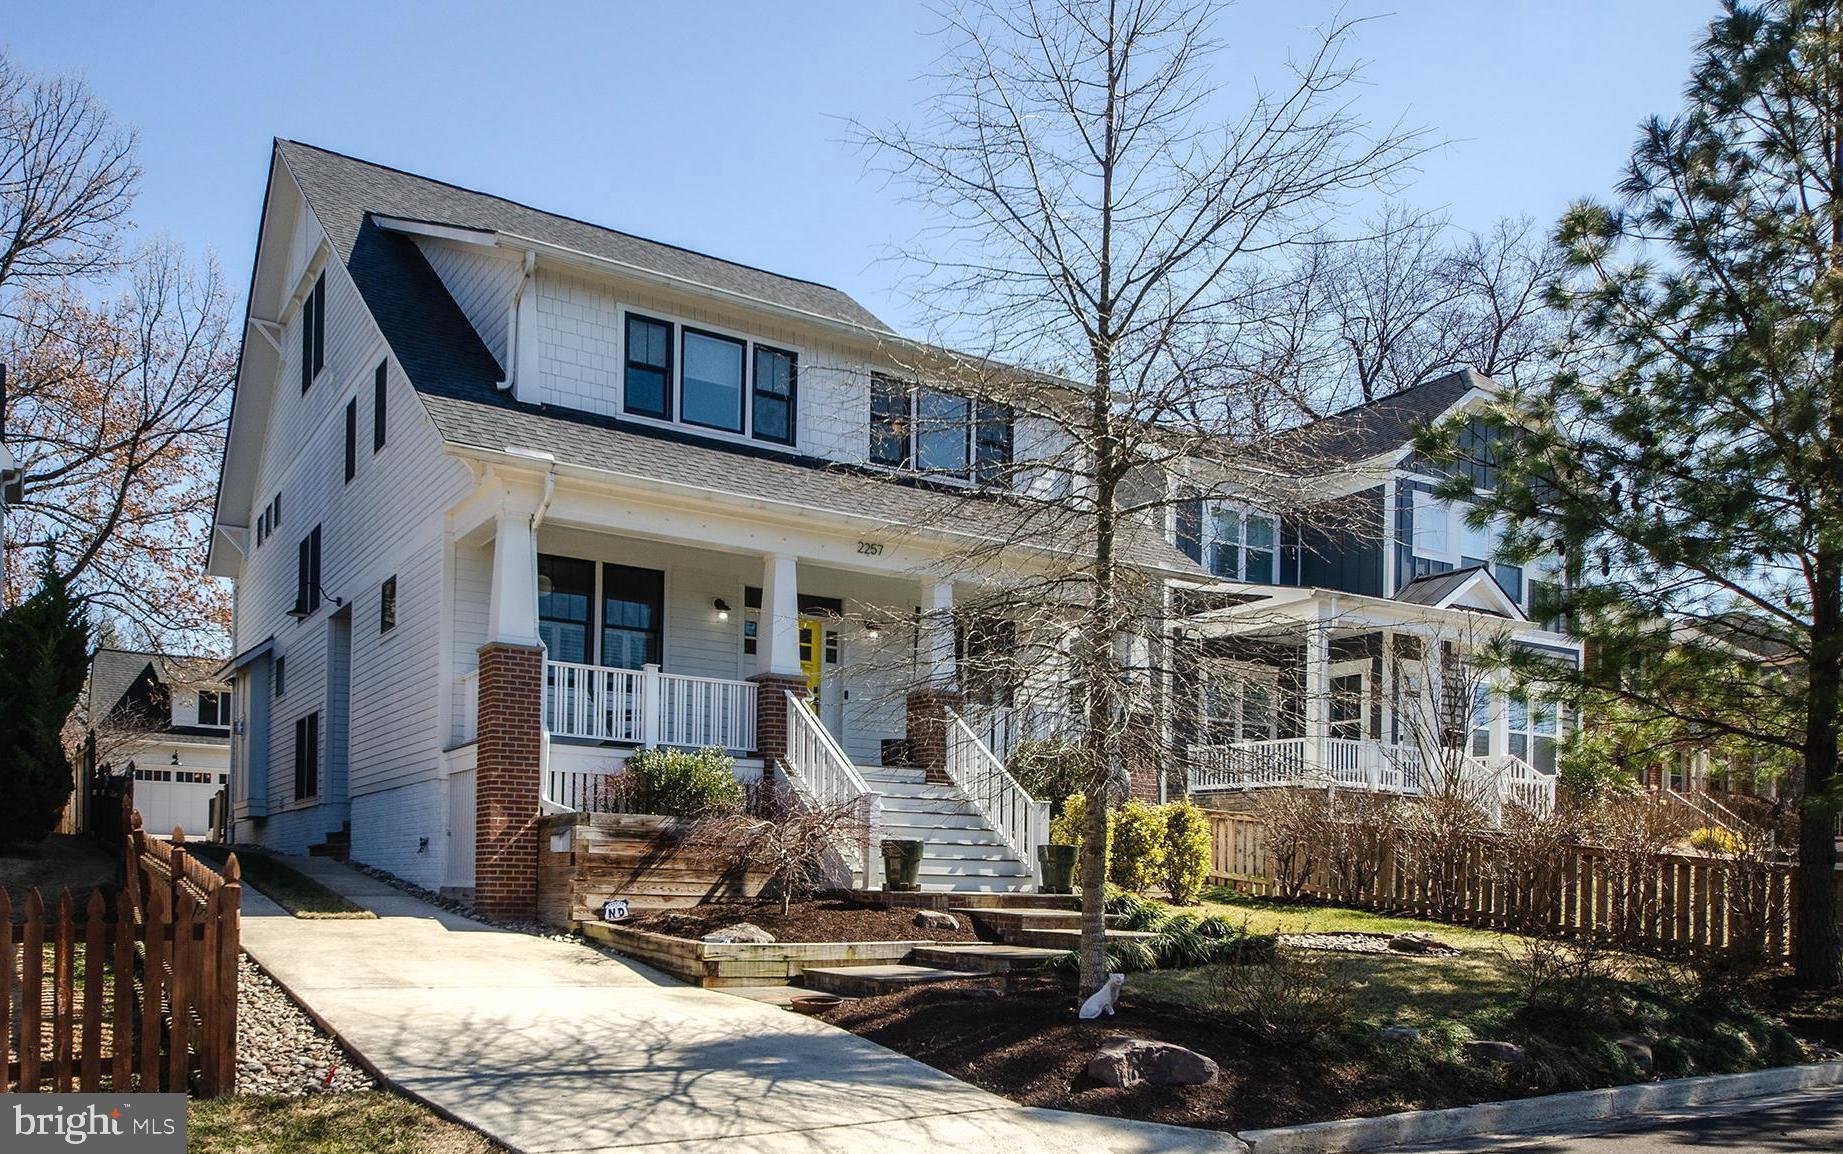
This Home Checks All the Boxes—and Then Some!  This stunning 5,400+ sq ft, four level Arts and Crafts inspired home effortlessly blends modern luxury with timeless charm. With 7 bedrooms and 6.5 baths, it also includes a separate outbuilding with a two-car garage and with a light-filled upper level studio/in-law suite with a 6th bath. Set on a large, fenced 10,658 sq ft lot in Arlington’s desirable Over Lee Knolls, it’s just a mile from Westover Village and the EFC Metro. Relax on the iced tea sippin' front porch, with its cheerful bright yellow front door welcoming you inside. Period details, like mission-style trim, glass breakfront knee walls and custom built-ins create a warm, inviting atmosphere. The spacious dining room connects to a butler’s pantry, and the chef’s kitchen features a large island, high-end appliances, and a spacious breakfast/casual dining area. The family room boasts a coffered ceiling and fireplace, and the screened porch opens to a large Trex deck perfect for unwinding. Upstairs, the primary suite is a true retreat with dual walk-in closets and a marble-trimmed spa bath. The secondary bedrooms are generously sized, with walk-in closets and built-ins. The top-floor suite serves as a fantastic lounge or gaming room. The fully finished lower level includes a gym,  7th bedroom, full bath, and recreation room with built-in wet bar.  The garage offers bike space, a workshop, and additional storage, while the loft above can function as an au pair/in-law suite or office, complete with a service pantry and full bath. An additional driveway behind the garage provides easy access to 23rd St as well. Don't miss the handy generator as well.  This home offers expansive space, top-notch finishes, and a prime North Arlington location—truly a showstopper!
#VAAR2053854

ARLINGTON

2257 N NOTTINGHAM STREET

7 Beds

6 Baths

5,800 Sq.Ft.

$2,500,000

MLS#: VAAR2053854

1 ... 390 391 392 393 394 ... 666
* Listings identified with the FMLS IDX logo come from FMLS and are held by brokerage firms other than the owner of this website. The listing brokerage is identified in any listing details. Information is deemed reliable but is not guaranteed. If you believe any FMLS listing contains material that infringes your copyrighted work please click here to review our DMCA policy and learn how to submit a takedown request. © 2024. First Multiple Listing Service, Inc.
 - property

Send a message

Message successfully sent.

Your message

What is 3 + 4 ?

Reason for contacting?

I agree to receive email communication and understand I can unsubscribe at any time.

I agree to be contacted by Charis Realty Group - Christine Issler, Broker via call, email, and text for real estate services. To opt out, you can reply 'stop' at any time or reply 'help' for assistance. You can also click the unsubscribe link in the emails. Message and data rates may apply. Message frequency may vary. Privacy Policy

Sign Out

Virtual Assistant

Would you like to take the next step with this property? We can help you schedule a showing or virtual tour, or send you more details.

Yes, I would like more information.

Thank You for Your Reply, One of Our Agents will contact you as soon as possible

No, maybe later.

Thank you, you can always contact me via email, phone number or through the contact form.

Realhub AI

Lucy - Your AI-Powered Realtor

Update Your Temporary Password

Personalize your search

Enter your email and we'll notify you immediately when new listings match what you're looking for.

or enter email address

Already have an account ? Login here

Continue your home search

I agree to receive communications and understand I can unsubscribe at any time.

I agree to be contacted by Charis Realty Group - Christine Issler, Broker via call, email, and text for real estate services. To opt out, you can reply 'stop' at any time or reply 'help' for assistance. You can also click the unsubscribe link in the emails. Message and data rates may apply. Message frequency may vary. Privacy Policy

Already have an account ? Login here

We use cookies

We use cookies primarily for analytics to enhance your experience. By accepting, you agree to our use of these cookies. You can manage your preferences or learn more about our cookies policy.
