Properties

Browse or get in touch to schedule a walkthrough.

  • Nearby me
Price range

Popular Features

Community Features

Association

Property Features

Waterfront

View

Exterior Features

Interior Features

Style

913633 properties match your criteria

Updated 1 minute ago

E-Alert name
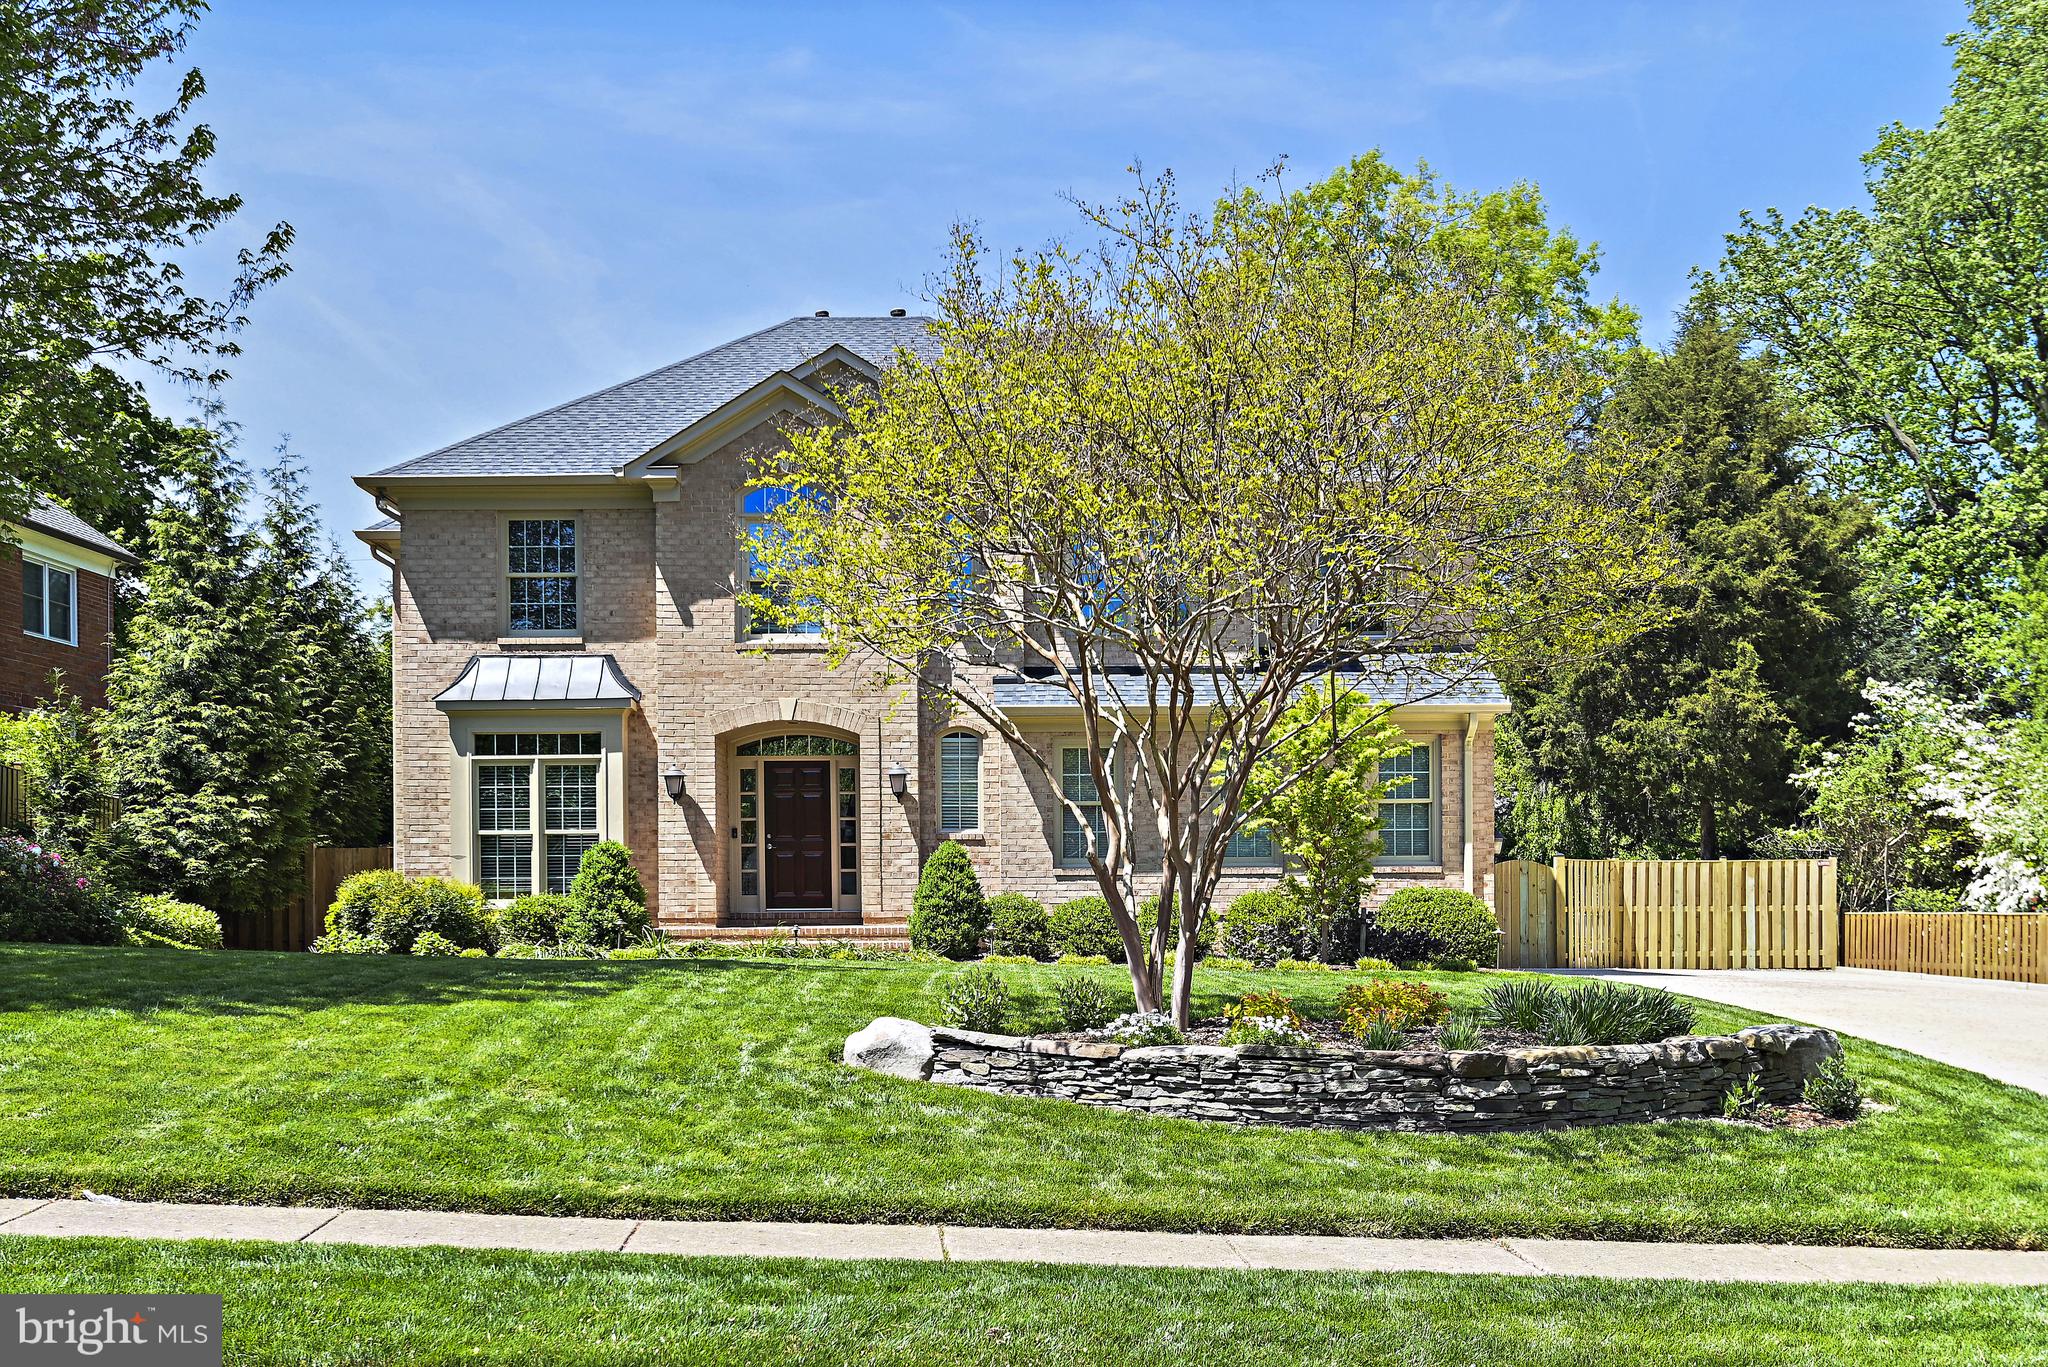
Located in the highly sought after Chesterbrook ES pyramid, this stunning move-in-ready all brick colonial with 5 Bedrooms and 4.5 Bathrooms is sited on a beautifully landscaped and flat .32-acre lot.  With over 4900sf on three finished levels, this  expansive home offers a myriad of open spaces, high ceilings, and thoughtful details throughout.  From the moment you step inside, the Living Room with impressive 18’ ceilings and large windows captivates the senses and invites you to enjoy more.  The private Office is ideal for work-from-home while the Dining Room provides the perfect spot to entertain guests or family with direct views to the thoughtfully landscaped backyard.  The open Kitchen features custom cabinetry, granite counters, a 6-burner gas Wolf range, Sub-Zero refrigerator, Bosch dishwasher, expansive island, and breakfast table area.  The open adjacent Family Room has a beautiful wood burning Fireplace with gas starter and stone surround and accesses the rear deck directly, making outdoor grilling, gardening, and playtime a breeze.  A formal Powder Room and access to the 2-car Garage completes the main level.  

The Upper Level features the expansive and peaceful Primary Bedroom Suite overlooking the rear yard along with two walk-in closets as well as the beautifully updated Primary Bathroom with dual sink vanities, Bain Air Jet tub, shower, and separate water closet.  Bedroom 2 has an en suite Bathroom and walk-in closet.  Bedrooms 3 and 4 are connected with a Jack-and-Jill Bathroom.  The Laundry Room is conveniently located on the upper level as well.

The fully finished Lower Level is perfect for live, work, play!  A large Rec Room area is serviced by a full Kitchenette, making movie night, reading, or relaxing wonderfully convenient.  A play area and 2nd Office with built-in desk and cabinetry provide endless options for staying organized.  Bedroom 5 and a Full Bathroom with both en suite and hall access provides a great guest, au pair, or in-law retreat.  The Utility Room is ideal for additional storage.  2-zone HVAC (2 gas furnaces and 2 AC units) services the home.

The fenced-in backyard is beautifully landscaped with mature trees, gardens, flower beds, and an expansive grassy area.  The property stays lush and hydrated in the warmer months with an irrigation system and is elegantly enhanced at night with multi-zone landscape lighting.  Ideally located near Arlington and DC.  Close to Chesterbrook ES, Longfellow MS, and McLean, HS as well as to parks, neighborhood swim clubs, downtown McLean and Tysons.  A Must See!
#VAFX2173286

MCLEAN

1714 STRINE DRIVE

5 Beds

4 Baths

4,940 Sq.Ft.

$2,195,000

MLS#: VAFX2173286

Expanded, well-maintained colonial in ideal Bluemont location.  Light-filled home boasts three bedrooms and three full bathrooms, hard wood floors throughout, and new HVAC system.  Main level features living room with fireplace, hook up for wall mounted television, large, updated kitchen with granite countertops and stainless steel appliances that are less than two years old, as well as dining room, full bathroom with tub and shower, and flexible third bedroom with pocket doors that can be used as a guest room, office, den, rec room, or virtual learning space.  Upstairs features large master bedroom with three closets and ample storage, second bedroom, and full bathroom.  Basement was renovated in 2018 and has a third full bathroom, washer dryer, ample storage, and can be used for a multitude of purposes such as a rec room or office and has potential for conversion to fourth bedroom.  Home also has a screen porch with ceiling fan allowing for outdoor dining or relaxation without bugs, flagstone patio, large, fully-fenced yard, and storage shed.  Driveway allows parking for up to two vehicles.  Home is ideally situated with direct foot access to the Bluemont Junction Trail at the end of the cul-de-sac allowing easy walking or biking access to the WO&D Trail, S. Four Mile Run Trail, Bon Air Park Rose Garden, and more!  Home is a commuter's dream and is located just a mile from the Ballston metro, with close access to Rt. 50, I-66, and Metrobus and ART bus stop at the end of the street. --
#VAAR167996

ARLINGTON

5715 5TH STREET N

3 Beds

3 Baths

2,023 Sq.Ft.

$874,900

MLS#: VAAR167996

Available now! Great townhouse with 3 large bedrooms and 2 1/2 baths. One car garage plus drive way and extra spaces near by. This home is full of natural light. Truly move-in ready. Windows have plantation shutters. Washer/Dryer in unit. Convenient to Routes 15, 29 & 66
#1000330205

GAINESVILLE

14542 KYLEWOOD WAY 63

3 Beds

2 Baths

1,775 Sq.Ft.

$1,795

MLS#: 1000330205

The Davidson is a stunning new floor plan available in our beautiful Brookwood community!
This 4-bed home has a spacious and airy feel that has been designed with your needs in mind. The large kitchen is open to the dining area and living room and has stainless steel appliances, gorgeous granite countertops, 36” upper cabinets with brushed nickel hardware and a large island. The master is tucked away on the second floor of the home with plenty of natural light and a fabulous master bath. In the master bath you will find a large vanity, great storage and an impressive walk-in closet.
#VACV2005682

BOWLING GREEN

17188 RUSSELL COGHILL STREET

4 Beds

2 Baths

1,800 Sq.Ft.

$387,900

MLS#: VACV2005682

None
#VAWE115720

COLONIAL BEACH

SHOREWOOD DRIVE

None Beds

None Baths

0.2 acres

$10,000

MLS#: VAWE115720

Gorgeous Townhouse with beautiful pond views! 4 BR/ 3.5 Baths w/ 3 lvl extension! Beautiful hardwood floors, crown molding, wainscoting, cer tile eat-in kitchen! Large Master Bedroom, custom walk-in closet, outdoor deck, located at the end of the street, steps away from the community pool! Ideal for families and pets. Walking distance to shopping and dining. Current tenants moving out 10/31/18.
#1001980896

CHANTILLY

43520 WHEADON TERRACE

4 Beds

3 Baths

2,132 Sq.Ft.

$439,000

MLS#: 1001980896

ABSOLUTELY DREAMY 2100+ sq ft Home w/ 3 bedrooms + 2.5 Baths & 1 Car Garage! GORGEOUS-Open Living Design w/ Gourmet Chef's Kitchen, flexible living/dining area + separate den. Master Bedroom: 2 sinks, separate shower & tub, private balcony w not 1...but 2 walk-in closets! All 3 bedrooms are spacious w/ ceiling fans. Free Vienna Metro Shuttle & Super Low condo fee.WALK TO WHOLE FOODS & STARBUCKS!
#1002480448

FAIRFAX

4440 BEECHSTONE LANE B B

3 Beds

2 Baths

2,188 Sq.Ft.

$428,500

MLS#: 1002480448

Over 3200 sq ft of Finished Living Space on 3 Levels and the Perfect Back Yard! Big, Beautiful, Open; yet Treed!  Relax on the Enormous Deck & Gaze Up into the TreeTops!  Almost MAGICAL and it is HERE on a Quiet Street and Cul-de-Sac at 5 Mucklehany Lane! Welcome HOME! Lovely Stone Walkway Leads Through the Landscaped Front Yard! 3 Finished Levels w/Main Level Bonus Room (original living room) that Spans Front to Back and has Endless Possibilities; Living Rm/2nd Fam Rm/Play Rm/Game Rm/Convert to a Main Level BR? Upgraded Baths! Fully Finished LL features Rec Rm, Entertainment-Sized Wet Bar, Bedroom-Sized Room, Full Bath, and an Actual Laundry ROOM!  NEWER Furnace, AC, Windows (Lifetime Warranty), 2 YEARS -ROOF, GUTTER SYSTEM, and LEAF GUARDS!  (50-Year Warranty). Windows replaced and under warranty too!

Countryside is a beautiful, established Community with Winding Streets, Lush Landscaping, and Walkable Amenities! Catch & Release Pond, Outdoor Fitness Circuit, 3 Pools, 5 Tennis Courts, 7 Tot Lots, Basketball Courts, Meeting Room and More! Walk to Every Kind Shopping you May Need, Plus a Mile to Dulles Town Center (but you would never know it) and a 5 Minute Drive to One Loudoun! Thank you! Lisa Z
#VALO2074302

STERLING

5 MUCKLEHANY LANE

4 Beds

3 Baths

3,241 Sq.Ft.

$899,900

MLS#: VALO2074302

Welcome to Rockpointe in sought-after Clifton, VA! This amazingly well-maintained, natural light-filled, move-in ready home awaits its new owners! Featuring a brick front with a grand two-level atrium, this residence exudes charm. Step inside to freshly refinished hardwood floors throughout the main level, and a gourmet kitchen equipped with a double oven, ample cabinetry, custom backsplash, stainless steel appliances and granite countertops. The eat-in kitchen space and formal dining area offer versatility for both casual and formal gatherings. The family room is a cozy retreat with gorgeous built-in shelves, wainscot ceilings, and outside access. The generous-sized bedrooms provide comfort, with the primary ensuite boasting custom shelving, a standup shower, a soaking tub, and dual vanities.

Discover your private backyard oasis, fenced in backyard with a pool and diving board offering peace and privacy! Enjoy evenings by the fire pit, on the deck, or lounging by the pool, which was refinished in 2018. Weekly maintenance is covered until closing in September, ensuring a smooth transition.

This home also features brand new windows installed in 2023, an updated gas furnace, A/C unit, and water heater replaced in 2019. A humidifier with the furnace was also installed in 2019. Attached two-car garage, driveway, and cul-de-sac makes parking a breeze. For added peace of mind, the seller is offering a 1-year home warranty. Don't miss this opportunity to own a stunning home in Clifton!
#VAFX2191150

CLIFTON

13102 ROCKPOINTE COURT

5 Beds

3 Baths

3,200 Sq.Ft.

$1,050,000

MLS#: VAFX2191150

Fully renovated 3,375SF single family home sits on a quiet cul de sac on 6105 Oakengate Way in Centreville, VA.Main level renovations boast hardwood flooring throughout, French White cabinets, stainless steel kitchen appliances. New carpeting extends to the upper and basement levels. Remodeled 3 full and 1 half baths. Fresh paint finishes off this 4 bed space. Large patio overlooks private yard.
#1002226307

CENTREVILLE

6105 OAKENGATE WAY

4 Beds

3 Baths

N/A

$720,000

MLS#: 1002226307
See above Virtual Tour; above 1917_hileman_rd_falls_church_VA 22043
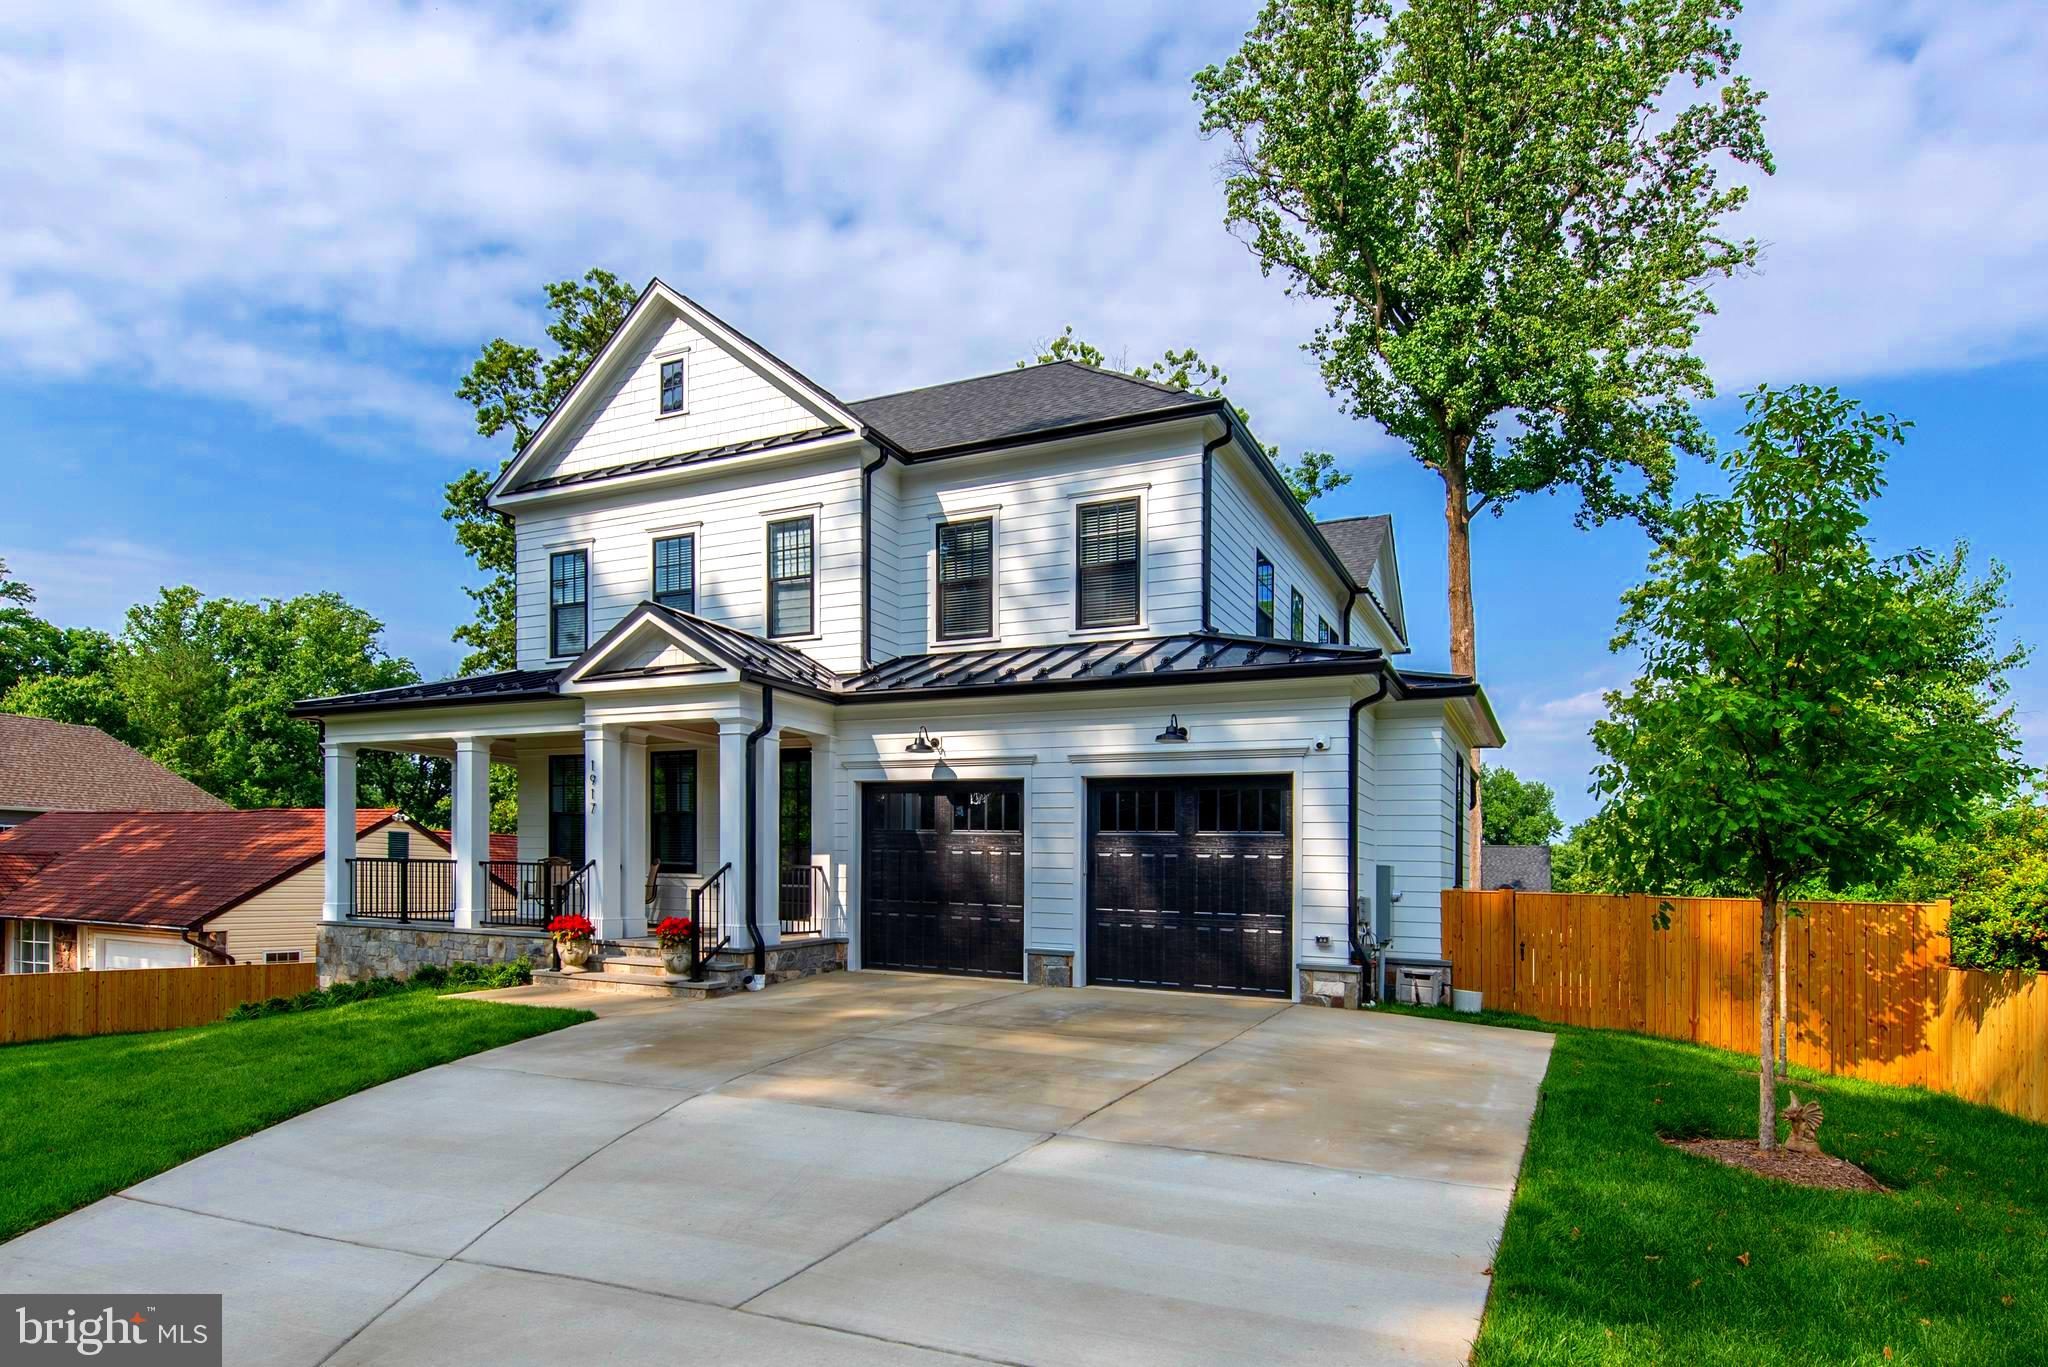
Spectacular house in a nice street that ends on a cul-de-sac. It is a hidden gem in Falls Church - Pimmit Hills community! This luxury custom house was built in 2022, designed by GTM Architects, an award-winning architecture firm, it has about 5721 SF of living space on 3 levels and is like NO other house in the area. The owner did not spare any expense in the design, functionality, quality, and size. The gorgeous chef's kitchen opens to the family room with a fireplace. The formal dining room is perfect for a large family celebration, 1st floor den/office. four large bedrooms on 2nd floor, each with ensuite bath. Primary bed and bath with “his and hers” walk-in closets. The lower level has walk-out access with a large family room plus 2 additional large bedrooms and a full bath, exercise room with a mirror wall and double glass doors access. Pretty outdoor space includes perfectly designed front wrap porch at front, side porch and a beautiful elevated covered porch with motorized (remote control) screen panels at the rear of the house. Spacious back yard with a good size flagstone patio with a gas line ready for a large grill.
#VAFX2171150

FALLS CHURCH

1917 HILEMAN ROAD

6 Beds

5 Baths

5,721 Sq.Ft.

$1,949,900

MLS#: VAFX2171150

4 bedroom, 2.5 bathroom colonial in sought after Lake Ridge.  Numerous upgrades and features. Beautifully Remodeled master bathroom, newer appliances. Freshly painted throughout. Elfa Closet systems.  Six Year Old Roof with transferrable warranty.  Seller to provide home warranty.
#1000387855

WOODBRIDGE

11964 DOLLY MADISON CIRCLE

4 Beds

2 Baths

N/A

$449,900

MLS#: 1000387855

Nice spacious corner unit*1BR, 1 BA condo*tastefully updated kitchen w/granite counters, SS appliances*beautiful new hardwood floors throughout*new ceramic floors in foyer & kitchen*fresh paint*private patio* Walk-in closet*easy access to Garage parking space*2 Comm Pools, BBQ Area & clubhouse*Walk to terrific shops, restaurants and future metro*mins to Reston, silver line metro*Monroe park & Ride
#1003704069

HERNDON

12909 CENTRE PARK CIRCLE 102

1 Beds

1 Baths

731 Sq.Ft.

$1,450

MLS#: 1003704069

None
#VAST227140

FREDERICKSBURG

15 PORT VIEW DRIVE

1 Beds

1 Baths

N/A

$465,000

MLS#: VAST227140

Seller may consider buyer concessions if made in an offer. Welcome to your dream home. This property boasts a cozy fireplace, perfect for creating a warm and inviting atmosphere. The neutral color paint scheme provides a calming backdrop for your personal style, while the fresh interior paint gives the home a clean, updated feel. You'll also appreciate the new flooring throughout the home, offering a seamless flow from room to room. This home's charming features make it a must-see. Don't miss out on this opportunity to make this house your home.
#VAAR2047978

ARLINGTON

2852 S WAKEFIELD STREET B B

2 Beds

1 Baths

875 Sq.Ft.

$406,000

MLS#: VAAR2047978

1 ... 384 385 386 387 388 ... 666
* Listings identified with the FMLS IDX logo come from FMLS and are held by brokerage firms other than the owner of this website. The listing brokerage is identified in any listing details. Information is deemed reliable but is not guaranteed. If you believe any FMLS listing contains material that infringes your copyrighted work please review our DMCA policy and learn how to submit a takedown request. © 2024. First Multiple Listing Service, Inc.

Send a message

Message successfully sent.

Your message

What is 3 + 4 ?

Reason for contacting?

I agree to receive email communication and understand I can unsubscribe at any time.

I agree to be contacted by Charis Realty Group - Christine Issler, Broker via call, email, and text for real estate services. To opt out, you can reply 'stop' at any time or reply 'help' for assistance. You can also click the unsubscribe link in the emails. Message and data rates may apply. Message frequency may vary. Privacy Policy

Sign Out

Virtual Assistant

Would you like to take the next step with this property? We can help you schedule a showing or virtual tour, or send you more details.

Yes, I would like more information.

Thank You for Your Reply, One of Our Agents will contact you as soon as possible

No, maybe later.

Thank you, you can always contact me via email, phone number or through the contact form.

Realhub AI

Lucy - Your AI-Powered Realtor

Update Your Temporary Password

Personalize your search

Enter your email and we'll notify you immediately when new listings match what you're looking for.

or enter email address

Already have an account ? Login here

Continue your home search

I agree to receive communications and understand I can unsubscribe at any time.

I agree to be contacted by Charis Realty Group - Christine Issler, Broker via call, email, and text for real estate services. To opt out, you can reply 'stop' at any time or reply 'help' for assistance. You can also click the unsubscribe link in the emails. Message and data rates may apply. Message frequency may vary. Privacy Policy

Already have an account ? Login here

We use cookies

We use cookies primarily for analytics to enhance your experience. By accepting, you agree to our use of these cookies. You can manage your preferences or learn more about our cookies policy.
