Properties

Browse or get in touch to schedule a walkthrough.

  • Nearby me
Price range

Popular Features

Community Features

Association

Property Features

Waterfront

View

Exterior Features

Interior Features

Style

913810 properties match your criteria

Updated 1 minute ago

E-Alert name
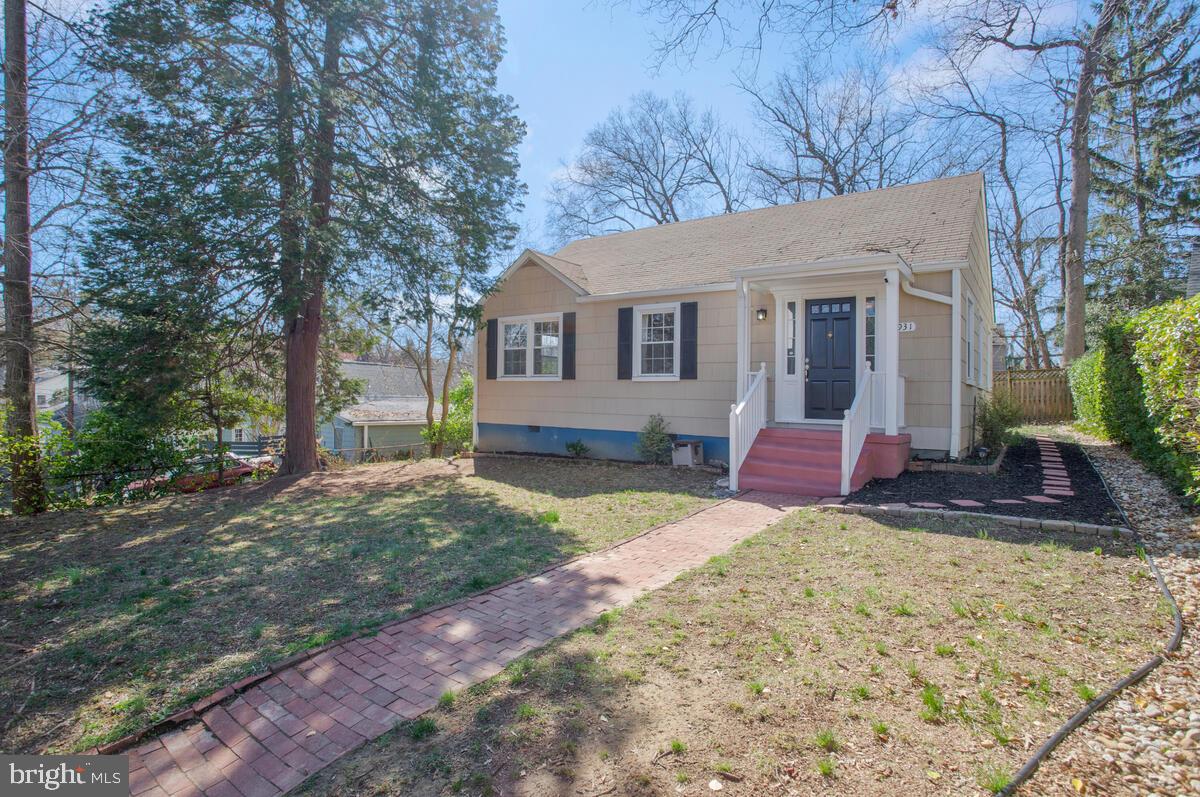
SUPER SWEET - Beautifully situated atop a landscaped hillside, on a favored tree-lined street in hip, happening, historic Hyattsville Hills! Beautiful views overlooking Madison Street, Classic picket fence.  Welcoming, covered entry porch.  Beautiful oak wood floors grace the living room, hall and all the bedrooms. The livingroom is open to the kitchen with a lovely granite-covered breakfast bar with pendant lighting above. The open kitchen has gas cooking and stainless steel appliances and the sink overlooks the fenced back yard with its patio and firepit. Two corner bedrooms each have 2 exposures.  The smallest bedroom faces the front yard and has a spacious closet with a built-in organizer system. The recently renovated main bath has river stone flooring, a glass door and a spacious shower with seat. Don't miss the additional half bath and the smart toilets - just give a wave, no need to touch! The laundry room shares space with the utilities and has a laundry sink and an exit door to the lovely back yard.  The property is fully fenced and has stepping stones along one side.  There is a well maintained crawl space with sump pump accessible via the left side.
ASK AGENT ABOUT POTENTIAL TO ASSUME A GREAT RATE!  Fabulous Location - Just under a mile to Arts District HVL with Busboys & Poets, Yes Organic Market, Franklin's Restaurant & Brewpub and more! One mile to HVL Crossing and/or West Hyattsville Metro too!  Don't miss Driskell Park with its Tot Lot, Tennis/Pickleball/Basketball courts, plus Soccer fields and a Pool. Local bike paths include the NW and NE branches and the Trolley Trail along Route 1.  Hyattsville is a vibrant and engaged community you will love living here!
#MDPG2145226

HYATTSVILLE

3931 MADISON STREET

3 Beds

1 Baths

884 Sq.Ft.

$425,000

MLS#: MDPG2145226
OPEN HOUSE SUNDAY 2–4PM 🏡 NEW PRICE — $749,999 |
Clover College Park | Alexandria, VA

✨ Great Location. Great Price. Sought-After Community. ✨
Don’t miss this incredible opportunity to own a single-family home (not a townhome!) in one of Alexandria’s most desirable neighborhoods!

📍 Just 1 mile to Metro
🛍️ Near top restaurants, shops & commuter routes
🌳 Tucked in the charming Clover College Park community

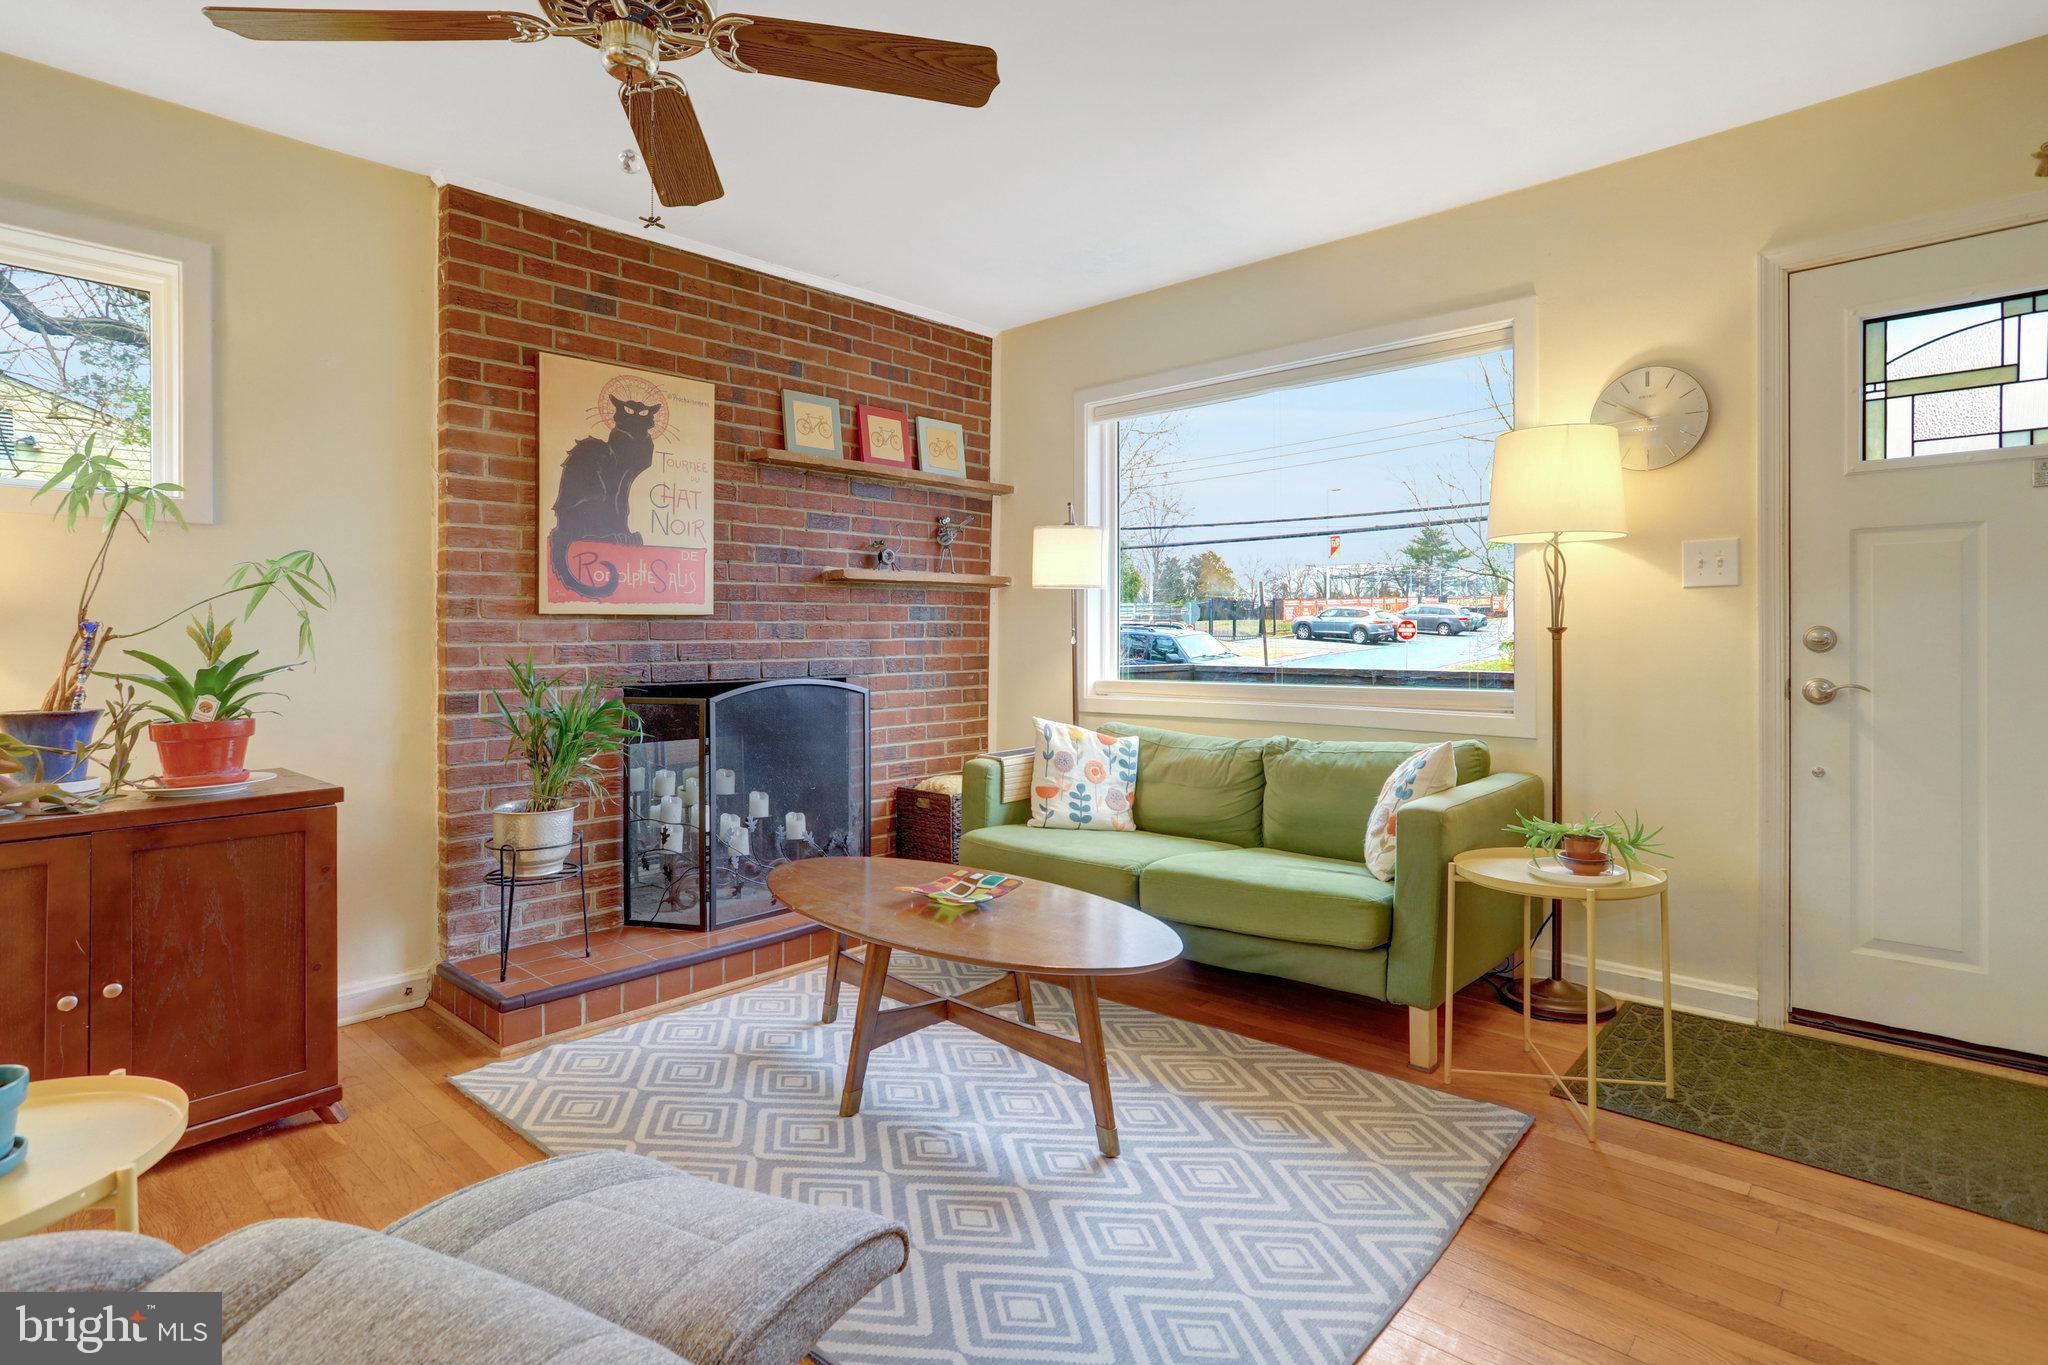
This move-in ready gem offers rare single-family living with a private backyard oasis—perfect for relaxing, entertaining, or just enjoying a peaceful moment outdoors. A beautifully landscaped and fully fenced yard, complete with hardscaping, creates your own personal retreat right in the heart of the city.

Step inside to gleaming hardwood floors, tons of natural light, and cozy fireplace that makes this house feel like home. The updated kitchen features granite countertops, a skylight, and modern finishes throughout.

Major updates include:
✔️ New windows (2022)
✔️ Roof & siding (2013)
✔️ Water heater (2016)
✔️ HVAC refresh (2021)
✔️ Luxury vinyl plank flooring in finished lower level (2021)
✔️ Professional landscaping & hardscaping (2016)

💫 Pride of ownership is evident throughout—this home has been loved and meticulously maintained.

📅 Join us Sunday from 2–4 PM to experience it for yourself.
Opportunities like this don’t come along often!
#VAAX2041510

ALEXANDRIA

170 CAMBRIDGE ROAD

3 Beds

2 Baths

2,184 Sq.Ft.

$749,999

MLS#: VAAX2041510
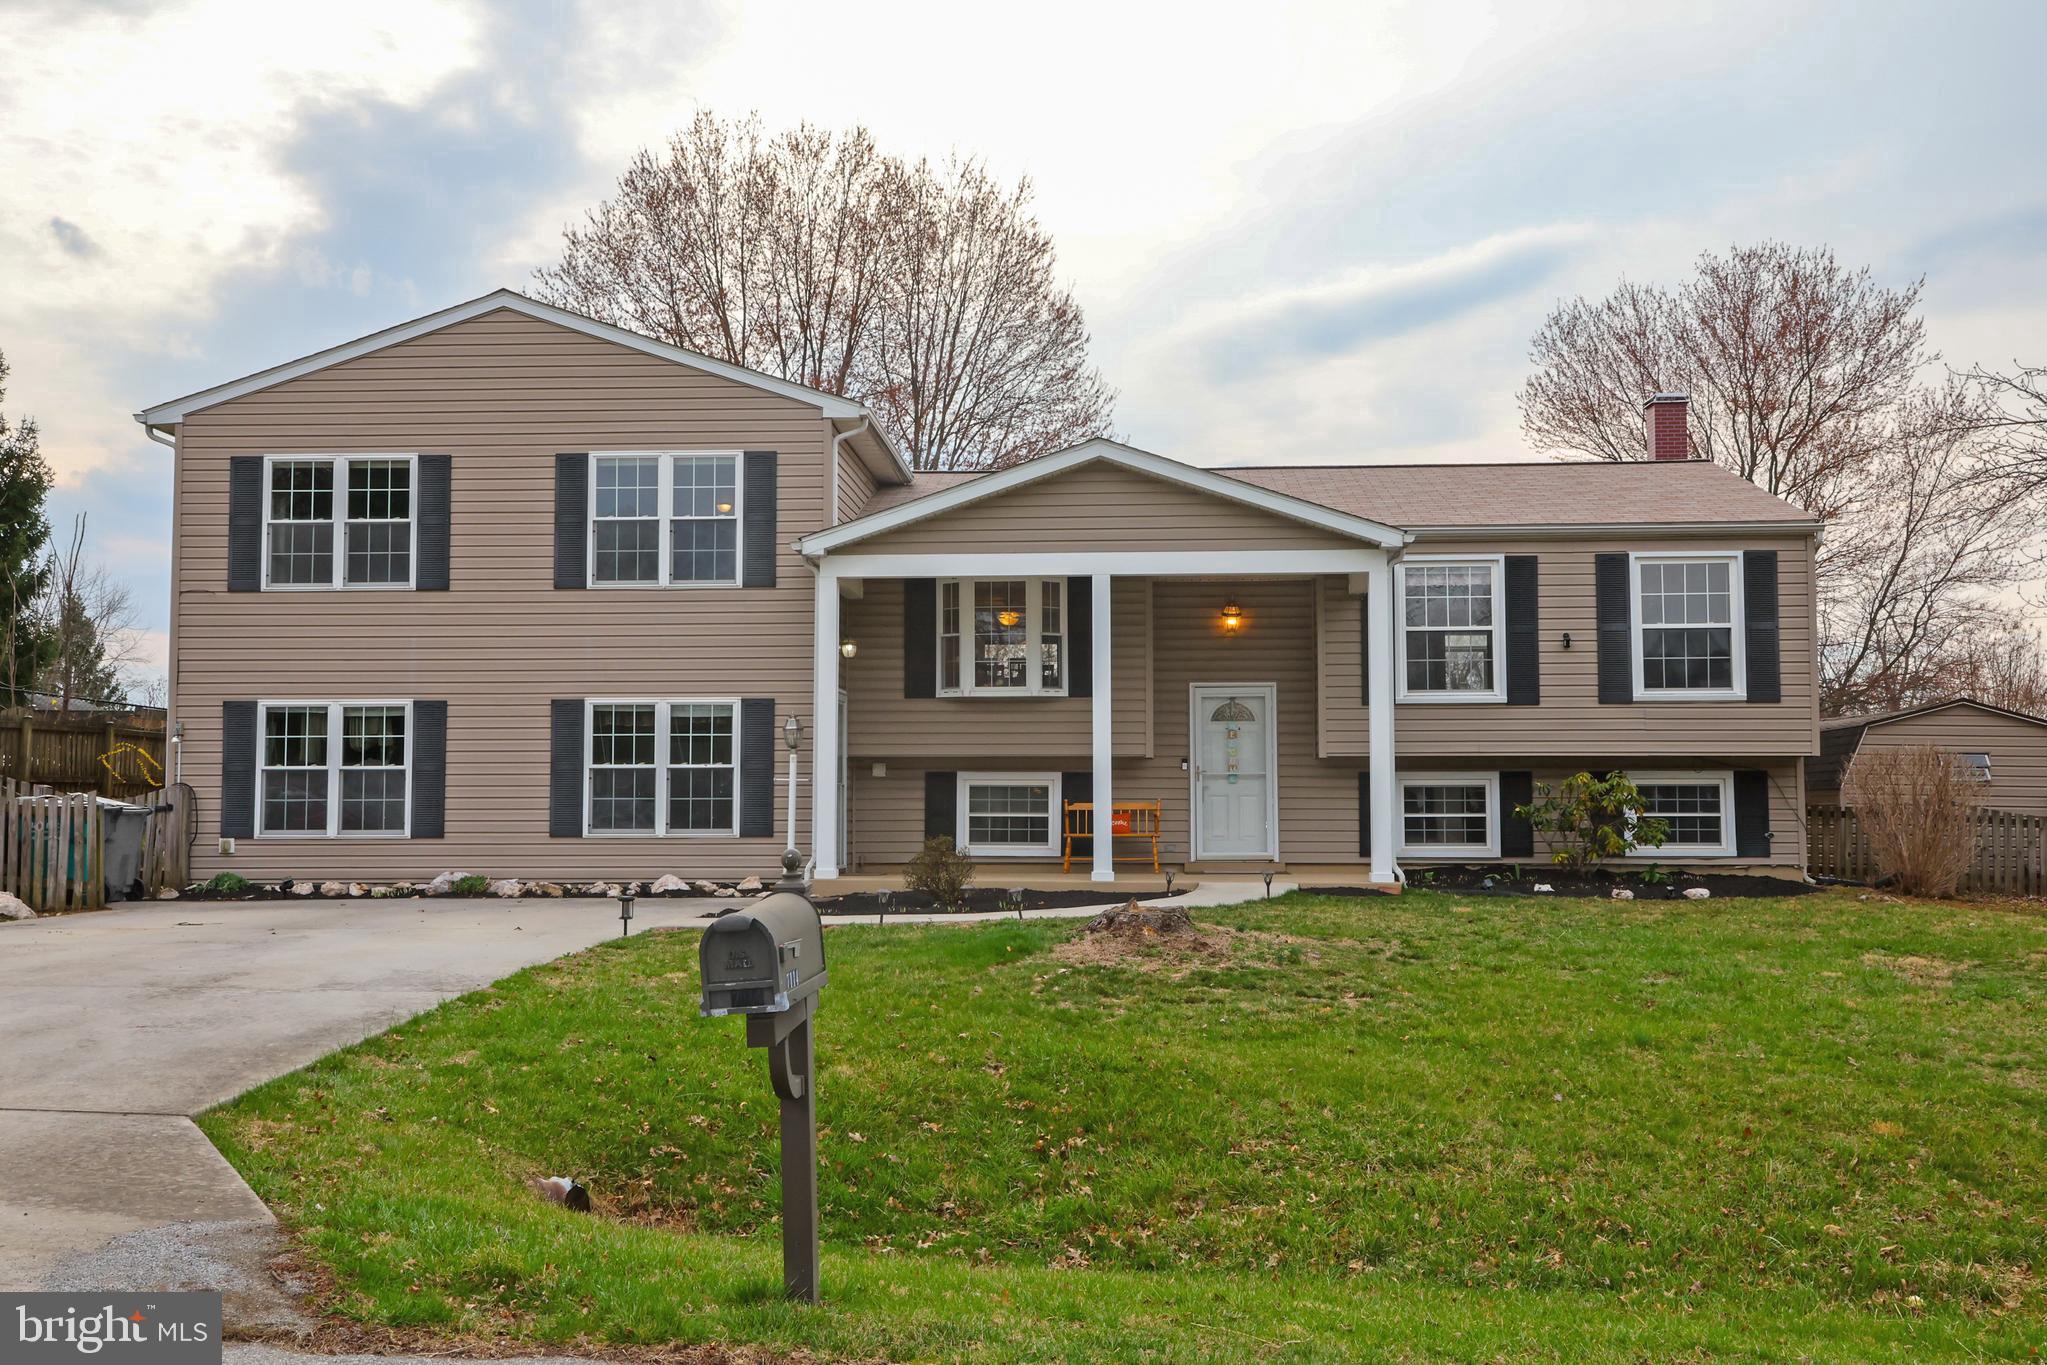
Located in Beautiful Middletown MD, The home of Blue Ribbon Schools and Historical Civil War Roots hosts this  HUGE Classic Bi-Level home offering  6.....YES..6 Generous Size  Bedrooms and a Private In-Law Suite.
Middletown Valley known for that  Sweet Country feel and those  Beautiful Mountain Views is the Perfect location to Start Your Home Journey.
Begin by walking into the Open Foyer and you Will see this Home is Like No other.
The main level is Spacious and offers Max Sunlight with Easy Access to the Kitchen which has Granite Countertops,  New Stainless Steel Appliances and New flooring.  Slide Open the Door off the Kitchen and Enjoy your Meals or Parties on the NEW Trex Deck built in 2020!  Gaze out into the Fully Fenced in Backyard or make use of the additional Paved Patio for All Your Grilling and Back Yard Parties.
The Main level has 3 Bedrooms with 1 Full Bath. Just a short walk down the hall leads you to the Immense Great Room/ Family Room with Beautiful Hardwood floors and Floor to Ceiling Windows. Strategically located off the Great Room is the  Primary Bedroom with Hardwood floors and Attached Master Bath adding yet another Full Bath. Don't Forget there is an Additional Guest Room with Connecting Private Upgraded 3rd Full Bath  on this level too!  Take a  few steps down and you will Walk into the Completely Private  In-Law Suite with Separate  Kitchen, Stackable Washer/ Dryer and Extra Wide Walk out doors. This In-Law Suite has its own Hot Water Heater,  along with a Newer  HVAC unit for Energy Efficiency.  Still looking for more space ....Then Don't Blink...because located on the other side  Lower level of this Home is the Useful Game Room with Built in Bar & Pool table to start your Entertaining Night of Fun.
The 6th Bedroom or  Den has Even  more storage and the 1/2 Bath is also located on this lower level. With Soo many rooms...And Soo Much Space.... This Home has So much to Share and Enjoy! Don't let this Home get away from YOU...Move quick! The Seller has added a New Roof in 2020 and Sharp Professional Landscaping in 2025.
Seller is offering a Buyer 1-HW.
#MDFR2061434

MIDDLETOWN

7114 EMERALD COURT

6 Beds

3 Baths

3,424 Sq.Ft.

$565,000

MLS#: MDFR2061434
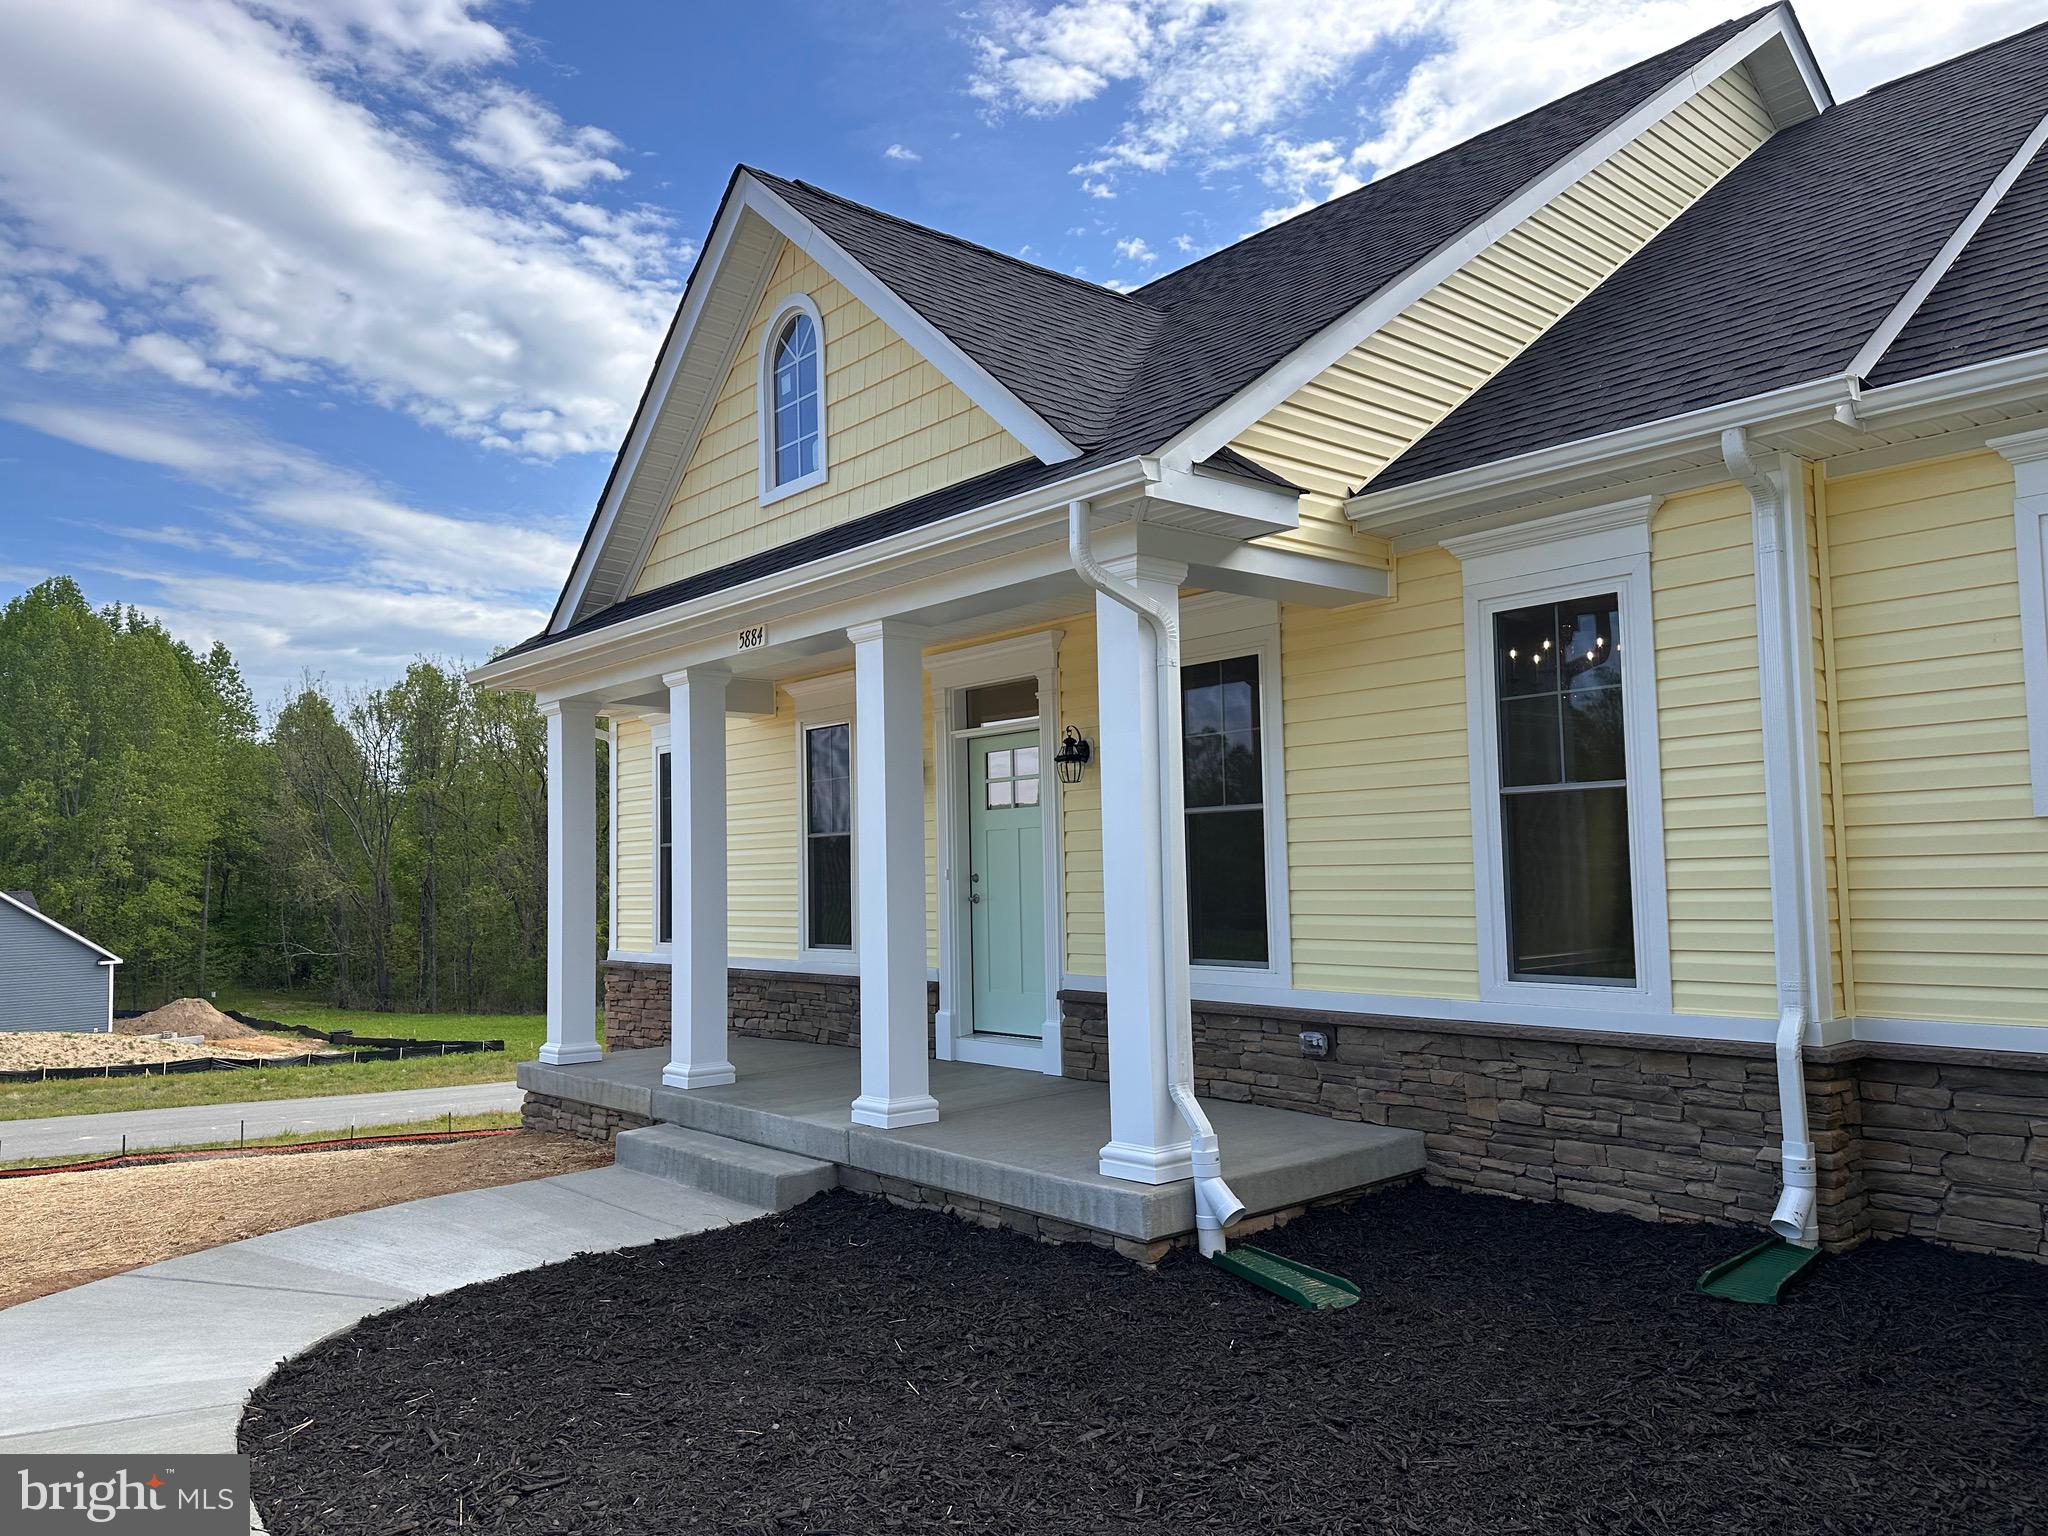
Visit our Wilkerson Homes Inc website to learn how we can assist you in building a 100% truly, custom built home! 

We have beautiful lots ranging in size from 1 to 30 acres! 

Wilkerson Homes, a third generation builder, is ready to build your forever home! Welcome home to Wilkerson!
#MDCH2042382

HUGHESVILLE

5884 HARDWICK COURT

3 Beds

3 Baths

3,408 Sq.Ft.

$762,275

MLS#: MDCH2042382
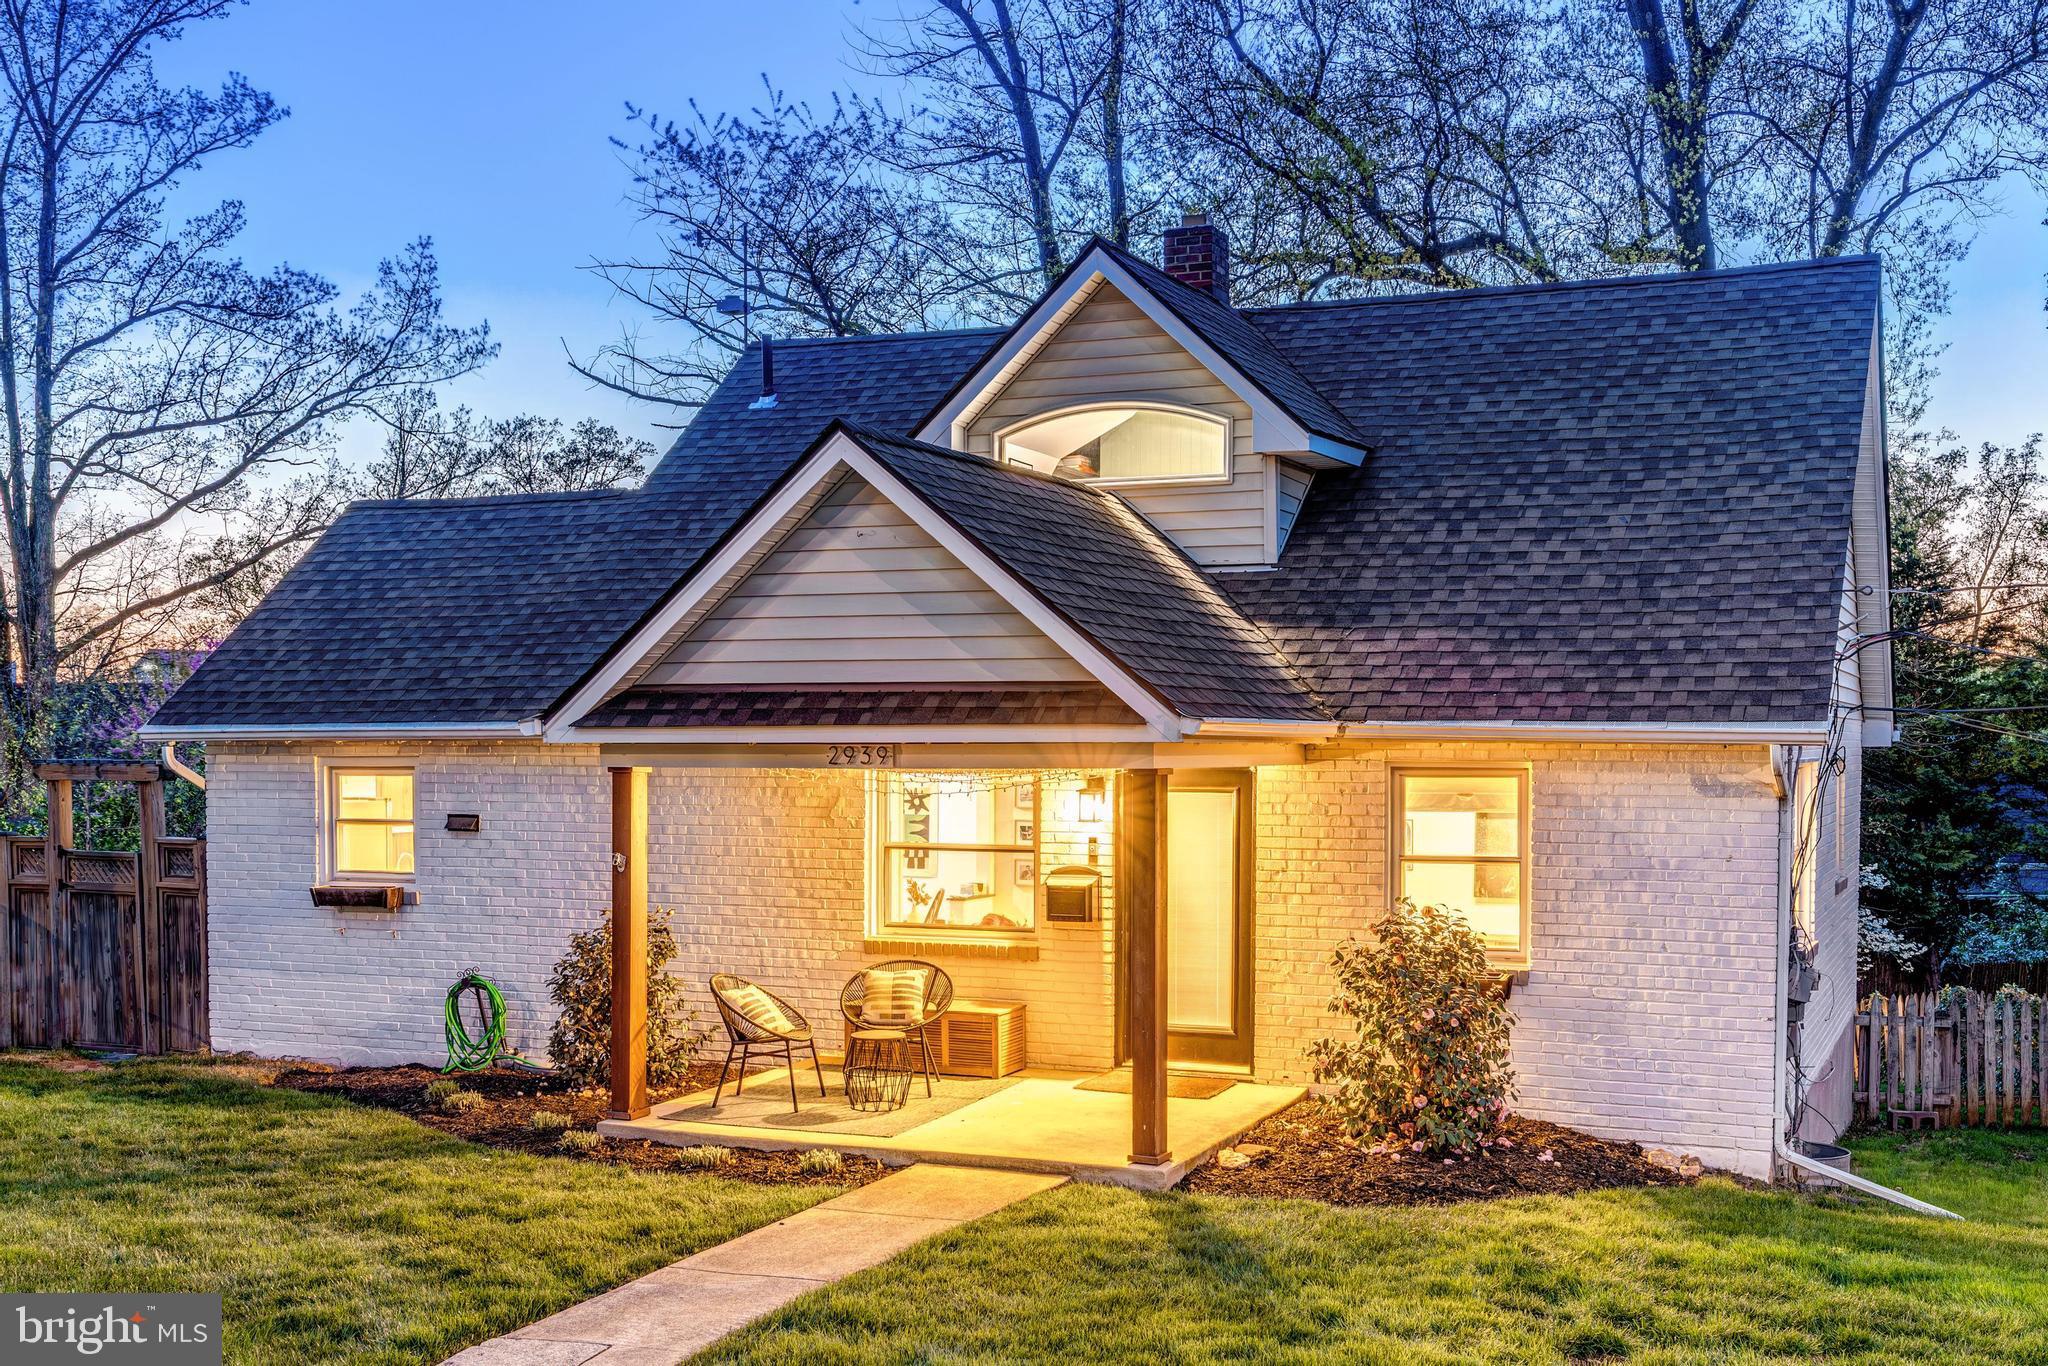
Welcome to 2939 Irvington Road—a one-of-a-kind Cape Cod in Falls Church’s Tyler Park, located  across from green space and the neighborhood playground. With curated style, a dreamy backyard, and timeless appeal, this home blends classic charm with designer detail and long-term potential. It feels like it was pulled from the pages of an Anthropologie catalog—effortlessly stylish, warm, and full of personality.

The painted white brick, flower boxes, and welcoming front porch offer instant curb appeal. Inside, you'll find over 2,000 square feet of natural light, hardwood floors, and a layout that just works. The kitchen features white shaker cabinetry, granite countertops, subway tile backsplash, stainless steel appliances including a new dishwasher, and espresso-toned tile flooring. 

The showstopper is the fully expanded upper-level primary suite—featuring vaulted ceilings, newer laminate flooring, custom built-ins, a spa-style bath with soaking tub, dual shower heads, double vanity, and a separate water closet. There's also a sitting area with built-in shelving, a spacious walk-in closet, and a dreamy custom home office with treetop views. It feels like little retreat.

Two additional bedrooms and two full bathrooms are on the main level, offering comfort and flexibility for guests, family, or one-level living. A built-in bar nook wrapped in floral wallpaper and butcher block adds a playful, custom touch right off the living room. 

The finished lower level adds even more versatility with a rec room, newer laminate flooring, a fourth full bath, laundry with newer washer and dryer, and a large workshop or storage area.

The fully fenced yard is a true highlight—complete with a spacious deck, fire pit area, patio seating area, and a shed for storage or gardening tools.

Recent updates include: electric panel (2023), hot water heater (2022), washer, dryer, and dishwasher (2024), freshly painted primary bathroom.

All just minutes from Mosaic District, downtown Falls Church, and major commuter routes—with easy access to Washington, D.C. and so much more!
#VAFX2235406

FALLS CHURCH

2939 IRVINGTON ROAD

3 Beds

4 Baths

1,949 Sq.Ft.

$835,000

MLS#: VAFX2235406
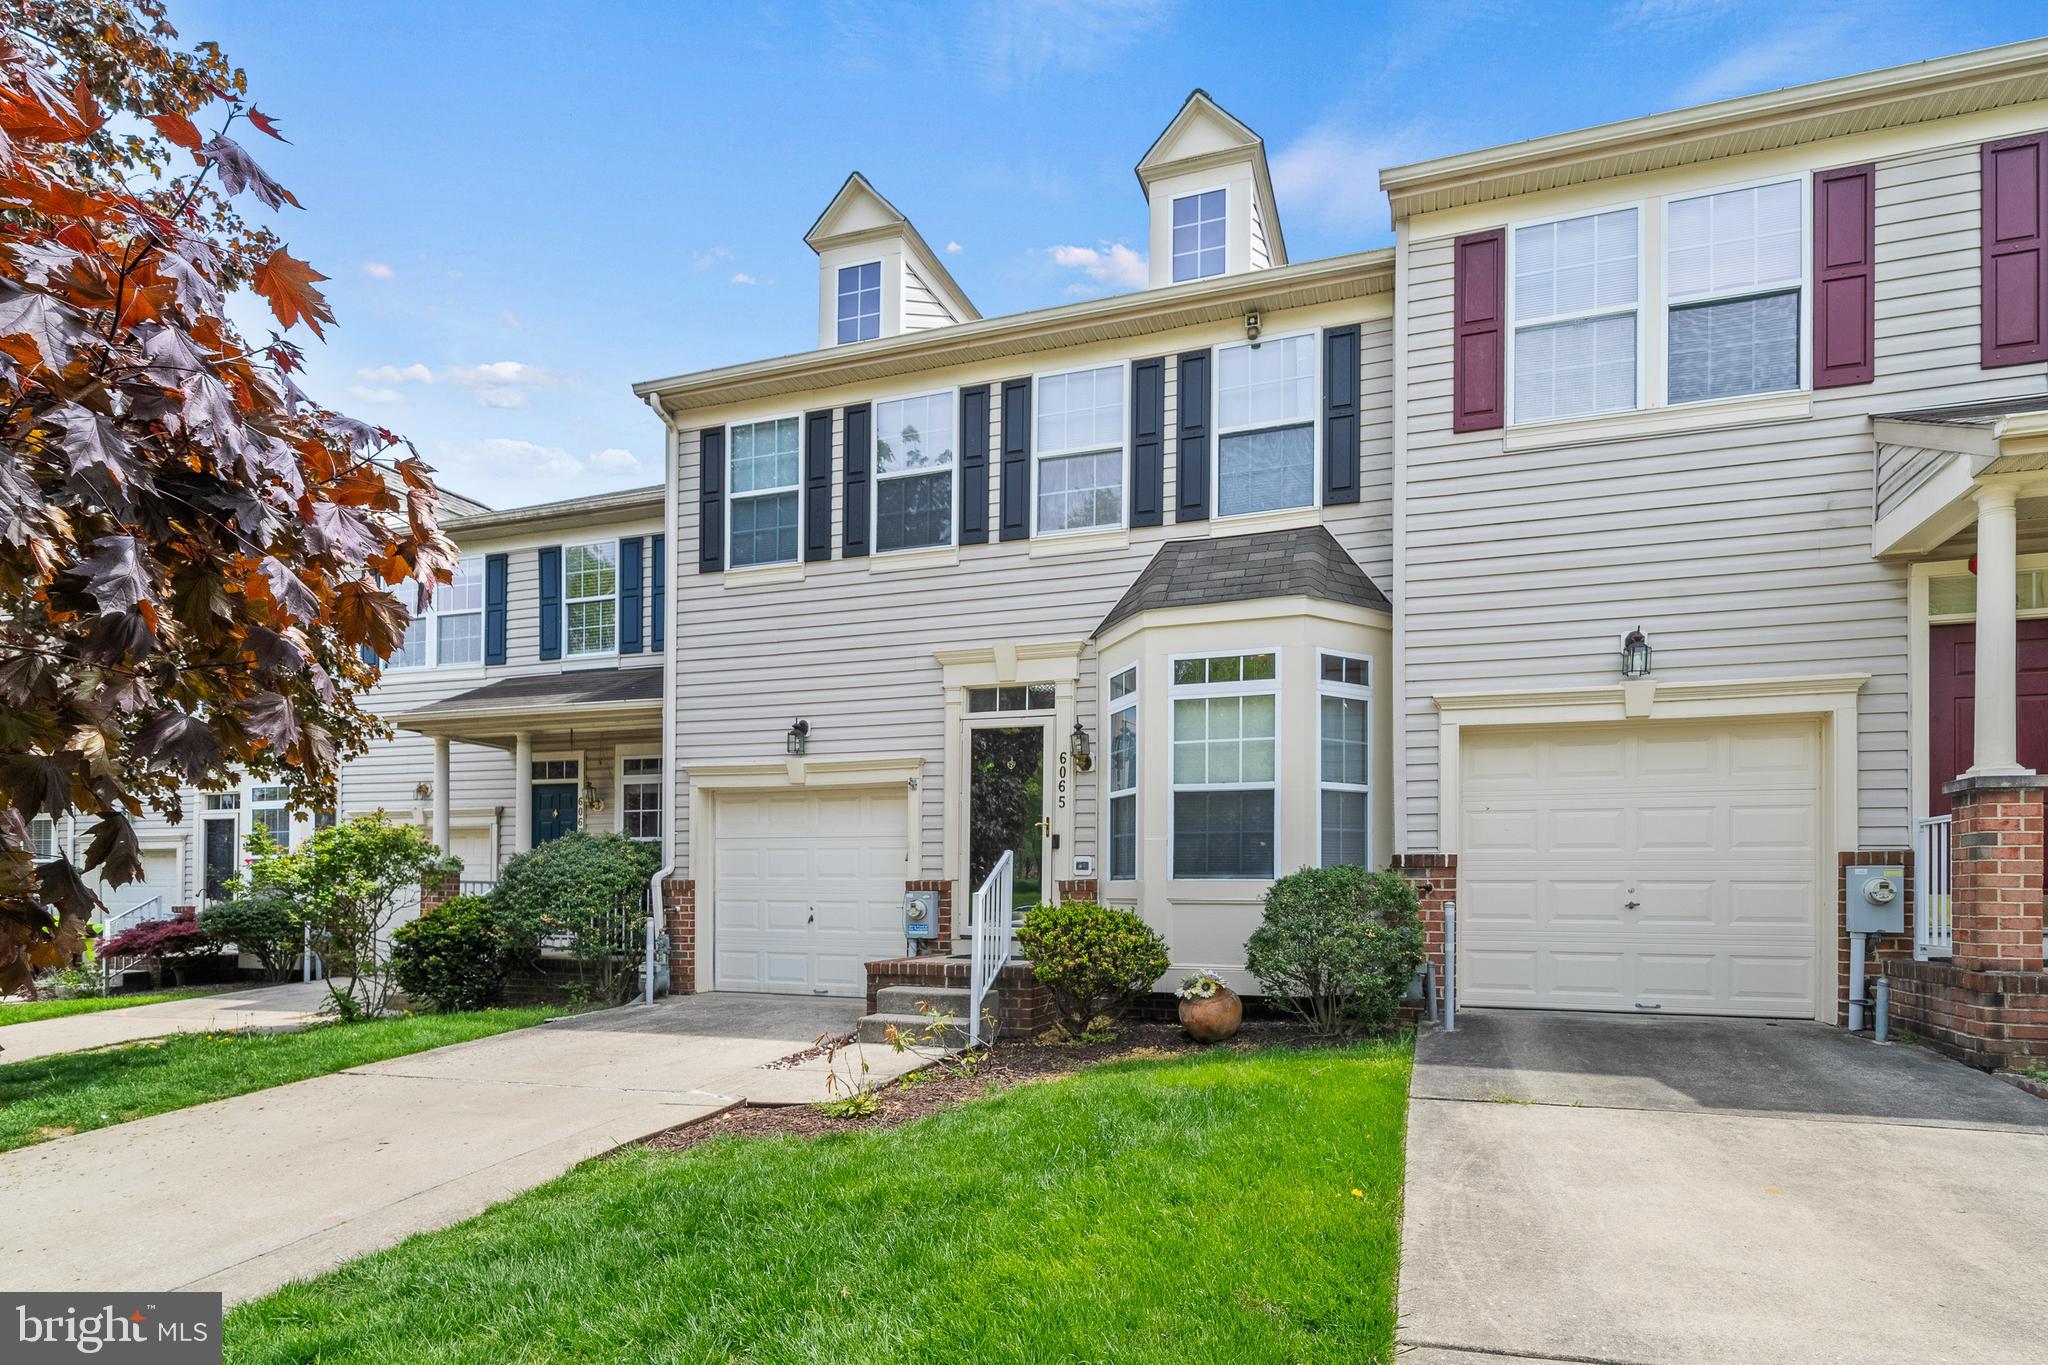
Welcome to this stunningly maintained townhome located in the desirable College Hills community of Catonsville. This elegant residence combines modern comfort with classic charm, making it a rare find in today’s market.
Open foyer leading to the spacious main level, which features gleaming hardwood floors and a seamless flow throughout. The inviting living room, anchored by a cozy gas fireplace, is perfect for both relaxation and entertaining. Adjacent to the living area is a formal dining room that sets the stage for memorable gatherings. The gourmet kitchen is a chef's dream, boasting upscale cabinetry, luxurious granite countertops, stainless steel appliances, and a delightful breakfast room that leads to a private back deck—ideal for outdoor dining and entertainment.
The upper level includes a magnificent master suite, complete with soaring vaulted ceilings, a walk-in closet, a separate sitting area, and a stunning spa-like master bath featuring a soaking tub, a separate shower, and dual sinks—your own personal retreat. This level also hosts two additional generous bedrooms, a convenient laundry area, and another well-appointed full bath.
The beautifully finished walkout lower level offers additional flexible living space with a large den, featuring another gas fireplace. This level also includes a versatile bonus room that can serve as an office or guest space, plus a full bath for added convenience.
Recent updates include fresh paint and updated bathrooms, ensuring a turnkey experience for the new owner. With maintenance-free living, this property provides an outstanding blend of style, comfort, and convenience.
Located near major commuter routes and surrounded by green spaces, local shops, and dining options, this home provides easy access to everything Catonsville has to offer. Don’t miss your chance to make this exceptional property your new home!
#MDBC2125676

CATONSVILLE

6065 IVY LEAGUE DRIVE

3 Beds

3 Baths

1,796 Sq.Ft.

$555,000

MLS#: MDBC2125676
**OPEN HOUSE 5-7PM THURS APRIL 10TH** 
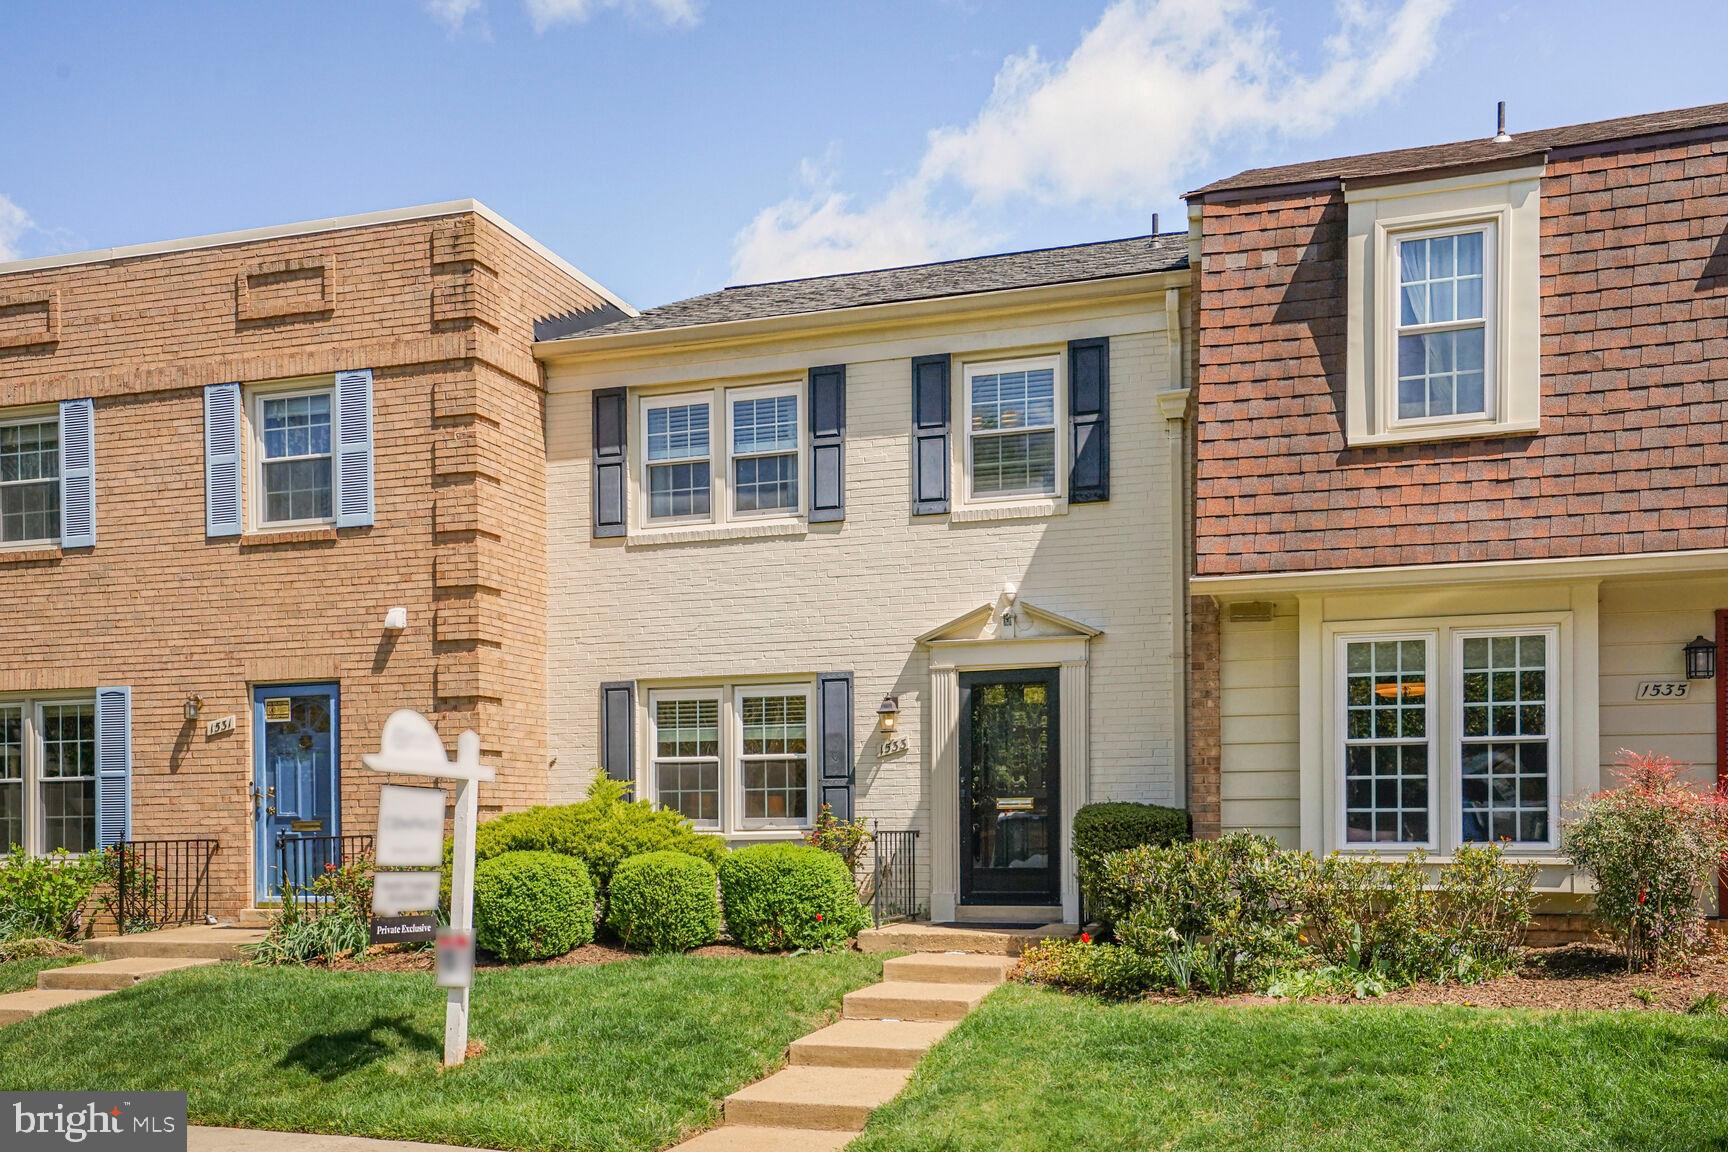
Welcome to this beautifully maintained home in the sought-after Stoneleigh community of McLean. Designed for both comfort and style, this residence offers thoughtful updates, functional spaces, and a serene outdoor retreat—all in an unbeatable location.

Step inside to a warm and welcoming entryway, complete with a custom built-in cabinet for added storage. The spacious living room features a built-in entertainment center, seamlessly connecting to the dining room, which is enhanced by corner cabinet built-ins and a sophisticated wallpaper accent. The well-appointed kitchen boasts granite countertops, stainless steel appliances, and a walkout to the private backyard patio, surrounded by mature landscaping for a peaceful outdoor escape.

Upstairs, beautiful hardwood floors extend throughout three generously sized bedrooms. The primary suite features a tastefully updated ensuite bath, while an updated hall bath serves the additional bedrooms with modern convenience.

The outdoor space is truly special—a private, fenced backyard offering a lush garden setting, ideal for morning coffee, casual entertaining, or simply unwinding. Plus, additional outdoor storage ensures plenty of space for gardening tools and seasonal items.

The versatile lower level is designed to fit your needs, whether as a home office, gym, or entertainment space. This level also includes a half bath, laundry area, two storage rooms, and extra storage closets for ultimate convenience.

Meticulously maintained, the homeowners have made the following updates:
- New roof 2023
-  Bosch dishwasher (within last year)
- Lower Level carpet 2020
- Water heater 2021 
- Backyard shed was custom built in 2017

Located just moments from shops, grocery stores, and specialty boutiques, with easy access to McLean Silver Line Metro, the Dulles Toll Road, I-495, Rt. 123, and Tyson’s Corner, this home offers the perfect balance of tranquility and accessibility.

Don’t miss the opportunity to make this charming and stylish townhome your own!
#VAFX2232584

MCLEAN

1533 CANDLEWICK COURT

3 Beds

2 Baths

1,785 Sq.Ft.

$930,000

MLS#: VAFX2232584
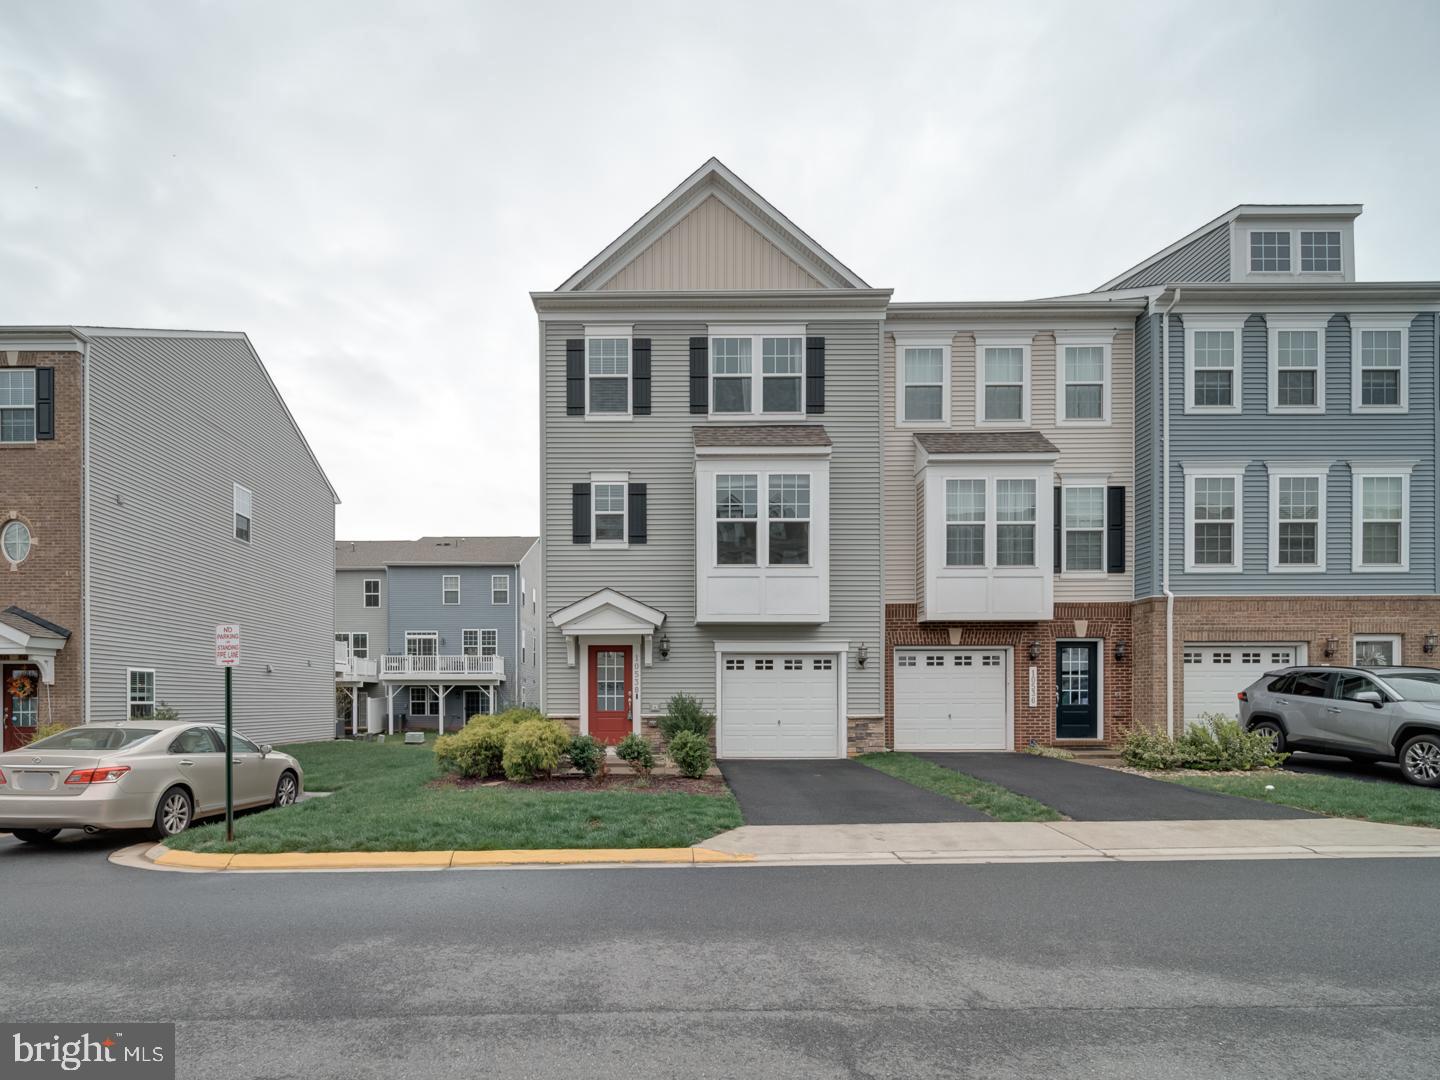
End Unit Townhome with 1 car garage with EV Charger , 3 bed 3 full and 1/2 baths with upgraded Kitchen with large center island , Granite Countertops and stainless appliances  42 inch cabinets, manufactured wood,  deck off kitchen level and walk out basement , laundry on upper level , blinds on all windows, family room /rec room in basement . basement can be a 4th bedroom as has a closet and bath  and ingress egress.  Has an FHA loan on it at 6.625% that is assumable with less then $30K needed by buyer .   furniture in primary bedroom can convey
#VAPW2088616

MANASSAS

10538 HINTON WAY

3 Beds

3 Baths

2,316 Sq.Ft.

$594,999

MLS#: VAPW2088616
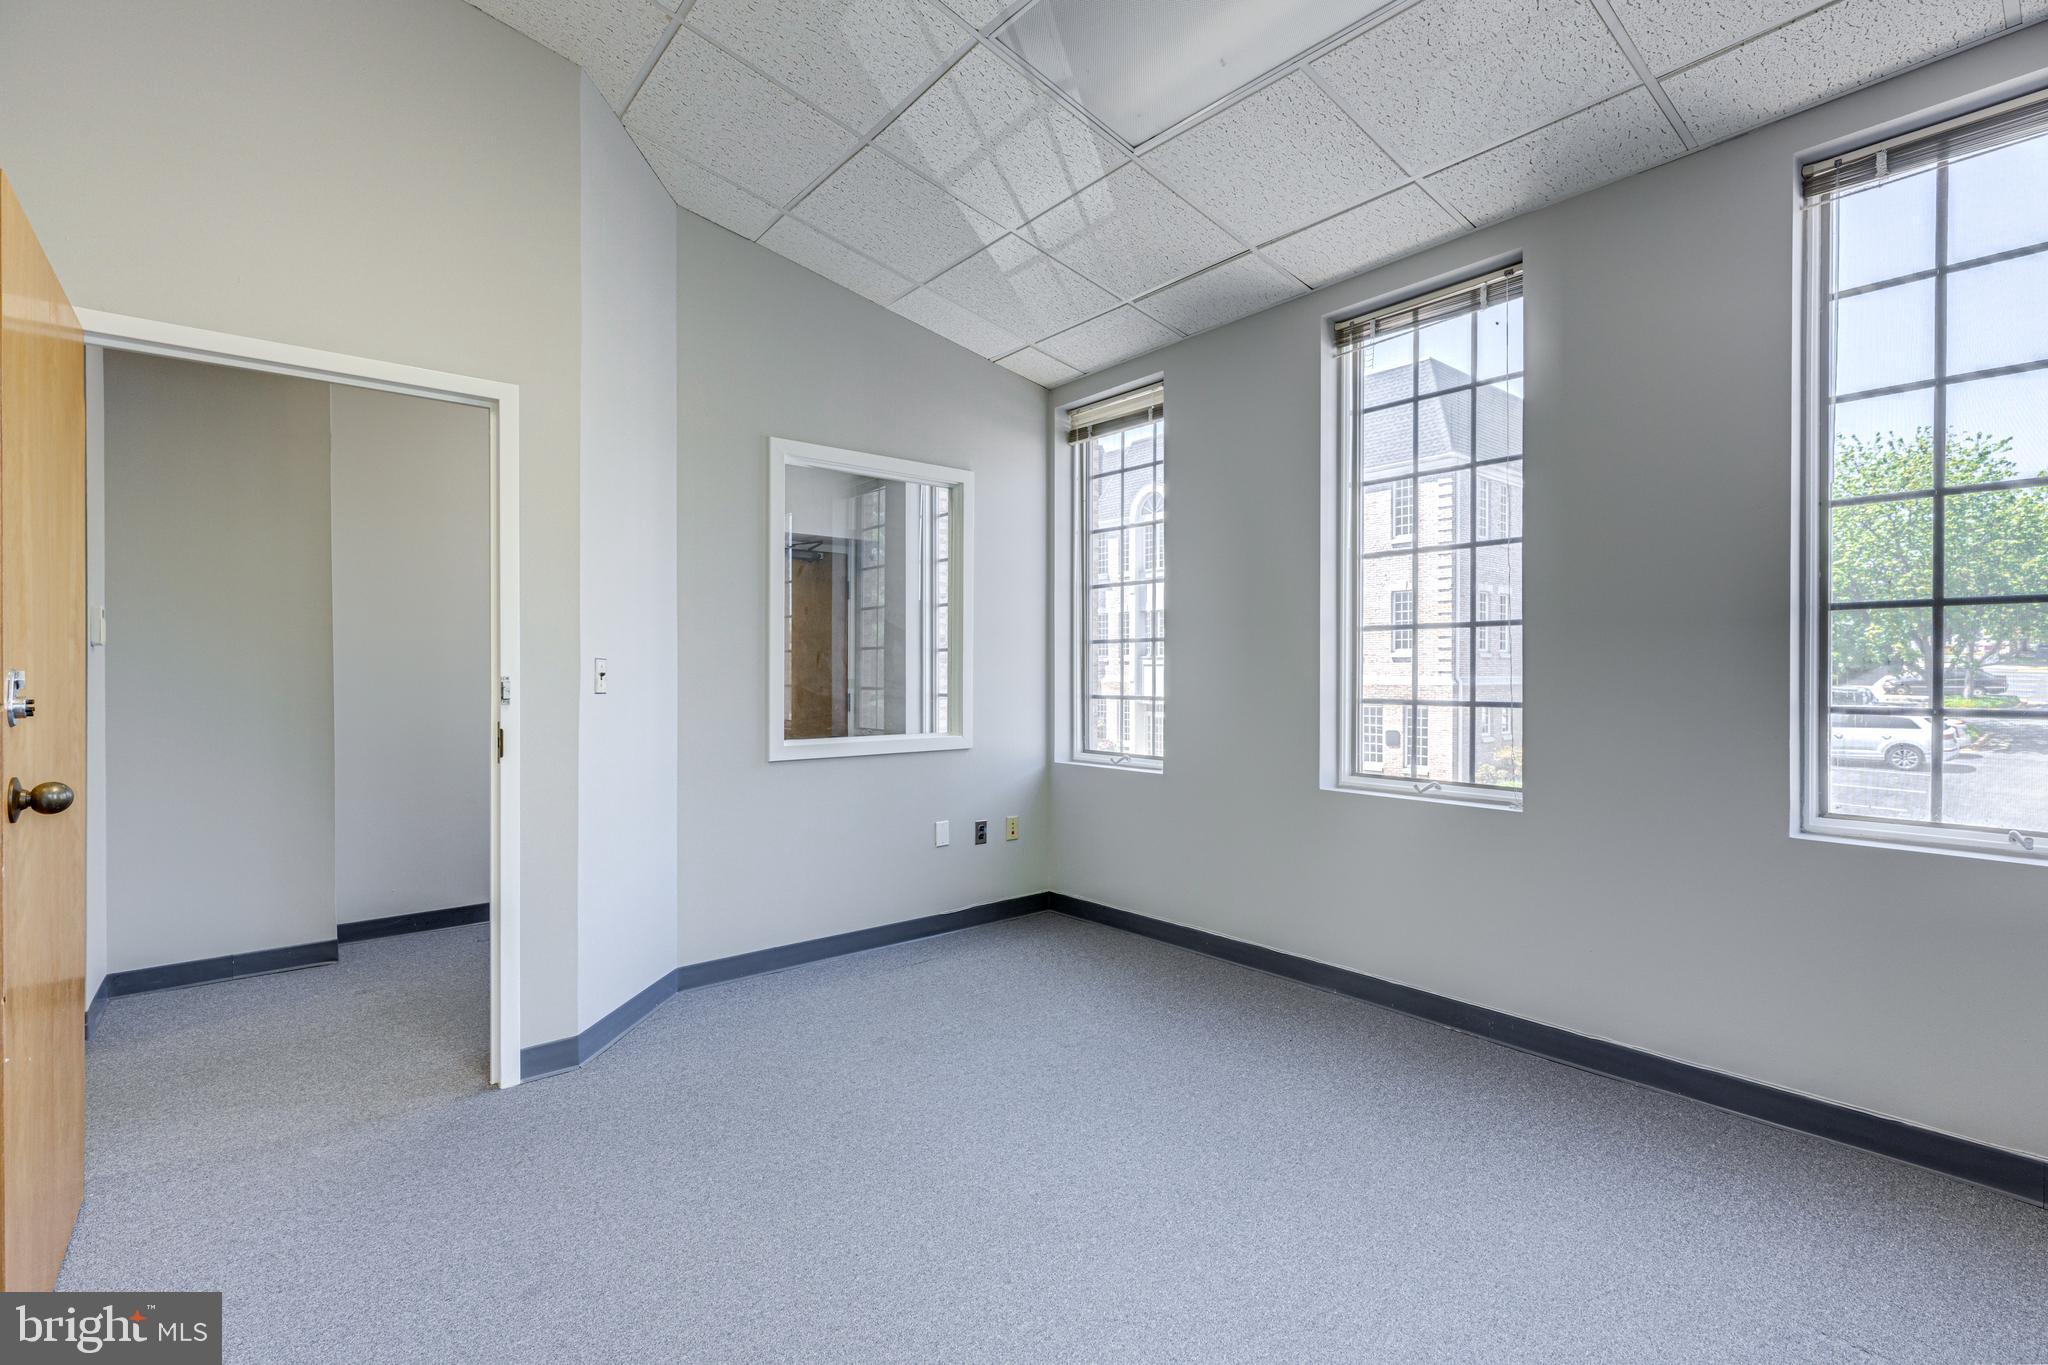
Bright second-floor end unit in Sought-after Fairfax Commons with five total offices, four naturally light-filled offices with vaulted ceilings, a kitchenette with a sink, a bathroom, and a utility closet. New windows. Walking distance to Fairfax Courthouse, in the heart of Old Town Fairfax! It is in excellent condition, has a perfect floor plan, and plenty of unassigned parking. Magnificent Views from each office. Easy Access to the CUE bus(GMU to Vienna Metro Station) & Old Town Village/Main St. Marketplace!! Commercial Condo with CR Zoning.
#VAFC2005844

FAIRFAX

3927 BLENHEIM BOULEVARD 102A

None Beds

None Baths

N/A

$1,900

MLS#: VAFC2005844
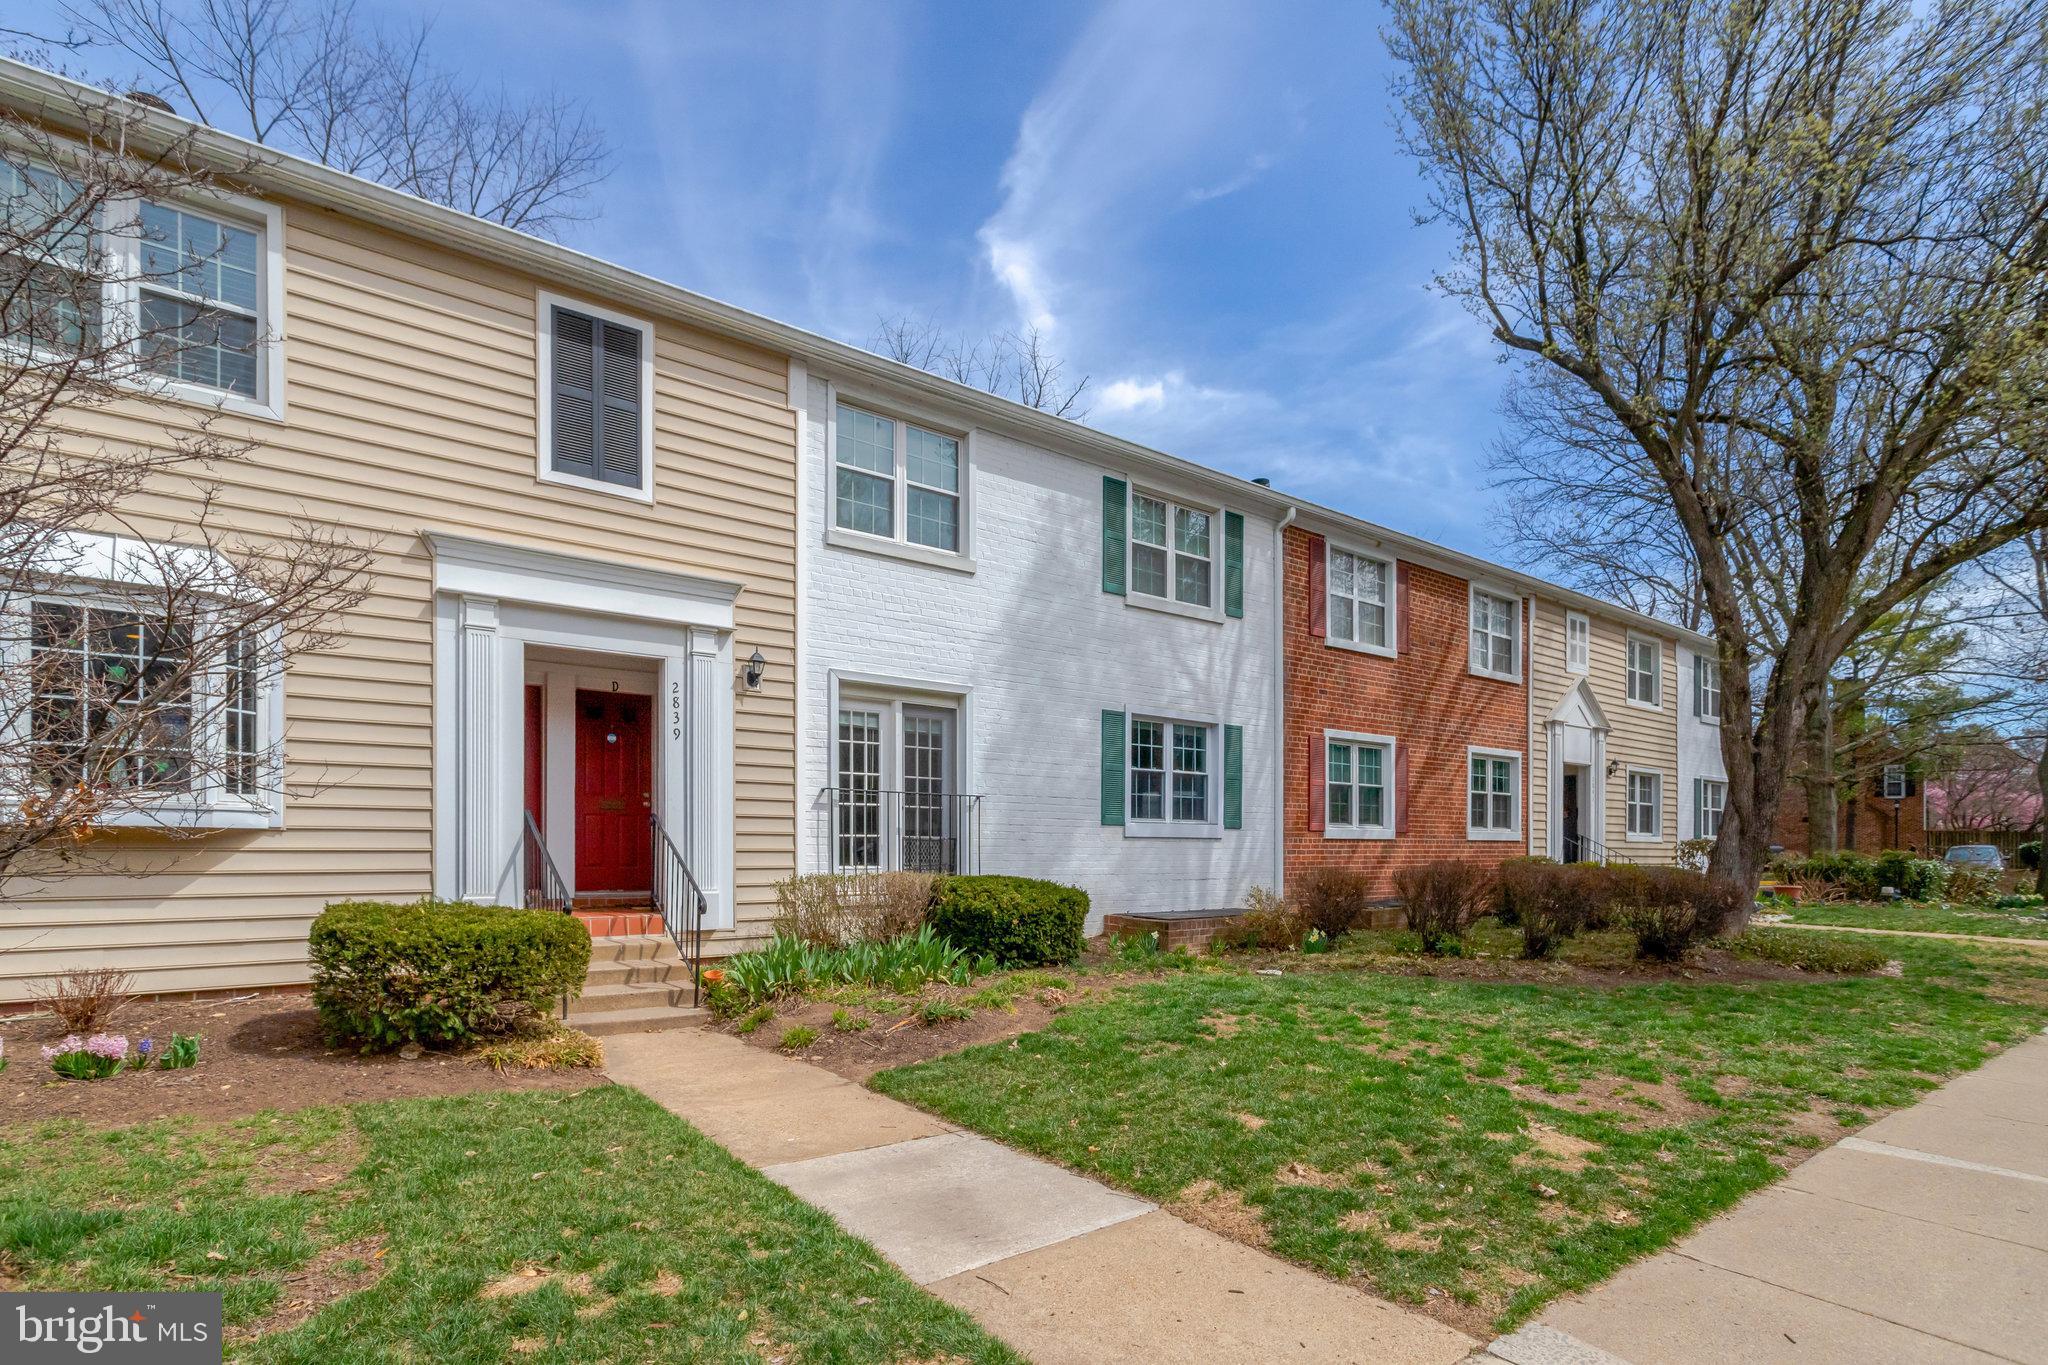
PRICED $25,000 BELOW TAX ASSESSMENT!

This spacious 1,576 sq. ft. condo is one of the largest in the area, offering an abundance of room and comfort. This charming two-level home features 3 to 4 spacious bedrooms and 2 full bathrooms.

On the upper level, you'll find the master bedroom, a full bathroom, a bright dining and living area, a separate kitchen, and a balcony that’s perfect for relaxing. The lower level boasts two additional bedrooms, a washer and dryer, and a cozy family room, providing plenty of space for all your needs.

Ideally located just minutes from the vibrant Shirlington neighborhood, you'll enjoy easy access to trendy shops, diverse dining options, and entertainment venues. With its prime location near major transportation routes and public transit, commuting is a breeze, providing seamless connectivity to Washington, D.C., the Pentagon, I-395, and Alexandria's Old Town.

The cozy recreation room is perfect for relaxing or entertaining, featuring sunny French doors that fill the space with natural light.

Additional highlights include a washer and dryer, quiet, well-insulated walls and floors for privacy, and lower utility costs with hot water included in the fee.

Don’t miss out on this incredible opportunity in the sought-after Shirlington area! Home is being sold "as is."
#VAAR2054628

ARLINGTON

2839 S WAKEFIELD STREET C C

3 Beds

2 Baths

1,576 Sq.Ft.

$475,000

MLS#: VAAR2054628
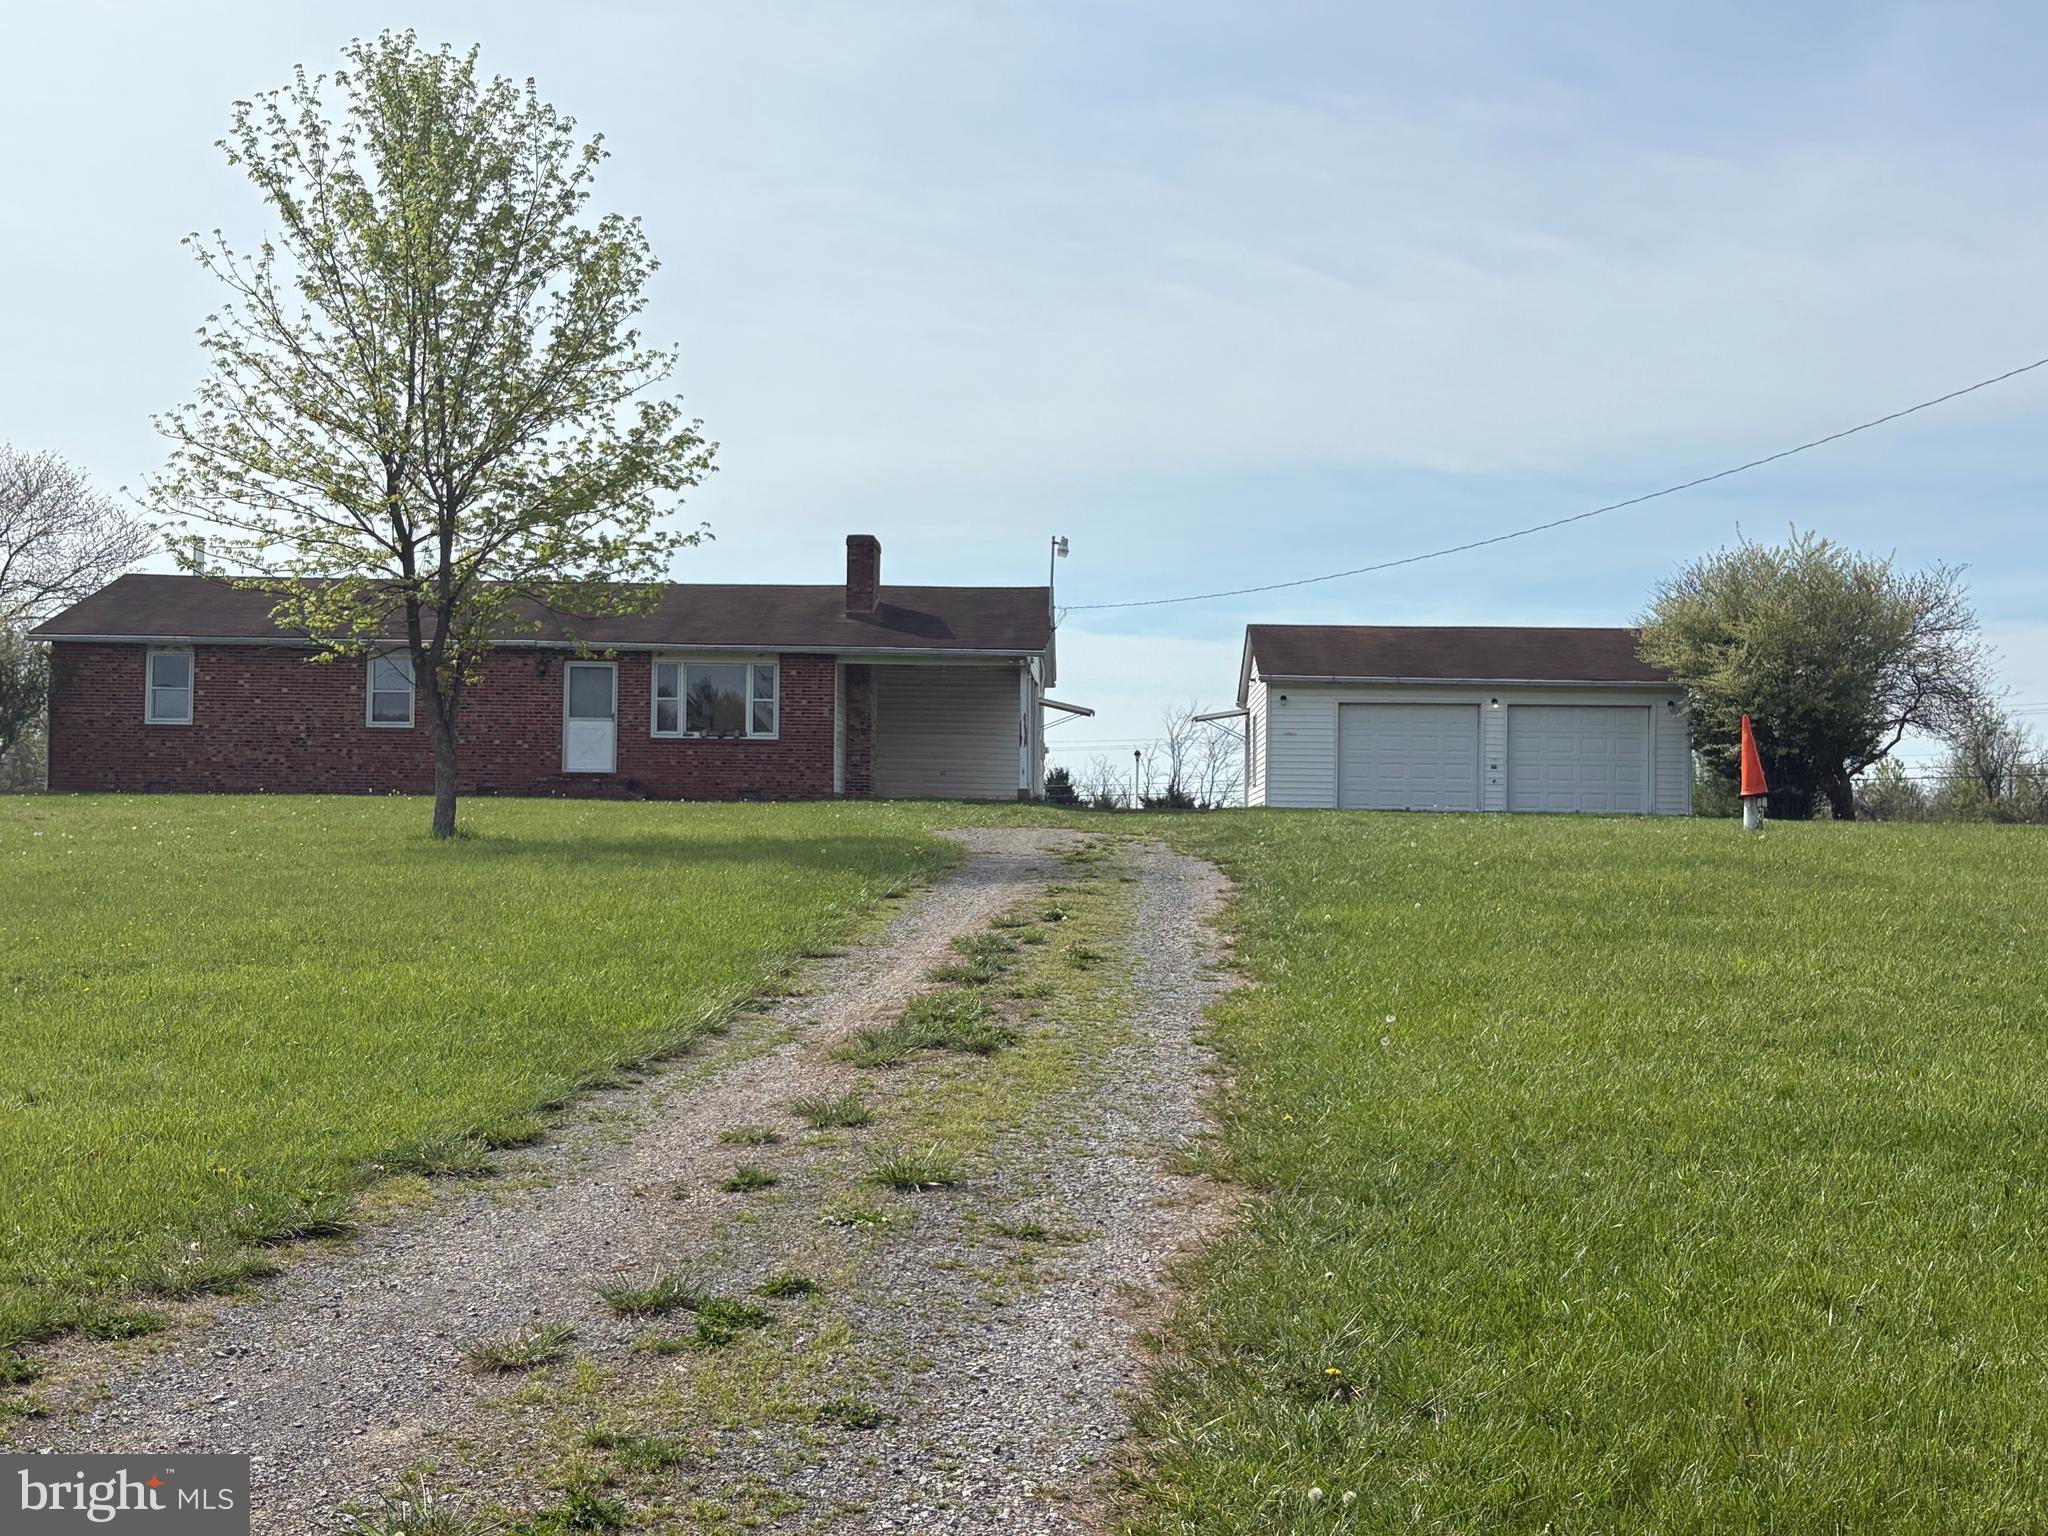
This 5 acres parcel of land is featuring a three spacious bedroom, two bath rambler with a detached oversized two car garage  * * * Living room wood burning fireplace  has a brick hearth * * *  There is a laundry room feature off the breakfast room, kitchen area which offers exterior door direct in line to the garage * * * This property is looking for a little finishing TLC to make "HOME"  * * * All the construction supplies in the main house convey with the purchase * * * The items in the garage, and under the carport do not convey with the real estate sale * * * The property rounds out the the end of Leslie Lane which has a few cluster of homes  * * * This is a property waiting for your personalize renovation to call "HOME" on 5 acres!!
#VACL2003454

BERRYVILLE

269 LESLIE LANE

3 Beds

2 Baths

N/A

$450,000

MLS#: VACL2003454
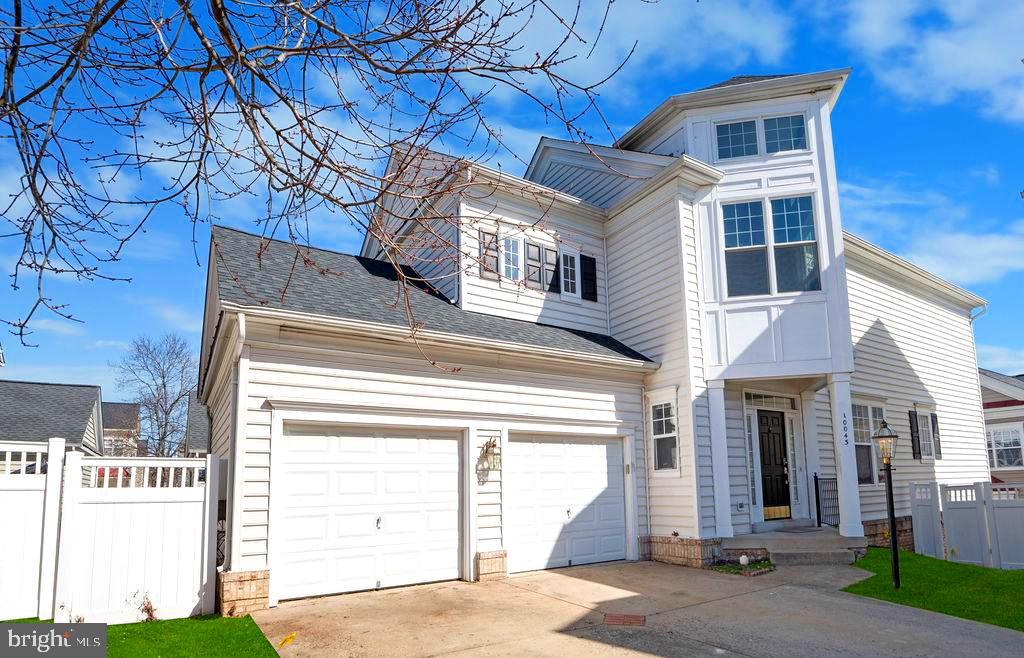
Welcome to your dream home! This exquisite residence offers over 3,100 square feet of elegant living space, featuring four spacious bedrooms, three and a half luxurious bathrooms, a dedicated office, and a generous recreation room complete with a cozy fireplace and convenient walk-out access.

Step inside to discover a bright and airy open floor plan, enhanced by an abundance of natural light. The main level boasts newly installed porcelain floors (2023), setting a tone of modern sophistication. The kitchen is a culinary enthusiast's delight, showcasing pristine quartz countertops and an undermount sink, both updated in 2024, providing a sleek and functional workspace.

The upper level is adorned with new carpeting (2024), offering a serene retreat in each bedroom. The fully finished basement, updated with LPV flooring in 2024, presents a versatile space for entertainment or relaxation. Additional recent upgrades include a new roof (2023), recessed lighting (2024), a fresh coat of paint throughout the home (2024).  Now You Know How Much is NEW!! This home is waiting for YOU!!

Nestled in the charming community of Bristow, Virginia, this home provides access to a wealth of amenities. Residents enjoy proximity to beautiful golf courses, diverse shopping and dining options, and a variety of entertainment venues. Outdoor enthusiasts will appreciate the numerous parks and hiking trails, perfect for weekend adventures. Notably, the area is home to Jiffy Lube Live, the largest outdoor music venue in the DC Metropolitan Region, hosting major concerts annually. 


Experience the perfect blend of modern upgrades and community charm in this exceptional property. Your new home awaits!
#VAPW2086670

BRISTOW

10043 PENTLAND HILLS WAY

4 Beds

3 Baths

3,167 Sq.Ft.

$700,000

MLS#: VAPW2086670
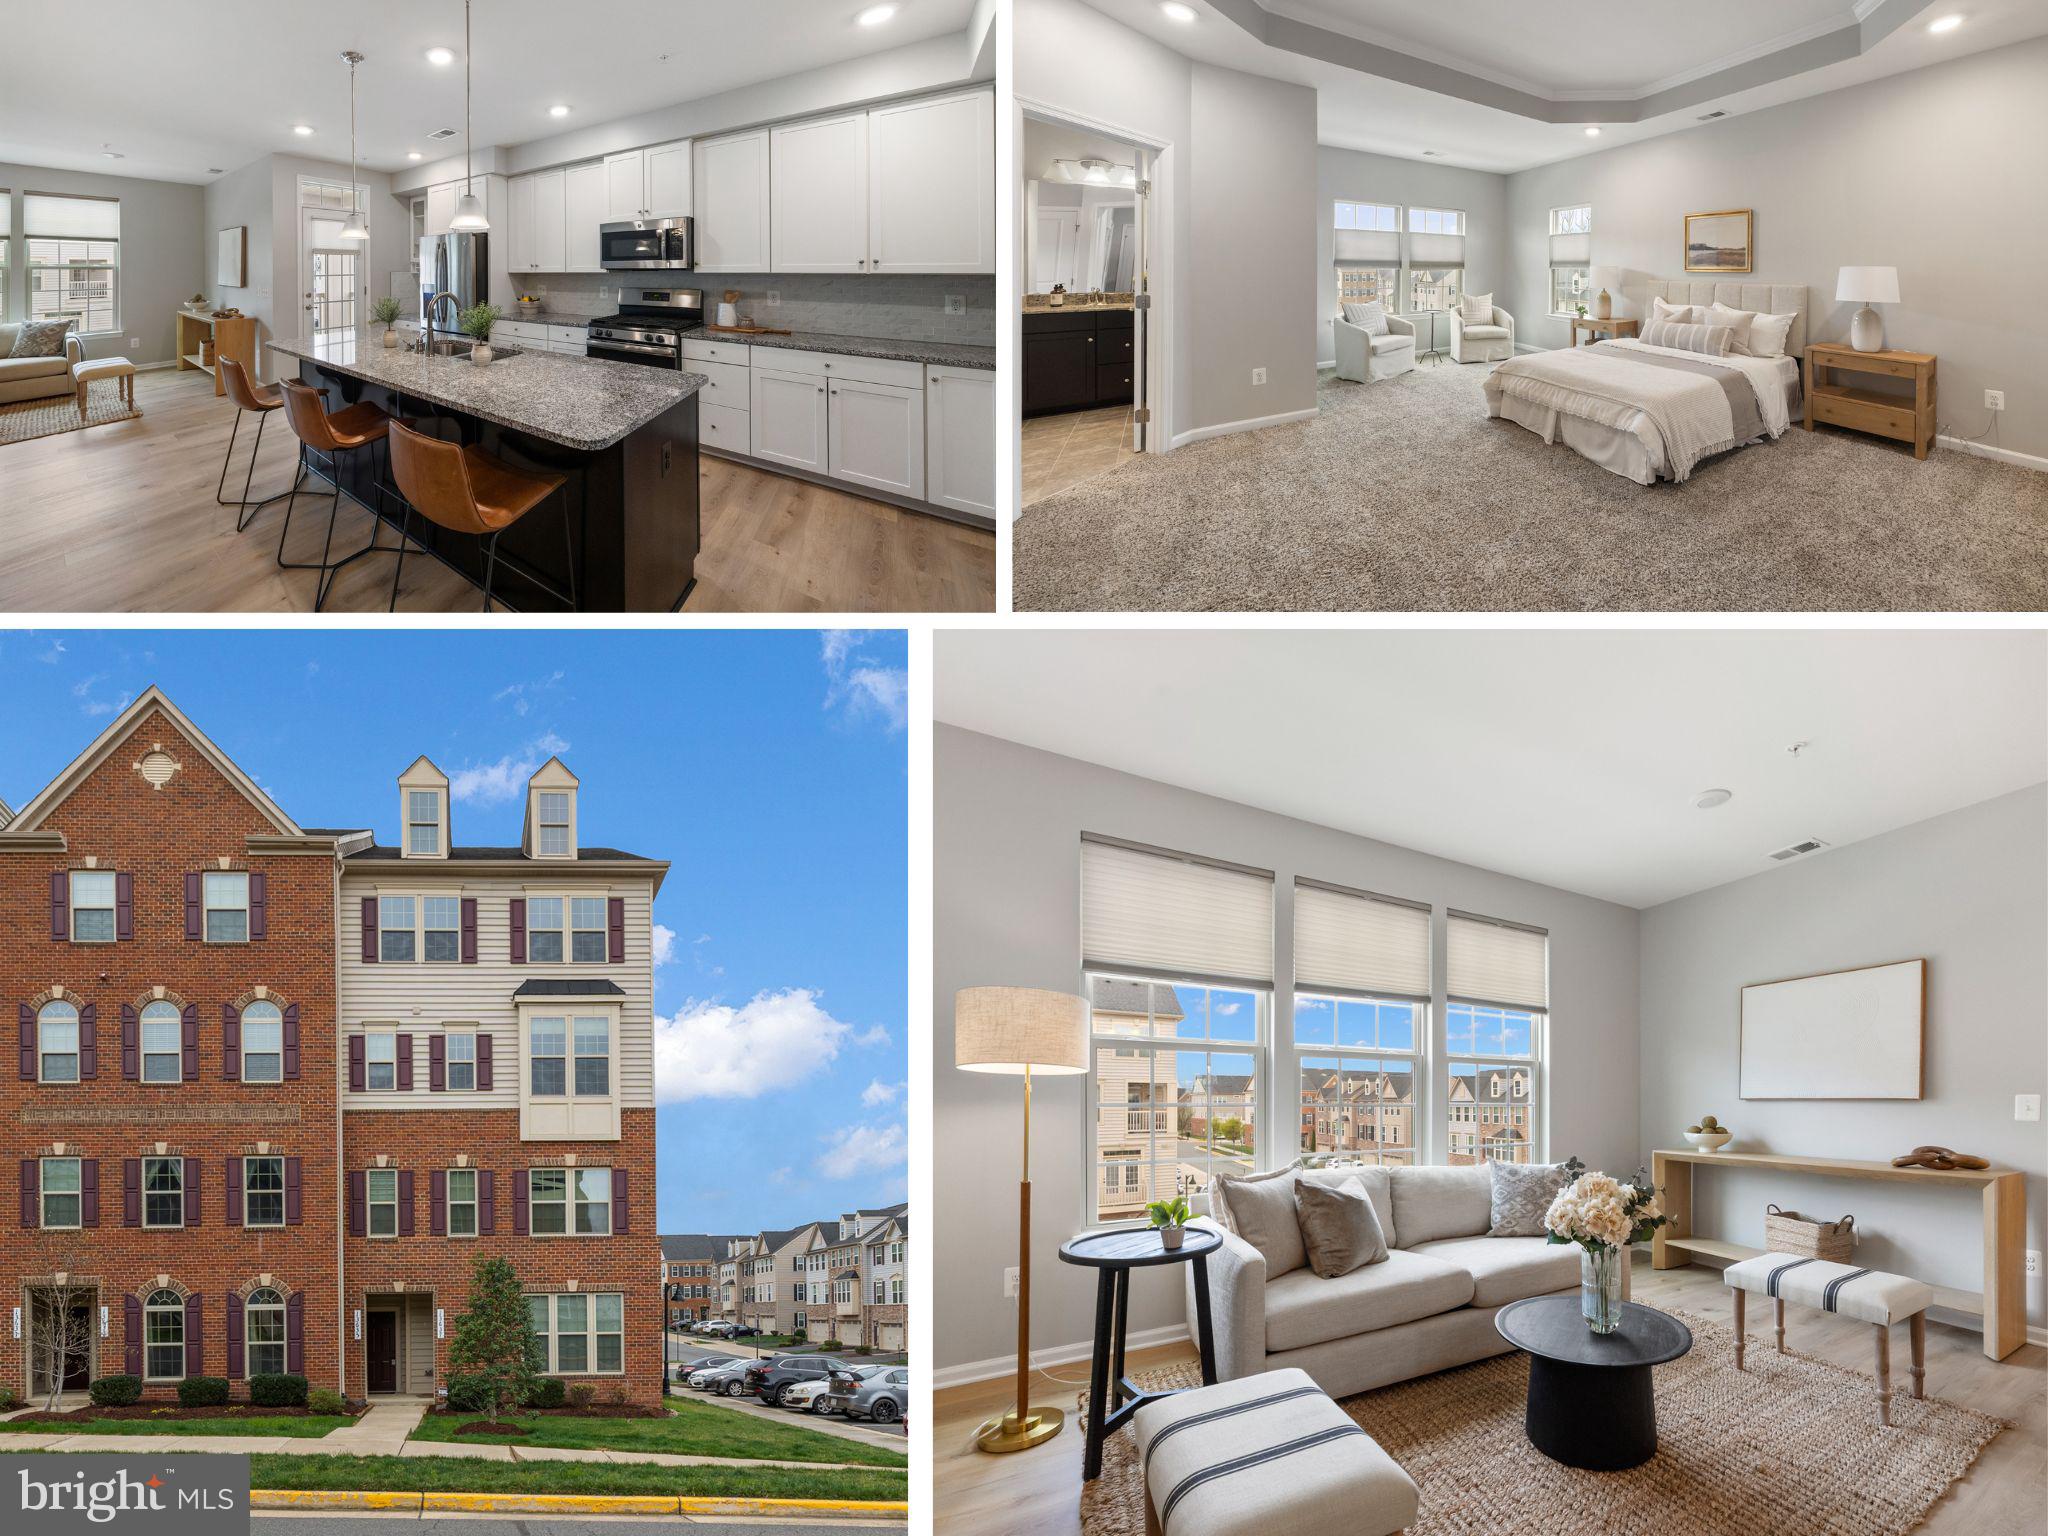
Welcome to this beautifully updated 3 bedroom, 2.5 bath end-unit townhome in the heart of Wentworth Green with over 2,600 square feet of comfortable, stylish living. From the moment you walk in, you'll notice how bright and open the space feels with abundant natural light and thoughtful layout. On the main level, the kitchen features granite countertops, stainless steel appliances, and tons of cabinet space, all opening up to the living, dining, and family rooms great for both quiet nights in and entertaining guests. Newer LVP flooring adds a fresh, modern touch. Upstairs, the primary bedroom is spacious and serene with a walk-in closet and private en-suite bath. Two additional bedrooms and another full bath provide plenty of space for family, guests, or a home office. You’ll love the attached garage plus an extra parking spot, making everyday convenience a breeze. And when you’re ready to unwind, the community pool and nearby walking trails are just steps away. With a fantastic layout, modern updates, and a great location near shopping, dining, and major commuter routes, this home has everything you need. Come take a look and you’ll feel right at home. Water utility and HOA fee included in condo fee.
#VAPW2090638

GAINESVILLE

13635 ROCKINGHAM LANE

3 Beds

2 Baths

2,641 Sq.Ft.

$520,000

MLS#: VAPW2090638
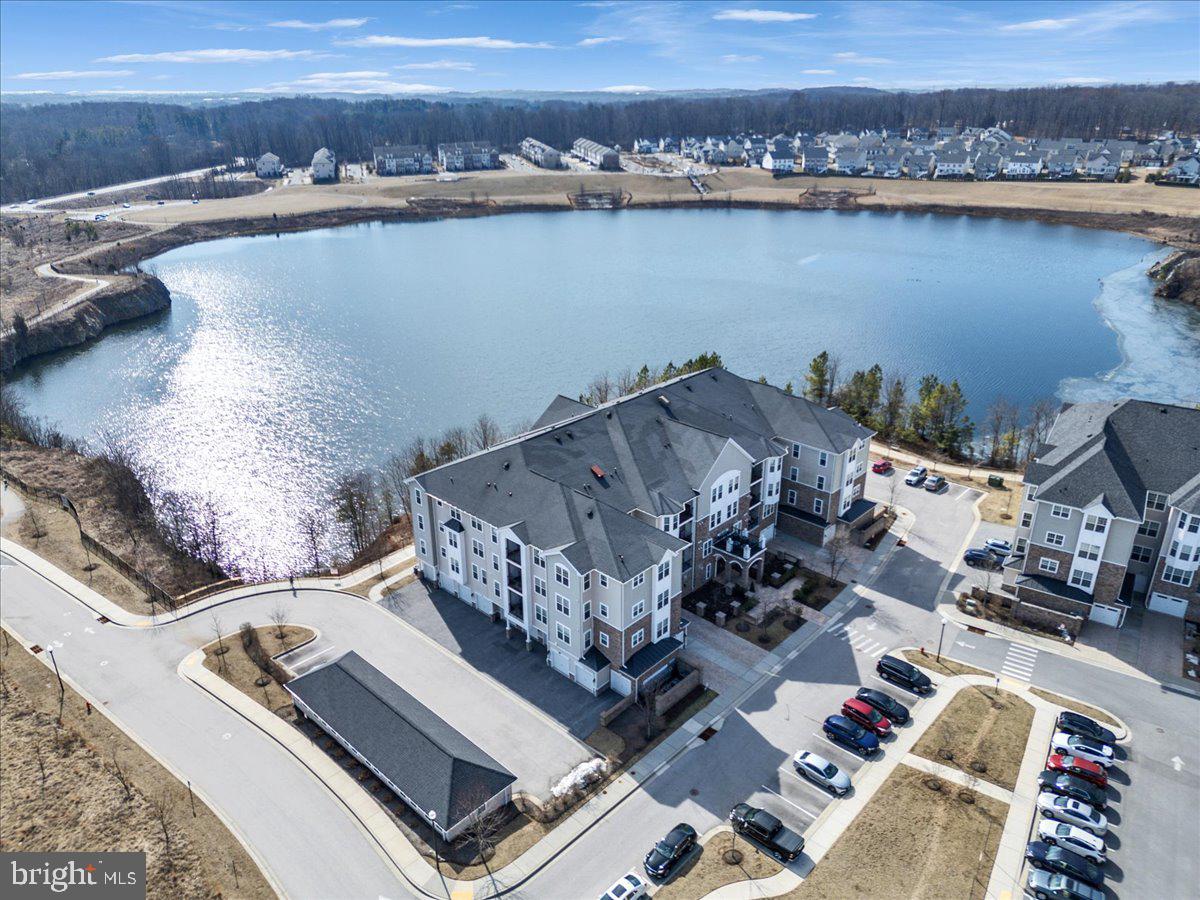
This beautifully designed 2 bedroom, 2 bath condo  is located in the premier 55+ community of Gatherings at Quarry Place. Featuring an open floor plan with gorgeous wood floors, a modern kitchen with stainless steel appliances, versatile den, and a spacious primary suite with a private bath and dual vanities, this home offers both comfort and elegance. Enjoy the convenience of in unit laundry, a private garage, and secure entry. Step onto your balcony and take in breathtaking lake views. Community amenities include a clubhouse with a fitness center, an outdoor pool, and a welcoming community center. Experience the perfect blend of luxury, convenience, and active living!
#MDBC2118680

REISTERSTOWN

605 QUARRY VIEW COURT 405

2 Beds

2 Baths

1,475 Sq.Ft.

$399,900

MLS#: MDBC2118680
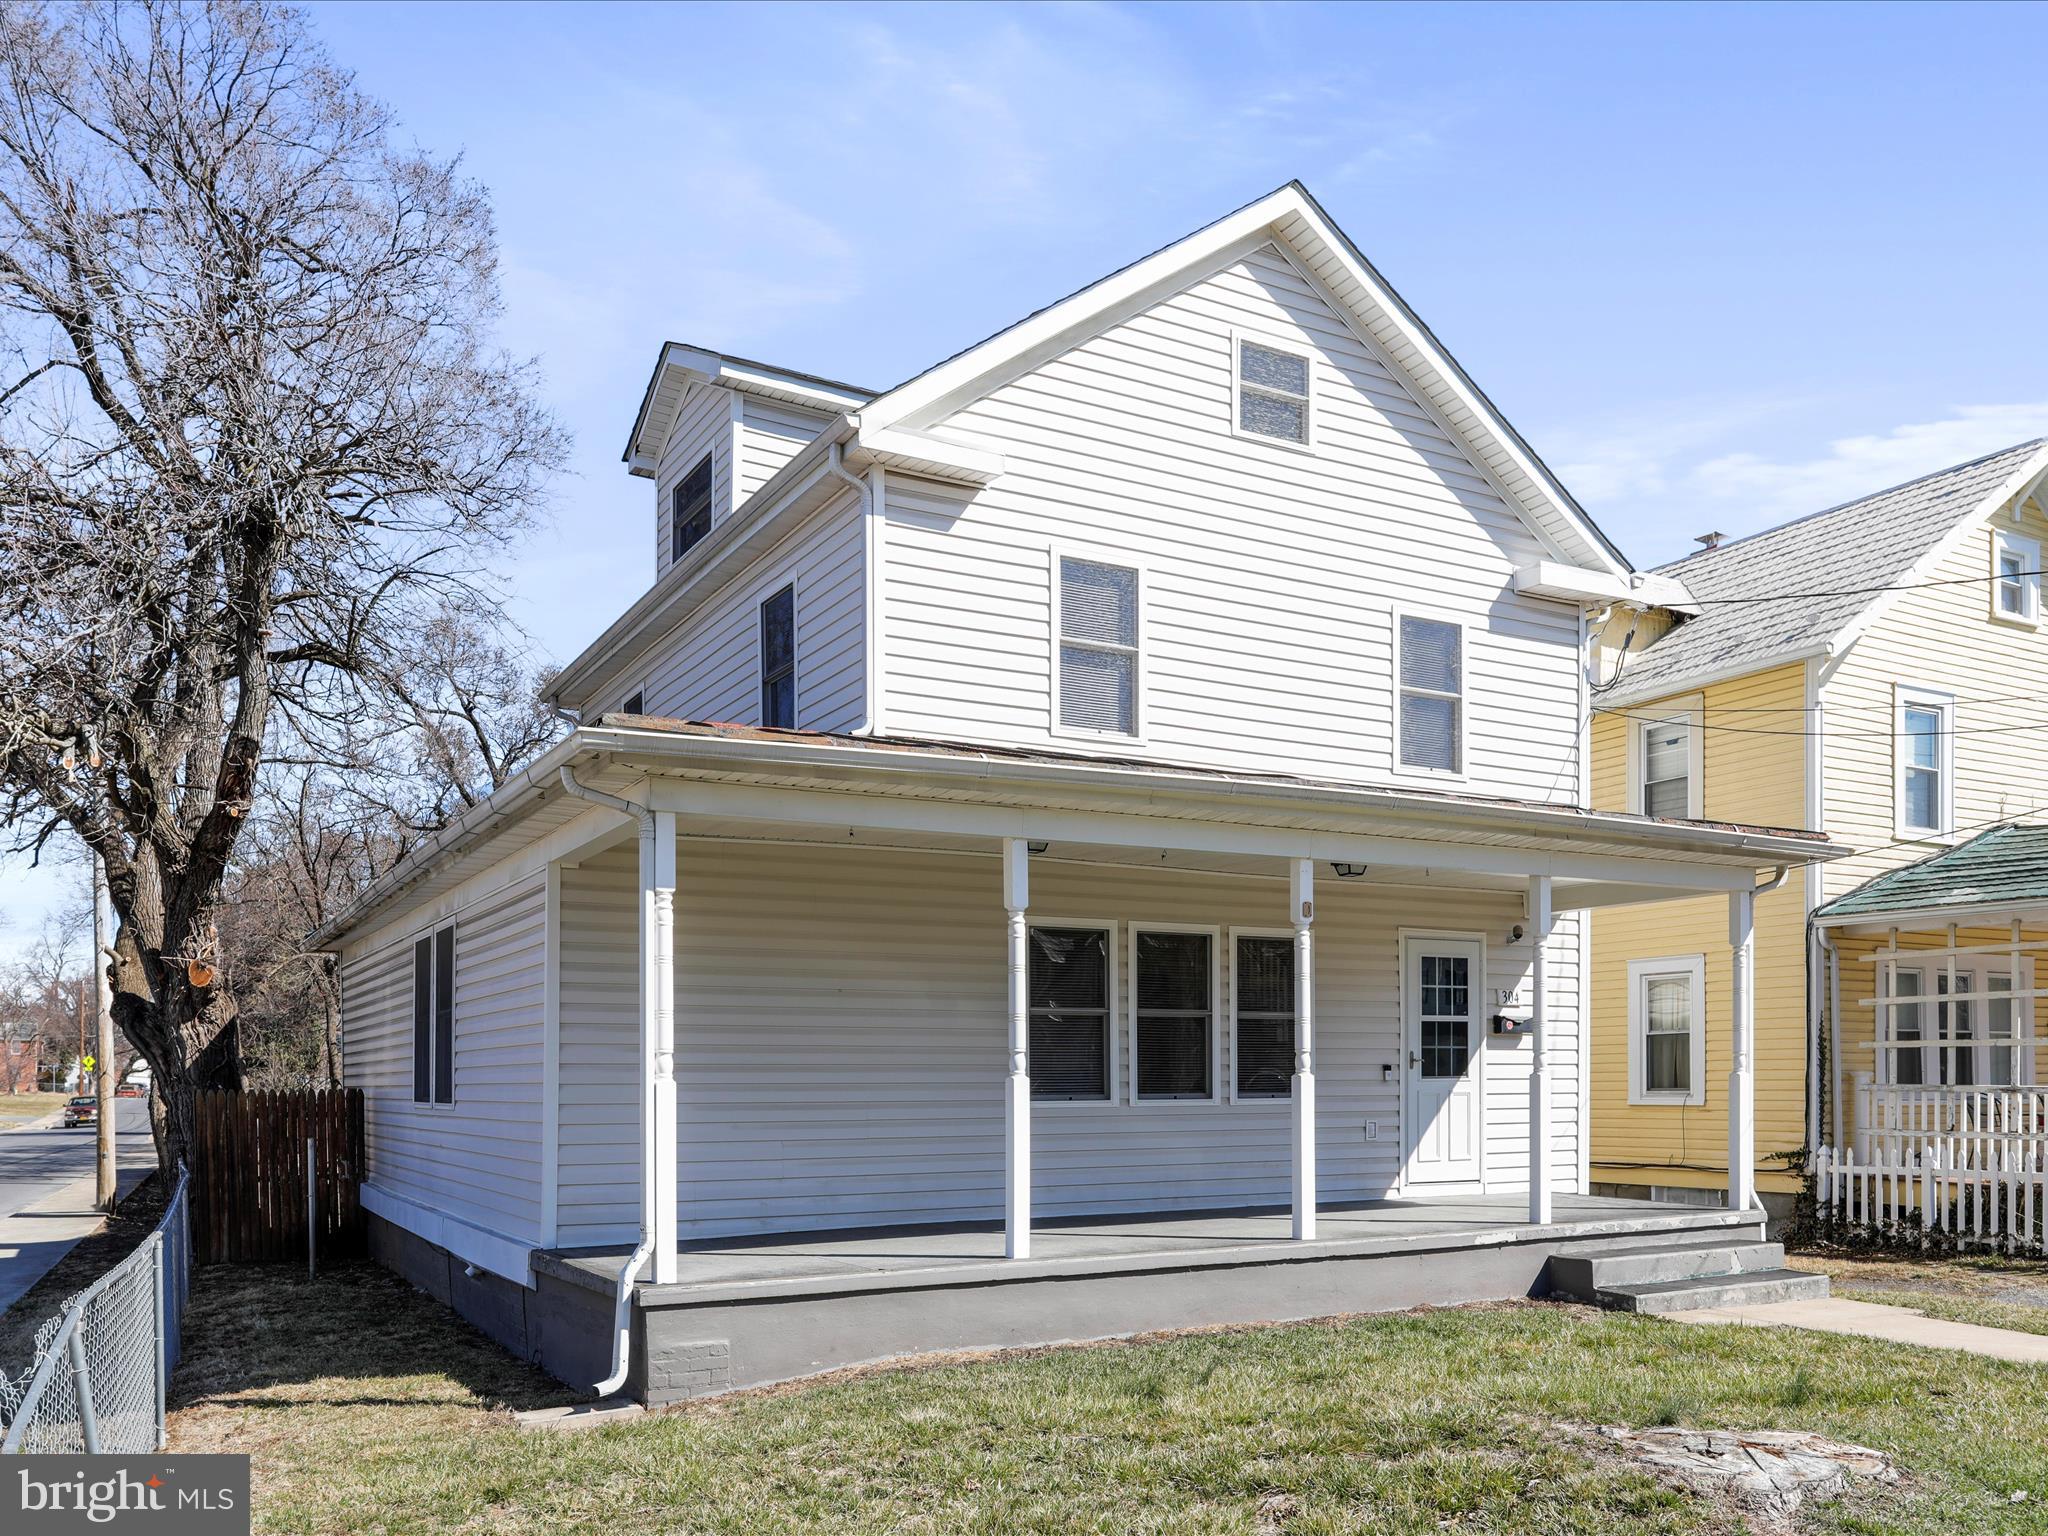
Experience everything Winchester, VA has to offer from your quaint renovated home with full front porch, private deck, original flooring upon entry, fully improved kitchen, and so much more.  Home is larger than it appears and offers a wonderful playroom/music room on main level, separate dining room, family room, large kitchen and three larger bedrooms upstairs.  The primary bathroom took the place of stairs that used to service a finished attic where there are two more rough bedrooms that can still be accessed through the attic opening.  Installing a spiral staircase to this room could create a really cool scenario for the buyer.   The backyard is very large and backs to an alley where you could install a garage structure with city approval.  This home is within walking distance to downtown and super convenient to I-81.
#VAWI2007286

WINCHESTER

304 VIRGINIA AVENUE

3 Beds

2 Baths

1,839 Sq.Ft.

$324,900

MLS#: VAWI2007286

1 ... 371 372 373 374 375 ... 666
* Listings identified with the FMLS IDX logo come from FMLS and are held by brokerage firms other than the owner of this website. The listing brokerage is identified in any listing details. Information is deemed reliable but is not guaranteed. If you believe any FMLS listing contains material that infringes your copyrighted work please review our DMCA policy and learn how to submit a takedown request. © 2024. First Multiple Listing Service, Inc.

Send a message

Message successfully sent.

Your message

What is 3 + 4 ?

Reason for contacting?

I agree to receive email communication and understand I can unsubscribe at any time.

I agree to be contacted by Charis Realty Group - Christine Issler, Broker via call, email, and text for real estate services. To opt out, you can reply 'stop' at any time or reply 'help' for assistance. You can also click the unsubscribe link in the emails. Message and data rates may apply. Message frequency may vary. Privacy Policy

Sign Out

Virtual Assistant

Would you like to take the next step with this property? We can help you schedule a showing or virtual tour, or send you more details.

Yes, I would like more information.

Thank You for Your Reply, One of Our Agents will contact you as soon as possible

No, maybe later.

Thank you, you can always contact me via email, phone number or through the contact form.

Realhub AI

Lucy - Your AI-Powered Realtor

Update Your Temporary Password

Personalize your search

Enter your email and we'll notify you immediately when new listings match what you're looking for.

or enter email address

Already have an account ? Login here

Continue your home search

I agree to receive communications and understand I can unsubscribe at any time.

I agree to be contacted by Charis Realty Group - Christine Issler, Broker via call, email, and text for real estate services. To opt out, you can reply 'stop' at any time or reply 'help' for assistance. You can also click the unsubscribe link in the emails. Message and data rates may apply. Message frequency may vary. Privacy Policy

Already have an account ? Login here

We use cookies

We use cookies primarily for analytics to enhance your experience. By accepting, you agree to our use of these cookies. You can manage your preferences or learn more about our cookies policy.
