Properties

Browse or get in touch to schedule a walkthrough.

  • Nearby me
Price range

Popular Features

Community Features

Association

Property Features

Waterfront

View

Exterior Features

Interior Features

Style

913777 properties match your criteria

Updated 1 minute ago

E-Alert name
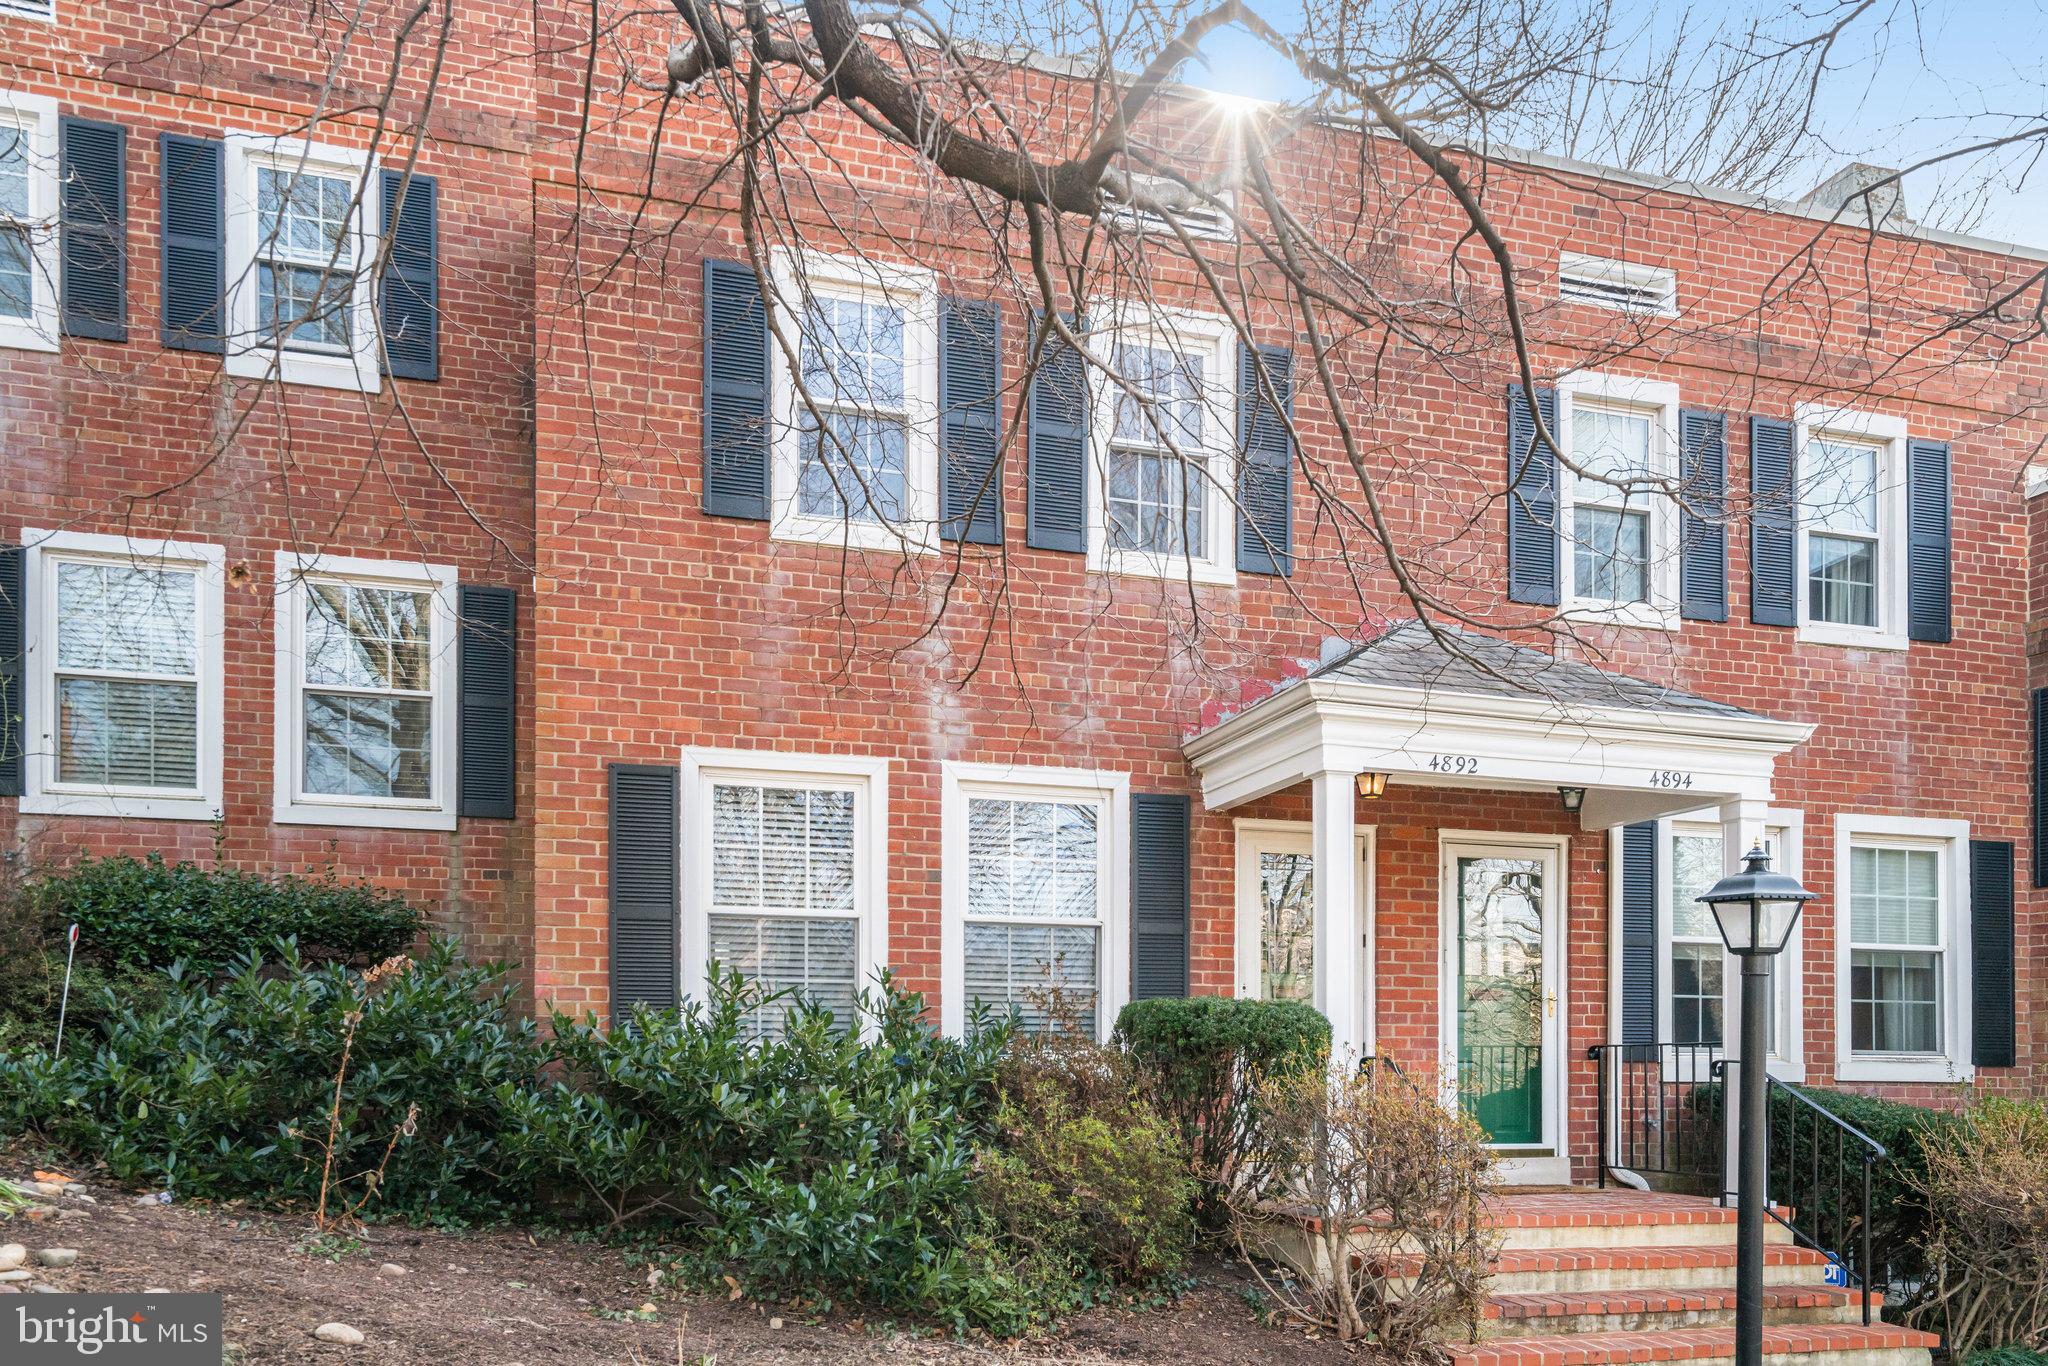
Welcome home!  This townhouse has gorgeous hardwood floors on the main and upper level and carpet in the lower level.  There is an abundant amount of natural sunlight in addition to brand new recessed LED lighting in the living room, dining area, recreation room and den.  Beautiful and neutral color palate throughout the house.  Two renovated bathrooms.  Kitchen has brand new quartz countertops.  There is a full-size washer/dryer in the lower level.  Generous size balcony -accessed off the dining area- is large enough for a table/chairs and a grill.  Step off the balcony and you will find an open area of community space, perfect area for walking the dog.  The community boasts six pools, tennis/ pickleball courts, tot lots, community center, trash pickup every day, a recycling day, and a big trash pickup day.  Bus stops a block away; King St metro is 3. 8 miles, Pentagon City metro is 4.3 miles away, Ronald Reagan National Airport 5.7 miles away via Glebe Rd.  Nestled between the Village of Shirlington and West Alex this property is minutes to DC, the Pentagon, and Old Town Alexandria.  Shops, restaurants, post office, movie theater, two Harris Teeter grocery stores, Safeway, and Fresh Market less than 1.5 miles from the property.  Parking is ample with street parking and permitted parking lots.
#VAAR2050116

ARLINGTON

4892 28TH STREET S

2 Beds

2 Baths

1,383 Sq.Ft.

$564,900

MLS#: VAAR2050116
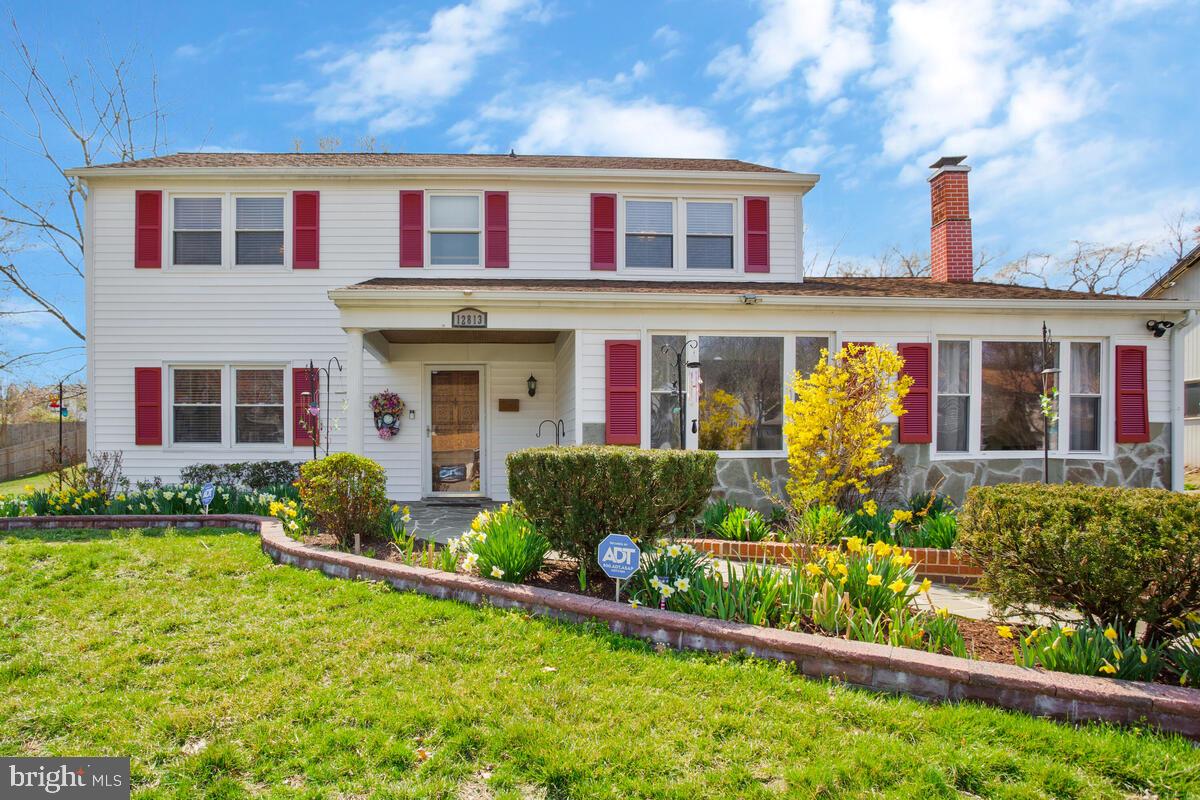
This colonial has so many great features!  Living room has tray ceilings, recessed lighting, wainscotting & built in shelves, kitchen has a pantry, crown molding, granite counters, ceramic tile backsplash and recessed lighting, dining room has recessed lighting and a cedar closet for great storage, family room has a woodburning fireplace & built in desk & shelving. Half bath on main level. Freshly painted screened porch off kitchen plus a patio.  The upstairs is like no other Bowie colonial! Primary bedroom has LVP floors & huge walk in closet, primary bath has heated floors, 2 more bedrooms + a full bath with heated floors.  The fenced backyard is gorgeous!  Shed with electric, furnace & A/C replaced in 2024, warranty conveys. Don't miss it!
#MDPG2145392

BOWIE

12813 BEAVERDALE LANE

3 Beds

2 Baths

2,157 Sq.Ft.

$545,000

MLS#: MDPG2145392
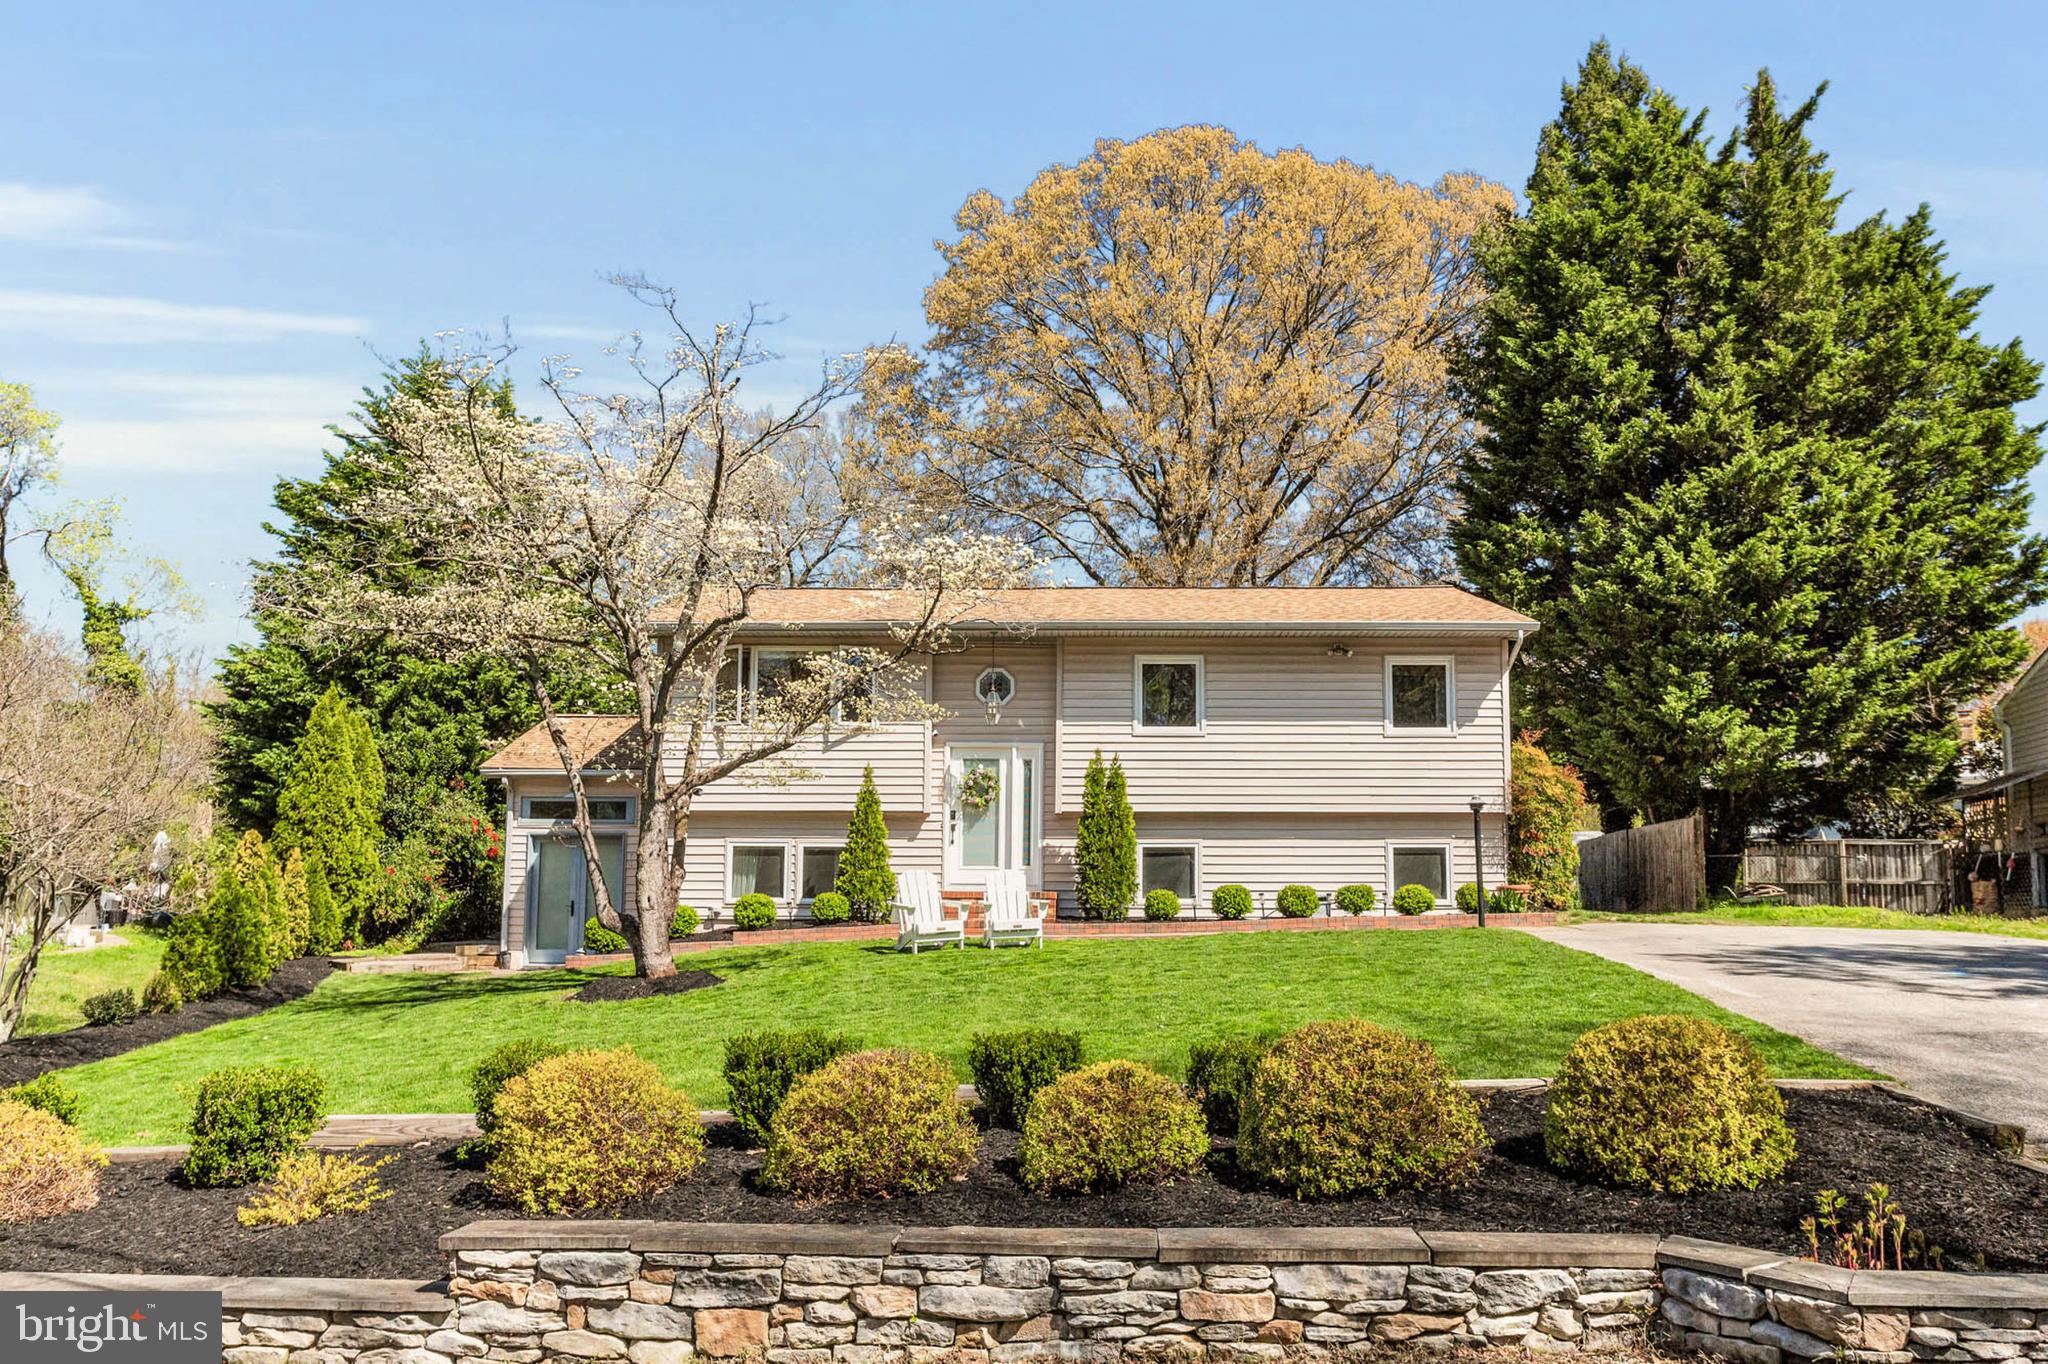
Welcome to 512 Tayman Drive - a beautifully renovated home tucked away in the water-privileged community of Hillsmere Shores.  The moment you step inside you are greeted by the bright, airy and perfectly appointed selections of this happy home.  The upper level features a seamless open floor plan, with refinished hardwood floors throughout.  At the heart of the home is the stunning, fully renovated kitchen, complete with a spacious center island that flows effortlessly into the living and dining areas. Just beyond, a bright and expansive family room opens onto the back deck—ideal for entertaining or relaxing. Three bedrooms, including an en-suite primary, along with a stylishly updated full bathroom, complete the upper level.
Downstairs, the freshly renovated lower level offers incredible flexibility. You'll find an additional inviting living space, a lovely sunroom (currently serving as a home office), a fourth bedroom, a full bath, a versatile flex space perfect for a playroom or home gym, and a dedicated laundry room. With plenty of natural light, this level is well-suited for an in-law or au pair suite.
Set on over one-third of an acre, the fully fenced backyard is a private oasis—complete with a gravel fire pit for cozy evenings under the stars and a large shed for extra storage.
Residents of Hillsmere Shores enjoy exclusive access to a premier community beach, marina, pool, multiple piers, and boat ramps. This vibrant neighborhood is located adjacent to the beautiful Quiet Waters Park and only minutes to historic Downtown Annapolis, with easy access to Routes 50 and 97 for effortless commuting.
Welcome home to 512 Tayman Drive—where comfort, style, and Chesapeake living come together.
#MDAA2112798

ANNAPOLIS

512 TAYMAN DRIVE

4 Beds

3 Baths

2,247 Sq.Ft.

$795,000

MLS#: MDAA2112798
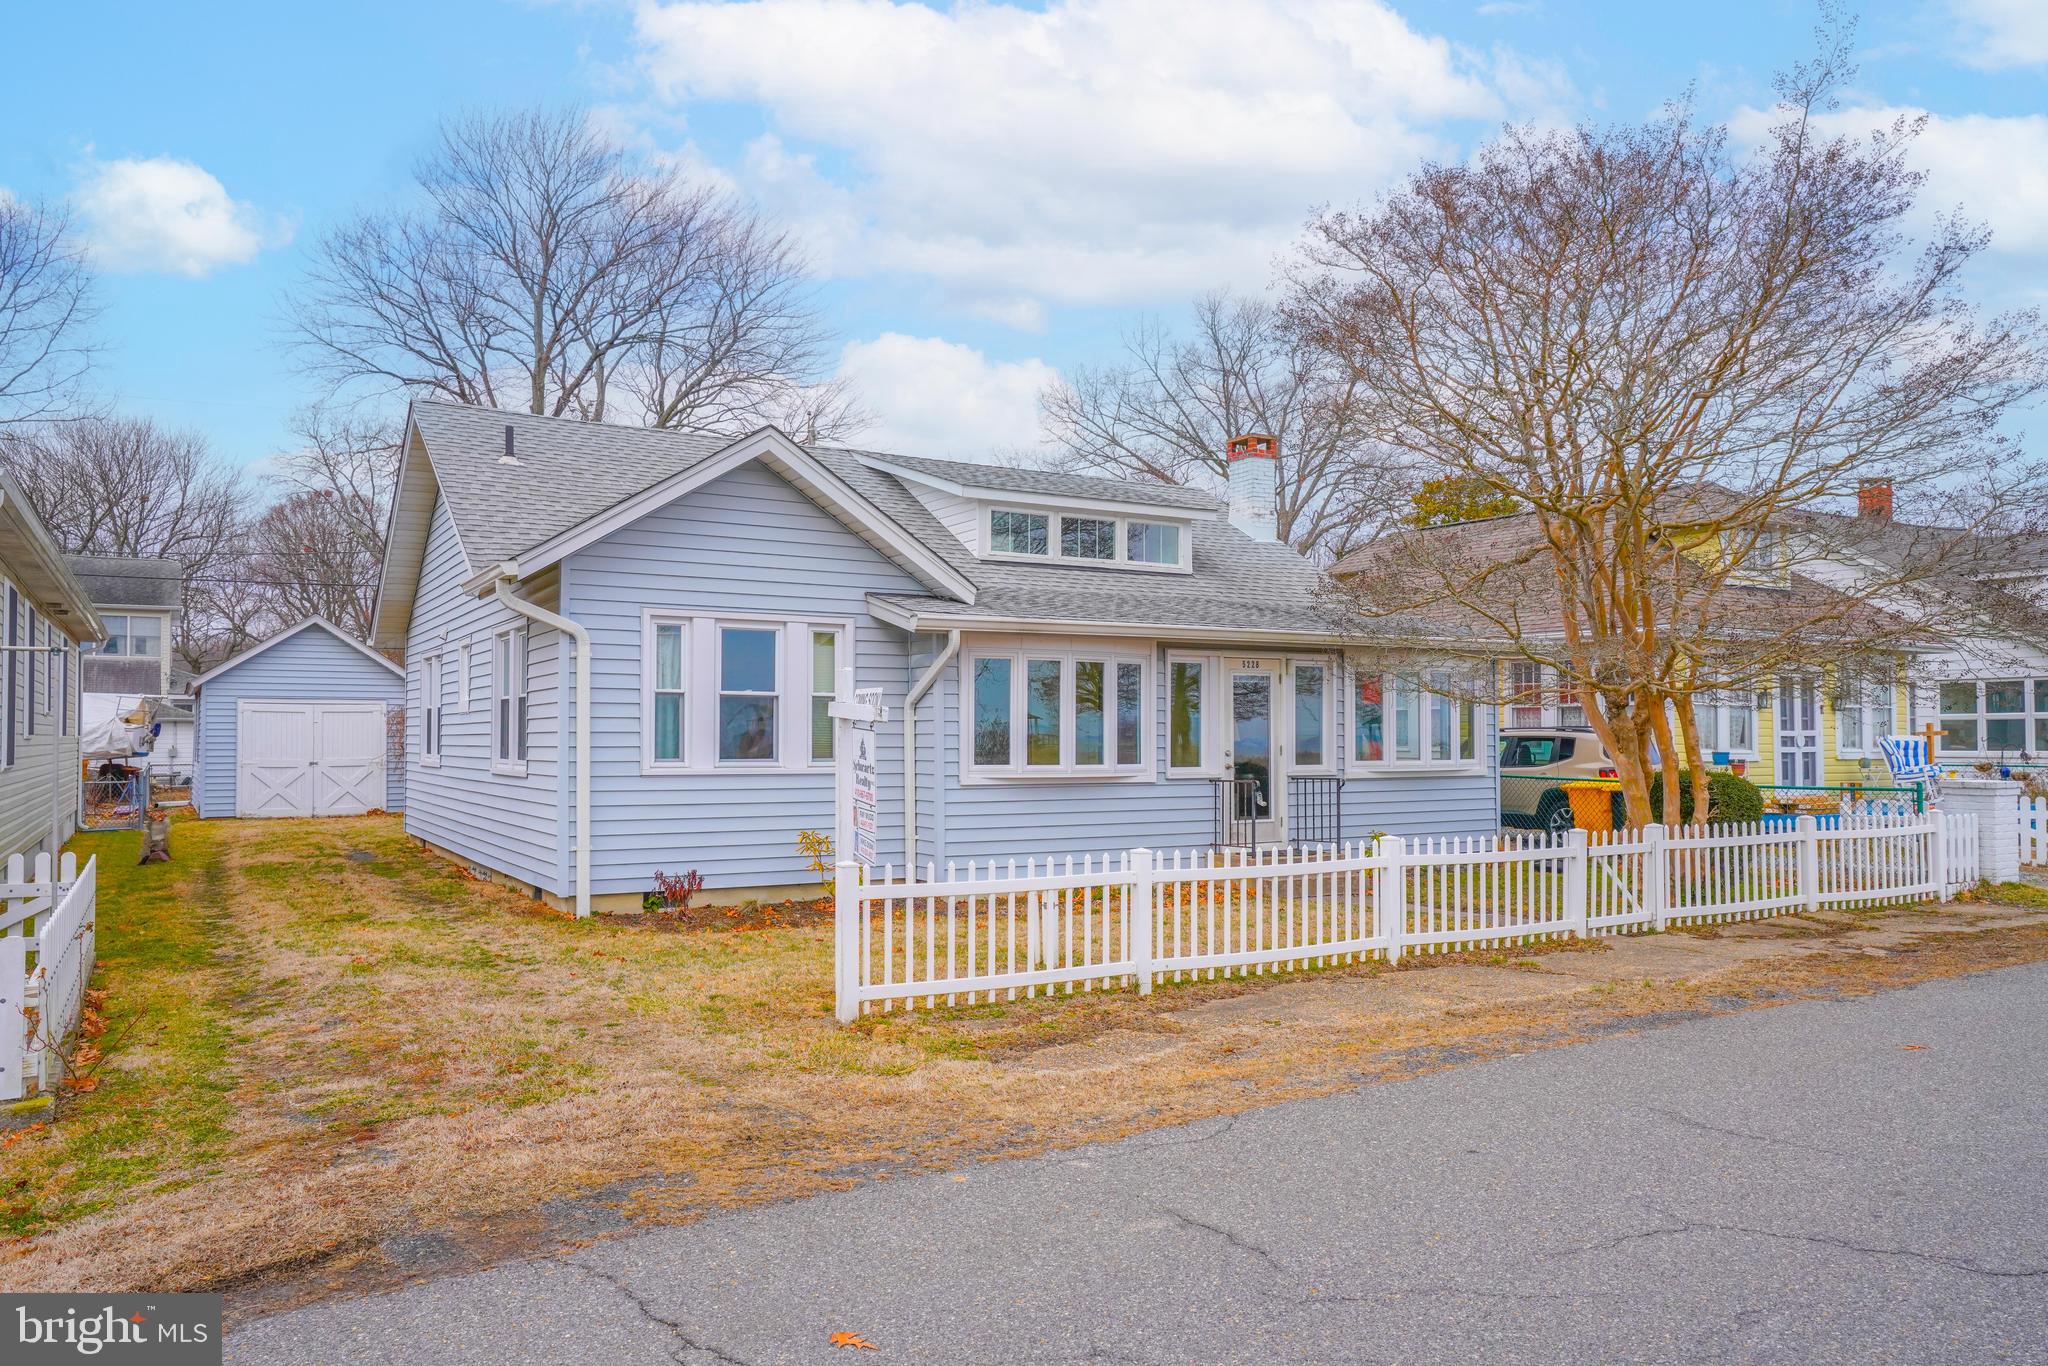
Charming Chesapeake Bay cottage with breathtaking water views from nearly every room! Start your mornings with a stunning sunrise from the all-season front porch. This well-maintained home features beautiful hardwood floors, new windows (2013), fresh paint (2015), and a fully encapsulated crawl space (2022). A detached garage provides extra storage. Just steps from the community beach, marina, pier, boat ramp, playground, and more. This cherished family home, rarely available in such pristine condition with these incredible views, is a true gem. Don’t miss this opportunity!. Not in a flood zone. Most furniture can convey if needed. 100% financing available through USDA loan.
#MDAA2103748

SHADY SIDE

5228 CHESAPEAKE AVENUE

3 Beds

2 Baths

1,272 Sq.Ft.

$475,000

MLS#: MDAA2103748
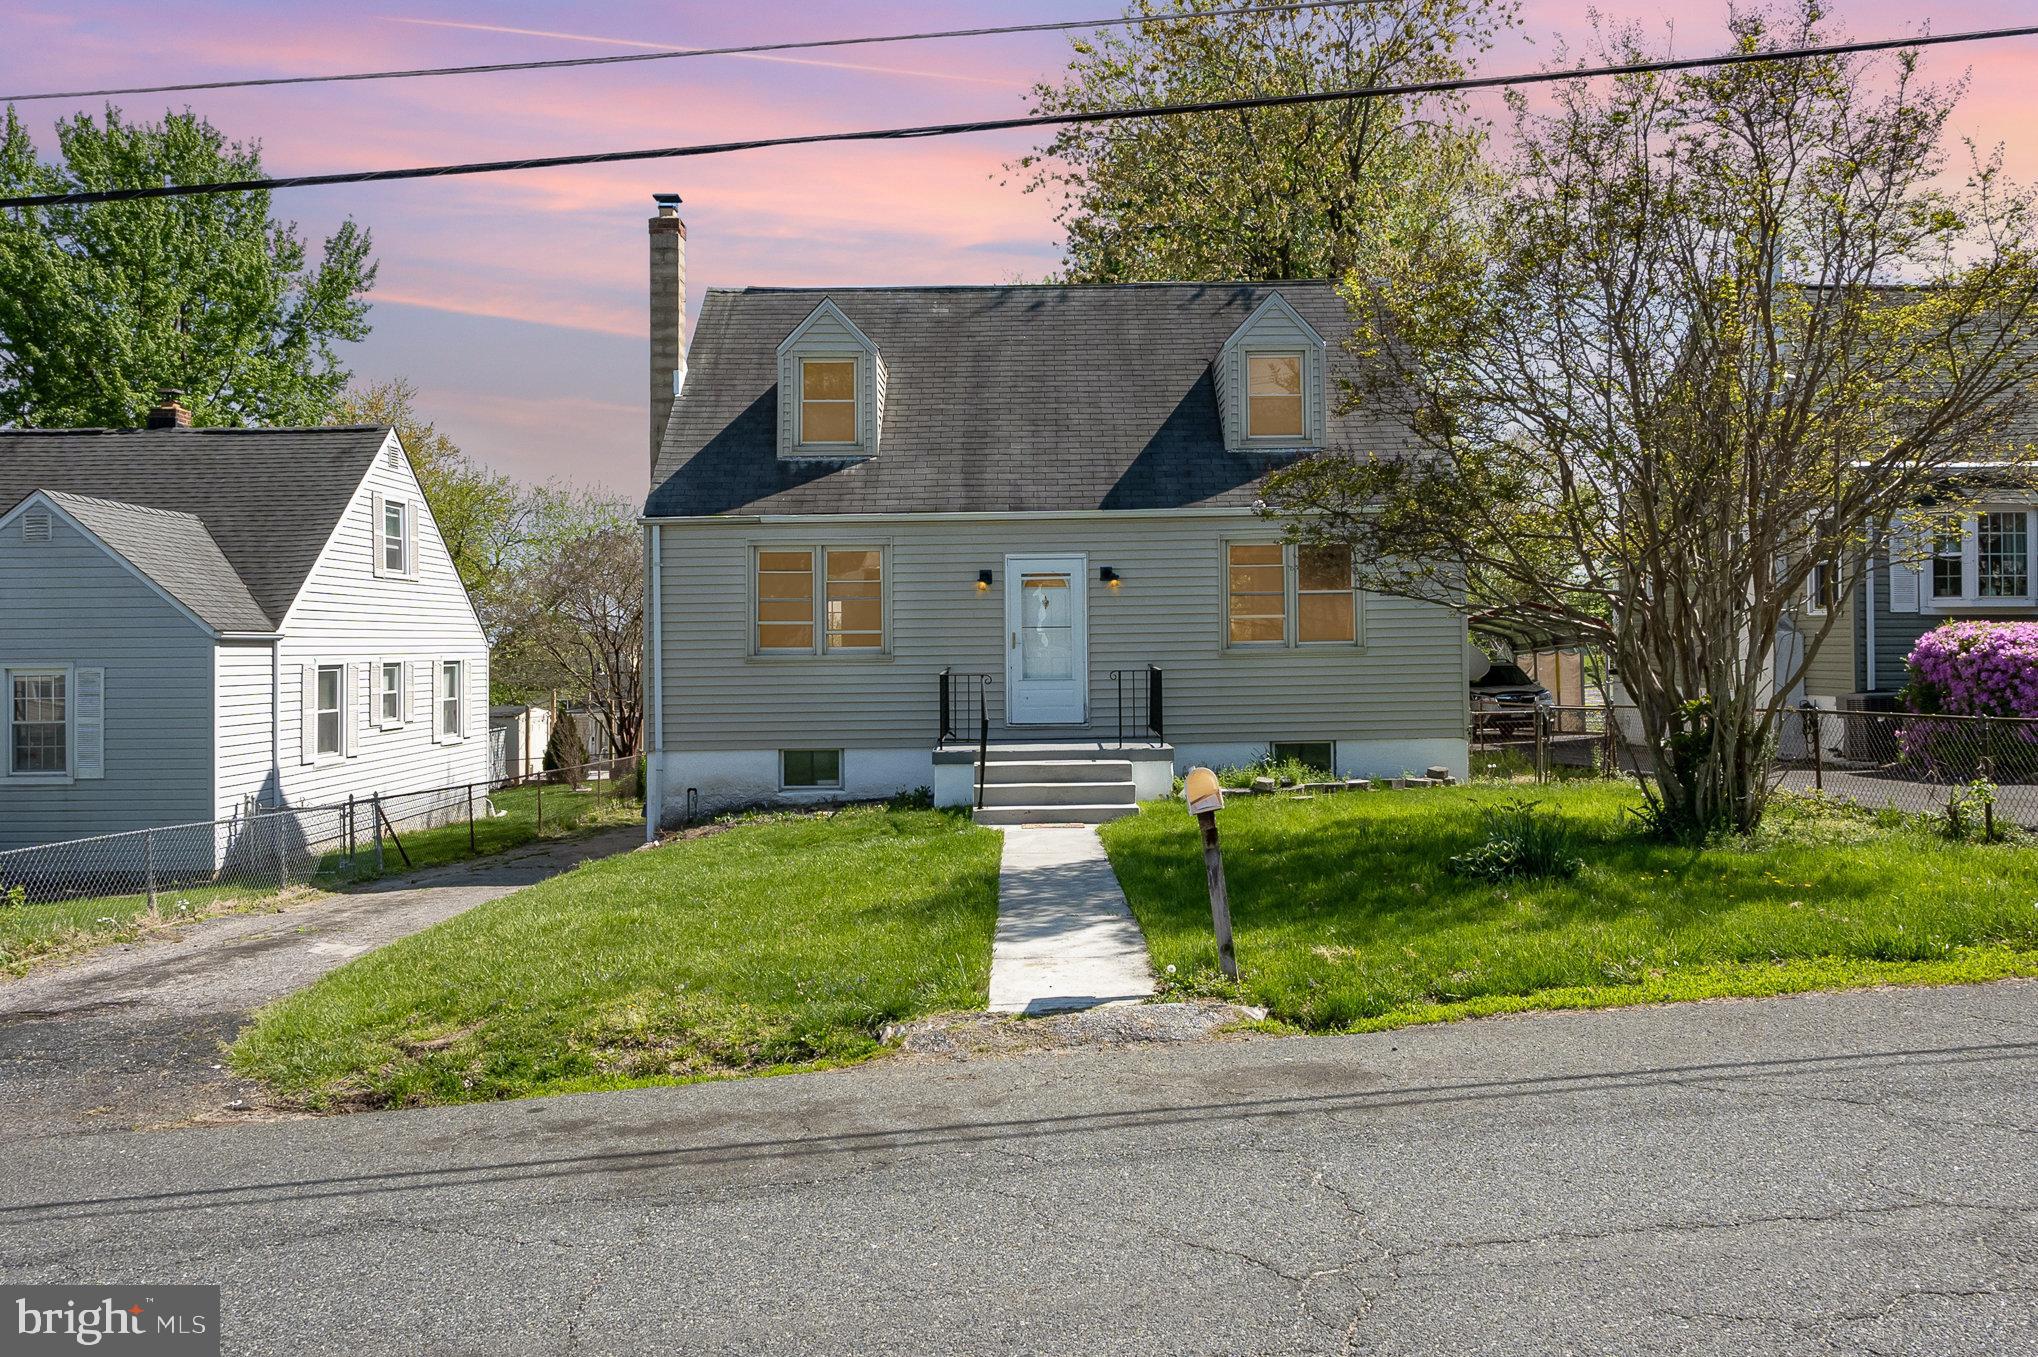
Beautiful 3Br 1 Ba single home with With Huge yard * Off street parking * freshly painted * New Carpet * updated kitchen with Stainless steel appliances  and granite counter top* Inclosed back porch * updated bathroom and so much more all in a well sought after area.
#MDBC2125722

BALTIMORE

7917 31ST STREET

3 Beds

1 Baths

1,188 Sq.Ft.

$249,900

MLS#: MDBC2125722
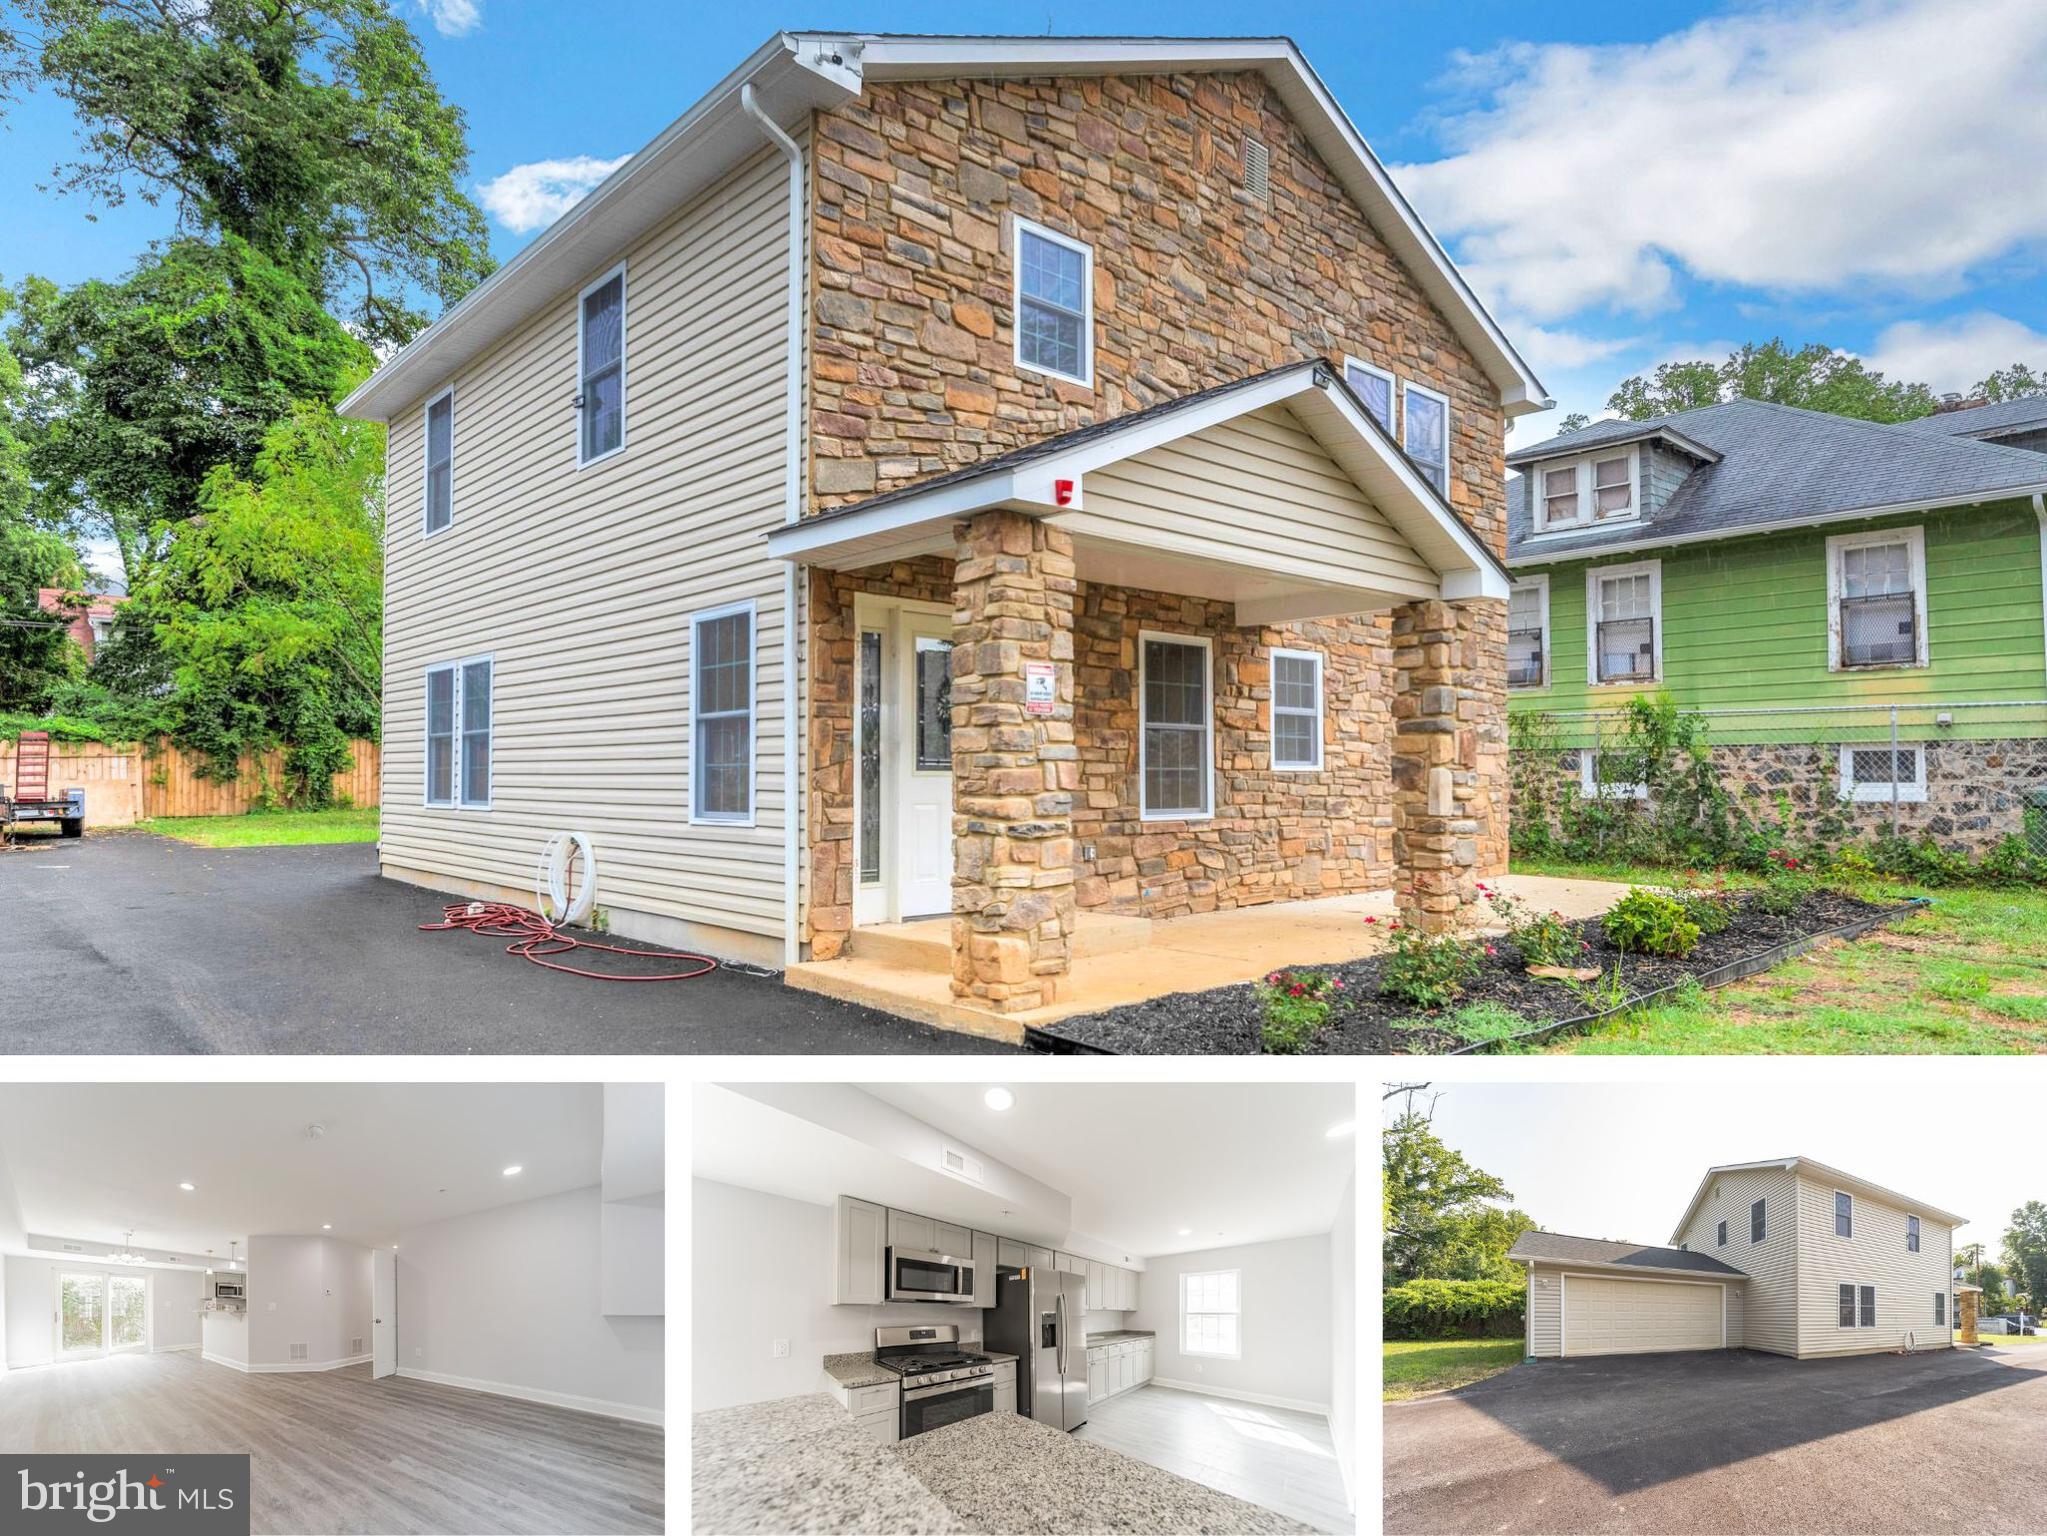
Purchase this home and receive a FREE, 1-year home warranty plus 50% off your appraisal, home inspection, and title work. Call for details. Own your dream home with zero money down! Unlock the door to your future with an exclusive offer: purchase this home and receive $3,499 back in closing cost credits or $1,900 per month at an exceptional financing rate of 5.12% with zero down payment available for those who qualify. Taxes and insurance not included.  Discover the perfect blend of modern elegance and convenience! This brand-new home, situated on a spacious 0.2-acre lot, boasts a well-designed layout for effortless living. It is centrally located in the Gwynn Oak neighborhood where residents enjoy easy access to downtown entertainment, schools, and public transportation. Impressive from the street and functional inside, this home will captivate a wide range of buyers. This custom-built stone design is sure to make you the envy of both friends and neighbors for years to come. Location is great with Powder Mill and Hillsdale Parks nearby for weekend escapes to leisurely walk the dog, a chance to enjoy a family picnic outdoors, or a round of golf at the Hillsdale Golf Course. It is also moments from Gwynn Oak Park which is a great location to spend an afternoon with family or friends, surrounded by a lot of picnic benches, trees, and beautiful greenery. On the interior, a beautiful glass door with sidelights reveals a lovely entry foyer to greet guests and welcome them into your home. Radiant, open plan living/dining area with neutral paint offers versatility and scope to add your personal touch to make it your own. The generous, sleek kitchen features integrated stainless steel appliances, plenty of storage options, and a pantry, which transitions seamlessly to the outdoors. Bright rooms on the upper level are fully carpeted with ceiling fans and ample storage. Large master bedroom features a walk-in closet and a well-appointed ensuite with dual vanities and premium fittings. Dedicated laundry room upstairs, powder room in the foyer, recessed lighting, and beautiful vinyl floors are just some of the features to treasure. The sun-drenched, fully fenced yard provides hours of safe play for kids and pets with the potential to add an entertaining space for the whole family to enjoy. All these plus a double-car garage on the side with space for additional parking. Simply move in and enjoy! Schedule your private showing today to see this incredible opportunity! Call us for open house times. Don’t miss out on your dream home – contact us today!
#MDBA2146402

BALTIMORE

5514 GWYNN OAK

3 Beds

2 Baths

1,600 Sq.Ft.

$349,900

MLS#: MDBA2146402
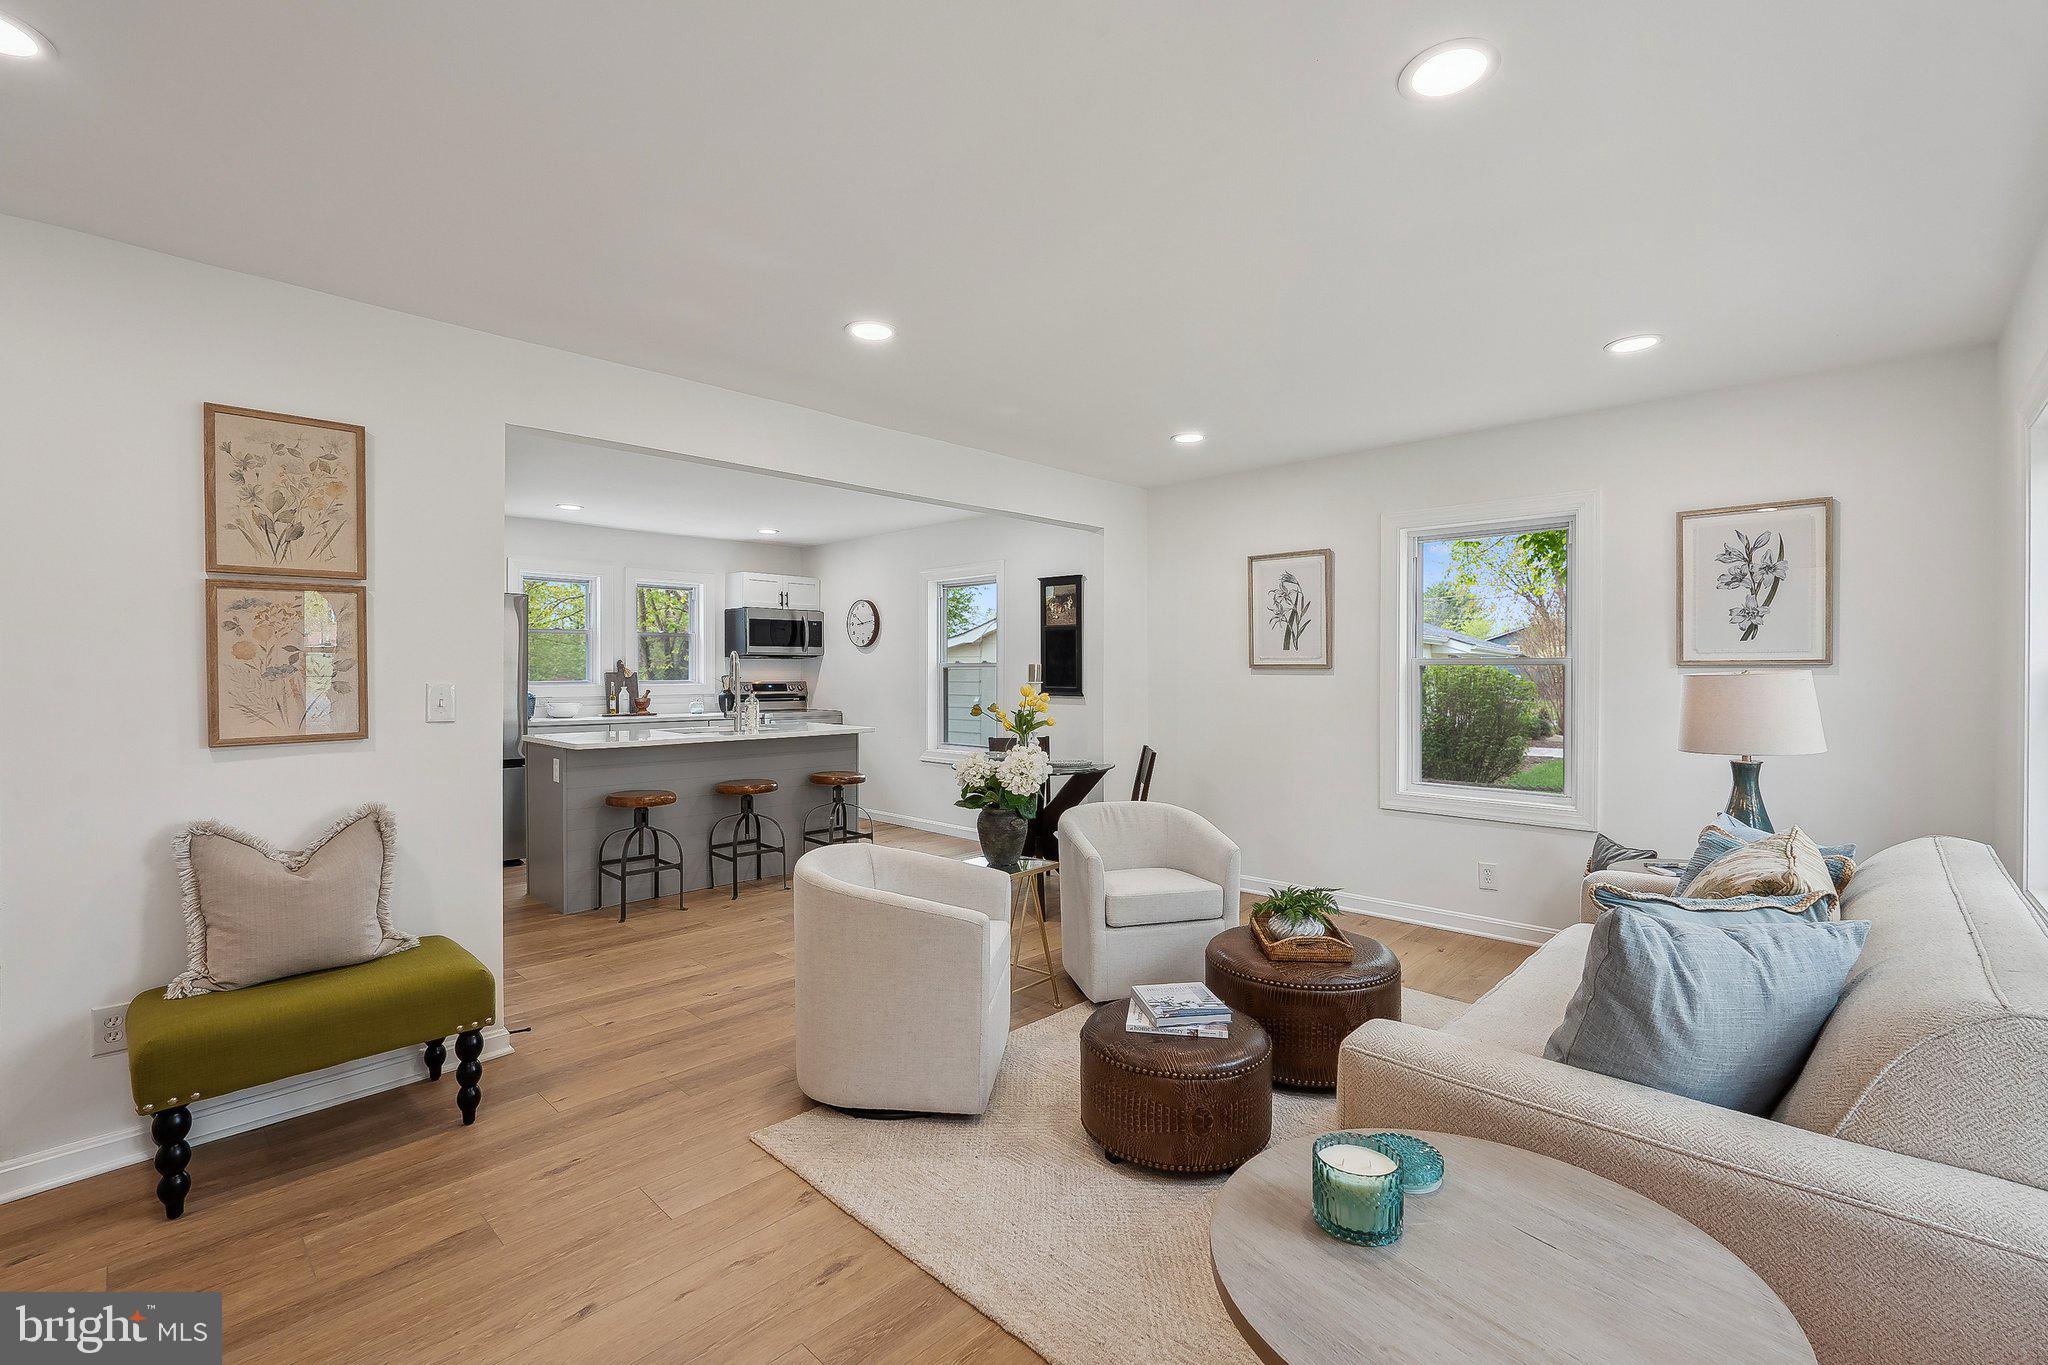
Welcome to this charming, move-in-ready home in the heart of Marshall, VA! This freshly updated 4-bedroom, 2-bathroom home offers the perfect blend of modern convenience and cozy charm. Featuring almost 1,400 square feet of thoughtfully designed living space, this home is ideal for families, young professionals, or anyone seeking a low-maintenance forever home.

Step inside and discover an open-concept living and dining area filled with natural light, seamlessly flowing into a gourmet kitchen with an island, ample cabinetry, and upgraded appliances—perfect for entertaining or everyday cooking. The main level also boasts a private primary suite with en-suite bath, plus bedroom #2 with shared hall full bath.

Upstairs, you'll find two versatile rooms—use them as bedrooms, a home office, or a playroom to fit your lifestyle! Freshly painted with light oak luxury vinyl plank (LVP) flooring, upgraded fixtures, and stylish lighting, this home is truly move-in ready.

Enjoy outdoor living at its best with two decks, a spacious fenced-in yard, and a private 2-car garage. Conveniently located on public water & sewer, just half a mile from Rt. 66, offering quick access to dining, shopping, and everything Northern Virginia has to offer.
#VAFQ2015588

MARSHALL

8467 RENALDS AVENUE

4 Beds

2 Baths

1,349 Sq.Ft.

$465,000

MLS#: VAFQ2015588
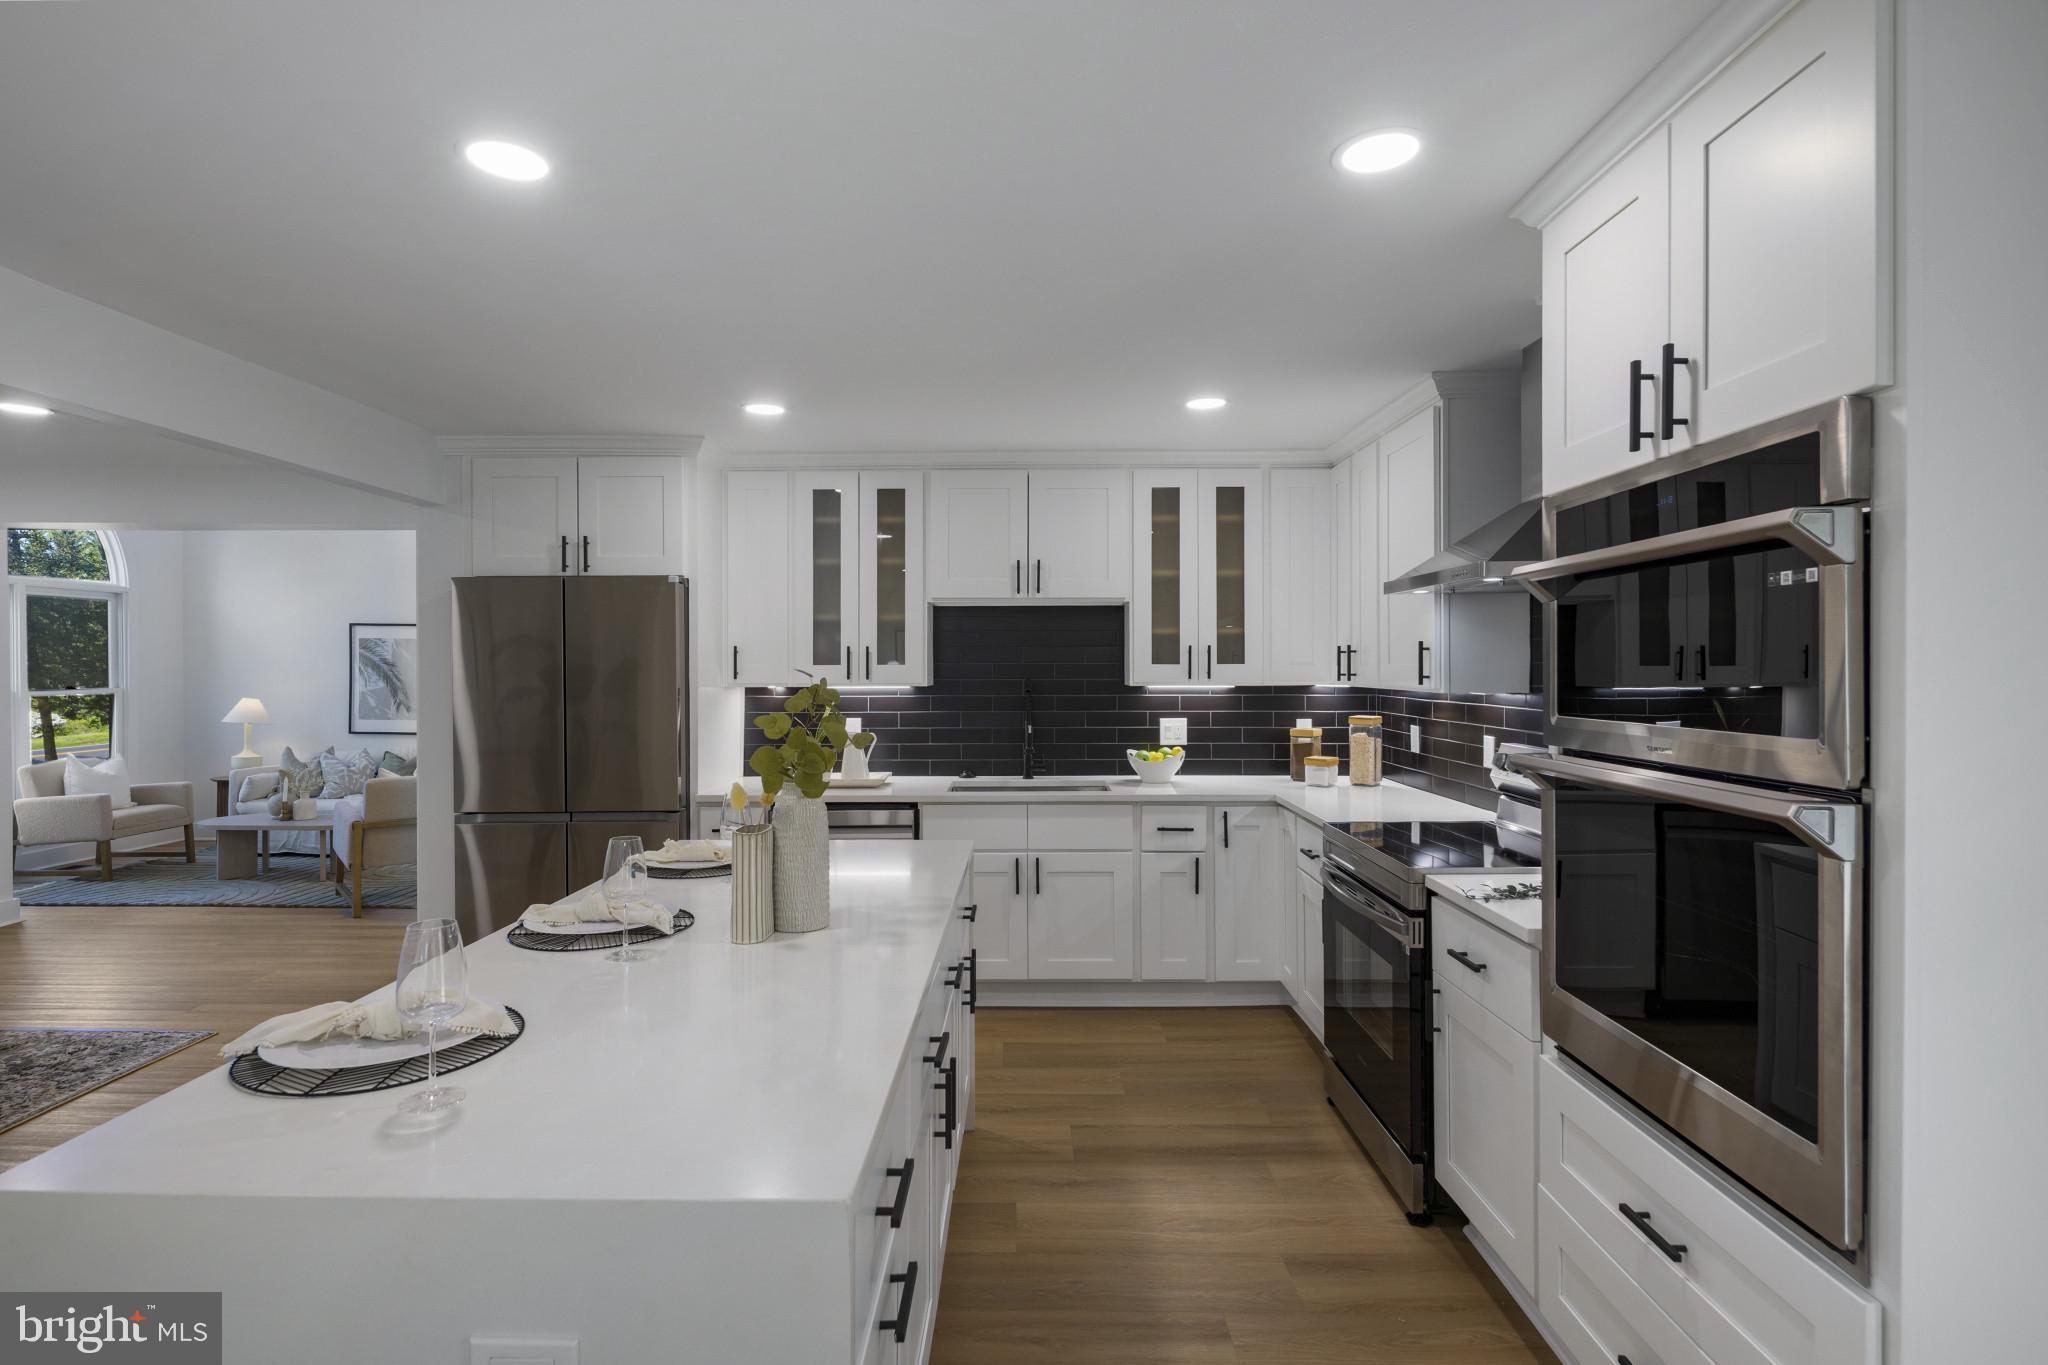
Welcome to this beautifully renovated single-family home that truly has it all! Nestled on a generous 1.4-acre lot, this spacious property has been thoughtfully updated from top to bottom with modern finishes and high-end touches throughout.

Step inside to find a stunning, brand-new kitchen featuring sleek quartz countertops, stainless steel appliances, and custom cabinetry—perfect for cooking and entertaining. Enjoy brand-new flooring and fresh paint throughout the home, adding a bright and contemporary feel to every room.

The main level boasts two separate living spaces, including one with soaring cathedral ceilings and an abundance of natural light. A cozy lounge area near the entrance provides a perfect spot to hang your coat and kick off your shoes. Also on the main level are three well-sized bedrooms, two full bathrooms, and a convenient laundry room.

Upstairs, you'll find a private primary suite complete with a full bathroom—your own peaceful retreat. The fully finished basement offers even more space with a large living area, an additional bedroom, and direct access to the backyard.

Enjoy year-round relaxation in the expansive sunroom overlooking the lush backyard. With room to roam and entertain both inside and out, this property is a rare gem.

Don't miss your chance to make this dream home yours—schedule a tour today before it's
#MDAA2104156

ARNOLD

583 SHORE ACRES ROAD

5 Beds

3 Baths

3,400 Sq.Ft.

$799,999

MLS#: MDAA2104156
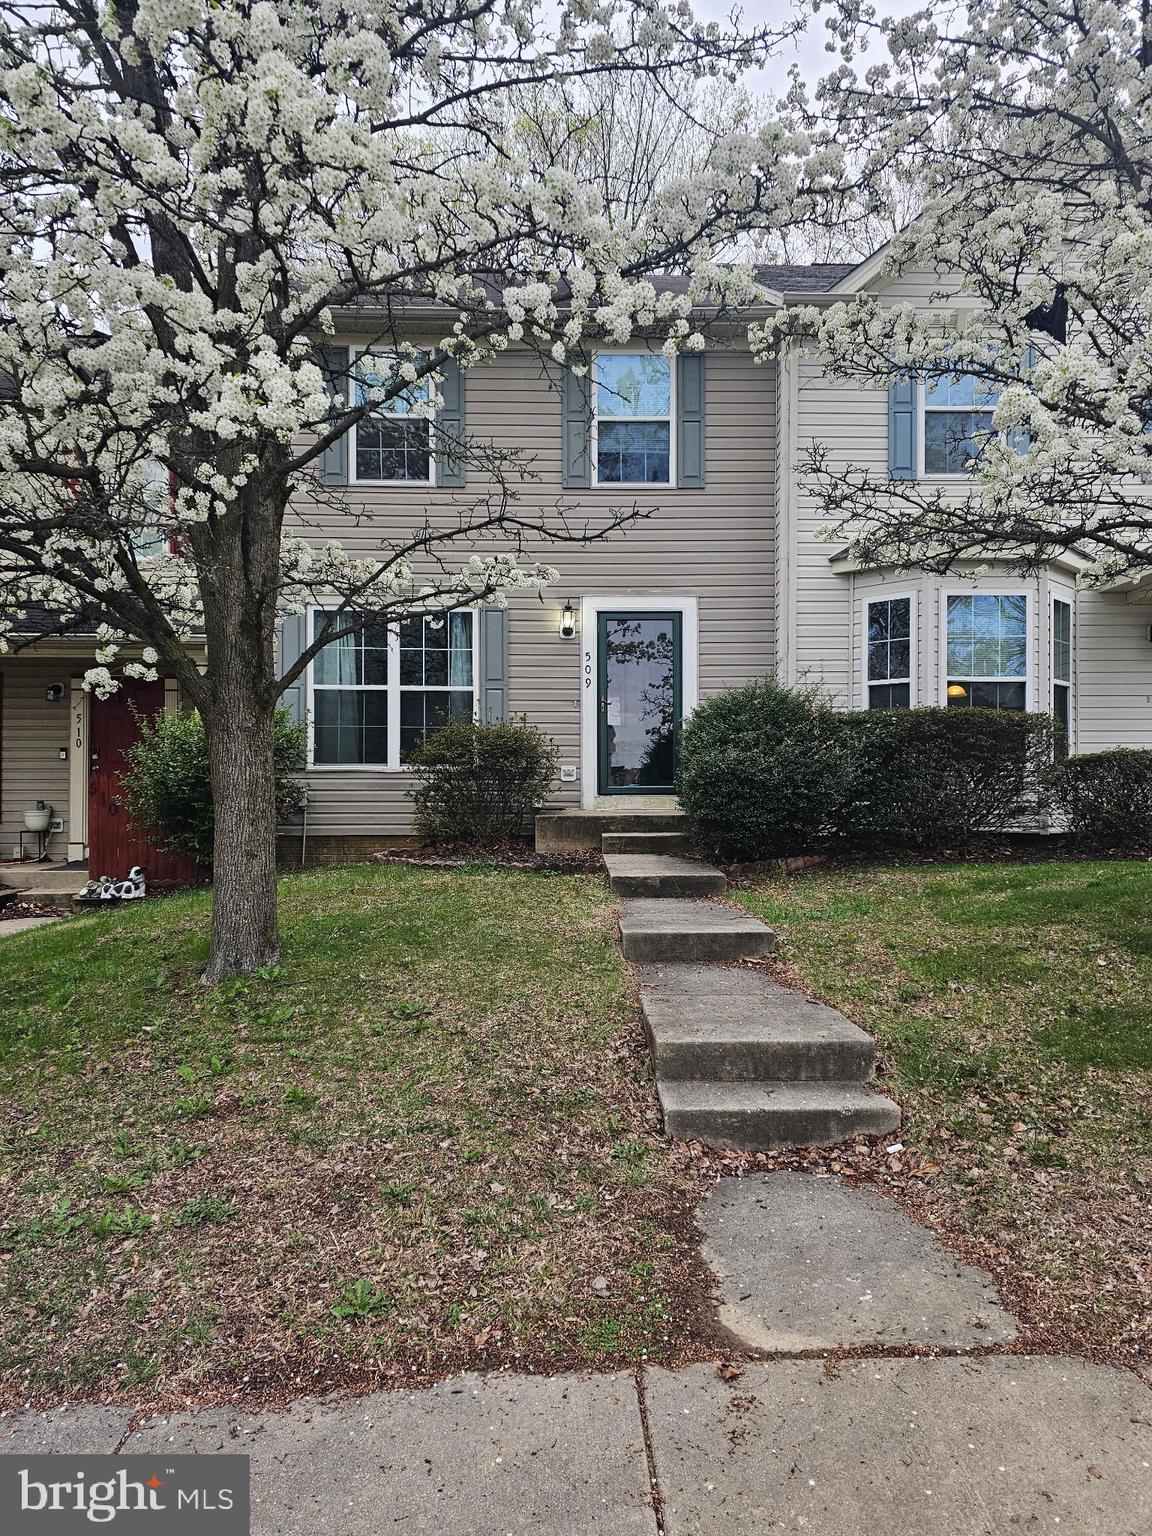
Come check out this 3 bedroom, 2.5 bath townhome located in The Courts. Kitchen was updated 5 years ago, all carpets are to be replaced prior to closing. There is also a finished basement with full bath. Neighborhood is conveniently located to route 40, lots of shops and restaurants. Schedule your appointments today!
#MDCC2016636

ELKTON

509 BUTTONWOODS ROAD

3 Beds

2 Baths

1,650 Sq.Ft.

$259,900

MLS#: MDCC2016636
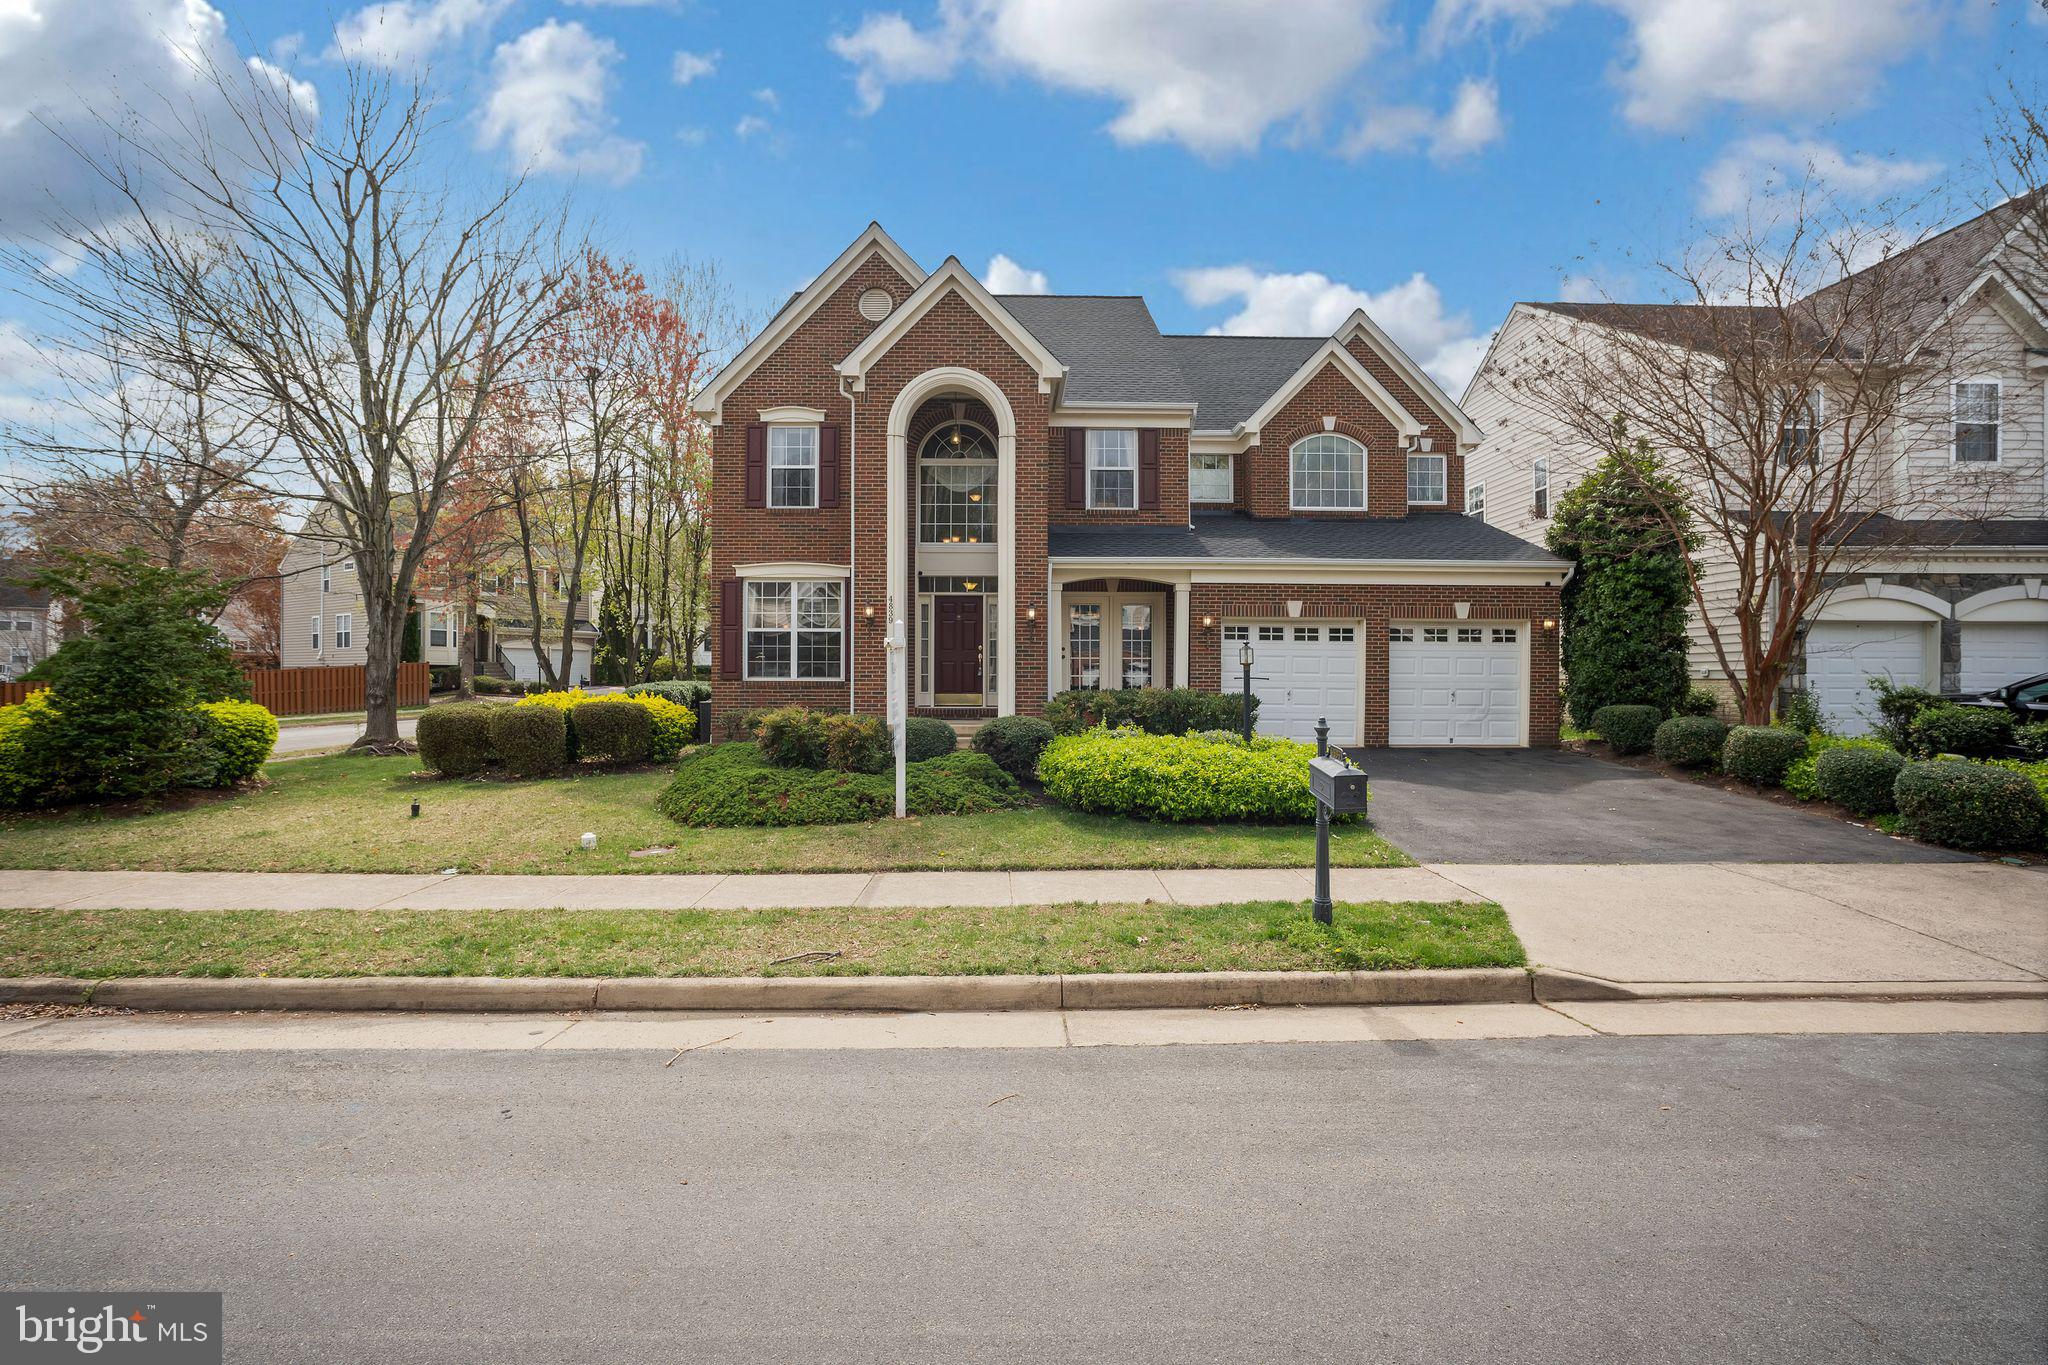
Welcome to Montega Drive– a stunning 5,000+ sq ft residence that perfectly blends luxury and comfort. This exquisite home features 4 spacious bedrooms, 4.5 bathrooms, and a versatile den. The highlight is undoubtedly the home theater, ideal for movie nights with family and friends. 

The grandeur of the 2-story family room and foyer welcomes you into a space designed for both relaxation and entertainment. The home’s elegance extends with custom paint, stylish wood blinds, and sophisticated window treatments, promising a refined aesthetic in every room.

An in-ground sprinkler system maintains the lush landscape, ensuring your outdoor space is as impressive as the interior. Located conveniently near major commuter routes, this home offers easy access to shops and restaurants, making it a perfect choice for those seeking accessibility without sacrificing luxury.

Experience unparalleled living at its finest – luxury truly is all the way at 4839 Montega Drive.
#VAPW2089996

WOODBRIDGE

4839 MONTEGA DRIVE

4 Beds

4 Baths

4,184 Sq.Ft.

$849,900

MLS#: VAPW2089996
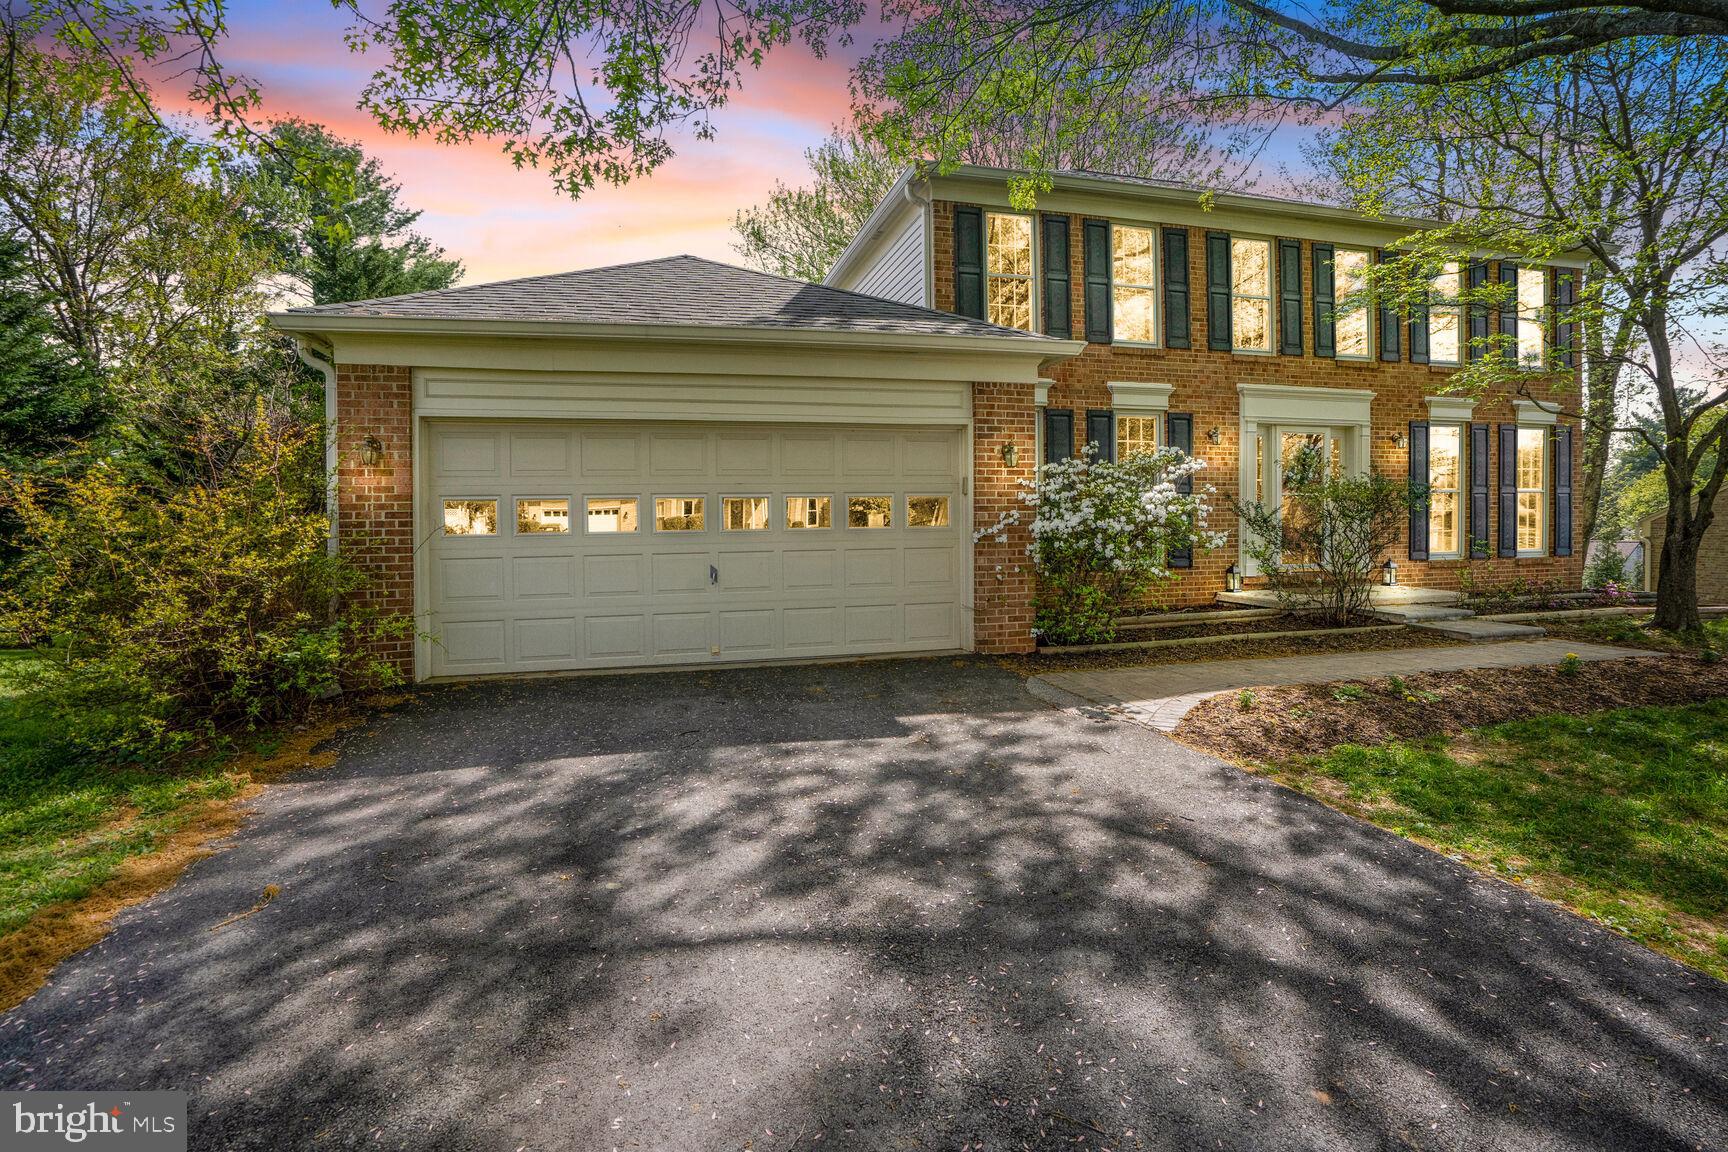
OFFER DEADLINE: MONDAY, APRIL 28th at 12 noon.

One of the first built Pulte homes in highly sought after Potomac Chase.  Meticulously loved and maintained by the original owners, this spectacular 5 Bedroom, 3.5 Bath Westbridge model has one of the largest and most beautiful homesites and offers over 3000 sq ft of living space.  From the colonial Brick front with a new stone paver lead walk (2023), enter the home through the Foyer displaying beautifully newly refinished Hardwood Floors (entire main level 2025) separating the formal Living and Dining Rooms, a private Library with a beautiful view, built in bookshelves and French Doors.   Enjoy cozy family gatherings around the wood burning fireplace in the generous sized Family Room.  Sliding French Doors lead you to a brand new composite deck (2023) overlooking the gorgeous & serene backyard lined with mature trees making it perfect for relaxation and/or play.  The eat-in Kitchen boasts windows with a view, ample cabinets, quartz countertops, stainless steel appliances, a spacious pantry, and has an adjacent powder room as well as access to the 2-car garage.   The second level highlights the roomy primary suite and an en suite bathroom with glass enclosed shower (2023), second separate vanity and a walk-in closet with built in shelving.  The other 3 bedrooms are  all spacious in size, exhibit abundant natural light and share a hall bath with double vanities and a double door linen closet. The light filled, walk-out, fully finished lower level provides an additional 1000+ sq ft of versatile space with brand new carpet (2025); Perfect use for a Recreational Room, Home Office, Personal Gym, or Playroom.  There is a 5th bedroom and full bath offering the flexibility of multi-generational living or a lovely guest/in-law suite.   There is a dedicated utility/storage room
Other noted updates:  High efficiency HVAC (2024) and Water Heater (2022).
Convenient to shopping, entertainment, and dining in nearby Kentlands and Crown.  Easily accessible to major commuter routes and top rated Montgomery County schools. 
This house is truly a special one!
#MDMC2174026

NORTH POTOMAC

14964 CARRY BACK DRIVE

5 Beds

3 Baths

3,180 Sq.Ft.

$849,900

MLS#: MDMC2174026
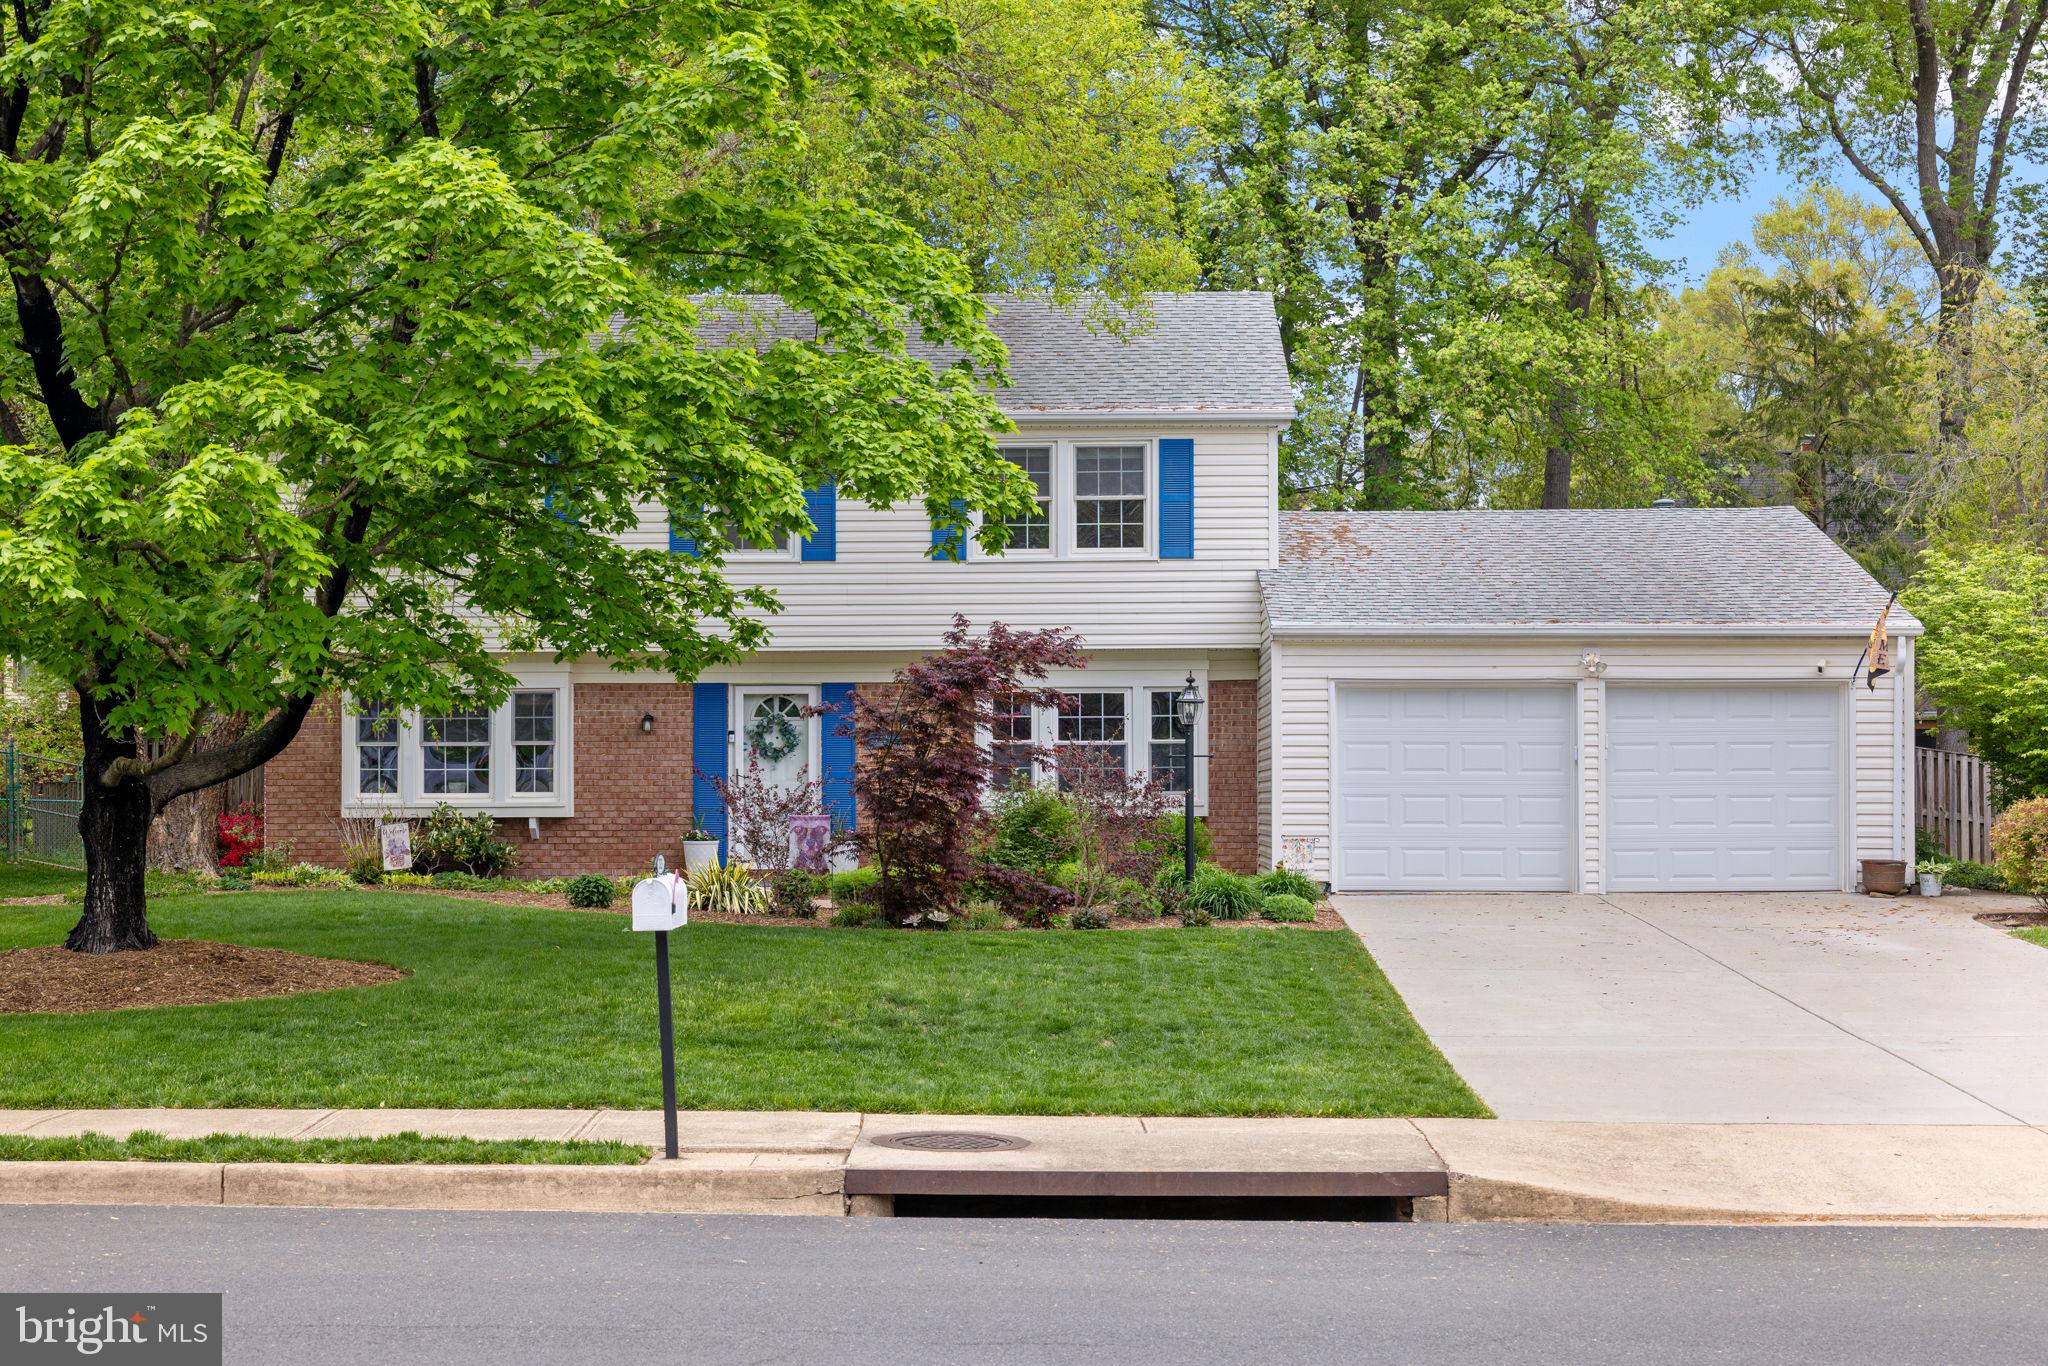
Welcome to this beautiful 4-bedroom colonial, perfectly situated in the sought-after and rarely available Wickford community—with no HOA! Featuring a two-car garage and freshly painted interior, this home also has gleaming hardwood floors throughout the main level and neutral wall-to-wall carpeting upstairs. The spacious layout includes a bright living room, cozy family room, formal dining area, eat-in kitchen, main level laundry, and a versatile bonus office space—great for remote work or study. The kitchen showcases granite countertops, ceramic tile floors, and stainless steel appliances (new range- 2025). Just off the kitchen, enjoy a tranquil four-season room filled with natural light—perfect for enjoying nature year-round. Upstairs, you’ll find four generously sized bedrooms with ample closet space and great sunlight. The primary bedroom suite includes an updated en suite bathroom for comfort and privacy. New roof installed in 2015.  New hot water heater (2024). The garage has a floored attic for additional storage. Transferable membership to Hayfield Pool and Swim conveys. Located right next to the park and minutes from the shops, dining, and transportation options of Kingstowne, this home offers a rare opportunity to live in one of the area’s most desirable neighborhoods.
#VAFX2235794

ALEXANDRIA

7323 WICKFORD DRIVE

4 Beds

2 Baths

1,996 Sq.Ft.

$785,000

MLS#: VAFX2235794
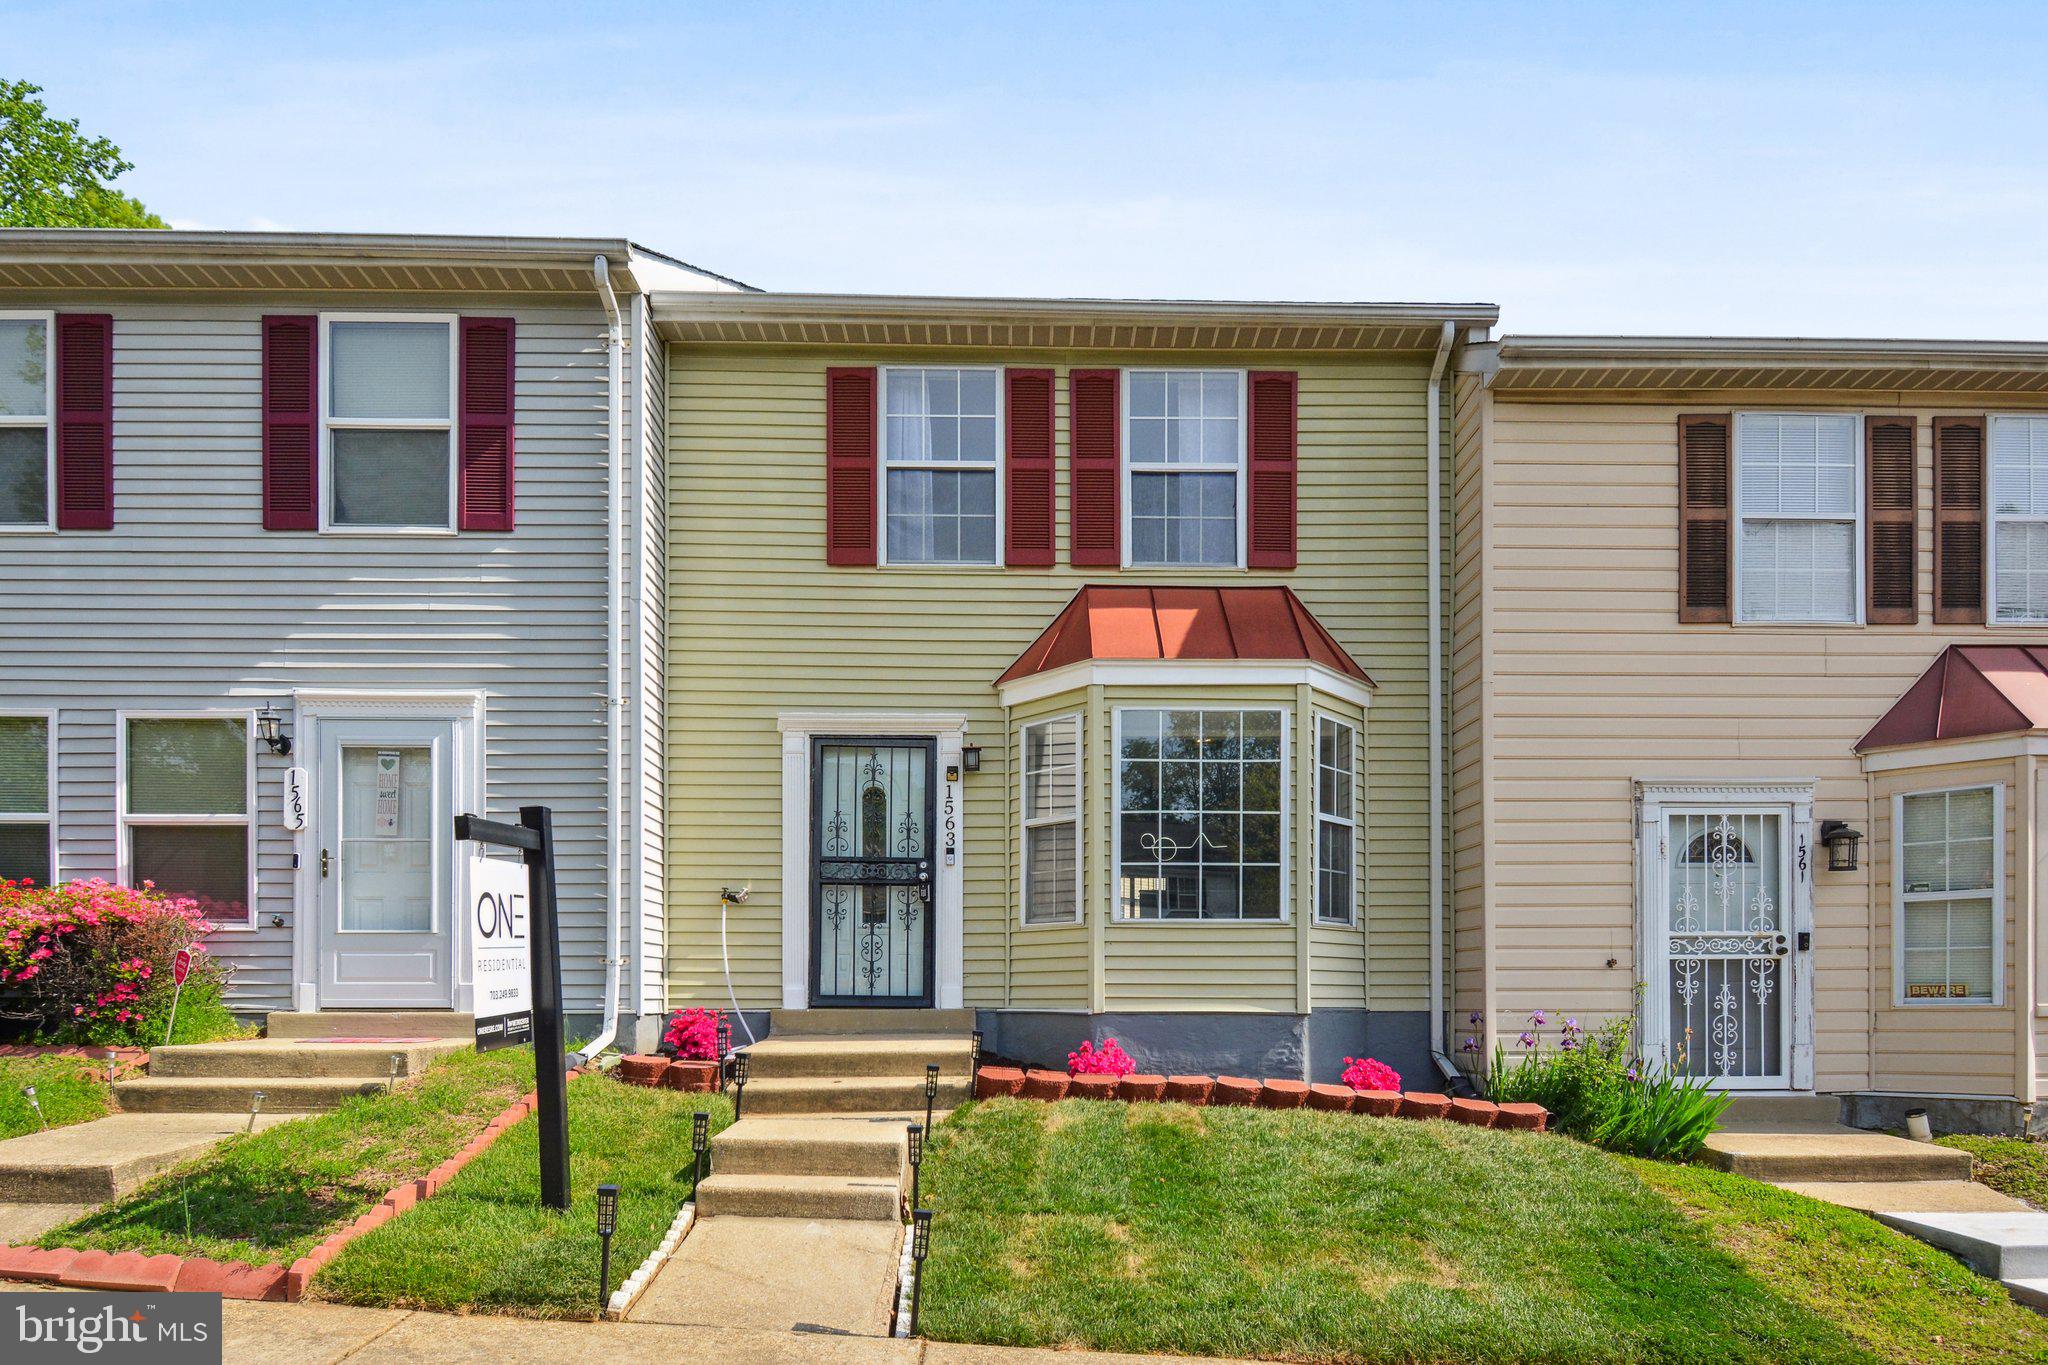
This is the one you do not want to miss! From the moment you see it you will be captivated — It wont last long!  Located in the lovely community of The Towns at Walker Mill , this bright and airy two-level townhome has been freshly painted and boasts gorgeous modern updates throughout! Inside the entrance, discover a newly renovated kitchen (2025) with abundant modern cabinets, brand new stainless steel appliances, and sleek quartz countertops. Enjoy sipping your morning coffee in the charming breakfast nook, surrounded by a stunning bay window. The kitchen opens directly into the spacious dining room, making the space ideal for both intimate meals and entertaining. Luxury vinyl plank flooring leads you into the sunny living room, boasting floor-to-ceiling windows flooding the home with natural light. Upstairs, the primary bedroom suite features multiple large closets and a beautifully updated (2022) en suite bathroom that includes a soothing soaking tub. Both additional bedrooms are sizable with abundant closet space and shared access to the second refreshed bathroom (2022) in the hallway.  Newer LG washing machine and dryer (2022). From the living room, step outside to enjoy relaxing and playing in your lush grassy backyard, surrounded by mature trees and abundant community green space. Modern amenities include a Ring camera and Smart Nest thermostat for efficiency and convenience. Major home improvements include a new roof (2022), HVAC unit (2020), and water heater (2019). Park with ease thanks to assigned parking spaces on the front of the home. Just minutes to Shoppers, Aldi, Boulevard at the Capital Centre, Walker Mill Regional Park, National Harbor, Tanger Outlets, Joint Bases Andrews and Anacostia-Bolling, and The Pentagon. Quick access to I-495, Central Avenue, Suitland Parkway, Allentown Road, and Pennsylvania Avenue. Schedule a private tour of your beautiful new home today!
#MDPG2149742

DISTRICT HEIGHTS

1563 KAREN BOULEVARD

3 Beds

2 Baths

1,312 Sq.Ft.

$325,000

MLS#: MDPG2149742
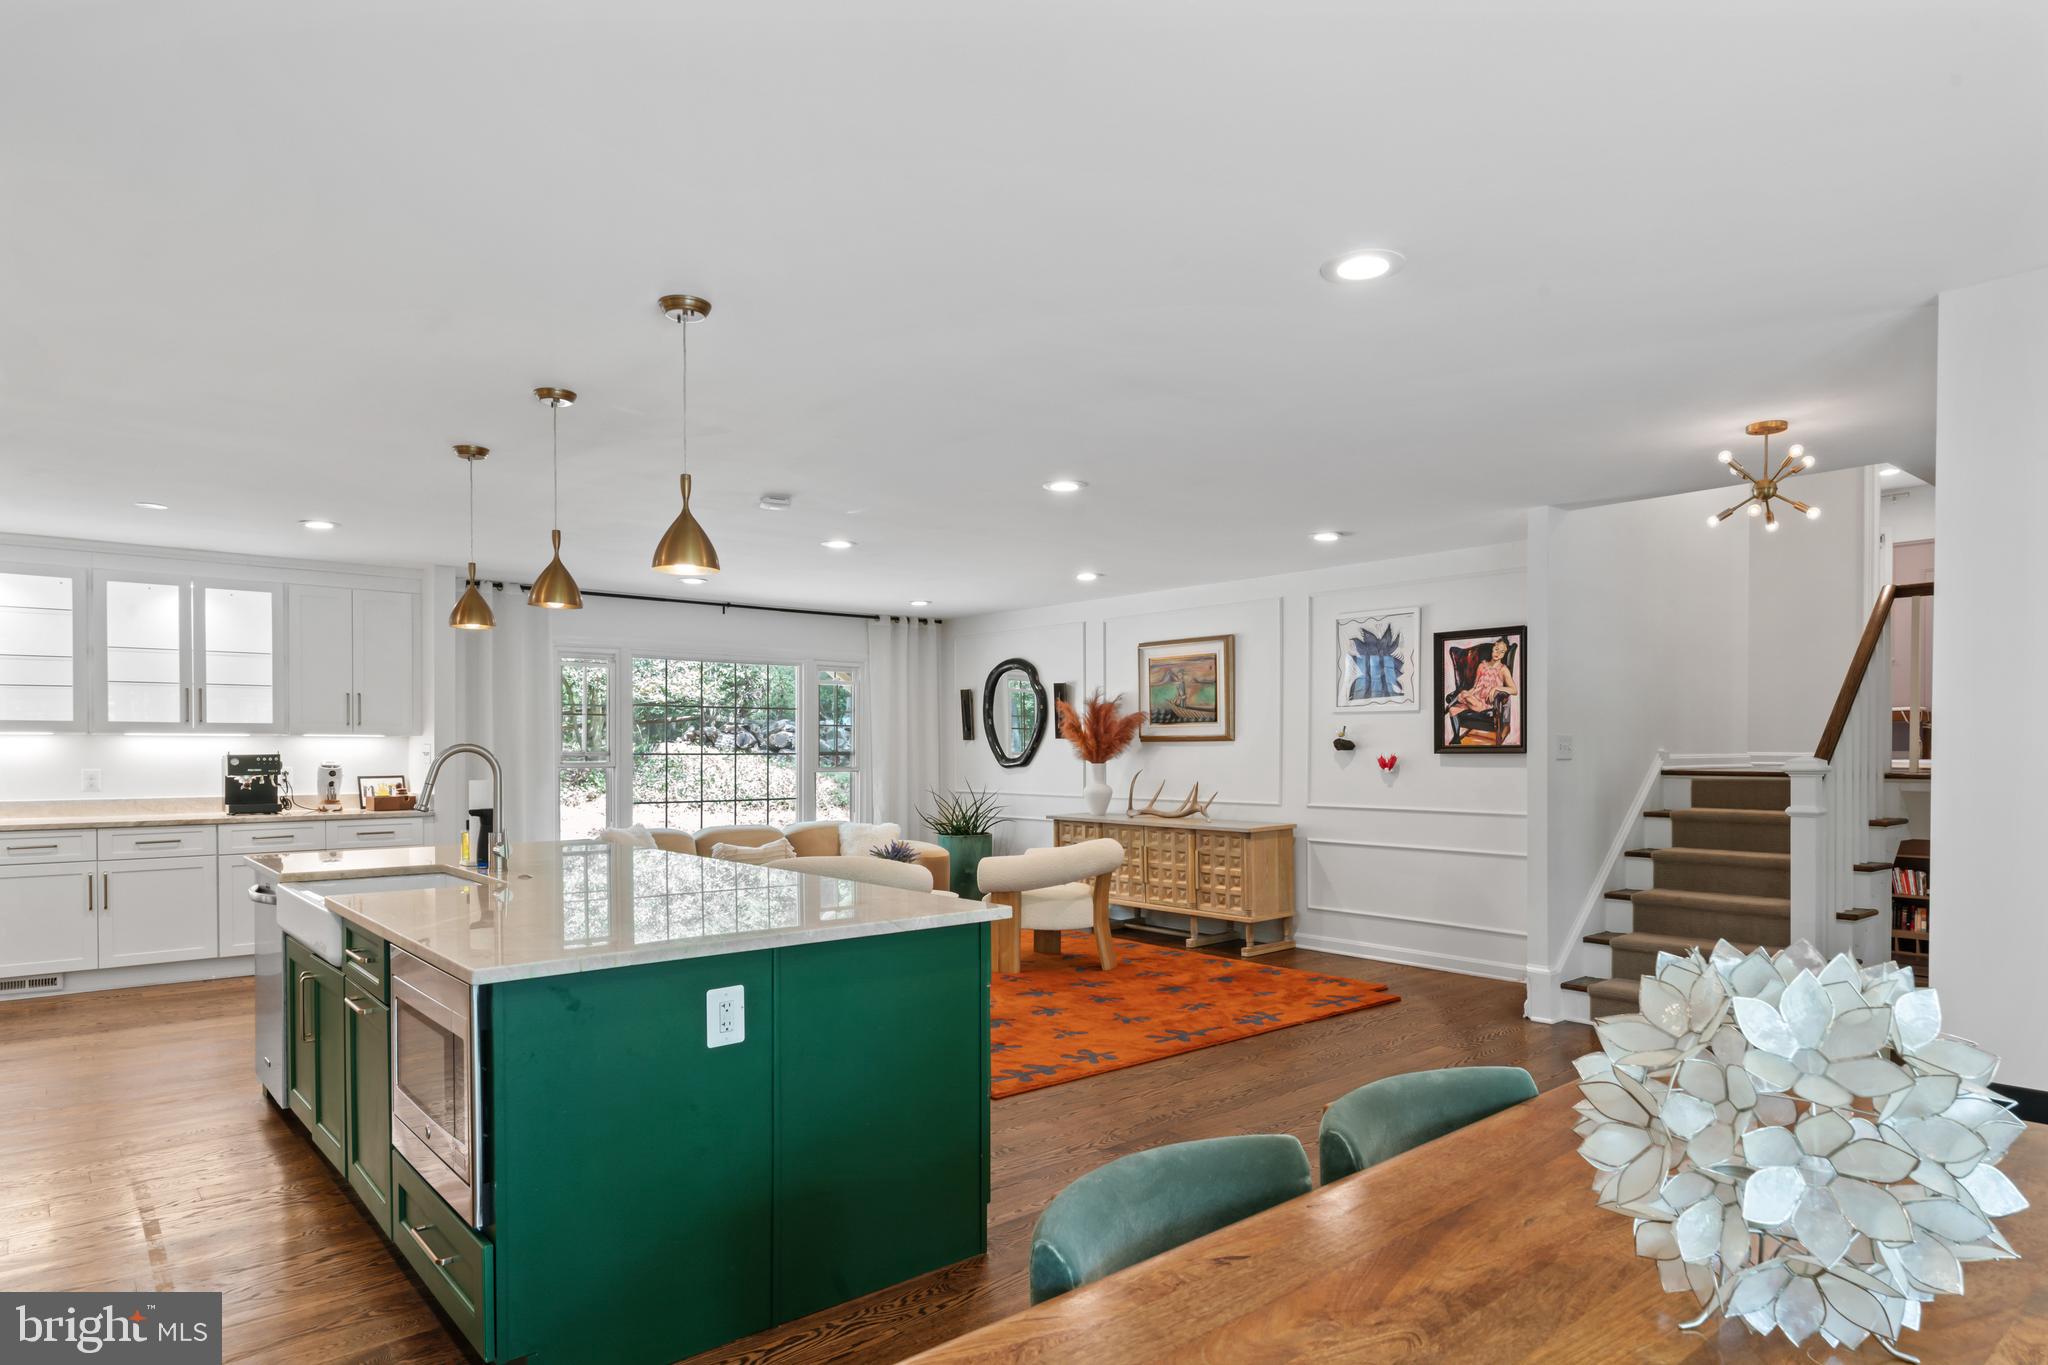
Offer dateline Tuesday at 12 pm. Beautifully updated and full of character, this three-level colonial combines timeless charm with smart modern upgrades. The open-concept main level features wide-plank white oak flooring (2017), and a fully renovated kitchen (2017) with stainless steel appliances, double ovens, quartzite countertops, and a natural gas cooktop-perfect for everyday living and entertaining. Upstairs, both bathrooms were updated in 2017 with elegant marble tile floors, countertops, and showers, while the primary suite includes custom built-in wardrobes added in 2022. The family room features custom built-ins (2018) and a cozy gas fireplace insert (2018).

A spacious unfinished basement offers ample storage and future expansion potential, and the sunroom—painted in 2022 and equipped with its own heat pump for heating and cooling (2020) opens to a custom flagstone patio (2017) and peaceful backyard setting. Additional updates include a newly replaced roof (2024), updated windows (2017), sump pump (2022), whole-house dehumidifier (2020), radon mitigation system (2019), and an electric water heater (2018), ensuring comfort and peace of mind.

Tucked away on a quiet lane in a low-traffic neighborhood, the home is just across the street from scenic wooded trails and within walking distance to Glade Pool, the Walker Nature Center, and newly opened clay tennis courts (2025), now available for public use. Be sure to check the Documents section for a full list of thoughtful updates—this home has been lovingly maintained and carefully improved over the years.
#VAFX2233118

RESTON

11612 SOURWOOD LANE

4 Beds

3 Baths

2,898 Sq.Ft.

$1,035,000

MLS#: VAFX2233118
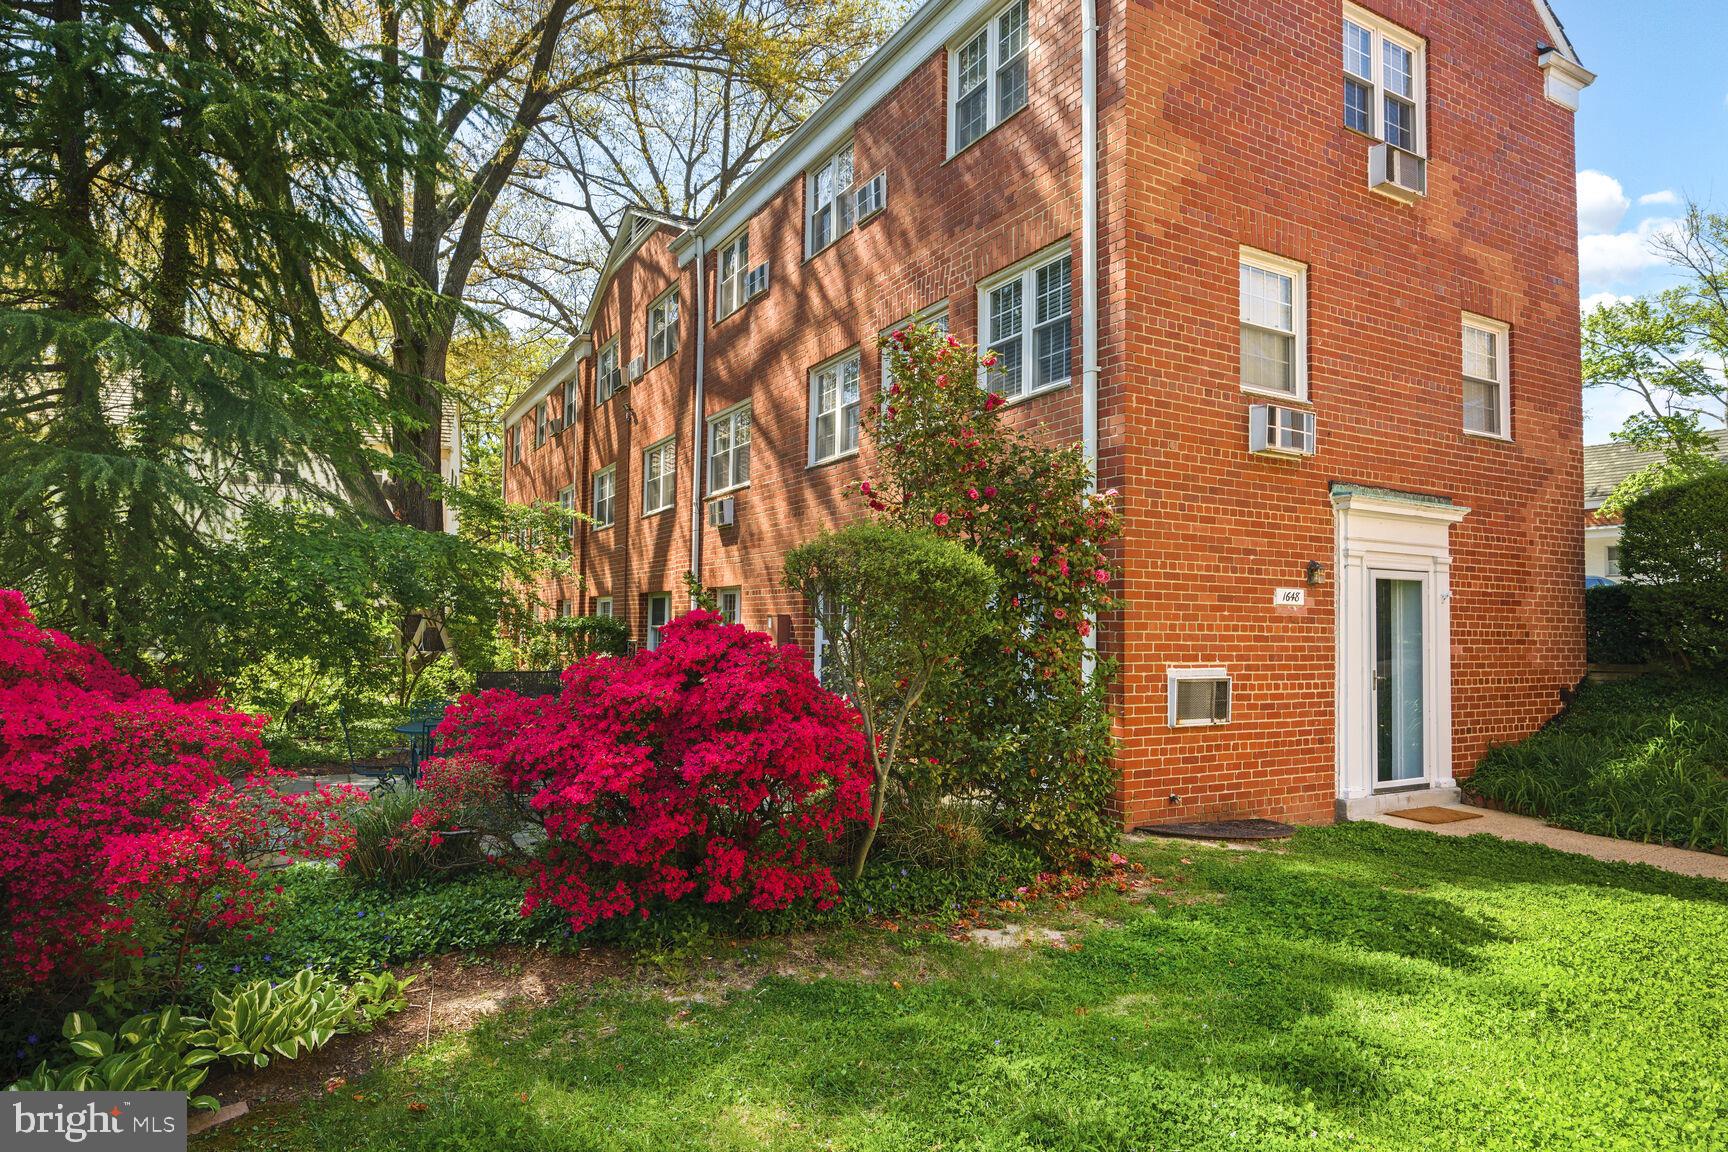
Welcome home to Parkfairfax! This updated 2 bed, 1 bath condo provides thoughtfully finished living space inside and offers an expansive 400 sq ft flagstone patio outside.  The spacious living and dining area with often sun filled windows creates the perfect environment for entertaining or relaxing with plenty of natural light. The updated and opened up kitchen is equipped with stainless steel appliances, wood cabinetry, and recessed lighting.  The primary bedroom offers generous space and a walk-in closet, while the second bedroom provides flexibility for guests, a home office, or creative pursuits. The full bath is centrally located and easily accessible from both bedrooms.  The exclamation point on this home is most certainly the private patio—ideal for outdoor dining, hosting weekend brunch or an evening soiree or simply enjoying the peaceful, nature-filled surroundings.  The amenity-rich association includes community pools, tennis courts, pickleball courts, volleyball courts, a basketball court, and a gym/fitness center. The unit also includes an extra storage area in a convenient onsite storage unit. The nearby bus stop takes you to downtown Alexandria or the Pentagon metro. The home is freshly painted throughout with Benjamin Moore’s Revere Pewter- ready for your arrival! This is a rare opportunity to own a slice of Alexandria charm with a perfect mix of comfort, style, and convenience.
#VAAX2043532

ALEXANDRIA

1648 MOUNT EAGLE PLACE

2 Beds

1 Baths

900 Sq.Ft.

$414,500

MLS#: VAAX2043532

1 ... 370 371 372 373 374 ... 666
* Listings identified with the FMLS IDX logo come from FMLS and are held by brokerage firms other than the owner of this website. The listing brokerage is identified in any listing details. Information is deemed reliable but is not guaranteed. If you believe any FMLS listing contains material that infringes your copyrighted work please review our DMCA policy and learn how to submit a takedown request. © 2024. First Multiple Listing Service, Inc.

Send a message

Message successfully sent.

Your message

What is 3 + 4 ?

Reason for contacting?

I agree to receive email communication and understand I can unsubscribe at any time.

I agree to be contacted by Charis Realty Group - Christine Issler, Broker via call, email, and text for real estate services. To opt out, you can reply 'stop' at any time or reply 'help' for assistance. You can also click the unsubscribe link in the emails. Message and data rates may apply. Message frequency may vary. Privacy Policy

Sign Out

Virtual Assistant

Would you like to take the next step with this property? We can help you schedule a showing or virtual tour, or send you more details.

Yes, I would like more information.

Thank You for Your Reply, One of Our Agents will contact you as soon as possible

No, maybe later.

Thank you, you can always contact me via email, phone number or through the contact form.

Realhub AI

Lucy - Your AI-Powered Realtor

Update Your Temporary Password

Personalize your search

Enter your email and we'll notify you immediately when new listings match what you're looking for.

or enter email address

Already have an account ? Login here

Continue your home search

I agree to receive communications and understand I can unsubscribe at any time.

I agree to be contacted by Charis Realty Group - Christine Issler, Broker via call, email, and text for real estate services. To opt out, you can reply 'stop' at any time or reply 'help' for assistance. You can also click the unsubscribe link in the emails. Message and data rates may apply. Message frequency may vary. Privacy Policy

Already have an account ? Login here

We use cookies

We use cookies primarily for analytics to enhance your experience. By accepting, you agree to our use of these cookies. You can manage your preferences or learn more about our cookies policy.
