Properties

Browse or get in touch to schedule a walkthrough.

  • Nearby me
Price range

Popular Features

Community Features

Association

Property Features

Waterfront

View

Exterior Features

Interior Features

Style

10000 properties match your criteria

Updated 1 minute ago

E-Alert name
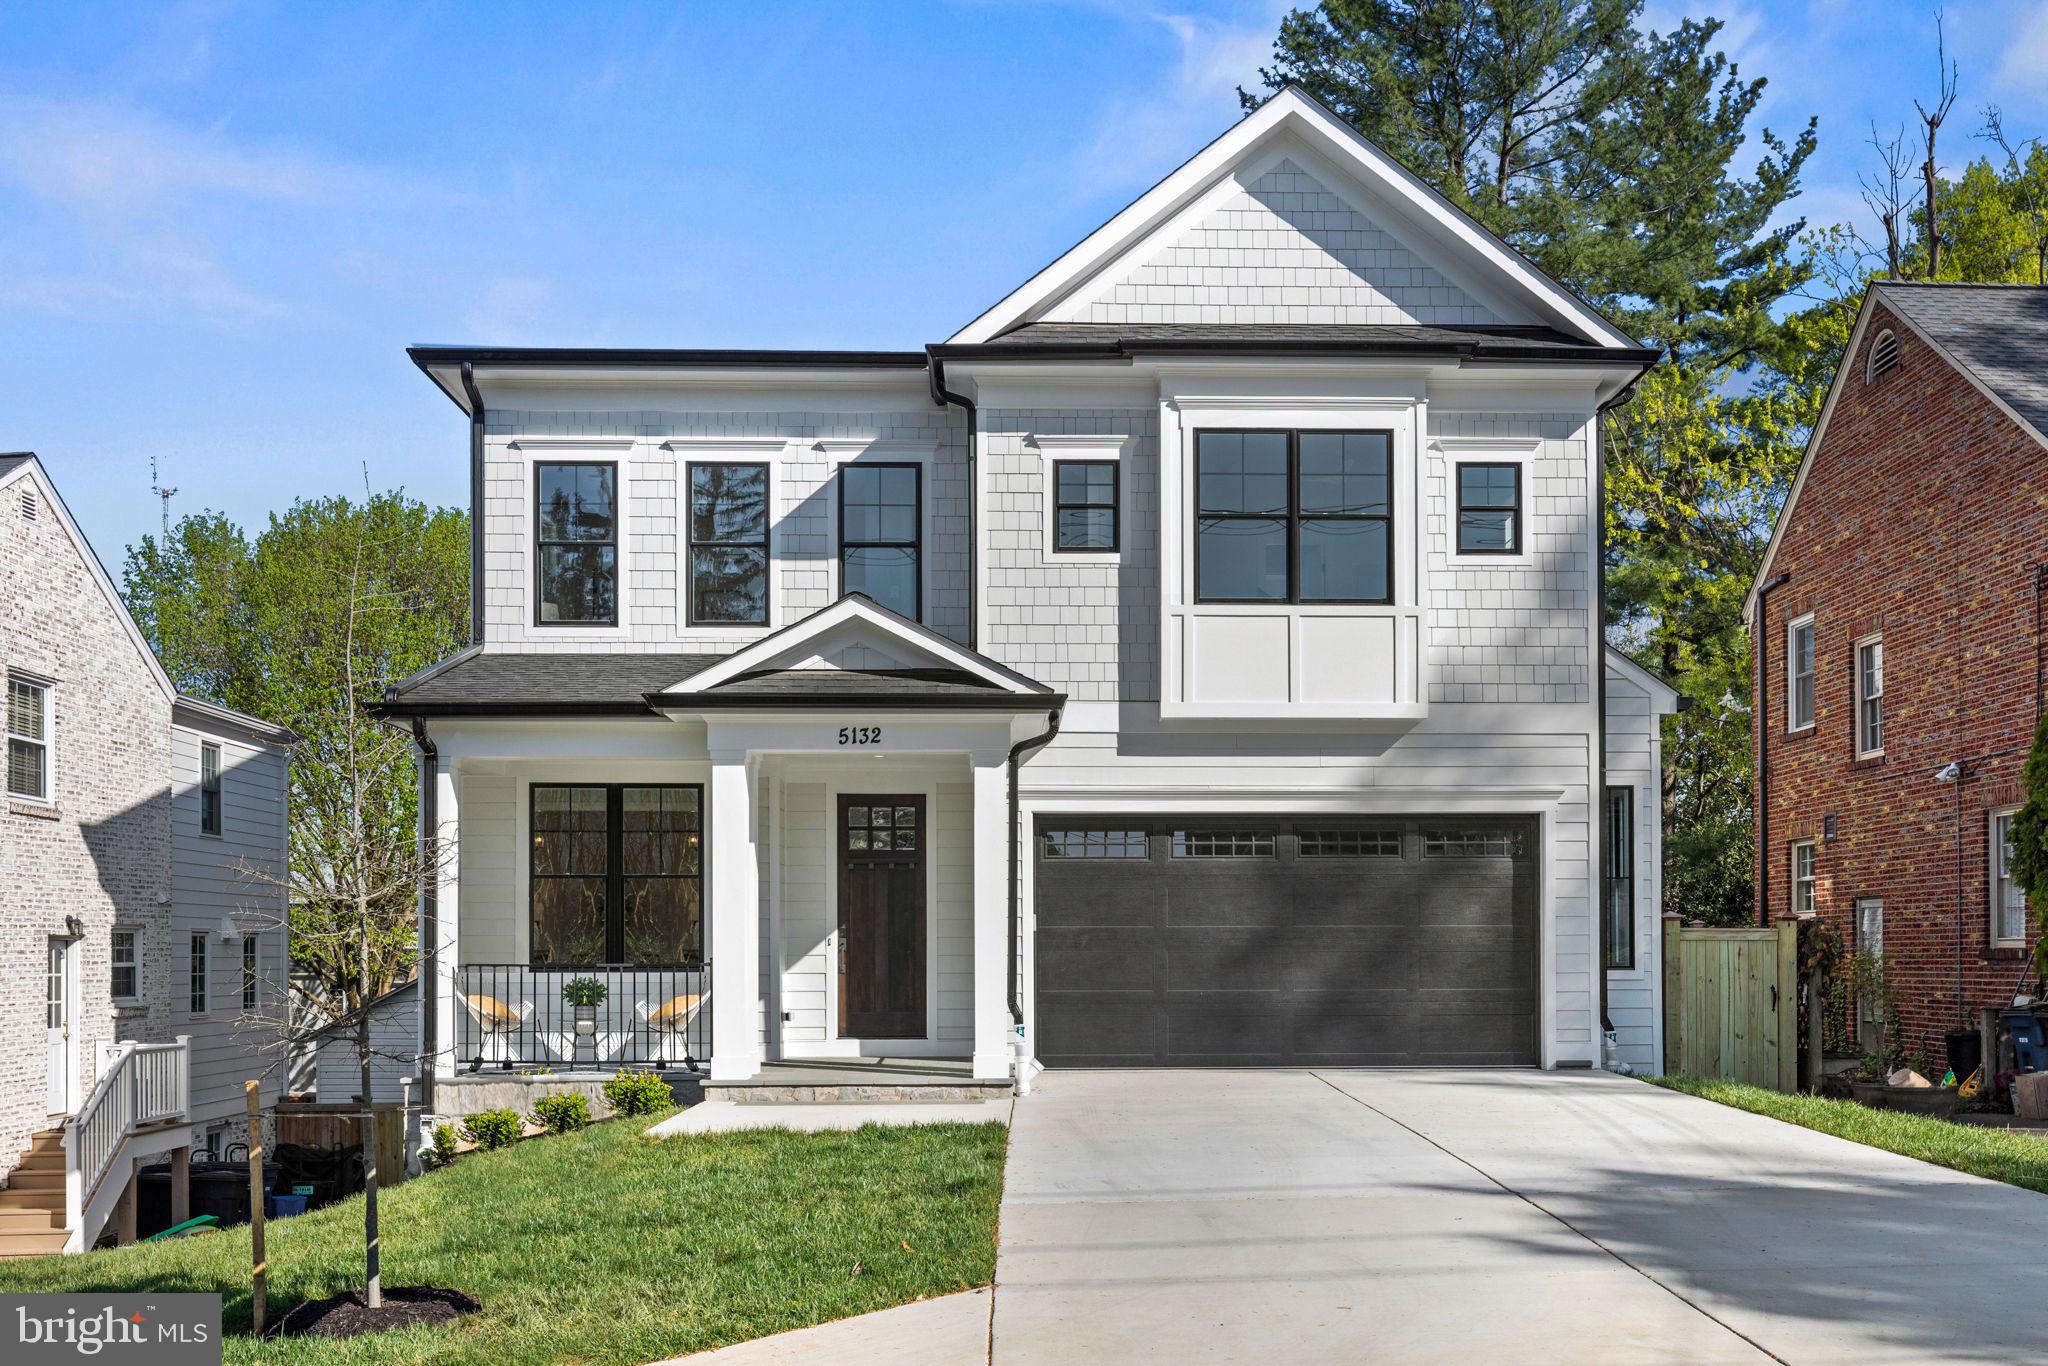
Welcome to 5132 Newport Avenue, an incredible NEW CONSTRUCTION home featuring the perfect floor plan, with multiple indoor and outdoor entertaining areas, and is situated on a quiet, tree-lined street in leafy close-in Bethesda . As you approach this 5 BR / 4.5 BA home, you're greeted by a welcoming front porch. As you enter the home, you'll notice the gorgeous hardwood floors throughout, tall ceilings, and the abundance of natural light that streams in through the oversized windows. The dining room has beautiful chair-rail height wainscoting, tray ceilings, recessed lighting, and features a stunning chandelier. The family room / living room is light and airy and features a fireplace with a custom wall treatment, with direct access to the large deck through a wall of glass, and is open to the gourmet kitchen, which features an oversized island with additional storage, stainless steel chef grade appliances, including a gas range and double wall ovens, double-stacked cabinets, and custom pendants. Outside, the expansive deck has a gas line for a grill and/or fire pit, and views of the gorgeously manicured backyard. Finishing off the main level is a convenient powder room, a walk-in pantry, a large mud-room and access to the 2-car garage. Upstairs you'll find four bedrooms, two with en-suite bathrooms and two that share a buddy bathroom, walk-in closets and hardwood floors. The gorgeous Primary Bedroom Suite is the perfect homeowner retreat! Featuring two impressive walk-in closets with organizers, a spa-like bathroom, including an oversized, glass-enclosed shower, 2 large vanities, a contemporary soaker tub with a beautiful view, plus lots of storage and custom lighting, you'll never want to leave! Completing the upper level is a laundry room, plenty of counter top space and cabinet storage, and a sink. The walk-out lower level is bright and airy, and features tall ceilings and recessed lights. The XL recreation room is an ideal hang-out space, and has direct access to the patio and backyard and is adjacent to the bar area, perfect for entertaining! Completing the lower level is a bedroom with a legal egress window, a full bathroom, plus 1 bonus rooms, perfect for a gym or a home theater, the possibilities are endless! An AMAZING home in a most IDEAL LOCATION! Situated in an idyllic tree-lined street in a suburban oasis yet a stone’s throw to DC and just moments to the Shops at Wisconsin Place for shopping (including Bloomingdales, Eileen Fisher, and more!) and fine dining (Capital Grille and Maggiano’s Little Italy). For your everyday needs, Whole Foods is less than 1 mile away, as are Truist, Provident, United, and Pacific Western Banks). Minutes to  Bethesda Row for more shopping and dining, and the Strathmore for live music! Plus, you're just minutes to NIH, Walter Reed National Military Medical Center, and Suburban Hospital, and just a bit further to Silver Spring and Georgetown, too! Bethesda-Chevy Chase School District! Lifestyle, Location and Convenience, you CAN have it all! Welcome Home!
#MDMC2126078

BETHESDA

5132 NEWPORT AVENUE

5 Beds

4 Baths

4,528 Sq.Ft.

$2,595,000

MLS#: MDMC2126078
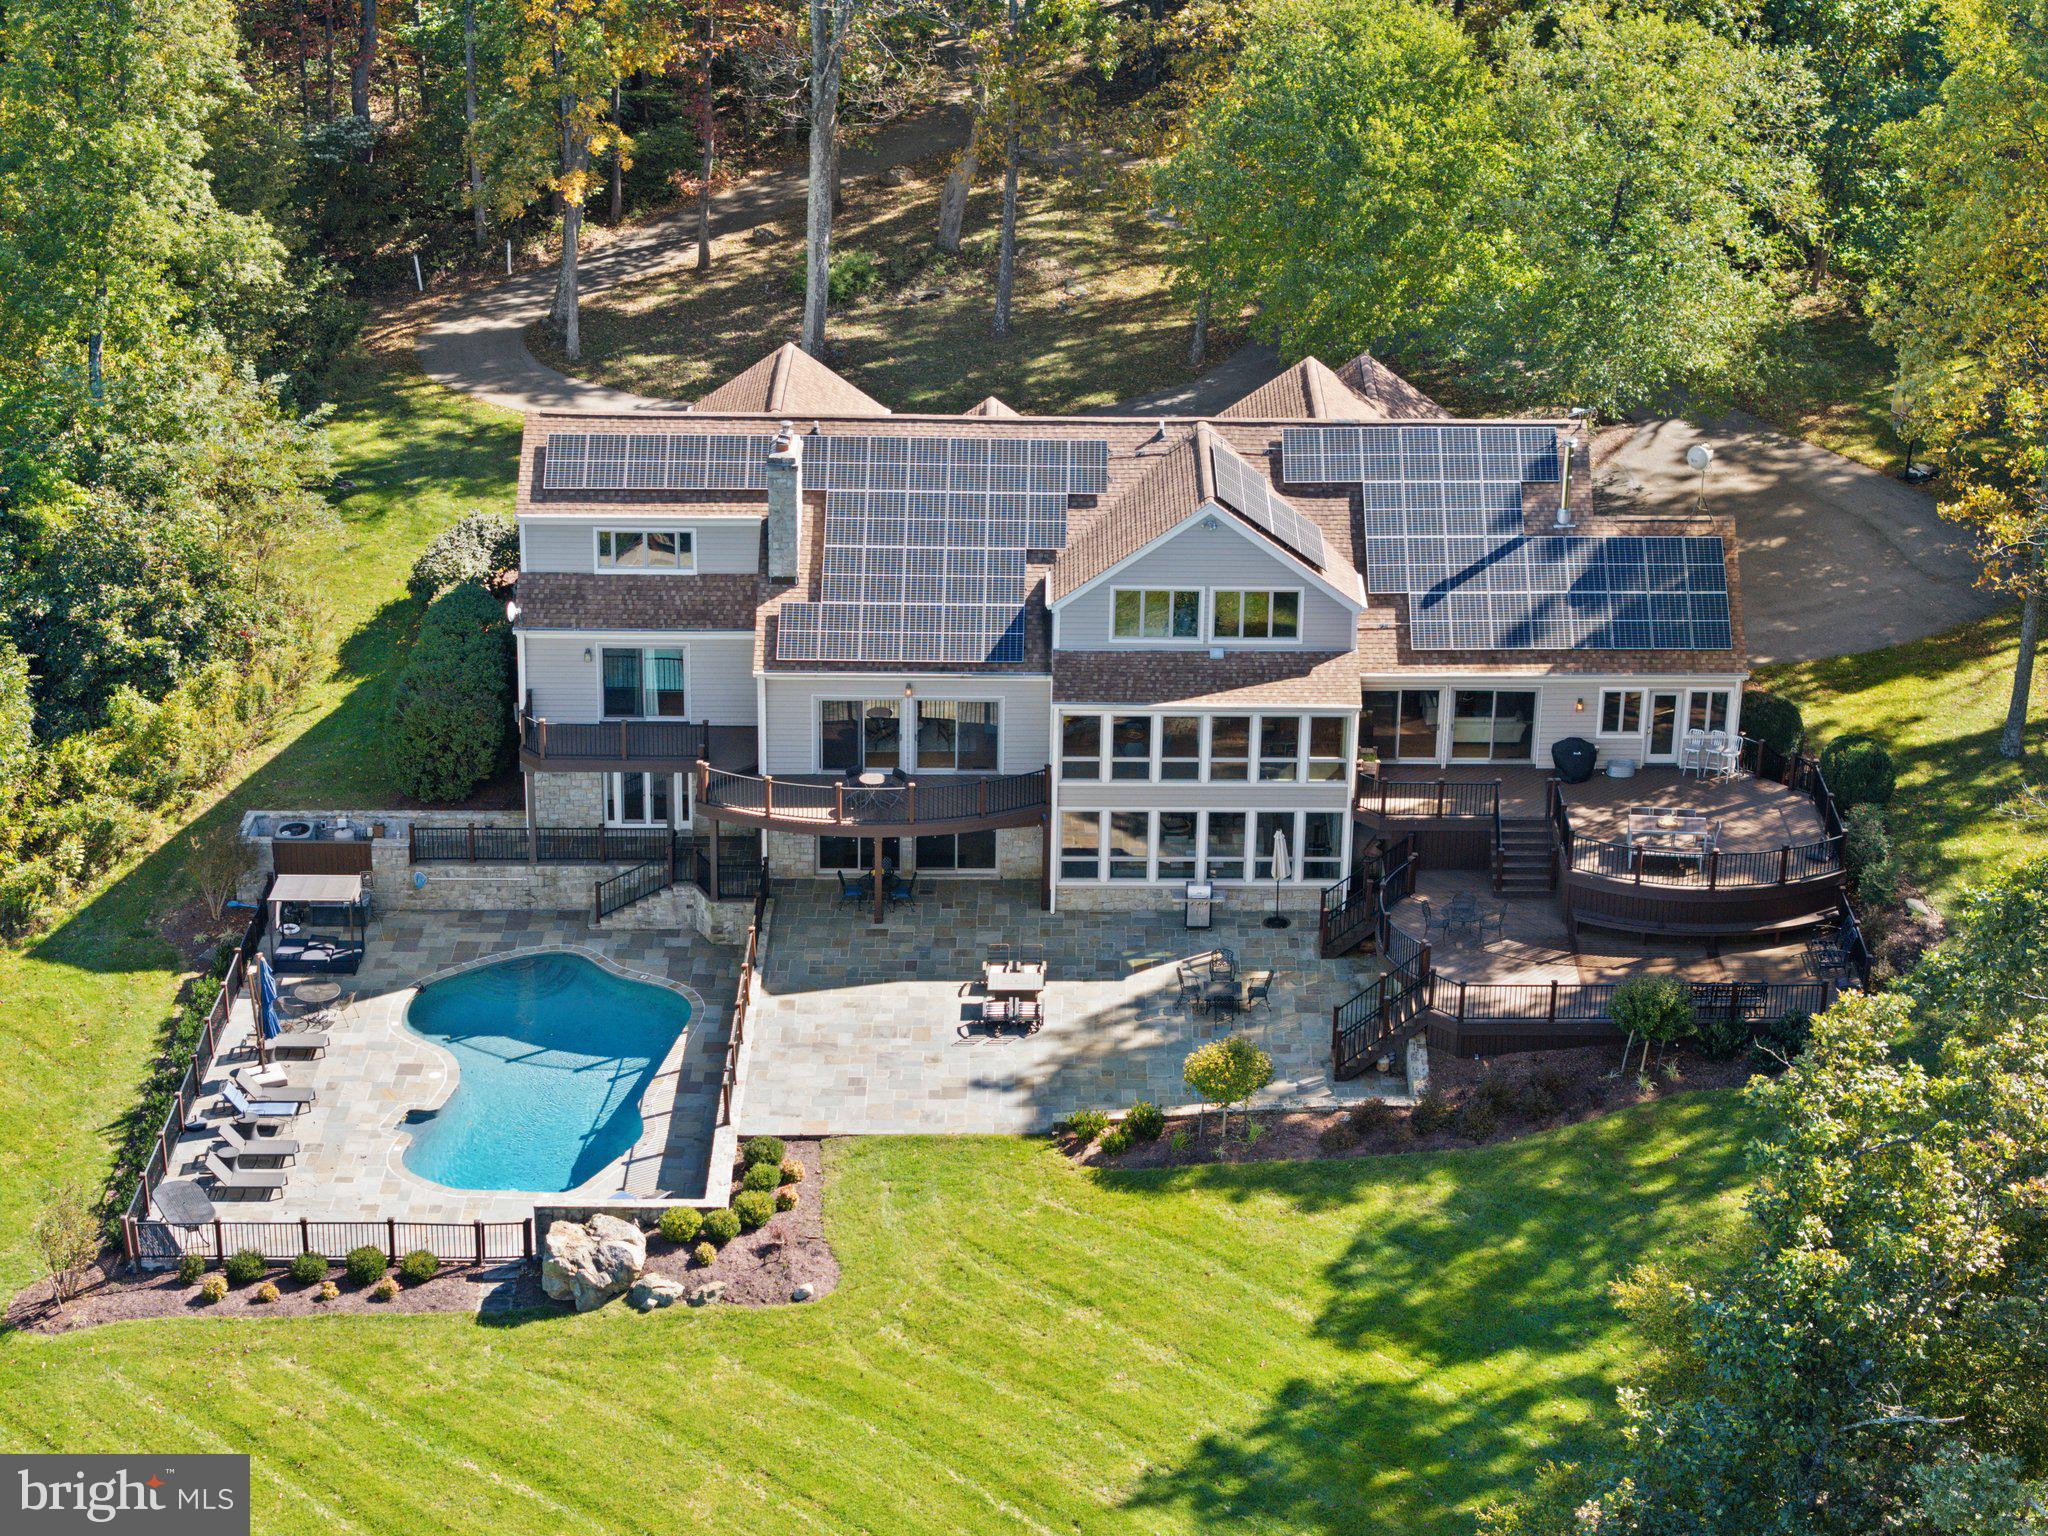
Views, views, views! Enjoy your dream Blue Ridge Mountain retreat on 96+ acres situated just North of the charming village of Paris. When you enter this custom-built contemporary home, you are greeted by expansive windows with sweeping views of the Shenandoah Valley. This turn-key residence features tongue and groove vaulted ceilings, gleaming hardwood floors and wrought iron accents that complement the open floor plan. Offering 6 bedrooms and 4.5 baths this home beautifully integrates modern living with thoughtful architectural elements. Step down into the formal living room with built-in bookshelves that surround a floor to ceiling stone fireplace. The gourmet kitchen has high-end appliances, a peninsula style granite topped counter with seating along with a breakfast area and a formal dining room – all that enjoy the spectacular views. Just off the kitchen is the family room with a wood stove and a sunroom. Adjacent to the family room is a separate laundry room that leads to the attached 2-car garage. Completing this level is a separate home office and the primary bedroom suite with a fireplace, separate deck, two walk-in closets and a luxury bath with double vanities, a soaking tub with sky lights and a separate shower. From this main floor, there are doors opening onto the multi-level decks which have stairs leading down to the large flagstone terrace and the fenced heated pool. The upper level has 5 more bedrooms, two full baths and another office suite or sitting area. The lower level has new LVP flooring and a wall of windows and doors out on to the open flagstone terrace. This level features an exercise room, a game room area with a TV that opens to the recreation room with a stone fireplace and small mini-bar area. Finishing this level is a sitting room, a bonus room, a mudroom area with a full bath ideal for when you are coming in from the pool. This home provides plenty of spaces to gather. Multiple decks along with the expansive flagstone terrace and heated swimming pool extend your lifestyle from indoors to out with incomparable valley views to share with friends and family.  Other outbuildings include an impressive warehouse that was fully renovated by the owner into a recreation and study place. This space offers open classroom settings, a separate conference room, small kitchen, his & her powder rooms, an open upper-level space and a basketball hoop. A unique frosted garage door along with bi-folding doors allows one to open the space and bring the outside in. Both this warehouse and the guest house have a separate driveway for privacy from the main house. The 1-bedroom, 1 bath guest house has an open floor plan with a kitchen with an island, a dining area and a living room with a wood stove. There is a covered front porch, a screened-in back porch, a full unfinished walk-out basement and a 1-car attached garage. While this parcel is mostly wooded, there are walking trails throughout, a year round creek and access to the Appalachian Trail. Great commuter location with easy access to both Routes 50 and 7, just 40 minutes to Dulles International Airport and 1-hour to downtown Washington DC. If you are looking for a home that harmoniously fuses modern living and natural serenity, then come discover this mountain home nestled within the beauty of its surroundings. Be sure to watch the video!
#VACL2003092

PARIS

20615 BLUERIDGE MOUNTAIN ROAD

6 Beds

4 Baths

7,526 Sq.Ft.

$2,595,000

MLS#: VACL2003092
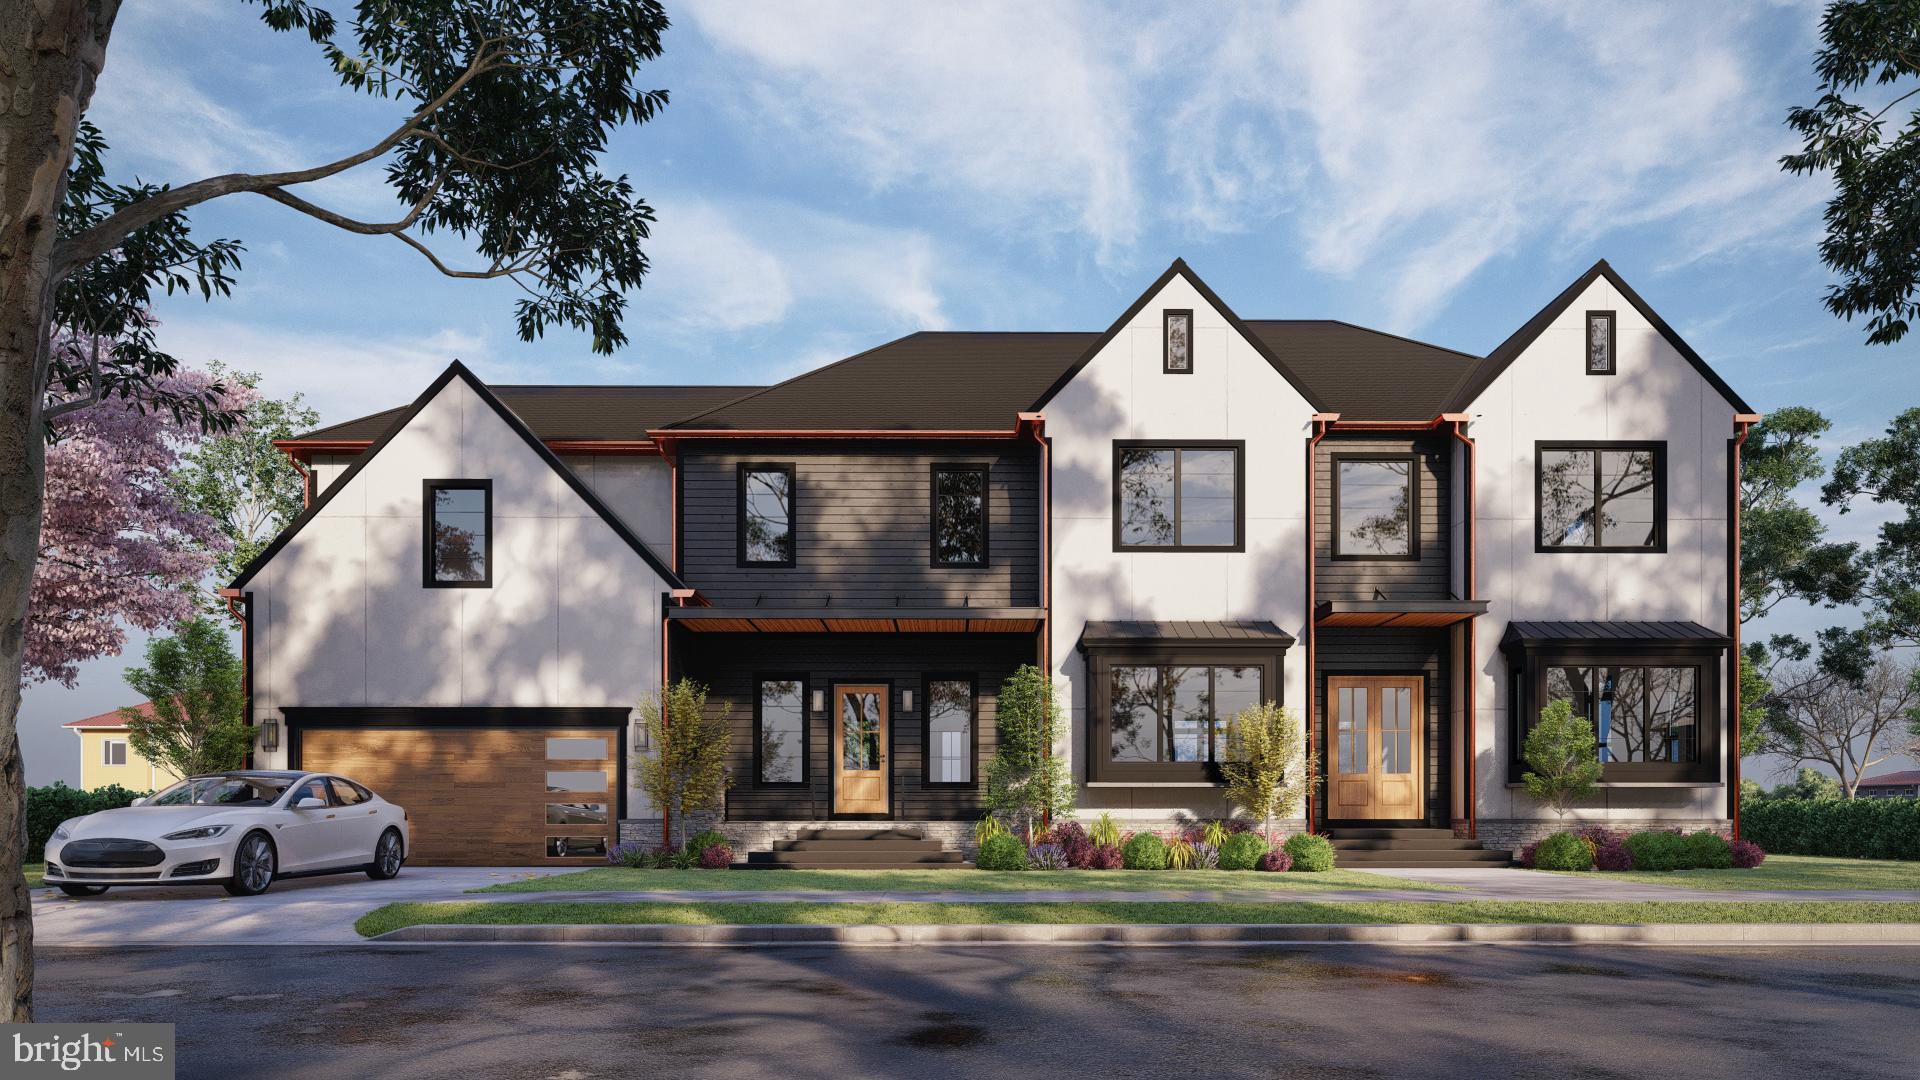
Welcome to The Ivy to be built by August Homes, the DMV’s leader in energy-efficient, high-performance living, located in the prestigious Chesterbrook Gardens of McLean, Virginia. This 7,000-square-foot residence spreads across three beautifully designed floors, offering a blend of classic elegance and modern luxury that’s fully customizable to match your taste.
Beyond being just a home, The Ivy commits to high-performance eco-friendly living with luxury features like quartz countertops, wide plank hardwood floors, and top-notch appliances. Inside, you are greeted by a spacious two-story foyer leading into a bright interior crafted for elegance and comfort. Celebrate in the dining room with bay windows, or find productivity in the well-lit home office.
The kitchen is a chef’s dream, boasting dual islands and a secret pantry, next to a great room perfect for relaxation. A first-floor guest suite offers privacy and indulgence for visitors. Upstairs, find four large bedrooms, each with private baths, including a lavish Owner’s Suite with a huge closet. The flexible Evening Lounge caters to various family needs.
The walk-up basement lights up with an extra bedroom, gym space, and a large recreation area for endless entertainment possibilities. Located in the heart of McLean, Chesterbrook Gardens offers superb schools and a swift commute to Washington DC.
Embrace luxury and personalization with August Homes and make The Ivy your dream home. Contact the listing agent for more information, to walk the lot, or meet with the builder.
#VAFX2172734

MCLEAN

6516 IVY HILL DRIVE

6 Beds

7 Baths

7,300 Sq.Ft.

$2,595,000

MLS#: VAFX2172734
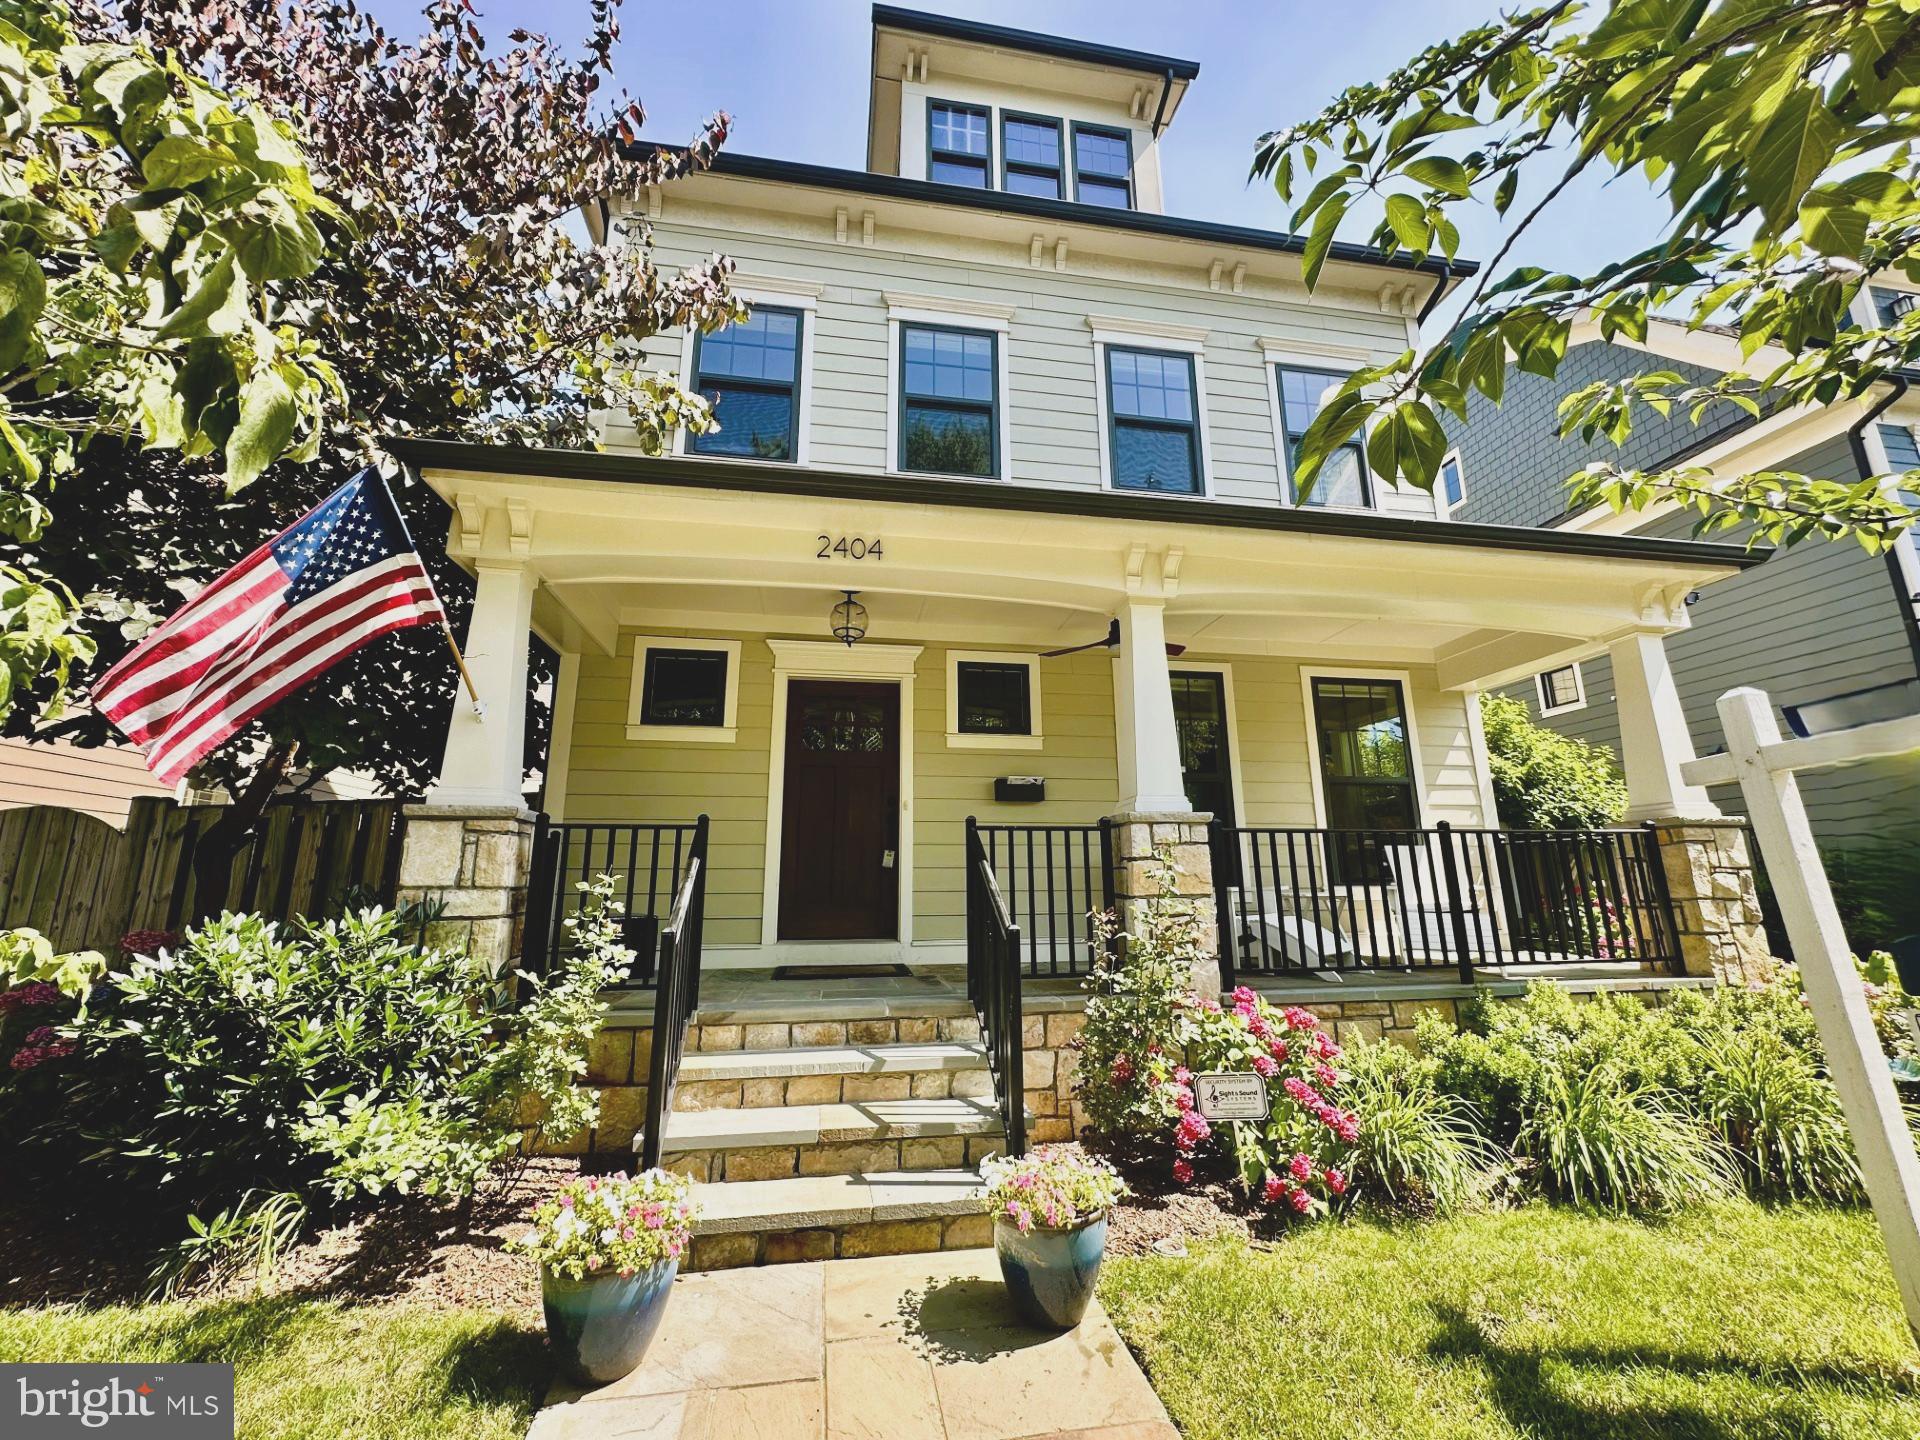
Step into Lyon Village—one of Arlington’s most sought-after neighborhoods, known for its charming tree-lined streets, beautiful homes, and unbeatable proximity to Clarendon’s vibrant dining and shopping scene. From the moment you arrive at 2404 16th St N, this BeaconCrest-built home invites you to experience the perfect balance of elegance, comfort, and modern convenience. Thoughtfully designed across four finished levels, it offers stunning details, high-end finishes, and a versatile layout that adapts to every stage of life.

The main level is designed for both seamless entertaining and cozy nights in. Imagine curling up by the double-sided gas fireplace, which warms both the living and dining areas, creating the perfect ambiance for gatherings or a quiet evening with a book. The coffered ceilings and custom built-ins add timeless character, while the full bath on this level provides added flexibility for guests. In the gourmet kitchen, you’ll love preparing meals with Thermador® appliances, a gas range and wall oven, and a stunning waterfall granite island that serves as the heart of the home. The walk-in pantry and wood-paneled refrigerator maintain the sleek aesthetic while keeping everything within reach. Step outside to the covered back porch, ideal for year-round grilling, or continue to the professionally landscaped, fully fenced-in backyard, where the top-of-the-line jacuzzi hot tub awaits for relaxing evenings. The yard also provides direct access to the detached two-car garage and ADU, with a private alleyway ensuring easy and discreet entry.

On the second level, the primary suite offers a peaceful retreat at the end of the day. The diamond coffered ceiling adds a touch of sophistication, while the two walk-in closets provide ample storage. The spa-like ensuite bath, complete with a waterfall shower-head and double vanity with extra storage, transforms everyday routines into a luxurious experience. Two additional bedrooms on this level share a beautifully appointed Jack-and-Jill bath, designed with pocket doors for privacy. The convenient second-floor laundry room makes chores effortless, so you can spend more time enjoying your home.

The third level offers incredible versatility—a spacious loft, an additional bedroom, and a full bath with dual sinks and a soaking tub make this the perfect space for a guest suite, home office, or creative retreat. With two extra storage closets, this level is both functional and inviting.

The fully finished lower level expands the home’s living space, featuring new luxury vinyl plank flooring, gas fireplace with built-ins, a new half bath, a generous storage room, and a wet bar that’s perfect for hosting. The TV and refrigerator convey, making this the ideal space for a media room, home gym, or game room. With a split-zone HVAC system, a tankless water heater, and an additional water heater, your home remains energy-efficient and comfortable year-round.

Above the detached garage, the one-bedroom, one-bath accessory dwelling unit (ADU) provides a private and flexible space. Whether you use it for guests, an au pair suite, rental income, or a separate home office, this suite is a valuable extension of the home, complete with two closets and a full bath with a tub.

Living in Lyon Village means living your best life—whether you’re dining at your favorite local spot, shopping in nearby Clarendon, or taking the metro into DC, the location puts everything you need within reach. With top-rated schools, parks, and a strong sense of community, it’s a favorite for those looking for a blend of urban convenience and suburban charm. This home offers a lifestyle that blends luxury, convenience, and a true sense of community. From hosting lively gatherings by the fireplace to unwinding in the jacuzzi tub and enjoying the nearby parks, shops, and dining, every day here feels special.
#VAAR2054980

ARLINGTON

2404 16TH STREET N

5 Beds

5 Baths

4,572 Sq.Ft.

$2,595,000

MLS#: VAAR2054980
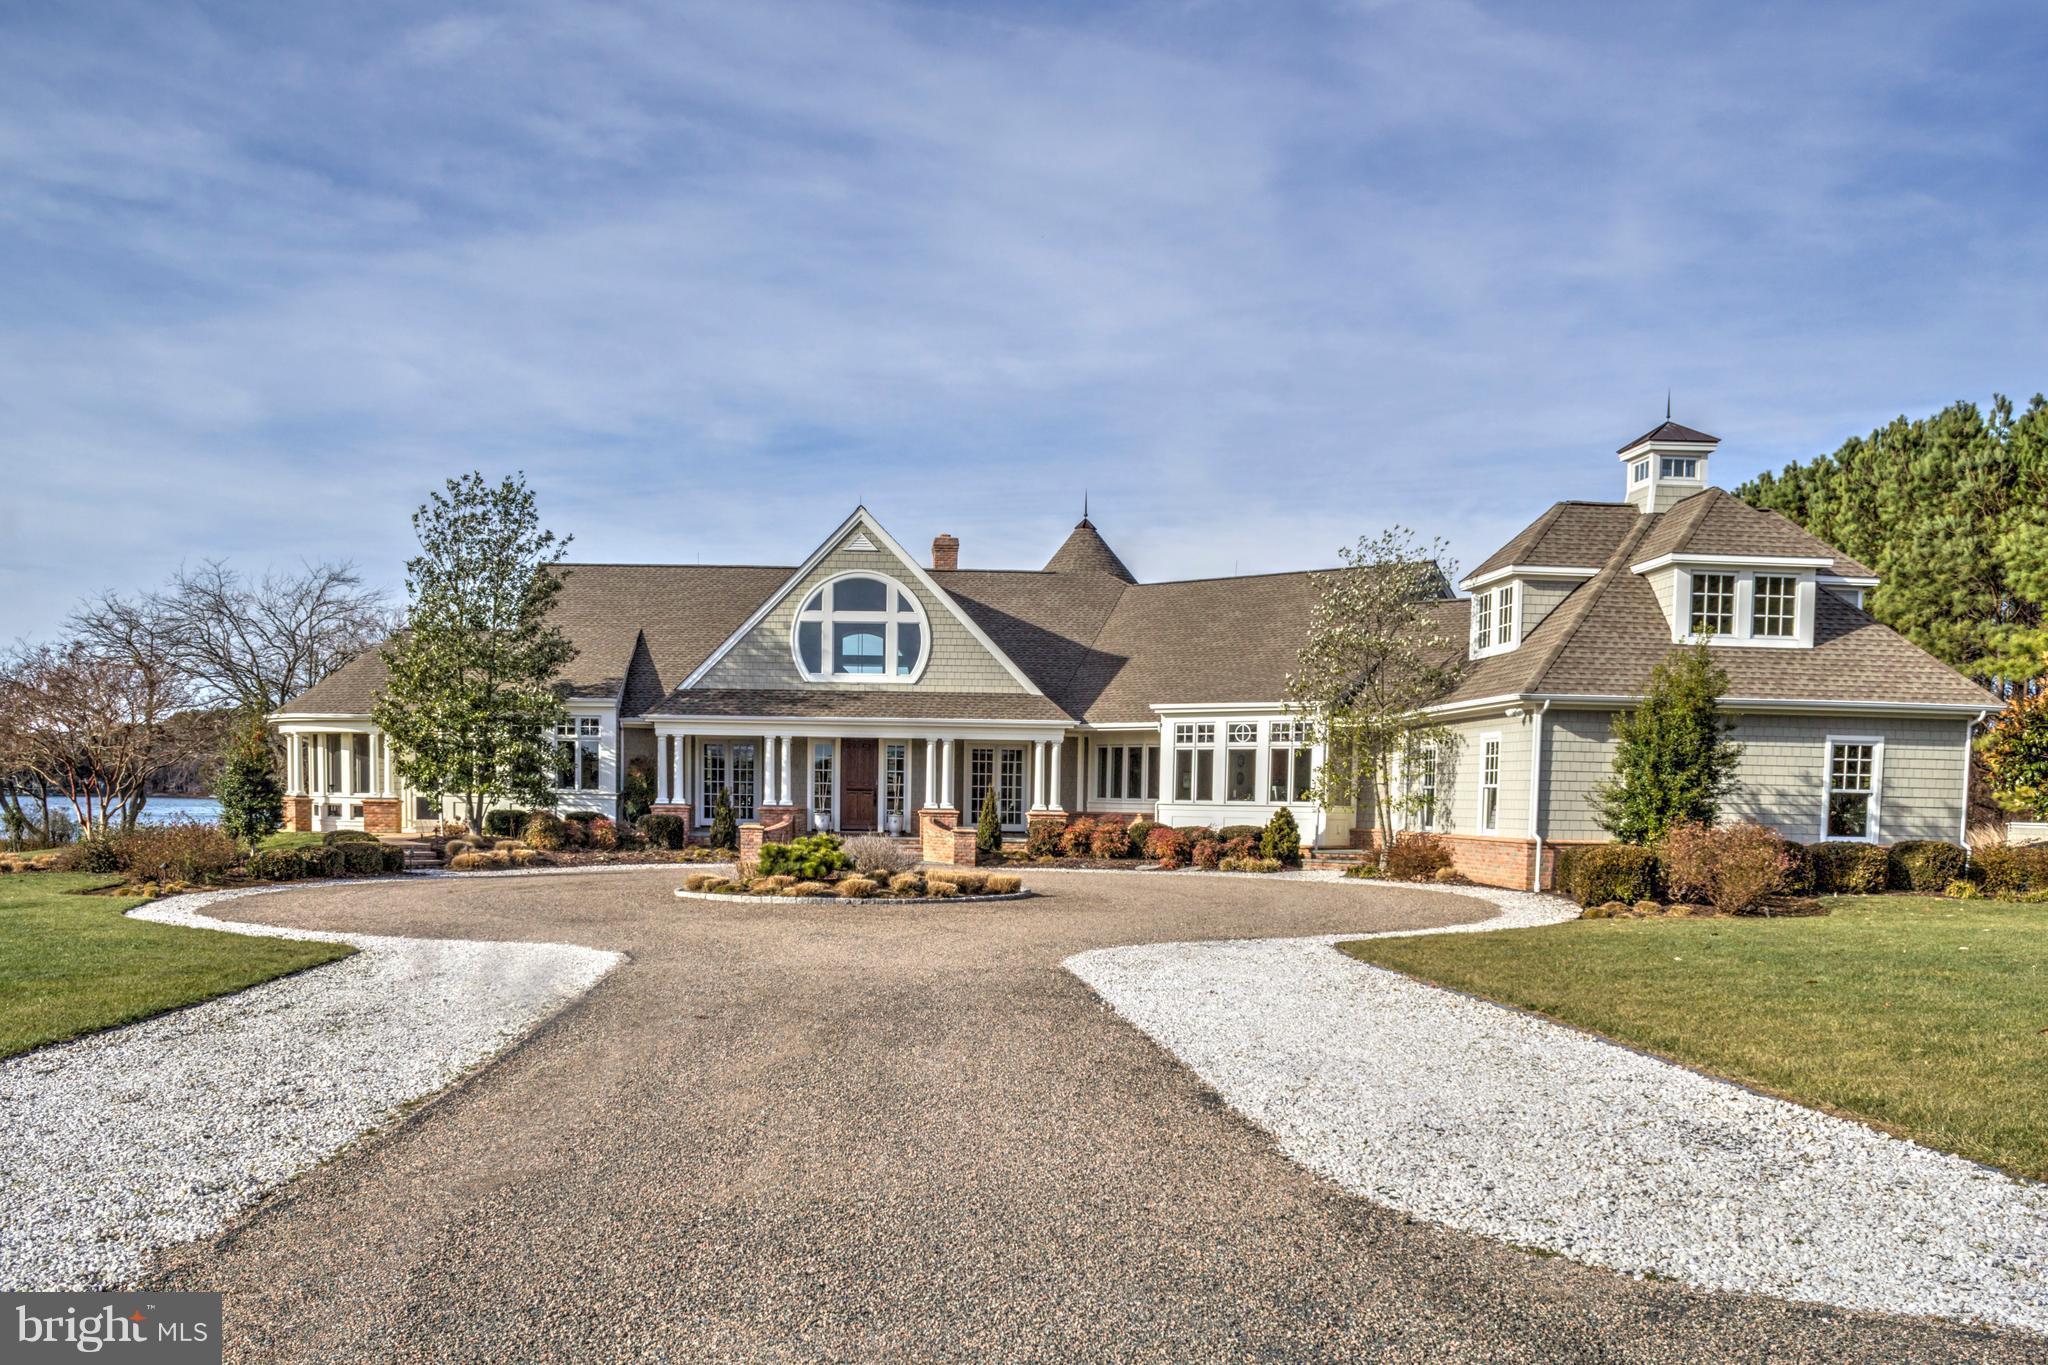
Fabulous custom built waterfront estate on Island Creek.  Architecturally amazing, high-end construction situated on 6+ very private acres.  Features include amazing main-level owner's suite, 6'+/- MLW; separate, custom built outbuilding for car collection or horses.  Too many features to list and priced way below replacement cost.
#1002362830

TRAPPE

4346 SOUTHSIDE LANE

4 Beds

3 Baths

N/A

$2,595,000

MLS#: 1002362830
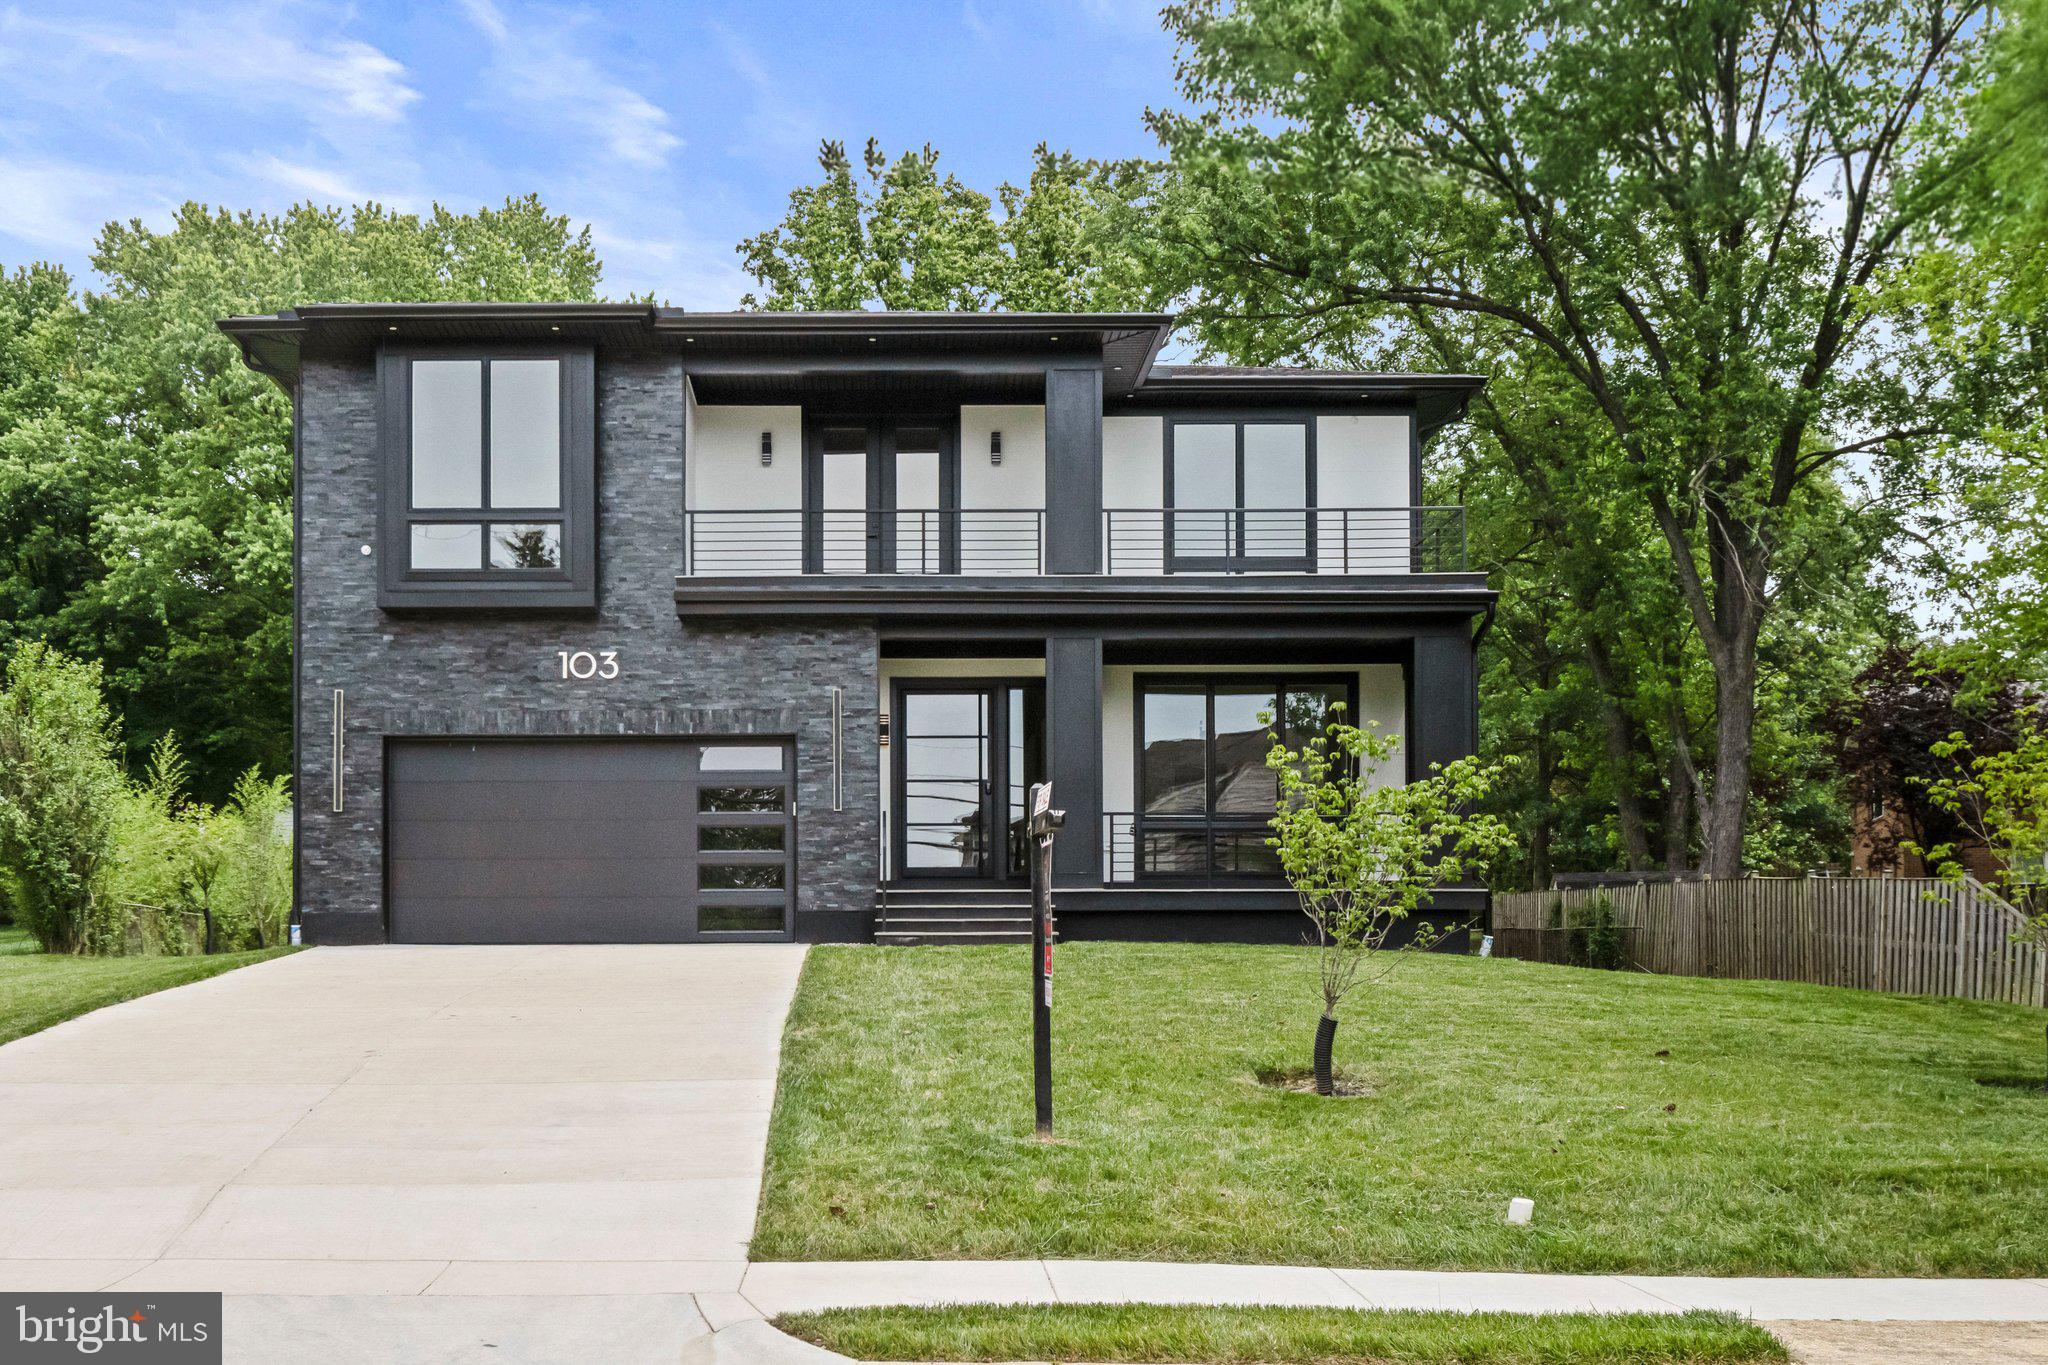
Discover exceptional craftsmanship and modern luxury in this stunning custom-built estate, offering 7,619 square feet of beautifully designed living space on a private 0.54-acre homesite. Thoughtfully created for both comfortable everyday living and sophisticated entertaining, the home features soaring 10-foot ceilings on the main level and 9-foot ceilings on the upper and lower levels, creating an airy, light-filled environment throughout.
The main level showcases elegant gathering spaces, including a formal dining room connected to the gourmet kitchen by a well-appointed butler's pantry. Designed to impress, the chef's kitchen features premium Thermador appliances, custom cabinetry, an oversized center island with seating, and a bright breakfast area overlooking the backyard. The adjoining family room serves as the heart of the home, highlighted by a gas fireplace and seamless access to a covered rear porch, perfect for indoor-outdoor living and entertaining.
A private main-level guest suite with a walk-in closet and ensuite bath offers comfort and flexibility for visitors or multigenerational living. A stylish powder room and spacious two-car garage complete the main floor.
The upper level is anchored by a luxurious primary suite designed as a true retreat. The suite features dual walk-in closets, including an impressive dressing room with a center island, and a spa-inspired bath with premium finishes. A generously sized secondary suite provides the comfort and privacy of an additional primary bedroom, while two additional bedrooms each enjoy their own ensuite baths. A convenient laundry room and a dramatic vaulted family lounge with balcony access add versatility and functionality to the upper level.
Designed with entertaining in mind, the finished lower level offers an expansive recreation room centered around a modern electric fireplace and complemented by a sleek wet bar. This level also includes two additional bedrooms with private ensuite baths, a dedicated media room, a powder room, and a large flexible space that can be tailored to suit a fitness studio, golf simulator, home office, playroom, or other lifestyle needs. Engineered hardwood flooring, designer finishes, illuminated mirrors, elegant tilework, and LED staircase lighting enhance the home's refined aesthetic throughout.
Situated on more than half an acre, the property offers a spacious backyard with endless possibilities for customization, whether envisioning a future pool, outdoor kitchen, entertaining terrace, or expansive lawn for recreation and relaxation.
Ideally positioned for commuters, the home provides convenient access to Chain Bridge Road, I-495, I-66, the Dulles Access Road, Metro stations, Maryland, and Washington, D.C., making travel throughout the region effortless.
Located just minutes from the vibrant destinations of Vienna and Tysons, residents enjoy close proximity to upscale shopping, acclaimed restaurants, entertainment, and everyday conveniences. Nearby Westwood Country Club offers an exceptional lifestyle experience .
Combining timeless design, exceptional quality, and an unbeatable location.A rare opportunity to own a distinguished new construction home in one of Vienna's most desirable neighborhoods.
#VAFX2317914

VIENNA

103 SAINT ANDREWS DRIVE NE

7 Beds

7 Baths

7,619 Sq.Ft.

$2,595,000

MLS#: VAFX2317914
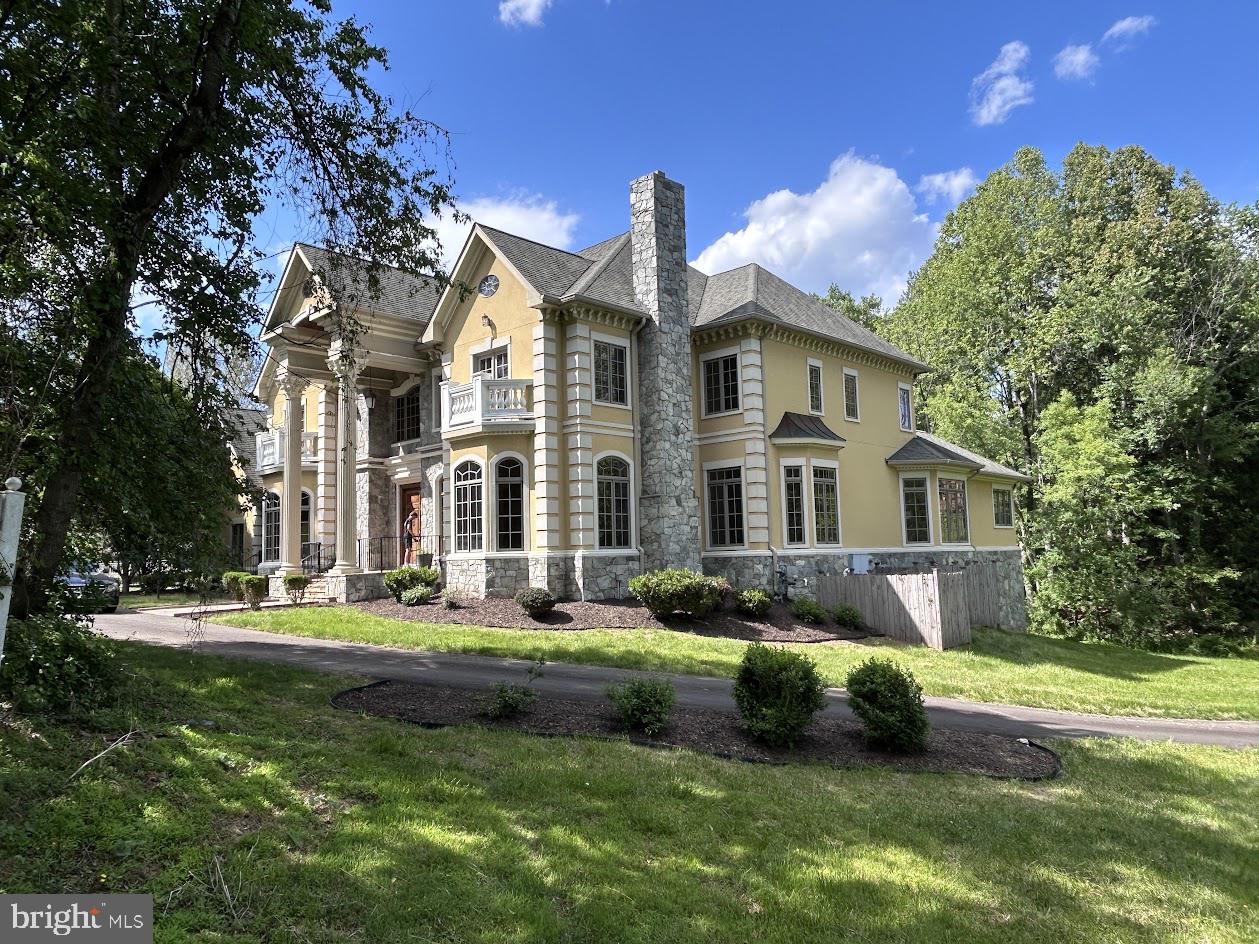
Welcome to an exceptional Great Falls estate offering over 10,000 square feet of refined living across three fully finished levels — a rare opportunity to own one of the most generously appointed properties in the 22066 zip code. Built in 2007 and professionally updated, this move-in-ready residence sits well back from the street on 3.5 private acres, delivering the seclusion and serenity that define Great Falls luxury living.
Inside, the home impresses at every turn. Seven bedrooms and ten bathrooms accommodate family and guests with ease, while seven fireplaces lend warmth and character throughout. The gourmet kitchen is a chef's showcase, featuring a six-burner gas range, wall ovens, a large center island, upgraded countertops, and a breakfast area — all flowing seamlessly into formal and informal dining spaces. Rich hardwood floors, soaring ceilings, and an entry-level bedroom round out the main level's thoughtful layout.
The fully finished lower level expands your entertainment possibilities with additional recreation and living space, plus walkout access. Outside, a private pool anchors the rear of the property — your own resort-style retreat surrounded by nature.
The attached garage accommodates multiple vehicles, and the home's systems have been professionally maintained throughout ownership. Located in the sought-after Beach Mill Downs neighborhood within Langley School District, and just minutes from Georgetown Pike, Tysons Corner, and the Potomac River park.
A truly move-in-ready home at this scale and price point is rare in Great Falls — don't miss your opportunity.
#VAFX2317312

GREAT FALLS

10872 PATOWMACK DRIVE

7 Beds

7 Baths

10,027 Sq.Ft.

$2,595,000

MLS#: VAFX2317312
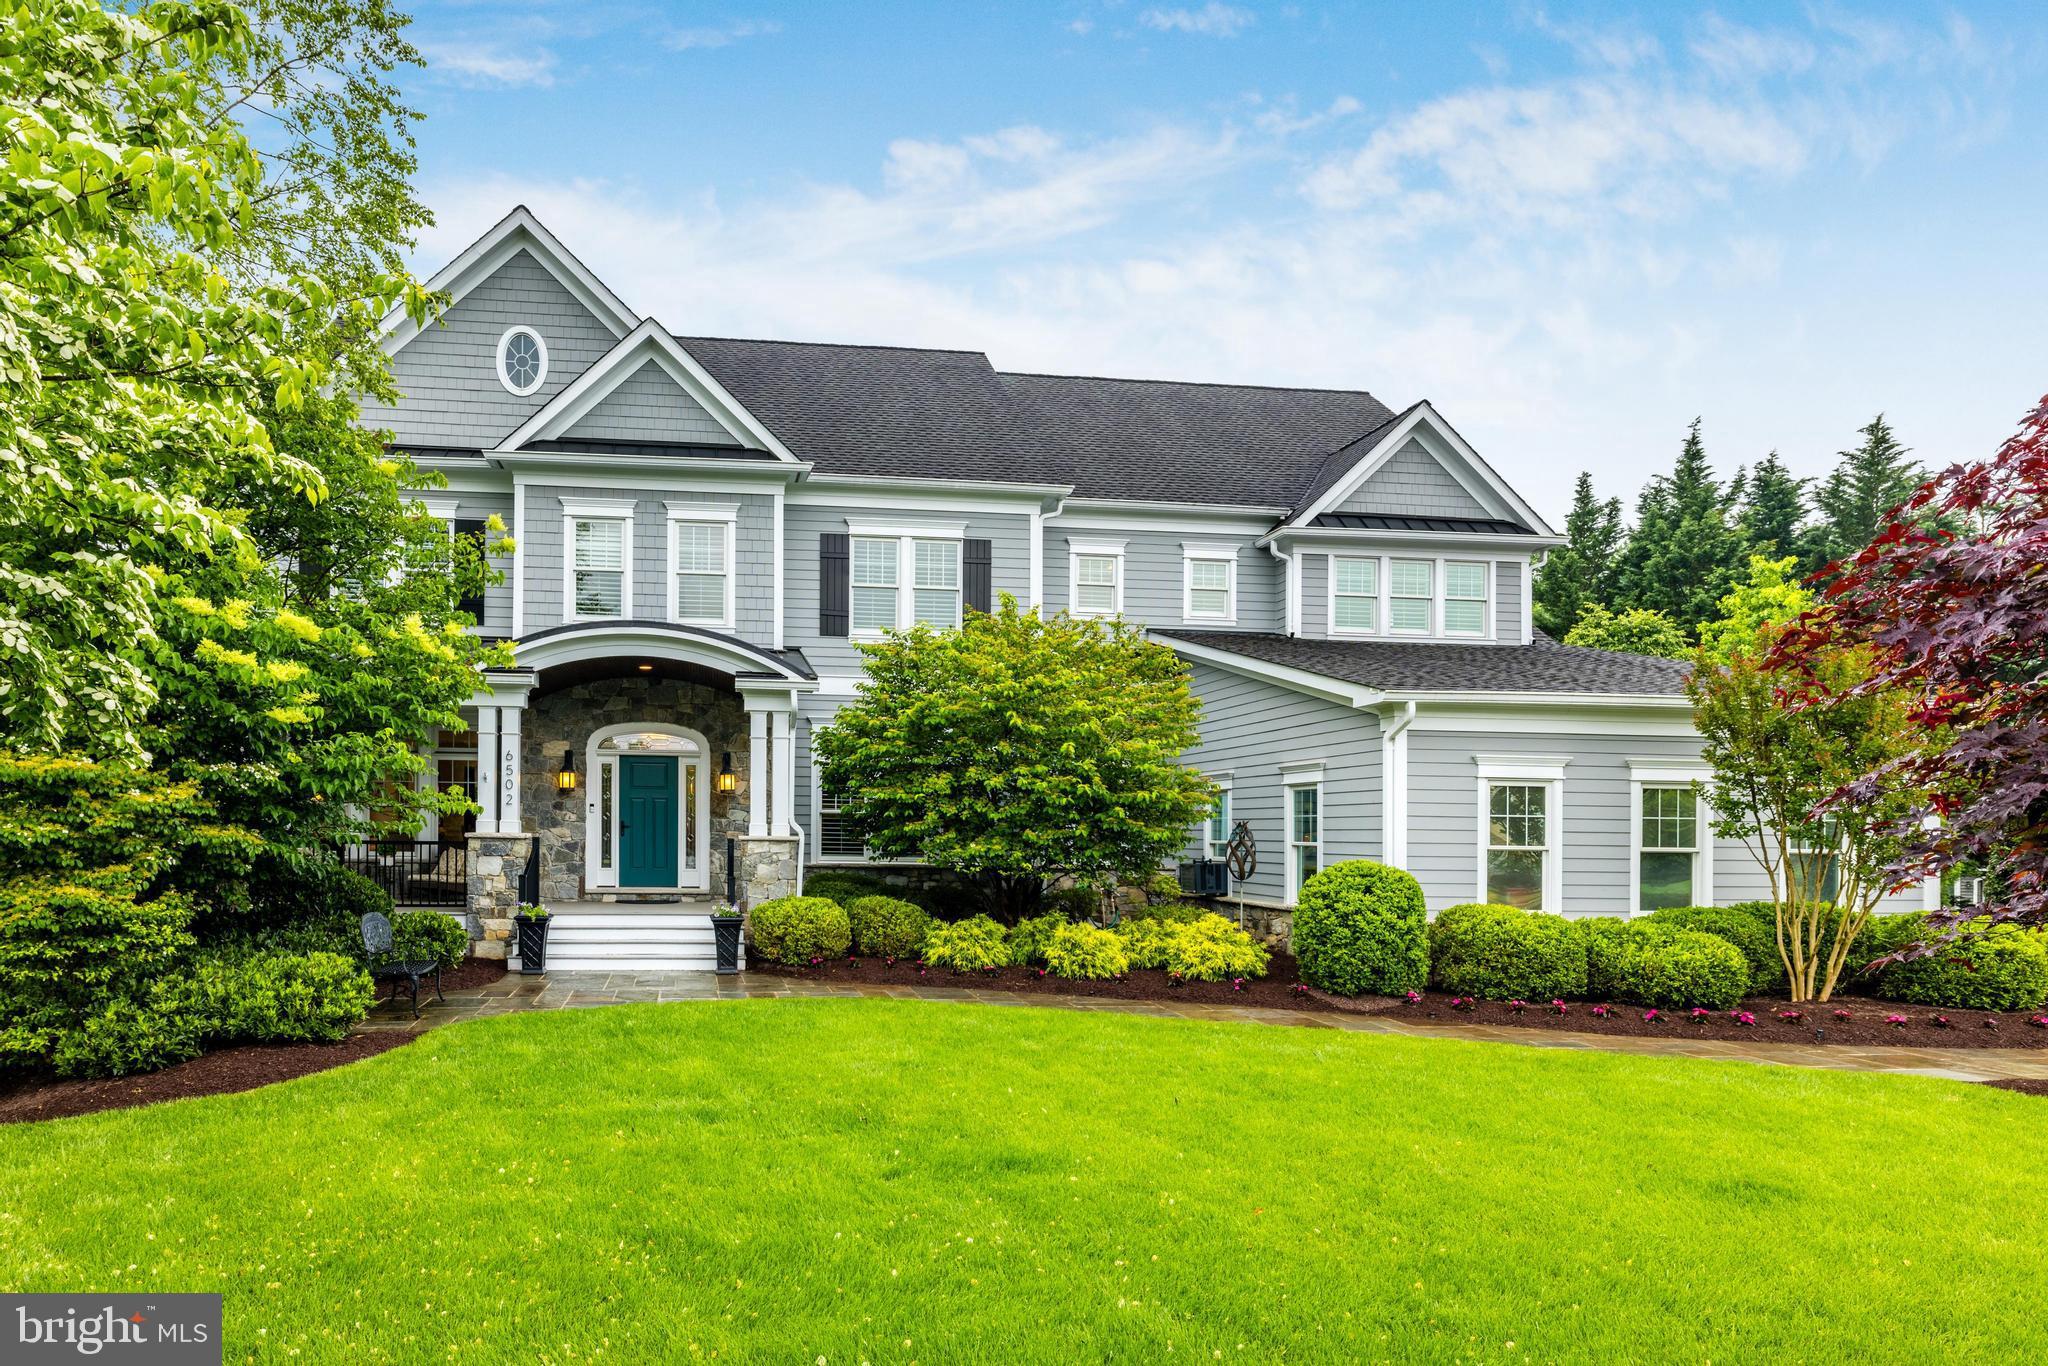
Wow, newer construction in Luxmanor, on a cul-de-sac, and a nearly half-acre level lot!  This one checks all the boxes.  From the welcoming slate walkway and front porch, enter the freshly painted foyer and appreciate the 10 foot ceilings on the main level and the elegant staircase – one of two staircases to the upper level.  The main floor has it all:  the coveted home office with custom built-ins, the elegant living and dining rooms, separated by a butler’s pantry with a wine fridge, the gourmet kitchen with newer Architectural Ceramics backsplash, Thermador double wall ovens, a Viking 6-burner cooktop, a Bosch dishwasher next to the sink, with the ideal kitchen window, and a Fisher Paykel drawer dishwasher in the center island with a second sink and seating for four, a desk in the kitchen AND a walk-in pantry.  The main level also includes a large eating area in the kitchen, which all integrates with the perfect family room, with a tray ceiling, one of three gas fireplaces, and a custom screened porch off the family room.  For those warmer spring or cooler summer days, open the door to the screened porch for true indoor/outdoor living.   Off the kitchen, French doors open to the composite deck: the perfect spot for the grilling.  The backyard is fully fenced and includes a slate path, pergola and gas-plumbed fire pit.  Back inside, don’t miss the large mudroom with cubbies and closet space, and a second clothes dryer, conveniently located where you enter from the three-car garage.  The garage includes two 220V outlets.  Up the second staircase from the kitchen, the upper level includes five bedrooms and four full baths, including the spacious primary suite with the second gas fireplace, a walk-in closet with custom built-ins, and a spacious primary bathroom with a huge shower and a separate soaking tub.  One added convenience: the upstairs laundry room with newer LG machines and granite countertops.  On the lower level, you’ll find a generous rec room with its own bar area, a workout room with a rubber floor, a media/gaming room, a powder room, and bedroom number six with its own en-suite bath and walk-up exit to the backyard.   The home is equipped with a newer water heater (2019) with an additional storage tank, a dual zoned HVAC System which is an energy efficient geothermal system, with furnace humidifier and electronic air cleaner.  The home also includes an inside sprinkler system and an exterior irrigation system.  All of this, and all the North Bethesda neighborhood has to offer:  easy access to commuter routes and Red Line Metro, close to shopping, restaurants and more at nearby Pike and Rose to the north, Wildwood Shopping Center to the south, and refreshed Cabin John Village to the west with more shopping and dining options.  Looking for recreation?  The Tilden Woods Pool is just down Tilden Lane, with memberships available.  Cabin John Park is just down Tuckerman Lane, with its playgrounds, trails, ice rink and more.  With all of these amenities, inside and out, this is the perfect place to call “home!”
#MDMC2131860

NORTH BETHESDA

6502 QUAKER RIDGE ROAD

6 Beds

5 Baths

8,044 Sq.Ft.

$2,595,000

MLS#: MDMC2131860
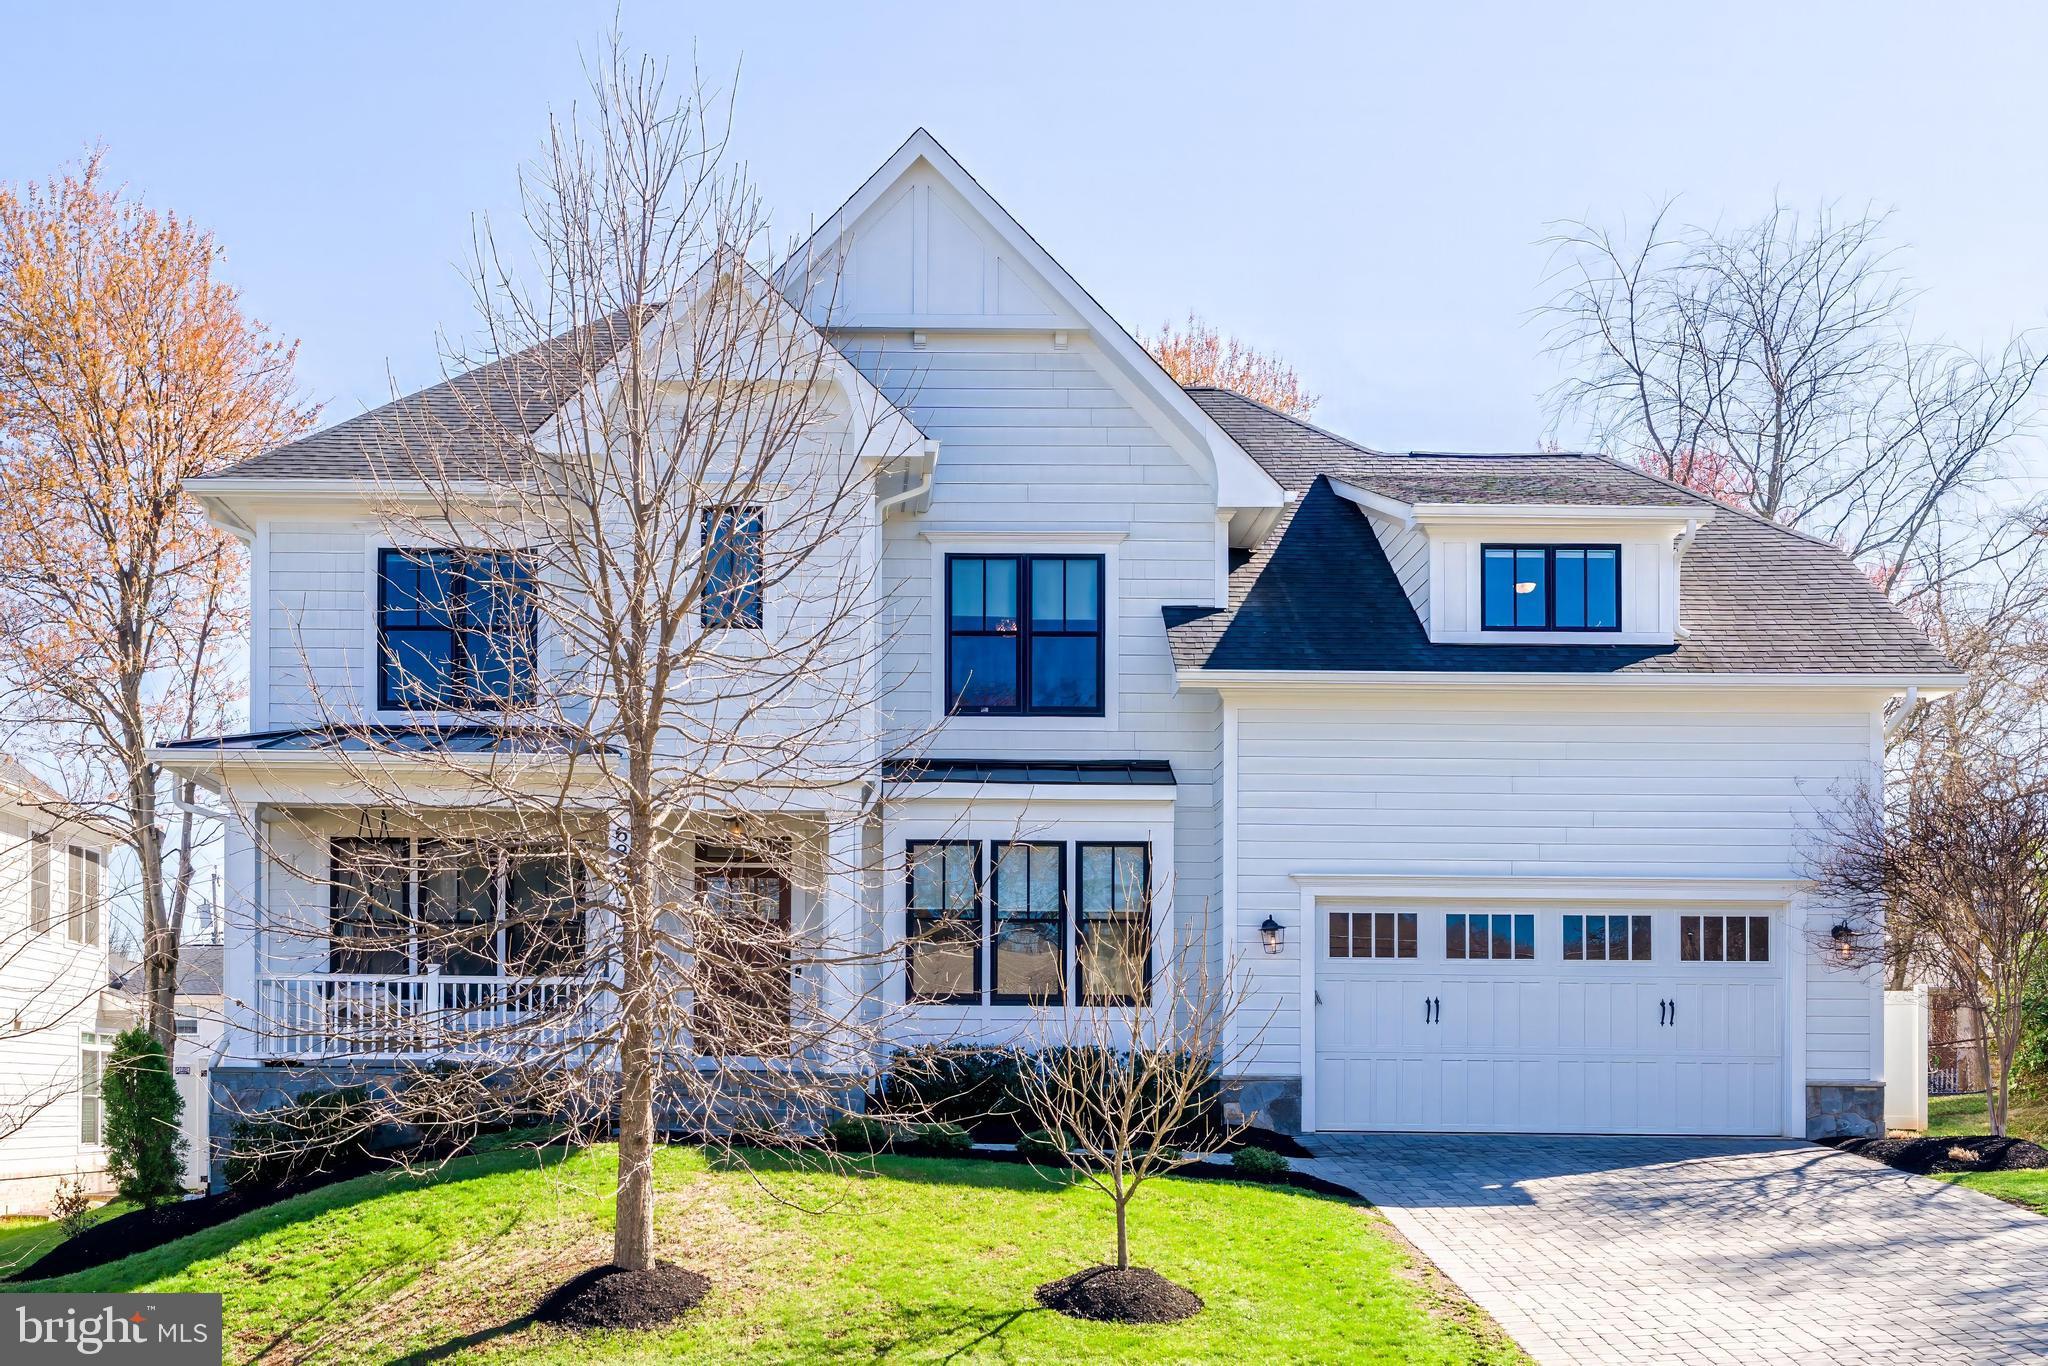
RARE OPPORTUNITY TO OWN A TURNKEY, LUXURY HOME WITH EXCEPTIONAL OUTDOOR SPACE IN A COVETED LOCATION! Walking distance to Kent Gardens Elementary and set along sidewalk-lined streets, this home features a recently installed backyard retreat complete with a pool, hot tub, and outdoor kitchen! Better than new and built by MR homes, this exceptional residence offers the perfect blend of luxury, comfort, and thoughtful design. From the moment you enter, you’re greeted by gorgeous 4-inch hardwood floors, abundant natural light, and beautiful millwork that elevates every space.

The main level is as functional as it is beautiful, featuring two versatile rooms ideal for home offices or a private library, along with a convenient main-level bedroom and full bath. The open-concept layout is enhanced by built-in speakers, creating the ideal ambiance throughout the home.

At the heart of the home, the gourmet kitchen has it all boasting high-end appliances including a Wolf six-burner range with griddle, Sub-Zero refrigerator and freezer, Bosch dishwasher, and built-in Wolf microwave. A charming breakfast nook with built-in bench seating and storage overlooks the backyard oasis, while a butler’s pantry with under-counter wine fridge seamlessly connects to the formal dining room. The mudroom, just off the garage, features a wall of custom built-ins, a spacious walk-in pantry, and direct access to the back staircase for added convenience.

Step outside to a private backyard retreat designed for exceptional entertaining. An impressive 38’ x 18’ pool with hot tub is framed by an expansive natural stone deck. Enjoy the fully equipped outdoor kitchen with built-in grill, under-counter refrigerator, bar seating, and a large outdoor TV. Thoughtfully designed by NVBlu, the rear yard delivers the ultimate space for entertaining and everyday enjoyment.

Upstairs, you’ll find four spacious bedrooms, all with hardwood flooring and walk-in closets. Two bedrooms share a Jack-and-Jill bath with dual vanities, while the serene primary suite is a true sanctuary. Designed for relaxation, the primary suite features a tray ceiling; custom blackout shades; dual walk-in closets; and a spa-inspired bathroom with a Victoria + Albert soaking tub, rain shower, handheld fixture, and dual sinks. A well-appointed laundry room with granite counters, cabinetry, and generous folding space and LG washer/dryer adds everyday convenience.

The fully finished lower level offers incredible versatility, with a large recreation area, a dedicated media space with tiered stadium seating, and a wet bar complete with a wine fridge. A bright lower-level bedroom with an oversized window and en suite bath, plus a glass-door gym (or flex space. An additional bonus rooms provide endless possibilities for hobbies, storage, or work-from-home needs.

With extensive crown molding, detailed millwork, and carefully curated finishes throughout, this home exudes timeless elegance at every turn. Don’t miss the expansive under-stair storage and countless thoughtful touches that make this home truly stand out.

This is a rare opportunity to own a turnkey, luxury home designed for modern living and exceptional entertaining in a sought after convenient location.
#VAFX2288718

MCLEAN

6805 LUMSDEN STREET

6 Beds

5 Baths

6,380 Sq.Ft.

$2,595,000

MLS#: VAFX2288718
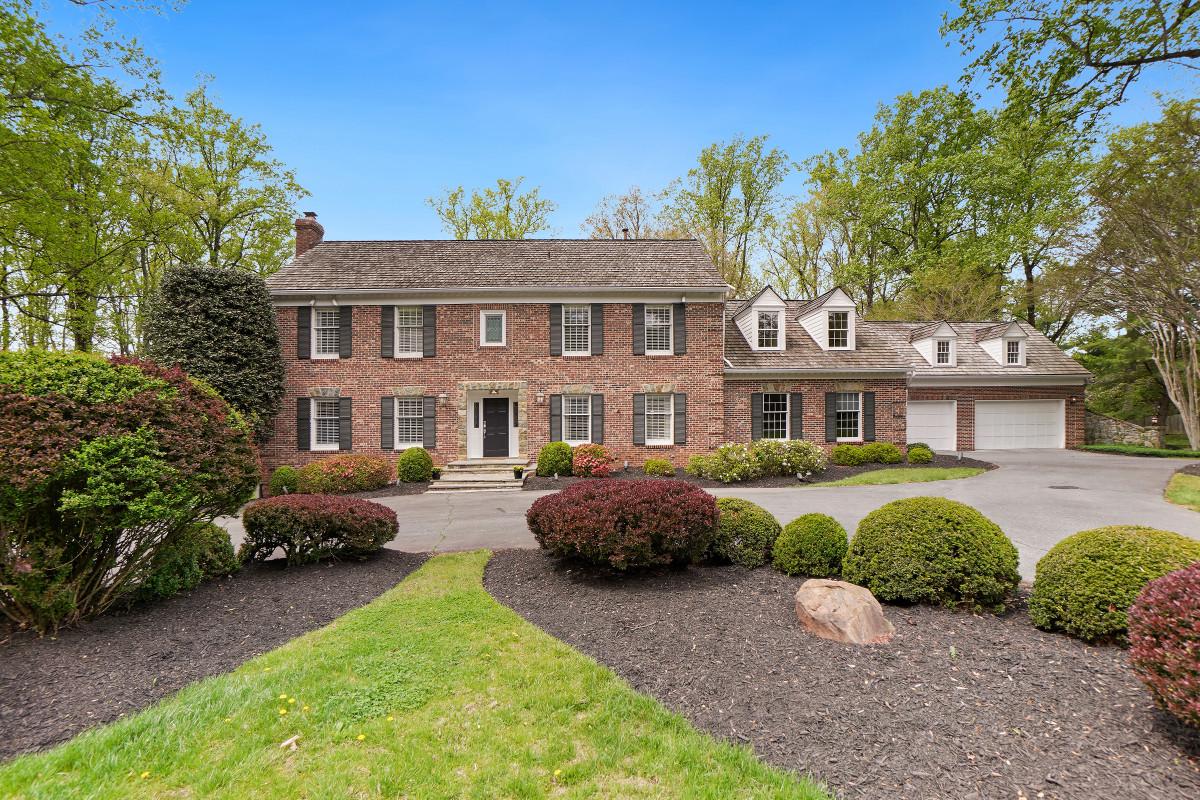
Welcome to 9704 Kendale Rd, a breathtaking estate that redefines luxury living. Nestled on 2 pristine acres, this extraordinary 7-bedroom, 7.5-bathroom home is an entertainer's dream, seamlessly combining timeless elegance with modern convenience.

As you step through the grand entrance, you're greeted by a stunning foyer with a sweeping curved staircase that sets the tone for the sophistication within. The main level boasts a gourmet, eat-in kitchen equipped with top-of-the-line appliances, perfect for creating culinary masterpieces. Adjacent, the family room with its cozy fireplace offers a warm and inviting space to unwind. The formal dining room, living room with an additional fireplace, half bath , and a private office provide ample room for hosting and working in style. A main-floor bedroom with a full bath and a convenient laundry room round out this level.

Upstairs, the primary suite is a true retreat, featuring a fireplace, primary bathroom with a jacuzzi tub, separate shower, and walk-in closet, all overlooking the lush backyard. The 4 additional bedrooms each have their own unique charm, including en-suite and Jack-and-Jill configurations, with Bedroom #5 offering flexible space for a sitting room or second office.

The lower level is an entertainer’s paradise, with daylight windows and a walkout to the backyard. Here, you'll find a large recreation room with a fireplace, a temperature-controlled wine room, a seventh bedroom, a full bath, and a versatile bonus room ideal for a home gym or office.

Step outside and experience your own private oasis. The meticulously landscaped grounds feature an in-ground pool with a retractable cover, a charming pool house complete with a wet bar and full bathroom, and a tennis court surrounded by serene greenery. Whether you're lounging by the pool, hosting a summer soirée, or enjoying a quiet evening under the stars, this backyard is nothing short of spectacular.

This one-of-a-kind property is more than just a home—it's a lifestyle. Don't miss your opportunity to make 9704 Kendale Rd your forever sanctuary.
#MDMC2223478

POTOMAC

9704 KENDALE

7 Beds

7 Baths

7,014 Sq.Ft.

$2,595,000

MLS#: MDMC2223478

Set in the heart of Vienna, 107 Yeonas is a beautifully executed residence by BDR Homes, where thoughtful architecture, refined interiors, and generous living spaces come together in an exceptional setting.

Spanning three finished levels, the home has been designed with an effortless flow between everyday living and entertaining. The main level is anchored by a beautifully appointed kitchen and breakfast area that open to the living room, creating a warm and inviting center of the home. A separate dining area offers an elegant setting for more formal gatherings, while a main level bedroom with full bath provides flexibility for guests, extended stays, or a private home office.

The upper level continues with a spacious loft, offering an intimate secondary living space, along with generously proportioned bedrooms and well appointed baths. The primary suite is a standout, distinguished by a beautiful vaulted ceiling that brings both architectural character and a wonderful sense of volume to the room. A generous walk in closet and thoughtfully finished primary bath complete the private retreat. An upper level laundry room adds everyday convenience.

Designed with entertaining in mind, the finished lower level offers an expansive recreation room with a wet bar, a dedicated media room, an additional bedroom, and full bath. The media room creates a distinct destination for movie nights and entertainment, while the surrounding spaces offer flexibility for guests, fitness, and recreation.

Outside, a spacious yard creates a wonderful extension of the home, offering ample room for outdoor entertaining, play, and quiet evenings at home. The setting feels residential and private while remaining remarkably convenient to the best of Vienna.

Located within the sought after Madison High School pyramid, the home is just minutes from the shops, dining, cafés, parks, and community life of the Town of Vienna, with the Vienna Metro and major commuter routes nearby.

Beautifully proportioned, thoughtfully designed, and ideally situated, 107 Yeonas offers a sophisticated take on modern Vienna living and an exceptional opportunity to experience the craftsmanship of BDR Homes.
#VAFX2337524

VIENNA

107 YEONAS DRIVE SE

6 Beds

6 Baths

6,434 Sq.Ft.

$2,595,000

MLS#: VAFX2337524
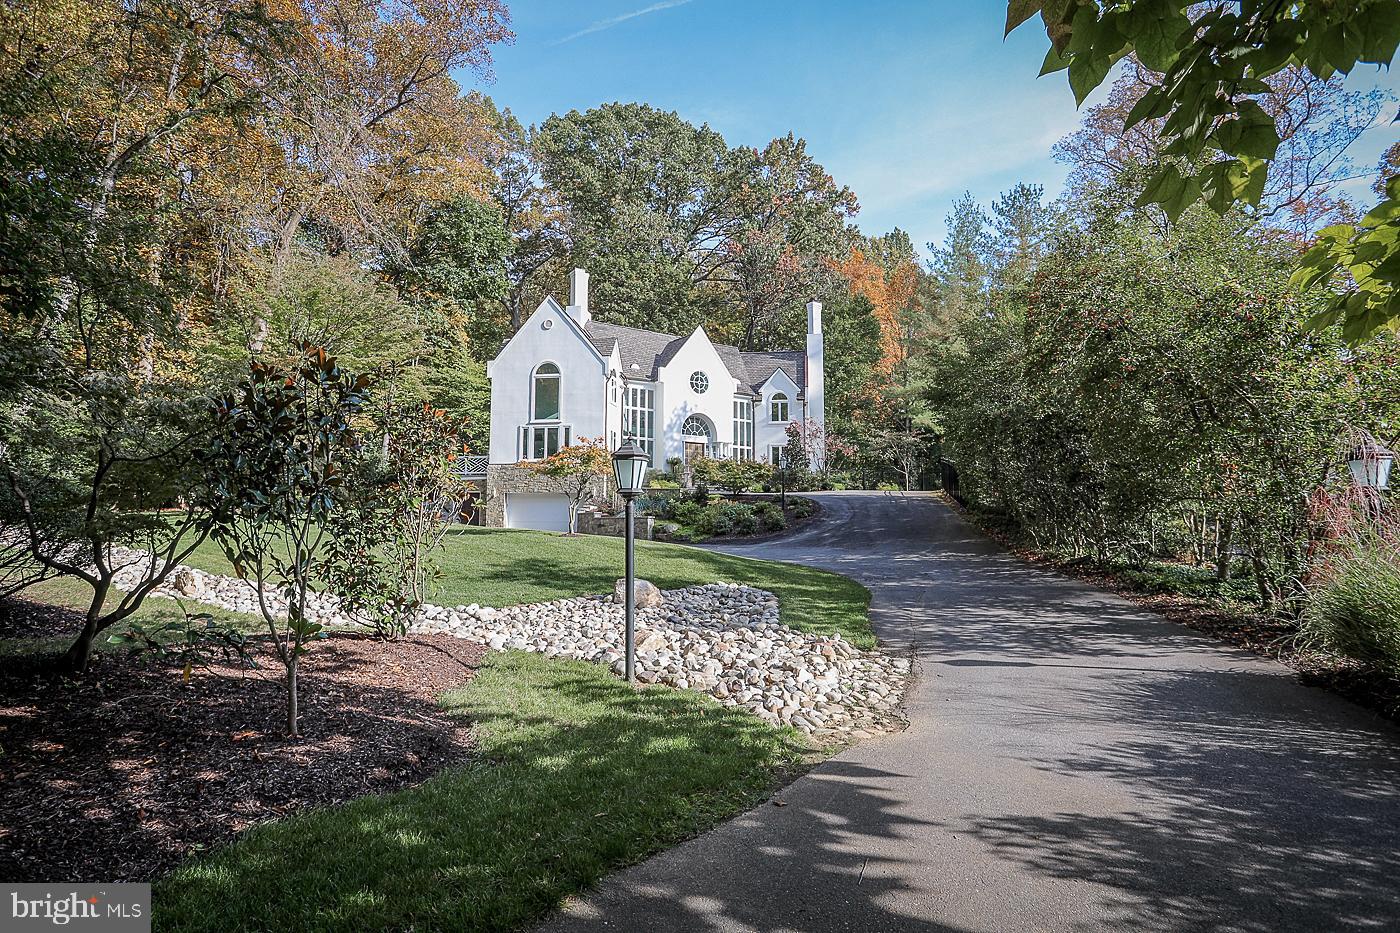
Custom designed and distinctively renovated home in Bradley Hills Grove! This breathtaking home, sited on nearly three quarters of an acre, features six bedrooms, five and one half bathrooms, an attached two-car garage and luxurious finishes throughout.  Nearly every corner of this property has been touched by the current owners, who with great pride, have selected only the finest finishes and ensured that all renovations were completed with the utmost care.  Ideally located in the highly desirable Whitman school district and just moments from downtown Bethesda. Incredible light-filled spaces, cathedral ceilings, an open, airy feel and turn-key condition are just a few ways to describe this property.  A flexible floor plan with two owner's suites, one on the main level and one on the upper level, make this a perfect home for aging in place or multi-generational living.  The gourmet chef's kitchen is a dream, outfitted with the finest materials including Wolf/Sub Zero Appliances, quartzite countertops, designer tile and Restoration Hardware lighting. PLEASE NOTE: This kitchen currently features an induction cooktop but there is a gas line already in place for easy modification to a gas cooktop if one wishes, AND there is proper kitchen exhaust venting in place (to the exterior).  Enjoy sprawling spaces whether you're in the formal living room with a 2-sided FP, or in the family room, also outfitted w/a oversized FP, or better yet, relax in the morning room, overlooking the serene yard. There's also an expansive Trex deck for outdoor entertaining, and plenty of room to add a swimming pool (design available by request).  The upper level owner's bath was just renovated and provides a spa-like experience.   There's also a newly renovated shared bath, just completed a few weeks ago! The list of renovations goes on and on.  This home also offers multiple work spaces, perfect for today's lifestyle.  The lower level has a brand new wet bar, and great recreational space. All major systems have been replaced including windows, roof, stucco, HVAC, water heater, lighting, flooring, etc.  Check out the virtual tour for additional details, and schedule your appointment to see this masterpiece in person!
#MDMC744918

BETHESDA

8907 BURDETTE ROAD

6 Beds

5 Baths

6,694 Sq.Ft.

$2,595,000

MLS#: MDMC744918
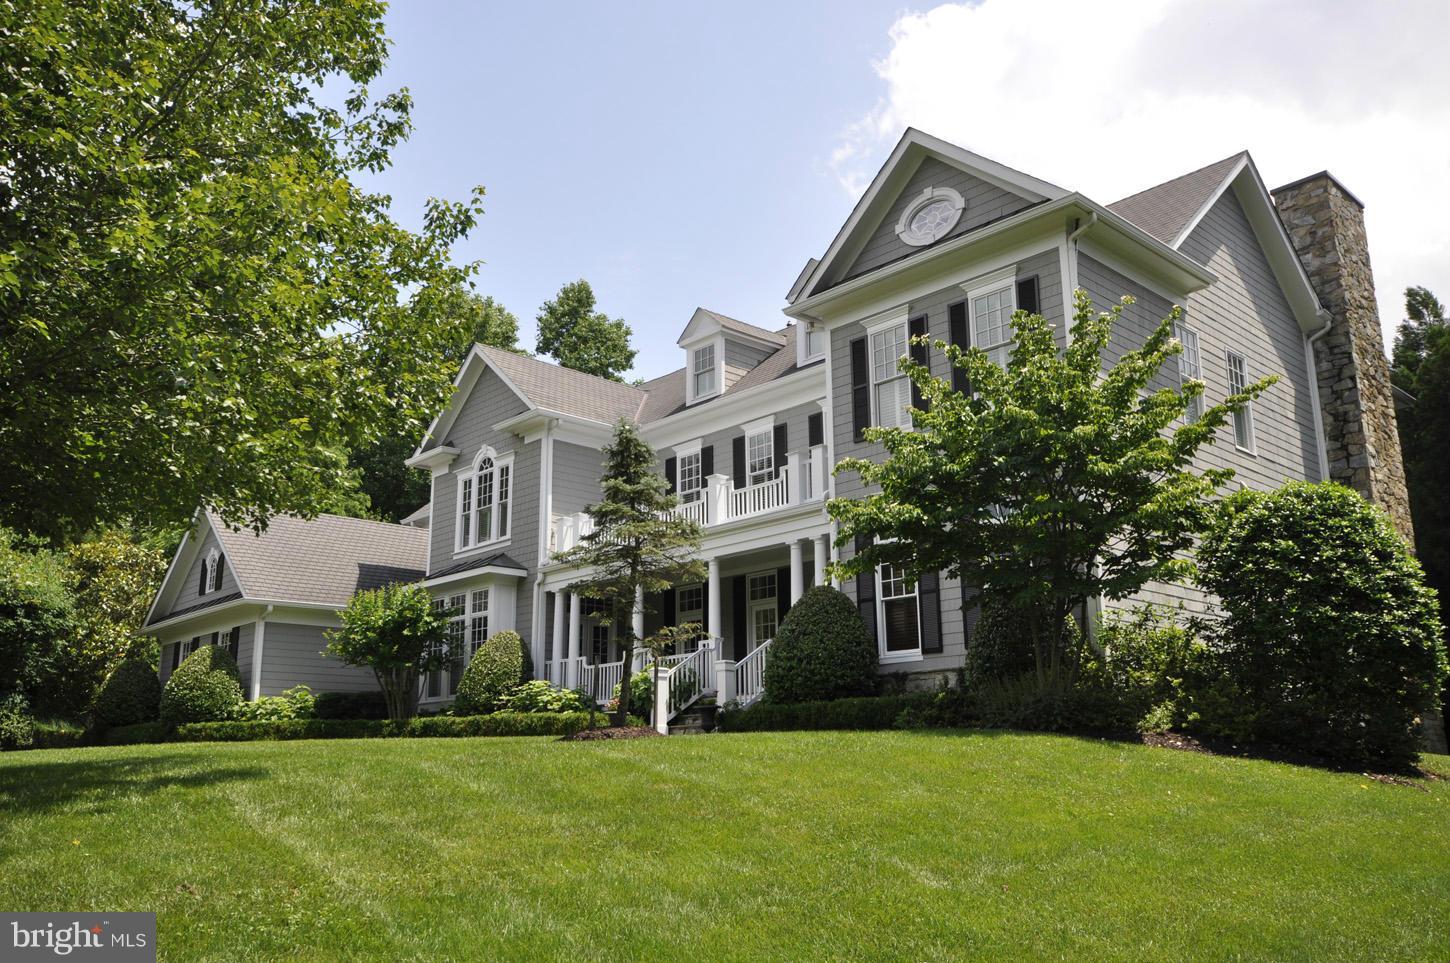
Luxury abounds in this beautiful & stately home nestled at the end of a quiet cul-de-sac in McLean on over 2 acres. This home is ideal for both grand entertaining & family living w/ stunning gourmet kitchen, public rooms all w/ French doors opening to large terrace overlooking the lush & expansive backyard with wonderful hardscaping w/ pool & spa, all bedrooms w/ en suite bath & walk-in closets.
#1003058252

MCLEAN

1011 BRYAN POND COURT

5 Beds

5 Baths

N/A

$2,595,000

MLS#: 1003058252
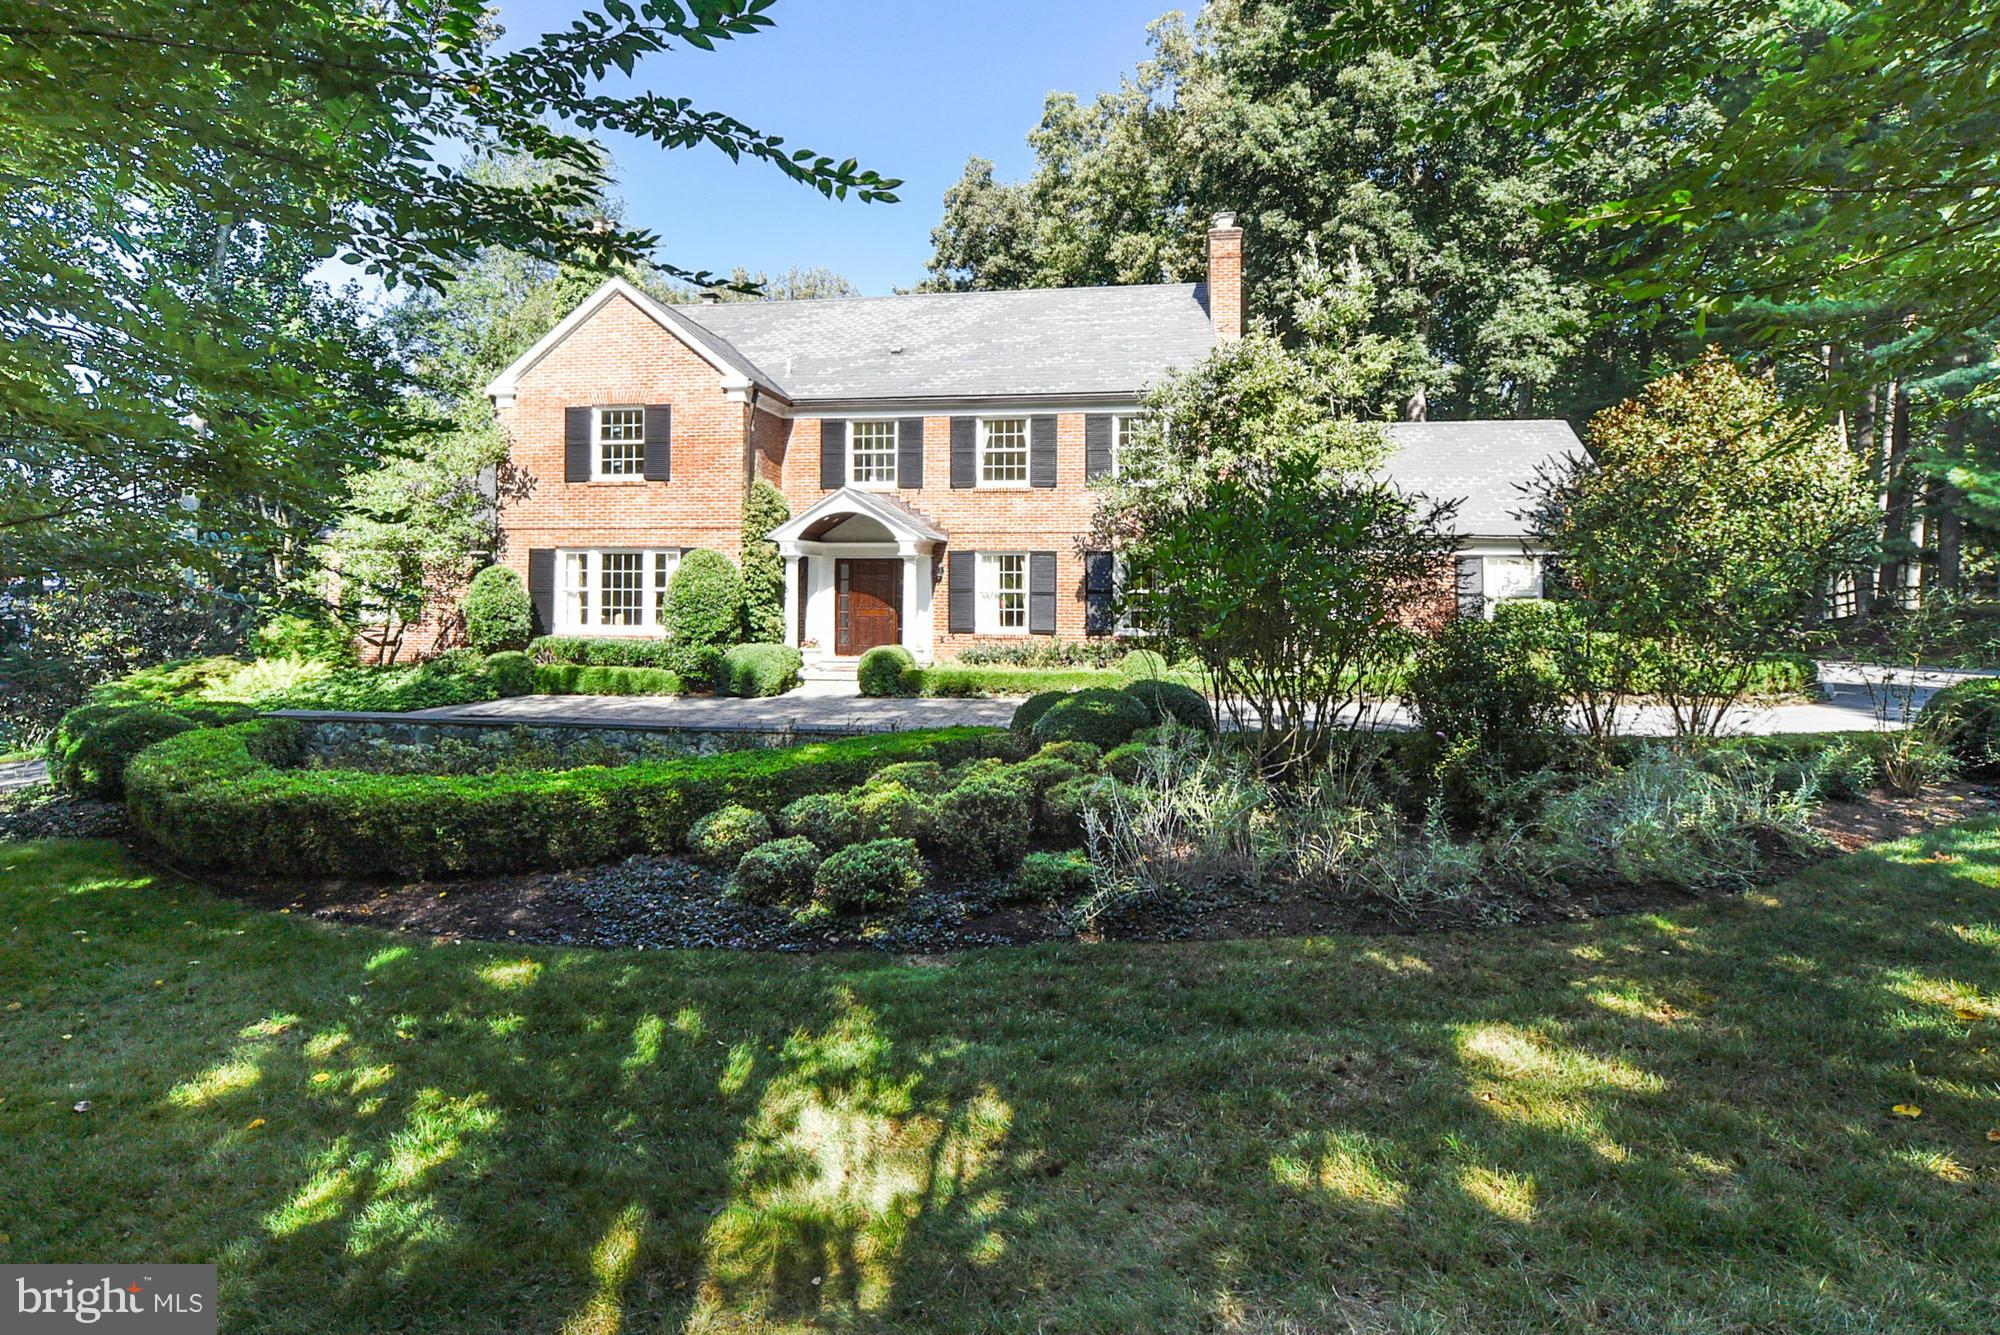
NEW LISTING! QUINTESSENTIAL POTOMAC FALLS. FABULOUS CUSTOM RENOVATION & EXPANSION. EXQUISITE LIBRARY, CHEF'S KITCHEN OPEN TO FABULOUS FAMILY ROOM, FIRST FLOOR MASTER SUITE,.OUTSTANDING LOWER LEVEL THAT WILL WOW!   MEDIA AND EXERCISE ROOMS,  1000+ BOTTLE WINE CELLAR AND MORE!  5BR, 5+BA. GORGEOUS POOL LANDSCAPED TO PERFECTION & MULTIPLE FLAGSTONE PATIOS ON GLORIOUS 2 ACRES. CHURCHILL CLUSTER
#1002384451

POTOMAC

8840 BELMART ROAD

5 Beds

5 Baths

6,650 Sq.Ft.

$2,595,000

MLS#: 1002384451
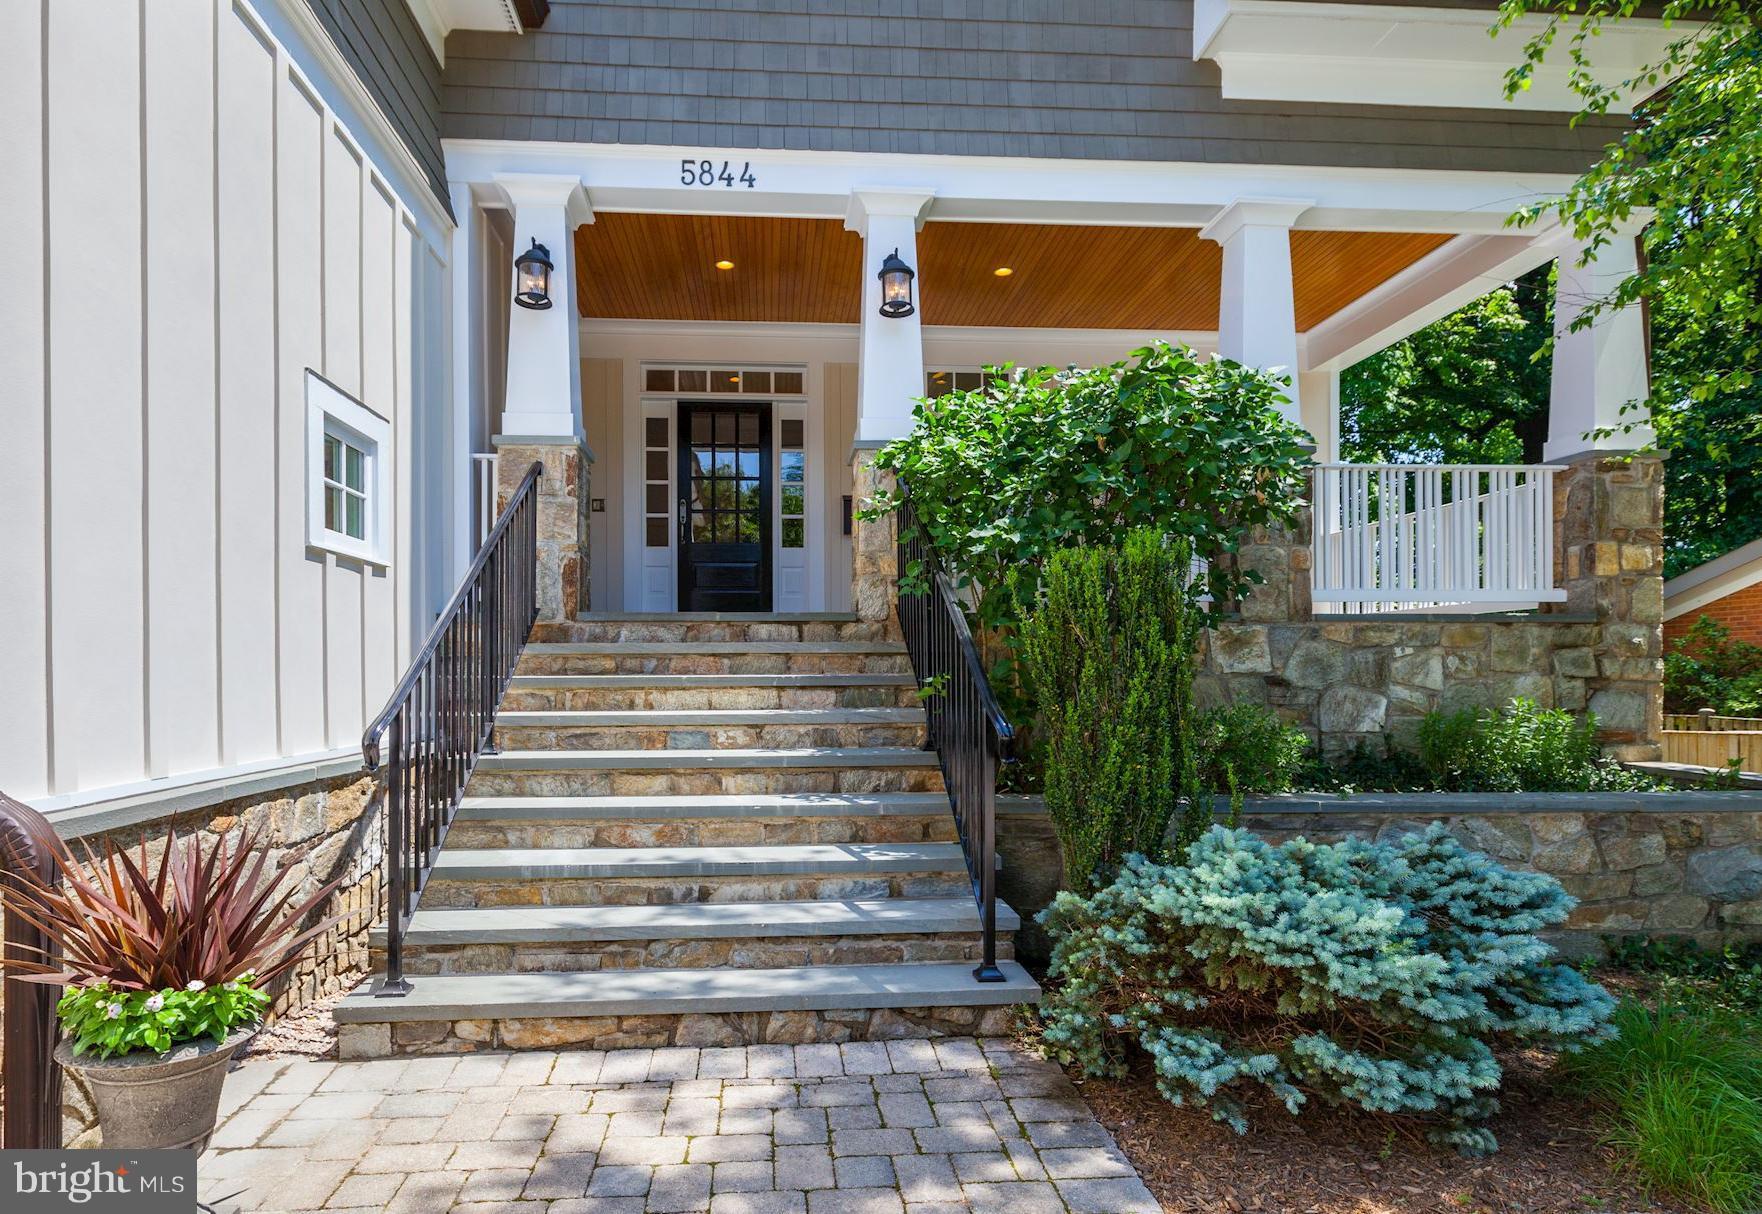
EXCEPTIONAL QUALITY AND DETAIL! EVERYTHING YOU HAVE BEEN LOOKING FOR! Nothing has been missed!!Approx 8,600 sq ft! Spacious 1st flr Gourmet Kit, breakfast room, Family rm W/ Wood burning FP and built-ins.  Study w/cabinets, Butler's pantry w/ Doggie shower, Dining room w/ built-ins, Amazing MBS w/ private Deck & golf course View! 5/6 beds, LL is Amazing, Huge Studio, &  Deep Lot & MORE!
#1000158529

BETHESDA

5844 MARBURY ROAD

7 Beds

5 Baths

N/A

$2,595,000

MLS#: 1000158529

1 ... 365 366 367 368 369 ... 666
* Listings identified with the FMLS IDX logo come from FMLS and are held by brokerage firms other than the owner of this website. The listing brokerage is identified in any listing details. Information is deemed reliable but is not guaranteed. If you believe any FMLS listing contains material that infringes your copyrighted work please click here to review our DMCA policy and learn how to submit a takedown request. © 2024. First Multiple Listing Service, Inc.
 - property

Send a message

Message successfully sent.

Your message

What is 3 + 4 ?

Reason for contacting?

I agree to receive email communication and understand I can unsubscribe at any time.

I agree to be contacted by Charis Realty Group - Christine Issler, Broker via call, email, and text for real estate services. To opt out, you can reply 'stop' at any time or reply 'help' for assistance. You can also click the unsubscribe link in the emails. Message and data rates may apply. Message frequency may vary. Privacy Policy

Sign Out

Virtual Assistant

Would you like to take the next step with this property? We can help you schedule a showing or virtual tour, or send you more details.

Yes, I would like more information.

Thank You for Your Reply, One of Our Agents will contact you as soon as possible

No, maybe later.

Thank you, you can always contact me via email, phone number or through the contact form.

Realhub AI

Lucy - Your AI-Powered Realtor

Update Your Temporary Password

Personalize your search

Enter your email and we'll notify you immediately when new listings match what you're looking for.

or enter email address

Already have an account ? Login here

Continue your home search

I agree to receive communications and understand I can unsubscribe at any time.

I agree to be contacted by Charis Realty Group - Christine Issler, Broker via call, email, and text for real estate services. To opt out, you can reply 'stop' at any time or reply 'help' for assistance. You can also click the unsubscribe link in the emails. Message and data rates may apply. Message frequency may vary. Privacy Policy

Already have an account ? Login here

We use cookies

We use cookies primarily for analytics to enhance your experience. By accepting, you agree to our use of these cookies. You can manage your preferences or learn more about our cookies policy.
