Properties

Browse or get in touch to schedule a walkthrough.

  • Nearby me
Price range

Popular Features

Community Features

Association

Property Features

Waterfront

View

Exterior Features

Interior Features

Style

913816 properties match your criteria

Updated 1 minute ago

E-Alert name
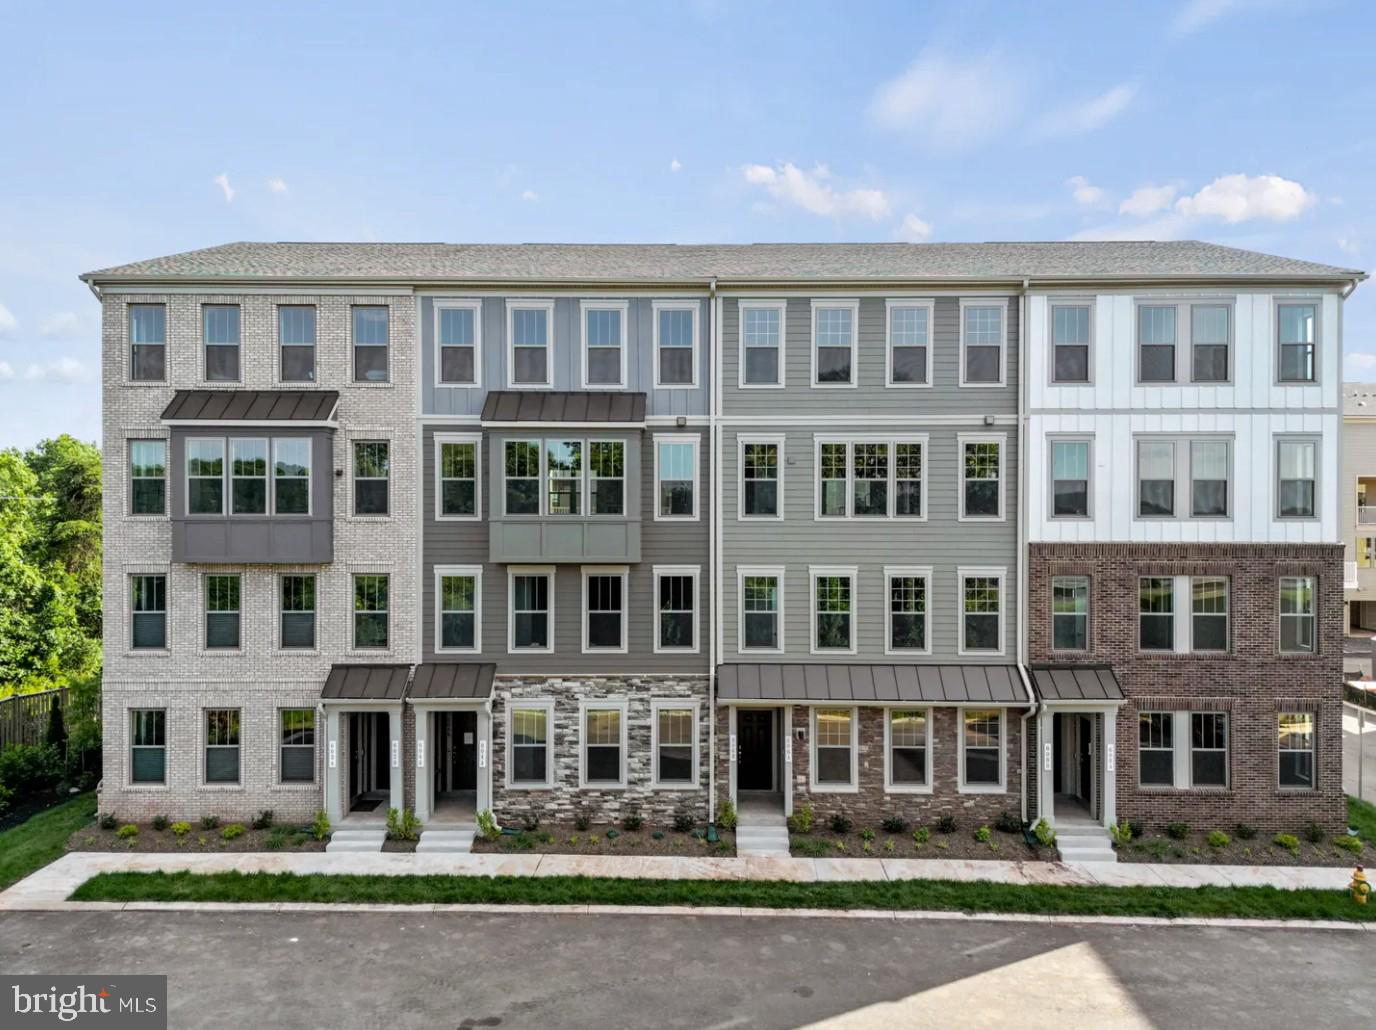
Welcome to The Tessa, a new city-style townhome condominium designed for modern living. This 2-bedroom, 2.5-bathroom home with an attached garage offers the perfect combination of style, comfort, and convenience. Step inside to a spacious family room, perfect for cozy nights in or entertaining guests. The open-concept kitchen and dining area create a seamless flow, making it easy to cook, dine, and gather. Upstairs, the primary suite serves as a private retreat, featuring a spa-like en-suite bath. An additional bedroom provides ample space for family, guests, or a home office, while an extra full bathroom ensures added convenience. The list price is the final price and includes all options and enhancements, so there are no surprises! You'll love the Village at Manassas Park Lifestyle – Work, Live, Play is our lifestyle! The Tessa puts you just steps away from the best the area has to offer. The vibrant town center features the city hall, public library, sprinkler park, locally owned restaurants, coffee shop, weekly farmers market, movie theater (2026) and the Virginia Railway Express station for commuting convenience. Start your day with a stroll through the farmers market or walk over to the incoming All American Steakhouse for a happy hour. Experience the perfect blend of comfort, convenience, and fun. Last section now selling! Schedule your tour today. 

*Photos are of similar model home*
#VAPW2091754

MANASSAS PARK

1013A MAYS LANE

2 Beds

2 Baths

1,589 Sq.Ft.

$472,415

MLS#: VAPW2091754
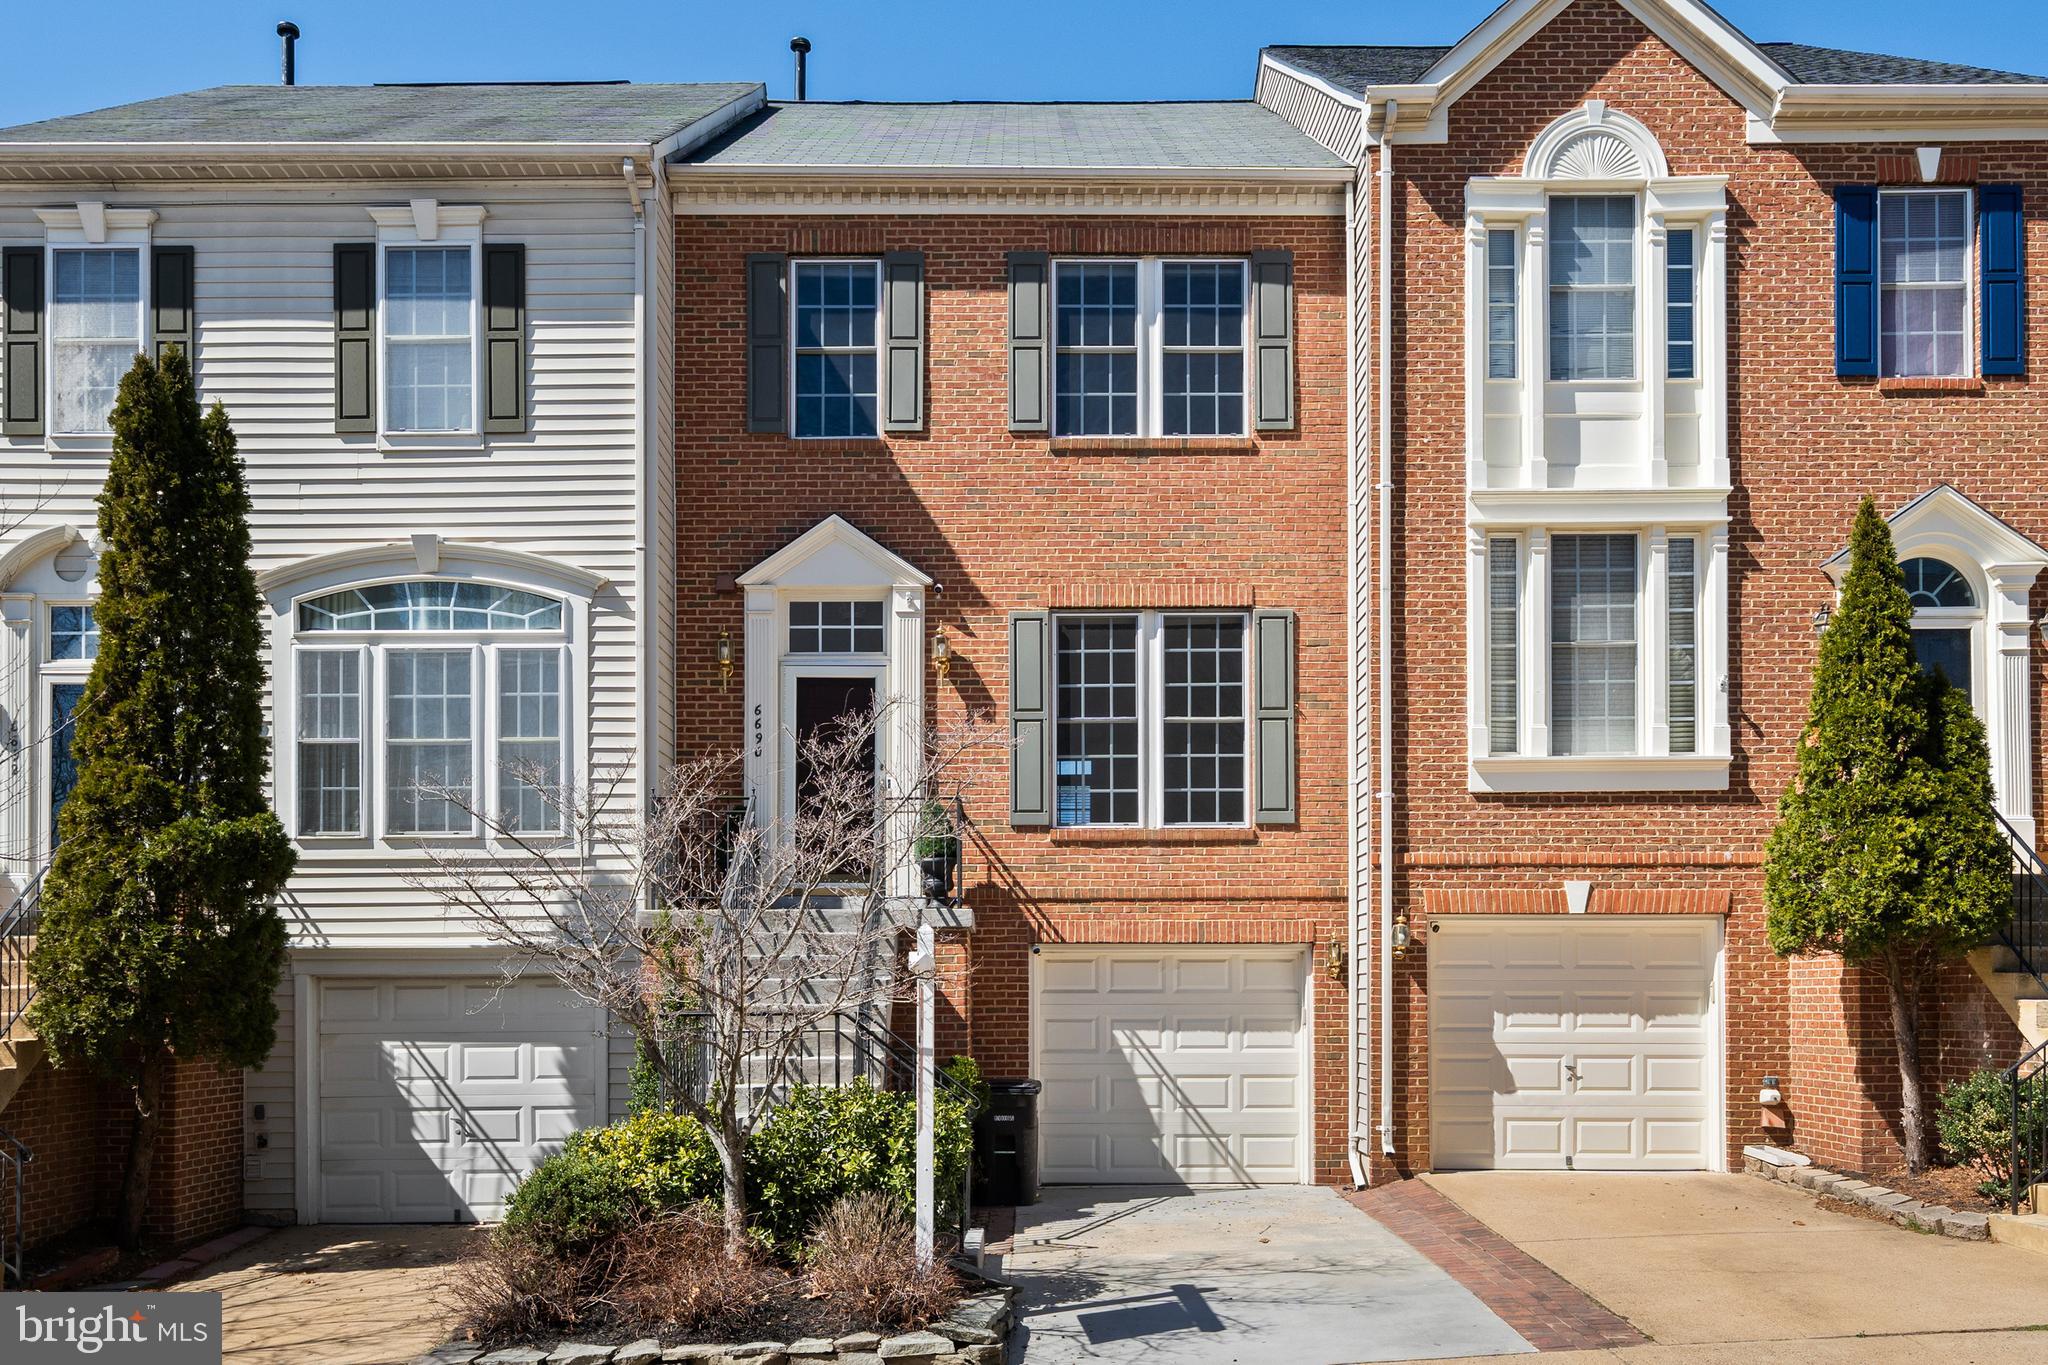
Welcome to this elegant three-level brick-front townhouse, featuring 3 bedrooms, 2.5 bathrooms, and a one-car garage. The main level offers a spacious living area that seamlessly flows into an updated kitchen equipped with ample white cabinetry, quartz countertops, and stainless steel appliances. The adjacent dining area looks out onto private, wooded common space. Upstairs, the primary suite boasts hardwood flooring, a walk-in closet, and a luxurious en-suite bathroom with a soaking tub, separate shower, and double vanity. Two additional bedrooms and a full bath complete the upper level.

The lower level includes a cozy family room with a gas fireplace, laundry, and rough-in plumbing, allowing for an additional bathroom. Recent updates include new hardwood flooring in the primary bedroom (2020), main level hardwoods and stairs (2018), new appliances (2018), HVAC system (2012), garage door (2016), roof (2017), water heater (2019), and a remodeled main level powder room (2020). The property also features a resurfaced driveway and front stairs (2017), along with thoughtfully landscaped front and back yards. The HOA fee covers a shuttle to the Springfield Metro, as well as trash and snow removal, pool access, and road maintenance. Just 0.5 miles to the Franconia-Springfield Metro station, offering a seamless commute to DC!
#VAFX2227754

SPRINGFIELD

6690 DEBRA LU WAY

3 Beds

2 Baths

2,080 Sq.Ft.

$689,000

MLS#: VAFX2227754
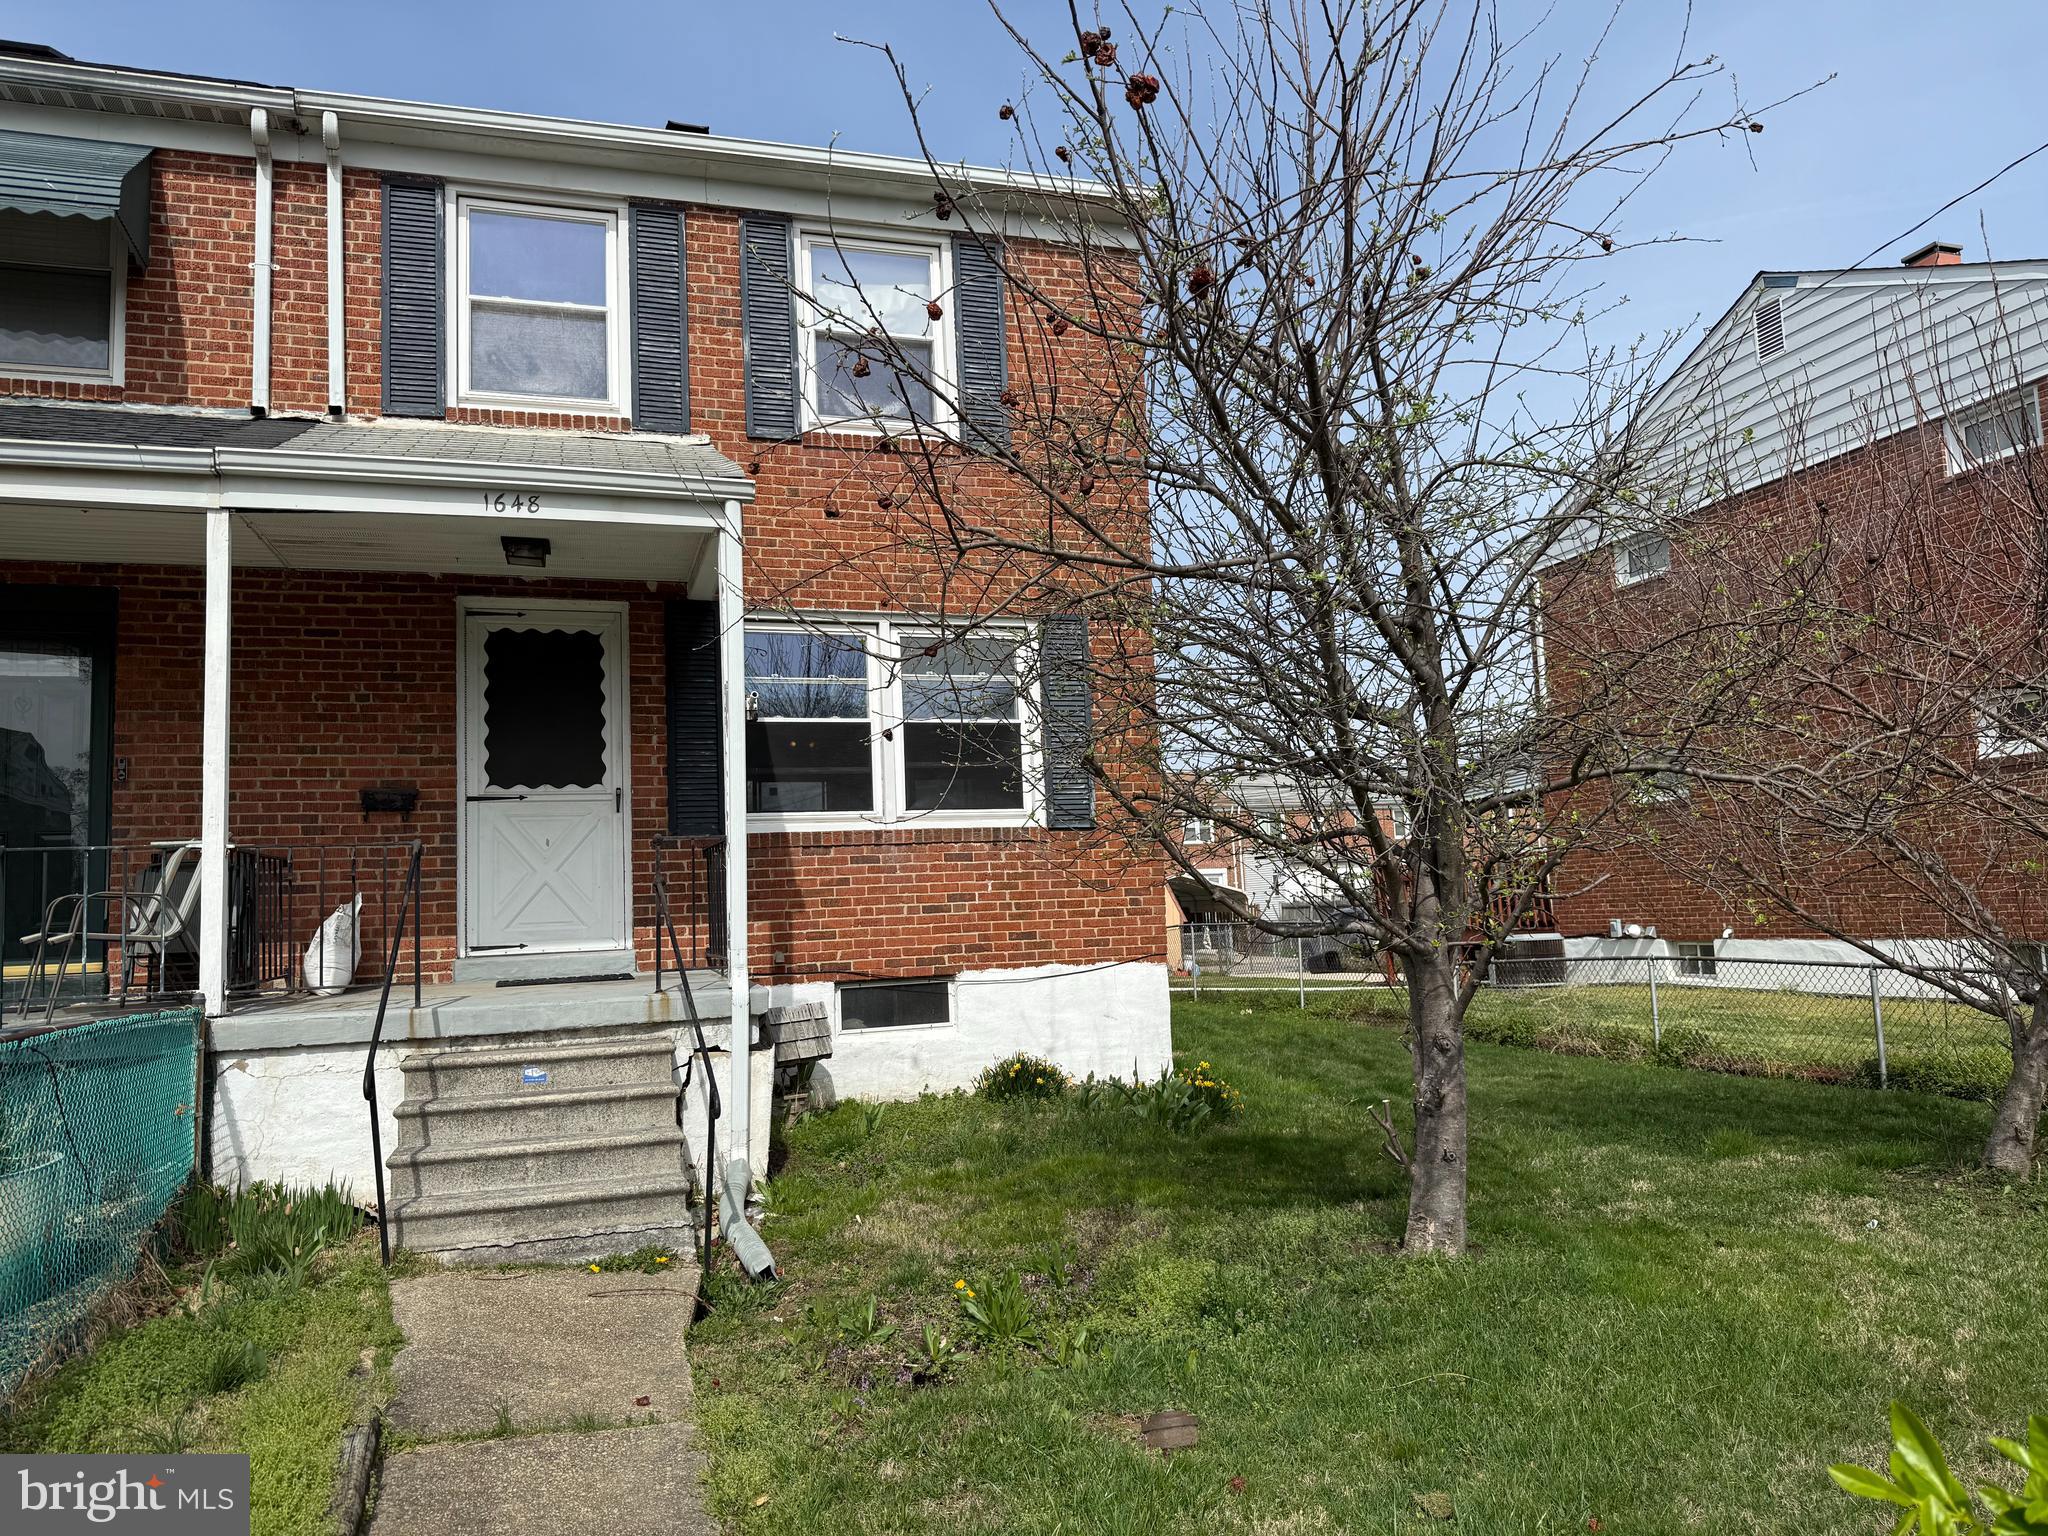
Welcome to 1648 Poles Rd – a fantastic opportunity in an established Essex neighborhood! This end-unit townhome offers solid bones and beautiful hardwood flooring throughout, already in great shape and ready to shine with a little modern refresh.

With plenty of natural light and a functional layout, this home is perfect for a buyer looking to add their personal touch. A fresh coat of paint and a few updates will go a long way in enhancing this property's charm and value.

Upstairs, you’ll find three bedrooms and a full bath that’s currently in working order but could use a little TLC to make it shine. 

Conveniently located near shopping, dining, and commuter routes—don't miss your chance to make this home your own!
#MDBC2123304

ESSEX

1648 POLES ROAD

3 Beds

1 Baths

1,180 Sq.Ft.

$195,000

MLS#: MDBC2123304
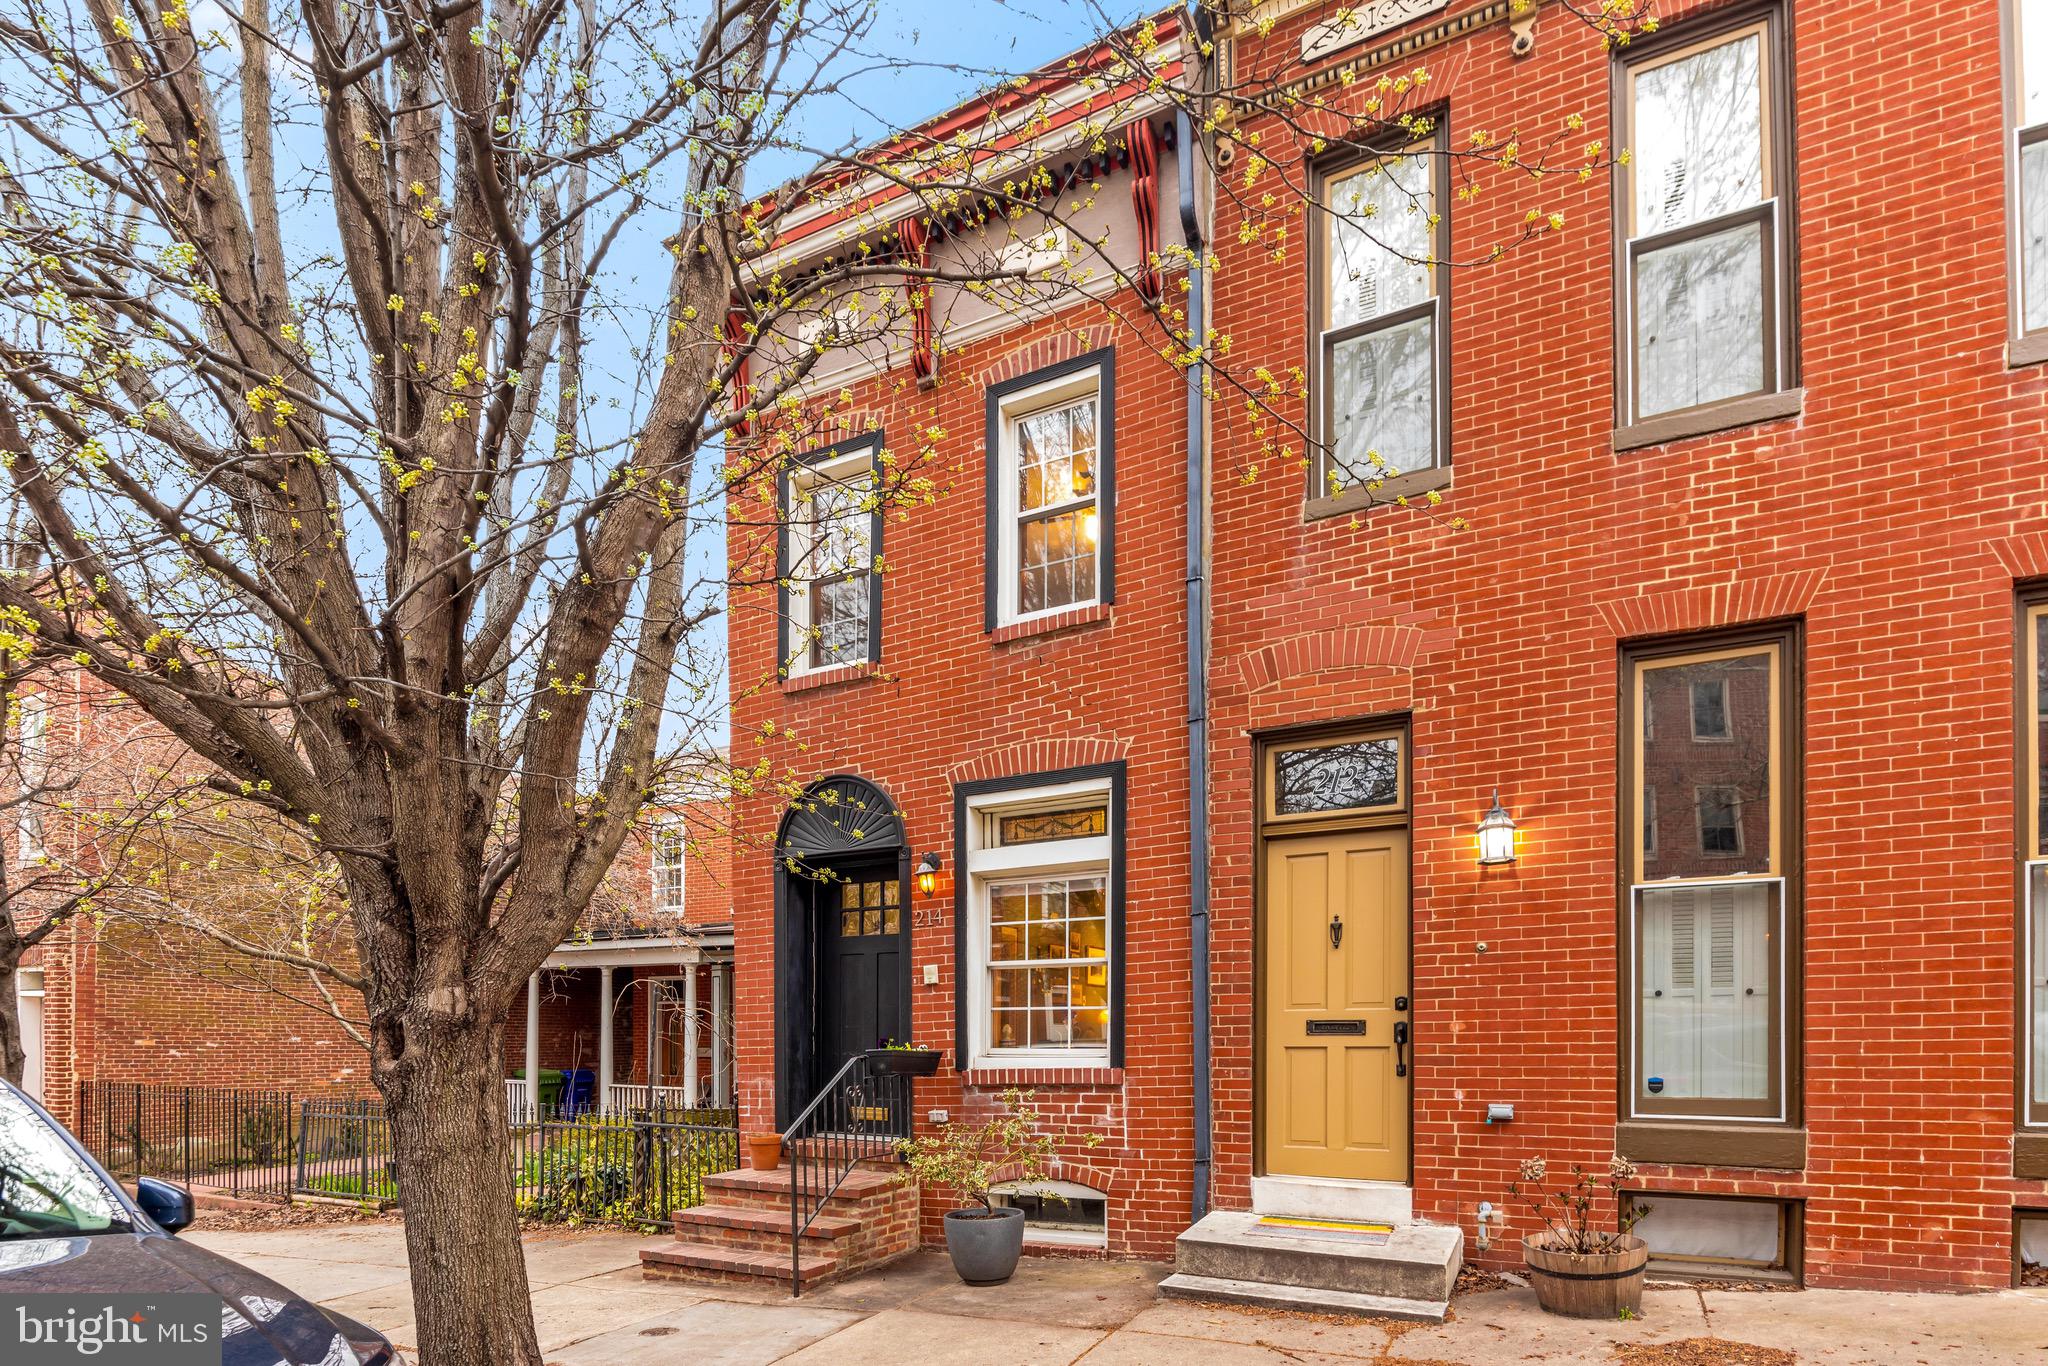
Timeless Butcher's Hill home encompasses the modern amenities the most discerning buyer will appreciate while maintaining the historic charm that makes this neighborhood special and property unique.  This 3 bedroom, 3.5 bath, lovingly renovated property has almost 4000 finished sq ft yet has  a cozy feel with warm natural light throughout.  As soon as you enter you are greeted by the walnut floors and multiple working fireplaces in the main living area.  A chef's eat-in kitchen features an oversized panoramic door that fully opens to the outside and lower private deck.  The home has well sized bedrooms including the large primary bedroom with ensuite marble bath featuring double vanities, jetted soaking tub and large shower.   The rear portion of the property has the 3rd private bedroom with a full bath and additional living area that is accessed from both an inside hallway or connecting exterior walkway and makes for a perfect guest quarters.  Rounding out the property is the roof top deck with amazing city line views and the garage parking.  To step inside this home is to truly appreciate all the details the revel the character of this home that could be yours.
#MDBA2161646

BALTIMORE

214 S COLLINGTON AVENUE

3 Beds

3 Baths

2,933 Sq.Ft.

$750,000

MLS#: MDBA2161646

None
#VAWI2007196

WINCHESTER

264 SHENANDOAH AVENUE

3 Beds

1 Baths

913 Sq.Ft.

$210,000

MLS#: VAWI2007196
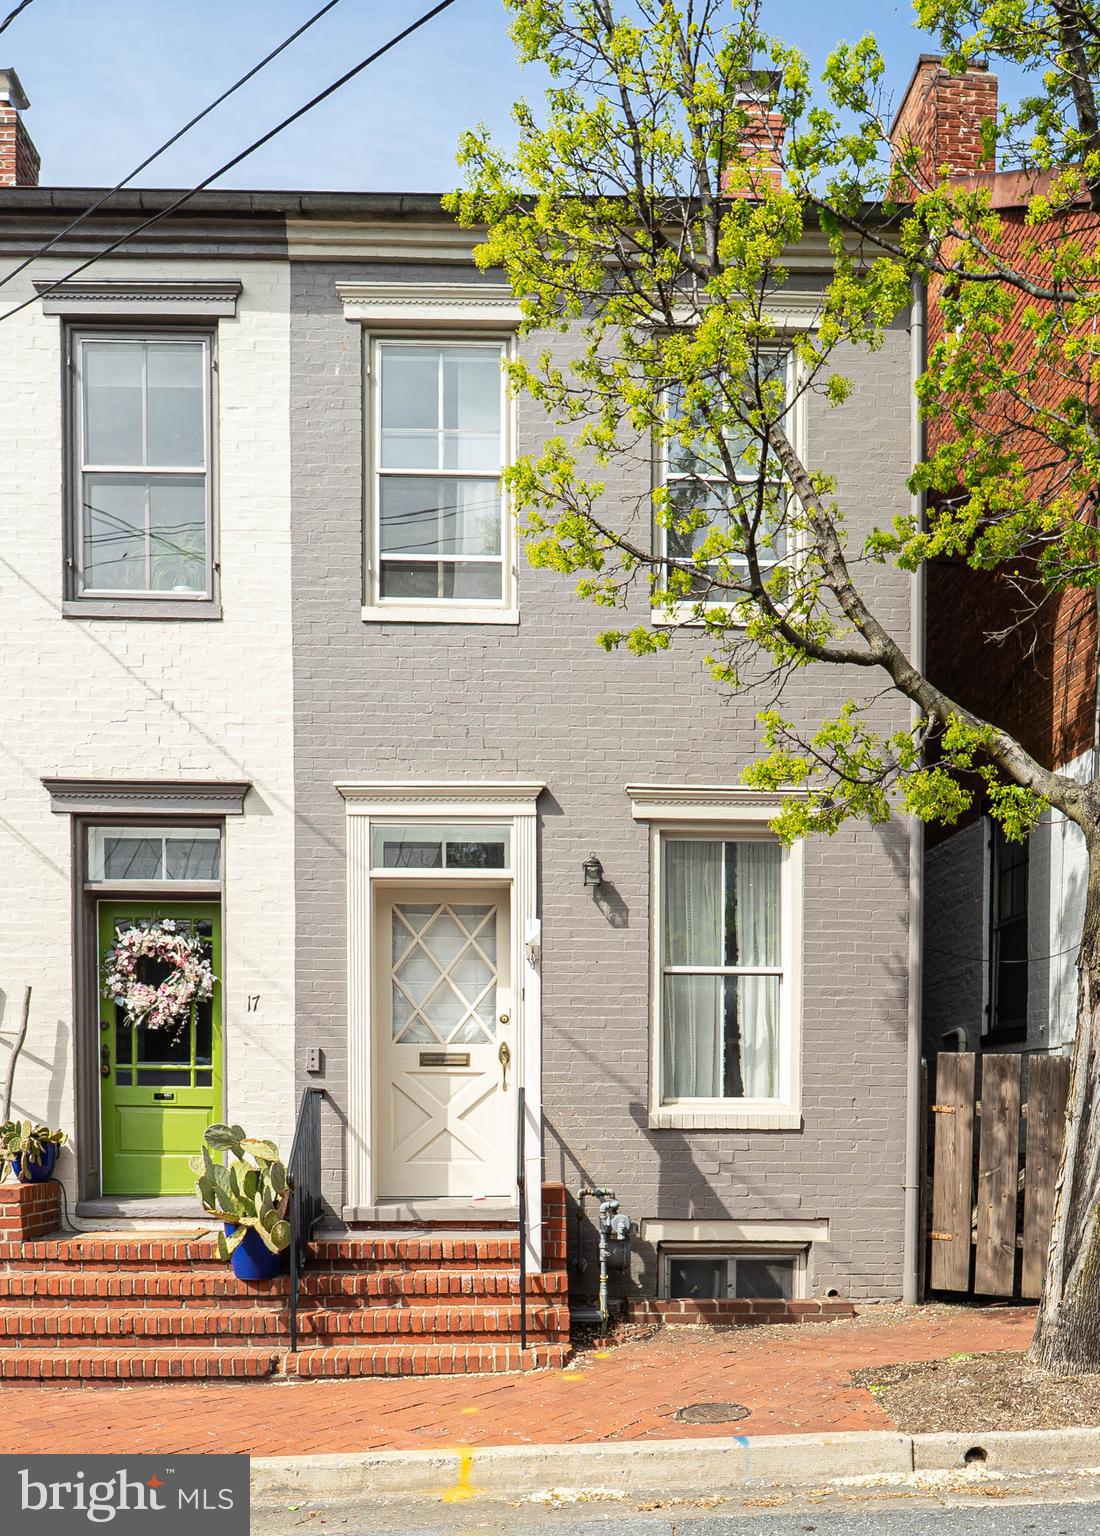
Welcome to East South Street—a rare opportunity in one of Downtown Frederick’s most sought-after locations! Just one block from Carroll Creek, Sky Stage, and Alive at Five, this beautifully renovated home blends historic charm with modern comforts, all just moments from local shops, restaurants, parks, and entertainment. Step inside to discover original wide pine floors, working transom windows, and a seamless blend of preserved character and stunning modern renovations throughout. The spacious living room features a working wood-burning fireplace and abundant natural light. The private dining room is anchored by a decorative mantel fireplace and showcases a gorgeous, curved staircase leading to the upper level. The fully updated eat-in kitchen is a true showstopper—featuring exposed brick, granite countertops, a farmhouse sink, stainless steel appliances, a gas range with hood, and crisp light cabinetry. A bonus back room with floating industrial shelving offers the perfect walk-in pantry or creative flex space, complete with its own electric heating system. A mudroom off the back door and a main-level powder room add everyday convenience. Upstairs, you'll find two spacious bedrooms with hardwood floors and newly built closets. The primary suite includes a full updated and stylish en-suite bathroom, and a new charming barn door. The second bedroom features tall ceilings and natural light. A renovated full hall bath and full-size washer/dryer are also on this level for added functionality. The third-level loft is a flexible bonus space—ideal for a home office, studio, or additional bedroom—complete with its own built-out closet. The unfinished basement offers excellent storage potential. Step outside to enjoy the fully fenced, deep backyard, a true outdoor oasis. The beautifully landscaped yard is complete with meticulously designed hardscaping, a charming stone patio perfect for relaxing or entertaining, and plenty of space to enjoy outdoor dining, gardening, or simply unwinding in nature. Mature trees provide privacy and shade, while a storage shed is conveniently placed for your gardening tools, bikes, or hobbies. Street parking is available, with the option to lease two private spaces nearby. Additional upgrades include a new roof (2020) and thoughtful improvements throughout. A unique selling point of this location is its easy access to downtown. With quick entry/exit via I-70 and a two-way street, you can avoid the congestion on Carroll/East and Market Street during events—something other downtown streets can’t offer.  With its unbeatable location, timeless character, and move-in-ready updates, this home is a standout in Downtown Frederick. Don’t miss this rare opportunity—schedule your private tour today!
#MDFR2060490

FREDERICK

19 E SOUTH STREET

2 Beds

2 Baths

1,408 Sq.Ft.

$475,000

MLS#: MDFR2060490
Here’s a revised version that emphasizes value and opportunity for buyers looking for a great deal:  

Amazing Opportunity in the Highly Desired Perrywood Community!

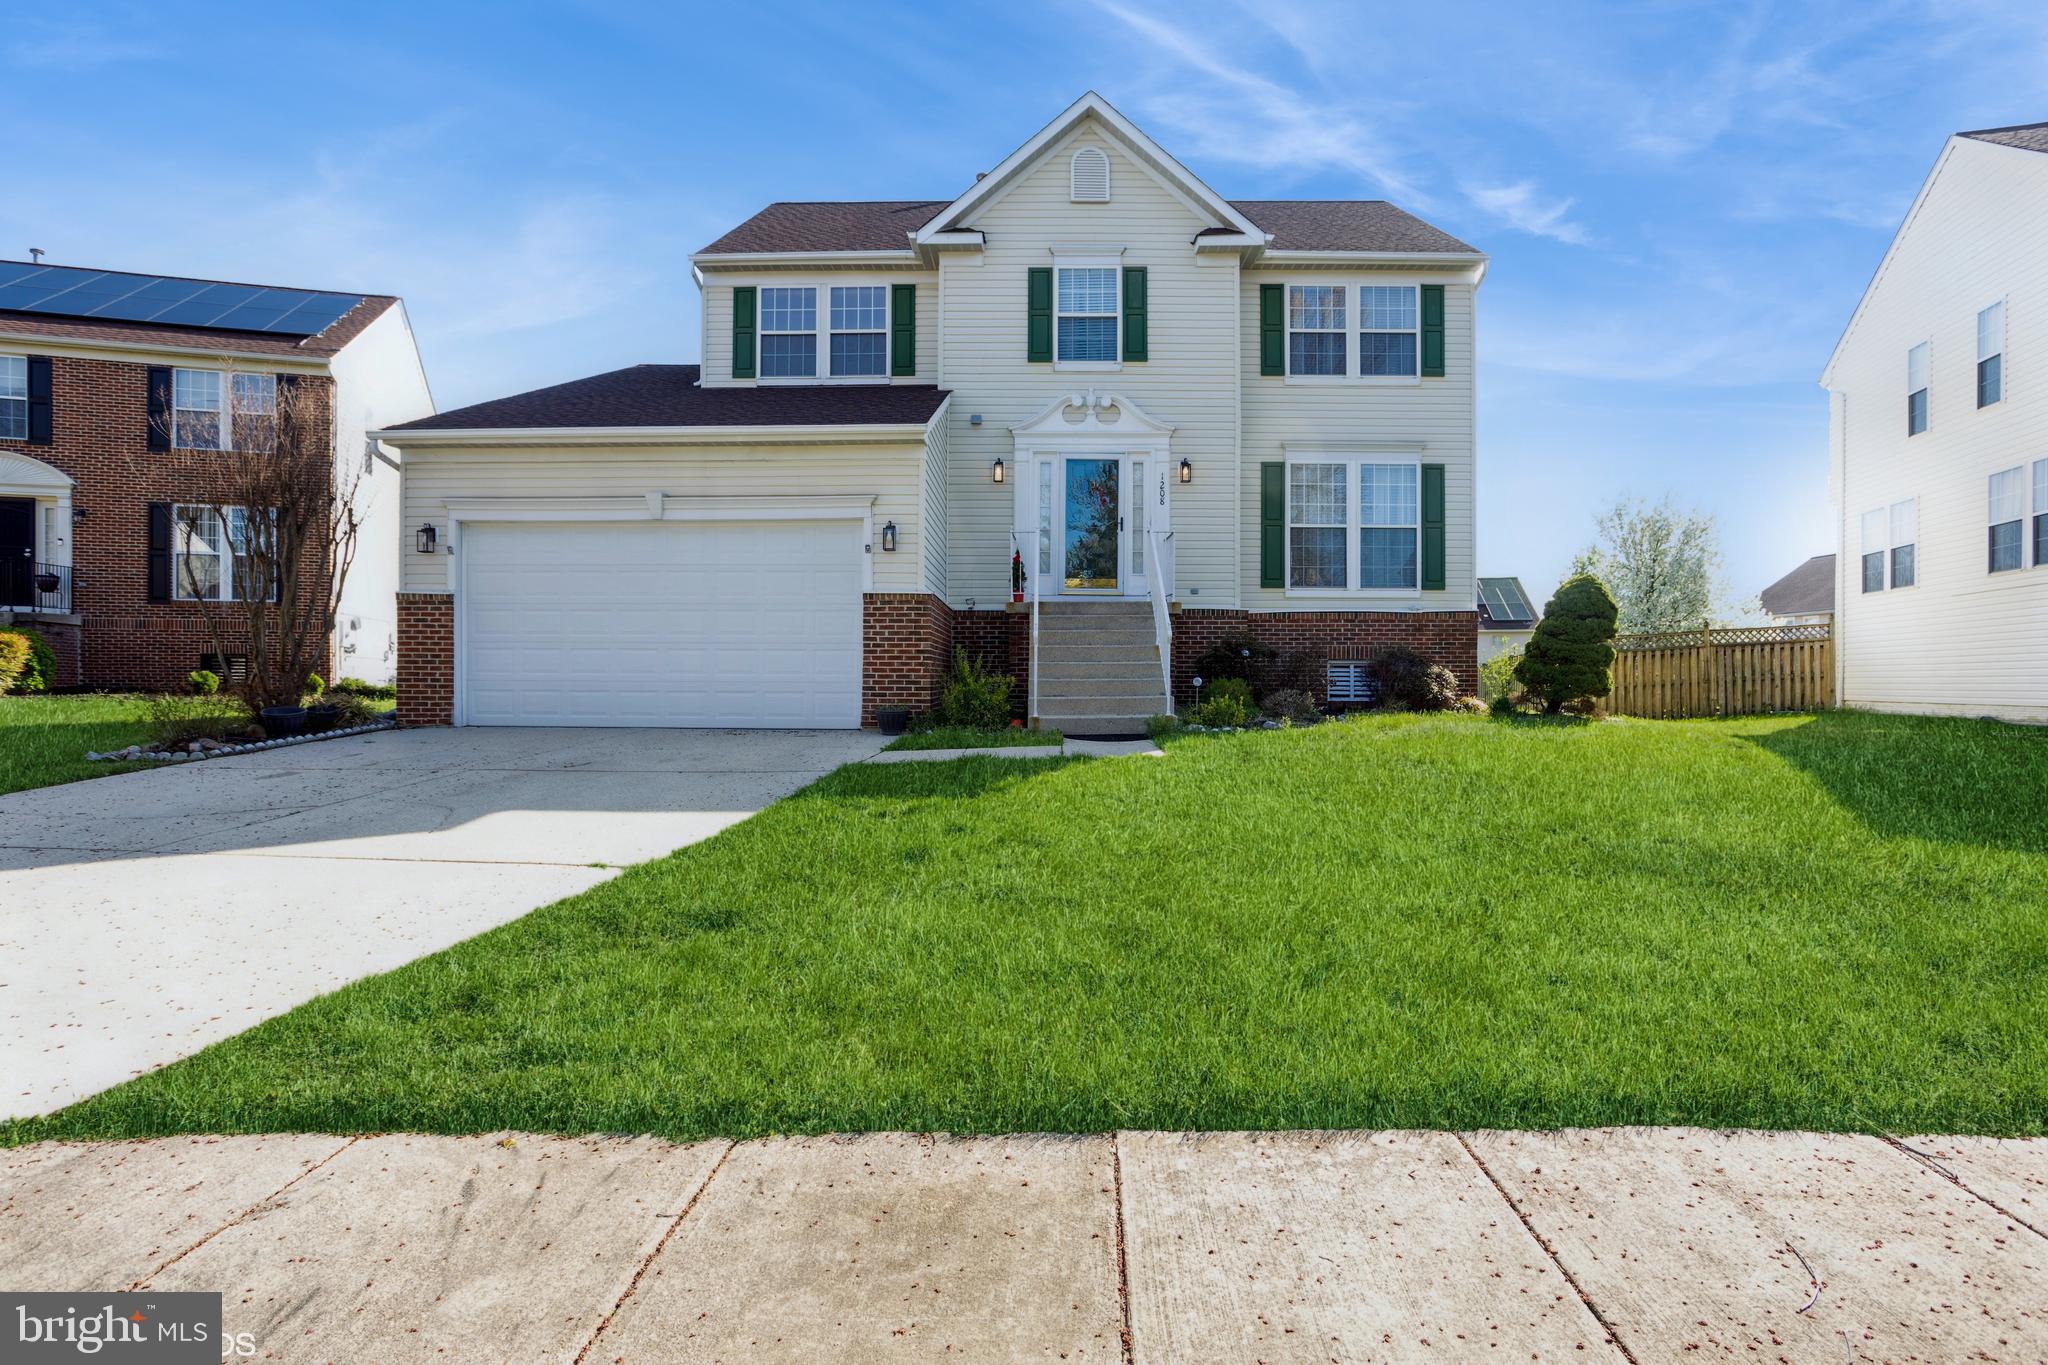
Don’t miss this chance to own a spacious, well-maintained home in Perrywood at an incredible value! Located at 1208 Shell Duck Court, this home offers plenty of space, stylish upgrades, and a layout perfect for entertaining—all at a competitive price.  

Step inside to beautiful cherry wood floors that flow through the foyer, living room, and dining room, all accented with elegant crown molding. The open-concept kitchen features granite countertops, a stylish backsplash, a center island with seating, and luxury vinyl plank flooring. It overlooks a spacious family room with a cozy fireplace, creating the perfect gathering space. From here, step out onto an expansive deck with stairs leading down to a huge brick patio—ideal for outdoor entertaining! The large, mostly flat backyard provides plenty of space for activities.  

Upstairs, the primary suite impresses with cathedral ceilings, ample room for oversized furniture, and an ensuite bathroom with a soaking tub, separate shower, and dual sinks. The second bedroom boasts wood flooring, while the generously sized third and fourth bedrooms offer plenty of flexibility. A full hall bathroom completes the level.  

The fully finished basement is a game-changer, offering space for a home office, a potential 5th bedroom, or a theater room! Plus, there's a half bath that could be converted into a full bath and a walkout to the backyard.  

Recent updates include a newer roof, HVAC system, and hot water heater, giving you peace of mind. The Perrywood community adds even more value with basketball courts, tennis courts, a pool, playgrounds, and a clubhouse.  

This is your chance to get more home for your money in a sought-after location.  Schedule your showing today—this deal won’t last!
#MDPG2144598

UPPER MARLBORO

1208 SHELL DUCK COURT

4 Beds

2 Baths

1,996 Sq.Ft.

$575,000

MLS#: MDPG2144598
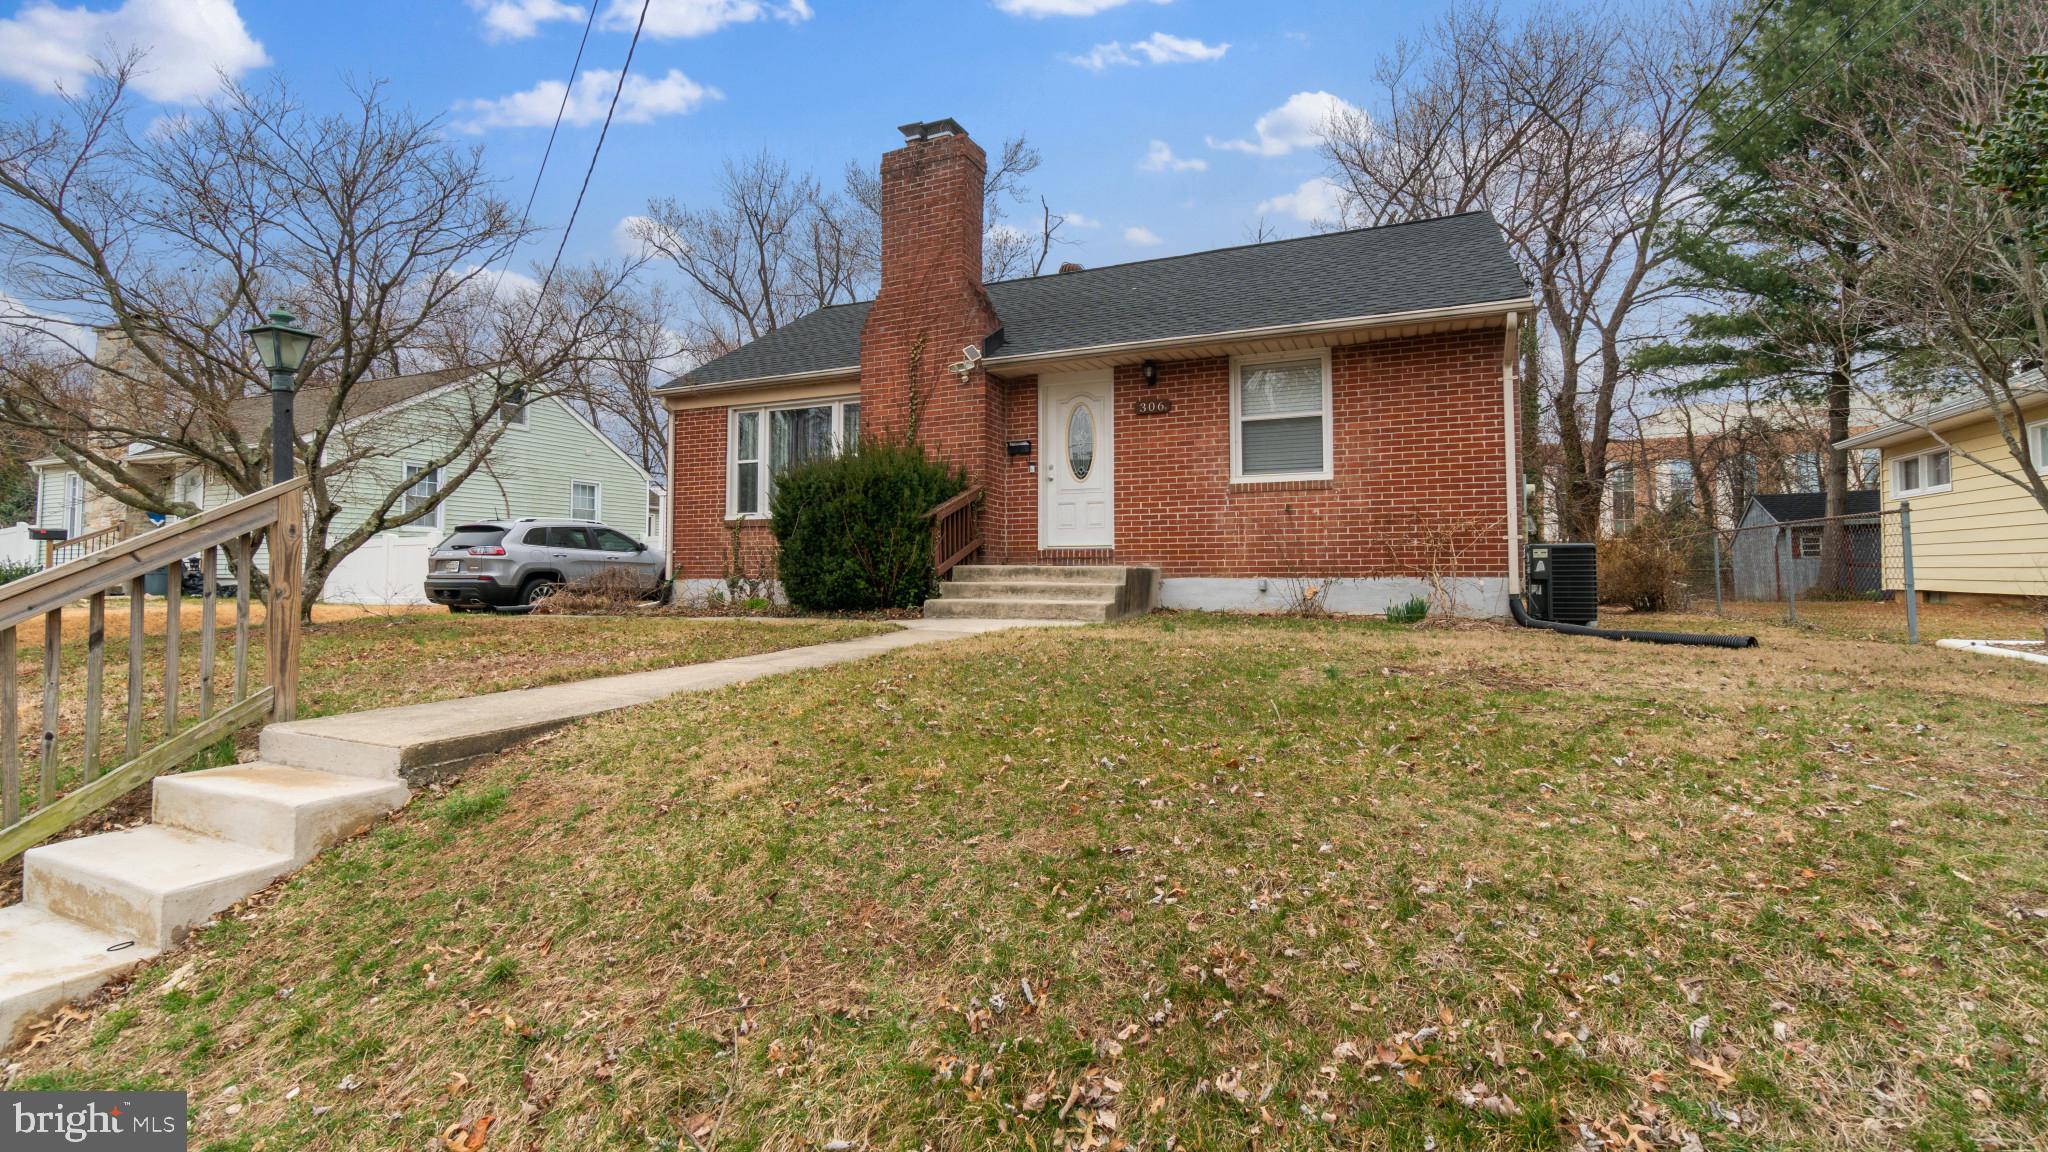
BACK ON THE MARKET....The previous contract fell through due to buyer circumstances (not the home!). That means this beautiful property is once again available—schedule your showing before it’s gone (again)! This stunning 4BD/2BA fully renovated Rancher is a must-see! Featuring a modern open floor plan, this home is designed for both style and comfort. Step inside and be greeted by a designer paint palette, gleaming hardwood floors, custom tile work, and upgraded baths that add a touch of luxury throughout. The chef's kitchen is well thought out and beautiful, boasting stainless steel finishes and sliders that open to a screened-in porch and deck—perfect for morning coffee or hosting the ultimate BBQ!

Need more space? Head downstairs to your massive lower-level retreat—a versatile space ideal for family gatherings, movie nights, or a personal escape. Don't miss out—this one won't last long! Schedule your showing today and make 306 Graceford Dr your new home.
#MDHR2040822

ABERDEEN

306 GRACEFORD DRIVE

4 Beds

2 Baths

1,994 Sq.Ft.

$315,000

MLS#: MDHR2040822
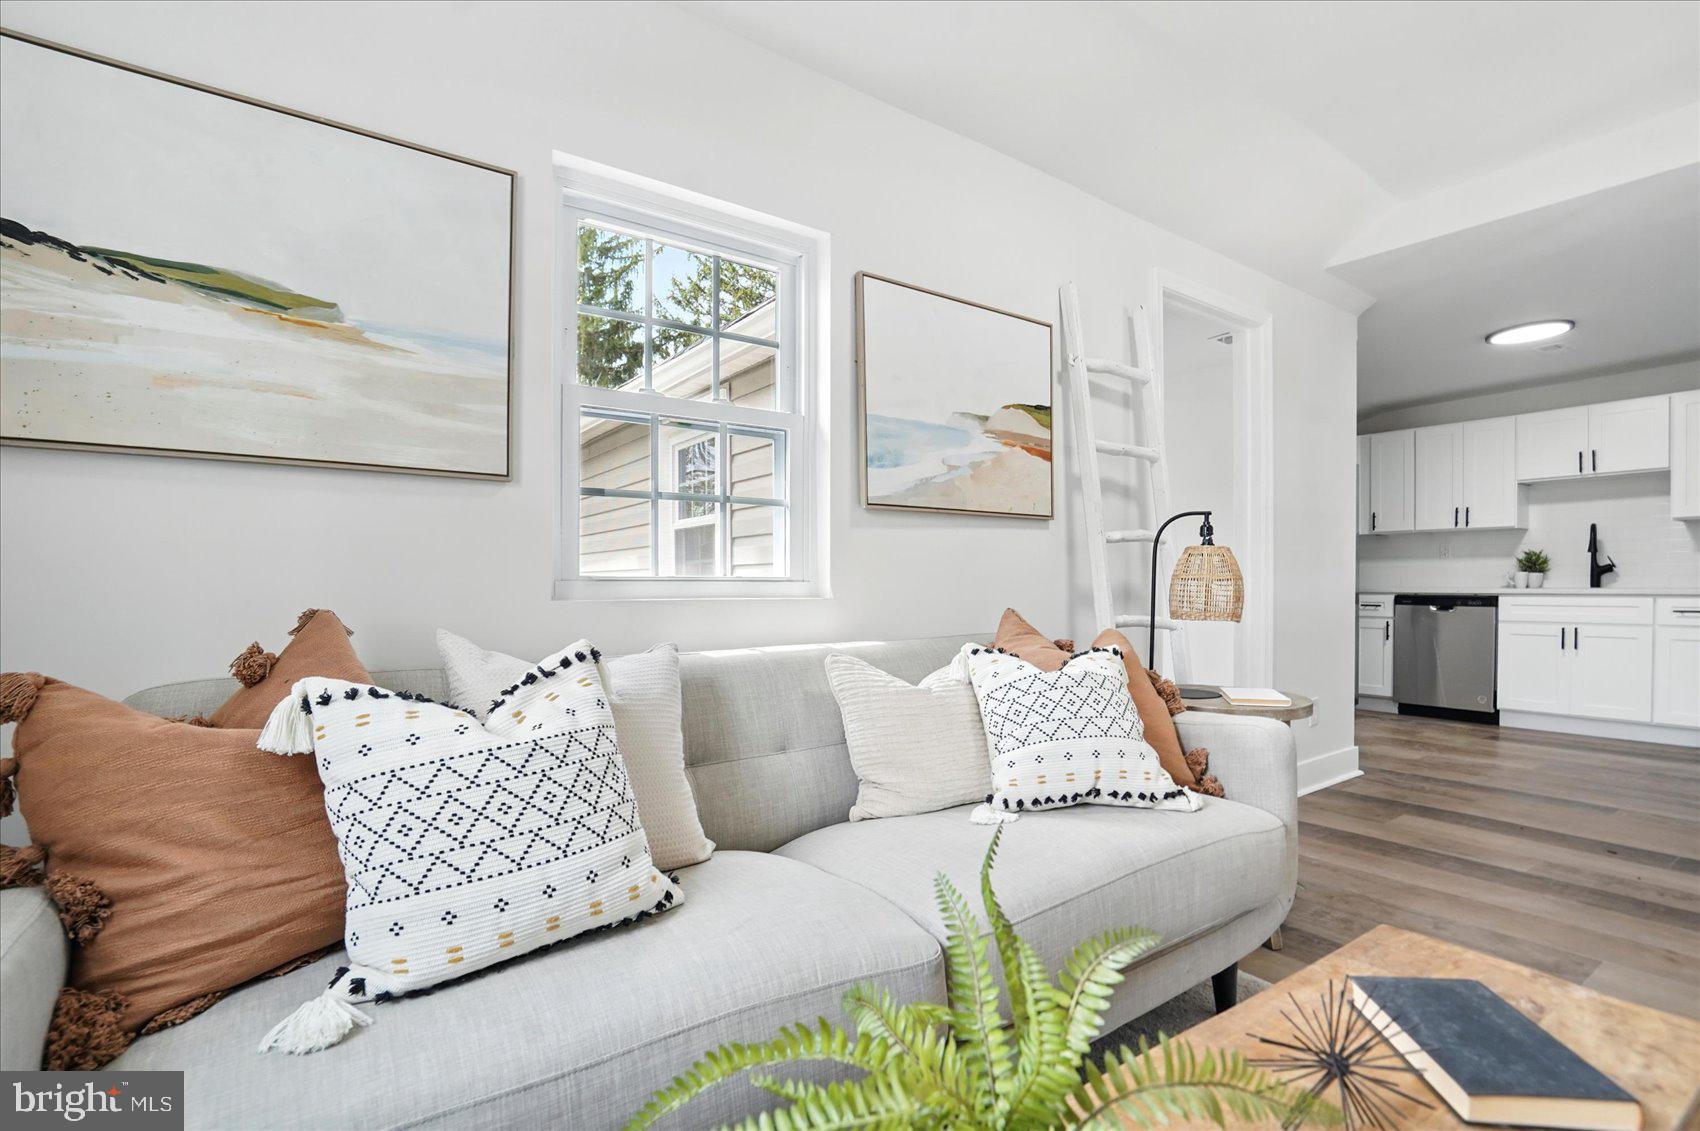
Welcome Home to 1514 Maple Avenue !!  This Cozy rancher offers the space you need to create a life you desire.  Boasting an array of sleek finishes throughout this 2 Bedroom, 1 Bathroom home has so much to offer!   Kitchen boasts S/S Appliances, white shaker cabinets, Quartz counters, and MORE!  New LVP Flooring, New Carpeting, and SO MUCH MORE in this adorable Rancher!  Book your showing today and come see it for yourself!
#MDHR2041628

PERRYMAN

1514 MAPLE AVENUE

2 Beds

1 Baths

628 Sq.Ft.

$209,900

MLS#: MDHR2041628
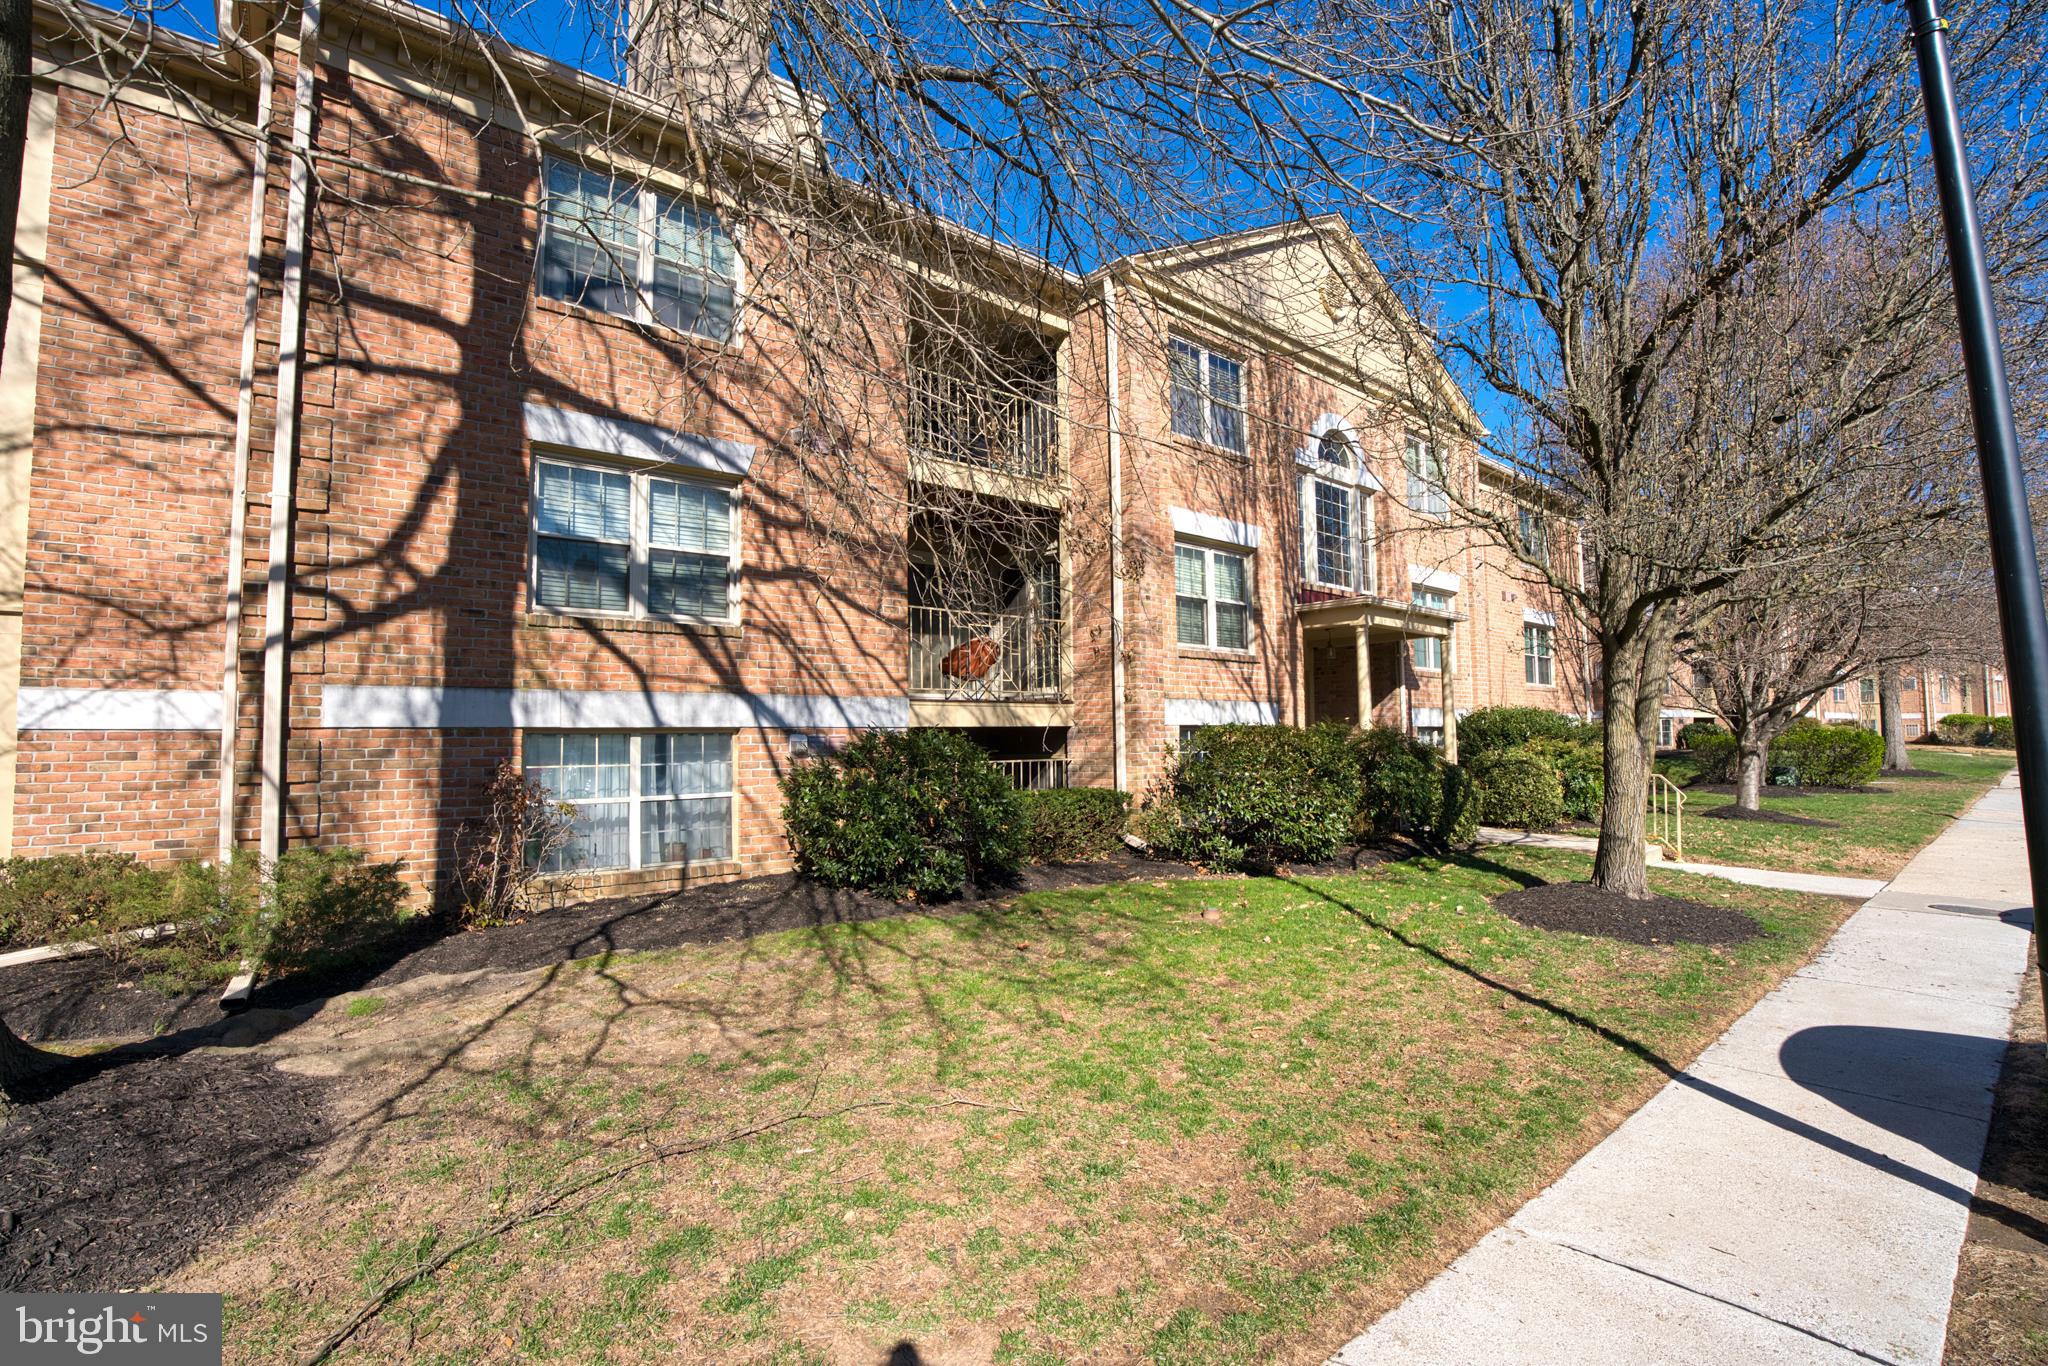
Come see this rarely available, fully renovated condo in well sought after Rainflower community within Loveton Farms! This 2 bedroom, 2 full bathroom unit has a fireplace and an oversized den that could be easily converted to a 3rd bedroom just by adding a door! The entire unit has been renovated from top to bottom, with the utmost attention to detail. Here are just a few of the updates: New hardwood flooring throughout, kitchen, both bathrooms, windows, HVAC, water heater, paint and more! The photos don't do this unit any justice! With easy access to I-83 and the Hunt Valley Town Centre, and located within the Hereford school district, don't let this home slip past, make your appointment today!
#MDBC2122644

SPARKS GLENCOE

22 RAINFLOWER PATH 202

2 Beds

2 Baths

1,444 Sq.Ft.

$319,000

MLS#: MDBC2122644
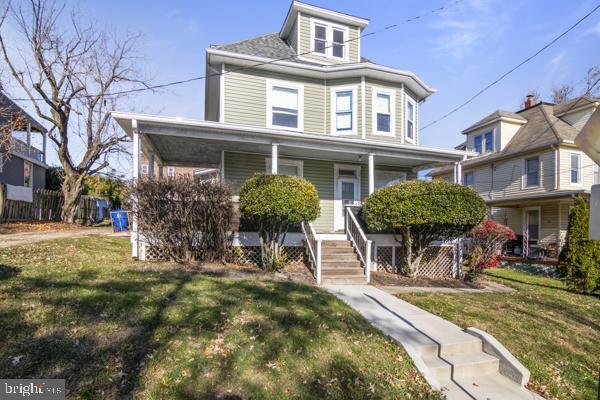
This large home is ready for your finishing touches. Large backyard and driveway. AS-IS.
#MDBA2164480

BALTIMORE

508 ROSSITER AVENUE

4 Beds

1 Baths

2,400 Sq.Ft.

$250,000

MLS#: MDBA2164480
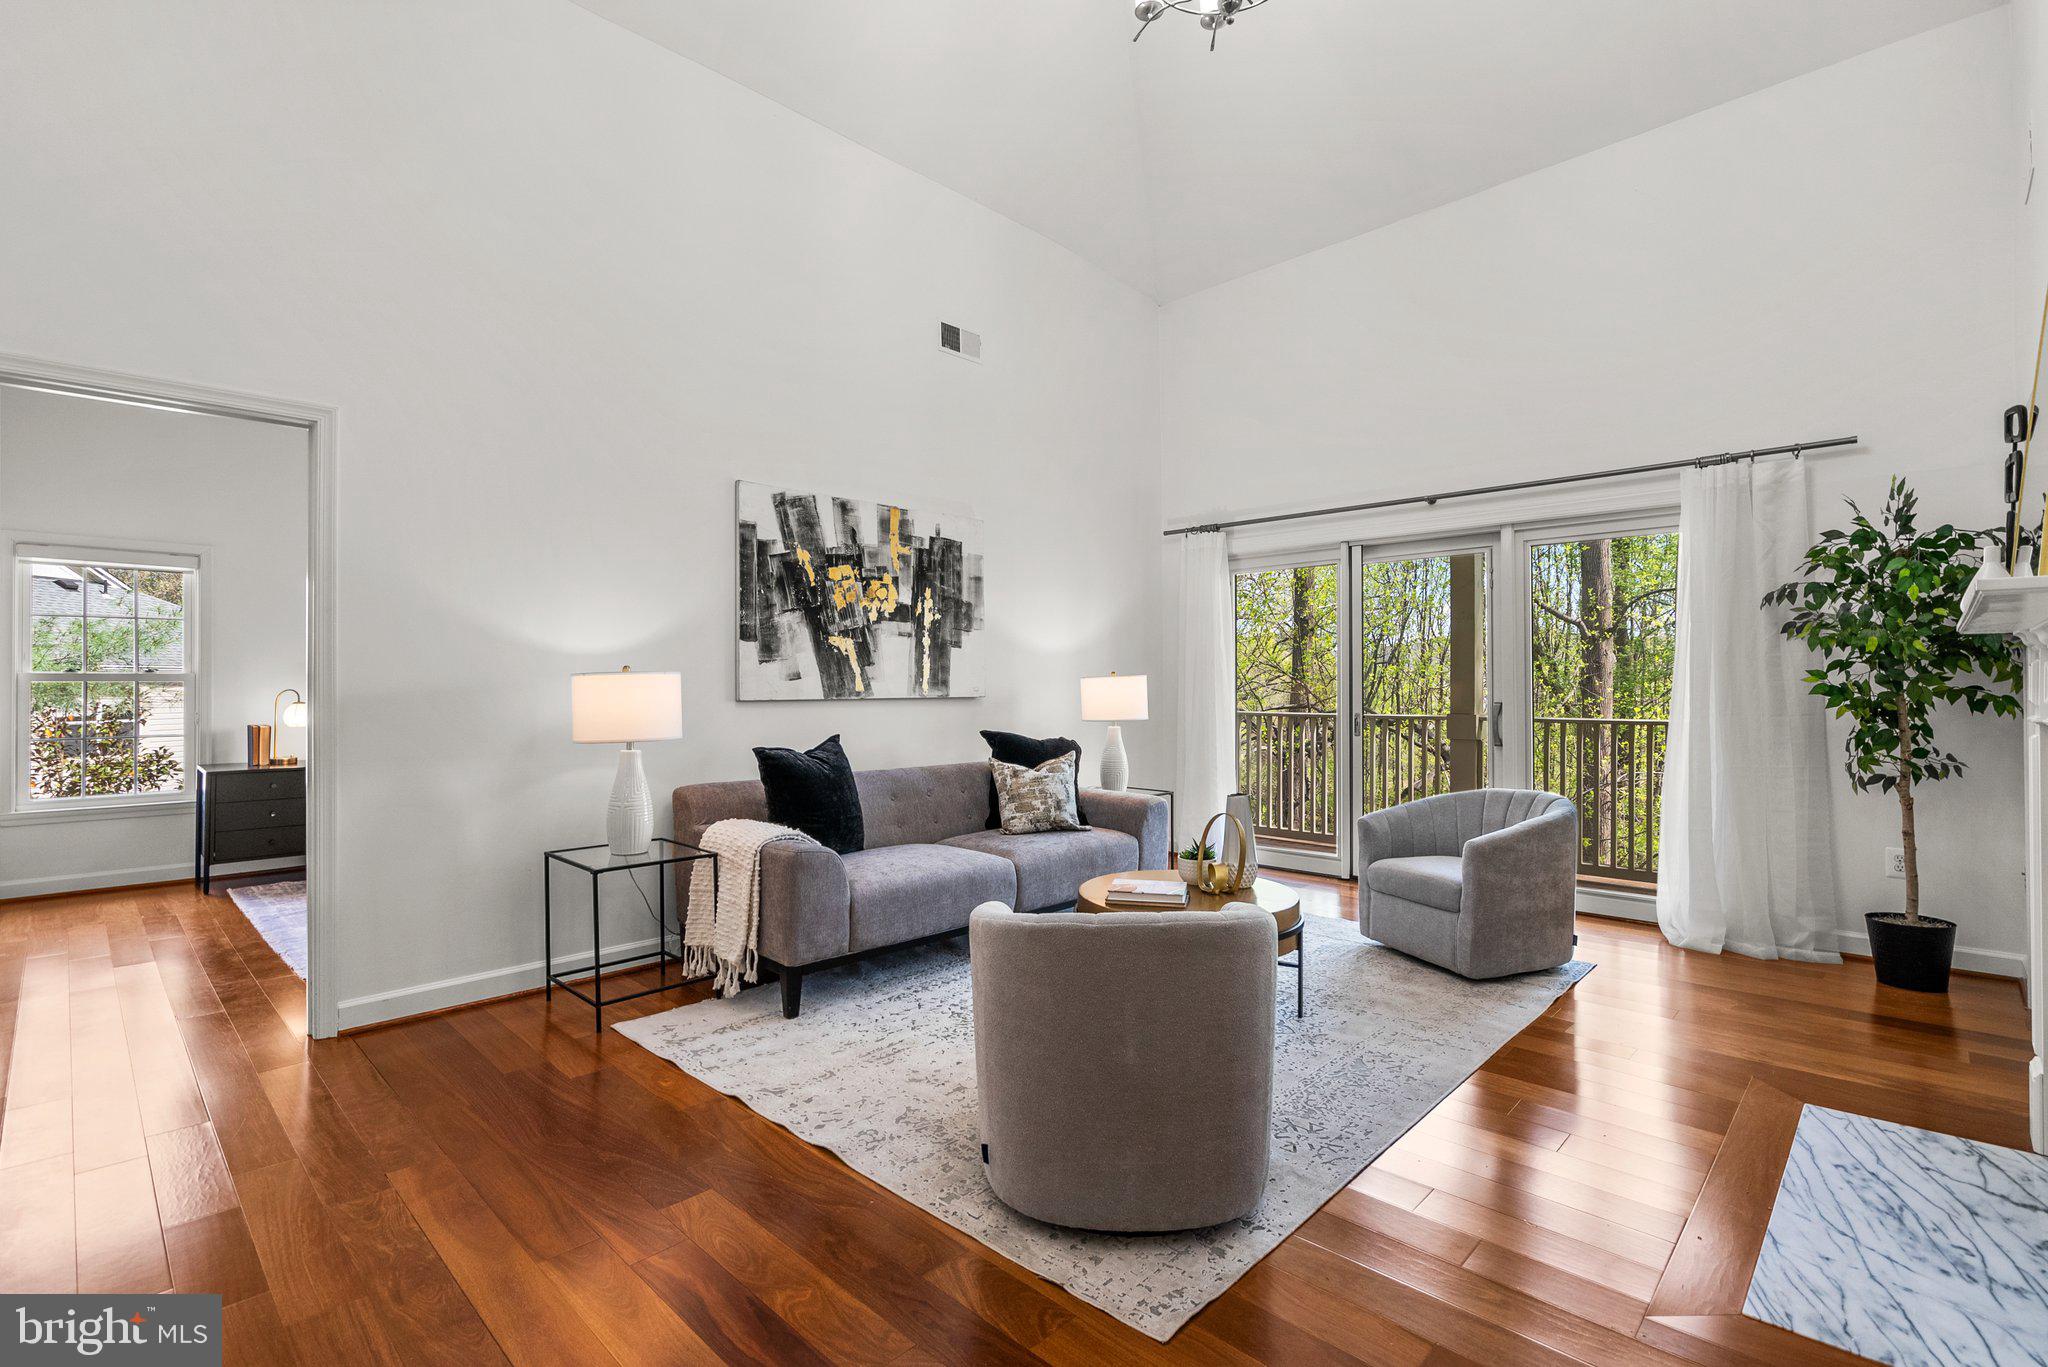
OFFER DEADLINE: Please submit best and final offers by Tuesday 4/29 at noon. Go see the rest and save the best for last - you won't be disappointed. Step into this beautifully maintained condo featuring soaring vaulted ceilings, gleaming hardwood floors, and three true bedrooms and three full baths. The main level features a well-designed layout and a stunning, newly renovated kitchen complete with brand-new cabinets and sleek stainless steel appliances, a separate dining area, and an airy living room with a gas fireplace. Enjoy the tranquility of the outdoors from the spacious rear balcony, accessible through sliding glass doors—perfect for unwinding with views of the trees and creek. The main level includes two generously sized bedrooms, each with its own ensuite bath and walk-in closet. Upstairs, the spacious loft level overlooks the living room and includes a third bedroom, full bath, and a large laundry/storage room with built-in shelving for convenience. Located just minutes from I-270 and Route 355, with easy access to public transportation. You'll love being close to Crown, Rio, Sugarloaf Mountain, parks, the Decloverly Community Pool, and a wide variety of shops and restaurants. Additional perks include plenty of parking and a dedicated storage unit in the building corridor. This one won’t last long—schedule your tour today!
#MDMC2175806

ROCKVILLE

15311 DIAMOND COVE TERRACE 5B

3 Beds

3 Baths

1,619 Sq.Ft.

$439,900

MLS#: MDMC2175806
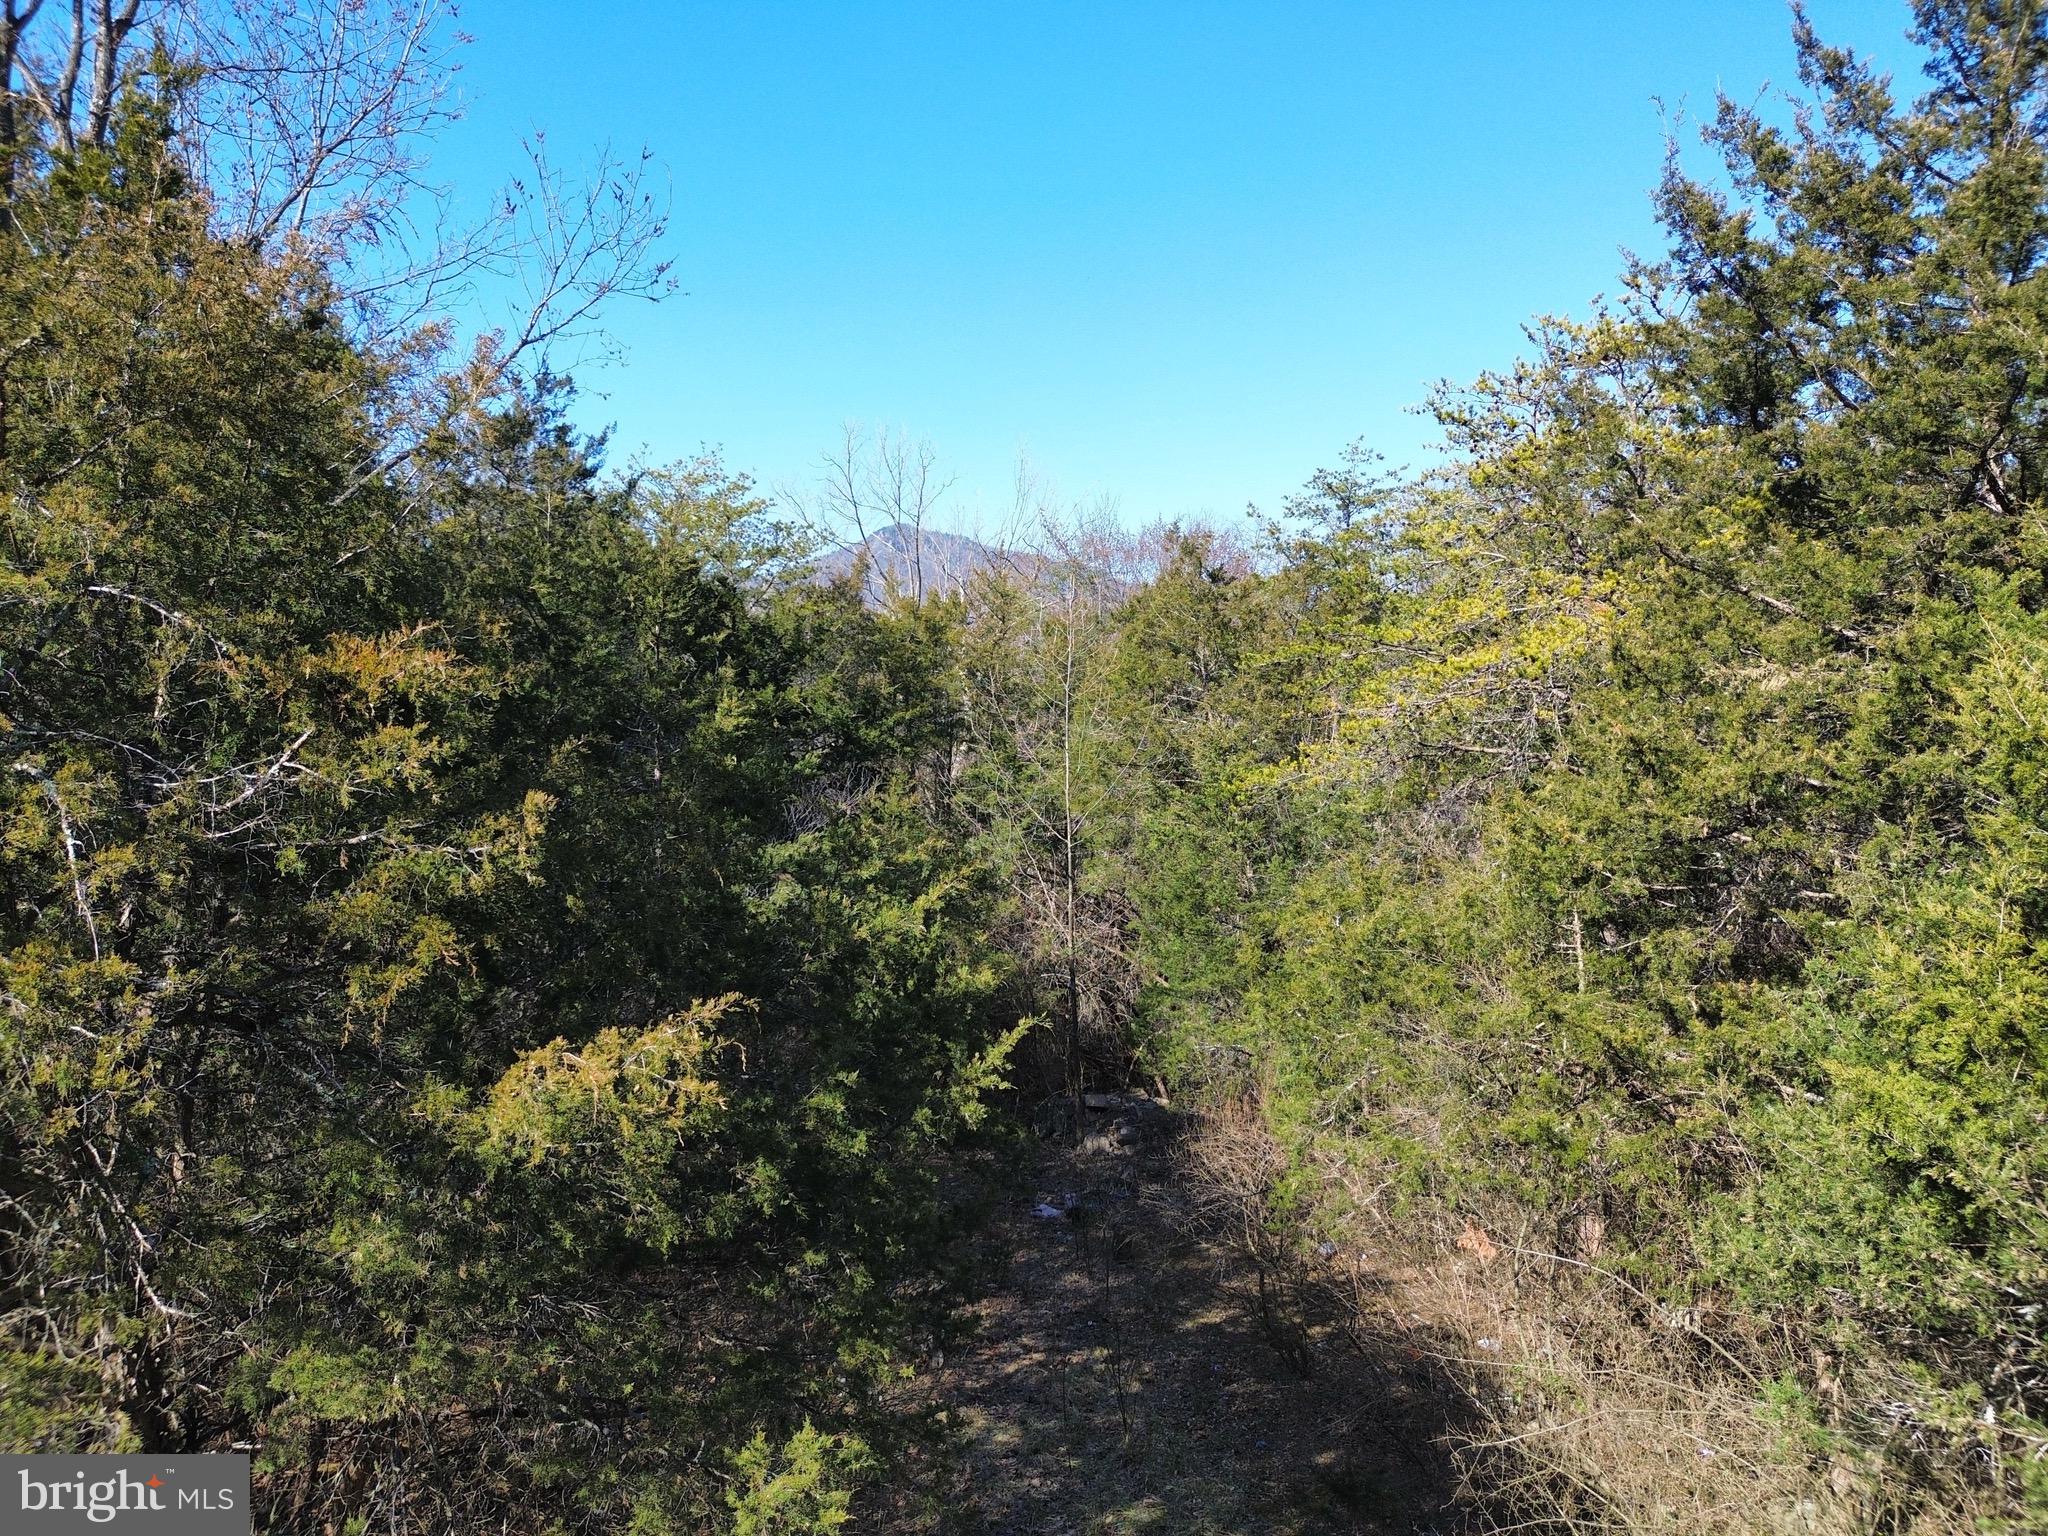
Discover the perfect opportunity to own a 0.65 acre wooded lot in the Land of Luray neighborhood. Nestled in a peaceful setting, this flat parcel offers a blend of privacy and convenience, making it an ideal canvas for your next project. With easy access to nearby amenities and outdoor recreation, this lot is ready for a new owner to bring it to life. Don’t miss out on this fantastic piece of land— visit today!
#VAPA2004622

LURAY

Lot D47 GREENWAY LANE

None Beds

None Baths

0.65 acres

$9,500

MLS#: VAPA2004622
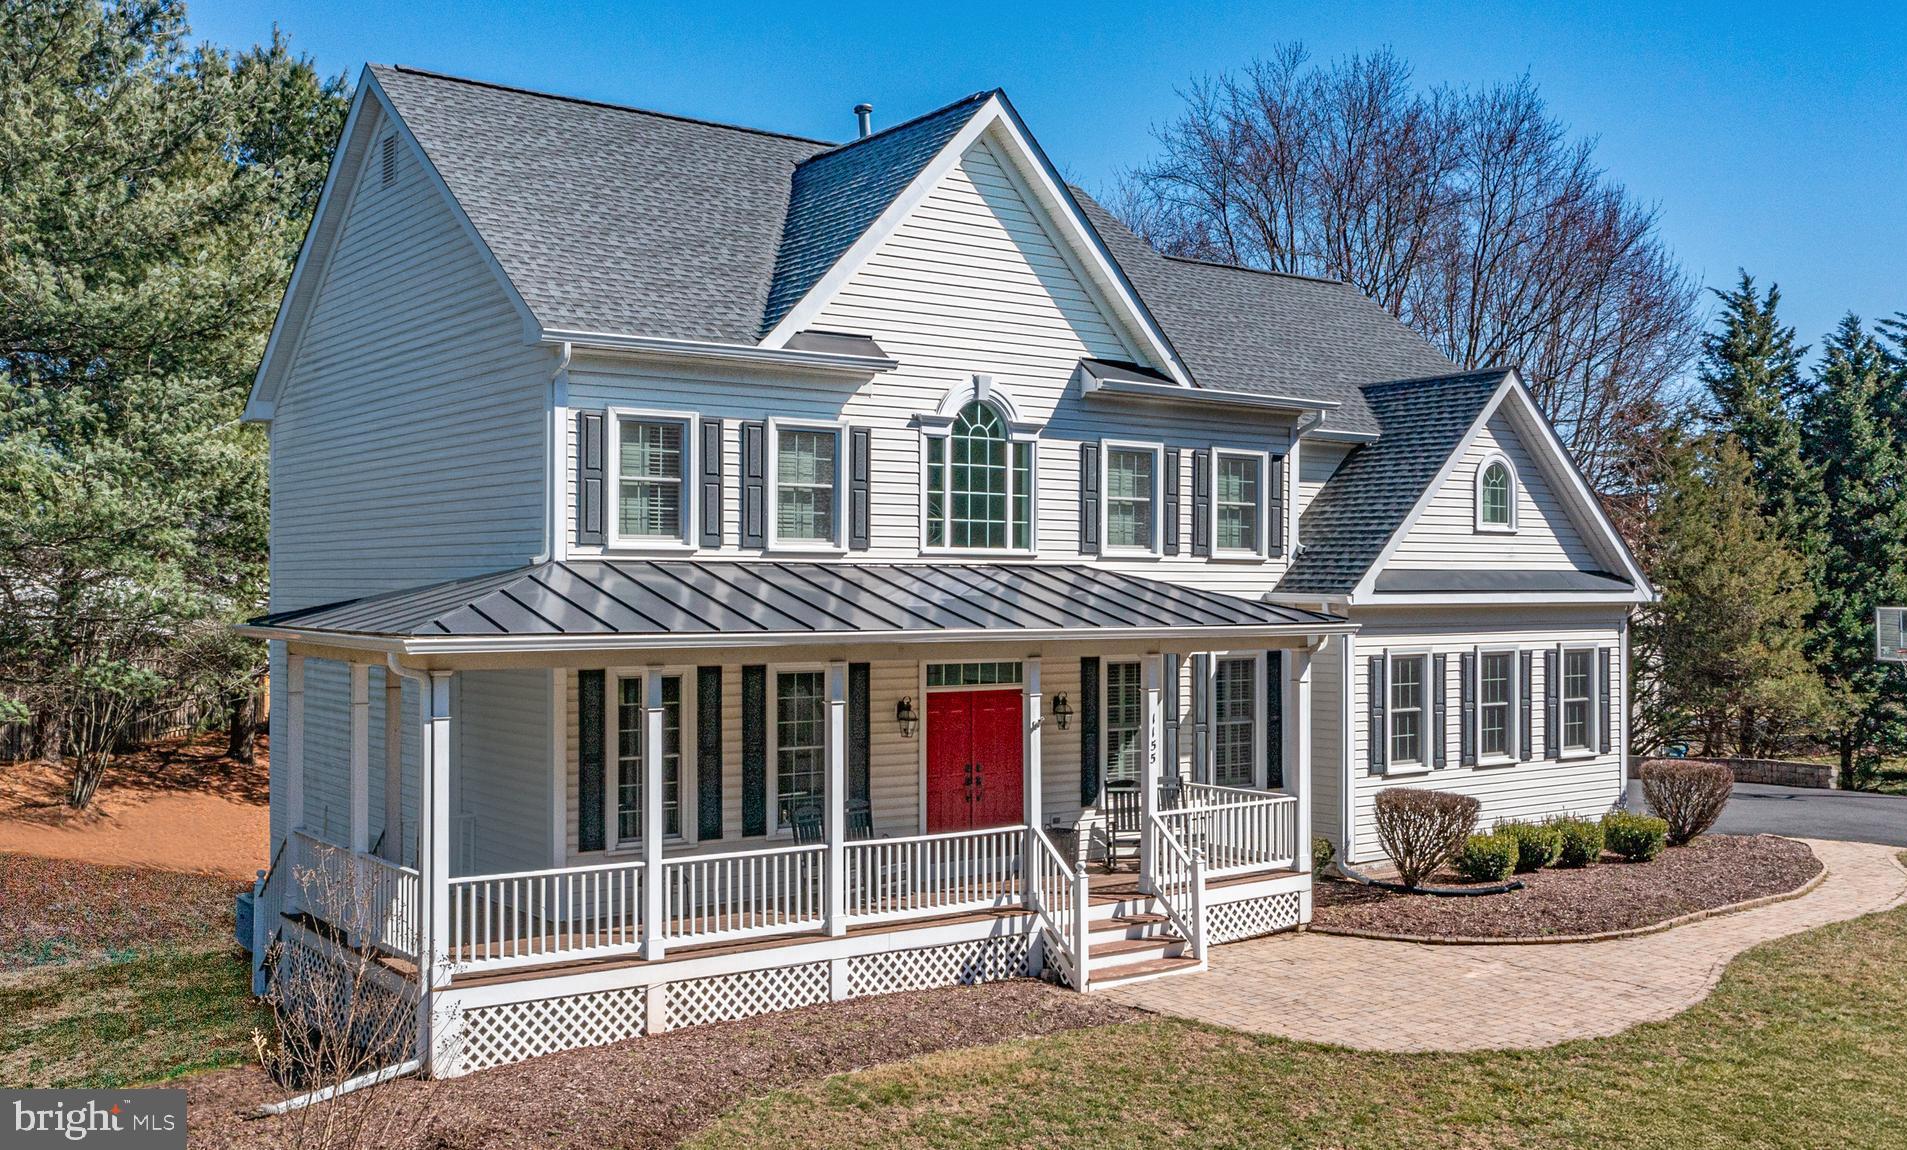
***BEST VALUE in North Reston and LANGLEY HIGH SCHOOL District!!! ***  " INCREDIBLY UPGRADED and NOT TO BE MISSED"!!!  The Absolutely STUNNING Kitchen Remodel and Renovation is just the beginning of everything that this special home has to offer!  *  Recently Updated and Wonderfully Maintained Home on a nearly One Acre Private Homesite in the sought-after community of Piney Run Meadow!  *  This 5 Bedroom, 4.5 Bath home boasts 3 Finished Levels including WALKOUT Lower Level  *  The Kitchen is a Chef's Dream with High-End Thermador Professional-Grade Appliances, Custom Cabinetry, and Gorgeous Upgraded and Stylish Countertops - - all incorporated into a custom layout that is sure to impress!  *  The Soaring Vaulted Family Room is highlighted by the Floor-to-Ceiling Stacked Stone Fireplace and convenient Rear Staircase to the Upper Level  *  The Upgraded Primary Bedroom Suite with its fantastic Remodeled Private Bath is sure to make every day a Spa Day!  *  Entertain Your Guests or Just Relax on your Private Screened-In Porch and expansive Rear Deck  *  This home truly has too many quality features to list!
#VAFX2226360

RESTON

1155 MEADOWLOOK COURT

5 Beds

4 Baths

4,502 Sq.Ft.

$1,487,500

MLS#: VAFX2226360

None
#VASP2032712

FREDERICKSBURG

10601 COURTHOUSE ROAD

None Beds

None Baths

10,728 Sq.Ft.

$1,250,000

MLS#: VASP2032712

1 ... 360 361 362 363 364 ... 666
* Listings identified with the FMLS IDX logo come from FMLS and are held by brokerage firms other than the owner of this website. The listing brokerage is identified in any listing details. Information is deemed reliable but is not guaranteed. If you believe any FMLS listing contains material that infringes your copyrighted work please review our DMCA policy and learn how to submit a takedown request. © 2024. First Multiple Listing Service, Inc.

Send a message

Message successfully sent.

Your message

What is 3 + 4 ?

Reason for contacting?

I agree to receive email communication and understand I can unsubscribe at any time.

I agree to be contacted by Charis Realty Group - Christine Issler, Broker via call, email, and text for real estate services. To opt out, you can reply 'stop' at any time or reply 'help' for assistance. You can also click the unsubscribe link in the emails. Message and data rates may apply. Message frequency may vary. Privacy Policy

Sign Out

Virtual Assistant

Would you like to take the next step with this property? We can help you schedule a showing or virtual tour, or send you more details.

Yes, I would like more information.

Thank You for Your Reply, One of Our Agents will contact you as soon as possible

No, maybe later.

Thank you, you can always contact me via email, phone number or through the contact form.

Realhub AI

Lucy - Your AI-Powered Realtor

Update Your Temporary Password

Personalize your search

Enter your email and we'll notify you immediately when new listings match what you're looking for.

or enter email address

Already have an account ? Login here

Continue your home search

I agree to receive communications and understand I can unsubscribe at any time.

I agree to be contacted by Charis Realty Group - Christine Issler, Broker via call, email, and text for real estate services. To opt out, you can reply 'stop' at any time or reply 'help' for assistance. You can also click the unsubscribe link in the emails. Message and data rates may apply. Message frequency may vary. Privacy Policy

Already have an account ? Login here

We use cookies

We use cookies primarily for analytics to enhance your experience. By accepting, you agree to our use of these cookies. You can manage your preferences or learn more about our cookies policy.
