Properties

Browse or get in touch to schedule a walkthrough.

  • Nearby me
Price range

Popular Features

Community Features

Association

Property Features

Waterfront

View

Exterior Features

Interior Features

Style

10000 properties match your criteria

Updated 1 minute ago

E-Alert name
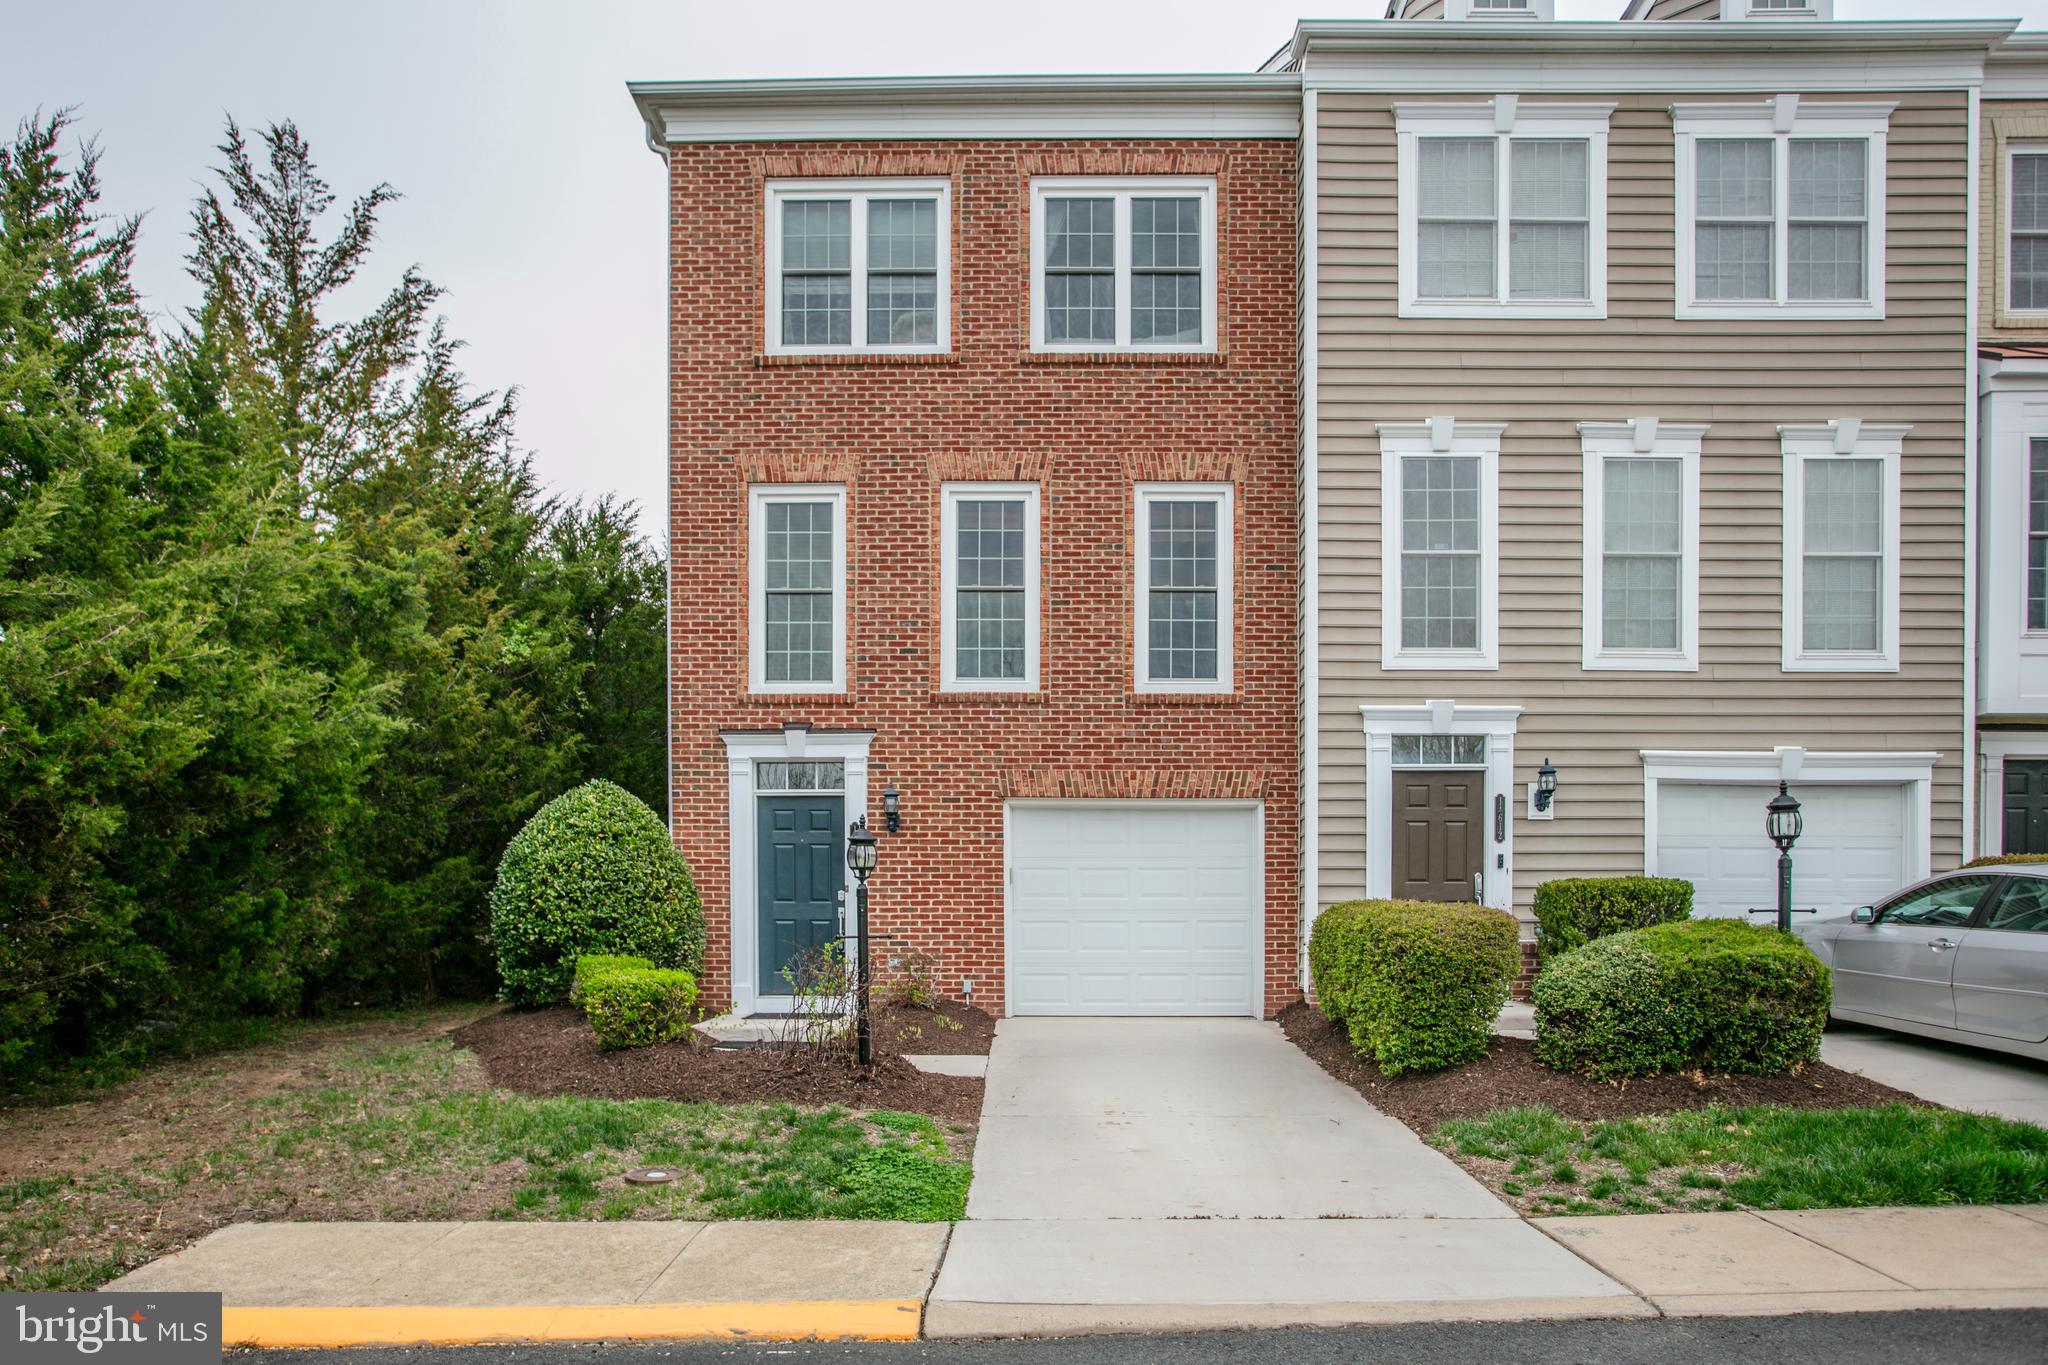
Well-built and well-maintained, this home makes an impression as guests enter the main floor, which includes a bonus living space, bedroom, full bath and garage access. As you walk up the stairs, you are greeted by a spacious and open living level, seamlessly connecting the kitchen, living room, and dining room—perfect for gatherings. Bright end unit, full of natural light, and spacious, this level feels open, warm, and highly functional.

Continuing up the stairs to the top level, you’ll find an impressive primary bedroom with sitting room,  walk-in closet and bathroom. This floor also includes two additional bedrooms and another bathroom, making it ideal for guests, or additional living space. The home’s location provides access to incredible amenities and convenient businesses, while its classic design and quality craftsmanship offer a comfortable and stylish living experience.

This home is in the Potomac Club community, which offers two pools (indoor and outdoor), a fully equipped gym, and a half court. Living in this community places you directly across from Stonebridge at Potomac Town Center, featuring premium shops and restaurants to suit your every need. You’ll also be a short distance from the Neabsco boardwalk—an ideal spot for bonding with nature, offering scenic trails and a tranquil natural environment along the Potomac.
#VAPW2089404

WOODBRIDGE

14614 ROBIN GLEN WAY

4 Beds

3 Baths

2,117 Sq.Ft.

$549,900

MLS#: VAPW2089404
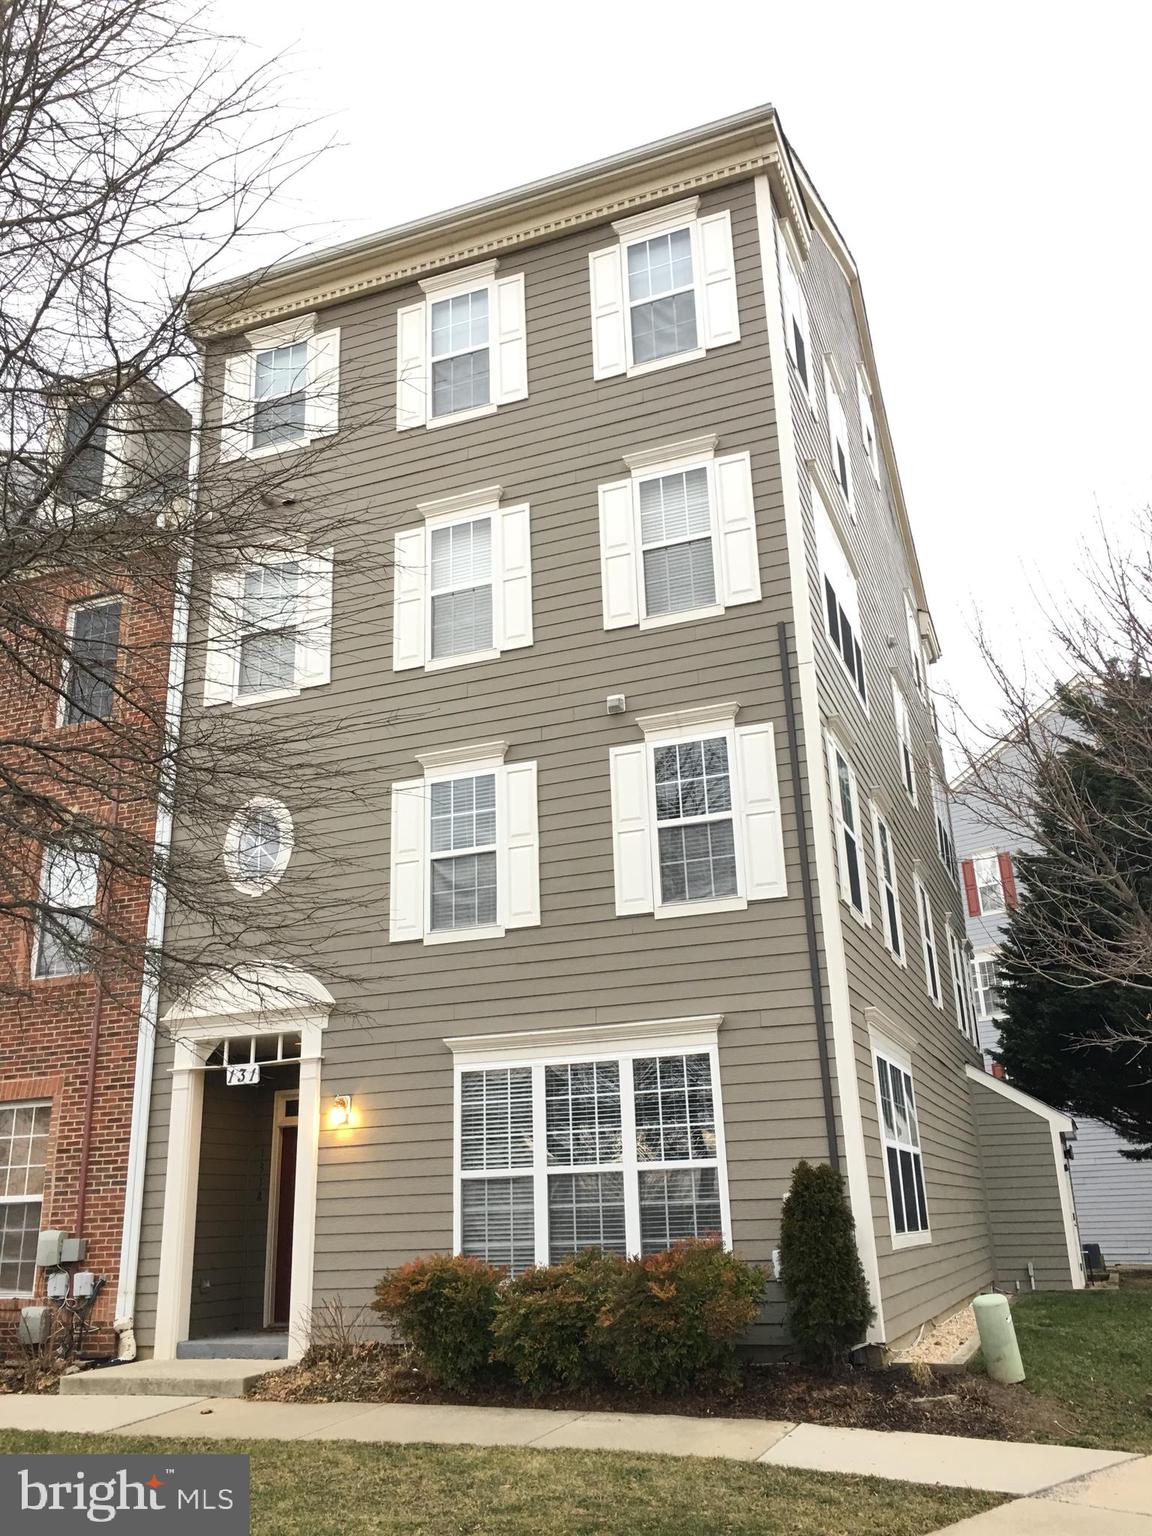
Available on 6/3/2025. New renovated 2-Level townhome with 9' ceiling and garage.  Newer wood floor on both levels. Spacious open floor concept, private deck, washer/dryer in unit, walk-in closet with built in organizers, double vanity in master bath. Large sitting area on 2nd floor. Attached garage and much more! Located in the lively Kentland community with pool amenity and only few minutes from Shady Grove Metro. Walk to shops. Long term lease preferred. Prefer 680+ credit, $8500/month+ household income, good rental history. House will be touch painted and deep cleaned after the current tenant move out. No showing until 6/1. Need to check tenant's 3 month's pay stubs and ID when applying. Pets case by case. If approved, $500 pet deposit is required. Must give 24 hours notice. Current tenant stay until end of May. House will be deep cleaned and touch painted. No lockbox, please schedule with the listing agent.
#MDMC2178454

GAITHERSBURG

131 CHEVY CHASE STREET

3 Beds

2 Baths

1,688 Sq.Ft.

$3,000

MLS#: MDMC2178454
None
#VALO2092692

CHANTILLY

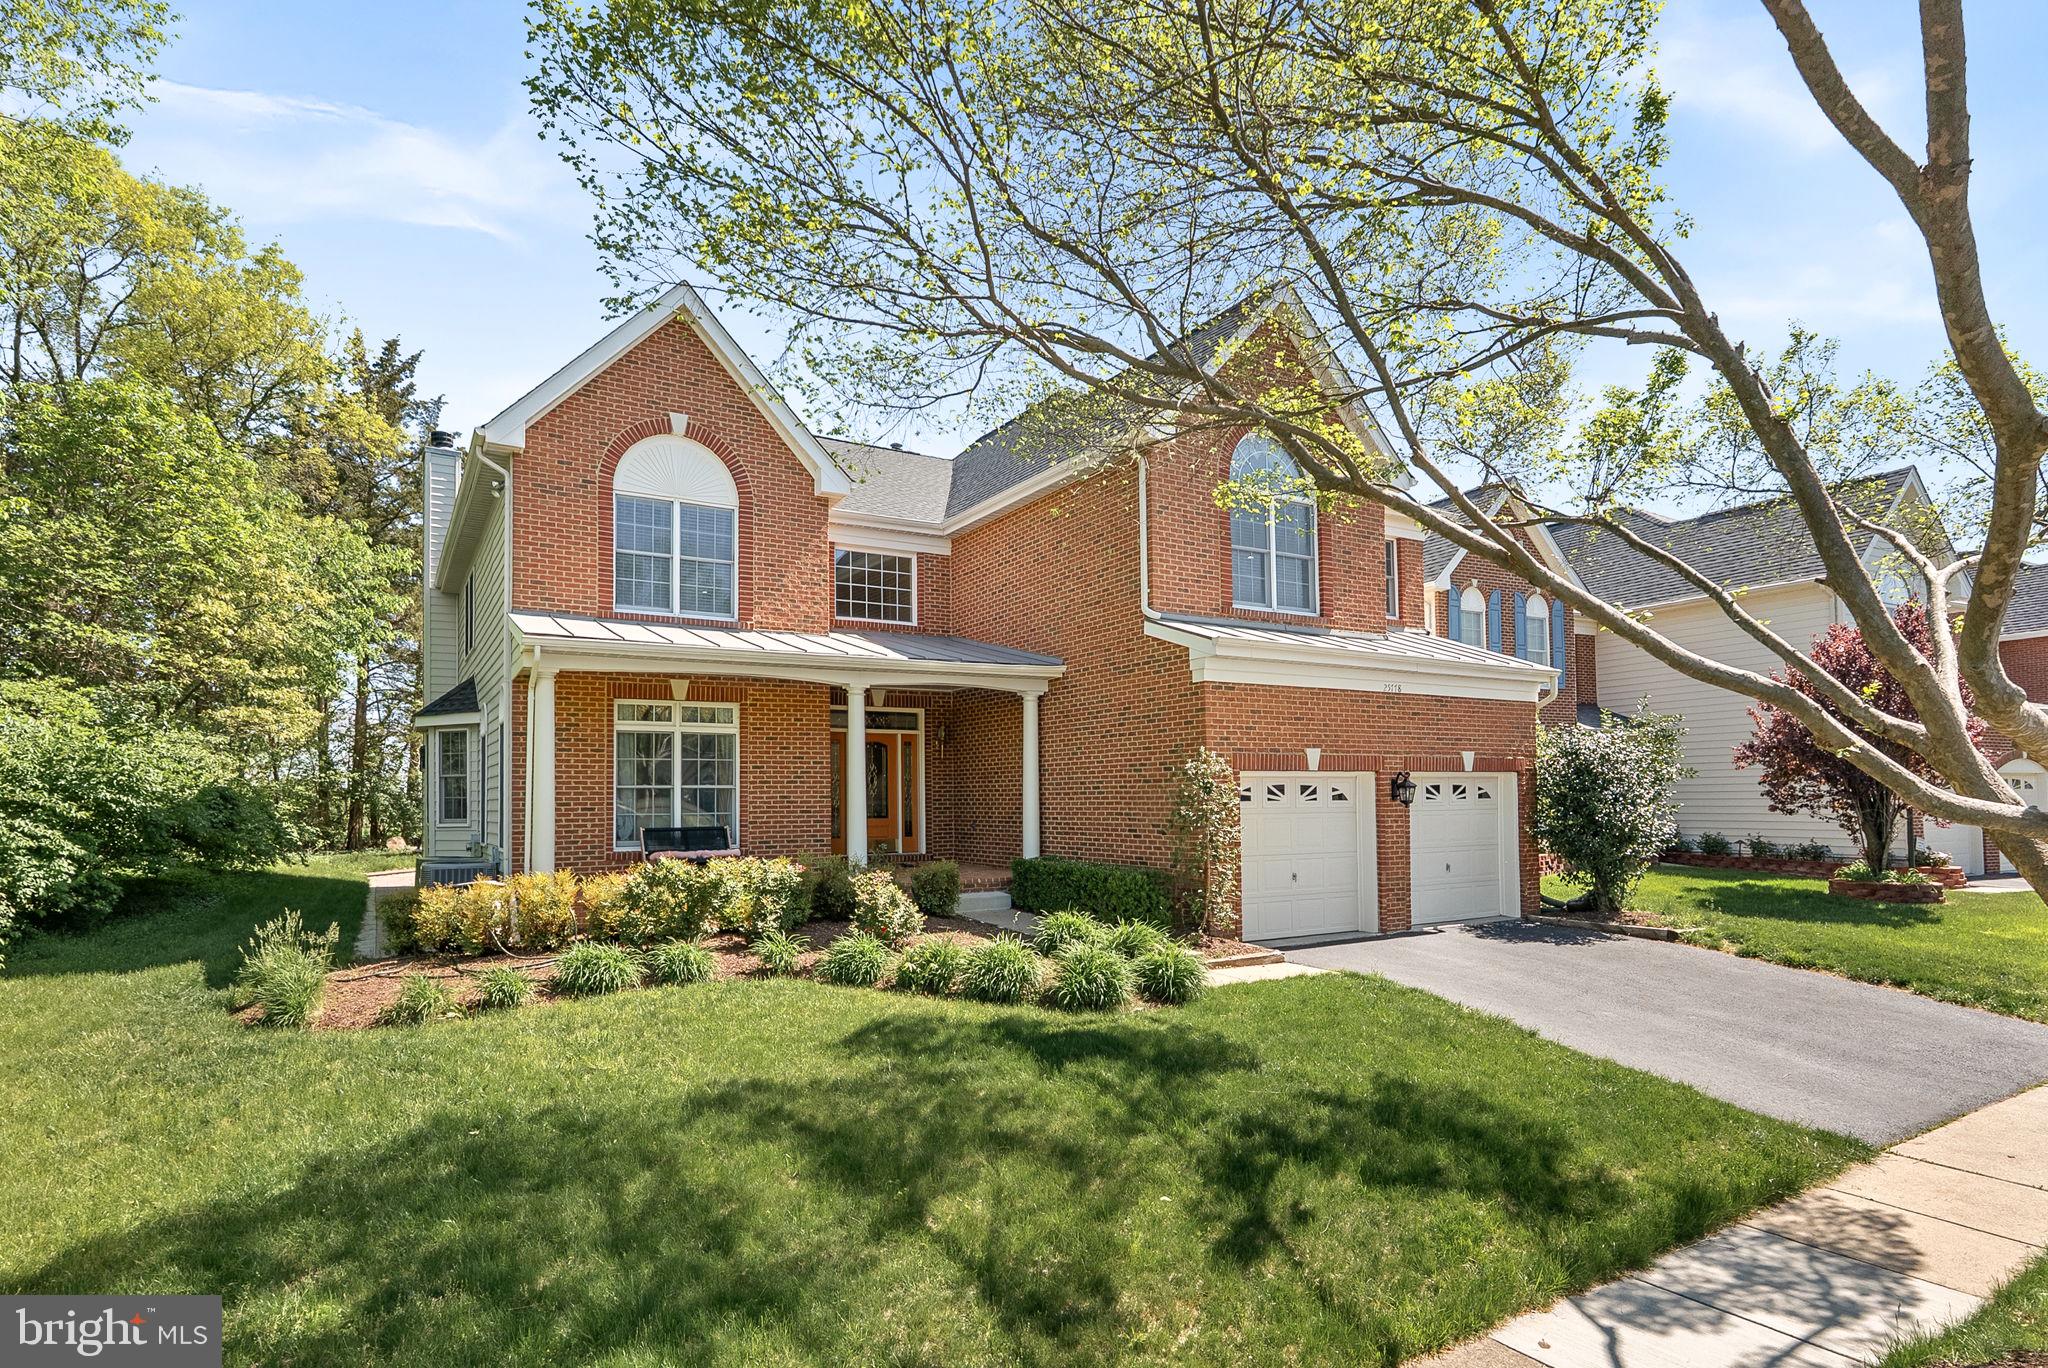
25778 DONEGAL DRIVE

4 Beds

3 Baths

4,807 Sq.Ft.

$5,000

MLS#: VALO2092692
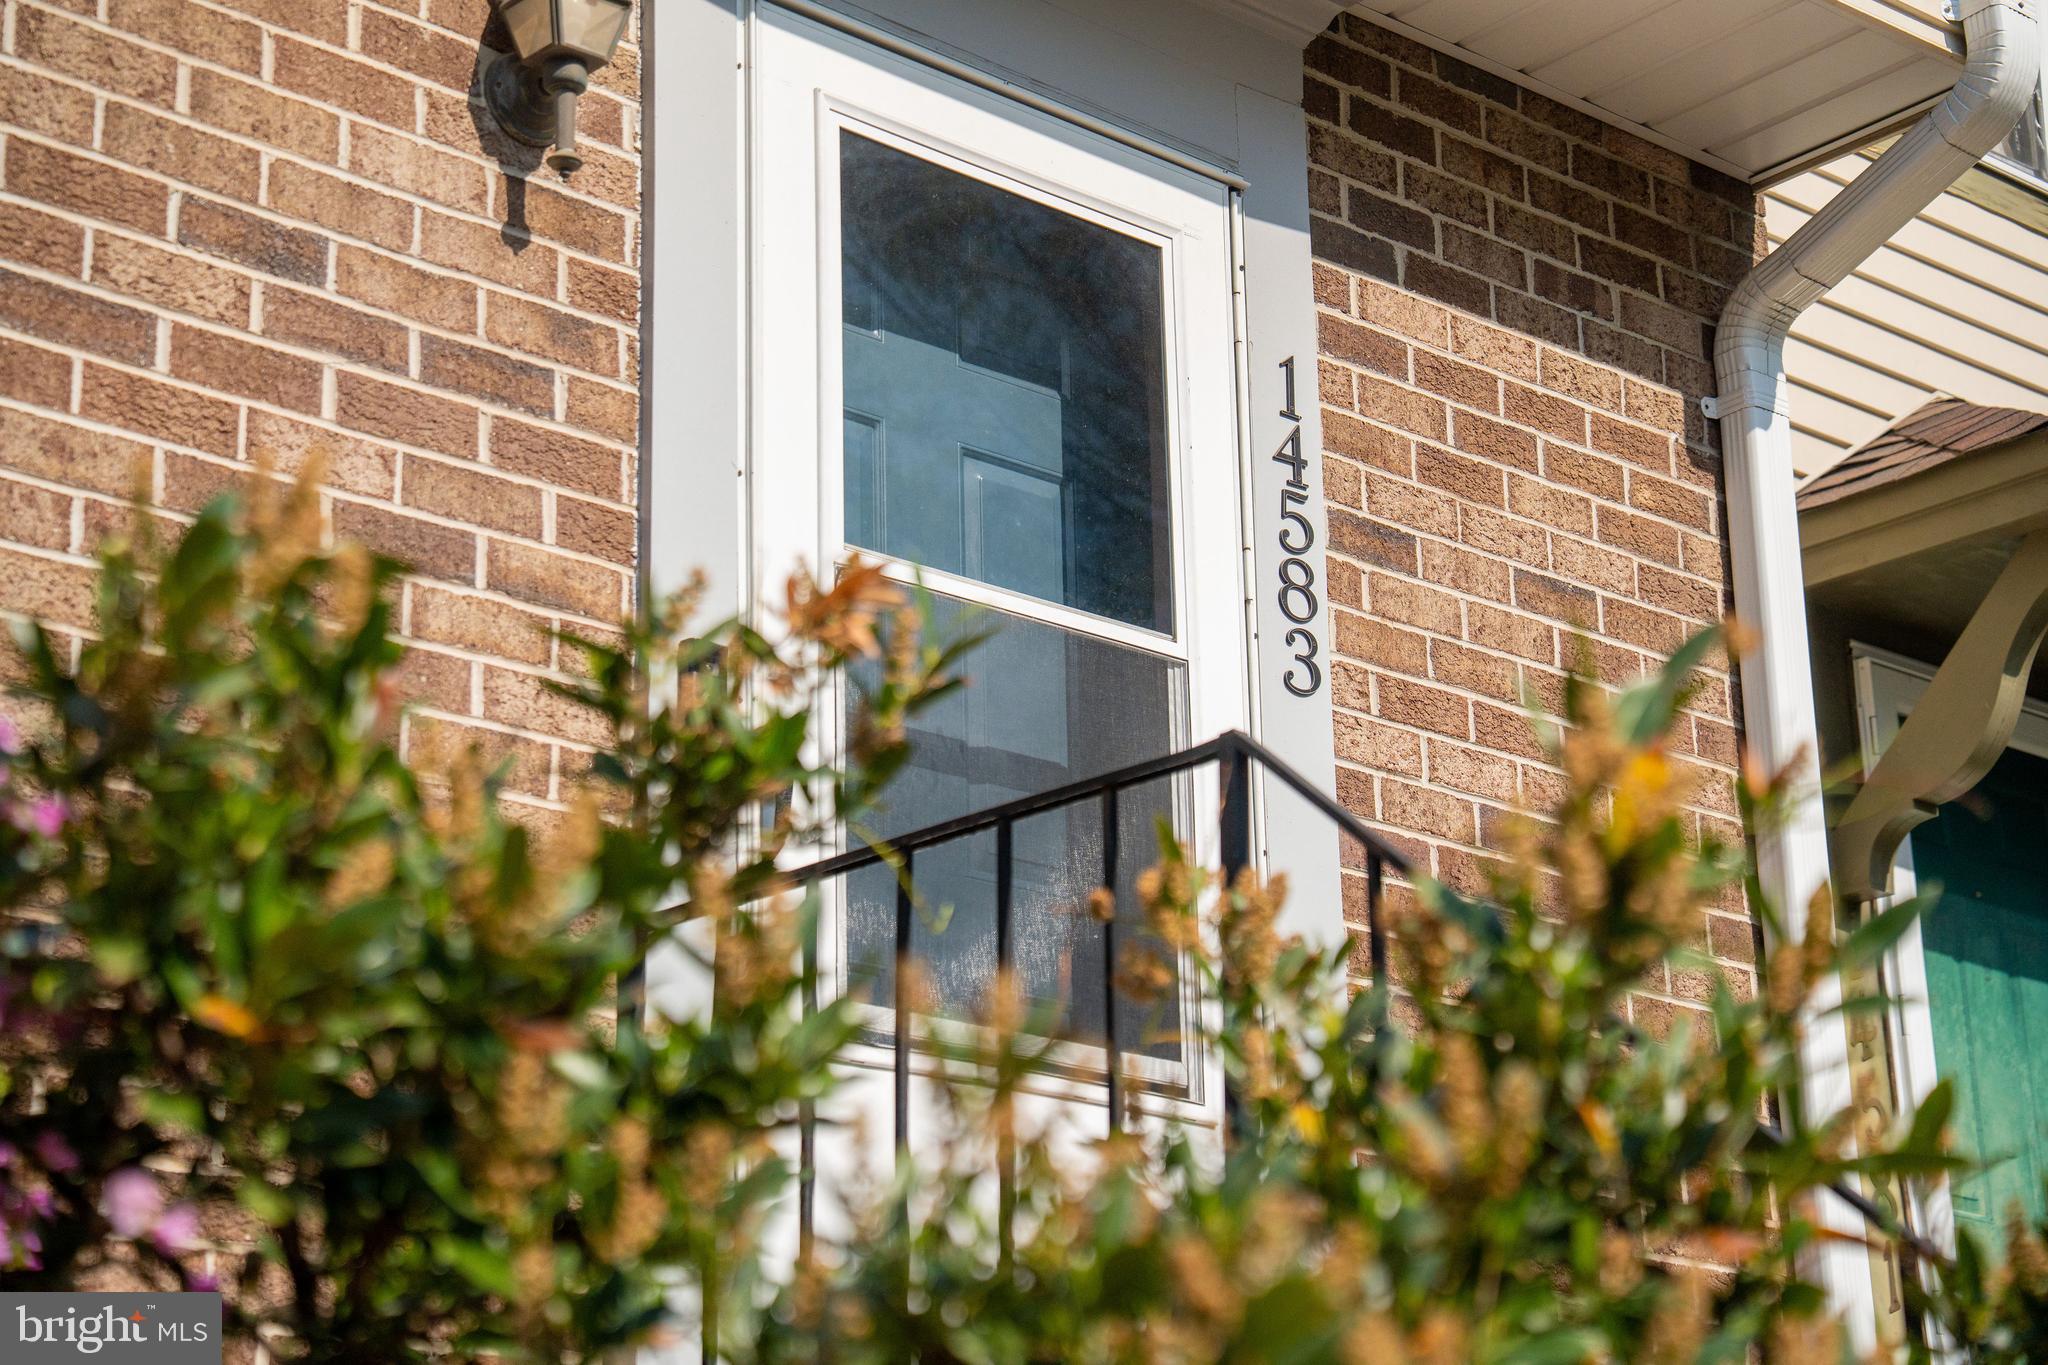
Location! Location! Welcome home to this beautiful neighborhood! Incredibly spacious 3 level townhome located in the heart of Bowie, MD.  Say hello to the convenience of shopping centers just minutes away.  First floor consists of a fully finished walk out basement, full bathroom, washer/dryer and living room. Second floor has another living room, kitchen, half bathroom and dining room area. Third floor consists of 2 nice size bedrooms, full bathroom on hallway and master bedroom with its own full bathroom. You also get a nice small backyard.  Current owner is saving hundredths of dollars in electricity thanks to their agreement with SolarCity Panels. Agreement may be transferred to new owner. Solar system is leased not purchased.
#MDPG2148800

BOWIE

14583 LONDON LANE

3 Beds

3 Baths

1,240 Sq.Ft.

$370,000

MLS#: MDPG2148800
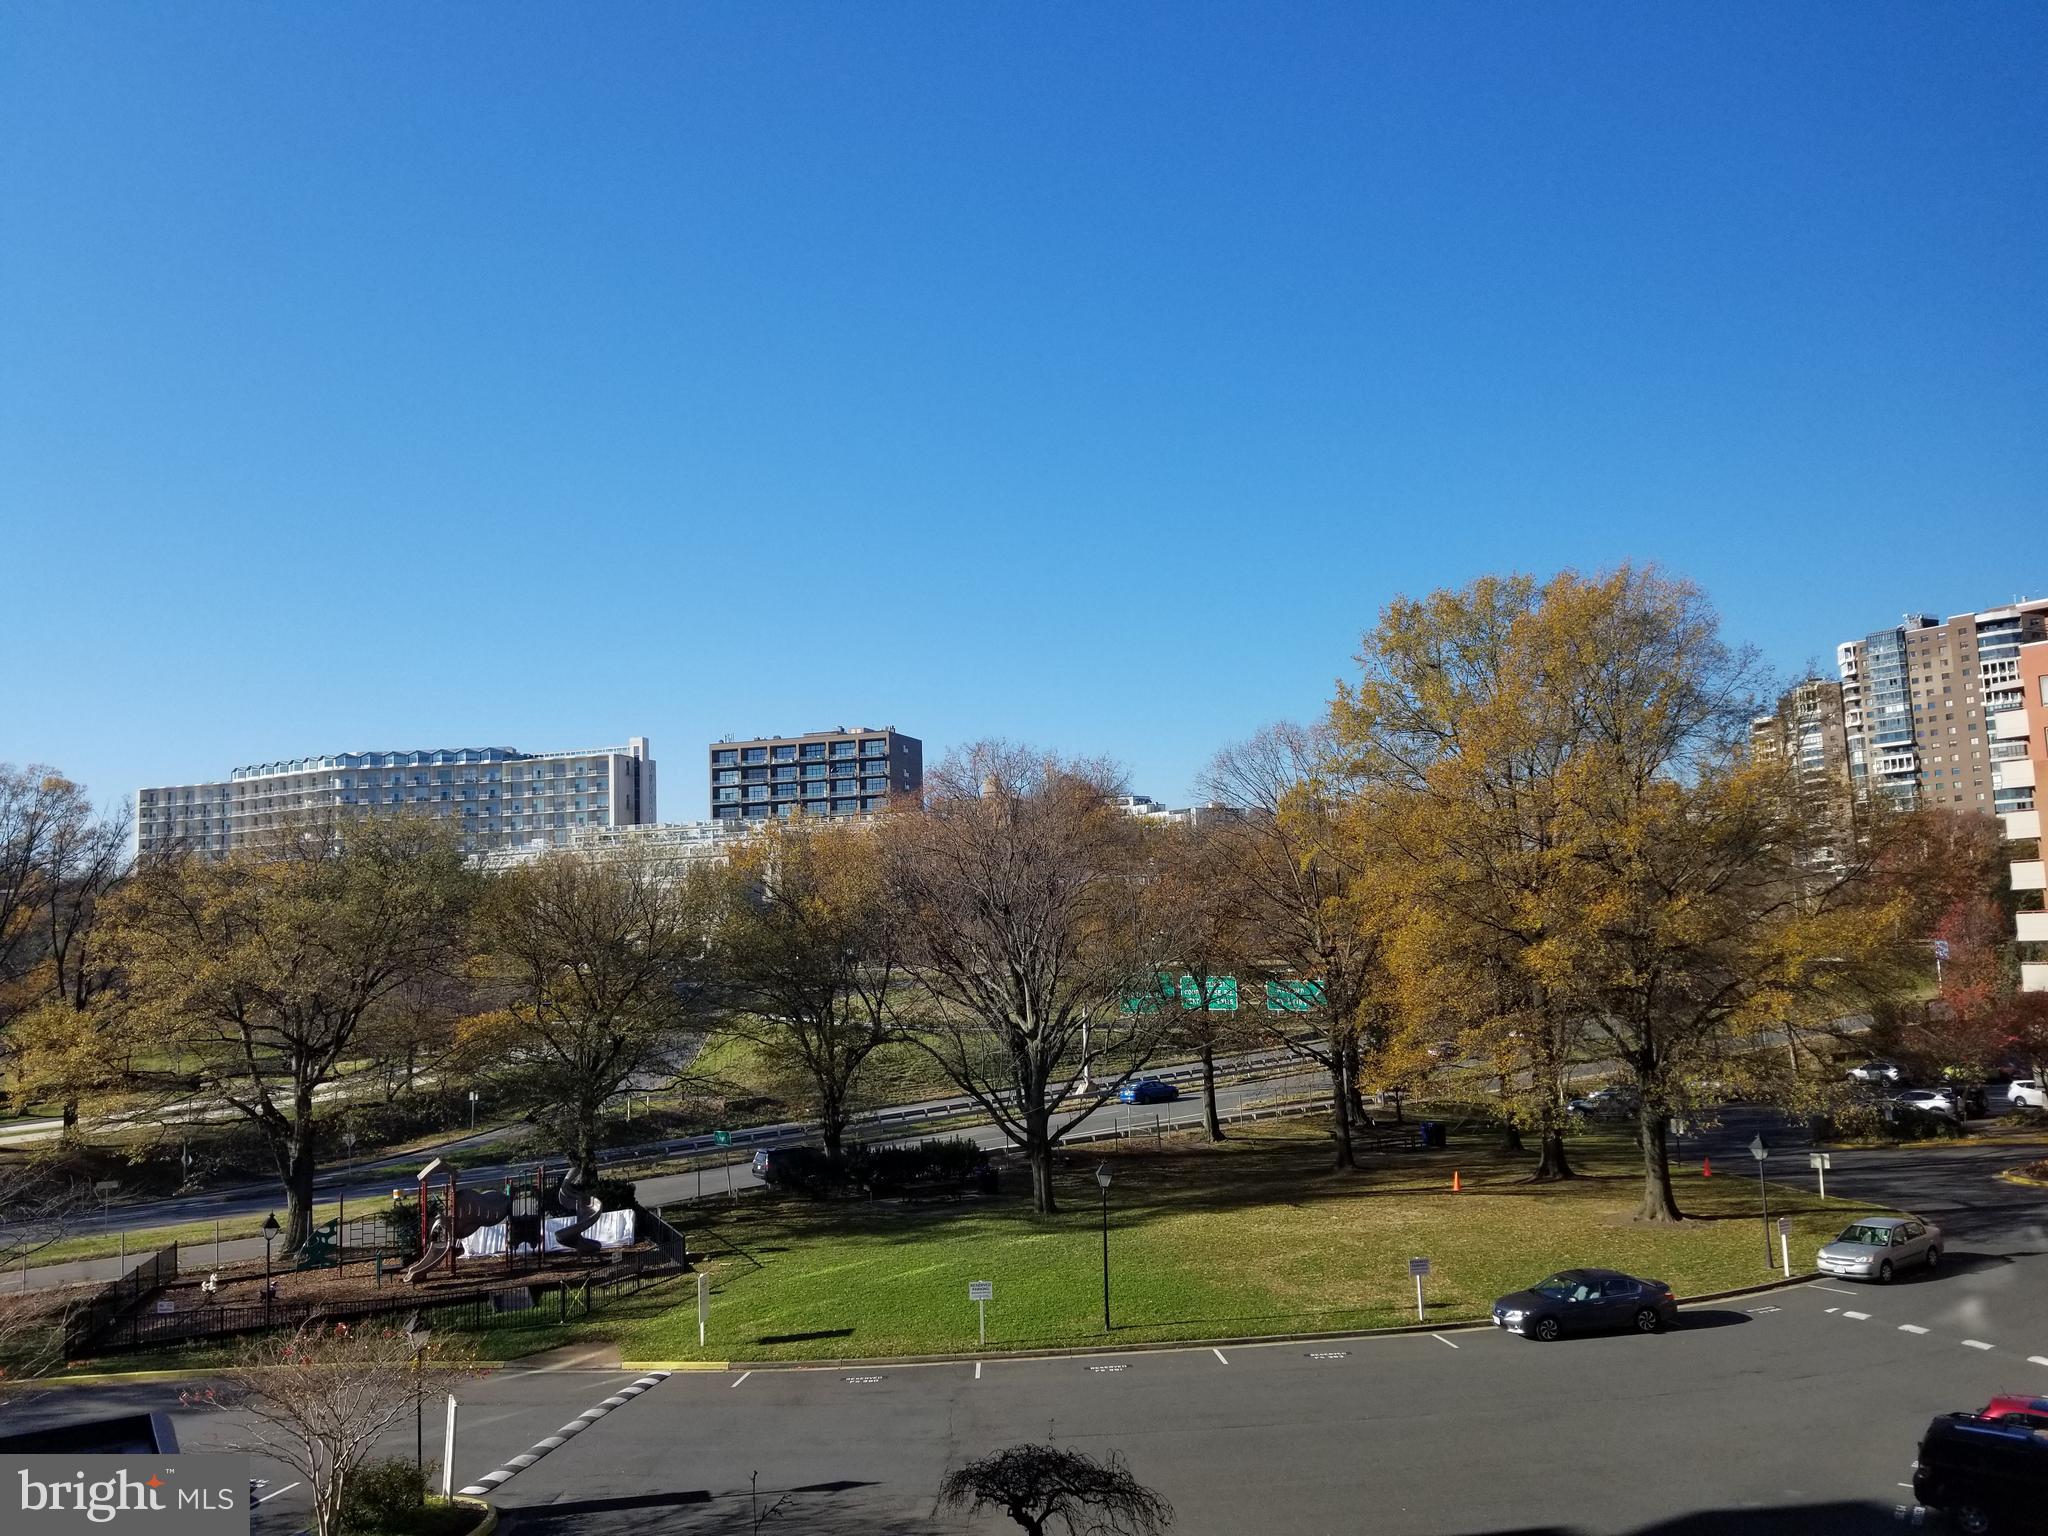
AVAILABLE MAY 16TH!! Furnished studio features a large picture window, porcelain floors, newer furniture, and walk-in closet. Unit will be freshly cleaned prior to new tenant move-in. Rent includes electricity, water, gas and Wi-Fi. Community features fitness center, outdoor pool, sauna, steam room, locker rooms, billiard tables, ping pong tables, free fitness classes, BBQ area, convenience store, and hair salon/barber shop. Parking available for an additional fee. 5-minute walk to Rosslyn Metro Station, shops, and restaurants. Welcome home!
#VAAR2056698

ARLINGTON

1011 ARLINGTON BOULEVARD 602

None Beds

1 Baths

401 Sq.Ft.

$2,200

MLS#: VAAR2056698
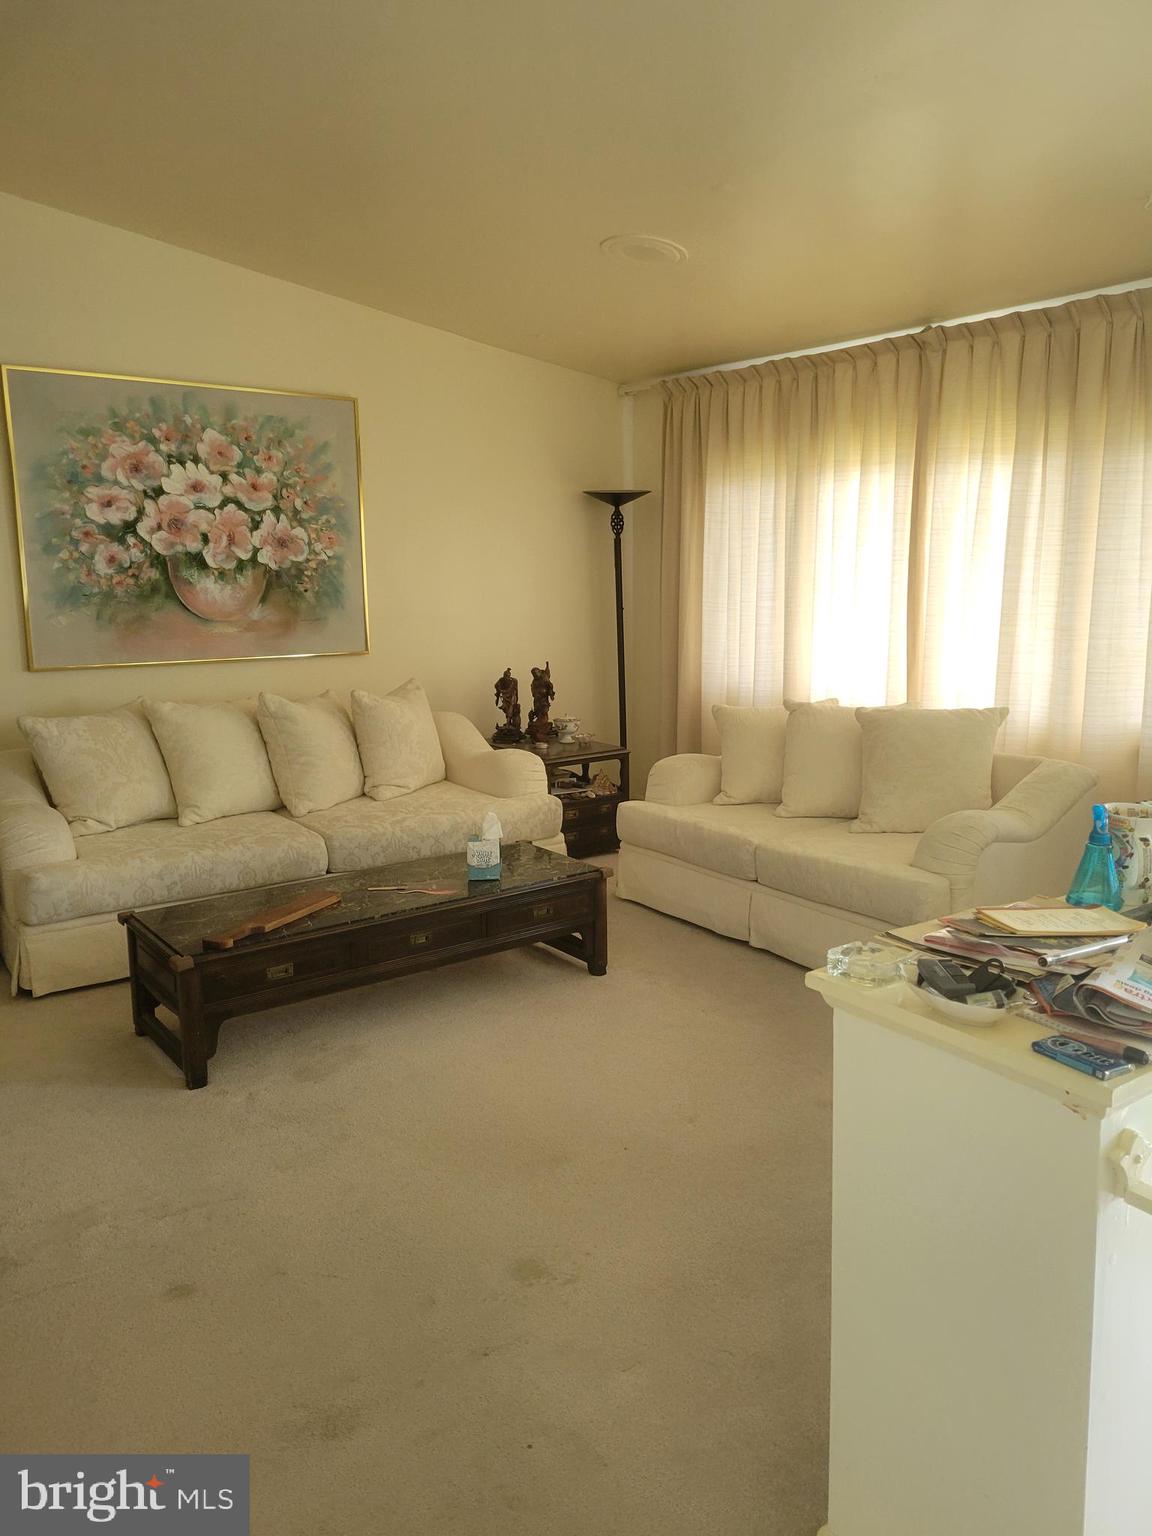
Multiple offer situation all offers due by wednesday may seventh at twelve noon.  Needs a tad bit of love and this house will be a  master piece!!! Being sold AS IS WHERE IS
#MDBC2124628

PIKESVILLE

7449 PRINCE GEORGE

4 Beds

3 Baths

2,306 Sq.Ft.

$300,000

MLS#: MDBC2124628
None
#VAFX2236314

FAIRFAX

12229 FAIRFIELD HOUSE DRIVE 203A

2 Beds

2 Baths

1,180 Sq.Ft.

$444,000

MLS#: VAFX2236314
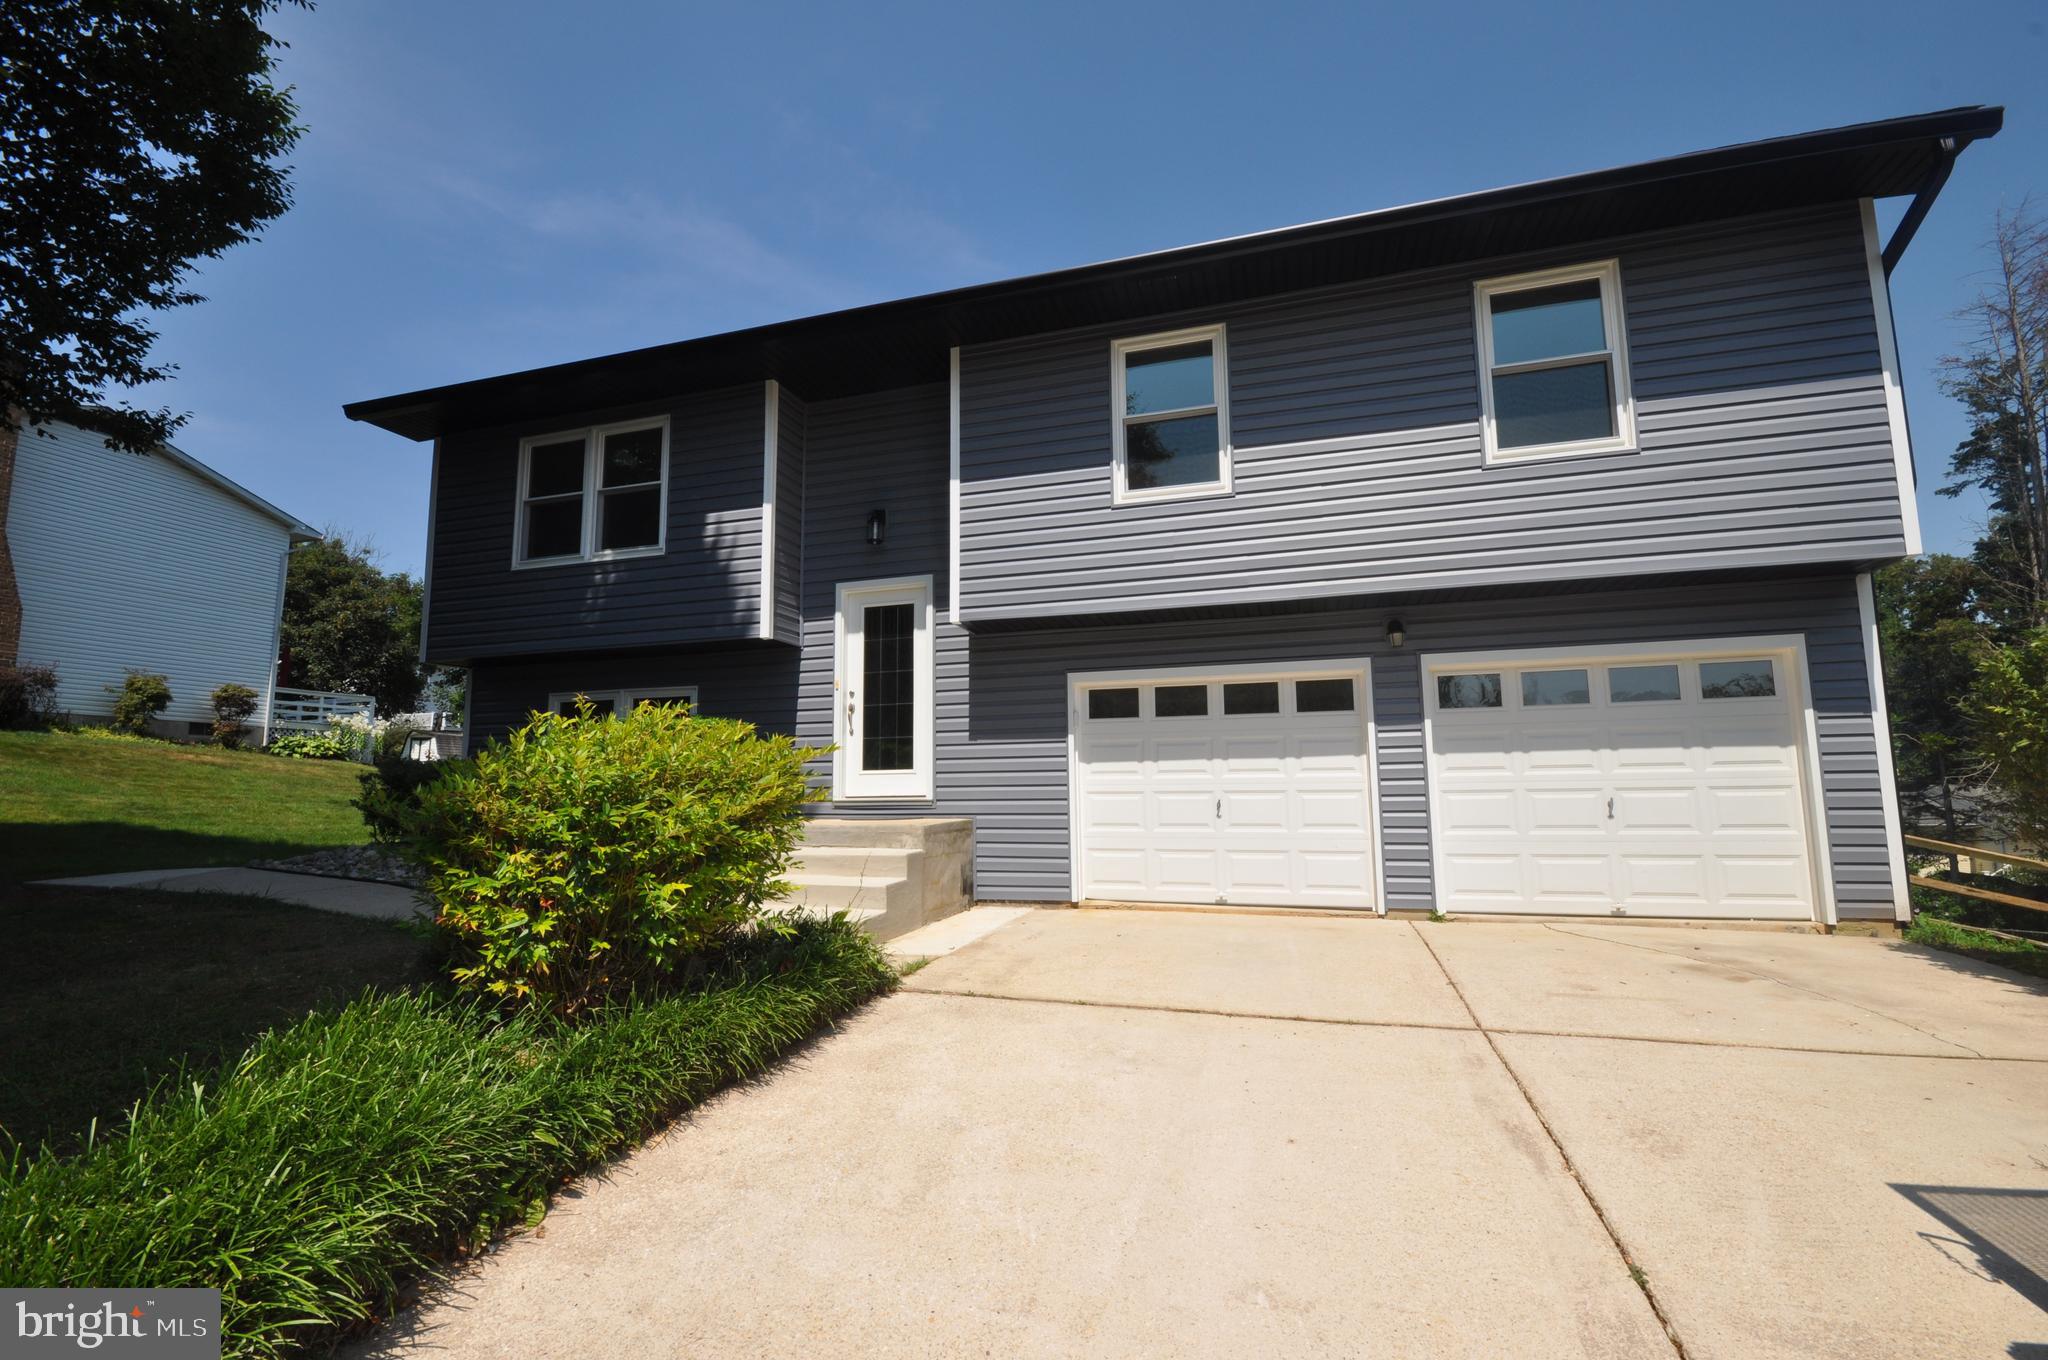
Listed and rented simultaneously
#MDHR2042664

ABINGDON

324 CLYDE COURT

3 Beds

1 Baths

1,648 Sq.Ft.

$2,995

MLS#: MDHR2042664
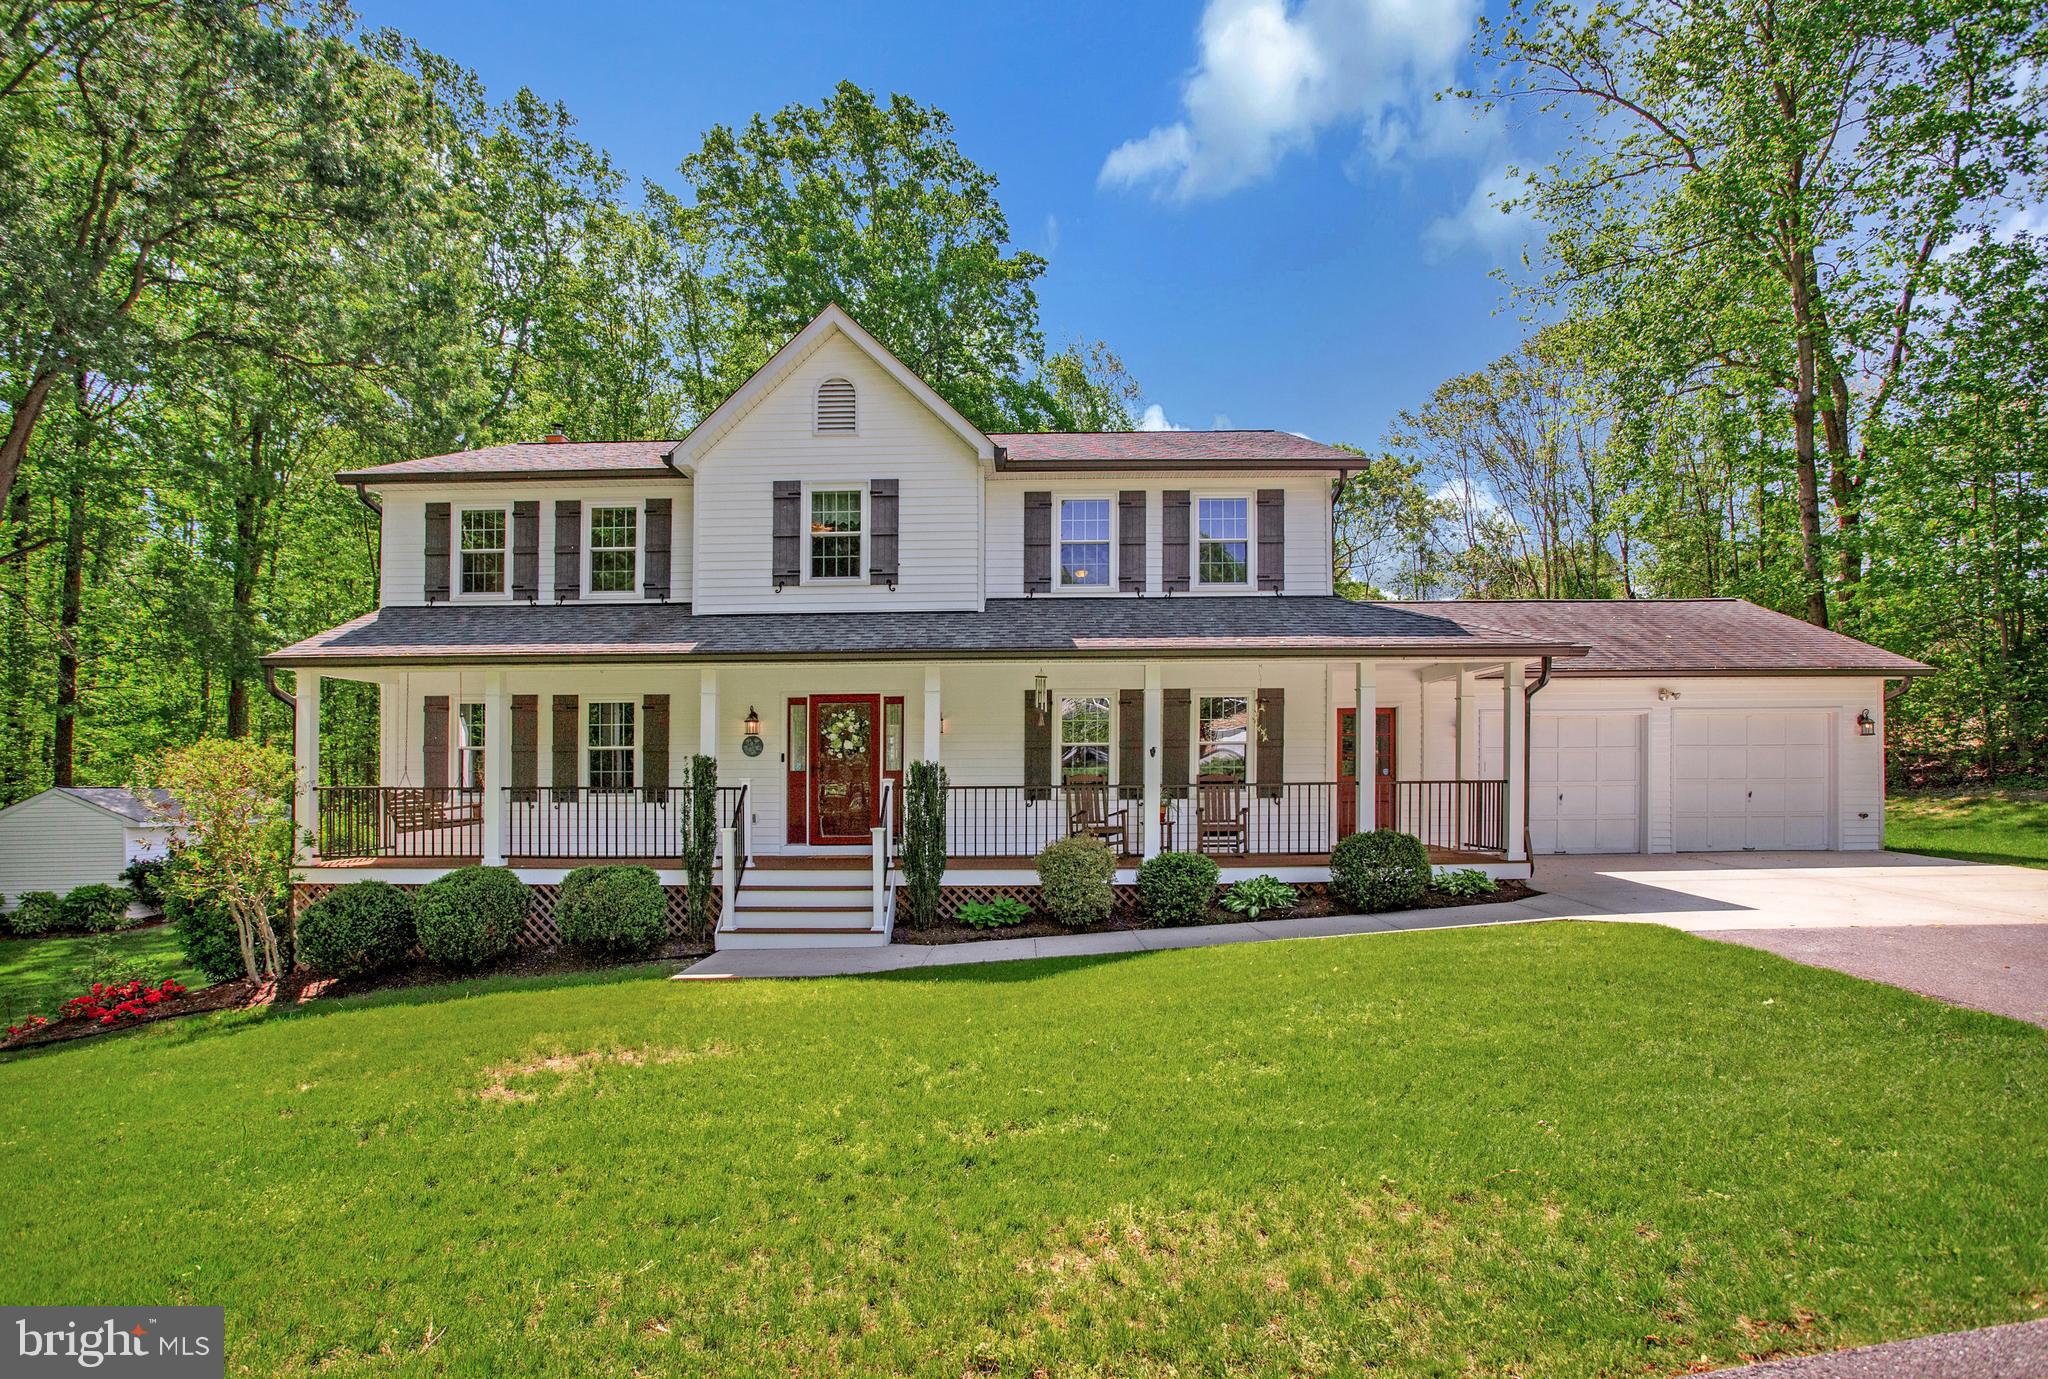
BEST of the BEST! Situated on over 2 acres of land that has a park-like setting right near Running Hare Vineyard! No doubt you'll feel like you've found the special place to call home. While your interest may be peaked by the fact that the winery is a tenth of a mile away, you will be pleased to know this home has so much to offer. Relax, unwind and take it all in starting with the outdoors where you'll find an in-ground pool, with 9ft depth at the deepest, extensive land and hardscape, hot tub, cabana, and large deck for grilling and entertaining. You'll be equally impressed by the extensive renovations done inside the home! Kitchen, roof, baths, basement and flooring have all been updated. Kitchen includes all new appliances including a stainless steel hood vent, range, dishwasher and microwave. Counters are granite, cabinets are custom-built, soft-close & include hardware and there is a butcher block island at the heart of it all. The living room has a pellet stove, hardwood floors and a large sliding glass door that leads to the deck. Additional home details include extended gutters with lifeguards, downspouts tied in underground to manage drainage, oversized 2 car garage that allows parking AND room for storage, asphalt driveway for additional parking, reverse osmosis drinking water system, and so much more you won't want to miss. There is NO HOA here, so you can park a boat or camper as needed! Proximity to Hallowing Point Park (.75Miles) and entertainment (Running Hare Vineyard (.10 miles) Boat launch on Patuxent River (2.5miles), 3 miles from downtown and shopping. Easy commute to DC, Joint Base Andrews, Annapolis and Patuxent River. Sought-after Calvert County Schools.
#MDCA2020676

PRINCE FREDERICK

4150 VALLEY LEE COURT

5 Beds

3 Baths

3,060 Sq.Ft.

$700,000

MLS#: MDCA2020676
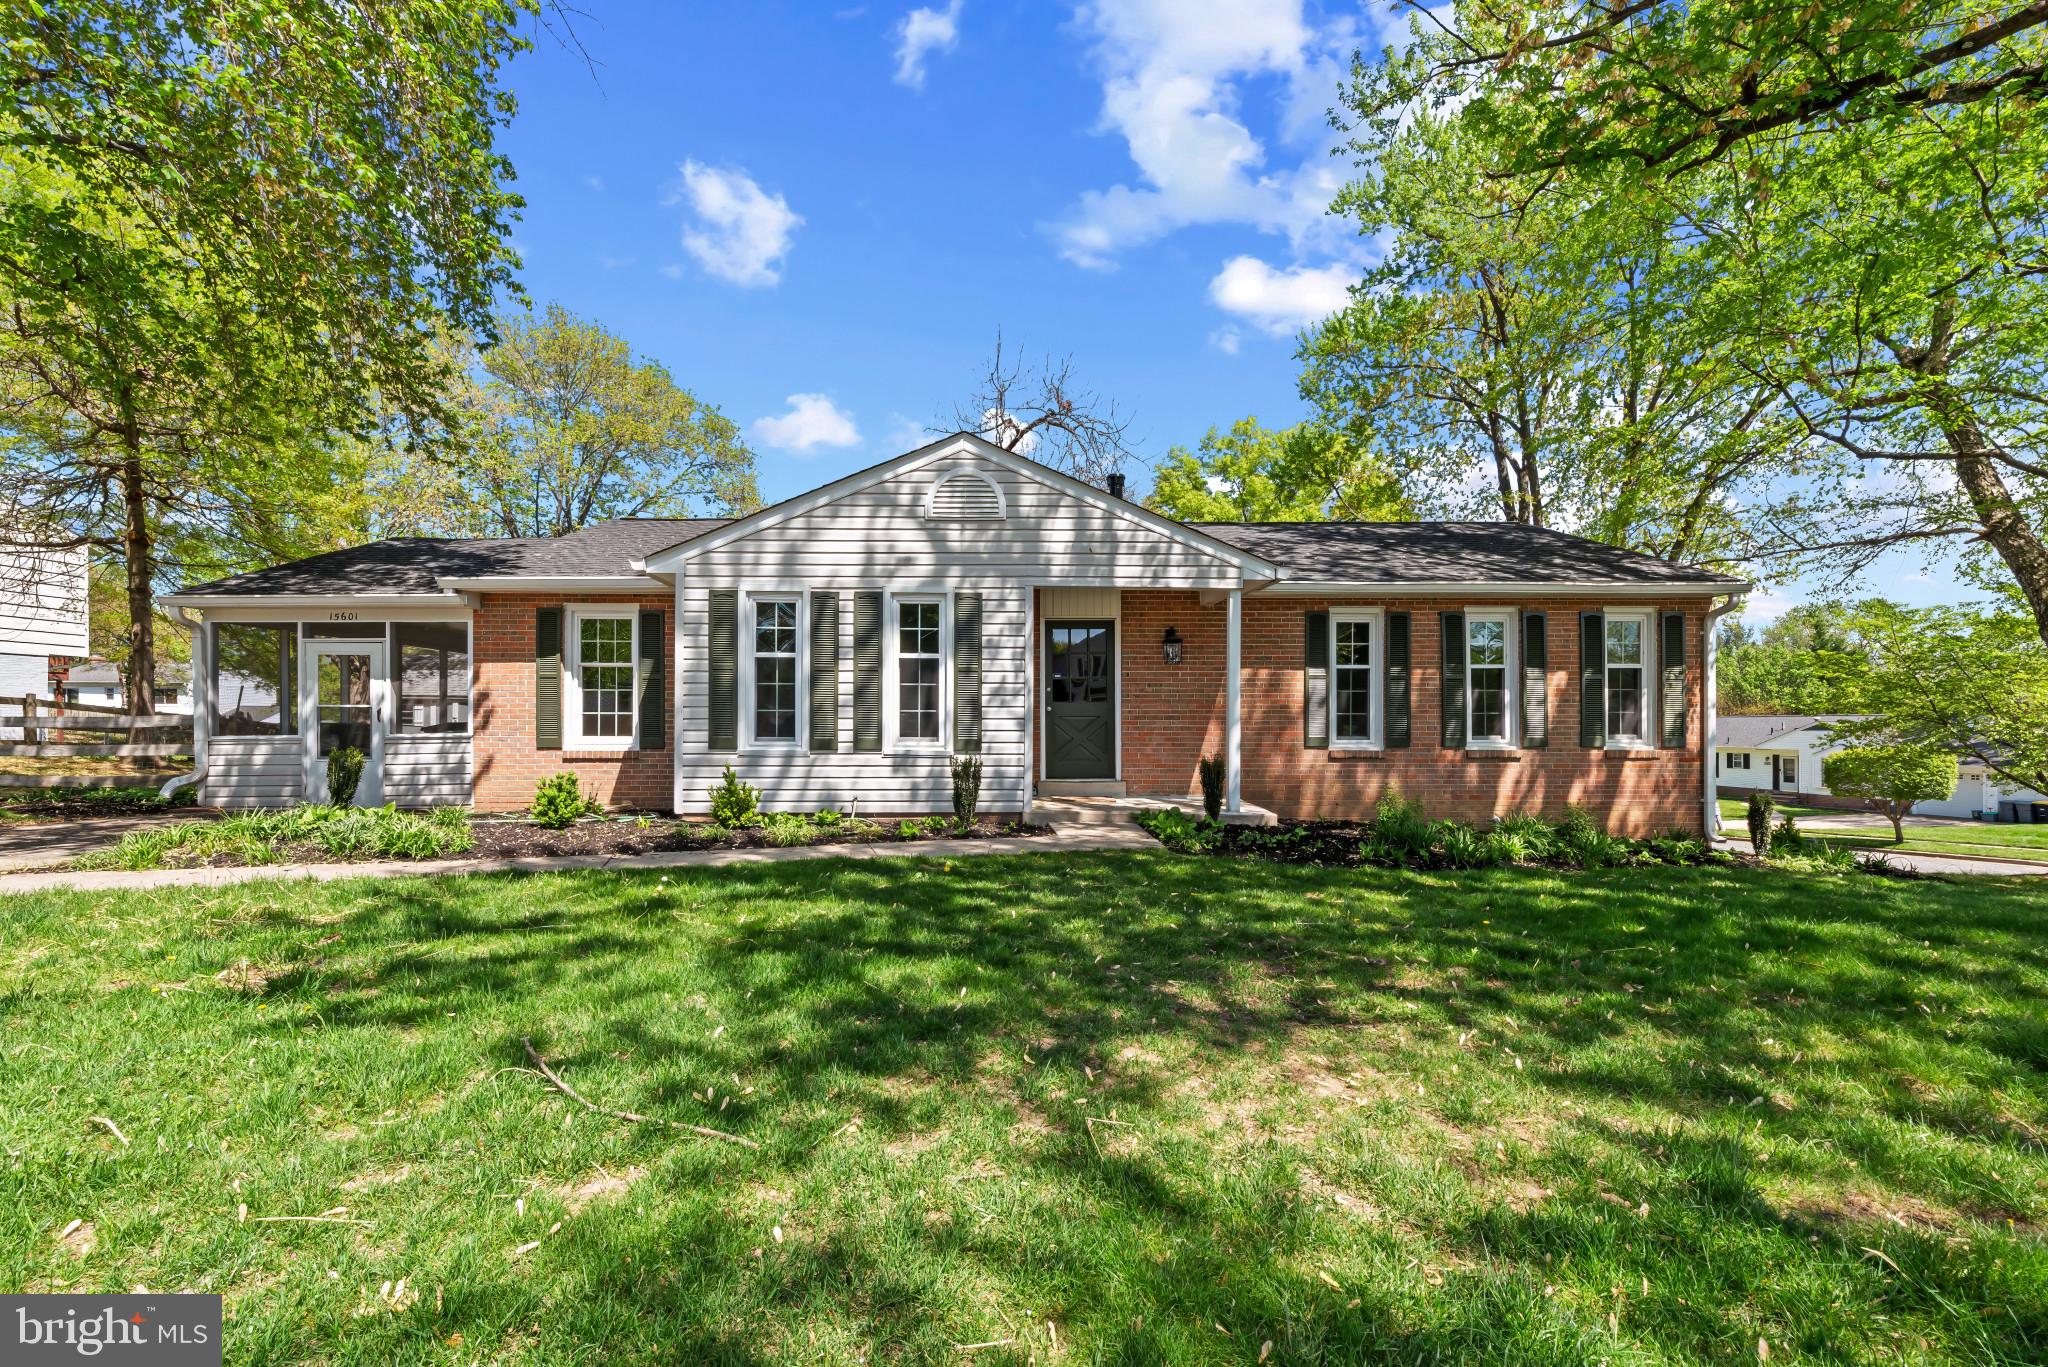
Beautifully updated brick-accented rancher residence offering 2,604 square feet, 3 bedrooms, and 3 full baths, ideally situated on a corner lot in desirable Sandy Spring Estates. The bright and open main level features a thoughtfully designed traditional floor plan, where gleaming floors flow from the foyer into a spacious living room and continue seamlessly into the formal dining room, highlighted by a timeless chandelier. Step into the stunning eat-in kitchen, complete with stainless steel appliances, upgraded countertops, crisp white cabinetry, a cozy breakfast area, and access to the porch. Just off the kitchen, a warm and inviting family room centers around a striking brick fireplace. The main level includes a comfortable bedroom, while the upper level hosts two additional bedrooms, including the gorgeous owner’s suite with dual closets and a spa-inspired ensuite bathroom showcasing exquisite tilework. The bright, fully finished lower level offers a versatile recreation room with walk-out access, a full bathroom, a generous bonus room ideal for a home office or guest space, and a flex space perfect for laundry facilities with exterior access. An enclosed porch and the partially fenced back and side yards provide a peaceful outdoor retreat, perfect for relaxing or entertaining.
#MDPG2149142

LAUREL

15601 BOUNDS AVENUE

3 Beds

2 Baths

2,604 Sq.Ft.

$479,900

MLS#: MDPG2149142
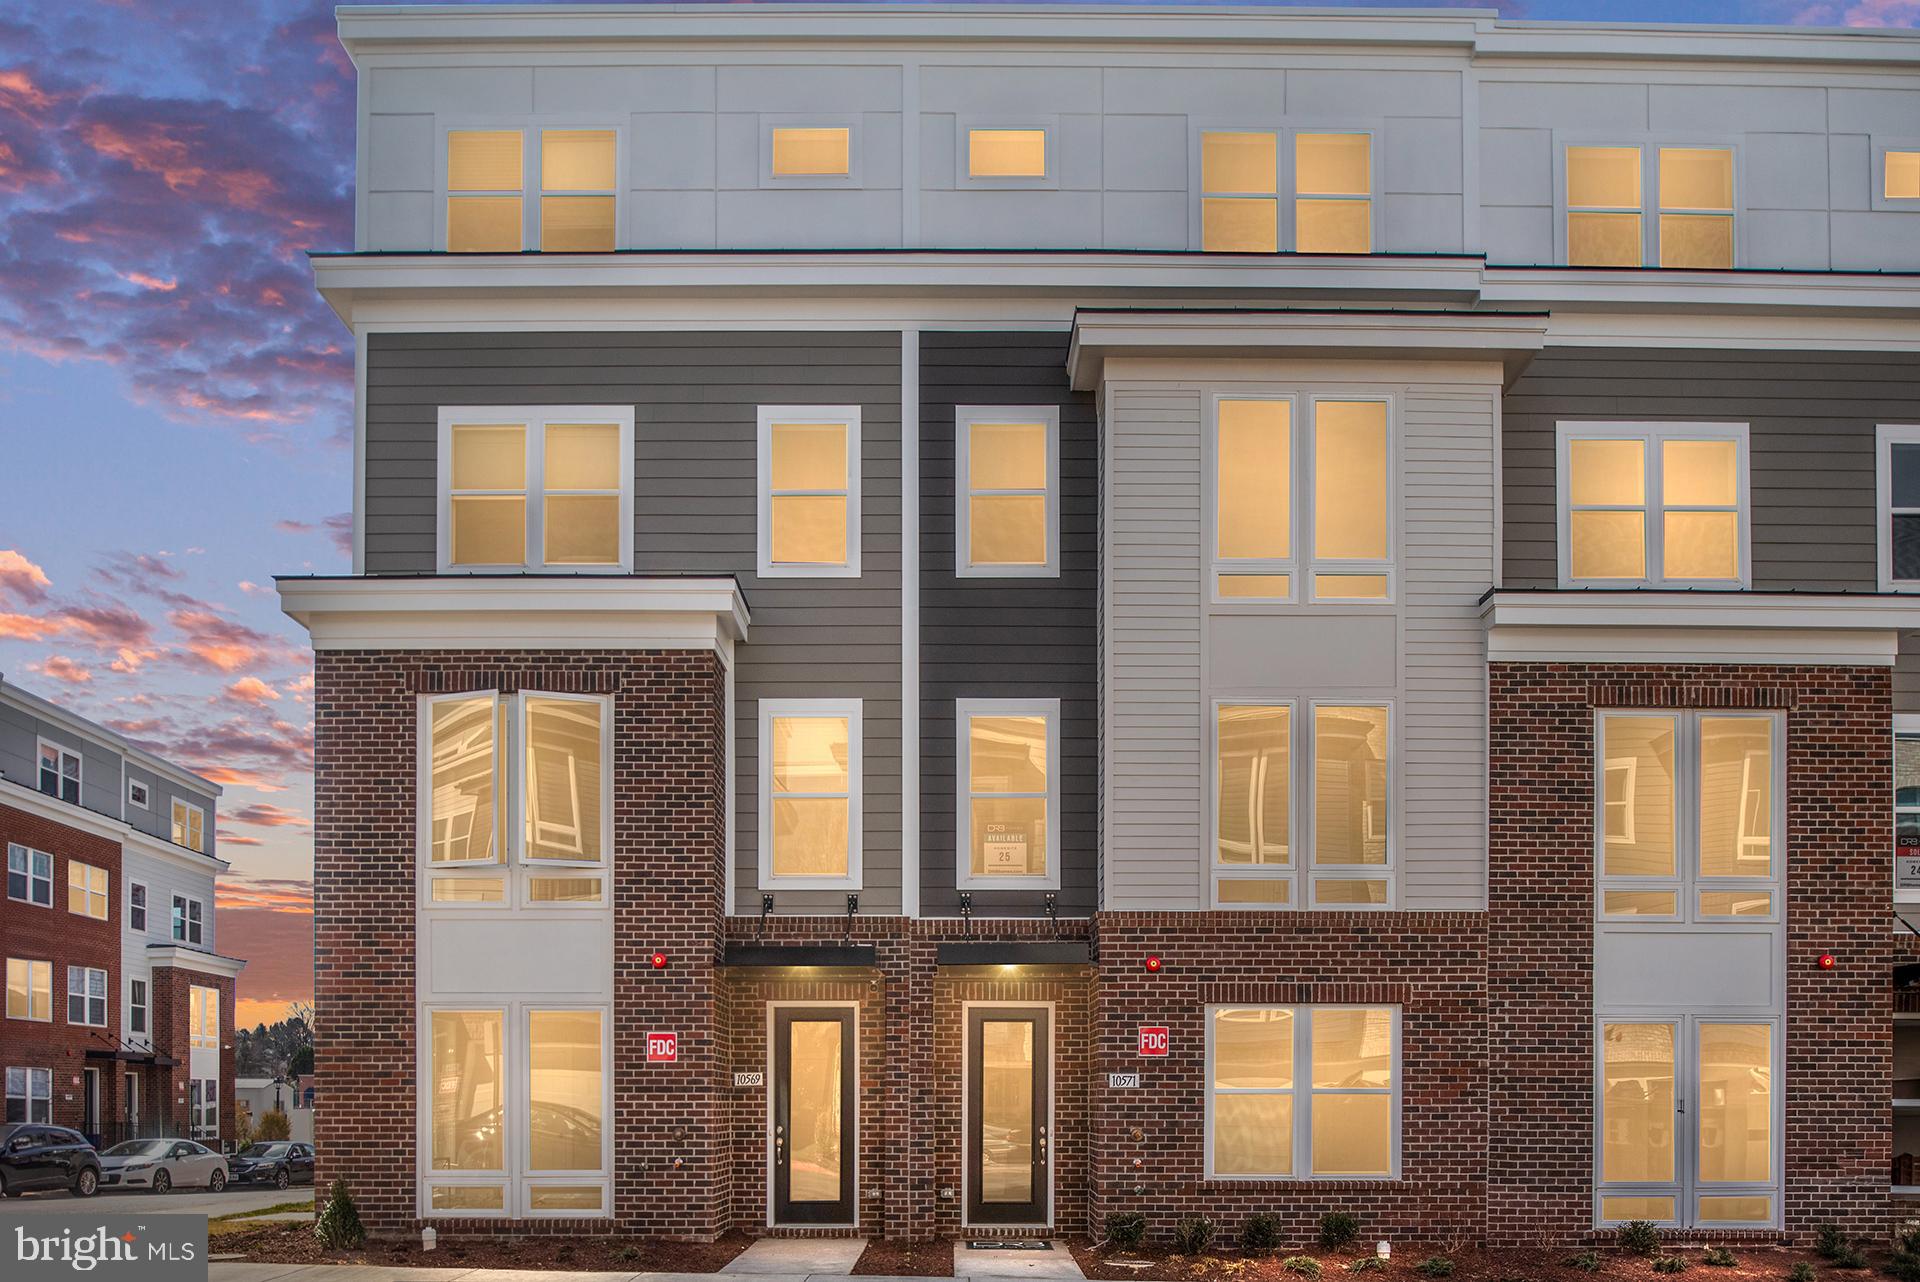
*OFFERING UP TO 20K IN CLOSING ASSISTANCE WITH USE OF PREFERRED LENDER AND TITLE.* 
Beautifully designed 4-level Cary townhome boasting over 2,600 Sq. Ft. of living space and a 2-car rear-load garage. As you step inside, you’re welcomed by a spacious foyer that opens to a den and a convenient lower-level powder room. Ascend the oak stairs to the main living space, where you’ll find the centrally located gourmet kitchen featuring stainless steel appliances, a pantry, upgraded cabinetry, quartz countertops, and a spacious island. The kitchen seamlessly opens to the dining room and the family room, which offers direct access to the rear deck. Continue to the third floor to find a retreat in the primary suite, offering a spacious walk-in closet and a private bathroom featuring a dual sink vanity with quartz countertops and a walk-in shower. Two additional bedrooms, a hall bathroom with quartz countertops, and a conveniently located laundry room complete the third level. The fourth level features a bedroom, full bathroom, and a spacious loft that opens to a large rooftop terrace, providing an ideal space for outdoor living. Located in Northfax West near the intersection of Route 123 and Route 50, this new construction home offers convenience and luxury in a prime location.
#VAFC2005990

FAIRFAX

10575 RED OAK STREET

4 Beds

3 Baths

2,605 Sq.Ft.

$959,990

MLS#: VAFC2005990
None
#MDBA2148226

BALTIMORE CITY

4200 CURTIS

2 Beds

1 Baths

1,112 Sq.Ft.

$90,000

MLS#: MDBA2148226
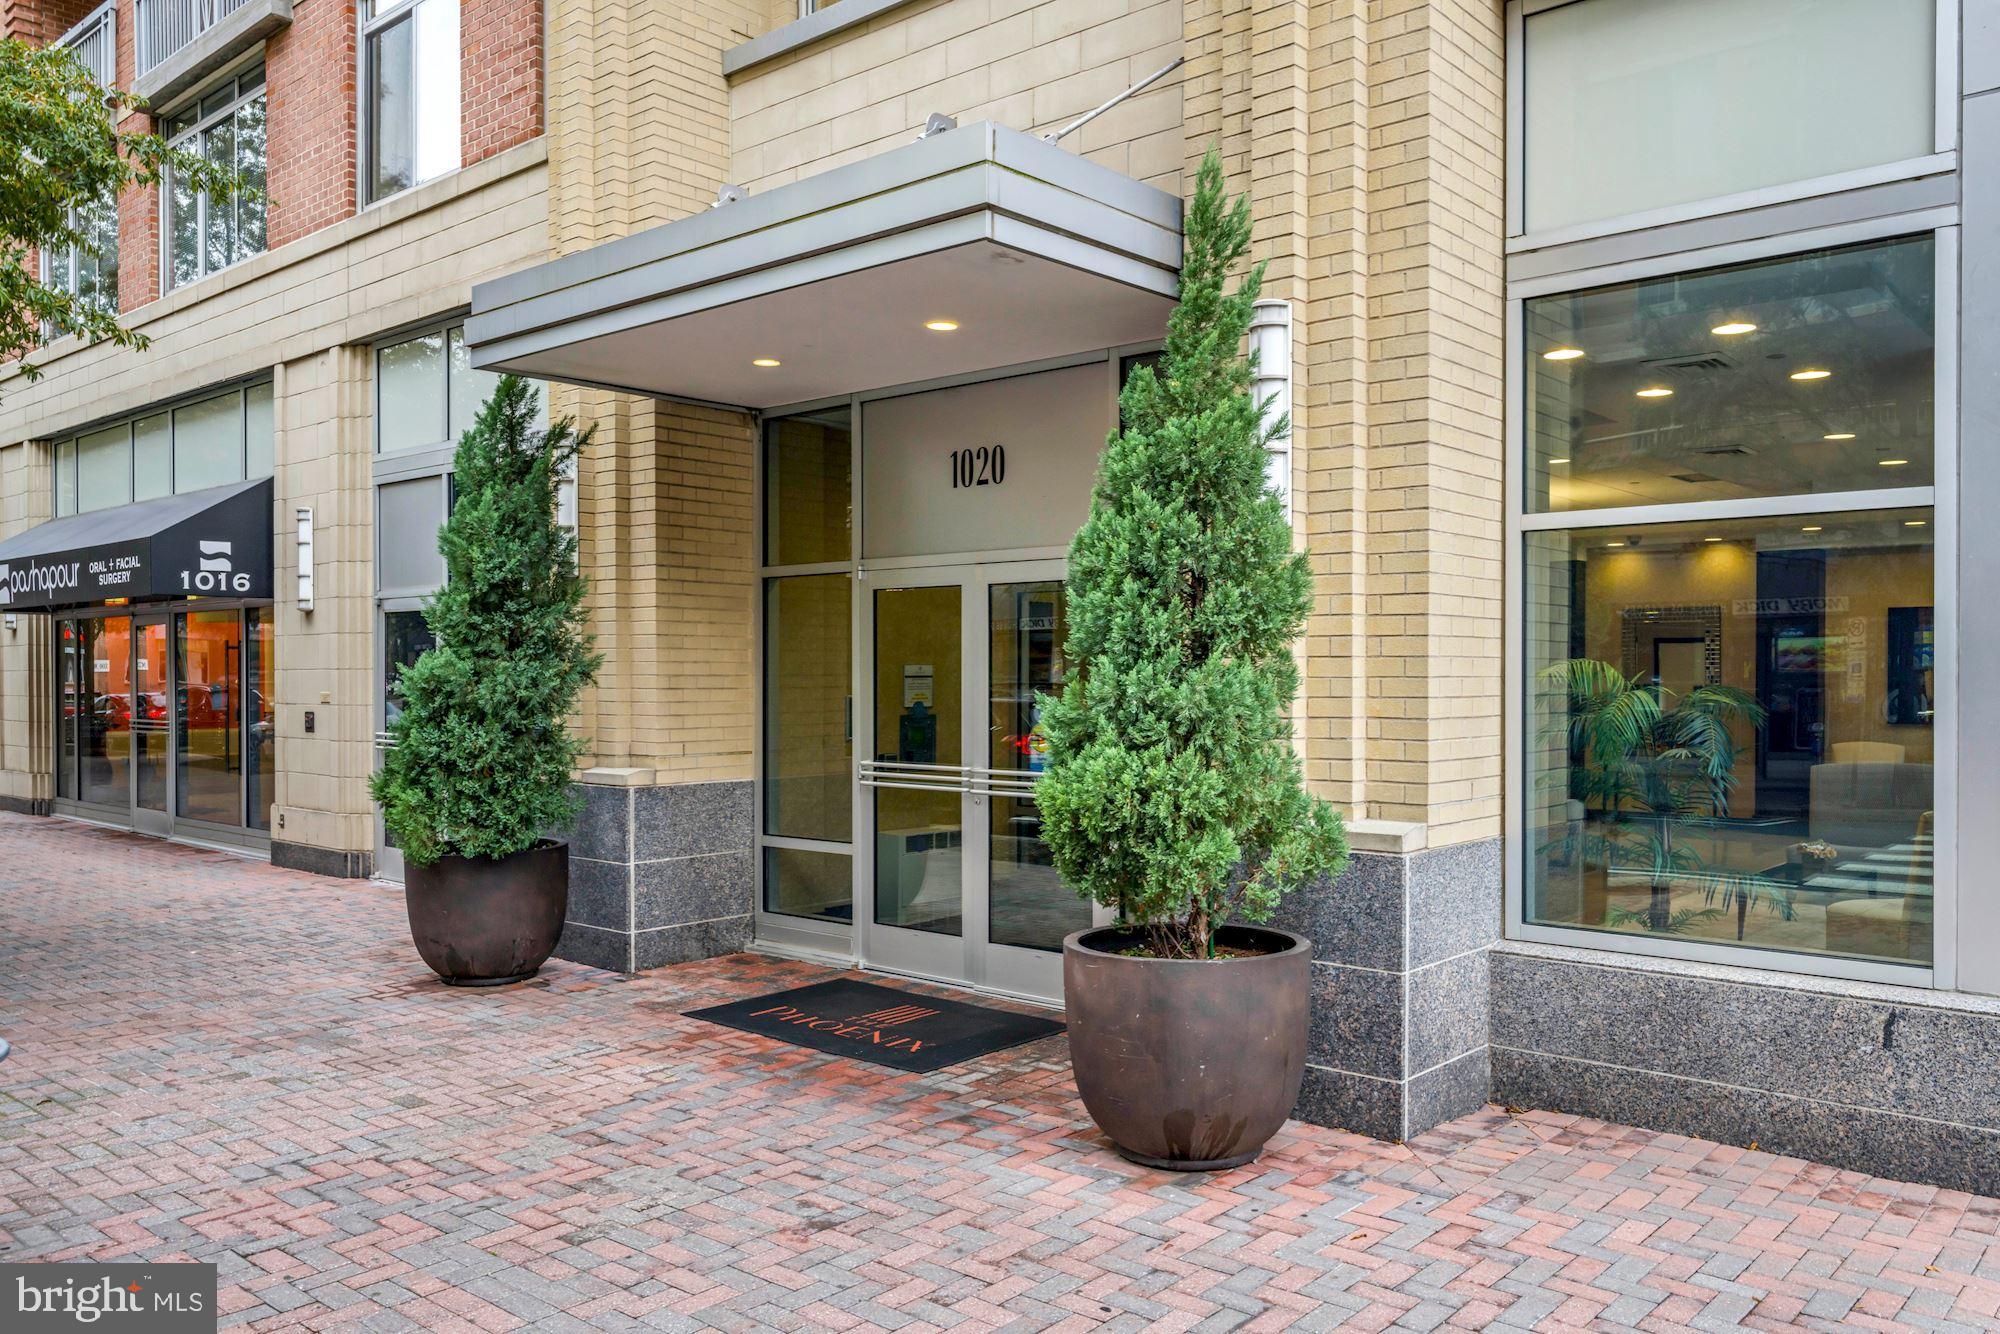
Spacious 1 Bedroom 1 Bath in Luxury Building located in the heart of Arlington / Clarendon! 

Open layout offers  kitchen with Granite Counters, Stainless Steel Appliances and Breakfast Bar. Sunlit living room with high ceilings and Wood Floors. Walkout to Private Balcony with east-facing views. Primary bedrooms features custom walk-in closet. Newer stackable washer and dryer in-unit. Secure Garage Parking in dedicated spot close to elevator. 

Super convenient - just One Block from Metro. Building amenities include: Rooftop Pool, Fitness Center, Concierge, Secure Building, Movie / Viewing Room, Pergola, Library, Club Room w/ Kitchen. **Photos are from previous listing. Condo is currently vacant and available now. Sorry no pets and no smoking. Excellent Credit Required**
#VAAR2056906

ARLINGTON

1020 N HIGHLAND STREET 617

1 Beds

1 Baths

671 Sq.Ft.

$2,500

MLS#: VAAR2056906
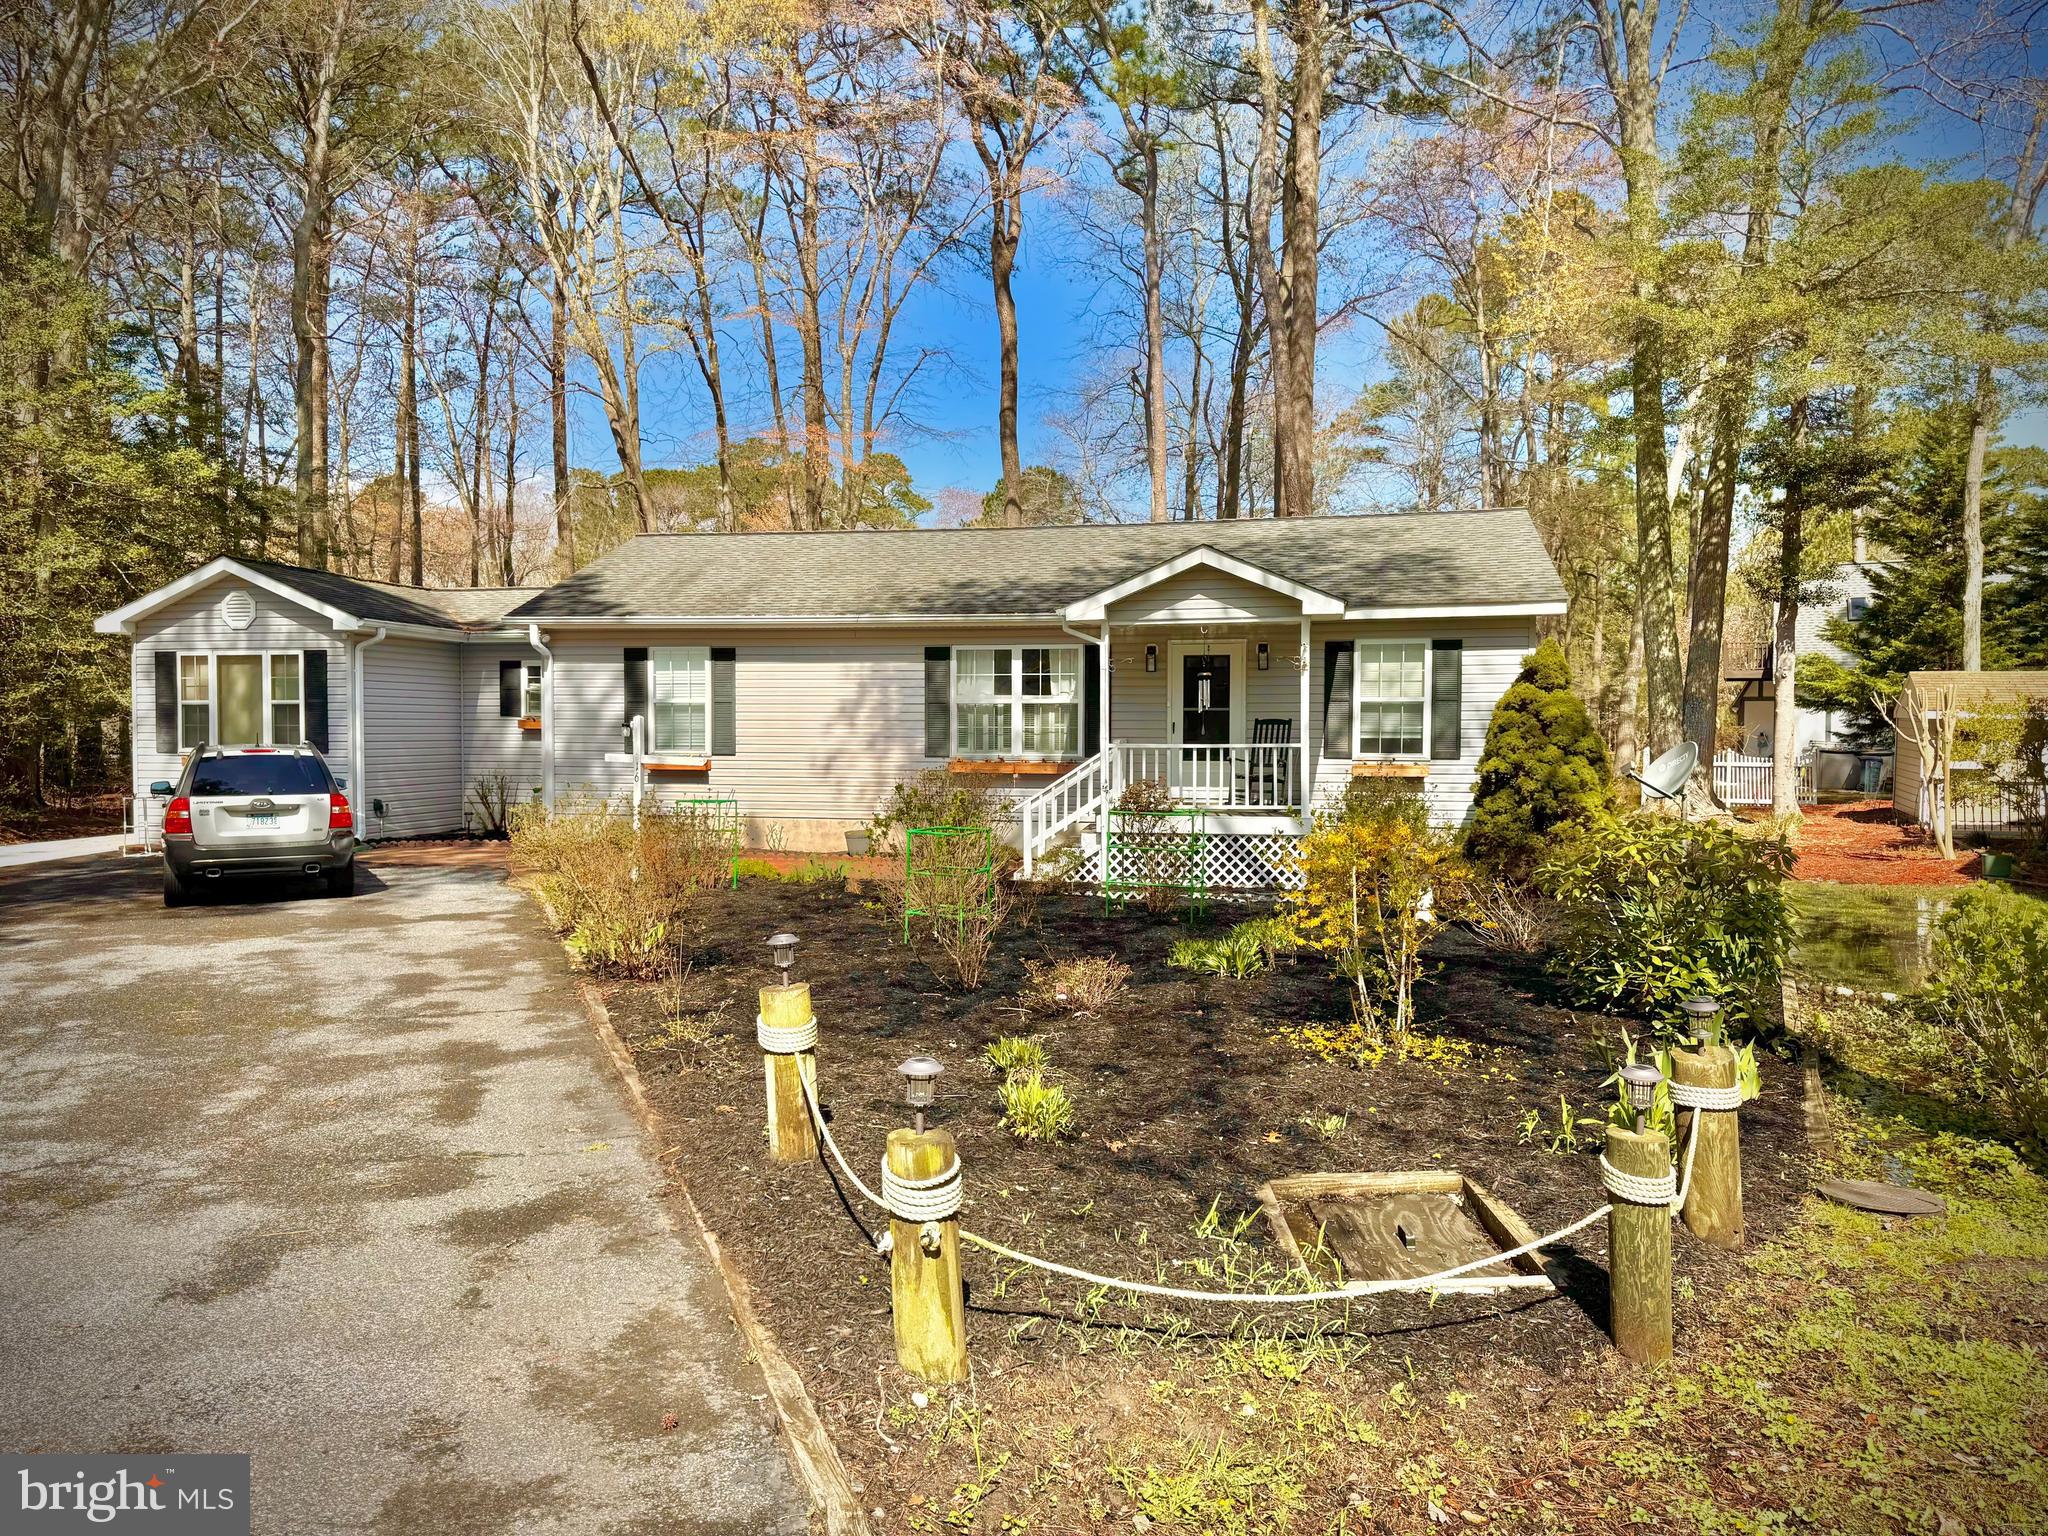
Welcome to this charming 3-bedroom, 2-bathroom home located in the highly desirable Ocean Pines community. This spacious home offers a comfortable living space, ideal for family life or relaxation. Ocean Pines provides an array of amenities including scenic walking/jogging paths, a recreation center, playgrounds, a golf course, and 3 refreshing swimming pools for your enjoyment. The community is home to local favorites such as Southgate Grille and the Yacht Club, where you can enjoy delicious meals and drinks. A short drive takes you to Berlin, known as the Coolest Town in America, and less than 10 miles to the stunning Ocean City beaches and boardwalk. Sold unfurnished, this home is ready for you to make it your own and enjoy all the benefits of living in this vibrant, coastal community.
#MDWO2030024

OCEAN PINES

16 CATALPA LANE

3 Beds

2 Baths

1,464 Sq.Ft.

$374,900

MLS#: MDWO2030024
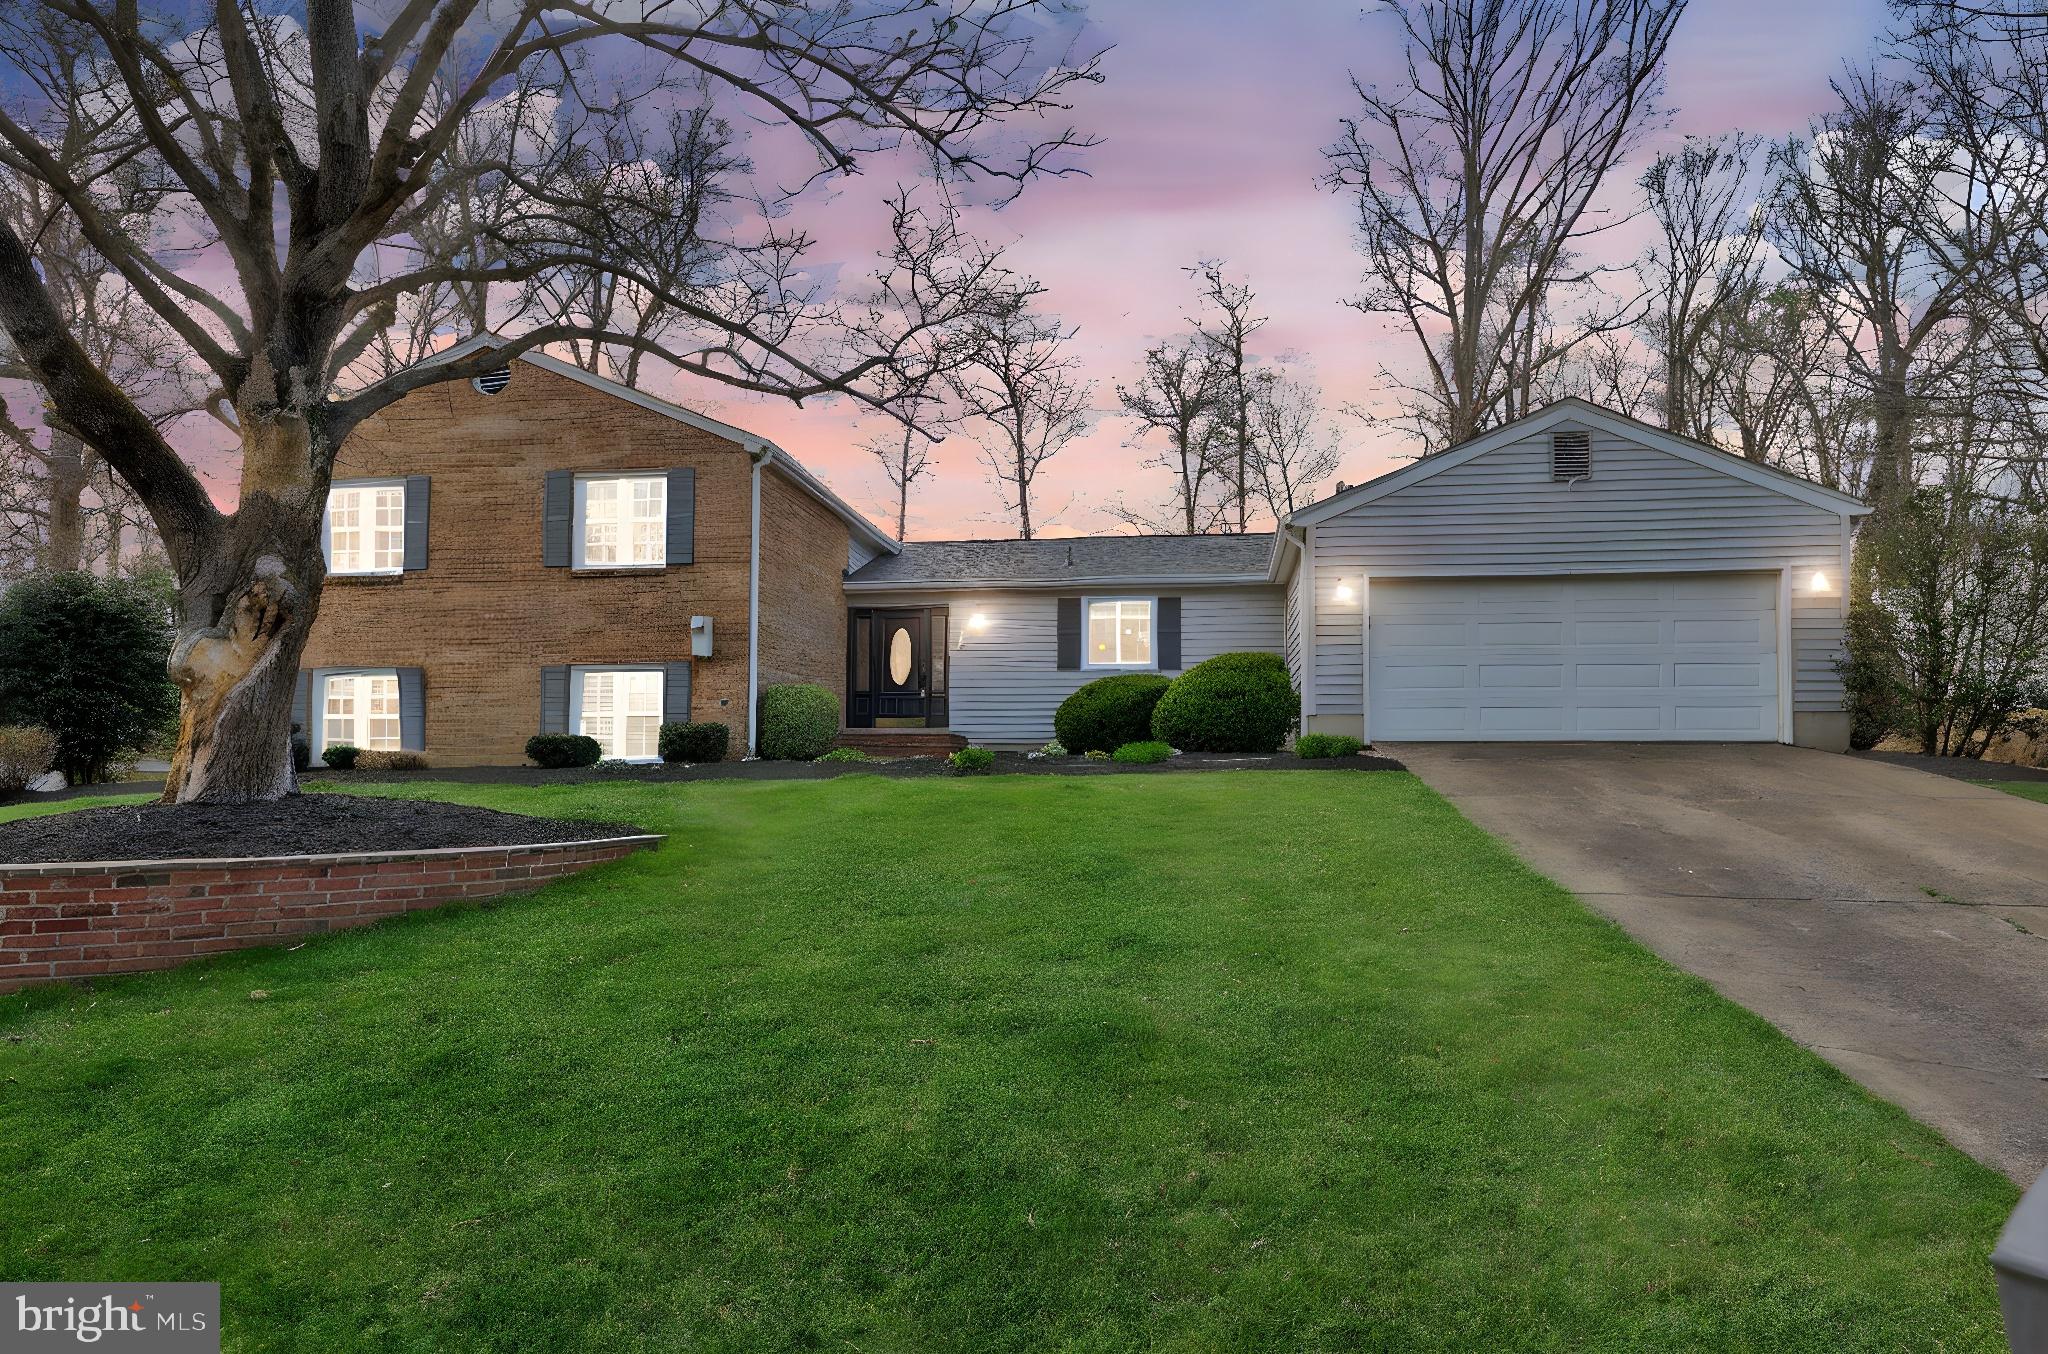
Here’s your chance to own a stunning home in the highly sought-after Cinnamon Creek neighborhood. Move-in ready and filled with charm, this home offers the perfect blend of comfort, style, and convenience. Step into your own private backyard oasis, where a HEATED sparkling pool and relaxing hot tub await—just in time to enjoy all summer long. The low-maintenance Trex decking is ideal for hosting gatherings and barbecues, while the fully fenced yard provides a secluded retreat, all within a prime location near the Dulles Toll Road, Route 7, Tysons Corner, and Dulles International Airport. For nature lovers, nearby parks such as Wolf Trap National Park, Tamarack Park, and Meadowlark Botanical Gardens offer endless outdoor adventures.

Inside, the main level welcomes you with an inviting foyer and an open floor plan featuring engineered hardwood flooring throughout. The bright and airy sunroom, upgraded with new LVP flooring in 2022, opens directly to the spacious backyard, filling the home with natural light. The well-appointed kitchen boasts granite countertops, stainless steel appliances, and a newly installed electric cooktop (2022), with a gas line available for those who prefer gas cooking. A generous walk-in pantry provides ample storage, and direct garage access makes everyday living even more convenient.

Upstairs, three well-sized bedrooms offer comfort and tranquility. The primary suite features a fully renovated en-suite bathroom (2022) with quartz countertops, a spacious standing shower with both a rainfall showerhead and handheld, and modern finishes. The hallway bathroom, also fully renovated in 2022, showcases a double vanity with quartz countertops, adding both style and functionality. Plush carpeting, replaced in 2021, enhances the warmth of the upper-level bedrooms.

The lower level is a versatile space designed for both relaxation and entertainment. A spacious recreation room, a fourth bedroom, and a wet bar provide endless possibilities, while sliding doors lead to a convenient washing station that allows easy cleanup after a dip in the pool or hot tub. The lower level also includes a powder room with ample space to be converted into a full bathroom, utilizing space from the adjacent laundry room if desired.

Additional upgrades include a brand-new electrical panel and upgraded recessed lighting (2021), a fully encapsulated crawl space with a dehumidifier (2021), and a new roof (2022). Don't miss out on this incredible opportunity—come see this beautiful home and get ready to soak up the sun!
#VAFX2229708

VIENNA

9633 CINNAMON CREEK DRIVE

4 Beds

2 Baths

2,544 Sq.Ft.

$1,095,000

MLS#: VAFX2229708

1 ... 359 360 361 362 363 ... 666
* Listings identified with the FMLS IDX logo come from FMLS and are held by brokerage firms other than the owner of this website. The listing brokerage is identified in any listing details. Information is deemed reliable but is not guaranteed. If you believe any FMLS listing contains material that infringes your copyrighted work please click here to review our DMCA policy and learn how to submit a takedown request. © 2024. First Multiple Listing Service, Inc.
 - property

Send a message

Message successfully sent.

Your message

What is 3 + 4 ?

Reason for contacting?

I agree to receive email communication and understand I can unsubscribe at any time.

I agree to be contacted by Charis Realty Group via call, email, and text for real estate services. To opt out, you can reply 'stop' at any time or reply 'help' for assistance. You can also click the unsubscribe link in the emails. Message and data rates may apply. Message frequency may vary. Privacy Policy

Sign Out

Virtual Assistant

Would you like to take the next step with this property? We can help you schedule a showing or virtual tour, or send you more details.

Yes, I would like more information.

Thank You for Your Reply, One of Our Agents will contact you as soon as possible

No, maybe later.

Thank you, you can always contact me via email, phone number or through the contact form.

Realhub AI

Lucy - Your AI-Powered Realtor

Update Your Temporary Password

Personalize your search

Enter your email and we'll notify you immediately when new listings match what you're looking for.

or enter email address

Already have an account ? Login here

Continue your home search

I agree to receive communications and understand I can unsubscribe at any time.

I agree to be contacted by Charis Realty Group via call, email, and text for real estate services. To opt out, you can reply 'stop' at any time or reply 'help' for assistance. You can also click the unsubscribe link in the emails. Message and data rates may apply. Message frequency may vary. Privacy Policy

Already have an account ? Login here

We use cookies

We use cookies primarily for analytics to enhance your experience. By accepting, you agree to our use of these cookies. You can manage your preferences or learn more about our cookies policy.
