Properties

Browse or get in touch to schedule a walkthrough.

  • Nearby me
Price range

Popular Features

Community Features

Association

Property Features

Waterfront

View

Exterior Features

Interior Features

Style

913816 properties match your criteria

Updated 1 minute ago

E-Alert name
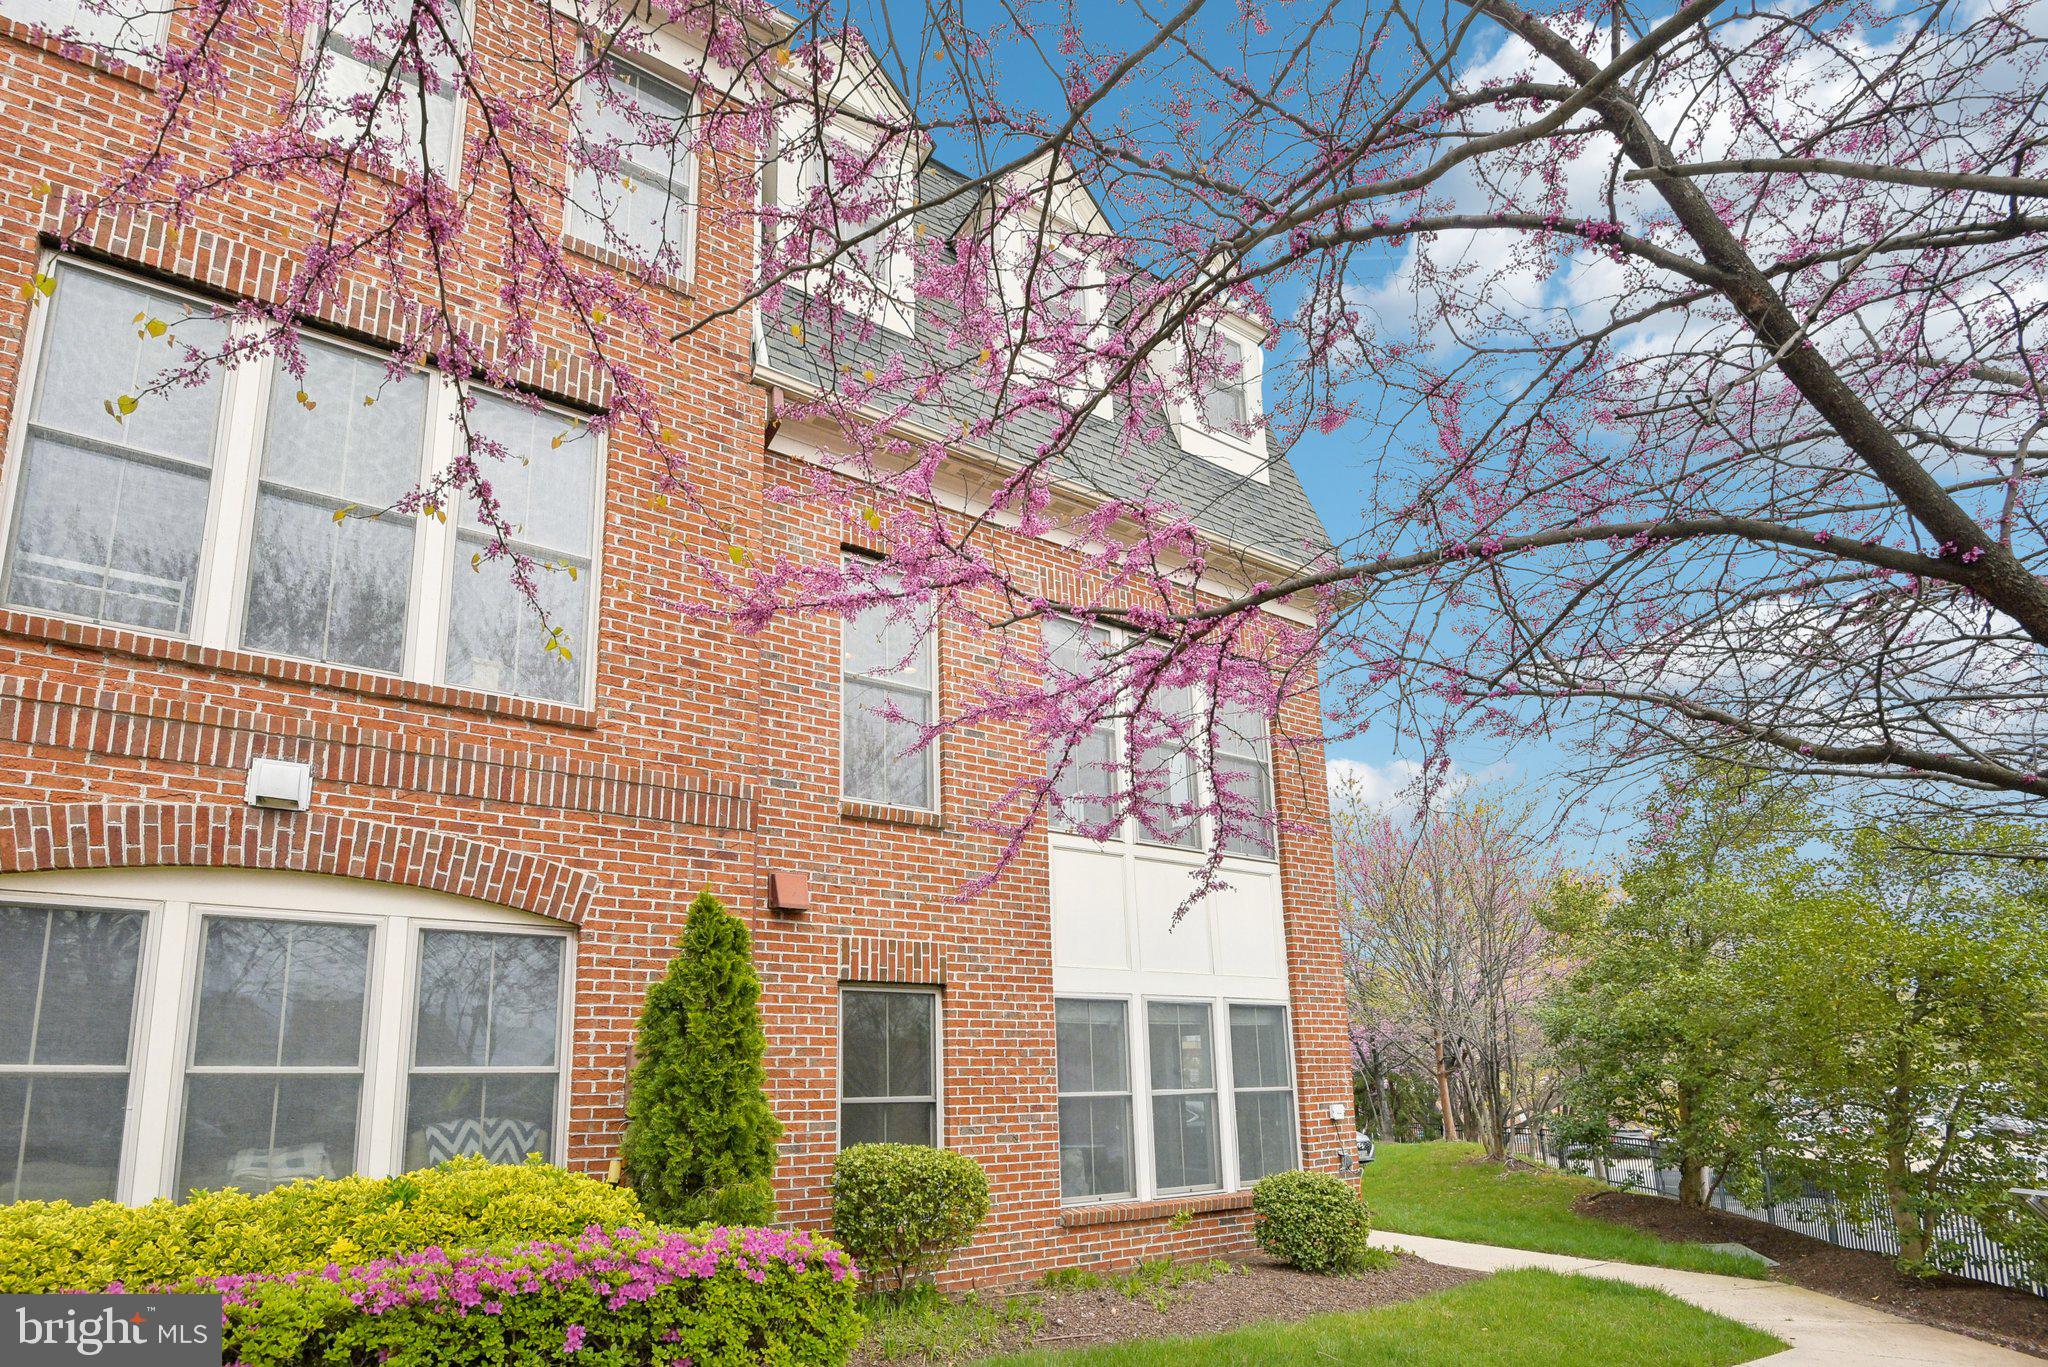
Welcome to 3501 S Four Mile Run Drive, a luxurious four-level end-unit townhome in the coveted Shirlington Crest community with Roof Top Terrace. This rare and spacious Tuscany model offers one of the most versatile and desirable floor plans in the neighborhood, with walls of windows on three sides, southeast exposure, and exceptional natural light. Thoughtfully positioned for maximum privacy, this home features expansive living and dining areas, an open-concept kitchen with modern finishes, and seamless indoor-outdoor flow. With 3 bedrooms, 4 bathrooms, and a two-car garage, hardwood floors on the main level, a gas fireplace, fresh paint, new carpet, and smart, functional updates throughout. Upstairs, generously sized bedrooms offer ample closet space, while the private rooftop terrace provides the perfect retreat for relaxing or entertaining. Additional highlights include abundant storage, a private lot setting, and unbeatable access to public transportation. Just a short stroll to the shops, dining, and entertainment of Shirlington Village—and minutes to the Pentagon, DC, and Old Town Alexandria—this home delivers the best of upscale urban living in a tranquil community setting.
#VAAR2055746

ARLINGTON

3501 S FOUR MILE RUN DRIVE

3 Beds

3 Baths

2,116 Sq.Ft.

$899,900

MLS#: VAAR2055746
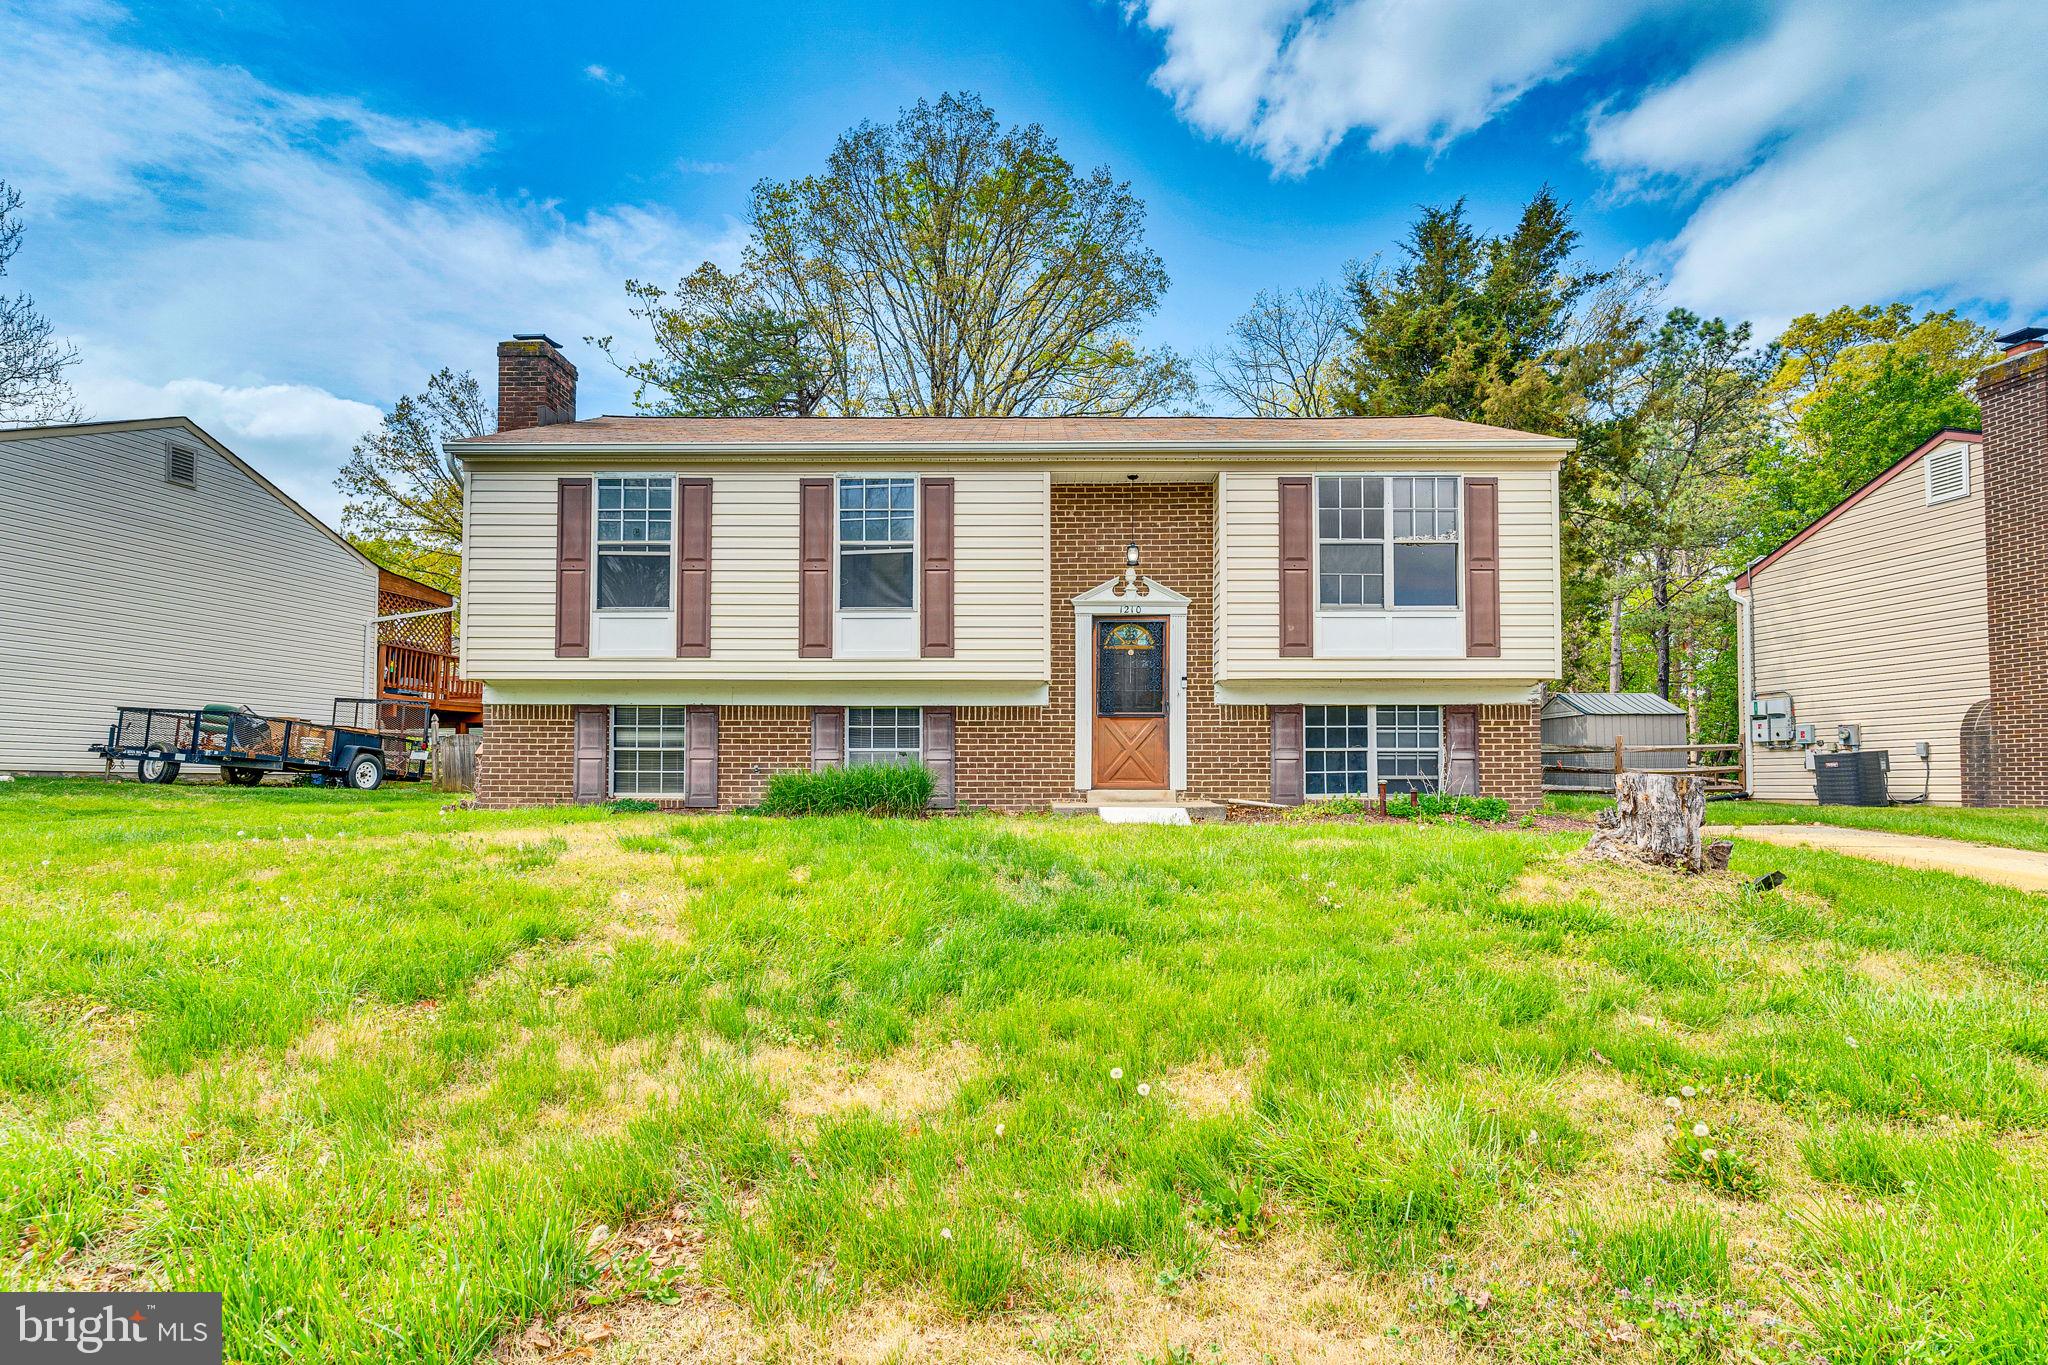
Opportunity awaits.  This single-family home needs updating, but offers a solid upside for the right investor or a home owner looking for a home to renovate. It includes a recently installed HVAC system (10/24), brand new stove, and newer refrigerator. Hardwood floors run throughout the main level, and the lower level is ready to be rebuilt and finished for added value. Sitting on a flat lot with a shed (with electricity) out back, this property is located in a neighborhood with amenities such as a community pool, tennis courts, playground, and miles of walking and biking trails close by. If you're looking for your next project with strong potential, this is it.
#MDCH2042092

WALDORF

1210 BANNISTER CIRCLE

3 Beds

2 Baths

1,748 Sq.Ft.

$250,000

MLS#: MDCH2042092
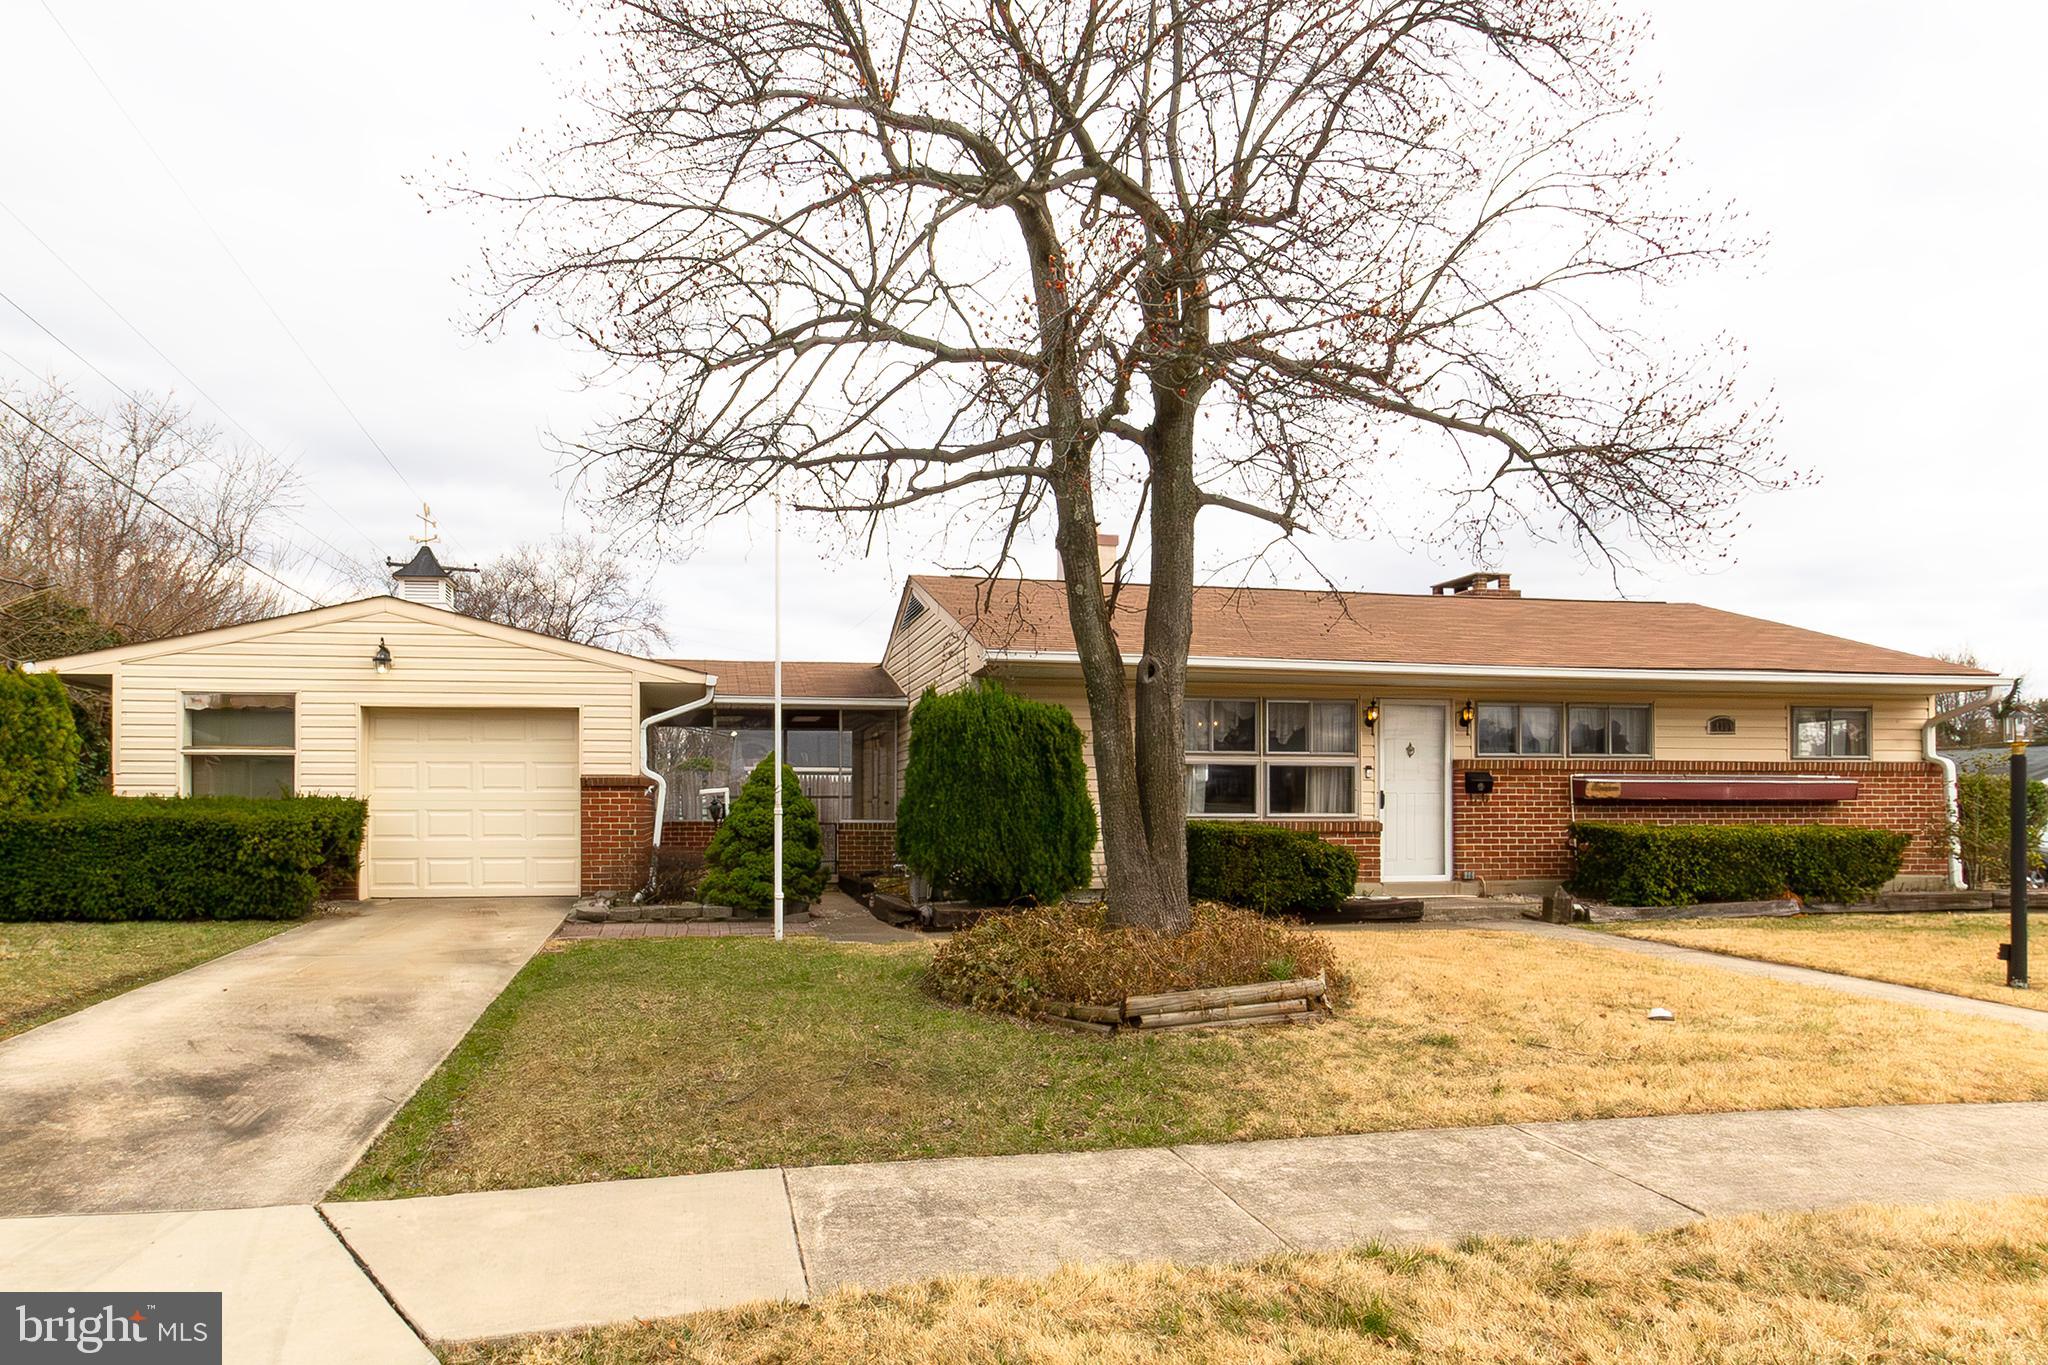
Nestled in the highly sought-after Woodcroft community in Parkville, this charming ranch-style home offers 3 bedrooms and 1.5 baths in the approximately 1,500 sq. ft. of finished living space and sits on a .17-acre corner lot. One of the standout features of this property is the breezeway that connects the house to an oversized, heated 1-car block garage, offering both convenience and additional storage. Inside, you'll find a spacious family room with a true masonry fireplace, complete with a raised brick hearth and heatilator, creating a cozy and inviting atmosphere. The home also boasts a powder room in the family room addition, adding a touch of comfort and functionality. Outside, a separate lawn shed with electricity and attic storage provides ample space for tools and equipment. With gas heat and central AC, this home offers modern amenities while retaining its classic charm. While not recently updated, this property has fantastic bones and presents a rare opportunity to own in this desirable neighborhood at a great price.
#MDBC2121734

BALTIMORE

2424 WOODCROFT ROAD

3 Beds

1 Baths

1,461 Sq.Ft.

$299,000

MLS#: MDBC2121734
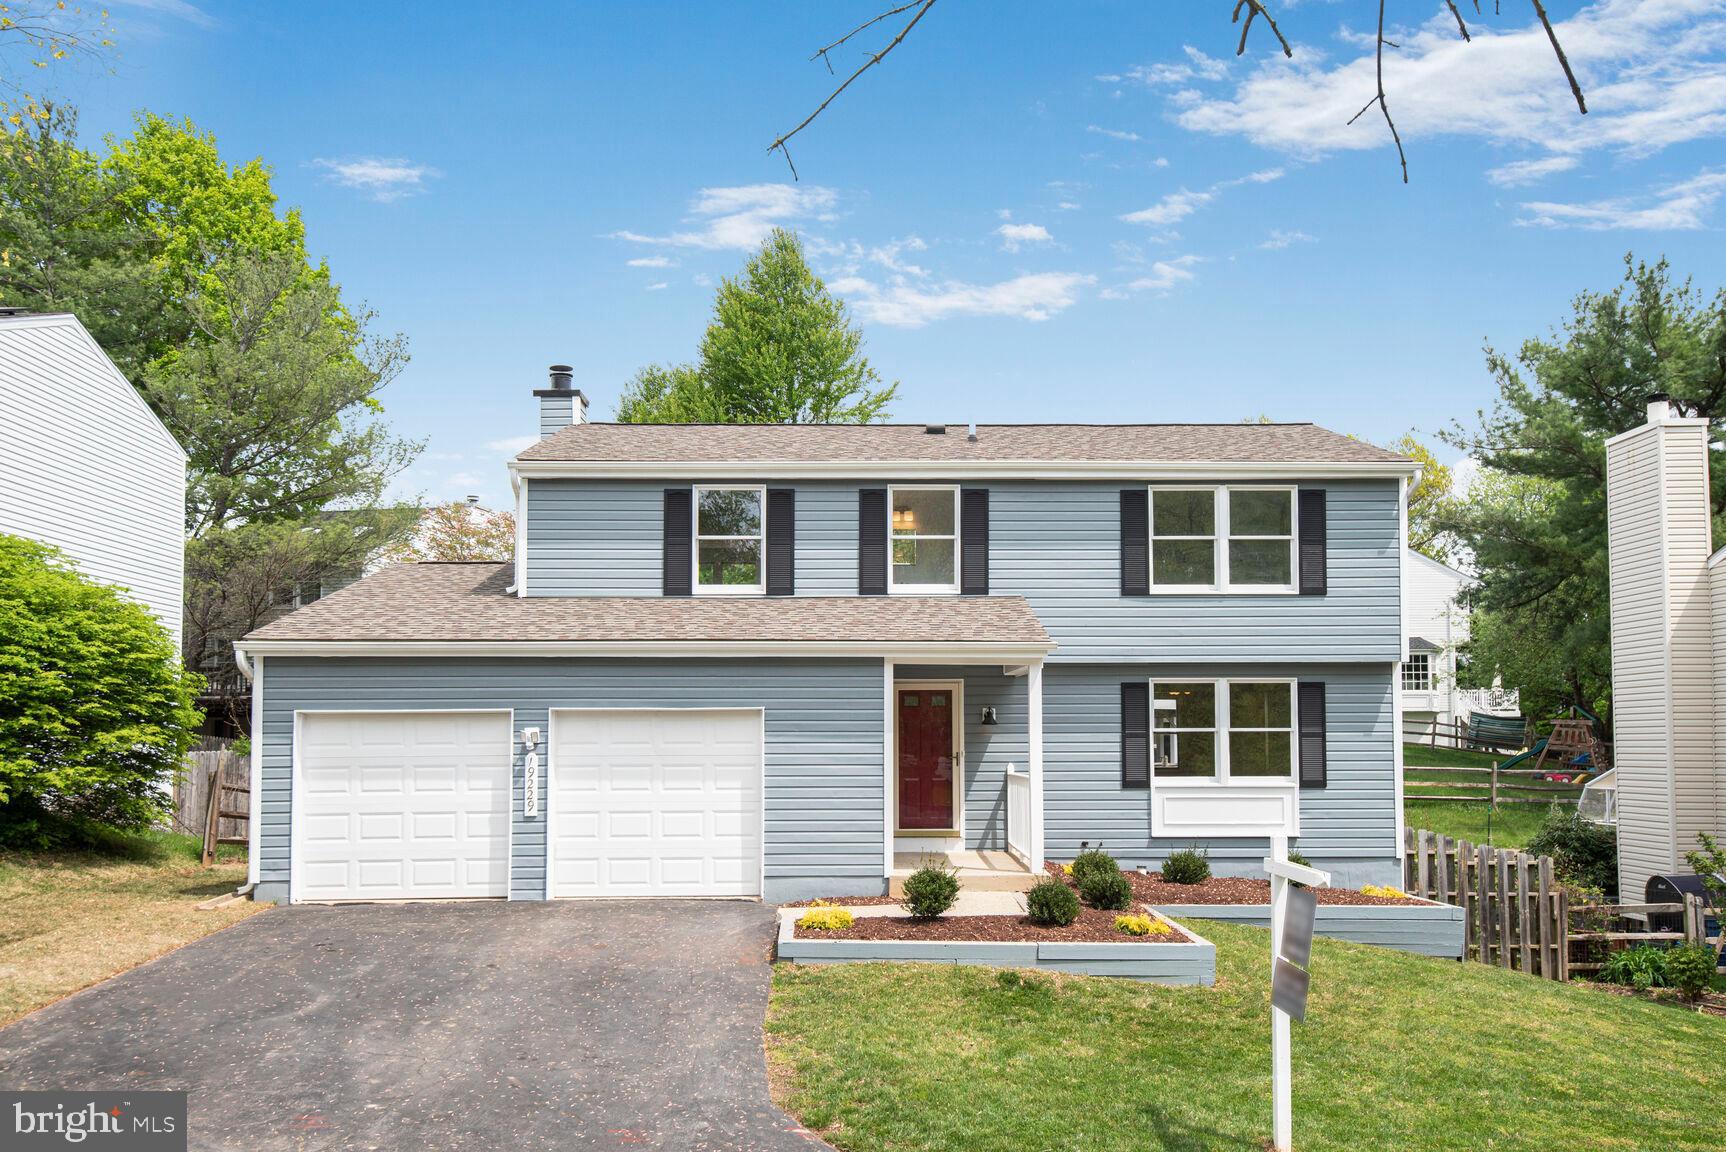
The Details Make the Difference in this tastefully updated 4 Bedroom/ 2.5 Bath home. THREE FINISHED LEVELS!  New Modern Eat-In Kitchen with Quartz Countertops and Stainless Appliances.  New engineered LVP Flooring throughout main level, Newly renovated bathrooms, Architectural Roof and Gutters, Family Room w/Fireplace. New carpet on upper and basement levels. Freshly painted inside and out. New Rear Deck with steps leading to yard. 2-CAR Garage, Neutral Colors. Nearby Community walking trail around the Gunners Lake. Just steps away from Waring Station Park and Playground. MOVE-IN CONDITION. Very convenient to I-270 and Shopping. WELCOME HOME!
#MDMC2177602

GERMANTOWN

19229 GUNNERFIELD LANE

4 Beds

2 Baths

2,688 Sq.Ft.

$639,000

MLS#: MDMC2177602
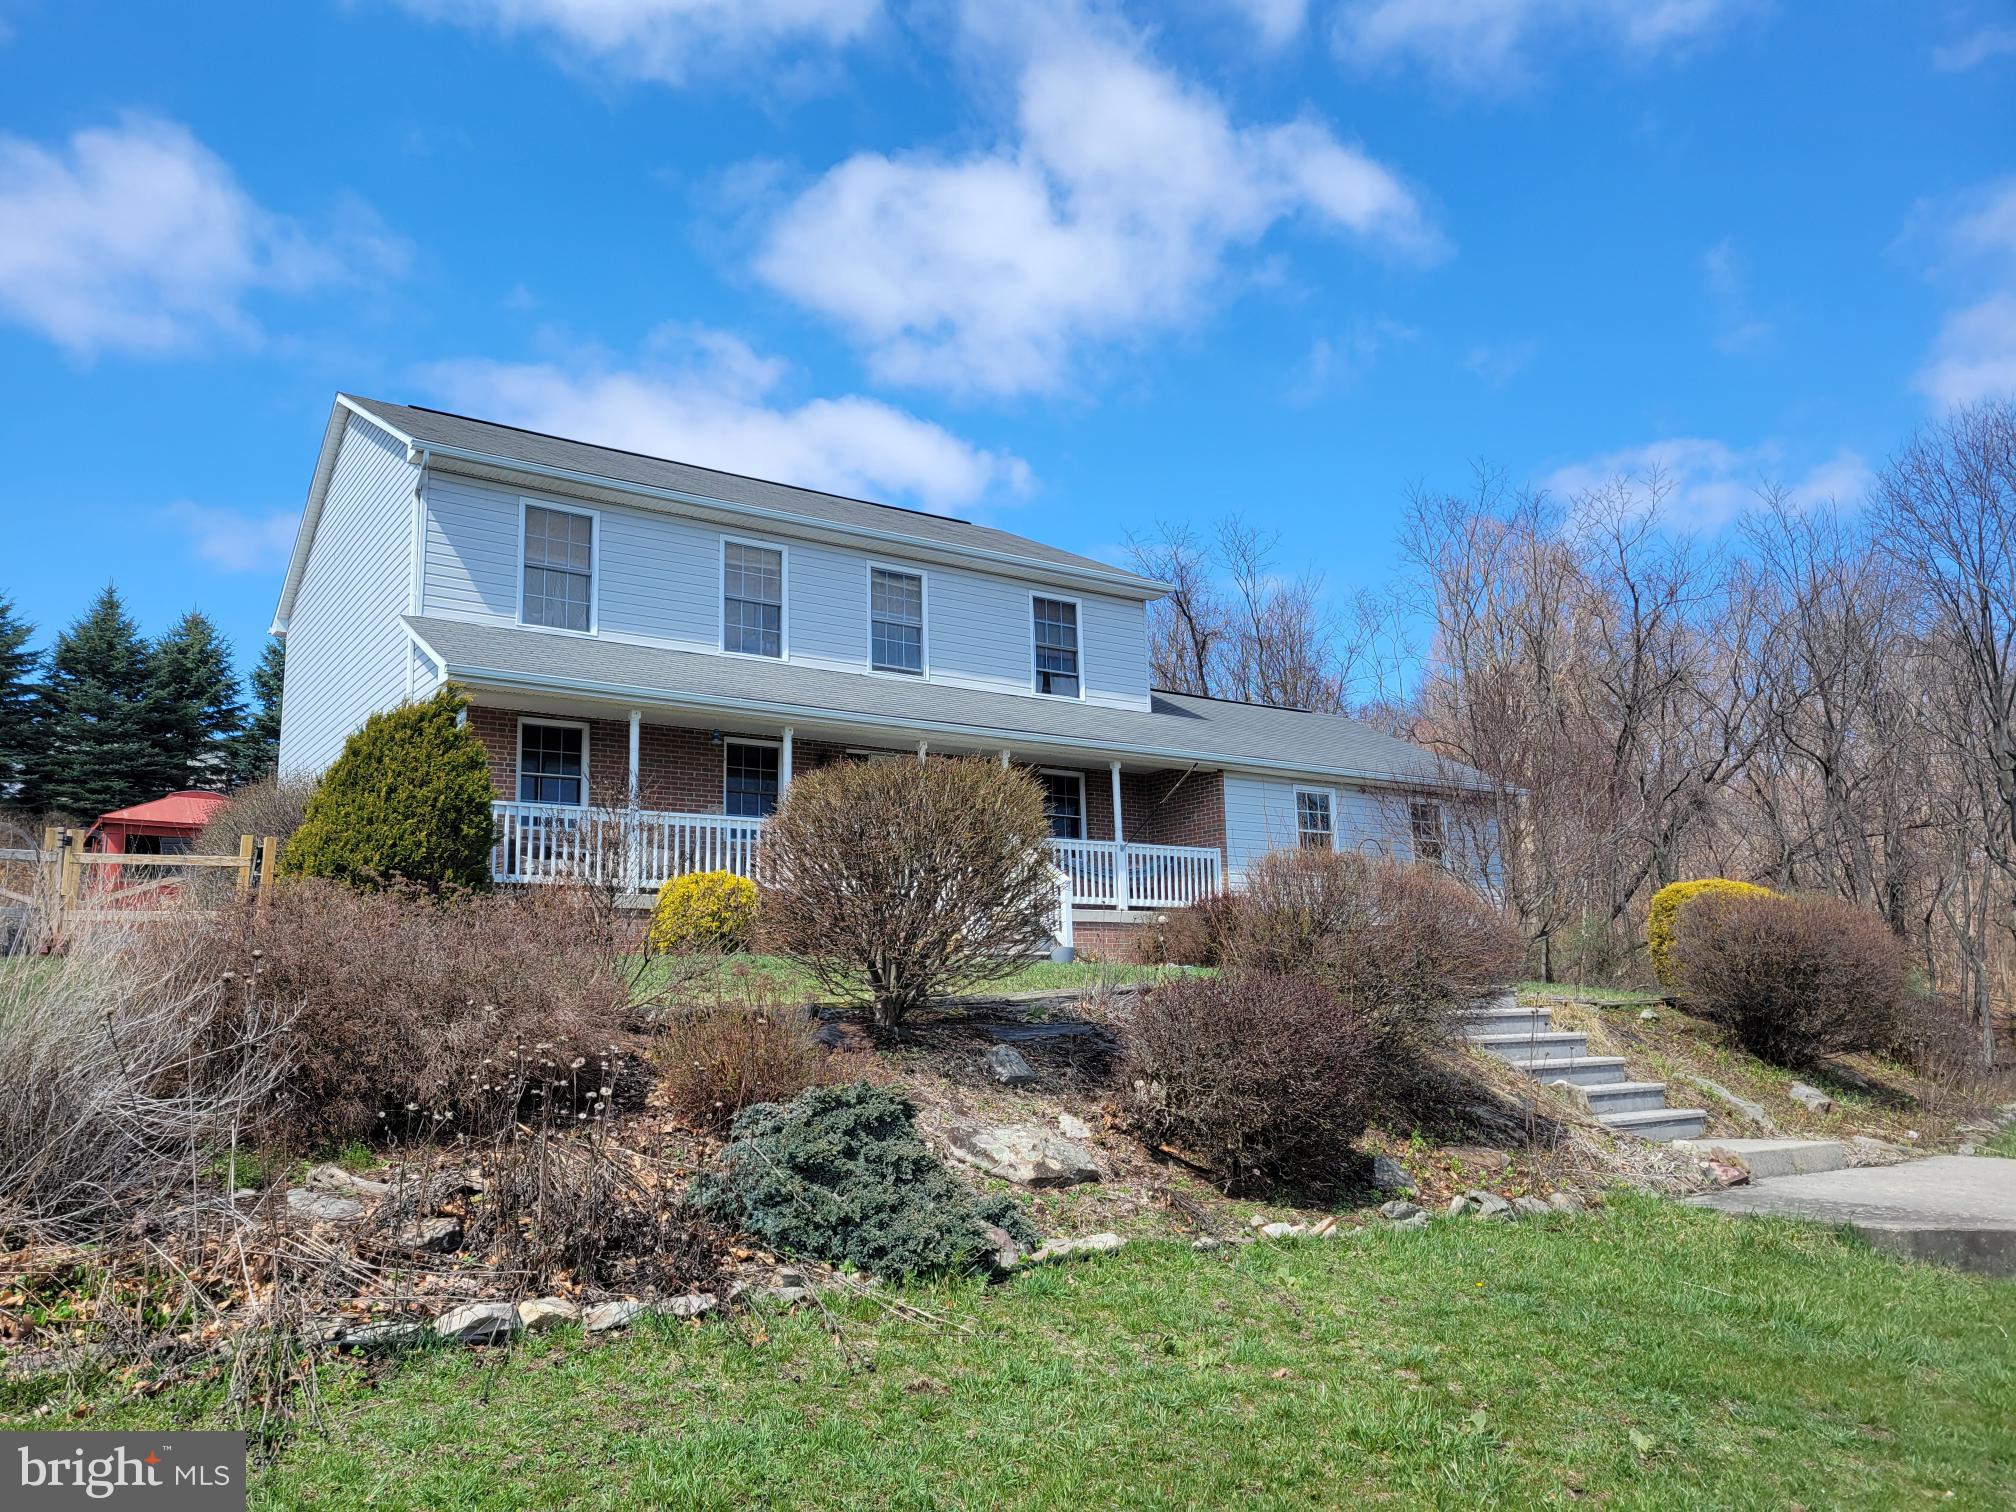
Don't miss this four bedroom, two and a half bath home with beautiful mountain views!  The home features 
 both a traditional floorplan with separate dining and living rooms, and a more modern layout with the kitchen looking over the family room - the best of both worlds!  Enjoy added living space in the rear screened porch and a full basement ready for you to finish to your specifications.  Located on a dead-end street, you have peaceful privacy while being just minutes from downtown Frostburg!
#MDAL2011368

FROSTBURG

280 ARMSTRONG AVENUE

4 Beds

2 Baths

2,030 Sq.Ft.

$315,000

MLS#: MDAL2011368
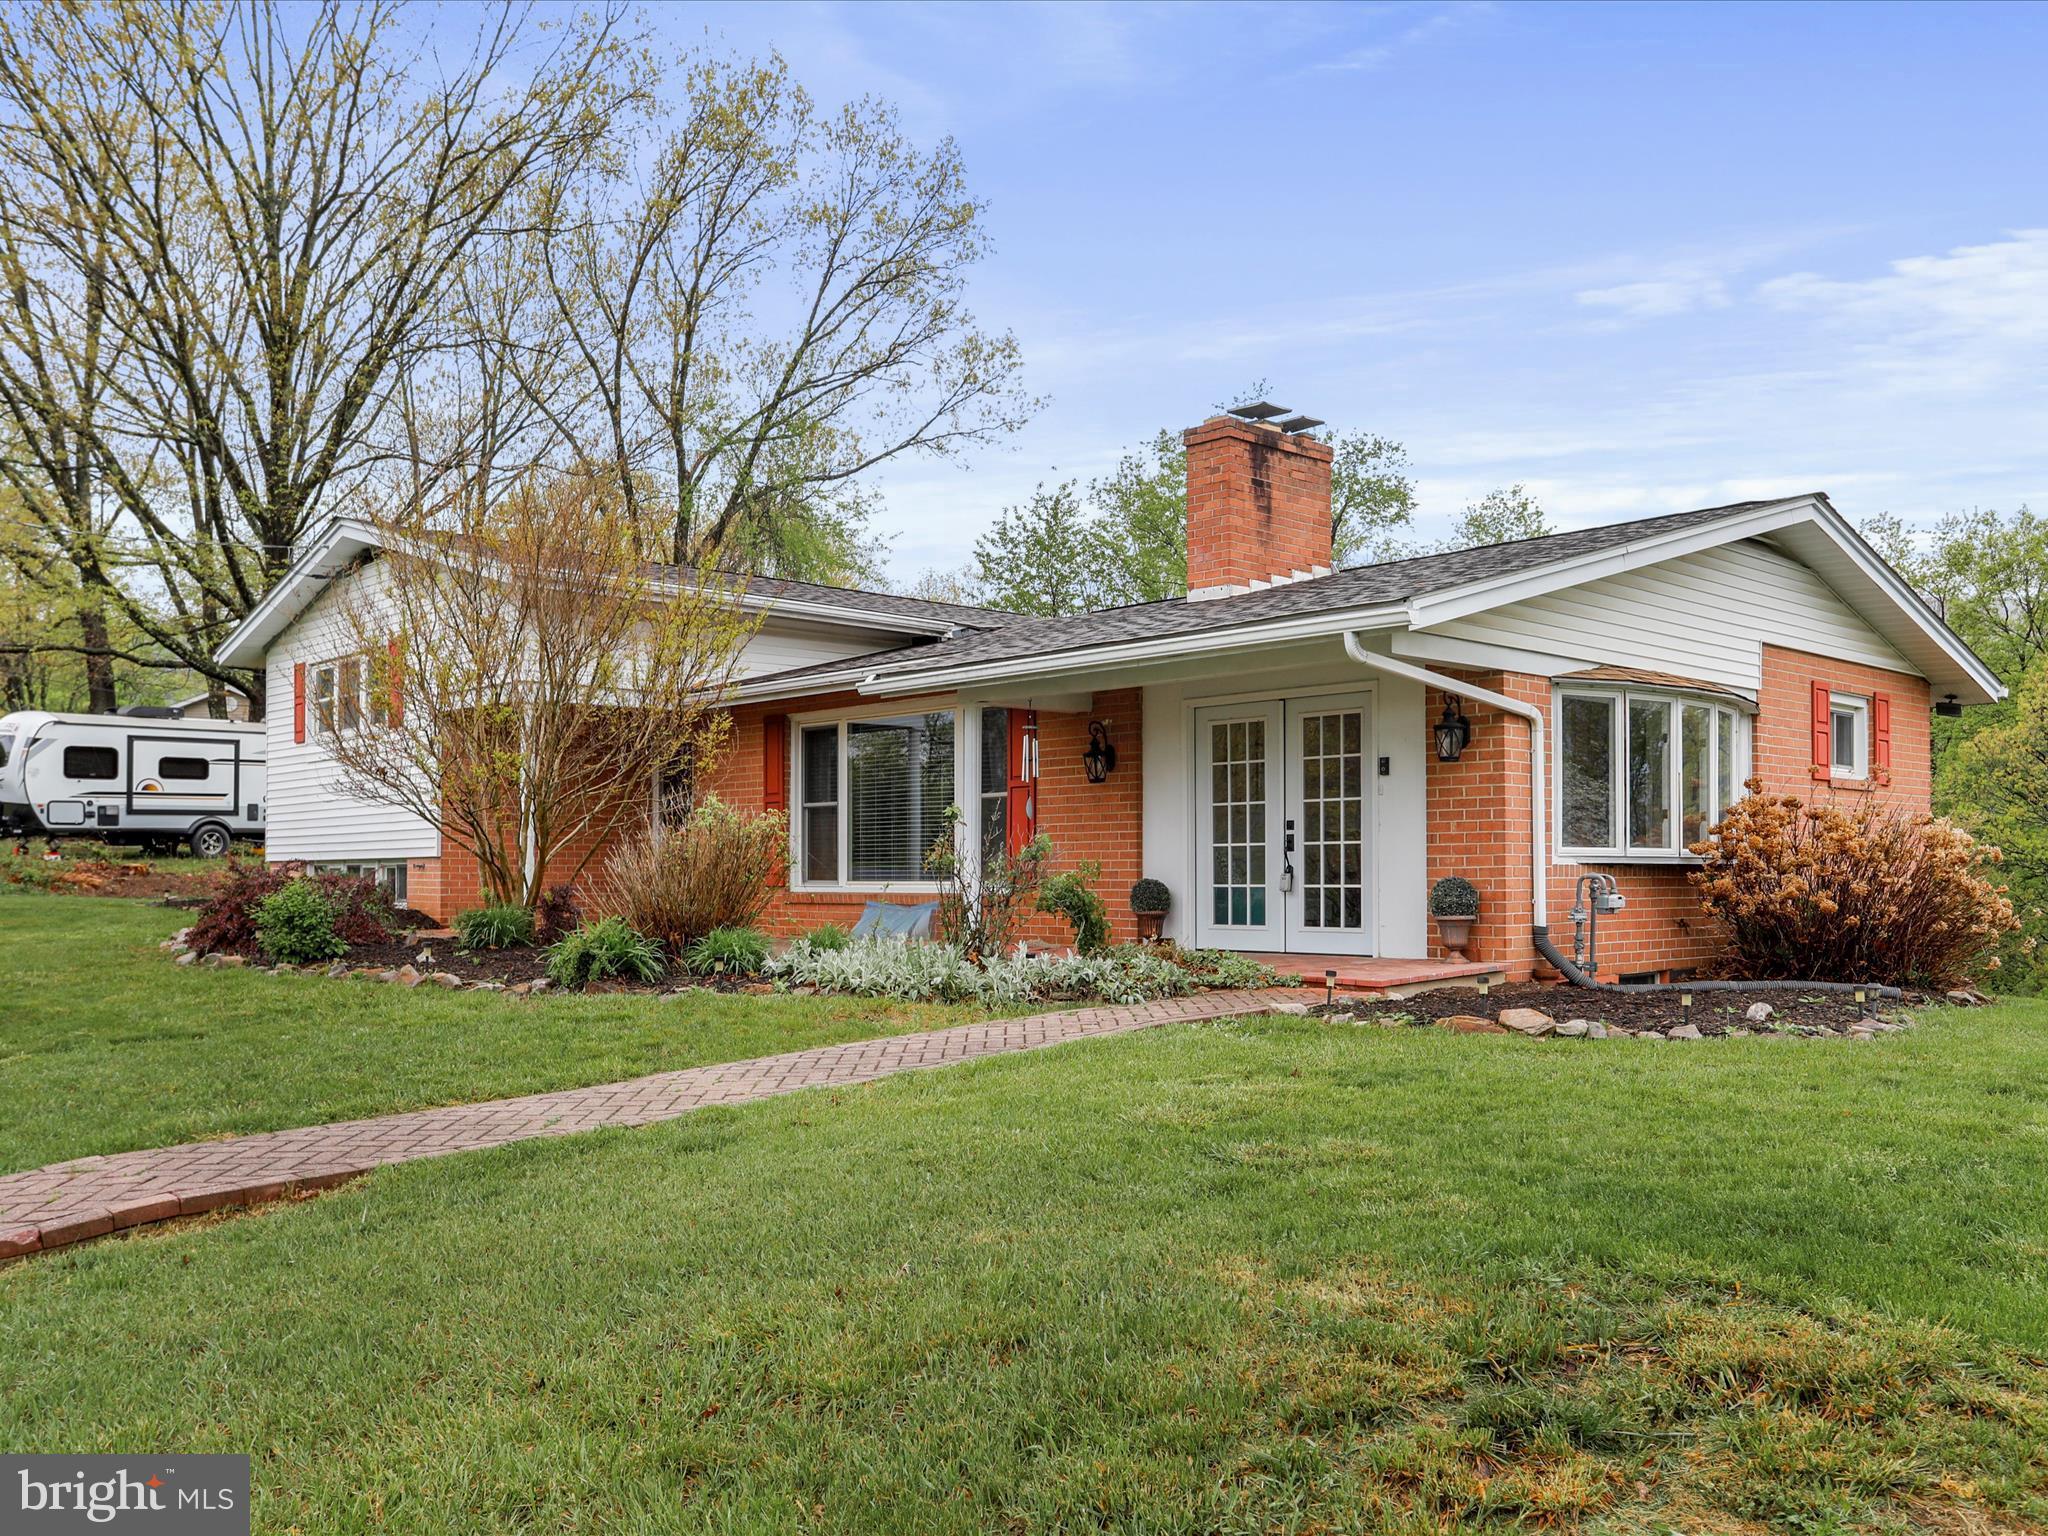
Stunning 3-4 BEDROOM, 2-FULL BATH,  Split-Level Home with Mountain & GOLF COURSE Views & Custom Upgrades!  NEW ROOF placed 2025! Nestled adjacent to Fore Sister's Golf Course and offering breathtaking mountain views, this beautifully updated brick and vinyl-sided split-level home boasts 4 levels of spacious living.   Featuring 3-4 BEDROOMS, 2- RENOVATED FULL BATHS, new flooring, and fresh paint.   Brick pavers lead you to the inviting front entry, adding a touch of charm and curb appeal.   Enjoy a CUSTOM KITCHEN, perfect for entertaining, which leads into a SUNROOM filled with natural light from French Doors and a bay window.   The spacious 24 X 15 LIVING ROOM centers around a cozy GAS FIREPLACE, ideal for relaxing evenings.   From the lower-level FAMILY ROOM AND BEDROOM/OFFICE,  step outside onto the NEW 25x27 COMPOSITE DECK—a true outdoor oasis—complete with a firepit, perfect for gatherings. 

Don’t miss this MOVE-IN READY GEM with upgraded finishes, plenty of space to spread out, and a prime location near nature and recreation.  SCHEDULE YOU TOUR TODAY!
#MDAL2011498

RAWLINGS

16217 RAWLINGS HEIGHTS DRIVE

4 Beds

2 Baths

2,007 Sq.Ft.

$279,900

MLS#: MDAL2011498
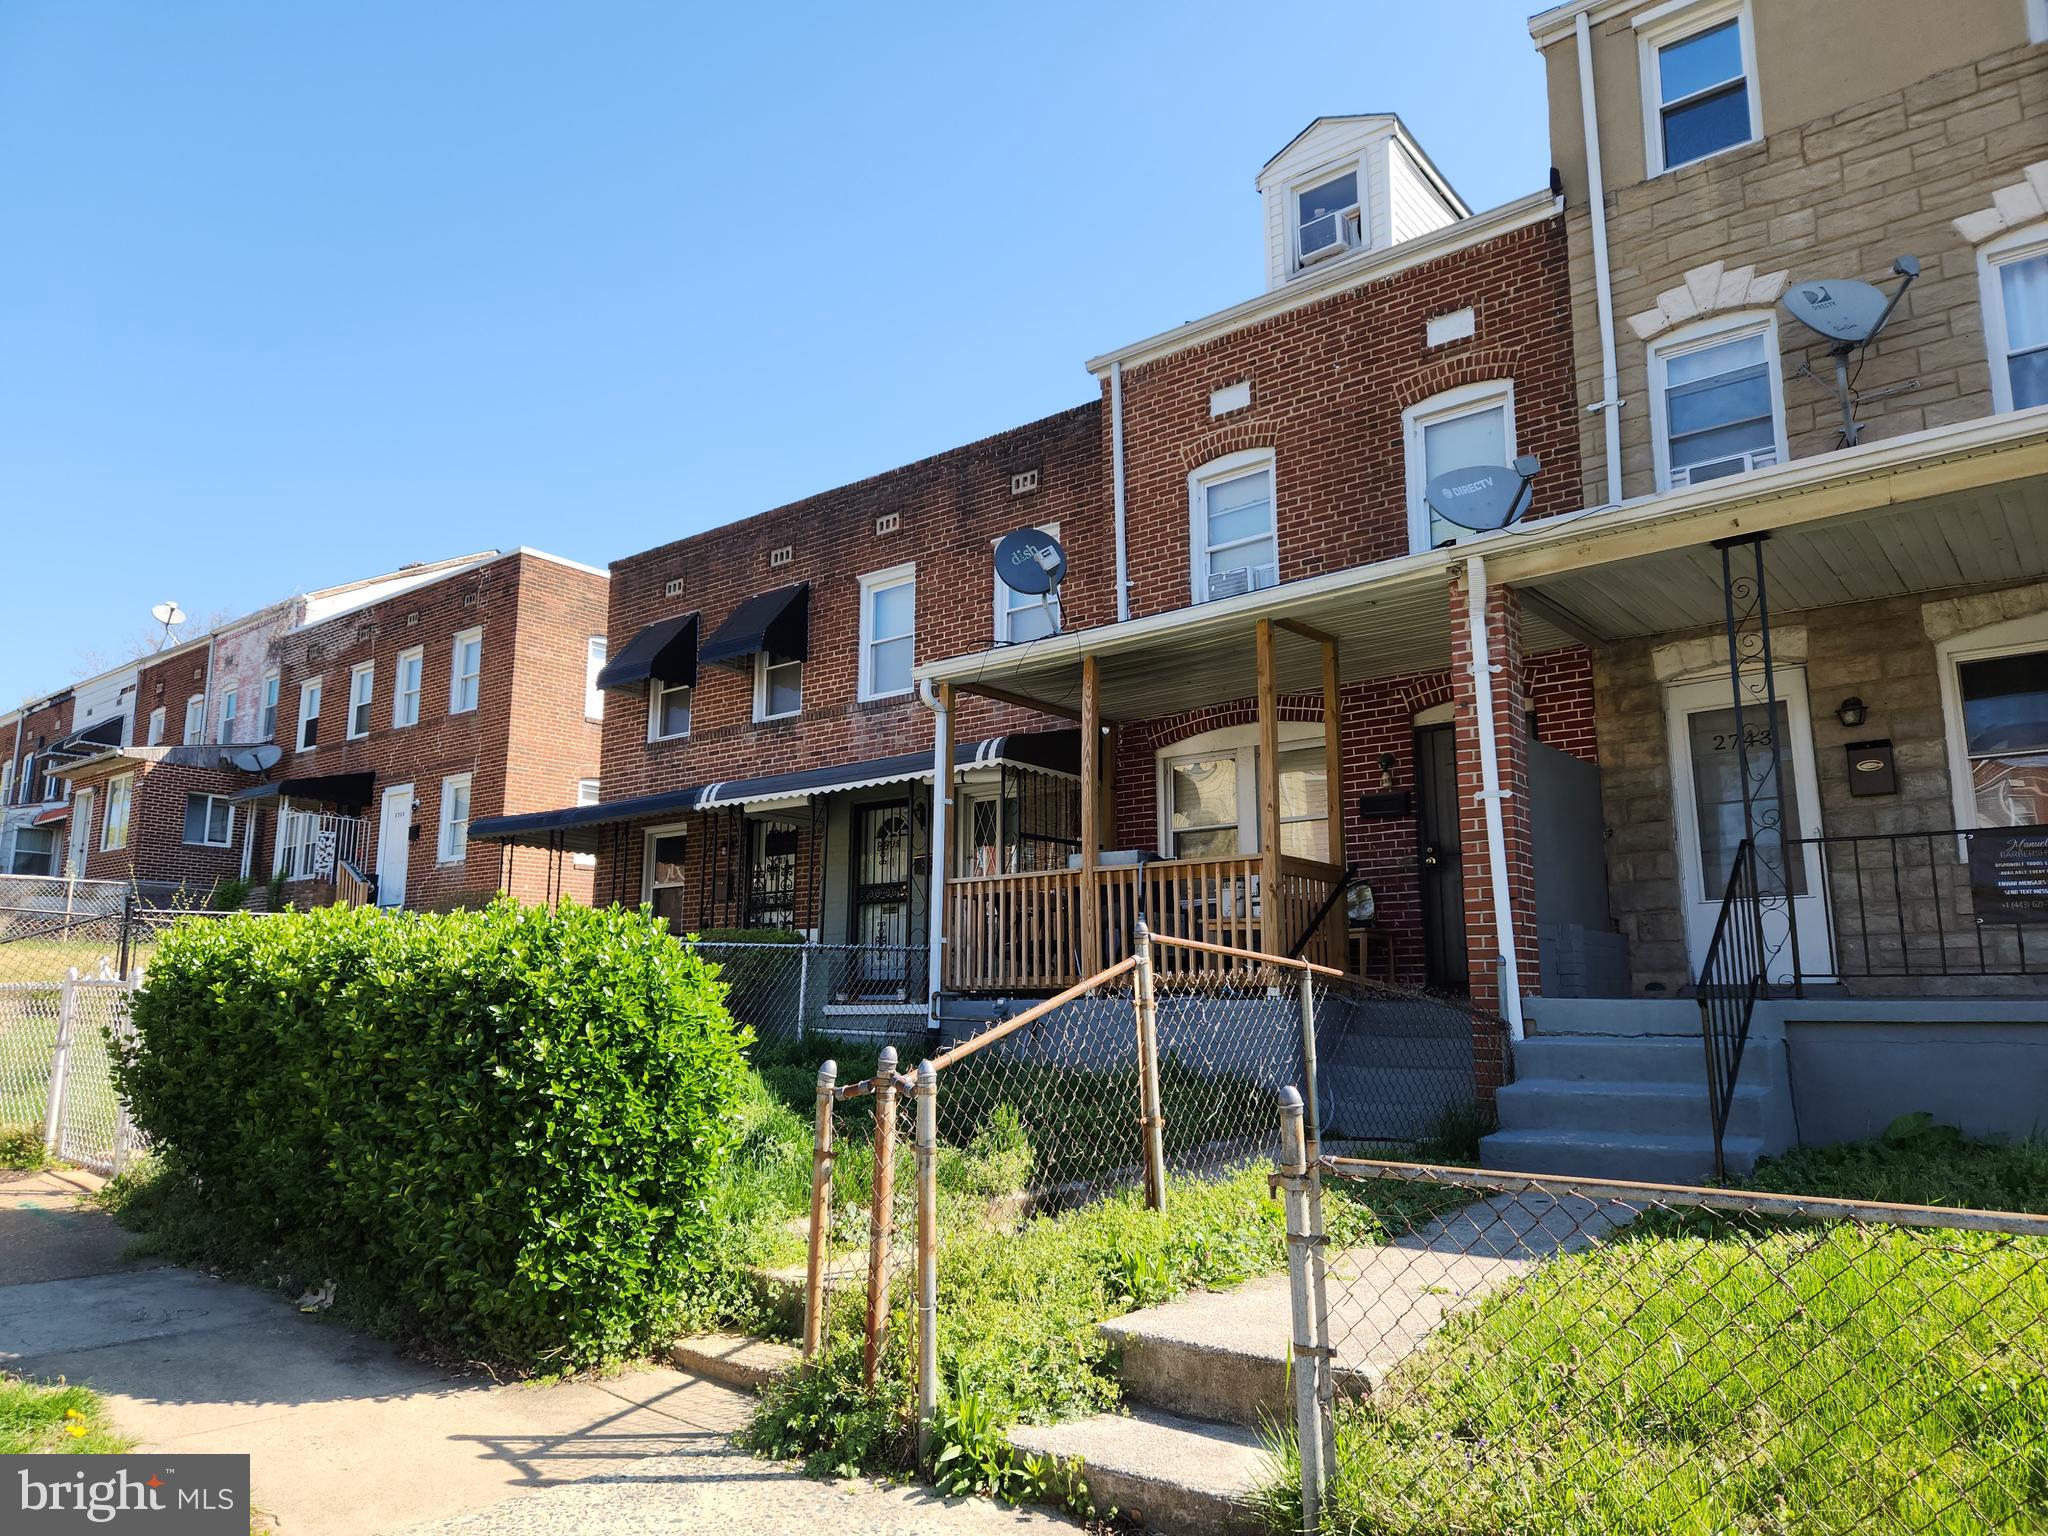
ONLINE AUCTION: Bidding begins 04/27/2025 @ 10:00 AM. Bidding ends 05/29/2025 @ 11:30 AM. List Price is Suggested Opening Bid. Deposit: $5,000. 10% buyer’s premium will be added to High bid. 
2 Story townhome located in the Cherry Hill area.
Minutes to Many Attractions including: Arundel Village Park, Brooklyn Park,
Ritchie Hwy Shopping Center,as well as the numerous shops,
Restaurants, & businesses located on Ritchie Hwy.
Easy Access to Major Traffic Arteries, Ritchie Hwy; and I-895.
Property is Rented for $1,000/mo. Tenant is not up to date on rent. For full terms and conditions please visit auctioneer’s website.
#MDBA2164516

BALTIMORE

2741 BOOKERT DRIVE

3 Beds

1 Baths

1,204 Sq.Ft.

$25,000

MLS#: MDBA2164516
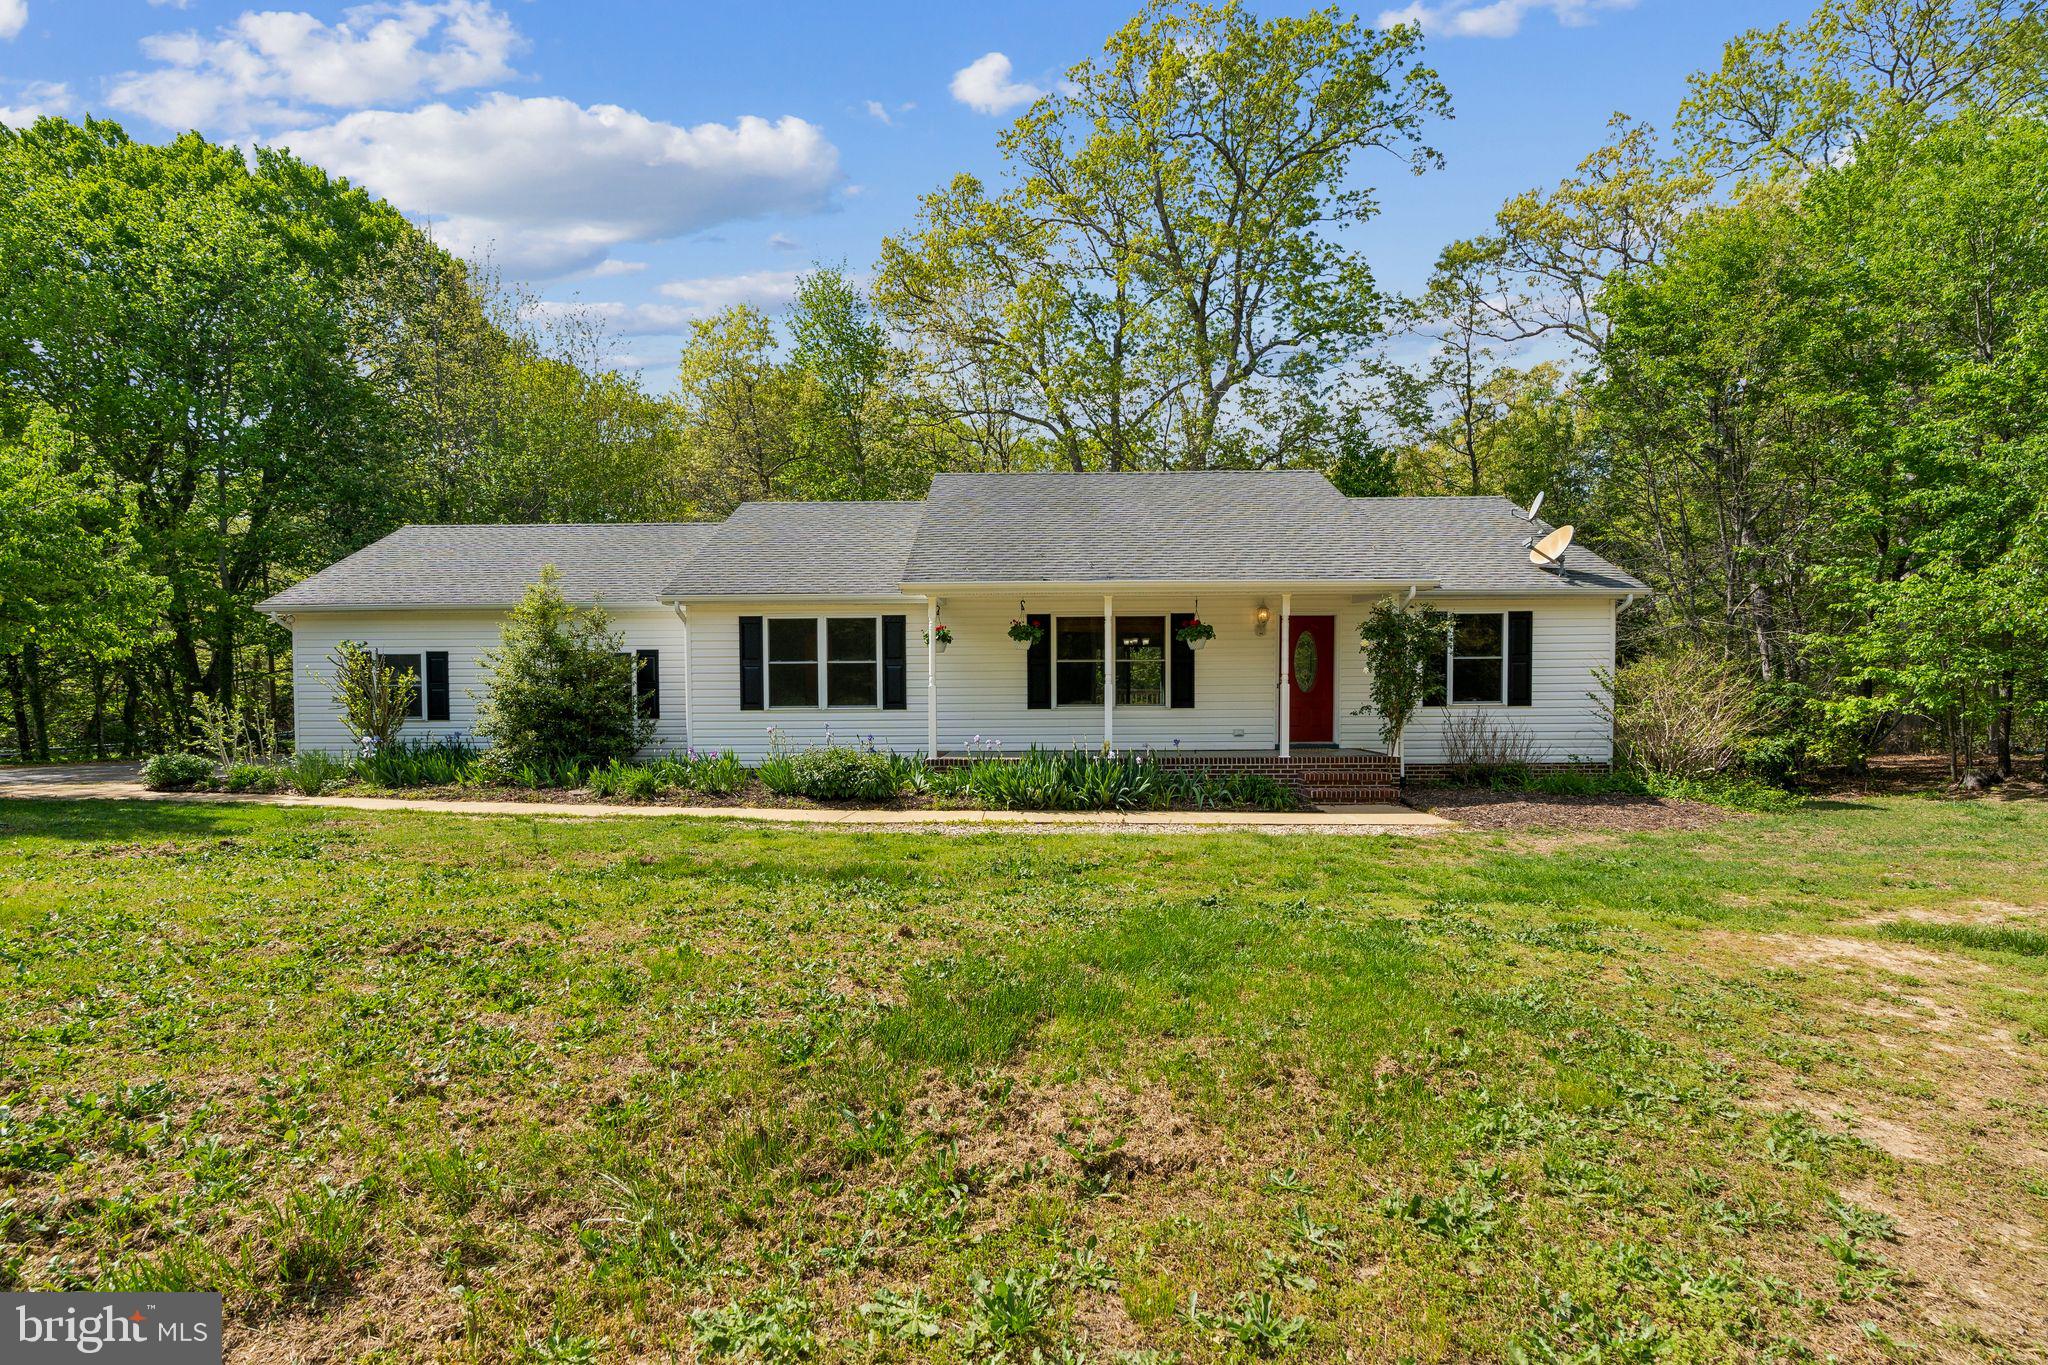
Welcome to Christy Court! This charming 3-bedroom, 2-full bath rancher with a fully finished 1-bedroom, 1-full bath basement suite—perfectly situated on a spacious 2.17-acre corner lot in the heart of California, MD, with no HOA!

The main level has been thoughtfully upgraded with luxury vinyl plank flooring throughout, stainless steel appliances, and a stylish butler’s pantry. Entertain with ease on the 12x12 deck overlooking a private backyard. The front yard features mature fruit trees, grapevines, and perennial gardens.

The basement suite features 10-foot sound-reducing ceilings, a separate laundry area, and private entrance—ideal for extended family or guests.

Major system updates include HVAC, well pump, and sump macerator in 2023, plus a new water heater in 2022.

Conveniently located near PAX River, shopping, and dining. This unique property offers privacy, space, and flexibility—don’t miss your chance to own this hidden gem! Professional pictures coming!!
#MDSM2023728

CALIFORNIA

23275 CHRISTY COURT

4 Beds

3 Baths

2,319 Sq.Ft.

$495,000

MLS#: MDSM2023728
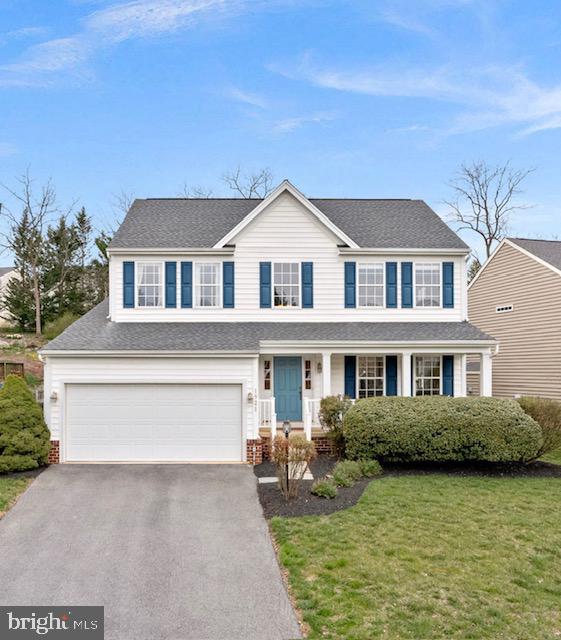
Save BIG - The Price of this Beautiful Home is Improved!

Stunning Colonial in Meadow Branch South – Winchester, VA ** This home is in Move In Condition and can settle quickly!

Welcome home to this meticulously maintained Colonial in the sought-after Meadow Branch South community! This 4-bedroom, 2.5-bath home is filled with thoughtful updates and timeless charm.

Step inside to gleaming hardwood floors throughout the main level, where the spacious kitchen with a bright breakfast room flows seamlessly into the cozy family room complete with a warm gas fireplace with stone surround for chilly evenings.  Formal living and dining rooms and a front and back staircase for easy access to the upper level.

Upstairs, the expansive Primary Suite offers a luxurious bath and ample space to unwind. Three additional well-appointed and sizeable bedrooms, 2 bedrooms with ceiling fans, provide comfort and flexibility for family, guests, or a home office.  Laundry room with front load washer and dryer on upper level.

Outside, escape to your private, fenced backyard with a stone patio and pergola —a perfect oasis for entertaining, relaxing, or summer cookouts on the beautiful stone patio. Enjoy the peace and quiet of this established neighborhood while being just minutes from shopping, dining, and top-rated schools.

Low Yearly HOA Fee ($192/year) and Comcast Internet is available!  

Improvements include AC (2018), Water Heater (2015), GE Profile Gas Stove (2020), Samsung Refrigerator (2014), Gas Furnace (2025), Dishwasher (2013), Roof (2014), Metal wrapped fascia and front porch(2022), Porch railings (2022), Shutters (2022)

Tell your friends and don't miss your chance to own this exceptional home—schedule your private tour today!
#VAWI2007328

WINCHESTER

1921 HARVEST DRIVE

4 Beds

2 Baths

2,524 Sq.Ft.

$500,000

MLS#: VAWI2007328
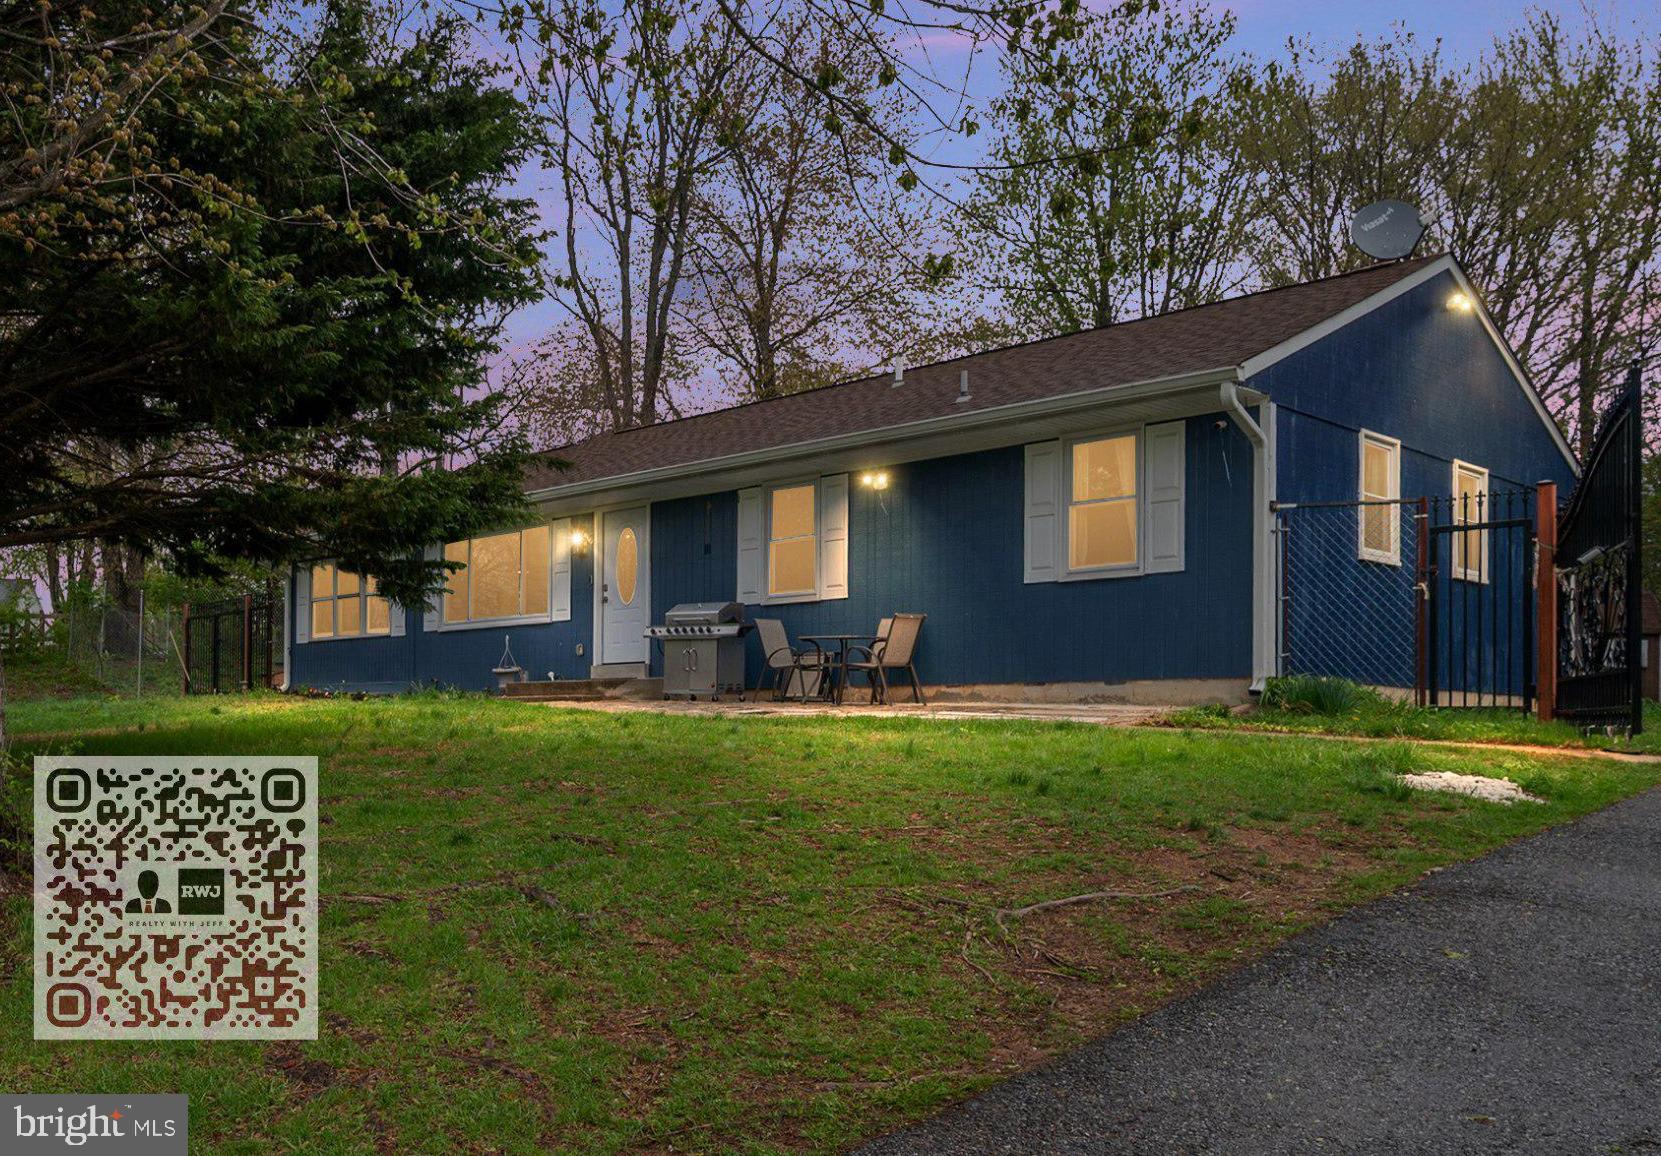
Welcome to your beautifully updated retreat in the heart of Monrovia! Nestled on a generous 1.23-acre lot, this spacious home offers 3 bedrooms, 3 full bathrooms, and 3 versatile bonus rooms—perfect for a home office, gym, guest suite, or hobby space.

From the moment you arrive, the long private driveway makes a grand first impression and offers ample parking for guests, RVs, or a growing household. Step inside to discover a home that’s been lovingly renovated with high-quality materials throughout—enjoy a modern kitchen, newer flooring, and fresh paint inside and out, all designed to impress while standing the test of time.

Tucked away in the sought-after community of Monrovia, you'll enjoy top-rated schools (including #1 rated high school in Frederick County; Urbana High School) , a peaceful setting, and plenty of space to spread out—both indoors and out. Whether you're entertaining on the weekend or enjoying a quiet evening under the stars, this home has the charm, space, and updates you’ve been looking for.

Don’t miss the chance to make this gem your own!
#MDFR2061594

MONROVIA

3997 DAISY COURT

3 Beds

3 Baths

2,374 Sq.Ft.

$550,000

MLS#: MDFR2061594
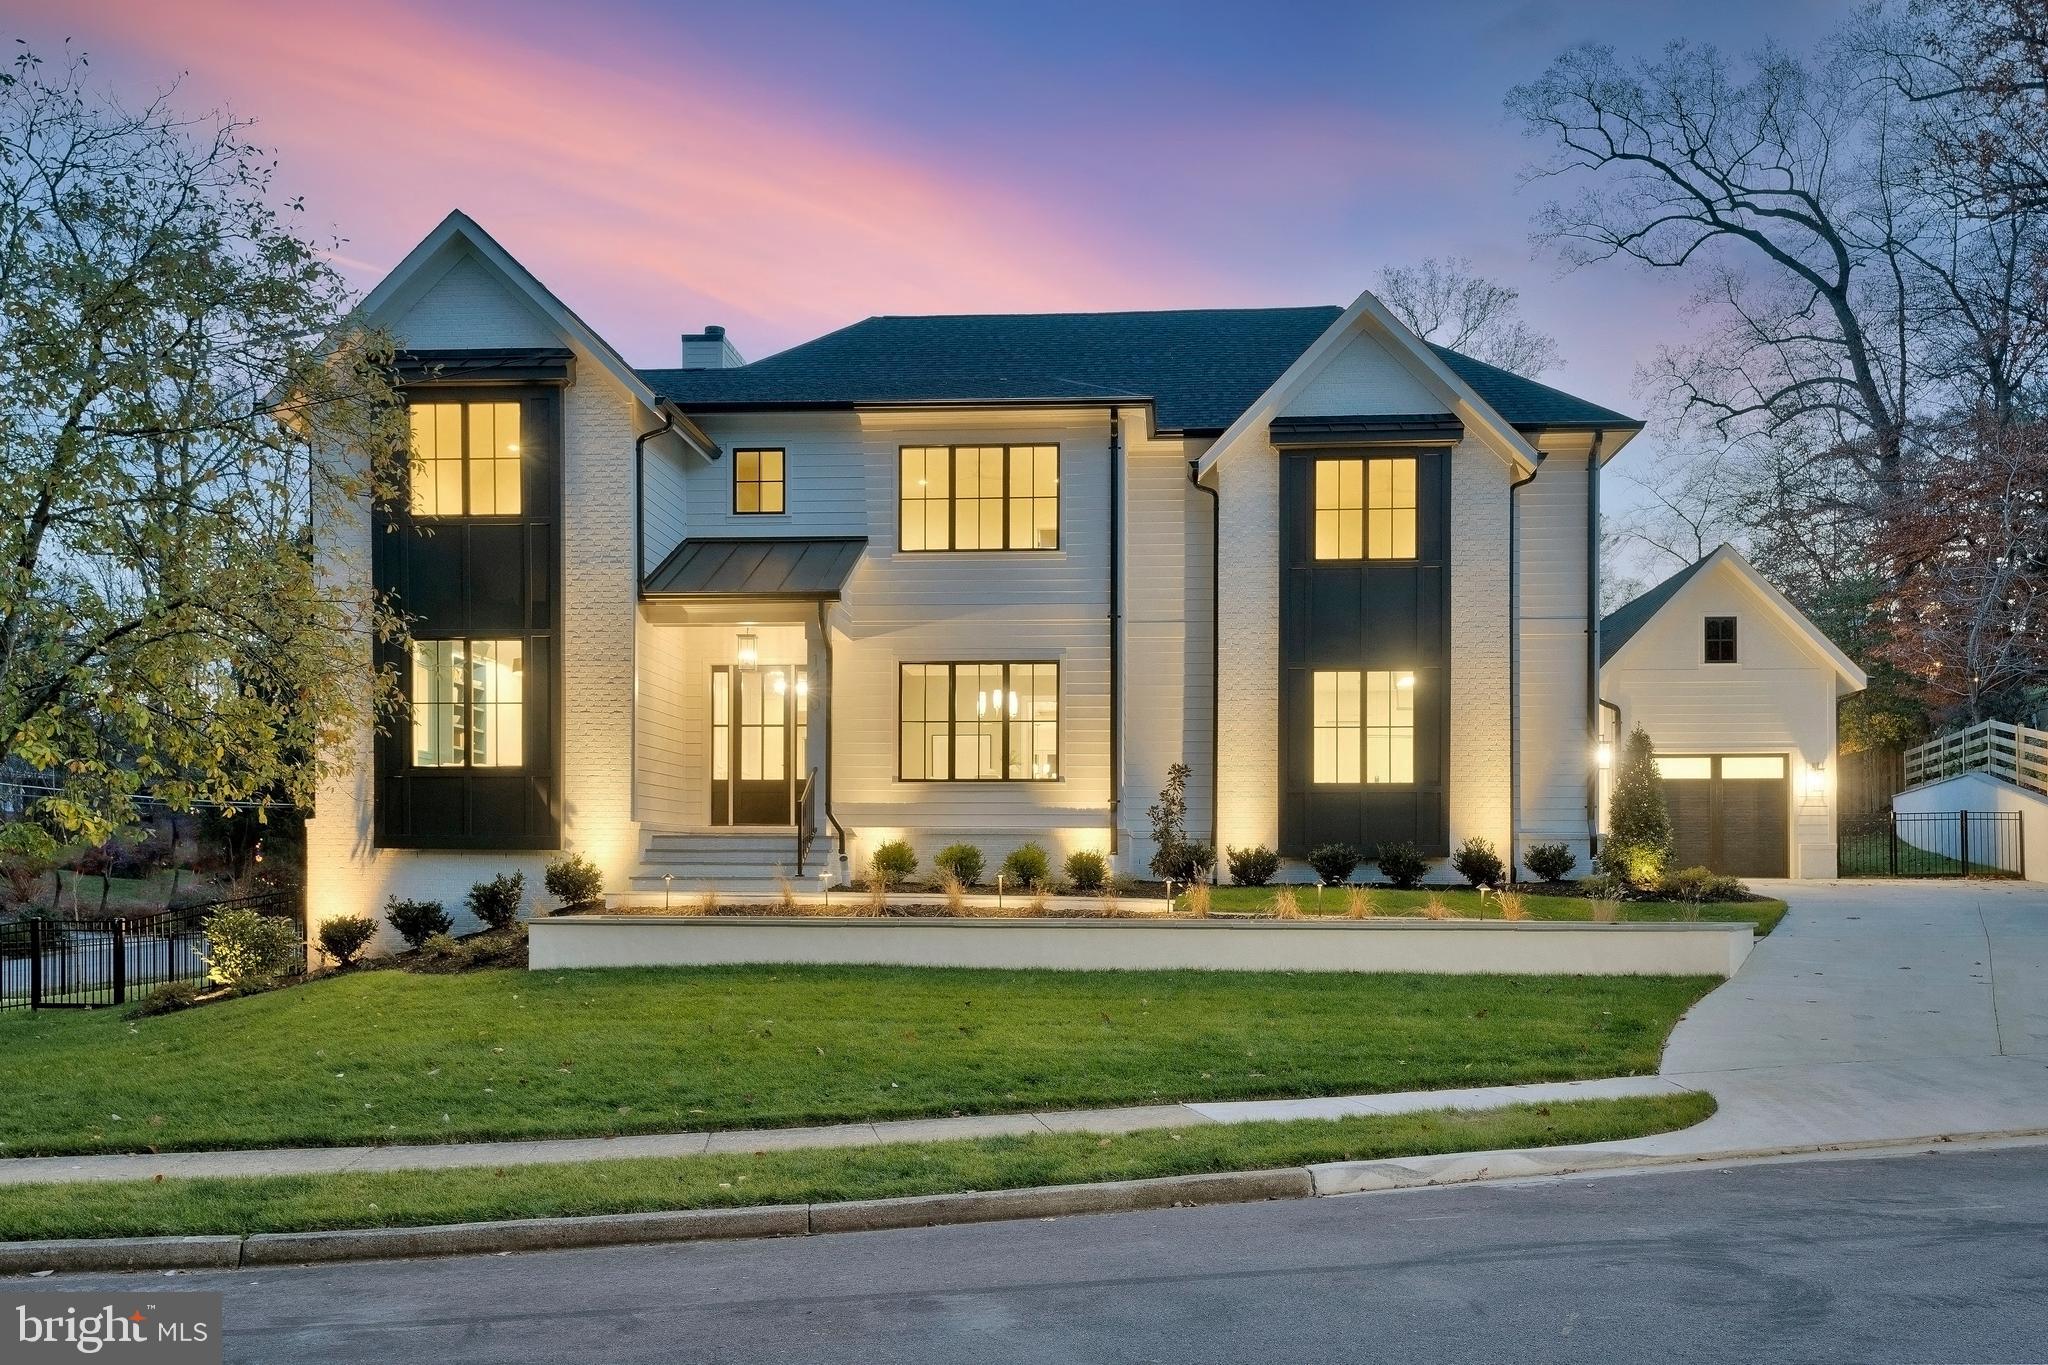
This spectacular new build from MR Custom Homes is intelligently-designed with 6 bedrooms, 6 ½ baths and over 7,450 sq ft of living space on a professionally landscaped .36 acre home-site, with fully fenced yard. The home features an oversized 3-car garage, Hardi-Plank siding, 10’ ceilings on main and upper levels, oversized windows, upgraded crown molding and trim, numerous custom built-ins, designer light fixtures, in-ceiling speakers, and 7.5” white oak engineered hardwoods. 

Entering into the spacious foyer of this elevator-ready home with main level ensuite bedroom, reveals an open floor plan featuring a light-filled family room with a wood-burning fireplace, a home office/study, and an elegant dining area which connects to the gourmet kitchen through a well-appointed butler’s pantry. The spacious kitchen with maple cabinetry, quartz countertops, 48” Wolf Range, 48” Subzero Refrigerator, two Asko dishwashers, two beverage fridges, a built-in pot filler, an oversized center island with second sink and space for 4 stools, as well as a large breakfast area. With direct access to the open deck with gas line for grill and large screened-in porch with stone fireplace, skylights, ceiling fan, recess lighting, heaters, and speakers, with stairs to the lower flagstone patio. 

The upper level features 4 ensuite bedrooms, and a well-designed laundry room. The spacious and light-filled primary suite includes a sitting area, two walk-in custom closets with extensive built-ins, and a gorgeous primary bath with walk-in shower, freestanding tub and dual sink vanity. The fully finished lower level has an open rec room with wet bar and gas fireplace, exercise room, and a guest room with an ensuite bath. McLean High School pyramid; minutes to downtown McLean and Tysons, with easy access to major commuter routes.
#VAFX2200912

MCLEAN

1440 IRONWOOD DRIVE

6 Beds

6 Baths

7,452 Sq.Ft.

$3,500,000

MLS#: VAFX2200912
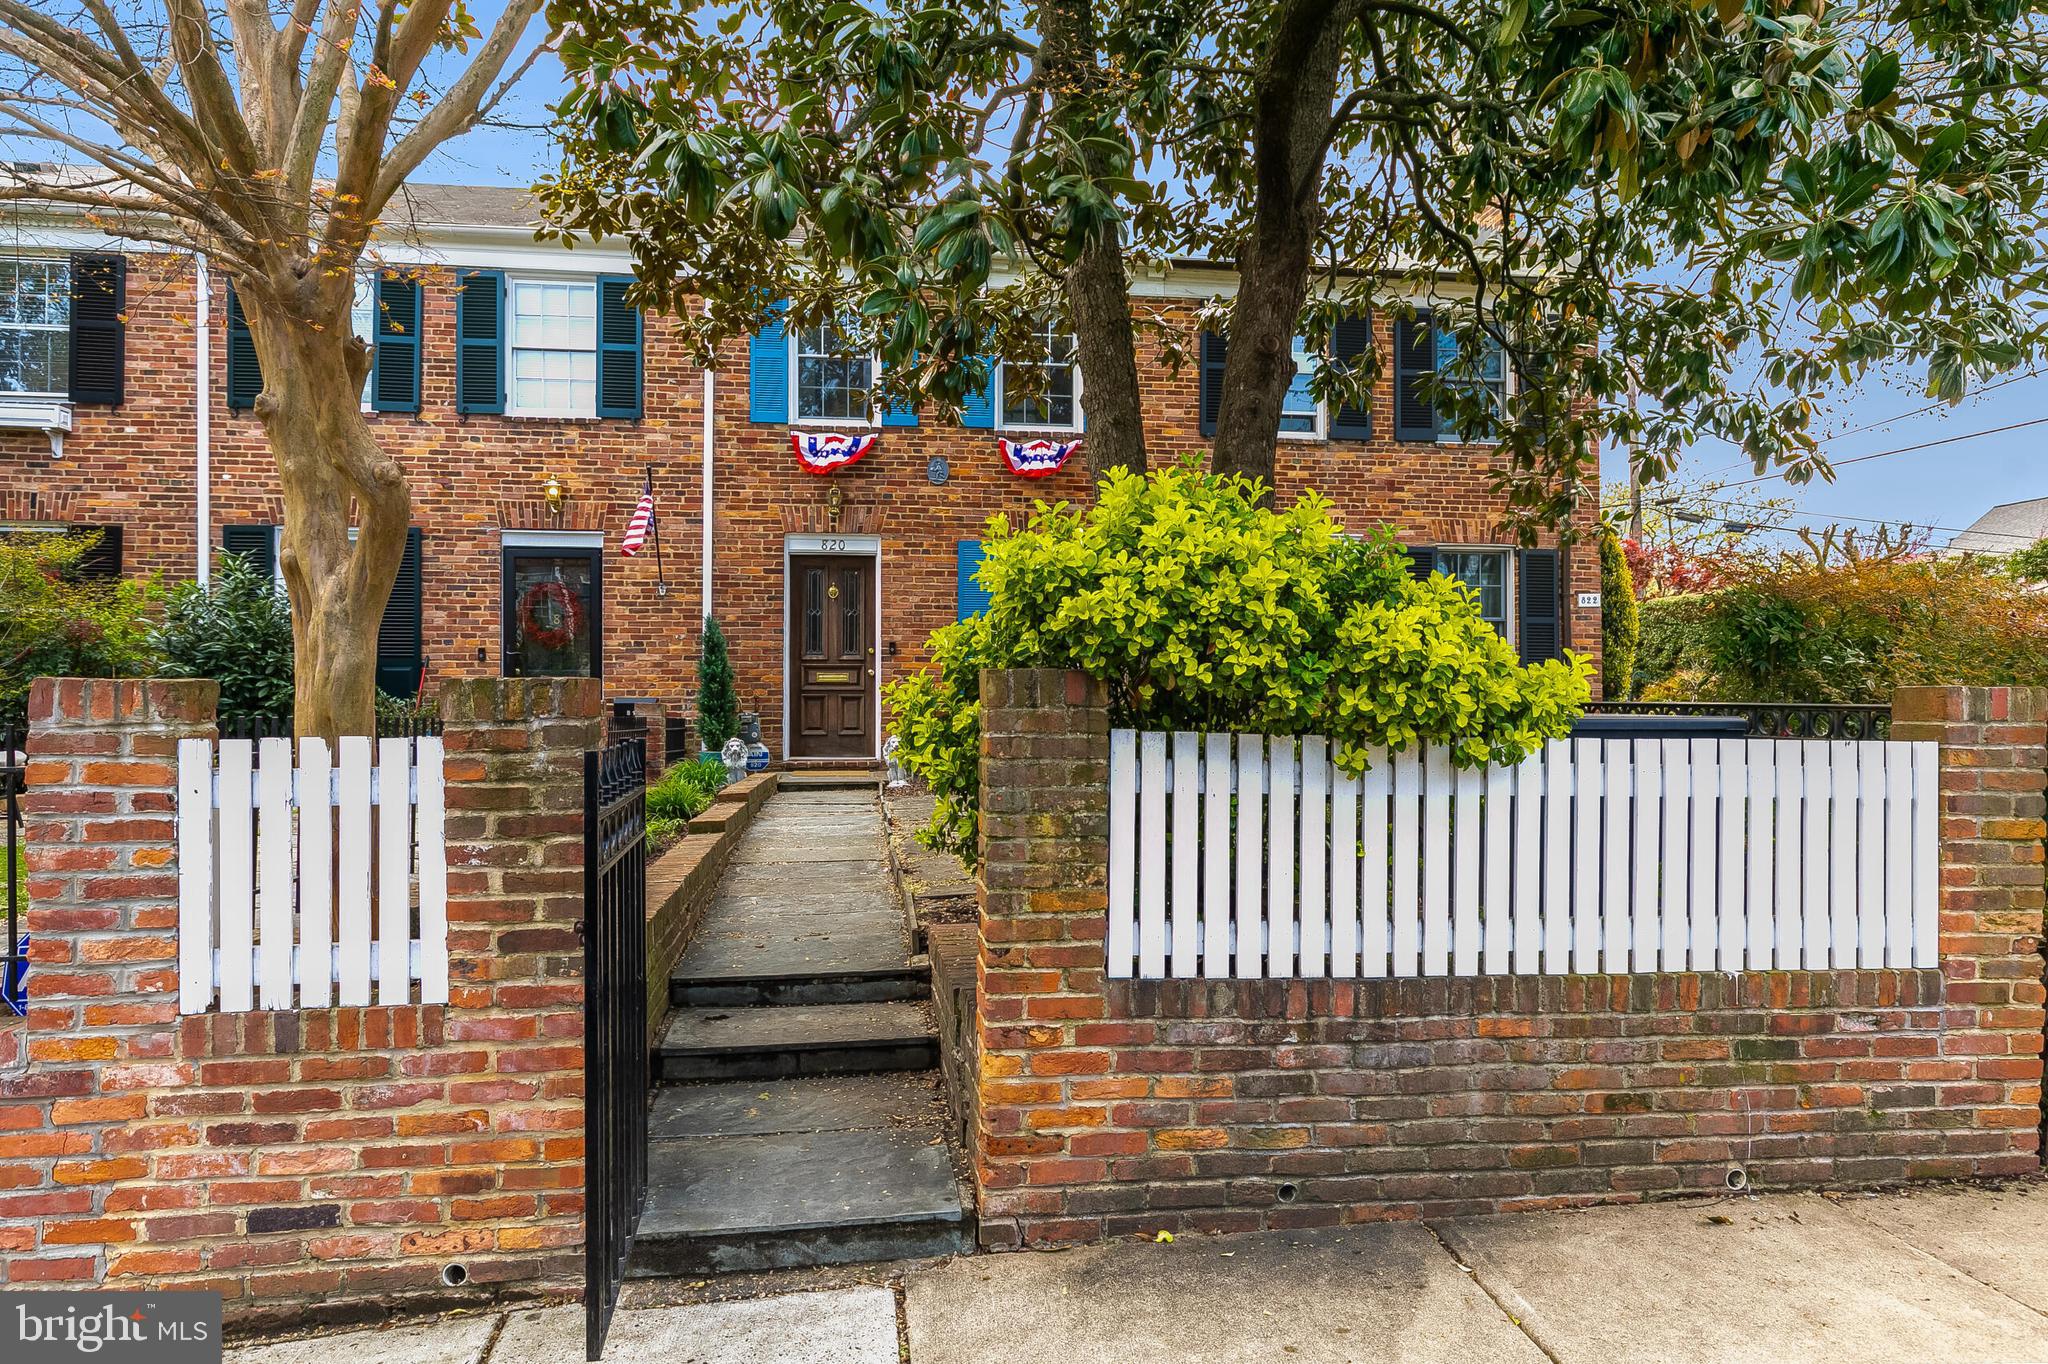
Welcome to 820 Green Street, an exquisite 2-bedroom, 2-bathroom row home that perfectly combines timeless charm with modern sophistication. Situated on a serene street in the heart of historic Old Town Alexandria, this residence invites you to experience refined living amidst the vibrant urban landscape.

Step inside to discover a meticulously updated interior. The kitchen gleams with state-of-the-art appliances, including a new custom built pantry, stove, dishwasher, and microwave, ensuring culinary excellence. The renovated basement offers versatility, transforming into a third bedroom, home office, or playroom, complete with fresh carpet, a modernized bathroom, and a laundry area.

Outdoors, relish in the expansive back patio—your personal oasis for entertaining with its retractable awning and cozy fire pit. The beautifully landscaped front yard, adorned with bluestone pavers, provides an additional retreat for relaxation.

Practical features abound with attic storage and ample on-street parking, while the proximity to public transportation enhances convenience. Embrace the vibrant lifestyle with a short stroll to Old Town's renowned shops, delectable dining, and scenic attractions like the Potomac waterfront and Mount Vernon Trail.

Recent home enhancements include a new water heater, elegant lighting fixtures, built-in shelves, and an updated pantry, collectively ensuring a modern, comfortable abode. Experience the allure of urban convenience intertwined with neighborhood charm at 820 Green Street.
#VAAX2044062

ALEXANDRIA

820 GREEN STREET

2 Beds

2 Baths

1,200 Sq.Ft.

$750,000

MLS#: VAAX2044062
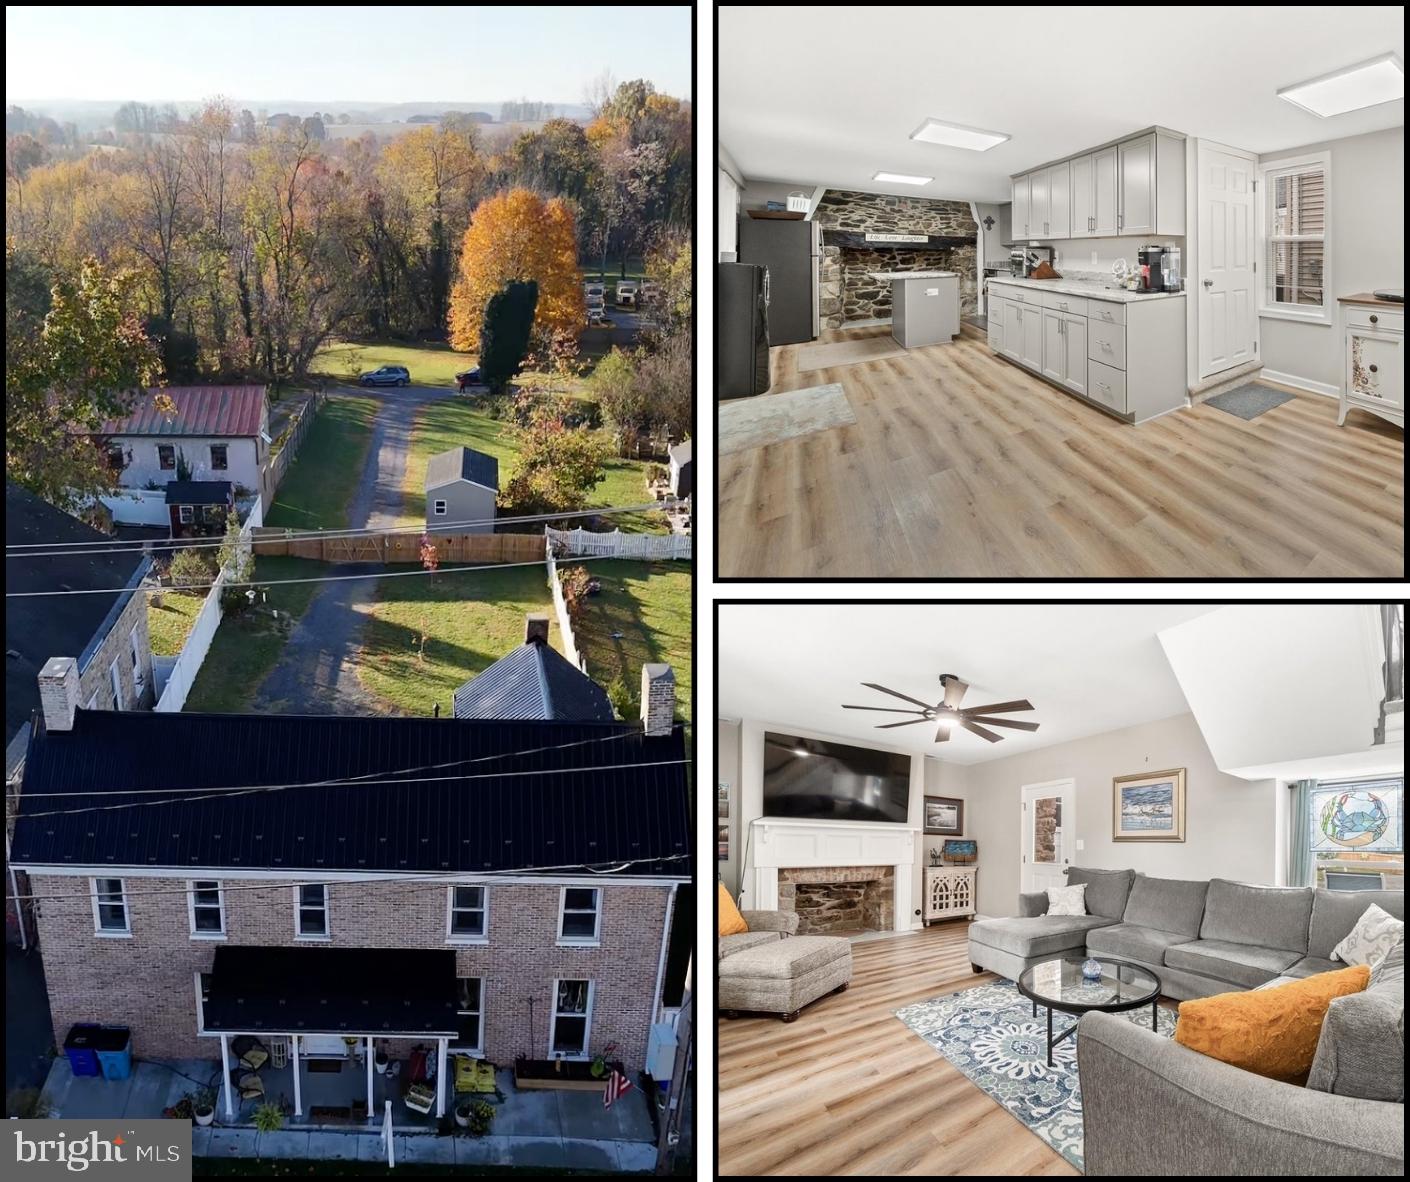
The owners hate to leave this gorgeous home and their wonderful neighbors after only a year but work is moving them to the eastern shore! There is nothing wrong with this lovely home. 
If you love the historical charm of old homes mixed with modern amenities, this one is for you! Amazingly renovated by the previous owner just one year ago, this stunning brick and stone home offers the best of both worlds. Every detail has been meticulously updated, making it a perfect blend of classic character and contemporary convenience.
Situated on a generous 0.34-acre lot in the heart of charming Libertytown backing to park land, this 3-bedroom, 2-bathroom gem is waiting to welcome you home. The exterior showcases beautifully repointed brick and stone, complemented by a cozy covered front porch—ideal for relaxing and enjoying the neighborhood.
As you step inside, you'll be greeted by a spacious living room featuring an exposed stone fireplace, adding warmth and character to the space. This room offers seamless access to both the front porch and the backyard, perfect for entertaining or unwinding. Adjacent to the living room is a versatile room that can serve as a formal dining area or office, complete with a full bathroom nearby.
At the heart of the home lies the country kitchen, where the original stone fireplace takes center stage. This kitchen is a chef's dream, boasting ample counter and cabinet space, an island, a pantry, and a separate laundry area. The kitchen also provides access to the backyard and the large upper-level bedroom, offering privacy and convenience.
The brand new fully fenced backyard is perfect for outdoor activities and gatherings, while the detached garage adds extra storage and parking options. The property also features front parking and large rear driveway access via an alleyway off Rt 75, abutting Libertytown Park.
Conveniently located less than 8 miles from New Market's shopping and dining options and Rt. 70 access, and just 10 miles from Wormans Mill's amenities and Rt. 15 access, this home offers the perfect balance of tranquility and accessibility.  This home is zoned Village/Commercial giving you lots of opportunities!
Don’t miss your chance to own this beautifully renovated home in Libertytown. Schedule your showing today and experience the perfect blend of old-world charm and modern luxury!
#MDFR2050666

LIBERTYTOWN

12113 MAIN STREET

3 Beds

2 Baths

2,163 Sq.Ft.

$454,893

MLS#: MDFR2050666
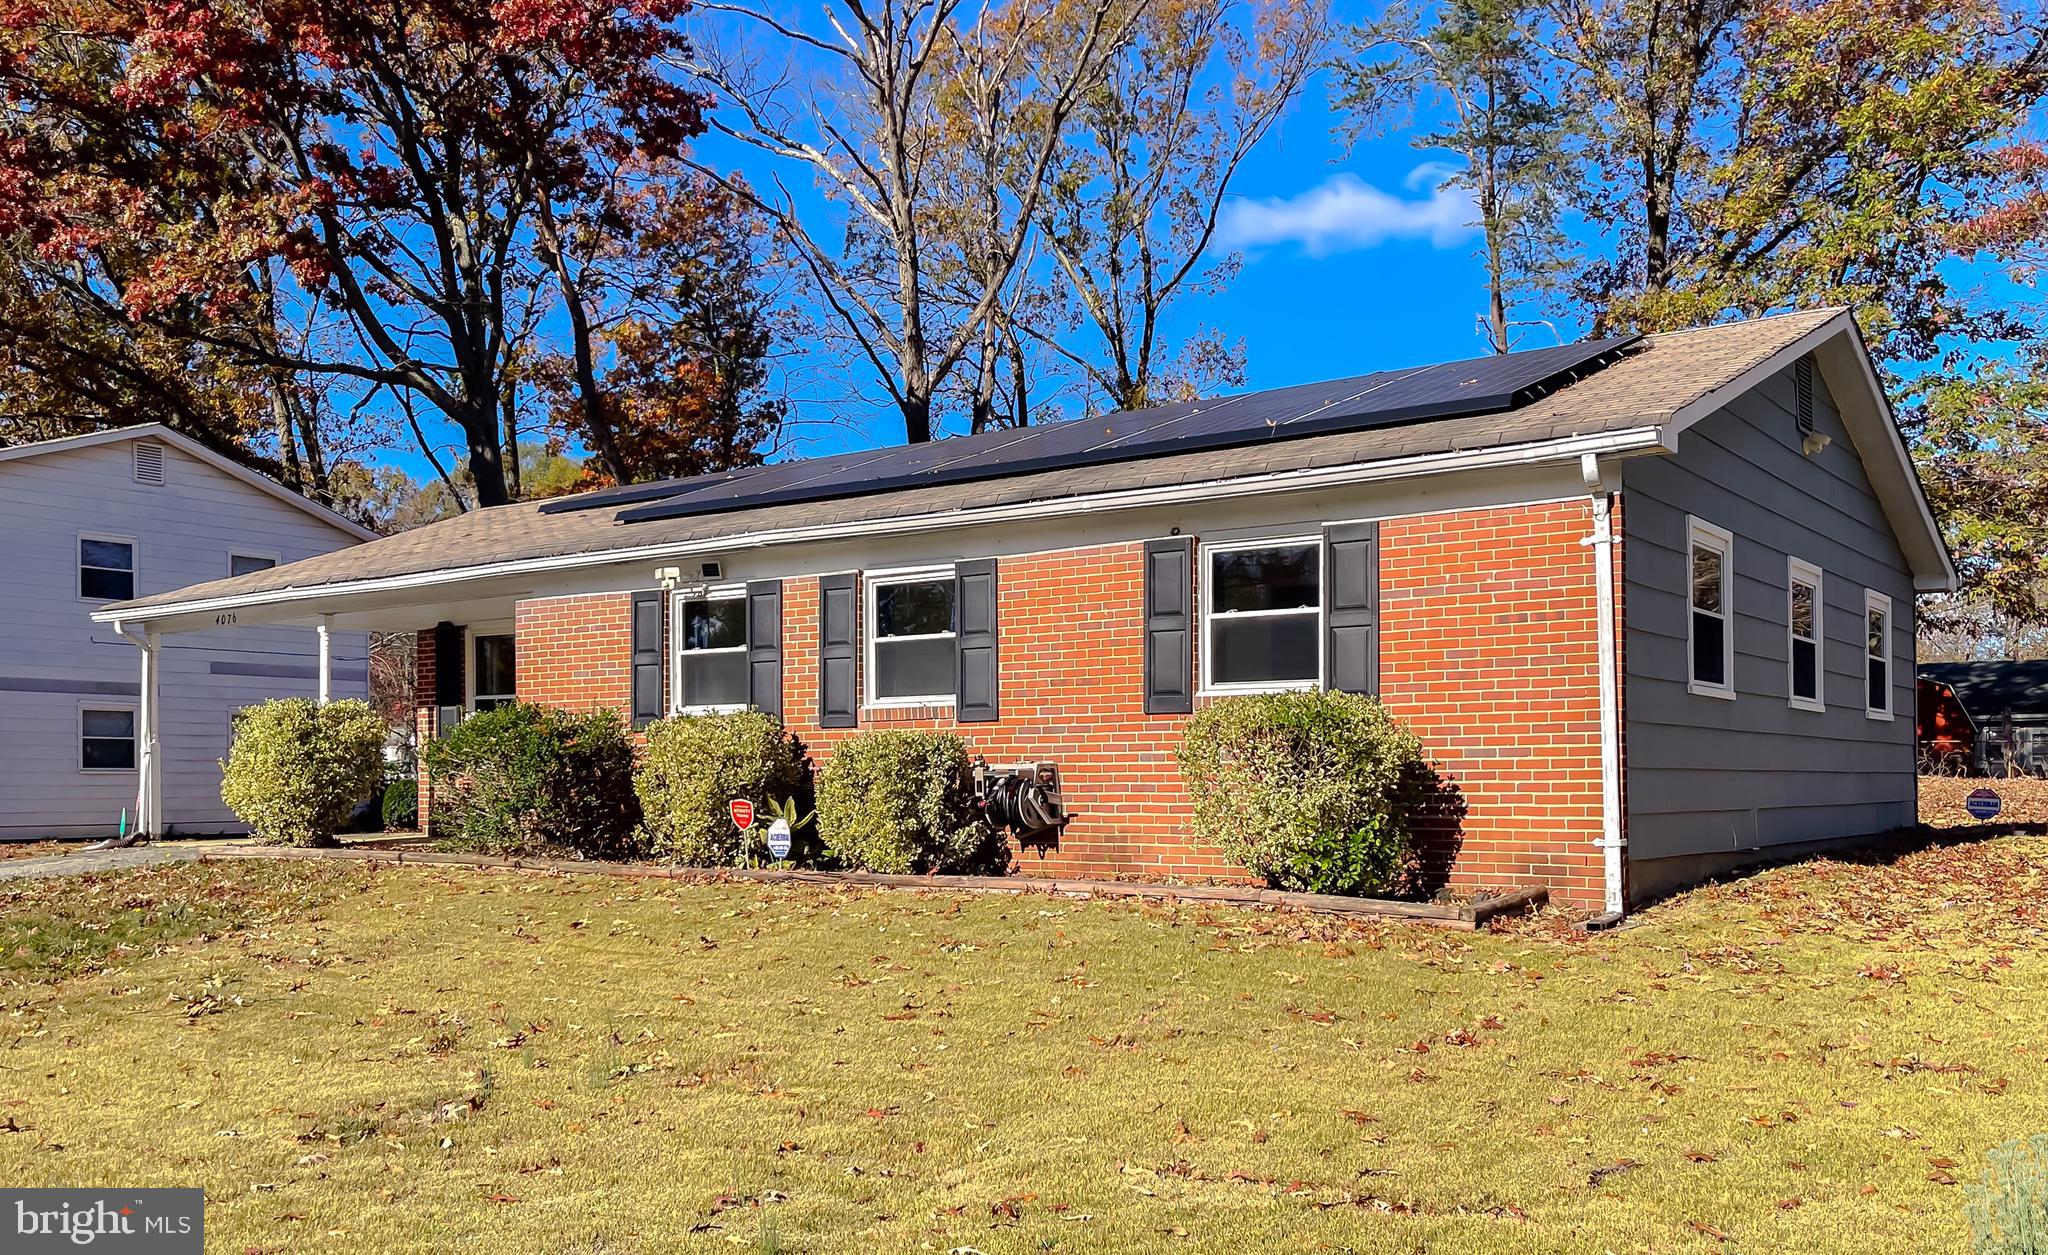
MOTIVATED SELLER! BRING YOUR BEST OFFER! VA Assumable Loan at 4.625% .  Welcome to 4076 Hamlin Lane, a charming 4-bedroom, 2-bath home located in a quiet cul-de-sac in Waldorf, MD. Priced to sell, this single-family home is offered for under $400,000 and sits on a spacious .256-acre lot. The residence features a practical layout with spacious living areas and a sliding glass door that opens to the rear patio, perfect for outdoor entertaining or relaxation. Enjoy the inviting front porch and the convenience of a carport. With easy access to commuter routes, buses near Leonardtown Road, and proximity to shops and restaurants, this home offers the perfect blend of comfort and accessibility. Don’t miss the opportunity to make this your own!
#MDCH2036746

WALDORF

4076 HAMLIN LANE

4 Beds

1 Baths

1,270 Sq.Ft.

$369,000

MLS#: MDCH2036746
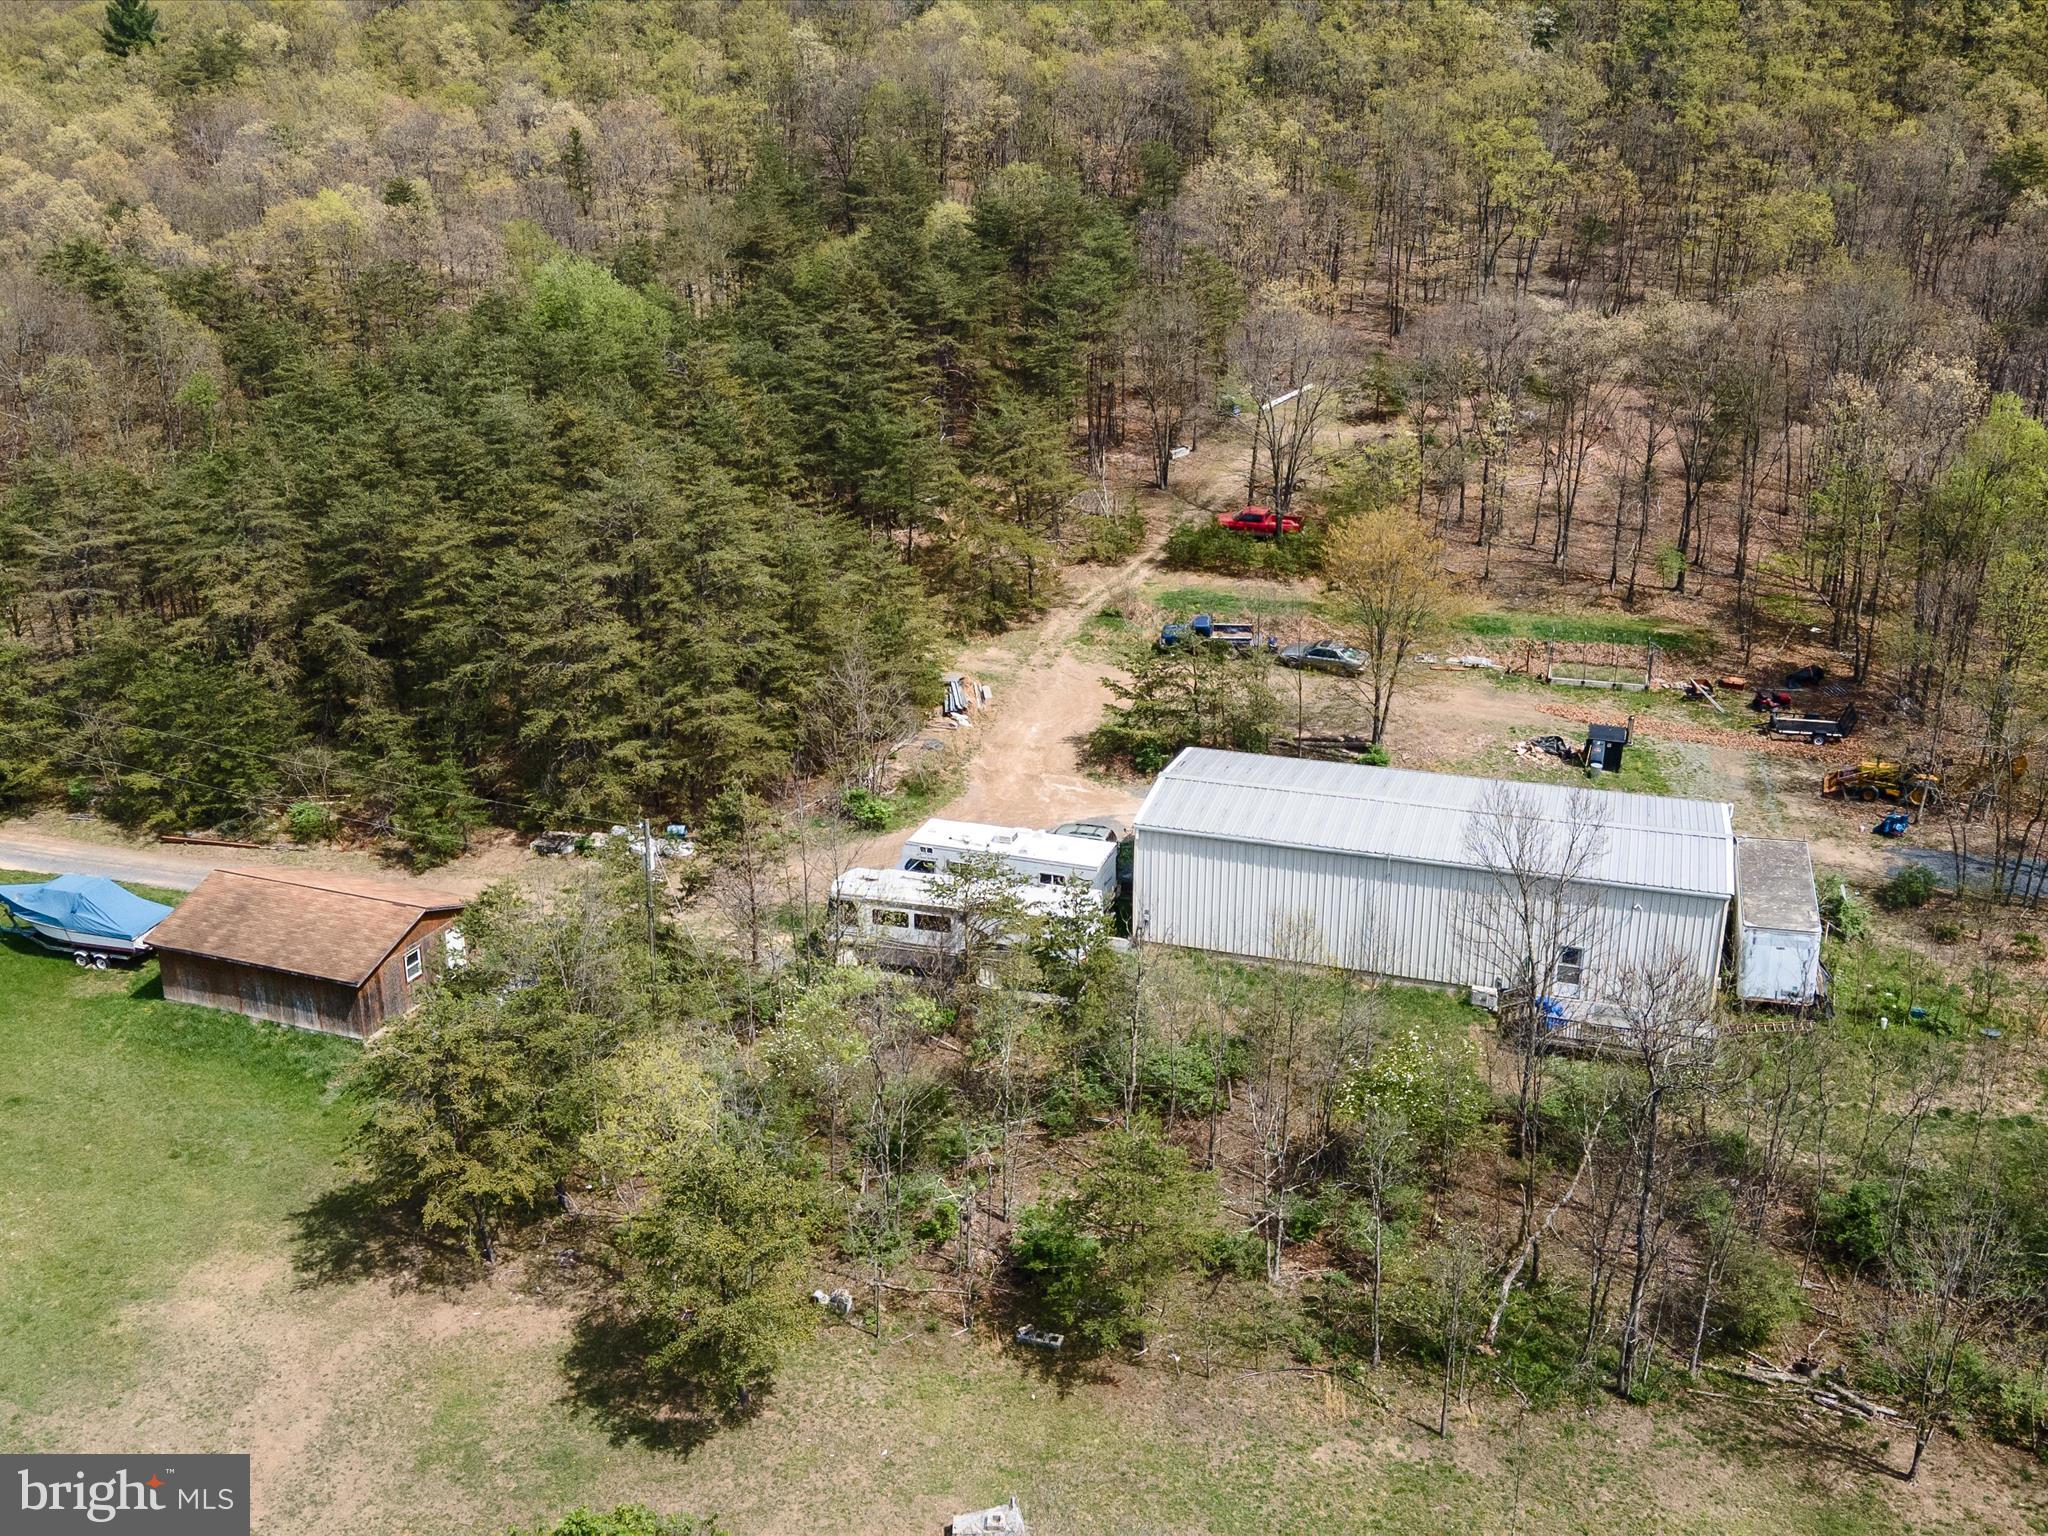
Man/woman cave, mechanic’s dream, mountain retreat — this one-of-a-kind property on 5 acres in Frederick County has it all! Located just 1 mile off Route 522 North, this private getaway offers the peace of backroads with the convenience of fully paved, state-maintained roads leading right to the driveway.

As you pull in, you’ll first spot the detached 3-bay garage — ideal for storing vehicles, equipment, or weekend toys. Continue up the drive and you’ll find dedicated RV parking with 50amp electric hookup, perfect for storing your RV. But the true showstopper? A 30x70 metal machine shop with soaring 19’ ceilings, a built-in truck lift, and plenty of space for all your mechanical projects, hobbies, or business needs.

Inside the shop is a fully equipped living space designed for comfort and function: a full kitchen, spacious bedroom with walk-in closet, tile shower, washer/dryer, and radiant heated floors on the main level. You’ll stay comfortable year-round with three mini-split HVAC units plus an outdoor wood boiler system that can heat both the shop and the living space, keeping it cozy even in the depths of winter.

Need storage? There’s more than enough between a 10x20 shed, a permanent tractor trailer, and a built-in gun safe tucked into the upstairs closet. And if you’re dreaming bigger, the land and 3-bedroom septic system were laid out with the future build of a full-sized home in mind.

Topped off with gorgeous mountain views and total versatility, this property is unlike anything else on the market.
#VAFV2033688

CROSS JUNCTION

2140 N SLEEPY CREEK ROAD

1 Beds

1 Baths

1,200 Sq.Ft.

$225,000

MLS#: VAFV2033688

1 ... 355 356 357 358 359 ... 666
* Listings identified with the FMLS IDX logo come from FMLS and are held by brokerage firms other than the owner of this website. The listing brokerage is identified in any listing details. Information is deemed reliable but is not guaranteed. If you believe any FMLS listing contains material that infringes your copyrighted work please review our DMCA policy and learn how to submit a takedown request. © 2024. First Multiple Listing Service, Inc.

Send a message

Message successfully sent.

Your message

What is 3 + 4 ?

Reason for contacting?

I agree to receive email communication and understand I can unsubscribe at any time.

I agree to be contacted by Charis Realty Group - Christine Issler, Broker via call, email, and text for real estate services. To opt out, you can reply 'stop' at any time or reply 'help' for assistance. You can also click the unsubscribe link in the emails. Message and data rates may apply. Message frequency may vary. Privacy Policy

Sign Out

Virtual Assistant

Would you like to take the next step with this property? We can help you schedule a showing or virtual tour, or send you more details.

Yes, I would like more information.

Thank You for Your Reply, One of Our Agents will contact you as soon as possible

No, maybe later.

Thank you, you can always contact me via email, phone number or through the contact form.

Realhub AI

Lucy - Your AI-Powered Realtor

Update Your Temporary Password

Personalize your search

Enter your email and we'll notify you immediately when new listings match what you're looking for.

or enter email address

Already have an account ? Login here

Continue your home search

I agree to receive communications and understand I can unsubscribe at any time.

I agree to be contacted by Charis Realty Group - Christine Issler, Broker via call, email, and text for real estate services. To opt out, you can reply 'stop' at any time or reply 'help' for assistance. You can also click the unsubscribe link in the emails. Message and data rates may apply. Message frequency may vary. Privacy Policy

Already have an account ? Login here

We use cookies

We use cookies primarily for analytics to enhance your experience. By accepting, you agree to our use of these cookies. You can manage your preferences or learn more about our cookies policy.
