Properties

Browse or get in touch to schedule a walkthrough.

  • Nearby me
Price range

Popular Features

Community Features

Association

Property Features

Waterfront

View

Exterior Features

Interior Features

Style

913816 properties match your criteria

Updated 1 minute ago

E-Alert name

Welcome home to this beautiful stunning 2,000+ sq ft the original MODEL HOME  in Wayside Village! Completely remodeled top to bottom, new carpet in the upper level designer paint throughout beautiful hardwood floors.  Kitchen fully remodeled, new appliances, granite counter tops. The whole house is a master piece with many details that are original, crown molding vaulted ceilings many. This home offers over 2000 sf of living space on three levels.  This town home offers a spacious layout through-out. Main level has beautiful hardwood floor with large and elegant Living and Dining Areas and plenty of natural light. On this level you will also find the Powder Room, and the renovated Kitchen, that leads to a nice size deck overlooking trees. The upper Level has 3 Bedrooms and 2 full Baths. The Owner's Suite has ample closet space and a luxurious Bath with separate Shower and Soaking Tub. Entry level has a library/den area that connects with other room that can be used a guest bedroom with full bathroom.  New laminate flooring on main and lower levels.
Fantastic location convenient access to I-95, Route 1. Neighborhood is great! It is close to I-95, shopping, restaurants, Quantico Marine base, soon to be ready VRE, and the town center. Professional Photos will be up Wednesday 6/30 Open House Saturday 7/3/21-  1-4pm and Monday 7/5/21 -1-4pm
#VAPW2000676

DUMFRIES

3060 METHENY PLACE

4 Beds

2 Baths

2,587 Sq.Ft.

$389,900

MLS#: VAPW2000676

Don’t sleep on this amazing home in Sleepy Hollow! Truly Move in, and do nothing! This home offers an open concept layout unique for the neighborhood with vaulted ceilings, tons of light from large picture windows, recessed lighting, and skylights, and a VERY rare (extra deep) one car attached garage on over a quarter acre lot! Hardwood floors are found throughout this meticulously maintained home, and are in pristine condition. You'll love the charming details, showing care in homeownership! Kitchen is open and bright, with maple cabinetry, marble hex backsplash and stainless steel appliances. Bathrooms are updated with sleek, clean and modern tile and Restoration hardware fixtures. 1950s charm galore with two wood burning fireplaces, original hardwoods in the upper level and a ginormous attic for extra storage. A huge bonus: sunroom addition provides extra living space which seeps into your outdoor oasis. Step out back from the walk up lower level or sliding glass doors of the sunroom, and discover your personal sanctuary. This backyard is a peaceful retreat from the hustle and bustle of daily life boasting a meticulously crafted stone, lit back patio and an expansive, landscaped and fenced area with an idyllic setting for relaxation and entertainment. A large city-approved Shed is in pristine condition, for extra storage. Key updates and upgrades a home buyer will love: HVAC System updated in 2020, some new appliances including a new Washer and Dryer, a Bosch dishwasher and LG Stove & built-in Microwave. Freshly painted with on trend colors and splashes of accent wallpaper add uniqueness and charm. Some of the furniture stays, please check out the conveyances! Don’t miss the opportunity to own this exceptional home in one of Falls Church's most coveted and close-knit neighborhoods with a community atmosphere including holiday parties, and fun neighborhood events! Schedule a tour today! Floor plans are deemed reliable but not guaranteed.
#VAFX2183218

FALLS CHURCH

6312 EPPARD STREET

3 Beds

2 Baths

2,241 Sq.Ft.

$875,000

MLS#: VAFX2183218

Beautiful home with a HUGE lot and amazing privacy in the Austin Ridge community. Wow, if you love entertaining then have got the home for you! The large gourmet kitchen, sunroom room, deck, and patio partner with the basement bar and rec room to make this an entertainer's utopia. PLUS huge master suite, wood and tile floors, wainscoting, crown moulding, formal living room w/ gas FP and more.
#1000361660

STAFFORD

41 GALLERY ROAD

5 Beds

3 Baths

4,152 Sq.Ft.

$499,900

MLS#: 1000361660

Brand New Miller & Smith Delano in Birchwood at Brambleton, Ready to Move In! Luxury awaits at Birchwood at Brambleton! Discover a new 55+ elevator single-family home by Miller & Smith, boasting 4350 sq. ft. of thoughtfully designed space. With 4 bedrooms and 3.5 baths, including a luxurious primary suite, there's ample space for relaxation and rejuvenation. Hosting gatherings will be a delight in your gourmet kitchen, boasting modern appliances, sleek finishes, and ample counter space for culinary creations. Entertain effortlessly in the spacious living areas, adorned with 10-foot ceilings that add an extra touch of grandeur to every occasion. Escape to the light-filled loft, ideal for a cozy reading nook or a versatile home office. Downstairs, the expansive finished basement provides endless possibilities for recreation, hobbies, or additional living space tailored to your lifestyle. Embrace outdoor living at its finest with a screened porch and deck, perfect for enjoying morning coffee or evening sunsets amidst the beauty of nature. Don't miss your chance to experience the pinnacle of luxury living. Prime location within Birchwood at Brambleton, offering resort-style amenities and a vibrant community atmosphere. Schedule your tour today and envision yourself calling this spectacular residence home. Interior photos represent the model home. Price is subject to change. The sales office is open daily from 11 am to 6 pm. Reach out now to secure your slice of paradise in Birchwood at Brambleton!
#VALO2067488

ASHBURN

43217 GREELEY SQUARE

4 Beds

3 Baths

4,350 Sq.Ft.

$1,123,014

MLS#: VALO2067488
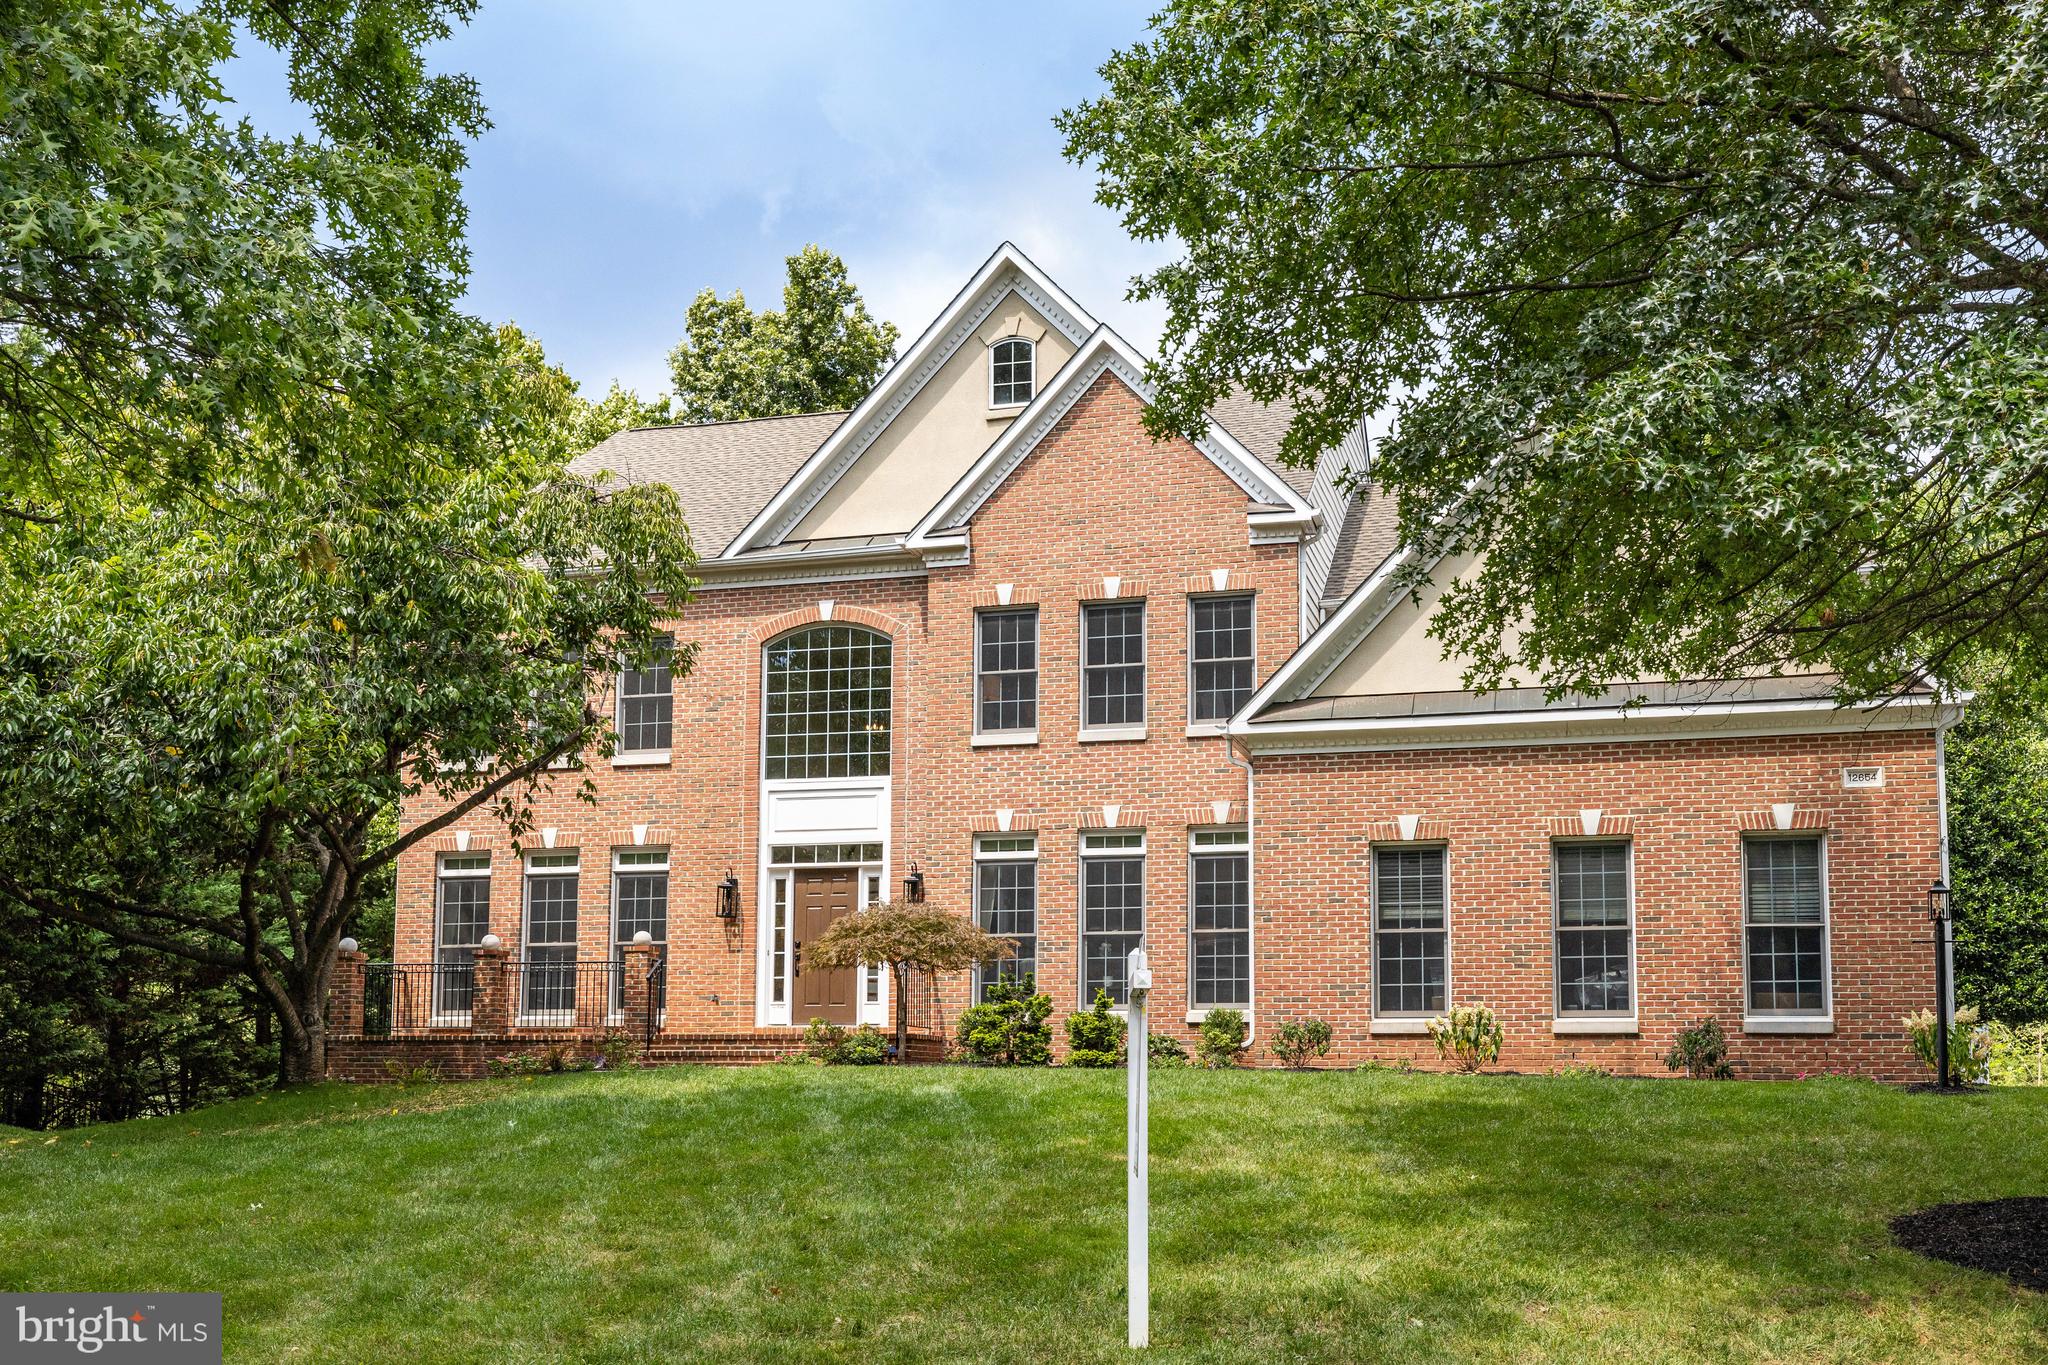
Set in the highly desirable Oak Hill Estates neighborhood, this one-of-a-kind home is beautifully situated on a premium 1.24-acre cul-de-sac lot backing to trees. Zoned to top rated Oakton High School Pyramid. At over 6,000 square feet, this home exudes a sense of grandeur and warmth, offering abundant space and flexible living opportunity. The two-story foyer welcomes you to a bright, open and light interior which seamlessly flows into the living room and formal dining room. As you step into the impressive entry, you'll be greeted by a stunning grand curved staircase, high ceilings and hardwood flooring from the grand entry hall into the expansive kitchen and breakfast nook. The recently updated large gourmet kitchen is a chef's haven equipped with premium stainless-steel appliances, a walk-in pantry and stunning new quartz countertops. A central feature is the large island with a multi-burner gas cooktop allowing the cook to interact with family or guests. Ample room for large gatherings and entertaining. The kitchen flows to an expanded two-story family room with a gorgeous stone surround gas fireplace and a wall of windows overlooking the deck and yard.  French doors open to the large deck, pergola and backyard. Adjacent to the kitchen is a spacious light-filled breakfast room which opens to a beautiful screened porch, perfect for al fresco dining, relaxing, and stylish entertaining. The deck and screened porch are made of luxurious Ipe (Brazilian Walnut Hardwood). In addition, the main level features an office with French doors, laundry room and a three-car side-load garage with loads of storage space! Upstairs, you will find an expansive primary suite with tray ceiling, sitting area, and a newly renovated ensuite spa bathroom featuring double sinks with quartz counters, a stand-alone deep soaking tub, and expanded shower. TWO HUGE walk-in closets add to the luxury. The upper level has a second staircase which leads to the kitchen, all new neutral carpet and hosts three additional spacious bedrooms - one with an ensuite bathroom and the other two bedrooms sharing an updated Jack & Jill bathroom with a double vanity with new quartz countertop. The fully finished walk-out lower level adds an additional dimension to this already impressive home. Ideal for movie nights, game days, or simply lounging, this versatile space offers endless possibilities. The lower level offers two additional bedrooms and a full bathroom ideal for guests or in-law suite. The lower level has all new Berber carpet, a large rec room, media room with a movie screen, a room ideal for an office or gym, a storage room with a workbench and easy access to the outdoor lower patio. Outside, the expansive backyard is a sanctuary with views of wildlife and trees. Spacious whether you're sipping your morning coffee on the expansive deck or hosting summer barbecues in the tree-lined backyard, outdoor living has never been more inviting. Driveway repaved (2024), Kitchen Update (2024), Primary Bath Renovation (2024) Bathrooms Refresh (2024) New Chandeliers, Fixtures & Recessed Lighting (2024) New carpet (2024), Entire Interior Painted (2024) Roof (2015), Upper HVAC Unit (2023), Lower HVAC Unit (2019) 74 Gallon Water Heater (2019) and so much more! Convenient to all the DC Metro Area, this home offers the perfect blend of privacy and accessibility. With easy access to shopping, dining, two international airports (Dulles and Reagan), Fair Oaks Hospital, and the nearby International Country Club. Don't miss the perfect place to call home! Open House 8/2/24 from 1-4pm & 8/324 from 1-4pm.
#VAFX2193326

FAIRFAX

12654 ROSE CREST COURT

6 Beds

4 Baths

5,834 Sq.Ft.

$1,765,000

MLS#: VAFX2193326

Spectacular home that has been meticulously maintained with hardwood floors and custom paint and window treatments throughout*Incredible kitchen with granite and new stainless appliances including 5 burner cooktop and Butler's pantry with wine fridge*Custom sliding door leads to large deck and patio*Large family room with gas fireplace*Upper level features huge master suite with built ins and luxury master bath*Large secondary bedrooms and 2nd full bath on upper level*Finished lower level with newer luxury vinyl plank flooring offers a large recreation room, 3rd full bath, separate pool table area with wet bar and ample storage*Curb appeal is amazing with front porch and beautifully landscaped yard with underground sprinkler system*Enjoy all of the Dominion Valley Country Club amenities including 24-hour security, pools, fitness facility, tennis courts, clubhouse and more! Super convenient to major commuter routes and shopping!
#VAPW2070426

HAYMARKET

4712 GLASS MOUNTAIN WAY

4 Beds

3 Baths

3,724 Sq.Ft.

$860,000

MLS#: VAPW2070426

SPACIOUS CONDO IN GREAT LOCATION. OPEN FLOOR PLAN W/HARDWOOD FLOORS THROUGHOUT MAIN LIVING AREAS. FIRE PLACE IN SPACIOUS LIVING ROOM THAT
LEADS TO SUN ROOM AND PRIVATE BALCONY! GREAT KITCHEN W/BREAKFAST BAR. WALK IN CLOSETS.  CROWN MOLDINGS. POOL&RECREATION CENTER.  
WHOLE NEW HVAC SYSTEM TOTALLY REPLACED IN APR 2024 with 4 years warranty. 
GOOD CONDITIONS BUT TO BE SOLD AS IS.
<Please remove the shoes!!>
#VAFX2185102

OAKTON

10300 APPALACHIAN CIRCLE 207

2 Beds

2 Baths

1,088 Sq.Ft.

$335,000

MLS#: VAFX2185102

Beautiful fully furnished unit with awesome views.  Spacious master suite with walk in closet.  Gourmet kitchen with stainless steel appliances & granite countertops. Private balcony, garage parking, extra storage.  Resort style amenities, 24 hour Gourmet Harris Teeter, Bus to Crystal City Metro, outdoor pool, fitness center, party room, 24 hour concierge.
#1001622273

ARLINGTON

3600 GLEBE ROAD 711W

1 Beds

1 Baths

676 Sq.Ft.

$1,850

MLS#: 1001622273

Welcome to 10668 Eisenhower Lane, located in the sought after community of Presidential Lakes. A rockin' chair front porch invites you to relax and enjoy all the sounds of nature. The vaulted ceiling Living Room includes a cozy gas fireplace. The oversized eat-in Kitchen offers a breakfast bar, stainless steel appliances, and loads of counter space! The Owner's Retreat includes a walk-in closet and full Bath with a soaker tub and separate shower. Two additional Bedrooms and a Laundry area complete the main floor. The partially finished walk-out Basement includes a huge Recreation Room with soaring ceilings, sliding glass door to the deck, an additional bonus room, and plenty of storage space too! Spend mornings on the covered side porch enjoying views of the lake. Loads of community amenities include pool, three lakes, playgrounds, covered picnic areas, basketball, open field park, community center, nature hike, and more! Welcome home!
#VAKG2004918

KING GEORGE

10668 EISENHOWER DRIVE

3 Beds

2 Baths

2,817 Sq.Ft.

$395,000

MLS#: VAKG2004918

None
#VAPW493472

MANASSAS

9110 GRAVES LANE

3 Beds

2 Baths

2,184 Sq.Ft.

$450,480

MLS#: VAPW493472
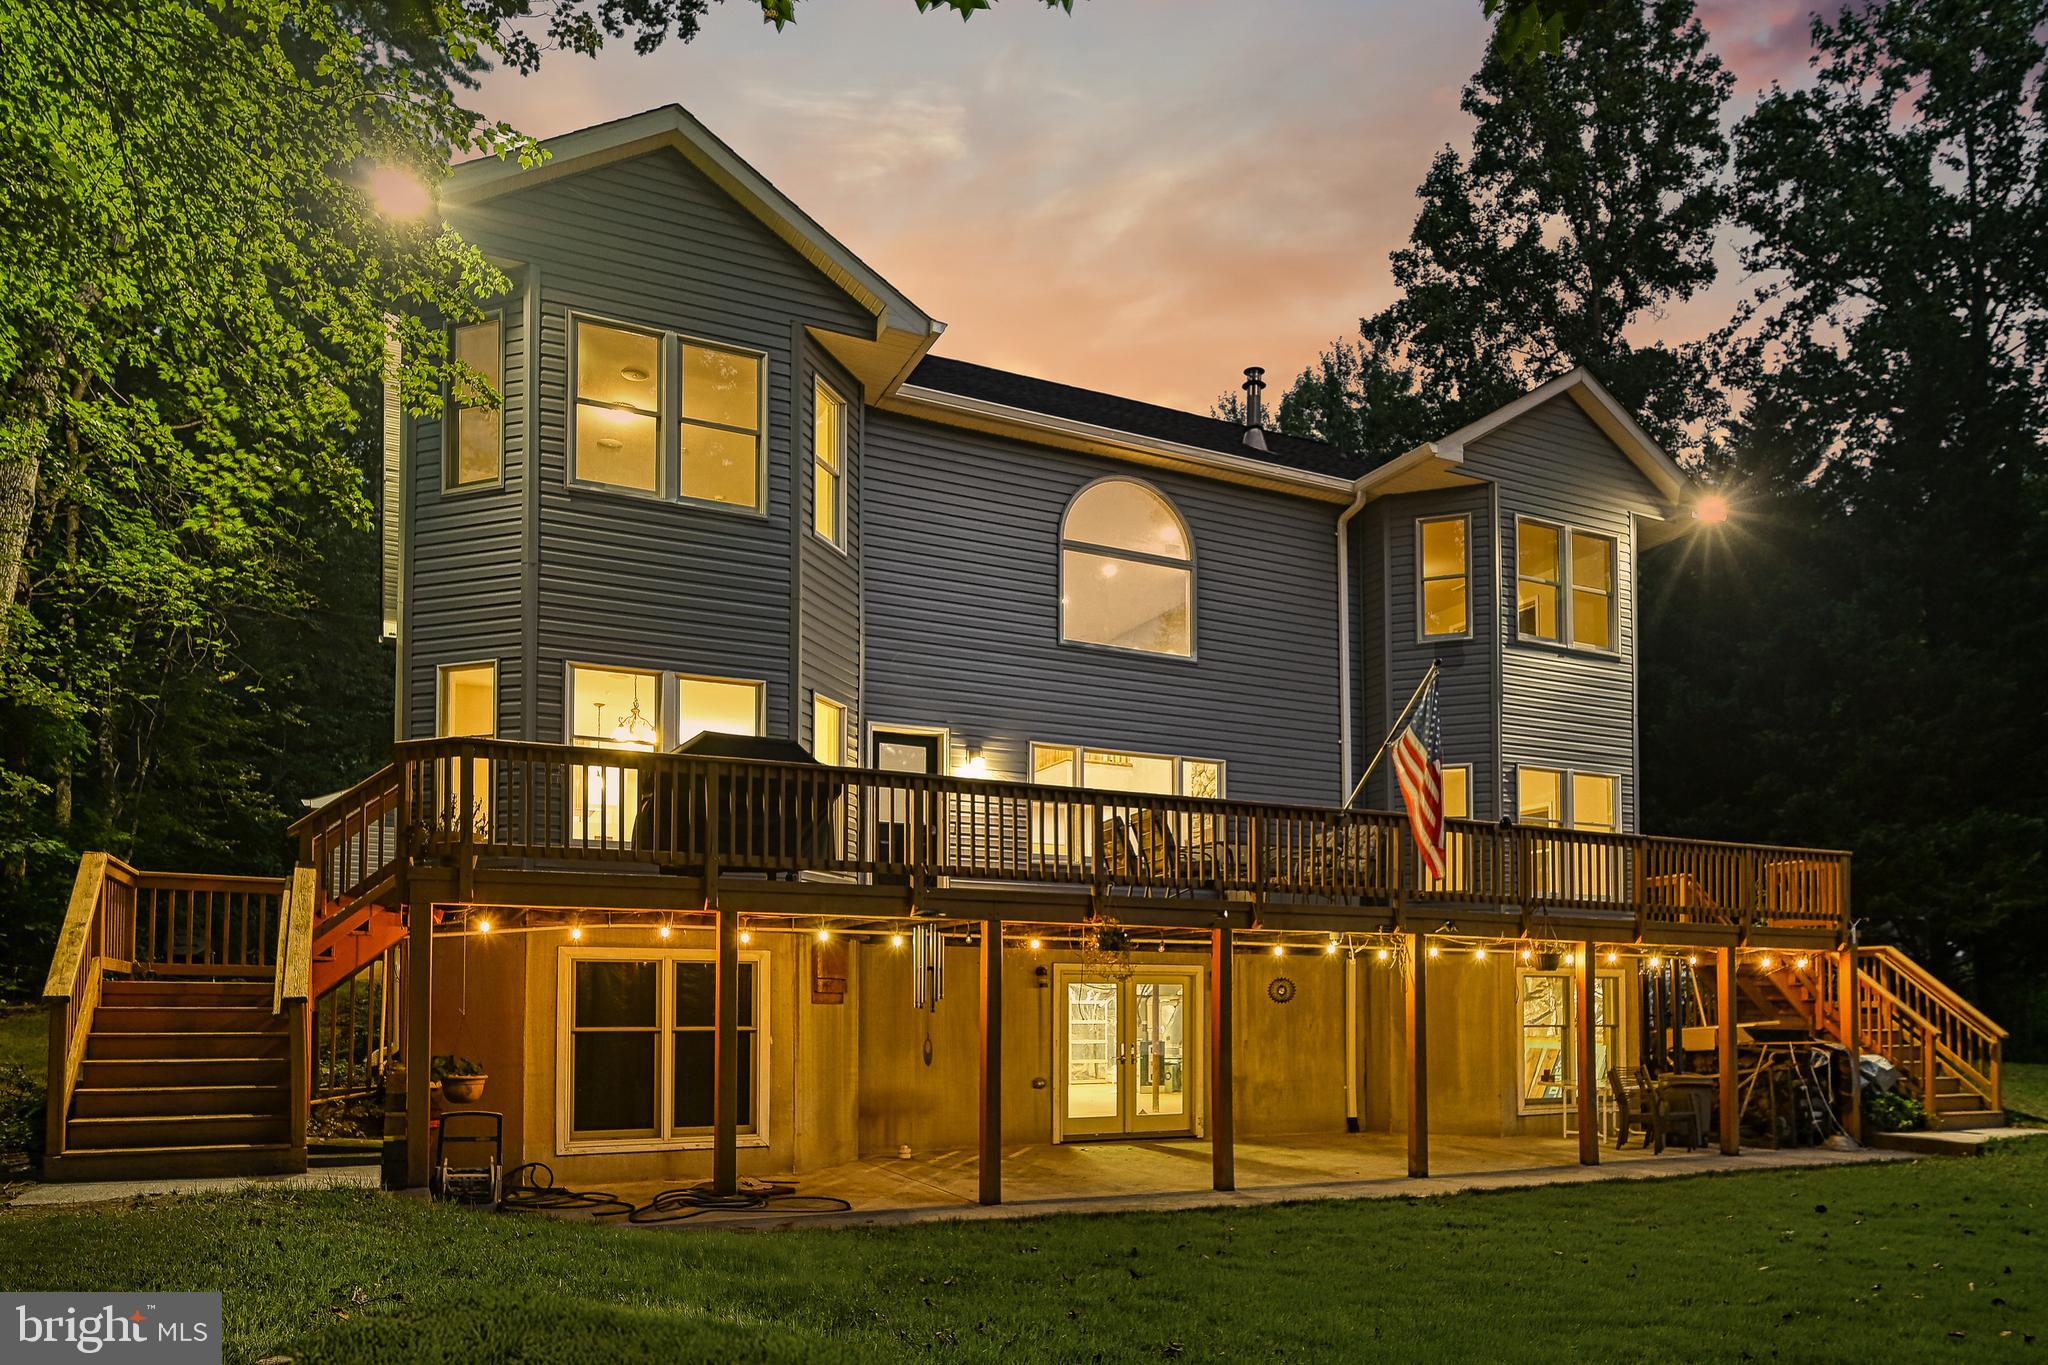
WATERFRONT on LAKE ANNA'S PUBLIC SIDE with 400' of shoreline!  This beauty has just undergone  $150k whole-house renovation, including: NEW ROOF, NEW SIDING, SOFFITS & SHUTTERS, entire interior: freshly painted walls and trim.  Gorgeous Hardwood floors in many rooms, and NEW LUXURY VINYL PLANK FLOORING blends beautifully in other rooms.  Kitchen: complete remodel including: painted cabinets and NEW GRANITE COUNTERS, NEW STAINLESS APPLIANCES, including a gas cook-top with elegant and modern glass hood vent above the kitchen island.  Expansive floor plan offers 4 true bedrooms, with the possibility of 5-6!  The downstairs Bedroom/Office combination could be converted into a main-level Master Suite OR two separate bedrooms.  The upstairs room currently being used as a utility room could also be a bonus bedroom if laundry were to be relocated back to the main level (hook-ups exist!).  Existing Master Suite is on the second floor and has a brand-new custom tiled and glass shower, new luxury vinyl flooring and new double vanity with granite top.  Two other bedrooms on the second floor have new carpet and share a Jack & Jill Bathroom.  The wrap-around balcony is open to the two-story living room with floor-to-ceiling stone (gas) fireplace.  Home Automation System – Three possible modes based on new owner preferences.  Attached 3-car garage connects to the main house with a breezeway. The best parts: STUNNING LAKE VIEWS from almost every room, a private 400' of rip-rapped shoreline, a private natural beach, and NO HOA!!  High-speed COMCAST INTERNET!  Bring your imagination for endless possibilities in the unfinished basement.  What would you do with an additional 2144 sq. feet?!  Another possible bonus: the huge walk-up unfinished attic. Agents, see attached documents OR buyers, contact an agent for complete information on all of the home's systems and features.
#VASP2026942

BUMPASS

11101 LUCKS ROAD

4 Beds

3 Baths

3,698 Sq.Ft.

$1,595,000

MLS#: VASP2026942

Step into this beautiful 2 bed, 2 bath condo! Wonderfully taken care of and you will feel at home as soon as you walk in! This one has so many elegant finishes!  
Bright and cozy living room has an added-on bonus area for relaxing! Charming dining room and kitchen makes entertaining guests easy, and kitchen appliances were updated in 2022! Step into the light-filled, spacious primary bedroom with a recently fully renovated bathroom! Check out the second bathroom that has also been remodeled! The HVAC unit was recently replaced in 2019! This one has been kept up so nicely! 
Come see this wonderful unit, nestled in a prime location in Manassas before it’s gone!

For showing seller please Call LISTING AGENT 
or Show after 5:30
#VAMN2006054

MANASSAS

9340 CASPIAN WAY 201

2 Beds

2 Baths

945 Sq.Ft.

$285,000

MLS#: VAMN2006054

Location, location, location.... Come see this rarely available 5 bedroom 4.5 bath townhome in the heart of Arlington. Minutes from major routes, shopping, dining and many museums. New carpet and paint through out. Just like new!! Enjoy out door living space and a huge 2 car detached garage. Wont last long!!
#VAAR2042452

ARLINGTON

1132 S LINCOLN STREET

5 Beds

4 Baths

2,527 Sq.Ft.

$975,000

MLS#: VAAR2042452

This Beautiful Brick Front End-Unit Townhouse is Move-in Ready. Open Floor Plan Loaded with Upgrades. Spacious Open Kitchen with Upgraded Appliances. 2 Marble Wrapped Gas Fireplaces in Both Living Room and 3rd Bedroom/Office. Large Garage with Lots of Storage Space. 90-120 Days from Contract to Settlement!
#1002544394

LOCUST GROVE

35143 SARA COURT

3 Beds

3 Baths

2,760 Sq.Ft.

$167,500

MLS#: 1002544394

**Offers Due Saturday at 8:00 p.m. ** Welcome to your new home in the highly desirable community of Sheffield Manor! Situated on a peaceful cul-de-sac with just under 4000 square feet. You will love the expansive, double-story family room featuring a striking stone fireplace – the perfect gathering spot for family and friends. The private office features custom barn doors offering a perfect space for work or study. The remodeled modern kitchen is a dream for any chef, boasting an oversized island, sleek finishes, and ample storage. Enjoy the stylish luxury vinyl plank flooring updated in 2020, throughout the main level. On the upper level you will find a convenient laundry room, four spacious bedrooms, including a recently refreshed (2024) owner's bath that provides a spa-like retreat. The finished basement, complete with a full bath and brand new carpet, is ideal for entertaining and offers plenty of storage space. Recent updates include, HVAC (2018), Roof (2016) and water heater (2019). Outside, the large fenced backyard backs to open green space, making it ideal for hosting summer gatherings. Sheffield Manor offers an array of amenities, including an Olympic-size pool, nature trails, basketball, pickleball, and tennis courts, a 2-acre fishing pond, and a clubhouse. Don’t miss the opportunity to own this exceptional home!
#VAPW2073264

BRISTOW

8509 DEAL COURT

4 Beds

3 Baths

3,860 Sq.Ft.

$824,000

MLS#: VAPW2073264

1 ... 355 356 357 358 359 ... 666
* Listings identified with the FMLS IDX logo come from FMLS and are held by brokerage firms other than the owner of this website. The listing brokerage is identified in any listing details. Information is deemed reliable but is not guaranteed. If you believe any FMLS listing contains material that infringes your copyrighted work please review our DMCA policy and learn how to submit a takedown request. © 2024. First Multiple Listing Service, Inc.

Send a message

Message successfully sent.

Your message

What is 3 + 4 ?

Reason for contacting?

I agree to receive email communication and understand I can unsubscribe at any time.

I agree to be contacted by Charis Realty Group - Christine Issler, Broker via call, email, and text for real estate services. To opt out, you can reply 'stop' at any time or reply 'help' for assistance. You can also click the unsubscribe link in the emails. Message and data rates may apply. Message frequency may vary. Privacy Policy

Sign Out

Virtual Assistant

Would you like to take the next step with this property? We can help you schedule a showing or virtual tour, or send you more details.

Yes, I would like more information.

Thank You for Your Reply, One of Our Agents will contact you as soon as possible

No, maybe later.

Thank you, you can always contact me via email, phone number or through the contact form.

Realhub AI

Lucy - Your AI-Powered Realtor

Update Your Temporary Password

Personalize your search

Enter your email and we'll notify you immediately when new listings match what you're looking for.

or enter email address

Already have an account ? Login here

Continue your home search

I agree to receive communications and understand I can unsubscribe at any time.

I agree to be contacted by Charis Realty Group - Christine Issler, Broker via call, email, and text for real estate services. To opt out, you can reply 'stop' at any time or reply 'help' for assistance. You can also click the unsubscribe link in the emails. Message and data rates may apply. Message frequency may vary. Privacy Policy

Already have an account ? Login here

We use cookies

We use cookies primarily for analytics to enhance your experience. By accepting, you agree to our use of these cookies. You can manage your preferences or learn more about our cookies policy.
