Properties

Browse or get in touch to schedule a walkthrough.

  • Nearby me
Price range

Popular Features

Community Features

Association

Property Features

Waterfront

View

Exterior Features

Interior Features

Style

913816 properties match your criteria

Updated 1 minute ago

E-Alert name
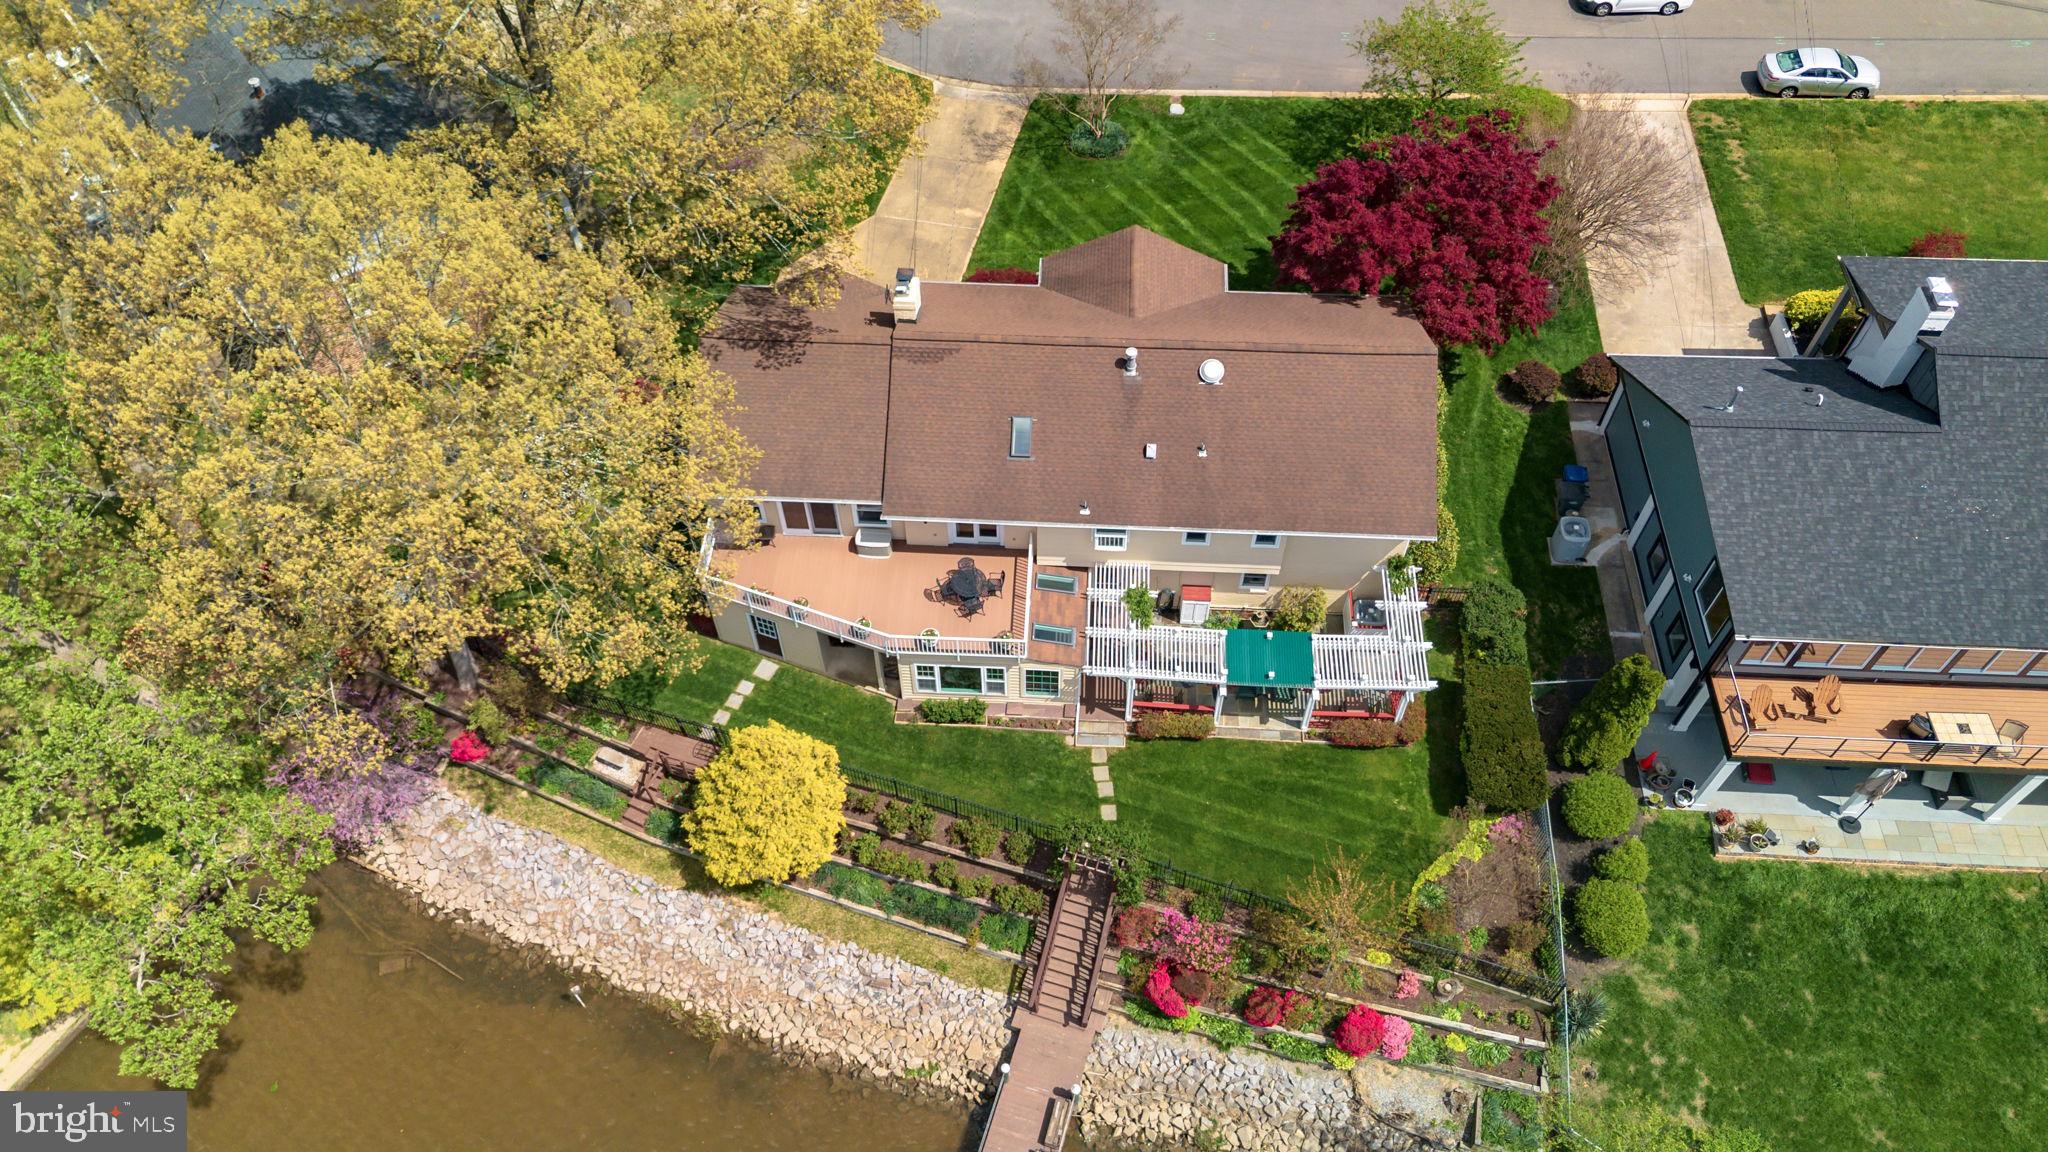
Welcome to this stunning waterfront home, beautifully maintained and in immaculate condition. Step into a spacious foyer that leads to the rest of the house. 

The home boasts a beautifully updated gourmet kitchen with ample storage, stainless steel appliances, upgraded floor tiles, a skylight, an eat-in breakfast area , and a walkout to the new composite deck or relax in the expansive family room featuring a vaulted ceiling — all enhanced by a stunning view of Little Hunting Creek.

Retreat to the double-sized primary bedroom with an ensuite bath. The primary bedroom is generously sized and can easily be reconfigured to include a luxurious walk-in closet. Imagine converting the back wall to paranomic windows so you can enjoy the expansive view of the creek.

Outdoor living is a dream here: a large composite deck on the main level provides breathtaking views of the water, while a Bluestone patio with a pergola offers a tranquil space for entertaining. The riprap shoreline and terraced garden ensure beauty and lasting protection against erosion. Boating enthusiasts will love the private pier complete with both a fixed and floating dock, and the navigable water offers direct access to the Potomac River.

The fully finished lower level features a cozy recreation room with a fireplace and wet bar, as well as a light-filled sunroom with panoramic views and walkout access to the patio.

Enjoy the convenience of a two-car garage pre-wired for EV charging and a beautifully landscaped fenced backyard, along with a dedicated gardening station tucked behind the garage for green thumbs. Additional highlights include: a whole-house generator, gas heating and water heater, built-in storage shed, pull-down attic access with a semi-finished storage space, and irrigation system.

This sale include Out lot 1111 15 0010A that extends almost to the middle of the Creek!

Please note, the seller requests a minimum 60-day rent-back period after settlement.
#VAFX2233696

ALEXANDRIA

8910 CAPTAINS ROW

5 Beds

3 Baths

3,382 Sq.Ft.

$1,300,000

MLS#: VAFX2233696
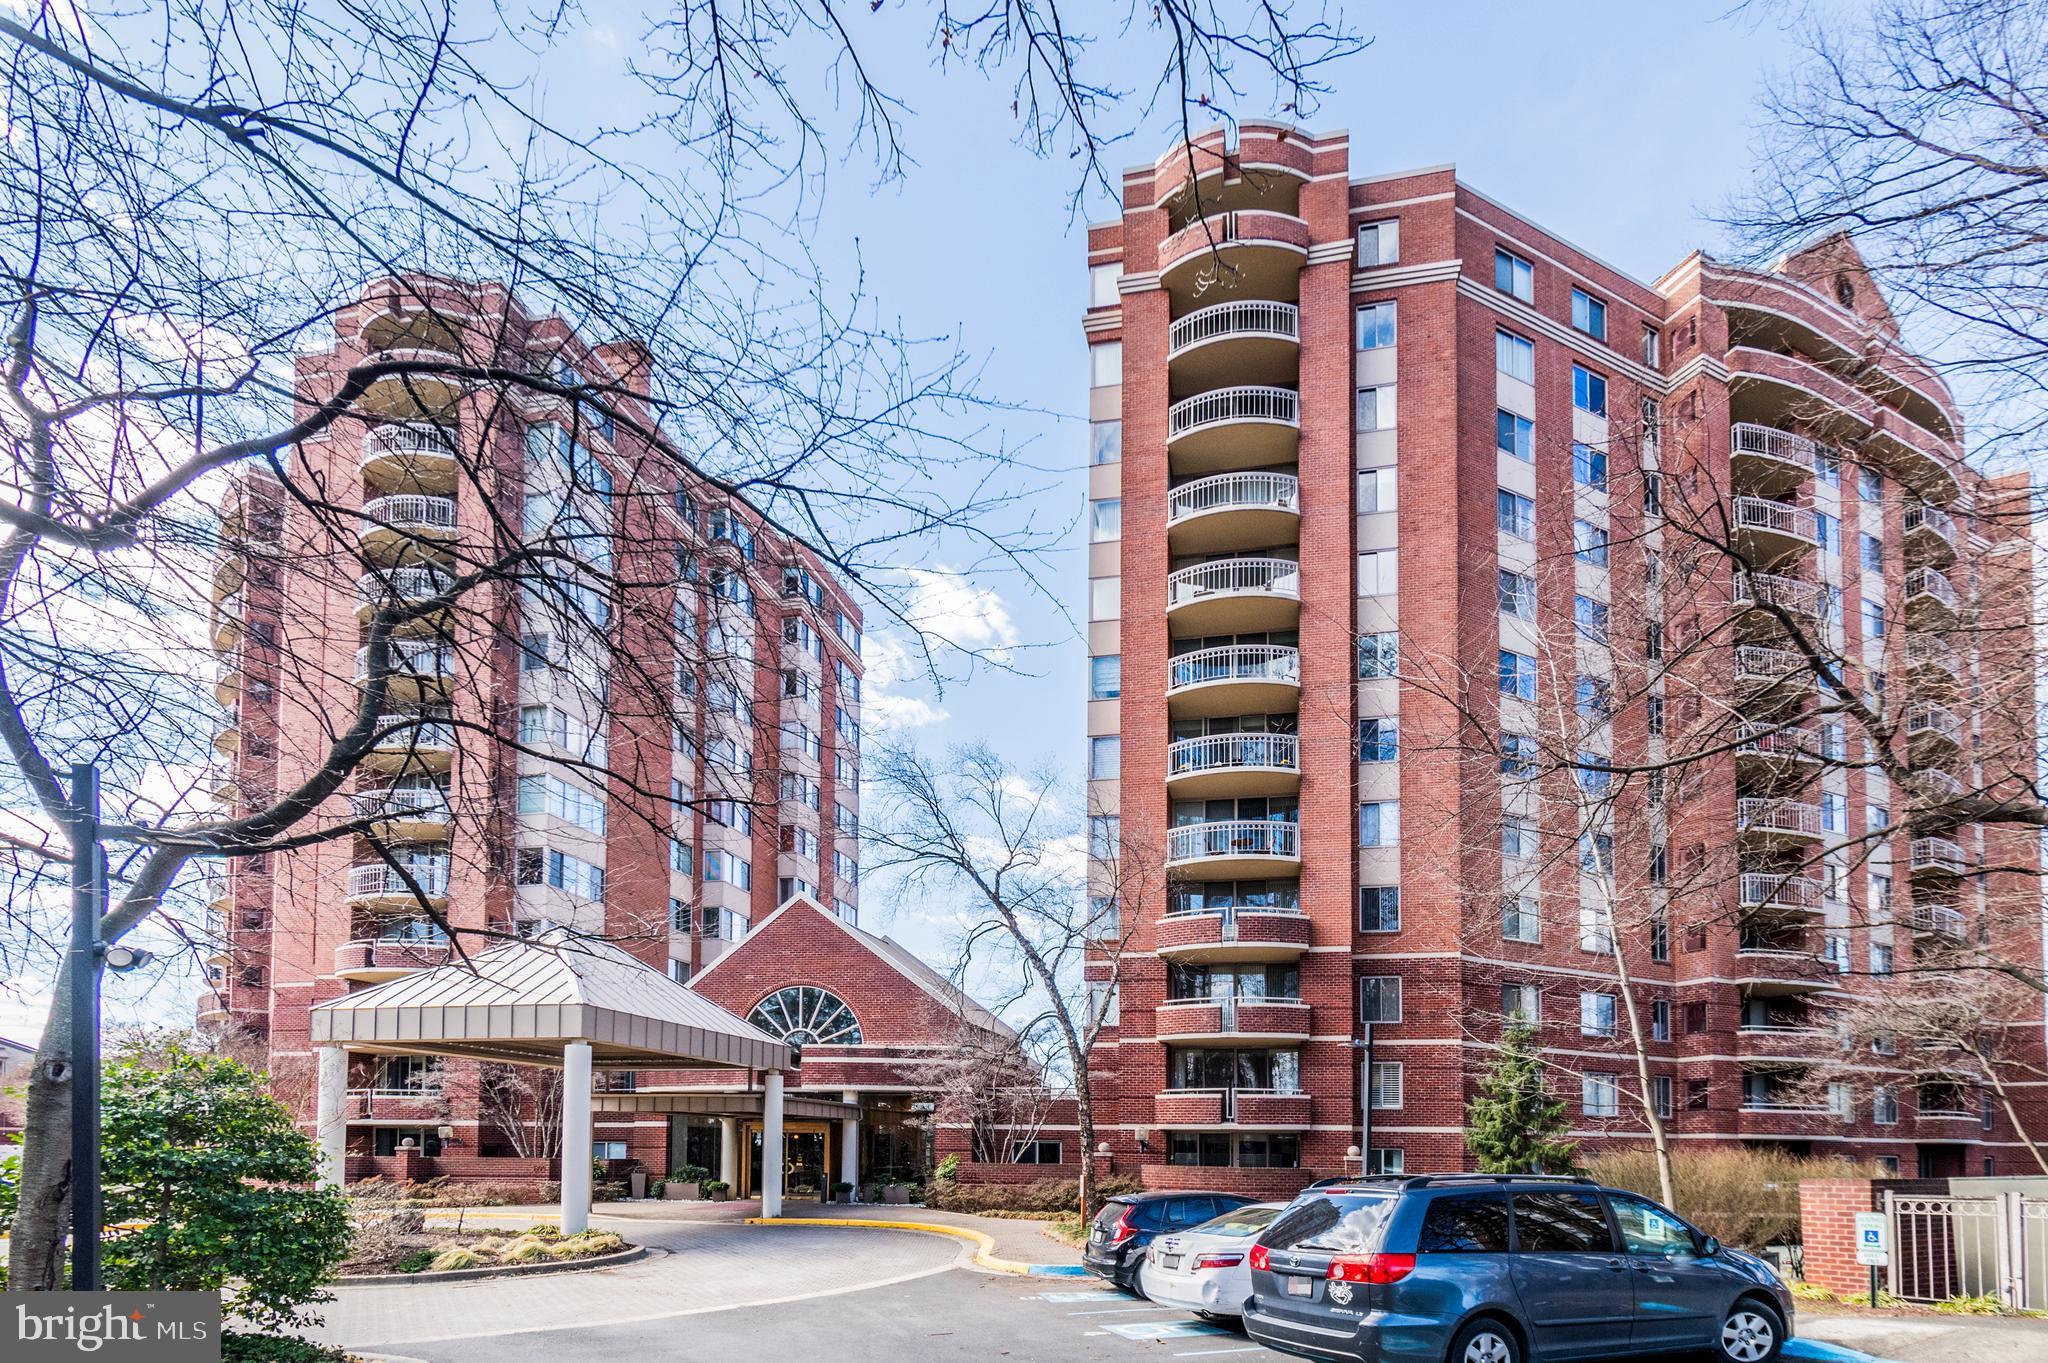
OH - SUNDAY MARCH 9 - 3-5 PM!  Discover the perfect blend of comfort and convenience in this inviting 2-bedroom, 2-bathroom condo offering stunning open views. Situated on the 10th floor, this sunlit unit features a delightful balcony, perfect for enjoying the refreshing breeze and the vibrant colors of the changing seasons.

The expansive primary bedroom boasts an ensuite bath complete with a jacuzzi tub, providing a tranquil retreat. The thoughtful layout is ideal for roommates, with the second bedroom located on the opposite side of the living room, complemented by a convenient full bath with a tub shower.


The kitchen is equipped with sleek stainless steel appliances, including a brand-new stove and built-in microwave.

The dining area, currently adorned with bookcases, features floor-to-ceiling mirrors behind those built-ins. This unit is sold AS IS, with parking and storage included, offering exceptional value.

The Fallswood Condominium enhances your lifestyle with an array of amenities, including an exercise room, swimming pool, tennis courts, concierge services, gated entry, and visitor parking. Enjoy seamless access to the Red Line metro and the vibrant offerings of Pike & Rose, just steps away.

Please note, the lovely seller requires 6 hours' advance notice for showings. Don't miss this unbeatable price and opportunity!
#MDMC2168198

ROCKVILLE

5800 NICHOLSON LANE 1001

2 Beds

2 Baths

1,110 Sq.Ft.

$450,000

MLS#: MDMC2168198
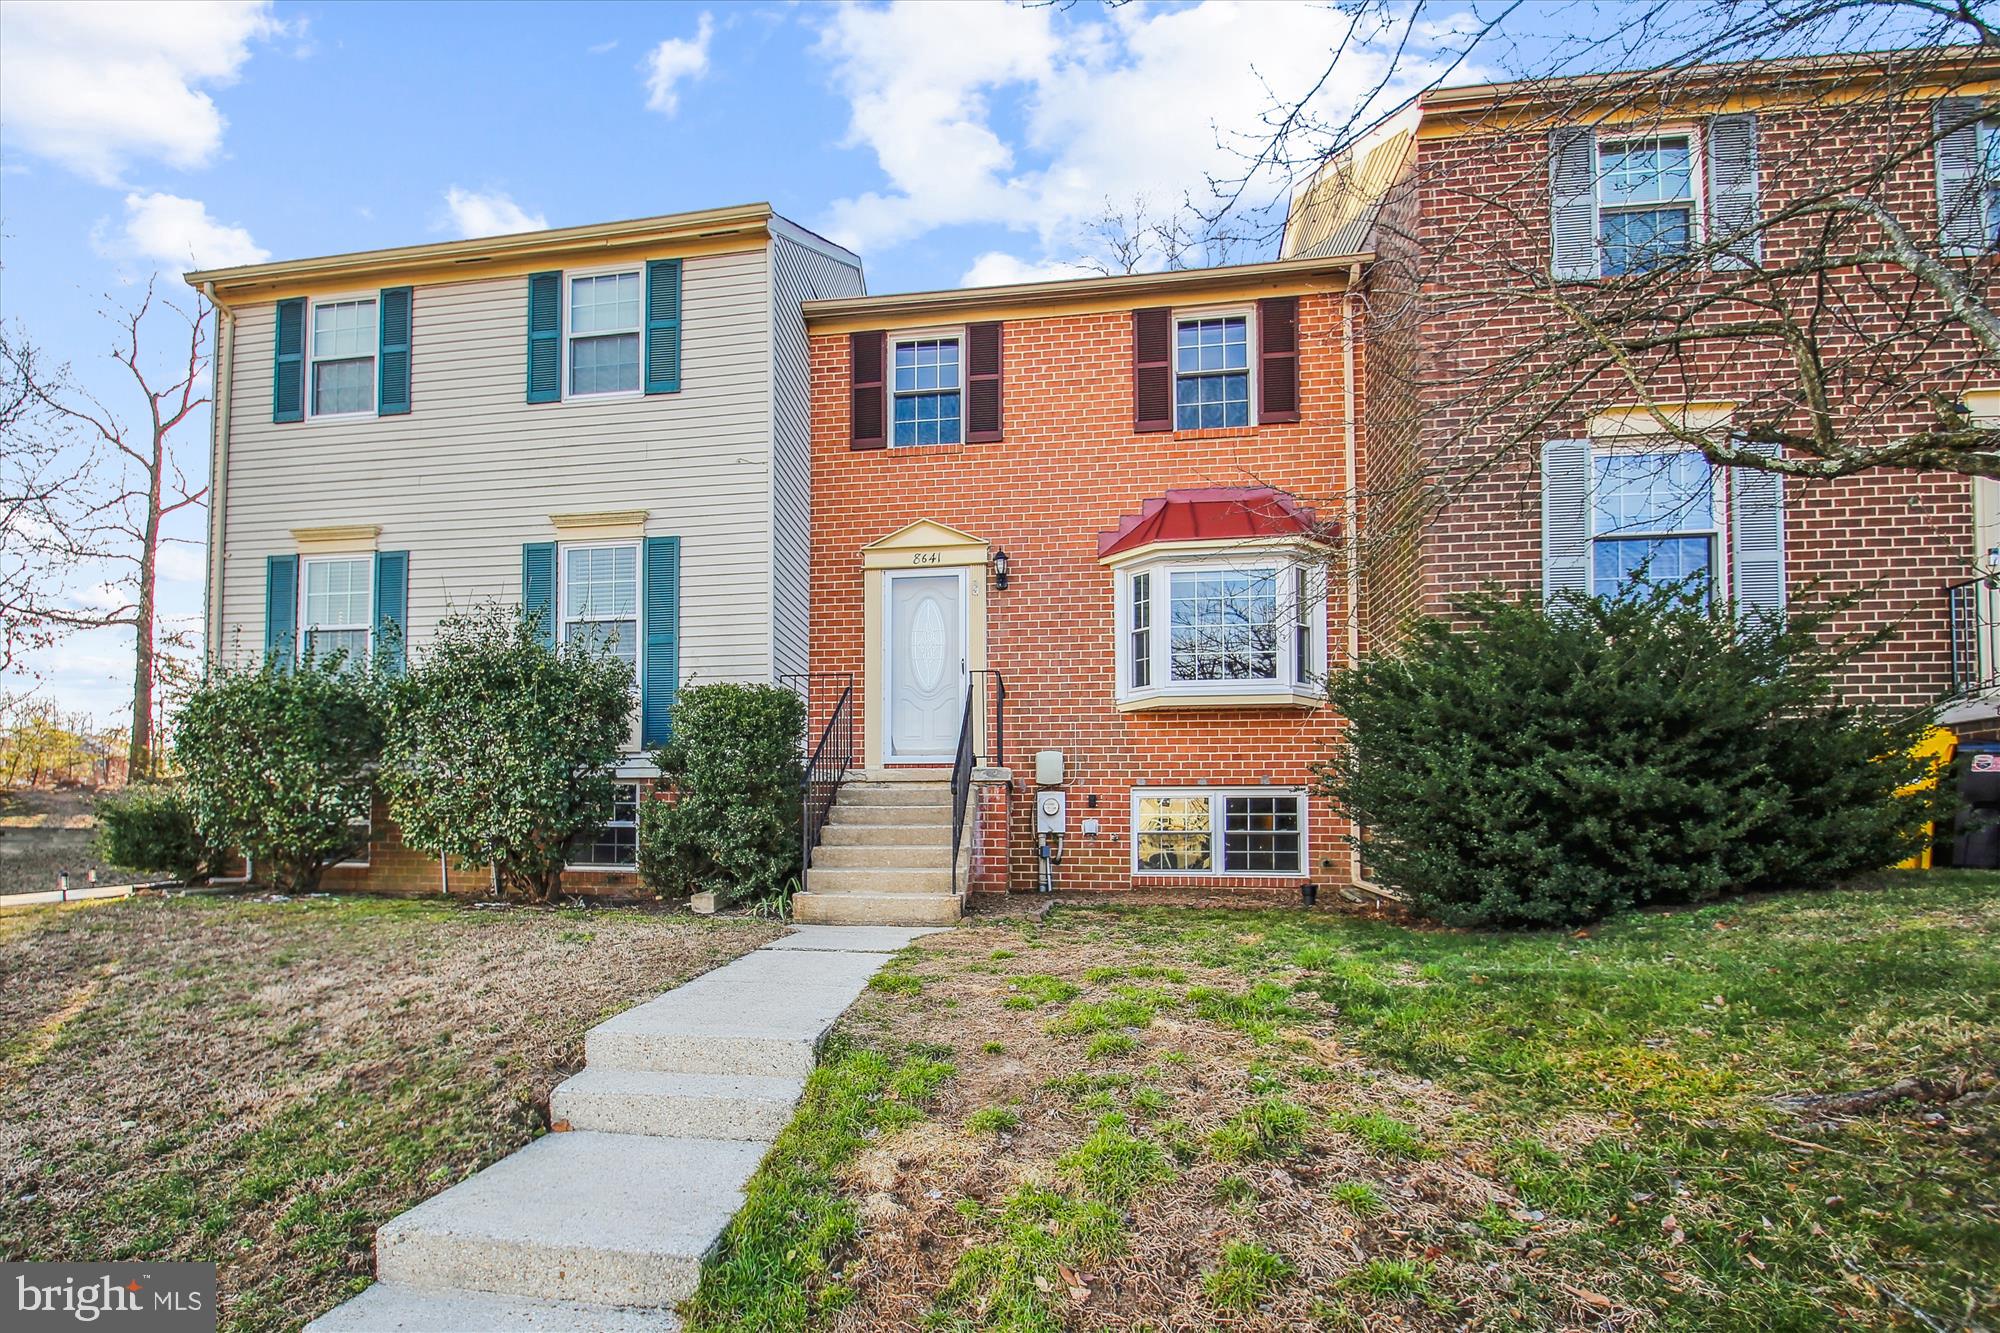
Water Privileged Community with great amenities to include BEACH< PIER< BOAT RAMP< PICNIC AREAS!   NO WATER BILL!  Water & Sewer are paid for by the HOA. NEW HVAC _ Newer Windows and Exterior Doors. This home features an Open Floor Plan on the main level with  Double French Doors in the Dining area that has 2 doors that open for a grand entrance to the rear deck. .  **  SELLER IS SELLING AS IS AND OFFERING A HOME WARRANTY  **
 The primary Bedroom features a dual entry bath and  WALK iN Closet.  Gourmet Kitchen!  Finished Family Room and half bath in lower level.  Great storage!  Backs to open space.  LOTS OF PARKING FOR THIS ONE BLOCK OF HOMES

Do not miss all of the waterfront features this community has to offer!  Walking distance to Sunset Elementary School.
#MDAA2108406

PASADENA

8641 COBSCOOK HARBOUR

3 Beds

1 Baths

1,400 Sq.Ft.

$354,900

MLS#: MDAA2108406
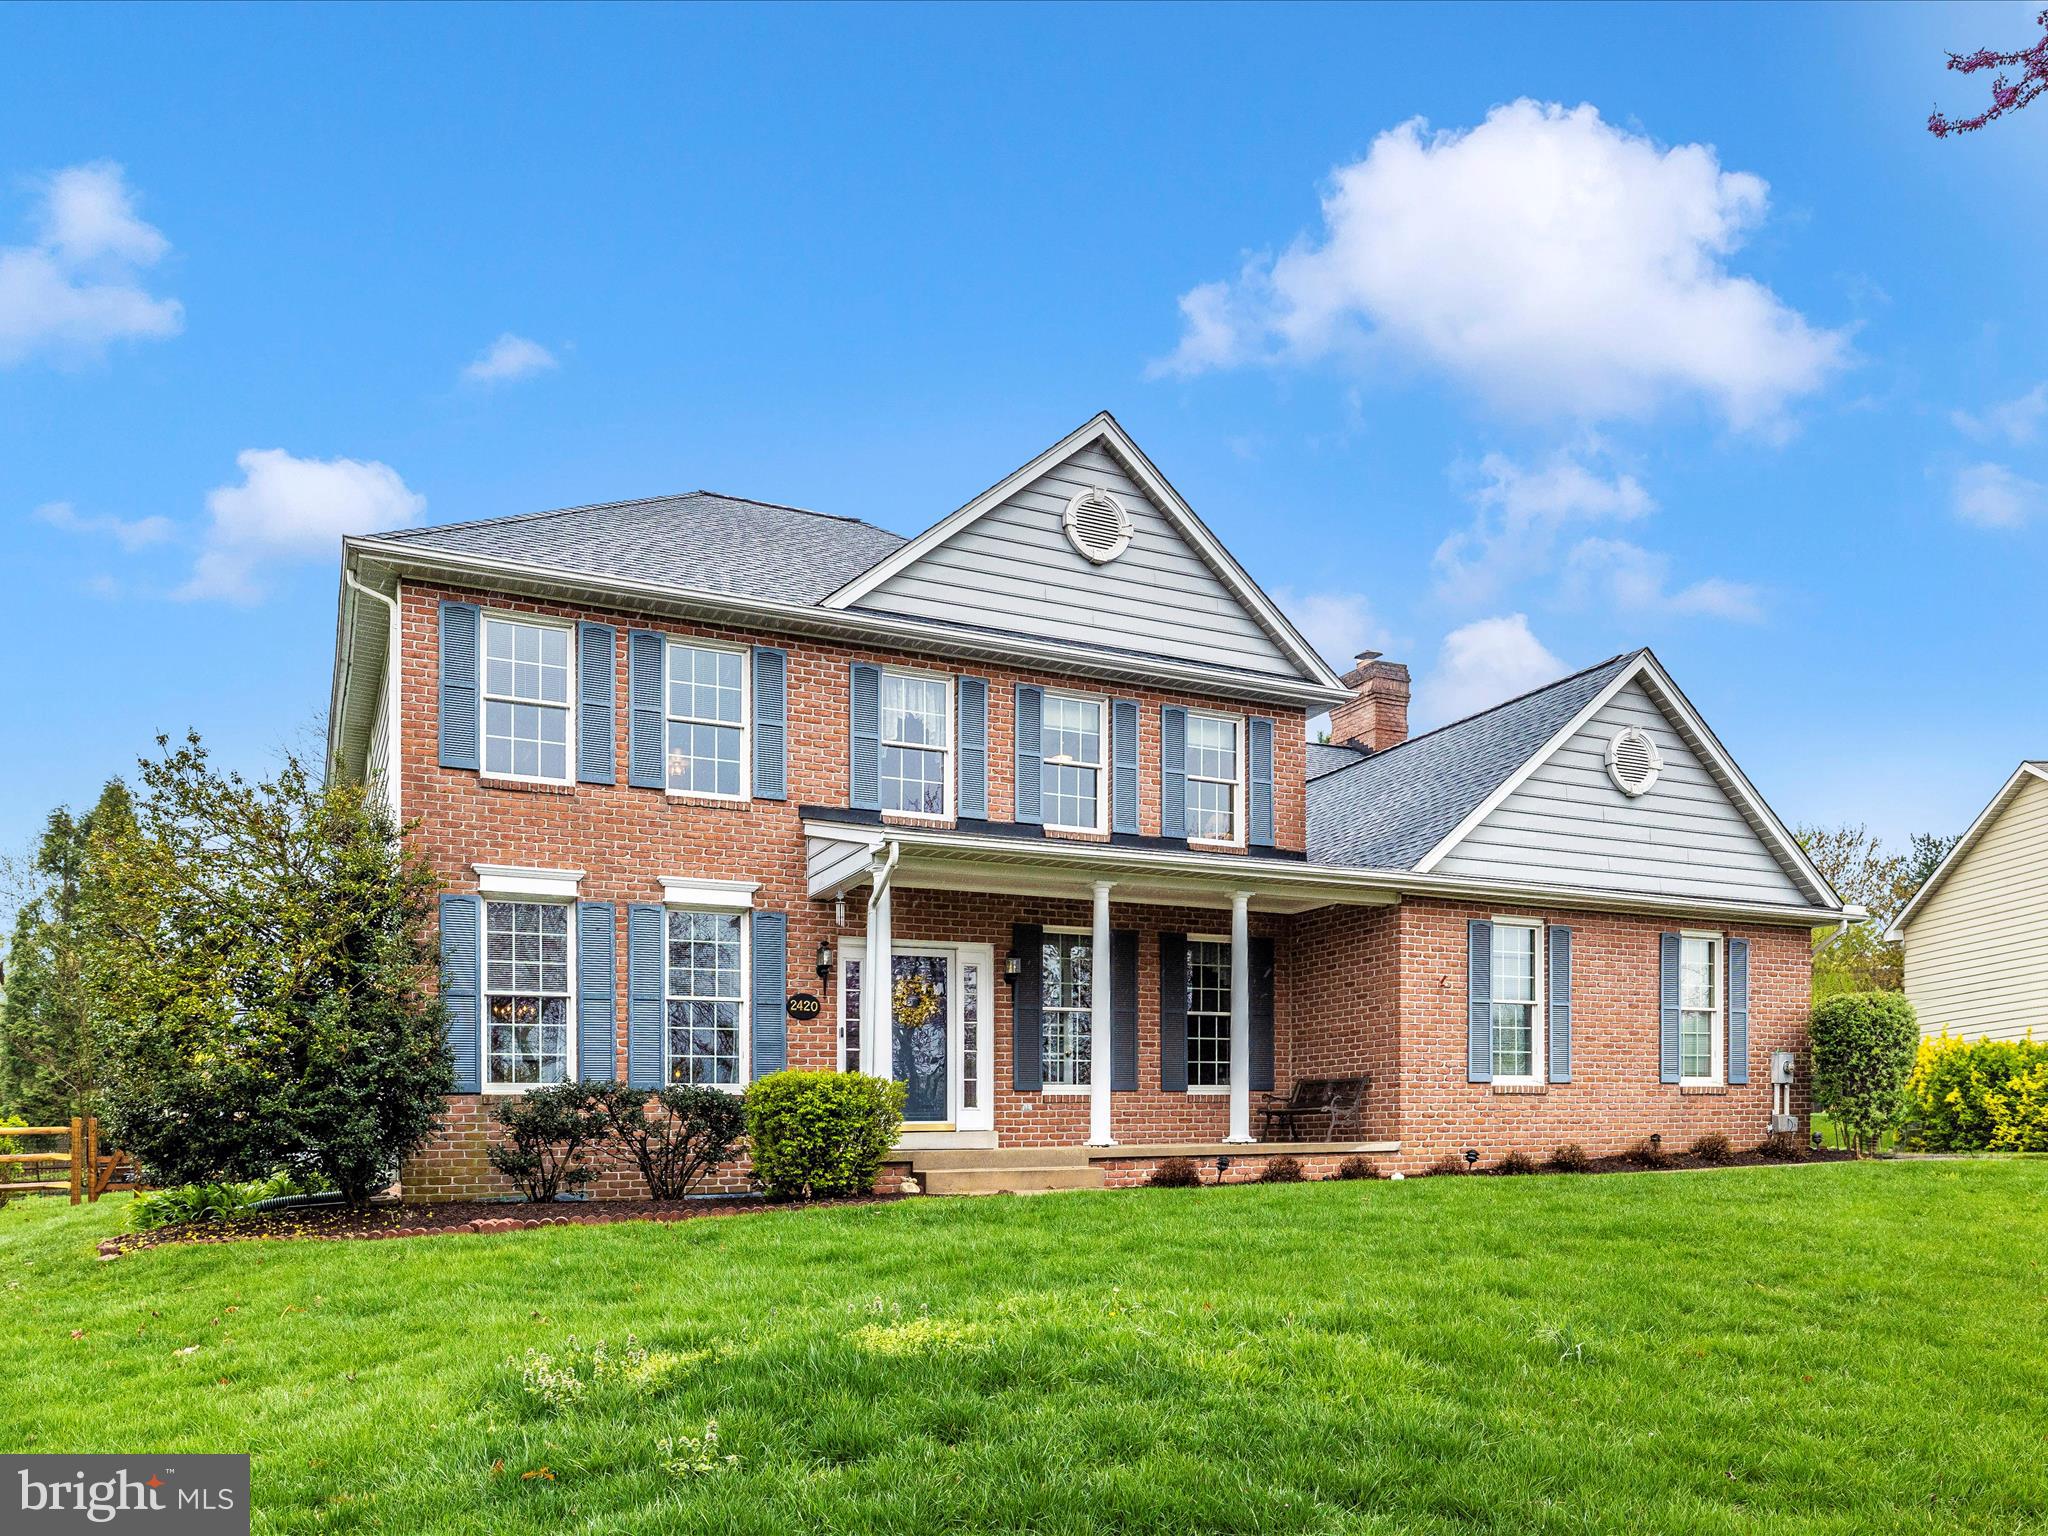
Welcome to 2420 Cobblestone Way, Frederick, MD. This majestic Ausherman home in Whittier, located on a premium lot across from Cobblestone Park, is the one you have been waiting for! This beautiful home features a front porch with room for seating and opens to a lovely two-story foyer. To the right of the foyer is a private office/den ideal for remote work. The updated kitchen features beautiful 42” cabinets, granite counters, a large island, gas cooking and a breakfast area. The family room is right off the kitchen and features a gorgeous brick fireplace with a gas insert. There is a large deck which is great for entertaining and accessing the fenced backyard. The 2nd floor has a large primary suite featuring a ceiling fan, a huge walk-in closet and an updated bathroom. There are 4 additional large bedrooms upstairs, all with ceiling fans and closet organizers. And the hall bath is updated too! The lower level is a blank slate awaiting your future recreation room, theater room, flex space or guest suite. The side load garage is oversized and there is even extra driveway space for guests or family. The fenced backyard is private and features mature landscaping and a convenient shed. All this in the popular community of walkable Whittier. Amenities include sidewalks, streetlights, tot lots, playgrounds, sport fields and a 5-acre lake. There is also a convenient shopping center including restaurants, shopping and services. And Whittier is 15 minutes to historic Frederick, MD with more restaurants, shopping and entertainment. Make your appointment today!
#MDFR2061532

FREDERICK

2420 COBBLESTONE WAY

5 Beds

2 Baths

2,752 Sq.Ft.

$629,900

MLS#: MDFR2061532
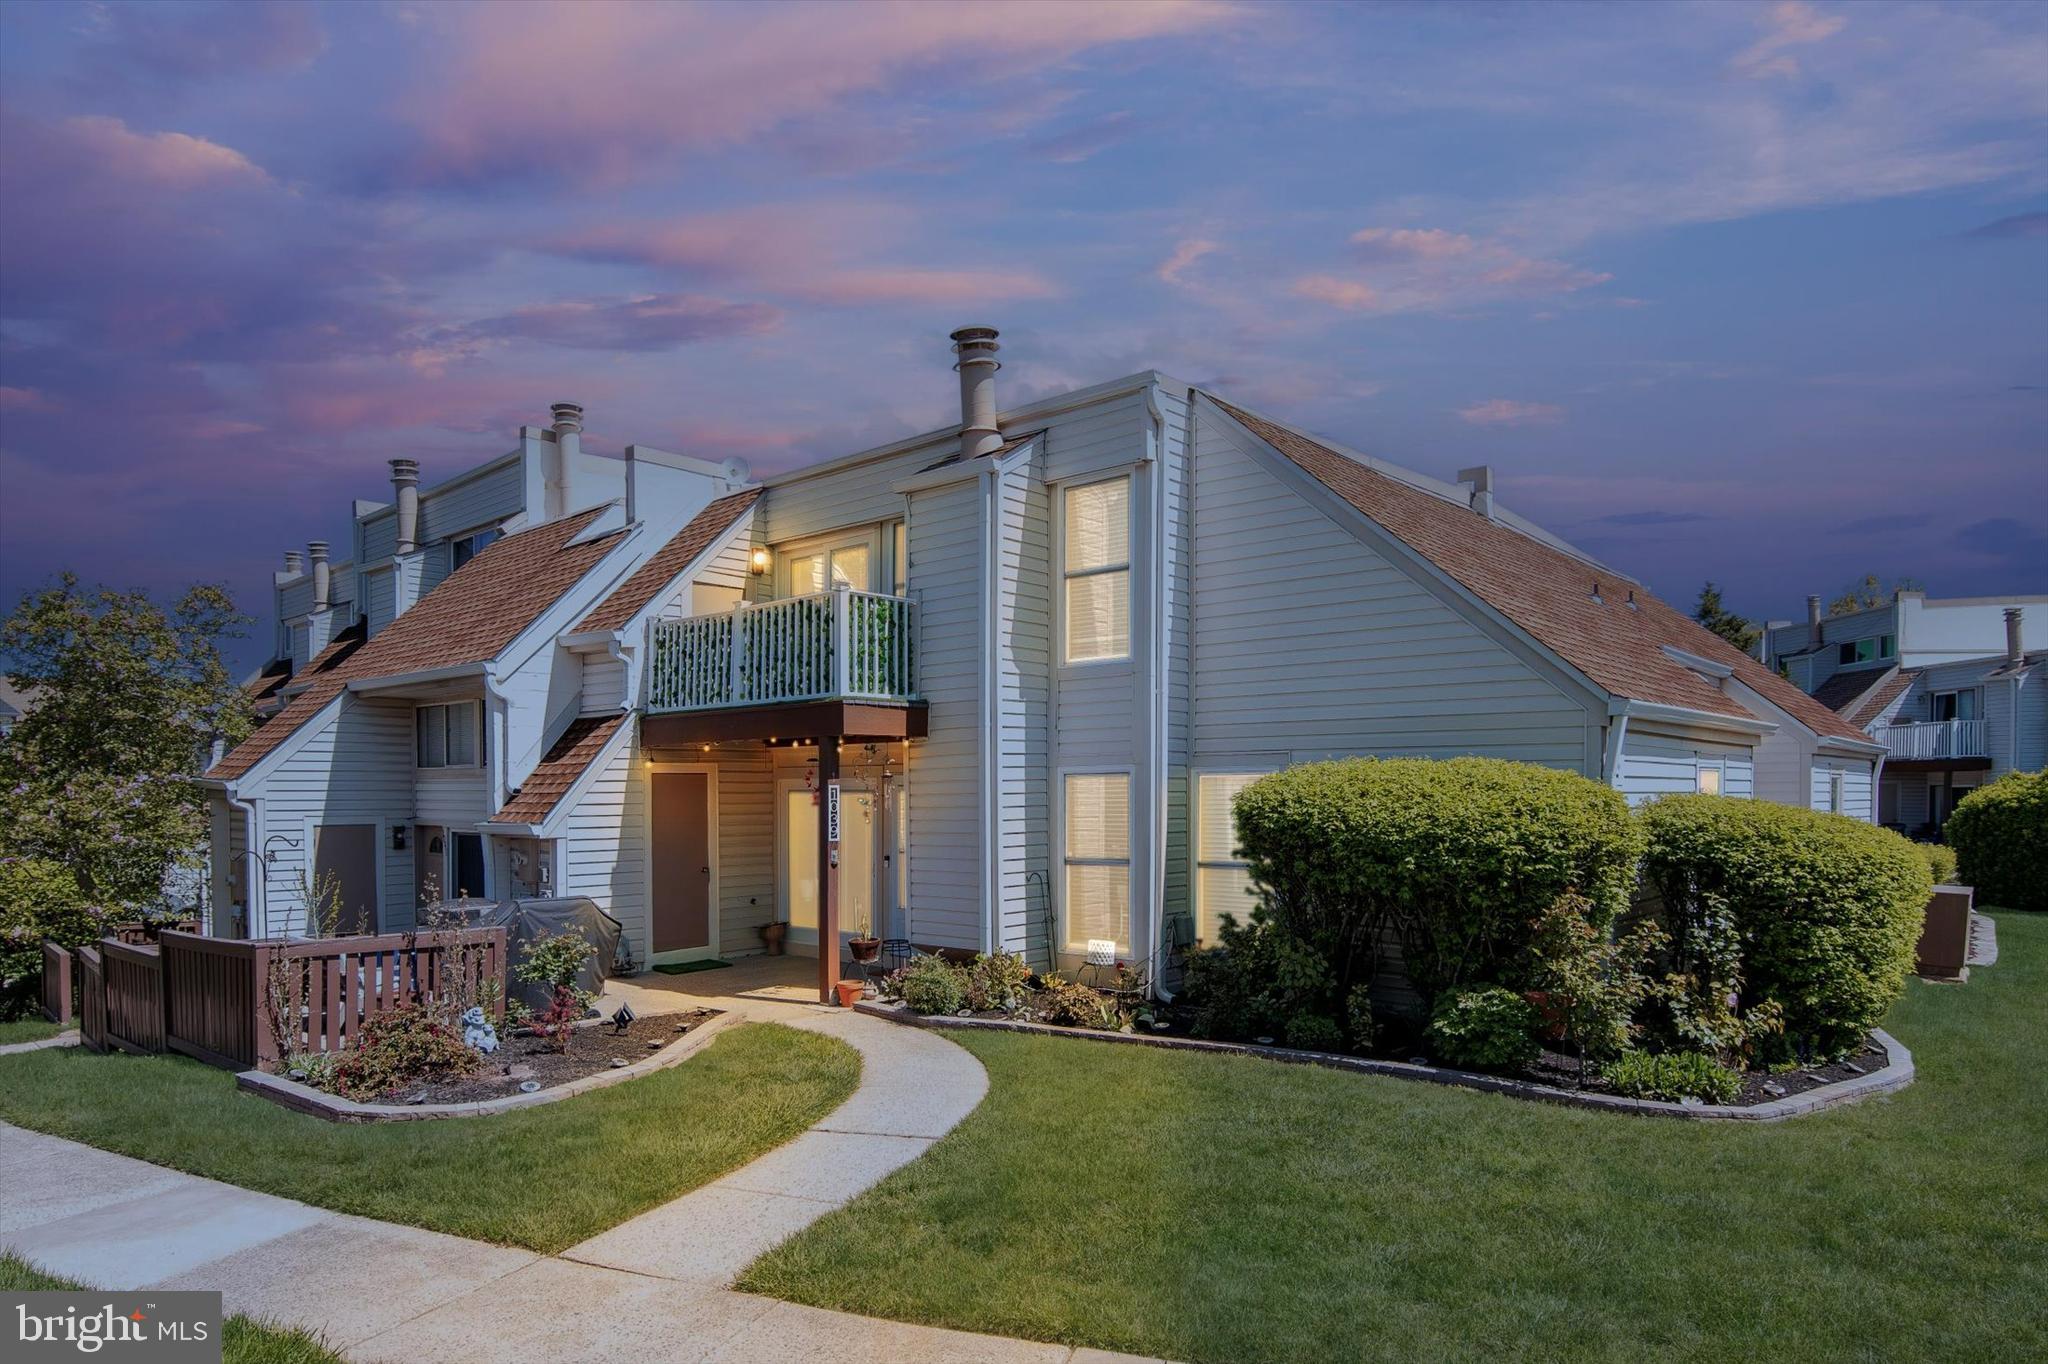
Welcome to 1039 Warwick Ct – Where Style Meets Comfort in the Heart of Sterling!
This beautifully upgraded 3-bedroom, 2-bath condo is a must-see! Thoughtfully renovated/remodeled from top to bottom between 2023-2025, this property offers modern finishes, smart updates, and versatile spaces ideal for today’s lifestyle. Whether you're hosting a  small intamite dinner party, working from home, or enjoying a quiet evening, this home has it all.
🌟 UPPER LEVEL HIGHLIGHTS:
Primary bedroom features a finished remodeled den/closet space, recessed lighting, and a ceiling fan with remote for added comfort. Renovated spa-like bathroom with granite vanity, sleek ceramic tile, modern light fixtures, and a walk-in glass shower with brand-new plumbing—your personal retreat awaits! Bedroom 2 includes a new patio door, inviting natural light and easy outdoor access.
🏡 MAIN LEVEL MAGIC:
Versatile main level bedroom with custom closet doors, built-in bookcase, desk space, shelving system-perfect for guests or a home office!
Renovated bathroom with granite vanity, ceramic tile, exhaustfan, and an elegant, fully tiled shower with glass shower door.
Upgraded kitchen with ceramic flooring, granite countertops, bar-height seating, and designer backsplash, coffee bar, recessed lights, pantry, and new stove and refrigerator.
Family & dining room offer charming shiplap detailing, a cozy electric fireplace with a wood chimney behind, and updated lighting for a warm, inviting ambiance.
Newly installed patio door brings indoor-outdoor living to life!
🧺 Smart Storage & Functional Touches:
Ceramic tile in the hallway laundry & linen closet for effortless organization, along with recessed lighting for a fresh, streamlined look. 
Don't miss your chance to own this move-in ready gem with upgrades galore and a layout that suits every lifestyle, fall in love with your next home!
All offer are due by April 28 by 5pm.
#VALO2093482

STERLING

1039 WARWICK COURT

3 Beds

2 Baths

1,441 Sq.Ft.

$419,900

MLS#: VALO2093482
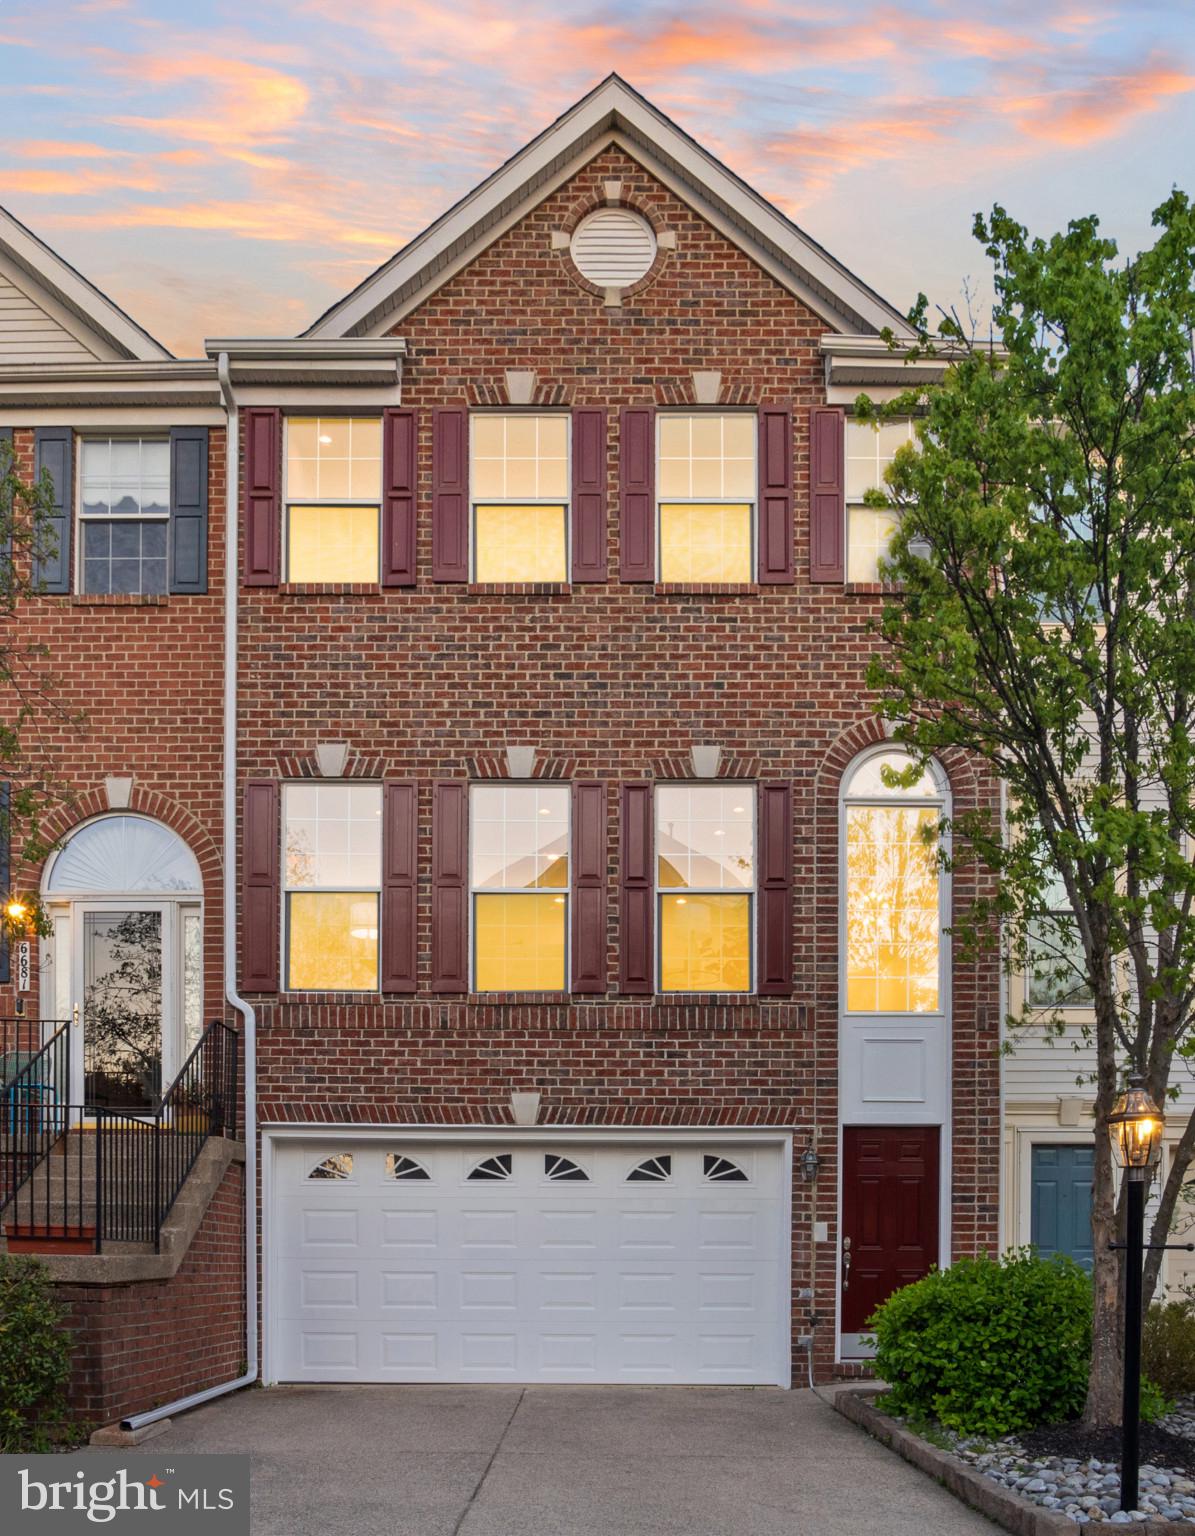
Opulence and Luxury, where every detail has been thoughtfully curated, awaits you in this Exceptional Oasis.  The premium lot with private deck offers stunning views and complete privacy in a Prime Location – Your Dream Home in amenity rich Kingstowne Awaits you.  Newly renovated in 2024/2025 with over $150,000 in modern upgrades, clearly, no expense has been spared.  Step inside to find stunning custom stairs with decorative balusters, paired seamlessly with upgraded solid hardwood flooring throughout the main level and upper hallway. The interior and exterior have been freshly painted, and new designer lighting adds warmth and charm to every space.  Elegant trim work including shadow boxes, crown molding, and chair rail elevate the home’s architectural appeal.  The chef-inspired kitchen is a showstopper featuring new shaker-style cabinetry with champagne pulls, a tasteful herringbone backsplash, high-end quartz countertops, and upgraded stainless steel appliances. The center island boasts a waterfall edge, pendant lighting, and a breakfast bar—perfect for both entertaining and daily living.  The kitchen flows into the cozy family room with gas fireplace, and the breakfast room opens to a private sundeck overlooking the picturesque golf course—a tranquil setting for your morning coffee or evening unwind.  The upper level features a luxurious primary suite with plush new carpet, vaulted ceilings, recessed lighting, ceiling fan, and two walk-in closets. The fully remodeled ensuite bath is a true retreat, offering a frameless glass shower, stand-alone soaking tub with tree views, a stylish vanity, new fixtures, and natural light from double skylights. Two additional bedrooms include vaulted ceilings, recessed lighting, and plush new carpeting, and the renovated guest bath features a double vanity, porcelain tile, and modern fixtures.  Downstairs, discover an expansive recreation room with LVP flooring, recessed lighting, gas fireplace, and walk-out access to the fenced backyard and patio.  A remodeled full bath and versatile AuPaire/Inlaw Suite or home office and garage access round out the lower level.  Additional features include Remodeled powder room & laundry on main level, garage freshly painted and floor epoxied, Access to top-tier community amenities, Convenient to Franconia/Springfield & Eisenhower Metro, VRE, shopping, dining, parks, and trails.  Don't miss this rare opportunity to own a fully renovated home in one of Northern Virginia's most sought-after neighborhoods.
#VAFX2235178

ALEXANDRIA

6683 ORDSALL STREET

4 Beds

3 Baths

2,441 Sq.Ft.

$848,000

MLS#: VAFX2235178
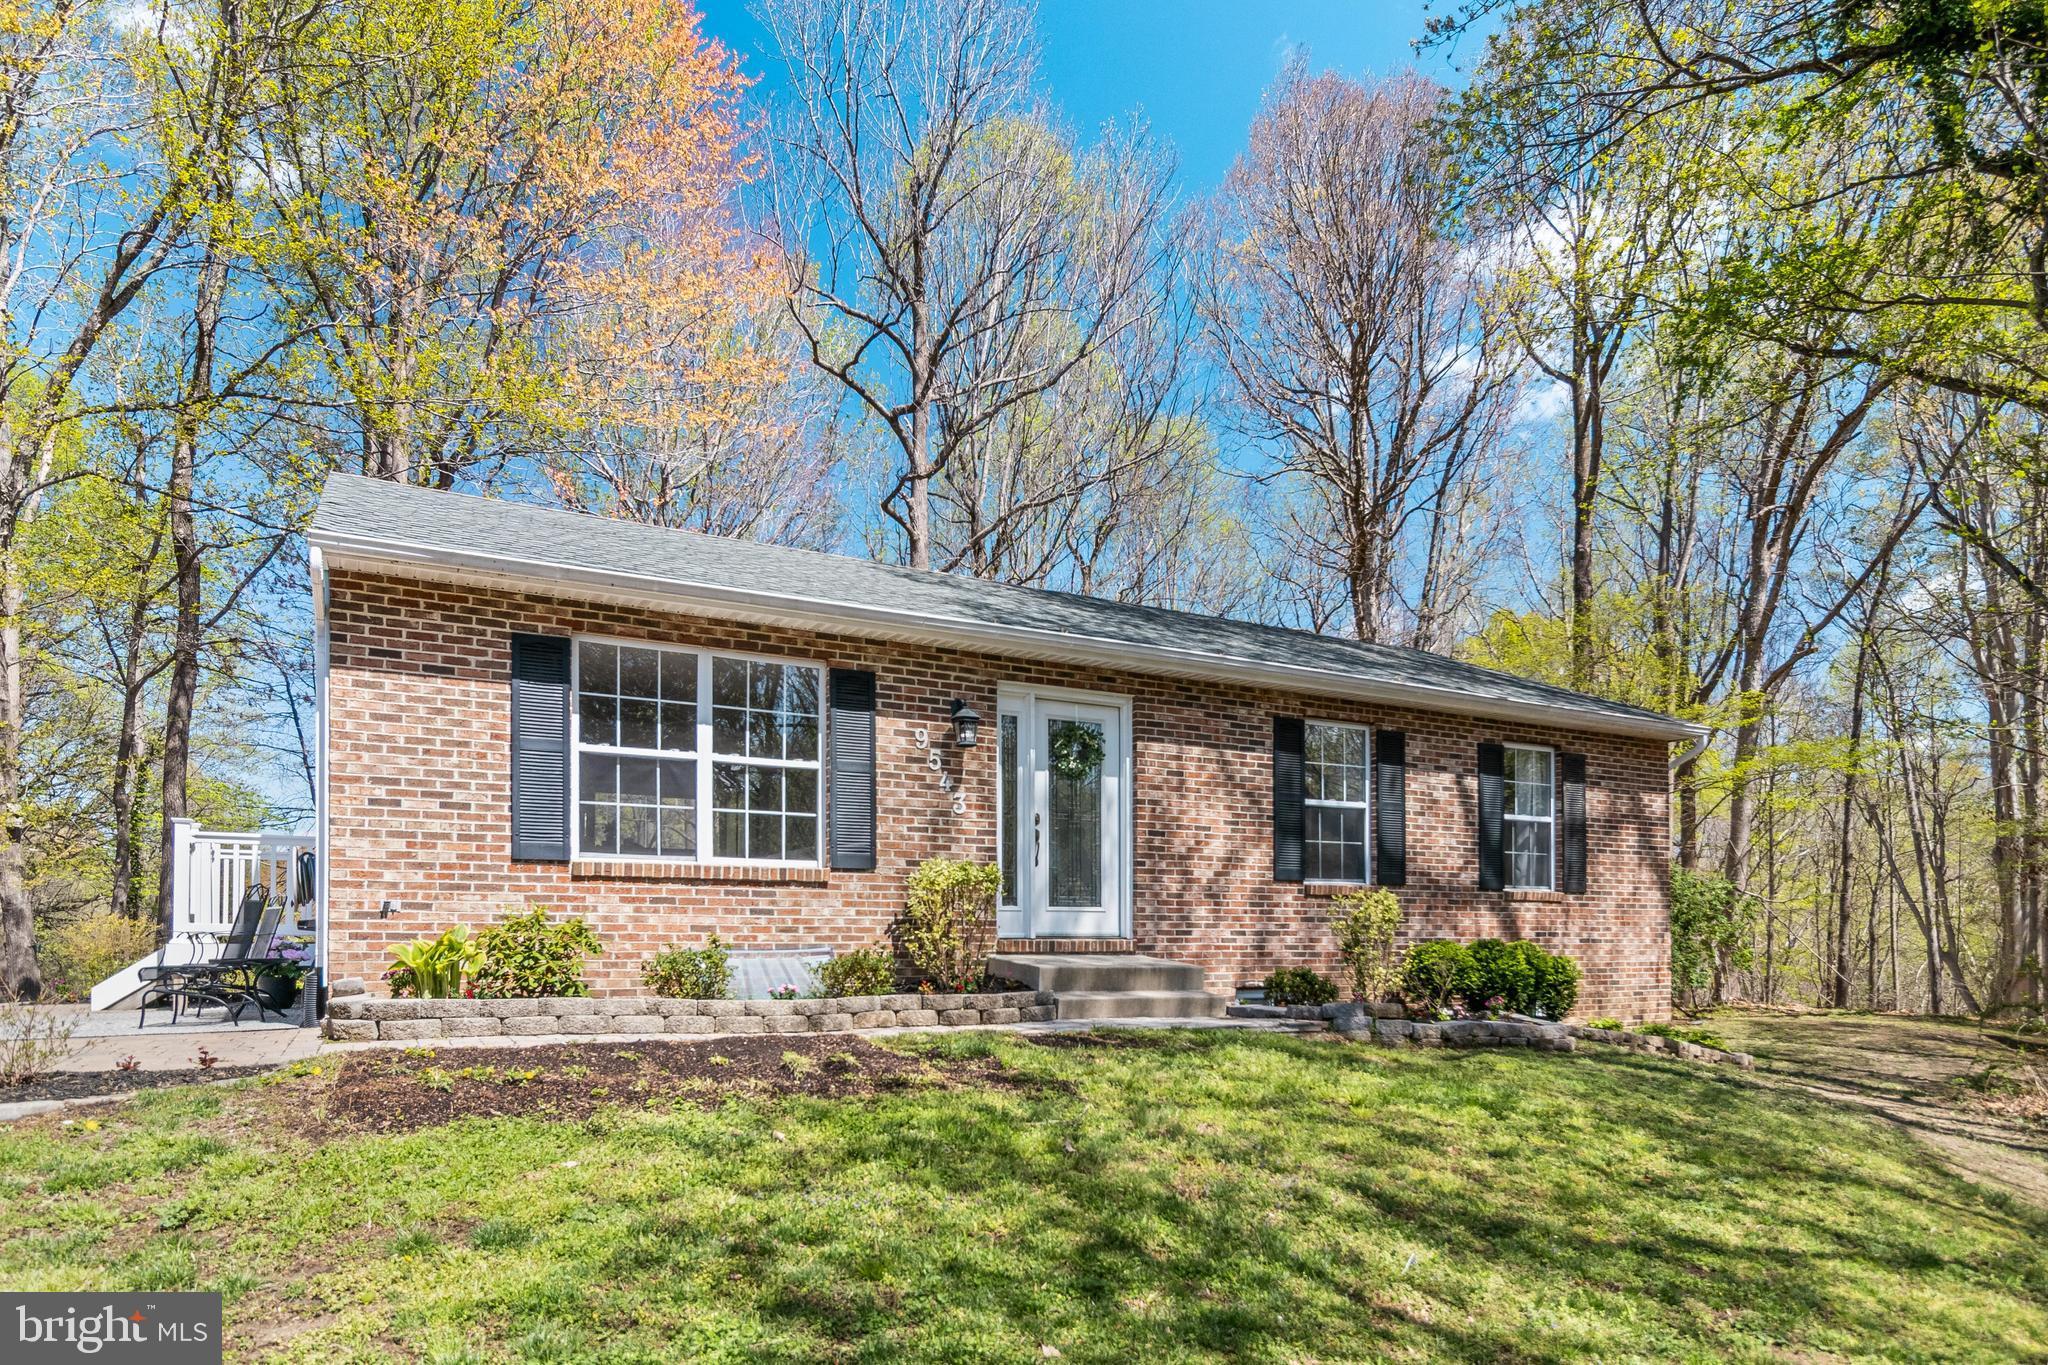
This 5-bedroom, 3-bathroom brick-front home nestled in the northern Calvert location of Owings, will check all of your boxes. There is no shortage of space, both inside and out, with two paver patios and a deck, making this home perfect for entertaining guests or relaxing after a long day. As you walk into gorgeous glass front door, you’re greeted by newly updated, tan, luxury vinyl plank flooring and a plethora of natural light flooding the space. Leading right into the kitchen that features stunning granite countertops and sleek stainless steel appliances. The rest of the main floor hosts the primary suite and two other spacious bedrooms, along with 2 beautifully updated bathrooms. Heading downstairs to the fully finished basement, you'll find two more large living areas. One side of the basement even features a wet bar & cabinets for entertaining. The final two bedrooms and another bathroom complete the space. The basement also offers a separate, walkout basement to access the backyard with a paver patio. Other amenities on the property include a spacious shed (sold as is), and a large driveway with 4 parking spaces! Make N Side Drive your new home!
#MDCA2020404

OWINGS

9543 N SIDE DRIVE

5 Beds

3 Baths

2,288 Sq.Ft.

$499,000

MLS#: MDCA2020404
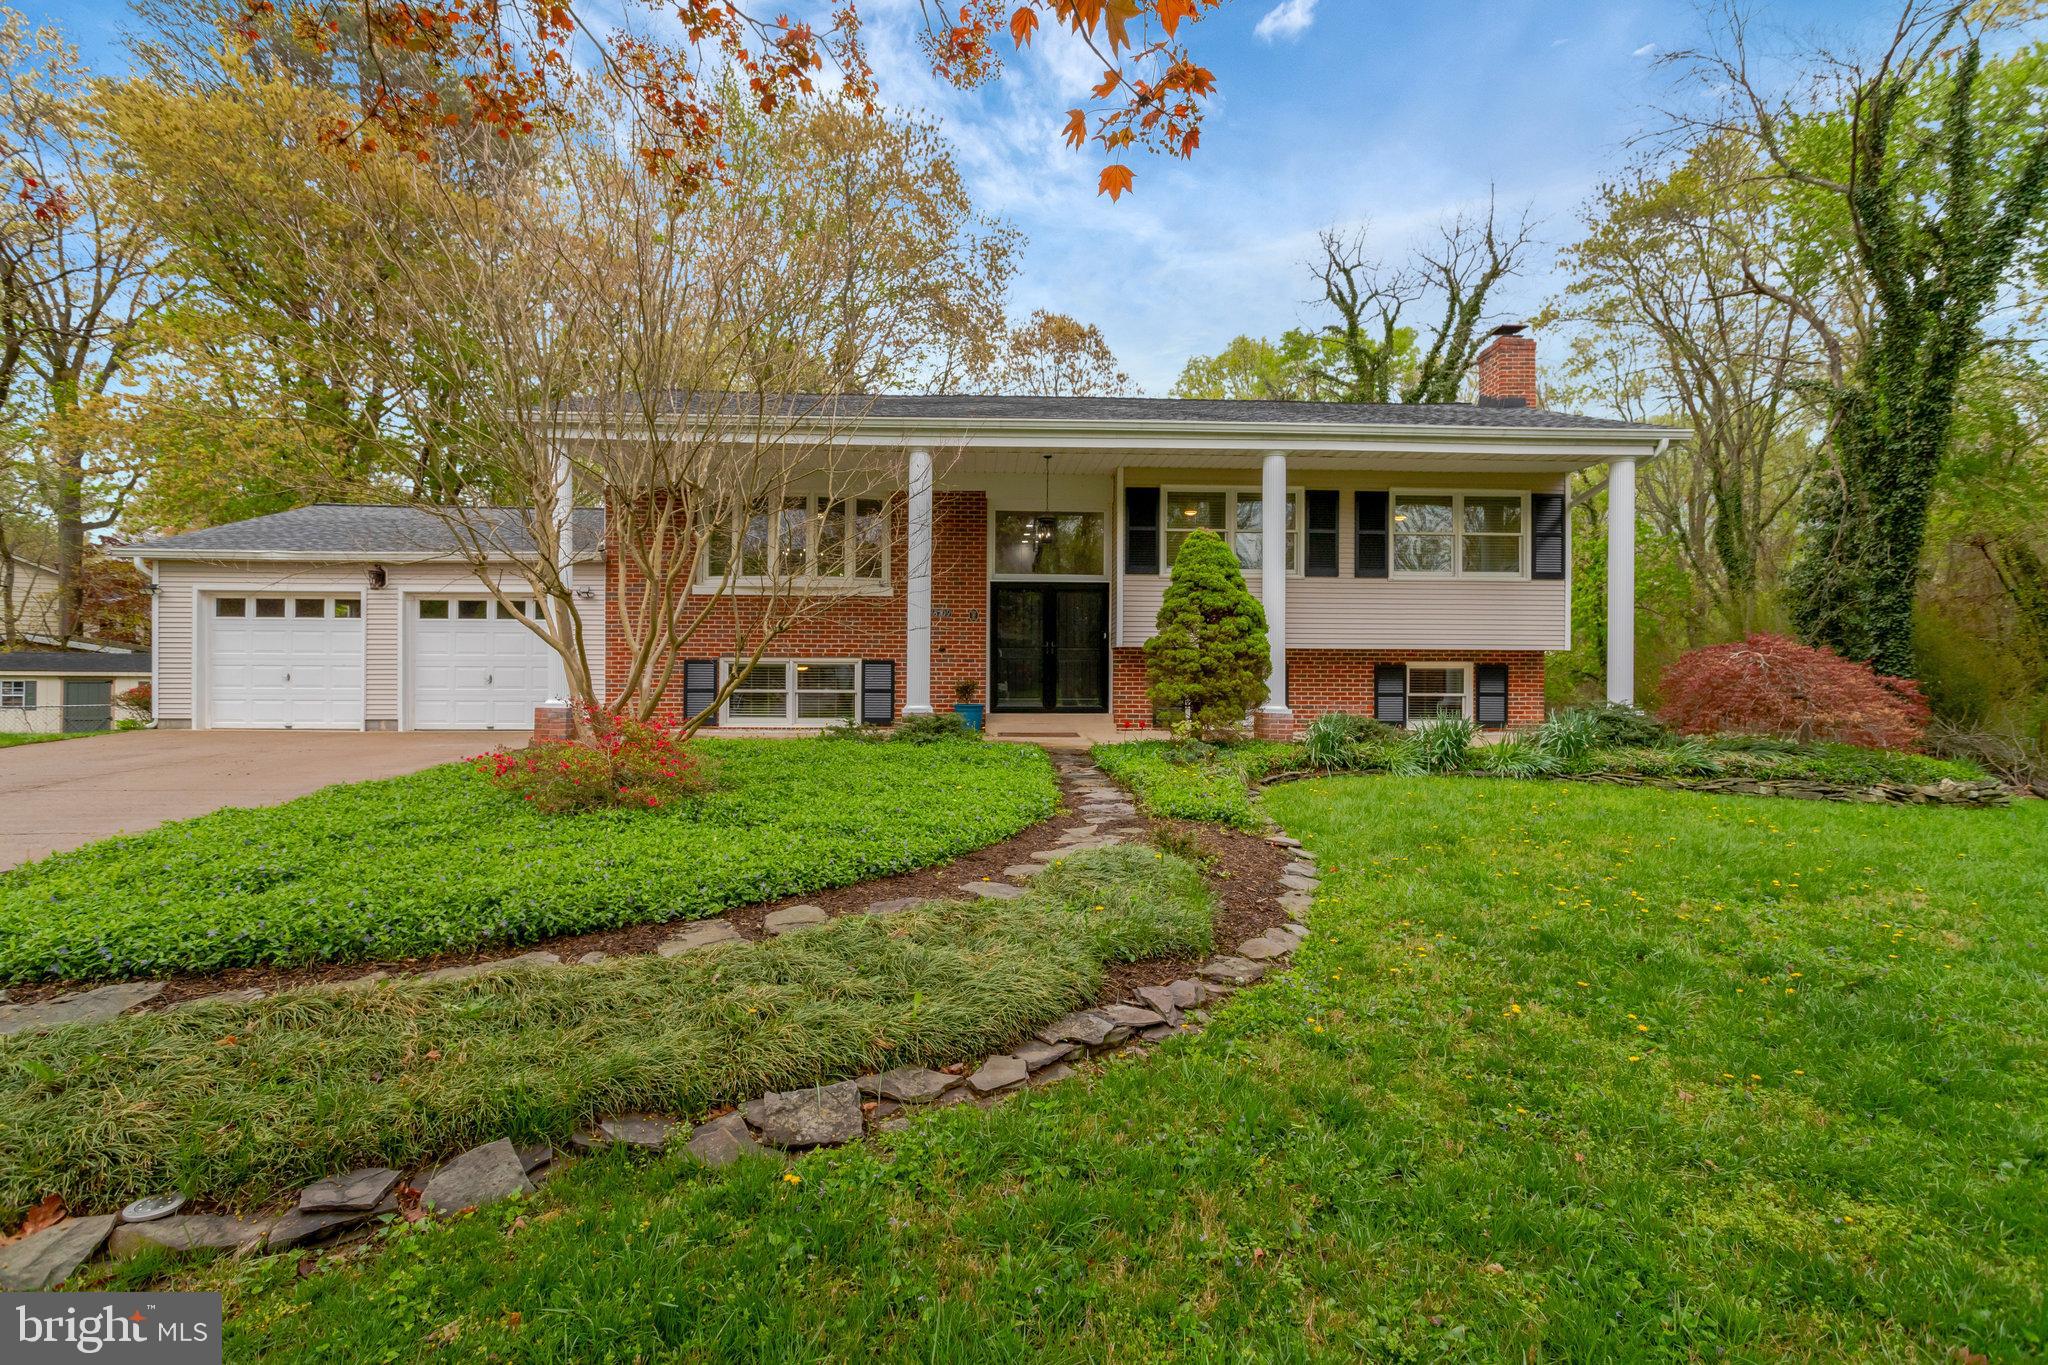
**** Offer accepted. Open houses canceled. **** This is the one you’ve been waiting for! The unicorn blend of completely updated and perfectly suited to support a busy lifestyle while being comfortable and stylish. **** You are even already prepared for summer! Sellers have a pool membership with SRA (Stratford Recreation Association) and you have first right to purchase within 7 days of closing! No waitlist needed. **** Located in highly desirable Stratford Landing neighborhood.

The Andersen storm doors and solid wood, double entry doors with a huge, sunny transom window wow as you walk in. Hardwoods in all the living areas and bedrooms, and custom light fixtures, ceiling fans and paint colors throughout. 

The open floor plan in this home lends itself easily to everyday living, hosting extended family gatherings or entertaining a large party. 

Enjoy a stunning kitchen with waterfall quartz island — boasting dual-sided storage, a warm wood tone cabinetry and the convenient microwave — stainless steel appliances and soft black vent hood, a fridge that you can see what’s needed for the list without having to open it. Pantry and cabinet space abound and drawers softly close in this practical and gorgeous kitchen! Walk out the double Andersen patio doors from the dining space onto your freshly painted deck. Perfect for grilling and enjoying sunny weather. Look to your right, a large shed (painted to match the house) to store all your outdoor equipment (including kayaks to take out on Little Huntington Creek and/or the Potomac — just a few streets away!) The fully fenced backyard includes a gate leading directly to the walk / bike path to Fort Hunt Elementary. 

Built-in cabinets surround the tv / art area in the living room for elegant storage. Custom faux wood blinds cover the Andersen double-paned windows throughout. 

A large primary bedroom with ensuite and two more spacious bedrooms and stylish hall bath, with suntube for daytime light, round out the upper level. 

In the lower level an expansive, yet cozy, rec room with a wood-burning, whitewashed fireplace is perfect for tv watching and hanging out. 

A full bathroom and two additional bedrooms on the lower level: One of which is huge and the neighboring storage and laundry room is asking that bedroom to be converted to a second luxury primary suite..   

Rarely available in this neighborhood -- an oversized TWO car garage with work area!

**** Seller has a membership to the Stratford Recreation Association (pool tennis etc). Buyer has the first option to purchase the membership from SRA within 7 days of closing. ****

Convenient to GW Pkwy – including the bike path that parallels the Potomac River, Mt. Vernon Estate, minutes to Old Town Alexandria, Pentagon, DC, Ft. Belvoir. Dining options, historic sites, shopping and outdoor activities galore!
#VAFX2224950

ALEXANDRIA

8709 MERCEDES COURT

5 Beds

3 Baths

2,876 Sq.Ft.

$1,149,900

MLS#: VAFX2224950
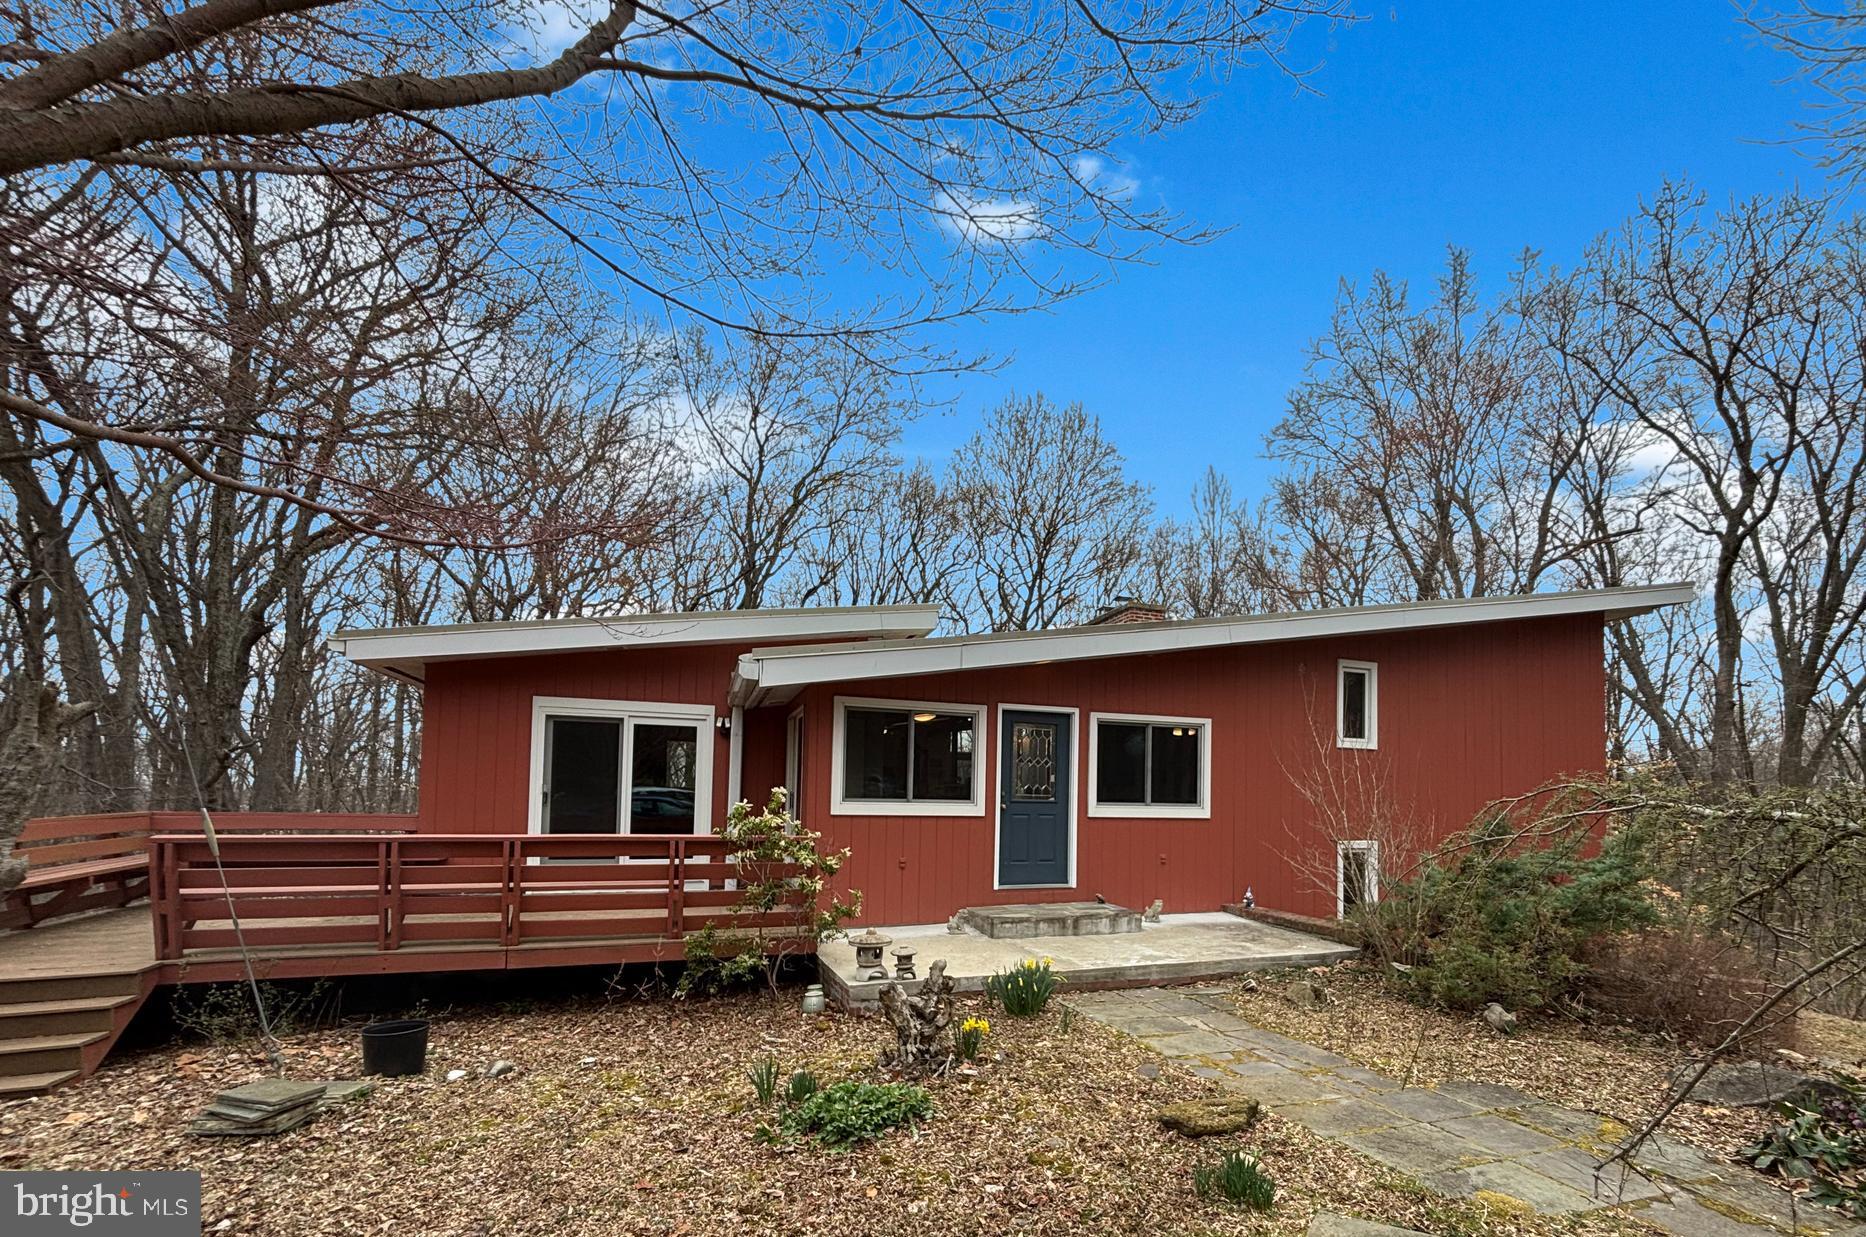
None
#MDPG2143364

ACCOKEEK

14809 RESERVE ROAD

5 Beds

3 Baths

2,300 Sq.Ft.

$585,000

MLS#: MDPG2143364
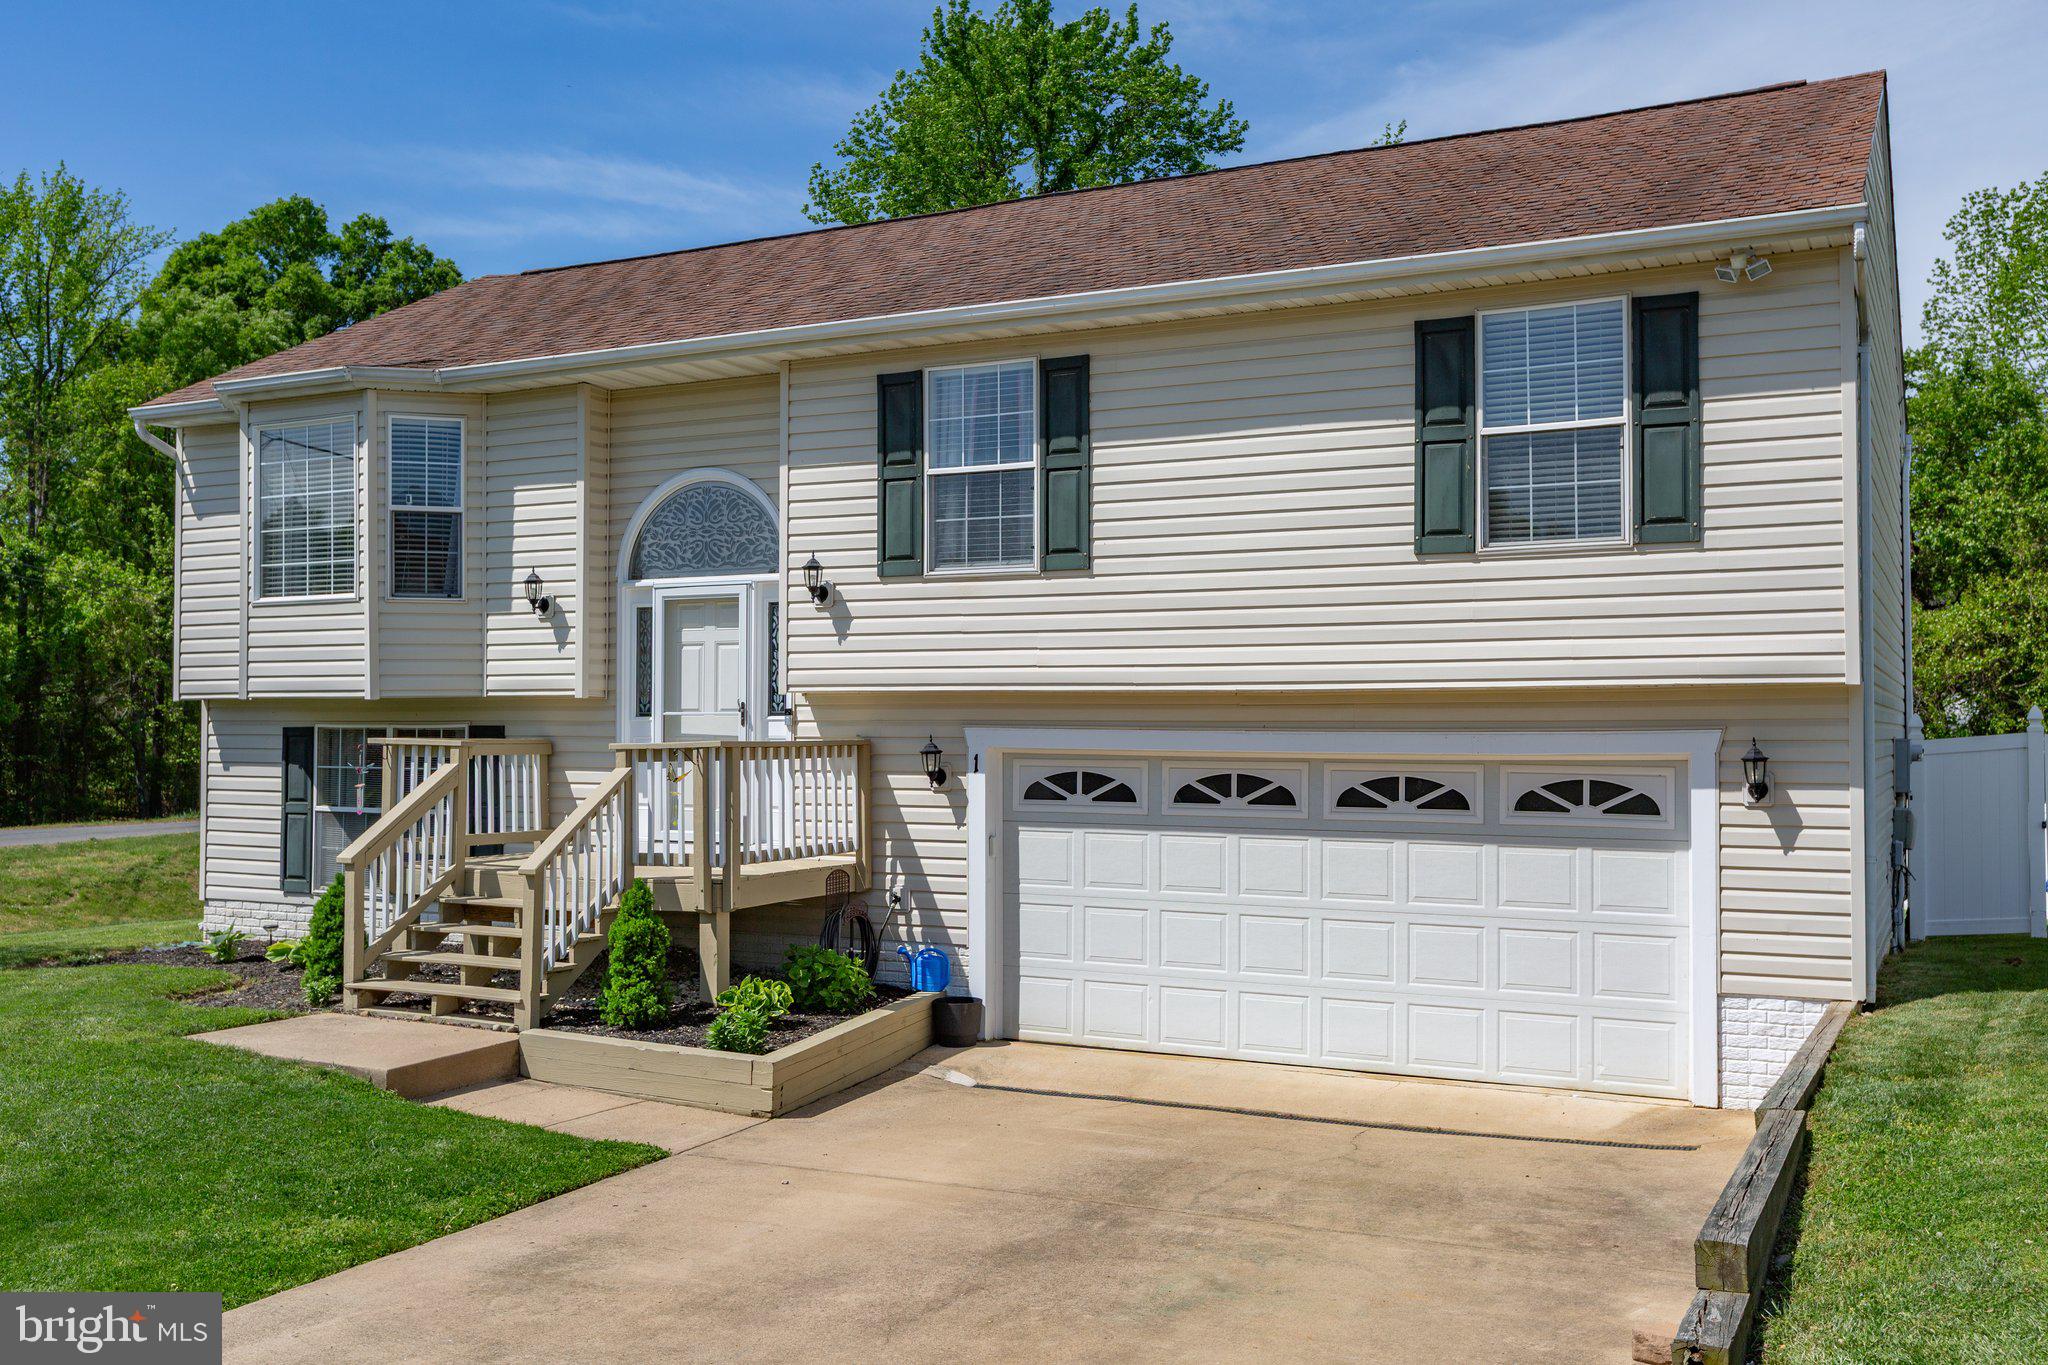
Located in the heart of South Stafford, just minutes from Route 1, Interstate 95, and the Leeland station VRE/Commuter Lot. Beautiful open split foyer features a spacious living room with crown moulding, chair rail, beautiful hardwood floors, lots of windows, and a vaulted ceiling. The kitchen offers newer French doors leading to the deck, stainless appliances. The lower level boasts a large rec room and leads to the fully private vinyl-fenced backyard, which is spacious with a fire pit, oversized garage with opener. There have been a lot of updates in the past few years. Water heater (2022), HVAC (2018), new paint, ceiling fans, updated bathrooms, chandeliers, appliances, and flooring.  There can be a fourth bedroom option downstairs.
#VAST2037700

FREDERICKSBURG

1 N JENNY LYNN ROAD

3 Beds

2 Baths

1,770 Sq.Ft.

$469,900

MLS#: VAST2037700
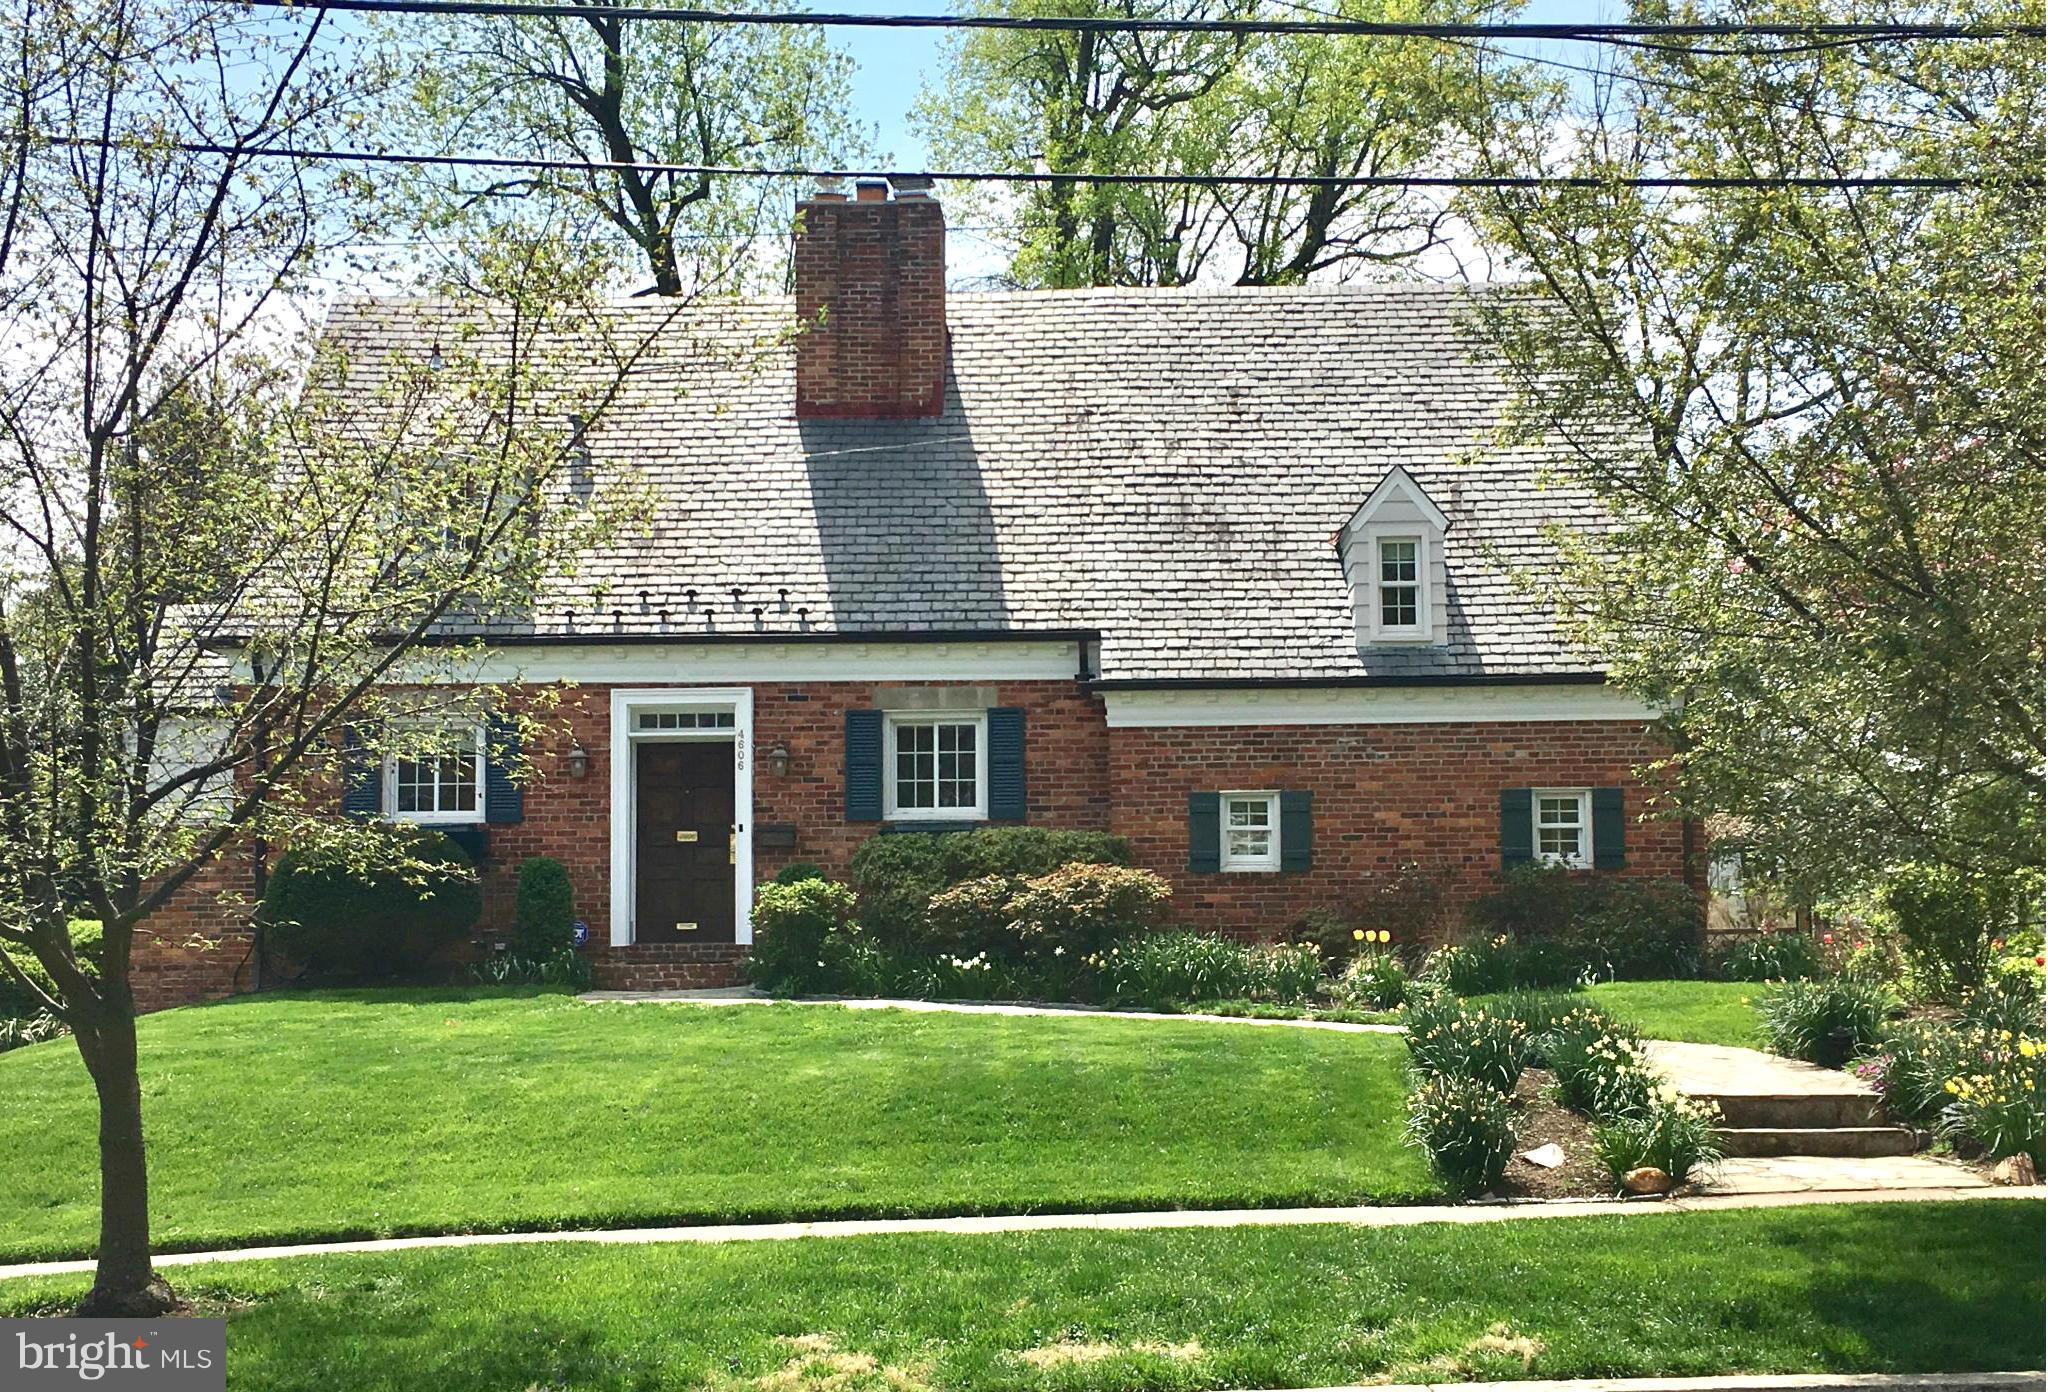
Large, flat lot (10,284 sq. ft.!) and a lovely 3 BR/2.5 BA picture book charming home in a "Walk to Everything" location!  It's in  excellent condition and sits on a level, professionally landscaped lot, short distance to Somerset Elem. School, Norwood Park, and the Friendship Heights & Bethesda Metro Stations!  Renovated Kitchen & Baths, private Master Suite, Office/Den/Guest Suite w/separate entry, large, sunny Family Room opening to large deck,  flagstone patio and lovely rear yard! Truly a special offering.  Driveway Parking for 2 cars.  Award winning public and private schools nearby.  Easy commute to downtown DC, VA, Bethesda, NIH, Marriott HQ, and the Walter Reed National Naval Medical Center.
#MDMC2177600

CHEVY CHASE

4606 DAVIDSON DRIVE

3 Beds

2 Baths

1,900 Sq.Ft.

$1,575,000

MLS#: MDMC2177600
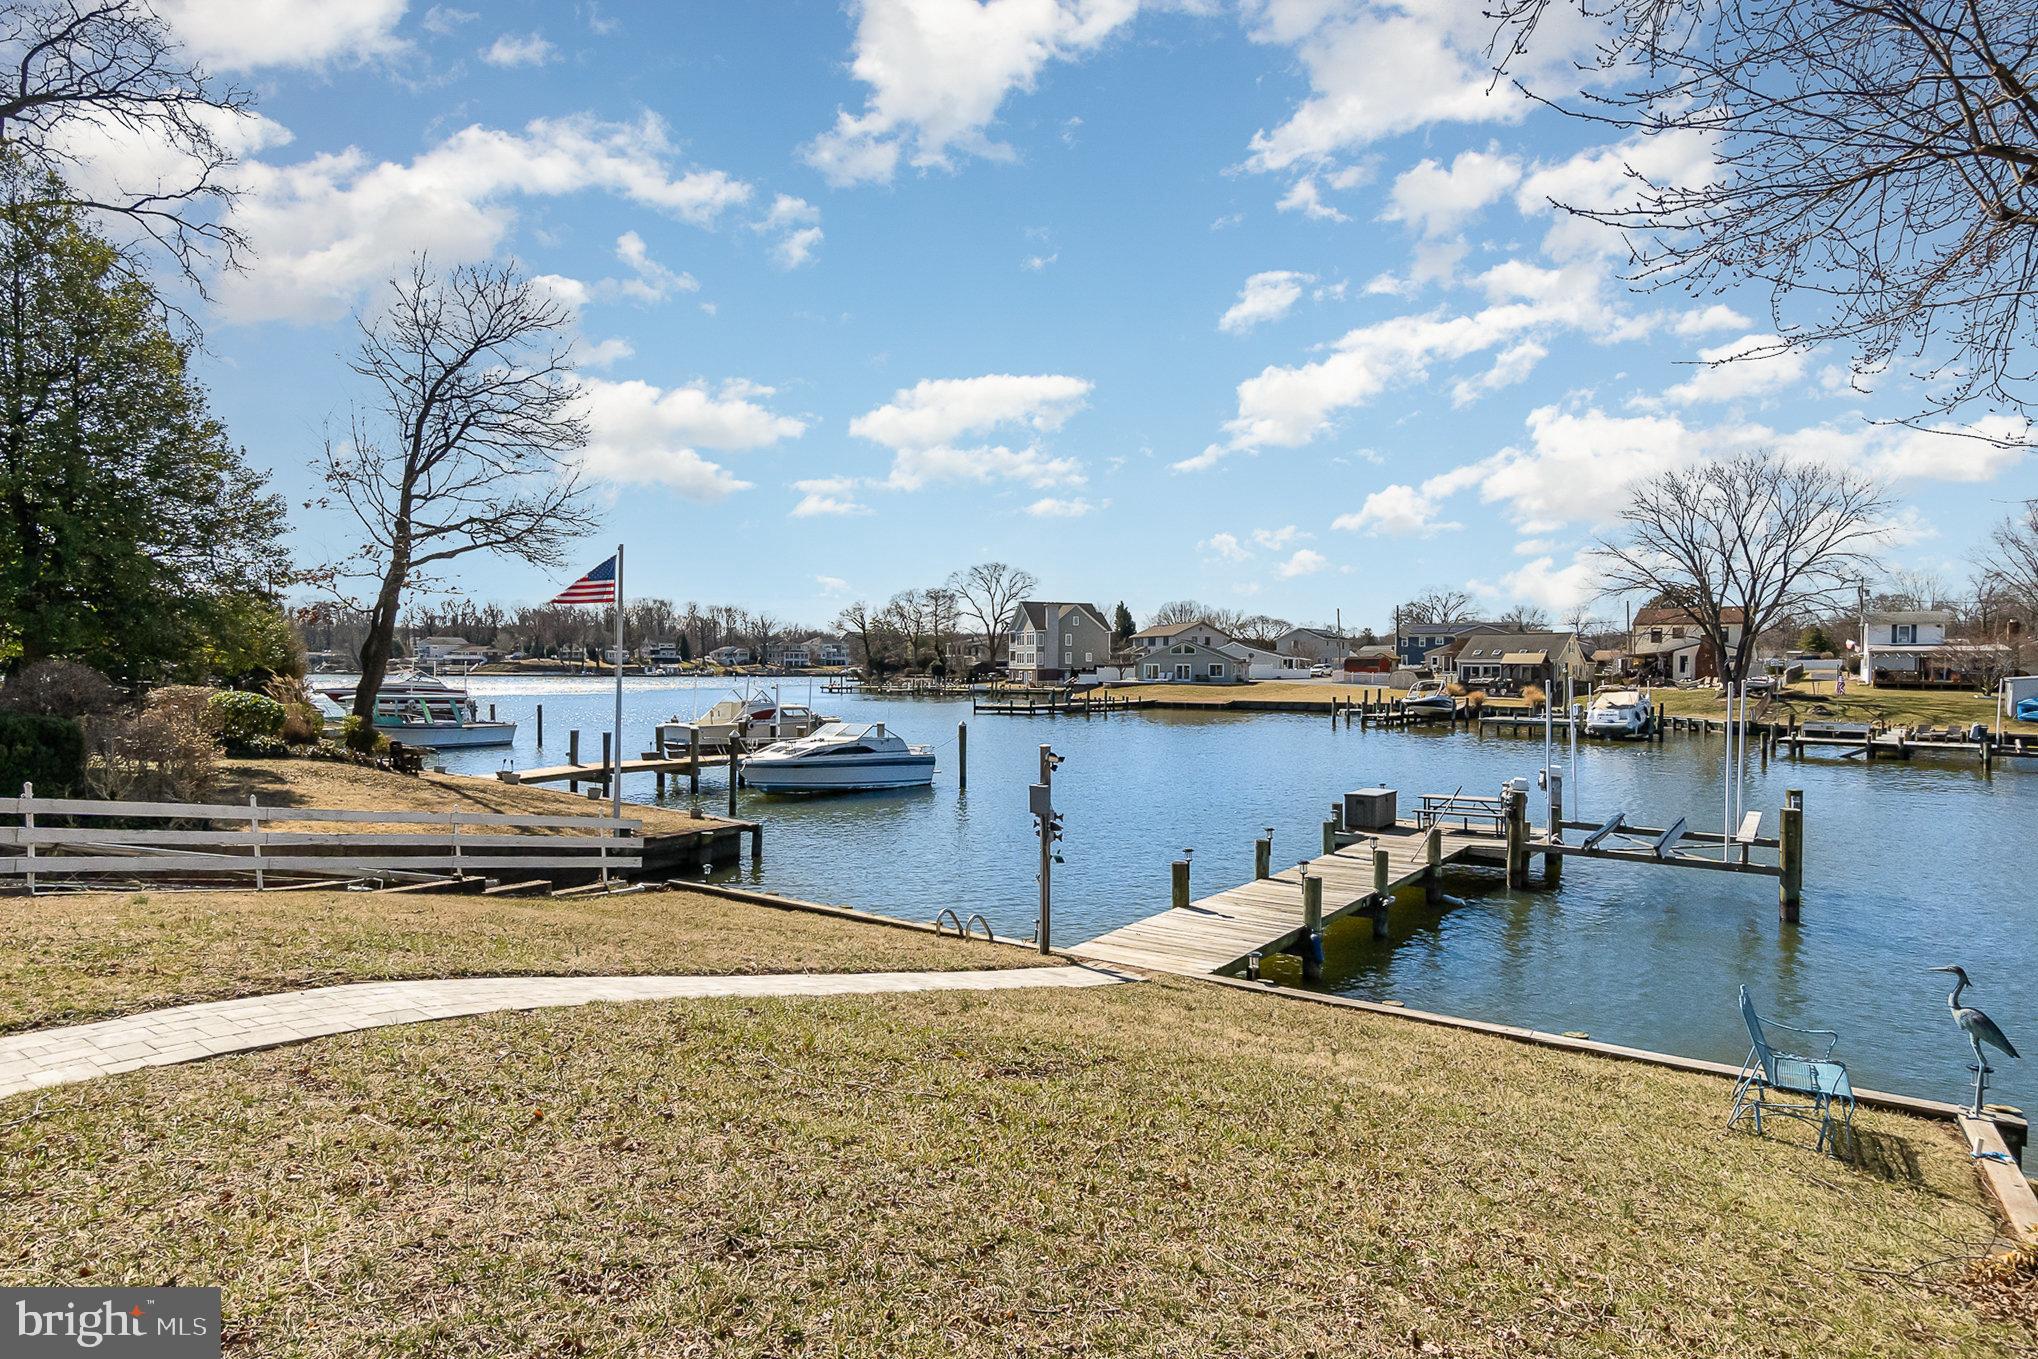
Coastal Charm at Its Finest! This stunning three-story, 3-bedroom, 3.5-bath coastal-style home offering approximately 3000 sq. ft. of living space and is just 11 years young—still SHOWS LIKE A MODEL!
Situated in a prime waterfront location on Norman Creek just seconds off the Middle River and minutes to the open Chesapeake Bay. The home offers breathtaking views while providing natural protection and safe harboring—a rare find that minimizes maintenance and tidal upkeep compared to the big open-water property views. The open-concept floor plan is exactly what today's buyers are in search of in the market! The customized kitchen features ample cabinetry, stone countertops, and top-tier finishes, flowing seamlessly into the spacious family room. Just off the main living area, enjoy a spectacular 25’x12’ maintenance-free screened-in porch—perfect for relaxing and entertaining. Water lovers will be thrilled with the 50-ft. pier equipped with electric and water, plus a 10,000-lb. electric boat lift (only 3 years young!). Bring your boat, paddleboards, kayaks, PWC, and traps—this is waterfront living at its best! Additional highlights include:
Partially finished basement with a full bath—ideal for guests! No flood insurance required—thanks to a gradual, sloping yard elevation. Attached 22' x 19' garage and oversized yard—great for entertaining and extra parking. Paver patio for even more outdoor enjoyment. Opportunities like this don’t last—act fast! This is "The Land of Pleasant Living" at its safest and finest!
#MDBC2119714

ESSEX

332 MILES

3 Beds

3 Baths

3,270 Sq.Ft.

$699,000

MLS#: MDBC2119714
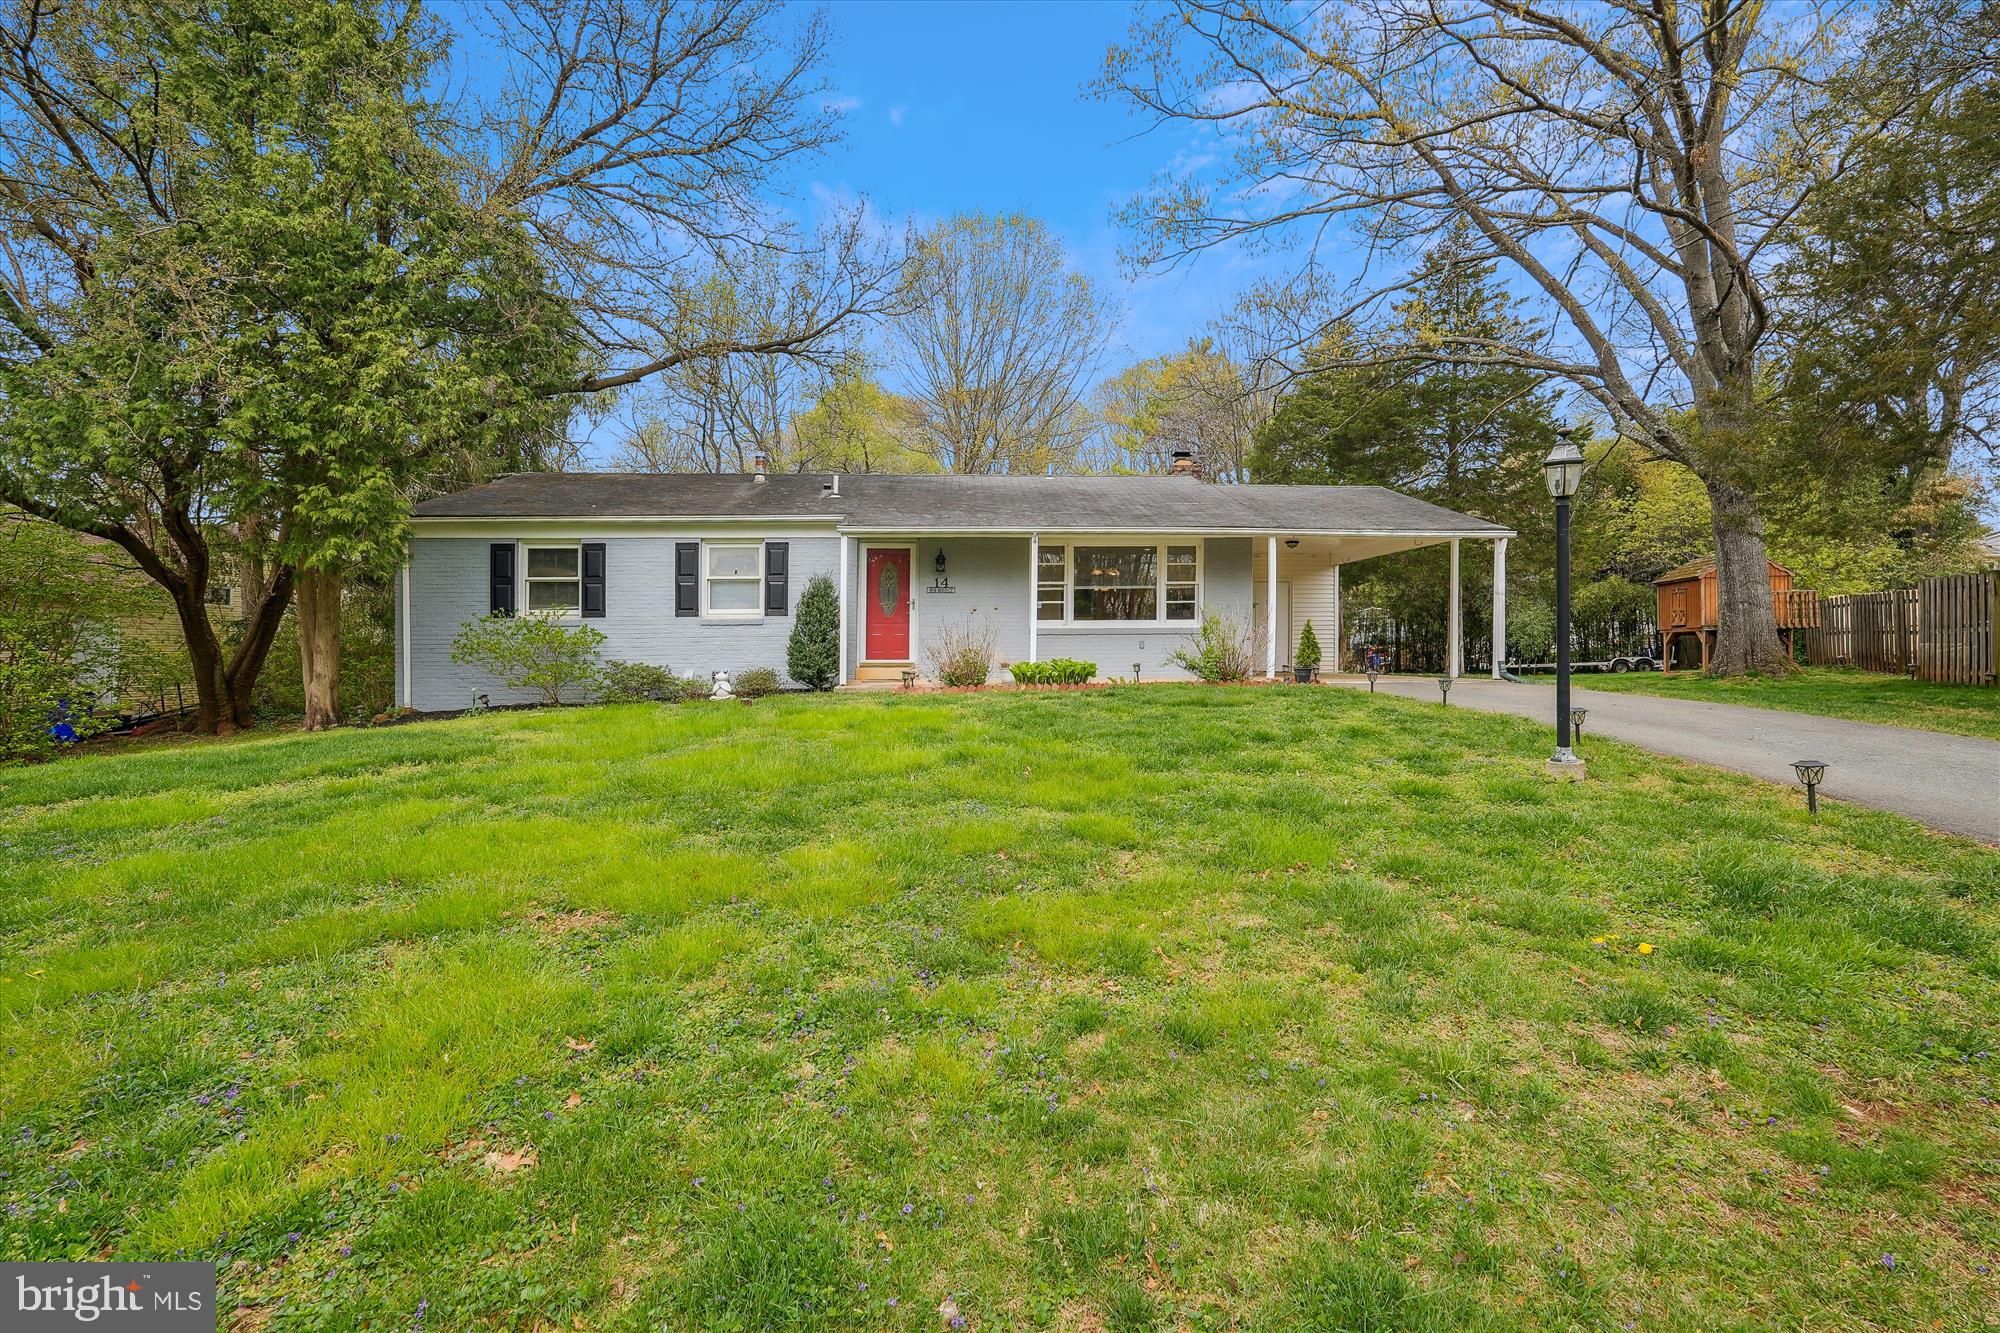
Welcome to this private four-bedroom, three full-bath Rambler, perfectly situated on a cul-de-sac within the popular Mill Creek Towne community and ready for immediate occupancy. This move-in-ready home has been meticulously updated, featuring fresh paint throughout, beautifully refinished hardwood floors on the main level, and brand-new carpeting on the lower level. The kitchen boasts updated appliances, while all three bathrooms have been tastefully renovated. Enjoy outdoor living on the recently refinished deck, making this an exceptional opportunity for comfortable and convenient living.  Conveniently located near the Shady Grove Metro, ICC/I-200, and I-270 access, this home offers easy commuting options.  Additionally, a multitude of shopping and dining destinations are within close proximity, ensuring that everything you need is just a stone's throw away.  Don't miss the opportunity to own this upgraded and thoughtfully improved home. Schedule your showing today!
#MDMC2168956

DERWOOD

14 DEW WOOD COURT

4 Beds

3 Baths

2,088 Sq.Ft.

$575,000

MLS#: MDMC2168956
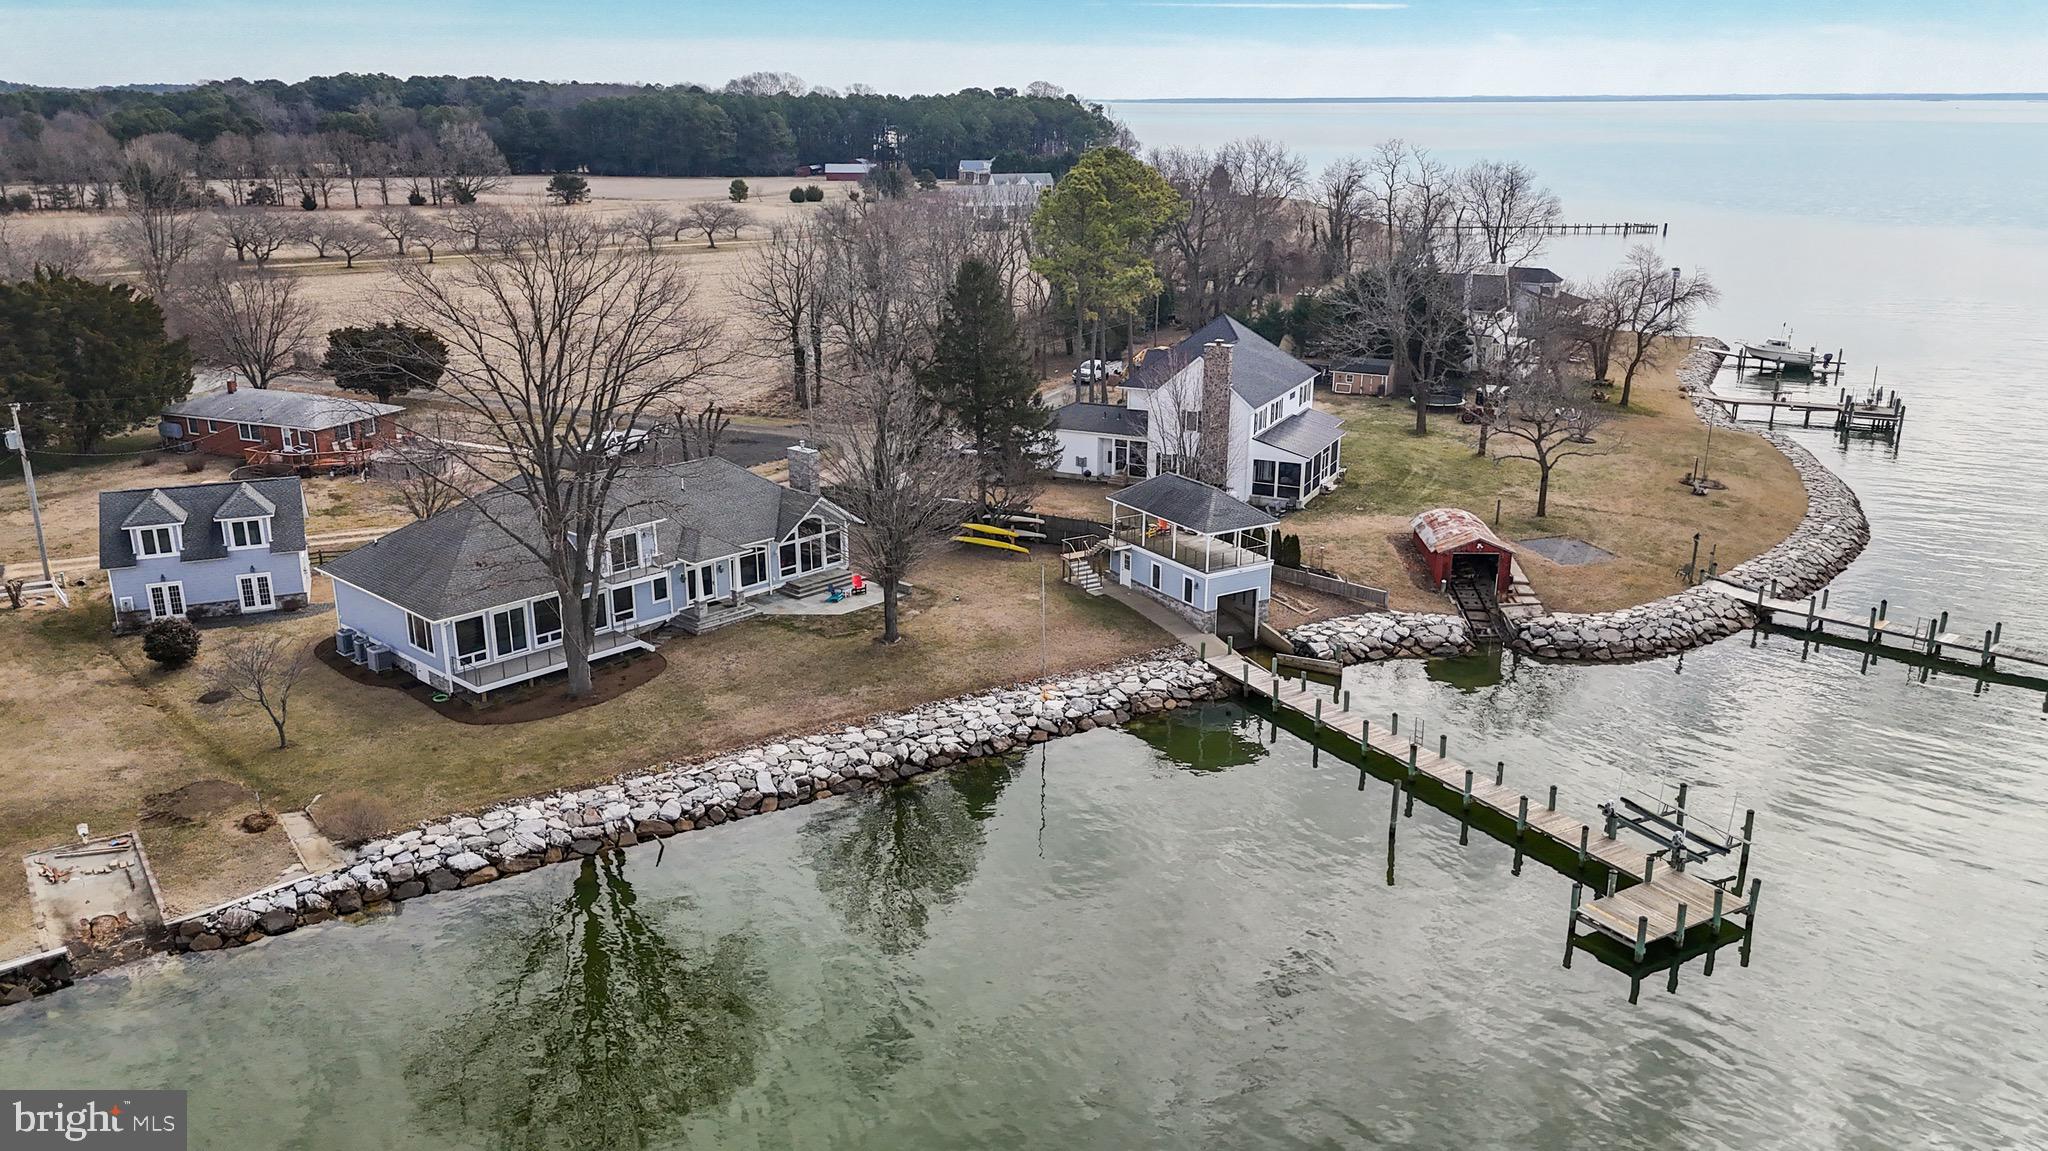
Breathtaking, expansive waterfront views, luxury, and premium amenities define this stunning 5-bedroom, 4-bathroom custom-built masterpiece—offering an exceptional waterfront living experience both inside and out. This waterfront oasis was TOTALLY REBUILT FROM THE SLAB UP IN 2006, all construction was permitted and documented. As you step into a beautiful ceramic tile foyer you will  be immediately captivated by panoramic water views beyond. The great room is designed for both relaxation and entertaining, featuring panoramic waterfront views, an A-frame ceiling, a large granite gas fireplace, double beverage center with a wine/beverage cooler, pocket doors and recessed lighting. The gourmet kitchen is complete with granite countertops, abundant cabinetry, a separate island, an additional island bar with a sink, double gas convection ovens, a gas cooktop, and stainless steel appliances. Pella windows are installed throughout the home, complemented by Hunter Douglas window coverings—many with remote controls. Hardwood floors are featured in the main living areas and hallways, while premium wall-to-wall carpeting enhances each of the five bedrooms. For added comfort, heated ceramic floors are featured in the main foyer, kitchen, and primary bath. Each of the five bedrooms offers private access to a full bath, ensuring ultimate convenience and privacy. The expansive primary suite is a true retreat, boasting a spacious sitting area with panoramic water views, a large walk-in closet, and an additional bonus closet—ideal for storing valuables, seasonal clothing, or luggage. The luxurious ensuite bathroom includes a separate water closet, a linen closet, an oversized double vanity, a ceramic tile shower, and a large bubble tub. Outdoor living reaches new heights with a brand-new (2025) first-floor deck, extending from the primary suite to a guest bedroom, seamlessly blending indoor and outdoor spaces. A newly added upper-level deck off the water-facing bedroom provides the perfect spot to enjoy morning coffee while soaking in breathtaking views. The new stone entertaining patio, complete with built-in seating, overlooks the water, while the private 480-square-foot covered boathouse and additional 480-square-foot rooftop observation deck, enhanced with recessed lighting, offer unparalleled waterfront views and enjoyment. The property also features a private 110’ pier with an 8,000-pound remote-controlled boat lift (installed in 2017) and a rock riprap shoreline for durability and erosion protection. The detached, oversized 660 sq ft  two-car garage includes a stairway leading to a fully wired, unfinished 660 sq ft space above—perfect for storage or future expansion. Additional premium features include: crawl space with concrete floor, A whole-house generator, two tankless water heaters with an immediate hot water loop for the kitchen,  A high-efficiency three-zone heating and air conditioning system (2018 for the Great Room, 2024 for the upstairs and remaining downstairs) with remote app control and an Energy Return Ventilator for optimal comfort and efficiency.  Don’t miss your chance to experience this exceptional waterfront dream—schedule your private showing today!
#MDSM2022466

COLTONS POINT

20495 WATERLOO LANE

5 Beds

4 Baths

3,719 Sq.Ft.

$1,275,000

MLS#: MDSM2022466

Recommended to visit via boat put in from up river at Shenandoah River road and the boat ramp just up stream.

Escape to your own private island! This stunning property, surrounded by the South Fork Shenandoah River, offers a rare opportunity for recreational use and natural beauty. Currently only accessible by boat. it’s zoned R-Residential.

Enjoy peaceful seclusion while being just 30 minutes from Shenandoah National Park, 20 minutes from Massanutten Resort, and 40 minutes from Harrisonburg, where you’ll find shopping, dining, and attractions like Heritage Oaks Golf Course and the Edith J Carrier Arboretum. This property combines tranquility with convenience, making it the perfect spot for recreation, relaxation, and adventure.

This property is a rare opportunity for a fisherman or outdoorsman to own an island on a navigable waterway.
#VAPA2004448

SHENANDOAH

SHENANDOAH RIVER ROAD

None Beds

None Baths

7.0 acres

$59,900

MLS#: VAPA2004448

1 ... 354 355 356 357 358 ... 666
* Listings identified with the FMLS IDX logo come from FMLS and are held by brokerage firms other than the owner of this website. The listing brokerage is identified in any listing details. Information is deemed reliable but is not guaranteed. If you believe any FMLS listing contains material that infringes your copyrighted work please review our DMCA policy and learn how to submit a takedown request. © 2024. First Multiple Listing Service, Inc.

Send a message

Message successfully sent.

Your message

What is 3 + 4 ?

Reason for contacting?

I agree to receive email communication and understand I can unsubscribe at any time.

I agree to be contacted by Charis Realty Group - Christine Issler, Broker via call, email, and text for real estate services. To opt out, you can reply 'stop' at any time or reply 'help' for assistance. You can also click the unsubscribe link in the emails. Message and data rates may apply. Message frequency may vary. Privacy Policy

Sign Out

Virtual Assistant

Would you like to take the next step with this property? We can help you schedule a showing or virtual tour, or send you more details.

Yes, I would like more information.

Thank You for Your Reply, One of Our Agents will contact you as soon as possible

No, maybe later.

Thank you, you can always contact me via email, phone number or through the contact form.

Realhub AI

Lucy - Your AI-Powered Realtor

Update Your Temporary Password

Personalize your search

Enter your email and we'll notify you immediately when new listings match what you're looking for.

or enter email address

Already have an account ? Login here

Continue your home search

I agree to receive communications and understand I can unsubscribe at any time.

I agree to be contacted by Charis Realty Group - Christine Issler, Broker via call, email, and text for real estate services. To opt out, you can reply 'stop' at any time or reply 'help' for assistance. You can also click the unsubscribe link in the emails. Message and data rates may apply. Message frequency may vary. Privacy Policy

Already have an account ? Login here

We use cookies

We use cookies primarily for analytics to enhance your experience. By accepting, you agree to our use of these cookies. You can manage your preferences or learn more about our cookies policy.
