Properties

Browse or get in touch to schedule a walkthrough.

  • Nearby me
Price range

Popular Features

Community Features

Association

Property Features

Waterfront

View

Exterior Features

Interior Features

Style

10000 properties match your criteria

Updated 1 minute ago

E-Alert name
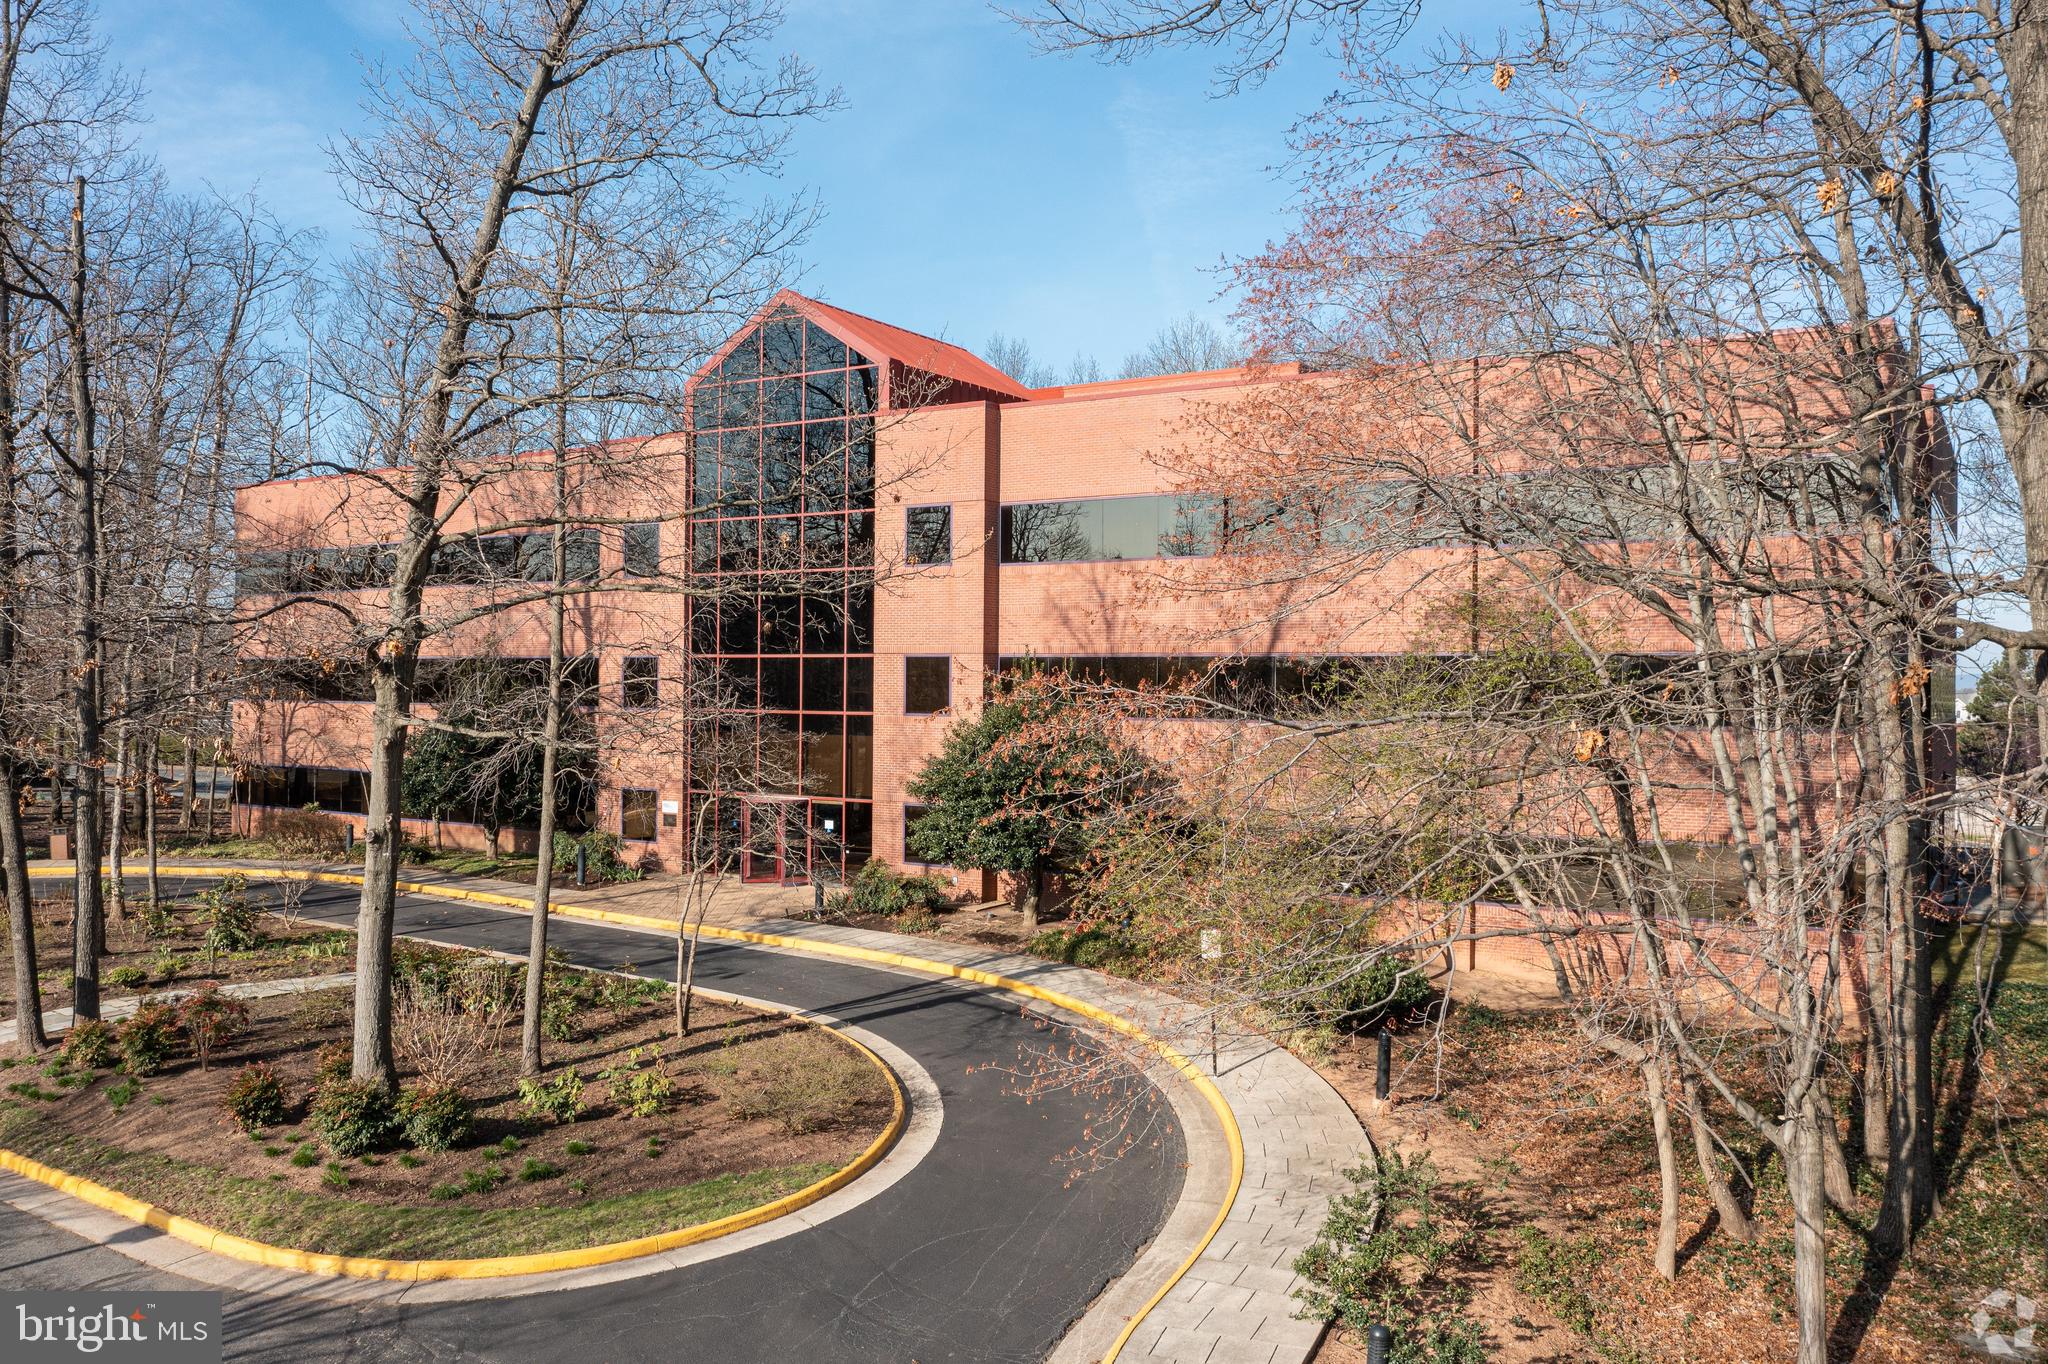
AUCTION DATE: May 23-25
STARTING BID: $2,650,000

Opportunity to acquire a well-positioned office property at the heart of a thriving community. Investors can capitalize on an area, which will provide a steady flow of established tenants. Leidos, Hilton, and Capital One are among 10 Fortune 500 corporate headquarters in the surrounding county. Offers immediate access to I-66, which leads to D.C.’s central business district to the east in a 37-minute drive.

Parkway Woods at 12801 Fair Lakes Parkway offers investors the opportunity to acquire a stunning three-story, 64,103 square foot office at the heart of one of the nation’s most affluent communities. Sporting a grand, yet warm and inviting entrance, the property welcomes its guests through a stately wood-paneled lobby into a series of fully built-out suites with open layouts. The suites, which perfectly accommodate a variety of firms, are supplemented by a number of large and smaller conference rooms, a kitchenette, showers, and lockers. These on-site amenities are buttressed by an enviable location that will give investors confidence in their ability to maintain a strong tenant roster.

Directly off I-66, which leads to D.C.’s central business district to the east in a 37-minute drive, the community sports an average household income of $161,659 within a five-mile radius of the property, which far exceeds the national average. It also consists of a sprawling retail hub that’s home to Fair Oaks Mall, Whole Foods Market, Target, Walmart Supercenter, Dick’s Sporting Goods, Bed Bath & Beyond, Aldi, and Best Buy, among others.
#VAFX2063700

FAIRFAX

12801 FAIR LAKES PARKWAY

None Beds

None Baths

66,437 Sq.Ft.

$2,650,000

MLS#: VAFX2063700
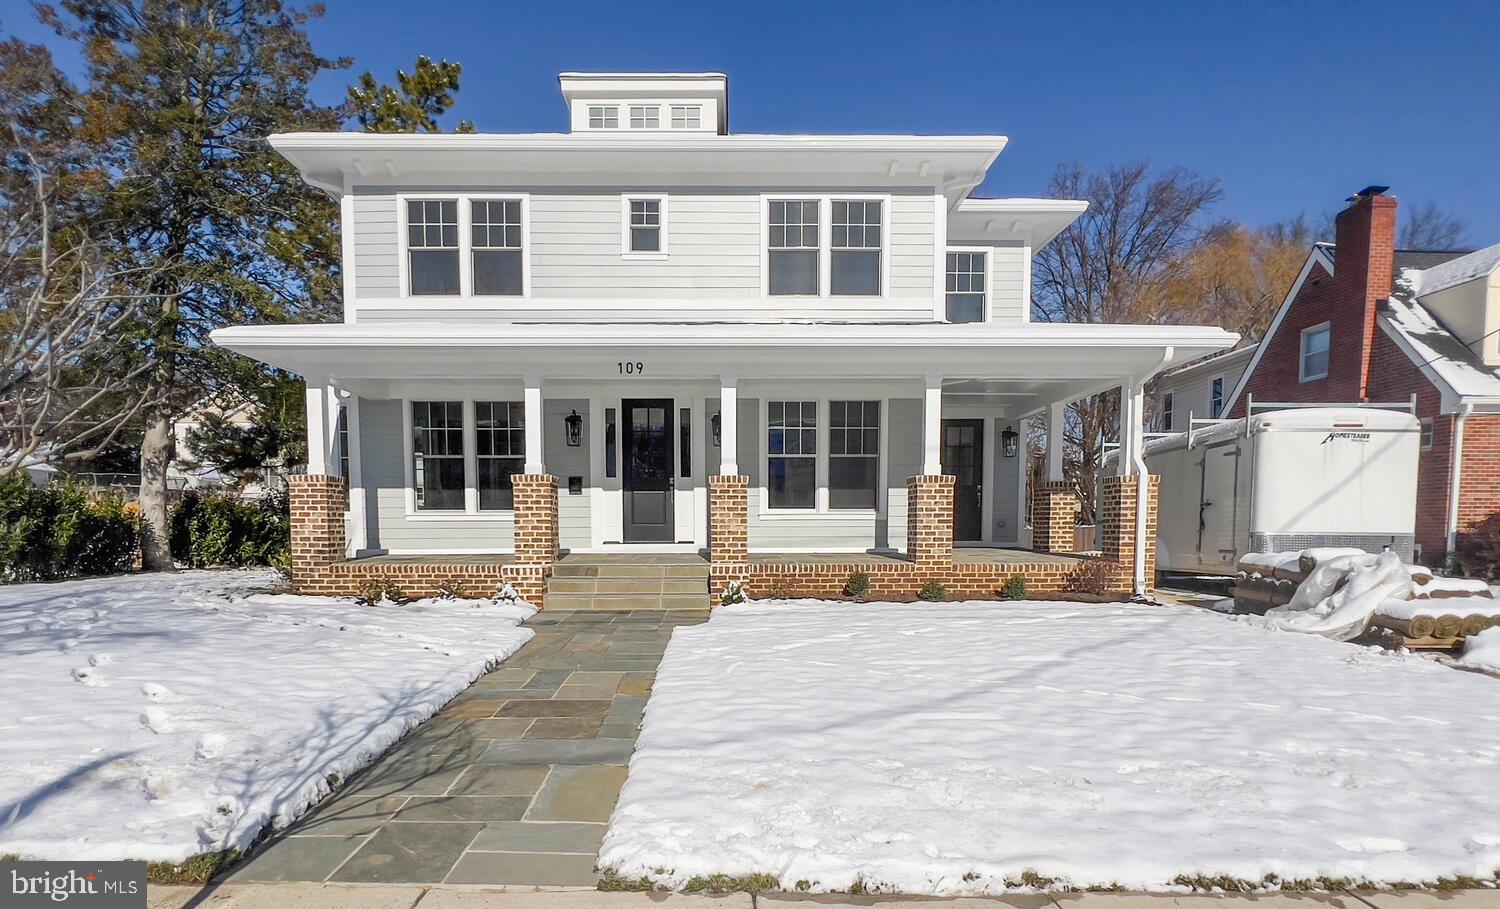
Gorgeous home built by luxury builder, J. Sparrow Homes. Boasting over 5000sqft, this 6 bedroom 5.5 bath home features high end finishes, curated lighting, a gourmet chef's kitchen with large quartz island, spacious butlers pantry with extra cabinetry, large mudroom off the driveway, large screened porch with gas fireplace, and hardwood floors throughout the main and upper levels. Upstairs, find 4 spacious bedrooms and 3 bathrooms (plus laundry room) . The primary bedroom is a true retreat with two walk-in custom closets and a spa-like en-suite with a large walk in shower, custom vanity, and a freestanding soaking tub. The lower level features tall ceilings, a built in dry bar, and a separate exercise room. Ideally located in the coveted Del Ray neighborhood with easy access to Old Town, National Landing, DC, and so much more.
#VAAX2031658

ALEXANDRIA

109 W ALEXANDRIA AVENUE

6 Beds

5 Baths

5,040 Sq.Ft.

$2,650,000

MLS#: VAAX2031658
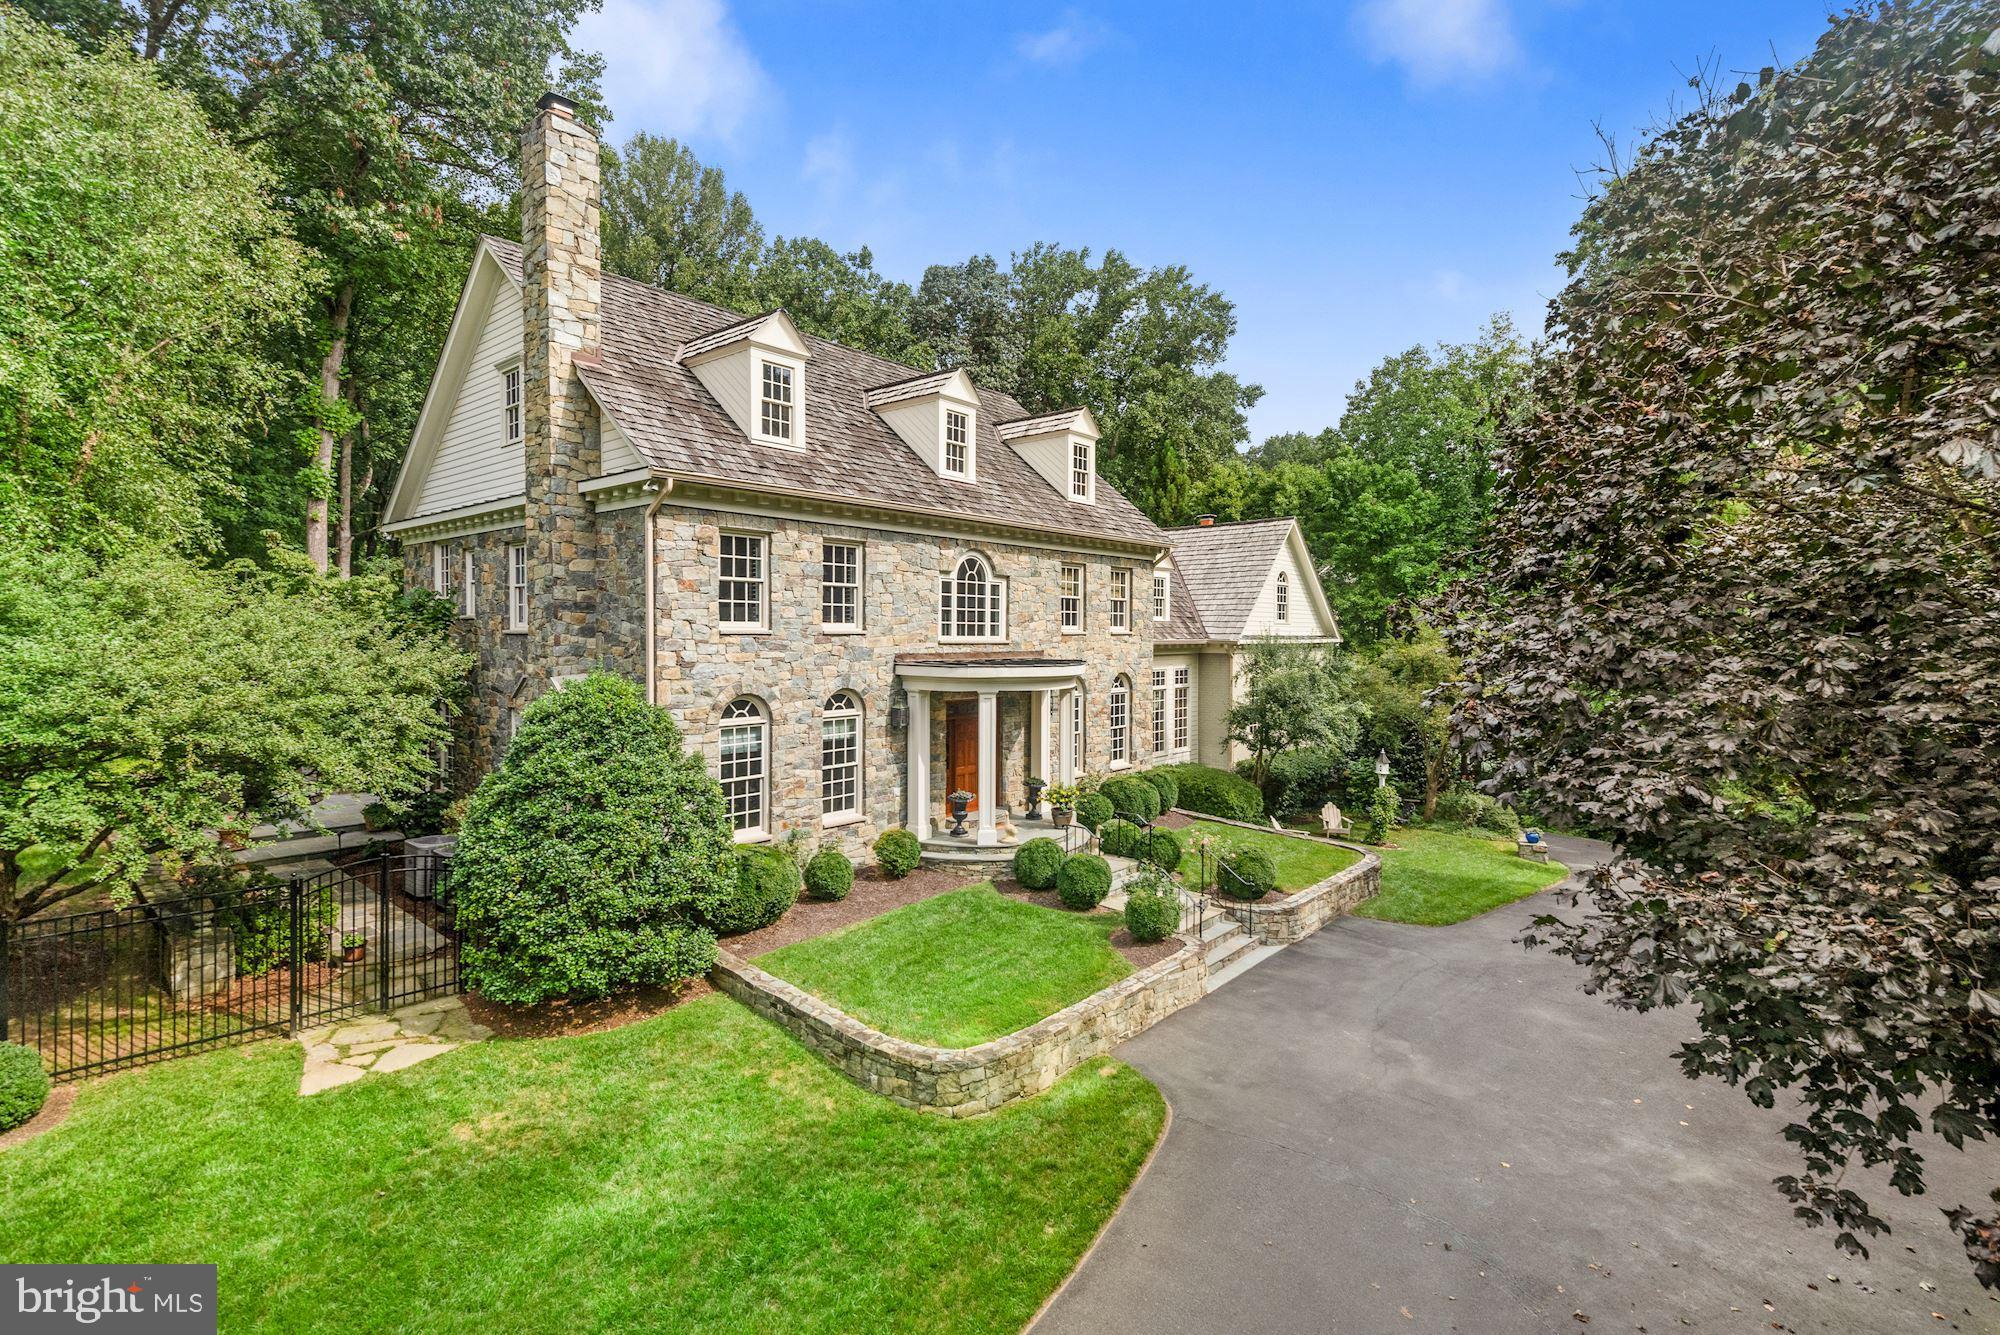
JUST LISTED! HANDSOME AND TASTEFUL STONE AND BRICK GEORGIAN STYLE HOME ON 2 ACRES WITH FULL HOUSE GENERATOR, UNDERGROUND SPRINKLER SYSTEM, FENCED REAR GARDEN, TERRACE WITH FIREPLACE, EMBASSY SIZED LIVING ROOM, LIBRARY AND OFFICE, 5 BEDROOMS, 5 FULL + 2 HALF BATHROOMS, 2 CAR GARAGE WITH ROOM FOR 3RD CAR, KITCHEN WITH ALL STAINLESS APPLIANCES, WALK-OUT LOWER LEVEL, RECREATION ROOM, WORKOUT ROOM, CRAFT ROOM ETC.  A MUST SEE FOR GRACIOUS LIVING - AND MINUTES TO DC, TYSONS AND ALL POINTS IN MARYLAND.
#VAFX2021208

MCLEAN

920 TOWLSTON ROAD

5 Beds

5 Baths

7,419 Sq.Ft.

$2,650,000

MLS#: VAFX2021208
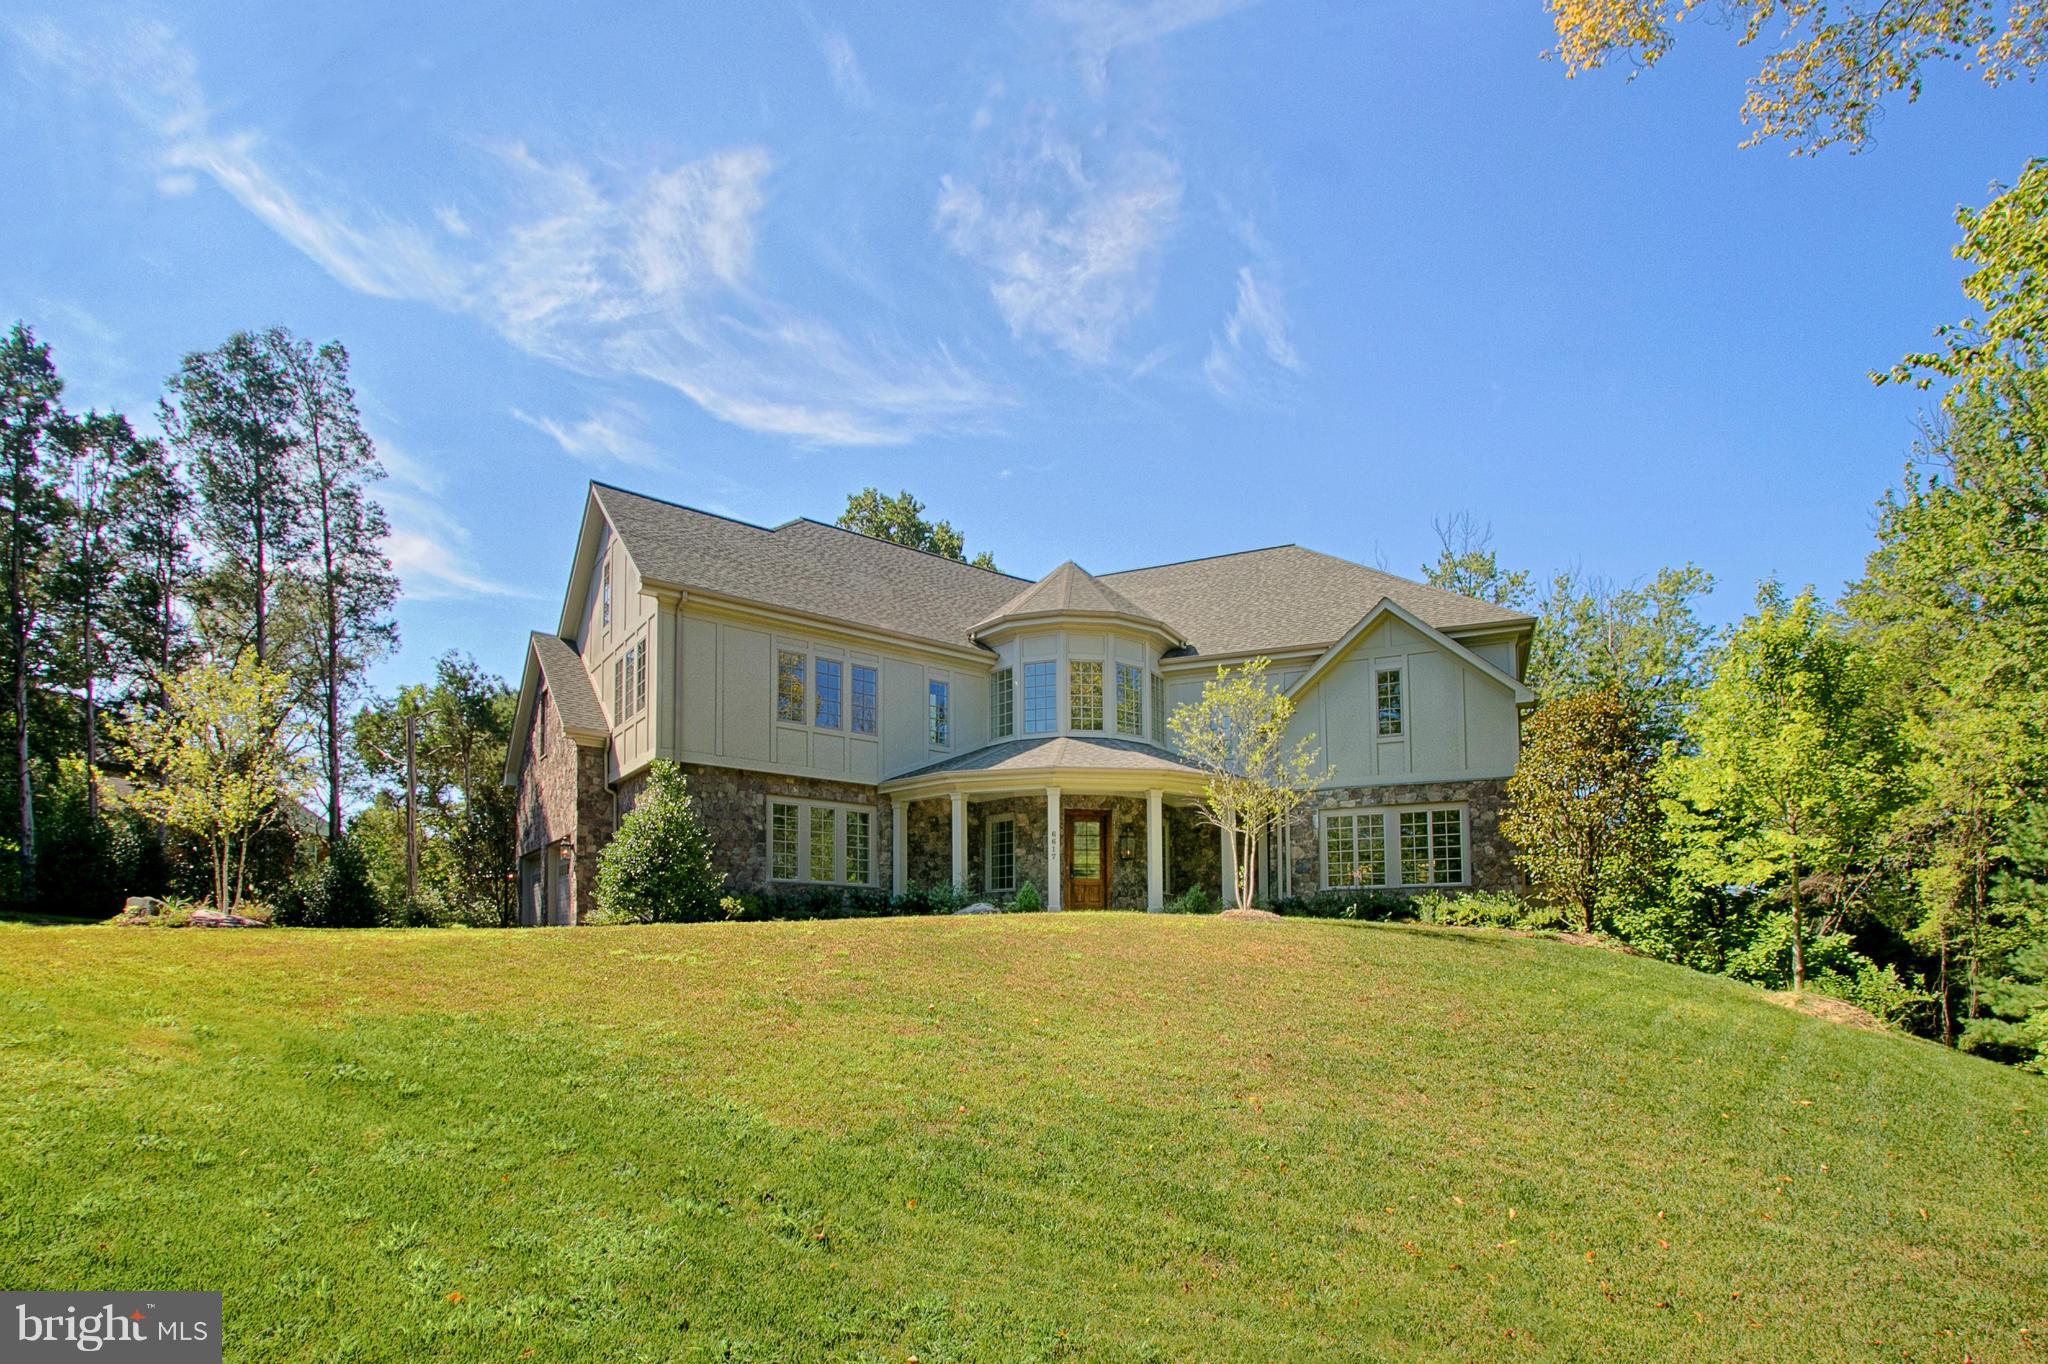
Superior design distinguishes this 4 level 14,000 sq ft  English Tudor from its competition. Expansive yet welcoming main lvl is sensationally spacious w/ formal/informal living. Lavish owners suite plus 4 en-suite BRS grace the 2nd lvl. 3rd lvl offers BR+FullBA w/ kitchen+great rm.. LL w/rec rm/7th BR/exercise/media/game rms. Possible 6 car gar. Perfect for  multi-generational fam.Elevator ready!
#1001236451

MCLEAN

6617 BRAWNER STREET

7 Beds

8 Baths

14,000 Sq.Ft.

$2,650,000

MLS#: 1001236451
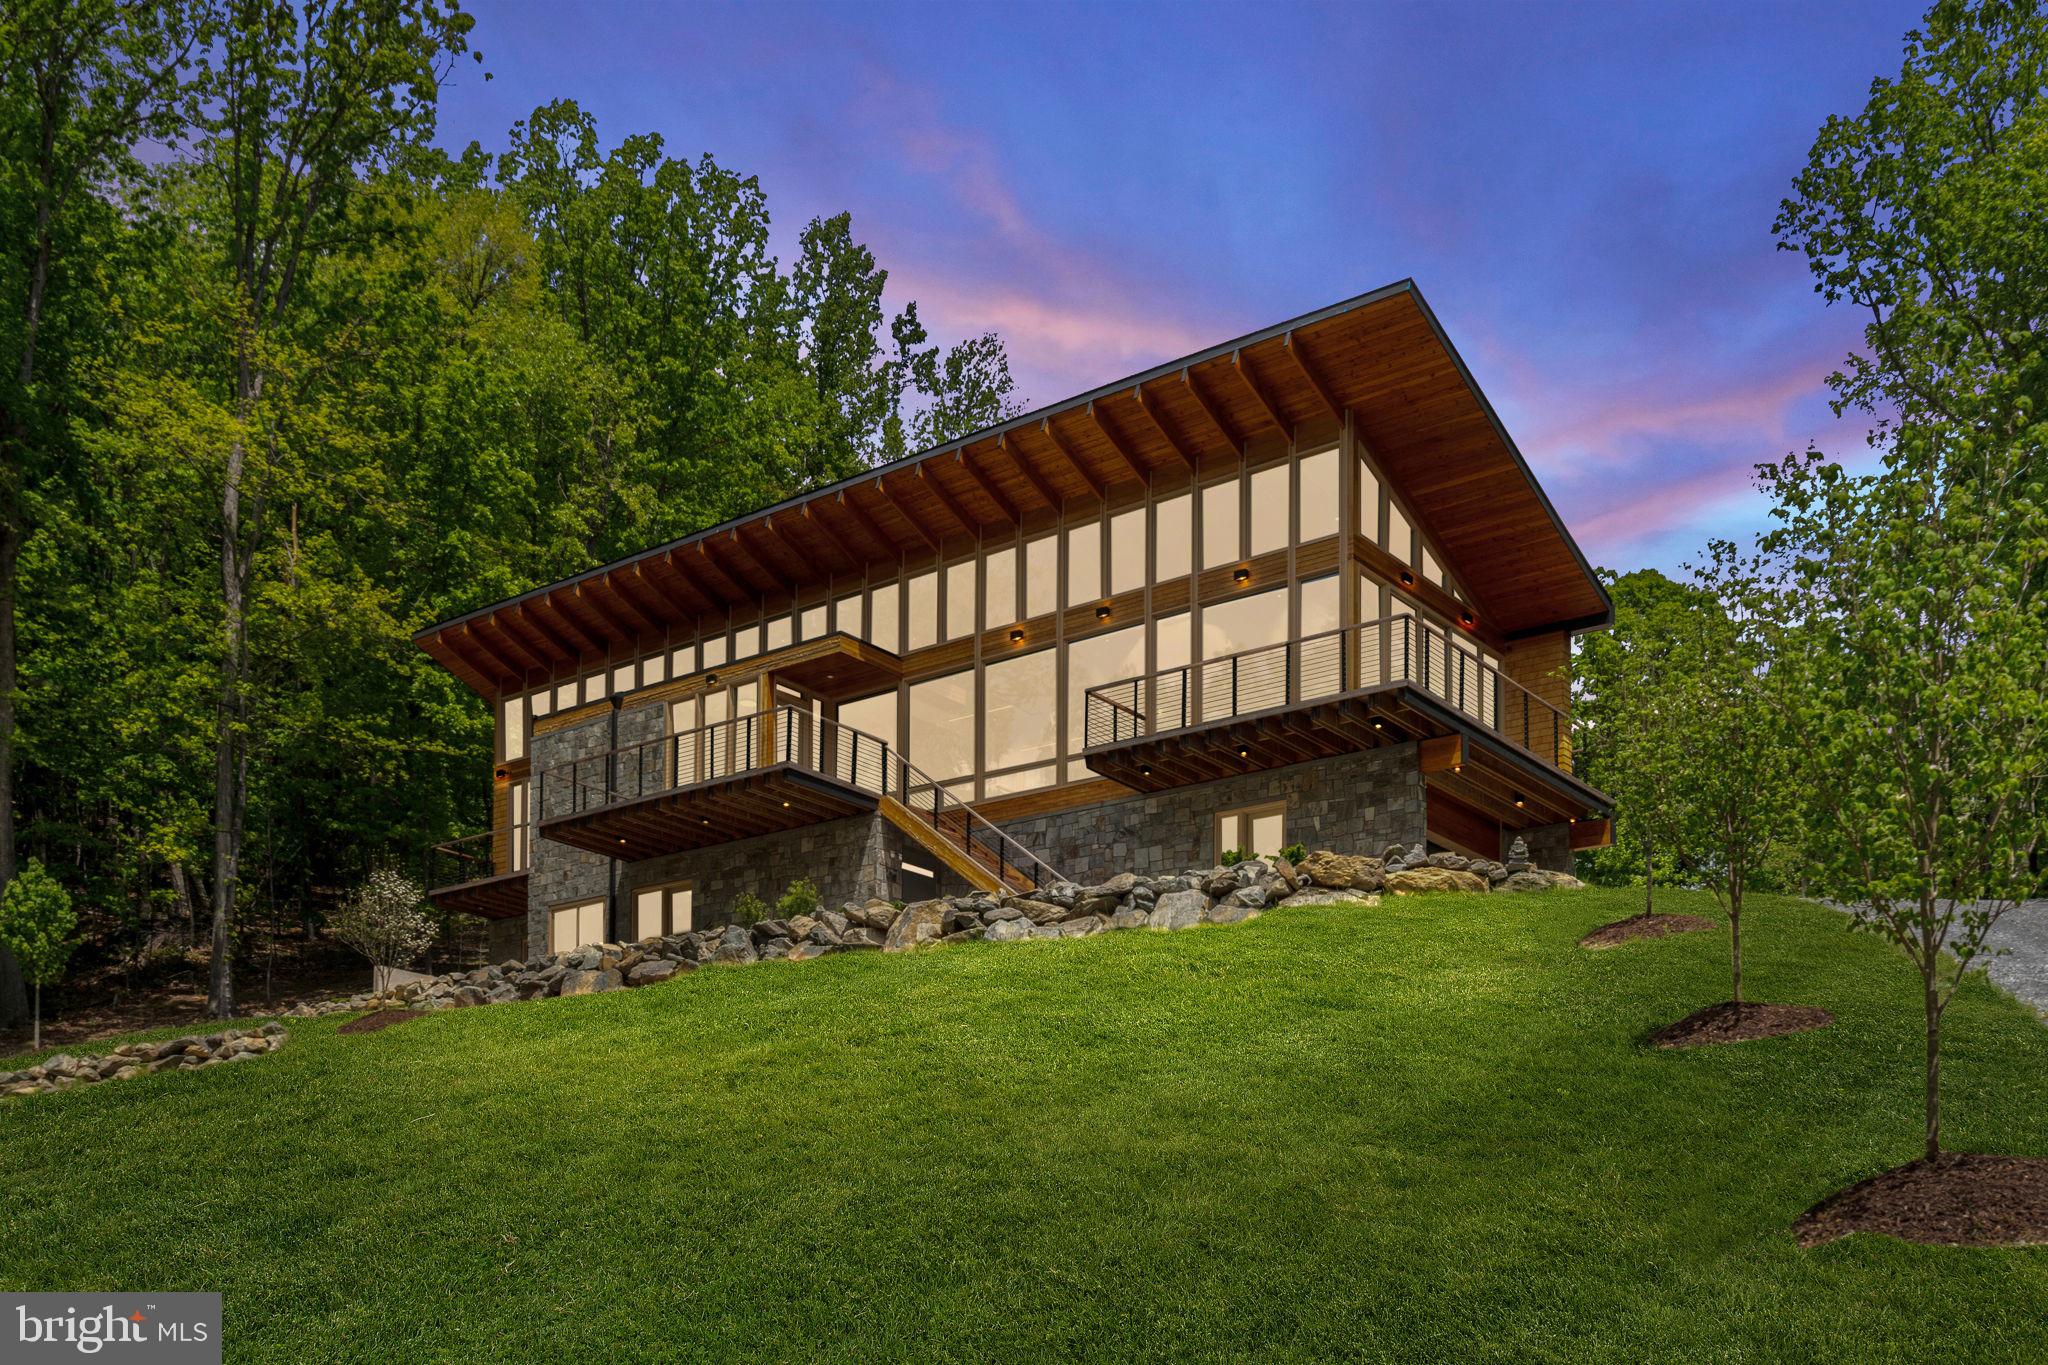
Some properties are just a place apart.  One of those special places is the Red Oak Mountain Retreat.  This 55 acre parcel features gently rising mountain land, a dramatic modernist house well positioned on the landscape, two bold running streams, and trails meandering through the woodlands.   Enhanced by thoughtful landscaping that blends nicely into the forest beyond, Red Oak Mountain Retreat is a true escape from the rest of the world.

RESIDENCE
Sited on a bluff about two thirds of the way up Red Oak Mountain, the residence was created in 2023 by a noted architect as a retreat for his own family.  The house is a sleek modern space designed to showcase the woodland landscape in all directions.  Soothing interiors in neutral colors allow the dramatic wood grain of the hand-selected douglas fir trim to take pride of place.   Modernist architecture with zen like placement of elements make this a calming retreat from the world.  Large windows and high ceilings in all rooms bring the views and allow light to flood each space.  The effect is a light and airy open living space in all rooms.

Views of Bessie Bell Mountain and the surrounding countryside are visible in the winter months, but the rest of the year the house is enveloped in a wall of greenery cascading up and down the mountain.   Rocky outcroppings at the house site have been incorporated into the landscape design and provide a focal point for the house entry way.   On the back side of the house the dramatic  floor to ceiling windows overlook a small valley with forested hillsides and mountains beyond.  The house is an extremely private oasis of calm.  Inside, carefully selected luxury finishes and energy efficient appliances and heating and cooling (including raidant heat in all floors) provide a sustainable living experience at the highest quality.

GROUNDS
The magic of Red Mountain Retreat is the utter privacy of the place.   While the architecture blends seamlessly with the landscape, the mountainside is its own captivating source of pleasure.   Old logging trails radiating from the house site allow for comfortable access to the mountain above and below.   A trail near the property entrance follows along a streambed through the woodlands.  There’s a lot to explore and absorb.

OTHER
Telecom:  Broadband internet is provided by Piedmont Broadband. (Starlink is also available in this location).   Cell phone coverage from T-Mobile and AT&T.

Location:  Red Oak Mountain Retreat is located in Castlteton, approximately 5 miles from the town of Washington, and 8 miles to village of Sperryville.   Approximately 73 miles from Washington, DC.  Travel time to downtown DC is 1 Hour 30 minutes (in low traffic situations).  Approximately 1 hour 20 minutes to Dulles International Airport.  1 hour to Charlottesville.  15 minutes to Culpeper, 25 minutes to Warrenton, and 25 minutes to Front Royal.

Amenities:  The charming small village of Sperryville which is home to Pen Druid Brew Pub, Headmasters Pub, Hopkins Ale Works, Francis Bar, Rappahannock Pizza Kitchen, the Corner Store, a gym, art galleries and shops, and the highly acclaimed The Three Blacksmiths restaurant.  “Little” Washington, the county seat of Rappahannock County is the home of The Inn at Little Washington, Foster-Harris House, Ballards, and galleries and theater. Rappahannock County is a close-knit rural community with excellent theater, concerts, art galleries, wineries, restaurants, and the Shenandoah National Park.
#VARP2002080

CASTLETON

559 BESSIE BELL MOUNTAIN ROAD

3 Beds

2 Baths

4,300 Sq.Ft.

$2,650,000

MLS#: VARP2002080
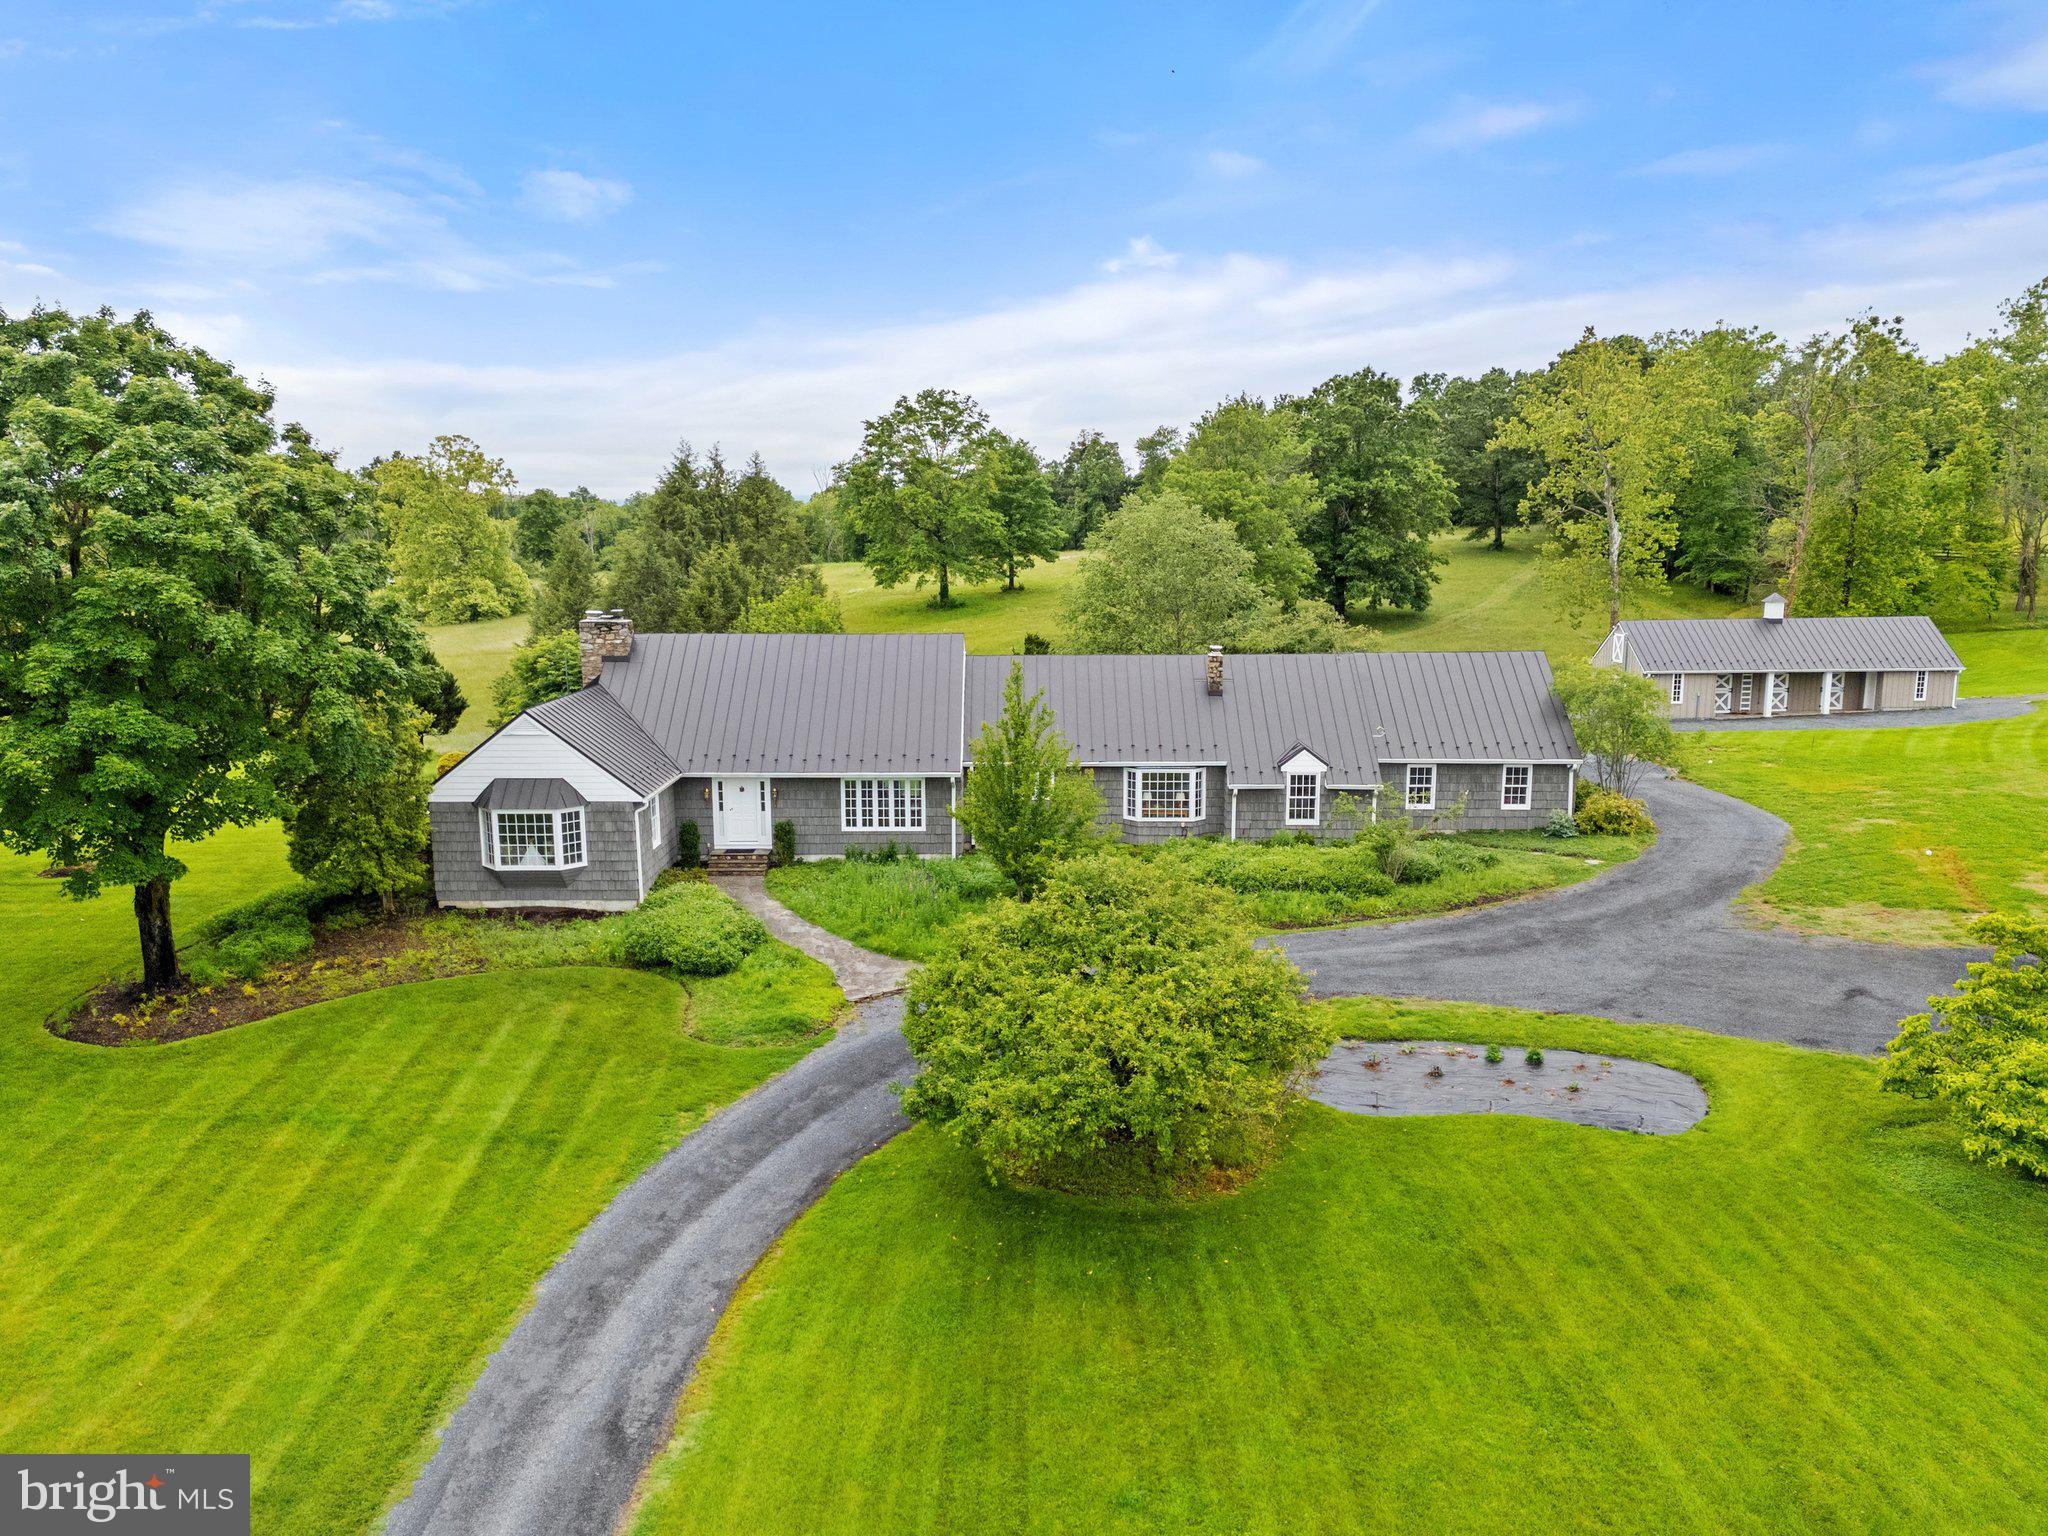
Grey Acres – Middleburg, Virginia
Nestled just minutes from the heart of historic Middleburg, Grey Acres offers a rare blend of scenic beauty, timeless charm, and refined country living. This exceptional 31.05-acre property—divided into three recorded parcels—boasts elevated building sites with sweeping views of the Blue Ridge and Bull Run Mountains.

The residence, originally built in 1960, has been masterfully reimagined by its current owners. Wrapped in classic cedar shake with a standing seam metal roof, the home features 3 bedrooms, 3.5 baths, and three fireplaces. Inside, rich wood floors run throughout, complemented by custom millwork and a paneled den that exudes warmth and sophistication. An oversized two-car garage completes the primary residence.

Equestrian amenities include a charming four-stall barn and an old riding ring, while the in-ground pool offers a peaceful retreat amid rolling open fields.

Grey Acres is a remarkable opportunity to enjoy the best of Virginia’s Hunt Country—privacy, views, and versatility—all within moments of Middleburg’s shops, dining, and vineyards.

Please see the attached list of thoughtful improvements made by the current owners.
#VALO2098200

MIDDLEBURG

22693 ST LOUIS ROAD

3 Beds

3 Baths

3,024 Sq.Ft.

$2,650,000

MLS#: VALO2098200
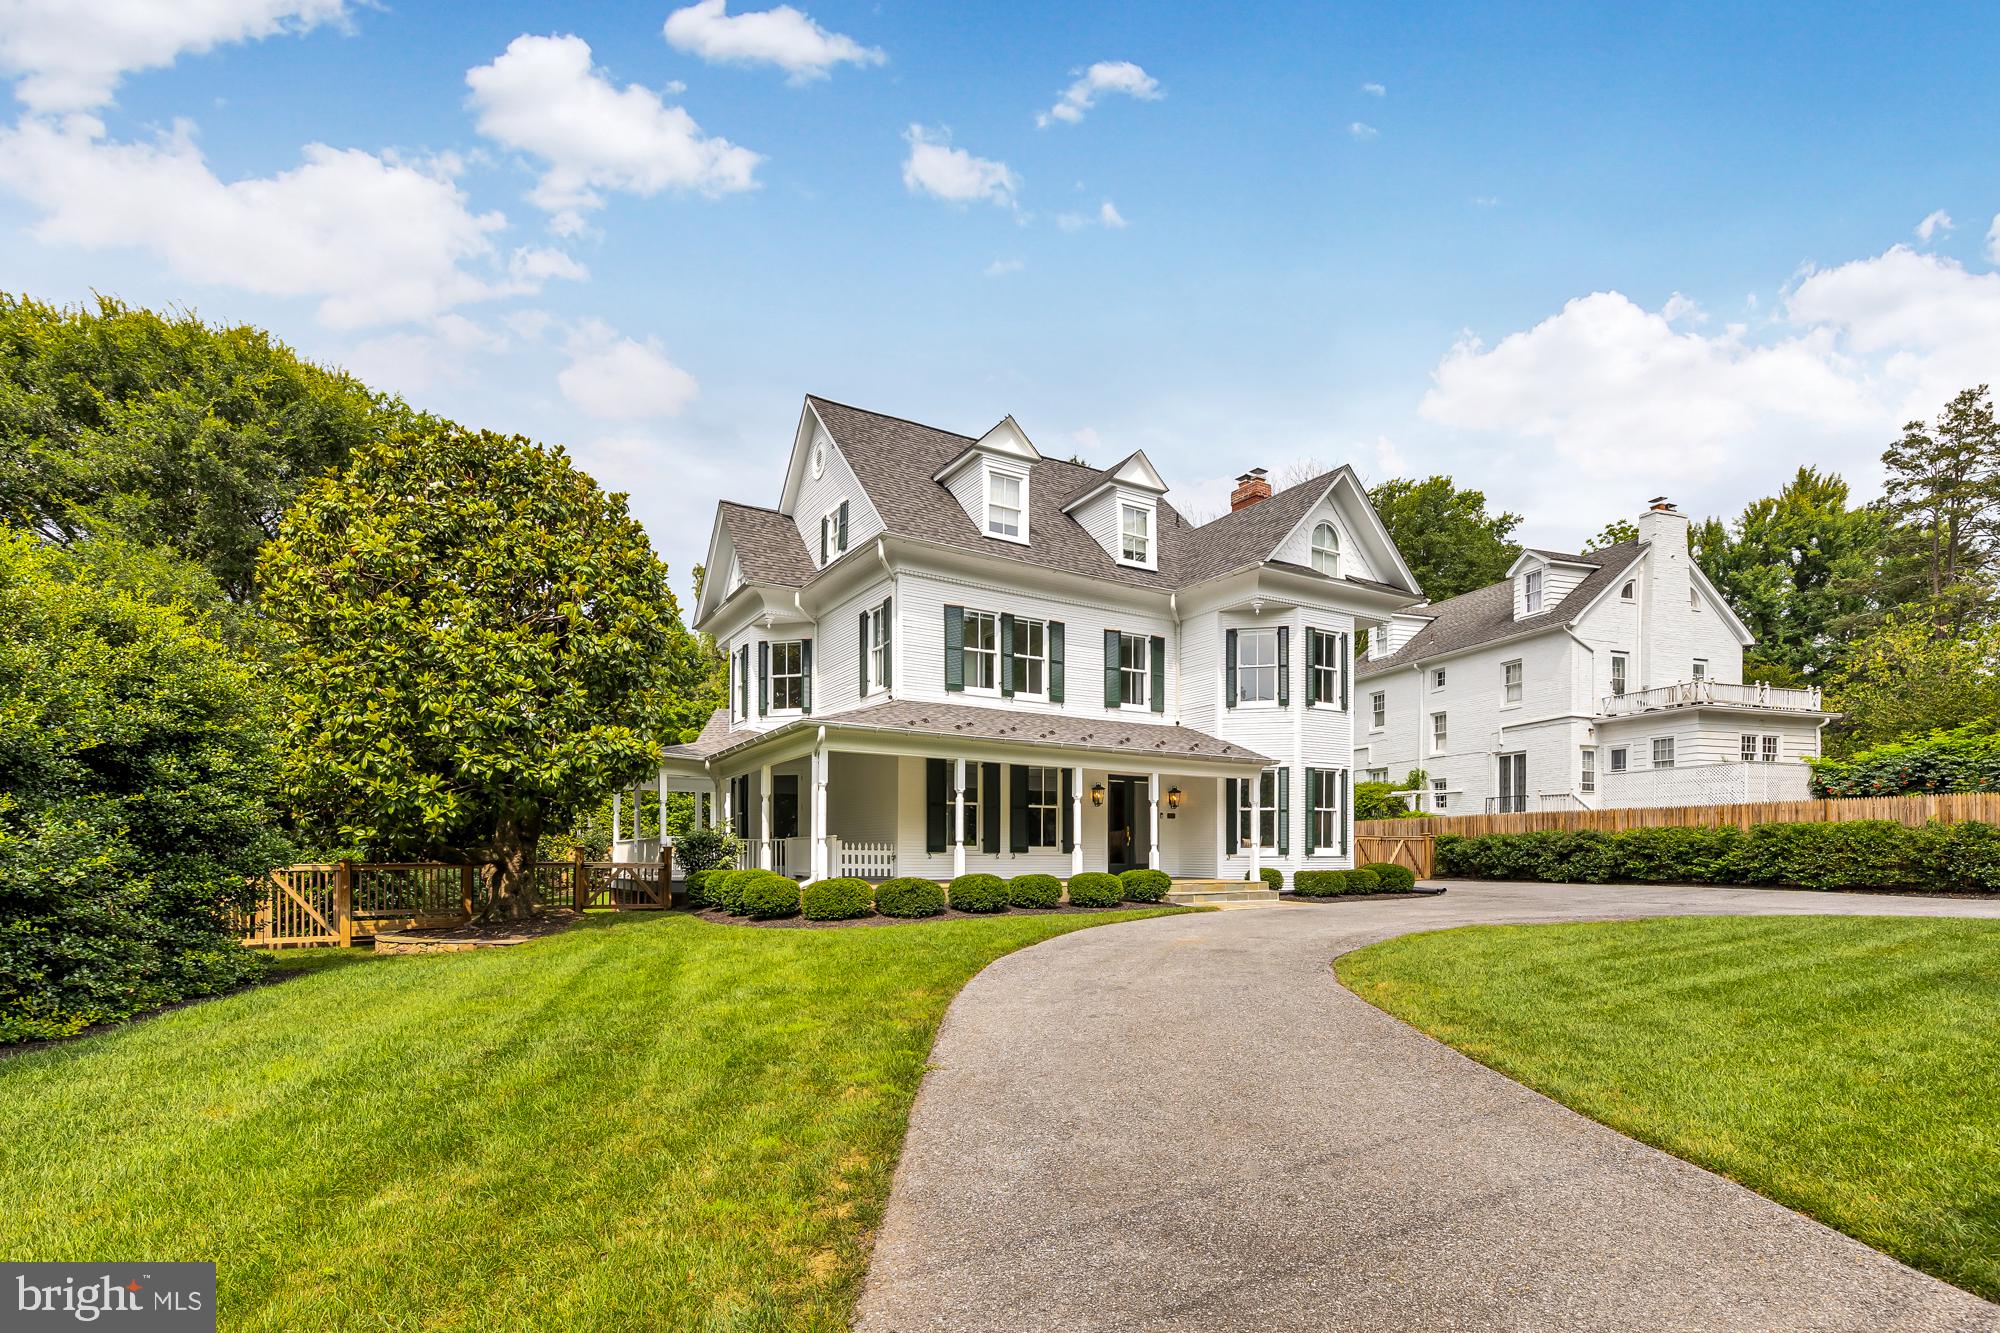
Welcome to 6208 Wisconsin Ave, a spectacular Victorian-style home located in the desirable Chevy Chase neighborhood, between the shopping districts of the Friendship Heights metro and the Bethesda Metro.

This magnificent residence boasts 6 bedrooms, 5 bathrooms, and spans across 4 stories. As you approach the property, you'll immediately notice the charm and elegance it exudes. The home is set far back from the street, providing a sense of privacy and tranquility. The large porch invites you to sit back and relax while enjoying the surrounding beauty. The property offers convenient parking options with a generous detached 2-car garage and a huge circular driveway capable of accommodating 9+ cars as well as easy access to the main road.

Step inside, and you'll be greeted by a beautifully renovated and restored interior that seamlessly blends exceptional old-world charm with modern-day amenities. The residence showcases 11-foot ceilings, stunning original wood floors, and beautiful fireplaces, creating an atmosphere of grandeur. The main level features a well-equipped, modern kitchen with stainless steel appliances and a breakfast bar. A spacious family room, complete with a cozy fireplace and large windows, provides a warm and bright space to gather with loved ones. To the left when you first walk into the house, there is a den offering a private retreat for relaxation or work. The main level also includes a separate formal dining room, perfect for hosting elegant dinners and special occasions. Additionally, a separate formal living room offers another area for relaxation and entertainment. The bedroom on the main floor could also serve as a private office or study.

The primary suite is a true oasis, boasting stunning views of the golf course across the street to start your day with sunshine and serenity. It features a lovely ensuite bathroom with a tub and standing shower, as well as a large walk-in closet. There are 2 additional bedrooms and a hall bathroom on this level, in addition to the loft, overlooking the kitchen and family room—perfect for a homework station, home office, playroom, gym, etc. The top floor offers 2 additional bedrooms and another full bathroom, and an enormous recreation room with lofted ceilings.

The home also includes a fully finished basement that offers a sizable recreation room (can also serve as a bedroom as it exits to the outside and has large closets) and a large bathroom. And for those seeking relaxation and wellness, an in-house sauna awaits. Just outside the basement you’ll find a unique feature: a 1942 grotto providing a covered and cool spot with beautiful landscaping and flowers to relax and enjoy the outdoors. A large backyard offers endless possibilities for outdoor enjoyment and entertaining. Located in Chevy Chase directly across the street from the golf course at the Chevy Chase Club, and with close proximity to DC, Bethesda, and the Beltway, you'll have convenient access to a multitude of amenities, including shopping, dining, entertainment, and outdoor recreation.

This residence was originally built in 1908. The current owners purchased the home in 2014 and have significantly upgraded the home. Some of the most notable improvements include a complete roof replacement in 2020 with 50-year architectural shingles, replacement of all three HVAC systems with Trane units and regular bi-annual servicing, extensive landscaping, Marvin double-pane insulated windows received recent maintenance, the exterior was repainted and partial siding replaced, along with new shutters and copper caps. A sprinkler system with 12 zones was installed, a new sump pump with battery backup was installed, the water heater undergoes annual draining and servicing, and the driveway has also been repaved. See full list of upgrades in the documents section. 

With its timeless beauty, modern upgrades, and meticulous maintenance, this exquisite Victorian-style home offers an unparalleled living experience.
#MDMC2124344

CHEVY CHASE

6208 WISCONSIN AVENUE

6 Beds

5 Baths

6,010 Sq.Ft.

$2,650,000

MLS#: MDMC2124344
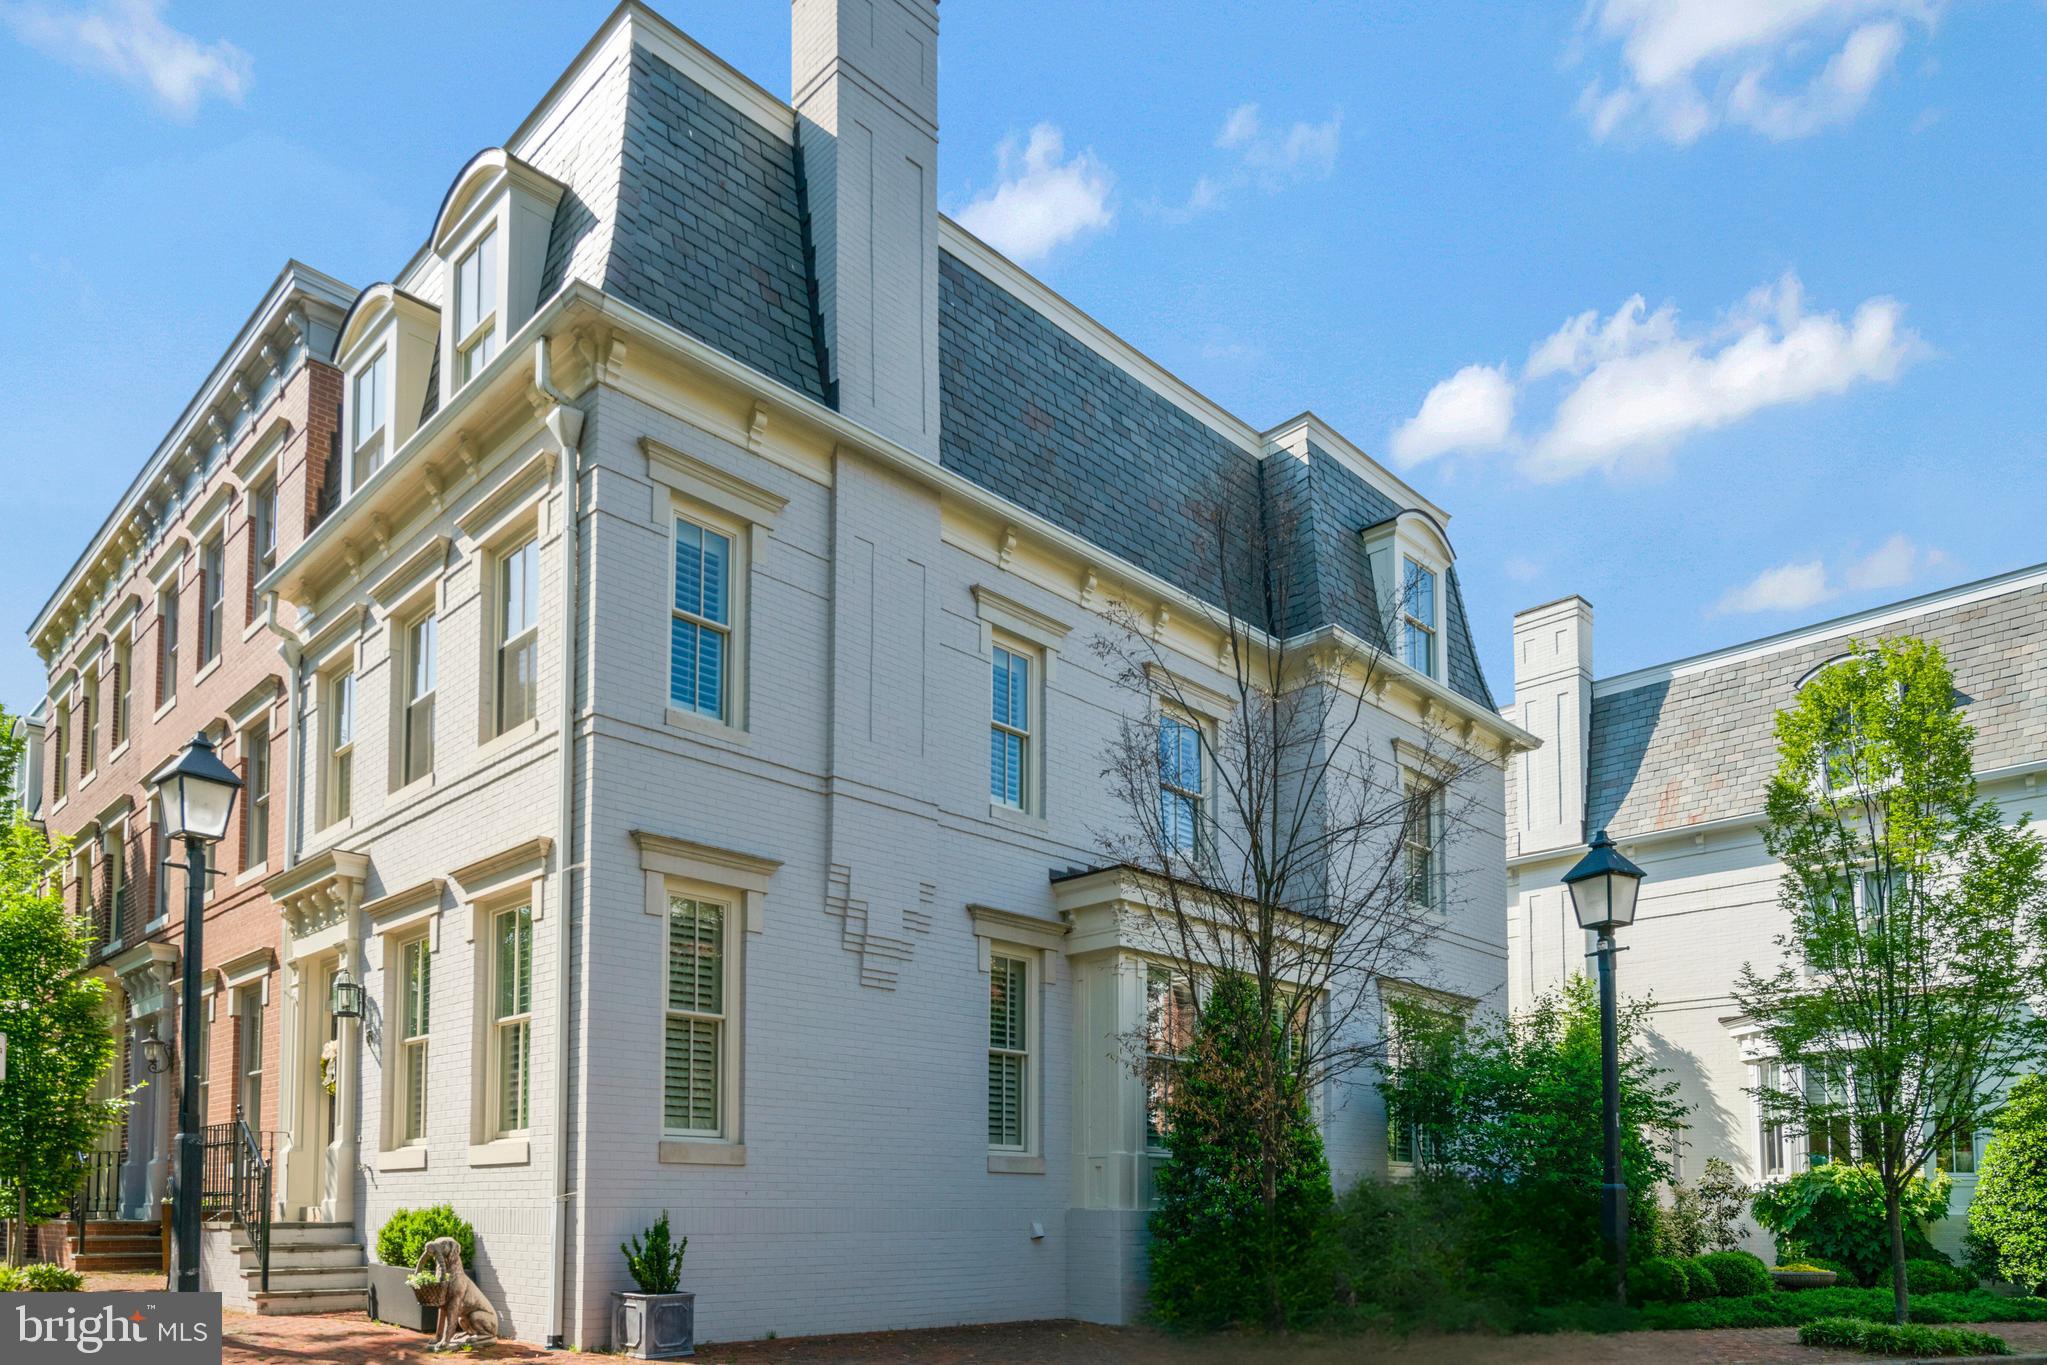
Welcome to the epitome of luxury living in the esteemed Backyard Boats community, nestled within the southeast quadrant of historic Old Town Alexandria overlooking lush parkland greenery and the picturesque Mt. Vernon Trail. This prestigious end unit residence, built in 2002, boasts an iconic mansard roof and represents the pinnacle of sophistication, offering the largest model in the neighborhood with 3,182 square feet of living space and unparalleled amenities.

Upon arrival, experience the utmost convenience with a private two-car garage, accessible through a secure gate, providing both security and peace of mind. As an added bonus, the garage is equipped with an electric vehicle charger, catering to the needs of environmentally conscious homeowners.

Step inside to discover a meticulously maintained interior, where every detail has been carefully curated to create a sense of luxury and comfort. The spacious open floor plan flows seamlessly from one room to the next, with ample natural light illuminating the living spaces. The gourmet kitchen serves as the heart of the home, featuring top-of-the-line appliances, quartz countertops, and custom cabinetry.

Adjacent to the kitchen, a flagstone patio awaits, offering a serene outdoor retreat perfect for al fresco dining or relaxing on warm summer evenings. This exceptional residence also offers the rare opportunity to install an elevator, providing convenient access to all four levels of the home. Whether you're hosting guests on the upper levels or simply looking to move between floors with ease, the option for an elevator adds an extra layer of luxury and convenience.

Convenience is paramount with this property, as it is situated on a private street with little through traffic, ensuring peace and tranquility. Additionally, enjoy the proximity to the charming shops and renowned restaurants of Old Town, as well as an easy commute to Washington, D.C., and convenient access to the airport and metro.
#VAAX2033358

ALEXANDRIA

733 S UNION STREET S

3 Beds

4 Baths

3,182 Sq.Ft.

$2,650,000

MLS#: VAAX2033358
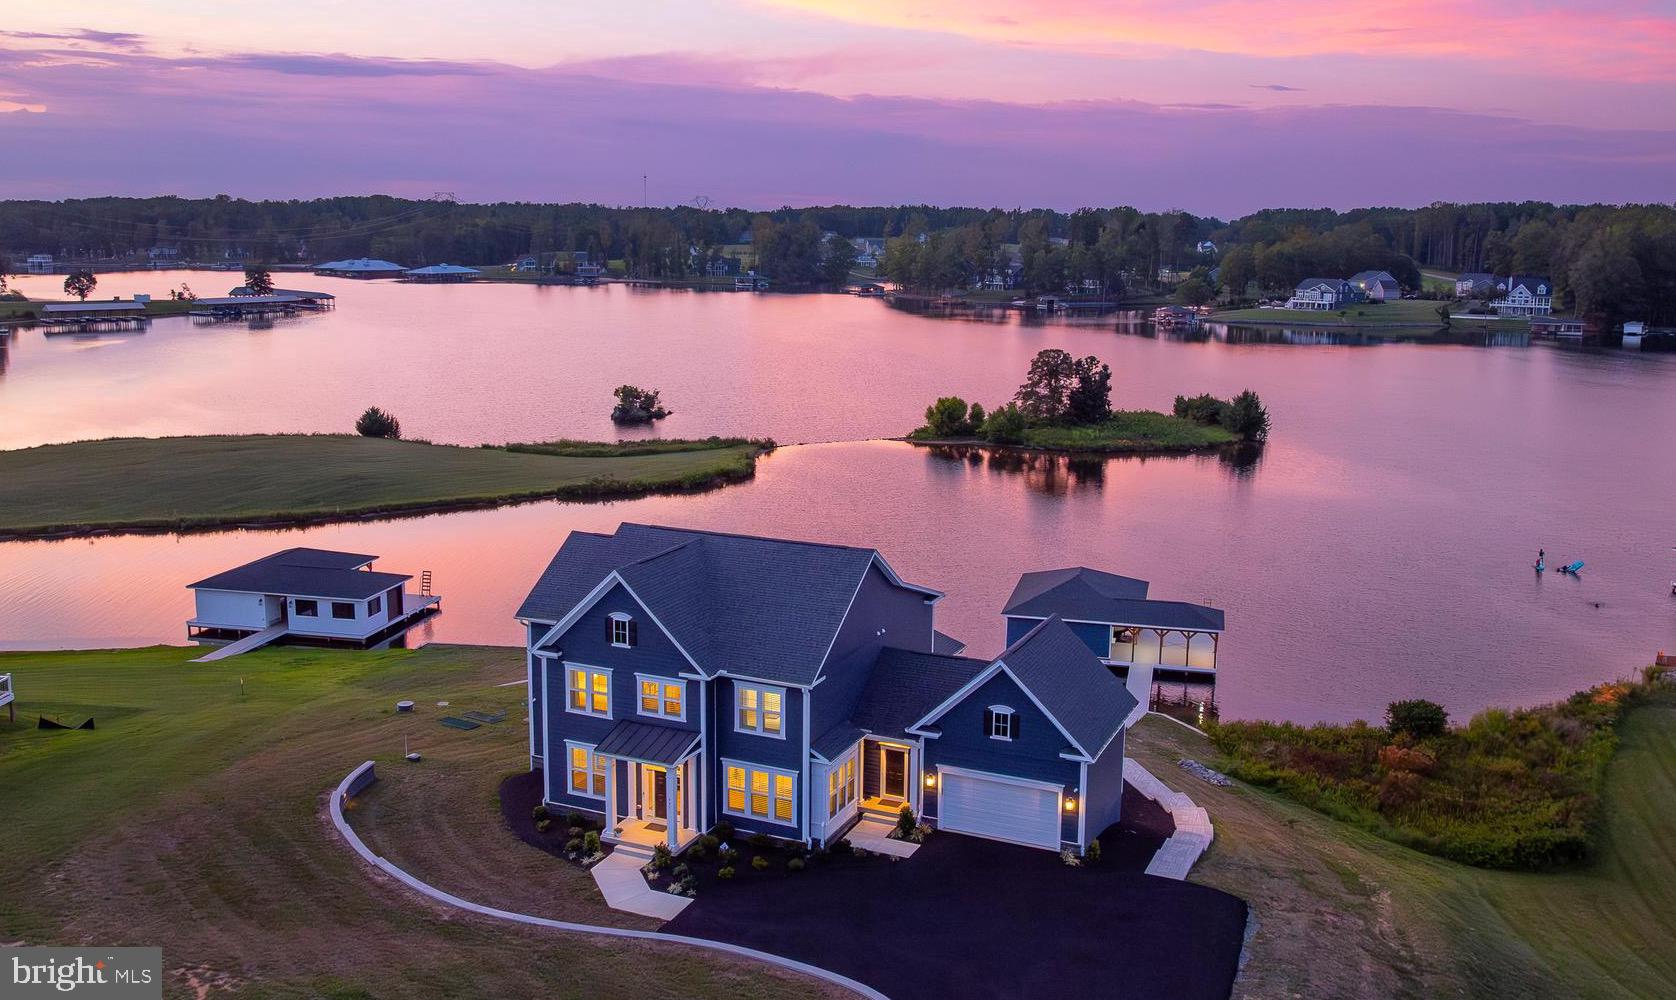
Presenting 457 Rock Island Ridge, a true homage to waterfront luxury at Lake Anna.  Framed by sweeping 180-degree water views that stretch across the private side of Lake Anna, this furnished opulent masterpiece constructed in 2023 is set on a gentle 1.1 acre lot, showcasing 220 feet of pristine shoreline that is protected by bulkhead, a sandy beach encased by the finest hardscaping, large private boathouse, and sunsets that will ingrain memories for life.  Thoughtfully designed for both elegance and comfort, this waterfront craftsman offers over 6,000 square feet of spacious living space, and delivers an unmatched blend of sophistication and lakeside leisure. Six expansive bedrooms - including a first floor bedroom suite - and seven beautifully appointed bathrooms amount to lavish accommodations.  Each space has been crafted with generous proportions and refined details, from the tray-ceilings in the primary suite with spa-inspired finishes, including stand-alone tub, walk-in tiled shower and double vanity, and 10-foot ceilings on the main level to guest suites that feel like private retreats to themselves. The home’s interiors radiate opulence—an exquisite gourmet kitchen with quartz countertops, an island with pendant lighting and stainless appliances, a butler’s pantry with coffee bar, integrated Sonos sound system, designer furniture and lighting, elegant coffered ceilings in the living room, water softener system, and walls of glass showcasing the lake.  The home also features a massive finished basement with movie theater area, a state-of-the-art gym with an $8,000 LifeFitness treadmill, dumbbells and other gym equipment, high-end ping pong table, shuffleboard game, air hockey table, and beverage refrigerator. Outside, unwind within a seamless extension of living space on your expansive composite deck overlooking the lake, a large screened-in porch, custom exterior lighting package, sandy beach, and a massive hard-scaped patio that leads down to your shoreline and boathouse.  An exquisite, turn-key opportunity with designer furniture, meticulous decorations, abundant home furnishings, and high-speed fiber internet wired throughout the home with CAT6 cable, this unparalleled lake house is equally suited as a luxurious vacation retreat or an exceptional investment property.  INVESTORS: short term rentals are permitted here in Rock Island Landing.  With its size, amenities, layout, and prime waterfront setting, this home offers the rare opportunity to generate significant rental income, while enjoying the ultimate lakefront lifestyle.  Excellent location, just minutes to groceries, numerous restaurants, nail salon, vet clinic, The Lake Anna Taphouse, Coffee & Creamery, and more.
#VALA2008446

MINERAL

457 ROCK ISLAND RIDGE

6 Beds

6 Baths

6,090 Sq.Ft.

$2,650,000

MLS#: VALA2008446
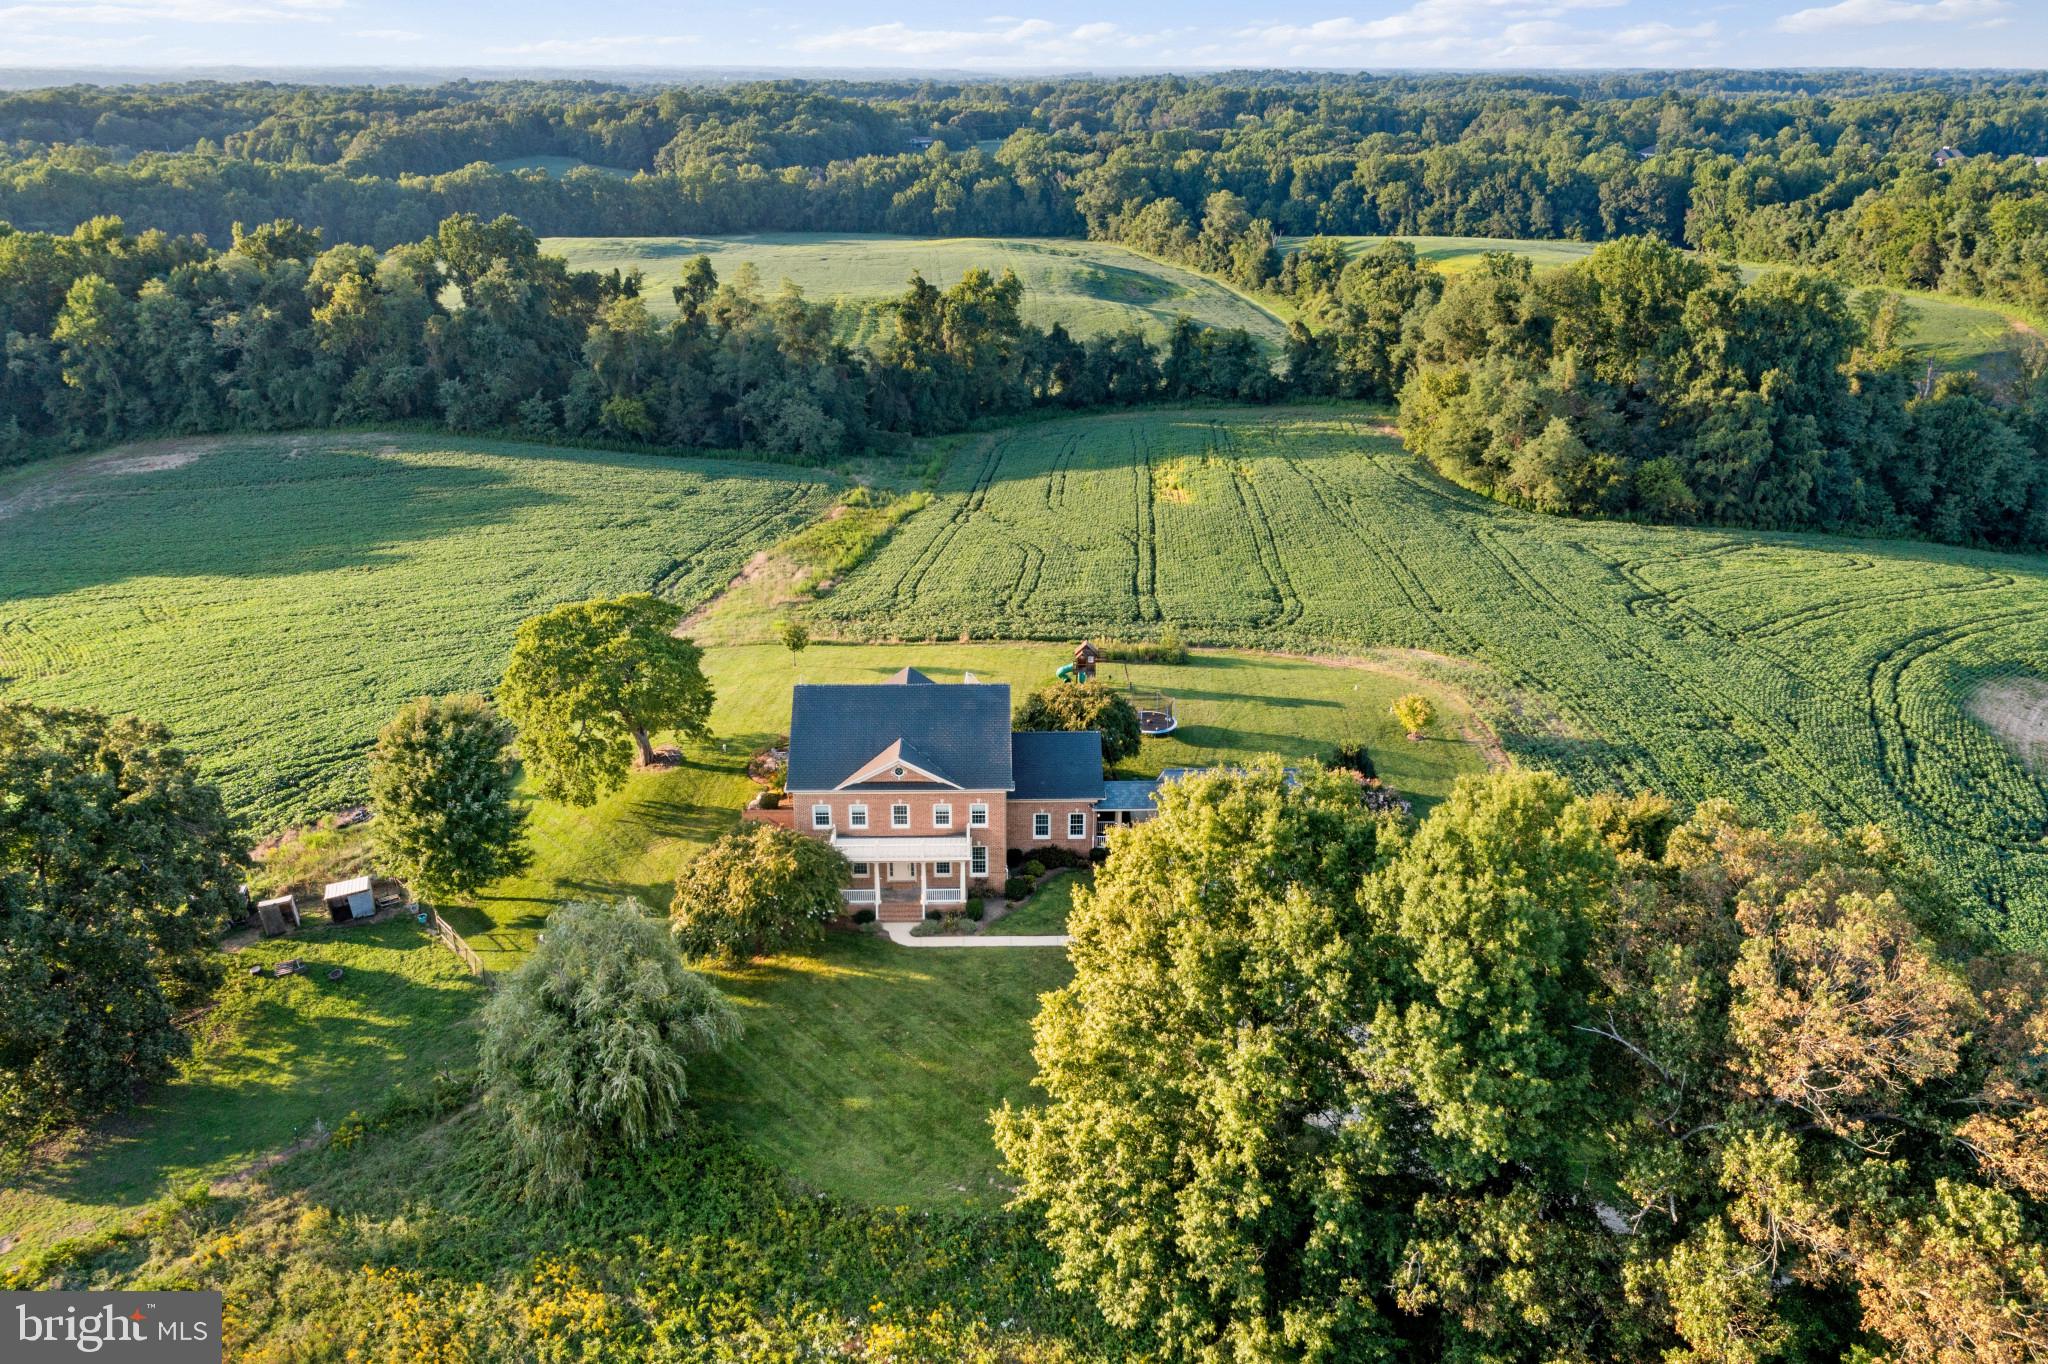
A Unique Opportunity Awaits! Own 138 acres of picturesque farmland, complete with a Manor House, Farmhouse, and Tenant House, across two parcels (5622 & 5628 Greenock Road) being sold together under separate tax IDs.

5622 Greenock Road boasts a beautifully maintained manor home set on a professionally landscaped 1-acre lot with breathtaking views of the rolling fields. Featuring a main-level bedroom, a gourmet kitchen, a serene screened porch, and a stone patio with a cozy fire pit—perfect for outdoor gatherings. Inside, the home offers abundant storage, a spacious upper-level laundry room,  a convenient mudroom, and a large walk-out finished lower level ideal for entertaining or a potential in-law suite. The property also includes a 2-car garage with a bonus room above,  an irrigation system, and a security system for peace of mind.

5628 Greenock Road spans 137 acres and includes a charming 1920's farmhouse (4 bedrooms & 2 full bathrooms), tenant house, and additional barns. The farmhouse is currently occupied by a tenant who will vacate upon settlement, offering income potential or flexibility for future use.

Don’t miss this rare chance to own an estate with endless possibilities!
#MDAA2093380

LOTHIAN

5622 GREENOCK ROAD

4 Beds

4 Baths

5,657 Sq.Ft.

$2,650,000

MLS#: MDAA2093380
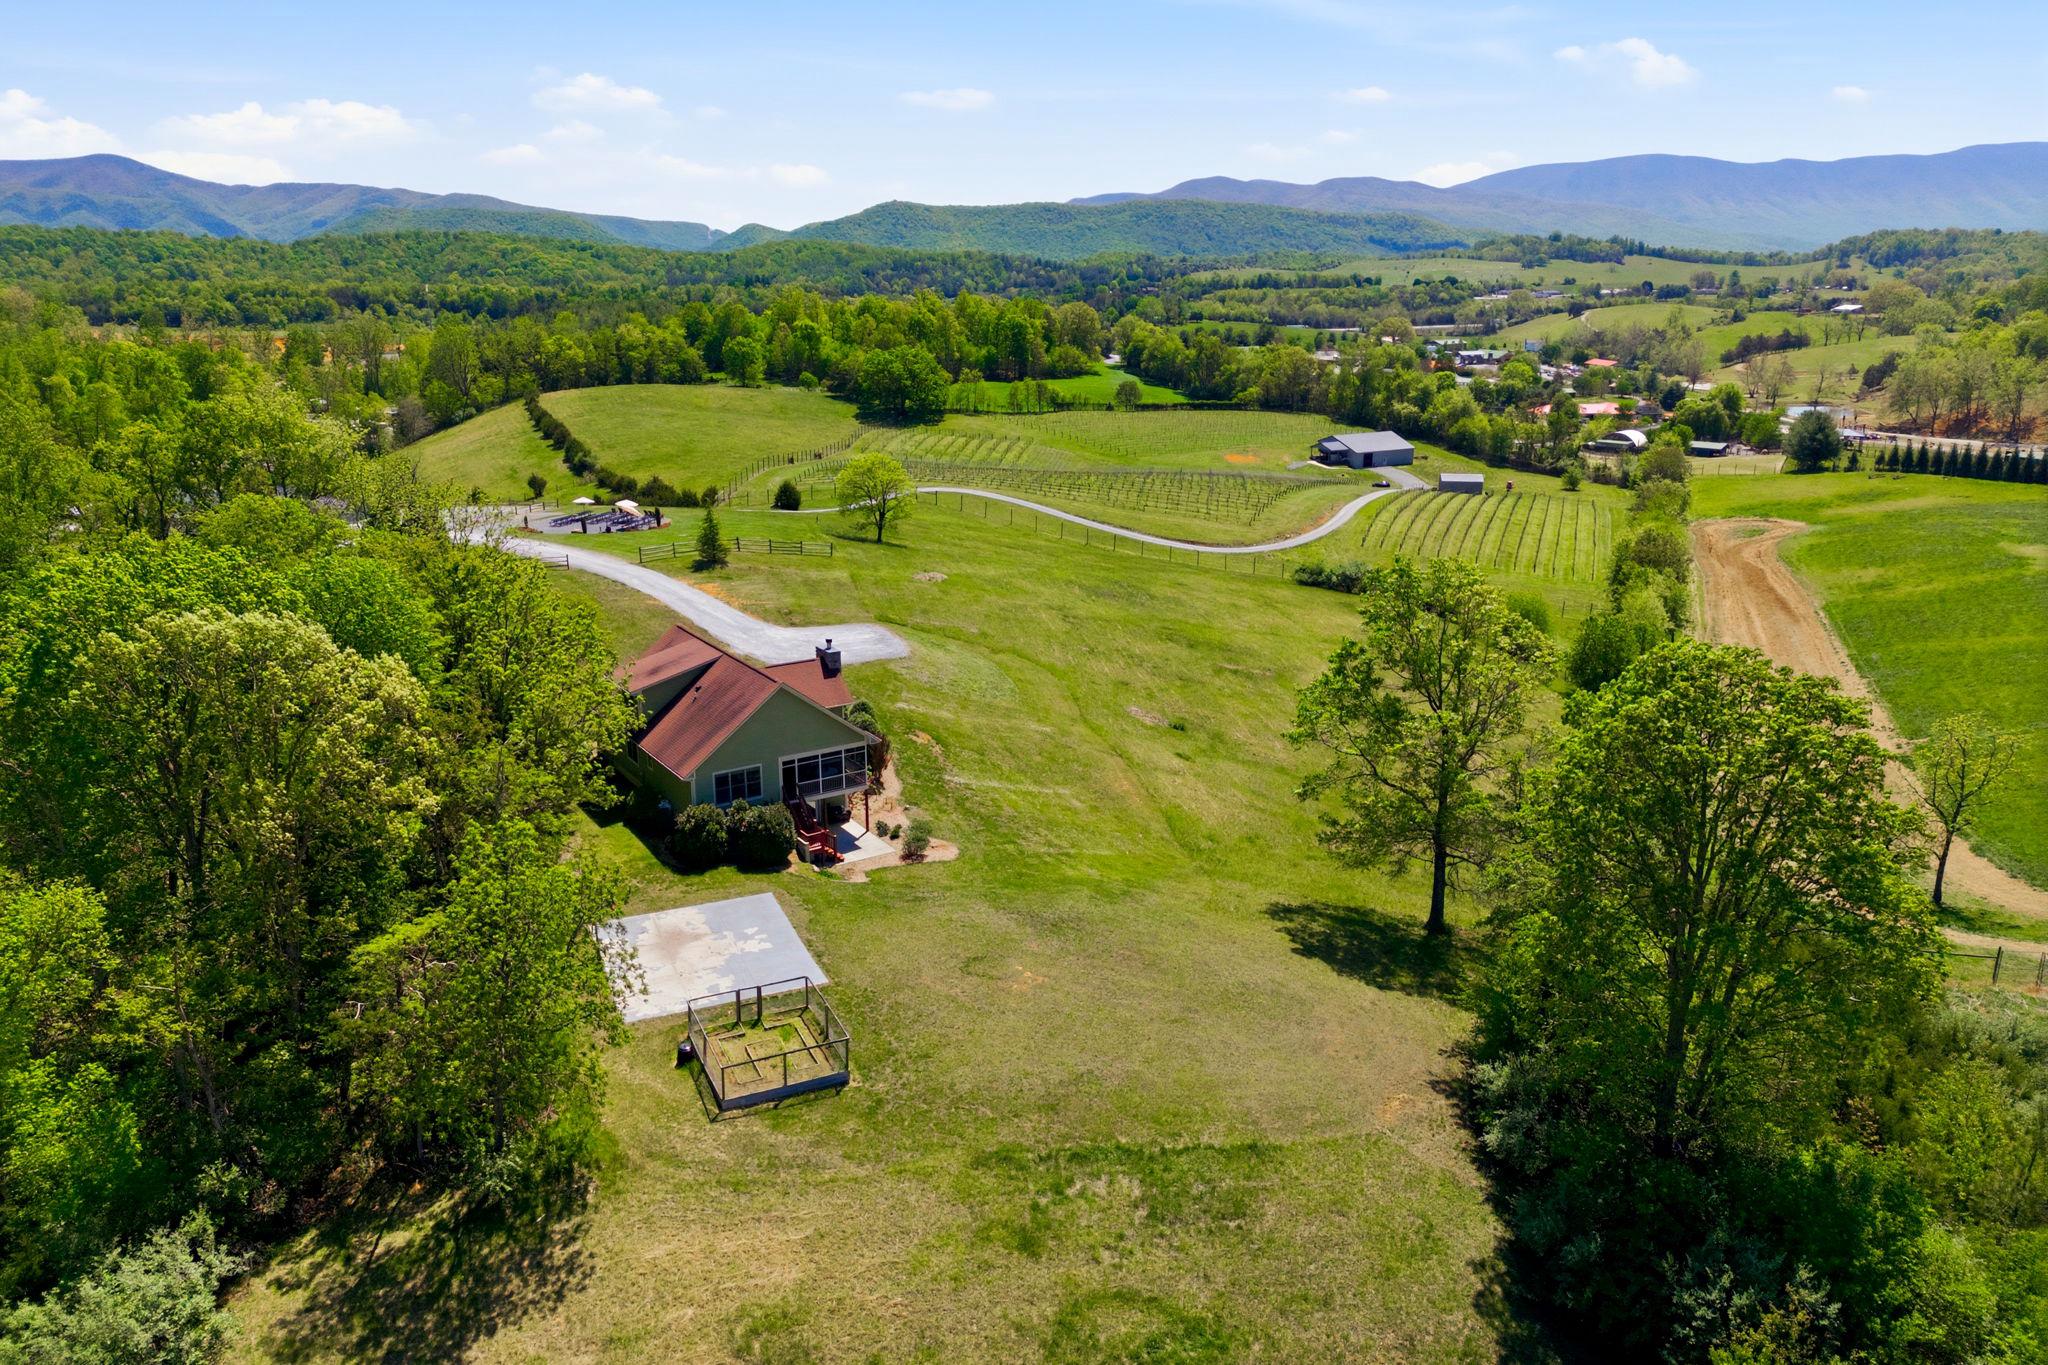
Rarely does an opportunity arise to own a piece of the Shenandoah Valley’s soul.​ Situated on nearly 28 pristine acres in Natural Bridge, Virginia, Great Valley Farm Brewery and Winery is a turnkey legacy.​ This dual-licensed agritourism destination offers a sophisticated custom residence, an established vineyard, and a thriving craft beverage operation with panoramic mountain views that are quite simply unparalleled.​

The primary residence is a stunning, custom-built Hardie-Plank clad home from 2013 designed for easy flow and modern comfort.​ Spanning over 2,000 square feet of above-grade living space, the home features primary and guest bedrooms on the main level, hardwood floors, and a shaker cabinet kitchen with a central island and modern stainless steel appliances.​ An expansive loft provides a perfect home office or additional bedroom space, while the three-season room offers a front-row seat to the Blue Ridge mountains.​ For those looking to expand, the 1,622 square foot full unfinished basement with French doors leading to a private patio offers equity potential.​

The commercial footprint is a dual-threat powerhouse, operating with both brewery and farm winery licenses.​ The cozy 1,979 square foot tasting room captures the farmhouse aesthetic with views into the brewery, while the massive 3,343 square foot production building added in 2019 features commercial floor drains and climate-controlled storage.​ With 5.5 acres under vine producing high-quality estate fruit and a current production of 400 cases of wine and 200 barrels of beer annually, the infrastructure is built for scale.​

The potential for growth is extraordinary.​ The acreage is perfectly suited for an event pavilion to capture wedding revenue, and the minimal current food service presents an immediate opportunity for a culinary expansion.​ Whether you are an entrepreneur looking to dominate the Virginia wine and beer industry, or a family seeking a majestic farm estate with a built-in income stream, this property is ready for its next chapter.​  2,400 cases and kegs of finished wine and  800 gallons of beer inventory convey with the sale, as does vineyard, brewery, and winery equipment, ensuring a seamless transition into this established, award-winning brand.​

Two parcels: Residence parcel: 4.83 acres; Brewery, Winery, vineyard parcel: 22.73 acres.

Business information and financials available under NDA. Proof of Funds from a recognized financial institution required prior to showing.
#VARB2000178

NATURAL BRIDGE

60 GREAT VALLEY LANE

3 Beds

2 Baths

3,663 Sq.Ft.

$2,650,000

MLS#: VARB2000178
None
#VAFX2298978

MCLEAN

891 CHINQUAPIN ROAD

5 Beds

5 Baths

7,724 Sq.Ft.

$2,650,000

MLS#: VAFX2298978
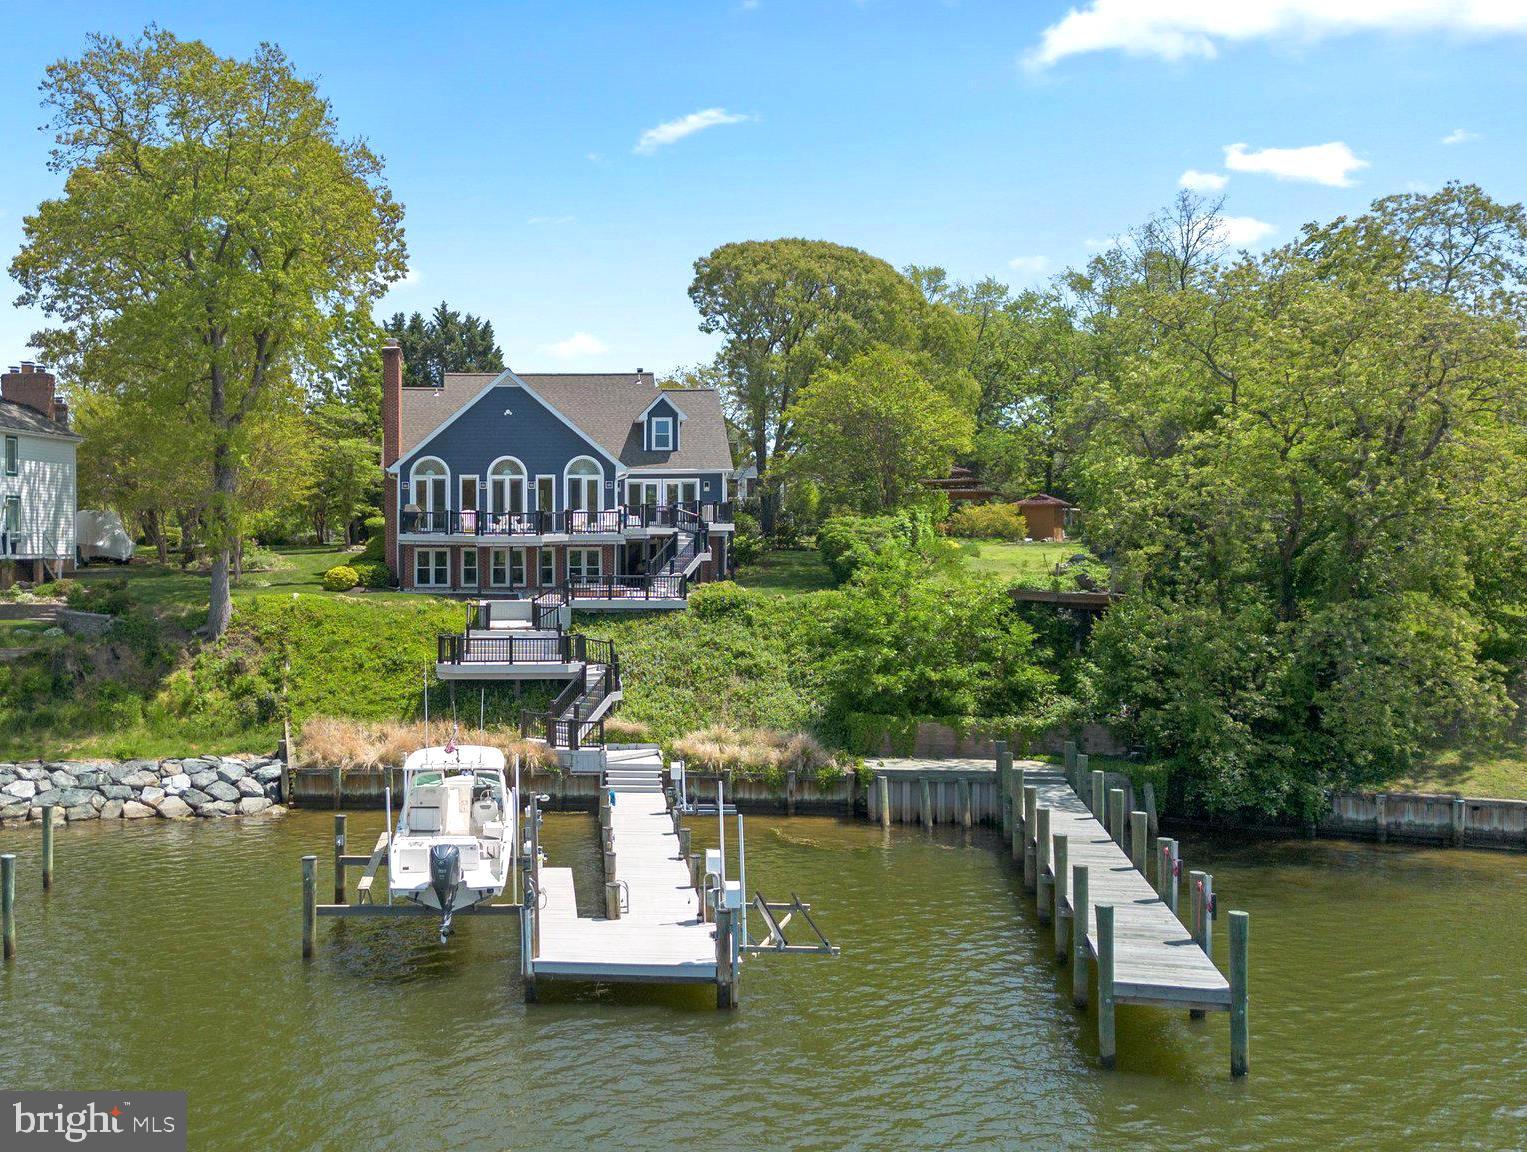
Luxury Waterfront Home in Ulmstead Estates - Fabulous Views & Location! Wake up to stunning panoramic water views every day in this custom home. Situated on nearly half an acre of beautiful waterfront, this property is an entertainer's dream, featuring multi-level decks perfect for outdoor gatherings. Offering 60 feet of pristine water frontage, a private pier with lift perfect for the boating enthusiast. Step inside to discover 3 stunning levels boasting 4 spacious bedrooms with 4 full and 1 half bathrooms. The open-concept main level is designed to maximize the incredible views, with each room offering a picturesque backdrop. Sleek kitchen with quartz counters, massive center island with seating, built in appliances and open to the great room with vaulted ceilings and walls of windows. The dining room is complemented by a built in wet bar, beautiful cabinetry and beverage fridge. A main level primary suite with double doors to the top tier deck overlooking Forked Creek and a spa inspired bathroom built for relaxation with freestanding soaking tub and gorgeous glass enclosed tiled shower. Travel upstairs to find 3 additional bedrooms and 2 beautifully renovated bathrooms. The lower level offers even more, including an additional living room, home gym, sauna with full bathroom and flex space making an ideal game room. This exceptional property offers the perfect blend of luxury, comfort, and waterfront living combined with the unmatched amenities in Ulmstead Estates- multiple beaches, marinas, tennis courts, pool with swim team, horse stables plus a vibrant, active community- you do not want to miss the opportunity to make this your forever home! Schedule your private tour today!
#MDAA2113654

ARNOLD

910 LYNCH DRIVE

4 Beds

4 Baths

4,661 Sq.Ft.

$2,650,000

MLS#: MDAA2113654
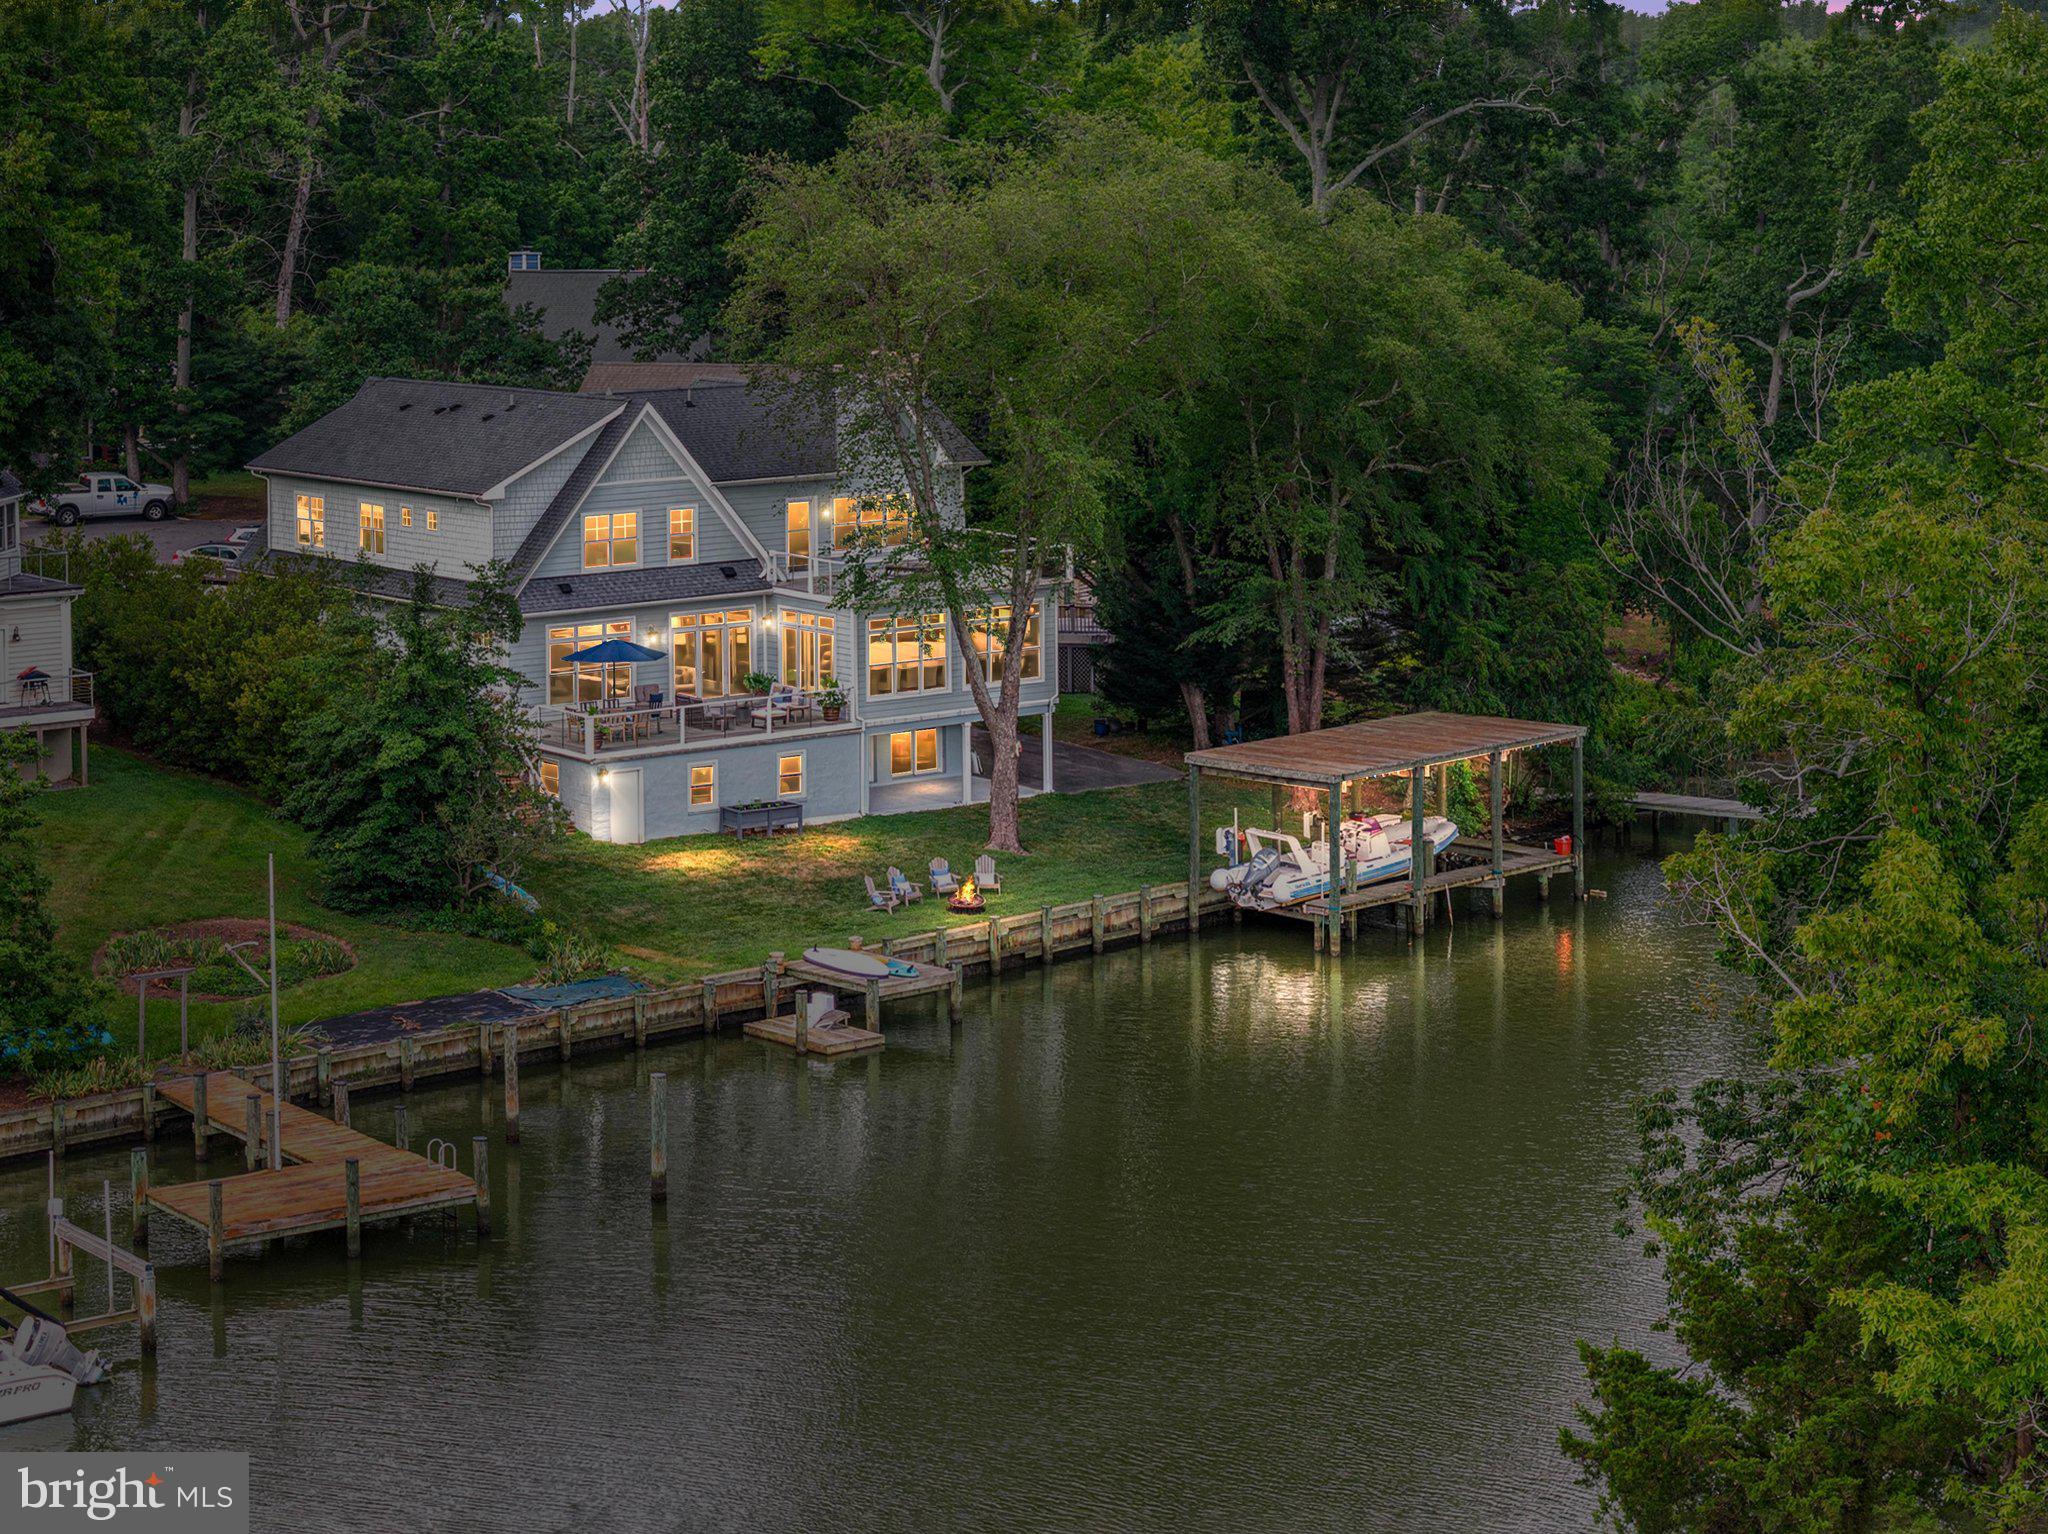
Annapolis Stunning Coastal Colonial Waterfront Retreat where every day feels like a vacation.

Perfectly positioned on the tranquil waters of the Chesapeake Bay tributaries, this extraordinary waterfront residence at 529 Lee Circle offers an exceptional blend of sophisticated coastal design and effortless indoor-outdoor living. Privately nestled among mature trees, the home enjoys a peaceful setting with panoramic water views, a private pier, a boat house and a floating dock, creating the ultimate Annapolis waterfront retreat.

The impressive rear elevation is designed to embrace the waterfront lifestyle, featuring expansive walls of glass that flood the interiors with natural light while framing picturesque water views from nearly every level. Multiple outdoor living spaces—including a spacious waterside deck, an upper-level balcony, and an expansive lawn leading to the 114 feet shoreline—provide the perfect backdrop for entertaining or relaxing while enjoying spectacular sunsets.
The boat house with lift, private pier, and protected water dockage offer immediate access to boating, paddleboarding, kayaking, and all the Chesapeake Bay has to offer. Whether departing for a day on the water or enjoying quiet evenings along the shoreline, this property delivers an unmatched waterfront experience.

Architecturally, the home combines classic coastal elegance with contemporary comfort. Soft gray siding, crisp white trim, multiple gables, and oversized windows create a timeless façade that complements its natural surroundings. The residence offers approximately 6,000 square feet of living space with two owners suite (one on the main level), generous entertaining areas, multiple fireplaces, and luxurious accommodations designed for both everyday living and grand-scale gatherings. The home was originally built in 1965.  In 2016 it went through a complete, down-to-the-studs renovation and expansion to the creation of stunning luxurious waterfront home.  Custom-Built by Architect Teresa Todd and Timberlake Homes into a 6-bedroom and 5.5-bathroom residence.  

Located within the sought-after Hillsmere Shores community, residents enjoy a coveted Annapolis lifestyle with access to a private beach, marina, community pool, playgrounds, and convenient proximity to Historic Downtown Annapolis, waterfront dining, yacht clubs, and the U.S. Naval Academy.  

This is more than a waterfront home—it is a private Chesapeake Bay sanctuary where luxury, recreation, and timeless coastal beauty come together in one exceptional offering.
#MDAA2150742

ANNAPOLIS

529 LEE CIRCLE

6 Beds

5 Baths

5,918 Sq.Ft.

$2,650,000

MLS#: MDAA2150742
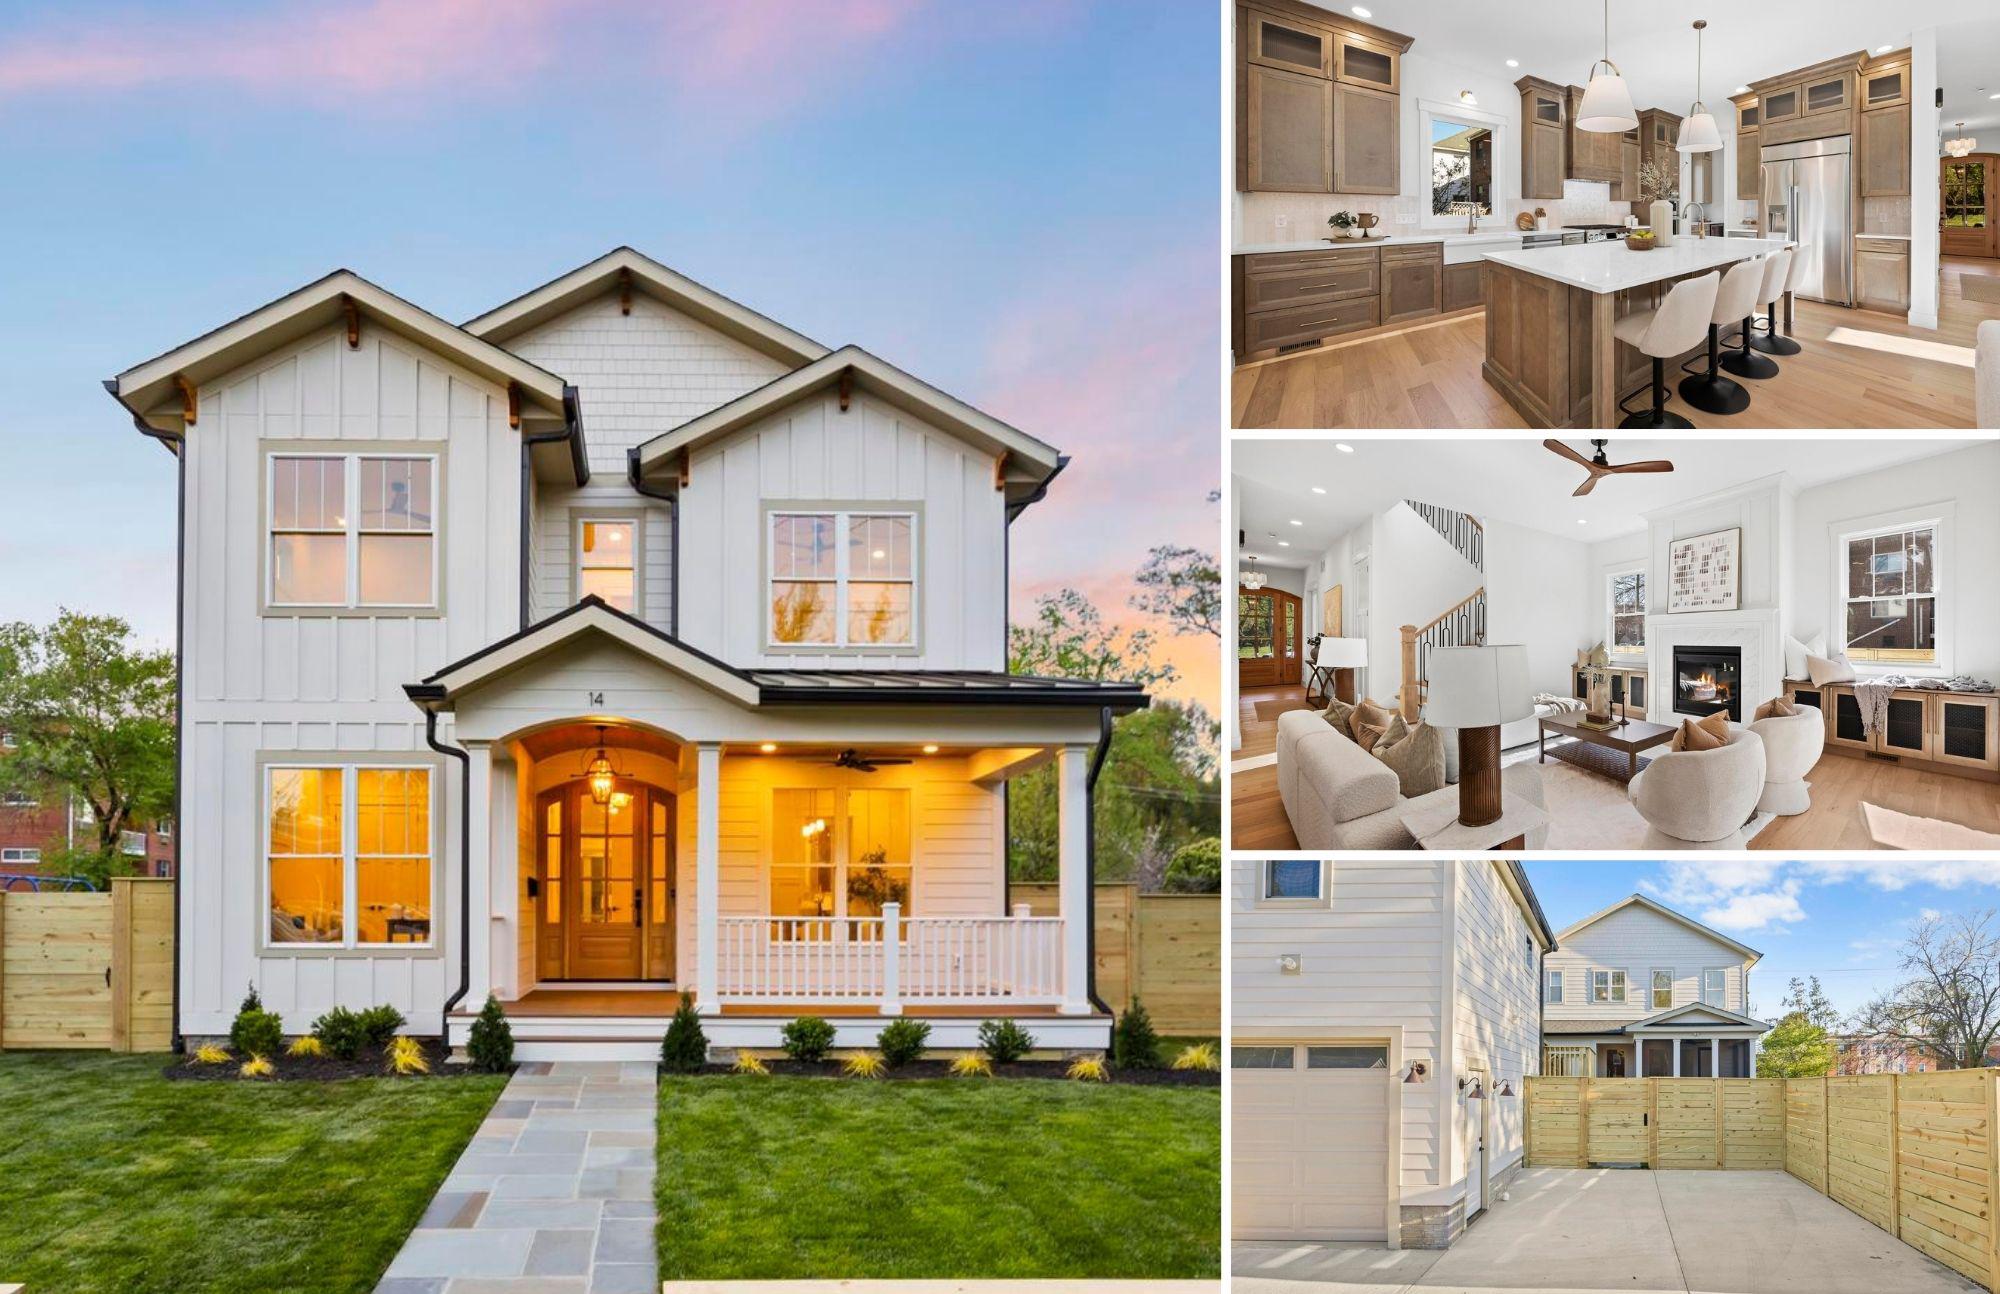
Recently appraised on June 1, 2026 for $2,800,000. Introducing 14 E Monroe Ave — a thoughtfully designed 2026 custom home by the Zelaya Homes Real Estate and Construction Team, created with an emphasis on timeless design, functional living, and high-quality craftsmanship throughout.

From the moment you enter, the home feels different. Every space was intentionally designed to feel open, comfortable, and usable, with a layout that simply makes sense for everyday living. Oversized windows flood the home with natural light, while 10-foot ceilings on the main level and 9-foot ceilings upstairs and downstairs create an airy, spacious feel across all three finished levels. Wide-plank White Oak engineered hardwood floors, custom millwork, designer tile selections, brushed brass fixtures, and curated finishes throughout give the home a warm, elevated aesthetic without feeling overdone.

The chef’s kitchen serves as the heart of the home, seamlessly connecting to the dining and living spaces as well as the screened porch for effortless indoor-outdoor living. Designed for both entertaining and real life, the kitchen features SKS luxury appliances including a 42” built-in refrigerator, 36” gas range, double wall ovens, microwave drawer, oversized island with prep sink, extra storage and seating, quartz countertops, double-stacked cabinetry, under cabinet and toe kick lighting, walk-in pantry, butler’s pantry with beverage fridge, custom panel-front dishwasher, and abundant built-in storage throughout. The family room is anchored by a gas fireplace with custom built-ins, while the mudroom creates a practical everyday drop zone rarely executed this well.

The main level also includes a private study with full ensuite bath, ideal for guests, a home office, or multigenerational living, plus a separate powder room. Upstairs, four spacious bedrooms feature custom closet systems, ceiling fans with solid wood blades, and thoughtfully designed bathrooms. The primary suite includes three closets, including a walk-in closet, and a spa-inspired bath with heated floors, soaking tub, dual-head shower, double vanity, LED-back lit mirrors, and private water closet. A full laundry room is conveniently located on the upper level.

The finished basement continues the same level of design and functionality with a large rec room, wet bar with beverage fridge and open shelving, full bedroom with walk-in closet, full bath, bonus room for gym, office, or storage use, and a separate walk-out entrance.

As an added bonus, the property also includes a detached garage with a fully finished studio ADU apartment above. This permitted living space includes its own kitchen, full bath, laundry, separate HVAC, water heater, electrical panel and private entrance — perfect for guests, extended family, au-pair living, home office use, or supplemental income potential.

The exterior is equally impressive, featuring HardiPlank siding, standing seam metal roof accents, architectural shingles, Trex composite decking, wood-paneled porch ceilings, and a custom arched front entry door that creates unforgettable curb appeal. Additional features include Cat6 wiring throughout, LED recessed lighting with dimmers, EcoBee thermostats, two HVAC zones, epoxy garage floors, EV charging prewiring, commercial-grade drainage systems, and professional landscaping with new sod.

Located near the border of Del Ray and Rosemont, the home enjoys a unique setting on a corner lot that provides more breathing room than typically found in the area. The fenced front and back yards, three private parking spaces, adjacent park and playground, and walkability to Mount Vernon Avenue shops and restaurants make this an incredibly rare combination of lifestyle, location, and design.
#VAAX2058950

ALEXANDRIA

14 E MONROE AVENUE

7 Beds

6 Baths

4,573 Sq.Ft.

$2,650,000

MLS#: VAAX2058950

1 ... 352 353 354 355 356 ... 666
* Listings identified with the FMLS IDX logo come from FMLS and are held by brokerage firms other than the owner of this website. The listing brokerage is identified in any listing details. Information is deemed reliable but is not guaranteed. If you believe any FMLS listing contains material that infringes your copyrighted work please click here to review our DMCA policy and learn how to submit a takedown request. © 2024. First Multiple Listing Service, Inc.
 - property

Send a message

Message successfully sent.

Your message

What is 3 + 4 ?

Reason for contacting?

I agree to receive email communication and understand I can unsubscribe at any time.

I agree to be contacted by Charis Realty Group - Christine Issler, Broker via call, email, and text for real estate services. To opt out, you can reply 'stop' at any time or reply 'help' for assistance. You can also click the unsubscribe link in the emails. Message and data rates may apply. Message frequency may vary. Privacy Policy

Sign Out

Virtual Assistant

Would you like to take the next step with this property? We can help you schedule a showing or virtual tour, or send you more details.

Yes, I would like more information.

Thank You for Your Reply, One of Our Agents will contact you as soon as possible

No, maybe later.

Thank you, you can always contact me via email, phone number or through the contact form.

Realhub AI

Lucy - Your AI-Powered Realtor

Update Your Temporary Password

Personalize your search

Enter your email and we'll notify you immediately when new listings match what you're looking for.

or enter email address

Already have an account ? Login here

Continue your home search

I agree to receive communications and understand I can unsubscribe at any time.

I agree to be contacted by Charis Realty Group - Christine Issler, Broker via call, email, and text for real estate services. To opt out, you can reply 'stop' at any time or reply 'help' for assistance. You can also click the unsubscribe link in the emails. Message and data rates may apply. Message frequency may vary. Privacy Policy

Already have an account ? Login here

We use cookies

We use cookies primarily for analytics to enhance your experience. By accepting, you agree to our use of these cookies. You can manage your preferences or learn more about our cookies policy.
