Properties

Browse or get in touch to schedule a walkthrough.

  • Nearby me
Price range

Popular Features

Community Features

Association

Property Features

Waterfront

View

Exterior Features

Interior Features

Style

913634 properties match your criteria

Updated 1 minute ago

E-Alert name
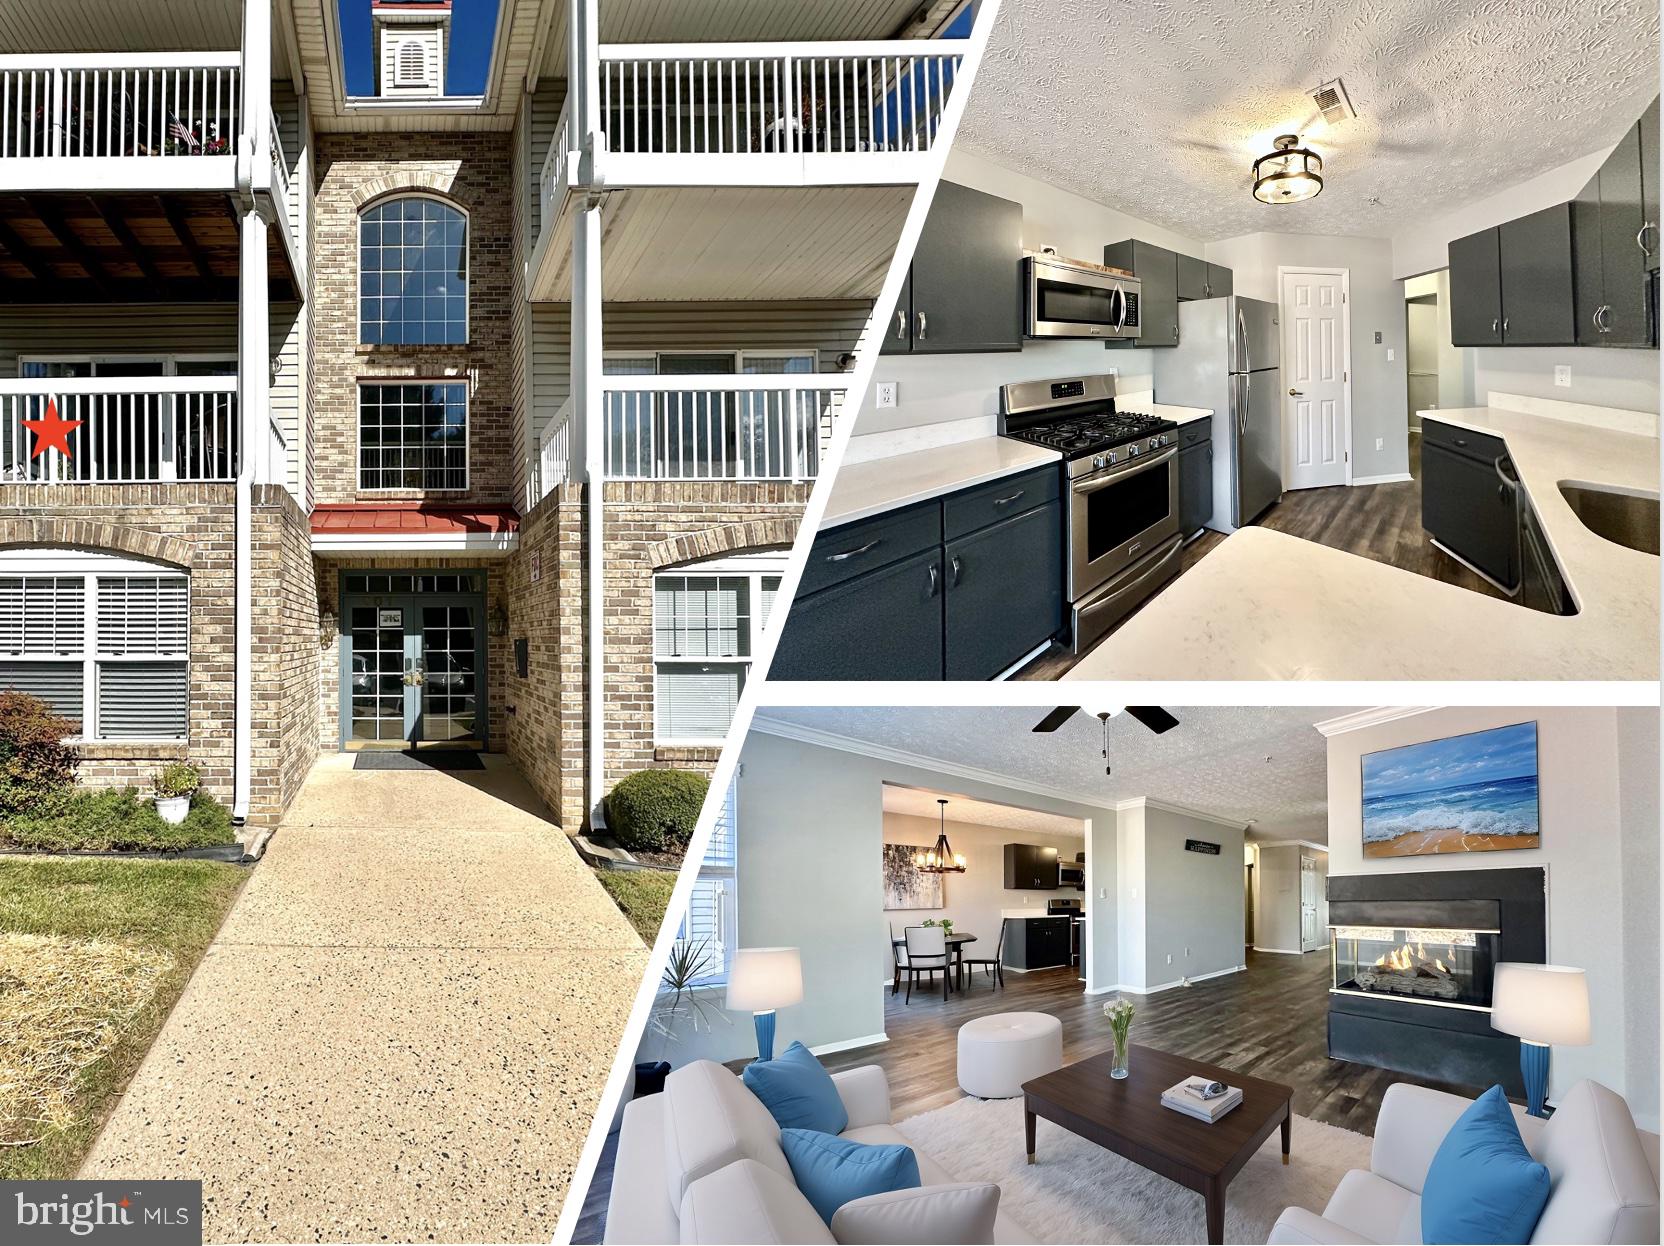
** Take Advantage of $5,000 in Seller Help Toward Closing Costs and a Newly Reduced Price—A Winning Opportunity! Don’t Miss Out! Incredible value for this move-in ready, beautifully updated 2nd-lvl condo in the sought-after Spenceola Farms Community—perfect for busy professionals, first-time buyers, or investors looking for a great rental property. With no yard to maintain, you can spend more time enjoying life and less time on upkeep! **Non-Age Restricted, Feeds Bel Air Schools** This 1,400 sq. ft. condo offers a seamless flow from front to back, featuring luxury vinyl plank flooring thruout and a secure building entrance. Relax on your priv. balcony, enjoy the serene, tree-lined views from the sunlit sitting room, or cozy up by the double-sided gas fireplace—a perfect retreat after a long day. The updated galley-style kitchen boasts quartz countertops, stainless steel appliances, gas cooking, a spacious walk-in pantry, and a cozy breakfast nook. The primary suite is a peaceful escape with a large walk-in closet, updated vanity, new fixtures, and a separate tub/shower area with a new toilet. A second spacious bedroom with a walk-in closet and an updated hall bath provide comfortable accommodations for family or guests. Enjoy the convenience of a separate laundry/utility room with a stackable washer and dryer. Additional perks include plenty of parking, including one assigned spot, and fantastic community amenities: a pool, clubhouse, walking trails, and playgrounds. Located in a quiet court setting yet close to Downtown Bel Air, Rt-1, I-95, and APG, this home is also within walking distance of grocery stores, restaurants, Starbucks, Chipotle, and more. Plus, it feeds into top-rated Bel Air schools, making it ideal for young families. LOOKING FOR AN INVESTMENT OPPORTUNITY? SIMILAR UNITS RENT FOR $2,000+/MONTH, MAKING THIS A GREAT ADDITION TO ANY RENTAL PORTFOLIO! Don't miss your chance to own this turnkey, low-maintenance home. Updates include; New Hot Water Heater ('22), New Garbage Disposal ('21), New Luxury Vinyl Plank Flrs Throughout ('18-'20), New Quartz Counters in the Kitchen ('18), New Kitchen Faucet and Light Fixtures ('18), New Ceiling Fans ('18), New Hall Light ('18), Windows Rescreened ('18), New Faux Wood Blinds Throughout ('18), New SS Appl. ('16), New Furnace ('15), New Washer/Dryer ('14) and list goes on...   *Note: this building does NOT have an elevator.
#MDHR2041486

FOREST HILL

201 KIMARY COURT 201-G

2 Beds

2 Baths

1,400 Sq.Ft.

$259,900

MLS#: MDHR2041486
I am delighted to present to you the most exceptional residence imaginable!
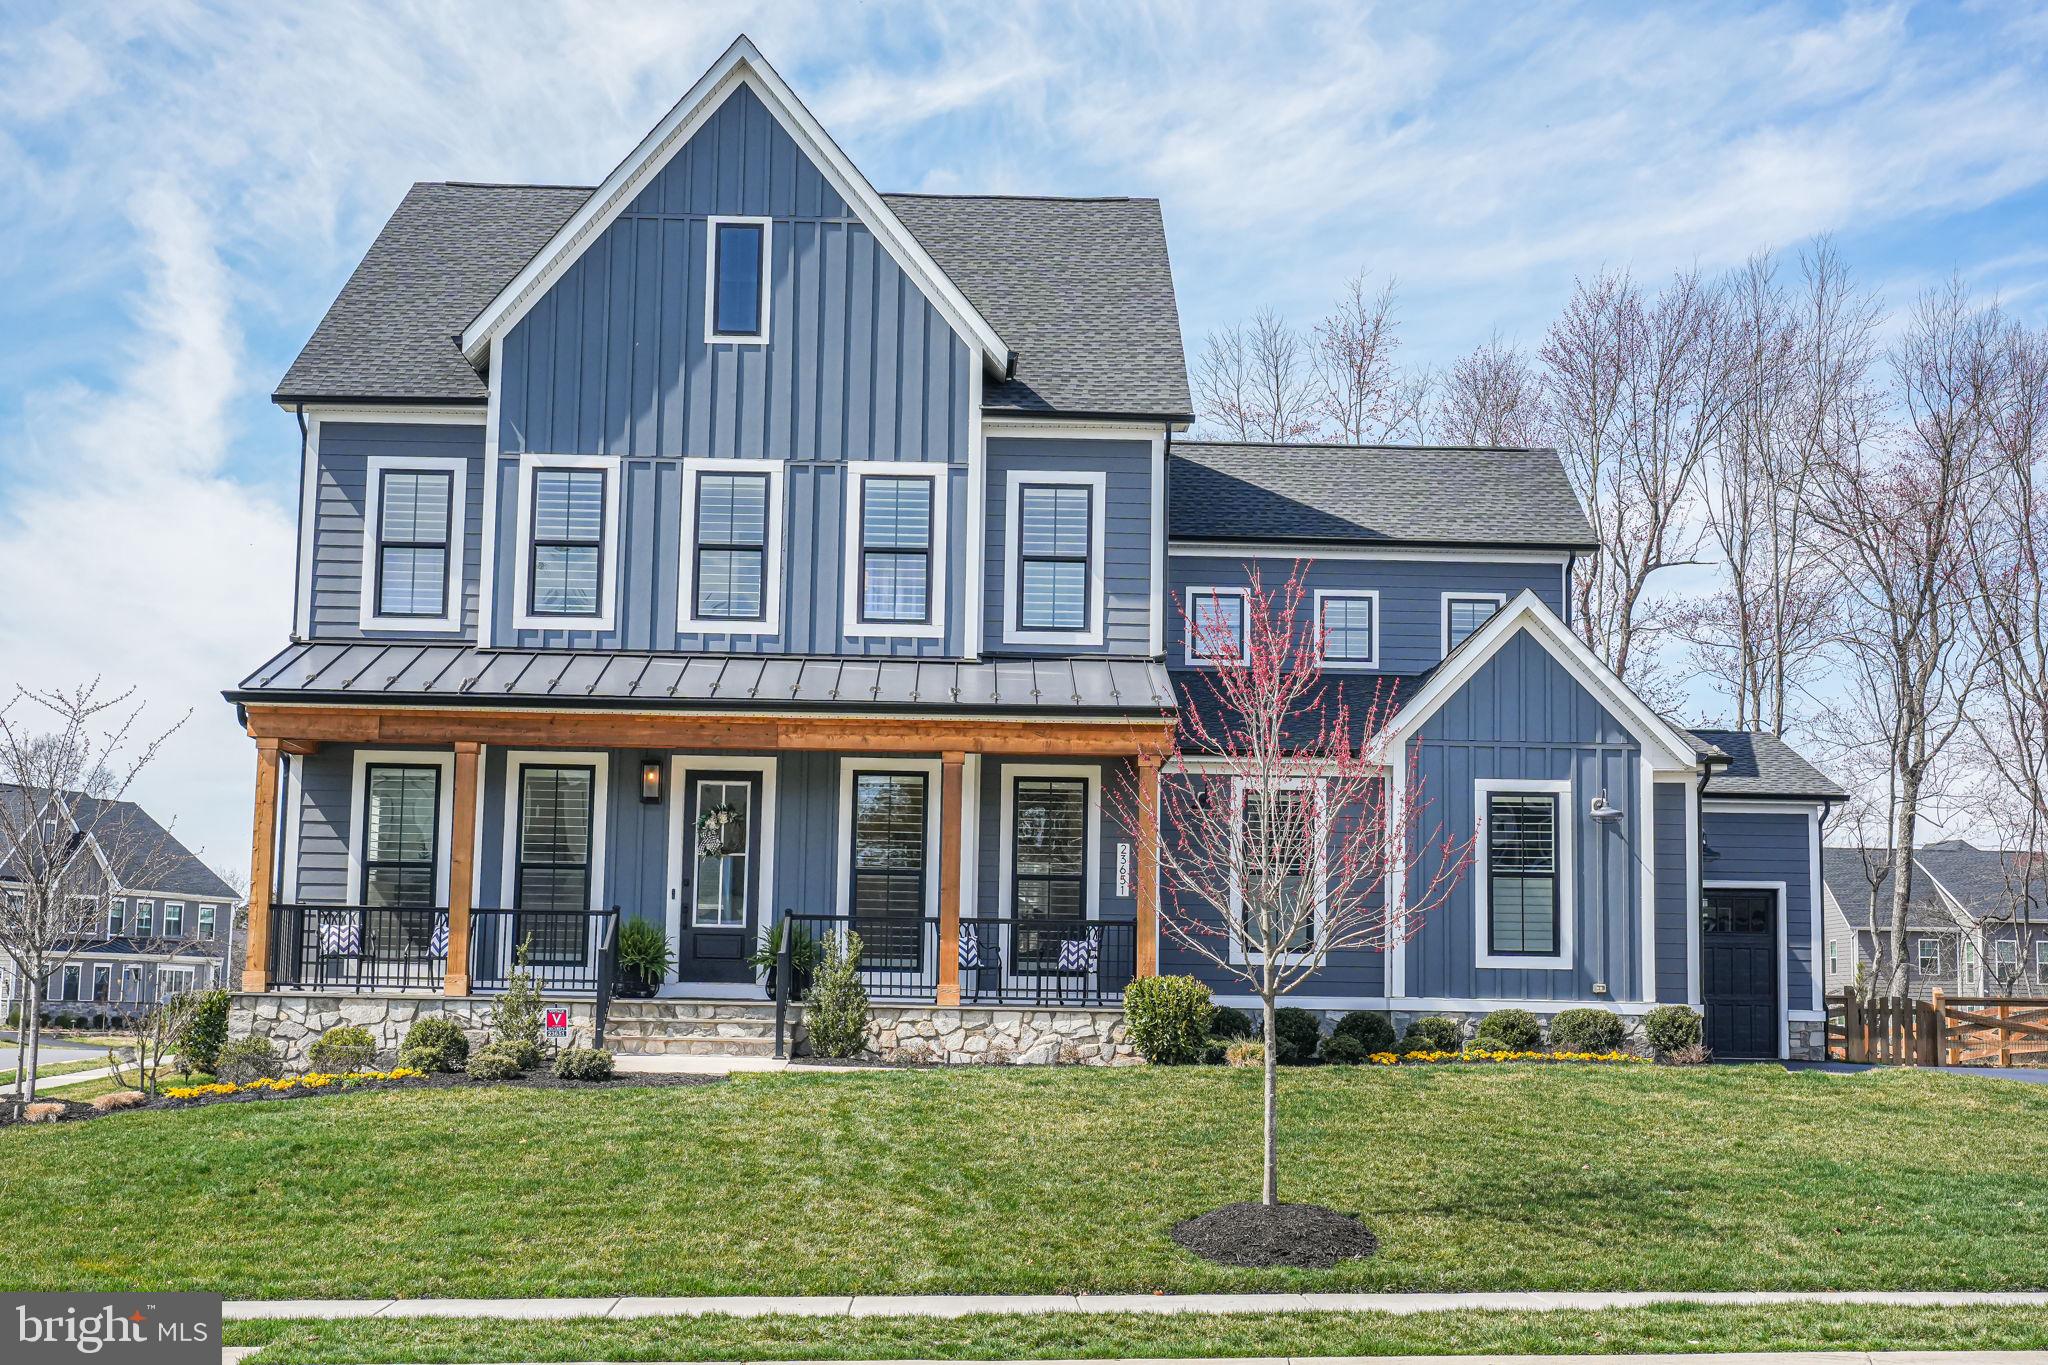
Introducing The Belmont in the sough-after Hartland II! This is not merely a house, but a dream realized! Six spacious bedrooms! Four and a half luxurious bathrooms! It is akin to stepping into a real-life fairytale! And the moment you observe the stunning stone-accented front porch, you will recognize that you have discovered something extraordinary.

Prepare to be thoroughly impressed upon viewing the interior! An expansive open-concept layout, ideal for hosting unforgettable gatherings! Imagine the remarkable memories you will create! And the kitchen? Absolutely breathtaking! Gleaming quartz countertops, sparkling stainless steel appliances, and a pantry fit for a culinary artist! Furthermore, the seamless flow into the comfortable cafe and family room, where movie nights will be spectacular with the in-ceiling 5.1 audio system!

But there is even more to discover! The primary bedroom is a true sanctuary! A private retreat? Absolutely! A serene sitting area? Yes, indeed! Dual walk-in closets? You have it! And a spa-inspired bathroom with luxurious quartz finishes? Prepare to be completely pampered! Upstairs, three additional bedrooms await! Downstairs, a fully finished basement with two more bedrooms AND it is prewired for a 5.1 audio system! Home theater? Game room? Guest suite? Plantation shutters? Rinnai Tankeless water heater? It is all yours!

And just when you think it could not improve, a screened-in back porch! Speakers! A television setup! And a beautifully landscaped backyard with enchanting low-voltage uplighting and a secure fence! Morning coffee? Evening celebrations? This is your personal outdoor paradise! AND, you will appreciate this, you will never have to concern yourself with watering the lawn because THIS HOME HAS A SPRINKLER SYSTEM!

Every single detail is perfection! Soaring 10-foot ceilings! Luxurious vinyl plank flooring!  Whole-home water filtration! A robust weather-resistant barrier! This is more than just a home; it is a lifestyle enhancement! It is your canvas for creating unforgettable moments!
Cease dreaming and commence living your finest life! The Belmont II is awaiting you! Prepare to develop a profound affection for your new home! Welcome home!

______________________________________________________________________________________________________________
The HOA monthly fee covers the use and maintenance of all Hartland amenities, Verizon gig-speed internet, lifestyle programming and events, the maintenance and landscaping of common areas, and trash and recycling. 
Hoa Amenities: Clubhouse, Gym, kids room, Tennis, Pickleball, Basketball Court, Swimming Pool with six lanes, Splashpad, Walking trails, ponds, playground, farm to table fresh produce delivery, complimentary wi-fi in both the Greeting house and Hartland house, and a next door winery :)
Elementary School * Henrietta Lacks (k-2) and Hovatter (3-5)
#VALO2091984

ALDIE

23651 EDMOND RIDGE PLACE

6 Beds

4 Baths

5,535 Sq.Ft.

$1,699,000

MLS#: VALO2091984
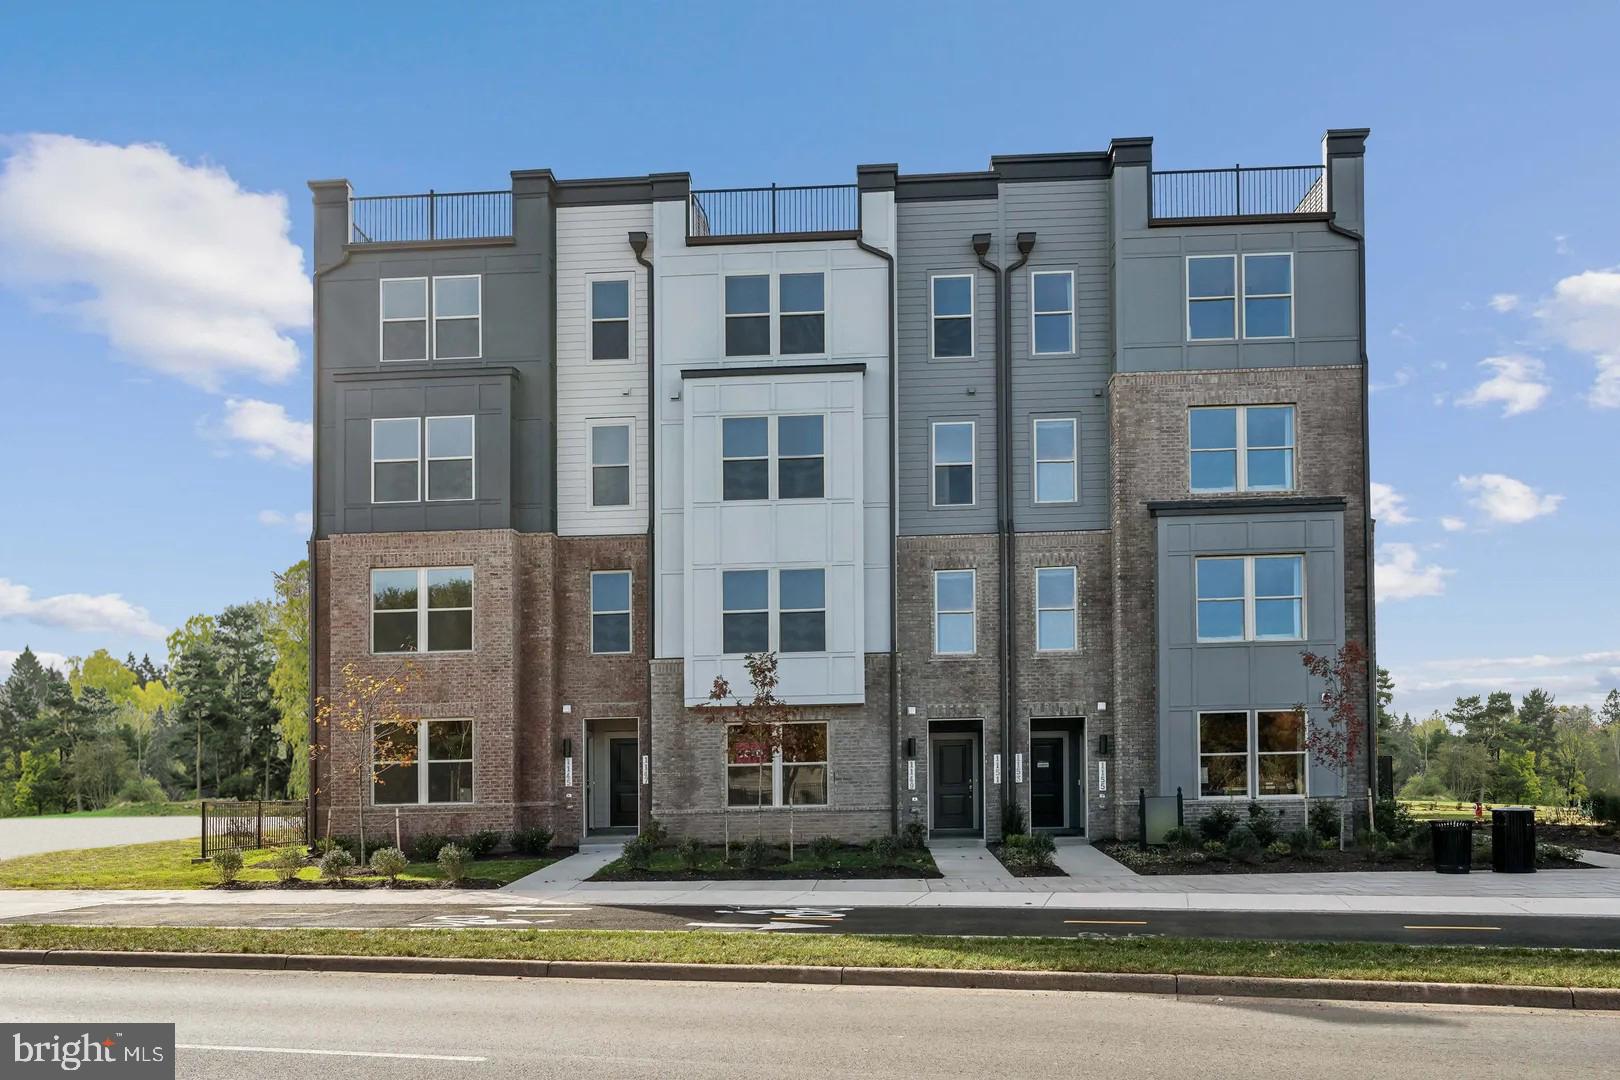
Start Your Next Chapter in a Move-In Ready Home, right next to the Silver Line Metro and one of Herndon’s best shopping centers.

Imagine waking up each morning to bright, beautiful new home, sipping your coffee as the sun rises, and feeling a sense of peace and possibility. At Overlook at Dulles Tech, your dream home is waiting.
Welcome to The Tessa II by Stanley Martin Homes—a charming, thoughtfully designed two or three bedroom, two-story home that offers comfort, style, and convenience all in one. With a spacious open-concept layout, this home features:

A modern kitchen with impeccable design packages curated with luxury cabinets, stunning quartz countertops and Energy Star rated stainless steel appliances and boasting an incredible island made to entertain—perfect for gathering with family and friends. A seamlessly flowing space to relax or gather in the family room, creating a cozy yet elegant atmosphere for entertaining. A serene flex space in lieu of the 3rd bedroom, perfect for a home office, gym, secondary entertaining space, highlighted by the spacious exterior balcony.

And when you’re in the mood for a night out, downtown Herndon or Reston are close by, offering charming restaurants, boutique shopping, and vibrant local culture.

Homes in this sought-after community are selling fast! Don’t miss your chance to be part of Herndon’s Best-Selling Community.

We’re open 7 days a week—visit us today and let us help you make The Tessa II your new home.

*The photos shown are of this home.
#VAFX2218860

HERNDON

13622 INNOVATION STATION LOOP

3 Beds

2 Baths

1,573 Sq.Ft.

$604,970

MLS#: VAFX2218860
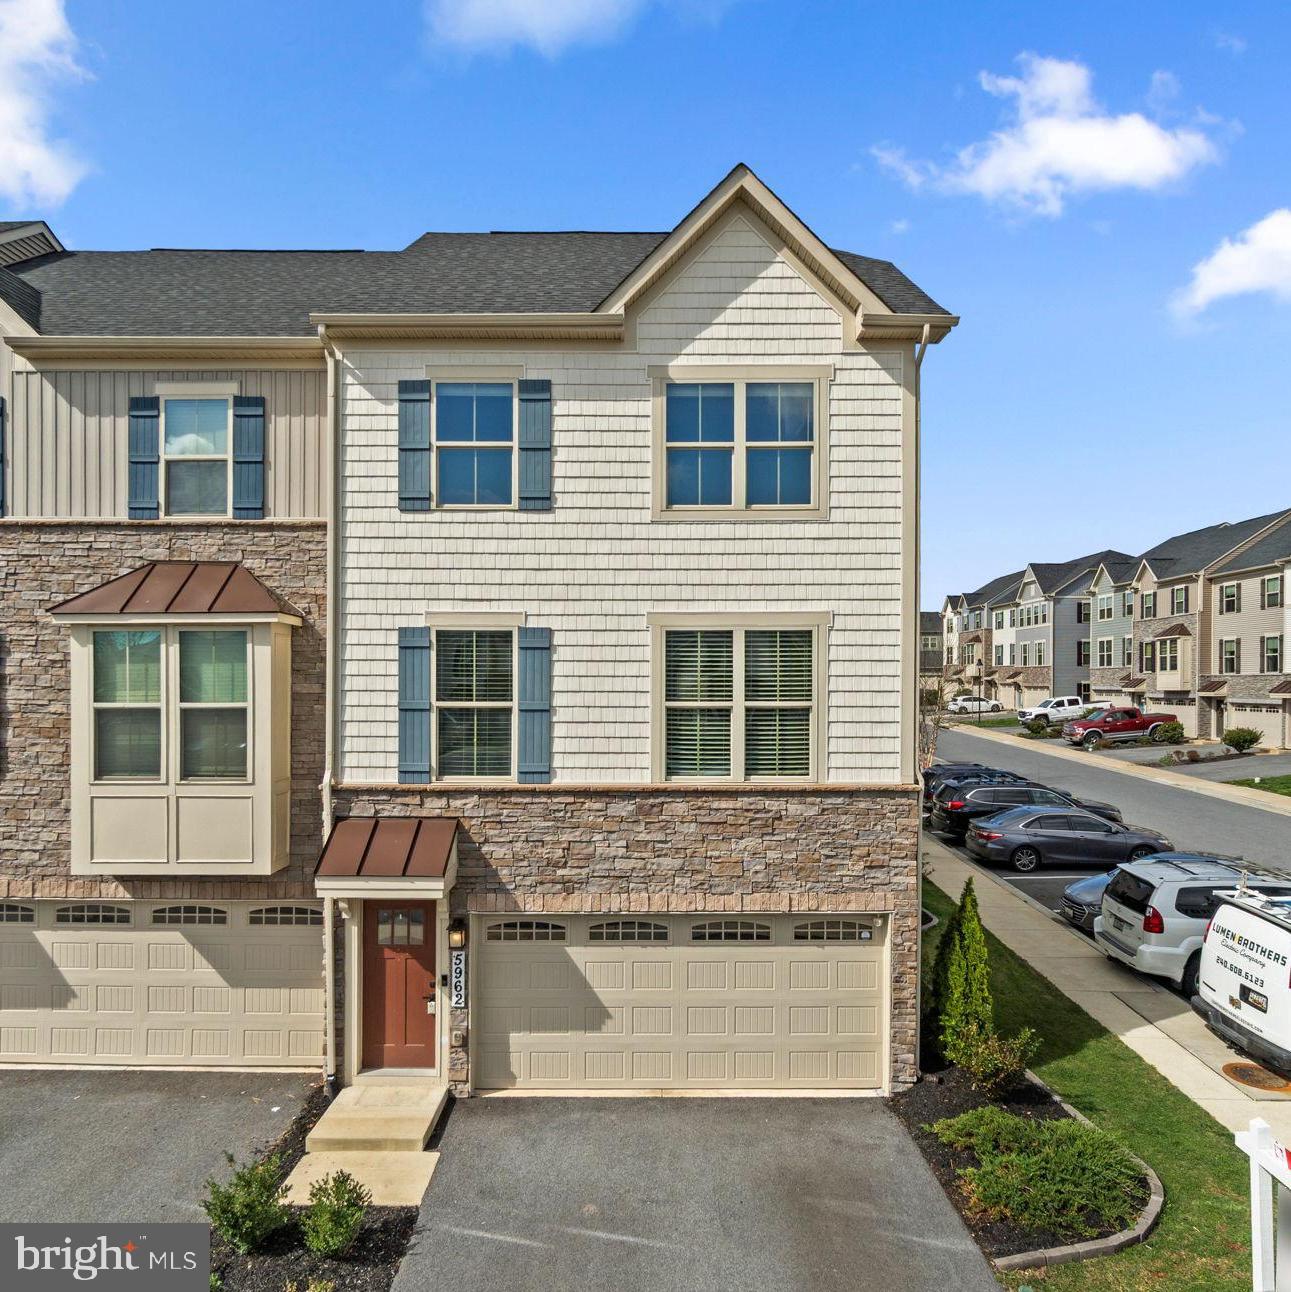
Updated, stone-accented end-of-row townhouse built in 2020 by Ryan Homes and meticulously maintained by the original owner, offering 2,412 square feet, 3 bedrooms, 3 full baths, 1 half bath, and a 2-car garage. Located in Lake Linganore Eaglehead, this home is the largest unit and sits on the largest lot in the community. The open-concept main level features gleaming luxury vinyl tile floors throughout the spacious, sunlit living and dining areas, as well as the gourmet eat-in kitchen. Highlights include granite countertops, stainless steel appliances with a gas range, and a large island breakfast bar with two lighted hanging pot racks above. A convenient powder room completes this level. Upstairs, you’ll find three carpeted bedrooms, two full bathrooms, and a laundry room. The primary suite offers a tray ceiling, a walk-in closet, and a private bath with dual sinks, a soaking tub, and a separate shower. The fully finished lower level includes a large recreation room with a third full bathroom. Outdoor features include a deck with steps leading to a flat, landscaped backyard, green space, and a stepping stone path to a lower patio. Enjoy Lake Linganore community amenities, including a community pool.
#MDFR2061338

NEW MARKET

5962 PECKING STONE STREET

3 Beds

3 Baths

2,412 Sq.Ft.

$575,000

MLS#: MDFR2061338
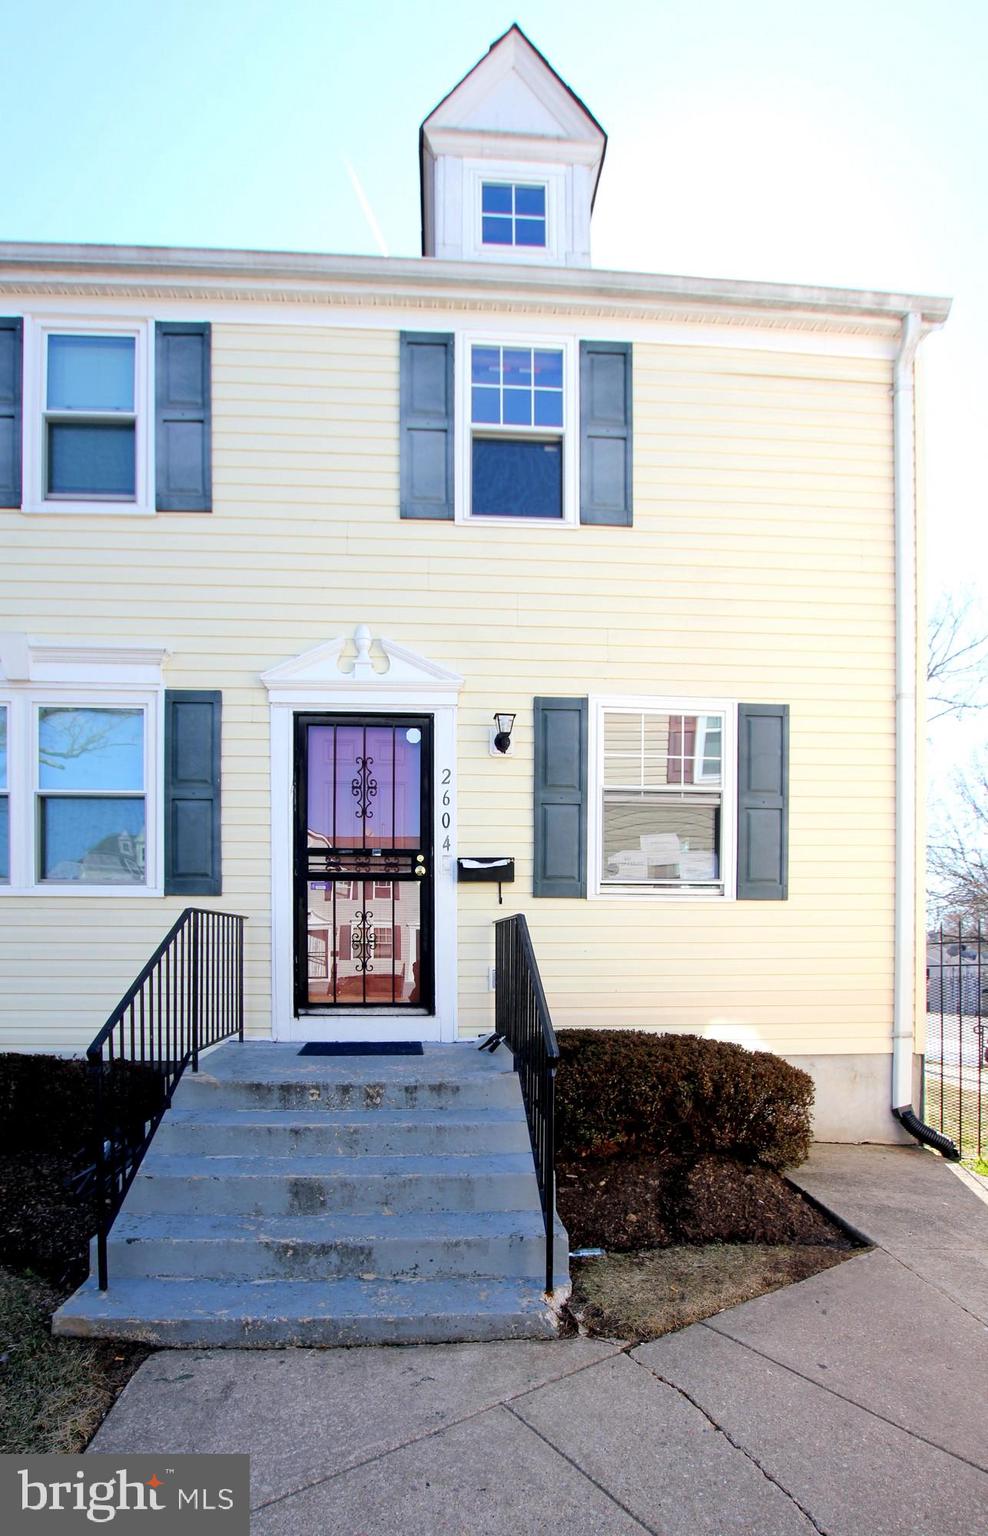
Priced to  sell!! Don't snooze on this one!! Two level, end-unit townhome with three bedrooms and one and a half baths. It has a compact, updated kitchen with granite counters and cherry cabinets with a stacked washer/dryer in the corner. Gray laminate flooring through the living room/dining room and a nice open concept main living area. Three bedrooms upstairs with an updated full bath and new gray carpeting throughout the upper level. It's easy to care for as it does not have a basement and no yardwork to take up your time. Let this be your carefree oasis away from the rest of the world after you close the door!!
#MDPG2141708

LANDOVER

2604 KENT VILLAGE DRIVE

3 Beds

1 Baths

752 Sq.Ft.

$154,900

MLS#: MDPG2141708
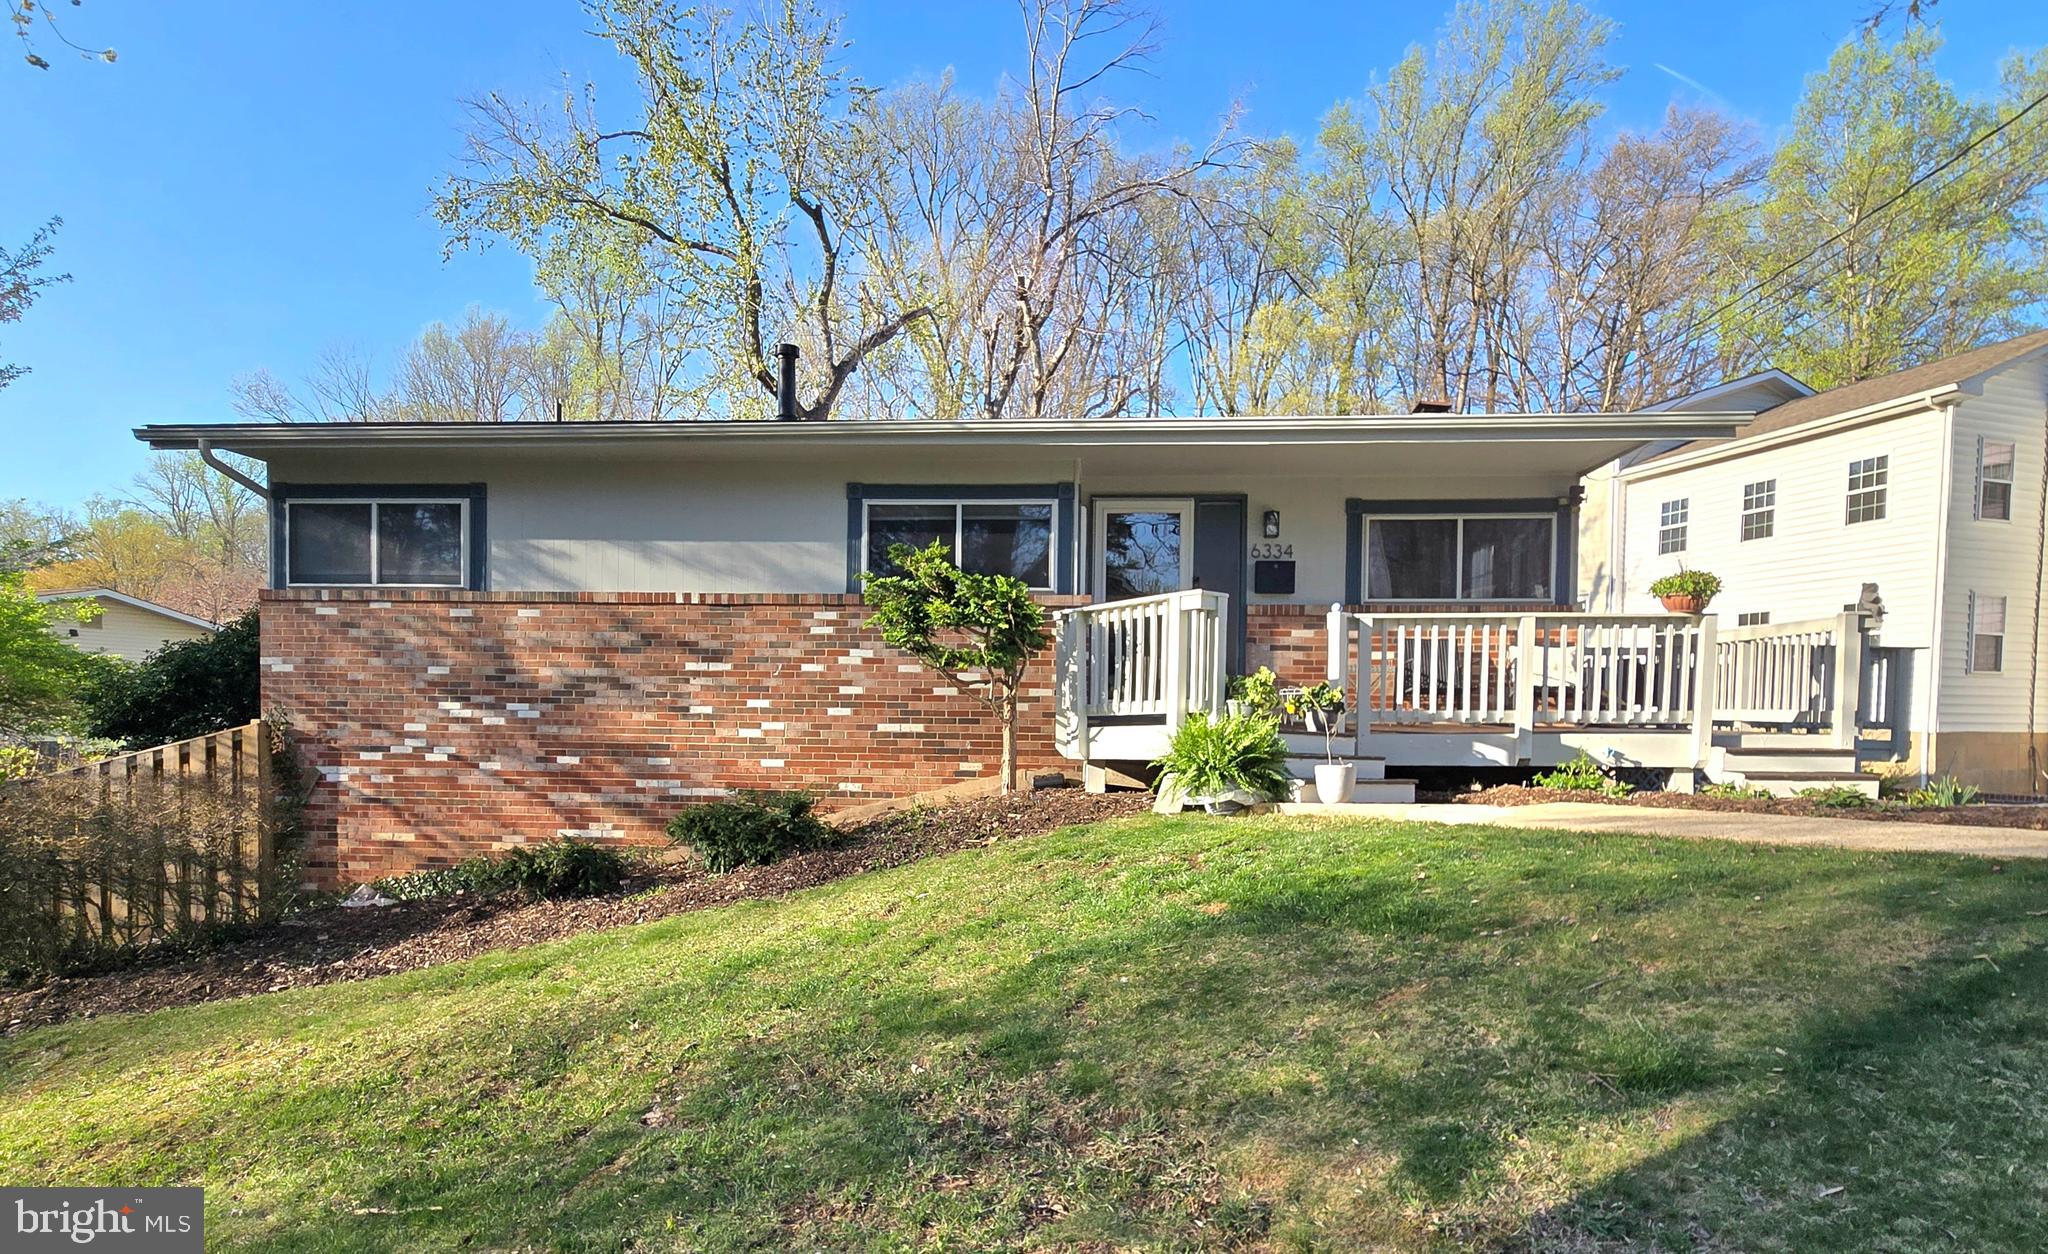
Offer Deadline Sunday April 27th at 5 PM. Welcome to this beautiful rambler located in the West Springfield school pyramid. This home features  4 bedrooms and 3 full baths including a spacious bedroom with connecting full bath in the basement that is ideal for separate living. The main level consists of hardwood floors throughout including all 3 main level bedrooms and 2 full baths, recessed lighting in the living room, hallway and kitchen, and a spacious kitchen with stainless steel appliances,  wood cabinets and granite countertops that lead out to the side porch that is perfect for your morning coffee. The walk-out basement has a spacious open area with fireplace, an additional storage room that can be used as an exercise room or even home office. The back yard features a new shed and ample space to entertain either in the fenced in yard or two different deck levels. HVAC 2010, water heater 2014, roof 2019, washer/dryer 2023. This home is in close proximity to major highways, Springfield Mall, the Franconia/Springfield metro line and shopping centers that include Trader Joe's, Whole Foods, Starbucks, Chipotle, and so much more.
#VAFX2229984

SPRINGFIELD

6334 ALBERTA STREET

4 Beds

3 Baths

2,032 Sq.Ft.

$769,900

MLS#: VAFX2229984
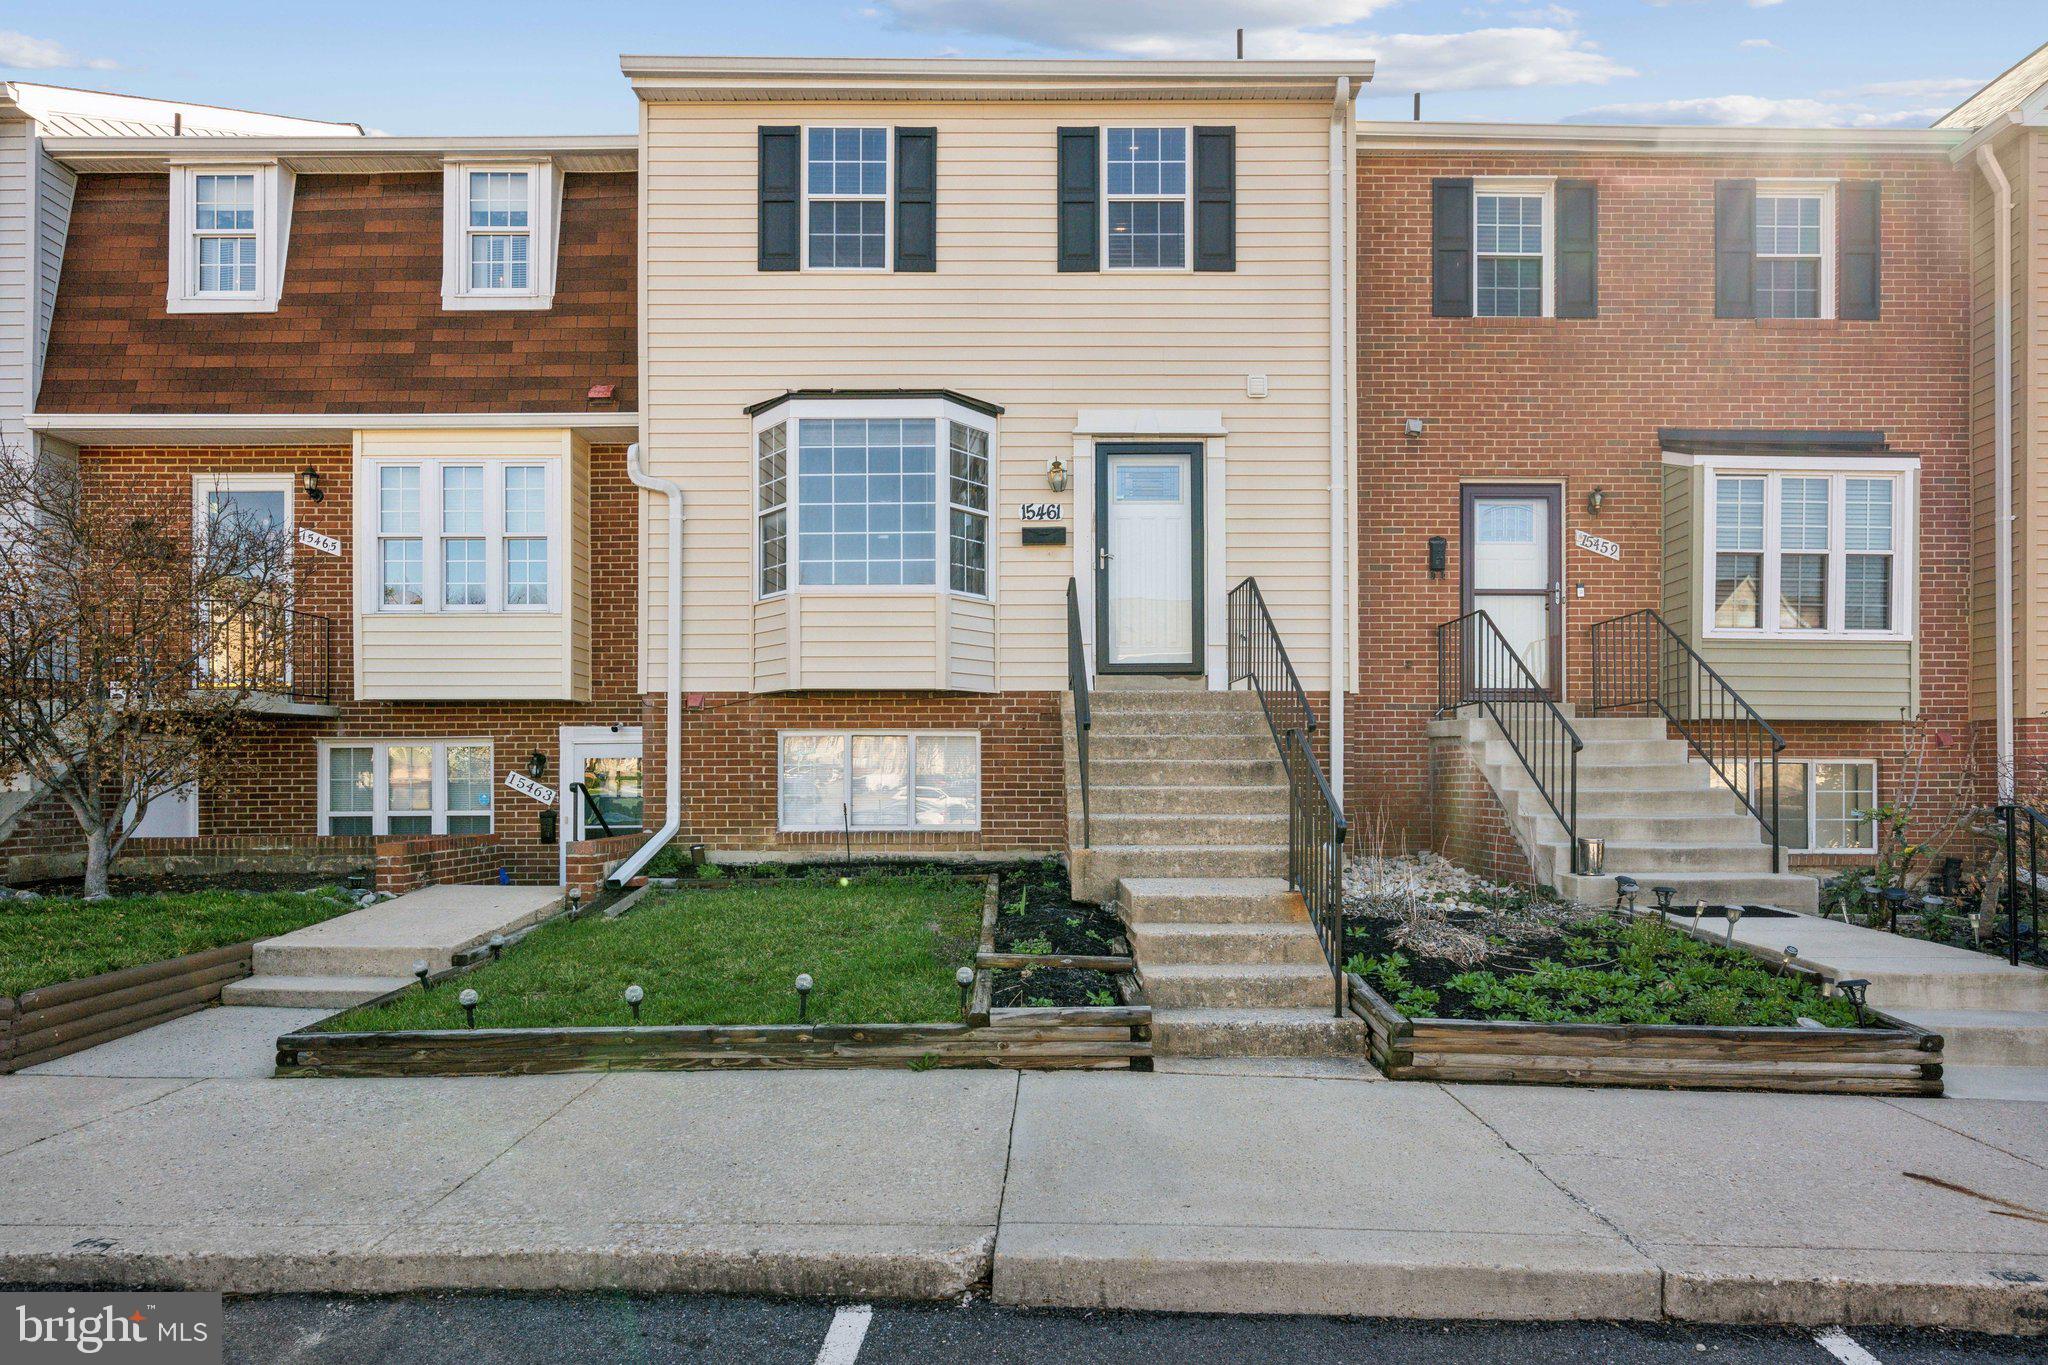
MULTIPLE OFFERS!!! Please submit Highest and Best by 6:30p today. PRICE IMPROVEMENT!!! Now is your chance! Located near everything, shopping, restaurants, access to major roadways, and more! This property needs a little work, but that's why it's the perfect option for a first time home buyer or an investor looking to add to their portfolio. Looking for a new place with amenities like a pool you can take a dip in during the sweltering MD summers or a clubhouse you can celebrate that special birthday or event in? This could be your new home! Property being sold strictly "AS-IS".
#MDPG2144166

LAUREL

15461 ARBORY WAY 177

3 Beds

2 Baths

1,278 Sq.Ft.

$330,000

MLS#: MDPG2144166
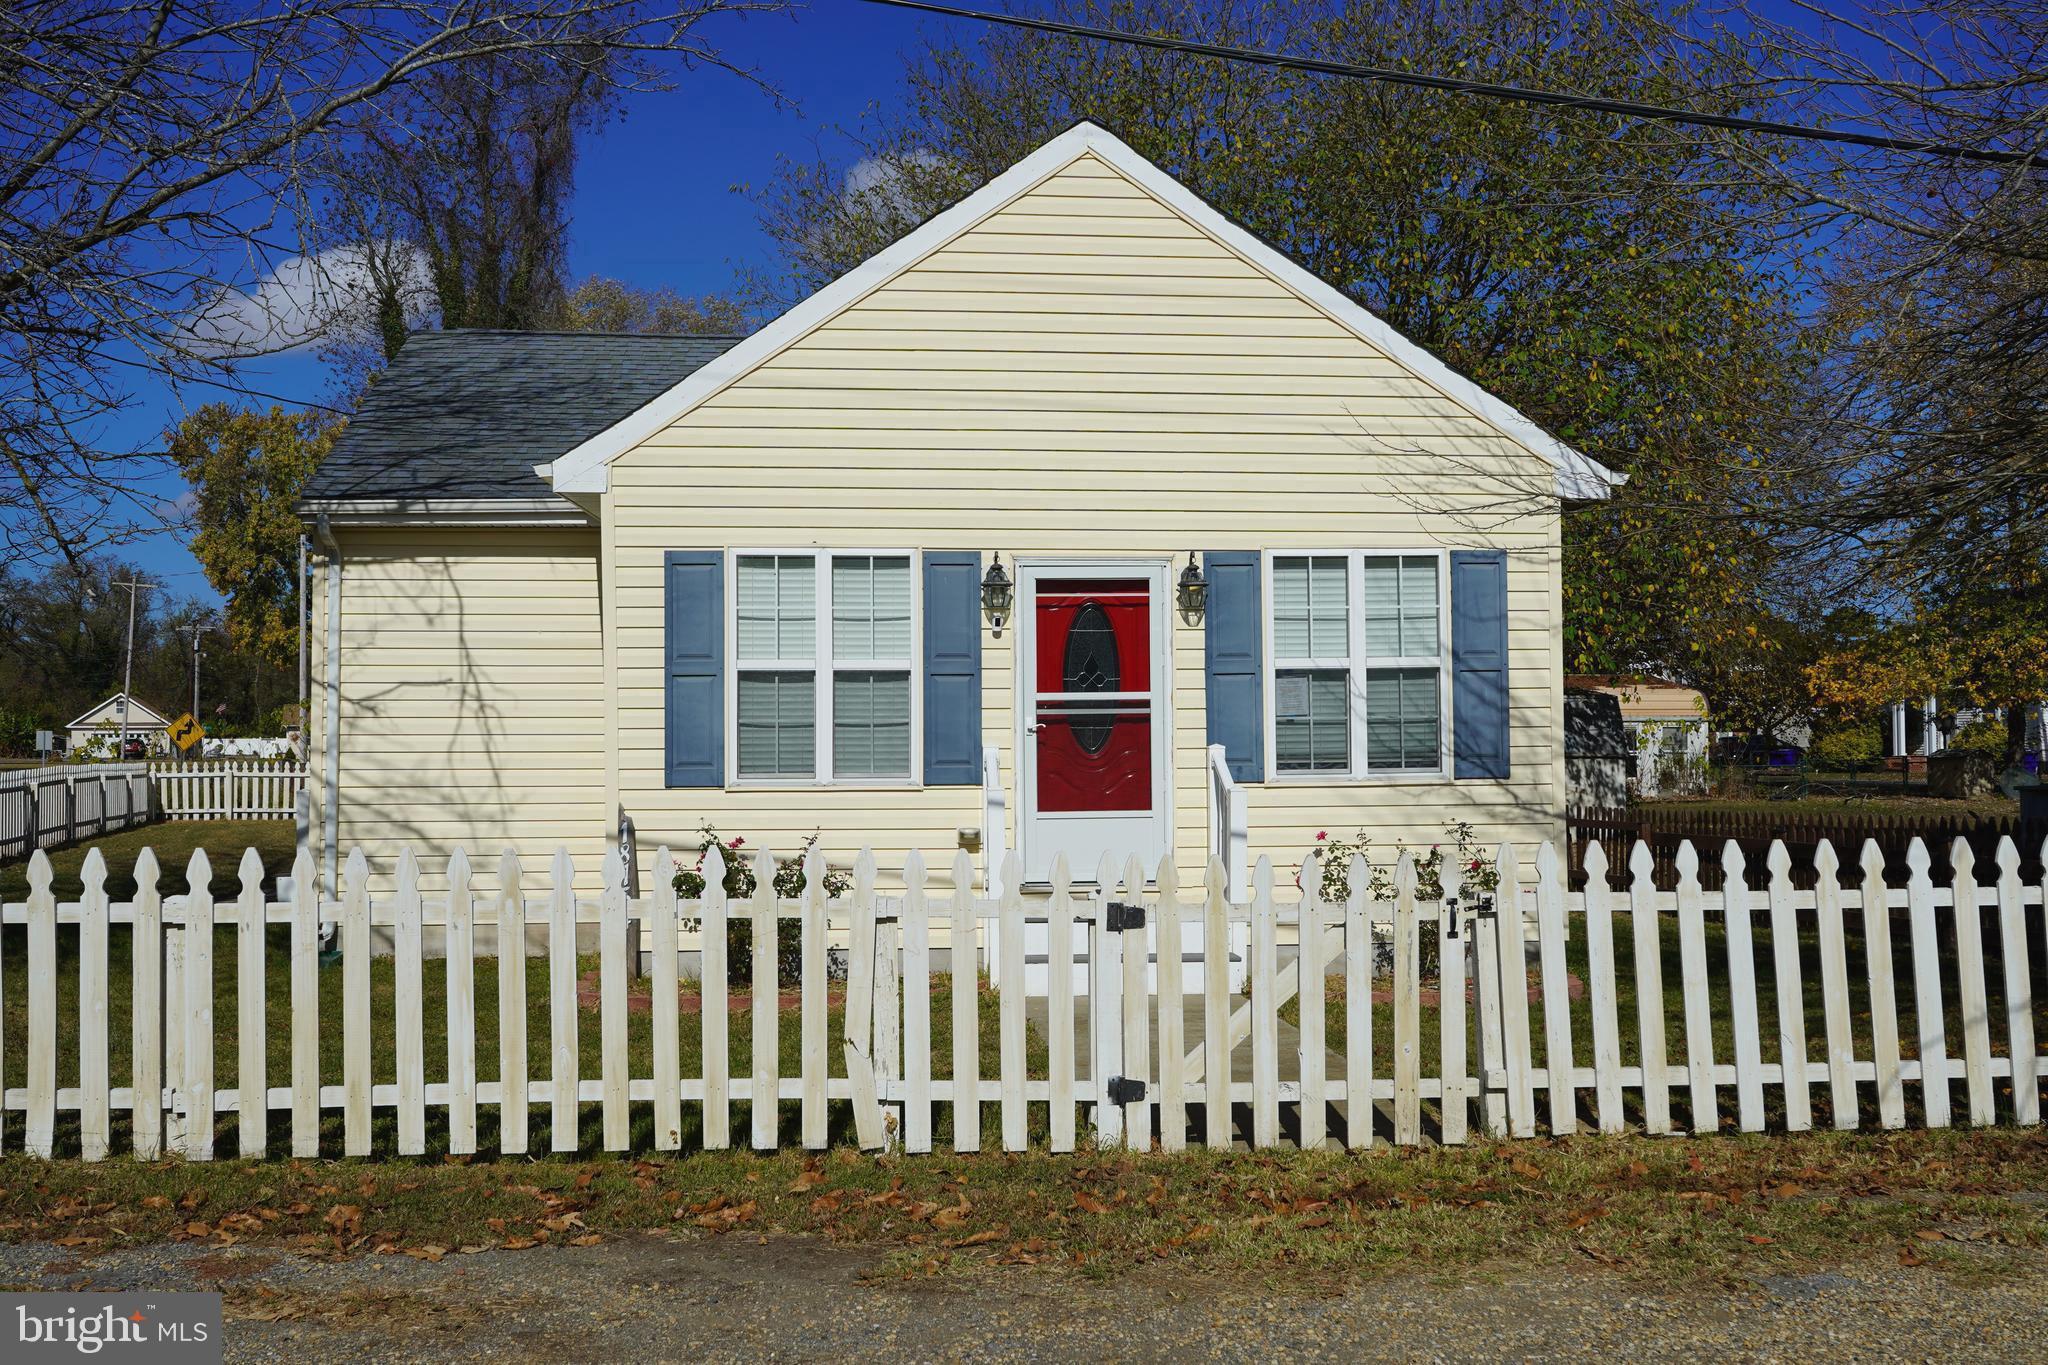
IMMACULATE AND METICULOUSLY MAINTAINED COMPLETELY RENOVATED AND REBUILT STARTER HOME BLOCKS FROM THE PATUXANT RIVER. FABULOUS GOURMET KITCHEN BOASTING ELEGANT AND UPGRADED GRANITE COUNTER TOPS AND UPGRADED STAINLESS STEEL APPLIANCES; INCLUDING BUILT IN MICROWAVE, SIDE BY SIDE REFRIDGERATOR, GLASS TOP CONVENTION AND CONVECTION OVEN WITH AN ABUNDANCE OF COUNTER SPACE AND UPGRADED CABINETRY.  A COMPLETELY OPEN CONCEPT WITH WIDE PLANK HARDWOOD FLOORS THROUGHOUT AND CERAMIC TILED BATH. SOARING VAULTED CEILINGS, CEILING FANS, RECESSED LIGHTS, CROWN MOULDINGS AND TALL BASEBOARDS. LUXORIOUS BATH WITH BUILT IN SHELVING, JETTED TUB/SHOWER, TILED SHOWER WALLS AND UPGRADED DOUBLE SINK VANITY AND DESIGNER MIRROR. REPLACED DOUBLE PANE WINDOWS AND STUNNING WINDOW TREATMENTS. A COMBINATION LIVING AND DINING ROOM AREA OFFERS ENDLESS DESIGN OPTIONS. AN OPEN FLOOR PLAN TO MOVE AROUND IN. 2 SPACIOUS BEDROOMS WITH WALK IN CLOSETS AND BUILT IN SHELVES. AN ABUNDANCE OF LIGHT FILLS THE ENTIRE HOME WITH WONDERFUL VIEWS OF THE SURROUNDING AREA.
A COMPLETELY LEVEL LOT WITH A PICKET FENCE SURROUNDS THE ENTIRE PROPERTY. A FEW BLOCKS FROM THE RIVER AND A SPACIOUS SHED ADD GREAT APPEAL TO THE HOME.
SEPTIC SYSTEM COMPLETELY REPLACED IN 2018.
ZONING INCLUDES RESIDENTIAL AND COMMERCIAL OPPORTUNITIES.
#MDCH2037584

BENEDICT

18754 POTOMAC AVENUE

2 Beds

1 Baths

842 Sq.Ft.

$329,900

MLS#: MDCH2037584
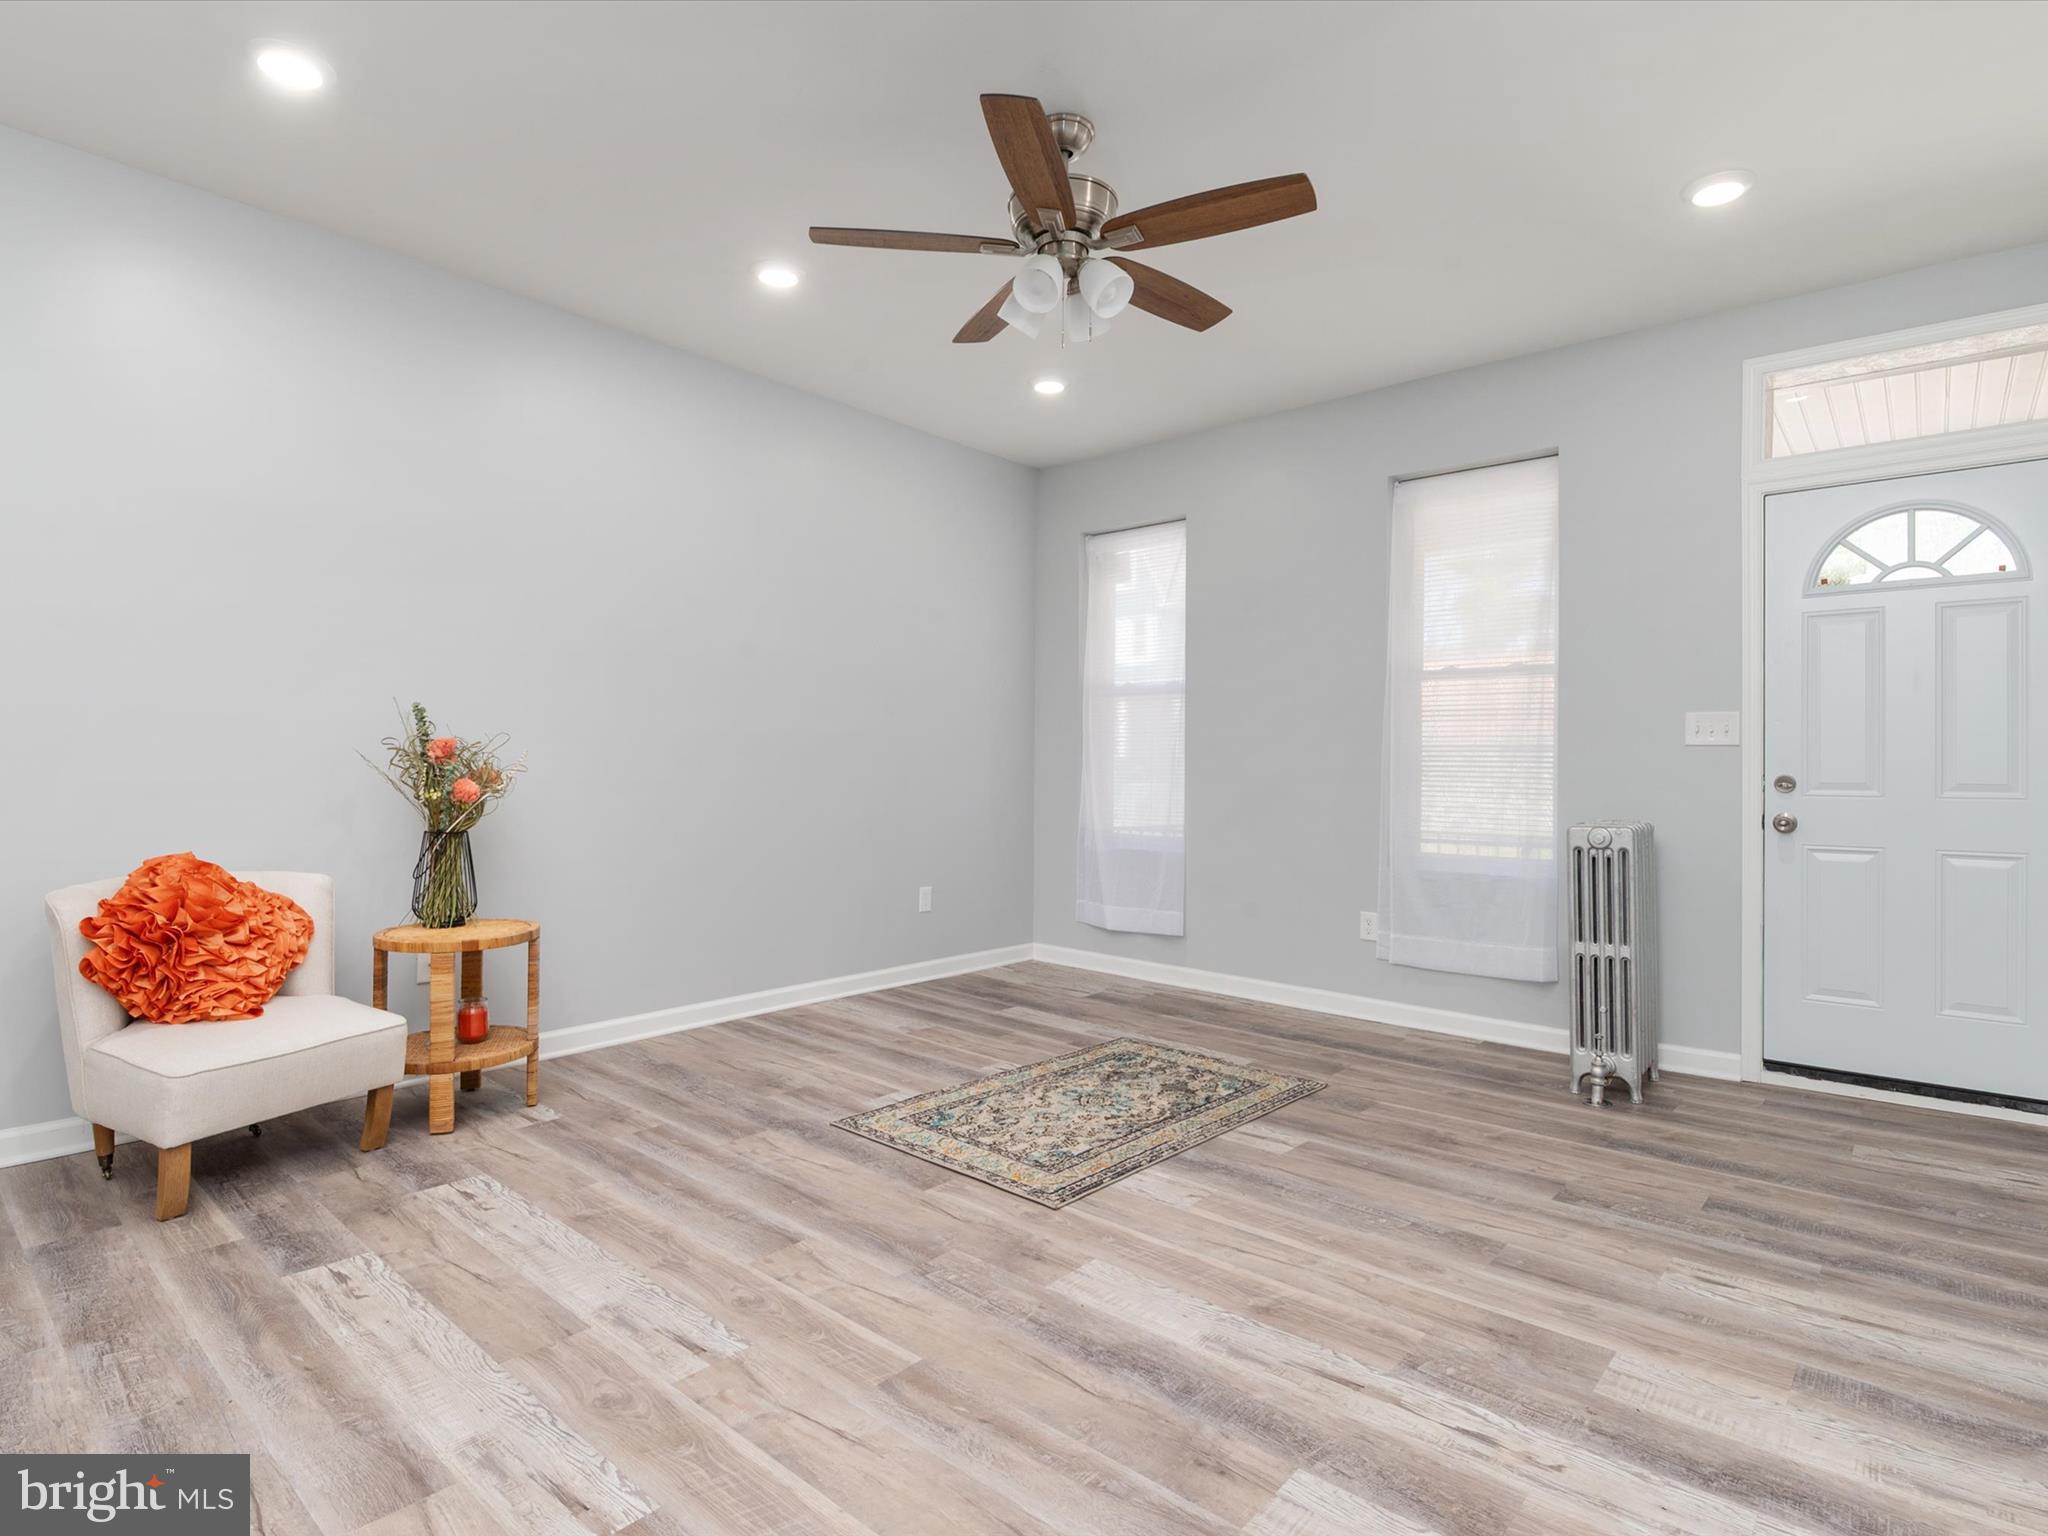
Now available again! Buyers financing fell through home inspection and repairs complete.

4219 Euclid Ave., Baltimore, MD

Step into this beautifully fully renovated home with classic charm. From top to bottom, no detail has been overlooked in this spacious 4-bedroom, 3-bathroom property.

The bright and inviting main level features an open-concept layout with large living room and separate dining area and plenty of natural light, perfect for entertaining or relaxing with family. The brand-new kitchen boasts  all-new stainless steel appliances, 

Upstairs, you’ll find four spacious bedrooms with fresh finishes.  All bathrooms have been fully updated with modern fixtures and finishes.

The fully improved basement offers even more living space—ideal for a family room, playroom, or home office—with plenty of storage to keep everything organized.

Outside, enjoy a fully fenced yard perfect for summer barbecues or quiet evenings. This move-in ready home is close to commuter routes.

Schedule to make 4219 Euclid Ave. your new home 🏡
#MDBA2159282

BALTIMORE

4219 EUCLID AVENUE

4 Beds

2 Baths

1,982 Sq.Ft.

$199,900

MLS#: MDBA2159282
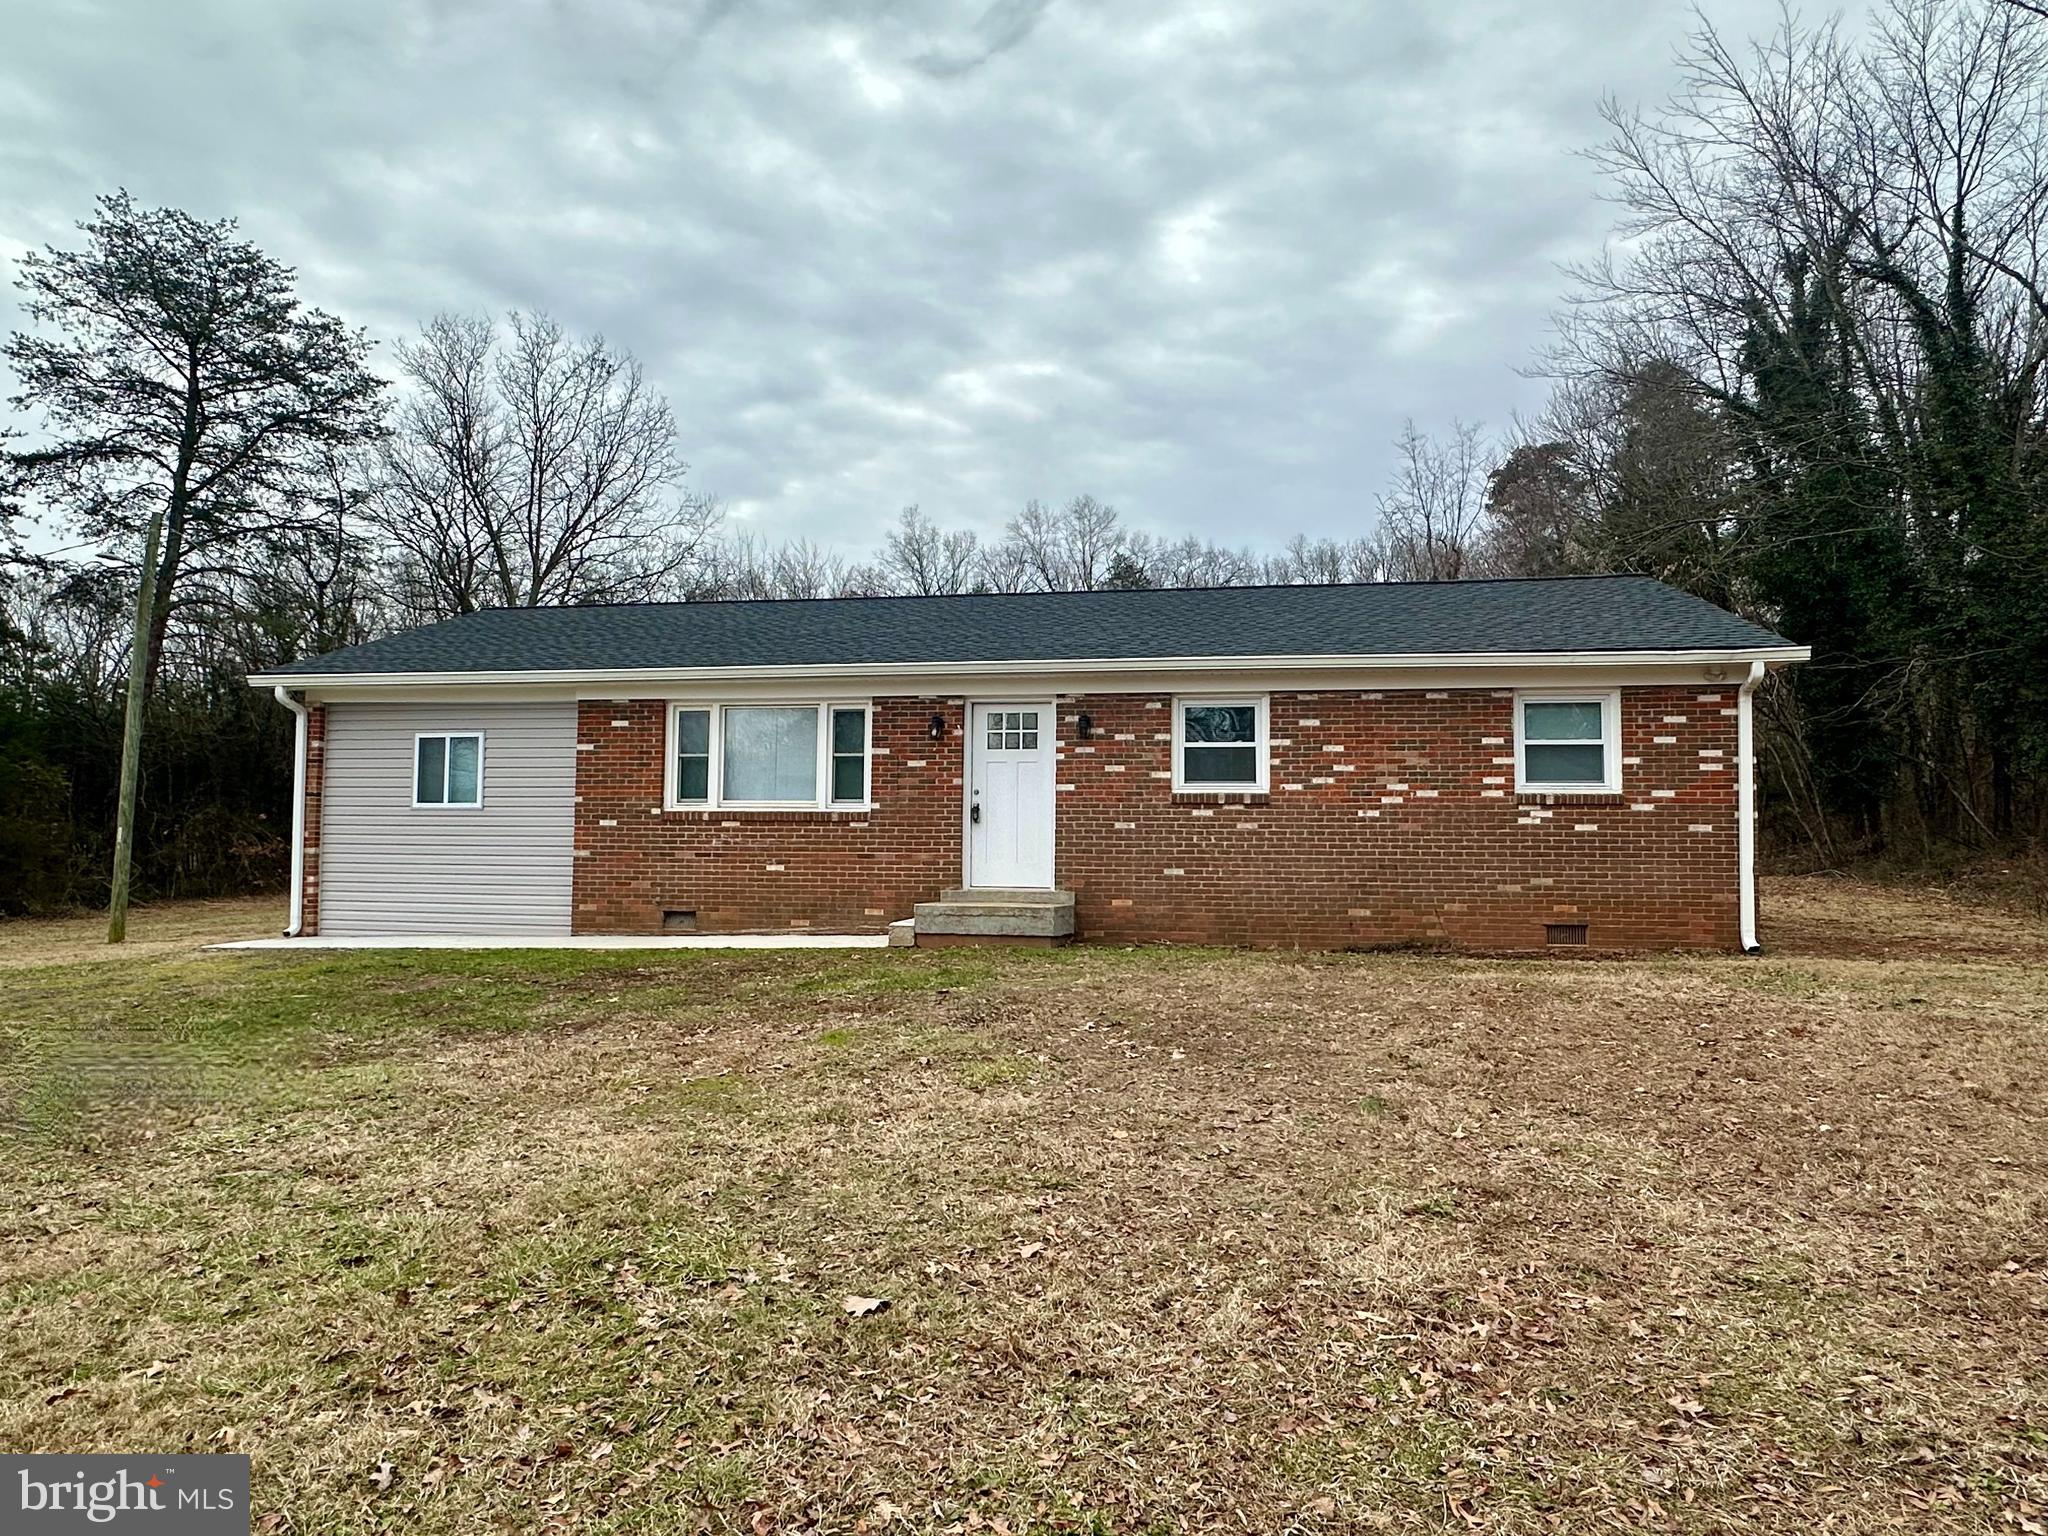
OPPORTUNITY KNOCKS in the fast growing District of Culpeper County! Zoned H-1 (Heavy Industrial) with Culpeper County Zoning permitting a variety of uses. This 1.98 acre property, with easy access to US-29/15 features a 3 bedroom, 2 bath single family detached residential dwelling built in 1969 with approximately 1,485 square feet of living area that has been tastefully updated in 2024. New HVAC, water heater and shingles. Home features modern kitchen with new cabinets, stainless steel appliances, stone countertops, LVP flooring, ceramic tile in both full bathrooms, new washer and dryer. New light fixtures and ceiling fans throughout the home along with fresh paint. This location offers many amenities in the area such as shopping, restaurants, schools, wineries, breweries. No HOA
Please refer to the Culpeper County Zoning Ordinance for more specifics on potential uses and consult with the county.
#VACU2009678

CULPEPER

16138 BRANDY ROAD

3 Beds

2 Baths

1,485 Sq.Ft.

$389,000

MLS#: VACU2009678
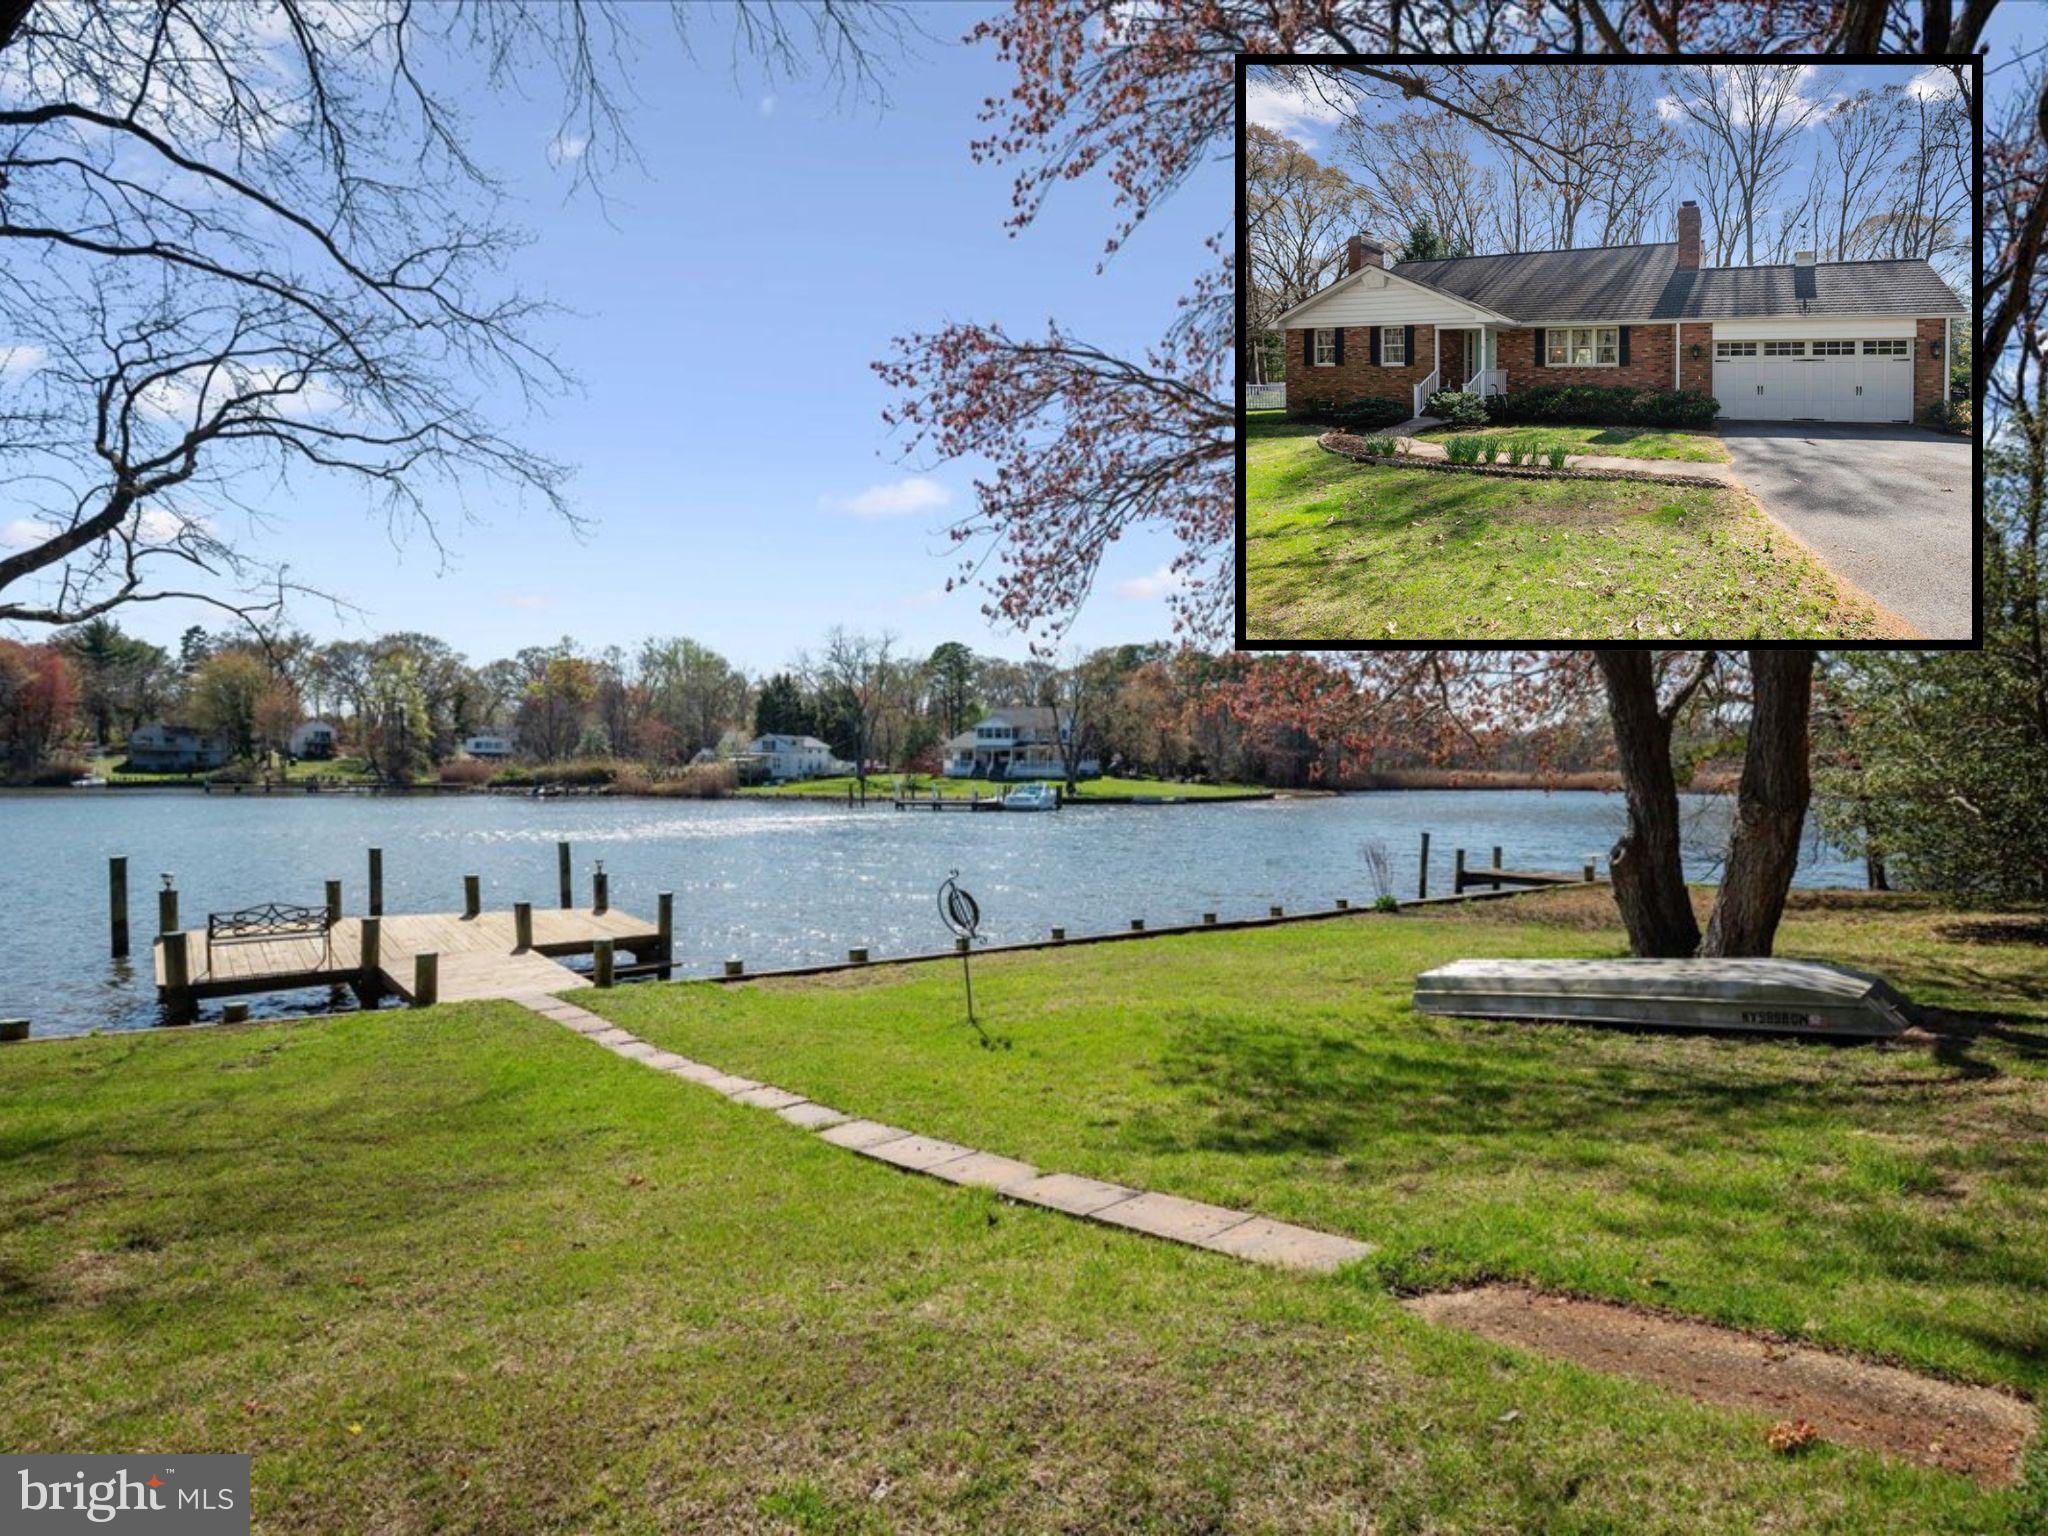
WATERFRONT in Sylvan View! The Sellers say this is the best community on the Magothy River...and they've enjoyed it for 40+ years! Cruise to your heart's content. The beautiful Magothy River and all of its creeks, Annapolis Harbor, Maryland's Eastern Shore, Baltimore's Inner Harbor are nearby destinations. Enjoy the quiet streets of Sylvan View community and its waterfront lifestyle, convenient location between Annapolis and Baltimore, and just 30 min to BWI. Special amenities for residents include the community beach, boat ramp and piers, and ball field. This particular lot in Sylvan View is one of the best, with a large, flat play area in the backyard.  Launch your smaller craft, kayak or stand up paddle board (SUP) from your private pier on Gray's Creek, and keep your larger boat at the nearby community pier for a very reasonable annual rate! Enjoy direct water views, outdoor living and gardening. The home itself is set back from the street with a wide driveway + garage with shop area, half bath, storage space. The 750 SF garage is XL, with a unique inside basement entrance (not an outdoor entrance to worry about!). Enter the home, notice the original oak hardwood floors, creek views from living, kitchen, dining, sunroom, main level bedroom and more. The floor plan is perfect for the waterfront lifestyle…move through from living to deck to yard to pier. The sunroom is by far a favorite part of the home. Three levels of finished space, two masonry fireplaces, large bedrooms and ample storage. The kitchen is perfect with built-in seating, solid pecan cabinets, connecting mud room area with laundry service. A spacious lower level is perfect for your media room, hobby space, rec area and mechanicals. The pool table conveys. One year 2-10 brand home warranty is provided by the Sellers for peace of mind. Enjoy the Sylvan View community, and all that the Magothy River has to offer!
#MDAA2108478

PASADENA

408 STATELY DRIVE

4 Beds

3 Baths

2,944 Sq.Ft.

$749,000

MLS#: MDAA2108478
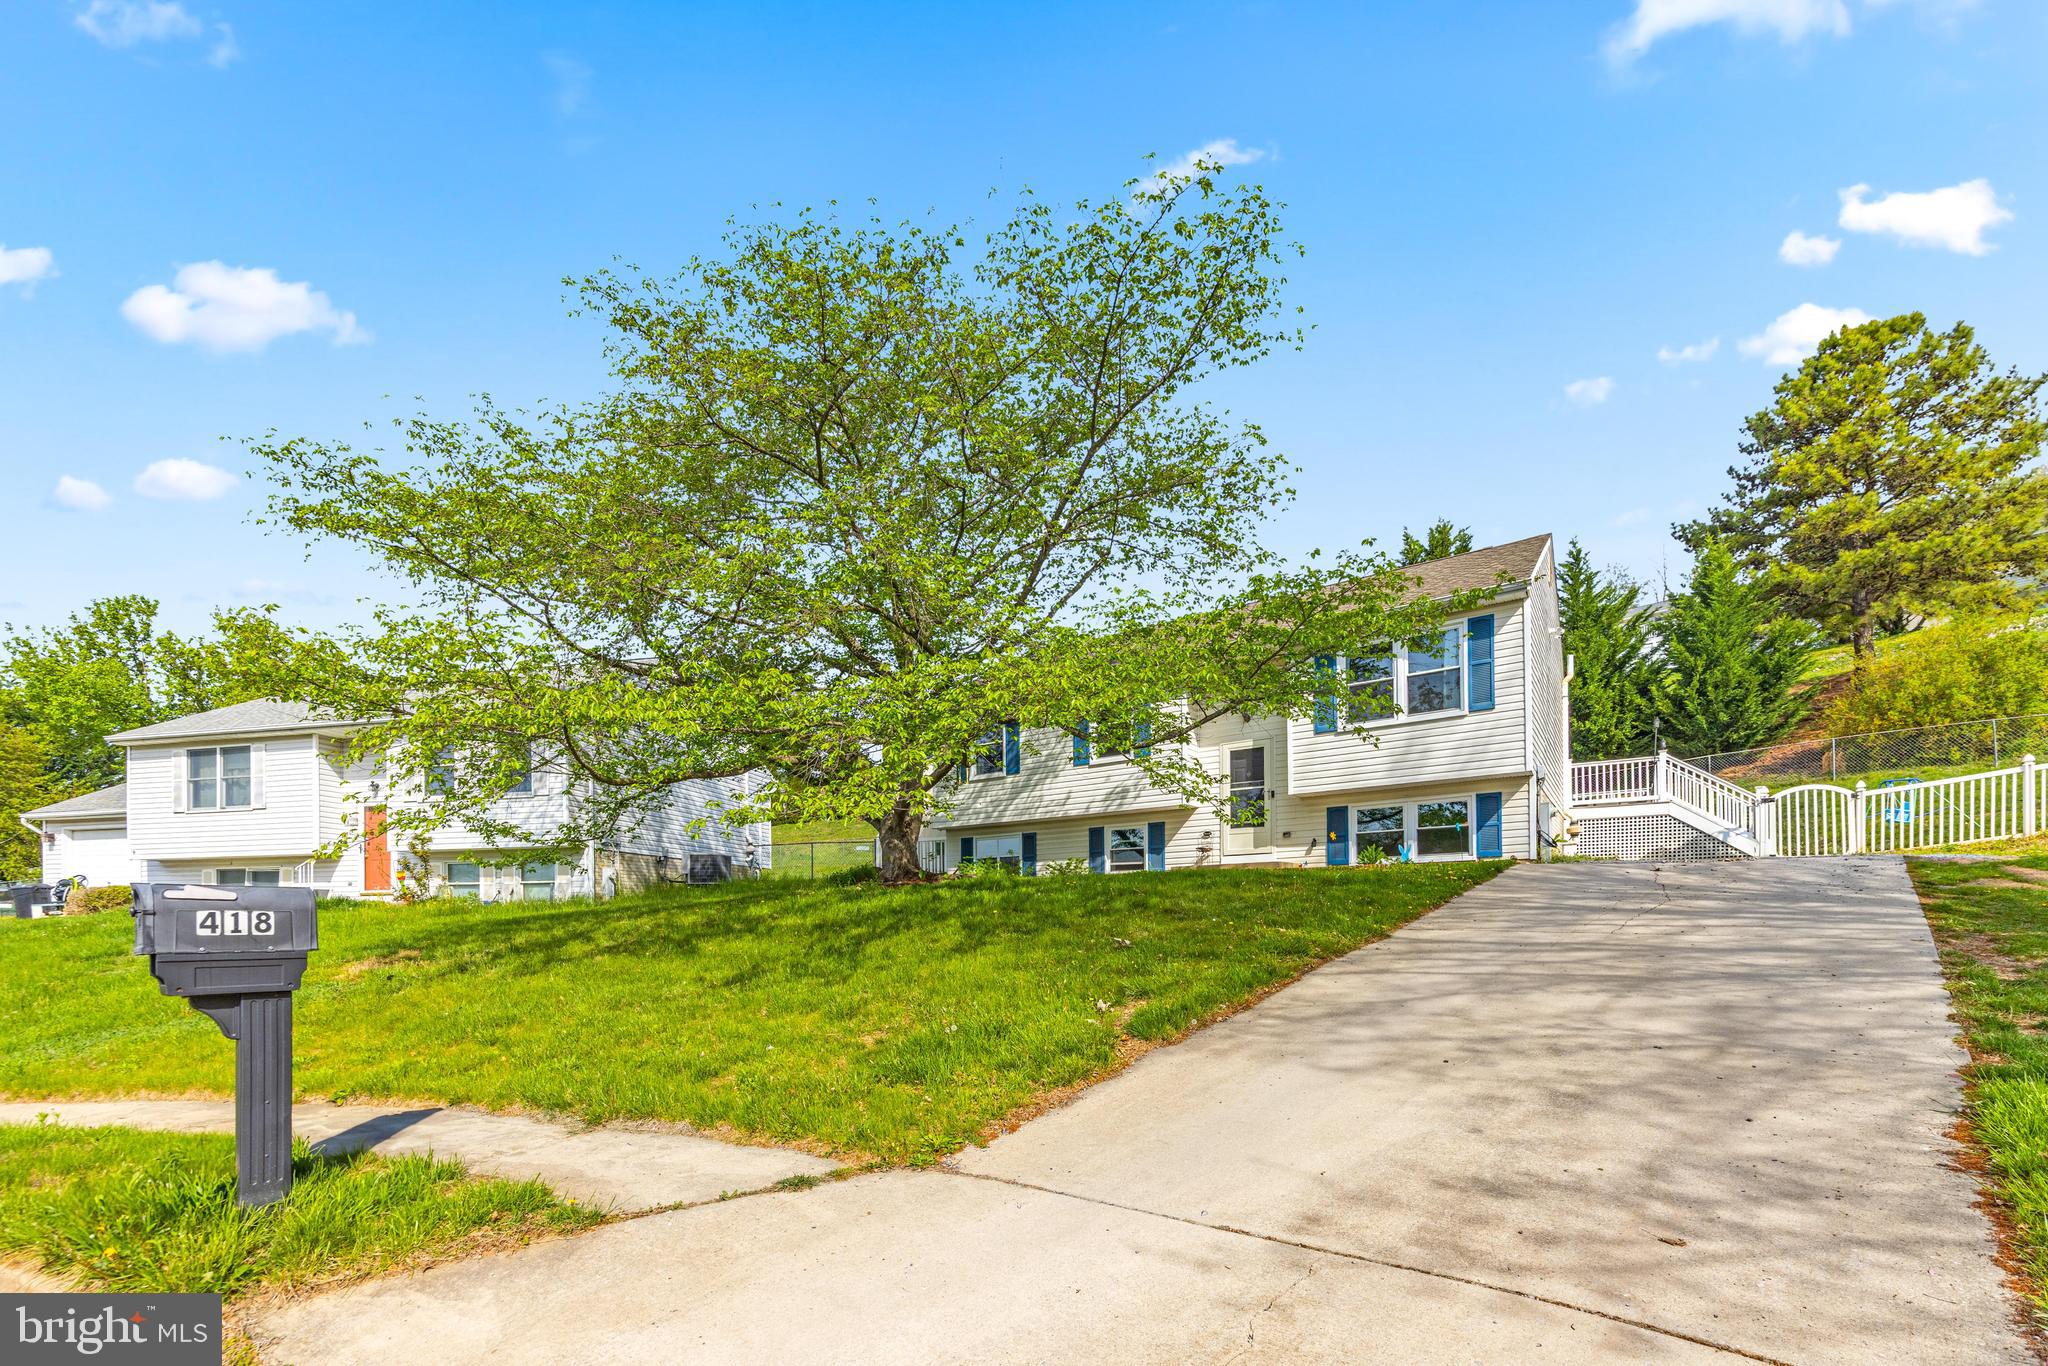
Welcome to 418 Stacy Lee Ct – A beautifully updated split-level home tucked away at the end of a quiet cul-de-sac in The Greens of Westminster!

This 4-bedroom, 2-bathroom single-family home offers 1,700 square feet of comfortable living space, all situated on a spacious, well-maintained lot. Enjoy the peace and privacy of a prime location, complete with a large backyard, a generous deck for entertaining, and plenty of parking on your private driveway.
Inside, the home is filled with thoughtful updates that make it move-in ready. Recent improvements include a brand-new HVAC system and all-new windows (2024), along with a new front door to welcome you home. The updated sliding glass door (2023) opens to the large back deck, creating a seamless indoor-outdoor flow. You'll also appreciate the refreshed landscaping, giving the exterior a clean and inviting look.

The kitchen is equipped with newer appliances, including a stove and dishwasher that were replaced in 2022. In the same year, the hot water heater, as well as the washer and drier were also replaced. 

Whether you're relaxing with family, hosting friends, or just enjoying the quiet charm of the neighborhood, this home checks all the boxes. Don’t miss the opportunity to own this well-maintained gem in a desirable Westminster community!
#MDCR2026852

WESTMINSTER

418 STACY LEE COURT

4 Beds

2 Baths

1,676 Sq.Ft.

$374,900

MLS#: MDCR2026852
A deadline has been set for offers to be submitted.  Multiple offers have been received.  All offers should be sent by 6 PM on Monday, April 28, 2025.  I am sending offers as received to my client/owner.  My owners work schedule is very busy  on Tuesday so it may be late Tuesday or Wednesday before I will be able to meet with the owner  and a final decision will be made.  Thank you for your patience and understanding.

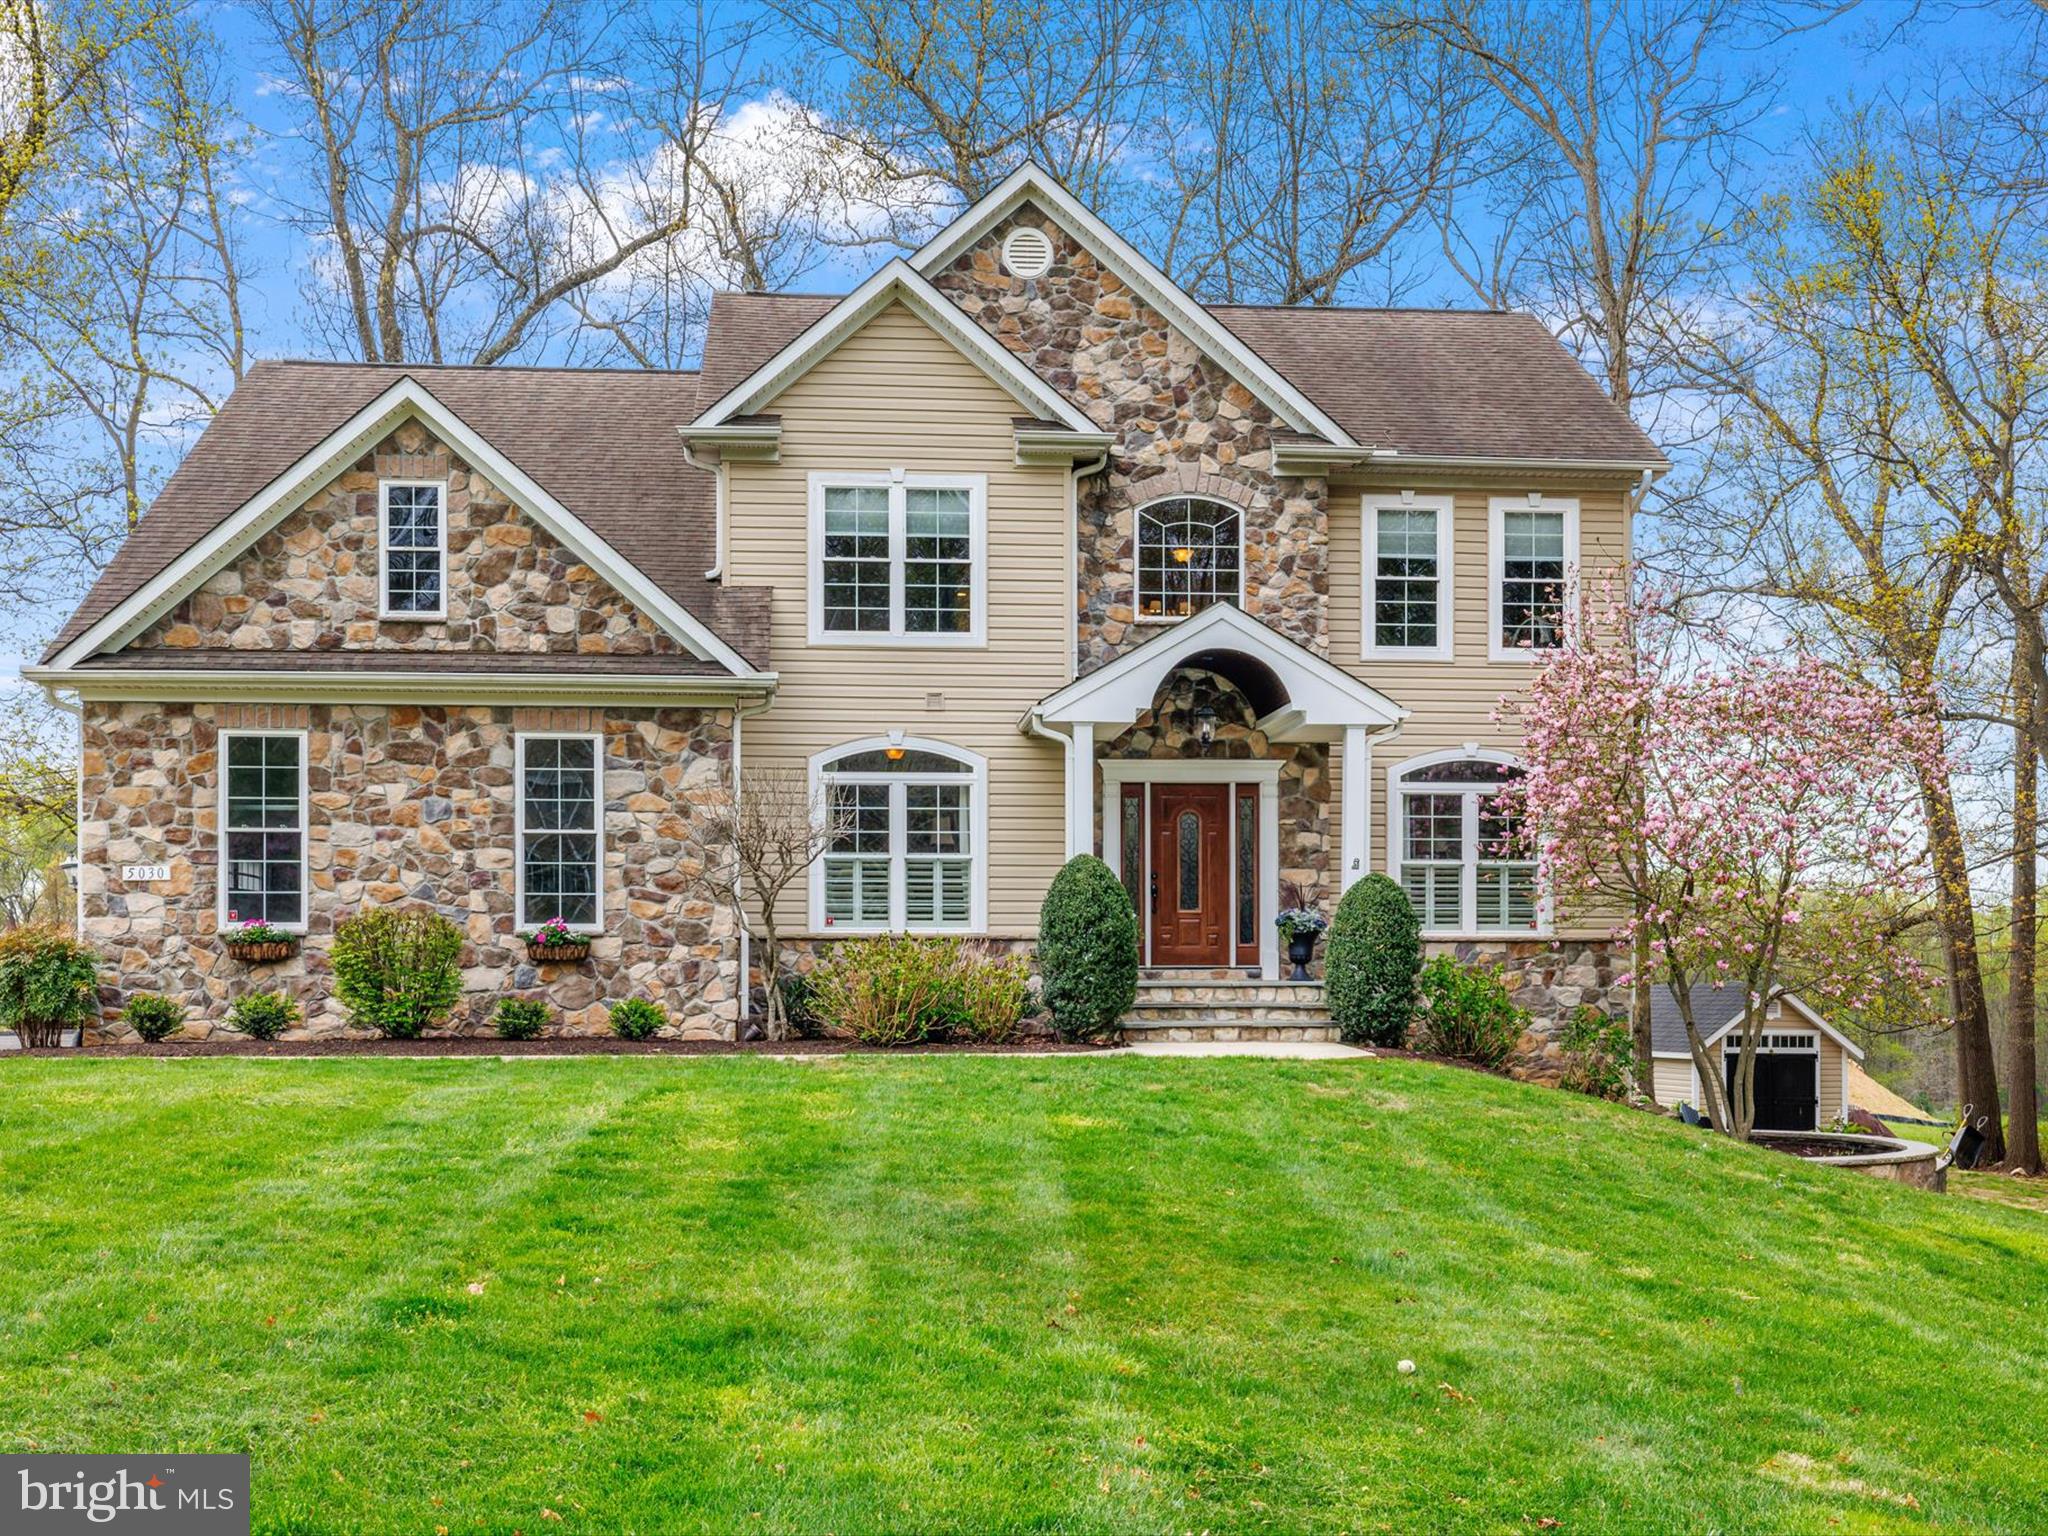
Well maintained, built in 2011 , Colonial with 2-car side load garage situated on a premium 1-acre wooded lot in sought after Dayton ! Quality built by Viking Custom Homes!   The seller loaded this house with options.  Lovely large and open kitchen for family gatherings .  Perfect for people who love to entertain.  1st floor powder room,  extensive moldings throughout the home; stunning upper level w/4 bedrooms, An amazing owner's suite with a  walk-in closet/room that you have to see to believe.  Lower level with 5th bedroom, full bath and entertainment space galore.   Owner enjoyed gardening  with room for your herbs and vegetables.   Enjoy peaceful sunsets from the screened porch or patio to end your day! This home is absolutely amazing!
Seller prefers Land Abstract & Escrow, LLC for settlement company.
#MDHW2051990

DAYTON

5030 GREEN BRIDGE ROAD

5 Beds

3 Baths

3,700 Sq.Ft.

$950,000

MLS#: MDHW2051990
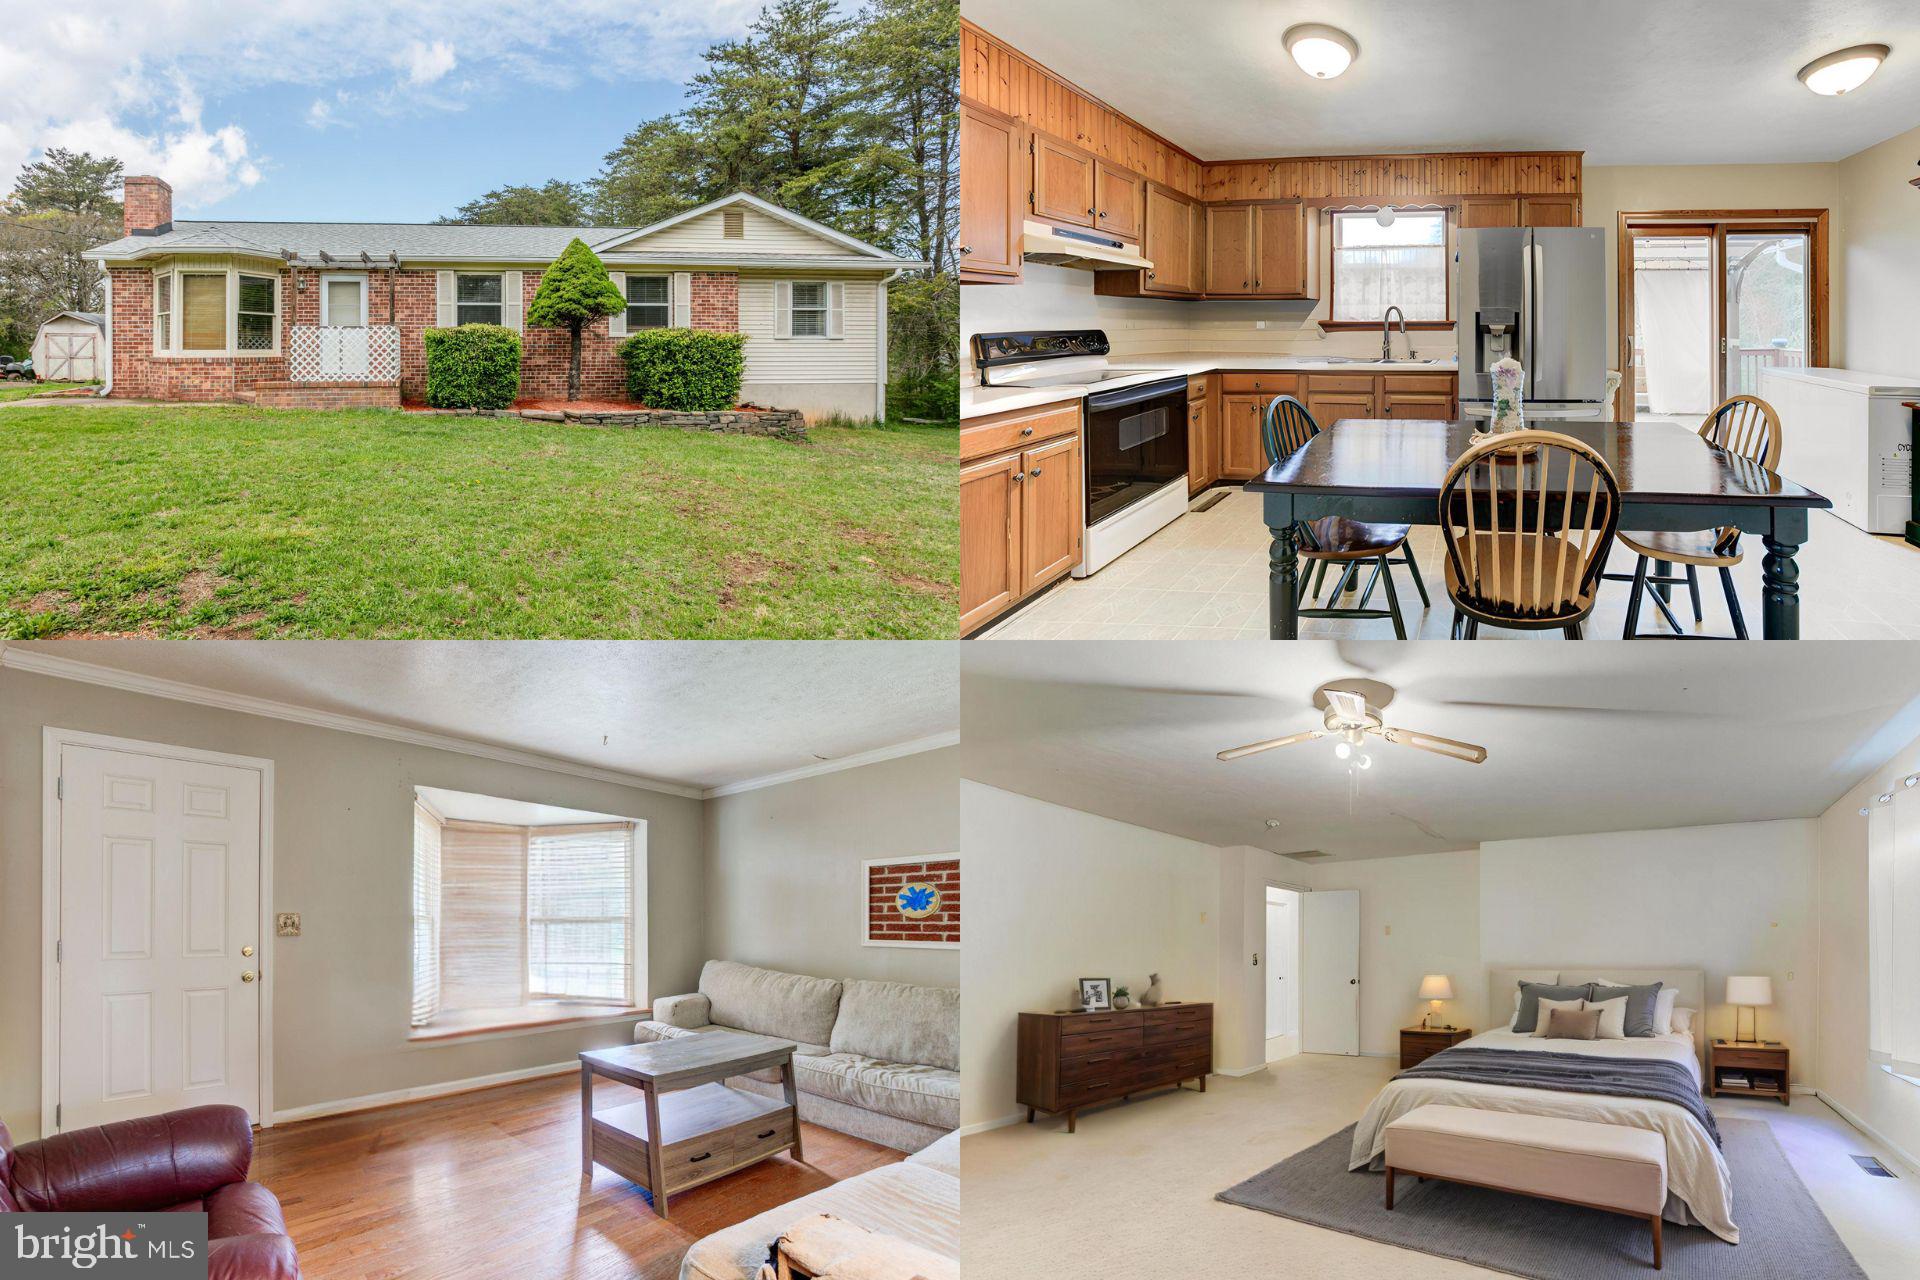
CHARMING COUNTRY RETREAT! Welcome to peaceful living in the serene rolling hills of Culpeper County! This charming one-level home offers over 1,500 square feet of comfortable living space, featuring 3 spacious bedrooms and 2 full bathrooms. The oversized primary suite is a true retreat with dual closets and a private en suite bath complete with a walk-in shower. Enjoy meals in the bright eat-in kitchen, and step outside to a large rear deck that’s perfect for relaxing or entertaining. The expansive, flat backyard offers endless possibilities, all set on 2.5 acres of open space and privacy—no HOA restrictions!

Conveniently located with easy access to Fredericksburg, Orange, and Culpeper, this home blends quiet country charm with commuter-friendly convenience. Don’t miss your chance to own a slice of tranquility! Recent upgrades include new roof for peace of mind. A rare opportunity to own your own peaceful sanctuary without sacrificing modern comforts!

Accepting Back up Offers
#VACU2010242

RICHARDSVILLE

22066 CURTIS MILL LANE

3 Beds

2 Baths

1,524 Sq.Ft.

$375,000

MLS#: VACU2010242
Welcome to Waterfront Living on Millers Island – Where small town Charm Meets Luxury
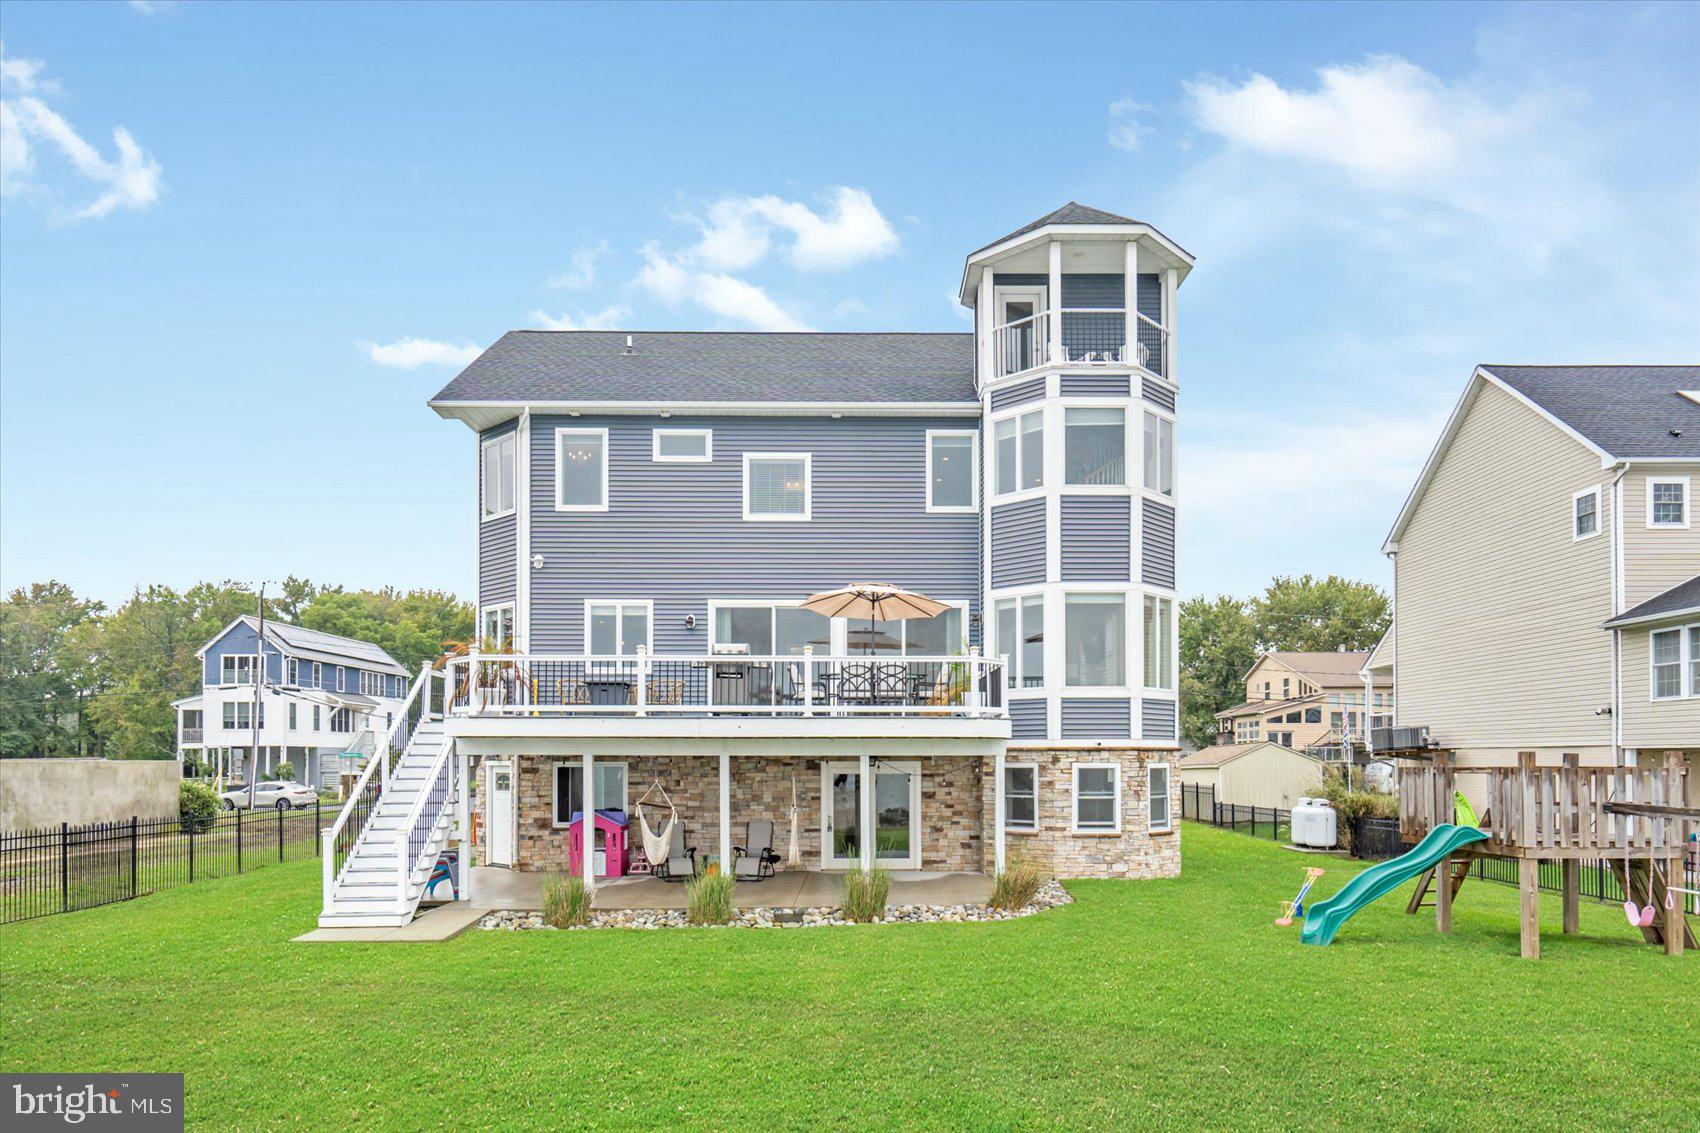
Experience the best of both worlds with small-town charm and unrestricted panoramic views of the Chesapeake Bay. This rare 90-foot wide DOUBLE lot is fully fenced and secured by a 16-foot commercial-grade gate, setting the tone for the elegance that lies within. The main-level bedroom is ideal as a guest suite or private office.
Designed for those who love to entertain, the main floor boasts 10’ ceilings, wide plank flooring, 8’ sliding doors, and large casement windows, all crafted to highlight the awe-inspiring water views. The open-concept gourmet kitchen features a 10’ island with seating for six, flowing effortlessly into a generous dining room.
Walk out to the composite deck for a front-row seat to 180-degree, unobstructed views—arguably the best in Baltimore County.
Upstairs, the primary suite is a private retreat, complete with a walk-in closet, luxurious en suite bath, Italian Carrara marble shower, and bidet. The home's crown jewel? A spiral staircase leading to a 4th-level rooftop balcony where sunrises and sunsets over the bay become daily rituals.
Additional highlights:
* Flood insurance only $549/year
* Elevator-ready shaft currently used as closet space
* Tesla EV charger already installed in the garage
* Rock bulkhead for wave absorption and shoreline stability
* New 60’ pier with additional dock poles for your boat or jet ski
* Adjacent property under construction
This is more than a home—it’s a lifestyle. Don’t miss your chance to own a one-of-a-kind Bayfront masterpiece on Millers Island.
#MDBC2118484

SPARROWS POINT

8901 CHESAPEAKE AVENUE

4 Beds

3 Baths

3,970 Sq.Ft.

$1,200,000

MLS#: MDBC2118484

1 ... 332 333 334 335 336 ... 666
* Listings identified with the FMLS IDX logo come from FMLS and are held by brokerage firms other than the owner of this website. The listing brokerage is identified in any listing details. Information is deemed reliable but is not guaranteed. If you believe any FMLS listing contains material that infringes your copyrighted work please review our DMCA policy and learn how to submit a takedown request. © 2024. First Multiple Listing Service, Inc.

Send a message

Message successfully sent.

Your message

What is 3 + 4 ?

Reason for contacting?

I agree to receive email communication and understand I can unsubscribe at any time.

I agree to be contacted by Charis Realty Group - Christine Issler, Broker via call, email, and text for real estate services. To opt out, you can reply 'stop' at any time or reply 'help' for assistance. You can also click the unsubscribe link in the emails. Message and data rates may apply. Message frequency may vary. Privacy Policy

Sign Out

Virtual Assistant

Would you like to take the next step with this property? We can help you schedule a showing or virtual tour, or send you more details.

Yes, I would like more information.

Thank You for Your Reply, One of Our Agents will contact you as soon as possible

No, maybe later.

Thank you, you can always contact me via email, phone number or through the contact form.

Realhub AI

Lucy - Your AI-Powered Realtor

Update Your Temporary Password

Personalize your search

Enter your email and we'll notify you immediately when new listings match what you're looking for.

or enter email address

Already have an account ? Login here

Continue your home search

I agree to receive communications and understand I can unsubscribe at any time.

I agree to be contacted by Charis Realty Group - Christine Issler, Broker via call, email, and text for real estate services. To opt out, you can reply 'stop' at any time or reply 'help' for assistance. You can also click the unsubscribe link in the emails. Message and data rates may apply. Message frequency may vary. Privacy Policy

Already have an account ? Login here

We use cookies

We use cookies primarily for analytics to enhance your experience. By accepting, you agree to our use of these cookies. You can manage your preferences or learn more about our cookies policy.
