Properties

Browse or get in touch to schedule a walkthrough.

  • Nearby me
Price range

Popular Features

Community Features

Association

Property Features

Waterfront

View

Exterior Features

Interior Features

Style

913634 properties match your criteria

Updated 1 minute ago

E-Alert name
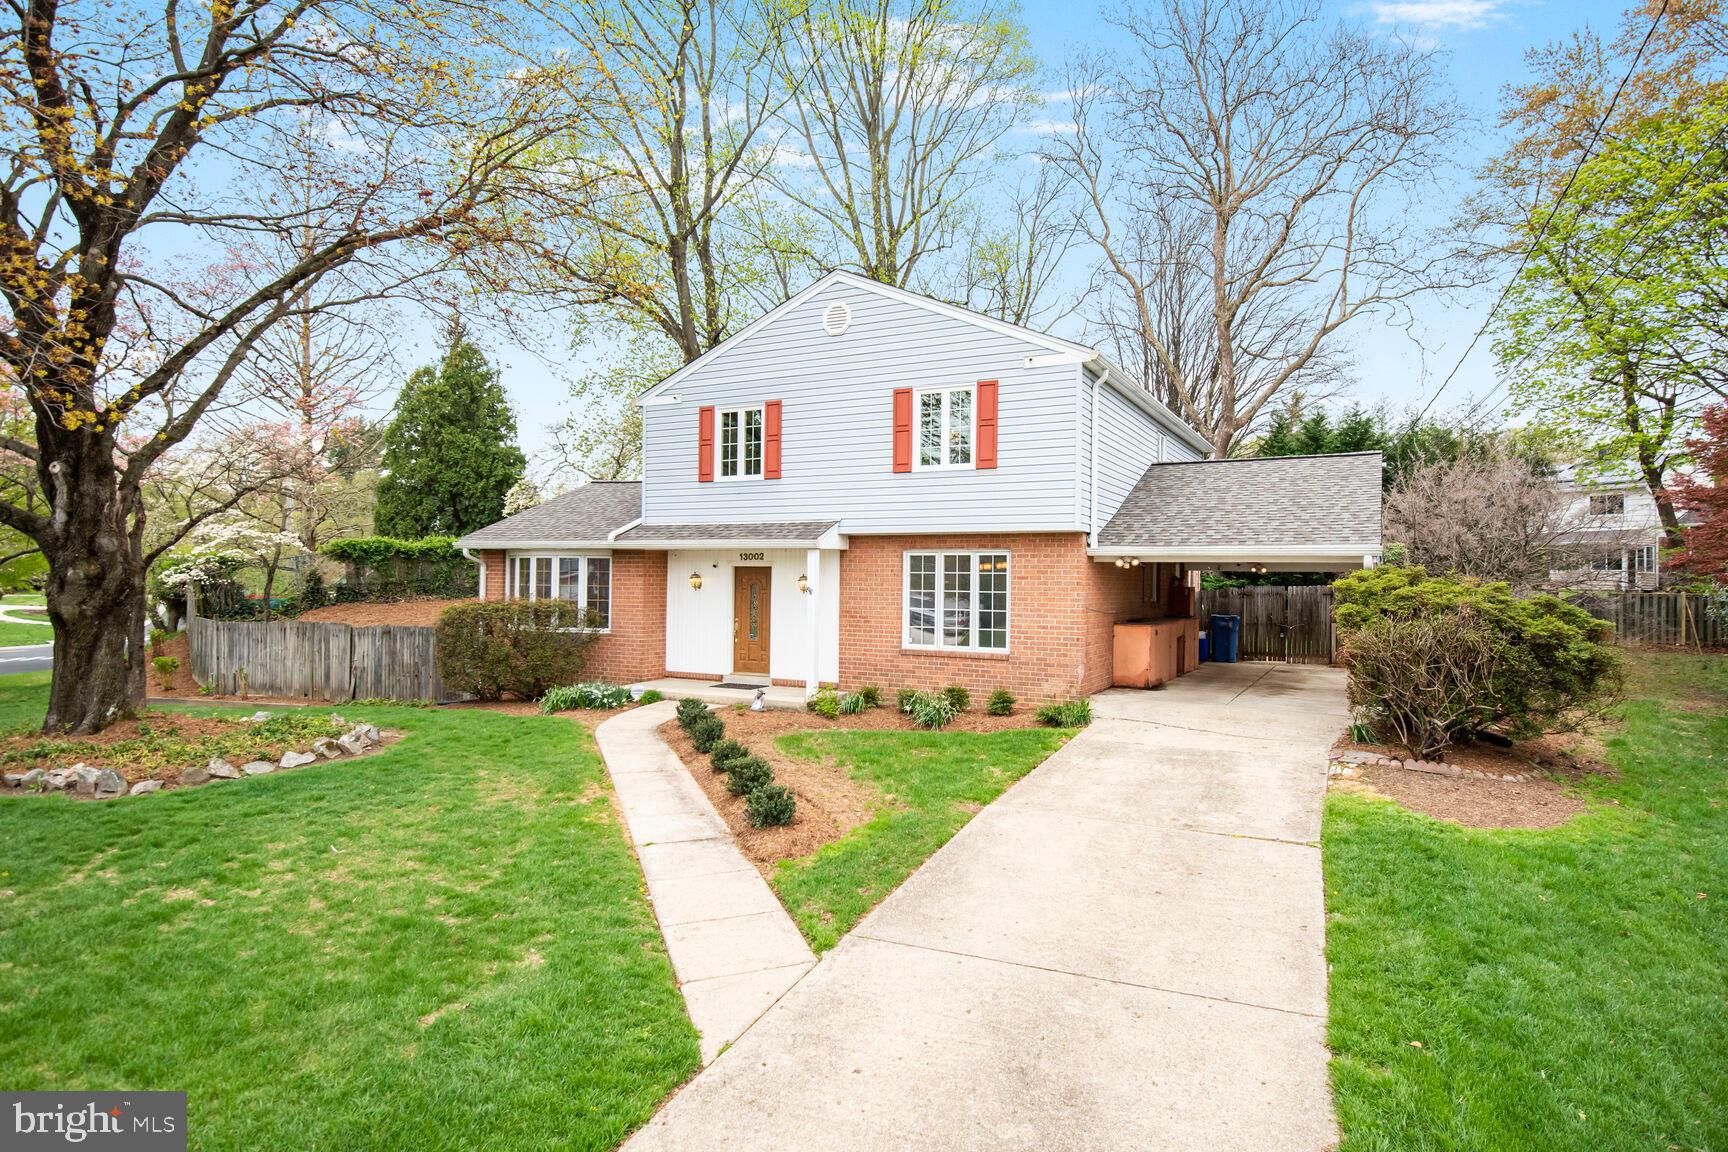
This spacious split-level offers a perfect blend of classic elegance and modern comfort. Nestled on a spacious 0.27-acre lot with fenced backyard, this well-maintained brick and siding home boasts three finished levels of inviting living space, ideal for both relaxation and entertaining. Step inside to discover a warm and welcoming interior featuring beautiful refinished hardwood floors. Enjoy cozy evenings by the wood-burning fireplace in the family room or primary bedroom or unwind in the jetted tub of the remodeled hall bathroom. With four generous-sized bedrooms and four remodeled bathrooms, including two full and two half baths, there’s plenty of room for everyone. Additional features include two fireplaces with mantels, recessed lighting, four ceiling fans, cathedral ceiling with skylight in living room, and upgraded double-pane windows that enhance energy efficiency. The finished basement is the perfect place to watch the big game and hang out with your friends at the custom built wet bar. The living space extends outdoors with a lovely patio, perfect for summer barbecues or peaceful mornings with a cup of coffee. The attached carport and concrete driveway provide convenient parking options. The property is conveniently located within approximately one mile of the Glenmont Metro Station, is less than one mile to the 11-acre Glenfield Park featuring large playground, picnic shelter, soccer field, tennis courts, and exercise station; and is within minutes of the Matthew Henson Trail, the Layhill Road exit for the ICC Highway, shopping, restaurants, schools, golf courses, and places of worship. We hope you enjoy your visit to this fantastic property!
#MDMC2174918

SILVER SPRING

13002 CAMELLIA DRIVE

4 Beds

2 Baths

3,122 Sq.Ft.

$650,000

MLS#: MDMC2174918
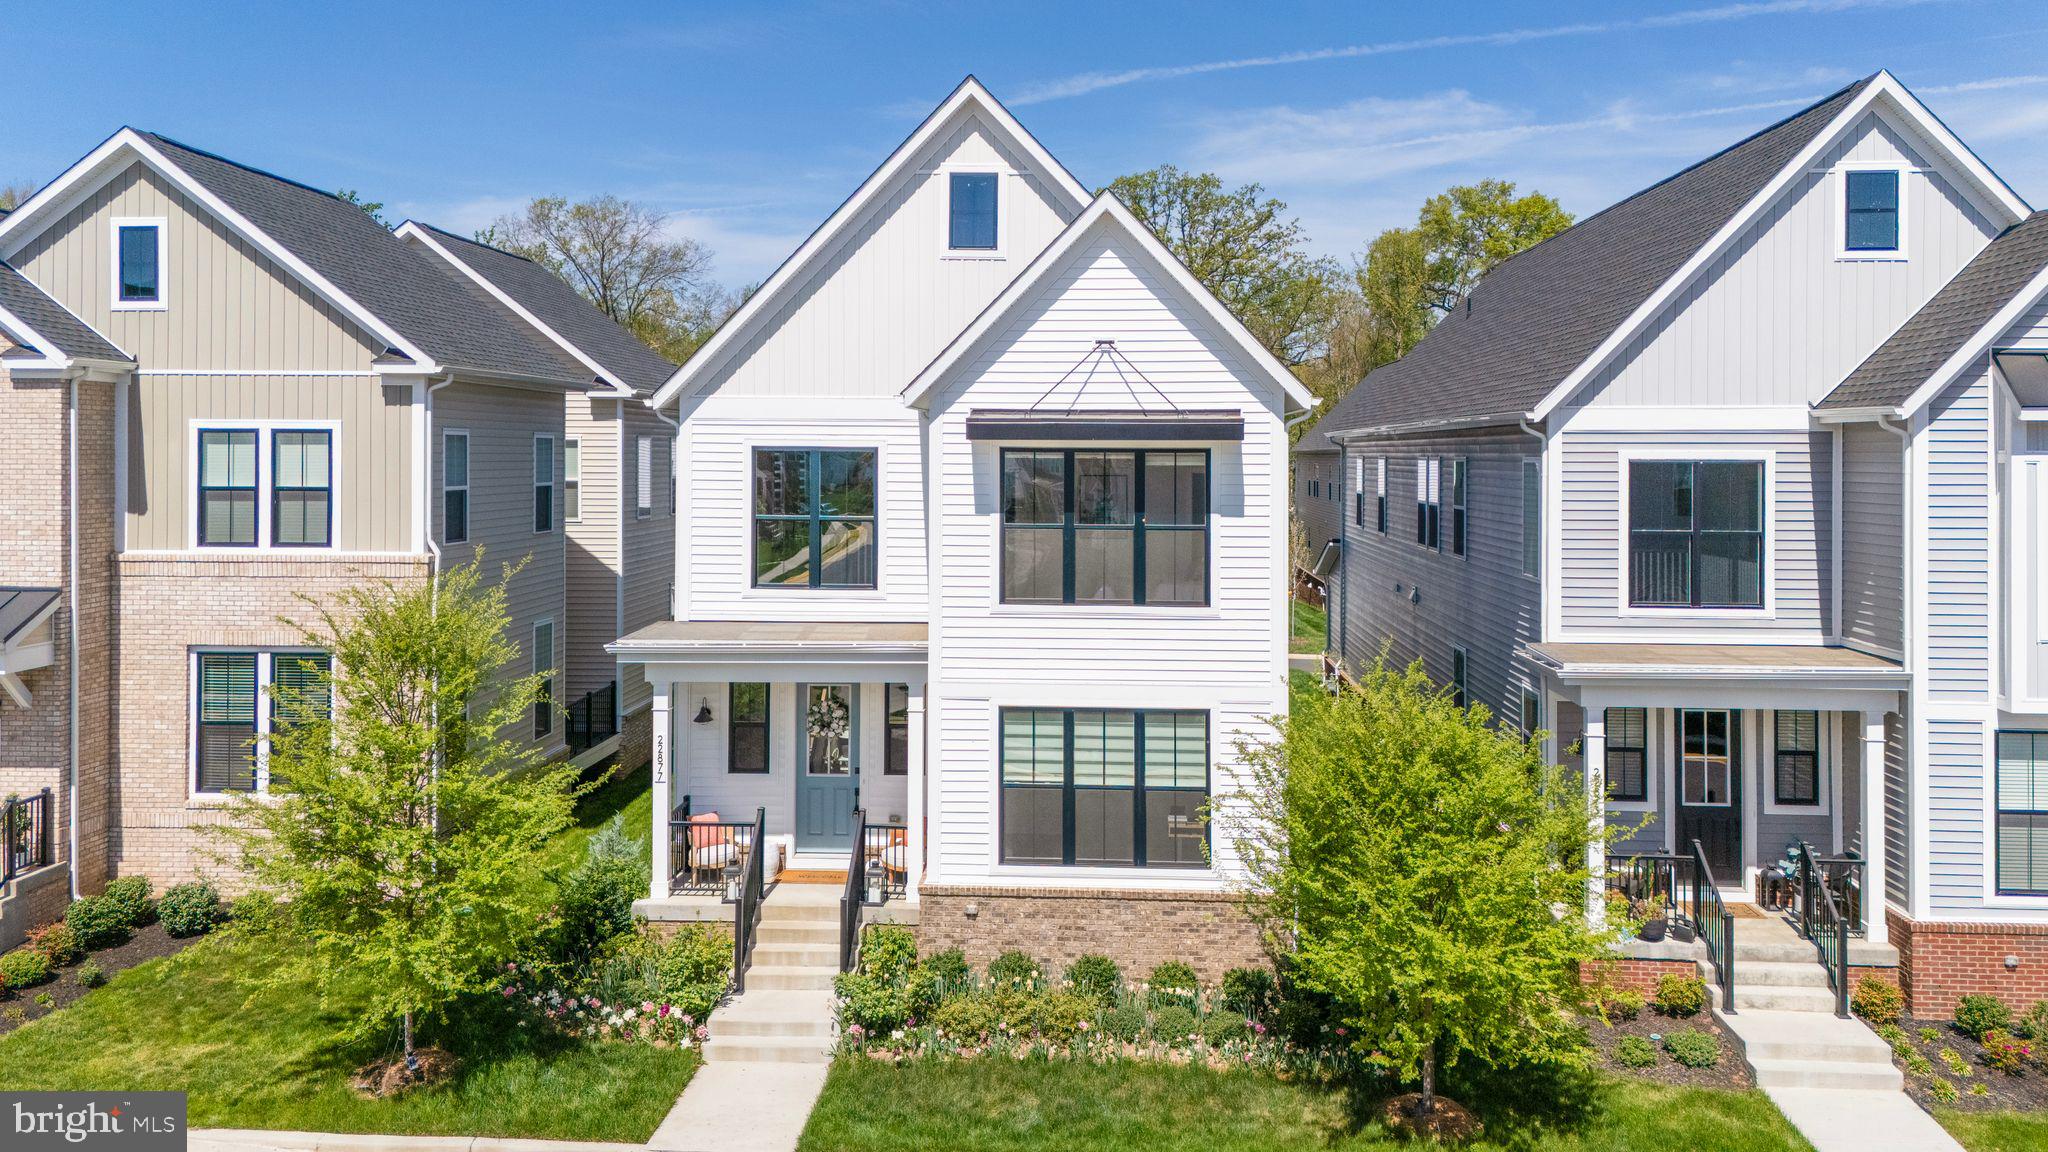
Step into this stunning 5-bedroom, 3.5-bathroom masterpiece that effortlessly combines luxury, comfort, and convenience. From the moment you arrive, you'll be captivated by the impeccable attention to detail, starting with the finished 2-car garage featuring sleek epoxy flooring and a built-in EV charging hookup.

Bathed in natural light, the open-concept main level is a showstopper. The heart of the home—a chef-inspired gourmet kitchen—boasts upgraded gray cabinetry, gleaming quartz countertops, high-end stainless steel appliances, and wide luxury vinyl plank flooring that adds both elegance and durability throughout the central living spaces.

Upstairs, the extended upper level is home to a lavish primary suite that feels like a personal retreat. Enjoy your spacious, custom walk-in closet and unwind in the spa-like bathroom featuring double vanities and a large frameless glass shower with a built-in seat for ultimate relaxation.

Need more space? The fully finished lower level offers a versatile family room, additional bedroom, and full bath—perfect for guests, a home office, or multi-generational living.

Situated just minutes from Metro’s Silver Line, Dulles International Airport, and major commuter routes including the Dulles Greenway and Toll Road, this home offers the perfect balance of serene suburban living and unbeatable access to shopping, dining, and everyday essentials.
#VALO2094818

BRAMBLETON

22877 AURORA VIEW DRIVE

5 Beds

3 Baths

3,812 Sq.Ft.

$1,049,000

MLS#: VALO2094818
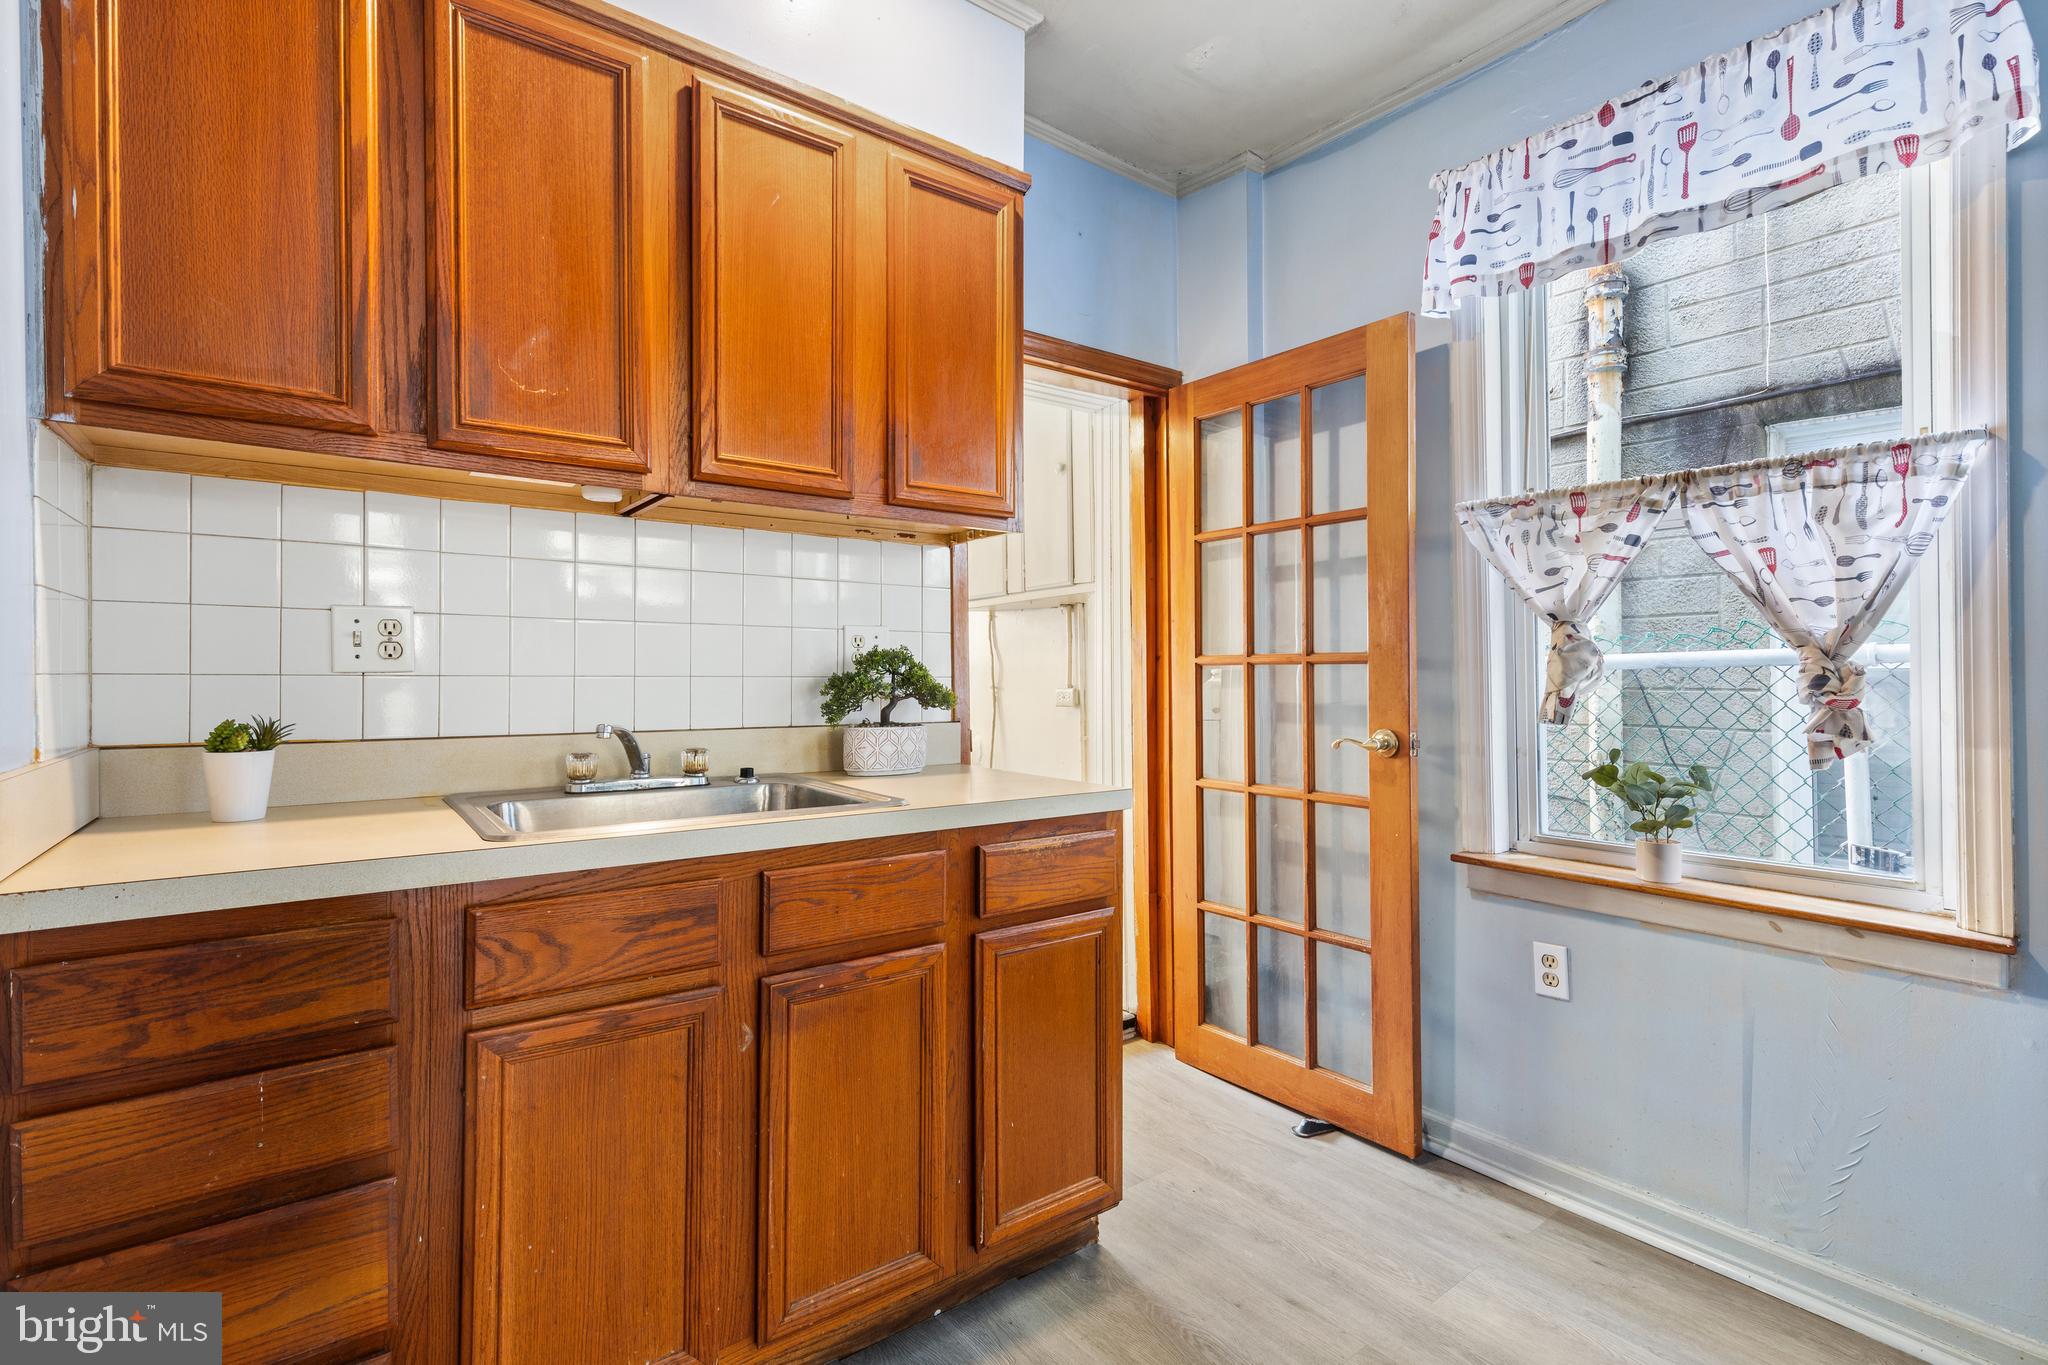
Nestled in the heart of Federal Hill, just steps from the vibrant waterfront, this two-bedroom, one-bathroom gem offers endless potential. With its historic charm and unbeatable location, this property is perfect for buyers looking to create their dream home or savvy investors seeking their next project.


Boasting classic architectural details and a desirable layout, the home is ready for your personal touch to maximize its value. Imagine crafting a modern kitchen, spa-like bathroom, or even expanding into the generous backyard space. Enjoy living just a short stroll from the harbor, boutique shops, award-winning restaurants, and all that Federal Hill has to offer.


Whether you’re envisioning a stylish city retreat or an income-generating property, this is your chance to own a piece of one of Baltimore’s most sought-after neighborhoods. Don’t miss this rare opportunity to create something truly special in an unbeatable location!
#MDBA2153006

BALTIMORE

502 E CLEMENT STREET

2 Beds

1 Baths

1,196 Sq.Ft.

$180,000

MLS#: MDBA2153006
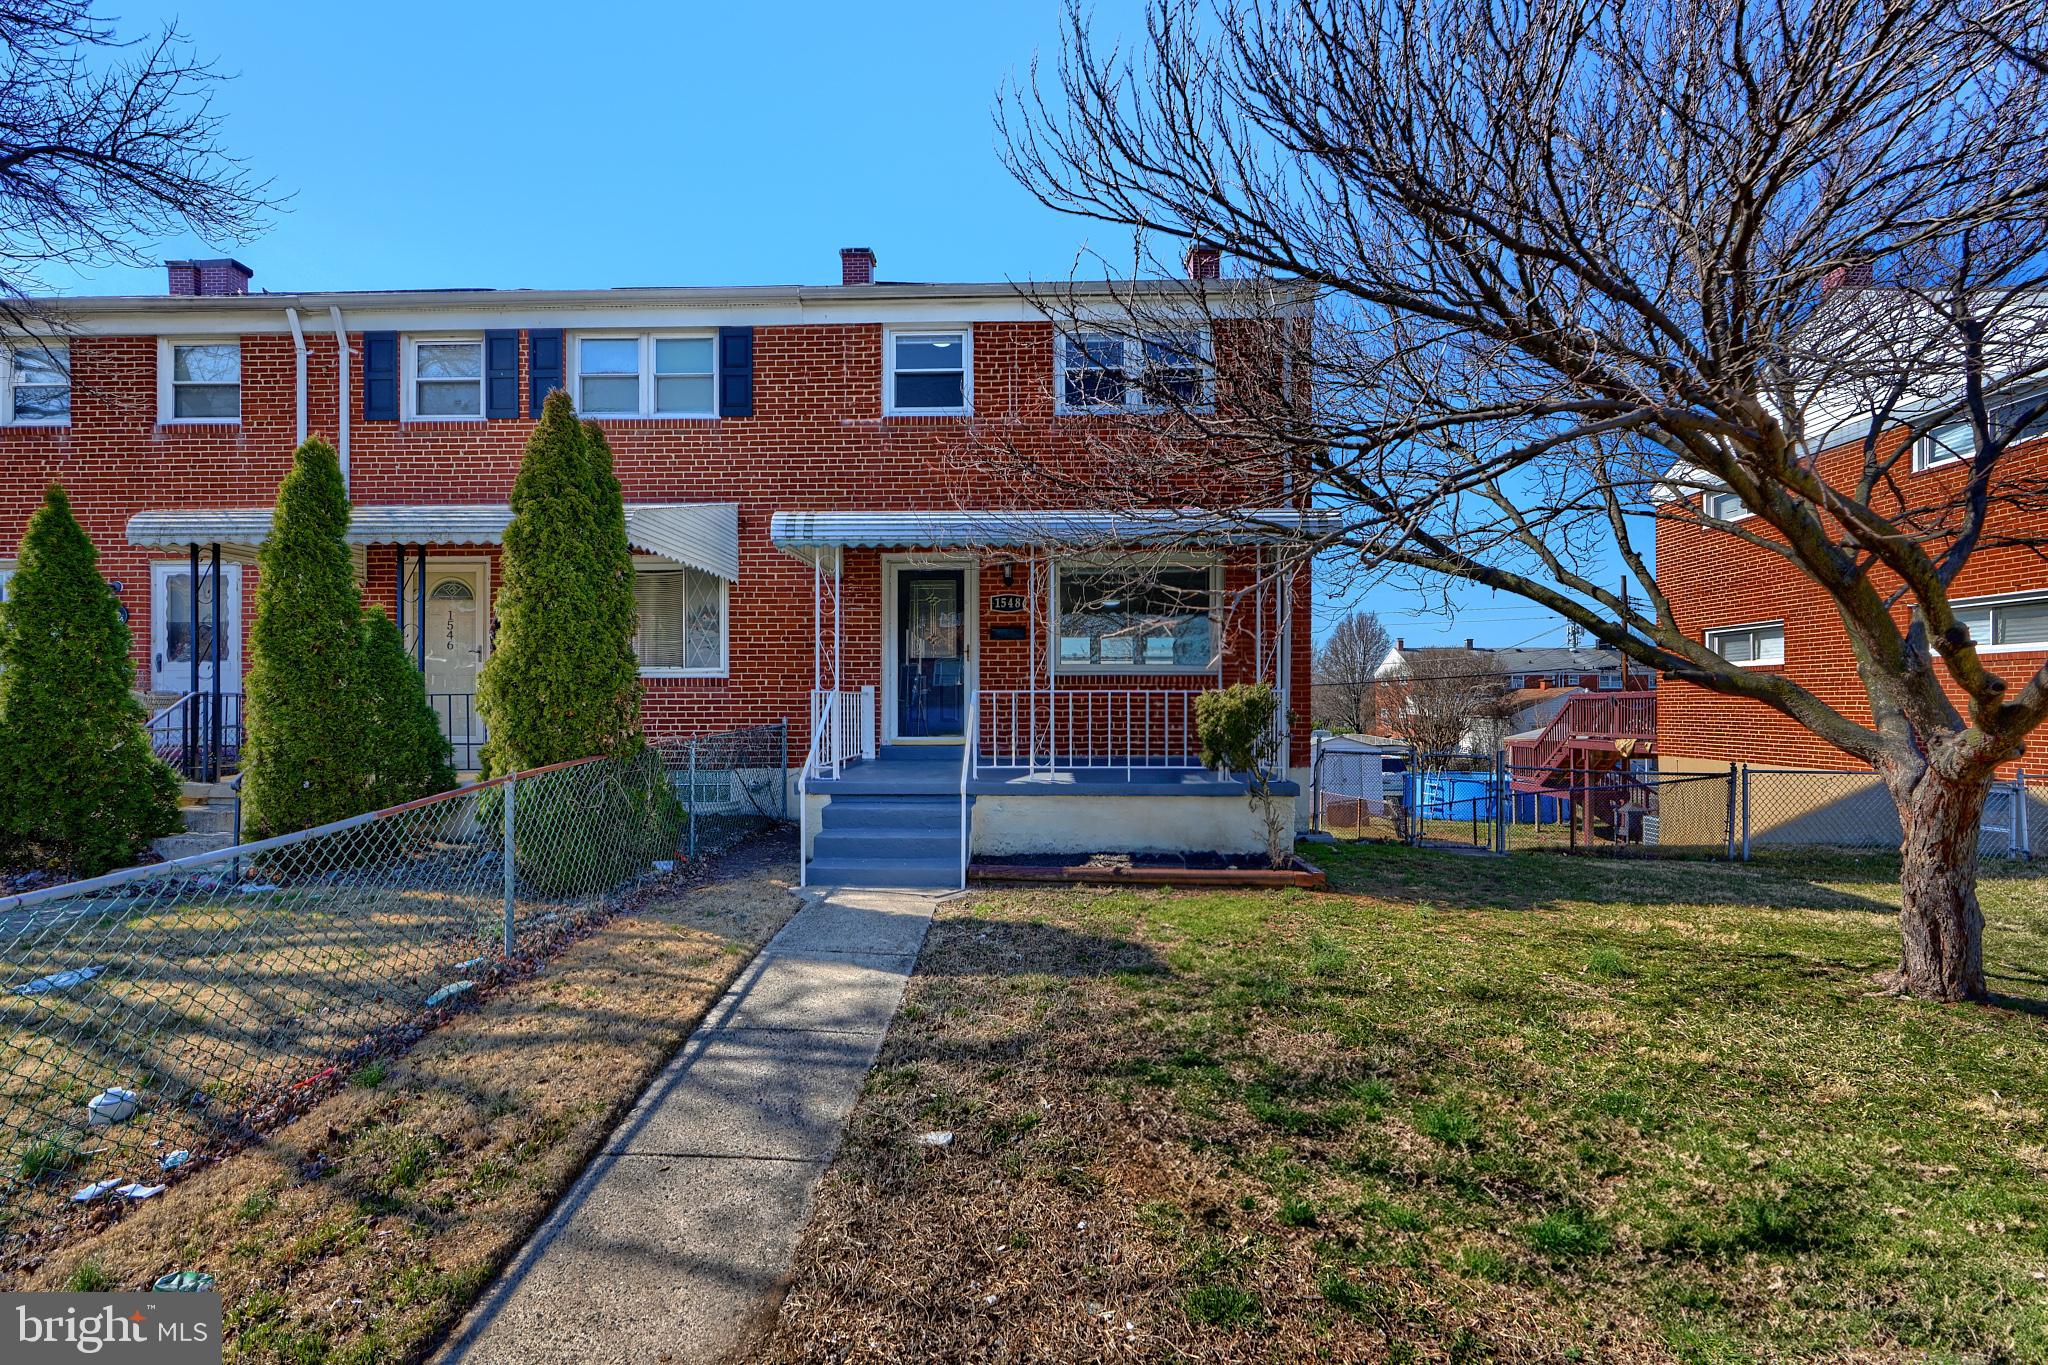
New HVAC - Welcome to the recently updated end of group townhome in the Eastgate Neighborhood of Essex MD. This 3 bed 1.5 bath home features an open main level layout with LVP flooring and fresh paint leading to a rear kitchen/dining area with modern white cabinets, granite countertops and stainless steel appliances. Upstairs shows off 3 bedrooms with new carpet, ample closets and 1 full bath . The lower level is the perfect area for entertaining or potential 4th bedroom with additional finished living space, half Bath and laundry/utility area. Outside the home really shines with a covered front porch, rear deck, fenced in end of group lot, shed and private parking pad. NEW HVAC, upgraded electrical. Great location with easy access to 702, Eastern Ave and 695. Set up a showing today!
#MDBC2121162

ESSEX

1548 WILLIAMS

3 Beds

1 Baths

1,408 Sq.Ft.

$235,000

MLS#: MDBC2121162
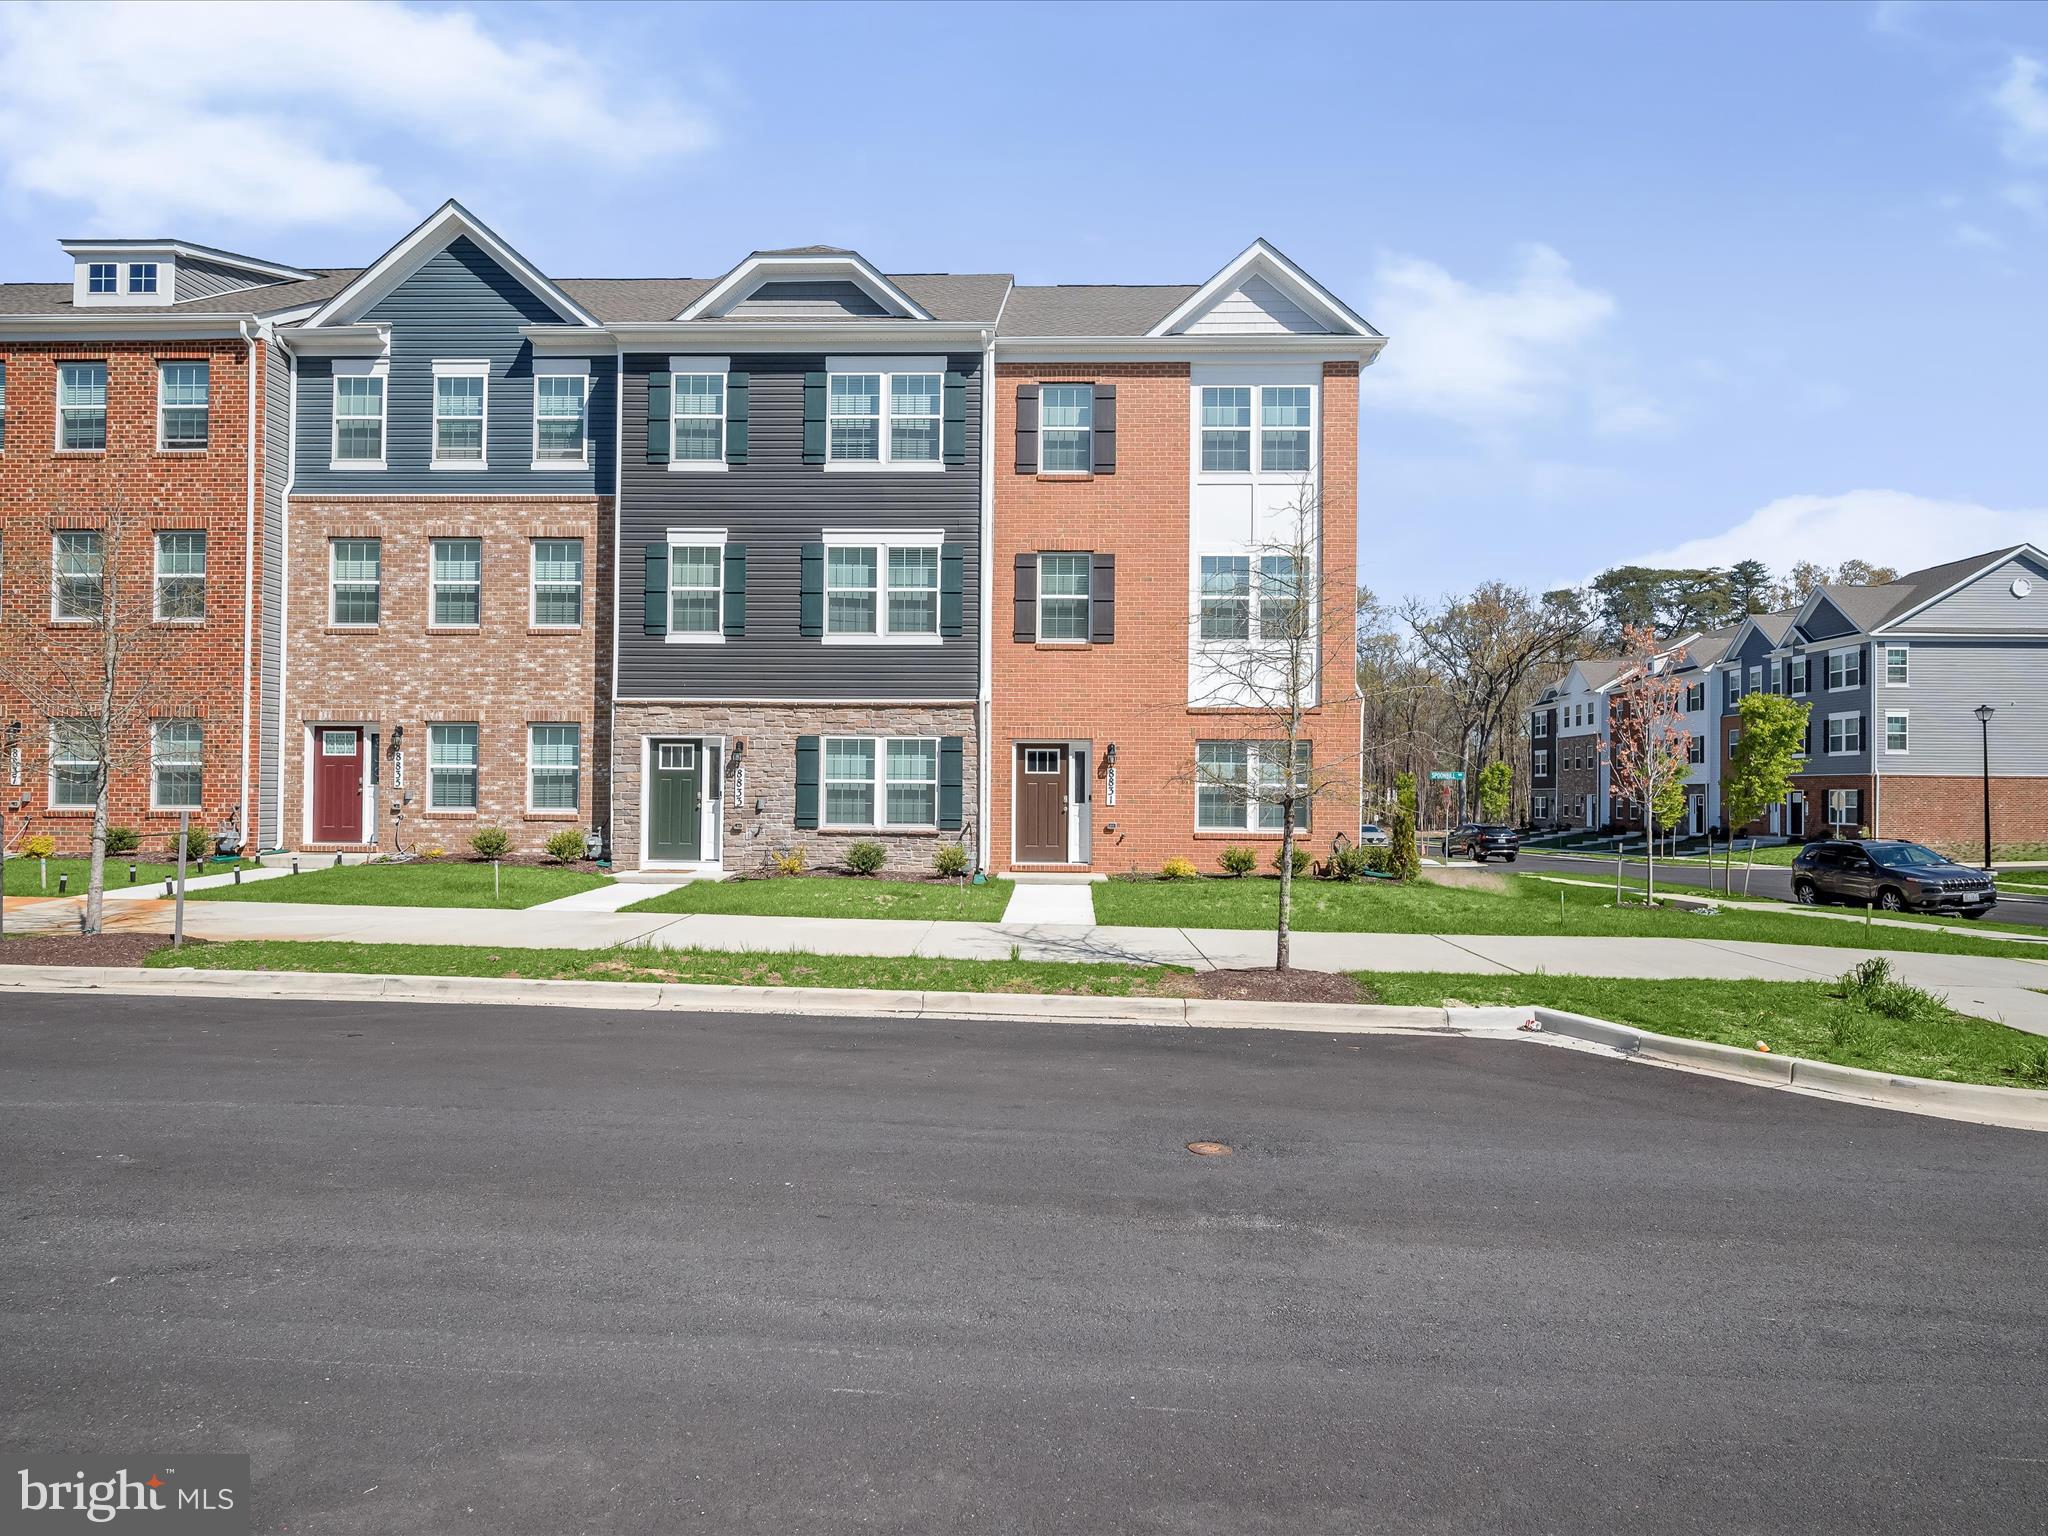
Stunning End-Unit Brick Front Townhome – Like New!
Built in 2024 and barely lived in, this beautiful end-unit townhome offers the perfect blend of modern style and comfort. Featuring a spacious 2-car garage, a sleek kitchen with quartz countertops, stainless steel appliances, and durable LVP flooring throughout the main level. Enjoy outdoor living on your private deck—ideal for relaxing or entertaining.

Conveniently located near shopping, dining, and just minutes from the Beltway, D.C., and Northern Virginia, this home offers unbeatable access while being tucked into a thoughtfully planned community.

Special Financing Available!
This home qualifies for 100% financing with no PMI and up to $5,000 toward closing costs—ask me how!
#MDPG2147954

CLINTON

8831 MIMOSA AVENUE

3 Beds

2 Baths

1,962 Sq.Ft.

$509,900

MLS#: MDPG2147954
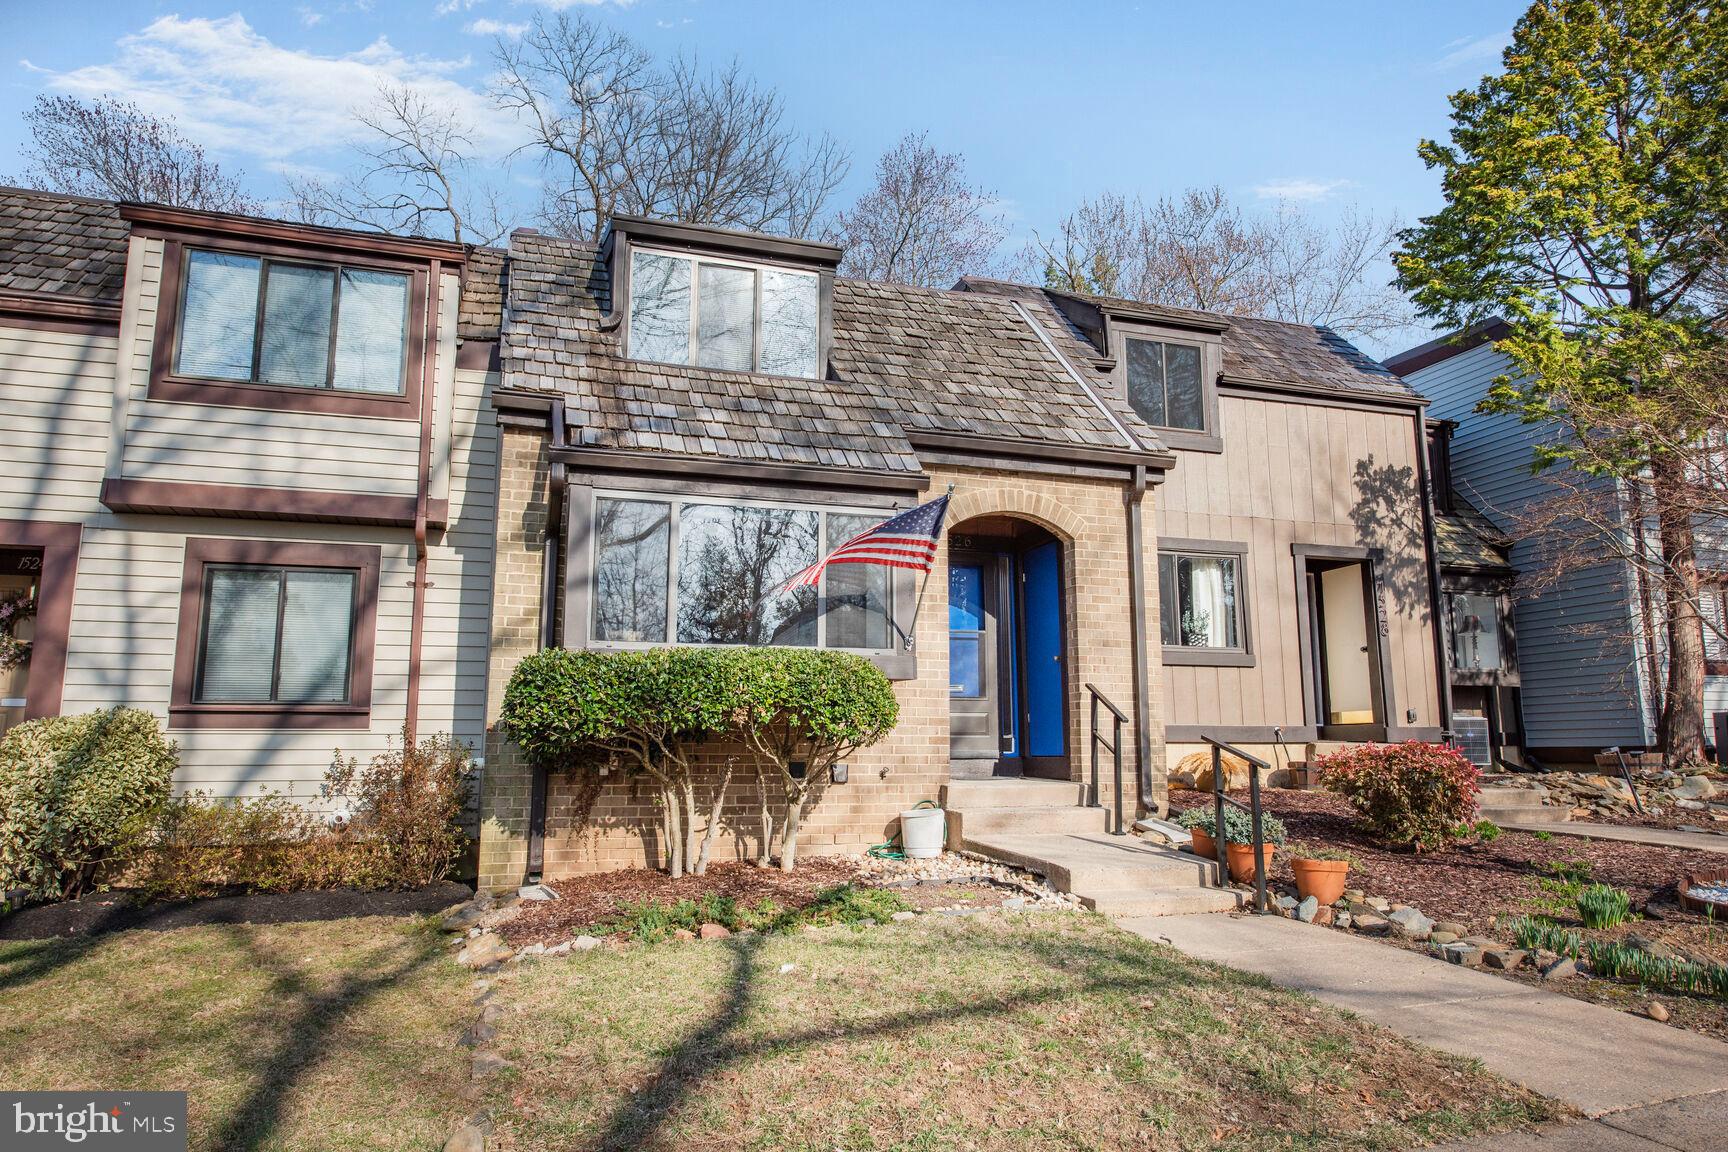
Beautiful brick front townhome with 3 finished levels and fully finished walkout lower level.  Professionally painted and immaculate!  3 bedrooms upstairs with 2 bathrooms.  Bay window in kitchen, large dining area, powder room + HUGE living room with high ceilings on main level.  Deck off living room through two sets of sliding glass doors.  Lower level has an enormous recreation room, half bath, a large storage area + utility room and rear patio through sliding glass doors.   Incredible value! - Check recently sold comps on Scandia Circle.  Approximately 1 mile to Wiehle Station on Metro Silver Line.  Miles of Reston trails, use of Reston pools, tennis courts and community center.  Very private cluster location.  Please feel free to call listing agent with any questions!
#VAFX2225002

RESTON

1526 SCANDIA CIRCLE

3 Beds

2 Baths

2,380 Sq.Ft.

$588,000

MLS#: VAFX2225002
DEADLINE TO SUBMIT OFFERS: Friday, May 2 @12noon ---MULTIPLE OFFERS RECEIVED!
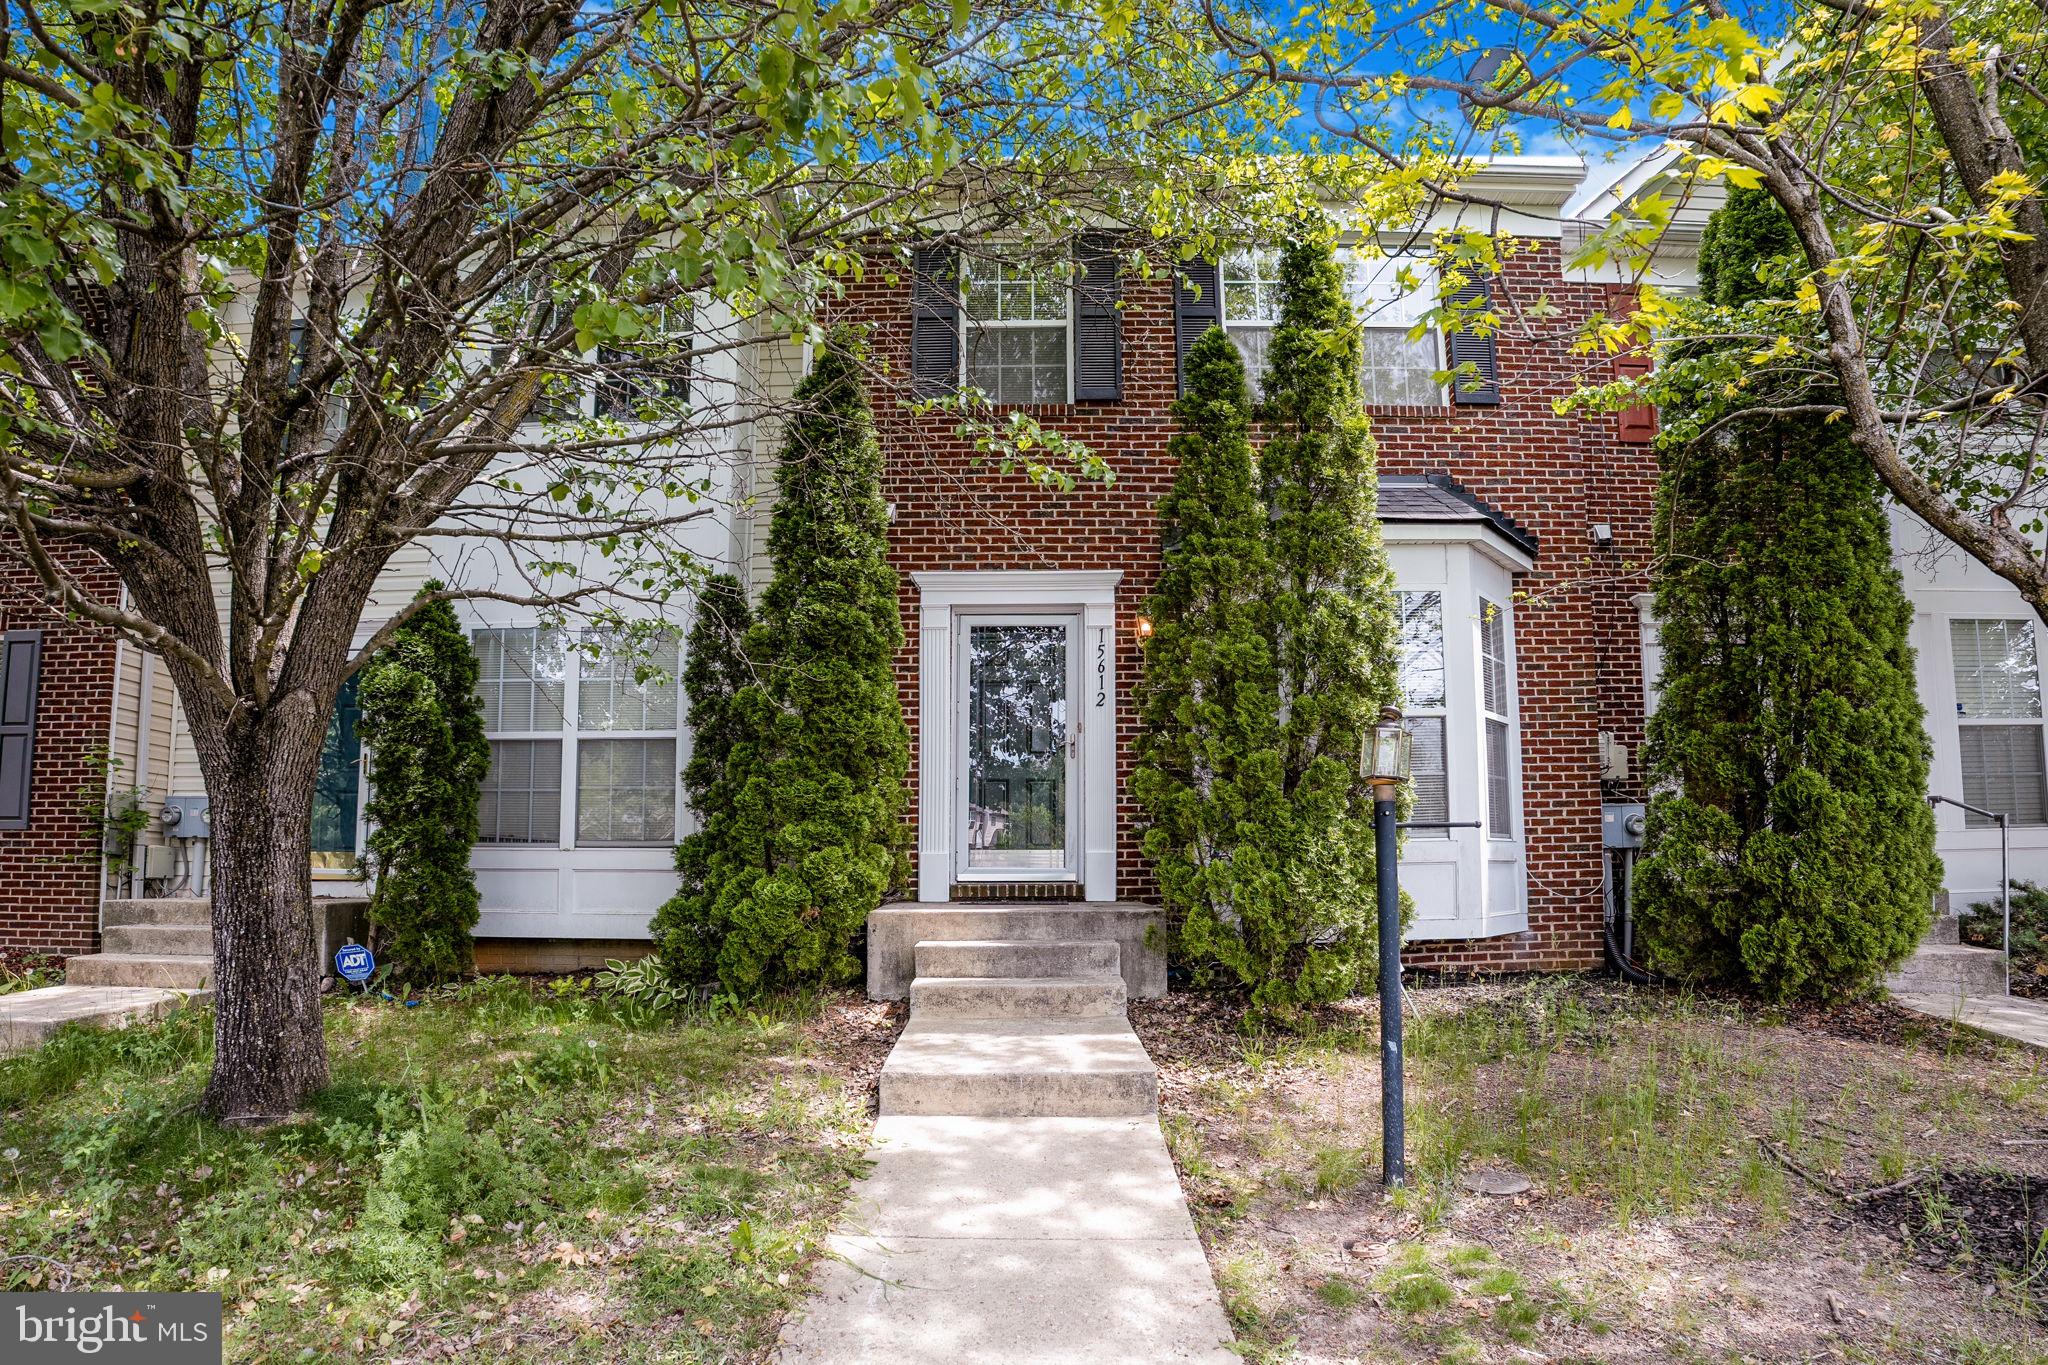
Welcome to this beautiful, move-in-ready townhouse in the highly sought-after neighborhood of Chaddsford in Brandywine (still Prince George's county). It's perfect for any family who appreciates style, comfort and the convenience of living in a prime walking location to enjoy plenty of shopping, entertainment and short drives to the National Harbor, Andrews AFB, downtown DC and major shopping malls. This brick-front colonial-style townhouse features hardwood floors on the main level, a deck, upgrades in the kitchen with all new SS appliances, new carpet on the upper level, fresh paint throughout entire house, new light fixtures and a fully finished basement with a bonus room that can serve as a 4th bedroom or office!The owner's suite boasts a walk-in closet and an ensuite bathroom with double vanities, sunken tub and a separate shower. The HVAC and water heater systems have been updated in 2020 and 2021 respectively. 
Neighborhood amenities include several playgrounds, tennis court, club house (rent for your special occasions), swimming pool, basketball court, walking trails, and pet-friendly features! Don't miss this one....ask for your private tour today!

**FREE 1-YEAR HOME WARRANTY INCLUDED** 
***Seller prefers to use Cardinal Title Group for closing***
#MDPG2149688

BRANDYWINE

15612 WISTAR PLACE

3 Beds

3 Baths

2,092 Sq.Ft.

$380,000

MLS#: MDPG2149688
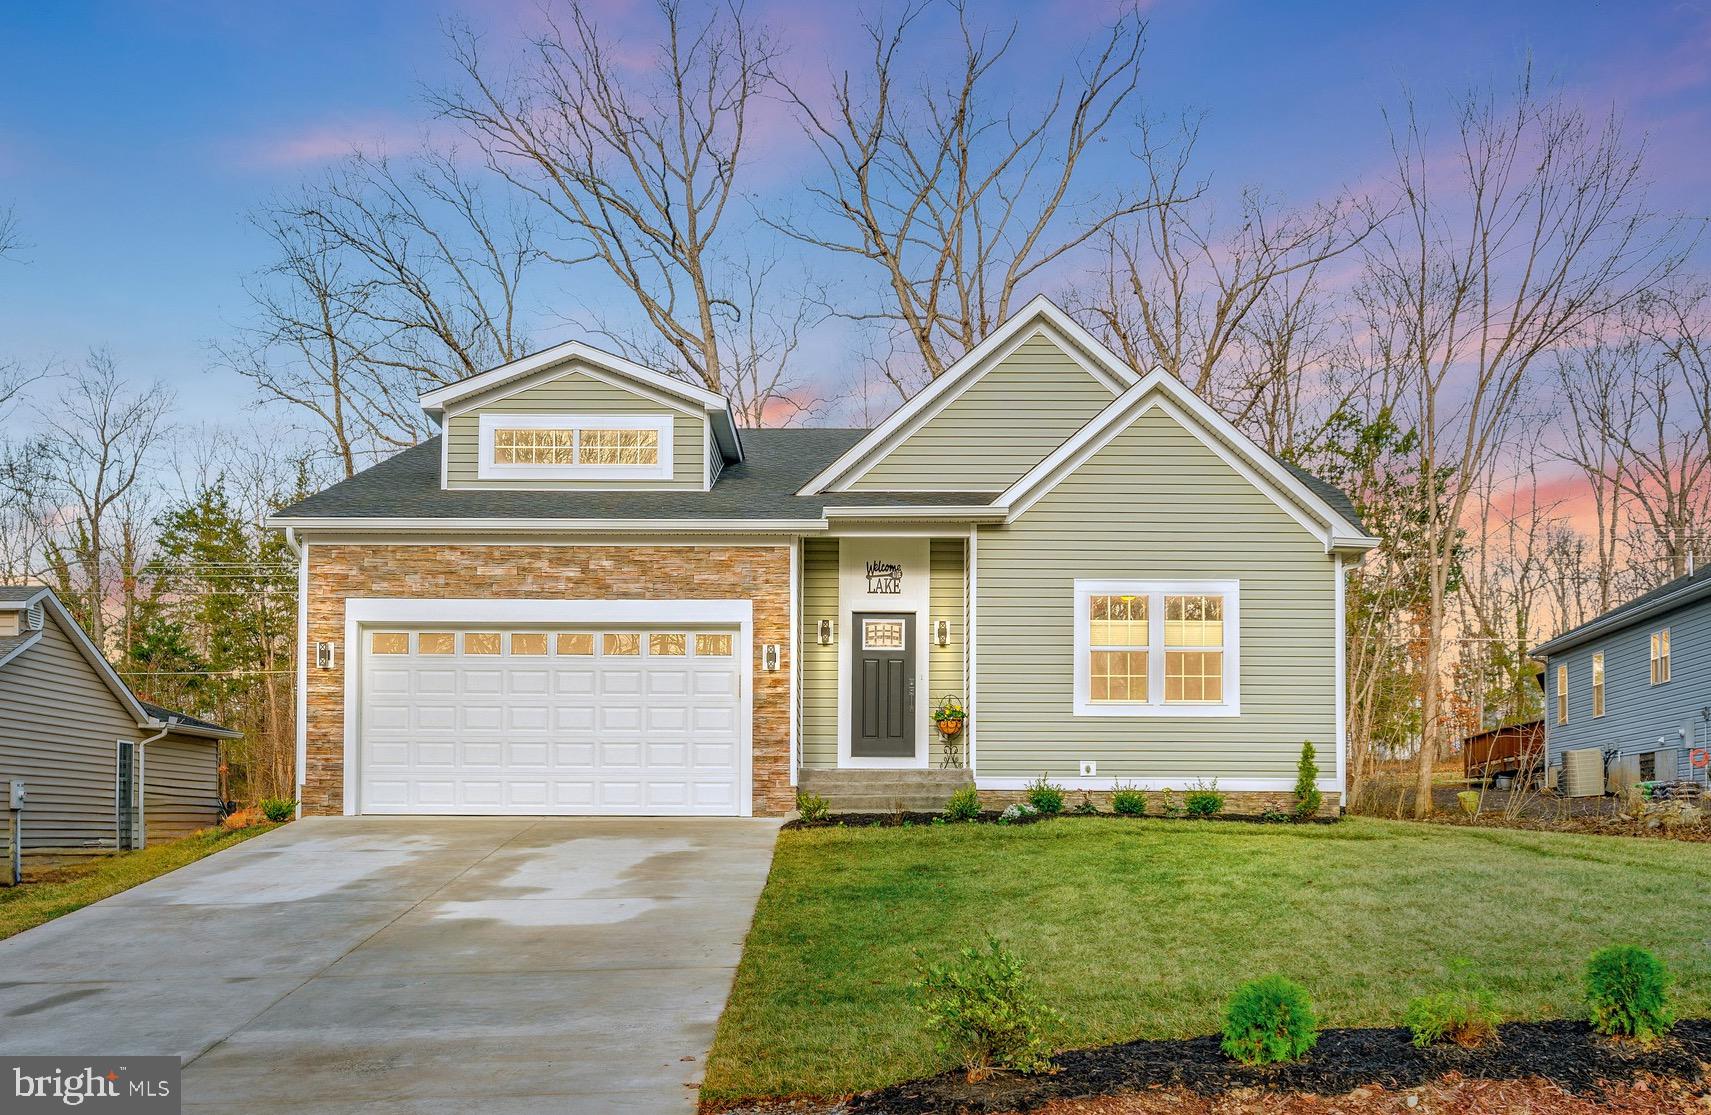
Welcome to 1310 Lakeview Pkwy! Discover the perfect blend of modern design, thoughtful upgrades, and comfortable living in this almost-new construction rambler in Lake of the Woods. With a stylish open floor plan, high-end finishes, and a beautifully landscaped lot, this three bedroom, two bathroom home is a must-see! As you step inside, you’ll be greeted by a grand foyer featuring a shiplap accent wall, setting the tone for the home’s inviting and stylish design. Off the foyer, a versatile family room provides the perfect space for a cozy sitting area, a private office, or even a potential fourth bedroom. The heart of the home is the open concept living area, where the custom kitchen flows seamlessly into the dining area, which then opens into the spacious living room. Designed for both functionality and style, the kitchen features a stunning backsplash, upgraded appliances, ample cabinetry, and sleek granite countertops, making it perfect for cooking and entertaining. The dining area offers plenty of space for gatherings and naturally transitions into the bright and airy living room, creating a perfect space for relaxation and socializing. The private primary suite is a true retreat, featuring a tray ceiling, two large walk-in closets, and an en-suite bathroom that features a gorgeous walk in shower and custom vanities, offering a peaceful escape at the end of the day. The second and third bedrooms are spacious and inviting, with one featuring a walk-in closet for added storage. Both are conveniently situated near a spa-like guest bathroom, created to provide a serene and luxurious retreat. A standout feature of this home is the massive laundry room, complete with custom cabinetry and countertops, providing both extra workspace and organization. Step outside to enjoy the beautifully landscaped lot that backs to trees, offering privacy and tranquility. The custom stone patio is the perfect outdoor retreat, whether you're enjoying morning coffee, hosting a barbecue, or simply relaxing in your own backyard oasis. Additional highlights of this home include custom blinds throughout, luxury vinyl plank flooring, and a thoughtfully designed layout that maximizes both space and style. Don’t miss your chance to own this stunning, move-in-ready home—schedule your private tour today! Lake of the Woods offers a picturesque lakeside lifestyle with an array of amenities to enjoy. At its heart lies a stunning 550 acre lake, perfect for fishing, water sports, or simply unwinding by the shore. Golf enthusiasts can tee off at the PGA course, while equestrians take advantage of scenic riding trails and a dedicated riding ring. The clubhouse provides the ideal setting to dine on the deck, savoring breathtaking sunsets as boats drift by. Beyond its amenities, this welcoming community thrives on connection, fostering friendships through engaging events and diverse clubs. With gated entrances and security patrols, residents enjoy both tranquility and peace of mind. More than just a place to live, Lake of the Woods is a vibrant retreat where nature and camaraderie come together, creating unforgettable experiences at every turn. Conveniently located in the heart of Locust Grove, this home offers easy access to shopping, dining, wineries, and historical landmarks for those who love history. Plus, with nearby commuter routes, traveling to surrounding areas is effortless. Discover the charm of this exceptional lake community. Call me today to schedule a tour and envision making it your home!
#VAOR2009124

LOCUST GROVE

1310 LAKEVIEW PARKWAY

3 Beds

2 Baths

2,513 Sq.Ft.

$499,900

MLS#: VAOR2009124
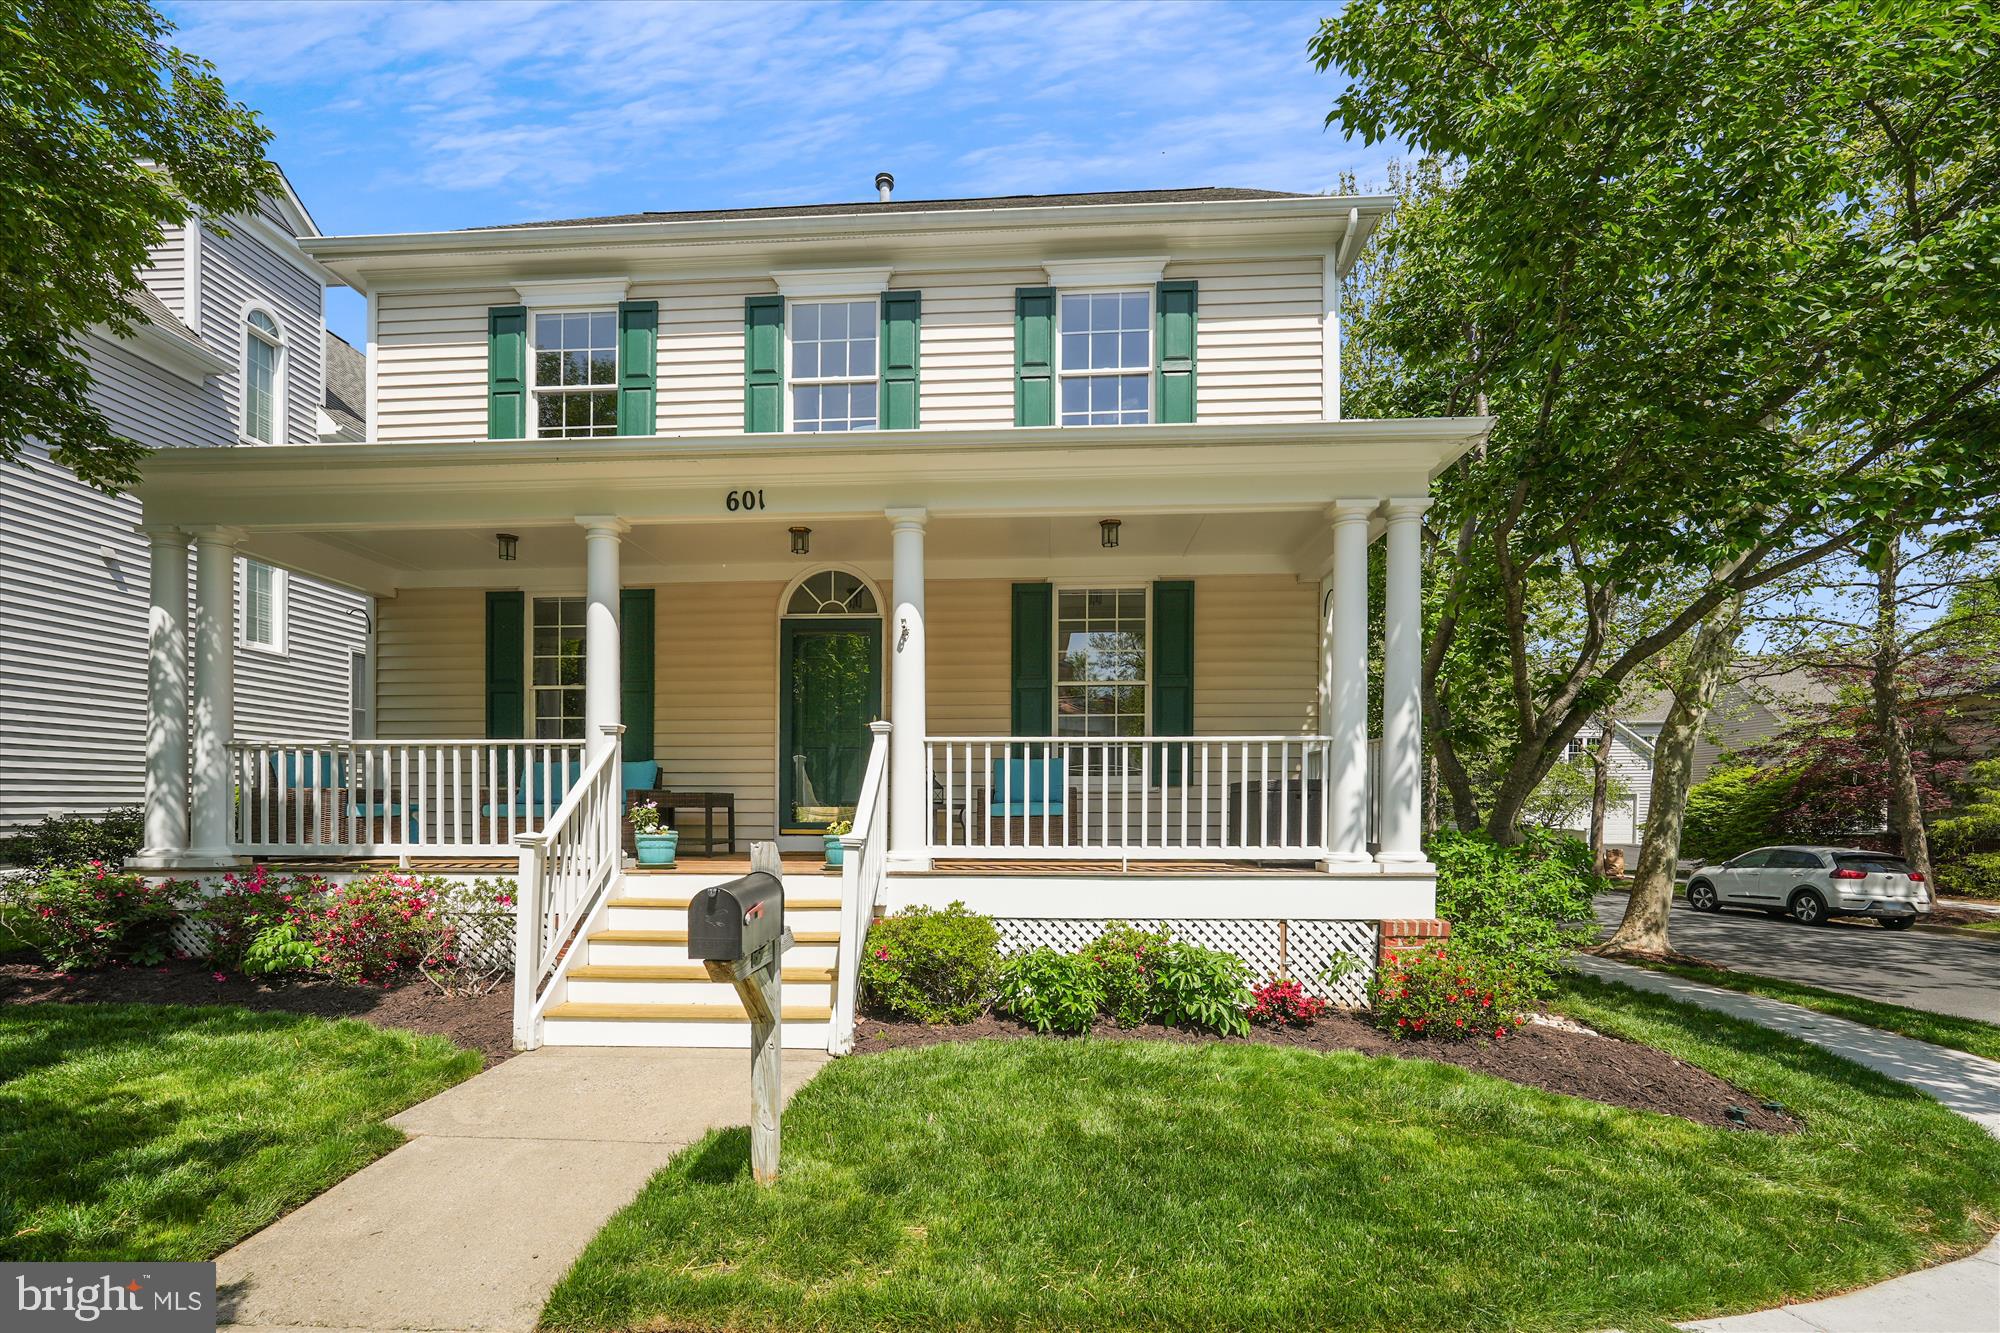
Impressive Churchill built custom colonial showcases a contemporary flair and features desirable upgrades throughout three finished levels!

The totally renovated gourmet kitchen features sleek maple cabinets, beautiful granite counters, large format floor tiles, high-end stainless steel appliances, recessed and pendant lighting, and a large center island.  The kitchen adjoins a casual dining area and a large family room. Saturated in natural light, and enhanced by a handsome gas fireplace, the family room looks onto the private back yard, accessible by sliding glass doors that open onto a beautiful flagstone terrace. The gardens and mature plantings create a magical setting for your outdoor gatherings.  Just past the entry foyer, the formal living and dining rooms feature custom window shades, crown molding and updated lighting. There’s also a dedicated office, complete with French door, conveniently located on the main level.
  
Upstairs, you'll find three sizable bedrooms, including the spacious primary suite that includes a sitting room and a cozy gas fireplace.  If four bedrooms are needed, this suite can easily be converted to create an additional bedroom.  The luxurious en suite spa bath is fully renovated and includes an oversized shower with frameless glass surround and multi-head shower system, beautiful new cabinets, counters and flooring and a private water closet with new toilet.  Perfect for today's busy household, the spacious laundry room is located on the upper level along with two additional large bedrooms and the hall bathroom.  

The possibilities are endless in the expansive finished lower level which includes a large recreation room with recessed lighting, a separate guest room or studio, a storage room with utility sink and cabinets, a full bathroom and unfinished storage area.  There's a special treat for wine enthusiasts, a custom built wine cellar featuring beautiful built-in racking, accent lighting, and enough room for a table and chairs! 

The exterior of this special home features a welcoming front porch and a detached, 2-car, side-load garage.  New HVAC 2019 and HWH 2024.  

Located in the heart of King Farm close to King Farm Village Center restaurants and shopping.  Enjoy access to two community pools, tennis and basketball courts, the community center, multiple playgrounds, various community events and Mattie Stepanek Park.  Commuters will love the free shuttle bus to the Shady Grove Metro Station, courtesy of King Farm!
#MDMC2174166

ROCKVILLE

601 RESERVE CHAMPION DRIVE

3 Beds

3 Baths

3,400 Sq.Ft.

$1,049,000

MLS#: MDMC2174166
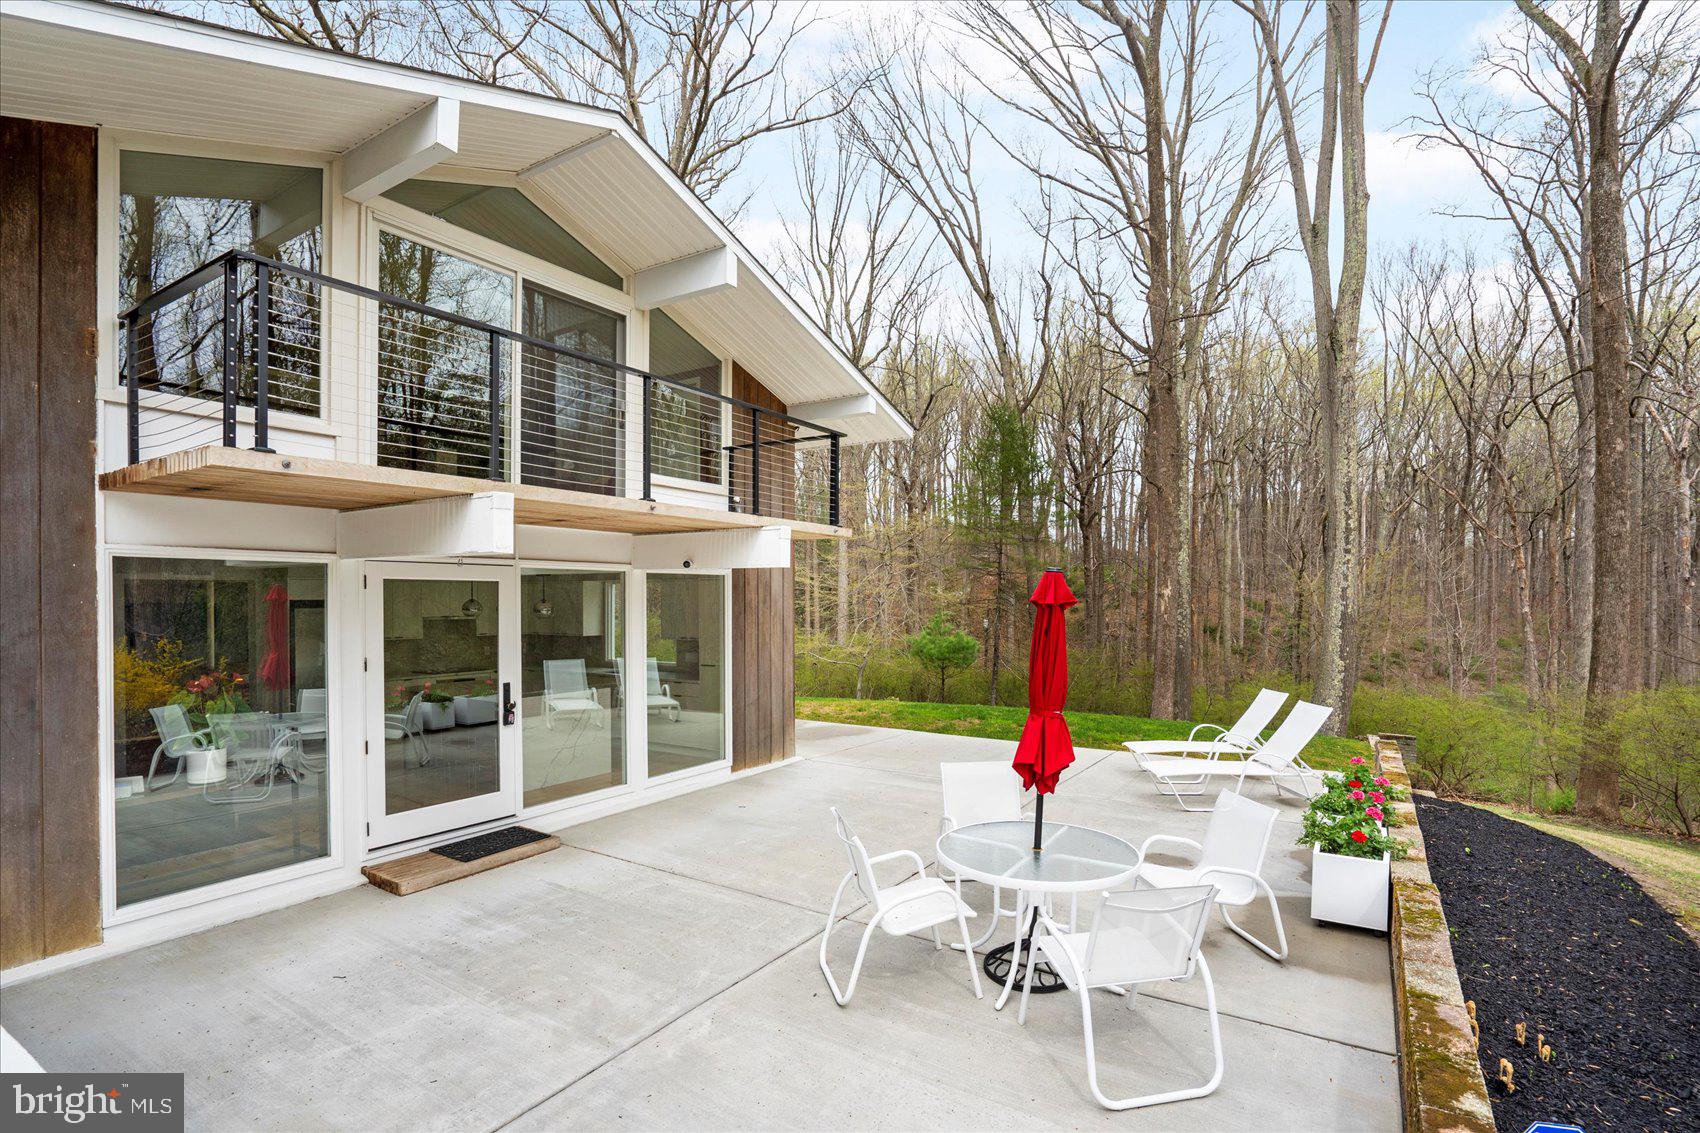
This exceptional mid-century modern home, designed by the celebrated architect Carl Koch, offers the perfect blend of architectural sophistication and contemporary living. Featuring 4 bedrooms and 2 full bathrooms, this home is the epitome of modern design with a functional and open layout that maximizes space without compromising on style. 

The Techbuilt design emphasizes both efficiency and beauty, with clean lines and aesthetic harmony throughout. Upon entering, you are greeted by a bright, welcoming foyer that leads into a thoughtfully designed two-level interior. Every inch of this home has been optimized to offer maximum functionality, ensuring a comfortable and flexible living space for all. Entertain your guests with a recently renovated modern chef’s kitchen offering an induction cooktop, microwave drawer, wine refrigerator, and quartz island with waterfall sides. The kitchen flows into a second living area offering a lounge style feel for your family and friends.

The main level showcases gorgeous hardwood floors that flow seamlessly through the living areas, creating a warm and inviting atmosphere. The spacious master bedroom features beautiful hardwood flooring as well, offering a tranquil retreat for rest and relaxation. Each room is filled with natural light, thanks to large windows that showcase both the home’s sleek design and the lush, well-maintained professional landscaping that surrounds the property.

Perfectly positioned on a quiet cul de sac, enjoy the extensive yard that enhances the home’s curb appeal and creates an ideal space for outdoor gatherings, gardening, or simply unwinding in a serene, private environment. The large lot backs to a trout stream and several acres of mature trees. The picturesque patio area offers ample outdoor living for that morning coffee or evening cocktail. A distinctive attribute is the rare and low-maintenance vertical redwood exterior siding; a real beauty to the mid-century modern eye.

This home is truly immaculate, with every detail carefully considered. It combines the timeless appeal of mid-century modern design with the practicality of today’s living needs, making it a rare and desirable property that is not to be missed.

* Please contact Alt Agent (Terri Schwing)   with all questions *
#MDBC2123466

LUTHERVILLE TIMONIUM

14 BURWOOD COURT

4 Beds

2 Baths

2,450 Sq.Ft.

$649,900

MLS#: MDBC2123466
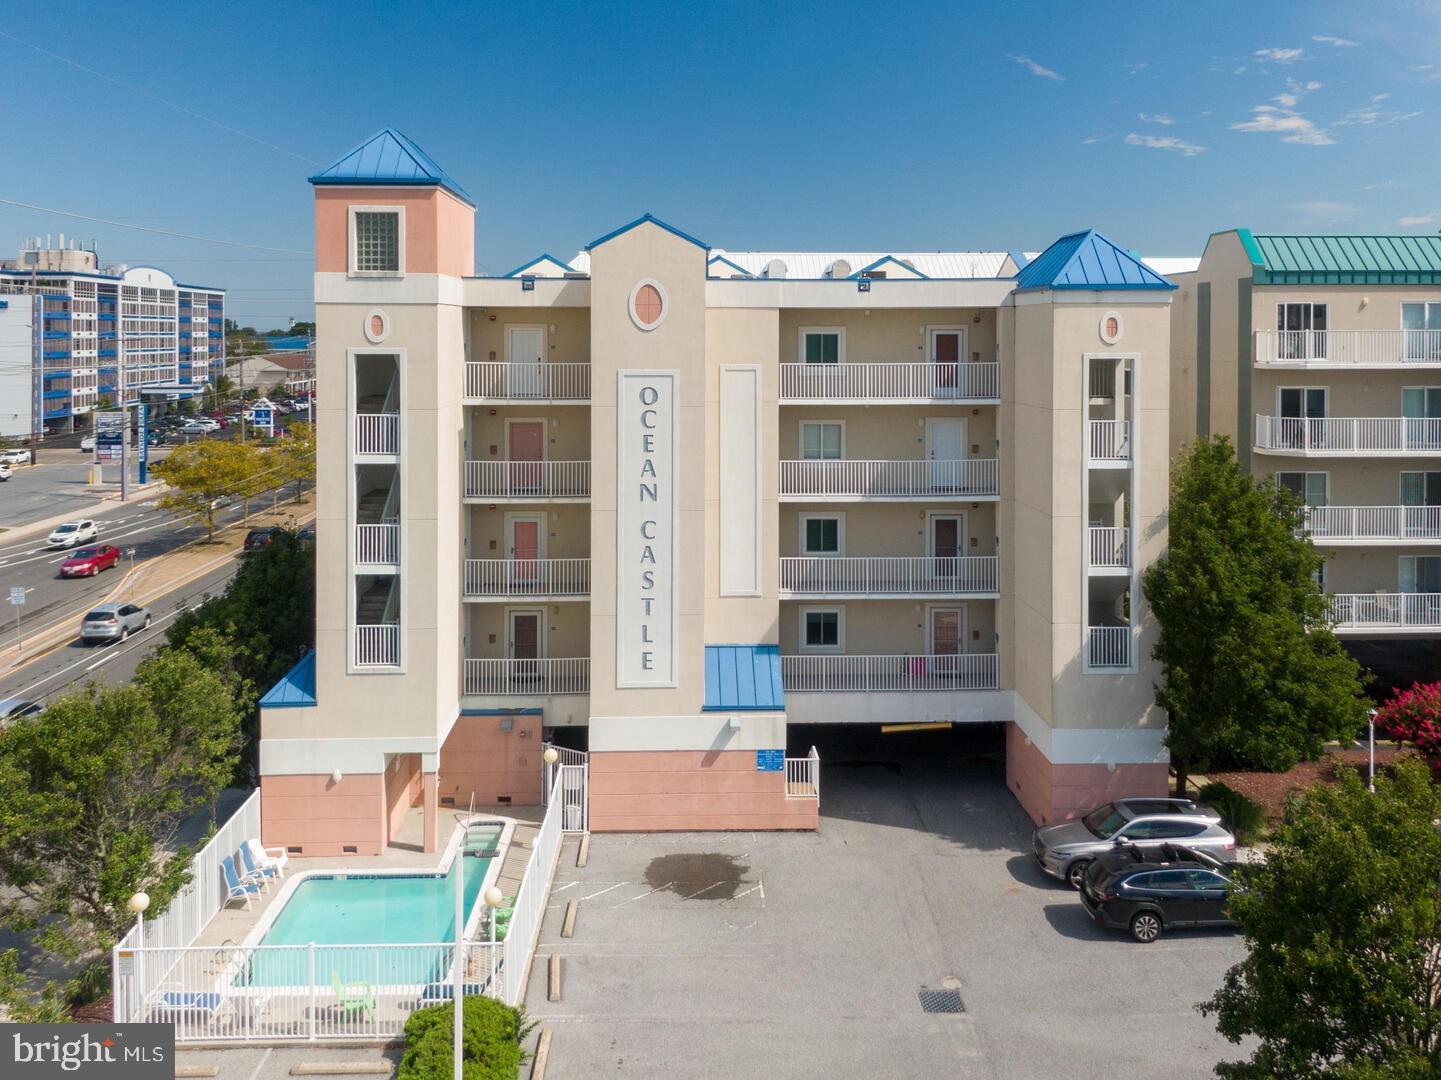
Well maintained oceanside condo in North Ocean City. This condo offers three bedrooms, two full-bathrooms and an open living area. The living area features the nicely furnished living room with a gas fireplace, dining area and a fully-equipped kitchen with a convenient breakfast counter. There is a nice-sized balcony off of the living area that is a great place to relax and unwind after a long day at the beach. The master bedroom features balcony access and an ensuite full-bathroom with dual vanity sinks, soaking tub and a separate shower. The two guest bedrooms are both generously sized and located towards the rear of the condo. The condos end-unit location lets a lot of nice natural light into all of the bedrooms. The second full-bathroom is centrally located and easily accessible from throughout. The utility room is located by the entrance to the condo and features a full-size washer and dryer, as well as beach storage space. Building amenities include two parking spaces for the condo, elevator and an outdoor pool. The beach, good restaurants, shopping, amusements and more are all within walking distance. Easy oceanside living in North Ocean City. Schedule your private tour today.
#MDWO2020408

OCEAN CITY

9 137TH STREET 101

3 Beds

2 Baths

1,290 Sq.Ft.

$475,000

MLS#: MDWO2020408
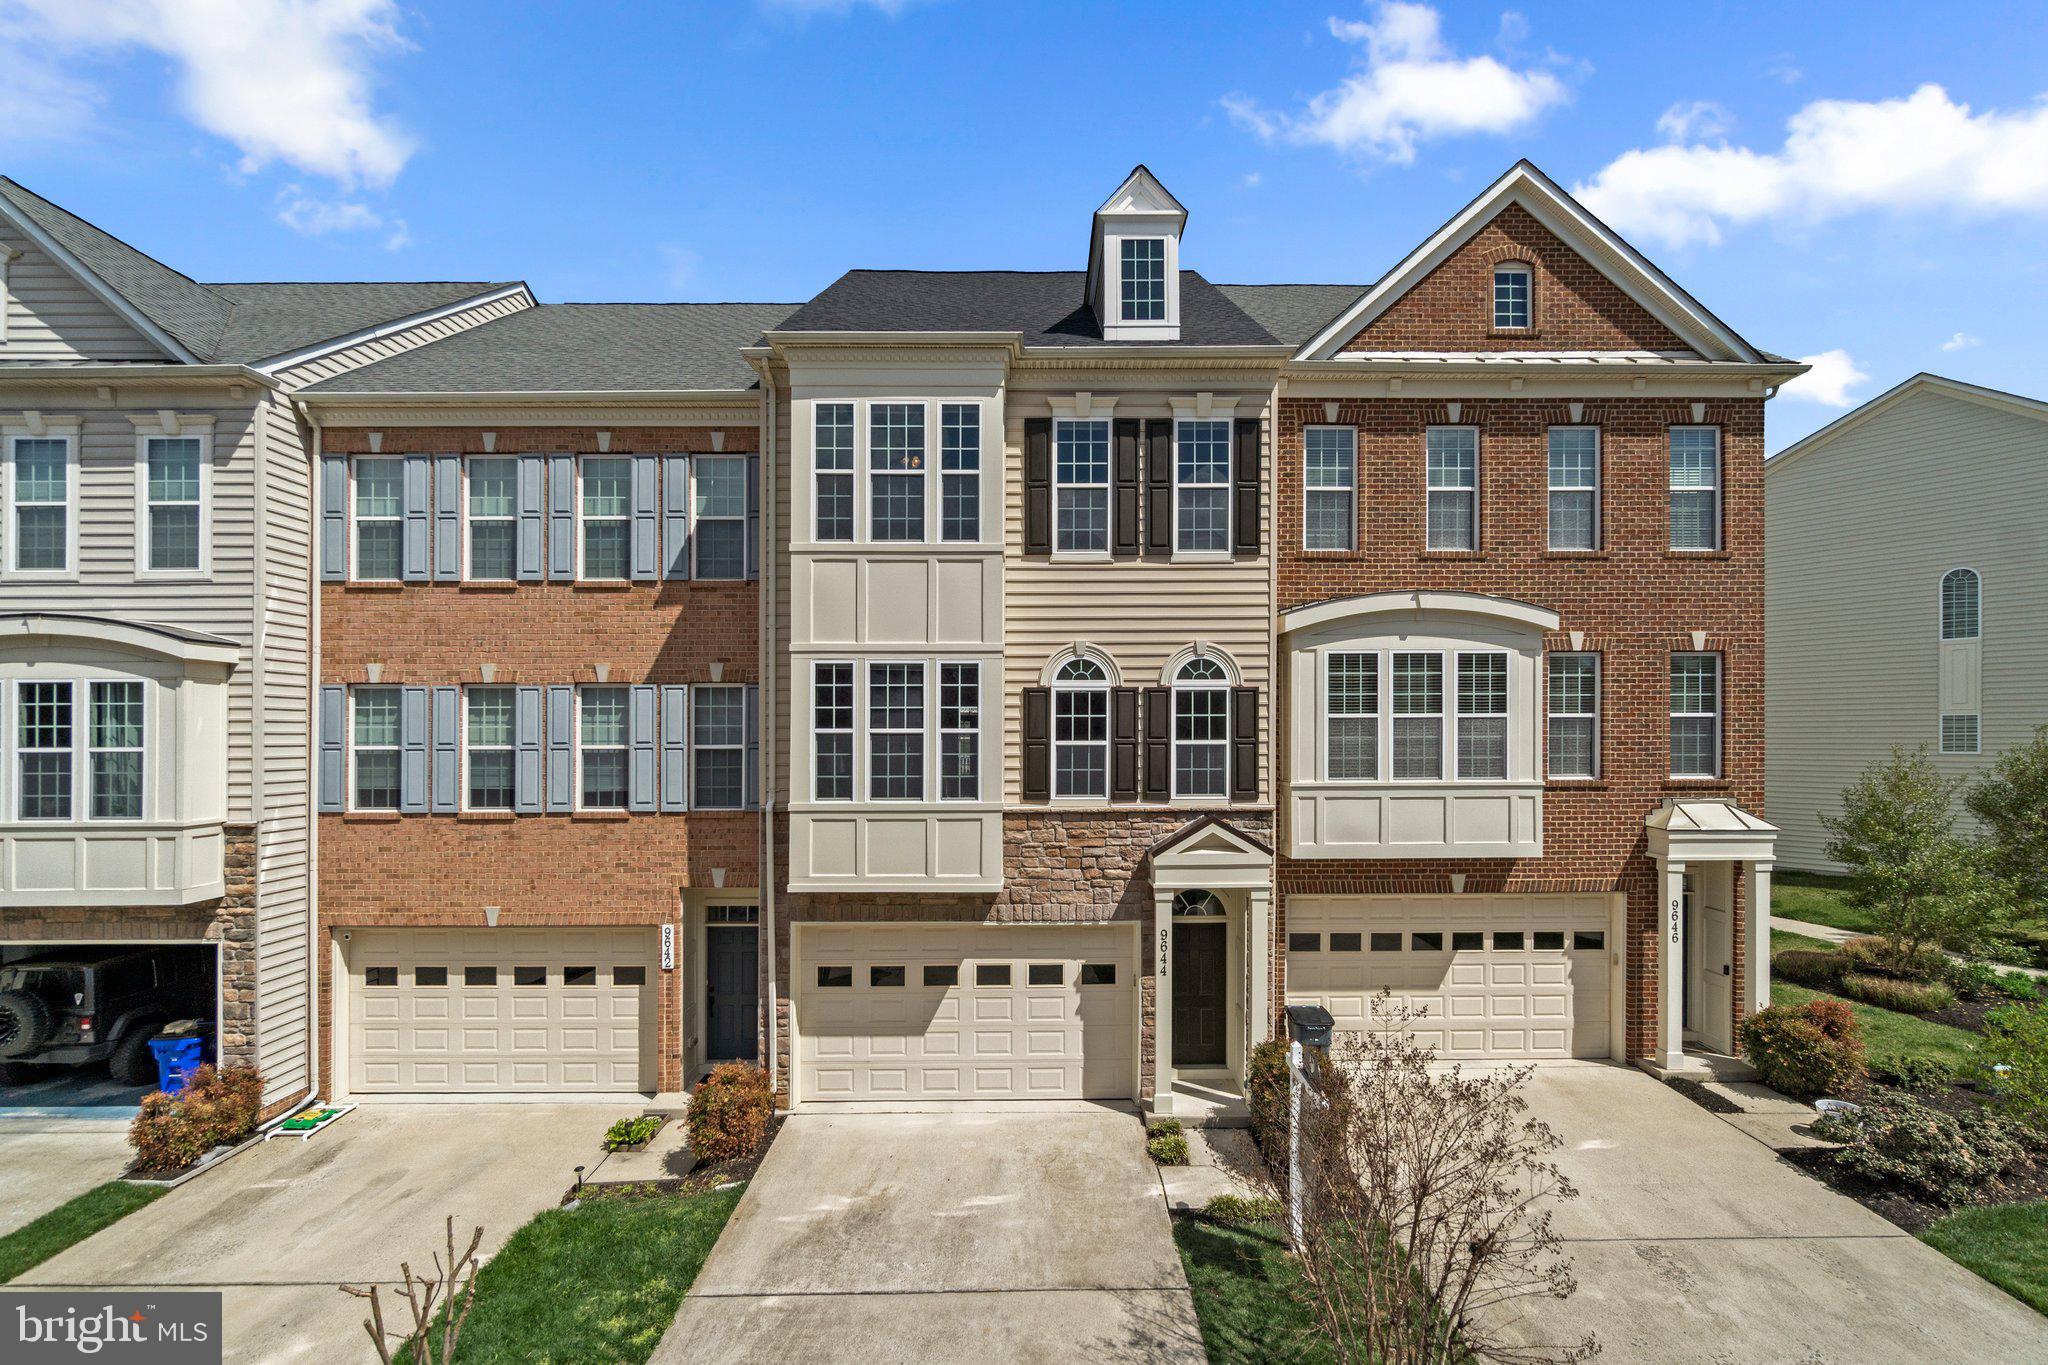
Want the best of both worlds? The low maintenance living of a townhome yet over 3,000 square feet of space with a 2 car front load garage, deck and backyard? Welcome to 9644 Bothwell Lane. This spacious 22’ wide townhome boasts 3,020 sf on three finished levels, featuring 3 bedrooms, 3.5 bathrooms with 9’ ceilings throughout in sought after Urbana Highlands. The lower level features a two car front load garage, full bathroom, large light filled rec room with two full size windows and walkout door that steps out into the spacious rear yard which backs to HOA maintained common area. The main floor is designed to entertain with a huge family room in the front which opens to the spacious kitchen/breakfast room combo in the rear. Just off the breakfast area is a composite deck with the perfect exposure to enjoy morning sunrises and the benefit of shade in the afternoon. The upscale kitchen is adorned with rich maple cabinets, granite countertops, stainless steel appliances, and a large island with overhang for seating. Finally, the upper level consists of an amazing Owners Suite with tray ceiling, two large walk in closets, sitting area and a spa like owners bathroom with separate tub and shower. Just down the hall is the laundry room and hall bath as you make your way to the two large secondary bedrooms in the front. All these features along with its prime location in Urbana Highlands where you’ll enjoy easy access to nearby shops, restaurants, sought after schools and incredible amenities. Showings start Friday 4/11.
#MDFR2062000

FREDERICK

9644 BOTHWELL LANE

3 Beds

3 Baths

3,020 Sq.Ft.

$629,900

MLS#: MDFR2062000
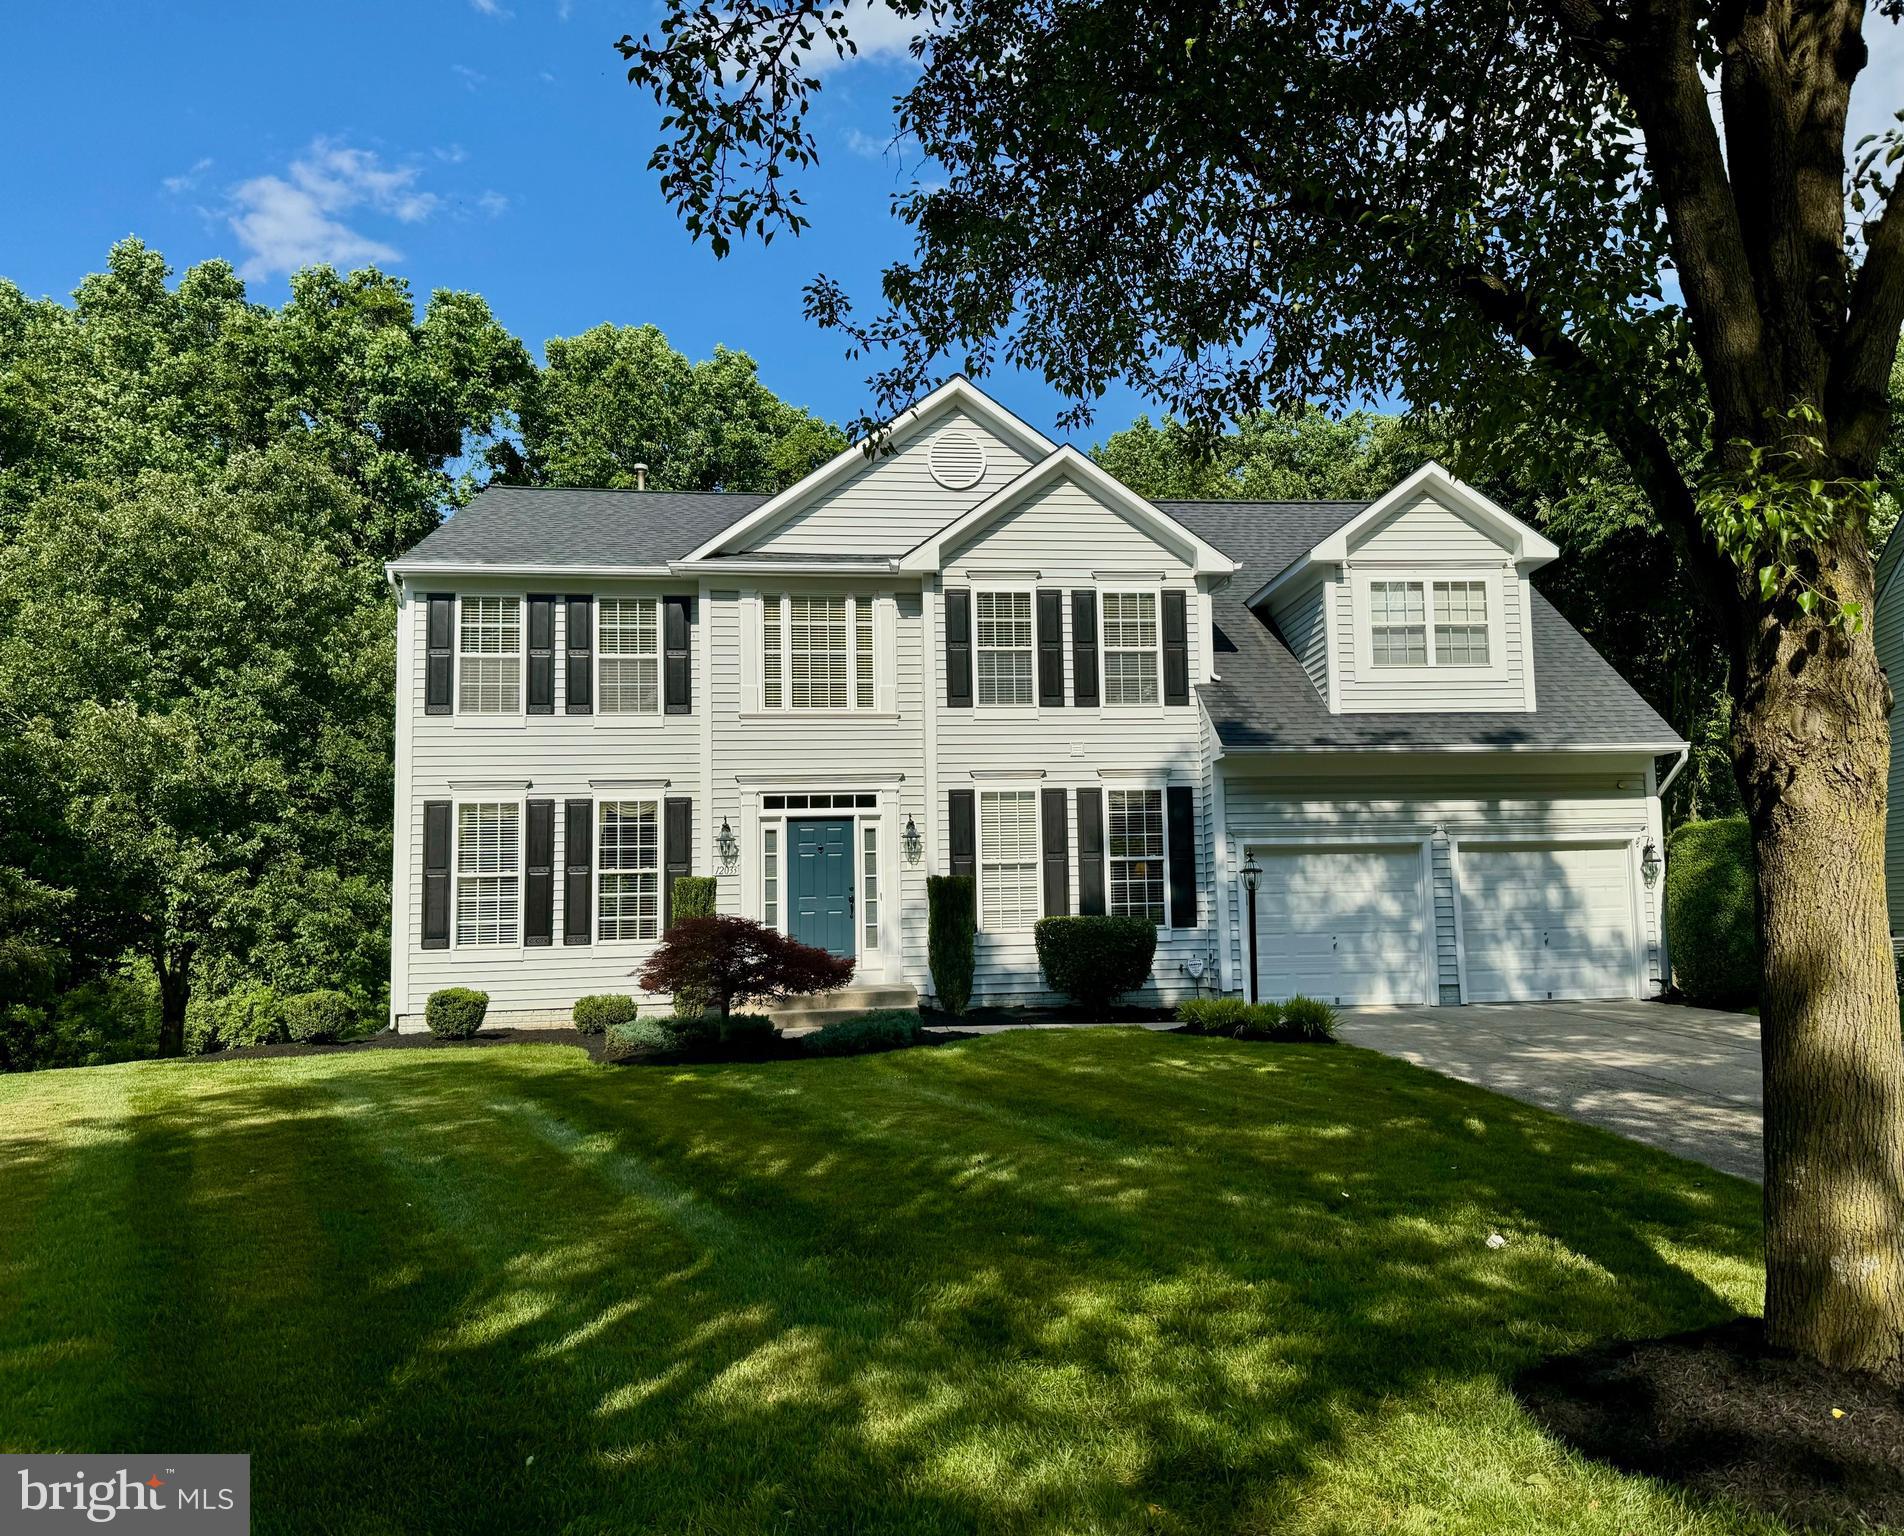
Confirm Schools with the Howard County School Board
#MDHW2052854

CLARKSVILLE

12033 FLOATING CLOUDS PATH

5 Beds

4 Baths

4,152 Sq.Ft.

$1,348,000

MLS#: MDHW2052854
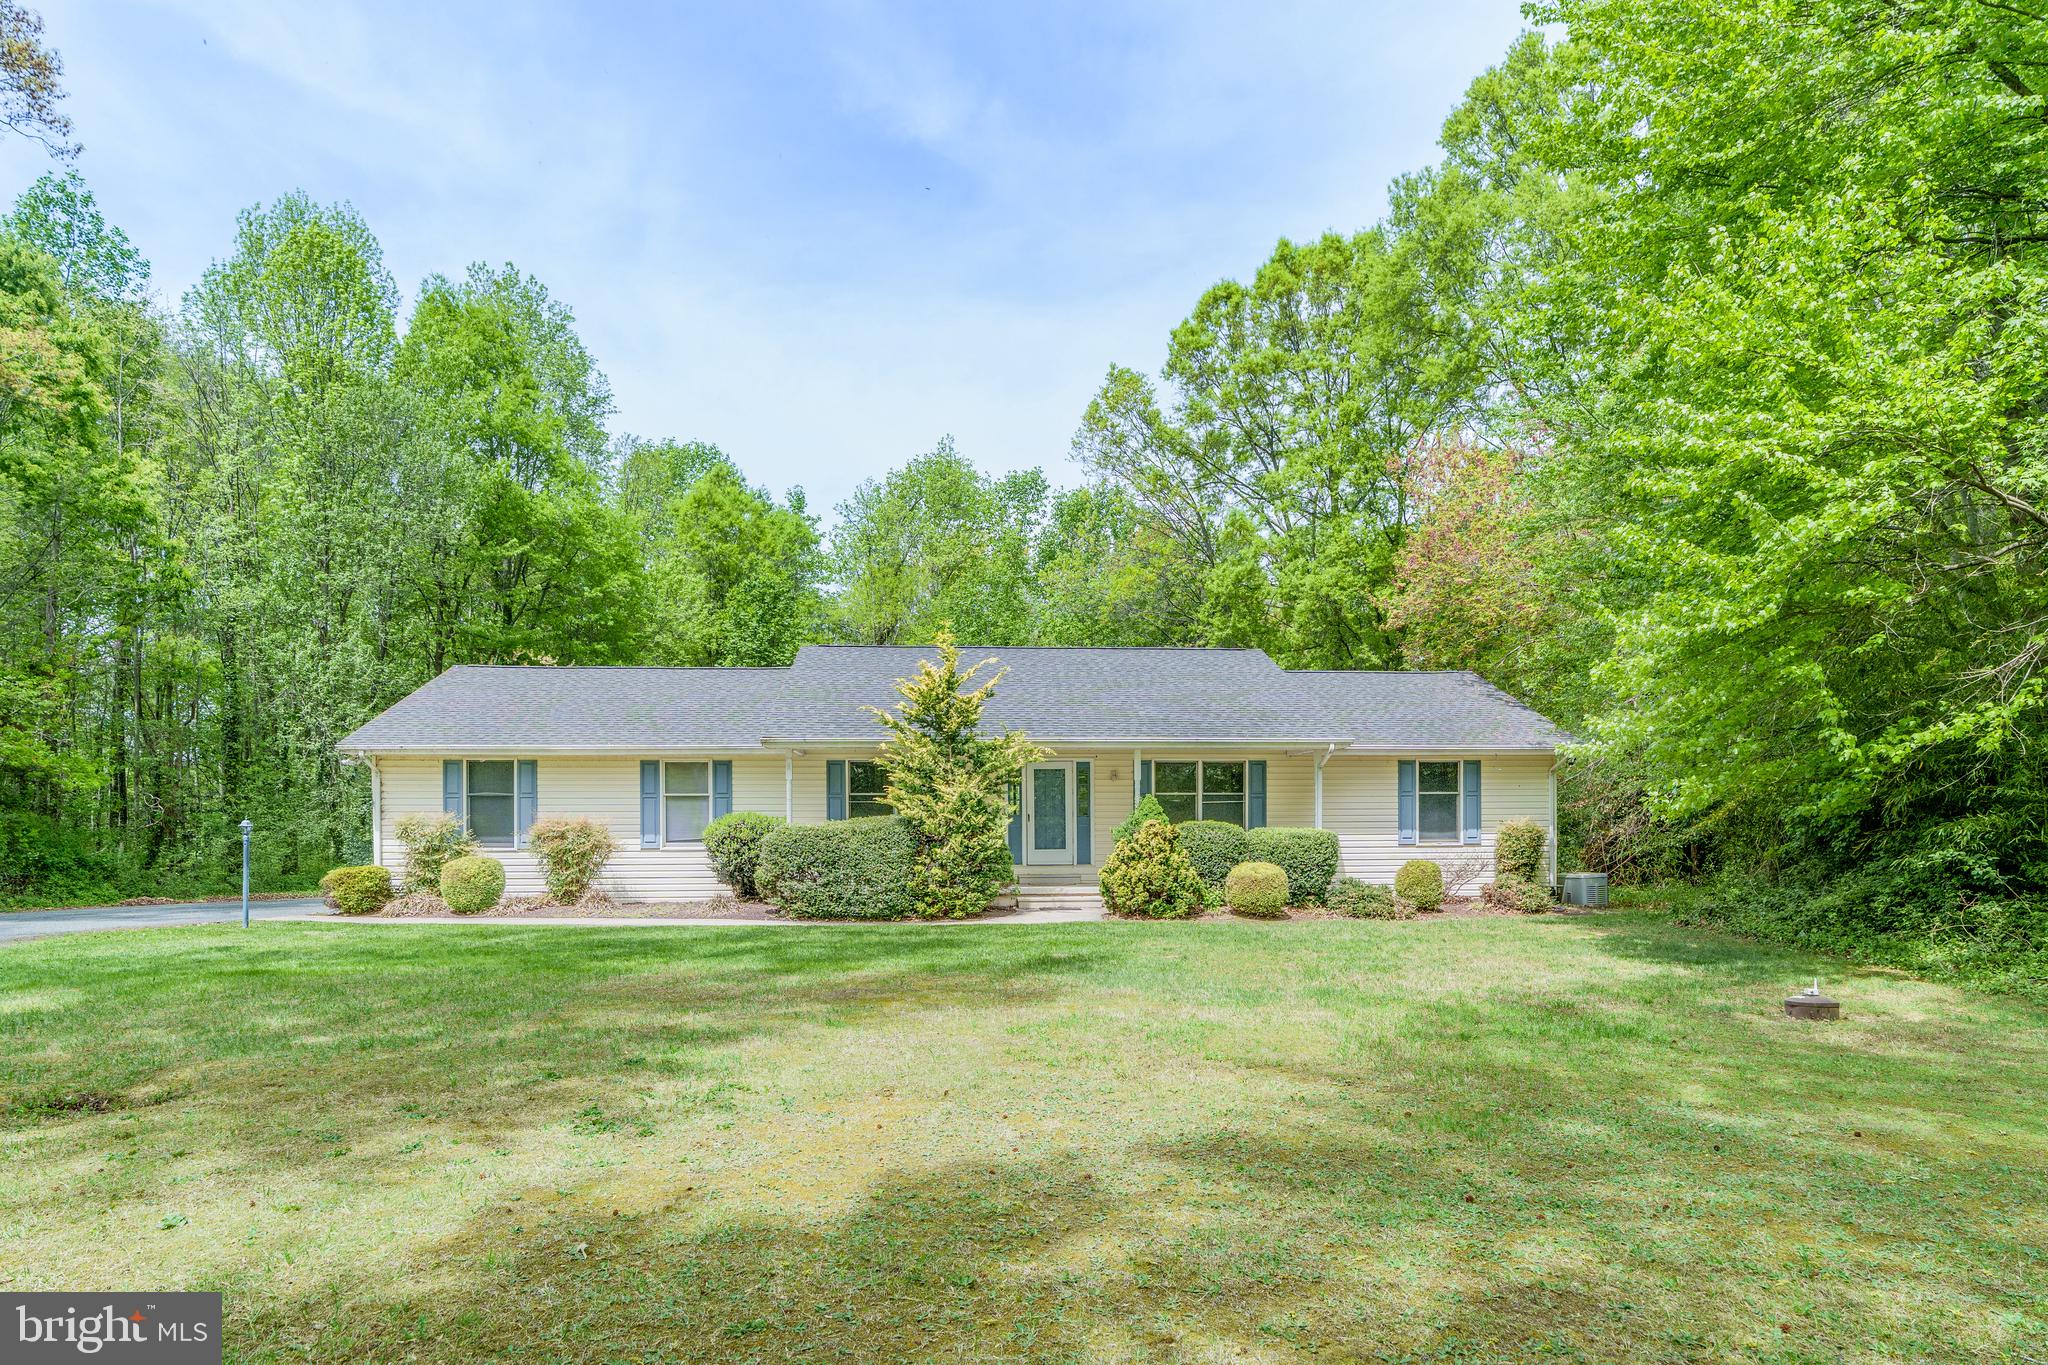
There’s no place like home! Welcome to your dream ranch home on over 1.3 acres in a highly sought-after location off of Town Point Road in Chesapeake City. This charming home offers effortless one-level living with 3 spacious bedrooms and 2 full bathrooms on the main floor. The finished basement provides additional space and potential for customization. Enjoy outdoor living with a welcoming front porch and a serene back porch and patio perfect for gatherings. The property also features a convenient 2-car garage.  Recent updates ensure peace of mind, including a new roof and air conditioner installed in August 2021, a water heater and sump pump in October 2019, a gas furnace in February 2015, and a whole house generator in February 2013. With its generous lot size and prime location, this home offers both tranquility and convenience. Close to marinas, the Bohemia River State Park, and the historic town of Chesapeake City. Don't miss your chance to own this wonderful property!
#MDCC2016720

CHESAPEAKE CITY

31 VANDERLYN DRIVE

3 Beds

2 Baths

1,560 Sq.Ft.

$350,000

MLS#: MDCC2016720
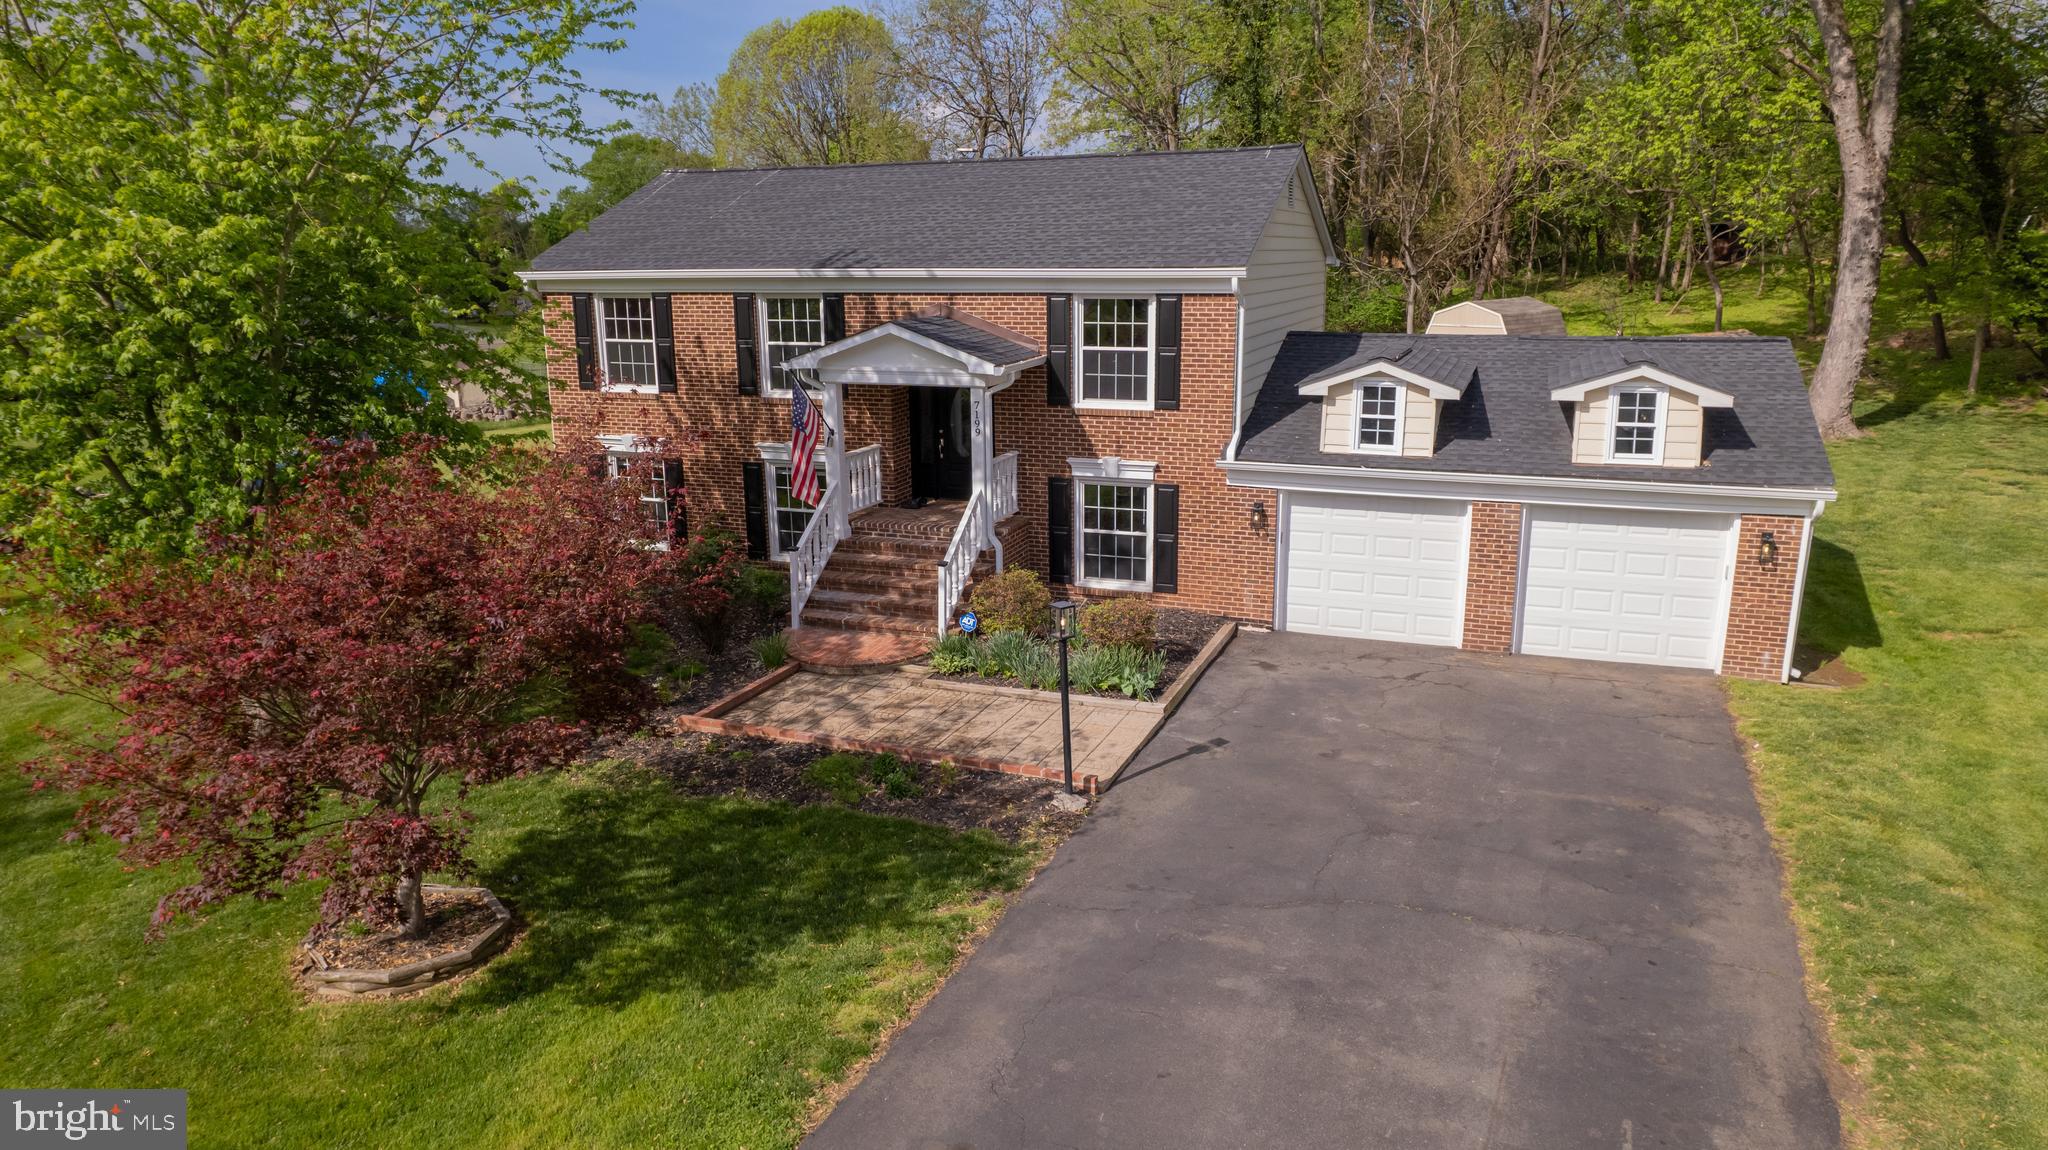
Welcome to this move-in ready gem nestled on a spacious .62-acre cul-de-sac lot in the highly sought-after Warrenton Lakes community, conveniently located on the DC side of Warrenton.

This charming brick-front residence has been thoughtfully updated throughout, combining timeless character with modern touches:

Original hardwood floors beautifully refinished in 2022

Fresh interior paint in Sherwin Williams Agreeable Gray

Stylish granite countertops with oversized sink and updated faucet

Classic subway tile backsplash and stainless steel appliances in the kitchen

Updated vanities, lighting, and plumbing fixtures in all bathrooms

New carpet and padding in the bedrooms; Luxury Vinyl Plank (LVP) flooring throughout the lower level

The spacious lower level features a large rec room with a wood-burning fireplace, ideal for entertaining or easily converted into a primary suite as previous owners did.

Additional highlights include:

Updated door hardware throughout

Ducts professionally cleaned (April 2022)

Newer roof and water heater

Freshly painted exterior trim and professionally landscaped yard

Oversized two-car garage with ample storage

Two storage sheds (convey as-is)

Driveway sealed in 2022

Enjoy the large, private backyard—perfect for outdoor gatherings or quiet relaxation. Optional private pool memberships are available nearby at the Moose Lodge or Chestnut Fork.

Don't miss this opportunity to own a beautifully maintained home in a tranquil, established neighborhood close to commuter routes, schools, and amenities.
#VAFQ2016416

WARRENTON

7199 SPOTSYLVANIA STREET

4 Beds

2 Baths

2,004 Sq.Ft.

$624,999

MLS#: VAFQ2016416

1 ... 331 332 333 334 335 ... 666
* Listings identified with the FMLS IDX logo come from FMLS and are held by brokerage firms other than the owner of this website. The listing brokerage is identified in any listing details. Information is deemed reliable but is not guaranteed. If you believe any FMLS listing contains material that infringes your copyrighted work please review our DMCA policy and learn how to submit a takedown request. © 2024. First Multiple Listing Service, Inc.

Send a message

Message successfully sent.

Your message

What is 3 + 4 ?

Reason for contacting?

I agree to receive email communication and understand I can unsubscribe at any time.

I agree to be contacted by Charis Realty Group - Christine Issler, Broker via call, email, and text for real estate services. To opt out, you can reply 'stop' at any time or reply 'help' for assistance. You can also click the unsubscribe link in the emails. Message and data rates may apply. Message frequency may vary. Privacy Policy

Sign Out

Virtual Assistant

Would you like to take the next step with this property? We can help you schedule a showing or virtual tour, or send you more details.

Yes, I would like more information.

Thank You for Your Reply, One of Our Agents will contact you as soon as possible

No, maybe later.

Thank you, you can always contact me via email, phone number or through the contact form.

Realhub AI

Lucy - Your AI-Powered Realtor

Update Your Temporary Password

Personalize your search

Enter your email and we'll notify you immediately when new listings match what you're looking for.

or enter email address

Already have an account ? Login here

Continue your home search

I agree to receive communications and understand I can unsubscribe at any time.

I agree to be contacted by Charis Realty Group - Christine Issler, Broker via call, email, and text for real estate services. To opt out, you can reply 'stop' at any time or reply 'help' for assistance. You can also click the unsubscribe link in the emails. Message and data rates may apply. Message frequency may vary. Privacy Policy

Already have an account ? Login here

We use cookies

We use cookies primarily for analytics to enhance your experience. By accepting, you agree to our use of these cookies. You can manage your preferences or learn more about our cookies policy.
