Properties

Browse or get in touch to schedule a walkthrough.

  • Nearby me
Price range

Popular Features

Community Features

Association

Property Features

Waterfront

View

Exterior Features

Interior Features

Style

10000 properties match your criteria

Updated 1 minute ago

E-Alert name
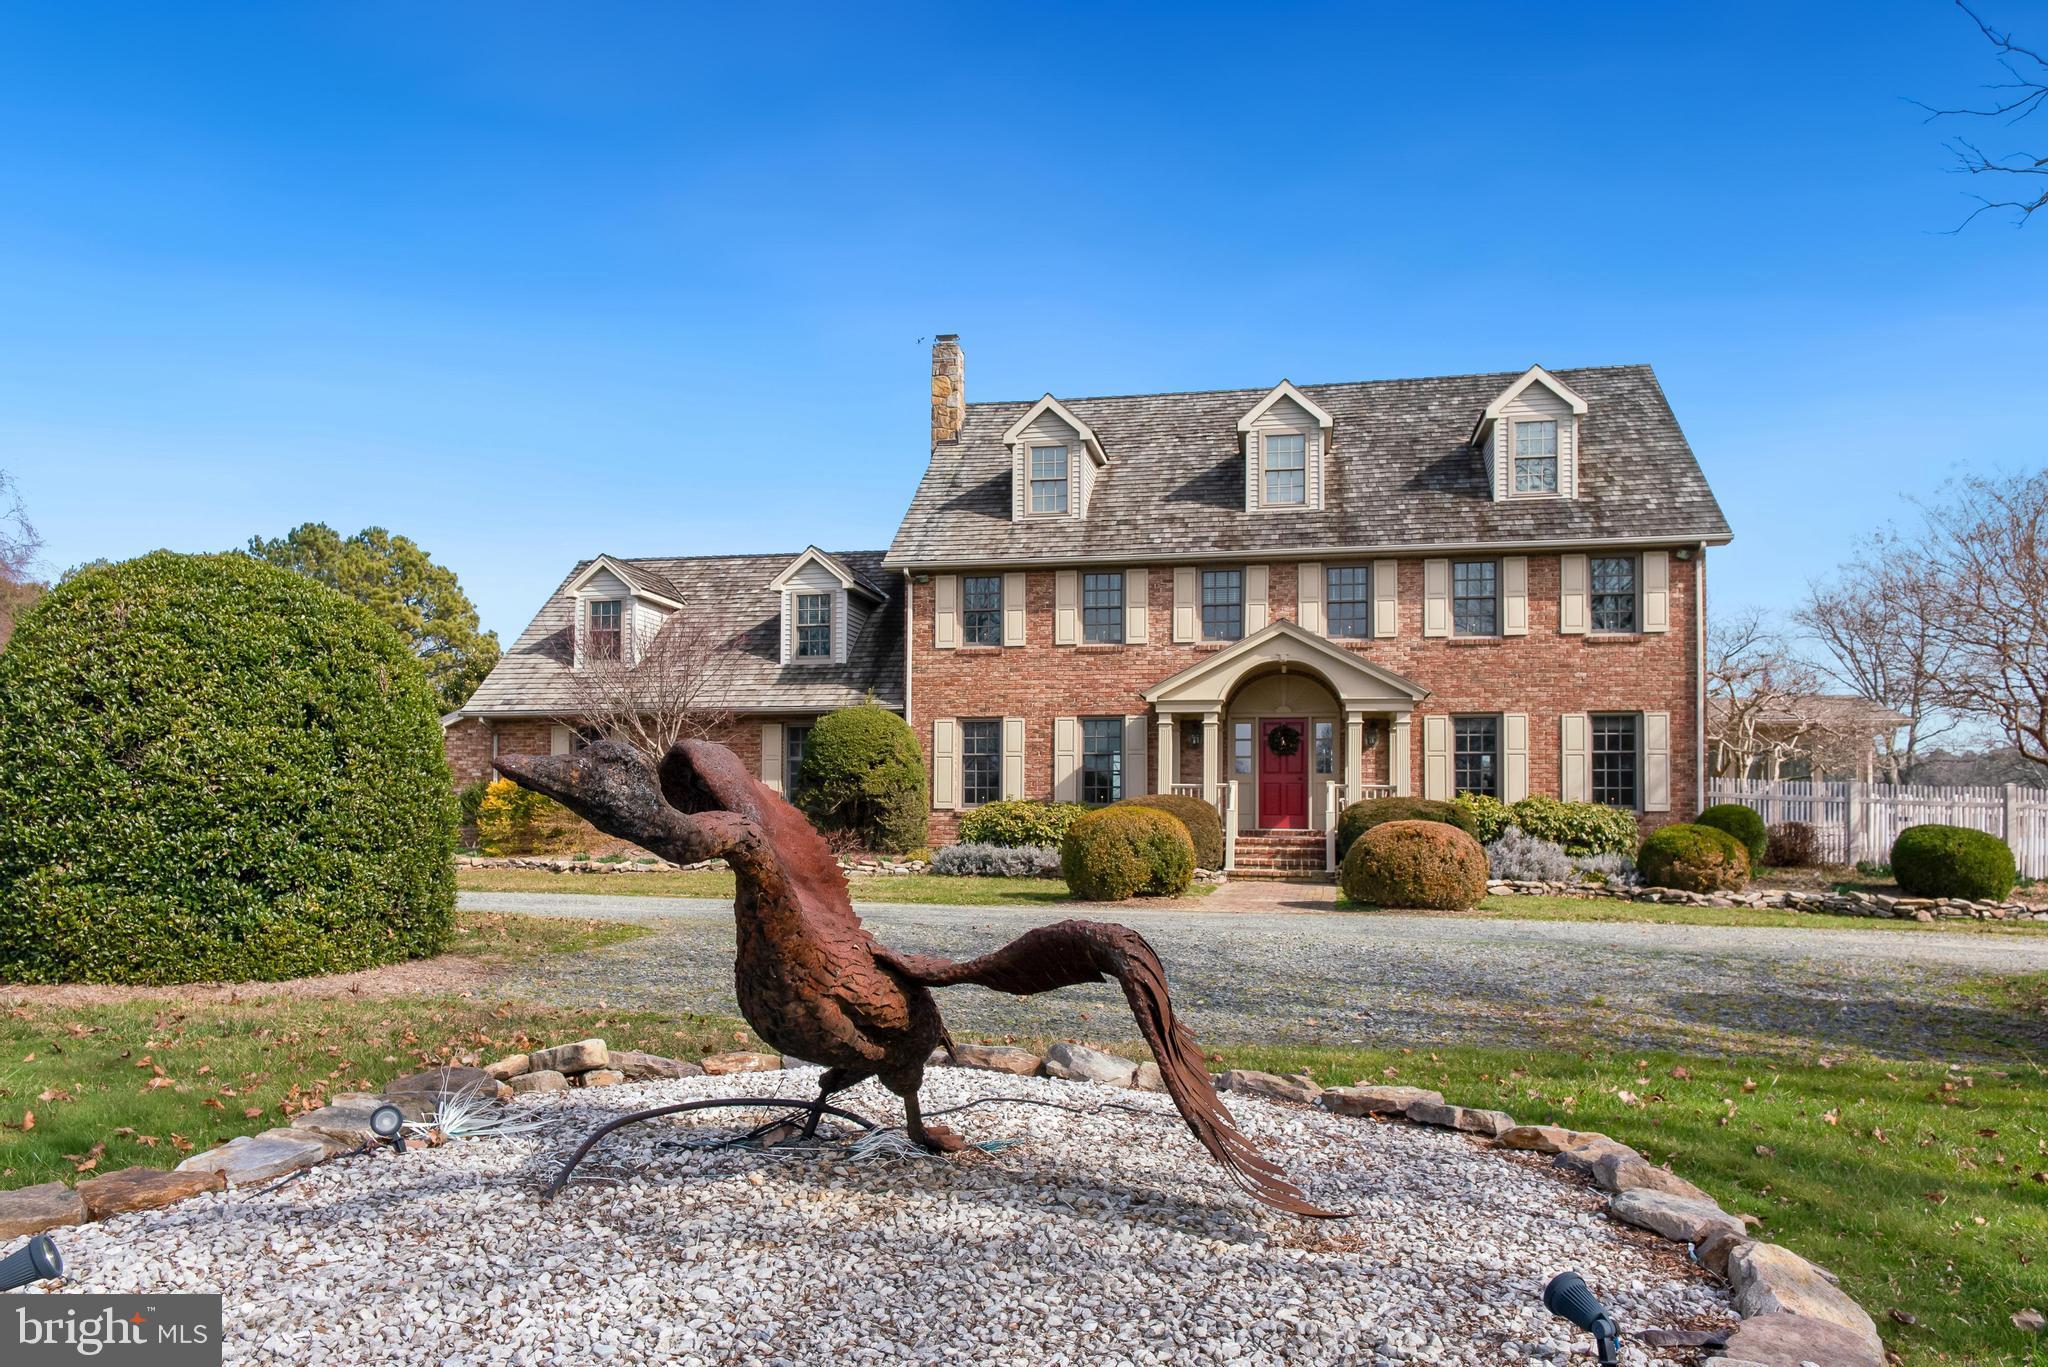
"Quail Hollow", with the Chesapeake Bay in view, is the quintessential estate property for both a multi-faceted, active lifestyle and slowing down of the clock kind of days. A private, serene, nature and wildlife rich environ, each day is unique and you will always feel "grounded" within this 18-acre waterfront enclave. This carefully maintained red-brick colonial-style residence first floor features several flowing rooms for relaxation and entertainment, and some extend to blue-stoned terraces. Welcoming foyer, warm library with gas fireplace, dining room with corner cupboards, "great" living room, also with gas fireplace and an entire waterside of true-divided light windows and doors.  The updated island-kitchen with breakfast room and bay window is adjacent to one of the newer additions to the residence, "The River Room". This window filled room greets every sunrise and experiences the sun setting blazes as well. The second floor features the primary suite, a waterfront bedroom with two room sized walk-in closets (one with a discreet laundry) and bathroom complete with porcelain soaking tub. The most inviting guest suite, with ensuite bath, features a private staircase to the first floor, and bookends the primary suite with two additional bedrooms and tiled bath. An attached two car garage, powder room, mud room with laundry, multiple closets and a temperature-controlled wine room complete the heart of this special place. A full-size attic with dormer windows tops the house. Space does not allow for adequate descriptions of the remaining outbuildings and features of Quail Hollow. The photo gallery will provide a sneak preview of its impeccable barn (designed by owner), detached garage with a game room above, a well-crafted two-story building that could be a generous guest house, luxury canine kennels with fenced yard, and two rustic garden sheds that rival those of Martha Stewart. Fenced spaces were carefully designed and nurtured for gardening:  Kitchen, Sculpture, Flower and Nursery. The salt-water pool and small pool house for refreshments, water side gazebo and a perfectly designed regulation Bocce court grace the property's waterside. A premium slip is deeded at the completely rebuilt community dock (2024) and an approved permit is in place to build a private dock. Deer privileges for owners and friends only and two duck blinds strategically placed too!
#MDKE2003622

ROCK HALL

6299 BURRIS ROAD

4 Beds

3 Baths

3,718 Sq.Ft.

$2,750,000

MLS#: MDKE2003622
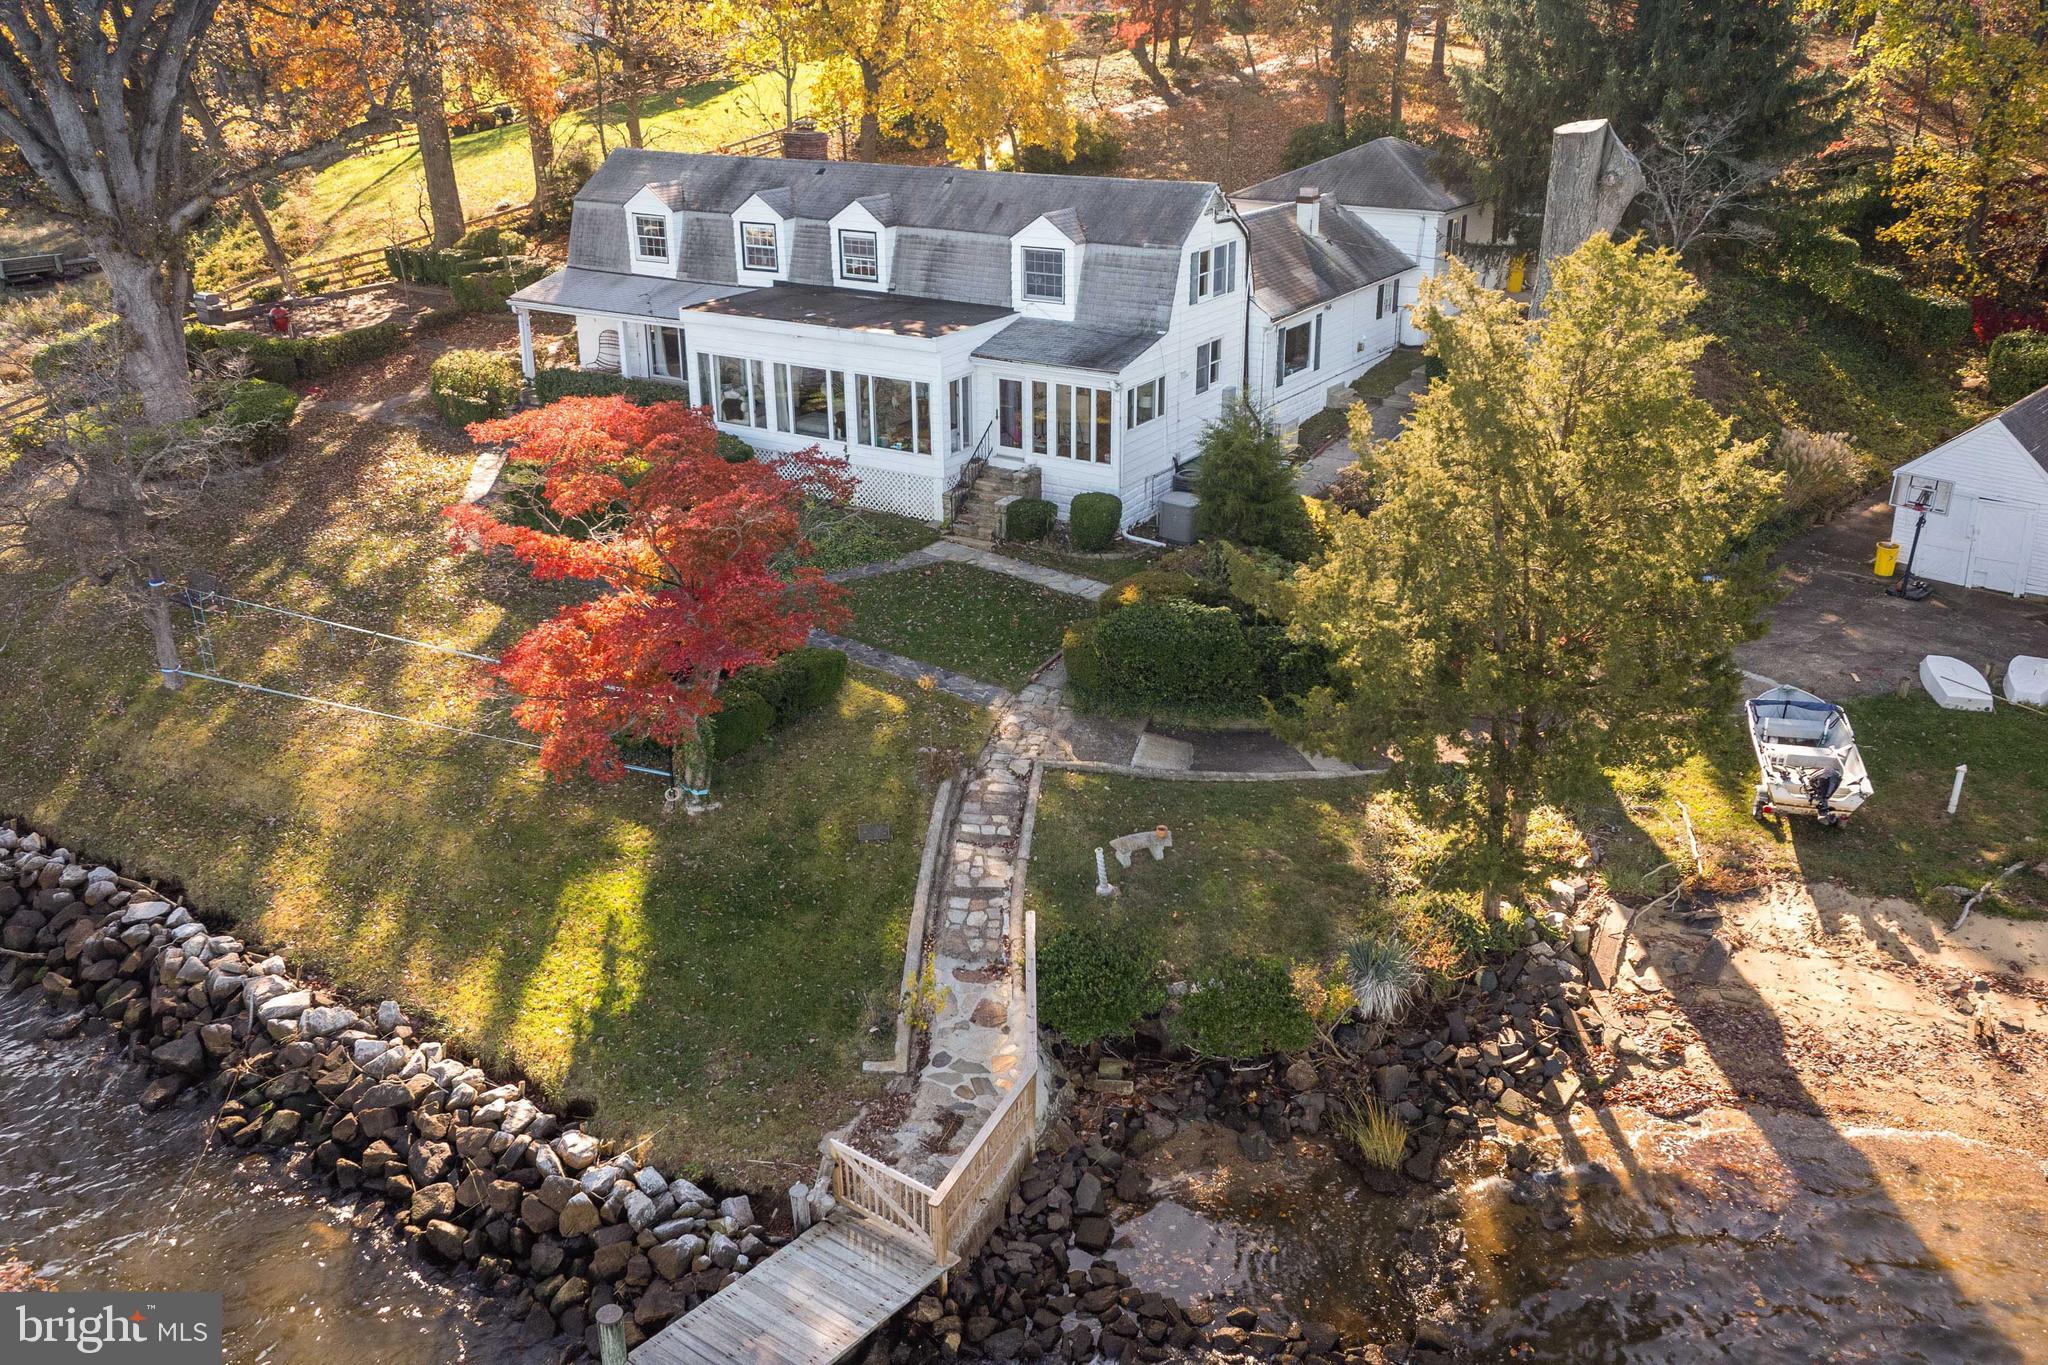
BACK ON THE MARKET AT A NEW PRICE!!! Welcome to your private waterfront oasis located minutes to downtown Annapolis. This stunning 3-bedroom, 2 full bath, 2 half bath home offers unparalleled tranquility and luxury on over 3 acres of lush, wooded surroundings. The original farmhouse was built in 1897 and underwent an extensive renovation in 2009. The home was opened up and walls were removed to maximize the views and bring the property up to modern standards. The main level features a large kitchen with island and space for dining table. Additional features include granite countertops, stainless appliances and jaw dropping views. The kitchen opens to the family room where the highlight is the wall of windows to take in sweeping views of the Severn. Step inside to be greeted by the breathtaking interior featuring gorgeous water views from every angle. Living room off back of kitchen leads to laundry and mud room. Main level master features charming gas fireplace. Upstairs you will find two additional bedrooms with incredible views up and down the river. As you make your way outside, you'll be captivated by the expansive brick patio, ideal for al fresco dining and entertaining while taking in the serene river views. The private pier offers the perfect spot for launching your watercraft, and the sandy beach provides a tranquil retreat for relaxation and enjoying the waterfront lifestyle. Located in a prime waterfront location on the Severn River, this home is a true gem for those seeking privacy and natural beauty. Whether you're unwinding on the patio, strolling through the wooded grounds, or enjoying water activities from your private pier, this property offers the ultimate in waterfront living. Additional features include unfinished basement and large two car attached garage. Convenient waterside shed perfect for all your water toys. All this plus minutes to downtown Annapolis. Don't miss the opportunity to make this remarkable home your own and experience the unparalleled beauty and tranquility of waterfront living in Annapolis, MD. Move right in or renovate to build the home of your dreams. Passing perc test in hand from 2009, just need to renew with county. PLEASE NOTE, THIS IS AN ESTATE SALE AND SOLD AS IS. SALE IS SUBJECT TO EXISTING LEASE IN PLACE UNTIL 5/1/2025. PROOF OF FUNDS REQUIRED FOR ALL SHOWINGS. SHOWINGS PREFERRED 9AM-12PM MON-FRI.
#MDAA2073192

ANNAPOLIS

1836 COVE POINT ROAD

3 Beds

2 Baths

2,373 Sq.Ft.

$2,750,000

MLS#: MDAA2073192
Huge price adjustment.
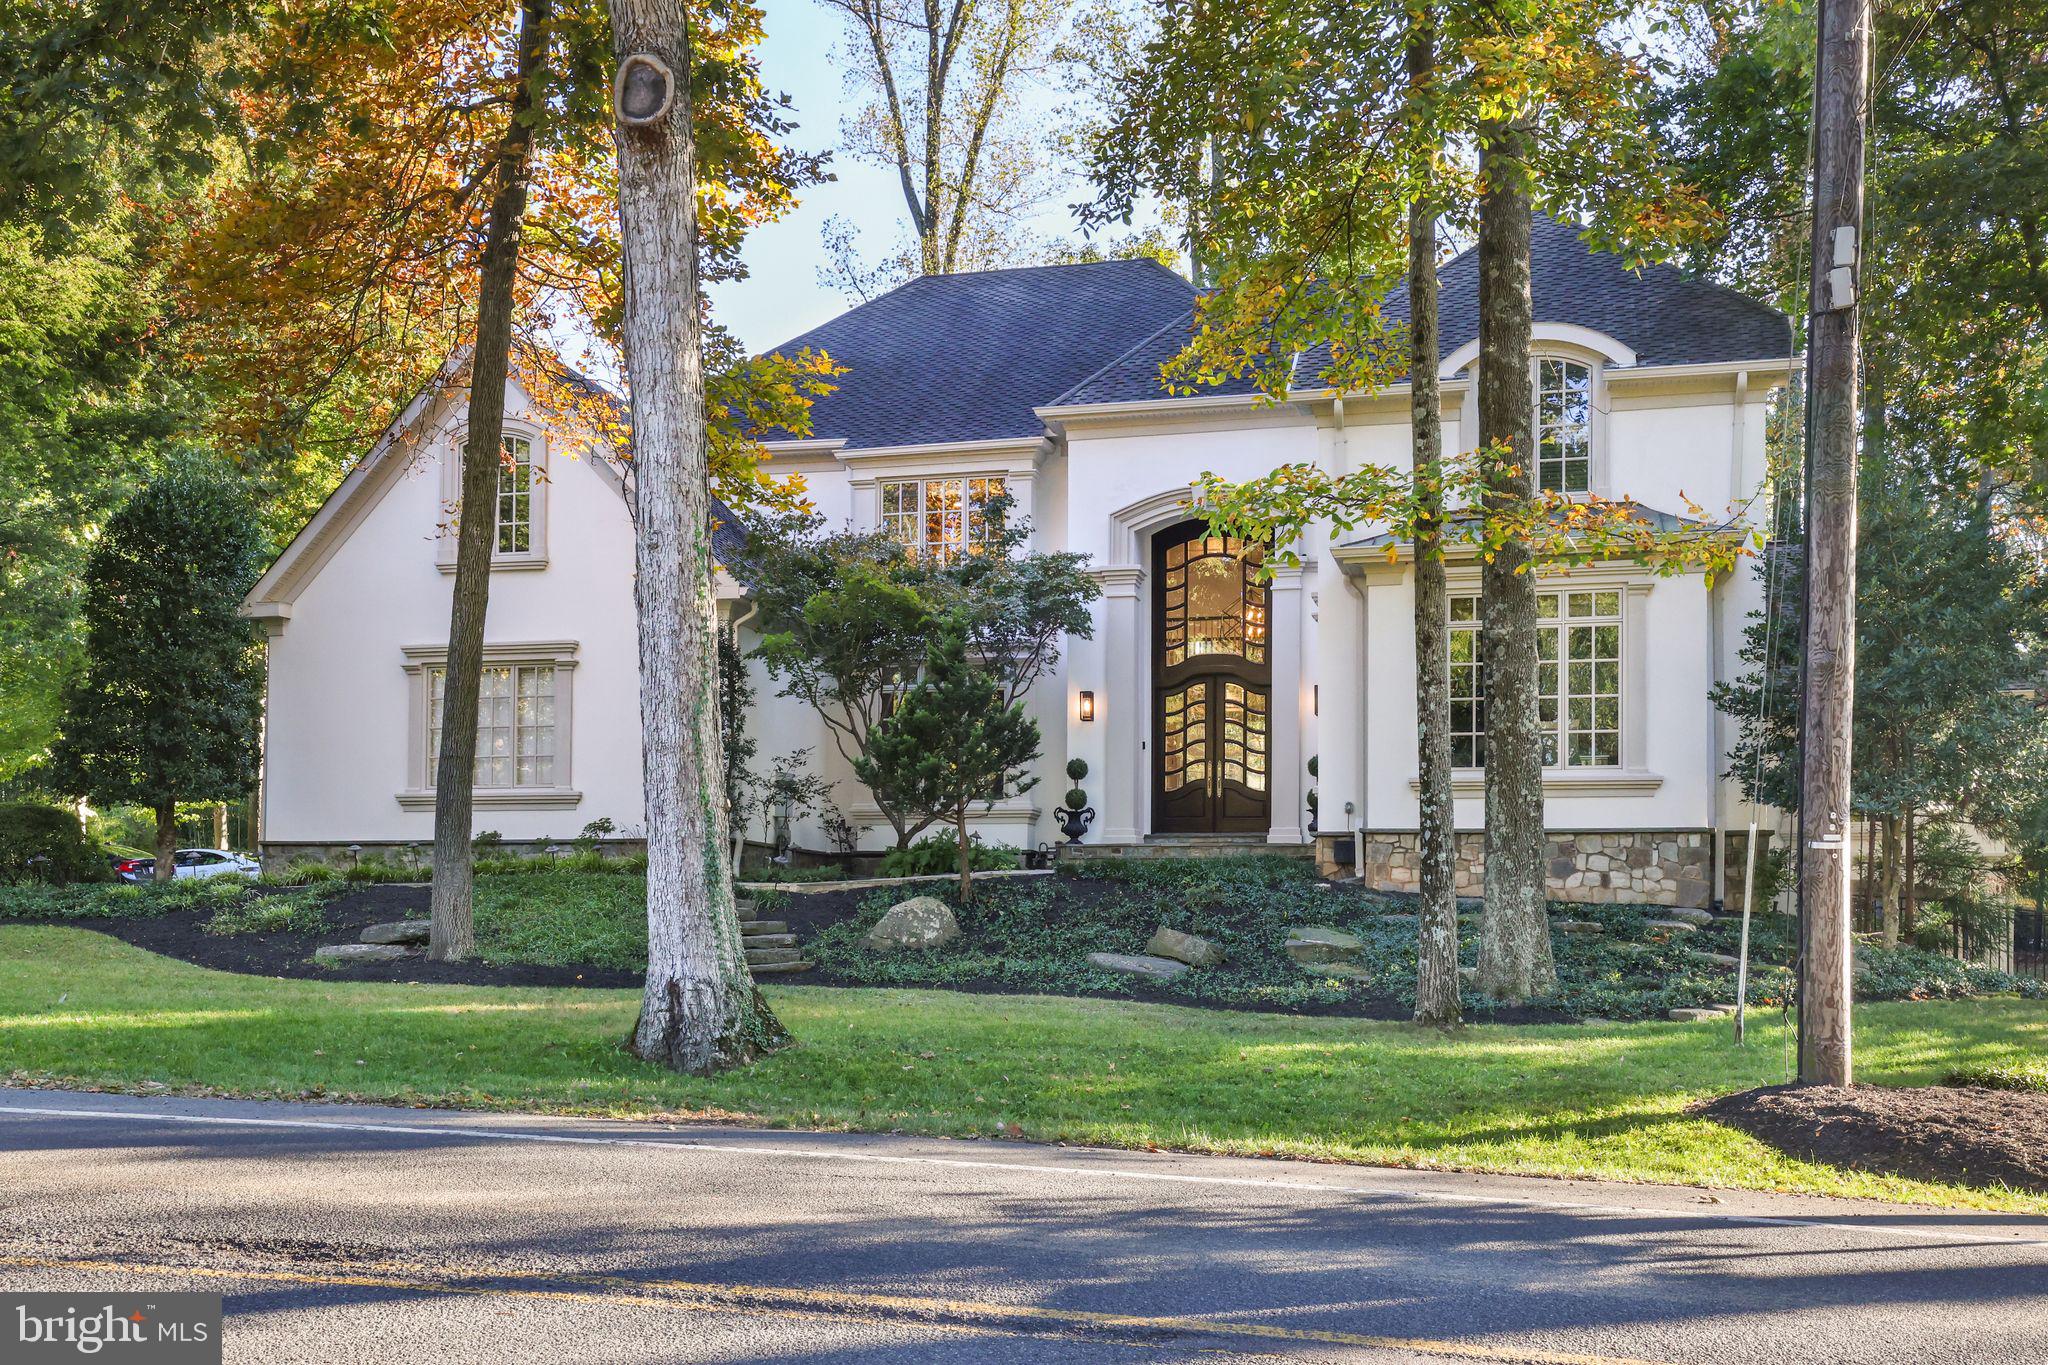
Welcome to 7016 Bradley Blvd, an exquisite residence that seamlessly blends timeless elegance with modern conveniences, making it an ideal sanctuary for multigenerational living. Situated in a prestigious neighborhood, this home offers a harmonious blend of sophistication and comfort that is sure to captivate.

Upon entering, you are greeted by a grand foyer that flows into an elegant office, a formal dining room, and a spacious, light-filled living area, perfect for hosting gatherings or enjoying quiet family moments. The gourmet kitchen is a culinary masterpiece, equipped with high-end appliances, expansive countertops, and a charming breakfast area by a stone fireplace that invites leisurely mornings.

The primary suite, located on the main level, is a true retreat featuring opulent silk wall paneling and custom drapery that exudes luxury. The suite's brand new marble bathroom boasts every imaginable upgrade, offering a spa-like experience within your own home. Complementing this retreat is a large walk-in closet with built-ins, high ceilings, and skylights that flood the space with natural light.

Designed with extended family in mind, the home features a versatile basement with an extra-large bedroom that offers privacy and convenience, with direct access from the garage. This space is perfect for guests, in-laws, or an au pair suite. 

Upstairs, the additional bedrooms are serviced by back stairs that lead directly to the lush, beautifully landscaped backyard. One of the large upstairs bedrooms offers the potential to be converted into a second primary suite, providing flexibility to accommodate diverse living arrangements. This thoughtful design ensures that each family member enjoys their own private retreat while remaining connected to the heart of the home.

Located just moments away from schools, upscale shopping, and fine dining, 7016 Bradley Blvd is not just a home, but a lifestyle. Don't miss the opportunity to make this extraordinary property your new address and experience the epitome of luxury living.
#MDMC2174752

BETHESDA

7016 BRADLEY BOULEVARD

6 Beds

4 Baths

8,200 Sq.Ft.

$2,750,000

MLS#: MDMC2174752
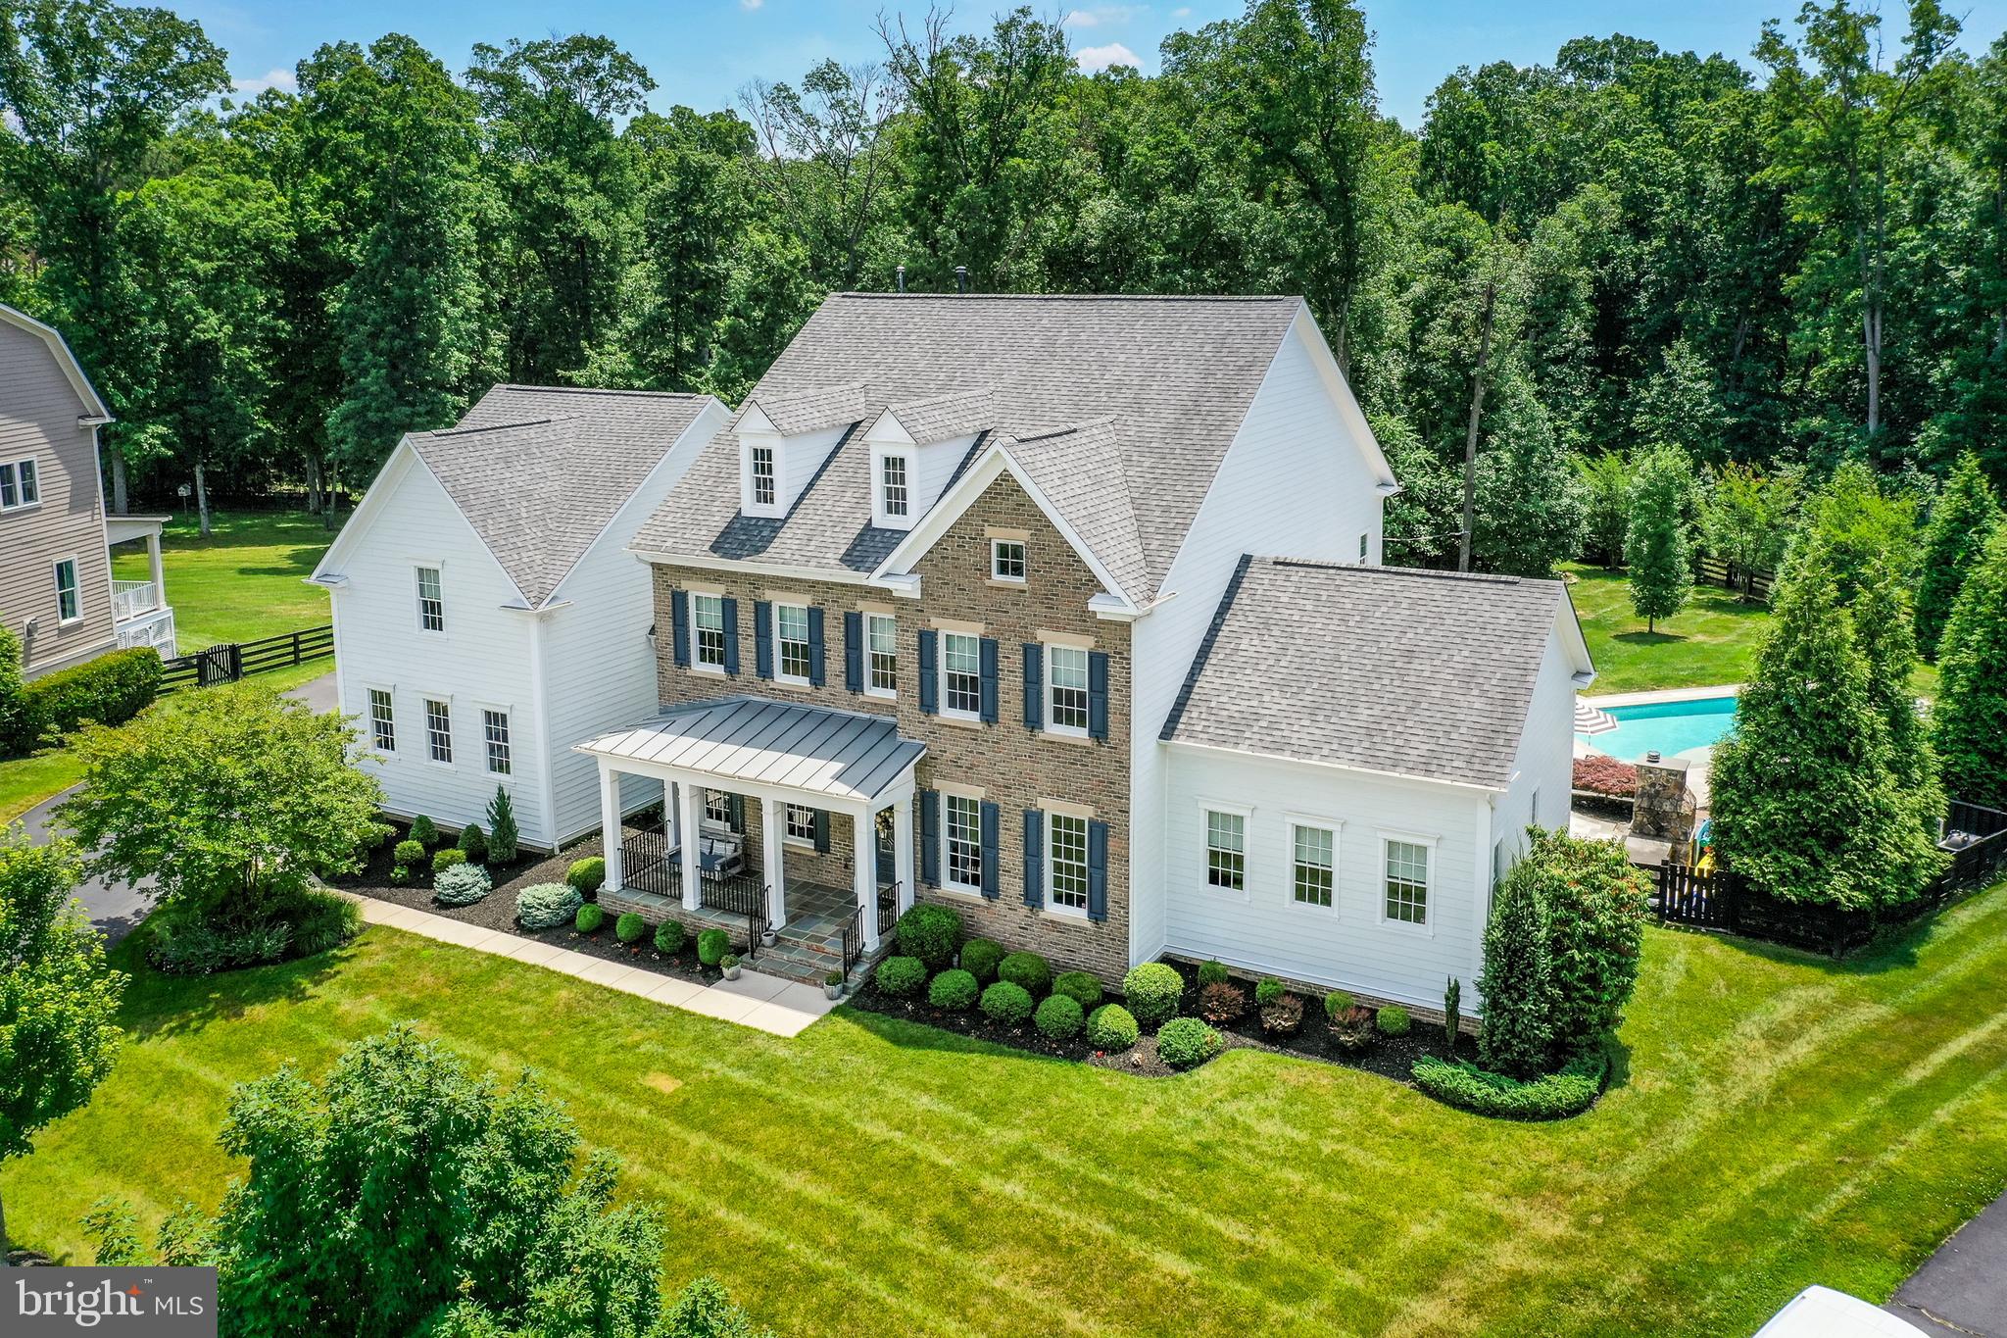
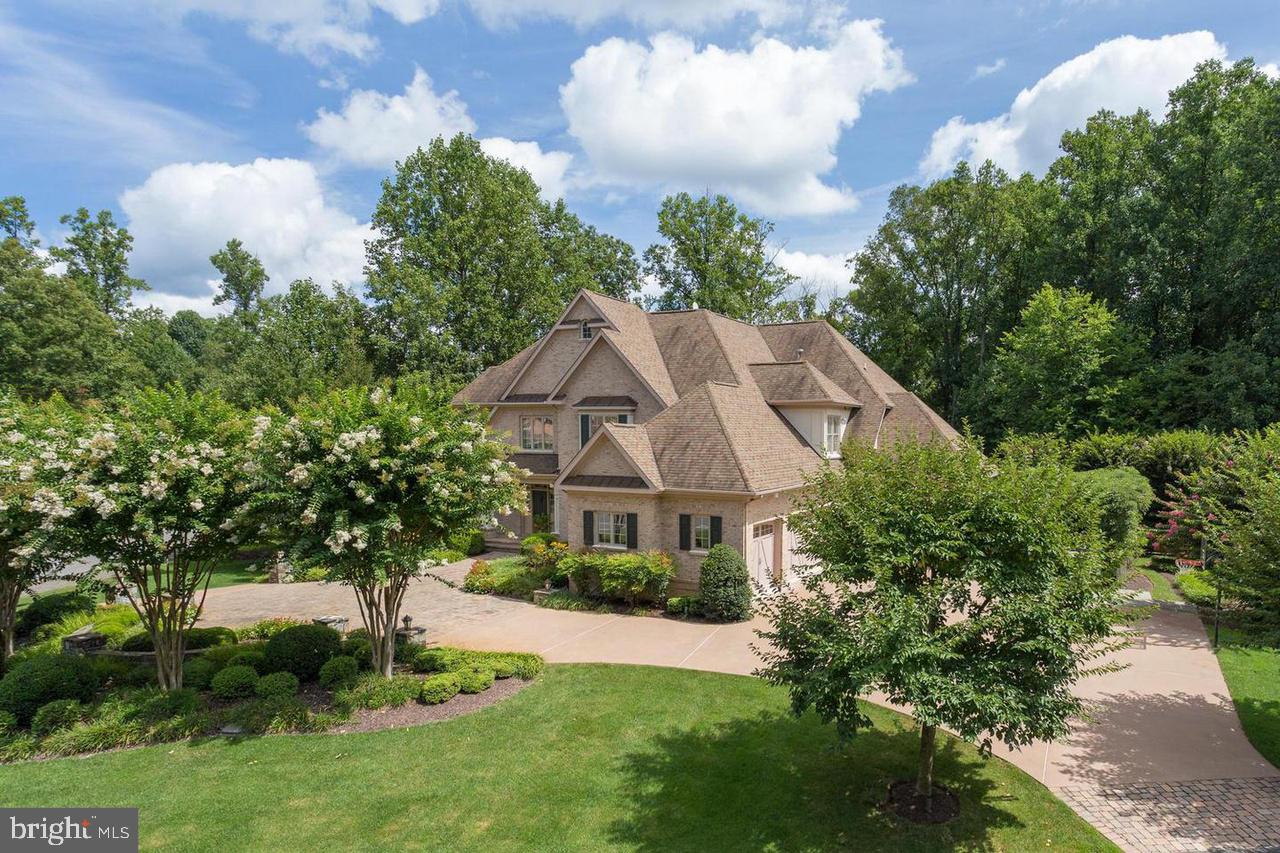
Welcome to this exquisite home, designed to impress with luxurious features and stunning craftsmanship. Don't miss out on this extraordinary 7,750 sq ft home (over 8,000 if you include the All Seasons Room), nestled on a .99-acre lot in the prestigious Willowsford Grant community, which offers an unparalleled living experience. Boasting 5 spacious bedrooms, 6.5  bathrooms,  4.5 car garage, and an in-ground pool, this property is designed for both elegance and comfort. 
Upon entering the home, the first floor features an inviting foyer with Brand New Floors (New Floors throughout the first floor, and second floor landing/hallway). To the right, you'll walk through French doors to a custom office with built-ins and crown molding.  To the left is your formal dining room that includes crown molding, wainscoating, and a decorative ceiling.   The gourmet kitchen is equipped with top-of-the-line Wolf cooktop stove, stainless steel appliances, marble countertops, an oversized island, and a cozy eat-in area with a gas fireplace surrounded by natural wood accents. The kitchen is open to your spacious family room that includes a decorative coffered ceiling and fireplace surrounded by stone.  The all-season room, complete with a fireplace, oversized fan, a serving area, and overhead heaters, extends your living space year-round.  The first floor also includes a magnificent in-law suite with a walk-in closet and attached full bath. 
 
The second floor includes a serene primary suite with an enlarged, custom walk-in closet with island, and a spa-like bathroom with soaking tub and stand-up shower with multiple shower heads.   You could also relax in the primary bedroom's sitting area, or on the covered balcony that overlooks the back yard.  You will also find three additional bedrooms on the second floor, each with walk-in closets, ceiling fans,  and en-suite bathrooms.   To make things convenient, the spacious laundry room with utility sink is centrally located to all the bedrooms.
The 2,000 sq ft finished basement offers a full bar with refrigerator and ice maker, home gym,  workshop, and full bathroom.   There is plenty of space to customize this finished basement to suit your needs.  
Outside, you’ll find a true oasis with an in-ground pool, a covered porch, a firepit with copper fire bowls, and a fully equipped outdoor kitchen. Your outdoor kitchen even includes a woodfire pizza oven.  Backing onto scenic woods and direct access to neighborhood trails, the property also features extensive landscaping, a vegetable garden, and a fully refinished pool with new heater and tiles. This home blends luxury, convenience, and natural beauty in one perfect package.
#VALO2082936

ASHBURN

23128 BACKCOUNTRY COURT

5 Beds

6 Baths

7,750 Sq.Ft.

$2,750,000

MLS#: VALO2082936
None
#VAFX2170258

GREAT FALLS

1005 SHALLOW CREEK PLACE

6 Beds

5 Baths

4,664 Sq.Ft.

$2,750,000

MLS#: VAFX2170258
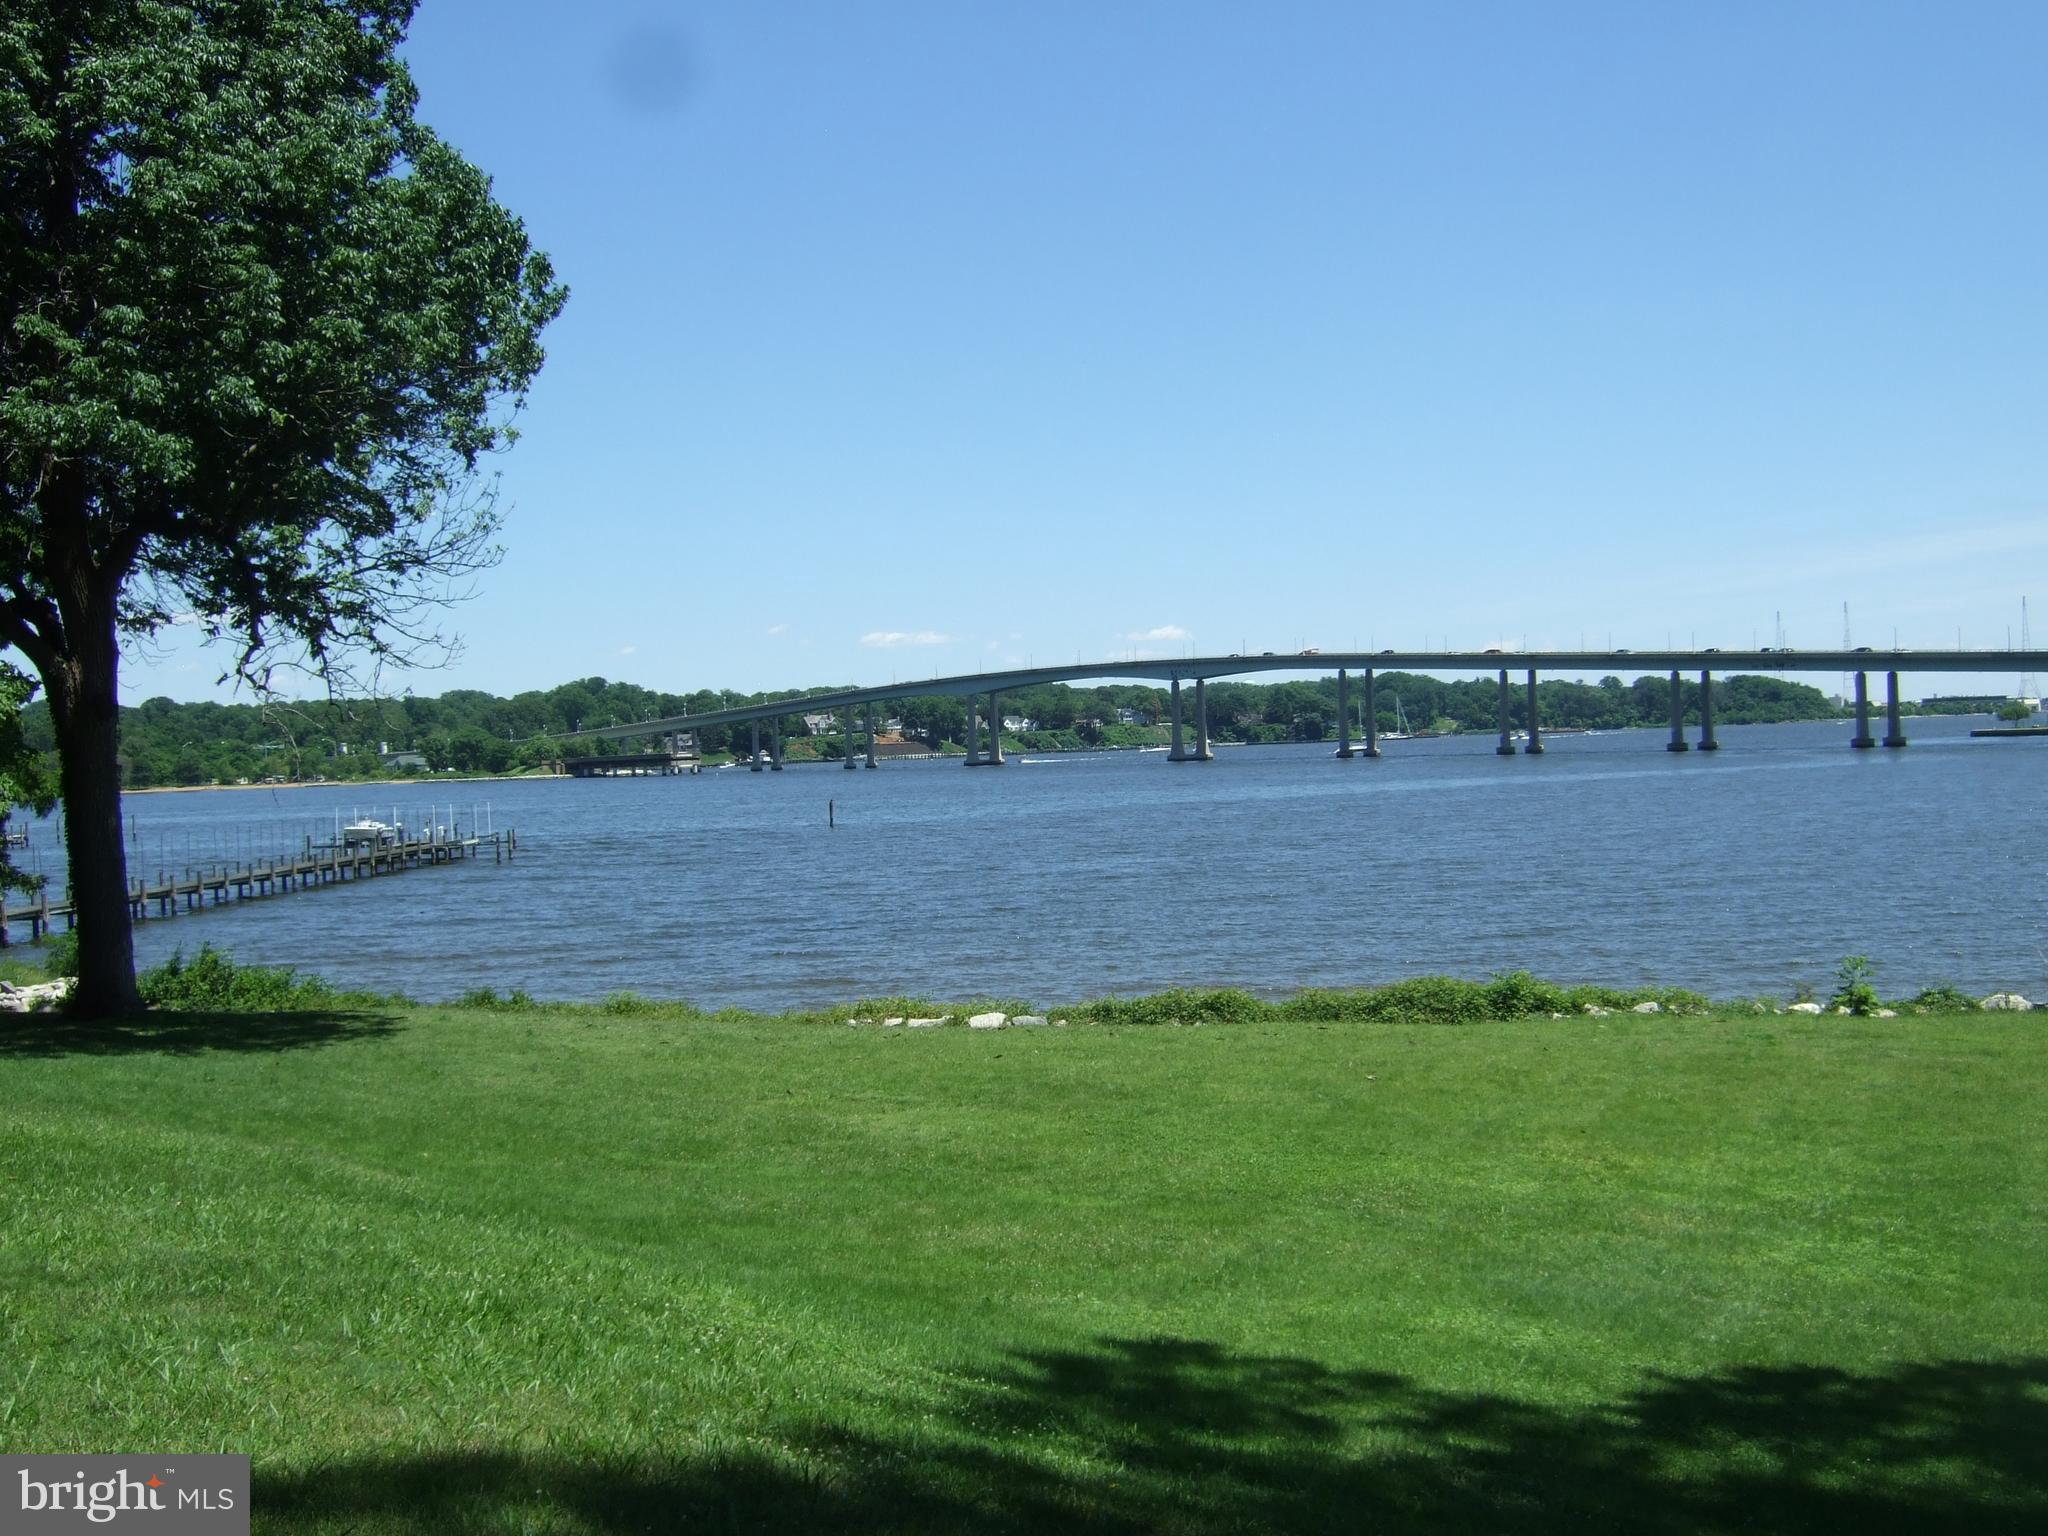
Fantastic Wardour Bluffs location on the Severn River. 1.6 acres, 244' of River Frontage, deep water pier and big River views. Estate Sale strictly "AS-IS" value in the land. Build your dream home here with rolling lawn to the water's edge, room for waterside pool and South East exposure. Listed well below assessment which will bring taxes down after sale. Annapolis waterfront living at its best. HOA non-mandatory.
#MDAA395942

ANNAPOLIS

208 NORWOOD ROAD

4 Beds

3 Baths

4,082 Sq.Ft.

$2,750,000

MLS#: MDAA395942
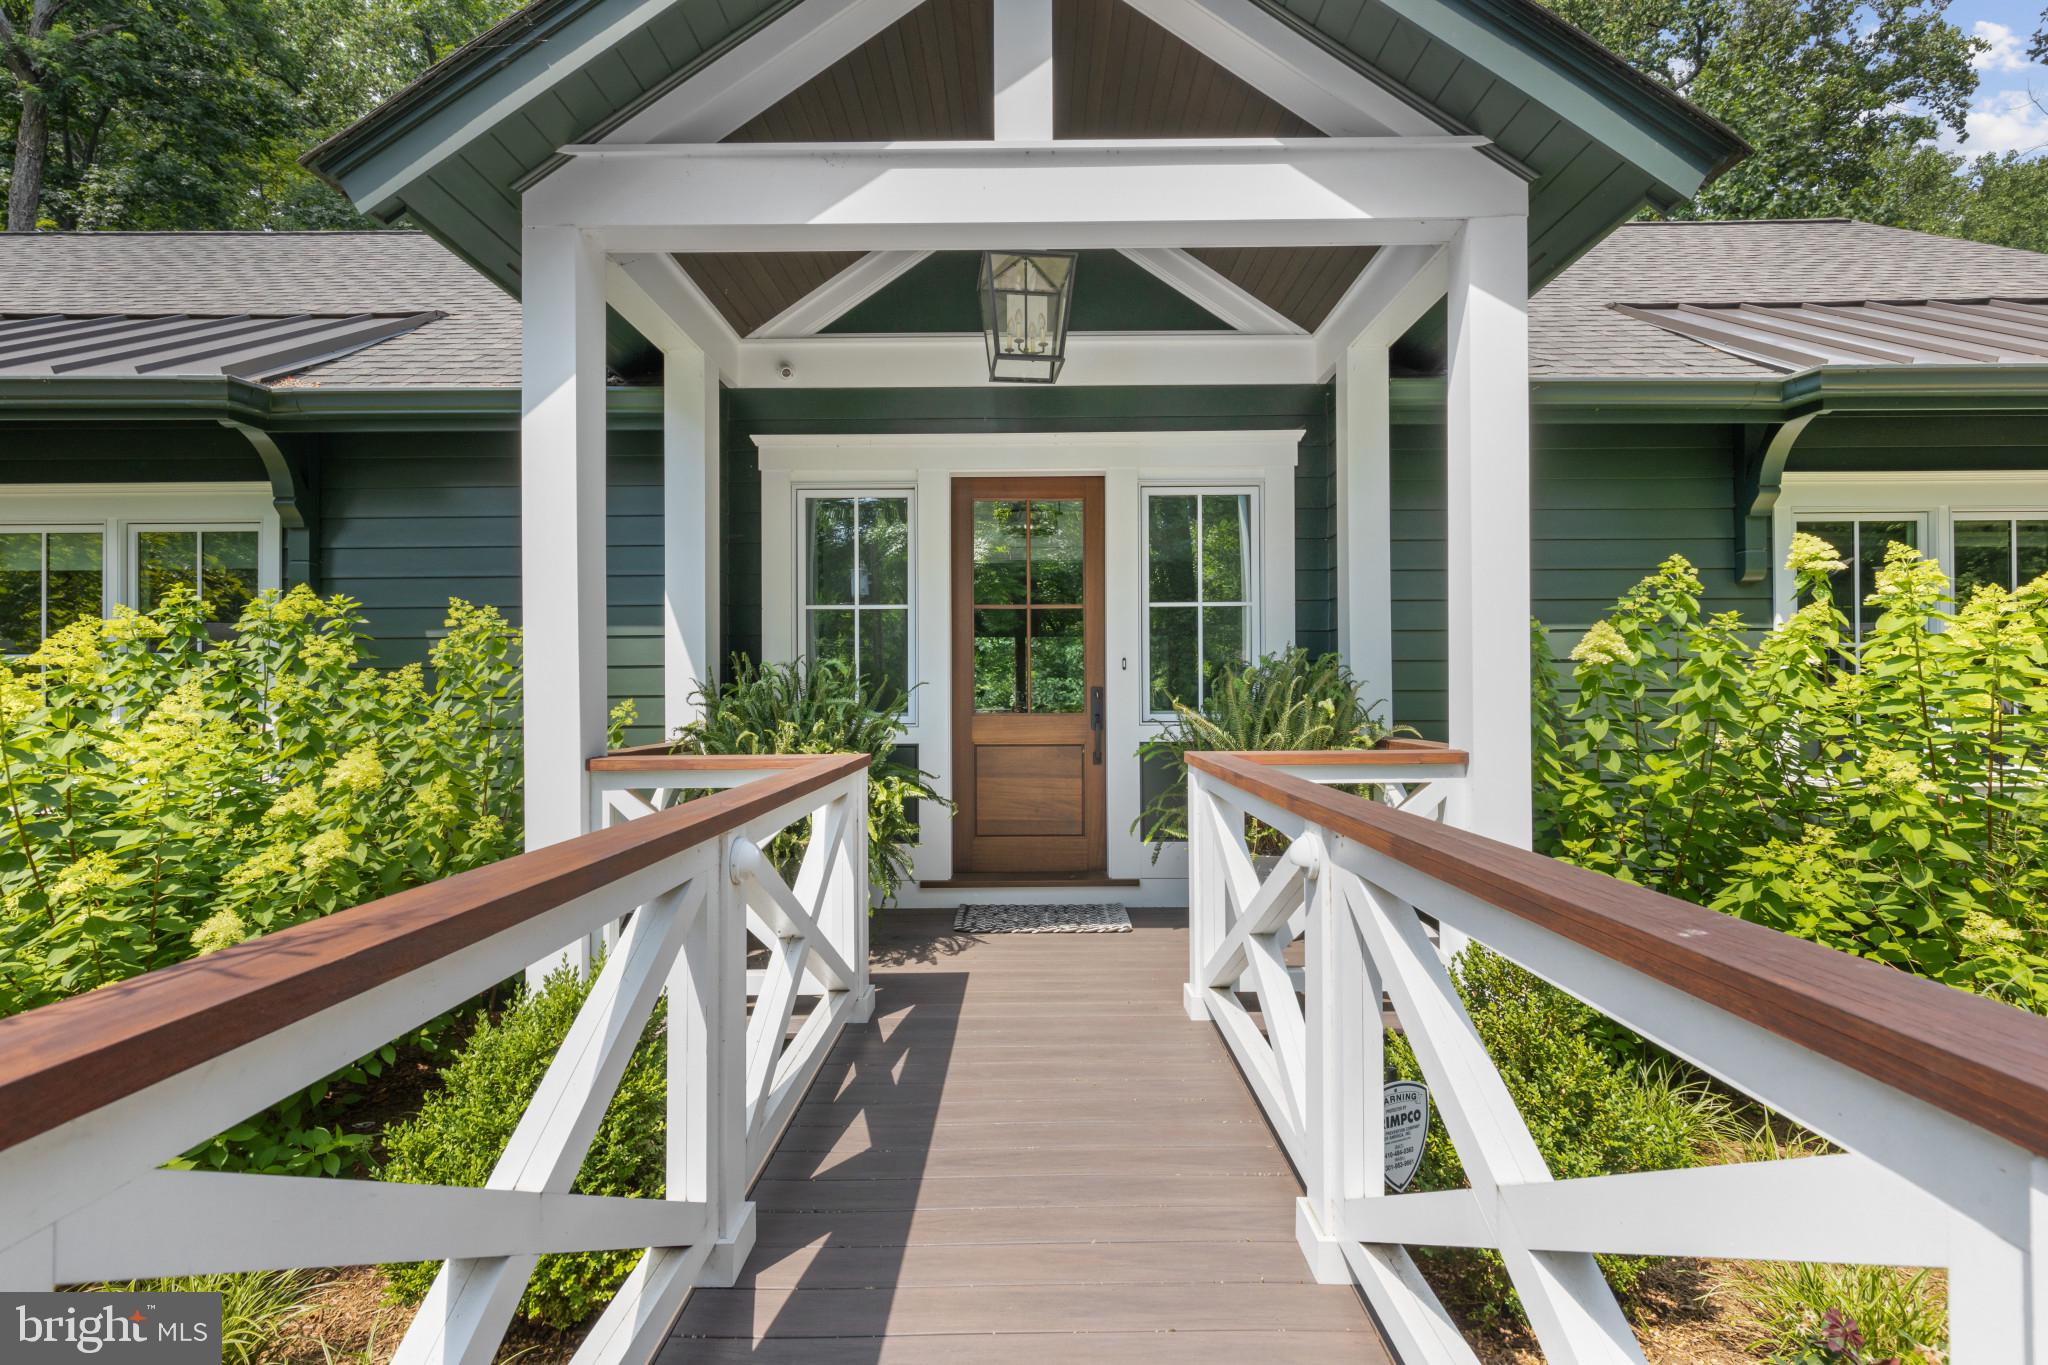
STUNNING 3YRS NEW CRAFTSMAN HOME IN SHERWOOD FOREST.  Completely rebuilt from the foundation up in 2020 by Greg Lauer Custom Builders, along with Stacey Manis Architect, Catrin Duncan Interiors and McHale Landscape Design.  A true winning effort by this design team!  A one of a kind custom home in the Nottingham section of Sherwood and is centrally located near the General Store, tennis courts and clubhouse.  Superbly constructed  4 BR | 3.5 BA expanded 4000+ SF Ranch style home with parking for 6-8,  blends luxury finishes into laid back, warm and inviting living spaces and features high & vaulted ceilings, wide plank hardwoods throughout both levels, open-concept chef's Kitchen with top-tier appliances, quartz countertops & large 12' center island with adjacent Great Room and Dining Room with lighted custom  built-ins. Relax on the 18 x 18 screened porch with beautiful details like no other and features bar with foldaway windows into the Kitchen for seamless entertaining.  The Owner's Suite is also on the Main Level with its own Living area w/gas fireplace, custom designer closet, sumptuous tiled Bath & Shower and a Bedroom to die for which includes a 3rd fireplace! The Lower Level offers more entertaining spaces with a roomy Game Room with brick FPLC, bar and second refrigerator, Home Gym and flanked by 3 large additional BR's,  2 full Baths and lots of storage.  The designer lighting, pocket and sliding doors, tiling, window treatments, and intricate millwork details throughout the entire home compliment the fine builder craftsmanship.  The maintenance free exterior is high quality HardiePlank Lap siding & PVC trim and surrounded by extensive hardscape, decking & lush mature landscape.  All mechnicals including HVAC and tankless water heater are 3 years old so like new! Other features include new BAT septic system, whole house generator & dehumidifier, surround sound music system, security system and 40 year architectural shingled roof.  MUCH OF THE FURNITURE CONVEYS with the exception of Owner's BR, Pelaton, pink LL BR, some artwork and some chairs.

Sherwood Forest is a private gated community on over 400 acres with 341 homes, Club House, General Store, marina, beaches, swimming pool, 9 hole golf course, tennis & pickle ball courts, basketball court, bowling alley, archery pit and over 2 miles of waterfrontage for all residents to enjoy.  Take your golf cart to the largest swim pier on the Severn River, next to the beach and 100 slip marina.  Enjoy Summer Camp for resident children and so many events throughout the year including July 3rd fireworks, Blue Angels fly over, dances, parties and concerts.

A one time $20K membership fee to join the Sherwood Forest Club is required as part of the purchase transaction. Sherwood Forest is a special tax district with fee of $4867 for 2023 paid included in your tax bill.
#MDAA2063578

ANNAPOLIS

252 NOTTINGHAM HILL

4 Beds

3 Baths

4,500 Sq.Ft.

$2,750,000

MLS#: MDAA2063578
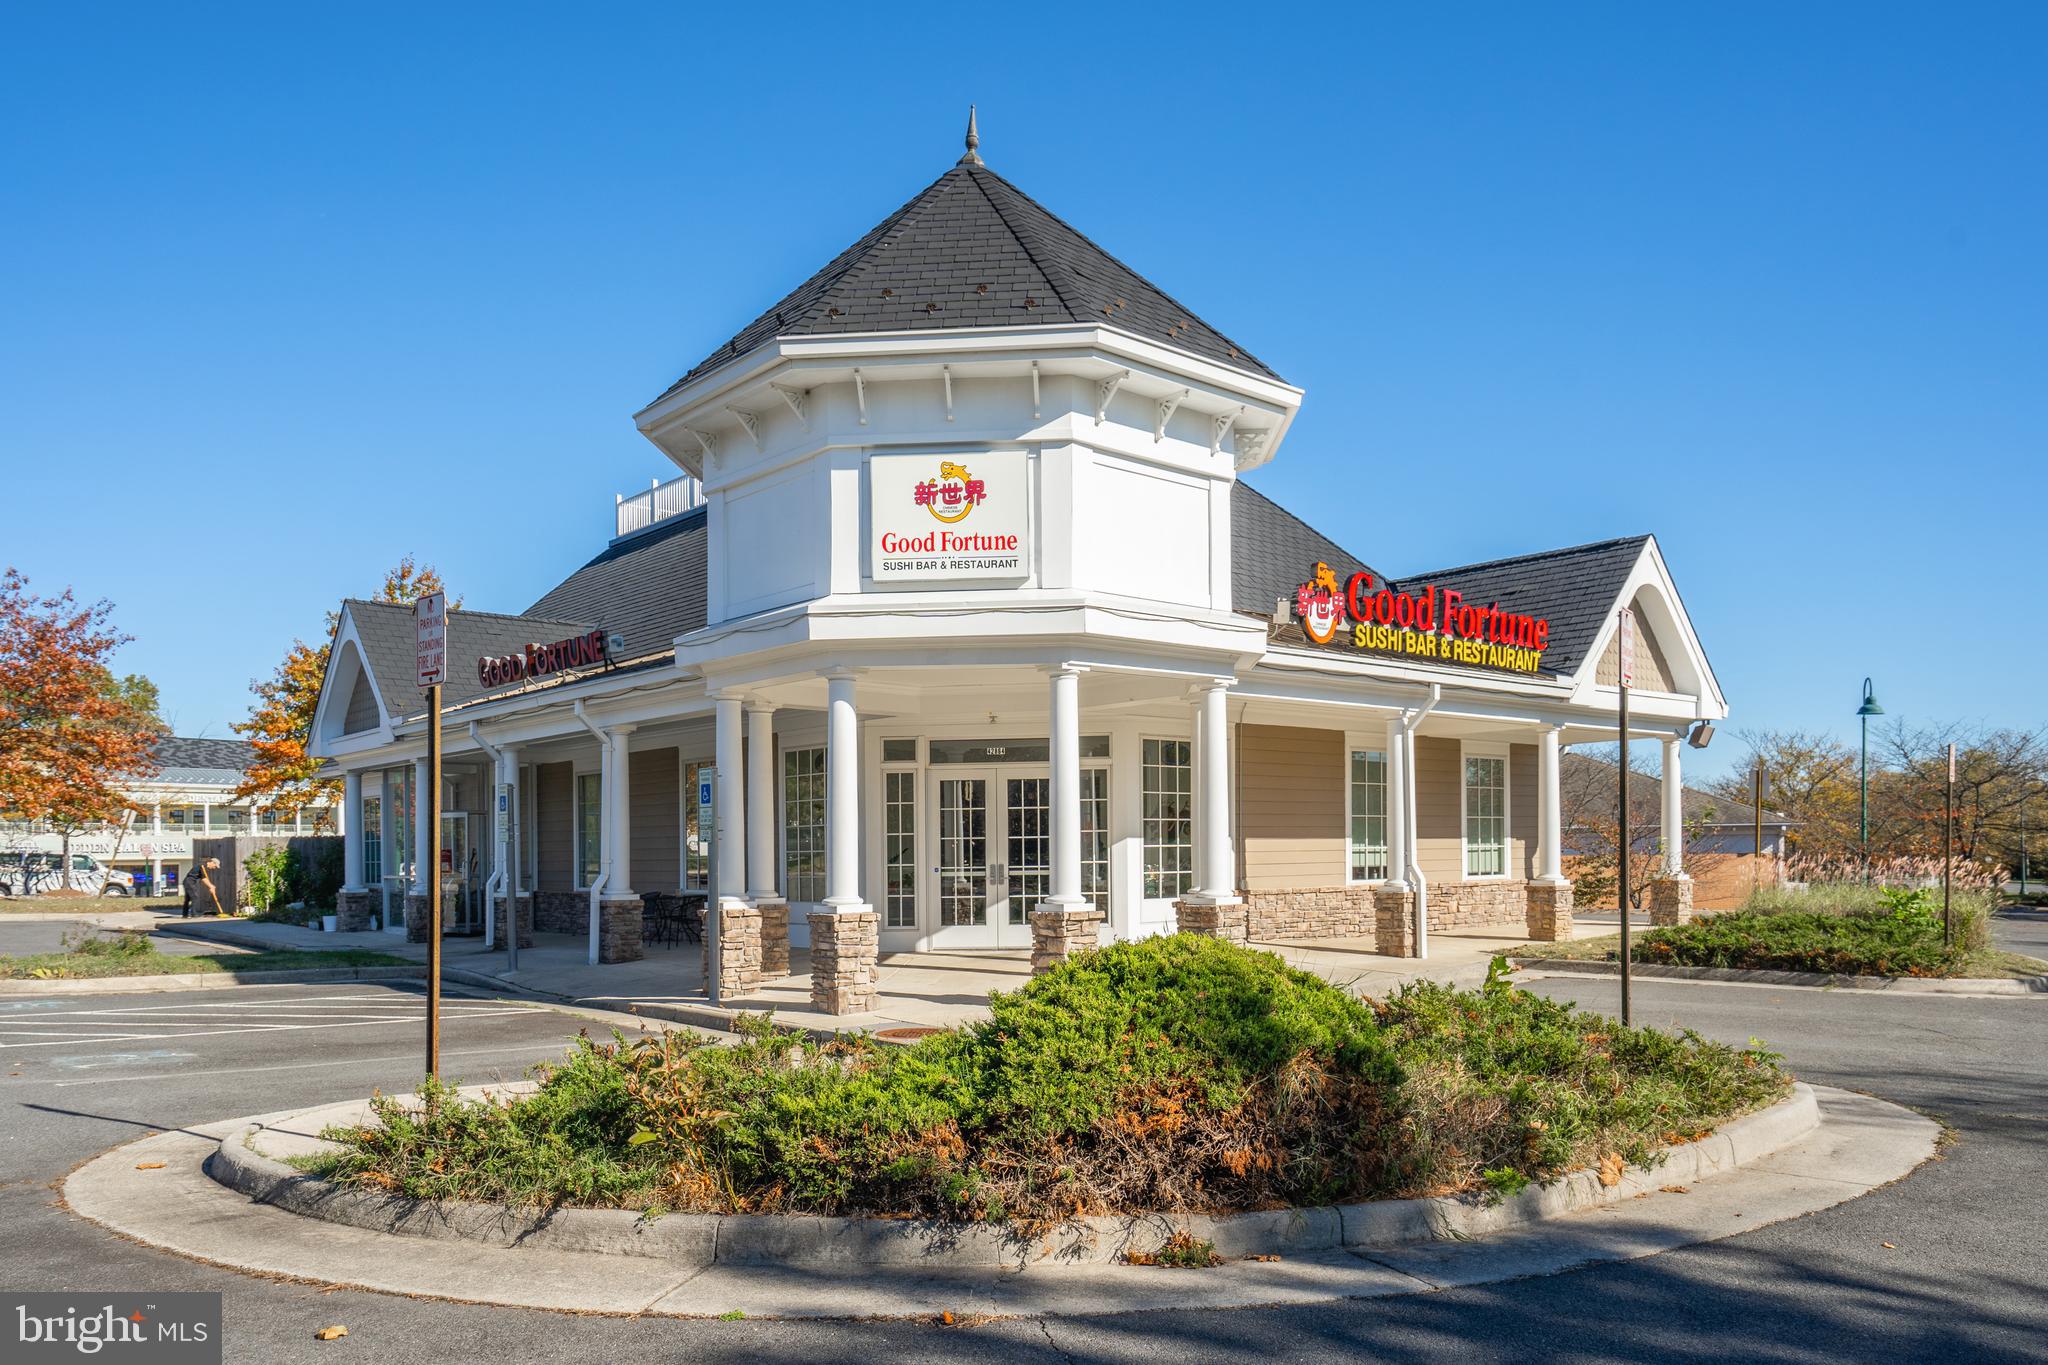
Outstanding fully equipped and well-established restaurant for sale! This is an amazing opportunity. Attention national restaurateurs a rare opportunity in booming Ashburn, VA.

Home of “Good Fortune Sushi Bar & Restaurant”, this 3,384 sq ft exceptionally well designed and fully remodeled in 2018, impeccably maintained First Class Restaurant is ideally located 1 mile from the Metro in a highly-populated area.

Huge kitchen designed to flow and fully equipped with the highest grade equipment. This facility has maximum occupant load license up to 104 seats indoor with numerous opportunities for expansion for more than 1500 squares feet space that is ready to expand as an additional space or as a separate building ready to build out (fully permitted from Loudoun county building dept already) or adding a fast-food opportunity and utilizing fully functioning DRIVE-THROUGH.

The restaurant has a full liquor license, health dept license, and Loudoun county business license.
Owners are willing to stay on a transition period up to 3 months.

This free-standing building is sitting on a 1.17-acre lot, highly visible from Truro Parish Drive with road signs, and comes with parking for over 150 spots.

Employees have been with the restaurant for many years. Very well established with excellent reviews and a repeat customer base. The restaurant is fully stocked.
This is a turn-key operation. For a High-Quality Restauranteur, this is an exceptional value in an exceptional market! 
Check out 3D tours and floor plans.
Call for more details.
#VALO2076114

BROADLANDS

42864 TRURO PARISH DRIVE

None Beds

None Baths

3,384 Sq.Ft.

$2,750,000

MLS#: VALO2076114
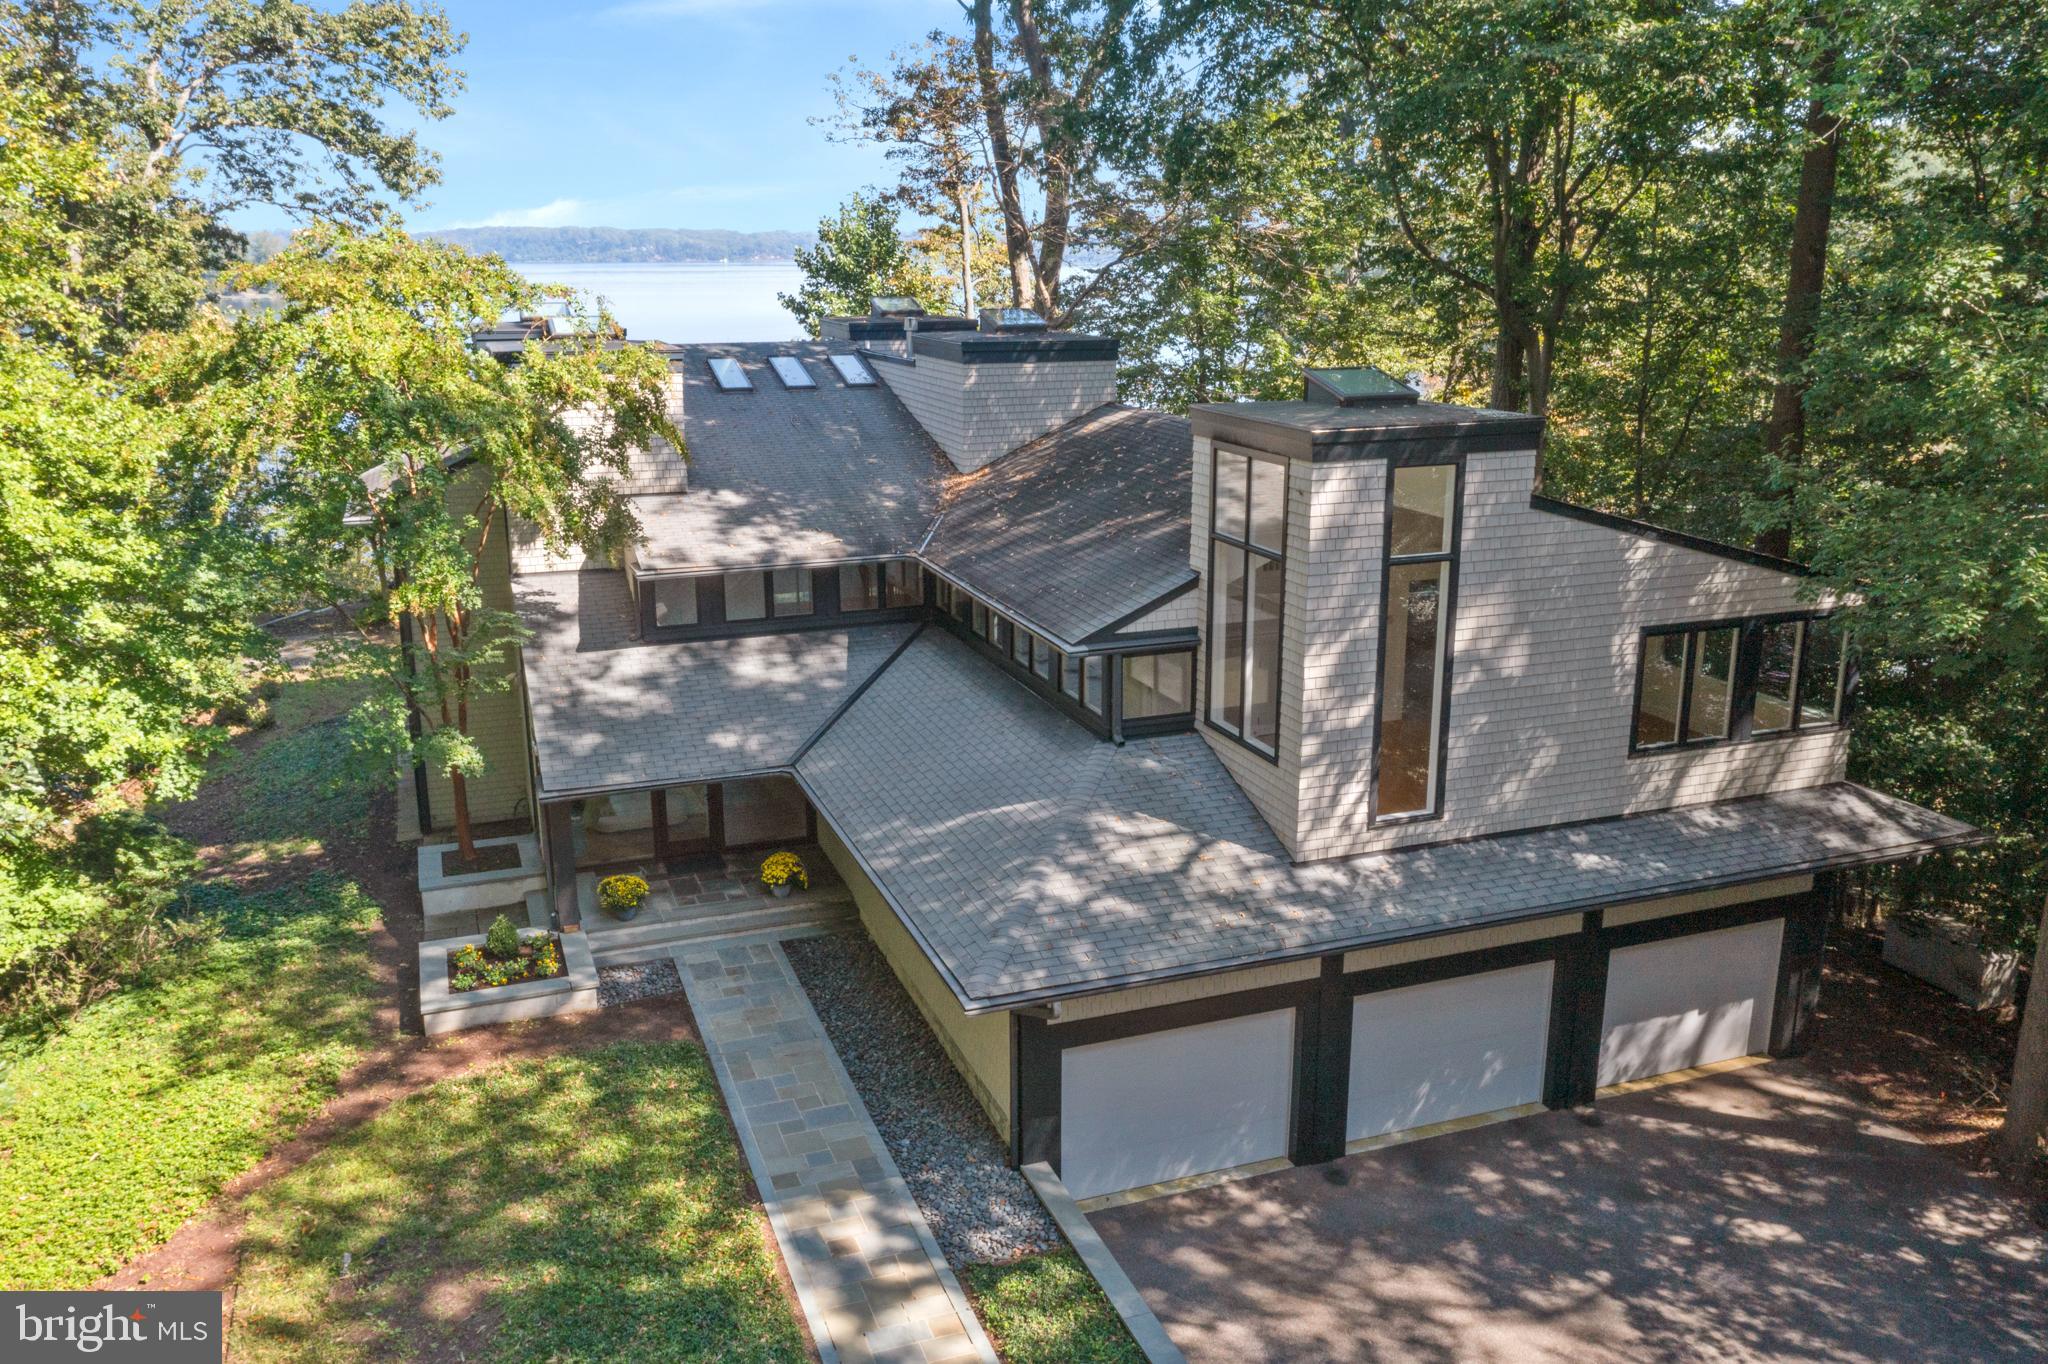
IMPROVED PRICE. This contemporary, 4BR/4.5BA waterfront home is nestled on 2+ acres in the gated community of Bayberry Hill and offers a peaceful and private setting overlooking Round Bay and the Severn River. Your own protected, deep water dock and 200' of waterfront provide easy access to the Chesapeake Bay and beyond. 

Designed by Chip Bohl, a local, well-known architect and constructed by the respected builder, Bert Winchester, this home is a celebration of light, designed to feel like a luxurious treehouse retreat. Floor to ceiling windows let in natural light, creating an inviting, warm atmosphere. The spacious living areas seamlessly connect with the natural surroundings, allowing seamless indoor/outdoor living.

Sailors and power boaters alike will appreciate the protected, deep water pier,  and the 200' of water frontage, granting direct access to local waterways. The property also includes a generator and a spacious three-car garage for vehicles and other storage.

Positioned for ultimate convenience, it's just minutes away from downtown Annapolis, providing easy access to Baltimore, Washington, DC, and major airports.

Situated on a 70-acre peninsula, Bayberry Hill boasts an impressive 80,000 feet of waterfront, and a number of amenities, including tennis and pickleball courts, and much more. 

Schedule a private showing today and make this exquisite property your own.
#MDAA2070438

CROWNSVILLE

1303 EVA GUDE DRIVE

4 Beds

4 Baths

4,228 Sq.Ft.

$2,750,000

MLS#: MDAA2070438
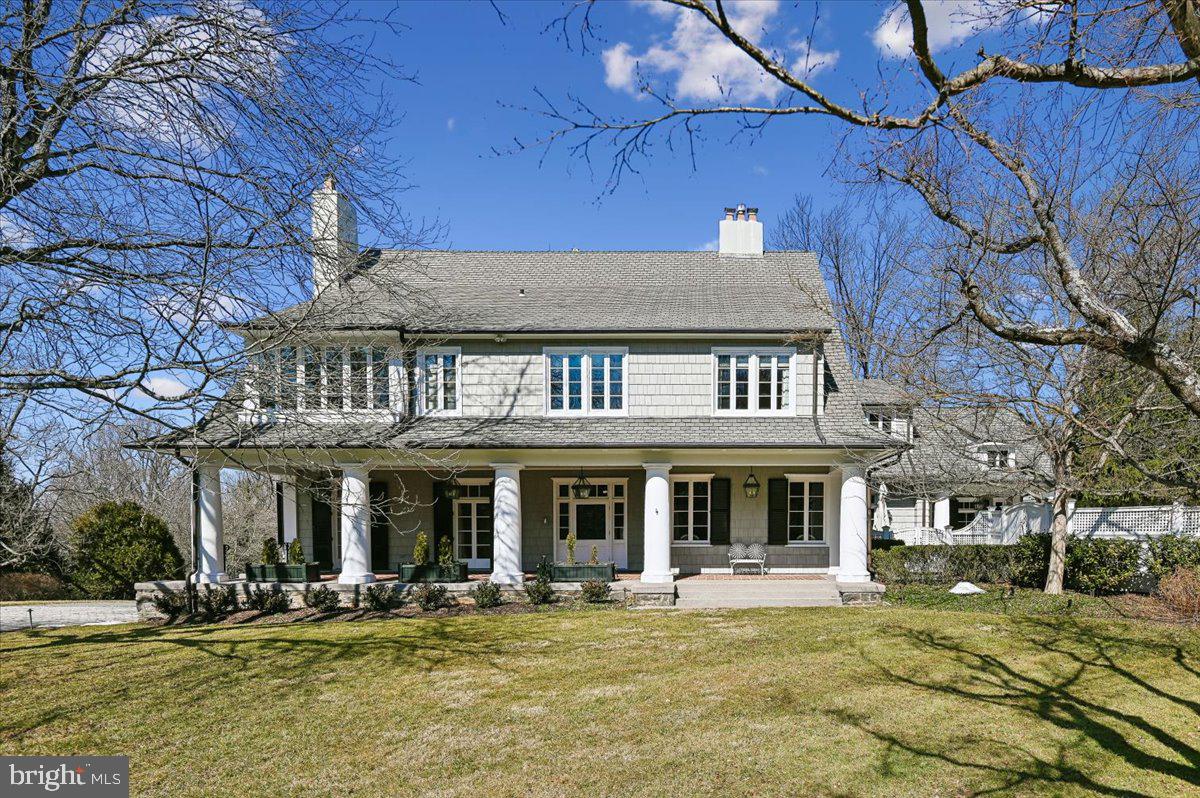
Wow, wow wow!  New Price!  Discover the pinnacle of Ruxton with this beautiful estate, situated on 1.5 lush acres. This home welcomes with a stately tone of timeless elegance. Meticulously renovated with a discerning eye, ensuring that no detail was spared; it is a masterpiece of modern luxury and craftsmanship. The journey begins in the gracious foyer that is anchored by warm hardwood floors & custom moldings.  A grand staircase leads the eye upward, framed by a multi-pane window that floods the entry with natural light. The foyer flows into a formal LR that feels both expansive & intimate. The fireplace and sun-drenched interiors are a hallmark of this space & multiple sets of French doors lead to the front porch. The architectural quality continues into the formal DR. Gold-toned walls provide a backdrop for a fireplace and a crystal chandelier. Tall windows overlook the grounds and wide cased openings allow for an effortless transition to the foyer & kitchen. The library offers custom built-ins for a curated book collection and seamlessly integrate a media center above a fireplace. The heart of the home is a chef’s kitchen that blends professional-grade utility with custom finishes.  Showcased is the striking black-and-gold Lacanche range set against a marble backsplash. A center island with marble countertops and custom turned legs is complemented by a farmhouse sink, dual lantern pendants, and a coffered ceiling. This culinary hub flows into a breakfast area and a gallery hall, which doubles as a refined beverage center featuring custom cabinetry & illuminated hutches.  Adjacent to the breakfast area, an inviting den with custom cabinetry and media center. Further enhancements include a butler’s pantry boasting floor-to-ceiling storage along with a secondary walk-in pantry. A full bathroom completes the functionality of this wing which opens to the pool, allowing easy access into the home without disruption to the formal living areas.  Ascend the grand staircase to the primary suite, starting with a stately bedroom anchored by a fireplace. Awash in natural light from oversized windows and a private seating area for comfort. A dual sanctuary, featuring two separate bathrooms that offer distinct aesthetics & luxury. The first bathroom is defined by an octagonal layout wrapped in mahogany millwork and topped with a tray ceiling. There is a soaking tub, walk-in shower, and elegant vanity.  The second and equally sophisticated bathroom leans into a classic-inspired design. It boasts a marble vanity against gold-toned floral walls and elegant sconces. An arched opening leads to a walk-in shower. Between these two, an expansive dressing room with floor-to-ceiling mirrored wardrobes, a sitting area & ample organizational space.  Versatile living continues with two distinct suites. The first is a vibrant bedroom and a light-filled study. It is connected via a shared, updated bathroom to a second gracious bedroom. This suite boasts a private sitting room, where a wall of windows overlooks the tree-lined grounds.  This level is finished by a private office and dedicated laundry room.  The third level of the home provides a rec room with vaulted ceilings and a trio of windows with commanding views of the surrounding tree canopy. A 4th bedroom is a haven served by a well-appointed full bathroom. The exterior of the home is a stunning display of classic shingle-style, with a light grey facade accented by white trim &  traditional black shutters. A welcoming front porch stretches across the front elevation. Manicured grounds include a sweeping driveway that leads to a detached three-car + garage.  The backyard is a private oasis designed for outdoor living & entertaining. A bluestone terrace provides multiple areas for lounging and dining and a sleek rectangular pool is framed by stone coping and set within an emerald lawn. Privacy is paramount, provided by towering, evergreen hedgerows that creating a serene and secluded retreat.
#MDBC2153646

BALTIMORE

922 ROLANDVUE ROAD

4 Beds

5 Baths

6,974 Sq.Ft.

$2,750,000

MLS#: MDBC2153646

None
#MDAA2064944

ANNAPOLIS

39 SOUTHGATE AVENUE

5 Beds

3 Baths

3,435 Sq.Ft.

$2,750,000

MLS#: MDAA2064944
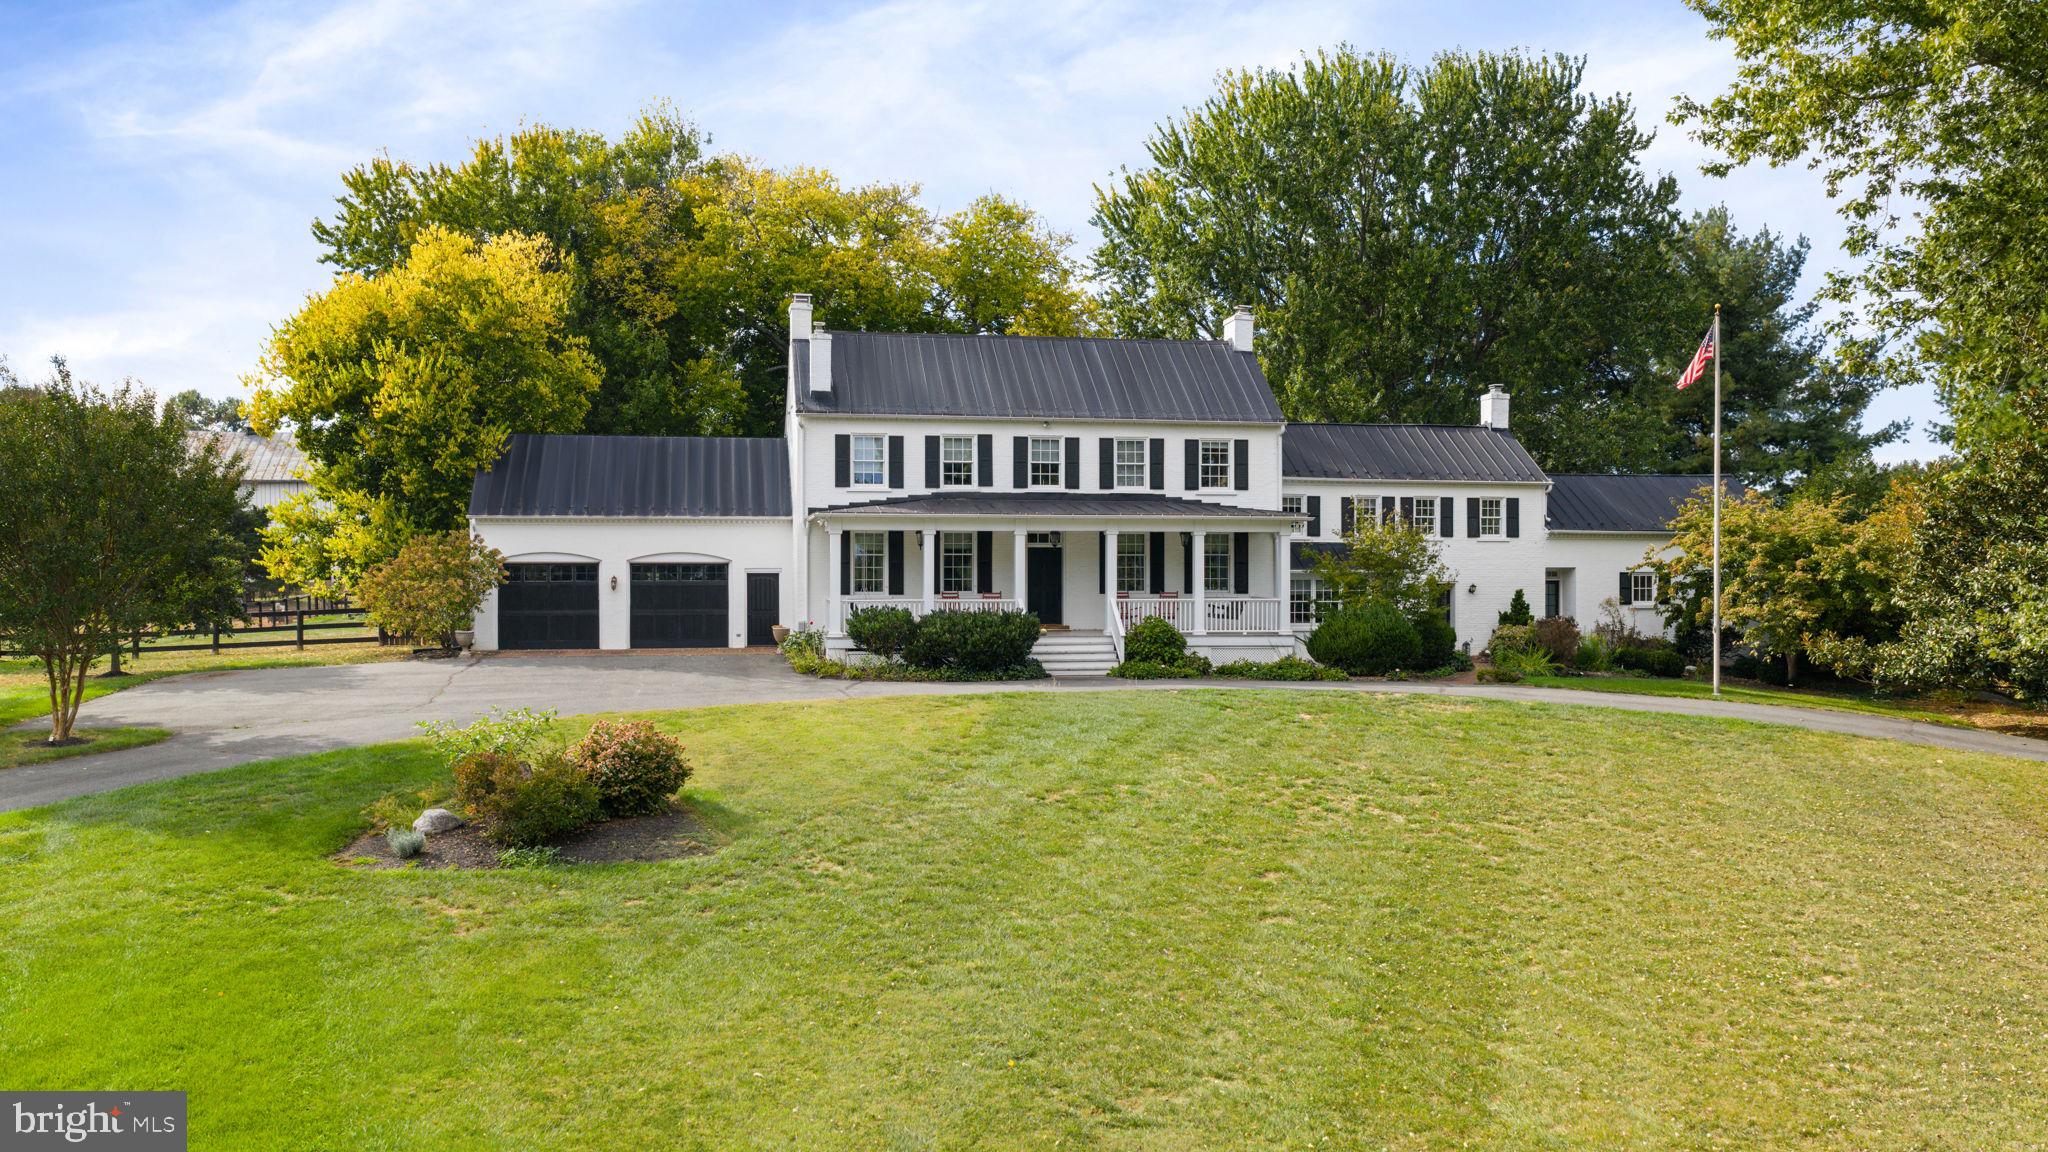
Welcome to “Greenland Farm,” a remarkable 12.56-acre farmette. This extraordinary property preserves its colonial character while seamlessly incorporating modern-day amenities for contemporary living.

As you make your way up the picturesque driveway—passing the original stone springhouse and the newly added circular drive—you’re welcomed by the inviting front porch. The home spans over 4,700 square feet across four beautifully finished levels, offering four spacious bedrooms and four and a half bathrooms.

On the grounds, you’ll find a two-story frame and stone bank barn featuring five stalls and two chicken coops—perfect for equestrian or hobby farm pursuits.

Car enthusiasts will love the 48' x 72' metal shop (built in 2012), complete with three bay doors (10 ft. high x 16 ft. wide), electric service, two hydraulic automobile lifts, and a water hydrant. An additional 18.5' x 60.5' small shop, originally a machine shed, has been converted into five bay garages with concrete slabs, electricity, and a metal roof. In total, the property offers a two-car attached garage and eight additional garage bays across the outbuildings.

Adding to the estate’s charm is a 30' x 30' corn crib with a frame exterior, metal roof, and original stone pier foundation. At the back corner of the property, a large scenic pond provides a tranquil setting for birdwatching and relaxation.

Inside, the home exudes timeless craftsmanship. The foyer opens to wide-plank wood flooring that flows throughout the main and second levels. To the left, a library with built-in bookshelves provides a quiet retreat, while to the right, a family or keeping room with a decorative fireplace offers a welcoming gathering space.

The chef-inspired gourmet kitchen, which has its own entrance, is truly the heart of the home—featuring two farmhouse sinks, a large granite island, a six-burner commercial-grade range, and a fireplace. From the spacious eat-in kitchen, you can access the dining room and living room, both offering breathtaking views of the grounds and outbuildings.

From the dining room, step into a brick-floored garden room—a perfect spot for casual dining or enjoying an evening glass of wine. Beyond the custom French doors, the patio and fenced backyard invite you to relax among butterfly gardens and enjoy the expansive pastoral views.

The main level also includes a guest suite with ADA accessibility, featuring two cedar closets and a luxurious bathroom with custom tile, wainscoting, a handcrafted vanity, and a walk-in glass shower. A laundry room completes the first floor for added convenience.

Upstairs, the owner’s suite offers a serene escape with an oversized dressing room/retreat, complete with built-in dressers, granite countertops, and abundant storage for all four seasons of your wardrobe. The updated en suite bath features custom tilework, wainscoting, and a walk-in shower with glass door. Two additional bedrooms on this level each feature private bathrooms, and a second laundry area is conveniently located near the back staircase leading to the kitchen.

The fourth level offers a den or potential fifth bedroom with a half bath, while the remodeled lower level provides a spacious recreation room ideal for entertaining or relaxing.

With its blend of historic integrity, modern upgrades, and unmatched amenities, Greenland Farm is a truly exceptional property—offering a one-of-a-kind opportunity to own a piece of history while enjoying luxurious country living.
#VALO2112992

LEESBURG

19937 EVERGREEN MILLS ROAD

4 Beds

4 Baths

4,773 Sq.Ft.

$2,750,000

MLS#: VALO2112992
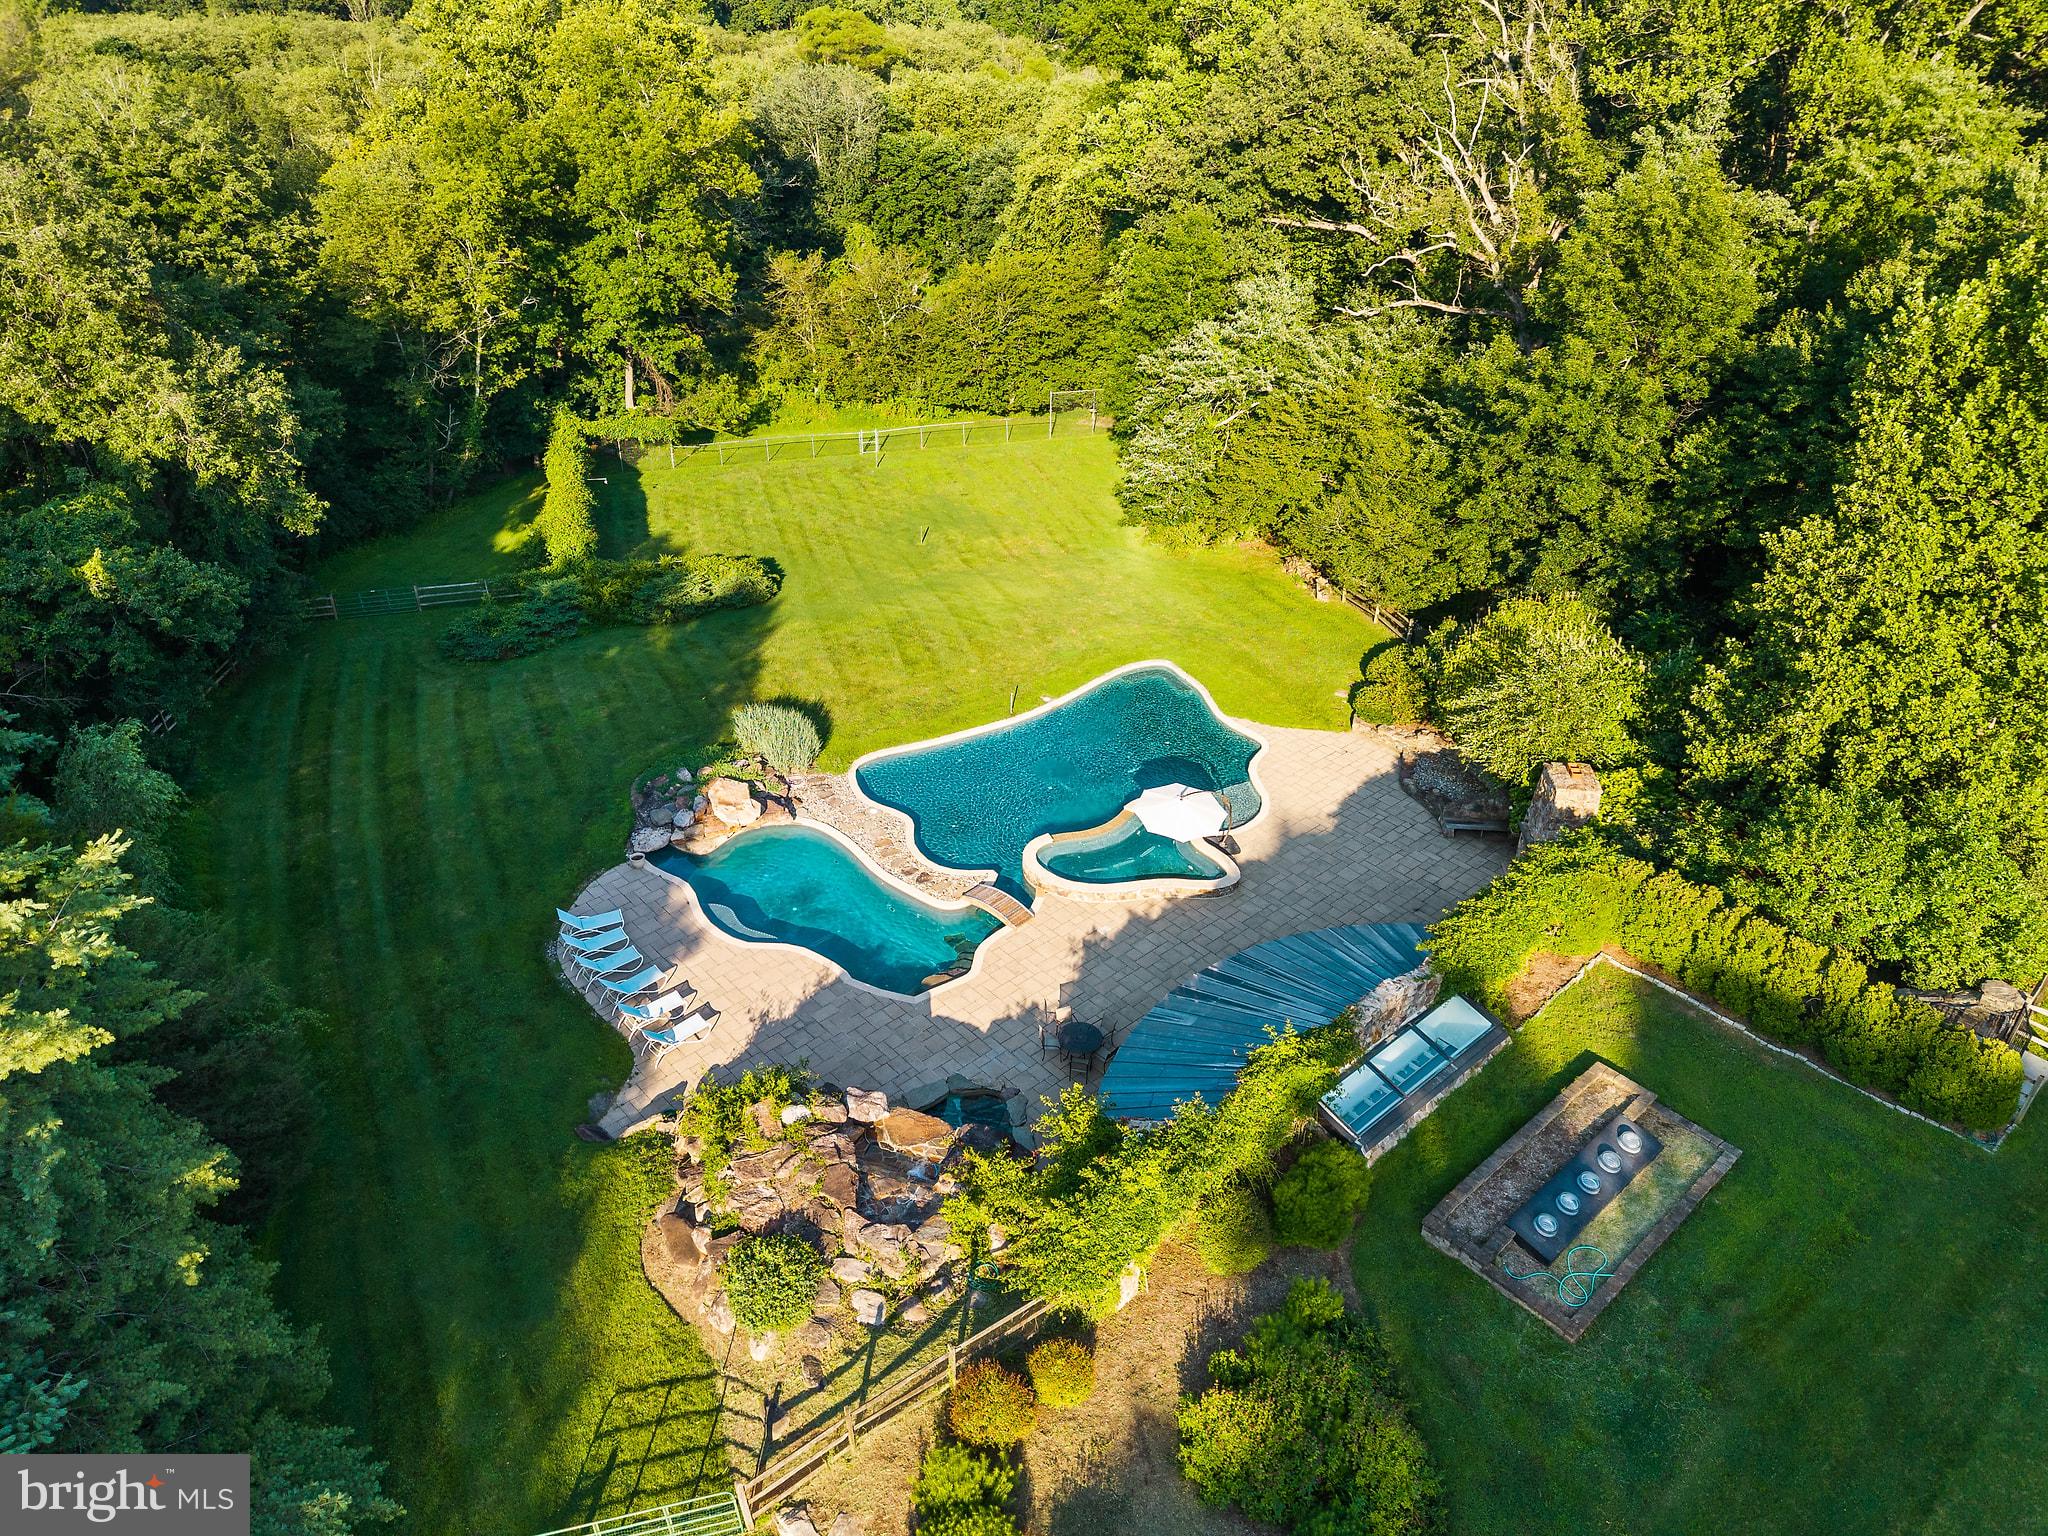
A rare opportunity to own a home with one of Vienna’s most distinctive outdoor settings. Tucked away at the end of a cul de sac, the private five-acre property offers a resort-inspired atmosphere that would be difficult to recreate today.

The grounds reimagined in 2011, are the centerpiece of the home, designed for both memorable entertaining and everyday enjoyment. The lagoon-style pool features a waterfall, grotto, diving rock, volleyball area, and integrated hot tub.  The custom-built pool house anchors the outdoor space and includes a fully-appointed kitchen, covered dining area, changing rooms, and a half bathroom. The stone fireplace, extensive hardscaping, and mature landscaping create a truly special retreat.

Adding to the property’s unique appeal, the lot adjoins the protected woodlands of Difficult Run Stream Valley Park, providing a peaceful natural backdrop and access to more than 50 acres of additional open space beyond the grounds. The result is a rare sense of seclusion and tranquility while remaining close to the conveniences of Vienna, Reston and Tysons and within 15 minutes of Dulles International Airport. The property has been designated as a Certified Wildlife Habitat by the National Wildlife Federation, reflecting its thoughtfully maintained natural setting.

Inside, the expansive colonial offers approximately 5,000 square feet across three finished levels with generously-sized rooms, hardwood floors, custom built-ins, and quality craftsmanship. Well-loved over the years, the home is move-in ready but also presents an exceptional opportunity to update and personalize the interior while benefiting from a solid foundation and timeless architectural design.

Ideally located near major commuter routes, Metro, shopping, dining, and top-rated schools, this property offers the rare combination of privacy and convenience in one of Northern Virginia’s most desirable areas.  

Offered strictly as-is, this is a unique opportunity to create your dream home around an outdoor environment that would be costly and challenging to reproduce today. Bring your vision and discover the exceptional lifestyle this property has to offer.
#VAFX2327270

VIENNA

1531 WINDSTONE DRIVE

4 Beds

3 Baths

4,214 Sq.Ft.

$2,750,000

MLS#: VAFX2327270
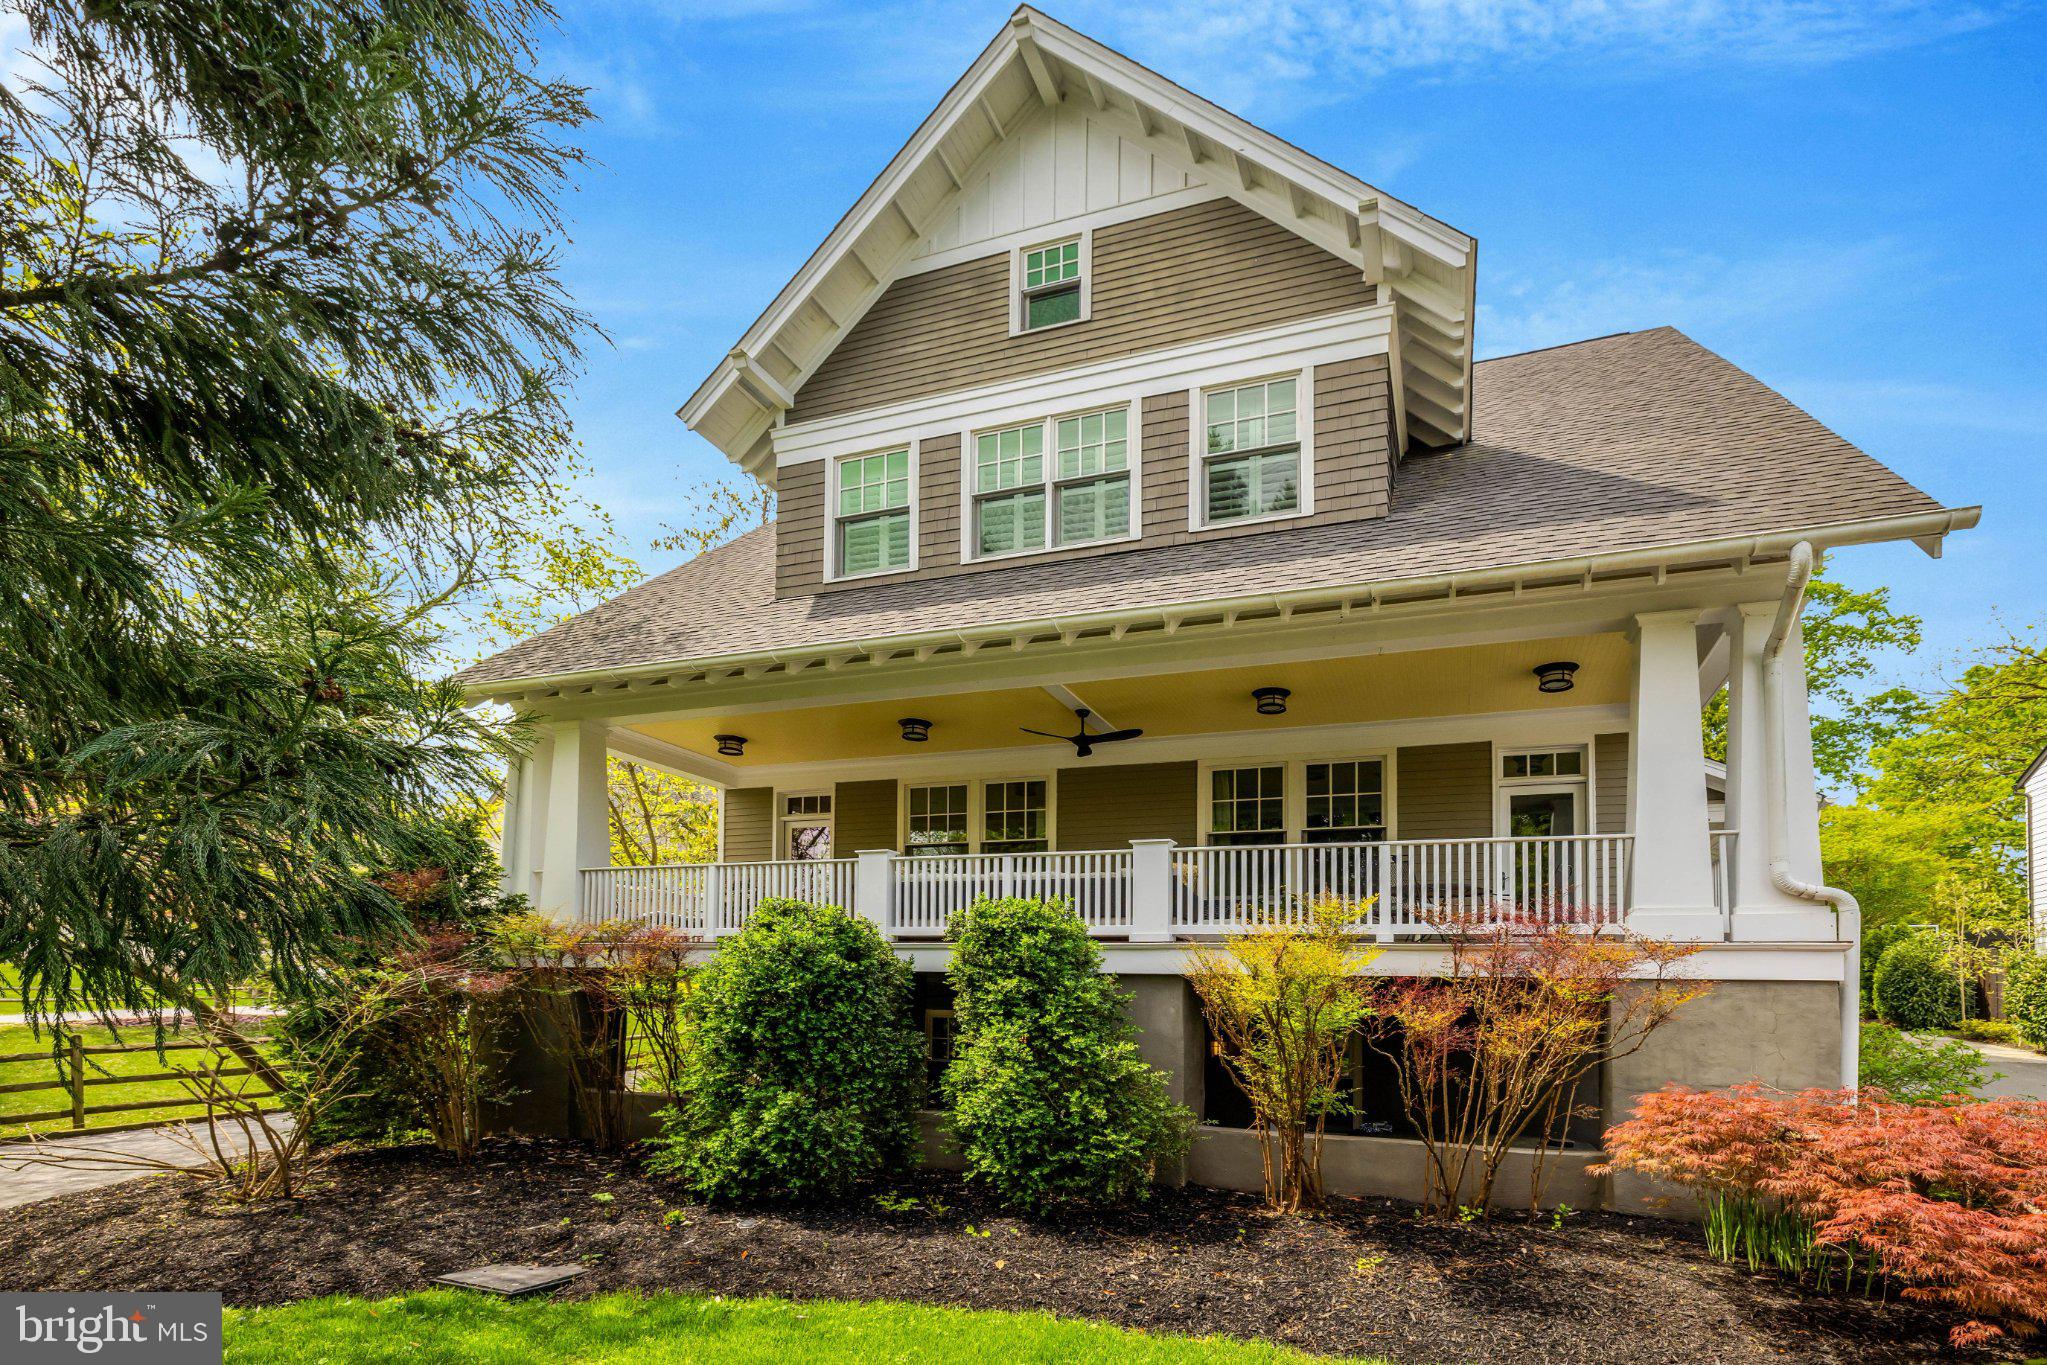
WALKABILITY, COMMUTER FRIENDLY, ACCESS…this location is IDEAL for those seeking all of the above paired with an exceptional custom home in the heart of sought-after West McLean. Perfectly positioned just moments from downtown McLean and nearby Silver line Metro (McLean Station) this is a rare opportunity to enjoy a true neighborhood lifestyle with effortless connectivity to Tysons, Arlington, and Washington, DC. Local restaurants, coffee shops, grocery stores, park, farmer’s market, and top-rated schools — create the perfect blend of convenience, community, and luxury living.
Thoughtfully situated on a private .29-acre lot, this exceptional custom Arts & Crafts residence was designed by Charles Moore of award-winning Moore Architects PC and offers nearly 6,000 square feet of beautifully finished living space across three levels, plus an unfinished fourth-level attic spanning more than 1,500 square feet ready to be transformed into additional living space, guest quarters, offices, or recreation areas.
Inside, timeless architectural details blend seamlessly with modern functionality and inviting everyday living spaces. The main level features a bright open floor plan ideal for entertaining and casual family living alike. At the center of the home is a stunning white chef’s kitchen complete with white shaker cabinetry, white granite countertops, an oversized center island, and a vintage-inspired 44-inch AGA Legacy range. A welcoming front parlor with a wood-burning fireplace provides warmth and character, while the expansive family room offers generous gathering space. A practical mudroom with built-in cubbies, exterior access, and an adjacent powder room adds thoughtful convenience to daily life.
The upper level offers a luxurious primary suite designed as a private retreat, featuring two expansive dressing rooms, a walk-in closet, and a spa-like bath with dual vanities, soaking tub, separate water closet, and walk-in shower. Two spacious secondary bedrooms share a Jack-and-Jill bath, while an additional bedroom enjoys its own en-suite bath. A dedicated upper-level laundry room with full-size stackable washer and dryer completes the floor.
The fully finished lower level provides exceptional flexibility with a large recreation room, gaming area with direct walk-out access to the patio, a fifth bedroom currently used as a fitness room, and a red light sauna.
Outdoor living is equally impressive with multiple spaces designed for relaxing and entertaining, including covered front and side porches, a screened porch, and a private lower-level patio featuring a six-person hot tub and seating area. The backyard offers room for play, lawn games, gardening, or evenings gathered around a fire pit — all while enjoying one of McLean’s most desirable walkable locations.
#VAFX2306828

MCLEAN

1506 PATHFINDER LANE

5 Beds

4 Baths

5,928 Sq.Ft.

$2,750,000

MLS#: VAFX2306828
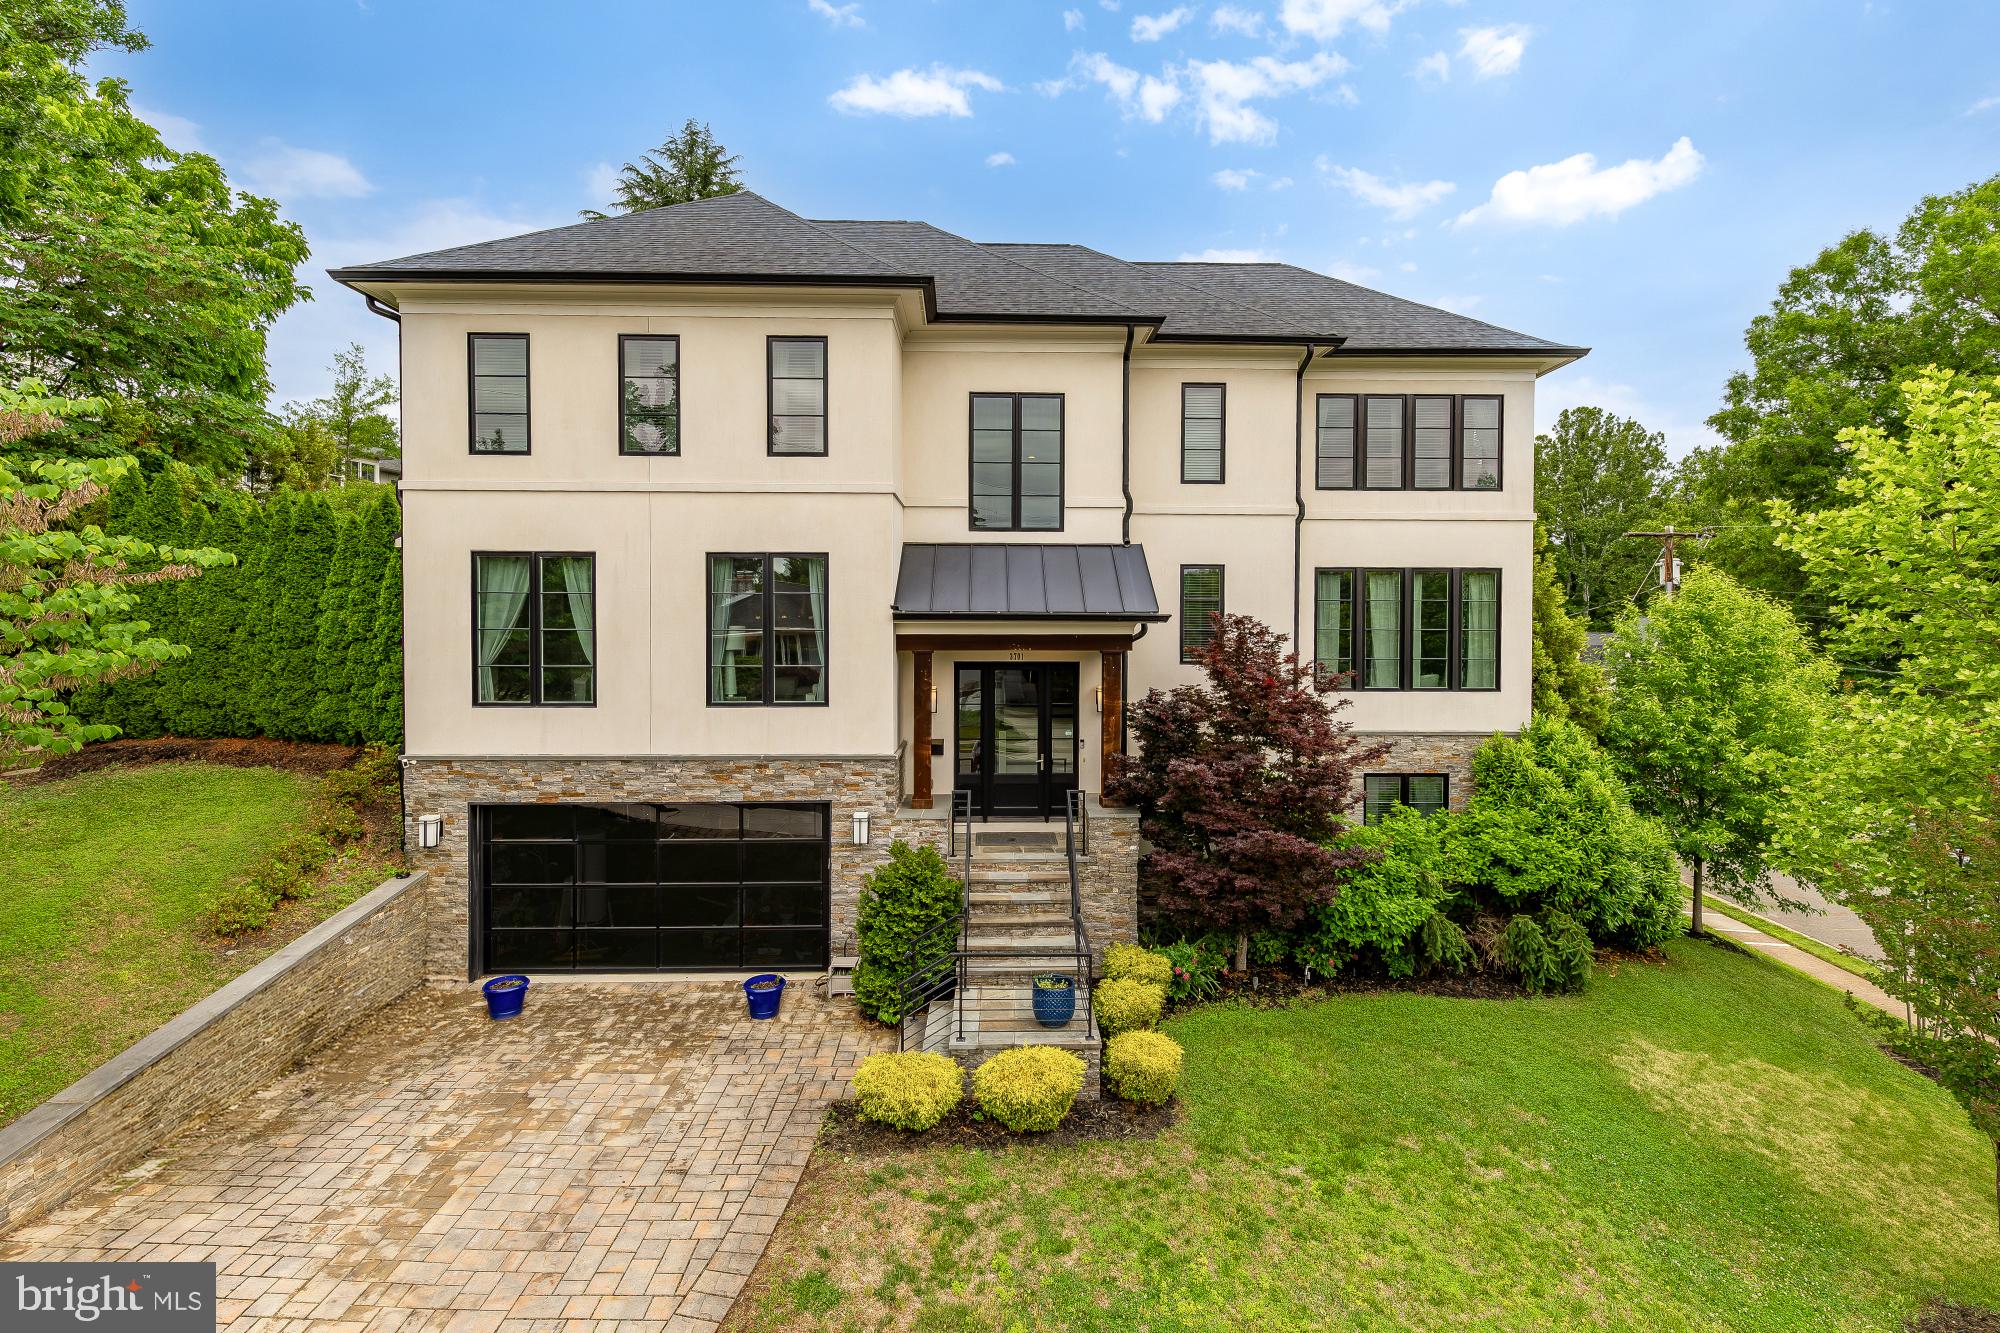
An exquisite New Contemporary residence of rare distinction, masterfully crafted with premium stone and authentic stucco exteriors that exude modern elegance and enduring sophistication. This 6-bedroom, 5.5-bath sanctuary (approximately 5,600+ sq ft) unfolds in a fluid open-concept design, crowned by a dramatic formal Conservatory with soaring 12-foot ceilings and a striking granite accent wall framing a sleek linear fireplace.

The heart of the home reveals a chef-caliber Kitchen flowing effortlessly into a luminous Morning Room and expansive Family Room, where walls of 10-foot glass doors dissolve boundaries to reveal a private resort-style retreat: a meticulously designed patio graced with a built-in barbecue, indulgent hot tub, and inviting fire-pit perfect for al fresco gatherings under the stars or serene evenings alike.

The luxurious primary suite offers a spa-inspired bath and voluminous walk-in closet, while a sunlit private Office anchors the main level and a versatile bonus room enhances the bedroom level. A newly envisioned top-floor au pair or nanny suite provides complete privacy with its own full bath and abundant closet space, ideal for multigenerational living, guests, or dedicated support. Complemented by an additional bedroom for enhanced flexibility.

Professionally landscaped grounds illuminated by elegant outdoor lighting complete this singular offering of uncompromising quality and contemporary grace in one of Arlington's most coveted enclaves.
#VAAR2067860

ARLINGTON

3701 38 TH STREET N

6 Beds

5 Baths

5,680 Sq.Ft.

$2,750,000

MLS#: VAAR2067860

1 ... 327 328 329 330 331 ... 666
* Listings identified with the FMLS IDX logo come from FMLS and are held by brokerage firms other than the owner of this website. The listing brokerage is identified in any listing details. Information is deemed reliable but is not guaranteed. If you believe any FMLS listing contains material that infringes your copyrighted work please click here to review our DMCA policy and learn how to submit a takedown request. © 2024. First Multiple Listing Service, Inc.
 - property

Send a message

Message successfully sent.

Your message

What is 3 + 4 ?

Reason for contacting?

I agree to receive email communication and understand I can unsubscribe at any time.

I agree to be contacted by Charis Realty Group - Christine Issler, Broker via call, email, and text for real estate services. To opt out, you can reply 'stop' at any time or reply 'help' for assistance. You can also click the unsubscribe link in the emails. Message and data rates may apply. Message frequency may vary. Privacy Policy

Sign Out

Virtual Assistant

Would you like to take the next step with this property? We can help you schedule a showing or virtual tour, or send you more details.

Yes, I would like more information.

Thank You for Your Reply, One of Our Agents will contact you as soon as possible

No, maybe later.

Thank you, you can always contact me via email, phone number or through the contact form.

Realhub AI

Lucy - Your AI-Powered Realtor

Update Your Temporary Password

Personalize your search

Enter your email and we'll notify you immediately when new listings match what you're looking for.

or enter email address

Already have an account ? Login here

Continue your home search

I agree to receive communications and understand I can unsubscribe at any time.

I agree to be contacted by Charis Realty Group - Christine Issler, Broker via call, email, and text for real estate services. To opt out, you can reply 'stop' at any time or reply 'help' for assistance. You can also click the unsubscribe link in the emails. Message and data rates may apply. Message frequency may vary. Privacy Policy

Already have an account ? Login here

We use cookies

We use cookies primarily for analytics to enhance your experience. By accepting, you agree to our use of these cookies. You can manage your preferences or learn more about our cookies policy.
