Properties

Browse or get in touch to schedule a walkthrough.

  • Nearby me
Price range

Popular Features

Community Features

Association

Property Features

Waterfront

View

Exterior Features

Interior Features

Style

913733 properties match your criteria

Updated 1 minute ago

E-Alert name
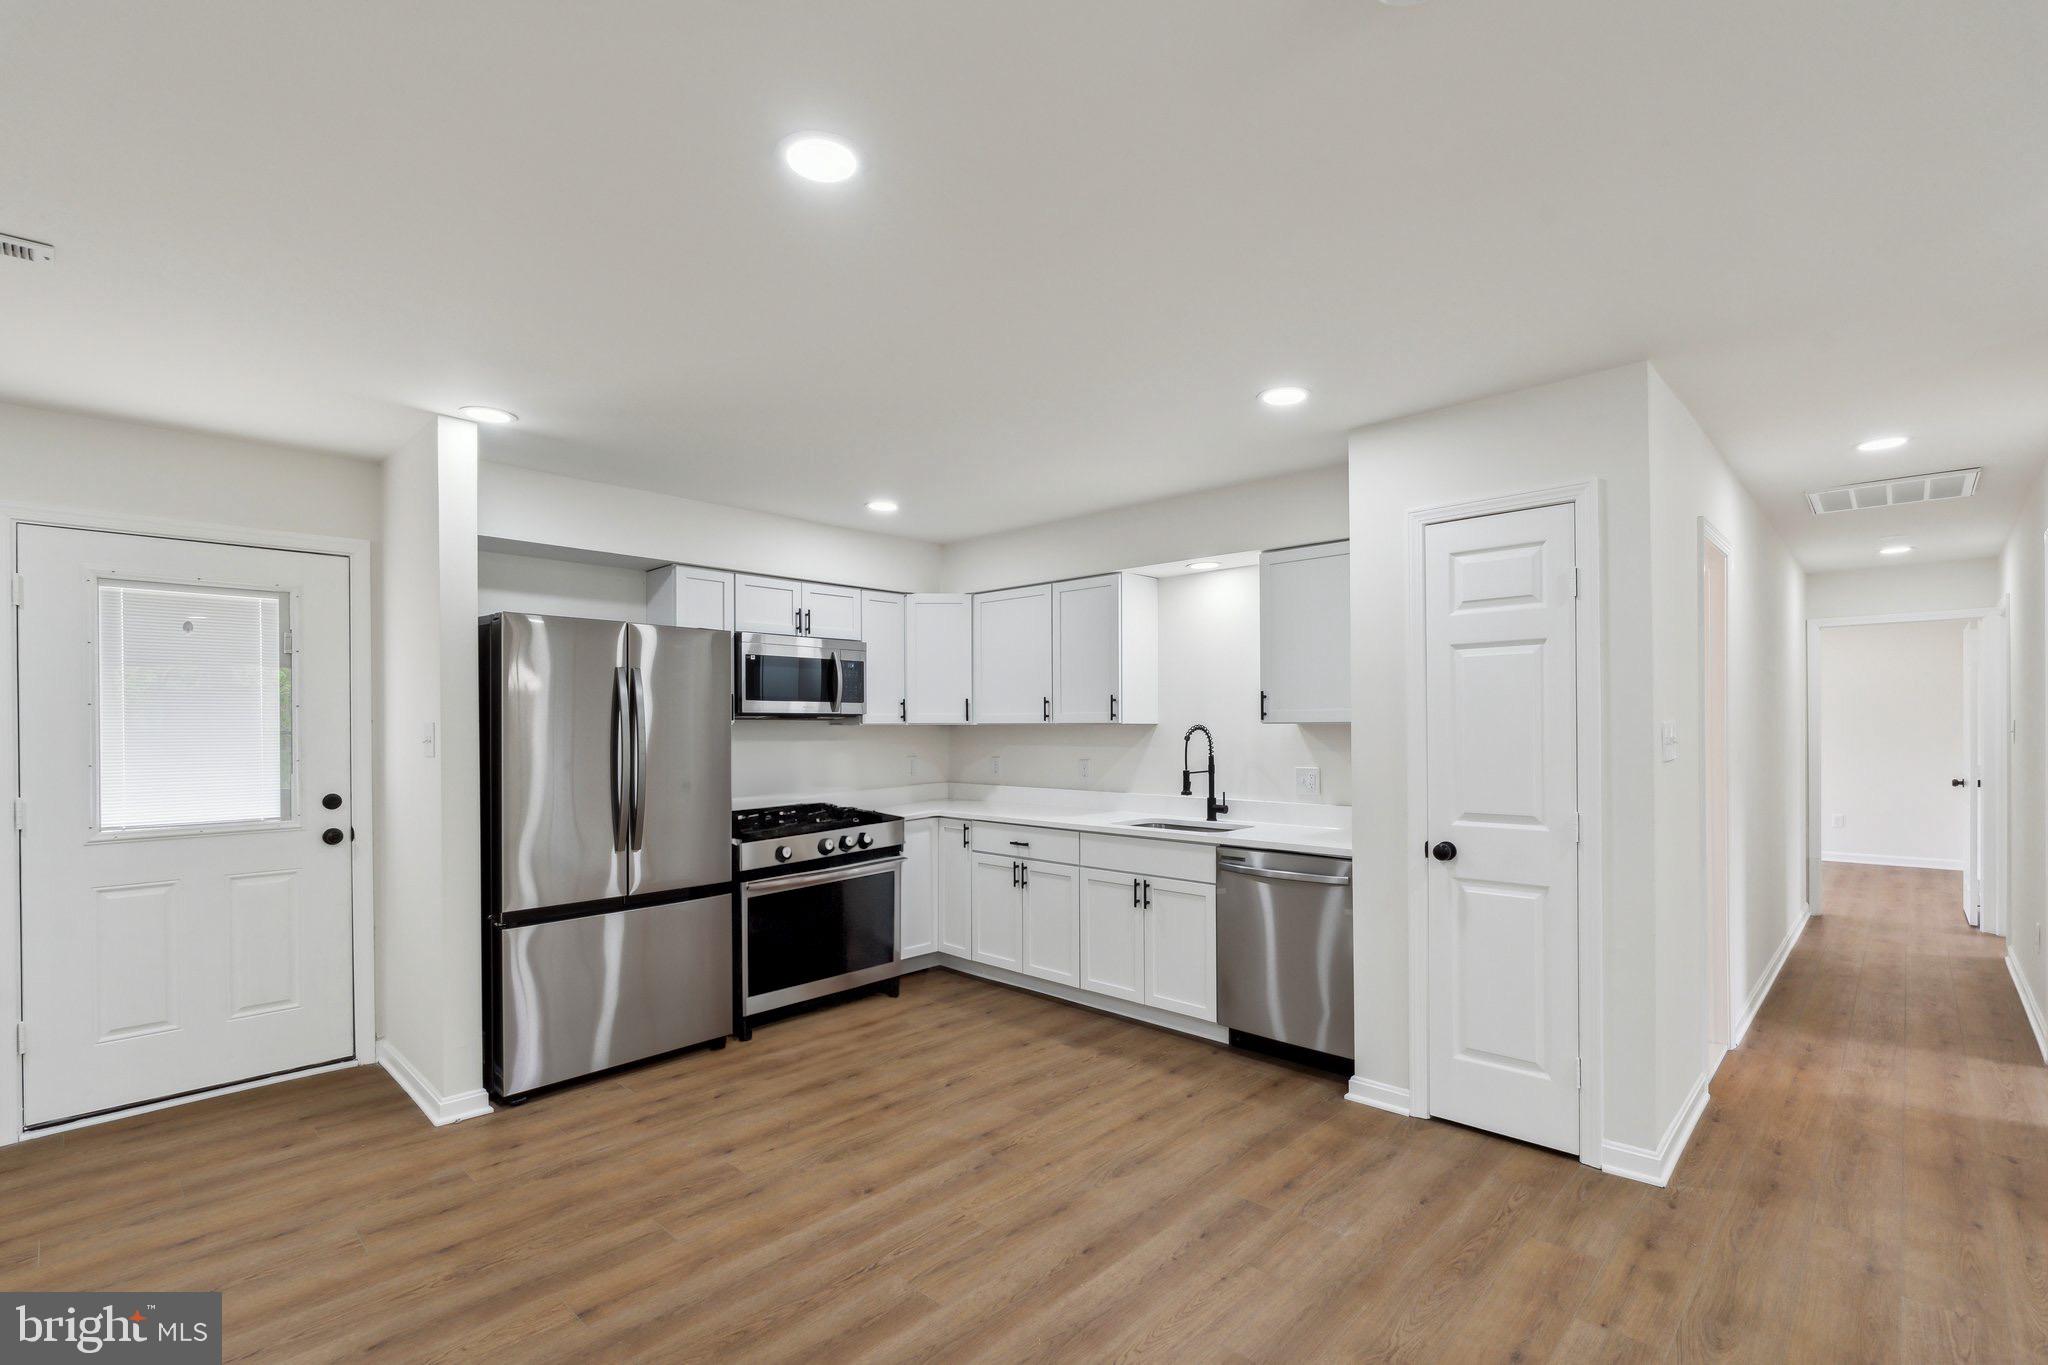
Welcome to 110 Rosedale Drive, Stephens City, VA 22655 — where style, comfort, and functionality come together beautifully!

This fully renovated home features 3 spacious bedrooms, 2 modern full bathrooms, and an open-concept layout designed for everyday living and entertaining. Step inside to discover luxury vinyl plank (LVP) flooring throughout, recessed lighting that brightens every space, and custom tile work that adds a designer touch to the kitchen and baths.

The large living room provides a welcoming space for family gatherings, while the adjacent dining area seamlessly connects to the remodeled kitchen — offering stainless steel appliances, modern cabinetry, and stylish finishes. Walk out onto the expansive deck and enjoy your fenced backyard oasis, ideal for summer barbecues, kids, pets, or peaceful evenings under the stars.

Additional features include a separate laundry room, a carport for covered parking, and a flat .30-acre lot for all your outdoor needs.
Located minutes from commuter routes, shopping, and dining, this move-in-ready home is the one you've been waiting for!
#VAFV2024676

STEPHENS CITY

110 ROSEDALE DRIVE

3 Beds

2 Baths

1,384 Sq.Ft.

$359,000

MLS#: VAFV2024676
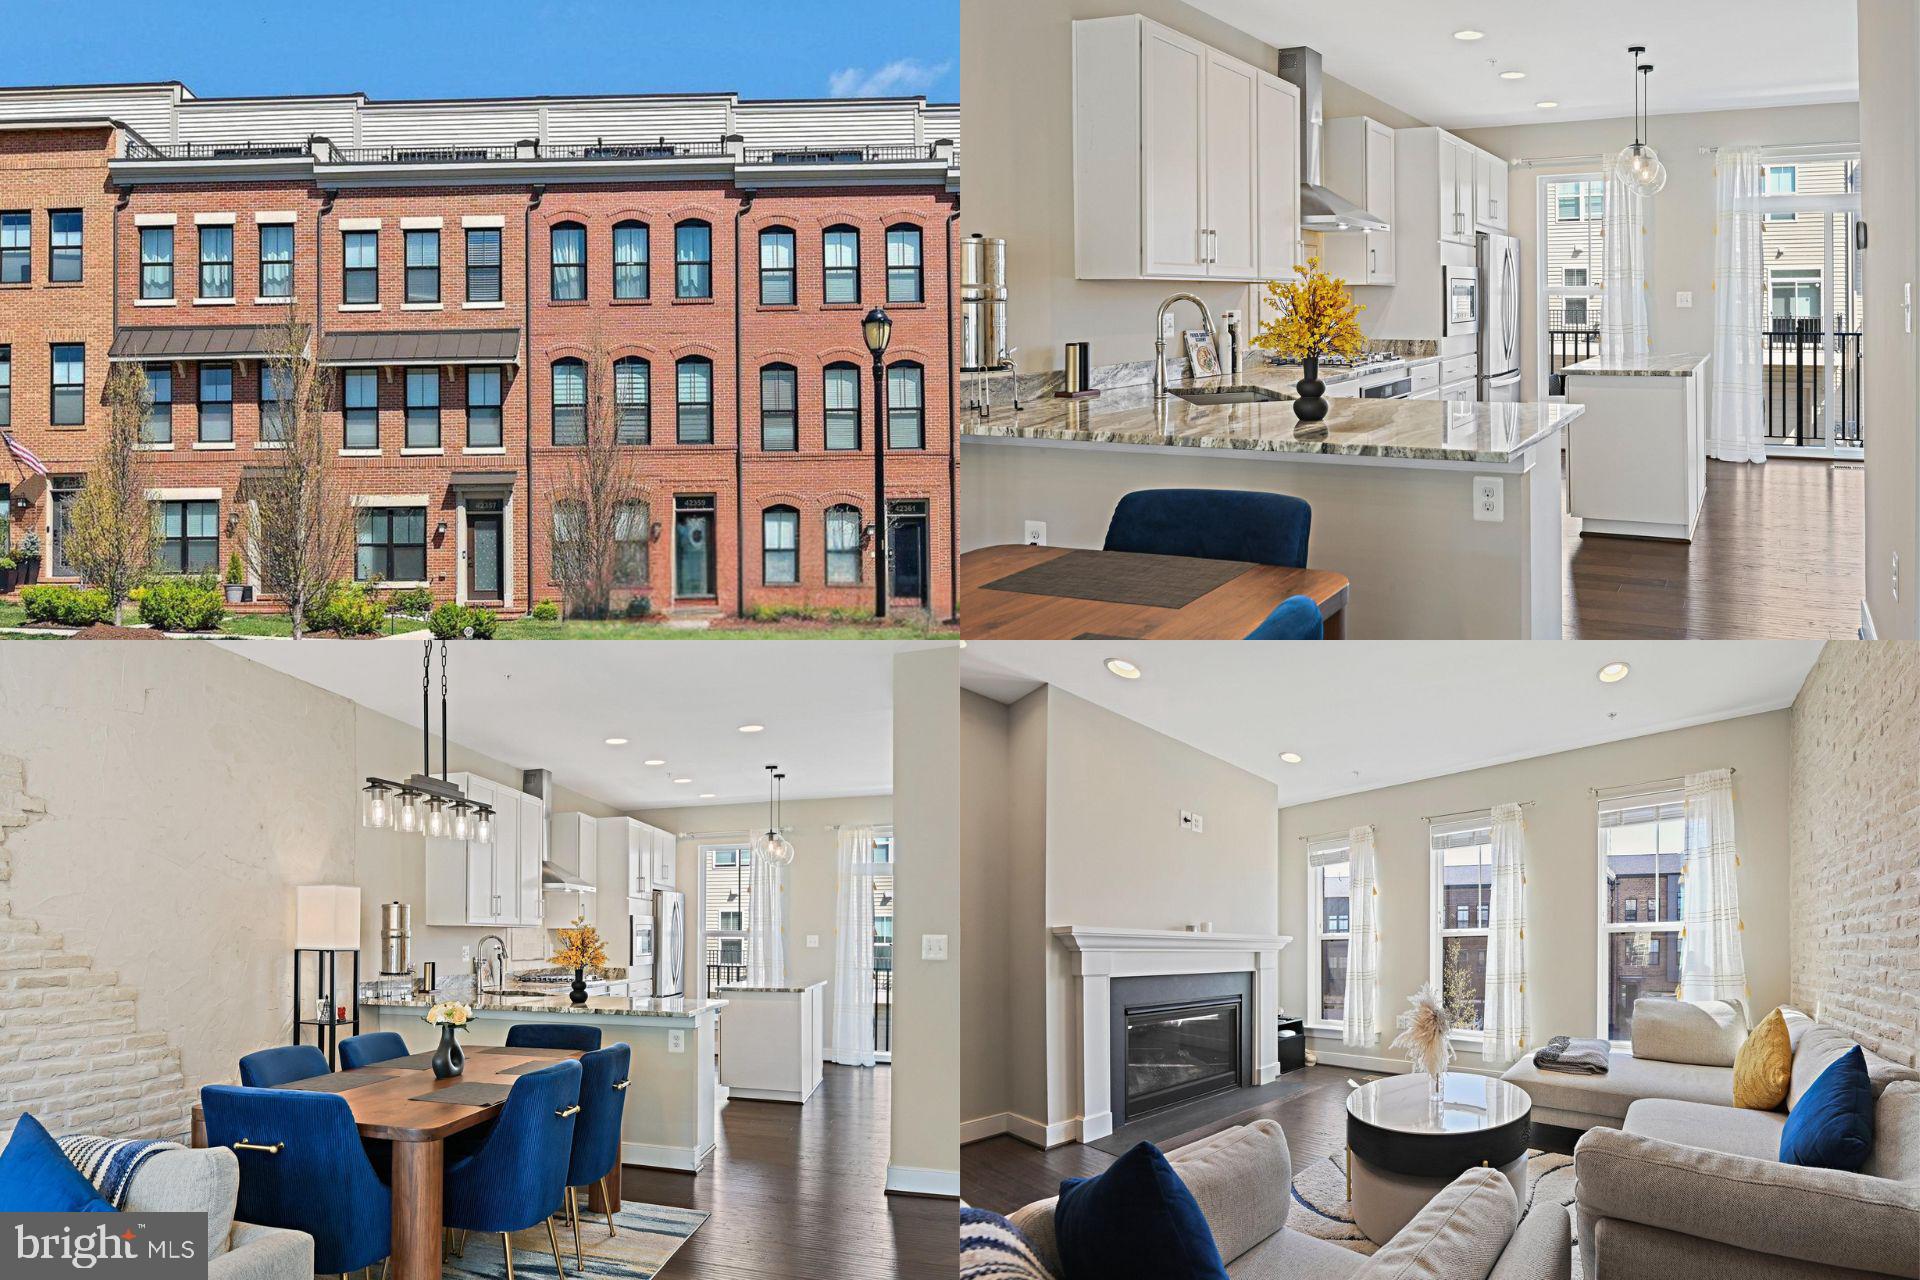
**Quiet Luxury Living in Brambleton Town Center**  

Welcome Home to this stunning 4-story luxury Knutson townhome, perfectly situated in the premier Brambleton Town Center neighborhood — a vibrant community that offers both tranquility and convenience. Featuring a private rooftop terrace with panoramic views, this home is the epitome of modern luxury living.

This meticulously designed home offers a spacious gourmet kitchen with gas cooking, sleek stainless steel appliances, and upgraded quartz countertops. The large island is perfect for meal prep or entertaining, while the adjacent balcony creates a peaceful retreat to enjoy fresh air and sunshine. 

With all bedrooms featuring private en-suite full bathrooms, including a primary suite that boasts two custom walk-in closets and a spa-like bathroom with a walk-in shower, dual sinks, and custom tile, comfort is guaranteed at every turn. The main level is bathed in natural light and offers an open-concept layout, ideal for hosting guests and family, with a cozy fireplace to set the mood for friendly gatherings. 

The 4th floor, designed with versatility in mind, features a junior suite bedroom and bathroom, recreation room with sleek wet bar and access to the sunny rooftop terrace, seamlessly blending indoor and outdoor living.

For additional convenience, the rear-load one-car garage features a Tesla charging station, and is complemented by ample overflow parking directly outside the home, ensuring you and your guests always have a place to park.

This home is located within Brambleton Town Center, a premier destination neighborhood that offers resort-style amenities, including over 250 acres of green space, four community pools, 18 play areas and tot lots, and 18+ miles of paved trails. There’s no shortage of ways to stay active and engaged with tennis, basketball, volleyball, and multi-purpose courts all within reach. Children will love the kids' zipline and bike track, while everyone will appreciate the community and regional parks. 

With award-winning neighborhood schools, and a year-round calendar of community events — including a seasonal farmers market — there’s always something to enjoy. Residents also benefit from internet and TV services included in the monthly association dues. For those who enjoy golf, an 18-hole golf course and driving range are nearby for your leisure. 

Experience unparalleled luxury, convenience, and a lifestyle that’s second to none in this beautifully appointed home in Brambleton Town Center. Welcome to your new sanctuary.

Accepting Back up Offers
#VALO2092620

BRAMBLETON

42363 ZEBULON SQUARE

4 Beds

4 Baths

2,147 Sq.Ft.

$700,000

MLS#: VALO2092620
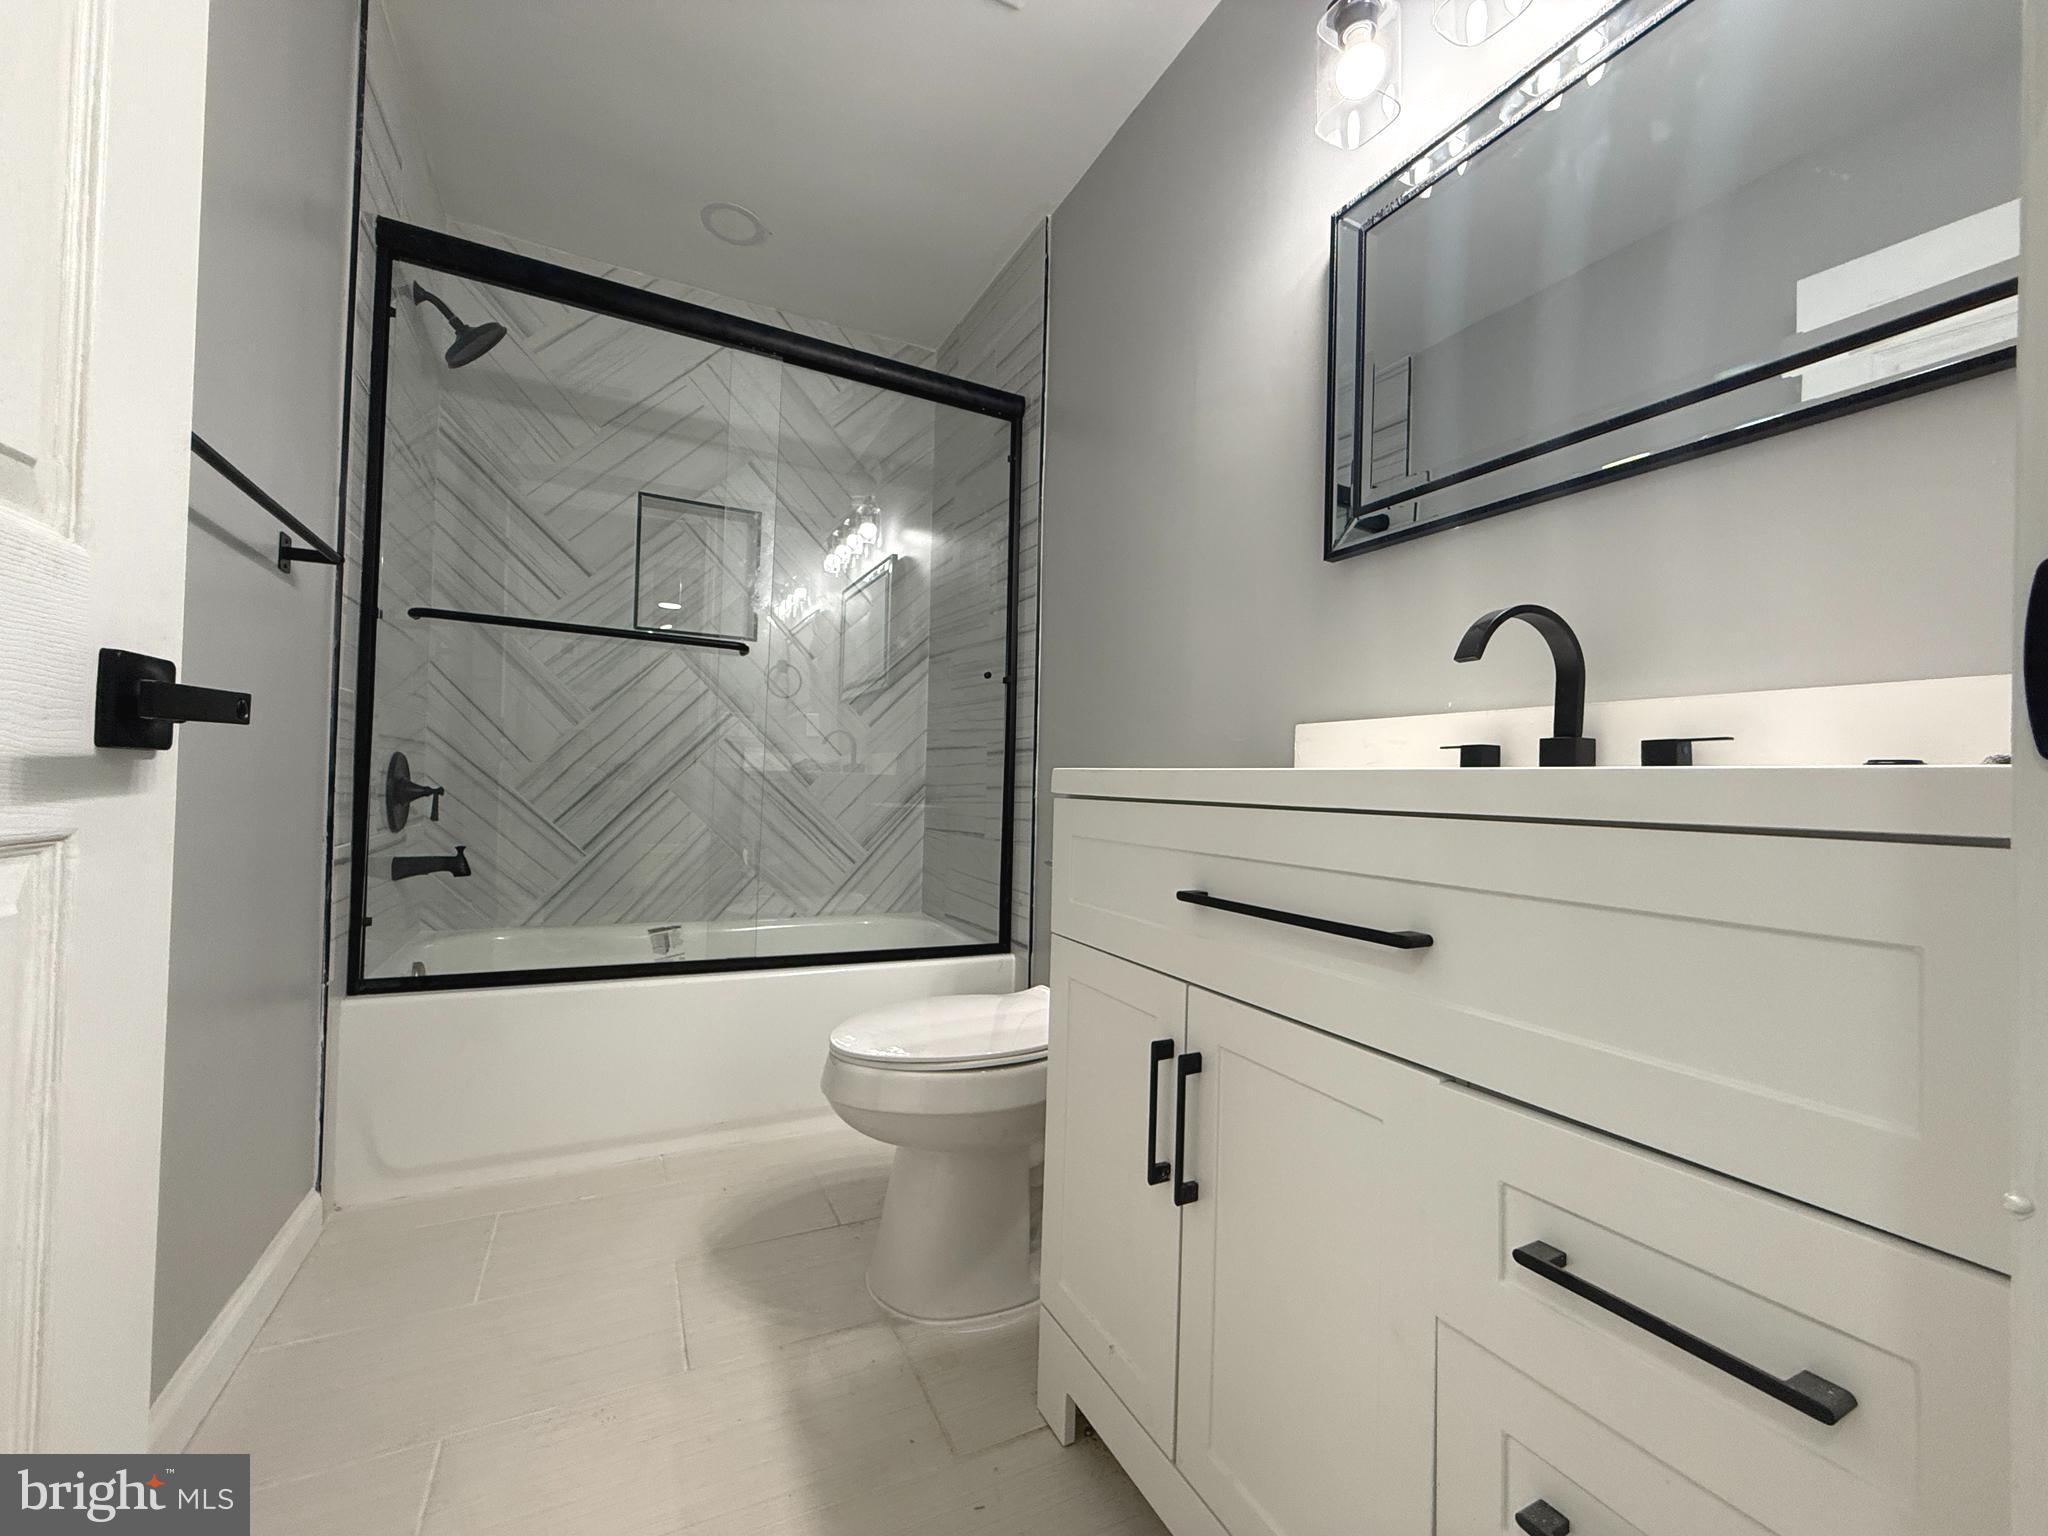
Your Perfect Escape—Updated Rambler on 1.35 Private Acres with No HOA!

Welcome to your move-in ready dream home! Nestled on the Culpeper/Fauquier line just 9 miles from the heart of Warrenton, this beautifully updated 3-bedroom, 1-bath rambler sits on a secluded 1.35-acre lot offering the peace and privacy you've been searching for—without sacrificing convenience.

Step inside and be greeted by a flood of natural light and a wide-open floor plan perfect for modern living. The gourmet kitchen steals the show with a large center island with barstool seating, ample counter space, stainless steel appliances, and still room for a kitchen table. Ideal for entertaining and everyday living.

Double doors open to a spacious back deck overlooking your private backyard sanctuary—perfect for morning coffee, outdoor dining, or simply enjoying the serene view. A second side deck off the kitchen and laundry area adds even more space for cookouts, gatherings, and quiet evenings under the stars.

The yard is flat, open, and completely usable, giving you endless possibilities—from a play area to gardening to weekend bonfires. Mature trees surround the property, offering privacy and shade, while nearby woods invite you to roam and explore.

No HOA. No fixer-upper. No compromises. Just a bright, beautifully renovated home in a peaceful, country setting—ideal for first-time buyers, condo/townhome move-ups, or anyone wanting space, style, and simplicity.

Come see the upgrades and prepare to be wowed—this is the one!
#VACU2010046

AMISSVILLE

2219 BROWN LANE

3 Beds

1 Baths

1,250 Sq.Ft.

$432,000

MLS#: VACU2010046
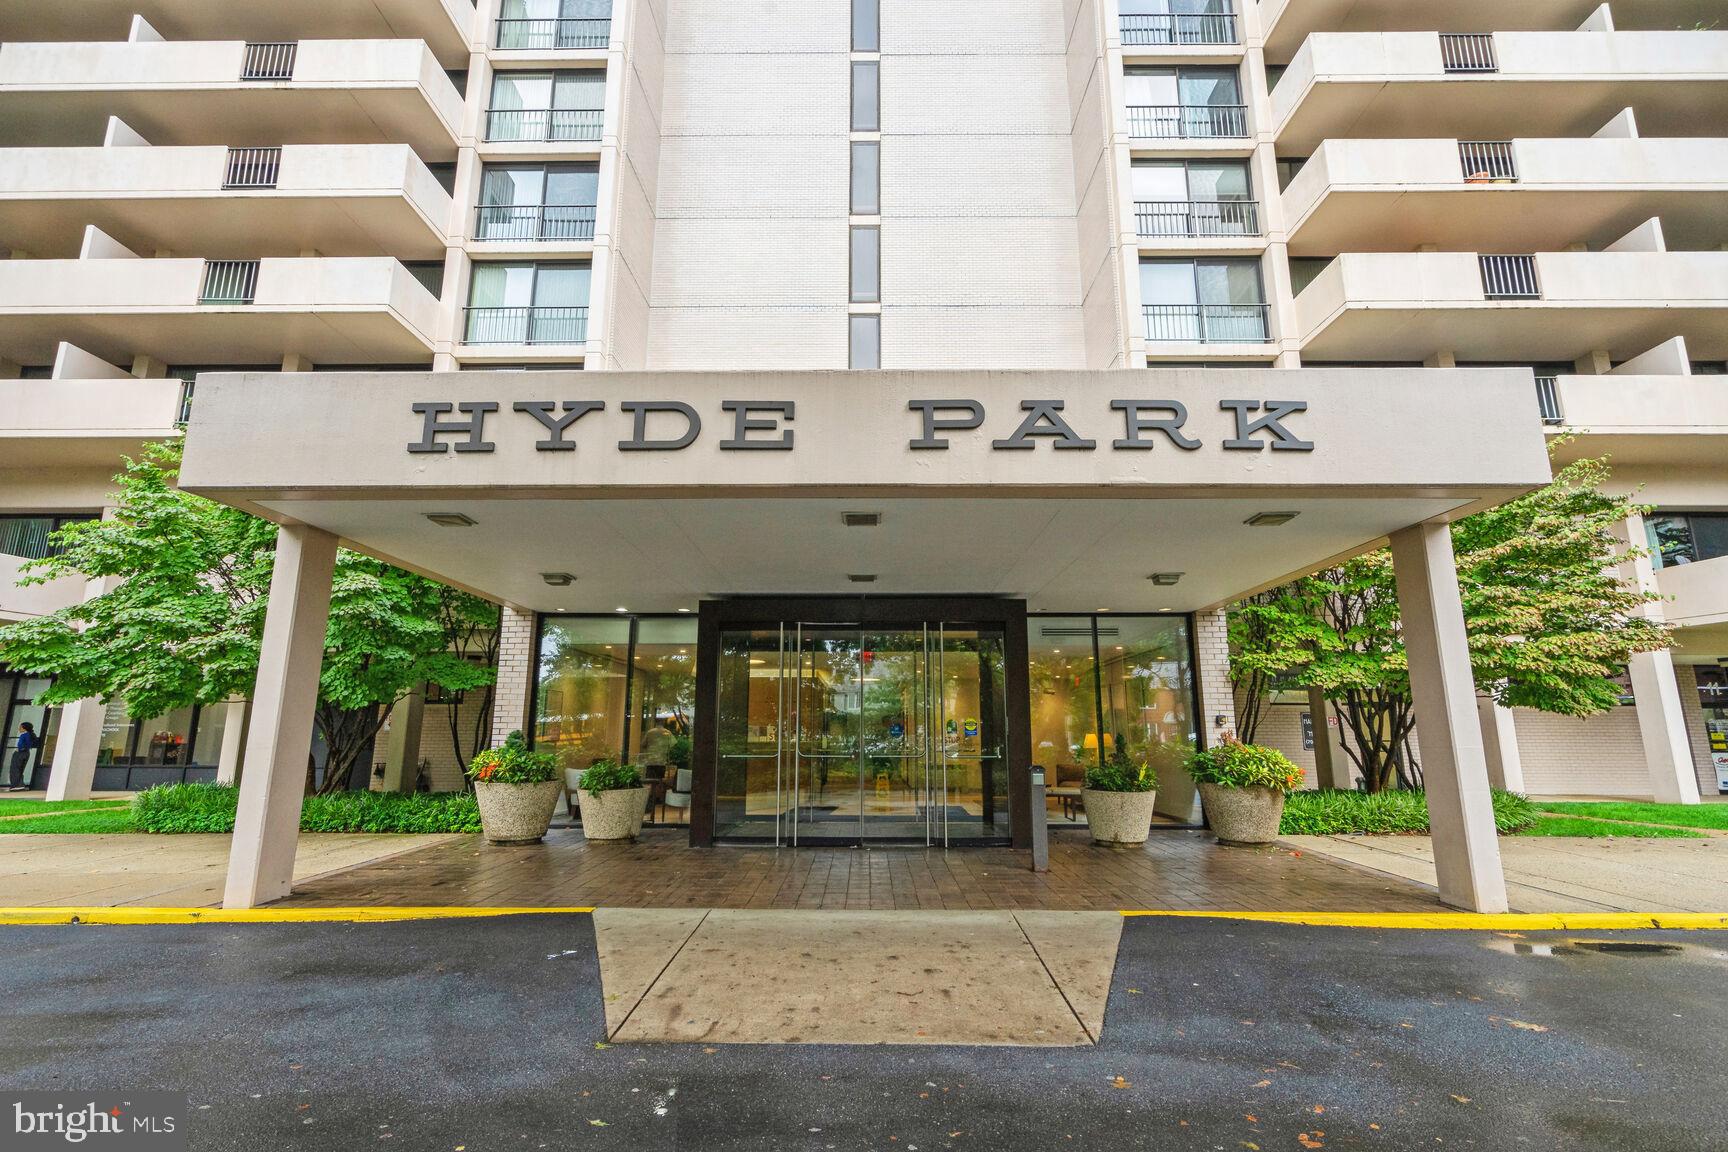
Welcome to Hyde Park Condominium, Ballston's first condominium built in 1972 by the esteemed architect Vlastimil Koubek covering 4 acres of land.This top floor spacious (930 sq ft)  and sunny one bedroom one bath condo with a balcony is now freshly painted with newly installed carpet and ready for its new owner. The condo fee includes all utilities! Hyde Park Condominium is a clean air complex (no smoking) and offers amazing amenities including a fitness center, party room, landscaped private park with 25-meter outdoor pool, and community garden, strolling path, gas grills, gazebo and picnic tables, bicycle storage area, club room with TV and a pool table, front Desk Concierge Service 7 AM until midnight with security guards after hours,  two laundry rooms with 4 washer/dryers on each floor (no cost) . Unbeatable location near shopping & dining options, the Arlington County Library, Arlington County Lubber Run Recreation Center, several major crossroads of Arlington, the Metro station , Pentagon and Amazon headquarters.
#VAAR2054338

ARLINGTON

4141 N HENDERSON ROAD 1207

1 Beds

1 Baths

930 Sq.Ft.

$345,000

MLS#: VAAR2054338
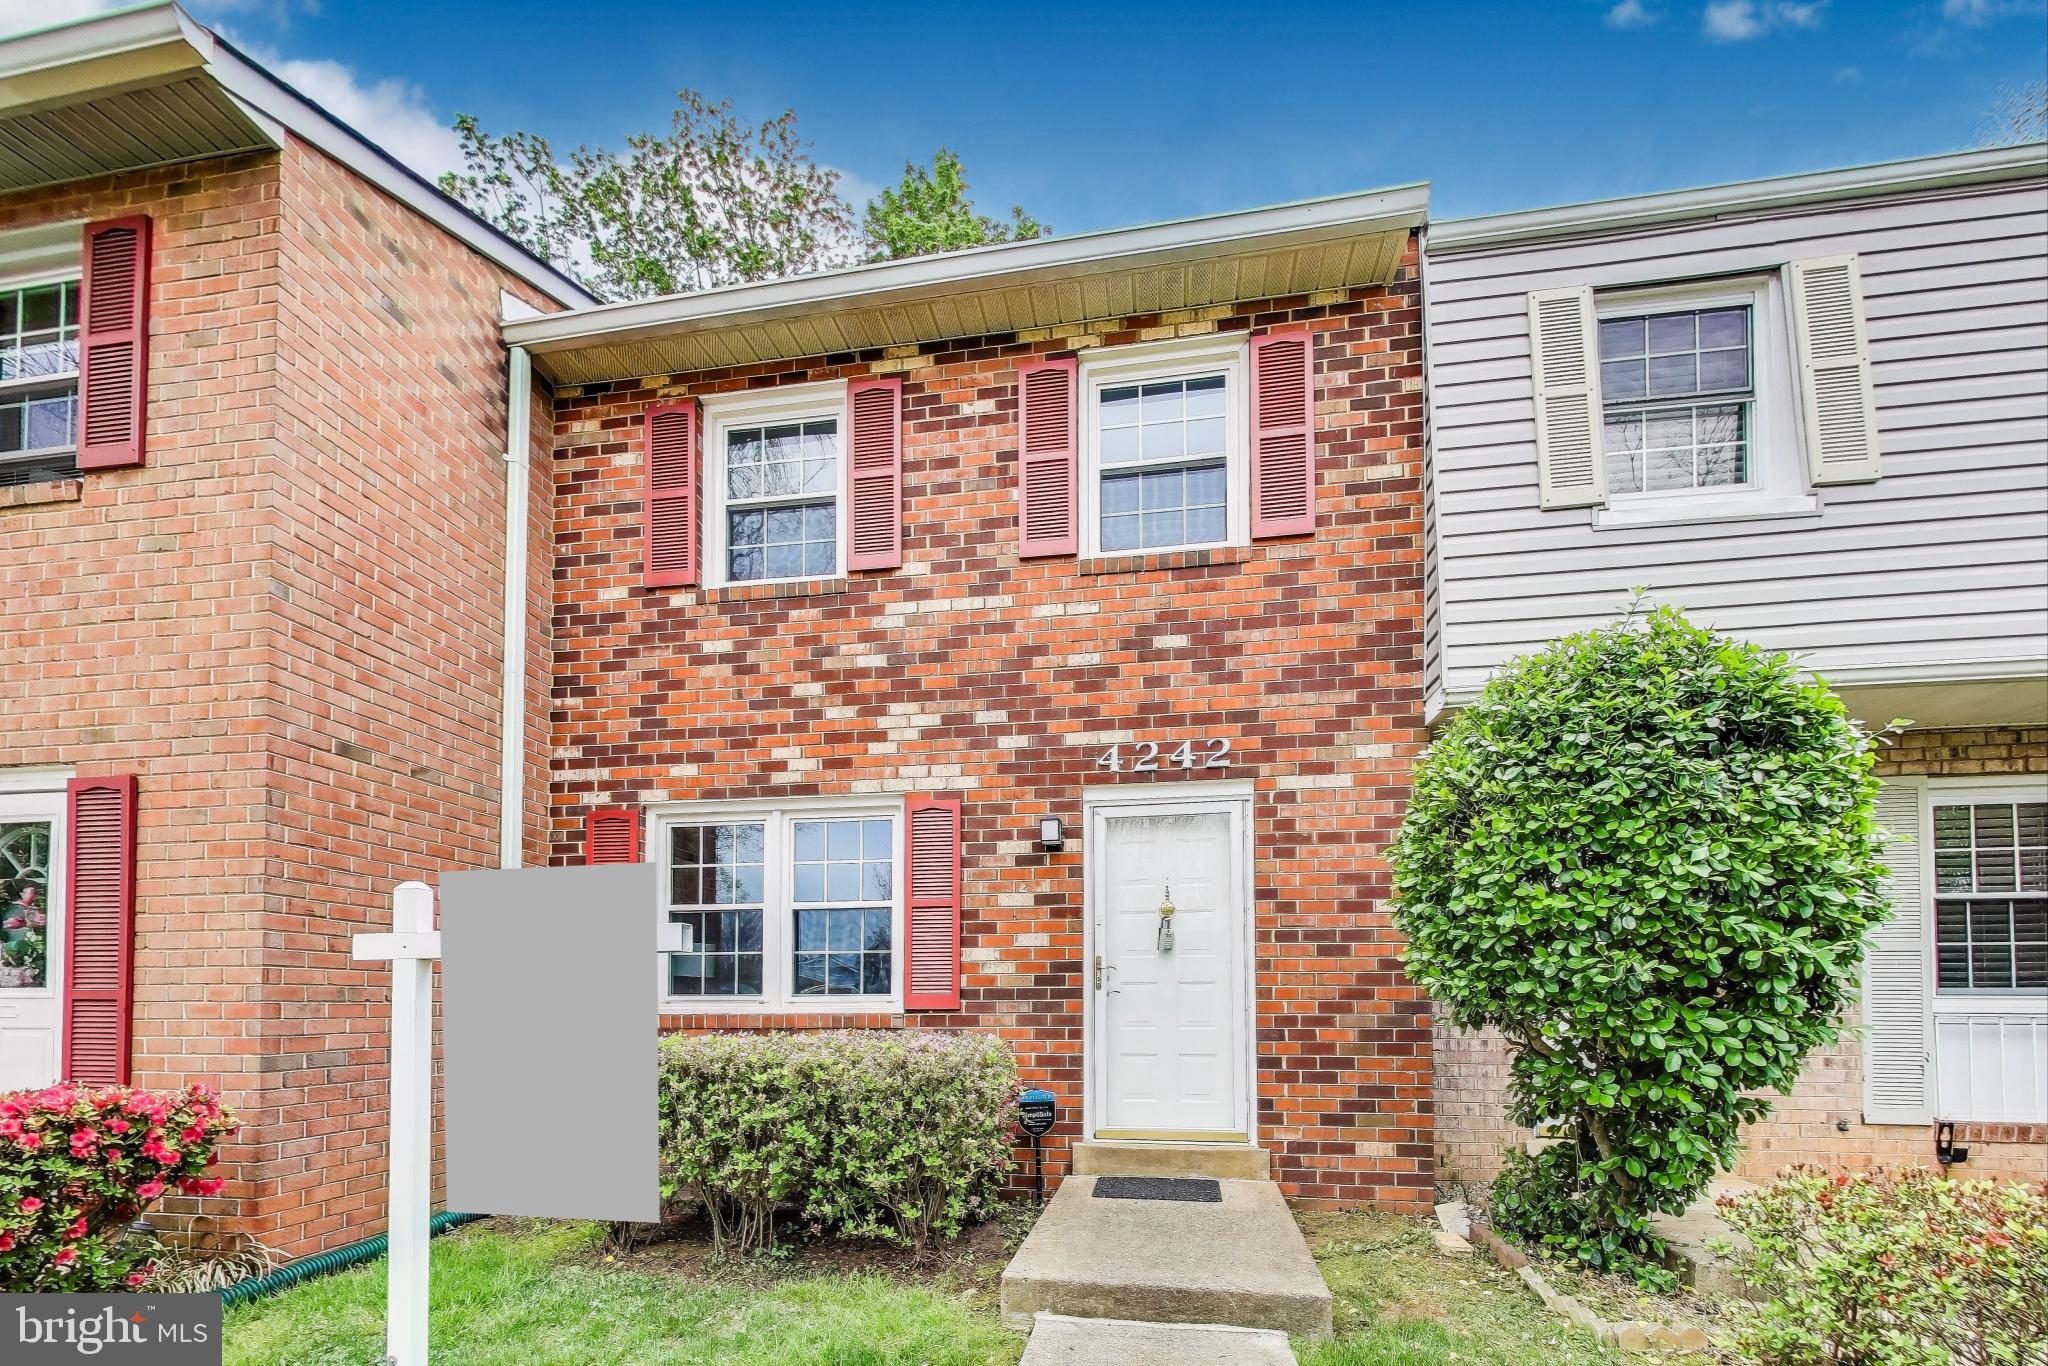
Check out this stunningly renovated townhouse featuring 3 Bedrooms, 1 .5 Bathrooms. Updated with sleek Granite Countertops, Fresh Paint, Modern Lighting, and newer Stainless Steel Appliances, LVP Flooring throughout, Newer Windows, this home is move-in ready and waiting for you! Tankless Reverse osmosis system installed in kitchen (2025), Roof replaced (2023), HVAC unit replaced (2024), Water Heater replaced (2023), & Washer & Dryer (2023).  Don’t miss out—this is a must-see!  Minutes from Shopping, Schools, Rec Center, Restaurants, and More!
#VAPW2091786

WOODBRIDGE

4242 EMBASSY DRIVE

3 Beds

1 Baths

1,332 Sq.Ft.

$369,900

MLS#: VAPW2091786
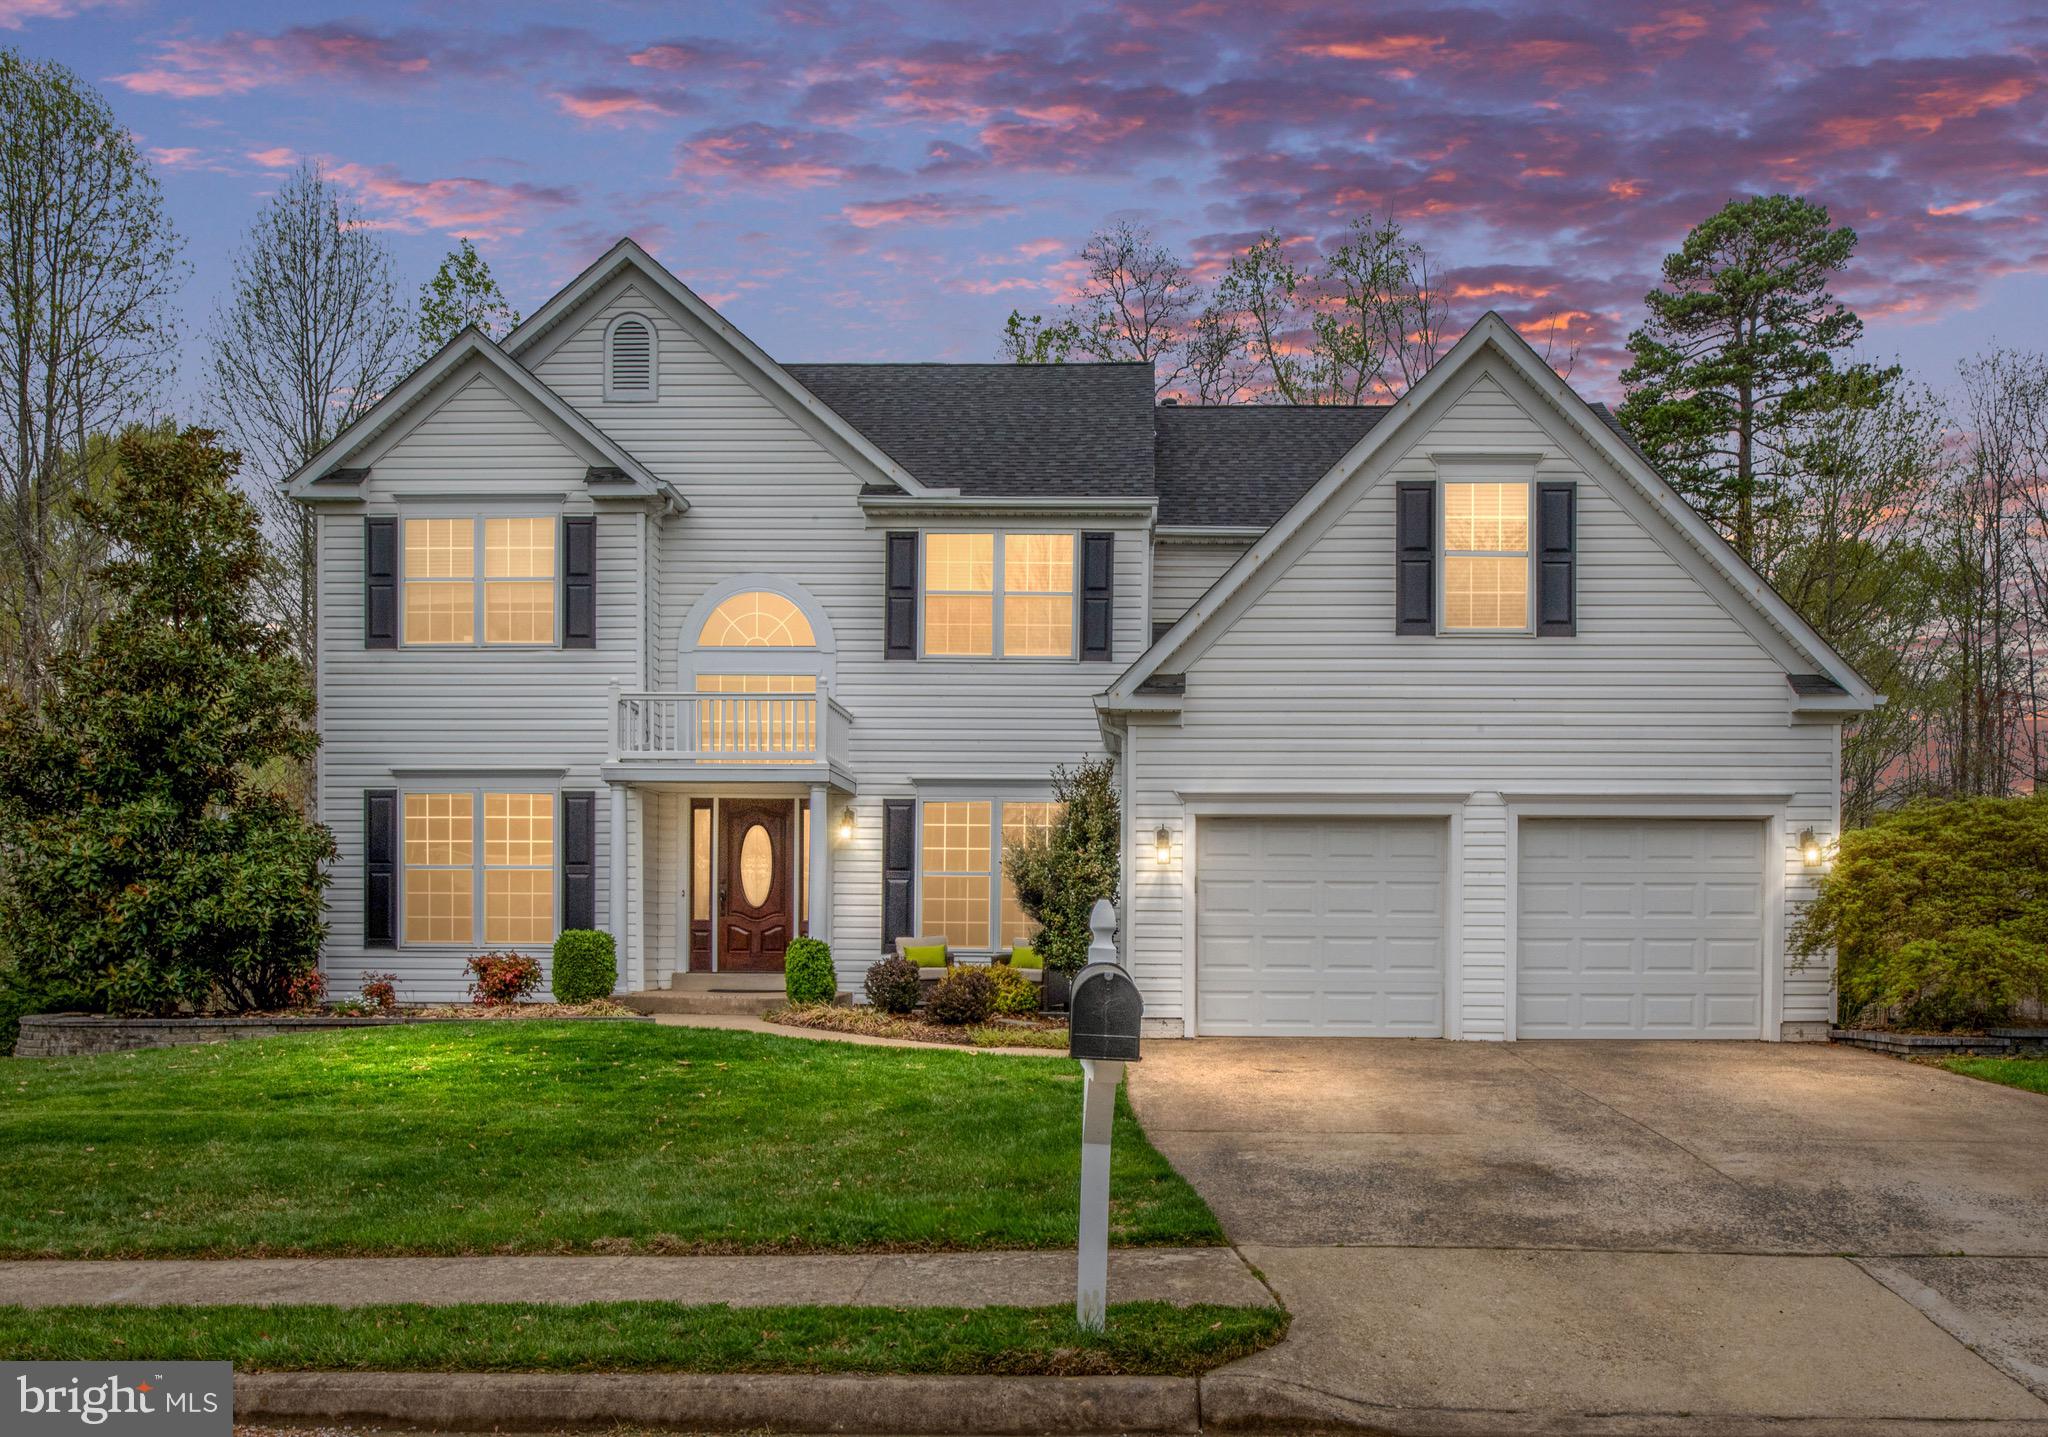
GORGEOUS HOME ON CUL-DE-SAC IN AUSTIN RIDGE!
Welcome to this stunning property featuring a 2-story family room that floods the space with natural light, creating a grand and inviting ambiance. 
The dream gourmet kitchen has been fully remodeled with upscale cabinetry, granite countertops, and elegant subway tile backsplash. High-end appliances including a 6-burner gas cooktop and two full sized ovens, a spacious walk-in pantry, and expansive counter to include an oversized island make it a chef’s delight.
The home boasts beautiful hardwood floors throughout the first and second levels, adding warmth and sophistication. The luxurious owner's suite offers a relaxing sitting room and a spa-like bathroom, perfect for unwinding.
The fully finished walk-out basement is an entertainer’s paradise, complete with a 5th bedroom, full bath, wet bar, and recreation room. 
Step outside to enjoy the two-level deck (Trex decking that does not need staining, sealing or painting) and a custom paver patio with built- in firepit overlooking a meticulously landscaped, fenced yard that backs to  wooded views for ultimate privacy.
This exceptional home offers the perfect blend of luxury, comfort, and style. Don’t miss your chance to call it yours! 30 AMP plug in for RV/EV, 2024 new roof and HW heater, 2025 new fence.
#VAST2036962

STAFFORD

14 OXEN COURT

5 Beds

3 Baths

4,335 Sq.Ft.

$724,900

MLS#: VAST2036962
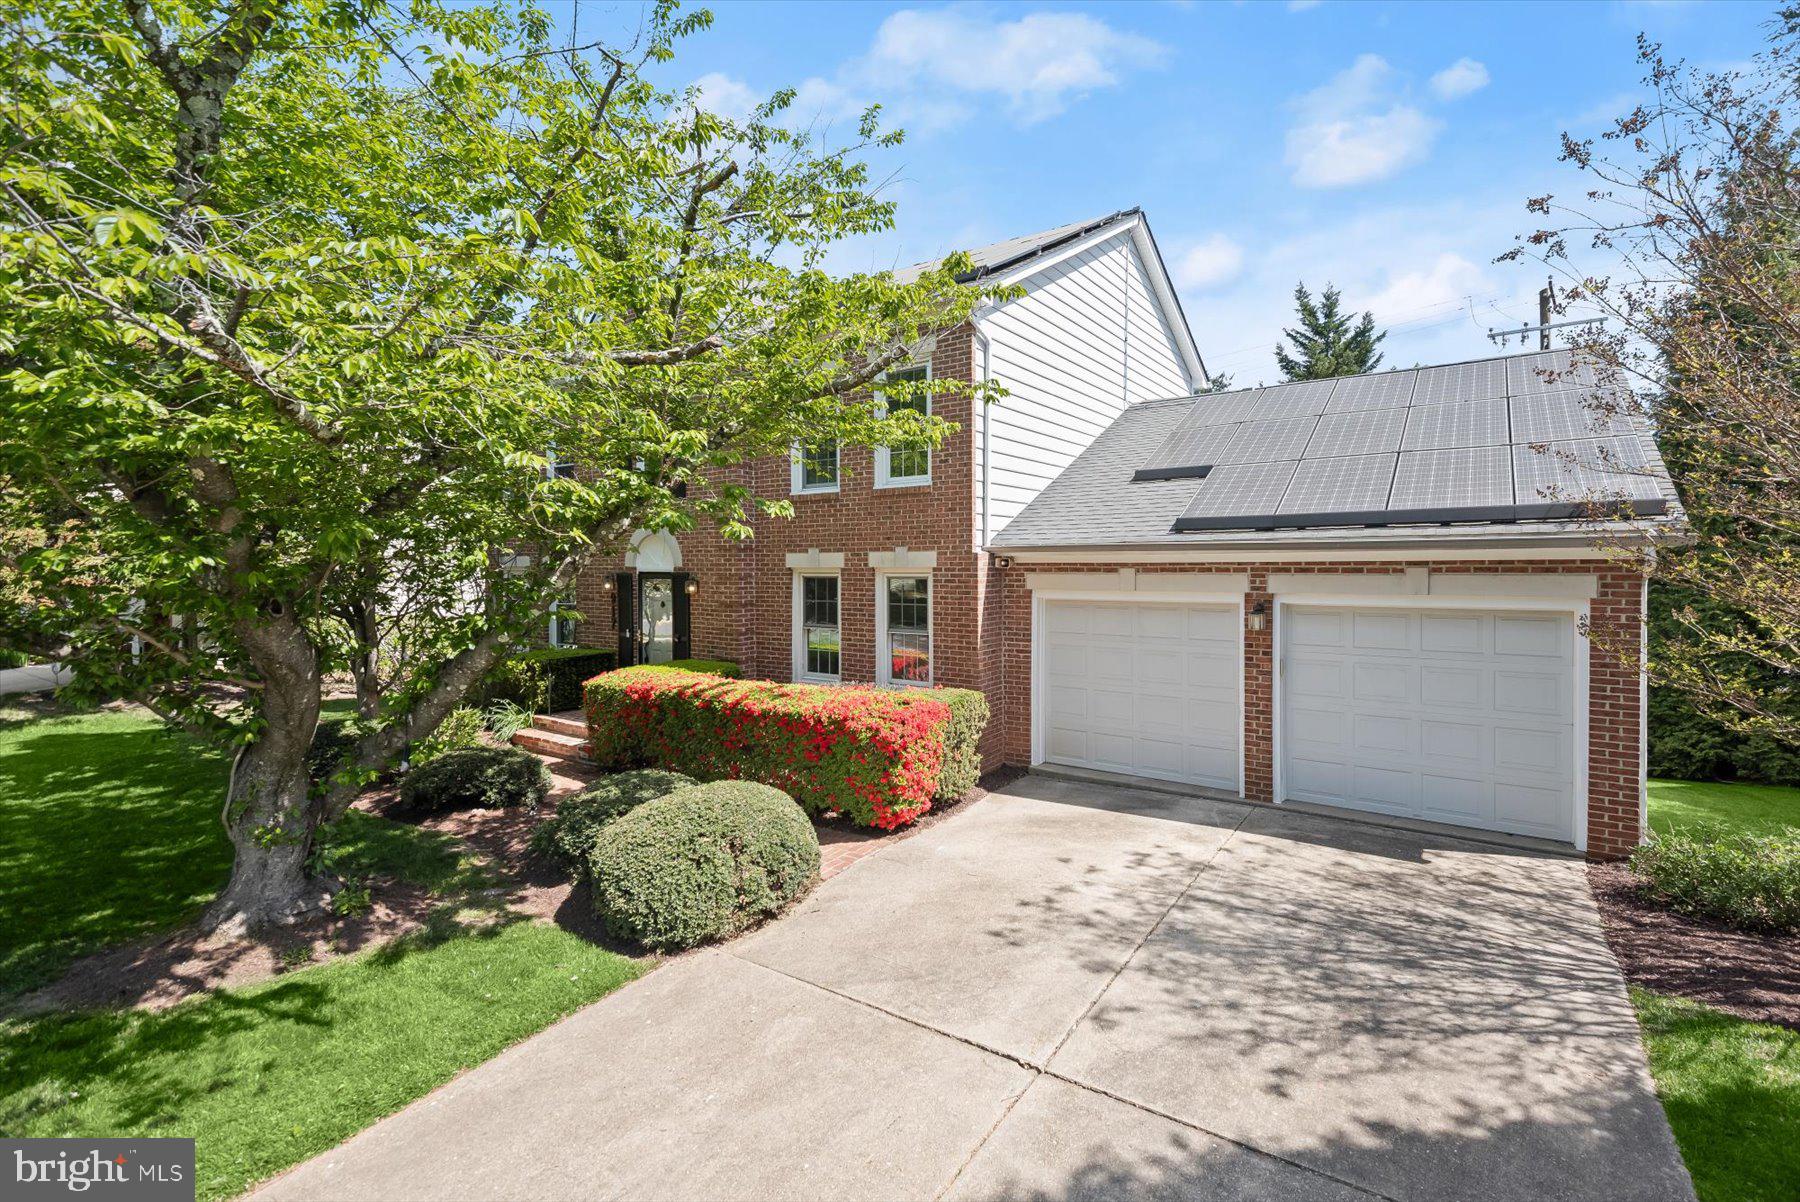
Welcome to this stunning home in the sought-after Falls Ridge community!
Perfectly positioned on a quiet cul-de-sac, this property offers the ideal blend of peaceful suburban living with AMAZING walkability—a rare find in Potomac!

As you approach, you'll immediately notice how this home stands out, with its beautiful curb appeal, generous 4,300 square feet of living space, and a large lot that provides both privacy and room to relax or entertain.

Step inside to a bright two-story foyer filled with natural light. The main level features gleaming hardwood floors and an open, thoughtfully designed layout. Enjoy a gourmet kitchen with granite center island, a sunny breakfast room, a cozy step-down family room with gas fireplace, a formal living room, and a spacious sunroom with skylights. Elegant French doors lead to a recently built Trex deck overlooking the private backyard. A main-level, powder room, and laundry/mudroom add exceptional convenience and flexibility.

Upstairs, you'll find four generously sized bedrooms, including a luxurious primary suite with a walk-in closet and a beautifully updated en-suite bath featuring a double vanity and soaking tub.

The finished lower level offers a second family room, dedicated office space, and abundant storage. A two-car garage and wide driveway provide ample parking.

Location is everything, and this home delivers:
You're just a 10–15 minute walk to Starbucks, Harris Teeter, and all the restaurants and shops at Park Potomac. Potomac Woods Park is less than a 5-minute stroll away, and the neighborhood is surrounded by scenic walking and running paths, local swim clubs, and all the lifestyle amenities that make Potomac such a desirable place to live.

Don’t miss your chance to call this exceptional property home—schedule your private tour today!
#MDMC2174368

POTOMAC

917 WILLOWLEAF WAY

5 Beds

3 Baths

3,718 Sq.Ft.

$999,000

MLS#: MDMC2174368
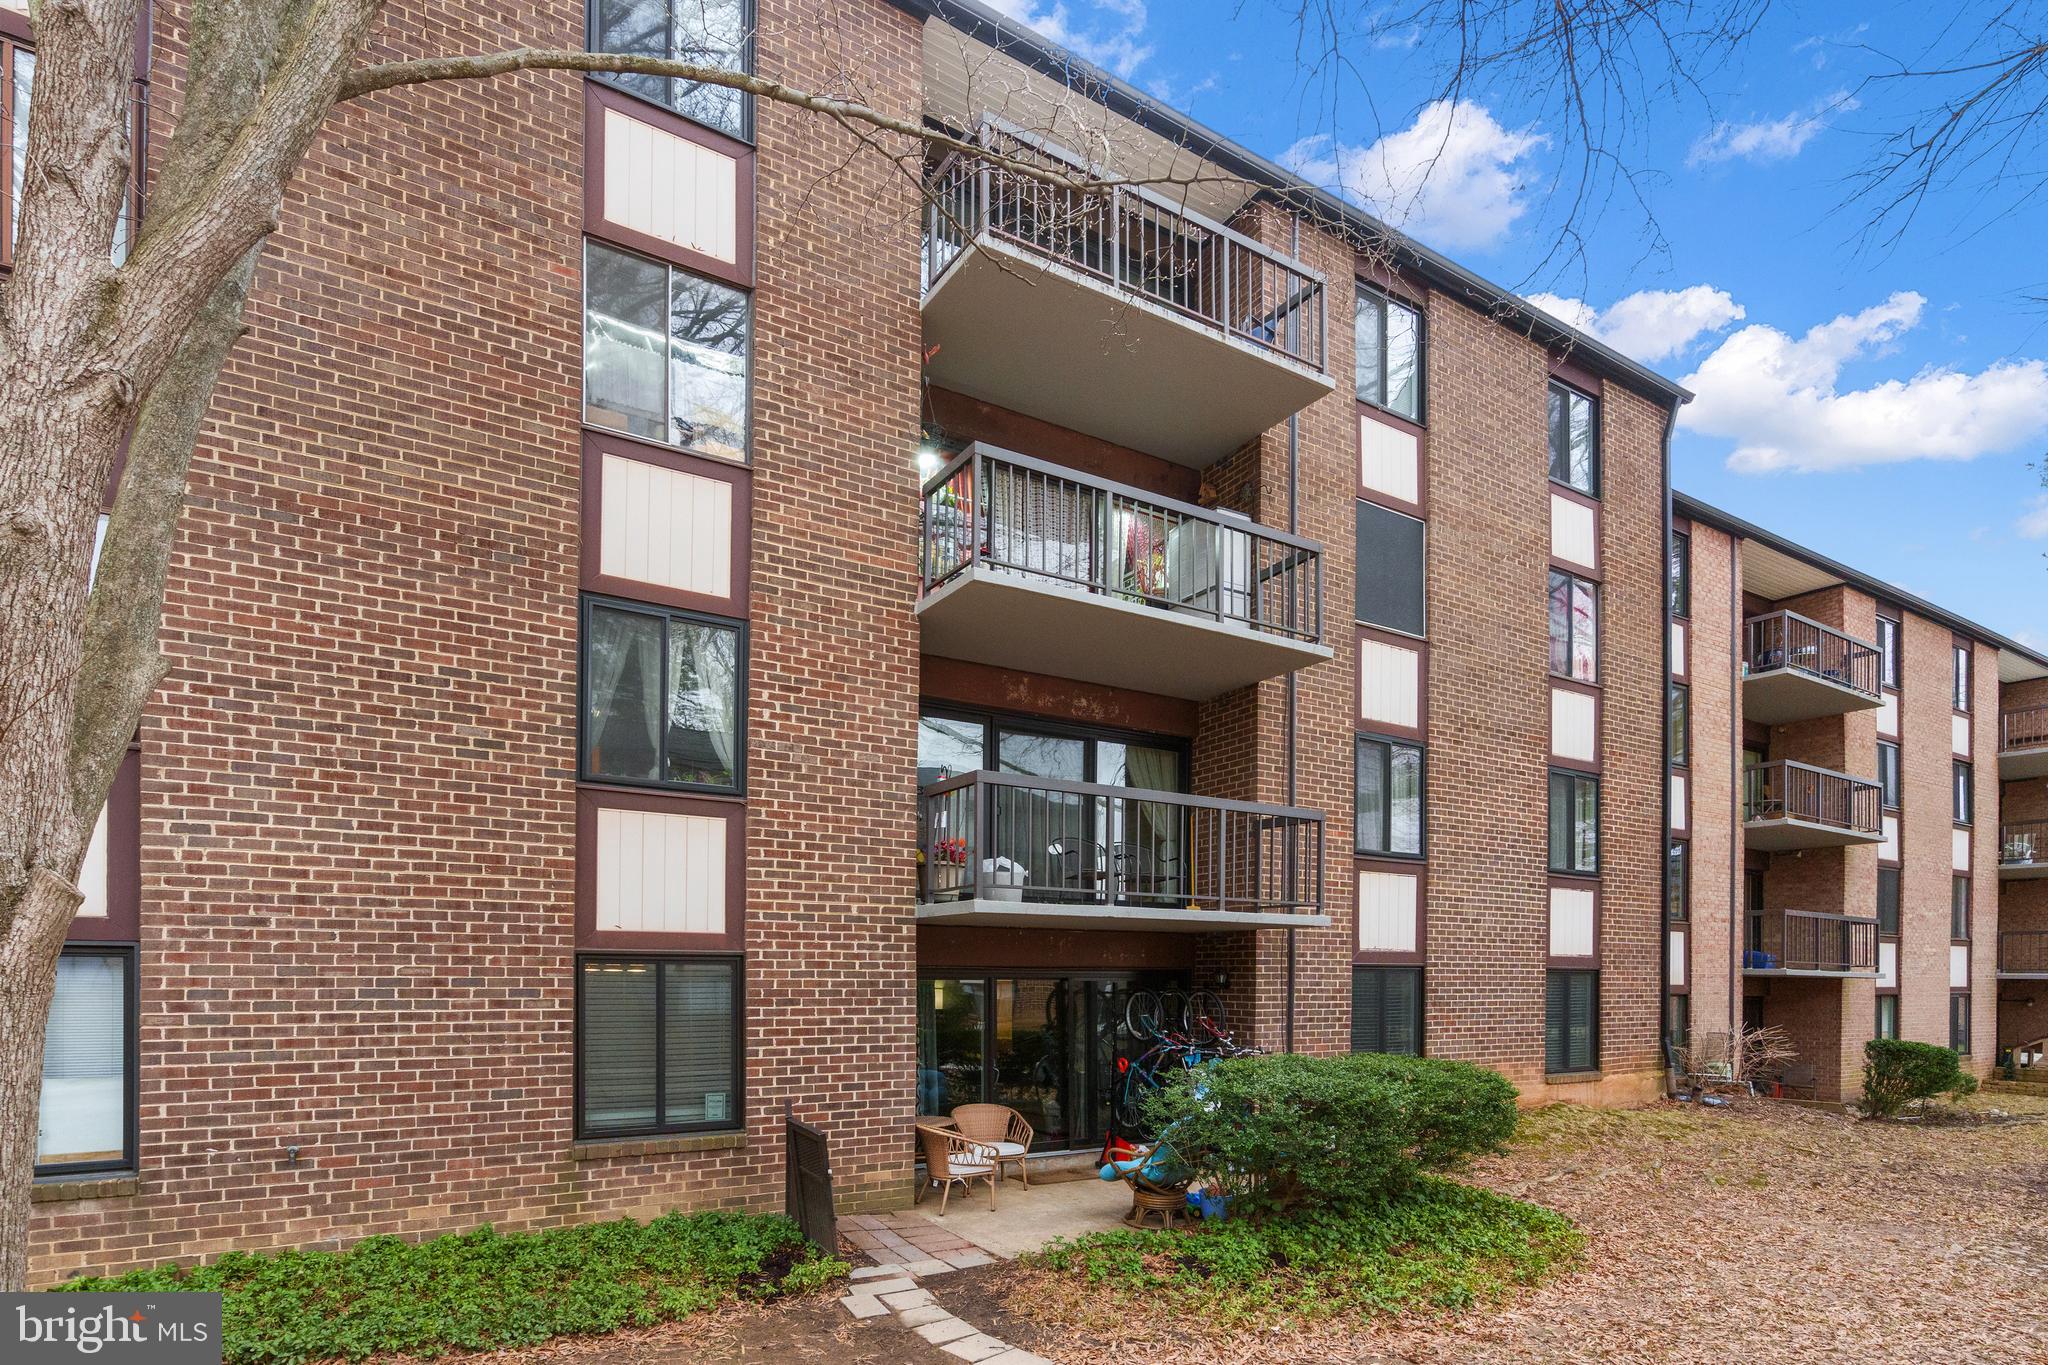
Welcome to 9708 Kingsbridge Dr #002! This 2-bedroom, 1.5-bathroom condo is perfectly situated in Fairfax close to Oakton, I-66, and the Vienna metro. The community is pet friendly and being on the ground level provides instant access to take your furry friends outside. You’re also right next to the community pool and outdoor picnic areas!

The property has updated LVP flooring throughout. A comfortable living room and dedicated dining area. There is a large kitchen with recessed lights, stainless steel appliances, granite countertops, updated cabinets, and a ceramic backsplash. Both bedrooms are extremely spacious and have recessed overhead lighting. The primary bedroom has a large walk-in closet and en-suite bath. There is also a dedicated laundry space with a full-sized washer/dryer. This is a great home and community for the value, don't miss out!
#VAFX2225194

FAIRFAX

9708 KINGSBRIDGE DRIVE 2

2 Beds

2 Baths

1,070 Sq.Ft.

$319,900

MLS#: VAFX2225194
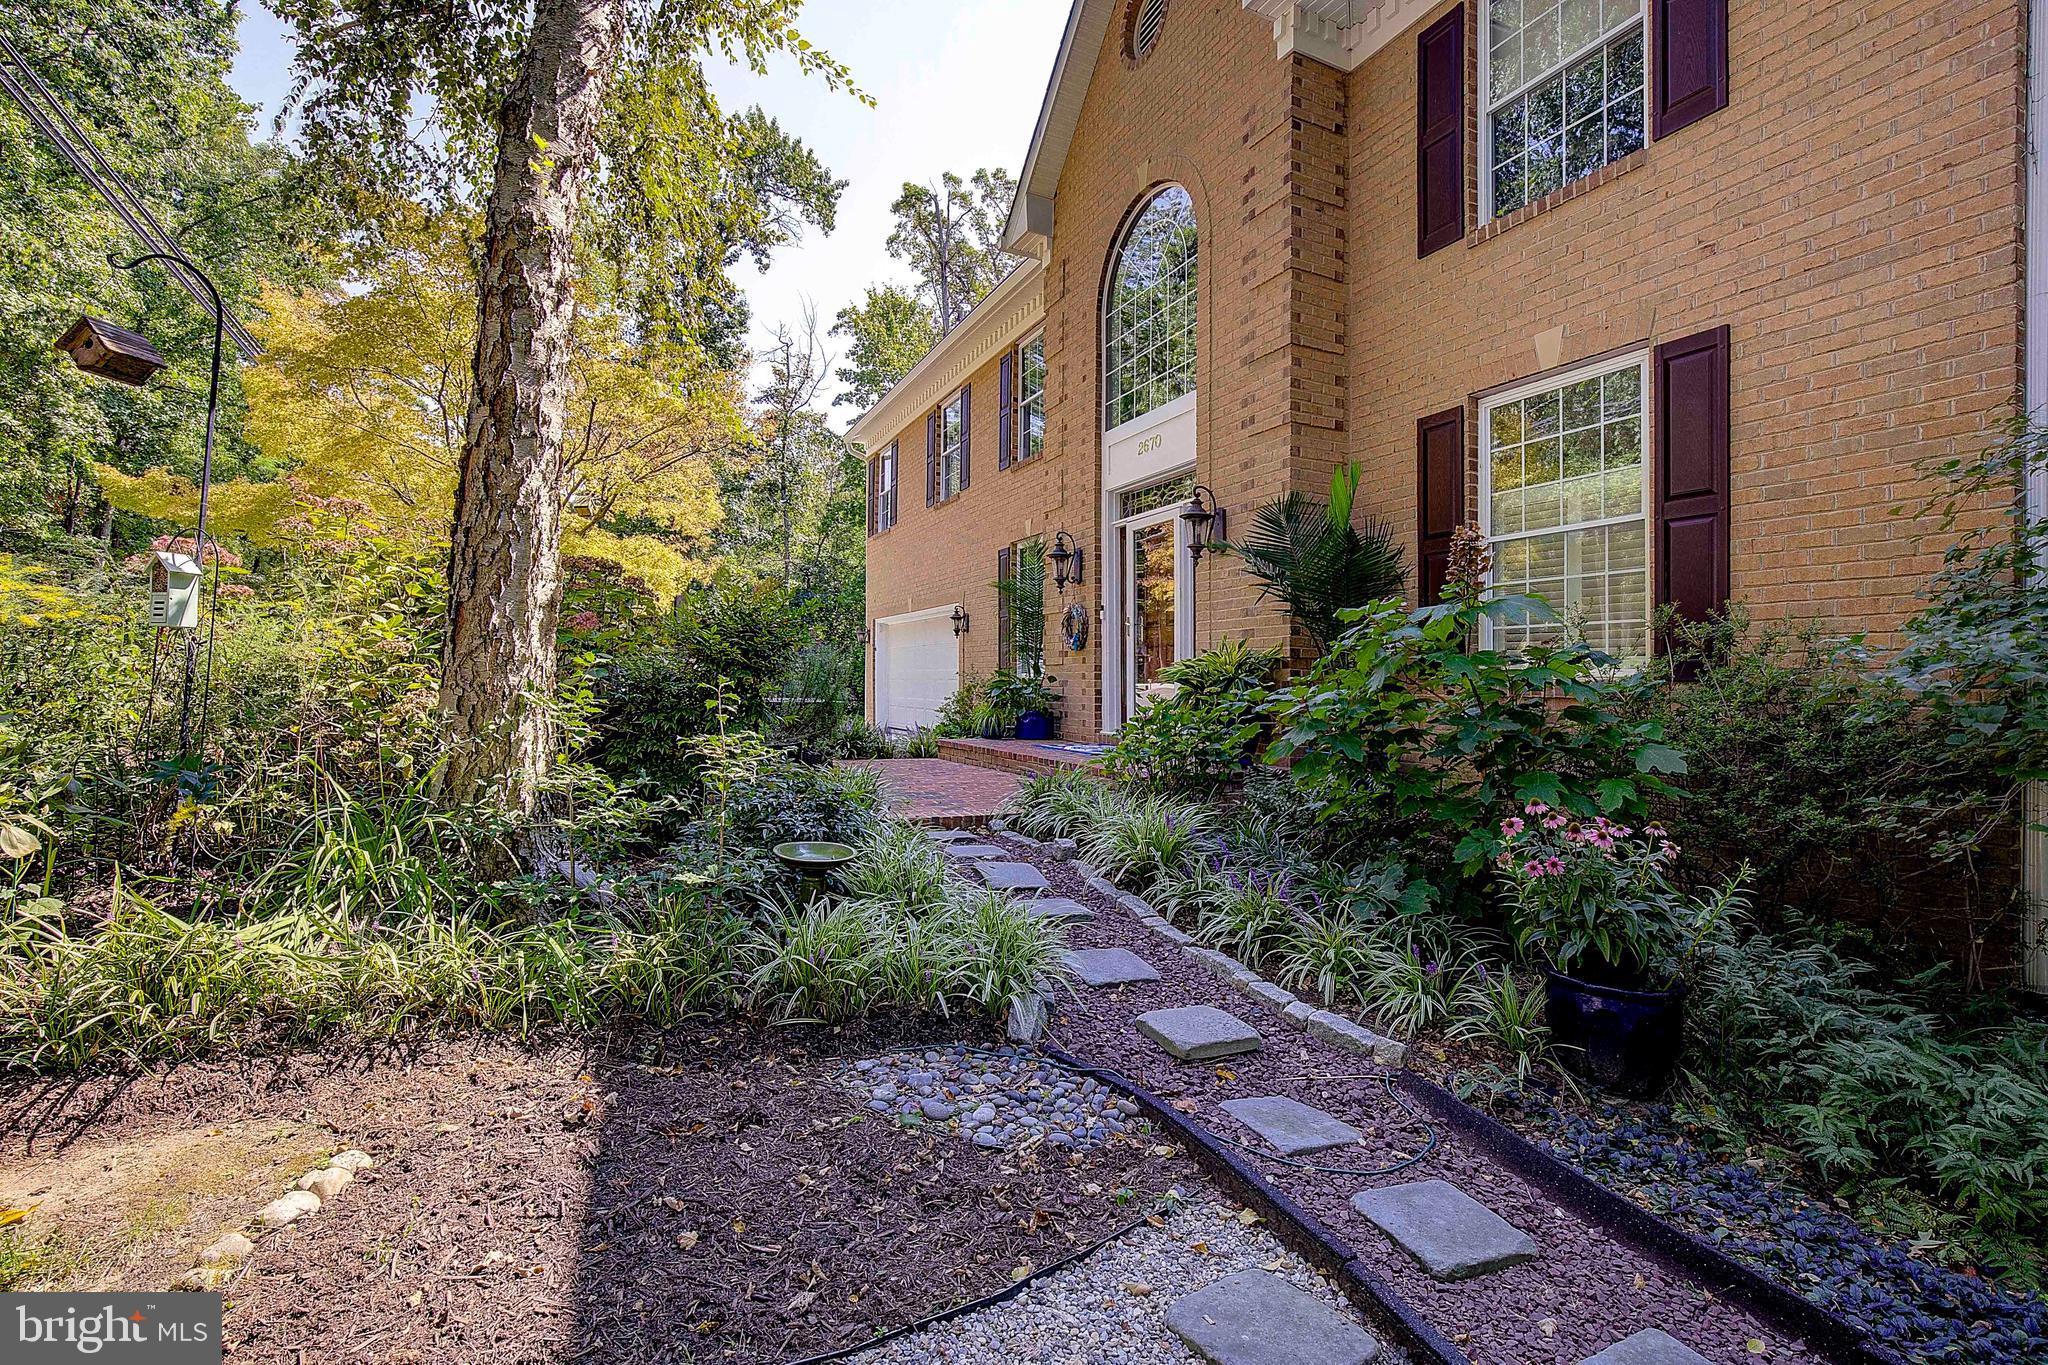
This beauty is ready for you! Recently reduced, this is a must see. Located in Annapolis Roads, a community rich in history and culture. The community is nestled between Lake Ogleton and the Chesapeake Bay. There is 30+ acres of protected green space and water. The overlook includes a playground, pavilion, a sandy beach and spectacular views of the Chesapeake and Bay Bridge.  You'll be just moments away from the best that Annapolis has to offer—charming boutiques, fine dining, historic landmarks, and the stunning Chesapeake Bay. This home truly has it all!!  Over 5,000 square ft of pure luxury.
The Open Floor Plan is Ideal for entertaining, with spacious and connected living areas.
Indoor/Outdoor Spaces: Seamless transitions between indoor and outdoor living, including a shaded, private elevated deck off the main level and a walk-out lower level.
Outdoor Amenities: Features include an outdoor shower and a screened porch off the lower-level family room, perfect for relaxing in nature. The lower level has a full bath, family room and additional bedroom, perfect for in-law suite! 
Luxurious Primary Suite: The spacious primary bedroom suite offers a designer spa-like bathroom, in-cabinet electric receptacles for a clear vanity, heated floors, and Hunter Douglas opaque powered blinds.
Gourmet Kitchen: Highlighted by a Dutch Crafters Amish-built semi-custom island made from gray painted solid maple wood with soft-close doors and drawers, a mixer lift, and a 2" hickory plank top with a soft finish. 
Lot Size: Positioned on two lots, providing over half an acre of land for privacy and outdoor enjoyment.
COMMUNITY: Water Front/Water Access Community and boat ramp
Unique community of historic Annapolis Roads
One way in/out enclave bordered by the Severn River, the Chesapeake Bay, Lake Ogleton, Bay Ridge Road and the City of Annapolis
NOT an HOA, it's a property owners association that is environmentally forward
All property owners co-own all community property and amenities
33 acre Ogleton Woods conservation easement to protect woodland and wildlife 
Multiple hiking trails throughout community owned Ogleton Woods
Deer, foxes, beavers, otters, etc.
Ogleton Woods and the community Beach are home to multiple pairs of nesting Bald Eagles, Giant Pileated Woodpeckers, Red-tailed Hawks, Red Shouldered Hawks, Coopers Hawks, Great Horned Owls, Barred Owls, Screech Owls, Great Blue Herons, Ospreys and a variety of ducks.
8 + acre Overlook park with beach, woodland, parking, pavilion, firepit and spectacular views of the Chesapeake Bay
Community dock and boat launch with kayak, canoe and SUP storage
Various other community owned green and open spaces throughout the community
Walking distance to Eastport and downtown Annapolis
#MDAA2095126

ANNAPOLIS

2670 OGLETON ROAD

5 Beds

4 Baths

4,812 Sq.Ft.

$965,000

MLS#: MDAA2095126
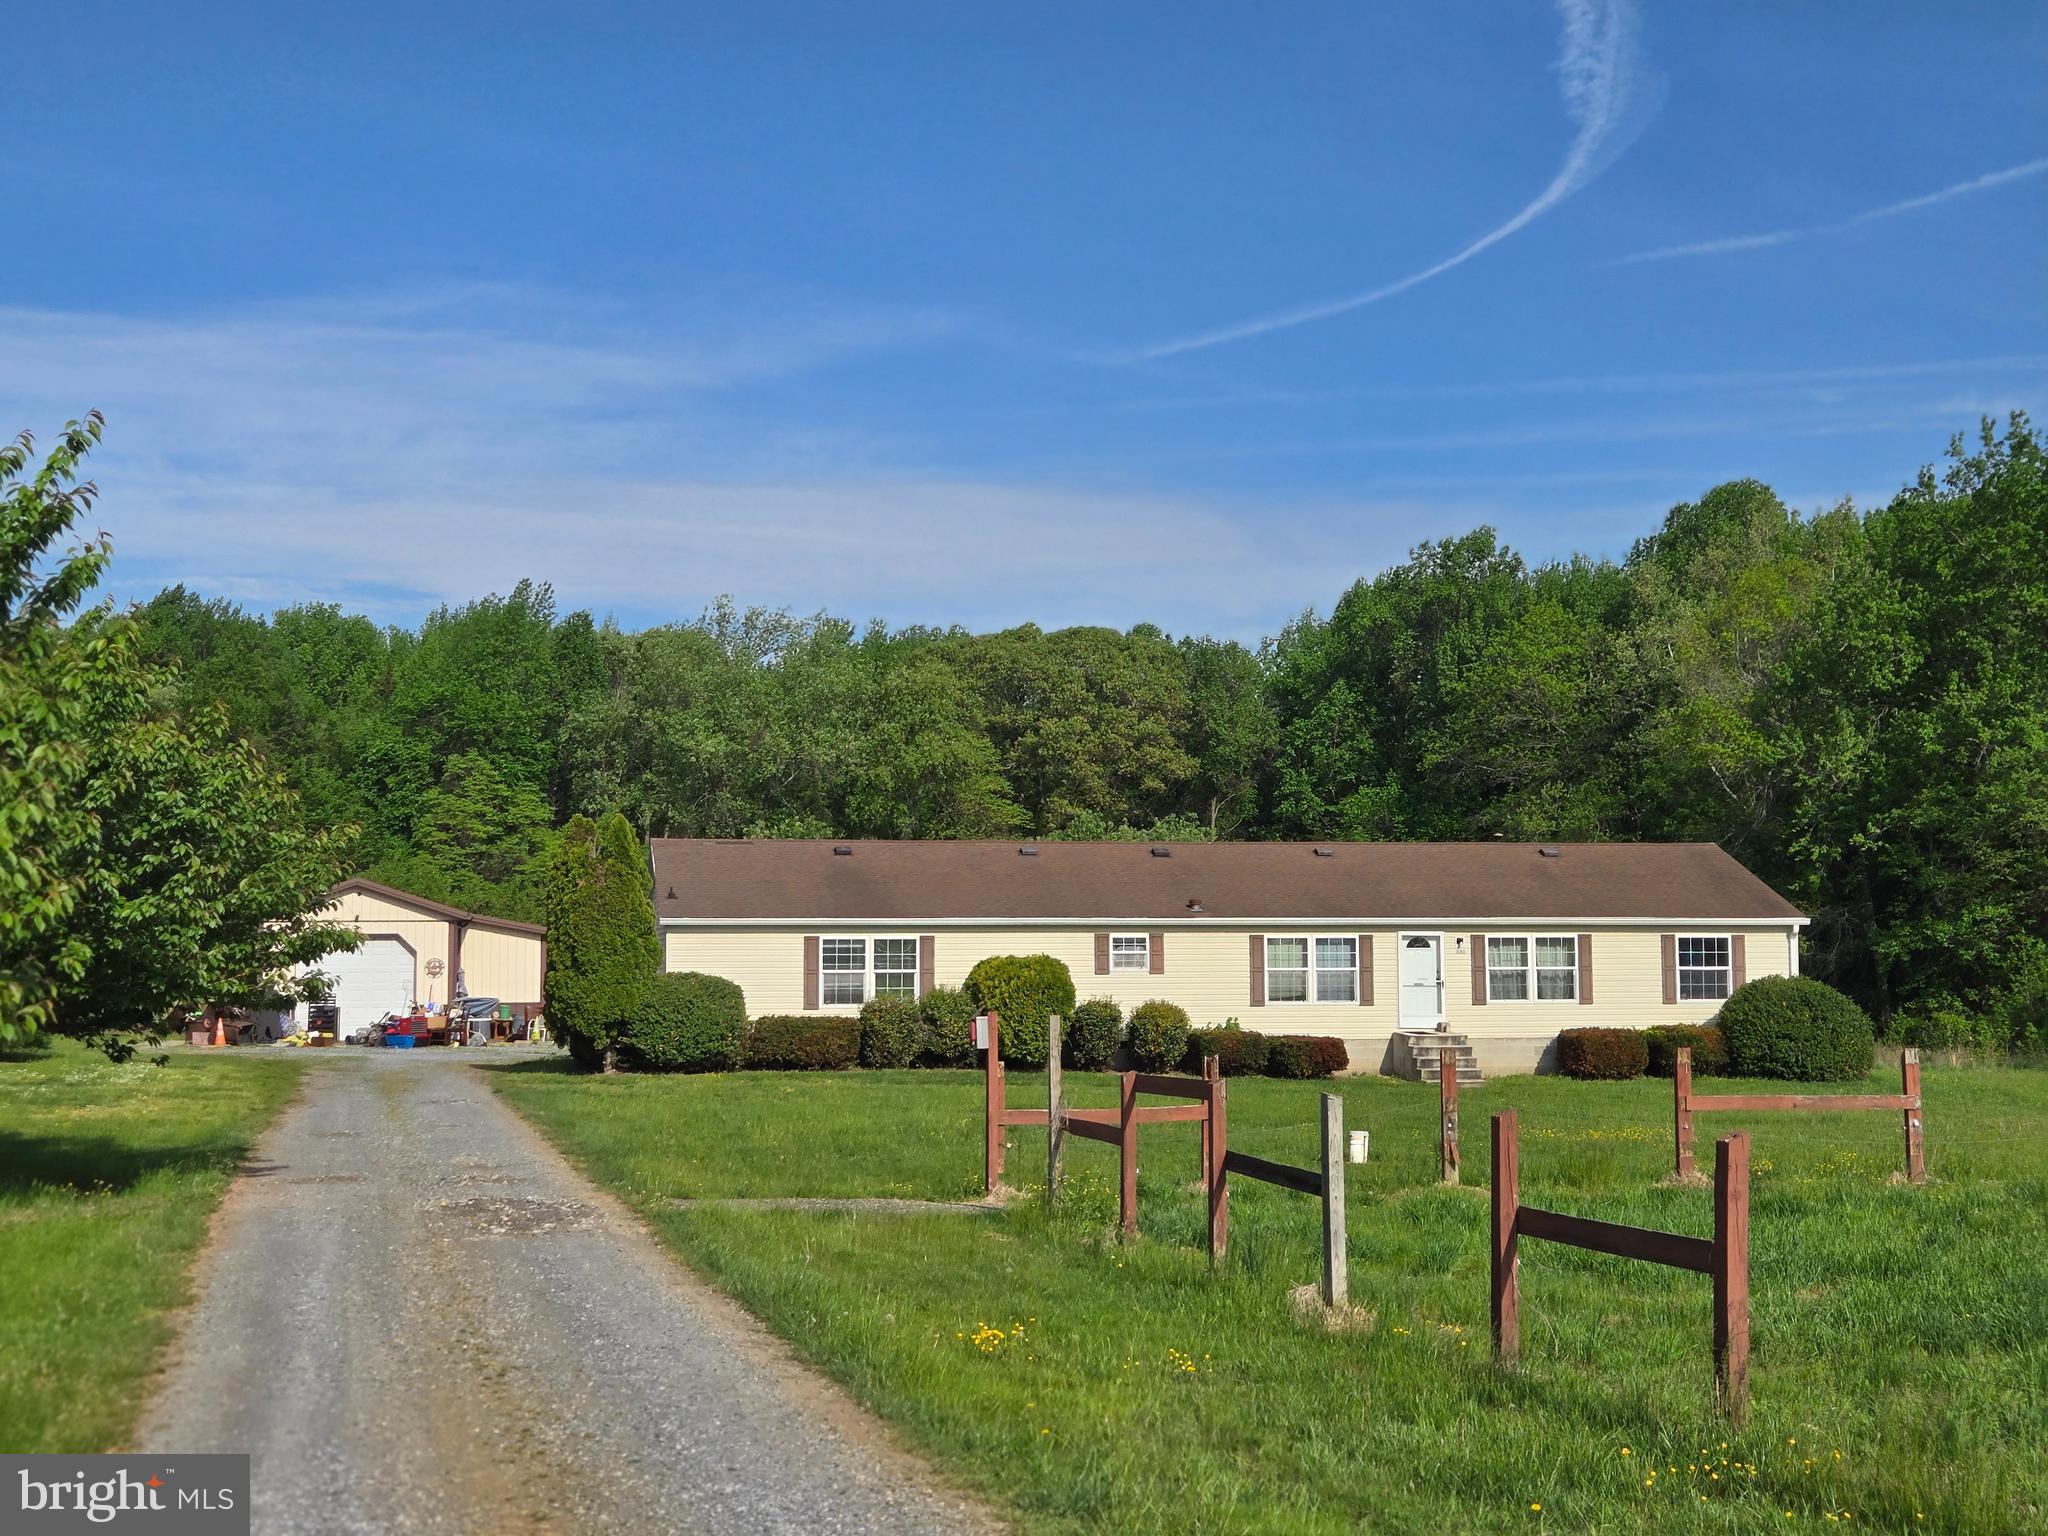
Church Hill - This is a diamond in the rough, the home is being sold AS IS.   Perfect opportunity for privacy and having 5 bedrooms with 3 baths on 7.24 acres.  The property features a pond, out building with stables and also a tack room and run in shed in pasture.  About 4 acres are cleared of the 7.24 acres.
#MDQA2013194

CHURCH HILL

205 PINDER HILL ROAD

5 Beds

3 Baths

2,052 Sq.Ft.

$375,000

MLS#: MDQA2013194
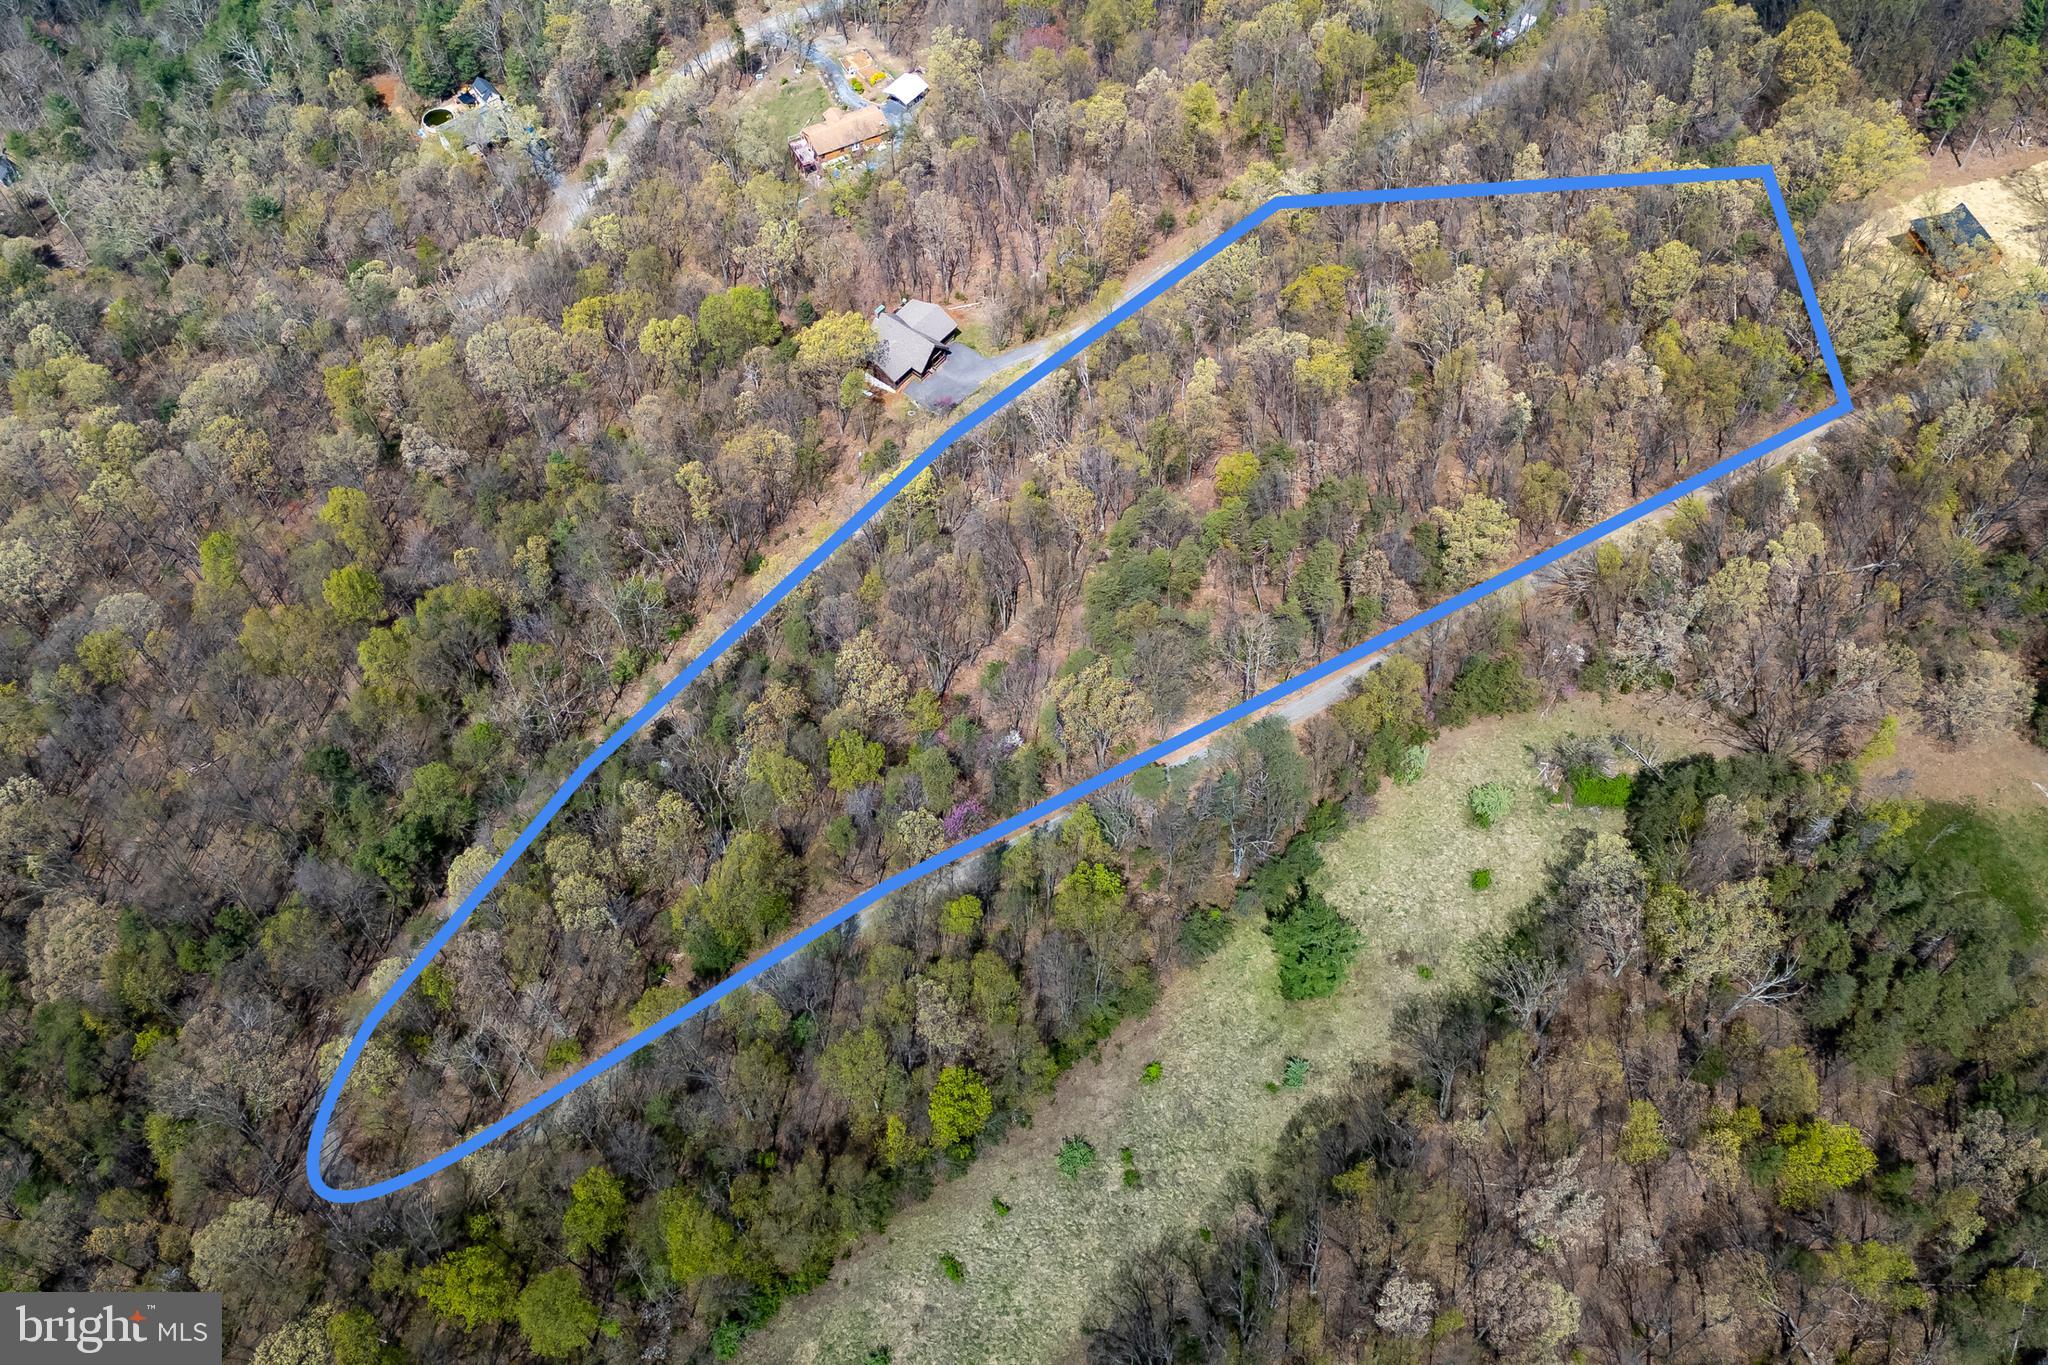
Welcome to the secluded and well-maintained Holiday Hill Subdivision! Lot B5 would be a perfect location for a dream home with its beautiful mountain views with 5.22 acres to spread out and enjoy.  This wooded lot has two sites suitable to serve a 3 bedroom house (paperwork on file.) This lot is a great getaway location and has endless possibilities, including investment options such as creating a Shenandoah Valley vacation rental, or a secondary residence to enjoy all year long! Historic town of Luray located just 10 minutes away with shopping, restaurants, wineries and the famous Luray Caverns!
#VAPA2004786

LURAY

0 CROSS MOUNTAIN

None Beds

None Baths

5.22 acres

$54,900

MLS#: VAPA2004786
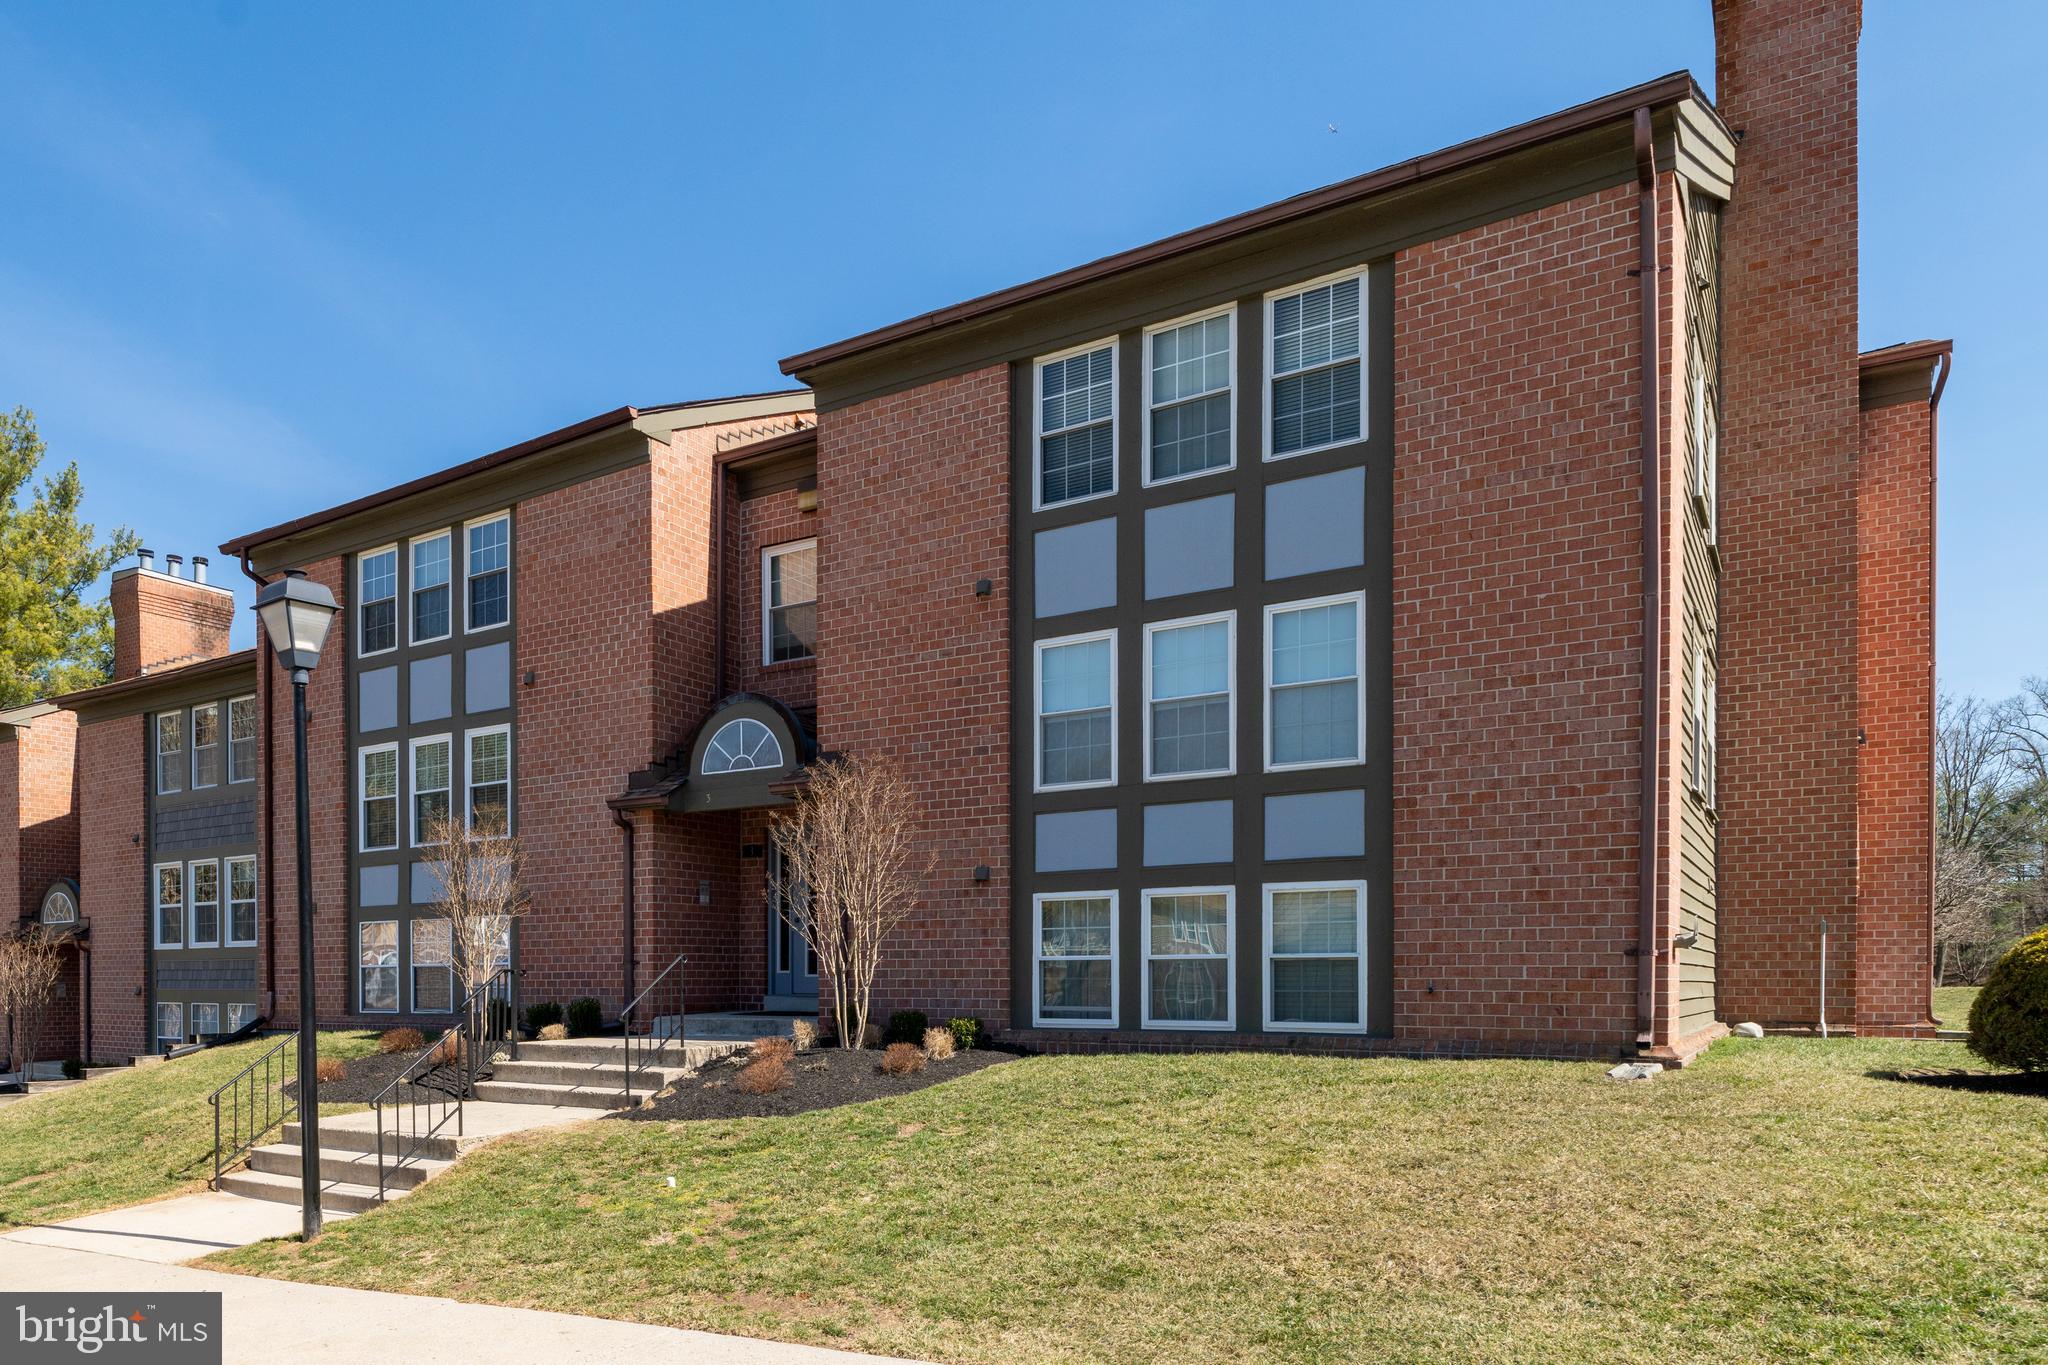
Price Improvement! Welcome to your new home in the sought-after Falls Garden community. This immaculate 2-bedroom, 2-bathroom home with a den has been impeccably maintained, and thoughtfully updated.  Gleaming hardwood floors can be found throughout the foyer, living room, dining room and den.  All new windows were installed in 2024, and stainless steel kitchen appliances were replaced within the last five years. 
The spacious living room features sliding glass doors to the balcony that overlooks the beautifully landscaped common grounds.   The separate formal dining room also has sliding glass doors to the balcony. 
The primary suite features a large walk-in closet and an en-suite bathroom with convenient shower bench and safety grab bars. The generously sized second bedroom is perfect for guests or as a home office.  The hall bath offers another tub shower. A separate laundry room with full size washer and dryer offers additional storage cabinets. 
This summer, enjoy the fantastic community in-ground pool, tennis courts, and playgrounds.  The Falls Garden is ideally located, between Falls Road and I83, with easy access to stores, shopping and dining.
#MDBC2121196

BALTIMORE

3 FRIENDSWOOD COURT B 3B

2 Beds

2 Baths

1,459 Sq.Ft.

$268,500

MLS#: MDBC2121196
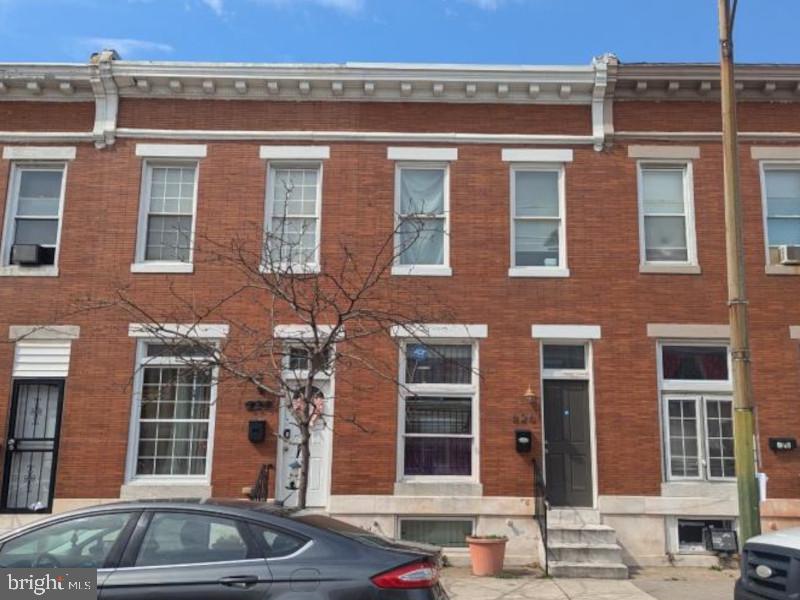
Nice 3 Bedroom 1.5 Bathroom Brick Front Rowhome Located in the Madison East neighborhood. This property features an open floor plan, with a large living room and eat-in kitchen space. Wood floors, skylight, and bonus room in lower level creates a cozy feel. The kitchen has plenty of cabinet space with a complete set of stainless-steel appliances including refrigerator, range and dishwasher. The Bonus Room on the lower level can be utilized as a family room/ or den. Exterior backyard area is paved and provides a great space to entertain or cookout with family and friends. Location is just minutes from all daily necessities including shopping, entertainment, restaurants, grocery, schools, major streets and expressways. This property is being sold "As Is" and with a little sweat equity, could easily be your dream home. Please call to schedule a showing today!
#MDBA2165298

BALTIMORE

826 N LAKEWOOD AVENUE

3 Beds

1 Baths

N/A

$112,000

MLS#: MDBA2165298
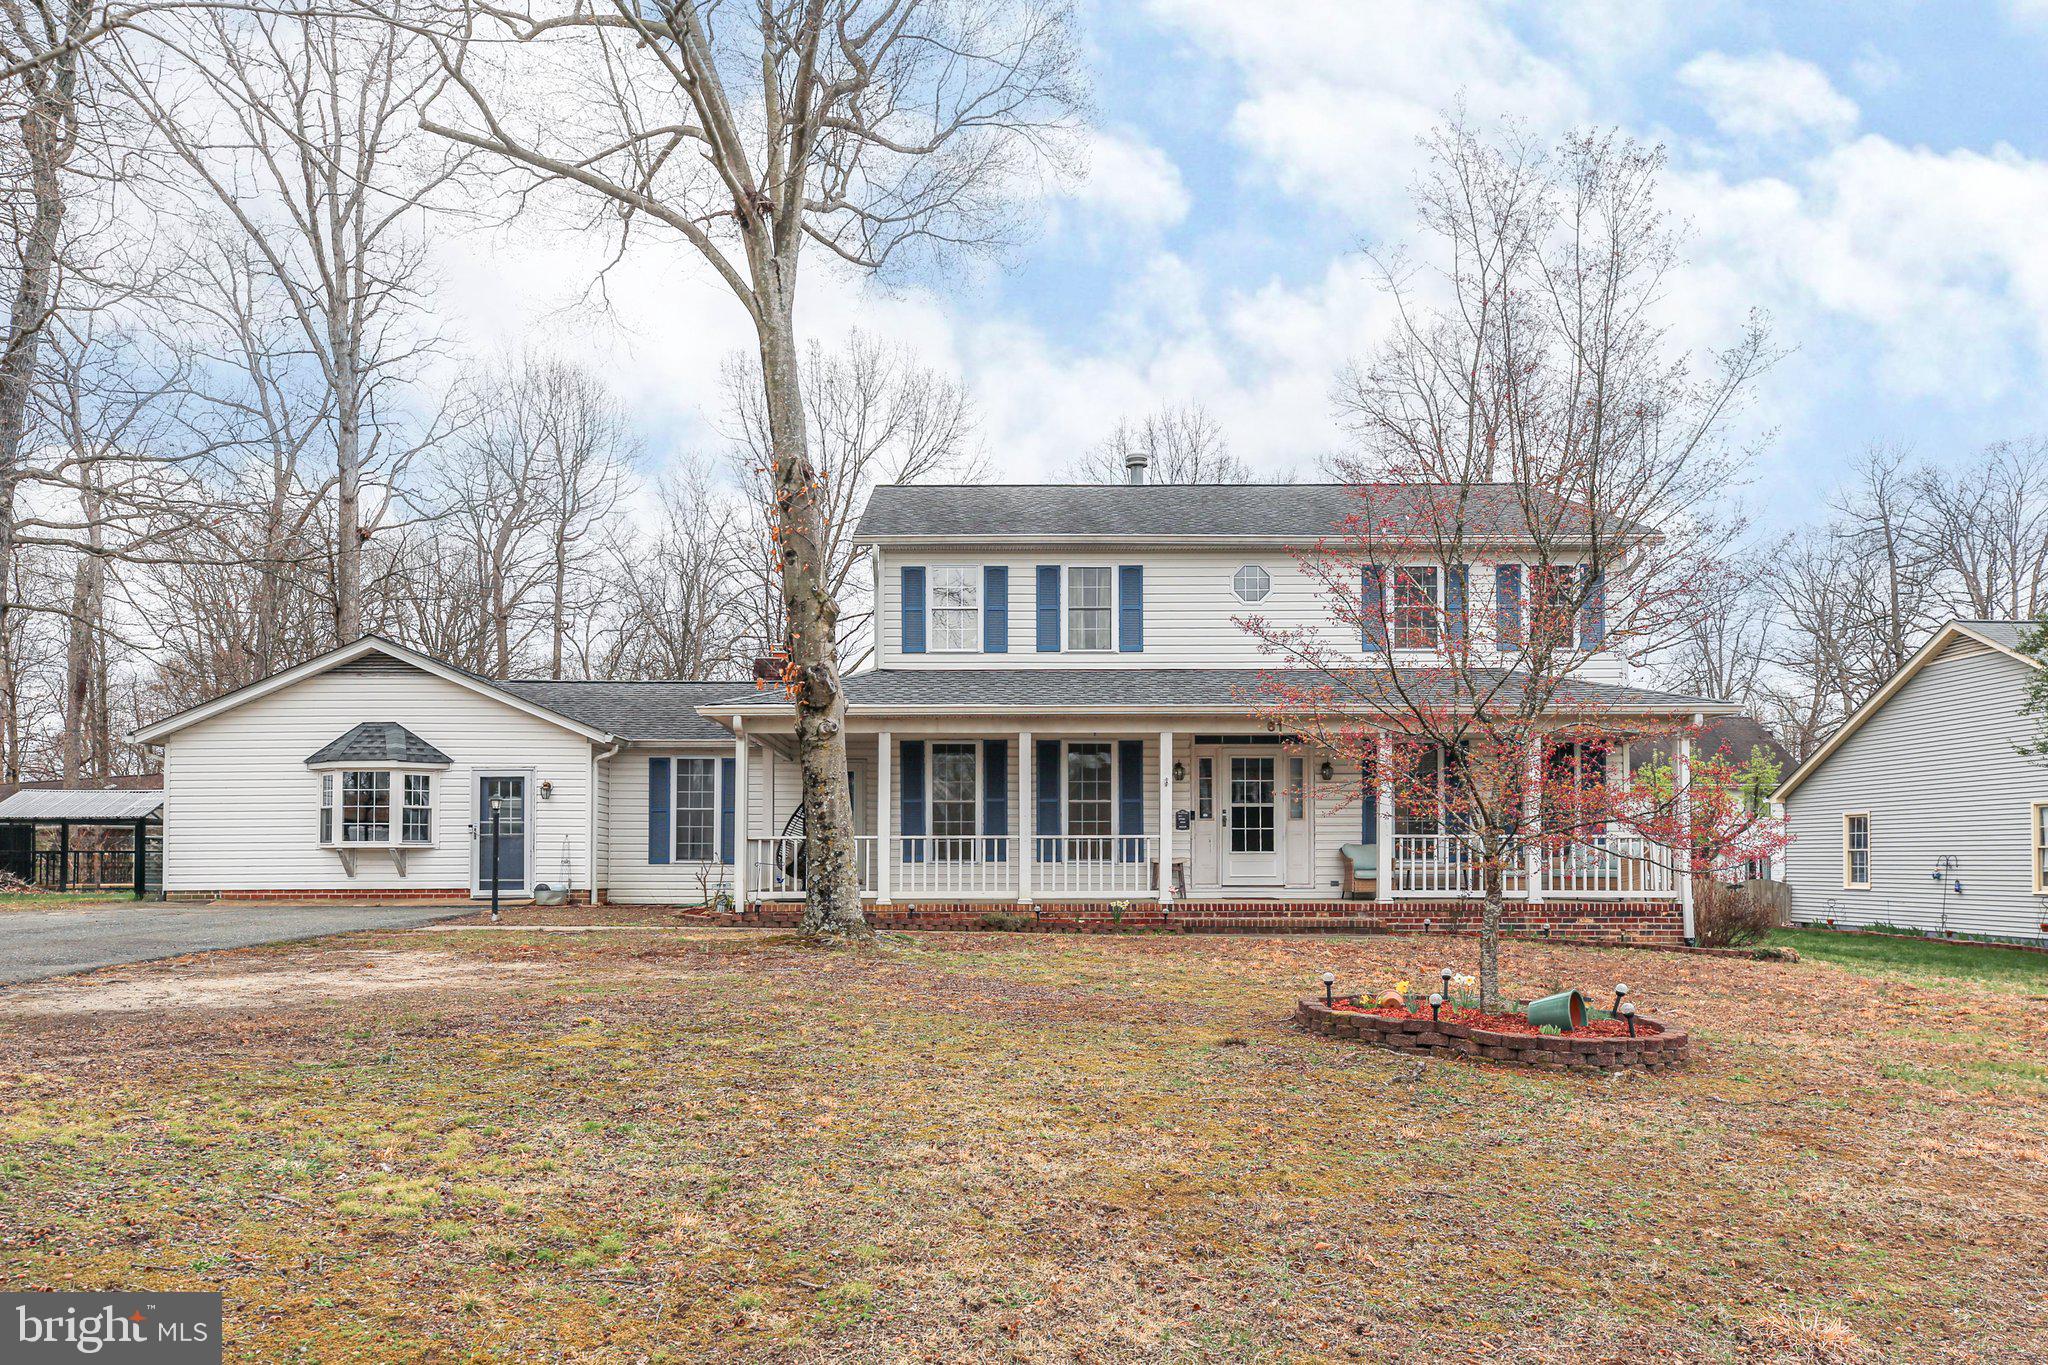
Nestled in a quiet cul-de-sac in Ferry Farm, 61 Cornwallis Drive is a classic Virginia colonial with timeless charm. Lovingly maintained by its current owners since 2006, this spacious home offers over 3,000 square feet of living space, including four bedrooms and 3.5 baths. Recent updates include a refreshed kitchen and brand-new carpeting, adding a fresh touch to its inviting interior. It sits on a .32-acre lot along the northern edge of the Ferry Farm community. Zooming in on the acreage, which is tucked just off a cul-de-sac, you’ll see an asphalt driveway, dots of stately trees and green grass aplenty in its front yard. The home – which is white with popping light blue shutters – has a white column-clad front porch for enjoying your coffee in the morning. Out back, a great backyard awaits, complete with a newer concrete patio, flower beds and a storage shed for all of your lawn equipment. Stepping inside the two-level residence, hardwood flooring and inspiring spaces greet you. The main level includes a dining room, living room (with gas fireplace!), half bath and modern kitchen. The kitchen was updated in 2022 and includes elegant blue cabinetry, butcher block countertops, stainless steel appliances and sliding glass door access to that expansive patio! A must-see on the main-level is the garage that has been converted into a super-sized playroom and office area, complete with luxury vinyl plank flooring, bay window bliss and a sliding glass door to the back yard – what a space! Still on the main level, we can’t forget the primary bedroom set-up! It includes a walk-in closet and ensuite bath with a long vanity, glass doored shower and soaking tub. Heading upstairs, you’ll find three bedrooms and two full baths. And, yes, there is a second primary suite upstairs! It includes a walk-in closet and ensuite bath complete with a tub/shower combo. All of the bedrooms upstairs have brand-new carpet! Of the additional two bedrooms, one has a walk-in closet and the other has two side-by-side closets. The final full bath includes a tub/shower combo and single sink. Rounding out the upper level is the laundry room with front-loading machinery. For extra storage space, the home has a crawl space and there is attic space above the playroom / office area. Systems-wise, the home’s HVAC and hot water heater have been regularly maintained. Beyond the homesite here, so much Stafford County and Fredericksburg region charm is within minutes. For commuters, four I-95 exits (Centreport Pkwy., Route 17, Route 3 and Massaponax) are within 15 minutes. Two VRE stations (Leeland Road and Fredericksburg) are within 10 minutes. The heart of Downtown Fredericksburg, the University of Mary Washington and Mary Washington Hospital are all within 10 minutes. Spanning its fresh kitchen, quiet cul-de-sac location and incredible convenience... you have so many reasons to check this one out!
#VAST2037118

FREDERICKSBURG

61 CORNWALLIS DRIVE

4 Beds

3 Baths

3,008 Sq.Ft.

$514,900

MLS#: VAST2037118
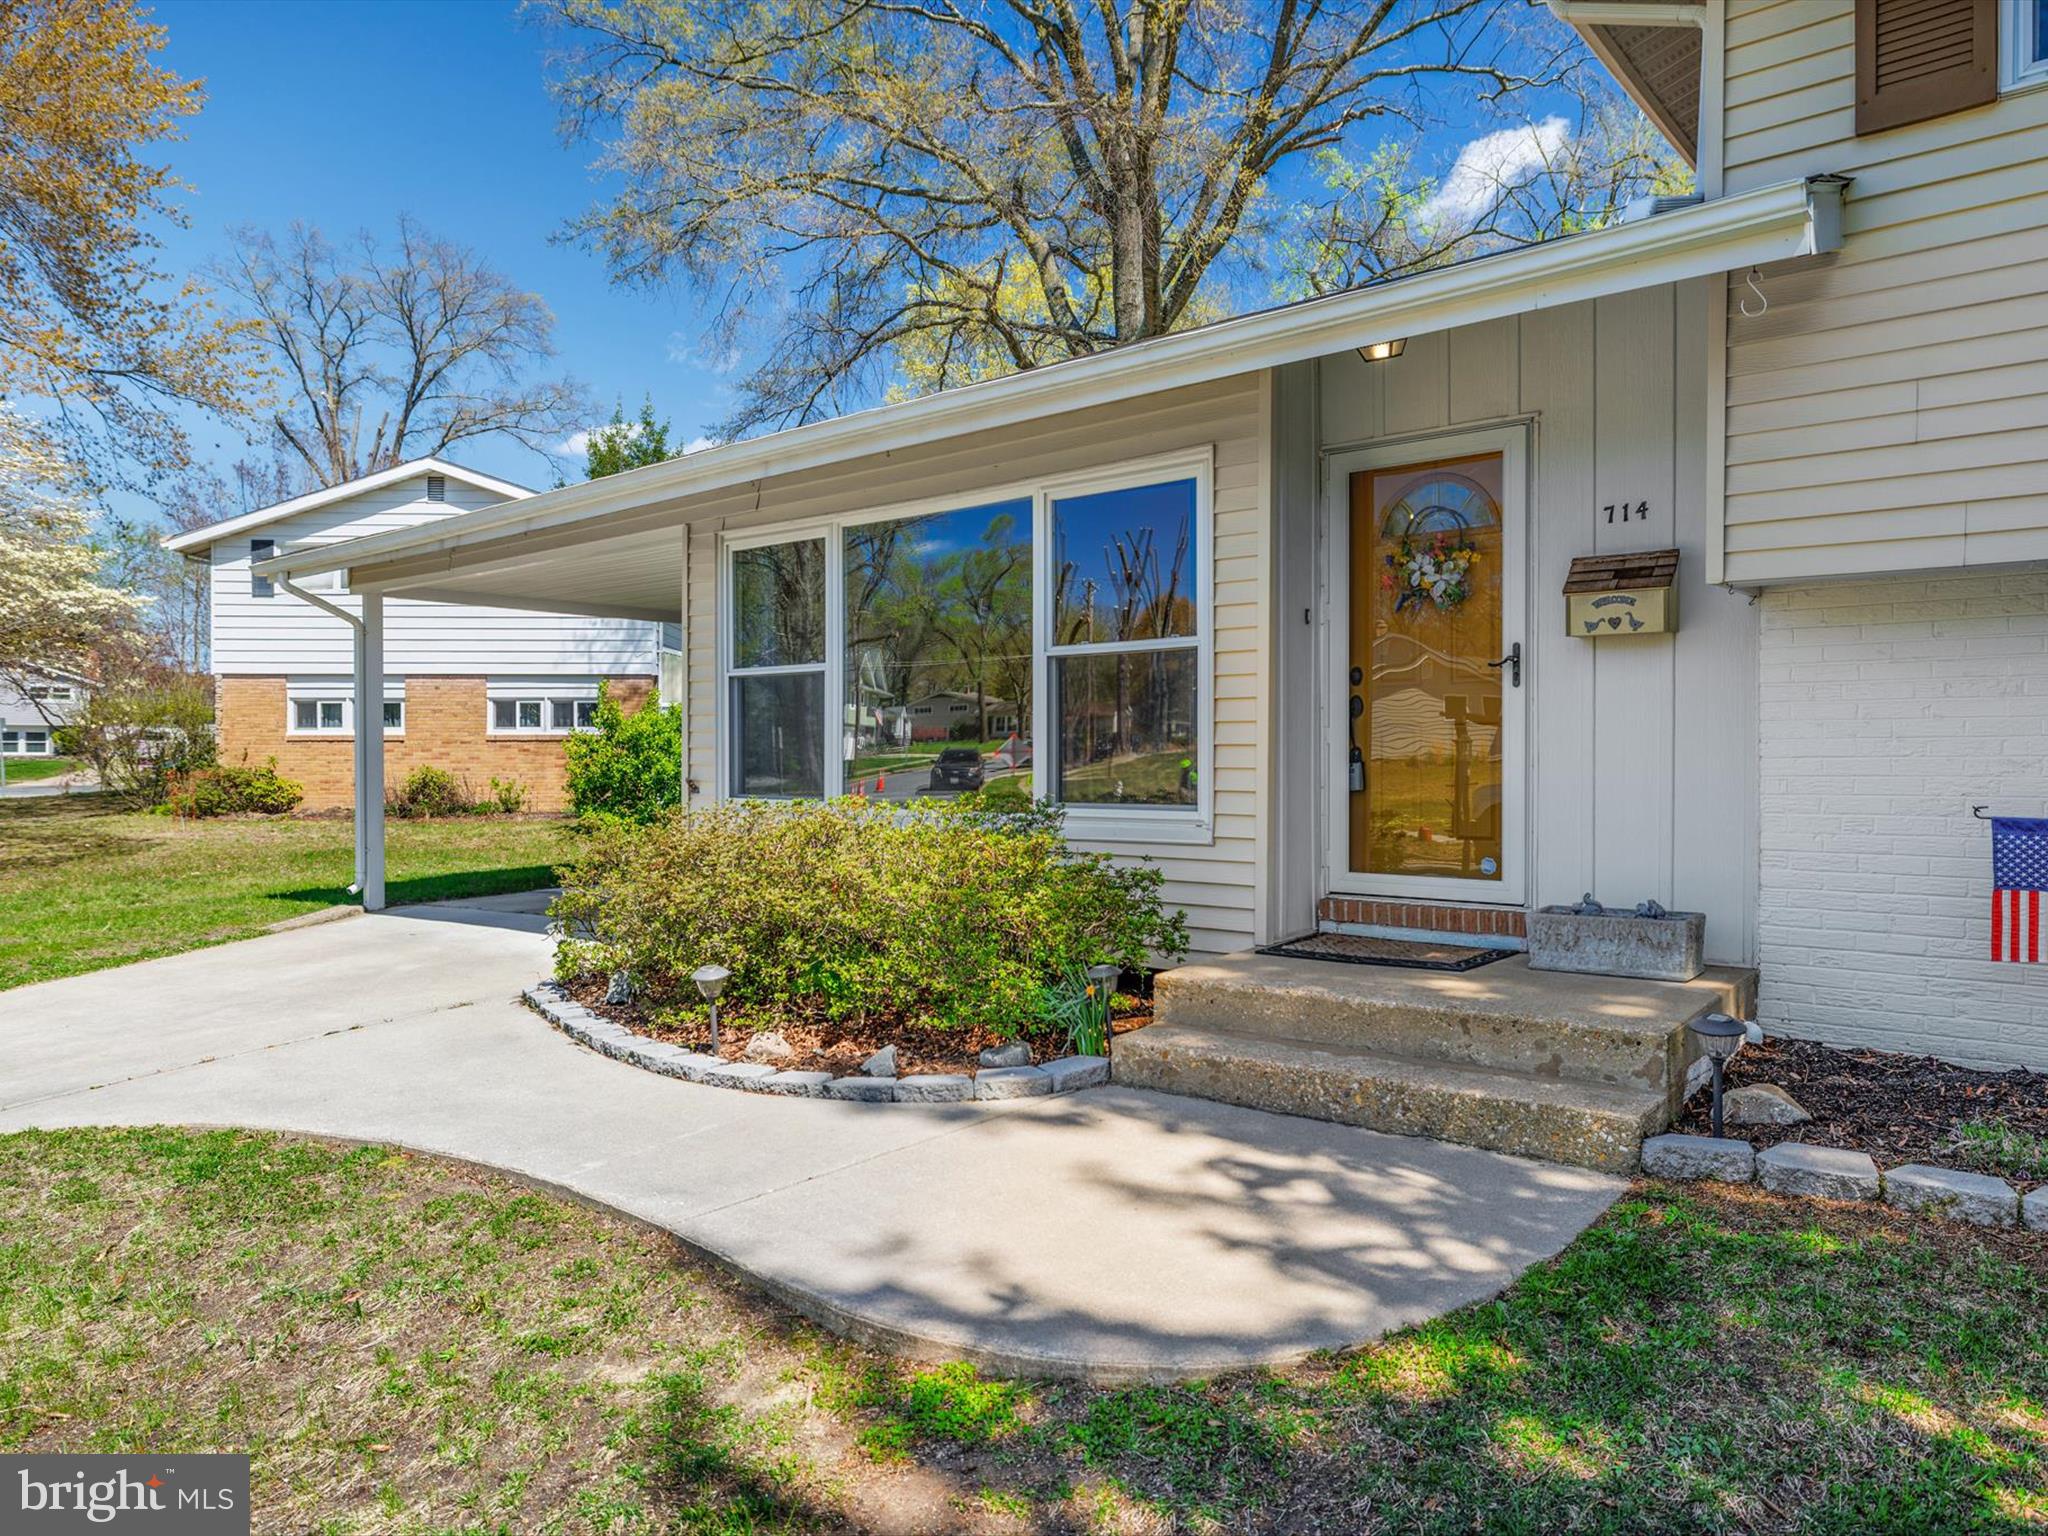
EVERGREEN ESTATES! What a sweet home! Let’s dive right into its features. A 16' x 14' screened-in porch was renovated in 2021 and includes new screening and exterior vinyl trim, new doors, beautiful stone flooring, weatherproof siding along the interior lower perimeter, and a cathedral ceiling with a remote-controlled fan and light. A 16' x 15' room addition is currently used as a workshop, featuring a workbench, fluorescent lights, air conditioner, and shelving—spacious enough for both a workshop and a game room. There’s also a 16' x 9' patio for outdoor enjoyment.
The kitchen features red oak cabinets, under-cabinet lighting, and a garbage disposal. Recent upgrades and improvements include a newer roof (2023), gutters with Leaf Filters and lifetime service, and kitchen appliances—dishwasher, gas stove/oven, refrigerator, and microwave—all replaced in 2023. The laundry room includes a washer, dryer, utility tub, upright freezer, an additional refrigerator/freezer, and abundant storage space. The water heater was replaced in 2022, and the HVAC system was replaced in 2023.
The freshly painted family room boasts a gas fireplace with remote control, perfect for cozy nights. Hardwood floors lie under the carpet in most areas, and the carpeting in the living room, dining room, and family room is less than three years old. The primary bedroom features a walk-in closet. Ceiling fans are installed in each bedroom, as well as in the living room and kitchen.
Additional features include a fenced backyard with chain-link fencing and a wood picket fence in the front, an 8' x 10' vinyl-sided storage shed ideal for yard tools, and a two-car carport with attic storage.
The Evergreen Estates Community Association (EECA) includes a private playground and swimming pool. LOCATION, LOCATION, LOCATION! Convenient to local schools, grocery stores, restaurants, bike and walking trails, and more.
#MDAA2108784

SEVERNA PARK

714 PIN OAK ROAD

3 Beds

1 Baths

1,708 Sq.Ft.

$615,000

MLS#: MDAA2108784

1 ... 324 325 326 327 328 ... 666
* Listings identified with the FMLS IDX logo come from FMLS and are held by brokerage firms other than the owner of this website. The listing brokerage is identified in any listing details. Information is deemed reliable but is not guaranteed. If you believe any FMLS listing contains material that infringes your copyrighted work please review our DMCA policy and learn how to submit a takedown request. © 2024. First Multiple Listing Service, Inc.

Send a message

Message successfully sent.

Your message

What is 3 + 4 ?

Reason for contacting?

I agree to receive email communication and understand I can unsubscribe at any time.

I agree to be contacted by Charis Realty Group - Christine Issler, Broker via call, email, and text for real estate services. To opt out, you can reply 'stop' at any time or reply 'help' for assistance. You can also click the unsubscribe link in the emails. Message and data rates may apply. Message frequency may vary. Privacy Policy

Sign Out

Virtual Assistant

Would you like to take the next step with this property? We can help you schedule a showing or virtual tour, or send you more details.

Yes, I would like more information.

Thank You for Your Reply, One of Our Agents will contact you as soon as possible

No, maybe later.

Thank you, you can always contact me via email, phone number or through the contact form.

Realhub AI

Lucy - Your AI-Powered Realtor

Update Your Temporary Password

Personalize your search

Enter your email and we'll notify you immediately when new listings match what you're looking for.

or enter email address

Already have an account ? Login here

Continue your home search

I agree to receive communications and understand I can unsubscribe at any time.

I agree to be contacted by Charis Realty Group - Christine Issler, Broker via call, email, and text for real estate services. To opt out, you can reply 'stop' at any time or reply 'help' for assistance. You can also click the unsubscribe link in the emails. Message and data rates may apply. Message frequency may vary. Privacy Policy

Already have an account ? Login here

We use cookies

We use cookies primarily for analytics to enhance your experience. By accepting, you agree to our use of these cookies. You can manage your preferences or learn more about our cookies policy.
