Properties

Browse or get in touch to schedule a walkthrough.

  • Nearby me
Price range

Popular Features

Community Features

Association

Property Features

Waterfront

View

Exterior Features

Interior Features

Style

913687 properties match your criteria

Updated 1 minute ago

E-Alert name

*WOW still has that new home smell!* Take a look at this gorgeous five bedroom, three and a half bathroom home in the highly sought after neighborhood of Lake Wilderness, in Spotsylvania, VA! This spacious home was built in 2021 and offers abundant updates including an over sized rear deck and wrought iron fencing in the back yard! When you walk in the front door you will notice a great flex space to the left. It would make a great living room, office or dining room. As you walk in to the kitchen you will notice granite countertops with plenty of prep space and beautiful subway tile. The kitchen also offers all stainless steel appliances, a large island and additional pantry. The kitchen is open to the breakfast room which also offers access to the backyard. As you walk into the family room you will notice how bright it is with incredible natural light. The family room offers a gorgeous shiplap accent wall and gas fireplace! Upstairs you have a large primary room which offers a large walk-in closet. The ensuite bathroom offers a double vanity, large soaking tub, separate shower, water closet and additional walk-in closet! There are three additional spacious bedrooms and a hall bathroom. The laundry room is conveniently located upstairs. The basement includes a finished recreational room, a 5th bedroom (NTC) and a full bathroom. This “like-new” 3 year old home is located in the sought-after Riverbend school district is situated in a cul-de-sac and backs to parkland. Move in now to enjoy all the amenities Lake Wilderness has to offer the whole summer, such has the community pool, lake access great for fishing, tennis courts and basketball courts! You do NOT want to miss this home! Call TODAY to schedule your showing!
#VASP2025006

SPOTSYLVANIA

12505 FLOCK COURT

5 Beds

3 Baths

2,729 Sq.Ft.

$535,000

MLS#: VASP2025006

5 acre Farmette near the Village of Orlean, just 1.5 miles to Orlean Market.
3 paddocks w/4 board fence, shed, run in shed, and hay storage. 
Lovely setting & views. Terrific condition. This is THE spot for those looking to stay convenient but want their autonomy and privacy.
 New appliances. Hardwood floors throughout main & upper levels w/tile in Kitchen/Baths/Laundry. 
Kitchen opens to cozy sitting area w/table space & door to deck. Separate dining & living rooms. 
Wood burning stove in Basement. Fireplace in living room (disclosure: cracked flue). 
9 miles to Warrenton, 12.6 miles to Marshall
#VAFQ2012354

MARSHALL

10507 CLIFF MILLS ROAD

4 Beds

2 Baths

2,592 Sq.Ft.

$615,000

MLS#: VAFQ2012354

Newly remodeled with permits, featuring brand new flooring throughout and an updated kitchen, this home boasts an inviting open concept on the first floor. Perfect for first-time homebuyers or investors, it offers great potential. Enjoy a front patio, convenient proximity to shopping, as well as nearby kid and dog parks. The community amenities include a pool and trails,. Water and trash is included in HOA/Condo fee. Don't miss out on this fantastic opportunity!
#VAPW2067954

WOODBRIDGE

12600 KEMPSTON LANE

3 Beds

2 Baths

1,894 Sq.Ft.

$399,900

MLS#: VAPW2067954

Beautiful private setting on 1.38 Acres in the Hartwood District of South Stafford County.  Located 15 min from I-95 and Commuter lot from Exit 133/RT17 N-WARRENTON Rd.   MOUNTAINVIEW HS/GAYLE MS/HARTWOOD ES.   **NEW** CARPET 2024 LIGHT FIXTURES 2024 HVAC 2022 ROOF & GUTTERS 2021 COND. CRAWL 2022 BOTH DECKS 2019  EXTERIOR PAINT&WOOD PROTECTING (2019) 2024   Take a moment and view all photos and walk-thru video. The Entrance to this amazing mid century Ranch home begins with the tree lined driveway that turns into a circular drive, allowing for easy in and out access. There is plenty of parking to include a two car carport.   FRESHLY PAINTED INSIDE & OUT! ALL CLOSETS are Cedar lined for freshness and longevity of your items. Primary offers large windows to view your garden oasis, spacious walk-in cedar lined closet with wooden (no wire) shelving.  All bedrooms are very spacious and offer lots of closet space, freshly painted ceilings, walls and trims, new carpet&padding.  The KITCHEN is truly the heart of the home with its 8’x4’ granite island that has cabinets galore in both sides providing pull out dovetailed shelving, it’s just beautiful and is a chefs dream for sure.  Brand new 12”x3” Dalitile backsplash brings brightness and charm to this already lovely kitchen/dining combo space.  Not only does it boast 3 large windows bringing in the gorgeous outdoor views but it also provides one of two high end sliding doors that fully open to the massive deck.  The end all of charm IS the Family/Living Room with its vaulted ceilings, wood beams and wood paneled ceiling that cascades down the main wall that features a brick and wood front Fireplace with slate hearth and large built-ins. Due to the design, this room can be staged how ever you like because of the two large wall areas. Again, there is another upscale sliding door that smoothly opens to your (2019 built) large deck that looks over the spacious garden and back yard that houses a 12’x20’ matching shed for extra storage space and lawn equipment.  This lovely home is move in condition with plenty of options for a buyer to put their own creative touches too.   COME AND MAKE THIS WINSLOW HEIGHTS RANCH YOUR NEXT HOME!!
#VAST2031956

FREDERICKSBURG

3 WINSLOW ROAD

4 Beds

2 Baths

1,572 Sq.Ft.

$450,000

MLS#: VAST2031956

Beautifully Maintained Villa. Ready To Move In! End Unit w/Large Front Yard Meticulously Maintained by HOA. Living/Dining Combo. Eat in Kitchen. Spacious Master has 2 walk-in Closets, Separate Tub/Shower & Double Vanity. Split BR Floor Plan. Family Room w/Fire Place Opens to Back Patio. Attached Garage and the Home is Next to Visitor Parking. This is a Great Find - Don't Miss it! Owner/Agent
#1000837055

FREDERICKSBURG

7107 RADFORD DRIVE

2 Beds

2 Baths

1,857 Sq.Ft.

$234,500

MLS#: 1000837055
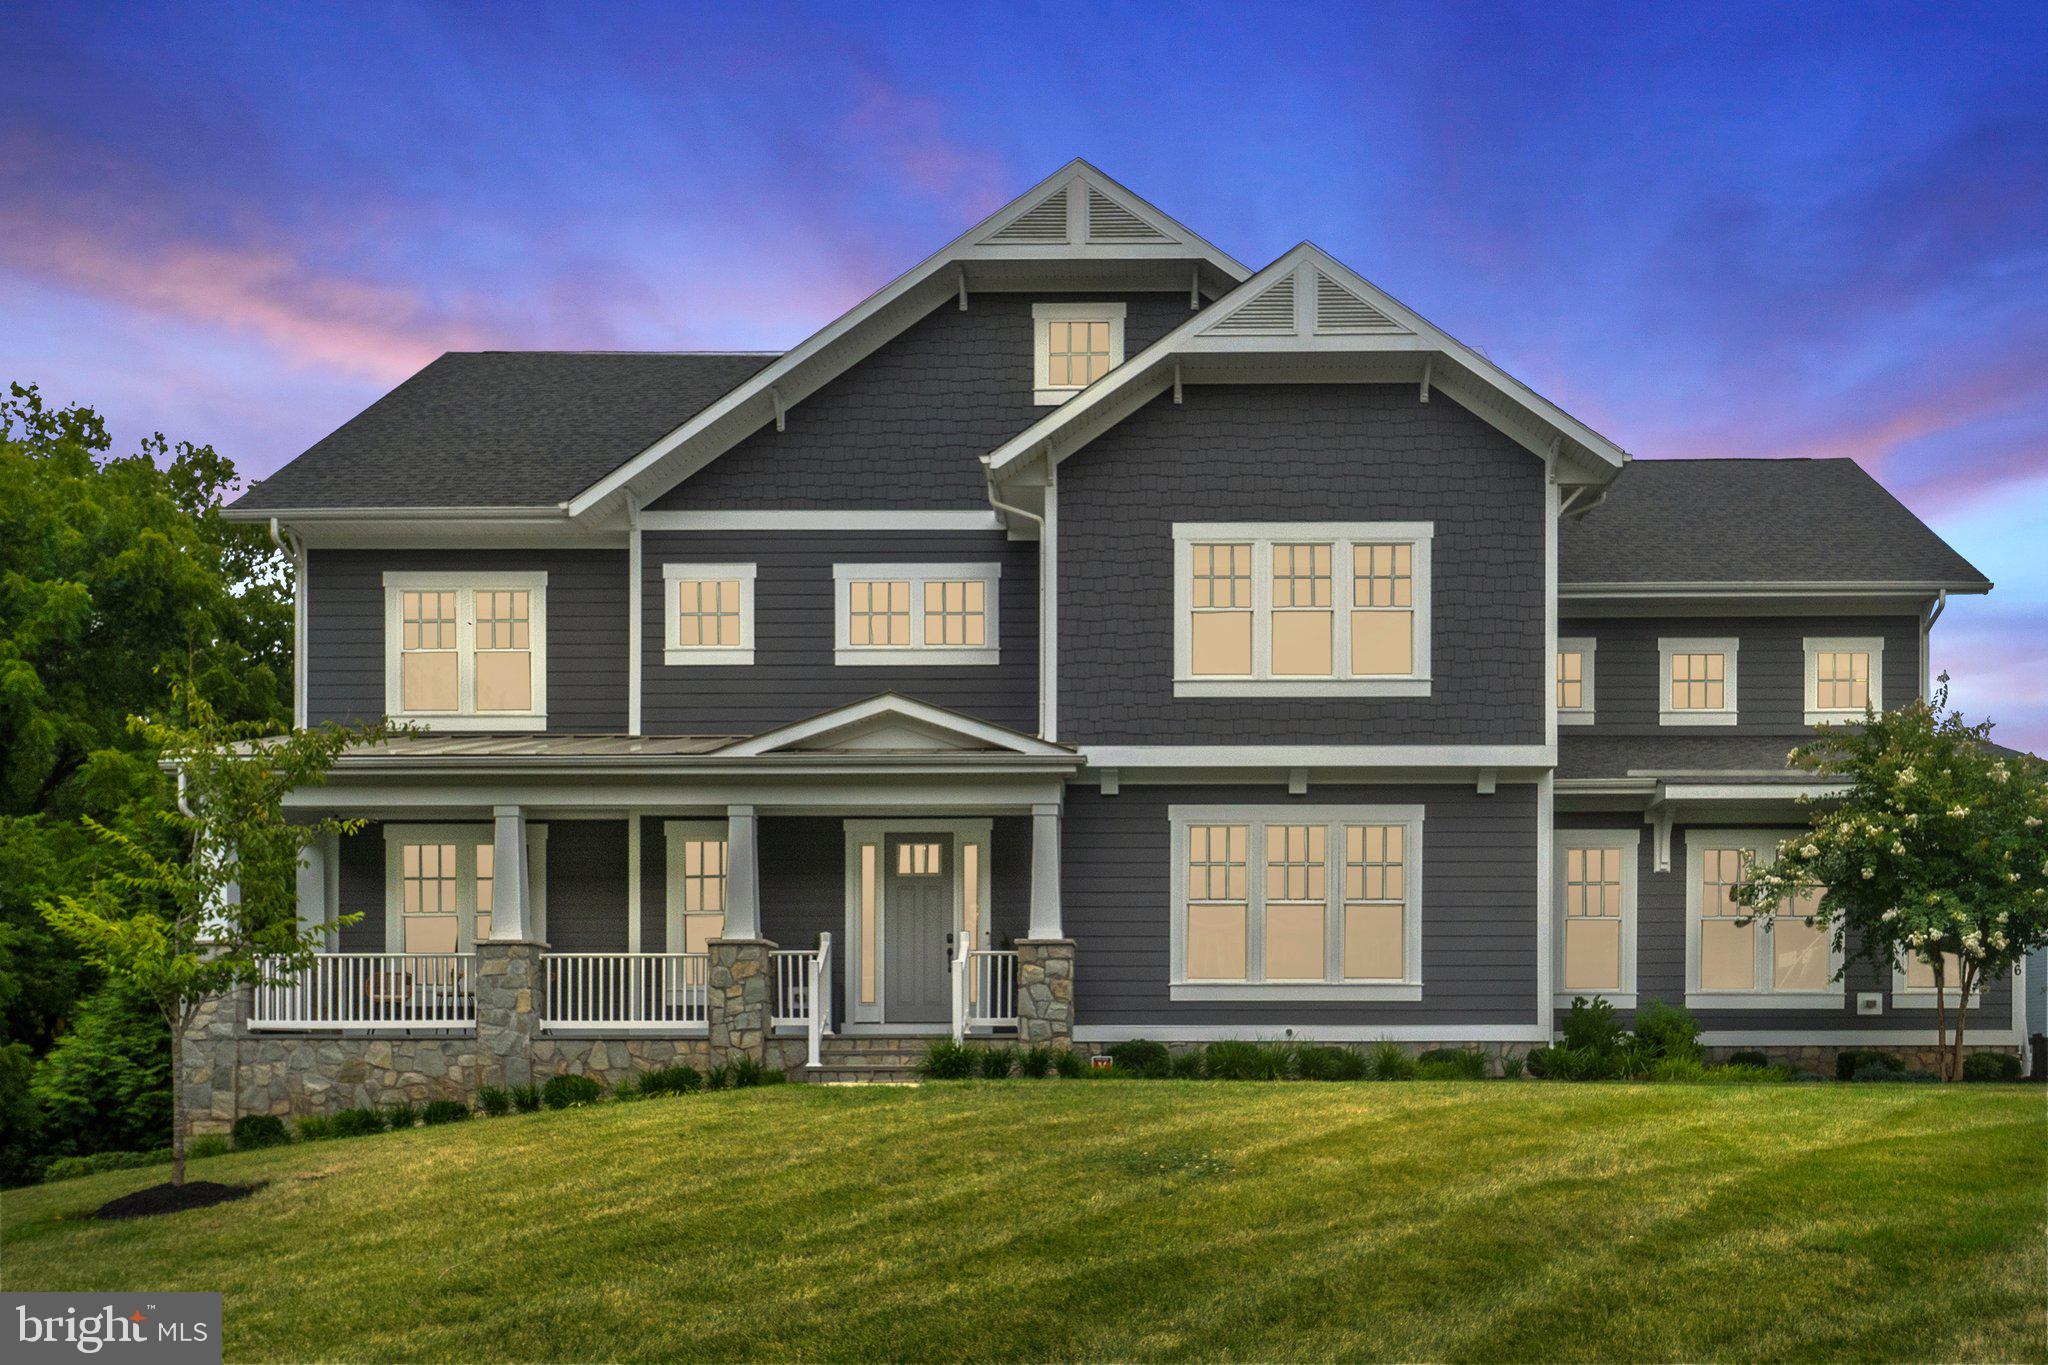
**NORTHWEST FACING**
Step into the splendor of the Hamilton model, a masterpiece listed by the Piano Home Group. 
Featuring 5 bedrooms and 5 full bathrooms on the upper level, this home is a sanctuary of comfort and sophistication. The primary bedroom is a paradise for relaxation, featuring an oasis-like bathroom with a must-have shower a luxurious soaking tub, and a fairy tail chandelier. His and Her closets, spacious and well-appointed with shelves and storage, provide the perfect blend of functionality and elegance. The convenience of the upper-level laundry room, complete with a modern washer and dryer, ample cabinets, and a sizable closet, adds to the allure of this exquisite residence.
The main floor of the Hamilton model is a showcase of grandeur, beginning with an extra-large dining room capable of hosting 10+ guests, setting the stage for unforgettable gatherings. With its large closet, the adjacent office (Legal Bedroom on the main level) offers versatility – imagine transforming it into a bedroom with its full bathroom. The family room is a visual delight, connecting the fireplace area with the must-have kitchen. The kitchen is a culinary haven, featuring two islands, two dishwashers, a subzero refrigerator, Wolf appliances, a butler pantry, and a spacious pantry. From this marvelous kitchen, the breakfast room and covered deck unfold, offering breathtaking views.
A step away, the mudroom combines practicality with ample room and storage. The enchanting stairway to the basement adds a regality to the home. The cozy retreat basement unfolds with two large storage rooms, a gym, a play area, and a sitting area – the perfect space for hosting family and friends. Bedroom number 6, accompanied by a full bathroom, completes the lower level, opening a walk-out area leading to the expansive backyard. The Hamilton model is not just a home; it's a symphony of luxury and functionality, inviting you to create a lifetime of memories.
Welcome to your new home; this magnificent property is in the amazing Willowsford  The Grant Community. This resort-style community offers numerous amenities, including Community Pools, a Clubhouse, a Fitness Center, Community Events, a zip line, tree houses, lakes, fishing ponds, a water splash park, Willowsford Farm, and more! Easy access to Dulles Airport, Shopping, Restaurants, Vineyards, Commuter Routes, and Metro Rail Extension is only 10 min out.
#VALO2076618

ALDIE

23276 MEADOW STAR PLACE

7 Beds

6 Baths

8,034 Sq.Ft.

$2,500,000

MLS#: VALO2076618

2375 Albot Rd is nestled along the winding roads and lush greenery of the quiet enclave of the Deepwood community located in the center of Reston, Virginia.  This all brick end unit townhouse with side entrance lives like a single family home and hums with vibrant energy echoing the creativity of its current owners and those wanting to embrace nature. 

With a good mix of sunny exposure and shady areas, the garden thrives with bursts of color from the dogwood, red bud, azaleas, hydrangeas, daffodils, burning bush, daylilies, iris, and hosta. 
The brick patio, walkways, and deck allow for outdoor living and grilling areas.  

This inviting home boasts 3-full levels, four spacious upper level bedrooms and 2.5 baths.  The well appointed eat-in kitchen is adorned with a hand-painted Mexican tile backsplash and spills effortlessly to the outdoors. It is a space where friends gather, share stories and savor the simple joys of good food and company. For more formal entertaining, you have a dining room off of the kitchen and the living room which features a wood burning fireplace with a glass tile surround.

Remodeling provided updates to the primary bathroom (2019) and powder room (2018).  The exterior of the home was power washed and painted in 2019.  The interior of the home was decorated in 2022 with stylish wallpaper and fresh paint. 

The lower level has a rec room, storage/utility room and a craft room/office where shelves might overflow with paints and brushes, yarn and fabric or become the place for just another day at the home office.  

Deepwood amenities include an outdoor pool, tennis, and lots of trails. Deepwood is not part of the Reston Association so you have lower fees.  You will enjoy living  close to Hunters Woods Village Shopping Center, Reston Community Center, Reston Town Center, Silver Line Metro Stations, and major commuter routes- all being less than 10 minutes to Dulles International Airport
#VAFX2177030

RESTON

2375 ALBOT ROAD

4 Beds

2 Baths

2,284 Sq.Ft.

$617,000

MLS#: VAFX2177030

HUGE PRICE IMPROVEMENT! ALMOST $80,000 DOWN! This Belmont model by NVR Homes highlights its incredible craftsmanship that is situated in the highly sought-after Willow Ponds subdivision. Absolutely gorgeous brick front colonial with over 4,100 sq ft and spacious move-in-ready home. Private rear huge backyard has views of wooded areas with large mature trees. Boasting 4 bedrooms, 4 full bathrooms and 1 half bathroom as well as a 2-car garage, this home has been beautifully upgraded with many features the new owners will love. The main level features a large open foyer with soaring ceilings and gleaming hardwood floors.  Large, bright windows drench the living spaces with natural light. To the left of the foyer, the main living room extends towards the rear of the home and adjoins the dining room with access to the kitchen The large and very functional eat-in kitchen with a large two-tiered island was completely remodeled around 5 years ago; granite countertop, white cabinets, new appliances, and exquisite contemporary style backsplash. The breakfast area provides exterior access to the 2-level huge, updated deck perfect place for entertaining. Family room features a gas fireplace with easy access to a large deck and fully fenced back yard The main level is complete with a powder room and a laundry room with brand new washer and dryer conveniently off the kitchen. The upper level offers 4 spacious bedrooms. The enormous primary bedroom suite has 10’ + apex ceilings and a sitting room for your enjoyment. Large owner's suite with walk-in closet, and spa size primary bathroom completely remodeled in 2018 that includes a double vanity, separate shower stall and the ultimate soaking tub perfect for relaxation after a long day’s work. Three additional bedrooms and 2 full bathrooms complete the upper level. This home has a fully finished basement. This lower level features a full bath, walk up exterior back stairs for extra outside access, with a large area dedicated to recreation area for entertaining, and 2 storage rooms. The home has been freshly painted and well cared for. The new owners will appreciate the level of care and maintenance that has been put into this home inside and out. Enjoy the front and rear yard English garden style landscaping. Additional features of this home include: Water heater 2012 New HVAC 2012 New roof in 2015 New sump pump 2015 New windows 2016  New Chef’s Kitchen w/New appliances 2017 New Owner’s suite bathroom 2018, New Washer & Dryer 2019 Hardwood floors refinished 2022. This home is conveniently located near Lee Hwy Route 29, major commuter I-66, Stringfellow Road Park & Ride express bus service to Southwest DC, Fair Lakes shopping center, as well as the activities, recreation opportunities, and amenities of Stringfellow Park and Arrowhead Park. The community features lots of beautiful trails and parks, a basketball court, and a tennis court. Minutes to Fair Oaks Mall, Wegmans, Whole Foods, Target and Walmart. Plenty of dining and restaurant options close by. Easy access to highway 66 and the Fairfax County Parkway. This stunningly renovated 4BD 4.5BA colonial home will be gone! Don't wait!
#VAFX2080626

FAIRFAX

13110 HEART LEAF COURT

4 Beds

4 Baths

4,405 Sq.Ft.

$999,090

MLS#: VAFX2080626

Sought after 4BR 2Full bath Rental in the heart of Vienna VA on 1/4 acre.  Living Room has Huge Picture Window & Wood Fireplace. Dining Room will seat everyone. The Kitchen has loads of cabinets and counter space with access to Side Porch & Backyard. MBR has a Private+updated Bath. Add'l Lg BR's have generous closet space. LL has huge RecRoom+BR+Utility  $50/Applicant fee to Albrittain Group
#1001866473

VIENNA

1205 KELLEY STREET SW

4 Beds

2 Baths

N/A

$2,400

MLS#: 1001866473

One level living at its very best in sought after Wellington Estates!! Charming curb appeal and picturesque landscaping welcome you to this cheerful home.  The renovated eat-in kitchen features Calacatta gold quartz countertops, stainless steel appliances, a pantry closet, barstool seating at the counter + space for a causal dining table, and a door out to the side patio for easy grilling! The living and dining rooms are conveniently located just off the kitchen and feature a wood burning fireplace + timeless wainscoting. A sun-drenched family room with beautiful pine floors is located on the back of the home overlooking the backyard and walks out onto the back deck. The tranquil primary suite is tucked away from the rest of the home for privacy and features a vaulted ceiling with gorgeous exposed wood beams for the ultimate peaceful escape.  The primary suite also includes a renovated en-suite full bathroom, two closets (one is walk-in!) and additional loft storage! Two additional bedrooms and a full bathroom with tub shower in the hall nearby are located on the other side of the home. Hardwood floors and neutral paint throughout. Pull down attic stairs to the floored attic for tons of storage. Large back deck with privacy trellis walks down to the stone patio and flat lush lawn. Two moveable storage sheds are in the side yard.  Carport + driveway with additional pebble stone parking pad. Brick and hardiplank exterior. Many notable renovations and updates since the Fall of 2021 include: New roof and gutters; Added the carport + stone pebble parking pad; New kitchen countertops and stainless steel appliances; New washer/dryer; Renovated primary bathroom; New vanity in hall bathroom; New tankless hot water heater; Added stone patio in the backyard + outside the kitchen side door. Full list of upgrades available upon request and at the home for showings! Enjoy living minutes from Old Town Alexandria, the Potomac River and Historic Mount Vernon Estate. Steps from the Mt Vernon Bike Trail or stroll to Collingwood Park. One block to the charming Hollin Hall shopping center where you'll find grocery store, coffee shop, variety store, convenience store, bank, restaurants, hardware store and more! Easy commuting to Fort Belvoir, The Pentagon and DC! Less than 5 miles to Huntington Metro Station and less than 9 miles to National Airport. Do not miss this incredible opportunity in Waynewood Elem School District!!
#VAFX2176888

ALEXANDRIA

7968 BOLLING DRIVE

3 Beds

2 Baths

1,645 Sq.Ft.

$825,000

MLS#: VAFX2176888

Beautiful Brick/Vinyl front elevation/bay window and outset gable. Brand new carpeting throughout!  Freshly painted throughout! Lots of upgrades including Kitchen with center island! Full walk out to back yard! Master suite features a Ful Bath and a Walk-In closet! Large "Bonus Room" with huge "Walk-In" closet in Lower level! MOVE-IN CONDITION!  Don't miss out on this one!
#1000280681

MANASSAS PARK

226 KIRBY STREET

3 Beds

3 Baths

1,948 Sq.Ft.

$220,000

MLS#: 1000280681

High quality construction and included features, Retreat at Westfields , 
End unit town home with 3 beds and 3.5 baths,  5" Hardwood and Oak Stairs throughout, 42" Designer  Cabinets, Bosch Gourmet Appliances, Gas Heat, Tankless Gas Water Heater & Gas Cooking! Designer Quartz Kitchen Countertop and Backsplash + all Bathroom Vanities are quartz, Deck , More parking and green space than most communities.
#VAFX2177066

CHANTILLY

14829 RETREAT BOULEVARD

3 Beds

3 Baths

1,988 Sq.Ft.

$792,940

MLS#: VAFX2177066

Location! Minutes to I-95,  commuter lot, entertainment and shopping! Spacious kitchen w/ granite, upgraded cabinetry & hardwood flooring! Family Room off kitchen w/ gas FP! Main level office/study! Master suite w/ luxury bath! Lower Level finished w/ huge bedroom, full bath & Rec Room! Deck overlooking fence rear yard ! Application fee $50 per adult ! Cert funds to Coldwell Banker Elite!
#VAST210052

FREDERICKSBURG

40 ROYAL CRESCENT WAY

5 Beds

3 Baths

3,170 Sq.Ft.

$2,150

MLS#: VAST210052

Great price for 4 bedroom/2 bath home on a beautiful .29 acre property close to the Potomac River.  Rehab potential with lots of positives including house generator, gas stove & fireplace, heat pump on first floor & heated glass enclosed porch.   Covered deck, fish pond, 2 sheds, paved driveway & lots of land. Golf cart access to town amenities. 1.5 hr to DC & Richmond.  Sold AS IS.
#1000409281

COLONIAL BEACH

140 8TH STREET

4 Beds

2 Baths

1,586 Sq.Ft.

$135,000

MLS#: 1000409281

Ready to move in colonial with 3 bedrooms 2.5 baths, family room and formal dining room or office area. Unfinished basement , 2 car garage and deck off the back.  Located near school, and shopping just off Rt. 3 in King George.
#1003746421

KING GEORGE

10064 MANNING DRIVE

3 Beds

2 Baths

N/A

$1,600

MLS#: 1003746421

1 ... 324 325 326 327 328 ... 666
* Listings identified with the FMLS IDX logo come from FMLS and are held by brokerage firms other than the owner of this website. The listing brokerage is identified in any listing details. Information is deemed reliable but is not guaranteed. If you believe any FMLS listing contains material that infringes your copyrighted work please review our DMCA policy and learn how to submit a takedown request. © 2024. First Multiple Listing Service, Inc.

Send a message

Message successfully sent.

Your message

What is 3 + 4 ?

Reason for contacting?

I agree to receive email communication and understand I can unsubscribe at any time.

I agree to be contacted by Charis Realty Group - Christine Issler, Broker via call, email, and text for real estate services. To opt out, you can reply 'stop' at any time or reply 'help' for assistance. You can also click the unsubscribe link in the emails. Message and data rates may apply. Message frequency may vary. Privacy Policy

Sign Out

Virtual Assistant

Would you like to take the next step with this property? We can help you schedule a showing or virtual tour, or send you more details.

Yes, I would like more information.

Thank You for Your Reply, One of Our Agents will contact you as soon as possible

No, maybe later.

Thank you, you can always contact me via email, phone number or through the contact form.

Realhub AI

Lucy - Your AI-Powered Realtor

Update Your Temporary Password

Personalize your search

Enter your email and we'll notify you immediately when new listings match what you're looking for.

or enter email address

Already have an account ? Login here

Continue your home search

I agree to receive communications and understand I can unsubscribe at any time.

I agree to be contacted by Charis Realty Group - Christine Issler, Broker via call, email, and text for real estate services. To opt out, you can reply 'stop' at any time or reply 'help' for assistance. You can also click the unsubscribe link in the emails. Message and data rates may apply. Message frequency may vary. Privacy Policy

Already have an account ? Login here

We use cookies

We use cookies primarily for analytics to enhance your experience. By accepting, you agree to our use of these cookies. You can manage your preferences or learn more about our cookies policy.
