Properties

Browse or get in touch to schedule a walkthrough.

  • Nearby me
Price range

Popular Features

Community Features

Association

Property Features

Waterfront

View

Exterior Features

Interior Features

Style

913734 properties match your criteria

Updated 1 minute ago

E-Alert name
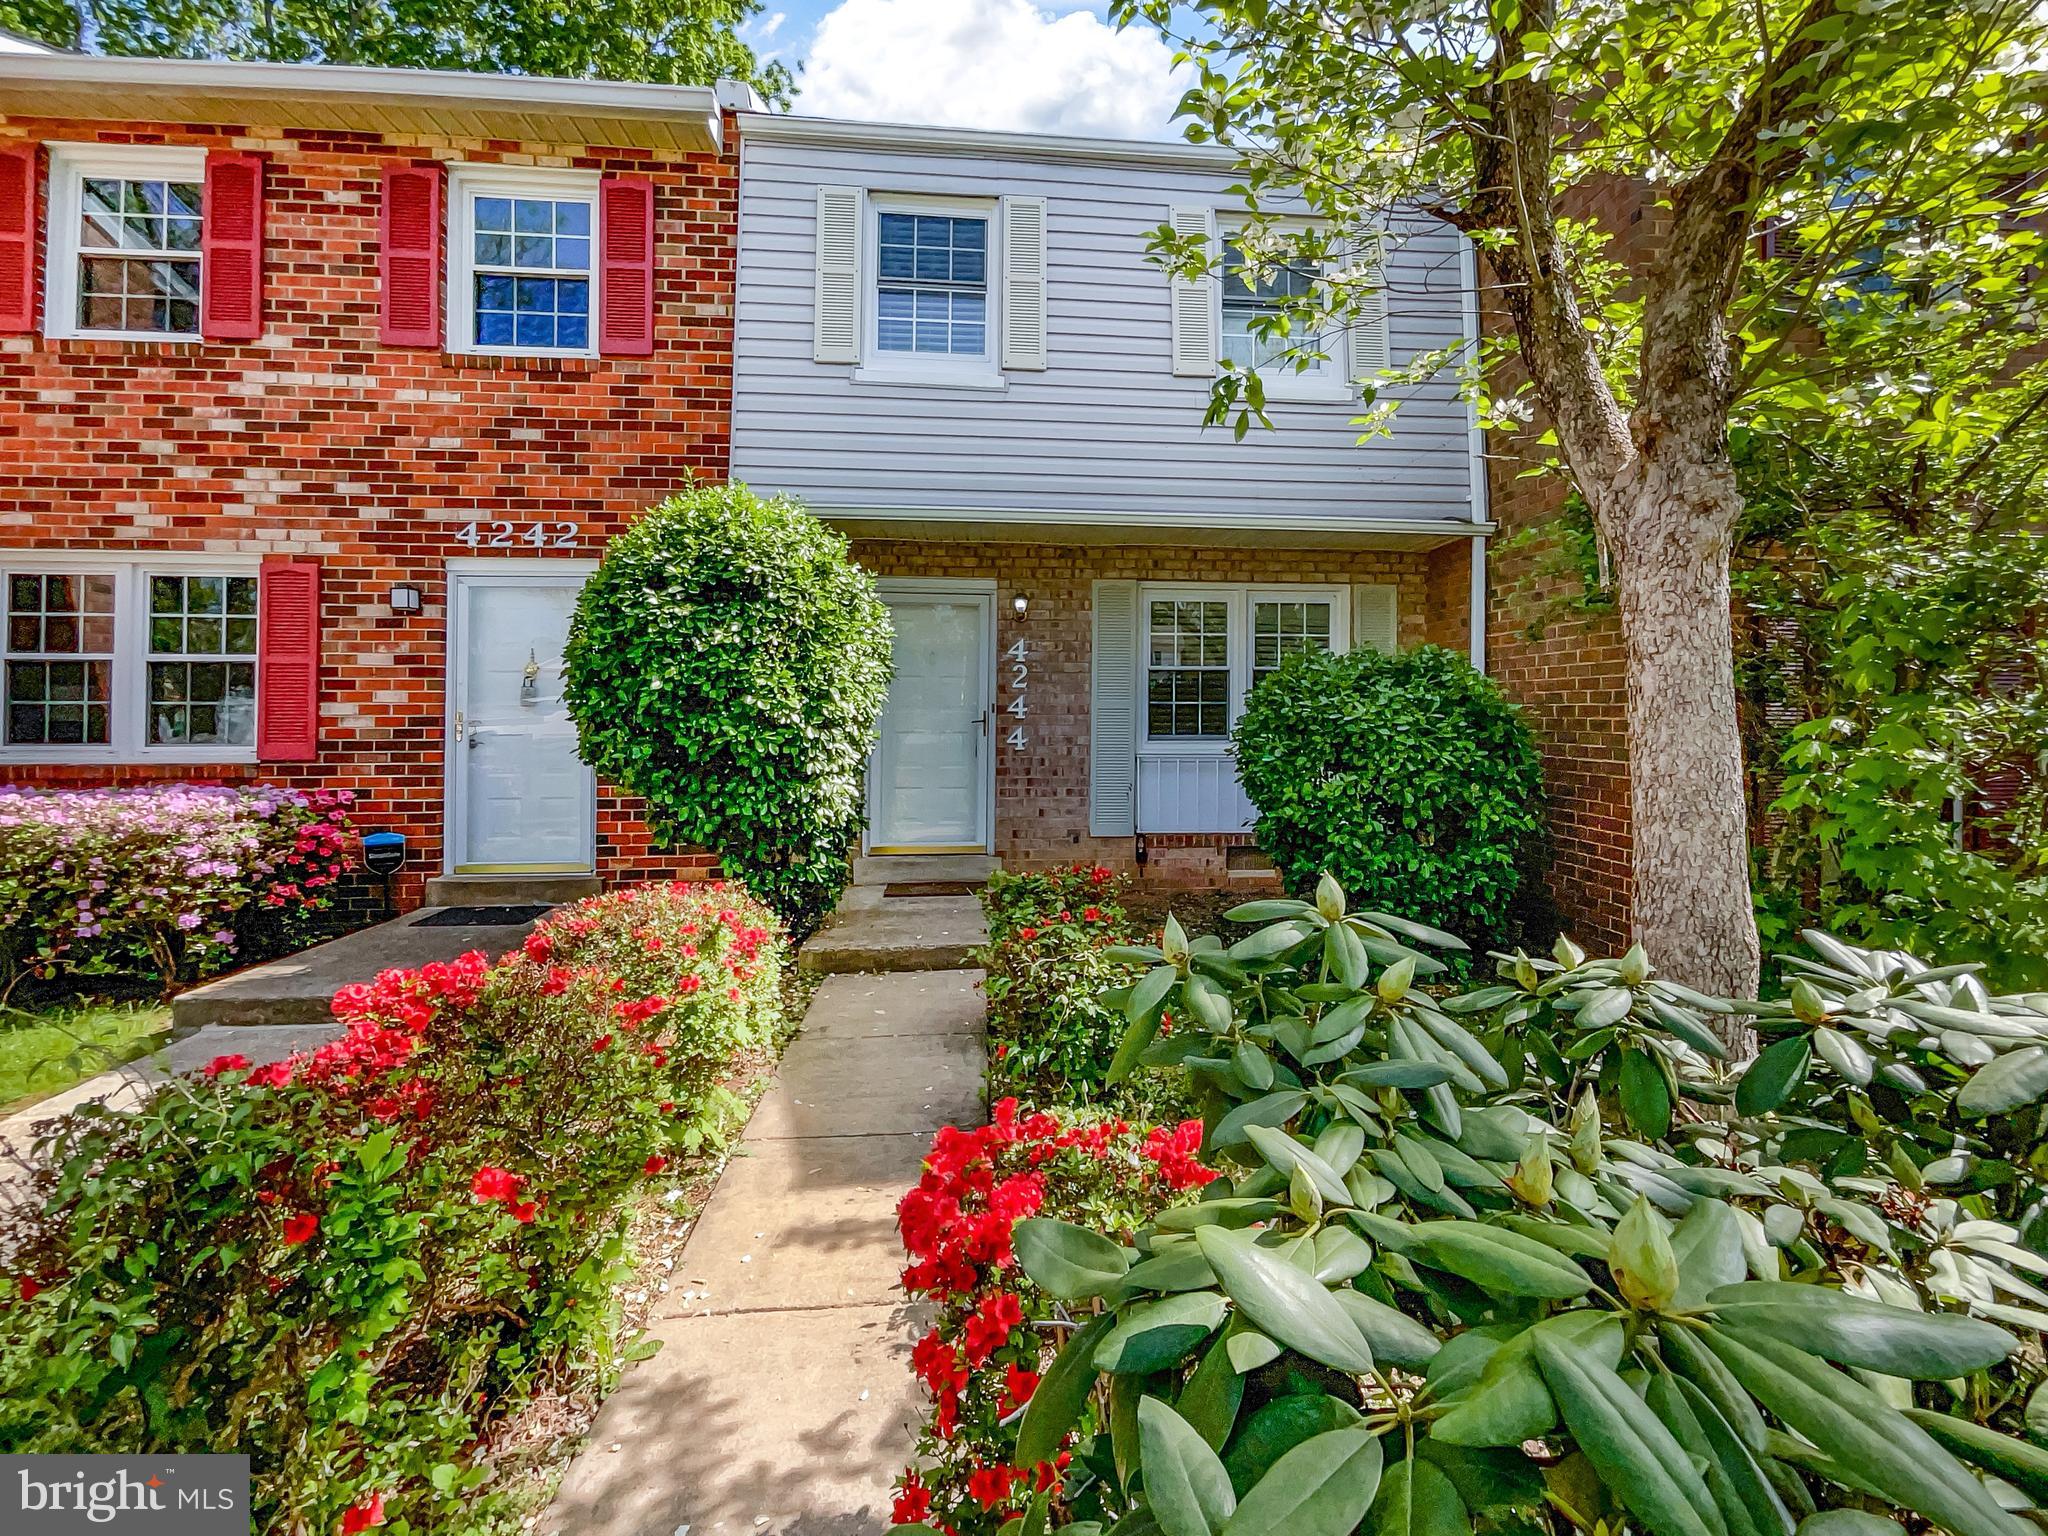
Seller may consider buyer concessions if made in an offer. Your dream home is waiting for you! This home has New Roof, Fresh Interior Paint, Partial flooring replacement in some areas. Discover a bright interior tied together with a neutral color palette. The primary bathroom features plenty of under sink storage waiting for your home organization needs.  Like what you hear? Come see it for yourself!
#VAPW2092862

WOODBRIDGE

4244 EMBASSY DRIVE

3 Beds

1 Baths

1,296 Sq.Ft.

$372,000

MLS#: VAPW2092862
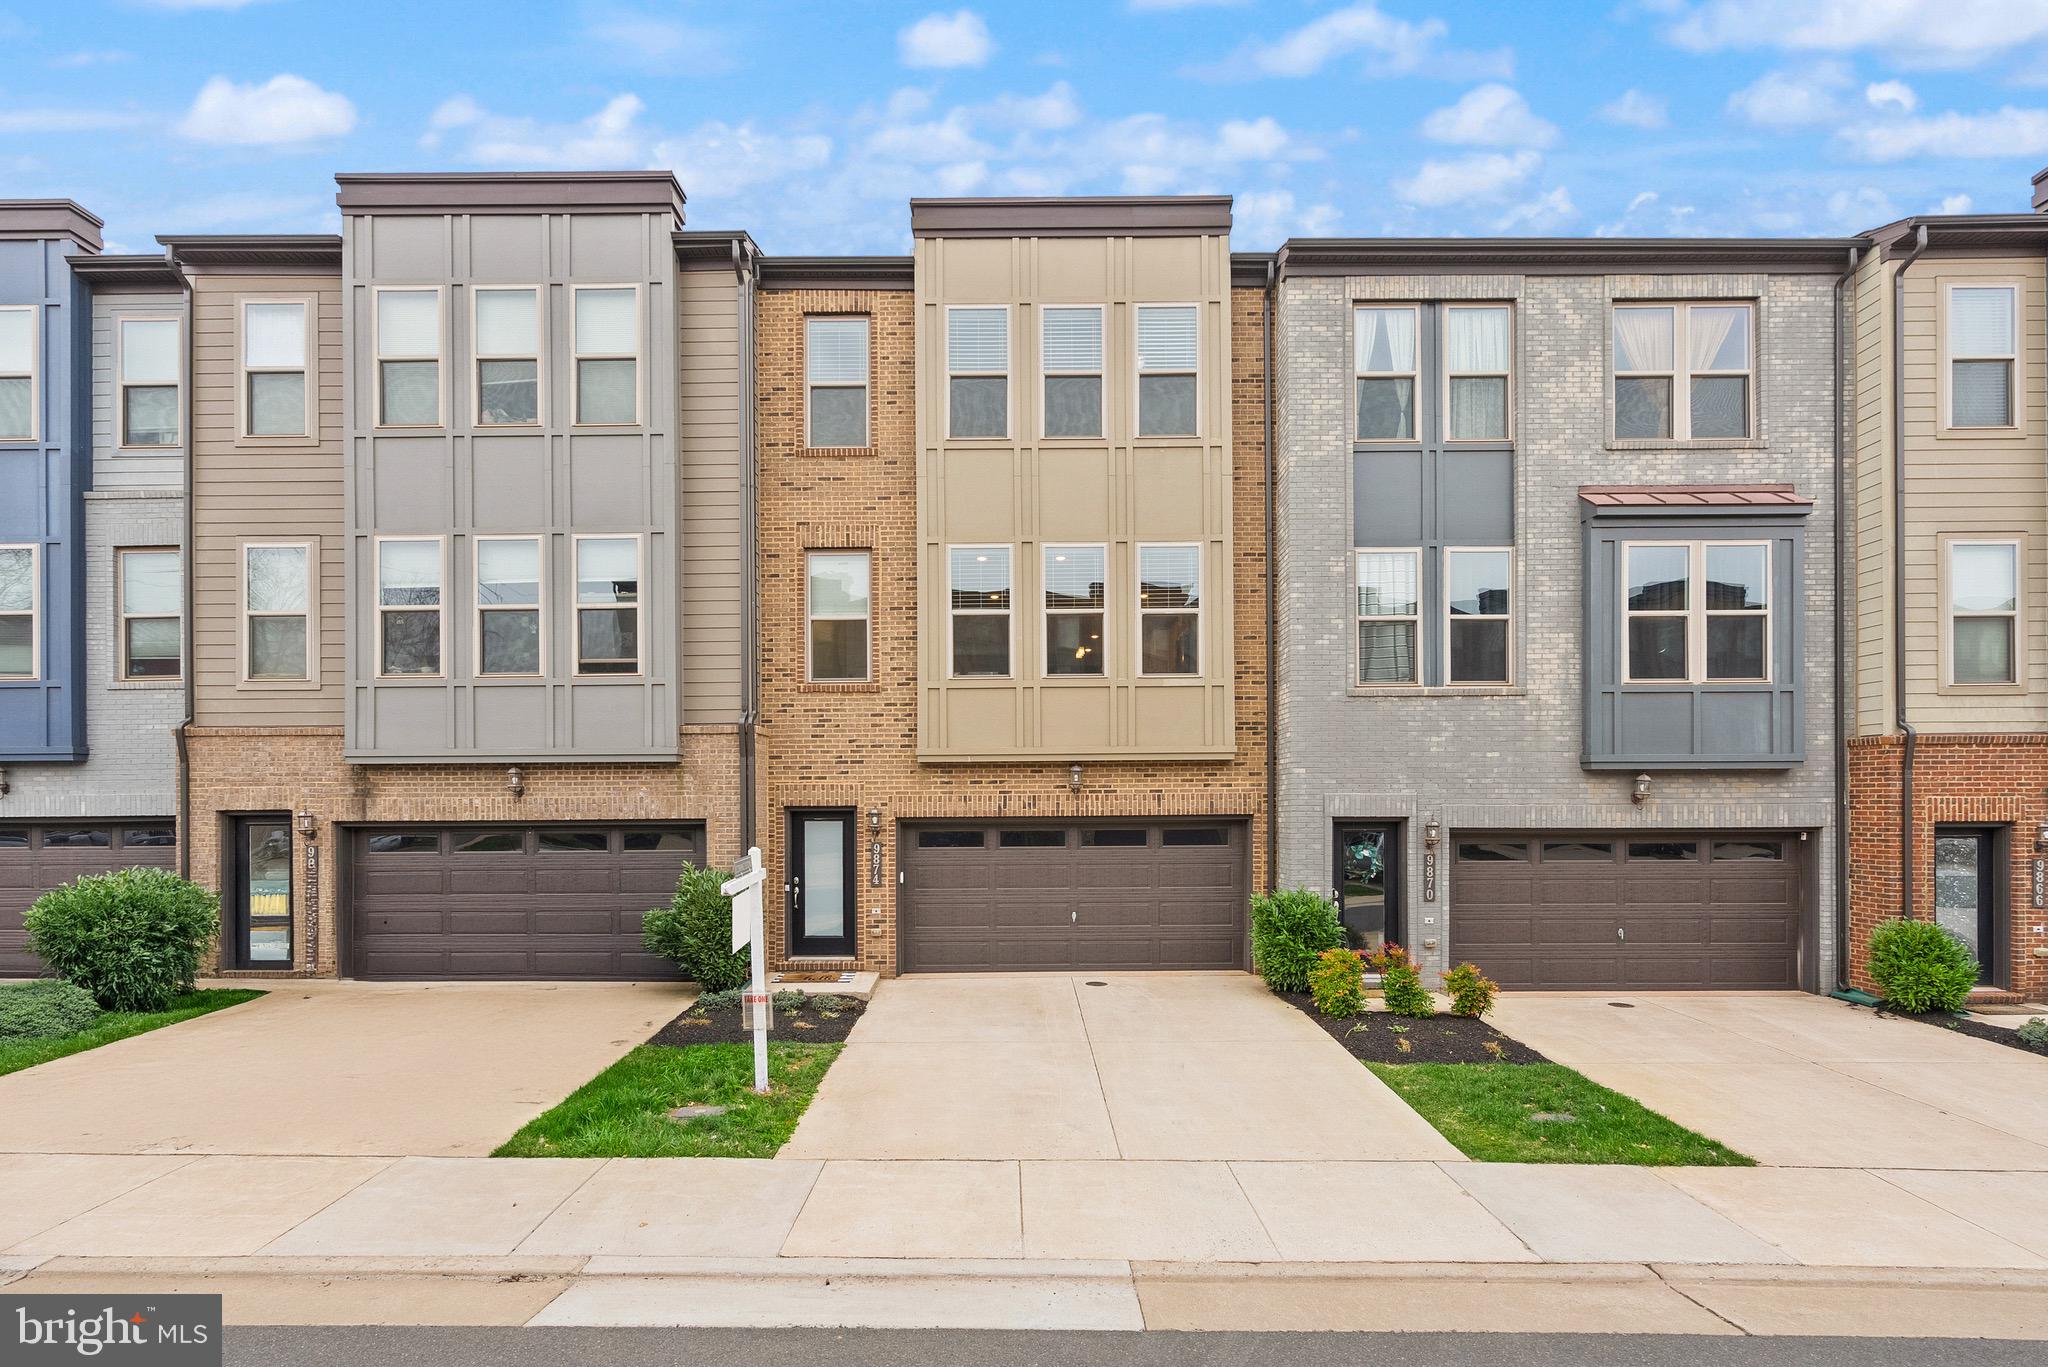
Welcome to 9874 Buchanan Loop, a beautifully designed 4-bedroom, 3.5-bath townhome in the heart of Manassas. With a modern layout, stylish upgrades, and a fantastic location near downtown Manassas, the farmer’s market, and 2 Silos Brewing, this home offers both convenience and charm. Plus, with an incredibly low HOA fee, it’s a rare find.

The entry level features a garage, bedroom, full bath, and extra storage, with access to the custom patio and fenced back yard. Upstairs, the main living space is bright and open, with a spacious kitchen featuring double ovens, a cooktop, and a large island that flows seamlessly into the dining and living areas. A private deck extends the space outdoors, perfect for morning coffee or relaxing evenings. A half bath on this level adds extra convenience.

The top floor is home to three bedrooms and two full baths, including a primary suite with a beautifully upgraded tiled shower, generous living space, and walk-in closets. Designed for both comfort and functionality, this home offers plenty of room to spread out while maintaining a warm, inviting feel.

With a prime location close to shopping, dining, and entertainment, this home is the perfect blend of modern living and everyday convenience. Schedule your tour today and see what makes this property so special!
#VAMN2007958

MANASSAS

9874 BUCHANAN LOOP

4 Beds

3 Baths

2,513 Sq.Ft.

$597,000

MLS#: VAMN2007958
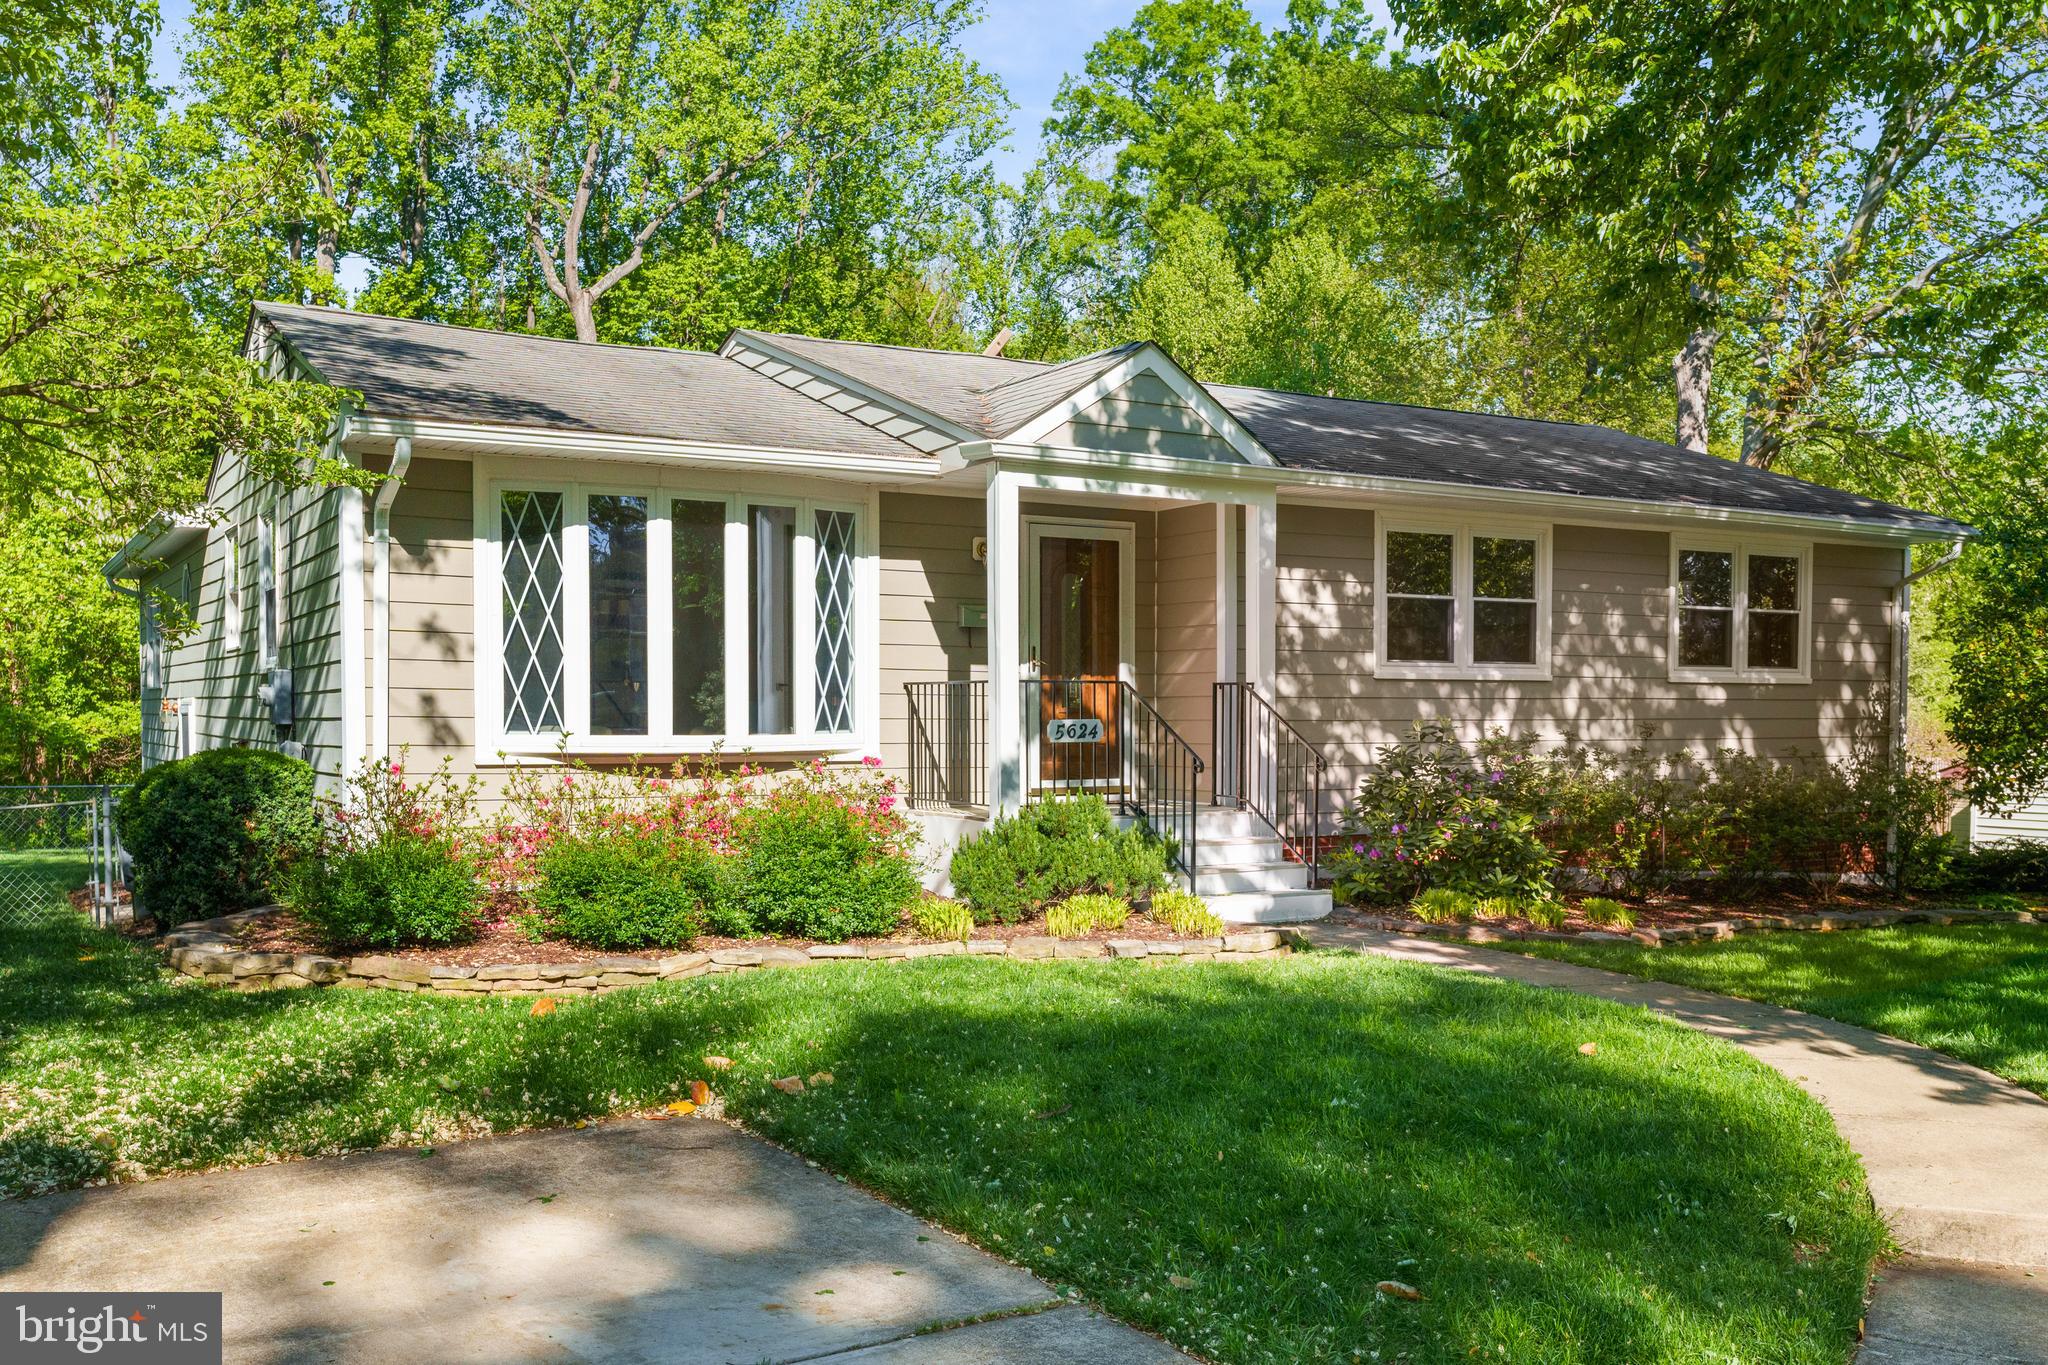
***  OFFER DEADLINE - NOON 5/2/25  ***  Spacious 5-Bedroom Rambler with Finished Basement and Serene Backyard Retreat!  Discover this beautifully updated and freshly painted 5BR/3BA rambler, offering over 3,200 SQ FT of comfortable living space. Step into a sunlit living room adorned with gleaming hardwood floors, leading seamlessly into a rear addition that boasts an open-concept kitchen. The kitchen features a generous island, granite countertops, tile backsplash, and stainless steel appliances, and flows effortlessly into adjoining family and dining areas.  Enjoy outdoor living on the refurbished and stained rear deck, which overlooks a plush, fenced backyard backing to a tranquil grove of trees.  A spacious shed provides storage for landscaping tools and there is additional storage beneath the deck.  The main level hosts 3 BRs and 2 full BAs, while the finished basement offers 2 legal BRs and a third full BA —perfect for a home office and/or guest accommodations.  New LVP flooring enhances the lower-level bedrooms and hallway. Entertain with ease in the expansive recreation/game room, complete with three storage closets.  The laundry/utility room includes a workbench and extra storage space.  Off street driveway parking for two cars.  Commuters will appreciate quick access to Van Dorn and Huntington Metro stations, as well as Rtes 95 and 495. Located just minutes from Alexandria, Crystal City (Amazon HQ2), the Pentagon, and downtown D.C., with neighborhood shopping and Kingstowne Village's shopping and dining options nearby.  Don't miss the opportunity to own this exceptional home that combines comfort, style, and convenience!
#VAFX2233084

ALEXANDRIA

5624 OVERLY DRIVE

5 Beds

3 Baths

2,500 Sq.Ft.

$719,900

MLS#: VAFX2233084
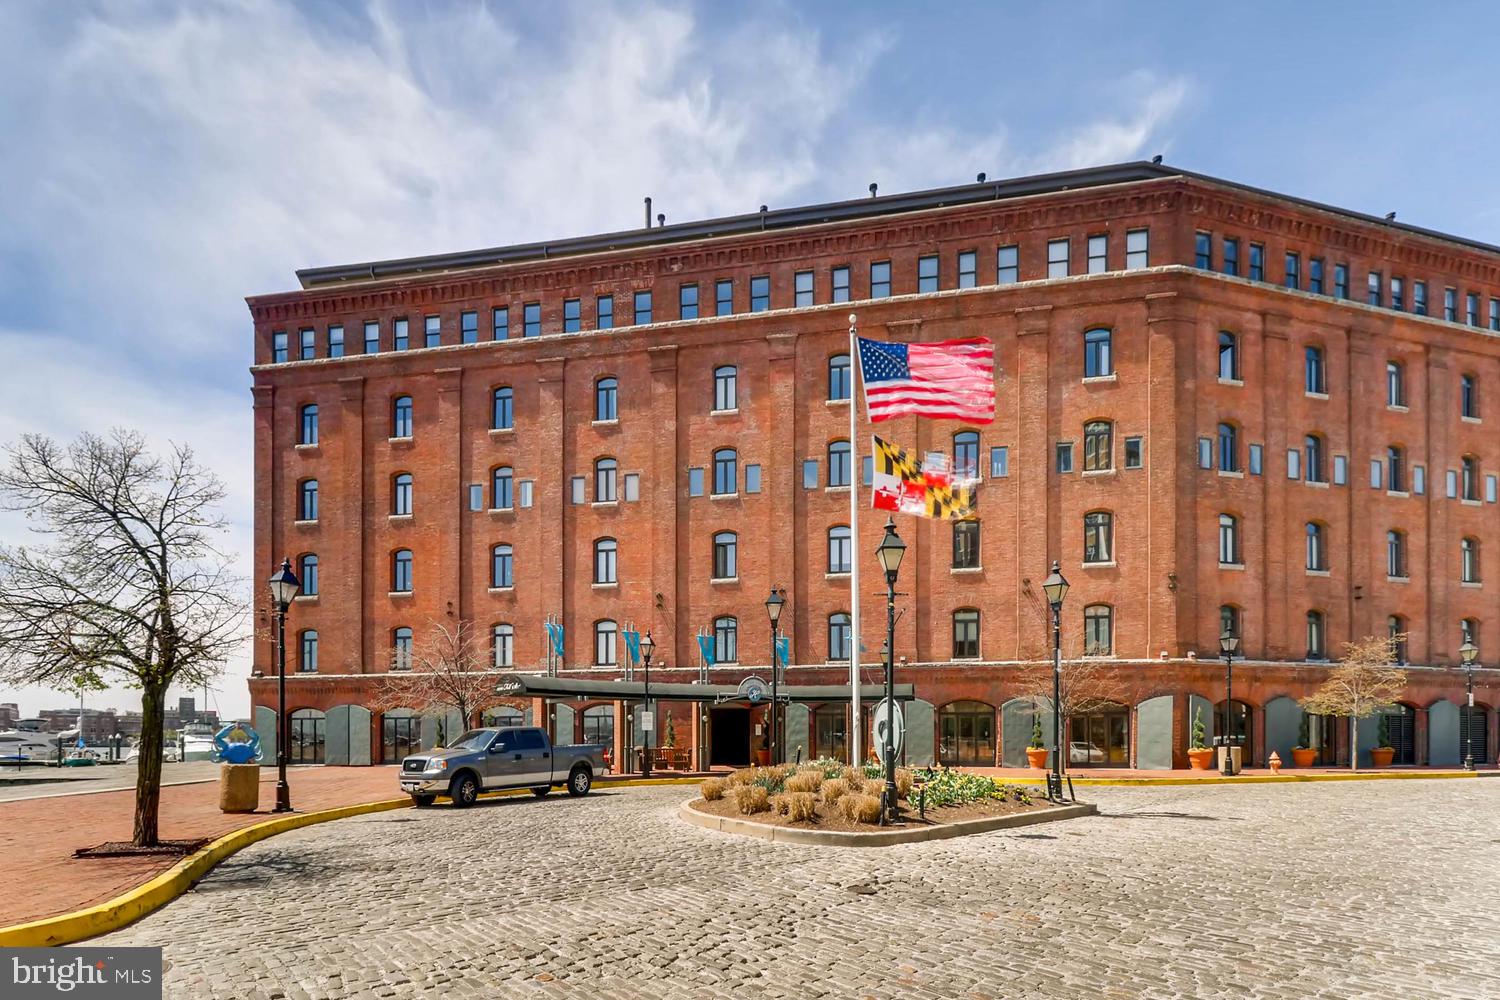
Discover the charm of 1000 Fell Street #215, a beautifully maintained one-bedroom condo located in the prestigious Henderson’s Wharf, one of Fells Point’s most coveted waterfront communities. Perfectly situated in the heart of Baltimore’s historic district, this residence offers a seamless blend of character, convenience, and style.
This open, single-level floor plan features large windows that overlook the serene English courtyard, flooding the space with natural light throughout the day. The living area is warm and welcoming, highlighted by hardwood floors, while the bedroom showcases an exposed brick accent wall, adding a touch of the building’s original charm.
The spacious bedroom includes a generous walk-in closet and provides access to the well-appointed bathroom, which is thoughtfully designed with dual entry from both the bedroom and the main living area. Whether you’re moving in full-time or looking for a turnkey second home, this condo is available fully furnished for ultimate convenience.
Enjoy the added perks of an in-unit washer and dryer, along with all the luxury amenities Henderson’s Wharf offers. Just steps away, you’ll find the best of Fells Point—top-rated restaurants, boutique shops, charming cobblestone streets, and picturesque harbor views.
Don’t miss this rare opportunity to own a move-in-ready waterfront home in one of Baltimore’s most desirable locations.
#MDBA2163986

BALTIMORE

1000 FELL STREET 215

1 Beds

1 Baths

797 Sq.Ft.

$230,000

MLS#: MDBA2163986
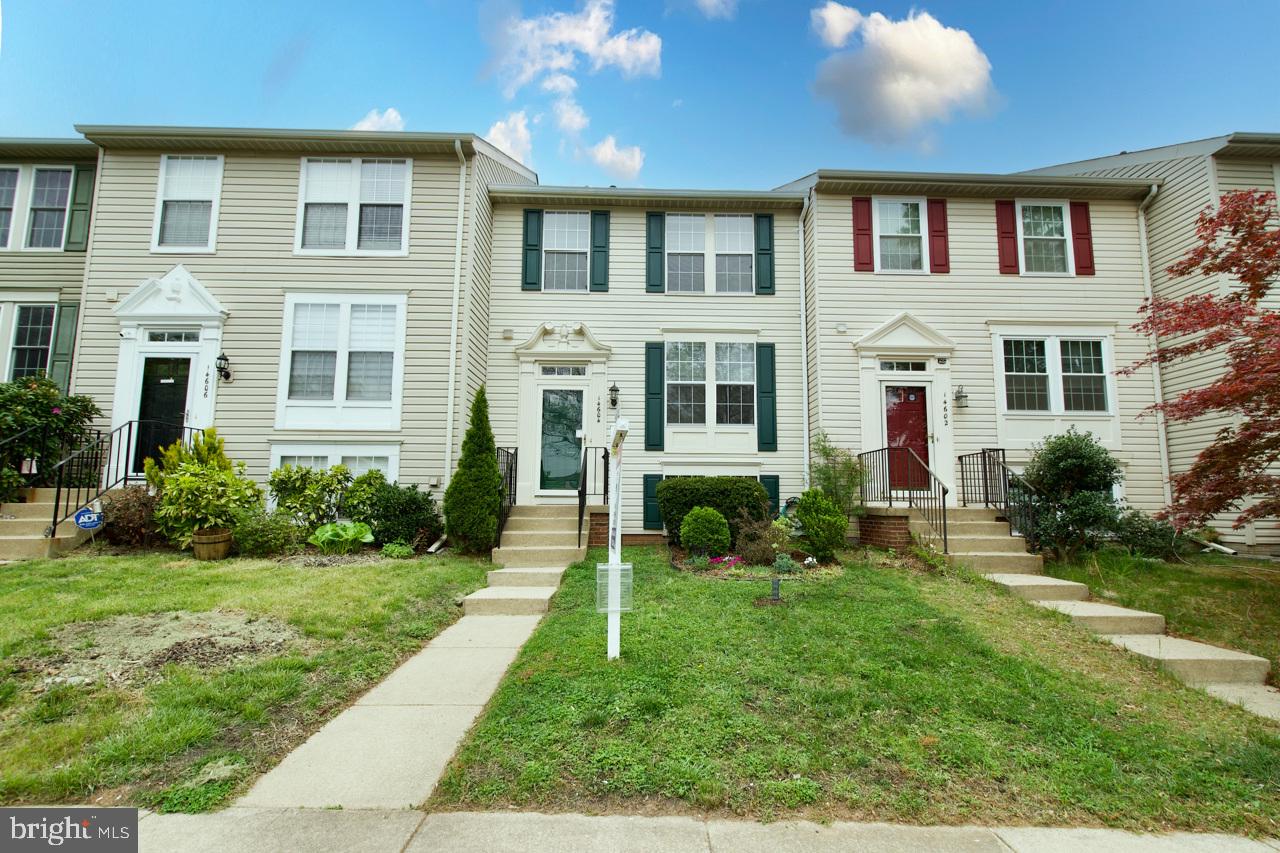
Location, location, location!  Convenient to just about everything, this updated townhouse offers over 1800 SF of total living space on three levels.  The beautiful kitchen was updated in April 2025 with new luxury vinyl tile flooring, new quartz counters, freshly painted cabinets with new knobs, and a new light fixture! The main level shows off its gleaming floors and bright natural light in the open concept living room and dining room, and new light fixtures enhance the dining room and entry foyer. The upstairs primary bedroom suite with attached bathroom has updated luxury vinyl flooring and a roomy walk-in closet.  Two additional  bedrooms and a full hall bathroom are on the upper level.  

The lower level features lovely plank tile flooring in the rec room and the half bathroom.  Step outside from the rec room and you’ll love the sunny patio surrounded by a privacy fence with a locking gate, and there’s a garden in the yard for growing your herbs, veggies or flowers.  The laundry/utility room also has an additional storage area. 

This home’s location is very walkable if you want to leave the car at home!  Stroll to neighborhood amenities like the pool, tennis courts and playground, to many nearby shops and restaurants (including the Giant grocery store) and to conveniently close metrobus stops.  For commuters, it is less than a mile to the commuter parking lot, just two miles from Rt 66, and under 10 miles to Dulles airport!  This home is served by Fairfax County Public Schools’ Deer Park Elementary School, Stone Middle School, and Westfield High School.
#VAFX2217848

CENTREVILLE

14604 WOODSPRING COURT

3 Beds

2 Baths

1,620 Sq.Ft.

$540,000

MLS#: VAFX2217848
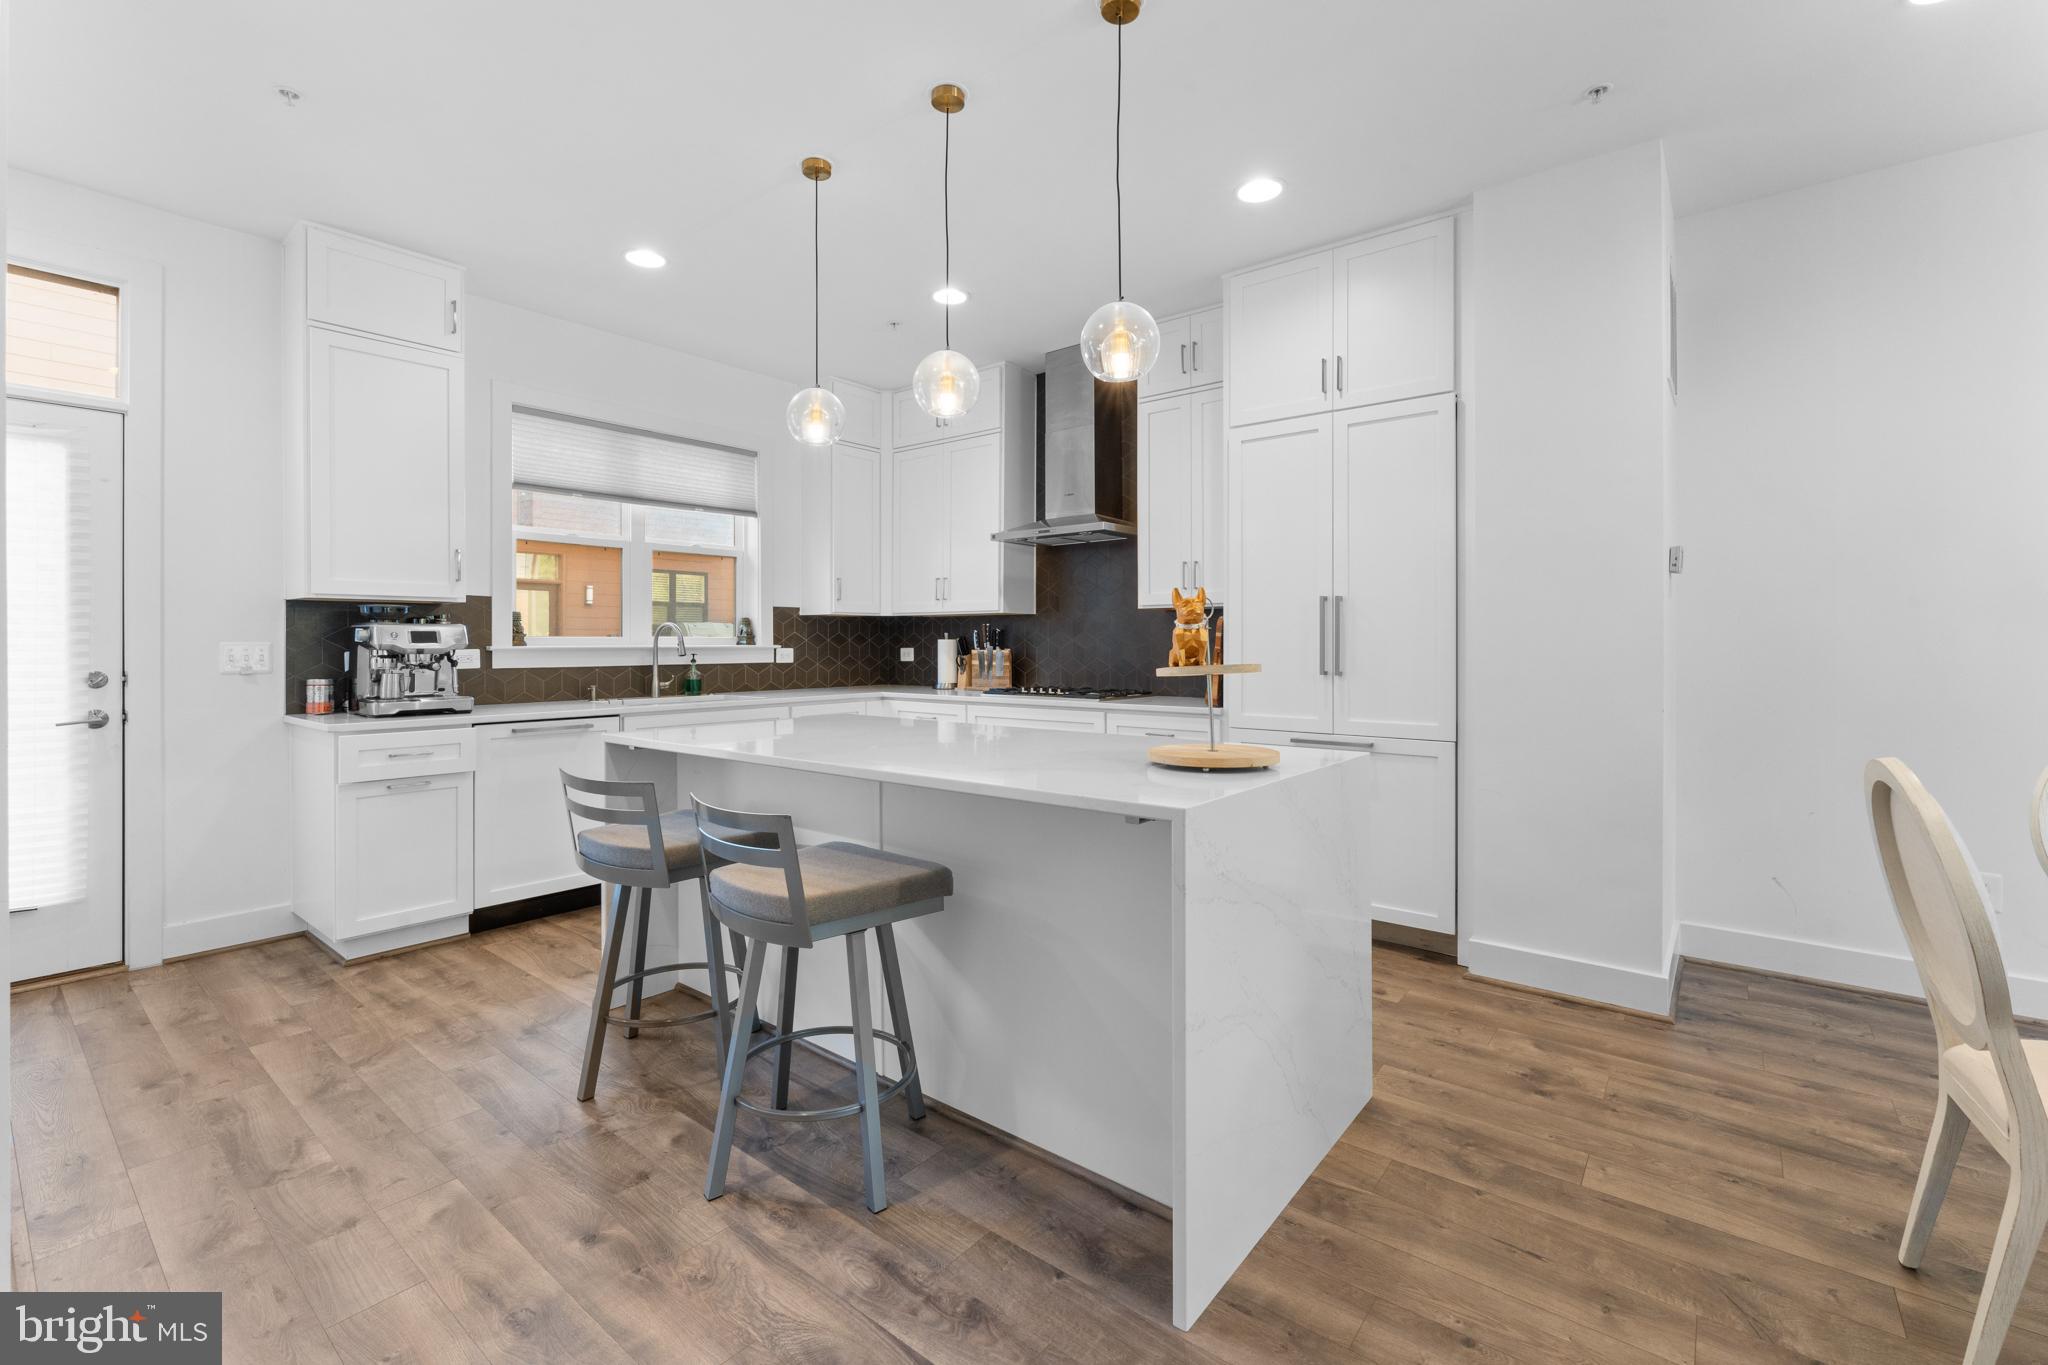
Price improved! This BAILEY model at the Reserve at Tower Oaks is only 4 years old, and is a top-tier show room with lots of upgrades at built. It has wood flooring throughout the property. The first floor was upgraded into a bedroom with full bath. It can also be used as an office, or your guest room which is on the same level with the garage.  The main floor upstairs has an open floor plan with big windows, eat-in kitchen island, waterfall kitchen island, white cabinets with some appliances hidden inside to have the minimal and modern look. Kitchen is equipped with stainless steel appiances and vented hood to improve ventilation. On the upper level, there are the ensuite primary bedroom, and two other bedrooms with closets. Washer and dryer set are conveniently located on this level. If you continue walking up through a private door onto the 4th floor, you will find the loft area connected to a walk-out rooftop terrace with a water hose convenient for watering your plants. This floor also had a bedroom with ensuite full bathroom. This house doesn't have an elevator. Tower Oaks was voted by Bethesda Magazine as the "Best Townhome Community of 2022"! The center of the Community is the CORE, a lifestyle and recreation center. The community building CORE, featuring state-of -the-art fitness center, yoga room, Amazon Hub,  resident lounge, activity room, club room, outdoor pool with lounge areas, barbeque grills, firepits, tot lot, pickleball/basketball courts, with scheduled events. The property is conveniently location on the Parkway in the Tower Oaks area, close to I-270 and I-495, shopping centers and restaurants such as Founding Farmers, Clyde's, Pike & Rose, and Park Potomac.
#MDMC2150270

ROCKVILLE

3703 BLUE LOBELIA WAY

5 Beds

4 Baths

1,990 Sq.Ft.

$1,100,000

MLS#: MDMC2150270
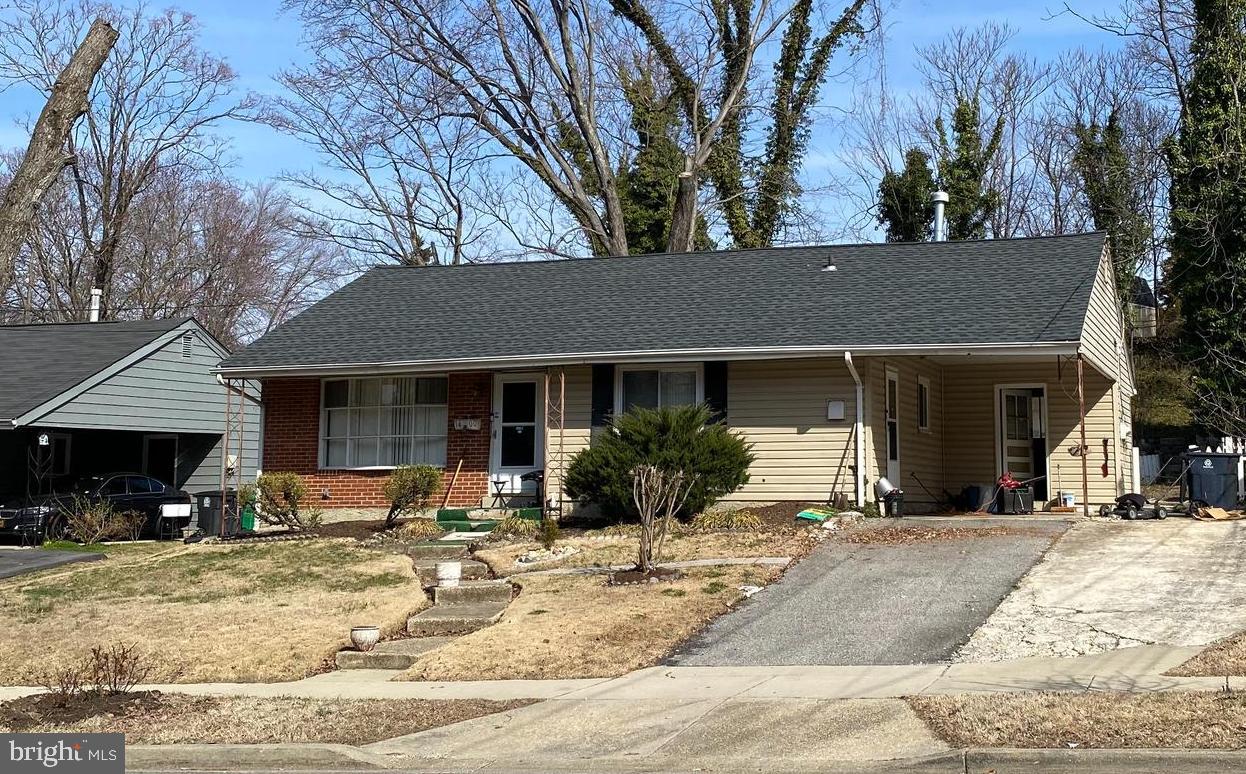
Back on the market and priced below Appraisal!!! Great property for end user or investor. Terrific location, addition that expands one of the bedrooms, solid structure that needs done TLC. Rear yard that’s towed and has loads of potential. Amazing upside potential. Excellent purchase for the buyer in the know!
#MDPG2142502

OXON HILL

1400 BIRCHWOOD DRIVE

3 Beds

1 Baths

1,062 Sq.Ft.

$279,900

MLS#: MDPG2142502
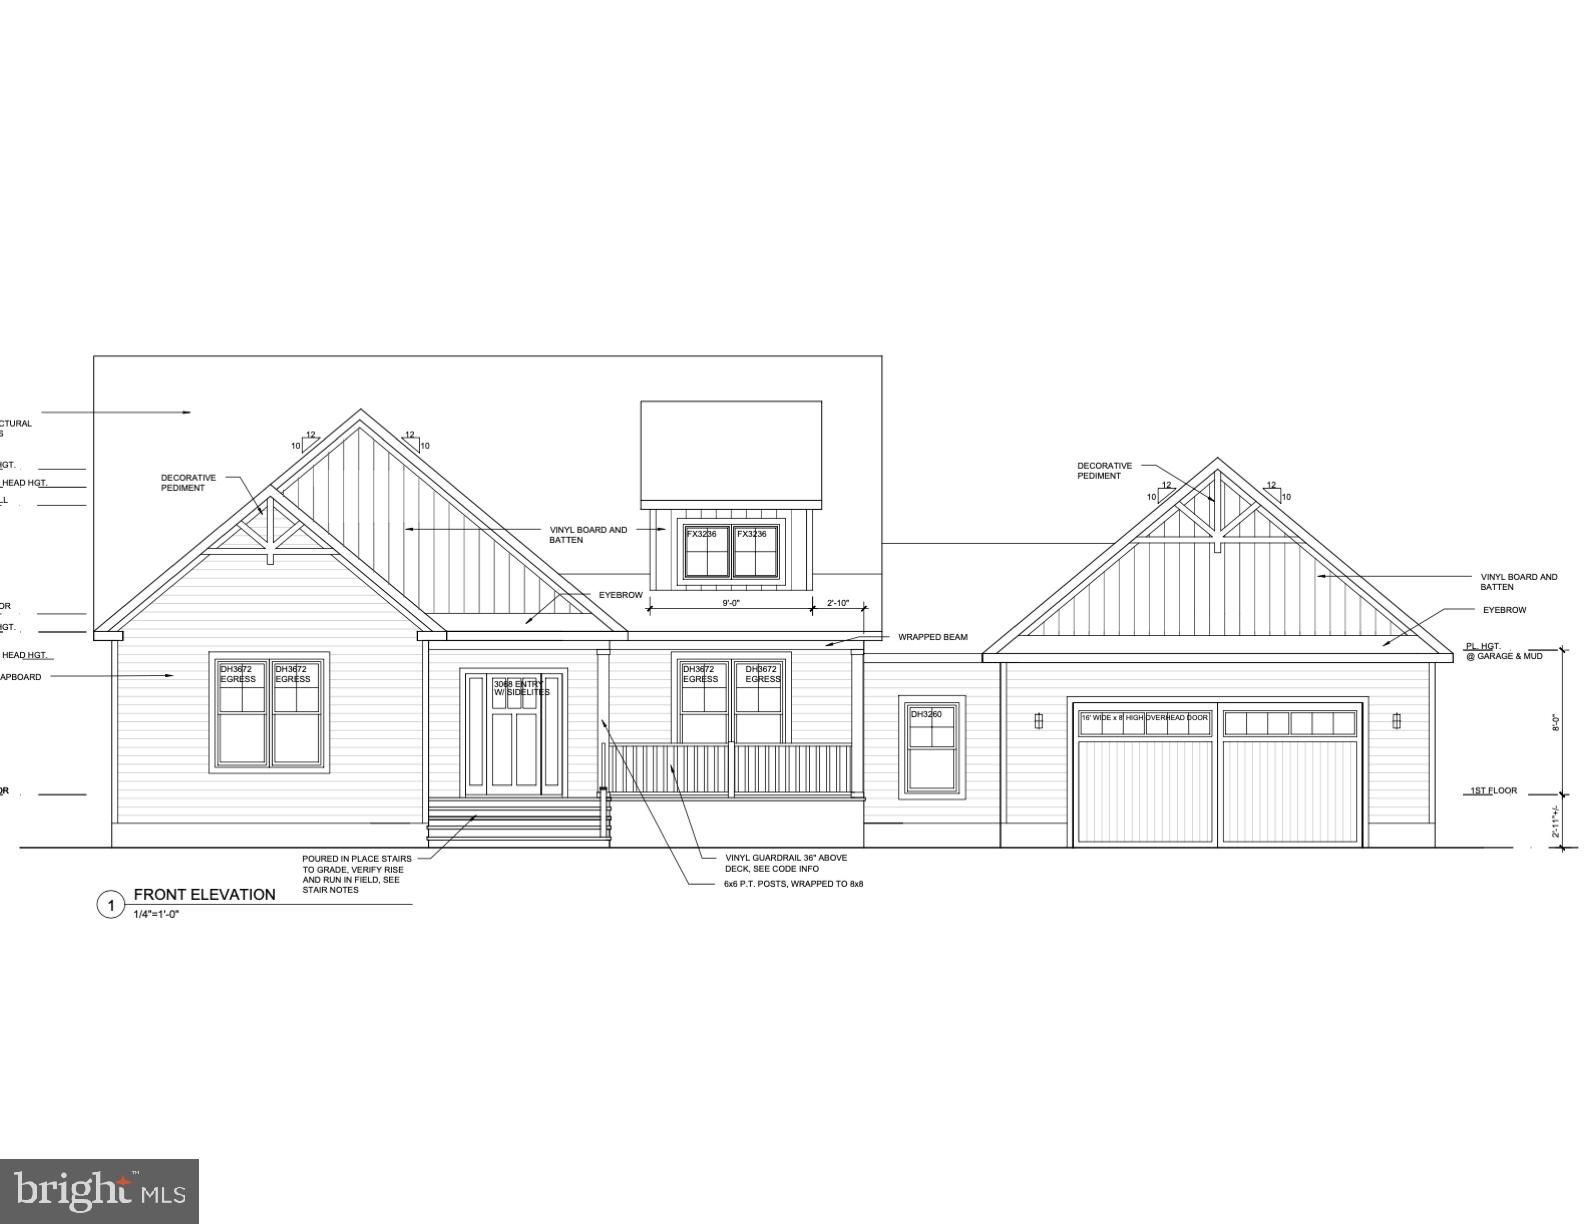
Drive out to Bishopville and take a look at this great lot just down from Bunting Point in  Massey's Subdivision...  Coming soon on this lot  is another beautiful custom built home by Two Dudes Builders in 2025!This small subdivision is located 10 minutes from Berlin, Ocean City and the beach areas!  Nestled in a serene rural environment,  for your privacy and enjoyment.

This stunning two-level residence boasts an impressive 2,800+ square feet of thoughtfully designed living space to create the home you have always wanted! (construction to start in January) 
 
Buy  NOW and customize the home to your desires.  Items such as  appliances, cabinets, vanities, countertops, hardwood flooring, lighting fixtures, plumbing fixtures, and paint colors can all be chosen by you.

Nestled in this quaint area, as you approach, you'll appreciate the inviting front porch (135 sq ft) that welcomes you into this elegant home by Two Dudes Builders. The main level features a very spacious first-floor primary suite, complete with a generous walk-in closet and a beautifully, detailed primary bath designed for relaxation & luxury complete  with a large walk-in tiled shower. 
 
The heart of the home is the bright and airy Great room, perfect for entertaining or cozy family gatherings, highlighted by a cozy  fireplace that adds warmth and ambiance. The open floor plan seamlessly connects the living area to the gourmet kitchen, where you can still choose your preferred options to create a space that reflects your personal style.
 
Upstairs, you'll find three additional bedrooms and two well-appointed baths, providing plenty of space for family and guests. This home also includes a convenient two-car garage (612 sq. ft) plus additional work space, perfect for those who require additional garage space.
 
Enjoy the serenity of the rear screened porch (179 sq ft) , ideal for morning coffee or evening relaxation, while you take in the beautiful surroundings.  Don't miss this opportunity to customize your new home in an established area that perfectly blends coastal charm with modern living!   

** Closing costs incentive of $10,000 for buyer using  a preferred lender (not a buying requirement),  additional incentives may apply based on qualifications
#MDWO2027422

BISHOPVILLE

12009 WOODSMAN POINT ROAD

4 Beds

3 Baths

N/A

$699,900

MLS#: MDWO2027422
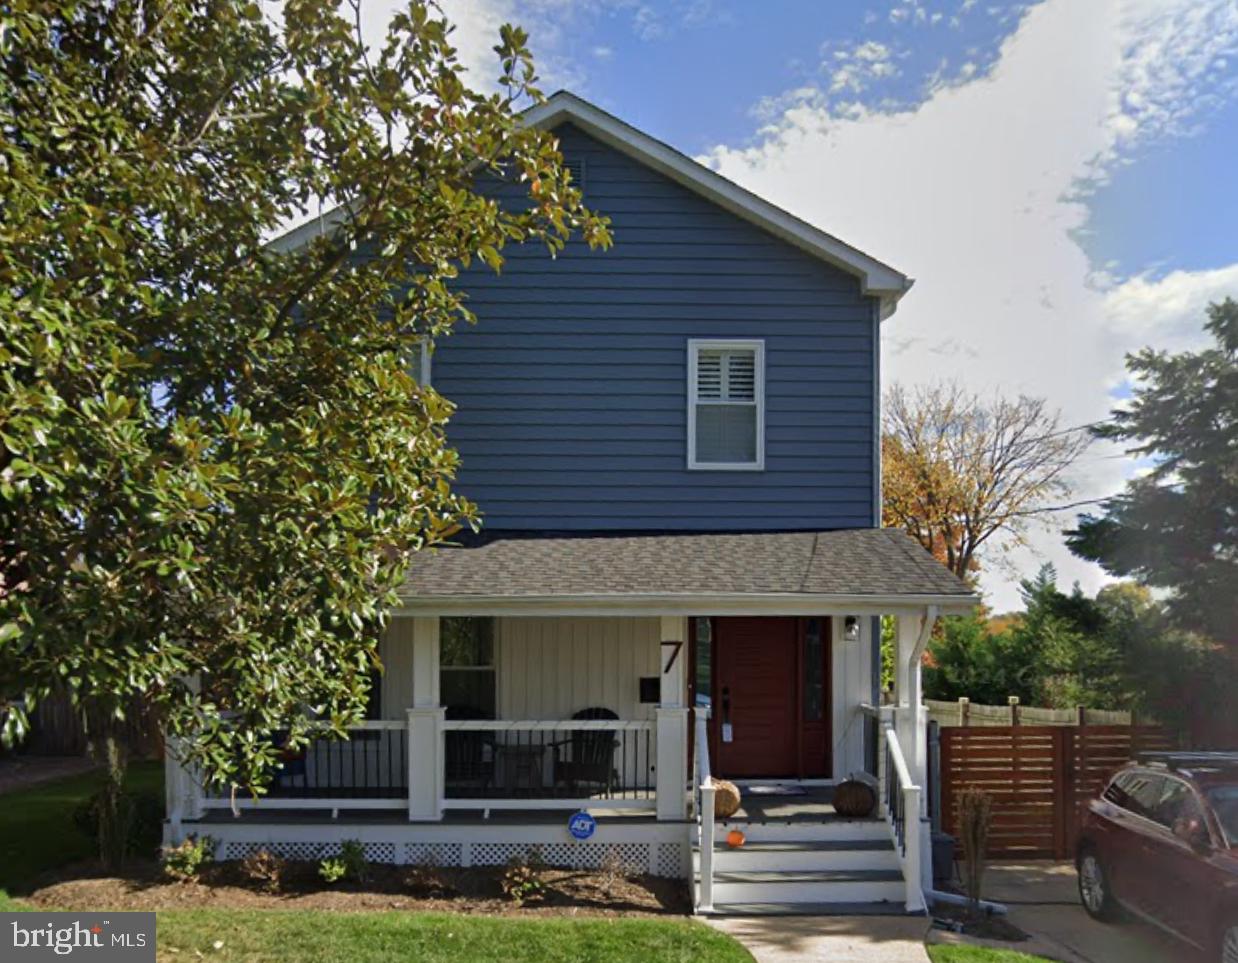
Welcome to this beautifully updated 4-bedroom, 3.5-bath Colonial-style home in the highly desirable Lyon Park neighborhood. Set on a spacious lot, this home offers the perfect blend of charm, functionality, and modern upgrades throughout.

Step inside to find gleaming hardwood floors, new windows, updated siding, and a welcoming front porch. The open and airy main level features a gourmet kitchen with granite countertops, stainless steel appliances, modern cabinetry, and an oversized island—perfect for everyday living and entertaining. Just off the kitchen, enjoy a newly screened-in back porch that opens to a large, private backyard with a privacy fence, ideal for outdoor gatherings or quiet relaxation.

Upstairs, you'll find spacious bedrooms with updated bathrooms and ample closet space. The fully finished basement includes a recreation area, full bathroom, and dedicated storage room, offering flexible space for guests, a gym, or a media room. The home also features added soundproofing for extra comfort and privacy.

Outdoors, the property boasts a custom paver driveway with parking for two cars, an additional parking space, and a Level 2 ChargePoint electric car charger—an eco-friendly bonus for modern living.

Additional highlights include a newer roof, recessed lighting, a custom paver patio with a raised planter box and sitting wall, and the home conveys with a bonus lot, providing even more space and potential.

Located just minutes from parks, shopping, dining, Metro access, and all that Arlington has to offer, this home is truly a must-see in Lyon Park.
#VAAR2056960

ARLINGTON

7 N GARFIELD STREET

4 Beds

3 Baths

2,650 Sq.Ft.

$1,200,000

MLS#: VAAR2056960
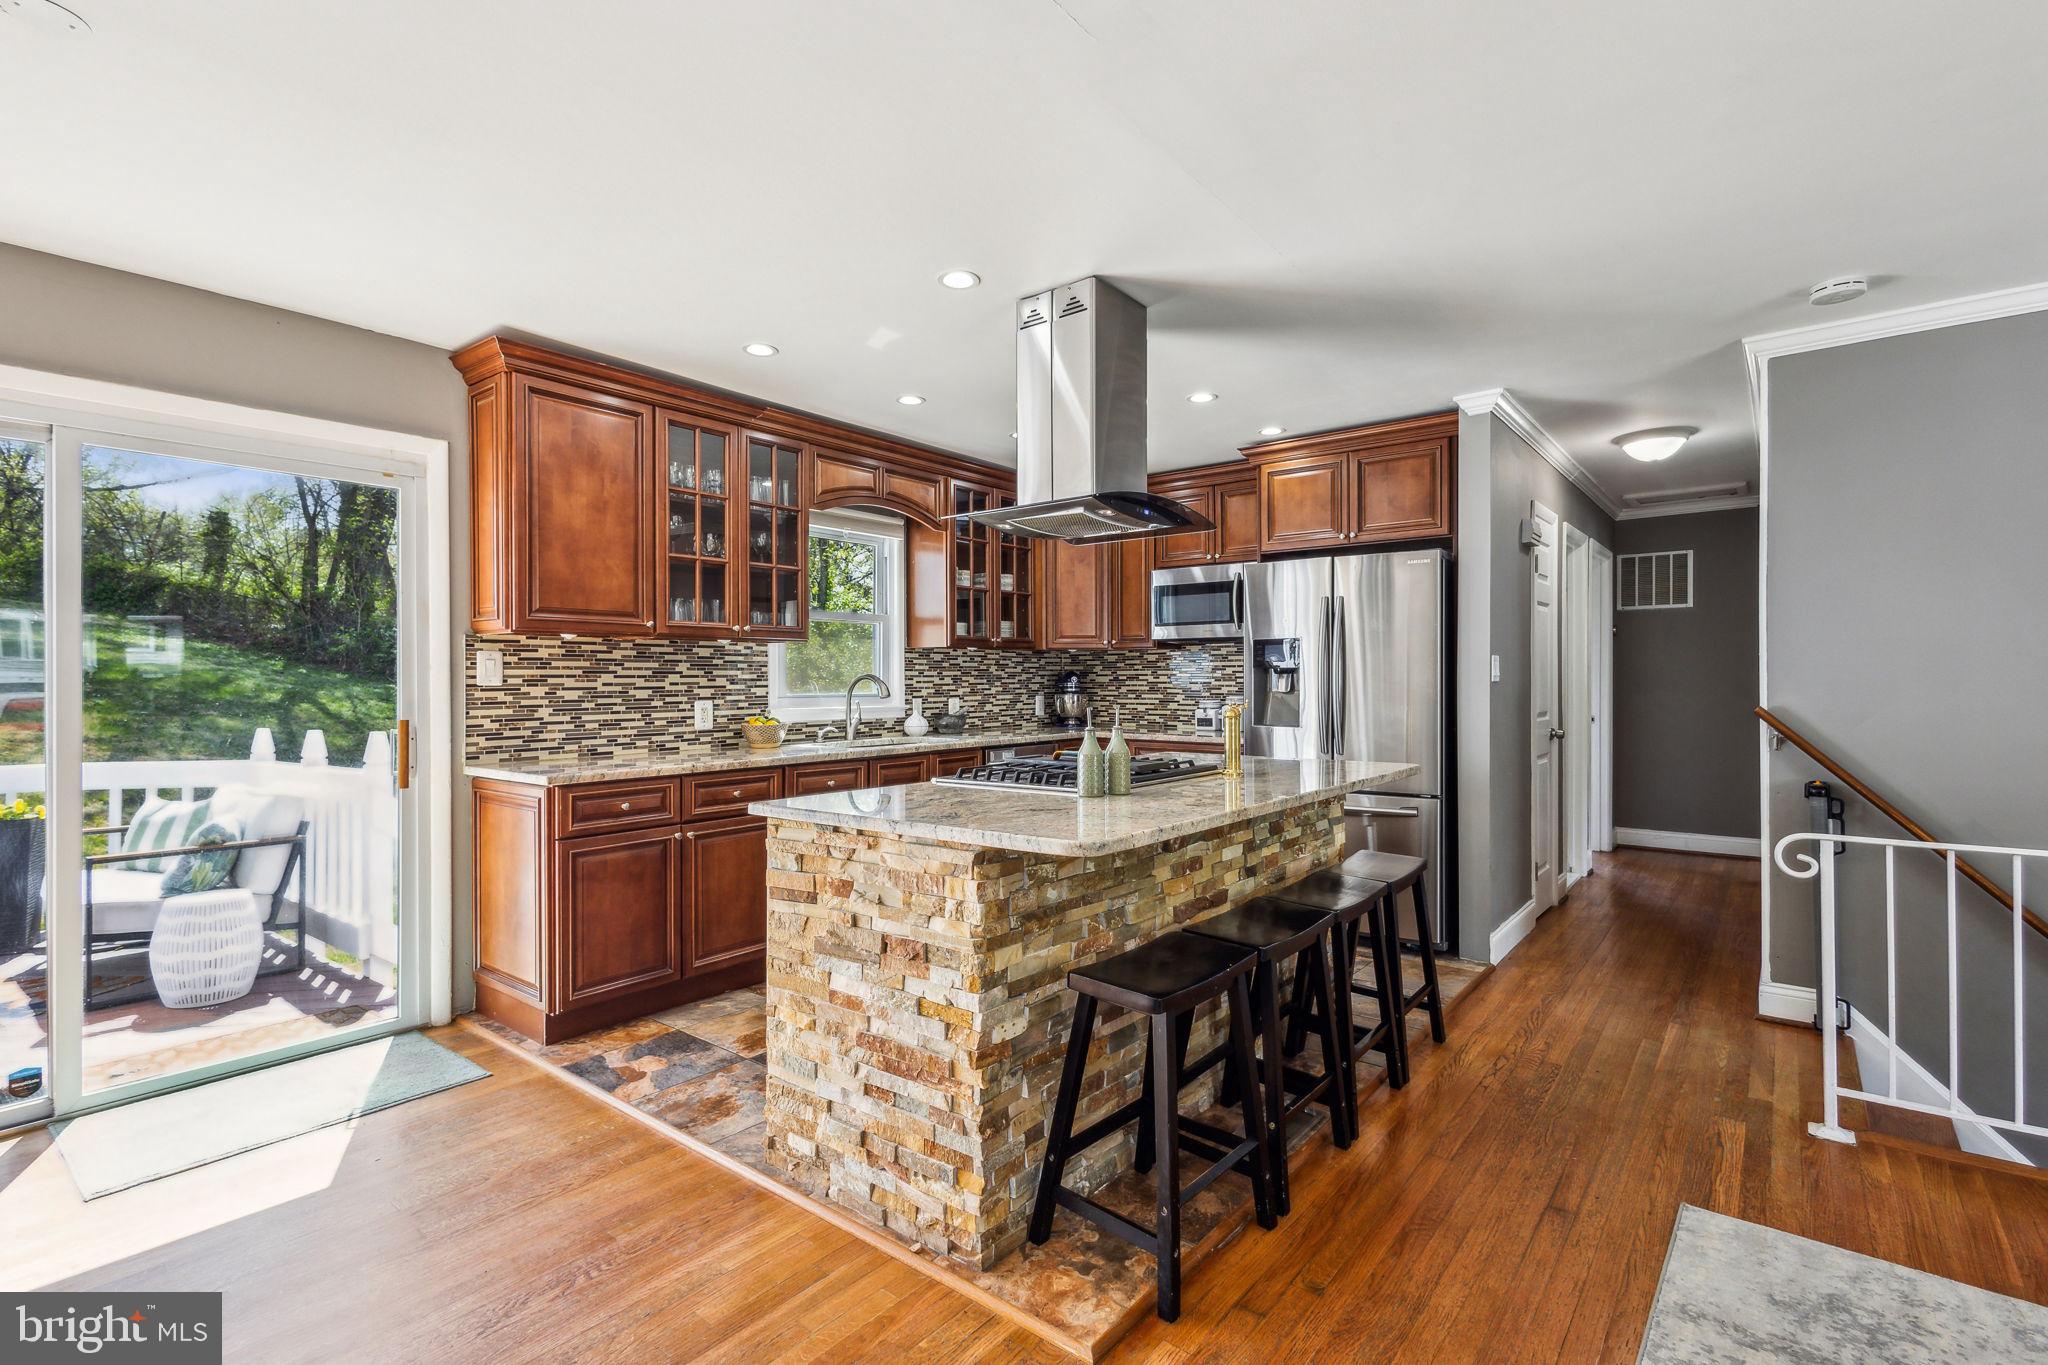
Welcome to 14709 Dunbar Lane!

If you’ve been searching for a tastefully updated home that delivers both space and comfort, this one checks all the boxes. Ideally located just minutes from I-95, Potomac Mills, and a variety of shopping and dining options, this 4-bedroom, 2-bath bi-level home with a garage and main level primary suite is tucked away on a quiet street with a spacious yard. It’s the perfect blend of timeless charm and modern upgrades.

Step into the main level and you’re immediately welcomed by a large, open living area featuring a cozy fireplace as its centerpiece. Just off the living space, the generously sized main level primary suite offers ample closet space and a serene retreat at the end of the day. Across the hall, you’ll find a fully updated bathroom with a sleek standing shower. Need space to unload and recharge after a long day? The oversized mudroom/laundry room, located off the garage, offers plenty of storage, a second fridge, and room to organize your laundry day.

Upstairs, natural light floods an airy open-concept layout with gleaming hardwood floors that flow seamlessly from one space to the next. The dining room offers plenty of room to entertain, but the true showstopper is the kitchen—a stylish and functional chef’s dream. Featuring a Samsung stainless steel appliance package, a natural gas range, and a spacious center island, this kitchen is as fabulous as it is functional. Also on this level are three additional well-sized bedrooms and a beautifully renovated full bathroom with a tub.

Step outside and enjoy a variety of outdoor spaces designed for both relaxation and entertaining. A freshly painted deck off the kitchen is perfect for enjoying your morning coffee al fresco. There’s also a charming covered front patio and a large rear stone patio—plenty of space for a grill, garden beds, a firepit, or whatever your heart desires. You’ll never run out of options for enjoying the outdoors.

Thoughtful Upgrades Throughout:
• 2015: Architectural shingle roof installed
• 2016: Kitchen renovated with Forever Mark cabinets, upgraded sink, and Samsung appliances
• 2020: Stone patio added
• 2020: Driveway widened and repaved for enhanced curb appeal
• 2020: Guest bathroom fully updated with shower, tilework, vanity, and flooring
• 2022: Ceiling fans upgraded in upstairs bedrooms
• 2022: HVAC system replaced with UV air purification, built-in humidifier, and a 10-year parts and service warranty
• 2022: Electrical panel upgraded
• 2022: New water heater installed
• 2022: Laundry room updated with new cabinets and countertop
• 2022: Primary bathroom fully renovated with new tile, vanity, shower, and flooring
• 2022: Primary suite closet expanded with a custom built-in wardrobe system

This home is the total package —stylish, functional, and full of upgrades. Don’t miss your chance to make 14709 Dunbar Lane your next home. Reach out to Gloria Griner to schedule your showing today—your new chapter starts here.
#VAPW2091108

WOODBRIDGE

14709 DUNBAR LANE

4 Beds

2 Baths

1,856 Sq.Ft.

$489,000

MLS#: VAPW2091108
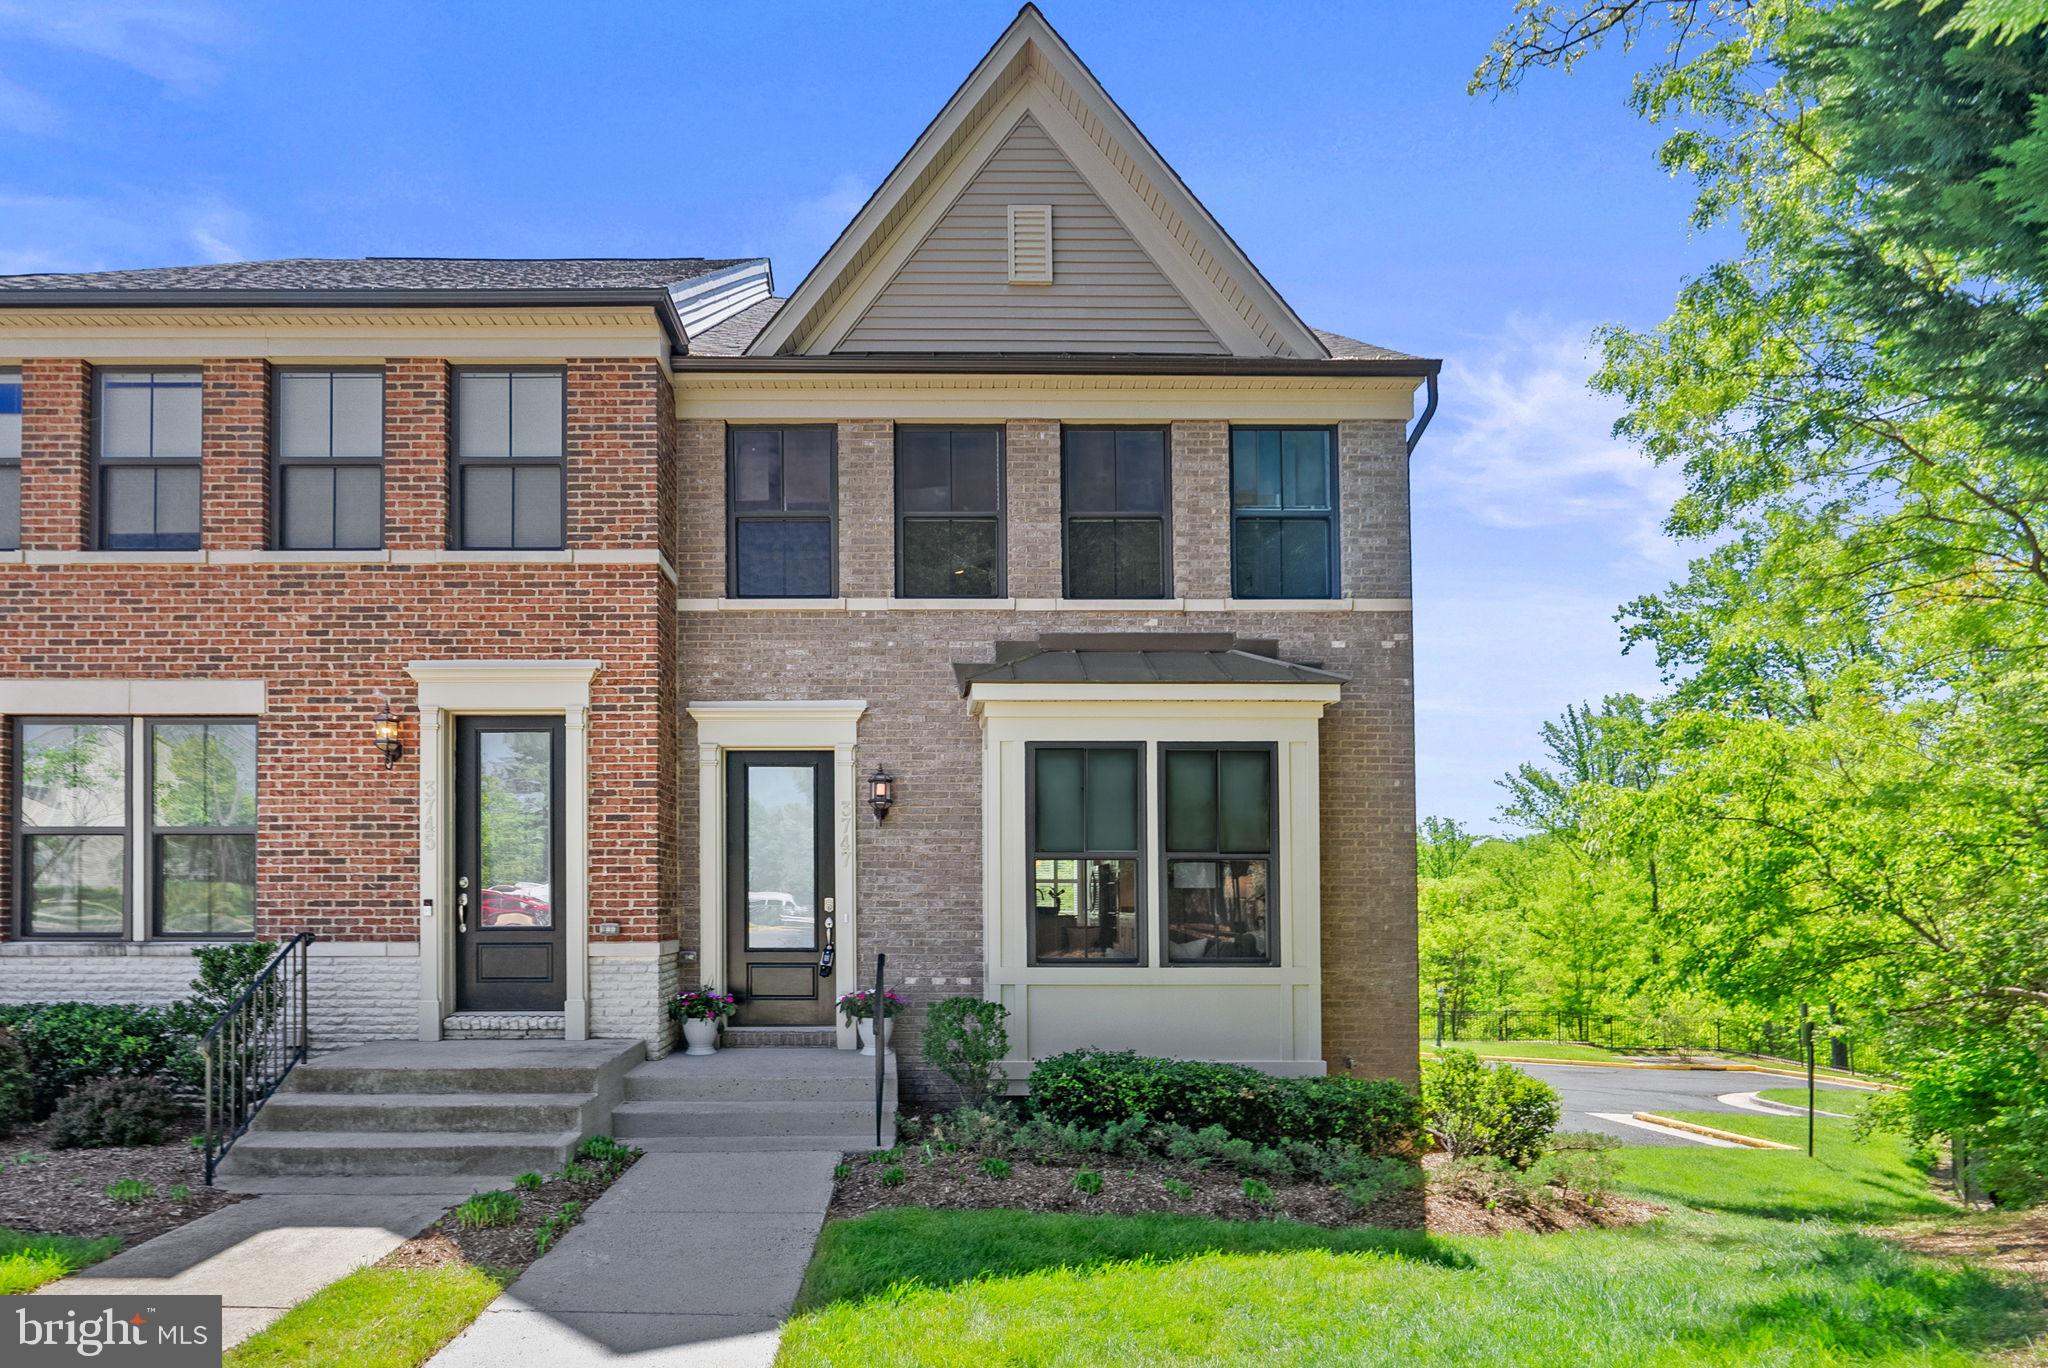
**OPEN HOUSES CANCELLED -- PROPERTY UNDER CONTRACT**  | **3D Tour Link Available** If you've been looking for an amazing house to entertain and host friends, family, etc -- this is it! Built in 2017, this amazing townhome has a huge kitchen island, chefs kitchen with highest upgrade package, open concept floorplan, 10' ceilings on main level, lots of natural light, three full bedrooms, 4th floor with loft level, fully finished basement, full two car garage with EV charger, rooftop deck including retractable awning, main level deck off kitchen for grilling and eating, and incredible moulding and details all throughout. The Rooftop deck is awesome for hanging out, eating a la fresca with the string lights on - it is truly so cute! The house itself is in arguably one of the best locations in the neighborhood -- an end unit in the back of the neighborhood that backs to trees and in the cul de sac.  This home has 4 Total Levels -- Finished basement (perfect play area, additional rec space) with half bath that also connects to the two car garage, main level (kitchen/DR,LR) with half bath, bedroom level (3 BR, 2 full bath) and washer/dryer on bedroom level, upper loft level on 4th floor with built in wet bar, loft space and rooftop deck access. Custom mural in nursery room. Plantation Shutters on main level and custom blinds all throughout remainder of home. 

EV charger in garage conveys! Guest parking is super convenient and located right out back of the unit on the garage side. Location is amazing too -- easy access to Arlington, Falls Church, Lake Barcroft, and commuter routes.

UPDATES:
2020 New Washer and Dryer with pedestal washer and pedestal storage
2020 New refrigerator with bottom freezer, drawer with independent temperature control, door in door with instaview
2020 New Dishwasher 
2020 Custom mural in kids room
2020 Primary Bedroom Walk - In Closet - Custom Shelving Added
2020 IPE solid wood deck tiles on rooftop terrace
2021 EV charger in garage
#VAFX2234624

FALLS CHURCH

3747 POWELL LANE

3 Beds

2 Baths

2,028 Sq.Ft.

$875,000

MLS#: VAFX2234624
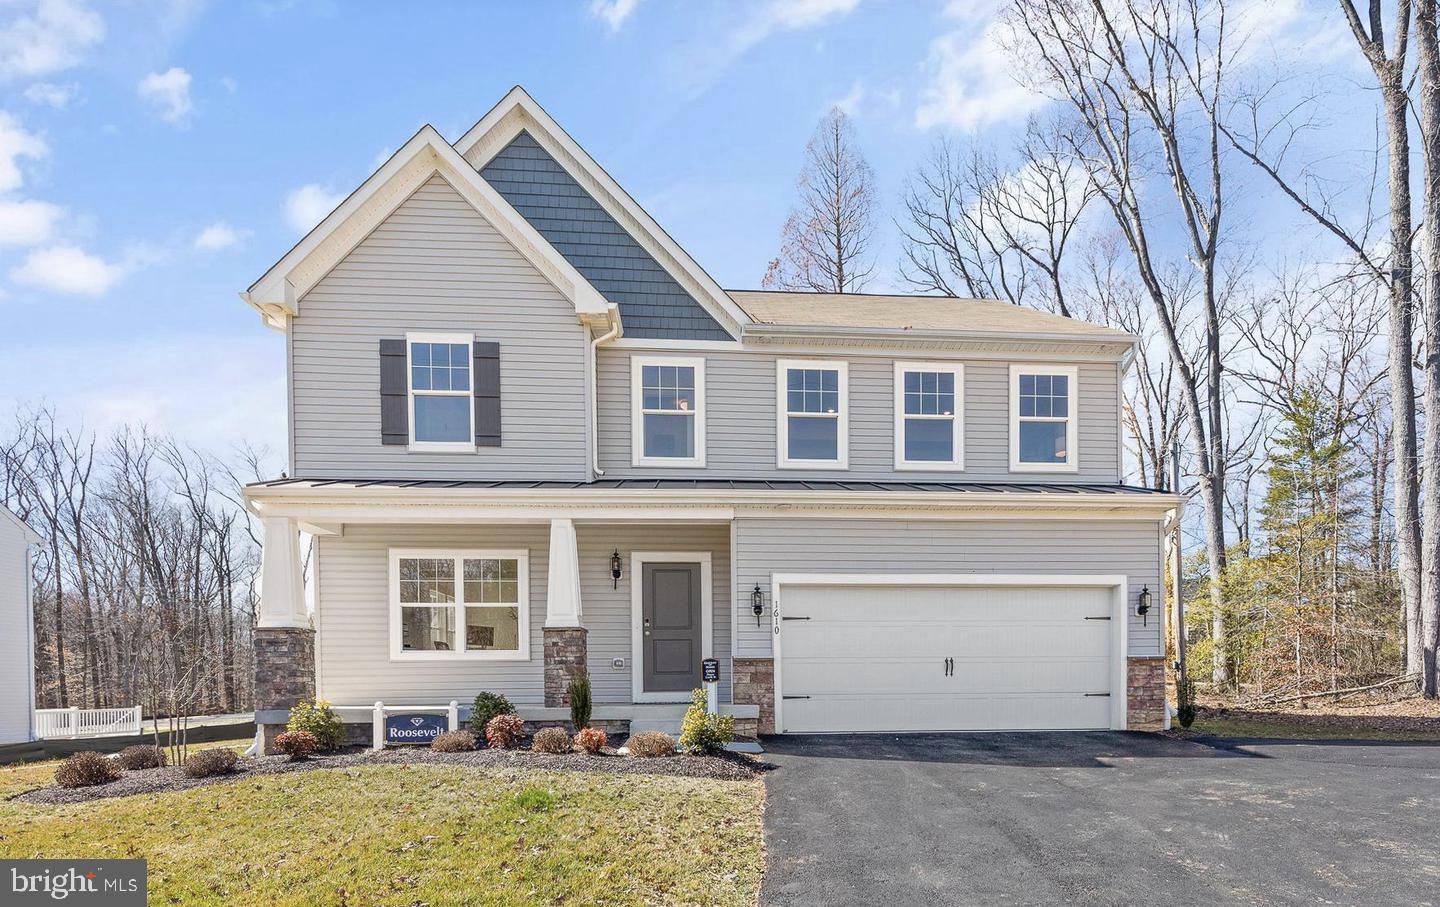
Professional pictures coming soon
2024 Built Gemcraft Homes in Edgemere! Immediate delivery! The Roosevelt floor plan features 4 large bedrooms, 2 1/2 baths & 2 car garage. On the main level there is a separate living room/office, dining room. Once you are past the beautiful foyer entrance you will be in the spacious family room with a fireplace and a fabulous kitchen. The kitchen has 42" cabinets, island, granite counter tops and stainless steel appliances. On the upper level there is fantastic owners suite with a deluxe bath and walk in closet. There are an additional 3 large bedrooms, 1 hall bath and a laundry room. The community is water oriented and a boat ramp is close by at state park.This home has it all. Close to I-695, recreation, schools and shopping.
#MDBC2123900

EDGEMERE

2503 LAKEVIEW

4 Beds

2 Baths

2,855 Sq.Ft.

$579,900

MLS#: MDBC2123900
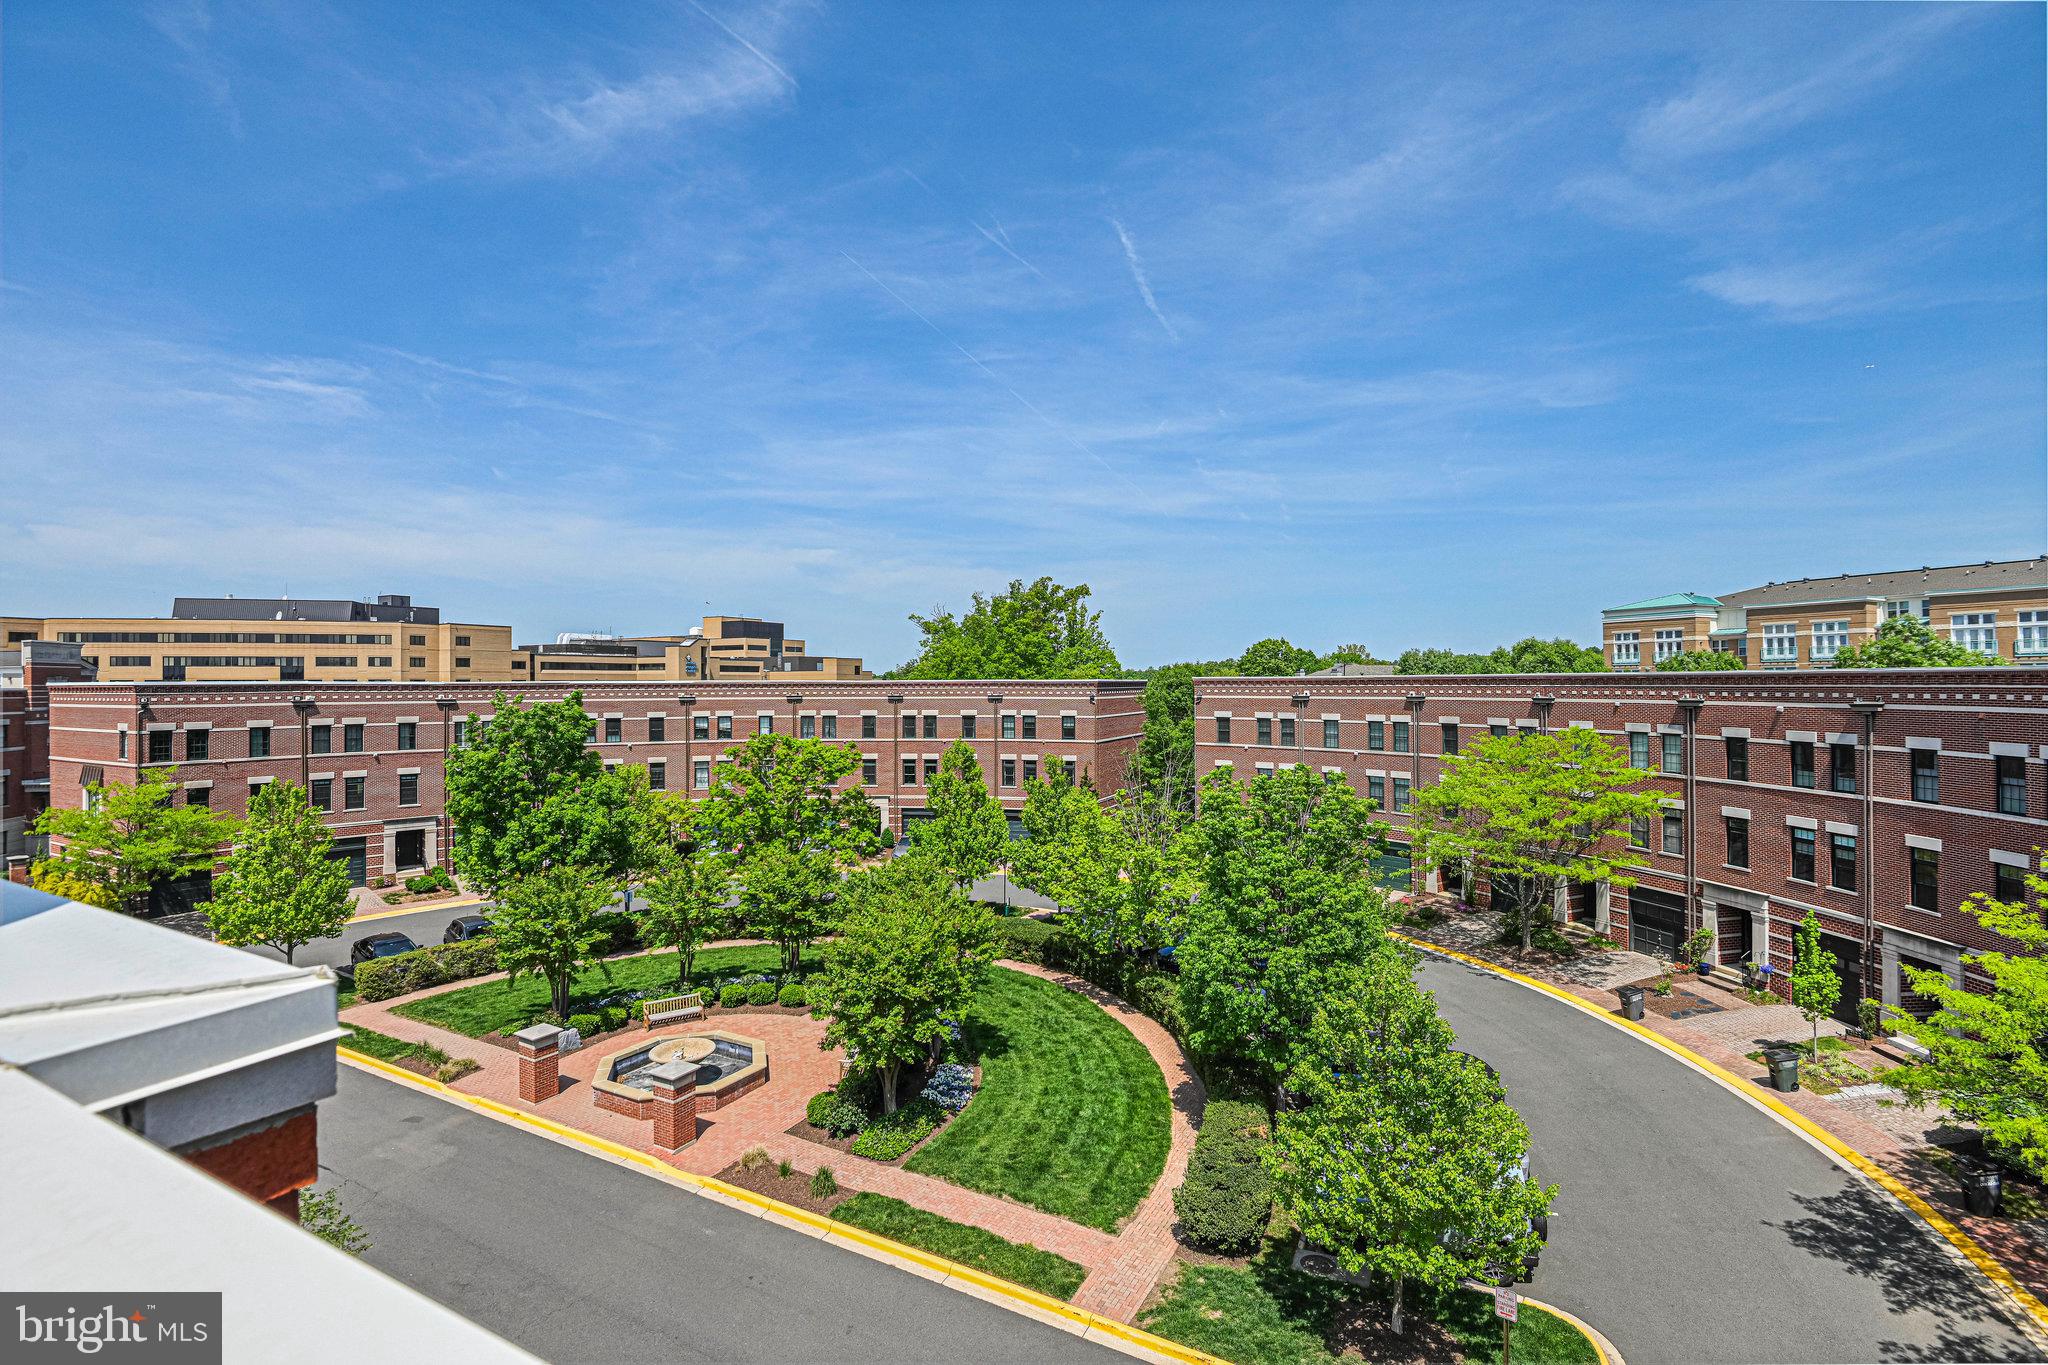
Open Houses canceled. Property is under contract!  Welcome to 12127 Chancery Station Circle!  This elegant 4-Level Townhome is in West Market, a rich collection of stylish all brick townhome residences located across the street from the live-work-play oasis that is Reston Town Center. The Town Center offers a vibrant mix of dining, nightlife, shopping, entertainment, and more all within walking distance of 12127 Chancery Station Circle.  The West Market townhomes combine the best of both worlds – the charm of a traditional neighborhood with the walkability of a bustling urban lifestyle. Commuting is a breeze with Reston Metro station within walking distance as well as Reston Hospital.  With easy access to major roadways, convenience is at your doorstep.  This exquisite 4-level townhome features a thoughtfully designed layout with 3 outdoor entertaining areas and an open-concept main living area all flooded with natural light. The main living area highlights a spacious kitchen with stainless steel appliances, crisp white cabinetry, wine bar and beverage cooler. The kitchen opens up to a wonderful deck with remote control awning and wind sensor.  Also on this floor, you’ll find a sunlit great room with a dining and family room area. The lower level features a tiled foyer, spacious closet, access to the garage (with EV charger), a full bathroom, and a bedroom. This versatile room could be used in many ways – bedroom, exercise room, guest suite, or office.  It also provides access to the brick patio and fenced backyard.  The 2 bedrooms on the 3rd level feature ensuite bathrooms and flank the newly remodeled laundry area with an LG Tower Washer/Dryer and barn door.  Head up to the 4th floor and find a great room with wet bar, beverage cooler, shelving, gas fireplace and access to the beautiful rooftop deck – making entertaining a dream. Enjoy exceptional views of Reston and the Reston skyline from the rooftop terrace. This location can’t be beat – walking access to Reston, walking trails, the W&OD trail, Reston Metro, Reston Hospital, commuter routes, and Dulles Airport all minutes away! If you’re looking for an exceptional in-town lifestyle with a suburban feel, this is the home for you!
#VAFX2235836

RESTON

12127 CHANCERY STATION CIRCLE

3 Beds

3 Baths

1,731 Sq.Ft.

$899,900

MLS#: VAFX2235836
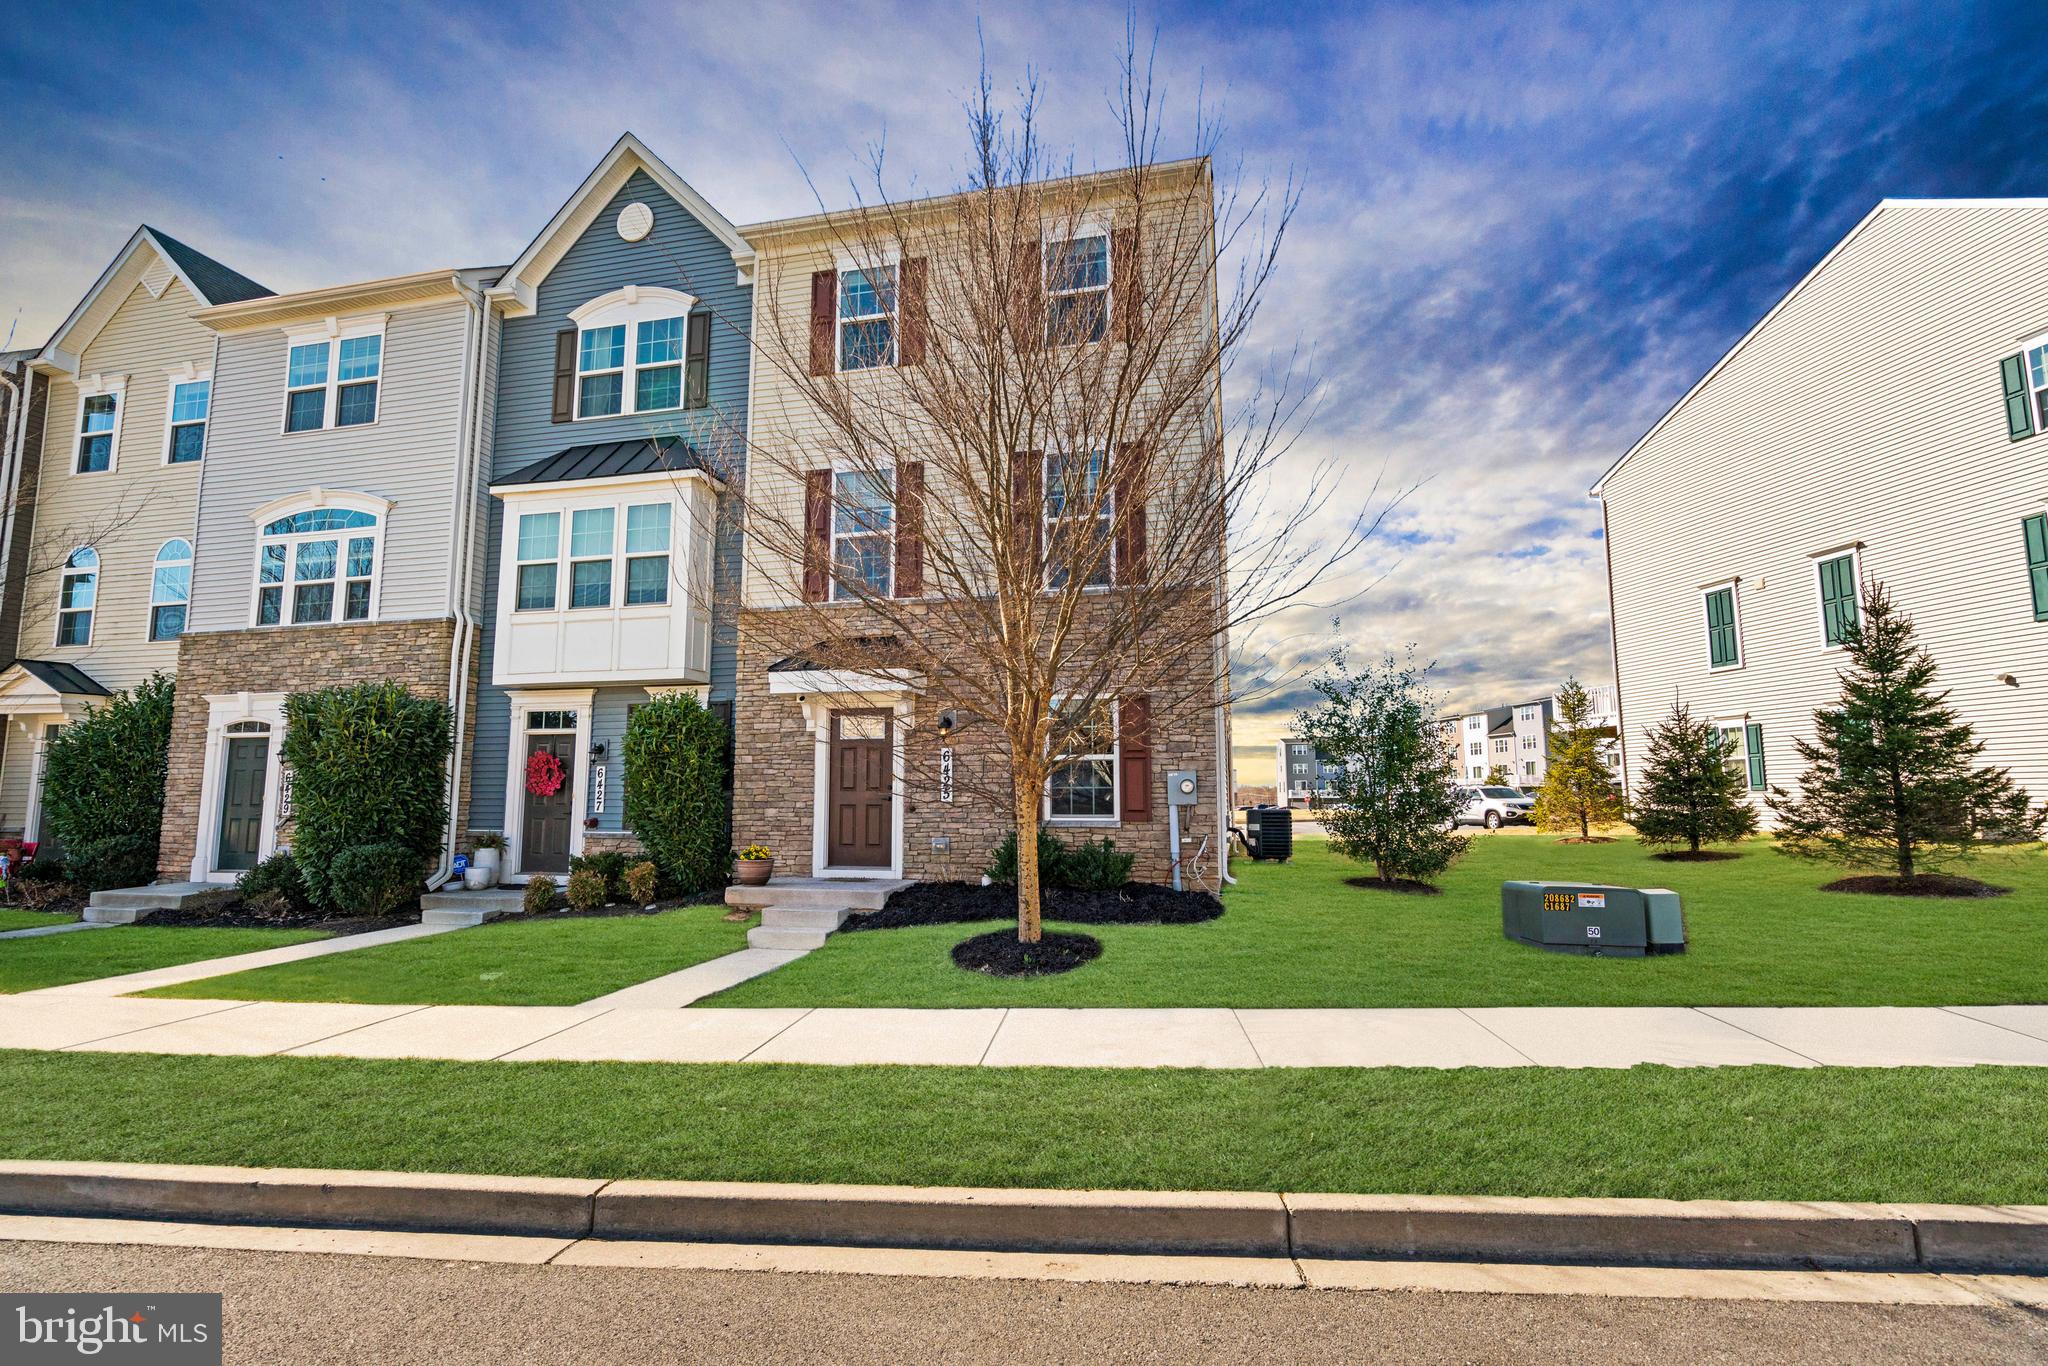
RARELY AVAILABLE END-UNIT TOWNHOME THAT HAS IT ALL—LIGHT, SPACE, AND HIGH-END UPGRADES! WALKABLE TO SCHOOLS, POPULAR BALLENGER CREEK PARK, AND MORE!

Welcome to a show-stopping end-unit townhouse that radiates natural light from every angle and comes packed with top-tier upgrades. This 3-Bedroom, 2 Full Bath, and 2 Half Bath residence is impeccably designed for modern living with spacious, open-concept interiors that feel both expansive and inviting.
Step inside and prepare to be wowed—upgraded hardwood floors, custom banisters, and designer craftsman doors set the tone for elevated living. Every detail has been carefully considered, from updated light fixtures to a surplus of upgrades, adding to a polished, sophisticated touch.
At the heart of the home? A chef’s dream Kitchen—oversized eat-in island, stunning granite countertops, stainless steel appliances, and extended windows that flood the space with natural light. Walk out to a large and peaceful balcony where you can enjoy your morning coffee in the breeze of Spring mornings. The Living Room is wrapped in windows and open to the Kitchen & Dining Area, a great space for entertaining!
Upstairs you find an expansive Primary Suite with a spa-like Bathroom complete with soaking tub and walk-in shower. 2 additional Bedrooms, full Bath, and large washer & dryer finish the Upper Level. 
Head downstairs to a versatile Lower Level, complete with a luminous Home Office, a cozy family room,  and convenient french door walkout to 2 private parking spaces. Need a bonus space? You’ve got it—an additional finished flex room perfect for storage!
Let’s talk location—because it doesn’t get much better than this. This townhome is tucked away in nature with direct access to the Frederick County trail system, minutes from Ballenger Creek Park, The Westview Promenade, Downtown Frederick, and key commuter routes like I-270, I-70, and Route 15. The Community Center offers a refreshing outdoor Pool, Fitness Center, and Party Room to host friends and family for special events! 
This isn’t just a home—it’s a lifestyle upgrade. The question is: are you ready to move in?
#MDFR2060852

FREDERICK

6425 BALLENGER RUN BOULEVARD

3 Beds

2 Baths

2,520 Sq.Ft.

$496,000

MLS#: MDFR2060852
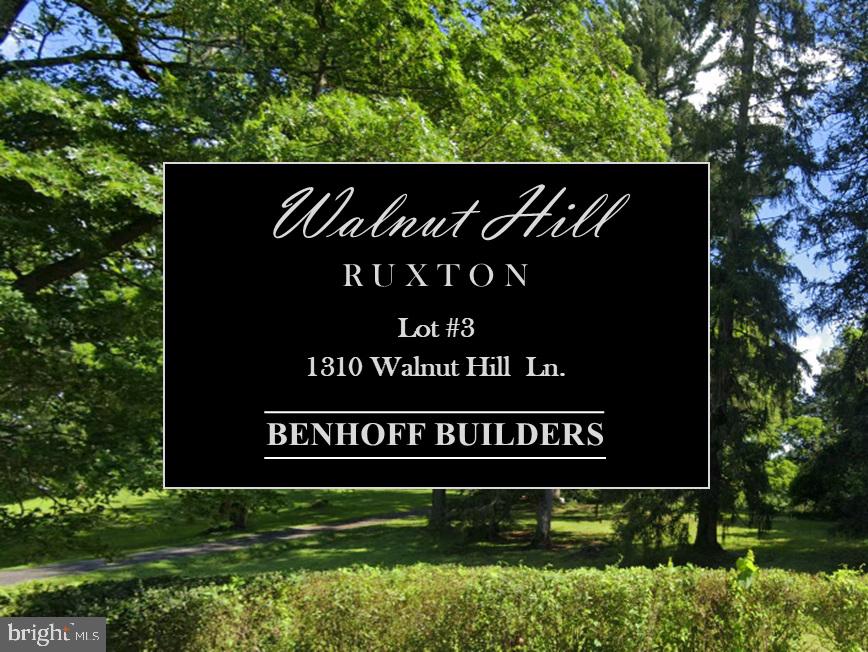
Nestled in the heart of Ruxton, Maryland one of three beautiful, roughly 1-Acre+ lots in this highly desirable location.  Backing to acres of protected land provides an expansive and private setting, almost unheard of in this sought-after neighborhood.  Don't miss out on the opportunity to custom-build your dream home with Benhoff Builders as opportunities such as these don't come along very often.  Listing Price is Lot Only.  Complete custom home packages will start around $2.5M (including lot).
#MDBC2102816

RUXTON

1310 WALNUT HILL LANE

None Beds

None Baths

1.17 acres

$775,000

MLS#: MDBC2102816

1 ... 322 323 324 325 326 ... 666
* Listings identified with the FMLS IDX logo come from FMLS and are held by brokerage firms other than the owner of this website. The listing brokerage is identified in any listing details. Information is deemed reliable but is not guaranteed. If you believe any FMLS listing contains material that infringes your copyrighted work please review our DMCA policy and learn how to submit a takedown request. © 2024. First Multiple Listing Service, Inc.

Send a message

Message successfully sent.

Your message

What is 3 + 4 ?

Reason for contacting?

I agree to receive email communication and understand I can unsubscribe at any time.

I agree to be contacted by Charis Realty Group - Christine Issler, Broker via call, email, and text for real estate services. To opt out, you can reply 'stop' at any time or reply 'help' for assistance. You can also click the unsubscribe link in the emails. Message and data rates may apply. Message frequency may vary. Privacy Policy

Sign Out

Virtual Assistant

Would you like to take the next step with this property? We can help you schedule a showing or virtual tour, or send you more details.

Yes, I would like more information.

Thank You for Your Reply, One of Our Agents will contact you as soon as possible

No, maybe later.

Thank you, you can always contact me via email, phone number or through the contact form.

Realhub AI

Lucy - Your AI-Powered Realtor

Update Your Temporary Password

Personalize your search

Enter your email and we'll notify you immediately when new listings match what you're looking for.

or enter email address

Already have an account ? Login here

Continue your home search

I agree to receive communications and understand I can unsubscribe at any time.

I agree to be contacted by Charis Realty Group - Christine Issler, Broker via call, email, and text for real estate services. To opt out, you can reply 'stop' at any time or reply 'help' for assistance. You can also click the unsubscribe link in the emails. Message and data rates may apply. Message frequency may vary. Privacy Policy

Already have an account ? Login here

We use cookies

We use cookies primarily for analytics to enhance your experience. By accepting, you agree to our use of these cookies. You can manage your preferences or learn more about our cookies policy.
