Properties

Browse or get in touch to schedule a walkthrough.

  • Nearby me
Price range

Popular Features

Community Features

Association

Property Features

Waterfront

View

Exterior Features

Interior Features

Style

913788 properties match your criteria

Updated 1 minute ago

E-Alert name
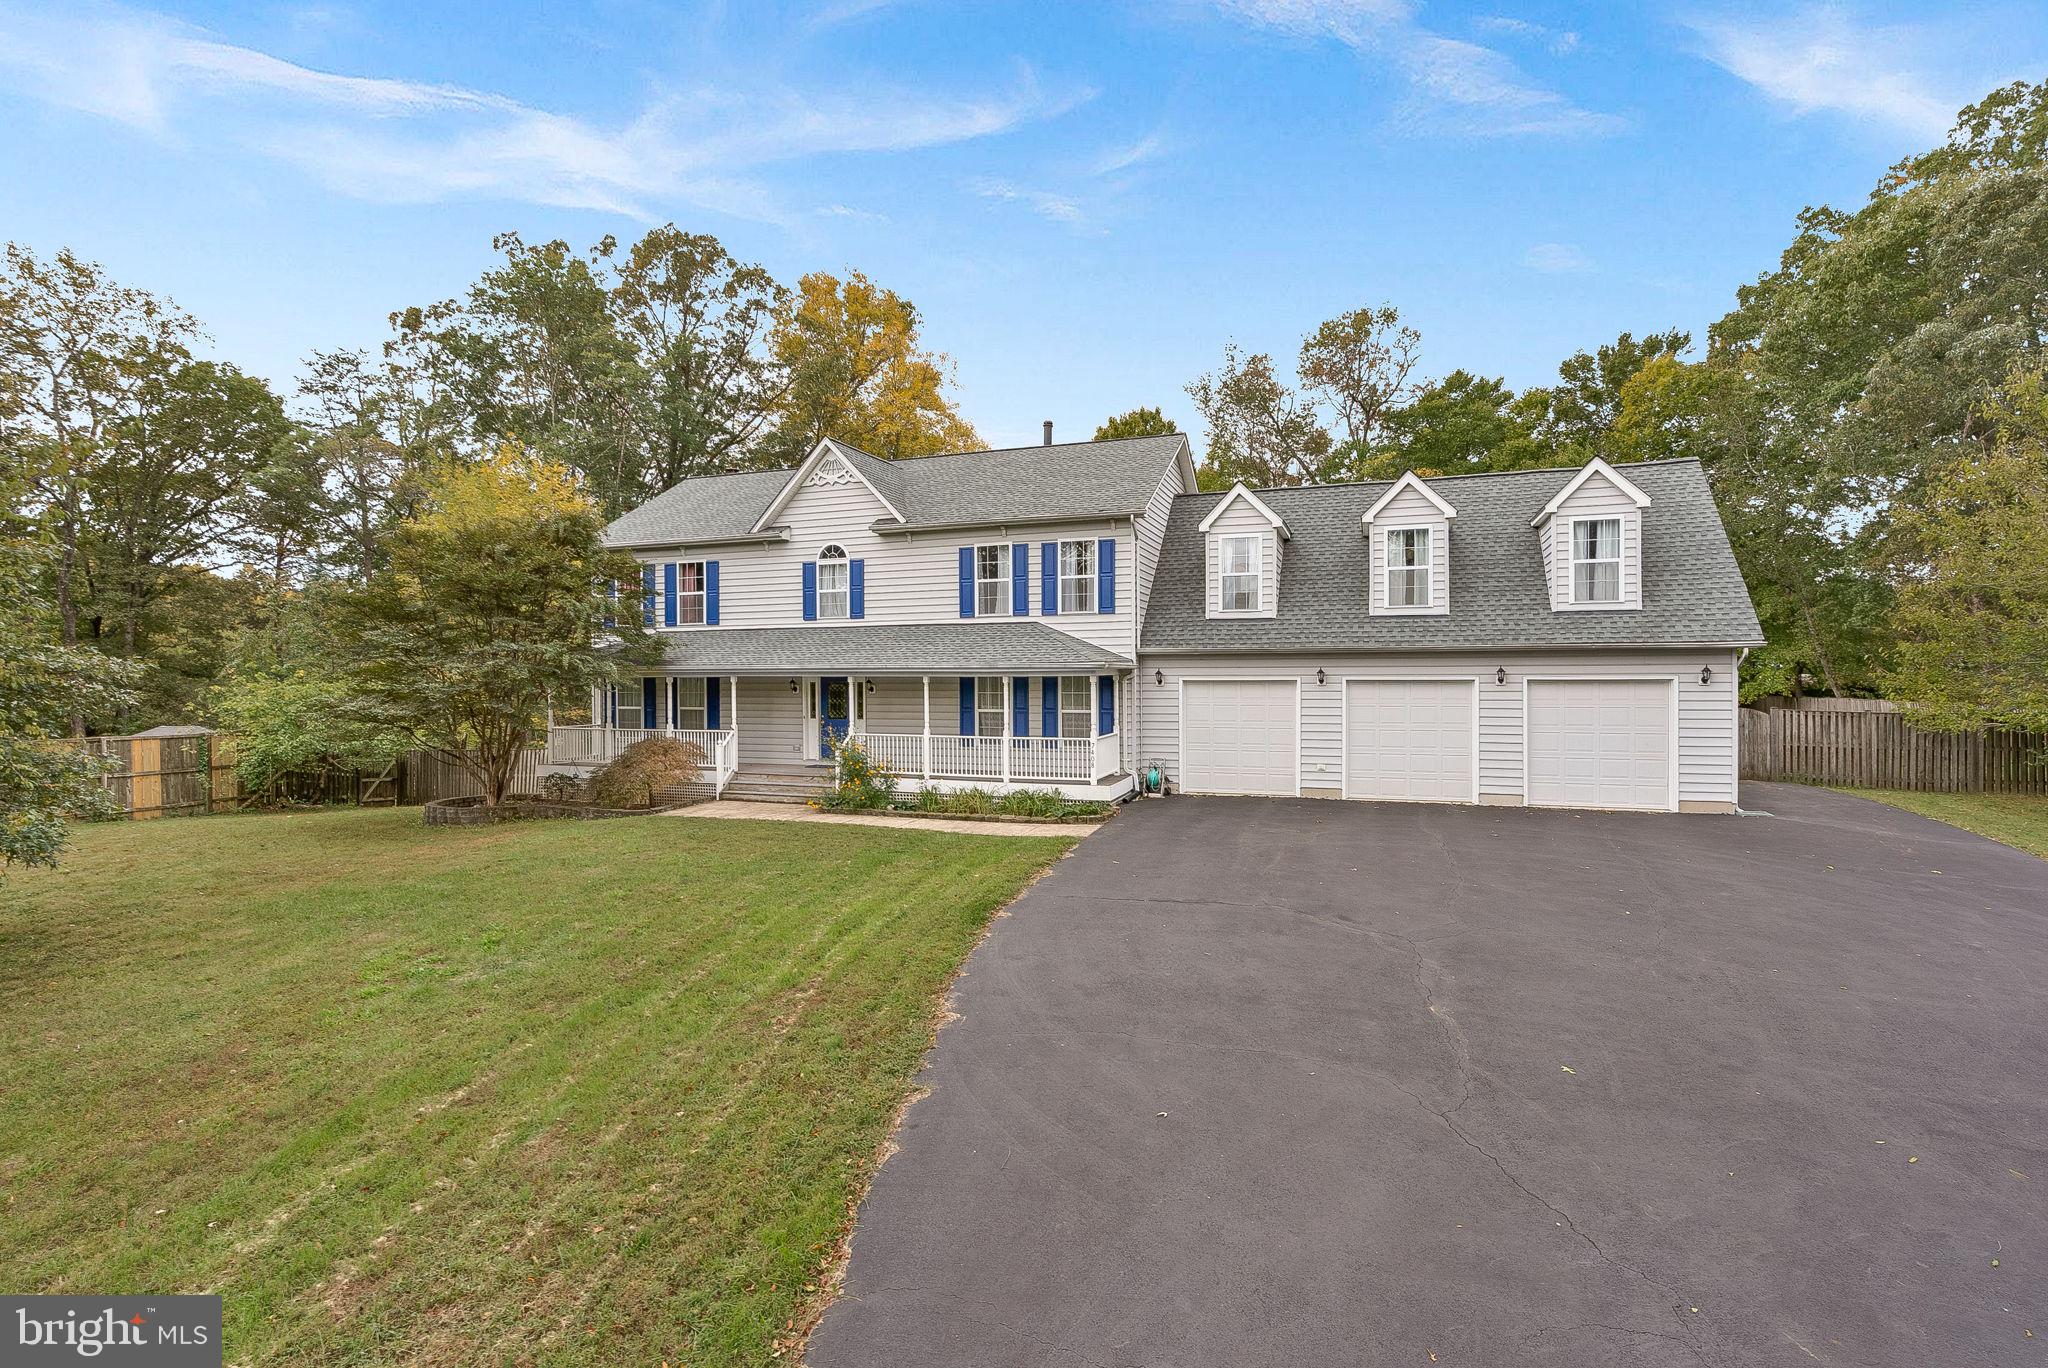
OFFER DEADLINE - Tuesday 4/8.  Get ready to fall in love with the privacy of being set back and nestled among trees on this 1.25 acre lot, with NO HOA and plenty of space to spread out - inside and out! Come in from the welcoming front porch into the foyer with beautiful real hardwood floors. To your left is a large office/den with built in bookcases.  Beyond the foyer is a formal living space that could easily serve as a living or dining room, whatever suits your lifestyle! The sun-filled family room features two wall of built in bookcases and a cozy fireplace. The kitchen has an island and eat in space, leading you outside to the giant composite deck and backyard, complete with a fire pit and ample garden space. Upstairs is a primary suite with multiple closets, a dressing/sitting area, and update private bath with a soaking tub, shower and dual sink vanity.  A doorway leads you to a bonus room off the primary bedroom that runs the entire length of the garage and provides flexibility to use in so many way - craft/art room, reading/library or a media room - and offers a ton more storage space! Also upstairs are three more bedrooms and a full bath. On the walk out lower level you have lots of finished space with a large rec room, laundry room, and full bath, as well as unfinished space for storage and a workshop. Roof replaced in 2024. This property feels a world away from the hustle and bustle of every day life while still being conveniently located near major commuter routes and a few miles from VRE, Historic Old Town Manassas, and Bull Run Park.
#VAPW2090812

MANASSAS

7408 LAKE DRIVE

4 Beds

3 Baths

4,285 Sq.Ft.

$825,000

MLS#: VAPW2090812
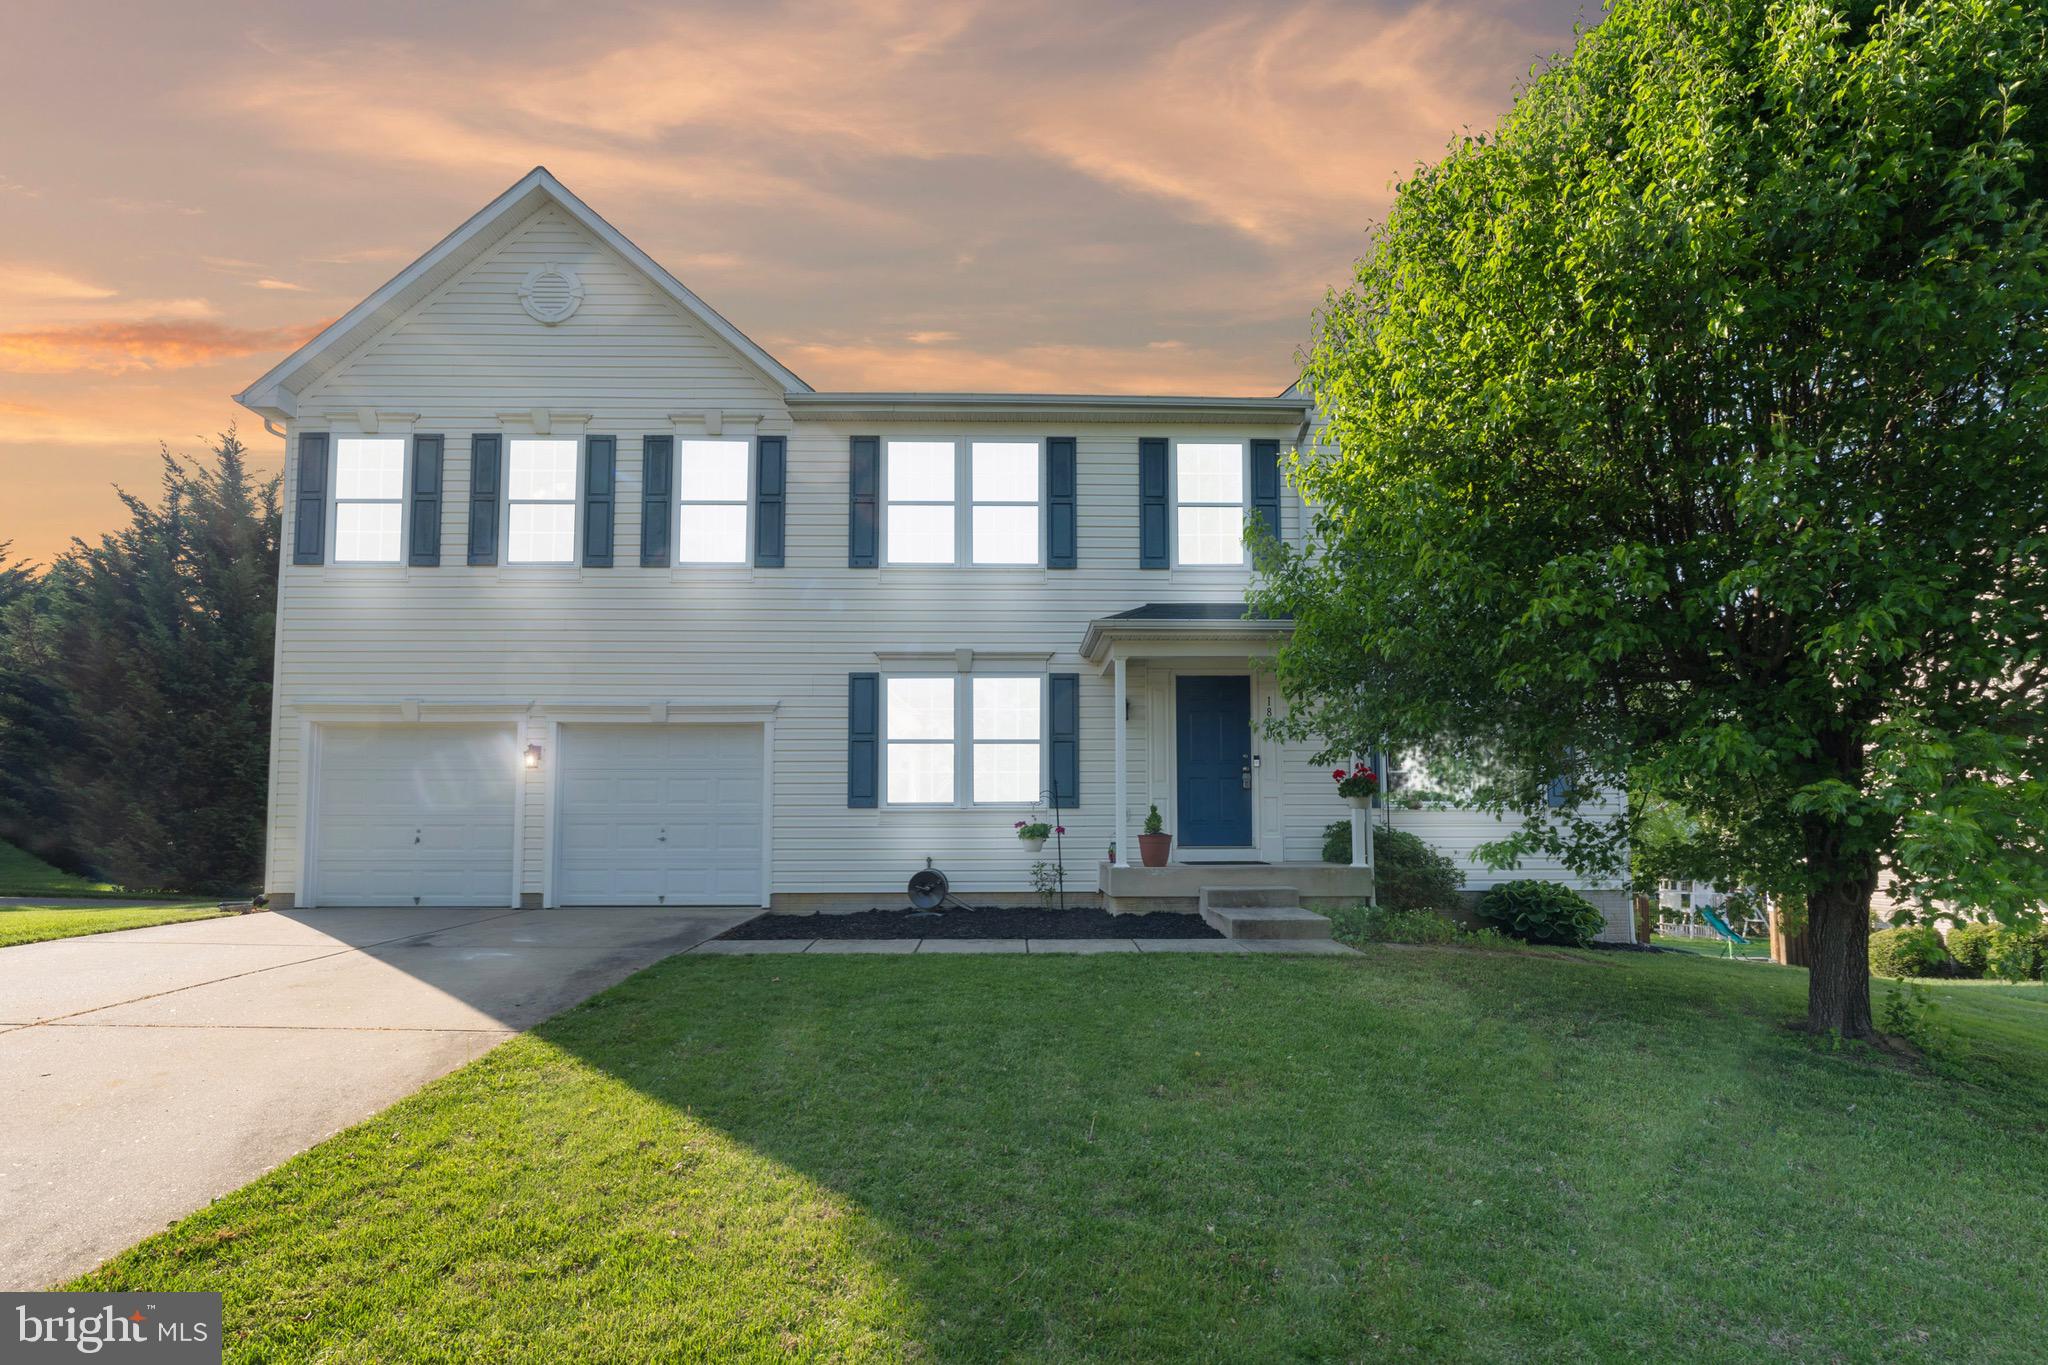
You will definitely think this stately Bel Air home is an ideal place to call home.  Nestled in a neighborhood of gentle hills and manicured lawns, this generous residence has updates and has been lovingly cared for by the owners.  An updated bath and kitchen, a finished basement and huge vaulted primary suite are only some of the benefits of this address.  Each generous sized bedroom has its own walk in closet, but the primary is massive! Bet you won't find many  upstairs lounges in this neighborhood! Perfect for an additional living room, library or play room. The backyard yard is deep, but backs to open space, making it seem even bigger!  Big composite deck is totally maintenance free. Modern marble surround on the cozy fireplace in the living room with new carpet and updated light fixtures throughout help to make this home 100% turn key! HVAC replaced in 2023, and the roof in 2021! Two car garage leads to the main level laundry. And there is an EV charger for you already! Tons of storage space in the basement for all of your seasonal decor and whatever else you need to store, and space for a gym too! Give this home a tour and you will be glad you did! This is one that you don't want to miss!
#MDHR2042288

BEL AIR

1810 EARL DRIVE

4 Beds

2 Baths

4,372 Sq.Ft.

$725,000

MLS#: MDHR2042288
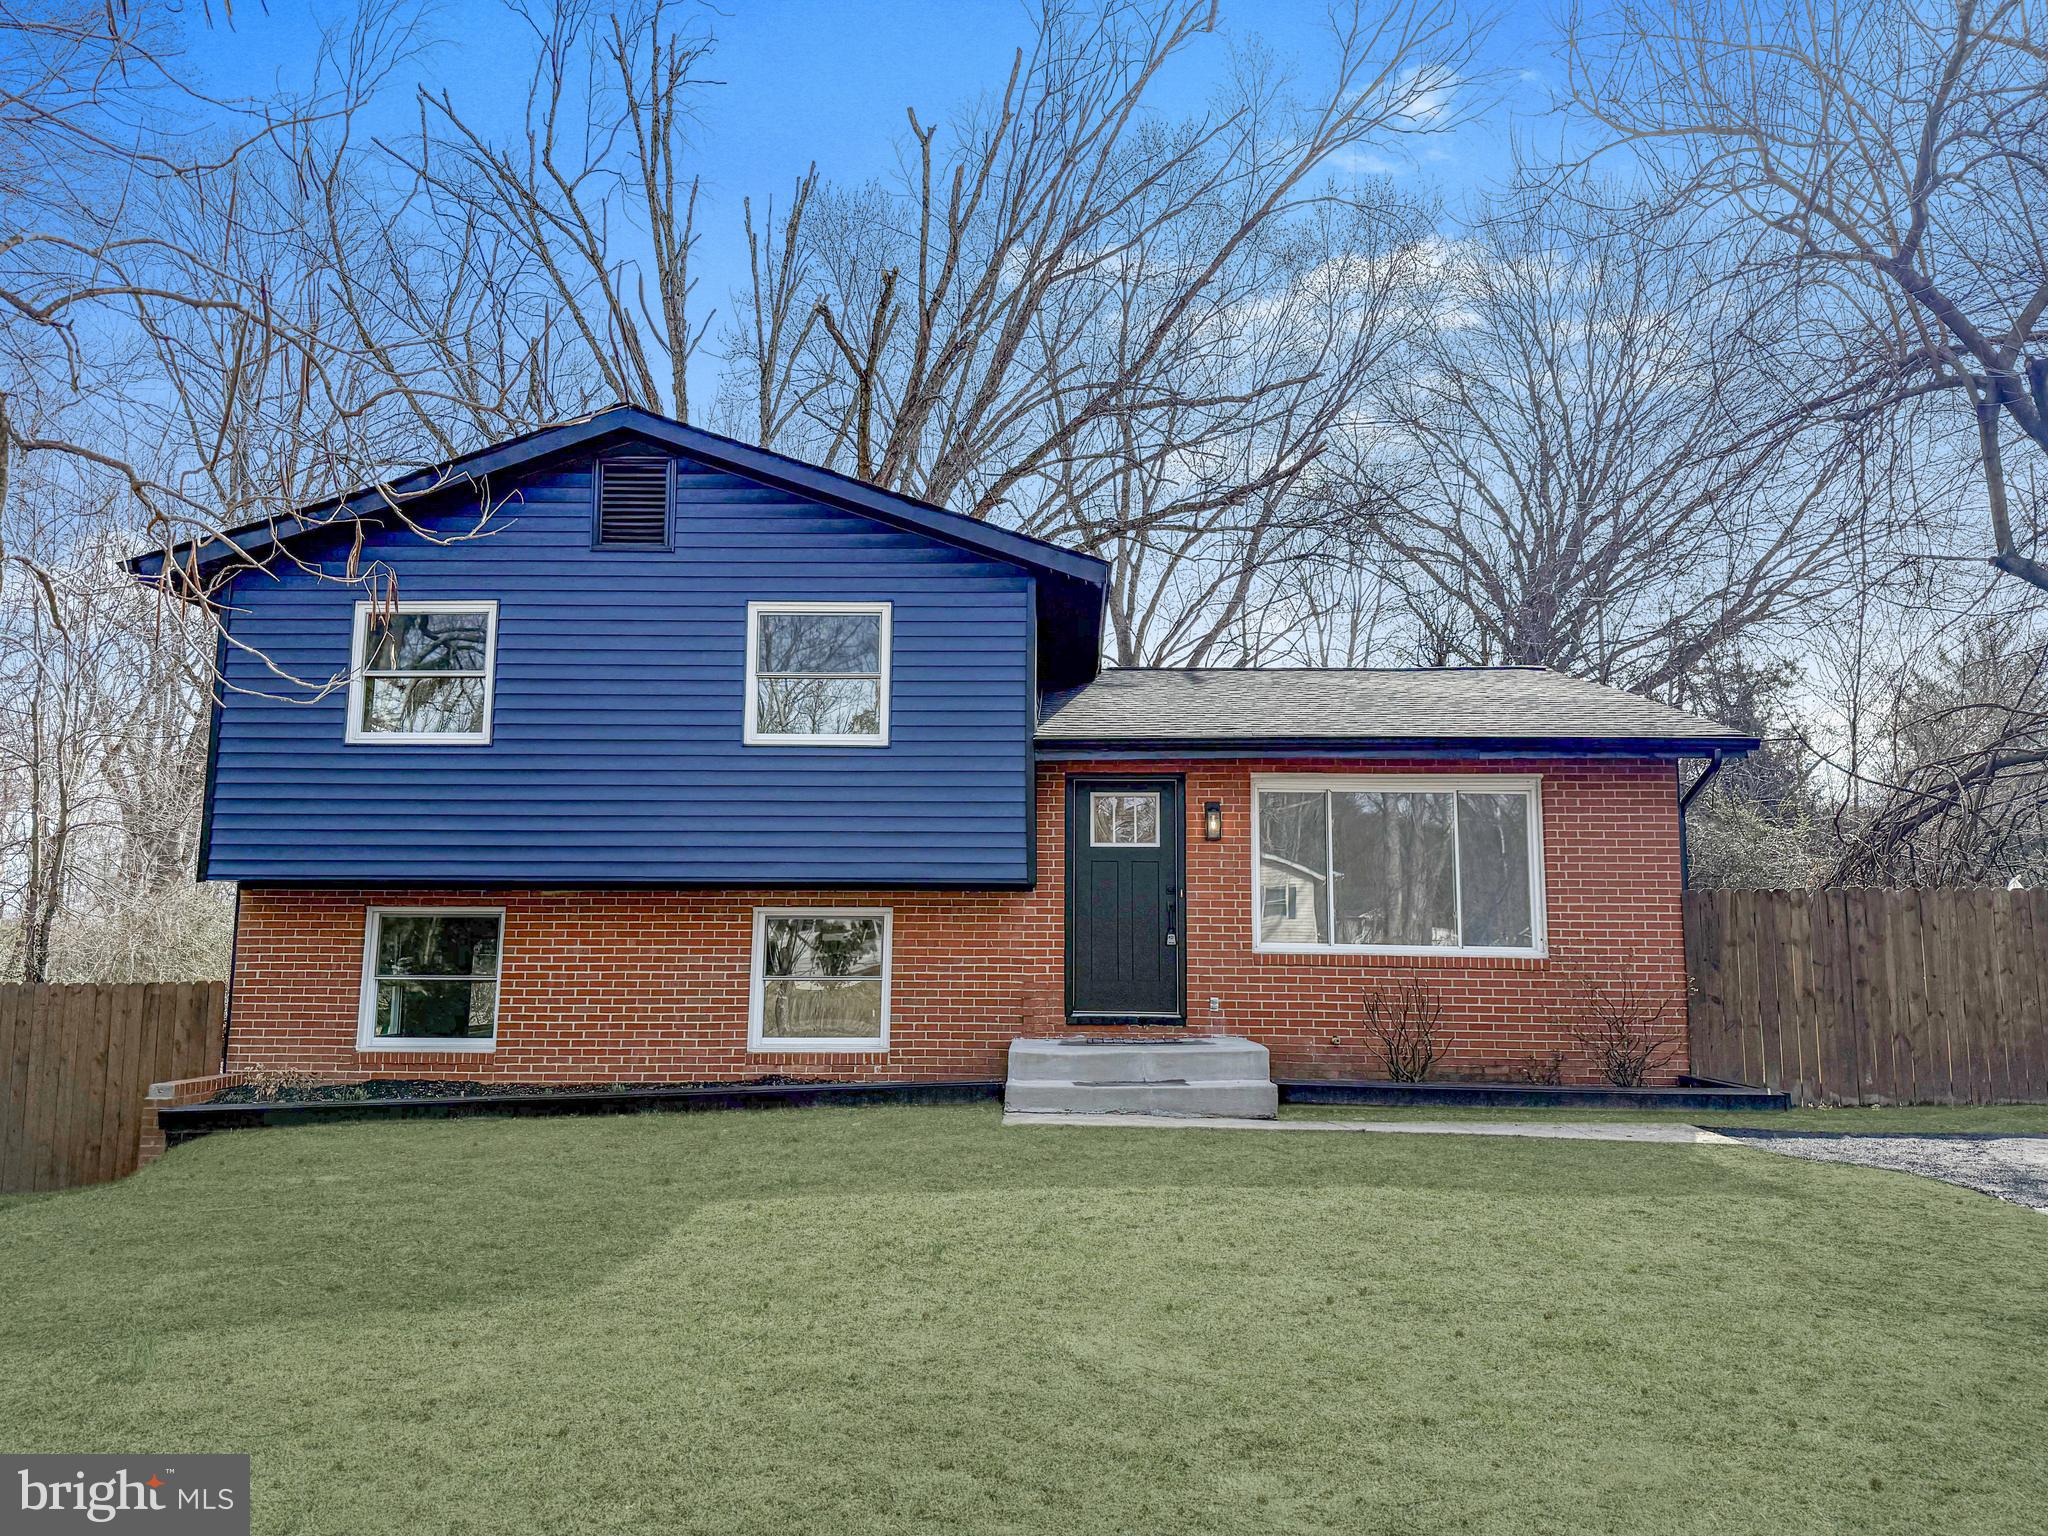
Experience modern living in this stunningly remodeled 4 bedroom, 2 bathroom home, offering 1,656 square feet of thoughtfully designed space. With stylish upgrades and a great location, this home is everything you've been searching for! It even comes with a home warranty from American Home Shield!
Step inside to a warm and inviting main level where brand new luxury vinyl plank flooring, fresh two tone paint, and recessed lighting create a bright, contemporary ambiance. The living room opens onto a new fully remodeled kitchen. Featuring brand new soft close cabinets, elegant quartz countertops, white tile backsplash, and brand new sleek stainless steel appliances. The spacious kitchen opens onto a large newly painted deck, offering a serene wooded backdrop—perfect for barbecuing or unwinding!
Upstairs, you'll find three generously sized bedrooms, each with plush new carpeting, fresh two tone paint and new light fixtures. The stylishly updated bathroom boasts all brand new tiled shower, toilets, modern fixtures, and a sleek vanity.
The finished basement offers additional living space, featuring luxury vinyl plank flooring in the common area, fresh two-tone paint, and new modern light fixtures. This level includes a fully remodeled bathroom with all new tiled shower/toilet/vanity/fixtures, a fourth bedroom with plush new carpeting, and a laundry room equipped with a brand-new washer and dryer. Plus, walk out access from the common area leads to a spacious, fenced backyard!
Nestled within a cul-de-sac in a charming and inviting neighborhood with NO HOA! This home is in a great location. Just 1.5 miles away in Merchants Square, you’ll find a variety of restaurants and a gym. In just less than 2.5 miles, you’ll find the Courtland Commons shopping center with a grocery store, pharmacy, preschool, urgent care, restaurants, and more. There is also a brand new roof, water heater and HVAC system. 
Move in ready with high end upgrades throughout, this home is a rare find. Schedule your showing today and make it yours!
#VASP2031010

SPOTSYLVANIA

10705 ROBIN LANE

4 Beds

2 Baths

1,656 Sq.Ft.

$409,900

MLS#: VASP2031010
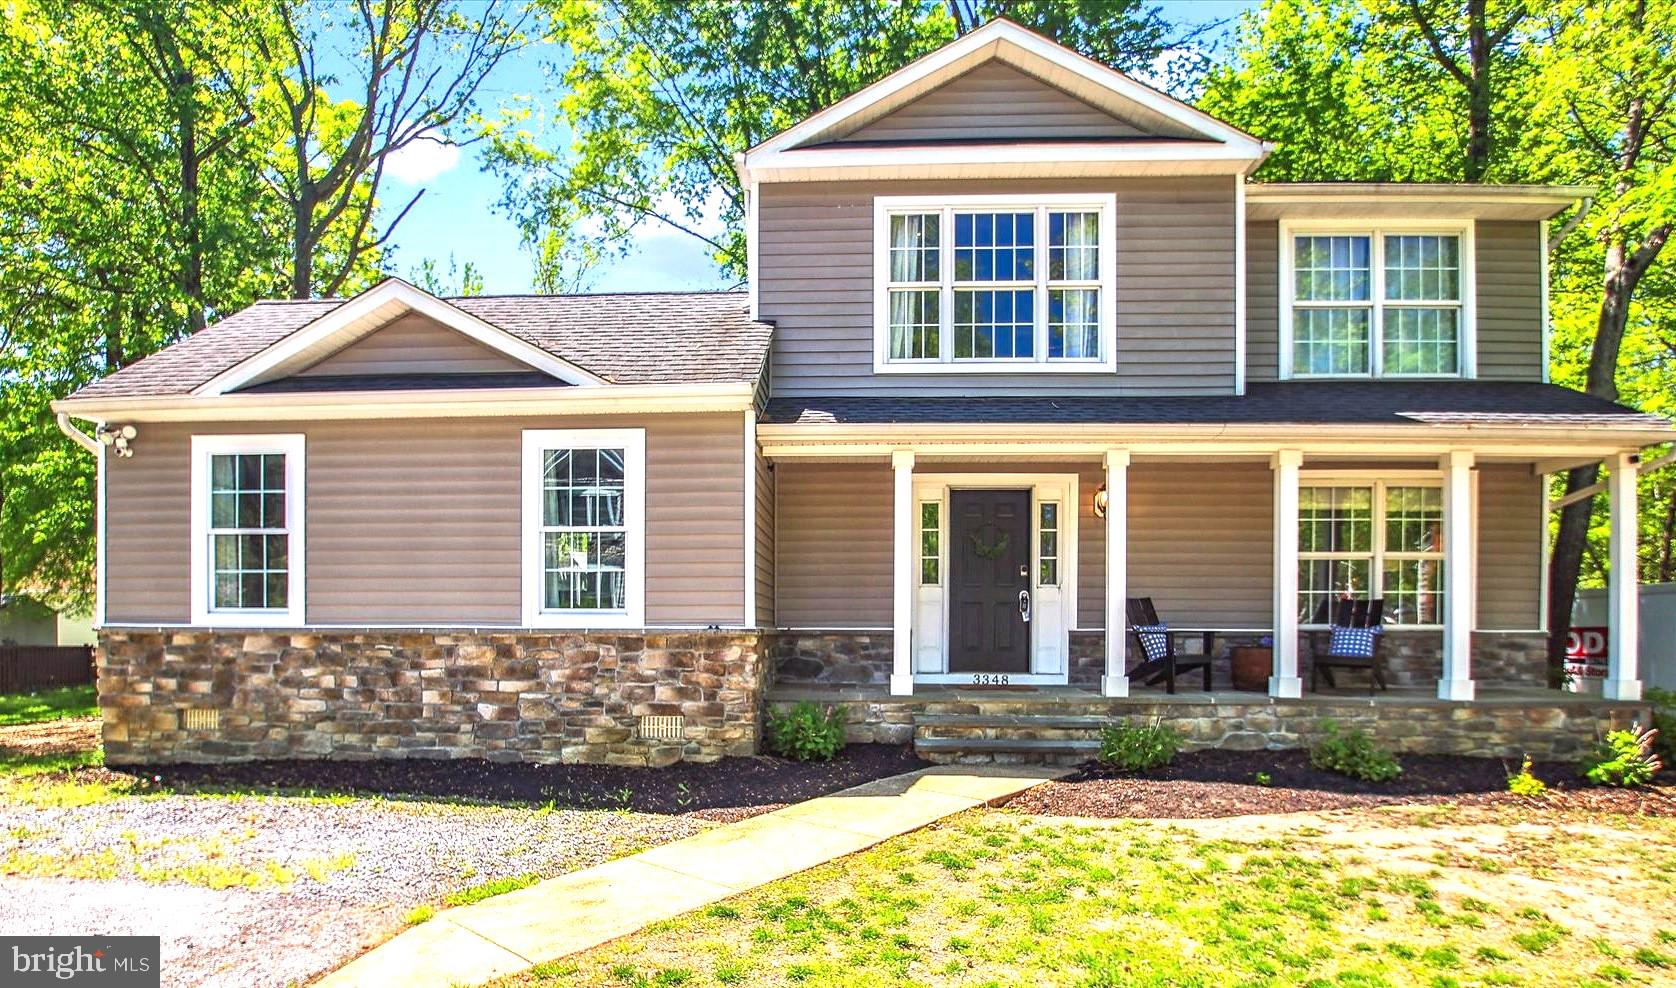
Tucked away on a quiet corner lot in the sought-after, water-privileged community of Glebe Heights, this  updated 4-bedroom, 3.5-bath Colonial is the perfect blend of timeless charm, modern comfort, and South River-Chesapeake coastal living. Step inside to a light-filled layout featuring warm wood floors, neutral designer tones, and an effortless flow ideal for both daily living and entertaining. The main level impresses with a spacious living area and an eat-in kitchen that opens to a formal dining room, complete with tray ceiling, elegant crown molding, and classic craftsman-style wainscoting.  A rare main-level suite with soaring vaulted ceilings offers versatility as a primary bedroom with a full bathroom, guest quarters, or second family room. Upstairs, you’ll find a second primary suite with vaulted ceilings and a private en suite bath, plus two additional generously sized bedrooms—each enhanced with recessed lighting, custom craftsman woodwork, and soaring ceilings. Another updated, spa-inspired full bath completes the upper level.  Need more room to spread out? The fully finished basement with its own private entrance offers a flexible layout featuring a rec room with recessed lighting, dedicated office space, ample storage, and a convenient mudroom-style entry perfect for managing all your outdoor gear. Start your mornings on the welcoming front porch, and end your days entertaining on one of the two back decks overlooking the yard. And when you’re ready to hit the water, you’re just a short stroll to the community’s private pier and beach—ideal for kayaking, paddle boarding, or simply enjoying the Bay breeze.
#MDAA2112618

EDGEWATER

3348 OAK DRIVE

4 Beds

3 Baths

2,414 Sq.Ft.

$599,900

MLS#: MDAA2112618
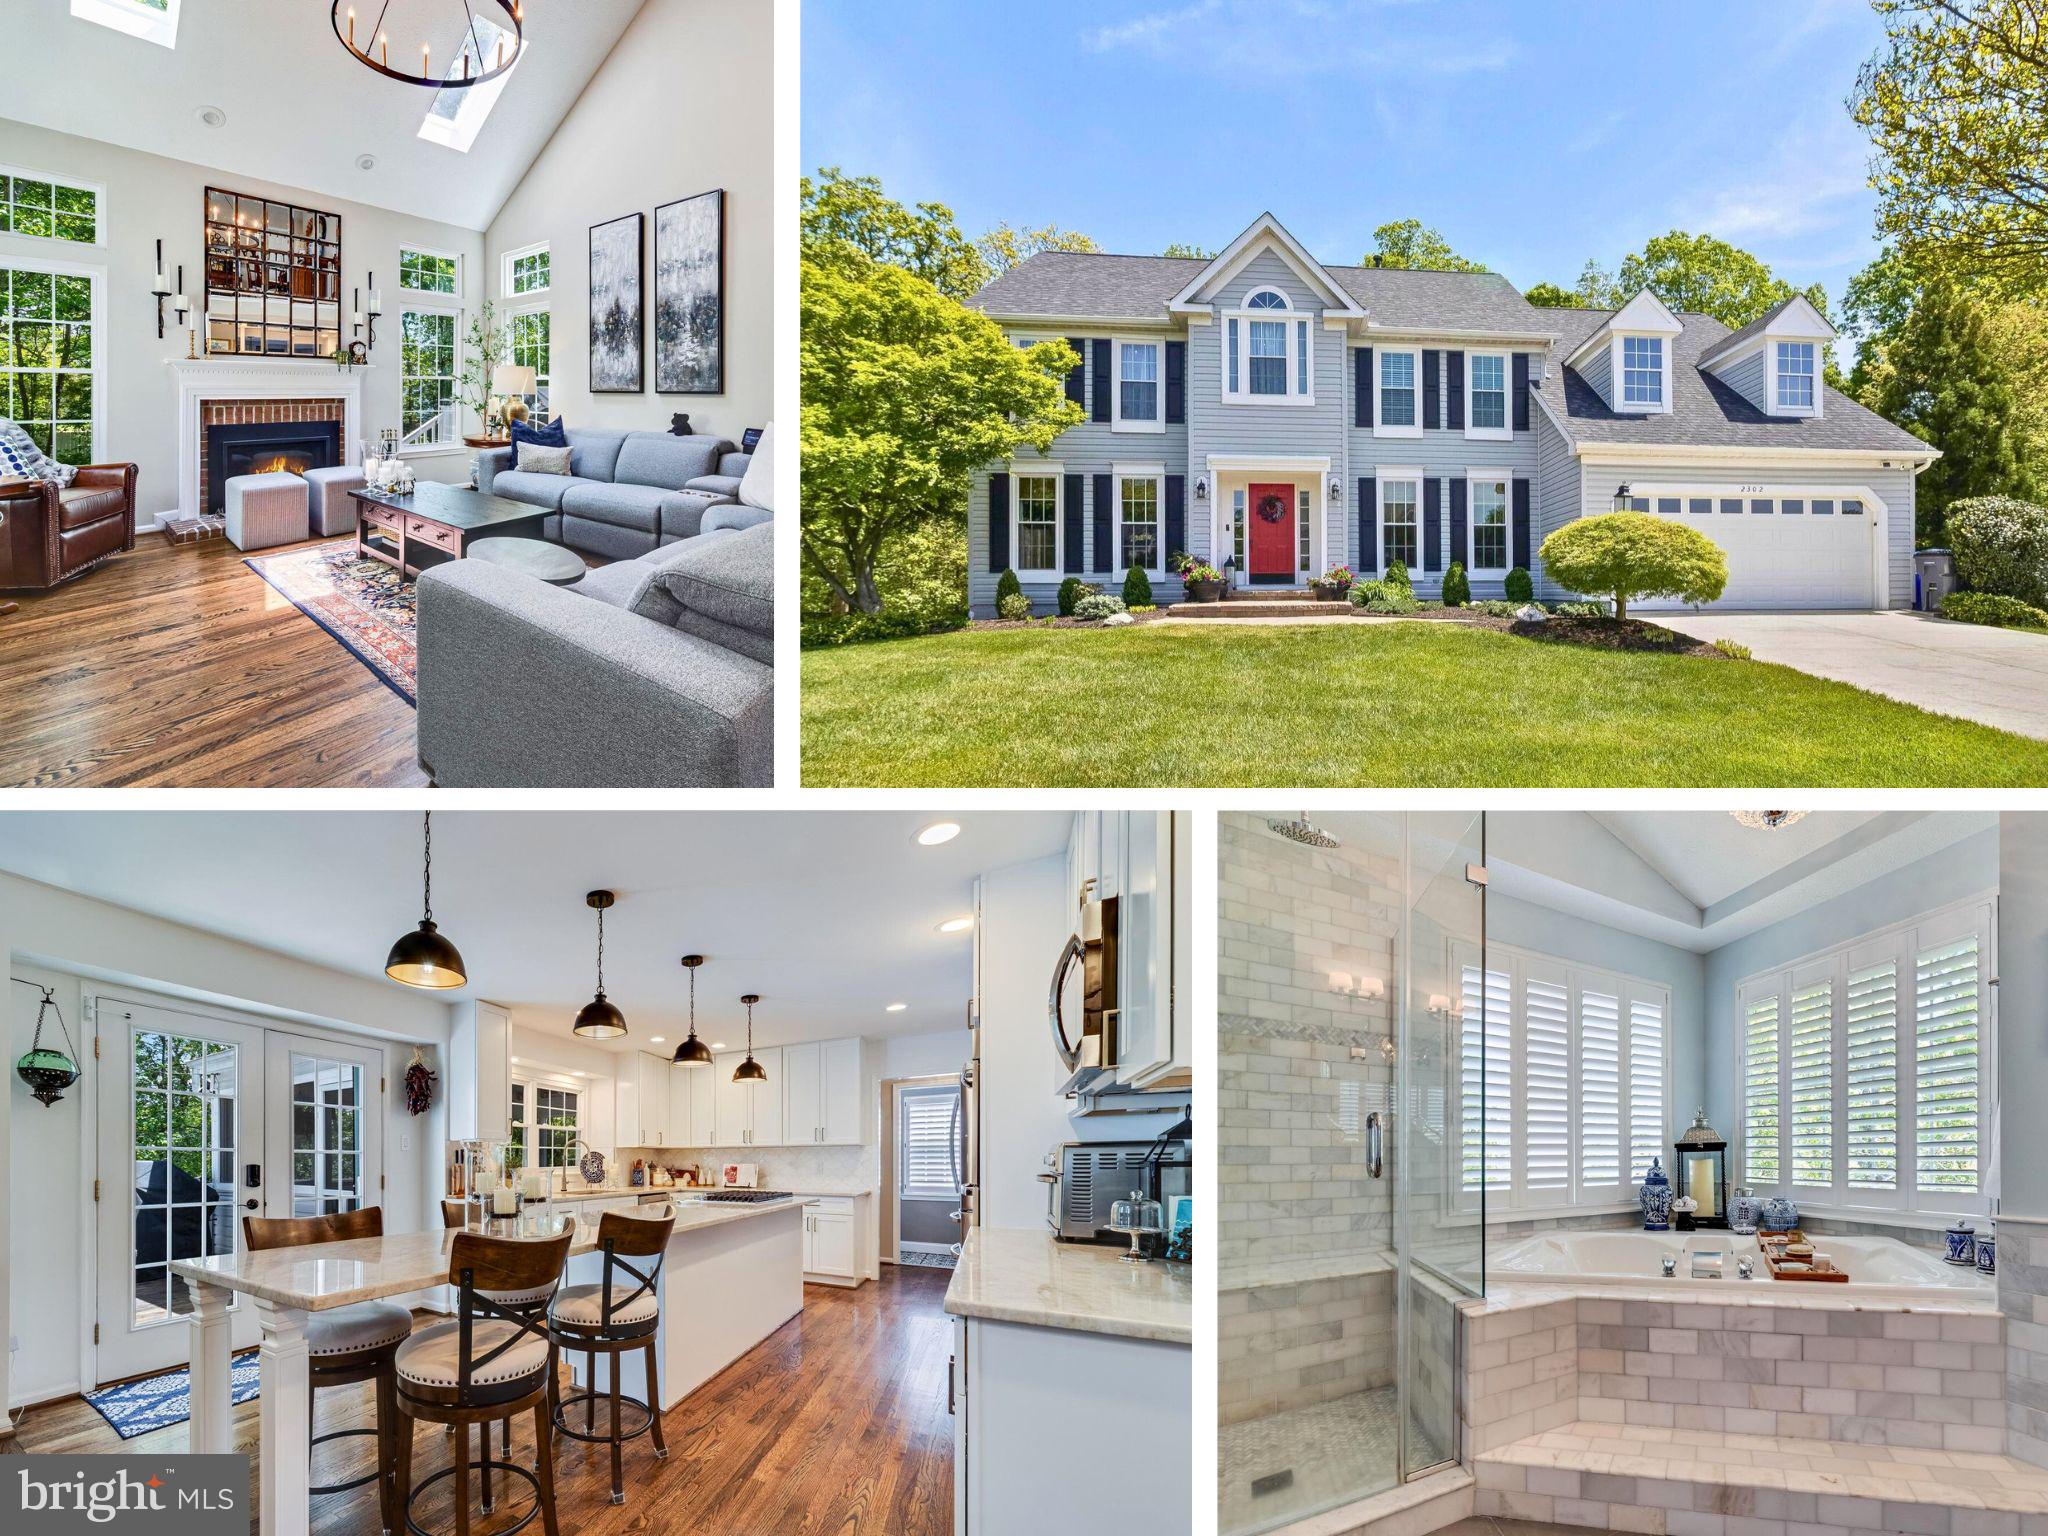
Welcome to this beautifully appointed home that blends luxury, space, and comfort—showcasing over 4,500 square feet of refined living space on nearly a ¼-acre cul-de-sac lot. Designed to impress, this 4-bedroom, 4.5-bathroom residence offers elegant finishes and a layout ideal for both everyday living and entertaining. The main level showcases a beautiful wood staircase, two-story family room filled with natural light, complete with skylights and a cozy fireplace. The gourmet kitchen is a chef’s dream, featuring stunning Quartzite countertops, an oversized island, upgraded gas cooktop, double wall oven, and a  pantry. This Alexa-enabled smart home offers cutting-edge convenience, including voice-activated kitchen faucet controls that dispense precise water measurements on command, smart lighting, and more! Adjacent is a butler’s pantry with a beverage cooler, flowing seamlessly into the formal dining room. A private office/study, formal living room with fireplace, stylish powder room and spacious walk-in laundry room complete the main level. Upgraded flooring and elegant molding flows throughout the home, adding to its sophisticated appeal. Upstairs, the luxurious primary suite is a true retreat, boasting a vaulted ceiling, massive walk-in closet with a custom closet organization system, and a spa-inspired bath featuring a soaking tub, oversized glass-enclosed shower, dual vanities, upgraded tile, and private water closet. Three additional bedrooms include a shared Jack & Jill bath with separate vanities and a beautifully appointed hall bathroom. The finished basement is an entertainer’s paradise, offering a spacious recreation room, sleek wet bar, full bathroom, and ample storage space. Outside, the fenced backyard is a private oasis with a deck perfect for grilling, an enclosed patio ideal for year-round relaxation, and plenty of space to unwind or entertain in a natural setting. The landscaped yard enhances curb appeal and is maintained effortlessly with a built-in irrigation system. This is a rare opportunity to own a home that truly has it all—location, luxury, and lifestyle. Don’t miss your chance to make this extraordinary property your forever home! No school excise tax or deferred water & sewer fees! Situated in a prime location that is ideal for commuting and enjoying the vibrant local & surrounding culture. Close to shopping, restaurants, grocery stores, library, hiking/biking trails and University of Maryland Charles Regional Medical Center. Enjoy golfing at the White Plains Regional Golf Course, ice skating or rock climbing at the Capital Clubhouse, exploring local wineries and breweries or catch a minor league baseball game at the Blue Crabs Stadium. Conveniently located to Joint Base Andrews, Pentagon, Bolling, MD-5, I-495 Beltway, Washington, DC, Virginia, commuter bus lots and Metro station - this home offers both tranquility and accessibility.
#MDCH2042042

WALDORF

2302 OXFORD SHIRE COURT

4 Beds

4 Baths

4,498 Sq.Ft.

$650,000

MLS#: MDCH2042042
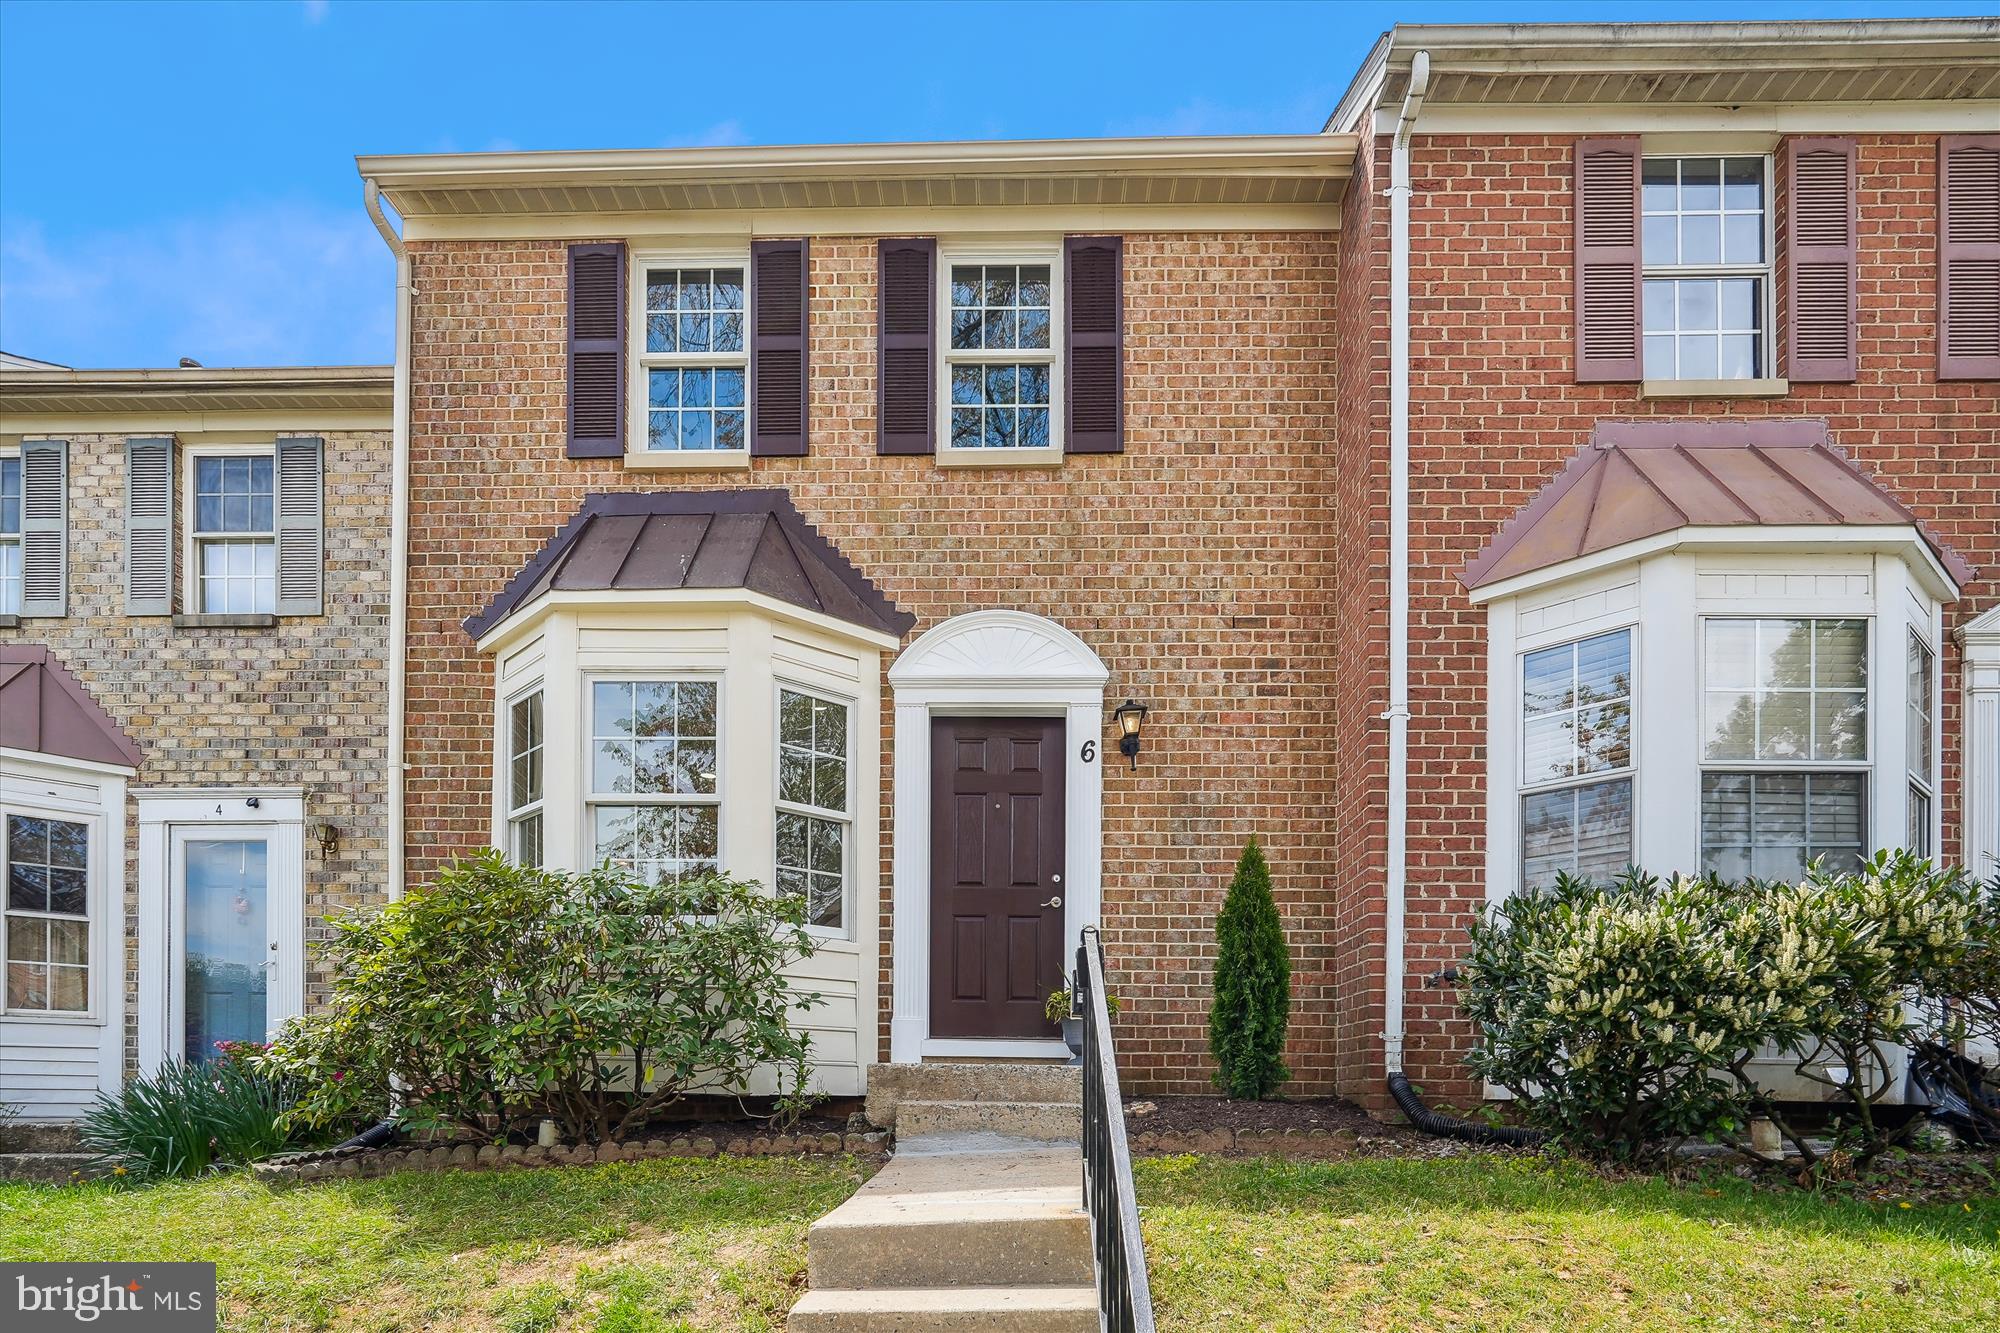
This luxurious town home with 3 BRs 3.5 BAs in North Potomac it's like a dream come true! With its beautifully refinished hardwood floors, designer kitchen,  and open floor plan, it's perfect for entertaining and everyday living. The fact that it backs up to huge open spaces maintained by the HOA is a fantastic bonus, offering a serene and private atmosphere.
Some of the standout features that include:
- Freshly painted 
- New carpeting upper level
- New flooring in lower level
- The chef's kitchen with stainless steel appliances, Quartz countertops and hardwood floors
- The vaulted ceiling with skylight on the upper level, adding natural light and ambiance
- The wet bar in the lower level, perfect for hosting gatherings
- The inviting living room with a fireplace, ideal for cozying up on chilly evenings
- Recessed lights in kitchen, living room and lower level
- Two assigned parking spaces
- Conveniently located near shops and fine dining 
This lovely home has been meticulously maintained and thoughtfully updated, making it ready for its new owner to move in and enjoy all the amenities for years to come!
#MDMC2176224

NORTH POTOMAC

6 OWENS GLEN

3 Beds

3 Baths

2,010 Sq.Ft.

$585,000

MLS#: MDMC2176224

Yes, Virginia, there is dream property just listed! Welcome to an architecturally designed 5,000 finished square foot all-brick estate (with gorgeous custom features inside & out, jaw-dropping hardscape and a gunite heated in ground pool).  Majestically situated on 2 lovely acres w/ no HOA, it’s located just 3 minutes from historic downtown Front Royal & 5 minutes from I-66 exit 13 (Linden)! From the magnificent columns on the covered front porch (turn around to soak up the mountain views) & stunning arched woodwork in the enchanting foyer to the 365 degrees of landscaping and fabulous hardscape, this showplace is truly one of a kind.  Be awestruck by the expansive two story foyer & great room–great room features splendid tiered recessed lighting, custom flouted wood panels w/ dental molding plus an impressive floor to ceiling remote activated gas fireplace w/marble surround & hearth). Entertain in the formal living room (featuring a faux vintage mantel) & dining room or enjoy meals in the spacious breakfast room. Property is on the market for the first time and is PRICED UNDER TAX ASSESSED VALUE with well over 100k IN RECENT UPDATES…..

CONSTRUCTION ELEMENTS:Solid oak hardwood flooring throughout main & upper level/Custom 20+ foot foyer & great room height (10 ft in remaining main level), 8 ft ceilings in upper level and 10 ft ceilings in lower level/Custom cast keyblocks & sills around windows/Transom, atrium & Palladian windows throughout/Grand custom milled oak curved staircase leading to an open upper foyer/250+ sq ft owner’s walk-in closet & exercise room with built ins (and access to two large attic storage areas) with dedicated Mitsubishi mini-split heat pump  (added in 2024 for $7k)/Architectural Millwork designed and installed custom trim (including multi-piece crown molding and thick bases throughout), built-ins/Multiple areas with raised seam copper roofing/Full house intercom system with radio/Paved driveway wired for future lit columned entry…..

RECENT UPDATES:Completely remodeled owner’s bath in 2025 ($30k invested in marble top vanities, walk-in tiled shower w/ marble flooring & shelving, dual shower heads, soaker tub, porcelain flooring & designer fixtures)/New roof in 2023 ($12k)/Dual zoned propane furnaces & air conditioners replaced in 2021 & 2022 ($12k)/Upper guest bathroom remodeled in 2022 for $18k (w/ new Kohler walk-in shower & sliding glass barn doors)/See documents section for more updates…..

KITCHEN DETAILS:Oversized marble top island (with sink and 5-person bar seating), marble backsplash, Corian counters, stainless appliances [GE Monogram refrigerator, newer GE Monogram convection microwave, KitchenAid dishwasher (2022), Jenn-Air double wall ovens, GE 5-burner glass cooktop], custom cabinetry features…..

LOWER LEVEL SPECIFICS: Enjoy the 1,500 sf finished rec room (at one time outfitted as a game room and featured on HGTV!)--it includes a 15 ft bar circa 1849 with a 1910 post office back bar flanked by mirrors & shelving. Another highlight is a floor to ceiling stone woodburning fireplace w/ walnut mantel (the bonus room could be a bedroom area for a future in-law apartment). The lower level guest room has a small window, large closet & is adjacent to a full bathroom. Pool guests can access the basement through double doors off the exterior brick foyer…..

POOL AREA FEATURES:Swimming depth=8.5 feet, new gunite (double plastered) in 2021, new filtration system in 2022, robotic pool cleaner, custom pool cover, easy-to-install child-proof fencing, expansive covered brick porch and electric wiring for a future pool house. The pool is accessed by two sets of alarmed double doors (from the great room & kitchen).....

OTHER NOTABLES:Laundry has utility sink, cabinetry, built in ironing board & access to pull down attic stairs/Nest thermostat & Ring doorbell convey/Breakfast room w/area perfect for a home office/reading nook……And yes, Virginia, there’s even more not listed!
#VAWR2010656

FRONT ROYAL

300 LOCUST DALE ROAD

4 Beds

3 Baths

5,006 Sq.Ft.

$945,000

MLS#: VAWR2010656
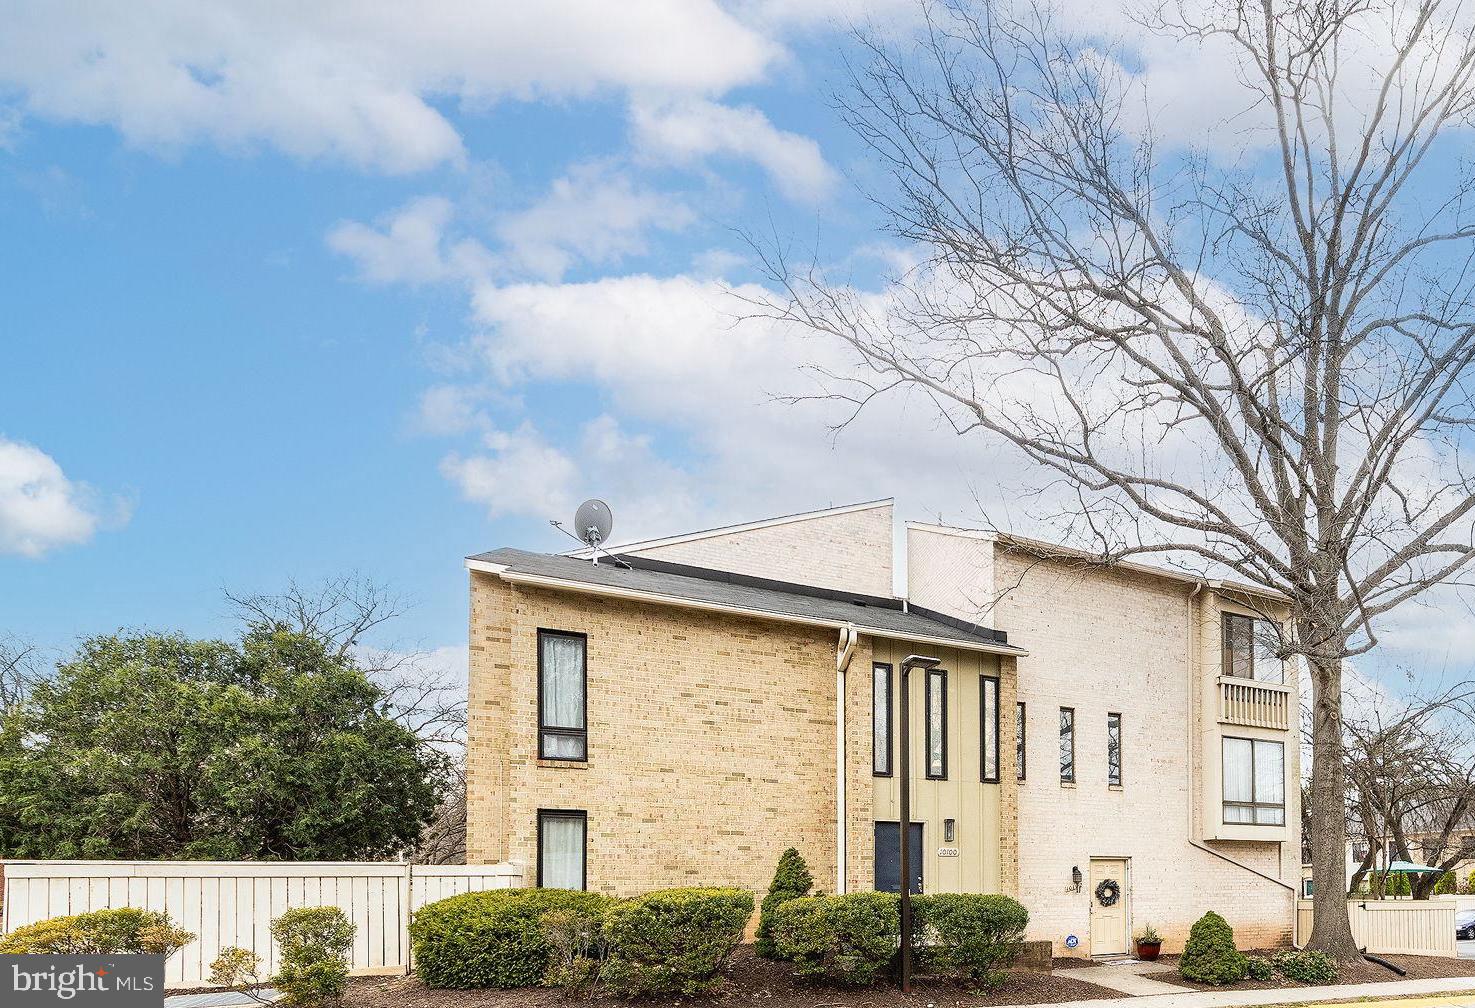
Spacious 3-level, END UNIT Townhome in Sought-After "Clubside " of Montgomery Village! The highlight of this spacious, modern home is the EXPANSIVE enclosed patio that provides so much natural light and additional living space! 

Nestled in the heart of Montgomery County, this stunning 4-BEDROOM  home offers the perfect blend of space, style, and convenience. With 4 bedrooms, 2.5 bathrooms, and an abundance of natural light, this home is designed for comfortable & spacious living!

Step inside to find an open concept layout! This home is freshly painted on the main level - including the kitchen, living room, powder room and foyer, creating a bright and welcoming atmosphere. The expansive living room is perfect for relaxing or entertaining, with direct access to an expansive enclosed patio—a private retreat for outdoor gatherings or downtime! The patio's generous size makes it an ideal space for hosting friends and family, grilling, or simply unwinding in the fresh air.

This home also includes assigned parking and two extra spaces for guests, providing convenience and ease for homeowners and visitors alike.

Beyond your doorstep, the Clubside community boasts fantastic amenities, including playgrounds, an in-ground pool, and beautifully maintained common areas—all designed to enhance your lifestyle.

Located in Montgomery County, this home is just minutes from everything you need! Enjoy easy access to scenic parks, vibrant shopping centers, and fantastic dining options. Outdoor enthusiasts will love nearby Rock Creek Park and Great Seneca Stream Valley Park, while commuters will appreciate proximity to major highways and public transportation, making trips to Washington, D.C., and Northern Virginia a breeze.

Don’t miss out on this incredible opportunity—schedule your showing today!
#MDMC2172394

MONTGOMERY VILLAGE

10102 RIDGELINE DRIVE

4 Beds

2 Baths

1,515 Sq.Ft.

$375,000

MLS#: MDMC2172394
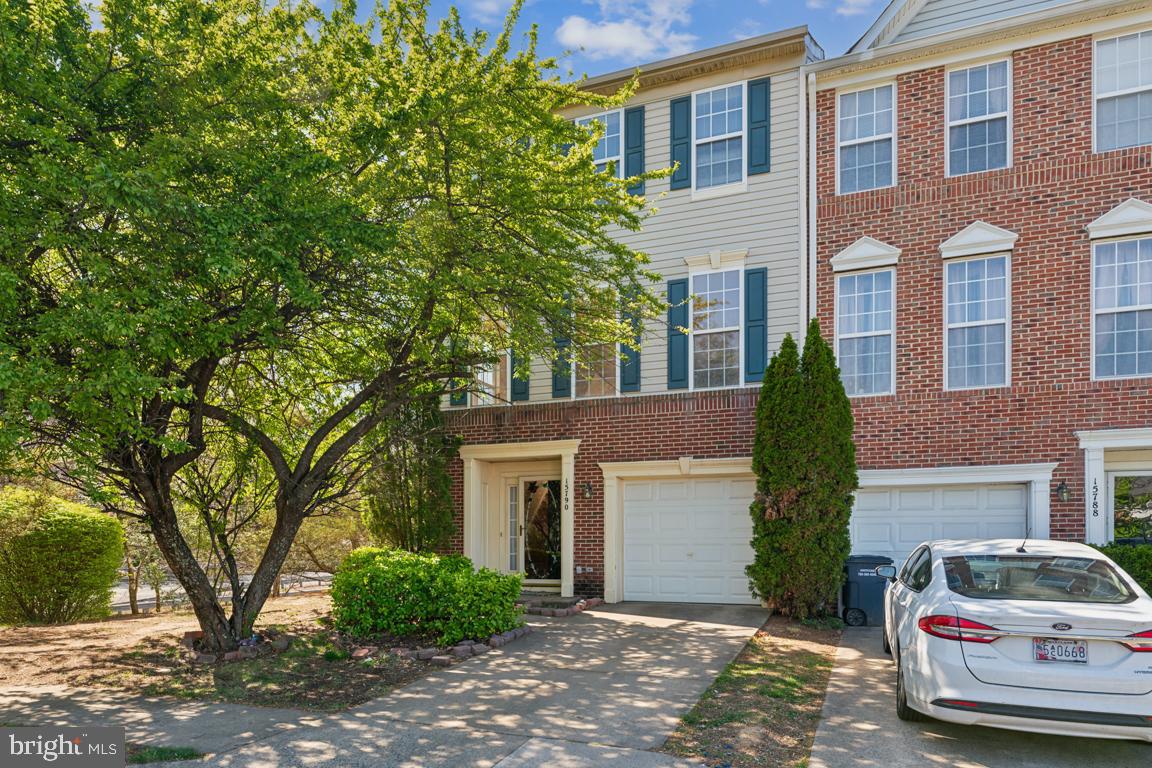
Spring into this stunning end-unit townhome in the sought-after Markhams Grant Community!

Offering over 2,600 square feet across three beautifully finished levels, this sun-filled 3-bedroom, 2 full and 2 half bath home has been freshly painted throughout and is move-in ready.

As you enter through the front door, you're greeted by a spacious foyer that opens into a cozy family room—perfect for relaxing or gathering with guests. This lower level also provides access to the private, tree-lined backyard, offering a peaceful setting with added privacy.

Upstairs, the second level shines with gleaming hardwood floors and a bright, open layout. The L-shaped kitchen features stainless steel appliances, granite countertops, a matching backsplash, and light wood cabinetry offering ample storage. The adjoining dining area opens onto a private deck—perfect for morning coffee or evening entertaining.

The upper-level hosts three generously sized bedrooms, including the owner’s suite with a walk-in closet and a spa-like en-suite bath featuring dual sinks, a soaking tub, and a separate shower.

Additional highlights include a one-car garage, driveway parking, and convenient access to nearby amenities, commuter routes, and more.

Don’t miss the opportunity to make this beautiful home in Markhams Grant your own!
#VAPW2092600

WOODBRIDGE

15790 NIMES COURT

3 Beds

2 Baths

2,410 Sq.Ft.

$515,000

MLS#: VAPW2092600
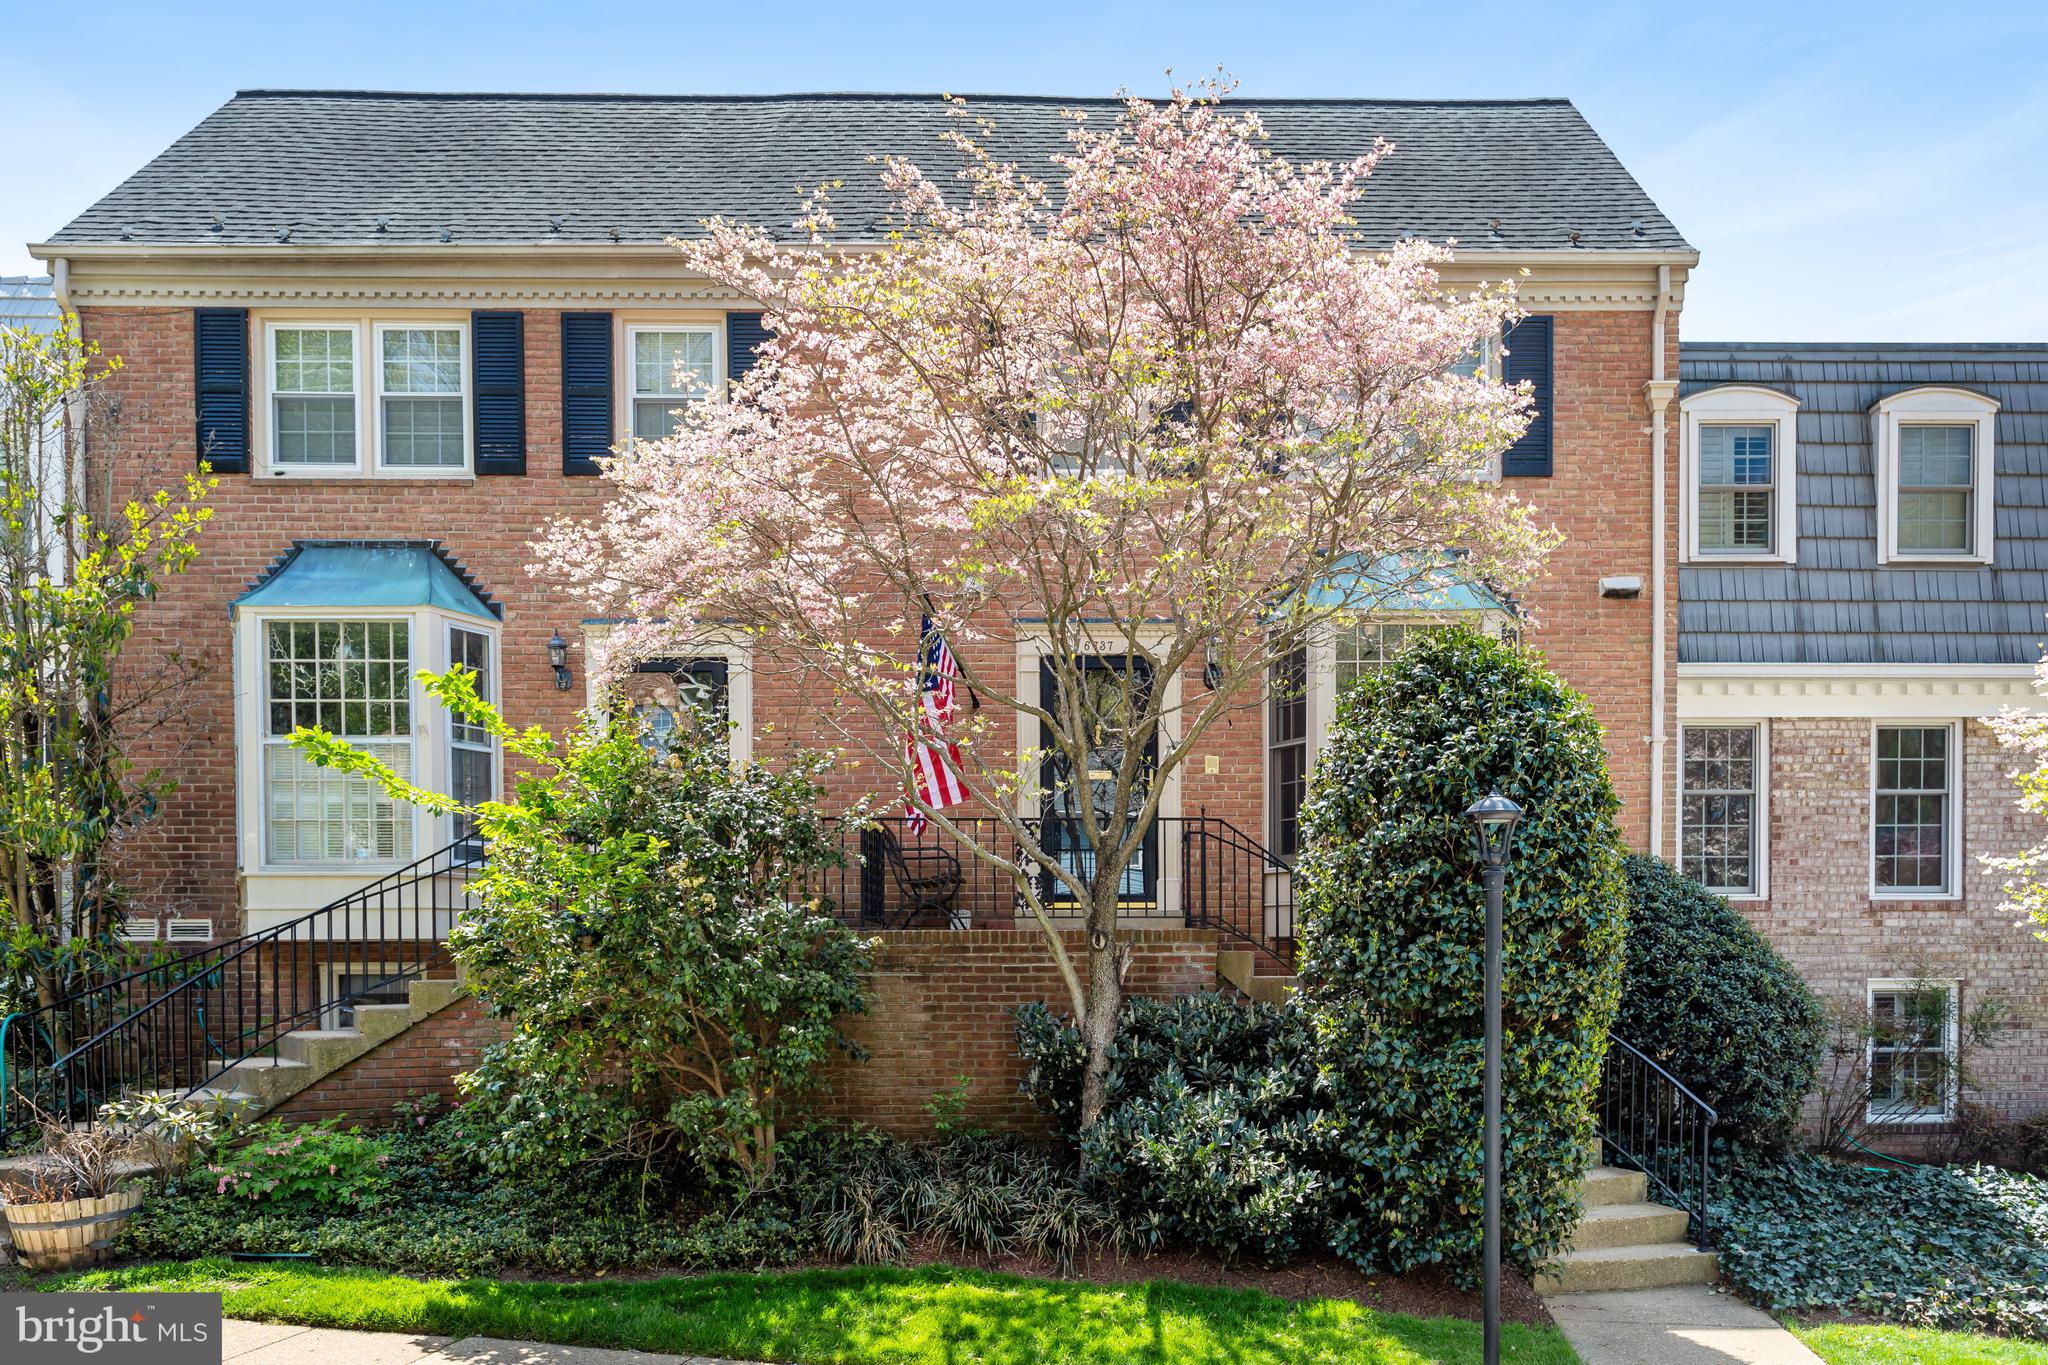
Move-in ready and full of charm, this all-brick townhouse is nestled in the sought-after Kings Manor neighborhood. Located on Baron Road—one of the few streets offering both front and rear parking—this home combines timeless style with modern convenience.

Step inside to a welcoming foyer with immediate access to a beautifully updated powder room. The renovated kitchen is both stylish and functional, featuring stainless steel appliances, updated cabinetry and countertops, soft-close drawers, and an impressive coffee/wine bar with full-extension drawers and additional storage. A bay window provides space for a kitchen table, and the open layout seamlessly flows into the dining and family room—ideal for both everyday living and entertaining.

The inviting family room showcases a cozy fireplace and custom built-ins, creating a warm, relaxed atmosphere.

Upstairs, you’ll find three generously sized bedrooms and two updated full bathrooms. The primary suite includes two closets and a renovated en-suite bath with a walk-in shower and vanity with storage. The guest rooms are spacious, and one includes built-ins—perfect for a home office. The hall bathroom features a tub/shower combo and updated vanity.

The lower level expands your living space with the fourth bedroom, full bathroom, laundry/utility room, and a well-appointed recreation room complete with a second fireplace, brick surround, built-ins, and access to the private rear patio. The patio offers direct access to parking.

Additional highlights include hardwood floors on the main and upper levels, and durable LVP flooring on the lower level.  

Enjoy all that Kings Manor has to offer—sidewalk-lined streets, a community park, basketball court, and unbeatable access to Route 123, downtown McLean, Tysons, and Washington, DC.
#VAFX2234700

MCLEAN

6737 BARON ROAD

4 Beds

3 Baths

2,218 Sq.Ft.

$1,125,000

MLS#: VAFX2234700
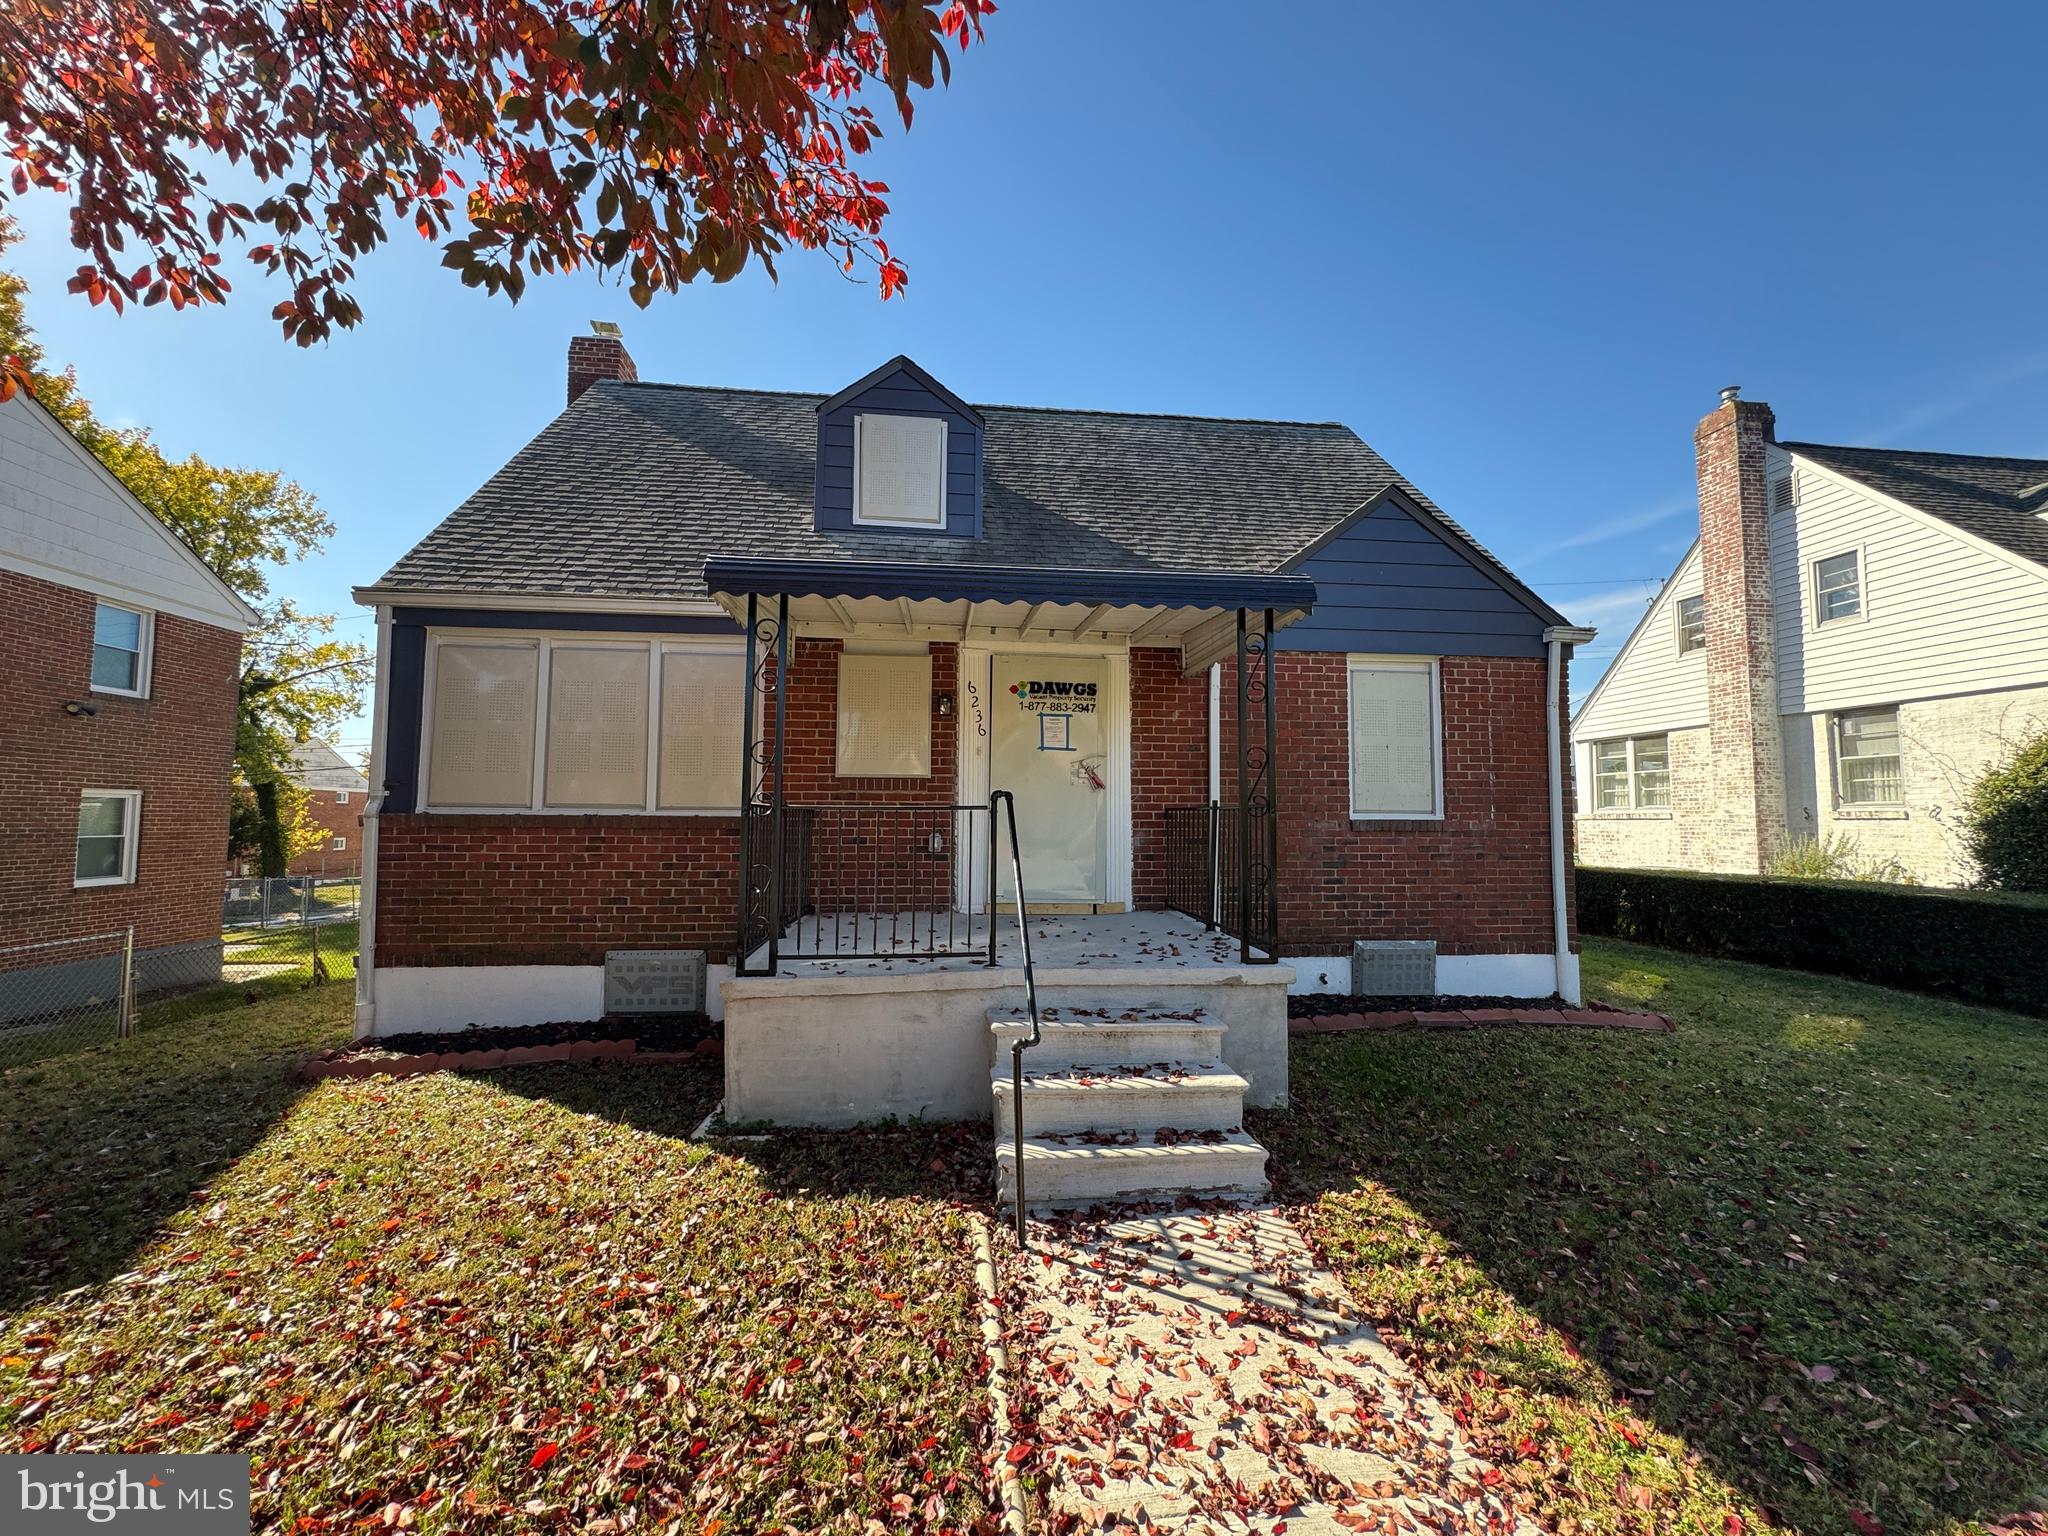
This is a Fannie Mae Homepath Property. ***Fully Updated*** All Brick front single family detached home with 4 bedrooms, 2 full bath located in Idlewood subdivision. Spacious living area with newly installed flooring, Updated kitchen, Fresh paint, updated bath, new lights and fixtures.
#MDBA2146986

BALTIMORE

6236 THE ALAMEDA

4 Beds

2 Baths

1,382 Sq.Ft.

$299,900

MLS#: MDBA2146986
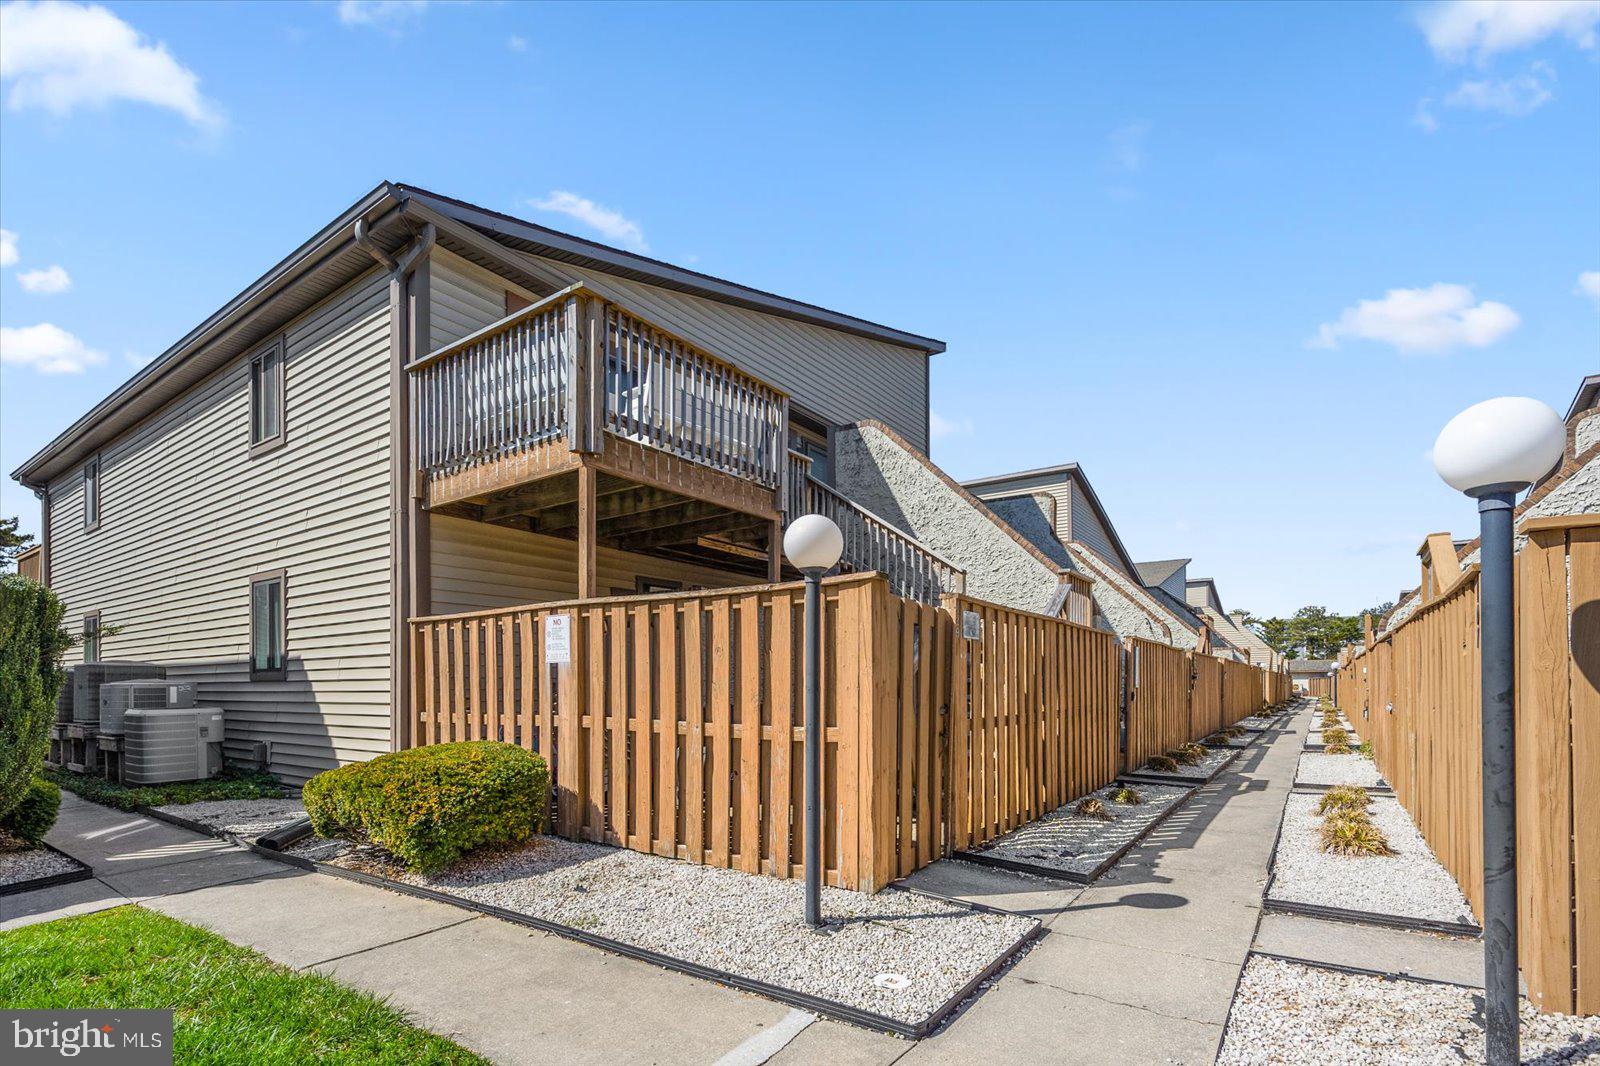
Coastal Comfort Meets Convenience – 2BR/2BA Condo in North Ocean City
Welcome to Club Ocean Villas, where beachside living meets everyday convenience! This 2-bedroom, 2-bathroom condo is tucked away in the heart of North Ocean City, offering the perfect blend of relaxation and accessibility.
Step inside to an open and airy layout, ideal for entertaining or unwinding after a day at the beach. The kitchen features an eat-at counter, perfect for casual meals or catching up with loved ones. Natural light fills the space, enhancing the coastal charm and inviting ambiance.
Take advantage of your private outdoor patio, the perfect retreat for morning coffee, evening cocktails, or simply soaking in the refreshing ocean breeze. Life at the beach gets even better when it's paired with top-tier amenities. This 2-bedroom, 2-bathroom condo isn’t just about the space — it’s about the BeachLife style. Whether you're cooling off in the outdoor pool, swimming year-round in the indoor pool, or staying active on the tennis court, this community is designed for relaxation and recreation. Add in your own private patio, an open layout, and a bright, beachy atmosphere, and you've got the perfect coastal escape.
Location is key, and this condo delivers! Just blocks from the beach, you’ll enjoy easy access to North Ocean City’s less-crowded, family-friendly shoreline. Nearby Northside Park offers scenic walking paths, year-round events, fireworks, and sports facilities. Plus, with a grocery store, shopping, and a variety of restaurants nearby, everything you need is within reach.
Whether you're looking for a vacation getaway, investment property, or full-time residence, this condo offers the best of beach and bay living. Don’t miss your chance to own a slice of paradise- BeachLife
#MDWO2029806

OCEAN CITY

105 120TH STREET 130B

2 Beds

2 Baths

864 Sq.Ft.

$275,000

MLS#: MDWO2029806
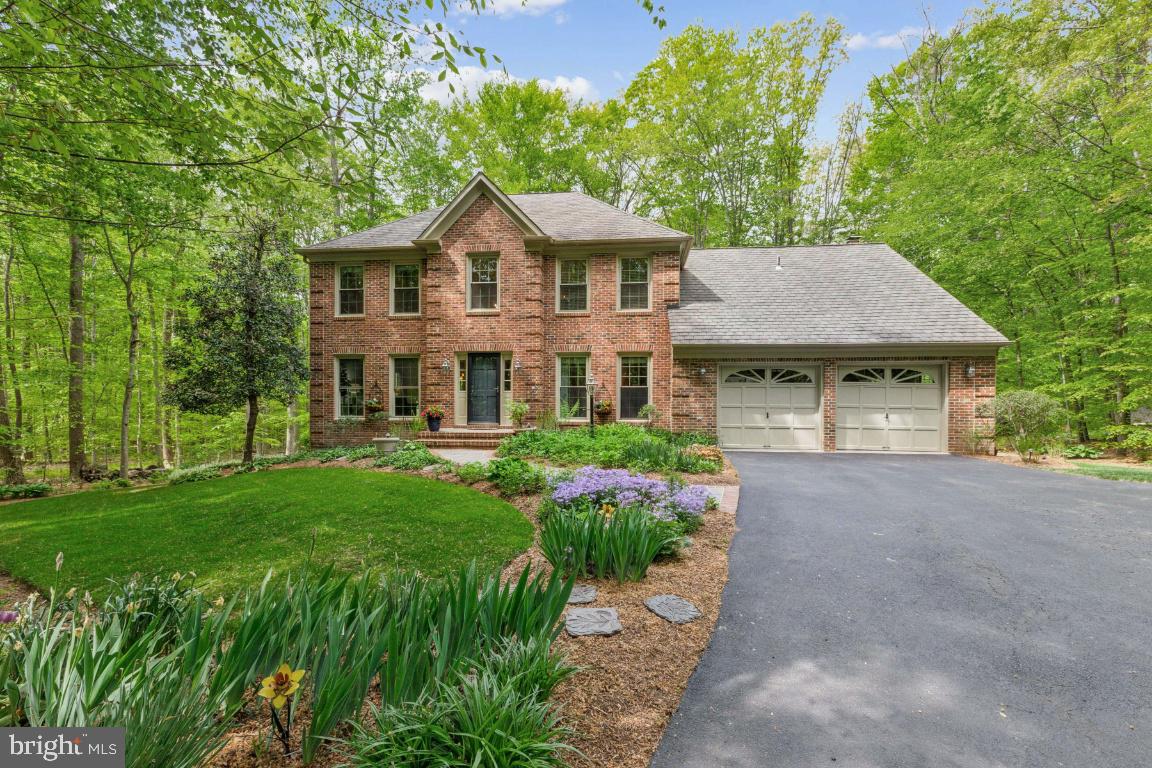
Under contract! Open houses canceled. ** Check out 3-D tour. **Nestled on a 1.16-acre wooded lot in Ardmore Woods, this property is a certified National Wild Life Foundation landscaped property, including a 2020 rain garden Virginia Soil and Water Conservation District certified design. Evenings glow with smart exterior lighting, elegantly illuminating the winding driveway and home for stunning curb appeal and enhanced security. Built in 1987 by Scarborough, now Tri Pointe Homes, this Coventry model offers the perfect blend of comfort, privacy, and thoughtful upgrades. Freshly painted on all three levels and new carpeting on the upper and lower level this home is refreshed and ready to go. The main level features an impressive 2-story foyer, updated lighting, crown, chair, and box molding. Please see the floor plan for the layout. Living areas include a private office, formal living and dining rooms, as well as the open kitchen  with breakfast room. The family room, with the propane gas fireplace, impressive vaulted ceiling and French doors to the extensive decking features a window seat bay window overlooking the wooded yard. The multi-tiered deck includes a propane hook up for grilling. Additional outdoor living spaces included the screened gazebo, recirculating ponds with stream, and slate patio off the recreation room.  The huge mudroom leads you from the kitchen to the 2- car oversized garage with side entrance. Upstairs the primary suite is it's own wing featuring a sun-lit sitting area with glass French doors, dressing area with two walk-in closets, heated ceramic bathroom tile floors, granite dual sink vanities, walk-in shower and jetted tub with picture window. The 2020 updated upper hallway bath boasts a luxurious soaking tub and a sleek walk-in shower, blending elegance with modern comfort. Retreat to the basement which is perfect for exercising, movies and gaming complete with surround sound speakers. The fifth bedroom features proper egress and two closets. There is a full bathroom. Plenty of storage in the store room.  Walk-out to the slate patio. **Mechanical Information: 2020 new upper and lower units - main level system is up to 24 SEER with 4 ton air handler, second level system is 18 SEER with 3 ton handler with 2-zones - all with smart controlled thermostats. 2023 new 55 gallon water heater. 2020 new blown-in 18" insulation in attic. 2024 picture window in primary bathroom. 2021 Sump pump and  Ejector pump system replaced. Radon mitigation system present. 2017 dining room picture window. 2020 new exterior side entry door to garage. 2020 soffit and trim replacement. 2022 new double pane energy efficient windows in basement storage area. Refrigerator 2023, dishwasher 2021, Washer/dryer 2016.  ***Located off the Fairfax County Parkway and scenic Clifton Rd, it is convenient to Burke Lake Park, the Historic Town of Clifton, and key commuting routes including 10-minutes to the Burke VRE and just 17-miles to Washington DC . ***Zoned for FCPS Robinson Secondary and Fairview Elementary schools.
#VAFX2234110

FAIRFAX STATION

6818 BRIMSTONE LANE

5 Beds

3 Baths

4,117 Sq.Ft.

$1,225,000

MLS#: VAFX2234110
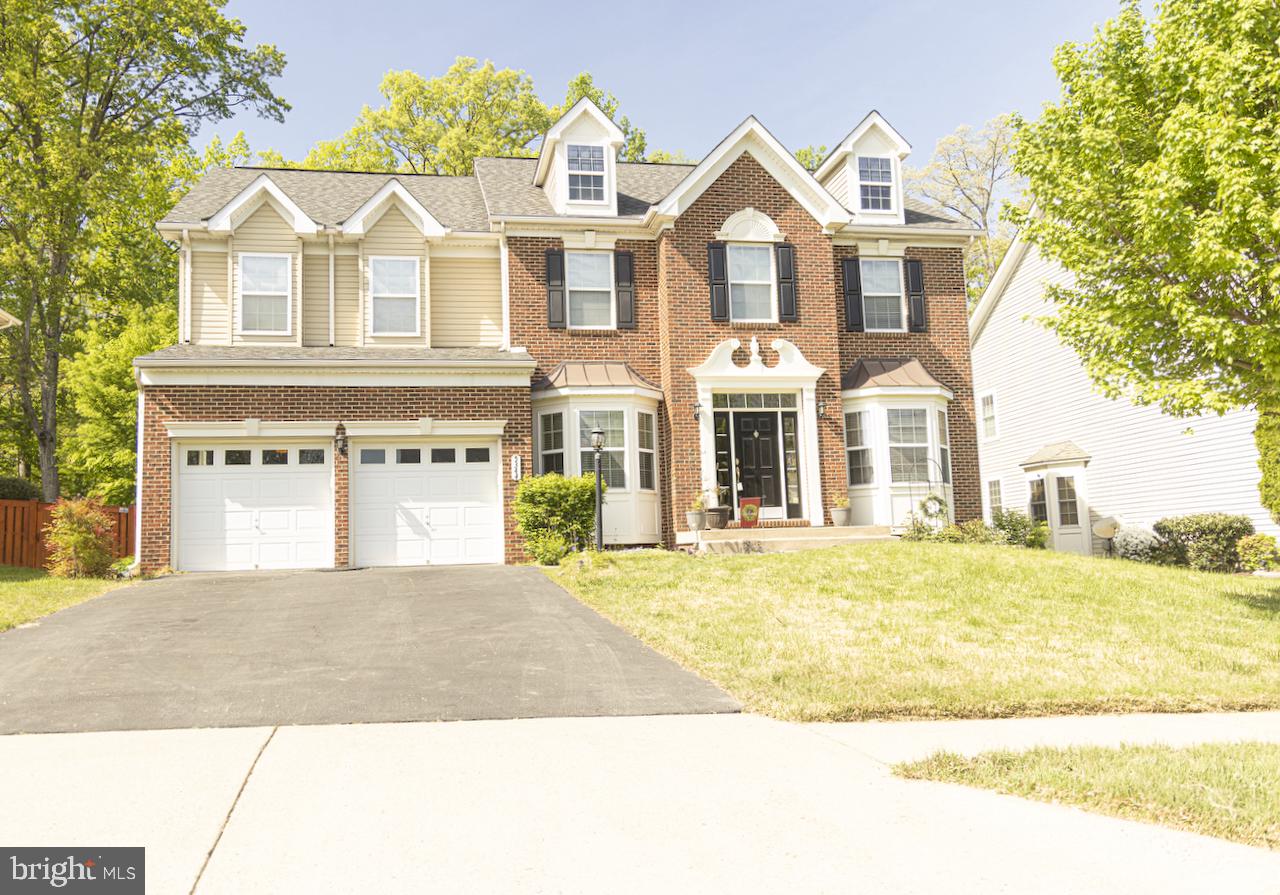
Rare Gem in Spriggs Run Estates! Take a look at this huge Lennar colonial backing to private woods! The biggest model in the neighborhood. With over 4,200 square feet, this home boasts a grand 2-level foyer, hardwood floors, 9-foot ceilings, a gourmet kitchen, a sunroom, an oversized family room, a main-level office, and a luxurious master bedroom suite with a sitting room and a spa-like bath. Enjoy 4.5 baths, a massive basement with a rec room, and ample storage. Perfect for entertaining with a deck and outdoor settings. Kyle ES, Colgan HS. Priced to sell!
#VAPW2092894

WOODBRIDGE

5344 AUSTRA PLACE

4 Beds

4 Baths

4,193 Sq.Ft.

$797,000

MLS#: VAPW2092894
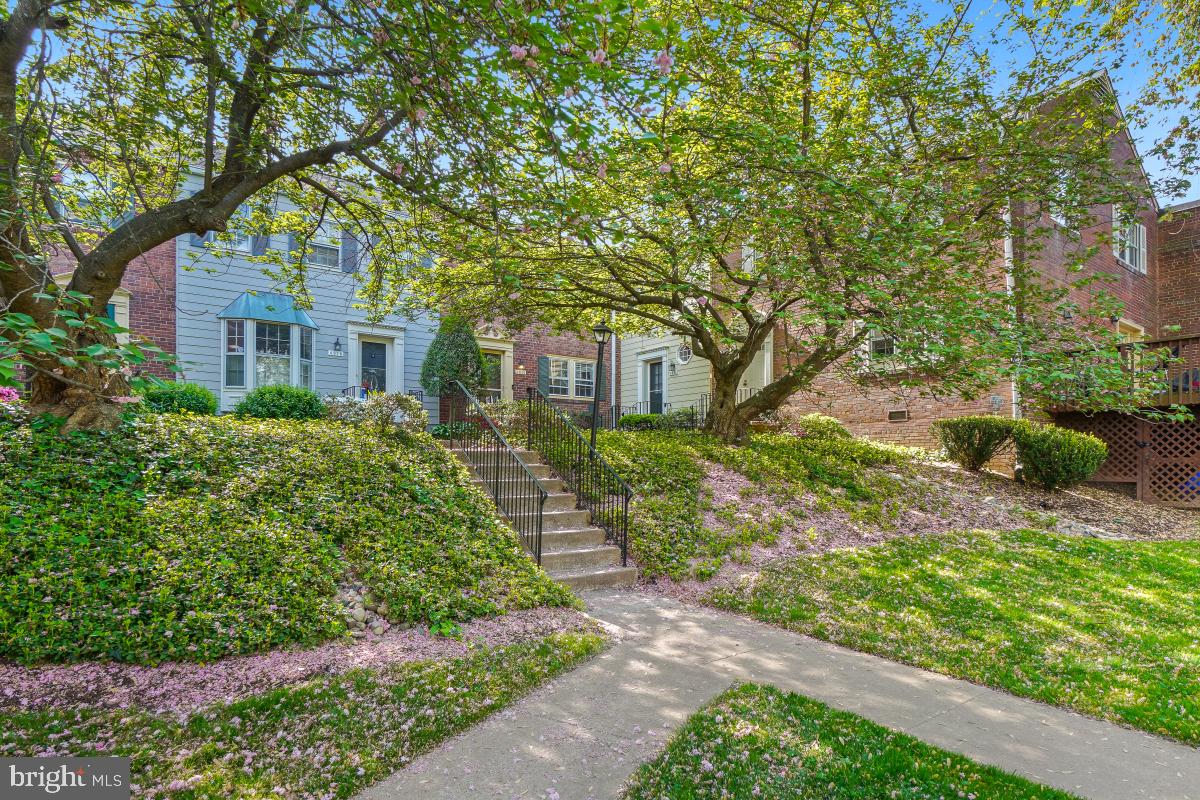
Location, Location, Location!  Welcome to 4922 Bradley Blvd a two level condo with 3 bedrooms and 2.5 baths.  Walking from the parking to the front door of the unit you can't help but appreciate the well kept lush garden area. Once you step inside the unit you are welcomed with the gleaming hardwood floors that lead to the eat-in kitchen and the great room.  The great room includes a  fireplace, custom built-ins, and plenty of space for a dining table and seating area. There is access to the large back deck from the great room.  Upstairs is where you will discover the primary bedroom with en-suite bath, two additional bedrooms, and a full bath.  Located just steps to shopping, dining, and all that Bethesda and Chevy Chase have to offer!
#MDMC2177366

CHEVY CHASE

4922 BRADLEY BOULEVARD 238

3 Beds

2 Baths

1,422 Sq.Ft.

$845,000

MLS#: MDMC2177366

1 ... 318 319 320 321 322 ... 666
* Listings identified with the FMLS IDX logo come from FMLS and are held by brokerage firms other than the owner of this website. The listing brokerage is identified in any listing details. Information is deemed reliable but is not guaranteed. If you believe any FMLS listing contains material that infringes your copyrighted work please review our DMCA policy and learn how to submit a takedown request. © 2024. First Multiple Listing Service, Inc.

Send a message

Message successfully sent.

Your message

What is 3 + 4 ?

Reason for contacting?

I agree to receive email communication and understand I can unsubscribe at any time.

I agree to be contacted by Charis Realty Group - Christine Issler, Broker via call, email, and text for real estate services. To opt out, you can reply 'stop' at any time or reply 'help' for assistance. You can also click the unsubscribe link in the emails. Message and data rates may apply. Message frequency may vary. Privacy Policy

Sign Out

Virtual Assistant

Would you like to take the next step with this property? We can help you schedule a showing or virtual tour, or send you more details.

Yes, I would like more information.

Thank You for Your Reply, One of Our Agents will contact you as soon as possible

No, maybe later.

Thank you, you can always contact me via email, phone number or through the contact form.

Realhub AI

Lucy - Your AI-Powered Realtor

Update Your Temporary Password

Personalize your search

Enter your email and we'll notify you immediately when new listings match what you're looking for.

or enter email address

Already have an account ? Login here

Continue your home search

I agree to receive communications and understand I can unsubscribe at any time.

I agree to be contacted by Charis Realty Group - Christine Issler, Broker via call, email, and text for real estate services. To opt out, you can reply 'stop' at any time or reply 'help' for assistance. You can also click the unsubscribe link in the emails. Message and data rates may apply. Message frequency may vary. Privacy Policy

Already have an account ? Login here

We use cookies

We use cookies primarily for analytics to enhance your experience. By accepting, you agree to our use of these cookies. You can manage your preferences or learn more about our cookies policy.
