Properties

Browse or get in touch to schedule a walkthrough.

  • Nearby me
Price range

Popular Features

Community Features

Association

Property Features

Waterfront

View

Exterior Features

Interior Features

Style

10000 properties match your criteria

Updated 1 minute ago

E-Alert name
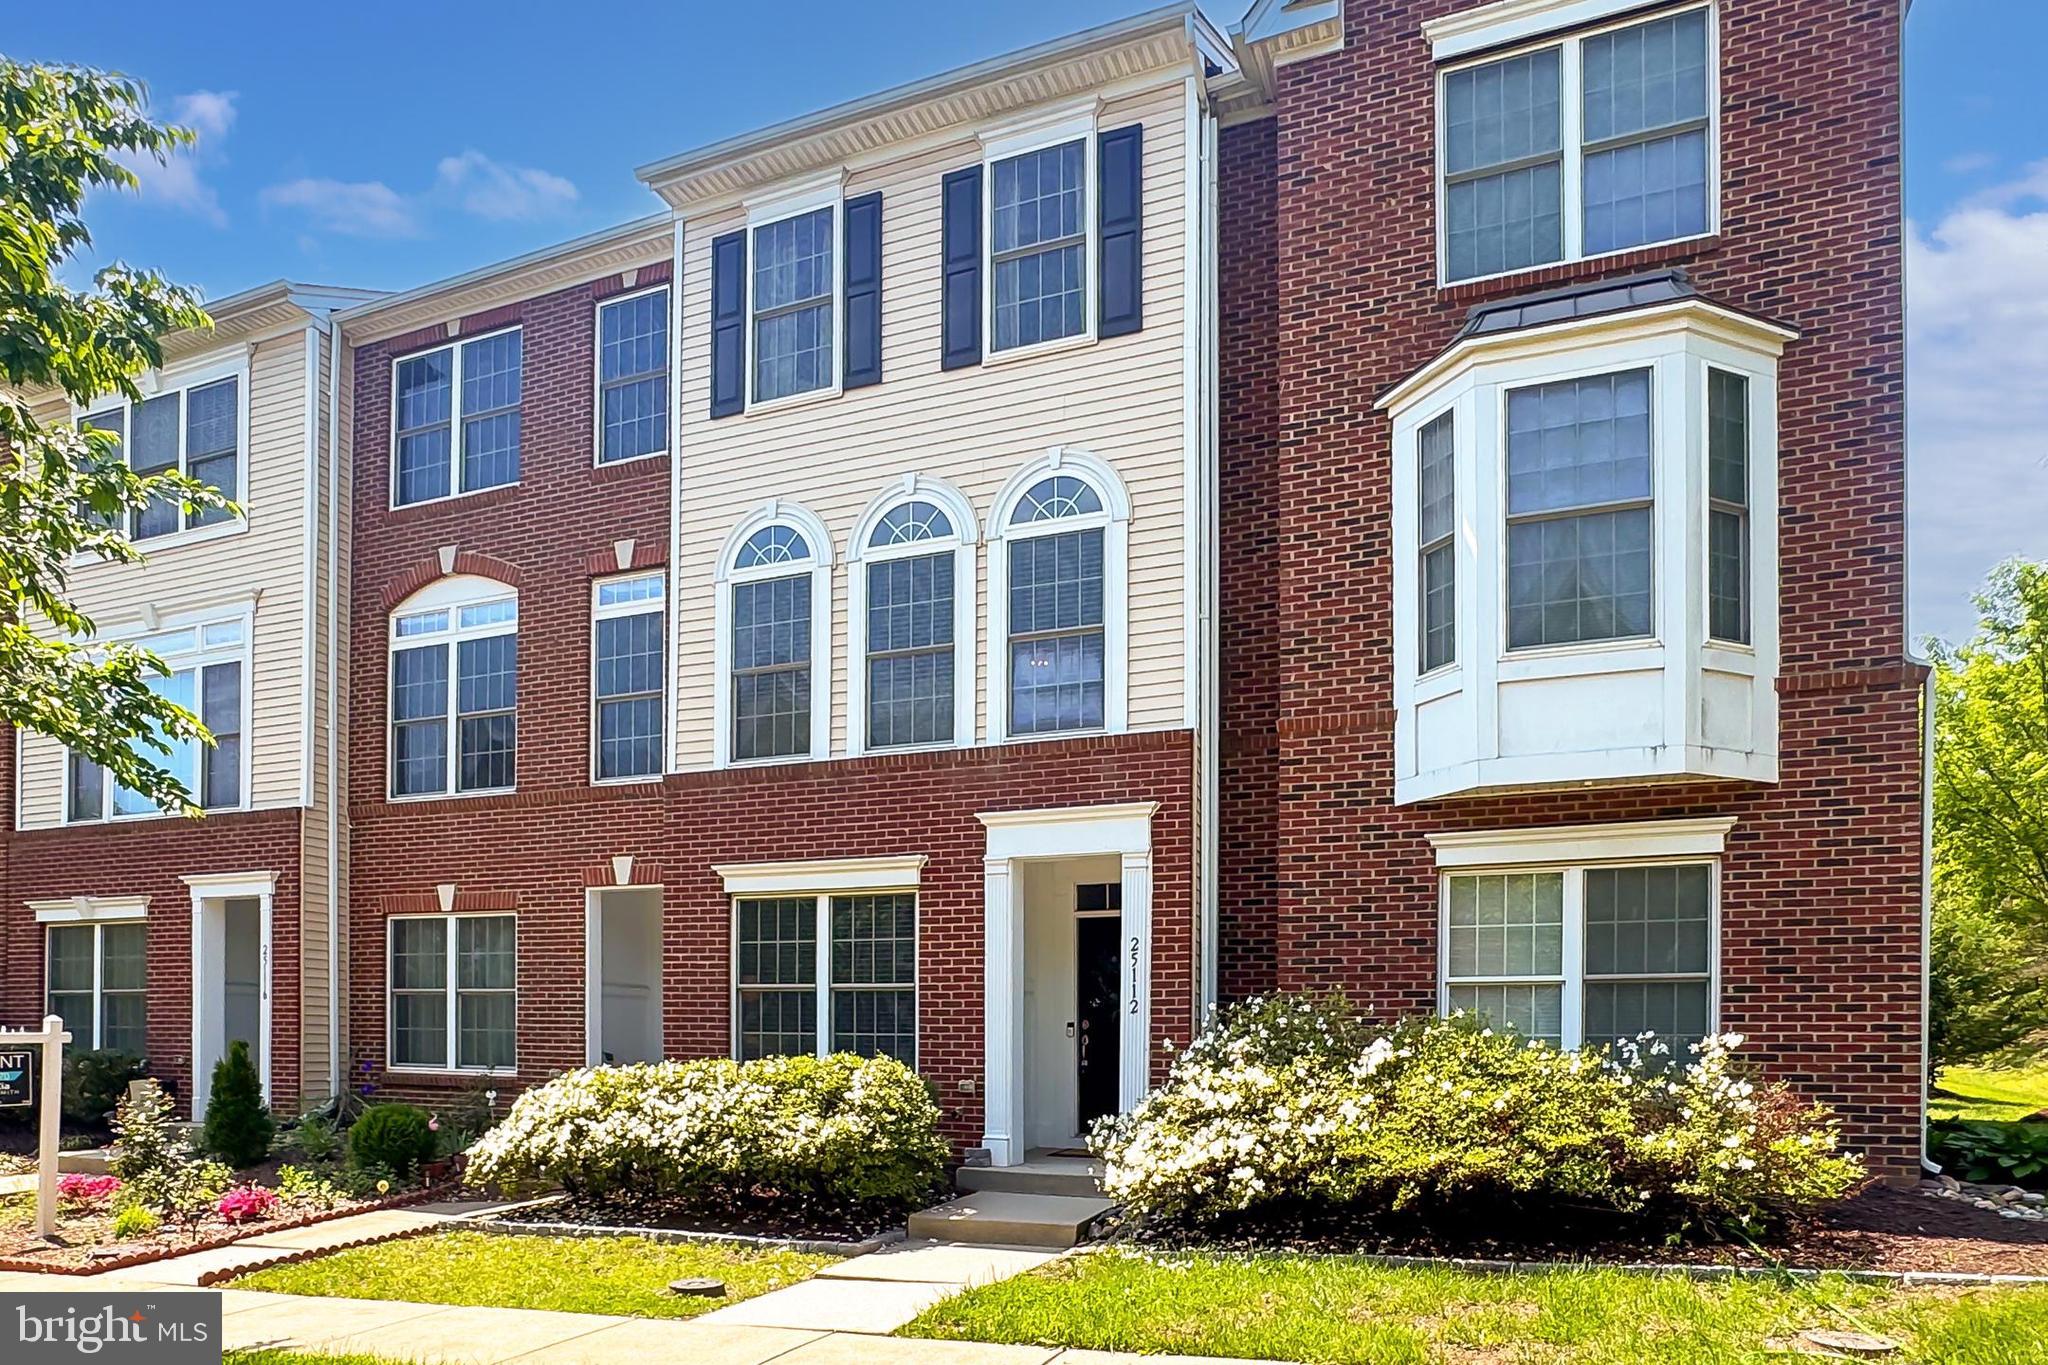
None
#VALO2095402

CHANTILLY

25112 NEPTUNE TERRACE

3 Beds

3 Baths

1,650 Sq.Ft.

$579,900

MLS#: VALO2095402
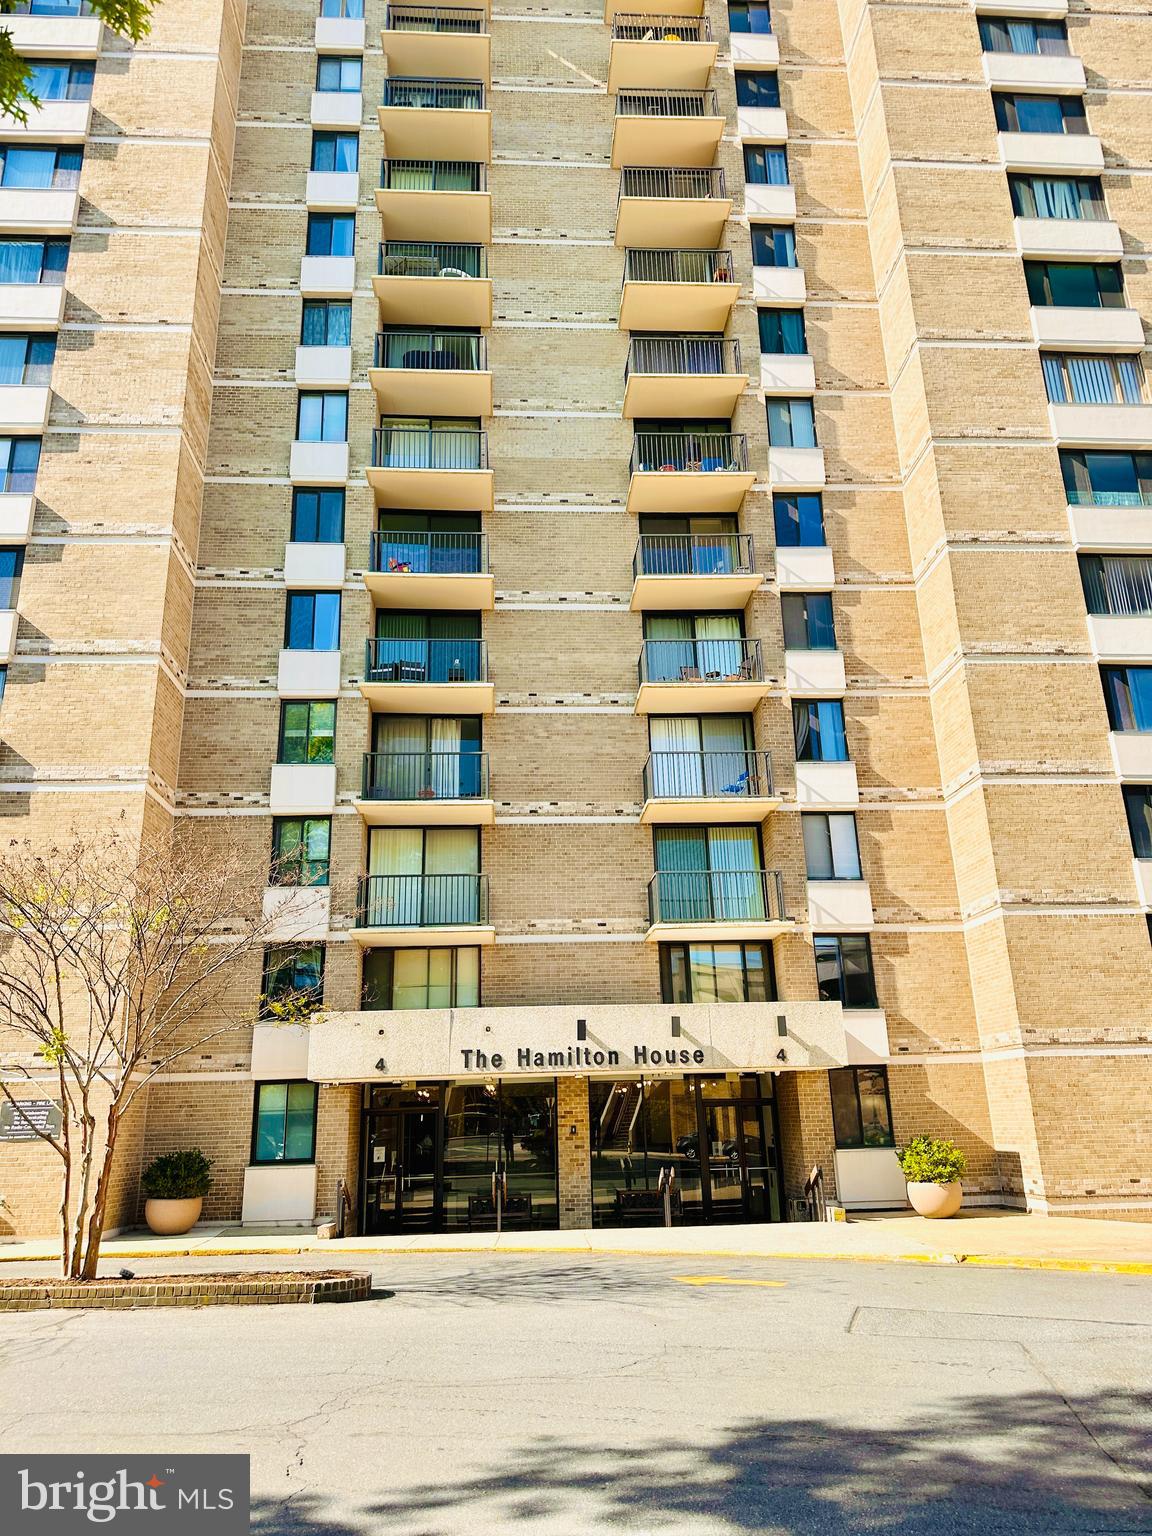
UPDATED and ALL UTILITIES INCLUDED !!! Gorgeous condo in the Americana Centre in DOWNTOWN Rockville 1 BLOCK from Rockville Metro. and walk to everything you need, you literally don't need a car.  LVT flooring in all rooms and tile in kitchen and foyer, Updated kitchen and baths, large walk in closets and oversize coat closet,  extra building storage, fitness room in building and exterior pool  ** We have an in-house Maint Dept for QUICK repair response/ 24 hrs emergency.  * AGENTS read the Agent Private remarks in BRIGHT MLS please !!! APPLY on our website under Avail Rental/Apply Now.. ALL ADULTS must fill out an APP, you will be asked to upload a paystub and copy of drivers license in the app, so best to have those ready on desktop before applying. App processing take 3 business days +-.  ** The Americana charges a $250 move in and out fee and a $100 elevator deposit for move ins.
#MDMC2178198

ROCKVILLE

4 MONROE STREET 407

2 Beds

2 Baths

1,231 Sq.Ft.

$2,350

MLS#: MDMC2178198
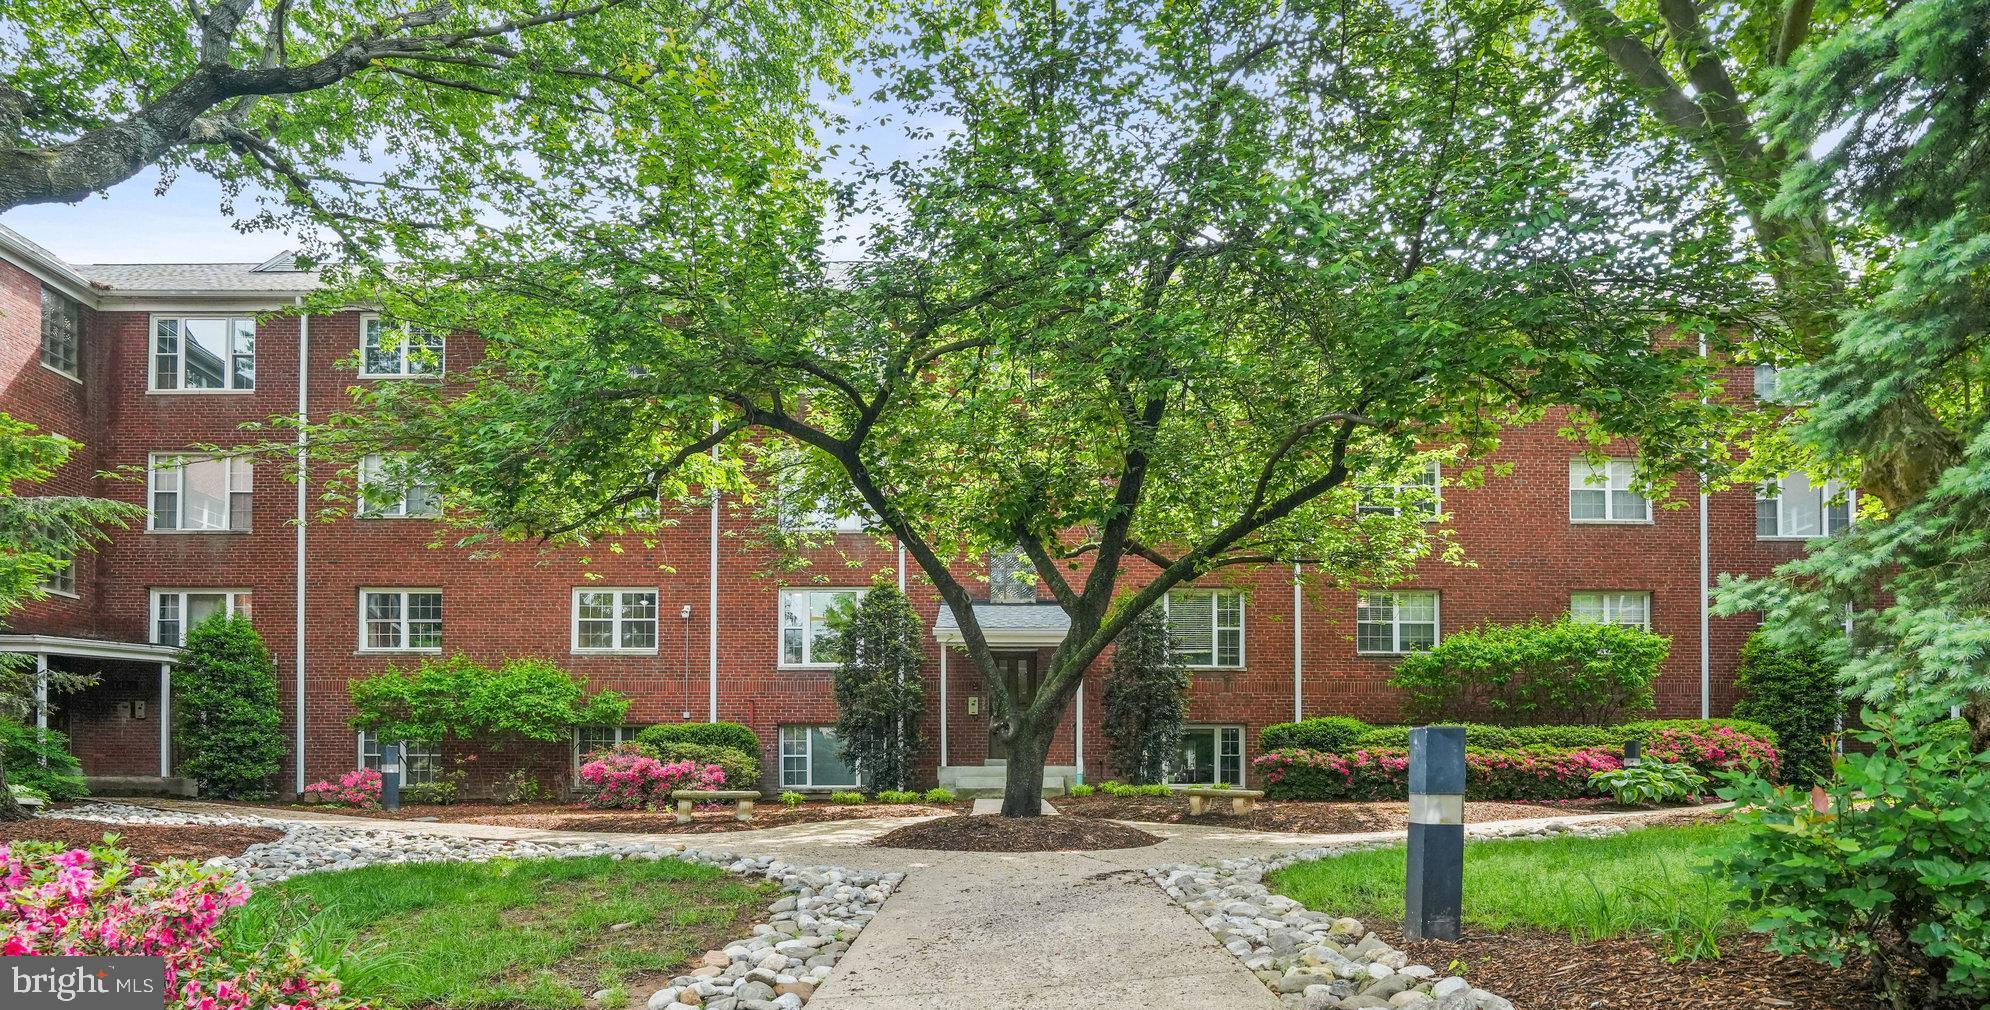
With the Rosslyn metro blocks away and 4th of July fireworks on display, this light-filled 2 Br/1 Ba 840 sq. ft. second-floor condo with-wow factor kitchen is the perfect spot to call home. Enjoy an open floor plan living/dining area w/recessed lighting + pristine wood floors overlooking a quiet treed courtyard.  Larger than what you would find in many SFHs, the kitchen is spectacular, with expansive quartz counters, high-end white wood cabinetry, SS appliances (gas range), and loads of light from a wall of windows facing Iwo Jima (and offering winter monument views). Each of the bedrooms provides ample closet space w/room for Queen/King sized beds. Bathroom has been updated w/marble floor tiles, new light fixture and stone-topped vanity. Newly painted throughout. Newer HVAC & windows (2020). Low condo fee includes ALL utilities (gas/water/electricity/trash). Parking is easy with 2-parking passes for the private surface lot.  Ample common laundry just one flight of stairs down, as well as bike storage and a separate sizeable storage unit that conveys (in building 1423). Pet-friendly building. No lights to downtown DC via Rte-50 just 1 mile away and steps to Orange Line corridor shops, restaurants and trails. You won’t find a better option in N. Arlington for the price!
#VAAR2056858

ARLINGTON

1425 N NASH STREET N-104

2 Beds

1 Baths

840 Sq.Ft.

$399,000

MLS#: VAAR2056858
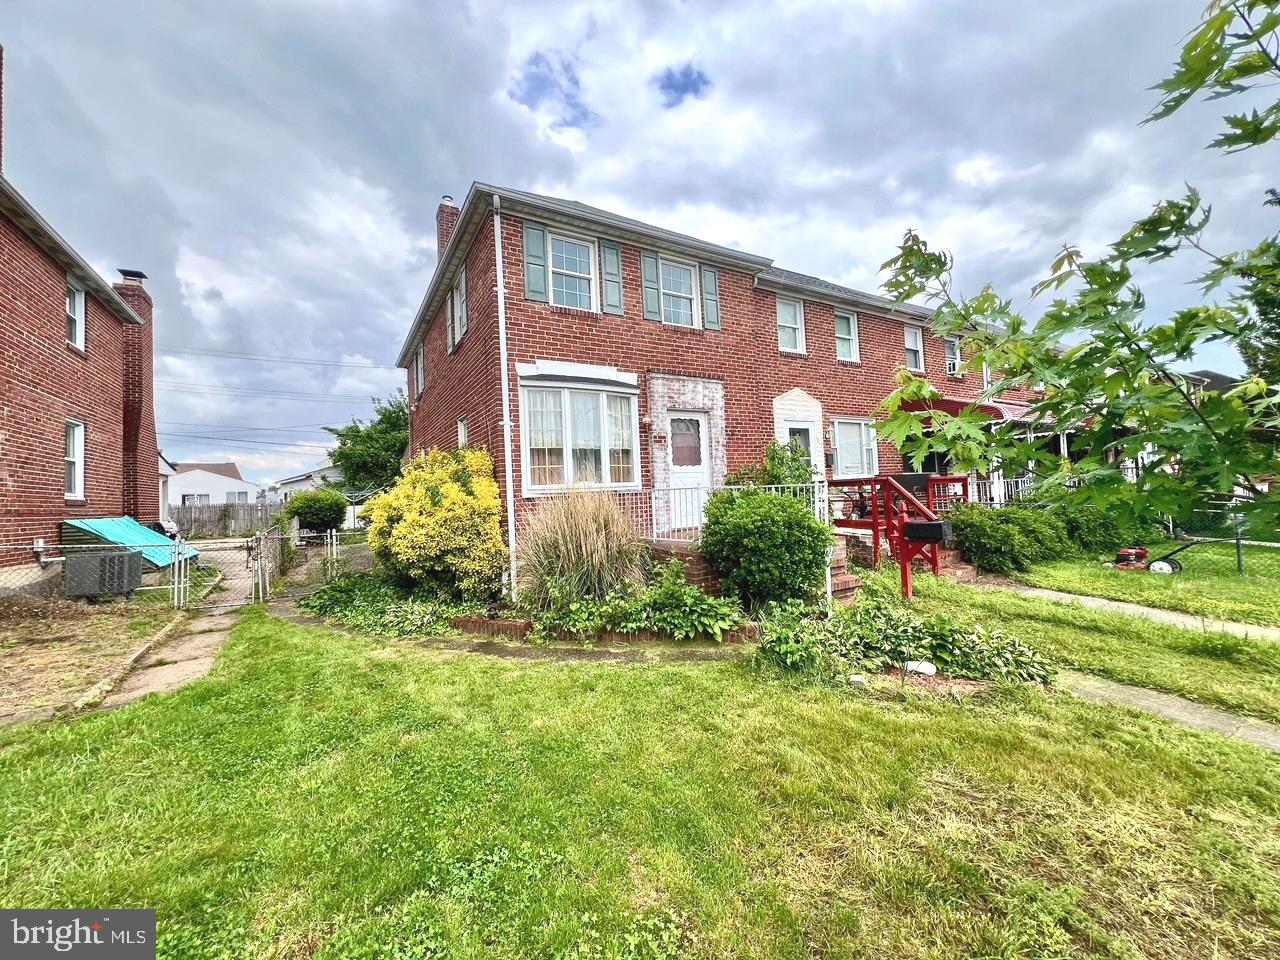
Welcome to 2801 Southbrook Road—an all-brick end-of-group townhome offering 3 bedrooms, 1 full bathroom, a separate dining room, and a finished basement. This property is in need of TLC and presents an excellent opportunity for investors or buyers looking to customize their dream home. With good bones and endless potential, this is a fantastic chance to bring your vision to life. Hardwood flooring underneath carpet. Property is being sold "as is".  Schedule your private tour today!
#MDBC2124630

BALTIMORE

2801 SOUTHBROOK ROAD

3 Beds

1 Baths

1,536 Sq.Ft.

$175,000

MLS#: MDBC2124630
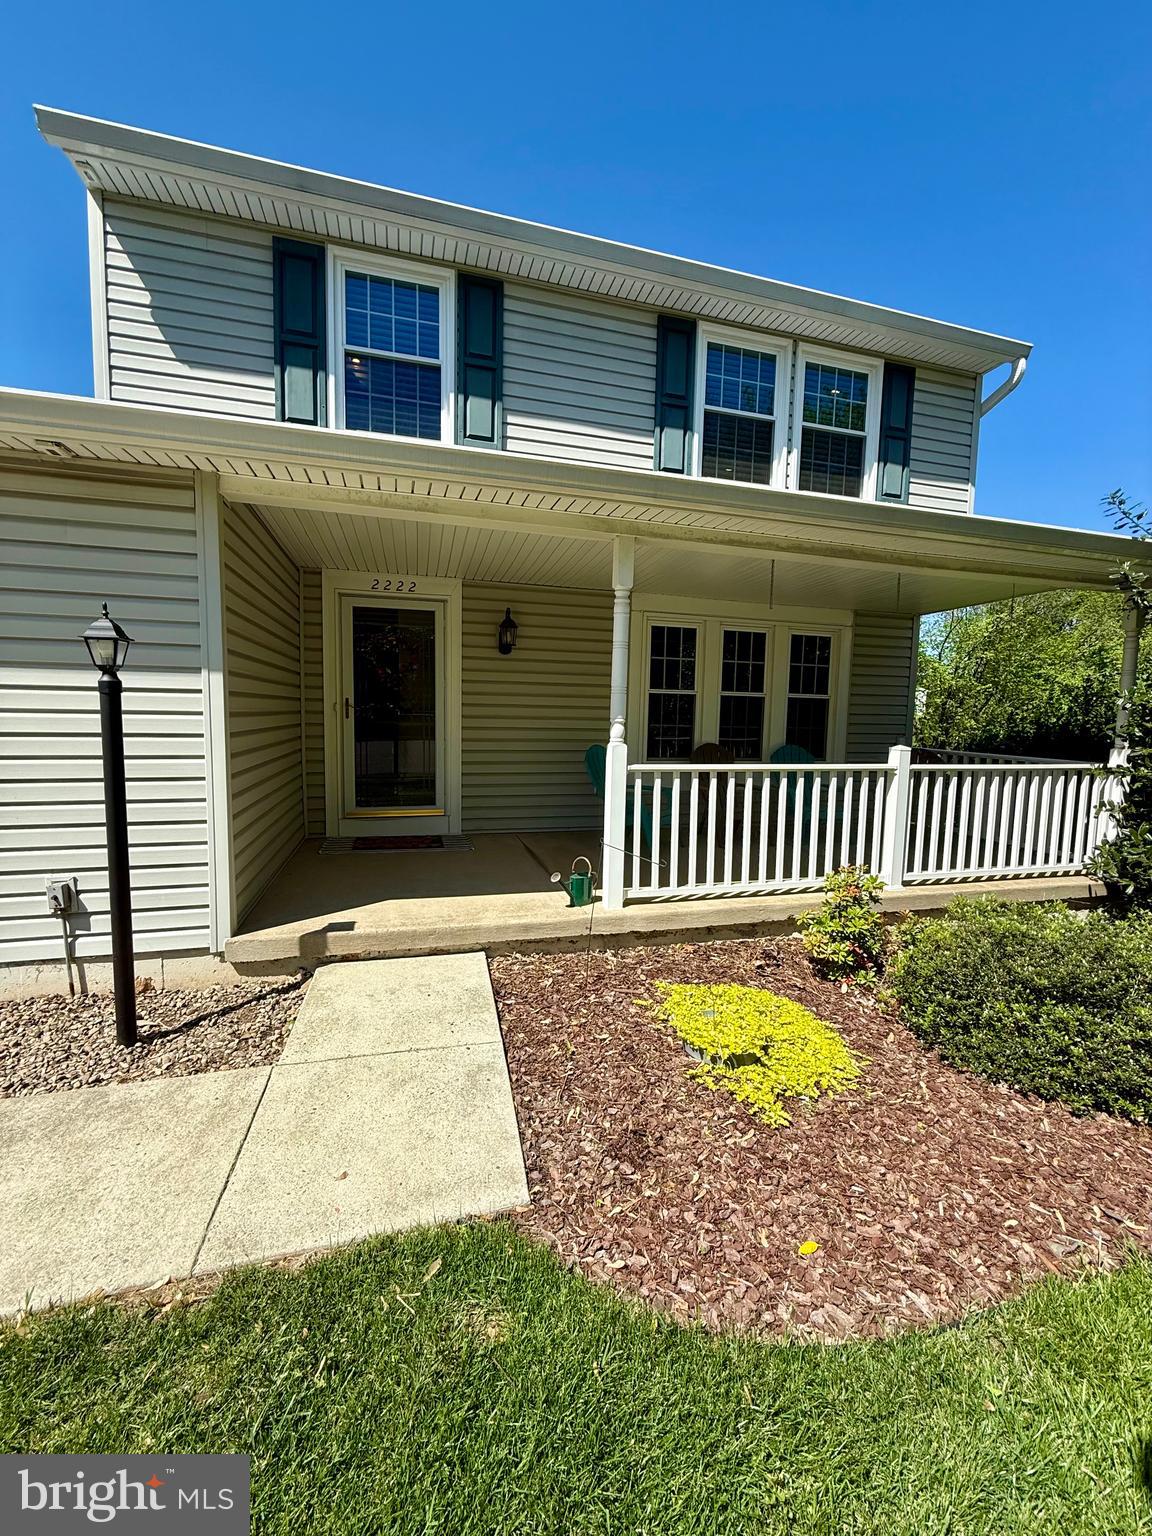
TWO YEAR LEASE - Welcome to Polo Fields of Reston-a beautiful family friendly neighborhood with mature trees and wonderful amenities. Great single family home with 3 bedrooms and 2.5 baths that’s a short 10 min walk (.05 miles) to the silver line Herndon metro station! First floor has a living room, dining room, kitchen, powder room, family room and a screened porch off the family room that expands the living space and provides the perfect location for friends and family to gather! Second floor has the master suite, 2 additional bedrooms and a hallway bathroom. Finished basement has lots of potential uses - workout room/game room/extra office/craft space; a full laundry area, a workshop and storage! Plus a fully fenced backyard and 2 car garage.
#VAFX2240248

RESTON

2222 STIRRUP IRON LANE

3 Beds

2 Baths

1,540 Sq.Ft.

$3,800

MLS#: VAFX2240248
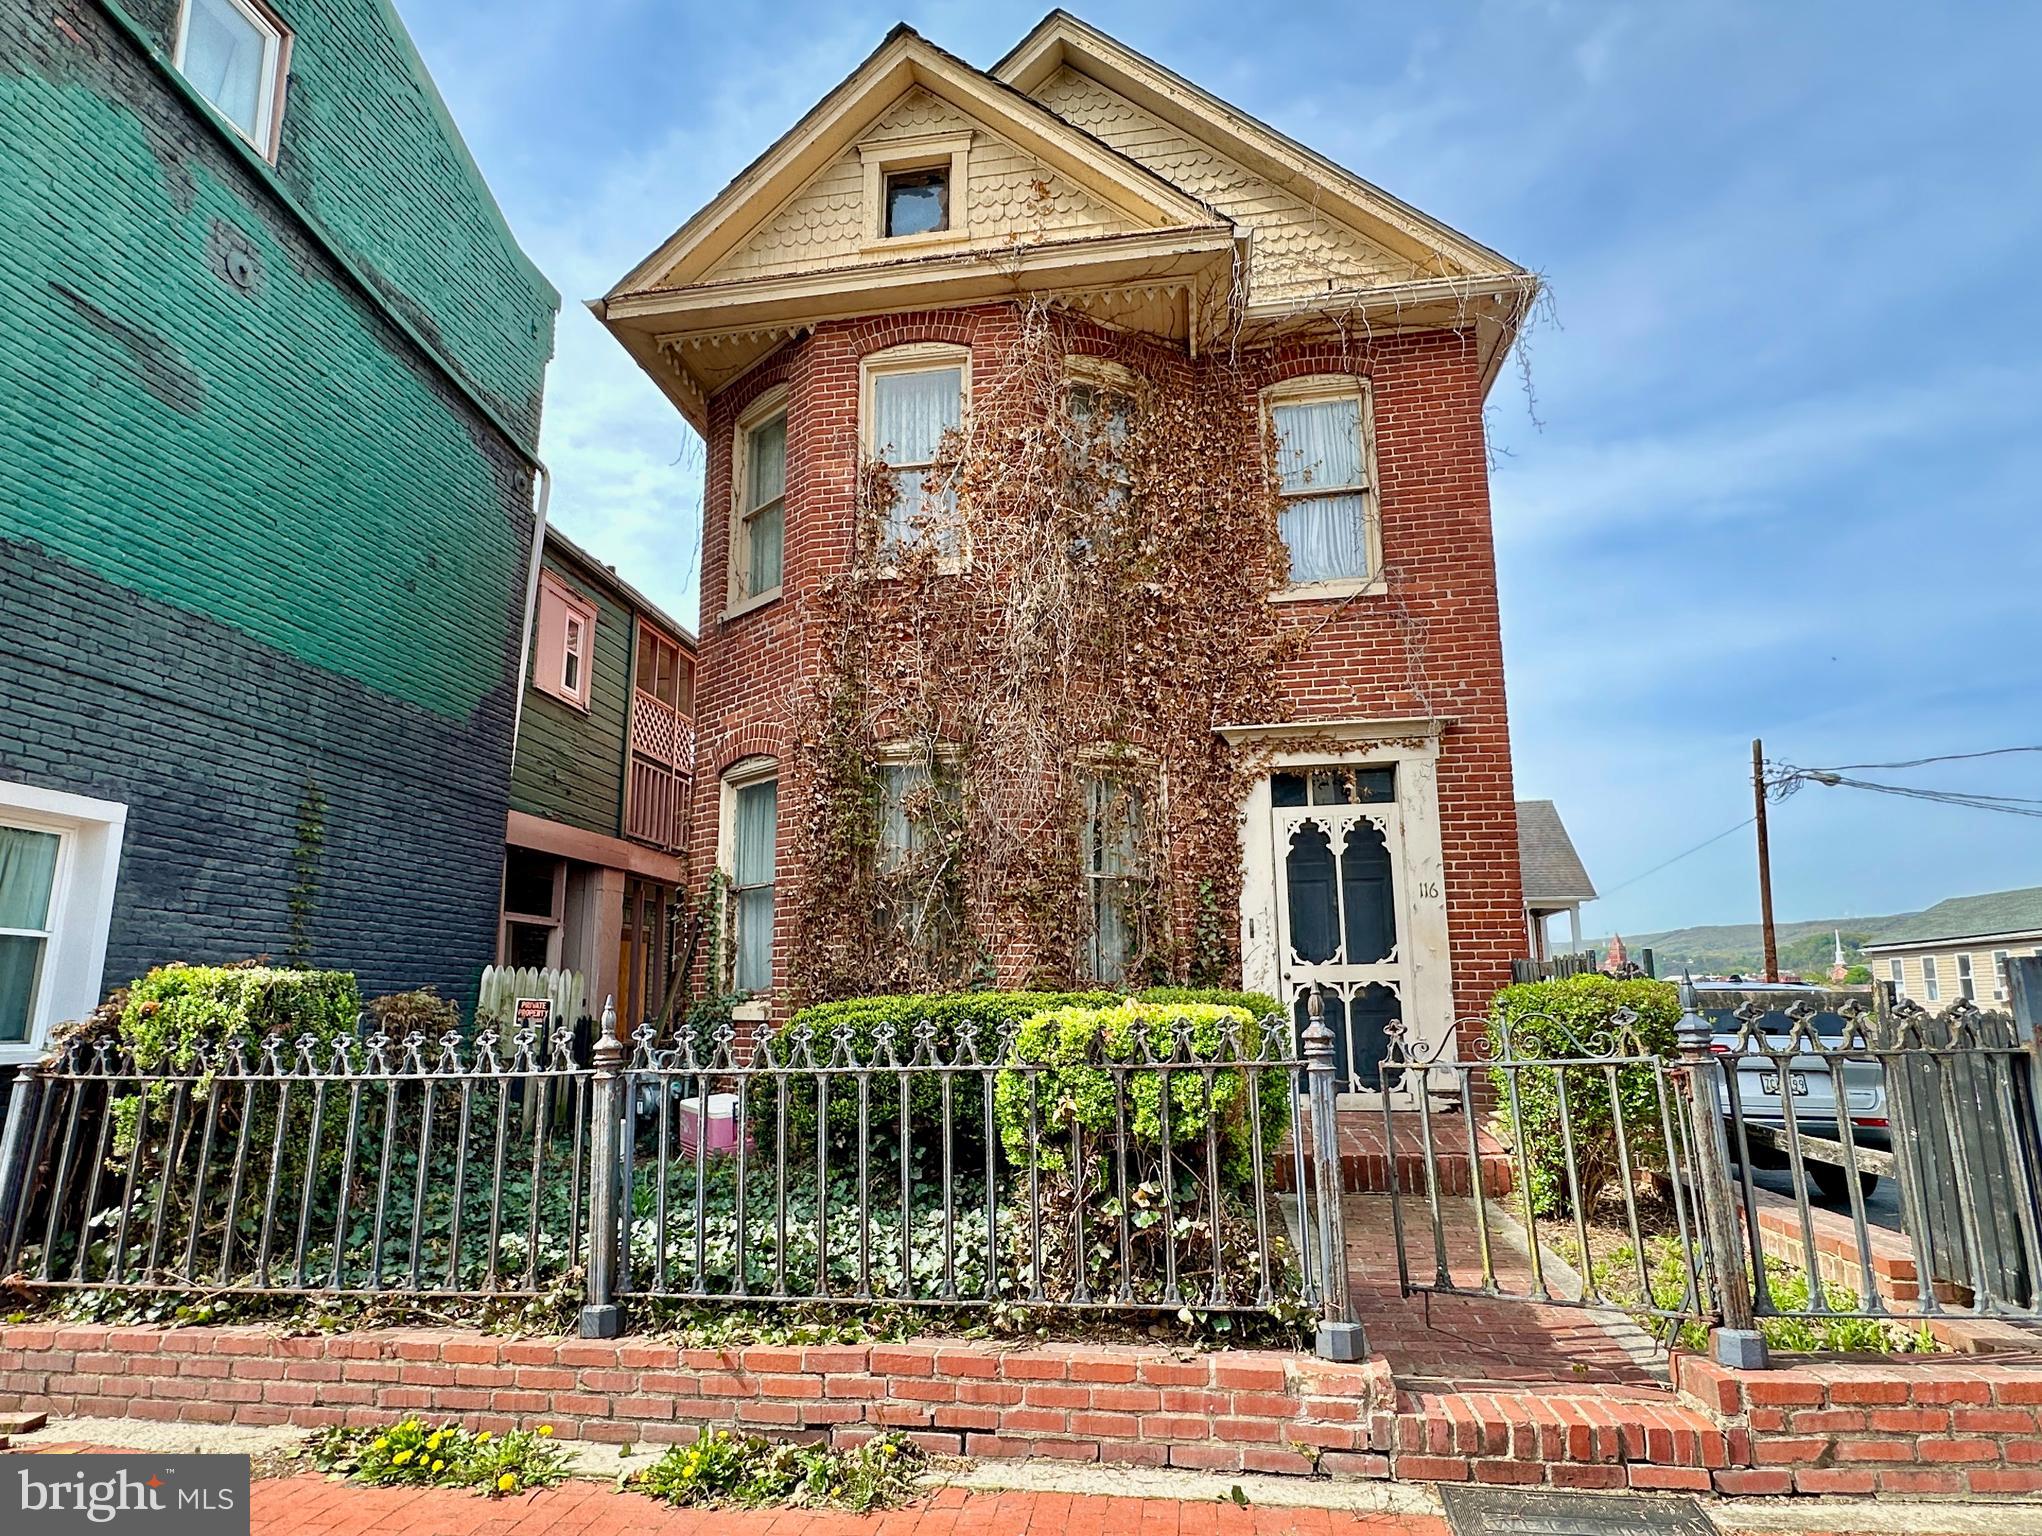
VICTORIAN FIXER UPPER IN HEART OF DOWNTOWN CUMBERLAND! Welcome to 116 Decatur Street. This circa 1904 home is a diamond in the rough with 3 bedrooms and 2 full bathrooms. With a little TLC, this property has the potential to be a single-family home or a two-unit investment property. The main floor features a foyer, open concept living room and formal dining room, an eat-in kitchen, a den, a bedroom and full bathroom. Upstairs, there is a bedroom, a potential 3/4 bedrooms (or a living room if made into a separate apartment), a small kitchen and a full bathroom. There is a walk-up attic and an unfinished basement with potential for another finished room. Outside, there is a deck and a brick courtyard. With some work, this home could really shine again! Walking distance to Baltimore Street and shopping. Convenient to I-68. SOLD IN AS IS CONDITION.
#MDAL2011558

CUMBERLAND

116 DECATUR STREET

3 Beds

2 Baths

2,436 Sq.Ft.

$85,000

MLS#: MDAL2011558
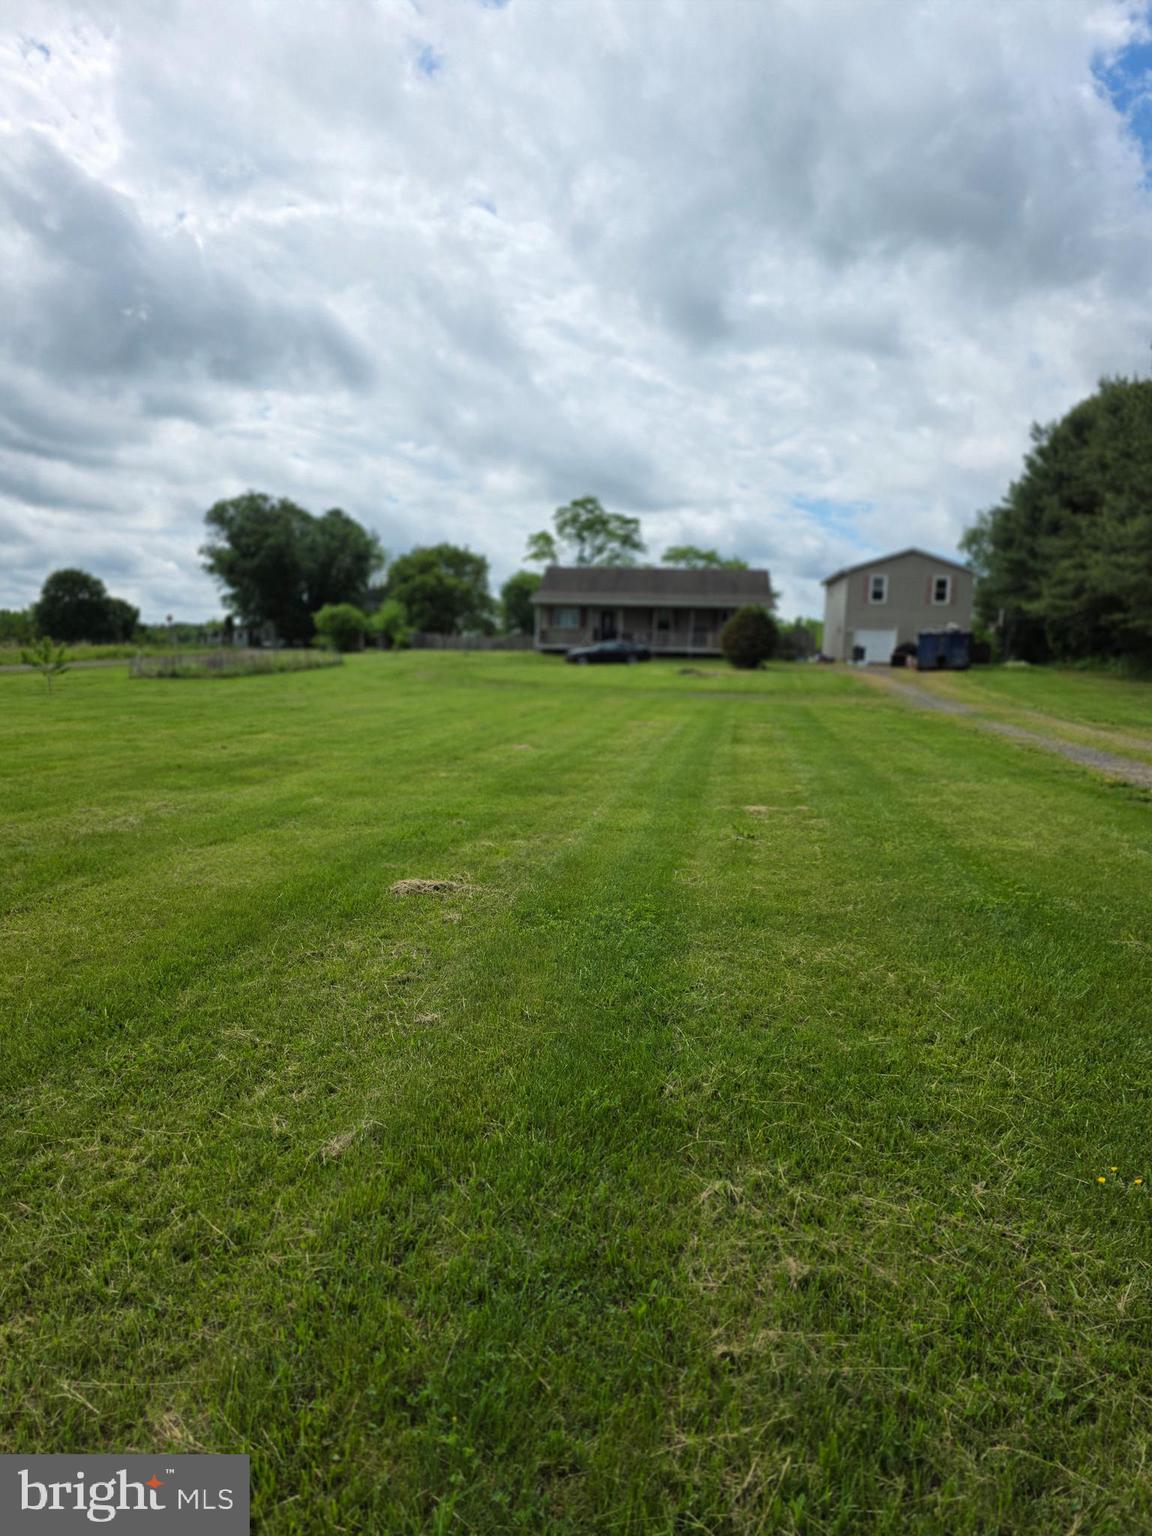
Great location 3 bedroom 2 full bath rambler on over an acre.  Large detached garage with apt upstairs,  with 2 bedrooms,  living room,  kitchen and full bath.  There is another living area on the main level of the garage,  plus  2 bay garage. Needs work,  but good bones.  Beautiful yard with garden area.  Circular drive.  Full length covered front porch. 2 peach trees and 1 cherry tree.
#VACU2010466

BRANDY STATION

20124 BORST LANE

3 Beds

2 Baths

1,440 Sq.Ft.

$350,000

MLS#: VACU2010466
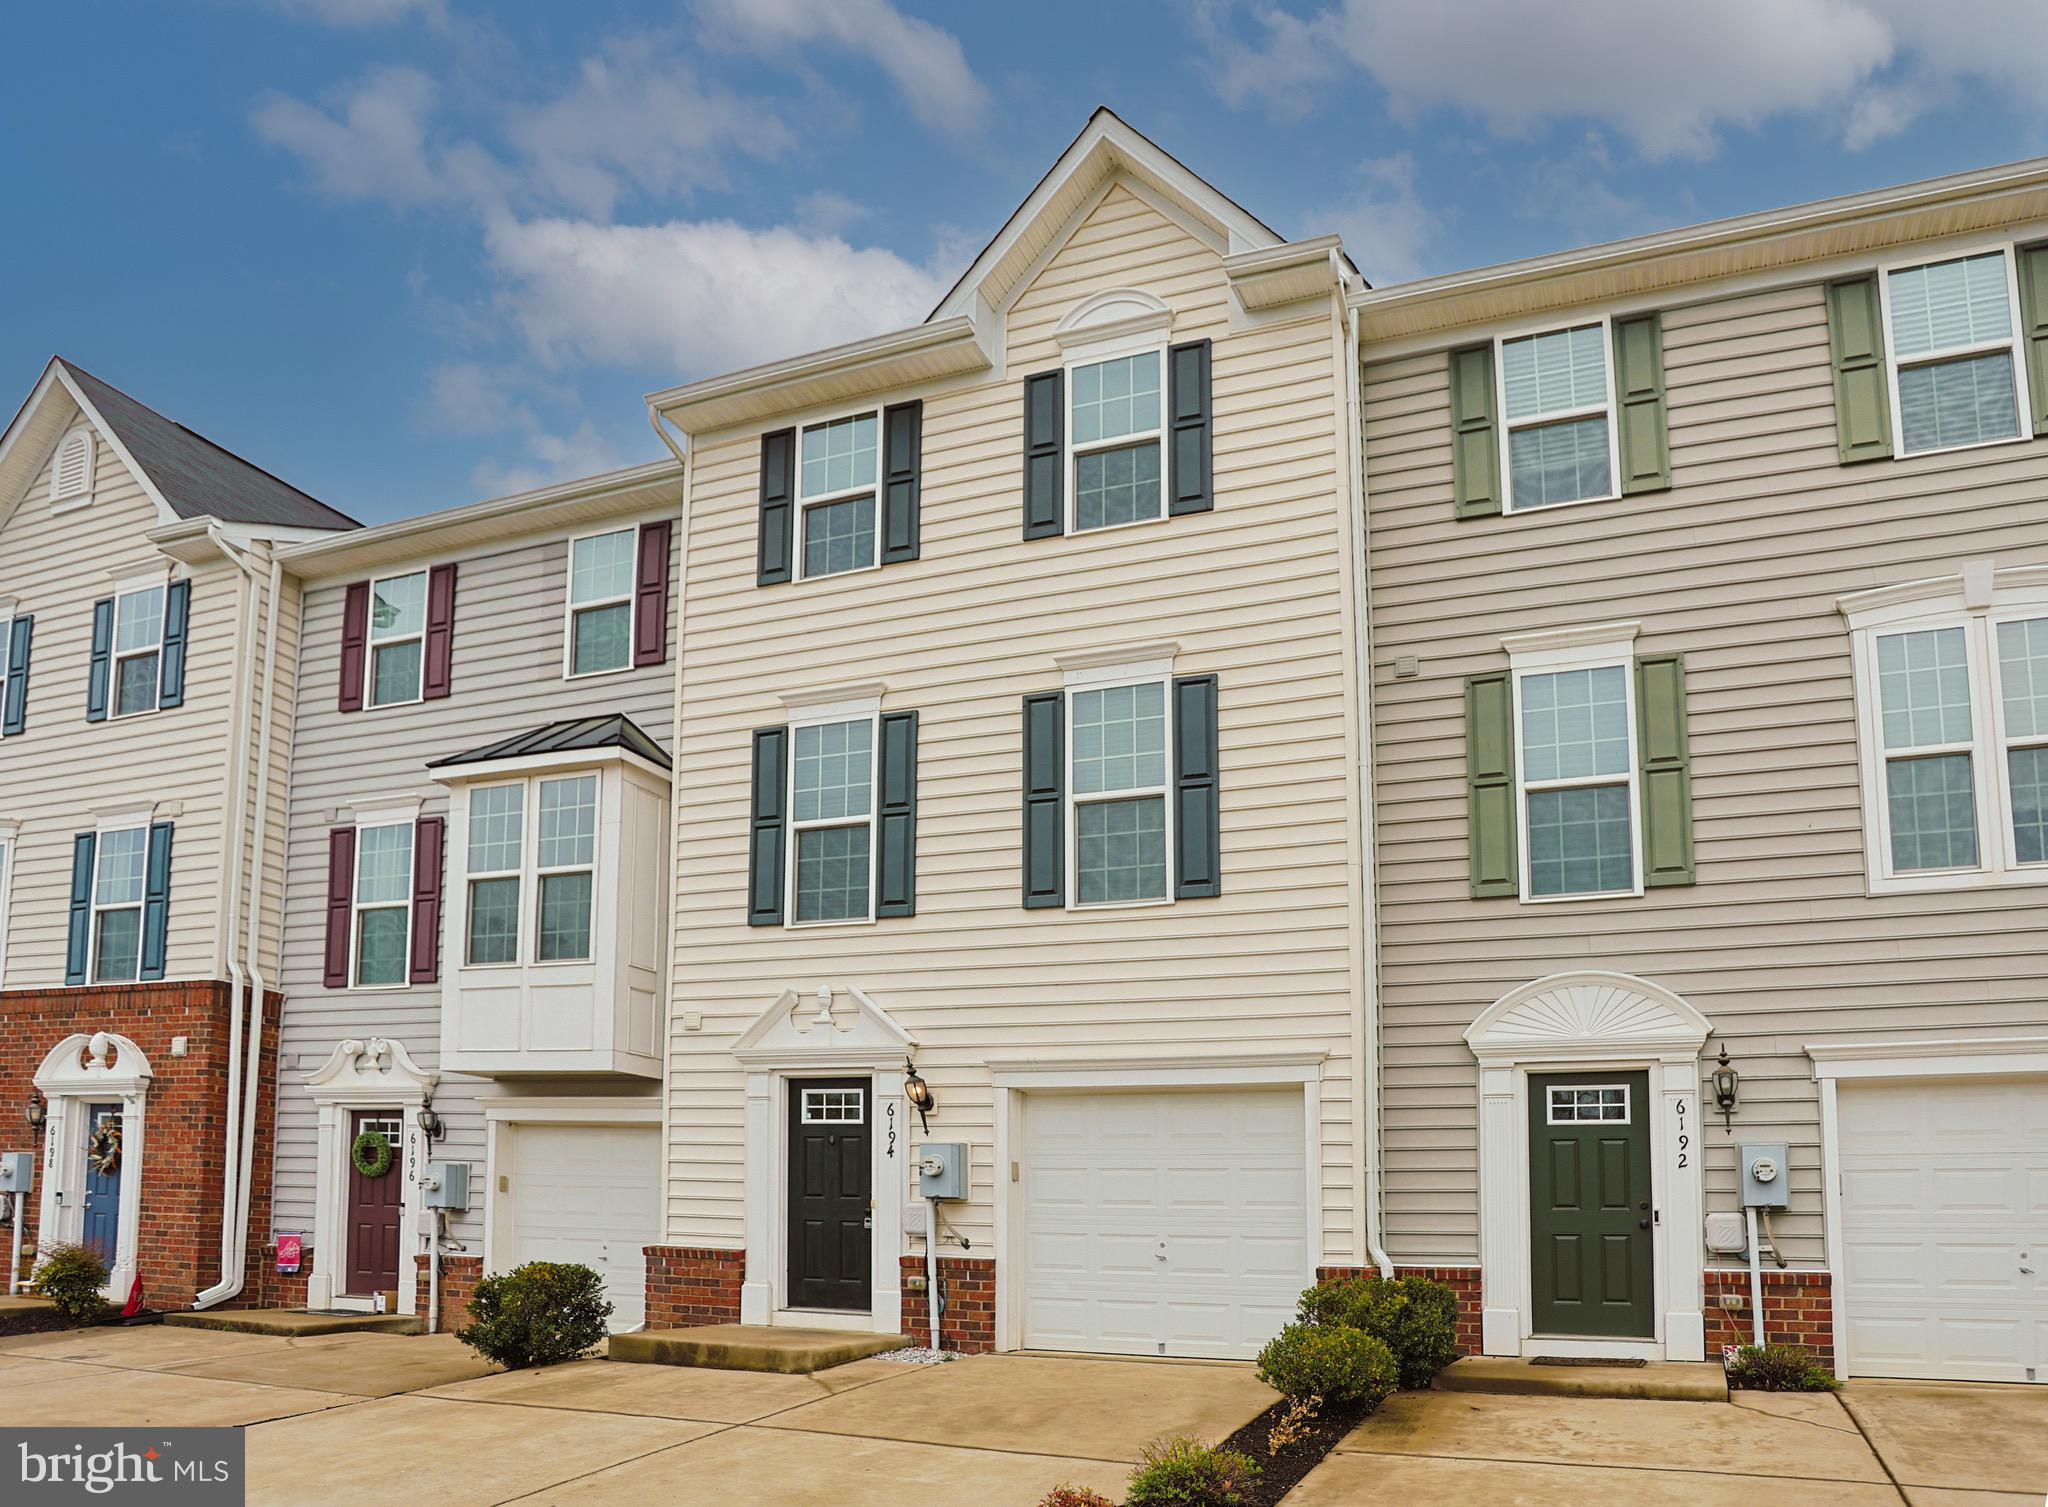
Welcome to this beautifully maintained 4-bedroom, 2.5-bathroom condominium located in Waverly Station! With its spacious open floor plan, this home offers the perfect blend of comfort and functionality. The inviting kitchen and dining area seamlessly flow into a large deck, providing an ideal space for outdoor dining, relaxation, or entertaining guests.
The home features a generous walk-out lower level, perfect for a 4th bedroom or use as additional living space, or home office. With four well-sized bedrooms and two full baths, there's plenty of room for your family to grow and thrive. The half bath is an added convenience for guests.
Enjoy the ease of low-maintenance living while being in close proximity to shopping, dining, and excellent schools. Don’t miss the opportunity to make this wonderful property your new home.
#VAFQ2016108

BEALETON

6194 WILLOW PLACE

4 Beds

2 Baths

1,720 Sq.Ft.

$349,900

MLS#: VAFQ2016108
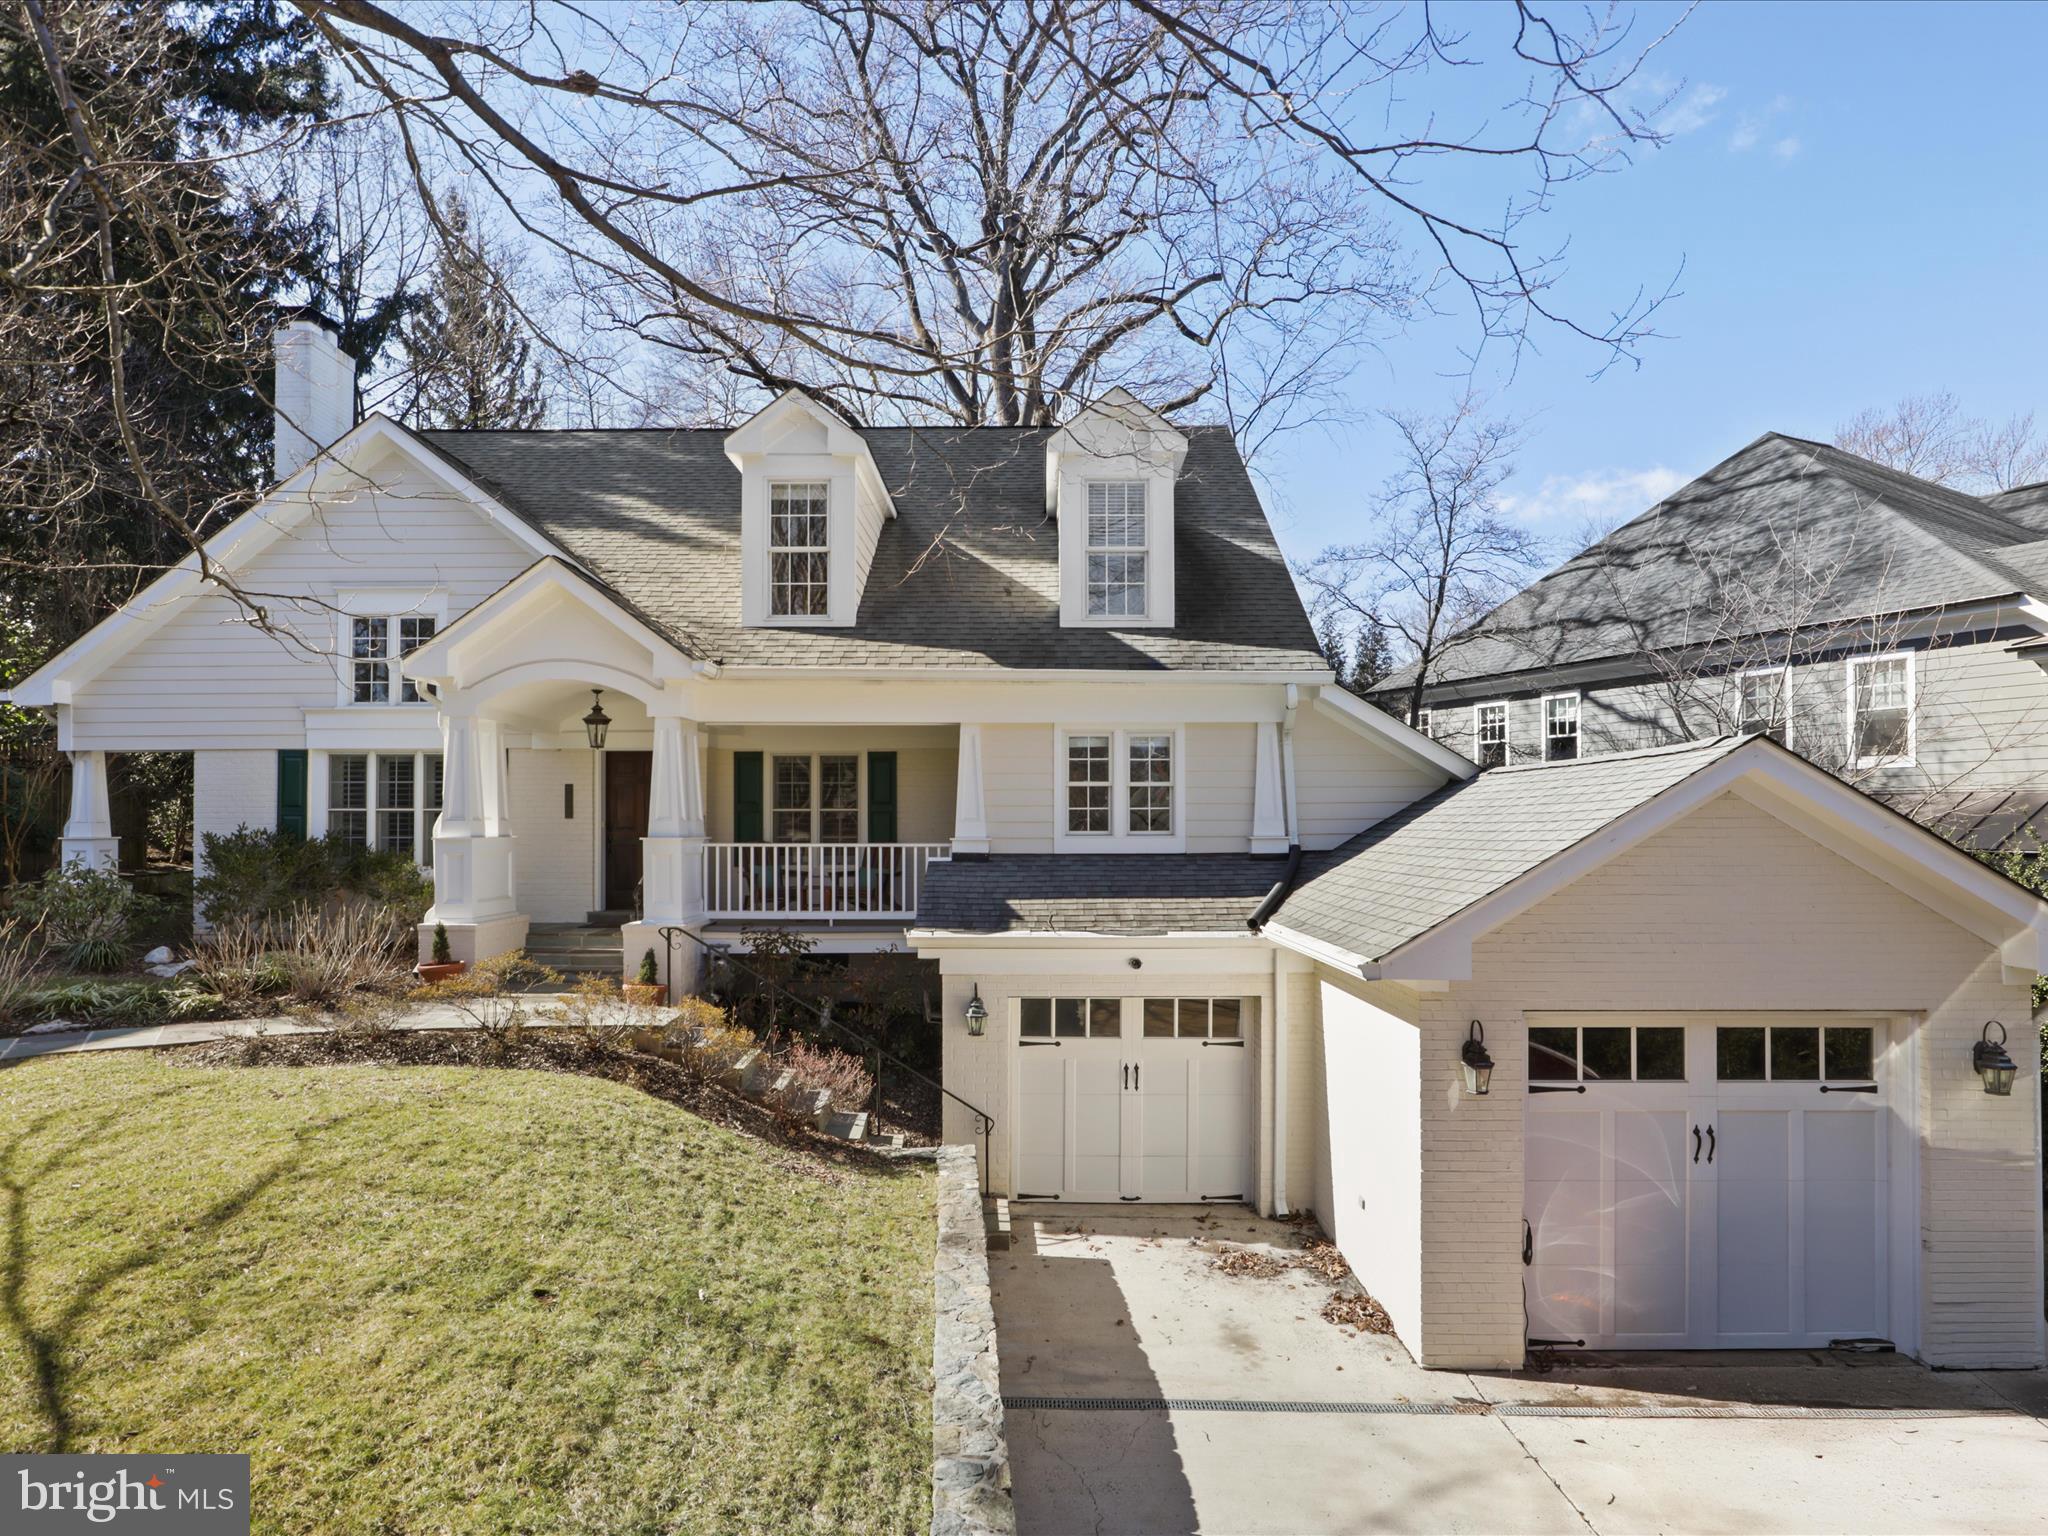
3408 N. Utah Street is more than just a place to live--it’s a lifestyle promotion.  Thoughtful design along with quality construction transformed this 1952 home into a balanced mix of modern comforts while retaining traditional charm. It is situated in an exceptional neighborhood known for its community essence, proximity to local amenities, tree-lined streets and friendly character. The discerning buyer will understand that the routines of daily living flow with comfort and ease, from proximity to workplaces and schools to parks and recreation to shopping and dining.
Step into the home’s main level from an inviting covered front-porch. Impressive, vaulted ceiling living area and dedicated dining area welcome you. Tucked away in a bright peaceful corner you will find a home office. A main level bedroom and full bath are also set apart in a quiet space.  The home’s open concept design encompasses a  family room with fireplace, gourmet kitchen complete with a breakfast nook, top-of-the-line appliances and an abundance of cabinet space and a  private screened-in porch. A very welcoming layout for both everyday living as well as entertaining.
The  open staircase shows the way to the upper level, featuring the primary bedroom suite designed with a spacious bathroom and generous walk-in closet. A custom fireplace is a gorgeous focal point.  Large windows and dormer designs let in streams of natural light in the two secondary bedrooms. One being an ample loft-inspired layout with a notable openness and flexibility. The hall bath serves these bedrooms and there is a laundry chute!
The lower level features a large flex space for guests, entertaining, you name it. It features a large stand alone freezer and refrigerator strategically placed for convenience and  each provides ample storage for beverages, snacks and bulk groceries. Their sleek matching design integrates seamlessly with the surrounding cabinetry.  You will also find a full bathroom and laundry room, exercise room and access to the attached garage providing convenience, security additional storage space and an EV CHARGER.
The screened porch is a highlight worth noting, perfect for morning coffee or evening relaxation. Beyond, the meticulously landscaped private yard offers a serene outdoor escape—perfect for social gatherings, celebrations, gardening, or simply soaking in the tranquility.
#VAAR2052736

ARLINGTON

3408 N UTAH STREET

4 Beds

4 Baths

4,558 Sq.Ft.

$1,950,000

MLS#: VAAR2052736
*4/13 OPEN HOUSE CANCELLED- UNDER CONTRACT*

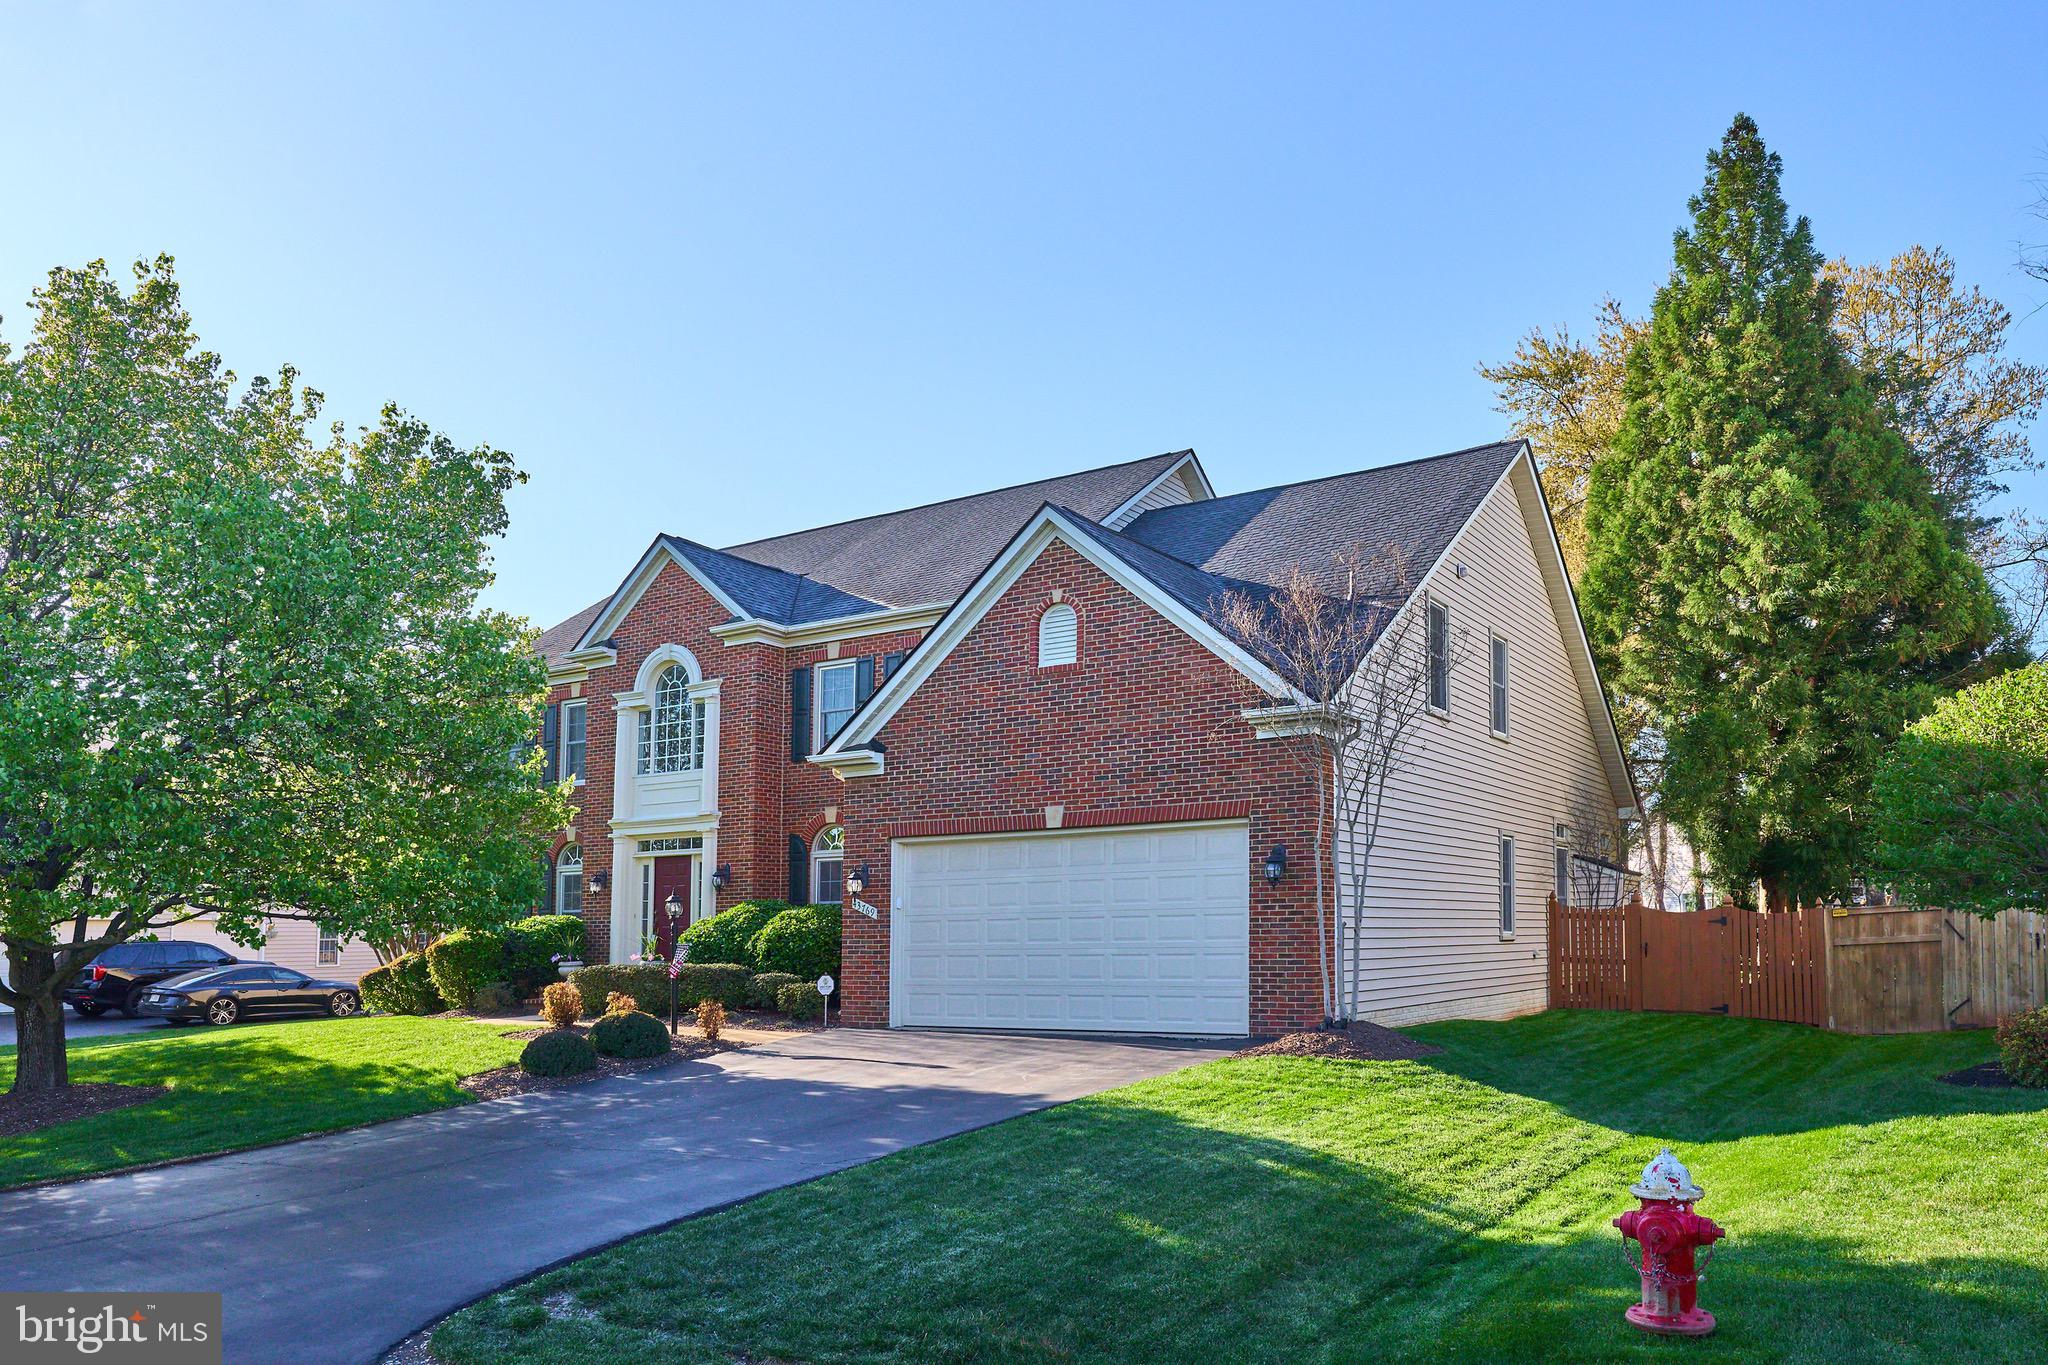
Welcome to this stunning home in the highly desirable Timberbrooke Estates! This NV Homes Hyde Park model offers nearly 5,400 square feet of finished living space, blending luxury and comfort. With fresh, neutral paint throughout, the home includes 4 spacious bedrooms, 4.5 baths, and a thoughtfully designed floor plan ideal for entertaining.

The main level boasts a striking floor-to-ceiling stone fireplace and a back staircase leading up to the bedroom level. The fully finished lower level is perfect for relaxation and fun, featuring a wet bar, recreation room, game room, and additional flex room. Step outside to discover your own private oasis— a beautiful custom in-ground pool, hot tub, and patio, all surrounded by a serene landscaped backyard setting.

The owners have maintained the property meticulously. Over $100k has been spent in recent years on updating key systems including new Thompson Creek windows (2022), HVAC (2023), roof (2018), new Aqualink pool system (2024) and more to provide the new owners with peace of mind. As per 2025-2026 LCPS boundary map, this home feeds into the Cedar Lane ES/Trailside MS/Stone Bridge HS triangle. It truly has it all! Don’t miss out on this incredible opportunity to make this home yours.
#VALO2090972

ASHBURN

43769 TIMBERBROOKE PLACE

4 Beds

4 Baths

5,375 Sq.Ft.

$1,375,000

MLS#: VALO2090972
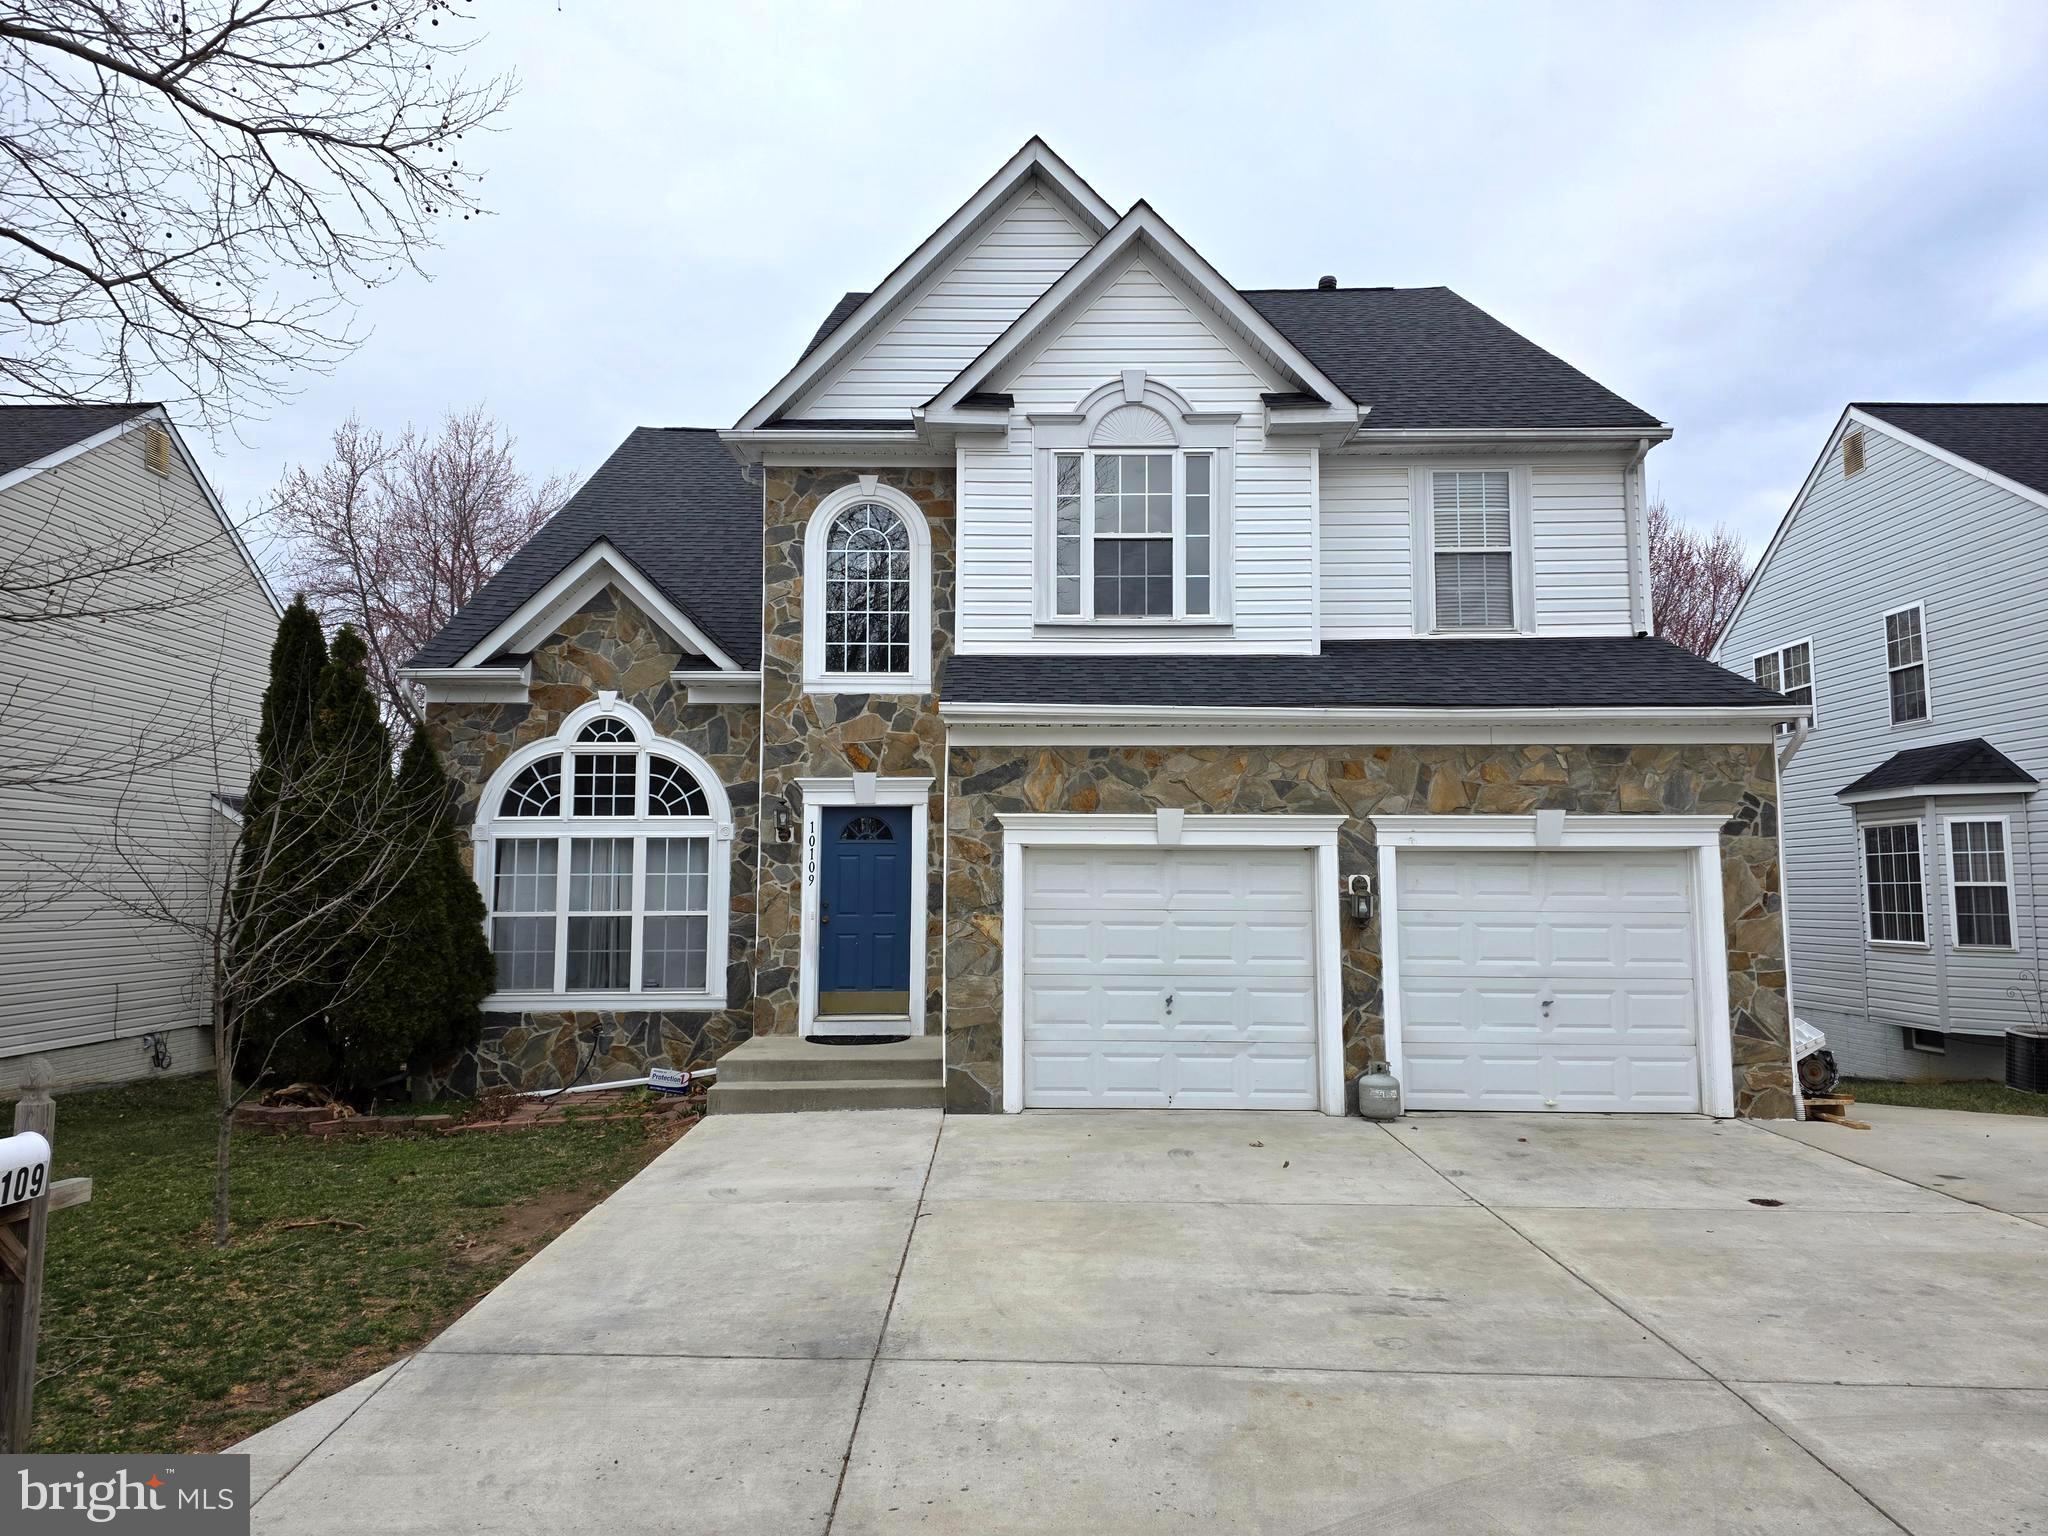
Spectacular! Beautiful stone-front single-family home in North Laurel. This home features 6 bedrooms, 3 full bathrooms, and 1 half bathroom, with over 4,000 finished sqft. The main level boasts vaulted ceilings at first glance, gleaming hardwood floors, brand new carpeting and fresh paint. The kitchen features a large entertainer’s island, granite countertops, stainless appliances, and a breakfast room with deck access. A stacked stone fireplace creates the focal point of the off-kitchen family room. New carpet continues throughout the upper level that includes a spacious primary bedroom suite under an impressive vaulted ceiling and includes two walk-in closets, and a luxury bath with a soaking tub, separate shower and a dual vanity. Three additional bedrooms and a full bath complete this level. The spacious finished basement is ready for your recreation or entertainment, provides a third living room along with a 2nd kitchen, two spacious bedrooms with closets and a full bath, a walk-out leading you to the backyard and driveway. The two-car garage has ample space with pre-installed overhead racks for more storage, walk out to an extended driveway giving you ample parking. Roof replaced in 2019, water heater 2021, Carpet and freshly painted 2025. Mins to get on highway I-95, Route 1, close to Columbia Town center, Laurel Town center and Maple Lawn shops and restaurants.
#MDHW2050840

LAUREL

10109 WILNOR WAY

6 Beds

3 Baths

4,090 Sq.Ft.

$785,900

MLS#: MDHW2050840
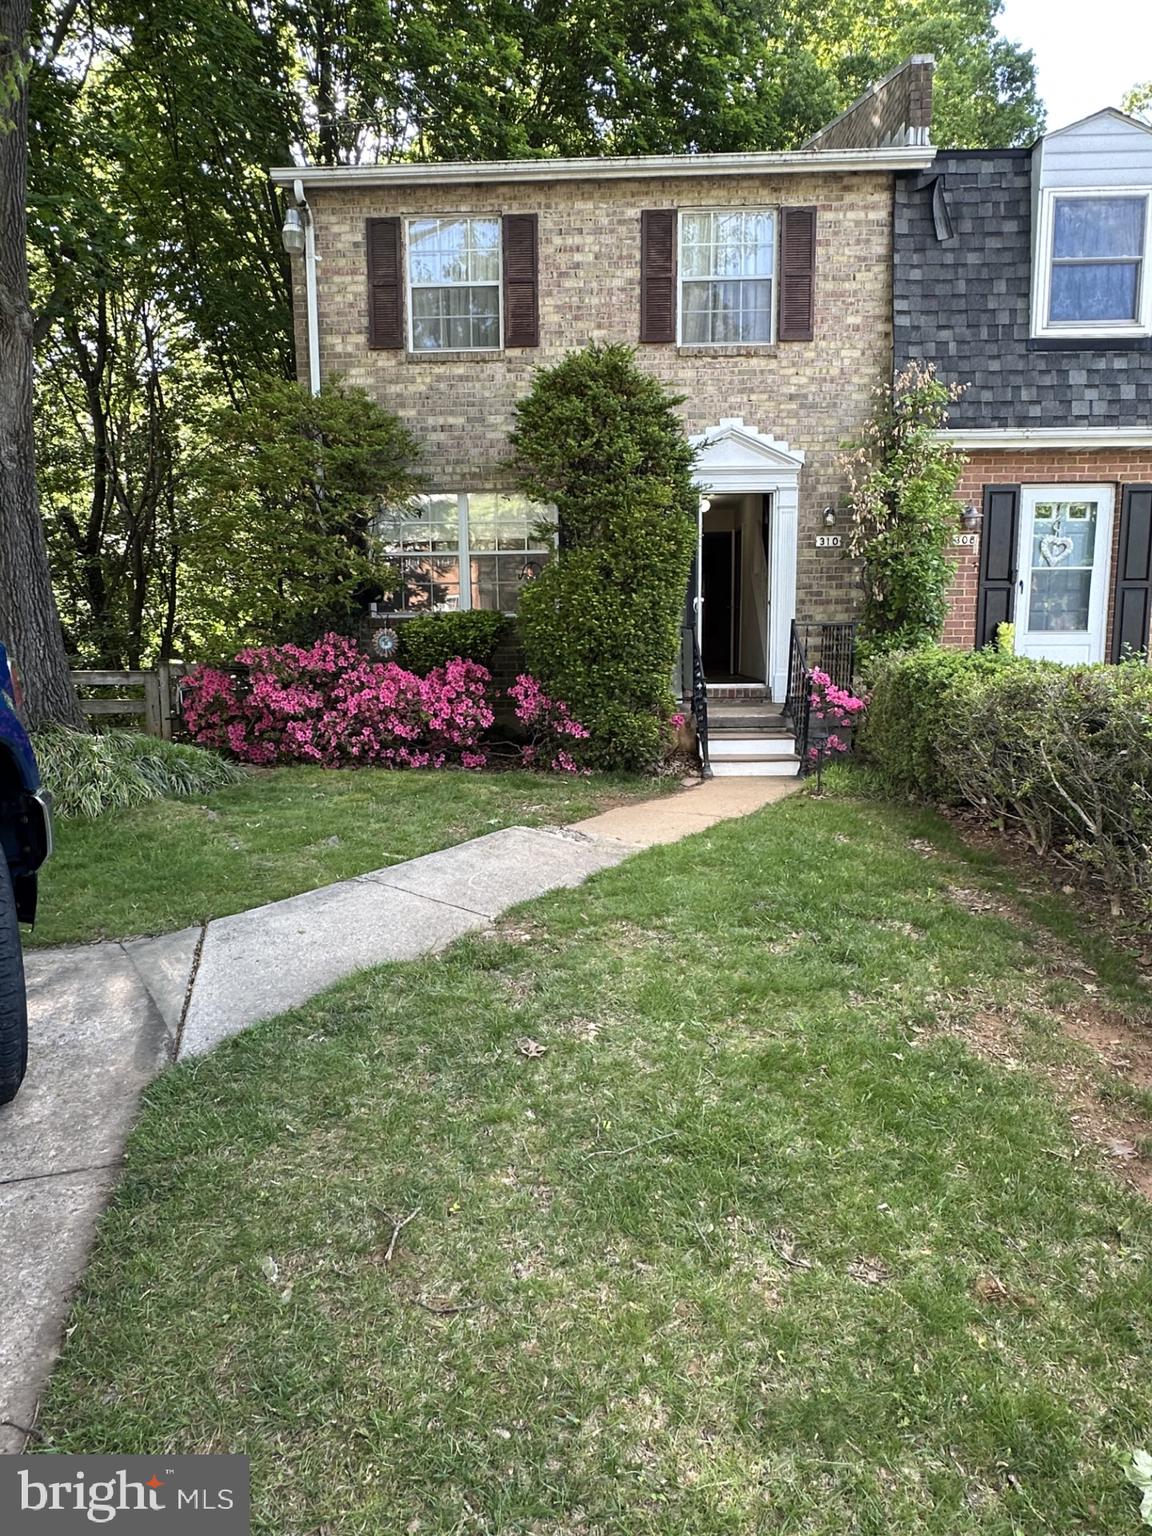
ESTATE SALE...BEING SOLD "AS IS"....CHARMING END OF GROUP TOWNHOME ON PARTIALLY WOODED LOT BACKING TO OPEN SPACE.  3 BEDROOMS 1 1/2 BATHS WITH FINISHED LOWER LEVEL. 
COVERED PATIO WITH SWING AND BACKYARD PICNIC TABLE PLUS FENCING !!  HEAT PUMP REPLACED 2023 AND WATER HEATER 2008.

PLEASE DO NOT GO ON SIDE PORCH...SOME UNSAFE BOARDS !  

GREAT POTENTIAL WITH A LITTLE UPDATING...SEE FOR YOURSELF
#MDCR2027266

WESTMINSTER

310 BISHOP COURT

3 Beds

1 Baths

1,480 Sq.Ft.

$229,000

MLS#: MDCR2027266
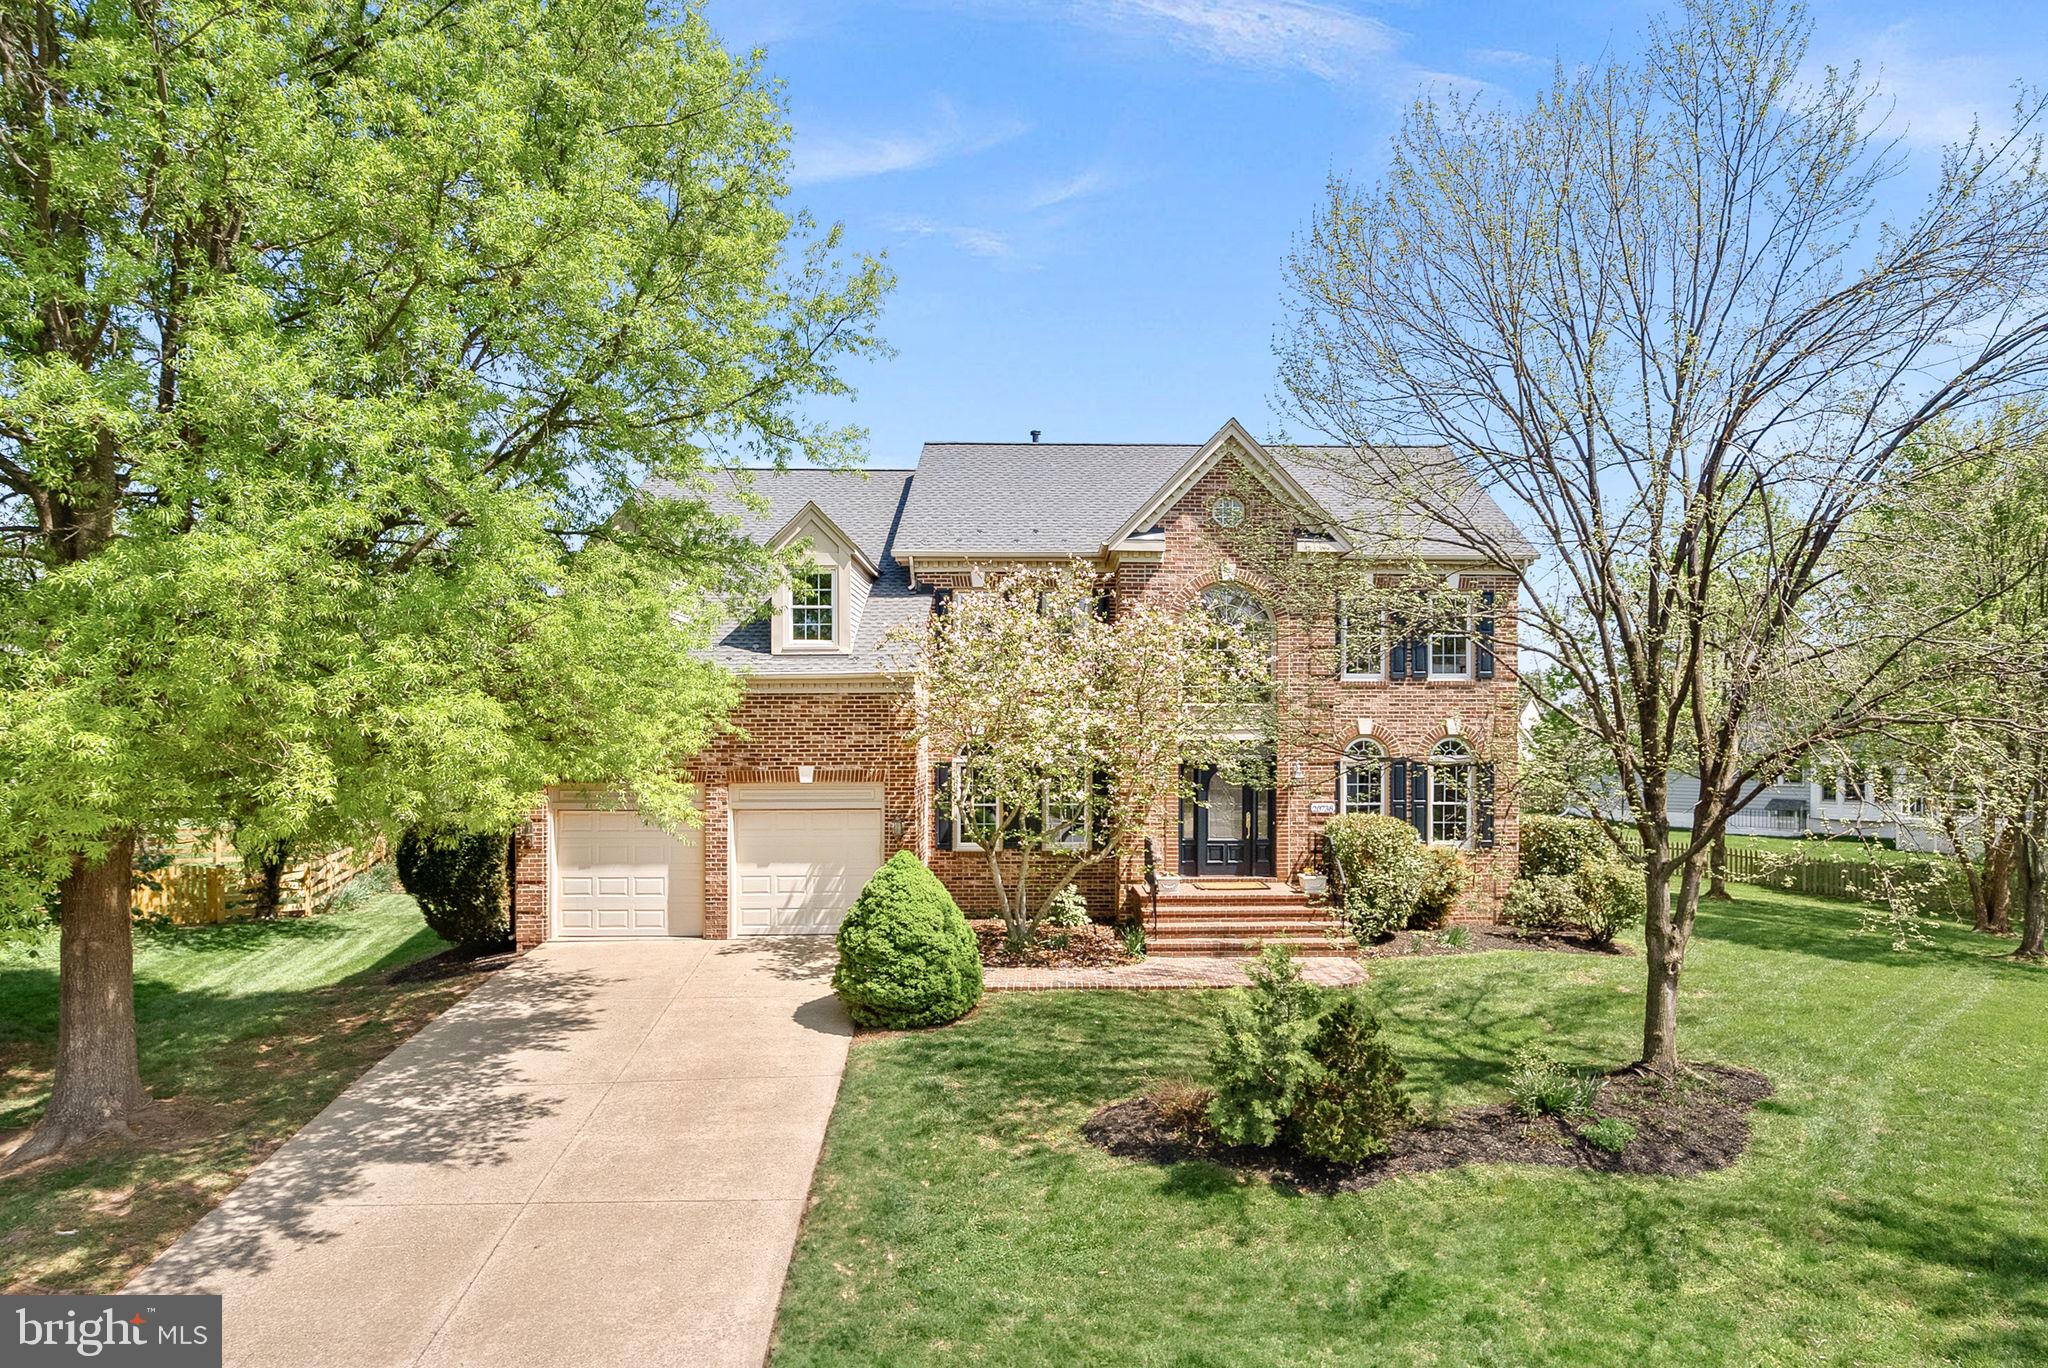
PRICE IMPROVED! **PRIME CUL-DE-SAC LOT**3 FULL BATHS & LAUNDRY ON BEDROOM LEVEL!!**WALK UP BASEMENT WITH FULL BATH**DREAMY BACKYARD!**Welcome to this stunning single-family home located in the heart of highly desirable Ashburn Village. Nestled on a quiet cul-de-sac and backing to peaceful trees and serene common space, this home boasts one of the largest lots in the neighborhood—nearly 0.4 acres! With a stately brick front and thoughtfully updated interior, the home greets you with a dramatic two-story foyer, hardwood floors, fresh carpet, and elegant formal living and dining rooms. A private home office with custom built-ins adds convenience for remote work or study. The renovated kitchen is a chef’s dream with custom cabinetry, stainless steel appliances, and marble countertops, seamlessly opening to a cozy family room featuring a beautiful brick fireplace and plantation shutters.
<br>
<br>

Step outside and relax year-round on the nearly new screened-in porch and expansive Trex deck (2022), the perfect retreat for entertaining or enjoying quiet evenings surrounded by nature. Upstairs, you’ll find four spacious bedrooms and a rarely available three full bathrooms. The luxurious primary suite includes a sitting area, a large walk-in closet, and a spa-like bathroom with upgraded tile, marble counters, custom cabinetry, a frameless glass shower, and a soaking tub. Secondary bedrooms offer large closets, built-in desks, and convenient Jack-and-Jill and en-suite bath access. A laundry room on the bedroom level adds to the home’s practicality and comfort.
<br>
<br>
The fully finished basement includes brand-new carpet, a large rec room, a full bath, a spacious storage area, and walk-up access to the backyard. Recent updates include a brand-new roof with gutter guards (2024), new carpet and fresh paint throughout (2025), dual-zone HVAC systems (replaced in 2018 and 2011), and windows replaced approximately 15 years ago.
<br>
<br>
Living in Ashburn Village means you’ll never be bored! Enjoy access to Ashburn Village Center with retail and dining options, multiple community centers with outdoor pools, tennis and basketball courts, multipurpose fields, and meeting rooms. There are 8 playgrounds, 50 miles of trails, over 500 acres of open space, and 8 lakes and ponds for fishing and canoeing. Best of all, the Ashburn Village Sports Pavilion is included in your HOA dues, offering an indoor and outdoor pool, gym, sauna and steam rooms, racquetball, tennis, swim teams, youth programs, and more. Just 30 miles west of Washington, D.C., and minutes to Dulles Airport and the Metro, this home offers the perfect blend of luxury, convenience, and vibrant community living.
#VALO2094130

ASHBURN

20738 JERSEY MILLS PLACE

4 Beds

4 Baths

4,342 Sq.Ft.

$1,150,000

MLS#: VALO2094130
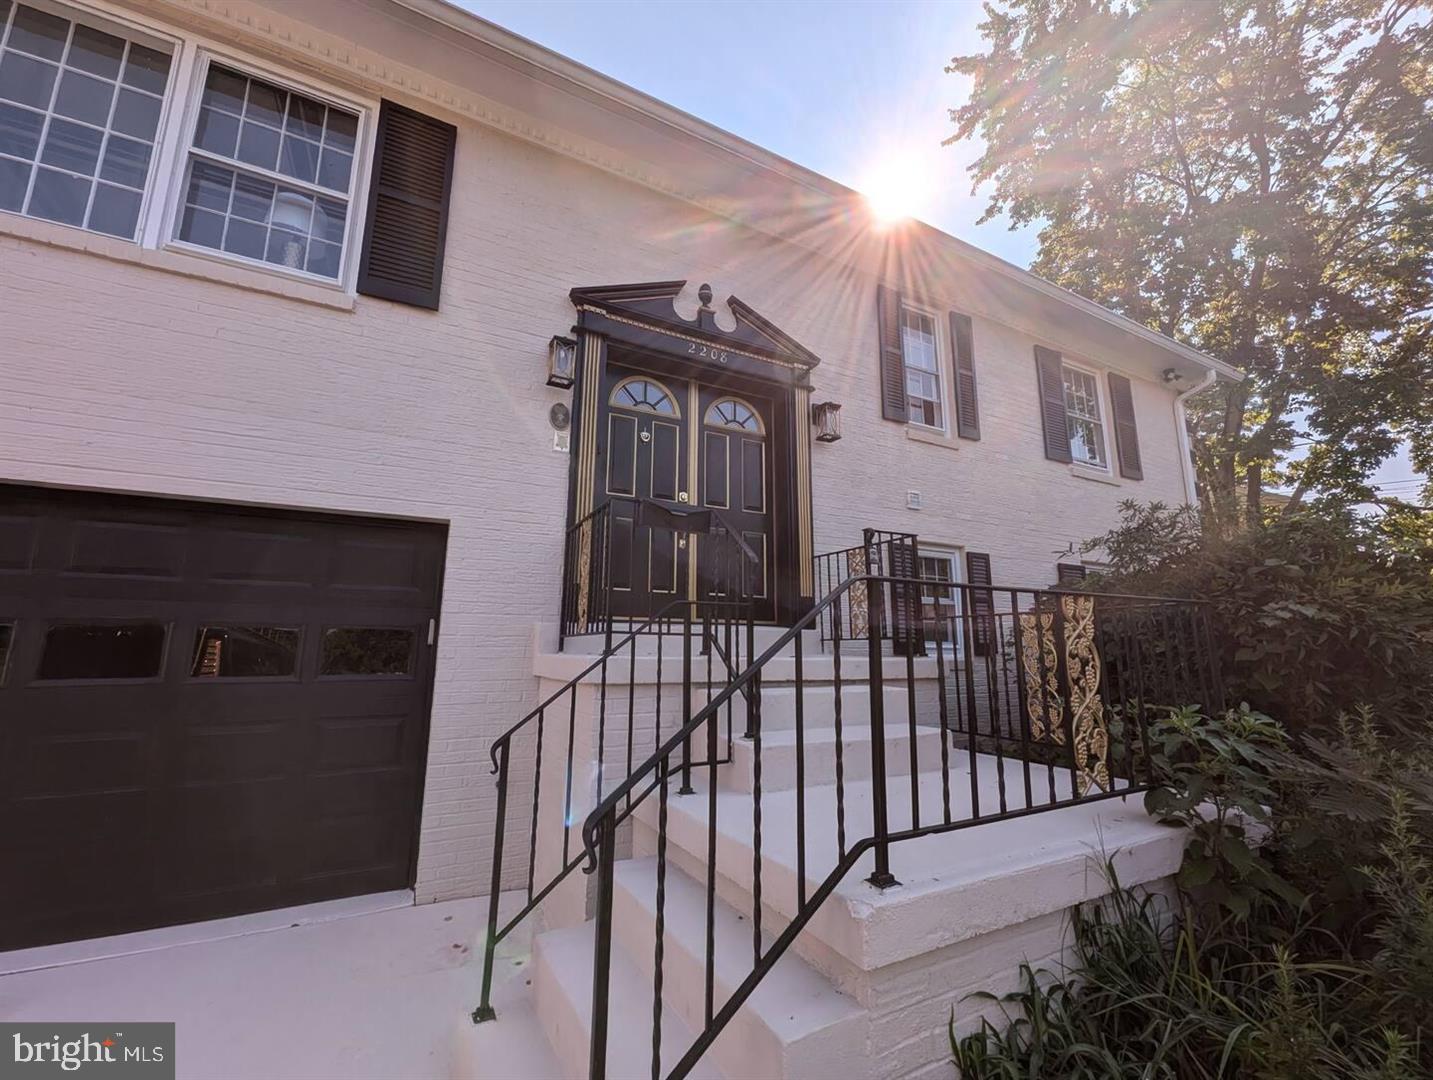
Completely REMODELED HOME with partial water views in sought after Stratford on the Potomac neighborhood.  Includes an expansive open floor plan, high-end appliances, double islands, and ample room perfect for entertaining and having lots of room. Enjoy dining in style in the sophisticated dining room, unwind in one of two inviting living rooms, or bask in the warmth of the charming all-season room. Love the outdoors? The screened-in, covered deck offers the perfect retreat, seamlessly blending indoor comfort with open-air serenity. This exquisite home features four generously sized bedrooms, including three with private en-suite bathrooms. With a total of four bathrooms, there's plenty of space to accommodate everyone with ease.  Pets allowed on a case by case basis.  Located just minutes from the scenic GW Parkway, you'll have quick access to Old Town Alexandria and Washington, D.C. and Ft. Belvoir.
#VAFX2229216

ALEXANDRIA

2208 WAKEFIELD STREET

4 Beds

4 Baths

3,250 Sq.Ft.

$5,250

MLS#: VAFX2229216
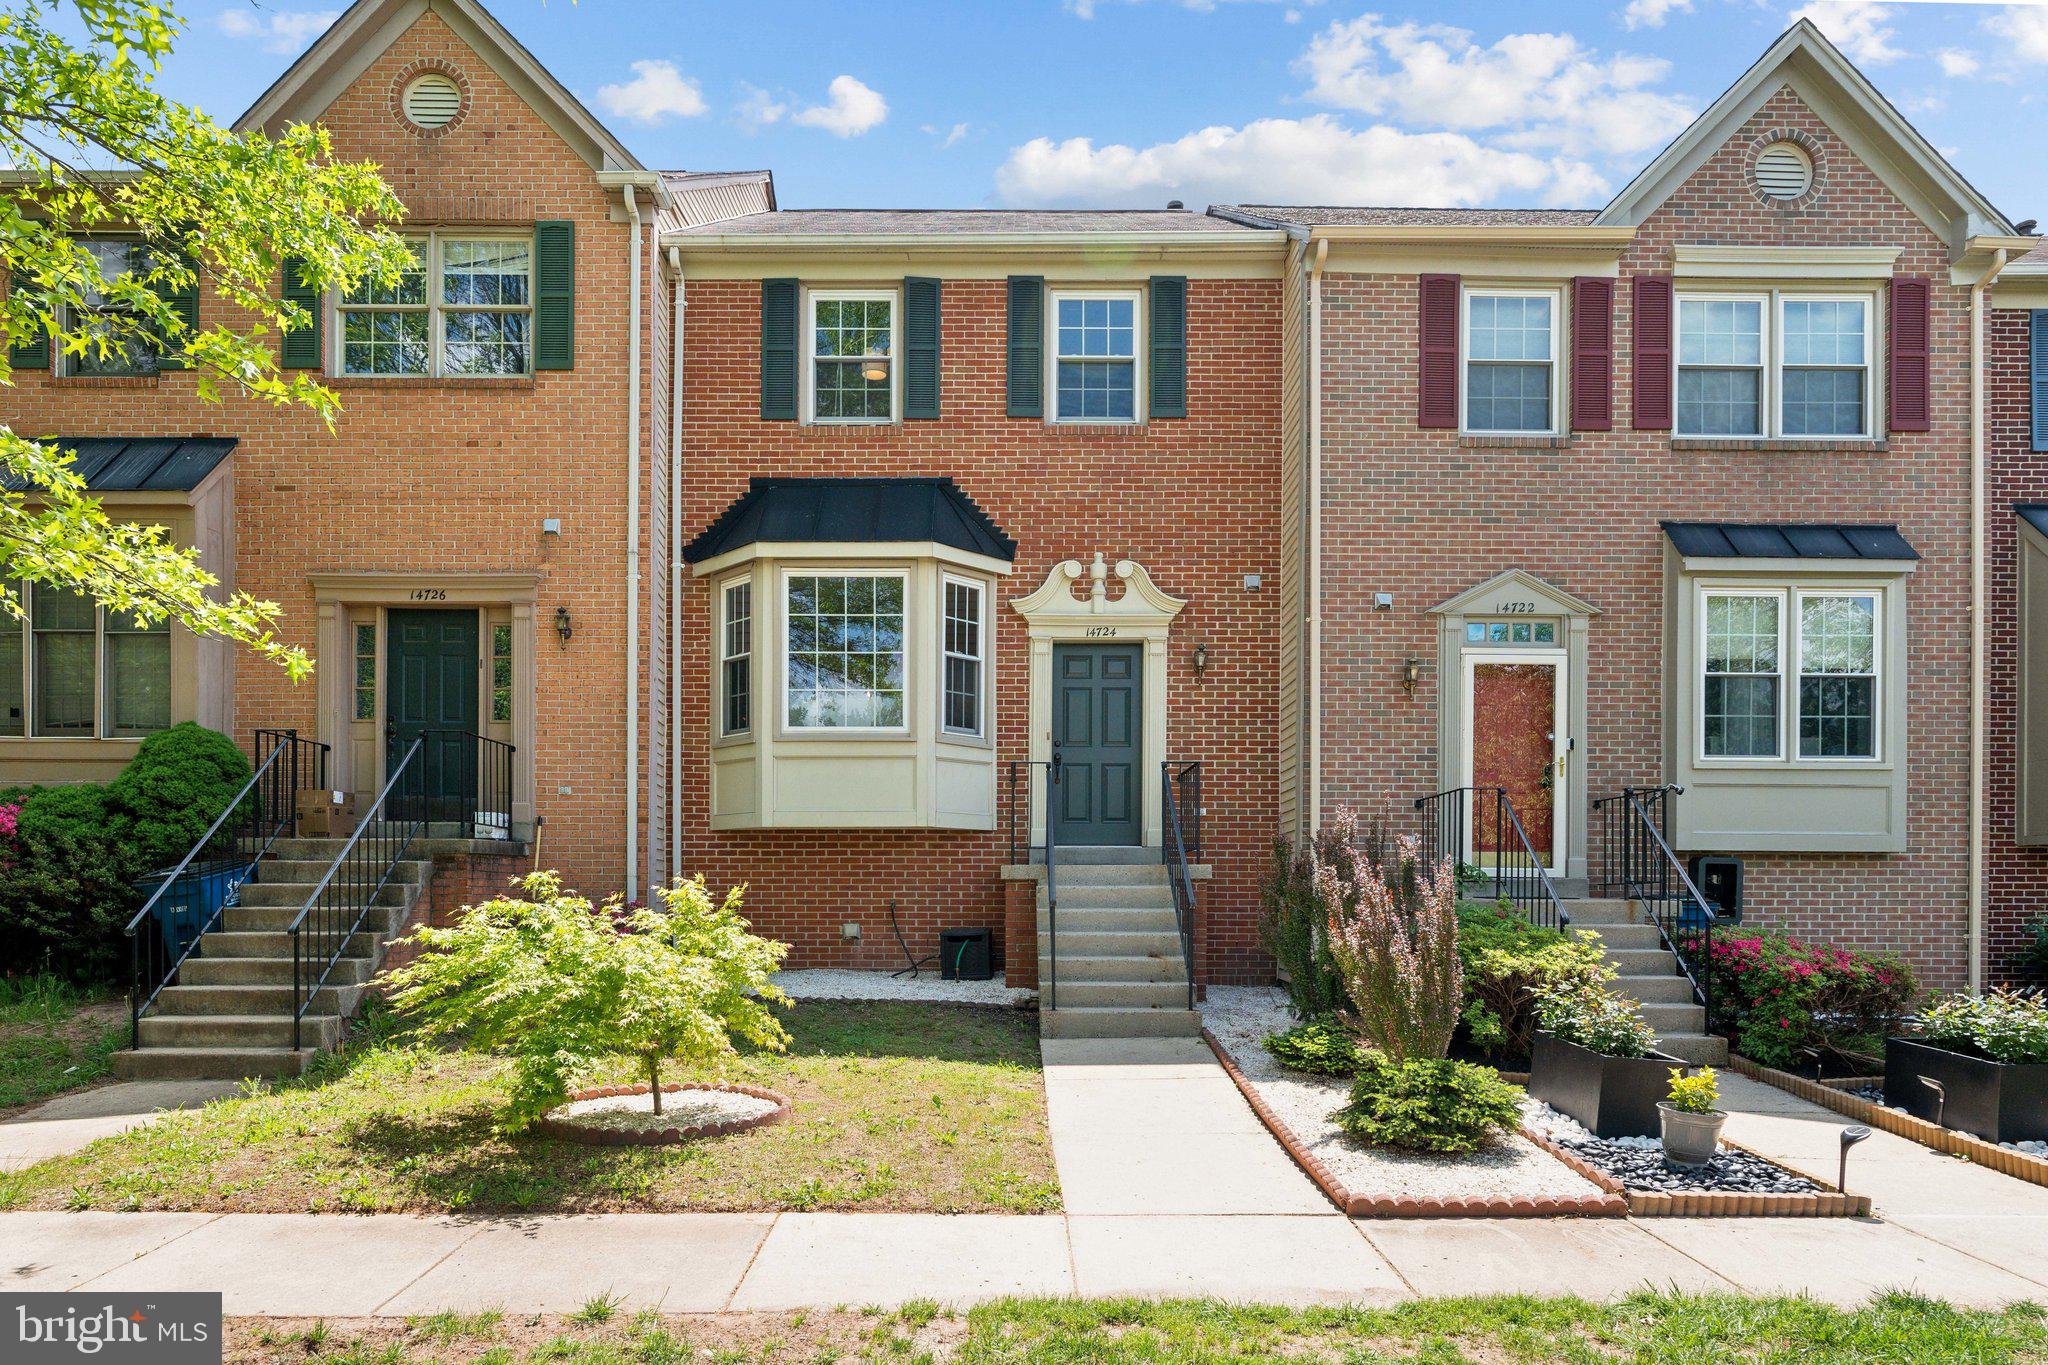
Welcome to 14725 Flower Hill Court, a stylish and move-in ready townhome that offers 3 spacious levels, 3 bedrooms, and 3.5 bathrooms in a location that truly has it all.<BR><BR>

Inside, you’ll love the freshly painted interior and gorgeous hardwood floors that span the main level. The Pinterest-worthy kitchen is both functional and fun, perfect for everything from weeknight meals to weekend entertaining. Step out onto the expansive deck -- ideal for grilling, gathering, or simply relaxing under the stars.<BR><BR>

Upstairs, the primary bedroom features an en-suite bathroom and large closets. Two more bedrooms and another full bathroom round out this level. The fully finished lower level adds flexible living space with lovely built-in shelving, a fireplace, and a full bathroom -- great for a rec room, guest suite, or home office.<BR><BR>

With two assigned parking spaces and a central location just steps from the bus to the Herndon Metro, commuting is a breeze. Additionally, the home is under 10 miles from Dulles Airport. The community amenities are unbeatable: a large pool, tennis and basketball courts, tot lot, clubhouse with party room, and a gazebo for neighborhood events.<BR><BR>

This one checks every box: style, space, and location. Don’t miss it!
#VAFX2235232

CENTREVILLE

14724 FLOWER HILL DRIVE

3 Beds

3 Baths

2,118 Sq.Ft.

$575,000

MLS#: VAFX2235232

1 ... 310 311 312 313 314 ... 666
* Listings identified with the FMLS IDX logo come from FMLS and are held by brokerage firms other than the owner of this website. The listing brokerage is identified in any listing details. Information is deemed reliable but is not guaranteed. If you believe any FMLS listing contains material that infringes your copyrighted work please click here to review our DMCA policy and learn how to submit a takedown request. © 2024. First Multiple Listing Service, Inc.
 - property

Send a message

Message successfully sent.

Your message

What is 3 + 4 ?

Reason for contacting?

I agree to receive email communication and understand I can unsubscribe at any time.

I agree to be contacted by Charis Realty Group via call, email, and text for real estate services. To opt out, you can reply 'stop' at any time or reply 'help' for assistance. You can also click the unsubscribe link in the emails. Message and data rates may apply. Message frequency may vary. Privacy Policy

Sign Out

Virtual Assistant

Would you like to take the next step with this property? We can help you schedule a showing or virtual tour, or send you more details.

Yes, I would like more information.

Thank You for Your Reply, One of Our Agents will contact you as soon as possible

No, maybe later.

Thank you, you can always contact me via email, phone number or through the contact form.

Realhub AI

Lucy - Your AI-Powered Realtor

Update Your Temporary Password

Personalize your search

Enter your email and we'll notify you immediately when new listings match what you're looking for.

or enter email address

Already have an account ? Login here

Continue your home search

I agree to receive communications and understand I can unsubscribe at any time.

I agree to be contacted by Charis Realty Group via call, email, and text for real estate services. To opt out, you can reply 'stop' at any time or reply 'help' for assistance. You can also click the unsubscribe link in the emails. Message and data rates may apply. Message frequency may vary. Privacy Policy

Already have an account ? Login here

We use cookies

We use cookies primarily for analytics to enhance your experience. By accepting, you agree to our use of these cookies. You can manage your preferences or learn more about our cookies policy.
