Properties

Browse or get in touch to schedule a walkthrough.

  • Nearby me
Price range

Popular Features

Community Features

Association

Property Features

Waterfront

View

Exterior Features

Interior Features

Style

10000 properties match your criteria

Updated 1 minute ago

E-Alert name
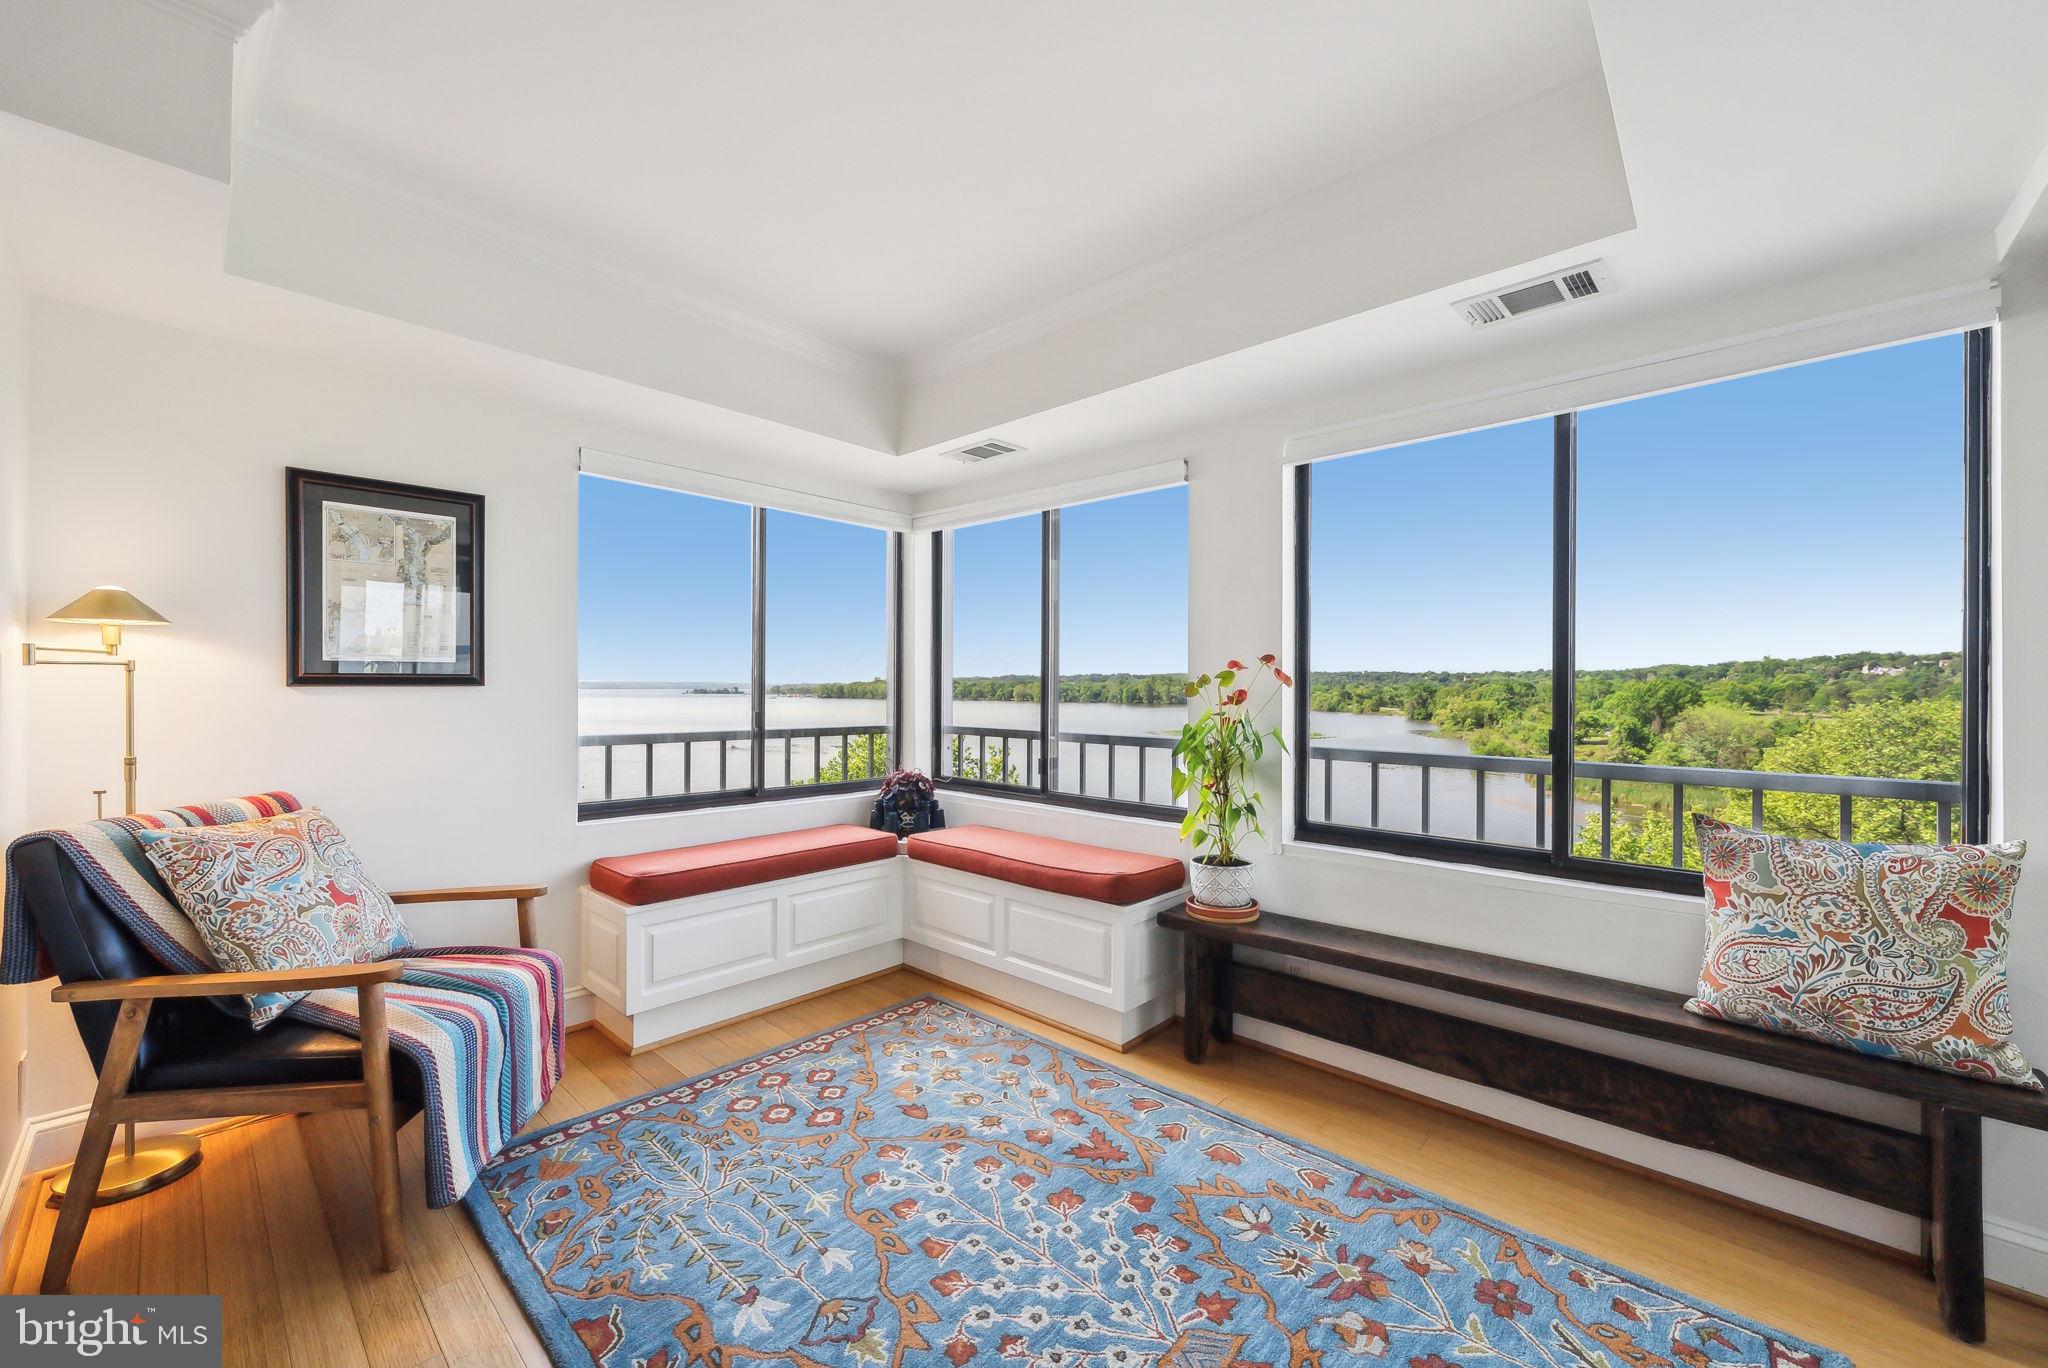
Show stopping panoramic views of the Potomac River from nearly every room combined with resort style living make this newly updated 2 bedroom, 2 bath plus den home the perfect spot to call home. Located on the coveted southern side of Porto Vecchio with two garage spaces and dedicated storage space . Rare offering in Porto Vecchio .  See 3D tour

 
Upon entry into the gracious foyer your eyes will immediately be drawn to the sparkling waters of the Potomac River.  From there the living room invites and is open to the dining room and adjacent to the spacious kitchen creating the perfect flow for entertaining and comfortable daily living.  The current owners have enhanced the ample kitchen by adding new quartz countertops(extending them to allow for counter seating), new glass tile backsplash, new sink, new faucet, and new luxury vinyl flooring. (appliances 2020).


Just off the lovely living room is the stunning library/den with floor to ceiling windows and views for days of the Potomac River- the perfect spot for your work from home days or to just relax, watch the birds and reflect by the water.

Enjoy your morning coffee watching the sun rise and nature coming to life on the Potomac River in the climate controlled enclosed terrace with entrances off  the living room and both bedrooms. Perfect spot to watch the various firework shows at nearby Belle Haven Country club or simply enjoy the moods of the river. 

The luxe primary suite is a delight with a complete top to bottom remodel of the primary bath. You will love the spa-like feel of the rich wood double vanity with quartz counters and the custom, seamless glass enclosed shower with rain head and hand shower. Two additional custom closets were added in the separate dressing area for plenty of storage.

The second bedroom has custom built ins making it the perfect office or guest retreat. The en suite bathroom has been updated with a new bath tub, flooring and tile. 

The lovely powder room, just off the foyer has also been given a chic refresh with a new mirror, faucet, hardware, sconces and accent wallpaper.

2 (Rare!) garage spaces #102 and #204 (one is close to the elevator) and a separate storage unit plus loads of storage throughout round out this offering. 

Not that you will ever want to leave this gorgeous space but Porto Vecchio has amenities galore including a private limousine service for all residents, elegant party rooms perfect for hosting the numerous events organized weekly by residents' very active social committees, an in-house weekly newsletter highlighting various seasonal changes in the abundant surrounding trees. plants and wildlife and along the Potomac River, two newly renovated exercise rooms, 24 hour front desk, on-site management and excellent security. Outside you will be wowed by the gorgeous pool overlooking the river, extensive and professionally-maintained landscaping, kayak dock, and extended pier with grilling stations, the over 270 bird species inhabiting the adjoining Dyke Marsh Wildlife Preserve (including two active Osprey nesting sites), kayak storage and private tennis/pickleball court. 

Convenient to Reagan National Airport, Amazon HQ2, the White House, Capitol Hill and all that Old Town and DC have to offer. Walk to the shops and restaurants in Old Town and take advantage of the Metro bus stop steps away from the building for 10-minute commutes to the Braddock Road Metro with direct service to the Pentagon stops and DC. Enjoy the bike trails and parks just outside your door.
#VAAX2044540

ALEXANDRIA

1250 S WASHINGTON STREET 410

2 Beds

2 Baths

1,805 Sq.Ft.

$1,225,000

MLS#: VAAX2044540
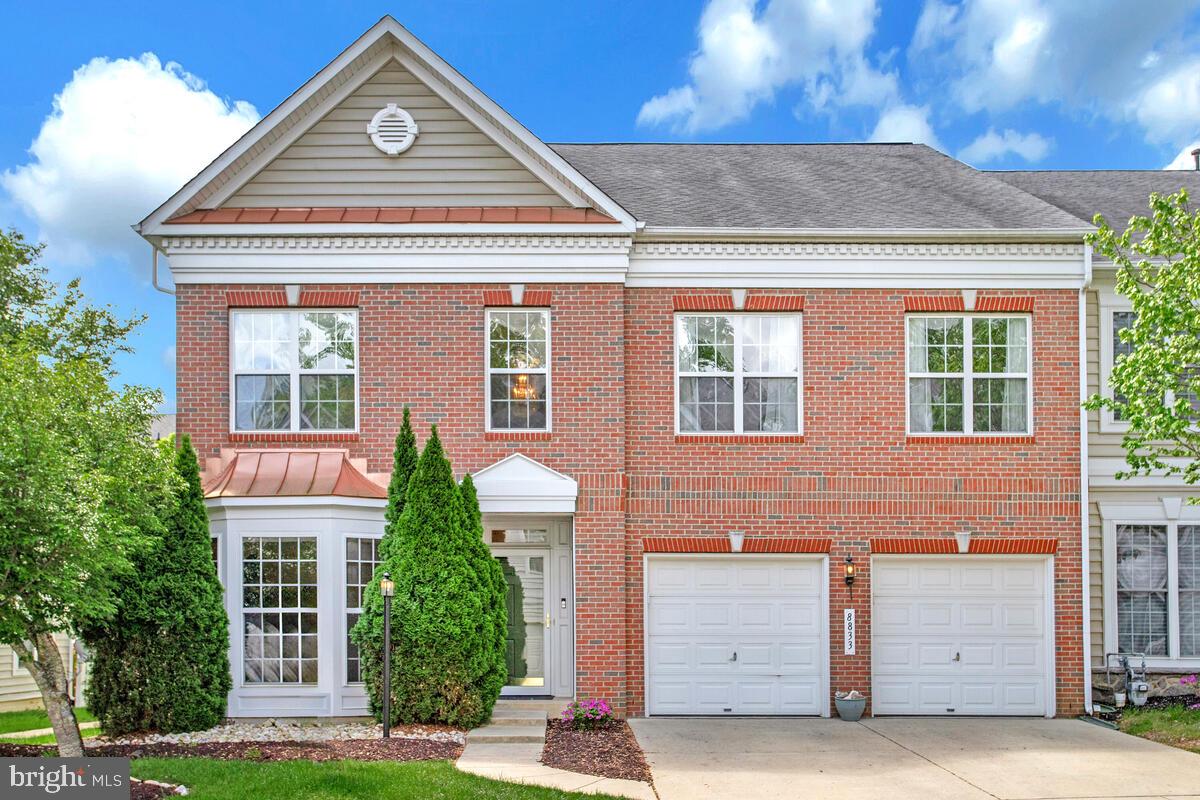
Come see this stunning 4 bedroom, 4.5 bath end unit townhouse in the sought after ACTIVE ADULT community Snowden Overlook. The open floor plan features vaulted ceilings, hardwood floors, new carpet, and a cozy two way fireplace. On the main floor  you’ll find an office, primary bedroom with attached bath and walk-in closets, a huge kitchen with breakfast nook and pantry, a sunroom, and a half bath. The hardwood floors on this level were recently refinished. Outside you'll find peace and quiet on the Trex composite deck, that backs to a lovely “courtyard “. The upper floor features a loft, another primary bedroom with en suite, and two more bedrooms with a Jack and Jill bath. On the lower level, there is a huge recreation room, complete with new carpet and a fourth full bath. There’s plenty of storage space with two unfinished utility rooms, and a two car garage. Snowden Overlook is a very active adult community, with a bustling clubhouse ( staffed full-time), a fitness center, game rooms, and a swimming pool complete with a kiddie pool, life guards and lounge chairs. The gate and guard house are manned from 8 PM to 5 AM daily. This neighborhood is conveniently close to shopping, restaurants, medical facilities, BWI International Airport, and all major commuter routes. Don’t miss out on this great home.
#MDHW2052142

COLUMBIA

8833 WARM GRANITE DRIVE 72

4 Beds

4 Baths

4,815 Sq.Ft.

$765,000

MLS#: MDHW2052142
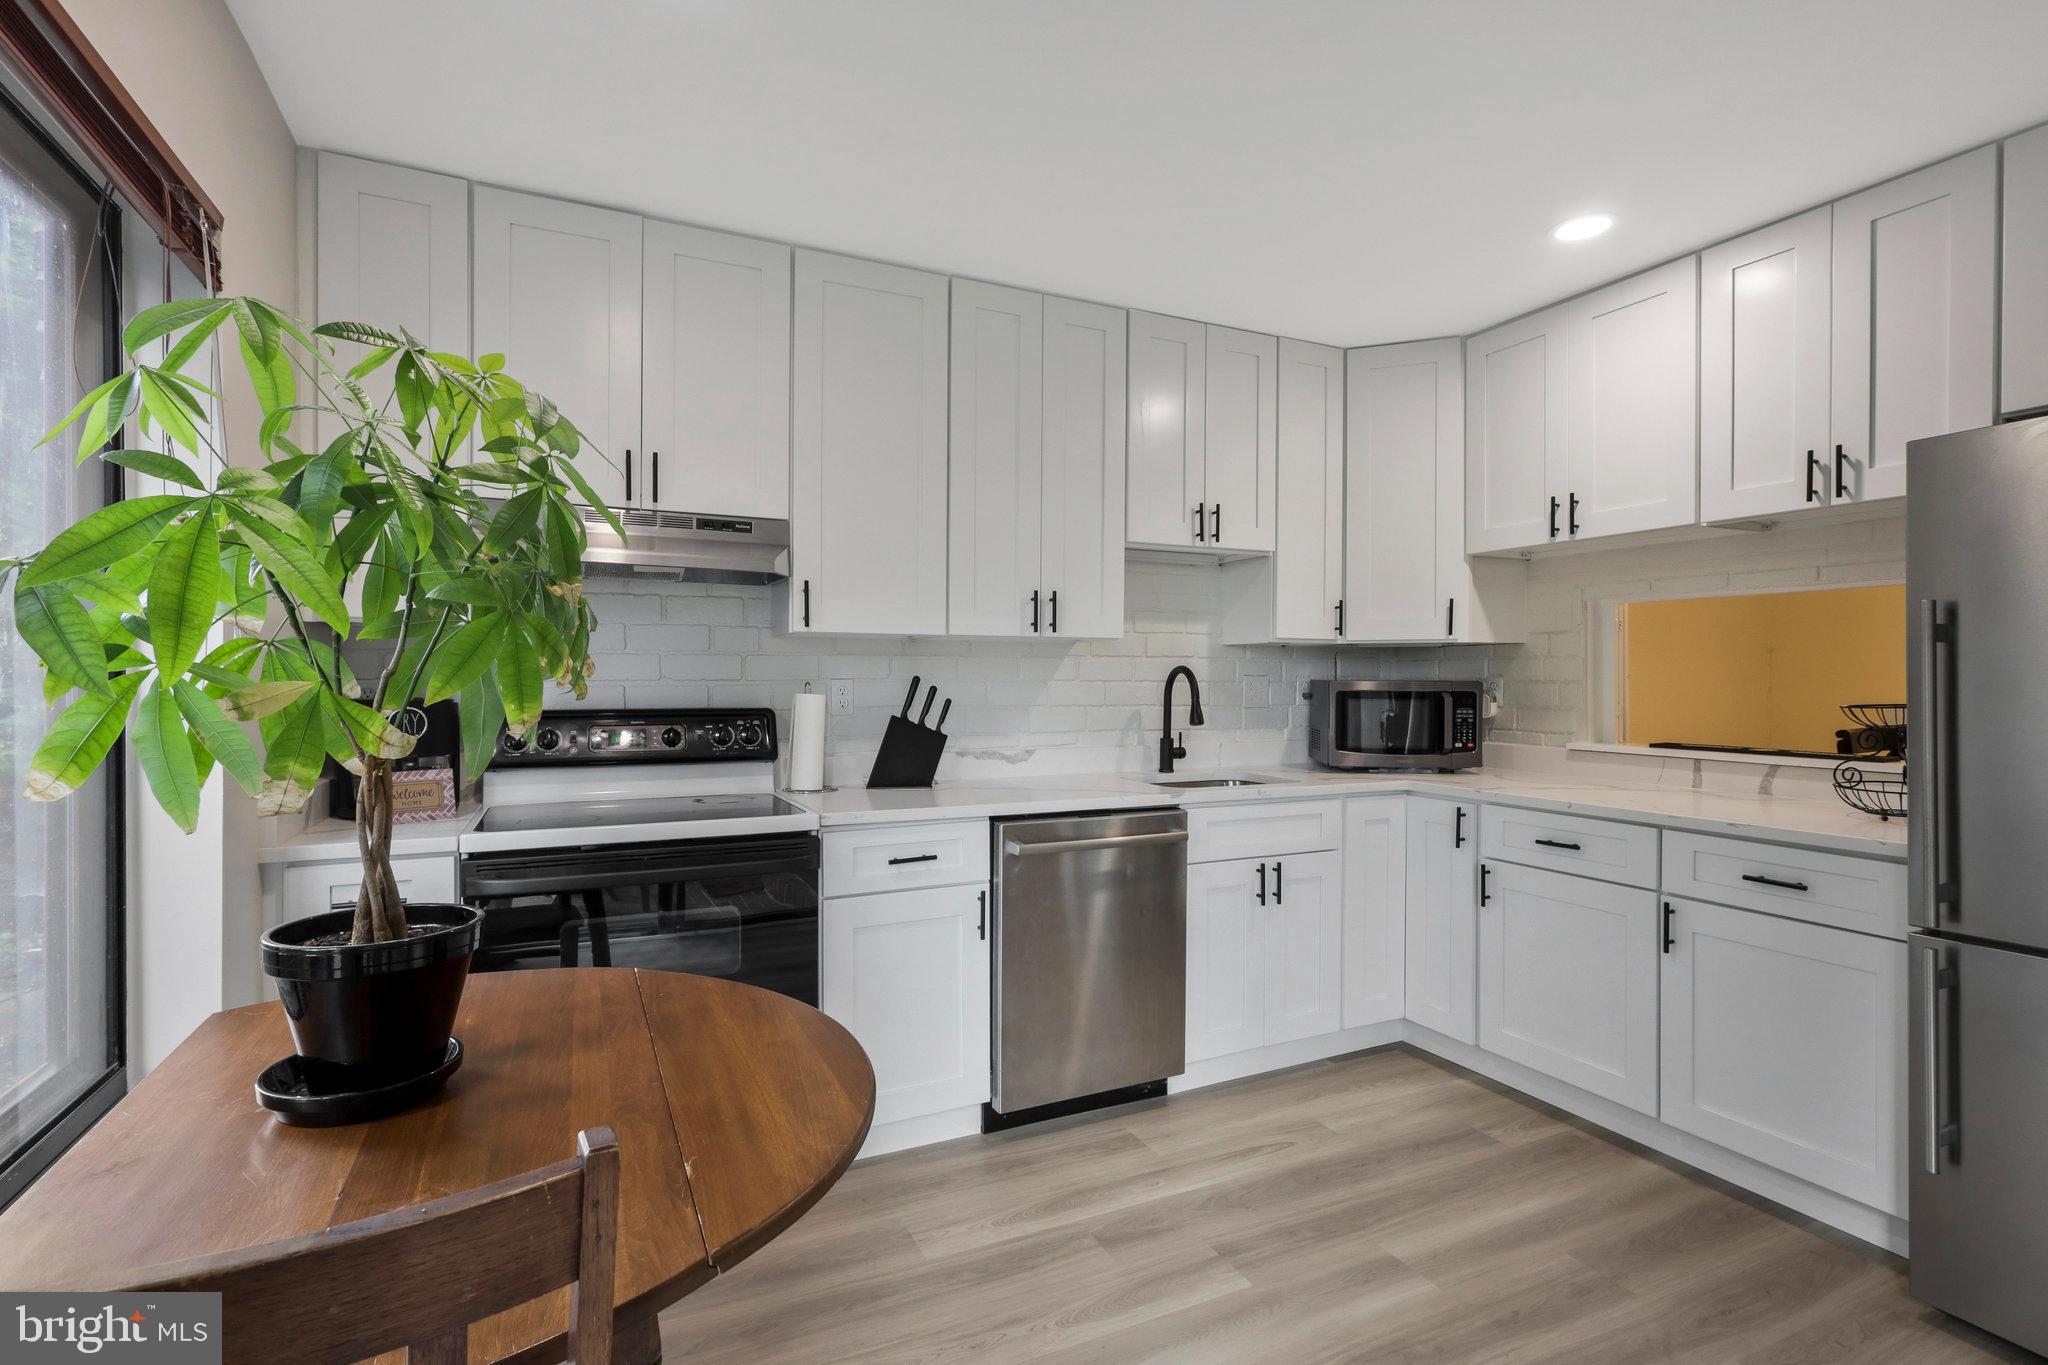
Welcome home! This bright and airy split level condo features gorgeous modern updates in an amazing location! Step inside and discover a spacious living room with luxury vinyl plank flooring, high ceilings, and wall-to-wall windows flooding the room with natural light. With the adjacent dining room and open floorplan, this unit is perfect for entertaining friends and family! The updated kitchen is the picture of modern elegance, with bright Shaker-style cabinets, stainless steel appliances, sleek granite countertops, and a classic subway tile backsplash. Up a few steps for privacy, the primary bedroom offers a large walk-in closet and sophisticated tray ceiling, and the second bedroom is sizable, with a wide closet. In the hall you’ll find the full bathroom, with handsome tile and cabinet storage. From the living room, take a step outside onto your private patio and enjoy a breath of fresh air while taking in the peaceful surroundings. This is a great spot to enjoy your morning coffee or unwind after a long day.  In-unit laundry and assigned parking are provided for your convenience. Community amenities include an outdoor pool and grilling area. The location of this condo can’t be beat! Just minutes to Wegmans, Whole Foods, AMC Hoffman, Old Town Alexandria, Potomac Yard, Fashion Center at Pentagon City, Angel Park, George Washington Masonic National Memorial, Amazon HQ2, and The Pentagon. Get around town and commute easily, with quick access to King Street and Eisenhower Avenue Metro Stations, I-495, Route 1, King Street, Duke Street, and Telegraph Road. Will be professionally cleaned prior to move in. Schedule a private tour of your beautiful new home today!
#VAAX2044734

ALEXANDRIA

120 ROBERTS LANE 101

2 Beds

1 Baths

1,091 Sq.Ft.

$2,800

MLS#: VAAX2044734
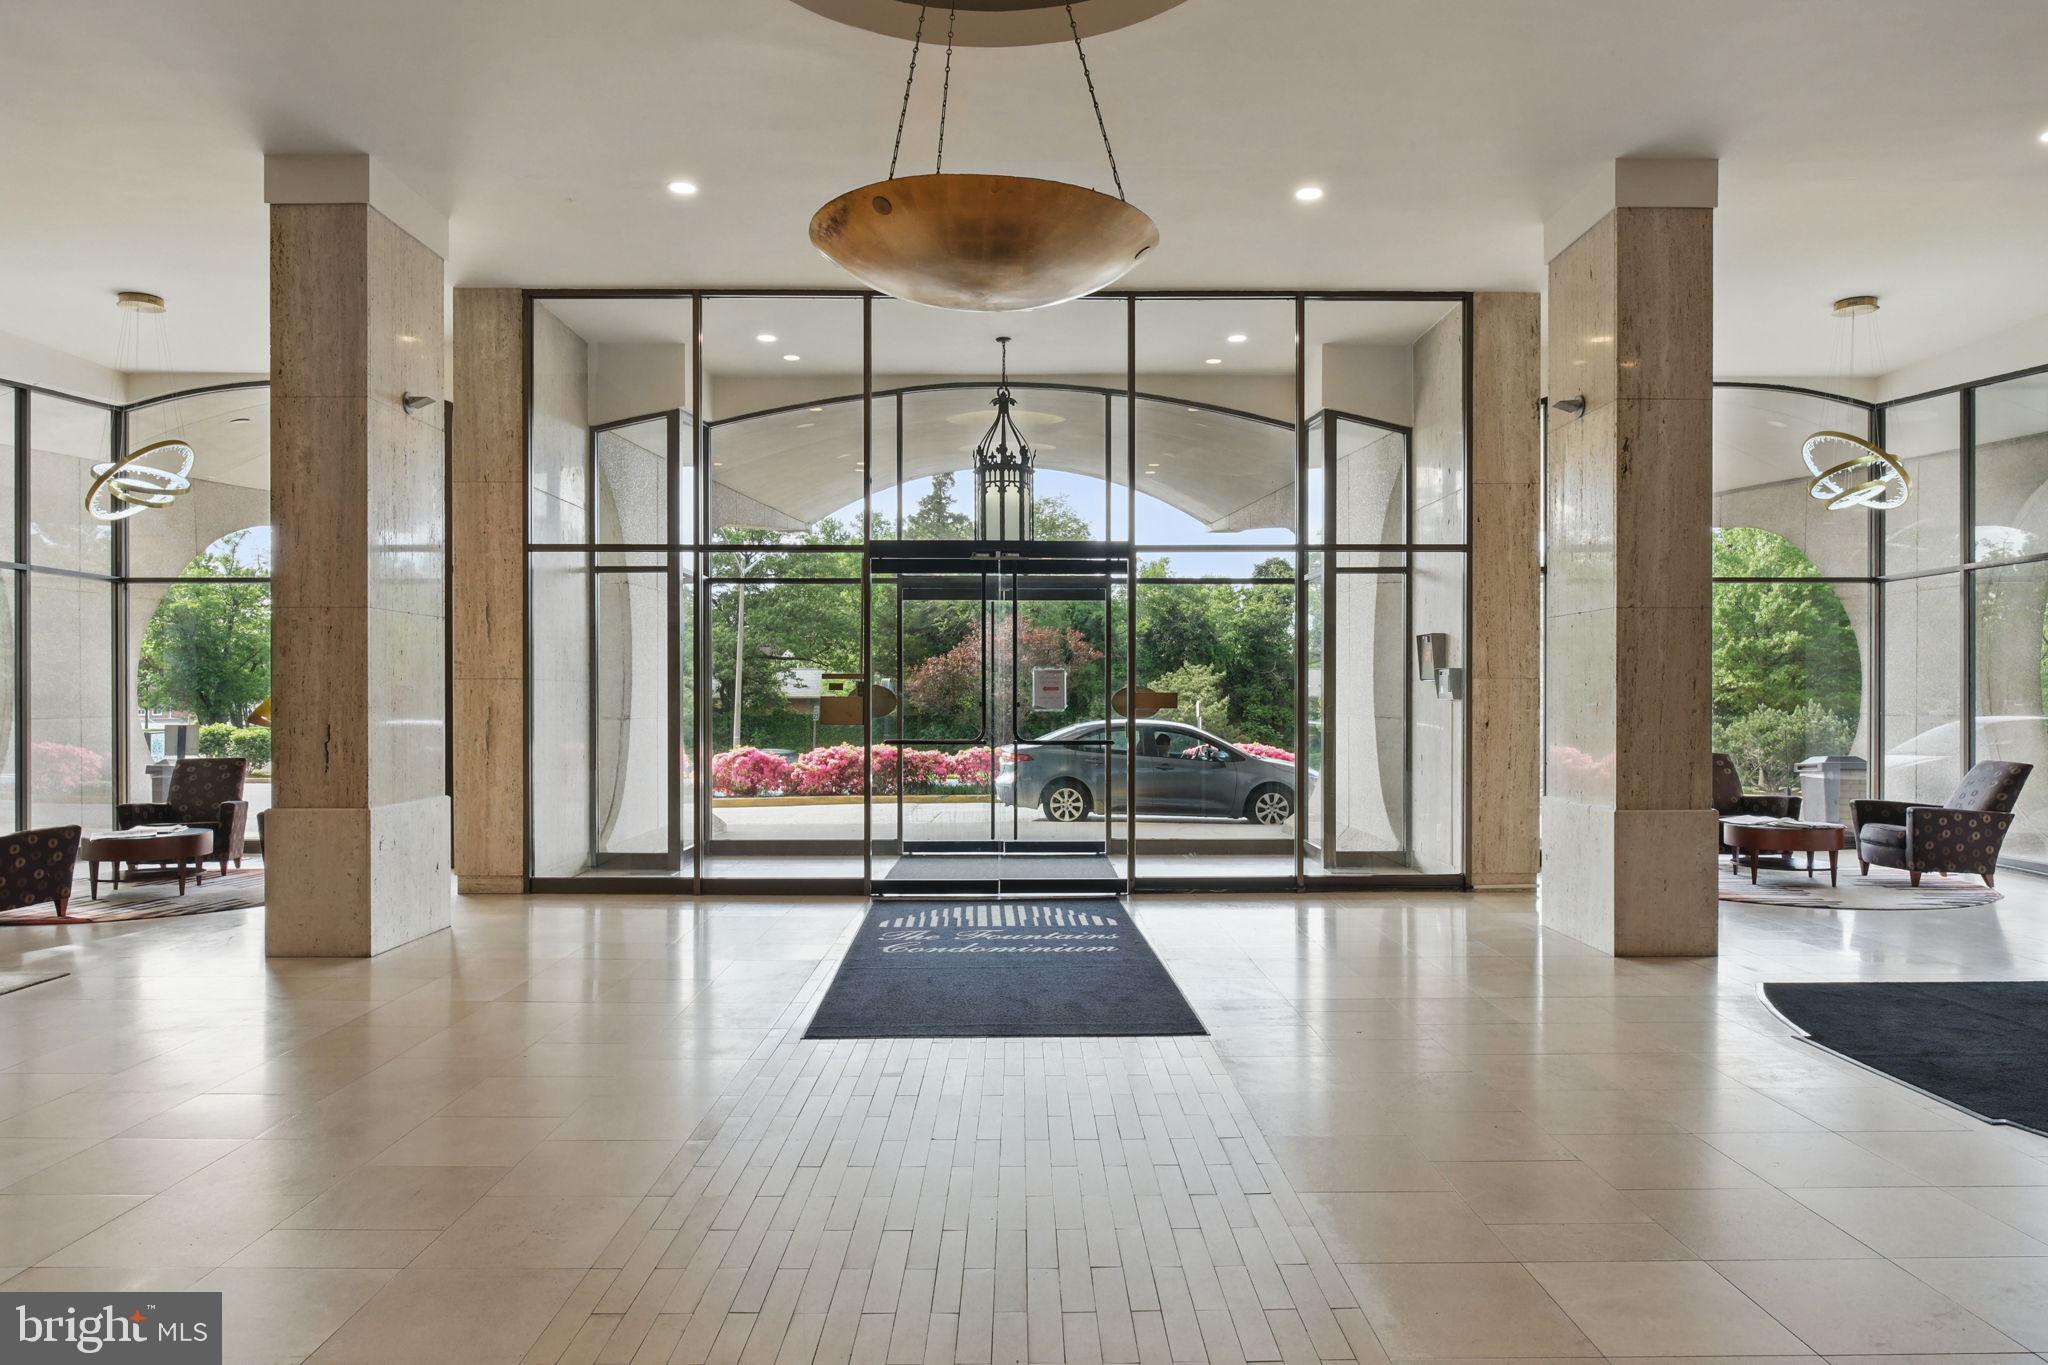
Welcome to 301 N Beauregard St #1010 — a bright and beautifully updated 1-bedroom, 1-bath condo offering incredible 10th-floor views and a low-maintenance lifestyle in one of Alexandria’s most amenity-rich communities. With just over 700 square feet, this home features hardwood-style flooring throughout, a modern white kitchen with stainless steel appliances, and a spacious layout perfect for relaxing or entertaining.

The building offers a 24/7 front desk concierge, outdoor pool, sauna, fitness center, community park space, open surface parking for guests, and a private garage parking space (#6). Laundry is just steps from the unit.

Located minutes to I-395, and just a short drive to the Pentagon, Mark Center, Shirlington, Old Town Alexandria, and Amazon HQ2. A Metrobus stop is right outside the front door, and you’re close to Holmes Run Trail, Ben Brenman Park, shopping at Harris Teeter and Giant, and plenty of local dining options.

This is an excellent opportunity to enjoy a move-in-ready unit with views, convenience, and outstanding community features in a prime Alexandria location.
#VAAX2045128

ALEXANDRIA

301 N BEAUREGARD STREET 1010

1 Beds

1 Baths

708 Sq.Ft.

$199,900

MLS#: VAAX2045128
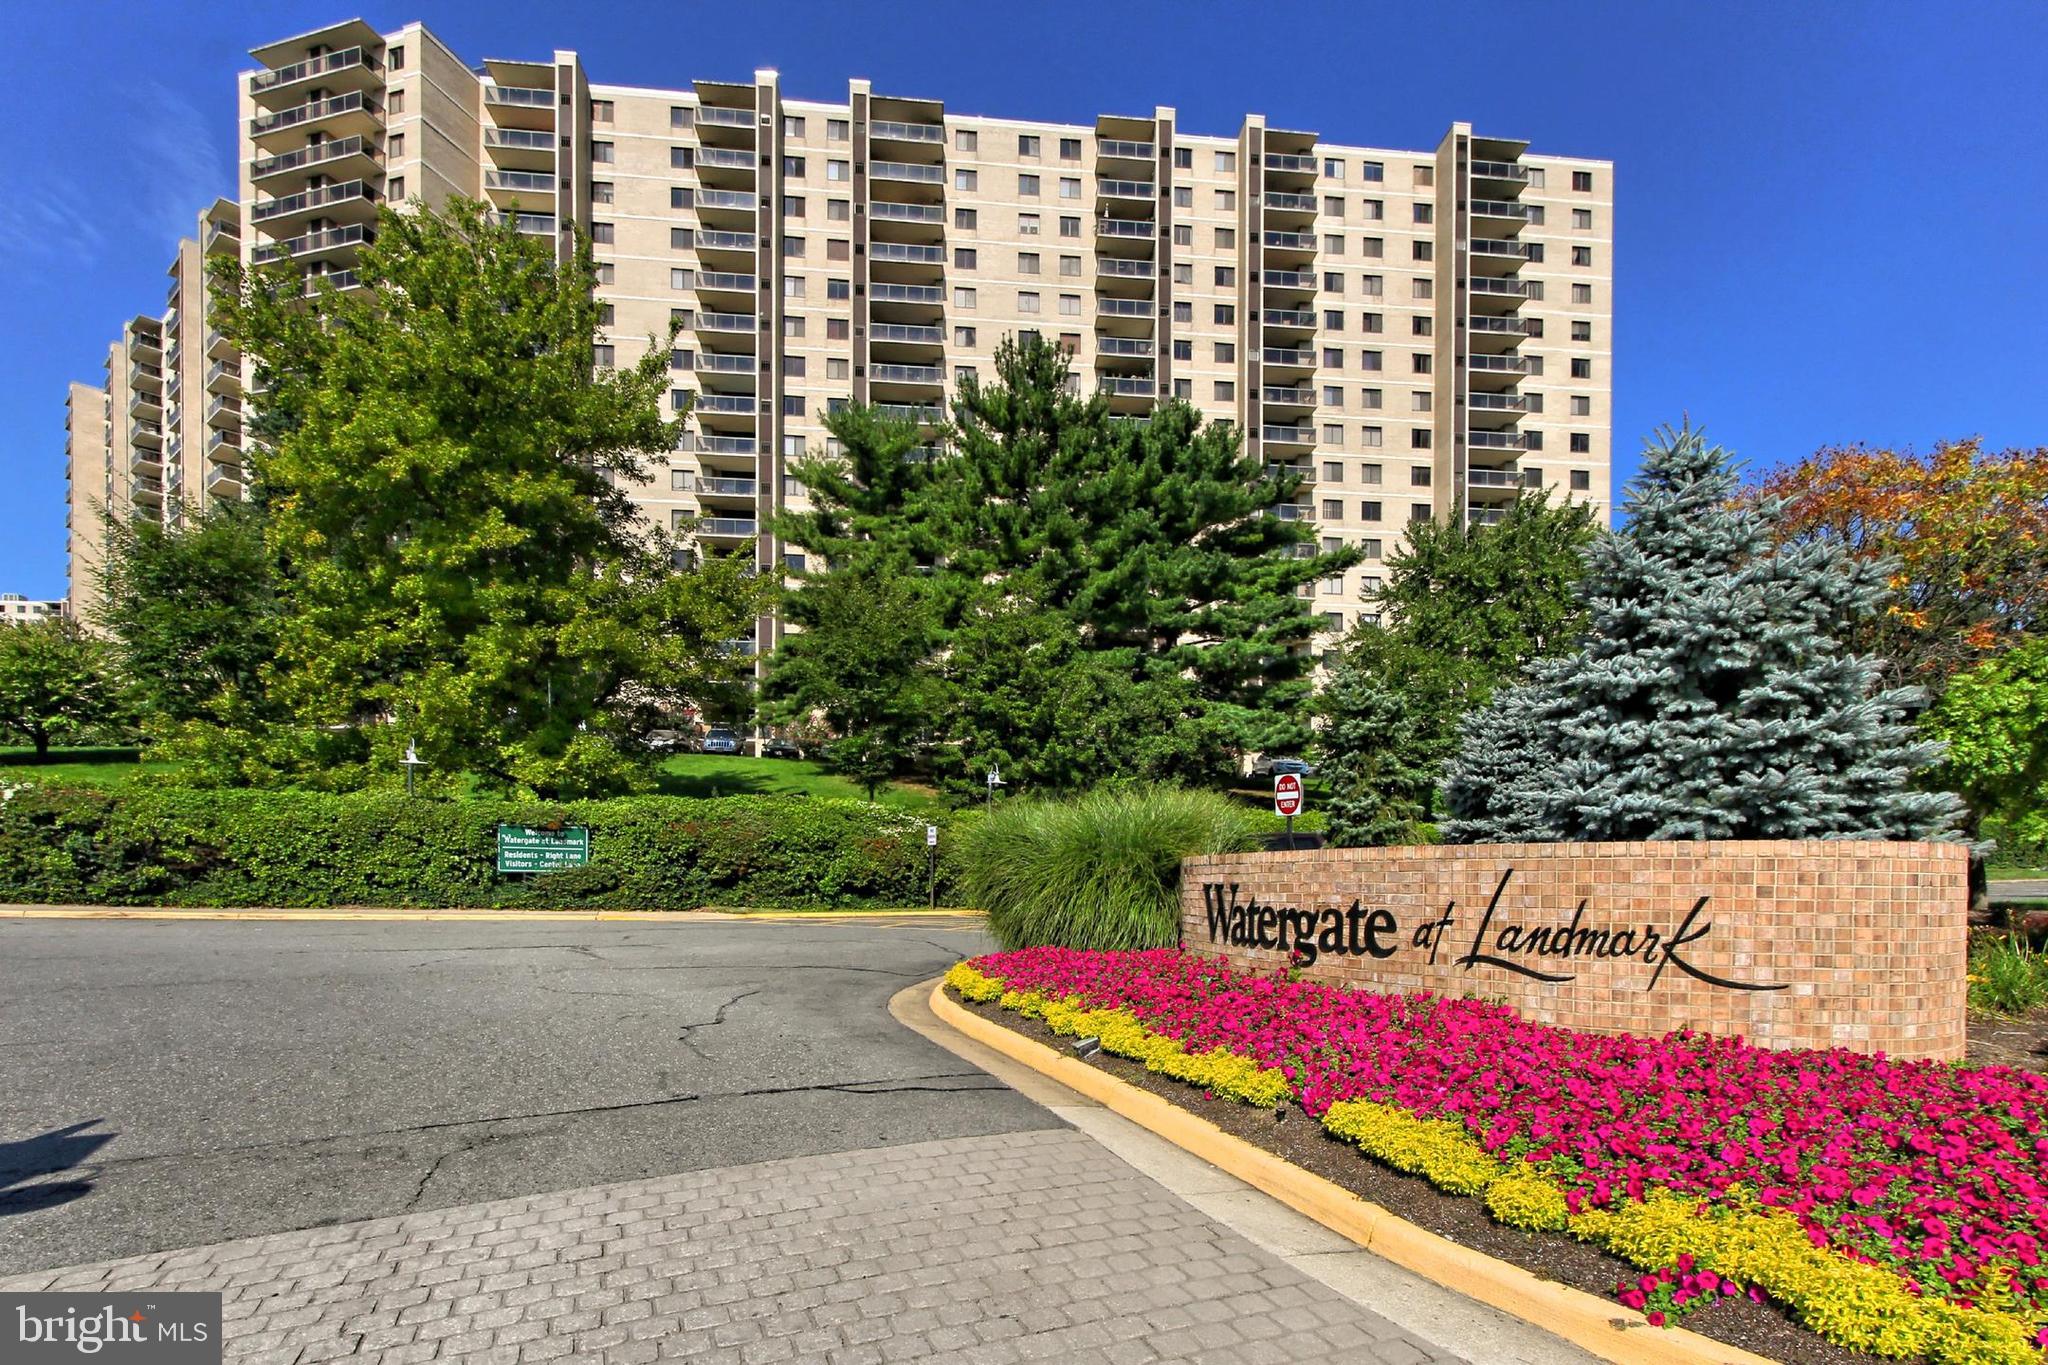
Beautifully renovated 1BR/1BA Condo in West End Alexandria! Welcome to this spacious 1-bedroom, 1-bathroom condo located on the 4th floor.  The modern kitchen with new cabinets, granite counters and stainless steel appliances, and new LVP flooring and paint throughout, make this turn-key home perfect for contemporary living. Nestled within a resort-style community spread across 35 acres of beautifully landscaped grounds, you'll enjoy a host of amenities including a large outdoor pool, indoor pool, indoor and outdoor tennis courts, pickleball court, racquetball, fitness center, game room, community center, convenience store, and more. Convenience is at your doorstep with a shuttle bus to Van Dorn Metro, just 2 miles away, and a metro bus stop right outside the front gate. Located minutes from the Pentagon, Airport, and Washington, D.C., this condo offers the best of urban accessibility and tranquil living. The condo fee covers electric, water, sewer, and trash, providing a worry-free lifestyle. Don’t miss this great opportunity to own in one of Alexandria’s premier communities. Schedule a showing today and make this beautiful condo your new home!
#VAAX2043728

ALEXANDRIA

307 YOAKUM PARKWAY 415

1 Beds

1 Baths

881 Sq.Ft.

$295,000

MLS#: VAAX2043728
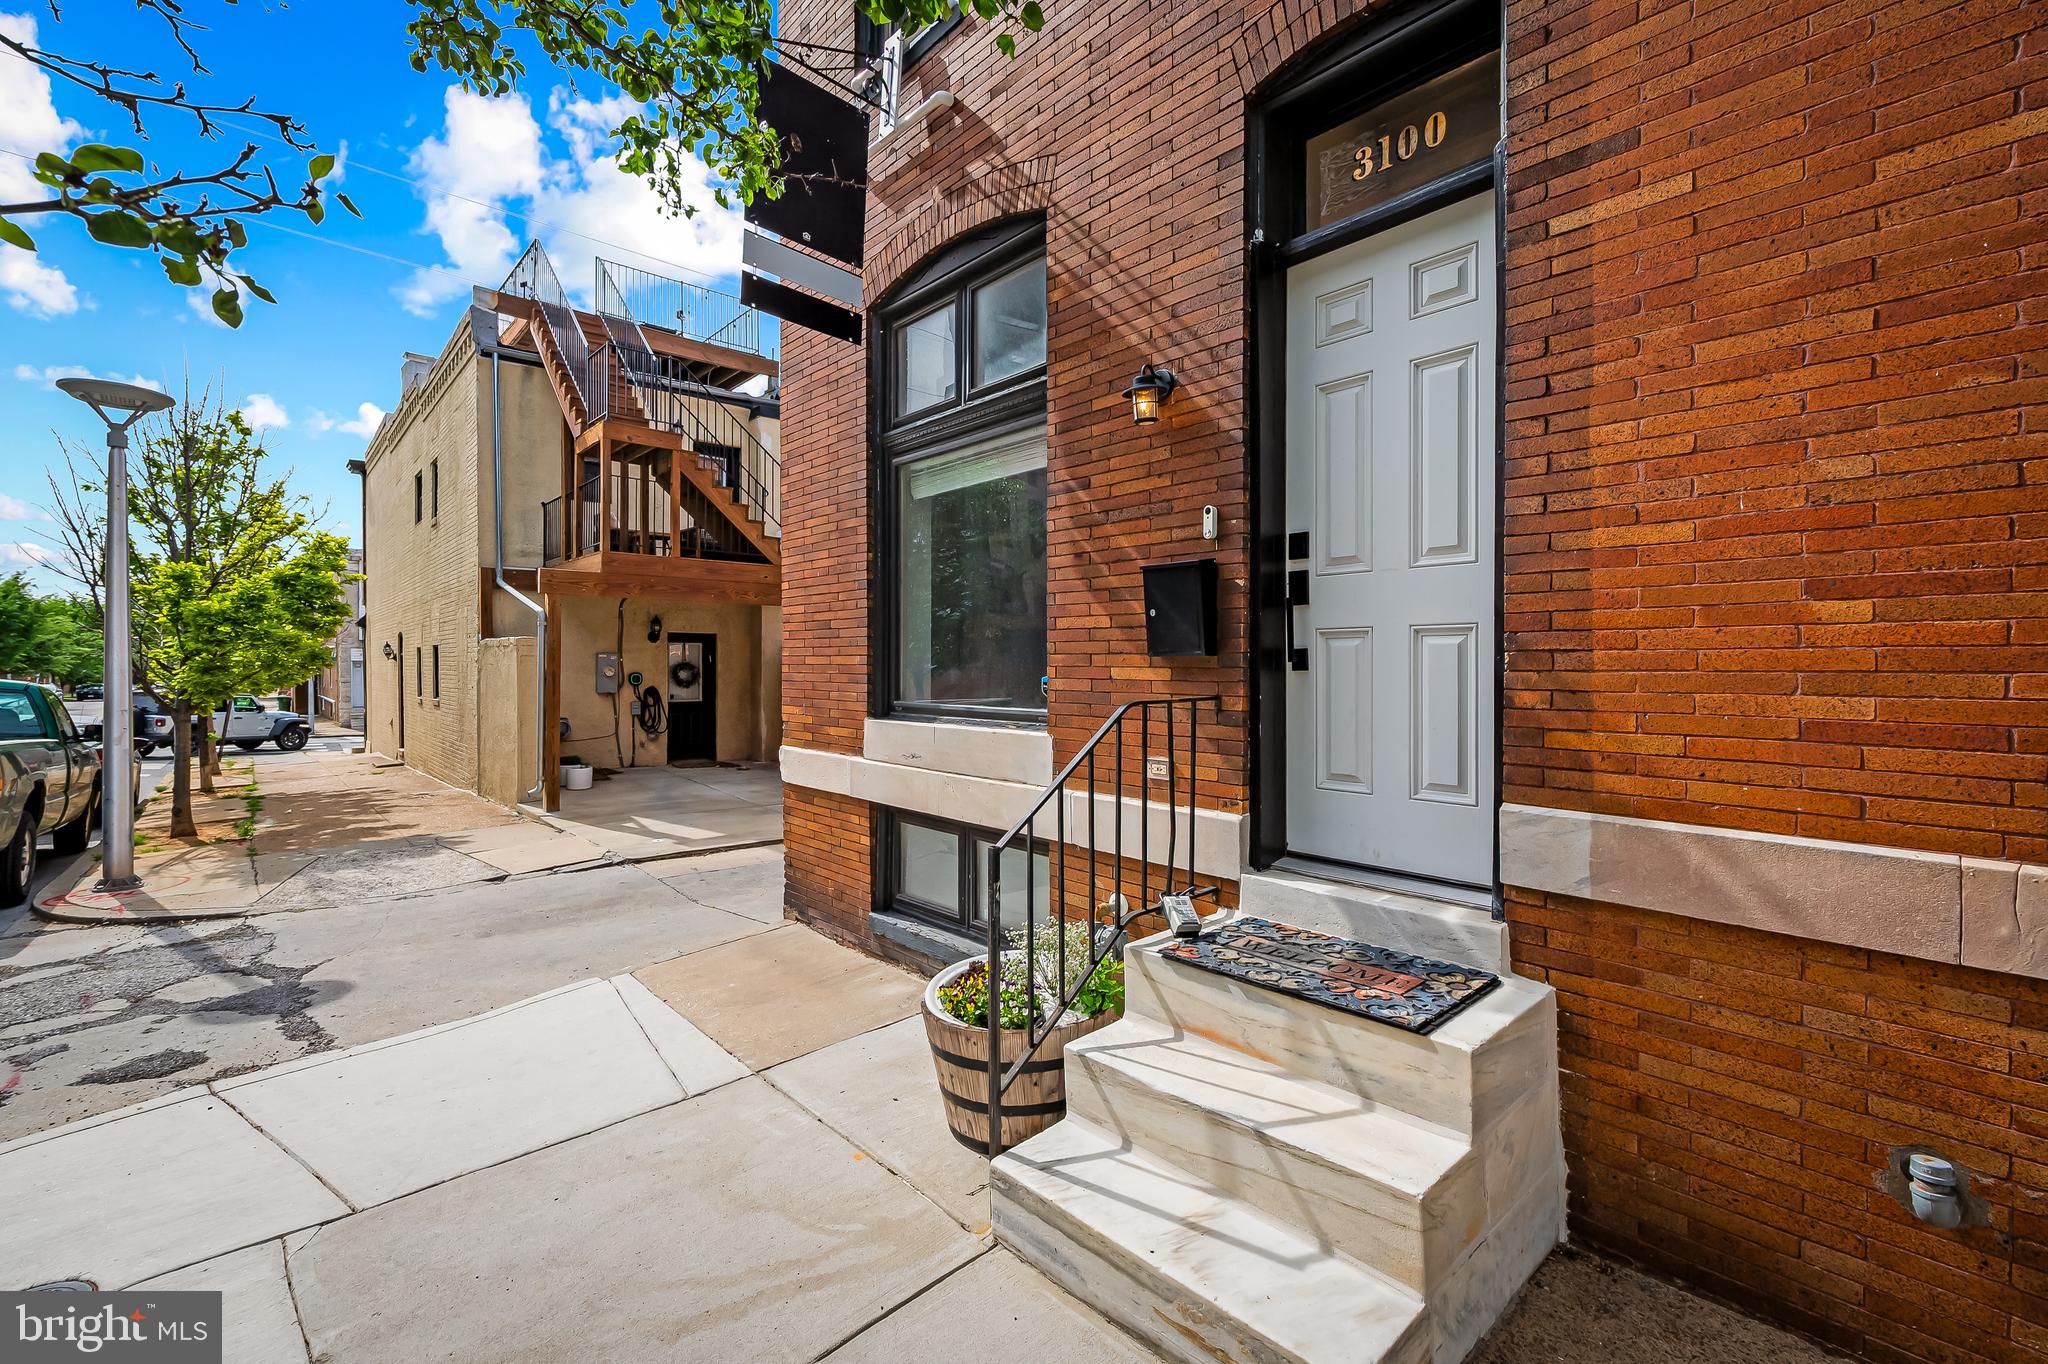
Great end-unit home just one block from Patterson Park with off street parking.

Flooded with natural light, this charming Baltimore home offers the perfect blend of historic character and contemporary comfort. Your entry way has the original tile and two door entering into your main floor. Original hardwood floors flow throughout the first and second floors and your double sided gas fireplace is the perfect spot to cozy up to in the cooler months and provides nice separation between the living area and the dining area. The kitchen has a peninsula that's great for extra prep space or to pull up a stool for a meal. Off the back of the kitchen you walk out to your private covered parking spot.

The second floor features a primary bedroom with large closet, exposed bricks, an archway, and bonus area with built in bench. There's another nicely sized bedroom with three large windows and access to the two-tiered deck- great for entertaining. Rounding out the second floor is a full bathroom with jacuzzi tub.  The fully finished basement has a third full bedroom space plus a bonus space (great for an office) and its own full bathroom providing a lot of versatility.

Recent upgrades ensure peace of mind and modern convenience:

New furnace (2024)
New hot water heater (2025)
New roof (2022)
New sump pump (2022)
New appliances including dishwasher, microwave, and washing machine

This property stands out with its coveted off-street parking and proximity to Patterson Park and lots of shops, restaurants, coffee shops, and major commuter routes.
#MDBA2156060

BALTIMORE

3100 E LOMBARD STREET

3 Beds

2 Baths

1,484 Sq.Ft.

$340,000

MLS#: MDBA2156060
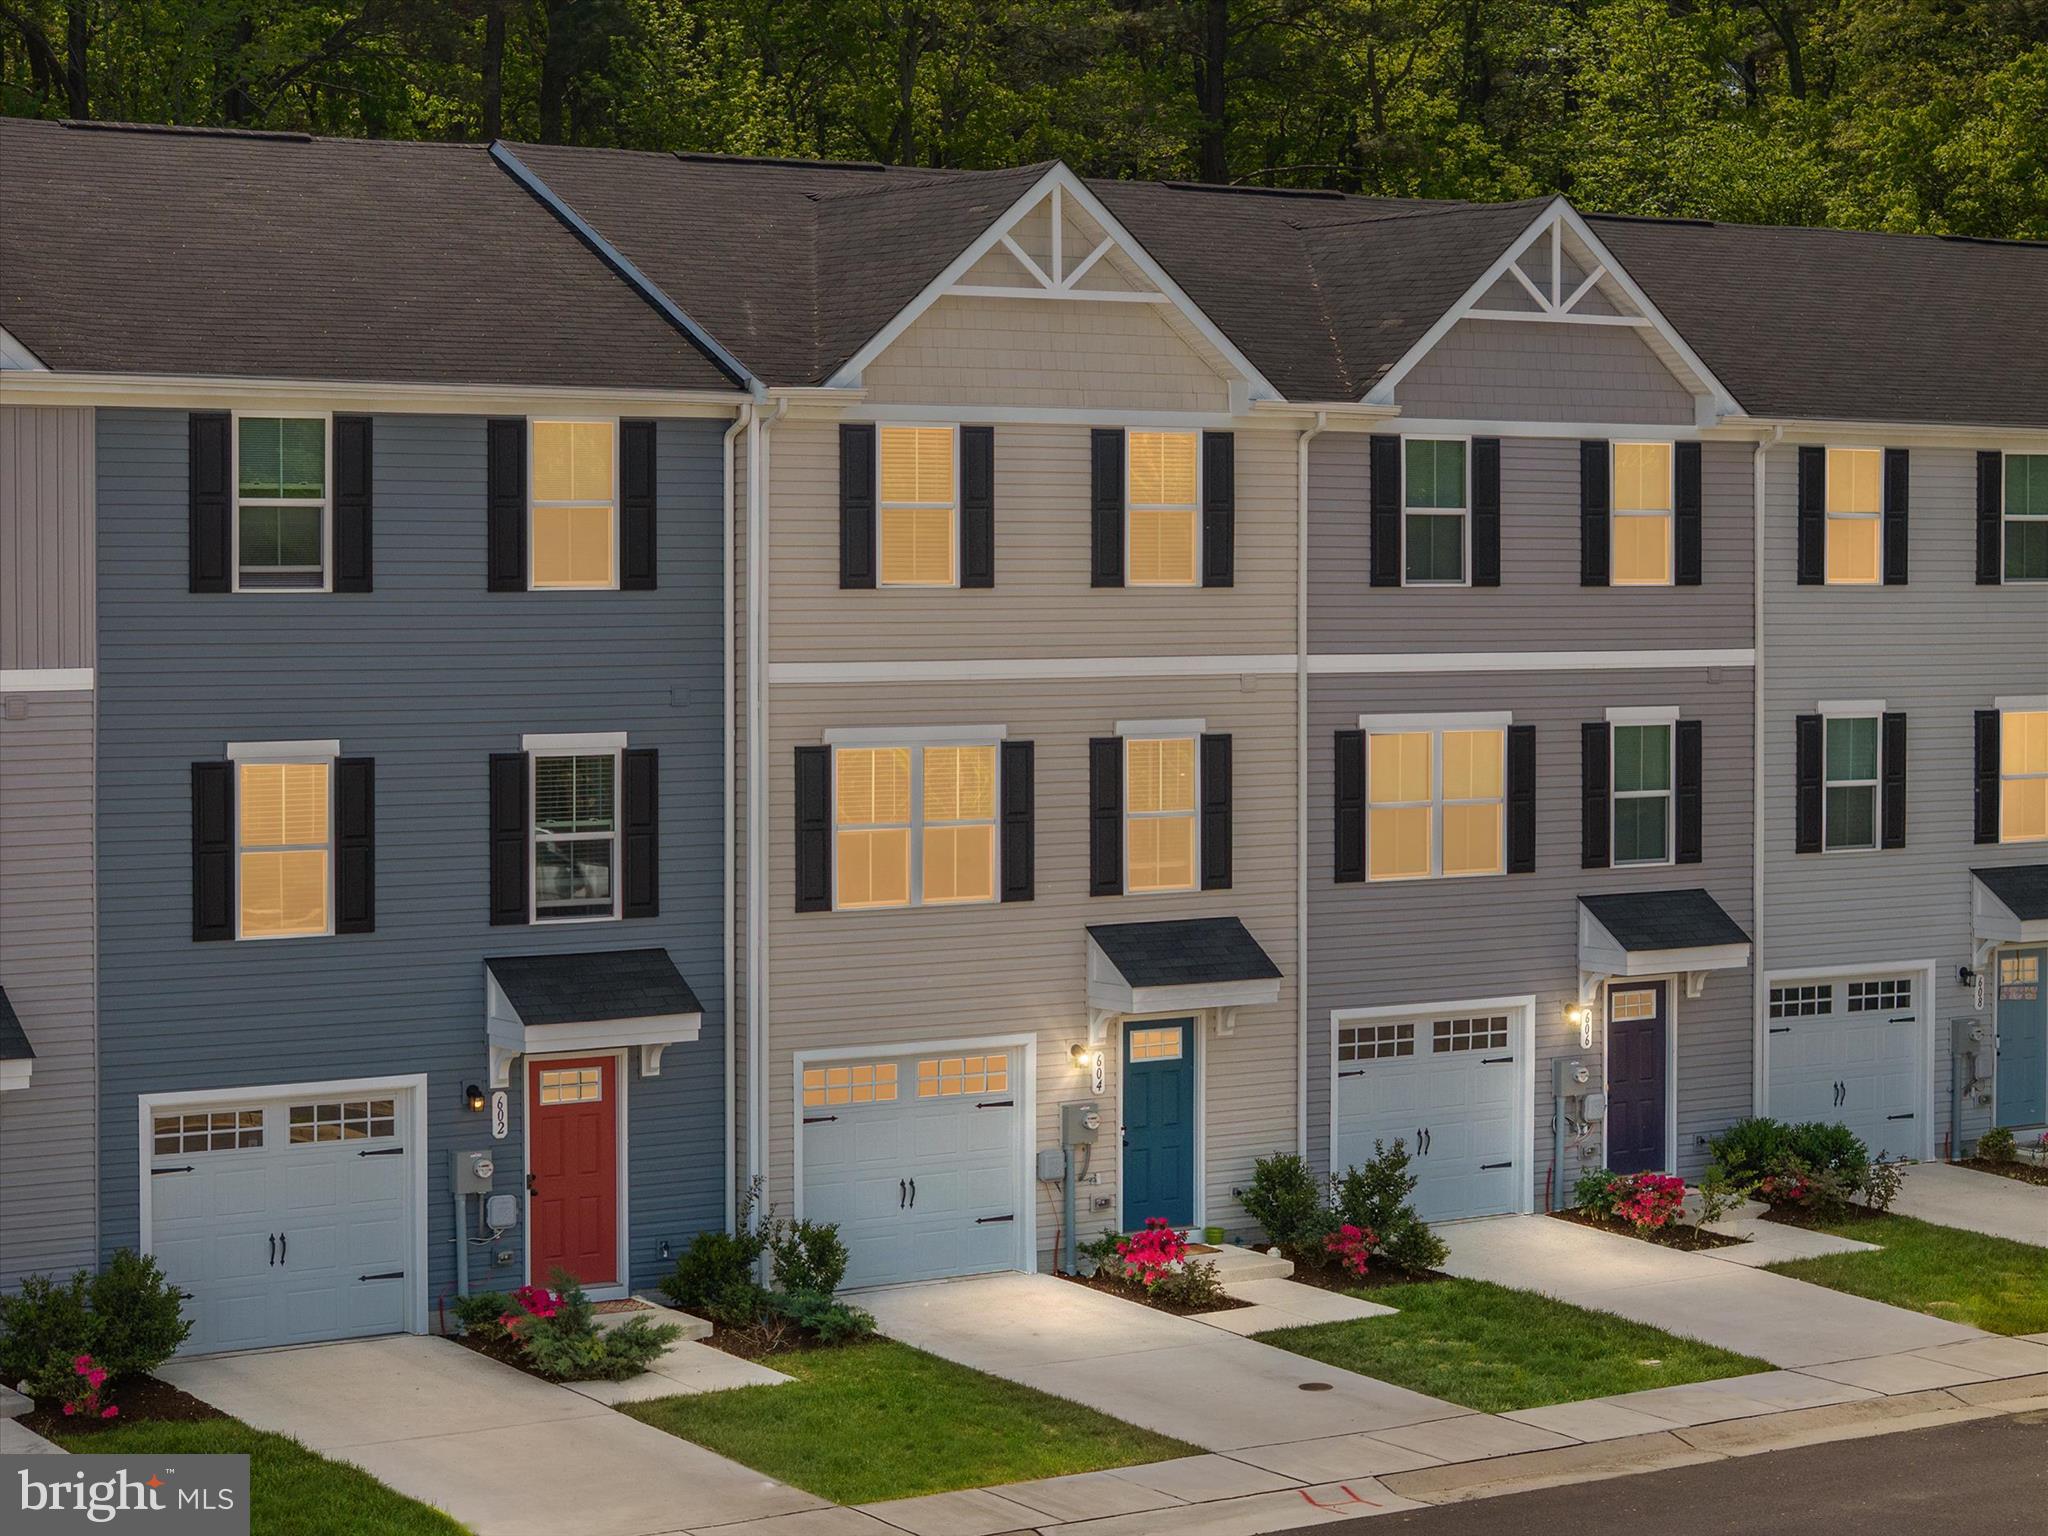
Well-Appointed & Move-In Ready, this Spacious 2 years young 3-level Garage Townhome in the Heron Point community is looking for its next owner! Located towards the of a dead end street & backing to woods provides Peace & Serenity allowing you to take in the sounds of nature as you enjoy your morning coffee or dinners on your back 10x14 Trex Deck conveniently located off the main level.  1st level features an extended 1 car garage, foyer + finished space perfect for a gym, home office, or 4th bedroom w/ Large storage closet & utility room + a walk out door to the BRAND NEW paver patio! Sleek & Low Maintenance Upgraded Luxury Plank Vinyl floors run throughout the 1st & 2nd levels. The Expansive Main Level is an Open Floor Plan with the Family Room expanding into the Gourmet Kitchen w/ Espresso Cabinets, Stainless Steel Appliances & Dining Room that all lead to the Back Deck.  Upstairs you’ll find the Primary Suite w/ walk in closet + en suite Full Bath, full size laundry, and 2 sizable bedrooms.  Additional upgrades included recessed lighting & ceiling fans in all 3 bedrooms & Family Room, WiFi enabled thermostat & garage door opener, custom blinds throughout & a powder room on the main level!  Conveniently located JUST minutes from Rt50 for all of your shopping needs + restaurants like RAR Brewing, Ava’s Pizzeria & the Dive Club are less than 5 minutes away. The Choptank River, Bill Burtons Fishing Pier, Sailwinds Park & Playground, River Marsh Golf Course, the Choptank Light House & MUCH MORE are all at your fingertips! All of this at an UNBEATABLE Price, waiting for YOU to call it HOME! Be Sure to Check out the 3D Floor Plan!
#MDDO2009384

CAMBRIDGE

604 RED BILL LN

3 Beds

2 Baths

1,580 Sq.Ft.

$232,500

MLS#: MDDO2009384
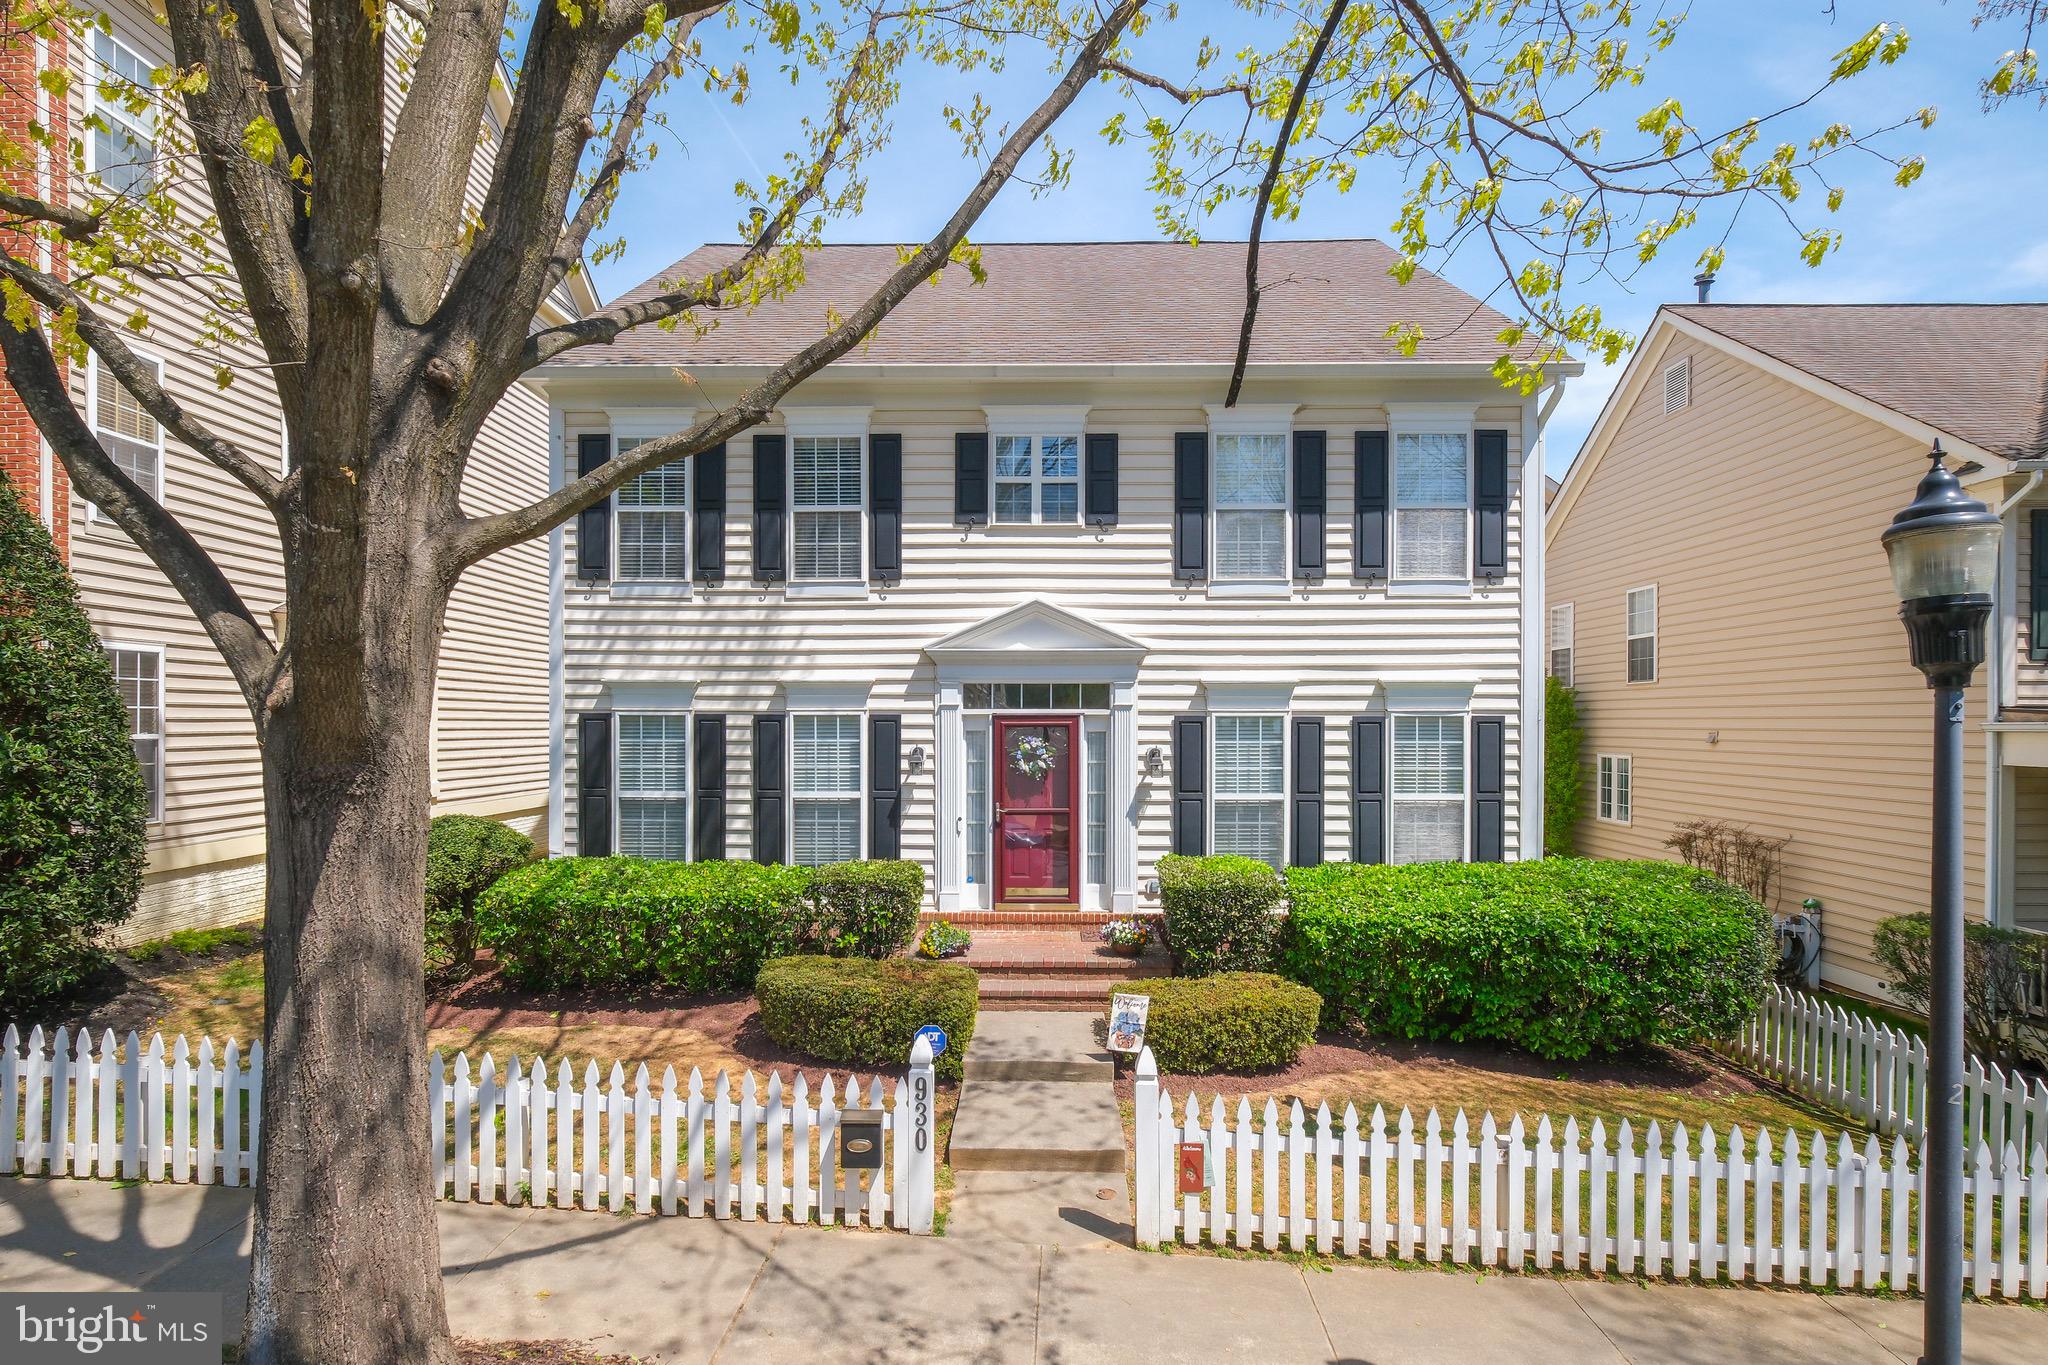
Exceptional Living in the Heart of Lakelands

Welcome to this beautifully updated Michael Harris model nestled in the highly sought-after Lakelands community—just moments from vibrant shops, dining, and neighborhood amenities. This stunning single-family home showcases an expansive open floor plan and overflows with thoughtful upgrades, making it an entertainer’s dream and a true forever home.

The main level features brand new luxury vinyl plank flooring and a spacious, sun-drenched layout. The gourmet kitchen flows seamlessly into the inviting family room, complete with a cozy fireplace and custom built-ins, all framed by walls of windows overlooking a lush, private garden. Host gatherings with ease in the generous formal living and dining rooms, and enjoy the convenience of a main-level home office perfect for remote work.

Step outside to your private outdoor retreat—an expertly designed stone patio within a fully fenced yard, ideal for relaxing or entertaining. An attached garage adds convenience and charm.

Downstairs, the newly renovated lower level offers the ultimate hangout space, featuring a sleek wet bar, full bath, and walk-up access to the outdoors—ideal for recreation, guests, or movie nights.

Upstairs, unwind in a luxurious owner’s suite with a serene sitting area and a spa-inspired ensuite bath. Three additional spacious bedrooms, a stylishly upgraded hall bath, and a full laundry room round out the top floor.

With designer finishes throughout, generous living spaces, and an unbeatable location, this home offers the perfect blend of comfort, elegance, and value.
#MDMC2174338

GAITHERSBURG

930 FEATHERSTONE STREET

4 Beds

3 Baths

3,860 Sq.Ft.

$1,255,000

MLS#: MDMC2174338
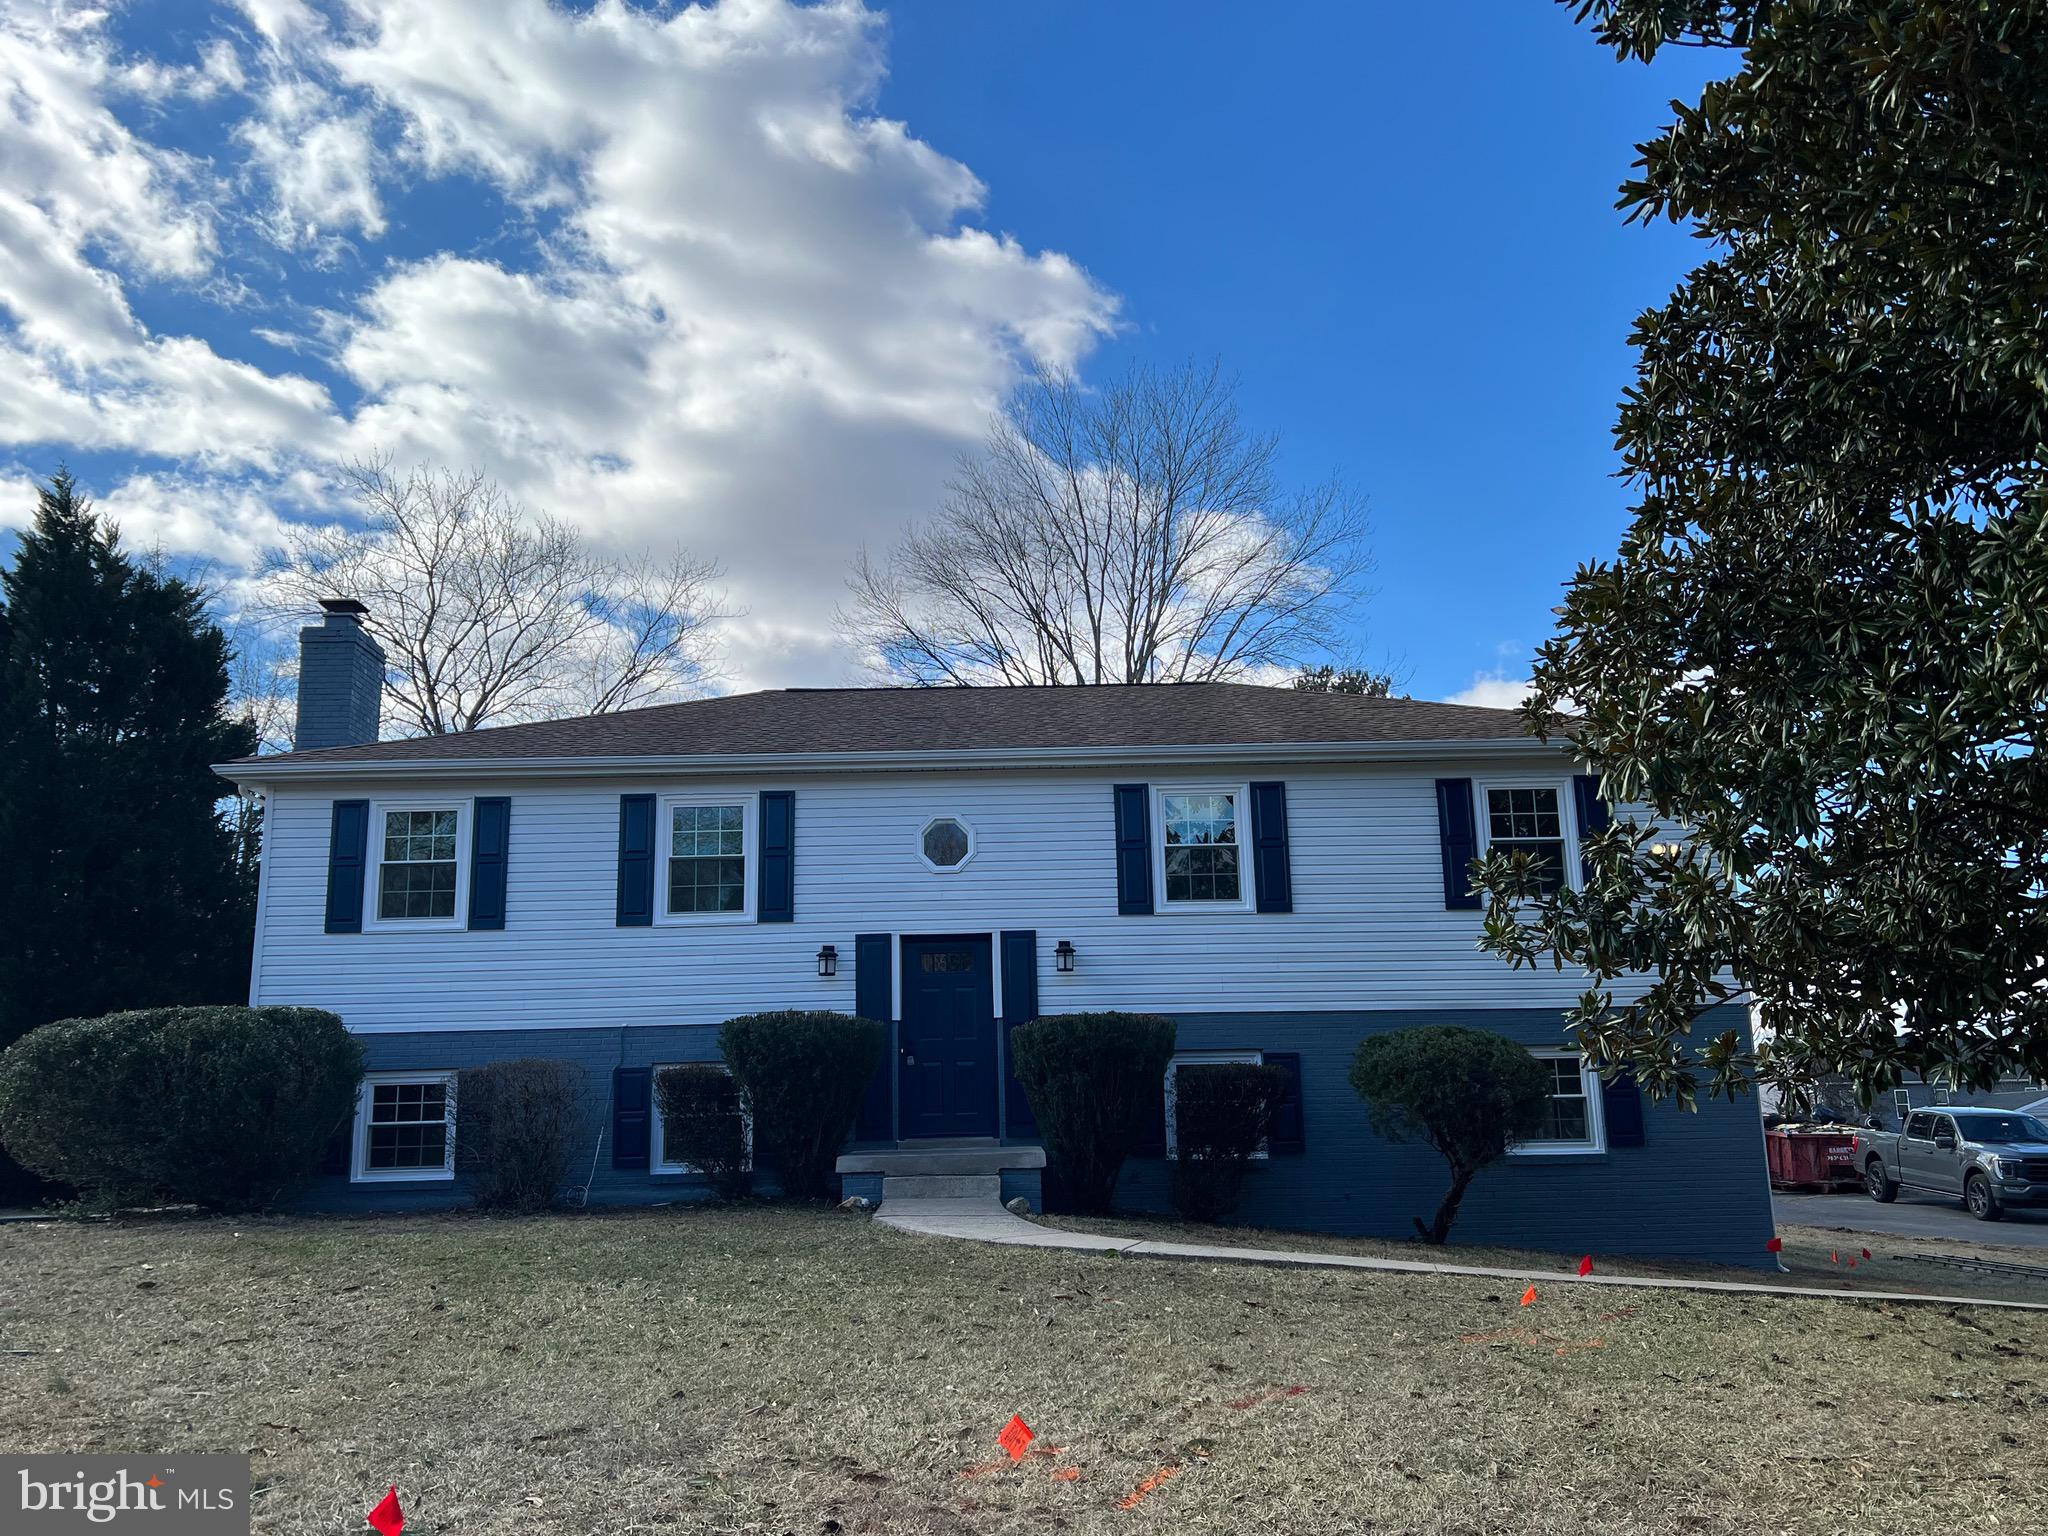
Remodeled and Upgraded  Home with over 1 acre of land and lots of green space, New Stainless  Appliances, New Island, New Cabinets in  Kitchen.  Beautiful Three Full Baths, New Shower and Bathtub in Bathrooms, New Floors, New Windows, New Septic, Fresh Paints,  One Car Garage with Long Driveway and Lovely Landscaping,  Wood Fireplace,  Large Deck in Backyard,  Near to VRE/Amtrack (Old Town Manassas or Broad Run), Minutes to Route 234 and Prince William Parkway. Easy Access to Interstate 66 and 95, Convenient Location, Shopping Centers, Movie Theaters, and Restaurants. Don't miss this one!
#VAPW2092356

MANASSAS

9753 MOOR GREEN

4 Beds

3 Baths

2,410 Sq.Ft.

$3,800

MLS#: VAPW2092356
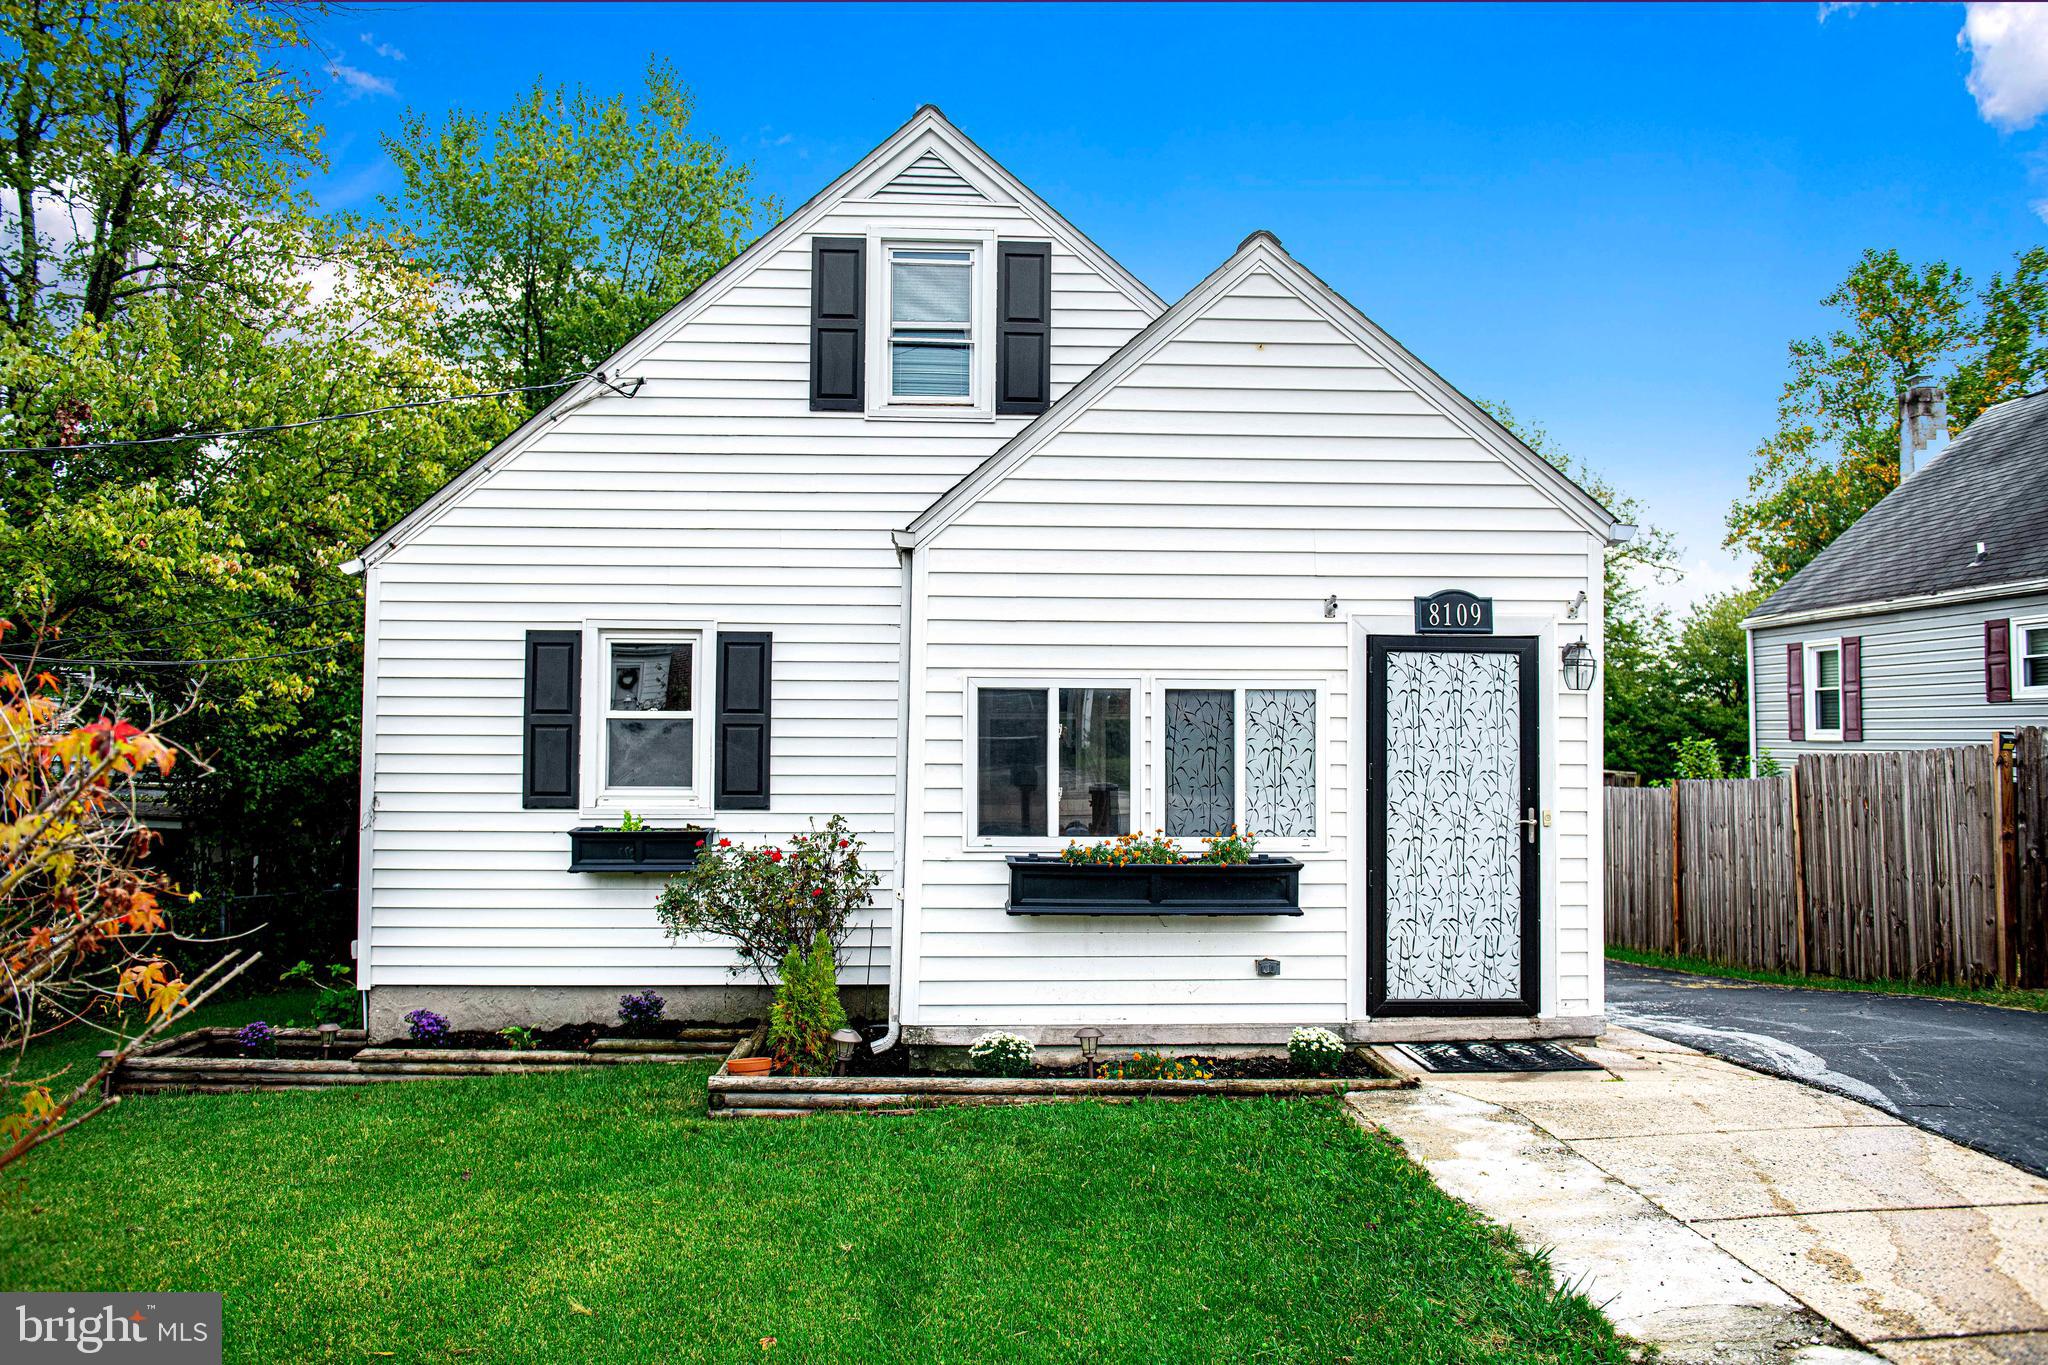
REDUCED!!!!
Welcome to your Dream Home!! 
Located in the heart of Parkville. Easy access to 695 and 95 for seamless commutes, Close proximity to Whitemarsh and Towson Mall for shopping and entertainment. Surrounded by popular fast food options and grocery stores for everyday essentials. 
4 Spacious bedrooms for relaxations and rest, 3  updated bathrooms for ultimate convenience, Freshly painted interior for a bright and airy feel. Updated kitchen with Modern amenities for culinary delights. Expansive deck perfect entertaining and gatherings. Cozy enclosed patio for unwinding and enjoying nature. Fully finished basement for additional living space and recreation.  Long driveway for ample parking.
#MDBC2108156

PARKVILLE

8109 BON AIR RD

4 Beds

3 Baths

2,180 Sq.Ft.

$330,000

MLS#: MDBC2108156
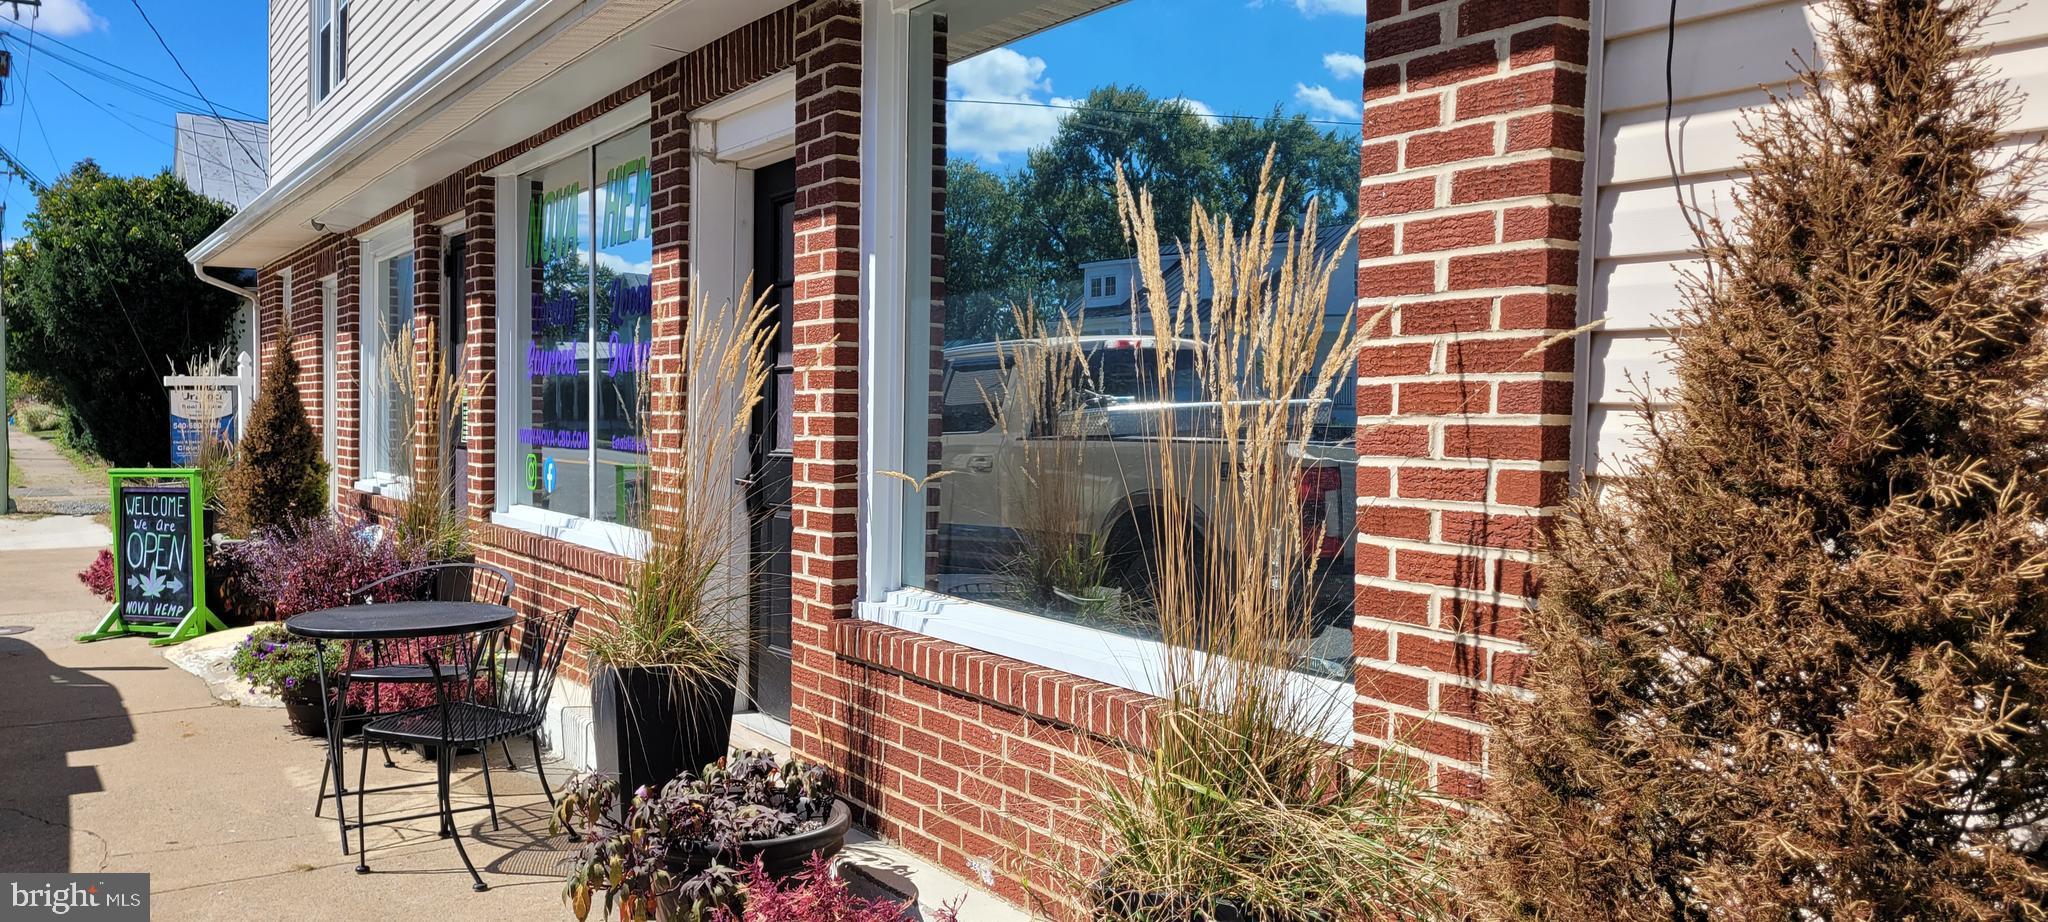
Great location.

As people enjoy coming to the rural areas and escape the city,  Marshall is an EXCELLENT location right off I-66 between exit 27 and exit 28!

The general commercial/retail store front space +/- 2200sf.  "Town" zoning, many uses BY RIGHT.  Previous use: Hemp store & Contractor offices.  Potential uses: pub, restaurant, sushi, wine/beer bar, CBD/hookah bar, market, deli, BBQ, health food, wellness center, retail, service center, offices, medical, spa, etc.  Previous use: deli, general store, pool hall, tobacco shop, contractor office and retail store. 

The store has been "ABC-OFF", and the inspector says the right tenant can be "ABC-ON". Tenant to build-out.  New walking path easement on west side of property from townhouses & new Van Metre housing to access Main Street at the Store.  

Landlord pays water/sewer, trash, taxes and insurance. Tenant to negotiate a CAM payment dependent on the business utility usage. Tenant responsible to pay insurance, electric, internet, cable and any other business services required.  3-year lease term with (2) 3-year renewals.  Negotiable.

Leased AS IS.  Property is for sale, and Sale is subject to leases.  Currently one tenant apartment is available, please inquire for potential staff.
#VAFQ2014740

MARSHALL

8414 W MAIN RETAIL / STORE

None Beds

None Baths

N/A

$3,500

MLS#: VAFQ2014740
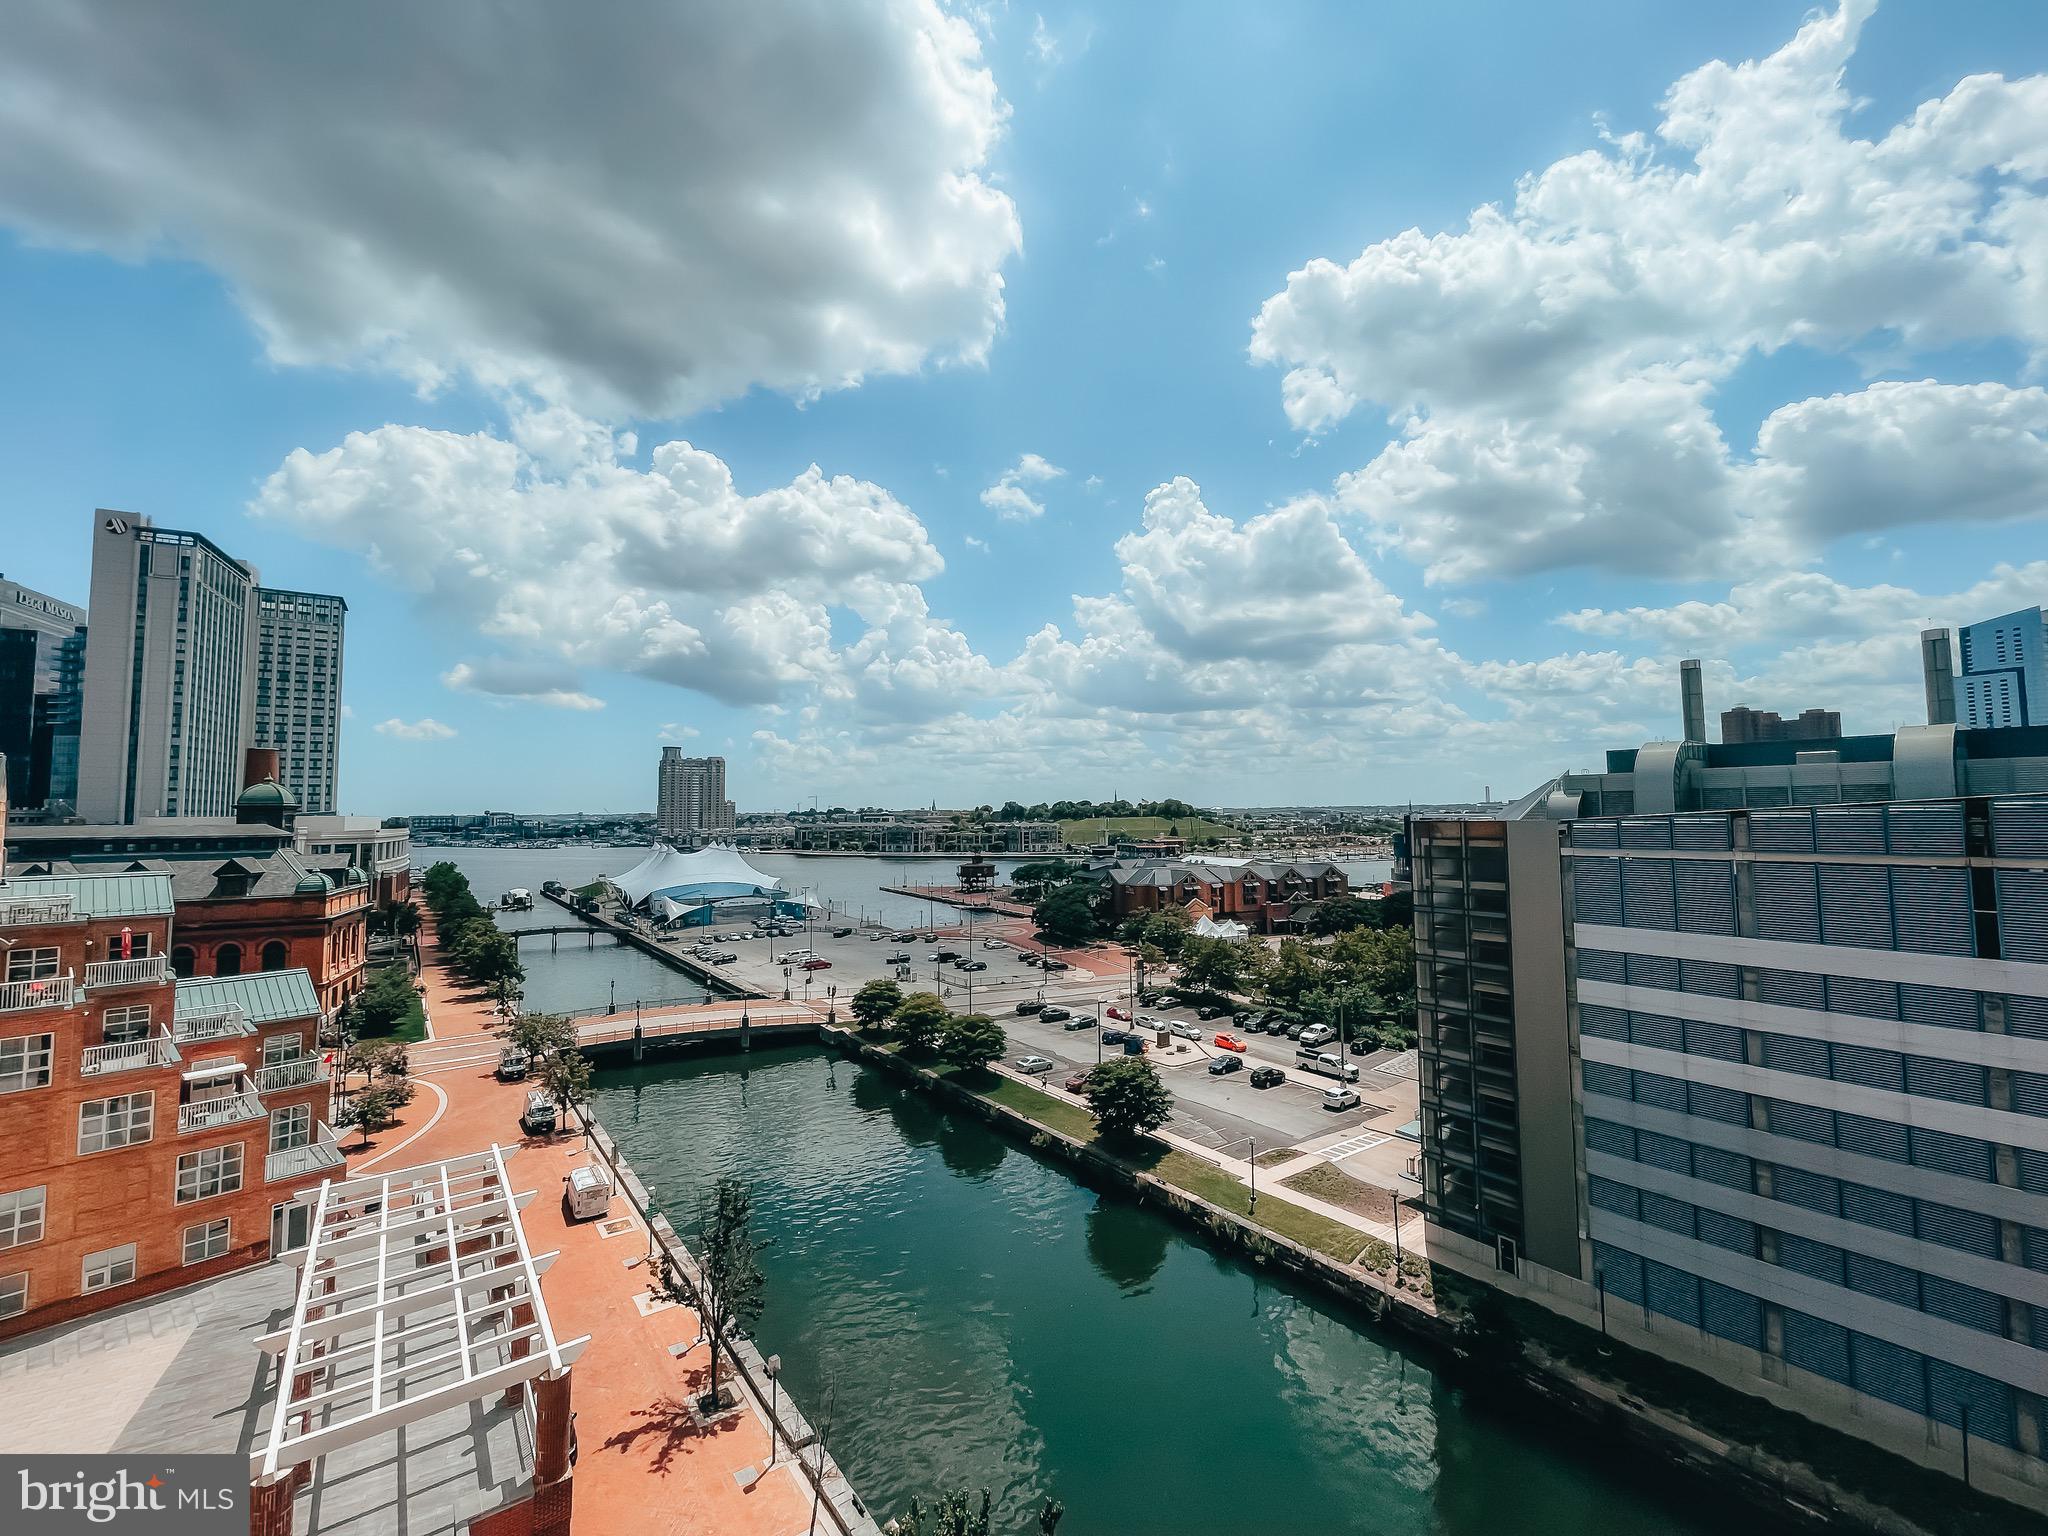
2-bedroom, 2-bath condo now available in Scarlett Place Condominiums with stunning harbor views! This open-concept floor plan will have brand new flooring prior to tenant moving in, a spacious primary bedroom with a walk-in closet and an ensuite bath, and plenty of natural light. Enjoy a full suite of building amenities including a 24/7 front desk, indoor swimming pool, fitness center, community room, and billiards table. One assigned parking space is included, making city living both convenient and comfortable. Owner is ideally looking for multi-year lease.
#MDBA2166868

BALTIMORE

250 PRESIDENT STREET 702

2 Beds

2 Baths

1,802 Sq.Ft.

$2,900

MLS#: MDBA2166868
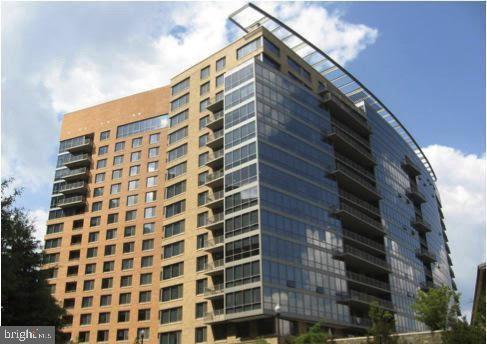
Location! Location! Modern Condo in Courthouse. Designer Paint, Hardwood Floors Throughout, Granite Countertops in Kitchen & Bath, and a Private Balcony. Don't forget the Rooftop Pool, Gym, Party Room, and Deck with Panoramic Postcard Views of The Monuments, Capitol, and Sweeping Vistas of the Potomac Valley Winding its way from Great Falls. Just 2 blocks from Metros, Clarendon and Courthouse. Shopping, Restaurants walking distance, and more. You don't want to miss this unit! Parking included.
#VAAR2056994

ARLINGTON

2001 15TH STREET N 304

1 Beds

1 Baths

696 Sq.Ft.

$2,300

MLS#: VAAR2056994
*Open House Cancelled.  Home is Under Contract*
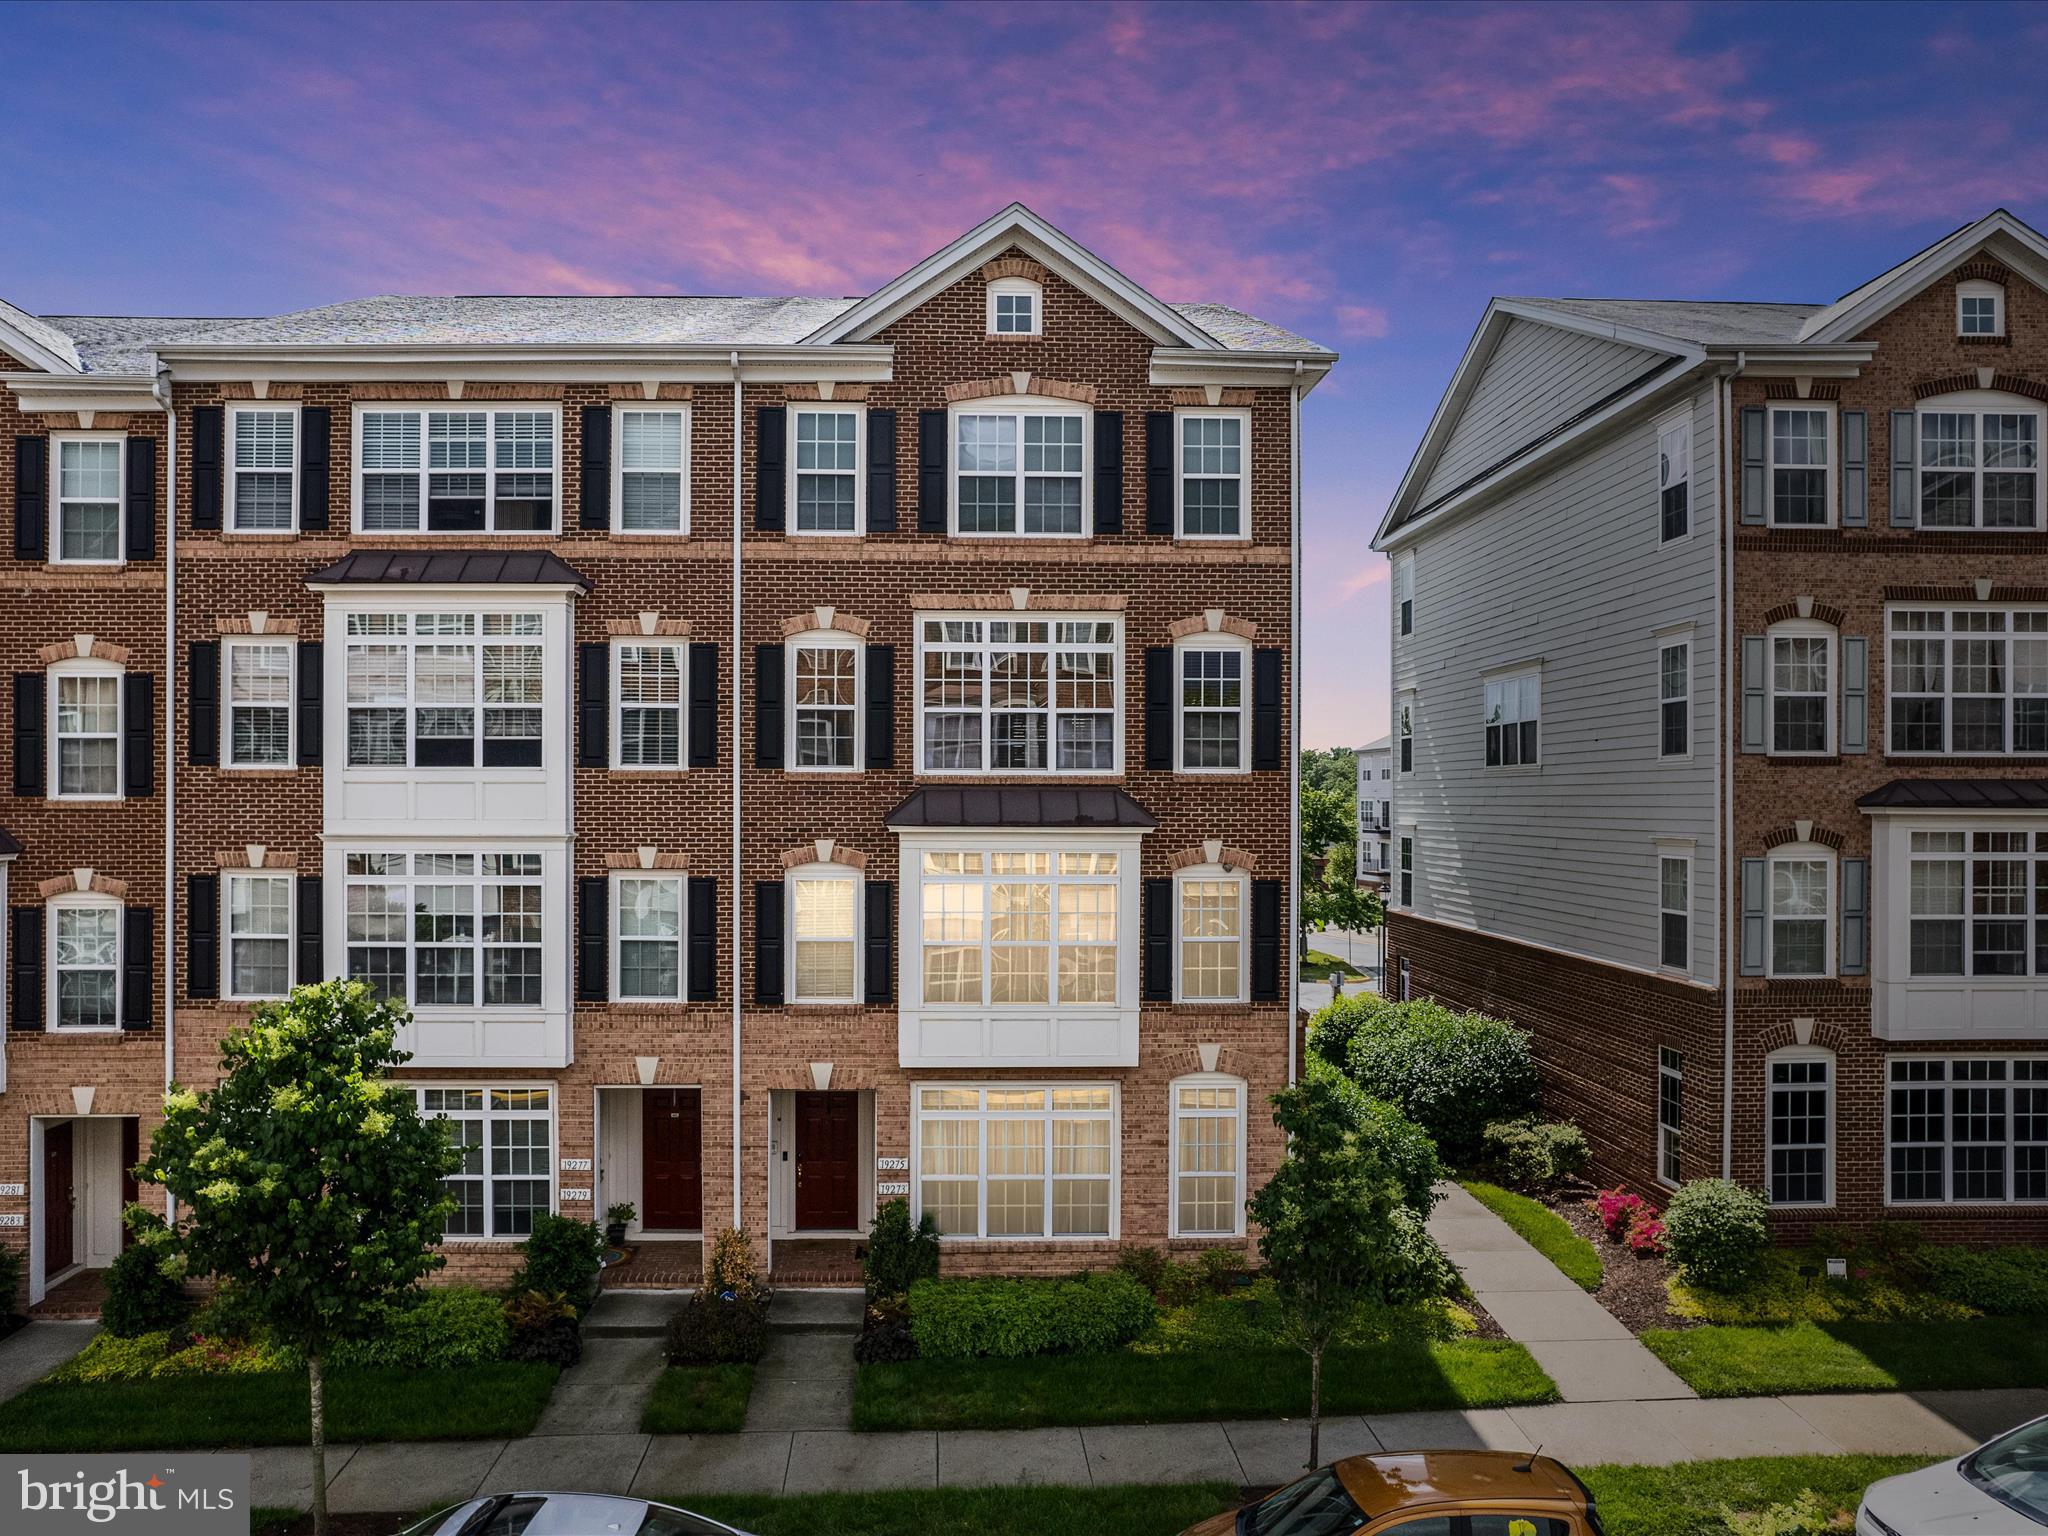
Welcome to this beautifully updated 2-bedroom, 2.5-bath end-unit townhouse-style condo in the heart of Lansdowne Town Center in Leesburg, VA. Spanning 1,716 square feet across two bright and open levels, this home offers low-maintenance living with high-end comfort and a walkable, vibrant lifestyle.
Step inside to find freshly painted interiors and an inviting open-concept main level filled with natural light. The well-appointed kitchen features granite countertops, recently updated stainless steel appliances, ample cabinet storage, and a breakfast bar that connects effortlessly to the dining and living areas—perfect for everyday living or entertaining.
Upstairs, a second living space with hardwood floors, a cozy fireplace, and a private balcony adds versatility and warmth. The spacious primary suite features large windows, a generous walk-in closet, and a spa-like en-suite bath with dual vanities, a soaking tub, and a separate shower. A well-sized second bedroom, a full hallway bath, and a thoughtfully designed laundry room with built-in storage complete the upper level.
The 1-car garage includes a built-in drop zone, storage shelving, a bike pulley system, and a garage door screen for added functionality. A private driveway and ample guest parking ensure convenient access for you and your visitors.
Residents enjoy a host of premium community amenities, including a swimming pool, fitness center, playgrounds, and scenic walking trails—all just steps from shopping, dining, and services in Lansdowne Town Center. Commuters will appreciate quick access to Route 7, the Dulles Greenway, and Dulles airport. 
**New Carrier HVAC - 2023,  Washer/dryer -2022,  Refrigerator - 2021,  Range/Microwave - 2023,  Electric fireplace in Living area- 2024, replaced carpet - 2021**
This home offers the ideal combination of location, space, style, and lifestyle convenience. Don’t miss your opportunity—schedule your private tour!
#VALO2095596

LEESBURG

19273 HARLOW SQUARE

2 Beds

2 Baths

1,716 Sq.Ft.

$498,000

MLS#: VALO2095596
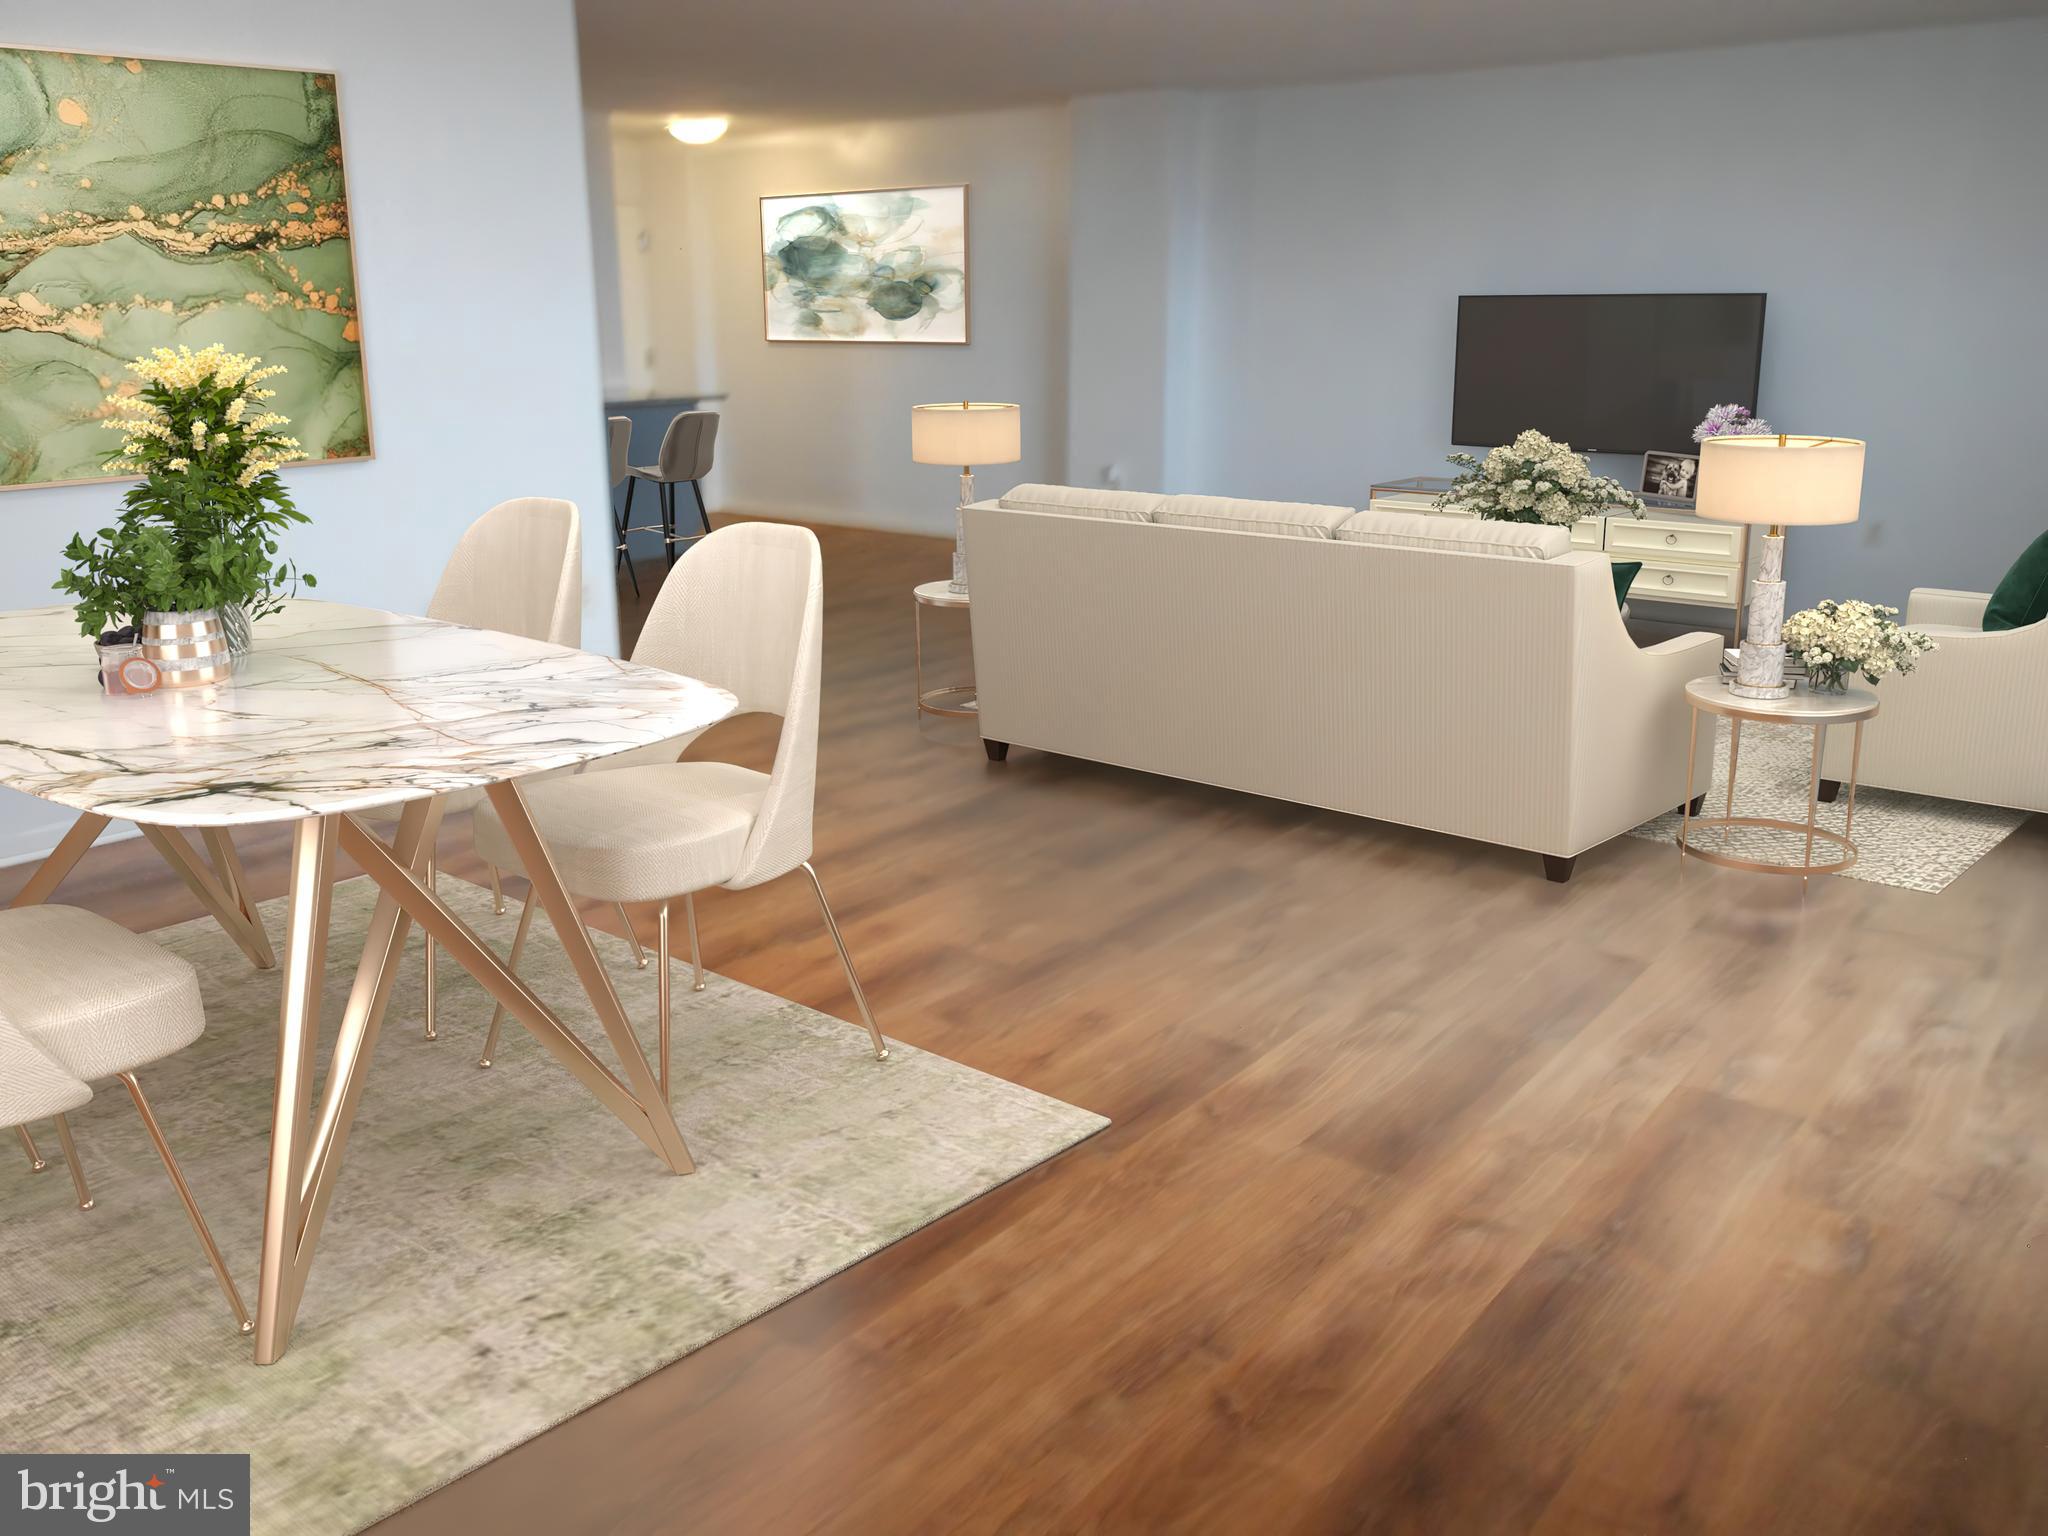
Welcome to your Dream Home at The Ridgely!  Step into this stunning, fully updated 2-bedroom, 2-bathroom condo that perfectly blends comfort and convenience. Designed with an open floor plan, this inviting space is ideal for both relaxation and entertaining. The spacious dining and living area is bathed in natural light, enhanced by stylish window treatments that create a warm and welcoming atmosphere. The beautifully updated kitchen boasts granite countertops, a tile backsplash, and modern appliances—including a gas range, double oven, microwave, dishwasher, and refrigerator. Plus, a pantry provides essential storage and organization. Step outside to your private balcony, where you can enjoy breathtaking city views of Towson & the skyline, the perfect spot to unwind after a long day or sip your morning coffee as the sun rises. The Ridgely offers an array of top-notch amenities, including a heated outdoor saltwater pool, a well-equipped exercise room, and a welcoming community center. With 24-hour security and concierge services, you can enjoy peace of mind in your new home. Additional features include luxury vinyl plank flooring, convenient in-unit washer/dryer, and ample storage options. Parking is a breeze with an assigned garage space, ample entry level parking and lighted parking areas. The building is meticulously maintained, with services covering everything from lawn care to electricity, ensuring a hassle-free lifestyle. Heating and air conditioning are included in the condo association fees—even maintenance and unit replacements are covered. Located in a vibrant neighborhood with easy access to local attractions, this property is perfect for those seeking a blend of comfort, community, and convenience. Don’t miss the opportunity to make this lovely condo your new home!
#MDBC2115762

BALTIMORE

205 JOPPA ROAD 2405

2 Beds

2 Baths

1,450 Sq.Ft.

$270,000

MLS#: MDBC2115762

1 ... 309 310 311 312 313 ... 666
* Listings identified with the FMLS IDX logo come from FMLS and are held by brokerage firms other than the owner of this website. The listing brokerage is identified in any listing details. Information is deemed reliable but is not guaranteed. If you believe any FMLS listing contains material that infringes your copyrighted work please click here to review our DMCA policy and learn how to submit a takedown request. © 2024. First Multiple Listing Service, Inc.
 - property

Send a message

Message successfully sent.

Your message

What is 3 + 4 ?

Reason for contacting?

I agree to receive email communication and understand I can unsubscribe at any time.

I agree to be contacted by Charis Realty Group via call, email, and text for real estate services. To opt out, you can reply 'stop' at any time or reply 'help' for assistance. You can also click the unsubscribe link in the emails. Message and data rates may apply. Message frequency may vary. Privacy Policy

Sign Out

Virtual Assistant

Would you like to take the next step with this property? We can help you schedule a showing or virtual tour, or send you more details.

Yes, I would like more information.

Thank You for Your Reply, One of Our Agents will contact you as soon as possible

No, maybe later.

Thank you, you can always contact me via email, phone number or through the contact form.

Realhub AI

Lucy - Your AI-Powered Realtor

Update Your Temporary Password

Personalize your search

Enter your email and we'll notify you immediately when new listings match what you're looking for.

or enter email address

Already have an account ? Login here

Continue your home search

I agree to receive communications and understand I can unsubscribe at any time.

I agree to be contacted by Charis Realty Group via call, email, and text for real estate services. To opt out, you can reply 'stop' at any time or reply 'help' for assistance. You can also click the unsubscribe link in the emails. Message and data rates may apply. Message frequency may vary. Privacy Policy

Already have an account ? Login here

We use cookies

We use cookies primarily for analytics to enhance your experience. By accepting, you agree to our use of these cookies. You can manage your preferences or learn more about our cookies policy.
