Properties

Browse or get in touch to schedule a walkthrough.

  • Nearby me
Price range

Popular Features

Community Features

Association

Property Features

Waterfront

View

Exterior Features

Interior Features

Style

10000 properties match your criteria

Updated 1 minute ago

E-Alert name
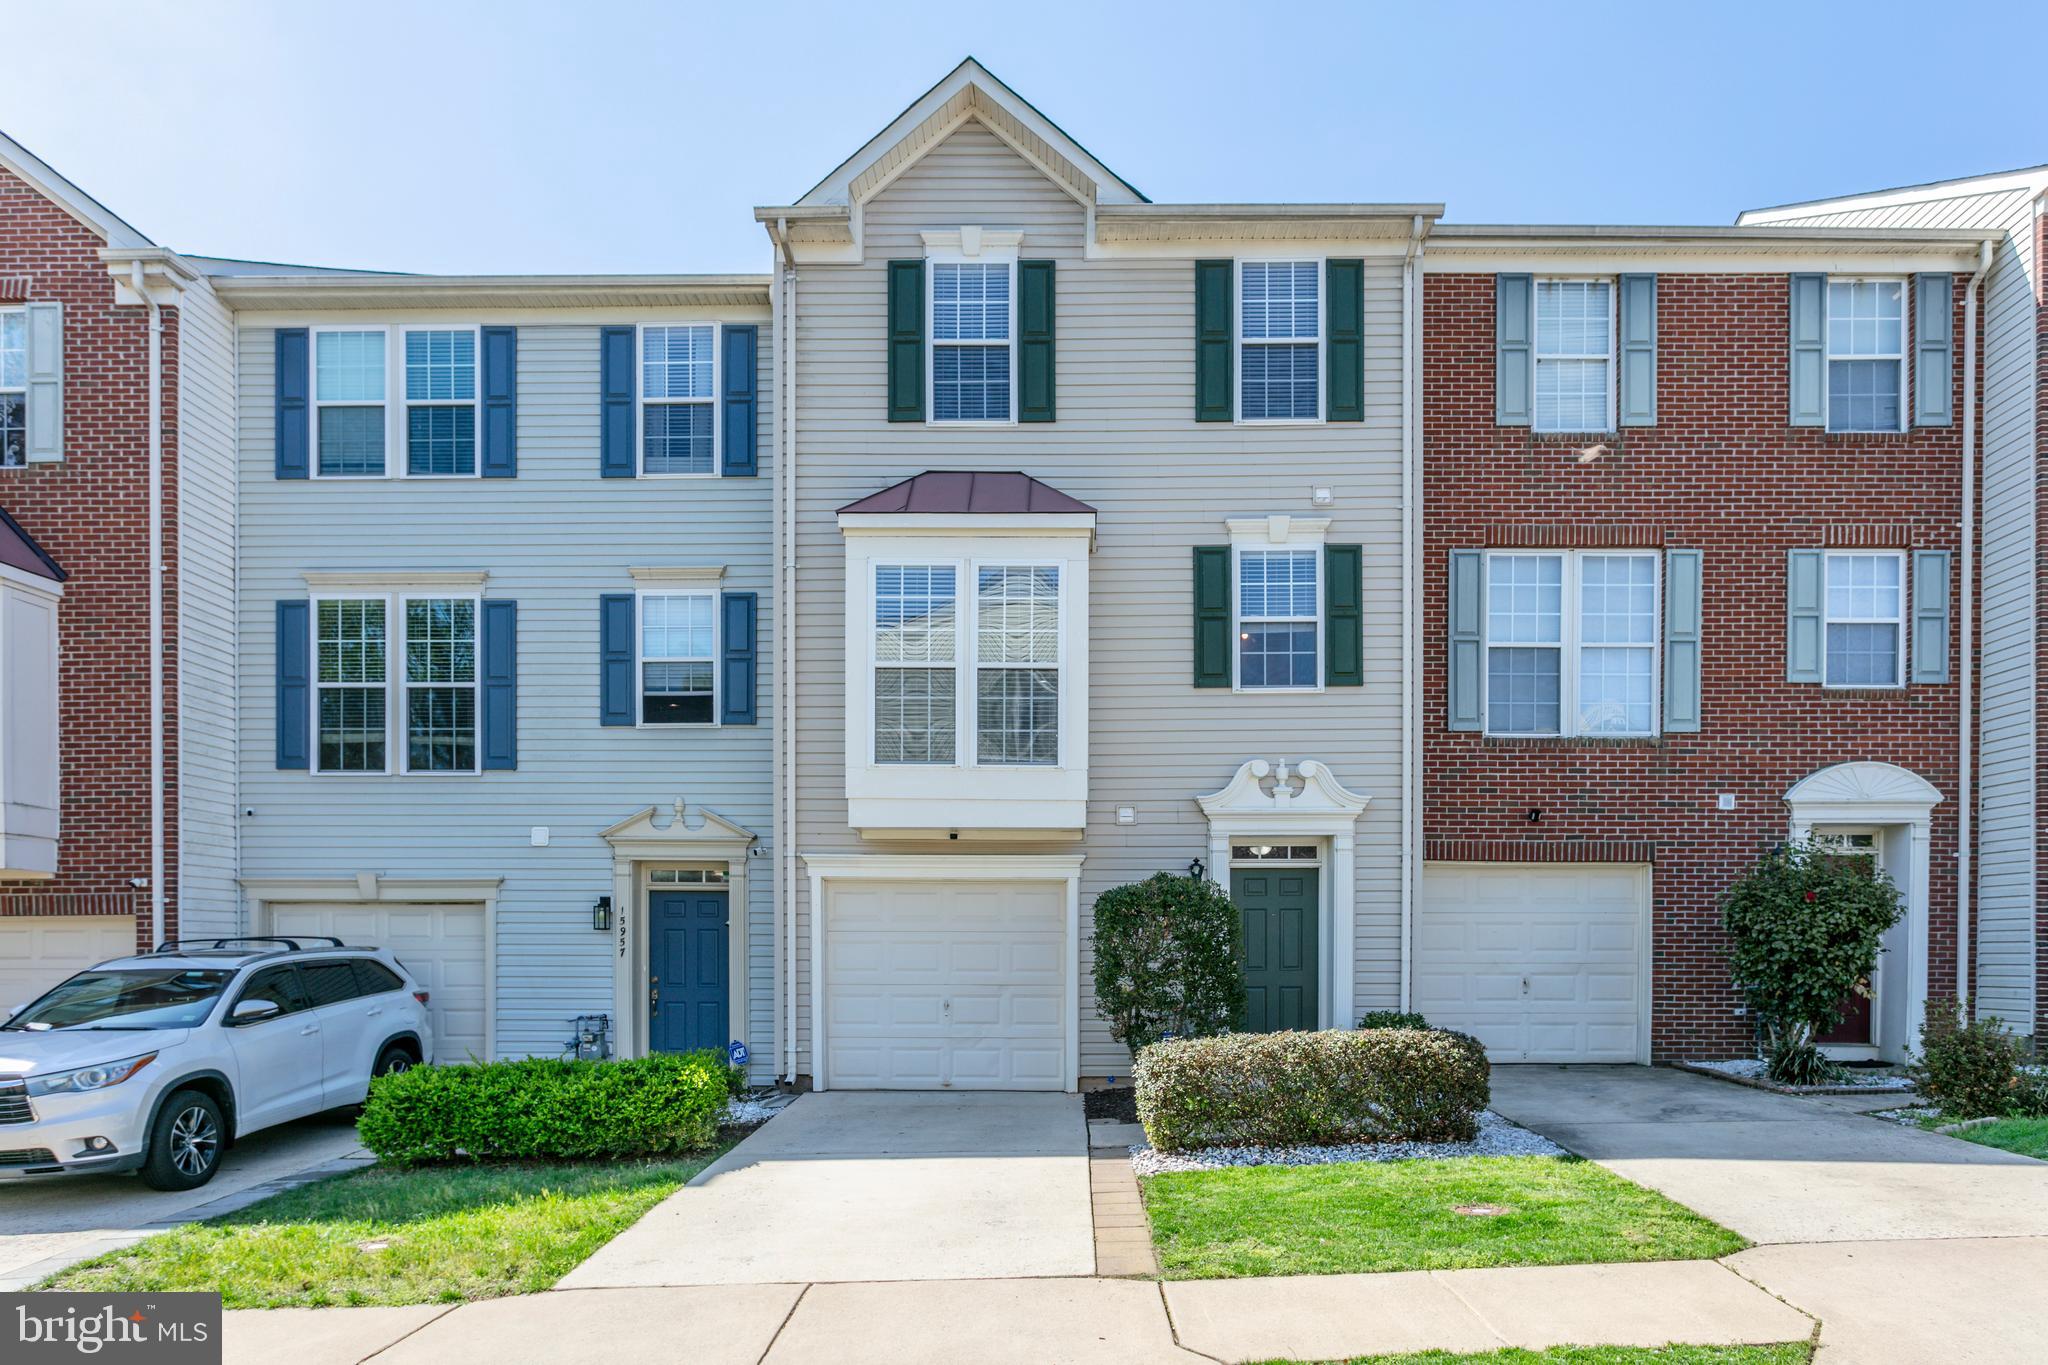
Beautifully maintained townhouse with an attached one-car garage, ideally situated just minutes from major commuter routes, shopping, and dining—Stone Bridge Shopping Center is only 5 minutes away! Plus, it’s conveniently close to the VRE for easy travel. 

The bright, open-concept kitchen features a center island and flows seamlessly into the dining area and cozy family room with a fireplace and sliding glass doors that lead out to the deck—perfect for entertaining. A separate, generously sized living room sits just off the kitchen, offering additional space for relaxing or hosting guests.

Upstairs, the spacious primary suite includes a walk-in closet and a completely remodeled en-suite bathroom boasting a dual-sink vanity, a luxurious soaking tub, and modern finishes throughout. 

The entry level includes a half bath, laundry room, and a huge rec room with walkout access to the fenced backyard—great for pets, play, or gardening. Located at the end of a quiet loop with no through traffic, the home is just a short walk to the community center and pool.
#VAPW2092134

WOODBRIDGE

15959 CANADA GOOSE LOOP

3 Beds

2 Baths

2,422 Sq.Ft.

$3,000

MLS#: VAPW2092134
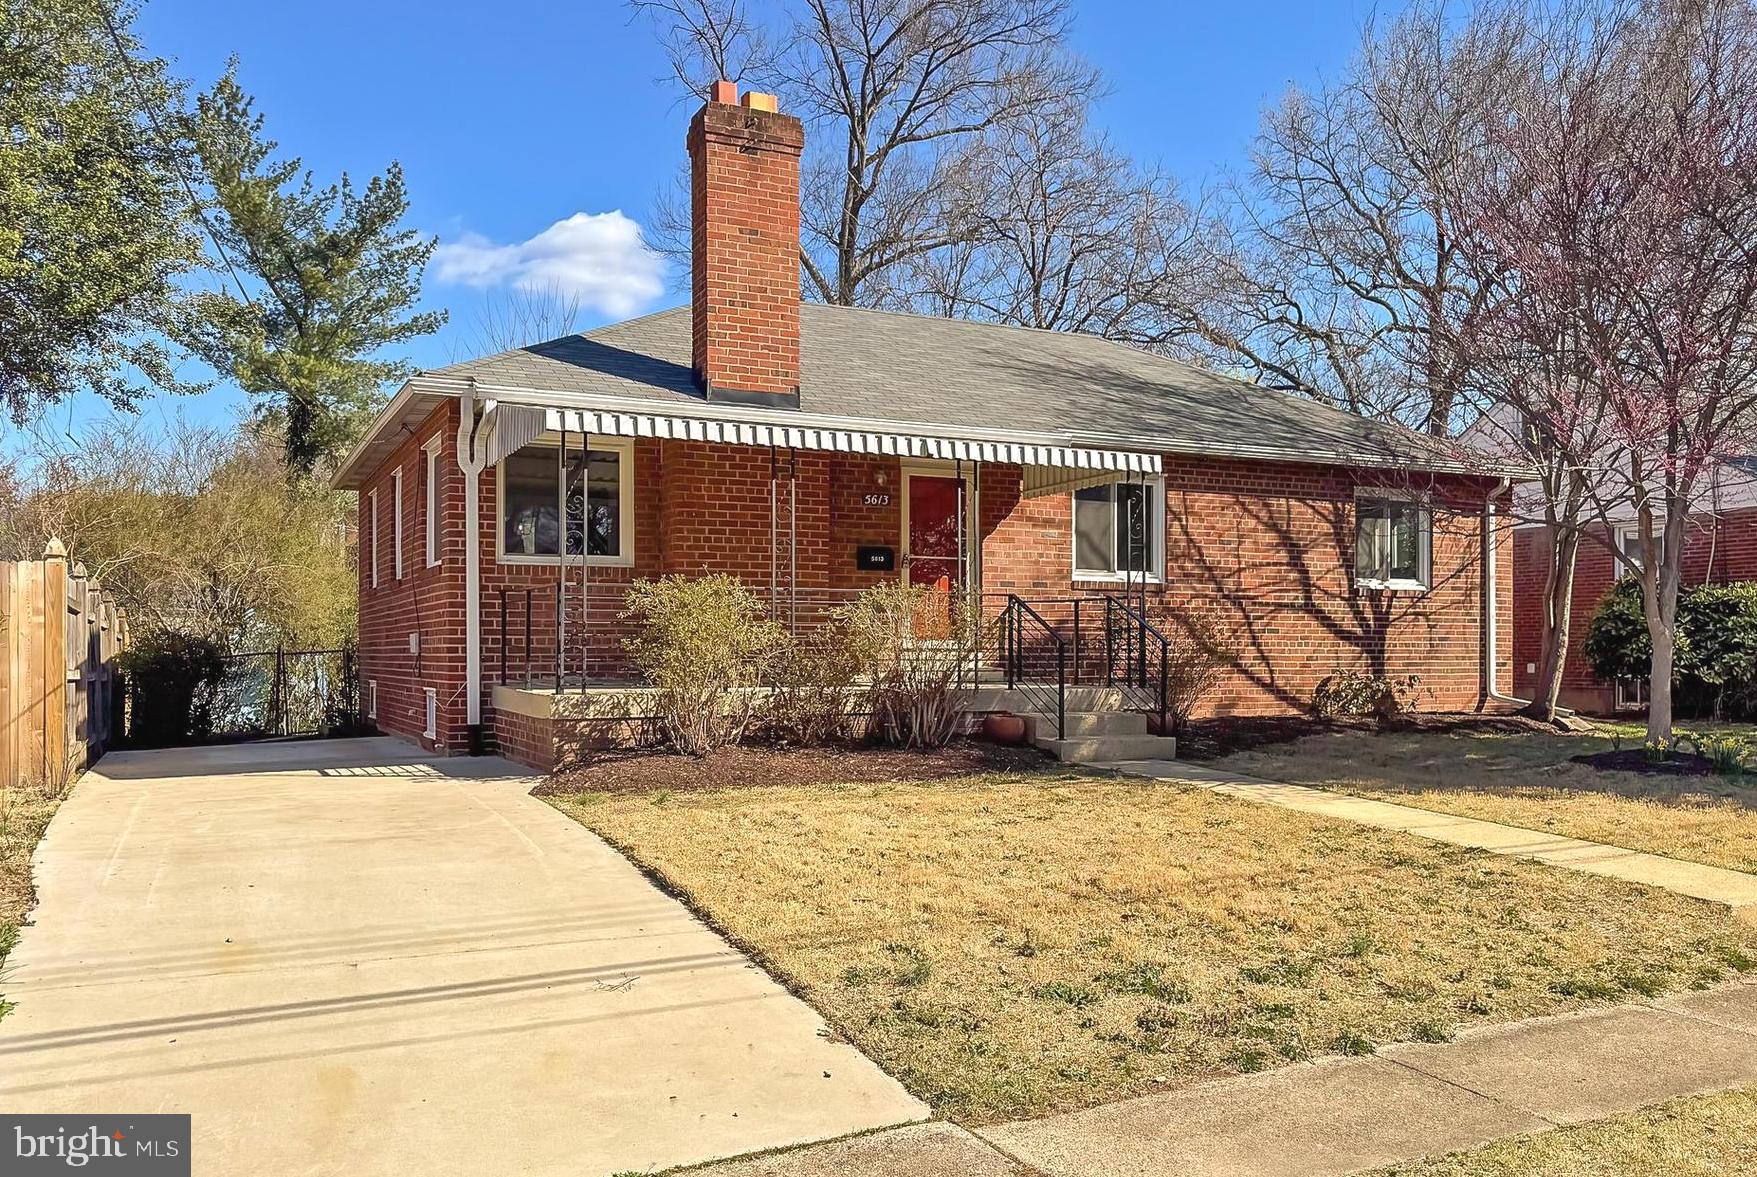
Nestled in the heart of the historic and friendly Glencarlyn community, this charming brick rambler seamlessly blends modern updates with timeless appeal. A covered front porch invites you into a spacious living room, where a cozy wood-burning fireplace sets the perfect ambiance.
The brand-new kitchen is a chef’s dream, featuring sleek stainless steel appliances, elegant white Quartz countertops, and recessed lighting, all complemented by a thoughtfully designed layout. The formal dining room offers the perfect space for gatherings, with easy access to the kitchen for effortless entertaining.
Down the hall, you'll find three bedrooms and an updated full bathroom. A pull-down staircase leads to a generous attic, providing ample storage.
The lower level is a true highlight, boasting an enormous rec room, ideal for a home theater, play area, home office or additional living space. A remodeled full bathroom, laundry nook with a new washer and dryer, and HVAC closet complete this versatile level.
Step outside to your private screened porch, the perfect spot to enjoy morning coffee or unwind in the evening. The fully fenced rear yard offers a peaceful retreat for outdoor enjoyment, gardening, or pets to roam freely.
Located on a quiet street, this home is just a few blocks from the Glencarlyn Park system, where you can explore the W&OD bike trail, scenic hiking paths, picnic areas, a dog park, and a nature center. With easy access to Route 50, commuting to Washington, D.C., the Pentagon, and National Airport is a breeze. Plus, you're only two miles from Ballston Metro, surrounded by an array of restaurants, shops, and entertainment options.
Don’t miss this opportunity to own a beautifully updated home in one of Arlington’s most sought-after neighborhoods!
#VAAR2054186

ARLINGTON

5613 5TH ROAD S

3 Beds

2 Baths

2,070 Sq.Ft.

$795,000

MLS#: VAAR2054186
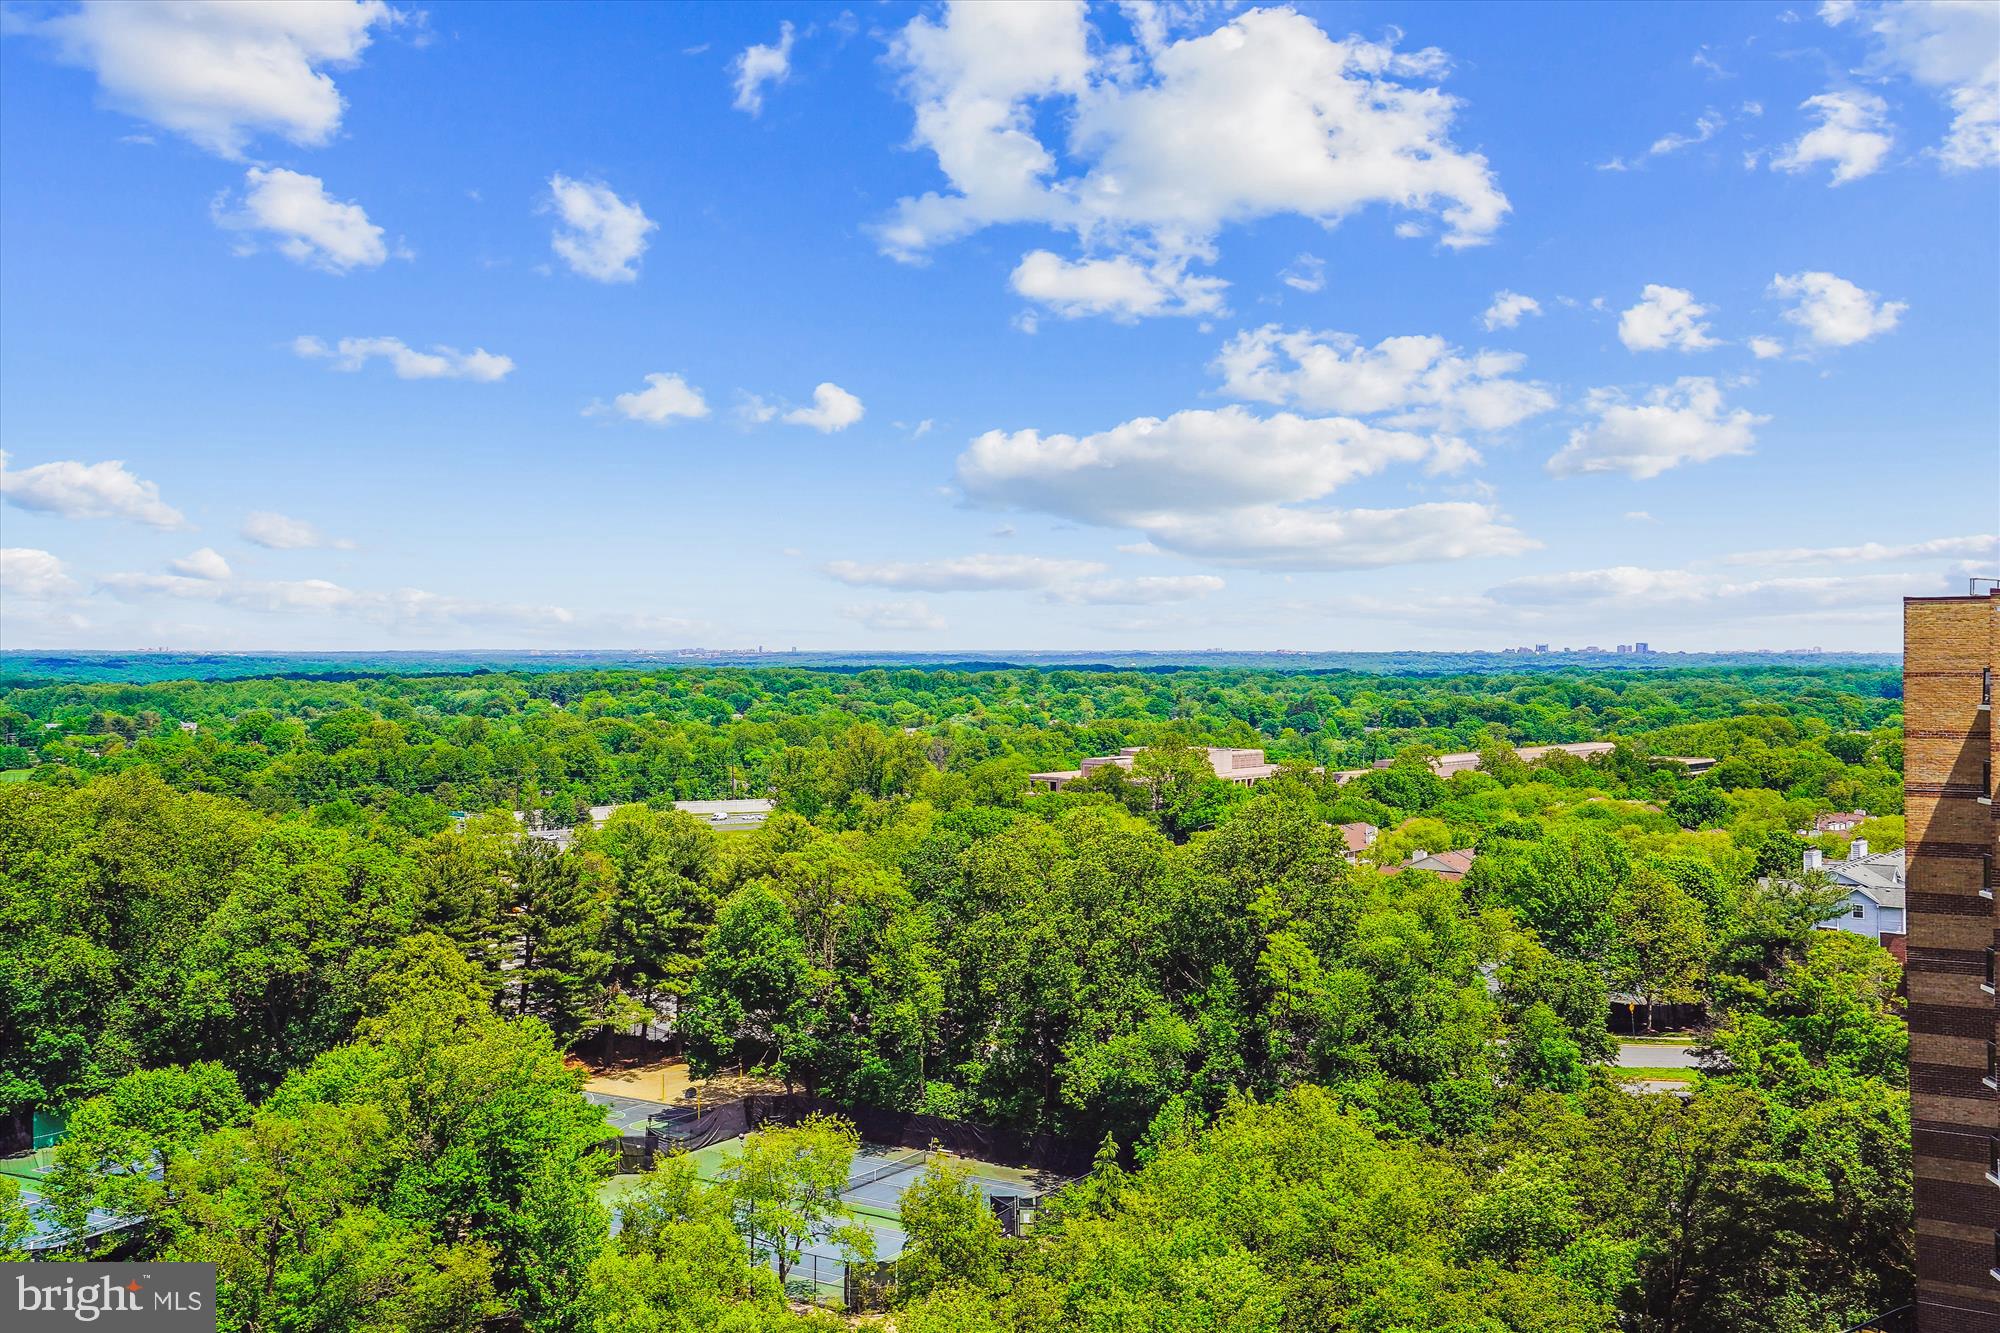
Rarely Available Penthouse Corner Unit – Bright, Spacious & Full of Potential!

Don’t miss this exceptional 3-bedroom, 2-bathroom penthouse corner unit in the highly sought-after Rotonda community. With an expansive open floor plan, abundant natural light, and two private balconies offering stunning panoramic views—including Reston Town Center and Sugarloaf Mountain on clear days—this home truly stands out.

Key Features:
-Generous living space with inviting foyer, large living room with built-ins, and separate formal dining area
-Updated kitchen with 42” cream lacquer cabinetry, Corian countertops, pantry, pull-out storage, and double wall ovens
-Spacious primary suite with three closets, dressing area, and updated bath with walk-in shower
-Two full bathrooms with Corian vanities
-In-unit washer/dryer (2024), Carrier Puron heat pumps (2012), and SBS refrigerator (2021)
-TWO garage parking spaces (#120 & #129) and additional storage (in-unit closet + Storage Bin #9)
-This home is in good condition but ready for your personal touch—flooring updates, wallpaper removal and painting needed. Appraised in February 2025 for $710,000 As-Is.

Unbeatable Location in Building 5 – steps from outdoor amenities, across from the pools and Community Center, and easily accessible from International Drive. Just minutes to The Boro, Tysons Galleria, Tysons I, and Spring Hill Metro (Silver Line), with quick access to I-495, Route 7, and Capital One Park.

__________________________________________________________

Welcome to The Rotonda – A Premier Gated Community in Tysons, VA
Set on 34 beautifully landscaped acres, The Rotonda offers unmatched convenience and resort-style amenities:

Indoor Amenities:
-2,000 sq. ft. Fitness Center with state-of-the-art cardio/strength equipment
-Year-round Indoor Pool & Spa, Sauna, Private Shower rooms, Lockers
-Game Rooms (Traditional & Digital), Business Center, Library, Lounge, weekly Yoga and Kids’ Activity Room

Outdoor Amenities:
-Outdoor Pool, Six Lighted Tennis/Pickleball Courts, Basketball Court, Sand Volleyball, and Putting Green
-Mini Soccer Field, Multiple Playgrounds, BBQ areas, Fitness Trail, Gazebo & Ponds
-EV Charging Stations, Car Wash & Vacuum 
-Off-Leash Dog Park, maximum two pets, no size or breed restrictions
-With five elegant high-rise buildings and 24/7 security, The Rotonda offers a serene yet connected lifestyle in the heart of Tysons.
#VAFX2236898

MCLEAN

8380 GREENSBORO DRIVE 1012

3 Beds

2 Baths

1,685 Sq.Ft.

$700,000

MLS#: VAFX2236898
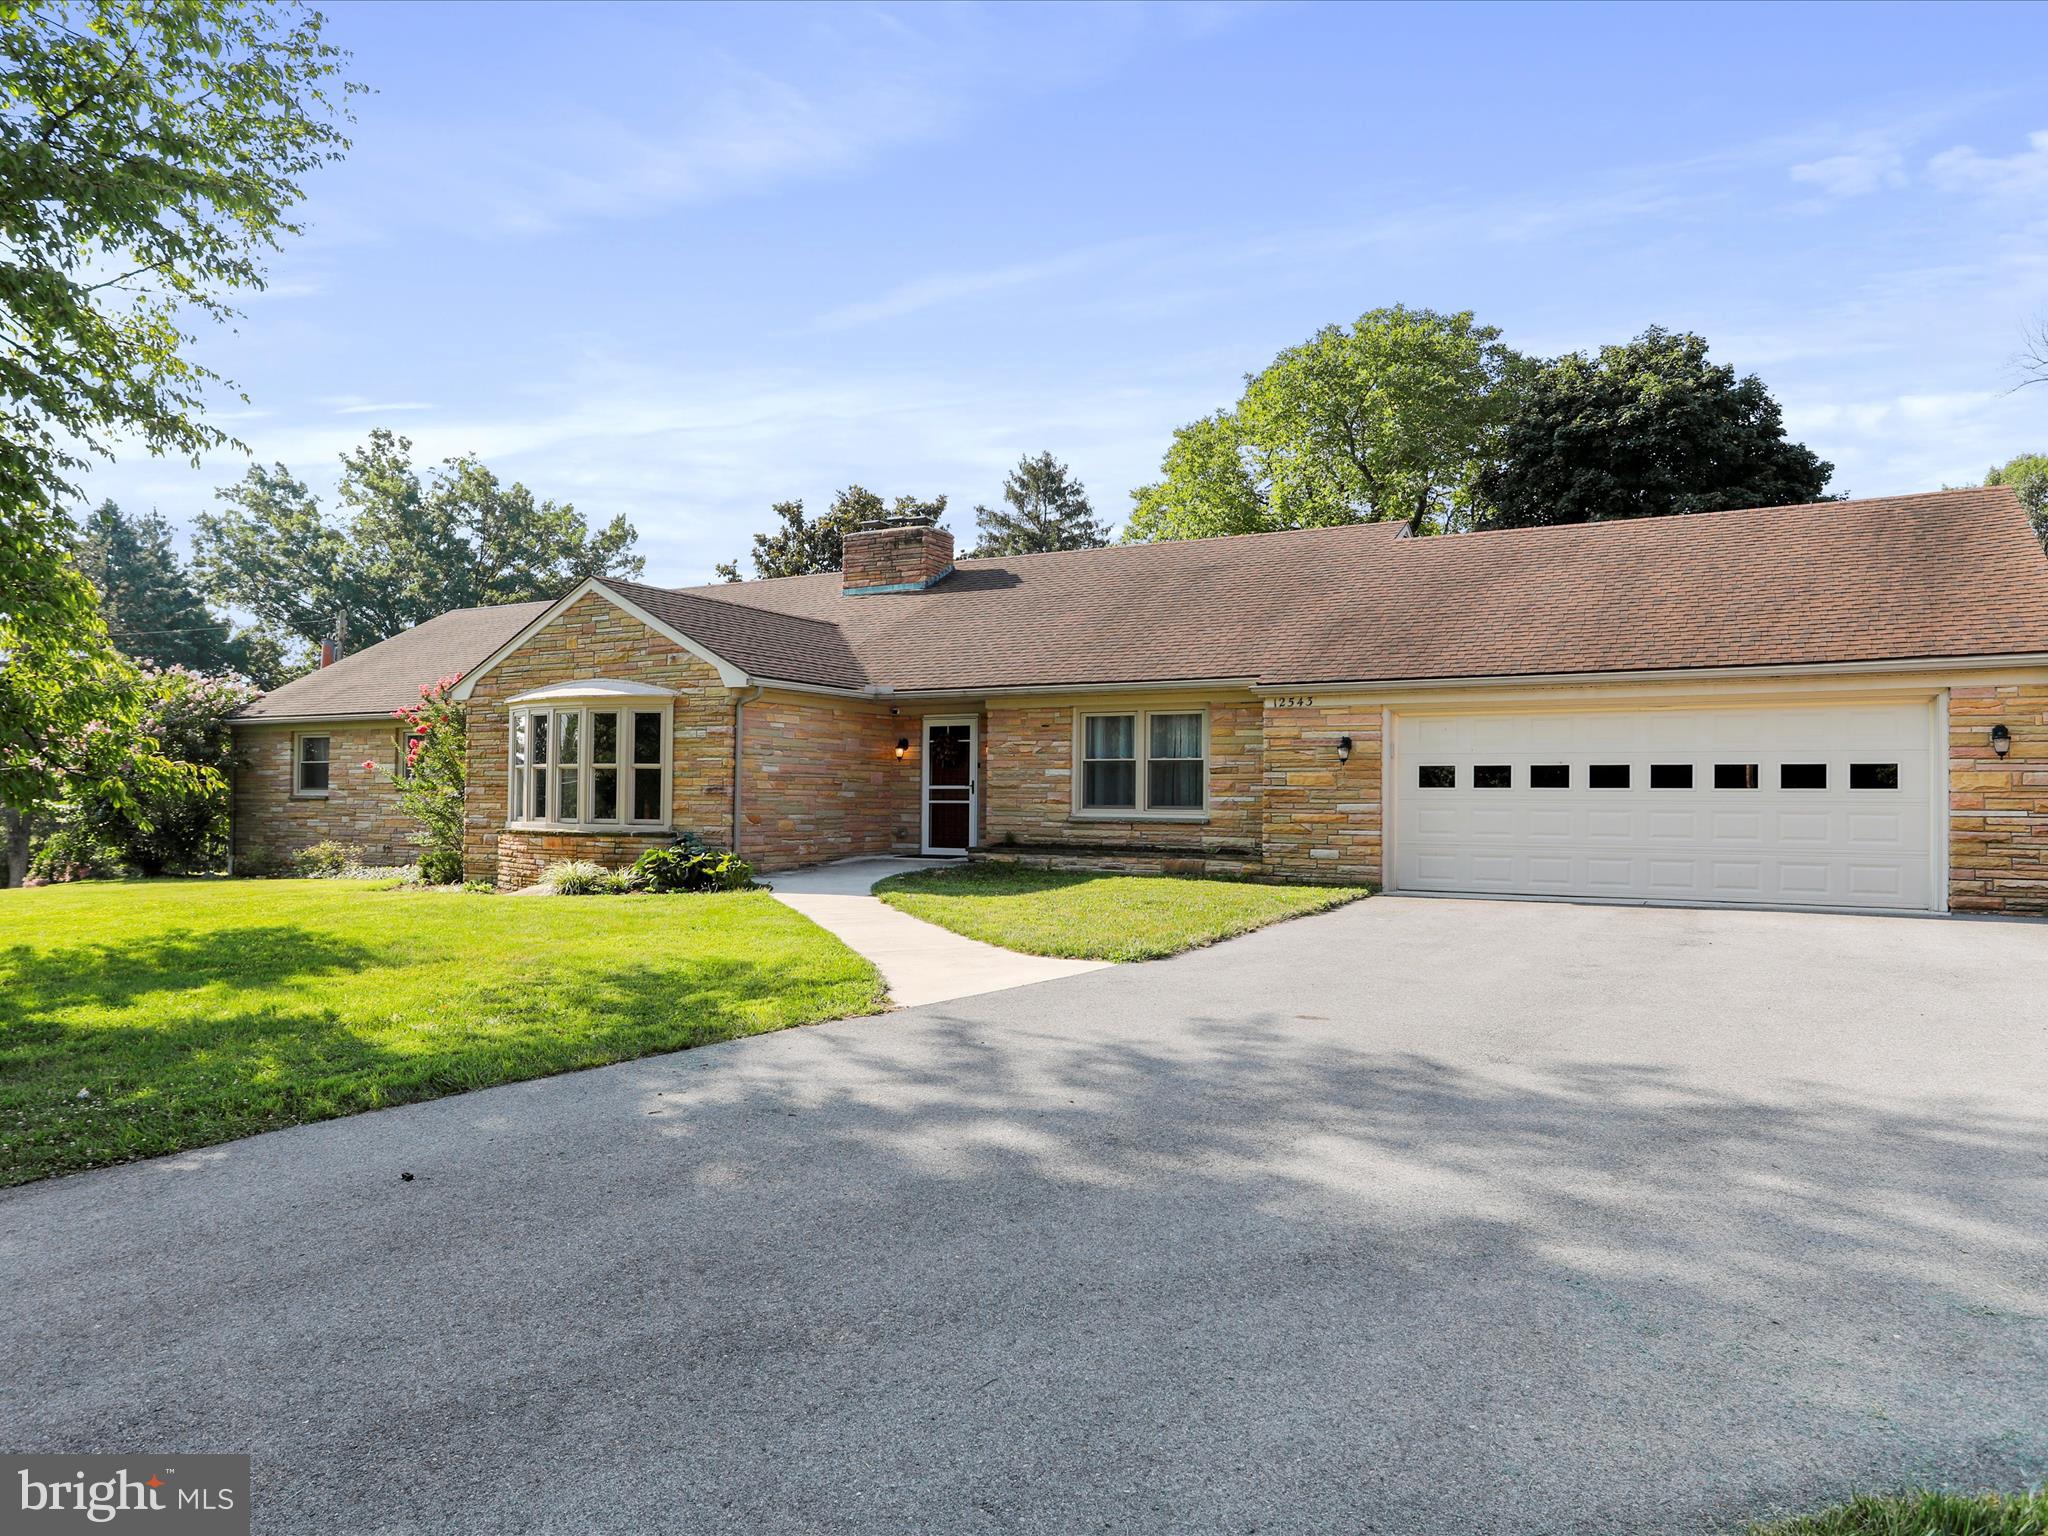
Amazing rancher with all the upgrades .  Nothing to do here but move in!    Recently renovated home.    Enjoy large 4 bedrooms and 4.5 baths directly across form Clear Spring High School.    Living room off of renovated kitchen with huge pantry, granite countertops, stainless steel appliances and well built cabinets.  Separate dining  room with built in cabinets.   Large bedrooms with new carpet and new bathrooms! Partially finished basement, with laminate flooring, fireplace and full bath with plenty of space for more rooms.  This home boasts plenty of storage in the basement plus two care garage and shed.
#MDWA2028806

CLEAR SPRING

12543 NATIONAL PIKE

4 Beds

4 Baths

4,380 Sq.Ft.

$485,000

MLS#: MDWA2028806
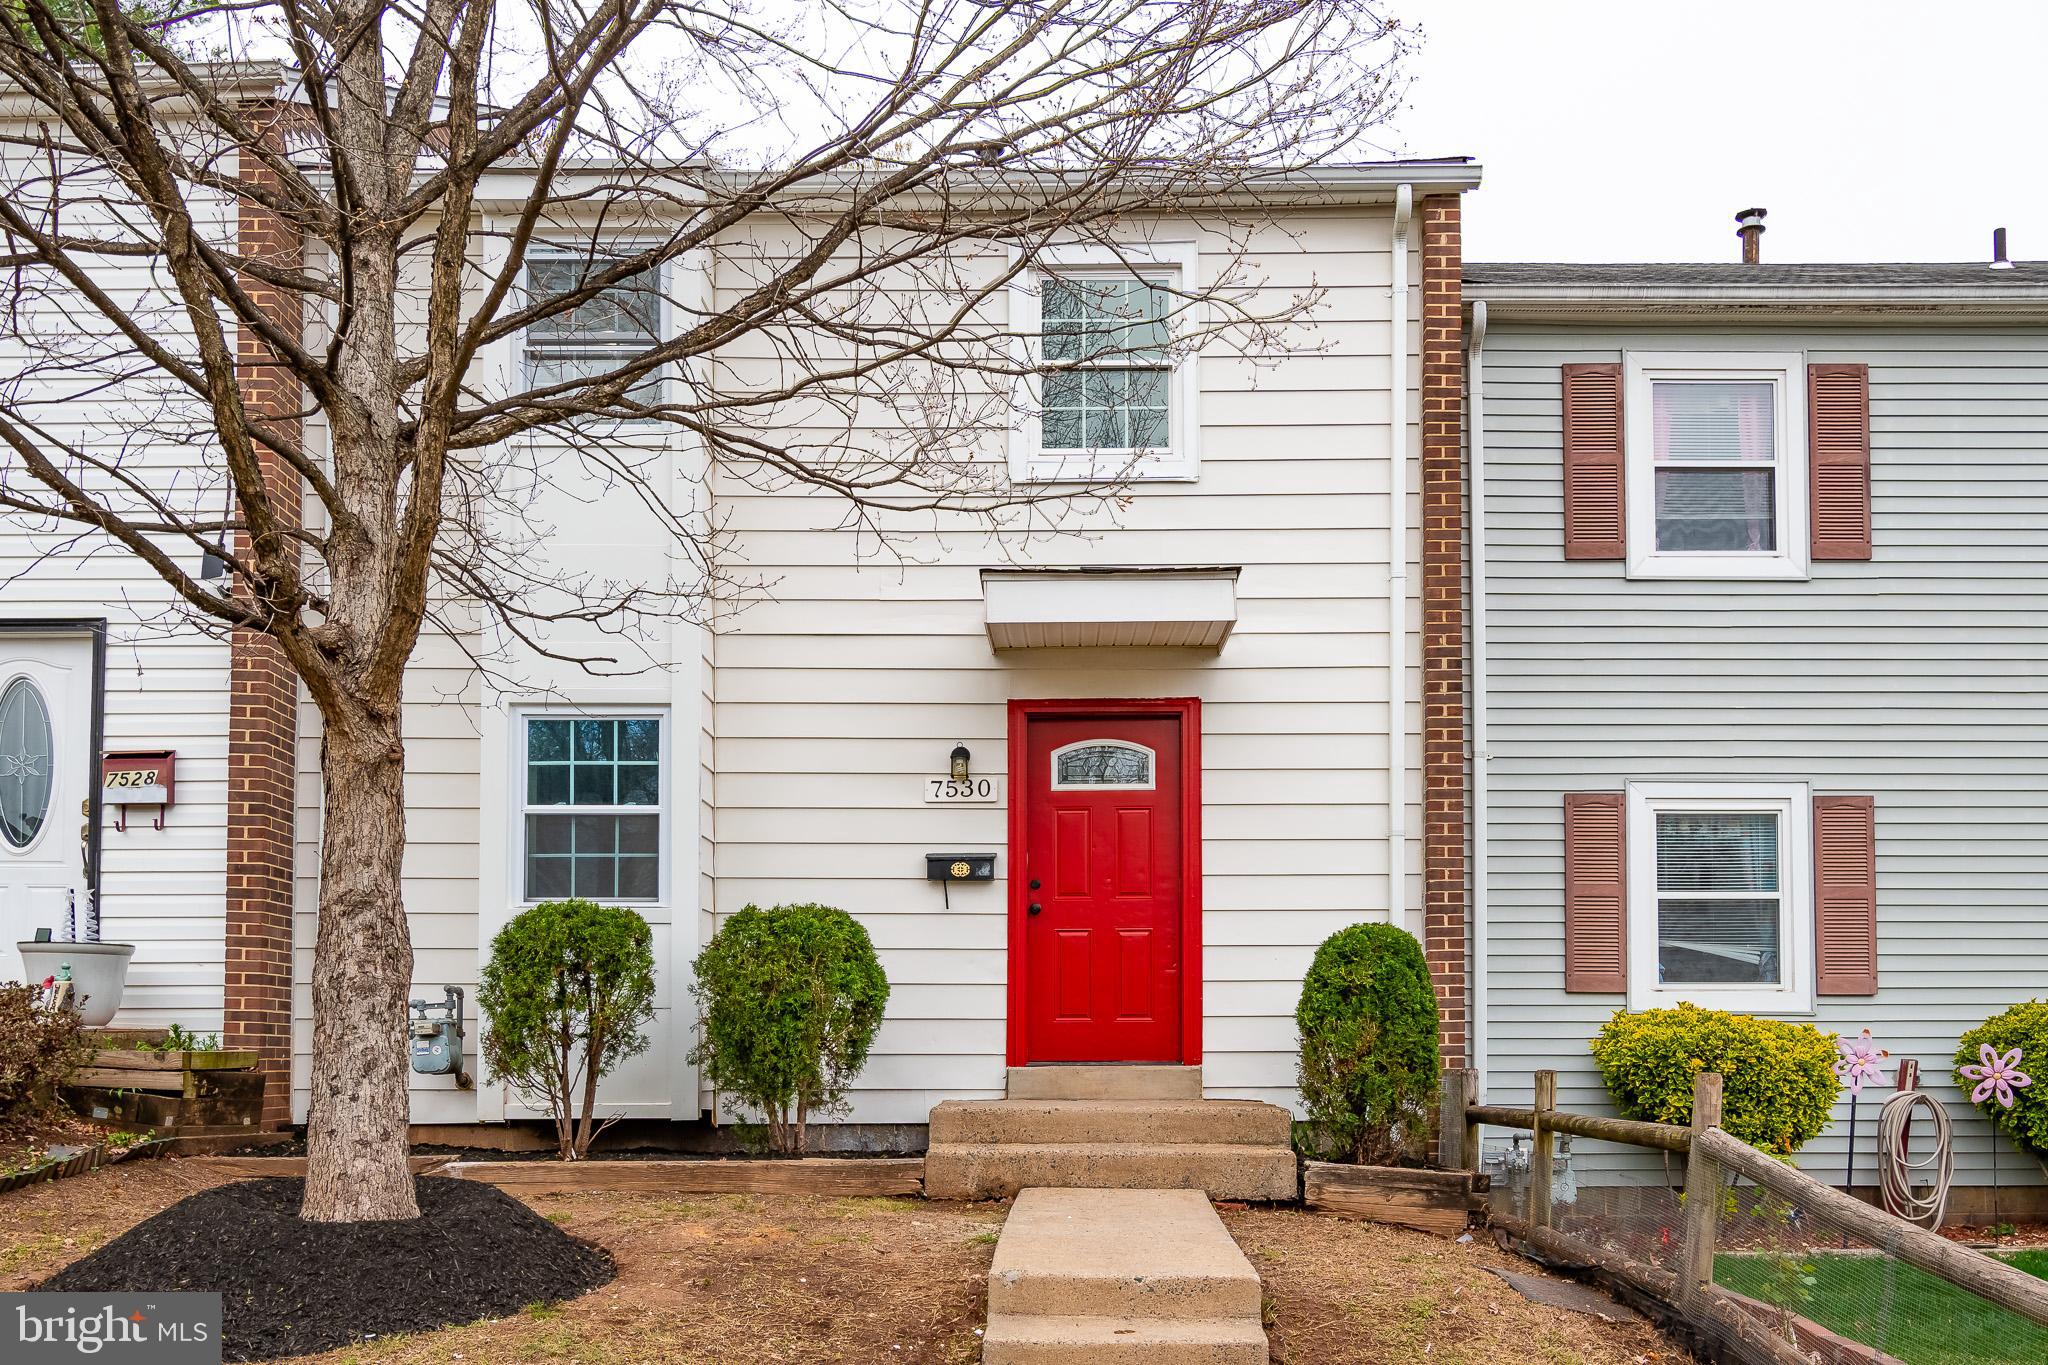
House is back on market due to buyer unable to close on time. 
Great location! A beautiful 3-level town house offering 3 bedrooms, 2 full bathrooms, and 1 half bathroom. Fully finished  basement offers one den and a recreation room.  New HVAC, Newer roof. New paint,  new stainless steel appliances,  quartz countertop, new kitchen cabinets, waterproof laminate  flooring. This Nicely remodeled house is ready for occupancy upon closing. Easy access to I-66, Rt-28 & Rt-29. Two assigned parking spaces in the front of the house. Huge numbers of street parking spaces. A very convenient location to live in. Close to major shopping centers, restaurants, grocery stores, and many more.
#VAPW2090176

MANASSAS

7530 QUAIL RUN LANE

3 Beds

2 Baths

1,652 Sq.Ft.

$415,000

MLS#: VAPW2090176
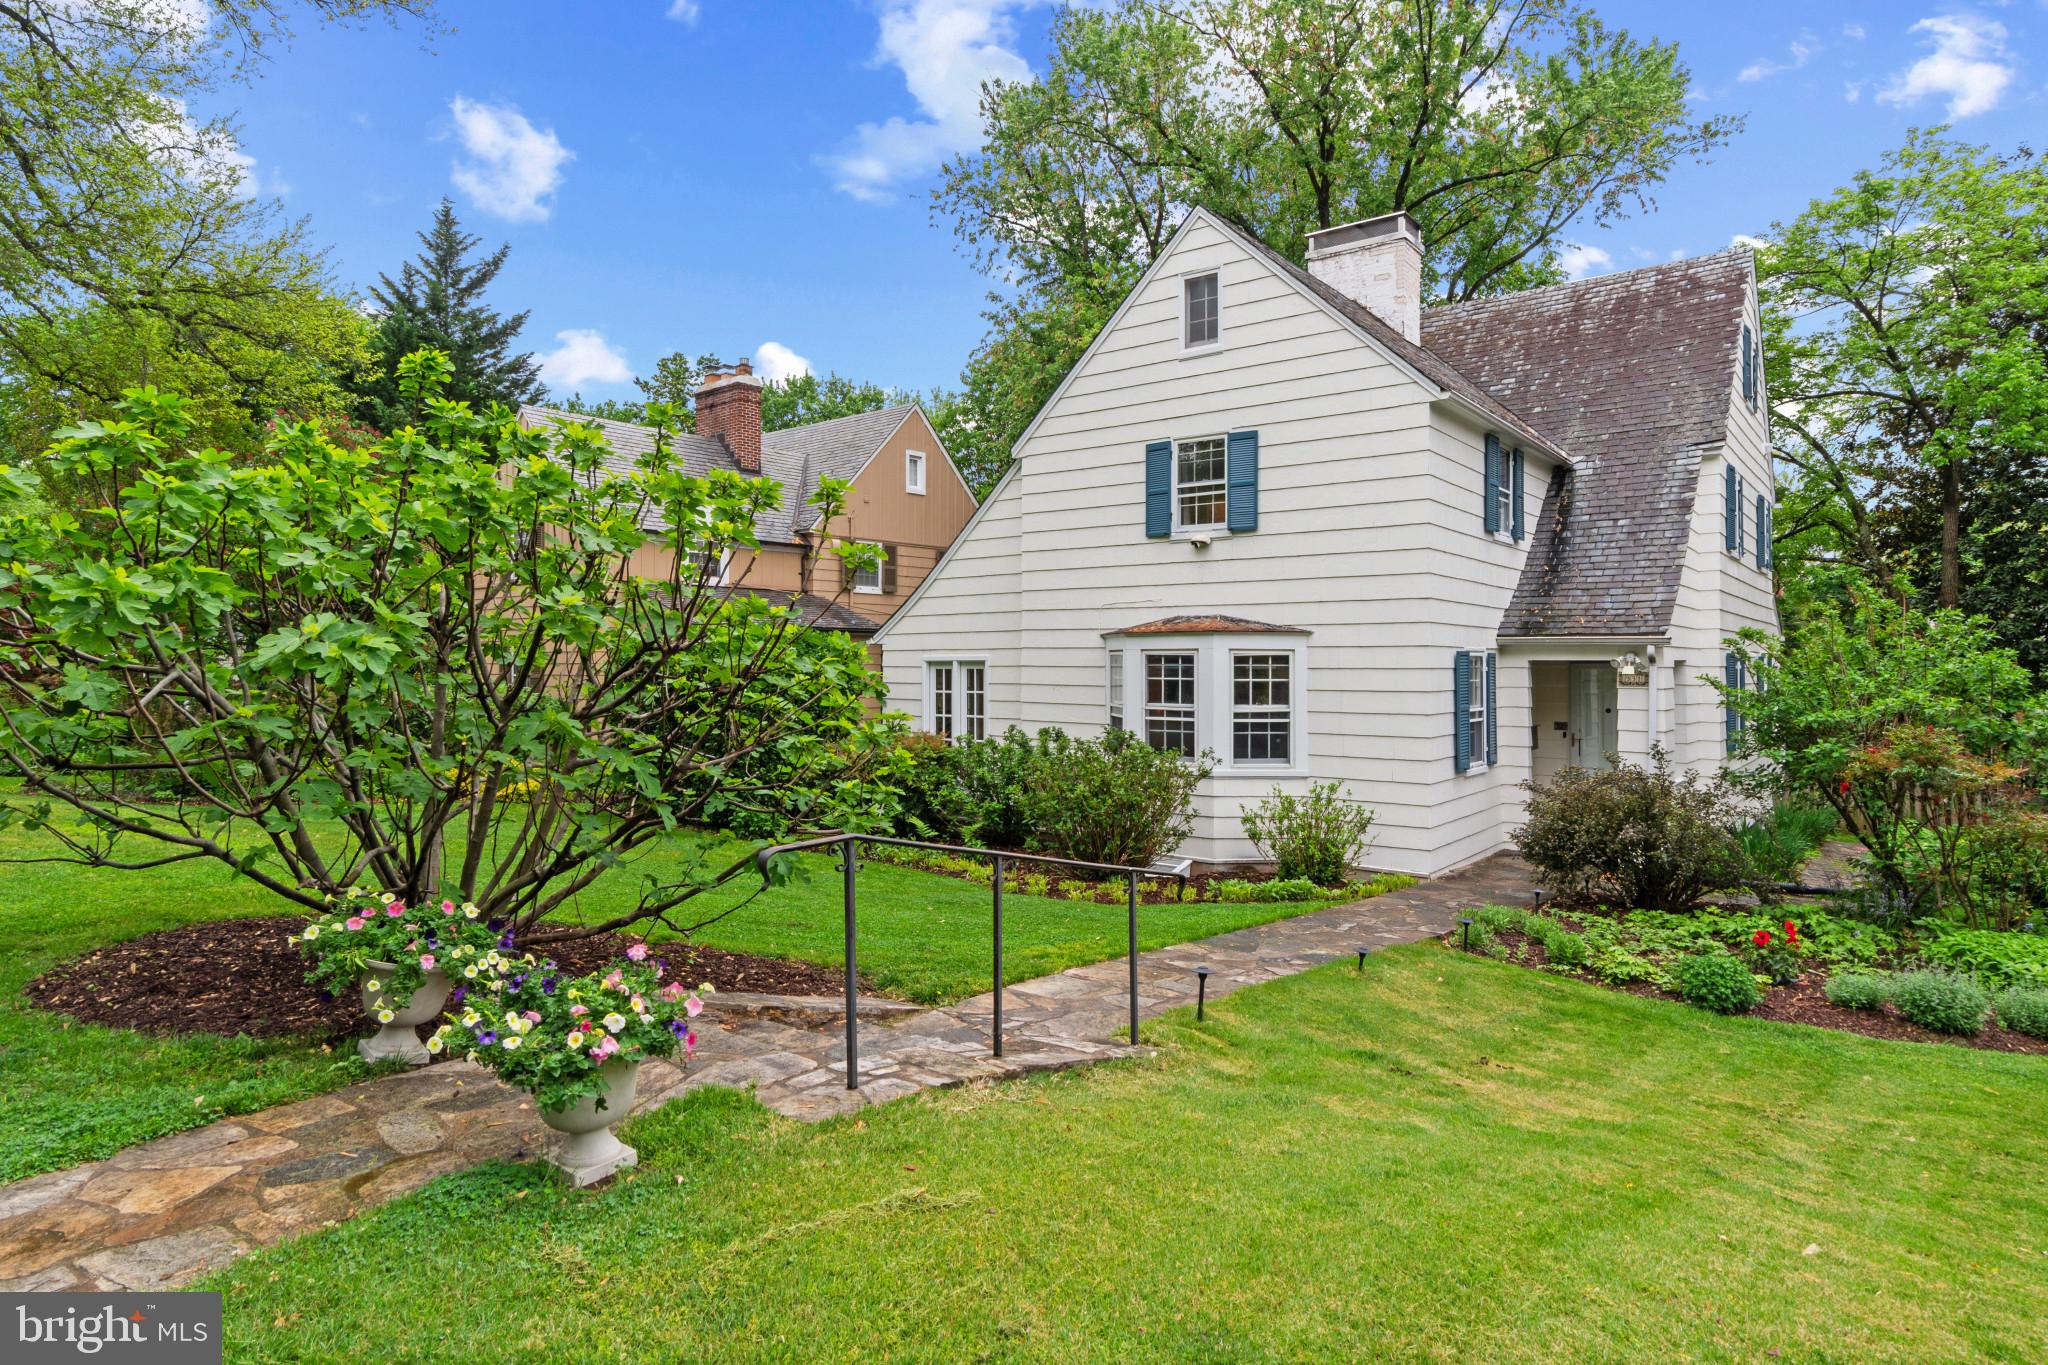
Storybook Charm Meets Modern Comfort in the Heart of Homeland

Welcome to this spacious and sun-drenched storybook home nestled in the highly sought-after Homeland neighborhood. From the moment you step into the gracious foyer, you'll be drawn in by the warmth, character, and generous proportions throughout.

The main level offers expansive living spaces perfect for everyday living and entertaining. A large formal living room features a working wood-burning fireplace and opens to a stunning sunroom with floor-to-ceiling windows and access to a private stone patio—your serene escape just steps away. The elegant dining room showcases original built-ins, while the oversized kitchen is a true gathering space with a breakfast nook, center island, extensive cabinetry, and access to a spacious rear deck.

Upstairs, the light-filled primary suite boasts three closets and a private full bath. Two additional bedrooms share a well-appointed full hall bath. The third floor offers a private fourth bedroom with its own full bath and generous closet space—ideal for guests, a home office, or studio.

The lower level provides ample storage, a potential fifth bedroom or den with a cozy wood stove, and a convenient half bath. The beautifully landscaped yard is fully fenced and leads to a detached two-car garage.

Enjoy the lifestyle that Homeland offers—tree-lined streets, strong community spirit, and unbeatable convenience. Just minutes from top private and public schools, Loyola and Notre Dame universities, local shops, cafes, parks, and major commuter routes, this location provides seamless access to everything Baltimore has to offer.
#MDBA2164412

BALTIMORE

331 TUNBRIDGE ROAD

5 Beds

3 Baths

3,019 Sq.Ft.

$649,900

MLS#: MDBA2164412
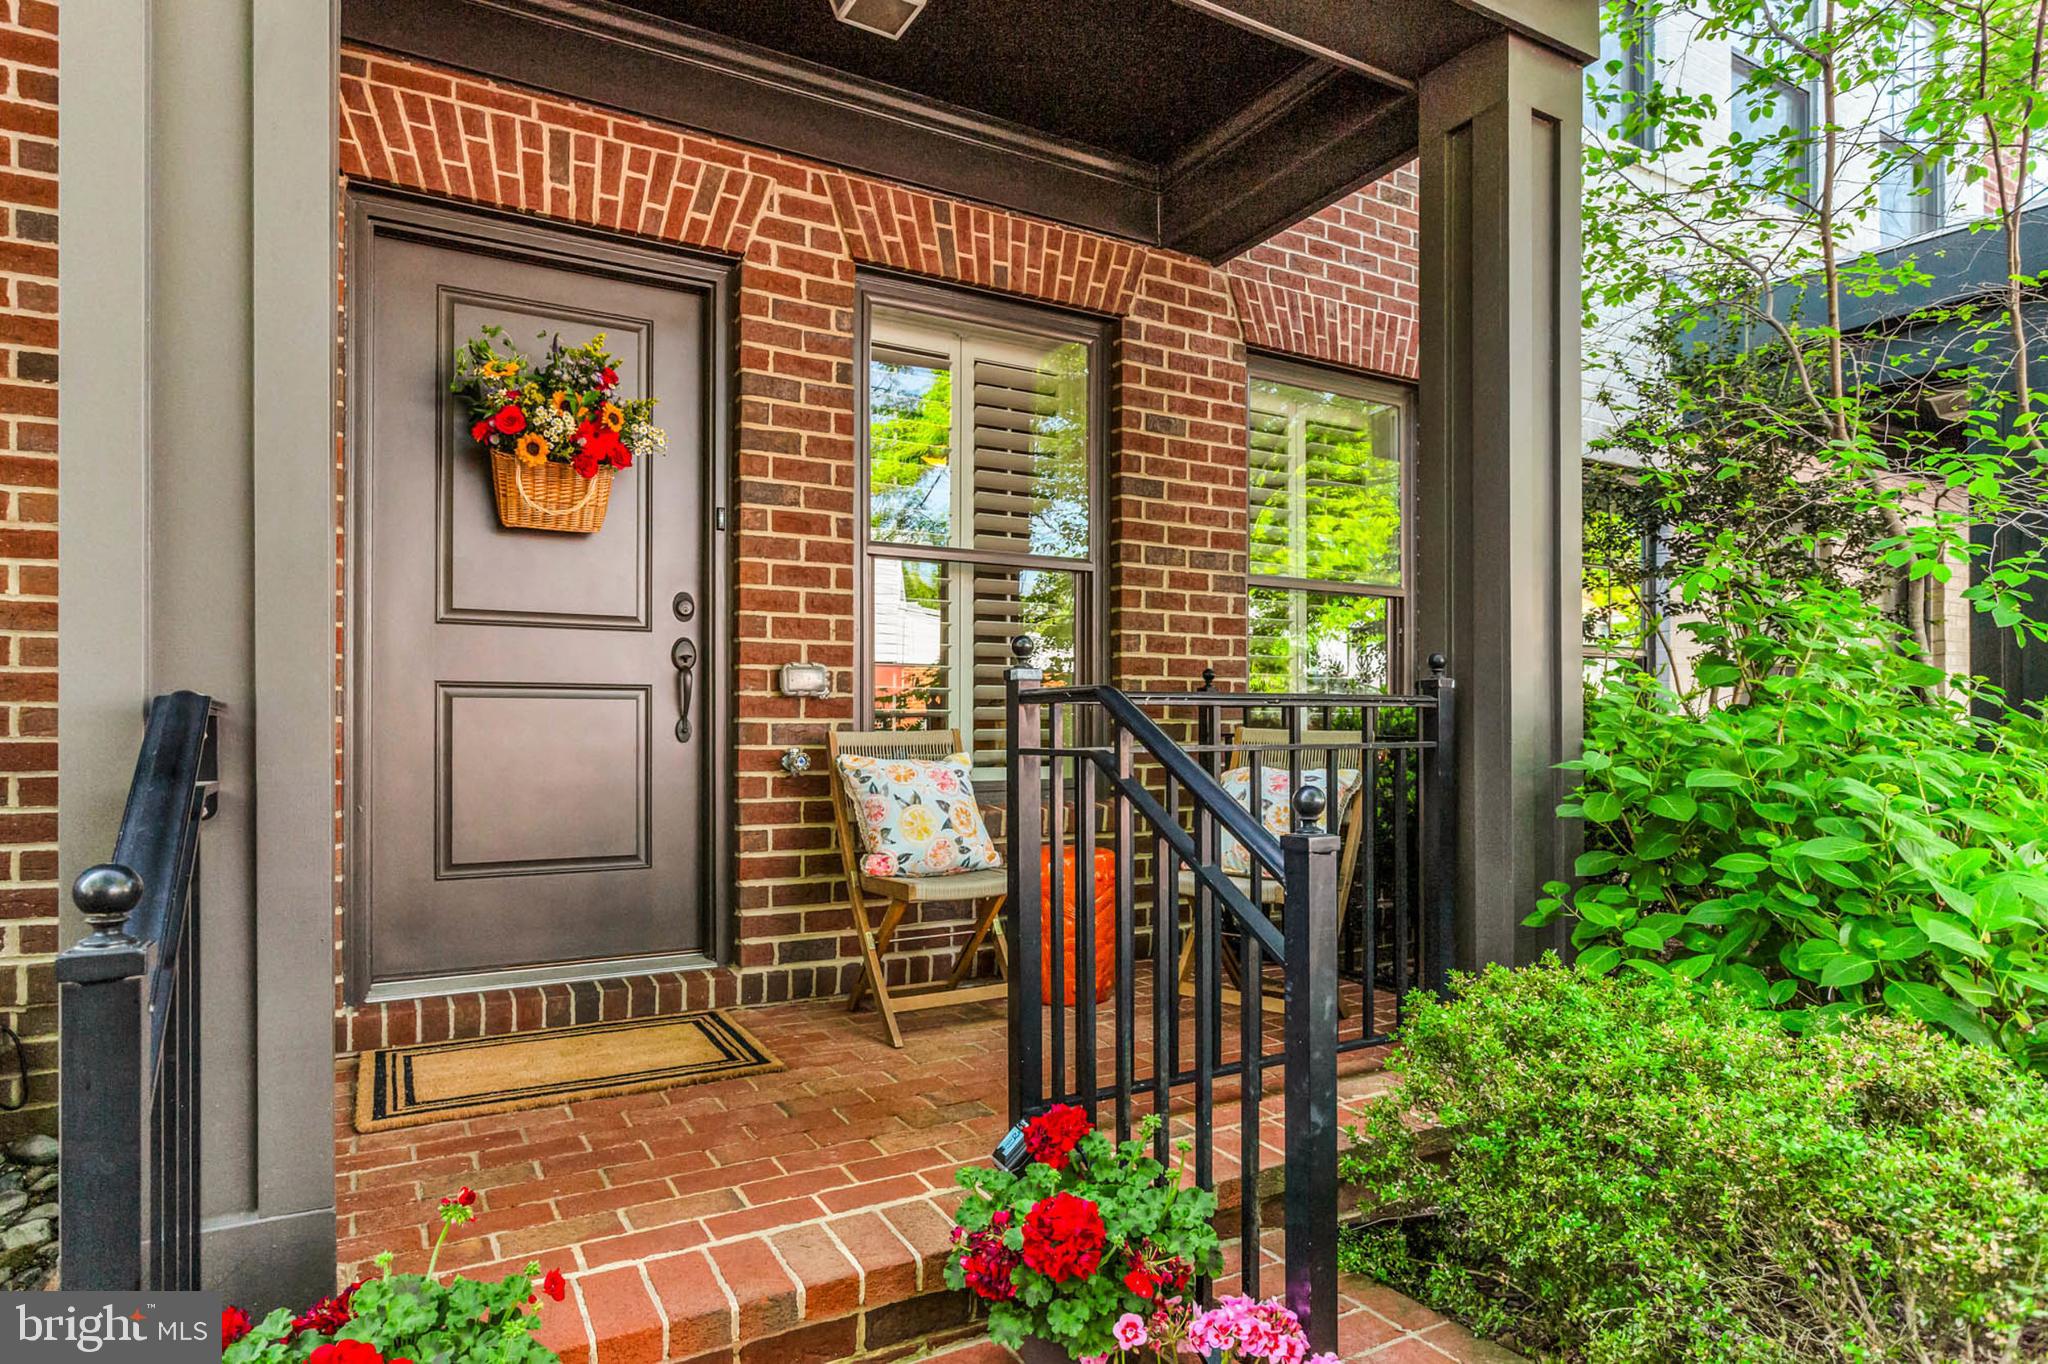
Welcome to 227 West Street: where historic charm meets modern elegance in the thriving Murray Hill neighborhood. This upscale townhome offers a rare opportunity to own a beautifully designed residence in one of the most walkable, culturally rich neighborhoods in the city.

Thoughtfully built in 2013 by Bozzuto, this 3-bedroom, 3.5-bath home blends contemporary comfort with timeless appeal. Step inside to find a home office or gym, overlooking your quaint front porch and fenced garden.  Walk upstairs to newly installed luxury floors, oversized windows, built-in speakers, and a seamless open-concept layout perfect for both everyday living and entertaining. The gourmet kitchen features stainless steel appliances, granite counters, a balcony perfect for grilling, and a large island that flows effortlessly into the dining and living areas.

Upstairs, you’ll find a spacious primary suite with a spa-like bath, plus two additional bedrooms ideal for guests or a home office. The top level boasts another family room, perfect for quiet reading or an additional office setting. The private rooftop deck offers sweeping views of downtown Annapolis—an ideal setting for morning coffee, evening cocktails, and a perfect view of the Blue Angels Commissioning Week Show!

With an attached garage, additional reserved parking, and low-maintenance living, this home offers the perfect blend of luxury, location, and lifestyle.

Outside your front door, enjoy the vibrant energy of West Street: art galleries, chef-owned restaurants, coffee shops, and live music venues are just steps away. You’re also minutes from City Dock, the Naval Academy, and commuter routes to D.C. and Baltimore - making this the quintessential spot for professionals who value access without compromise.

227 West Street isn’t just a home - it’s a statement. A place to connect, grow, and thrive in the heart of Maryland’s capital.
#MDAA2112982

ANNAPOLIS

227 WEST STREET

3 Beds

3 Baths

2,080 Sq.Ft.

$975,000

MLS#: MDAA2112982
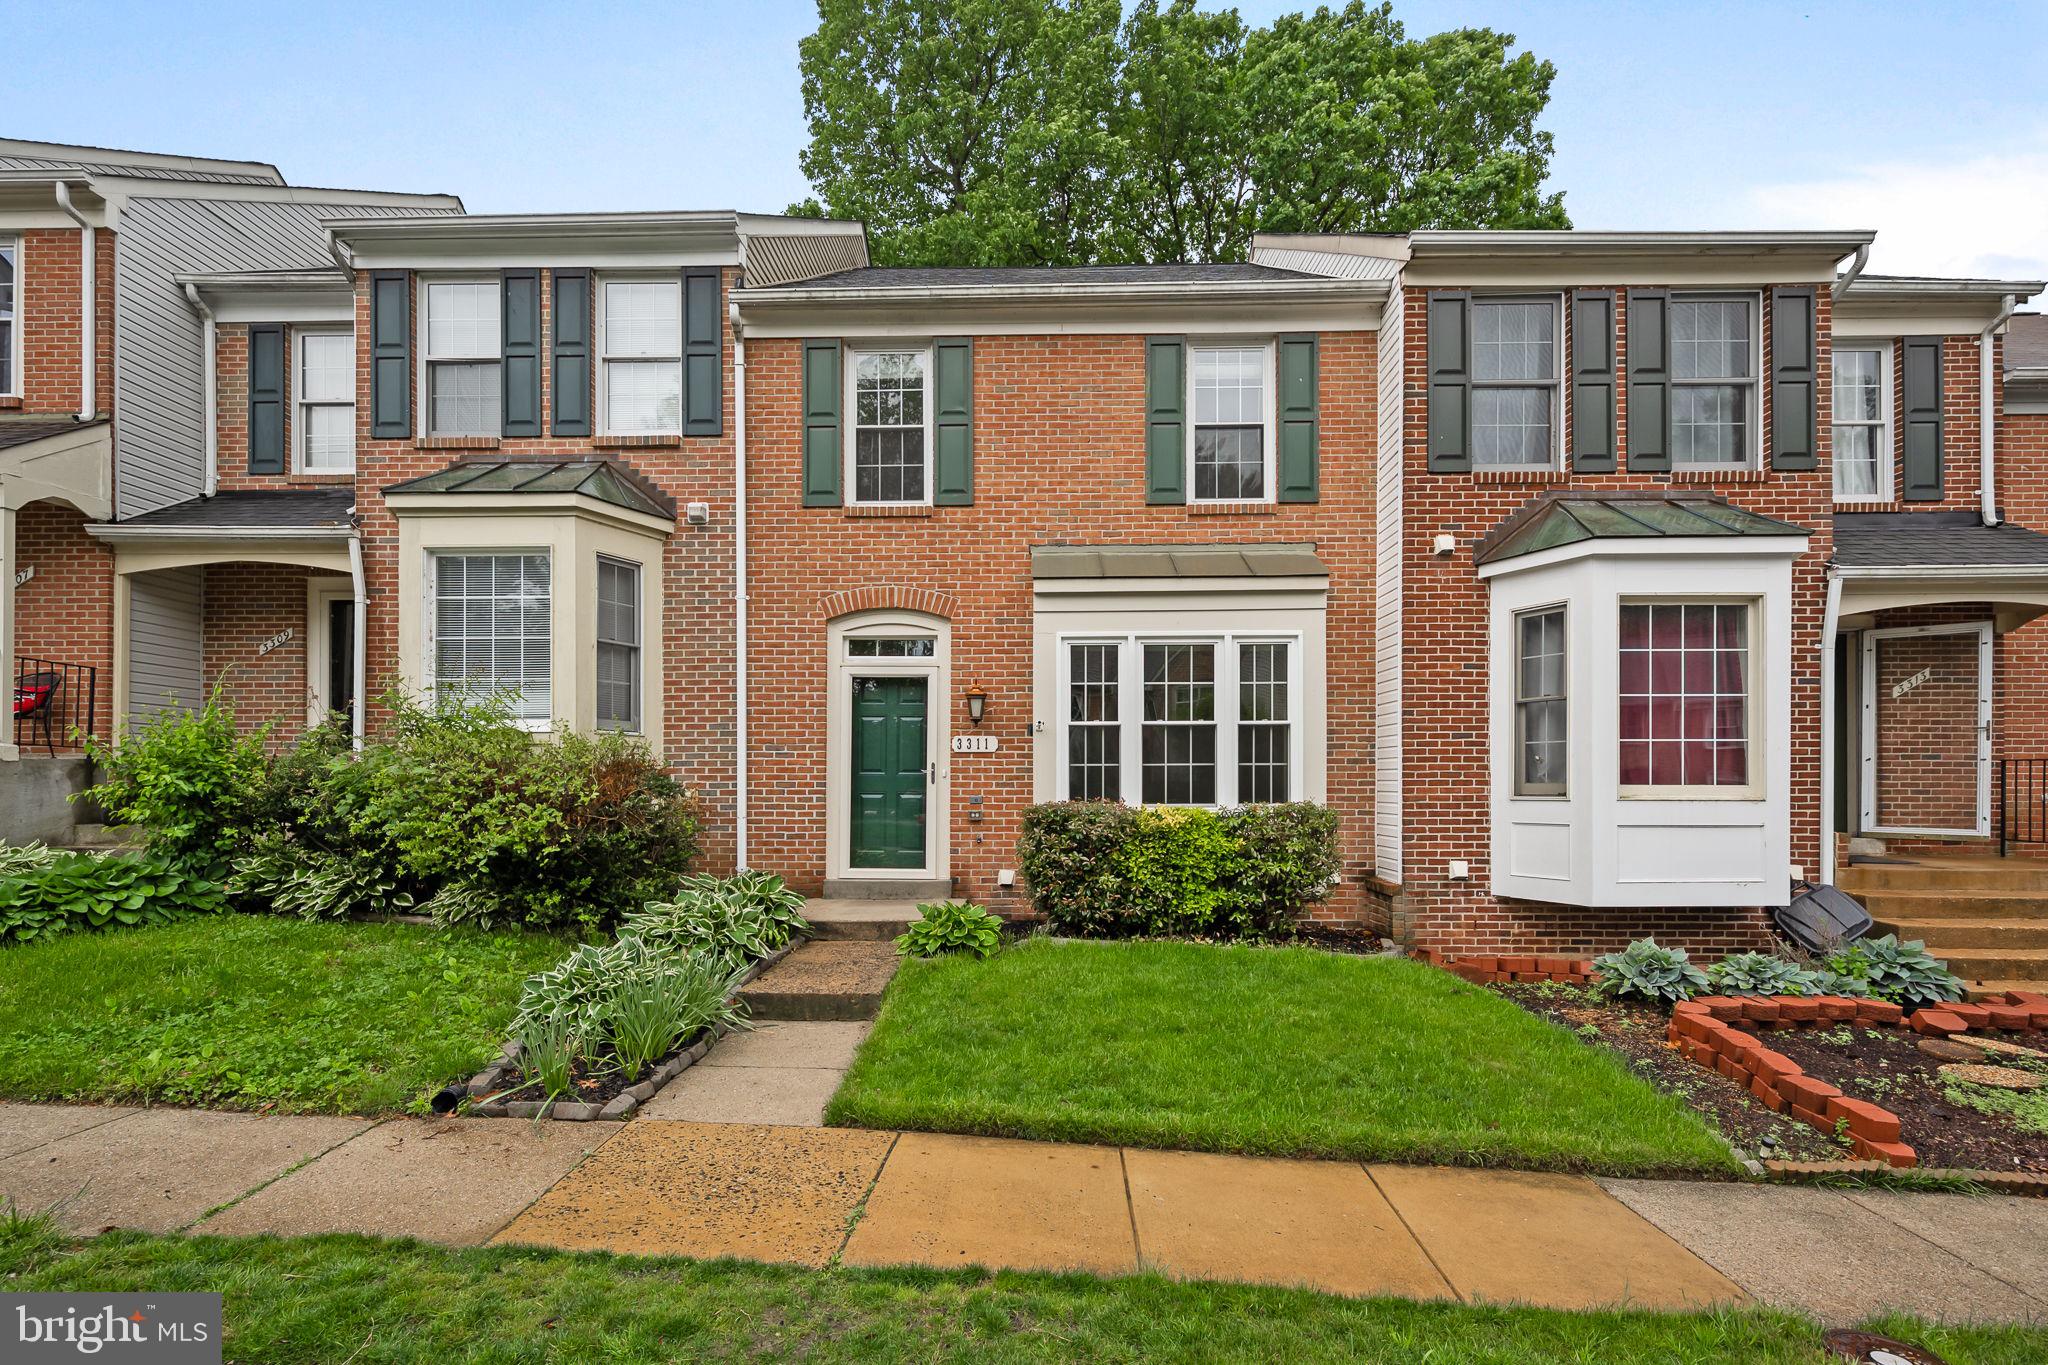
Enjoy the Best of Lake Ridge Living!

Stroll down to the scenic Occoquan River or relax on your private deck with serene wooded and water views - this impeccably located townhome has it all. Featuring a fully renovated kitchen with gleaming stainless steel appliances, solid wood cabinets, granite countertops (including a large island), and a charming skylit breakfast nook that opens to dual decks - perfect for entertaining.

Bamboo flooring spans the entire main level, adding warmth and elegance. Upstairs, the luxurious primary suite boasts an updated spa-like bath with a soaking tub, frameless glass shower, and a modern double vanity with stylish fixtures.

The walkout lower level is fully finished and includes a versatile den—ideal for a home office, guest room, or gym. And check out the wood-burning fireplace - imagine the cozy winter nights! Recessed lighting throughout completes this move-in ready gem.
#VAPW2094122

WOODBRIDGE

3311 CULLERS COURT

3 Beds

3 Baths

2,141 Sq.Ft.

$524,900

MLS#: VAPW2094122
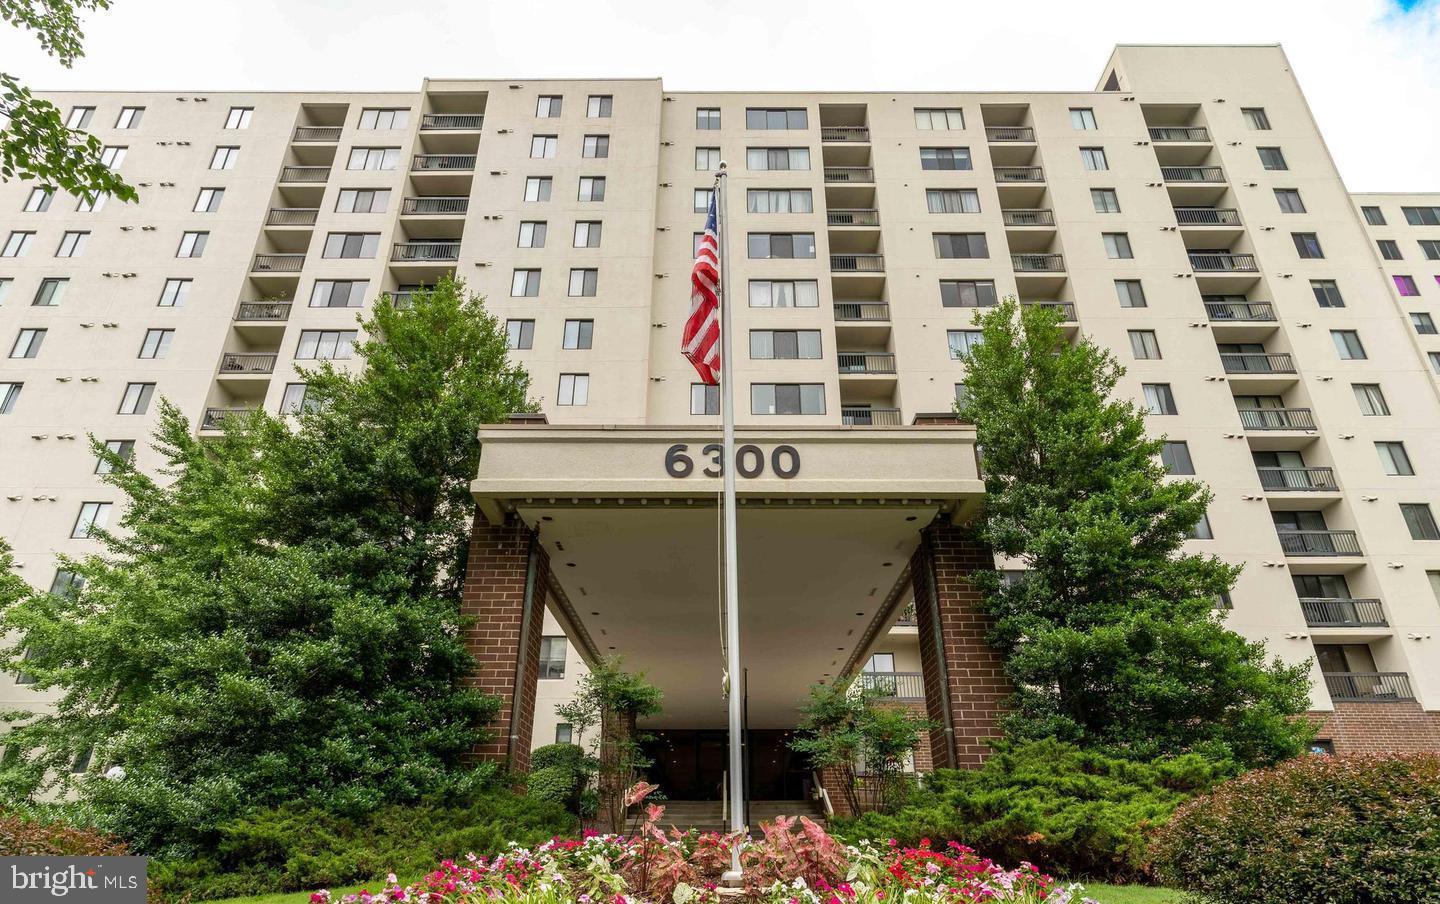
Beautifully remodeled two-bedroom, two-bathroom condo in the highly desirable Sentinel of Landmark! . Perfect for roommates!!... This home features a spacious layout with large rooms, a private balcony, and fresh paint throughout. Located close to major roads, highways, and shopping centers for ultimate convenience. Enjoy the luxury 1 Assigned Parking Space, amenities, including a fully staffed lobby, fitness center, pool, tennis courts, and more. You don't want to miss this Beauty!
#VAAX2044838

ALEXANDRIA

6300 STEVENSON AVENUE 303

2 Beds

2 Baths

1,054 Sq.Ft.

$2,250

MLS#: VAAX2044838
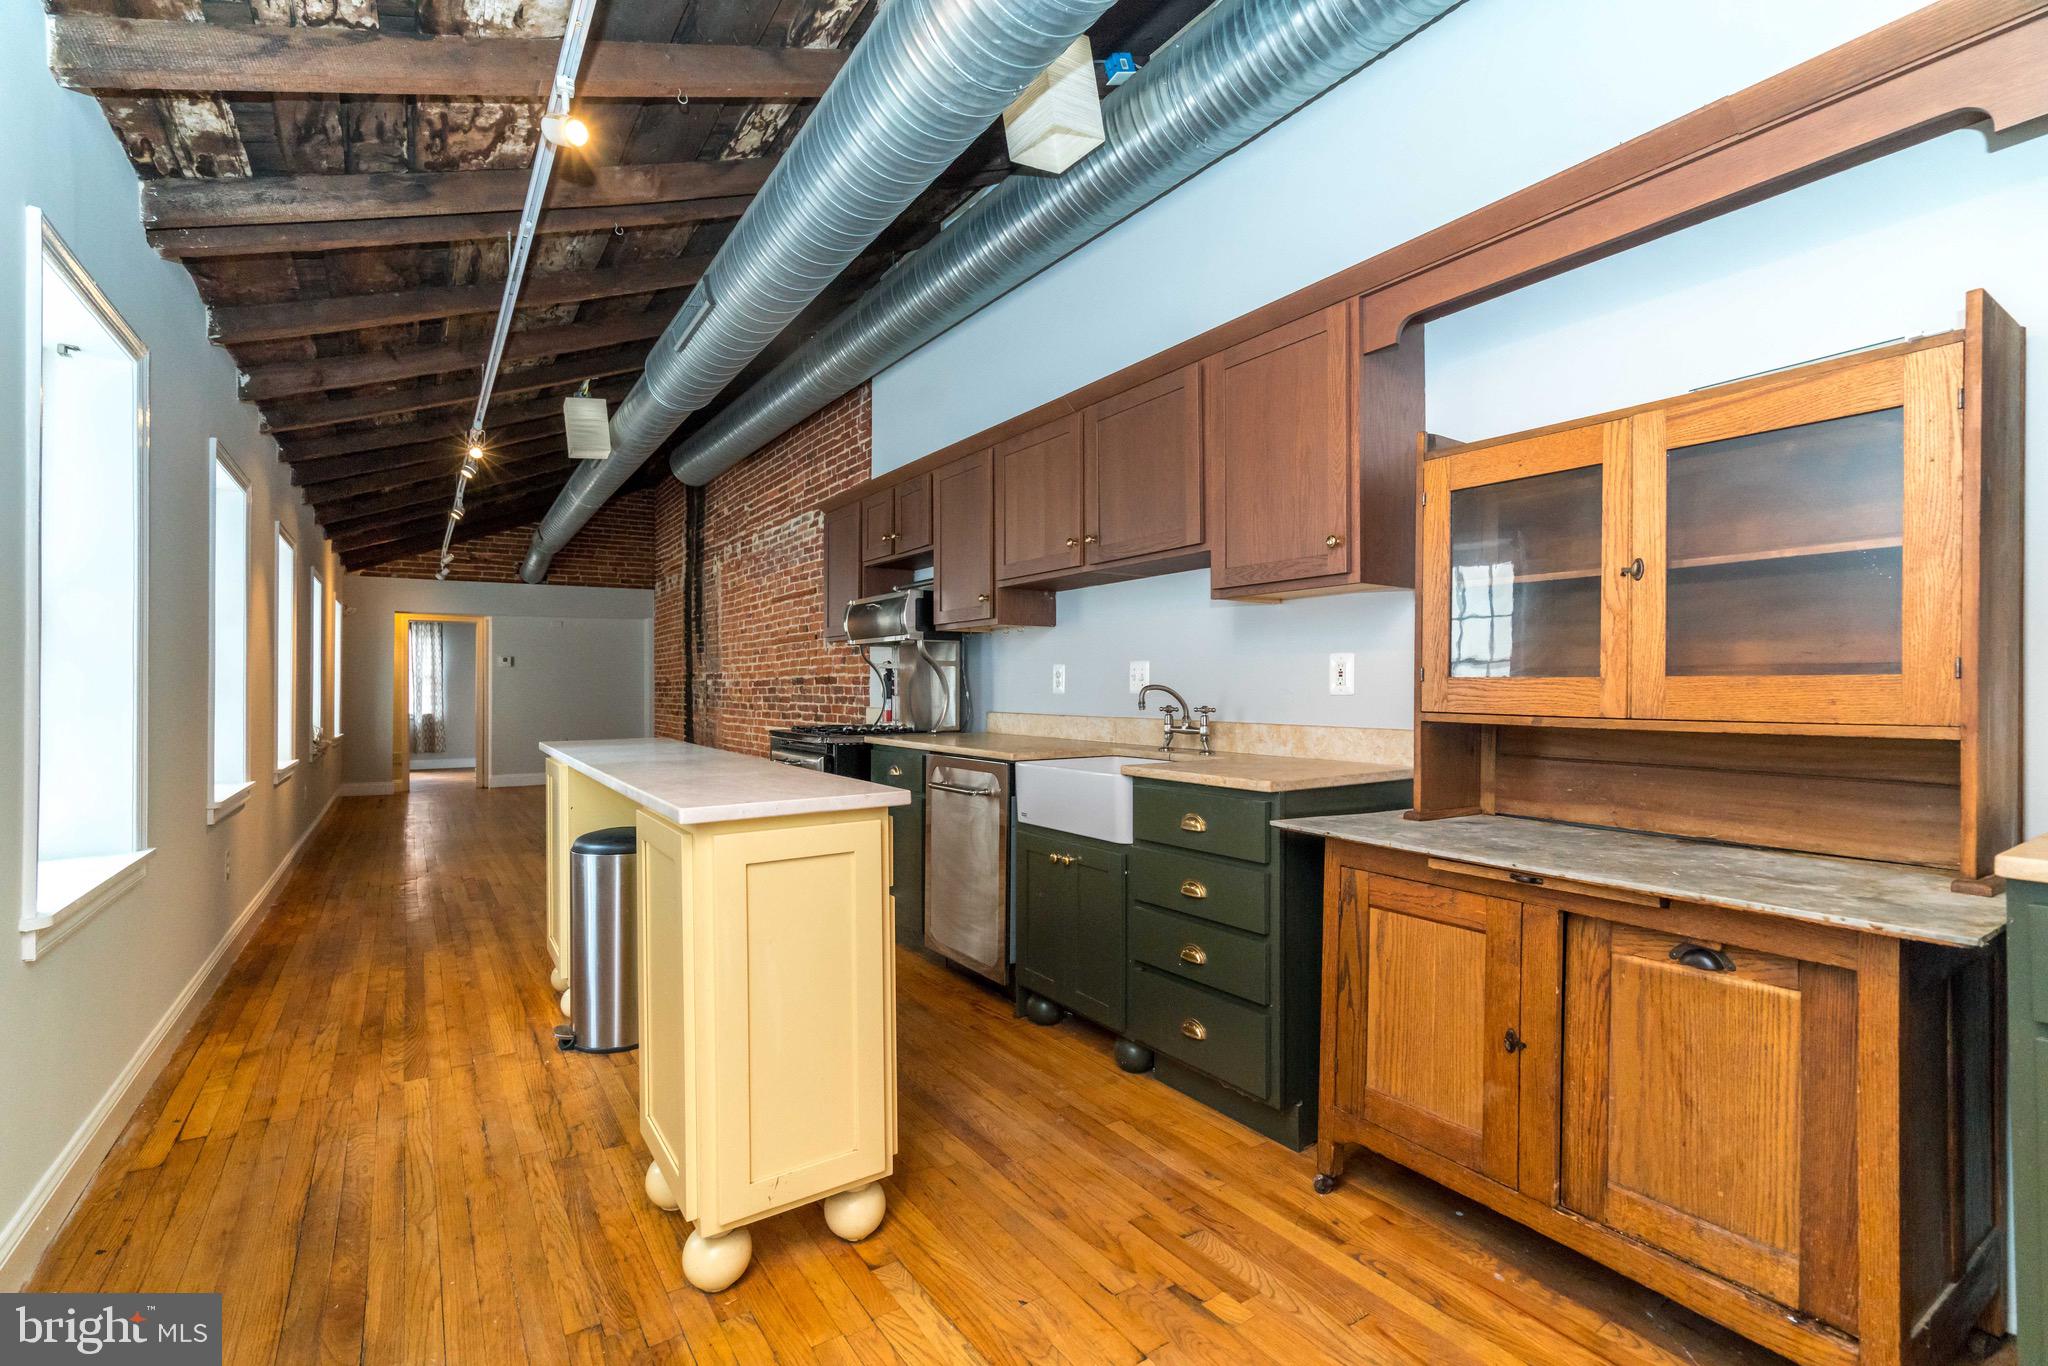
Huge  Fells Point 2nd level hidden gem - 2 beds 2 full bathrooms. This is an expansive 2nd-story apartment, complete with massive gourmet kitchen, hardwood floors, exposed brick, exposed beams, natural light, huge laundry room, large bedrooms/ bathrooms and TONS of character, charm and living space.  Also enjoy a private outdoor deck area, secure entrance, tons of privacy and this AMAZING LOCATION. Call to schedule your private tour today. NON REFUNDABLE $40 app fee PER PERSON and ONE TIME $60 processing fee due at lease signing.
#MDBA2161338

BALTIMORE

1724 ALICEANNA STREET 2

2 Beds

2 Baths

3,600 Sq.Ft.

$1,850

MLS#: MDBA2161338
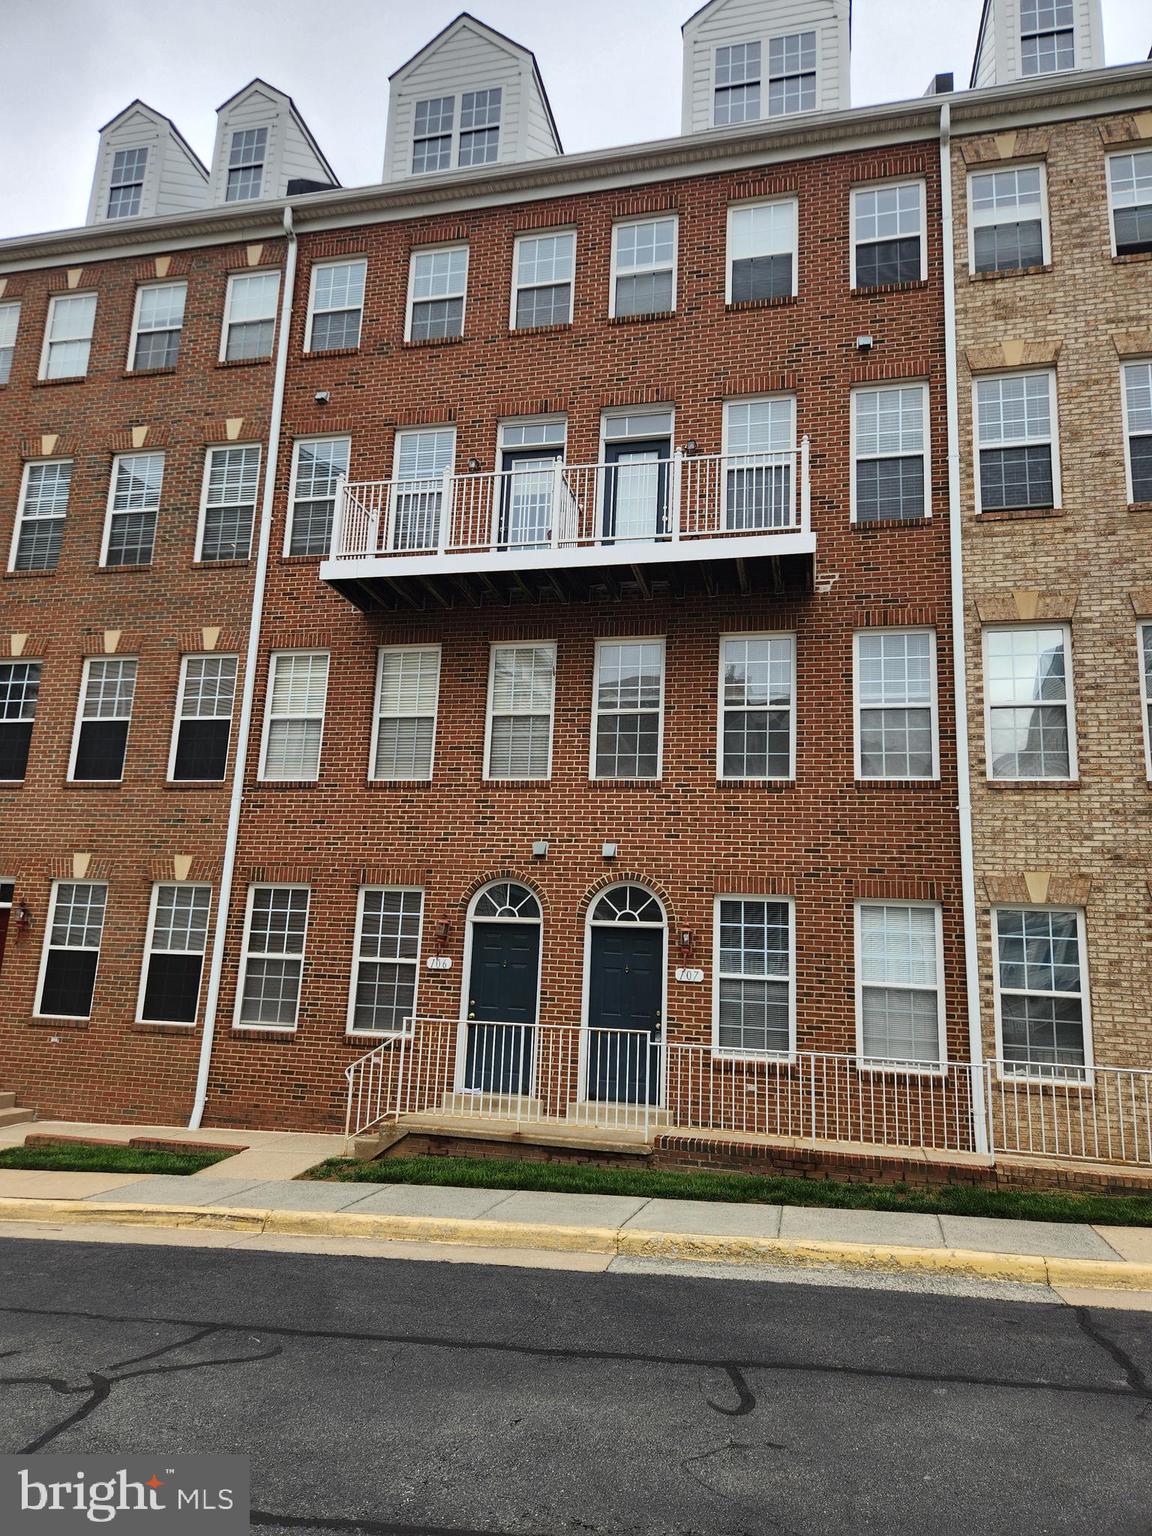
Two level condo with two master bedrooms and one half bath  One garage parking space.  Private entry from unit to secure garage.  Two balconies and a gas fireplace.  WALK TO METRO!  Located across from the Dunn Loring Metro.  Close to Mosaic District  and Tysons Corner.  Easy access to I-495, I-66 and Route 50.  Available on June 1.
#VAFX2240096

VIENNA

2663 MANHATTAN PLACE 01/107

2 Beds

2 Baths

1,590 Sq.Ft.

$2,850

MLS#: VAFX2240096
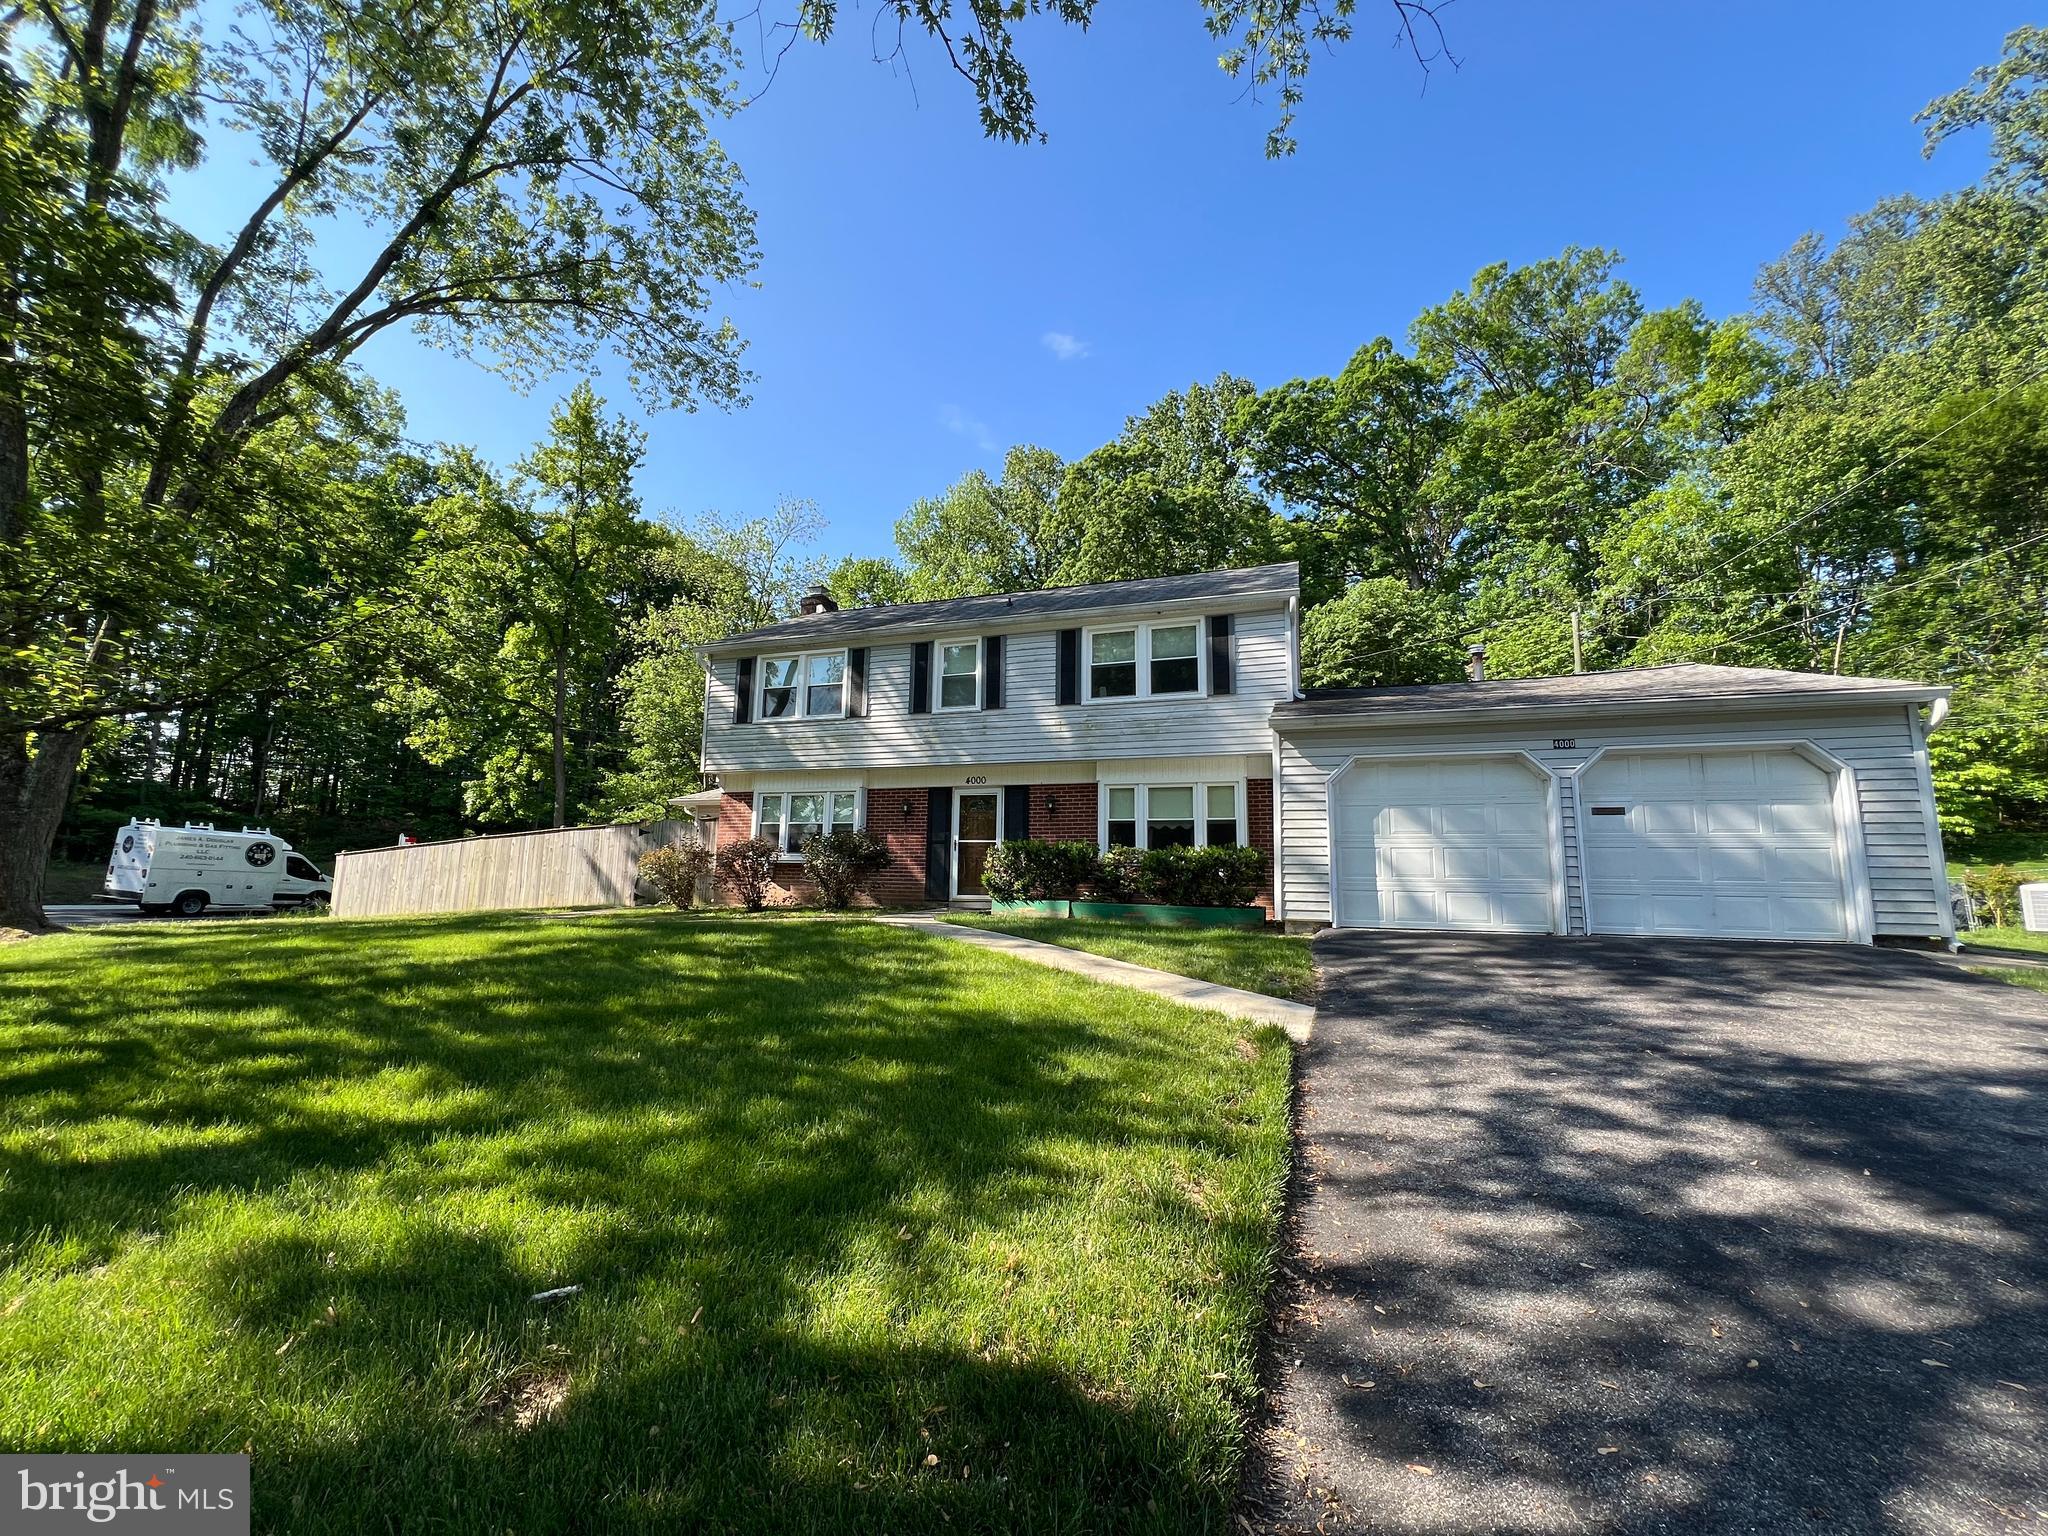
Welcome to 4000 Welsley Lane in charming Bowie, MD! This unique home is a delightful journey back in time, bursting with character and ready for your modern updates. Spanning over 2,500 square feet on an impressive large corner lot, this property provides ample space inside and out. 

This 4 bedroom, 2 full bath Bowie colonial is ready for your personal touch and imagination. Featuring a spacious kitchen, along with distinct dining and living rooms, this home provides an abundance of space for all your needs.

The expansive addition transforms the living experience with its own private bedroom, complete with a full bath and a spacious kitchen. This addition also boasts a separate laundry area, HVAC system, and water heater, ensuring privacy and convenience. The separate enclosed patio and private entrance make it feel like a home within a home, perfect for guests, in-laws, or even a rental opportunity.

Car enthusiasts and hobbyists will appreciate the two-car garage featuring a dedicated workspace. It's the perfect spot for tackling projects, whether you're into cars, crafts, or gardening.

Enjoy the charm and originality of this home’s unique layout while envisioning the possibilities. Whether you're looking to add your personal touch or seeking a property with income potential, 4000 Welsley Lane is a rare find that offers flexibility and opportunity in a wonderful location.

Come explore this timeless treasure and imagine the future it holds for you!
#MDPG2151754

BOWIE

4000 WELSLEY LANE

5 Beds

3 Baths

2,518 Sq.Ft.

$400,000

MLS#: MDPG2151754
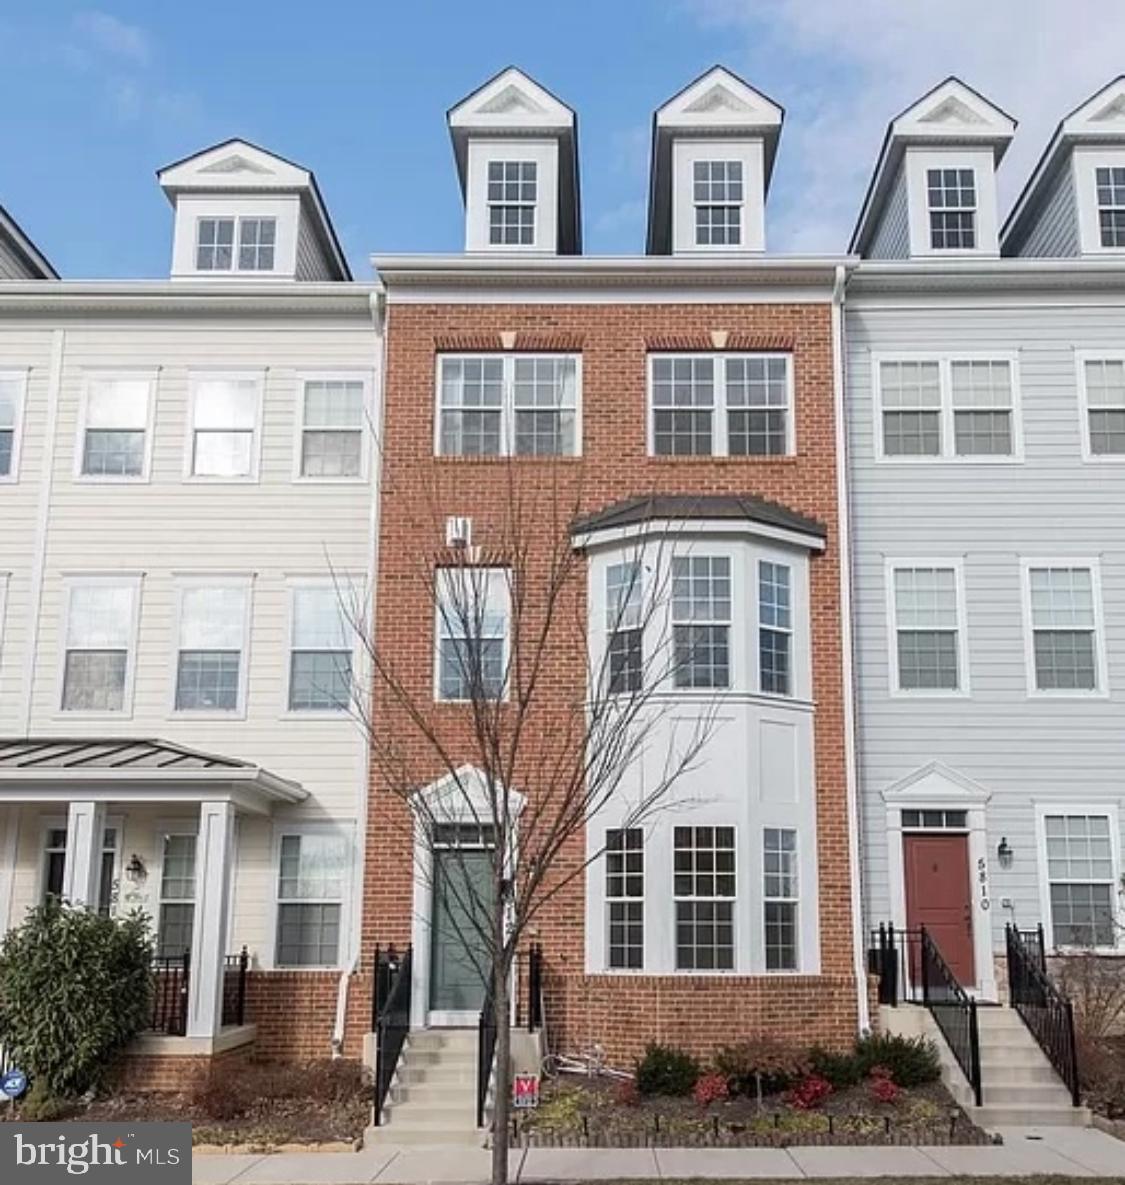
Experience luxury living in this stunning 3-bedroom, 2.5-bathroom townhome, available for immediate move-in. It includes large formal office. Ceramic tile in foyer, LR has gas fireplace, kitchen has granite counters, sliders in DR area that lead to deck, Upper level stacking washer/dryer for convenience, Owners suite has full bath with soaking tub,2 spacious beds. The main level features beautiful hardwood floors, enhancing the luxurious feel of the home. The charming bay window allows natural light to flood the living area, creating a warm and inviting atmosphere. Additional highlights include a 2-car rear-loading garage for secure and convenient parking. The community offers dining options, including coffee shops and restaurants, a tot lot, and a swimming pool. The owner will cover the HOA fees. Available for move-in this early August, don't miss the opportunity to make this luxurious townhome your new home. Contact us today to schedule a viewing!
#MDHW2052652

ELLICOTT CITY

5812 DUNCAN DRIVE

3 Beds

2 Baths

2,030 Sq.Ft.

$3,300

MLS#: MDHW2052652
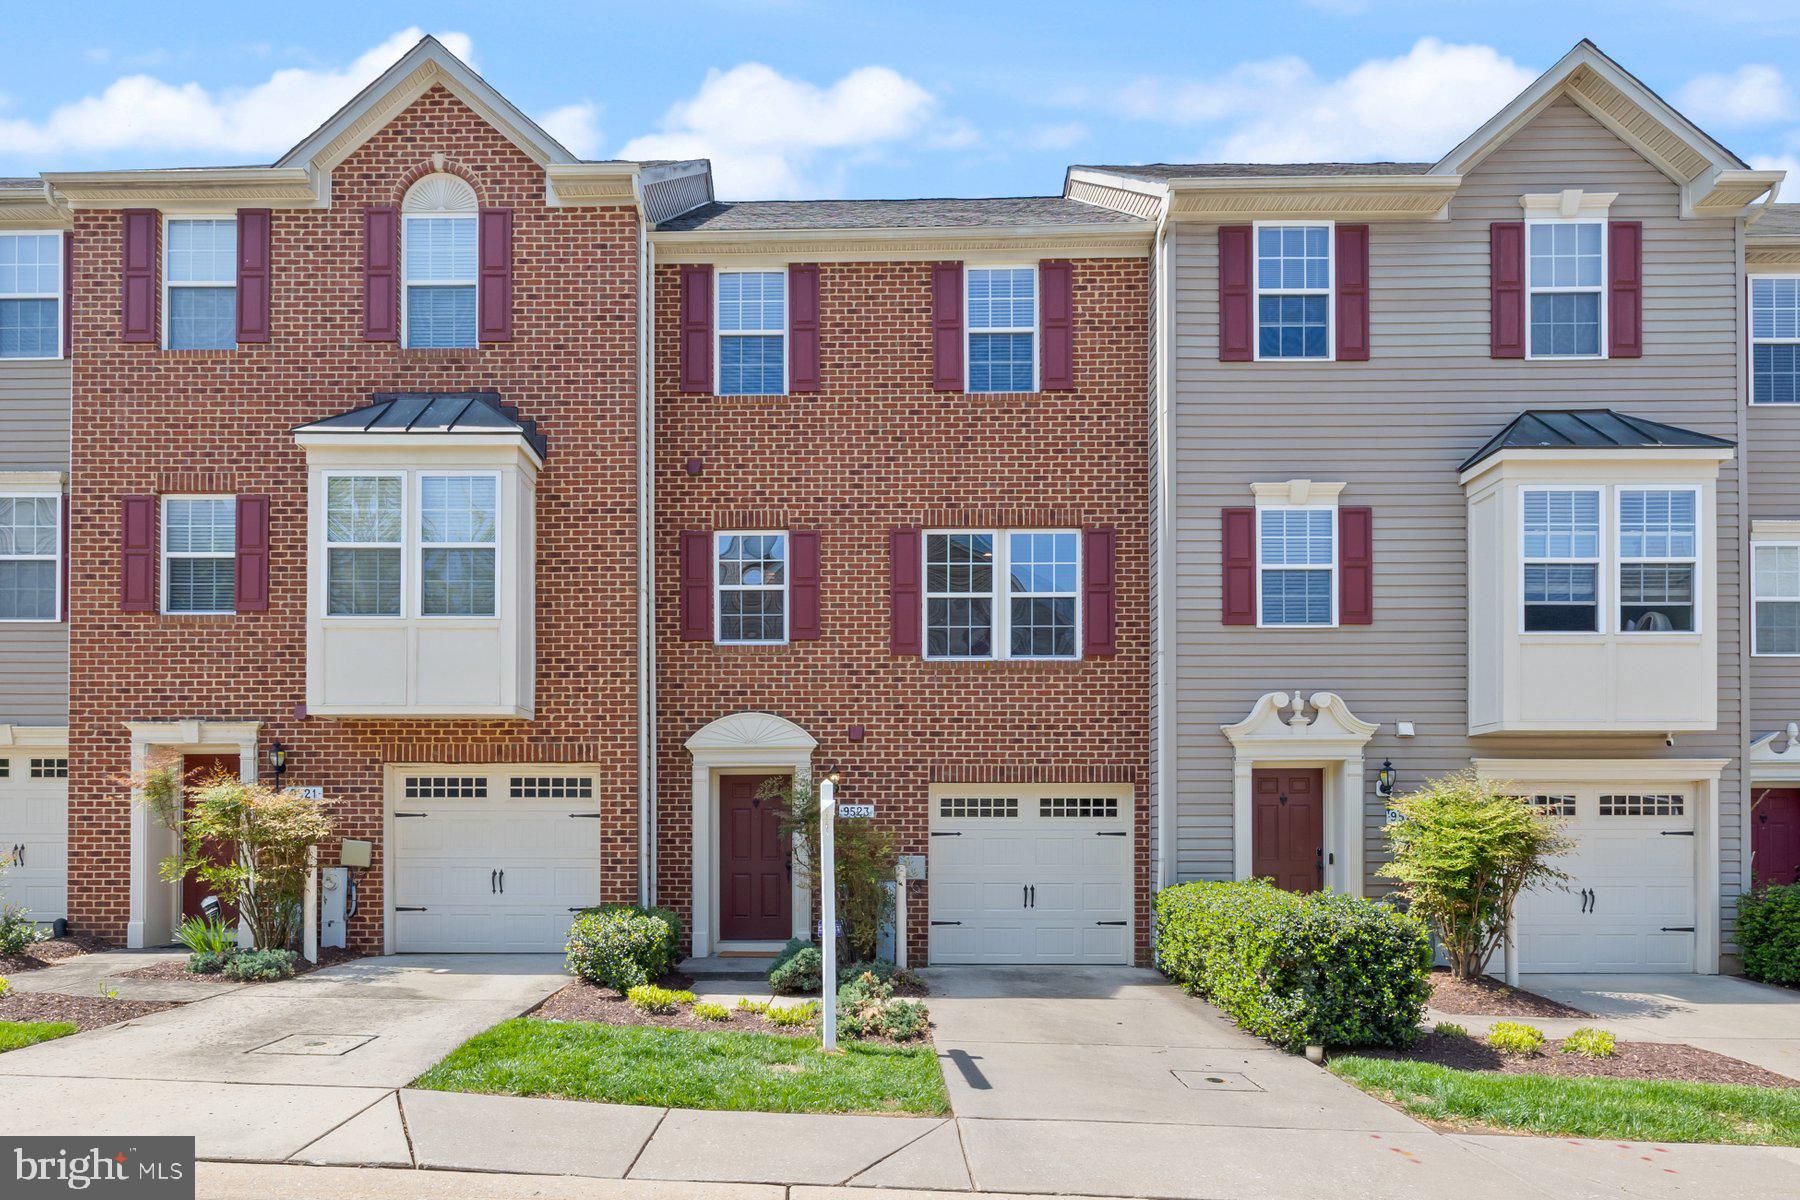
Welcome to this modern and elegant townhome in the sought-after Dorsey Crossing community in Ellicott City. With three spacious levels filled with bright light, access to a balcony and deck overlooking the pond, this home is inviting, spacious, and accommodating. The main level features a multipurpose room that can serve as a third bedroom, family room, play room, office, or guest space. Walk right through to the lower deck with views of the pond. Hang a hammock and cozy up with a book, or just enjoy some time relaxing in the soft breeze. The laundry area and powder room complete this level. On the first upper level, an open floor plan with seamless hardwood floors greet you. The gourmet kitchen has a large dining area and access to the balcony, perfect for outdoor entertaining and dining. Among the special features in the kitchen are gas cooking, large prep space to include the island, pantry, granite countertops, stainless steel appliances, and recessed lighting. The open concept layout connects the kitchen to the living room, allowing you and your guests to easily mingle. On the second upper level there are two oversized bedrooms. The primary bedroom with vaulted ceiling, with en-suite bathroom and spacious walk-in closet, is a relaxing retreat to unwind at the end of the day. A second large bedroom has access to the connected hallway bathroom. Both bathrooms have soaking tubs and shower, ceramic tile surround, and ceramic tile floor. The one-car garage with concrete parking pad is a great feature.  Located just minutes away from Centennial Park and Fairway Hills Golf Club, this home offers great recreational and leisure opportunities. The meticulous care and pride of ownership shine throughout making this home stand out. A 1-year home warranty is offered for peace of mind. Come and enjoy a tour today!
#MDHW2052830

ELLICOTT CITY

9523 LIVERPOOL LANE 85

2 Beds

2 Baths

1,720 Sq.Ft.

$500,000

MLS#: MDHW2052830
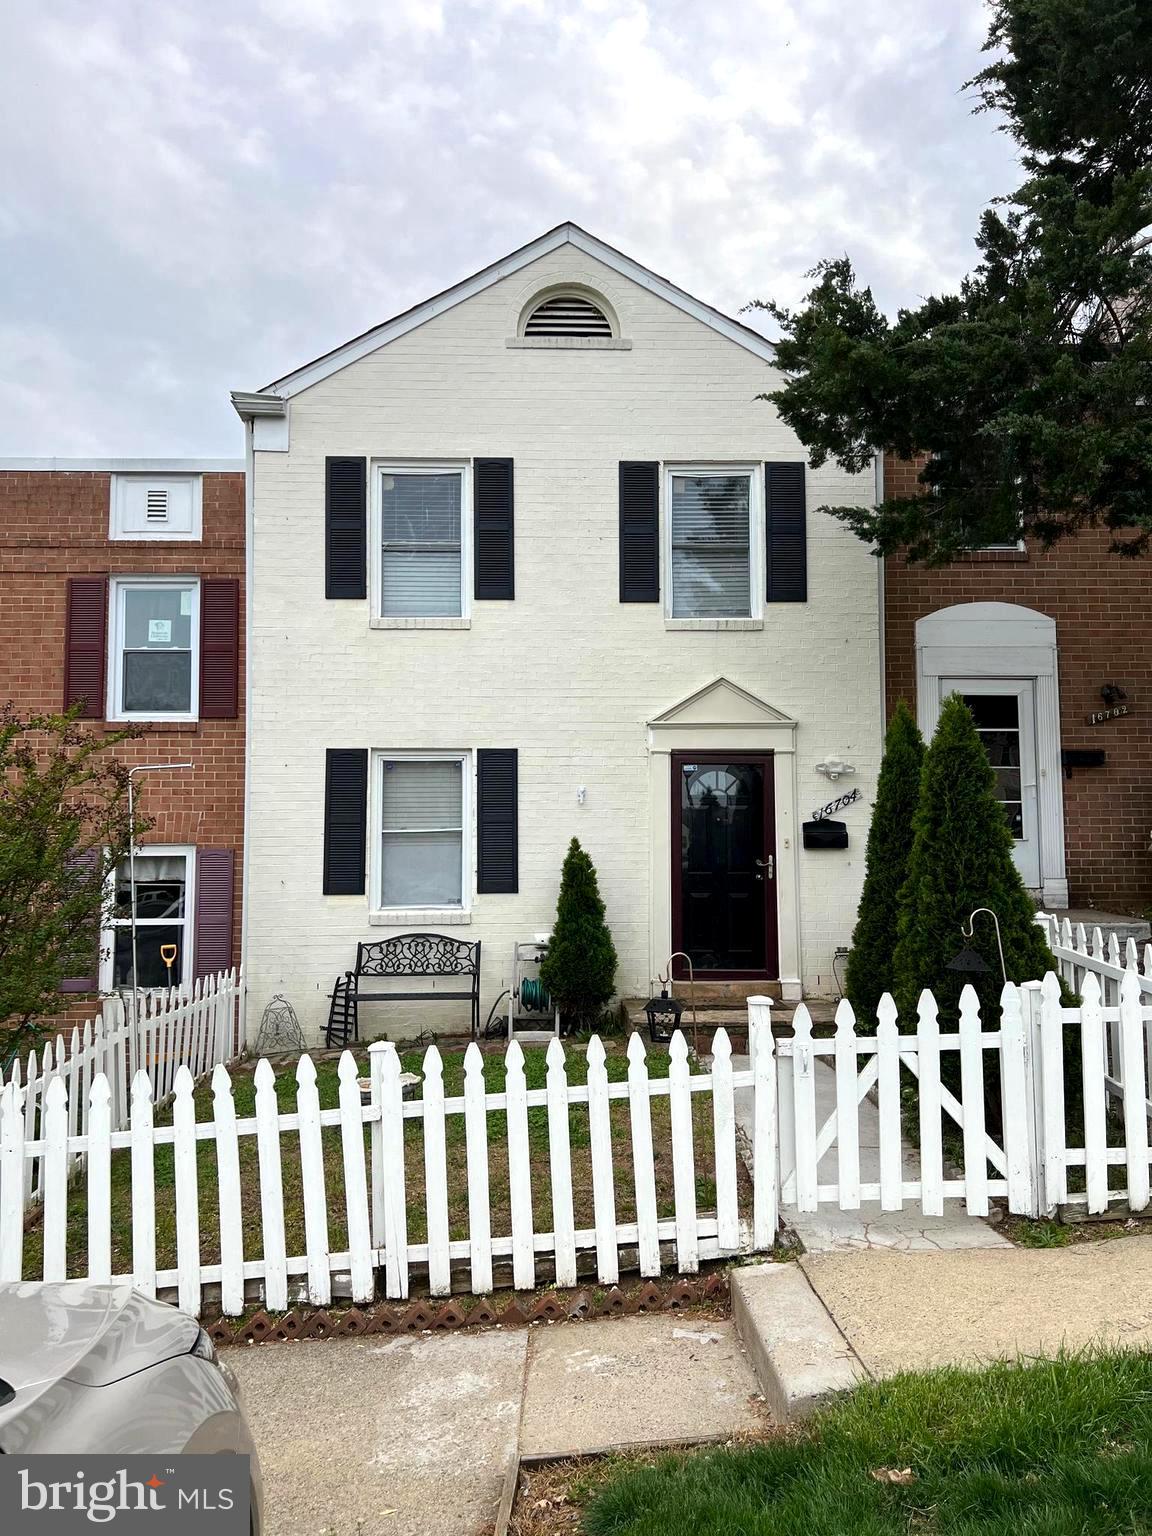
Multiple offers received.
Welcome to 16704 Georgetown Rd. — a charming two-level townhome nestled in the heart of Woodbridge, Virginia. Conveniently located just off Route 1, this home offers easy access to I-95, making commuting a breeze.

Inside, you’ll find 3 generously sized bedrooms and 1.5 bathrooms, providing ample space for comfortable living and entertaining. The main level boasts an open and inviting layout, perfect for family gatherings, and flows seamlessly to a private patio — ideal for outdoor relaxation and enjoyment.
#VAPW2092828

WOODBRIDGE

16704 GEORGETOWN ROAD

3 Beds

1 Baths

1,260 Sq.Ft.

$346,000

MLS#: VAPW2092828

1 ... 308 309 310 311 312 ... 666
* Listings identified with the FMLS IDX logo come from FMLS and are held by brokerage firms other than the owner of this website. The listing brokerage is identified in any listing details. Information is deemed reliable but is not guaranteed. If you believe any FMLS listing contains material that infringes your copyrighted work please click here to review our DMCA policy and learn how to submit a takedown request. © 2024. First Multiple Listing Service, Inc.
 - property

Send a message

Message successfully sent.

Your message

What is 3 + 4 ?

Reason for contacting?

I agree to receive email communication and understand I can unsubscribe at any time.

I agree to be contacted by Charis Realty Group via call, email, and text for real estate services. To opt out, you can reply 'stop' at any time or reply 'help' for assistance. You can also click the unsubscribe link in the emails. Message and data rates may apply. Message frequency may vary. Privacy Policy

Sign Out

Virtual Assistant

Would you like to take the next step with this property? We can help you schedule a showing or virtual tour, or send you more details.

Yes, I would like more information.

Thank You for Your Reply, One of Our Agents will contact you as soon as possible

No, maybe later.

Thank you, you can always contact me via email, phone number or through the contact form.

Realhub AI

Lucy - Your AI-Powered Realtor

Update Your Temporary Password

Personalize your search

Enter your email and we'll notify you immediately when new listings match what you're looking for.

or enter email address

Already have an account ? Login here

Continue your home search

I agree to receive communications and understand I can unsubscribe at any time.

I agree to be contacted by Charis Realty Group via call, email, and text for real estate services. To opt out, you can reply 'stop' at any time or reply 'help' for assistance. You can also click the unsubscribe link in the emails. Message and data rates may apply. Message frequency may vary. Privacy Policy

Already have an account ? Login here

We use cookies

We use cookies primarily for analytics to enhance your experience. By accepting, you agree to our use of these cookies. You can manage your preferences or learn more about our cookies policy.
