Properties

Browse or get in touch to schedule a walkthrough.

  • Nearby me
Price range

Popular Features

Community Features

Association

Property Features

Waterfront

View

Exterior Features

Interior Features

Style

10000 properties match your criteria

Updated 1 minute ago

E-Alert name
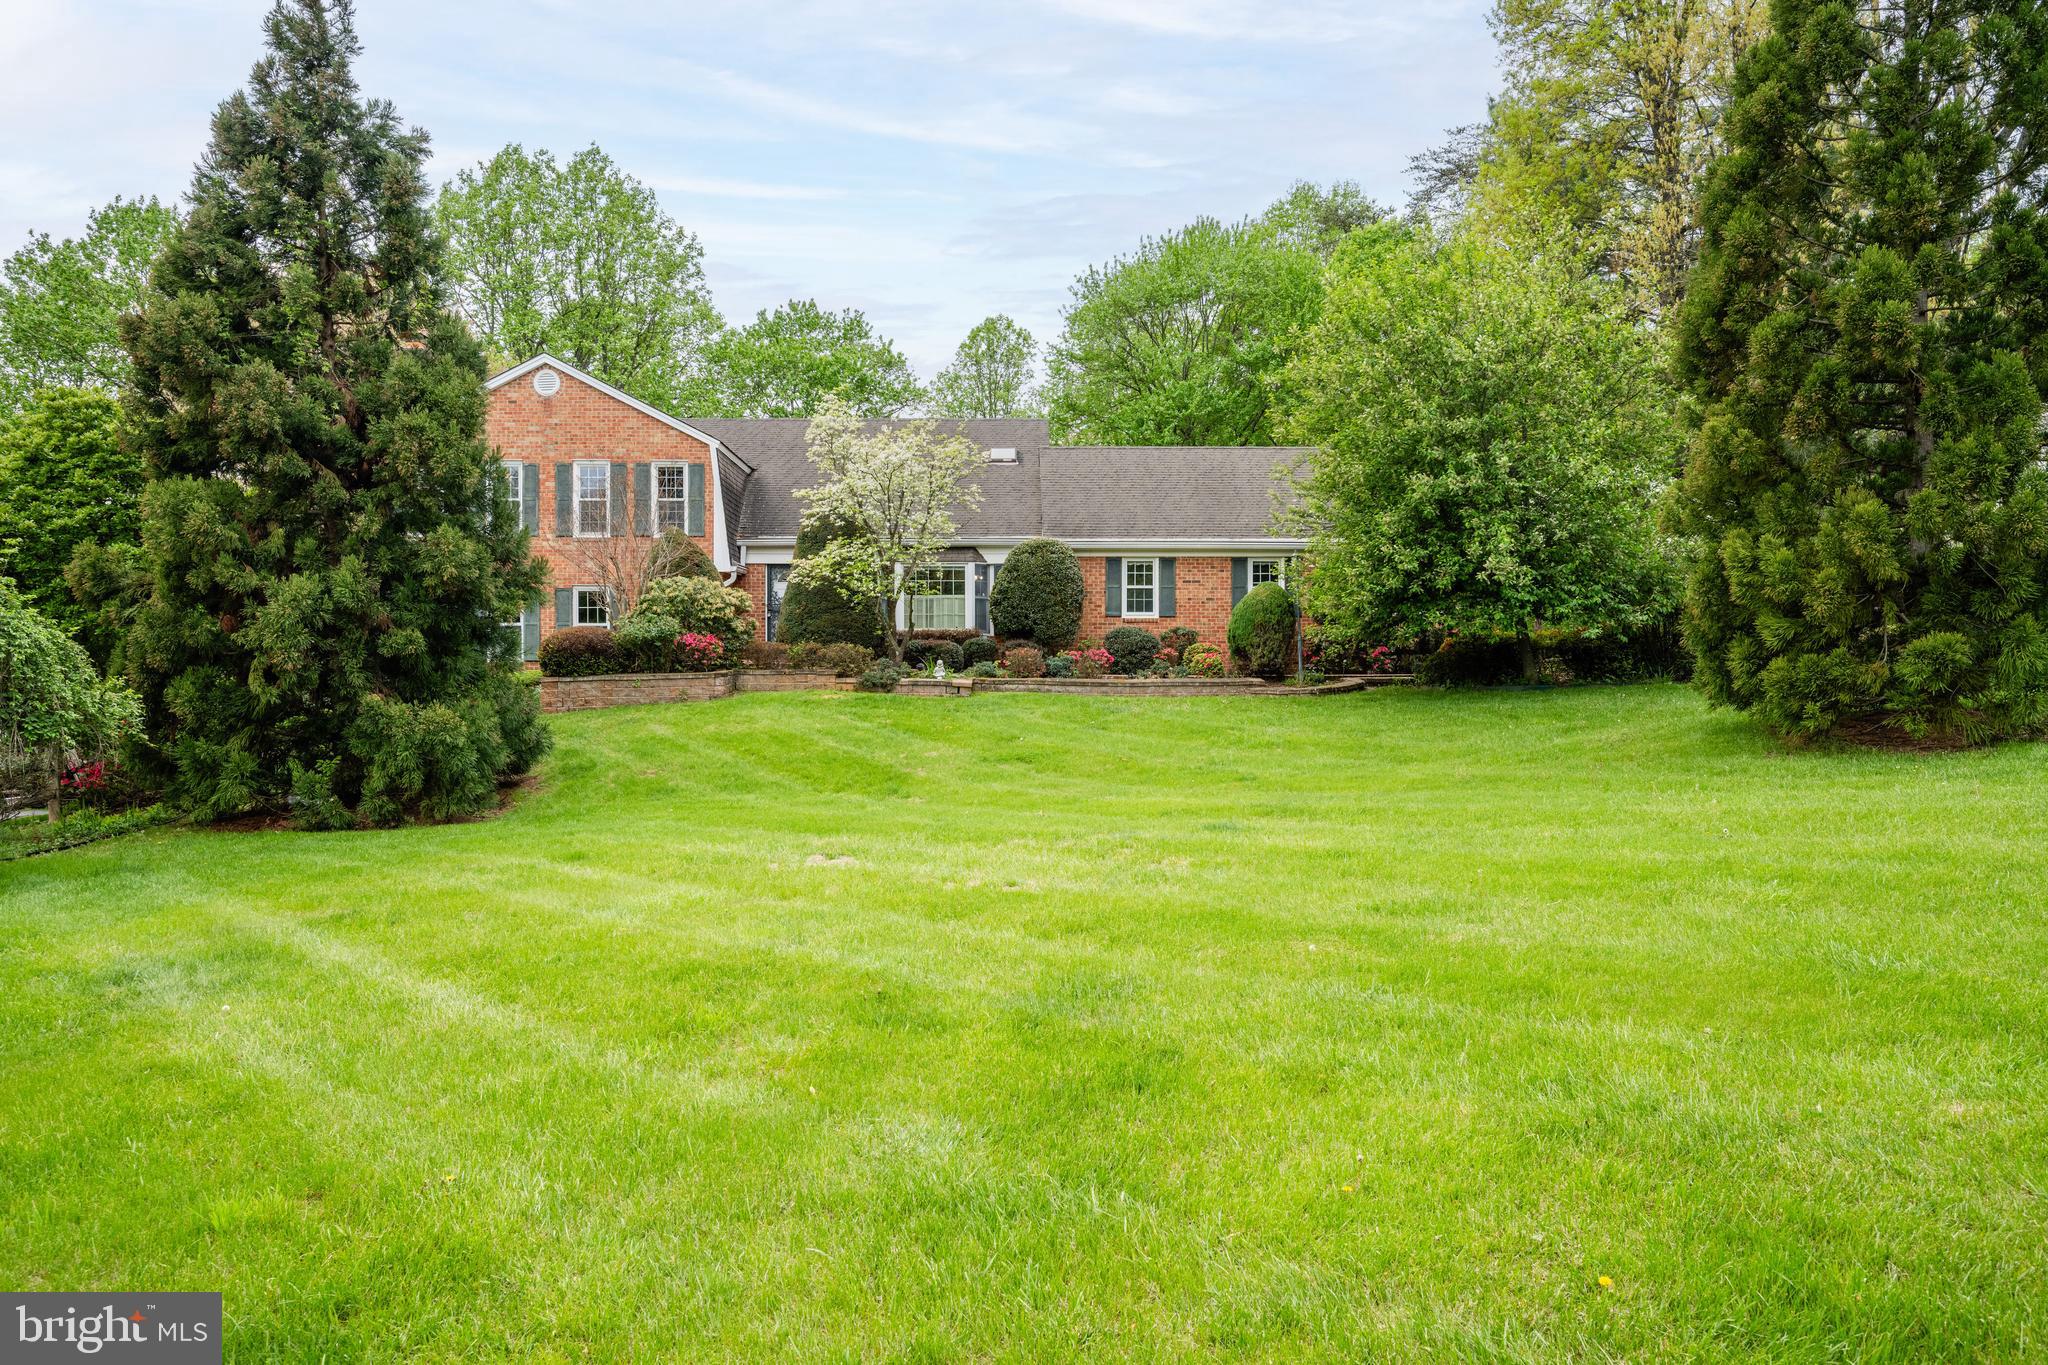
MAJOR PRICE REDUCTION!  **Open House Sat., 5/10 from 12-2 PM** One-of-a-kind stunning property situated on over a 1/2 acre ready for your personal touches!  This home features 3,000 square feet just on the main & upper levels with the ability to add even more space by finishing the walkout basement. Gleaming hardwood flooring throughout foyer, living room, dining room, kitchen, & main level office.  The chef's kitchen includes cherry cabinets, upgraded countertops, pendant lighting, spacious pantry, plus eat-in space with bay window. Right off of the family room is a home office with built-in bookshelves. Wait until you see the enclosed deck with tons of natural light overlooking the wooded backyard!  Upstairs are four spacious bedrooms including an oversized owner's suite featuring a sitting room.  The owner's bath features a walk-in closet, standup shower, large corner soaking tub, & skylight.   The hall bath has been renovated to include ceramic flooring & wall surround, replacement vanity, & updated lighting and faucet fixtures.  The lower level has tons of opportunity should you choose to finish this space or simply leave it as-is for added storage.  Plus there's a walkout exit that leads you to a private, covered patio surrounded by beautiful landscaping.  All in a neighborhood with no HOA fee, right down the road from Wayland Street Park, in the coveted Oakton High School Pyramid with easy access to major commuter routes.  Newly replaced dual-zone HVAC installed in 2023 and 2020.  Schedule your private tour today!
#VAFX2235814

OAKTON

3429 LYRAC STREET

4 Beds

2 Baths

3,000 Sq.Ft.

$975,000

MLS#: VAFX2235814
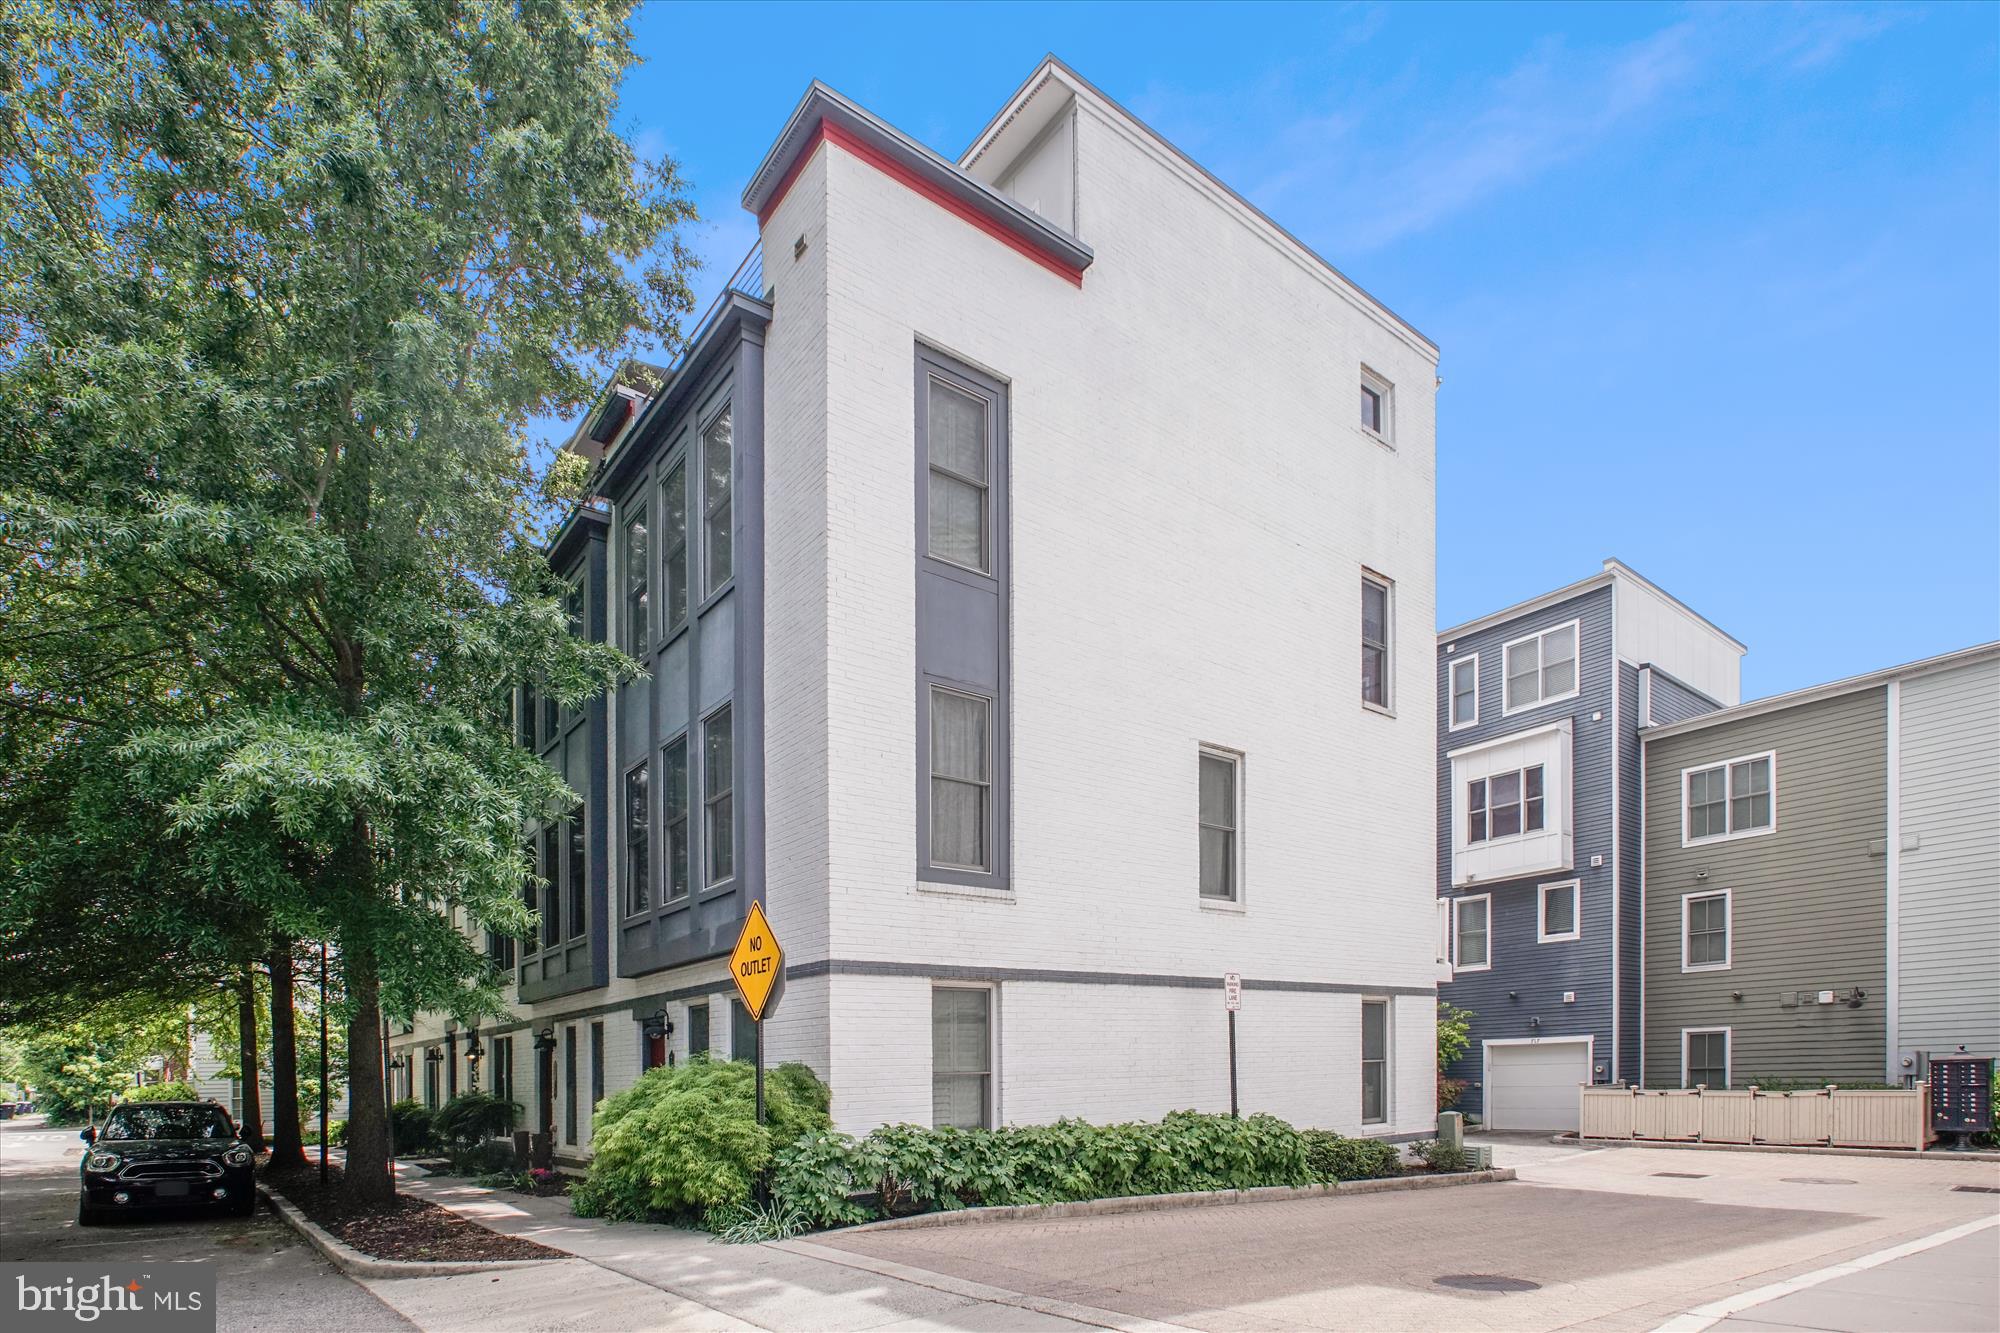
Location, location, location! Stunning end unit, luxury brick townhouse filled with light!  Open floor plan! Walk in level has den/office /spare bedroom! 2 car garage and Electric charging station!! Second level has gorgeous kitchen with large island which can serve as a breakfast bar! Large dining/living room area with first of 2 fireplaces! Balcony off the kitchen! There is also a half bath on the landing! Next level has 2 bedrooms, 2 bathrooms and laundry! Top level rec room with full bath! Second fireplace!  Walk out to terrace deck with great views of the city and west sun setting! ! Hardwoods on 3 levels! New carpet in upper level! Walking distance to Metro, Shops, waterfront and restaurants! Less than 20 minutes to National Airport!
#VAAX2043102

ALEXANDRIA

718 SNOWDEN HALLOWELL WAY

3 Beds

3 Baths

2,198 Sq.Ft.

$5,500

MLS#: VAAX2043102
<b> OFFER DEADLINE - SUNDAY, MAY 11TH at 11:00 AM.</b><br><br>

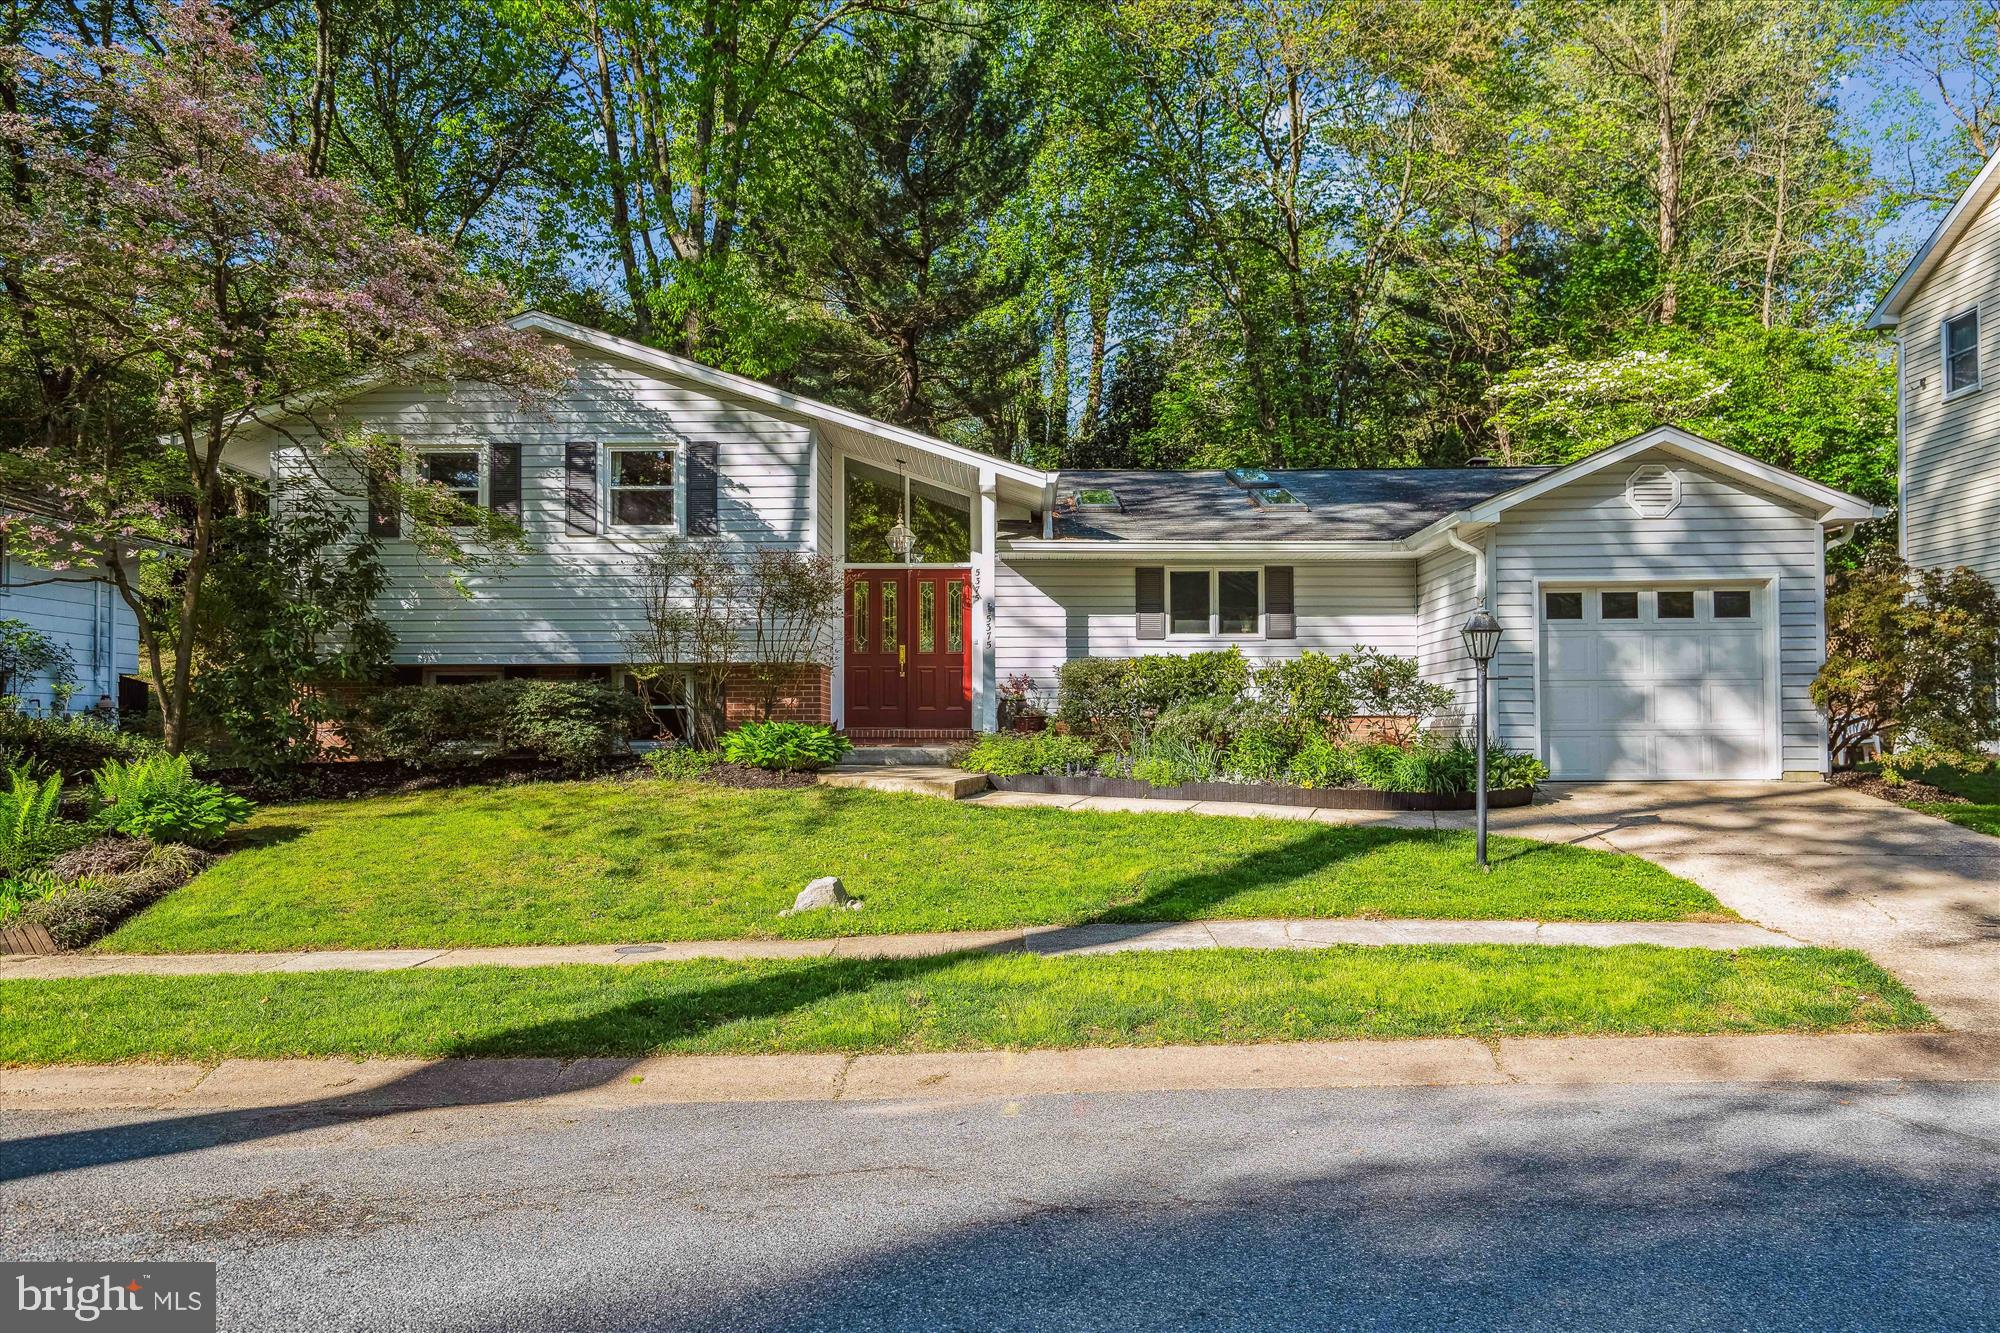
Pride of ownership shines throughout this updated Split Level with one car attached garage, ideally located in the heart of Columbia.  The backyard is an oasis and private retreat, with lush landscaping, multiple spaces for outdoor relaxing and dining, including a stone patio, spacious deck, and a large screened-in porch with luxurious hot tub, all with stunning treed views.  The renovated kitchen provides gleaming granite counter tops and center island with room for stools, gas cooking, tile backsplash, custom built-in wine rack, spacious dining area, and is light-filled due to the 3 skylights and vaulted ceiling.  The family room is anchored by a brick wood burning fireplace with mantel, and also has a vaulted ceiling, as well as an arched transom window bringing in abundant natural light, and French doors leading to the private rear patio.  The formal dining area is open to the living room, with a slider to the rear deck, making indoor-to-outdoor entertaining seamless.  Gorgeous hardwood floors flow throughout all living spaces on the main level.  On the upper level, you will find four generously sized bedrooms, including an impressive owner’s suite, which has been expanded due to an addition on the rear of the house. The owner’s suite features newly refinished hardwood floors, generous closet space, French doors to the screened-in porch, and a gorgeously renovated en-suite bath with quartz vanity and impressive oversized shower with upgraded floor to ceiling porcelain tile and built-in bench.  The lower level features an expansive rec room with brand new neutral carpet and a 3rd full bath, all freshly painted, as well as a large storage room.  Substantial updates include HVAC, roof, hot water heater, and skylights.  This one has it all – high quality updates throughout, abundant space, and amazing outdoor spaces!
#MDHW2048582

COLUMBIA

5375 MAD RIVER LANE

4 Beds

3 Baths

2,779 Sq.Ft.

$585,000

MLS#: MDHW2048582
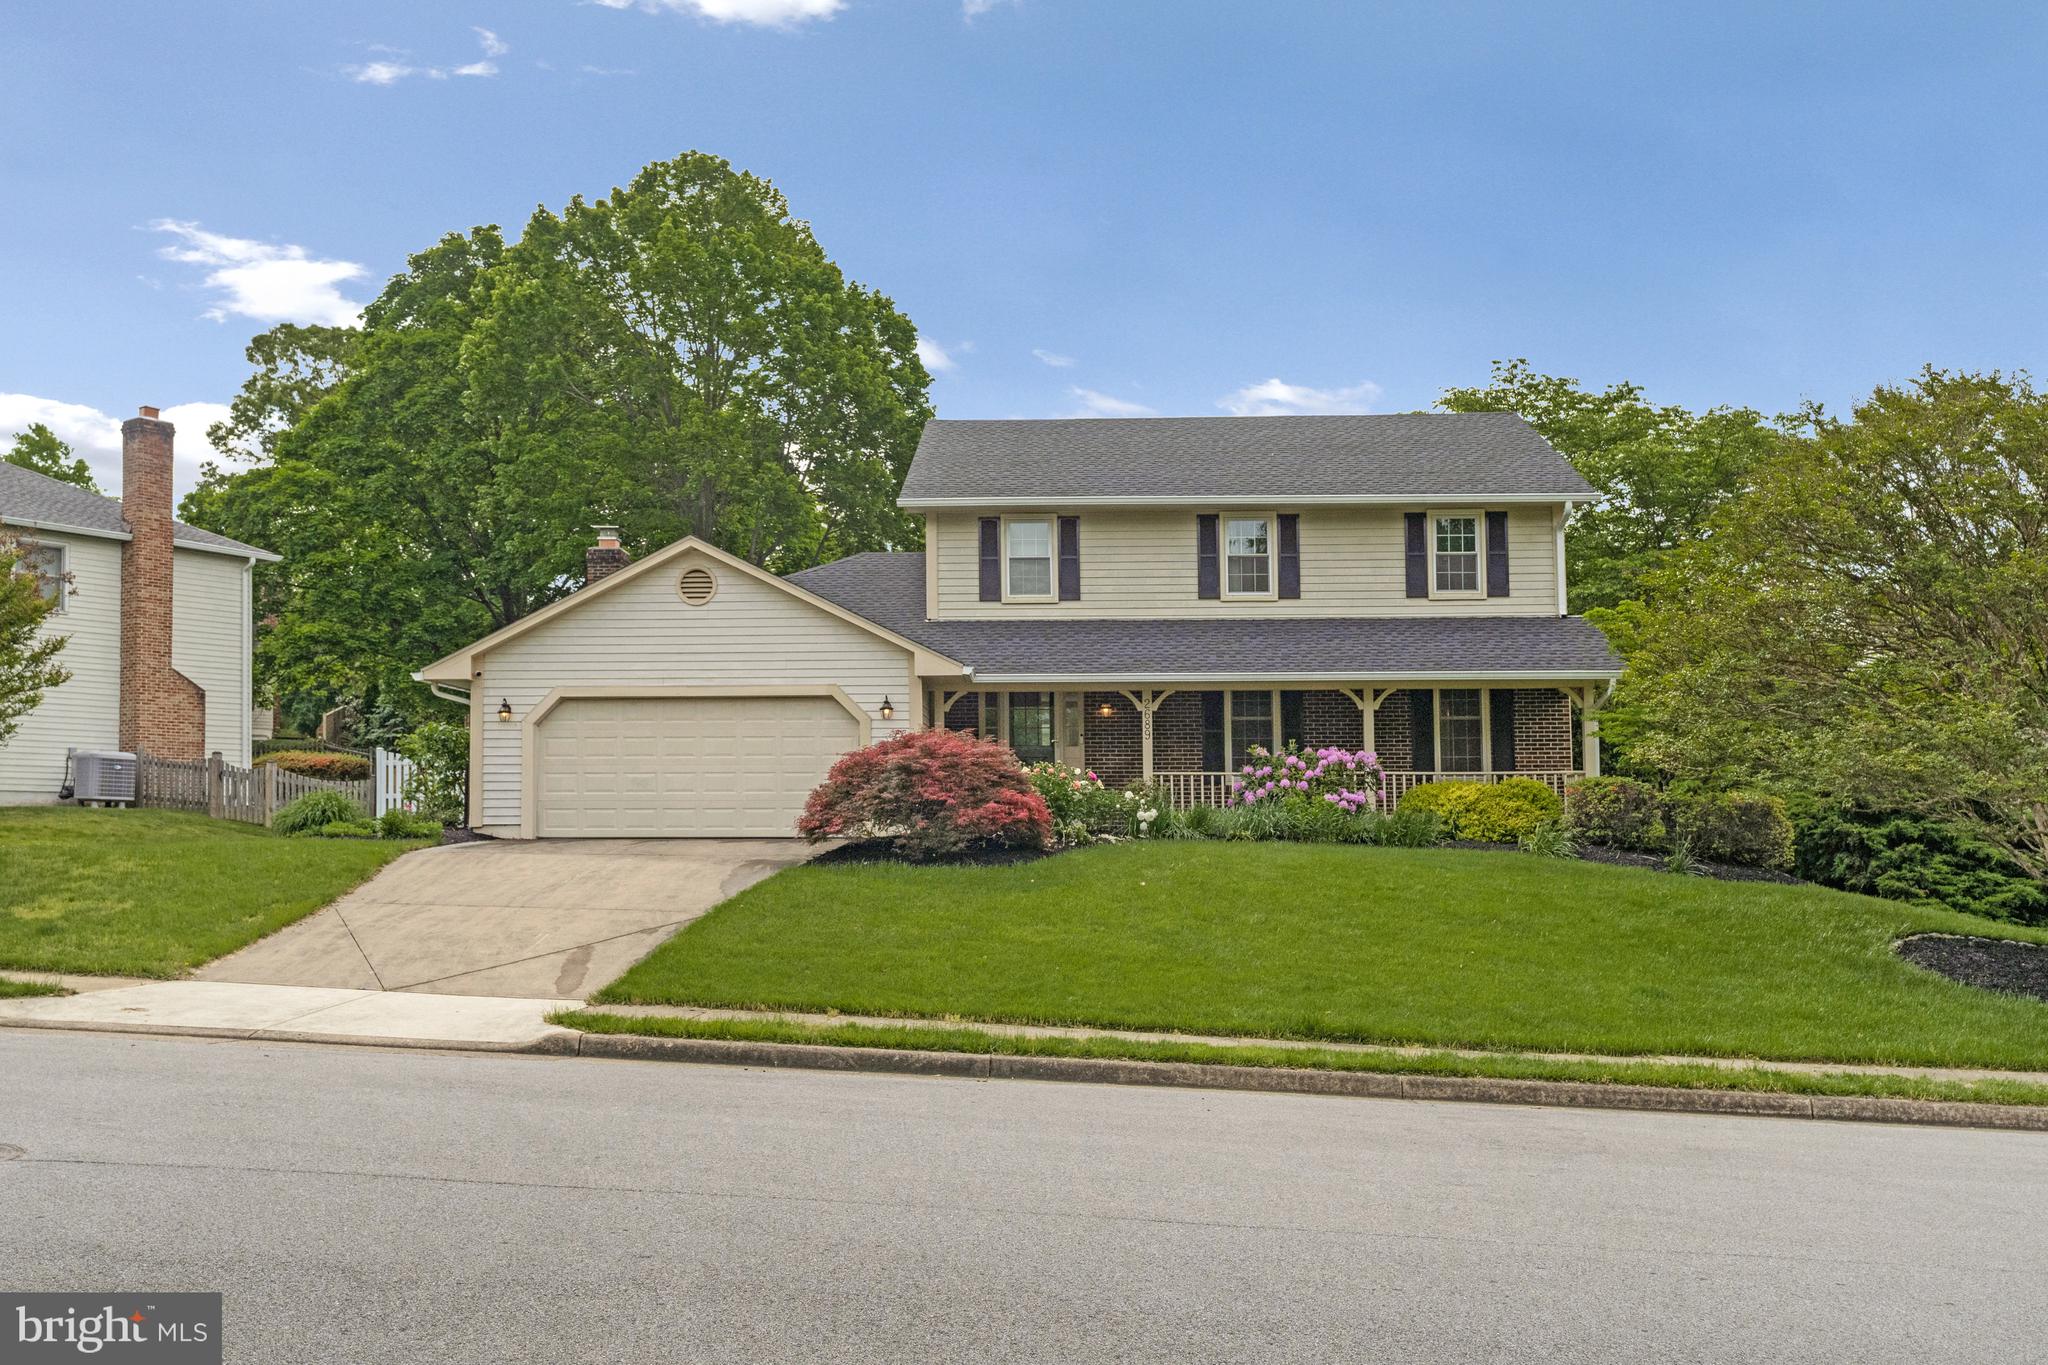
This spacious 4-bedroom, 3.5-bath home offers over 2,300 square feet of comfortable living space, featuring a modern, open layout ideal for today’s lifestyle. The main level showcases new hardwood floors, a formal living and dining area, and an inviting family room with a cozy brick fireplace. The updated kitchen boasts quartz countertops, stainless steel appliances, a large center island, and ample cabinetry—perfect for everyday cooking or entertaining.

Upstairs, you'll find four generously sized bedrooms, including a primary suite with a walk-in closet and an ensuite bath. The basement includes a large recreation room, full bathroom, and plenty of storage space—ideal for a home office, guest suite, or playroom.

Step outside to enjoy the beautifully landscaped yard and spacious brick patio—ideal for grilling, relaxing, or hosting friends and family. A two-car attached garage, smart updates, and charming curb appeal complete this well-maintained home.

Located just minutes from downtown Vienna, Metro stations, commuter routes (I-66, Rt. 123), and top-rated schools. Enjoy nearby walking trails, community tennis courts, and all that Oakton Glen has to offer.

Pets are considered on a case-by-case basis.
#VAFX2238046

VIENNA

2689 GLENCROFT ROAD

4 Beds

3 Baths

2,364 Sq.Ft.

$4,750

MLS#: VAFX2238046
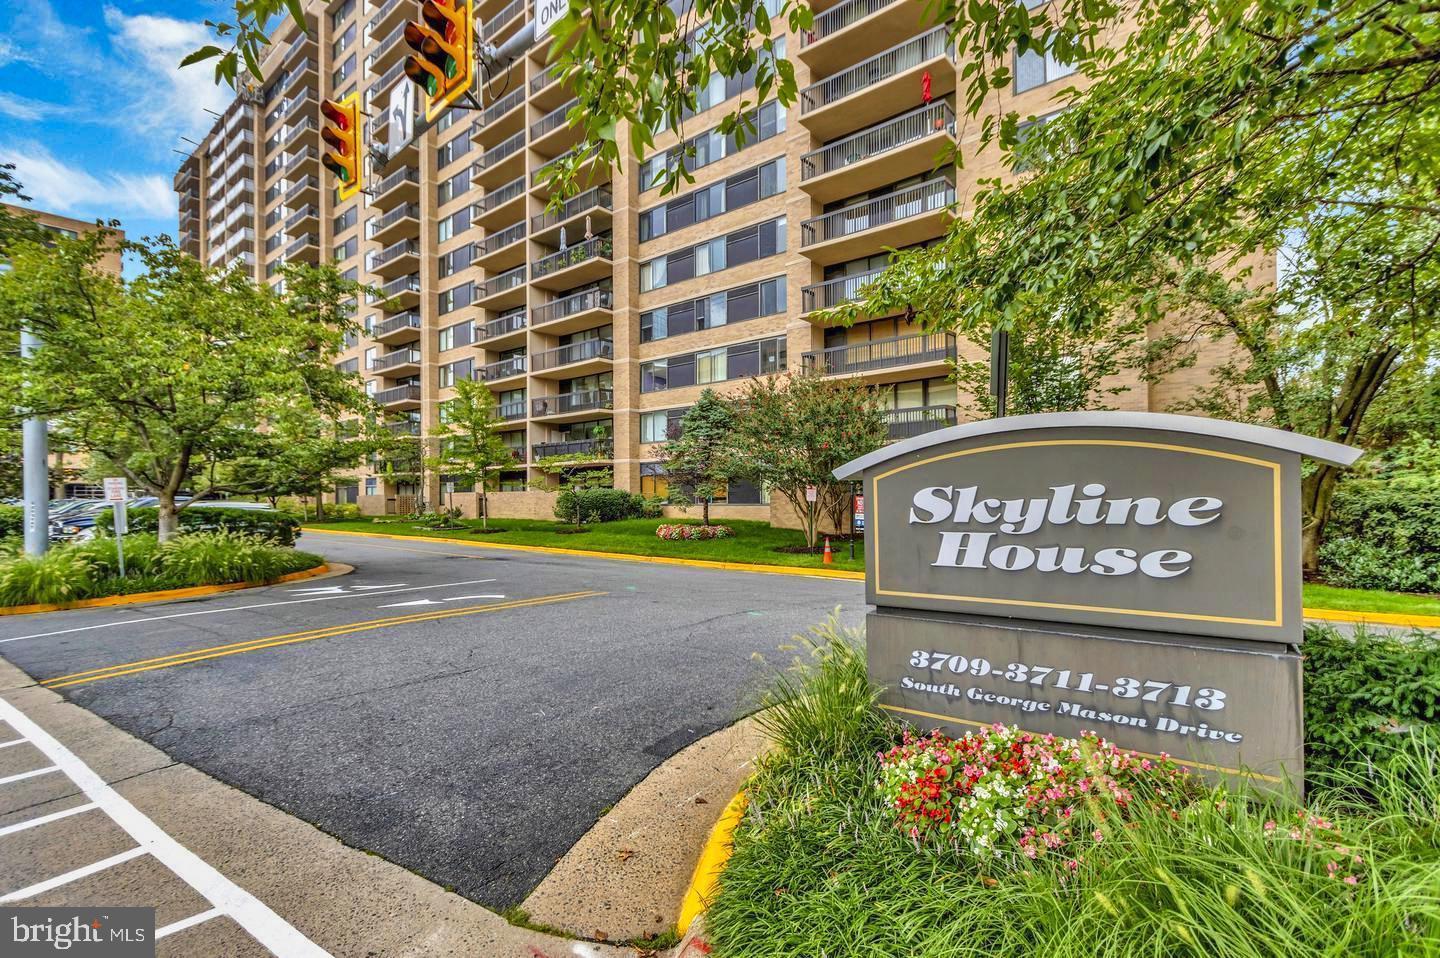
Secure an exceptional opportunity to acquire the distinguished "ATHERTON" Model, Skyline’s most expansive floor plan, situated on the highly desirable third floor. Offered "as is" while  everything is in good working condition, this residence features well-maintained, efficiency-enhancing upgrades: an FHP HVAC system (installed in 2013, annually inspected, and maintained in excellent working condition), a "Rheem" water heater (2018), reliable kitchen appliances (stove and dishwasher, 2022; washer and dryer, 2018). The third-floor location offers an ideal balance of accessibility and convenience, enabling residents to choose between swift elevator access or manageable stair access, accommodating diverse preferences and lifestyles. Ideally located in Northern Virginia’s dynamic core, it is minutes from Shirlington, Pentagon City, Amazon HQ2, Ballston Quarter, Old Town Alexandria, Downtown DC, key highways (I-395, I-495), Reagan National Airport, and the West Alexandria Gateway, featuring Harris Teeter, retail, and dining. Blending luxury, a prime location, and low-maintenance living, this property is a rare find—act swiftly to make it yours.
#VAFX2233712

FALLS CHURCH

3709 S GEORGE MASON DRIVE 315 E

1 Beds

1 Baths

999 Sq.Ft.

$239,000

MLS#: VAFX2233712
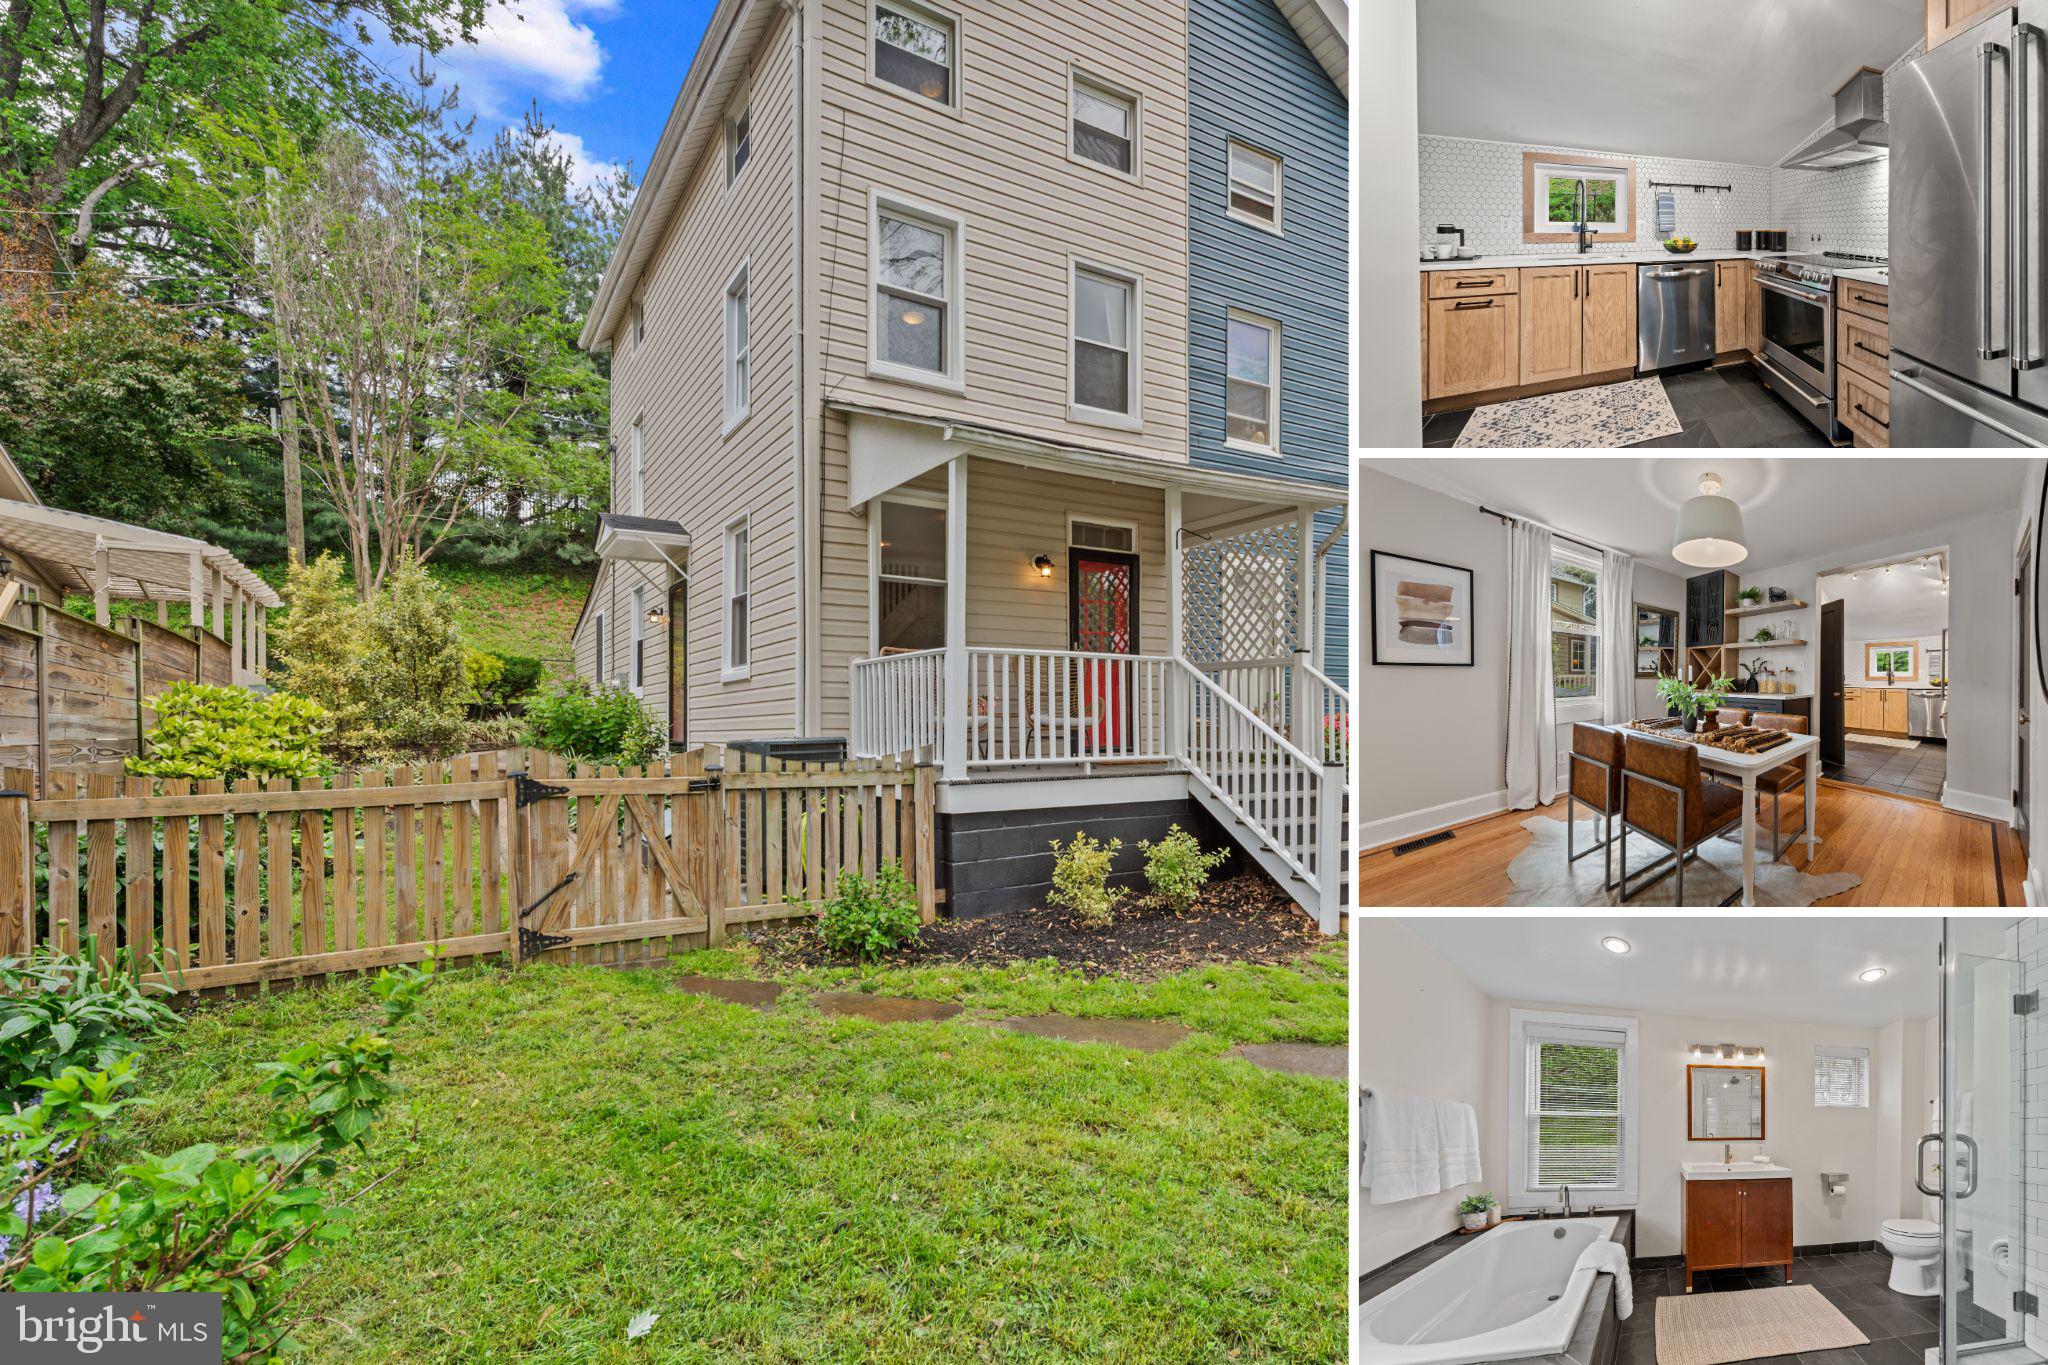
Offer Deadline: Sunday, May 11th at 3pm. This charming home has been polished to perfection and is ready to welcome you! Experience the ideal blend of comfort, warmth and convenience in a home that's been thoughtfully updated and lovingly maintained. Discover this hidden gem on a secluded, dead-end street, overlooking the historic Mill in Hampden. Step into the professionally terraced garden featuring mature landscaping and a 25' long by 28" tall attractive retaining wall with a filtration drainage system. This is a true “Secret Garden” environment, perfect for your morning coffee or hosting al fresco dinners. The entire yard is fully fenced with a privacy wall, ensuring peace and seclusion. Step through the front door under a transom window, a nod to the history of the home, onto gleaming light hardwood floors, featuring a striking dark inlay around the perimeter of the floors in the living and dining rooms. Freshly painted in neutral tones, the space is brightened by large windows. Enjoy modern built-ins in the dining room that include a dry bar and a wine rack. The high-end kitchen, renovated in 2021, is a chef's dream with stainless steel appliances, a full stainless steel hood over the cooktop, quartz countertops, custom pull-out drawers, a designer backsplash, sleek open shelving, and a slate tile floor. The space is perfect for cooking and entertaining! There is also an updated half-bath on this level. Ascend the central staircase to the second floor, featuring a spacious primary bedroom with hardwood floors, a charming painted exposed brick wall, and several large windows providing abundant natural light. The full bathroom boasts slate tile and glass shower added in 2017, a large soaking tub, and updated fixtures. On the third floor, enjoy two versatile spaces with neutral carpeting perfect for bedrooms, a home office, a workout space, a craft room, or a cozy reading nook. The basement has a roomy laundry area with a washer, dryer, utility sink, water heater, and furnace. In 2023, a Goodman HVAC/heat pump was installed.  There is also an unfinished area perfect for storage. The basement also contains a Bilco door with access to the outside. From the living room, step onto your Trex deck. This is the perfect place to read, enjoy a cold beverage and relax in your private oasis. This home is situated in a Baltimore neighborhood that is home to some of the best restaurants and shops the city has to offer, most of which are within walking distance. It is convenient to downtown Baltimore with easy access to several forms of public transportation. Don't miss your chance to make it yours!
#MDBA2165834

BALTIMORE

1329 CLIPPER HEIGHTS AVENUE

3 Beds

1 Baths

1,248 Sq.Ft.

$349,900

MLS#: MDBA2165834
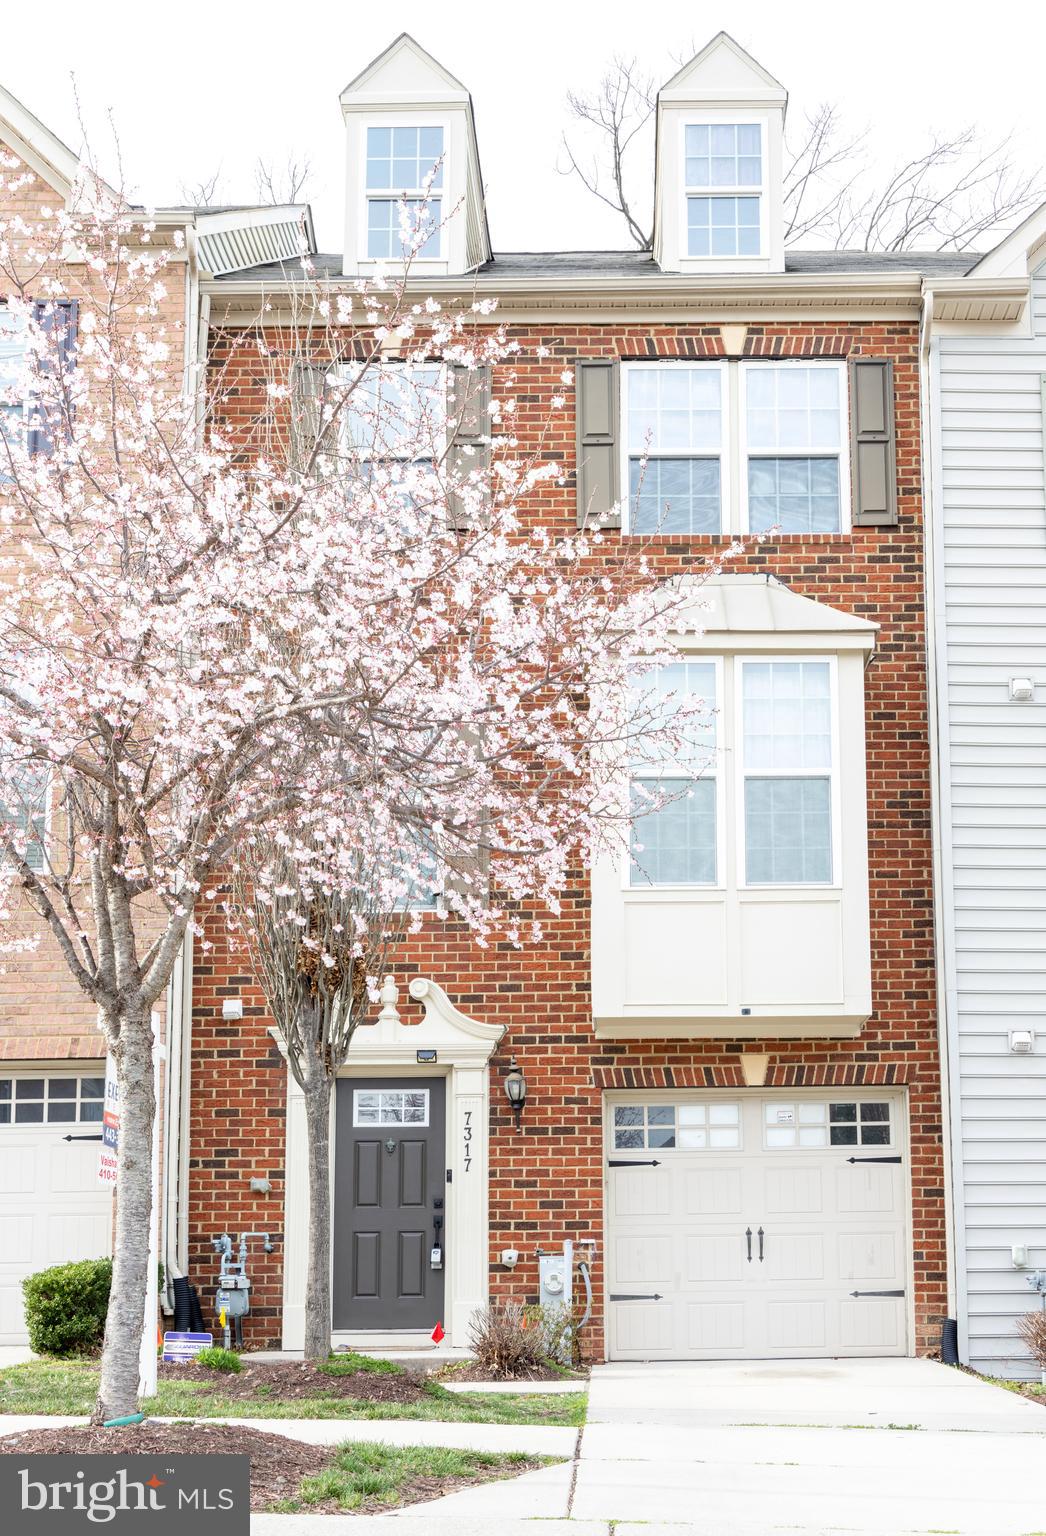
Come, and take a look at this Beautiful brick-front townhouse,  located in Howard Square with easy access to I 95, Route 1, 175, and Rt 100. The main level is loaded with natural light and hardwood floors. Large kitchen with serving island and breakfast bar, granite countertop, and stainless steel appliances. Low-maintenance TREX deck. Upper-level laundry room. Boosting with brand new flooring on the 3rd level, steps, and lower levels.  Security system installed, Alexa enabled, and Built-in Speakers.
#MDHW2050256

ELKRIDGE

7317 SUMMIT ROCK ROAD

4 Beds

3 Baths

1,810 Sq.Ft.

$495,000

MLS#: MDHW2050256
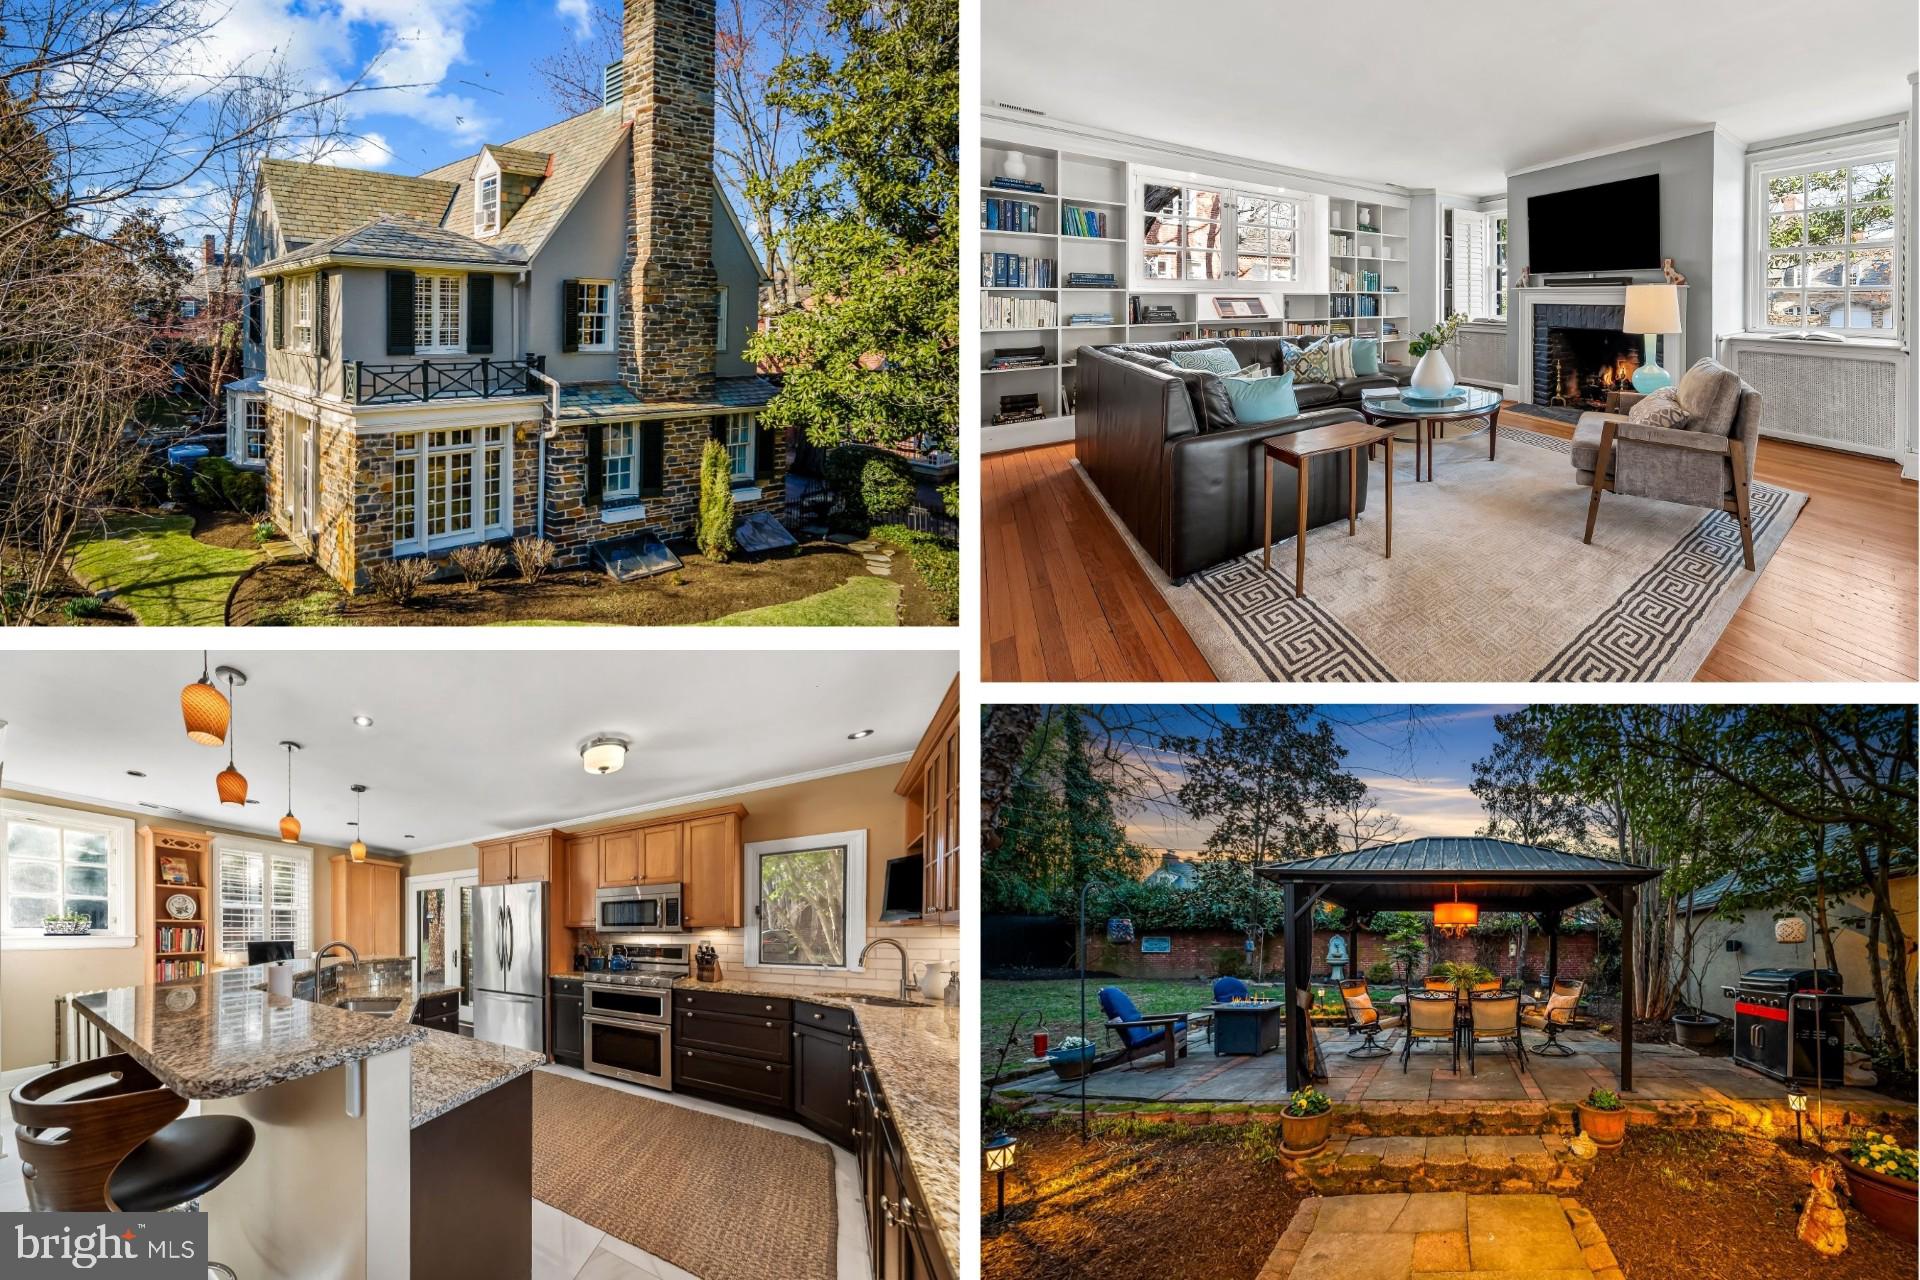
I LOVE THIS HOUSE. THIS ONE CAN BE YOUR TREASURE. PRICE DROP! Come  visit and ultimately fall in love with this storybook stone & stucco, three-story home situated in the heart of historic Guilford. Wonderful features abound such as the 100-year-old wrought iron fence around the front and private garden/yard in rear. This turn-key home is ready for its new owners. Every inch of this home and property has been lovingly maintained with so many updates (see features list). The rooms flow from one to another. From the gracious entrance foyer with a convenient half bath, to the living room, complete with a gas-fireplace and walls of built-ins. Continue your tour through the French Doors leading to a sweet sunroom overlooking a lovely backyard. Enjoy the formal dining room which is located just off the custom, gourmet kitchen complete with a two-level granite island, three sinks, twelve recessed lights, four pendant lights, porcelain flooring and backsplash (updated in 2024). There is a Butler's Pantry complete with a wet bar, ice maker, and a dual-zoned wine refrigerator - a chef's delight! Let's head up the grand staircase (with a large decorative landing between level) to the second floor where we have three bedrooms and two full baths. Your primary suite features a remodeled ensuite bath with an elegant, arched doorway, radiant floor heating, dual vanities and a primary dressing room to die for - complete with custom cabinetry! A true retreat. The hall bath is also remodeled. Head up to the third level of this home, where we have a fourth bedroom, another full bath and finally a home-theatre with a 4k projector, a 120" cinemascope screen, and Totem speakers all installed in 2020. The cinema room could also be Bedroom 5.  Outside, you are sure to enjoy the sounds and beauty of nature in the charming garden while enjoying a "Hot Springs" top of the line, saltwater hot tub or dining underneath a lighted gazebo. The 2-car garage with a comfortable driveway completes the exterior features. No need to juggle cars here! Sellers are willing to leave both the  Hot Tub and home theatre system with cinema seating, etc. and a portable electrical generator. This home has much to enjoy!
#MDBA2158334

BALTIMORE

216 WENDOVER ROAD

5 Beds

3 Baths

3,700 Sq.Ft.

$999,500

MLS#: MDBA2158334
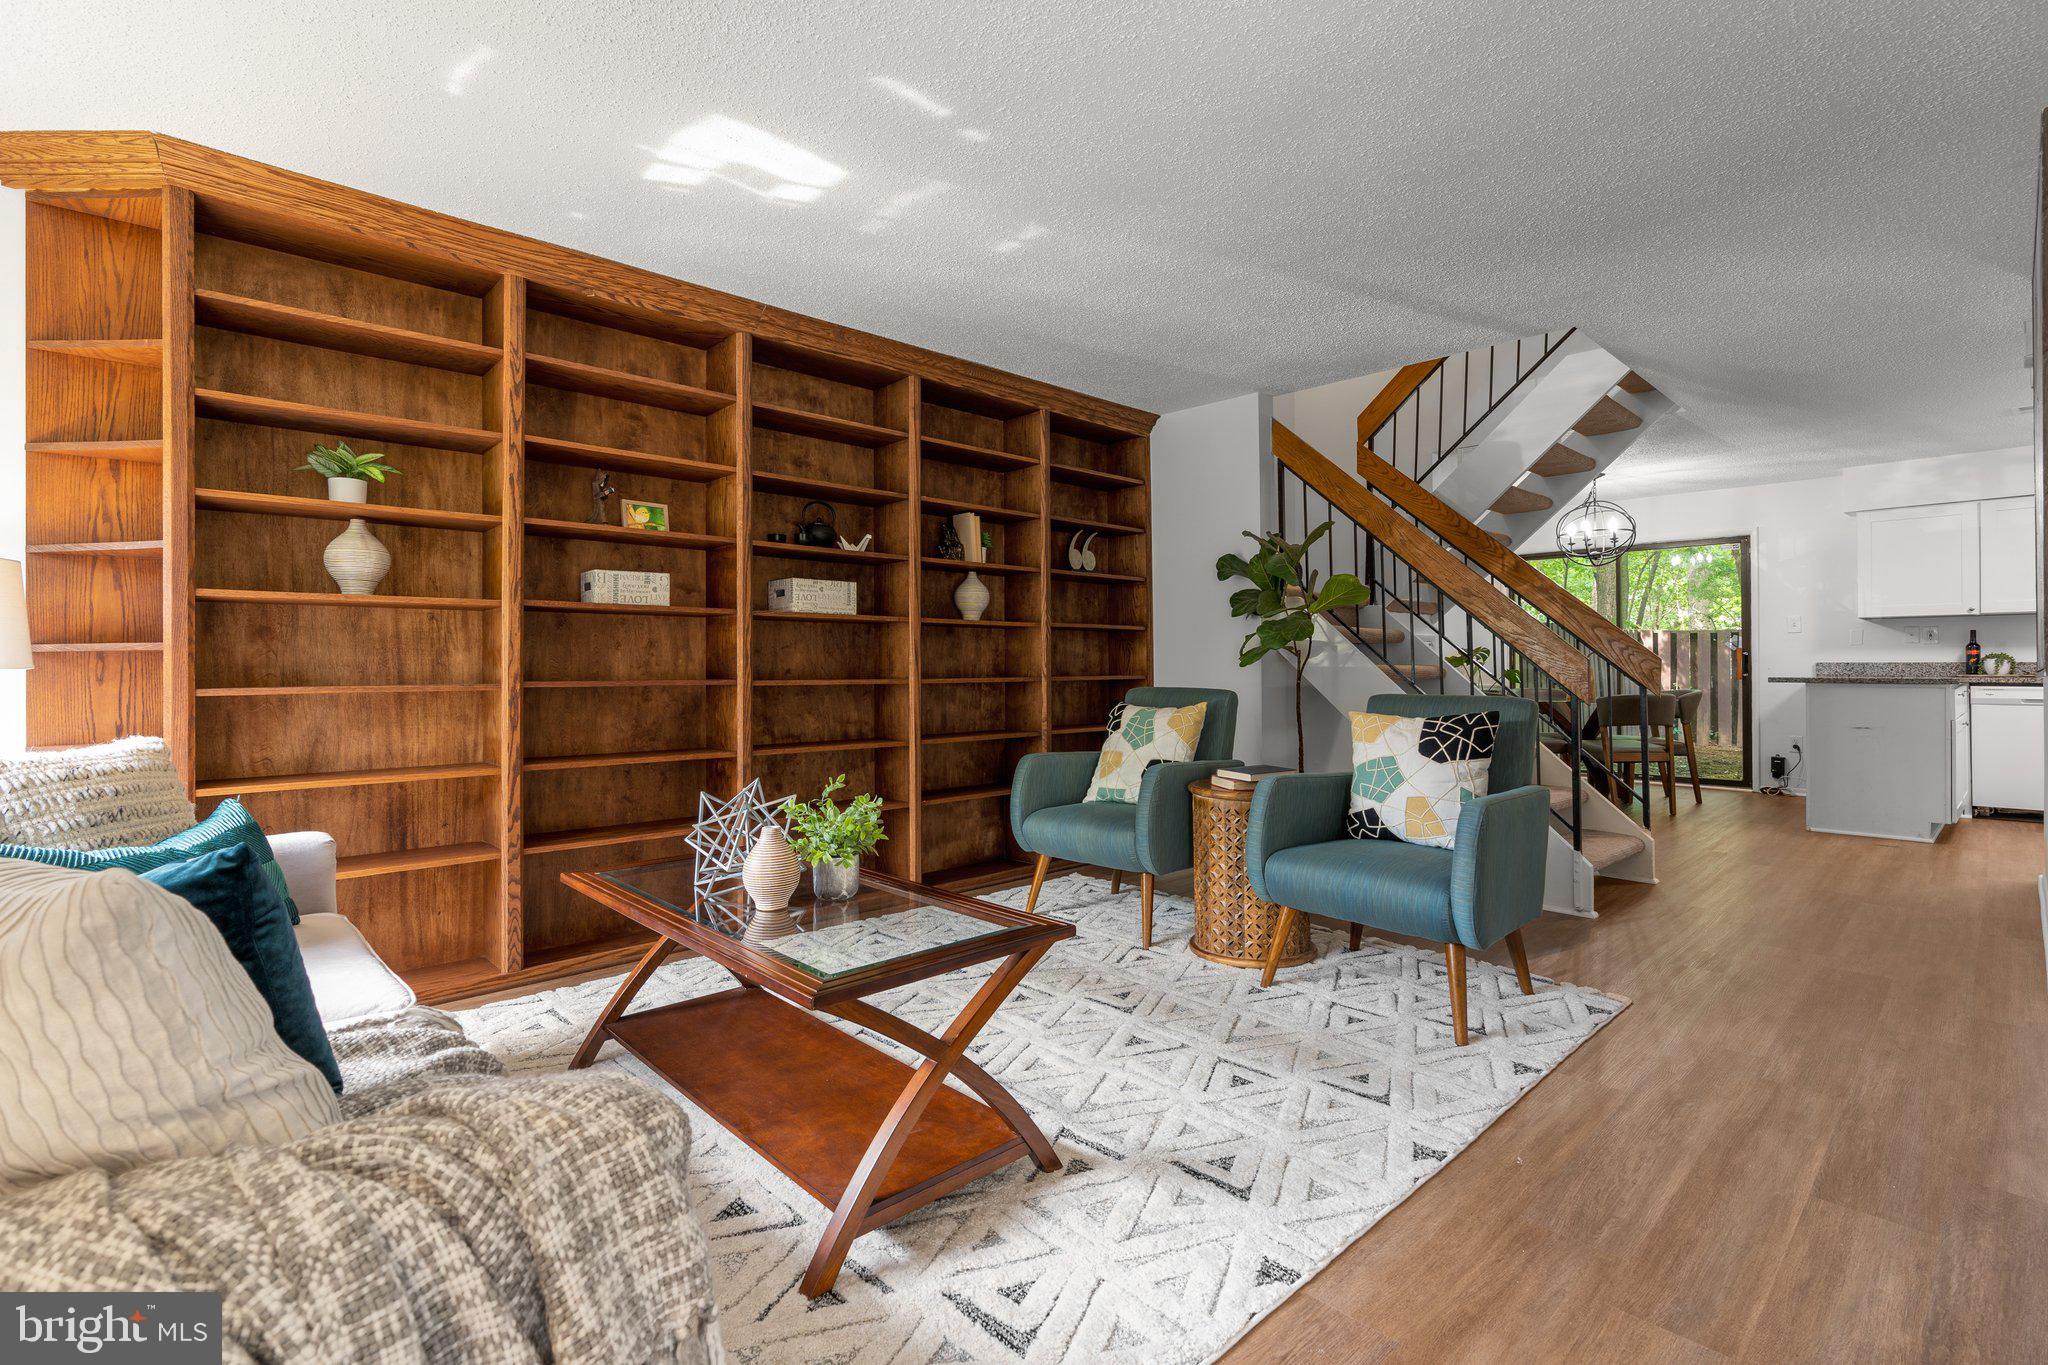
This is it, a wonderfully updated townhome just off Sunrise Valley Drive for the price of a nearby condo! Just over a mile - a quick walk or bike ride - from the Reston Town Center Metro station, this contemporary Reston beauty offers a convenient location near the Dulles Toll Road, Wegman’s and all the shops and restaurants in the Reston Town Center. Step inside and you will find a separate entry foyer with a powder room, a spacious living room, and an updated kitchen with granite countertops, a breakfast bar, and a dining area. Up one level is the primary bedroom, 2 additional bedrooms and a full bath. Outside, the fenced yard offers a private outdoor space with plantings and stepping stones, and the generous open space behind the home provides screening and leafy, forested views. The front yard features mature blueberry bushes that yield a harvest each summer and an established gardenia bush is profuse with fragrant blossoms from spring through to the end of fall. Recent improvements make this home truly move-in ready. Enjoy peace of mind for years to come with a brand-new roof (2024) and a new washer/dryer unit. Other updates including new indoor lighting, LVP flooring throughout, and solid red oak custom built-in bookshelves that enhance the home’s value. Trash pickup, snow removal and use of all the great Reston amenities (tennis & pickleball courts, pools, trails and gardens) is included in the low HOA fee plus 2 assigned parking spaces. Welcome home!
#VAFX2234650

RESTON

12126 CAPTIVA COURT

3 Beds

1 Baths

1,197 Sq.Ft.

$450,000

MLS#: VAFX2234650
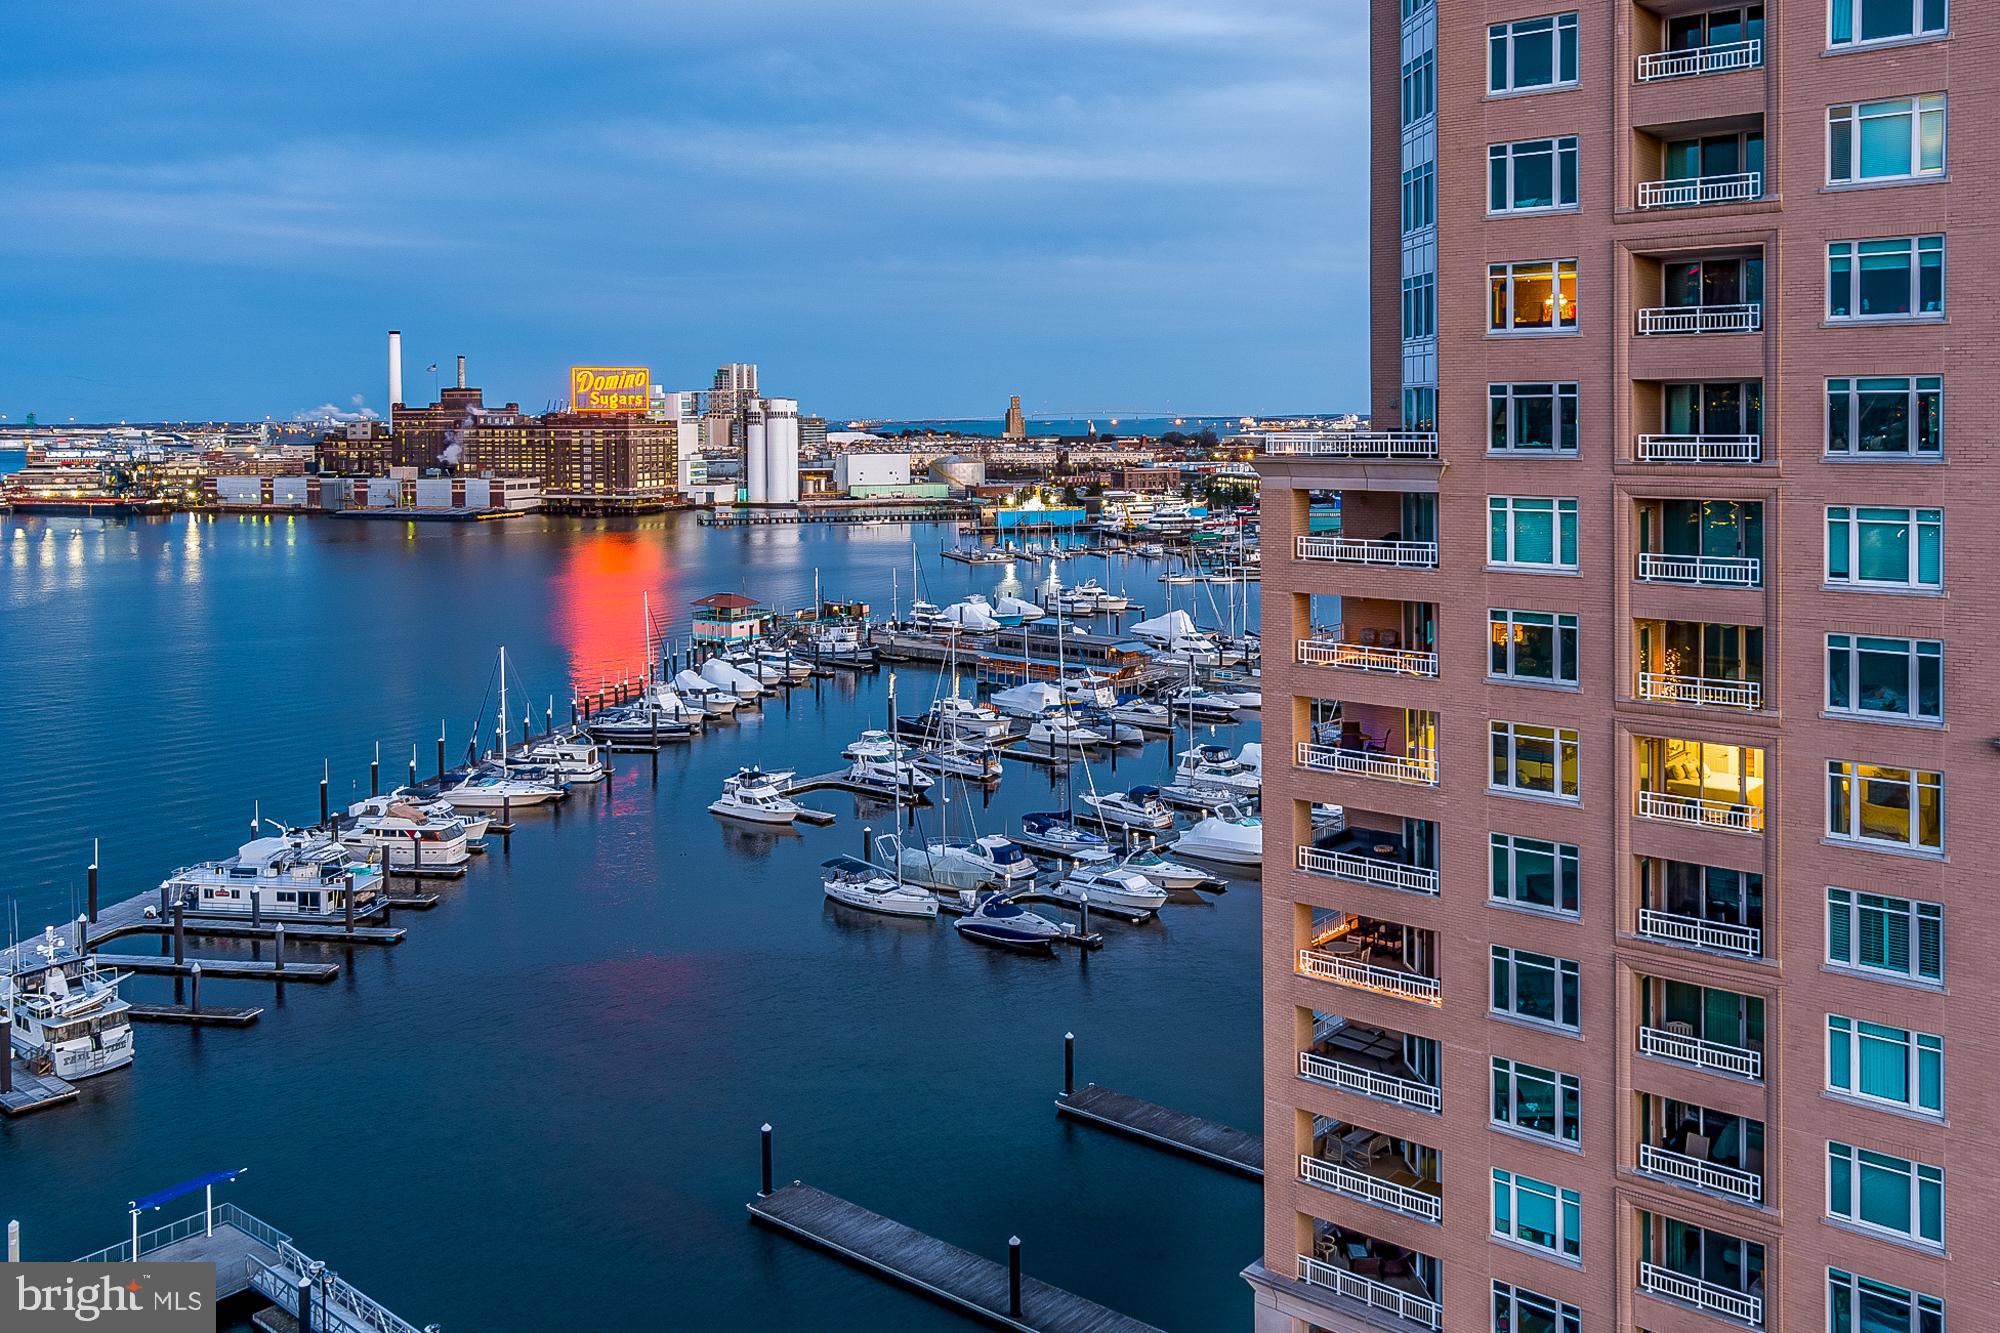
Million dollar views! One of a kind 2 bed, 2.5 bath, plus den,  Singapore model with a terrace and 2 balconies over looking the harbor.  Wake up to panoramic views of the entire harbor; spectacular sunrises and sunsets everyday. Enjoy front row seats for the fireworks and boat parades.   Sunbathe on the terrace or enjoy the covered balconies.  Perfect location on the thirteenth floor to feel immersed in the waterfront and high enough to have sweeping harbor views.  The historic and iconic Domino's Sugar sign and factory is right out your window.  Tons of amenities in the community including, cafes, deli, waterfront promenade, museums, water taxi, restaurants, transportation, i95, gyms, grocery, indoor and outdoor pools, dog parks, marinas at your convenience. The condo building has a 24-hour front desk, 24-hour security, multiple gyms & pools, dog park, 2 garaged parking spots, meeting rooms, library, picnic areas, waterfront lifestyle and a lot more.  Also, each unit has a storage locker, and another one of The Harborview Towers many amenities is the rentable guest suites, which certainly come in handy when entertaining.  Amazing location and waterfront lifestyle in the Inner Harbor, very good living, and very easy for commuting. Other fee in Association/Community is for the 2 parking spaces. Freshly painted and new carpet being installed.
#MDBA2156494

BALTIMORE

100 HARBORVIEW DRIVE 1301

2 Beds

2 Baths

2,095 Sq.Ft.

$474,900

MLS#: MDBA2156494
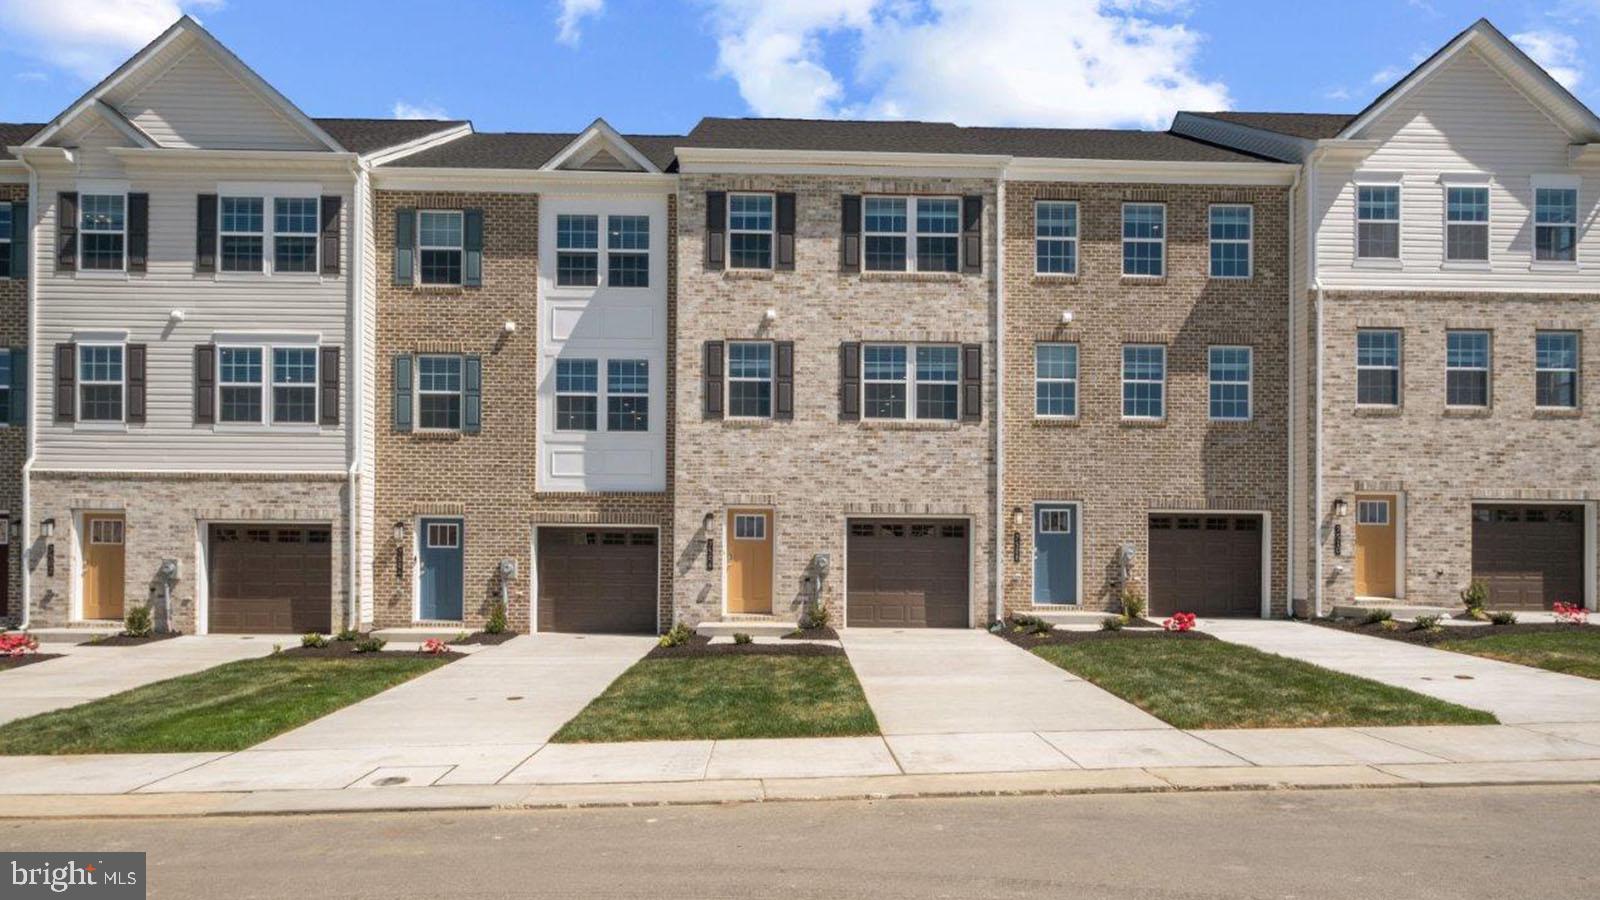
Backing to  OPEN GREEN SPACE. QUICK MOVE!! NEAR AMENITIES. This townhome is located near community amenities! This Lafayette townhome offers1,969 square-foot, with 3 bedrooms, 3.5 bathroom, an 12X10 DECK INCLUDED and 1 car front load garage. There is plenty of space for entertaining family and friends in your finished lower level den w/ full bath on the lower level and den leading you to backyard green space. 
 The mail level offers an open concept living area, features a rear island kitchen with Stainless Steel Whirlpool kitchen appliances with 5-burner gas range, upgraded PANEL White Cabinets and Quartz Counter tops. Hard surface flooring in the lower level den and main level. The third level has a gorgeous owners suite with a large walk-in closet and features a luxury owners shower with Quartz counter tops. Two secondary bedrooms, upper level laundry, and hall bathroom with White Quartz counter tops.  This home is also equipped with smart home technology. The package includes a keyless entry, Skybell (video doorbell), programmable thermostat to adjust your temperature from your smartphone and much more. Commuting and shopping is made easy with quick access to 1-495, Route 5 and to the Washington DC area.
#MDPG2141056

BRANDYWINE

16603 GREEN GLADE DRIVE

3 Beds

3 Baths

1,969 Sq.Ft.

$444,000

MLS#: MDPG2141056
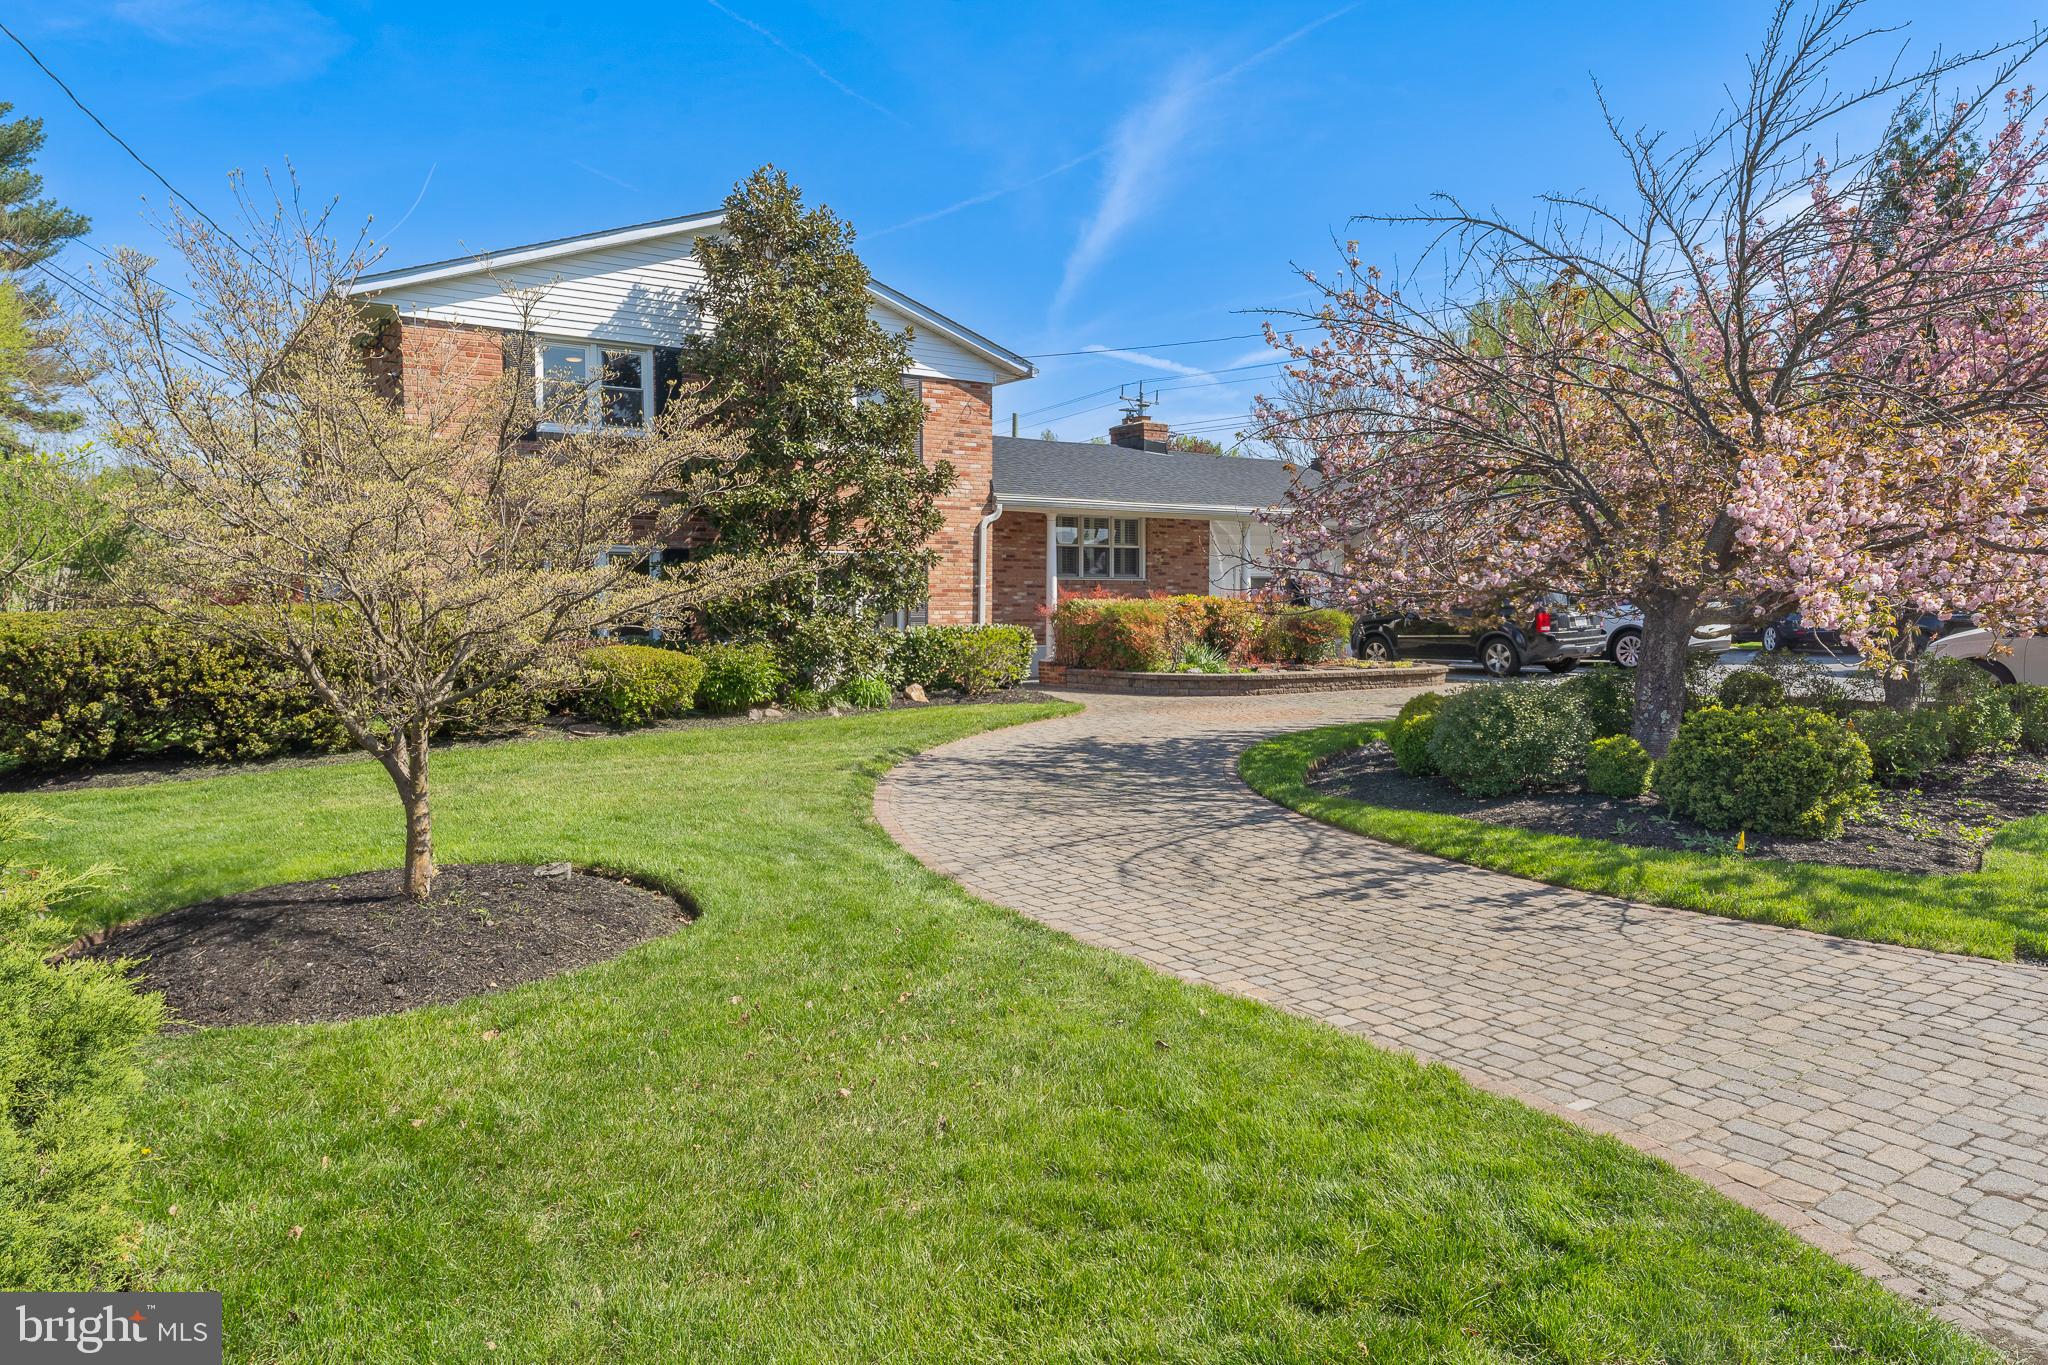
Beautifully Updated Split-Level Home with Private Professional Office Space!

Welcome to this stunning four-level split-level home, filled with natural light and thoughtfully updated throughout. The spacious, light-filled living and family rooms feature gleaming hardwood floors and expansive windows overlooking a private backyard—perfect for everyday living and entertaining.

The fully renovated kitchen offers both style and functionality, featuring hardwood flooring, white cabinetry, granite countertops, a breakfast bar, and high-end stainless steel appliances including a gas cooktop, wall oven, microwave, and oversized refrigerator. It opens seamlessly to the comfortable family room for easy gathering.

Upstairs, you’ll find three generously sized bedrooms and two full baths, including a spacious primary suite with a private en-suite bathroom.

The lower level provides flexible space ideal for an exercise room, hobby area, or recreation space, complete with backyard access and a dedicated laundry/utility room.

A unique highlight of this property is the professionally finished office suite—currently configured as a dental practice. It includes a welcoming reception and waiting area, two patient rooms, a large office/storage space, and a half bath. This versatile space is perfect for medical, dental, legal, or accounting professionals seeking a home-based practice with excellent visibility and ample parking. Alternatively, it can be easily transformed into a private in-law, nanny, or guest suite.

The possibilities are endless in this beautifully maintained, multi-functional home!
#MDMC2177416

SILVER SPRING

610 VALLEY BROOK DRIVE

3 Beds

2 Baths

3,021 Sq.Ft.

$725,000

MLS#: MDMC2177416
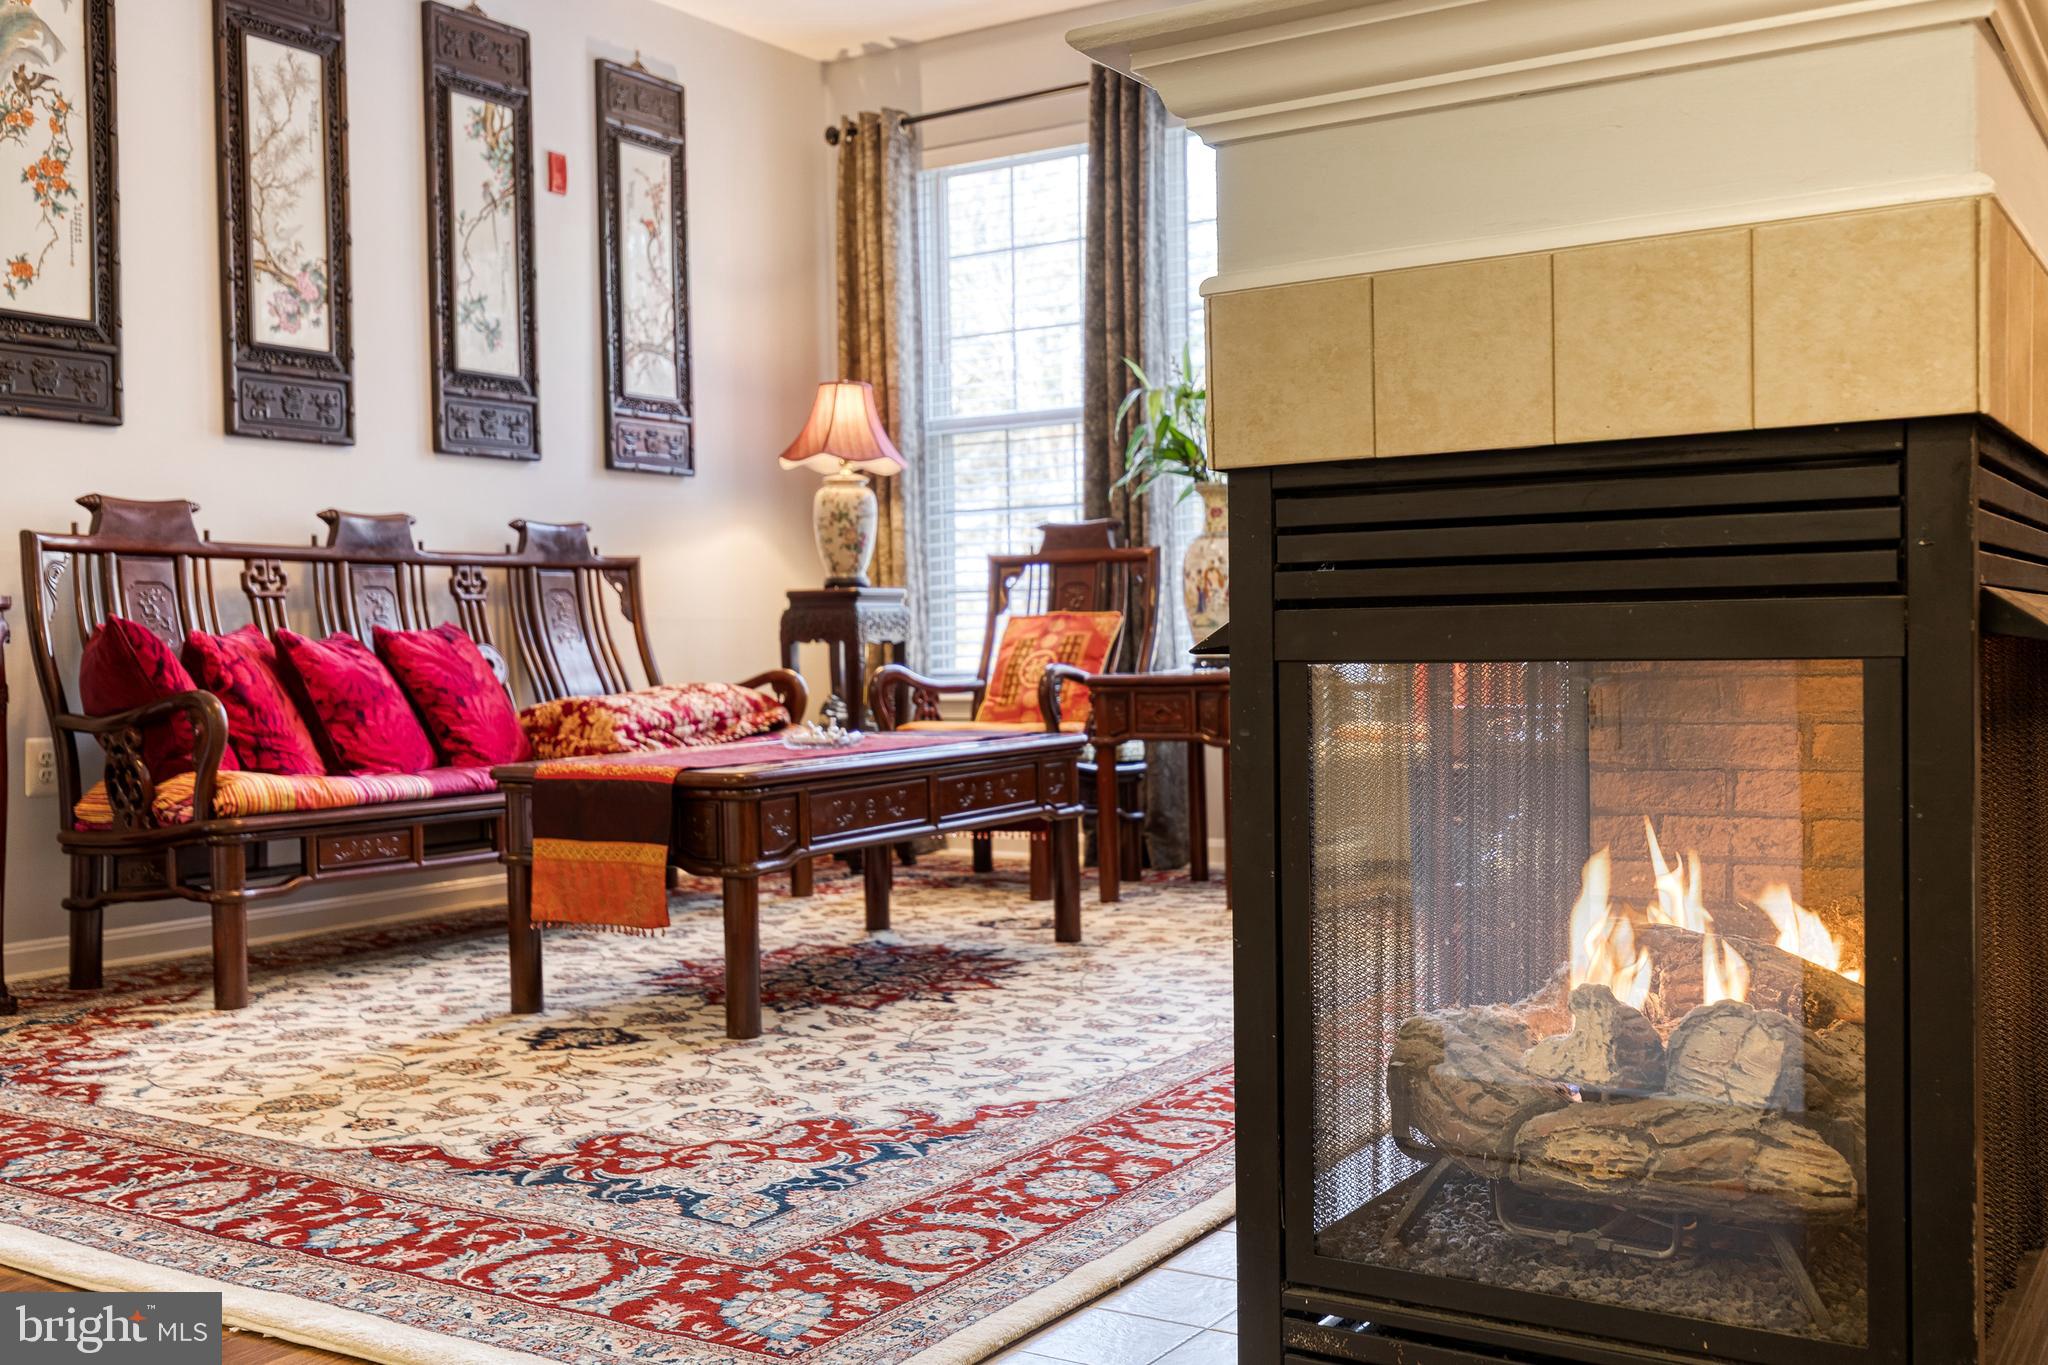
Welcome to Residence 322, the highly desirable Arpeggio model tucked away in the hidden gem of Hight View at Hunt Valley. Entering into the light filled floorplan find a large living room with space for any furniture setup, complimented by the working gas fireplace. The kitchen has ample work space, and views of both the living and dining rooms making a entertaining easy alongside updated stainless steel appliances. Through the dining room a covered patio is ready for spring & summer nights. Making this model one of the most desirable in the community is the primary suite, which includes a sitting area off of the bedroom and attached bathroom featuring a double vanity, stand-alone shower, soaking tub, and not to be overshadowed by the walk-in closet full of built-ins. The second bedroom has a walk-in closet as well as access to the second passthrough bathroom. Find out why High View at Hunt Valley is so highly sought after with a complete with fitness center, multiple private courtyards, newly updated movie theater, and outdoor pool for Summer 2025.
#MDBC2121528

HUNT VALLEY

400 SYMPHONY CIRCLE 322H

2 Beds

2 Baths

1,342 Sq.Ft.

$335,000

MLS#: MDBC2121528
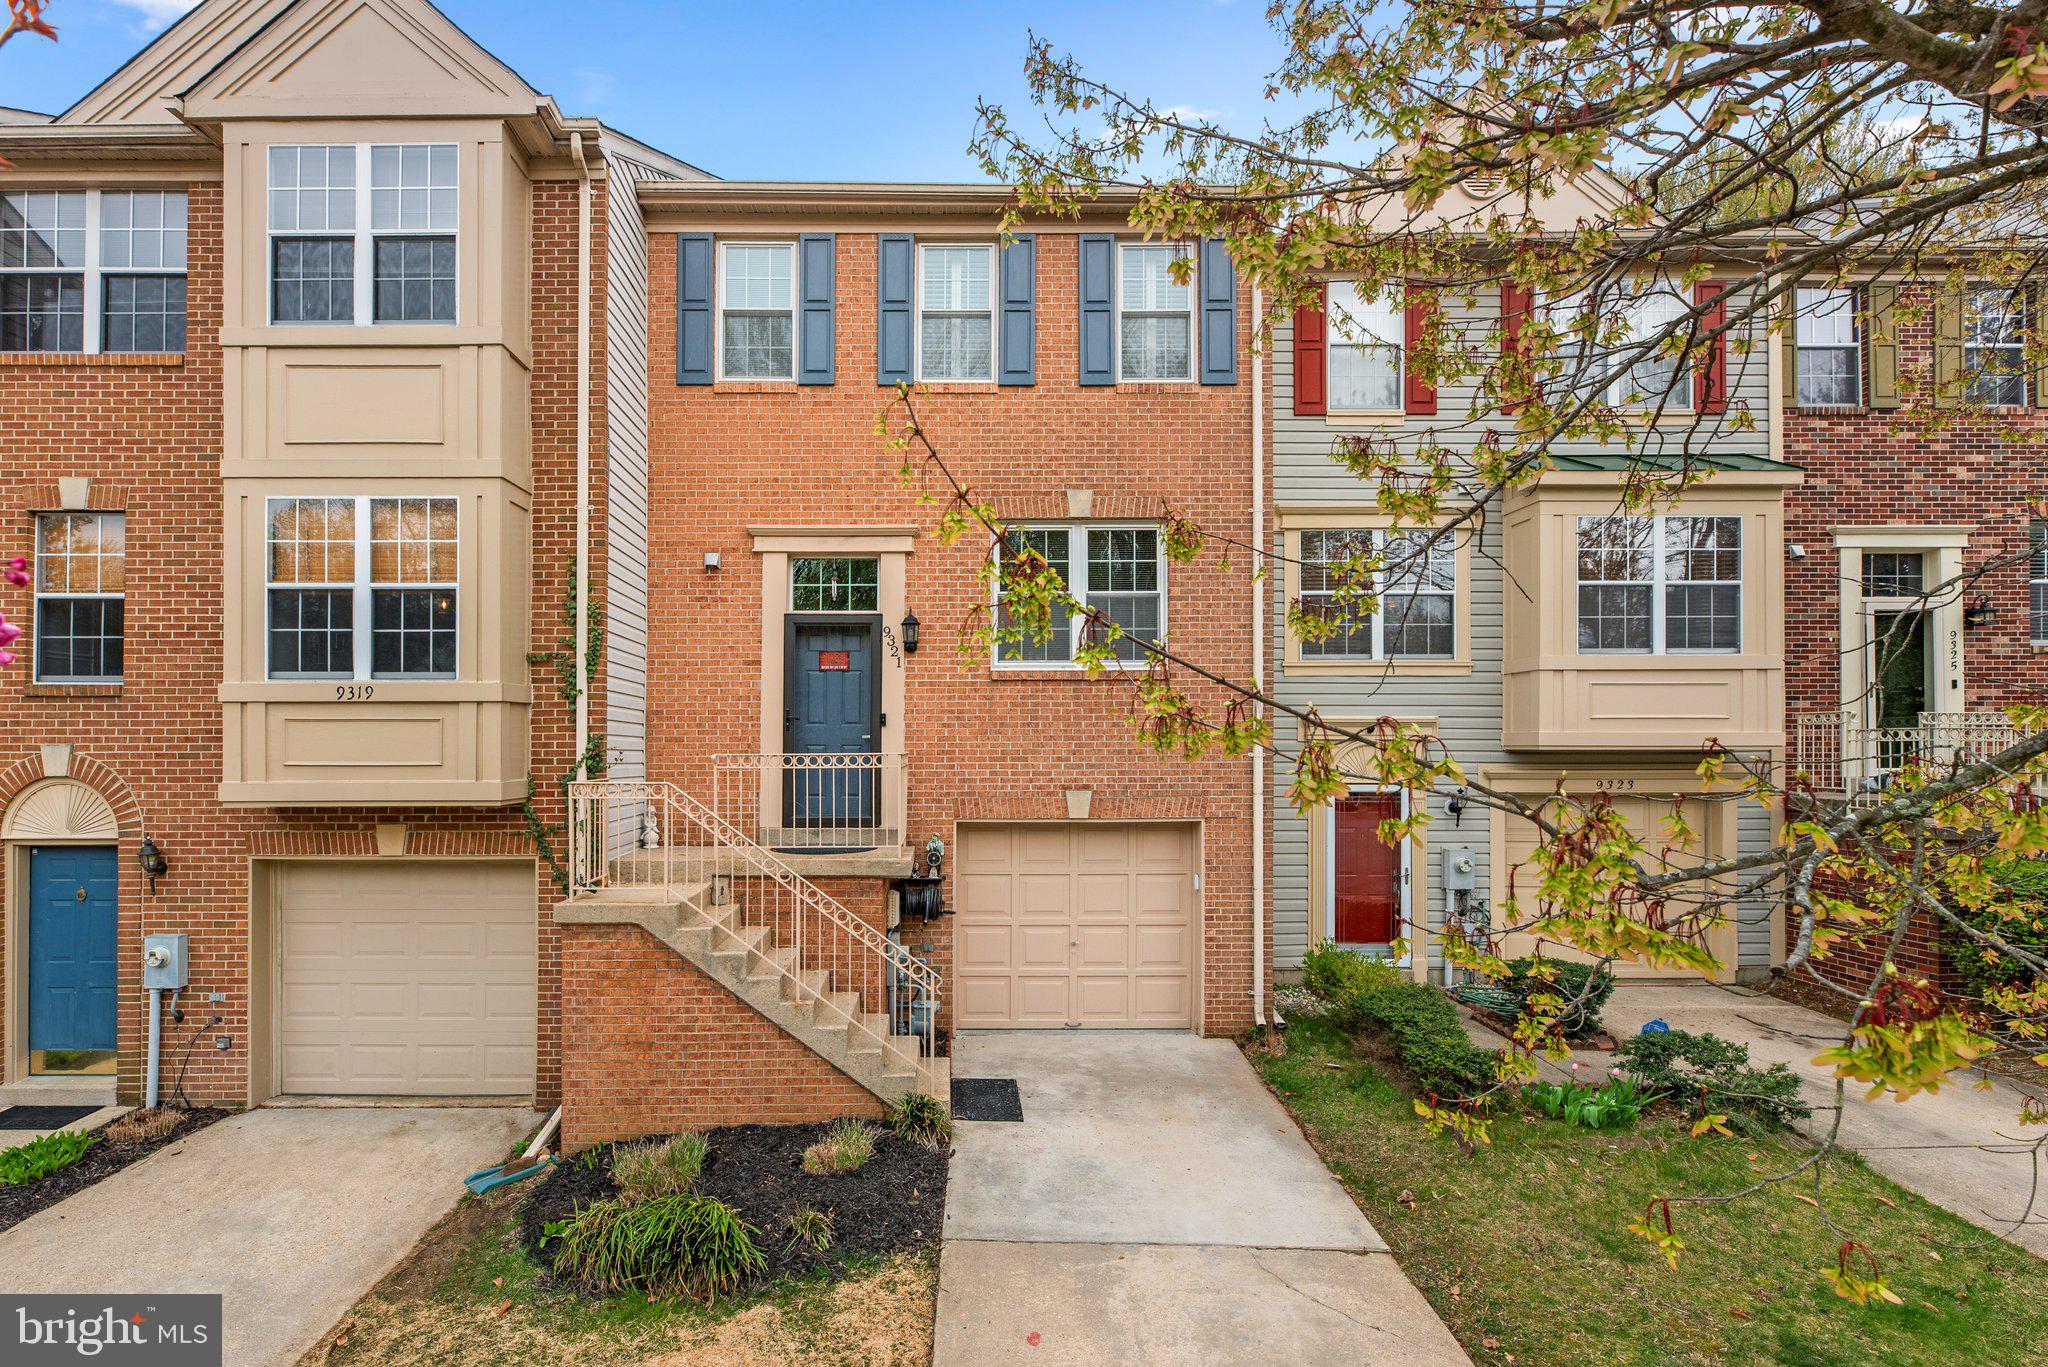
Price Improvement and New Carpet. Available Immediately. Recently Renovated Townhome in Sought-After Bowling Brook – Prime North Laurel Location
Welcome to this beautifully updated townhome in the highly desirable Bowling Brook community, ideally located within walking distance of the charming and historic Savage Mill. Flooded with natural light, this home boasts modern upgrades, a flowing open layout, and inviting spaces designed for comfort and everyday living. Refinished hardwood flooring extends throughout the main level, leading to a stunning remodeled kitchen with sleek cabinetry, contemporary finishes, and ample counter space—perfect for meal prep and entertaining alike. A convenient pass-through opens to the dining area, while the spacious living room features a cozy fireplace and direct access to an expansive composite deck—ideal for outdoor dining or simply enjoying the peaceful wooded views.

Upstairs, the primary suite includes a beautifully renovated en-suite bathroom and generous closet space. Two additional bedrooms and an updated full bath complete the upper level, offering comfortable accommodations for family, guests, or a home office.

The fully finished walk-out lower level offers flexible living space, including a large family room, a modern half bath, and a laundry area with access to the attached garage. A sliding glass door leads to a private patio—perfect for relaxing and enjoying the serene natural setting.

Community amenities include a playground and access to a nearby pool with membership. Conveniently located near shopping, the Savage Branch Library, excellent schools, and major commuter routes including I-95, Route 29, MD-32, and MD-100.

With its thoughtful upgrades, functional layout, and unbeatable location, this move-in ready townhome is the one you’ve been waiting for. Schedule your private tour today!

Minimum Credit Score: 700
Income: 3x Rent
Security Deposit: 1 Months
No Prior Evictions or Criminal History
Repair Deductable: $100

Link to RentSpree Application: https://apply.link/yh6hT2E
#MDHW2051632

LAUREL

9321 DALY COURT SE

3 Beds

2 Baths

1,920 Sq.Ft.

$3,150

MLS#: MDHW2051632
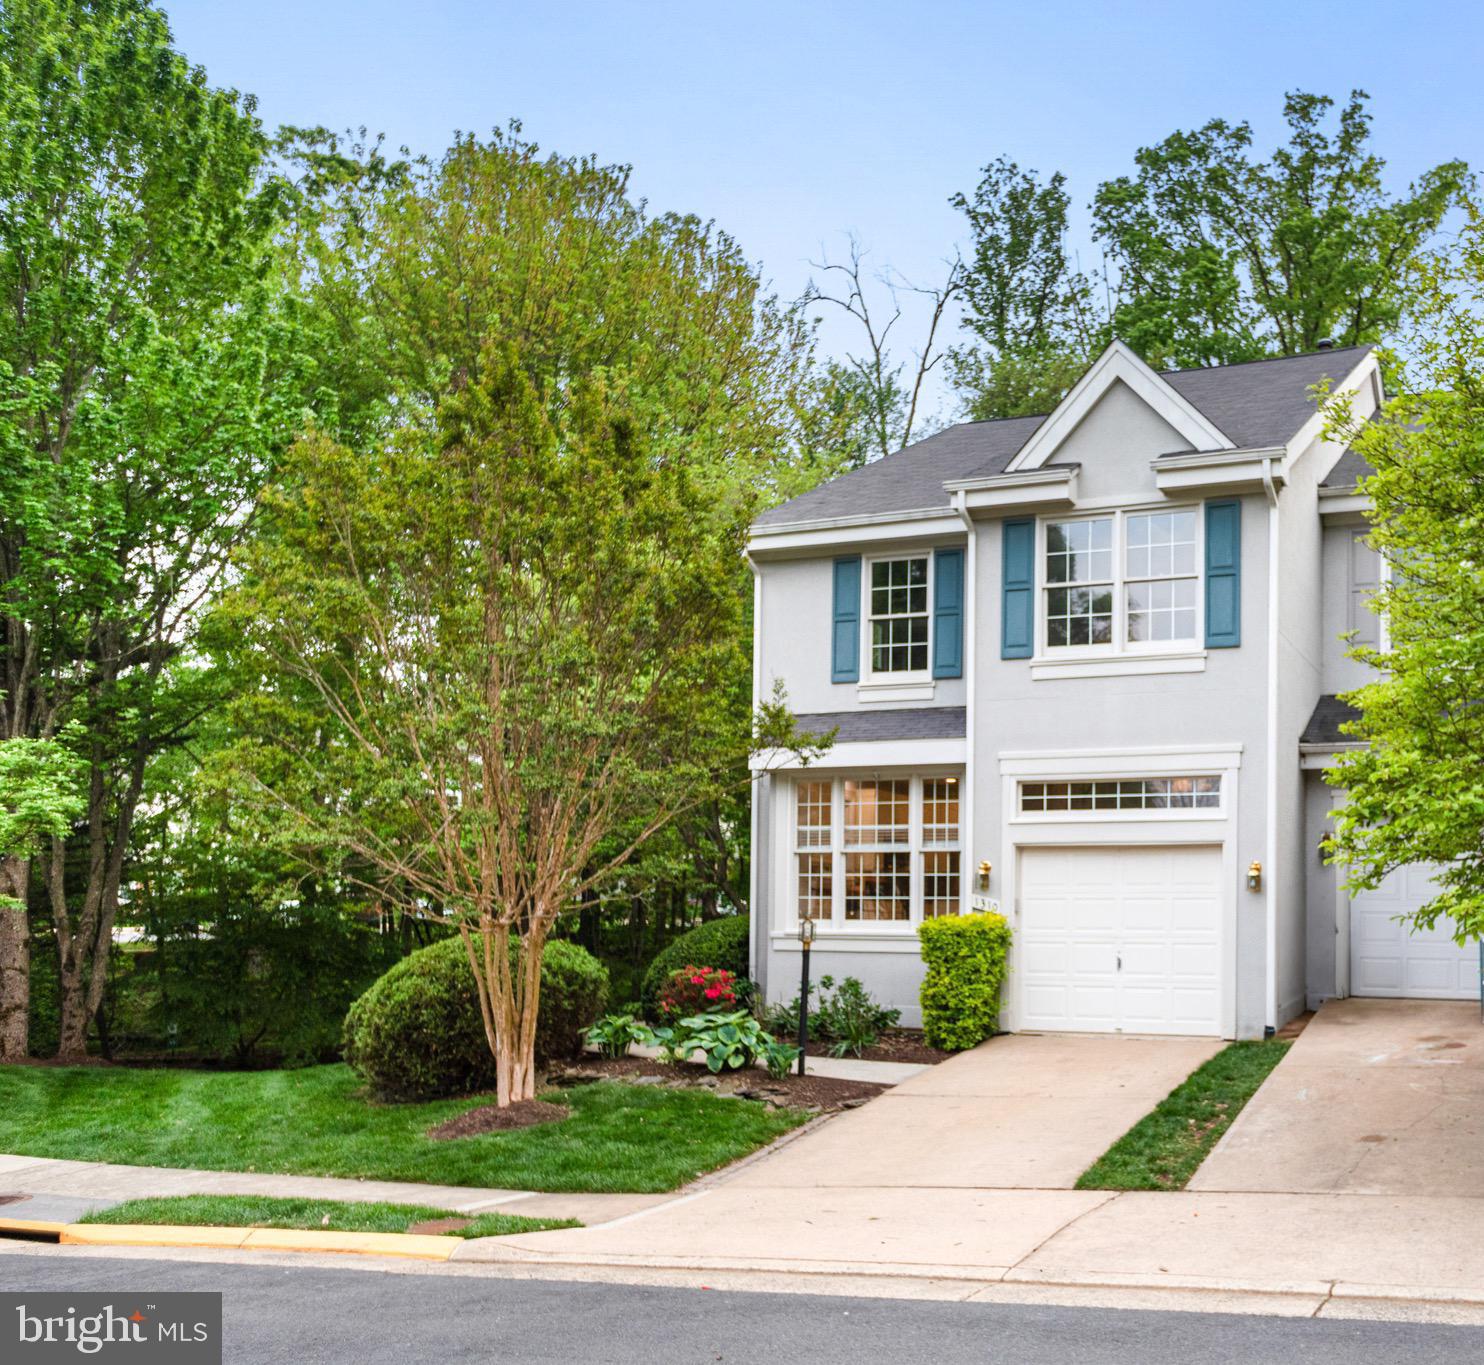
Welcome home to this beautiful end unit townhome,  situated on a premium lot, adjacent to trees that boosts privacy!  Situated in North Reston at the end of a cul-de-sac, and  features 4 spacious bedrooms and 3.5 baths.  Enjoy over 2,600 sq. ft of living space that offers an abundance of natural light throughout and the primary bedroom has high ceilings, which provides a sense of openness.  The main living room area walks out to the spacious deck and spiral stair down to the lower level where you can directly access the walkout basement recreation room and bonus bedroom.  Direct access to the garage, which has additional space for storage and there is a great amount of storage on each level throughout the home.  Access to North Hills Community Tennis and Pool and also Reston walking trails. Minutes from North Point Village, Reston Town Center, Silver Line Metro Station, Route 7, Dulles Access Road and Dulles Airport.
#VAFX2239502

RESTON

1310 PARK GARDEN LANE

4 Beds

3 Baths

2,640 Sq.Ft.

$3,800

MLS#: VAFX2239502

1 ... 306 307 308 309 310 ... 666
* Listings identified with the FMLS IDX logo come from FMLS and are held by brokerage firms other than the owner of this website. The listing brokerage is identified in any listing details. Information is deemed reliable but is not guaranteed. If you believe any FMLS listing contains material that infringes your copyrighted work please click here to review our DMCA policy and learn how to submit a takedown request. © 2024. First Multiple Listing Service, Inc.
 - property

Send a message

Message successfully sent.

Your message

What is 3 + 4 ?

Reason for contacting?

I agree to receive email communication and understand I can unsubscribe at any time.

I agree to be contacted by Charis Realty Group via call, email, and text for real estate services. To opt out, you can reply 'stop' at any time or reply 'help' for assistance. You can also click the unsubscribe link in the emails. Message and data rates may apply. Message frequency may vary. Privacy Policy

Sign Out

Virtual Assistant

Would you like to take the next step with this property? We can help you schedule a showing or virtual tour, or send you more details.

Yes, I would like more information.

Thank You for Your Reply, One of Our Agents will contact you as soon as possible

No, maybe later.

Thank you, you can always contact me via email, phone number or through the contact form.

Realhub AI

Lucy - Your AI-Powered Realtor

Update Your Temporary Password

Personalize your search

Enter your email and we'll notify you immediately when new listings match what you're looking for.

or enter email address

Already have an account ? Login here

Continue your home search

I agree to receive communications and understand I can unsubscribe at any time.

I agree to be contacted by Charis Realty Group via call, email, and text for real estate services. To opt out, you can reply 'stop' at any time or reply 'help' for assistance. You can also click the unsubscribe link in the emails. Message and data rates may apply. Message frequency may vary. Privacy Policy

Already have an account ? Login here

We use cookies

We use cookies primarily for analytics to enhance your experience. By accepting, you agree to our use of these cookies. You can manage your preferences or learn more about our cookies policy.
