Properties

Browse or get in touch to schedule a walkthrough.

  • Nearby me
Price range

Popular Features

Community Features

Association

Property Features

Waterfront

View

Exterior Features

Interior Features

Style

913733 properties match your criteria

Updated 1 minute ago

E-Alert name
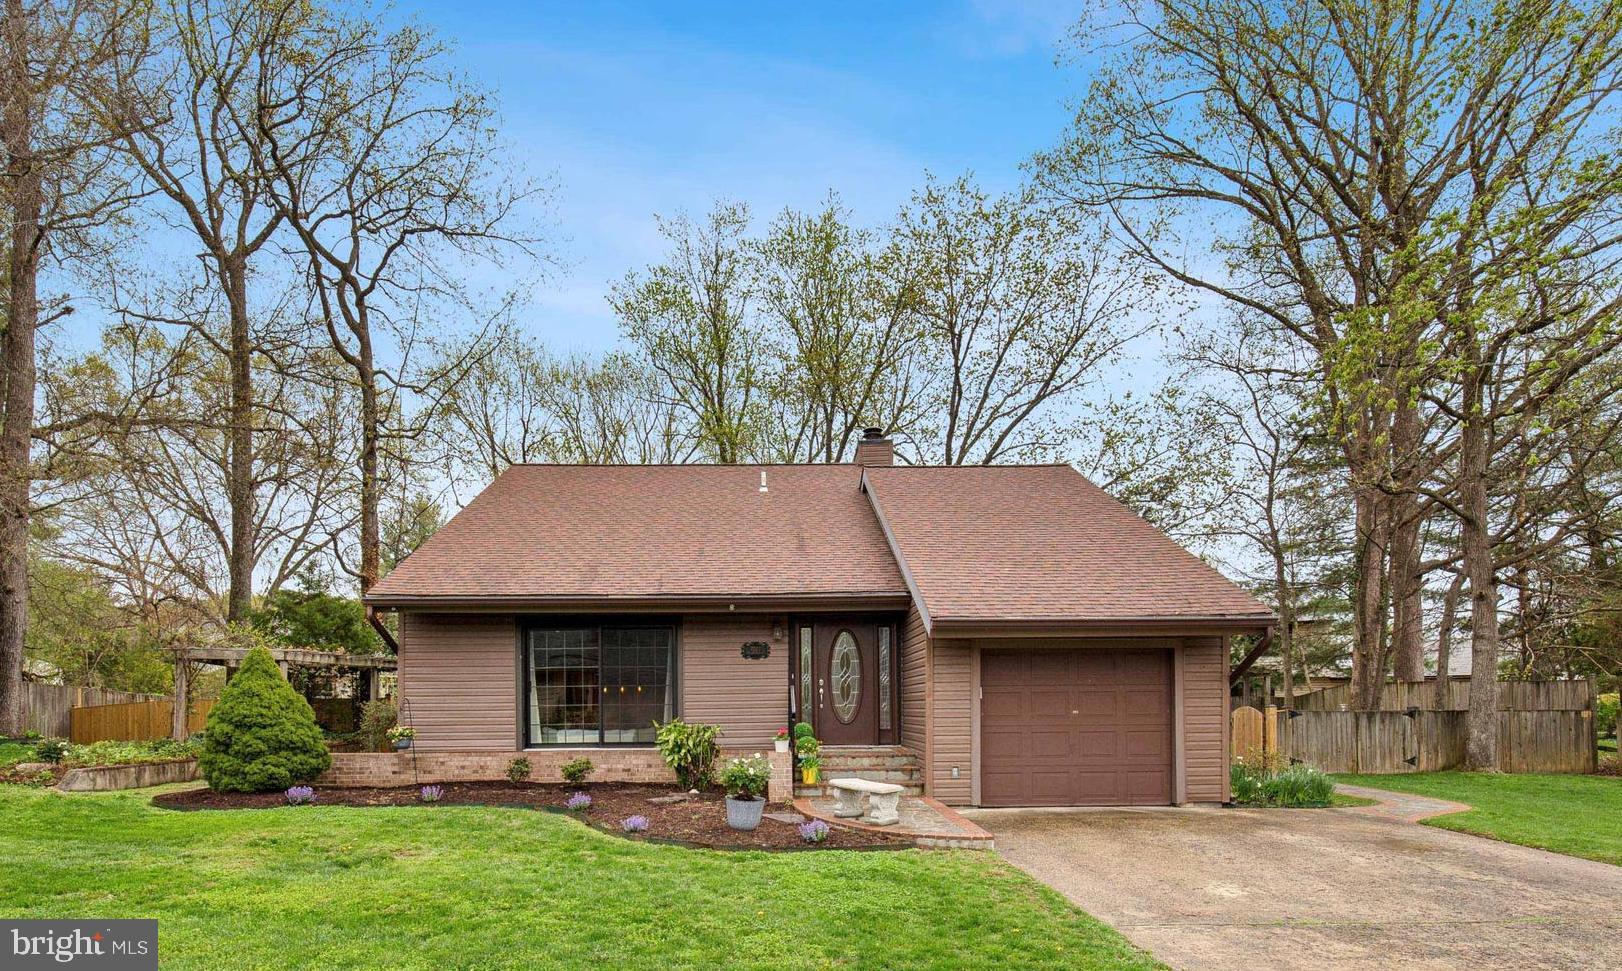
Nestled on the most private over 1/3-acre lot in sought-after Stoneybrooke, this 4BR/2.5BA Contemporary offers rare serenity with mature trees, peaceful views, and space to live, play, and entertain—just minutes from everything Alexandria has to offer.

Tucked away on a quiet cul-de-sac, the fully fenced backyard features tall privacy fencing, a stone patio with brick edging, and room to expand—with potential for a pool or additional garage space (subject to county approval).

Inside, enjoy vaulted ceilings, high-end Pergo flooring, updated paint and carpet, and a beautifully remodeled kitchen with granite countertops, glass display cabinets, and generous prep space. Four true bedrooms upstairs, updated baths (2021–2023), and a spacious main-level laundry room with extra storage complete the home.

Exterior improvements include updated vinyl siding, architectural roof, oversized gutters, and a cement driveway with oversized garage and additional parking for 4+ vehicles, plus an oversized one-car garage.

Located just minutes from Huntington and Springfield Metro stations, Fort Belvoir, Kingstowne & Beacon Hill shopping, Costco, Wegmans, and easy access to DC, the Pentagon, and National Airport. Nature lovers will love being near Huntley Meadows Park—the largest park in Fairfax County—featuring miles of wooded and wetland trails, elevated boardwalks, birdwatching, wildlife observation platforms, and educational nature programs. Lee District Park nearby offers pools, playgrounds, sports courts, and more.

✨ VA buyers: Home features a 3.25% 1st Trust loan, Assumable VA,   PITI = $2918.94.   1T payoff. $389,000.  22 more years remaining on loan.  Owners need VA Entitlement back so will need to substitute your VA.  A rare opportunity to own one of Alexandria’s true hidden gems—don’t miss it!
#VAFX2232600

ALEXANDRIA

7007 BROOKINGTON COURT

4 Beds

2 Baths

1,794 Sq.Ft.

$775,000

MLS#: VAFX2232600
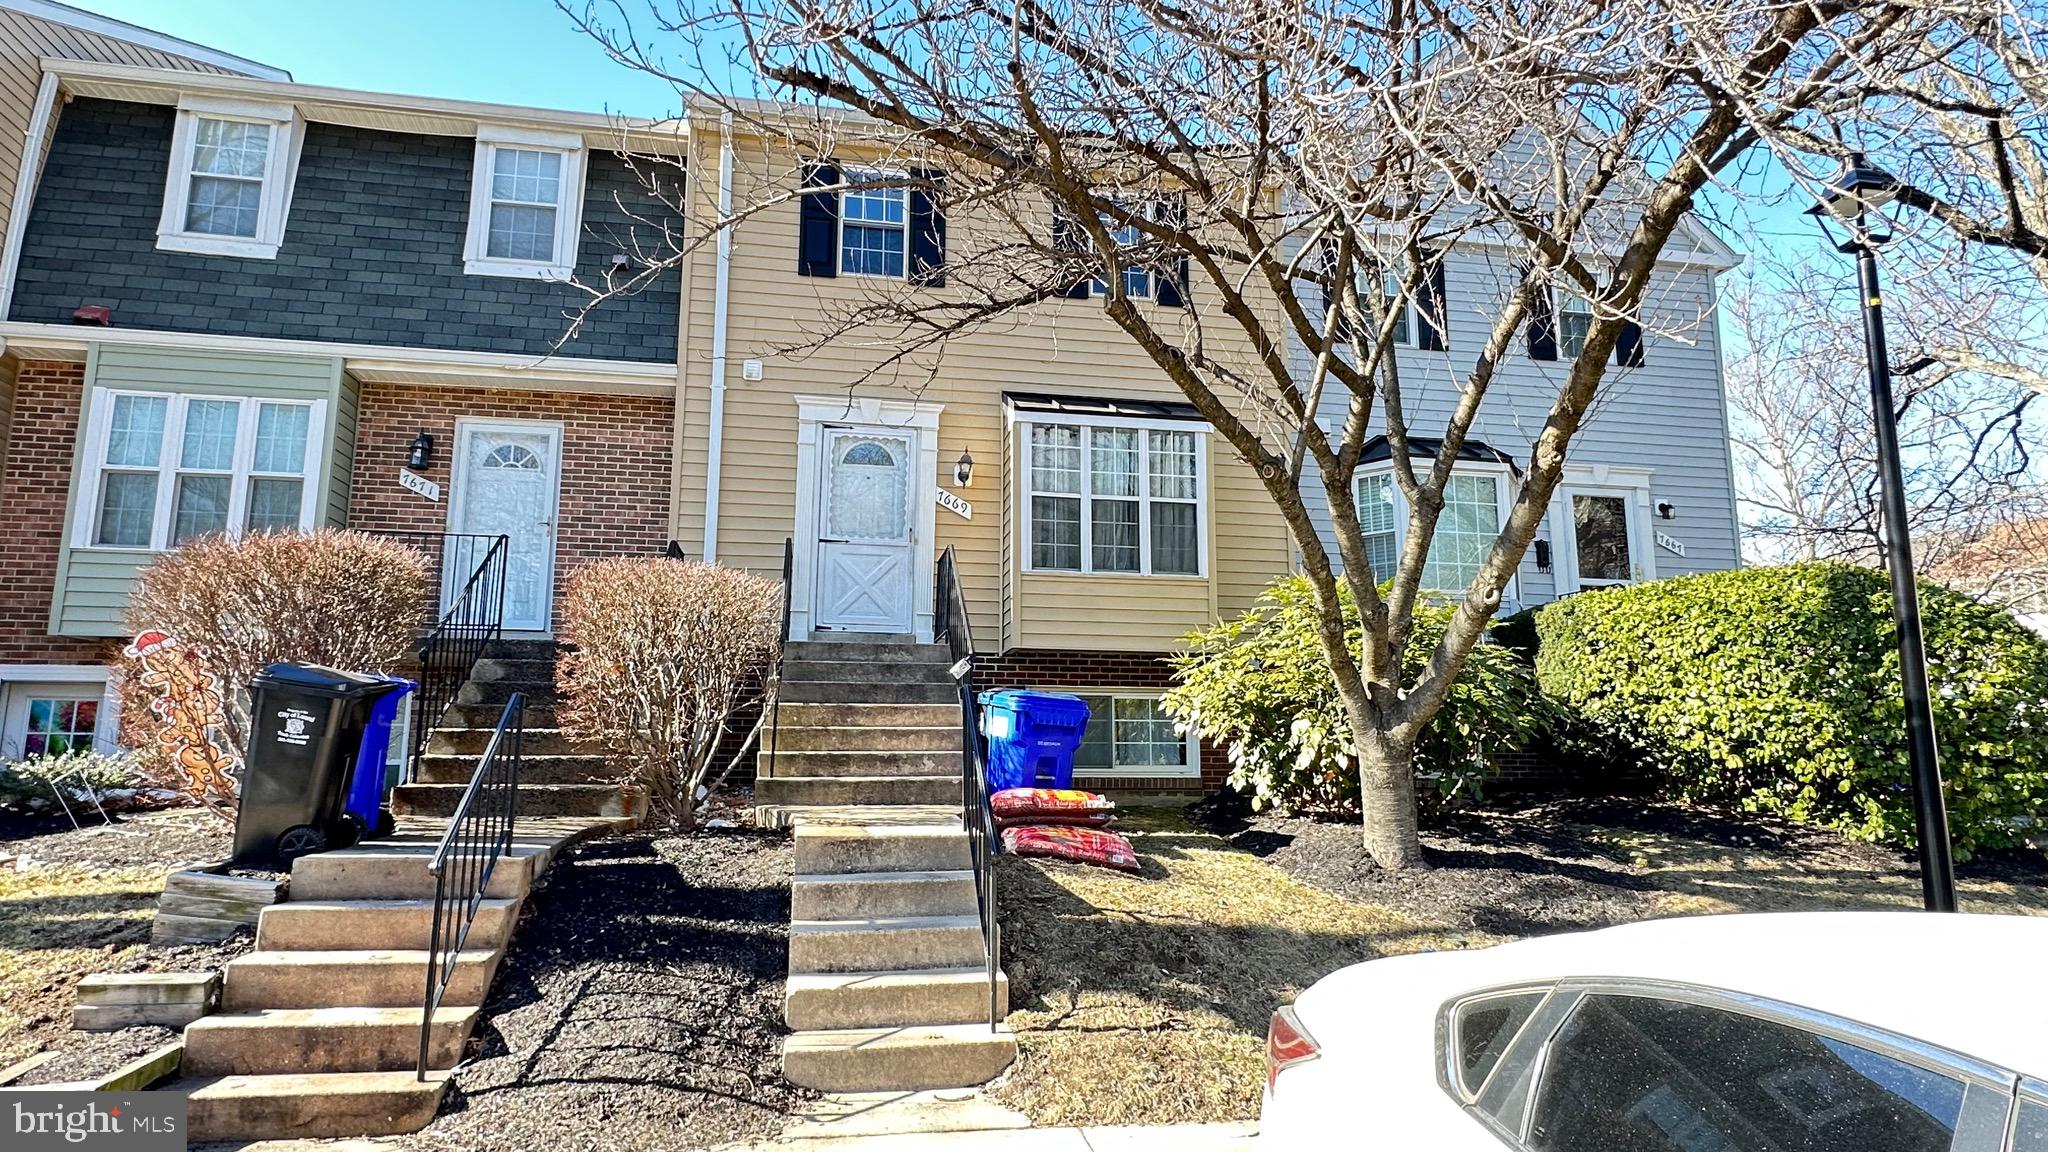
Priced Below Market – Great Opportunity for Investors or Buyers Willing to Renovate!
This 3-bedroom, 2.5-bath townhouse in the heart of Laurel, Maryland presents an excellent opportunity for those looking to invest or customize a home to their liking. Priced to sell quickly, this property is being offered strictly as-is, where-is, and requires TLC —reflected in its below-market price. The seller will make no repairs.  

Located in a sought-after community, this home is near beautiful parks such as Granville Gude Park and Riverfront Park, providing scenic trails and recreational activities. Enjoy easy access to Laurel Town Center, shopping, dining, and entertainment options. With convenient connections to I-95, Route 1, and major commuter routes, travel to Washington, D.C., Baltimore, and Annapolis is seamless.  

Title work has been completed by Ratified Title and Escrow, and the seller prefers to use them for closing. 

Don’t miss this chance to own in a prime location at an unbeatable price—schedule your showing today!
#MDPG2139610

LAUREL

7669 E ARBORY COURT 236

3 Beds

2 Baths

1,274 Sq.Ft.

$305,000

MLS#: MDPG2139610
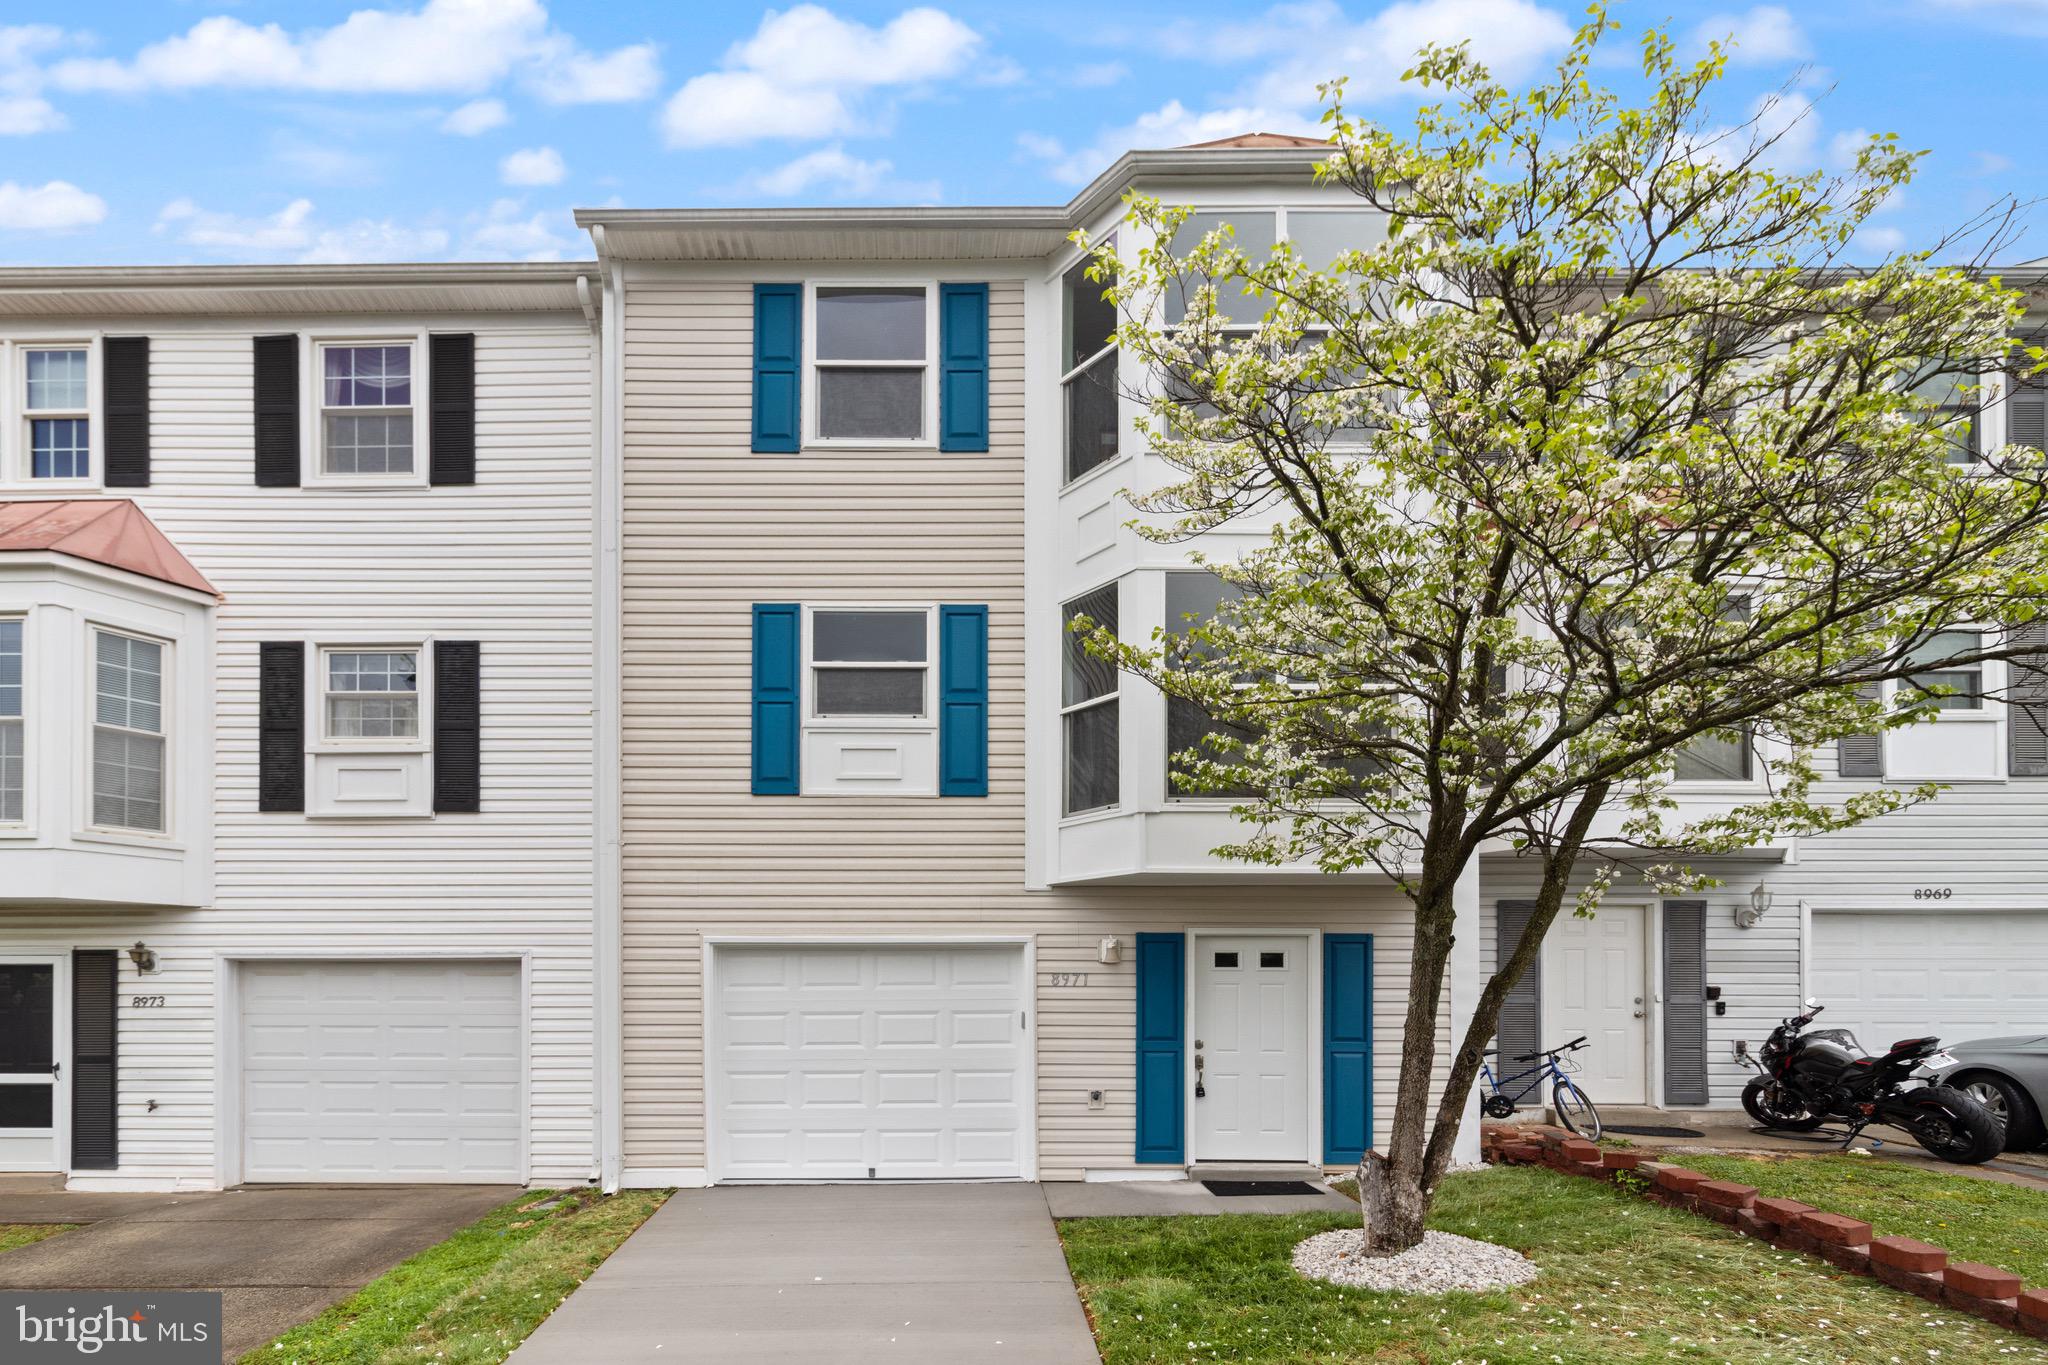
Welcome to this beautifully updated 3-bedroom, 2 full and 2 half-bath townhome, perfectly situated in the sought-after Cannon Ridge community of Manassas. Renovated from top to bottom in 2025, this home is truly move-in ready with modern luxury and thoughtful design throughout.

Step inside to find brand new flooring on every level and fresh, stylish paint that creates a light and welcoming atmosphere. The gorgeous new kitchen is a showstopper, featuring sleek quartz countertops, a stunning backsplash, all new cabinetry, and state-of-the-art stainless steel appliances.

Upstairs, you'll find three spacious bedrooms, an ultra-convenient upper-level laundry room with a brand new washer and dryer, and two completely renovated full bathrooms with luxurious fixtures. The walk-out basement offers a large, light-filled living area with a brand new sliding glass door leading to your fully fenced backyard, lush with healthy grass — perfect for relaxing or entertaining. There's also a freshly updated half bath on this level for added convenience.

Additional highlights include a 1-car garage, a brand new concrete driveway, expansive living spaces, large windows that flood the home with natural light, and all new bathrooms with stylish, modern finishes. Every detail, from the stunning kitchen to the luxurious new fixtures throughout, has been thoughtfully upgraded. With all new appliances, including the washer and dryer, this home offers the perfect blend of comfort, style, and convenience — all just minutes from shopping, dining, and major commuter routes.

Don't miss your chance to own this like-new beauty in Cannon Ridge!
#VAMN2008200

MANASSAS

8971 CANNON RIDGE DRIVE

3 Beds

2 Baths

1,436 Sq.Ft.

$475,000

MLS#: VAMN2008200
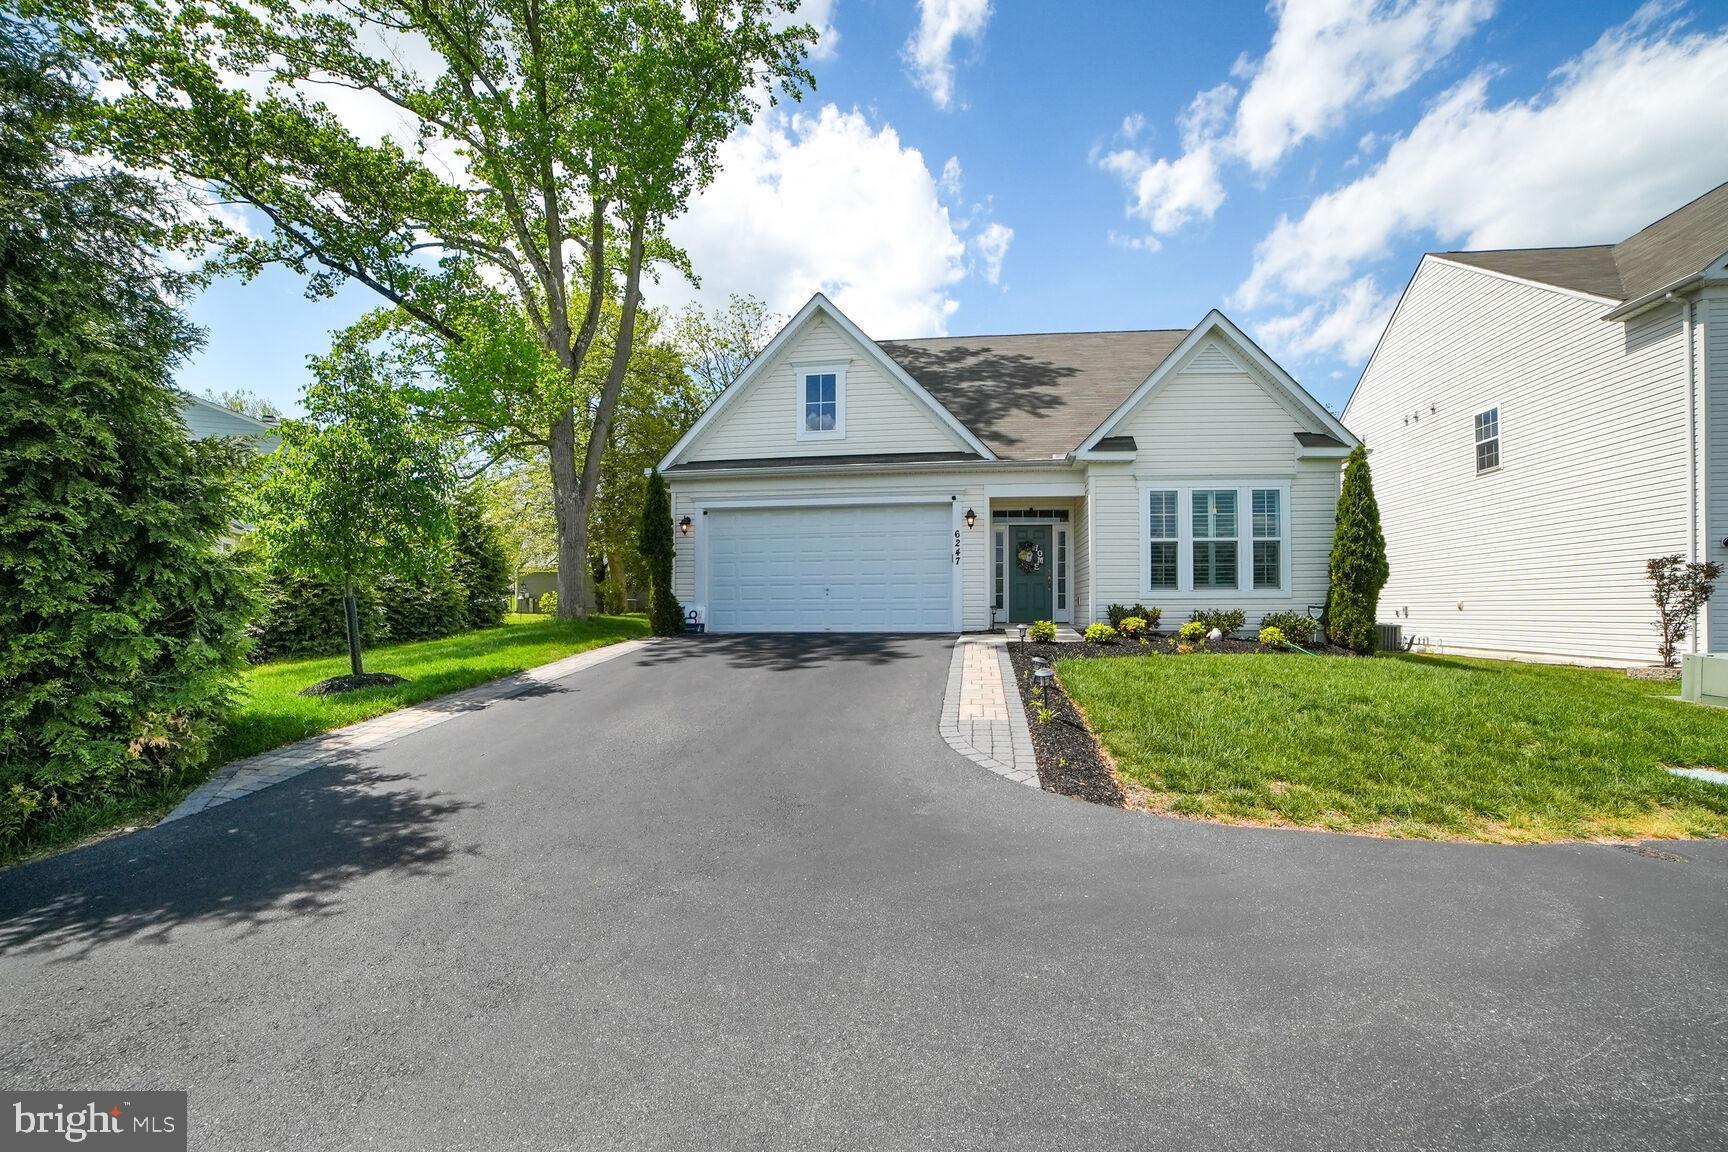
Offers Due Monday 5/5 by Noon. Welcome to 6247 Woodcrest Drive—a rare opportunity to own a beautifully maintained 2018-built rambler in the highly sought-after Woodbrook subdivision of Ellicott City. Tucked away on a quiet street with a private drive, this exceptional 4-bedroom, 3-bath home is surrounded by lush mature trees, offering privacy and serenity just minutes from all the conveniences of Columbia, Ellicott City, and Elkridge.
From the moment you step inside, you’ll be impressed by the attention to detail and care poured into every square inch of this home. The heart of the home is the open-concept kitchen and dining area—perfect for entertaining and everyday living. This bright and inviting space flows seamlessly to the living area and out to a deck, ideal for relaxing with a cup of coffee or hosting summer BBQs with views of nature all around.
The expansive primary suite is a true retreat, featuring custom built-in closets and drawers, and a spa-like en suite bath with a luxurious walk-in shower. Two additional generously sized bedrooms on the main level include custom closet organizers, and a second full bath completes the main floor.
Downstairs, the fully finished basement is just as impressive as the upper level. The spacious recreation room offers endless versatility—think movie nights, or game day gatherings, You’ll also find a legal fourth bedroom, a third full bath, and plenty of storage space.
With its prime location—just minutes from Costco, Trader Joe’s, Wegmans, and with easy access to routes 100, 108, 175, and I-95—this home is perfectly situated for commuting to both Baltimore and Washington, D.C.
#MDHW2052318

ELLICOTT CITY

6247 WOODCREST DRIVE

4 Beds

3 Baths

3,240 Sq.Ft.

$720,000

MLS#: MDHW2052318
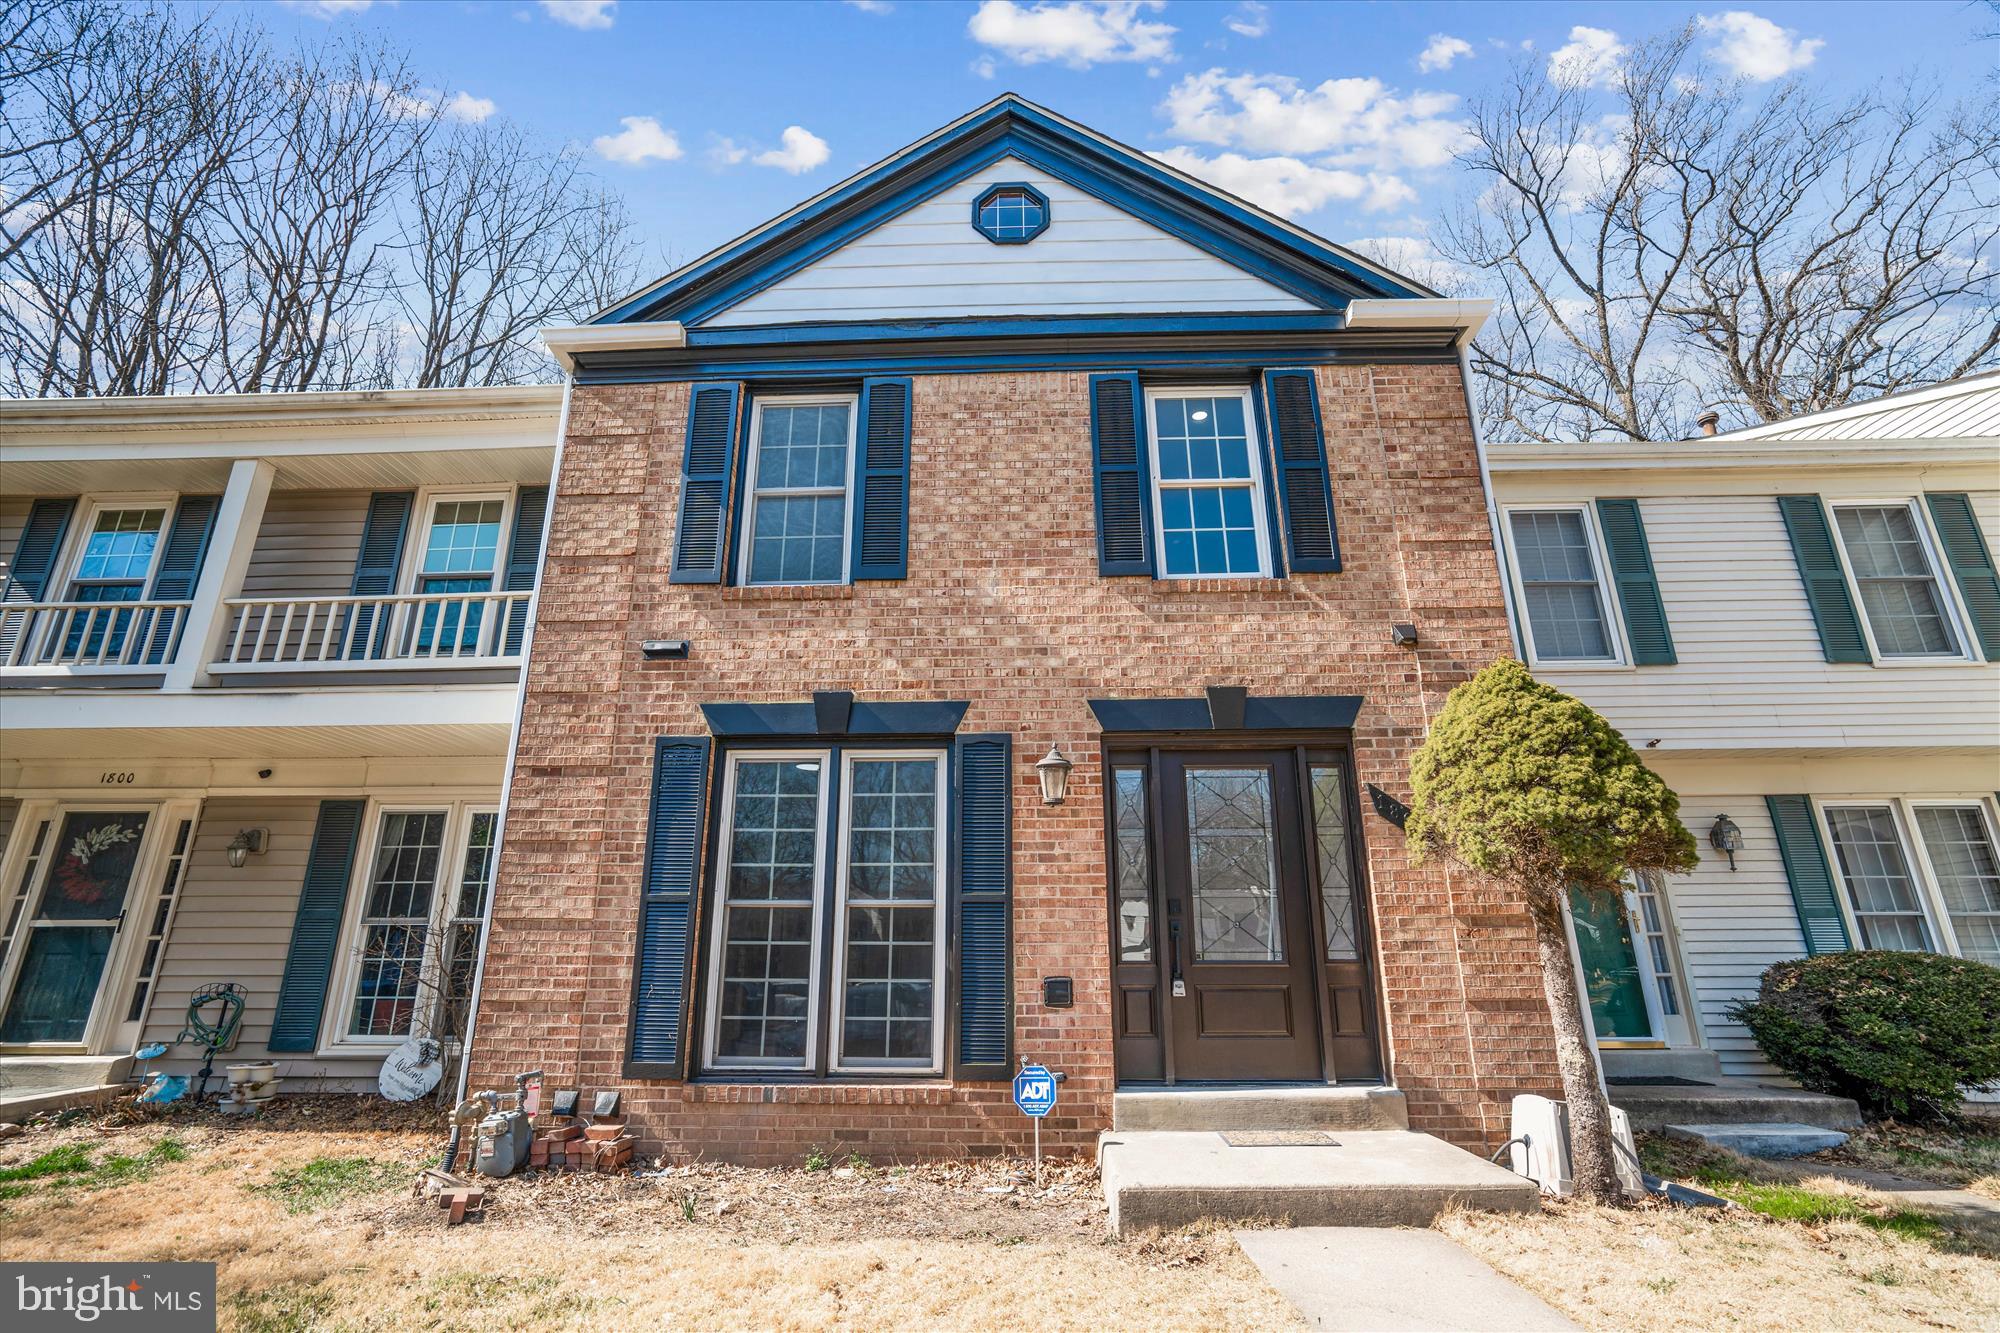
Stunningly Updated Townhome in Desirable Silver Spring, MD! This charming 3-story interior townhome offers 3 bedrooms and 4 bathrooms (3 full, 1 half). The beautifully renovated kitchen features elegant quartz countertops and brand-new stainless steel appliances. Enjoy a finished walk-out basement complete with a cozy fireplace and a versatile bonus room ideal for an extra living space or home office. A generous deck off the family room provides a perfect spot for outdoor relaxation, and the home includes 2 dedicated parking space. A must see!!!
#MDMC2167884

SILVER SPRING

1802 TUFA TERRACE

3 Beds

3 Baths

1,540 Sq.Ft.

$514,900

MLS#: MDMC2167884
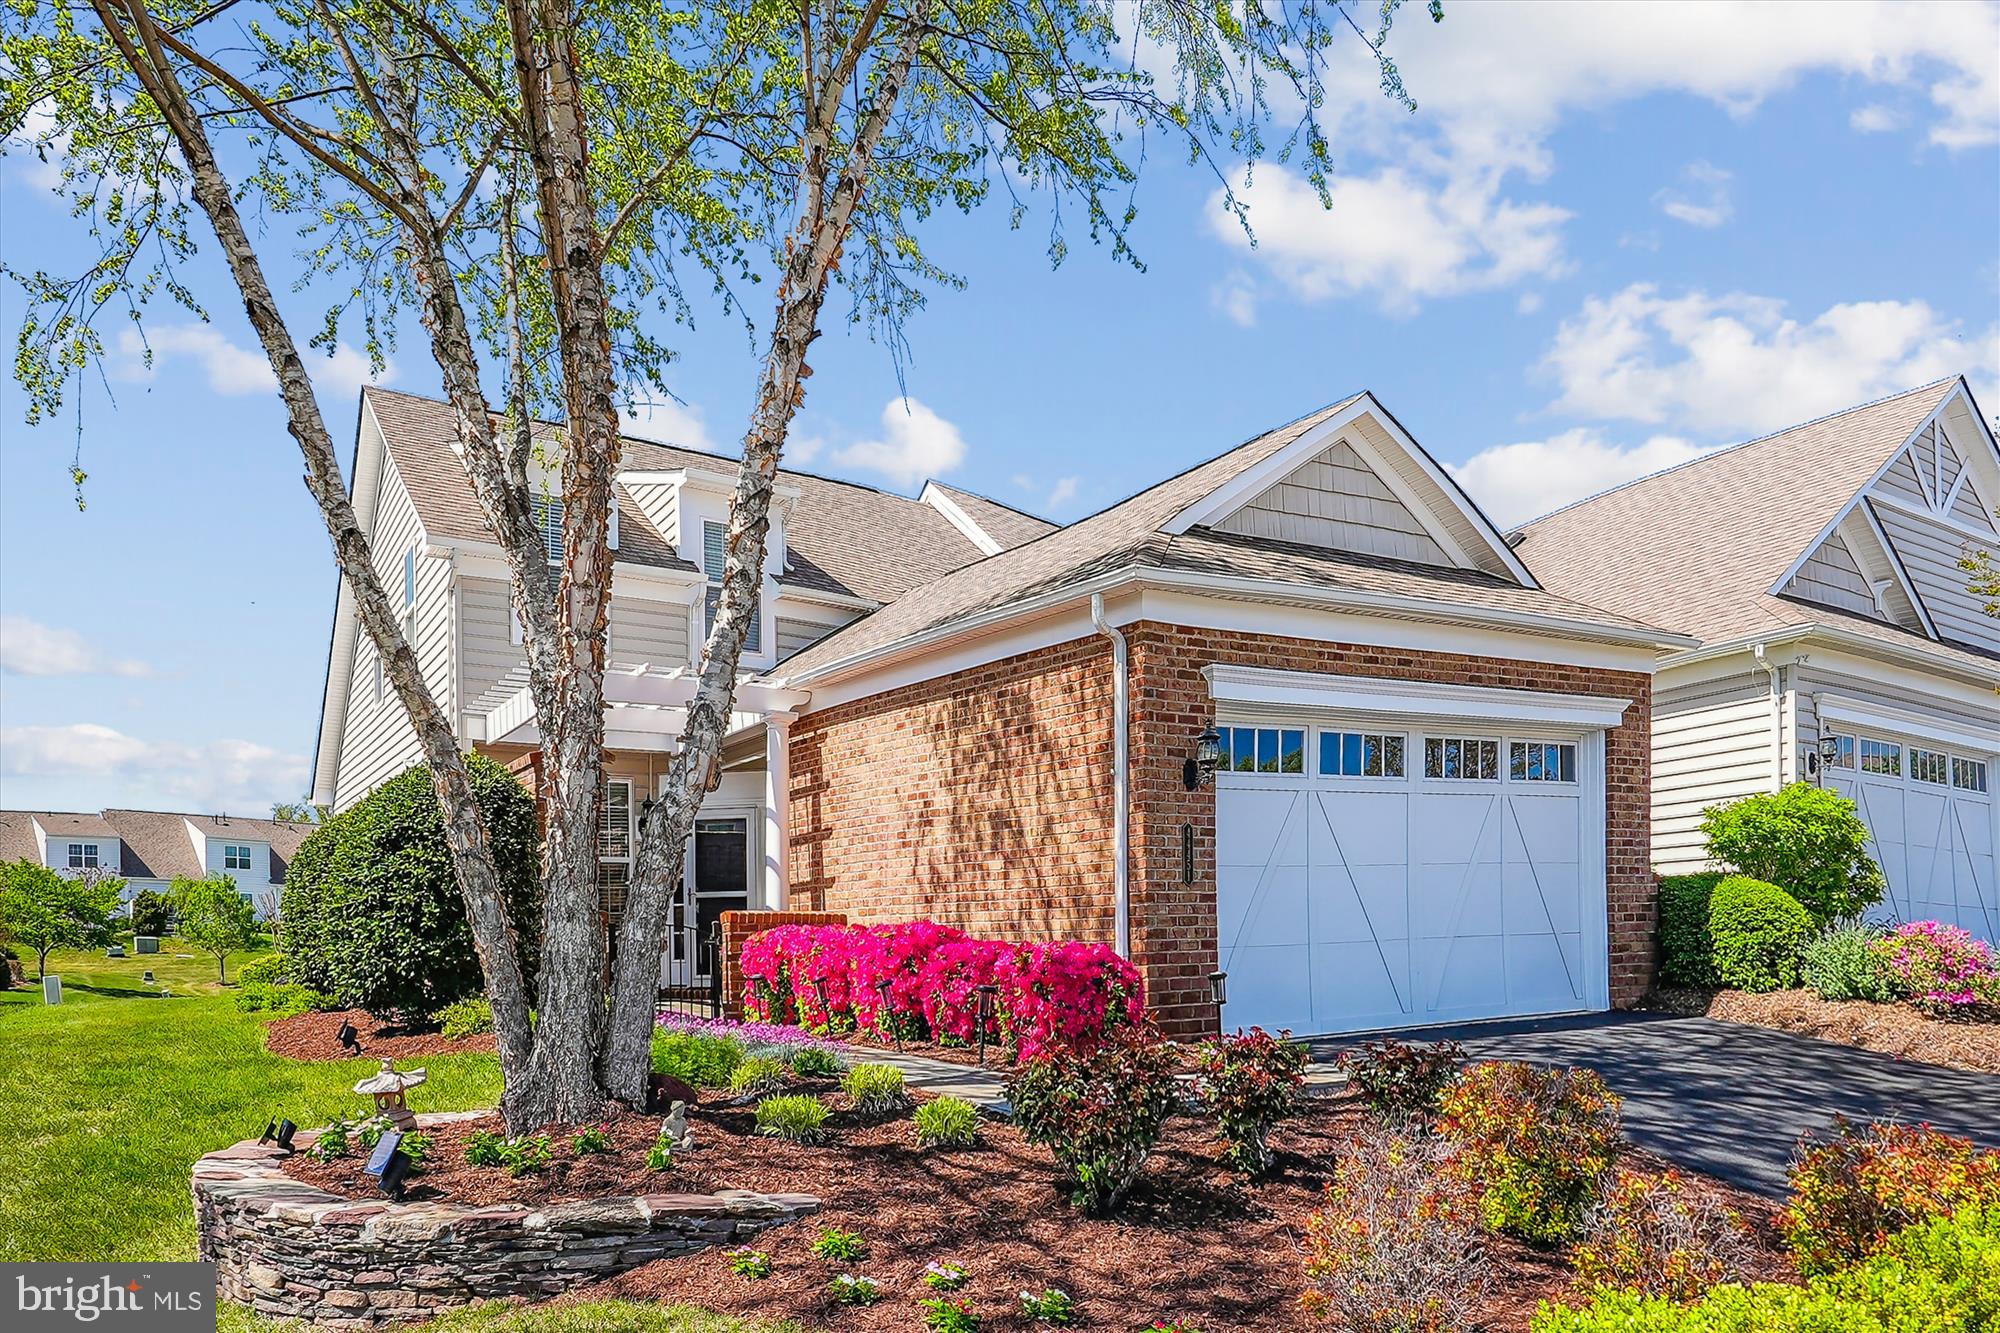
You will be so delighted and find a big smile on your face when you see the beautiful landscaping! Enjoy all the vibrant colors from your front slate patio to your backyard paver patio with sitting wall. Welcome home to this 3 bedroom 2.5 bath home. What a great time to find your new home and enjoy all Potomac Green has to offer.  Kitchen features gas cooking, granite countertops, backsplash, pantry and breakfast bar.  Spacious open living room with vaulted ceiling, gas log fireplace, sliding glass door to patio with beautiful views of backyard and open space beyond. Dining room great for guests or intimate dining. Floorplan is open so you have the wonderful views whether dining or relaxing in the living room. King size primary bedroom offers a walk-in closet, bath with double bowl vanity, walk-in shower and linen closet. Main level laundry room with laundry sink, wall cabinets, shelving and washer and dryer convey. 
On the upper level you will find a loft, great for relaxing, watching TV,  playing  games or an office, whatever you need. The loft is a nice, bright open space overlooking the living room. Both bedrooms on the upper level are spacious, the front bedroom has a walk-in closet. HVAC room features extra storage space. The carpet on the stairs and upper level was replaced last year.
Two car garage provides some shelving for extra storage.
You will be glad you found this lovely comfortable home, offering everything on your list,  ready for you to begin your next adventure!
#VALO2095178

ASHBURN

44451 CRUDEN BAY DRIVE

3 Beds

2 Baths

2,253 Sq.Ft.

$725,000

MLS#: VALO2095178
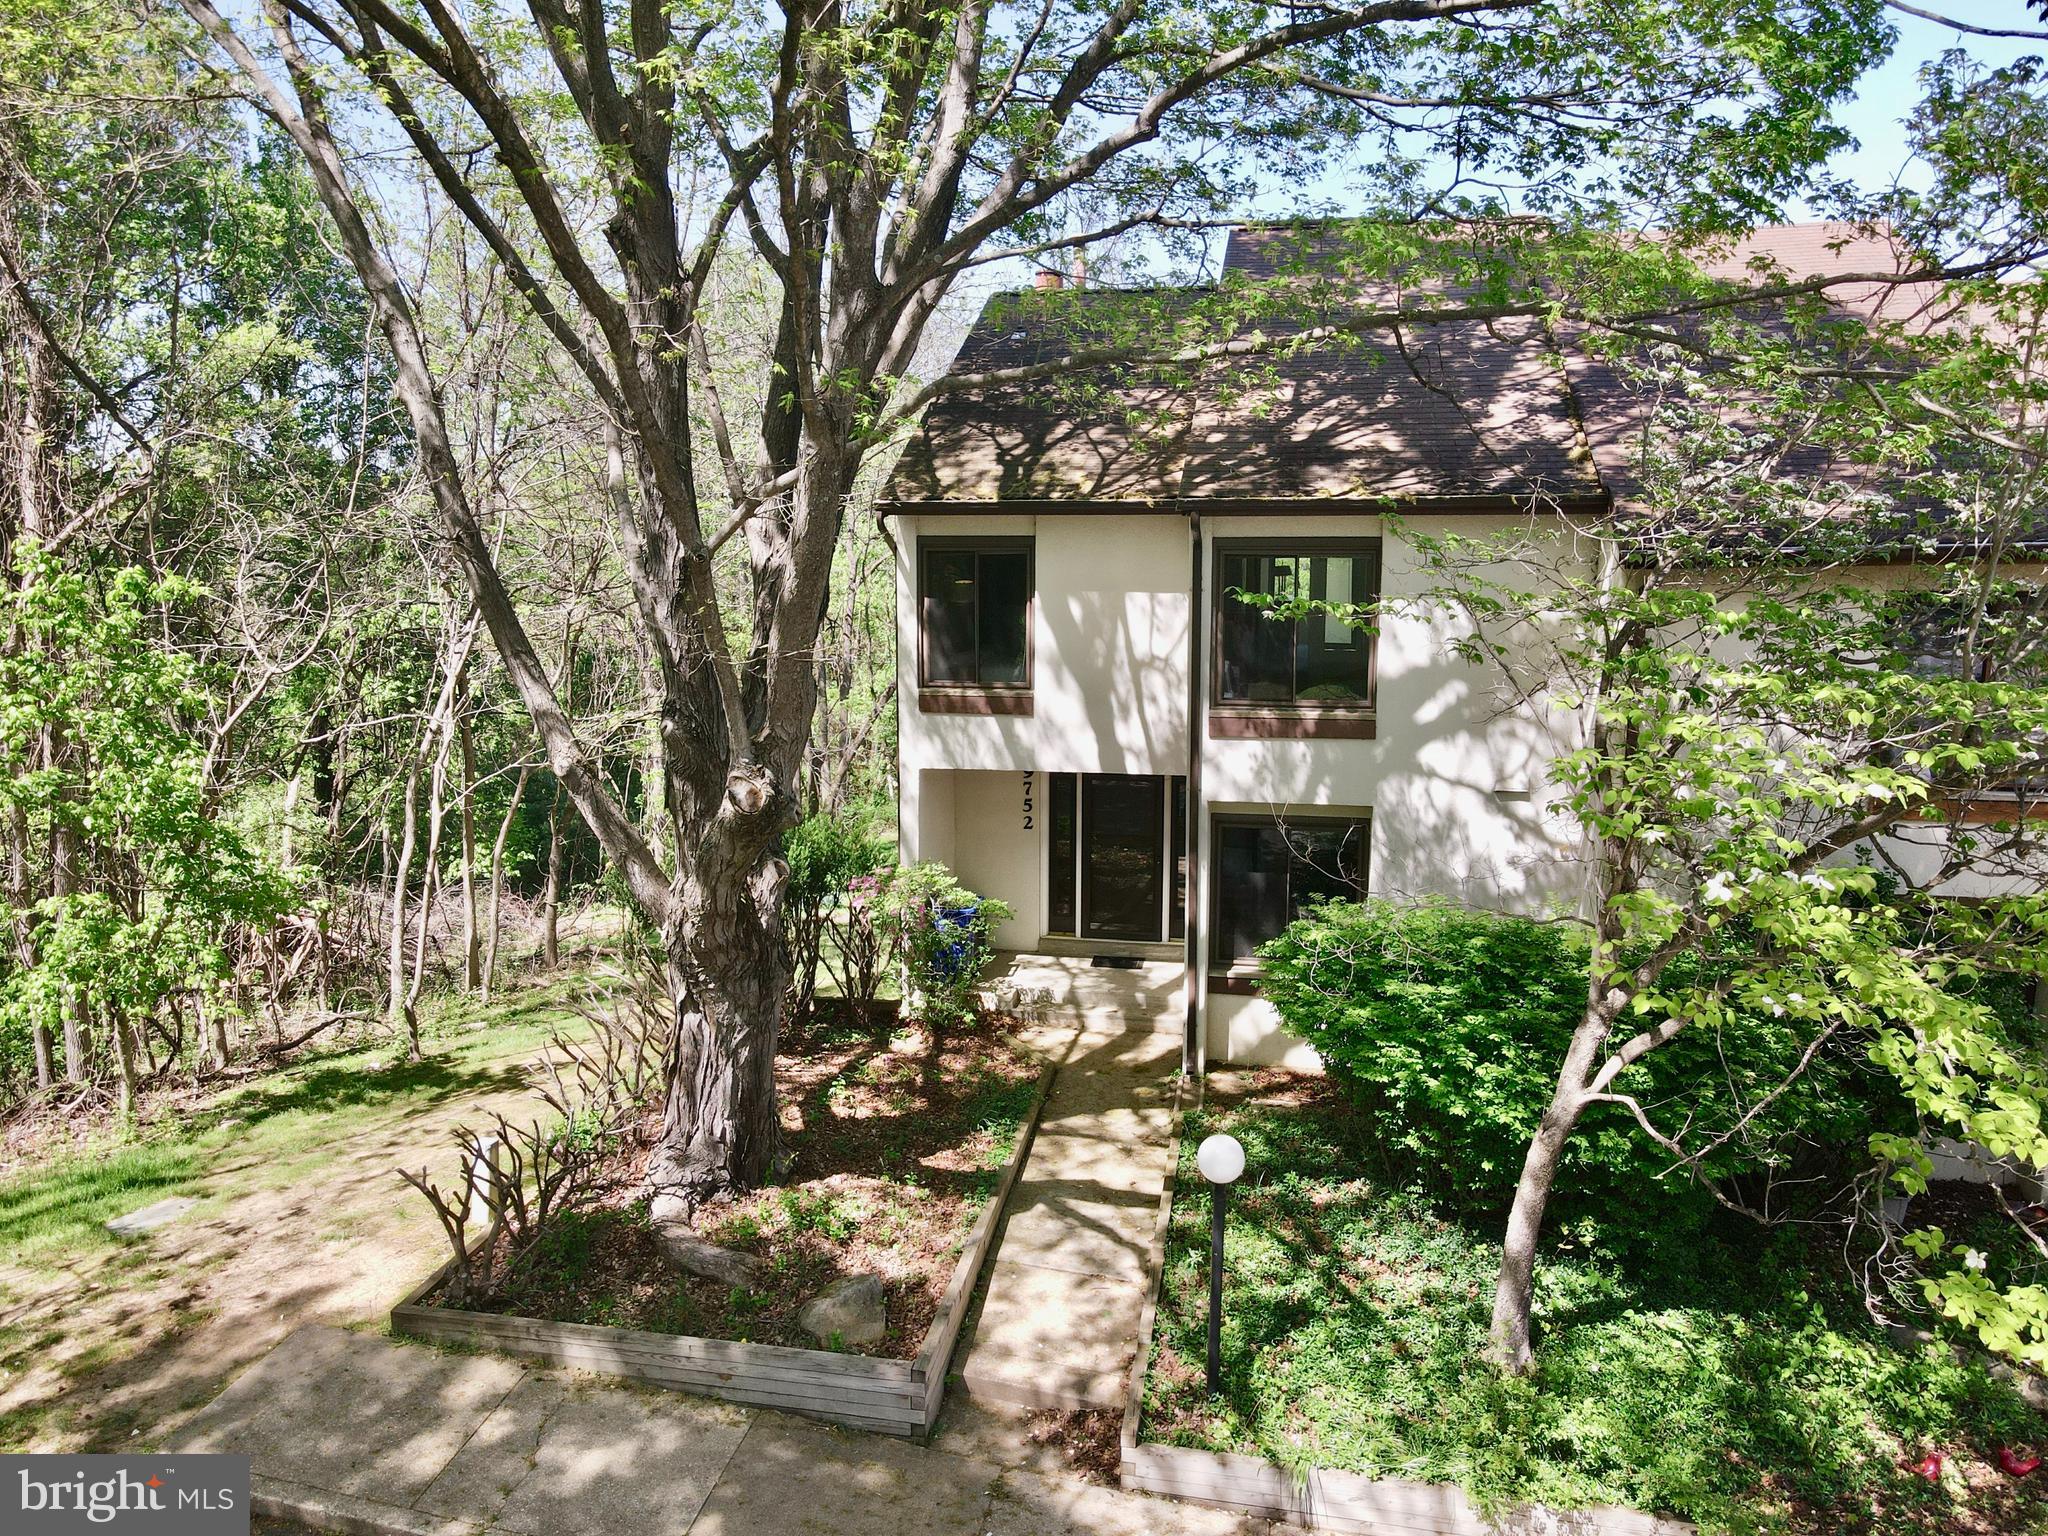
**Check out the video tour** A little elbow grease and it'll stand above all! Welcome to this beautifully situated end-unit townhome, nestled on a picturesque lot with serene tree-lined views to the side and open space at the rear offering the perfect blend of privacy and natural beauty. Step outside to a spacious rear deck, ideal for entertaining or simply enjoying the peaceful surroundings. Inside, the main level features a generous kitchen with ample counter space, a cozy breakfast nook, a formal dining area, and a sun-filled living room anchored by a charming wood-burning fireplace. A convenient half bath completes the main floor.  Upstairs, the expansive primary bedroom currently configured as one oversized suite can easily be converted back into two separate bedrooms, and includes an attached full bath. Two additional bedrooms and a second full bath offer plenty of space for family or guests.  The finished lower level boasts a large recreation room, a walk-in closet, a half bath with potential to be converted into a full, and an unfinished area with a workshop, storage space, and laundry area perfect for hobbies or future expansion.  Parking is a breeze with one assigned spot and several overflow spaces conveniently located right out front. Just minutes away from all the vibrant offerings of the Columbia Mall area, including The Mall in Columbia’s upscale shopping, diverse dining options like The Cheesecake Factory and Seasons 52, entertainment at AMC Theatres, and nearby outdoor escapes like Lake Kittamaqundi and Merriweather Post Pavilion. Don’t miss this rare opportunity to enjoy comfort, convenience, and community in a beautiful Columbia location!
#MDHW2052548

COLUMBIA

9752 BASKET RING ROAD

4 Beds

2 Baths

1,725 Sq.Ft.

$350,000

MLS#: MDHW2052548
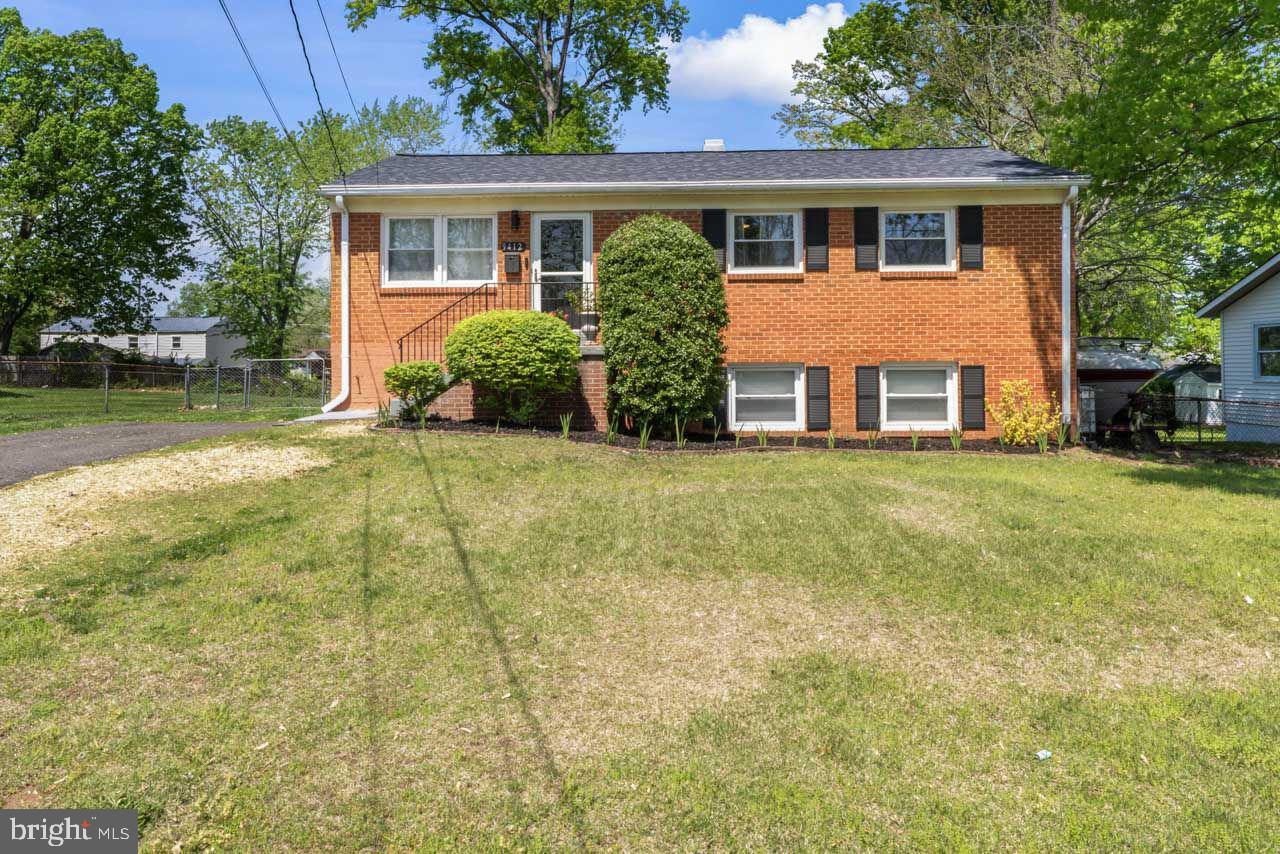
MULTIPLE OFFERS RECEIVED. Beautiful single-family home in the middle of Manassas. This property has a lot to offer. The kitchen has granite countertops and white cabinets complete with glass front doors. The separate living and dining rooms offer ample space for hosting all your friends and family. The three bedrooms are all spacious and have beautiful hardwood floors and ceiling fans. Lower level offers an additional Full bathroom, private den, a separate rec room, and laundry room. The additional space downstairs can be used for all of your storage needs. Property sits on a private lot with a large, fenced backyard. The partially covered deck makes for the ideal spot to relax. Great location near major shopping centers including Walmart, Target and Costco, I66, Route 28 and the VRE.
#VAPW2092462

MANASSAS

9412 SPOTSYLVANIA STREET

3 Beds

2 Baths

1,794 Sq.Ft.

$498,000

MLS#: VAPW2092462
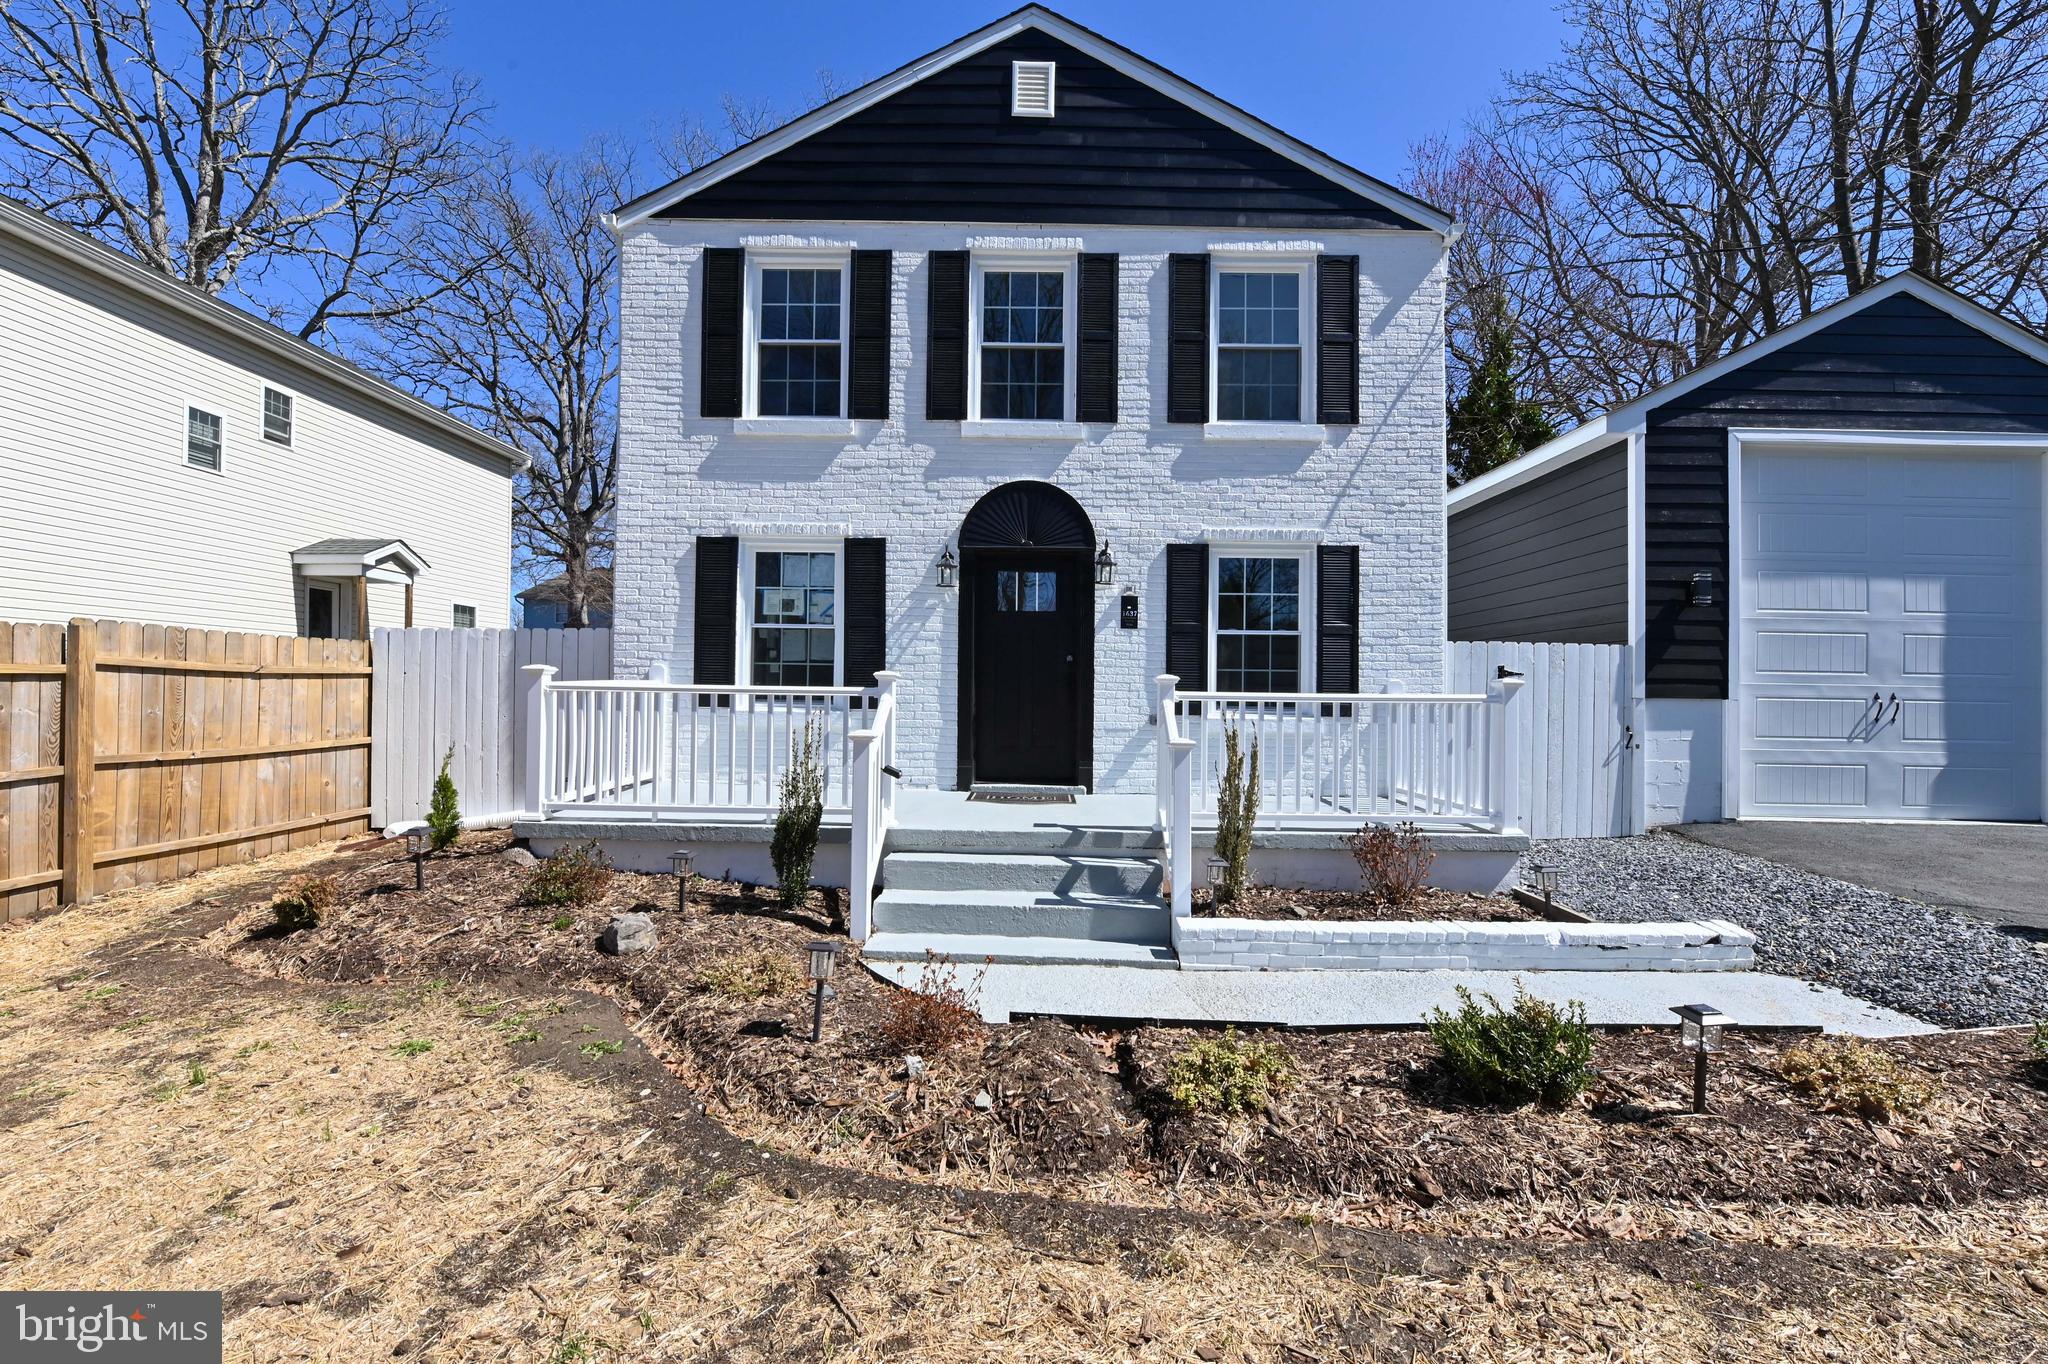
Stunning Fully Renovated Home in Sought-After Water Privileged Community 

Welcome to 1637 Fairhill Road, a Beautifully Renovated Gem Situated in One of Edgewater’s Most Desirable Water-Privileged Communities. This Immaculate Home Offers the Perfect Combination of Modern Upgrades & Convenient Location, Making it a True Standout in The Area.

Key Features:

Fully Renovated Home – Every Inch of This Stunning Property Has Been Thoughtfully Updated With High-End Finishes & Modern Amenities. From The Gourmet Kitchen With Sleek Countertops To The Stylish Flooring & Stone Electric Fireplace, Designer Bathrooms, Upgraded Exterior Lighting & Landscaping, Privacy Fence, New Deck, New HVAC, Updated Electric Panel. No Detail Has Been Overlooked!

Detached Garage – A True Highlight, The Expansive Detached Garage is Large Enough to Accommodate Your RV or Boat, Making it a Perfect Fit For Water Enthusiasts or Anyone in Need of Extra Storage Space. It’s a Rare Find in This Coveted Community.

Water-Privileged Community – Enjoy Access to Exclusive Waterfront Amenities Including Multiple Beaches, Boat Ramps, Piers & More. Perfect For Those Who Love to Spend Time on the Water. Whether You're Cruising the South River or Enjoying Peaceful Sunsets, This Location Has it All.
Proximity to Annapolis – Located Just Minutes From Downtown Annapolis, You’ll Have Easy Access To Top-Tier Shopping, Dining, Entertainment & Historic Charm, all While Residing in a Tranquil Suburban Setting.
Top-Rated South River Schools – Families Will Appreciate Being Part of the Highly Acclaimed South River School District, Providing Outstanding Educational Opportunities For All Ages.

This Home Offers The Ideal Combination of Relaxation, Recreation & Convenience in One of the Most Sought-After Locations in Edgewater. Whether You’re Entertaining in Your Beautifully Renovated Living Space or Stepping out to Enjoy all That The Community & Nearby Historic Annapolis Have to Offer, 1637 Fairhill Road is Truly a Lovely Place to Call Home.

Don’t Miss Your Chance to Own This Extraordinary Property. Schedule Your Private Tour Today!
#MDAA2105714

EDGEWATER

1637 FAIRHILL DRIVE

3 Beds

2 Baths

1,920 Sq.Ft.

$550,000

MLS#: MDAA2105714

OPEN HOUSES: SAT 5/3, 1-3pm and SUN 5/4, 2-4pm 

This spacious 5BR, 3BA expanded Ashley model offers 2,497 square feet of thoughtfully designed living space in one of the most desirable neighborhoods in the area. Just a short walk to top-rated elementary (Greenbriar West ES [AAP Center location]), middle (Rocky Run MS), and high schools (Chantilly HS), it’s perfect for families seeking both comfort and everyday convenience. You’re also within walking distance to Greenbriar Shopping Center via the neighborhood stairs on Plaza Lane — giving you quick access to shops, restaurants, groceries, and more.

The upper level features 3 bedrooms and 2 full bathrooms, including a beautifully REMODELED PRIMARY BATHROOM and HALL BATH (April 2025). The main level includes 2 additional bedrooms and a FULL BATHROOM (REMODELED June 2024), along with a spacious family room addition — ideal for relaxing, entertaining, or creating a flexible living space.

Inside, the home is truly move-in ready, FRESHLY PAINTED in 2025 with updated OUTLETS, SWITCHES, and LIGHT FIXTURES (April 2025). Upper level FLOORING was replaced in April 2025, and all FAUCETS were updated throughout. The kitchen features a newer DISHWASHER and RANGE (May 2024), and a cozy gas FIREPLACE (installed 2016) adds warmth and character to the main living area.

Major systems have been thoughtfully upgraded: a 3.5-ton high-efficiency HEAT PUMP (2021) serves the upper level, while a 3-ton HVAC unit was installed on the main level in 2018. The ROOF was replaced in 2014, and all WINDOWS are less than 10 years old, Low-E and Energy Star rated for energy efficiency. The FRONT ENTRY DOOR was replaced in 2017, and both outdoor spigots were upgraded to freeze-proof models in April 2025.

Additional features include an insulated garage door and battery-backed garage door opener, both replaced in summer 2023.

From its prime walkable location and community amenities to extensive upgrades and added living space, 4214 Plaza Lane offers the perfect blend of lifestyle, comfort, and long-term value. Don’t miss this rare opportunity!

An optional Greenbriar Pool membership is also available for purchase, perfect for cooling off in the summer and enjoying community events.
#VAFX2231400

FAIRFAX

4214 PLAZA LANE

5 Beds

3 Baths

2,497 Sq.Ft.

$875,000

MLS#: VAFX2231400
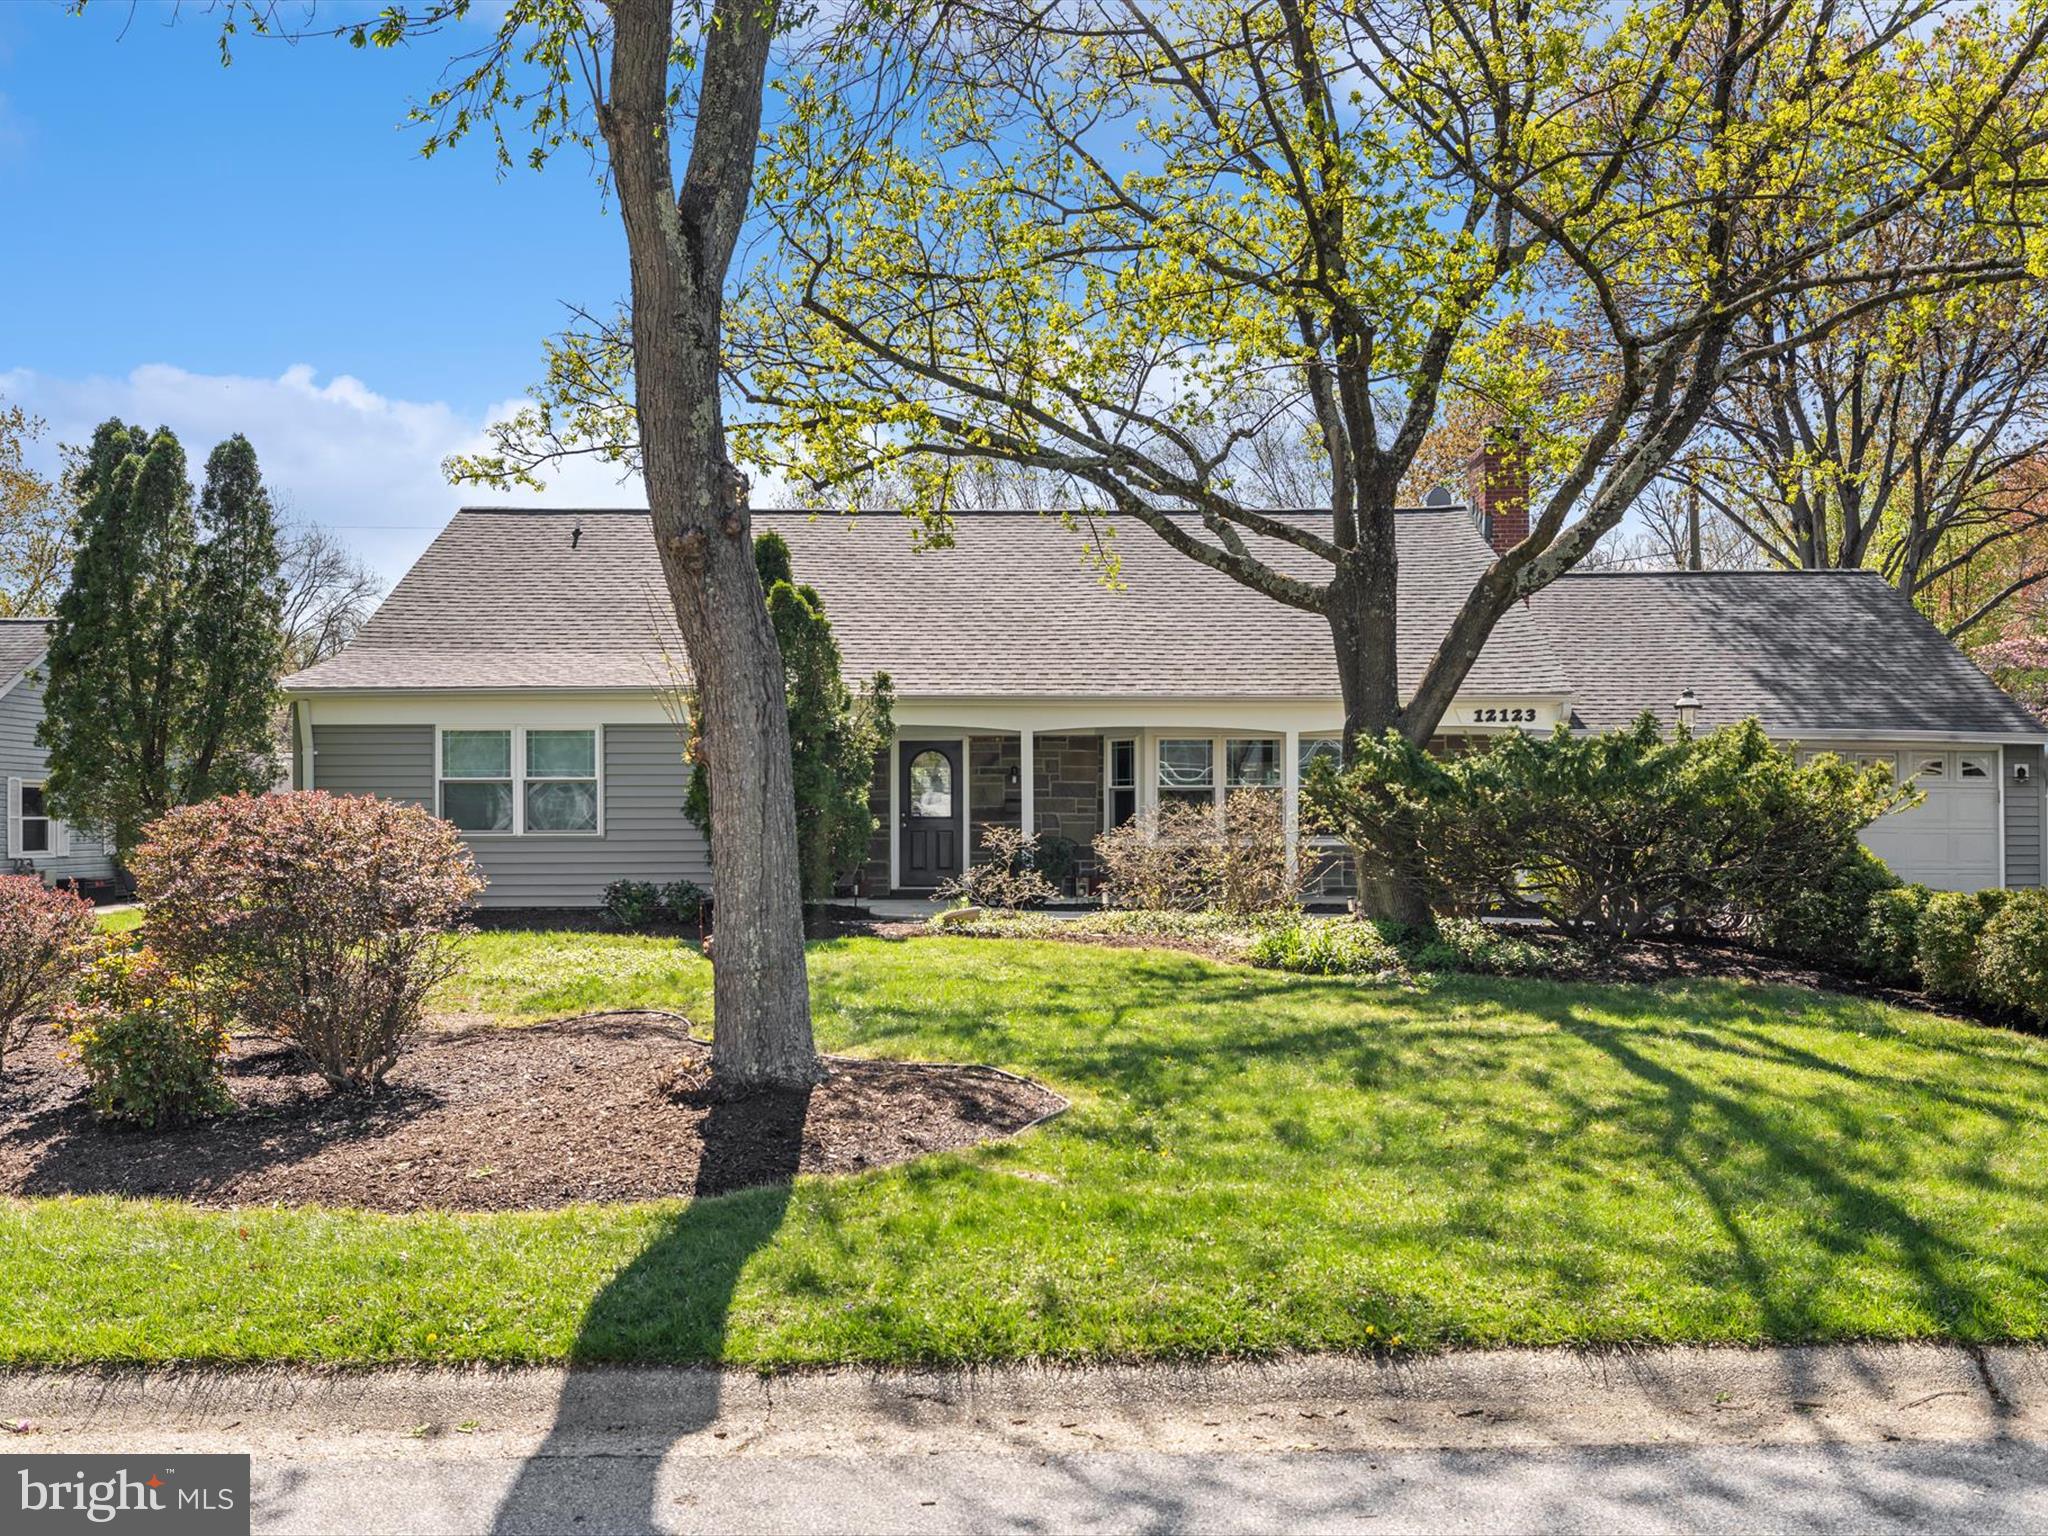
Welcome to the “Country Clubber”—a home designed to carry you through every chapter of life, from growing a family to settling into retirement. With its ideal layout, thoughtful updates, and timeless design choices, this home is a rare opportunity in a sought-after, tree-lined community just minutes from Annapolis, Washington D.C., and Baltimore.

Step inside to discover a sun-filled living room and a main-level layout that simply works: a spacious primary suite with a beautifully renovated bath, plus a second bedroom with its own full bath—ideal for guests, family, or multigenerational living. The kitchen is a cook’s dream, featuring custom pine cabinetry by Allmilmoe (originally stamped “Made in West Germany”), deep stainless steel countertops crafted by a specialty shop, and an oversized chef’s sink.  There is the addition of a "back kitchen" perfect for added prep space while entertaining with the inclusion of a wine refrigerator.  The adjacent sitting area brings everyone together—because no one ever wants to leave the kitchen.

The vaulted-ceiling sunroom—nicknamed the “West Wing”—wraps you in light with windows on three sides and opens to a private garden oasis with space for dining, gathering around the firepit, or enjoying a moment of quiet. Upstairs are two oversized bedrooms connected by an expanded Jack-and-Jill bath, one with a large walk-in closet.

This home doesn’t just look good—it’s built smart. Over the years, the owners invested in lasting improvements that matter:

Roof, aluminum siding, and all windows replaced—using architectural windows (not inserts) for maximum light and beauty

Chimney repointed from rooftop to crown

Kitchen fully renovated, including wall removal, stainless counters, cork flooring, and upgraded 240V power for an induction range

Hot water recirculation system for instant comfort

Primary and secondary baths fully remodeled with quality finishes

Wide front sidewalk added for easier accessibility

Expanded attic access and added storage features

Driveway and garage remain intact— in this particular model

Every space in this home has been elevated with care, intention, and quality—creating a warm, functional, and enduring place to live.  (With addition of the sun/family room, above grade approx 2702)
#MDPG2147890

BOWIE

12123 LONG RIDGE LANE

4 Beds

3 Baths

2,702 Sq.Ft.

$635,000

MLS#: MDPG2147890
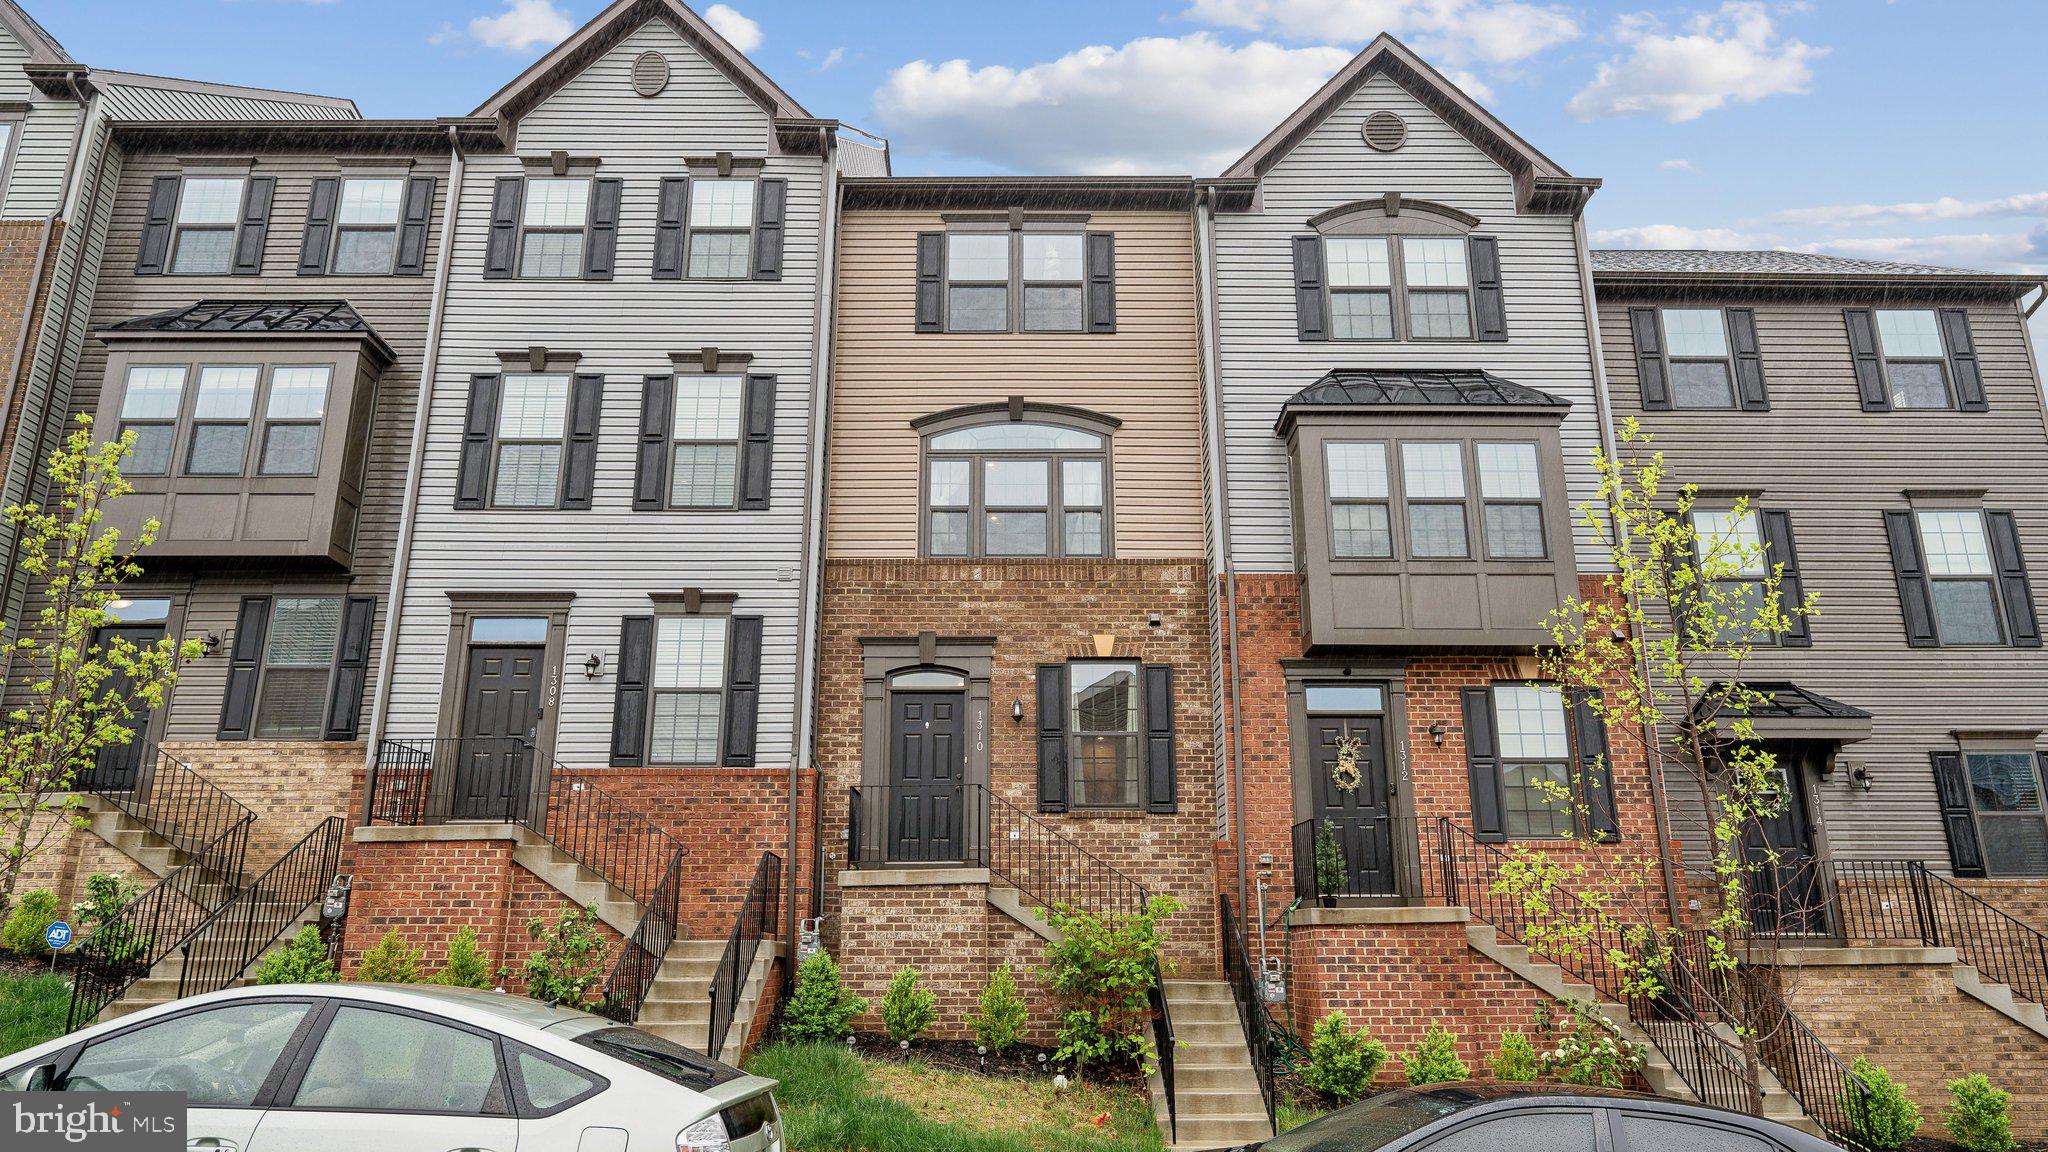
Welcome to 1310 Depot Lane – a beautifully maintained 4-level townhome located just minutes from historic downtown Fredericksburg! This spacious home offers the perfect blend of charm and modern convenience, featuring generous living areas, updated kitchen and baths, and tasteful finishes throughout. The top-level attic bedroom provides a private retreat ideal for multi-generational living, guests, or a home office. Enjoy easy access to I-95, VRE, shopping, dining, and local parks. Whether you’re a commuter or seeking a flexible layout in a quiet neighborhood, this home checks all the boxes. Schedule your showing today – this one won’t last long!
#VAFB2007988

FREDERICKSBURG

1310 DEPOT LANE

4 Beds

4 Baths

1,935 Sq.Ft.

$439,000

MLS#: VAFB2007988
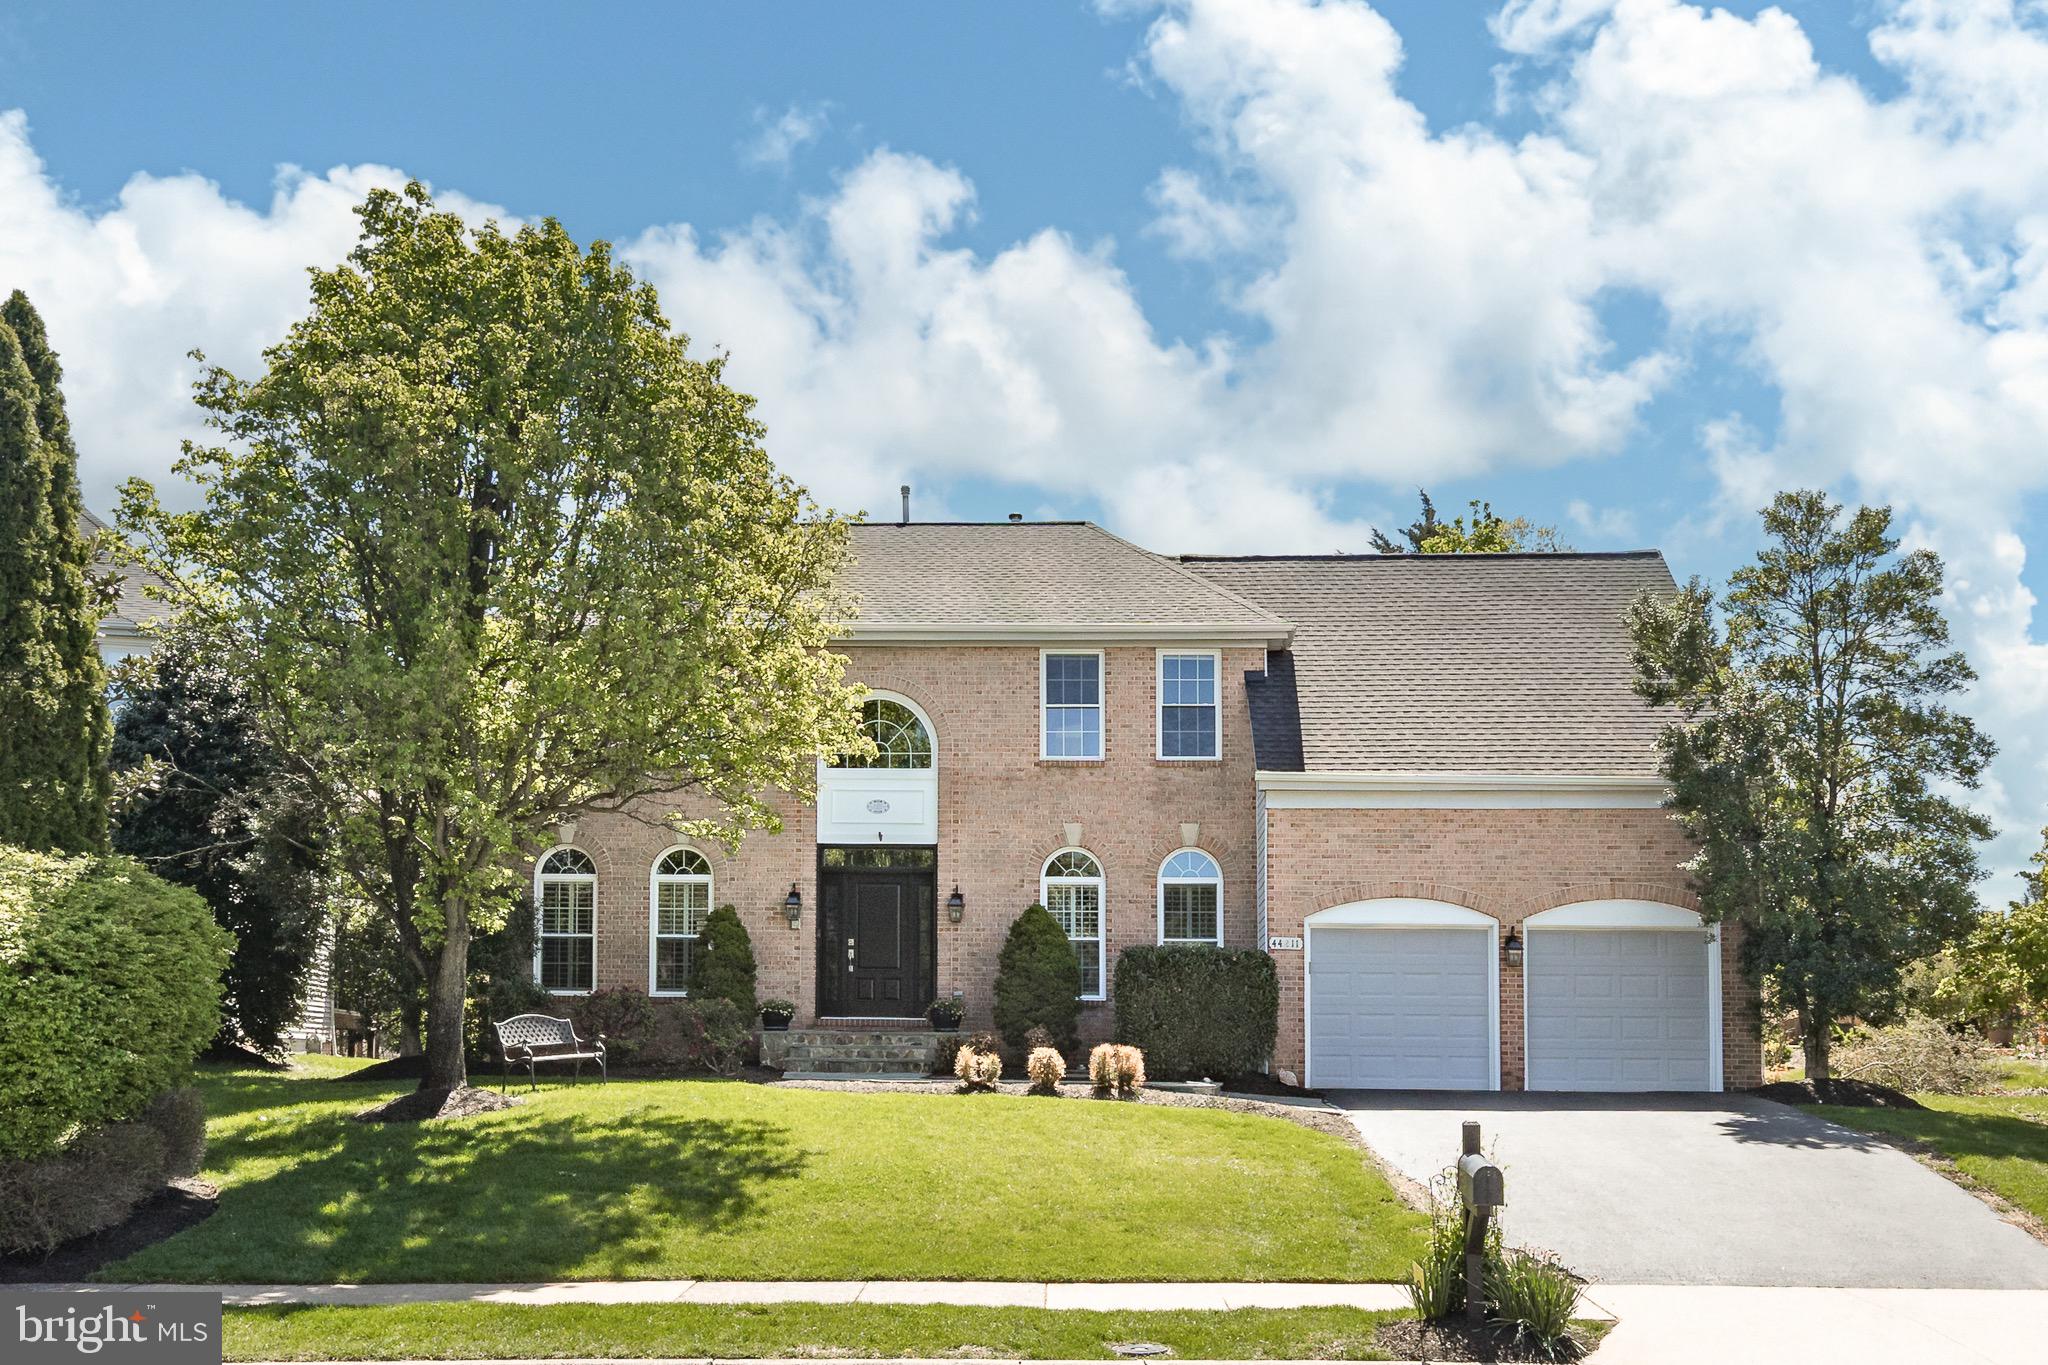
OPEN HOUSE Saturday 5/3 from 1-3pm.  Welcome home to this premium cul-de-sac lot in sought after Ashburn Village!  Upon entering through the grand two-story foyer you will take in this home's welcome and charm.  The main level features a formal living room, office, dining room, gourmet kitchen w/ breakfast area opening to your expansive family room/sunroom combination with vaulted ceilings and dual sided fireplace.   Upstairs you will find 5 spacious bedrooms with a primary suite so large, its closet is a whole other room!  Enjoy the rec room and wet bar in the lower level that boasts 9' ceilings!!  Retreat to the rear deck and patio and enjoy the wooded view of your calm back yard.  And what about updates?  Loads of updates!  Nearly $120K to be exact!  Powder room, new garage doors, new blue stone walkway (2017); New roof, new windows, new plantation shutters (2018); New basement egress windows, renovated basement to include new quartz counter tops and wet bar (2020); New front door with vented sidelites (2021); Top floor guest bathroom, updated main bathroom, new carpeting (2022); New water heater (2024).  

About Ashburn Village straight from the source:  Ashburn Village features many amenities such as: neighborhood community centers with outdoor pools, tennis, basketball, multipurpose courts, and meeting rooms, 9 playgrounds, 50 miles of trails, baseball and soccer fields, a fit trail, over 500 acres of open outdoor space, as well as 8 lakes and ponds for catch and release fishing and canoeing.  Ashburn Village Community Association's most unique amenity is the Sports Pavilion, which is the center of the community. The facility offers a vast array of programming in Fitness, Aquatics, Tennis, and Youth Activities for the community.  It hosts a Seasonal Outdoor Pool and Marina, Indoor Pool, Steam and Sauna rooms, Racquetball Courts, Full Gymnasium, as well as year-round Tennis Courts. The Sports Pavilion is home to the year-round Blue Wave Swim Team and summer AquaJets Swim Team.  The Association hosts many exciting community events, such as a brilliant display of fireworks on Lake Ashburn in July, VillageFest, H.E.L.P. Wellness Expo, Comedy Night, Fiesta 5K/10K & Fun Run, Kids Triathlon, Halloween Spooktacular, Santa Parade, Shred events, Community Yard Sales, Summer Movie Nights by the Lake, and more.

What a great opportunity to own in one of Ashburn's most sought after communities!  Owner is a licensed real estate agent.
#VALO2093616

ASHBURN

44211 PALLADIAN COURT

5 Beds

3 Baths

4,368 Sq.Ft.

$1,039,000

MLS#: VALO2093616
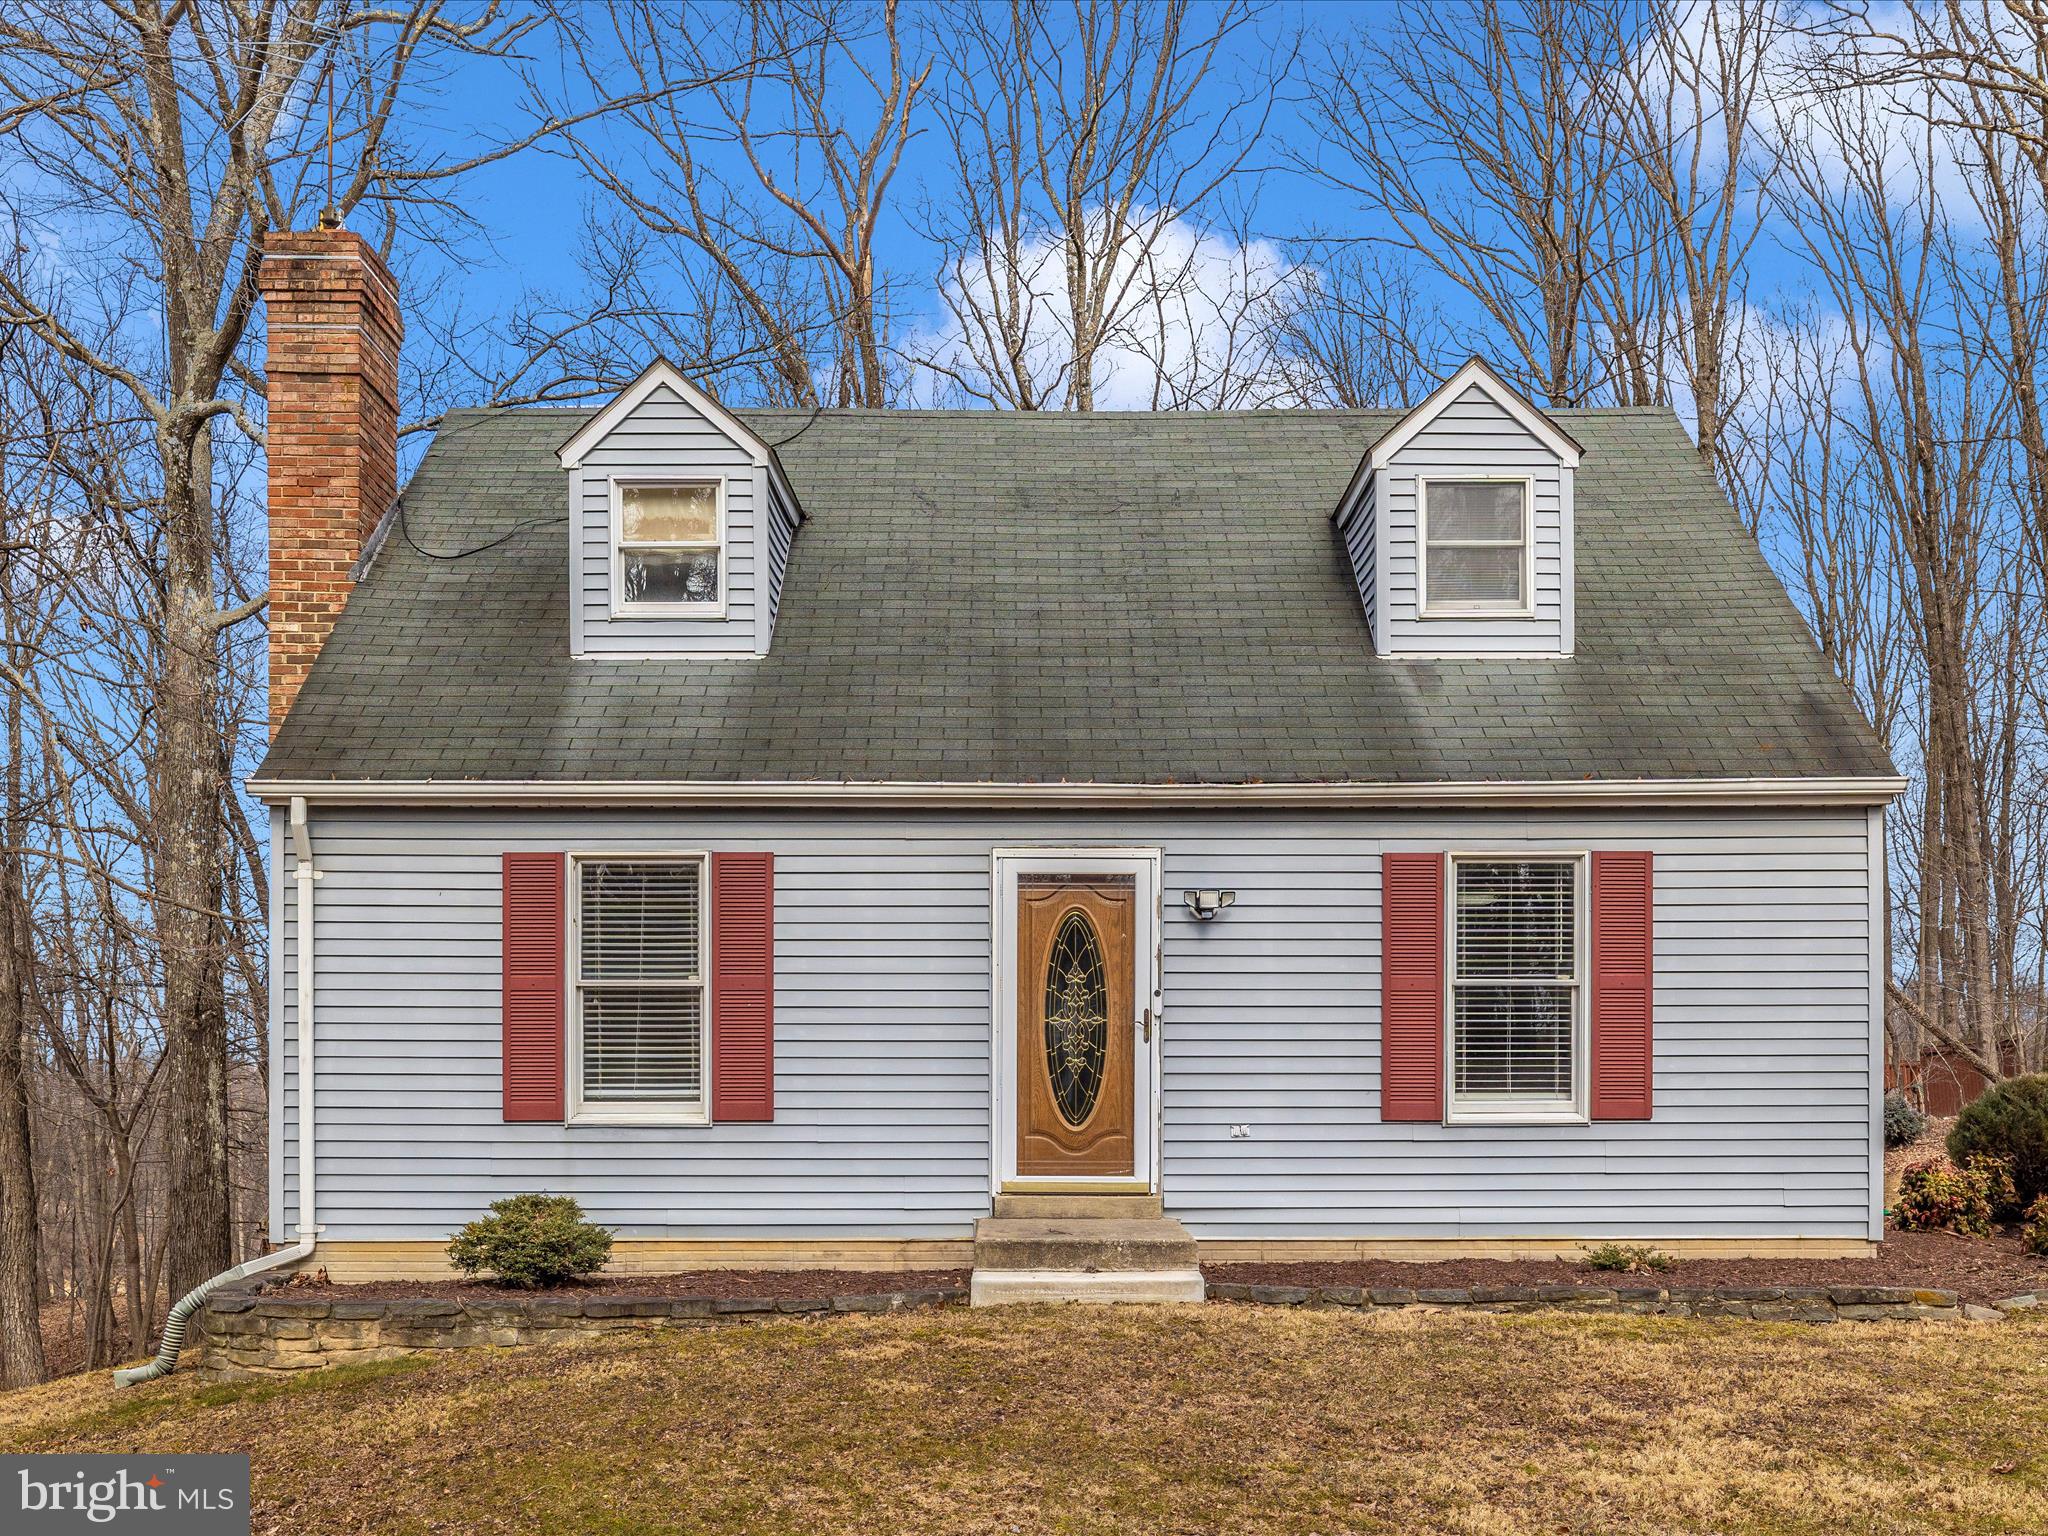
Welcome to this charming 3-bedroom, 2-bathroom home nestled on a peaceful 1.58-acre lot. This well-maintained home offers a spacious and inviting interior, with an open living room and a functional kitchen perfect for everyday living.   Spacious kitchen with stainless steel appliances and gorgeous granite counters.   The house has Trane heat pump and split system on upper level.  The expansive lot provides plenty of room for outdoor activities, gardening, or potential future expansion. Located in a serene rural setting, you'll enjoy the quiet surroundings while still being close to Mount Airy's local shops, restaurants, and schools, with easy access to major commuter routes. With its combination of comfort, space, and prime location, this property offers a wonderful opportunity!   Carpets need a little tlc..  Great schools!   Property IS eligible for USDA financing!  House appraised for $450 with Six, McClain & Associates 1/24/25.
#MDFR2059852

MOUNT AIRY

14108 PEDDICORD ROAD

3 Beds

2 Baths

1,548 Sq.Ft.

$439,999

MLS#: MDFR2059852
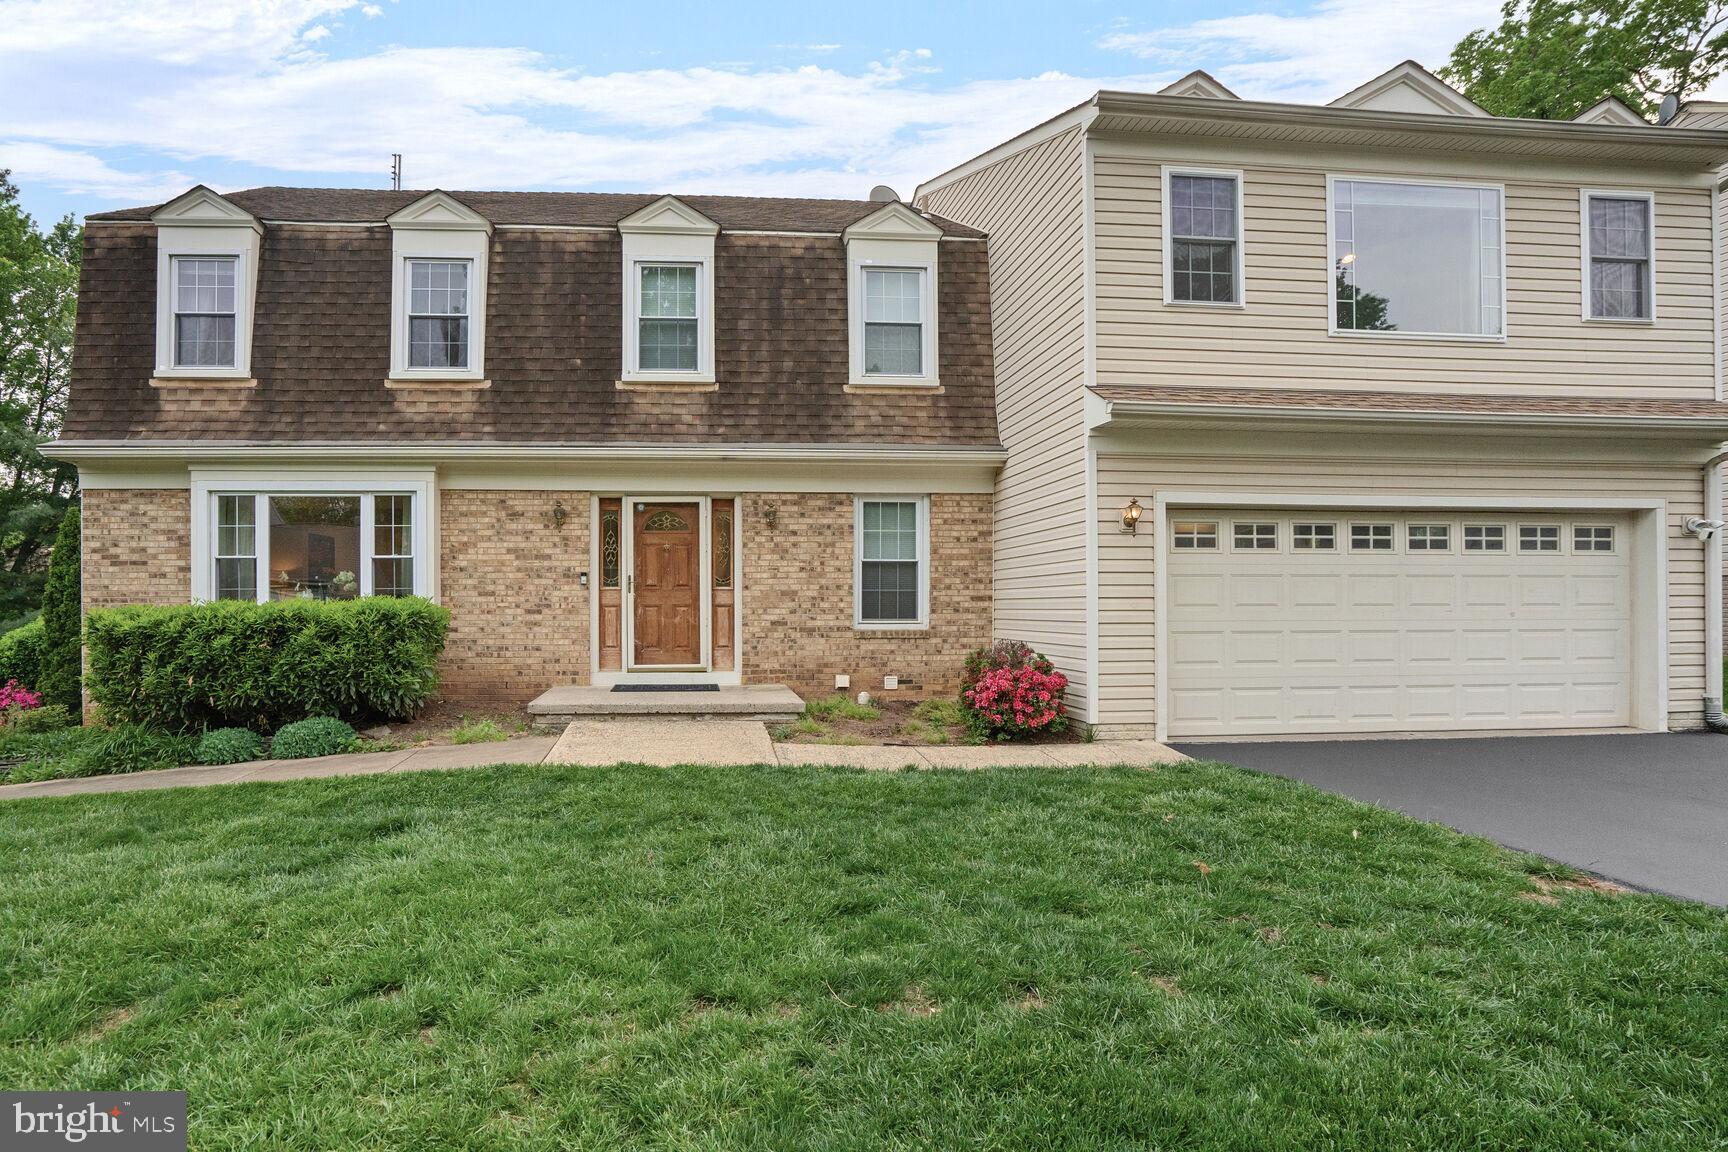
Nestled within the picturesque community of Fair Oaks Estates, this remarkably upgraded 5-bedroom, 4.5-bathroom residence presents an unparalleled opportunity. The heart of this home is the upgraded kitchen, remodeled in 2023, that seamlessly flows into the inviting family room and an attached screened-in deck. Step outside onto the enclosed deck through magnificent French sliding patio doors. The enclosure has three overhead patio heaters for extended seasonal enjoyment. Step out of the enclosure onto the open deck, and descend the stairs to the backyard, which boasts a convenient storage shed for all your outdoor needs.

Venture upstairs to discover five generously sized bedrooms, including a lavish 620 s.f. primary suite addition featuring a luxurious, attached bathroom with heated floors, a separate soaking tub, and a walk-in glass shower, creating a spa-like retreat within the comfort of your own home. This suite has a second HVAC unit, replaced in 2024, for added comfort. The original primary bedroom has a private attached bathroom with a jacuzzi tub, while the remaining bedrooms share a well-appointed hall bathroom.

The fully finished basement, remodeled in 2023, offers an expansive multi-purpose space. New cabinets and lots of counterspace for extra kitchen storage or prep area, entertaining, kids craft area, or work/study space using the countertop seating areas. A full bathroom adds convenience, and a separate bonus room presents endless possibilities, whether you envision it as a home office, a guest room, workout room or even an unofficial 6th bedroom using the installed queen size Murphy bed. Additional storage space ensures a clutter-free environment. In the basement you’ll also find the main HVAC system, replaced in 2017, and the tankless water heater, installed in 2022.

This exceptional home, with its abundance of space, upgraded features, and prime location, is a rare find and is sure to attract significant interest. Prepare to be captivated by all that this extraordinary property has to offer. Schedule your viewing today and prepare to be captivated by all that this extraordinary property has to offer.
#VAFX2235686

FAIRFAX

12419 ALEXANDER CORNELL DRIVE

5 Beds

4 Baths

3,798 Sq.Ft.

$1,100,000

MLS#: VAFX2235686

1 ... 291 292 293 294 295 ... 666
* Listings identified with the FMLS IDX logo come from FMLS and are held by brokerage firms other than the owner of this website. The listing brokerage is identified in any listing details. Information is deemed reliable but is not guaranteed. If you believe any FMLS listing contains material that infringes your copyrighted work please review our DMCA policy and learn how to submit a takedown request. © 2024. First Multiple Listing Service, Inc.

Send a message

Message successfully sent.

Your message

What is 3 + 4 ?

Reason for contacting?

I agree to receive email communication and understand I can unsubscribe at any time.

I agree to be contacted by Charis Realty Group - Christine Issler, Broker via call, email, and text for real estate services. To opt out, you can reply 'stop' at any time or reply 'help' for assistance. You can also click the unsubscribe link in the emails. Message and data rates may apply. Message frequency may vary. Privacy Policy

Sign Out

Virtual Assistant

Would you like to take the next step with this property? We can help you schedule a showing or virtual tour, or send you more details.

Yes, I would like more information.

Thank You for Your Reply, One of Our Agents will contact you as soon as possible

No, maybe later.

Thank you, you can always contact me via email, phone number or through the contact form.

Realhub AI

Lucy - Your AI-Powered Realtor

Update Your Temporary Password

Personalize your search

Enter your email and we'll notify you immediately when new listings match what you're looking for.

or enter email address

Already have an account ? Login here

Continue your home search

I agree to receive communications and understand I can unsubscribe at any time.

I agree to be contacted by Charis Realty Group - Christine Issler, Broker via call, email, and text for real estate services. To opt out, you can reply 'stop' at any time or reply 'help' for assistance. You can also click the unsubscribe link in the emails. Message and data rates may apply. Message frequency may vary. Privacy Policy

Already have an account ? Login here

We use cookies

We use cookies primarily for analytics to enhance your experience. By accepting, you agree to our use of these cookies. You can manage your preferences or learn more about our cookies policy.
