Properties

Browse or get in touch to schedule a walkthrough.

  • Nearby me
Price range

Popular Features

Community Features

Association

Property Features

Waterfront

View

Exterior Features

Interior Features

Style

913733 properties match your criteria

Updated 1 minute ago

E-Alert name
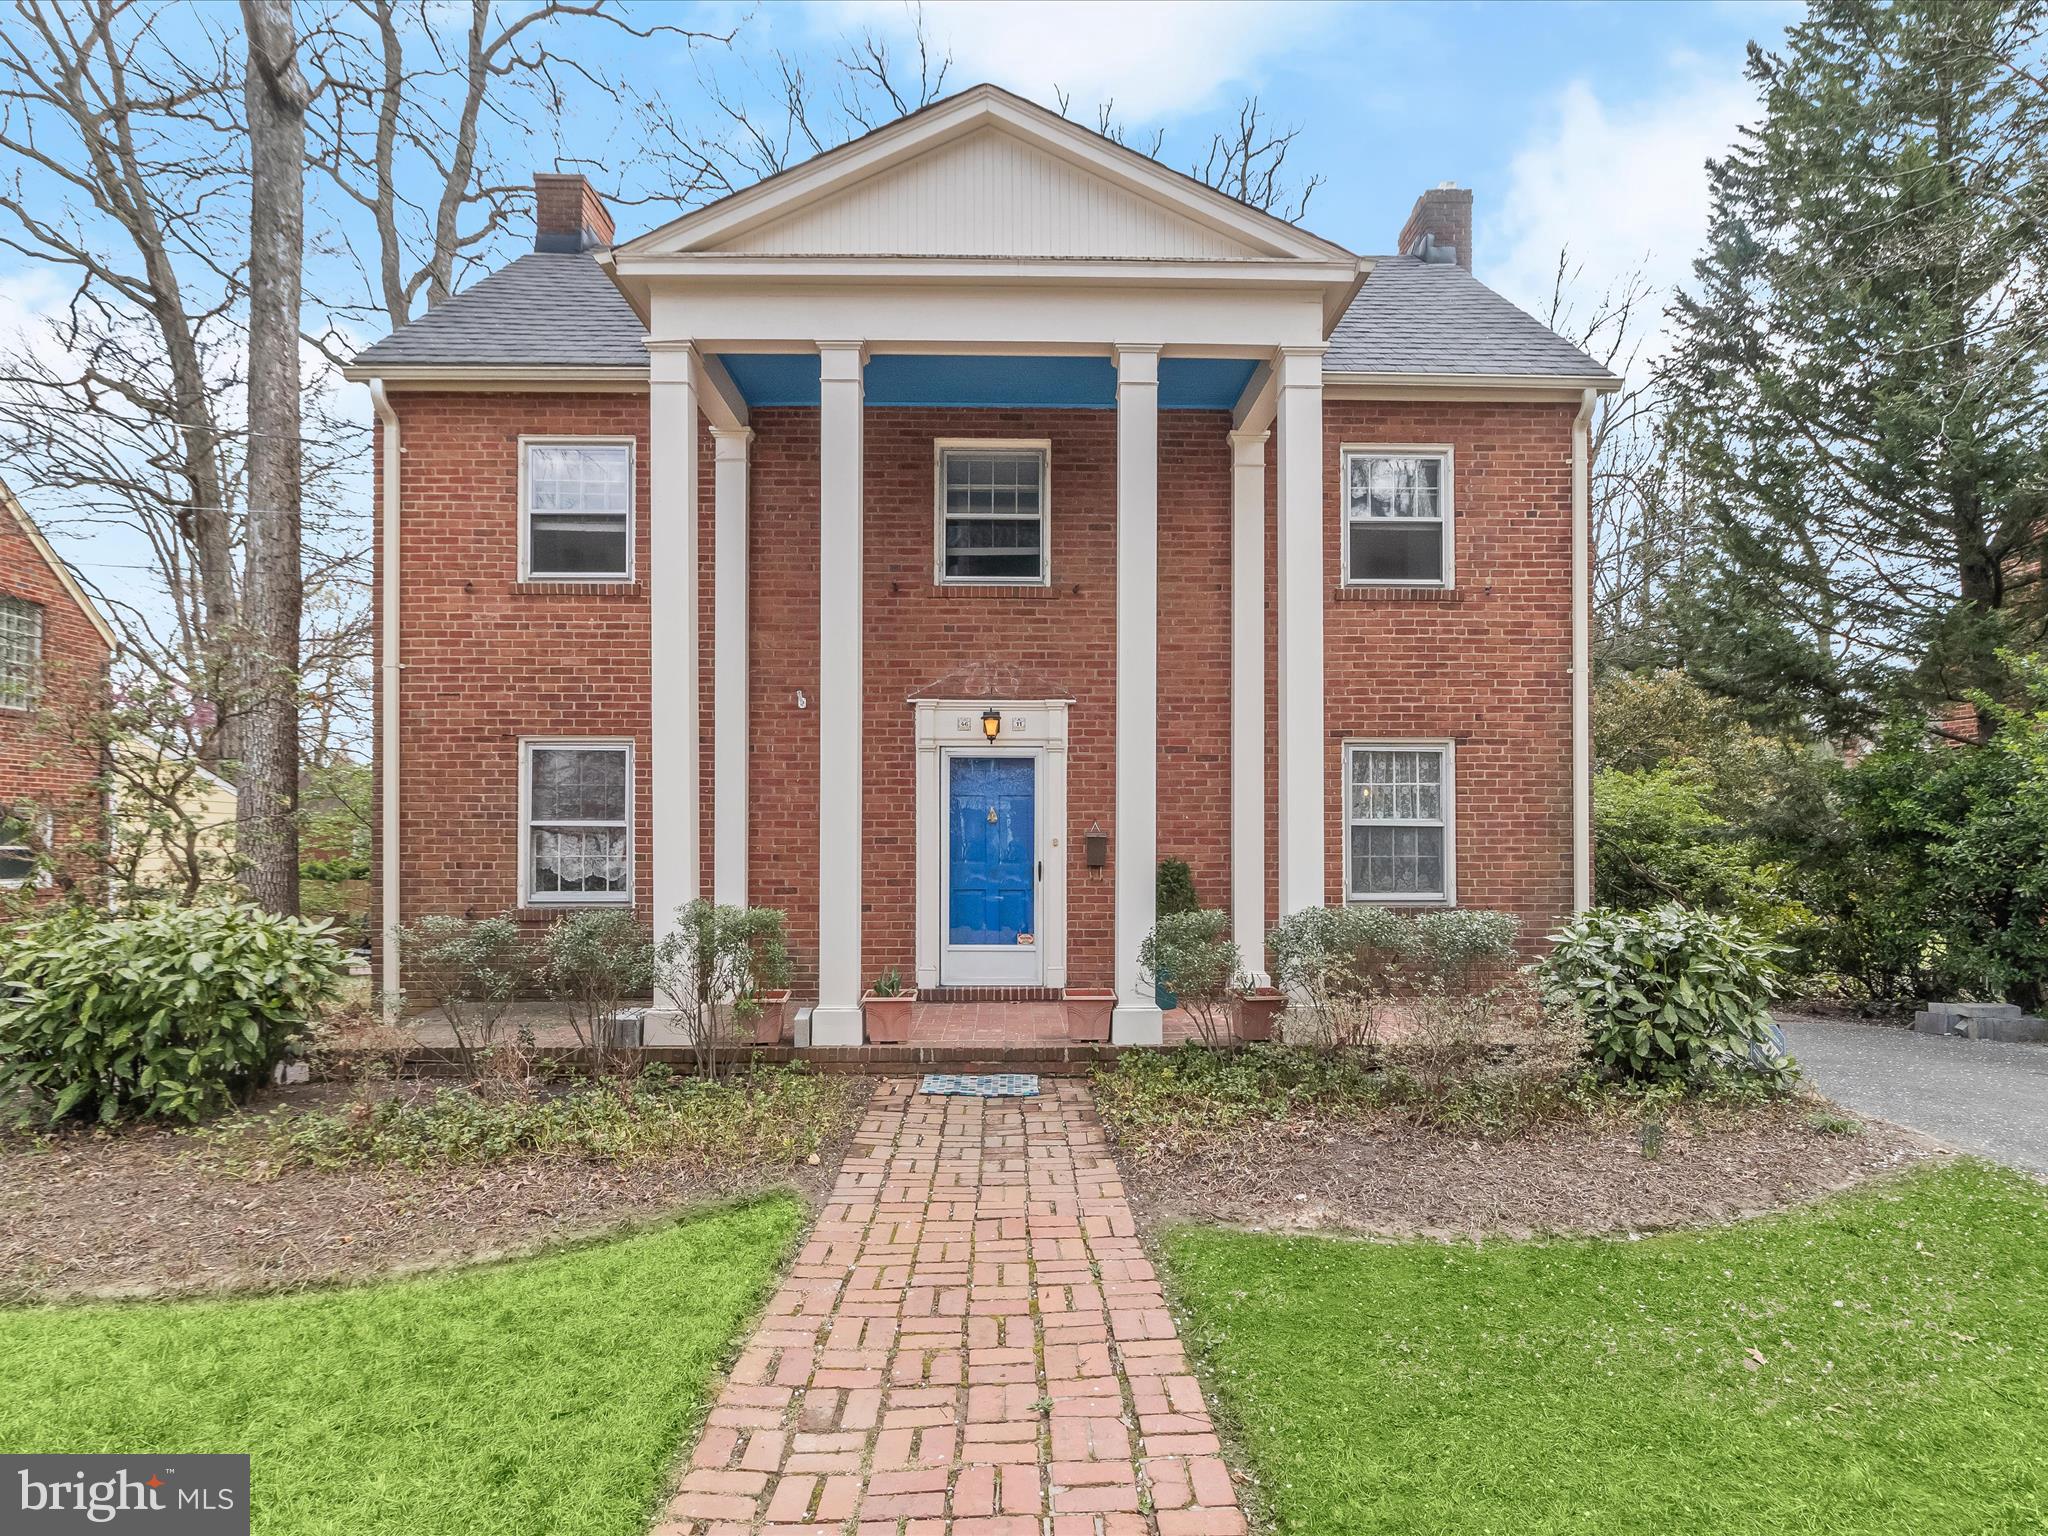
Nestled on a tree-lined street, this brick colonial blends timeless charm with thoughtful updates. A classic brick walkway welcomes you inside, leading to a bright foyer flanked by formal living and dining rooms. The living room exudes warmth with a wood-burning fireplace framed by rich brick accents, while the dining room, with elegant chair railing, flows seamlessly into the well-appointed kitchen. Here, sleek appliances, including a Bosch dishwasher and a Jenn-Air range, complement the durable flooring, making meal preparation a pleasure. Beyond the kitchen, the inviting family room offers a comfortable space to unwind, featuring a sliding glass door that opens to a covered deck—ideal for entertaining or quiet mornings with coffee. A nearby laundry room, equipped with a recently replaced washer and dryer, adds convenience, along with a half bath. Further still, an attached greenhouse with a built-in sink provides a dream space for plant lovers. Upstairs, the primary suite is a true retreat, offering a private deck overlooking the lush backyard, a walk-in closet, and a stunning modern en-suite bath. Thoughtfully renovated, the bathroom boasts a sleek tiled shower with a rain shower head, a floating vanity, and towel warmers for added luxury. Four additional bedrooms share an updated full bath, while a walk-up attic offers abundant storage and a whole-house fan for added ventilation. The partially finished lower level expands the living space with a recreation room complete with a projector and screen—perfect for movie nights. A separate utility room is ideal for a workshop or extra storage. The oversized, extended one-car garage provides even more flexibility, with space for a work area and an attic storage area illuminated by a skylight. Outside, the private, fenced backyard is a serene escape with a dedicated play area and raised garden beds, all framed by mature landscaping. The home’s practical updates include a recently replaced furnace and roof for added peace of mind. Located in the Calvert Hills neighborhood just 2 blocks to (the Riverdale Park Station development) Denizen's, Burton's, Whole Foods, Le Fantome. Close to Trader Joe's & UMD. Enjoy all that the Calvert Hills neighborhood offers including annual events organized by the Calvert Hills Citizen's Association like the Ice Cream Social, Halloween Parade and Kickball and BBQ. A home where classic elegance meets modern comfort—don’t miss this incredible opportunity!
#MDPG2144628

COLLEGE PARK

4611 AMHERST ROAD

5 Beds

2 Baths

2,851 Sq.Ft.

$845,000

MLS#: MDPG2144628
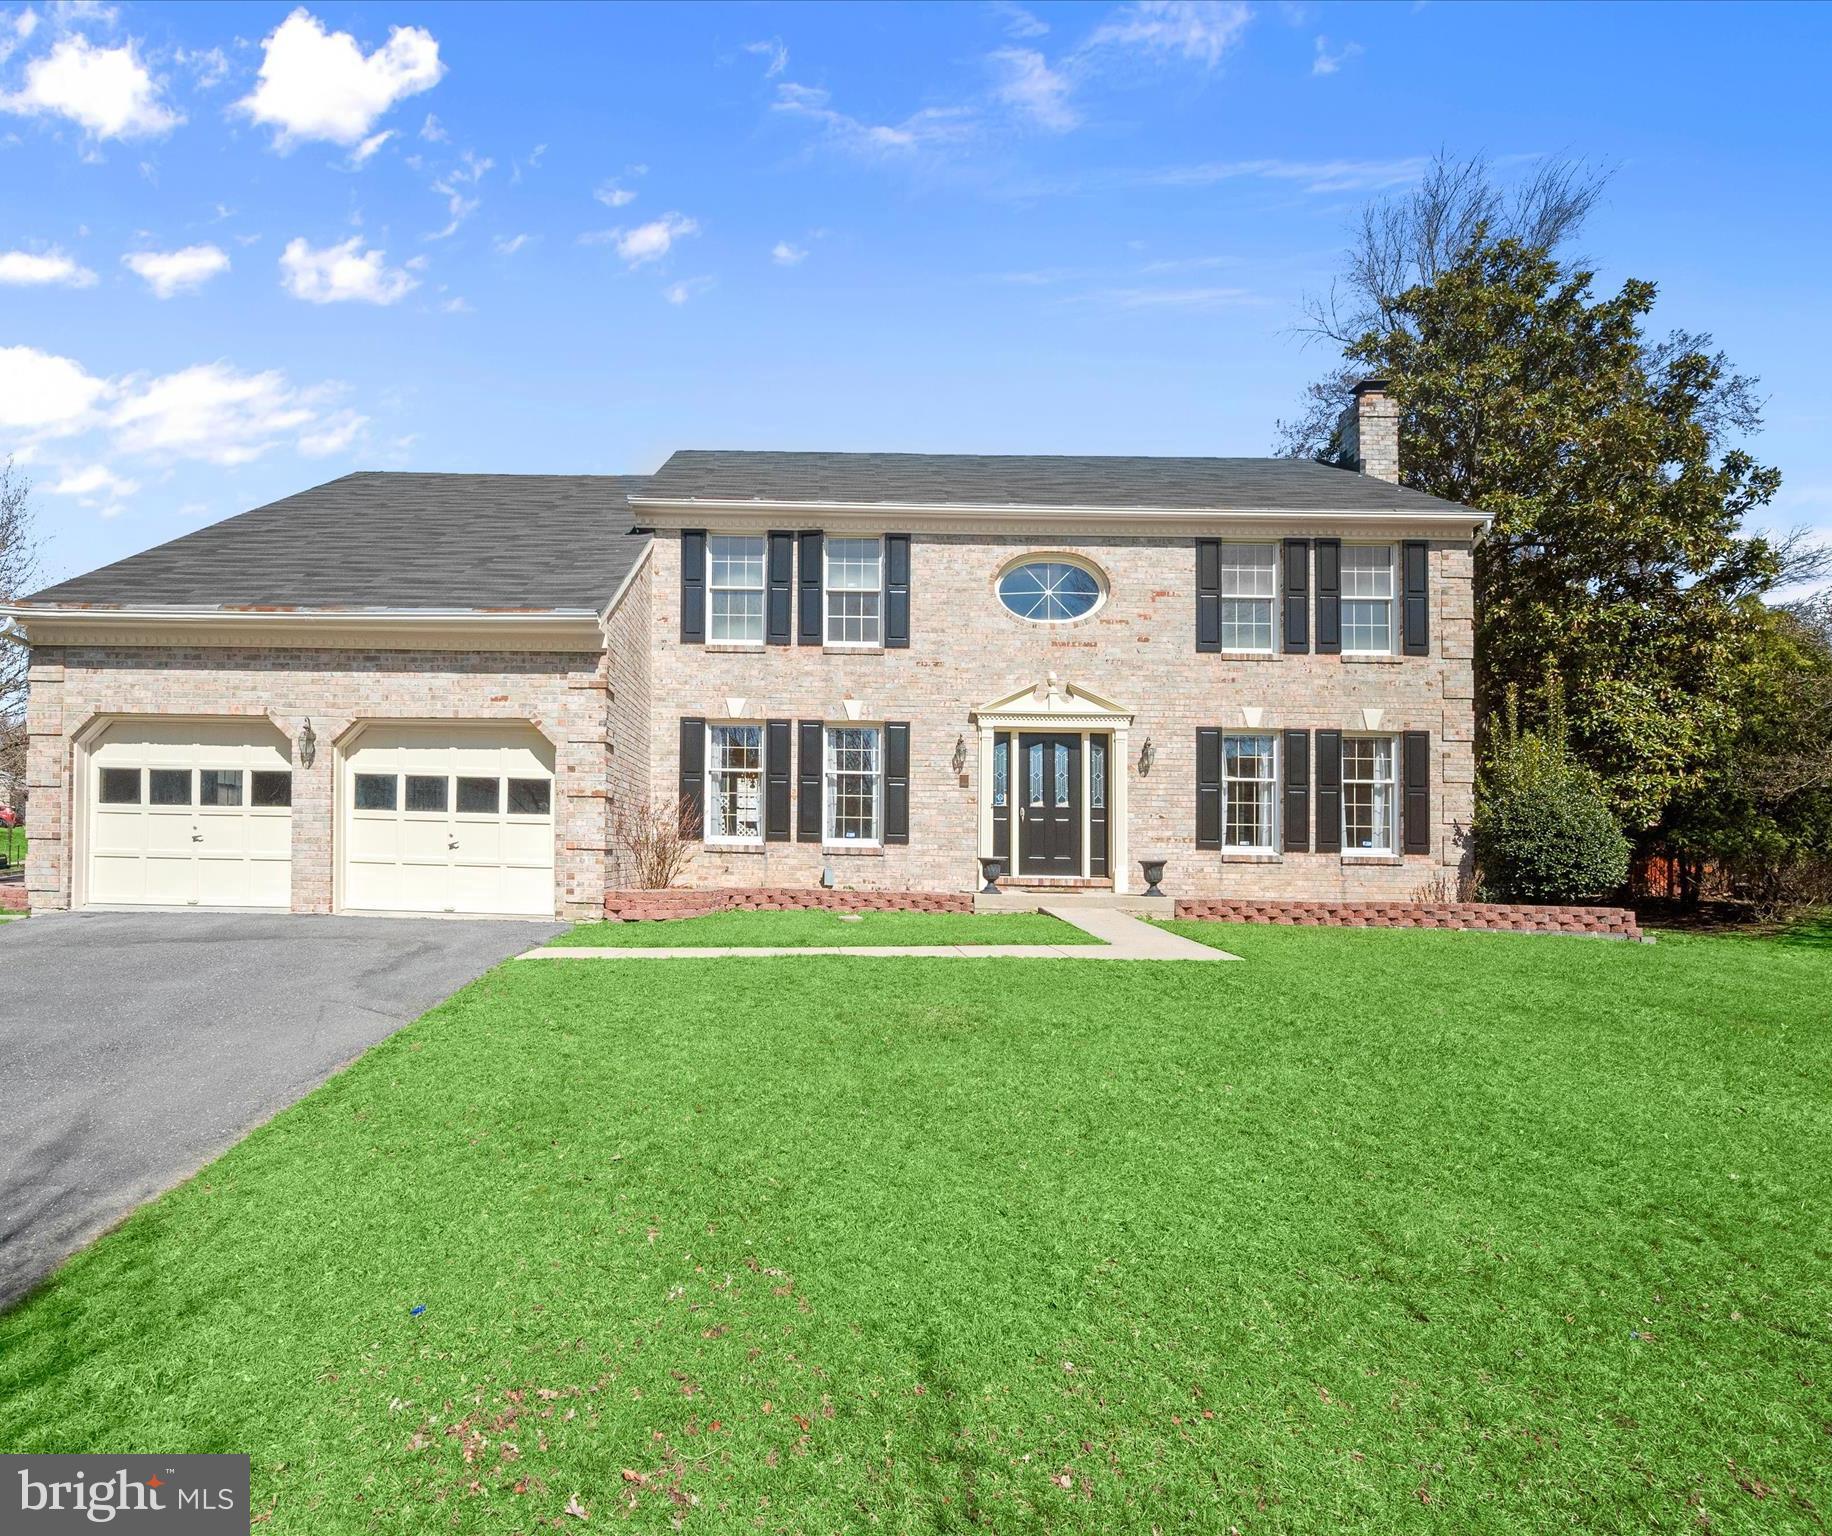
Welcome to 9524 Michaels Way in Ellicott City MD. This beautifully maintained Grayson Kensington former model home in the sought-after Valley Mede community offers the perfect blend of interior and exterior living spaces. Outside, a stately brick front and classic black shutters provide timeless elegance and stunning curb appeal.  The front and sides are fringed with raised paver garden beds just waiting to bloom and a secondary side entry offers convenient access into the mudroom and laundry center. A glorious cherry blossom tree and mature magnolia tree frame the front elevation, while an expansive tiered deck and privacy trellis provide outdoor living and dining options.

Step inside to a gracious foyer sided by living and dining formals offering pristine hardwood floors and crown molding.  The formal dining room opens to the kitchen while the formal living room opens to the study in a thoughtful floor plan for living and entertaining flow. The living room features a fireplace and built-ins that flank a pair of French doors that transition to the study with library shelving and a second pair of French doors that transition into the adjacent Family Room.

Layered light streams into the family room through several sources including a pair of skylights in the vaulted ceiling, a pair of tall windows with arched transoms that flank the brick fireplace, and an atrium door with integral blinds that leads to the rear deck and lawn. A bay window defines the central breakfast room that transitions seamlessly from the family room to the kitchen, mudroom and laundry. Light cabinets, sparkling contrast granite countertops and stainless steel appliances wrap the kitchen and peninsula highlighting a central window over the sink.

Glistening hardwood stairs wind upward gracefully to the spacious upper level landing overlook where a pair of French doors and a Palladian window invite sun-filled respite in the primary bedroom suite. A separate sitting room and oversized bedroom area are sided by two walk-in closets and a spa-like bath. Three additional bedrooms circle the open stair and complete the upper level.

Downstairs, a fully finished lower level offers a full bath and new carpet that stand at the ready for comfortable living and casual entertaining. Don't miss this opportunity to come home to a very special property in a vibrant community with great schools and easy access to shopping, dining and entertainment!
#MDHW2050322

ELLICOTT CITY

9524 MICHAELS WAY

4 Beds

3 Baths

4,080 Sq.Ft.

$800,000

MLS#: MDHW2050322
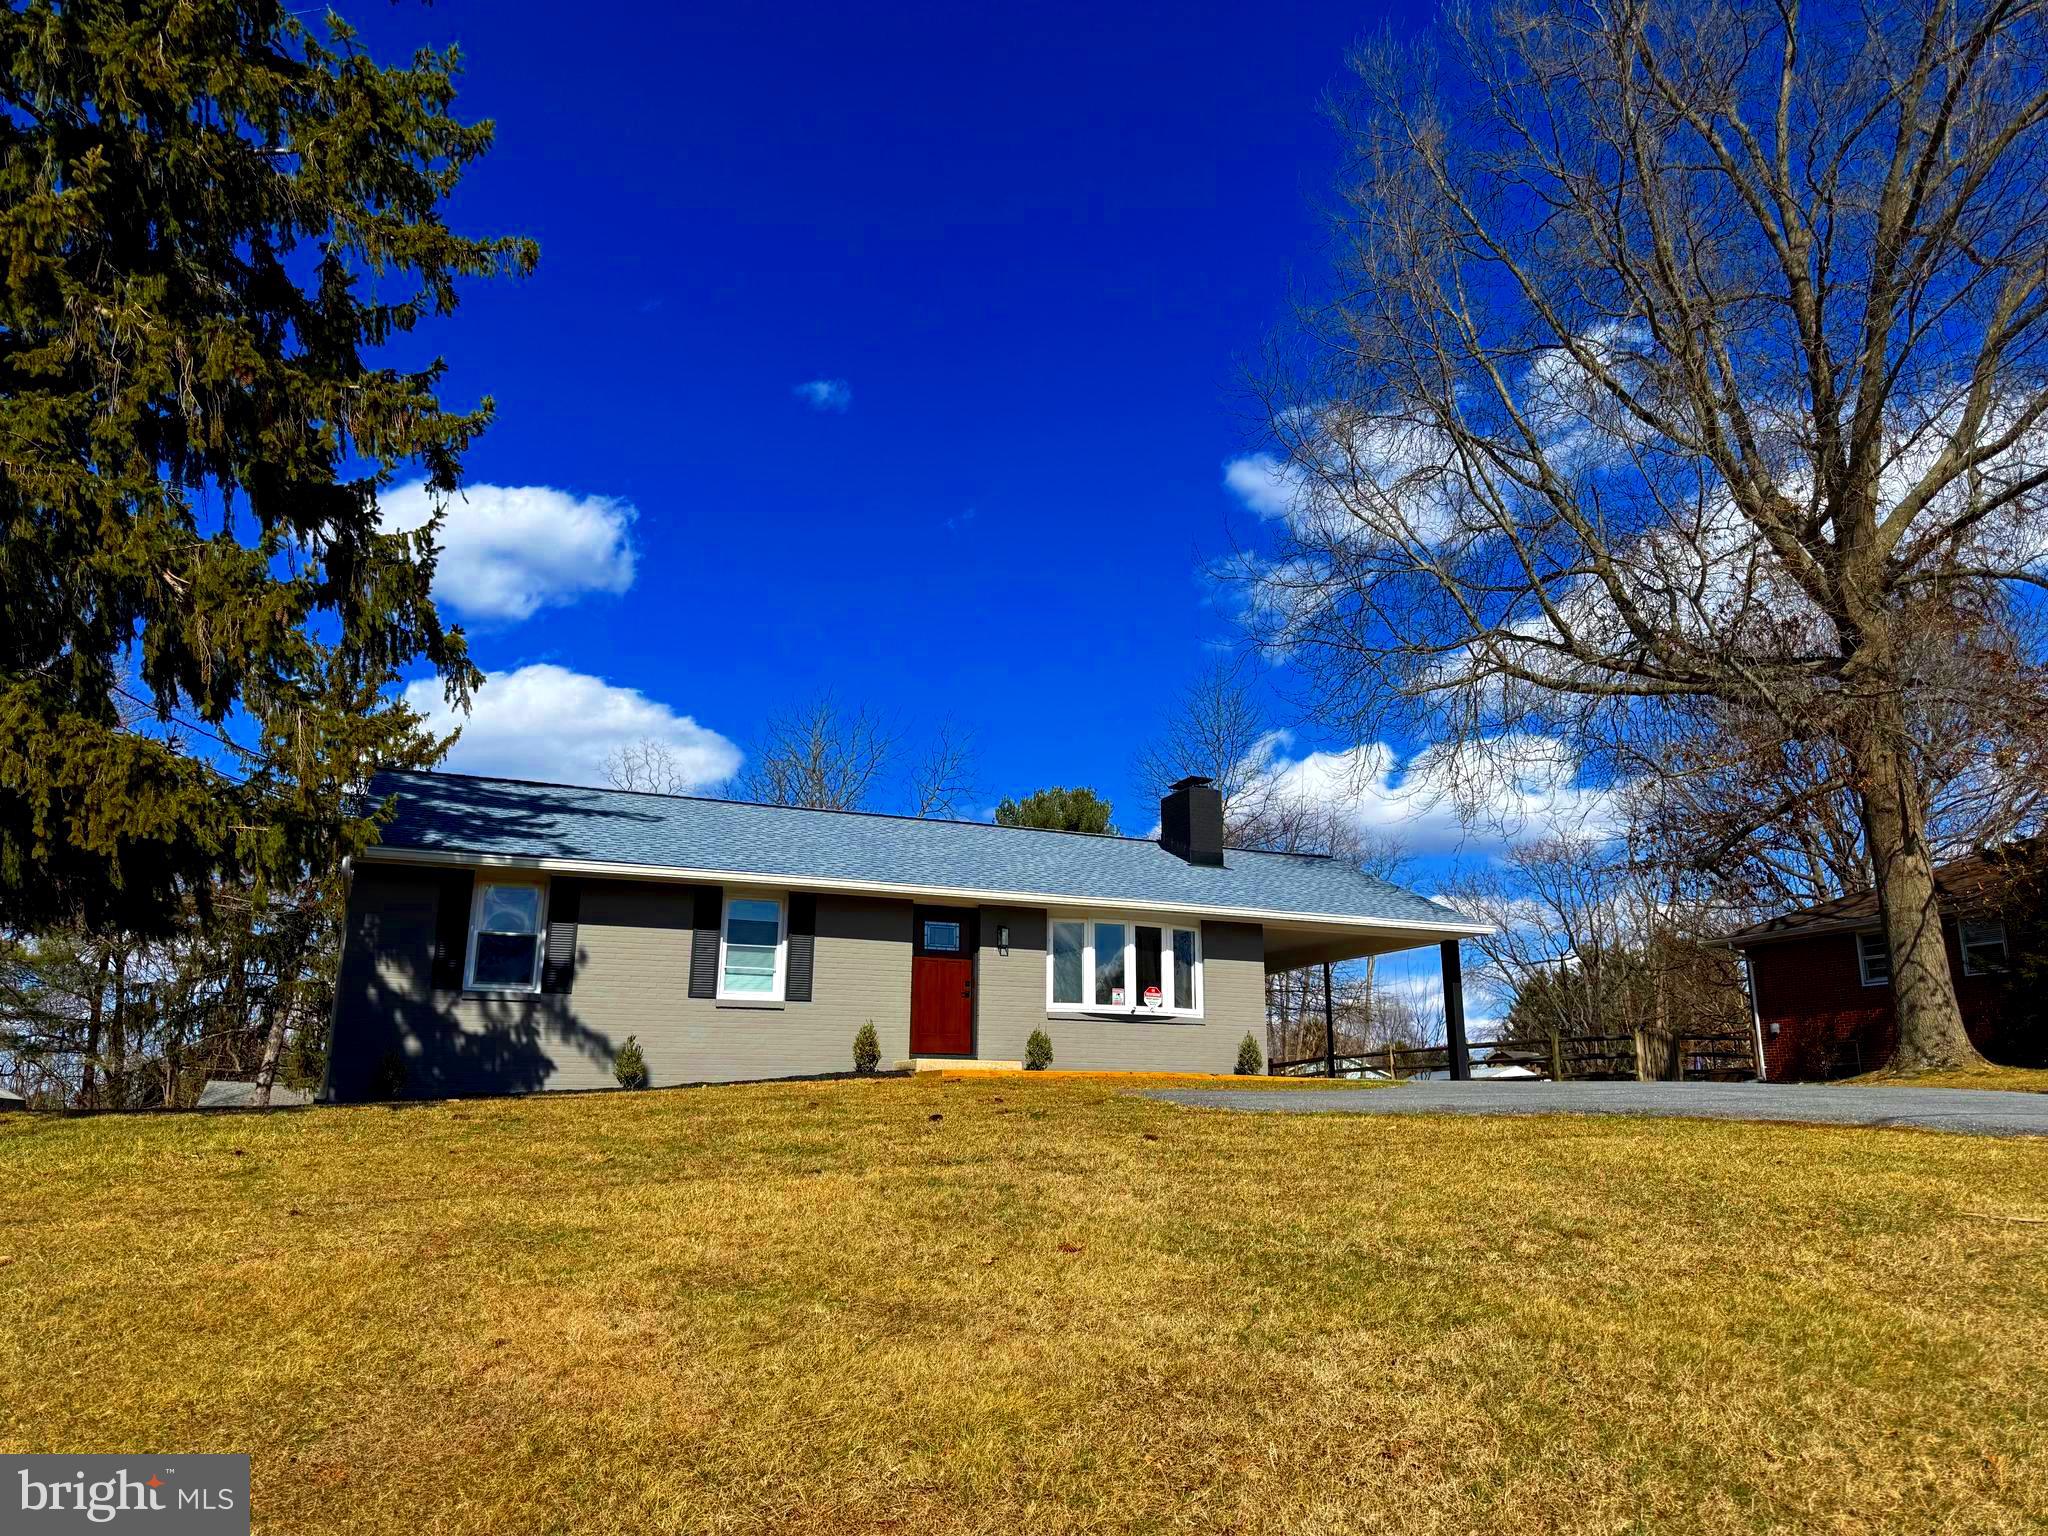
Come see this 2025 Renovated 3-bedroom brick front Rancher located in sought after Howard County (top rated Howard County schools!).  Situated on over a 1/2-acre level lot, you'll get country living minutes from I-70, Rt. 27, Rt 97 and all the shopping and amenities in Mt. Airy.   Inside you'll enjoy a new kitchen, complete with quartz countertops, tiled backsplash, stainless appliances, a gas range/oven, and built-in microwave.  All new Luxury Vinyl Plank flooring leads to the living room featuring a shiplap wall with built-in electric fireplace and flat screen TV.  The living room features a large bay window to provide plenty of light in addition to all new recessed lighting throughout the home. The main level has three bedrooms and a beautifully renovated, dual sink vanity full bathroom for first floor one-level living. The lower level is partially finished with laminate flooring, heating and cooling, electrical outlets and a finished laundry room including a utility sink.  The lower level is ready to be used as-is for additional living space or has the possibility to add a bedroom(s) and/or an additional full bathroom.  The lower level includes a rear entrance with steps up to the backyard.  The large backyard features three out-buildings that can be used for additional storage, workshops, and many other uses.  The home features a 200-amp service and a 20K watt generator, so you never have to worry about being left in the dark.  Come see this home today!
#MDHW2050326

MOUNT AIRY

17024 FREDERICK RD

3 Beds

1 Baths

1,008 Sq.Ft.

$489,000

MLS#: MDHW2050326
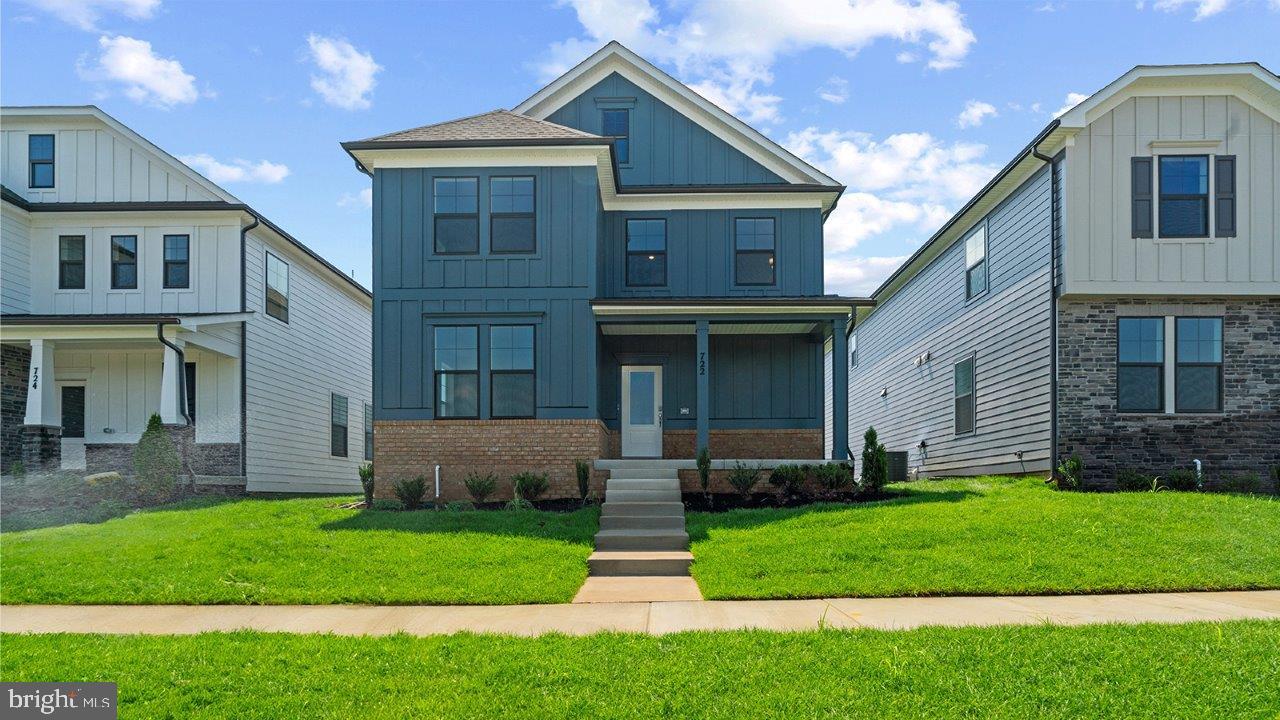
Brand New 5BR/5BA Home – Move-In Ready by End of May – Just 1 Mile from Downtown Frederick!

Be the first to call this stunning 5-bedroom, 5-bathroom Neo Traditional home yours—perfectly situated just one mile from the heart of Downtown Frederick! This brand-new construction offers the best of both worlds: top tier curb appeal with modern finishes and thoughtful design.

Step inside to a spacious, open-concept layout filled with natural light, elegant details, and designer upgrades throughout. The gourmet kitchen features quartz countertops, stainless steel appliances, a large island, tons of cabinetry for storage, and a pantry—all included. Wide plank flooring, upgraded tile, and recessed lighting add warmth and sophistication on every level.
The luxurious primary suite offers a private retreat with a spa-inspired bath, featuring dual vanities, an oversized frameless glass shower, and a walk-in closet. Each of the five bedrooms has access to its own full bath—ideal for families, guests, or multigenerational living.

Enjoy extra living space in the finished basement, perfect for a home theater, gym, or office. Outside, a covered front porch and professionally landscaped yard offer room to relax and a side yard to entertain.

Everything is included—from appliances to smart home features—and the builder is offering limited-time incentives for qualified buyers!

Move-in ready by the end of May—just in time for summer in one of Frederick’s most sought-after locations. Enjoy walkability to shops, restaurants, breweries, parks, and easy access to major commuter routes.

Don’t miss your chance—schedule a private tour today and take advantage of exclusive builder incentives before they’re gone!
#MDFR2063050

FREDERICK

469 HANSON STREET

5 Beds

5 Baths

3,213 Sq.Ft.

$729,990

MLS#: MDFR2063050
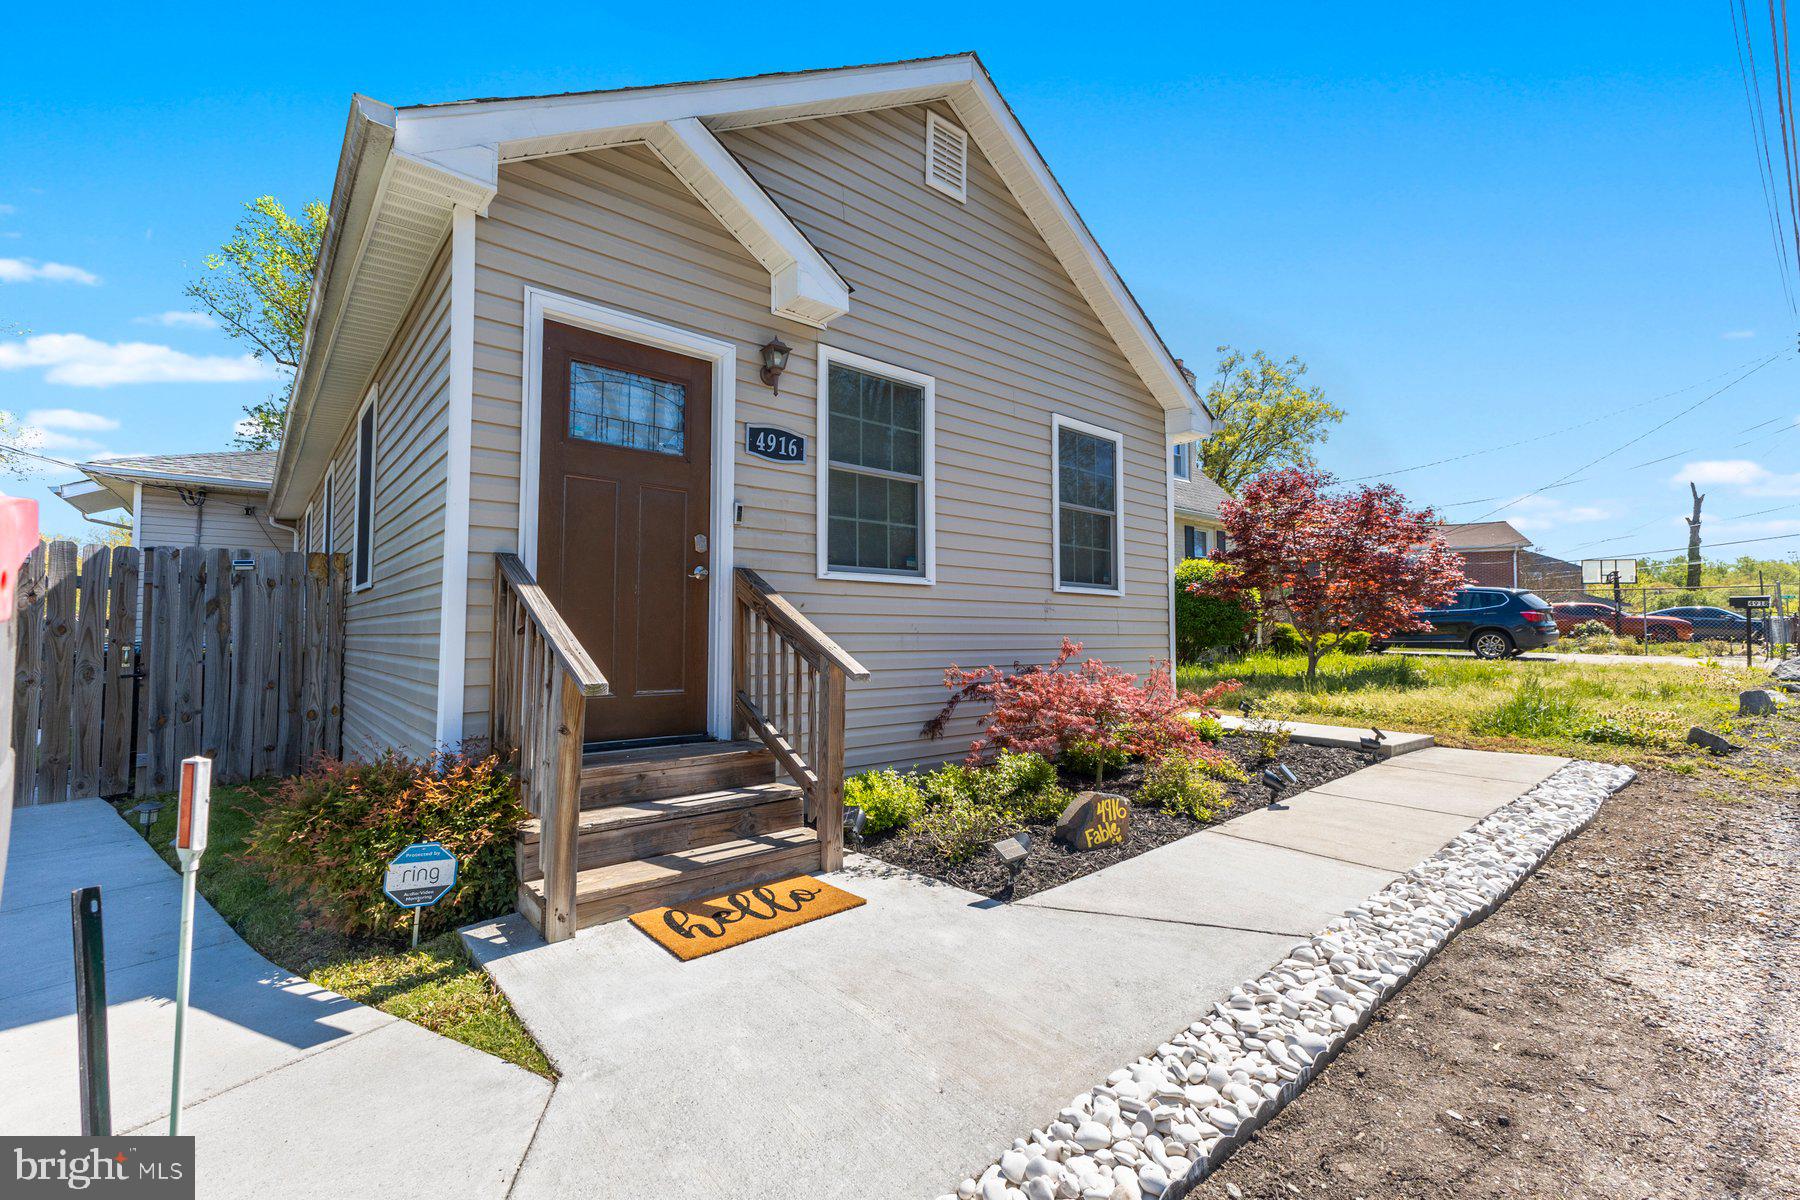
You Can't Miss This One—One-Level Living at Its Finest!

Step inside and fall in love with this beautifully designed ranch-style home! As you enter through the front door, you're greeted by a spacious and light-filled living and dining room combo featuring rich wood flooring—an ideal space for entertaining or relaxing with family and friends.

Next up is the first full bathroom, conveniently located just off the main living area. But wait—don’t walk past the first bedroom! It’s a hidden gem—literally. (Hint: Check behind the mirror!) This secret room features cozy carpet and a generous closet, making it perfect as a guest room, office, or creative hideaway.

Continue into the large kitchen, where you'll find a mini peninsula perfect for bar-top seating, stainless steel appliances, and plenty of cabinet space for all your culinary needs. Just across from the kitchen is the laundry area and a side door that leads to your private outdoor oasis.

The side yard is made for entertaining with two decks, an abundance of open space, and a privacy fence—perfect for gatherings, barbecues, or quiet evenings under the stars.

Back inside, the primary suite is a true retreat, complete with a spacious walk-in custom closet and a luxurious en-suite bathroom. Two additional bedrooms offer ample space and great closet storage, with a third full bathroom conveniently situated between them.

This home is full of charm, surprises, and space. Don’t miss your chance to see it in person—schedule your showing today!
#MDPG2149194

CAPITOL HEIGHTS

4916 FABLE STREET

4 Beds

3 Baths

1,880 Sq.Ft.

$399,999

MLS#: MDPG2149194
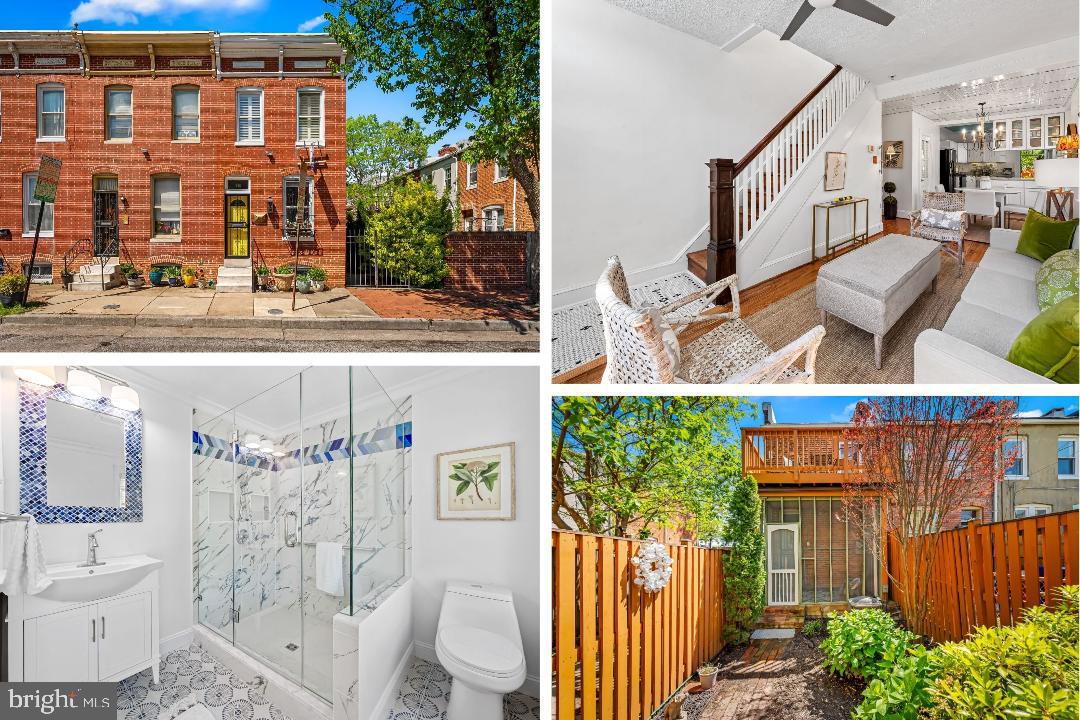
OPEN HOUSE CANCELLED TODAT SAT.  Fall in Love with This Charming End-of-Group Townhome in Barre Circle! This freshly painted two-bedroom, one-and-a-half-bath end-of-group townhome is full of character and thoughtful updates. Enjoy hardwood floors throughout, a newly added main-level half bath, and a gorgeous primary bathroom renovated in 2024—it’s sure to impress! Step outside and soak up the charm of your screened-in back porch or sip your morning coffee on the second-level balcony overlooking the park. You’ll love the adorable yard, perfect for relaxing or entertaining. The updated kitchen features granite countertops, glass-front decorative cabinets, a stylish tile backsplash, and even the original tin ceiling—a true blend of modern touches and historic charm. Additional perks include: newer air-conditioning (4 years old), roof replaced 4.5 years ago, all copper plumbing, convenient alley access for trash storage—no unsightly bins in front of your home! Don't miss this rare opportunity to own a beautiful, character-filled home in one of Baltimore’s most charming neighborhoods! Make an appointment today!
#MDBA2158588

BALTIMORE

748 RAMSAY STREET

2 Beds

1 Baths

1,560 Sq.Ft.

$274,900

MLS#: MDBA2158588
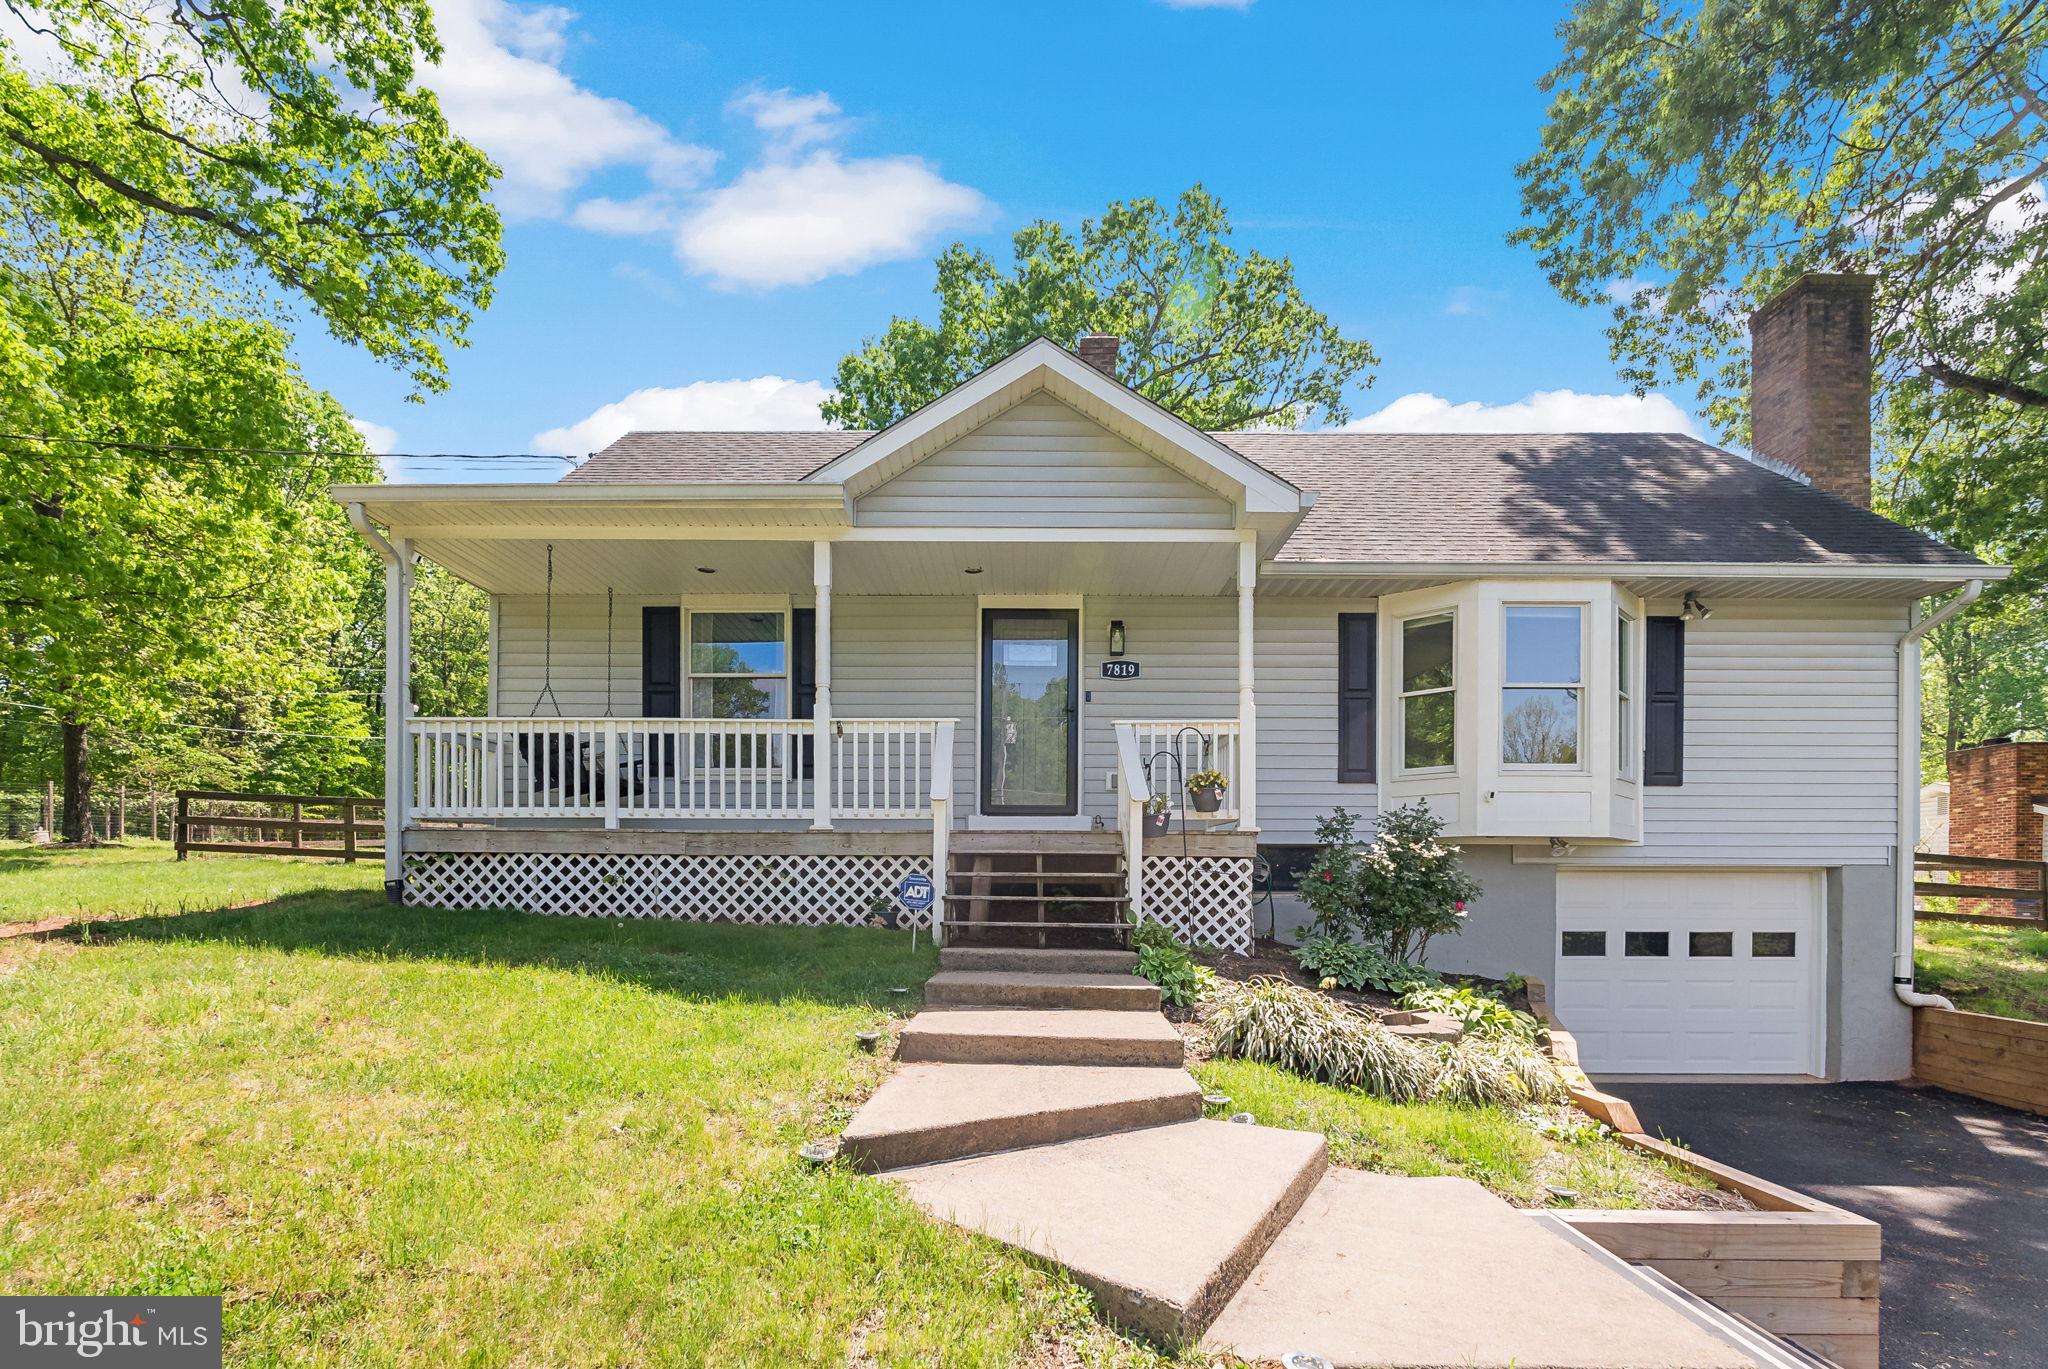
Welcome home! This charming three-level home is located on half an acre of land with lovely modern updates, rare main level bedrooms, and an abundance of storage! Step onto the idyllic front porch to sip your morning coffee or relax on the porch swing on a beautiful day. Inside the entrance, the living room is welcoming, featuring a cozy brick fireplace and a wide bay window flooding the space with natural light. Continue into the home and discover a spacious and bright eat-in kitchen, boasting refinished cabinets, brand new quartz countertops (2025) and newer stainless steel appliances, including a brand new refrigerator (2025). Pull up a stool to the peninsula bar, or enjoy a meal in the light-filled breakfast nook with a peaceful view of your lush backyard. Off of the kitchen, you’ll find a large laundry room, with newer washing machine and dryer (2023) and additional pantry storage. Down the hall two rare main level bedrooms are both sizable with ceiling fans, large closets and shared access to the handsome full bathroom in the hallway. Upstairs, the primary bedroom suite is spacious, boasting a wide closet and handsome en suite bathroom. The second bedroom on this level is generously-sized with soft carpeting and two large closets. From this level, you’ll also have access to the spacious crawl space for convenient storage. Downstairs, the lower level has been partially finished with luxury vinyl plank flooring to create a second cozy living space. With the third full bathroom on this level, it could easily be converted into a fifth private bedroom space to suit your needs. This level also includes an abundance of storage space and access to the one-car garage. Outside, enjoy outdoor dining and entertaining on the wide Trex deck that leads down to your massive fenced backyard, wish lush grass and mature trees! Two oversized sheds provide you with even more storage space! On the front of the home, you’ll have plenty of parking options with a wide driveway and attached garage. No HOA in this established community! Just minutes to Lidl, Aldi, Walmart, Bull Run Park, Manassas Battlefield Park, Manassas Park Community Center, Prince William County Fairgrounds, and Old Town Manassas. Conveniently located with quick access to I-66, Route 28, Route 29, Route 234, and the Prince William Parkway. Schedule a private tour of your new home today! **ASSUMABLE VA LOAN**
#VAPW2093484

MANASSAS

7819 OAK STREET

4 Beds

3 Baths

1,632 Sq.Ft.

$590,000

MLS#: VAPW2093484
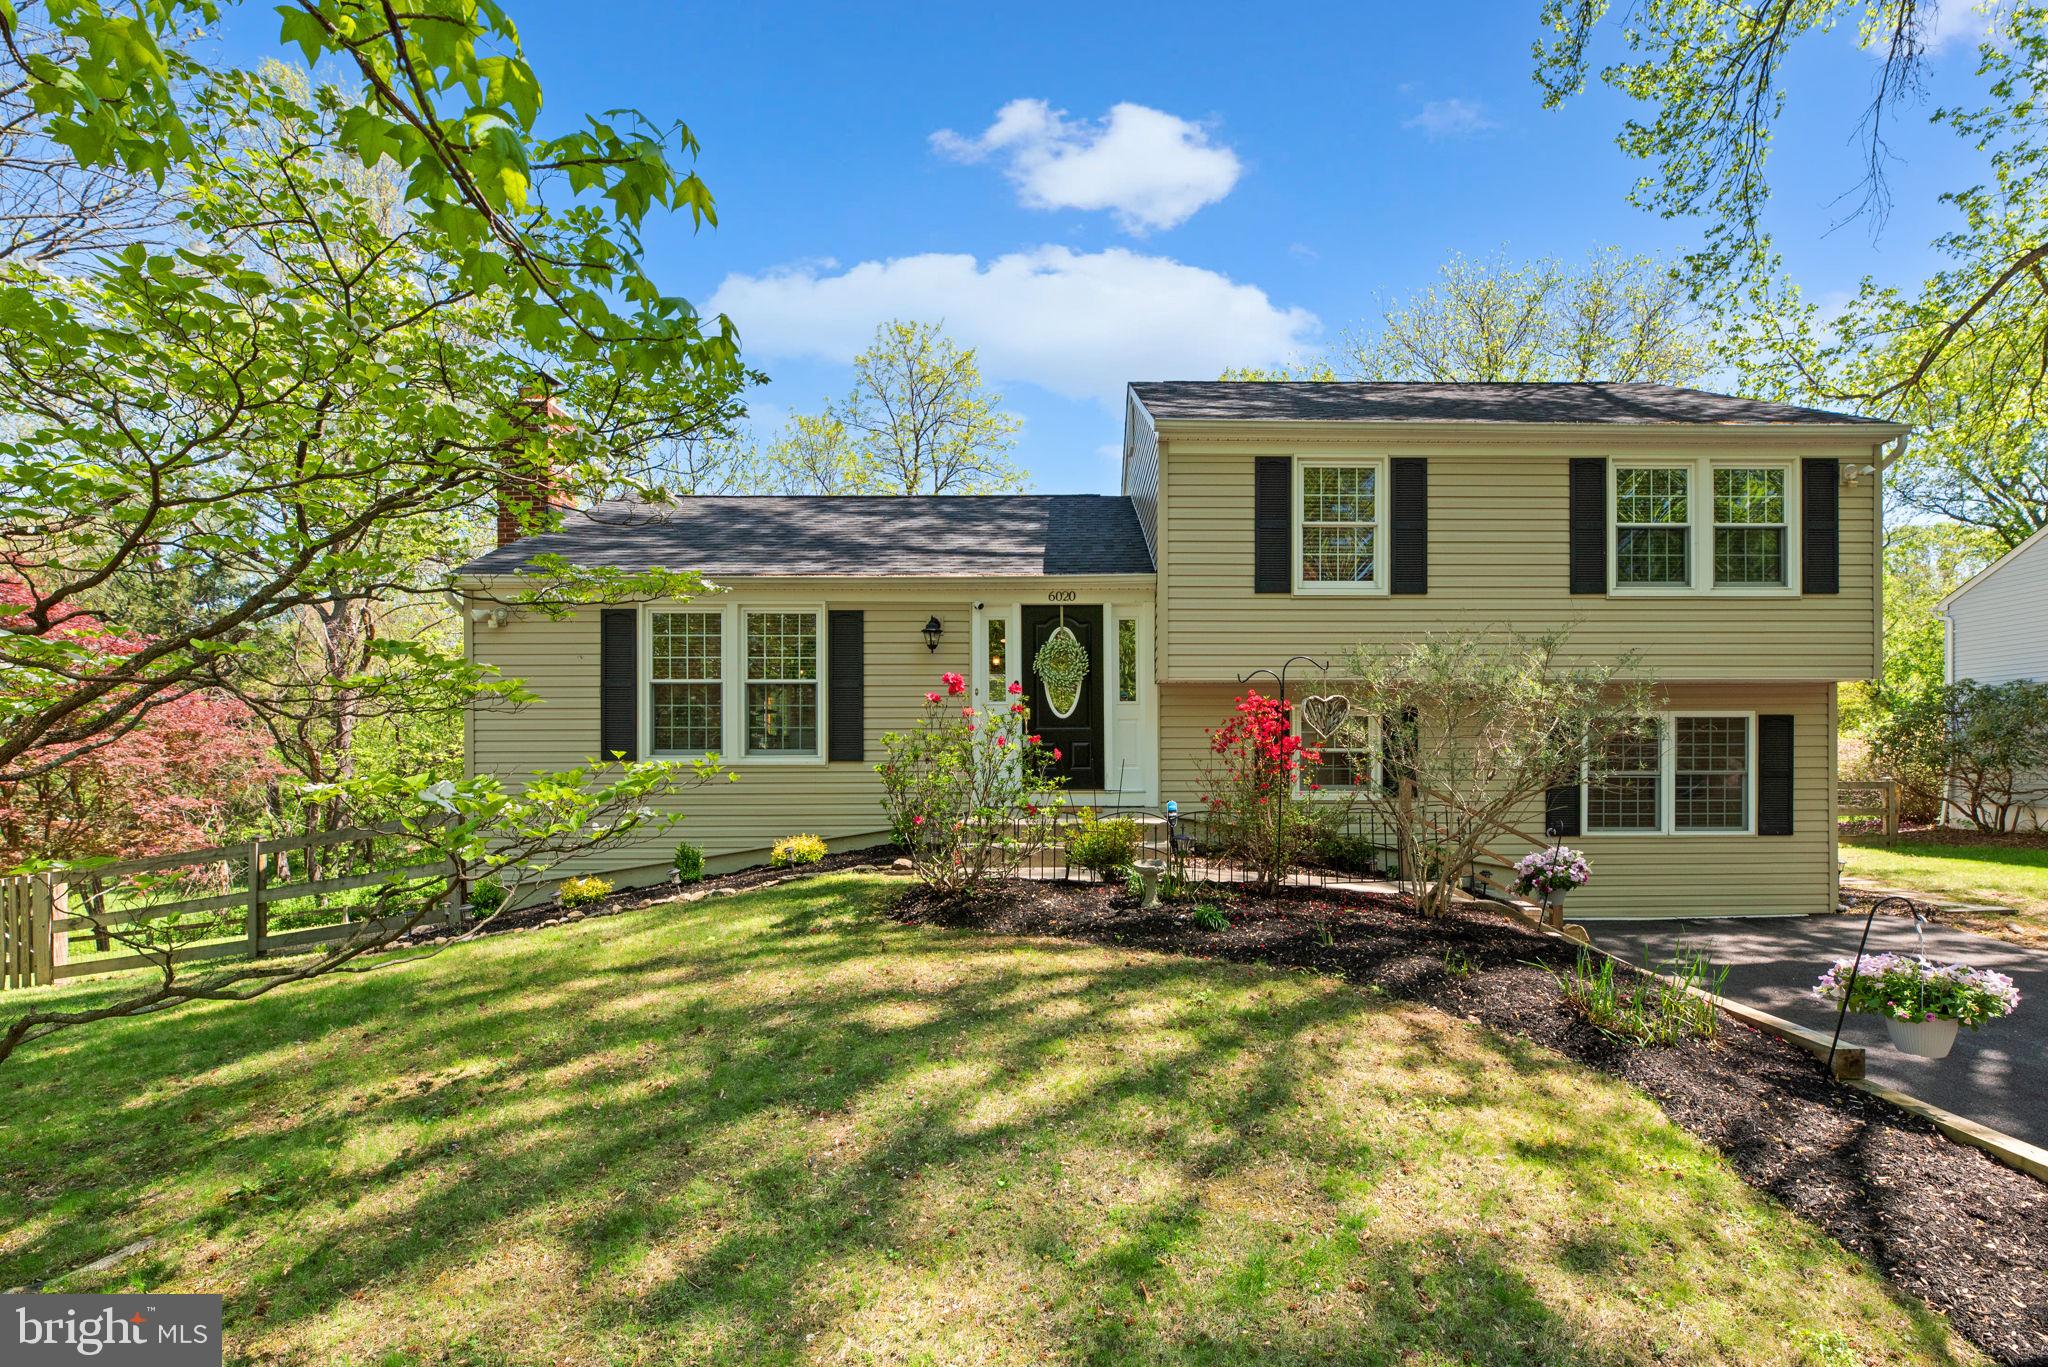
Beautifully updated split-level home offering 2,472 square feet, 4 bedrooms, and 3 full bathrooms nestled on a peaceful cul-de-sac in desirable Stevens Forest. A spacious, landscaped front yard sets a welcoming tone, leading into the open-concept main level where vaulted ceilings with exposed beams add character. Hardwood floors extend through the bright living room, highlighted by a striking floor-to-ceiling stone wood-burning fireplace flanked by built-in bookshelves. The adjoining dining area features a timeless chandelier and opens to a stunning three-season sunroom with panoramic windows and skylights—perfect for relaxing. The stylish eat-in kitchen boasts a large L-shaped island with breakfast bar seating, stainless steel appliances, granite countertops, chic pendant lighting, a decorative backsplash, and an abundance of cabinetry, including elegant glass-front cabinets for display. Upstairs, hardwood flooring continues into three generously sized bedrooms, including the serene primary suite. The primary bedroom offers double closets, a bold accent wall with coffered detailing, and a beautifully tiled en suite bathroom with a rainfall showerhead. A second full bathroom in the hallway serves the remaining two bedrooms. The bright lower level provides a spacious recreation room, a fourth bedroom, a full bathroom, and a laundry/storage area with a convenient exterior exit. Step outside to enjoy the rear deck, stepping down to a fully fenced yard with thoughtful landscaping and a charming stepping stone pathway. The yard backs to a tranquil pond, mature trees, and a scenic path, creating a peaceful natural backdrop for everyday living.
#MDHW2052052

COLUMBIA

6020 OFFSHORE GREEN

4 Beds

3 Baths

2,472 Sq.Ft.

$600,000

MLS#: MDHW2052052
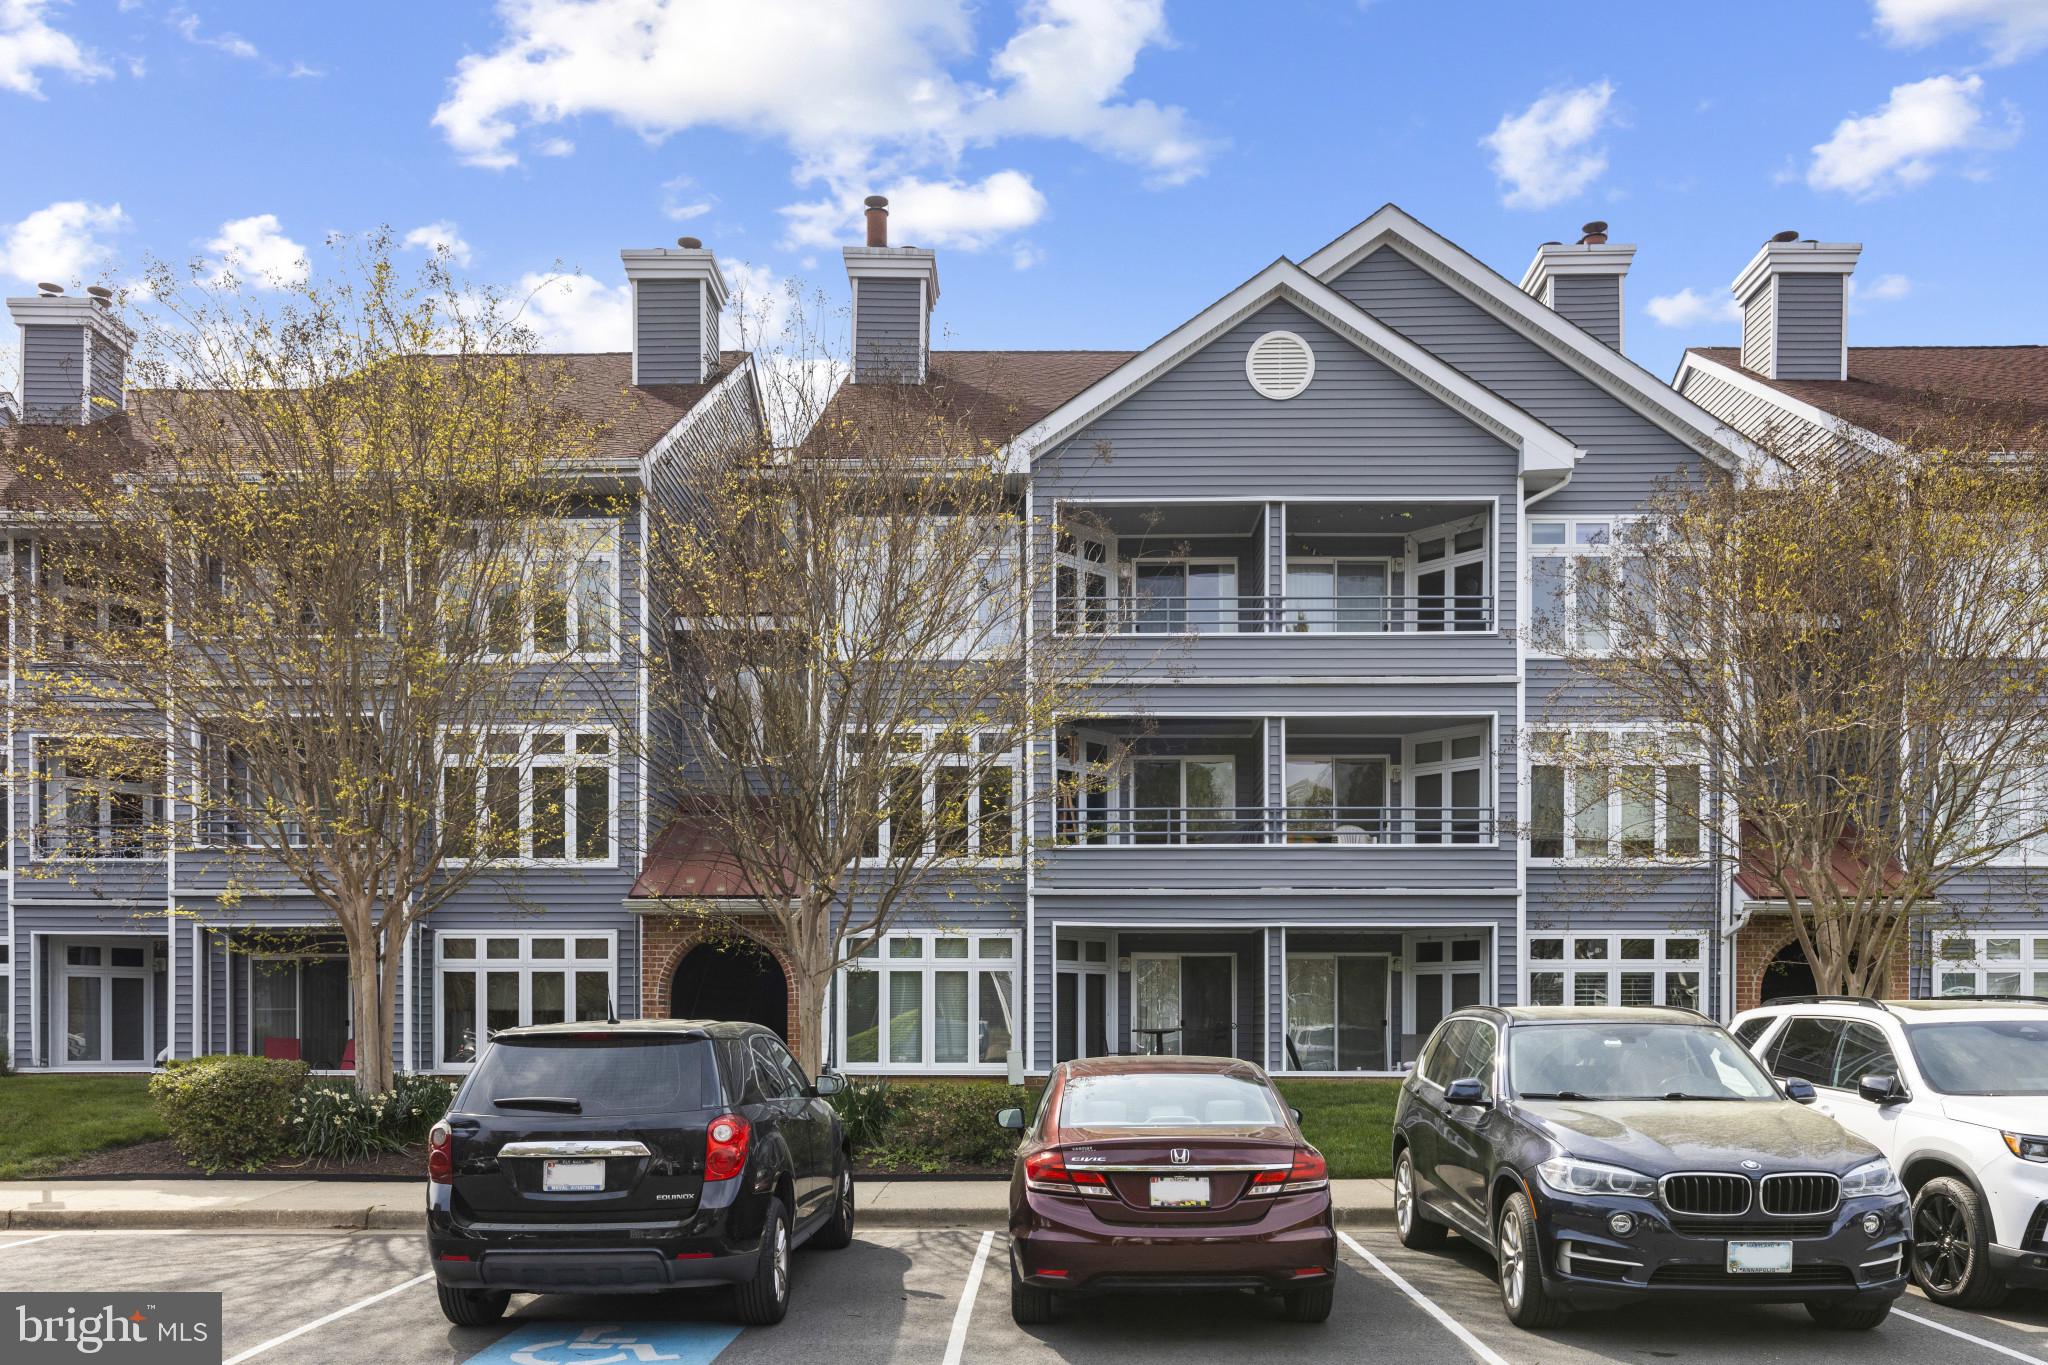
Experience elevated condo living in this beautifully updated top-floor penthouse, nestled in the coveted Lake Heron community of Annapolis. The spacious open-concept layout features gleaming hardwood floors, soaring cathedral ceilings, and a dramatic floor-to-ceiling stone fireplace, creating an inviting focal point in the main living area. Step out onto the private balcony to enjoy your morning coffee or unwind as the sun sets, with serene views of the surrounding trees offering a peaceful escape.The beautifully updated gourmet kitchen boasts newer stainless steel appliances, custom tile backsplash, sleek quartz countertops, and ample cabinet space, making it both stylish and functional. A charming spiral staircase leads to a spacious loft, enhanced by skylights that flood the space with natural light—ideal for a home office, reading nook, or play area. The generous primary suite is a true retreat, featuring a custom walk-in closets, beautifully renovated en-suite bath, and its own private balcony. A second bedroom and full bath on the main level offer flexibility for guests or additional living space. Additional highlights include a farmhouse-style sliding barn door concealing the in-unit washer and dryer, and tranquil wooded views just steps from Chase Pond. Enjoy resort-style living with access to the community’s outdoor pool, updated fitness center, and waterfront area with a pier—perfect for kayaking or enjoying summer days on the water. Just minutes to Historic Annapolis, shopping, dining, the Naval Academy, and all major commuter routes to Baltimore, Washington D.C., and the Eastern Shore, this is a rare opportunity to own a beautifully updated penthouse in one of Annapolis’ most desirable communities.
#MDAA2113242

ANNAPOLIS

1127 LAKE HERON DRIVE 3B

2 Beds

2 Baths

1,412 Sq.Ft.

$399,000

MLS#: MDAA2113242
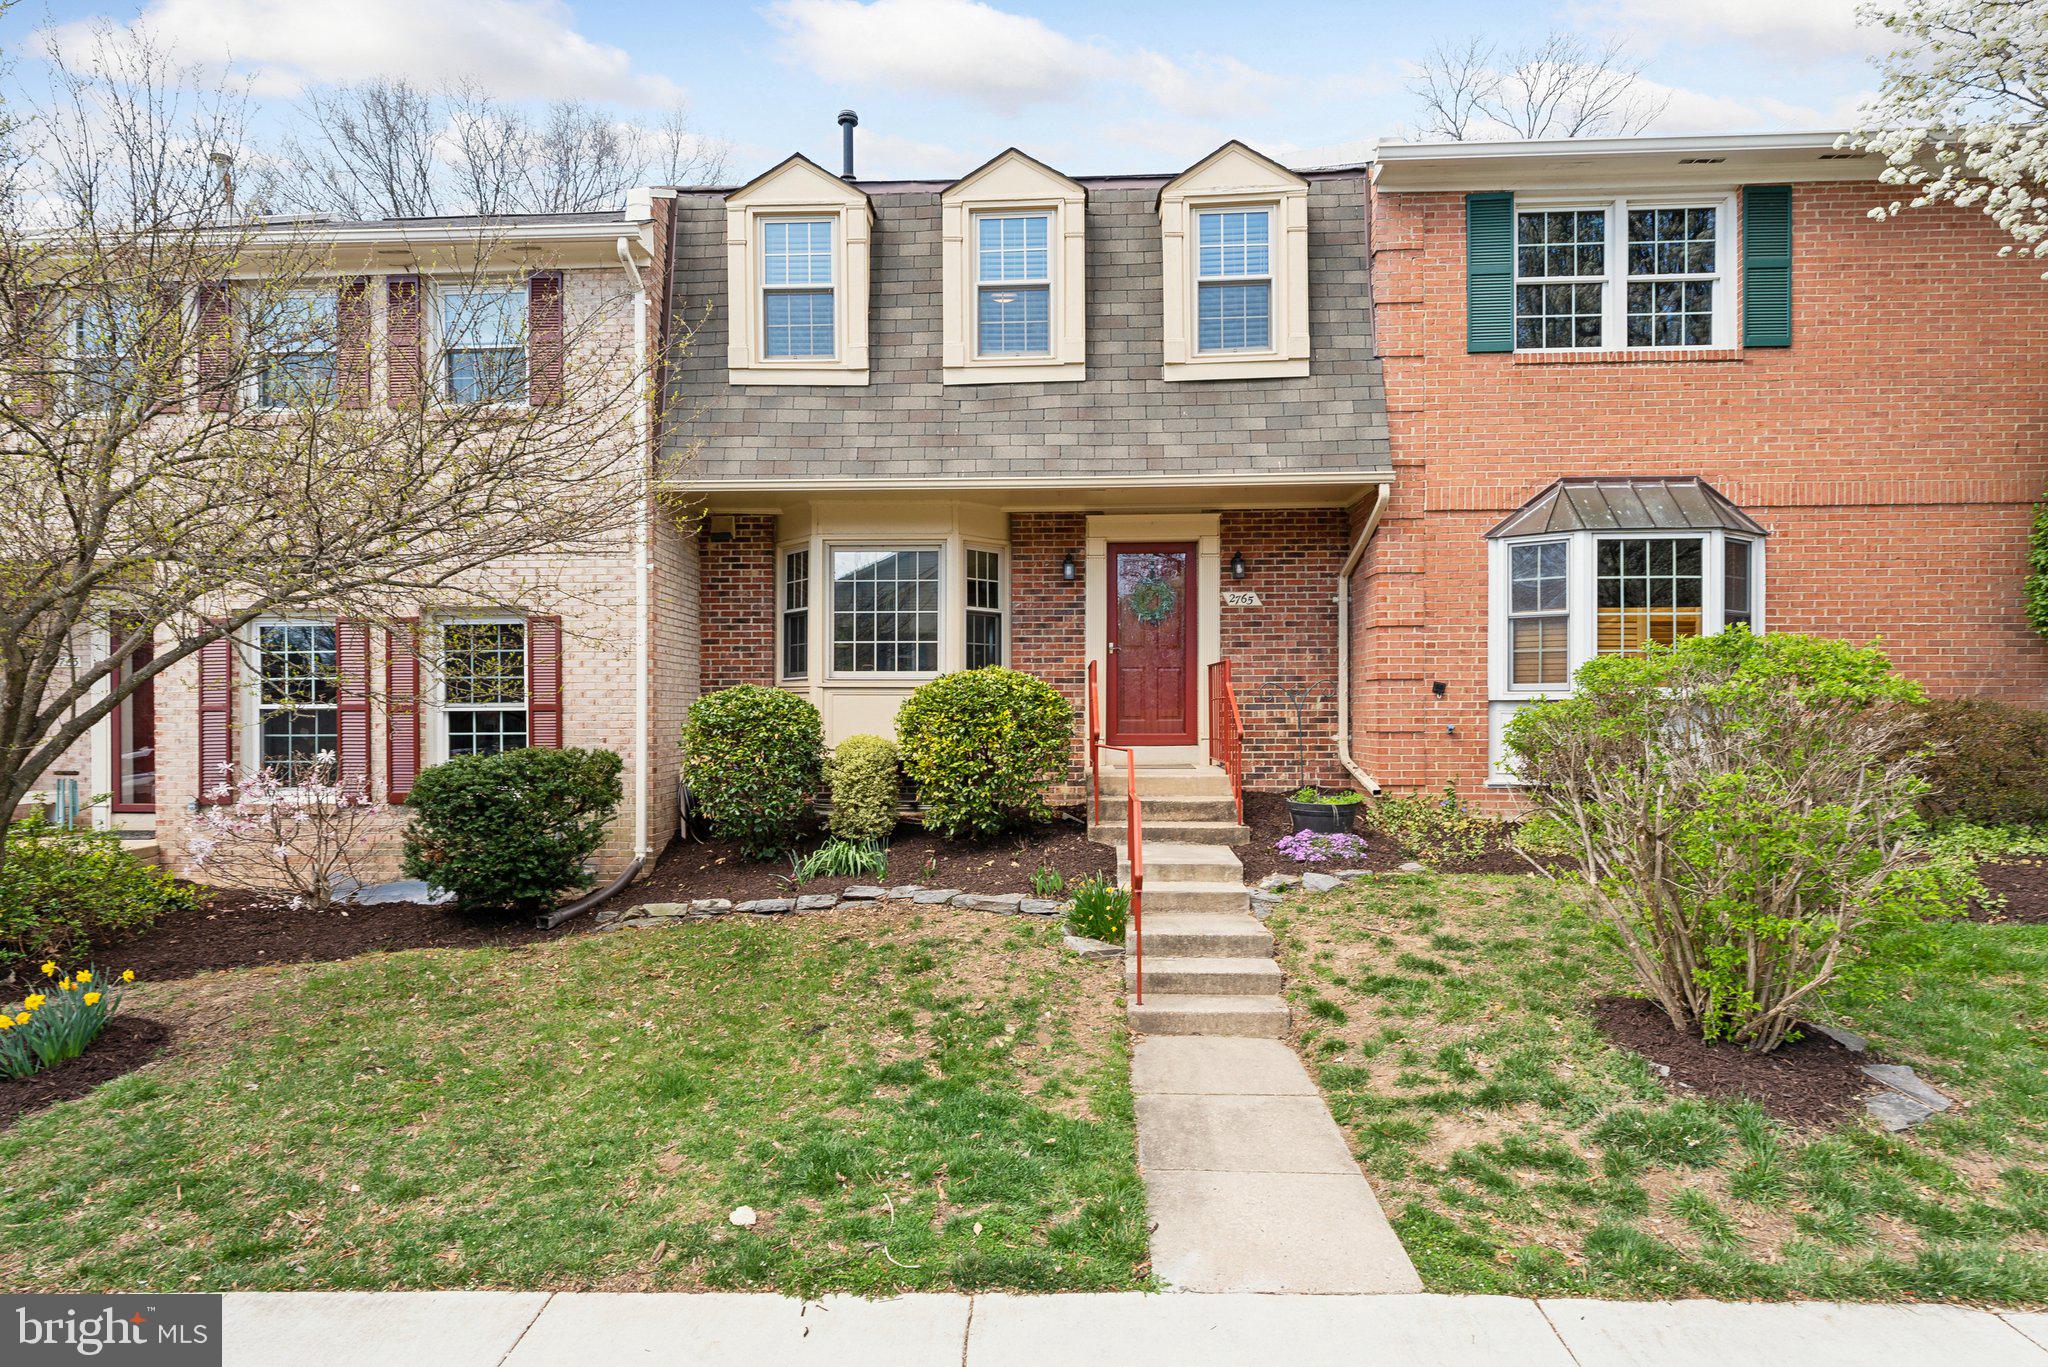
Welcome to 2765 Carter Farm Court, where thoughtful updates and classic charm come together in a beautifully maintained townhome in Alexandria. With over 2,100 square feet across three fully finished levels, this home has the space, layout, and style to fit your life just right.  This is one of the only townhome communities to feed into Stratford Landing Elementary School.<BR><BR>From the moment you step inside, you'll feel at home. The main level is open, bright, and inviting; sunlight pours across the hardwood floors, and the flow is perfect for both everyday living and easy entertaining. The kitchen is a standout with its white shaker cabinetry, granite countertops, stainless steel appliances, and designer tile backsplash. It’s not just pretty, it’s functional, too.<BR><BR>The dining and living areas are open and welcoming, perfect for everything from hosting friends to cozy nights in. Enjoy direct walk-out access to a private, fenced backyard. Grill on the deck, relax on the patio, or let the dog run free — this outdoor space is your little retreat.  Open the gate to green space and views of Little Hunting Creek!<BR><BR>Upstairs, you’ll find a spacious primary suite with an updated en-suite bath and generous closet space. Two additional bedrooms and a full bath give you room to grow, work, or host with ease. Downstairs, the finished lower level offers serious flexibility with a large rec room, additional guest room/office/studio, laundry/storage, and full bath.<BR><BR>Fresh paint, updated bathrooms, two reserved parking spaces, and a location close to everything — shopping, dining, parks, and commuter routes — make this home the full package. 2765 Carter Farm Court is move-in ready and waiting for someone who wants comfort, convenience, and a little bit of charm in one place.<BR><BR>Come take a look, you’re going to love it here!
#VAFX2230406

ALEXANDRIA

2765 CARTER FARM COURT

3 Beds

3 Baths

2,178 Sq.Ft.

$625,000

MLS#: VAFX2230406
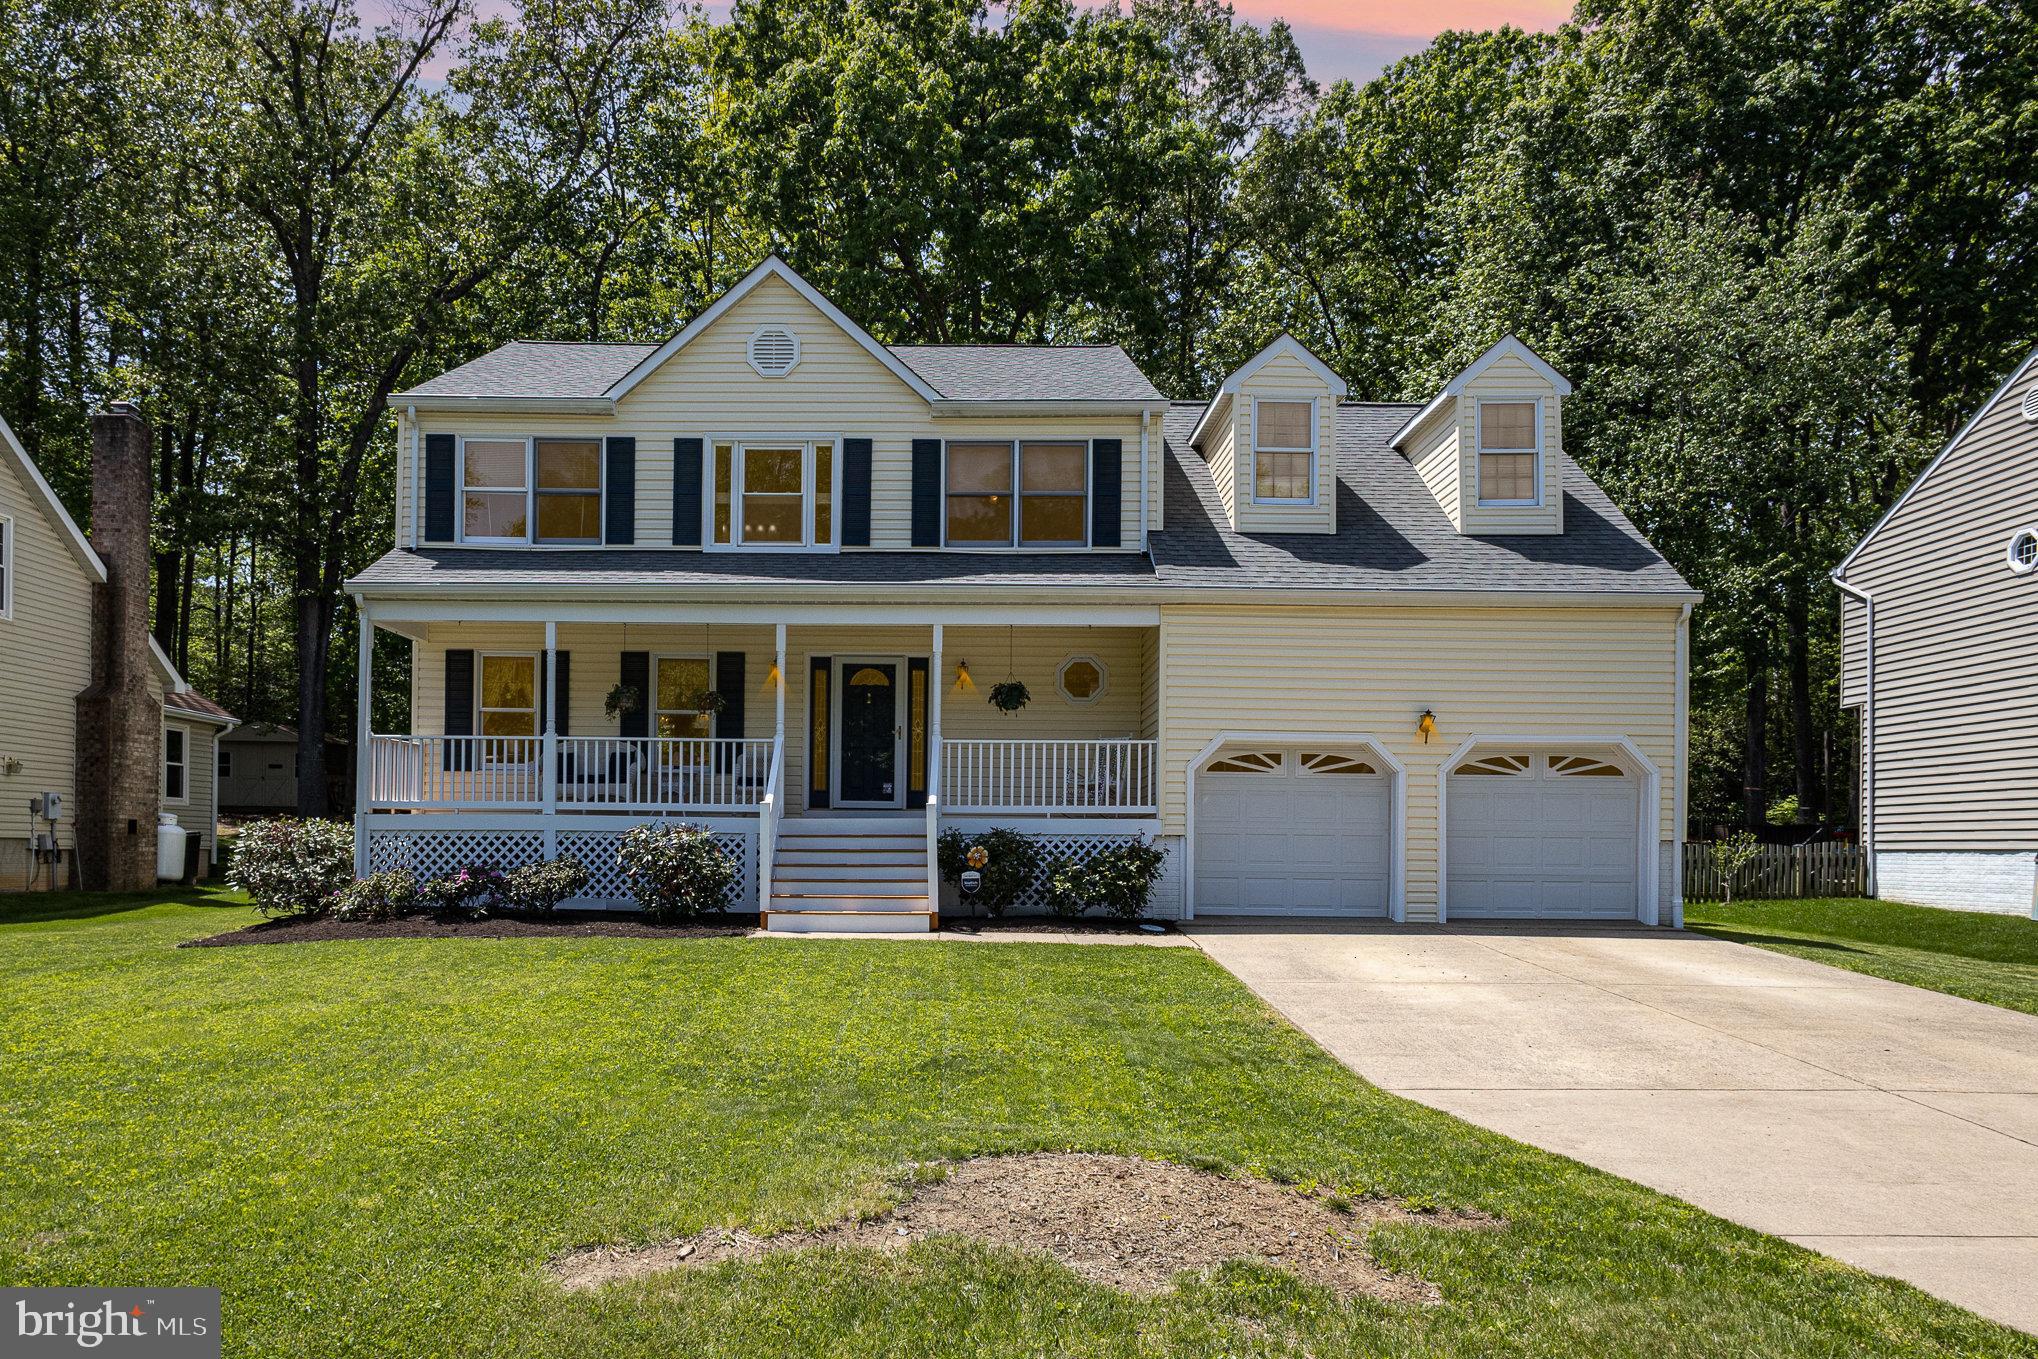
Welcome to 47 Kelly Way, a hidden gem tucked in the heart of Easternview. Perfectly positioned just off Route 610 in a no-HOA neighborhood, this charming three-level home invites you to start your next chapter.

Inside, a bright formal sitting area welcomes you, where front-facing windows overlook the picturesque covered front porch — an ideal spot to enjoy your morning coffee or unwind with a glass of iced tea. From there, the formal dining room offers a classic setting with chair rail detail, double windows, and an elegant light fixture — ready for all your special occasions.

The updated kitchen is both stylish and functional, featuring LVP flooring, granite countertops, stainless steel appliances, and crisp white cabinetry. A sunny bay window brightens the adjoining breakfast nook, while a built-in wine rack adds a thoughtful touch of character.  
The main living room centers around a striking brick façade fireplace, complemented by skylights that fill the space with natural light.

Upstairs, the primary suite is full of charm and thoughtful design. A discreet passageway leads to a walk-in closet and a private vanity area bathed in natural light from overhead skylights — a perfect retreat to start and end your day. The ensuite bathroom sits just across the passage, blending convenience and privacy beautifully. Adding to the character of the suite, a cozy loft overlooks the living room below — an ideal spot for a reading nook, creative space, or home office.

The lower level provides flexible living space, including an additional bedroom and unfinished areas ideal for storage. The attached two-car garage offers parking and extra storage space, with the option to install an EV charger if desired.

With thoughtful updates, flexible living spaces, and a location close to shopping, dining, and commuting routes, 47 Kelly Way is ready to welcome you home.

---
#VAST2037836

STAFFORD

47 KELLY WAY

5 Beds

3 Baths

3,366 Sq.Ft.

$575,000

MLS#: VAST2037836
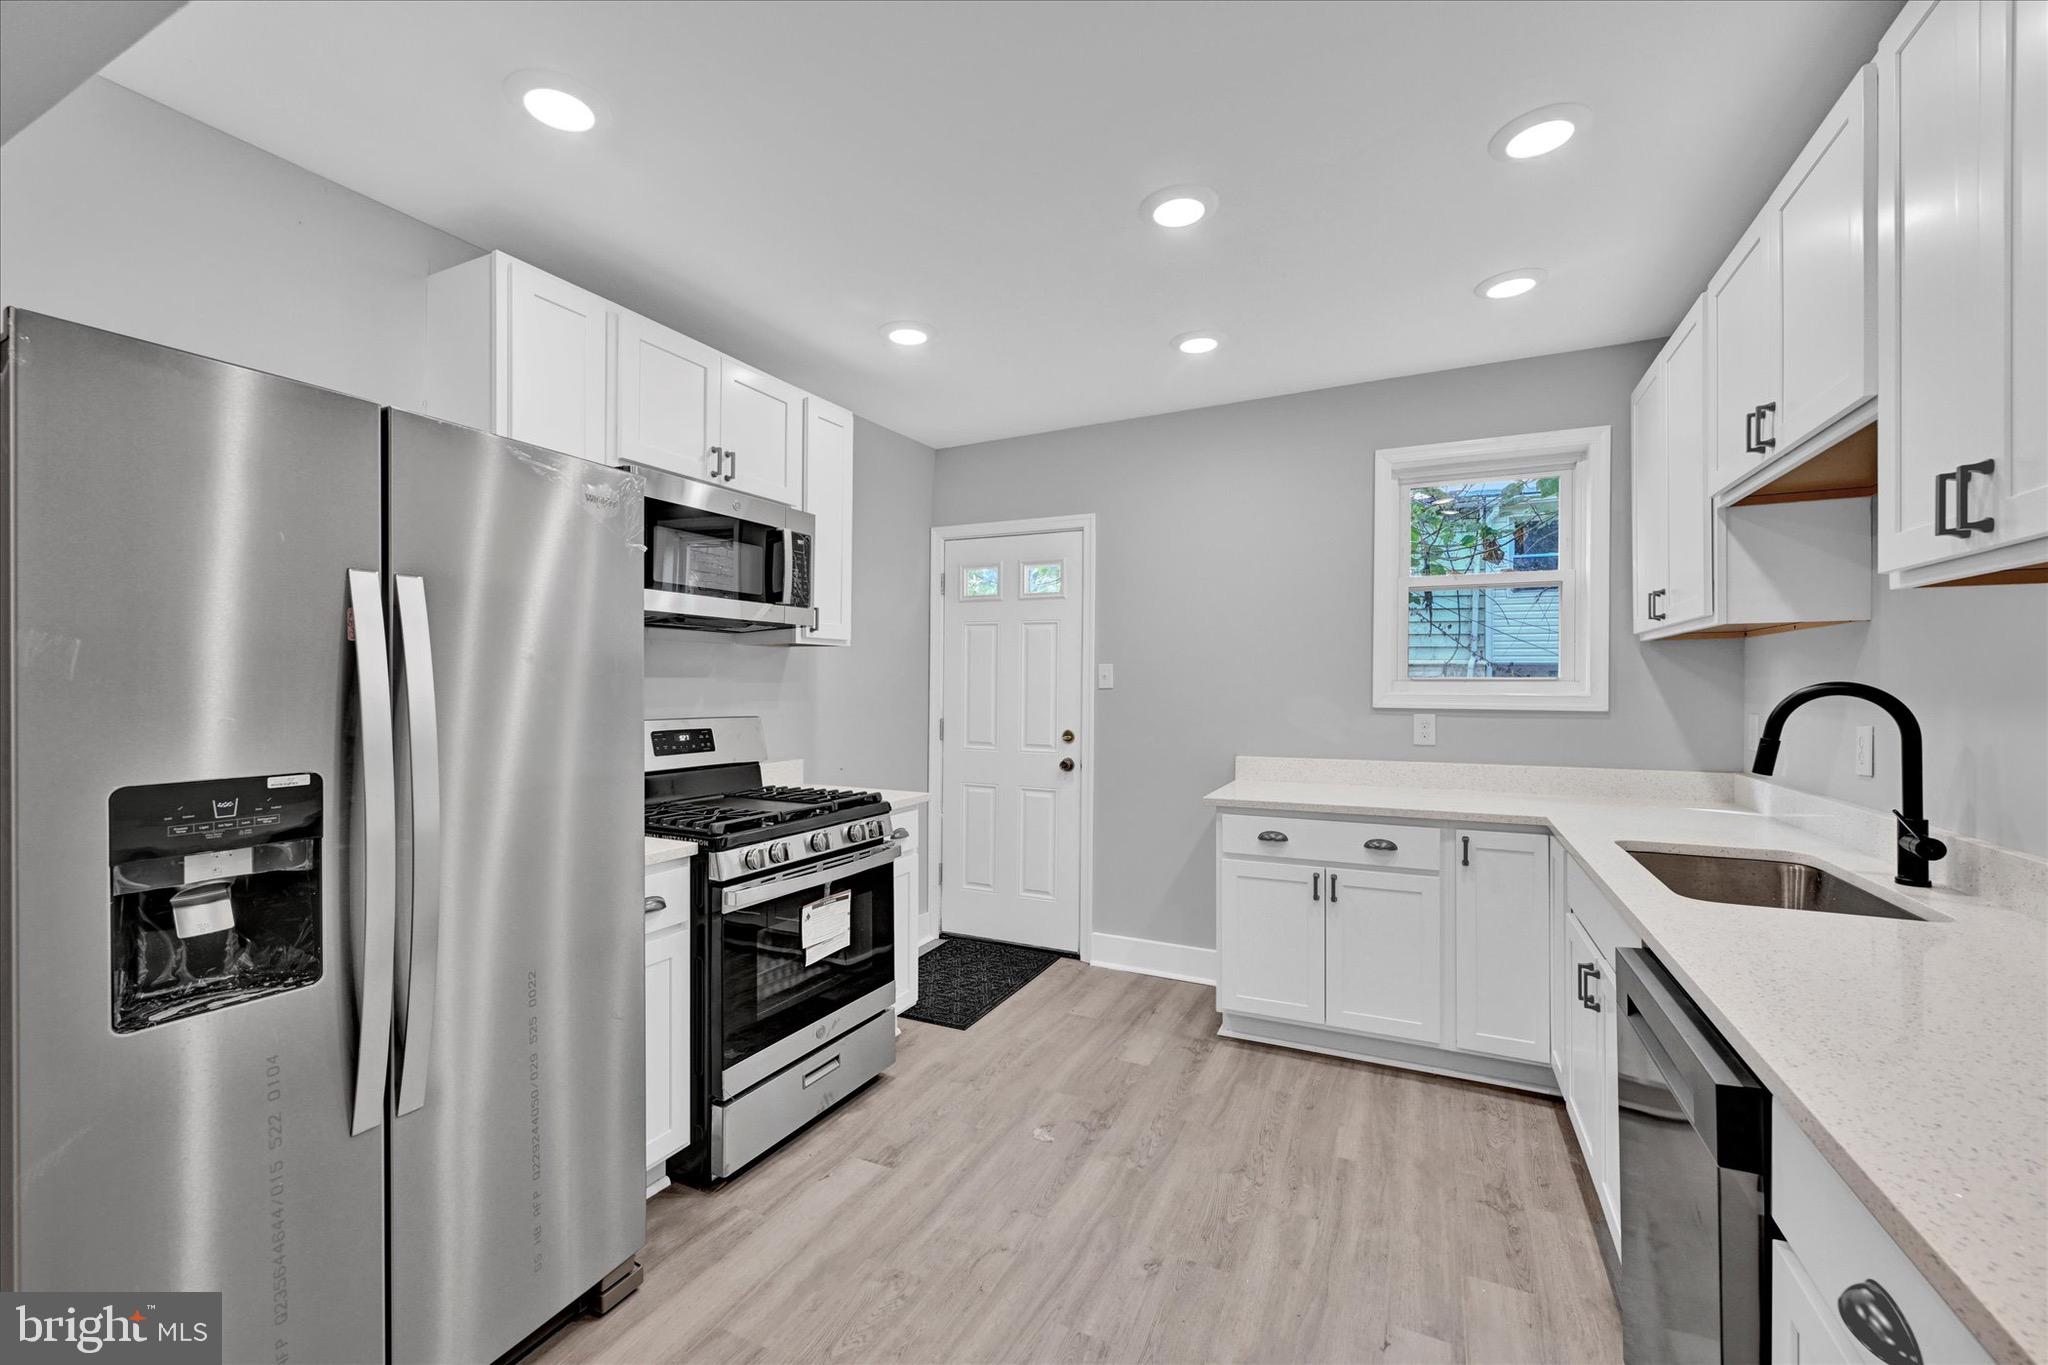
Seller Financing Available.
Excellent home that’s close to the B&O railroad Museum 
Walk to the Ravens and Orioles from your home.
Great home for you 
Come and check it out
#MDBA2155000

BALTIMORE

1303 KUPER STREET

2 Beds

1 Baths

N/A

$100,000

MLS#: MDBA2155000
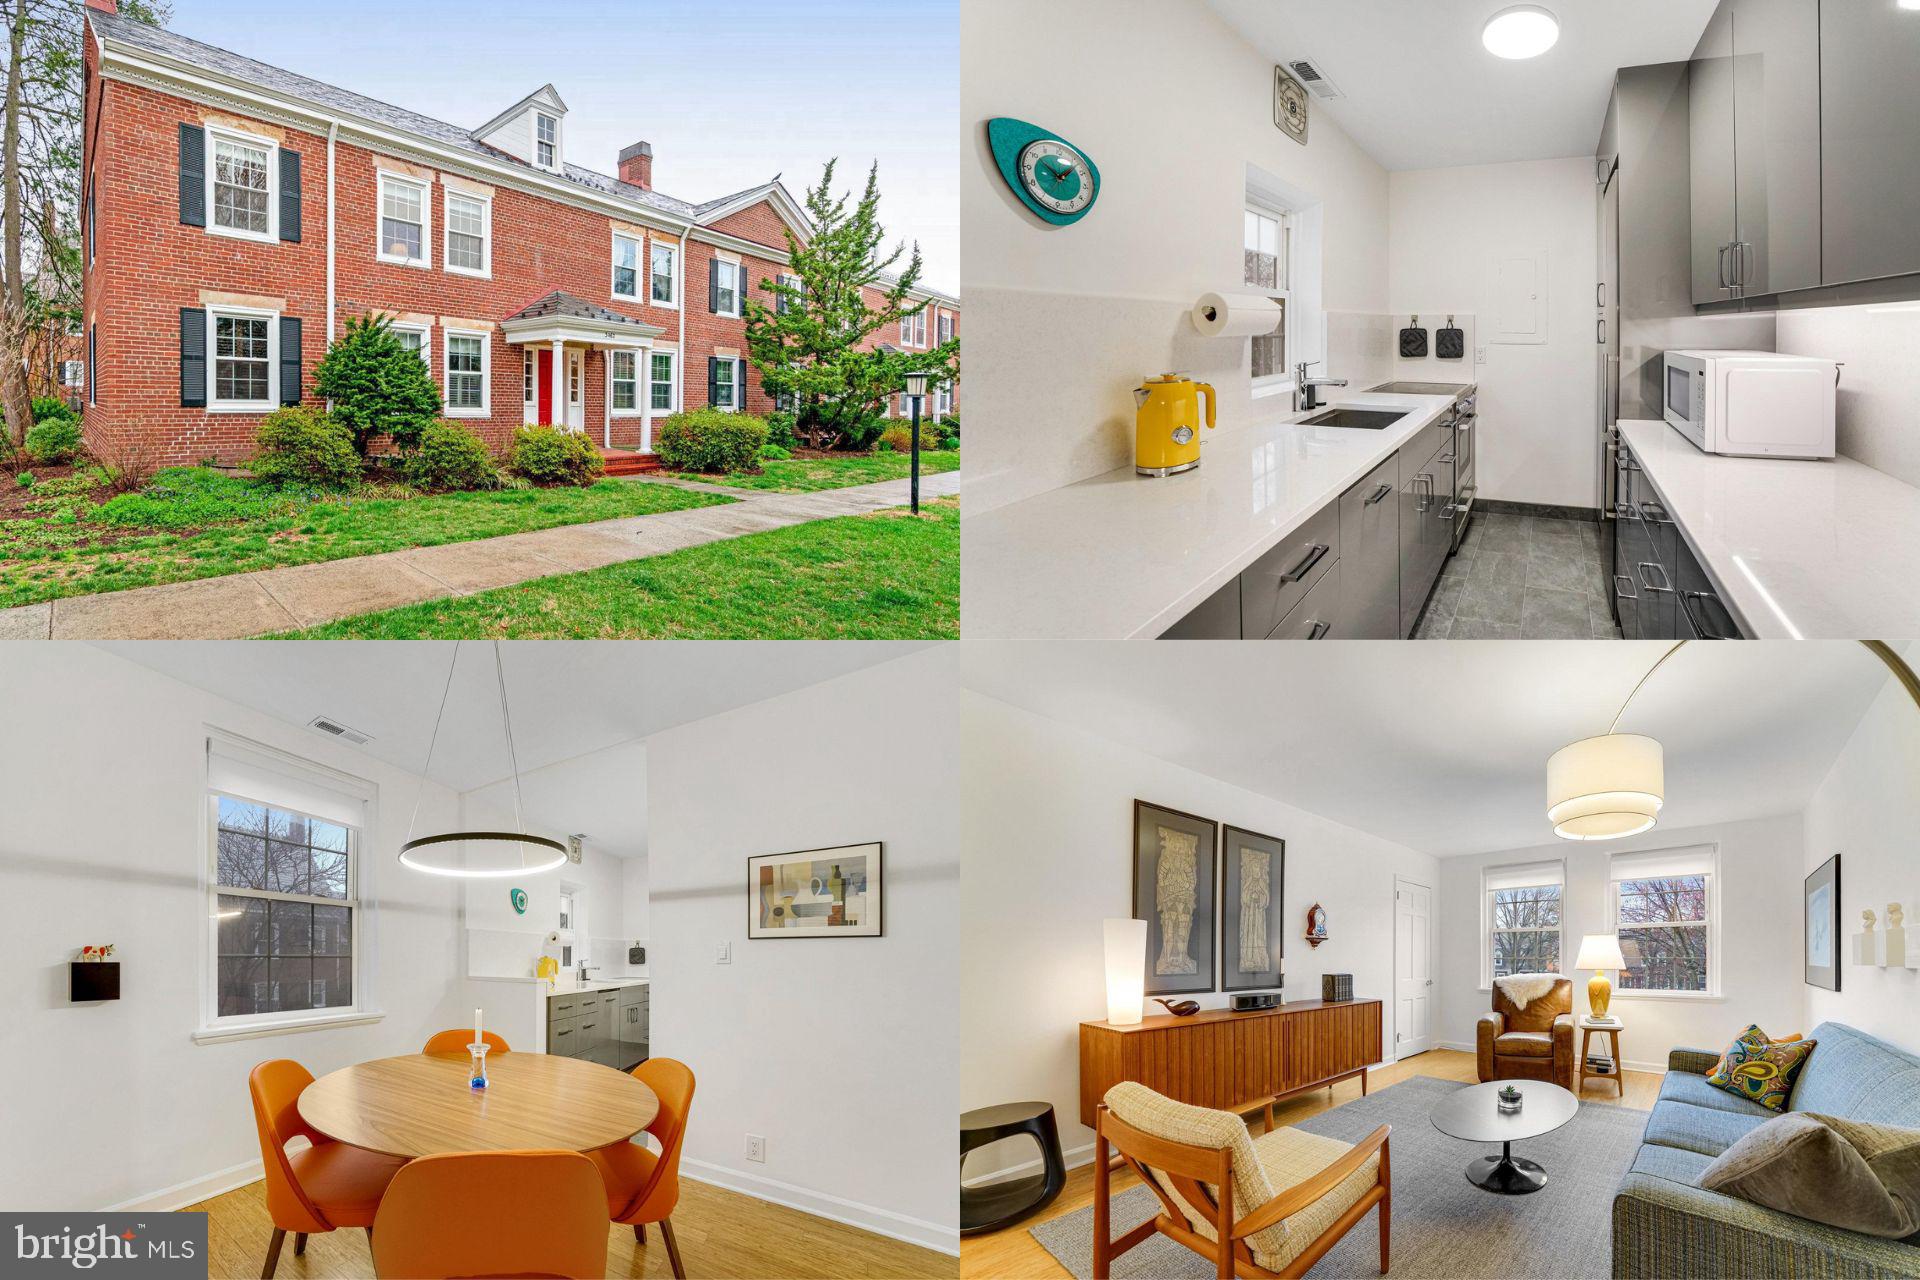
This beautifully renovated unit combines modern living with a spacious layout and upscale finishes. The open-concept living area is ideal for both relaxation and entertaining, while the fully updated kitchen (2024) features sleek countertops, stainless steel appliances, and plenty of cabinet space. The large bedroom is filled with natural light, and the renovated full bath (2024) offers stylish fixtures and finishes. Recent updates include fresh paint, new door hardware, LED dimmable lighting, updated outlets and switches (2024), washer/dryer and hot water heater (2018), HVAC (2016), and windows (2008). Every detail has been carefully considered and maintained. Enjoy the added convenience of an  in-unit laundry and dedicated parking (spot #732). Situated in a prime Arlington location, close to shops, restaurants, and public transportation, this home is a must-see!

Accepting Back up Offers
#VAAR2055316

ARLINGTON

3462 S STAFFORD STREET B1

1 Beds

1 Baths

711 Sq.Ft.

$350,000

MLS#: VAAR2055316
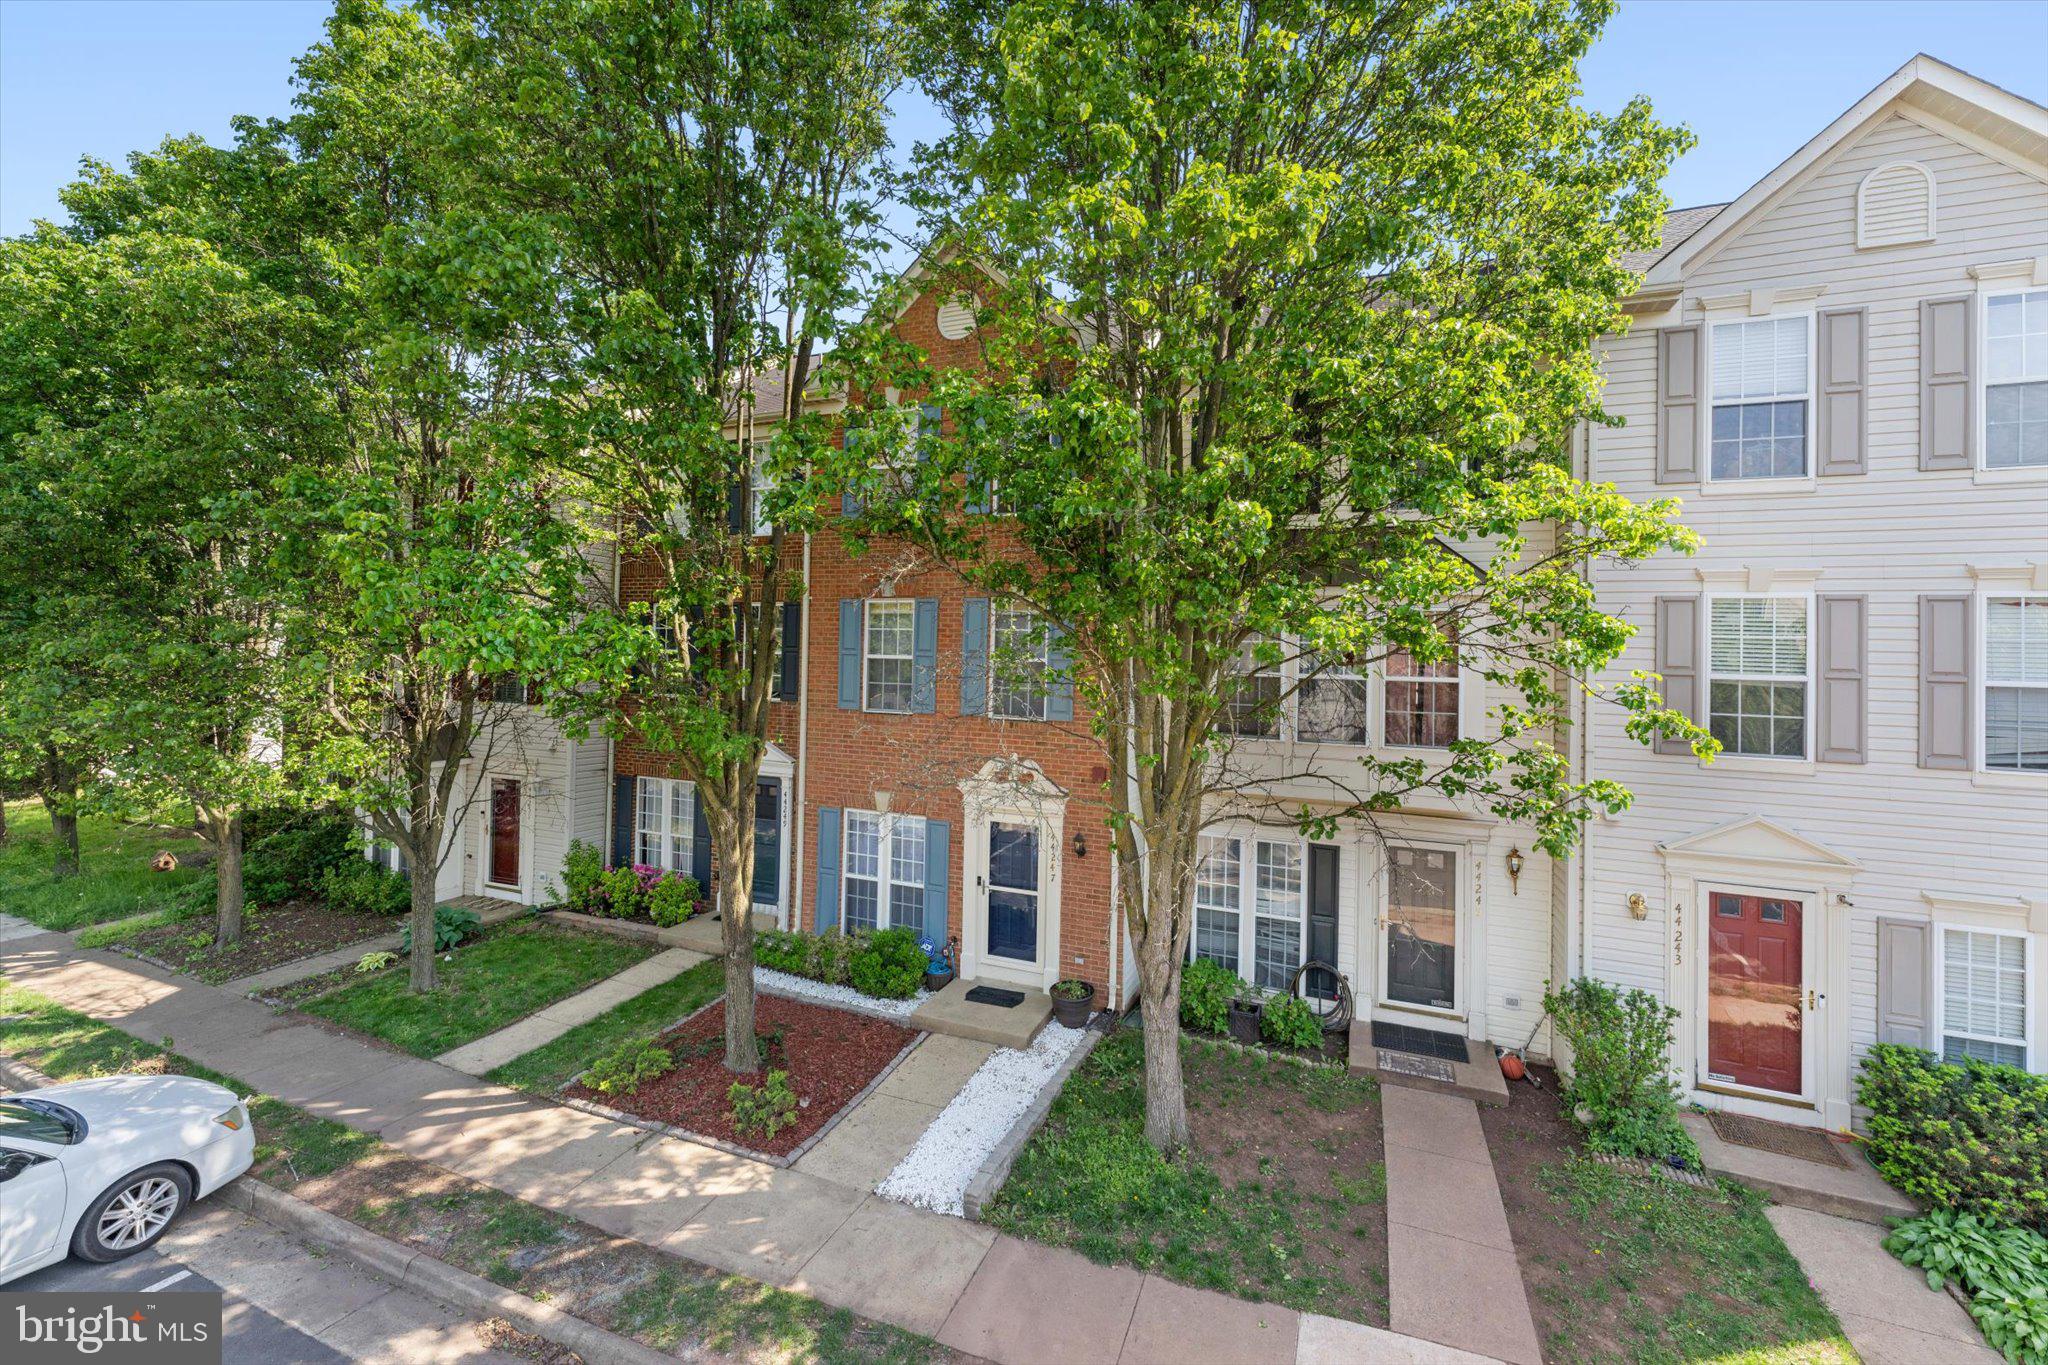
Discover this beautifully UPDATED FROM TOP TO BOTTOM 2-bedroom, 2.5-bathroom home nestled in the heart of Ashburn Village with AMAZING ACCESS TO THE W&OD TRAIL! Situated in a private location, this home backs up to a wooded easement adjacent to serene lakes and ponds stocked with bass, sun perch, and carp. This peaceful retreat is home to a variety of wildlife, including ducks, geese, and herons—offering picturesque views right from your backyard. Inside, modern renovations create a stylish and inviting space. Freshly painted in 2025, this home boasts a renovated kitchen (2024) featuring updated appliances, as well as three renovated bathrooms (2024). Other recent upgrades include a new stove/cooktop (2024), microwave (2024), front door (2023), rear patio & sliding glass door (2023), furnace and A/C compressor (2024), fence (2021), water heater (2025), refrigerator (2021), dishwasher (2020), and a newer roof (2020). Located just 100 yards from the W&OD Trail, this home offers both convenience and natural serenity. Enjoy the ease of walking distance to Dominion Trail Elementary and Farmwell Middle School, making it an ideal spot for families. Living in Ashburn Village means enjoying an unmatched lifestyle with incredible amenities at your fingertips. The HOA offers access to FOUR outdoor pools, a year-round indoor pool, eight playgrounds, and 17 miles of walking/jogging paths. Sports enthusiasts will love the baseball fields, soccer fields, outdoor basketball courts, and a sand volleyball court. There's even a dog park and a full workout facility featuring a sauna, steam room, racquetball courts, and an indoor basketball court. The community also has a vibrant pickleball scene with organized tournaments and hosts various events throughout the year, including a 5k and Fall Fest.  Commuters will appreciate the convenient location, just minutes from Route 28 and only 12 minutes to Route 267. The Ashburn Metro Station provides access to the technology corridor and Washington D.C via the Silver Line.  The Home also comes with 2 reserved parking spaces! With its prime location, modern updates, and peaceful natural surroundings, this home offers the perfect blend of convenience and tranquility. Don’t miss out on this wonderful opportunity—schedule a tour today!
#VALO2094470

ASHBURN

44247 LITCHFIELD TERRACE

2 Beds

2 Baths

1,648 Sq.Ft.

$545,000

MLS#: VALO2094470
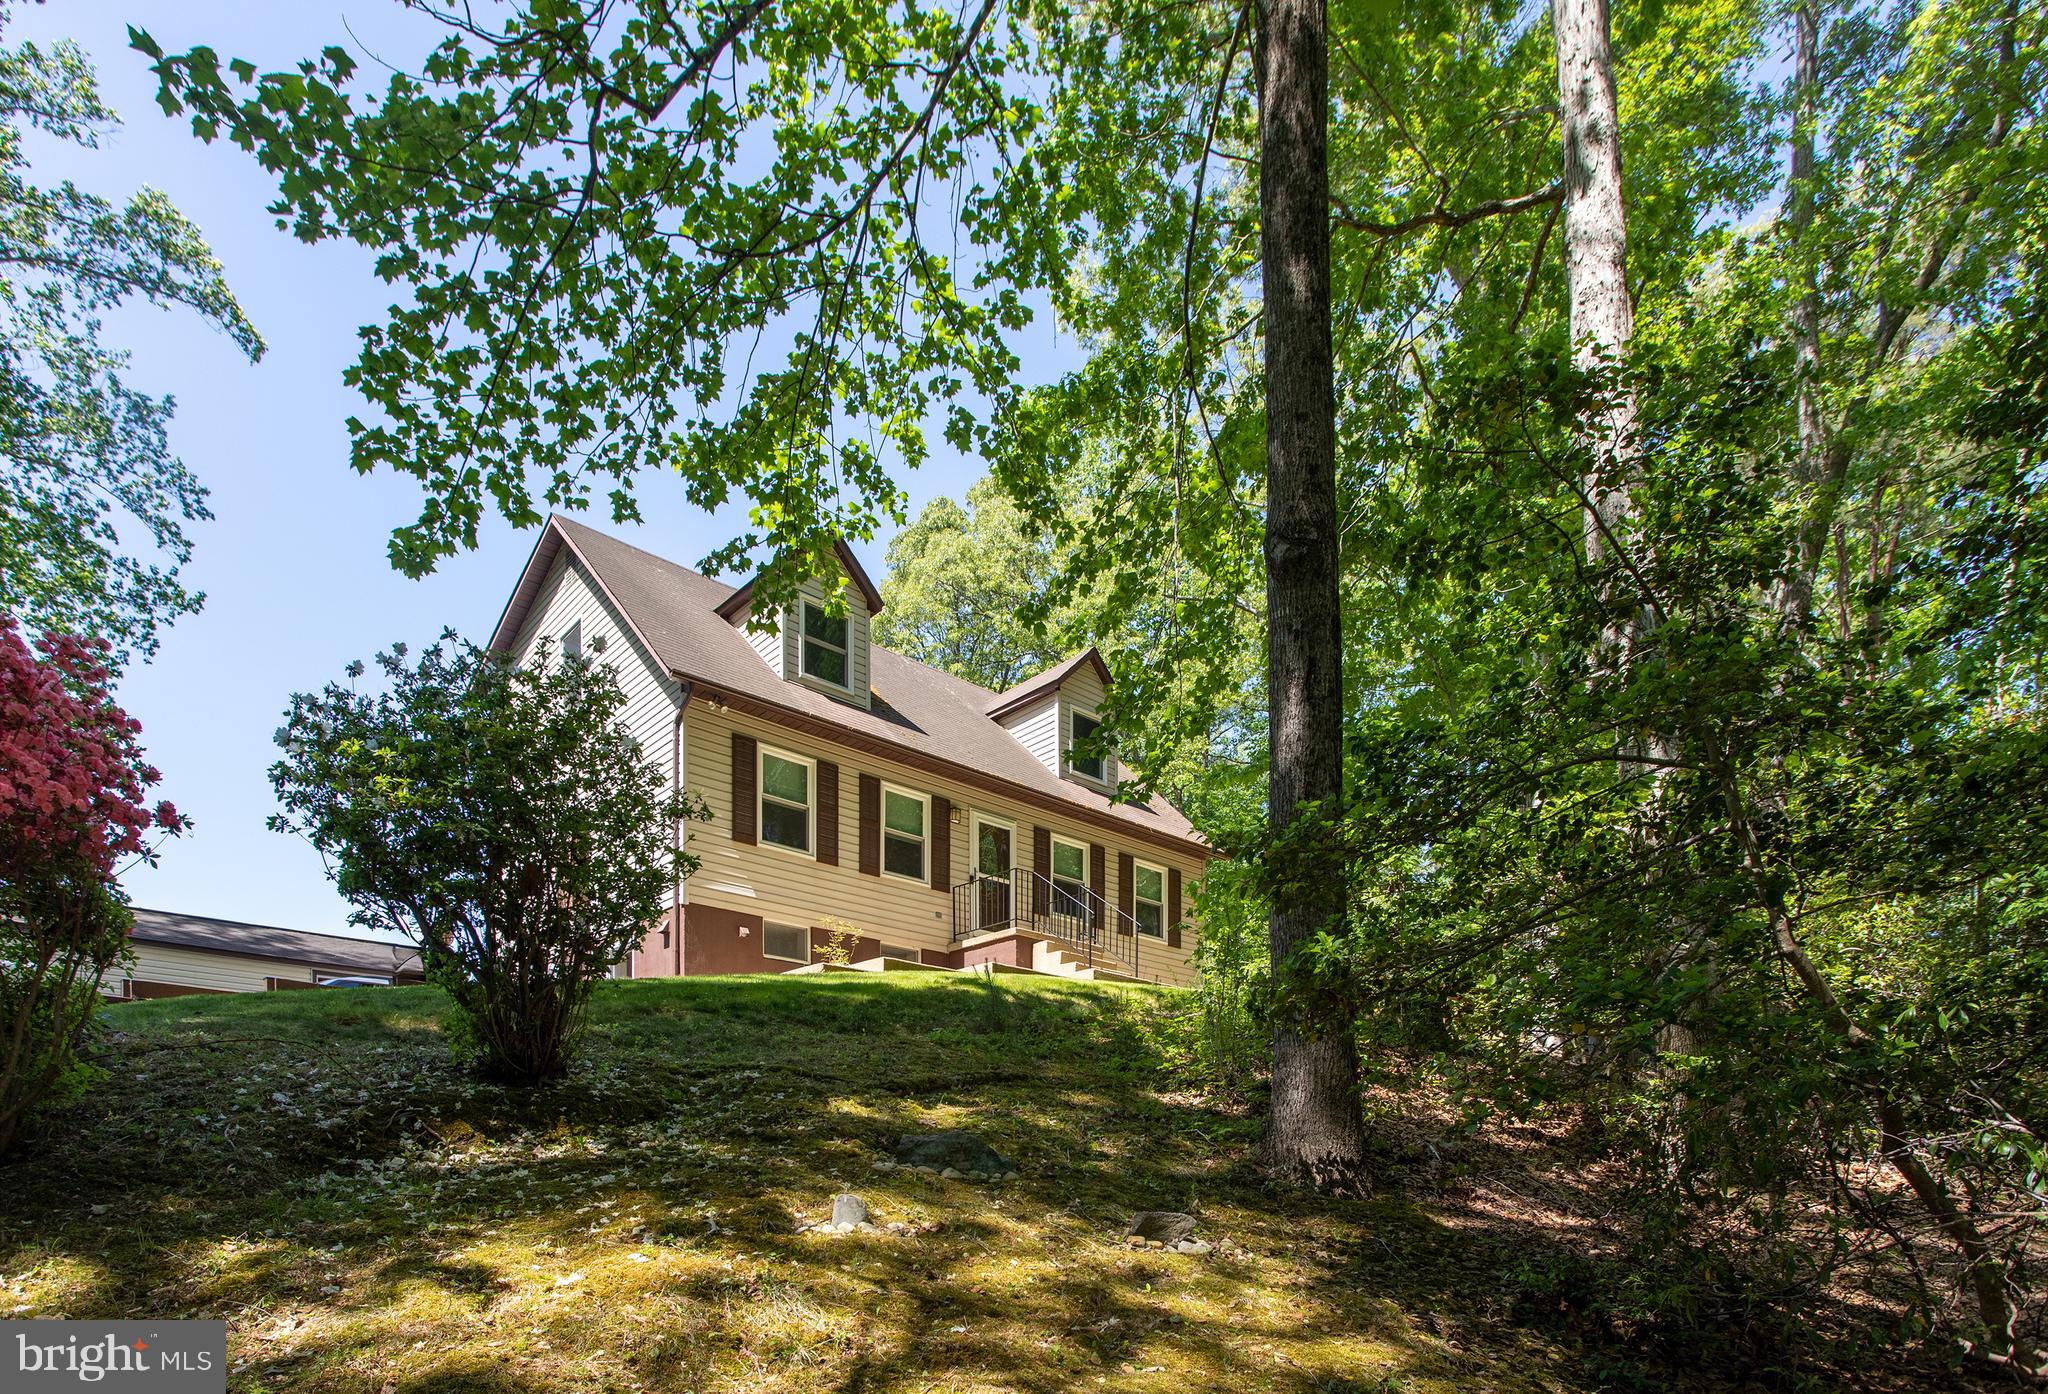
Welcome to this beautifully maintained 3-bedroom, 2- full bath Cape Cod nestled in Chesapeake Ranch Estates, offering a total of 2,200 finished square feet of comfort and charm. This home has been very gently cared for, and the seller has gone above and beyond to prepare it for new homeowners-fresh paint, updated lighting, landscaping improvements, re-stained fencing and deck, and a very recently remodeled shower. Inside, you'll find stylish new waterproof LVP flooring on the main and upper levels. The main level includes a conveniently located bedroom, a full bath, a living room, separate dining room, a roomy eat-in kitchen and a covered sun deck. The kitchen is a standout, with warm cherry cabinets, stainless steel appliances, granite countertops, a gas stove, and center island. Most appliances were replaced in 2012. Additional highlights include newer windows (5–6 years old), water softeners throughout, updated roof stacks, and a roof that was recently inspected and found to be in excellent condition.  The spacious finished basement is complemented with cozy carpet and features a versatile layout including a utility area, utility sink, laundry with a newly installed wash machine, and ample storage and living space. Outdoors, you'll enjoy a spacious double lot—mostly fenced and extending just beyond the current fence line. The flat backyard has been newly seeded this spring and includes a storage shed. This home is perfect for the car enthusiast or outdoor hobbyist with an attached one car garage measuring 12.5’ x 19’ and a 14' x 24' detached garage offering plenty of space for vehicles or a workshop. The oversized paved driveway allows for even more parking. Other features include , shades on all windows, and a west-facing front that captures beautiful evening light. Community amenities include private beaches, an airport, a community garden, trails, an airport, a clubhouse and the home is a short walk to a private community lake. This home truly offers the perfect blend of privacy, updates, neighborhood amenities and classic charm.
#MDCA2020942

LUSBY

540 THUNDERBIRD DRIVE

3 Beds

2 Baths

2,200 Sq.Ft.

$399,000

MLS#: MDCA2020942

1 ... 290 291 292 293 294 ... 666
* Listings identified with the FMLS IDX logo come from FMLS and are held by brokerage firms other than the owner of this website. The listing brokerage is identified in any listing details. Information is deemed reliable but is not guaranteed. If you believe any FMLS listing contains material that infringes your copyrighted work please review our DMCA policy and learn how to submit a takedown request. © 2024. First Multiple Listing Service, Inc.

Send a message

Message successfully sent.

Your message

What is 3 + 4 ?

Reason for contacting?

I agree to receive email communication and understand I can unsubscribe at any time.

I agree to be contacted by Charis Realty Group - Christine Issler, Broker via call, email, and text for real estate services. To opt out, you can reply 'stop' at any time or reply 'help' for assistance. You can also click the unsubscribe link in the emails. Message and data rates may apply. Message frequency may vary. Privacy Policy

Sign Out

Virtual Assistant

Would you like to take the next step with this property? We can help you schedule a showing or virtual tour, or send you more details.

Yes, I would like more information.

Thank You for Your Reply, One of Our Agents will contact you as soon as possible

No, maybe later.

Thank you, you can always contact me via email, phone number or through the contact form.

Realhub AI

Lucy - Your AI-Powered Realtor

Update Your Temporary Password

Personalize your search

Enter your email and we'll notify you immediately when new listings match what you're looking for.

or enter email address

Already have an account ? Login here

Continue your home search

I agree to receive communications and understand I can unsubscribe at any time.

I agree to be contacted by Charis Realty Group - Christine Issler, Broker via call, email, and text for real estate services. To opt out, you can reply 'stop' at any time or reply 'help' for assistance. You can also click the unsubscribe link in the emails. Message and data rates may apply. Message frequency may vary. Privacy Policy

Already have an account ? Login here

We use cookies

We use cookies primarily for analytics to enhance your experience. By accepting, you agree to our use of these cookies. You can manage your preferences or learn more about our cookies policy.
