Properties

Browse or get in touch to schedule a walkthrough.

  • Nearby me
Price range

Popular Features

Community Features

Association

Property Features

Waterfront

View

Exterior Features

Interior Features

Style

913675 properties match your criteria

Updated 1 minute ago

E-Alert name
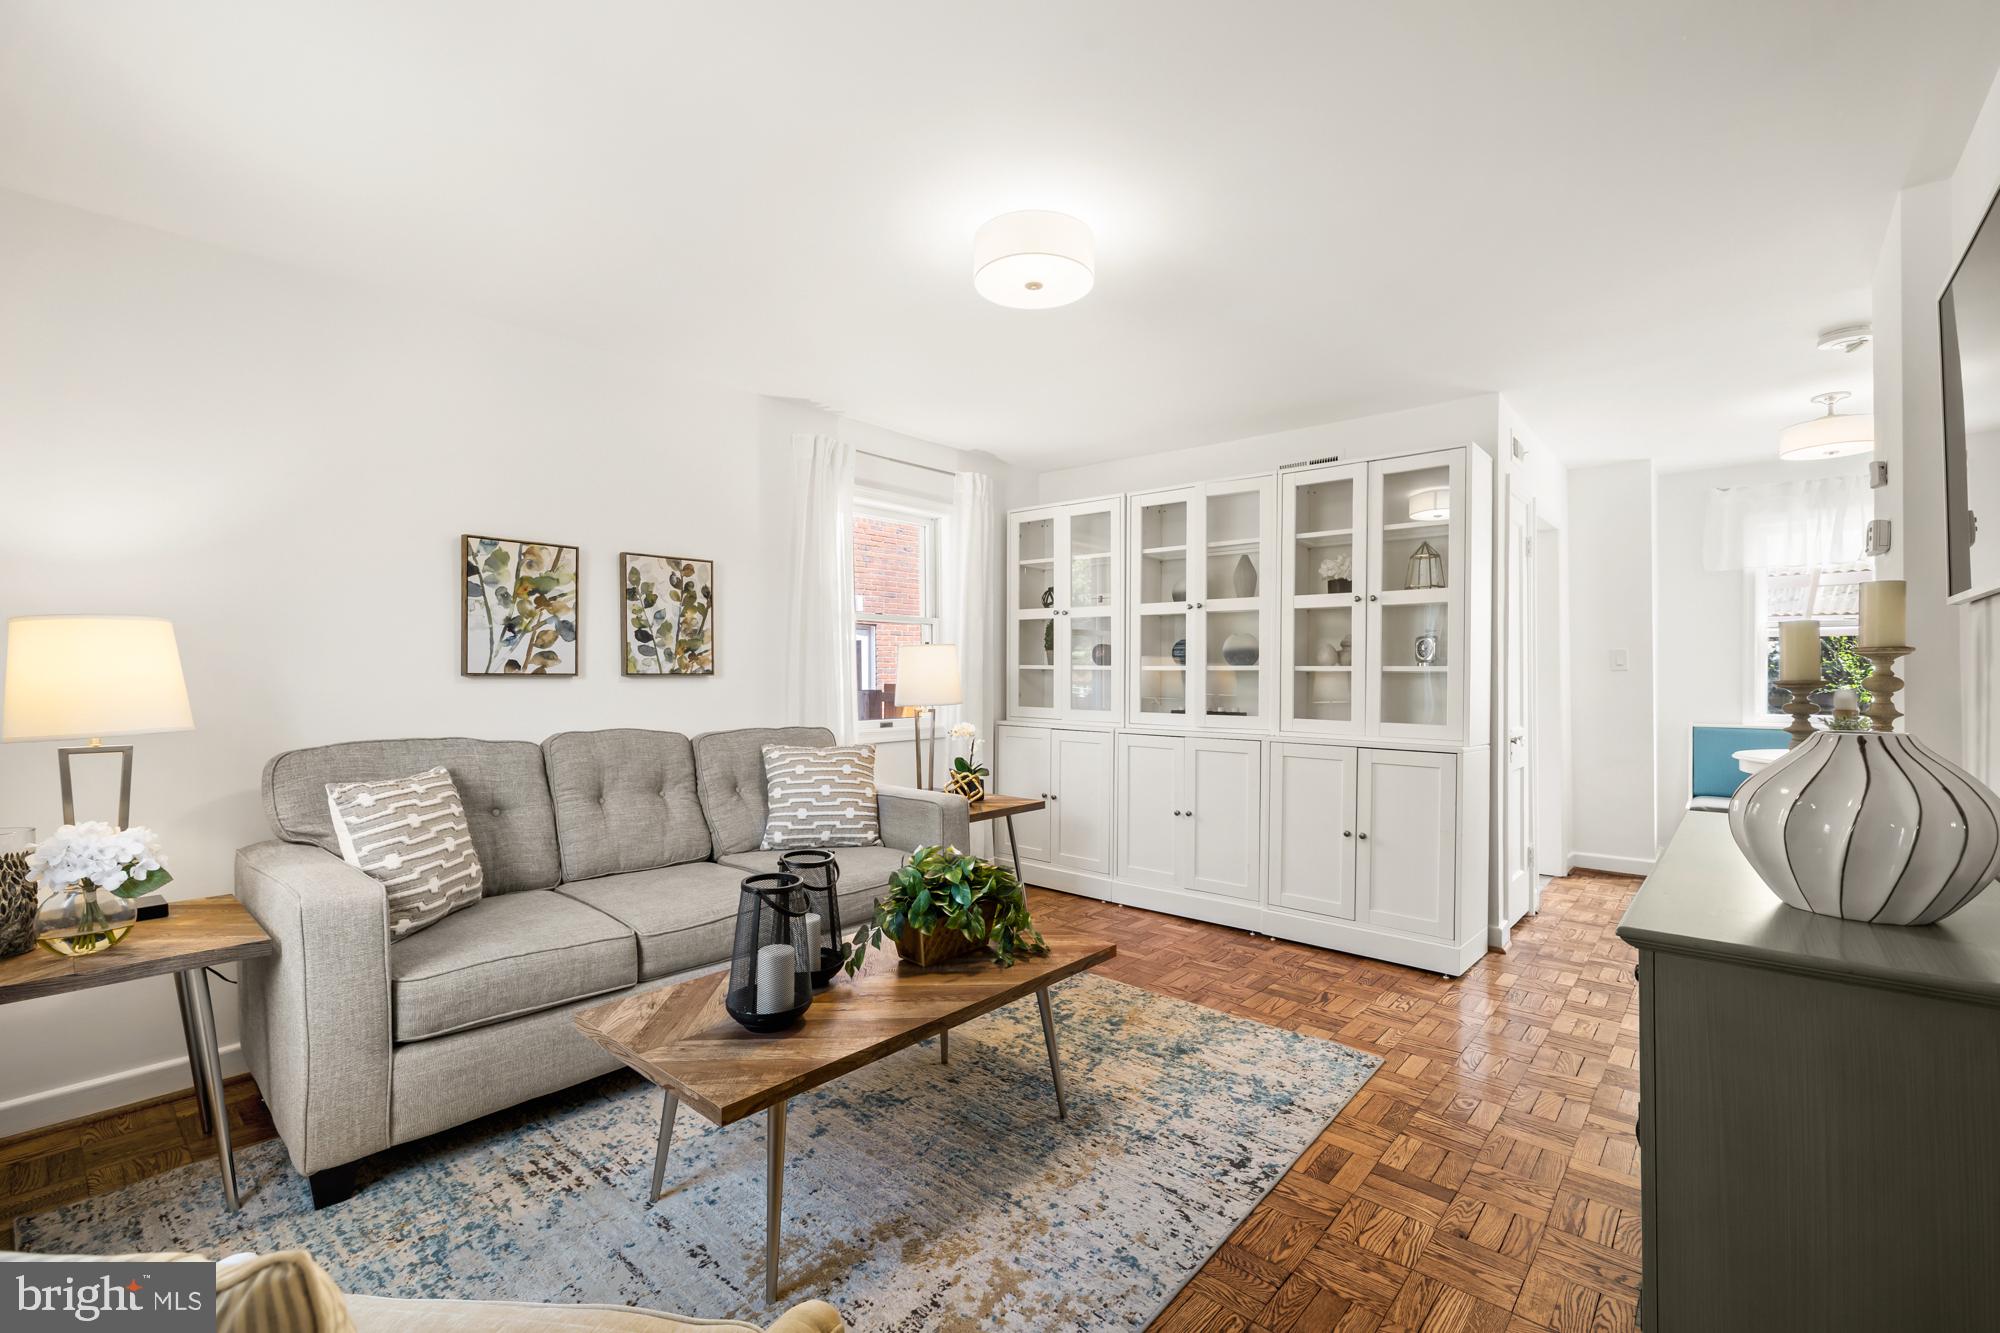
Welcome to 2016 21st Street North in Arlington, VA! This property features three bedrooms and two full bathrooms, offering a spacious layout across four levels of living space - and with no condo or HOA fees!


Step inside from the covered front porch to a bright living room boasting glass-front built-ins and hardwood floors throughout. The updated kitchen features gas cooking, Quartz countertops, and a hidden pantry plus a side door to the spacious backyard. The adjacent dining room offers a seating banquet and table. A welcome coat closet completes this floor.


The second floor features two nice size bedrooms and a bright, full bathroom with a window, tub/shower, and convenient linen closet.  

The third floor is a versatile space, perfect for a third bedroom or a dedicated home office, catering to your unique needs. 

The lower level offers a family room and another full bathroom which could make for an ideal in-law or au pair suite.  There’s also a utility room with laundry and additional storage.


The outdoor space is equally inviting, featuring a covered back patio and fully fenced backyard — ideal for enjoying sunny days or evening get-togethers. 

The current owners have invested nearly $60,000 in upgrades and improvements including expanding and re-leveling the back patio, new electrical box with upgraded capacity (EV car ready now), plumbing line replacement to sewer line, asbestos removal, lower level restoration and remodel, and fresh repainting inside and out.


The wonderful north Arlington location is adjacent to Rosslyn and Court House restaurants, grocery stores, and Metro stations.  The Dawson Terrace Community Center and playground is only one block away.  Located along the Custis bicycle trail for easy access to DC and the Mount Vernon Trail along the Potomac River. Georgetown is one mile away providing quick and easy access to Washington, DC. 

Don't miss out on the opportunity to call this charming home yours! With its thoughtful design and excellent features, 2016 21st Street North is ready to welcome you home.
#VAAR2056386

ARLINGTON

2016 21ST STREET N

3 Beds

2 Baths

1,200 Sq.Ft.

$799,000

MLS#: VAAR2056386
***Sellers have found house of choice and are ready to move back to the west coast! 

Stunning Home in Glenelg – 14862 Michelle Drive
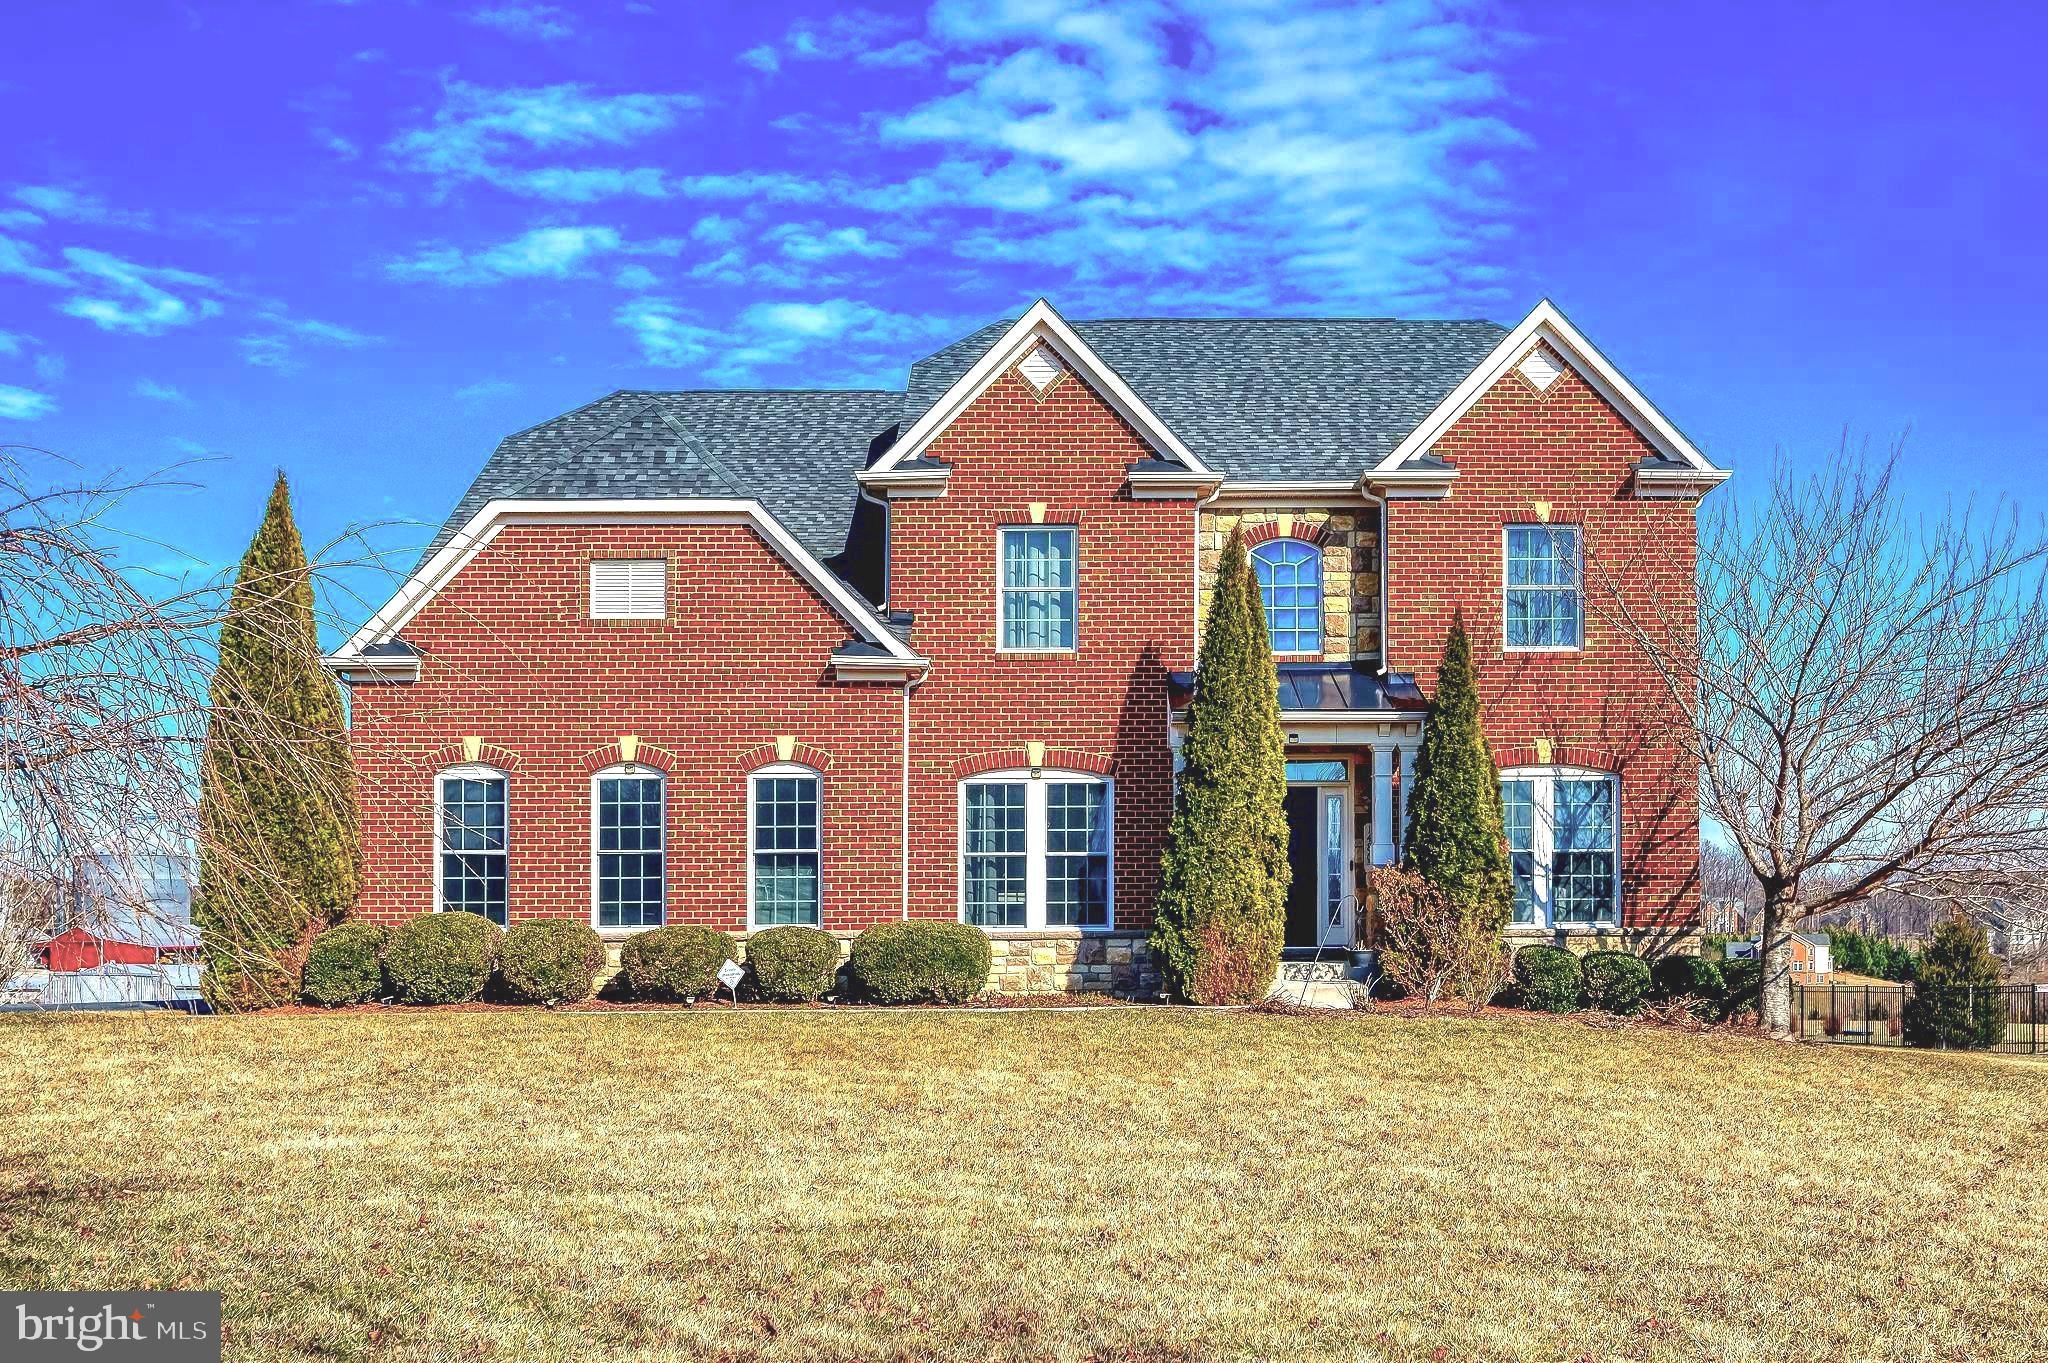
Welcome to this beautiful 5-bedroom, 3.5-bathroom home situated on nearly an acre in the highly sought-after Glenelg, Maryland. 

As you open the doors to your new home you are immediately welcomed by the luxurious two-story foyer.  The main level features a home office, formal living and dining room, and an open-concept kitchen that seamlessly flows into the cozy family room, perfect for entertaining or family gatherings. Whether you are dining in the eat in kitchen or enjoying the fireplace in the family room, you will be surrounded by the picturesque views of the open backyard and countryside backdrop. 

Upstairs you have the conveniently located oversized laundry, 4 bedrooms and 2 full bathrooms. The primary is an oasis with two separate closets and its own en-suite bathroom with soaking tub, oversized shower and water closet. The additional bedrooms provide ample space for your choice of two twins, a king size bed or let your creativity run wild with a personal gym, playroom for the kids, or man-cave/lady layer. Whatever your heart desires, after all, this is YOUR new home. 

The newly finished basement that was just finished within the past year is immaculate, complete with plumbing and a rough-in for a full kitchen, giving you endless possibilities for customization. With a walk up to your backyard, a bedroom and a full bathroom, the 1063+ could be an apartment, used for multi-family living, or just another reason to make this home yours now. 

 Additionally, the property has been upgraded with a state-of-the-art security system, including enhanced cameras around the home for added security. Also, you will enjoy the comfort and efficiency of a brand-new HVAC system, ensuring year-round comfort. With nearly an acre of land, there's plenty of space for outdoor activities or relaxation. This home combines modern amenities with spacious living in a serene and desirable location.

Don’t miss your chance to own this exceptional property. Schedule a tour today before it’s gone
#MDHW2049668

GLENELG

14862 MICHELE DRIVE

5 Beds

3 Baths

4,239 Sq.Ft.

$1,150,000

MLS#: MDHW2049668
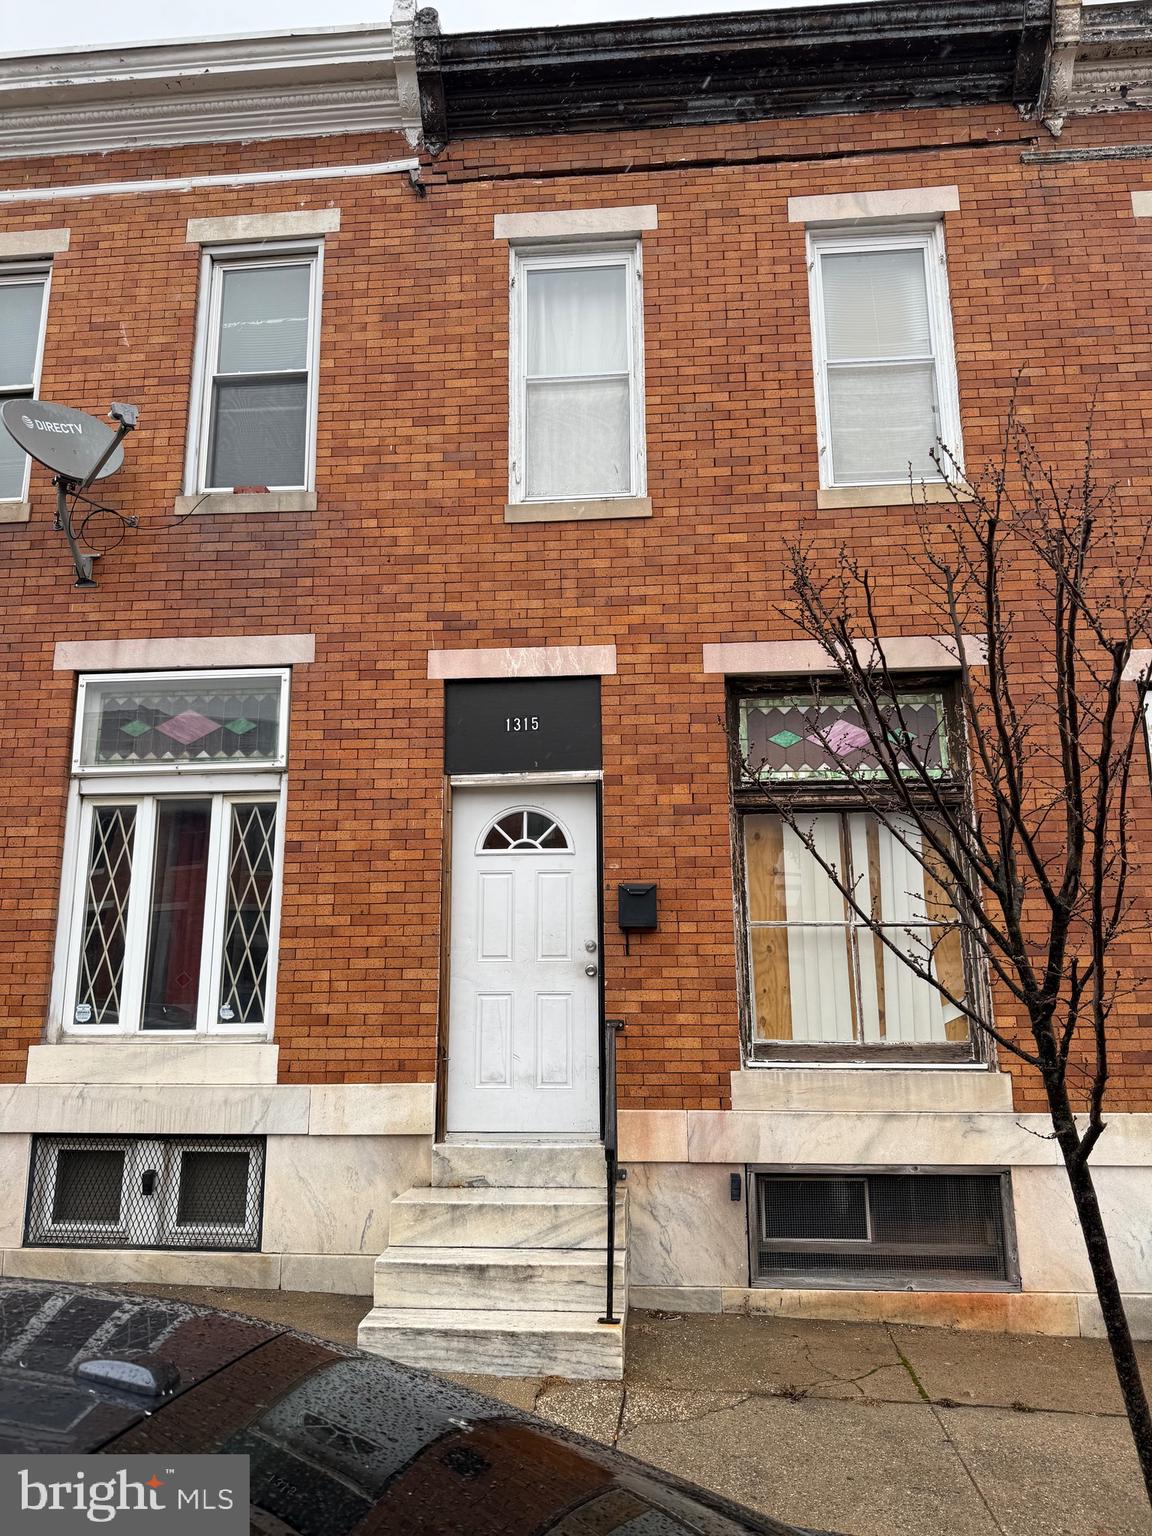
Are you looking for an investment opportunity? This property is a prime fixer-upper, requiring  a full renovation to unlock its full potential. It’s being sold in “as is” condition, offering a great opportunity for investors or buyers looking to customize and add value. Agents will accompany your clients for showings. Don’t miss out on this promising investment!
#MDBA2158772

BALTIMORE

1315 N MONTFORD AVENUE

3 Beds

1 Baths

N/A

$59,900

MLS#: MDBA2158772
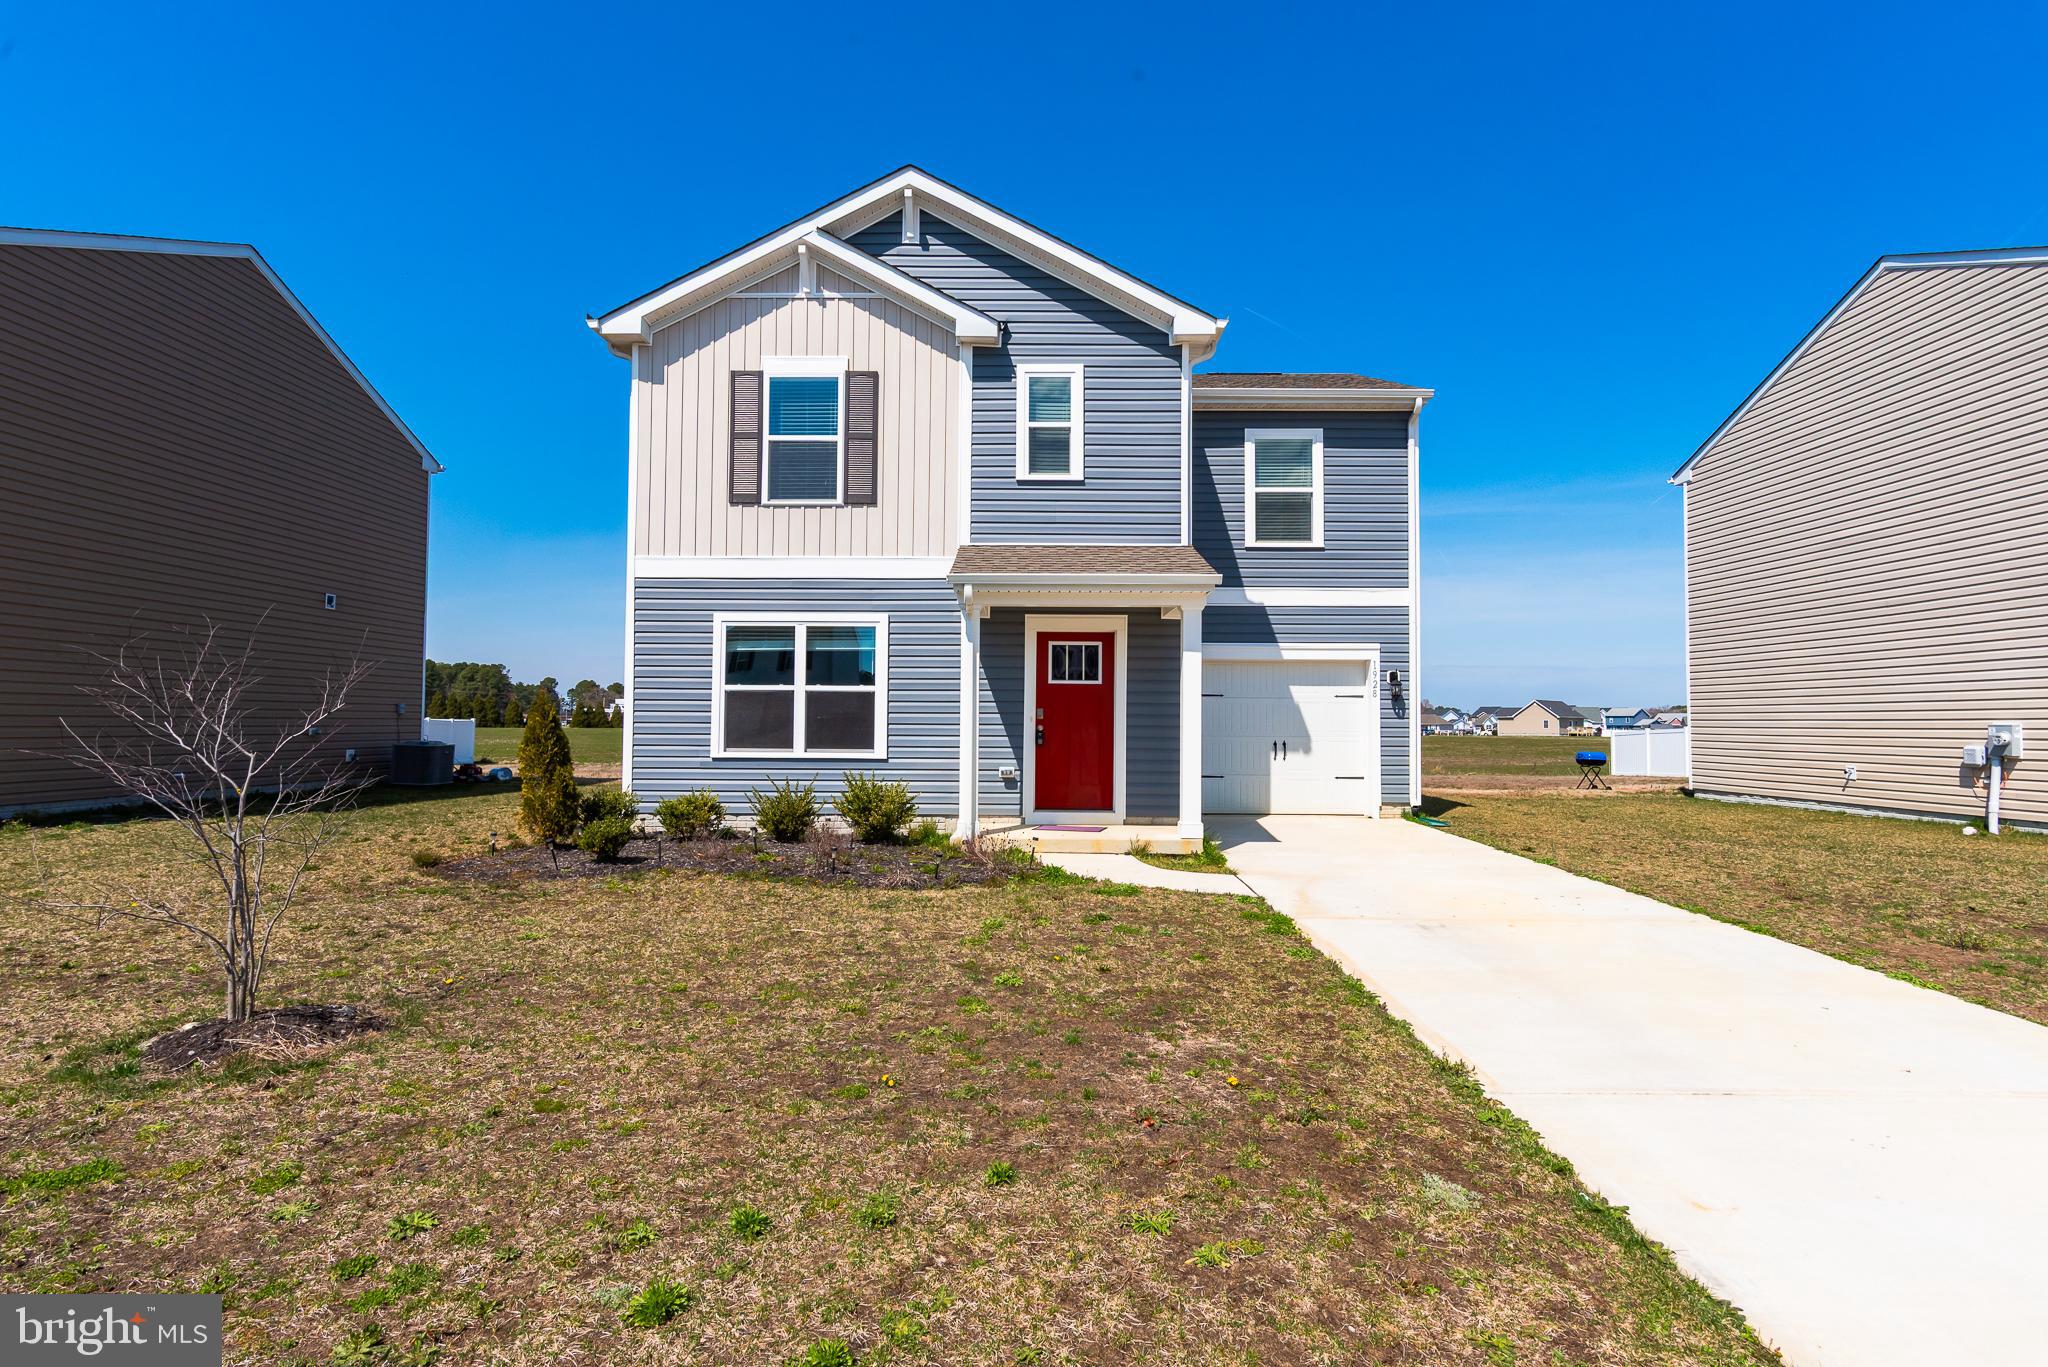
Welcome to the desirable Southern Fields neighborhood, located on the south end of Pocomoke. This beautifully maintained home, just 2 years young, offers an open floor plan perfect for modern living. The spacious living room flows seamlessly into the breakfast bar, which overlooks the kitchen and dining area—ideal for entertaining or everyday living.
Upstairs, you'll find a primary suite complete with a private bathroom with walk-in shower, and generous walk-in closet. Two additional guest bedrooms, a full guest bath, and a convenient laundry closet round out the second level.
The expansive rear yard provides plenty of space to create your own outdoor oasis, making this home a true retreat. Don't miss out on the opportunity to make this stunning property your own!
#MDWO2029794

POCOMOKE CITY

1928 N OLD MILL DRIVE

3 Beds

2 Baths

1,360 Sq.Ft.

$250,000

MLS#: MDWO2029794
None
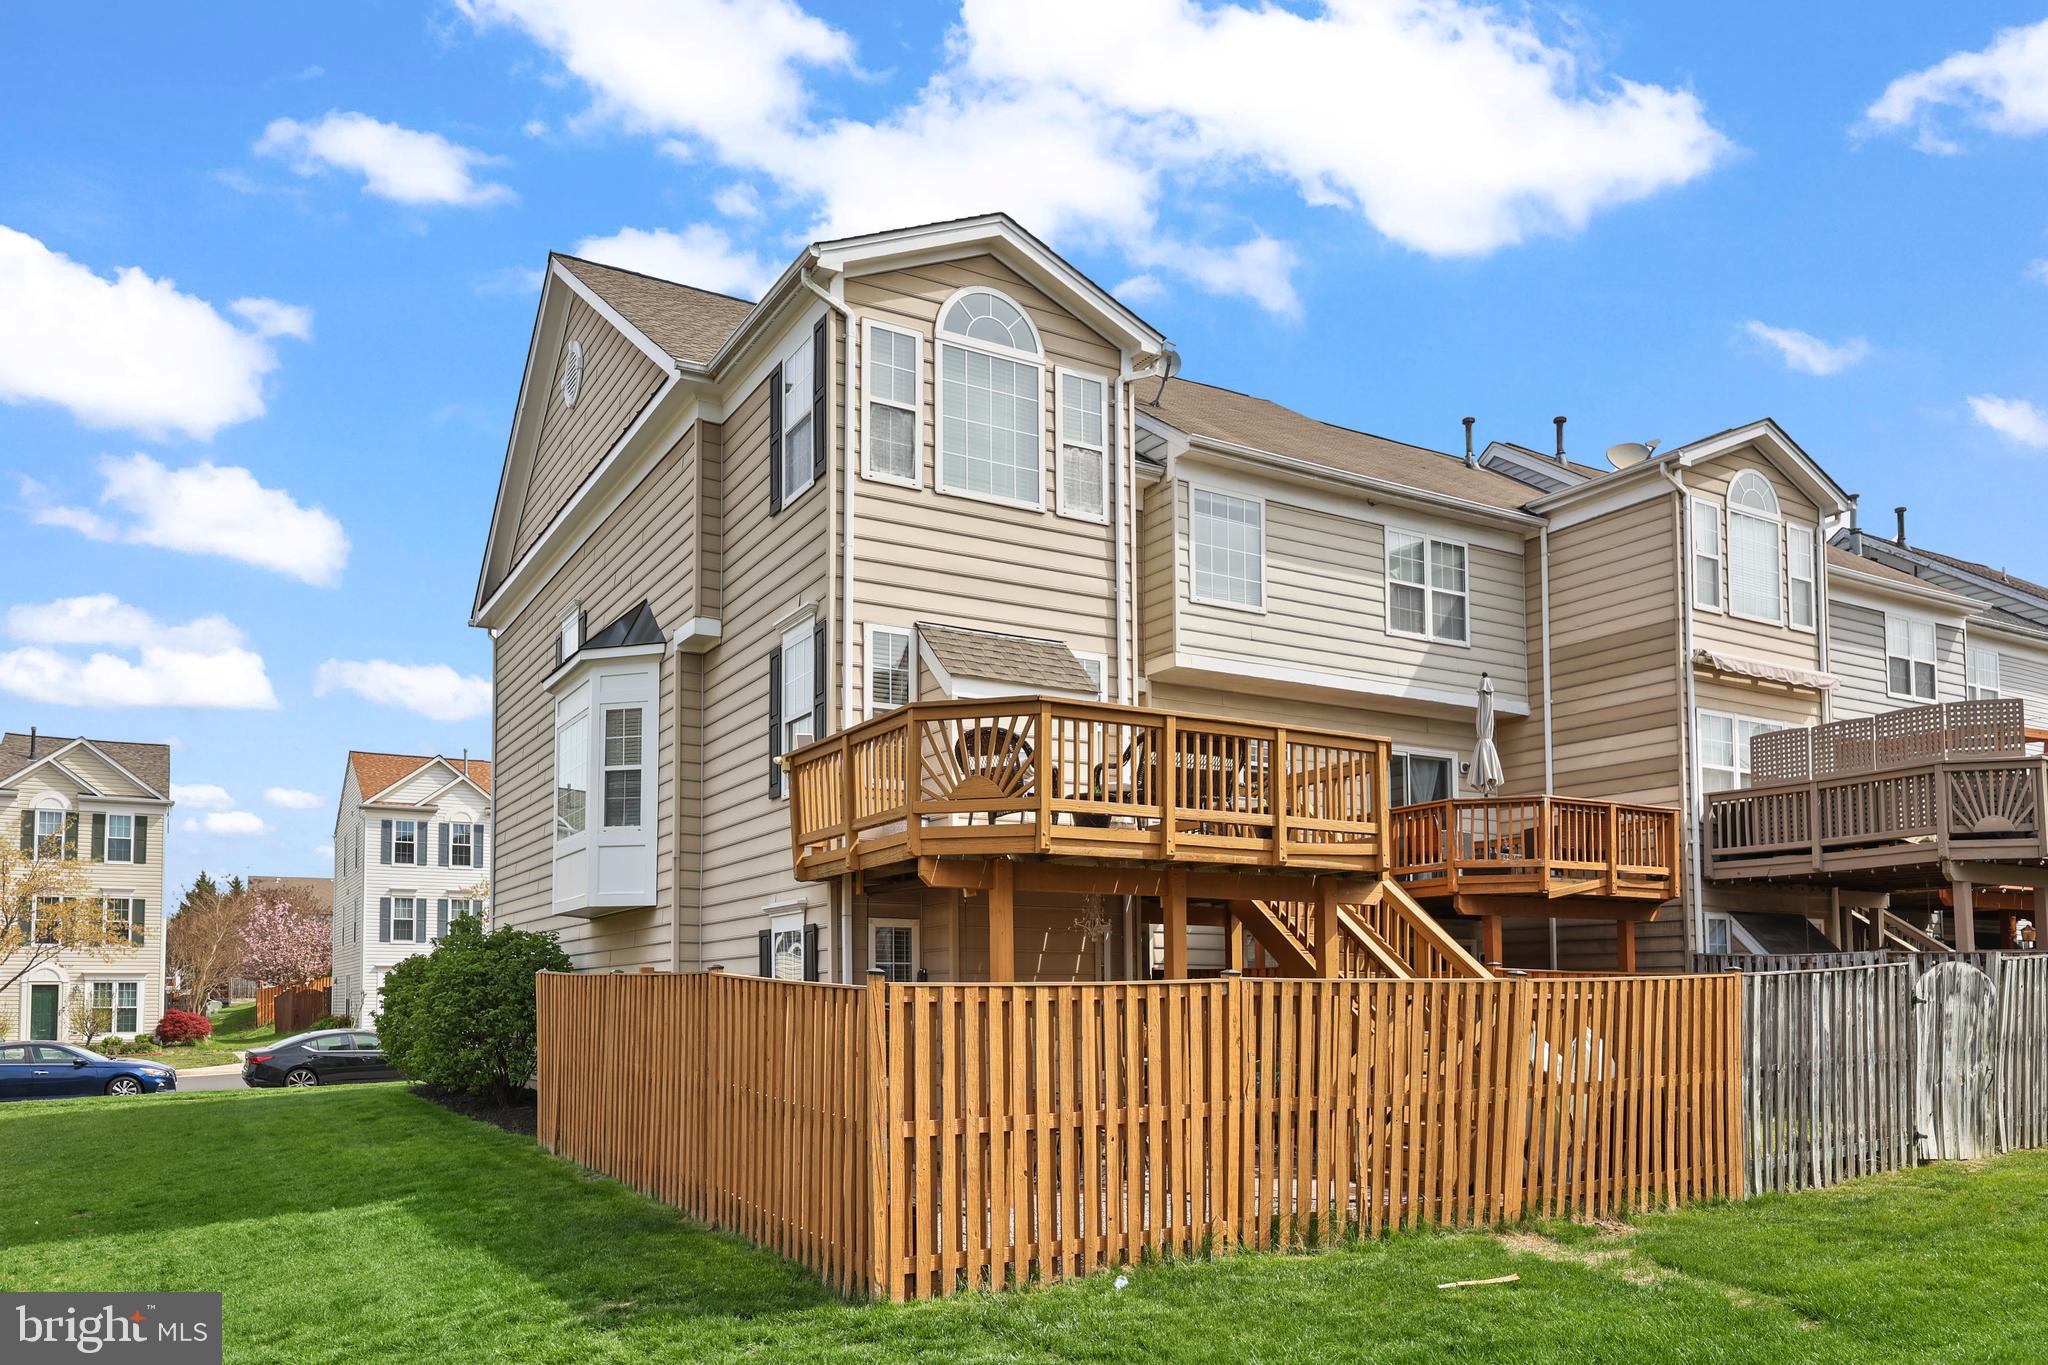
#VALO2094052

CHANTILLY

42989 BEACHALL STREET

3 Beds

2 Baths

2,270 Sq.Ft.

$655,000

MLS#: VALO2094052
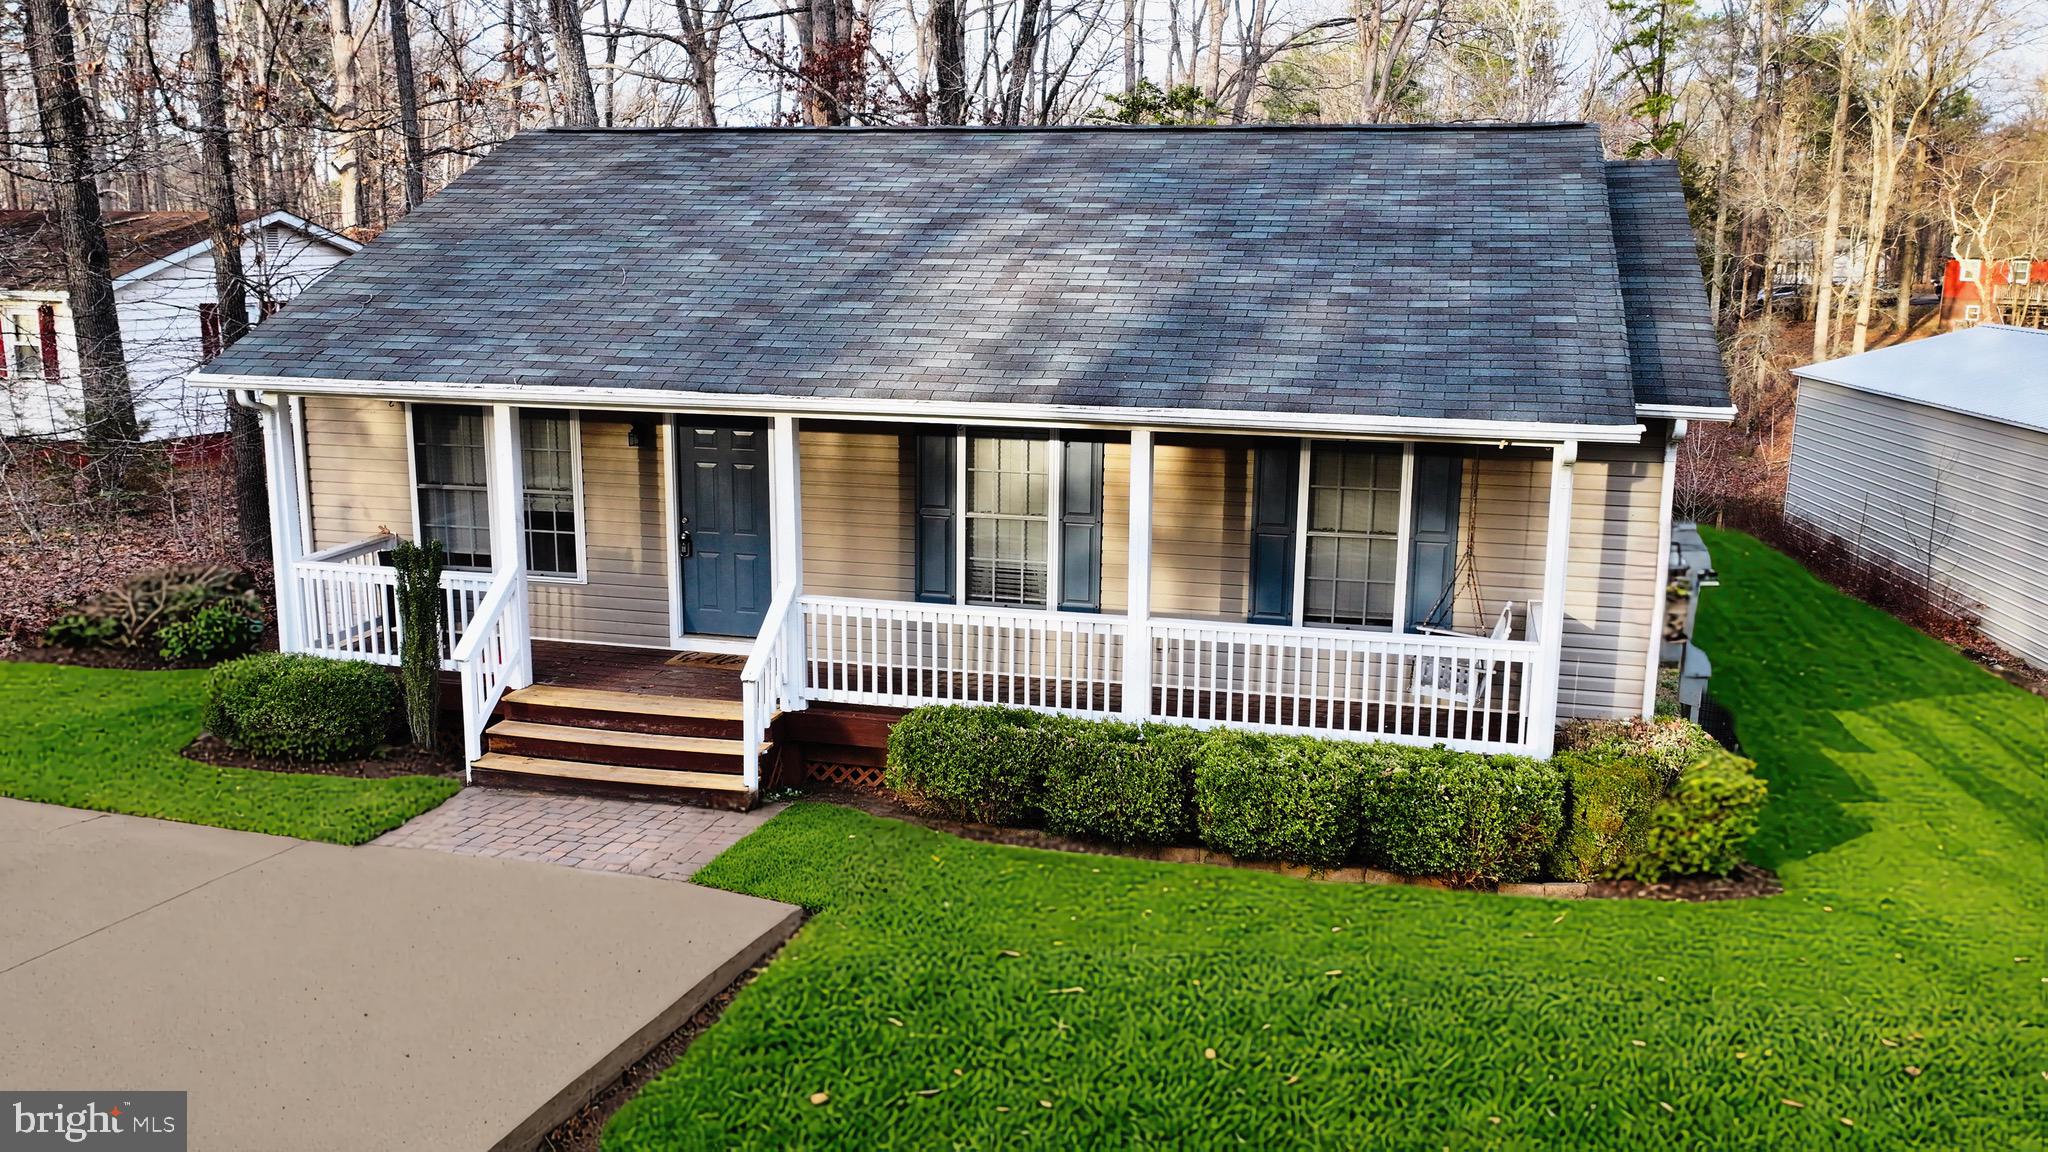
1004 Swan Lane, Ruther Glen, VA 22546 – Lake Land'Or Home with Pond Access
Located in the gated Lake Land'Or community, this home offers direct access to a shared pond, making it easy to step outside and enjoy the water. With upgrades and ample car port storage, it’s a great option for those looking for a well-appointed home in a community full of amenities.

Pond Access – Walk right down to the water from your backyard for fishing, relaxing, or simply enjoying the view.
26 x 46 Carport – Ideal for boats, RVs, and multiple vehicles.
Florida Room & Deck – A $30,000 addition featuring vinyl materials & Trex decking for durability and low maintenance.
Updated Bathrooms – Custom upgrades already in place.
Concrete Driveway – Spacious and well-maintained for easy parking.
Lake Land'Or Community Perks:
Lakes, beaches, and pools for outdoor recreation.
Clubhouses for gatherings and events.
Basketball & tennis courts, fitness center, and playgrounds.
Walking trails & a fenced dog park.
Archery & skeet ranges for outdoor enthusiasts.
Enjoy scenic water views and direct pond access in a gated community with fantastic amenities.

📞 Schedule a showing today!

More Photos Coming Soon
#VACV2007242

RUTHER GLEN

1004 SWAN LANE

3 Beds

2 Baths

1,120 Sq.Ft.

$314,995

MLS#: VACV2007242
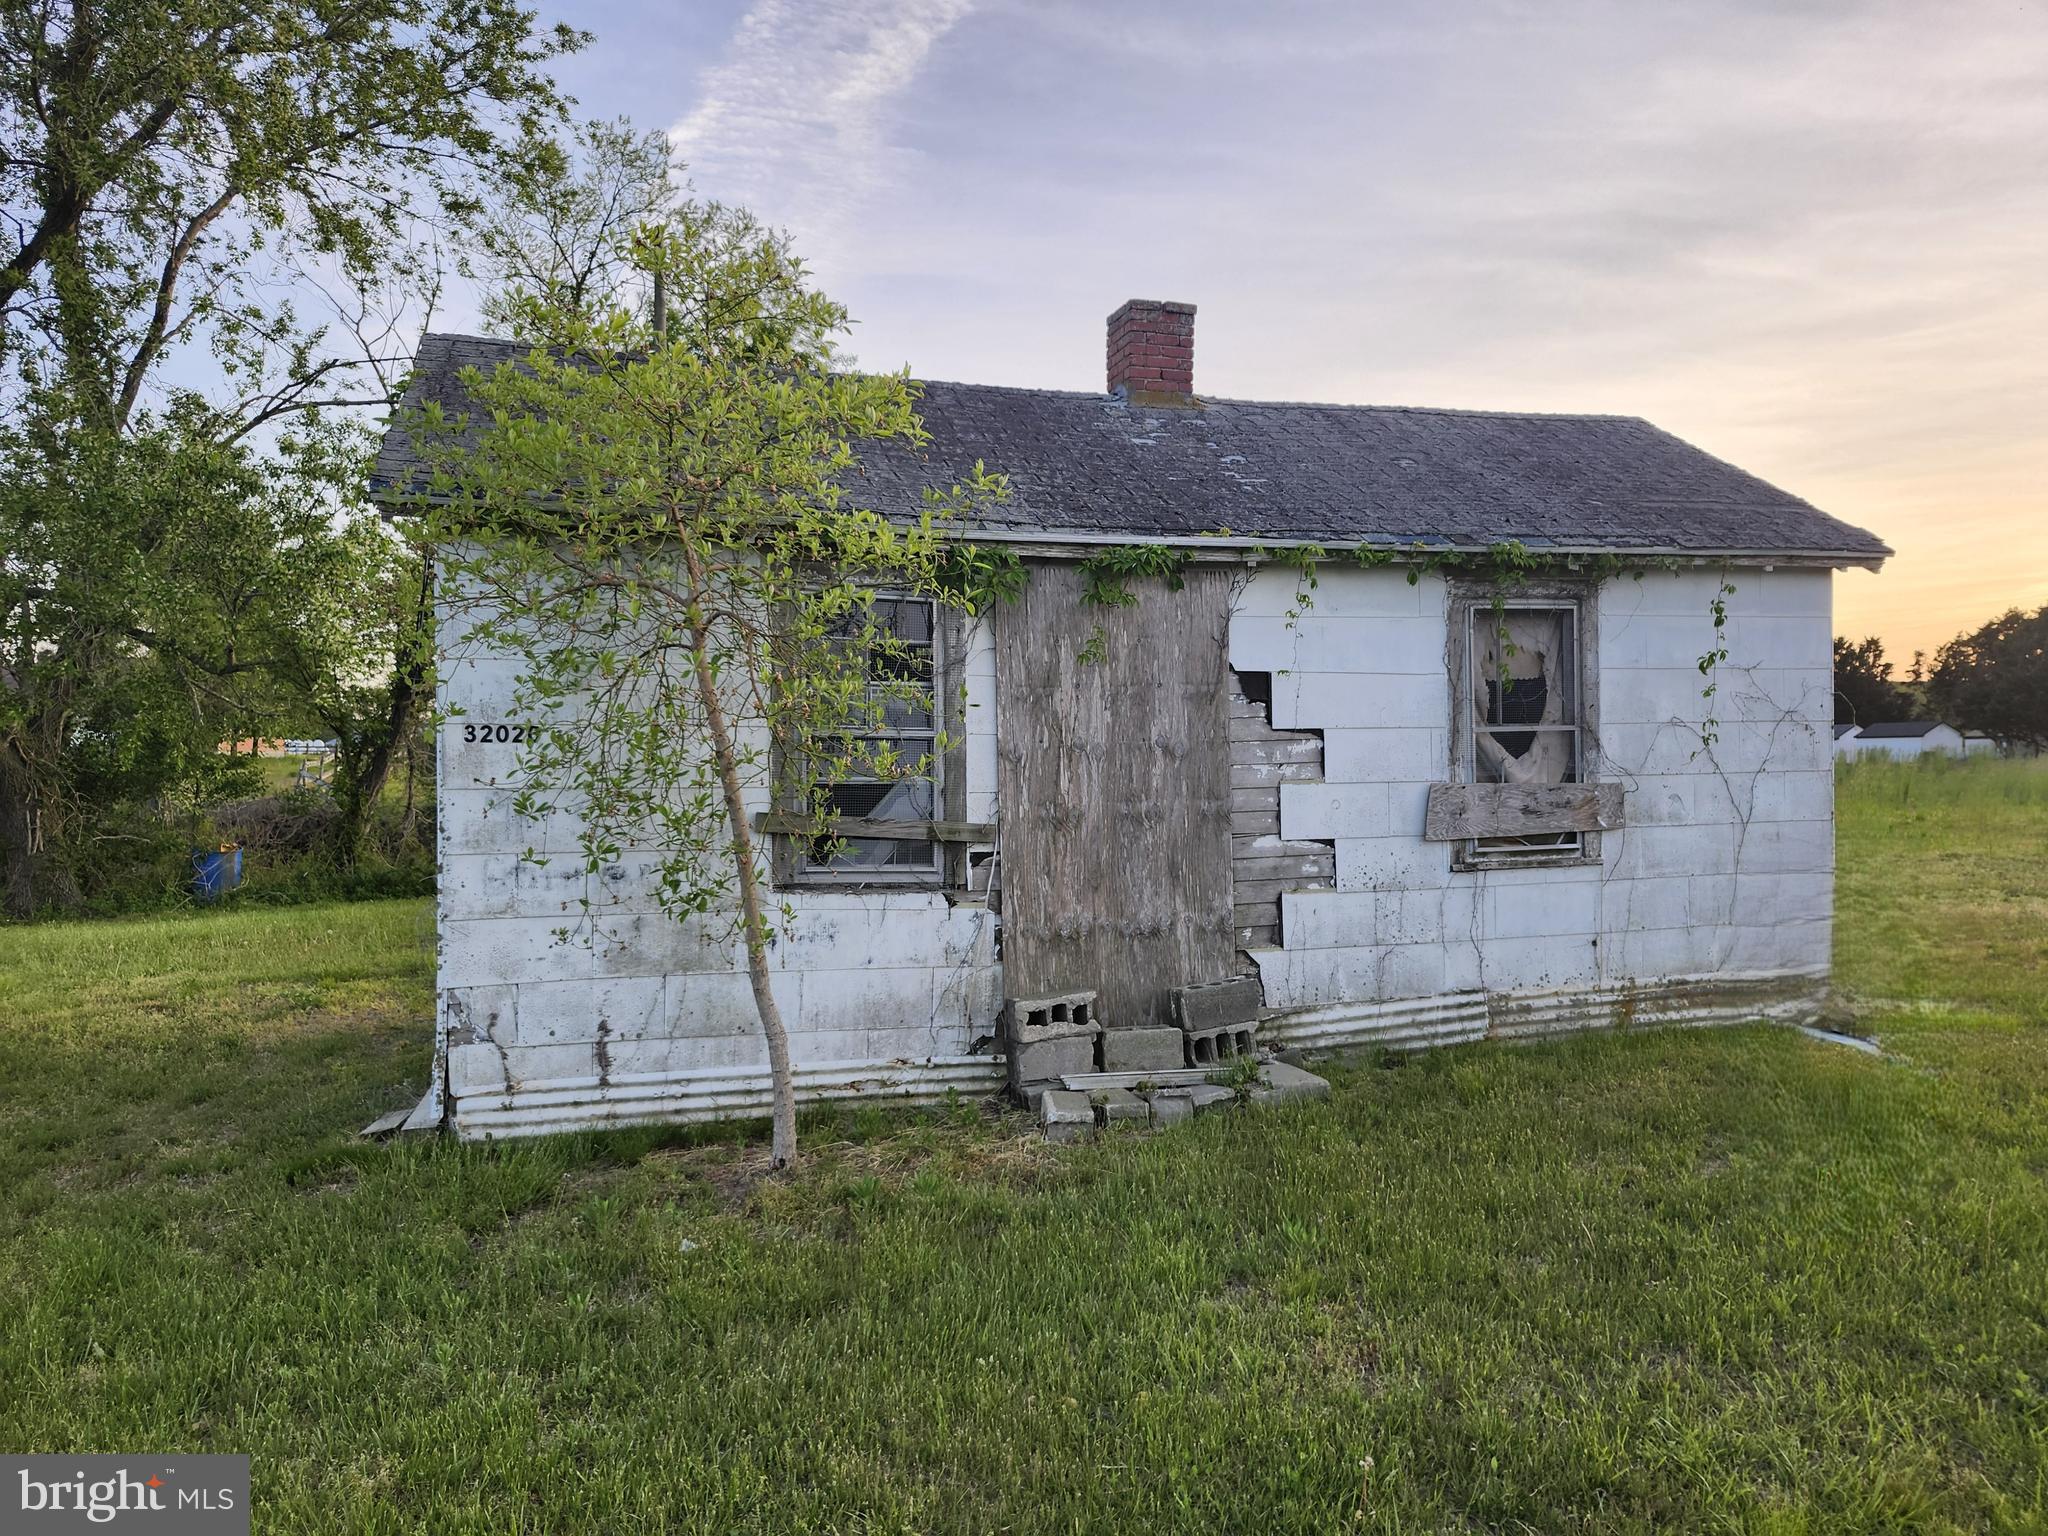
**ATTENTION BUILDERS** this property 0.36 acres with well & septic and is ready for a new build.
#VAAC2001842

ATLANTIC

32020 NOCKS LANDING ROAD

1 Beds

1 Baths

288 Sq.Ft.

$12,500

MLS#: VAAC2001842
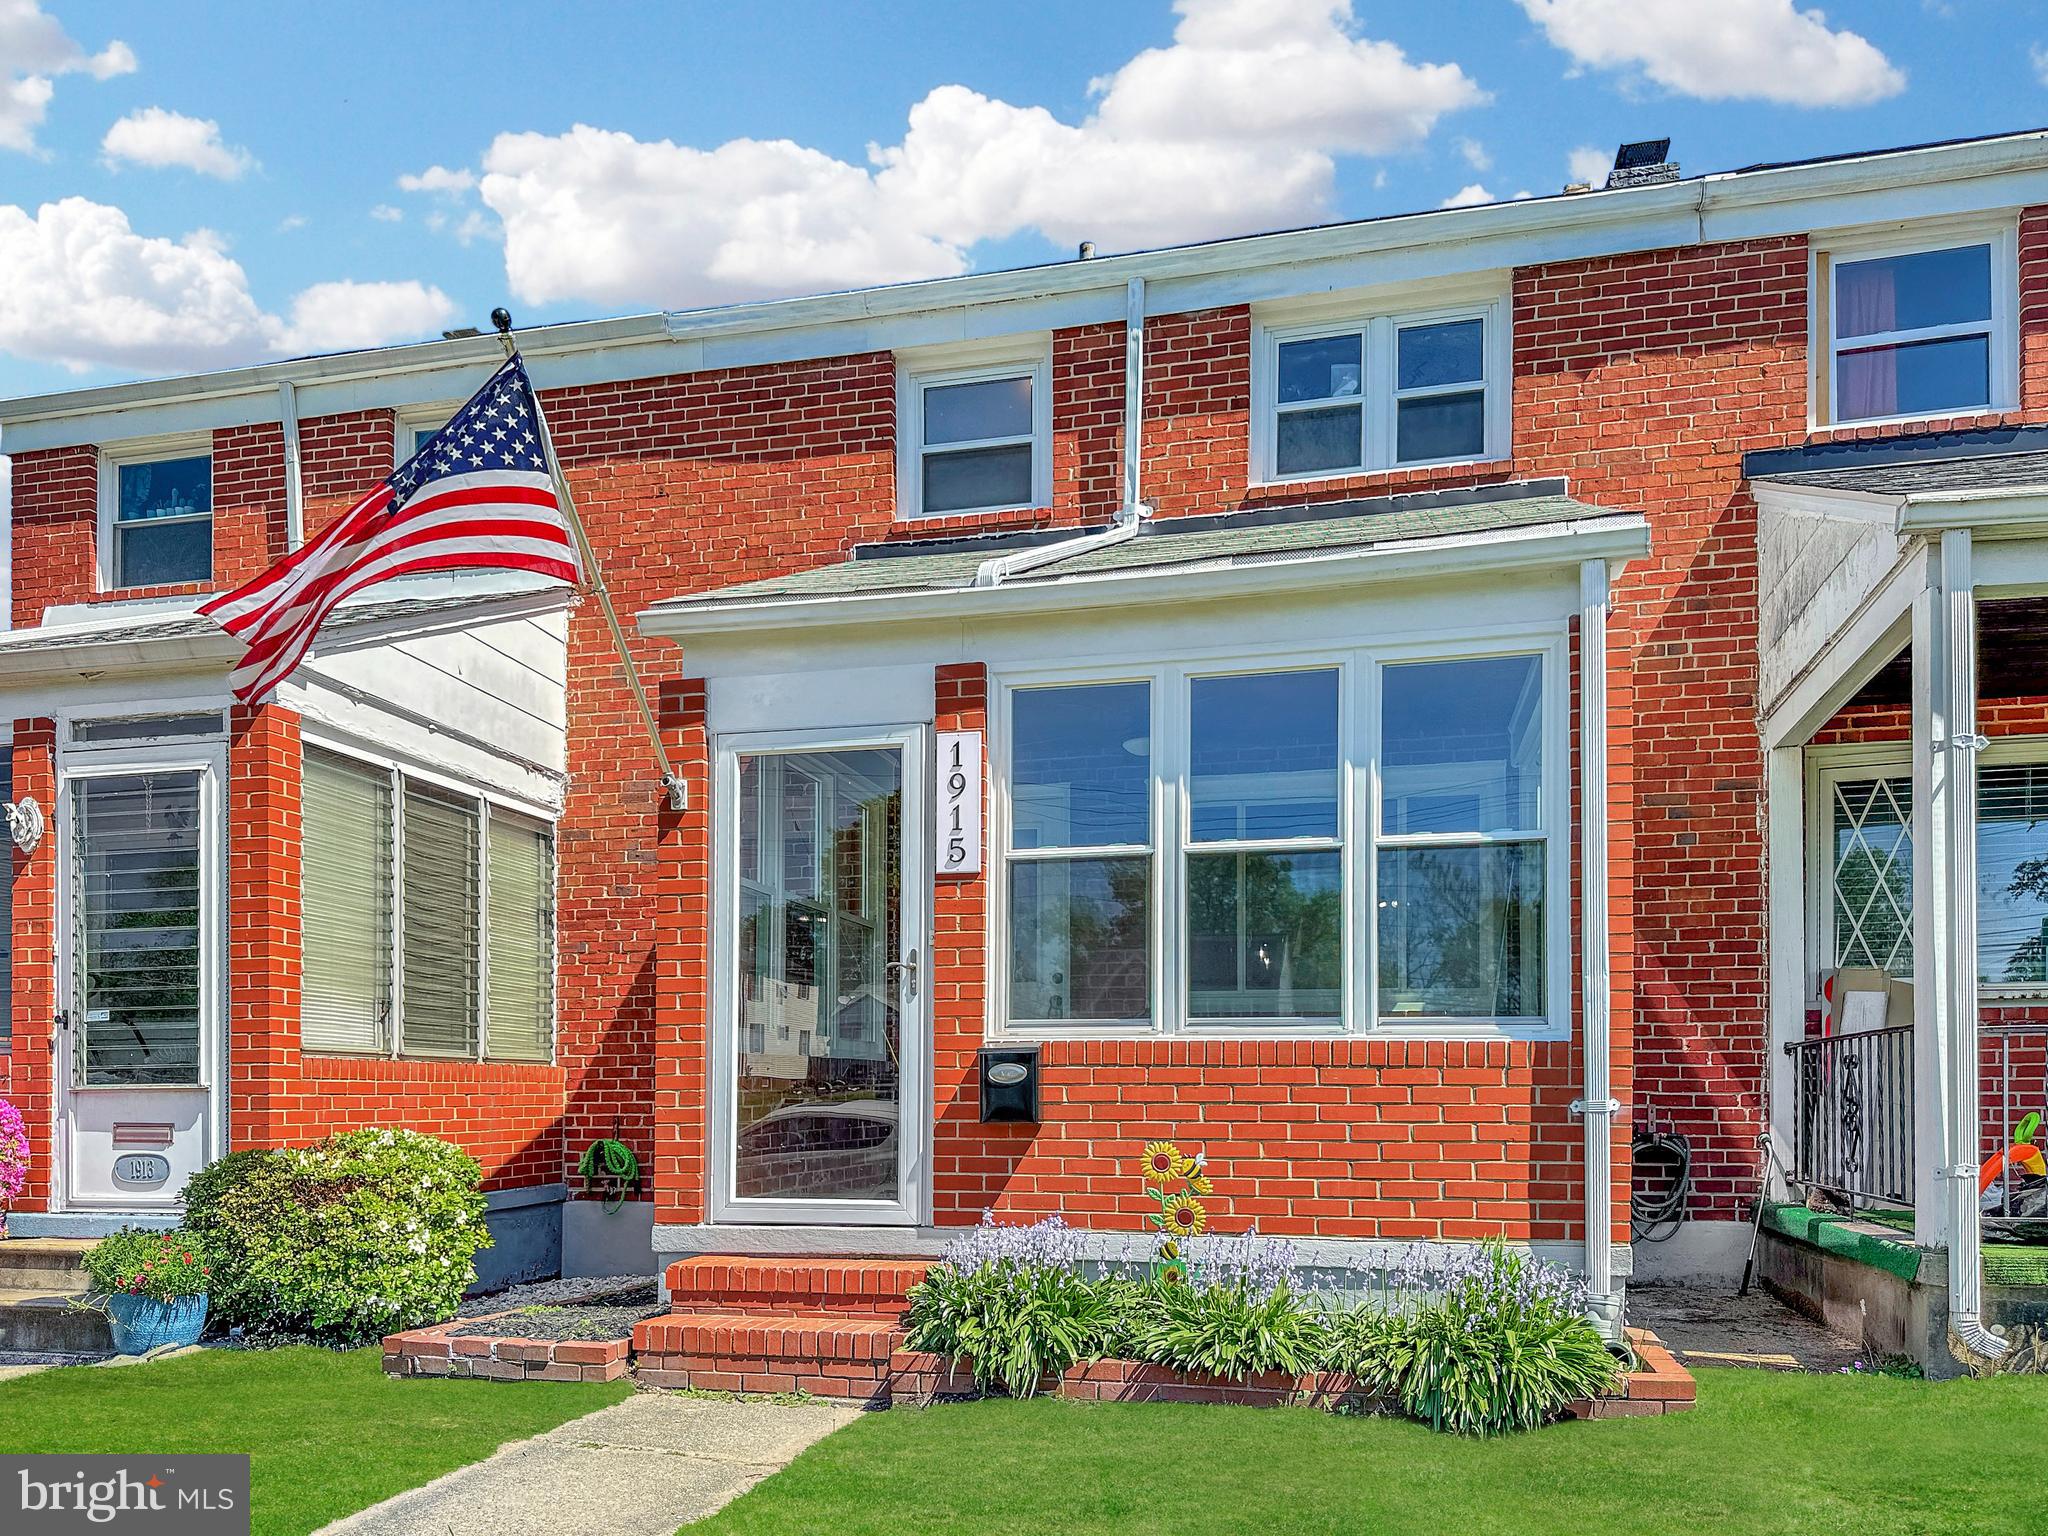
Welcome to your new home, where comfort meets style! This stunning residence boasts LVP flooring throughout the main level, providing a sleek and durable space that’s perfect for everyday living. The inviting layout is enhanced by recessed lighting, creating a bright and welcoming atmosphere.

The heart of the home is the fully updated kitchen, featuring modern stainless steel appliances, elegant granite countertops, and a spacious peninsula—perfect for meal prep and casual dining. This kitchen is truly a chef’s dream!

As you head upstairs, you’ll find new carpet throughout, adding a cozy touch to the sleeping quarters. The fully updated bathroom showcases contemporary finishes and fixtures, providing a stylish retreat.

The fully finished basement offers additional living space, complete with a brand new bathroom, perfect for guests or family activities. 

Enjoy relaxing evenings on your charming screened-in front porch, a perfect spot to unwind and enjoy the outdoors.

This home has it all—style, functionality, and comfort. Don’t miss out on this incredible opportunity; schedule your showing today!
#MDBC2122236

DUNDALK

1915 MERRITT BOULEVARD

3 Beds

2 Baths

1,208 Sq.Ft.

$257,500

MLS#: MDBC2122236
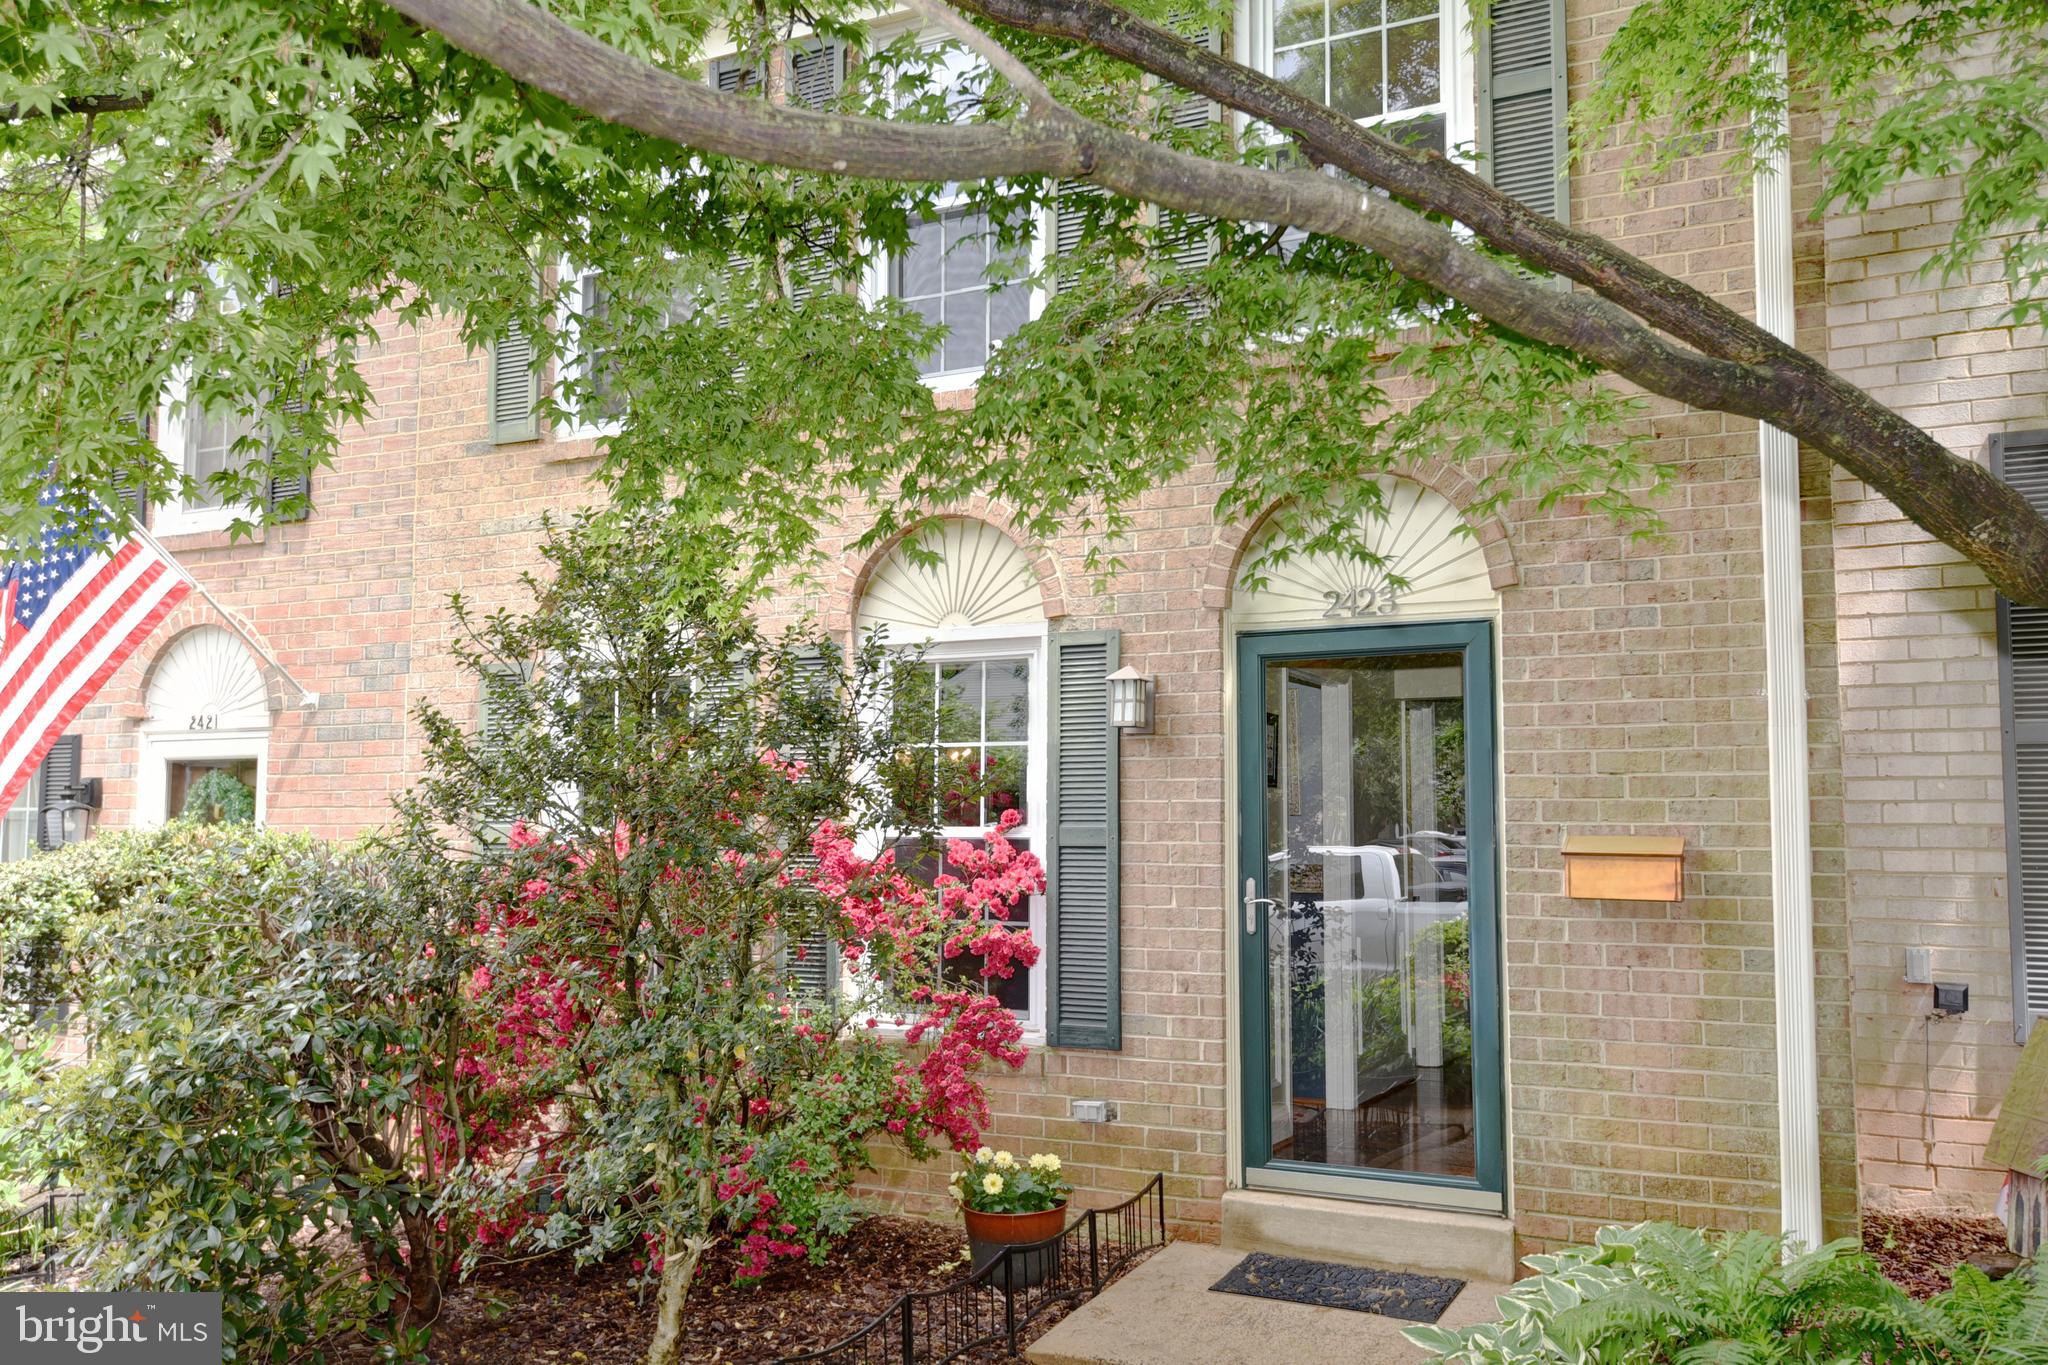
Discover this updated and well appointed all-brick home in the Deepwood neighborhood in Reston with its own HOA and pool. Steps from the bus stop and a short walk to Hunters Woods elementary and village center. Entire main level has beautiful Brazilian teak hardwood floors with many more updates throughout, including : gas HVAC, washer and dryer, refrigerator, gas hot water heater, gas range and double oven, crown molding throughout and updated baths. Enjoy cozy nights by the rare wood-burning fireplace and step out to your charming, fully enclosed stone patio with raised bed and built in shed- a private outdoor haven just off the main level living room.
#VAFX2231878

RESTON

2423 ALSOP COURT

3 Beds

2 Baths

1,584 Sq.Ft.

$615,000

MLS#: VAFX2231878
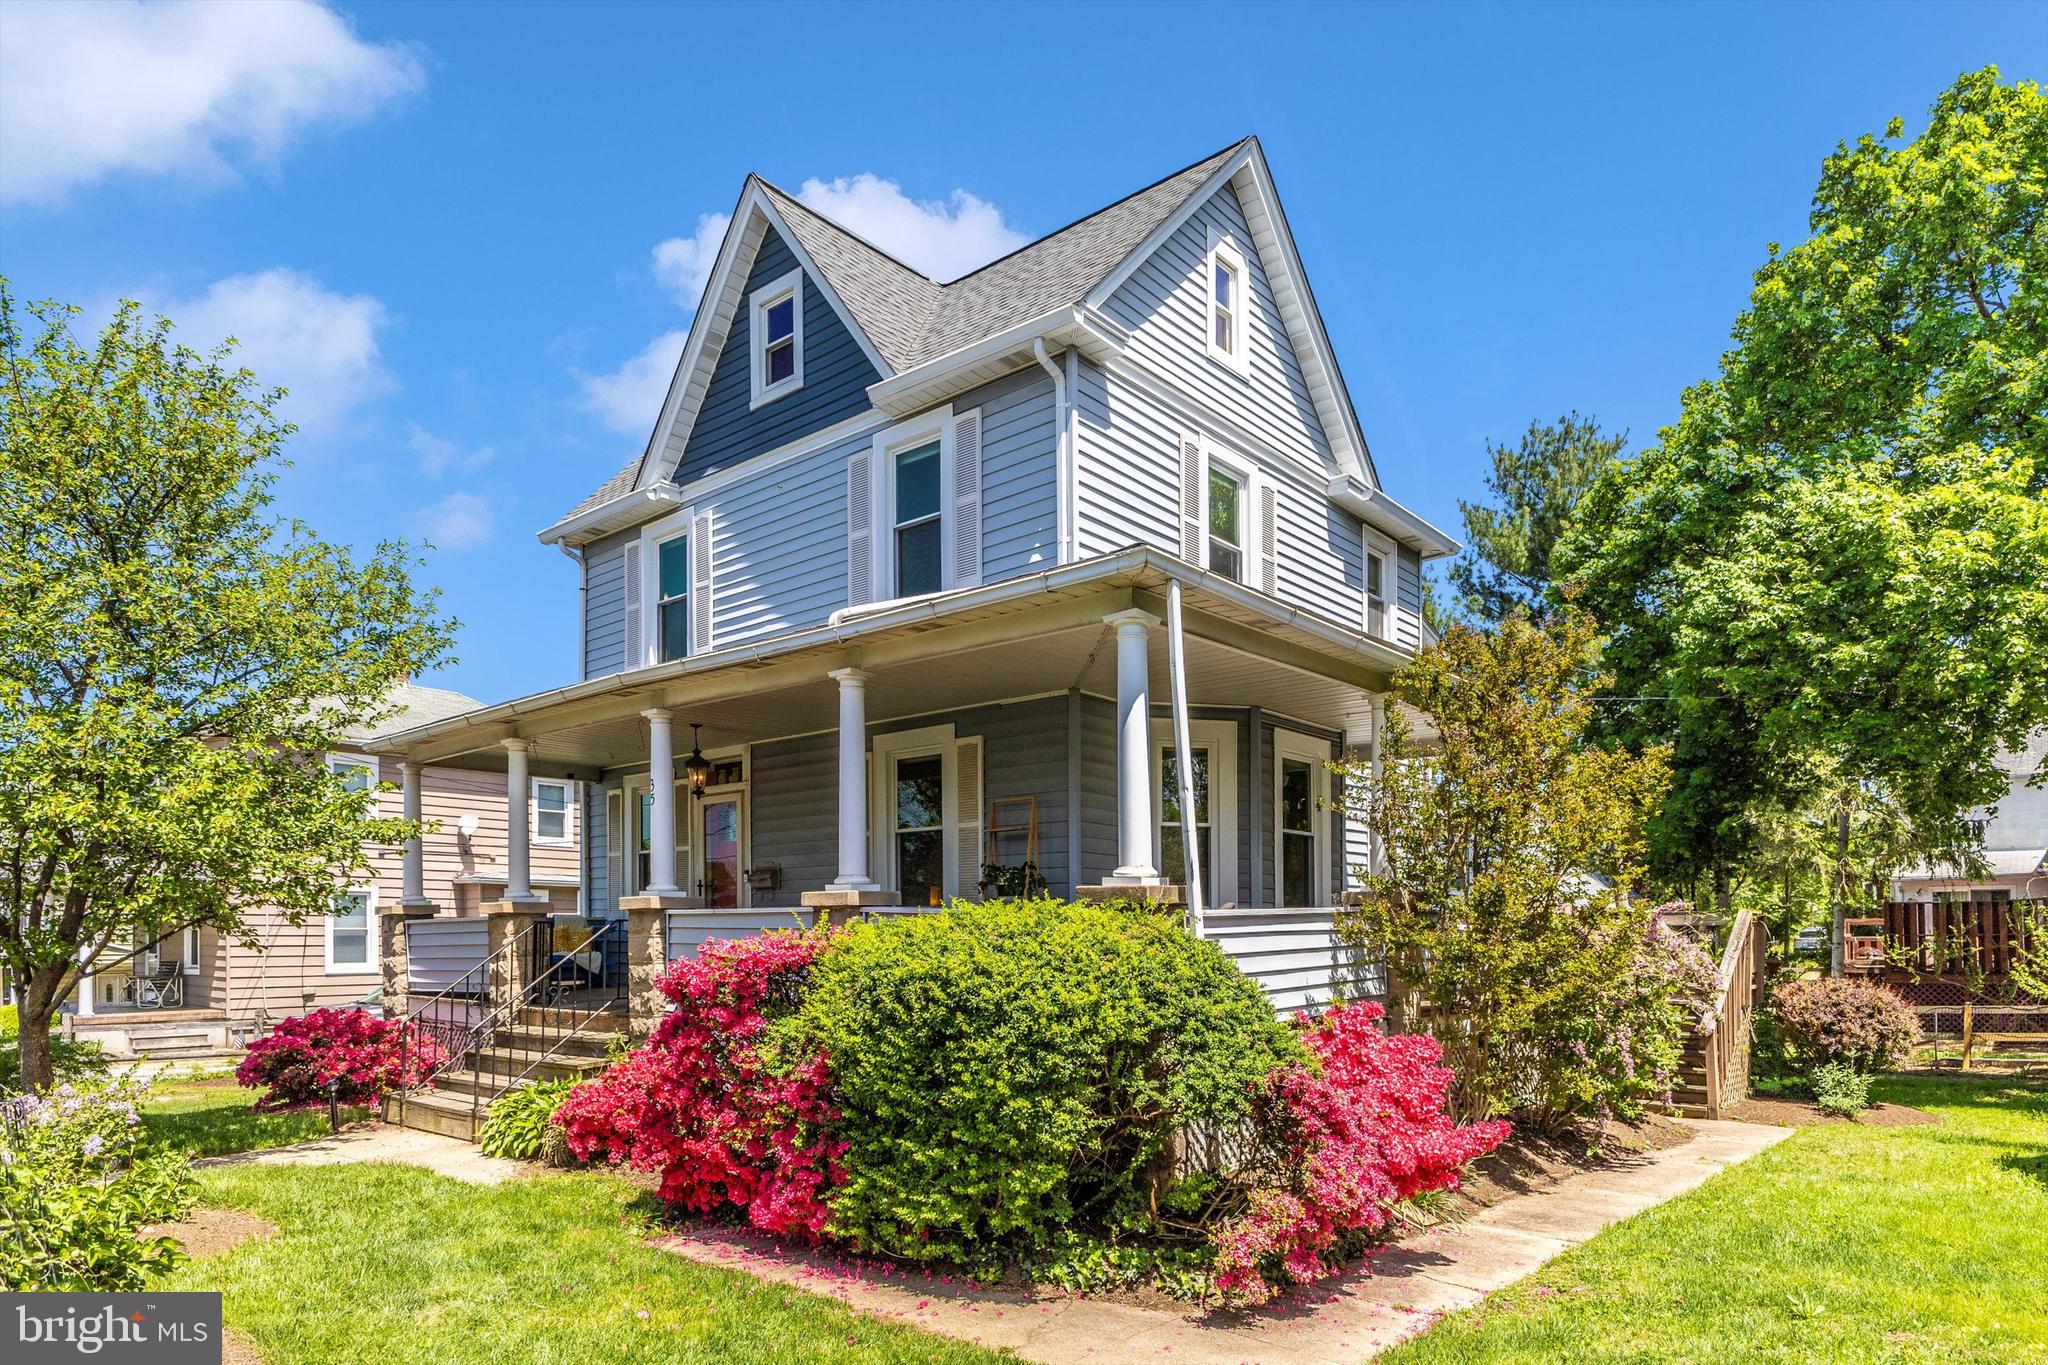
Welcome to 35 Delrey Ave! This beautiful Colonial sitting on a double lot holds historic charm while offering modern updates. The large, covered wrap around front porch greets you and invites you to enjoy the charm of this home.
A spacious foyer welcomes you in as you soak in the charm of this home.  From the foyer, you will love the dual landing stars providing quick access to the kitchen or retreating to the cozy living room highlighted with beautiful windows. The kitchen has been updated with beautiful quartz countertops, beautiful soft close cabinets, SS appliances, gourmet 5 burner gas stove, large island rounds out this great space. You will love having a half bath on the main level off the kitchen. You will enjoy the laundry room with utility sink on the main level that offers a collapsible folding table and storage cabinets that could be used as a pantry.  The back door off the kitchen makes dining on the deck a breeze. 
The original hardwood flooring extends upstairs where you will find 3 spacious bedrooms and a full bath. You will love the walk-in closet in the primary room. The third level is the large, finished attic. The basement offers a utility sink, workbench, outside access, sump pump and plenty of windows to bring in natural light. 
Parking is a breeze with a 2-car detached garage and a private driveway.
This move in ready home provides comfort with a new 50-year roof, new windows, new LAARS Combi boiler/hot water, Generac generator, updated kitchen and more.
This charming home is close to shopping, dining, and all that Catonsville has to offer.  Excellent location convenient to I-695, I-95, and I-295. Downtown Ellicott City is 4 miles, and Downtown Baltimore is 7 miles. This neighborhood is great and there is no HOA. Move here and you will love where you live!
#MDBC2125254

CATONSVILLE

35 DELREY AVENUE

3 Beds

1 Baths

1,518 Sq.Ft.

$360,000

MLS#: MDBC2125254
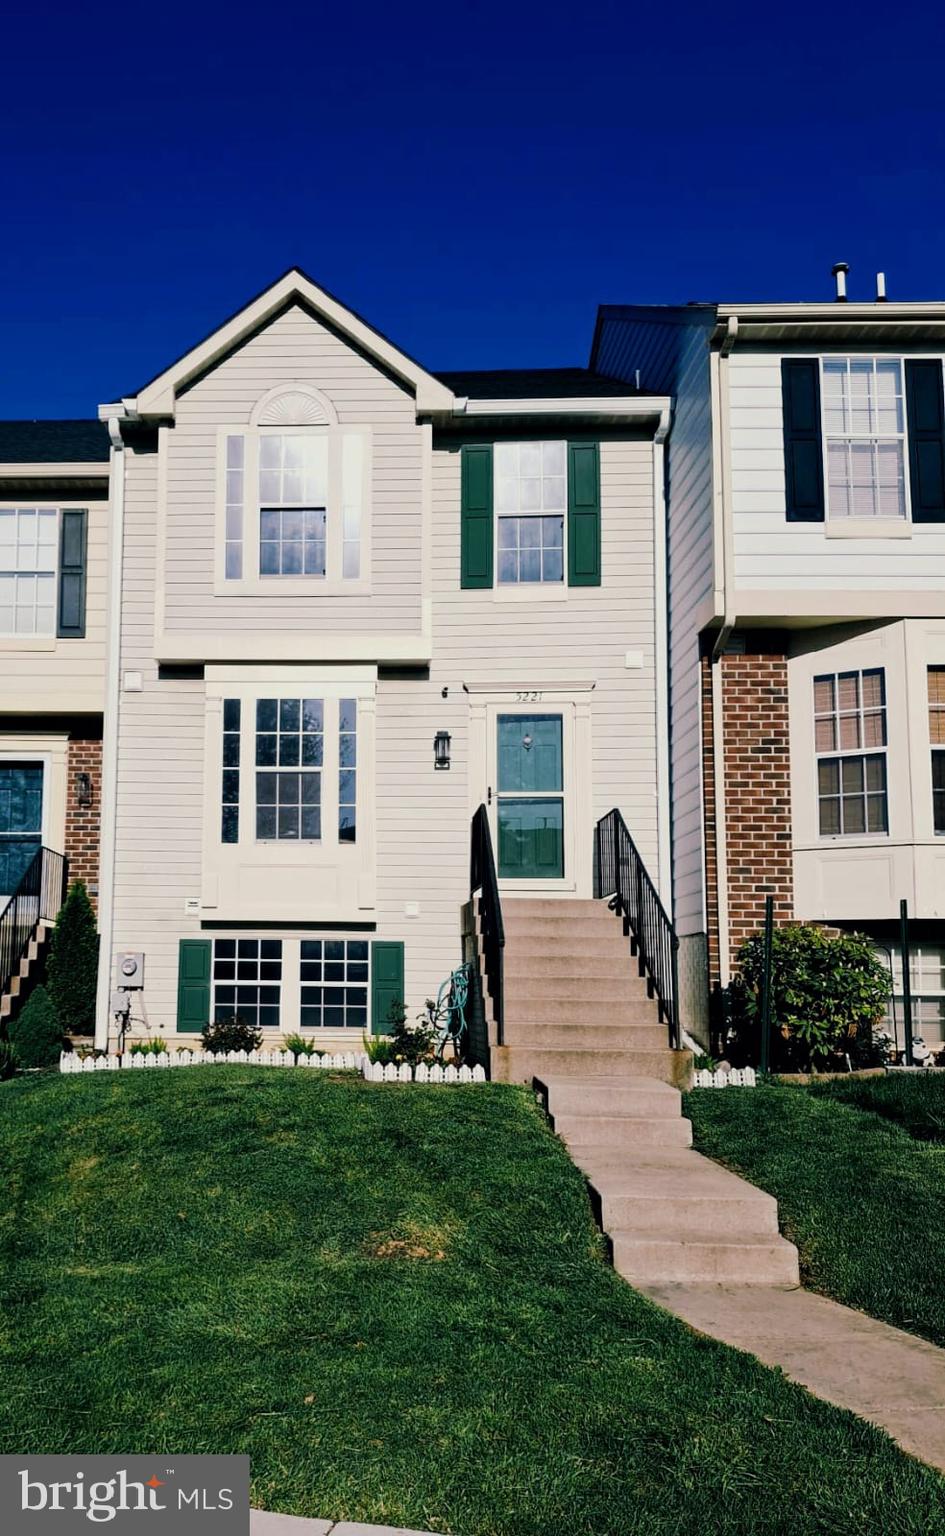
Welcome to 5221 Earles Ct, Frederick, MD 21703 a wonderful 3 Bedroom home with 2 full Bathrooms and 2 half Baths.
This property has been lovingly maintained.  Renovations include a new roof, new HVAC, and freshly painted rooms. It’s ready for the next owner to make it their home. 

On the main level you'll enjoy your family time in the spacious  living room with access to the deck. A convenient half bath is also located on this level. Continuing up the stairs, you will find two spacious bedrooms  and a Master bedroom with a private full bathroom. Heading down to the basement, you will have a nice recreational room with a walkout exit to a little patio and yard for barbecue.
 The home is close to all the local throughways, grocery stores, many restaurants, shopping and so much more. 
Don’t miss this opportunity - schedule a showing today!
#MDFR2063056

FREDERICK

5221 EARLES COURT

3 Beds

2 Baths

1,786 Sq.Ft.

$399,900

MLS#: MDFR2063056
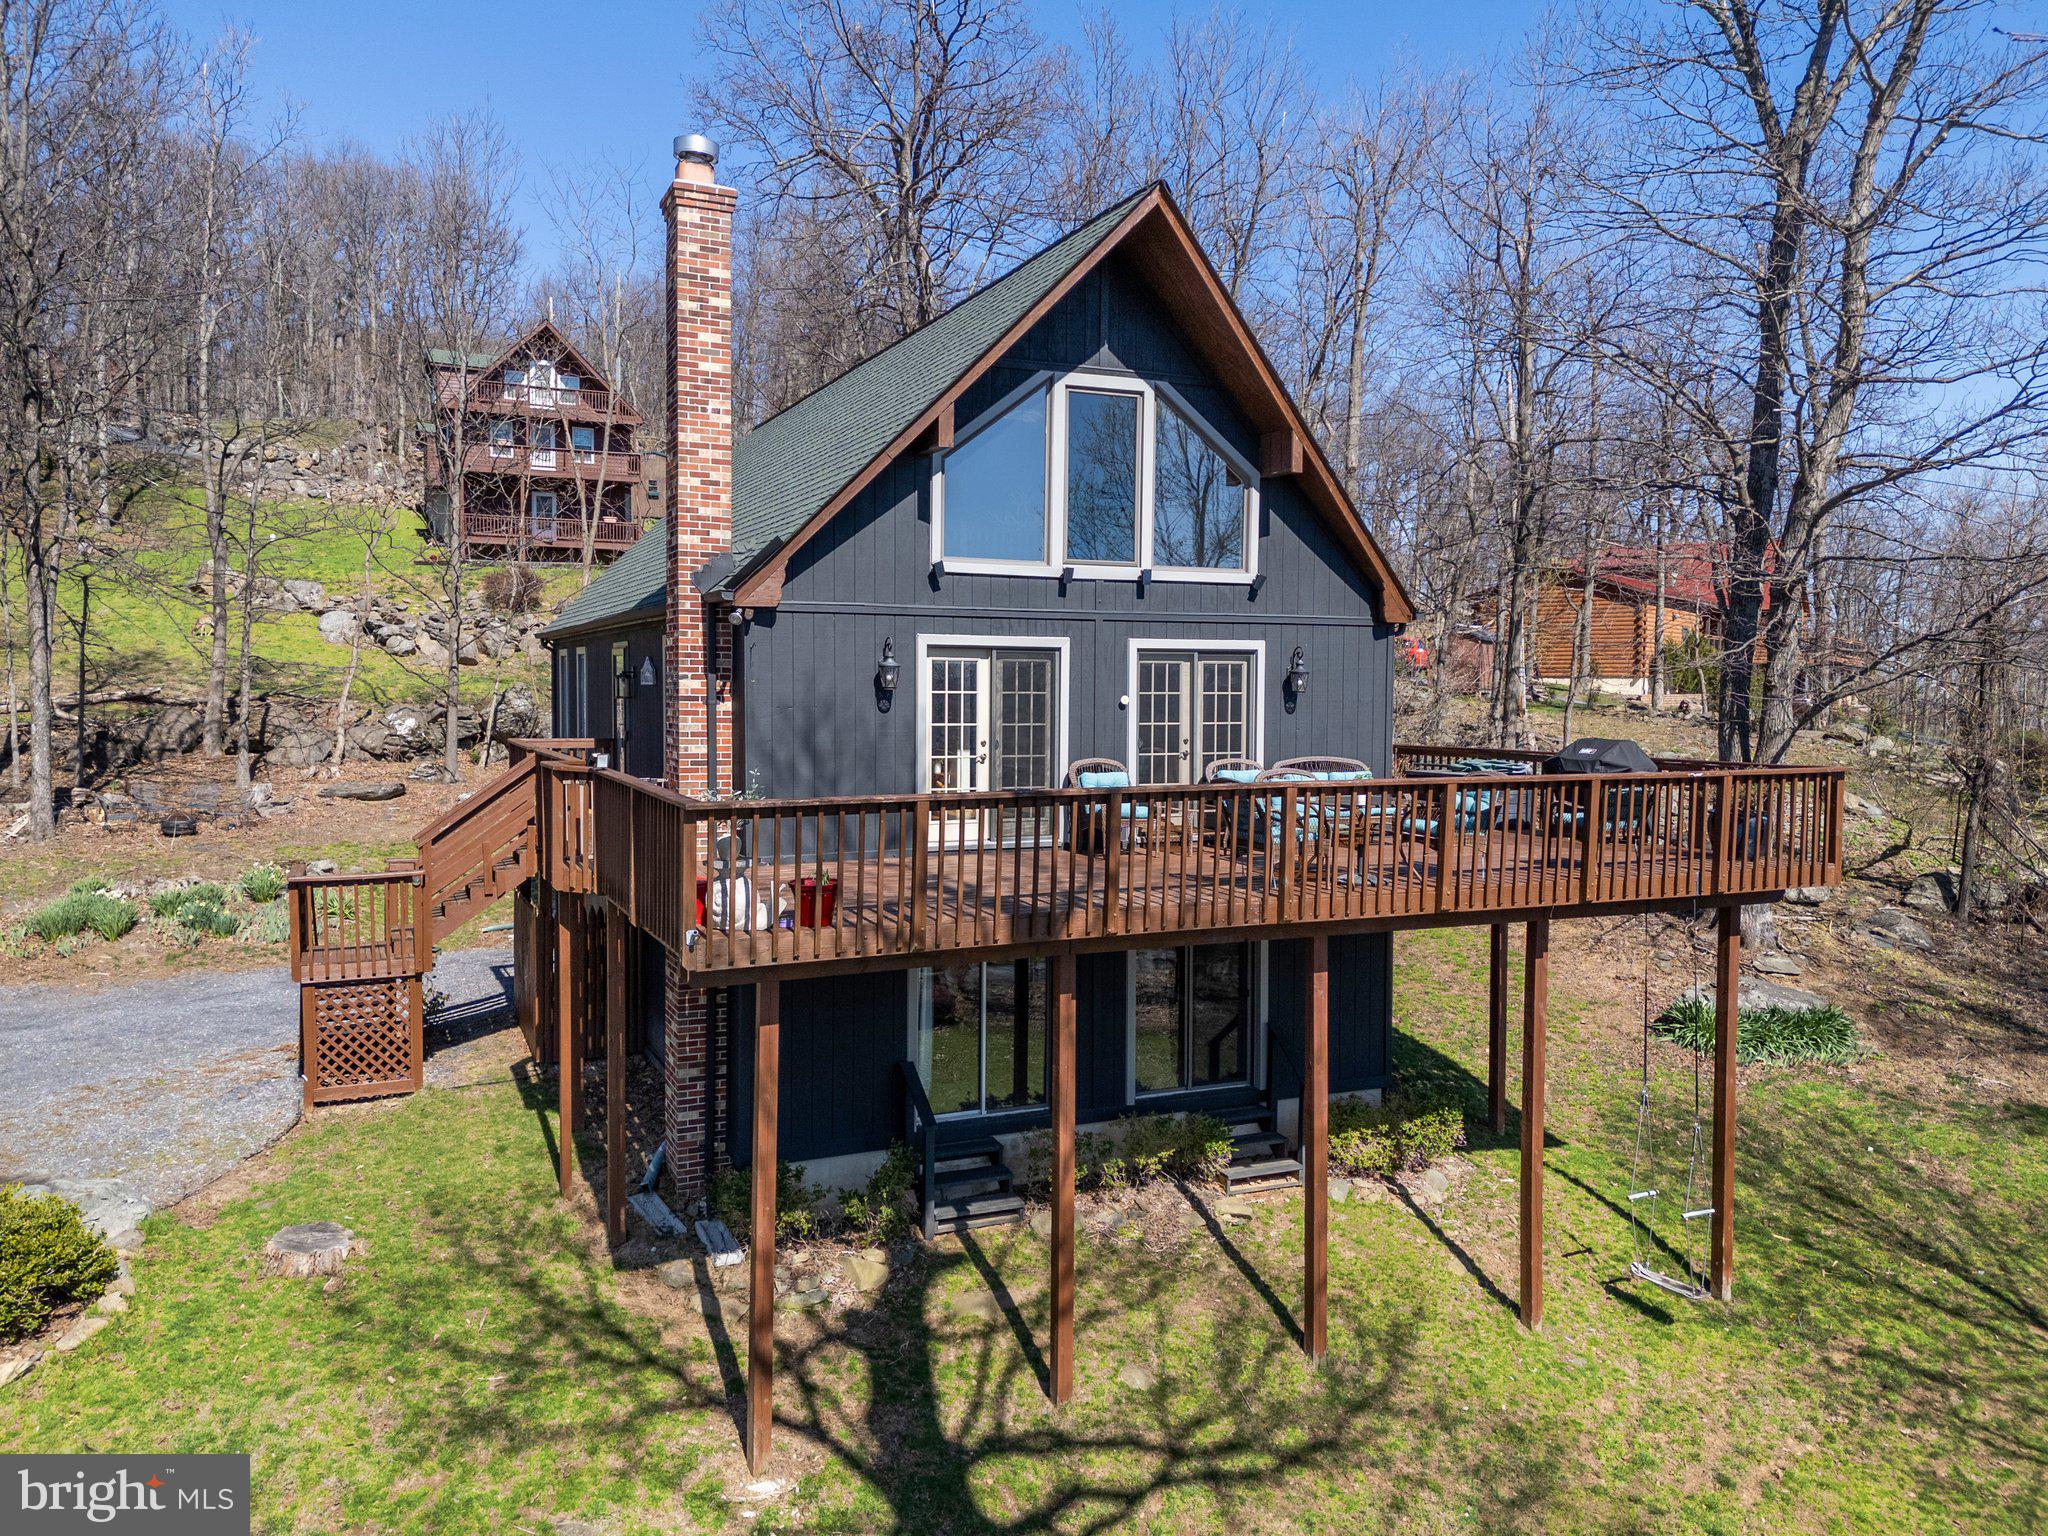
Welcome to your mountain retreat! Nestled in the heart of nature, this beautifully maintained 3-bedroom, 2-bath chalet offers stunning panoramic views of the Blue Ridge Mountains and a peaceful escape just minutes from adventure.

Located in scenic Front Royal—known as the “Gateway to Shenandoah National Park”—this home is perfectly positioned for outdoor enthusiasts. Enjoy quick access to the Appalachian Trail, Shenandoah River, and the park’s countless hiking, kayaking, and wildlife-watching opportunities.

Inside, the open-concept living area features soaring vaulted ceilings, a cozy wood stove, and large windows that flood the space with natural light and frame exceptional mountain vistas. It is perfect for weekend getaways or full-time living. Step out onto the spacious deck—ideal for morning coffee, sunset views, or stargazing under clear country skies.
#VAWR2010902

FRONT ROYAL

601 SHENANDOAH VALLEY DRIVE

3 Beds

2 Baths

2,313 Sq.Ft.

$530,000

MLS#: VAWR2010902
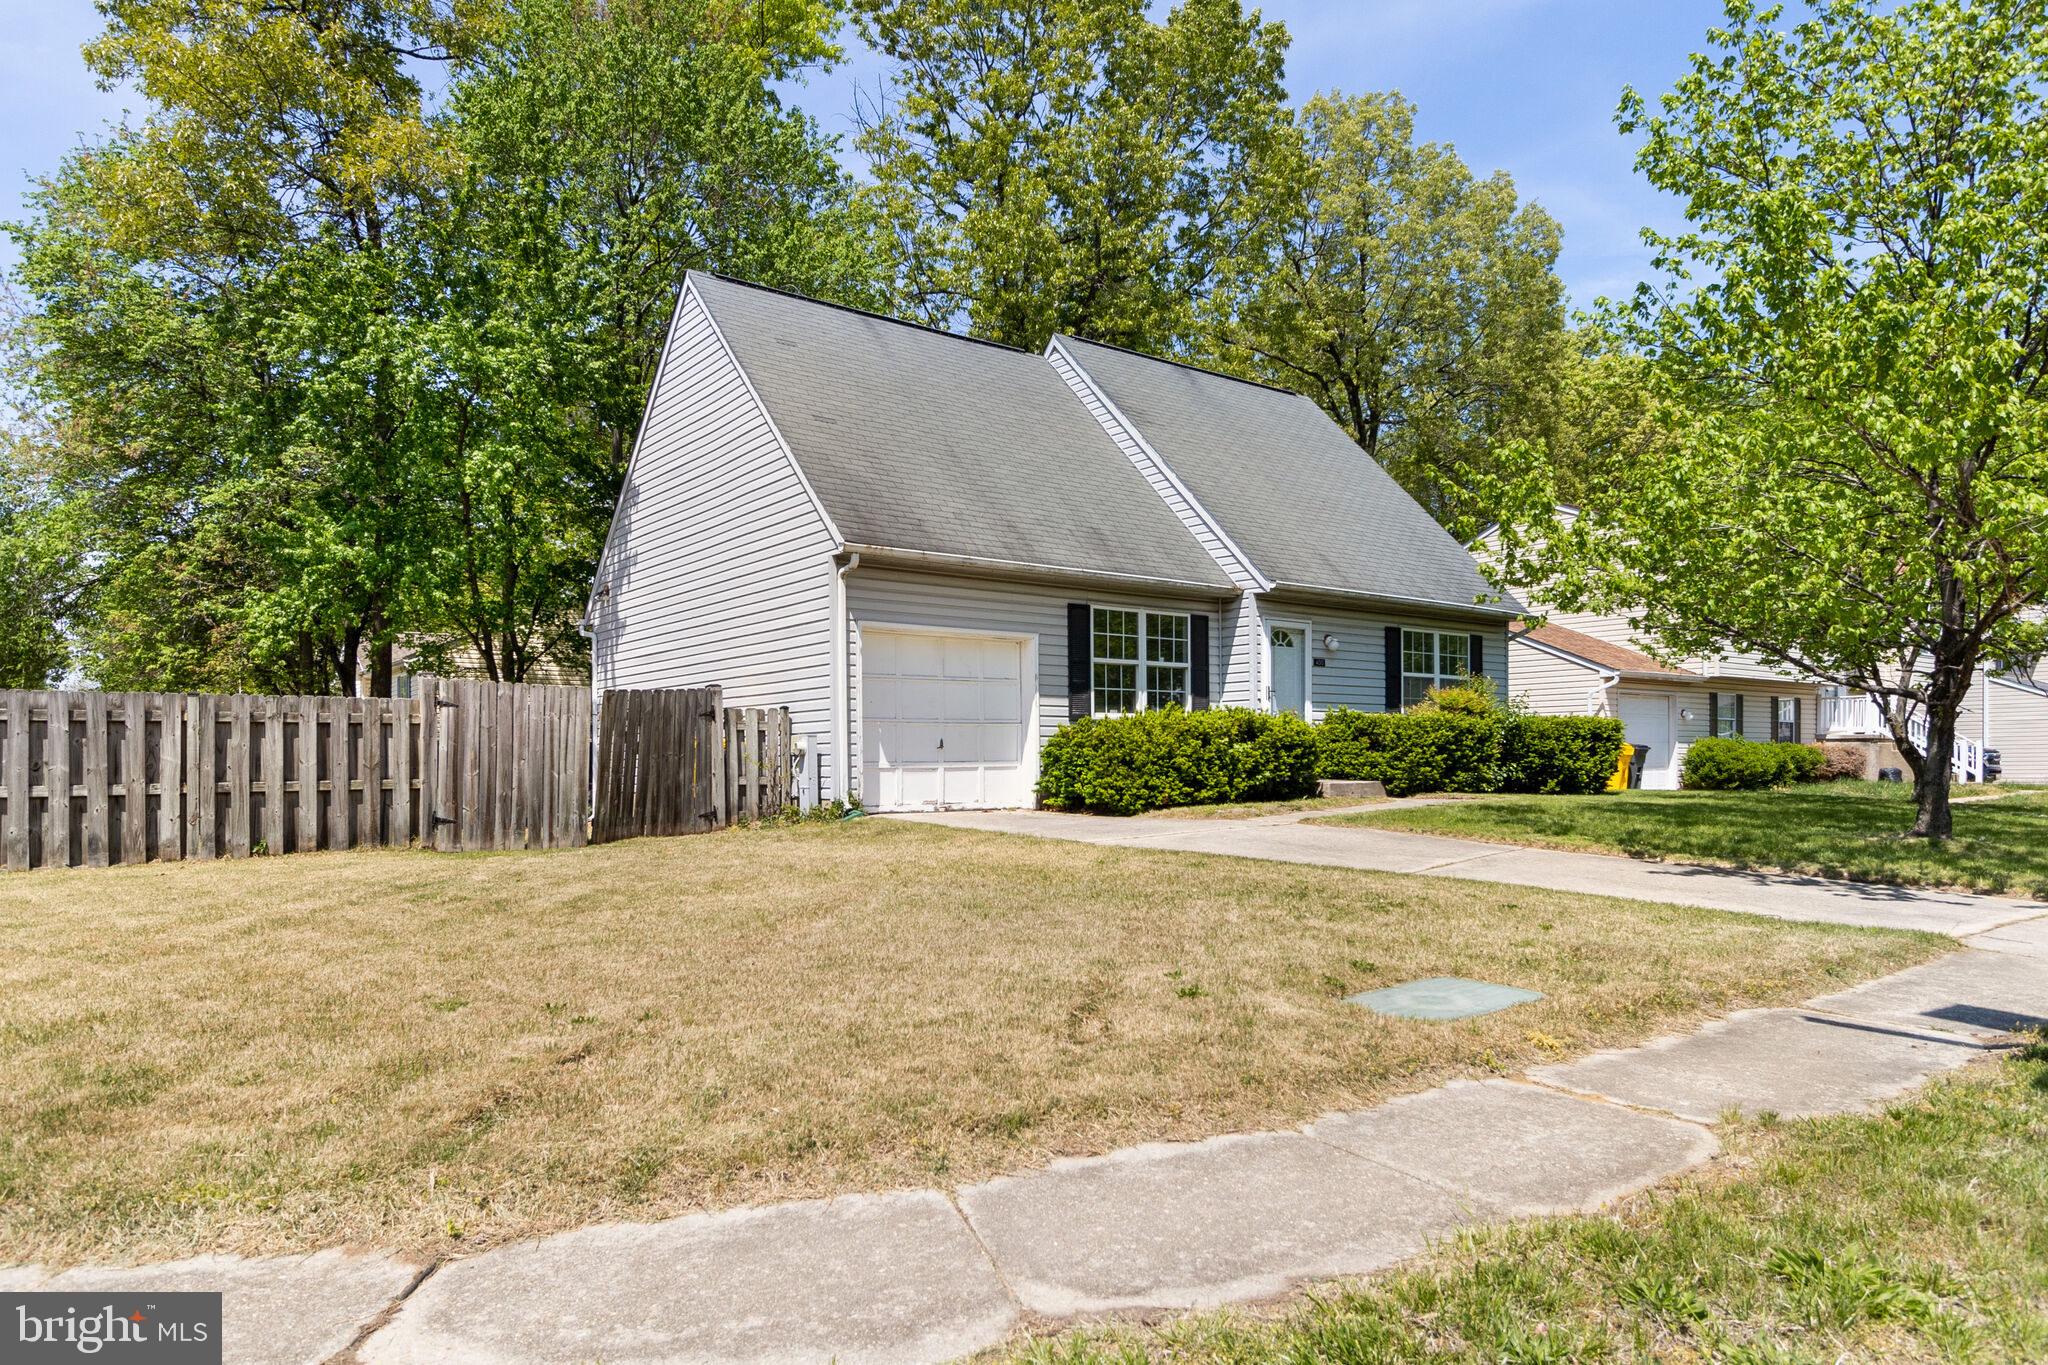
Welcome to 400 Pine Way Dr, Glen Burnie!
Nestled on a spacious corner lot, this charming single-family home is full of potential and ready for its next chapter. Featuring 3 bedrooms and 2 full bathrooms, this property offers a fantastic opportunity for buyers looking to build sweat equity and customize a home to their taste.

With solid bones and a clean slate, the possibilities are endless—from modern updates to personal touches that reflect your unique style. Whether you're a first-time buyer or an investor, this home is the perfect starting point to establish roots and become part of a vibrant and welcoming community.

Located just minutes from shopping, dining, BWI Airport, and major commuter routes, you'll enjoy both convenience and connectivity.

Don’t miss your chance to transform this home and make it your own!
#MDAA2113326

GLEN BURNIE

400 PINE WAY DRIVE

3 Beds

2 Baths

1,420 Sq.Ft.

$325,000

MLS#: MDAA2113326
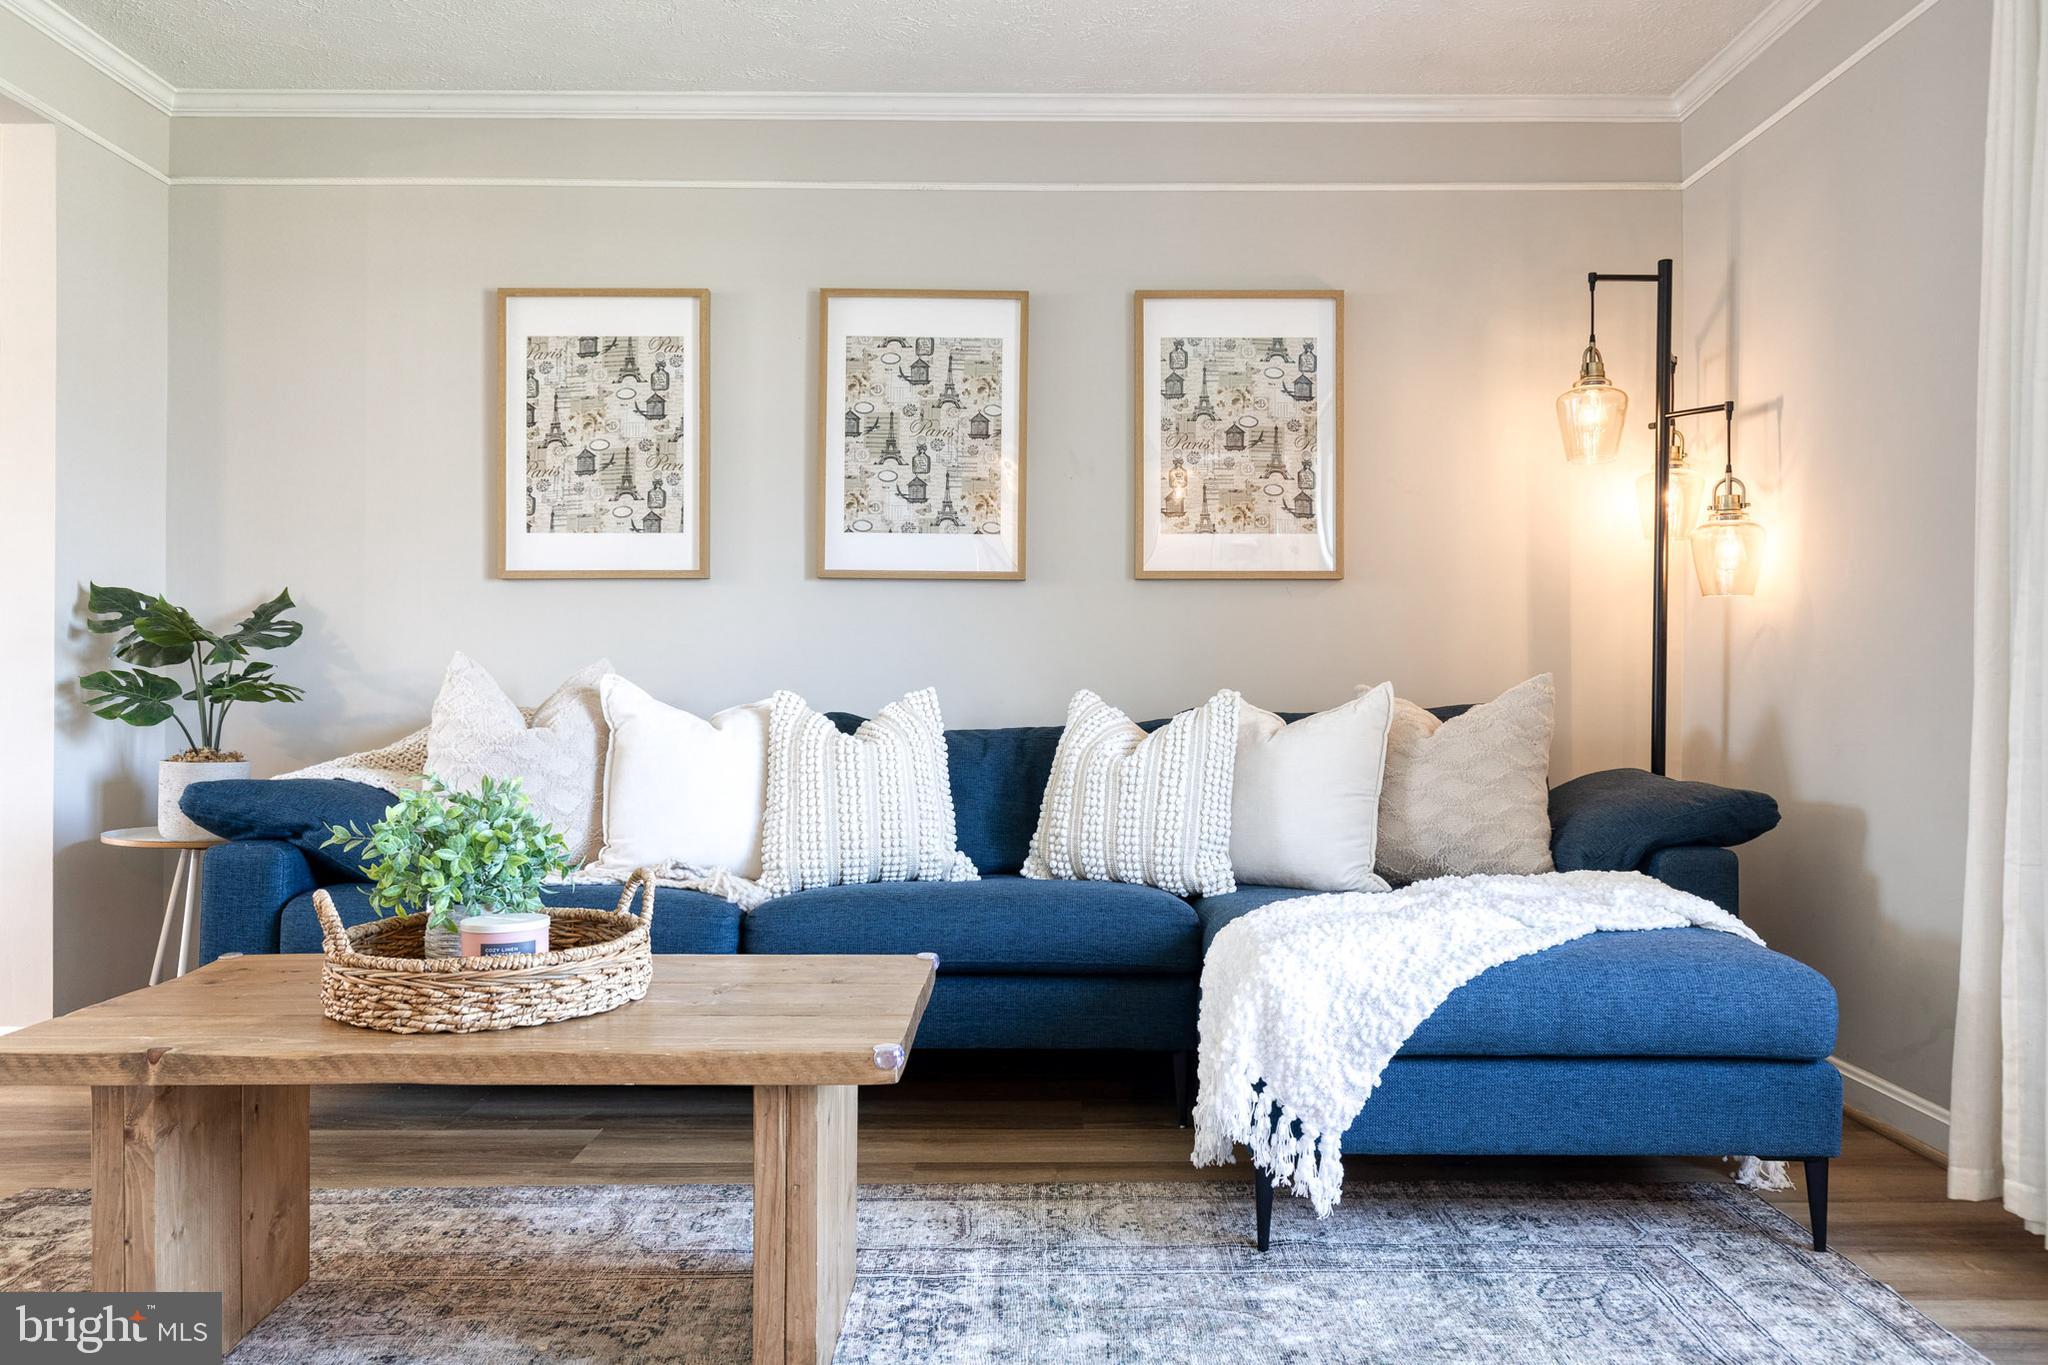
** Offers due by Monday May 5, 2025 at 12:00 Noon **  Welcome to this beautiful home in the heart of Hanover, Maryland—an updated gem that effortlessly blends comfort and warmth. From the moment you enter, you'll feel at home with thoughtful upgrades throughout, creating a space that’s perfect for both relaxation and entertaining.

The main level features new flooring, creating a warm and welcoming atmosphere. The kitchen boasts newly installed quartz countertops and 2023 stainless steel appliances, offering both style and functionality. Fresh cosmetic updates in the kitchen and bathrooms add modern appeal while maintaining the home’s cozy, timeless charm. Picture windows in the living and dining rooms invite an abundance of natural light, making the entire space feel open and airy.

A standout feature of this home is the large sun porch—an ideal spot to unwind or gather with friends and family while enjoying the outdoors in comfort. The fully fenced backyard provides privacy and space for gardening, pets, or play. Downstairs, the finished basement includes a spacious family room with a wine bar, a half bath, and surround sound hookups, perfect for movie nights or entertaining guests.

Enjoy peace of mind and year-round comfort with a high-efficiency HVAC system installed in 2024 and an energy-efficient tankless water heater. The home also includes a laundry chute, making household chores that much easier, and a dedicated laundry room for added convenience.

Upstairs, you’ll find four generously sized bedrooms, including a peaceful primary suite with a walk-in closet and an ensuite bathroom—the perfect retreat to unwind after a long day.

This home is ideally located across the street from a neighborhood pond exclusive to residents, perfect for peaceful strolls or enjoying nature. You're also just minutes from Arundel Mills, BWI Airport, major commuter routes (I-295, I-95), and top-rated schools.

Don't miss your chance to own this beautifully updated and thoughtfully maintained home—schedule your tour today!
#MDAA2105802

HANOVER

1421 GESNA DRIVE

4 Beds

2 Baths

2,608 Sq.Ft.

$499,900

MLS#: MDAA2105802
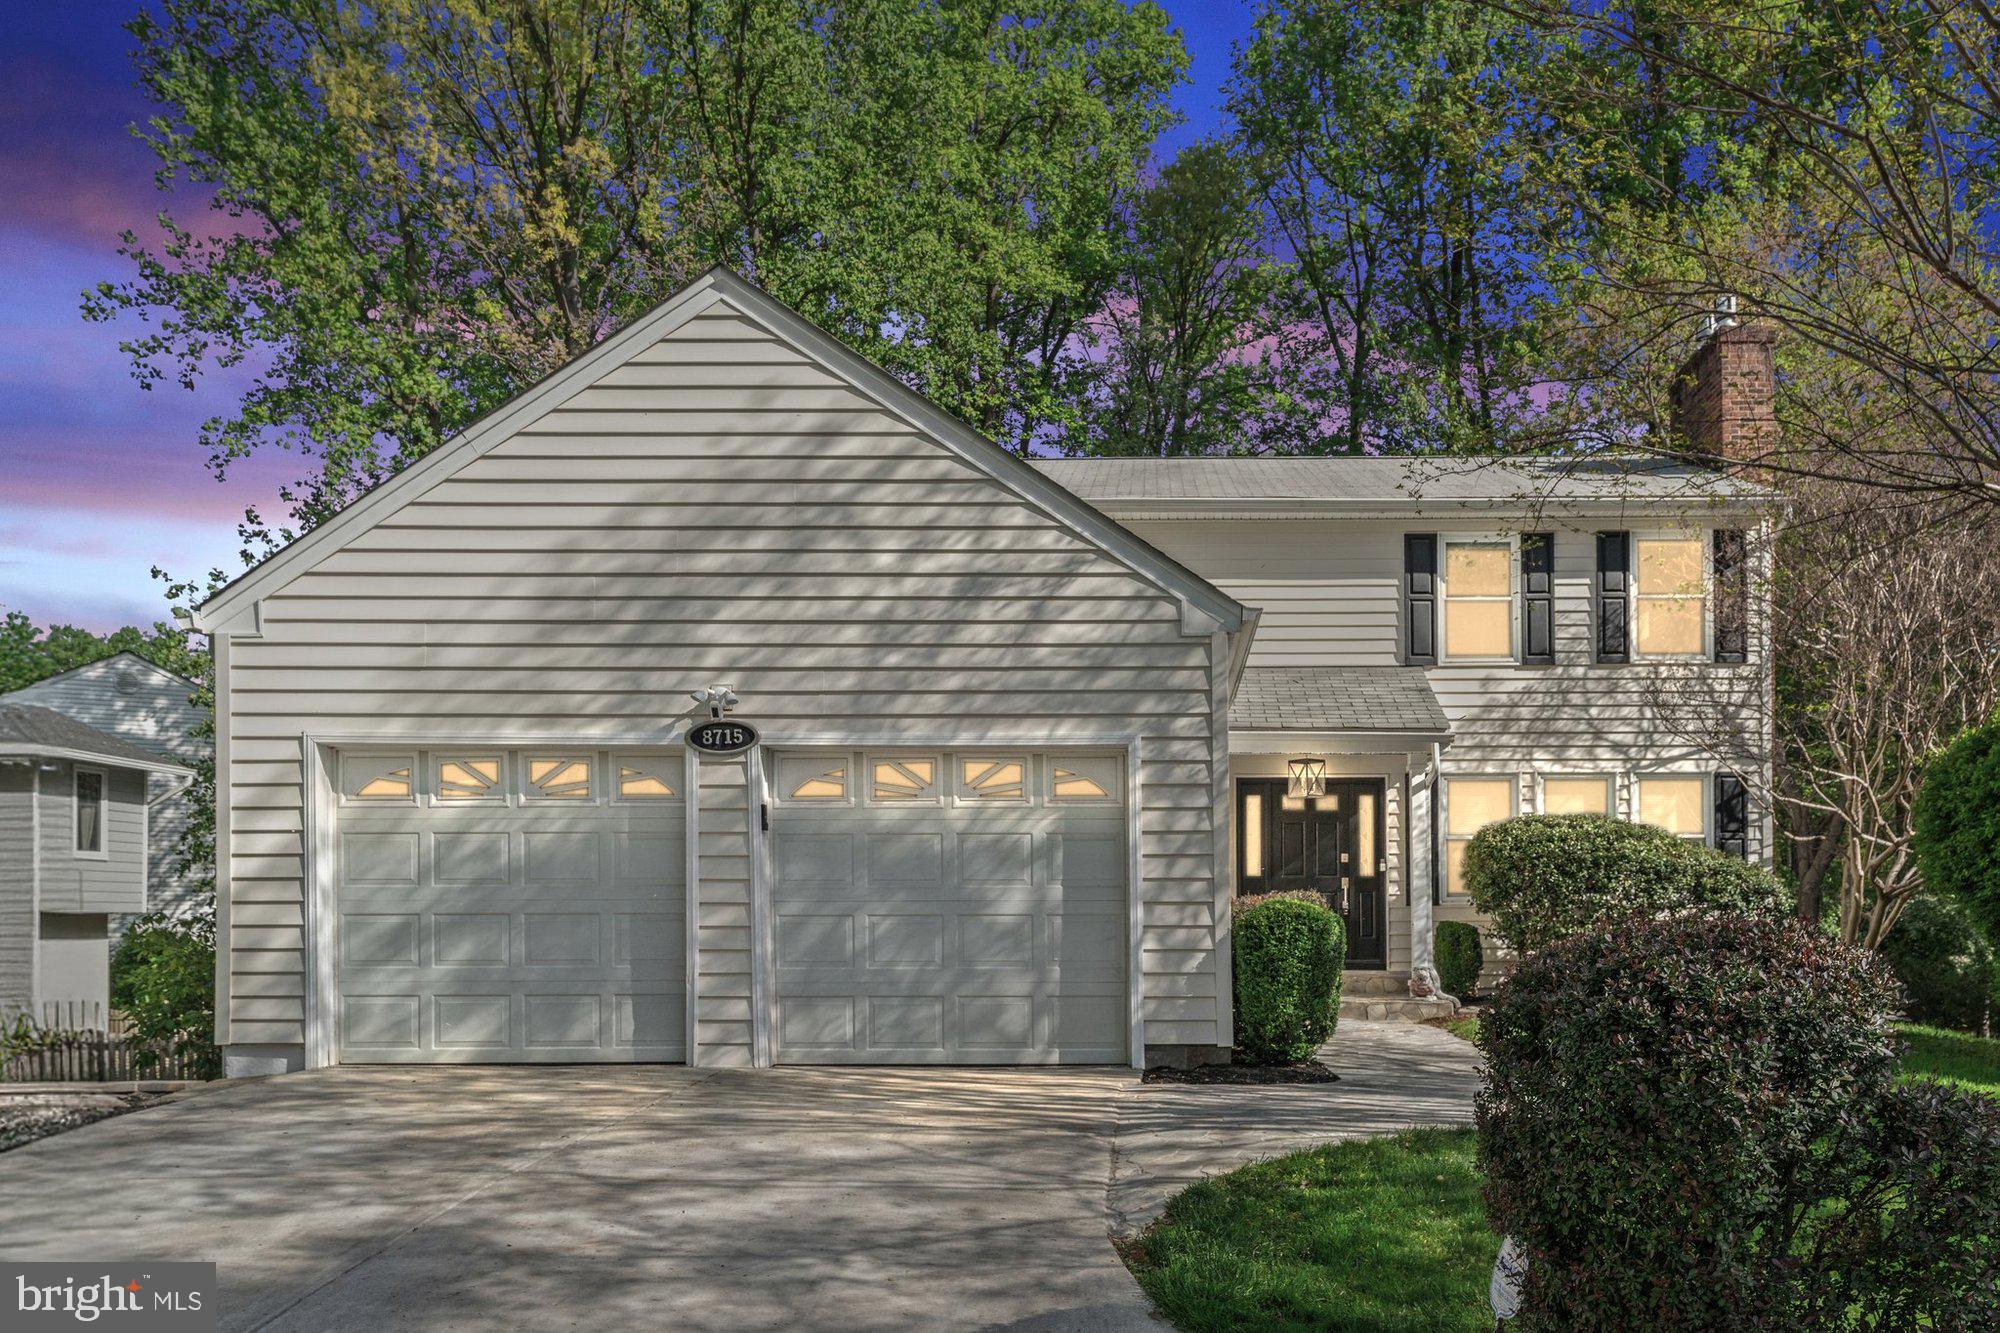
This beautifully updated home features 5 bedrooms, 3.5 bathrooms, and 3,364 square feet of finished living space. From the moment you arrive, you’ll notice the inviting curb appeal and classic charm. Inside, rich hardwood floors flow throughout the main level, where a spacious family room with a stacked-stone fireplace and a wall of windows creates a warm and welcoming atmosphere. The gourmet kitchen features custom cabinetry, granite countertops, double ovens, and a large center island perfect for gathering. Adjacent to the kitchen, a stunning sunroom with floor-to-ceiling windows and skylights offers panoramic views of the trees and opens to an expansive deck, ideal for indoor-outdoor entertaining. Upstairs, the luxurious primary suite feels like a retreat with a second fireplace, generous natural light, and a spa-inspired bath complete with a clawfoot soaking tub, walk-in shower, and dual vanities. Three additional spacious bedrooms and a full bath are located on the upper level. The finished walkout lower level features a built in bar, large recreation space, bonus room, fifth bedroom, and a full bath. Outdoors you will find a multi-level deck, covered patio and fenced backyard, offering even more space to relax. With its thoughtful upgrades, elegant finishes, and serene setting, this home is the perfect blend of comfort, privacy, and convenience. This home is sited on a spacious 1.18 acre lot and nestled on a quiet cul-de-sac, backing to a peaceful wooded backdrop. Minutes from downtown Vienna, Tysons Corner, and the Mosaic District. Conveniently located to three Metro stations and three grocery stores all just 7 minutes or less away. Multiple access points to I-495 and I-66, putting the entire DMV area within easy reach. Both the W&OD Trail and the Navy Credit Union Nature Trail are within a short 5 minute walk. Top rated Vienna/Kilmer/Marshall Pyramid.
#VAFX2236410

VIENNA

8715 LITWALTON COURT

5 Beds

3 Baths

3,364 Sq.Ft.

$1,199,000

MLS#: VAFX2236410

1 ... 288 289 290 291 292 ... 666
* Listings identified with the FMLS IDX logo come from FMLS and are held by brokerage firms other than the owner of this website. The listing brokerage is identified in any listing details. Information is deemed reliable but is not guaranteed. If you believe any FMLS listing contains material that infringes your copyrighted work please review our DMCA policy and learn how to submit a takedown request. © 2024. First Multiple Listing Service, Inc.

Send a message

Message successfully sent.

Your message

What is 3 + 4 ?

Reason for contacting?

I agree to receive email communication and understand I can unsubscribe at any time.

I agree to be contacted by Charis Realty Group - Christine Issler, Broker via call, email, and text for real estate services. To opt out, you can reply 'stop' at any time or reply 'help' for assistance. You can also click the unsubscribe link in the emails. Message and data rates may apply. Message frequency may vary. Privacy Policy

Sign Out

Virtual Assistant

Would you like to take the next step with this property? We can help you schedule a showing or virtual tour, or send you more details.

Yes, I would like more information.

Thank You for Your Reply, One of Our Agents will contact you as soon as possible

No, maybe later.

Thank you, you can always contact me via email, phone number or through the contact form.

Realhub AI

Lucy - Your AI-Powered Realtor

Update Your Temporary Password

Personalize your search

Enter your email and we'll notify you immediately when new listings match what you're looking for.

or enter email address

Already have an account ? Login here

Continue your home search

I agree to receive communications and understand I can unsubscribe at any time.

I agree to be contacted by Charis Realty Group - Christine Issler, Broker via call, email, and text for real estate services. To opt out, you can reply 'stop' at any time or reply 'help' for assistance. You can also click the unsubscribe link in the emails. Message and data rates may apply. Message frequency may vary. Privacy Policy

Already have an account ? Login here

We use cookies

We use cookies primarily for analytics to enhance your experience. By accepting, you agree to our use of these cookies. You can manage your preferences or learn more about our cookies policy.
