Properties

Browse or get in touch to schedule a walkthrough.

  • Nearby me
Price range

Popular Features

Community Features

Association

Property Features

Waterfront

View

Exterior Features

Interior Features

Style

10000 properties match your criteria

Updated 1 minute ago

E-Alert name
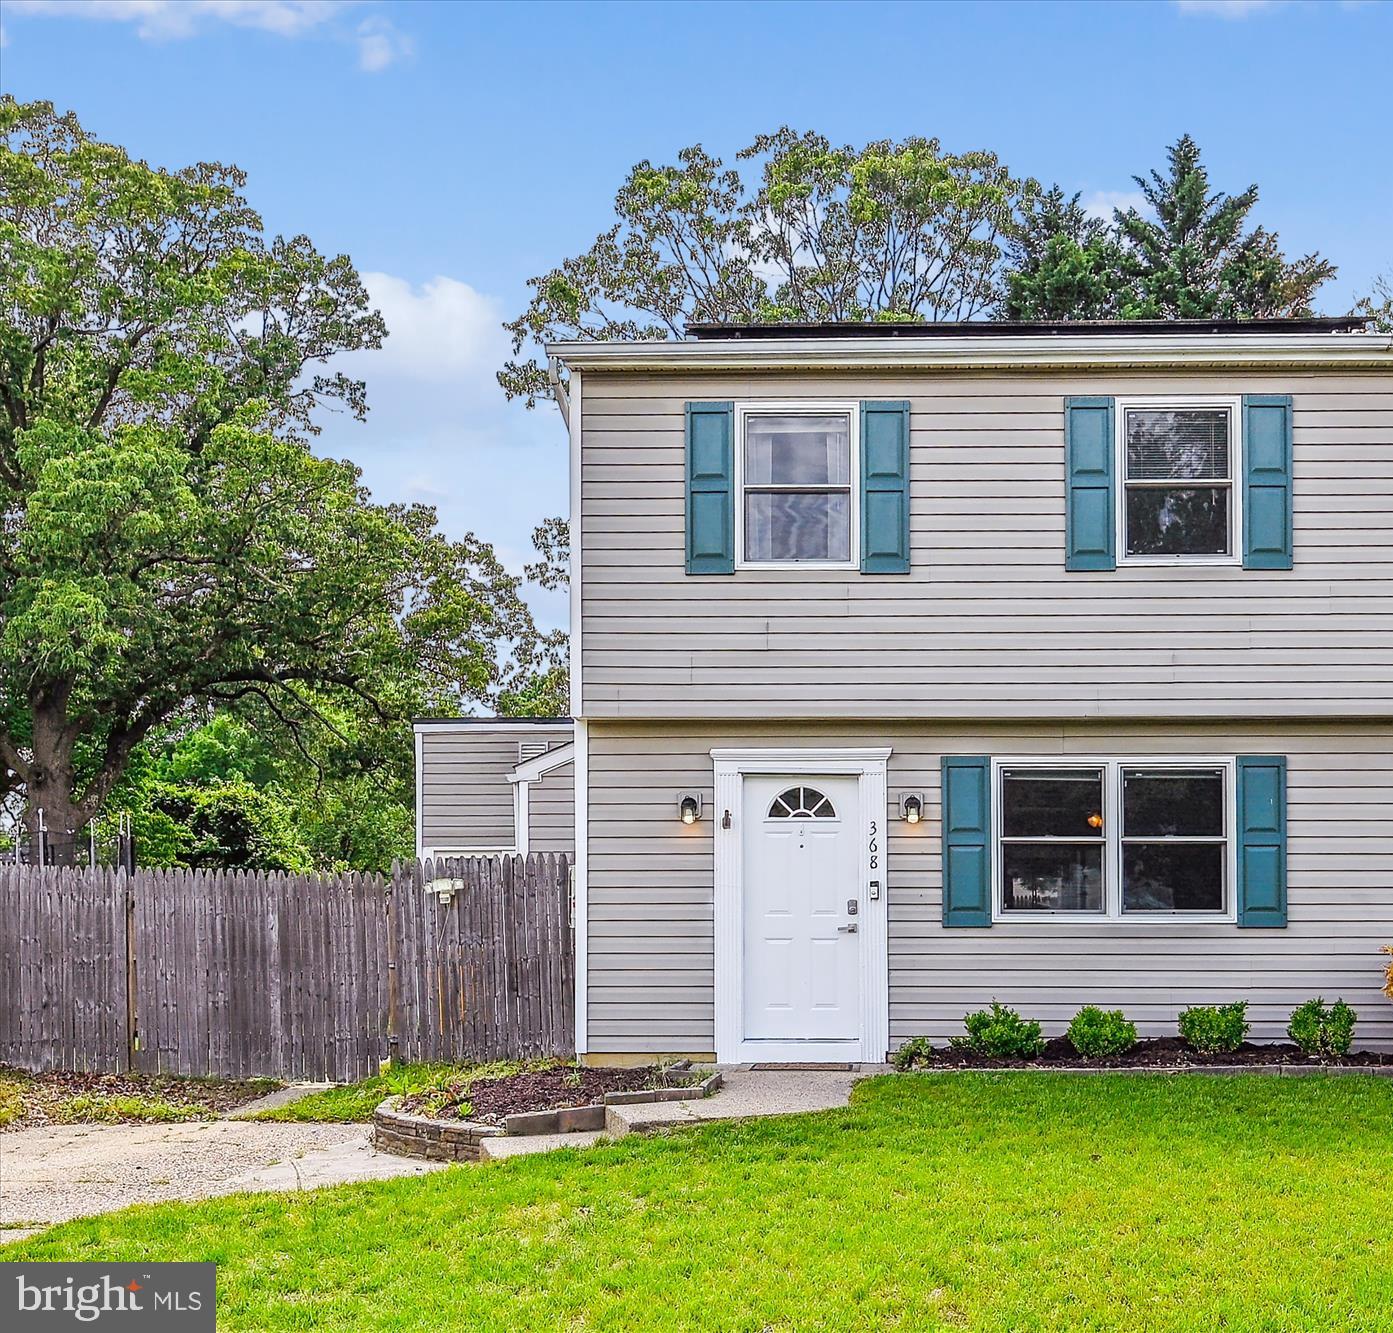
Immediately Available!  Spacious 3 -bedroom duplex in Magothy Estates in Arnold, Maryland!  Situated in a cul-de-sac with a private driveway, fenced yard with a paver patio, and an oversized shed with electricity.   The home features a new HVAC in 2022, new bathroom in 2023, and new roof in 2021.  The added sunrooms off the back offer many possibilities for new owner to make their own.  The home features hardwood flooring, separate living and dining rooms, wainscotting, spacious kitchen with breakfast bar, granite countertop, and newer appliances.   Full size washer and dryer located on main level. 
The addition of Solar panels offers the benefits of reduced electric bills.     Walking distance to Mago Vista Park, offering many amenities to include a playground, tennis courts, trails, and covered picnic areas.  Walk to The Point Crab House & Grill for casual waterfront dining or walk to the community beach at the end of River Road, and a nearby boat ramp at Ferry Point Marina.  The home is just minutes from downtown Annapolis
#MDAA2114542

ARNOLD

368 VOLLEY COURT

3 Beds

1 Baths

1,300 Sq.Ft.

$365,000

MLS#: MDAA2114542
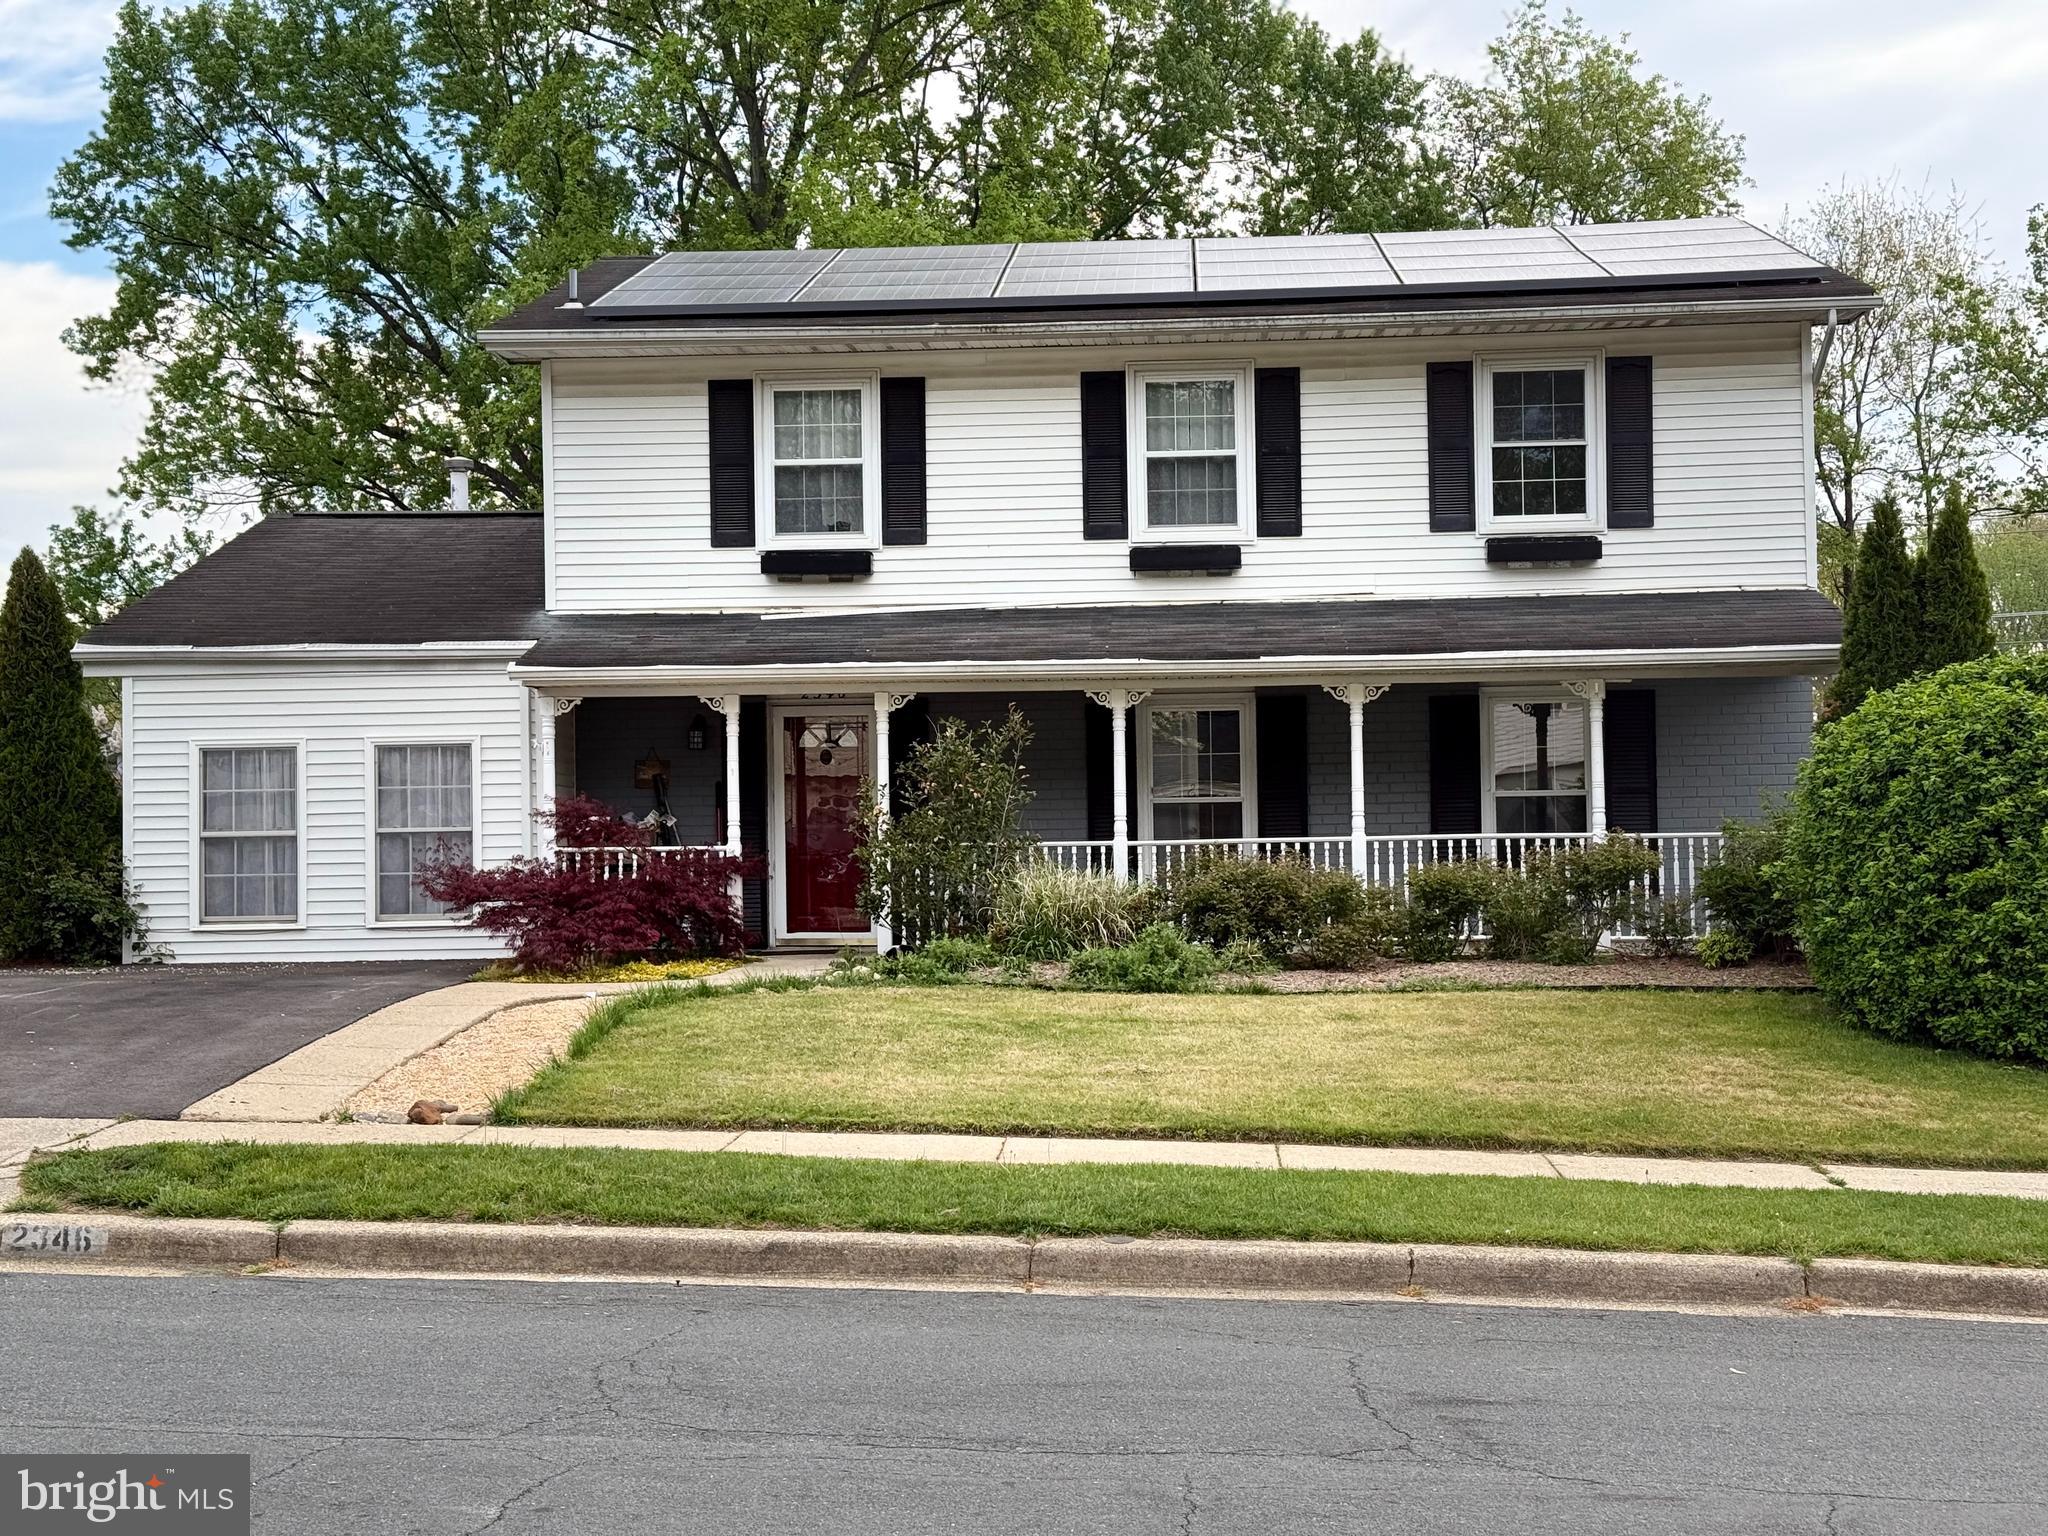
Welcome to 2346 Maytime Drive — a spacious 5-bedroom, 3.5-bath home nestled in a peaceful cul-de-sac, offering comfort, flexibility, and energy efficiency. Freshly painted throughout, this well-maintained rental features a formal dining room, a cozy breakfast nook with a bay window, a bright living room, a sunroom, and even a greenhouse — perfect for gardening or extra storage. The ground-level in-law suite provides added privacy and convenience, ideal for guests or multigenerational living.
Enjoy a large, private backyard with a ground-level deck and a 2-car driveway. Leased solar panels help keep electricity bills incredibly low — often around just $75/month! Located close to shopping, dining, and major commuter routes, this home is move-in ready and packed with value. Schedule your showing today — rentals like this don’t come around often!
#MDAA2113196

GAMBRILLS

2346 MAYTIME DRIVE

5 Beds

3 Baths

3,300 Sq.Ft.

$3,800

MLS#: MDAA2113196
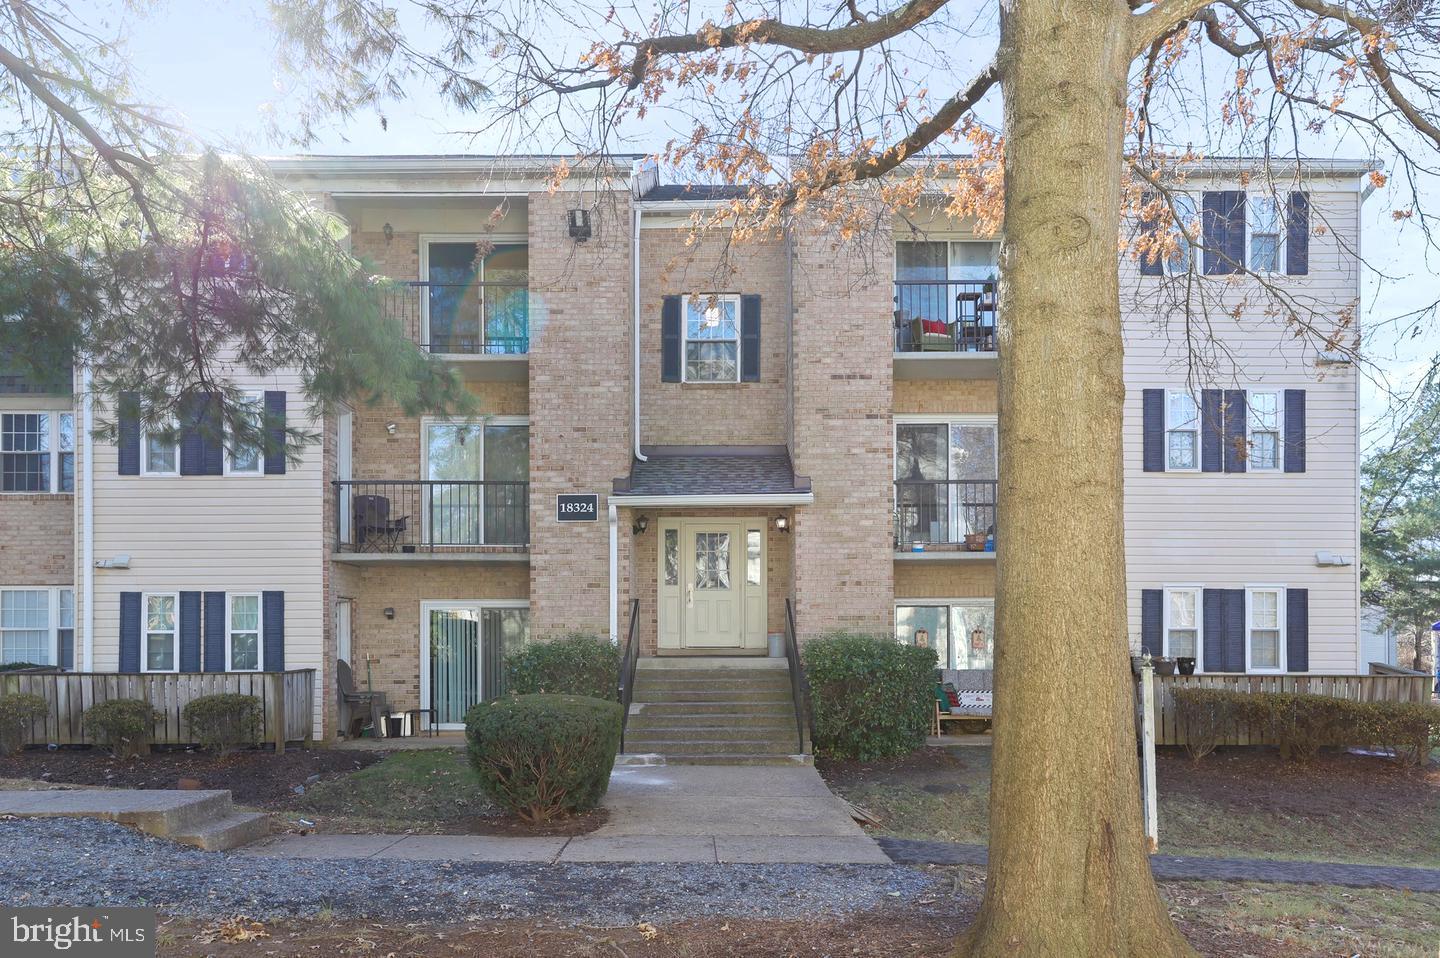
Step into comfort in this updated 1 bed, 1 bath condo with 748 sq ft in Rosewood Residences at Flower Hill. Enjoy new hardwood floors, fresh paint, and new kitchen appliances. The spacious layout includes in-unit laundry with a full-size washer/dryer and a private balcony with extra storage. Enjoy a morning or evening on your private balcony. 
Community amenities include a pool, playgrounds, tennis, racquetball, and basketball courts, plus a community center. Conveniently located near shopping, ICC, and I-270—ideal for commuters.
Move-in ready and full of charm—make it your home today! **Requirements: Credit score: 680+, verifiable income, with a paystub and copy of drivers license. No negative rental history. All applicants 18+ MUST apply. Rental insurance required prior to moving in. Landlords request a minimum 685 credit score. Non-smokers. GCAAR Application. $50/Adult. Pets are considered on a case-by-case basis.**
#MDMC2172476

GAITHERSBURG

18324 STREAMSIDE DRIVE 301

1 Beds

1 Baths

748 Sq.Ft.

$1,750

MLS#: MDMC2172476
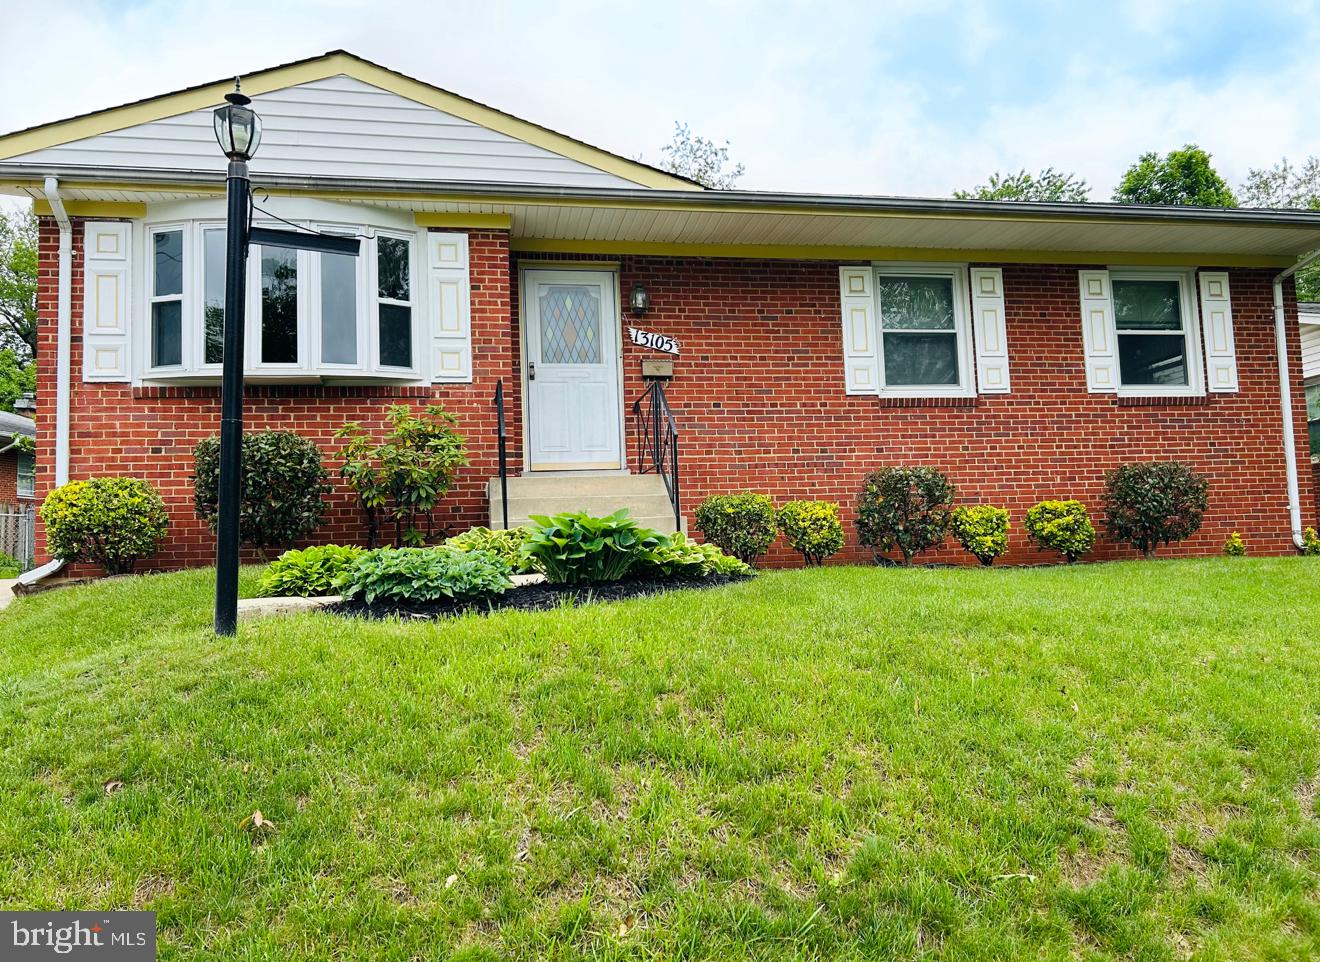
***This is the perfect opportunity for investors, renovators, or anyone looking to customize their dream home. ***

Nestled in a Wheaton Woods neighborhood, boasting over 1,600 sq. ft. this brick 3-bedroom, 2.5-bathroom home offers a solid foundation, strong bone structure, and a classic layout just waiting for your personal touch. The basement is fully finished with a large rec room and office. There are hardwood floors under the carpet, a large bay window, and a spacious fenced yard with patio. The property provides high potential to shine with the right updates. Whether you're envisioning a modern refresh or a full renovation, this home is a blank canvas ready for transformation. Don’t miss out on this diamond in the rough close to shopping, library and more —schedule your showing today!
#MDMC2178636

ROCKVILLE

13105 PARKLAND DRIVE

3 Beds

2 Baths

1,690 Sq.Ft.

$499,999

MLS#: MDMC2178636

.8 acre lot and a lovely home with loads of potential. In ground pool with 2 year old liner, large 2 stall detached garage and pool house with living quarters. 10 year old roof, new (2 month old) hot water boiler system for heat. 

Home has 3 bedrooms and 2 bathrooms--  1 level living! Large kitchen with updated appliances. Room for improvements and updates for the willing buyer to make it their own. Mere minutes from shopping, amenities and major commuter routes!
#MDBC2127830

COCKEYSVILLE

207 GLENMOORE AVENUE

3 Beds

2 Baths

1,768 Sq.Ft.

$385,000

MLS#: MDBC2127830
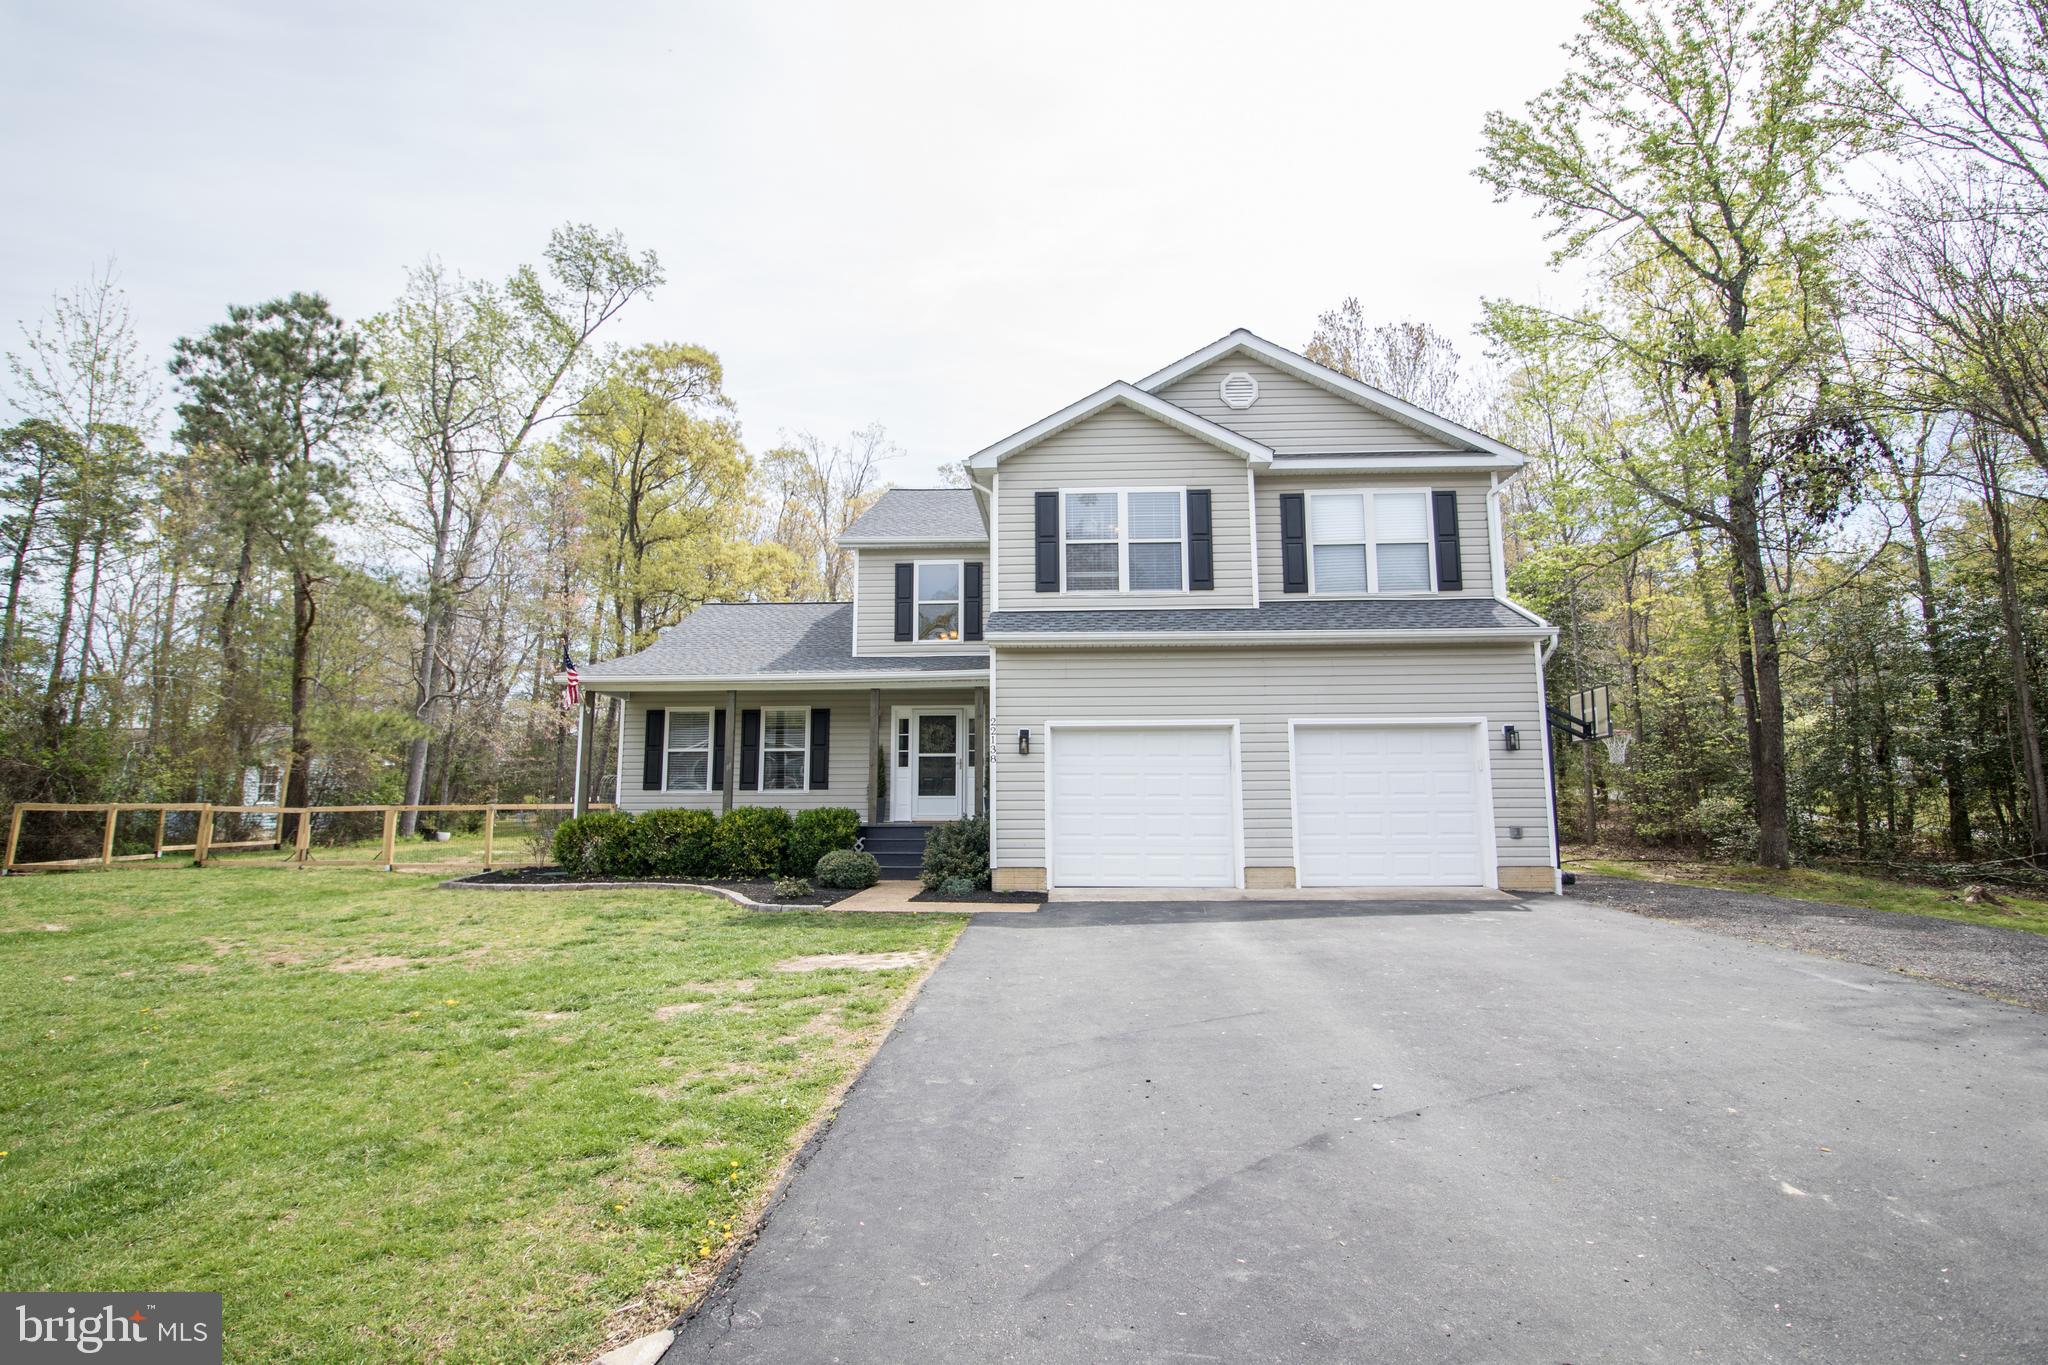
Tucked away on a peaceful 1-acre lot, this beautiful colonial offers the best of both worlds—quiet privacy with easy access to all points of interest. Lovingly maintained and full of charm, this home truly shines.

A welcoming front porch invites you into a bright two-story foyer filled with natural light. The main level features brand new LVP flooring throughout, brand new appliances and a great flow for everyday living or entertaining. To the left, you'll find spacious formal living and dining rooms that open up to a large kitchen and family room combination. From here, step out onto the custom deck—perfect for hosting or relaxing.

Upstairs, the primary suite features its own private bath, accompanied by three generously sized bedrooms and a full hall bathroom.

The finished basement offers even more space, including a full bathroom, a rec area, a cozy movie room, and a possible fifth bedroom—ideal for guests or a home office.

Outside, the backyard is a dream: expansive and flat, with a large shed for storage, a firepit area with pergola and built-in seating, and a deck that runs along the back of the home with plenty of room for grilling and entertaining.

This home is move-in ready and waiting to welcome its next owners!
#MDSM2023650

CALIFORNIA

22138 VICTORIAN DRIVE

5 Beds

3 Baths

4,304 Sq.Ft.

$589,000

MLS#: MDSM2023650
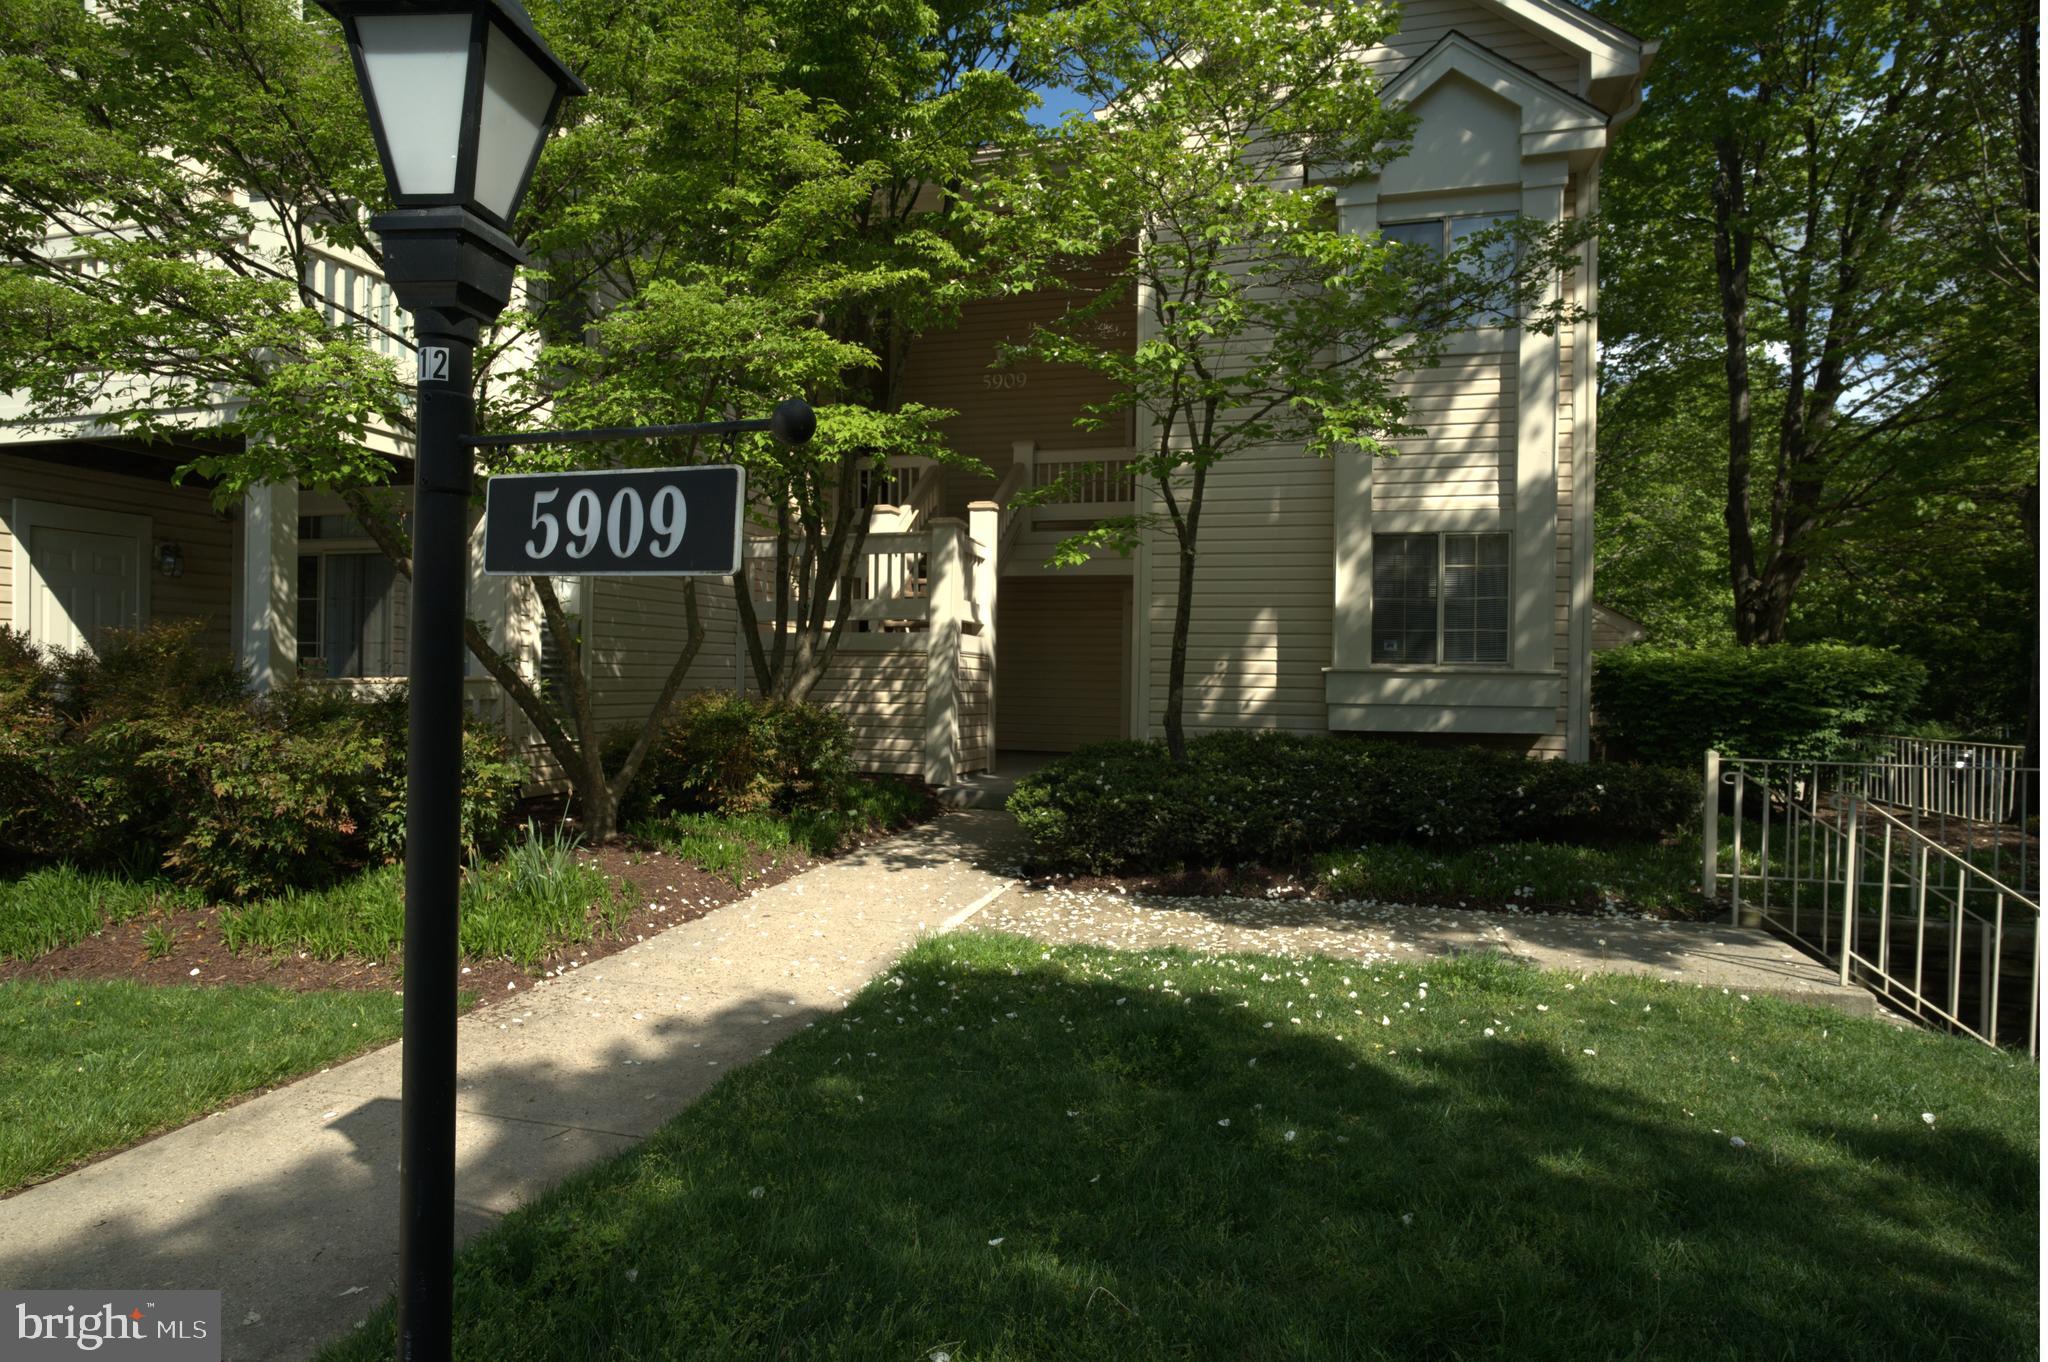
Welcome to this beautiful, impeccably maintained, freshly painted 2-bedroom, 2-bathroom condo full of natural light in the heart of North Bethesda/Rockville! Located in the sought-after Bentley Place community, this spacious unit features updated kitchen amenities, a wood-burning chimney, ample well-organized storage space, and a lovely terrace. This condo is a one-level garden-style apartment on the first floor with convenient building and parking access. It includes 1 reserved parking spot, with additional community guest parking. Pets are welcome! Enjoy free outdoor swimming pools including a baby pool, kid’s pool, adult pool, and hot tub, as well as free tennis and pickleball courts. Spend quality time with family and pets strolling this quiet, green neighborhood full of playgrounds, parks, soccer fields, and trolley trails. The condo is walkable to multiple grocery stores (Whole Foods, Grosvenor Market, Giant, Balducci’s), the Grosvenor-Strathmore Metro station, and the Strathmore Concert Hall, and an easy commute to NIH, Walter Reed, and the best local shopping and dining at Pike & Rose, Downtown Bethesda, and Rockville City Center. Located in a desirable school district, within a friendly, highly international community, this one has everything you need!
#MDMC2177578

ROCKVILLE

5909 BARBADOS PLACE 102

2 Beds

2 Baths

953 Sq.Ft.

$2,600

MLS#: MDMC2177578
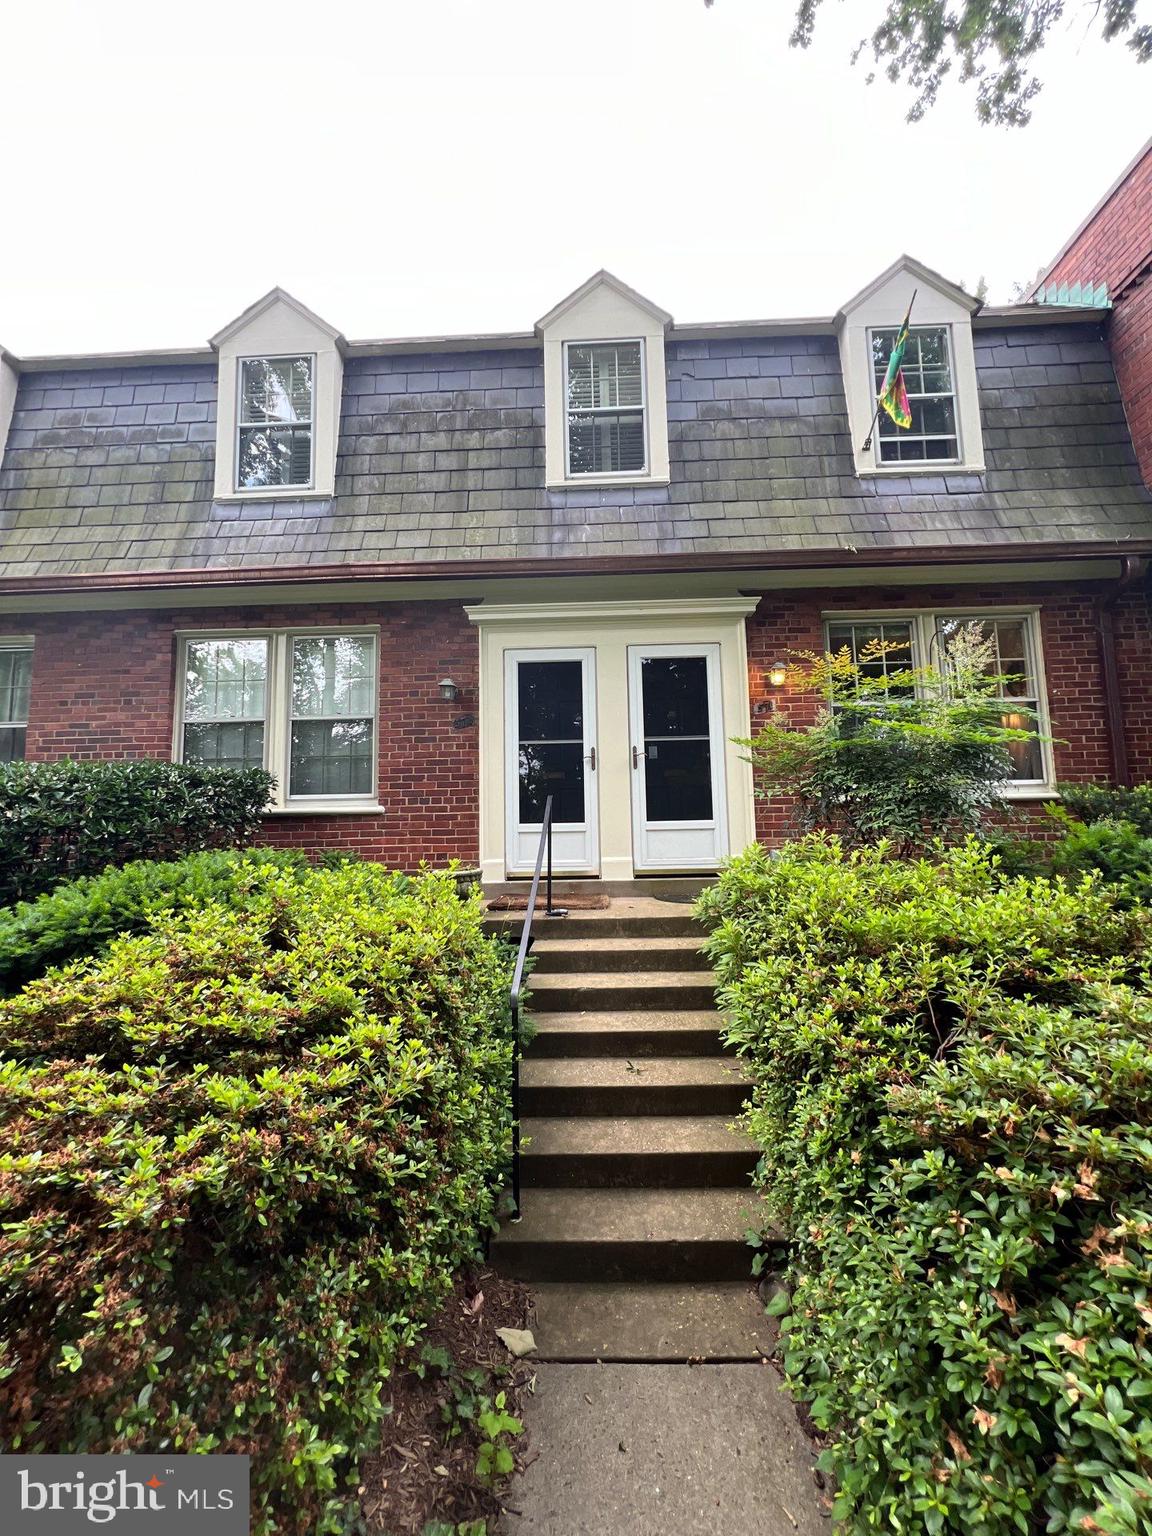
Charming Condo Nestled in Nature — Prime Arlington Village Location!
Welcome home to this gorgeous 2-level, 1-bedroom, 1-bathroom condo that offers the perfect blend of tranquility and convenience. Tucked away in the lush surroundings of Arlington Village, this home feels like country living in the heart of the city. Step inside to find a bright and spacious layout featuring warm hardwood floors throughout. The thoughtfully designed kitchen boasts granite countertops, gas cooking, and a custom-built island that adds both seating and smart storage.Enjoy the convenience of an in-unit washer/dryer, extra storage, and your own private deck that overlooks a peaceful courtyard — ideal for your morning coffee or winding down in the evening.The low condo fee includes parking, water, sewer, trash, exterior maintenance, snow removal, and access to community amenities like the pool, tennis courts, and playgrounds. Located just minutes from Columbia Pike’s vibrant shops, restaurants, nightlife, and public transit options — including ART and Metrobus stops that connect quickly to Pentagon Metro and D.C. — you’ll also love being around the corner from the Walter Reed Community Center.
This is a home you’ll be proud to own and happy to come home to — don’t miss your chance to make it yours.
#VAAR2056096

ARLINGTON

1501 S EDGEWOOD STREET 572

1 Beds

1 Baths

800 Sq.Ft.

$2,350

MLS#: VAAR2056096
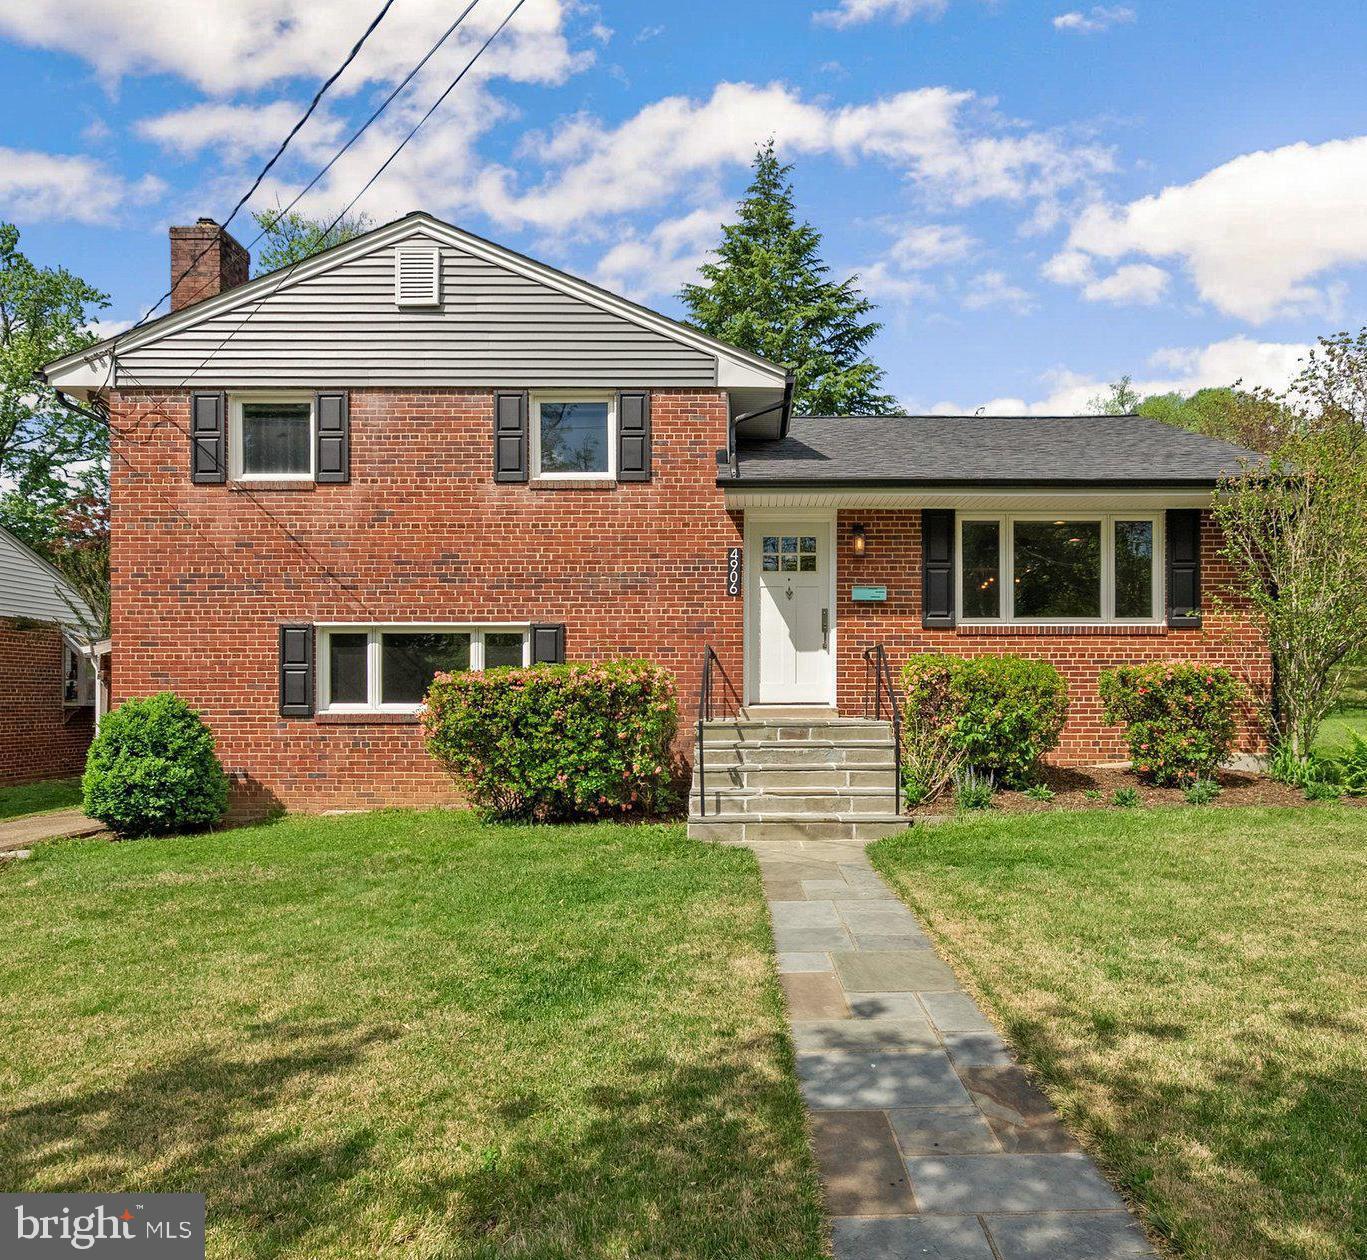
Welcome to 4906 Ertter Drive, a beautifully maintained and updated single-family home. Behind the 6-lite front door, this charming residence offers 1,927 square feet and features three bedrooms, two tastefully renovated bathrooms, and plenty of living space, making it perfect for comfortable living and entertaining.

Upon entering, you'll be greeted by an abundance of natural light flowing into the living room through oversized windows, highlighting the hardwood flooring. The renovated kitchen with bar seating is equipped with stainless steel appliances including a double oven, gas stove, dishwasher, and refrigerator. Granite countertops, soft-close cabinets, and a convenient kitchen dining area make this space both functional and stylish. The kitchen opens to the large family room surrounded by sunlight with an oversized window overlooking the back yard, as well as additional windows on all exterior walls. From the family room, step out to two patio spaces and a large, fenced-in rear yard with endless possibilities.

The upper level offers three bedrooms with hardwood flooring and a beautifully remodeled, windowed full bathroom with double sinks, a warming towel rack, and modern finishes. If more space is what you seek, the lower level offers another sizable living space with a cozy fireplace, a tranquil renovated full bathroom, storage area with utility sink, and washer/dryer. Bonus- the property is equipped with a side yard storage shed for all of your outdoor tools/equipment.

Incredible curb appeal, a new roof, new gutters, and new siding round out this spectacular property. Experience the perfect balance of style and functionality in this impressive Rockville home!
#MDMC2175072

ROCKVILLE

4906 ERTTER DRIVE

3 Beds

2 Baths

1,927 Sq.Ft.

$699,999

MLS#: MDMC2175072
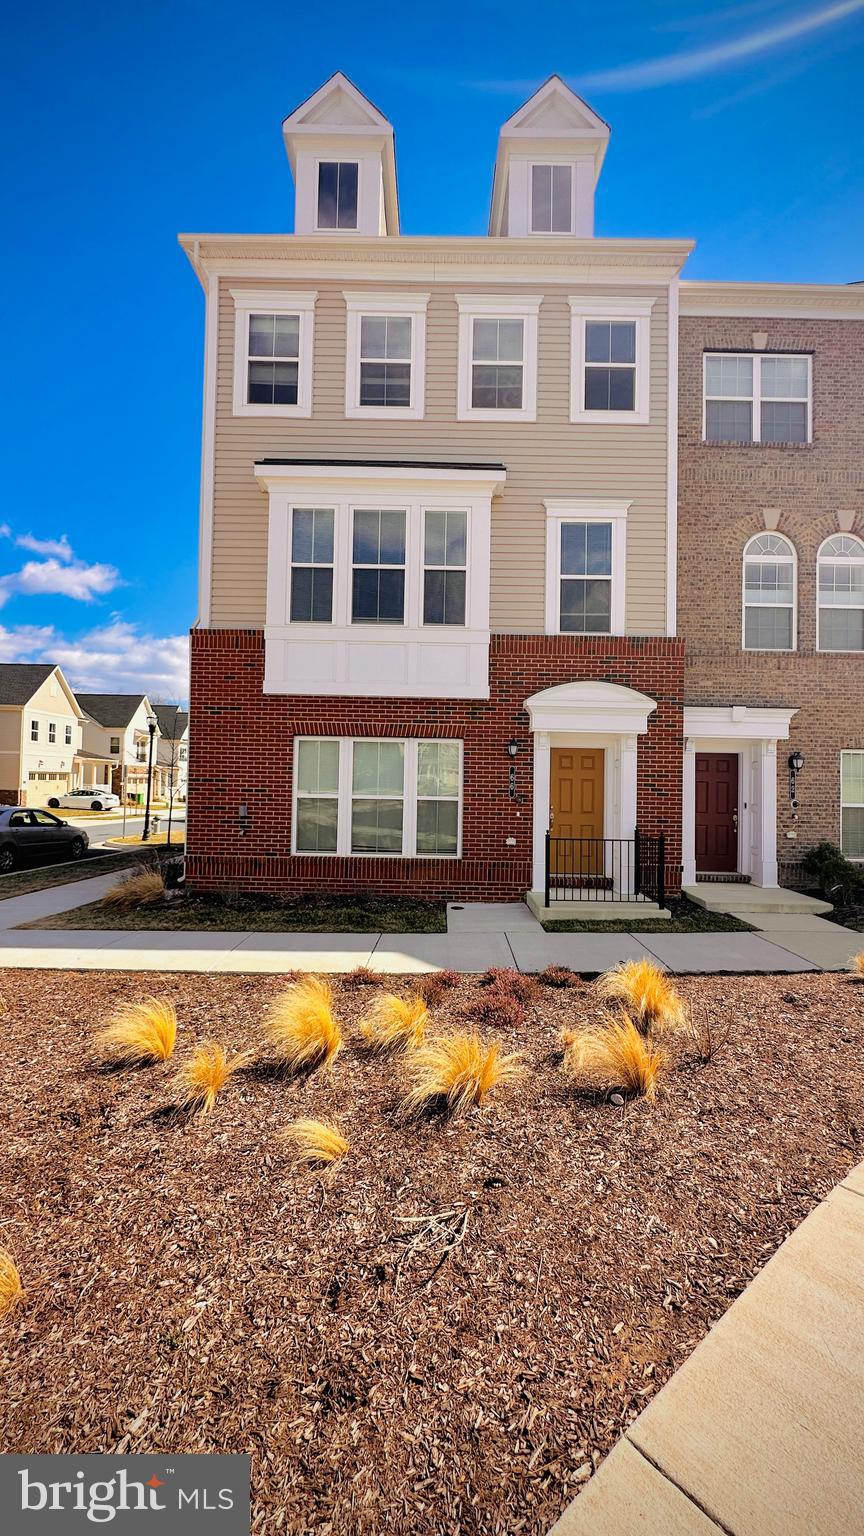
FOR RENT!!! Stunning, Like-New End-Unit Townhome in The Chase at Quince Orchard!
Credit MUST be 640+ NOOOO exceptions! NO Pets and the income requirement is 3x the rent amount.

Welcome to this exceptional 4-level end-unit townhome built in 2022, offering modern elegance and comfortable living. Nestled in the sought-after Chase Quince Orchard community, this home is a rare find with a first-floor bedroom and full bathroom—perfect for guests or multi-generational living.

With over 2,500 square feet of thoughtfully designed space, this light-filled home features 4 spacious bedrooms, 3 full bathrooms, 2 half bathrooms, and a 2-car garage overlooking a serene green area.

Main Features:
Entry-Level Bedroom & Bath – A hard-to-find feature for ultimate convenience.
Gourmet Kitchen – A chef’s dream with a large island, ample white cabinetry, granite countertops, stainless steel appliances, and upgraded finishes. Perfect for entertaining!
Open-Concept Living & Dining – Flow seamlessly from the living room to the dining area, complete with luxury vinyl flooring and recessed lighting. A powder room is also on this level.
Primary Suite Retreat – The second upper level boasts a spacious primary bedroom with an en suite modern bath, along with two additional bedrooms, a full hall bath, and a laundry area.
Loft & Rooftop Terrace – The top level offers a bright and airy recreation space, access to a private rooftop terrace, and a convenient half bath—ideal for relaxation or entertaining.
High-End Upgrades Throughout – Electric car charger, oversized windows, elegant flooring, recessed lighting, window coverings, ceiling fans, and more!
Additional Information for Tenants:
Tenants are responsible for utilities and home maintenance, including cable TV, HVAC upkeep, lawn care, trash removal, and professional cleaning at lease-end. No pets allowed.

Prime Location!
Located in the Quince Orchard High School district, this home offers easy access to shopping, dining, public transportation, and major highways—a commuter’s dream!

📅 Schedule your appointment online today—don’t miss out on this incredible opportunity!
#MDMC2170010

GAITHERSBURG

66 GARDEN MEADOW PLACE

4 Beds

3 Baths

2,422 Sq.Ft.

$3,999

MLS#: MDMC2170010
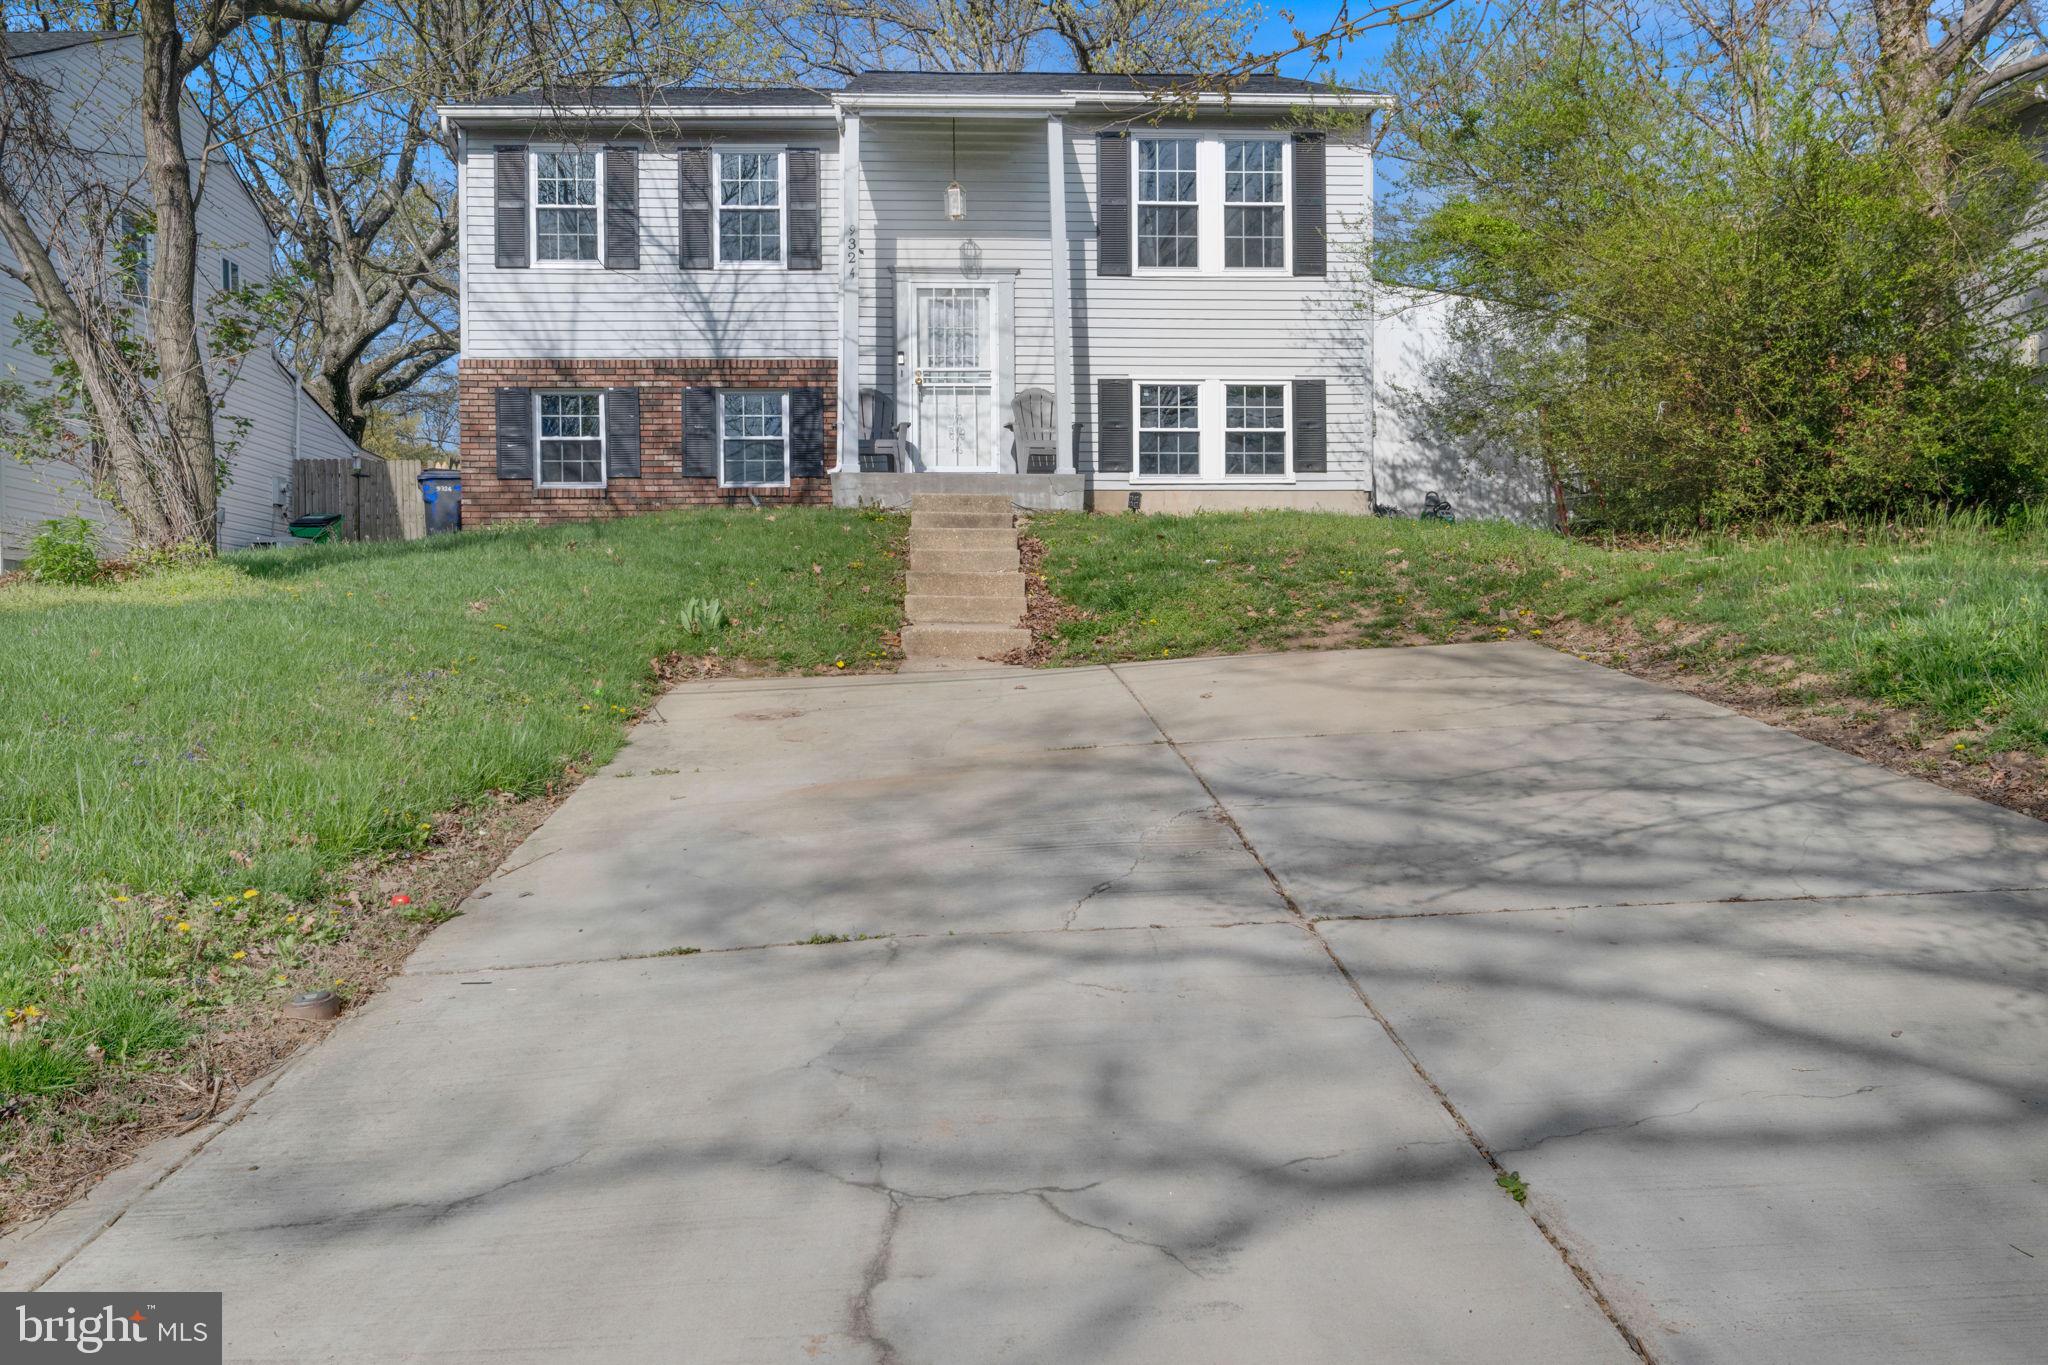
None
#MDHW2052070

LAUREL

9324 DECATUR PLACE

4 Beds

2 Baths

1,635 Sq.Ft.

$2,750

MLS#: MDHW2052070
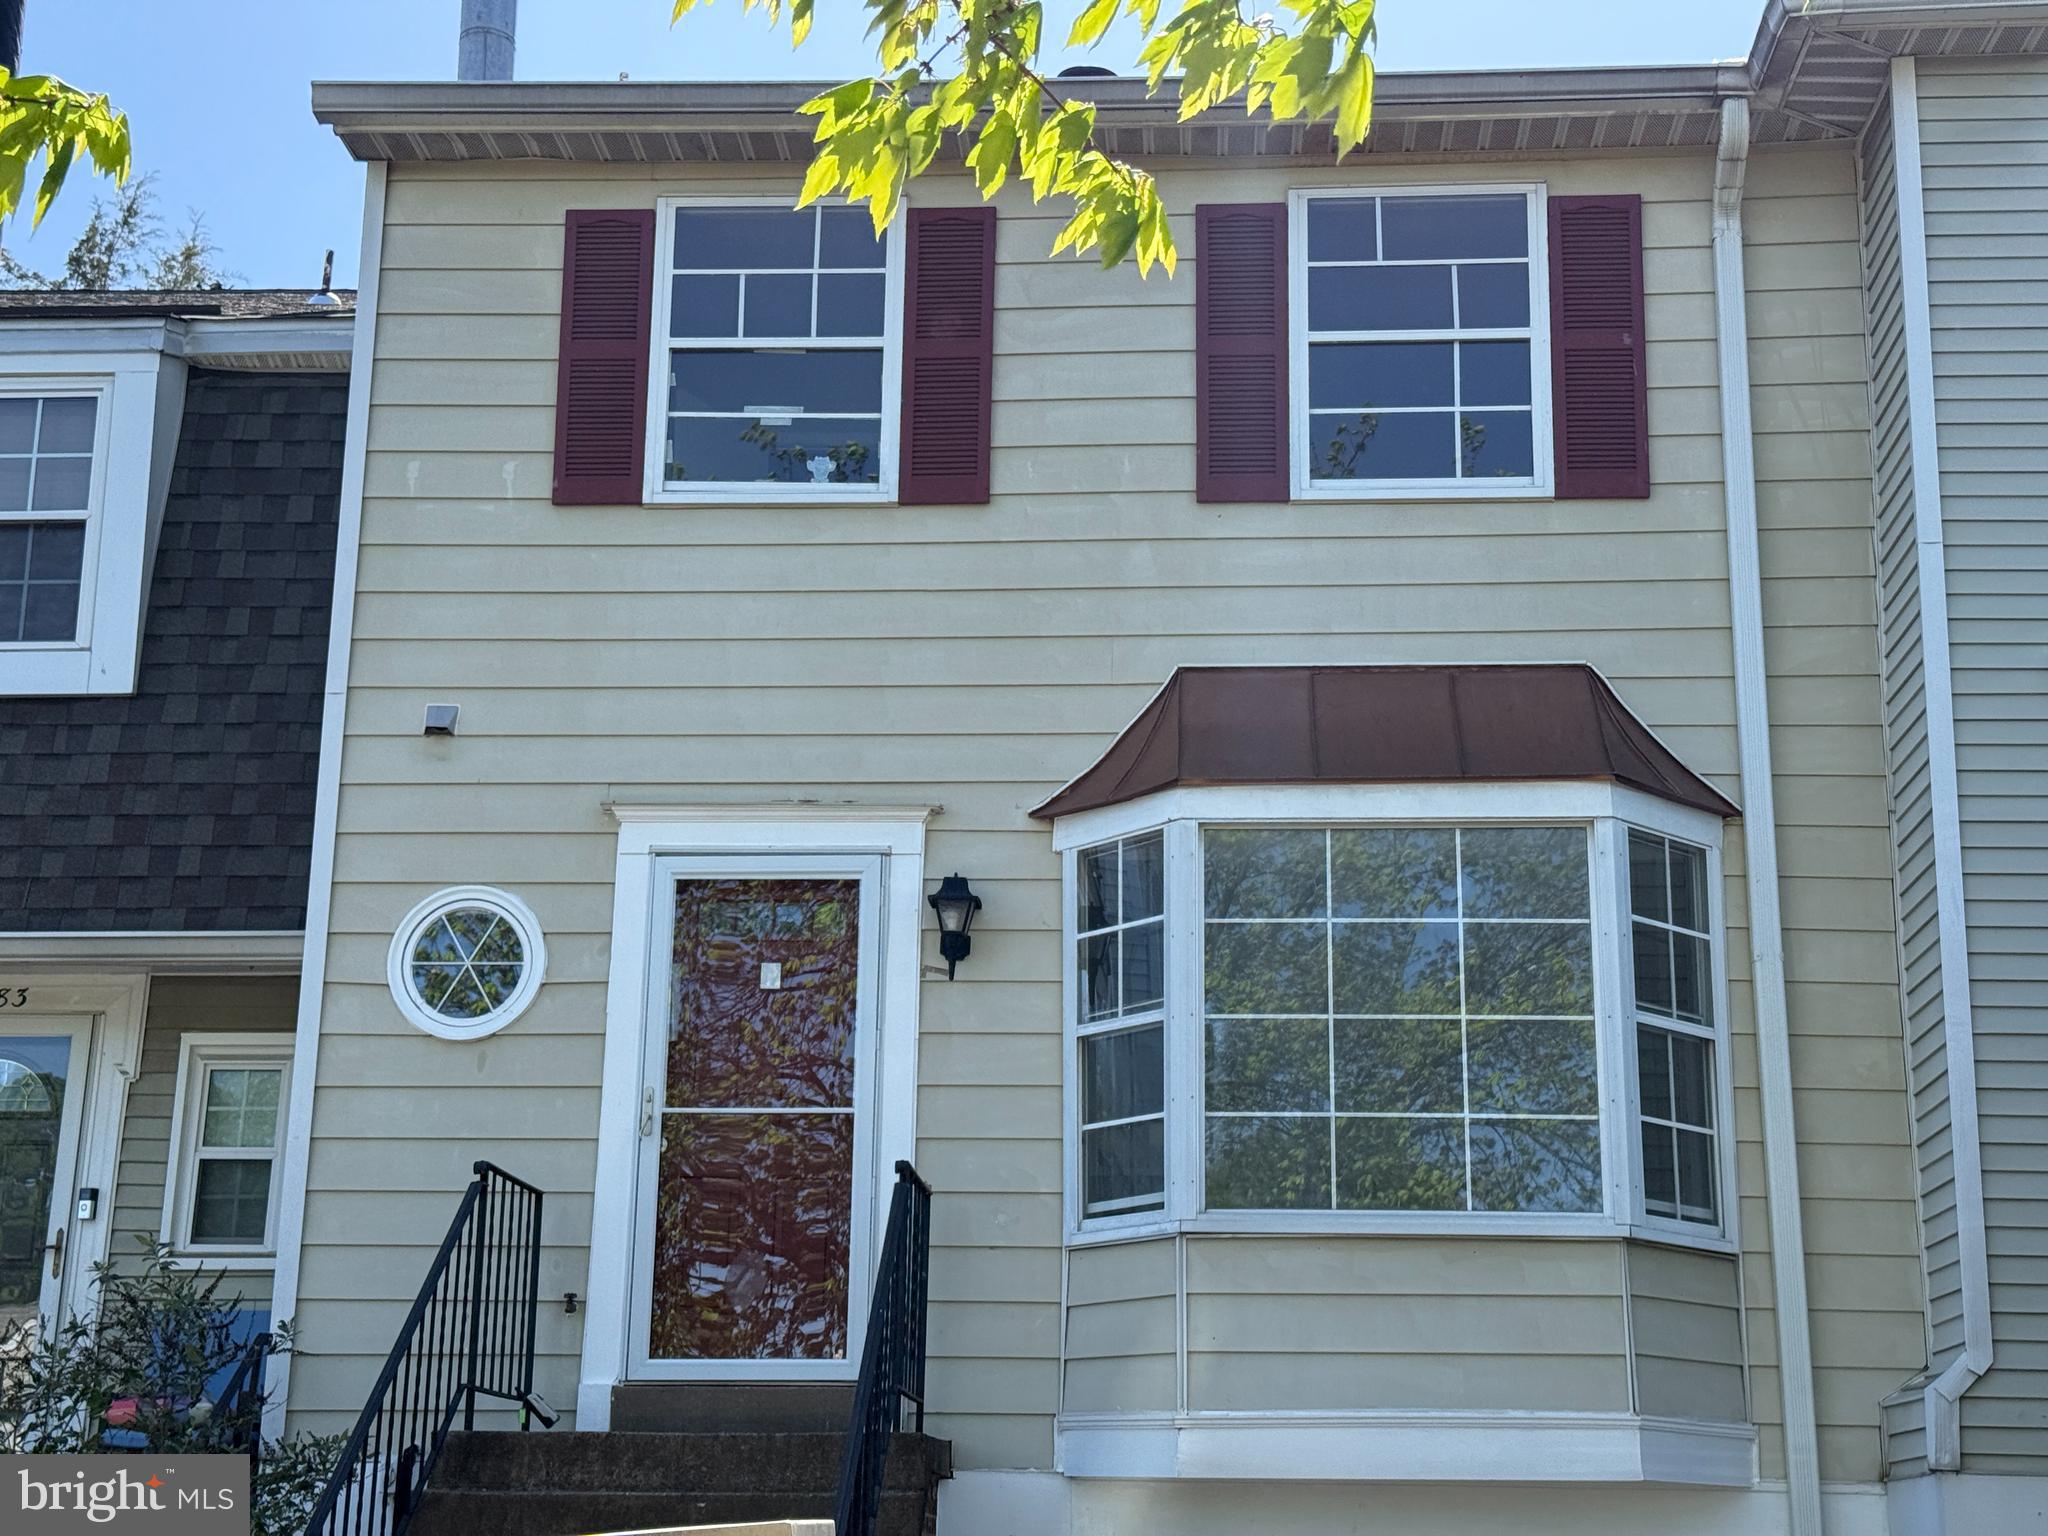
Welcome to fully renovated home in a quiet, sought-after Chantilly neighborhood. Featuring new carpets, new luxury vinyl plank (LVP) flooring, this charming and well-maintained property offers a bright, open floor plan with spacious living areas, perfect for everyday living and entertaining. The kitchen boasts new appliances (excluding the refrigerator) and plenty of cabinet space, while the renovated bathrooms and generously sized bedrooms offer ample natural light. Enjoy the convenient location close to shopping, dining, major commuter routes, and schools. This home is a wonderful opportunity for anyone looking to enjoy modern comfort, convenience, and community in one perfect package!
#VAFX2236986

CHANTILLY

4185 PLEASANT MEADOW COURT 101B

3 Beds

2 Baths

1,294 Sq.Ft.

$2,700

MLS#: VAFX2236986
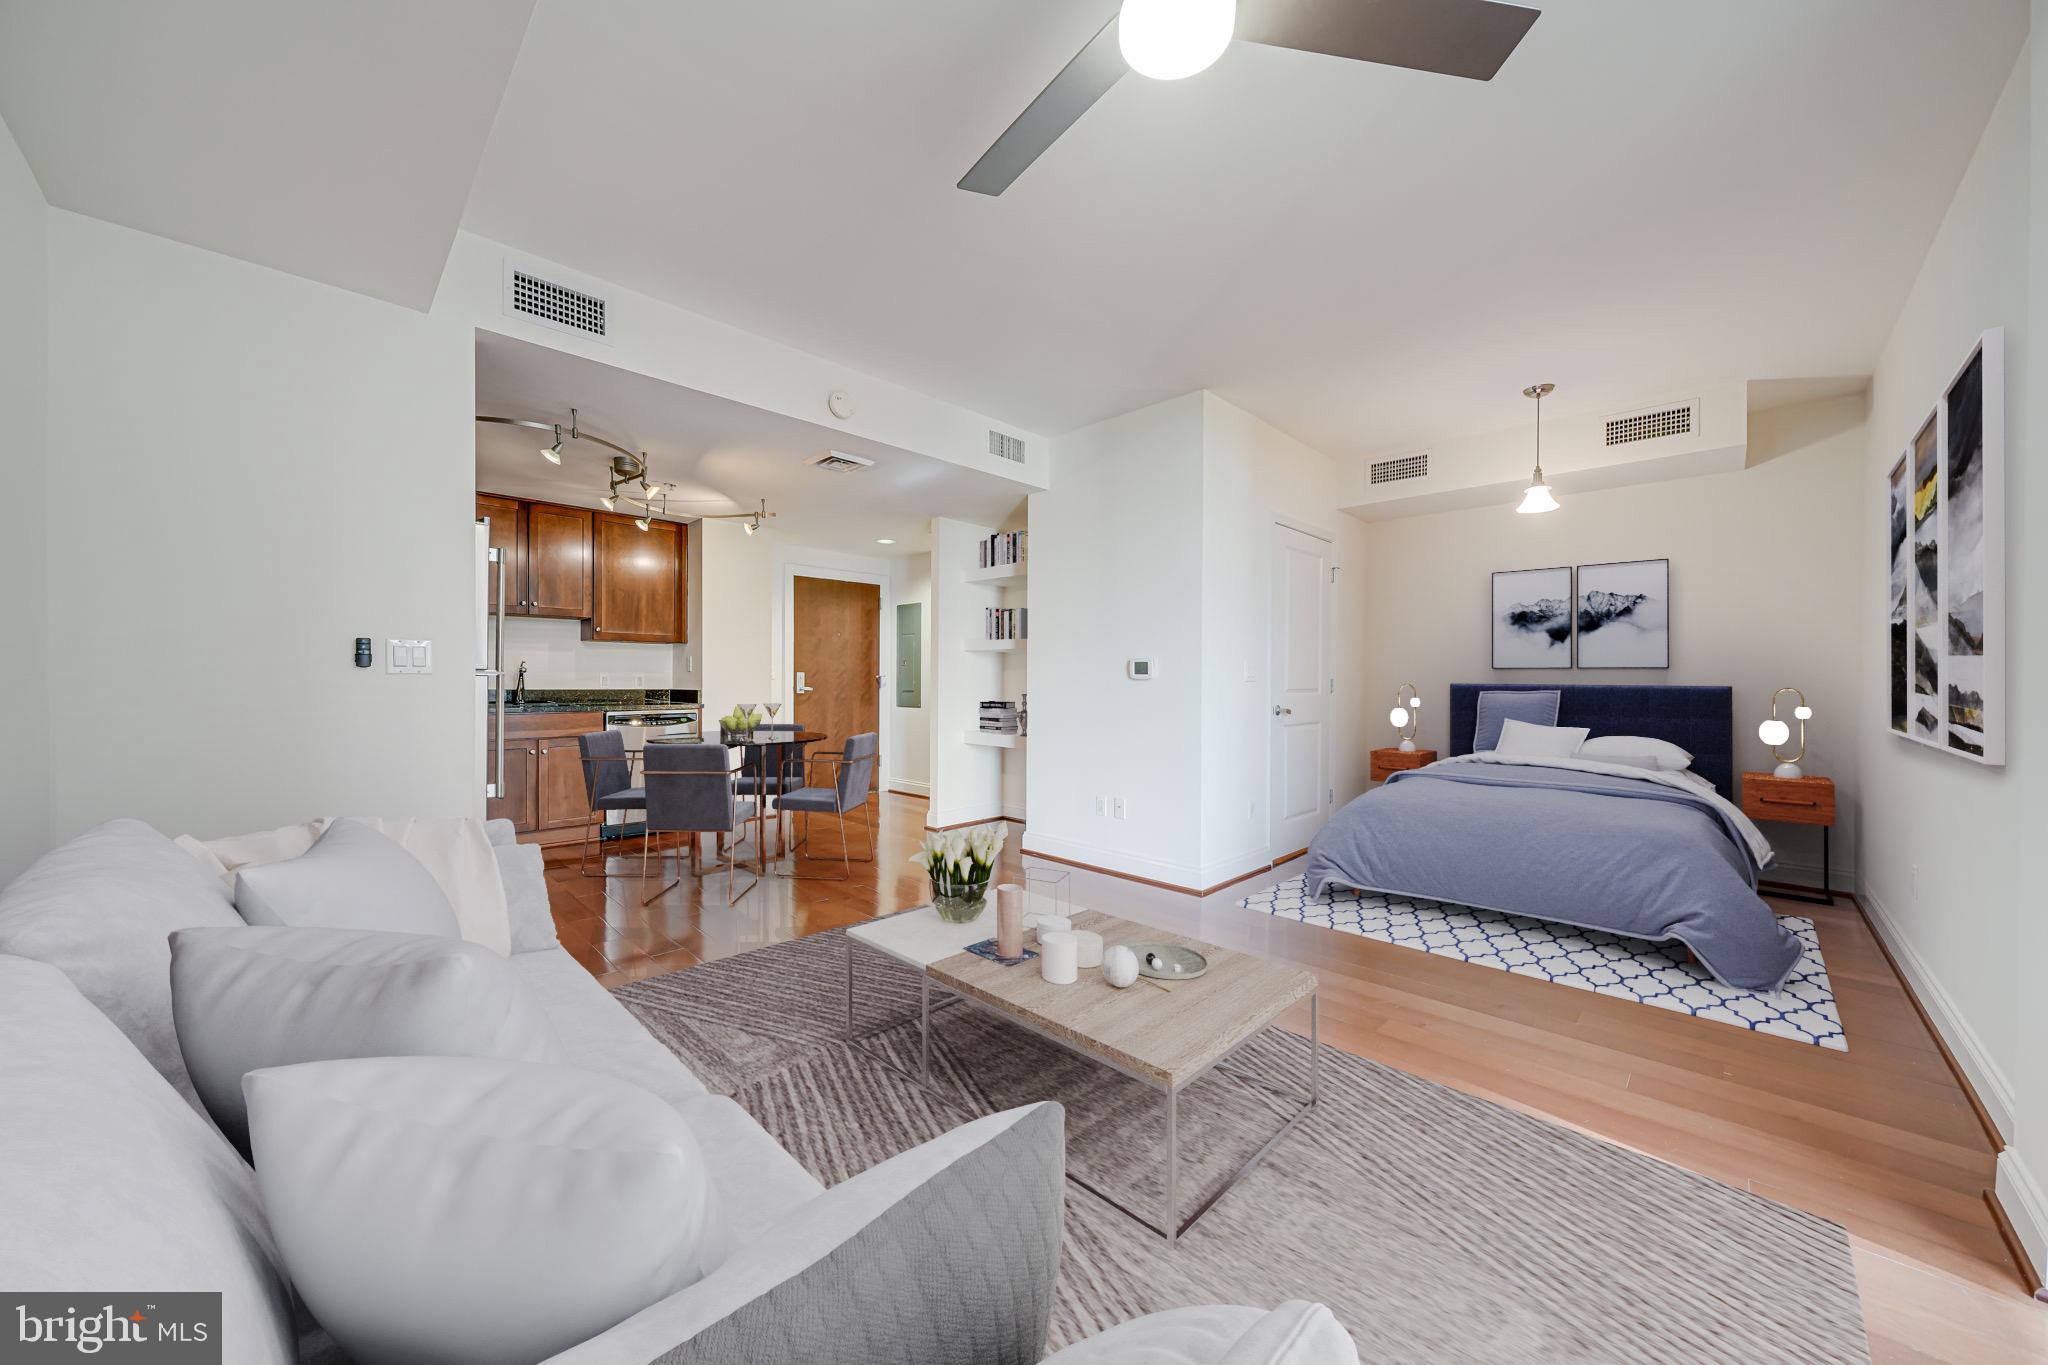
Set in the heart of Clarendon in one of Arlington’s most dynamic and walkable neighborhoods, this recently updated residence at 1020 N Highland Street, Unit 620, offers the ideal combination of location, convenience, and modern comfort. Located in The Phoenix, a highly regarded full-service condominium building, the home provides effortless access to urban living while maintaining a sense of tranquility thanks to its position overlooking the building’s serene courtyard. Just two blocks from the Clarendon Metro with nearby access to I-66, Route 50, and the George Washington Parkway, commuting to Washington, D.C. or anywhere in the region is a breeze. Steps from your front door, you’ll discover an array of beloved restaurants, cozy cafes, local shops, and essential conveniences like Whole Foods, Trader Joe’s, CVS, and neighborhood gyms—all creating a lively, pedestrian-friendly atmosphere that’s second to none.

Inside the unit, you’re welcomed by freshly painted walls and gleaming wood flooring that runs throughout the open-concept layout. The kitchen has been tastefully updated with stainless steel appliances including a full-sized dishwasher, built-in microwave, electric range, and refrigerator. Dark oak cabinetry offers generous storage while the granite countertops provide both function and elegance. The kitchen opens seamlessly into a spacious living area and a cozy bedroom nook, which includes a walk-in closet maximizing space without compromising comfort. The full bathroom is thoughtfully designed with a long granite-topped vanity and plenty of storage along with a versatile tub-shower combination. Just outside the bathroom, the in-unit washer and dryer offer a level of convenience that’s always appreciated in city living.

A private balcony overlooks the internal courtyard offering a peaceful outdoor escape while a reserved garage parking space conveys with the unit—an invaluable asset in this high-demand neighborhood. Residents of The Phoenix enjoy an exceptional suite of amenities including a rooftop pool and deck with panoramic views, a fully equipped fitness center, a media room, conference room, library, and a party room complete with a full kitchen and billiards area. The building’s lobby and common areas are immaculately maintained with secure access and responsive on-site management contributing to a sense of ease and comfort.

Whether you’re a first-time buyer, a city commuter, or someone simply seeking a vibrant lifestyle with everything at your fingertips, this Clarendon gem offers the perfect balance of low-maintenance living and elevated urban accessibility.
#VAAR2055282

ARLINGTON

1020 N HIGHLAND STREET 620

None Beds

1 Baths

527 Sq.Ft.

$376,800

MLS#: VAAR2055282
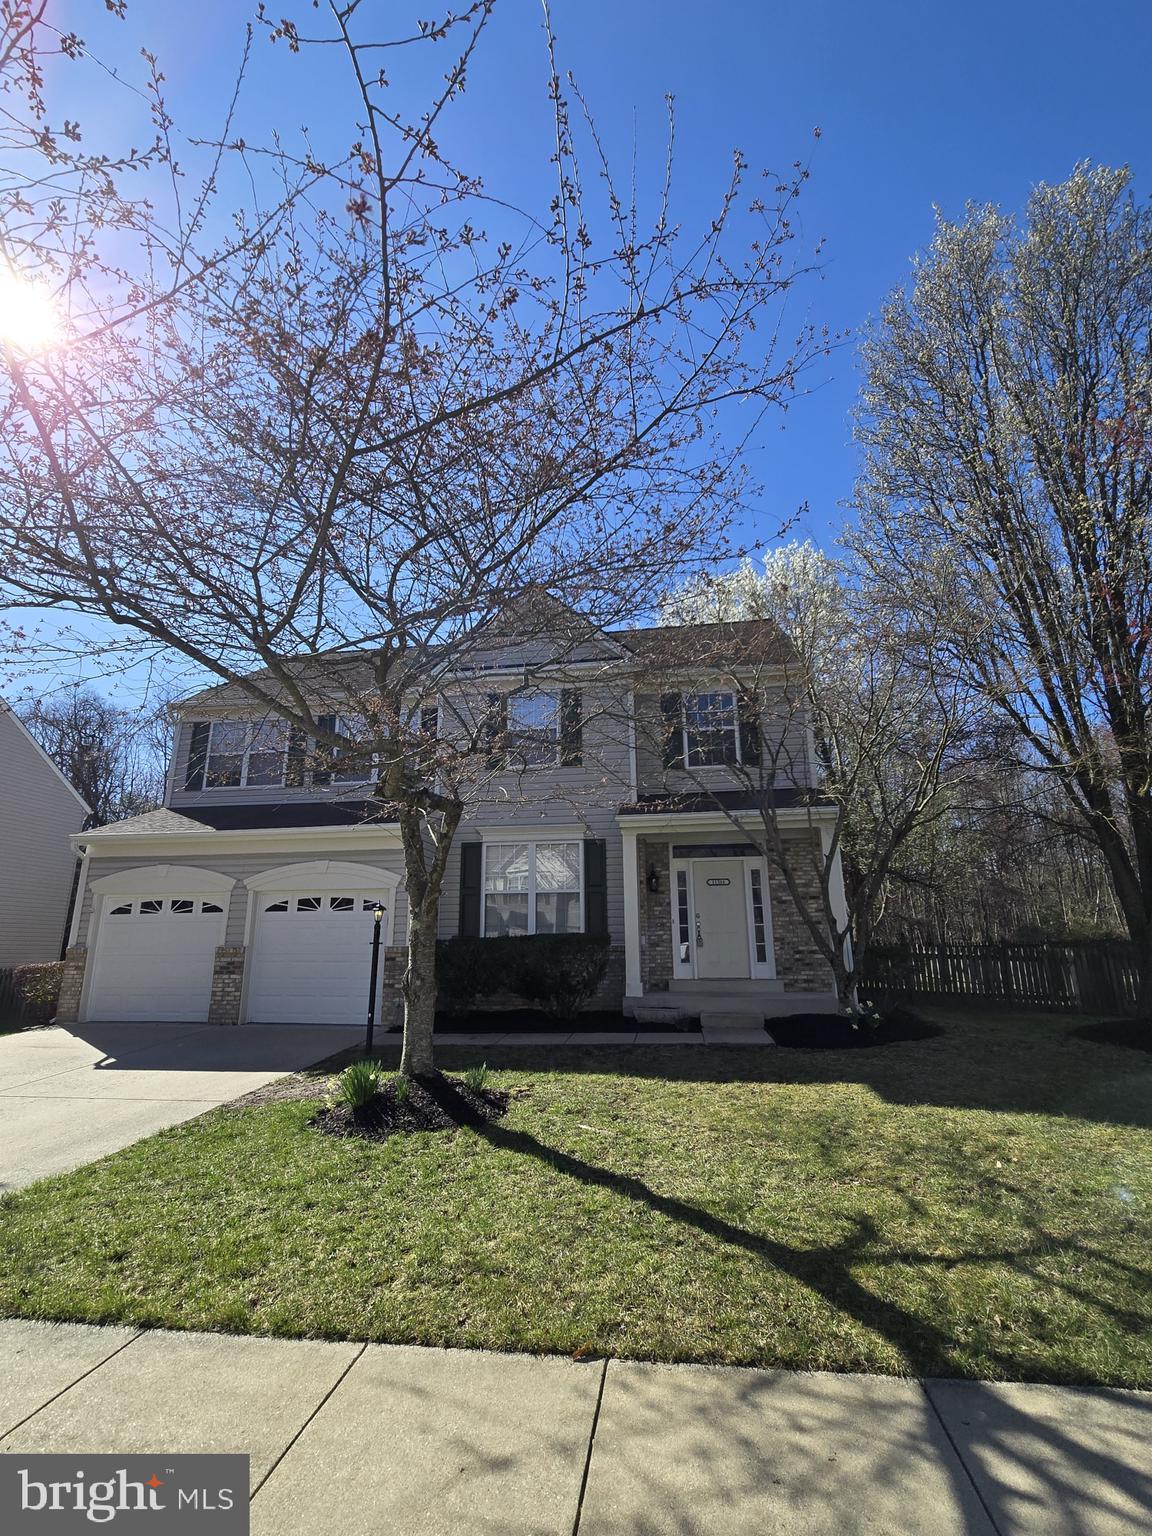
Welcome to your perfect new home located in the sought-after Waldorf neighborhood of Wexford Village. This spacious and well-maintained 4-bedroom, 2.5-bathroom house offers comfort, style, and convenience in one unbeatable package. Step inside to find an open and airy 2 story foyer.  Gleaming wood floors flow through the kitchen, family room, and living room, adding warmth and elegance to your everyday living spaces. The kitchen features beautiful granite countertops, sleek black appliances, and a gas stove, perfect for home chefs. The cozy family room opens to an enclosed porch/sunroom, ideal for enjoying your morning coffee or entertaining guests year-round. A deck is situated off of the enclosed porch as well.  Upstairs, the primary suite boasts two large walk-in closets and a private ensuite bath with a large soaking tub and separate shower. Carpeted bedrooms offer comfort and quiet, perfect for relaxation. Convenient upper-level laundry with washer & dryer.  Enjoy the outdoors in your fully fenced backyard, complete with a storage shed for all your gardening and outdoor needs.  The backyard also backs up to the woods which adds additional privacy.  A spacious 2-car garage provides plenty of parking and storage. Easy commuting to DC and VA and less than a few minutes to local shops and restaurants.  Don't miss your chance to own this incredible home in a perfect location and well established community—move-in ready and waiting for you. Schedule your showing today.
#MDCH2041058

WALDORF

11511 SHEARWATER DRIVE

4 Beds

2 Baths

2,188 Sq.Ft.

$489,900

MLS#: MDCH2041058
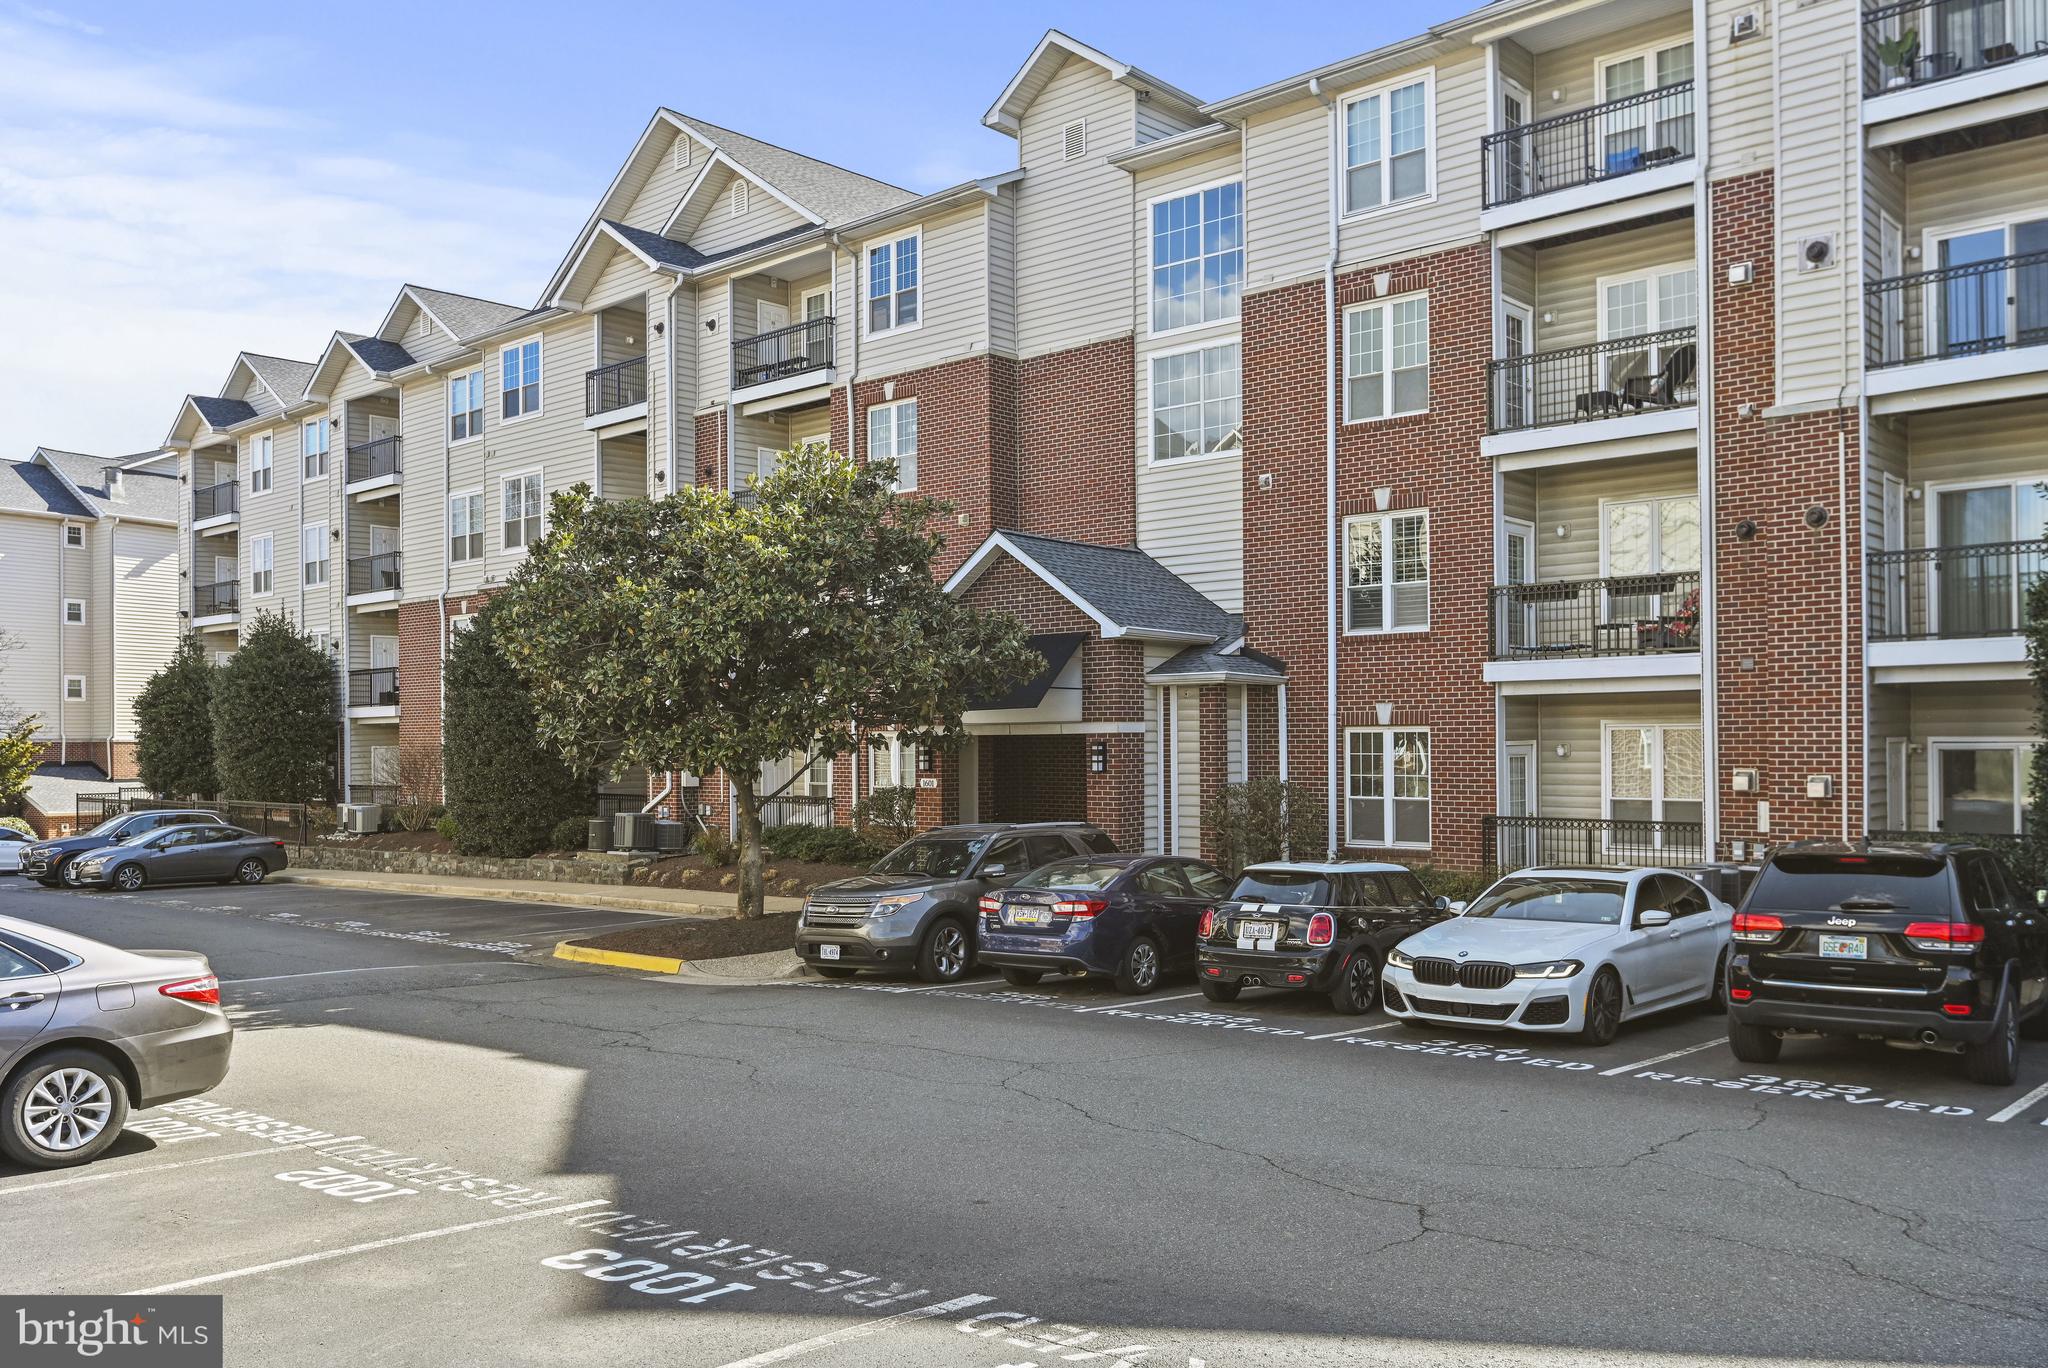
Benefit from major updates in this lovely condo unit, including new HVAC, hardwood flooring, granite countertops, in-suite laundry, and a reserved garage parking space (#70) in the building. This third-floor condo is conveniently located near the pools and main building, allowing easy access for your guests. 

Welcome to The Gates of McLean Condominiums! This move-in ready unit includes one garage parking space (#70) and two guest parking spaces for added convenience. Just steps away, you can enjoy the best of Tysons, with an exciting mix of restaurants, shopping, and services. Nearby attractions include Capital One Hall, Wegmans, The Perch, Sister’s Thai, Stellina Pizzeria, and much more. 

You will also have convenient access to Kaiser Permanente Medical Center, Tysons Galleria, and Tysons Corner Center. Commuting is easy with quick access to Route 123, Route 7, I-495, I-66, Toll Road 267, and you are just one block from the McLean Metro station, along with various Metrobus connections and Silver Line access. 

Don’t miss the opportunity to fall in love with all that this beautiful property has to offer in the heart of Tysons Corner! Move-in ready!
#VAFX2230324

MCLEAN

1601 SPRING GATE DRIVE 1305

1 Beds

1 Baths

735 Sq.Ft.

$330,000

MLS#: VAFX2230324

1 ... 276 277 278 279 280 ... 666
* Listings identified with the FMLS IDX logo come from FMLS and are held by brokerage firms other than the owner of this website. The listing brokerage is identified in any listing details. Information is deemed reliable but is not guaranteed. If you believe any FMLS listing contains material that infringes your copyrighted work please click here to review our DMCA policy and learn how to submit a takedown request. © 2024. First Multiple Listing Service, Inc.
 - property

Send a message

Message successfully sent.

Your message

What is 3 + 4 ?

Reason for contacting?

I agree to receive email communication and understand I can unsubscribe at any time.

I agree to be contacted by Charis Realty Group via call, email, and text for real estate services. To opt out, you can reply 'stop' at any time or reply 'help' for assistance. You can also click the unsubscribe link in the emails. Message and data rates may apply. Message frequency may vary. Privacy Policy

Sign Out

Virtual Assistant

Would you like to take the next step with this property? We can help you schedule a showing or virtual tour, or send you more details.

Yes, I would like more information.

Thank You for Your Reply, One of Our Agents will contact you as soon as possible

No, maybe later.

Thank you, you can always contact me via email, phone number or through the contact form.

Realhub AI

Lucy - Your AI-Powered Realtor

Update Your Temporary Password

Personalize your search

Enter your email and we'll notify you immediately when new listings match what you're looking for.

or enter email address

Already have an account ? Login here

Continue your home search

I agree to receive communications and understand I can unsubscribe at any time.

I agree to be contacted by Charis Realty Group via call, email, and text for real estate services. To opt out, you can reply 'stop' at any time or reply 'help' for assistance. You can also click the unsubscribe link in the emails. Message and data rates may apply. Message frequency may vary. Privacy Policy

Already have an account ? Login here

We use cookies

We use cookies primarily for analytics to enhance your experience. By accepting, you agree to our use of these cookies. You can manage your preferences or learn more about our cookies policy.
