Properties

Browse or get in touch to schedule a walkthrough.

  • Nearby me
Price range

Popular Features

Community Features

Association

Property Features

Waterfront

View

Exterior Features

Interior Features

Style

10000 properties match your criteria

Updated 1 minute ago

E-Alert name
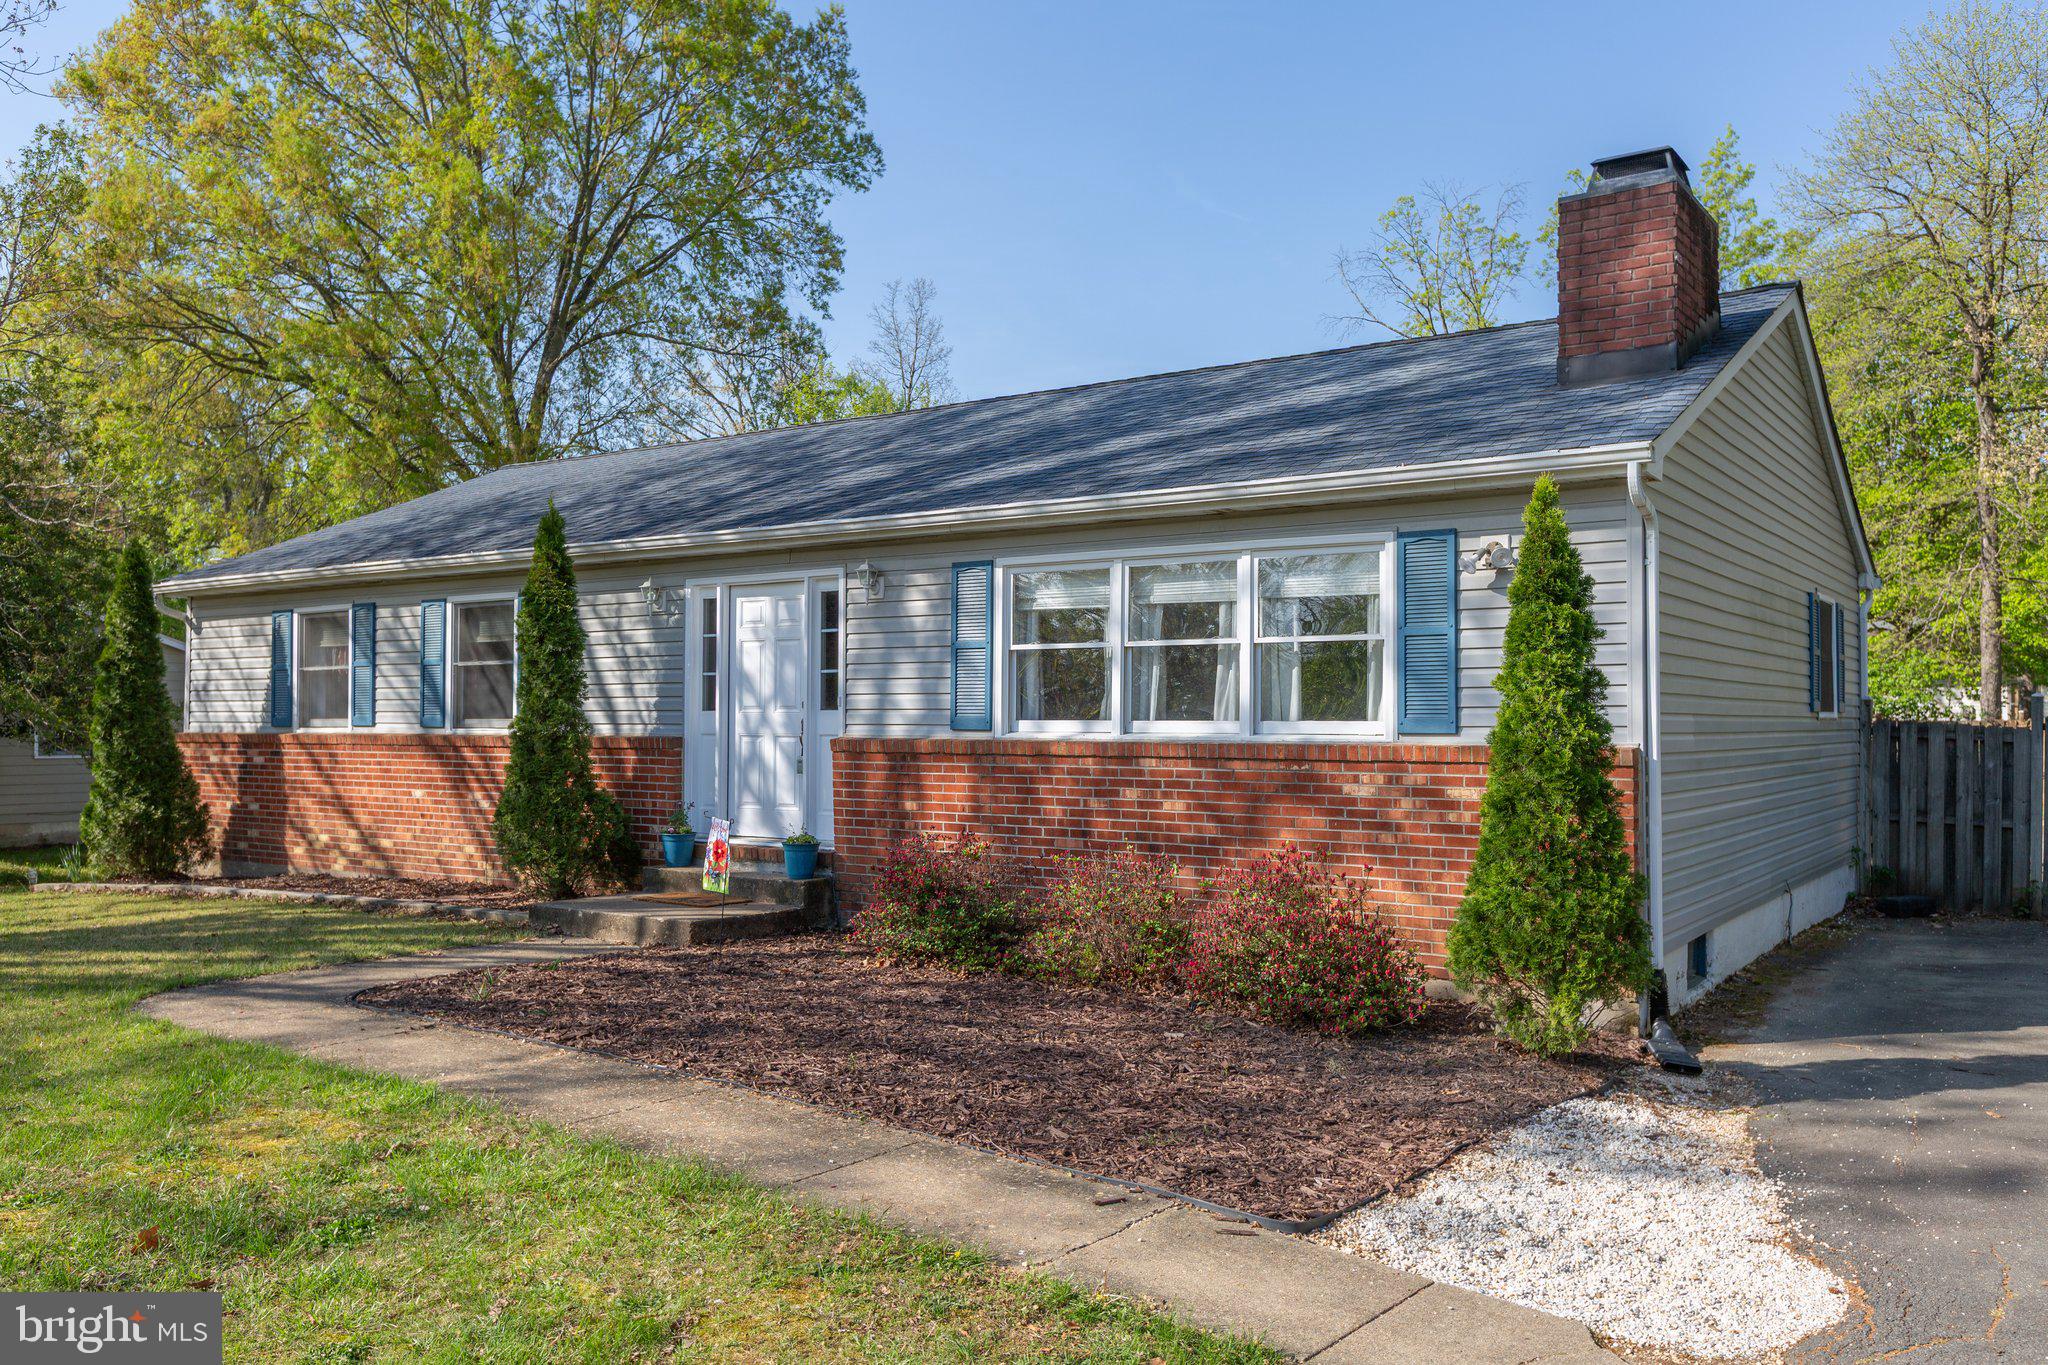
Welcome to your charming ranch-style home, a perfect blend of comfort and functionality! This delightful 3-bedroom, 2-bathroom residence offers a warm and inviting atmosphere that you will love coming home to. As you step inside, you’ll be greeted by a spacious entry that leads to a traditional floor plan, featuring a cozy family room that flows seamlessly into the eat-in kitchen and dining area—ideal for gatherings and everyday living. The kitchen is a chef's dream, equipped with stainless steel appliances, including a built-in microwave, dishwasher, and electric oven/range, ensuring meal prep is a breeze. Enjoy your morning coffee in the breakfast area or at the table space, soaking in the natural light that fills the room from the double French Doors leading out to the deck and flat backyard. The primary suite offers a private bath, providing a serene retreat at the end of the day. With an unfinished basement that boasts windows and a connecting stairway, there’s ample opportunity to create additional living space tailored to your needs. Outside, the expansive and fenced-in 0.31-acre lot features a lovely deck, perfect for outdoor entertaining or simply enjoying the fresh air. Additional highlights include a wood burning fireplace with a mantel, perfect for cozy evenings, and high-efficiency appliances that enhance your living experience. With convenient parking options and a welcoming neighborhood, this home is ready for you to make it your own. Don’t miss the chance to experience the warmth and charm of this inviting property!
#VAST2037834

FREDERICKSBURG

25 HERITAGE ROAD

3 Beds

2 Baths

1,400 Sq.Ft.

$430,000

MLS#: VAST2037834
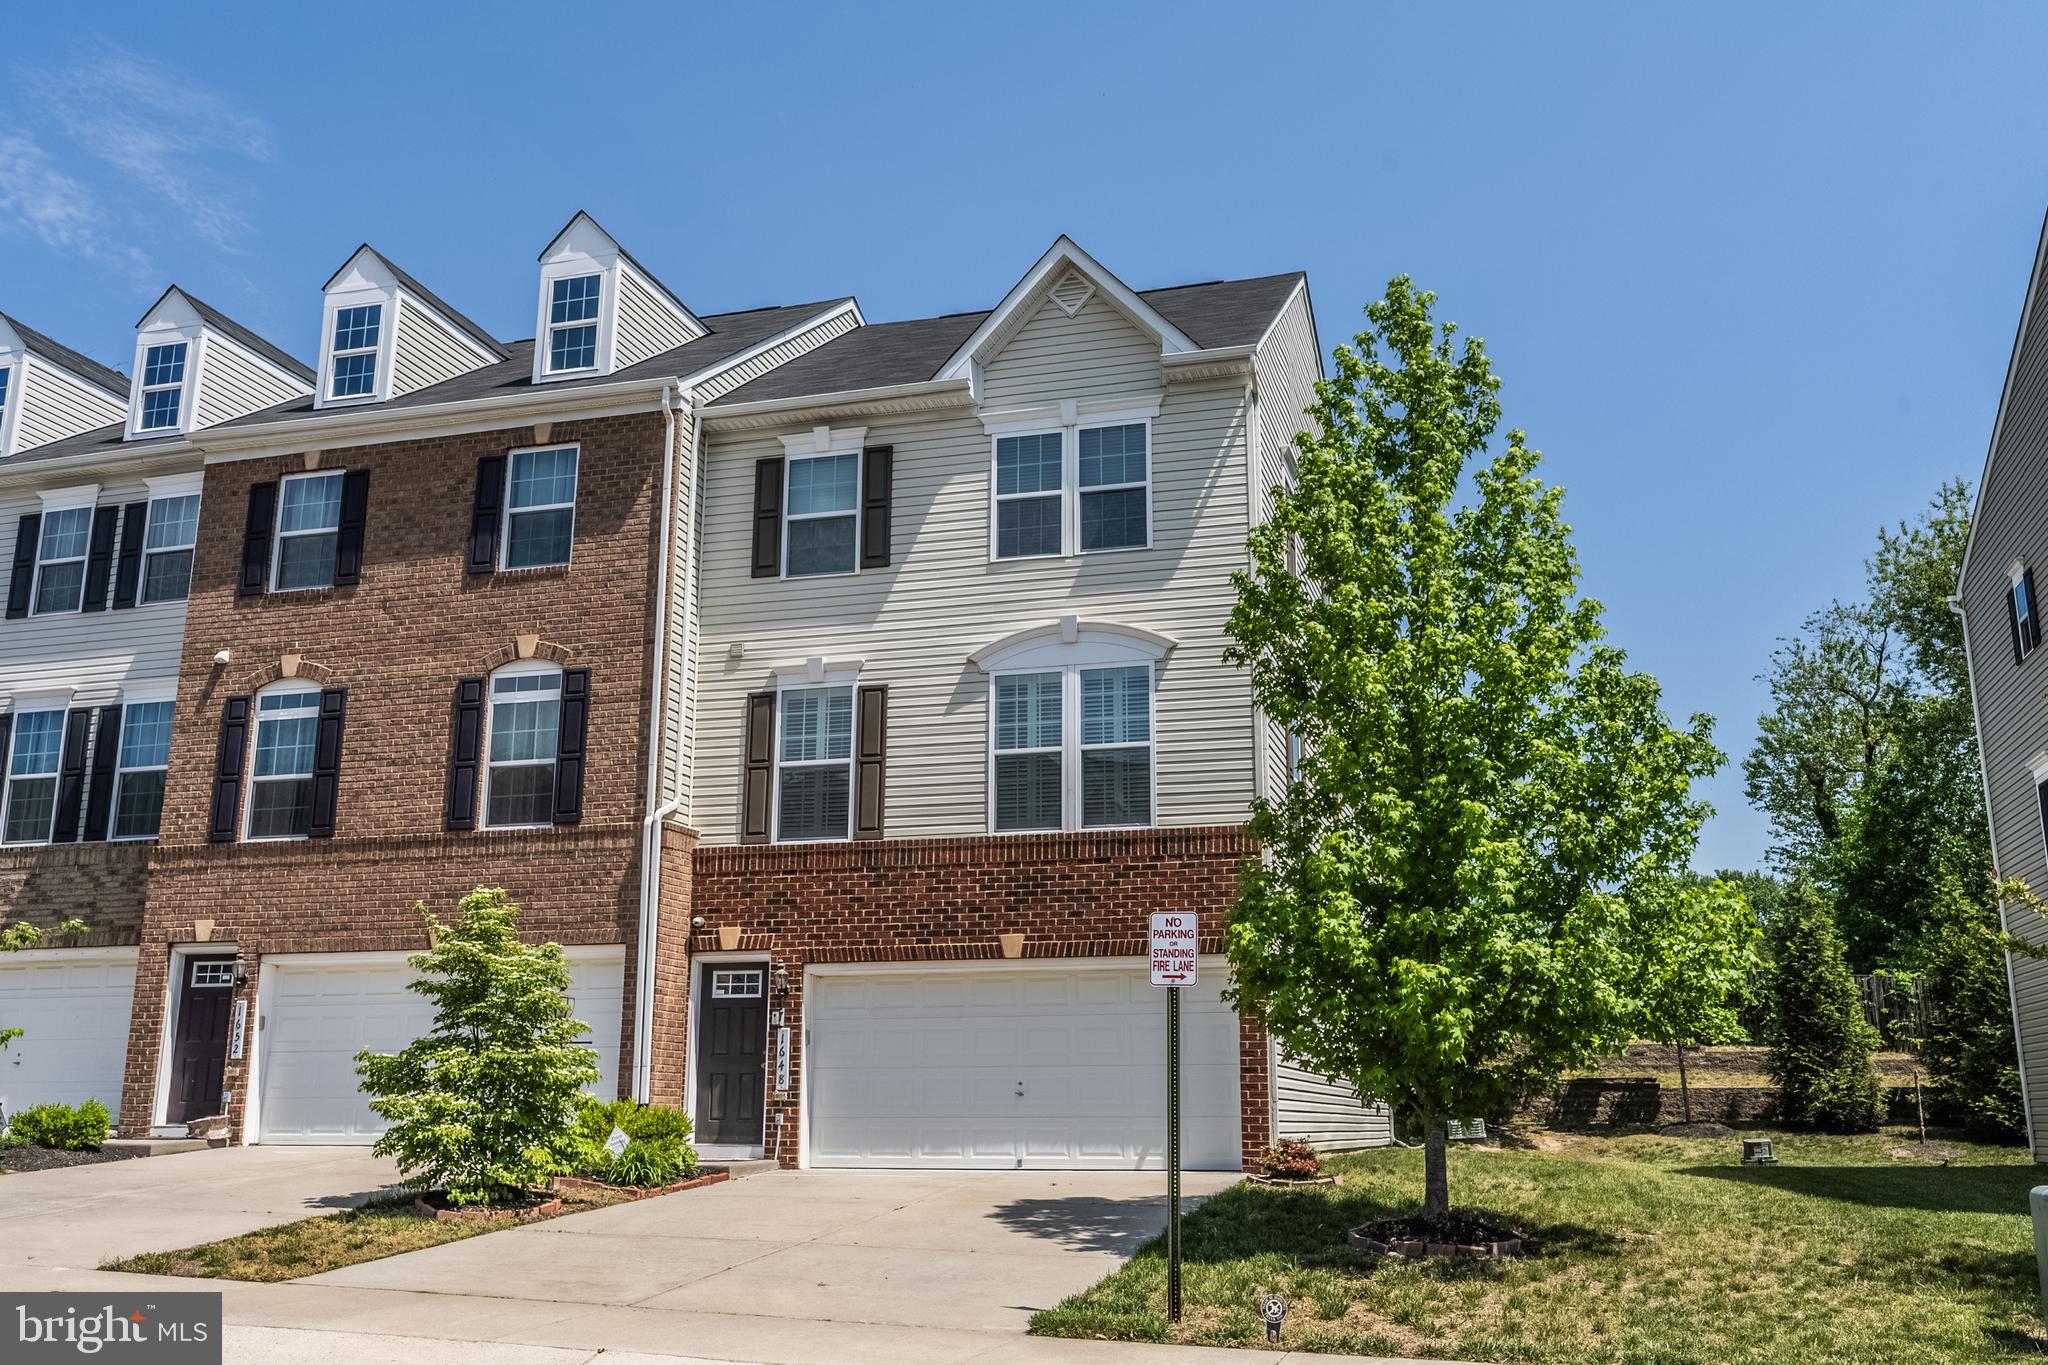
Beautiful End-Unit Townhouse built in 2016 in Featherstone Square with low HOA fee.  Nestled on a quiet residential street in the Featherstone Square neighborhood, this lovely end-unit townhome affords plenty of room for living with 3 bedrooms and 3.5 baths on 3 finished levels. A tailored brick and siding exterior, 2-car garage, spacious deck, warm and neutral paint, decorative moldings, plantation shutters, an abundance of windows, and a convenience in commute create instant move-in appeal. A welcoming foyer with hardwood flooring ushers you upstairs and into the bright and airy living room where windows on two walls stream natural light illuminating crisp crown molding, neutral paint, and plantation shutters. Hardwood floors flow seamlessly into the dining area which offers plenty of space for both formal and casual occasions. Here, a sliding glass door opens to the deck overlooking a tiered yard with common area beyond seamlessly blending indoor and outdoor entertaining or simple relaxation. Back inside, the gourmet kitchen stirs the senses with gleaming granite countertops, 42 inch cabinetry, recessed lighting, and stainless steel appliances including a smooth top range and built-in microwave. A large center island provides an additional working surface and bar-style seating, as the open atmosphere facilitates entertaining during meal preparation. The breakfast area harbors ample bistro table space and a built-in butler's pantry, while a powder room with pedestal sink rounds out the main level. Upstairs, the spacious owner's suite features plush carpet, a tray ceiling, walk-in closet, and en suite bath with a dual-sink vanity topped in granite, sumptuous soaking tub, glass-enclosed shower, and spa-toned tile with decorative inlay. Down the hall, two additional bright and cheerful bedrooms share access to the beautifully appointed hall bath and a bedroom level laundry room with utility sink eases the daily task. The walkout lower level recreation room with upgraded HDMI surround sound package provides plenty of space for games, media, exercise, as an additional full bath . All this can be found in a peaceful community with close proximity to I-95, Express Lanes, Route 1, and the Virginia Railway Express. Plenty of diverse shopping, dining, and entertainment choices are available just a short drive away at Potomac Mills Mall and Stonebridge at Potomac Town Center. Enjoy boating and fishing the miles of waterways at Powells Creek and the historic Potomac River. Washer and Dryer 2020
#VAPW2093496

WOODBRIDGE

1648 DOROTHY LANE

3 Beds

3 Baths

2,371 Sq.Ft.

$585,000

MLS#: VAPW2093496
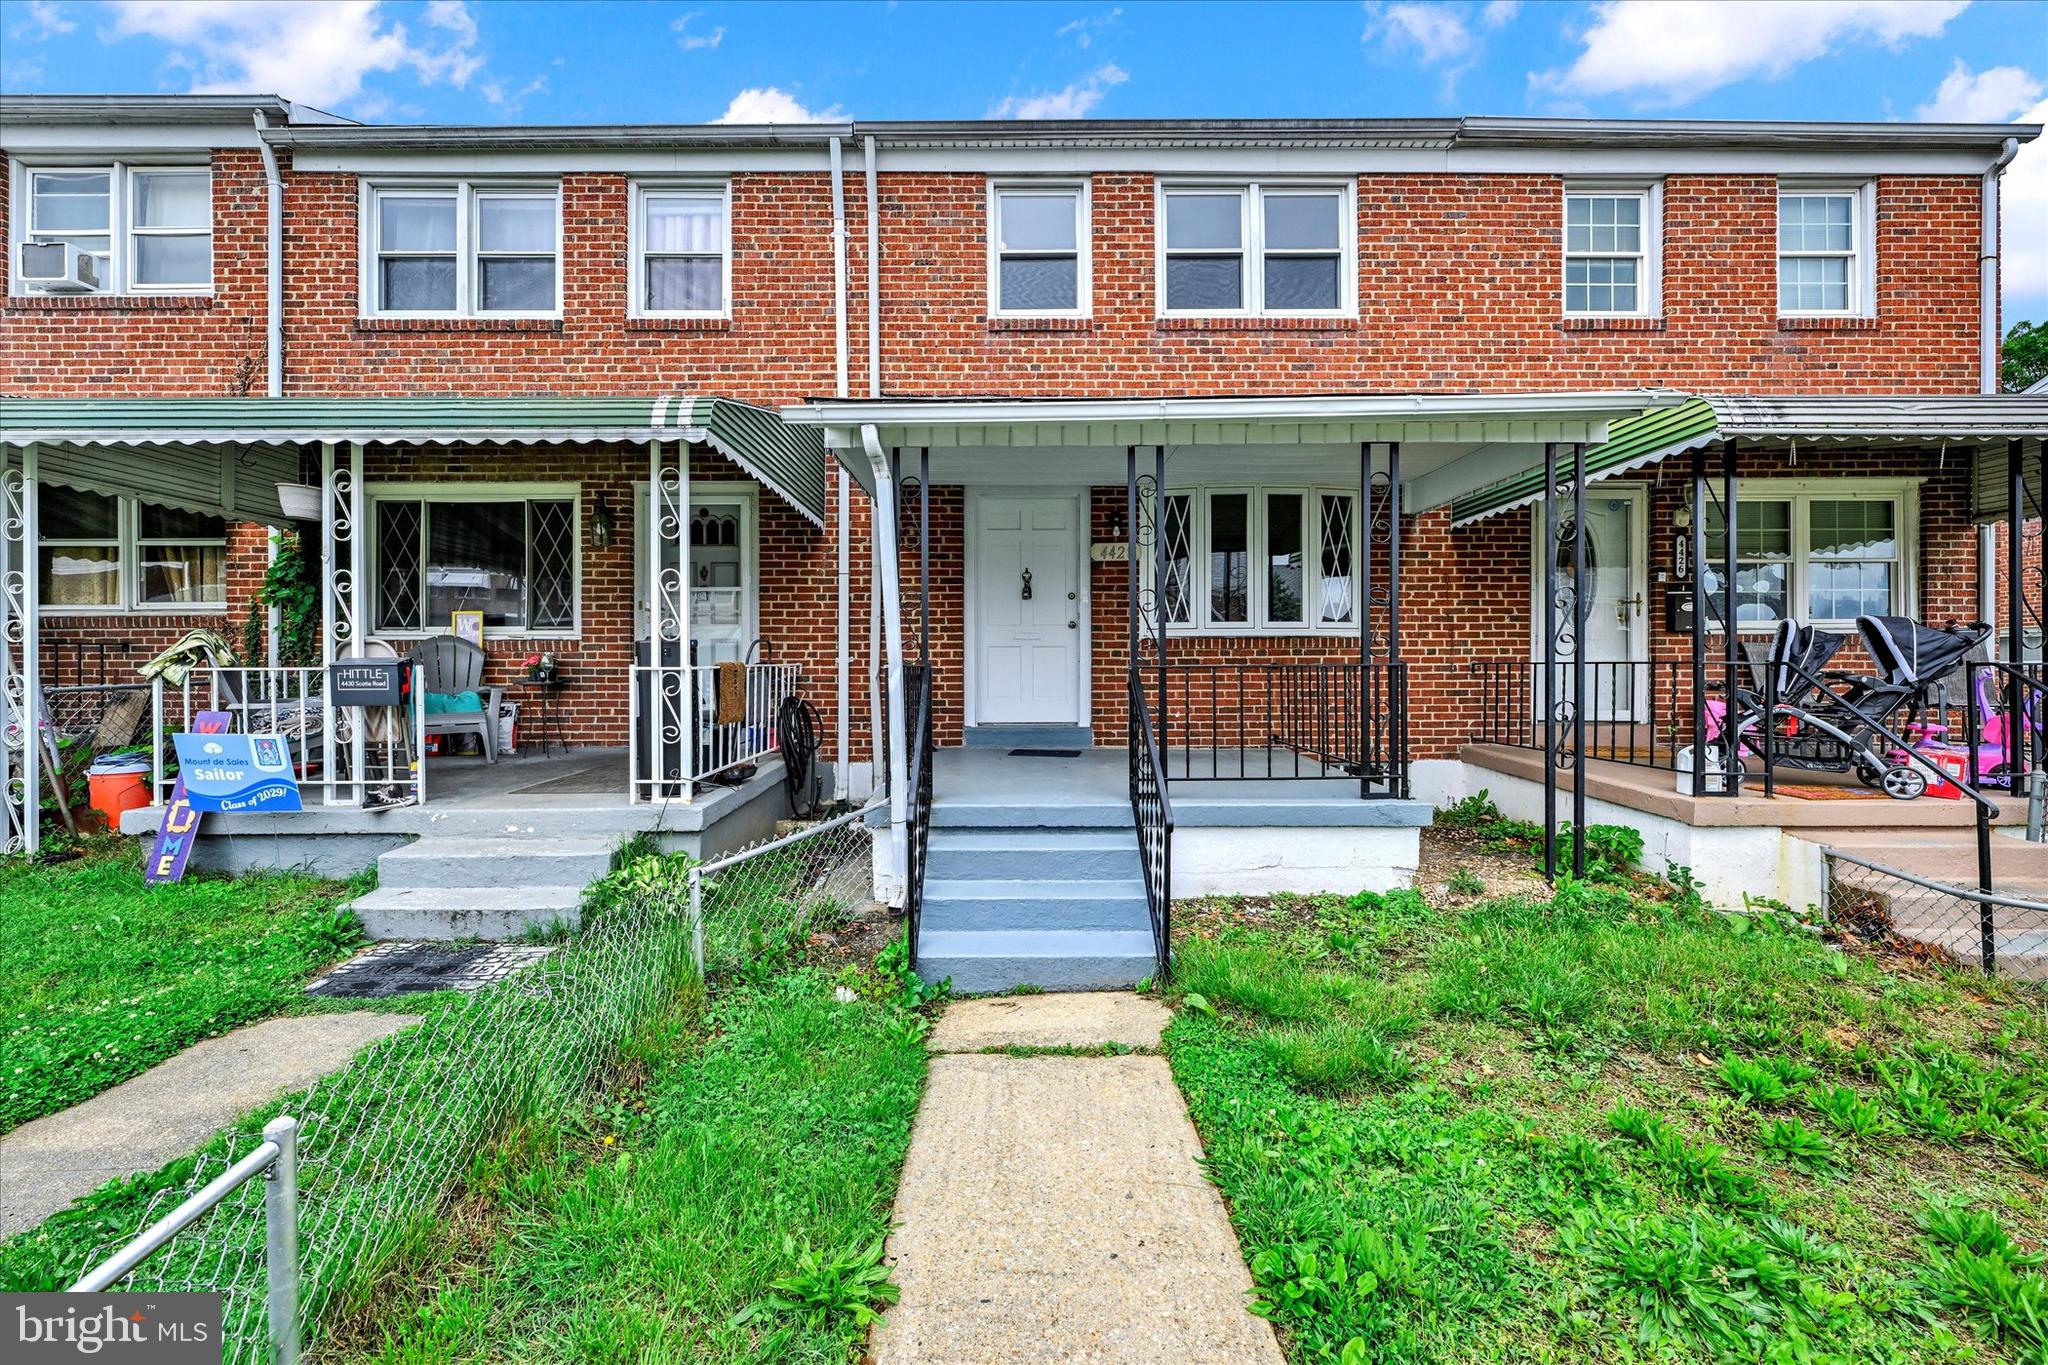
Welcome to 4428 Scotia Road – a move-in ready townhome offering comfort, convenience, and space in Baltimore County! The main level features a bright living room, a separate dining room perfect for gatherings, and a functional kitchen ready for your personal touch. Upstairs, you’ll find three cozy bedrooms with carpet and a full bathroom in the hallway. The finished basement adds even more living space with a carpeted family room, custom built-ins, and a convenient half bathroom. Enjoy the ease of off-street parking with your own private driveway. Ideally located near major transportation routes, shopping, dining, and more. Don’t miss your chance—schedule your showing today!
#MDBC2127048

HALETHORPE

4428 SCOTIA ROAD

3 Beds

1 Baths

1,536 Sq.Ft.

$199,950

MLS#: MDBC2127048
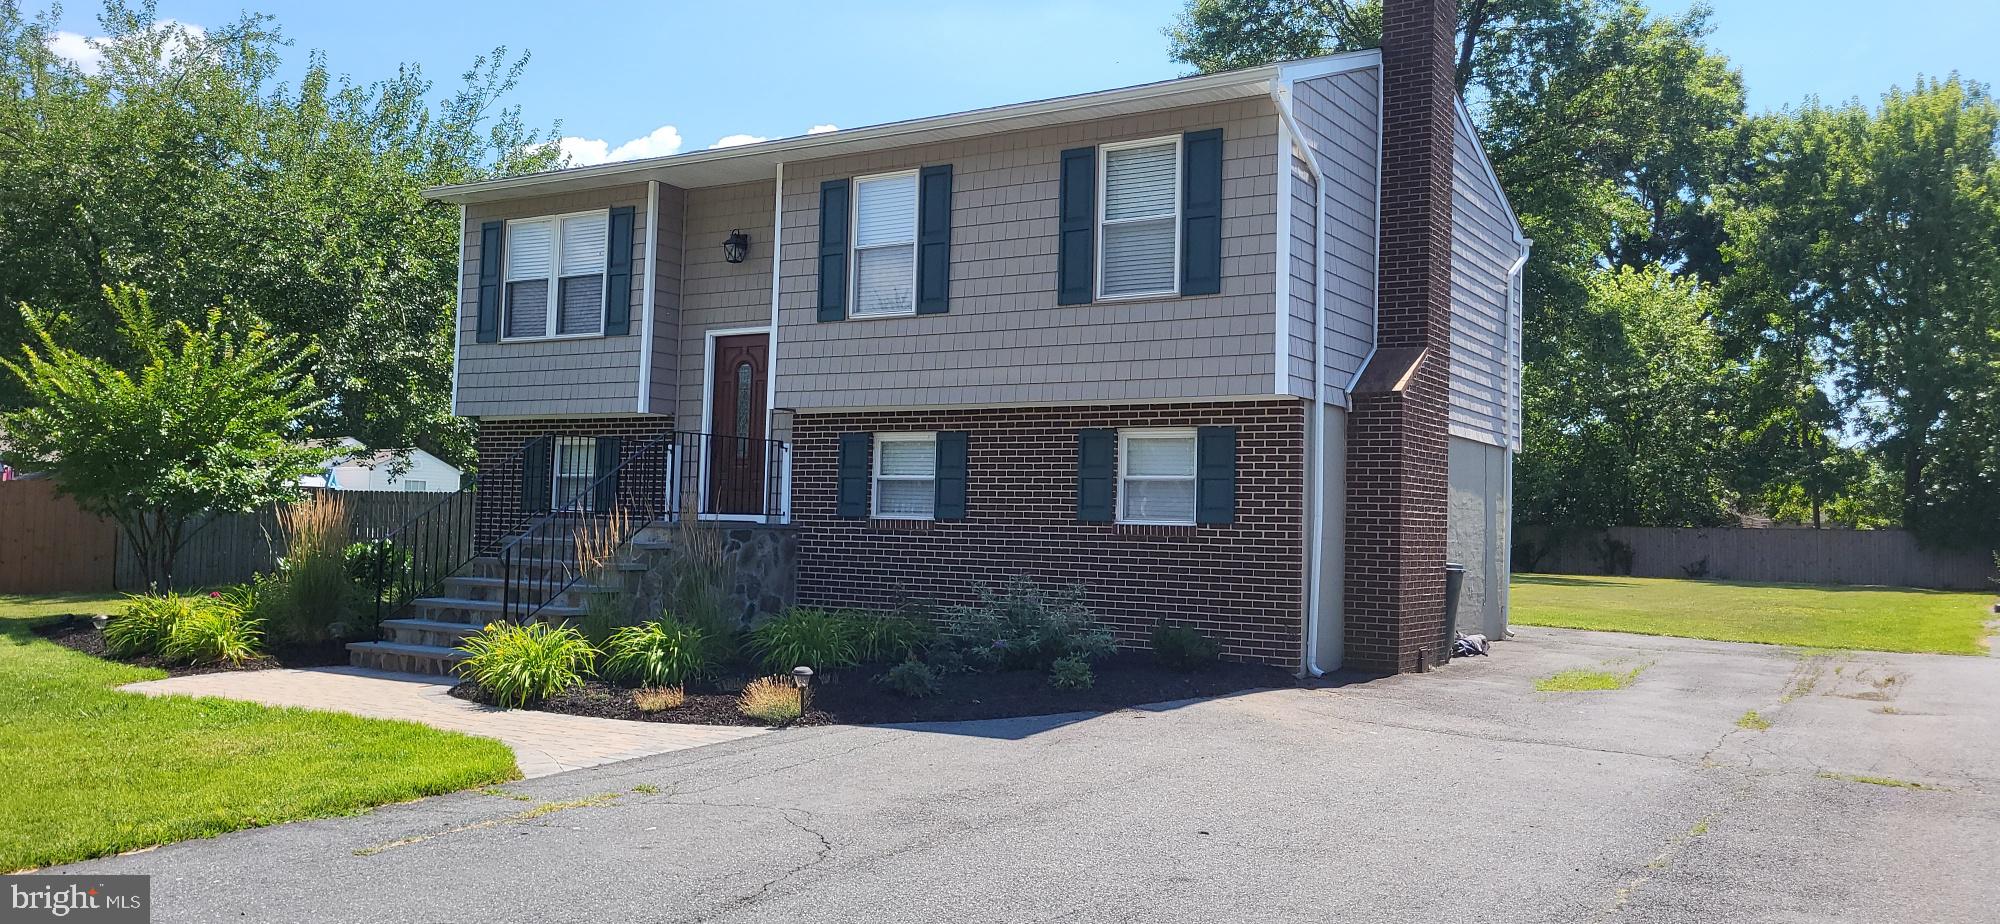
Welcome to fabulous Cloverfields, the ONLY community on Kent Island that offers a beautiful sandy beach, gazebo, boat ramp, marina, over sized pool, pool house,  clubhouse, and playground! This modernized split foyer is perfectly situated in the heart of the community.  Featuring hardwood floors, granite counters, brand new appliance package in the kitchen includes dishwasher, range and refrigerator. Remodeled baths and vanities. Large covered deck off the second floor allows for entertaining in the summer fun while the enclosed patio below allows for extra year round space.  The large L shaped  living room boast a wood burning fireplace with new vinyl plank flooring.  Brand new carpet on the 2nd floor and paint throughout. Bonus room on ground floor could be 4th bed or office.  Large separate laundry room with ample space for storage. Fresh landscaping out front and large back yard with shed for all the gardening needs. HVAC replaced 5 years ago.
#MDQA2013016

STEVENSVILLE

230 JOHNNY LANE

3 Beds

2 Baths

1,864 Sq.Ft.

$419,900

MLS#: MDQA2013016
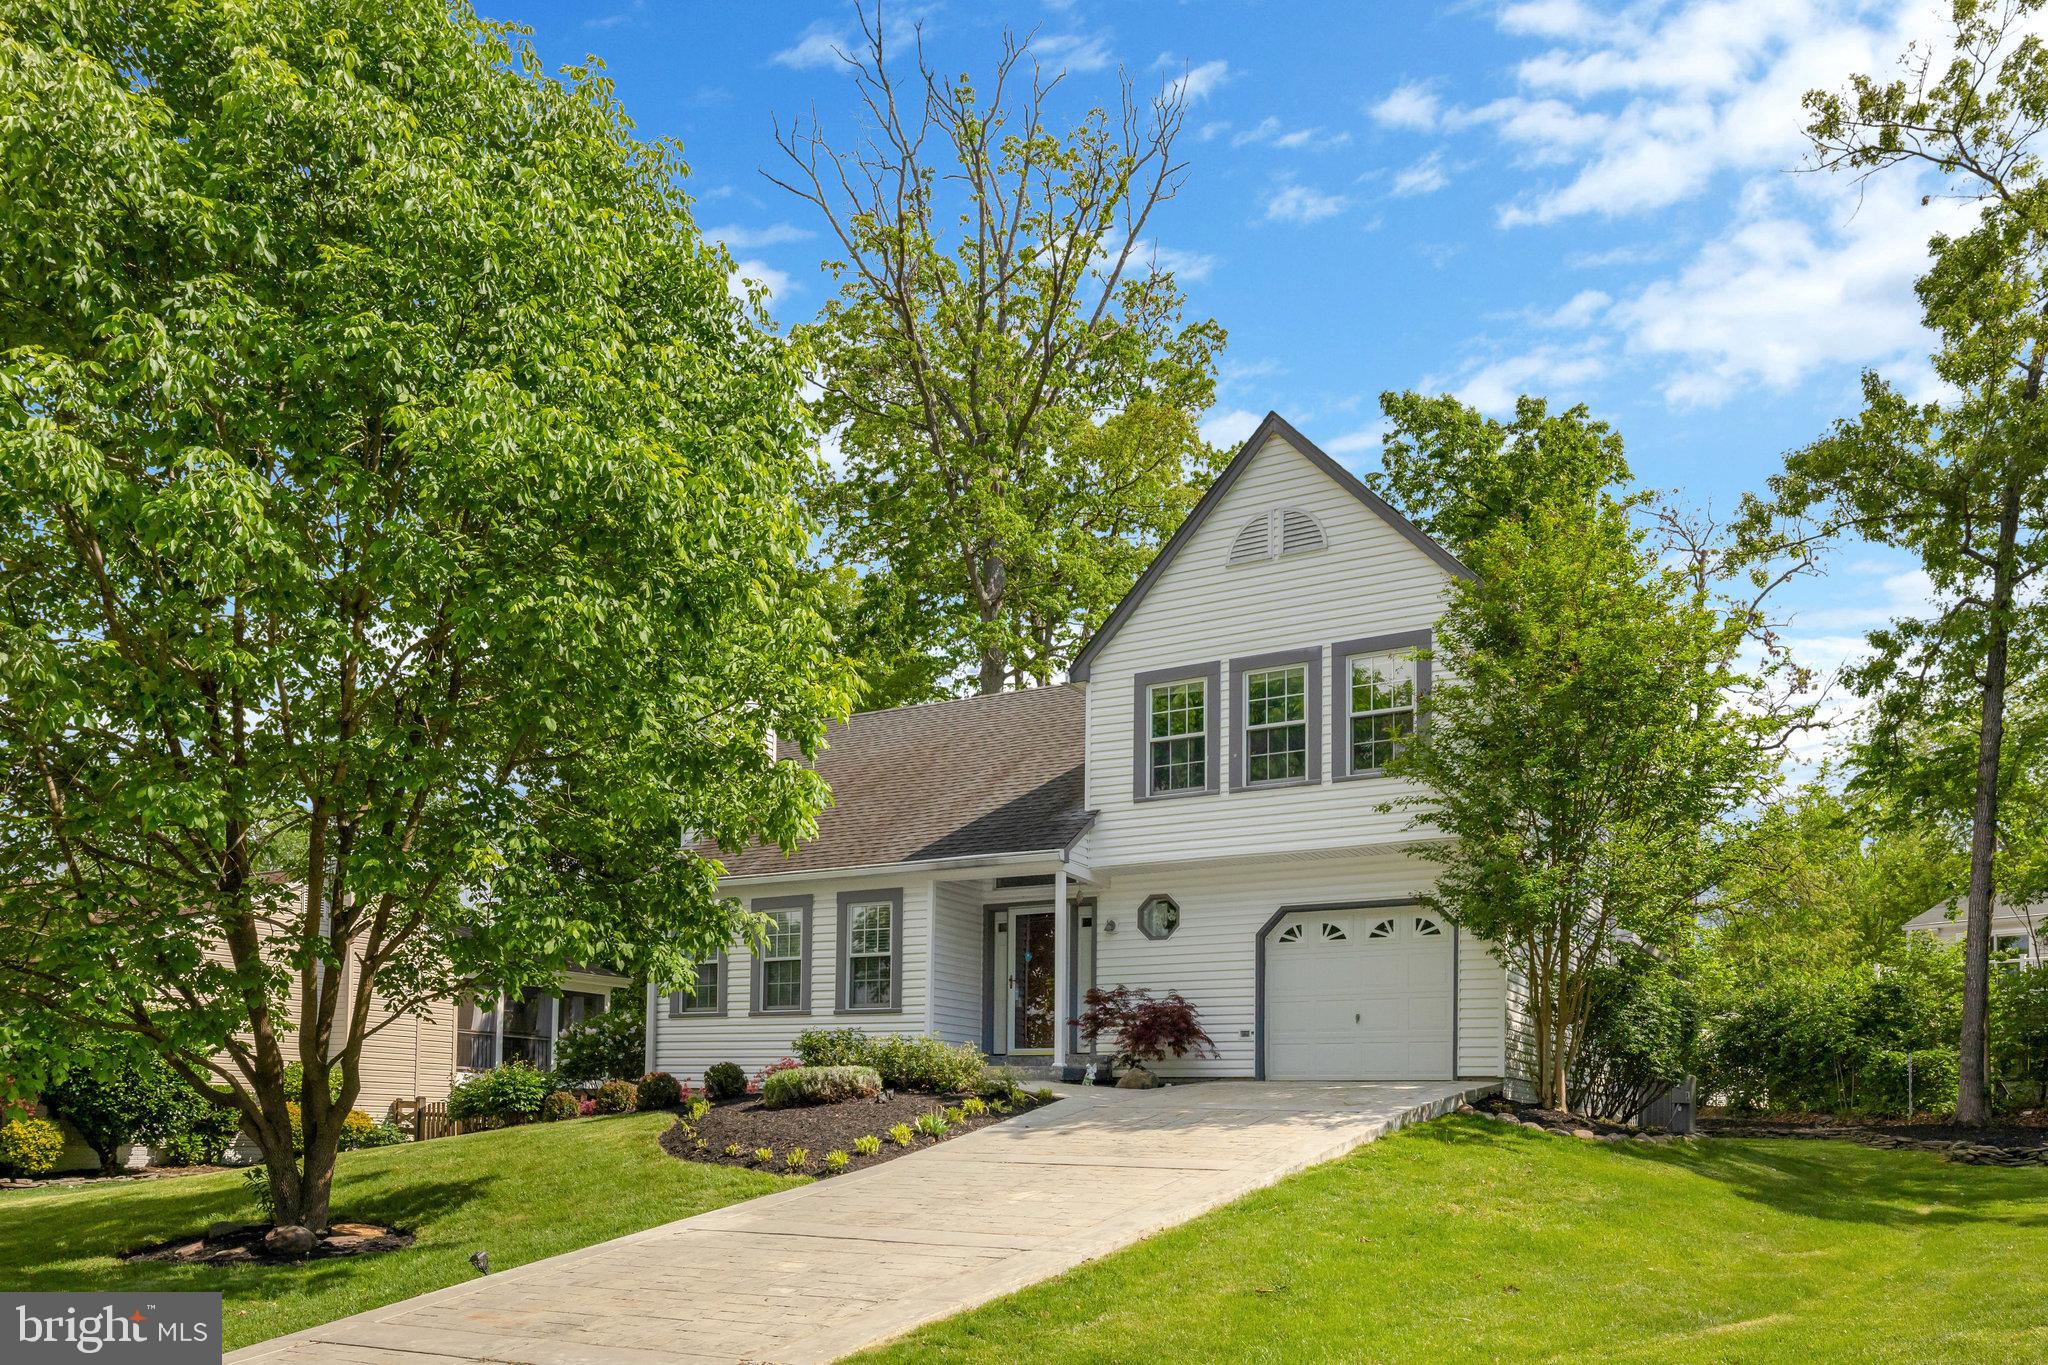
Welcome to a QUIET  and BEAUTIFUL  neighborhood. This house has been updated throughout, so the new owner will not have much to do. The kitchen, bathroom, entire upper level floor and AC systems have been updated, and the washer and dryer have been replaced. The roof is 30yrs shingle, which is about 10 years old and in excellent condition. The back yard is a place where you can plant all kinds of plants and vegetables you want, and it is a house with a lot of sunlight and a bright house with a unique FLOOR PLAN. The stairs are not too high, so it is easy for adults and children to go between floors. The small space in the basement can be used as a room or study. The best space in this house, the sunroom, is a place with a lot of sunlight and a separate AC facility, so it can be used for various purposes in all four seasons, and it is perfect for family parties and growing various plants. And there is ample parking. Although there is no HOA, our neighborhood is well managed and is a safe community where children can run around freely. We hold many events every year, making it a good opportunity for children and adults to socialize. If you have children, I can guarantee you that there is no better neighborhood than this. Especially through FACEBOOK, we communicate with each other and help each other. It is close to the golf course, and the Nature Park and Cox Farm are very close, so you can enjoy the leisure of seeing the different scenery in each season. . All the shopping centers and restaurants are conveniently located. It is especially close to the Dulles Airport and easy to get to the 50, 28, and 29.
#VAFX2235774

CHANTILLY

15205 PHILIP LEE ROAD

3 Beds

2 Baths

2,443 Sq.Ft.

$719,000

MLS#: VAFX2235774
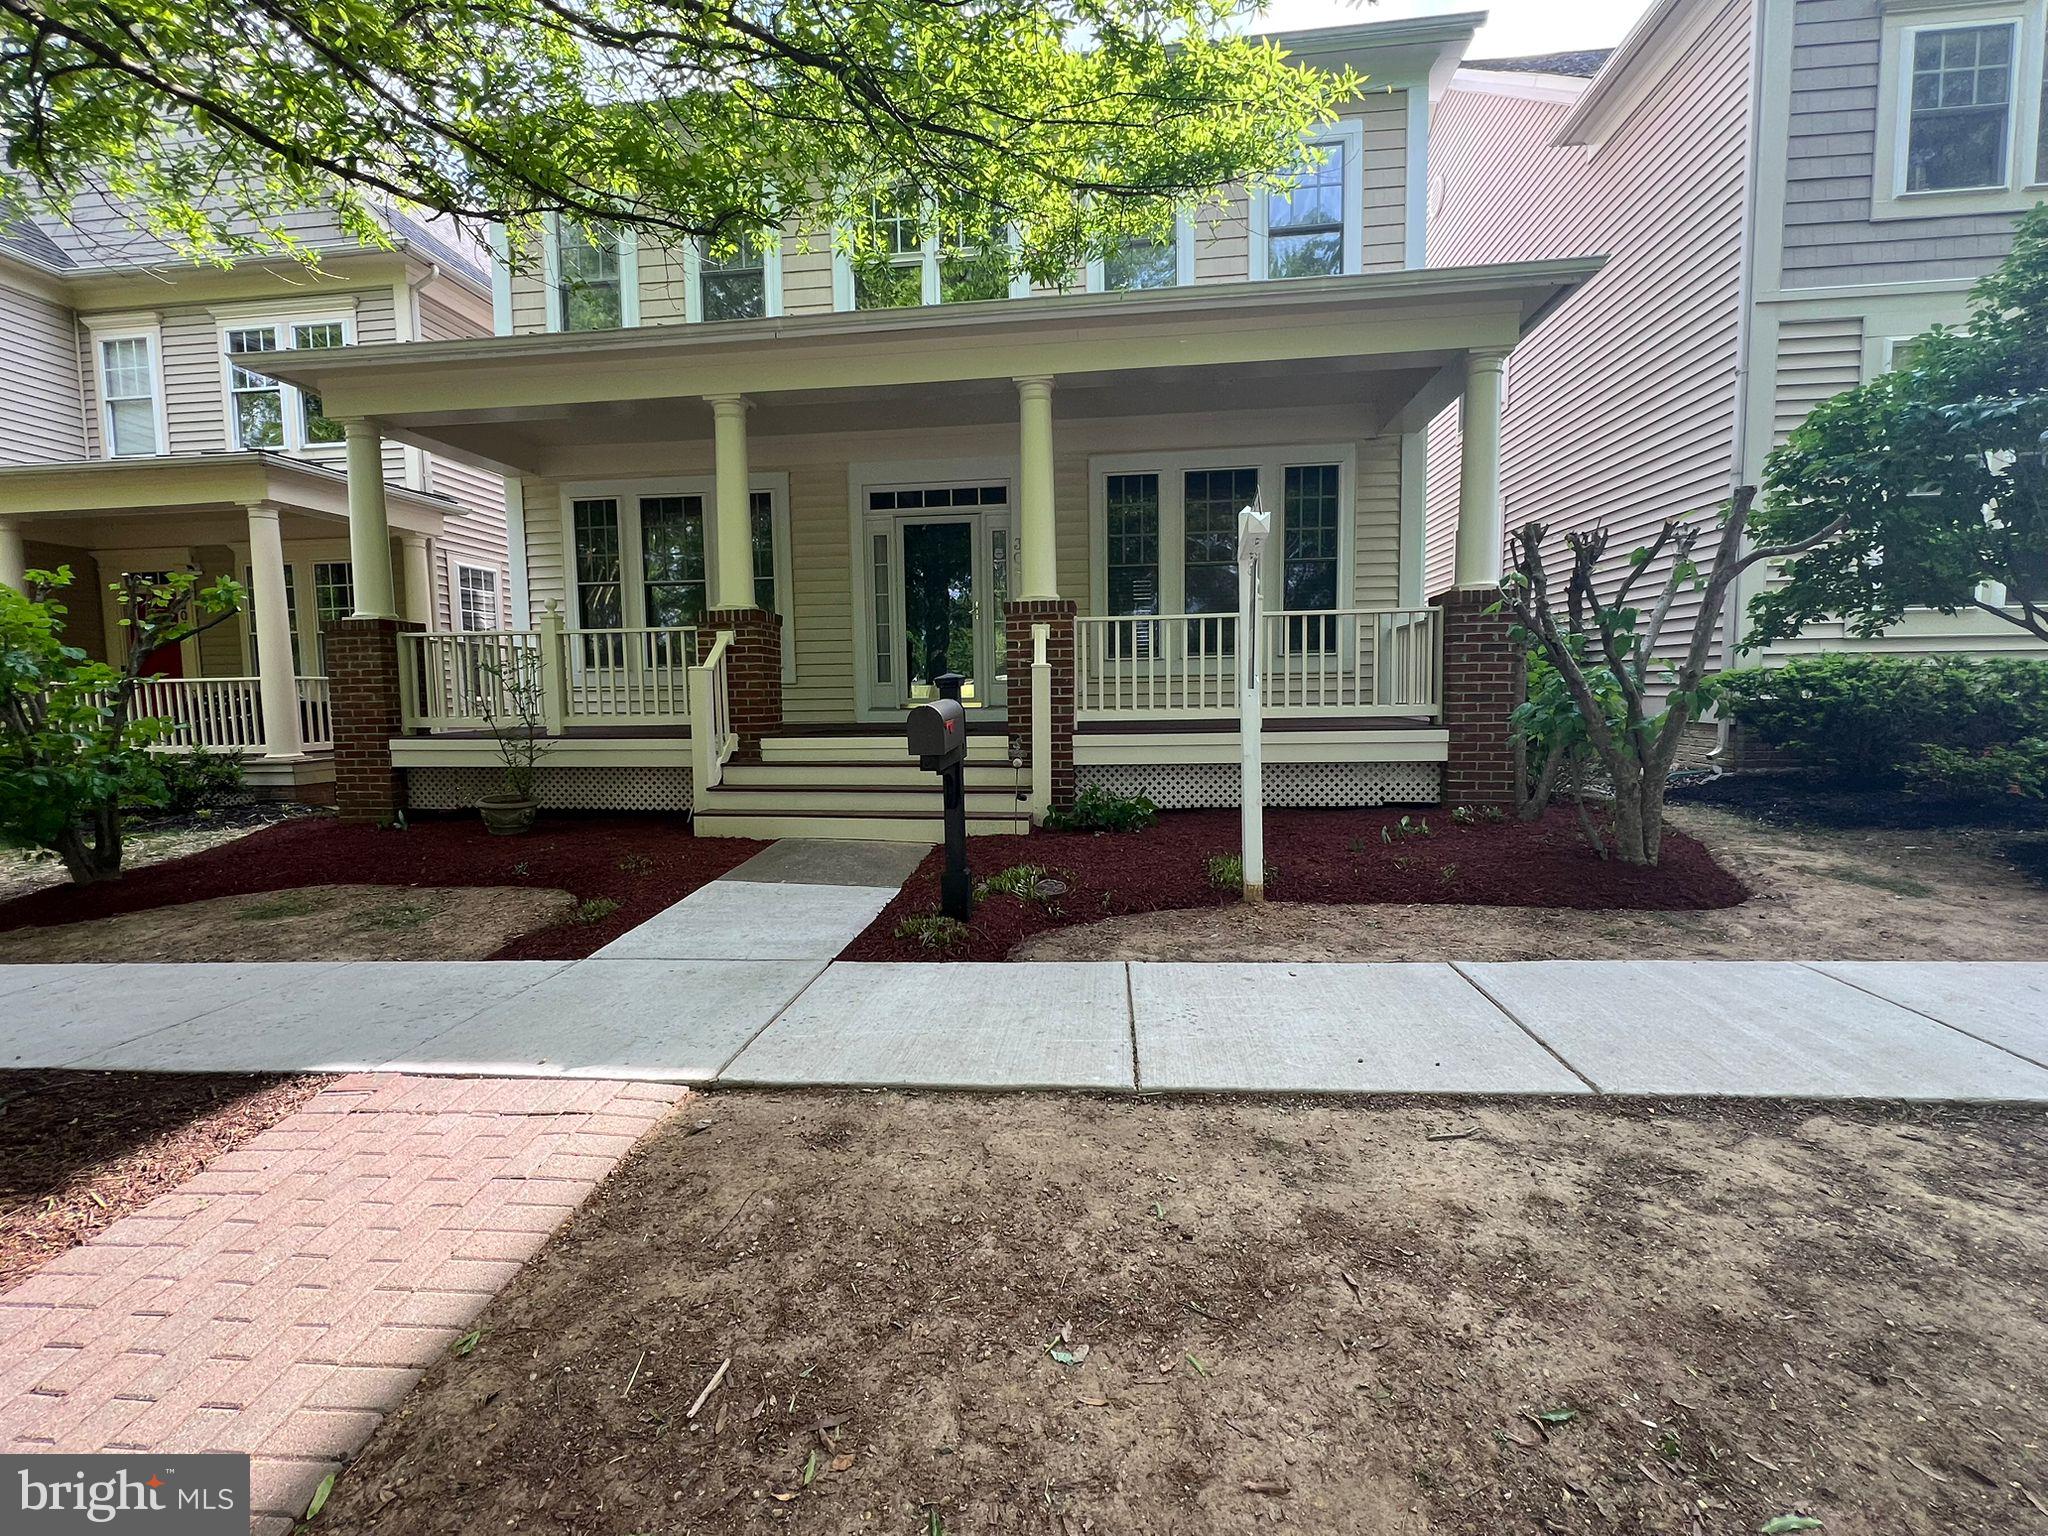
Gorgeous 5BR, 3.5BA colonial located right across the 12-acre King Farm Community Park with multi-sports courts(Baseball, Tennis, Softball, Basketball, Soccer/ Multi-use Field), Grills, Playground Equipment, Restrooms. Open floor plan, with Living Room, Dining Room, Family Room, Gourmet KIT (with s/s appliances & granite counters) plus an Office on the main level. Large 4BR and 2 FB on upper level. Spacious Owner's suite with sitting/office area, One of the bedrooms with reversible bathroom. Gleaming hardwood floors  on main level and neutral carpets. Finished basement with 5th bedroom, Full Bath, large laundry area with a freezer, lots of storage and Recreation  Room with a wet bar with a  mini-fridge and  an extra dishwasher. Free Shuttle bus to Shady Grove Metro Station(red line), close to shops and grocery shop. Come enjoy your new home with all the amenities that the King Farm community offers.
#MDMC2179132

ROCKVILLE

308 TROTTER FARM DRIVE

5 Beds

3 Baths

3,696 Sq.Ft.

$5,000

MLS#: MDMC2179132
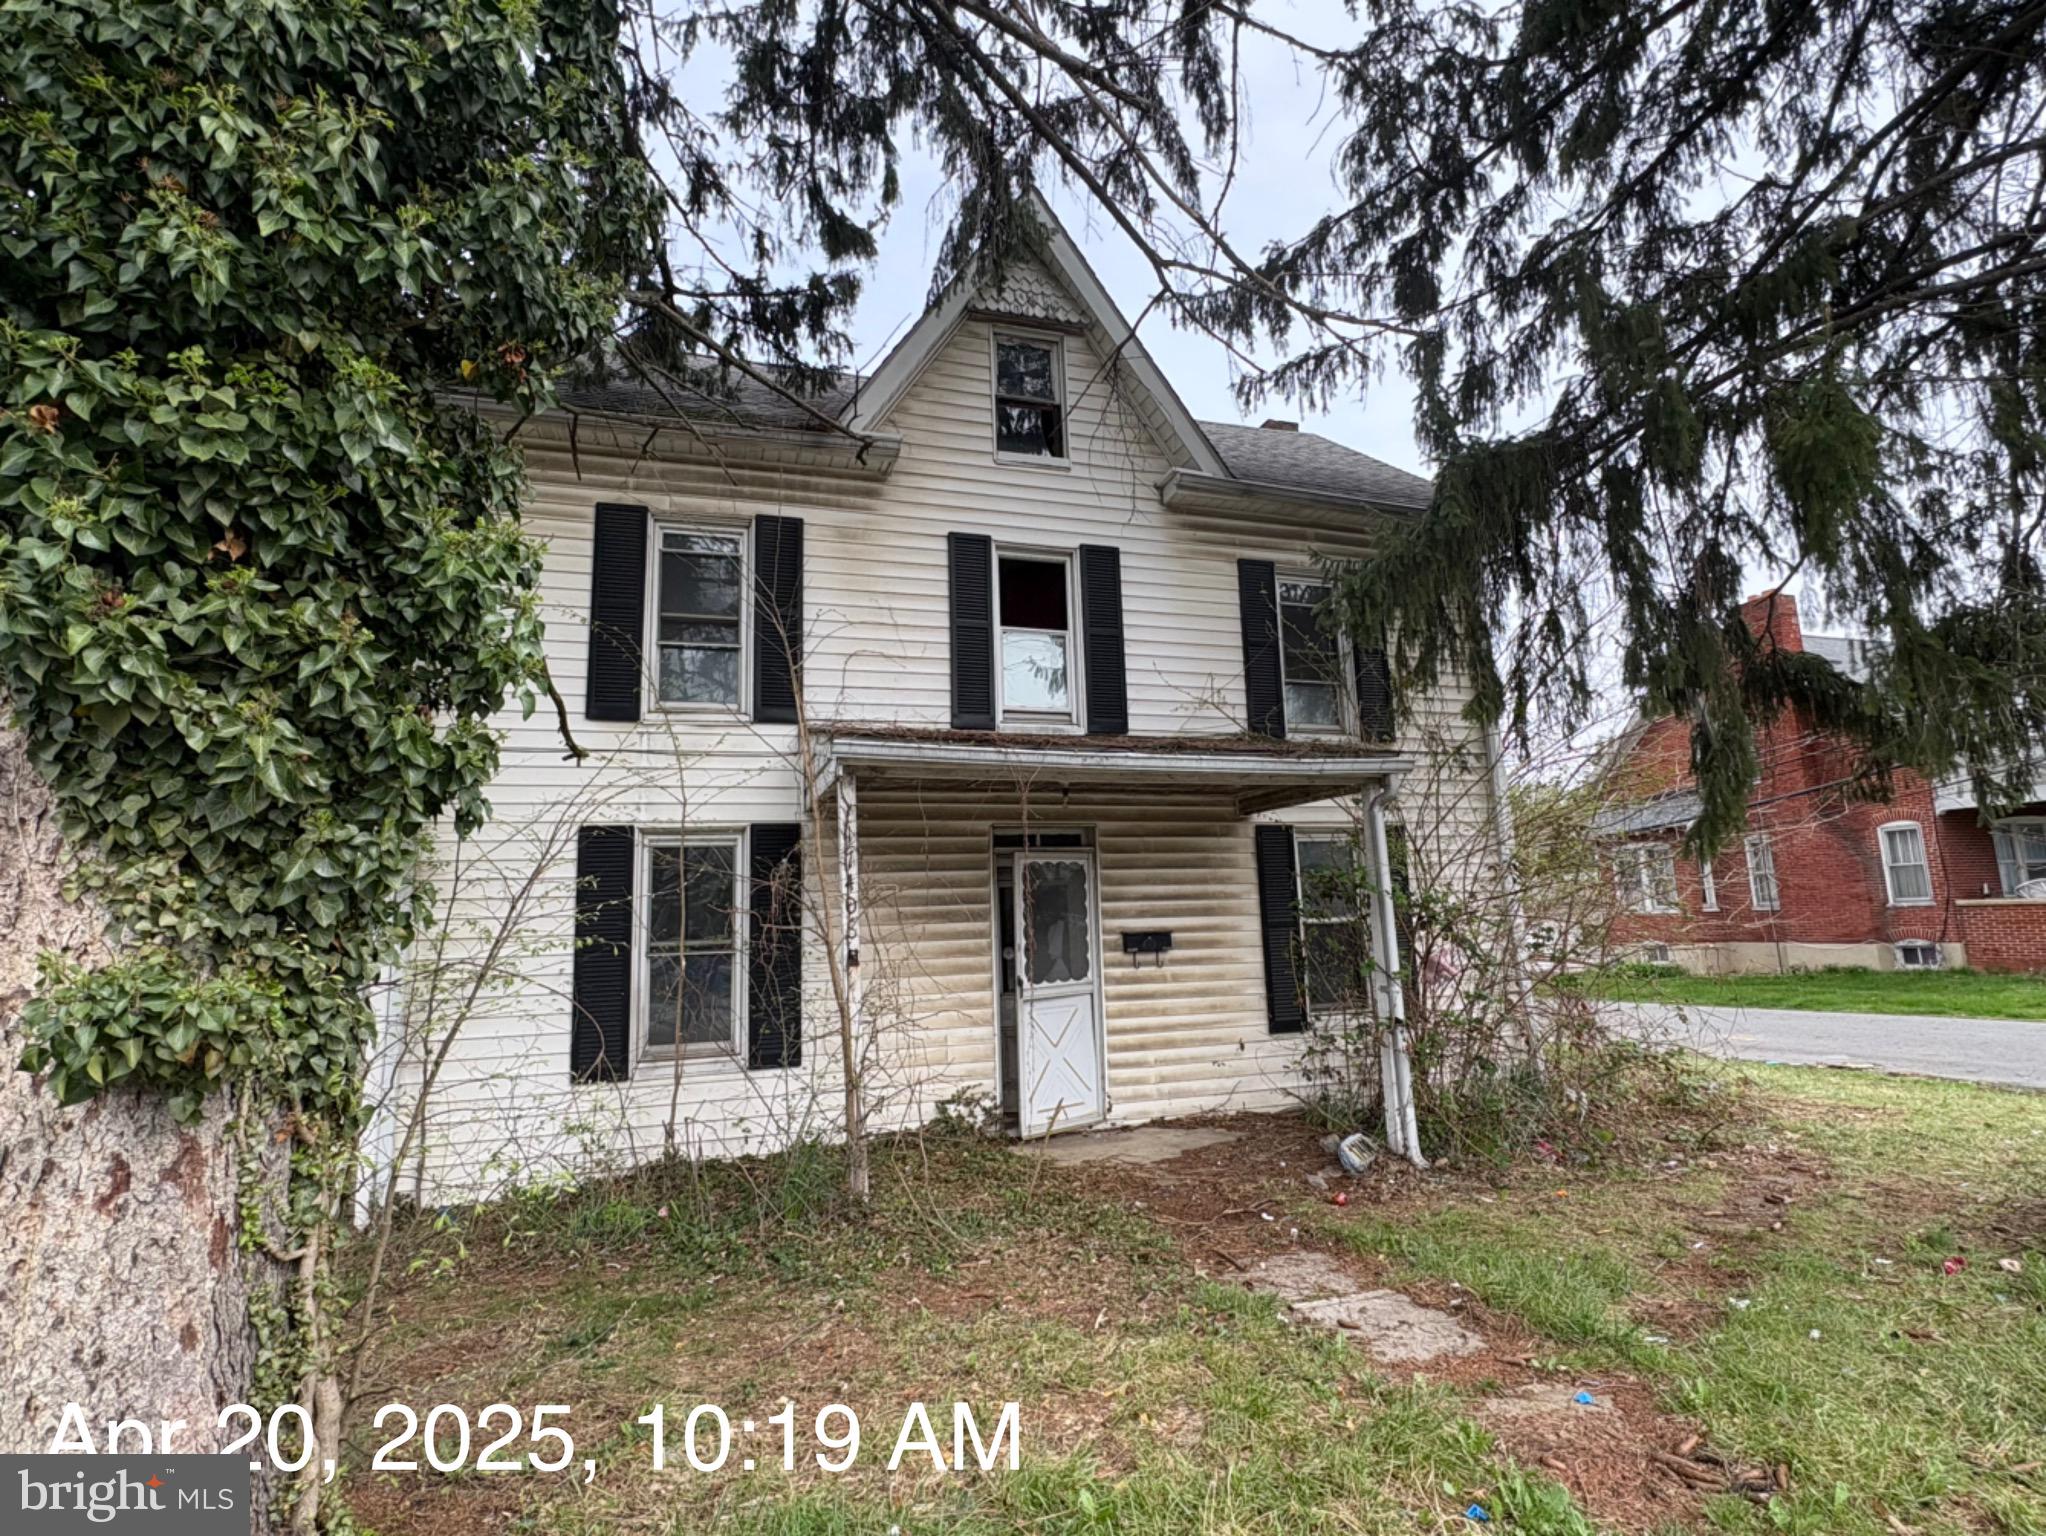
Older home with lots of potential ! 3 BR, 2 full bath with nice sized rooms and large rear yard. Conveniently located , close to shopping centers, great location for commuters.
#MDWA2028370

HAGERSTOWN

17408 VIRGINIA AVENUE

3 Beds

2 Baths

1,757 Sq.Ft.

$124,800

MLS#: MDWA2028370
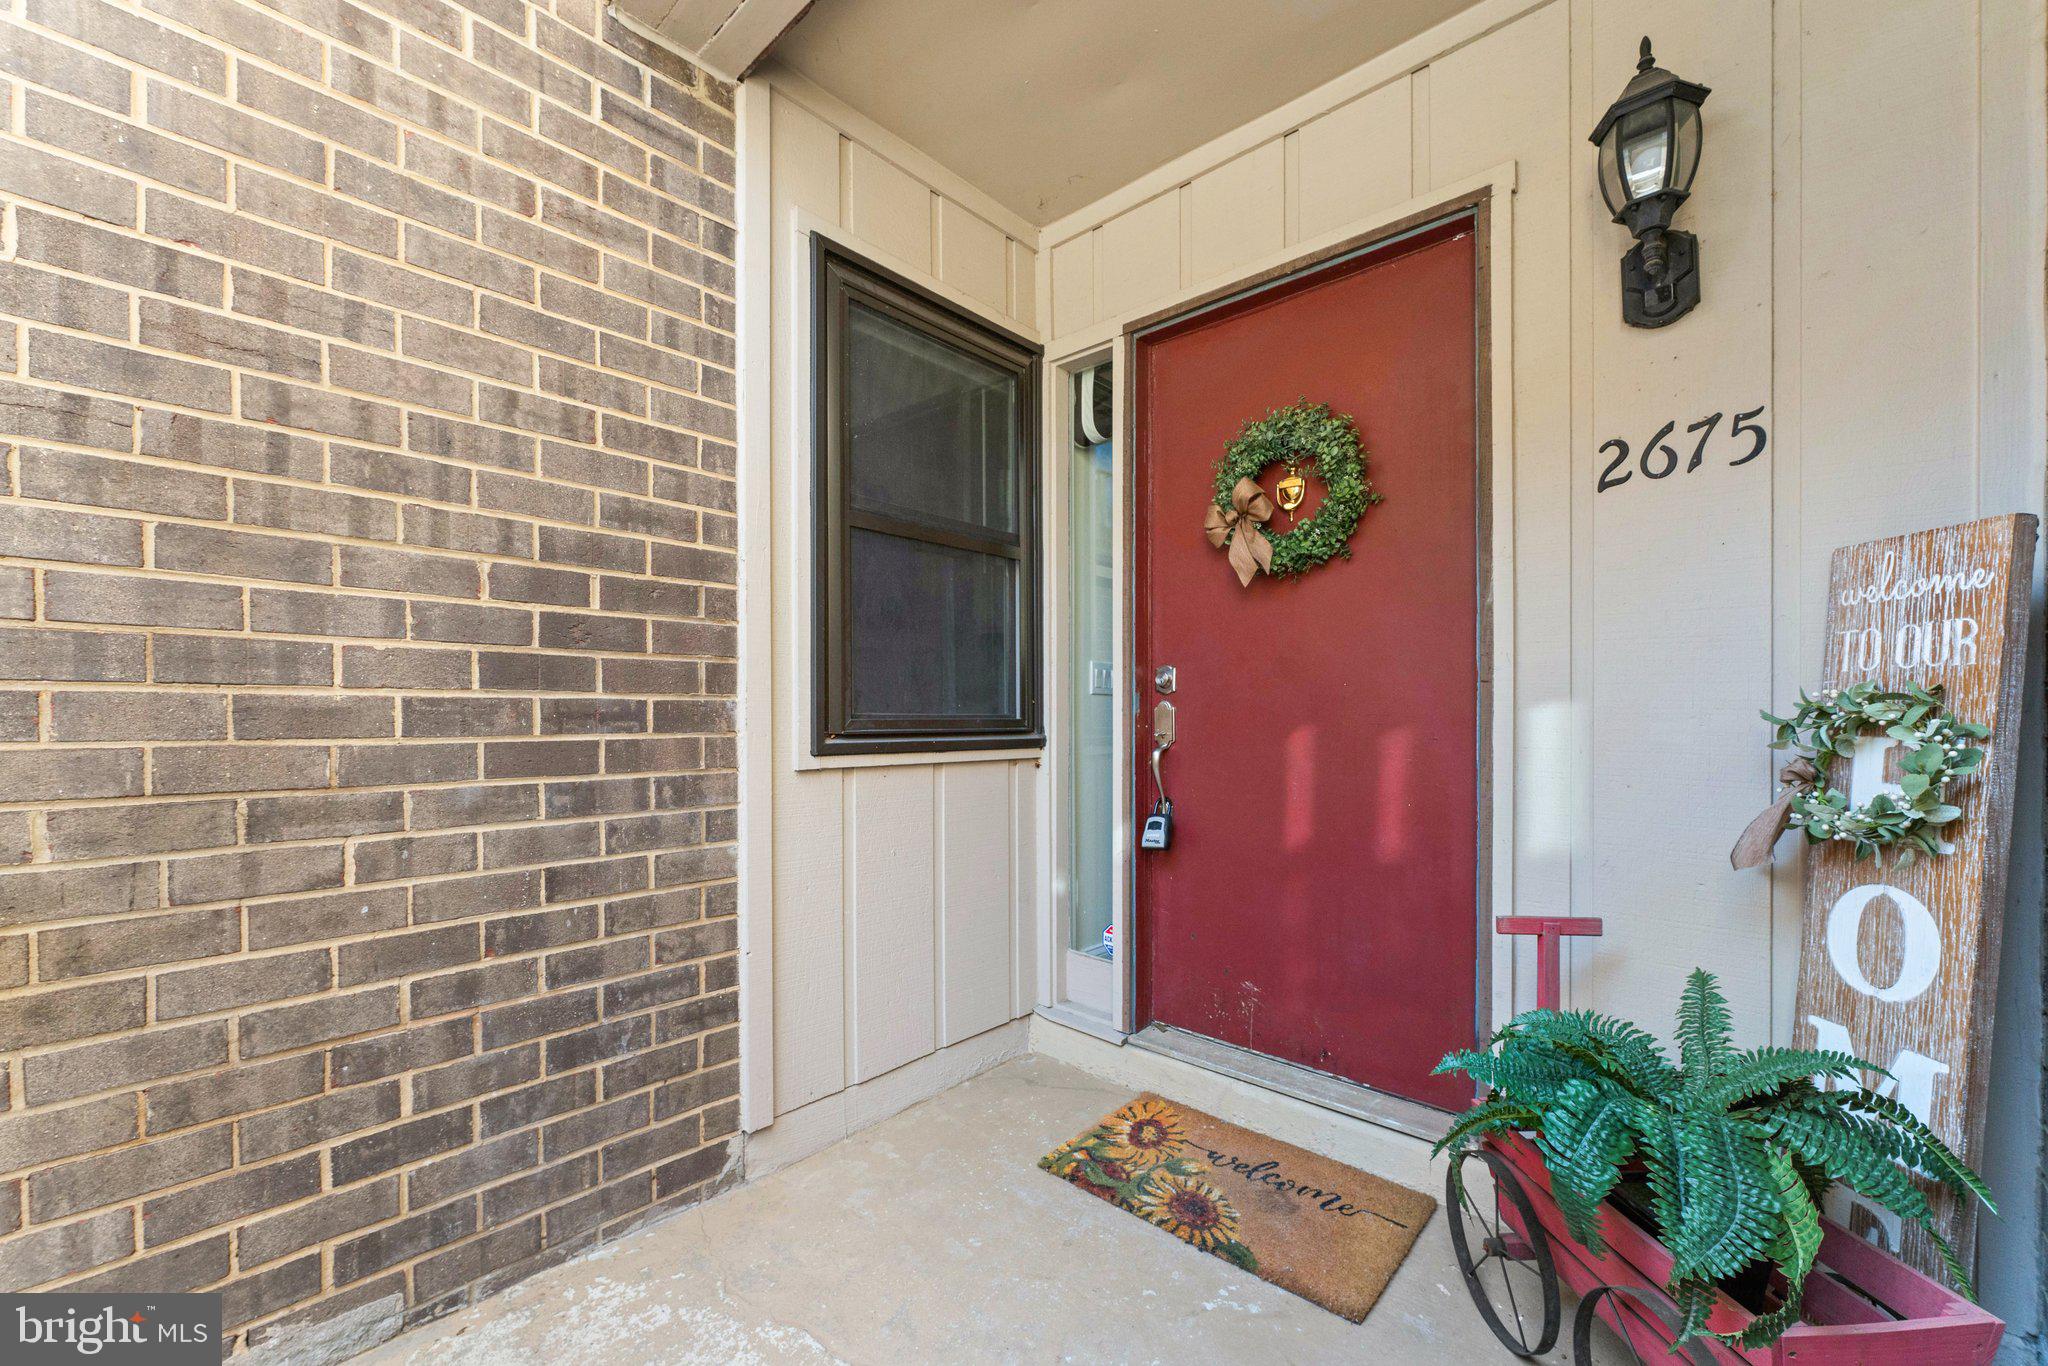
Price Improvement!   Cute and Cozy Updated Condo!  Welcome Home to this light-filled open-floor condo in the heart of Vienna!  This lovely 2-bedroom condo has been updated with luxury vinyl plank (LVP) flooring.  There are stainless steel appliances, a French-style refrigerator, a built-in microwave, a farmhouse stainless sink, butcher block countertops, ceramic tile, and a herringbone tile backsplash.  Both bathrooms have been updated.  The bedrooms have ceiling fans and LVP flooring, which are freshly painted, a walk-out level patio with a privacy fence to relax.  Water is included in the condo fee.  Realtors: Please review the agent's remarks before making an offer, including the assigned parking spot and additional visitor spots.
#VAFX2219220

VIENNA

2675 GLENGYLE DRIVE 38

2 Beds

1 Baths

1,018 Sq.Ft.

$399,900

MLS#: VAFX2219220
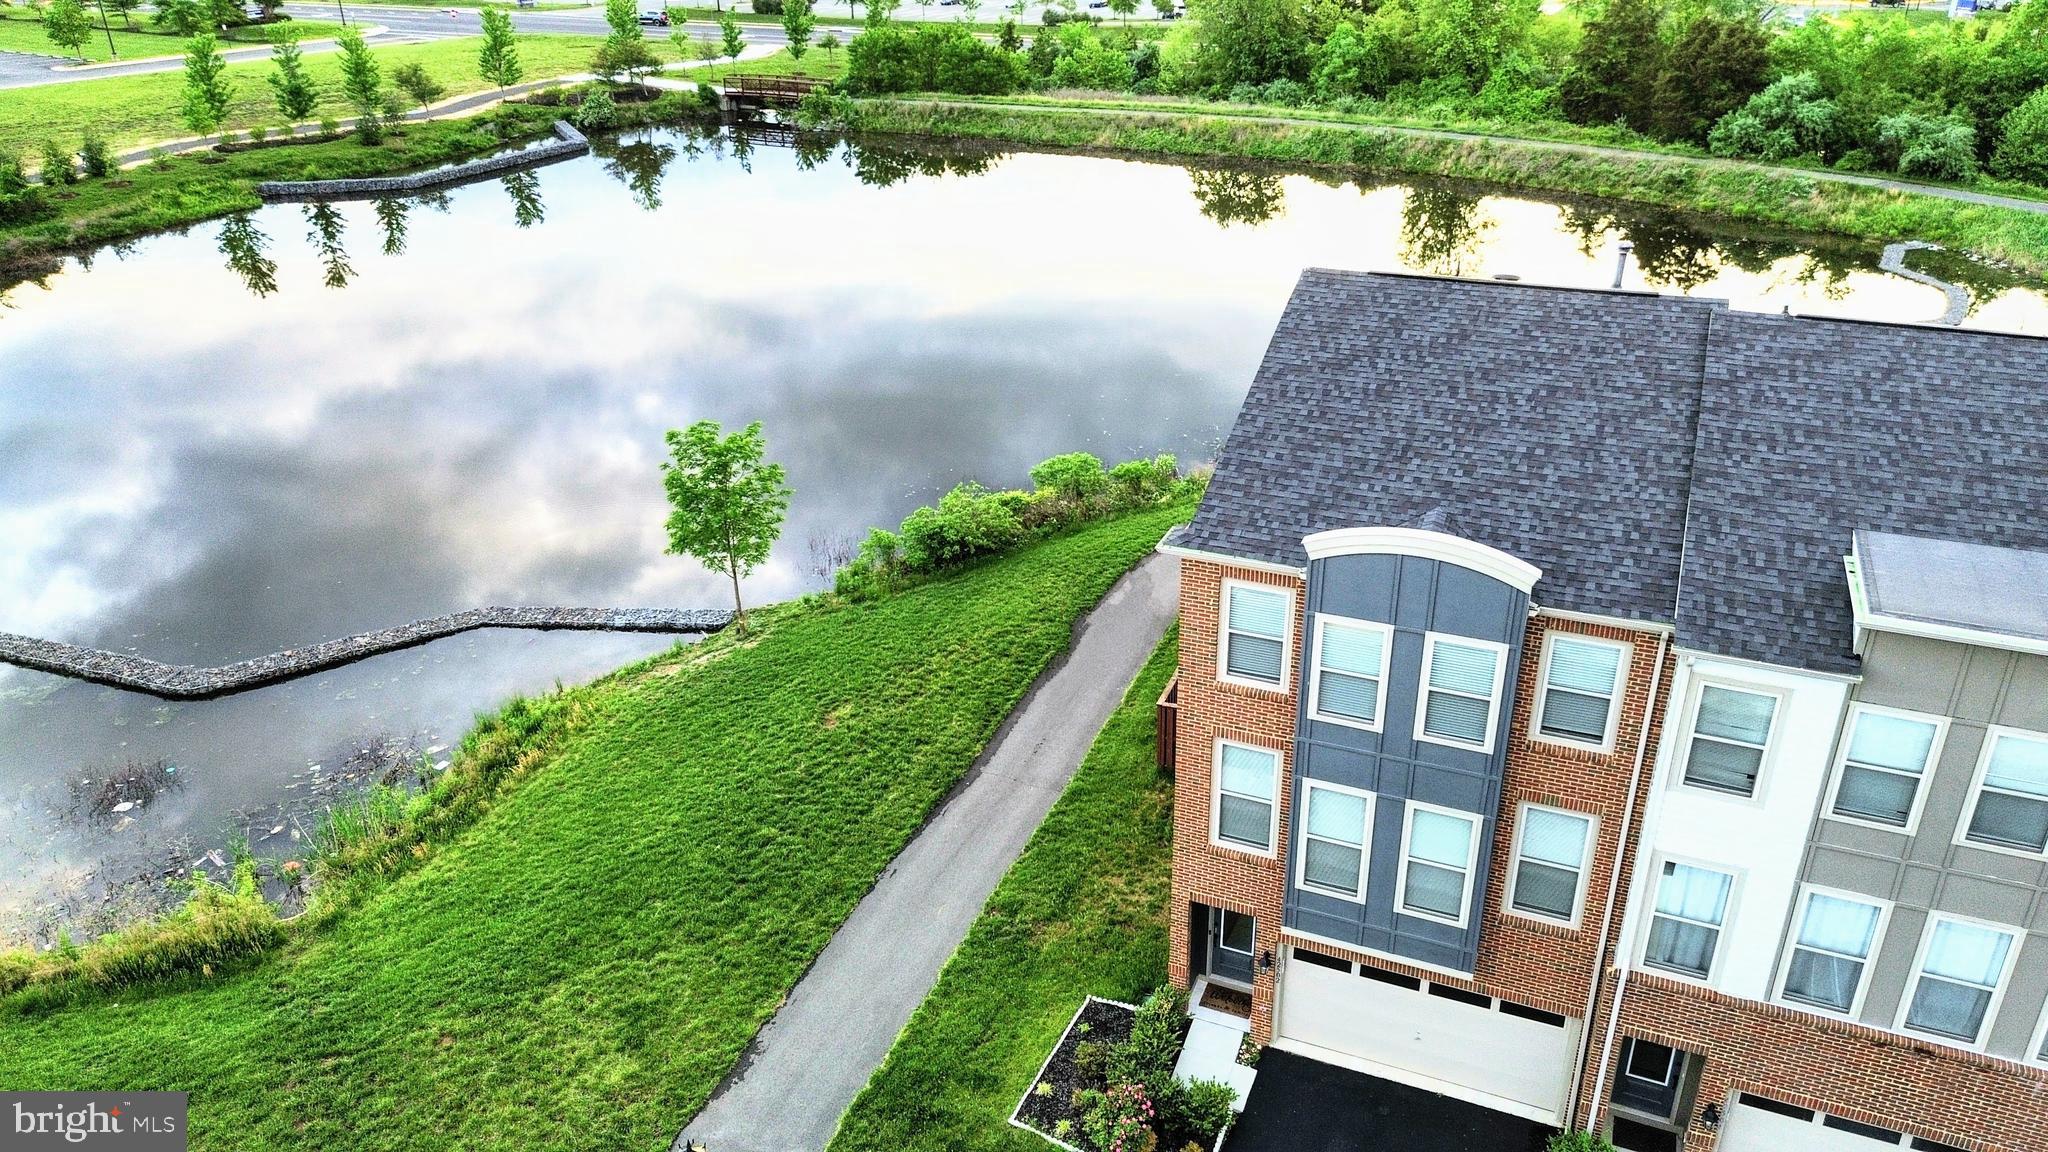
🏡 Available for Immediate Move-In | 

Don’t miss out on this incredible opportunity—enjoy picturesque pond views from your own backyard!

Welcome to Gateway Commons in Stone Ridge, Loudoun County, VA, a thoughtfully designed master-planned community that offers a perfect blend of vibrancy and tranquility.

This beautifully maintained North East-facing Essex model end-unit townhouse by award-winning Van Metre Homes is a rare find, offering exceptional privacy with a serene pond-facing lot. Boasting over 2,600 sq. ft. of stylish living space, this 3-bedroom, 3.5-bath home includes a 2-car garage and high-end finishes throughout.

🏠 Property Highlights:
Brick-front, three-level layout

Spacious lower-level recreation room with walk-out access to the backyard

Main level featuring a formal dining room, cozy living room with fireplace, and gourmet kitchen with stainless steel appliances, upgraded cabinetry, and breakfast nook leading to a custom deck with water views

Luxurious primary suite with tray ceiling, walk-in closet, and ensuite bath with dual vanities

Two additional spacious bedrooms, linen closet, and convenient upper-level laundry room

Hardwood floors throughout, CAT 7 wiring for high-speed connectivity

🏘️ Community Amenities:
Access to pools, clubhouse, tennis courts, fitness center, and walking trails

Proximity to Stone Ridge Village Center, Aldie Shopping Center, Dulles Landing, Stone Springs Hospital, and more

Located in a top-rated school district

Easy commute with access to Routes 50 & 28 and under 20 minutes to Dulles Airport

Onsite schools and daycare centers

📌 Additional Info:
Owner-occupied — showings by confirmed appointment only

Immediate move-in available

6-month and 9-month lease terms available

🔒 Rental Requirements:
Credit Score: 700+

Income: At least 2.5x monthly rent

No history of bankruptcy or evictions

📞 Schedule your private showing today—this home won’t last!
#VALO2095548

STERLING

42502 DOGWOOD GLEN SQUARE

3 Beds

3 Baths

2,668 Sq.Ft.

$3,650

MLS#: VALO2095548
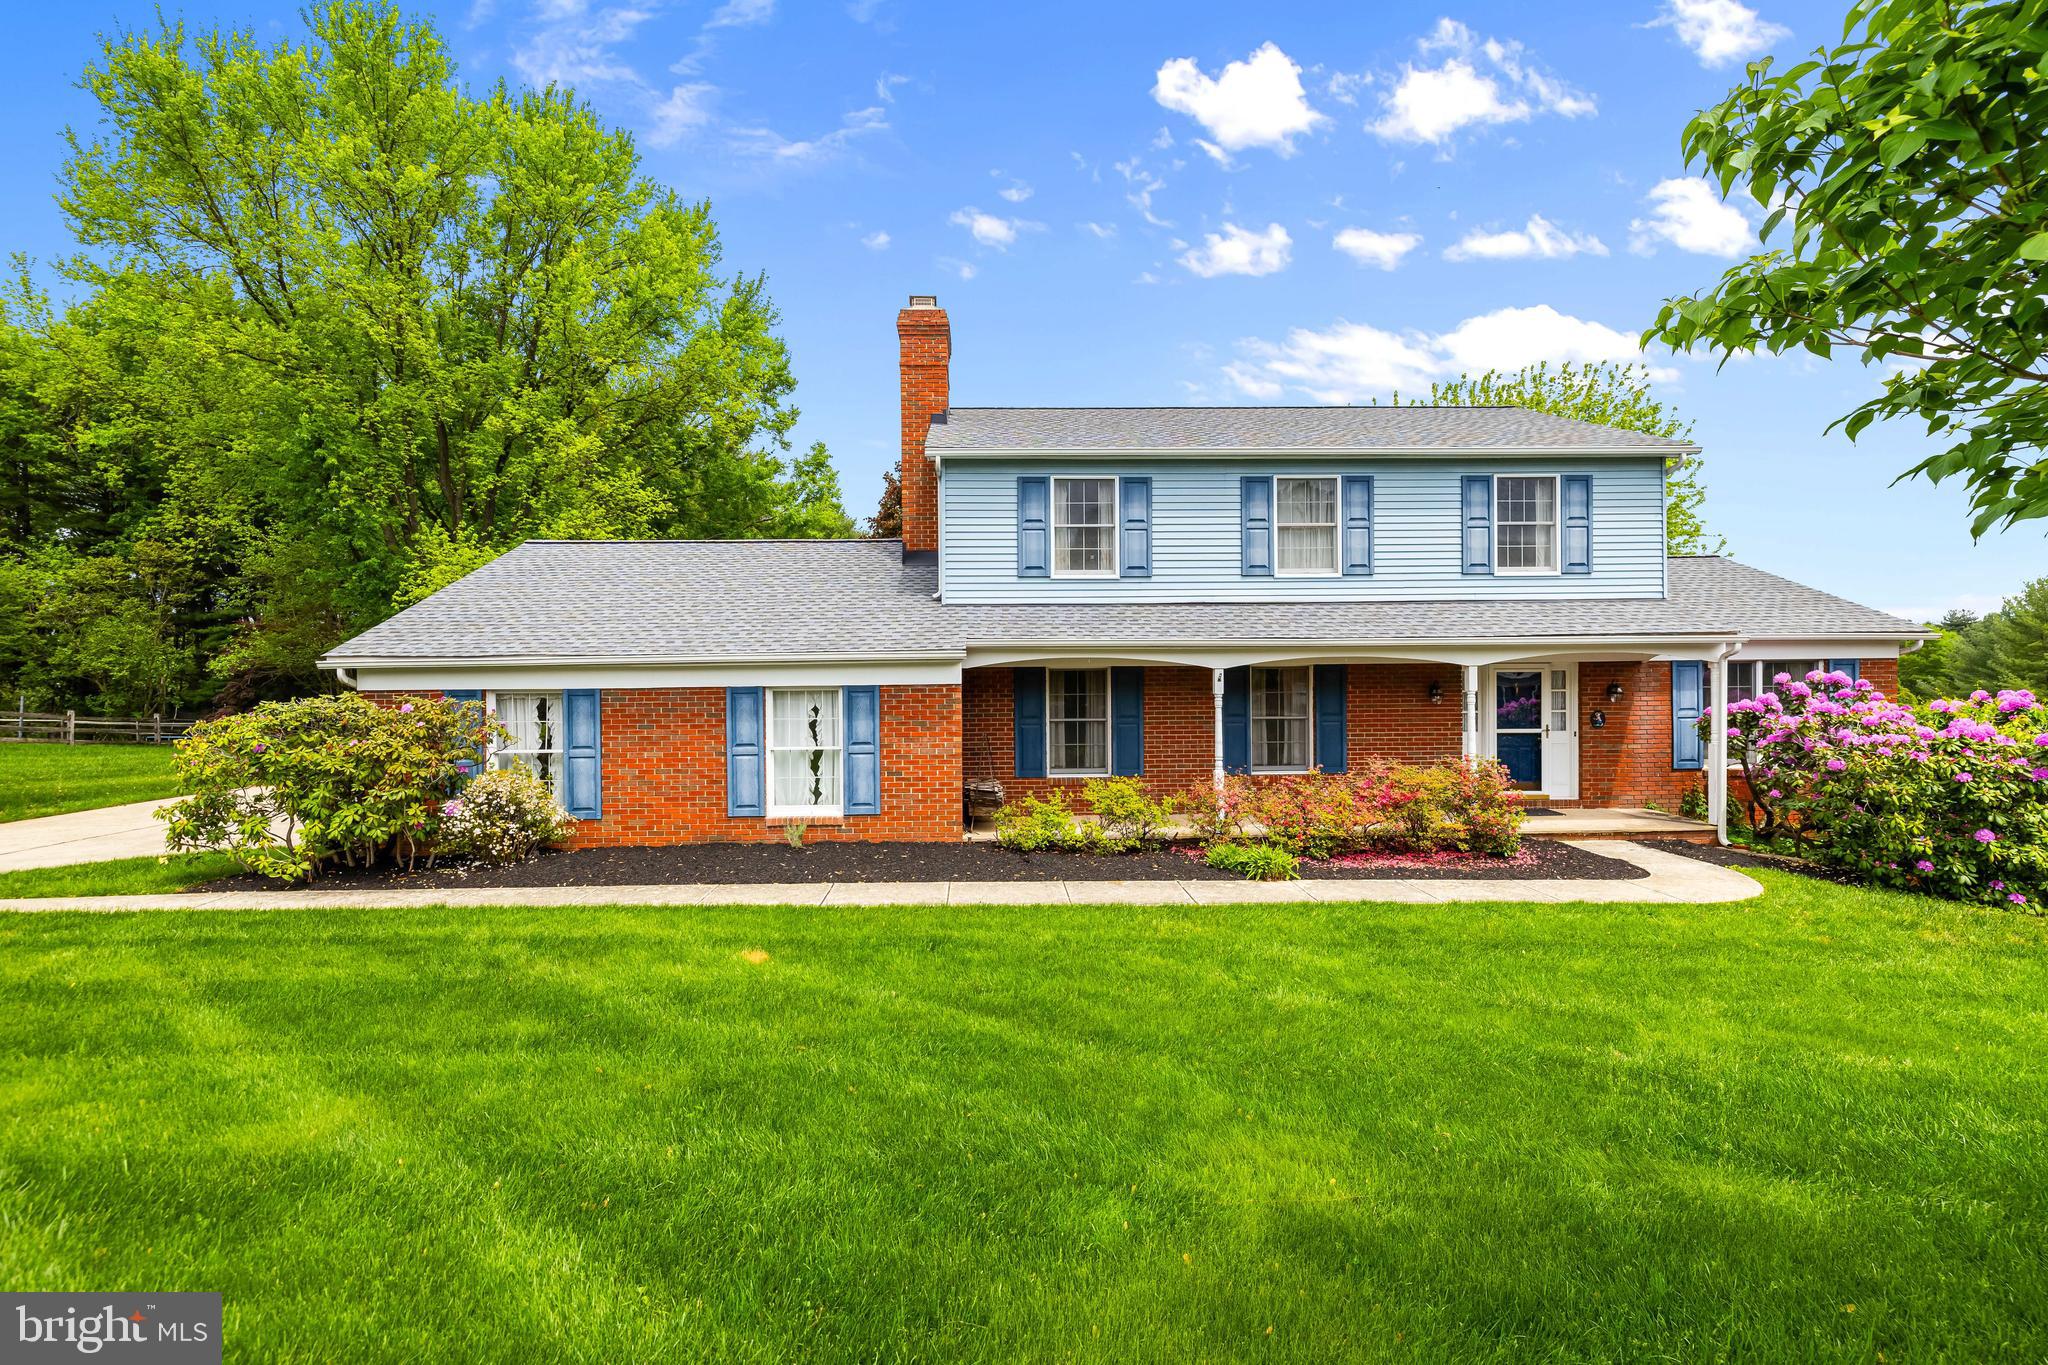
Welcome to the "Rochelle Meadows" Community... Charming Colonial with 4 bedrooms, 2/1 baths situated on 1.13 acre lot -  Original owners have taken meticulous care of this home but could use a little facelift - Spacious room sizes throughout - Traditional Living & Dining rooms - Family room  with wood burning fireplace is located off the Eat-in Kitchen - Upstairs has 4 bedrooms & 2 Baths - Harwood floors throughout - Laundry on 1st Floor, 2 Car Garage, Large Deck of the Kitchen - Unfinished Basement - Lovely specimen planting surrounding the property. Great Location & Neighborhood...Deadline for all offers is 2:00pm, Sunday, May 11th.
#MDHR2042700

FALLSTON

1313 MARQUIS COURT

4 Beds

2 Baths

1,989 Sq.Ft.

$485,000

MLS#: MDHR2042700
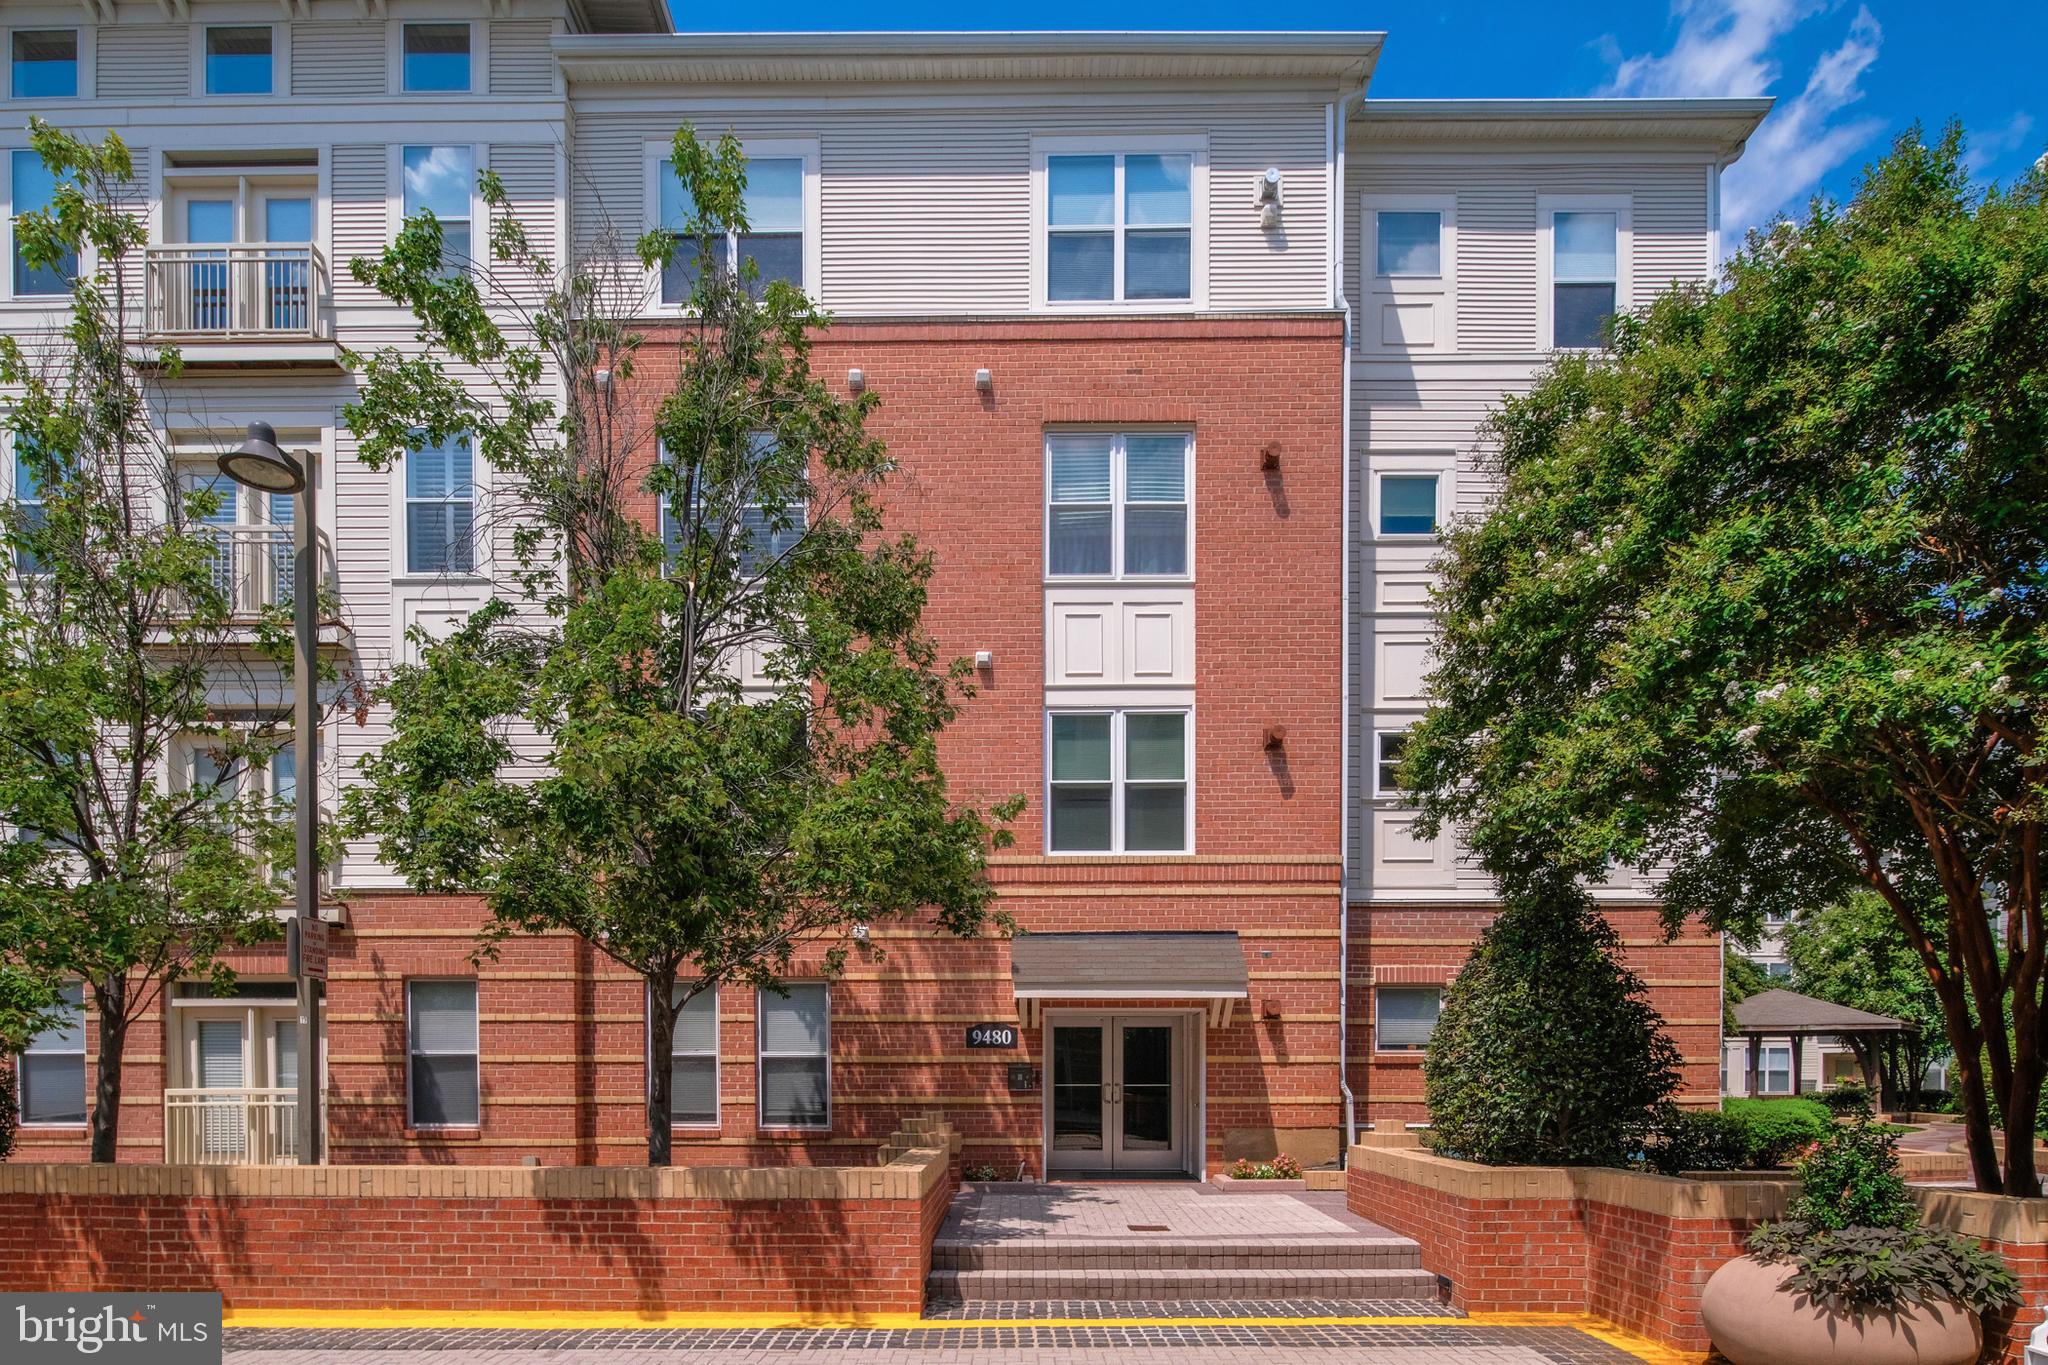
Just steps from the Vienna Metro, this stunning 2-bedroom, 2-bathroom condo is a rare gem that blends elegance, convenience, and modern luxury. Nestled in a prime location, it offers effortless city access while providing a serene retreat with a private balcony overlooking a peaceful pond—the perfect spot for morning coffee or unwinding at sunset.

Inside, the gourmet kitchen is a chef’s dream, featuring a spacious island, sleek stainless steel appliances, and a five-burner gas range ready to inspire culinary creativity. The open layout flows seamlessly into the bright and airy living space, where triple-pane windows invite in natural light while ensuring whisper-quiet tranquility. This condo also boasts a rarely available 5x8 storage unit and two assigned underground parking spaces, offering unmatched convenience.

Beyond your front door, a vibrant community awaits, complete with a state-of-the-art fitness center, sparkling pool, indoor basketball court, cybercafé, and more. With easy access to I-66, Route 123, and Lee Highway, plus the trendy shops and dining of the Mosaic District just moments away, this home offers the perfect blend of luxury, comfort, and location. Don’t miss your chance to experience this incredible lifestyle!
#VAFX2229344

VIENNA

9480 VIRGINIA CENTER BOULEVARD 108

2 Beds

2 Baths

1,097 Sq.Ft.

$445,000

MLS#: VAFX2229344
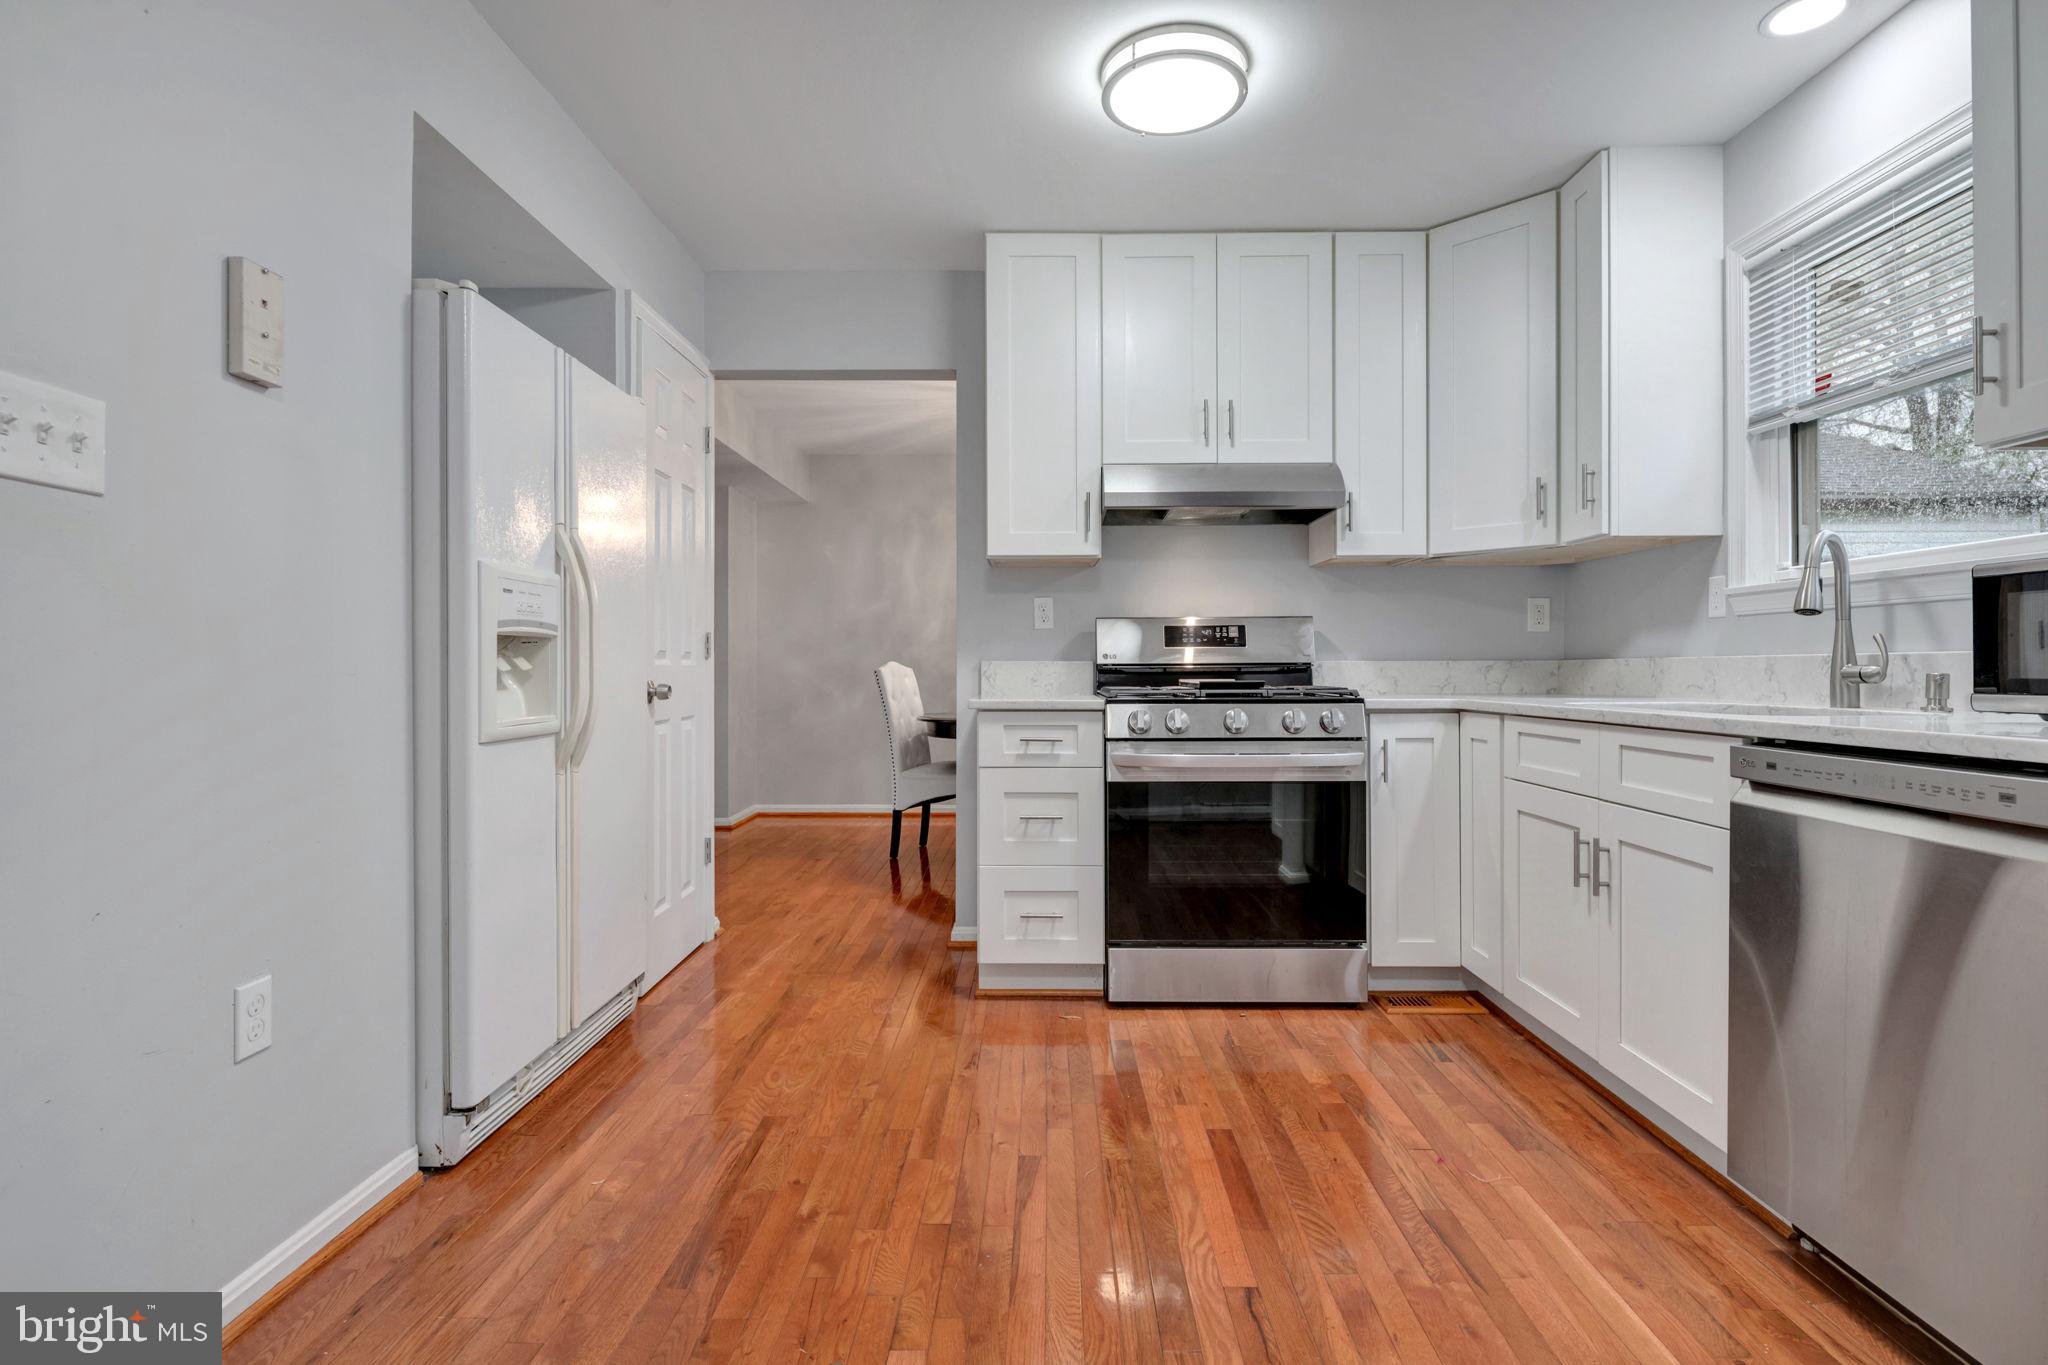
Come see this beautiful home with lots of useable space with hardwood floors on main level. Updated kitchen with stainless steal appliances. True master will fit a king size bedroom suite with private bathroom. Spacious back yard with covered porch and private driveway that will fit 2 cars and off street parking. Credit score is a 650 requirement, pets case by case with a $50 pet rent per month and must make 3x the rent amount.
#MDPG2145656

CAPITOL HEIGHTS

1105 61ST AVENUE

4 Beds

3 Baths

1,352 Sq.Ft.

$2,500

MLS#: MDPG2145656
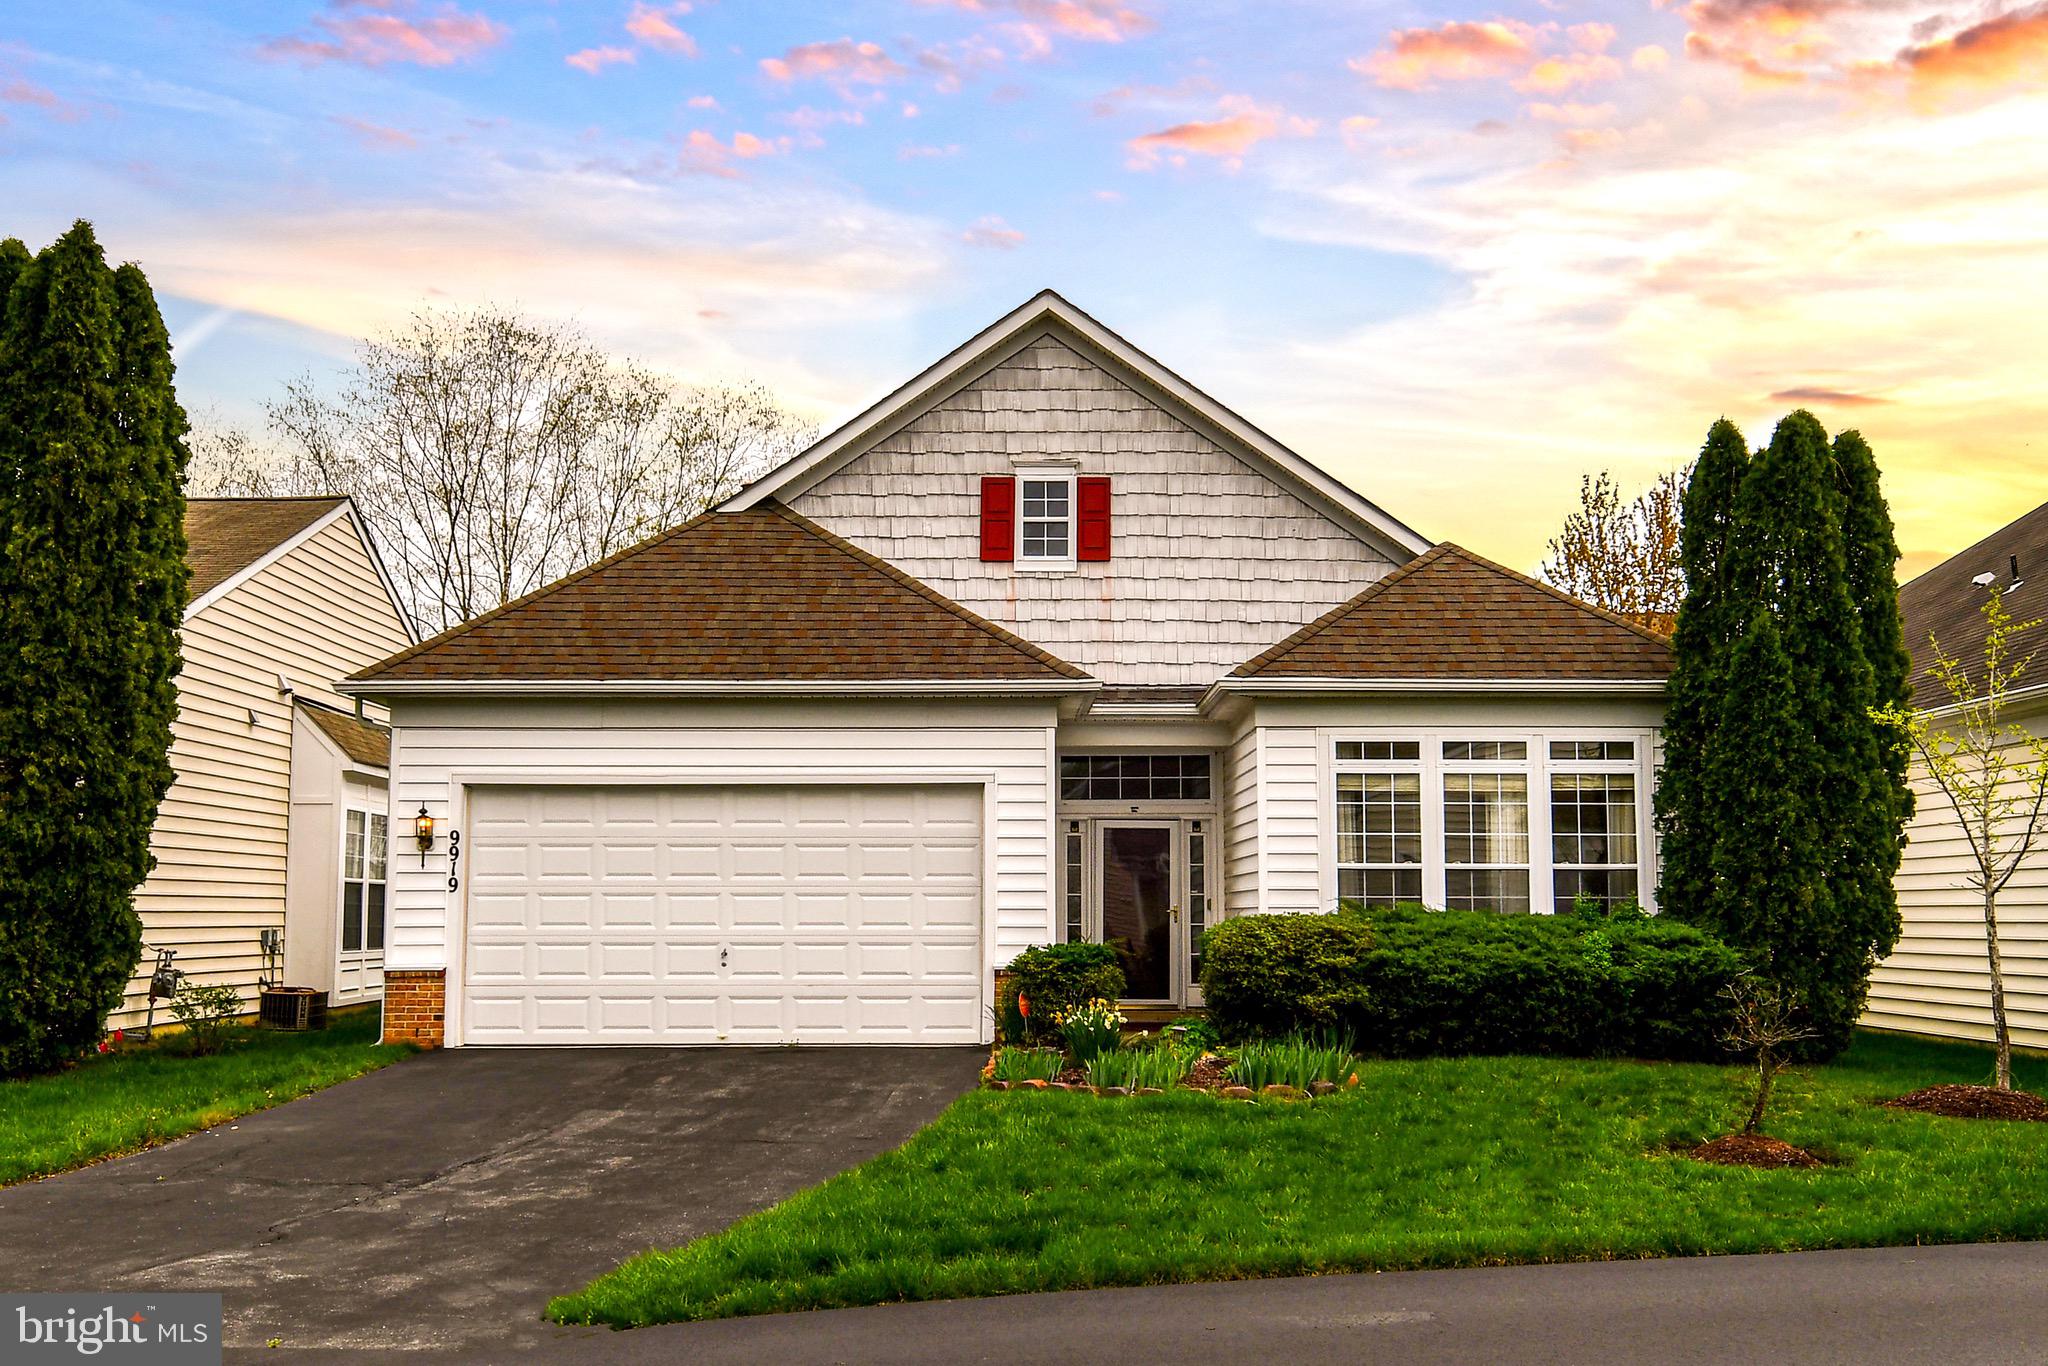
Your perfect oasis awaits. This bright, charming one - level living, detached 3-bedroom, 2-bathroom home is waiting for your personal touch! Discover the serene beauty of this sought-after 55+ community and enjoy its resort-style amenities. As a resident of the Marwood Community, you'll enjoy a fantastic array of amenities and services designed for your active and carefree living including; (1) a sparkling community swimming pool, perfect for a refreshing dip on warm days; (2) a putting green to hone your golf’s short game and socialize with neighbors; (3) security patrols for enhanced safety, security and peace of mind; (4) a gym with state-of-the-art exercise equipment; (5) a clubhouse to book your private parties and receptions; (6) enjoy hassle-free living with professional snow removal and (7) lawn care service. Enjoy the peaceful privacy of the outdoors by relaxing on your backyard patio. The Marwood Community is conveniently located in an area of Upper Marlboro that offers easy access to shopping, dining, medical facilities, and public transportation. Don't miss this incredible opportunity to embrace a vibrant, worry-free adult lifestyle!
#MDPG2146570

UPPER MARLBORO

9919 STONEWOOD COURT

3 Beds

2 Baths

1,608 Sq.Ft.

$385,000

MLS#: MDPG2146570
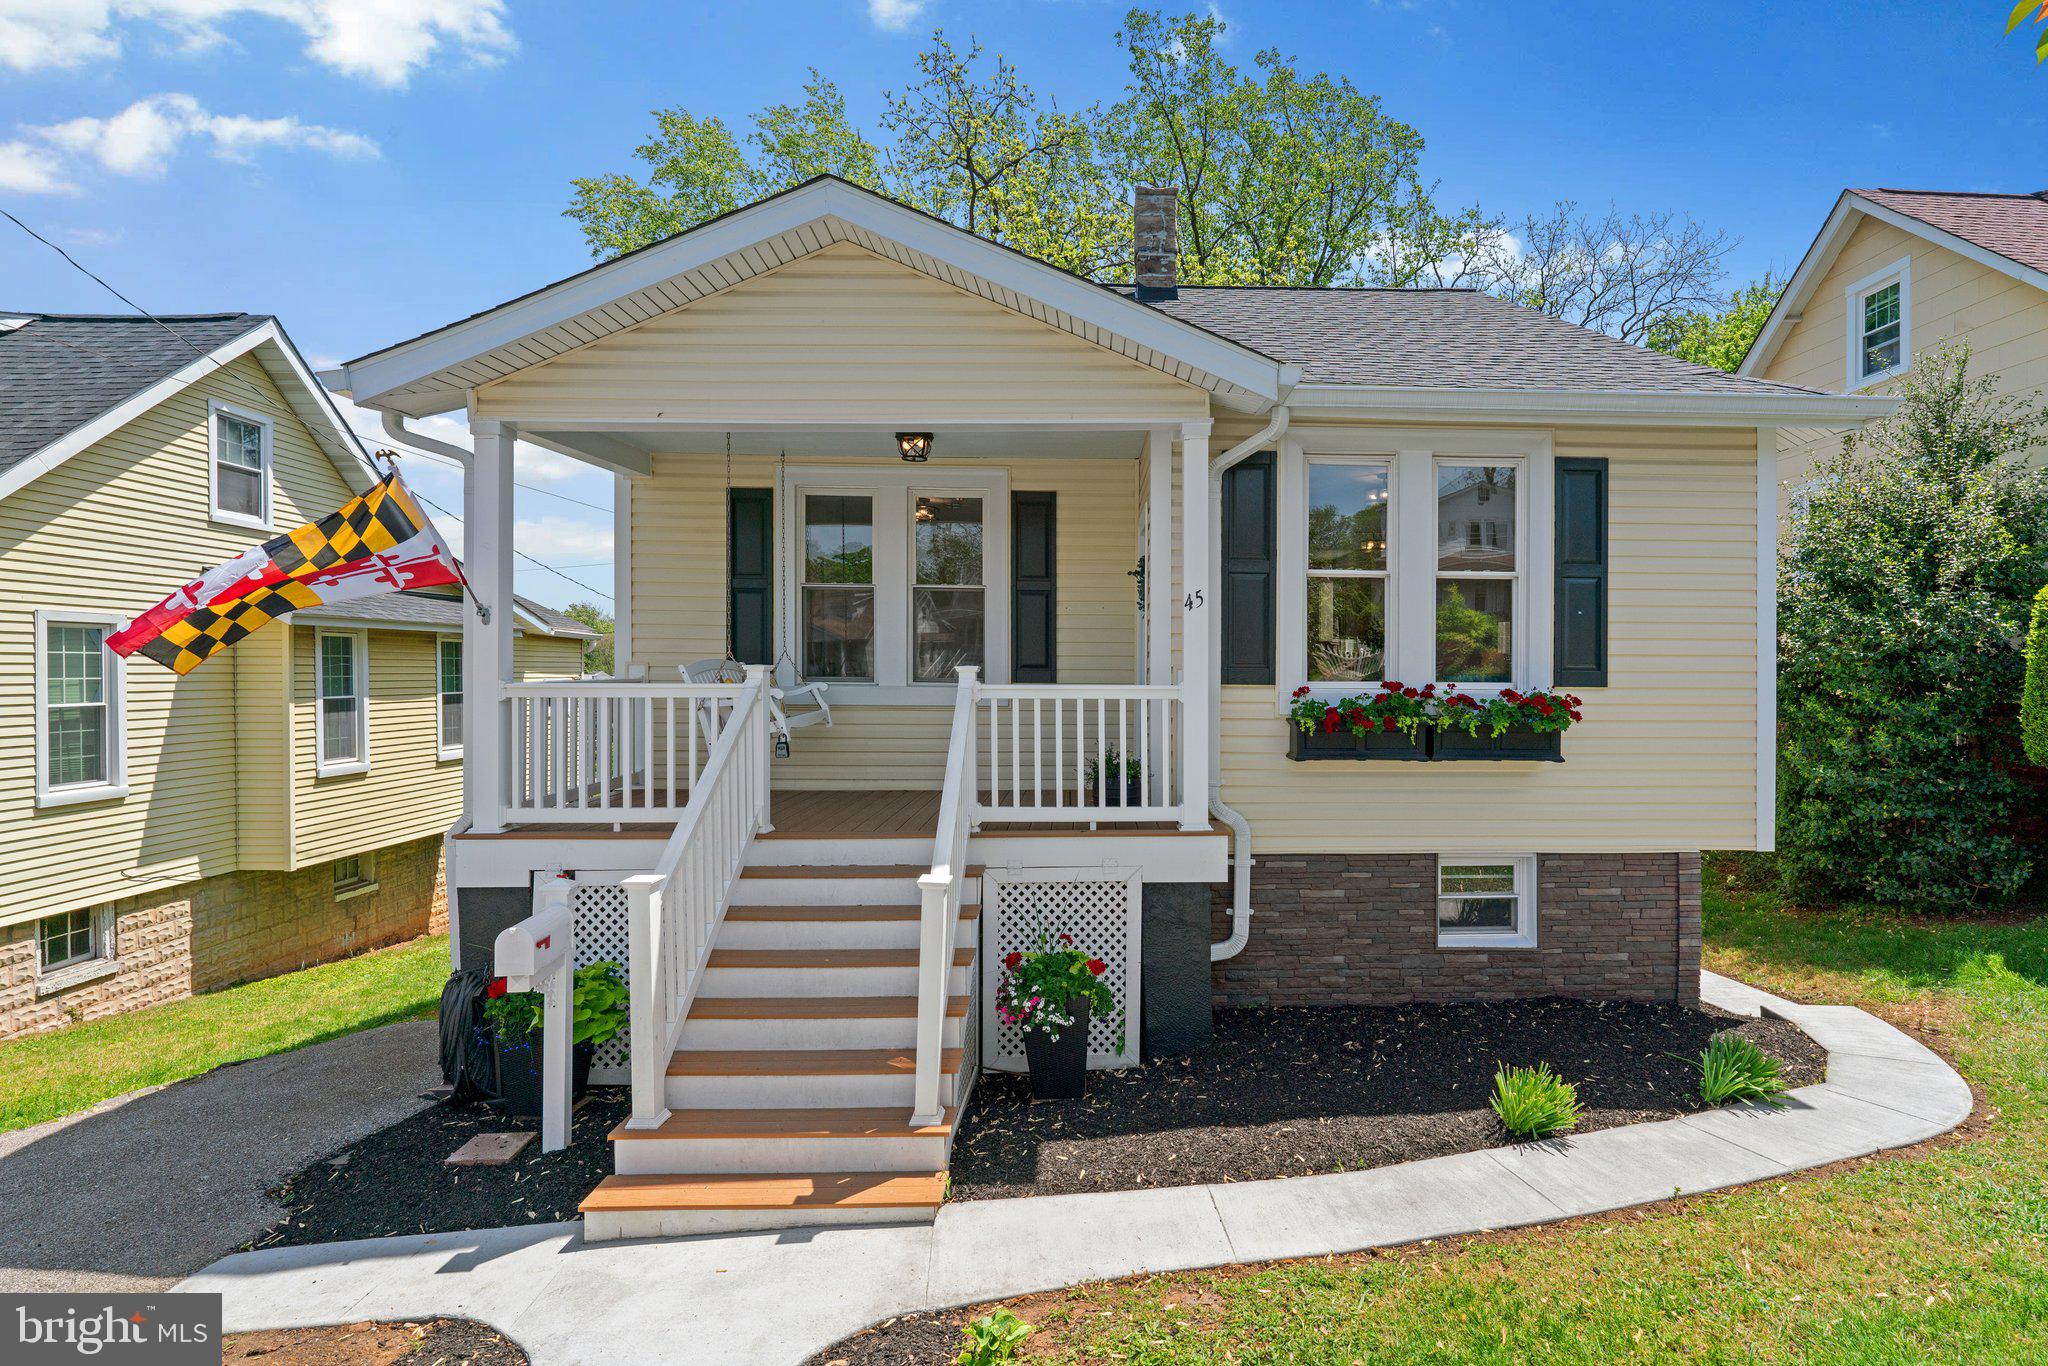
This beautifully updated cottage offers 3 bedrooms and 2 full bathrooms. It combines style and classic charm with modern updates and creates an inviting atmosphere ready to welcome you.

Step inside to find hardwood floors and a freshly painted main level that exudes warmth and natural light. The living and dining rooms are bright and airy, creating an inviting setting for gatherings or quiet evenings at home. The kitchen, renovated in 2021, has granite countertops, recessed lighting, stainless steel appliances, and recently added luxury vinyl plank flooring, making meal preparation a pleasure. Two nicely sized bedrooms on this level provide flexibility for sleeping, a home office, or a guest space. The updated full bathroom features contemporary fixtures and finishes, ensuring comfort and functionality. Downstairs, discover a large bedroom and a versatile den, both with newly installed carpet for added comfort. The lower level also features a newly constructed bathroom with modern touches, providing a private retreat for guests or family.

Recent improvements include a new roof, refinished bedroom floors, newly installed wall-to-wall carpeting and LVP in the LL, newly laid walkways, pull-down attic stairs for additional storage, recessed lighting,  and a freshly repainted interior (2025). The exterior has also seen significant investment, with new siding, gutters, and gutter guards installed in 2022.
The circuit breaker box, updated plumbing, and the hot water heater replacement were all completed in 2021. 

Enjoy outdoor living in the spacious, partially fenced yard, perfect for gardening, play, or relaxation. A deck located just off the kitchen extends your living space and is ideal for outdoor dining or entertaining. The front porch, replaced with Trex decking and a porch swing in 2009, offers a welcoming spot to unwind.

Situated just a short drive from the center of Catonsville, this home provides easy access to a variety of shops, restaurants, and local amenities. Commuters will appreciate proximity to major routes, including 695 and 95, as well as BWI Airport and major employers. Downtown Baltimore is also just a short drive away, offering even more options for work and leisure.

Don’t miss your opportunity to own this thoughtfully updated cottage in a desirable Catonsville location. Schedule your visit today!
#MDBC2120236

BALTIMORE

45 EDMONDSON RIDGE ROAD

3 Beds

2 Baths

1,719 Sq.Ft.

$365,000

MLS#: MDBC2120236
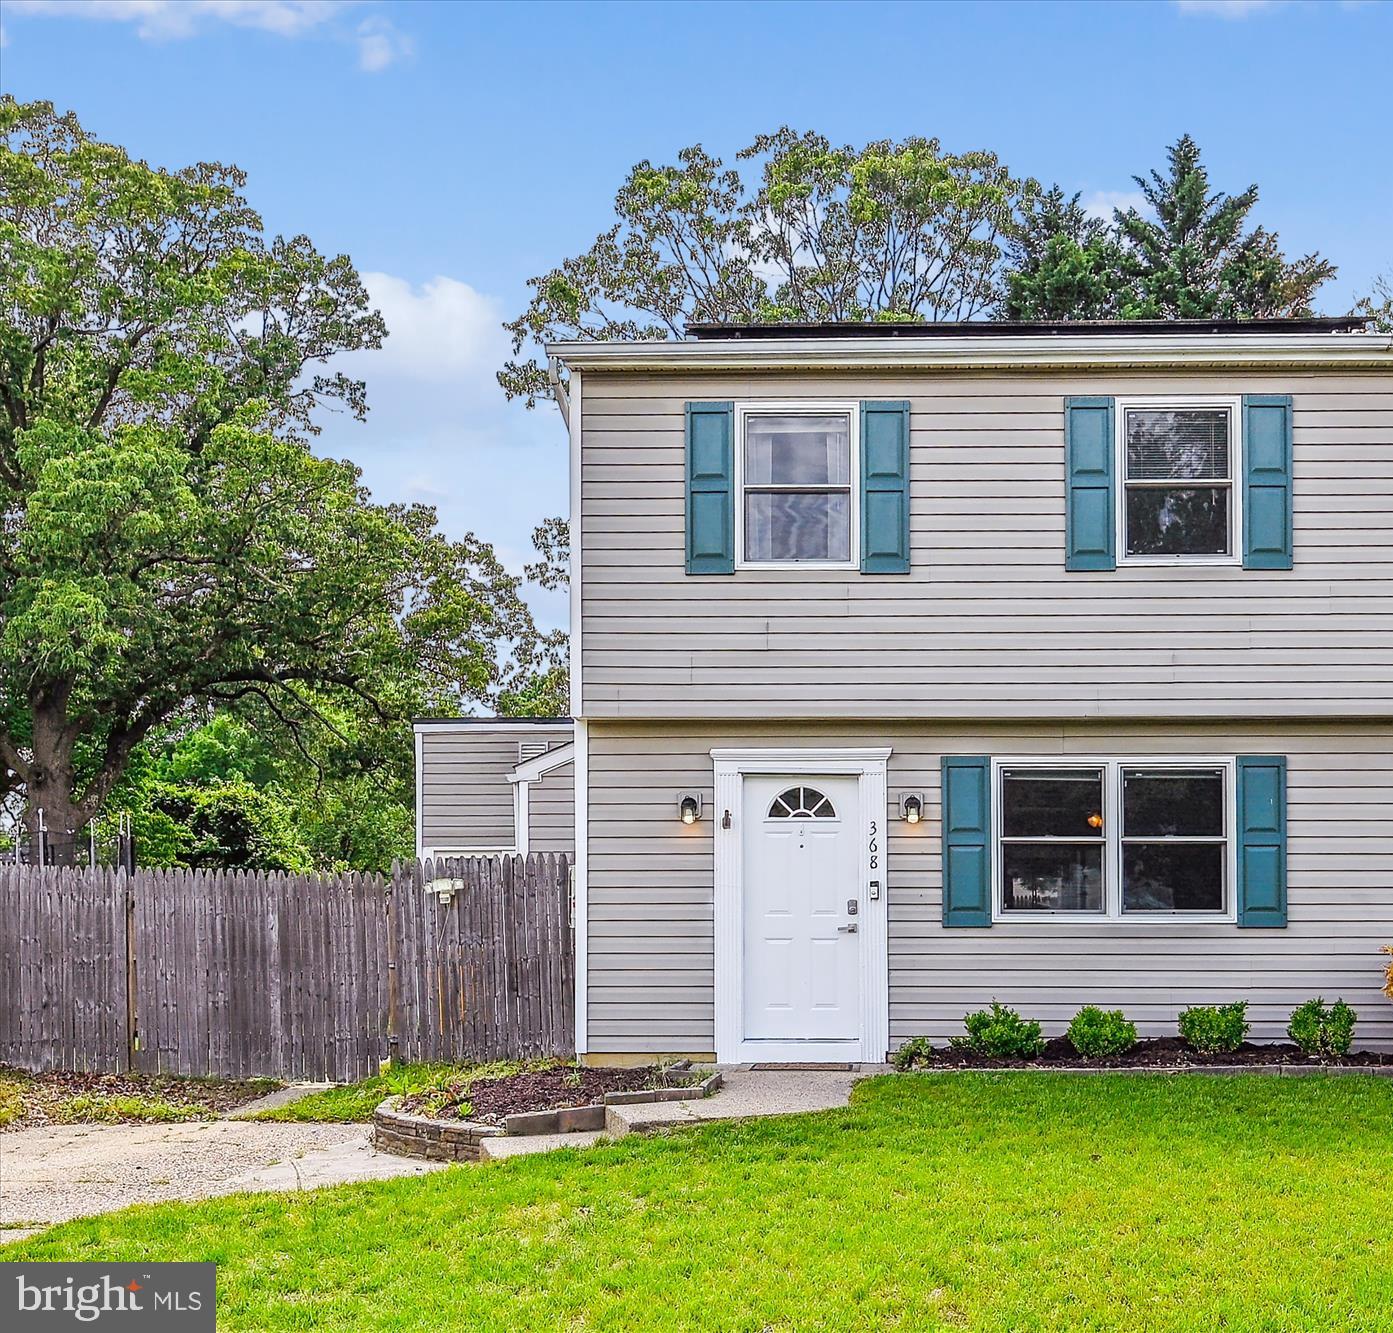
Immediately Available!  Spacious 3 -bedroom duplex in Magothy Estates in Arnold, Maryland!  Situated in a cul-de-sac with a private driveway, fenced yard with a paver patio, and an oversized shed with electricity.   The home features a new HVAC in 2022, new bathroom in 2023, and new roof in 2021.  The added sunrooms off the back offer many possibilities for new owner to make their own.  The home features hardwood flooring, separate living and dining rooms, wainscotting, spacious kitchen with breakfast bar, granite countertop, and newer appliances.   Full size washer and dryer located on main level. 
The addition of Solar panels offers the benefits of reduced electric bills.     Walking distance to Mago Vista Park, offering many amenities to include a playground, tennis courts, trails, and covered picnic areas.  Walk to The Point Crab House & Grill for casual waterfront dining or walk to the community beach at the end of River Road, and a nearby boat ramp at Ferry Point Marina.  The home is just minutes from downtown Annapolis
#MDAA2114542

ARNOLD

368 VOLLEY COURT

3 Beds

1 Baths

1,300 Sq.Ft.

$365,000

MLS#: MDAA2114542

1 ... 275 276 277 278 279 ... 666
* Listings identified with the FMLS IDX logo come from FMLS and are held by brokerage firms other than the owner of this website. The listing brokerage is identified in any listing details. Information is deemed reliable but is not guaranteed. If you believe any FMLS listing contains material that infringes your copyrighted work please click here to review our DMCA policy and learn how to submit a takedown request. © 2024. First Multiple Listing Service, Inc.
 - property

Send a message

Message successfully sent.

Your message

What is 3 + 4 ?

Reason for contacting?

I agree to receive email communication and understand I can unsubscribe at any time.

I agree to be contacted by Charis Realty Group via call, email, and text for real estate services. To opt out, you can reply 'stop' at any time or reply 'help' for assistance. You can also click the unsubscribe link in the emails. Message and data rates may apply. Message frequency may vary. Privacy Policy

Sign Out

Virtual Assistant

Would you like to take the next step with this property? We can help you schedule a showing or virtual tour, or send you more details.

Yes, I would like more information.

Thank You for Your Reply, One of Our Agents will contact you as soon as possible

No, maybe later.

Thank you, you can always contact me via email, phone number or through the contact form.

Realhub AI

Lucy - Your AI-Powered Realtor

Update Your Temporary Password

Personalize your search

Enter your email and we'll notify you immediately when new listings match what you're looking for.

or enter email address

Already have an account ? Login here

Continue your home search

I agree to receive communications and understand I can unsubscribe at any time.

I agree to be contacted by Charis Realty Group via call, email, and text for real estate services. To opt out, you can reply 'stop' at any time or reply 'help' for assistance. You can also click the unsubscribe link in the emails. Message and data rates may apply. Message frequency may vary. Privacy Policy

Already have an account ? Login here

We use cookies

We use cookies primarily for analytics to enhance your experience. By accepting, you agree to our use of these cookies. You can manage your preferences or learn more about our cookies policy.
