Properties

Browse or get in touch to schedule a walkthrough.

  • Nearby me
Price range

Popular Features

Community Features

Association

Property Features

Waterfront

View

Exterior Features

Interior Features

Style

913816 properties match your criteria

Updated 1 minute ago

E-Alert name
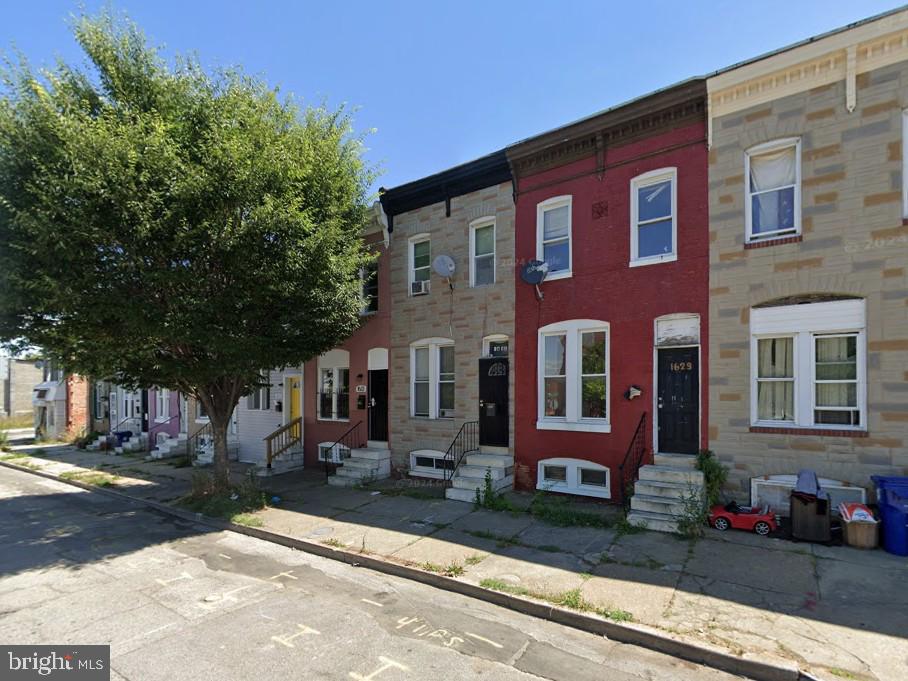
ONLINE AUCTION: Bidding begins 5/7/2025 @ 10:00 AM. Bidding ends 5/9/2025 @ 11:00 AM. List Price is Suggested Opening Bid. Deposit: $5,000. 2 Story Townhouse located in the Broadway East area. JUST MINUTES to Clifton Park & Johns Hopkins Hospital. Easy access to major traffic artery E North Ave.
#MDBA2165970

BALTIMORE

1631 N PATTERSON PARK AVENUE

3 Beds

1 Baths

N/A

$10,000

MLS#: MDBA2165970
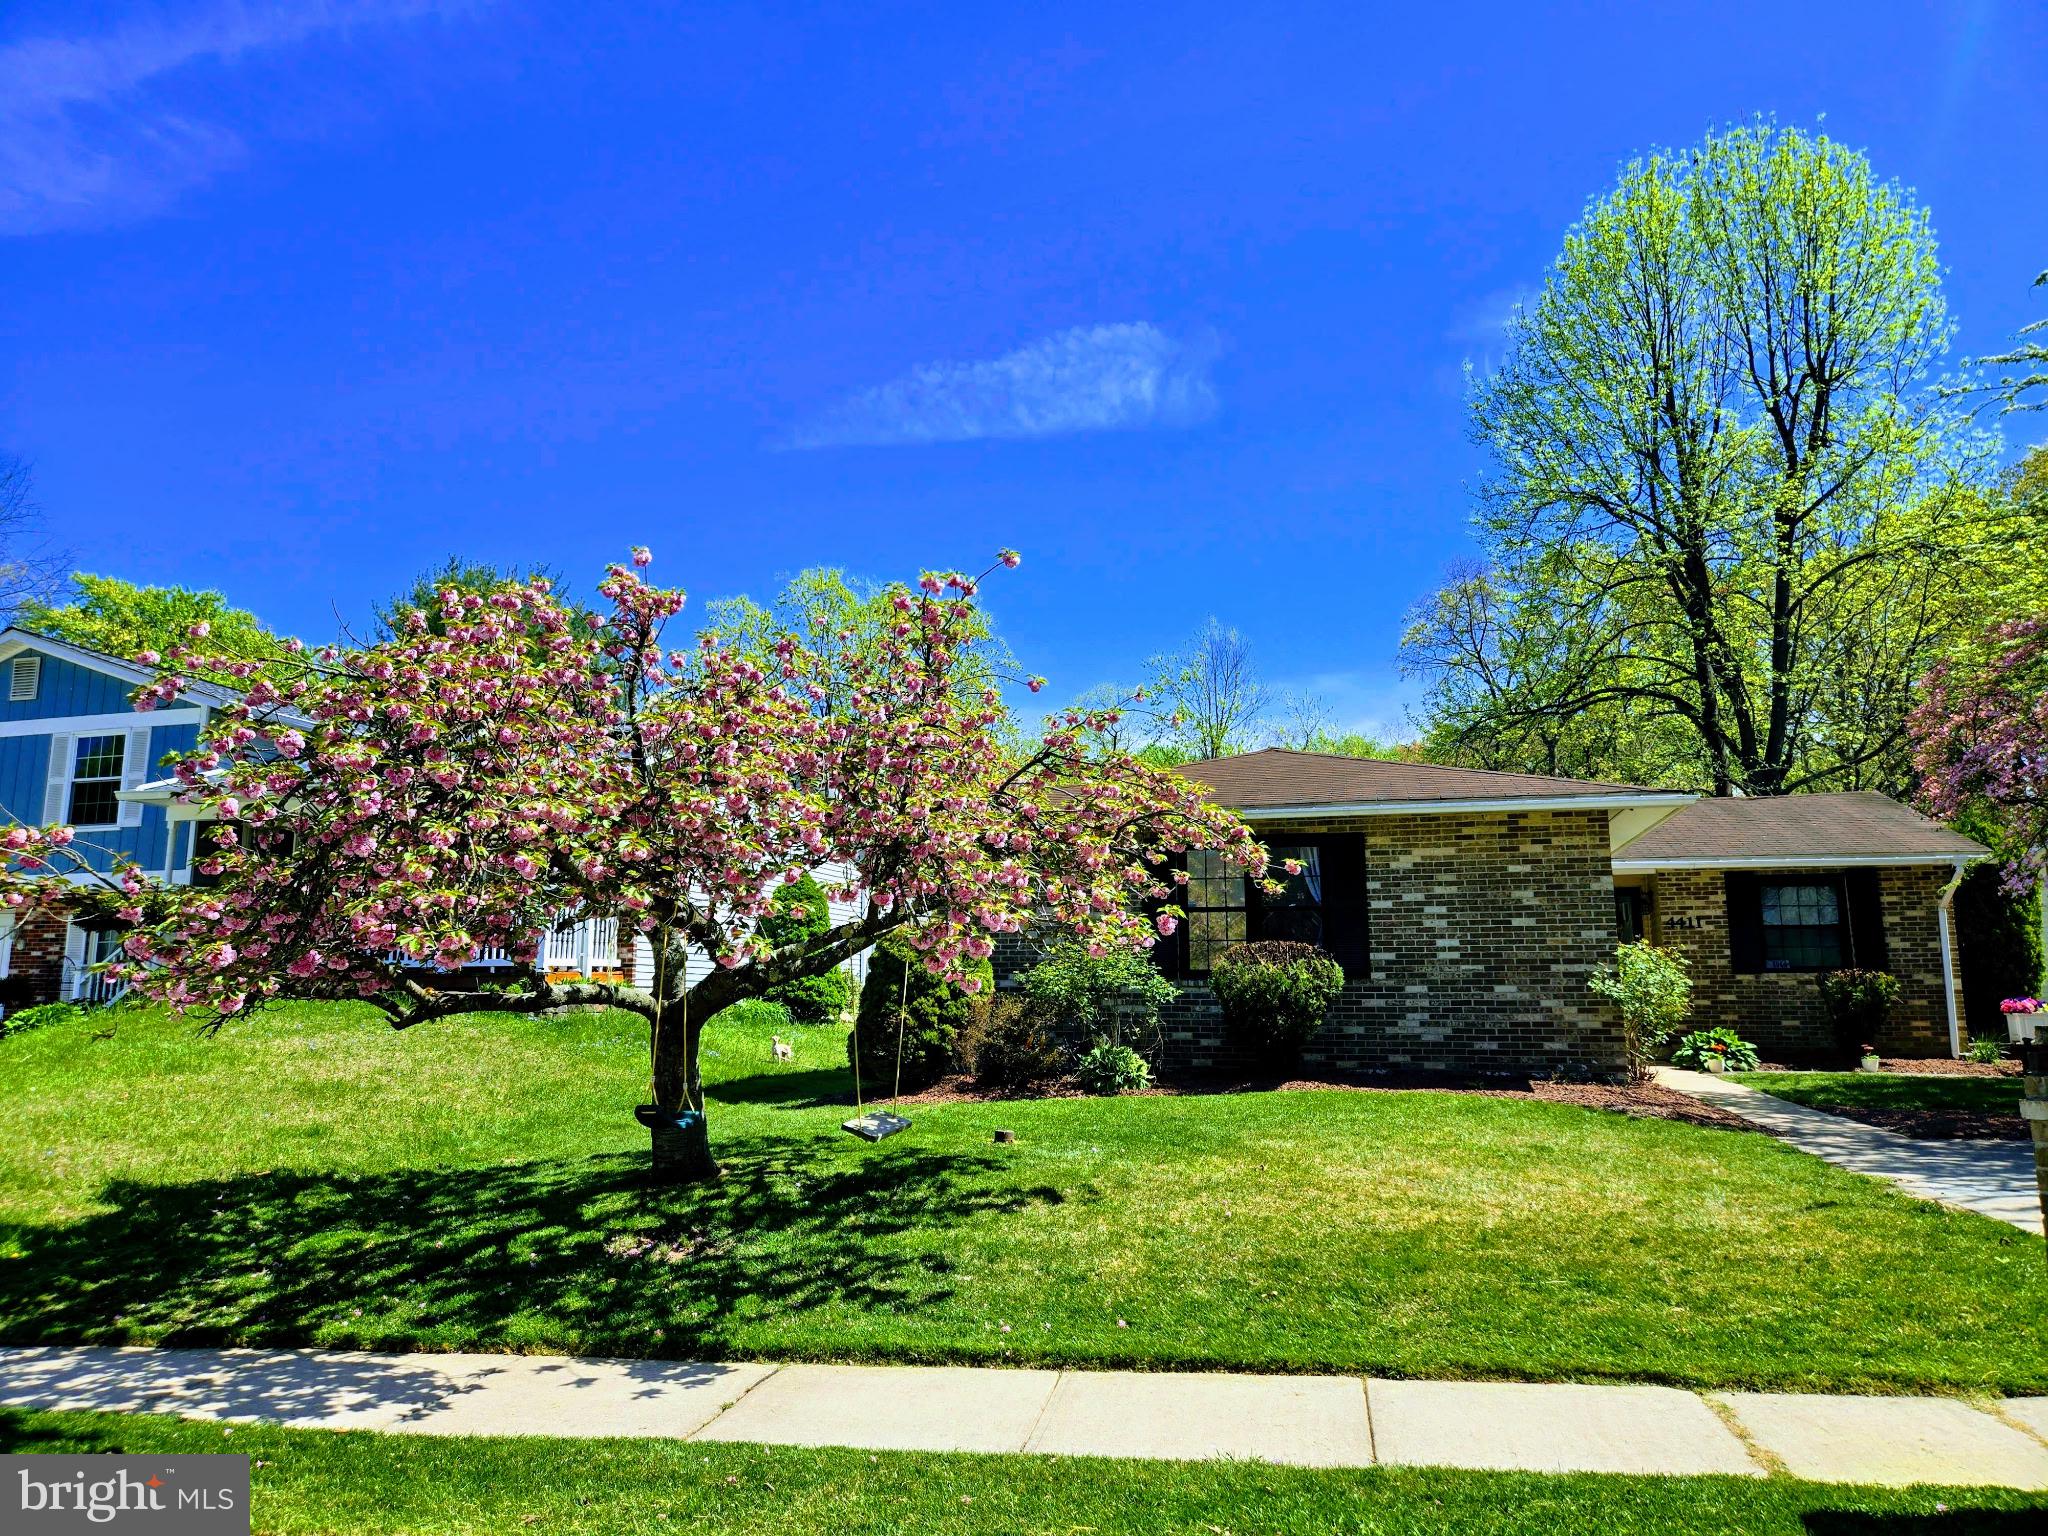
Welcome home! You won't want to miss your opportunity to live in the heart of Perry Hall. Nestled away on a dual cul-de-sac, this charming 3BD/2BA rancher provides plenty of privacy and tranquility, while also being conveniently located to multiple travel routes, restaurants, shopping districts, and entertainment. As you enter the home you will notice the gleaming hardwood floors.  A dining area just off of the kitchen, a full bath in the hallway outside of the bedrooms, and sizeable primary bedroom with a walk-in closet and an ensuite. Flow through the living room and be sure to step outside. Backed up to a wooded area, you can drift away in relaxation as you enjoy the patio complete with an outdoor fire pit and hot tub. Schedule your showing today!
#MDBC2126664

BALTIMORE

4411 MACWORTH PLACE

3 Beds

2 Baths

1,495 Sq.Ft.

$358,000

MLS#: MDBC2126664
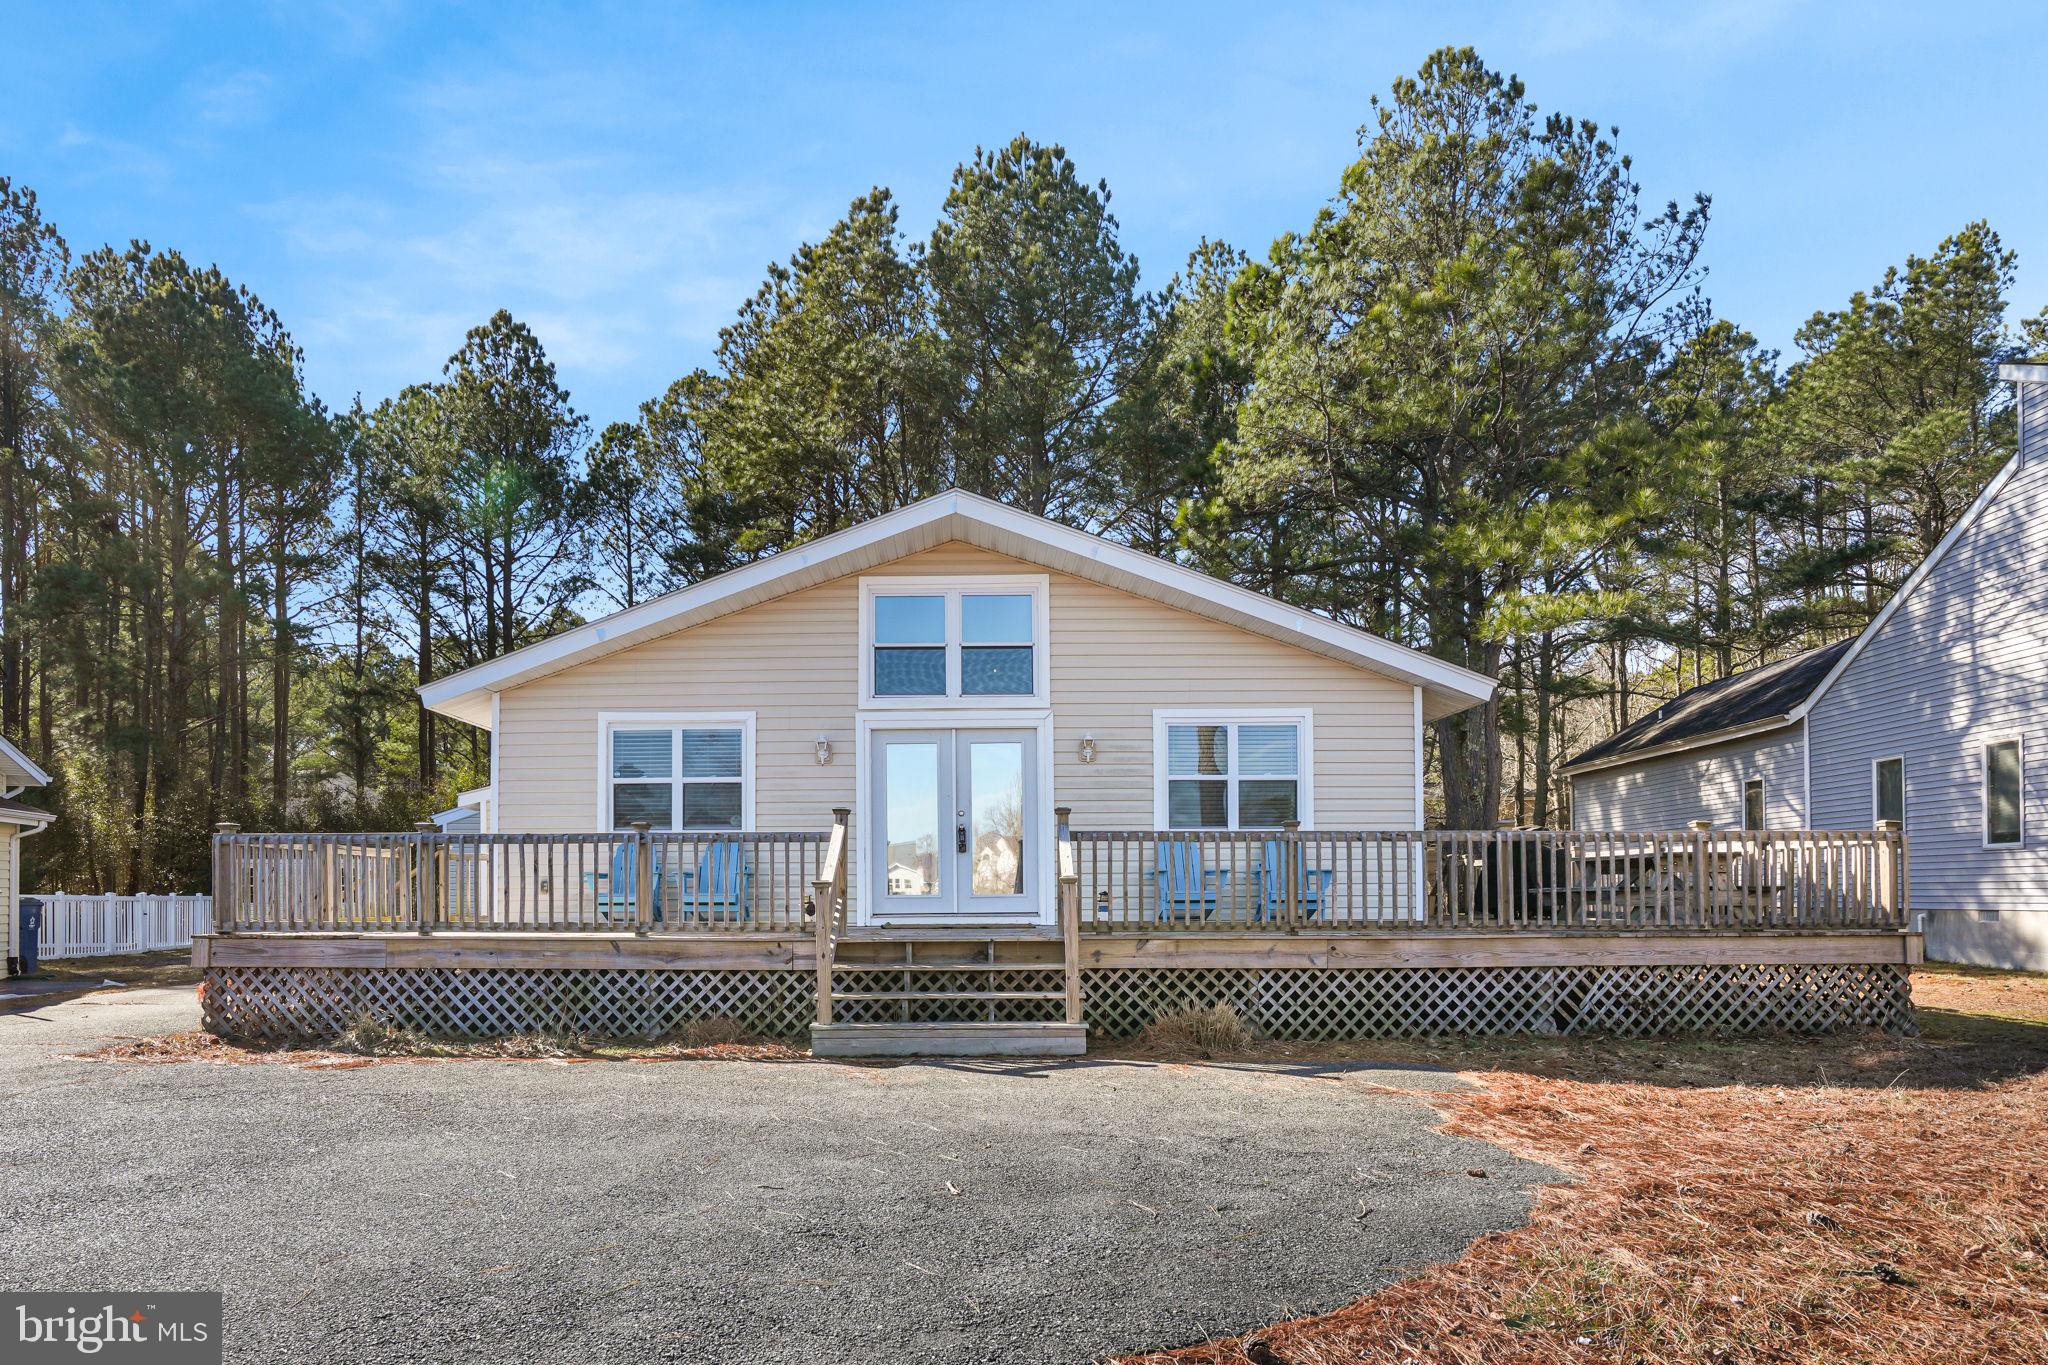
Discover Your Dream Home in Ocean Pines!  Welcome to your serene oasis! This charming property features four spacious bedrooms and two modern baths, perfectly designed for comfort and style. Nestled in the beautiful community of Ocean Pines, you'll enjoy the tranquility of suburban living while being just steps away from the kayak launch and park.  Imagine relaxing in your large flat and private backyard or hosting gatherings on the spacious wraparound deck, ideal for soaking up the sun or enjoying evening barbecues with friends and family.  Storage an issue?  Not here!  There is a large 2 car detached garage with additional loft storage.  Large spacious flat back yard for extra fun as well.  Don't miss this incredible opportunity to own a piece of paradise in Ocean Pines. Schedule a tour today and experience the lifestyle you’ve always dreamed of!  Contact us now for more details!  Professional photos coming soon!
#MDWO2028136

OCEAN PINES

602 OCEAN PARKWAY

4 Beds

2 Baths

1,034 Sq.Ft.

$374,900

MLS#: MDWO2028136
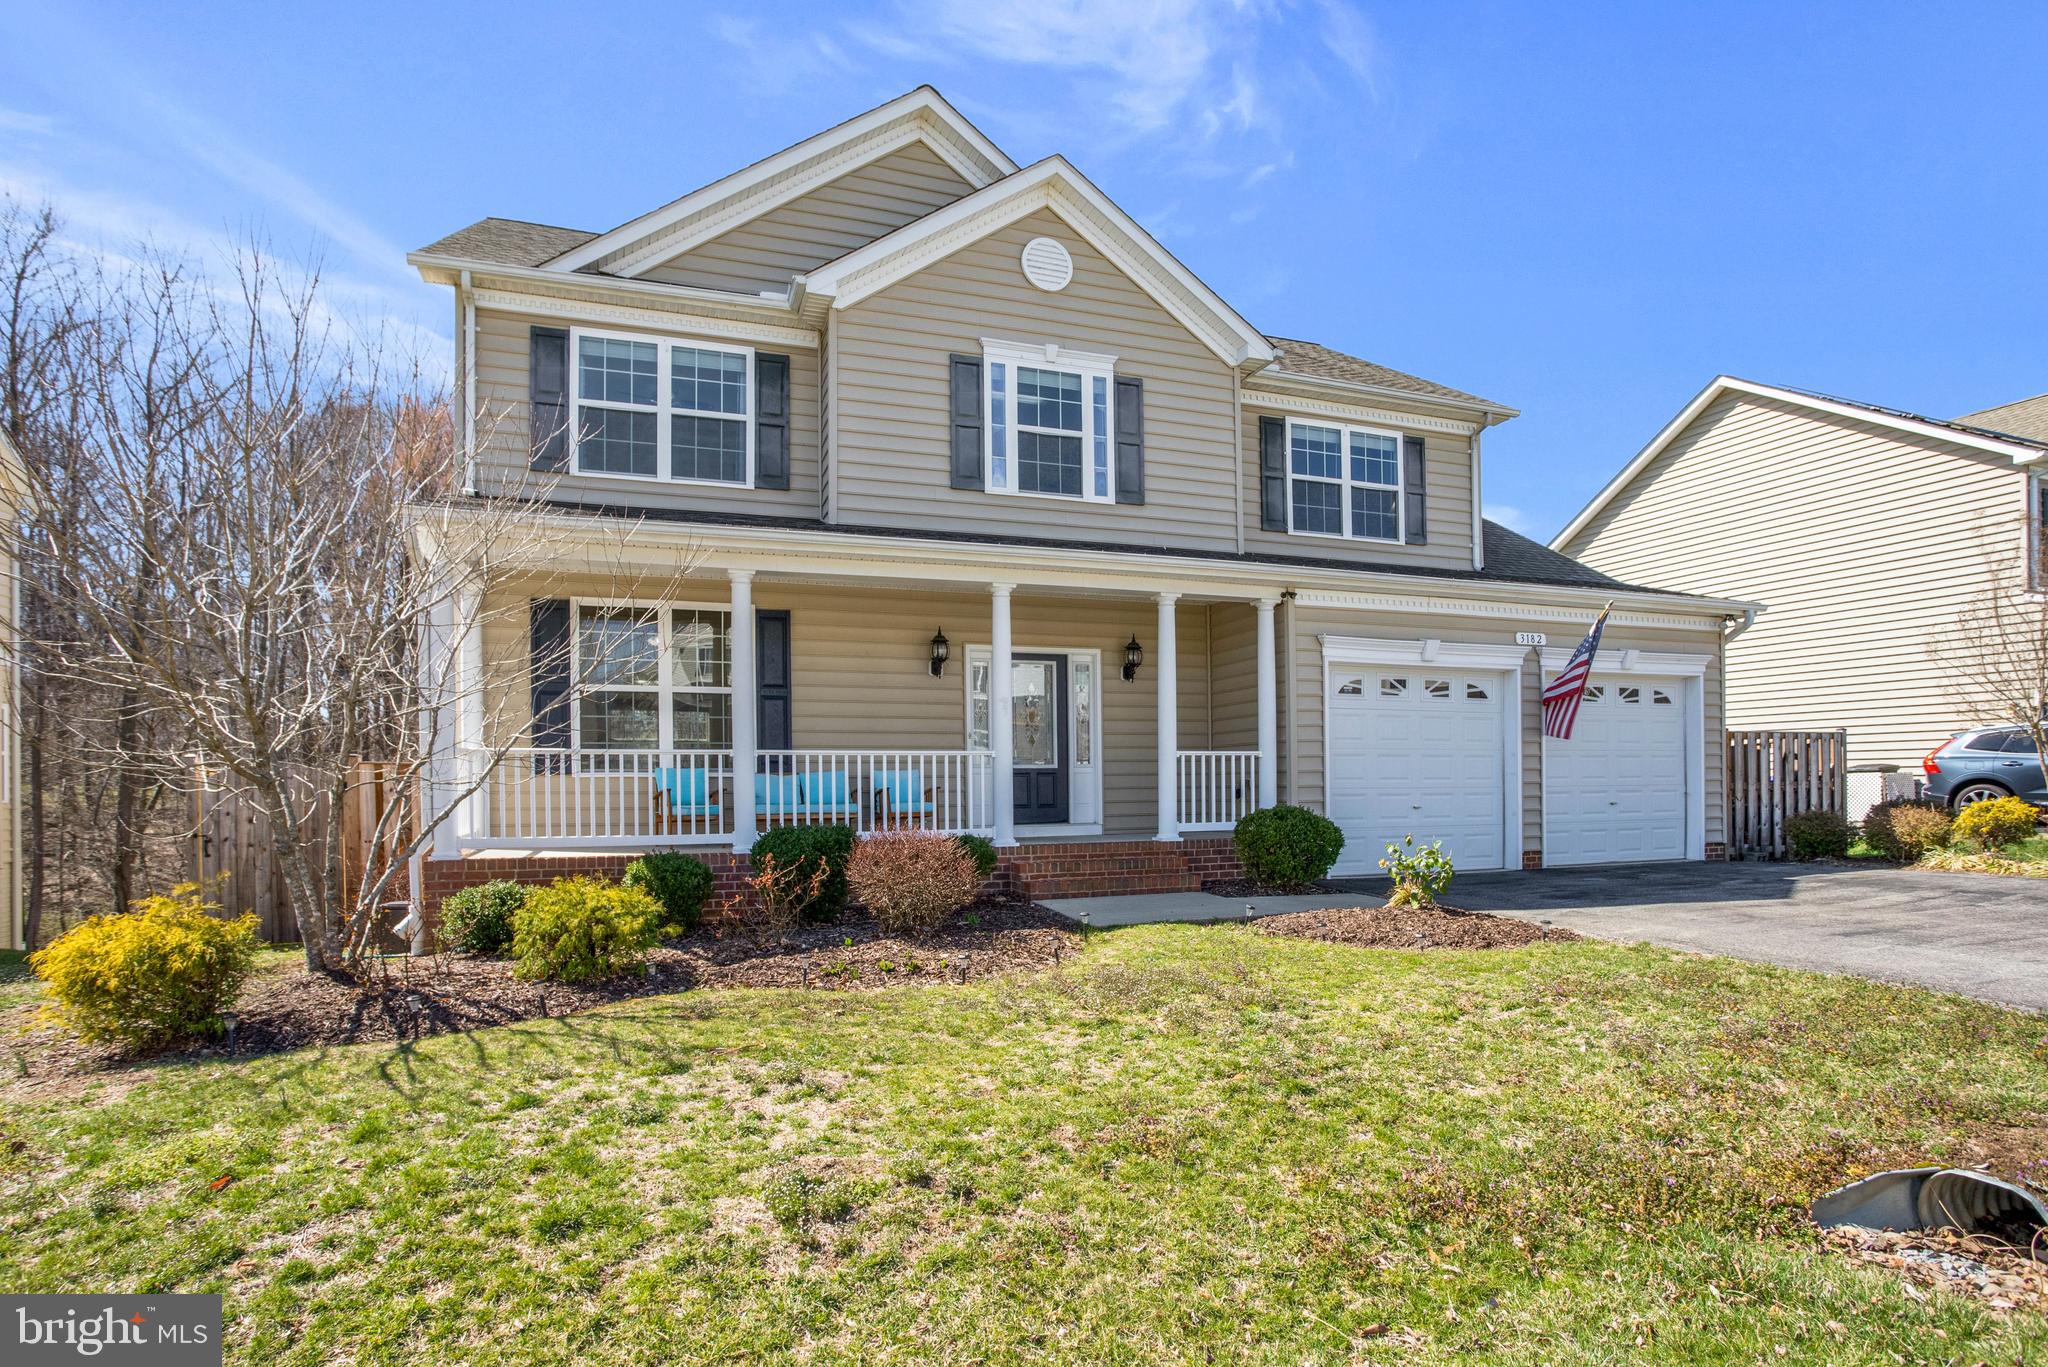
PRICED BELOW MARKET! Welcome Home to this cozy Colonial in the heart of Chesapeake Village.  Boasting 5 spacious bedrooms, 3 full baths, and a 2-car garage, this home provides plenty of room for your growing family. The deluxe kitchen, featuring beautiful granite countertops and a gas stove, is a chef's dream—ideal for preparing meals and entertaining guests. The elegant family room, complete with a cozy fireplace, creates the perfect space to relax on winter evenings. The finished basement adds even more living space, including an additional bedroom and full bathroom—perfect for guests or as a private retreat. Step outside and enjoy the expansive backyard that backs up to a peaceful forested greenspace, offering a serene setting for outdoor activities. Conveniently located with a short commute to Washington D.C., Andrews Air Force Base, and Pax River, you'll enjoy easy access to major highways. Plus, you're just moments away from shopping, restaurants, and nearby beaches, ensuring you’re close to all the best local amenities. Don’t miss the opportunity to make this beautiful home your own—schedule a showing today!
#MDCA2020210

CHESAPEAKE BEACH

3182 LAWRIN COURT

5 Beds

3 Baths

3,422 Sq.Ft.

$674,900

MLS#: MDCA2020210
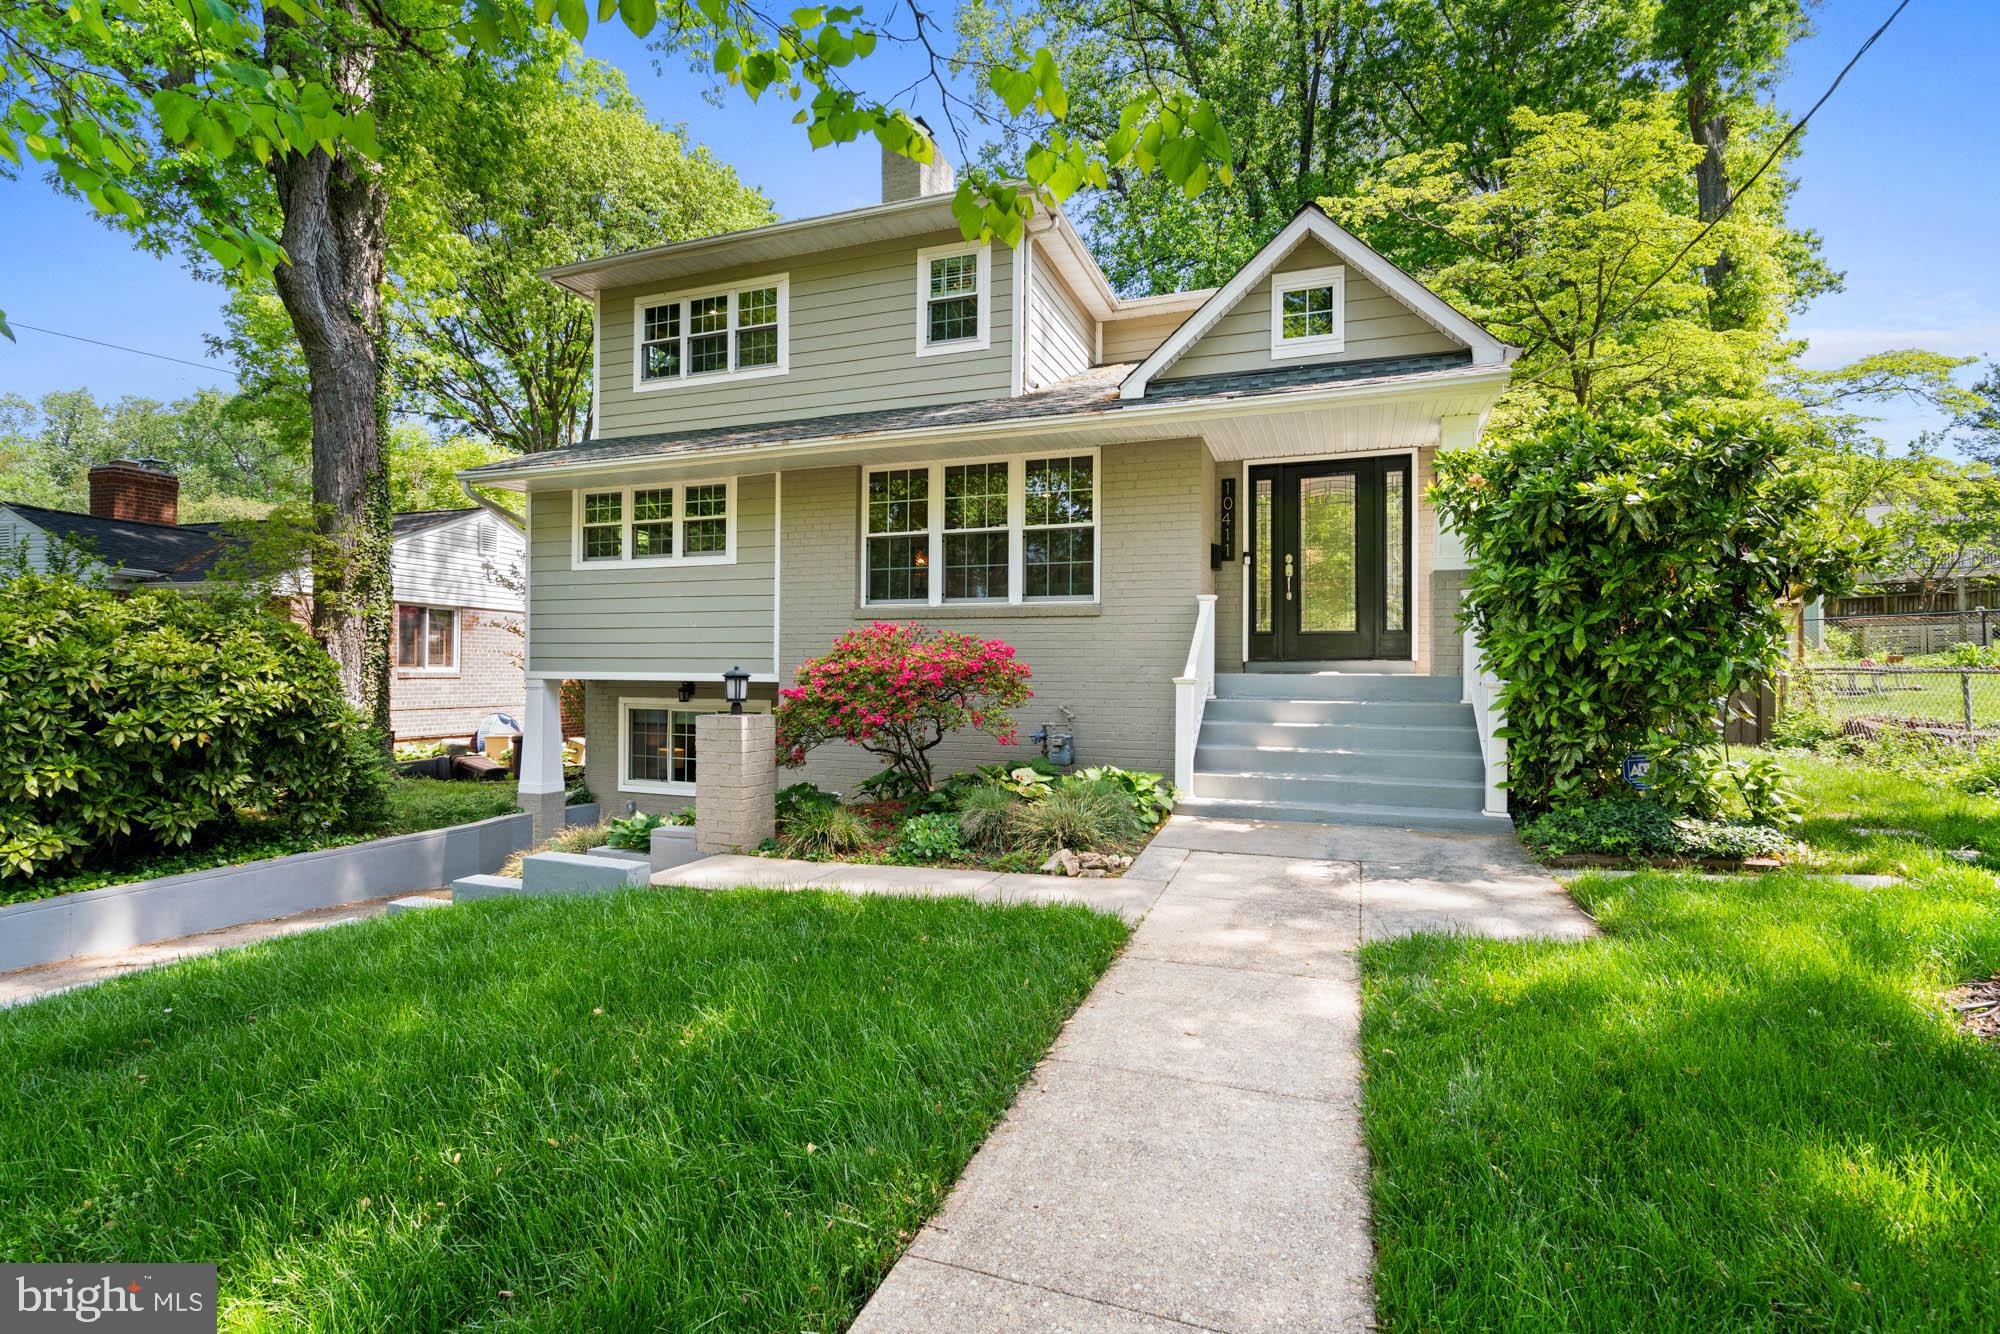
Expanded. Elevated. Easy to Love. More updates and upgrades than can be counted, this light-filled, expanded Cape Cod in the heart of Kensington has been transformed from top to bottom. With four bedrooms, three-and-a-half bathrooms, this is the one that finally checks every box! Every system, every finish, and every space has been upgraded with long-term comfort in mind. From the dual-zone HVAC with Nest thermostats, new PVC plumbing, and Takagi high-efficiency tankless water heater, to the upgraded electrical panels and EV charger, the infrastructure is set. All you have to do is move in and enjoy.
The covered front porch sets the scene, inviting you into a sunny living room with oversized windows, refinished hardwood floors, crown moldings, and a wood-burning fireplace. The heart of the home -- a brand-new chef’s kitchen -- features Wolf and Bosch appliances, premium cabinetry, quartz countertops, and a center island with breakfast bar. The great room is anchored by another fireplace and sliding glass doors to the Trex Transcend deck overlooking the level, fenced backyard. The main level also includes two bedrooms (one currently configured as a home office), and a full hall bath, in addition to a modern powder room discreetly tucked away for convenience. Upstairs is your private owner’s suite: a sunny bedroom with a generously-sized walk-in closet, an updated en suite bath with sleek finishes, and a reconstructed, waterproofed balcony overlooking the garden and treetops. Downstairs, the finished lower level features new carpet, an expansive rec room with wet bar and beverage fridge, a home gym or creative nook, a renovated full bathroom, the fourth bedroom, laundry area, and smart storage solutions throughout. Outdoors, mature landscaping, a six-foot rear fence, new French drain, and multiple spaces for relaxing or entertaining including a rear patio, side porch, and the deck. All of this, just steps from Homewood Park, Kensington Farmer’s Market, and Antique Row. MARC and Metro make commuting a breeze, with Walter Reed, NIH, Downtown Bethesda, Montgomery Mall, and Pike & Rose just minutes away. 10411 Drumm Avenue offers the rare combination of comfort, craftsmanship, and convenience -- a true turnkey experience in a beloved community where pride of ownership shines.
#MDMC2168694

KENSINGTON

10411 DRUMM AVENUE

4 Beds

3 Baths

3,000 Sq.Ft.

$948,500

MLS#: MDMC2168694
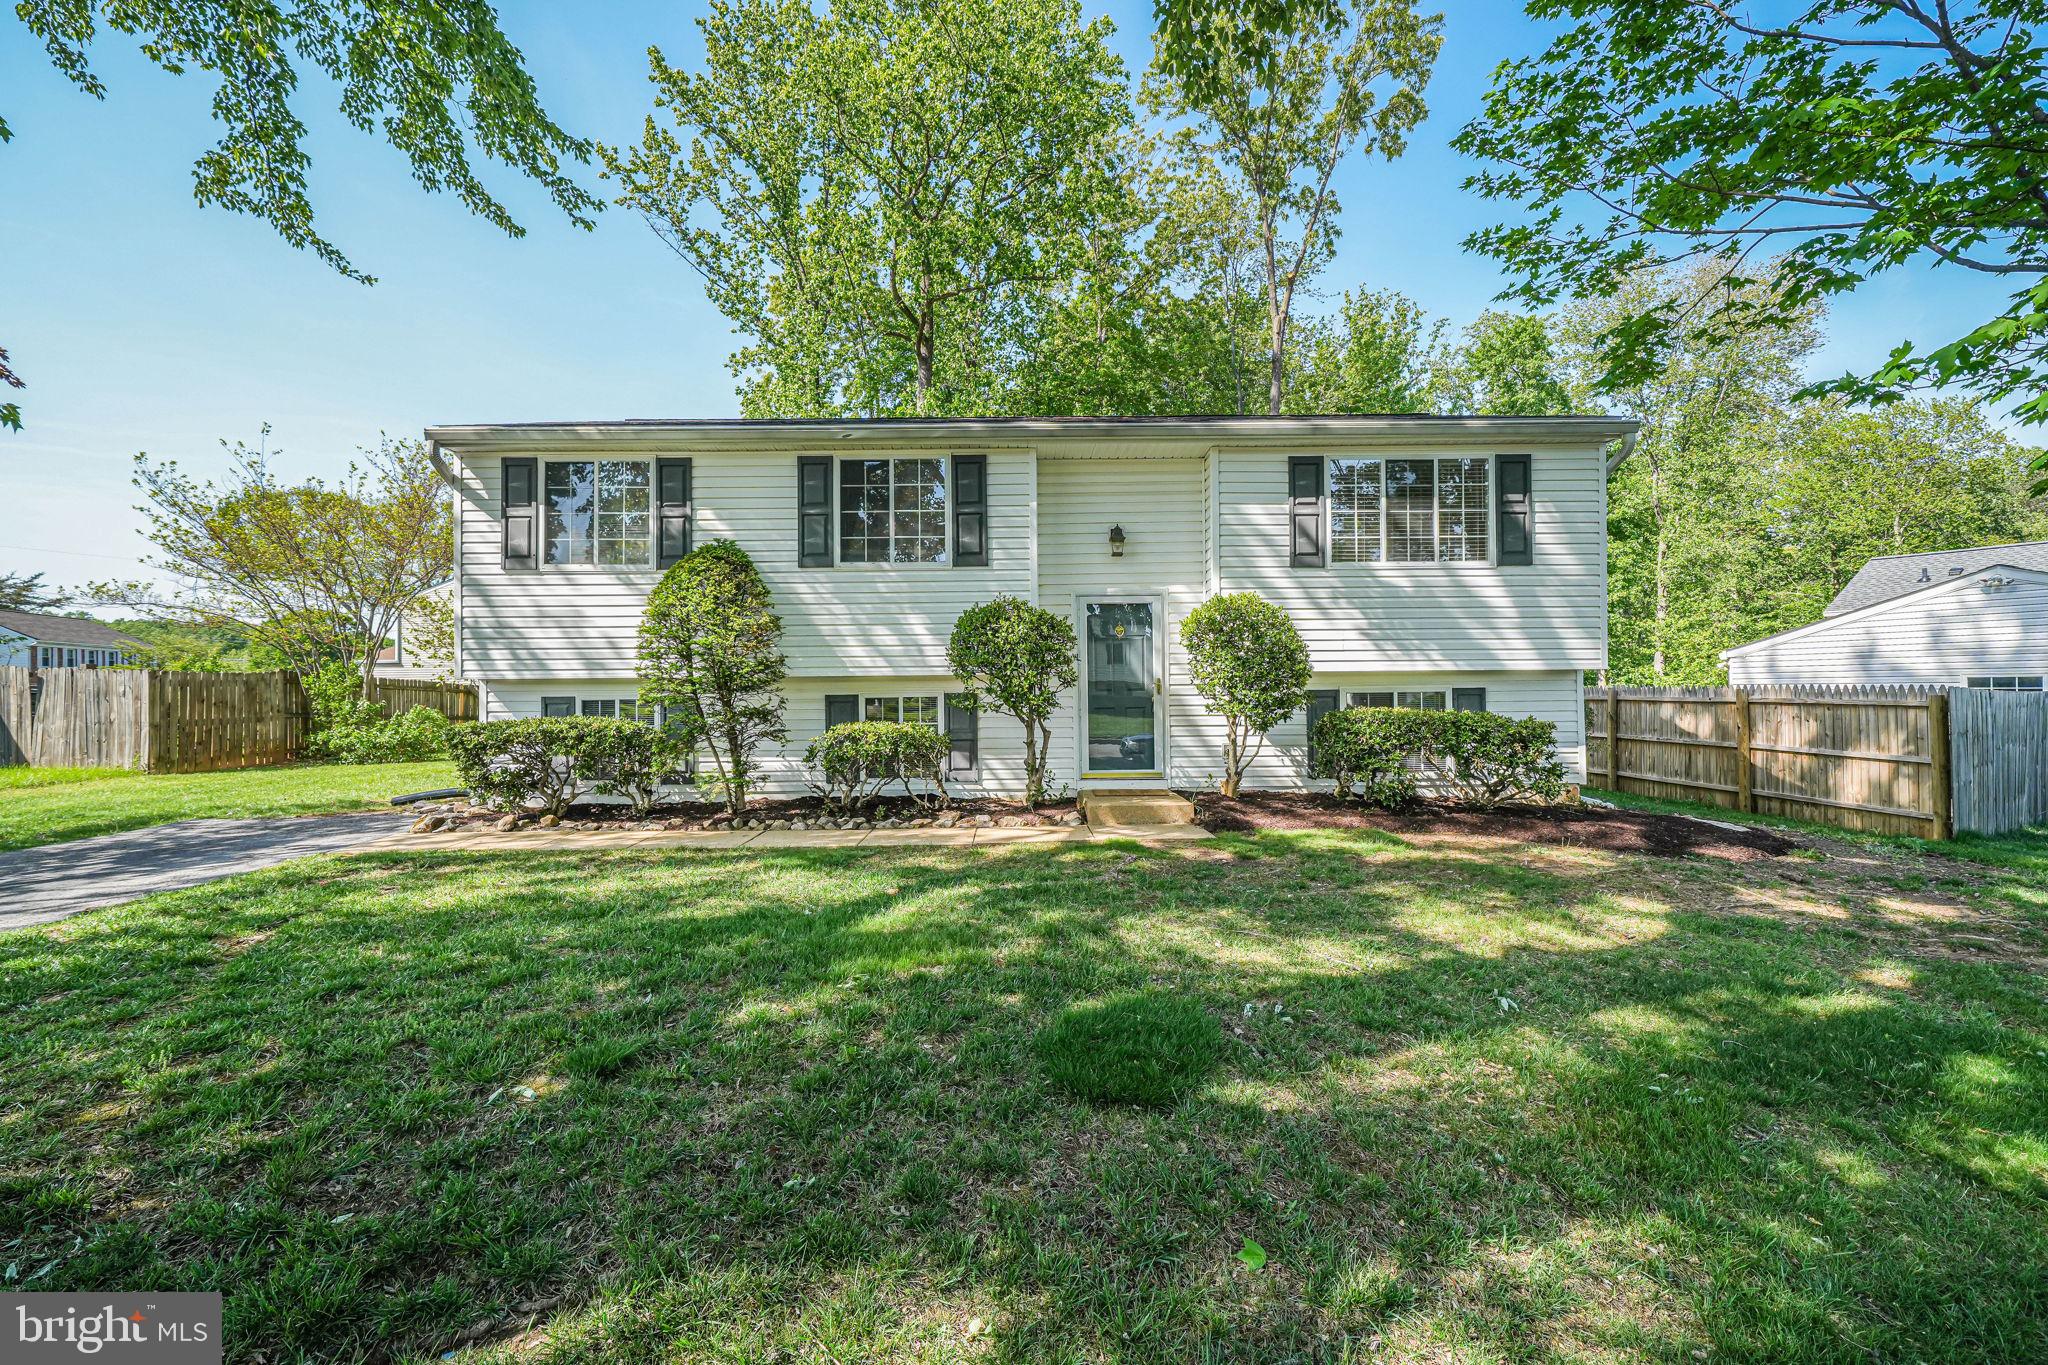
Welcome to this beautifully updated single-family home offering comfort, style, and space for the whole family! With 4 spacious bedrooms—3 upstairs and 1 on the lower level—and 2.5 bathrooms, this home is perfect for both everyday living and entertaining.
Step inside to discover brand new flooring throughout and fresh paint that gives the entire home a bright, modern feel. The galley-style kitchen offers efficiency and charm, flowing seamlessly into the dining room and family room—ideal for gatherings or cozy nights in. Downstairs, you'll find a large rec room and dedicated storage room, providing plenty of space to unwind and stay organized: a utility sink and workbench.
Enjoy the outdoors with a flat backyard, perfect for play or gardening, and relax or entertain on the freshly updated deck featuring new wood. A brand-new roof (2025) adds peace of mind and lasting value.
This home is move-in ready and waiting for you to make it your own!
#VAPW2092820

WOODBRIDGE

3338 BYBROOK LANE

4 Beds

2 Baths

1,972 Sq.Ft.

$500,000

MLS#: VAPW2092820
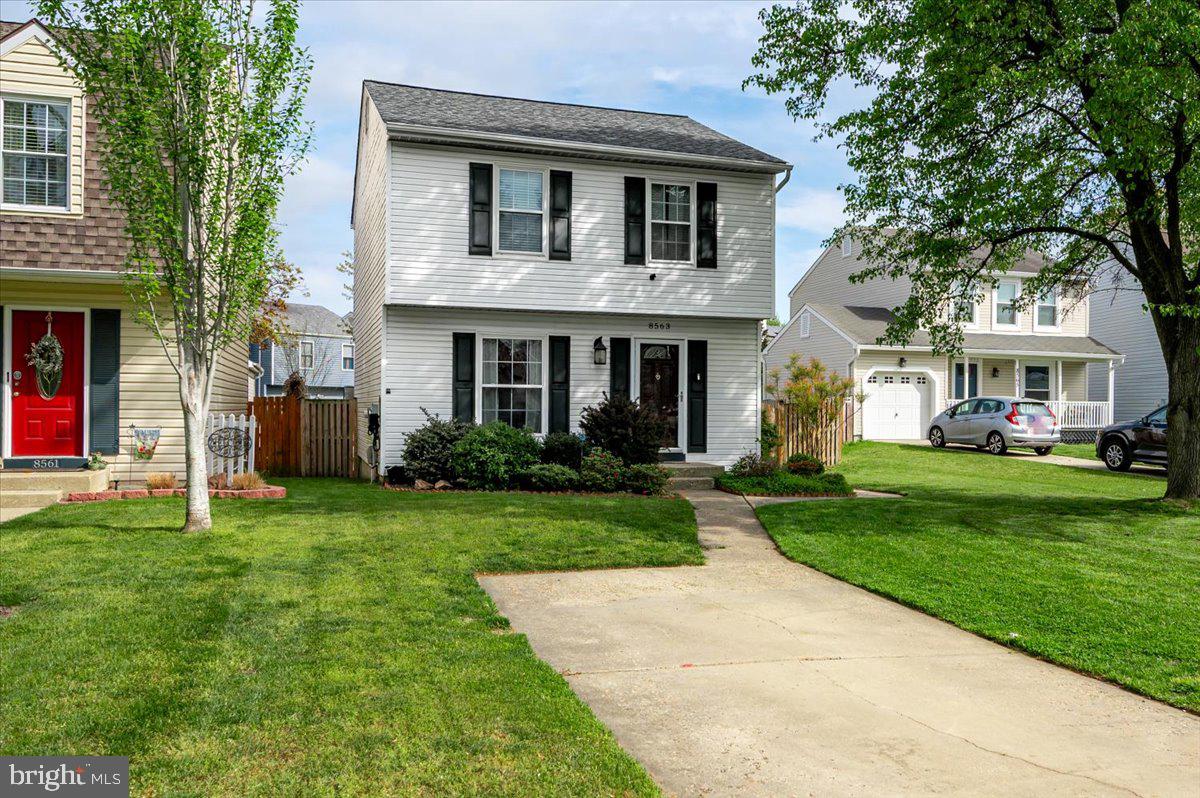
**ASSUMABLE 3.25% APR VA LOAN**
Exceptional Properties. Exceptional Clients. Welcome to this turn key 3-bedroom, 2-bath home located in a sought-after Riviera Beach waterfront community with neighborhood beach access. Step inside to a fully updated kitchen featuring quartz countertops, opening to the bright living space and French doors that lead to a spacious wood deck and paver patio—ideal for outdoor entertaining. The main floor offers three additional closets and a coat closet for ample storage.The lower level has new LVP flooring (2023), a full bath (added in 2022), and a new sump pump (2023). Upstairs, you'll find generously sized bedrooms, all with custom built-in closets.

Other highlights include fully usable attic storage space, a large shed with electric, a new water heater, HVAC (2016), and a newer roof (2019).  This home combines comfort, function, and location—perfect for the next owners.
#MDAA2111528

PASADENA

8563 KIM MARIE COURT

3 Beds

2 Baths

1,850 Sq.Ft.

$444,900

MLS#: MDAA2111528

Gorgeous views from this Bayfront property.  What could be called the Million Dollar view,  but for half the price.   This compact bungalow has had extensive work done in the last 20 years but is  looking for a new owner to  enjoy  that  spectacular view and take the time to upgrade as  feel the need.  Steps down to a sandy beach with retaining wall to secure the pilings, recently done. Steps are steep but very secure,  however the  bottom steps  have been washed away.   Located in a well established community of Chesapeake Haven,  there is a Mandatory HOA  in this section.
#MDCC2015572

EARLEVILLE

15 KENT AVENUE

2 Beds

2 Baths

1,008 Sq.Ft.

$425,000

MLS#: MDCC2015572
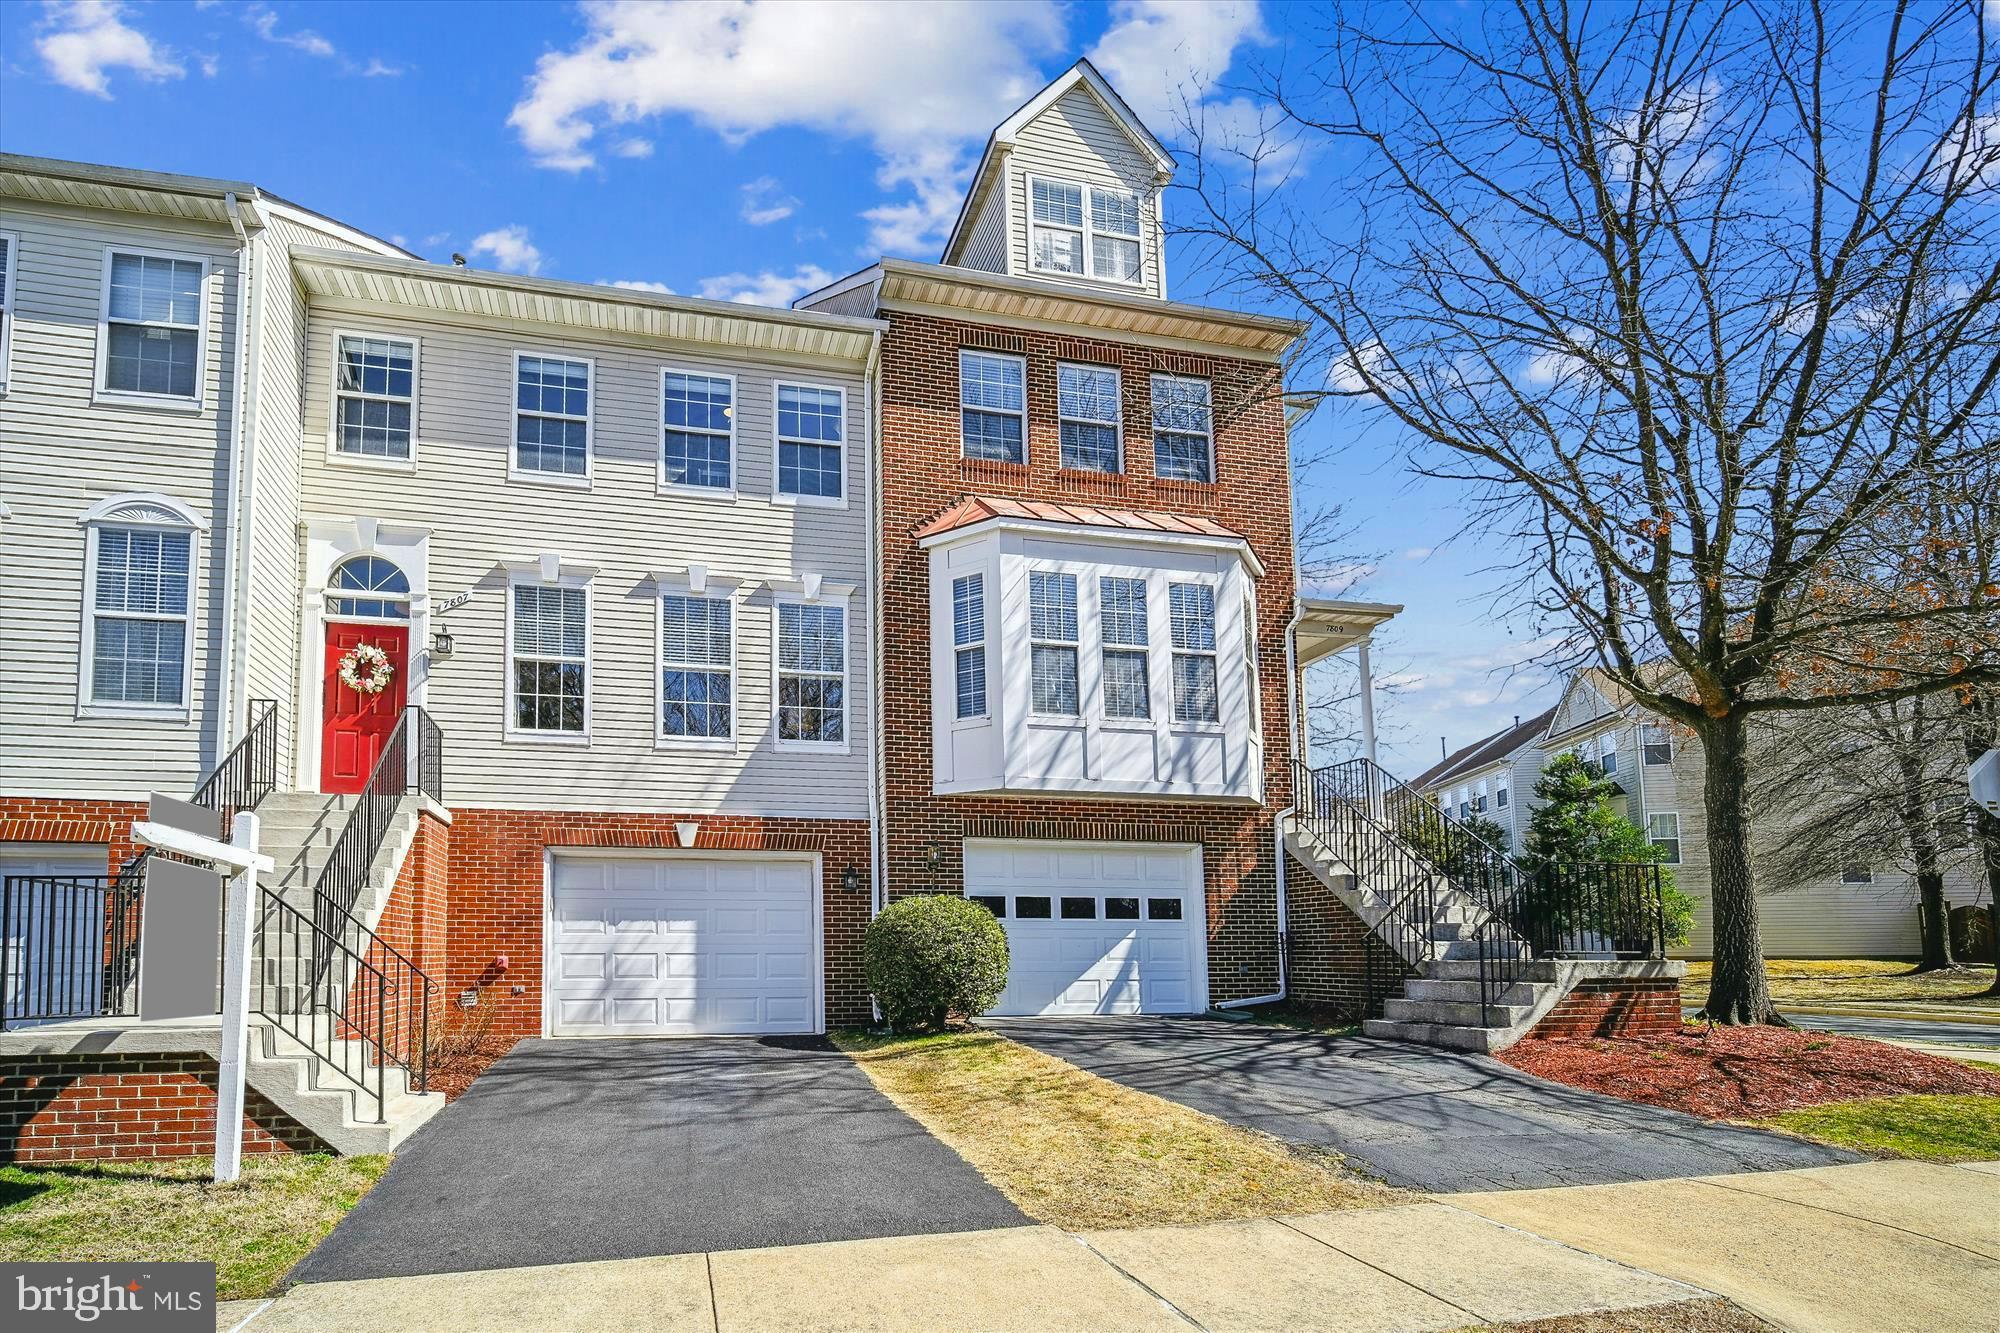
4 level Spacious And Inviting Town Home With Treed Park View. This gracious home is located in the Desirable Island Creek Community of Kingstowne--Boasting it's own amenities and Elementary School. This updated home has an inviting main floor that shines with gleaming hardwood floors, a spacious living room and dining room, a bright large updated gourmet kitchen with trendy quartz counter tops and a large island. Enjoy the main floor deck for entertaining, grilling or relaxing. The upper level is sure to please with a spacious master bedroom with vaulted ceiling, a large walk-in closet and an updated master bath with a quartz dual vanity and separate tub and shower. On the top level there is a unique quite loft perfect for guests, an office or playroom. The walk-out lower level has a bright spacious rec room with an inviting gas fireplace that leads to a beautiful brick patio and fenced yard. This home is nestled within a serene and quiet neighborhood, walking distance to the community pool, trails, tot lots, tennis courts, the Island Creek Pond and the Elementary School. Commuters dream- minutes from commuter routes, Franconia Metro, Shopping, Dining, Wegmans, & Two Town Centers!
#VAFX2224146

ALEXANDRIA

7807 DESIREE STREET

3 Beds

2 Baths

2,306 Sq.Ft.

$790,000

MLS#: VAFX2224146
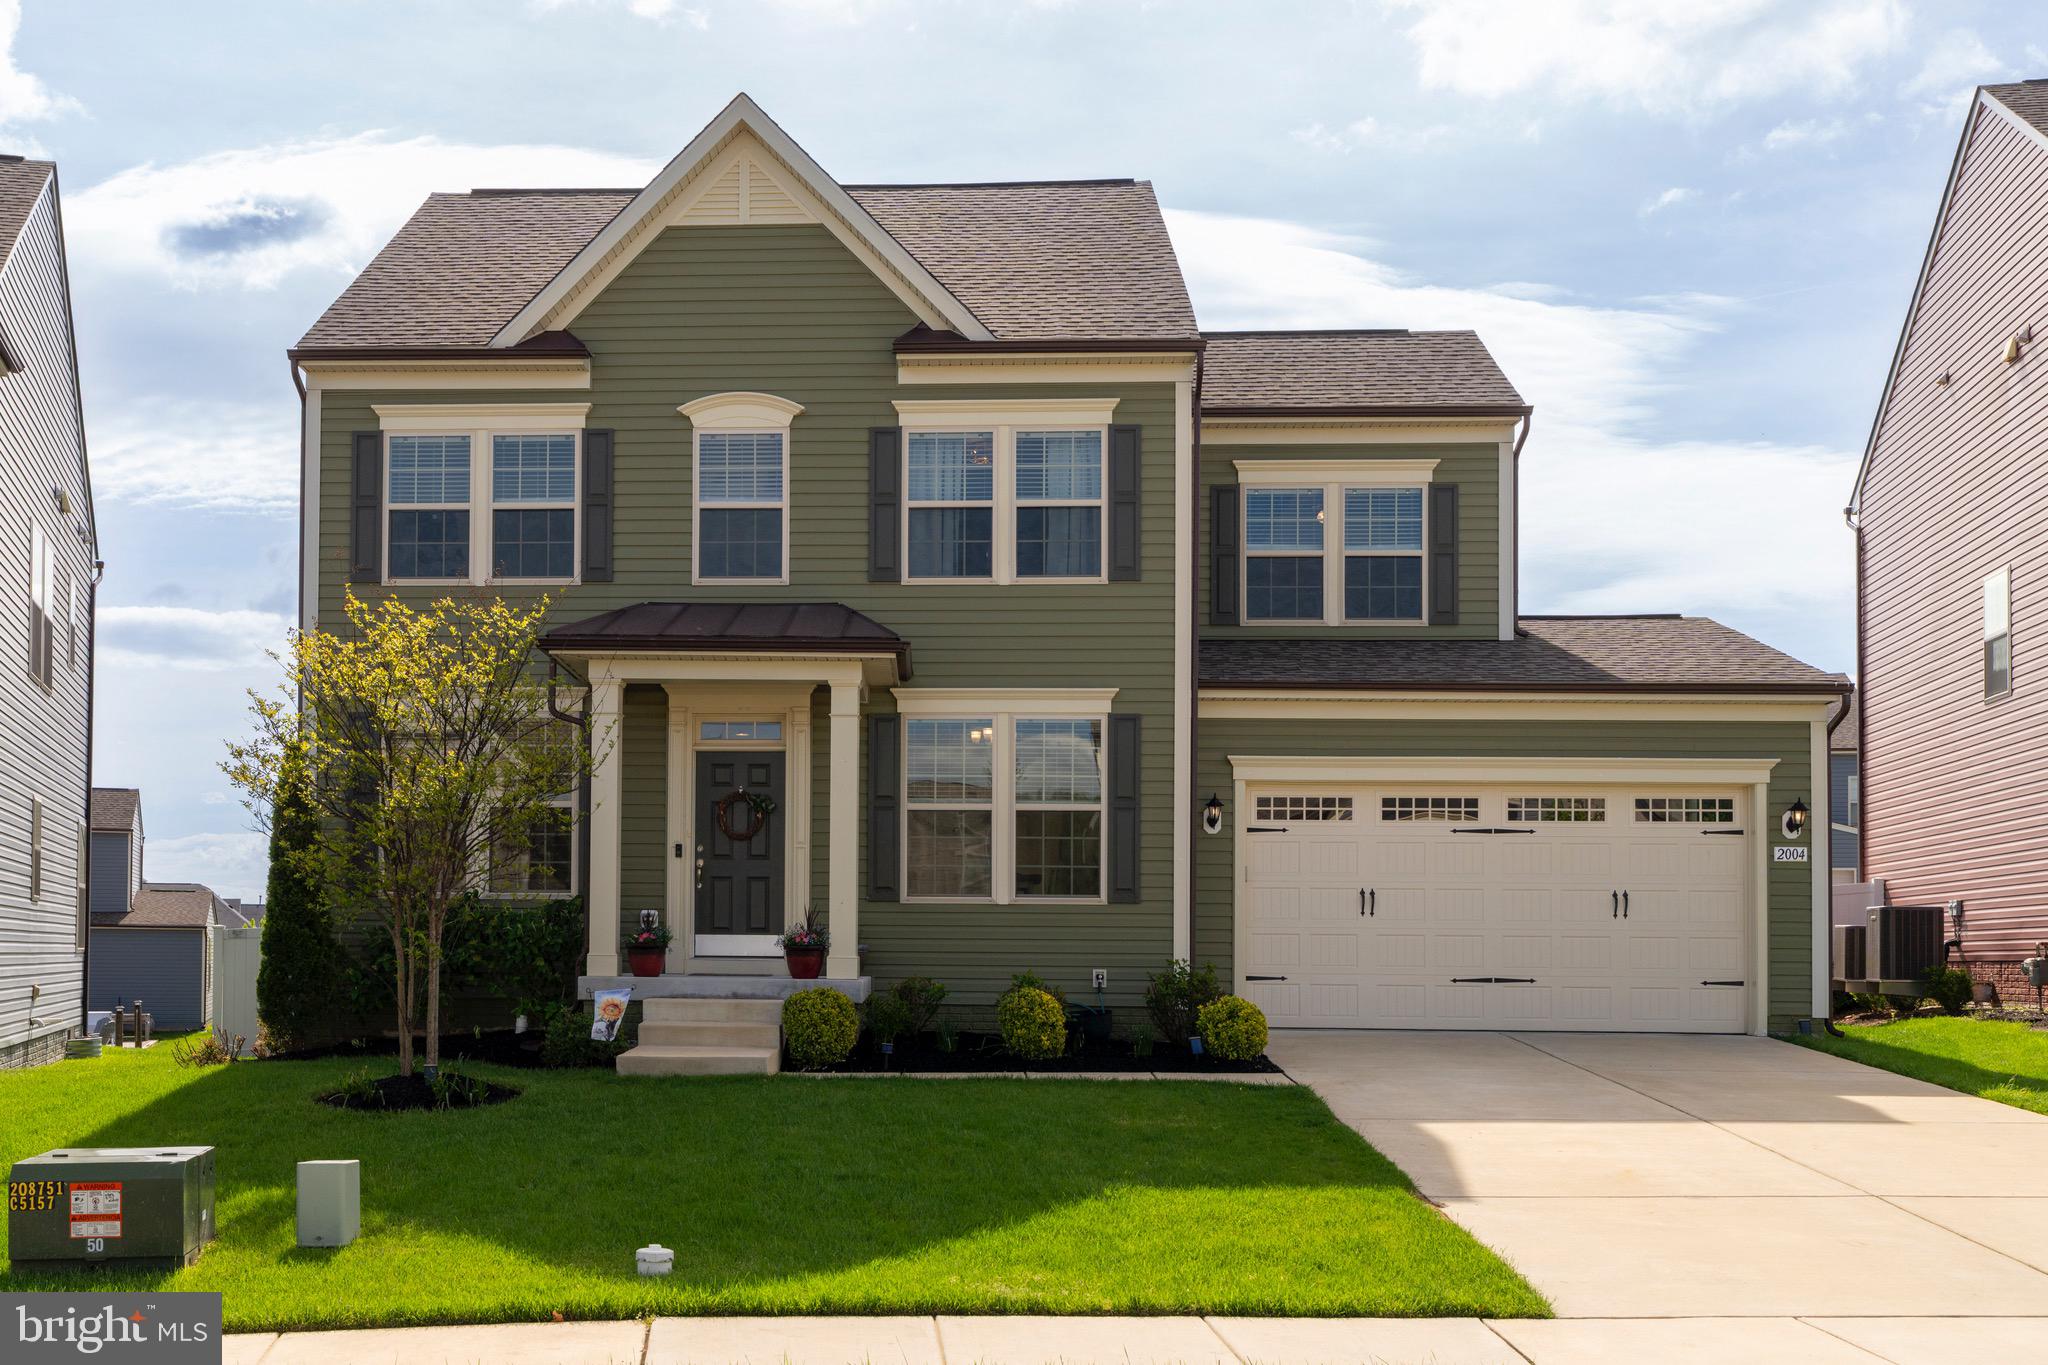
OFFER DEADLINE MAY 5th at 7:00 PM. Welcome to 2004 Foster Way, a beautifully maintained colonial nestled in the desirable Tuscarora Creek community of Frederick, Maryland.  This home offers modern comfort, with generous living space across three finished levels. The main floor features an inviting open layout with abundant natural light, a gourmet kitchen with granite countertops and stainless steel appliances, and a seamless flow into the dining and living areas—perfect for both everyday living and entertaining. Upstairs, the expansive owner’s suite offers a peaceful retreat with a walk-in closet and a  en suite bath with large shower as well as a dual vanity. Additional bedrooms are well-proportioned and ideal for use as bedrooms or a home offices or gym. The fully finished basement provides even more versatile living space, complete with a large rec room, full bathroom and plenty of storage space. Step outside to enjoy a private fenced in backyard and take advantage of the community amenities, including a clubhouse, pool, playground & walking trails. Located just minutes from shops, restaurants, and major commuter routes, this home offers the best of both convenience and community.
#MDFR2063724

FREDERICK

2004 FOSTER WAY

4 Beds

3 Baths

2,460 Sq.Ft.

$589,000

MLS#: MDFR2063724
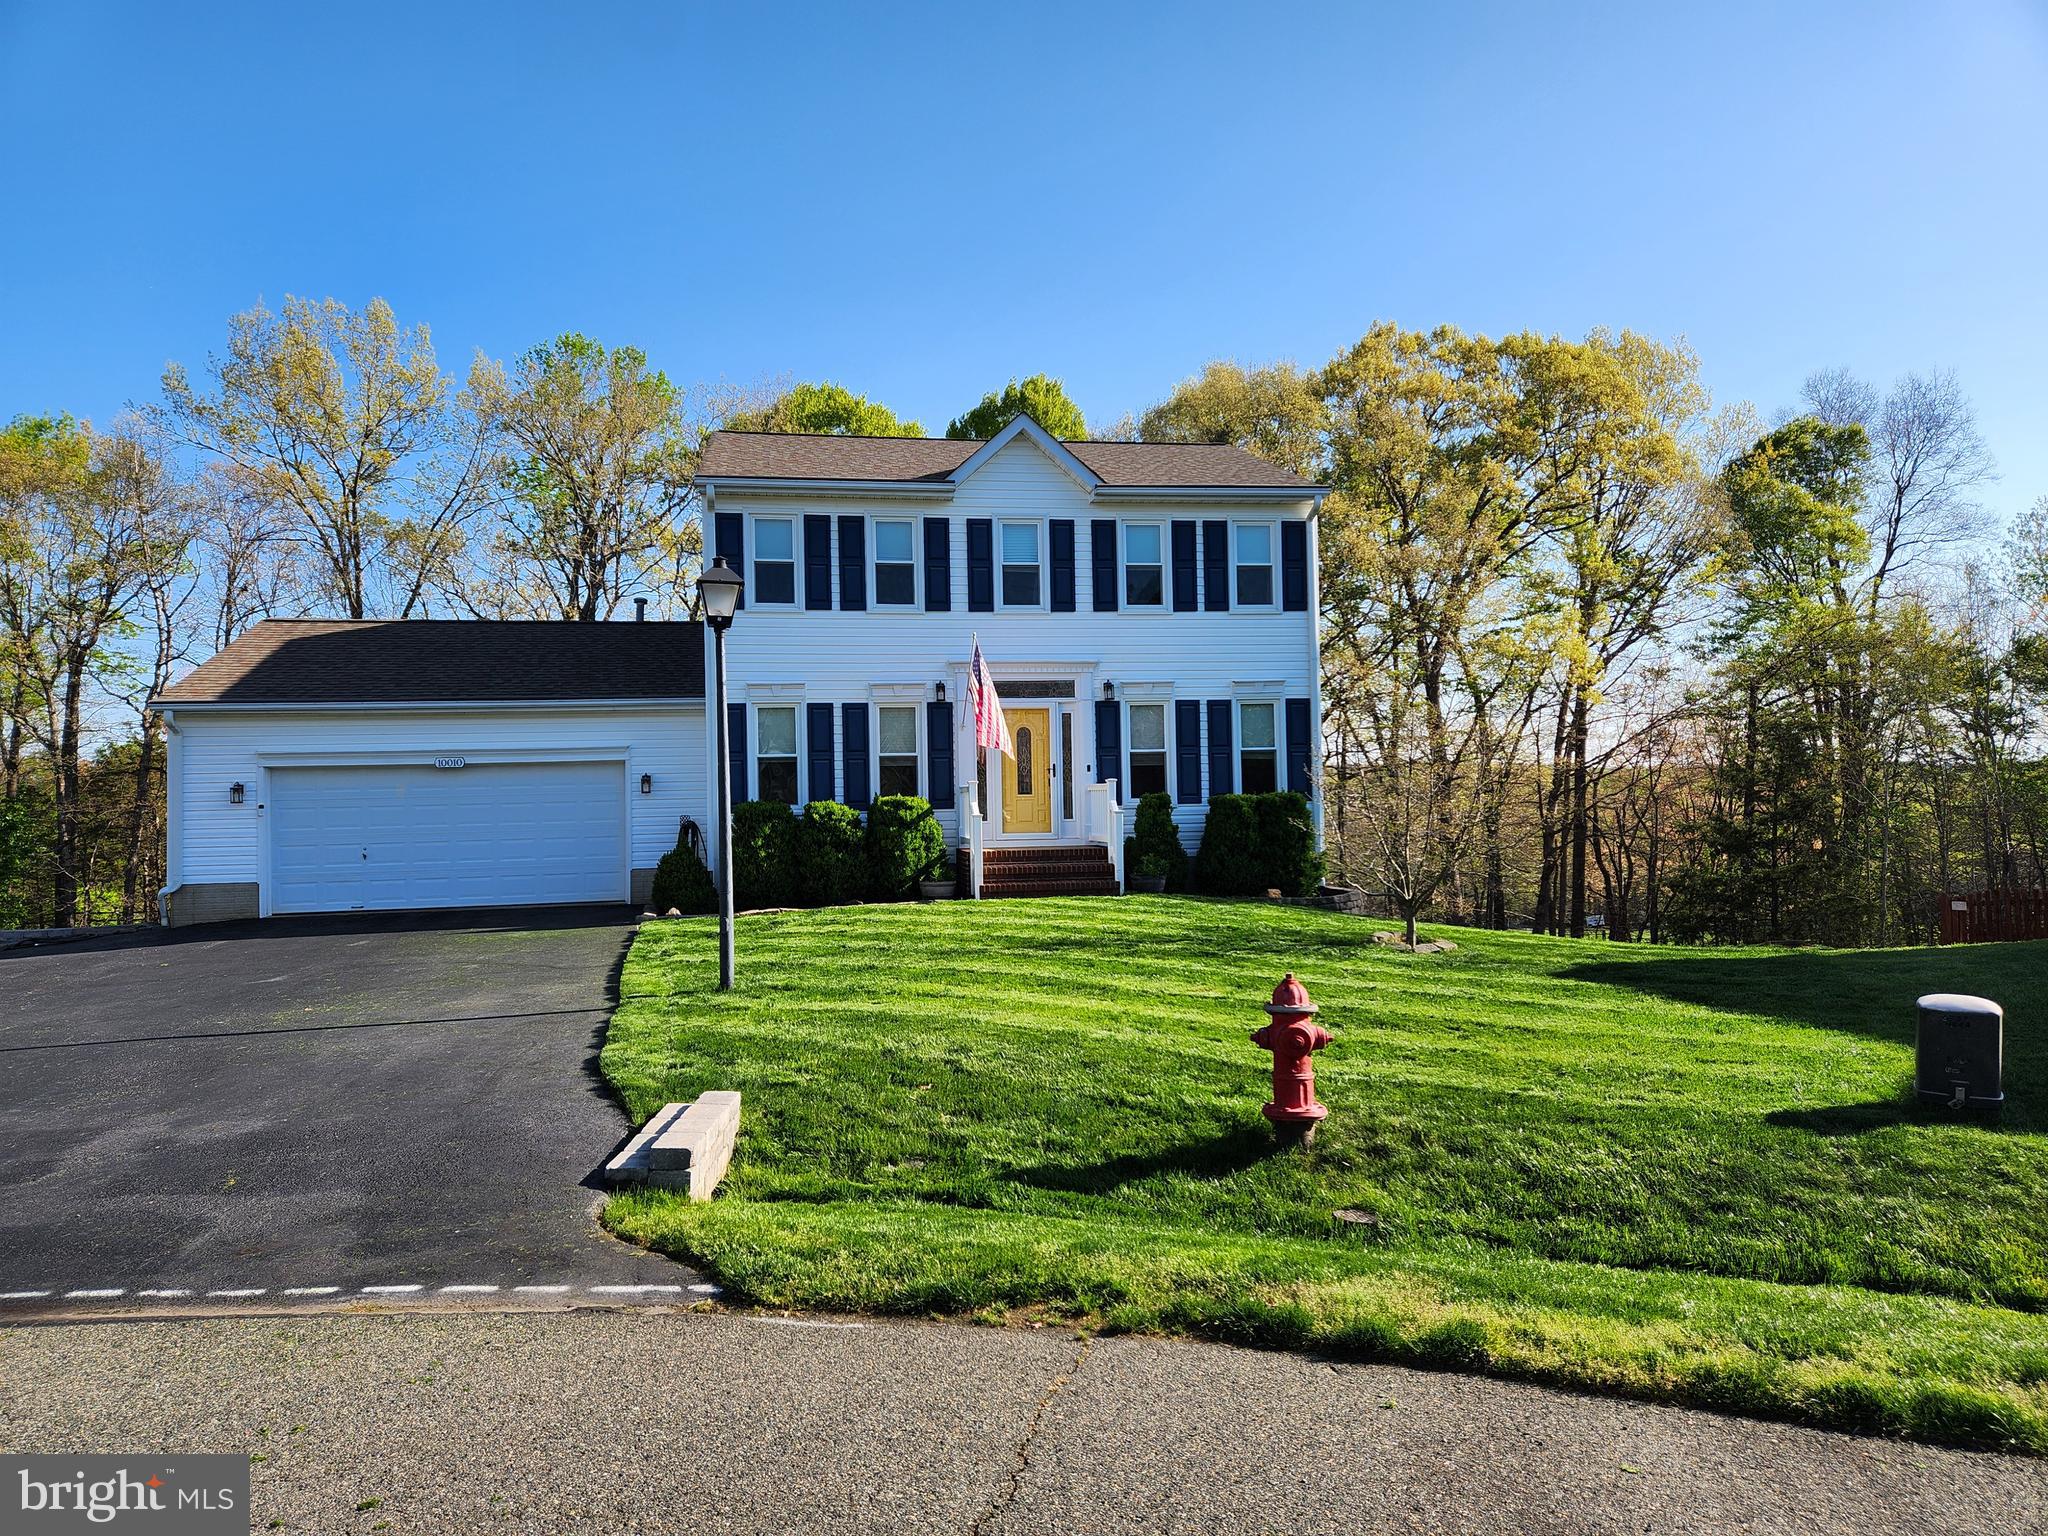
🏡 Beautiful home at 10010 Peppermill Ct, Fredericksburg, VA
📍 Located in the desirable Stonemill Subdivision

Get ready to fall in love with this Happy Home in a Wonderful Neighborhood! Tucked away on a quiet cul-de-sac, this beautiful and spacious colonial-style home offers 3 bedrooms, 2.5 bathrooms, and three fully finished levels—plenty of room for living, working, and entertaining.

✨ Features You'll Love:

• Open-concept kitchen and family room with cozy breakfast nook framed by a bay window. Updated with brand new countertops and tile backsplash!

• Separate formal dining room and flexible living room/home office

• Large two-car garage with extra space for storage or hobbies

• Washer and dryer included.

• Double deck perfect for grilling, entertaining, or just relaxing this summer

• Well-maintained lawn with curb appeal to spare

• Just minutes to I-95, VRE, shopping, and dining

🏊‍♂️ Community Amenities include a swimming pool with lifeguard, baby pool, and a welcoming neighborhood atmosphere.

📸 More photos coming soon! Don’t miss your chance to own this gem in one of Fredericksburg’s most centrally located yet peaceful communities.
#VASP2032356

FREDERICKSBURG

10010 PEPPERMILL COURT

3 Beds

2 Baths

2,112 Sq.Ft.

$485,000

MLS#: VASP2032356
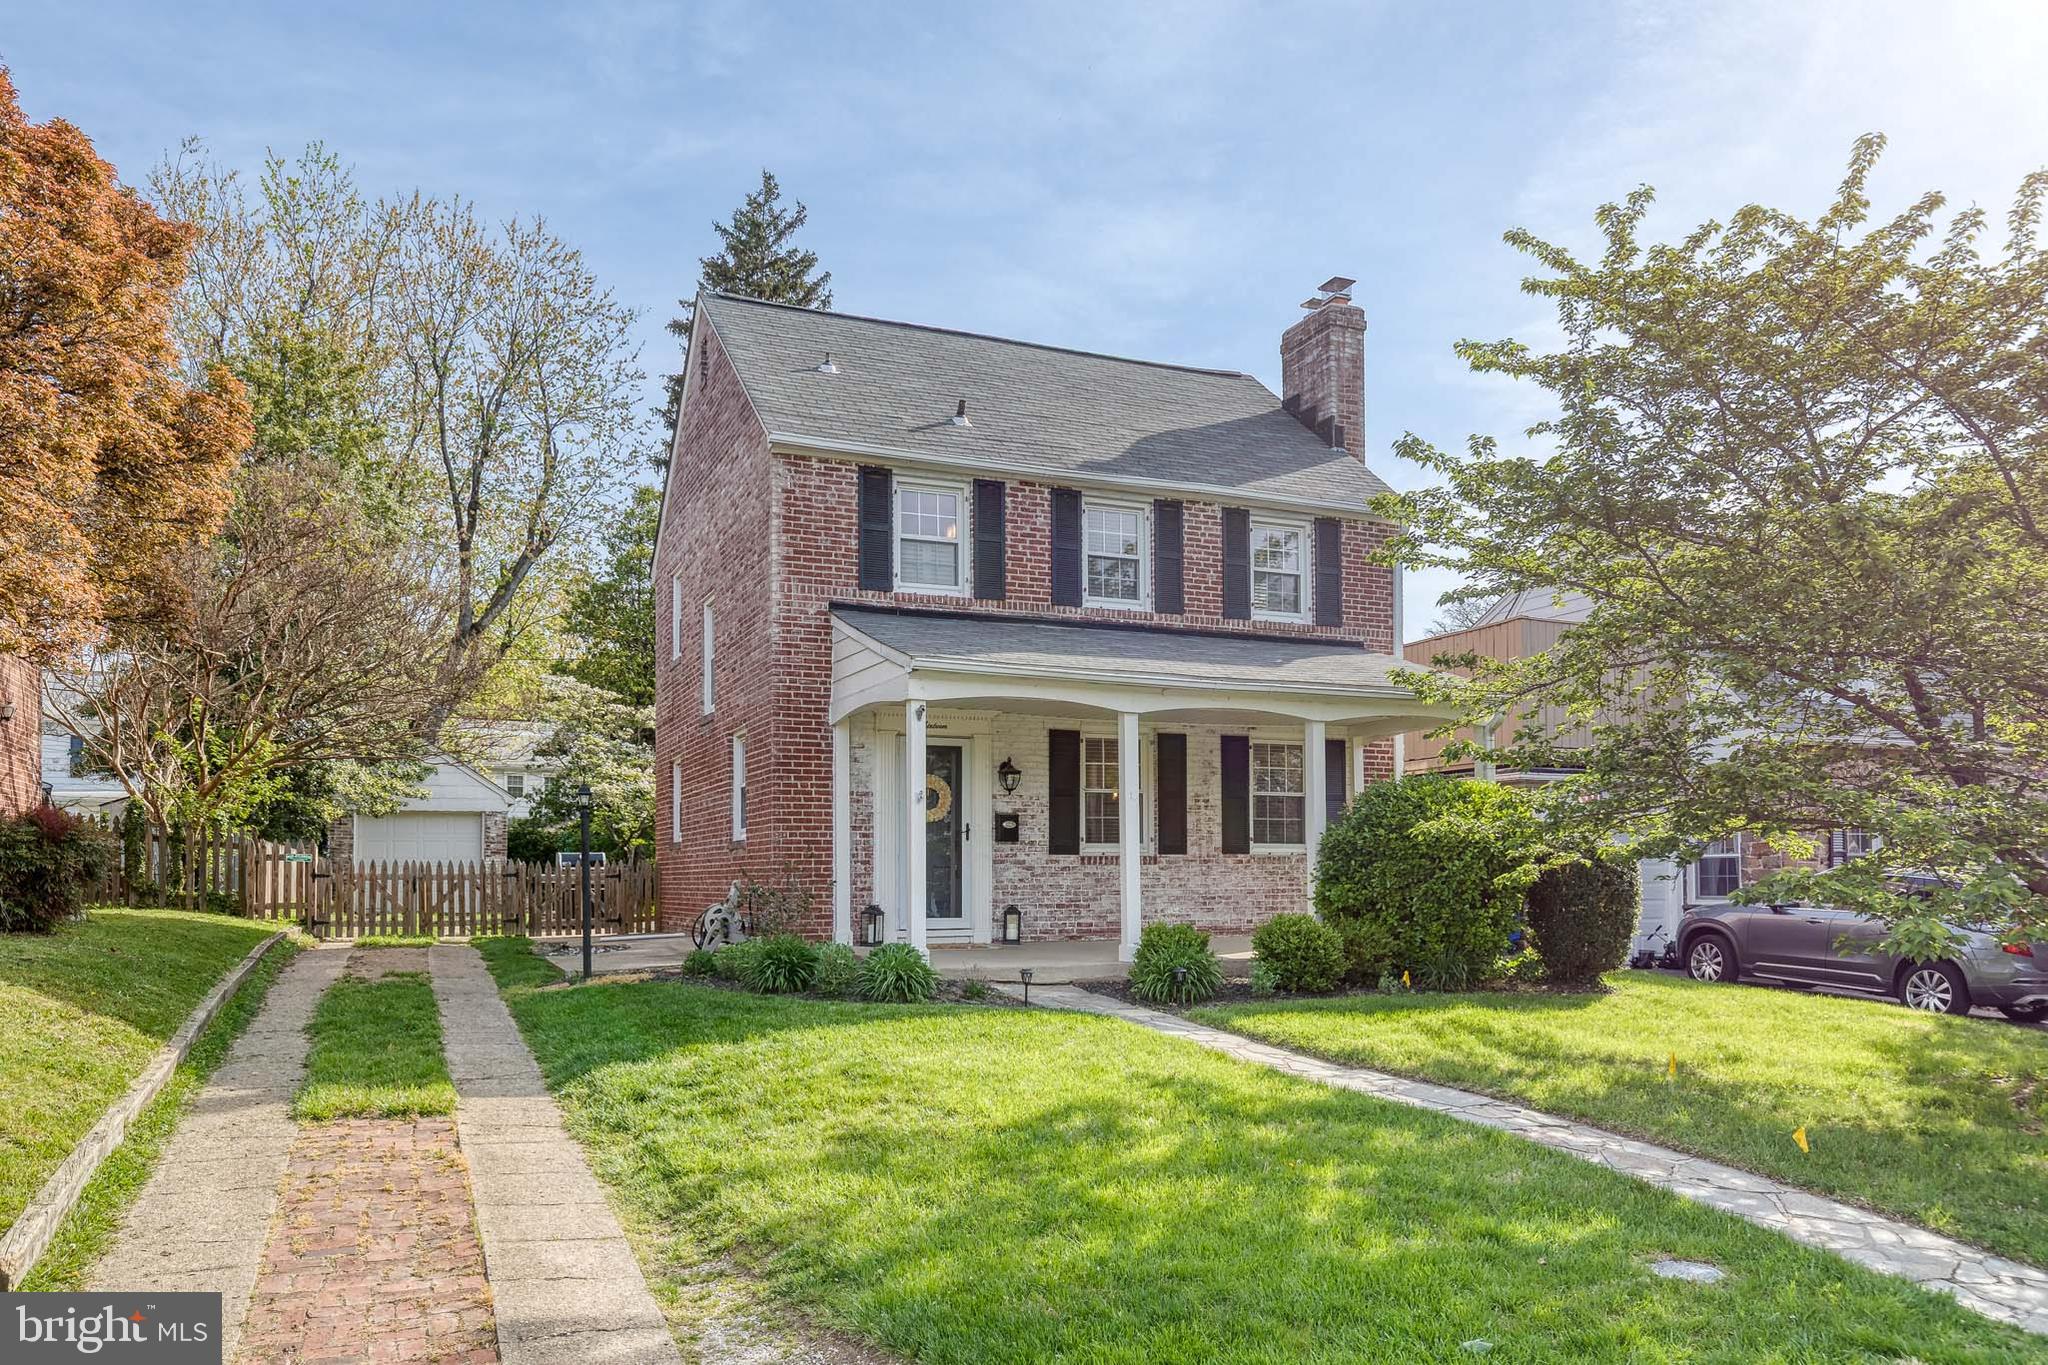
Charming colonial in the highly sought-after Paradise neighborhood of Catonsville! This 3 bedroom, 2 bathroom home offers 1,548 square feet of inviting living space, freshly painted with beautiful hardwood floors throughout. Step onto the welcoming front porch and into a cozy living room with a wood-burning fireplace. The updated kitchen, featuring stainless steel appliances and a brand-new stove, opens to the dining room, which is perfect for everyday living and entertaining. Upstairs, you’ll find three sunlit bedrooms and an updated full bath. The finished basement adds flexible space for a home office, rec room, or guest area, complete with a second full bath, laundry, and storage. Outside, enjoy a spacious fenced yard, detached garage, and a partially covered deck ideal for relaxing or hosting. Major updates include a new A/C unit (2024), washer and dryer (2022), and fireplace hearth liner and cap (2020). Classic charm meets thoughtful updates, so don’t miss this fantastic opportunity!
#MDBC2126194

BALTIMORE

16 TANGLEWOOD ROAD

3 Beds

2 Baths

1,548 Sq.Ft.

$445,000

MLS#: MDBC2126194
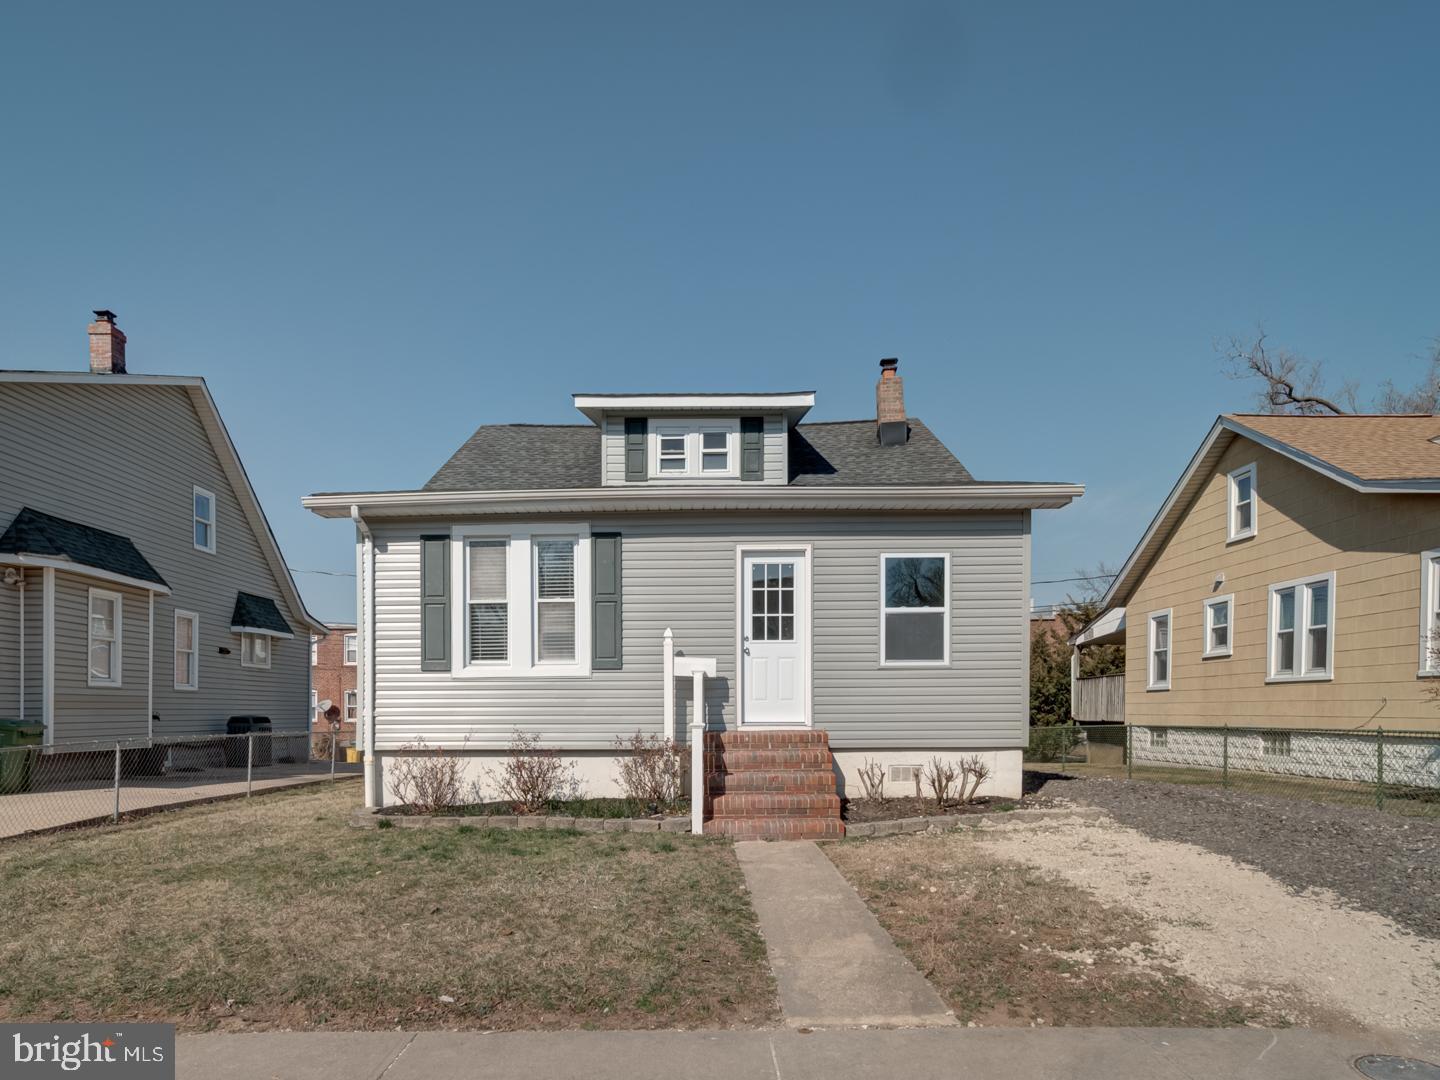
Welcome to 20 Bristol Ave, a stunning 4-bedroom, 2-bathroom home with a sleek modern design and spacious layout. This move-in-ready property features an open-concept living area, a stylish kitchen with high-end finishes, and bright, airy spaces throughout.

The generous bedrooms offer comfort and privacy, while the updated bathrooms add a touch of luxury. Outside, enjoy a beautifully maintained yard, perfect for relaxing or entertaining.

Located in a desirable neighborhood close to schools, shopping, and dining, this home is a must-see. Schedule your showing today!
#MDBA2159678

BALTIMORE

20 BRISTOL AVENUE

4 Beds

2 Baths

878 Sq.Ft.

$299,900

MLS#: MDBA2159678
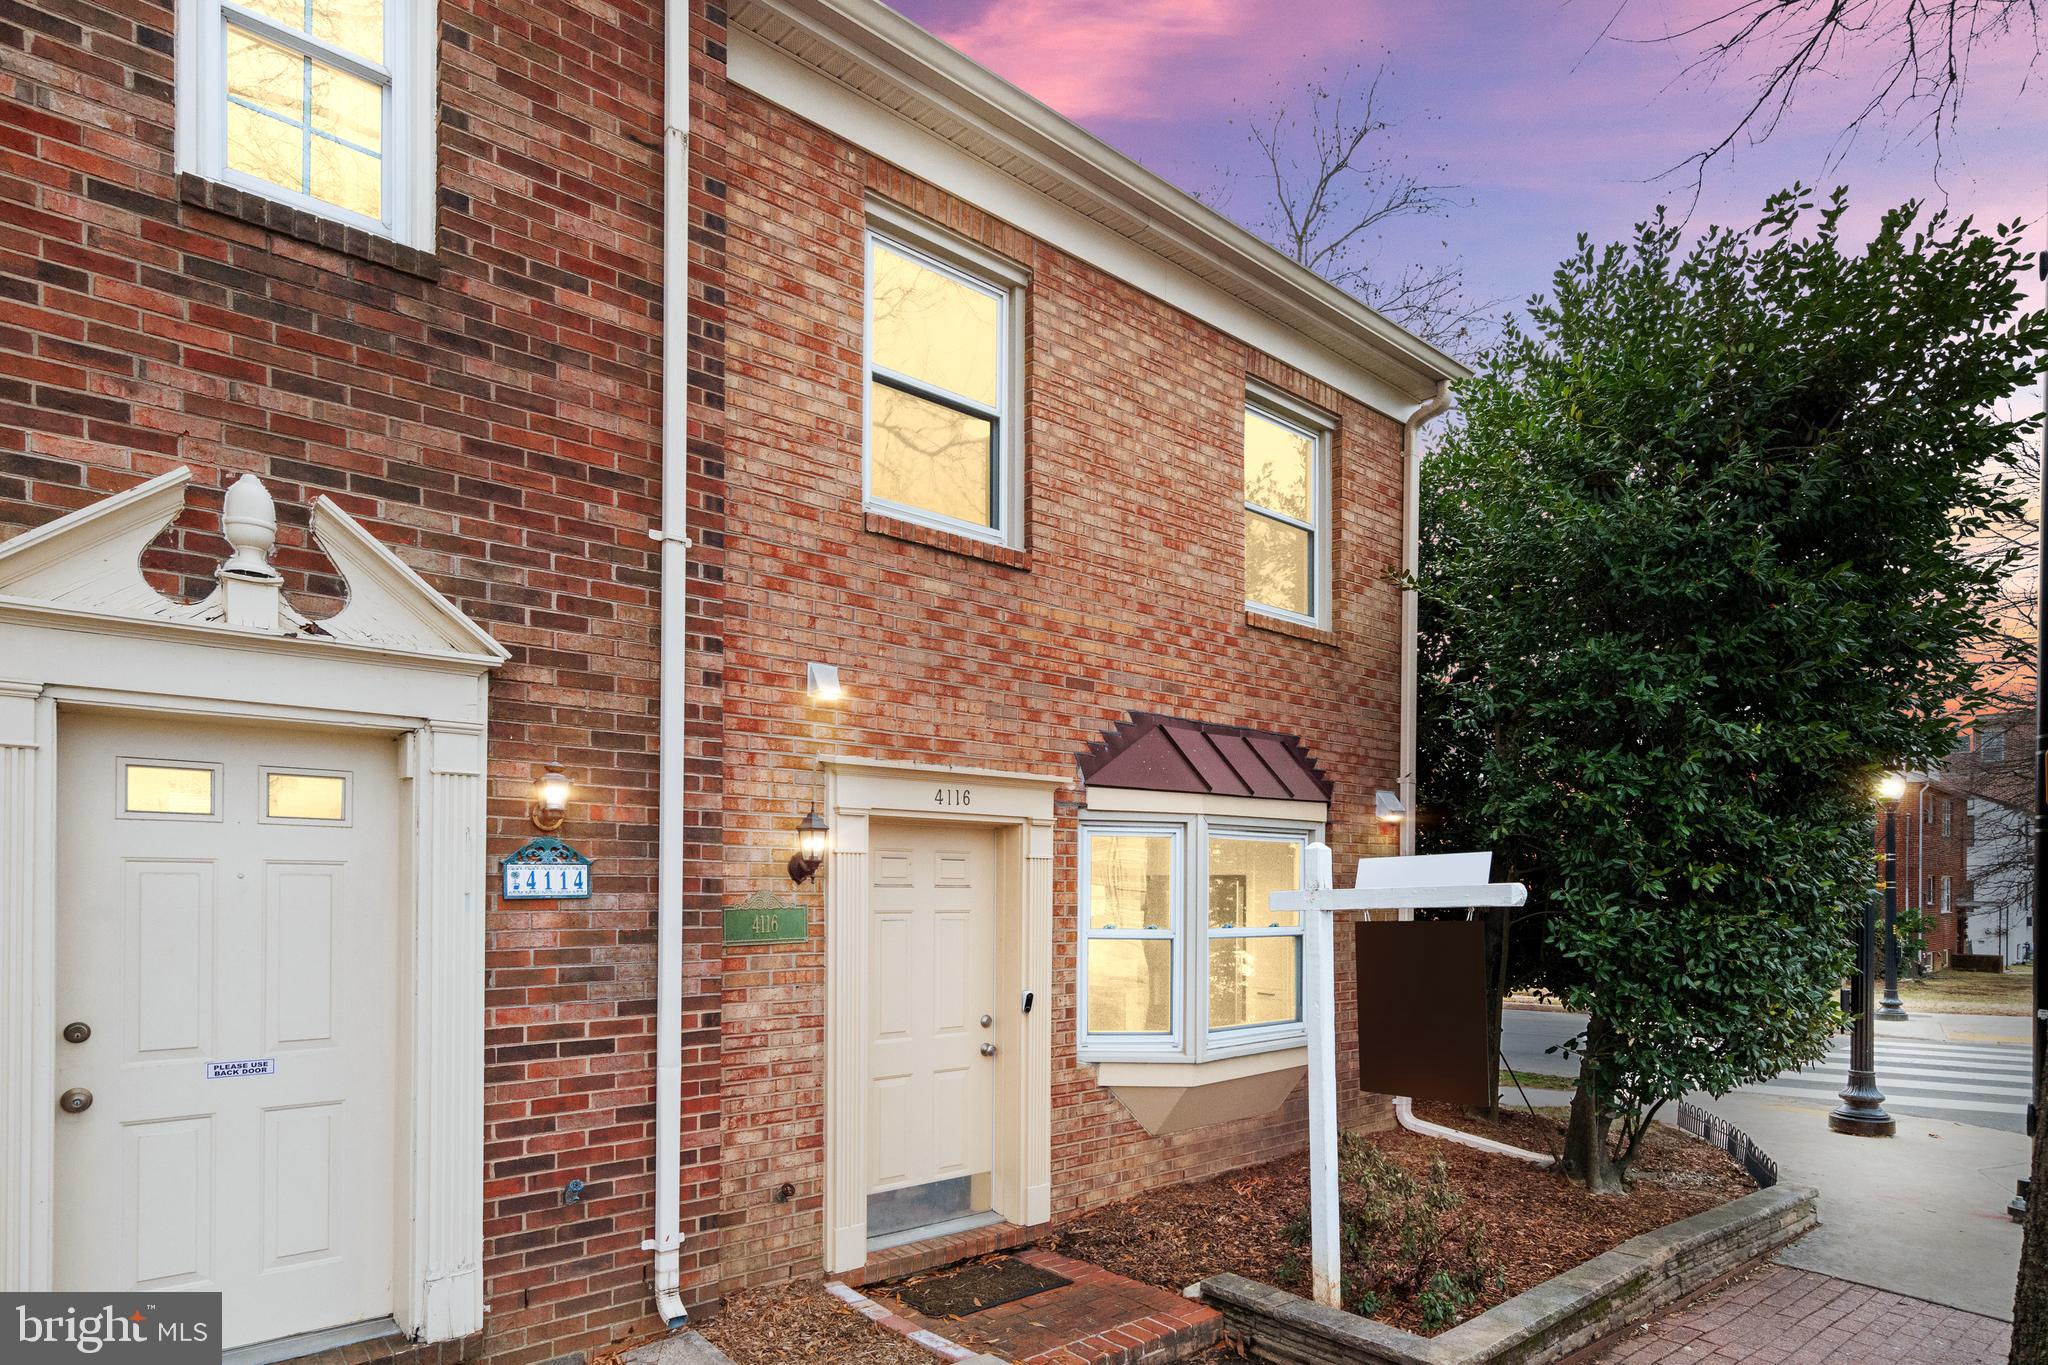
Welcome to this beautiful 3-bedroom, 3.5-bath all-brick end-unit townhouse, ideally located in the heart of Ballston—just three blocks from the Ballston Metro! Step inside to a bright and open floor plan with gleaming hardwood floors. The main level features a totally renovated eat-in kitchen with custom cabinets, ample storage, and recessed lighting, along with a separate dining area and a spacious living room. Upstairs, two generously sized bedrooms each have their own renovated en-suite bathroom, while the third bedroom and recently renovated bath are located on the third floor. A second-floor laundry area adds to the home's convenience. Other updates include a new rear patio door(2023), HVAC 2018, and stacked washer-dryer.  All updates and upgrades have been in the last 5 years.  You have nothing to worry about. Outside, two assigned parking spaces number 1 and 2  right off the patio provide extra convenience and a grassy side yard has the potential to be fenced in. This community has a shared outdoor common area maintained by the HOA. With plenty of space and an unbeatable location, this home offers effortless access to the Metro, Ballston Quarter, and Ballston Exchange—perfect for vibrant city living!
#VAAR2052828

ARLINGTON

4116 WASHINGTON BOULEVARD

3 Beds

3 Baths

1,458 Sq.Ft.

$1,149,000

MLS#: VAAR2052828
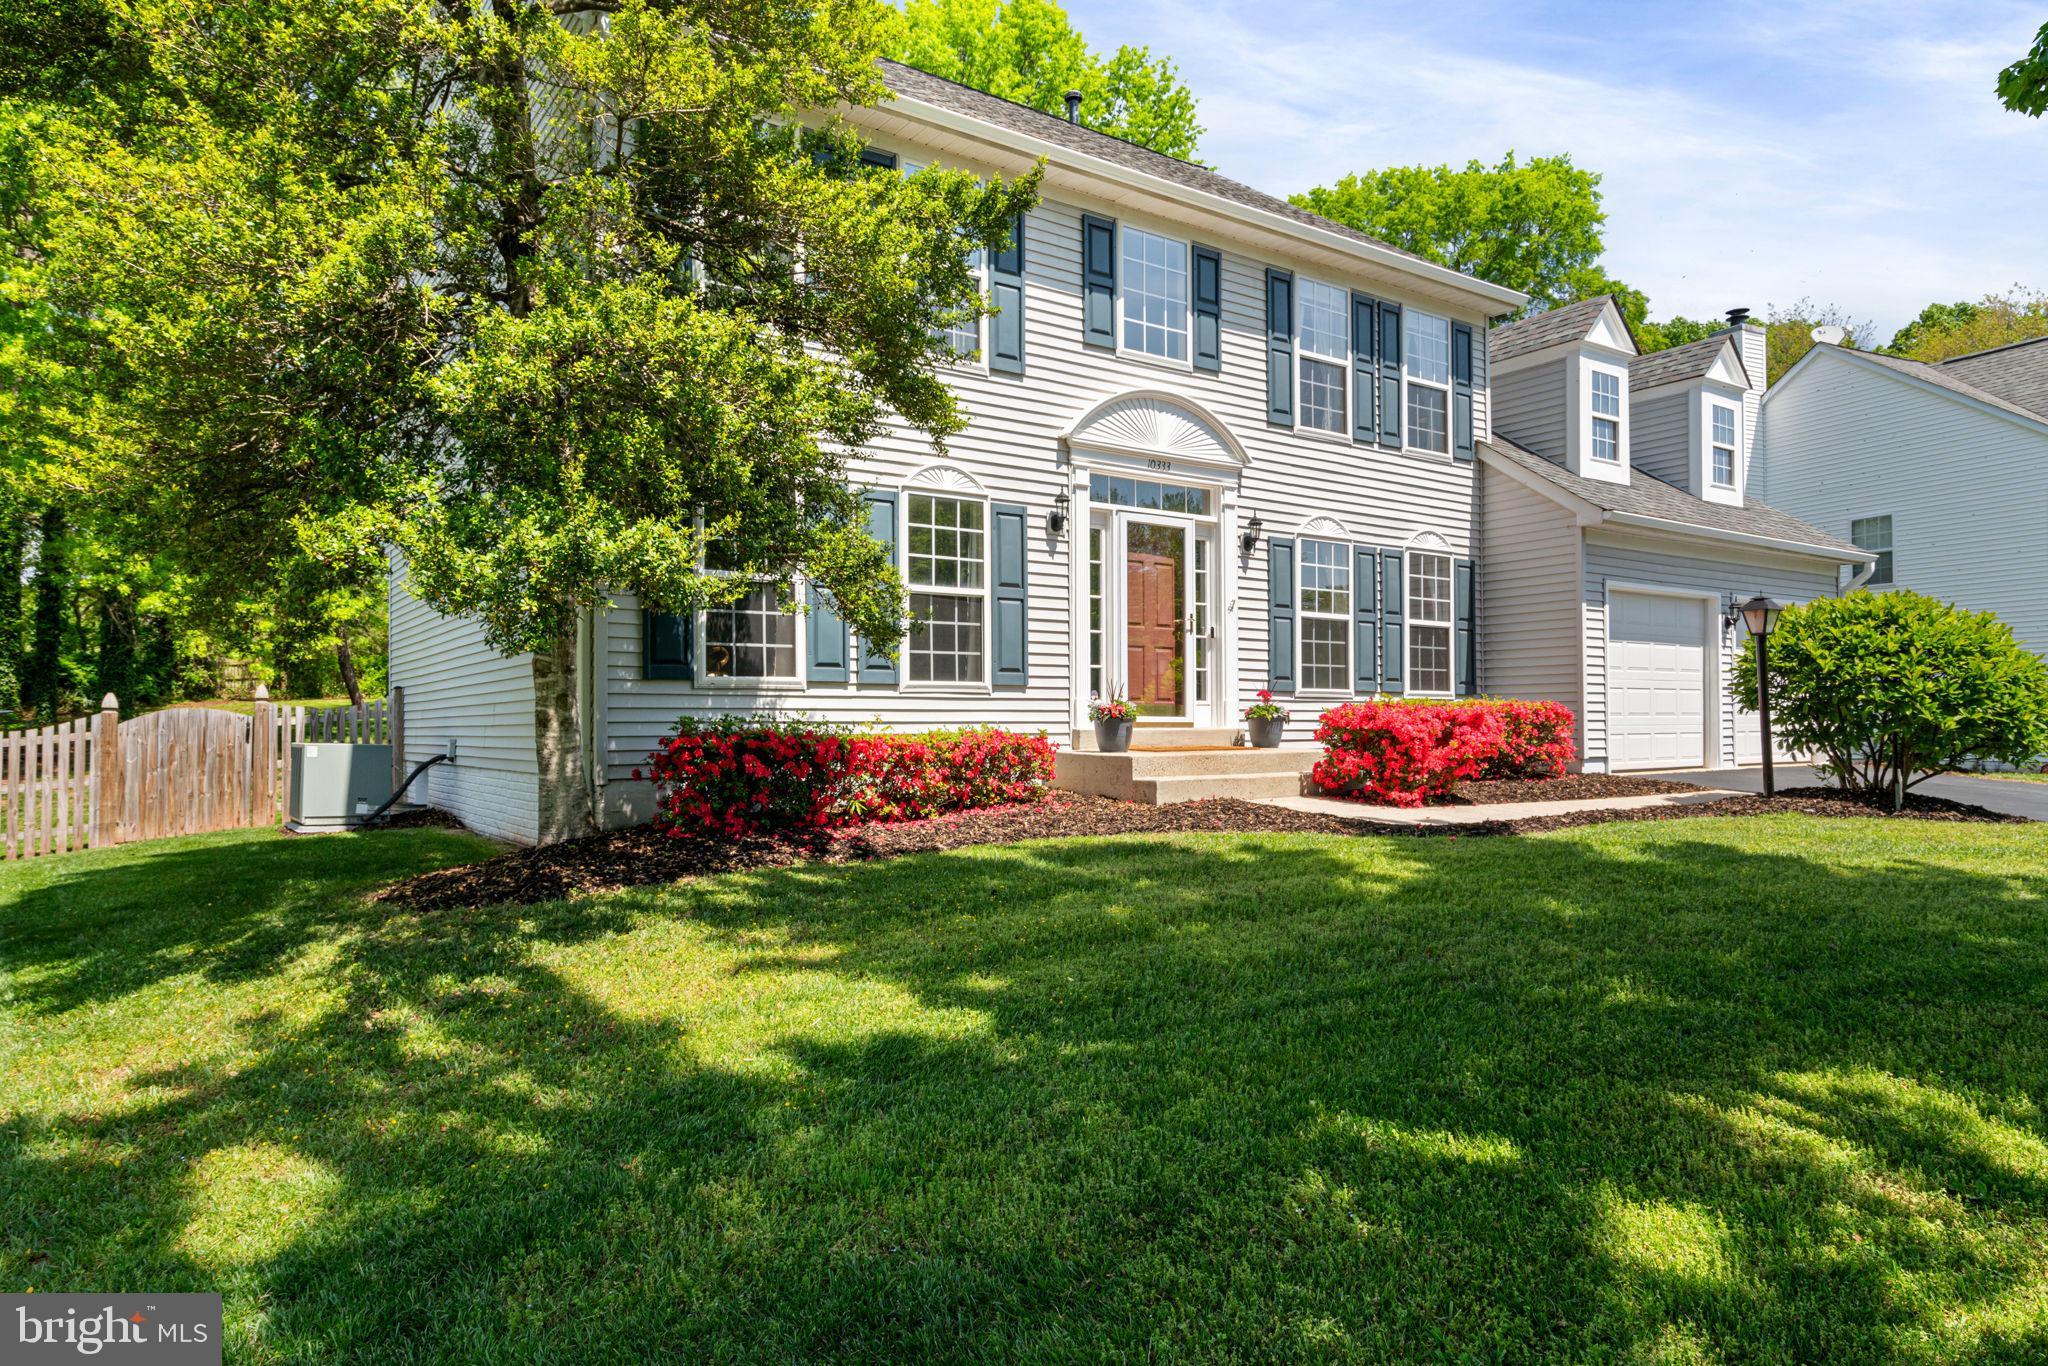
Open House May 4th! Welcome to 10333 Cabin Ridge Court—an exceptional, well-maintained home tucked into a peaceful sought-after Manassas neighborhood. Designed for comfort and entertaining, the kitchen is the heart of this home, featuring hardwood floors, granite countertops, stainless steel appliances, a brand new gas cooktop, flexible monorail lighting, a kitchen desk, plentiful cabinets and a large island that flows into the bright breakfast area with a bay window. Adjacent is the mudroom with washer and dryer, and a cozy family room with vaulted ceilings, ceiling fan, built-in wall speakers, hardwood floors, and a stunning wood-burning fireplace with a marble hearth and surround.

Step outside to enjoy one of the seller’s favorite features—an amazing screened-in porch with Trex flooring, ceiling fan, and Bose indoor/outdoor speakers, overlooking the brick paver patio and backyard. The formal living room, dining room with a bay window, and separate study are beautifully appointed with hardwood floors, crown molding, and chair rail.  A powder room with granite vanity and tile floor completes the main level.

Upstairs, the spacious primary suite offers a ceiling fan, walk-in closet with attic access, and a luxurious en suite bath with dual sinks, skylights, upgraded tile, freestanding tub, and an upgraded seamless shower with bench seating. Three additional bedrooms offer crown molding and ample closet space. The hall bath features ceramic tile and a comfort-height granite vanity.

The finished basement includes a full bath with stone tile and walk-in shower with bench, a private office, a den/bonus bedroom, and an incredible rec room with built-ins, in-ceiling surround sound system, rope lighting, recessed lights, gas fireplace, and a stone-topped wet bar with copper sink, bar fridge, adjustable shelving to hold all of your ardent spirits and a dishwasher—all perfect for hosting gatherings or game nights. Built-in shelves, walk-up access to the backyard, and a separate storage room provide plenty of practical space.

Additional highlights include: a two-car garage with built-in shelving, Vector security system with mobile access, newer sliding door, and numerous thoughtful updates throughout. HOA is $150/quarter and covers trash, common area landscaping, and liability insurance. This home combines warmth, character, privacy and functionality—don’t miss your chance to call it home! Don't miss the common area across the street. This hidden gem is conveniently located near historic Old Town Manassas, the Virginia Railway Express, and walking distance to Bennett Elementary School.
#VAPW2091788

MANASSAS

10333 CABIN RIDGE COURT

4 Beds

3 Baths

3,635 Sq.Ft.

$750,000

MLS#: VAPW2091788

1 ... 274 275 276 277 278 ... 666
* Listings identified with the FMLS IDX logo come from FMLS and are held by brokerage firms other than the owner of this website. The listing brokerage is identified in any listing details. Information is deemed reliable but is not guaranteed. If you believe any FMLS listing contains material that infringes your copyrighted work please review our DMCA policy and learn how to submit a takedown request. © 2024. First Multiple Listing Service, Inc.

Send a message

Message successfully sent.

Your message

What is 3 + 4 ?

Reason for contacting?

I agree to receive email communication and understand I can unsubscribe at any time.

I agree to be contacted by Charis Realty Group - Christine Issler, Broker via call, email, and text for real estate services. To opt out, you can reply 'stop' at any time or reply 'help' for assistance. You can also click the unsubscribe link in the emails. Message and data rates may apply. Message frequency may vary. Privacy Policy

Sign Out

Virtual Assistant

Would you like to take the next step with this property? We can help you schedule a showing or virtual tour, or send you more details.

Yes, I would like more information.

Thank You for Your Reply, One of Our Agents will contact you as soon as possible

No, maybe later.

Thank you, you can always contact me via email, phone number or through the contact form.

Realhub AI

Lucy - Your AI-Powered Realtor

Update Your Temporary Password

Personalize your search

Enter your email and we'll notify you immediately when new listings match what you're looking for.

or enter email address

Already have an account ? Login here

Continue your home search

I agree to receive communications and understand I can unsubscribe at any time.

I agree to be contacted by Charis Realty Group - Christine Issler, Broker via call, email, and text for real estate services. To opt out, you can reply 'stop' at any time or reply 'help' for assistance. You can also click the unsubscribe link in the emails. Message and data rates may apply. Message frequency may vary. Privacy Policy

Already have an account ? Login here

We use cookies

We use cookies primarily for analytics to enhance your experience. By accepting, you agree to our use of these cookies. You can manage your preferences or learn more about our cookies policy.
