Properties

Browse or get in touch to schedule a walkthrough.

  • Nearby me
Price range

Popular Features

Community Features

Association

Property Features

Waterfront

View

Exterior Features

Interior Features

Style

10000 properties match your criteria

Updated 1 minute ago

E-Alert name
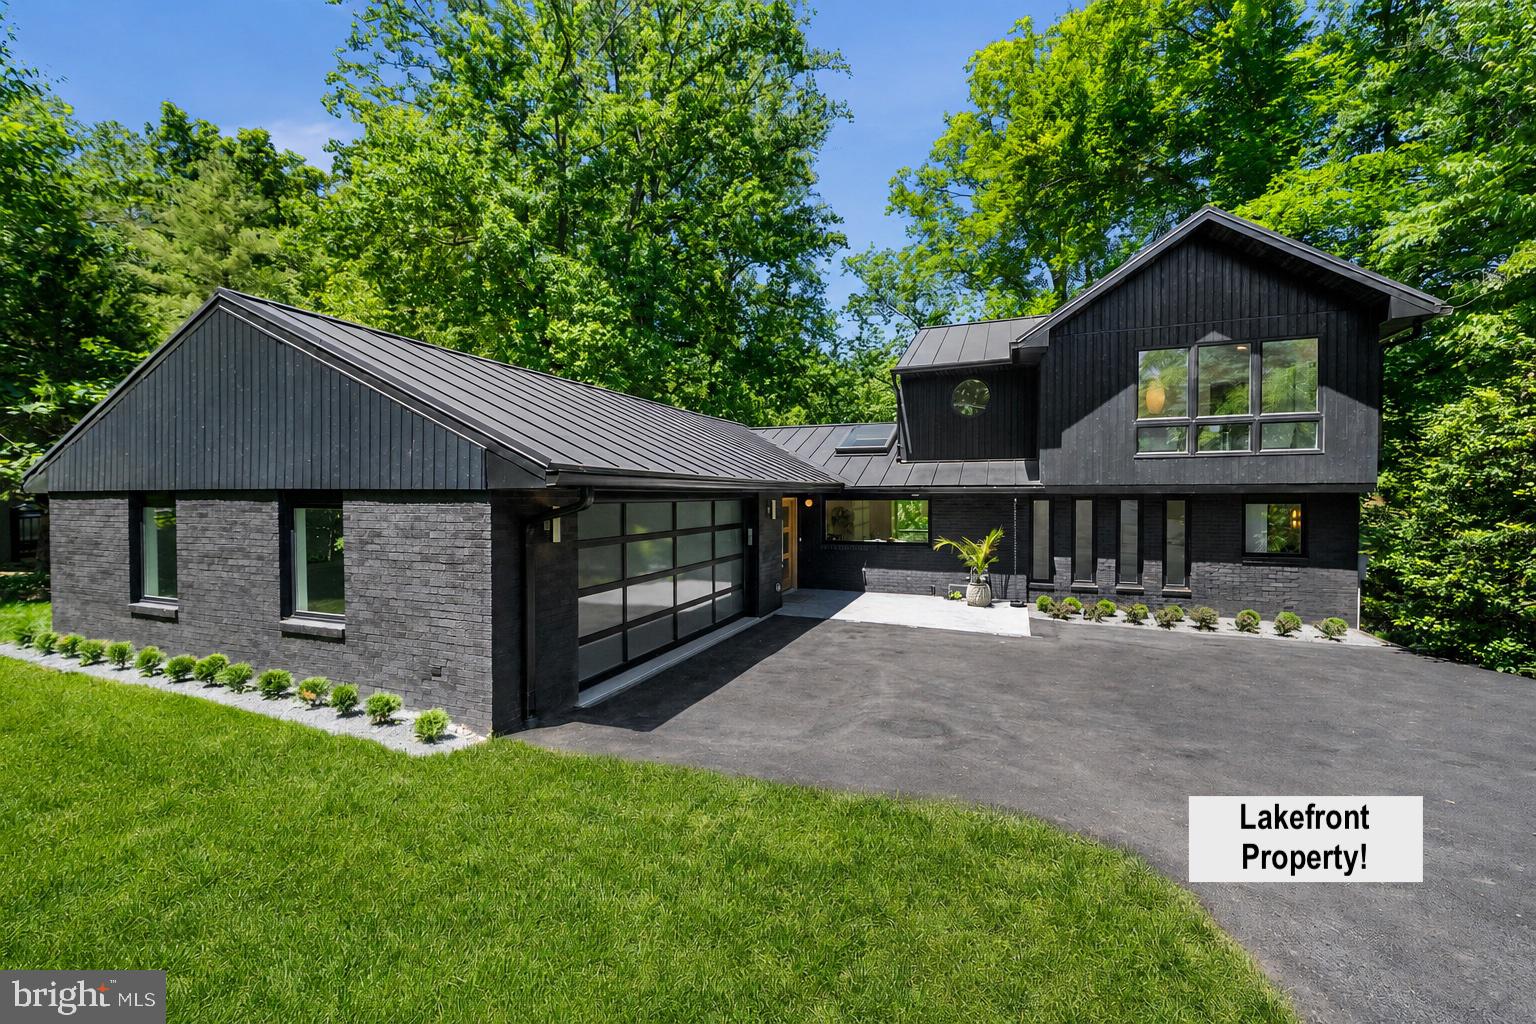
WATERFRONT - An MM Design Co Project - Fully Redeveloped Luxury Waterfront Living with sweeping lake views from nearly every room. Welcome to 3804 Lakeview Terrace, a stunning retreat in Falls Church’s coveted Lake Barcroft community. Situated on a quiet street with private lake access and breathtaking indoor and outdoor spaces, the home features 6 bedrooms, 4.5 bathrooms, 4,100 sqft of interior living space, an additional 1,000+ sqft of deck and dock space, 1,000 sqft of usable lawn, 75 ft of water frontage, a 2-car garage, 5 total bi-folding doors throughout, and so much more.

The home makes a striking statement from the front with a new metal roof, dark exterior finishes, ‘Shou Sugi Ban’ front siding, large windows, and a beautiful new wood double front door. Modern foyer tile flooring greets you just before you enter the heart of the open-concept floorplan with lake views from everywhere you stand.

The chef’s kitchen is ideal for culinary pursuits and effortless entertaining. Centered around a 13-foot island with warm quartz countertops, an additional beverage center, Miele and Wolf appliance suite, and Futuro exhaust, modern white oak cabinets are perfectly complemented by the new natural white oak hardwood floors and a distinctive vaulted ceiling with white oak panel accent, large square skylight, and modern cable lighting. The kitchen seamlessly opens to the living and dining room and a new gas fireplace with natural stone wall. All bi-folding doors have a standard operating swing door for quick in-and-out function, but each can also be fully opened for a true indoor-outdoor feel and fresh lake breeze.

Also on the main level is a powder room with a white oak vanity and quartz countertops, modern tile and fixtures, two generously sized bedrooms, and an additional full bathroom with tub/shower combo. Bedroom 2 on the main level also enjoys lake views and a bi-folding door for deck access and unobstructed views.
Head upstairs to the private primary retreat, which occupies the entire upper level. At the top of the landing is a bright, light-filled seating area before entering the primary bedroom with lake views and a private balcony. The primary bathroom features white oak cabinets, quartz countertops, a large rain shower, and a soaking tub with its own lake views. The walk-in primary closet gets natural light and includes custom built-ins as well as its own washer and dryer.

Downstairs is a large family room, three more bedrooms, two with lake views, two more full bathrooms, and a large laundry room. The family room has unobstructed lake views and another bi-folding door. One of the three lower-level bedrooms has another bi-folding door for unobstructed lake views and an ensuite bathroom with a walk-in shower. The second lower-level bedroom with lake views is currently staged as an office with a wide opening from the family room, where optional French doors can be installed at the buyer’s request. The third lower-level large bedroom offers an optional closet from the seller but can also be left without the closet at the buyer’s request if they prefer to utilize it as a gym or for another function.
As amazing as the interior design and function of the home are, the outdoor living is equally impressive, with over 1,000 sqft of new composite deck and dock space for entertaining, as well as 1,000 sqft of new usable lawn space created by two new retaining walls, drainage, and regrading.

From the dock, there is direct access to the heart of Lake Barcroft’s 135 acres of water—ideal for boating, swimming, and fishing. Lake Barcroft is a unique enclave known for its close-knit community, five private beaches, and peaceful setting—just minutes from Washington, D.C., Arlington, Tysons, and major commuter routes. Homes of this caliber, with these views and usable indoor and outdoor space on the lake, are truly special. Seller Paid Home 2 Year Home Warranty Included (Shield Complete w/ American Home Shield).
#VAFX2306358

FALLS CHURCH

3804 LAKEVIEW TERRACE

6 Beds

4 Baths

4,100 Sq.Ft.

$2,995,000

MLS#: VAFX2306358
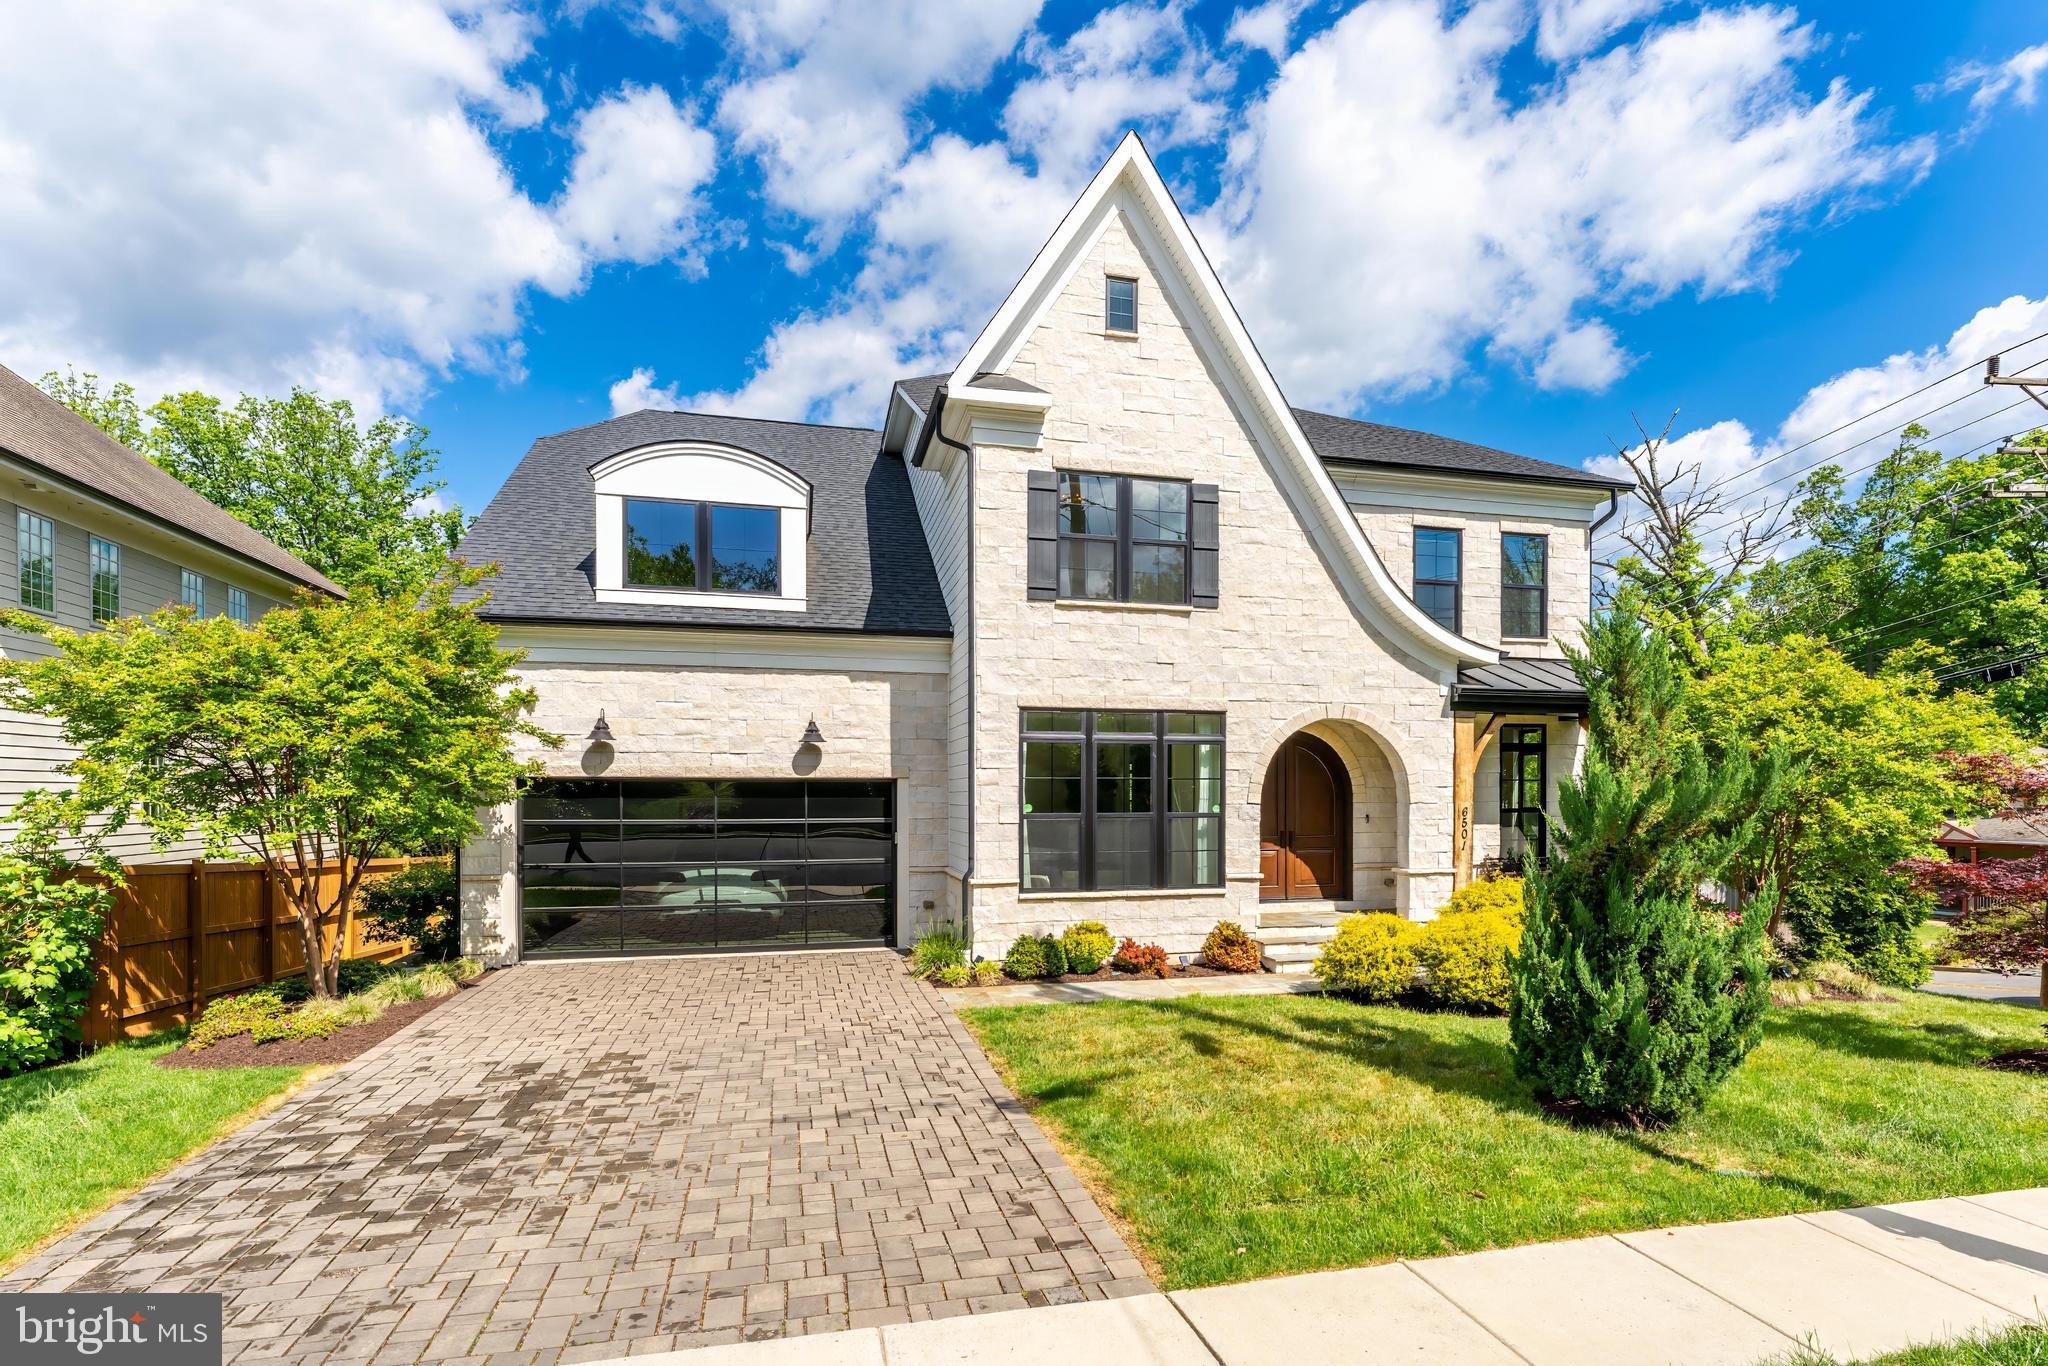
Reduced! Incredible value! This exceptional custom residence showcases impeccable craftsmanship, refined designer finishes, and a seamless blend of sophisticated interiors with resort-caliber outdoor living. Perfectly positioned on a coveted 0.25-acre corner lot with a 63' by 36' patio area, the home offers an ideal balance of effortless daily comfort and grand-scale entertaining. Bathed in natural light, with rich hardwood flooring and electronic shades throughout, it is ideally situated in one of Arlington’s most desirable locations, offering convenient access to McLean, Falls Church, Washington, DC, Metro, and I-66.
The main level is a striking display of architectural detail and thoughtful design, highlighted by extensive millwork and curated Restoration Hardware lighting. The family room is anchored by a dramatic double-sided fireplace, creating a warm and sophisticated focal point while enhancing the flow between living and entertaining spaces. At the heart of the home lies a truly showstopping gourmet kitchen, designed to impress and perform. Dual quartzite islands anchor the space, offering abundant storage and gathering space, while custom cabinetry with tailored inserts ensures both beauty and function. A suite of premium appliances—including a Wolf range, Bosch dishwasher, and Miele built-in coffee system and microwave—elevates the culinary experience.
Upstairs, the primary suite is a private sanctuary of comfort and elegance, featuring bespoke built-ins framing a gas fireplace, electronic blinds, and an expansive, meticulously designed walk-in closet complete with a built-in clothes steamer. The spa-inspired bath rivals a five-star retreat, boasting an oversized Victoria + Albert soaking tub, dual shower heads, multiple body sprays, and integrated audio for a fully immersive experience. Secondary bedrooms are equally well-appointed with custom closets, designer lighting, and en-suite or Jack-and-Jill baths, while a thoughtfully placed upper-level laundry room enhances everyday ease.
The fully finished lower level is designed for elevated entertaining and relaxation, featuring a private movie theater for an immersive cinematic experience, along with a chic bar area complete with a built-in glass rinser, dishwasher, and wine refrigerator. A striking 10-foot island anchors the space, offering generous seating and the perfect setting to gather or unwind while enjoying media on the Art TV. From here, the home transitions effortlessly into a private outdoor oasis. The resort-style setting includes a heated saline pool (2024), expansive porcelain terrace, and a fully equipped outdoor kitchen highlighted by an impressive 10-foot granite waterfall island with bar seating, along with a grill, griddle, and refrigerator. App-controlled lighting and water features create a captivating ambiance, while pre-installed footings for a future pergola and a gas line for a fire feature offer the opportunity to further personalize the space.
Located within the highly coveted Nottingham, Williamsburg, and Yorktown school pyramid, and just moments from the Williamsburg Shopping Center, this remarkable residence delivers an extraordinary lifestyle defined by luxury, comfort, and unmatched convenience.
#VAAR2072436

ARLINGTON

6501 36TH STREET N

5 Beds

4 Baths

7,367 Sq.Ft.

$2,995,000

MLS#: VAAR2072436
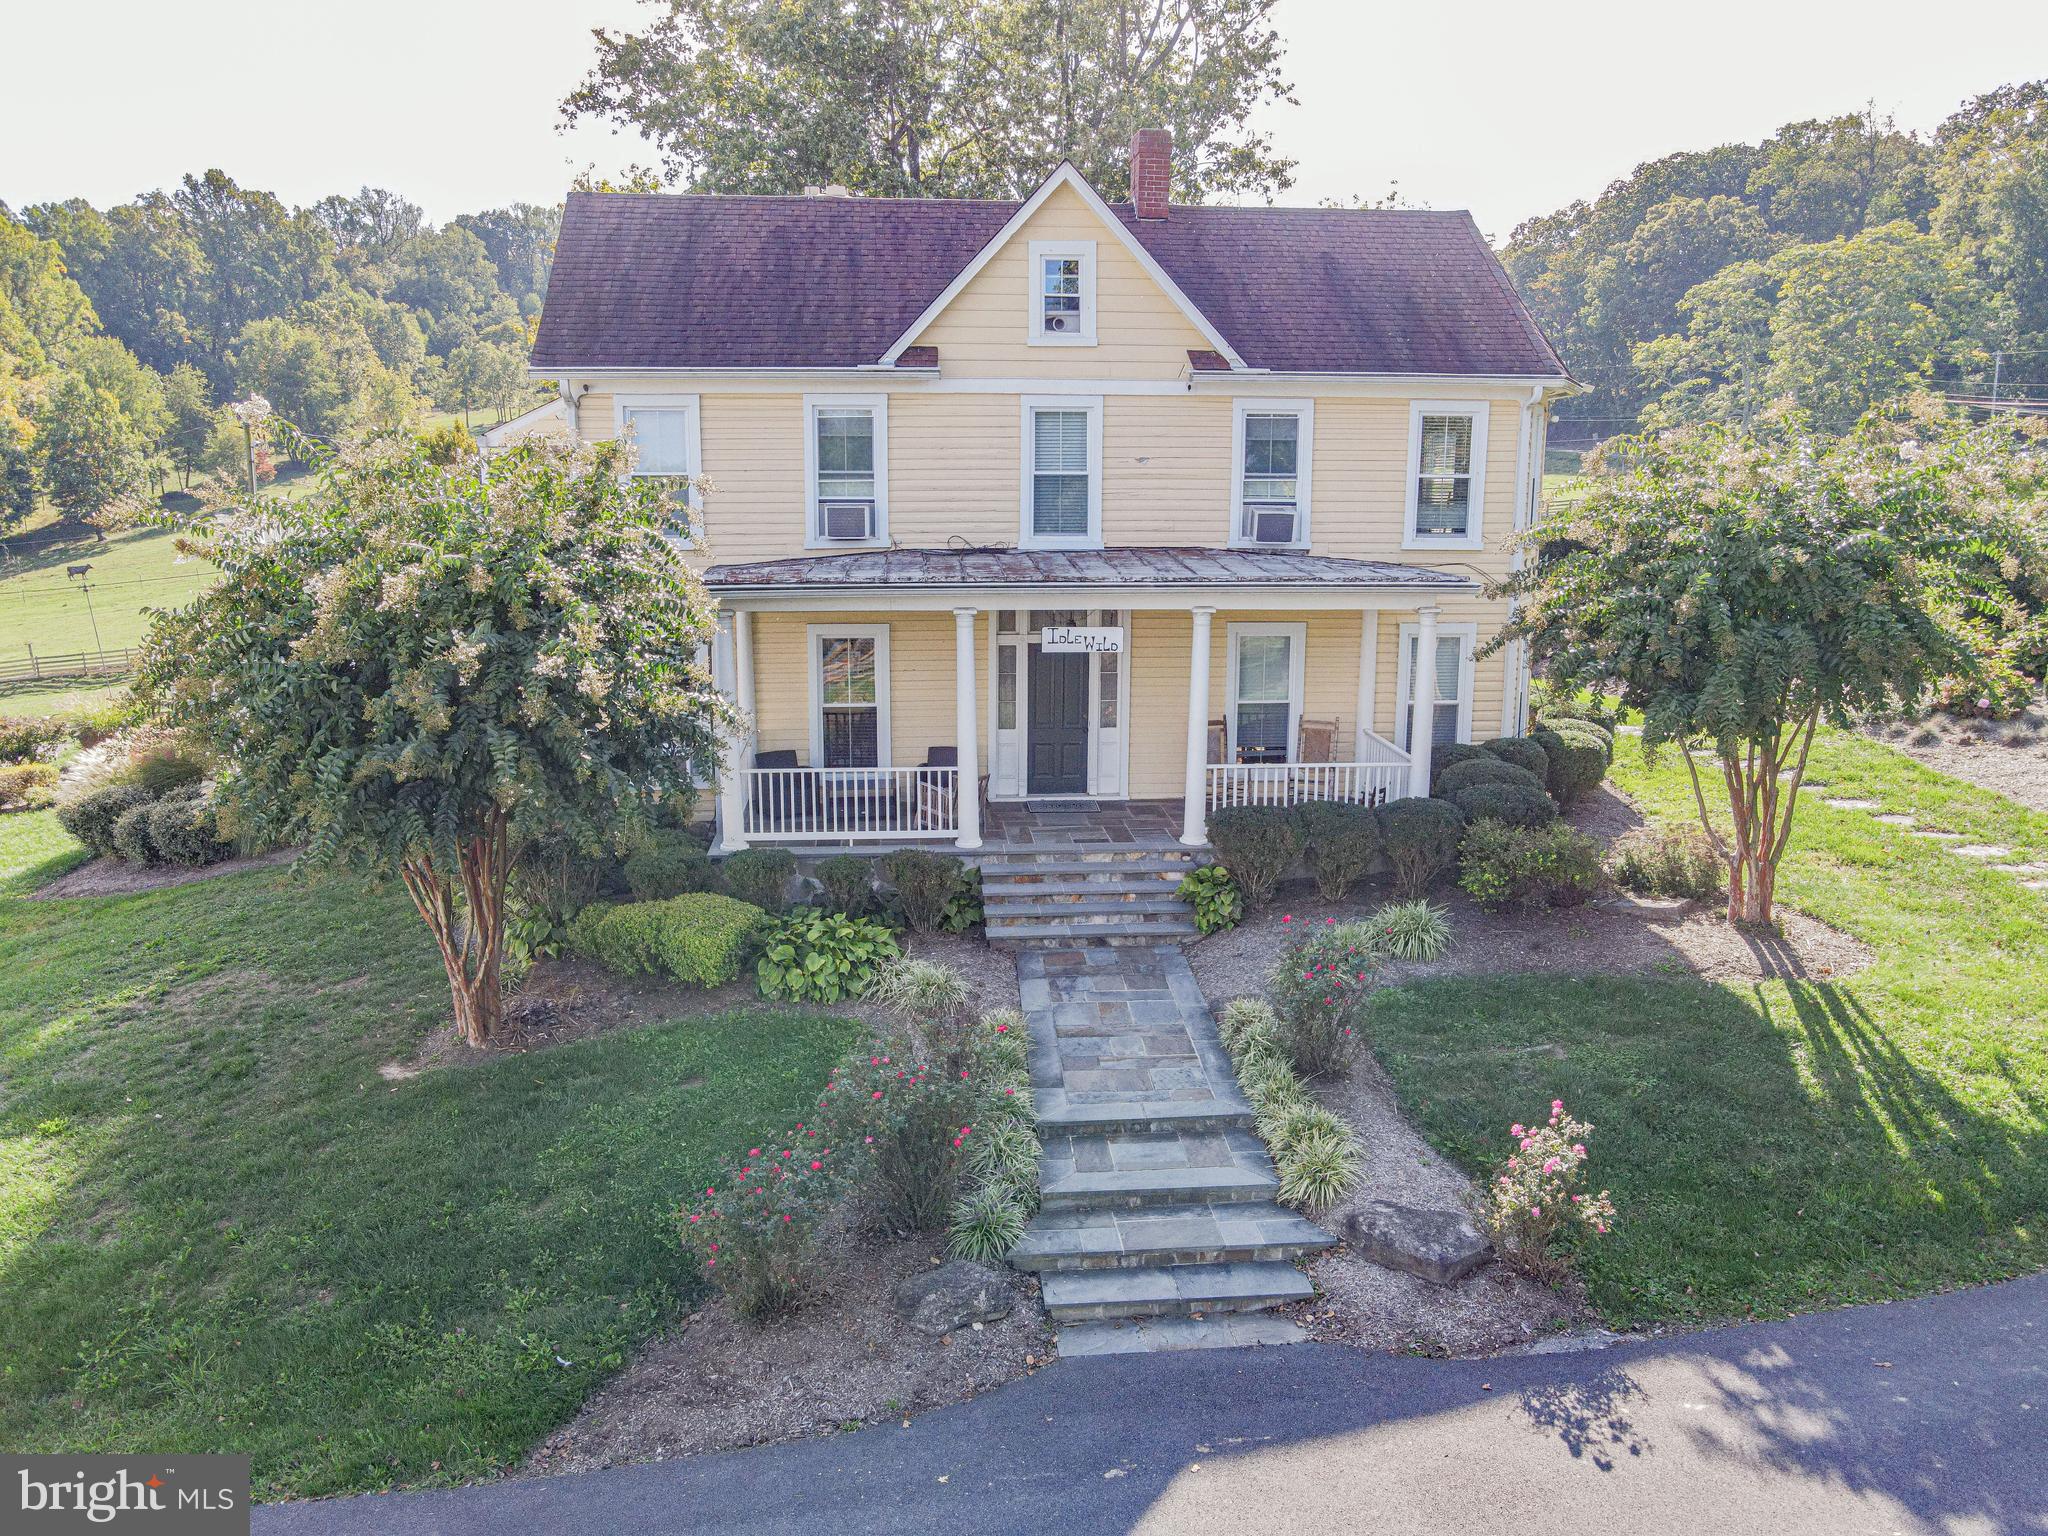
There is a prestigious 71-acre estate that is NOT PRESERVED and is now available for sale. The prime location is 26 miles to route 495 DC and 35 miles to Route 695 Baltimore. The original house was a two-story historic chestnut log home built in the 1800’s. The current luxury estate is 71 acres with 32 tillable acres, 29 pasture acres, 5 acres of woods, and 5 acres of buildings and two stocked ponds. The pasture area is fenced in currently being used for sheep and goats. The farmland is certifiably organic. The current house has 3,260 SF finished on the 1st and 2nd floor, plus a finished attic, and 1,278 SF in the lower level. The picturesque covered porch area consists of 1,025 SF overlooking the beautiful stocked ponds. The historic chestnut log home is now exposed log on the interior of the first and second floor of the estate farm house. There are four brick fireplaces, three with a flagstone hearths and woodstove inserts. There are Flagstone and Hardwood floors throughout. The kitchen, bathrooms, cabinetry and mechanicals have been updated over the years. There is a detached 29x13 bathhouse located close to the larger pond with a changing area, shower and bathroom facilities. The historic stone detached Summer Kitchen is 12x24. The original bank barn is 39x70 showcasing the historic chestnut post and beam timber. The lower level also boasts chestnut post and beam construction with horse stalls opening up to the fenced in barnyard / pasture currently being used for horses. The second barn is 25x50, the equipment / workshop is 45x80 with a 15x80 exterior lean-to area, the Quantum Hut is 38x76, and there are numerous other outbuildings. This 71 acre estate would be perfect for a wedding venue, winery, or equestrian estate!
#MDFR2060260

IJAMSVILLE

3460 BIG WOODS ROAD

4 Beds

2 Baths

3,260 Sq.Ft.

$2,995,000

MLS#: MDFR2060260

Welcome to Holly House – A Rare Waterfront Legacy Estate on the Miles River

 Holly House presents an extraordinary opportunity to own one of the Upper Miles River’s most captivating waterfront estates. Set gracefully on five spectacular, beautifully landscaped acres, this contemporary French-inspired residence offers approximately 150 feet of private shoreline, panoramic water views, and unforgettable sunsets.

Designed for effortless one-level living, the impeccably constructed brick home blends timeless architecture with endless potential. The current residence features a gracious living room, formal dining room, inviting den, spacious kitchen, sunroom, private office, study/optional bedroom, an elegant waterfront primary suite with dual bathrooms and separate walk-in closets, two additional en-suite bedrooms, a powder room, unfinished basement, and an attached two-car garage.

Outdoor living is equally impressive. A waterside 8-foot-deep swimming pool, expansive terrace overlooking the Miles River, private 150-foot pier, tennis court, and oversized outbuilding create an exceptional setting for entertaining, recreation, and peaceful waterfront living.

Whether you choose to thoughtfully refresh the existing home or create a spectacular new estate, Holly House offers an unmatched canvas to realize your vision.


The property has also received its long-awaited approval from Talbot County for a new 5-6 bedroom septic system, allowing construction to begin immediately. Fully permitted architectural and structural plans, along with a stunning full-color exterior fly-through video, are included with the sale.

For those wishing to personalize the design, the approved plans can be modified to reflect a buyer’s individual style and lifestyle needs.

This is more than a home—it’s a once-in-a-generation opportunity to create a landmark waterfront estate in one of the Eastern Shore’s most coveted location


See document panel for floor plans for large addition and another for one level living
#MDTA2014470

EASTON

9338 BANTRY ROAD

3 Beds

3 Baths

3,814 Sq.Ft.

$2,995,000

MLS#: MDTA2014470
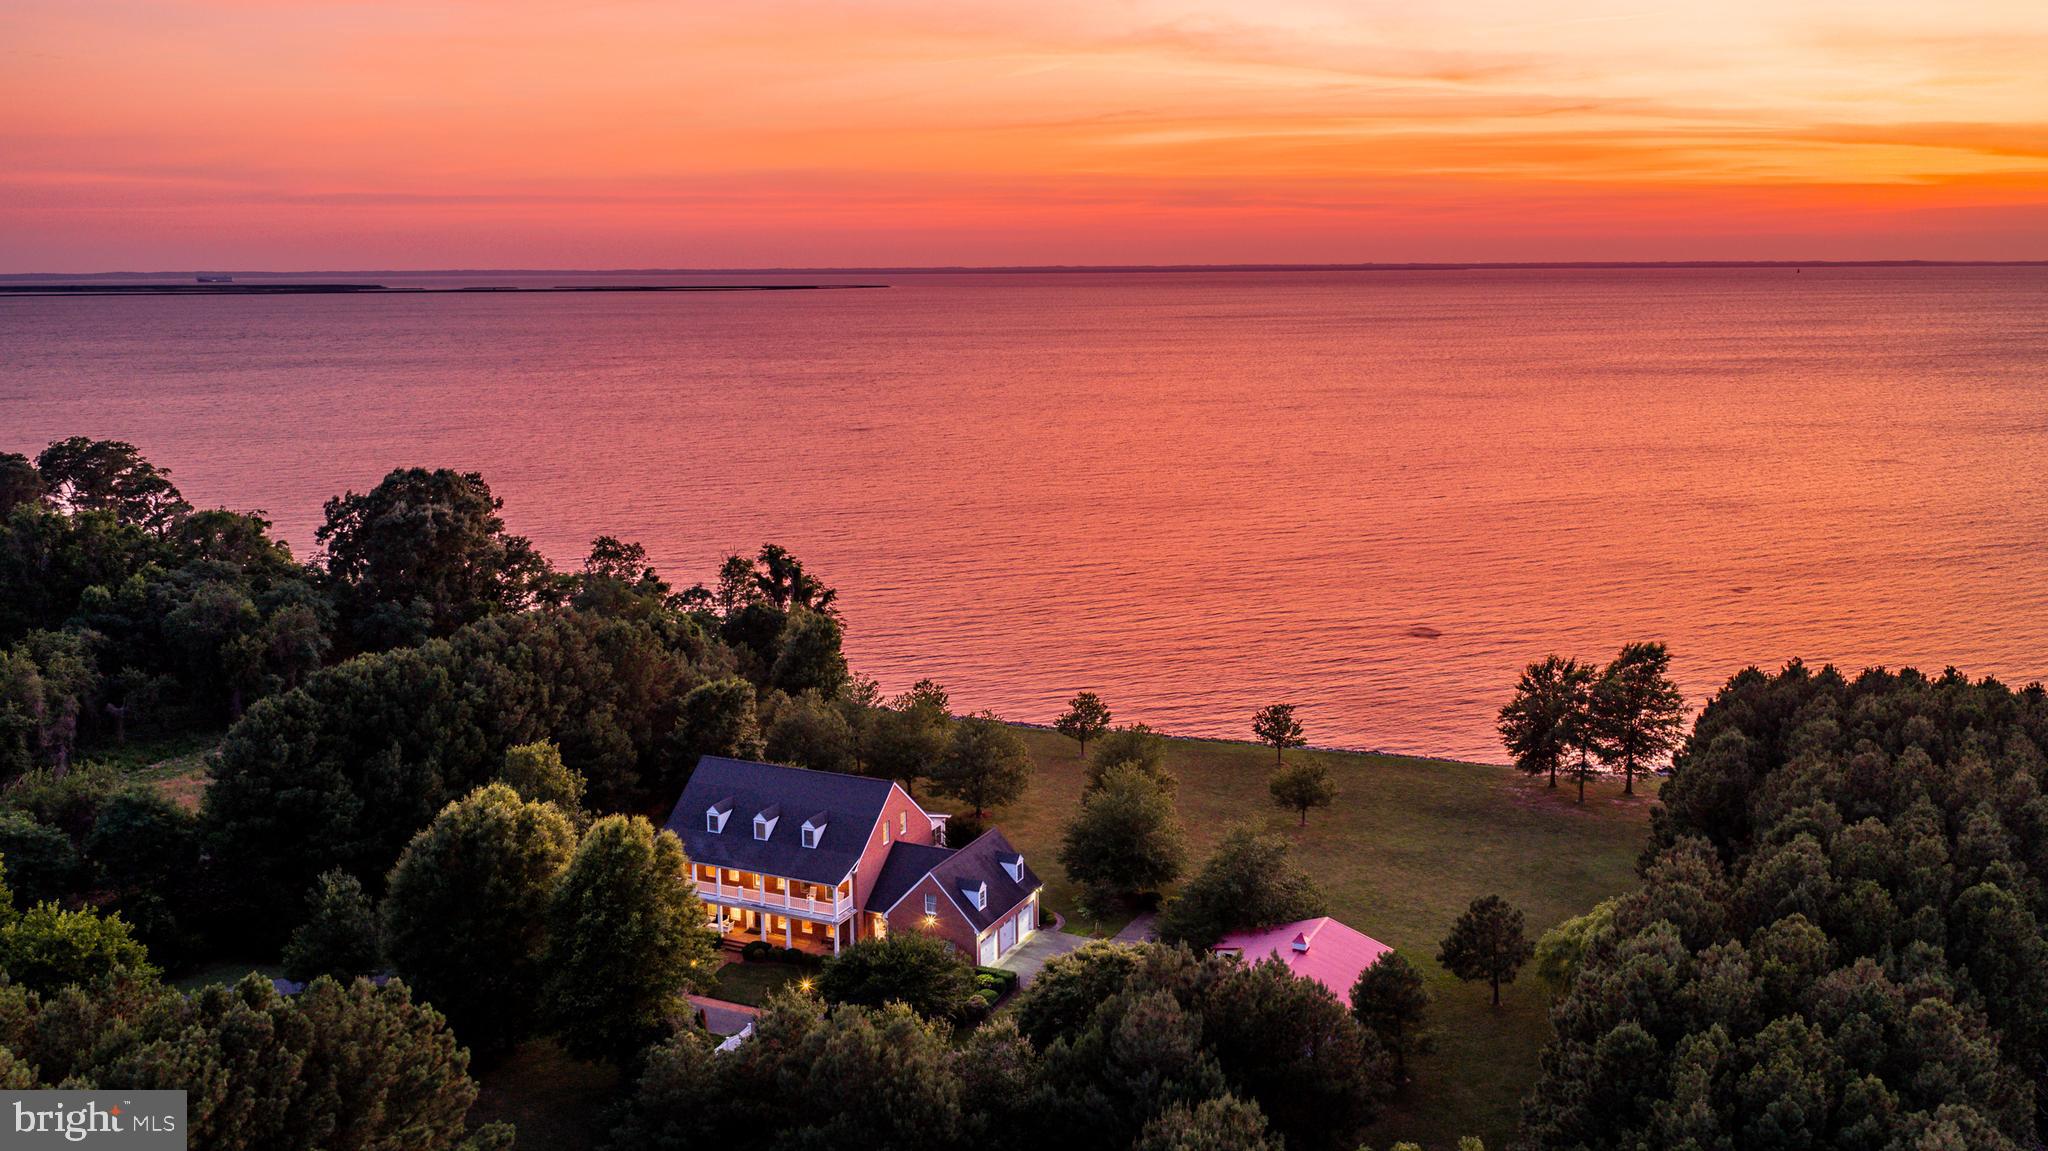
8781 Tilghman Island Road presents a rare opportunity to own a custom-designed, Daffin-built Chesapeake Bay estate set on 21±acres between historic St. Michaels and Tilghman Island. Constructed with a timeless brick exterior and encompassing approximately 6,500± square feet, this five-bedroom, five-and-a-half-bath residence was thoughtfully designed to embrace its extraordinary waterfront setting, where expansive Chesapeake Bay views and unforgettable western sunsets become part of everyday life. The home's classic architecture is highlighted by stacked waterfront porches, a spacious front balcony, and walls of windows that capture panoramic views from nearly every principal room. Two gas fireplaces add warmth to the generous living spaces, while abundant storage and a thoughtful floor plan provide comfort and functionality for both everyday living and entertaining. The main level is anchored by a spacious waterfront primary suite featuring a walk-in closet, oversized water closet, an en-suite bath with a tile walk-in shower and a separate tub, and a private enclosed porch overlooking the Bay. Upstairs, three generously sized en-suite bedrooms offer exceptional accommodations. Two bedrooms open to the front balcony, while the waterfront suite enjoys direct access to the upper waterfront porch. The third floor offers an additional en-suite bedroom along with a versatile bonus room ideal as a home office, craft room, playroom, fitness space, or additional storage. Outside, approximately 662± feet of riprapped Chesapeake Bay shoreline frames the property, while mature trees create a beautiful natural setting. Approximately four acres lie outside of the agricultural assessment, with the remaining acreage benefiting from agricultural tax status. Positioned along the Eastern Bay Water Trail, the property offers experienced kayakers direct access to one of the region's premier paddling routes and the opportunity to explore the Chesapeake Bay from your own shoreline. A detached garage offers exceptional flexibility and could serve as a future pool house, workshop, studio, or, where permitted, guest accommodations.
The home is equipped with five-zone heat pumps with central air conditioning, along with separate ductless HVAC systems serving both waterfront porches and the detached garage, providing year-round comfort throughout the property. Combining quality craftsmanship, a premier Chesapeake Bay location, and over 21± acres of land, this exceptional waterfront estate offers an increasingly rare opportunity to enjoy privacy, space, and some of the Eastern Shore's most spectacular sunset views.
#MDTA2014280

WITTMAN

8781 TILGHMAN ISLAND ROAD

5 Beds

5 Baths

6,487 Sq.Ft.

$2,995,000

MLS#: MDTA2014280
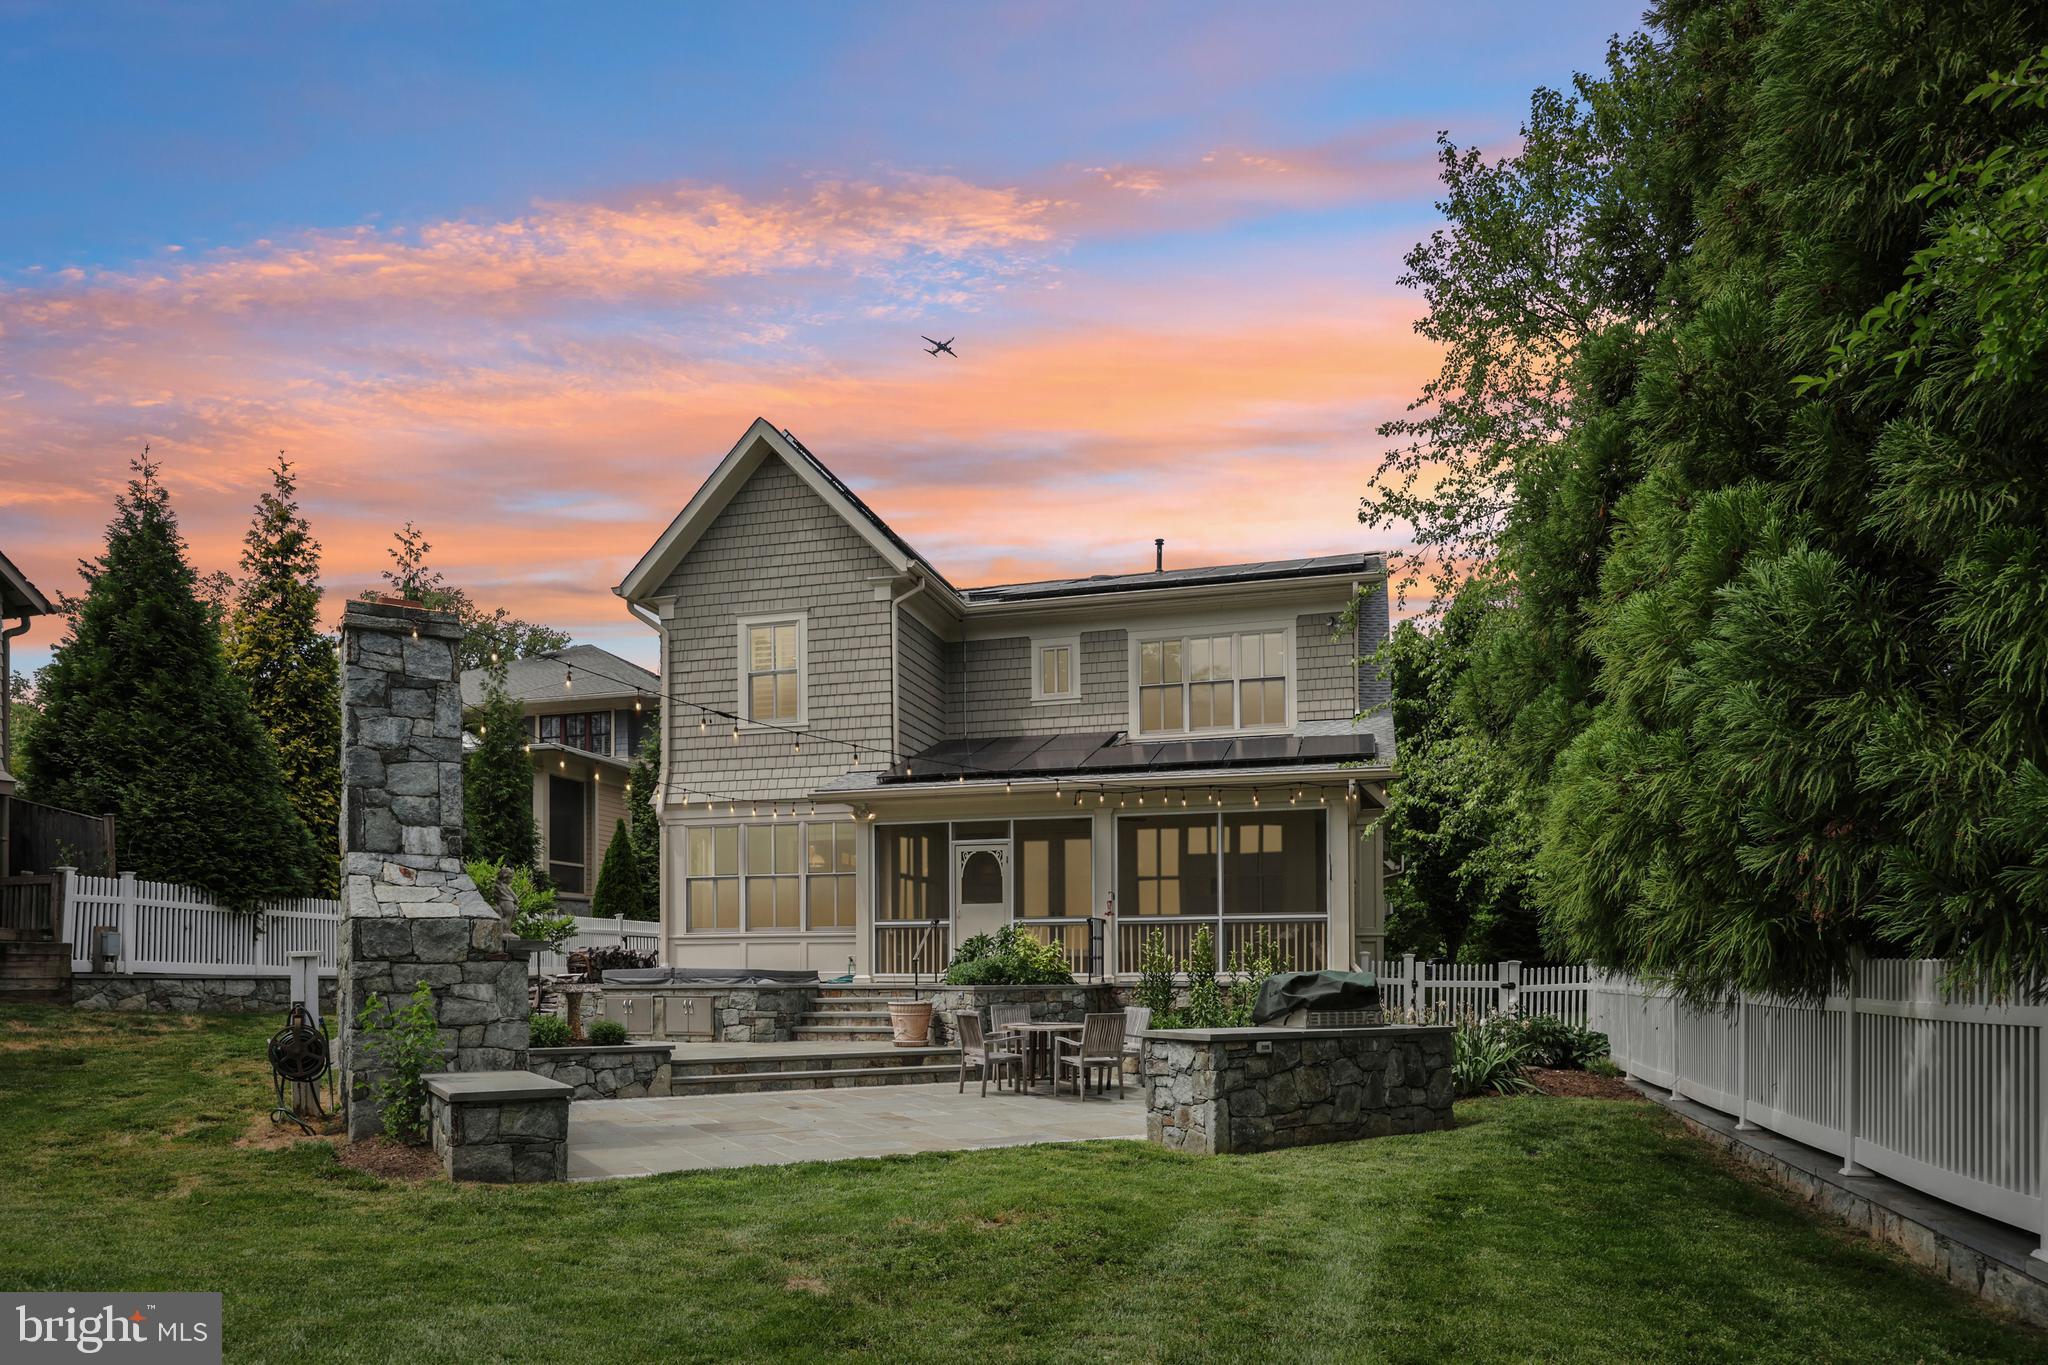
Set within Arlington's most coveted enclave, this custom 5-bedroom, 5.5-bath residence offers a private, tranquil setting just minutes from Washington, D.C. Built in 2009 on a 0.30-acre lot, the approximately 5,550 square-foot home pairs refined architecture with generous proportions.

The freshly painted main level features a chef's kitchen including a sweeping island with seating, professional-grade range and refrigerator, and a light-filled breakfast area. A butler's pantry flows into the formal dining room. Hardwood floors, tray ceilings, and extensive moldings carry throughout. The family room, warmed by a gas fireplace, opens onto a sun porch, while a handsome study with built-ins offers a quiet retreat. 

Upstairs, a loft leads to four bedrooms, each with its own bath. The primary suite is a true sanctuary, with two separate closet rooms, plantation shutters, and an en-suite bath with stand-up shower. The upper-level laundry room adds everyday convenience.

The lower level offers a generous rec room with built-ins, wet bar, fifth bedroom with full bath, storage, and a tiled flex room ideal for a gym or studio. Notable updates include an energy-efficient HVAC system (2026), new roof and solar panels (2022) and water heater (approximately 2021).

Outside, extensive stonework defines a beautifully landscaped and fully fenced level backyard with a custom fireplace and hot tub. It's the perfect private retreat for quiet evenings and effortless entertaining, or a gardener's dream.

Woodmont is a rarely available enclave of approximately 200 homes, wrapped on three sides by Potomac Overlook Regional Park and the Gulf Branch Nature Center. Yet Georgetown sits under three miles away, downtown D.C. under five, and Clarendon Metro just over a mile down the road, with the GW Memorial and Spout Run Parkways one traffic light to DC. The home is zoned for Arlington's premier school pyramid: Taylor, Dorothy Hamm, and Yorktown. Homes like this don't come along often - schedule a showing today!
#VAAR2073432

ARLINGTON

2612 24TH STREET N

5 Beds

5 Baths

5,498 Sq.Ft.

$2,995,000

MLS#: VAAR2073432
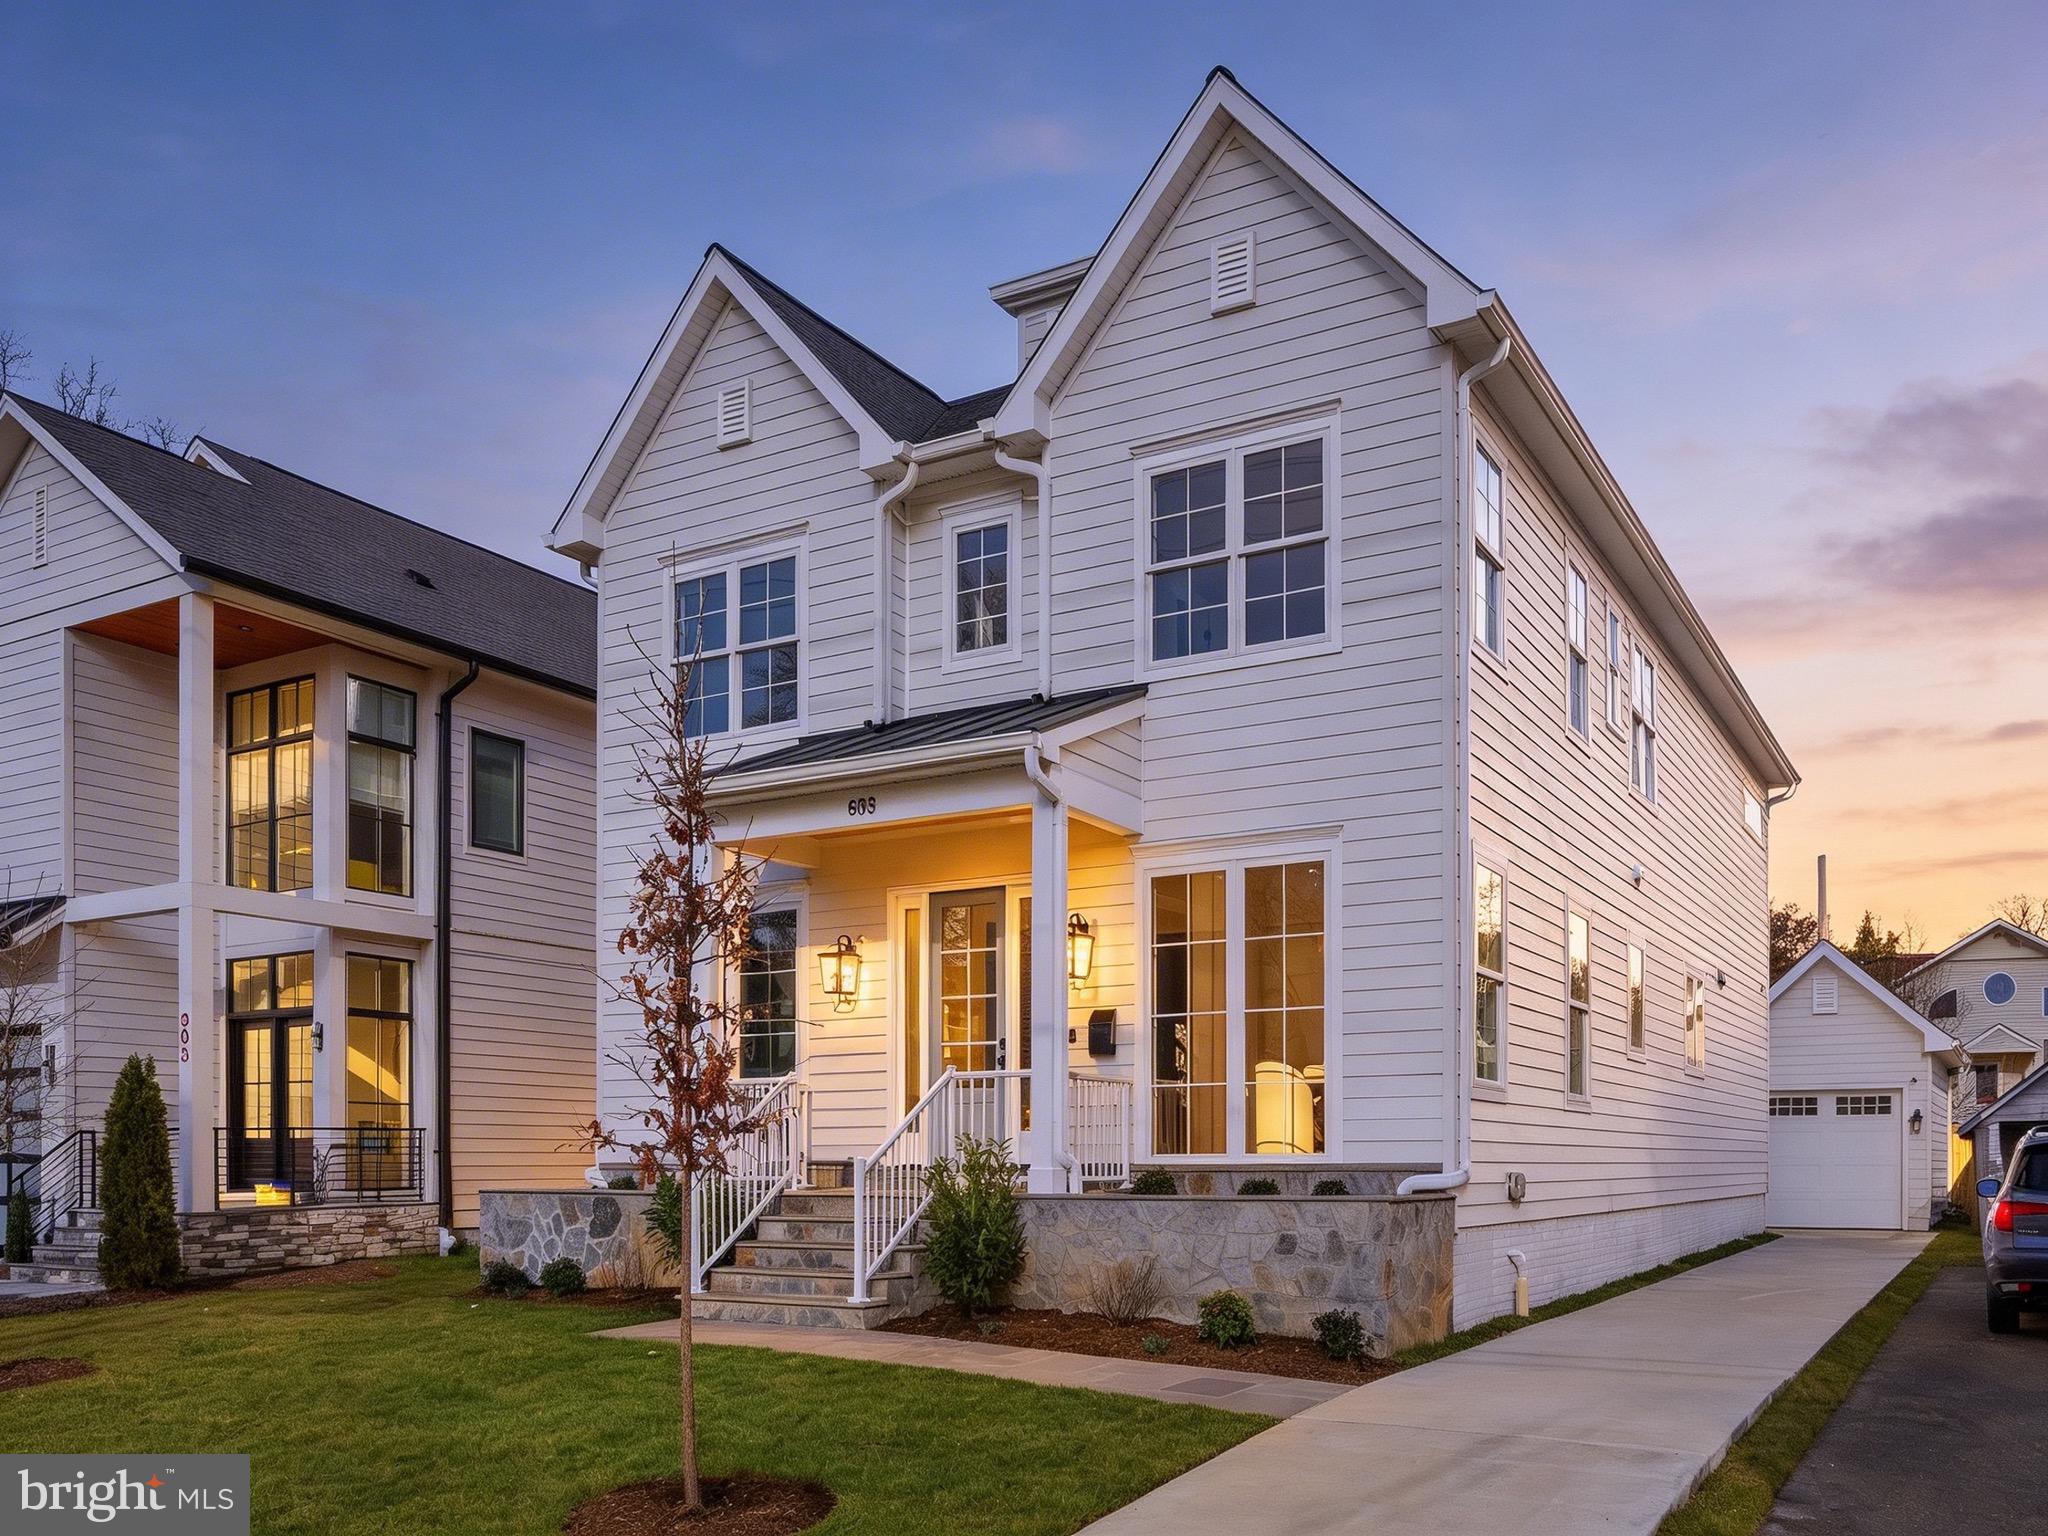
NEW CONSTRUCTION 2026!  This home’s impressive design and high-end features boasts a Chef’s dream Kitchen, 7 spacious bedrooms, and 6 1/2 bathrooms, also convenient laundry facilities on BOTH the main and upper floors.  
 On the main level the thoughtfully designed layout includes a spectacular Kitchen which has a 48” Refrigerator, Gas oven, a large island, stainless appliances, and a breakfast room which includes a cozy fireplace. Also, on the main level is an In-law suite, living room & dining room which walks out to a beautiful deck, and a convenient Mud room with Washer & Dryer.
 There is ample space for a large family to work, play, relax, and still have privacy.  The 10 ft ceilings and rich white oak hardwood flooring flows seamlessly throughout the home, and creates a luxurious atmosphere. 
The 2nd floor has four bedrooms, three bath baths and a washer and dryer. The luxurious Master/Primary has a balcony, walk in closet, freestanding tub, double sink, dual shower, and 4 piece toilet.  The princess bedroom has a full bath and the other two bedrooms are Jack and Jill set up with the full bath in between.
The 3rd floor has a bedroom, full bath, and a separate study with a wet bar.
In the basement, there is another bedroom, full bath, movie room, a recreation room with a wet bar, and a walk out to the backyard.
The detached garage and ample driveway parking, make accessibility a breeze.  The vision for this home is clear: a sanctuary of modern elegance, tailored for those with a large family, who appreciate the finer things in life. This property is not just a house, it's a lifestyle of luxury and tranquility. Don't miss the opportunity to make this dream home yours, where every moment can be cherished in a space designed for both relaxation and celebration.
#VAAR2070074

ARLINGTON

803 N HIGHLAND STREET

7 Beds

6 Baths

5,750 Sq.Ft.

$2,995,000

MLS#: VAAR2070074
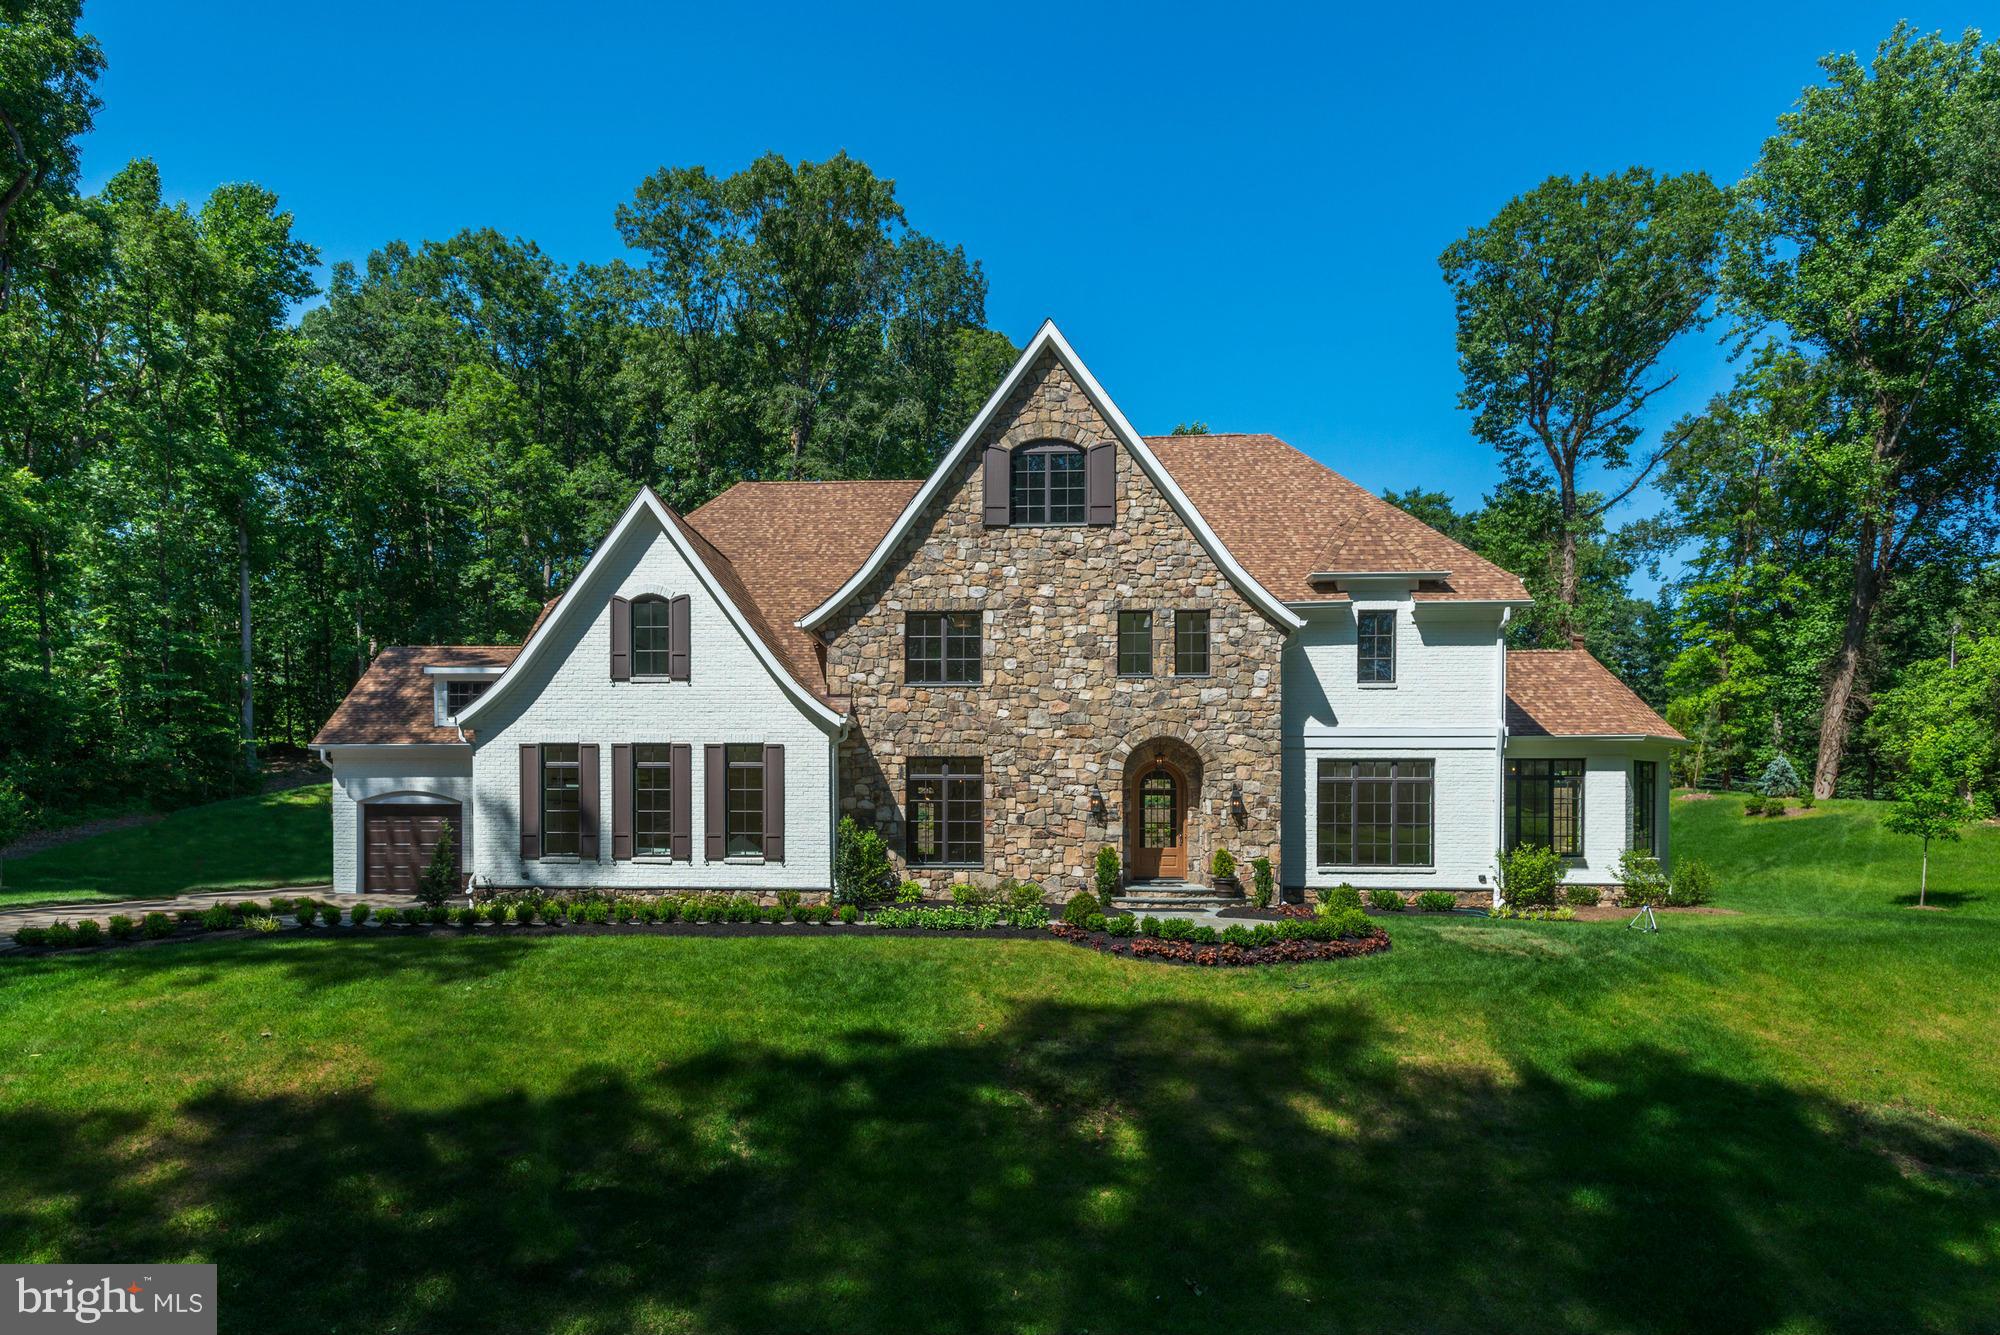
Brand-new custom residence in Langley Forest! Lush, private setting featuring an open layout with gourmet kitchen opening to both family and sun rooms. Expansive master suite with fireplace, dual walk-in closets & lux master bath. 4 add'l bedroom suites up. Lower level with recreation room, wine cellar, wet bar & 6th bedroom suite. Large backyard with patio. 4-car garage with pet washing station.
#1001995663

MCLEAN

6704 LUPINE LANE

6 Beds

6 Baths

9,054 Sq.Ft.

$2,995,000

MLS#: 1001995663
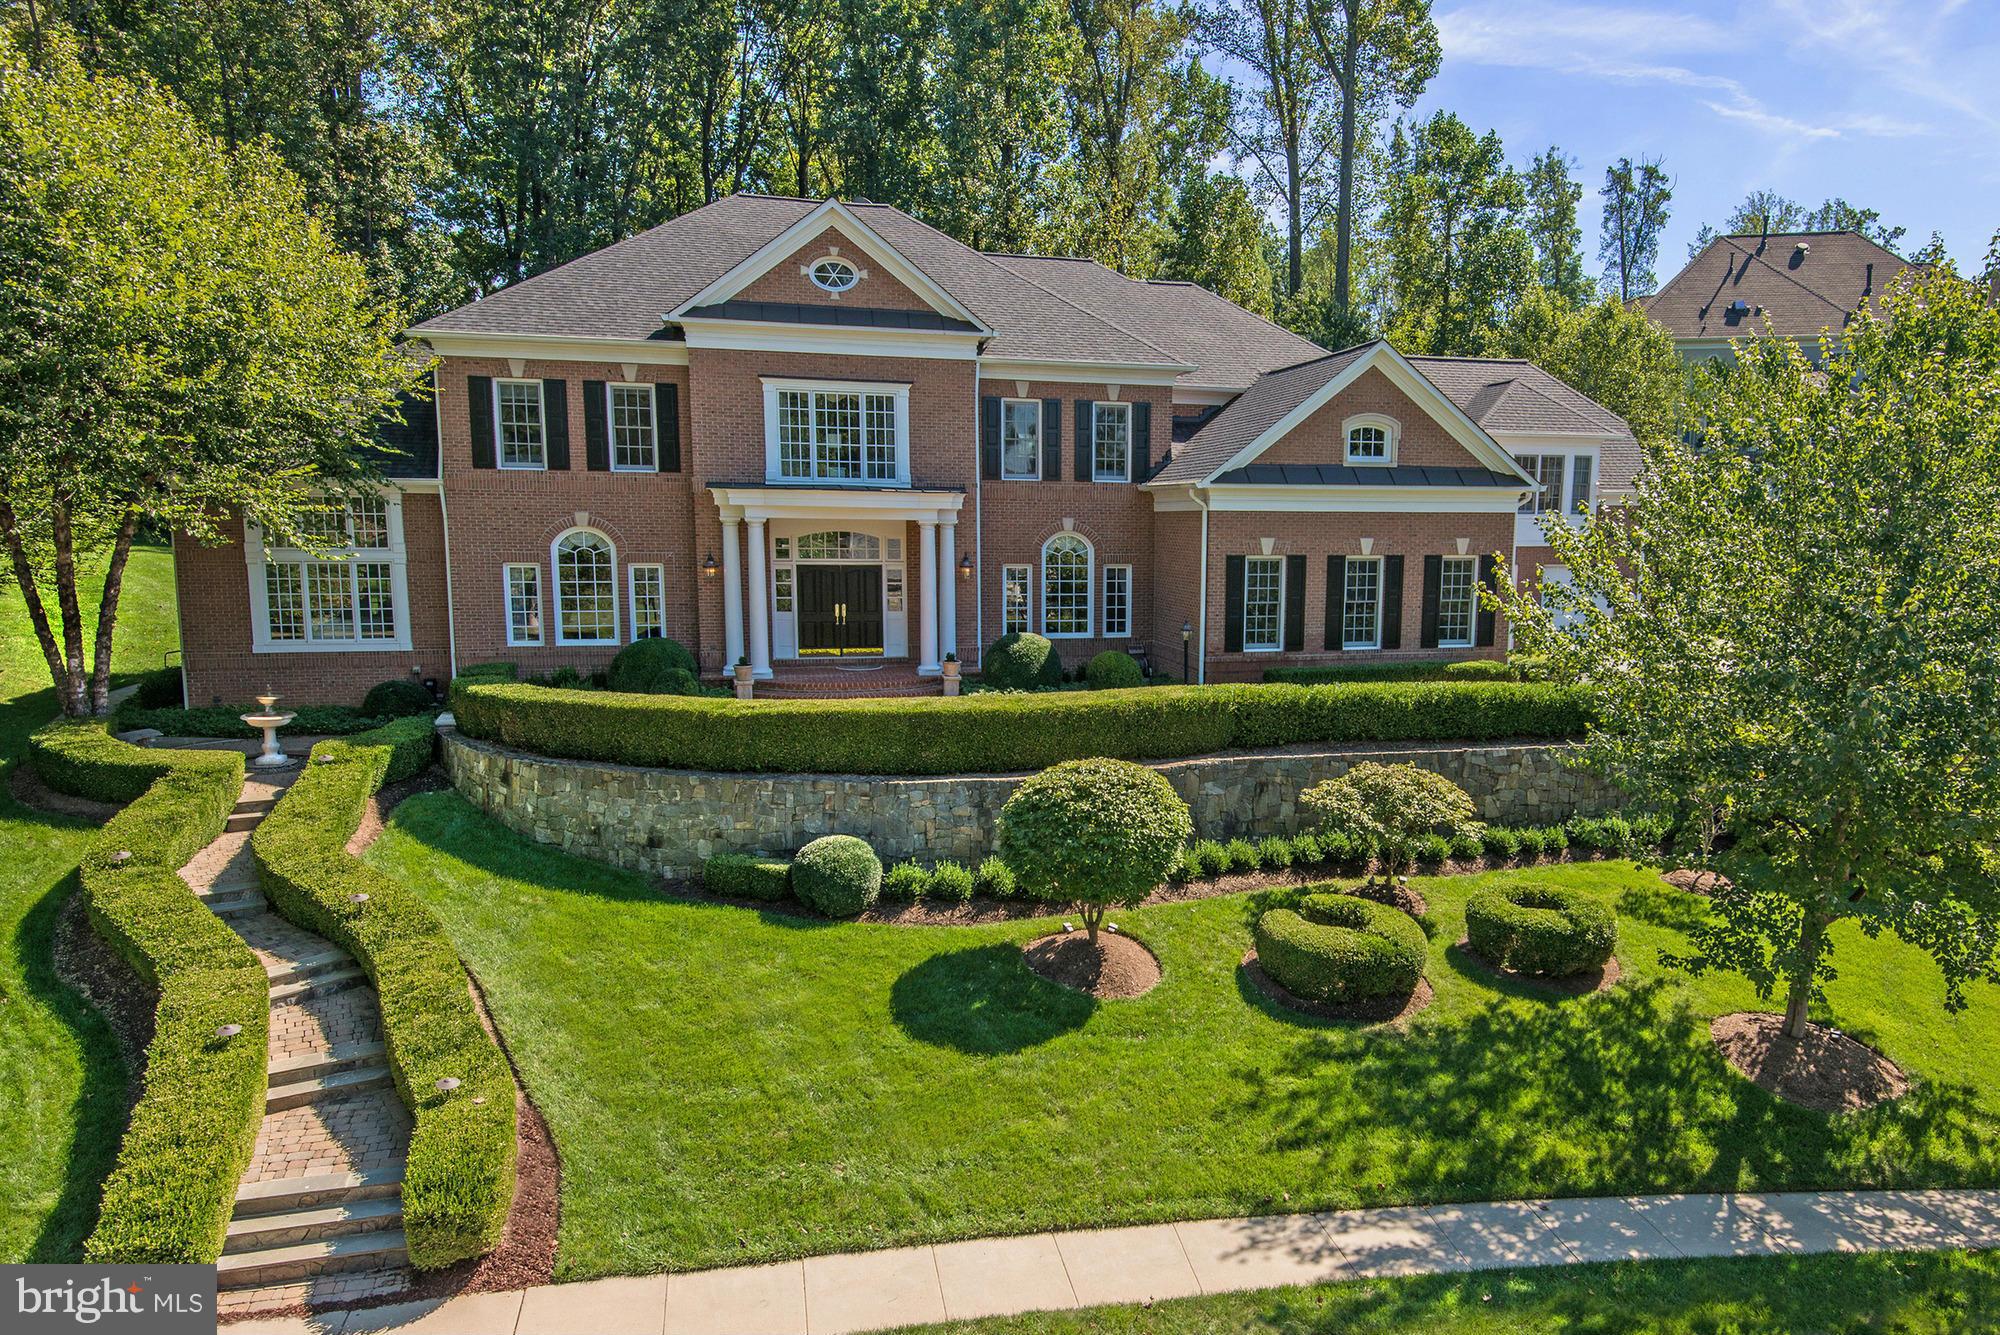
Stunning brick residence in highly desirable RESERVE on premium lot!  Perfect for family living or grand entertaining. Highest finishes found throughout w/ extensive updates! Offering sun filled public rooms, wonderful family room, gourmet kitchen, library, luxurious master suite, bonus suite above garage & more. Lower Level offers theater, game, & rec room.  Whole house generator! 4-Car Garage.
#1003722807

MCLEAN

898 CENTRILLION DRIVE

6 Beds

7 Baths

N/A

$2,995,000

MLS#: 1003722807
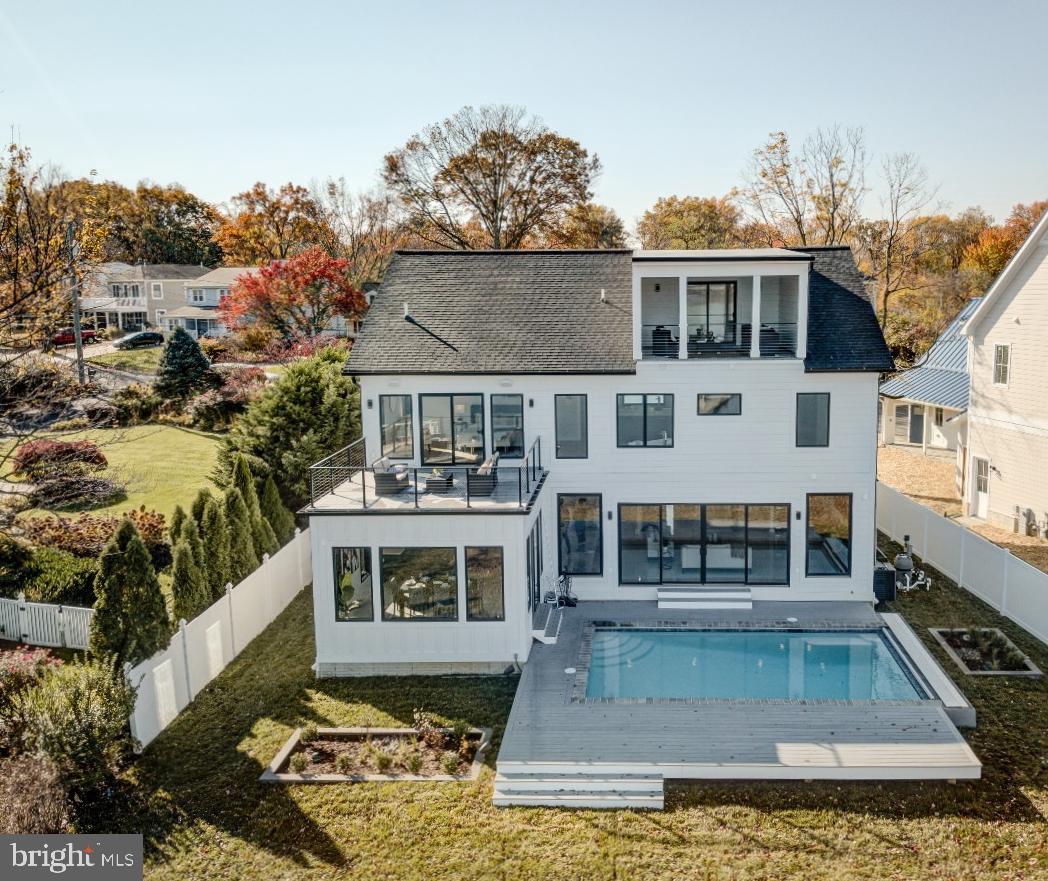
Discover the pinnacle of contemporary waterfront living in this exclusive New Construction luxury home, the latest creation by Cypress Homes. Indulge in the allure of a heated saltwater pool overlooking the picturesque Magothy River. Built with meticulous attention to detail, this custom home offers an array of exquisite features, creating a home that combines refined elegance and modern comfort.  Additionally you can find peace of mind knowing this property provides the hard to find trifecta of public water, public sewer & natural gas! As you enter into the foyer the framed view of the Magothy River pulls you in and the open floor plan provides an inviting space for gatherings large or small. Enjoy relaxing in the Living room with fireplace and wet bar or simultaneously savor fabulous meals and views from the dining area. The gourmet Kitchen, adorned with state-of-the-art appliances and sleek countertops, balances style and functionality effortlessly. The main level office, bedroom and full bathroom is a secluded retreat, perfect for guests, in-laws, or a nanny. Elevate your experience by taking the elevator or the stunning open-tread staircase to the second floor, where four bedrooms and three bathrooms await. The Primary bedroom suite offers a private sanctuary with panoramic river views, a spa-like bathroom, ample closet space and spacious deck overlooking the pool and river. An additional bedroom with ensuite bath and 2 bedrooms with shared bathroom are perfect for a large family or frequent visitors. Ascend to the third level's bonus room for leisure, whether it's a movie night or relaxation on the covered porch, soaking in the breathtaking views down the Magothy River. Venture outside to delight in lounging around the heated saltwater pool or head down to the water's edge with 75 feet of waterfrontage, complete with a private pier and coveted boat house; perfect for crabbing or fishing. Embark on boat adventures on the Magothy and out to the Chesapeake Bay and beyond.  Located in the Blue-Ribbon Broadneck School district and just 5 miles to downtown Annapolis and Severna Park. Convenient to Baltimore, BWI, Ft. Meade/NSA and Washington, DC. You literally have the best this region has to offer in a 30-mile radius. Welcome Home!
#MDAA2077072

ARNOLD

553 BROADWATER ROAD

6 Beds

4 Baths

5,330 Sq.Ft.

$2,995,000

MLS#: MDAA2077072
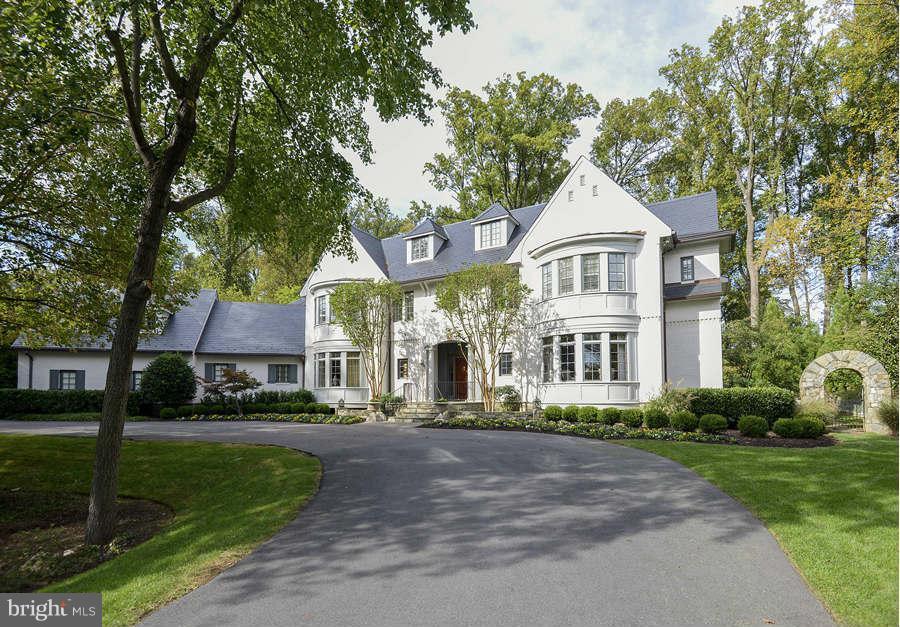
Extraordinary new price in Rapley!  Quality  craftsmanship w/ exquisite mill work, custom moldings,high ceilings designer finishes throughout.. Excellent floorplan w/ gourmet KIT, BF rm, Office, Lib, Sun Rm, Billiards Rm & more. 4 BR Suites up w/great MBR w/sit rm, marble bath & w/in closets. Addt' fin.4th lvl w/ 2BR suites. Fin. LL w/ REC rm, Exrcs & Studio. Patios, fountain,  & prof landscpe.
#1003134954

POTOMAC

9311 RAPLEY PRESERVE DRIVE

6 Beds

5 Baths

10,415 Sq.Ft.

$2,995,000

MLS#: 1003134954
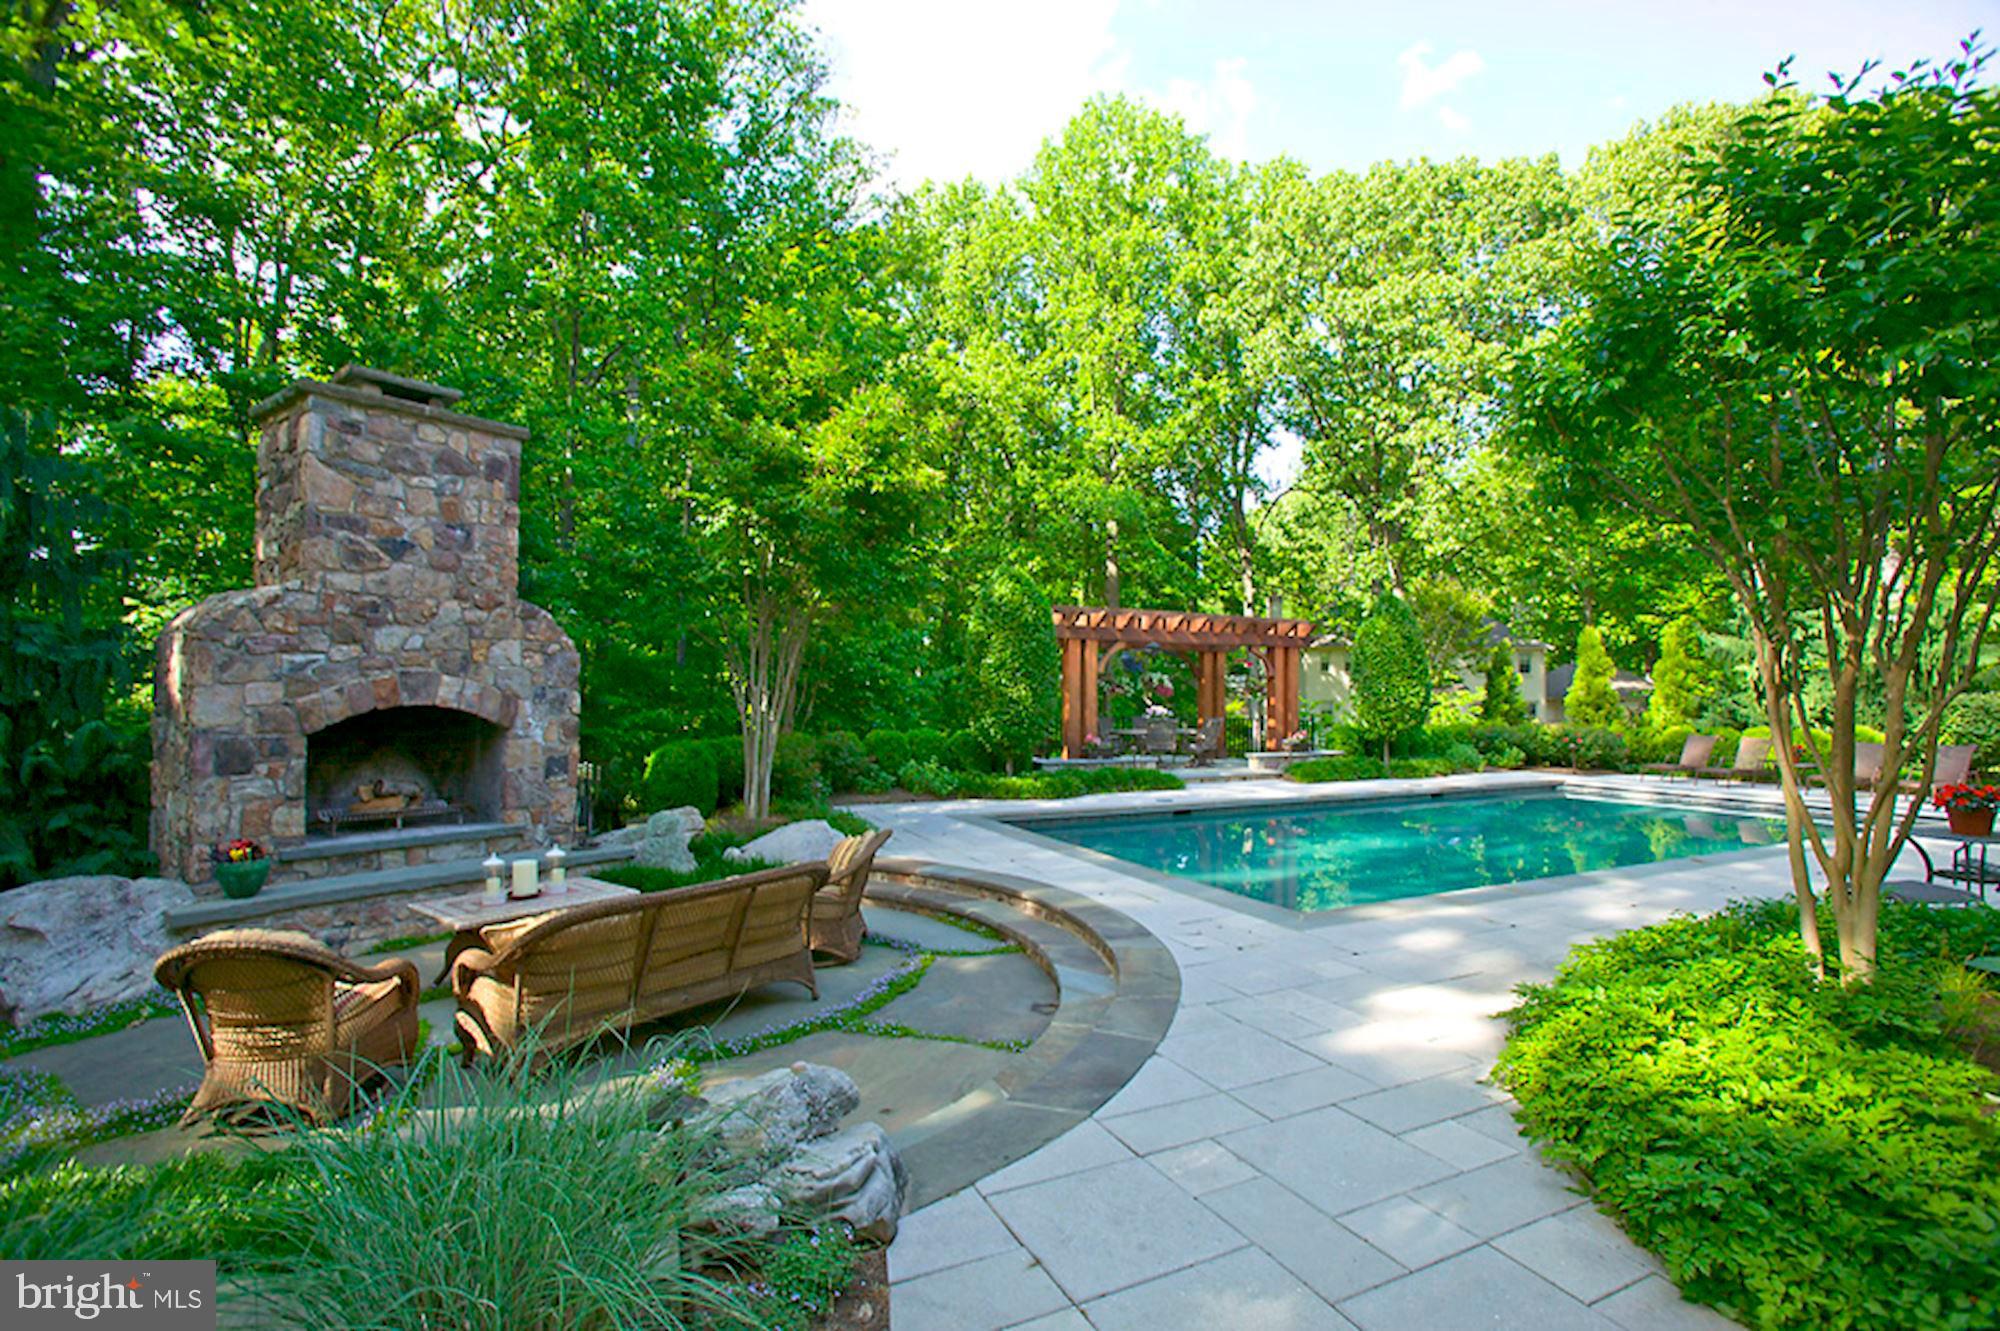
Offers due no later than 12pm, Thursday, February 11th. INCREDIBLE VALUE! Looking for the perfect work or school at home space?  With over 13,000 square feet, this home offers options that are graciously spaced for multiple home offices or classrooms.  Designed by Lessard Architects, and located at the end of a quiet cul-de-sac this stunning estate features seven bedrooms (including a separate suite with kitchenette), ten bathrooms (seven full and 3 half) and a five car garage fit for the true automobile connoisseur. Vacation at home with the award-winning outdoor spaces, designed with Colorado s Broadmoor Resort in mind.  The design takes advantage of the generous 1.14 acre lot and includes a custom stone fireplace, beautiful landscaped courtyards with water features, multiple stone patios, sport court and saltwater pool.
#VAFX1179620

MCLEAN

7826 SWINKS MILL COURT

7 Beds

7 Baths

8,856 Sq.Ft.

$2,995,000

MLS#: VAFX1179620
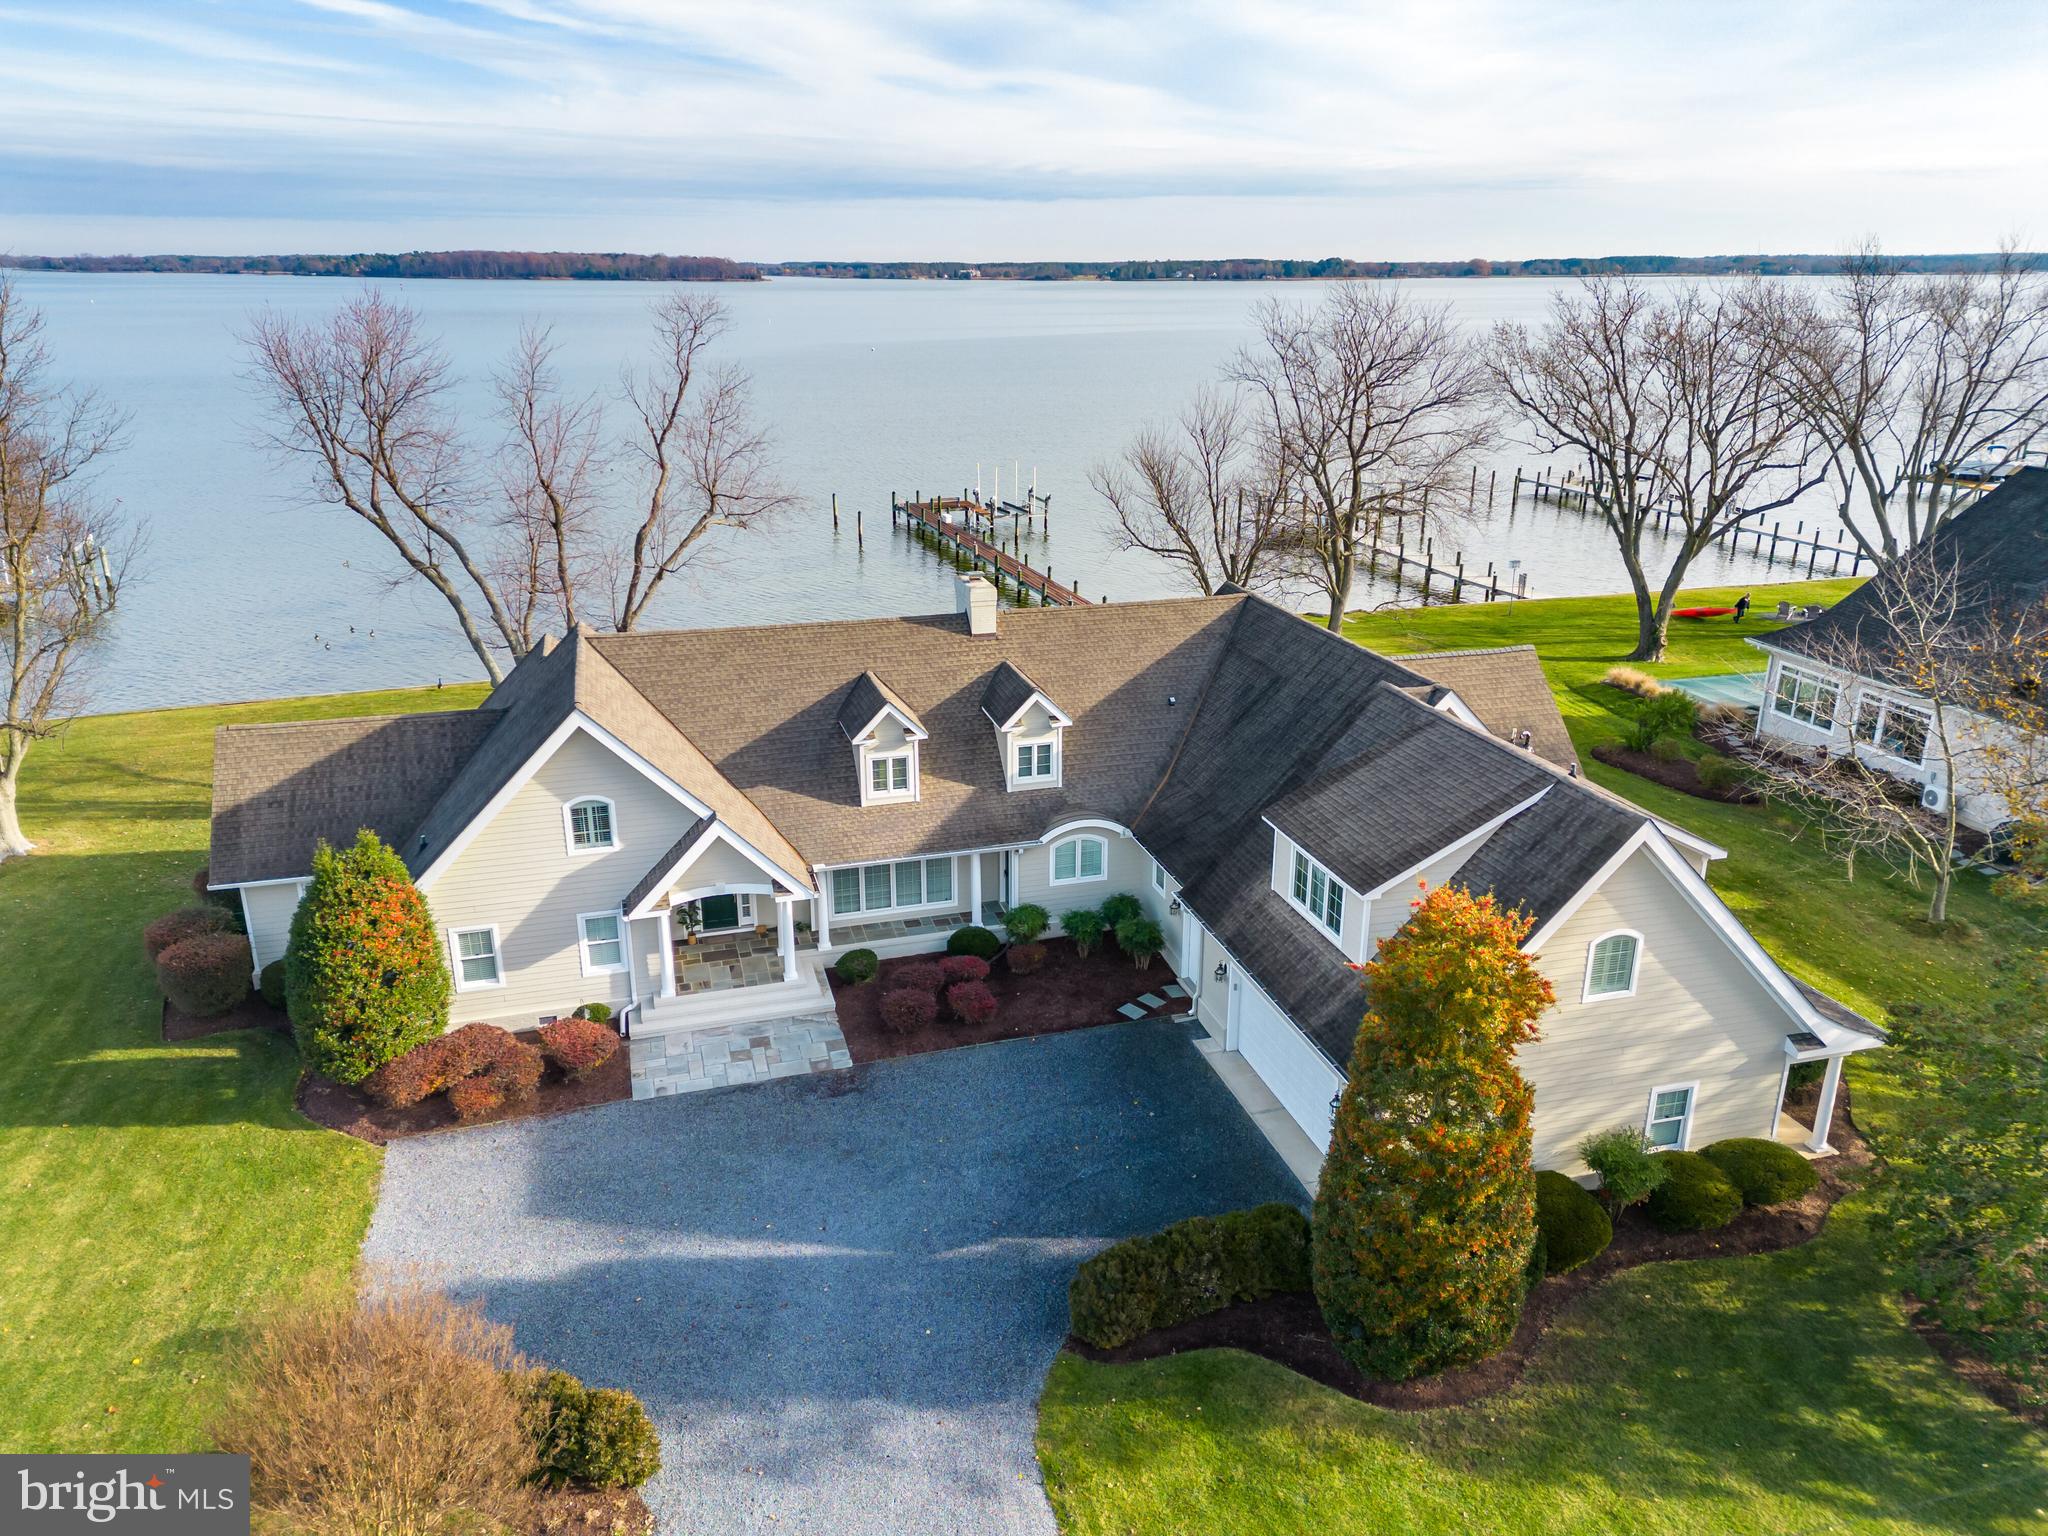
This gorgeous St. Michael's waterfront home is located in the popular sought-after community of Bentley Hay only minutes to historic downtown St. Michael's. Sited on a double lot, this four bedroom custom built home offers broad views of the Miles River, a protected shoreline,  pier with 20k lb boat lift, waterside deck and beautiful waterside screened porch with tile flooring and custom wood ceiling with fan.  Inside offers  incredible water views from almost all rooms, a spacious great room with cathedral ceiling, wet bar, large open kitchen with center island and waterside dining area. The waterside first floor owner's suite has a luxurious bathroom, WIC, custom built-ins and private office/bonus room. Main level laundry room with ample storage. The second floor has a sitting room, guest bedroom, full bathroom and tons of walk in attic storage. Oversized garage with additional storage space. Don't miss this gorgeous home! Jet ski lift and refrigerator go as-is.  The square footage is estimated to be about 4000 sq ft .
#MDTA2006702

SAINT MICHAELS

705 RIVERVIEW TERRACE

4 Beds

4 Baths

4,000 Sq.Ft.

$2,995,000

MLS#: MDTA2006702
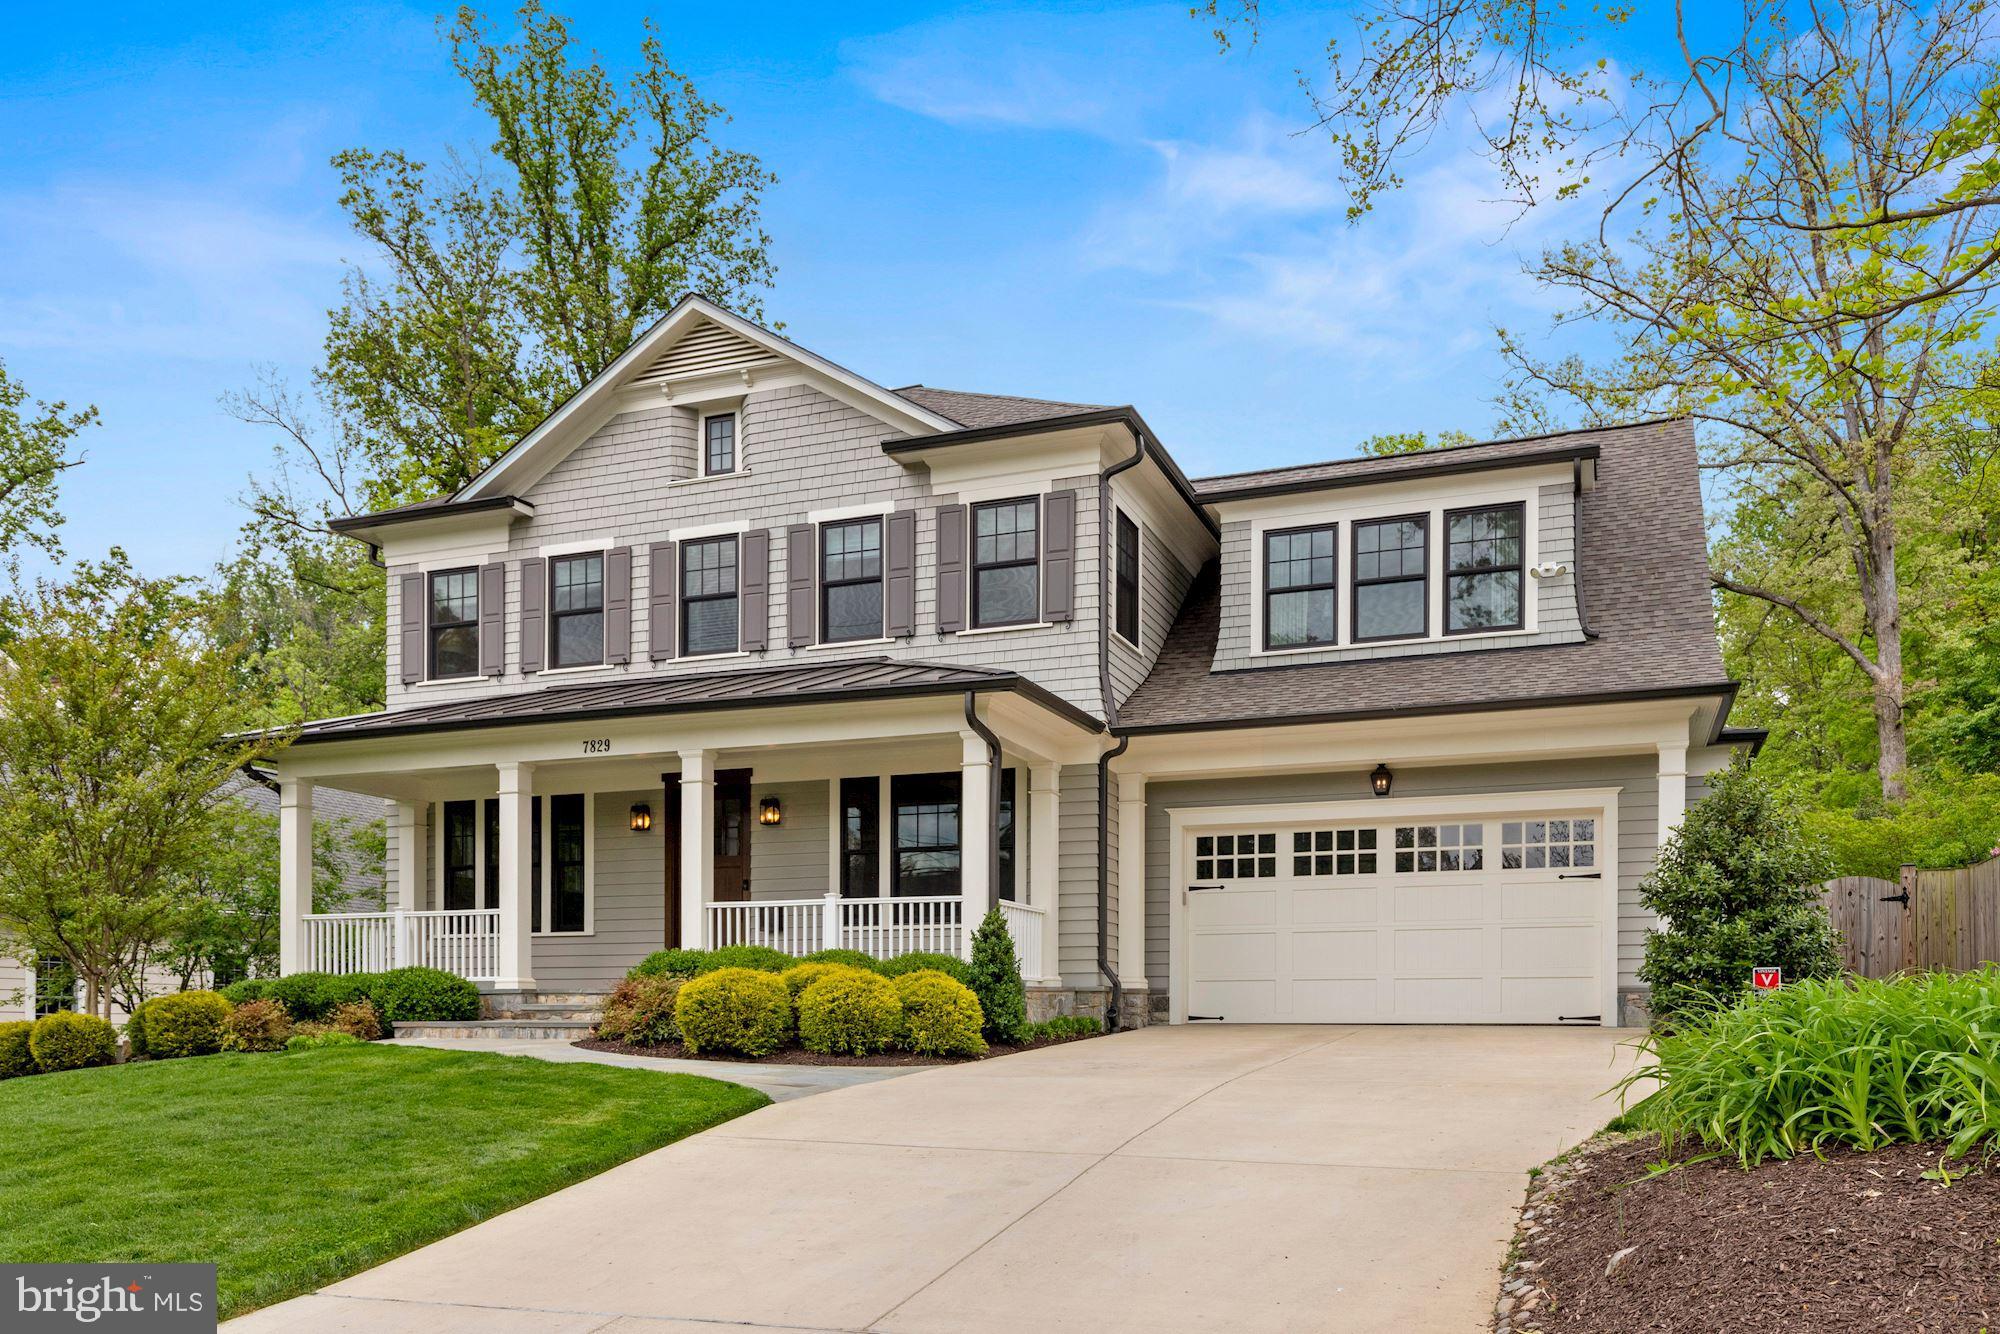
This beautiful 5 bedroom and 4 full / 2 half bathroom luxury Carter, Inc. home sits on a large lot on one of the prettiest streets near Downtown Bethesda. The open floor plan and unique custom spaces make it particularly well-suited for today's modern lifestyle. Main level highlights include custom designed chef's kitchen with eat-in center island, mud room, sunlit family room with gas fireplace, custom built-in cabinetry and coffered ceiling, banquet-sized dining room, living room/office, two powder rooms and access to a generous rear deck overlooking the back yard. Upstairs you will find a private owners' suite with tray ceiling, two walk-in closets and a spa-like en-suite bathroom. Three additional bedrooms, two full baths, and a generous office area complete with custom built-ins complete this level. On the lower level there is an in-law suite, expansive recreation room with gas fireplace and custom design exercise studio. The property is completed by a lovely front porch, rear deck, and a 2-car garage. Located in Whitman school district and just a few minutes from the Bethesda Metro, NIH, and Walter Reed NMMC. Bike or walk to town or to the many convenient trails and paths in the area. Conveniently located to I-495, I-270 and an easy commute to DC and VA!
#MDMC2053484

BETHESDA

7829 ABERDEEN ROAD

5 Beds

4 Baths

5,557 Sq.Ft.

$2,995,000

MLS#: MDMC2053484
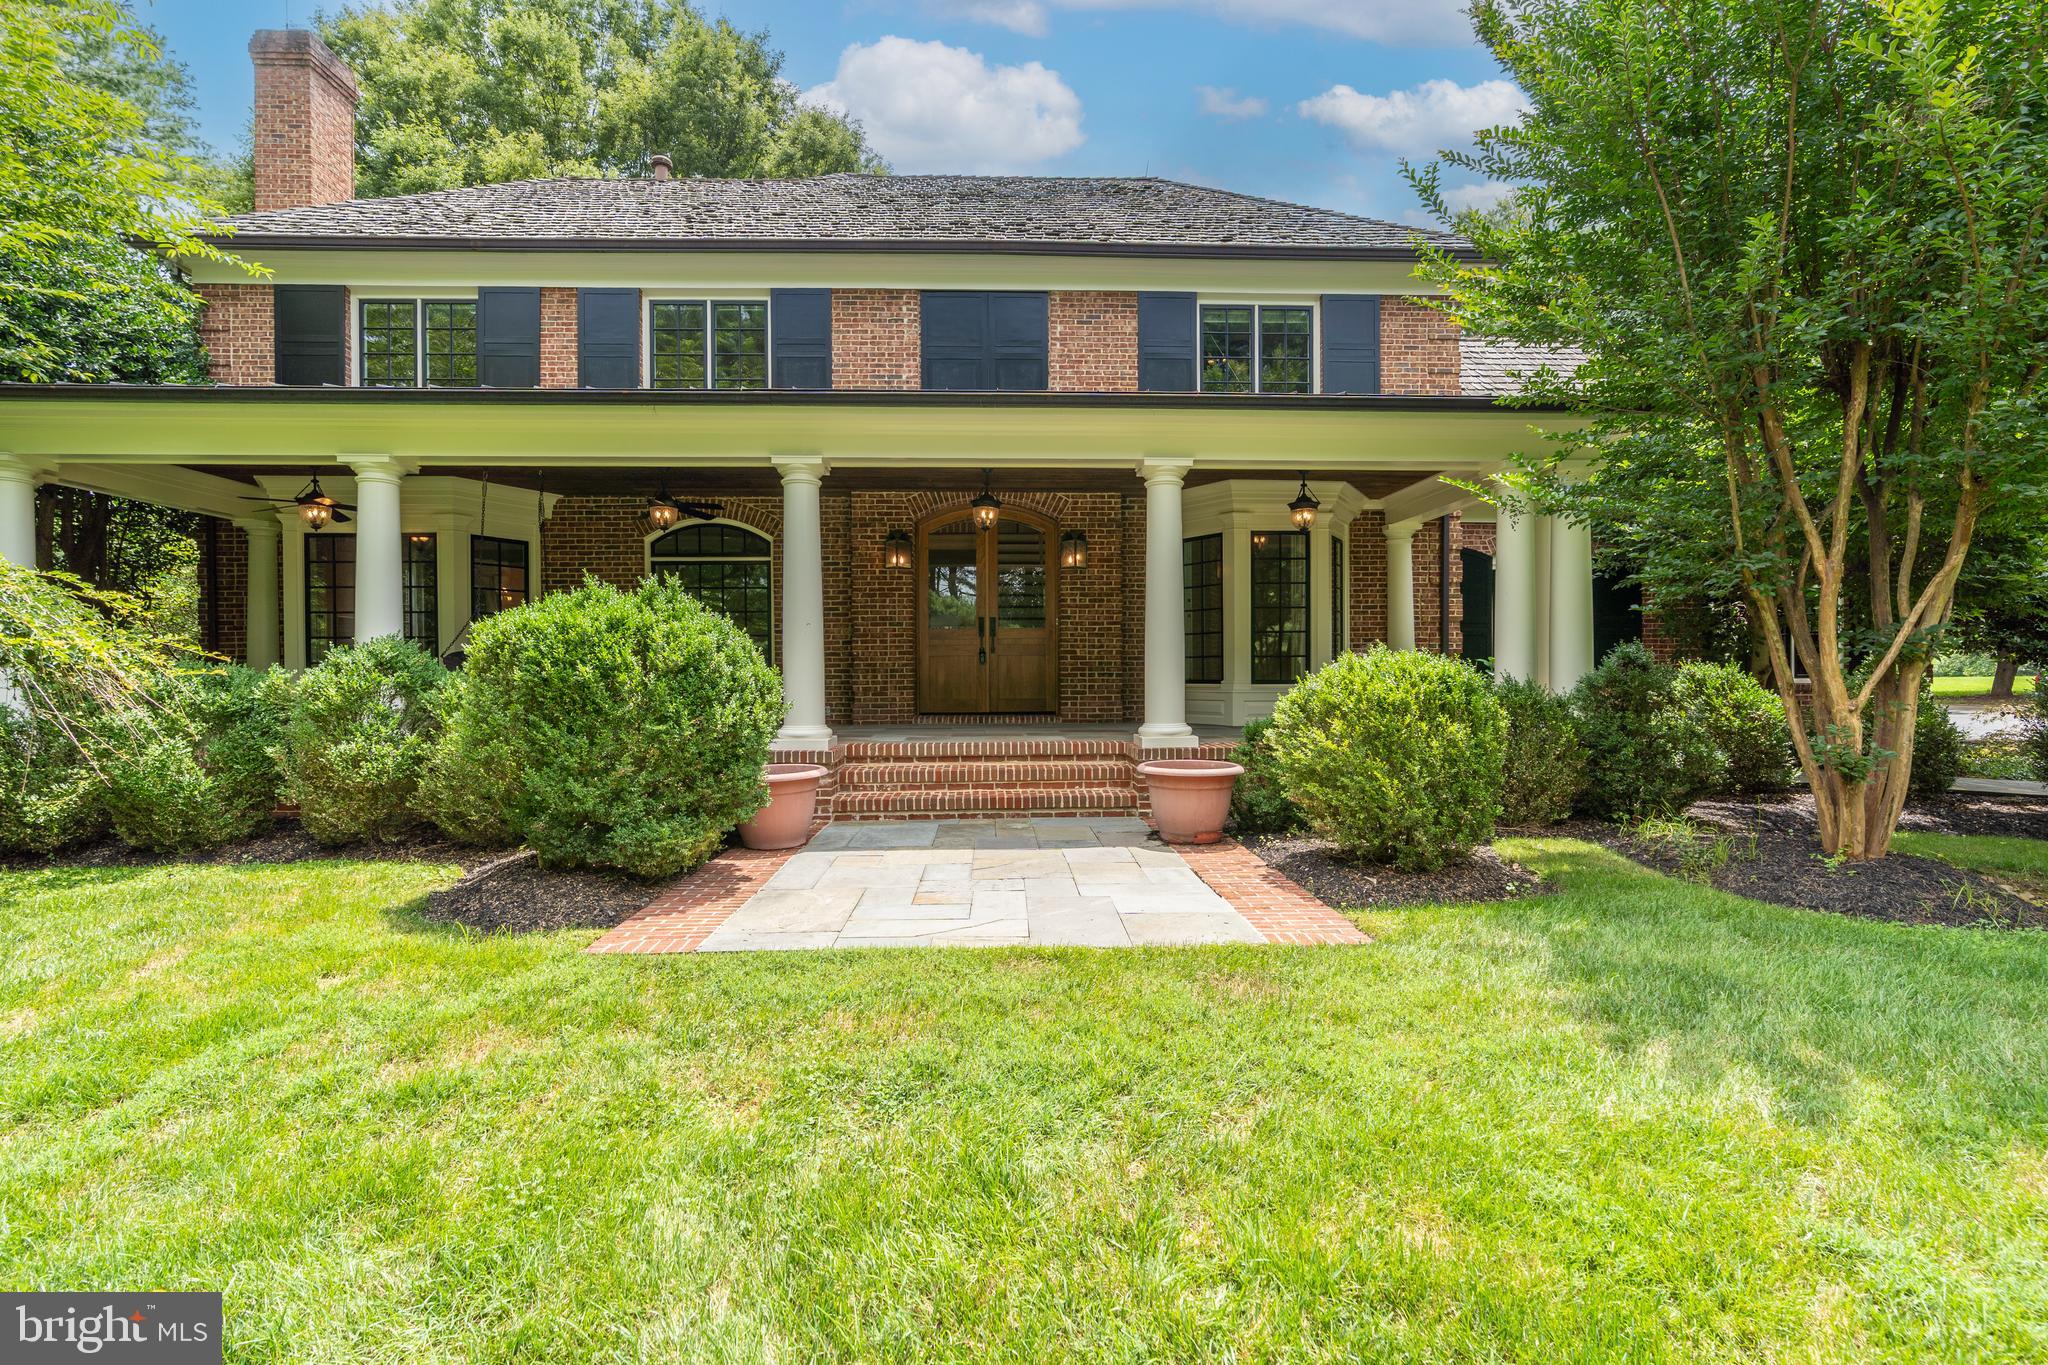
Welcome to 8908 Holly Leaf Lane, a truly extraordinary estate nestled within the esteemed Avenel Community, spanning over two meticulously landscaped acres.
 
Crafted and expanded by the renowned Falcon Construction, this home is a masterpiece of expert design, craftsmanship, and exquisite taste. This sophisticated residence exudes timeless elegance, and a luxurious European flair, creating an atmosphere so inviting, you may never want to leave.
 
As you approach the estate, be captivated by the stunning portico featuring a cedar ceiling—an ideal spot to savor your morning coffee or evening aperitif. This is just one of the many exceptional touches throughout the home not to be missed.
 
Upon entering, a grand two-story foyer leads you to a private office and a formal living room, complete with a gas fireplace, adjacent to an elegant dining room.
 
The chef’s gourmet kitchen is bathed in natural light, designed for both intimate family living and large-scale entertaining. With custom cabinetry, an expansive island, and an open flow into the family room, this space is ideal for the discerning Buyer who appreciates both style and functionality.
 
The main-level primary suite offers the perfect blend of privacy and luxury, ideal for multigenerational living—a highly sought-after feature. From the stunning wood-paneled inset wall to the seamless floor registers, plantation shutters, and shower ensuite bath, every detail has been thoughtfully considered.
 
Beyond the glass-lined hallway, the grand great room awaits—an impressive space that epitomizes opulence and sophistication. From the soaring vaulted ceiling and oversized molding to the four chandeliers and custom-built shelving with a rolling ladder, the room’s design is truly spectacular. The stone fireplace further elevates this remarkable space that is rich in detail. 

Step outside to discover an exceptional outdoor living experience. The rear portico features a fireplace that is perfect for cozy evenings.
 
Upstairs, the second level features three ensuite guest rooms, two of which are equipped with custom desk systems, perfect for work or study. The luxurious primary suite on this level features two walk-in closets, a steam shower, and a private balcony—your personal retreat within this magnificent home.

The lower level offers versatile spaces, including a bonus room, recreation area, a workstation, and ample storage.
 
The estate also boasts a four-car garage, complete with its own air conditioning system, and offers the potential for a home gym.
 
As with all Avenel homes, this home is ideally located just minutes from shopping, dining, the C&O Canal, Congressional Country Club, TPC Potomac, and Great Falls, with access to airports and downtown Washington, DC. With a limited number of 2 Acre Bethesda Avenel homes, this is a rare opportunity to experience the very best in luxury living. Owner is an agent. SF estimate based on floor plan measurements.  Virtually staged for reference.
#MDMC2192506

BETHESDA

8908 HOLLY LEAF LANE

5 Beds

6 Baths

6,750 Sq.Ft.

$2,995,000

MLS#: MDMC2192506

1 ... 273 274 275 276 277 ... 666
* Listings identified with the FMLS IDX logo come from FMLS and are held by brokerage firms other than the owner of this website. The listing brokerage is identified in any listing details. Information is deemed reliable but is not guaranteed. If you believe any FMLS listing contains material that infringes your copyrighted work please click here to review our DMCA policy and learn how to submit a takedown request. © 2024. First Multiple Listing Service, Inc.
 - property

Send a message

Message successfully sent.

Your message

What is 3 + 4 ?

Reason for contacting?

I agree to receive email communication and understand I can unsubscribe at any time.

I agree to be contacted by Charis Realty Group - Christine Issler, Broker via call, email, and text for real estate services. To opt out, you can reply 'stop' at any time or reply 'help' for assistance. You can also click the unsubscribe link in the emails. Message and data rates may apply. Message frequency may vary. Privacy Policy

Sign Out

Virtual Assistant

Would you like to take the next step with this property? We can help you schedule a showing or virtual tour, or send you more details.

Yes, I would like more information.

Thank You for Your Reply, One of Our Agents will contact you as soon as possible

No, maybe later.

Thank you, you can always contact me via email, phone number or through the contact form.

Realhub AI

Lucy - Your AI-Powered Realtor

Update Your Temporary Password

Personalize your search

Enter your email and we'll notify you immediately when new listings match what you're looking for.

or enter email address

Already have an account ? Login here

Continue your home search

I agree to receive communications and understand I can unsubscribe at any time.

I agree to be contacted by Charis Realty Group - Christine Issler, Broker via call, email, and text for real estate services. To opt out, you can reply 'stop' at any time or reply 'help' for assistance. You can also click the unsubscribe link in the emails. Message and data rates may apply. Message frequency may vary. Privacy Policy

Already have an account ? Login here

We use cookies

We use cookies primarily for analytics to enhance your experience. By accepting, you agree to our use of these cookies. You can manage your preferences or learn more about our cookies policy.
