Properties

Browse or get in touch to schedule a walkthrough.

  • Nearby me
Price range

Popular Features

Community Features

Association

Property Features

Waterfront

View

Exterior Features

Interior Features

Style

10000 properties match your criteria

Updated 1 minute ago

E-Alert name
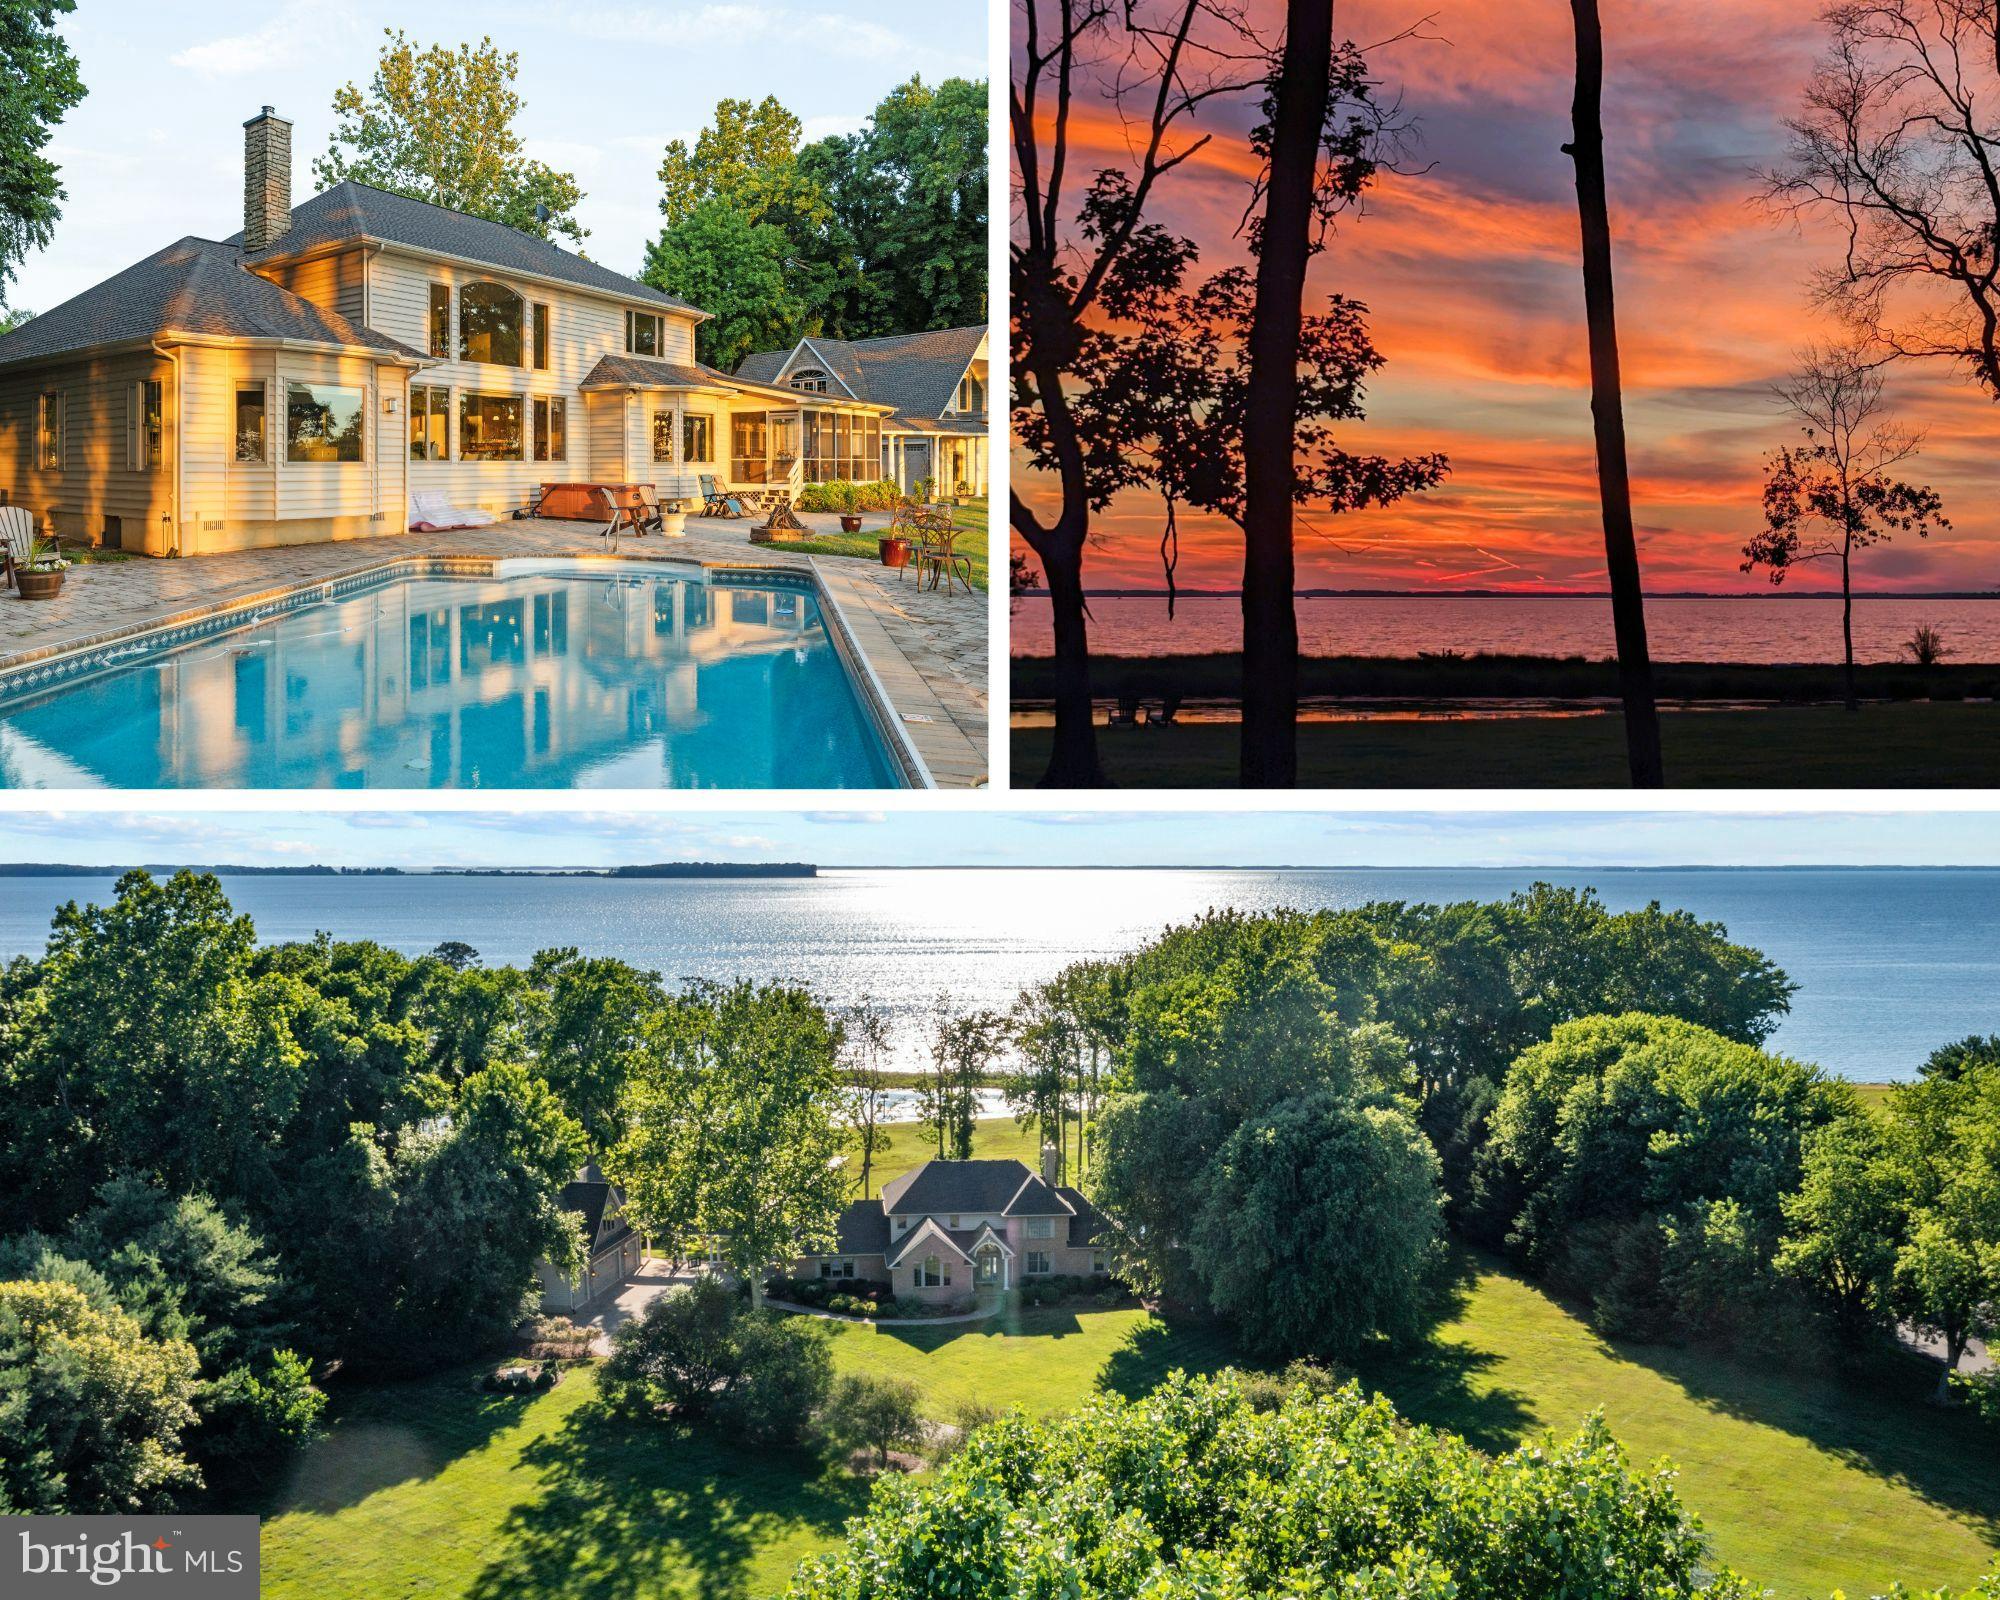
Welcome to this stunning Eastern Bay waterfront home in the coveted Bennett Point community! This custom-built masterpiece offers impressive water views, abundant space for entertaining, and a private beach, making it an Eastern Shore gem you won't want to miss. Nestled on over five acres of land, this home is designed to capture breathtaking and spectacular sunsets.

Step inside and be wowed by the large open concept kitchen and living area, perfect for gatherings. Enjoy the serene beauty from your screened-in porch or retreat to the luxurious first-floor primary suite. Brazilian cherry floors add elegance throughout, and the upper level boasts three spacious bedrooms. The large detached four-car garage offers incredible potential for future expansion, with nearly 1,000 square feet of unfinished space above the garage—ideal for an epic home office, studio, or in-law suite, complete with Anderson custom windows.

An entertainer's dream, this home features a large patio, a pool, and a waterfront playground with a private beach and pond—rare treasures in Bennett Point. The property features over 7,000 square feet of hardscape pavers, with a 300-foot driveway that seamlessly extends your outdoor living space into a sprawling patio—perfect for entertaining guests or relaxing with family while enjoying the breathtaking waterfront views and serene surroundings. The community pier includes three deep water boat slips, two with boat lifts, providing easy access to the Wye River and charming destinations like Saint Michaels and Kent Narrows. With convenient access to Washington DC, Annapolis, Easton, Baltimore, and just two hours from Philadelphia, this location is unbeatable.

Enjoy year-round western exposure sunsets and a diverse array of wildlife, including bald eagles, ospreys, blue herons, waterfowl, deer, and foxes.

Recent upgrades include a new 50-year roof with architectural shingles on both buildings and the breezeway, new high-efficiency dual-zone Bosch HVAC systems, and a backup gas furnace with a 500-gallon underground propane tank.  Brand new septic pump system and underground holding tanks (2024). The home also features a gas Vermont Castings stove, a large Defiant Vermont Castings wood-burning stove, and a pellet-burning stove in the family room. Built to last, this home boasts well-constructed 2x6 exterior walls, blown-in insulation, and reinforced steel vertical beams to withstand hurricane winds. Additionally, it is built above the floodplain, so no flood insurance is required.

Additional features include Brazilian cherry 5" plank flooring on both levels, a whole house audio system, and a first-floor master bedroom for convenient living. A large upright firearms fire-rated safe, a hot tub, and a 12x18 outdoor storage shed convey with the property. The HVAC system comes with a 10-year warranty, and the new roof includes a 50-year non-prorated warranty on materials and a 5-year labor warranty on both buildings. New gutters with gutter helmets have been installed.

Experience unparalleled privacy, stargazing without ambient light, and a home that simply cannot be reproduced. Enjoy this spectacular serene waterfront retreat with million dollar sunsets—Welcome to your dream home! Call us to find about the income potential!
#MDQA2010028

QUEENSTOWN

3214 BENNETT POINT ROAD

4 Beds

2 Baths

4,806 Sq.Ft.

$2,999,000

MLS#: MDQA2010028
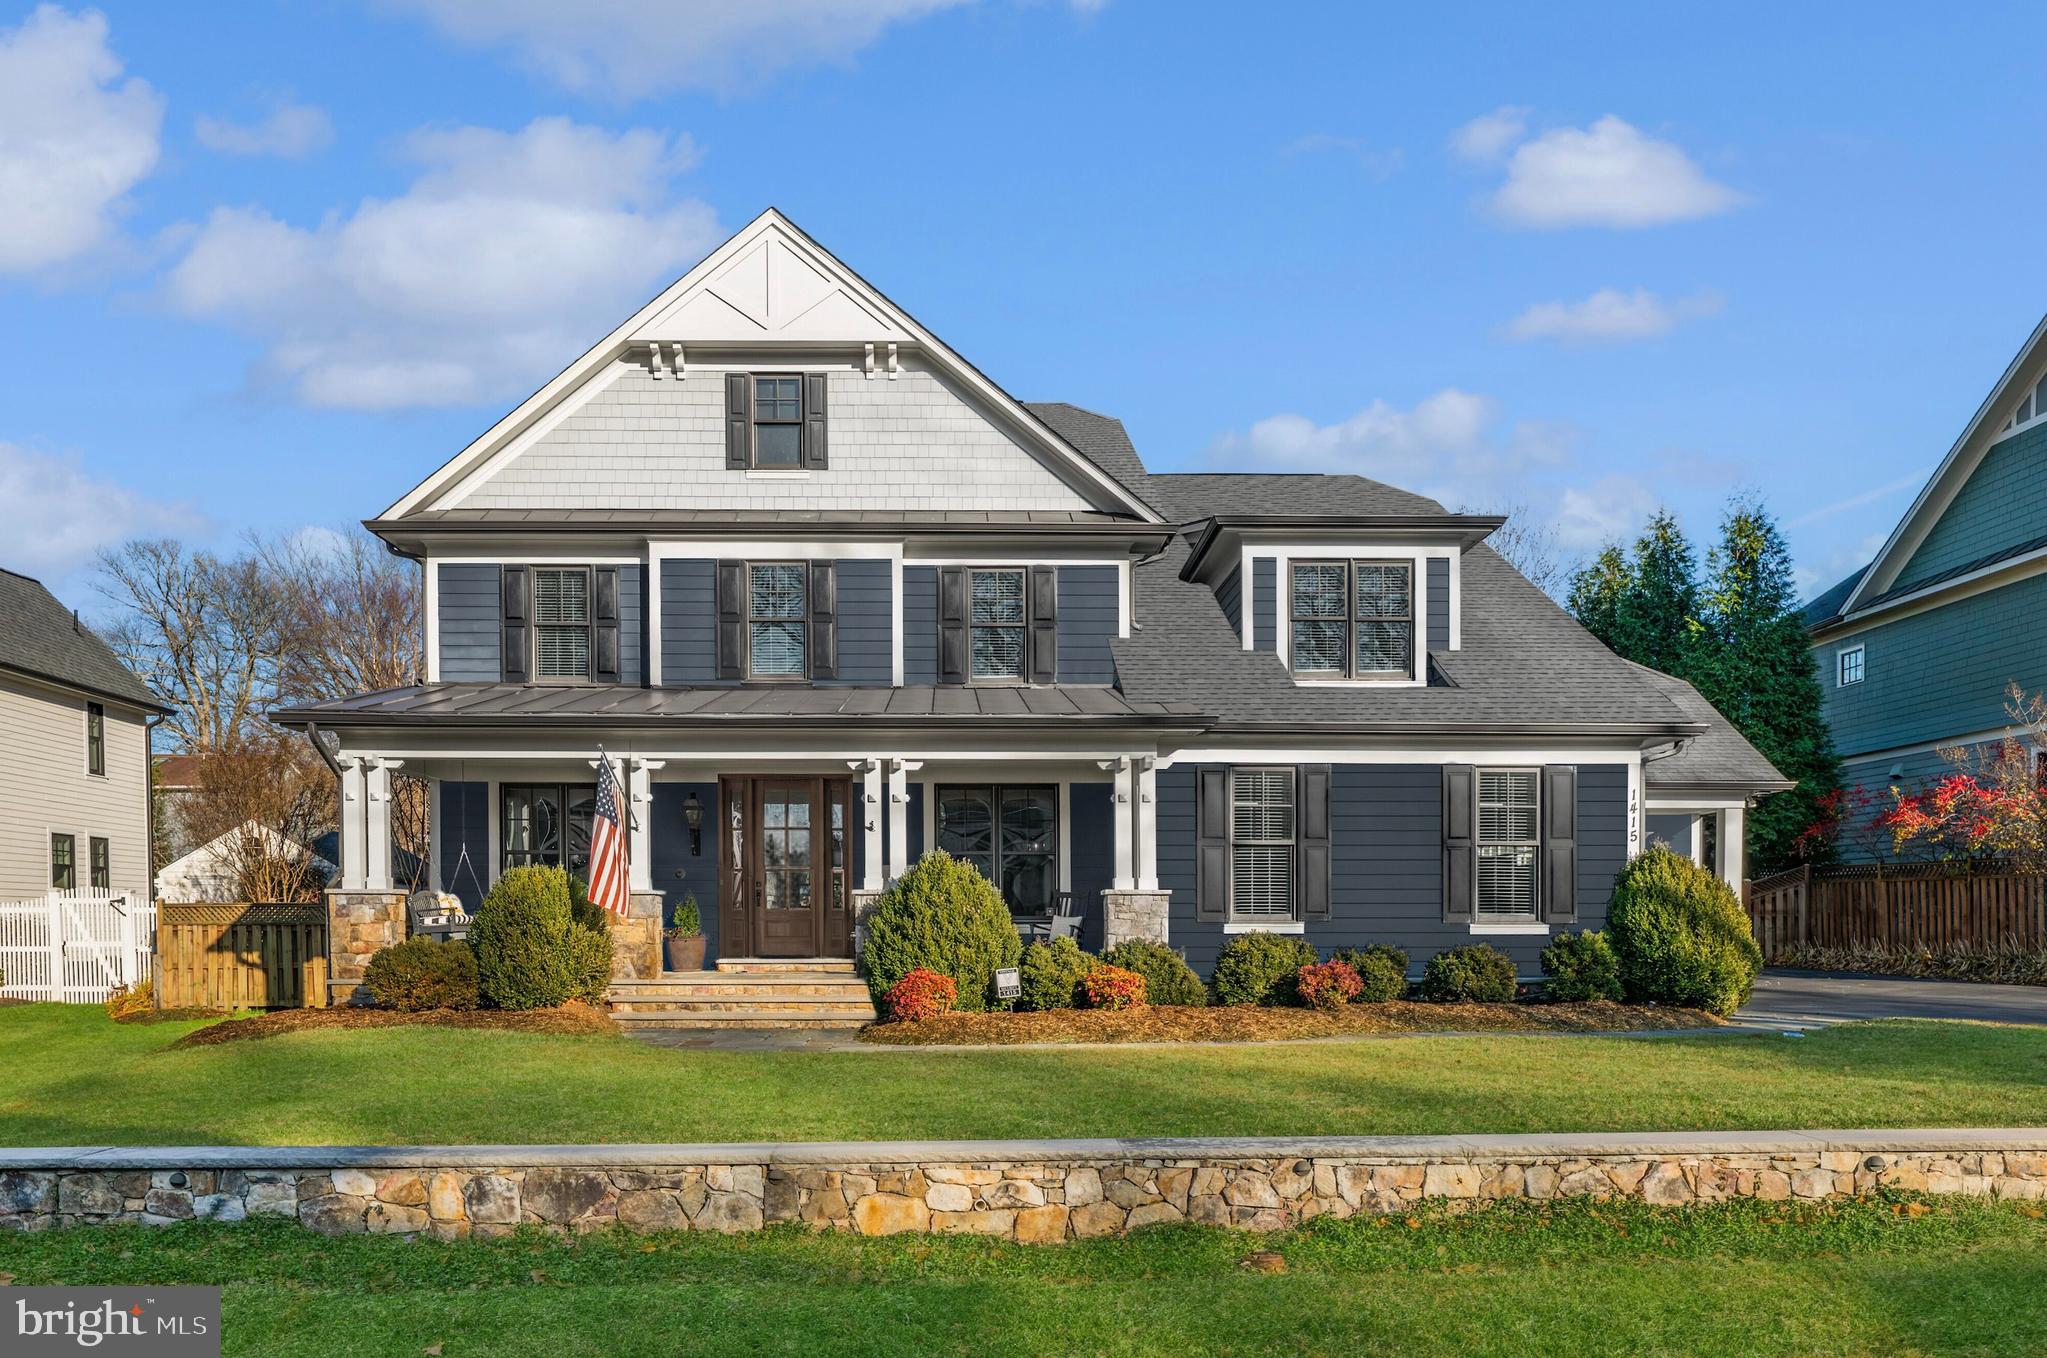
deally situated within steps of downtown McLean, this custom home built by Buchanan Price in 2012 is located in the heart of West McLean. Offering approx. 6,550 SF across three finished levels with 5 bedrooms and 5.5 baths, and a fantastic flat rear yard-this home blends timeless architecture with modern comfort. A generous front porch welcomes you into a light-filled main level with a private office and an open living and entertaining layout. The kitchen flows to the living room and a
show-stopper screened porch, overlooking the large private backyard ideal for outdoor enjoyment. Upstairs features 4 spacious bedrooms, including a serene primary suite and a second private office or study. The lower level offers a large recreation area and 5th bedroom for guests. Includes a 2-car attached garage plus separate 1-car garage with vaulted ceiling ( 25.5 ft), ideal for a car lift or specialty storage. Convenient to Tysons, DC, and Reagan National Airport.
#VAFX2285018

MCLEAN

1415 SPRING VALE AVENUE

5 Beds

5 Baths

6,484 Sq.Ft.

$2,999,000

MLS#: VAFX2285018
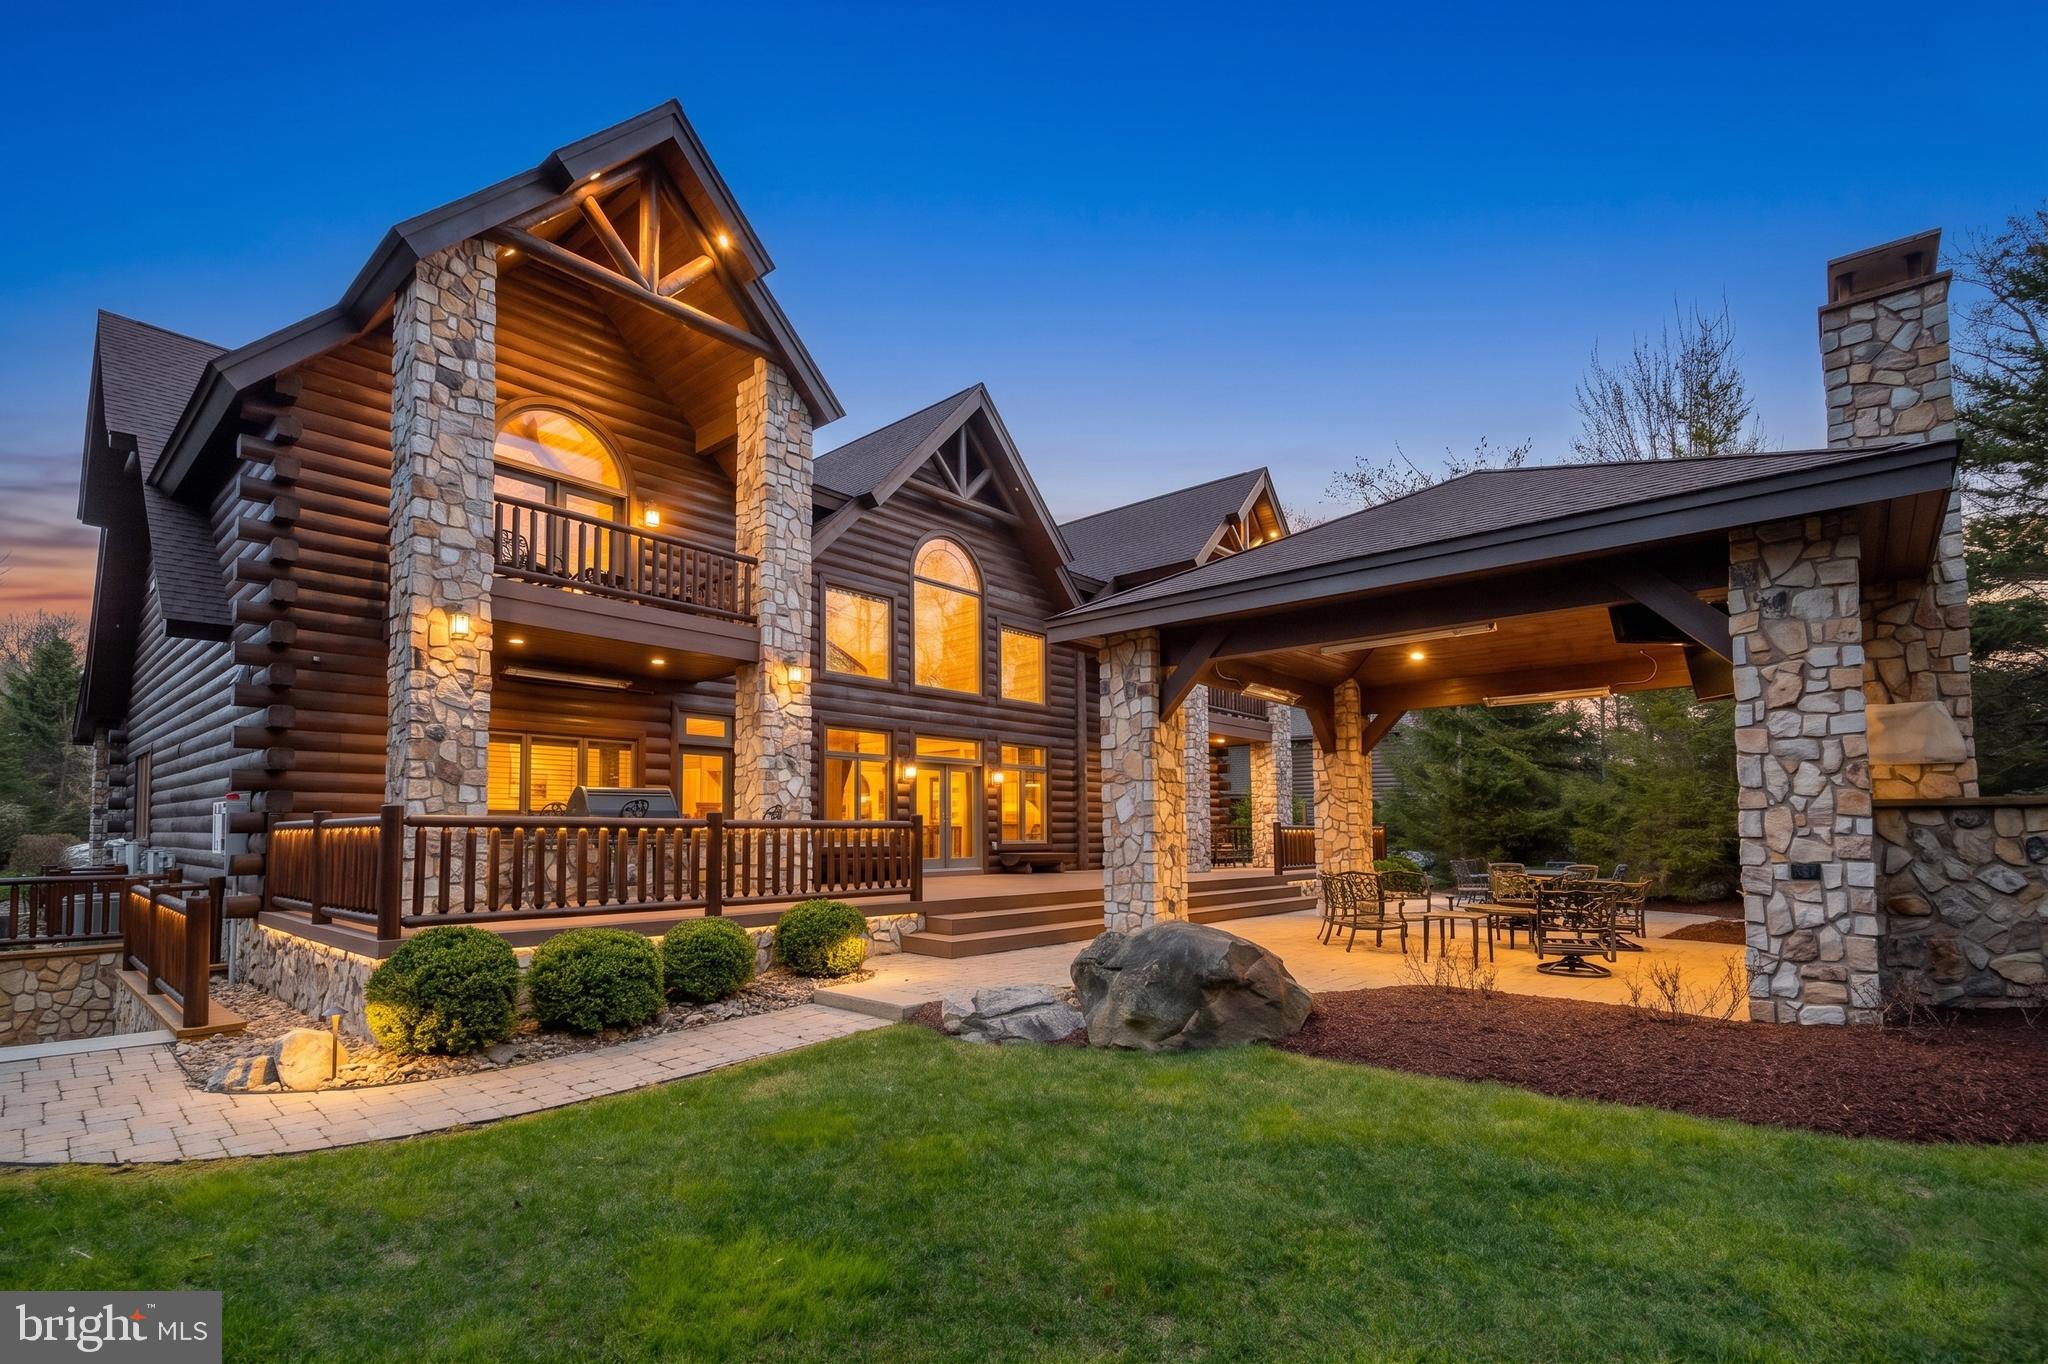
Experience the pinnacle of mountain luxury in this extraordinary custom log estate. Showcasing impeccable craftsmanship and refined rustic elegance, this one-of-a-kind retreat features a deluxe wine room, private sauna, billiard/game room, fitness area, large mudroom, and an indoor hot tub designed for year-round relaxation. Expansive windows from most rooms create a seamless connection to nature. The gourmet kitchen leaves nothing to the imagination, offering a six-burner gas range, large granite island, eat-in bar, cathedral ceilings, and access to the rear patio. The great room boasts a floor-to-ceiling stone fireplace and plenty of large windows that allow you to enjoy the beauty outside during any season. With six en-suite bedrooms and laundry on each level, your guests will be more than comfortable. The media/theatre room with an impressive wet bar is another bonus, and a great place to relax and have family time after a long day on the slopes. Picture hosting unforgettable cookouts with friends and family on the expansive rear brick patio, thoughtfully designed with a built-in grilling area, cozy fireplace, and a comfortable seating and TV area—perfect for relaxing or entertaining in style. With a 3-car attached garage and an epoxy floor, there is ample storage for vehicles and recreational toys. An additional, adjacent lot can also be acquired and provides enhanced privacy, making this an exceptional investment in mountain living. Conveniently located in the North Camp community atop Wisp Resort, premier skiing is just around the corner. There are also two golf courses close by, as well as all the recreation that Deep Creek Lake provides. Adventure and tranquility can both be yours from this remarkable haven!
#MDGA2011674

MC HENRY

41 BIG DIPPER COURT

6 Beds

6 Baths

6,894 Sq.Ft.

$2,999,000

MLS#: MDGA2011674
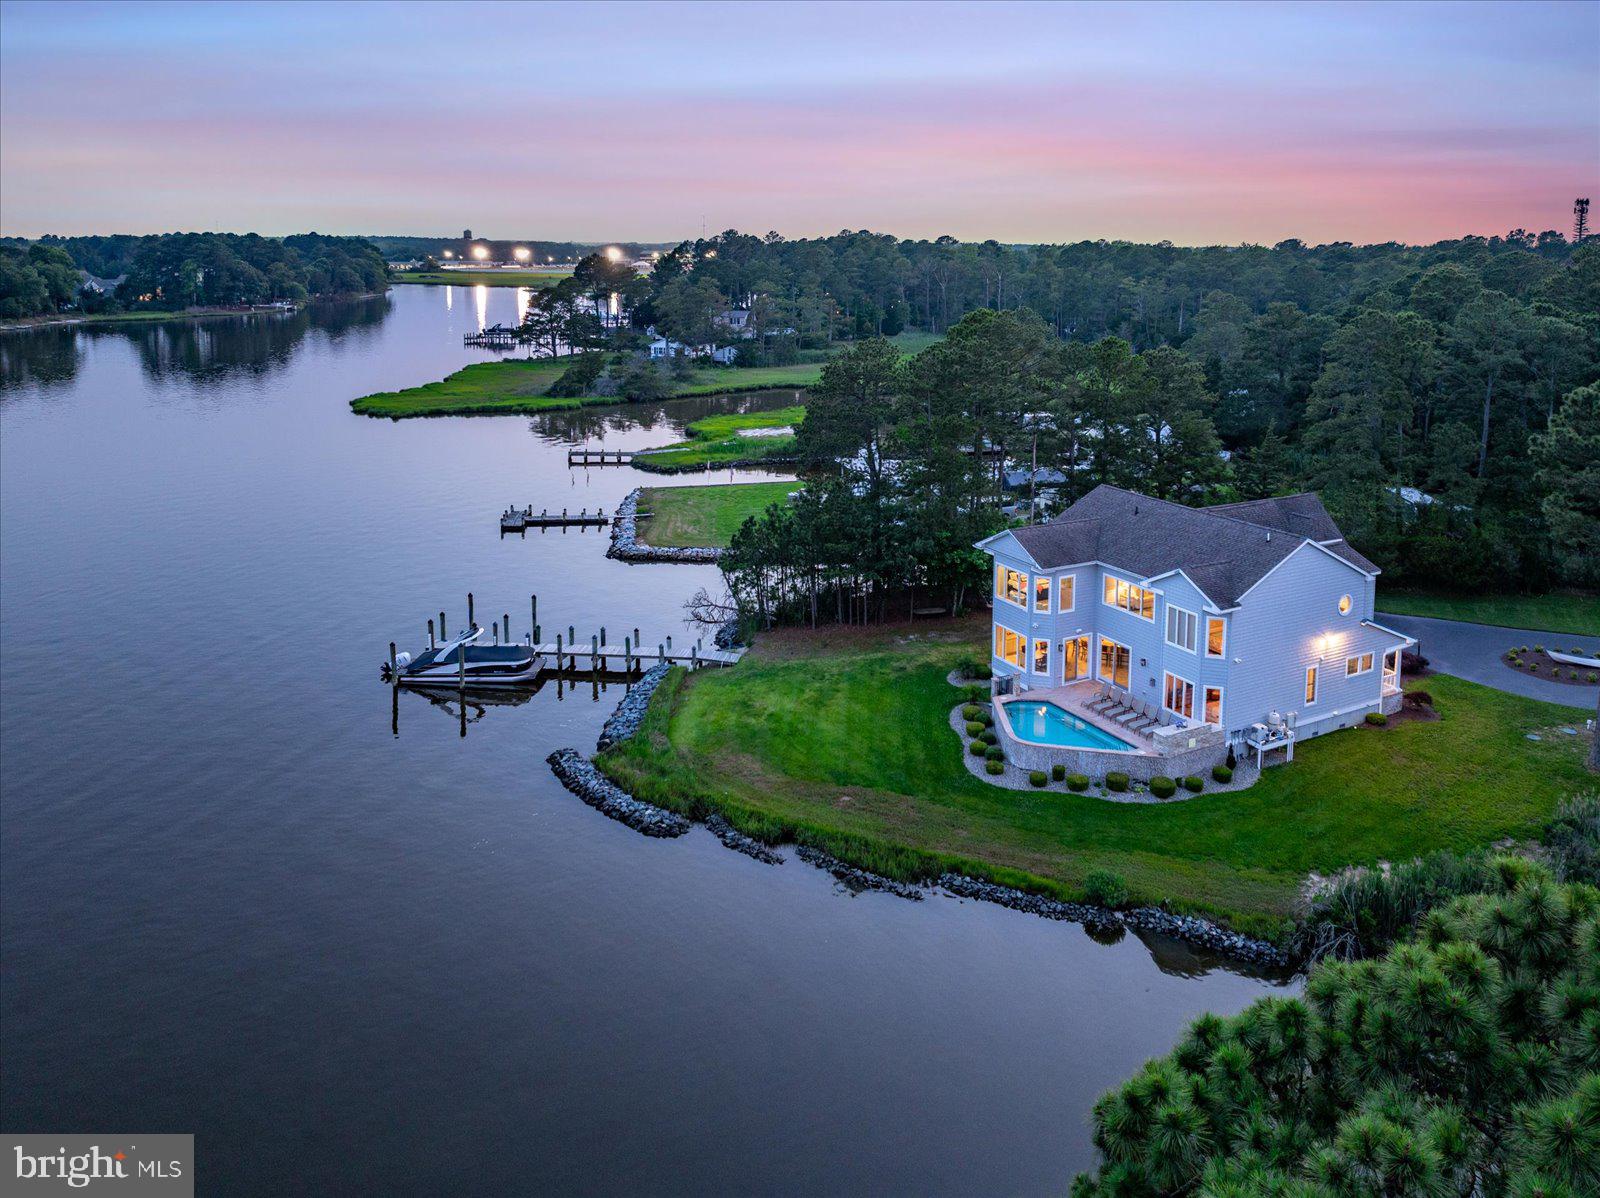
Just in time for White Marlin Open, this Boater's Paradise has been Price Reduced by $130,000 and checks off all your 'Must Have' boxes as the perfect waterfront retreat at the beach! Nestled along the serene Turville Creek, this exquisite 5-bedroom, 4.5-bathroom residence offers a luxurious lifestyle defined by elegance and comfort, spanning over 4,400 square feet and situated on just under a 1 acre lot with No HOA. The expansive circular driveway leads to an oversized, fully Heated and Cooled garage, providing ample parking for guests and substantial storage space for all of your outdoor accessories. Step inside to discover an inviting open floor plan adorned with crown moldings and rich hardwood flooring. A fully equipped, gourmet kitchen is perfect for culinary enthusiasts with a wrap-around counter that seats seven and situated directly adjacent to an open, formal dining area, is ideal for entertaining large groups. Gather around to relax by the fireplace in an elegant living room with floor to ceiling glass sliders featuring southern exposure for breathtaking evening skies. In addition to a full Laundry Room off the garage and a Half Bath, the first floor of the home offers Two Bedrooms with a shared Full Bathroom. The second floor greets you with a cozy second living space with panoramic windows overlooking the open water, two waterfront primary suites plus a third Bedroom/Bonus Room currently situated with 3 Queen Beds and a Full Bath. The Master bedroom boasts breathtaking open water views and a spacious walk-in closet, while the spa-like bathroom feature walk-in showers for a touch of indulgence.  Outside, the nearly one-acre lot is a private oasis, complete with a heated pool, rip-rapped landscaping, and a dock large enough for two 28' boats, ensuring both beauty and functionality. With plenty of deep water here, playing the tides is not a concern for this boater's paradise, allowing unlimited boating enjoyment for the short commute to the Isle of Wight Bay and Ocean City's myriad waterfront destinations. Safety and convenience are paramount, with a state-of-the-art security system, exterior cameras, and motion detectors. This home is not just a residence; it's a lifestyle, offering tranquility and sophistication in a picturesque setting. Experience the perfect blend of luxury and comfort in this exceptional property, where every detail has been thoughtfully curated for your enjoyment. Call to schedule your Private Tour today.
#MDWO2037954

BERLIN

11640 GUM POINT ROAD

5 Beds

4 Baths

4,744 Sq.Ft.

$2,999,000

MLS#: MDWO2037954
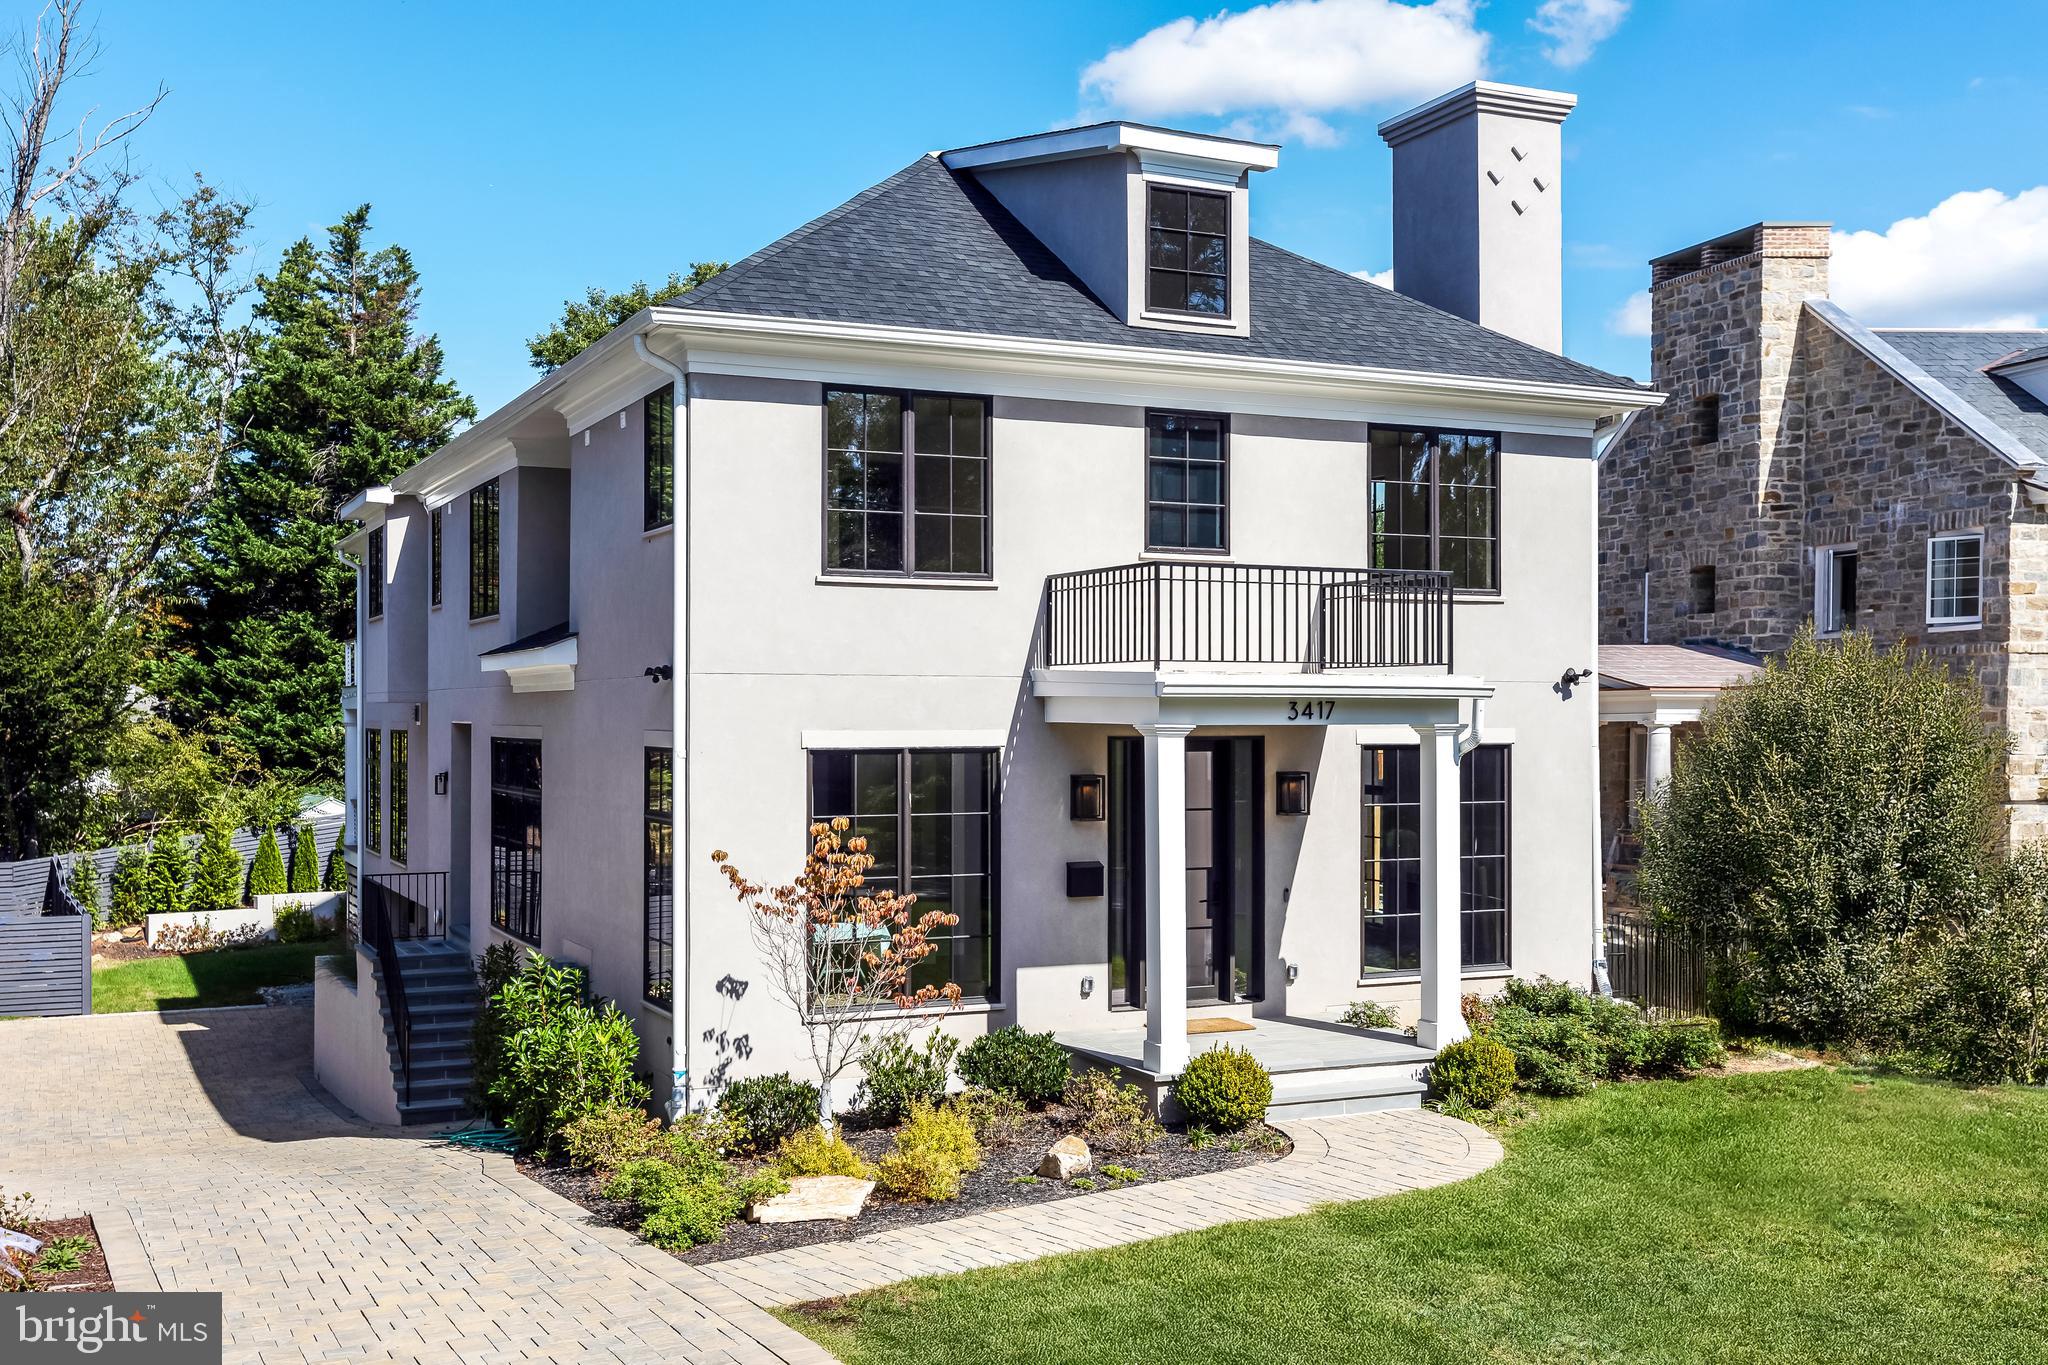
Fantastic new price — this home is a must-see! Featuring top-of-the-line designer finishes and elevator-ready construction, all within walking distance to shops, restaurants, and beautiful parks.

Nestled within the coveted enclave of Martin’s Additions, this architectural gem seamlessly marries timeless elegance with contemporary design. Every detail reflects a commitment to refinement—from bespoke finishes to the carefully curated materials that create a luxurious yet welcoming atmosphere.

Dramatic ceilings and expansive walls of glass establish a sense of boundless space, while a sculptural floating staircase becomes a striking centerpiece. The open-concept layout flows effortlessly from formal dining to inviting living spaces and an intimate home office, complete with a sleek gas linear fireplace—ideal for both productivity and relaxation. A multi-slide glass wall opens to a covered deck, providing a stunning indoor-outdoor connection and panoramic views of the lush, professionally landscaped grounds.

At the heart of the home is a show-stopping kitchen designed to delight both the eye and the palate. Outfitted with professional-grade Thermador and Sub-Zero appliances, the space is anchored by dramatic Quartzite countertops, a thick-edge island with seating for four, and sleek custom Wood-Mode cabinetry in the Milan door style. A sun-drenched breakfast area features a wall of windows, coffee bar, wine chiller, and additional refrigeration—perfectly balancing beauty and functionality.

The great room is defined by a bold gas fireplace flanked by custom cabinetry, arched niches, and floating shelves backed with silk grasscloth. Retractable multi-slider doors connect this space to the covered deck, creating an exceptional setting for effortless entertaining.

Sophisticated touches abound—from Visual Comfort lighting to designer stone and tile selections by Architessa—elevating the home’s serene and polished aesthetic.

The owner’s suite offers a tranquil retreat, complete with vaulted beam ceilings, treetop views, and a private balcony—ideal for morning coffee or evening stargazing. The spa-like bath pampers with a deep soaking tub, rainfall shower, heated floors, and custom Wood-Mode cabinetry. Three additional bedroom suites and a well-appointed laundry room complete the upper level.

The expansive lower level is thoughtfully designed for both leisure and function, featuring a gym, wine room, en-suite bedroom, oversized recreation room, second mudroom, expansive storage, a spacious two-car attached garage, auto court plus a front yard parking pad!  The home is elevator-ready, ensuring comfort and accessibility across all three levels.

Spanning nearly 6,000 square feet, this residence offers unmatched sophistication, comfort, and convenience. Located just moments from the shops along Brookville Road, La Ferme restaurant, the neighborhood coffee shop, the Saturday farmers market, and with easy access to major airports and highways, this home is the perfect blend of elevated living and everyday ease—a true sanctuary for the most discerning buyer.
#MDMC2198368

CHEVY CHASE

3417 CUMMINGS LANE

5 Beds

5 Baths

5,886 Sq.Ft.

$2,999,000

MLS#: MDMC2198368
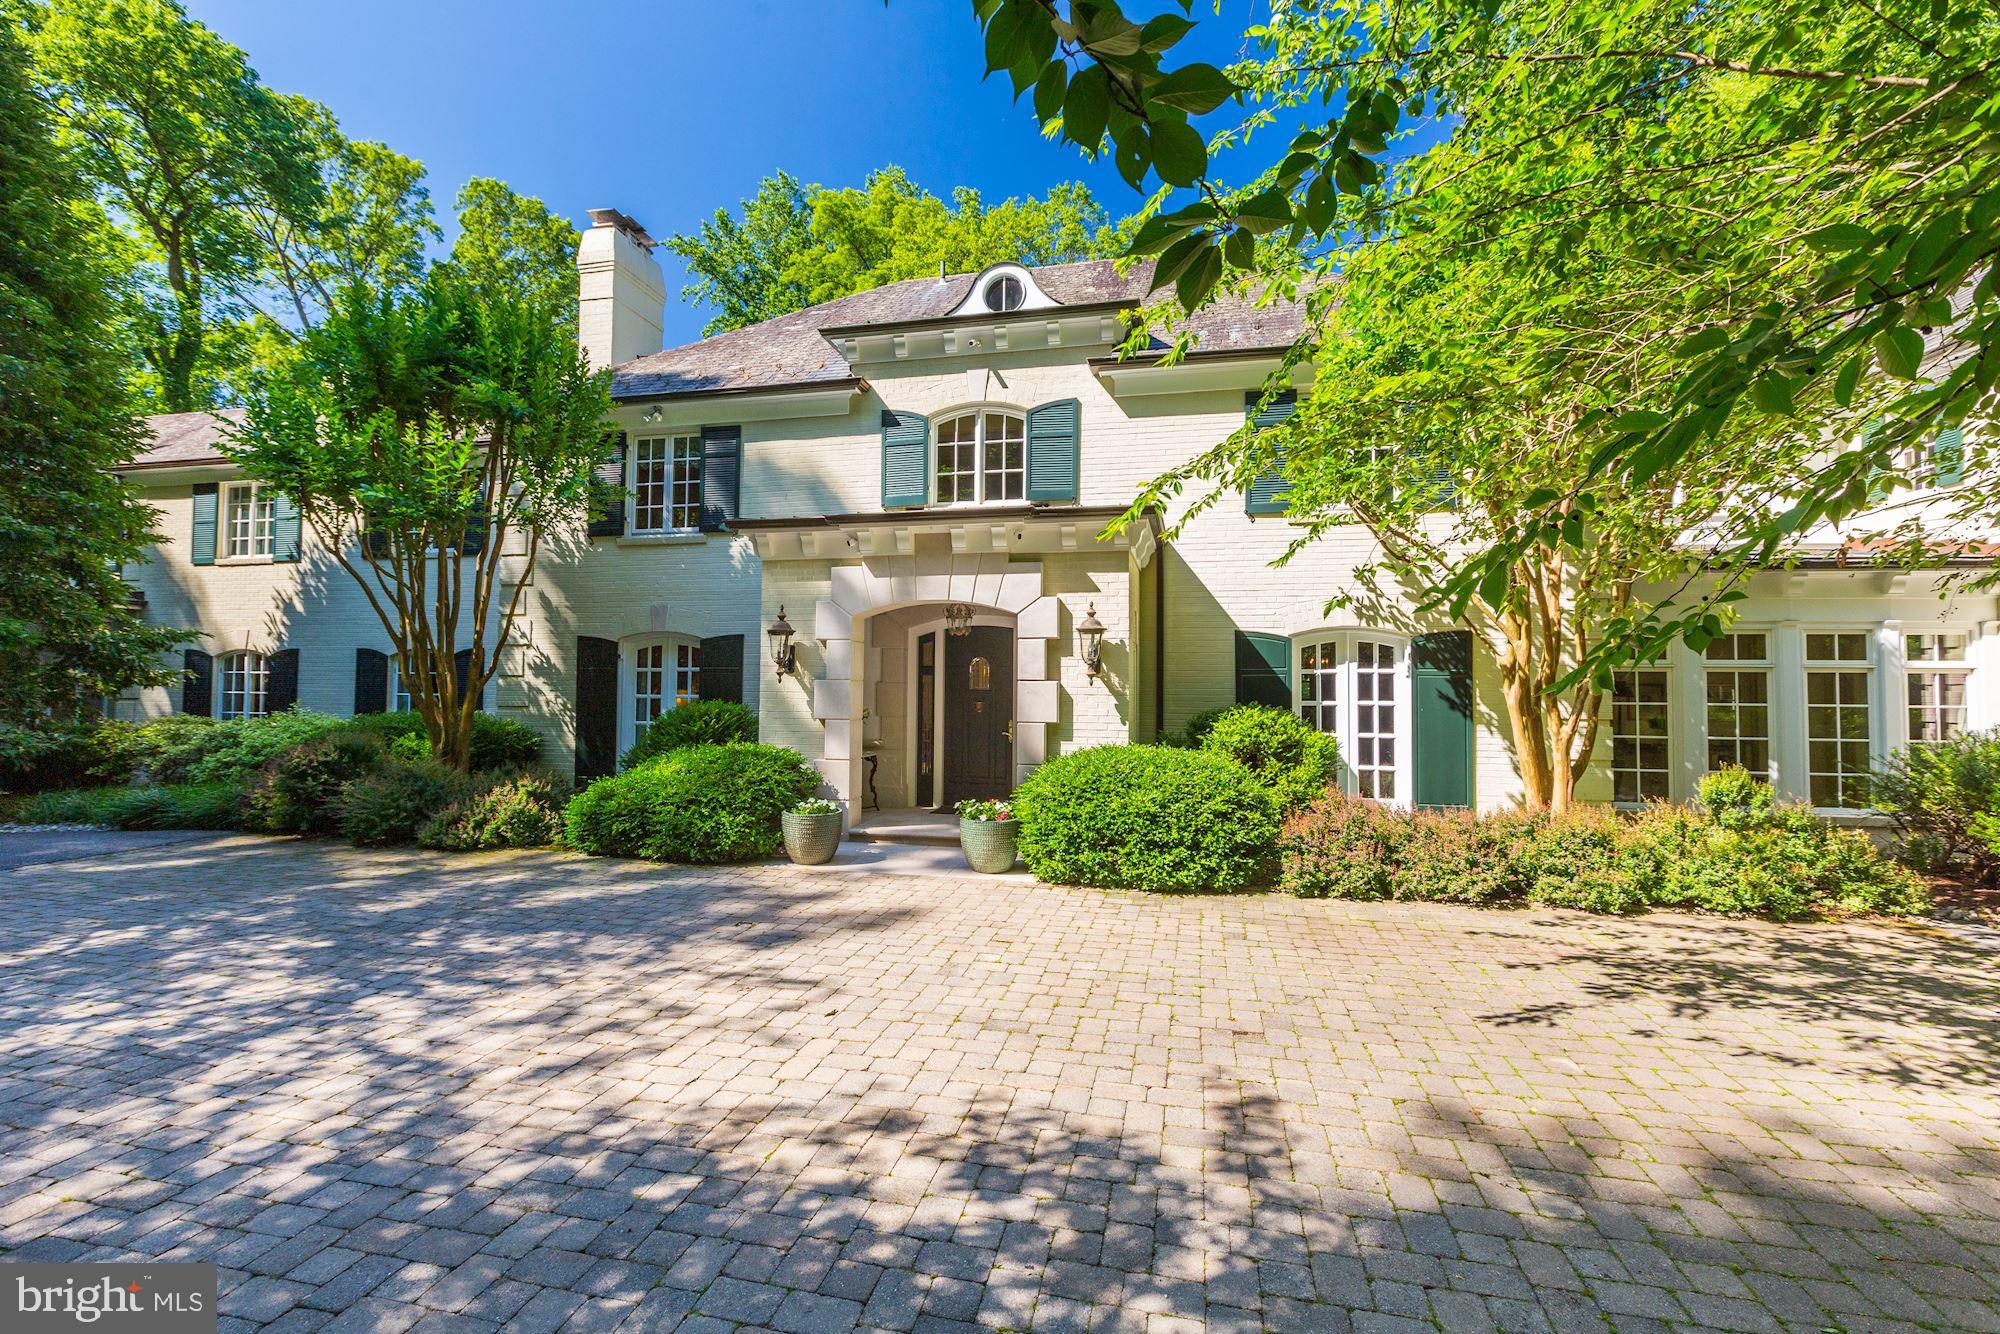
Very rarely does a home come on the market in Potomac with such an idyllic setting overlooking a private nine acre lake area. This home has, over the years, had two additions which blend seamlessly to the original W. C. & A. N. Miller home to take full advantage of the magnificent view from all levels.. The high level of detail in the last renovation is evident in the millwork. Notice the recurring arch theme throughout the home.  (And there are three secret / hidden doors)The award winning gourmet kitchen was renovated by Bowa Builders in 2015 and is a chef's dream. The kitchen flows into the large family room and out to an expansive screened-in porch, overlooking the pool and lake. On this level there is also an elegant living room with high ceilings, dining room with a gas fireplace, cozy library, and a mudroom which accesses the 4-car garage. Apart from the custom designed, two story, curved main staircase, there are two separate staircases leading to the upper level. All 3 levels could be accessed by an elevator, as there is an elevator shaft in place for future use. On the upper level there are 5 bedrooms, an office, a craft room, and a washer/dryer hook-up. The walkout lower level boasts an exercise room with high ceilings, recreation room with fireplace, large entertaining refreshment center w/ French doors accessing the patio and backyard, and a large laundry room. The yard is a gardener's dream with many flagstone walkways and stone walls. The pool is surrounded by a very large flagstone deck which would easily accommodate a large outdoor party. It is further enhanced by a built-in fire pit surrounded by a curved stone wall which overlooks the lake. This remarkable home is a must see  to be fully appreciated! To view video tour go to http://vimeo.com/426279250.
#MDMC714936

POTOMAC

10 STANMORE COURT

5 Beds

6 Baths

9,539 Sq.Ft.

$2,999,000

MLS#: MDMC714936
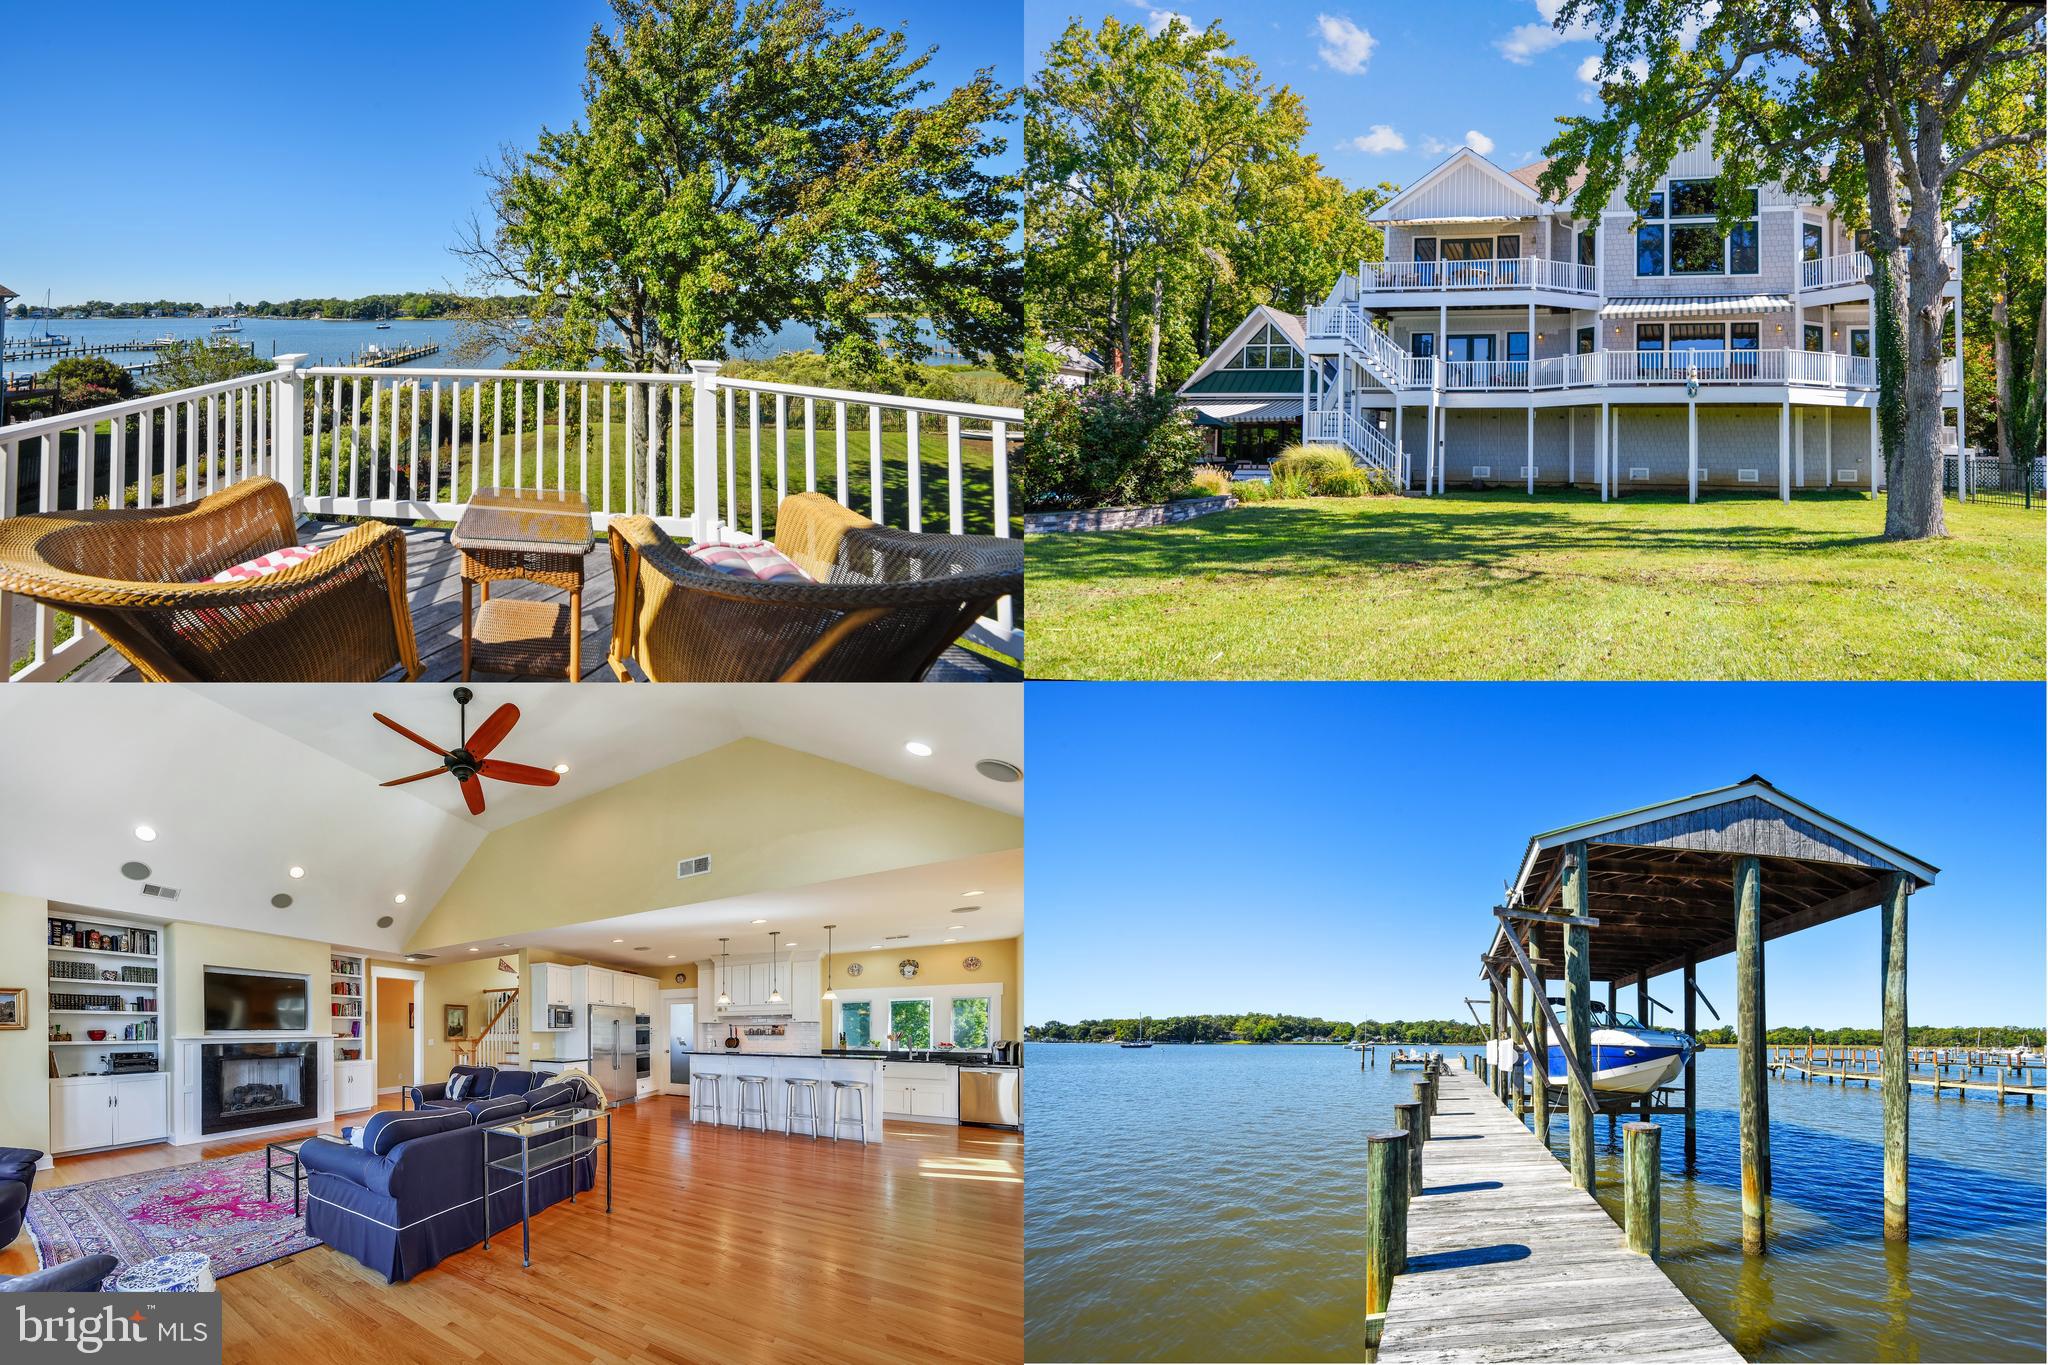
HIGHEST AND BEST OFFER DEADLINE TUESDAY, 10.15.2024 by 6:00PM - Please NO ESCALATION CLAUSES. Preferred settlement date is November 21, 2024. This captivating waterfront property, with broad water views of Fishing Creek, spectacular sunsets, a large inground pool, and a main house offering a total approximate square footage of 6,150 square feet (of which approximately 4,132 square feet is living space), is nestled on a generous 0.72-acre lot. A private pier featuring a coveted boathouse with lift adds to the desirability of this property. The main house features water views from most rooms, four bedrooms (2 primary), three full bathrooms, and a powder room, providing ample space for living. A separate pool/guest house, built in 2018, offers an additional approximate 700 square feet of living space with an additional loft sleeping area/studio and a main level full bath.

The main house also offers a spacious open layout, multi-level living spaces, including a living room, kitchen, dining room, sitting room, office, family room with a pool table, 2 fireplaces, abundant natural light, luxurious upgrades, and hardwood flooring. The gourmet kitchen is equipped with upgraded cabinetry, luxury stainless steel appliances, granite counters, and is complemented by a breakfast bar and spacious dining area. One of the two primary baths offers a jetted Jacuzzi tub with bath water heater, separate shower with spa shower panel tower, Carrara marble, and double vanity.

The stunning exterior boasts lush greenery, professional landscaping and hardscaping and provides a wonderful backdrop to the picturesque waterfront setting. In addition to the pool and boathouse, the outdoor amenities include a perpendicular pier with approximately 4 feet of MLW, an additional slip, a dock with electric and water, and a sun deck. Boaters and water sport enthusiasts alike will love the quick and easy access to the Chesapeake Bay. The backyard offers multiple entertaining areas, including multitiered decking with Brazilian IPE flooring, a pool house with a great room, kitchenette, and an outdoor bar with indoor-outdoor pop-up window and a spacious open lawn area for poolside entertaining convenience.

The main house also boasts a backup generator, circular driveway, front porch, oversized two-car garage with workshop area, unfinished basement with substantial storage space, dual zone HVAC, freshly painted exterior siding (10/24), a new roof (2024), recent water heater (2023). The pool house split HVAC system was installed in 2021. Conveniently located near Historic Annapolis shops and restaurants and Quiet Waters Park, you can vacation at home. You will love this Annapolis oasis!

Please Note: Leased buried 500-gallon propane tank for cooktop, generator, and 2 fireplaces. Buyer to assume tank lease. Also, the kitchenette in the pool/guest house does not have a stove and access to pier is via a paper road.
#MDAA2095914

ANNAPOLIS

3436 ROCKWAY AVENUE

4 Beds

3 Baths

4,132 Sq.Ft.

$2,999,000

MLS#: MDAA2095914
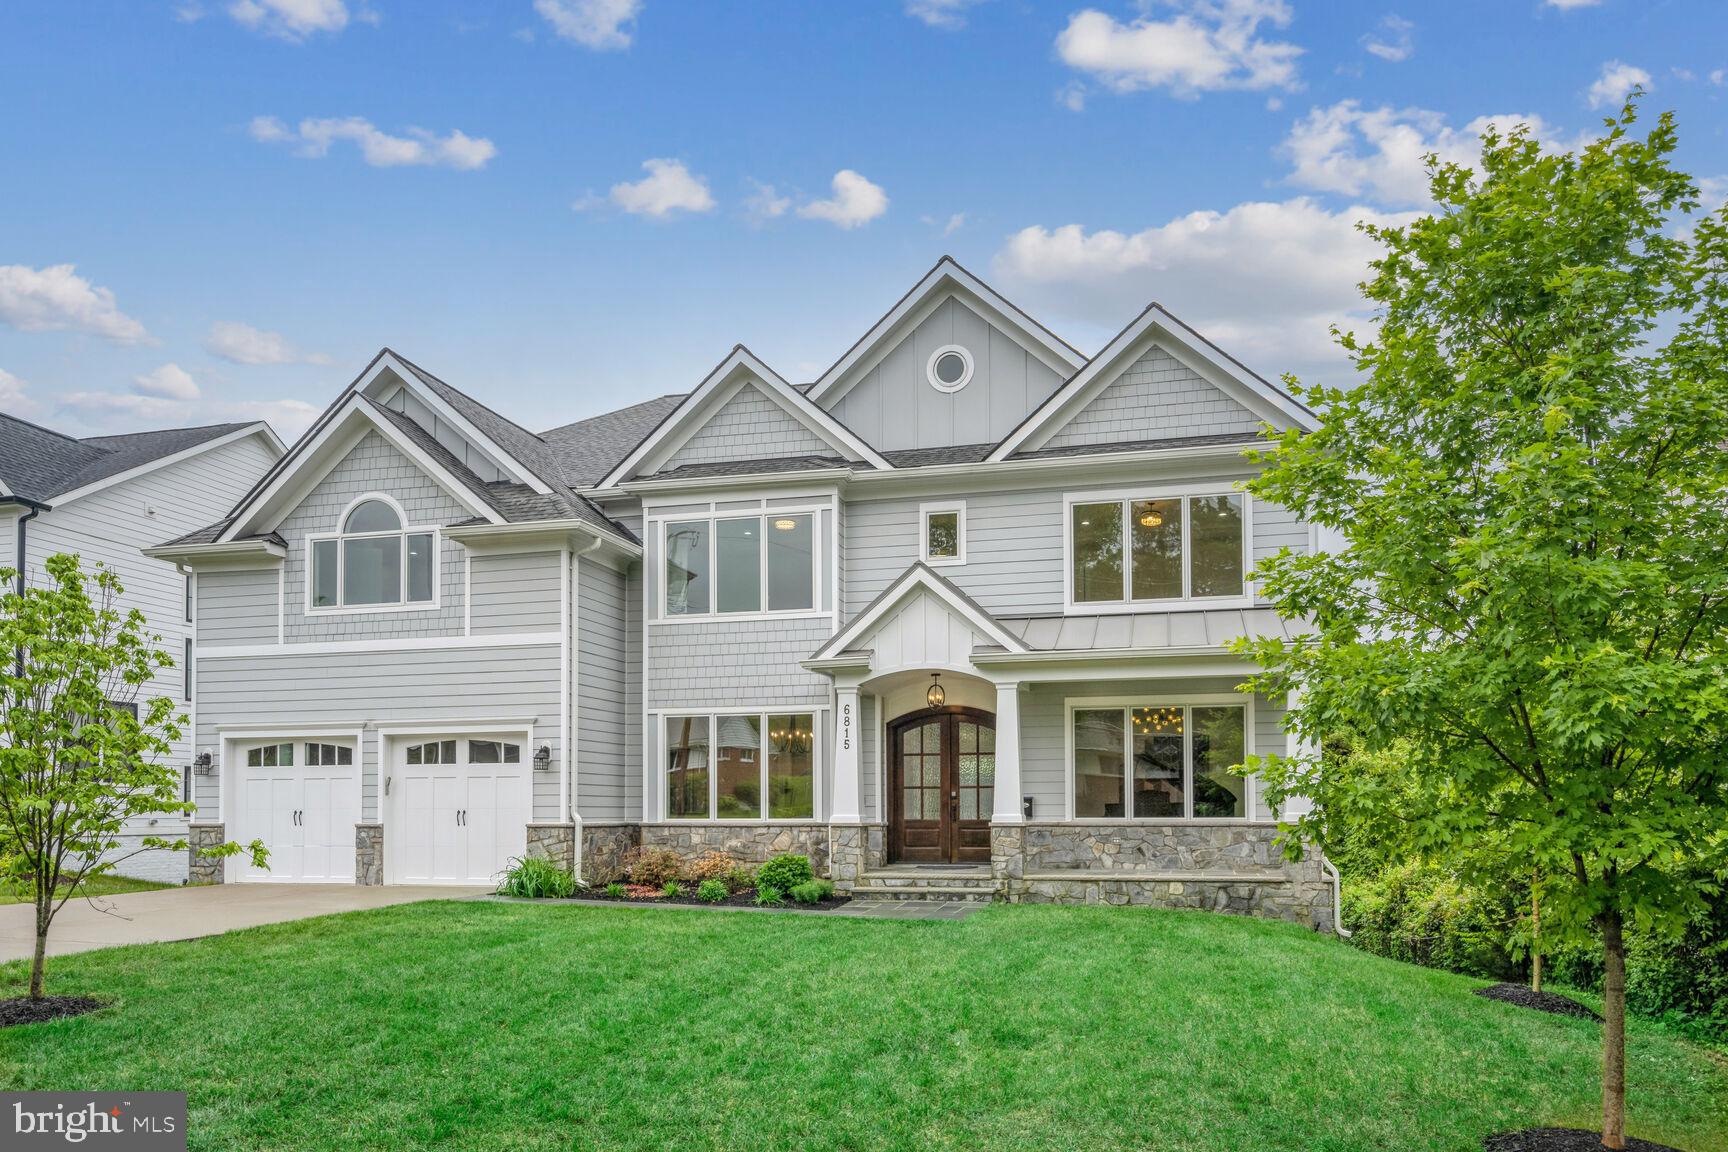
Welcome to luxury living in the heart of McLean. This exceptional custom-built residence, completed in 2020, offers a sprawling 7636 sq. ft. of grandeur with walkout lower level. Meticulous craftsmanship and top-tier quality shine throughout, with the owner personally overseeing every stage of construction and selecting only the finest material. Oversized Pella lifestyle casement windows on all three levels flood the space with natural light. Enjoy 4” white oak hardwood floors on the first and second levels, while Porcelonosa tiles add sophistication to all 6.5 bathrooms. Tailored closets with customized shelves offer ample storage, and integrated media and Ethernet wiring, along with three WiFi access points, ensure flawless coverage throughout the home.
The main level showcases 10-foot ceilings and 8-foot interior doors, creating an expansive and airy atmosphere. A gracious foyer leads to living and dining rooms with tray ceilings and accent lighting. For the culinary enthusiast, the gourmet kitchen is a dream come true, featuring meticulously crafted stacked cabinets, quartz countertops, and a suite of top-of-the-line Miele professional appliances. Indulge in a luxurious 48-inch counter-depth refrigerator, a brand new high-performance 6-burner range top, newly installed cutting-edge wall and steam ovens, and not one but two dishwashers for effortless cleanup. The addition of a second kitchen with brand new appliances adds a level of convenience rarely seen in homes of this caliber. Dine in the sunlit breakfast area, surrounded by windows and a glass door on three sides, offering natural light and picturesque views. Step into the stunning family room with a coffered ceiling and cozy gas fireplace against exquisite imported Porcelanosa wall tiles. Perfect for cherished family moments. A generous bedroom with attached bath and walk-in closet offers privacy and convenience.
The thoughtfully designed second floor offers the luxurious owners suite, featuring a generous bedroom with a vaulted ceiling with special accent lighting, and generously sized his and her walk-in closets with customized shelves. The spa-like bathroom includes gorgeous white marble floor, marble countertops, an oversized shower room and a stand alone soaking tub. The remaining four bedrooms, two of which are en-suites, are well-appointed and spacious. Each bedroom on this level is flooded with natural light and features a tray ceiling and ample walk-in closet with customized shelves, ensuring comfort for all. Additionally, all doors on this floor are custom-crafted to perfectly suit the 9-foot ceilings.
The true highlight of this exceptional home is undoubtedly the fully finished 10-foot ceiling walkout lower level, adorned with luxurious Vinyl Plank flooring. Here, you'll discover a host of impressive features, including a contemporary wet bar, an exercise room, and a versatile mini-sized racket ball room boasting anti-impact front and back walls and a sanded hardwood floor, easily convertible into a golf or ice hockey practice area. The expansive recreational space with gas fireplace is bathed in natural light streaming through grand tall windows and sliding doors,  a rarity in this area. Additionally, a spacious bedroom with an attached bathroom offers convenience and comfort.
The front of the house greets you with a concrete driveway and flagstone walkway leading to a stone front porch with a wood ceiling. The spacious backyard provides ample room for outdoor activities, with a generous patio and deck perfect for al fresco dining or enjoying the sun. 
Conveniently located just blocks away from McLean High School, downtown McLean, and Lewisville Park with sports fields and a Friday Farmer's Market. Minutes away from Tysons, the Silver Line Metro, and major transportation routes. Just a 20-minute drive to Washington D. C. and close to two major airports, offering the perfect blend of suburban tranquility and urban accessibility
#VAFX2180718

MCLEAN

6815 WISE STREET

7 Beds

6 Baths

7,636 Sq.Ft.

$2,999,000

MLS#: VAFX2180718
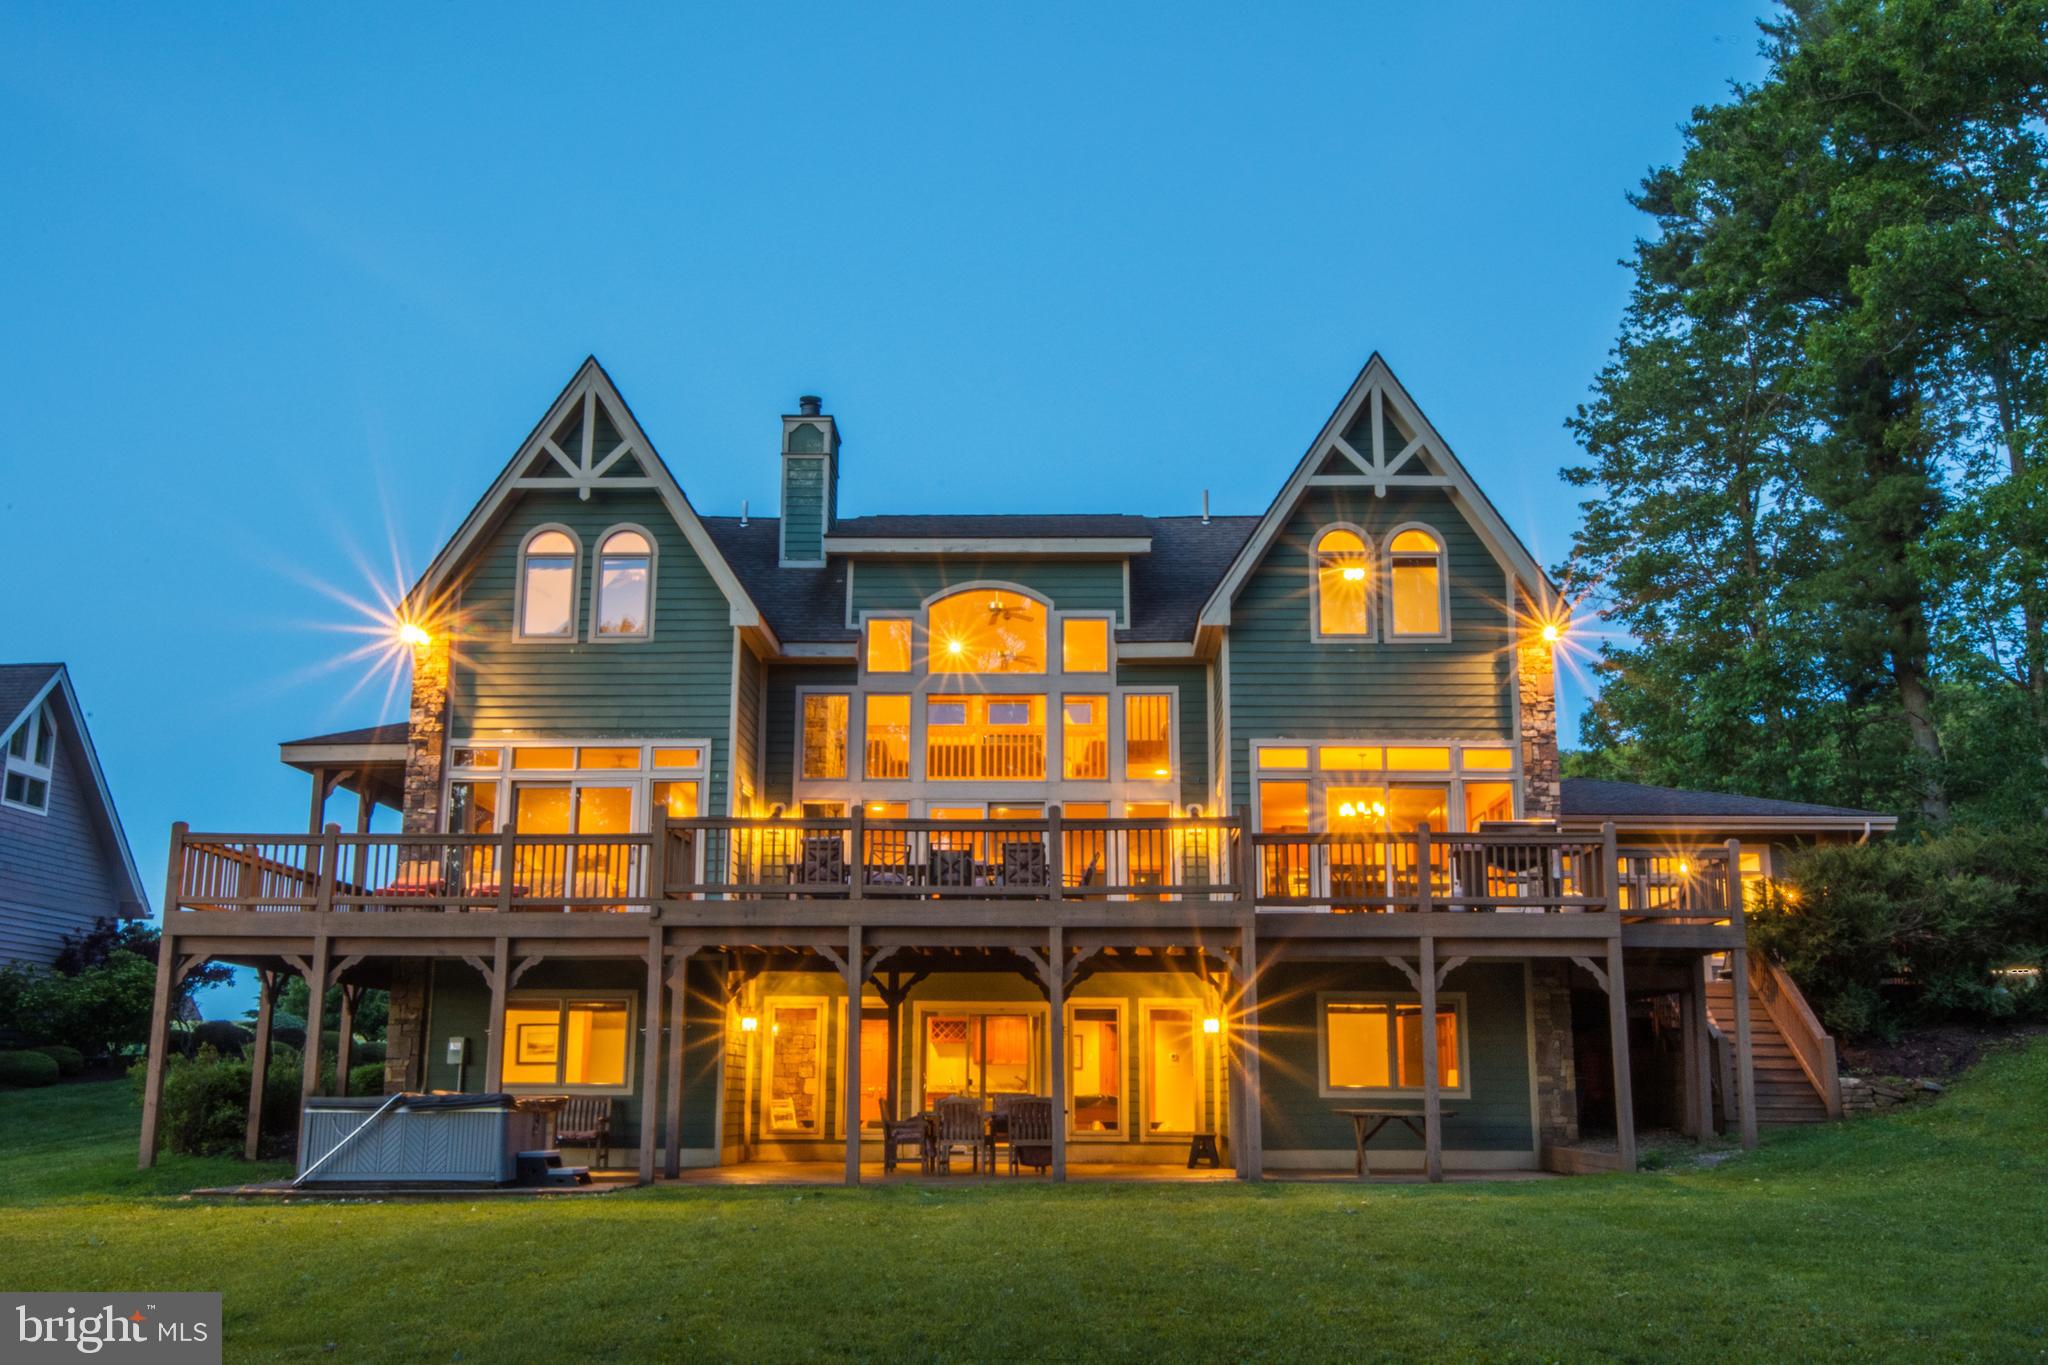
'Unforgettable' is one of the highest grossing vacation rentals you will find at Deep Creek Lake - annual income averaging $250k over the past few years. It is the perfect culmination of choice waterfront (western exposure & low traffic cove), custom floor plan & design, attention to detail and a master planned vacation retreat. Boasting 5000sf , 8BRs, 8.5BA with a boat slip, additional slip for PWC/wave runner, indoor pool + sauna, multiple hot tubs and a maximum occupancy of 26 people - rare grandfathered status. This custom built masterpiece is an iconic lakefront property with an elite lakefront lot. Impressive & rare building lot where you are so close to the water you can keep an eye on your boat and be mesmerized by the expansive lawn and colorful sunsets, all with the water always in view. 6 spacious suites, multiple fireplaces and a unique floorplan with plenty of privacy coupled with an expansive wraparound deck and a lakeside fire pit on a 131ft+ dream lot make this the perfect combination, especially when you factor in the amenities at Waterfront Greens. A par-3 golf course, catch and release fishing pond, tennis courts, mini-golf and neighborhood sledding hill in colder months. This quiet & prestigious community is also ideal for taking your morning stroll or riding bikes on quiet streets without fear of normal road traffic. Pride of ownership is evident throughout. New roof in 2023, updated bathrooms, updated flooring and constant tweaking of furnishings, contents & amenities have been vital to the long term success and legacy of this one-of-a-kind waterfront home! All future rental income can be yours, as well as being sold TURN-KEY. Shown by appointment and only on days between rentals.
#MDGA2008632

SWANTON

400 MOONRISE DRIVE

8 Beds

8 Baths

4,779 Sq.Ft.

$2,999,000

MLS#: MDGA2008632
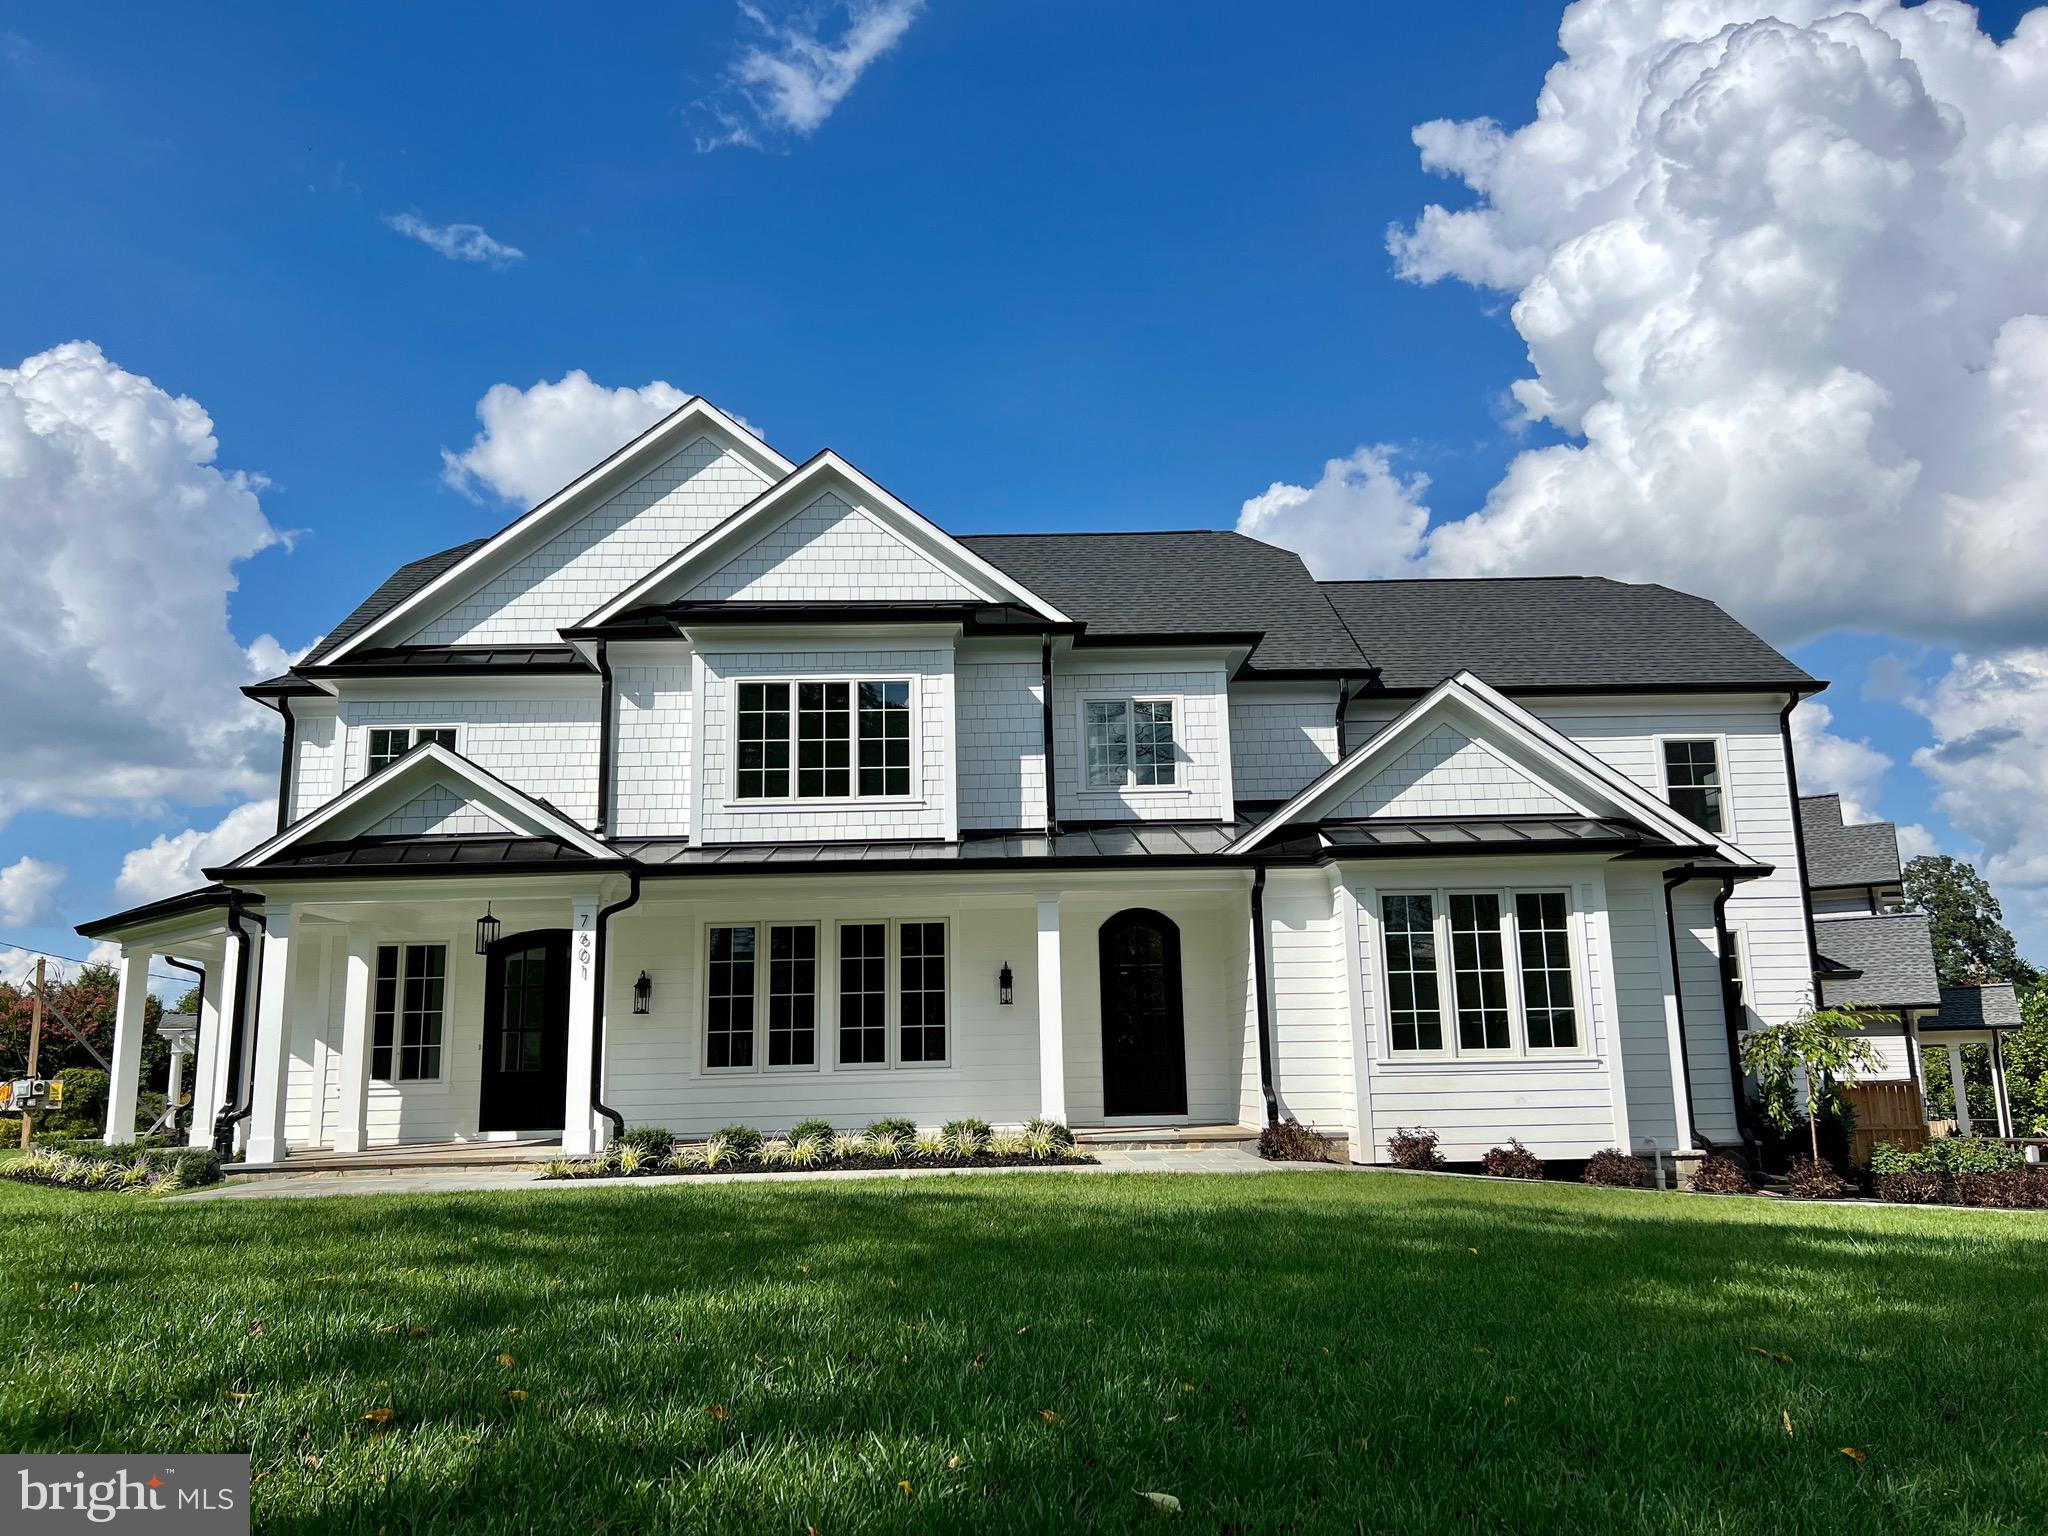
Construction is now complete! A stunning new home in one of Bethesda’s most coveted neighborhoods! This home offers over 7,000 square feet of living space sited on a 14,101 square foot lot. The unique floor plan includes a first floor bedroom suite situated away from the main living area and an elevator servicing all three levels … A rare find in Bethesda! The gracious home design features formal living and dining rooms, spacious family room with fireplace, kitchen with two large pantries plus a butler’s pantry and huge mudroom connecting the home to the two-car garage. The large kitchen offers high-end appliances to include SubZero refrigerator, Wolf eight-burner stove with custom vent hood and dual dishwashers. It also includes custom cabinetry, center island with seating and two sinks (one on the island). A large table space has built-in benches. This house is built for entertaining! The kitchen opens to the family room, creating a wide open space with loads of natural light. With both a screened porch and a deck off the family room, it’s easy to take the party outside! Architectural details and custom built-ins throughout the home elevate the home’s style. The upper level is designed around a center hall, providing additional privacy for the grand primary suite. A second floor family room with built-ins is the ideal spot for watching tv or a home office. The primary suite includes two closets with custom built-ins and a spa-like bath. Three additional bedrooms on the upper level each include en suite baths and generous closet space. Laundry is also located on the upper level. The lower level includes large windows around the perimeter of the recreation room, soaking the space in natural light. This is another great space for entertaining a crowd, with a wet bar and a wide open room wired for entertainment. The lower level also features an exercise room, bedroom with full bath and plenty of storage. Sited on a corner lot, this home has a side load garage which allows for a beautiful front facade, free of concrete driveway and garage doors.
#MDMC2106674

BETHESDA

7601 MARBURY ROAD

6 Beds

6 Baths

7,161 Sq.Ft.

$2,999,000

MLS#: MDMC2106674
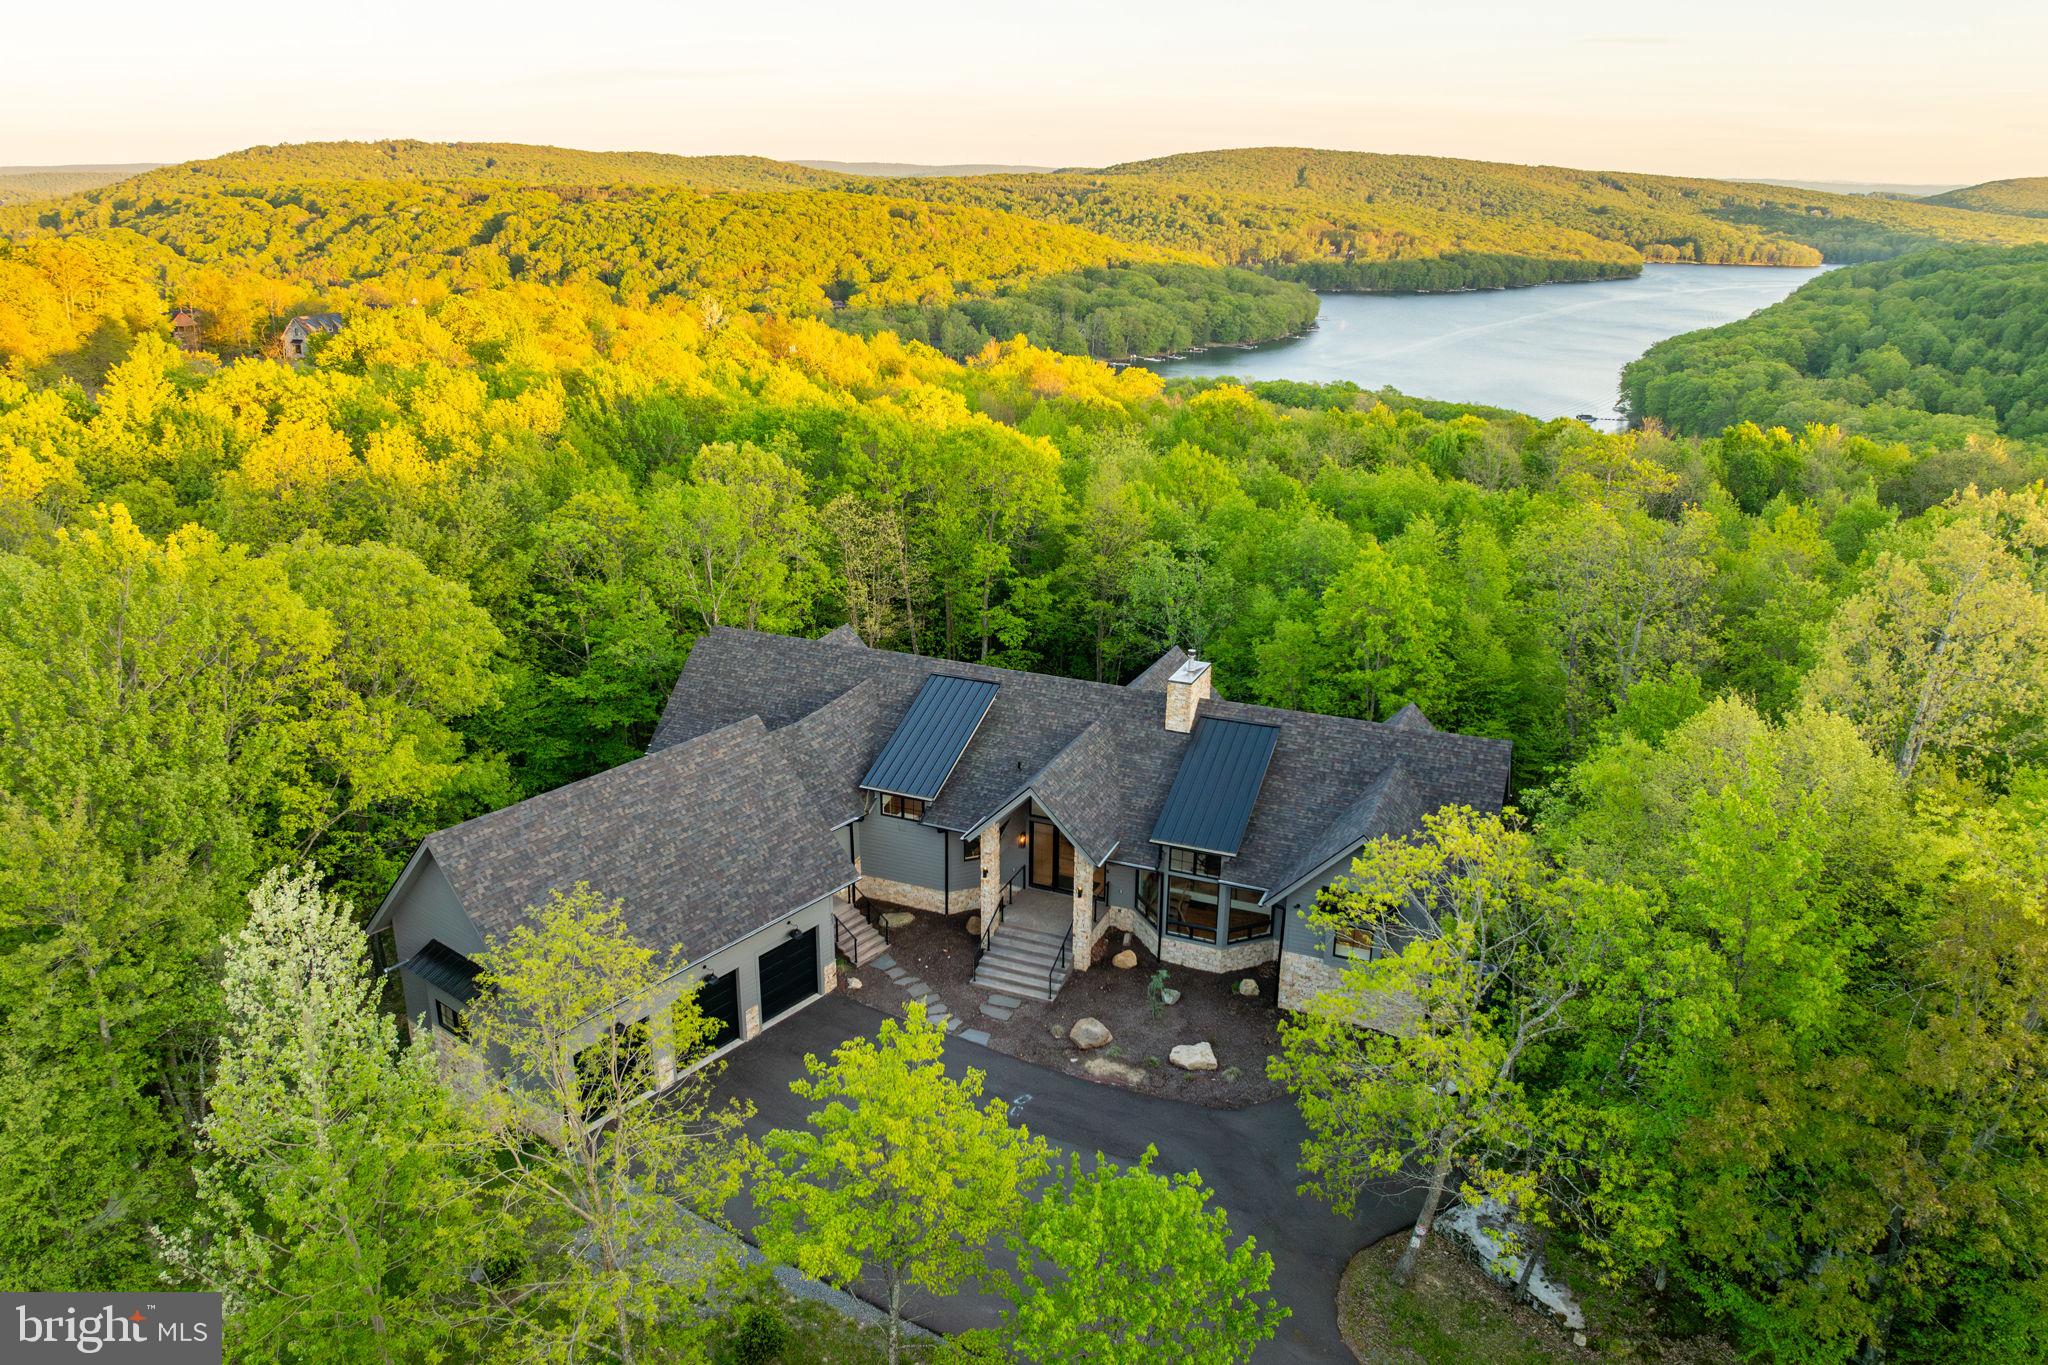
Welcome to Boulders Edge, a stunning mountain retreat perched above Deep Creek Lake, where luxury living meets the beauty of nature. Built in 2022 on 1.25 private acres, this exceptional home offers privacy, modern elegance, and panoramic lake and wooded views through floor-to-ceiling windows. Inside, you'll find soaring ceilings, a custom gas fireplace, and designer finishes throughout. The chef’s kitchen features a massive marble island, top-of-the-line JennAir appliances, a hidden prep kitchen, and sleek white oak cabinetry. The main level includes two spa-inspired primary suites, a dedicated office, and a stylish mudroom with custom gear storage. The expansive lower level is perfect for entertaining, complete with a full bar, game area, and a dramatic three-sided glass fireplace, plus three additional bedroom suites and bonus spaces. Step outside to a beautifully landscaped backyard with a hot tub, stone patio, fire pit, and a whimsical boulder cave. With a private, peaceful dock slip and easy access to year-round lake activities, Boulders Edge is the ultimate mountain getaway.
#MDGA2009290

MC HENRY

422 MOUNTAINTOP ROAD

6 Beds

6 Baths

6,892 Sq.Ft.

$2,999,000

MLS#: MDGA2009290
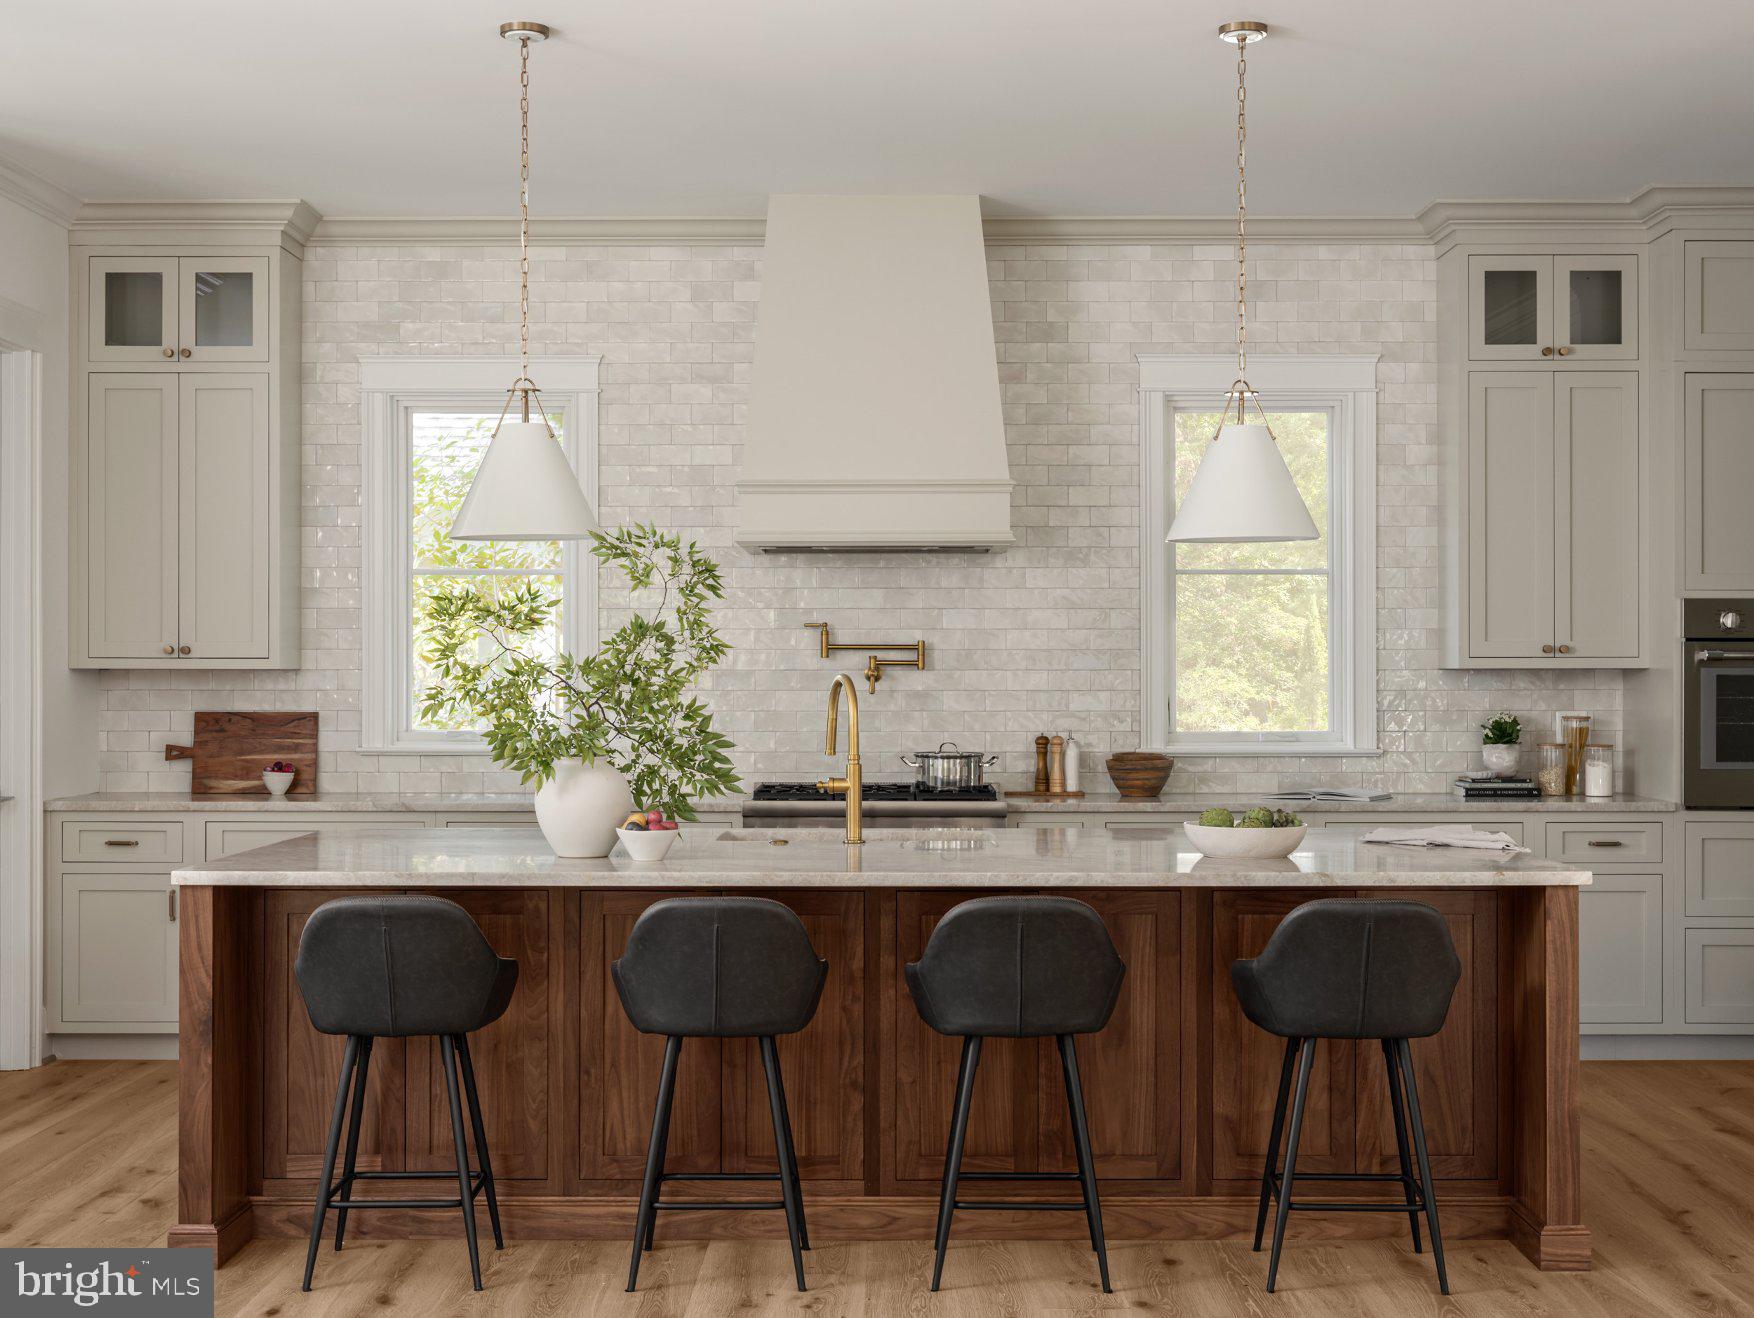
Welcome to 502 North Jackson - Ten Penny Homes presents another stunning new build in sought after Ashton Heights. This gorgeous Colonial Farmhouse dwelling  is perfectly situated on a large, flat corner lot  north of Pershing Dr. and features over 6,300 finished square feet expertly spread out over 4 floors. With 6 bedrooms, 6 1/2 baths in the main house, and a detached garage with a fully finished 1 bedroom/ 1 bathroom loft to use as your own personal workspace, bedroom, or au pair suite. 

Inside the main home, you are greeted across the foyer by the home studio with custom built in cabinetry and lighting. The dining room, enveloped in elegant wainscotting connects to the Thermador clad chef's kitchen through a butler's pantry and walk in. Once in the open chef's kitchen, unwind at the custom built 10 foot island with bar seating and look out into the open living area and fireplace surrounded with  custom milled mantle piece . A breakfast nook looks out to the backyard and flagstone covered porch, while a mudroom with built in cabinetry and storage connects through the back of the house. 

The primary suite upstairs is it's own wing unto itself. Connecting to the other 3 bedrooms and laundry room through paneled French doors off of the main staircase, its' vaulted, tray ceiling leads the eye towards the luxurious master bath with heated floors, double vanities, soaking tub, and oversized walk in shower. 2 separate walk-in closets off of the main bedroom complete your private oasis. All 3 additional bedrooms on the 2nd floor are outfitted with their own bathrooms and walk in closets. A private loft upstairs has it's own bedroom and bath with a large bonus room perfect for a study or craft space.

Entertain your guests on the lower level with a large recreation space outfitted with custom 4 zoned wireless speakers and subwoofer throughout the house, a wet bar, large finished walk in to convert to a wine or bourbon cellar, and fitness room. A 6th bedroom with en suite bath rounds out a marvelous property waiting for you to call it home.

502 North Jackson is the perfect blend of private oasis inside an urban setting with incredible access to Clarendon, Ballston, and all that Arlington has to offer.  Ten Penny Homes offers a 1 year wall to wall workmanship warranty, 2 year mechanical, and 10 year structural warranty with all of their builds. All mechanical is covered under manufacturers warranty.
#VAAR2073400

ARLINGTON

502 N JACKSON STREET

7 Beds

7 Baths

6,298 Sq.Ft.

$2,999,000

MLS#: VAAR2073400

If you've ever dreamed of having your very own waterfront sanctuary or outdoor playground -- look no further!  Ready to get out of the city and have your own retreat less than 40 miles from DC? Located in the heart of Virginia horse and wine country, this 355-acre piece of paradise has more than a mile of Goose Creak frontage, boasts mature hardwoods, walking trails, and elevations that could provide beautiful views to the east and west.  Perfect for hunting, fishing, hiking, trail riding, off-roading, dirt biking. Would make a fantastic nature retreat,  private estate, family compound, wildlife sanctuary. Conveniently located in Aldie, this property is 6 miles to Middleburg; 11 miles to Historic Leesburg and 21 miles to Dulles International Airport. Abounding in wildlife and forestry, this land provides a peaceful setting rarely available these days. Zoned AR-2, this property is NOT in conservation easement. Property is in land use for forestry. Mature hardwoods could be timbered. Property is accessed by way of Old Route 768 off of Oatlands Rd. It is available to be shown BY APPOINTMENT ONLY. NO DRIVE-BYS. Potential buyers must be pre-qualified.
#VALO410920

ALDIE

0 OATLANDS ROAD

None Beds

None Baths

355.44 acres

$2,999,000

MLS#: VALO410920
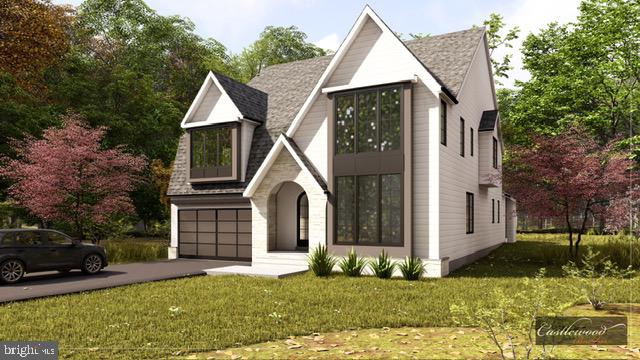
A Custom-Built Masterpiece in the Heart of Merrimack Park

Welcome to 6518 Elgin Lane—a stunning, custom-built residence by an award-winning builder offering exceptional design, elevated finishes, and nearly 7,200 square feet of thoughtfully designed living space across three luxurious levels. Located in one of Bethesda’s most desirable neighborhoods, this home blends modern luxury with timeless craftsmanship.

Step inside to discover gracious, open-concept living with flowing archways, anchored by a state-of-the-art kitchen featuring an oversized island, walk-in pantry, and butler’s pantry with a wet bar—flowing seamlessly into the expansive family room with arched built-ins. A formal dining area with custom-built-in, private office, and well-appointed mudroom with a separate powder room complete the main level.

The upper level features an expansive primary suite with dual walk-in closets and a spa-inspired bathroom. Four additional bedrooms—each with an ensuite or Jack-and-Jill baths—offer comfort and privacy. The spacious laundry room offers custom-built-ins and a laundry sink.

The finished lower level includes a large recreation room with custom wet bar, an exercise room, a full bedroom and bath, and abundant storage. 

Outdoor living is just as impressive, with a covered rear porch with fireplace, flagstone patio with gas hookup, a beautifully landscaped yard, and an attached two-car garage.

Located just moments from downtown Bethesda, major commuter routes, Metro, and an array of parks and trails. Residents also enjoy access to the Merrimack Park community pool, a beloved neighborhood amenity perfect for summer gatherings.

This is a rare opportunity to own a newly custom-built, design-forward home in a truly unbeatable location.
#MDMC2184272

BETHESDA

6518 ELGIN LANE

6 Beds

5 Baths

7,191 Sq.Ft.

$2,999,000

MLS#: MDMC2184272
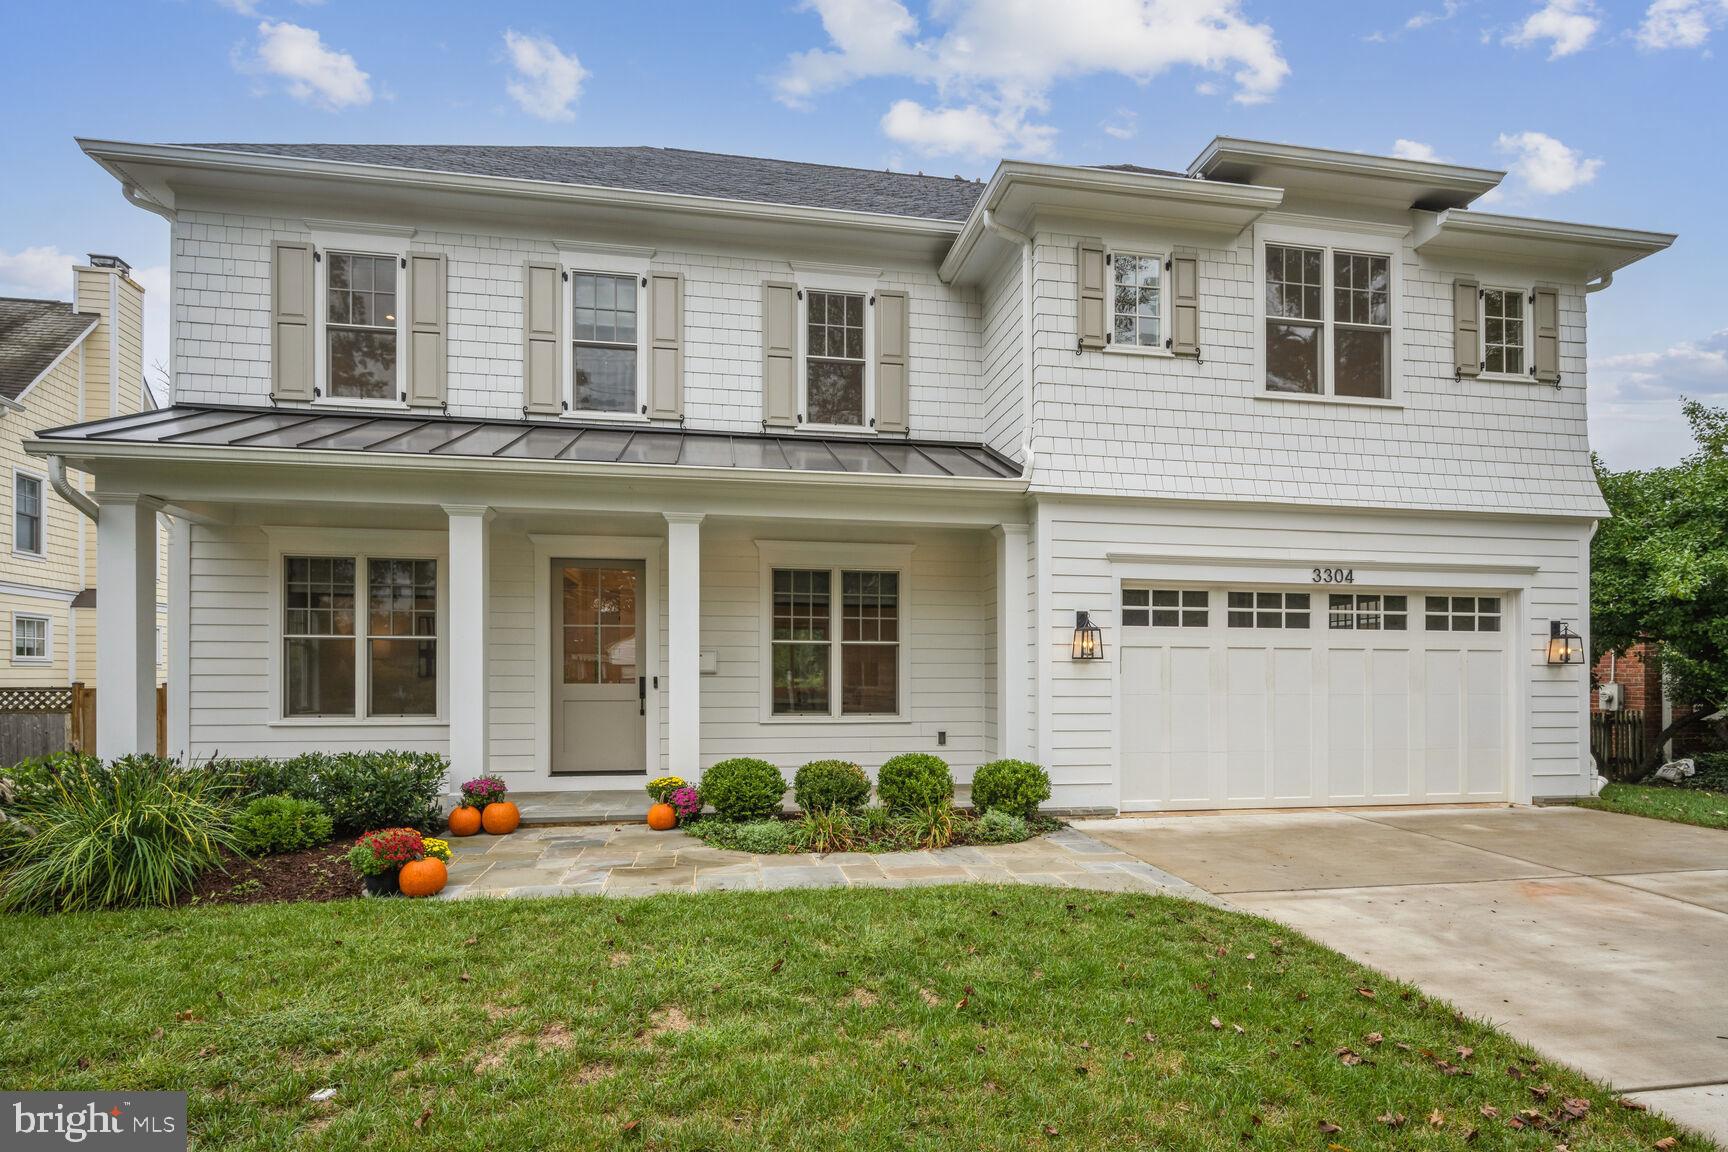
OPEN HOUSE CANCELLED- HOME UNDER CONTRACT!  Welcome to this stunning like-new home in highly sought-after Chevy Chase Manor! Nestled in the heart of Chevy Chase, this home features many upgrades for modern luxury living just minutes from all that Bethesda, Chevy Chase, and Washington, D.C. have to offer. Enjoy five bedrooms and five-and-a-half bathrooms spanning over 6,000 square feet, carefully crafted by local experts, The Kehoe Group, in 2022 and further customized by the current owners. 

Step onto the picturesque covered flagstone front porch and into a home with soaring ceilings, gleaming 4-inch white oak floors, and oversized windows that flood the space with natural light. From the spacious dining room with custom millwork to the formal living room, home office, and butler's pantry complete with a beverage fridge, every detail has been thoughtfully designed to maximize space and comfort. Make your way to the tremendous family room with a custom coffered beamed ceiling, a gas fireplace, and access to the screened-in porch, the perfect four-season spot for entertaining. The gourmet eat-in kitchen, bathed in natural light, overlooks the backyard and is open to the family room. A true chef’s dream, the custom kitchen offers Thermador appliances including a professional-grade 48-inch gas range, tons of cabinetry with custom roll-outs, quartz countertops, an oversized island, and designer light fixtures and hardware. The huge pantry, powder room, and mudroom with built-in cubbies accessing the two-car garage with insulated steel door complete the incredible main floor.

Make your way to the second floor via the sunbathed staircase to find a versatile flex space, great for an upper-level office, playroom, or sitting room. The primary suite is a true oasis featuring custom trim, elegant crown moldings, and countless thoughtful upgrades, two designer walk-in closets with custom shelving, and a spa-like bathroom featuring dual vanities with quartz counters, an elegant soaking tub, and a stunning walk-in shower. Three additional spacious bedrooms all with en-suite bathrooms, large walk-in closets, and recessed lighting are perfect for families and guests alike. The second-floor laundry room with a utility sink, built-in storage, and modern tile make for the utmost convenience!

Downstairs you’ll find a spacious recreation room with natural light, and a wet bar with a beverage center, as well as the fifth bedroom with an en-suite bathroom. Two additional bonus rooms on the lower level are perfect for a gym, craft room, music room, or home theater! Outside, enjoy a flat, fully fenced-in backyard and deck with natural gas hook-up, surrounded by mature trees. There’s also plenty of space to install a pool should the new owner wish for one. The thoughtful finishes and designer upgrades extend throughout this entire property, from custom window treatments to hardwood floors throughout the entire first and second level, to LVP flooring in the lower level, a whole-house water filtration system, and even an invisible fence! 
Countless parks such as Rock Creek, Meadowbrook, and the neighborhood Shepherd Park are just a stone’s throw from this beautiful property.  Live here and you can also enjoy the highly desirable Bethesda Chevy Chase school district.  Your ideally located luxury retreat awaits!
#MDMC2143398

CHEVY CHASE

3304 WINNETT ROAD

5 Beds

5 Baths

5,496 Sq.Ft.

$2,999,000

MLS#: MDMC2143398

1 ... 268 269 270 271 272 ... 666
* Listings identified with the FMLS IDX logo come from FMLS and are held by brokerage firms other than the owner of this website. The listing brokerage is identified in any listing details. Information is deemed reliable but is not guaranteed. If you believe any FMLS listing contains material that infringes your copyrighted work please click here to review our DMCA policy and learn how to submit a takedown request. © 2024. First Multiple Listing Service, Inc.
 - property

Send a message

Message successfully sent.

Your message

What is 3 + 4 ?

Reason for contacting?

I agree to receive email communication and understand I can unsubscribe at any time.

I agree to be contacted by Charis Realty Group via call, email, and text for real estate services. To opt out, you can reply 'stop' at any time or reply 'help' for assistance. You can also click the unsubscribe link in the emails. Message and data rates may apply. Message frequency may vary. Privacy Policy

Sign Out

Virtual Assistant

Would you like to take the next step with this property? We can help you schedule a showing or virtual tour, or send you more details.

Yes, I would like more information.

Thank You for Your Reply, One of Our Agents will contact you as soon as possible

No, maybe later.

Thank you, you can always contact me via email, phone number or through the contact form.

Realhub AI

Lucy - Your AI-Powered Realtor

Update Your Temporary Password

Personalize your search

Enter your email and we'll notify you immediately when new listings match what you're looking for.

or enter email address

Already have an account ? Login here

Continue your home search

I agree to receive communications and understand I can unsubscribe at any time.

I agree to be contacted by Charis Realty Group via call, email, and text for real estate services. To opt out, you can reply 'stop' at any time or reply 'help' for assistance. You can also click the unsubscribe link in the emails. Message and data rates may apply. Message frequency may vary. Privacy Policy

Already have an account ? Login here

We use cookies

We use cookies primarily for analytics to enhance your experience. By accepting, you agree to our use of these cookies. You can manage your preferences or learn more about our cookies policy.
