Properties

Browse or get in touch to schedule a walkthrough.

  • Nearby me
Price range

Popular Features

Community Features

Association

Property Features

Waterfront

View

Exterior Features

Interior Features

Style

10000 properties match your criteria

Updated 1 minute ago

E-Alert name

New on site 3 days ago
A RARE SOUTHERN MARYLAND LAND OPPORTUNITY! Two adjoining parcels—10201 Solomons Island Road South and 750 Sollers Wharf Road—combine to offer approximately 295.02 acres, more or less, in Lusby. With road frontage along southbound MD Route 2/4 and Sollers Wharf Road, this expansive property offers visibility, privacy and exceptional long-term potential.

Currently owned and used by a private club for hunting and outdoor recreation, the property may appeal to recreational buyers, land investors, conservation-minded purchasers, agricultural or forestry operators, and those exploring the creation of a private estate or potential residential subdivision. Current Calvert County mapping identifies the property within the Farm and Forest District (FFD). All future uses, subdivision potential and development plans are subject to applicable zoning, agricultural-preservation restrictions, health department requirements and governmental approvals.

This is an extraordinary opportunity to acquire nearly 300 acres in a desirable Southern Maryland location convenient to Lusby, Solomons, shopping, services and major regional employment centers.

Property is being sold subject to all applicable covenants, easements, preservation restrictions and rights-of-way. Buyer is solely responsible for verifying acreage, boundaries, zoning, permitted uses, subdivision and development rights, available development yield, transferable development rights, perc and septic suitability, well and utility availability, wetlands, environmental conditions, forest-conservation requirements and access or entrance approvals.

IMPORTANT: Interested parties MUST schedule and receive confirmation of a showing before entering the property. The land remains privately owned and actively used. NO TRESPASSING, unauthorized entry or independent property tours.
#MDCA2030256

LUSBY

10201 SOLOMONS ISLAND ROAD

None Beds

None Baths

230.51 acres

$3,000,000

MLS#: MDCA2030256
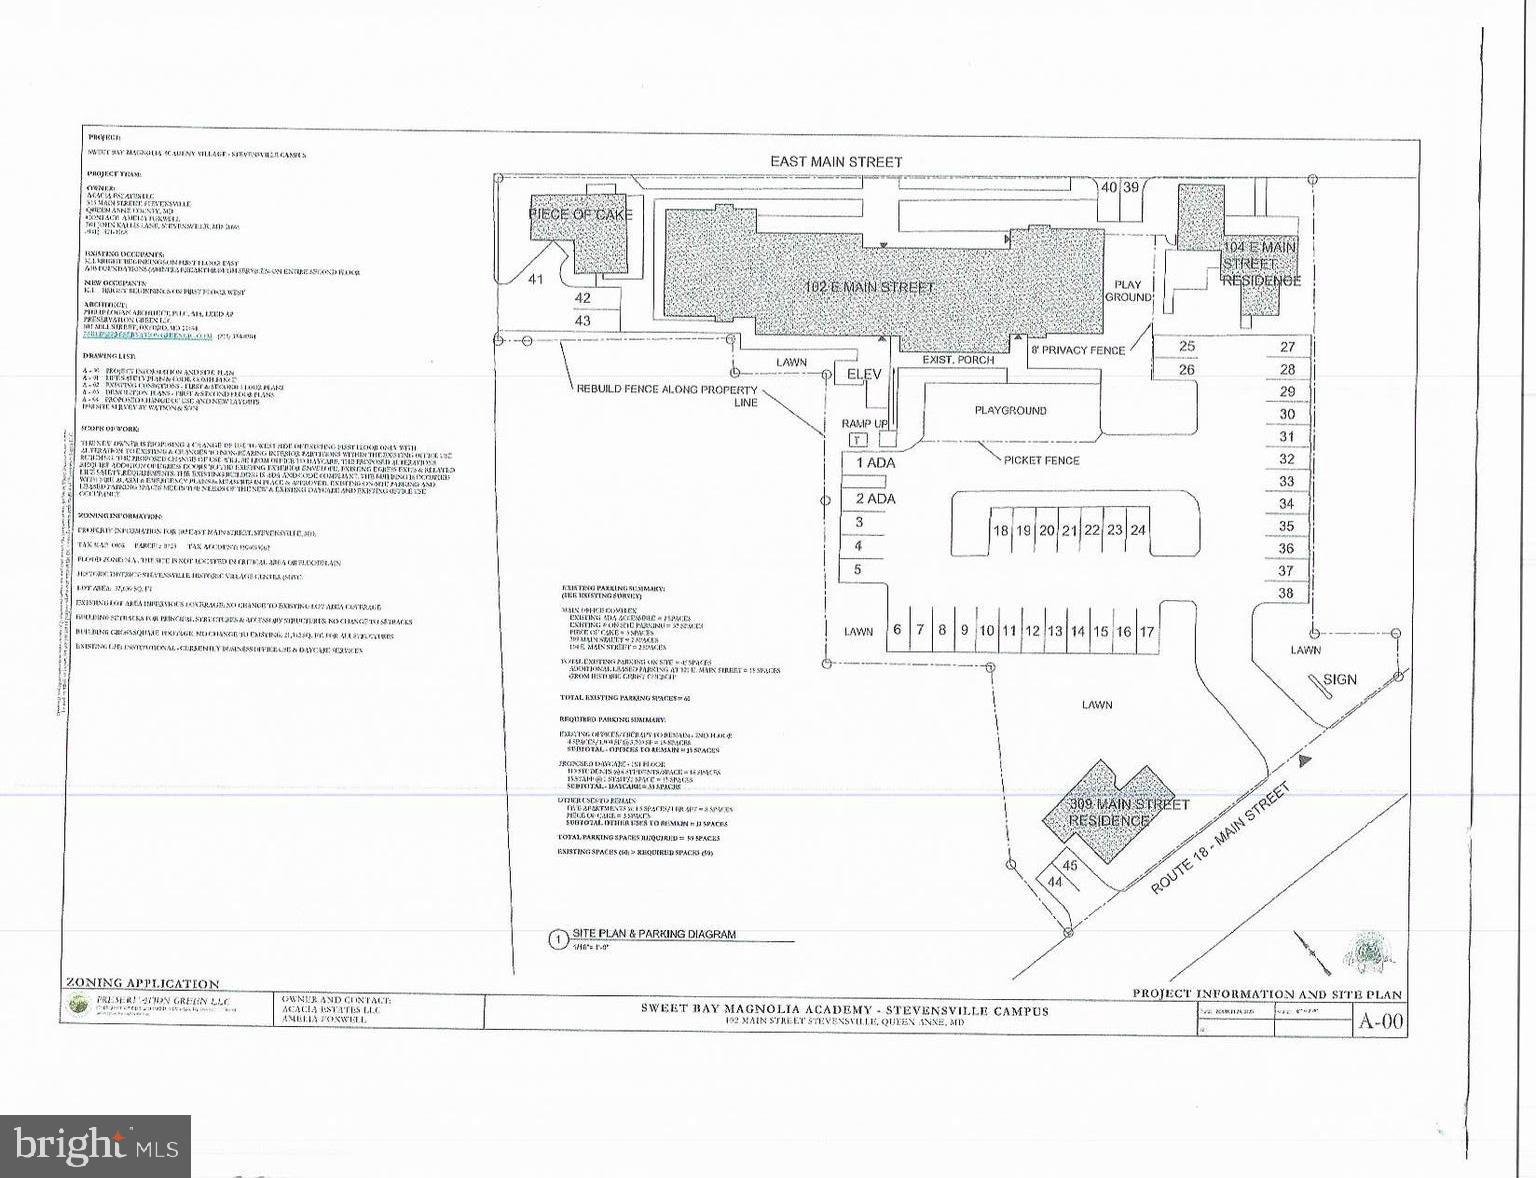
Stevensville -  4 Buildings zoned SHVC on 1.32 acres of investment property.  2 buildings are residential with tenants and a total of 6 apartments.  The third building has one residential apartment and a retail space on first floor.  The multi-functional office space is about 15,000 sq ft.  The two-story main building has and elevator that is currently used as a daycare/school.  There is some available space for rent on the first floor that is currently set up as a spa.  Large rear parking lot and in the center of the historic Stevensville.
#MDQA2017304

STEVENSVILLE

104 E MAIN STREET

None Beds

None Baths

21,342 Sq.Ft.

$3,000,000

MLS#: MDQA2017304
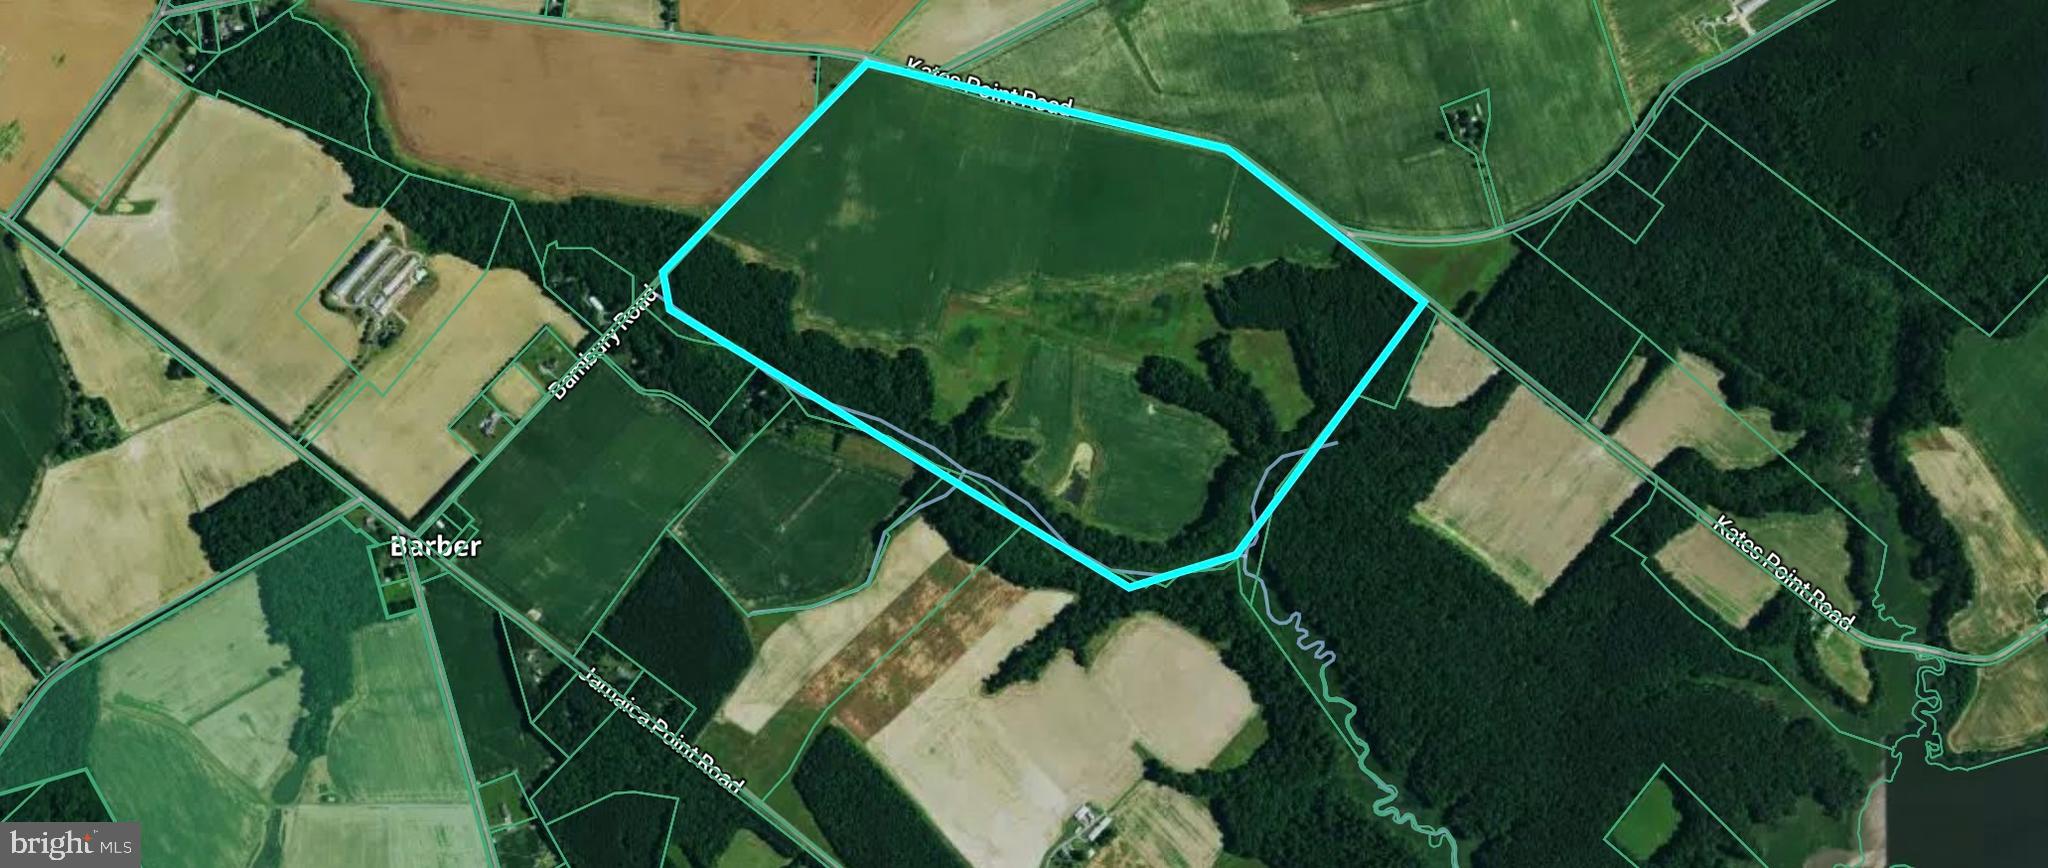
219.435+- Acres Of Prime Eastern Shore Hunting Land With Tillable Fields, T

Located in sought-after Talbot County near Trappe, Maryland, this 219.435 acre property presents a rare opportunity to own a diverse and highly productive piece of Eastern Shore land. With approximately 150 acres of tillable ground and former CRP acreage, this farm offers both income potential and exceptional wildlife habitat. The balance of the property consists of mature timber, creating ideal cover, bedding areas, and natural travel corridors for wildlife. This property is a proven hunting tract that supports strong populations of whitetail deer, with the area well known for producing mature bucks. The combination of agricultural fields, timber edges, and secluded pockets provides excellent stand locations and consistent deer movement. Wild turkeys are frequently observed throughout the property, taking advantage of the open fields and wooded sections for feeding and roosting. Water features further enhance the recreational value of this tract. A pond located on the property attracts Canada geese during the winter months and provides additional opportunities for puddle duck hunting. The property also features frontage along Raccoon Creek, expanding waterfowl hunting potential with opportunities to target species such as mallards, wood ducks, and black ducks. This combination of field, timber, and water creates a well-rounded hunting environment that is increasingly difficult to find in one tract. Access to the property is convenient with road frontage on both Kates Point Road and Bambury Road, allowing for flexible entry points and ease of equipment movement. Despite this accessibility, the property offers a high level of privacy, with its size and layout providing seclusion for both recreational use and future improvements. One of the standout features of this property is a small, secluded field located toward the rear of the tract. This area offers excellent potential for a dedicated food plot, additional farming, or re-enrollment into conservation programs. Its location provides an ideal setting for attracting and holding wildlife away from pressure. Importantly, the property is not encumbered by a conservation easement, giving the next owner flexibility in how the land is utilized. Whether the goal is to continue farming operations, enhance wildlife habitat, or establish a private recreational retreat, this tract offers a wide range of possibilities. Large, contiguous parcels with this blend of tillable acreage, timber, water frontage, and strong wildlife presence are increasingly rare on Marylands Eastern Shore. This Talbot County property stands out as a premier opportunity for hunters, investors, and outdoor enthusiasts looking to secure a versatile and productive piece of land.
#MDTA2013912

TRAPPE

00 KATES POINT ROAD

None Beds

None Baths

219.2 acres

$3,000,000

MLS#: MDTA2013912
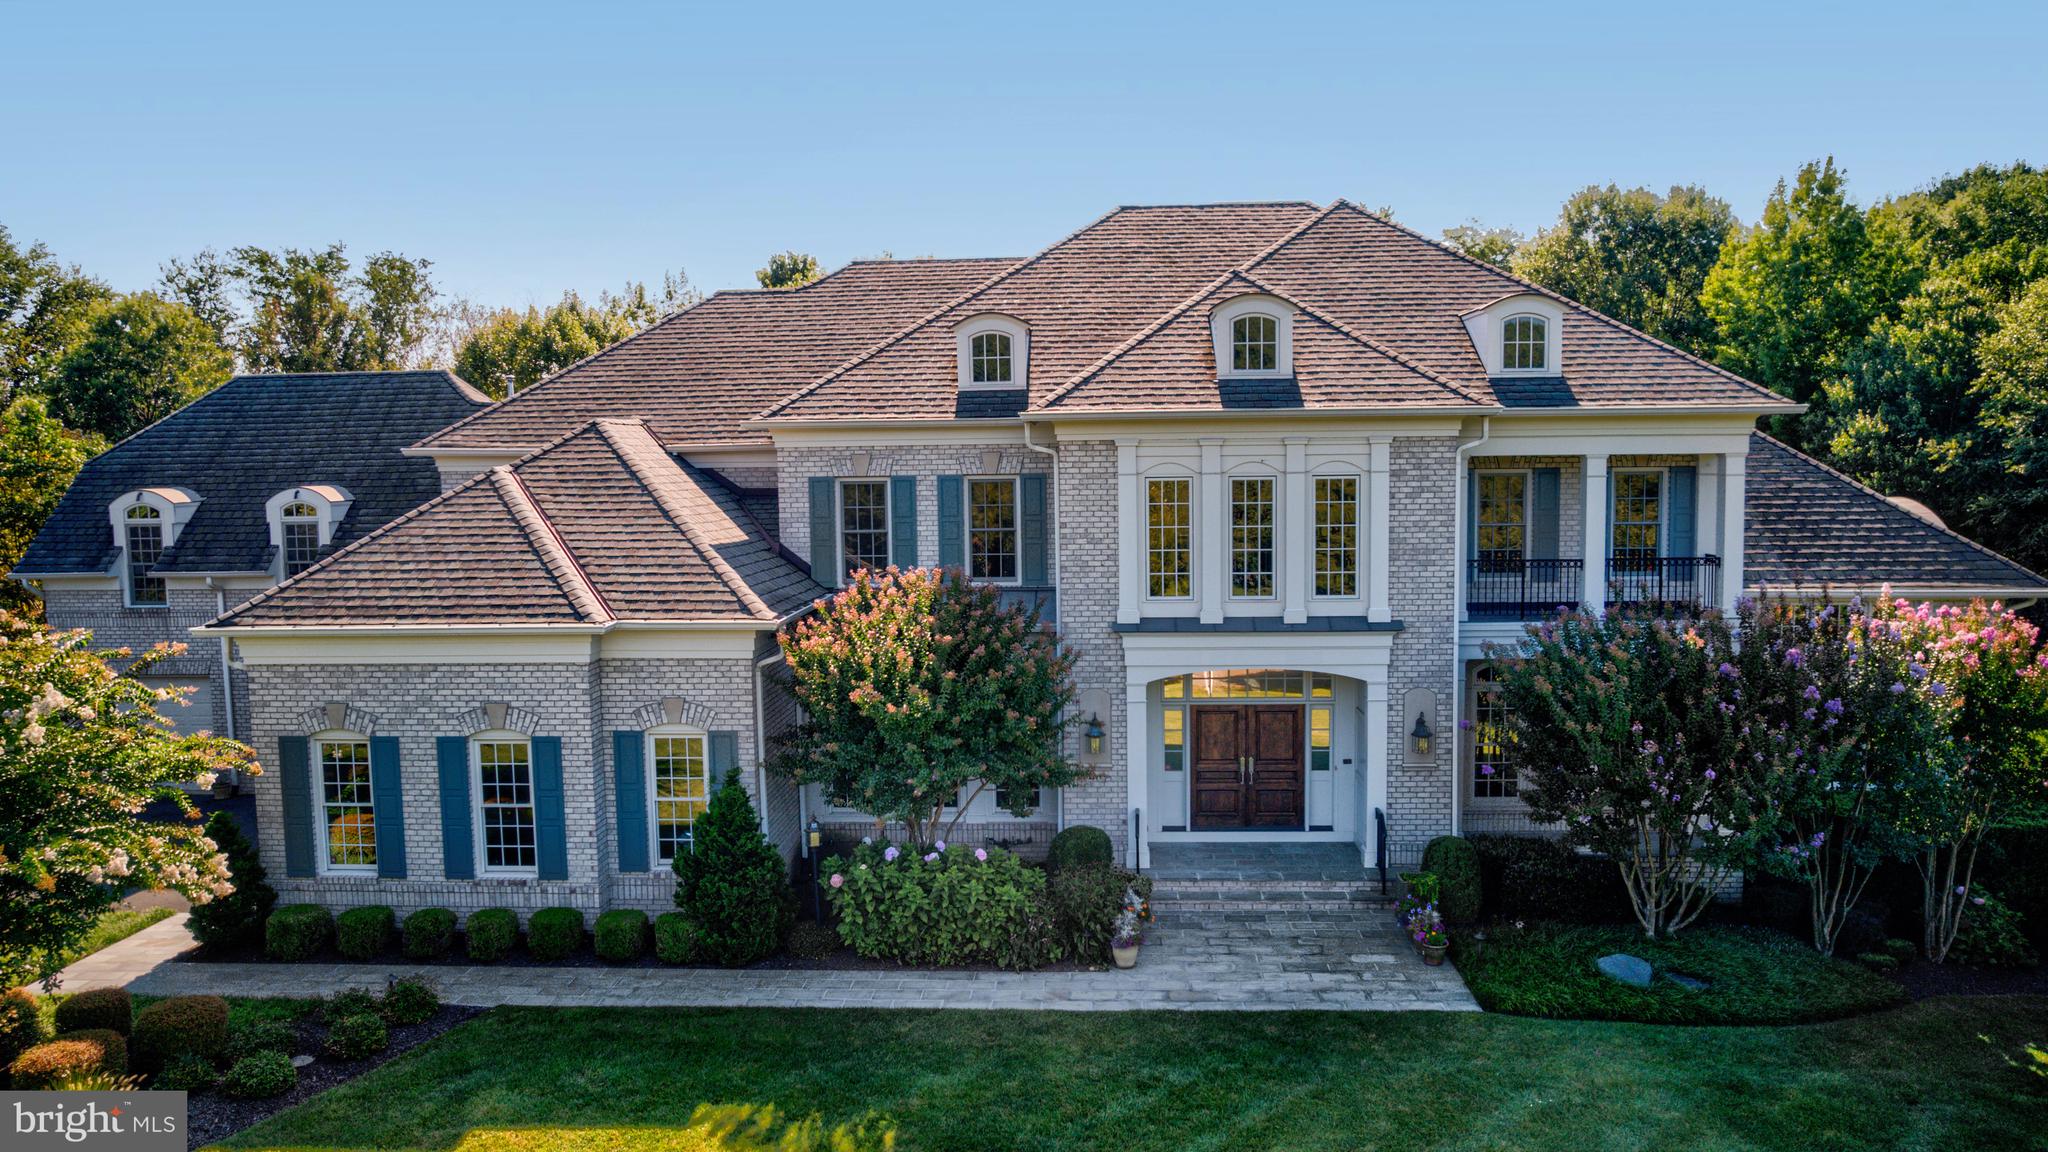
Multi-generational living at its best in this expansive Gulick Woodley model featuring  over 9000 square feet of living space with an elevator to all 3 levels and 2nd kitchen in the lower level. The home is perfectly situated in a desirable enclave with a gorgeous, flat, and private yard.  Upon entry, natural light floods the interior, highlighting the seamless flow between the gourmet kitchen, breakfast room, sunlit sunroom and cozy family room. Whether hosting elegant parties or casual gatherings, the versatile floor plan effortlessly caters to every occasion. The upper level offers a spacious owner's suite boasting three large walk-in closets and a spa-like bathroom as well as four additional bedrooms each with their own ensuite bathroom and walk-in closets. A versatile bonus room above the 4-car garage offers endless possibilities including second home office or potential bedroom. The lower level is a sanctuary for leisure and entertainment, featuring a full  kitchen and wet bar for casual get-togethers, or additional living space for extended family.  Unwind in the home theater, stay active in the exercise room, or engage in a friendly game of billiards or ping pong in this sprawling space with walk-up doors.  Outside, a spacious patio beckons, providing the perfect setting for alfresco dining and enjoying the serene surroundings. Seize the opportunity to make this extraordinary residence your own.
#VAFX2221916

GREAT FALLS

857 NICHOLAS RUN DRIVE

6 Beds

6 Baths

10,128 Sq.Ft.

$2,999,999

MLS#: VAFX2221916
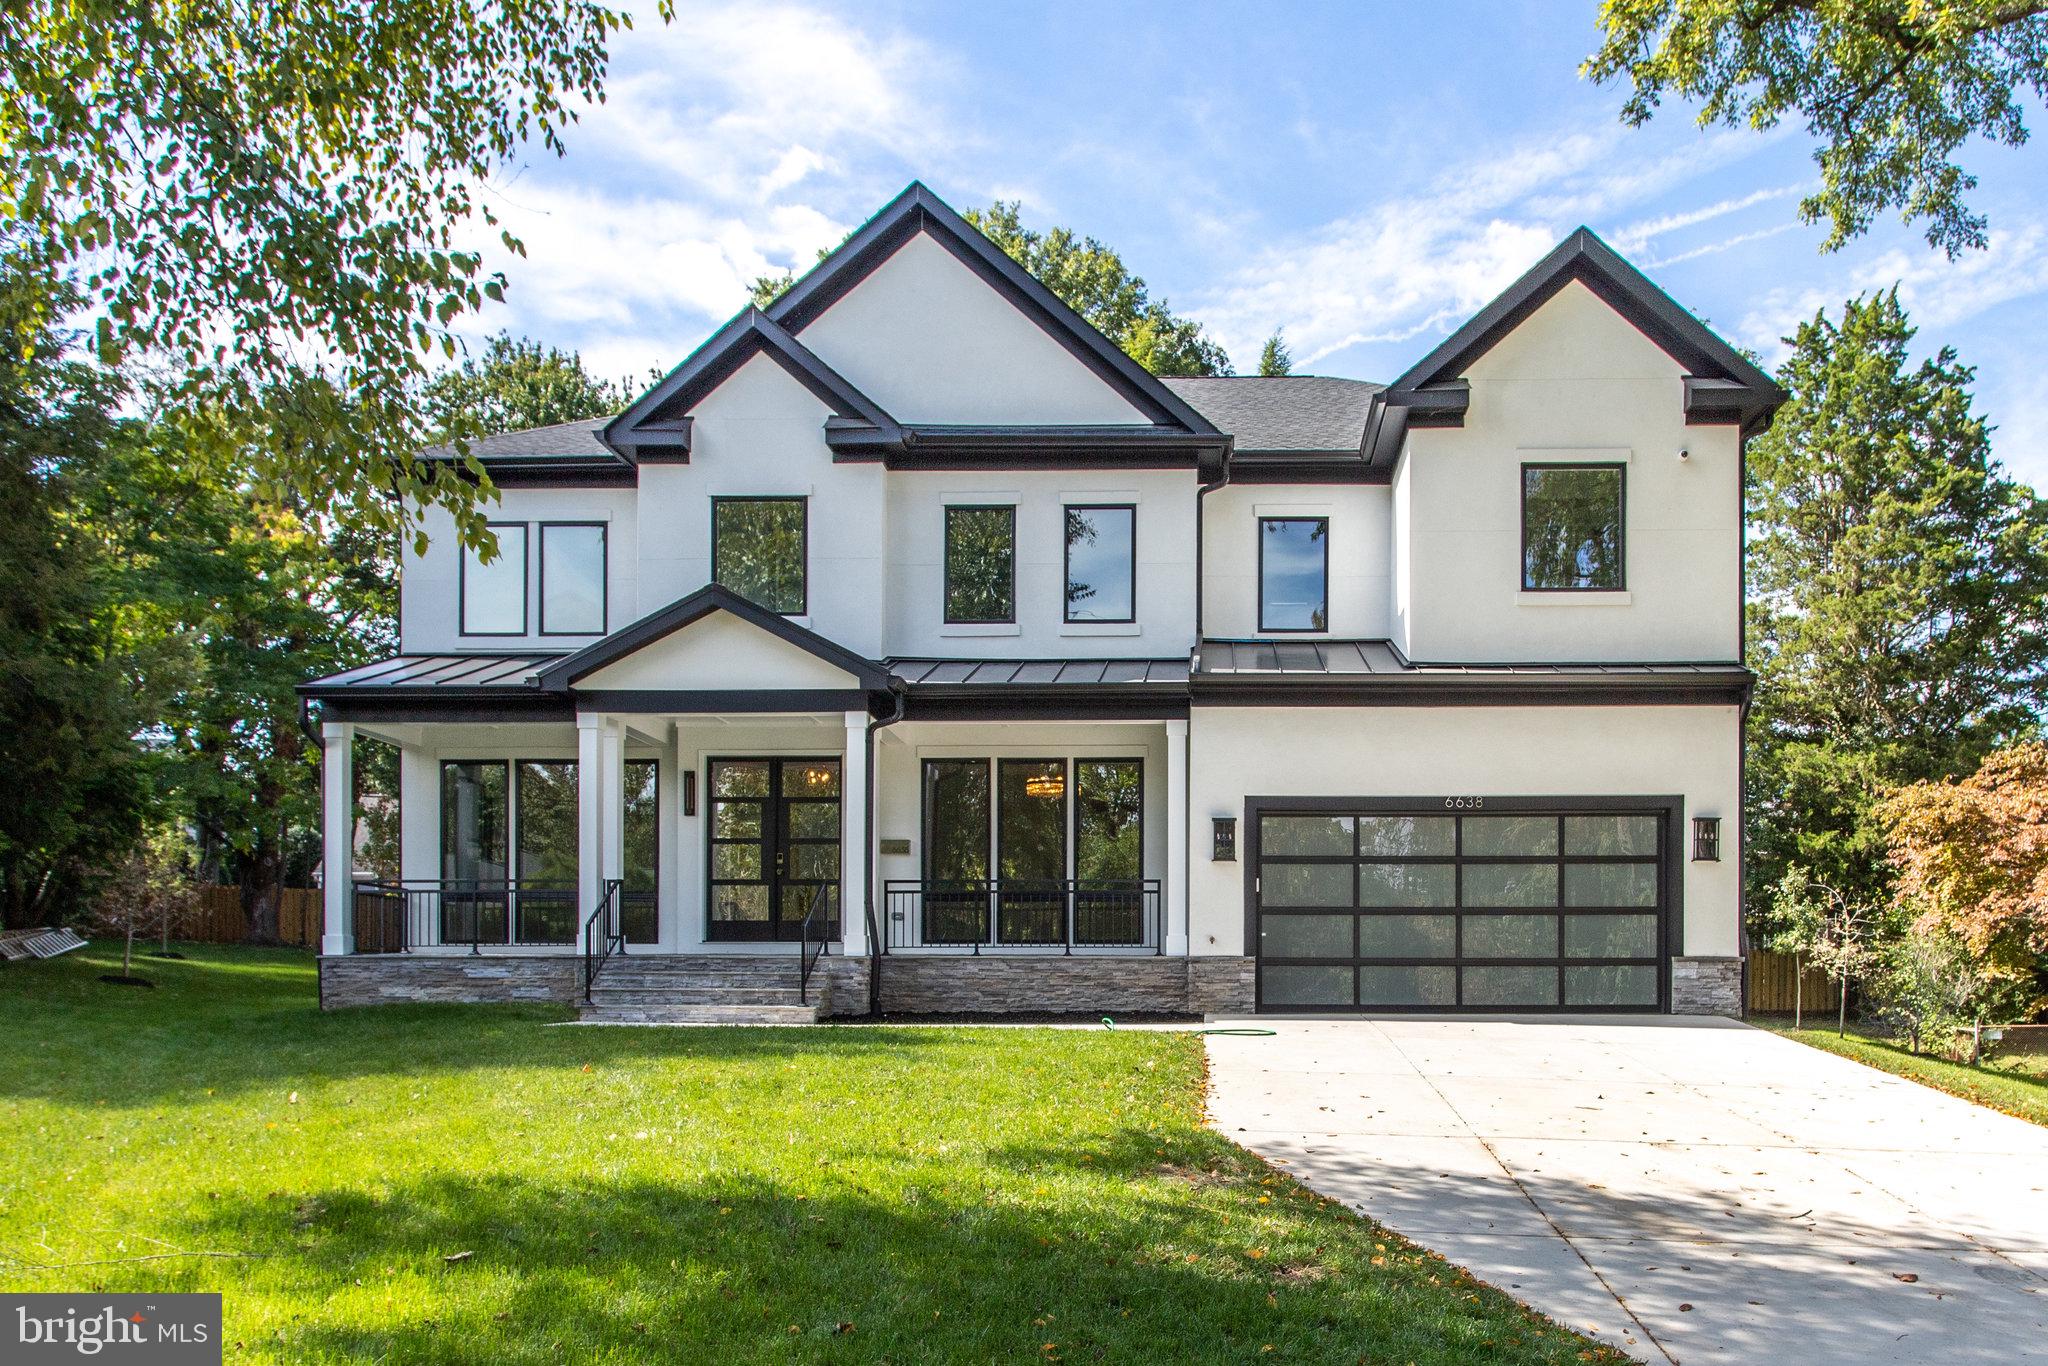
Another New construction  BUILT by KUL HOMES in the established neighborhood in McLean. This lovely quarter acre plus acre lot boasts a contemporary/transitional styled home fully finished. Entering you are welcomed by a grand foyer with a formal living room. The dining room leads to a modern kitchen with top-of-the-line Thermadore appliances featured. The family room with vaulted ceilings includes a wall-to-ceiling fireplace. The second floor includes 3 guest bedrooms and bathrooms en suite, with an additional laundry/utility room.  The spacious owners/primary bedroom includes DOUBLE SIDED FIREPLACE his & hers closets with a spa-like bathroom featuring heated floors, a soaking tub, and rainfall shower with multiple showerheads.  Walk-up basement includes spacious recreation room, theatre room, wet bar, gym space, and additional bedroom with a full bathroom ensuite. This luxurious new construction also includes a  deck, private home office space,  and additional storage space. Located in the Langley school pyramid. Come live the Mclean lifestyle in this new home and make it yours! I
#VAFX2097194

MCLEAN

6638 LANGDON CT

6 Beds

6 Baths

7,217 Sq.Ft.

$2,999,999

MLS#: VAFX2097194
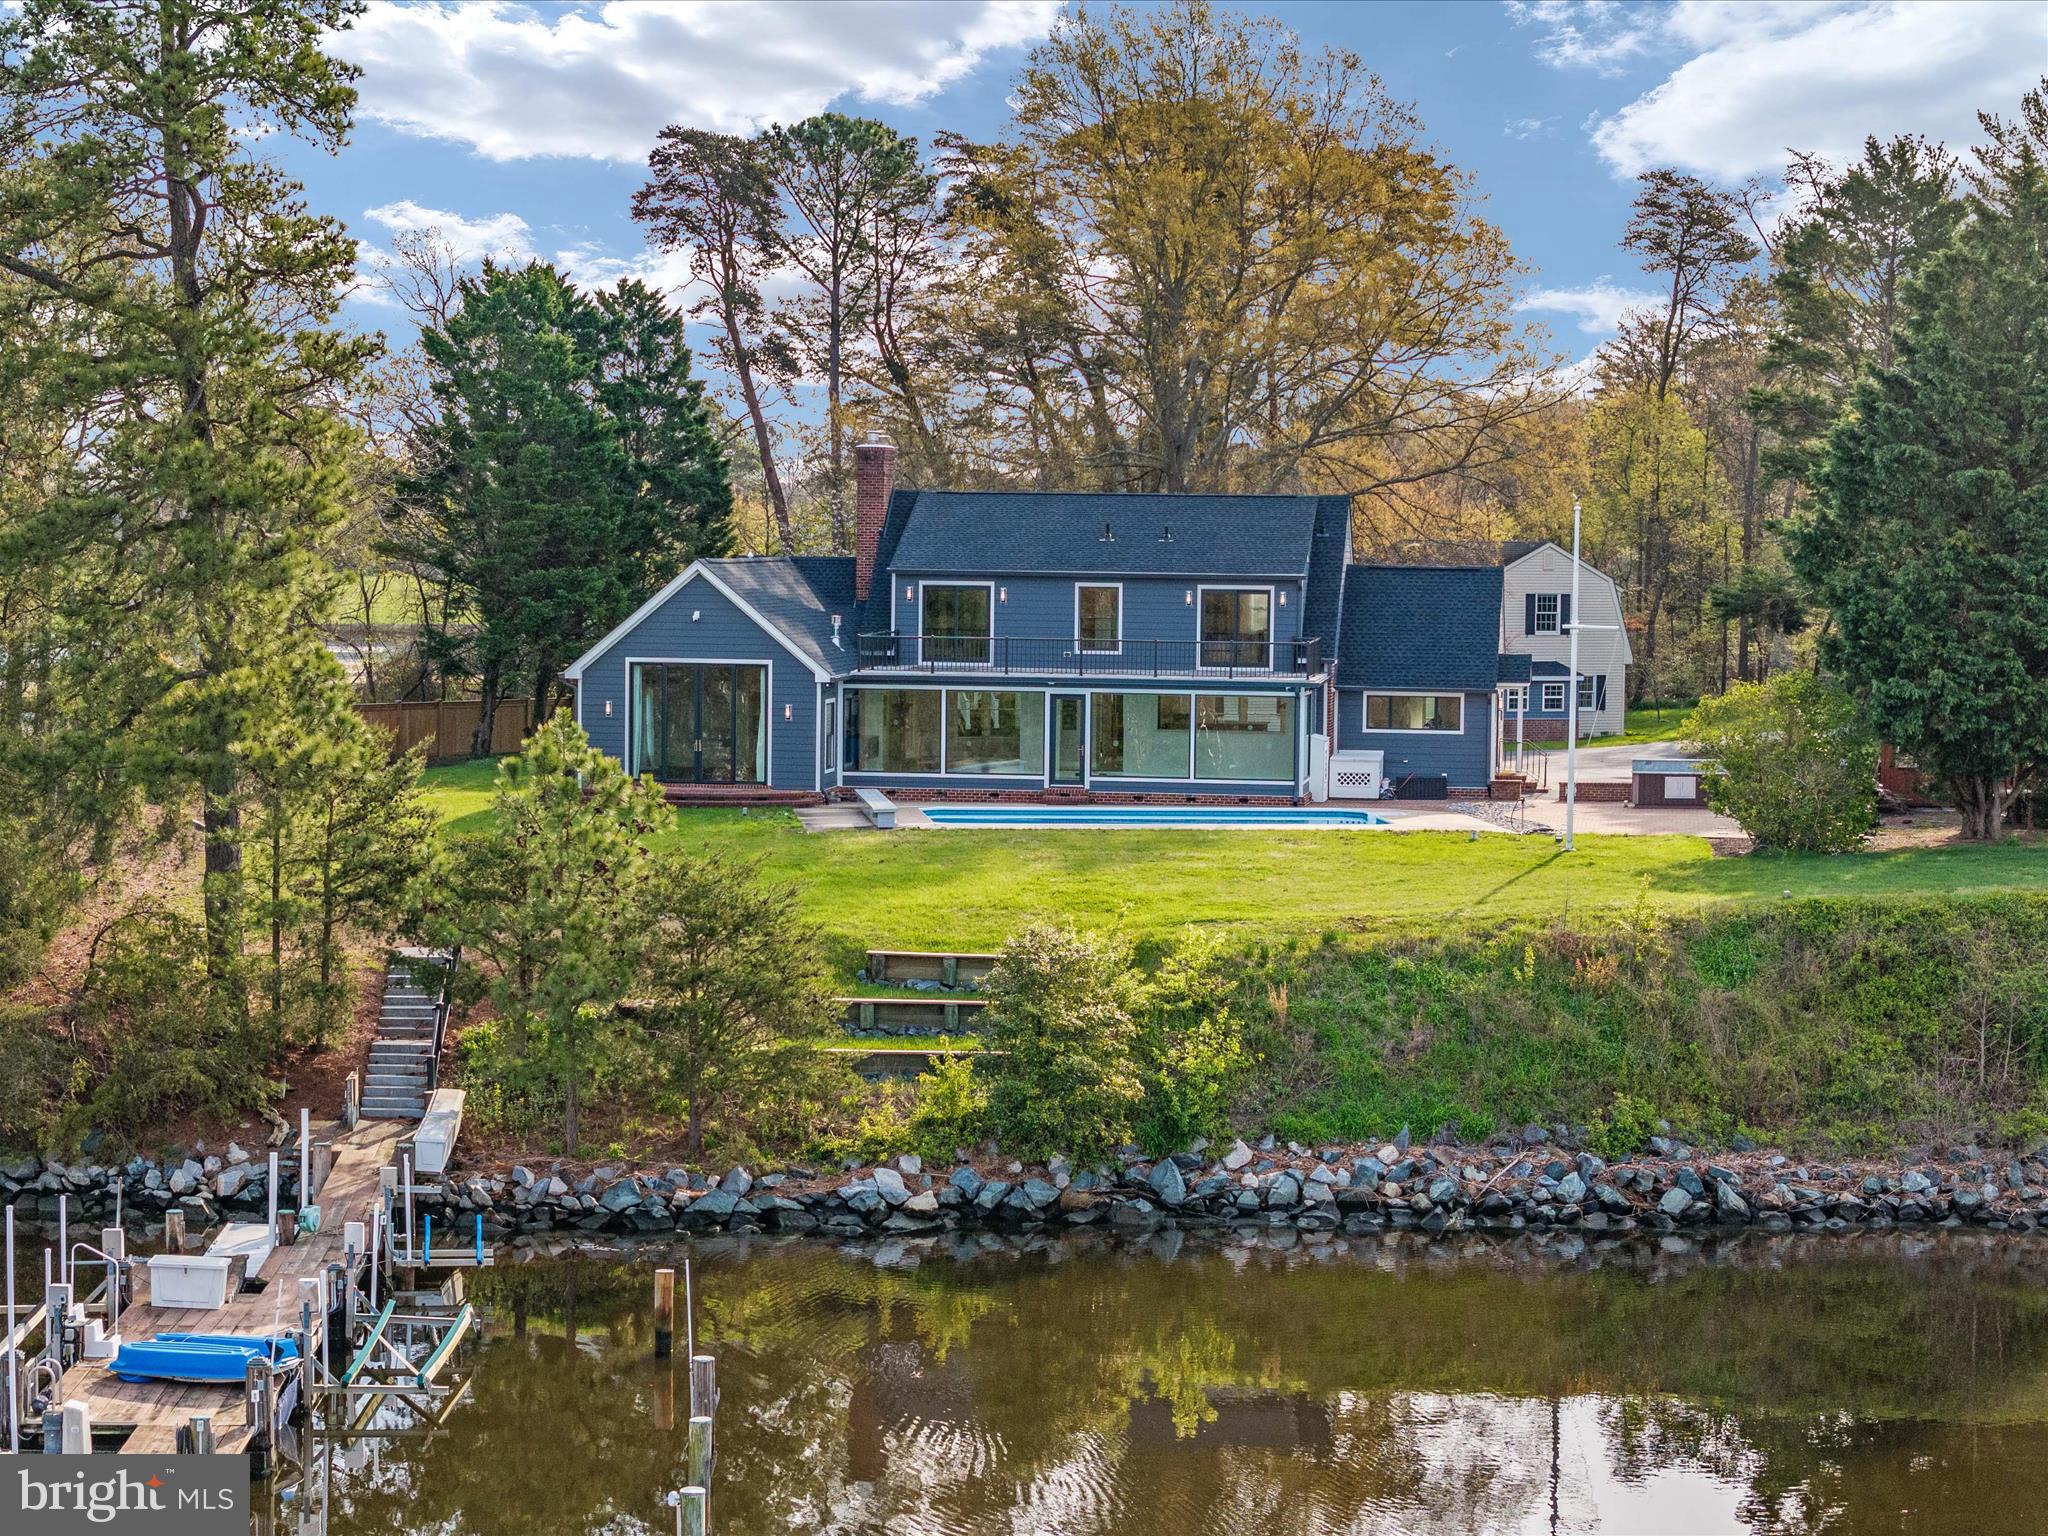
Dock your boat, drop your bags, and start enjoying waterfront living. Completely renovated from top to bottom leaving you with years of maintenance free living. Deep waterfront estate on the Tred Avon River. With natural elevation, flood insurance is not a concern.  Like new construction and move-in ready, this property stands as a testament to unparalleled luxury and meticulous attention to detail. Situated on a private, two-acre peninsula with 910' of pristine shoreline, this stunning home offers a serene haven for those seeking the epitome of comfort and sophistication. As you step inside, prepare to be enveloped by a wealth of high-end upgrades. From heated floors to interior accent lighting, custom fireplaces and stairways, gourmet appliances with custom Amish cabinetry, every detail has been carefully curated to elevate your living experience. The main residence with 3 bedrooms and 5 bathrooms, spans over 3,800 square feet and showcases a master chef’s kitchen equipped with Thermador appliances and meticulously crafted Amish inset cabinets with ingenious storage solutions, including double stacked utensil trays, lower pullout drawers, carefully hidden usb chargers and outlets, spice racks, dish drawers, and canister and knife block pullouts. Natural beauty seamlessly integrates into every room, with breathtaking views of the river serving as a captivating backdrop throughout. The private owner's suite epitomizes elegance, featuring a gas fireplace and a spa-like ensuite complete with an oversized glass tile shower, and heated towel racks. Two walk-in closets offer ample storage space, while the 10' custom Pella sliders, leading to the private patio, provide a tranquil retreat for soaking in the magazine-worthy water views. The open-concept floor plan seamlessly connects the dining area, family room, and living room, creating a welcoming environment for both relaxation and entertainment. Upstairs, two bedrooms with private baths lead to a rooftop deck, offering panoramic views that inspire awe. Recently nominated for an American Institute of Architect award, this residence exudes architectural brilliance. Outside, the property boasts an equally impressive exterior, featuring a private pier with electric, water, boat lifts, floating docks, storage bins, and multiple slips. The 6'+/- MLW ensures suitability for sailboats, powerboats, and water toys alike. The calm of the Tred Avon offers kayaking, paddleboarding, swimming or fishing. The icing on the cake - an inground heated saltwater pool offering breathtaking views of the River. The guest cottage, 1,863 square feet, gives and added layer of charm and offers two bedrooms, one and a half baths, and an attached 2-car garage with an additional 1000 square feet of unfinished storage space. Completely renovated with modern amenities and thoughtful design, the guest cottage provides a perfect retreat for guests or additional space for your lifestyle needs. The property was reconstructed in 2022 from bottom to top and includes, but is not limited to, updates such as all-new Pella windows and doors, 3 zoned HVAC, high efficiency water heaters, custom Amish crafted stone mantle wood fireplace, new glass interior Masonite doors, LP Smart siding, roof and gutter system, and 10 year warranty rooftop deck, to enhance both aesthetics and functionality. This waterfront paradise offers high end upgrades and low maintenance for years to come. Conveniently located at the end of Avon Court in a private cul-de-sac, providing easy access to Oxford, Saint Michaels, and Easton. Seize the opportunity to experience luxury waterfront living at its finest. Make the serene beauty of the Tred Avon River your new address.
#MDTA2006974

EASTON

7885 AVON COURT

5 Beds

5 Baths

5,694 Sq.Ft.

$2,999,999

MLS#: MDTA2006974
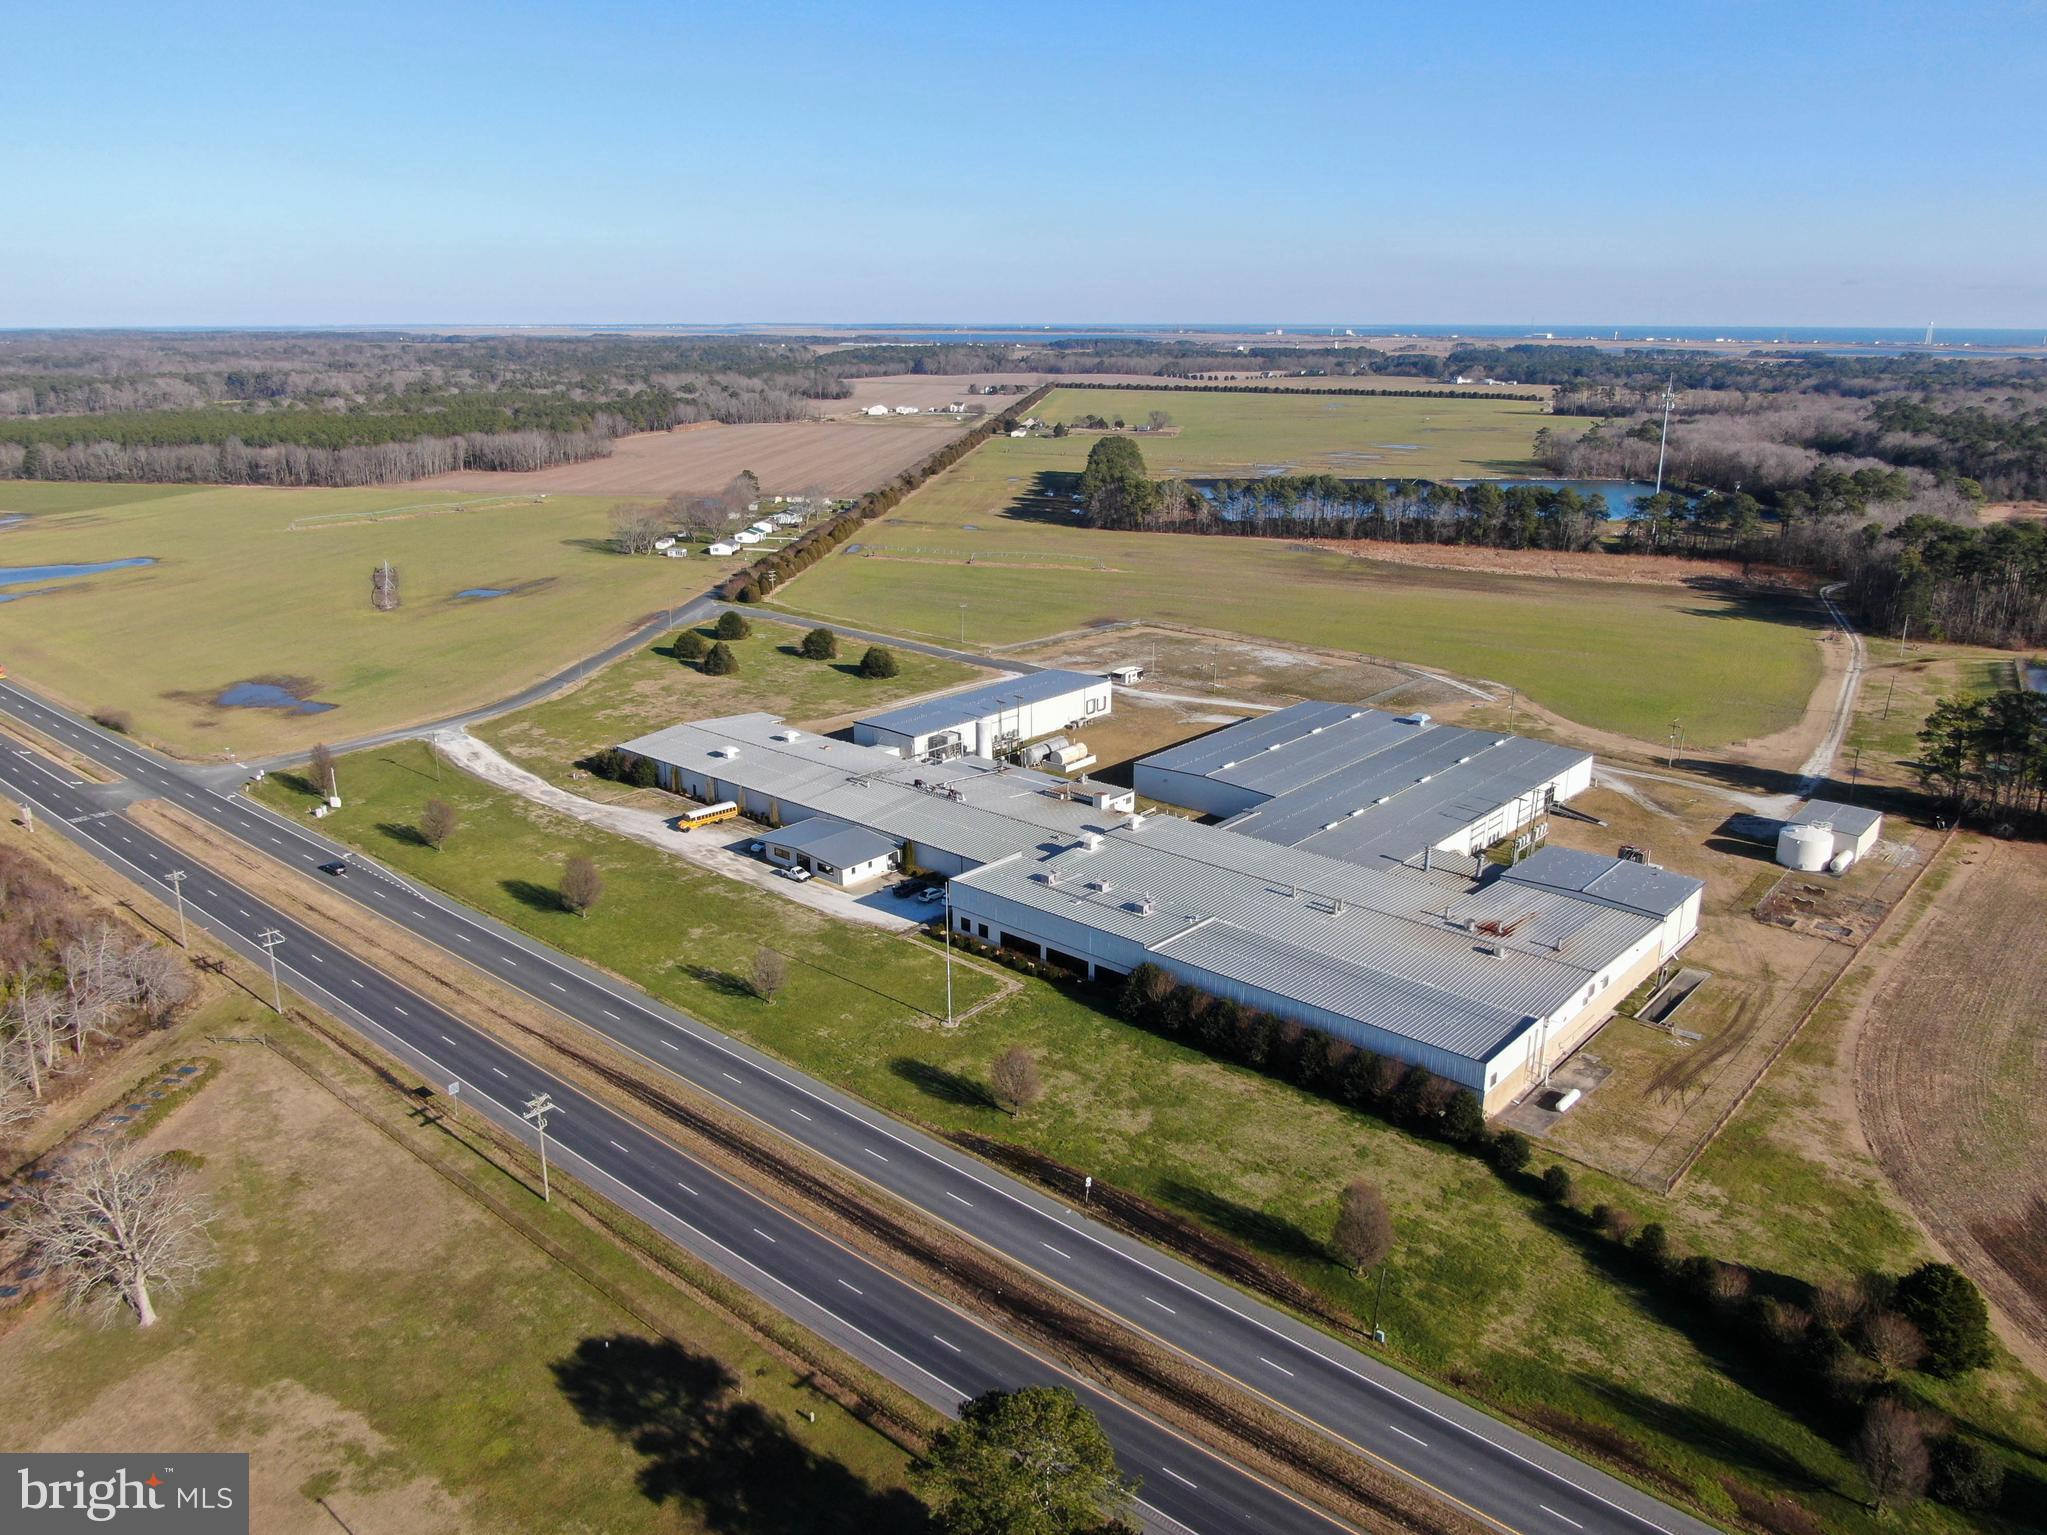
150,000 sq.ft. manufacturing/warehouse facility on 42 +/- acres. Originally
constructed for high-volume frozen food production - current highest and best
use would be manufacturing or warehousing. Currently 6 docks with room for
expansion. There are warehouse sections that are ground level where drive-in
doors could be installed. The existing fire suppression system has been inspected,
maintained and is operable.
42 +/- acres provides plentiful parking and truck staging area. Entire rear yard
area is fenced with guarded booth at the gate entrance.
Waste Water Capacity- Approximately 50 million gallons of lagoon capacity,
hooked to filed irrigation for discharge. Lined lagoons, blower system permit
maintained and in compliance. Water withdraw capacity is 260,000 galls per day.
Electric 480, 3 phase, 6,000 AMP
Space Breakdown:
Manufacturing Area: 89,500 SF Dry Warehouse: 40,000 SF
Freezer: 15,000 SF Cooler: 5,500 SF
Office: 5,500 SF
Also available for lease starting at $3.00 per sq.ft. for entire facility.
#VAAC2000202

HALLWOOD

13249 LANKFORD HIGHWAY

None Beds

None Baths

150,000 Sq.Ft.

$2,999,999

MLS#: VAAC2000202

OFF SITE Model Home at  1905 Lamson Pl, Mc Lean, VA 22101 @ 1-4pm on Sunday.

Introducing 4143 N Richmond St, Arlington, VA 22207 — a stunning new construction opportunity offering luxury, convenience, and exceptional craftsmanship in a prime Arlington location. Ideally situated with easy access to Washington, D.C., major commuter routes, parks, shopping, dining, and top-rated schools, this home combines elegant living with everyday convenience.

Designed with the Builder’s Model Package, this exceptional residence offers over 7,500 square feet of thoughtfully designed living space with 7 bedrooms and 7.5 bathrooms. The main level features a bright and open floor plan centered around a gourmet kitchen with premium appliances, an optional spice kitchen for added functionality, and the option for a private elevator to enhance comfort and convenience. The spacious family room with a fireplace creates the perfect setting for both daily living and entertaining, while the formal living and dining rooms provide refined spaces for hosting gatherings. 

Upstairs, four generously sized bedroom suites each feature walk-in closets and en-suite bathrooms, offering both privacy and comfort for every member of the household.

The finished lower level is designed for relaxation and entertainment, featuring an additional guest suite, recreation area, designer wet bar, fitness room, and a professionally designed media room.

A rare opportunity to own a brand-new luxury home in one of Arlington’s most desirable neighborhoods. Buyers may also take advantage of pre-construction pricing and exclusive incentives for those utilizing construction financing. Contact us today for more information and available customization options.
#VAAR2073276

ARLINGTON

4143 N RICHMOND STREET

7 Beds

6 Baths

7,551 Sq.Ft.

$2,999,999

MLS#: VAAR2073276
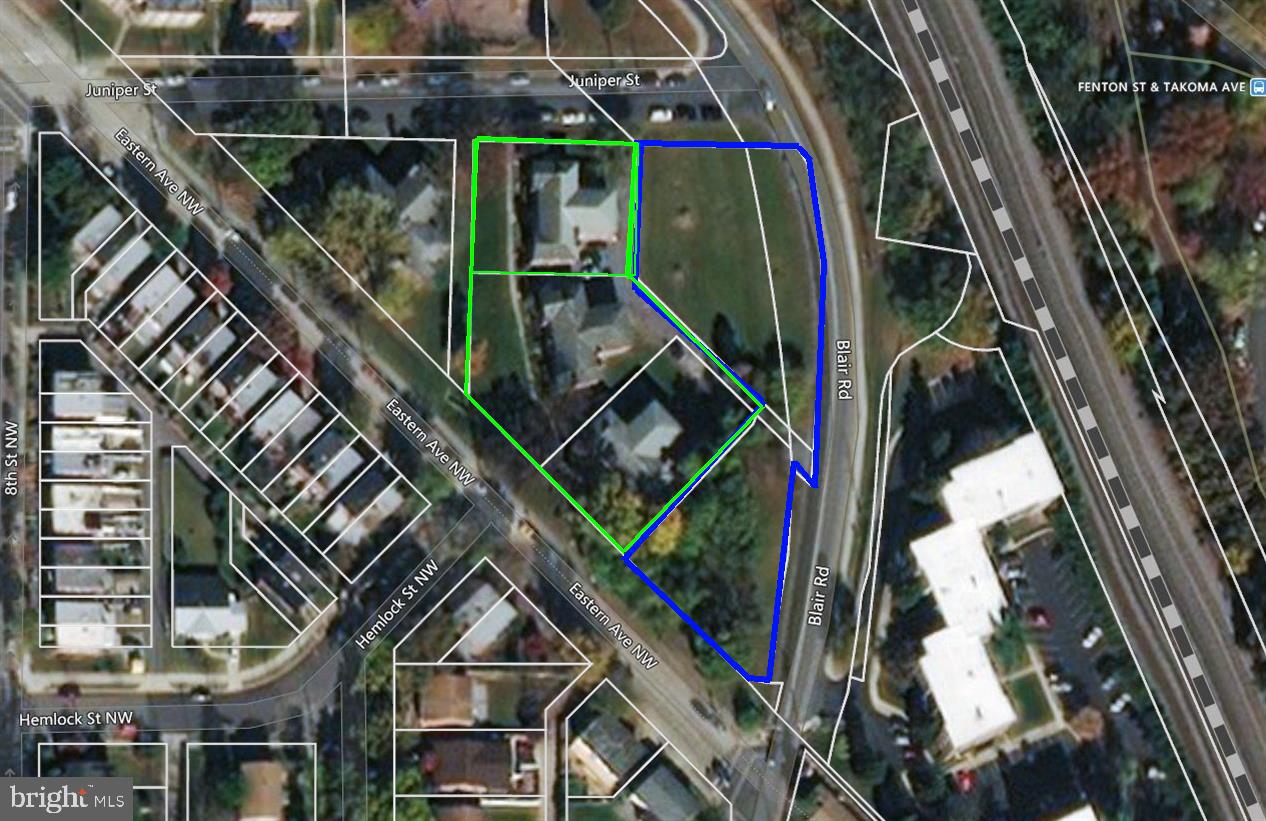
Developer’s Dream Opportunity – Prime Silver Spring Location

An exceptional development opportunity in Silver Spring, one of the most sought-after suburbs of Washington, D.C.. Zoned R-10, this property offers strong potential for residential development in a thriving economic hub.

Ideally situated near major retail and lifestyle amenities, including Whole Foods Market, downtown shopping centers, and a variety of restaurants and stores—all within proximity.

Convenient commuter access with approximately half a mile to Takoma Park Metro Station and easy access to Silver Spring Metro Station, making this an ideal location for future residents.

Property consists of three parcels:

District 13A/C – 02840761: 17,479 SF
District 13A/C – 00966215: 13,588 SF
District 13A/C – 02841151: 278 SF

Total combined land area: 31,345 SF

This is a rare opportunity to acquire multiple parcels in a high-demand area with strong growth potential
#MDMC2230532

TAKOMA PARK

7508 BLAIR ROAD

None Beds

None Baths

0.72 acres

$2,999,999

MLS#: MDMC2230532
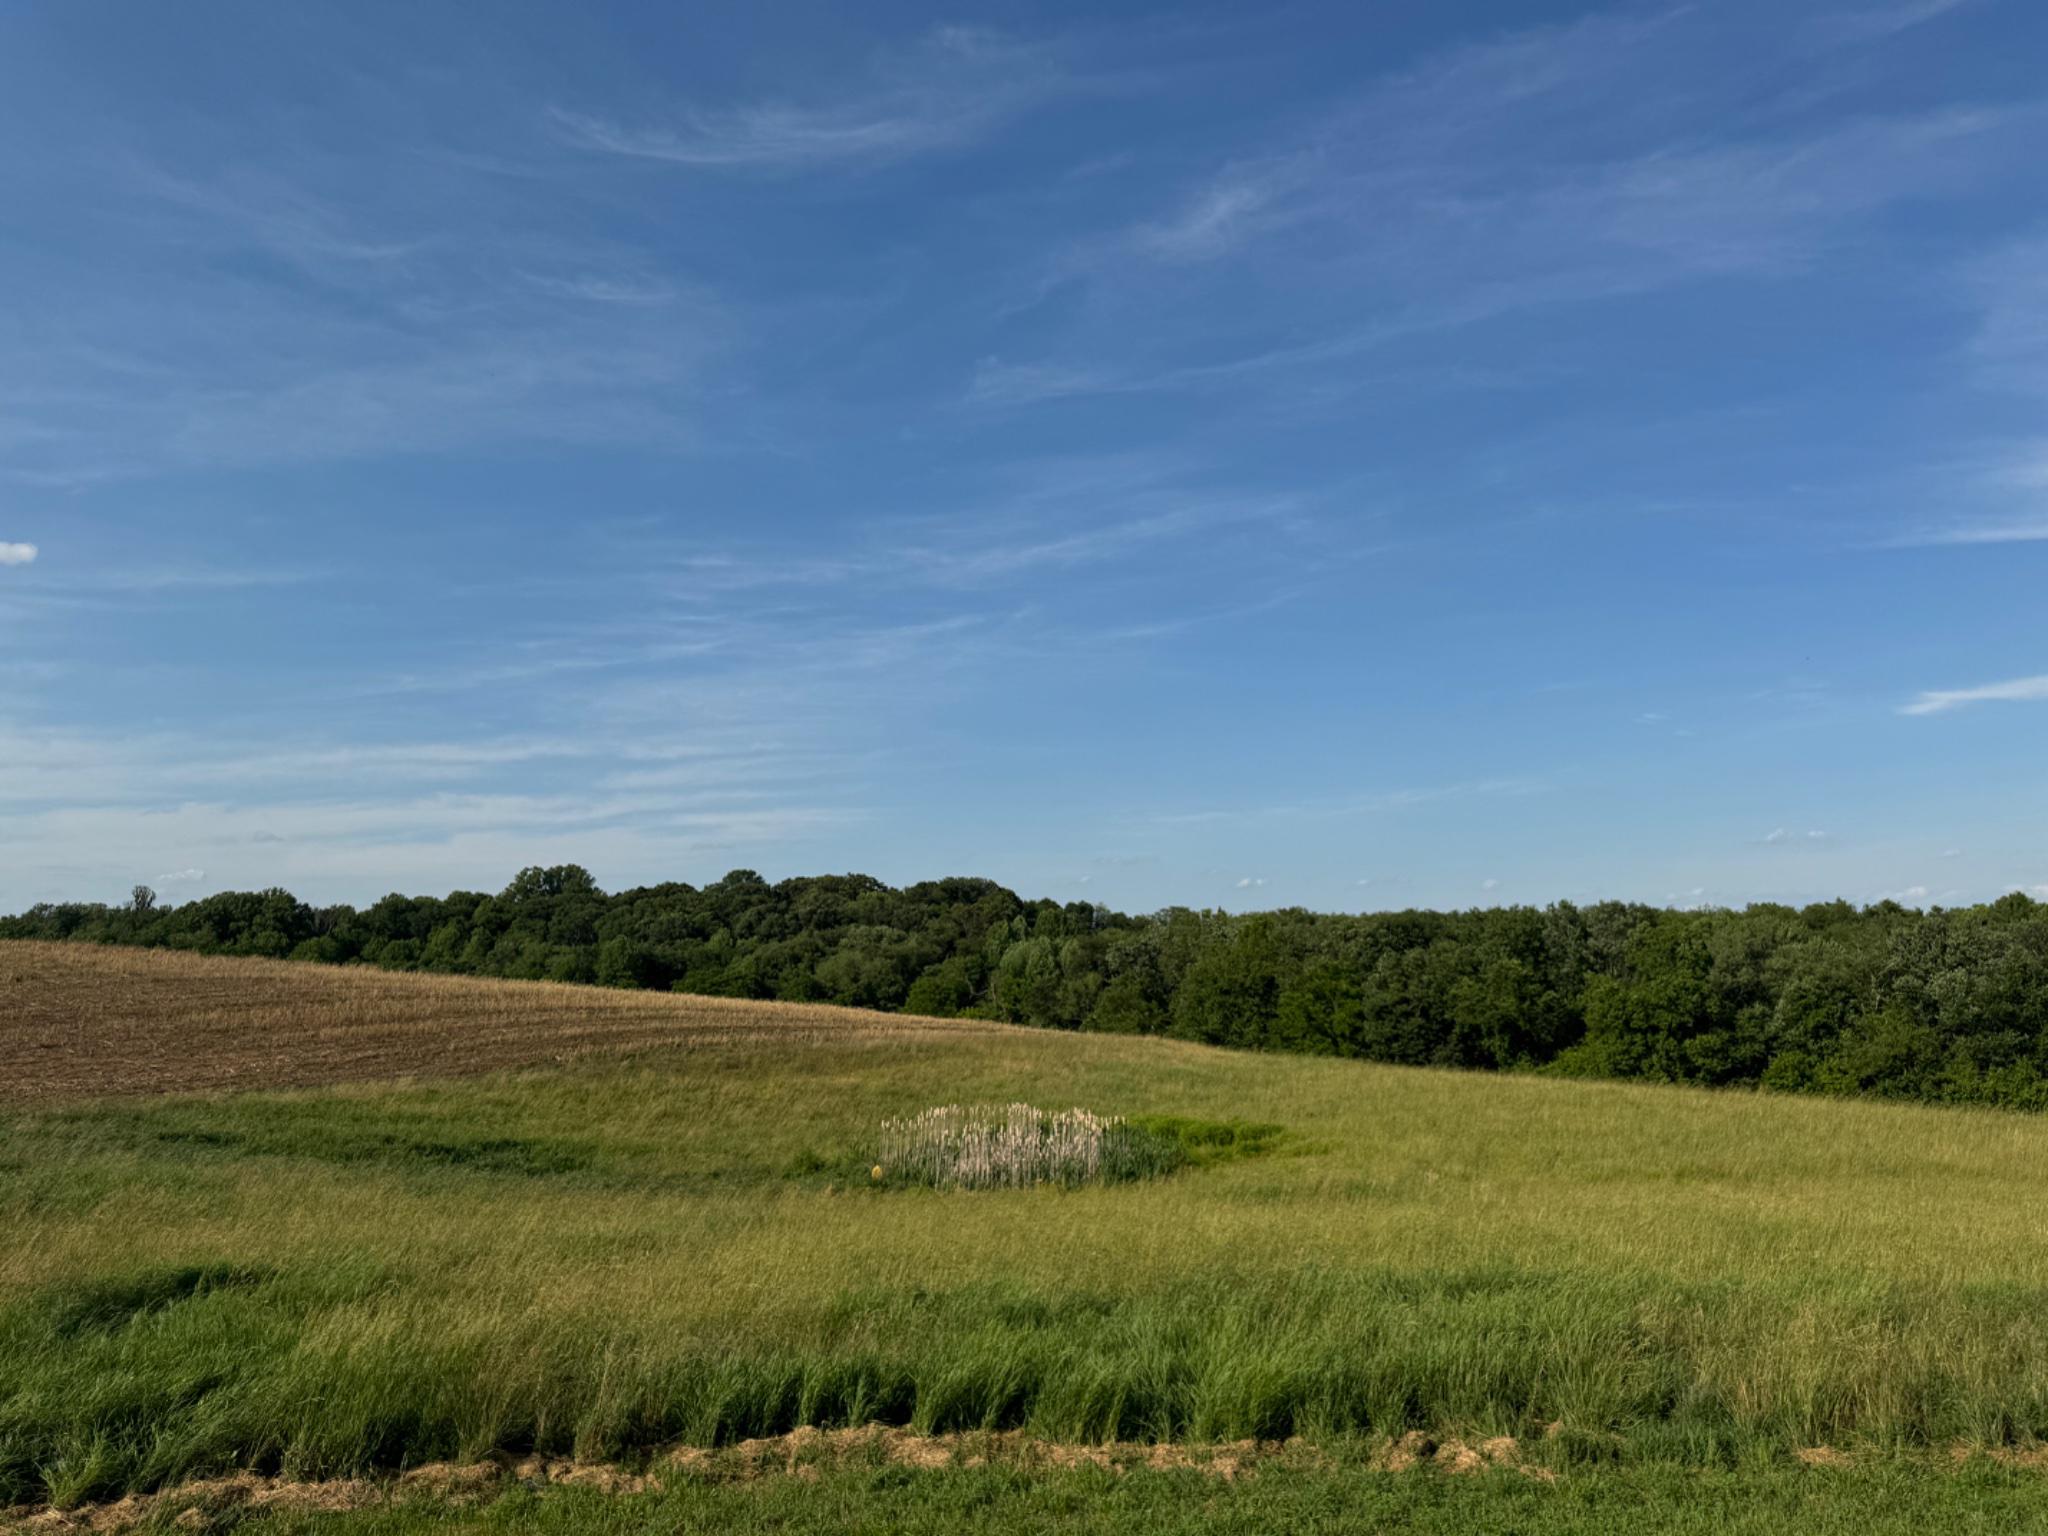
A Once-in-a-Lifetime Opportunity | 139+ Acres of Prime Farmland | Howard County, Sykesville, MD

Opportunities like this one simply don't come around often. Over 139 acres of outstanding, highly productive farmland in one of Howard County's most desirable locations — Sykesville, Maryland.

To sweeten the deal even further, a beautiful all-brick home situated on its own private one-acre lot right in the middle of the farm is also available for purchase under a separate ownership and listing (MDHW2068128 — 13150 Old Frederick Rd). The home and farm share a private driveway but are completely separate properties with different sellers. Both sellers are open to selling to the same buyer as one combined package — or to separate buyers — giving you plenty of flexibility no matter what you have in mind.
This is a rare chance to acquire development rights in a truly special location, whether you're looking for a working farm, a private country escape, or the start of a family legacy estate. The land is ready for your dream home to be built and has everything you need for farming. Electrical utilities are already in place on the property.

Residential & Development Rights: The original farmhouse has been removed, leaving a cleared homesite in front of the four-car garage, right next to the neighboring parcel. The farm has the right to build one primary home at the existing homesite without needing Agricultural Board approval, and there's also the option to build in a different location on the lot with board approval. Two tenant house rights are also available, subject to board approval. The seller is not aware of any additional unrestricted lot rights beyond what's described here.

Land Preservation & Zoning: The property is part of the Howard County Agricultural Land Preservation Program and is zoned RCDEO. Full documentation is available in the listing documents section.

Outstanding Farm Production: For the past ten years, this farm has consistently produced corn, soybeans, and other crops well above the national average — a true reflection of just how good this soil is. Detailed production records and soil grades are available in the documents section.

Lifestyle & Outdoor Living: This property isn't just about farming. It's also a fantastic spot for hunting, keeping horses, grazing cattle, all kinds of outdoor activities, and zoned for many business ventures. And as a bonus, it's located in the zone for some of the top-rated public schools in the area.

Buildings & Infrastructure: The following structures convey with the property:
-Machine Storage Building: 96' L × 38' W = 4,608 SF fully enclosed; door opening 16' W × 16' H; with an attached 96' L × 30' W = -2,880 SF structure enclosed on three sides, one side open
-Four-Car Garage: 40' L × 30' W = 1,200 SF
-Single-wide trailer office
-Well house

All information in this listing is believed to be accurate. Buyers should independently verify all details and accept full responsibility prior to submitting an offer.
#MDHW2070062

SYKESVILLE

13090 OLD FREDERICK ROAD

6 Beds

4 Baths

6,000 Sq.Ft.

$2,999,999

MLS#: MDHW2070062

TO BE BUILT BY RELUX HOMES. An exceptional opportunity to create a sophisticated new construction residence with the ability to select finishes and personalize many of the interior details to your taste. Experience exceptional modern luxury living in this thoughtfully designed residence, where sophisticated finishes, expansive living spaces, elevator shaft and seamless indoor-outdoor connections come together beautifully. The main level is designed for both elegant entertaining and comfortable everyday living. The spacious family room features multi-panel sliding glass doors that open to a covered porch, effortlessly extending the living space outdoors. A formal dining room with impressive setting for gatherings, while the versatile living room or private office with glass doors provides a refined space for working from home. At the heart of the home is a spectacular Italian-made main kitchen featuring custom cabinetry, soft-close features. The kitchen flows naturally into the breakfast area and family room, creating an inviting open-concept environment. A large spice kitchen, generous pantry, and separate butler’s pantry provide exceptional preparation, storage, and entertaining space. A private main-level guest suite with a full ensuite bath is ideal for guests or multigenerational living. Additional conveniences include a formal powder room, coat closet, laundry room, and a beautifully appointed mudroom with custom cabinetry. A dog-wash station add thoughtful functionality, while the three-car garage provides ample parking and storage. The second level is anchored by a luxurious primary suite designed as a private retreat, featuring a spacious sitting area and private balcony with tempered-glass railing. The spa-inspired primary bath is complemented by separate His and Hers walk-in closets. Three additional bedrooms are generously proportioned, each featuring its own private full bath and walk-in closet. A spacious family loft creates a second gathering area upstairs and opens directly to a family balcony with tempered-glass railing, bringing natural light and outdoor living to the upper level. A conveniently located second-floor laundry room completes this beautifully planned level. The Buyer will acquire the land and obtain and secure its own Construction-to-Permanent financing through a lender of the Buyer’s choice.
#VAFX2336838

FALLS CHURCH

7287 REDD ROAD

6 Beds

6 Baths

7,374 Sq.Ft.

$2,999,999

MLS#: VAFX2336838
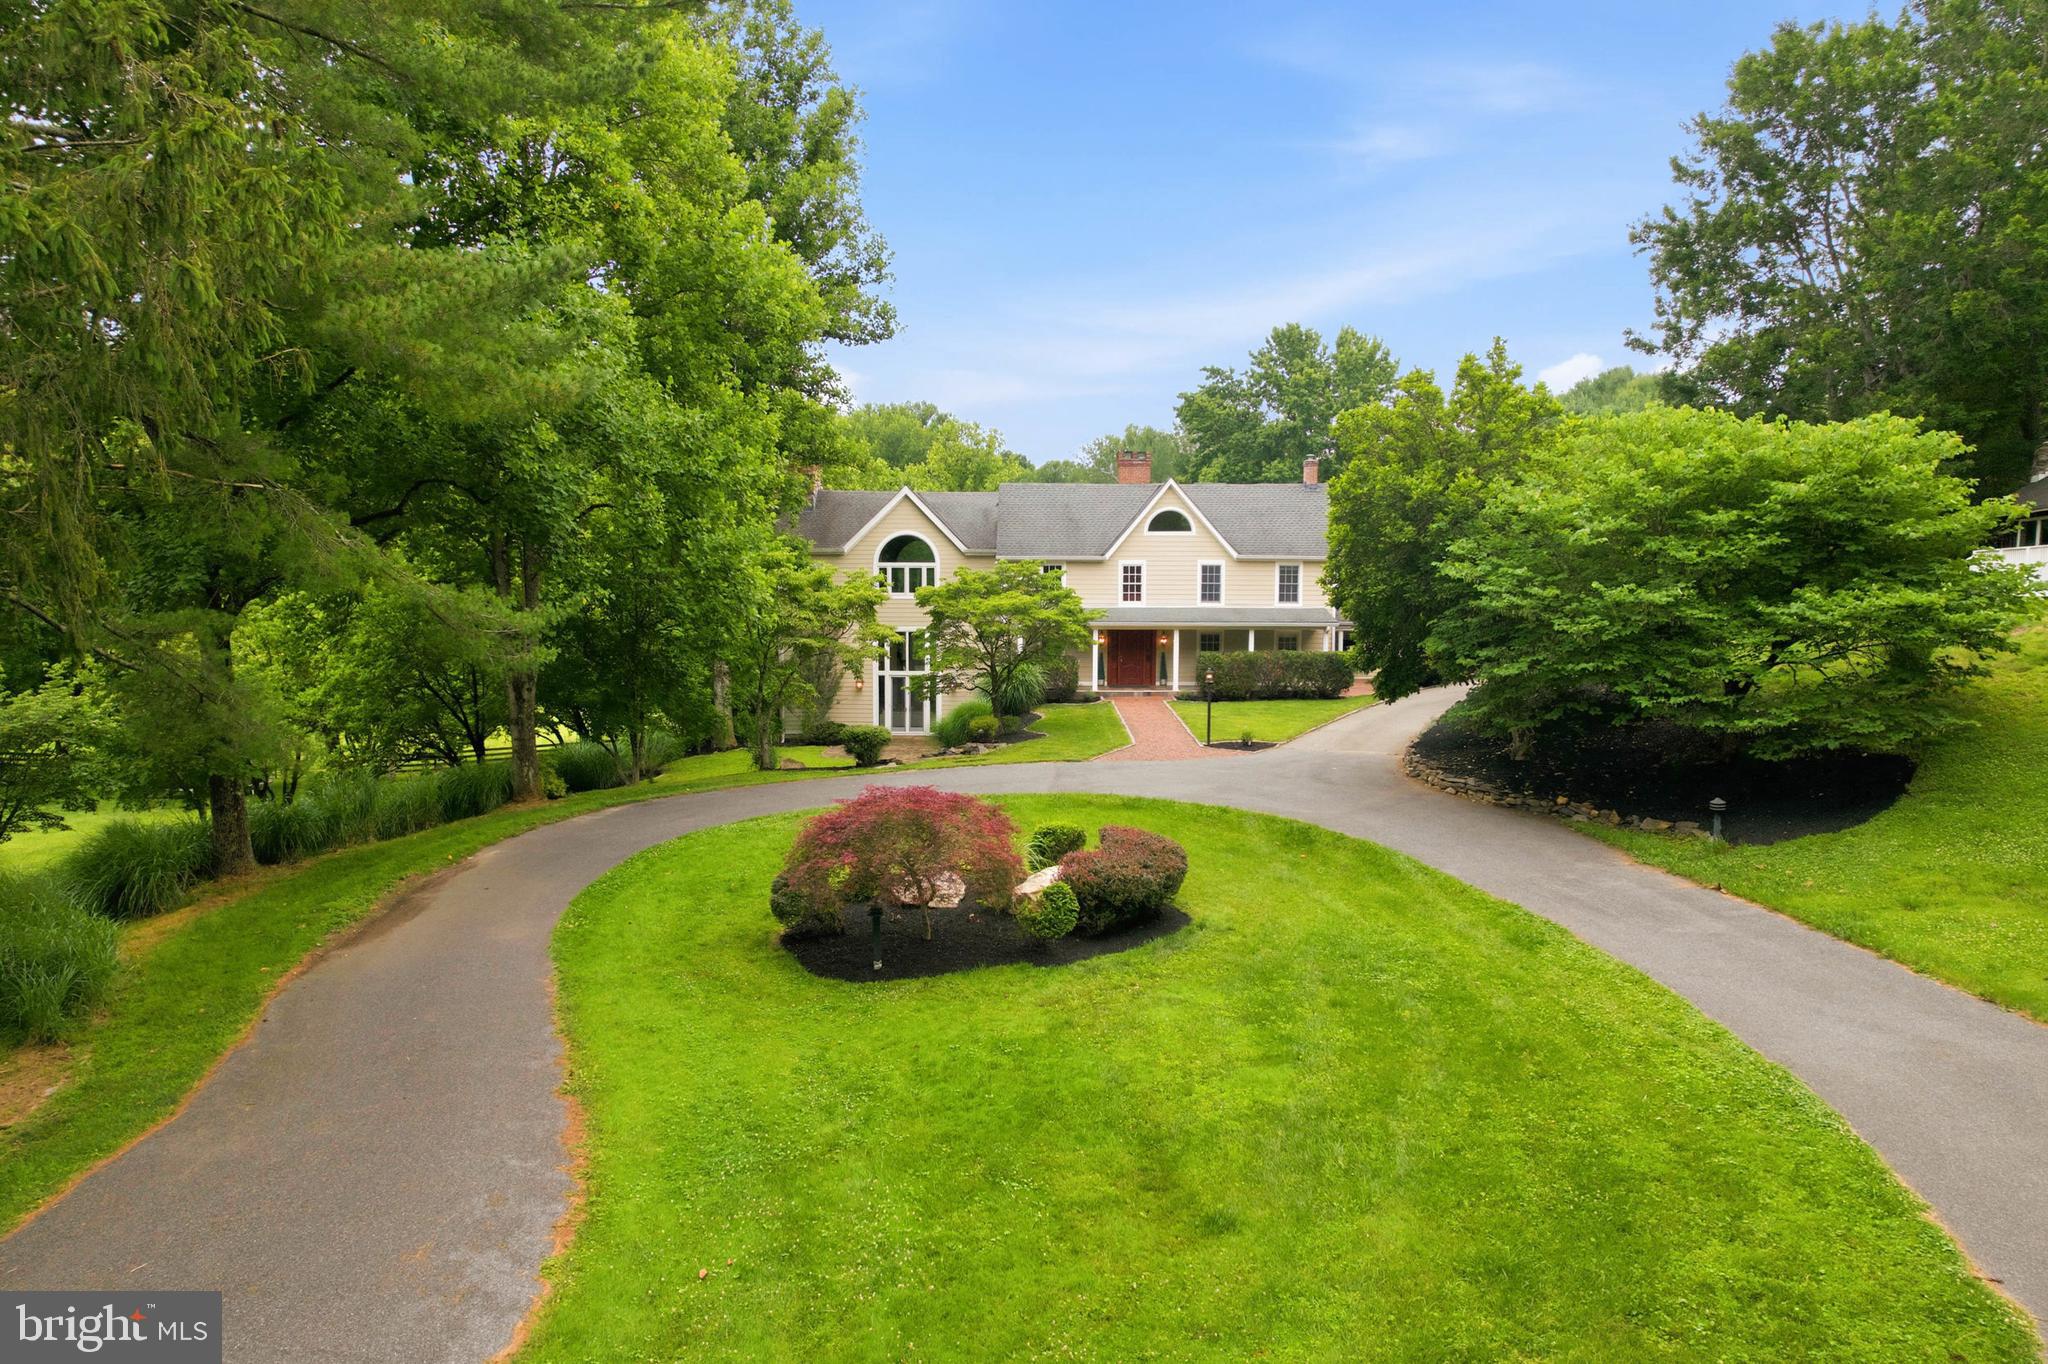
A true luxury estate on 61+ private acres bordering the Liberty Reservoir Preserve in Baltimore County. Part of Baltimore Ravens history, Tucked behind a stone-gated entrance and winding tree-lined drive, this extraordinary property offers unmatched privacy, breathtaking natural beauty, and over 8,000 square feet of beautifully renovated living space.

Designed with timeless true post-and-beam architecture, the home showcases soaring cathedral ceilings, exposed chestnut beams, original stonework, floor-to-ceiling windows, three stone fireplaces, and spectacular views from every room. The gourmet chef's kitchen features premium stainless appliances, custom cabinetry, a large island, butler's pantry, granite countertops, skylights and seamless access to expansive entertaining spaces.

The luxurious primary suite offers a private balcony with panoramic views of ponds, rolling pastures, and protected woodlands. A separate guest cottage provides exceptional accommodations for family or visitors.

Perfectly suited for equestrian living, outdoor recreation, or a private family retreat, the estate includes nearly 20 acres of fenced pasture, a stunning 4-stall post-and-beam bank barn, horse trails, 3 run-in sheds, detached garage, lighted tennis court, resort-style pool, and beautifully landscaped grounds.

Backing directly to thousands of protected acres of Liberty Reservoir Preserve, enjoy hiking, horseback riding, fishing, wildlife, and complete tranquility, all just minutes from Hunt Valley, Downtown Baltimore, and BWI Airport. Modern updates including fiber optic internet, generator, Andersen windows, Hardie Plank siding, and extensive renovations complement the home's timeless craftsmanship.

An irreplaceable luxury estate offering privacy, elegance, equestrian amenities, and one of the most spectacular natural settings in Maryland.
#MDBC2167988

REISTERSTOWN

12500 IVY MILL ROAD

5 Beds

4 Baths

8,168 Sq.Ft.

$2,999,999

MLS#: MDBC2167988
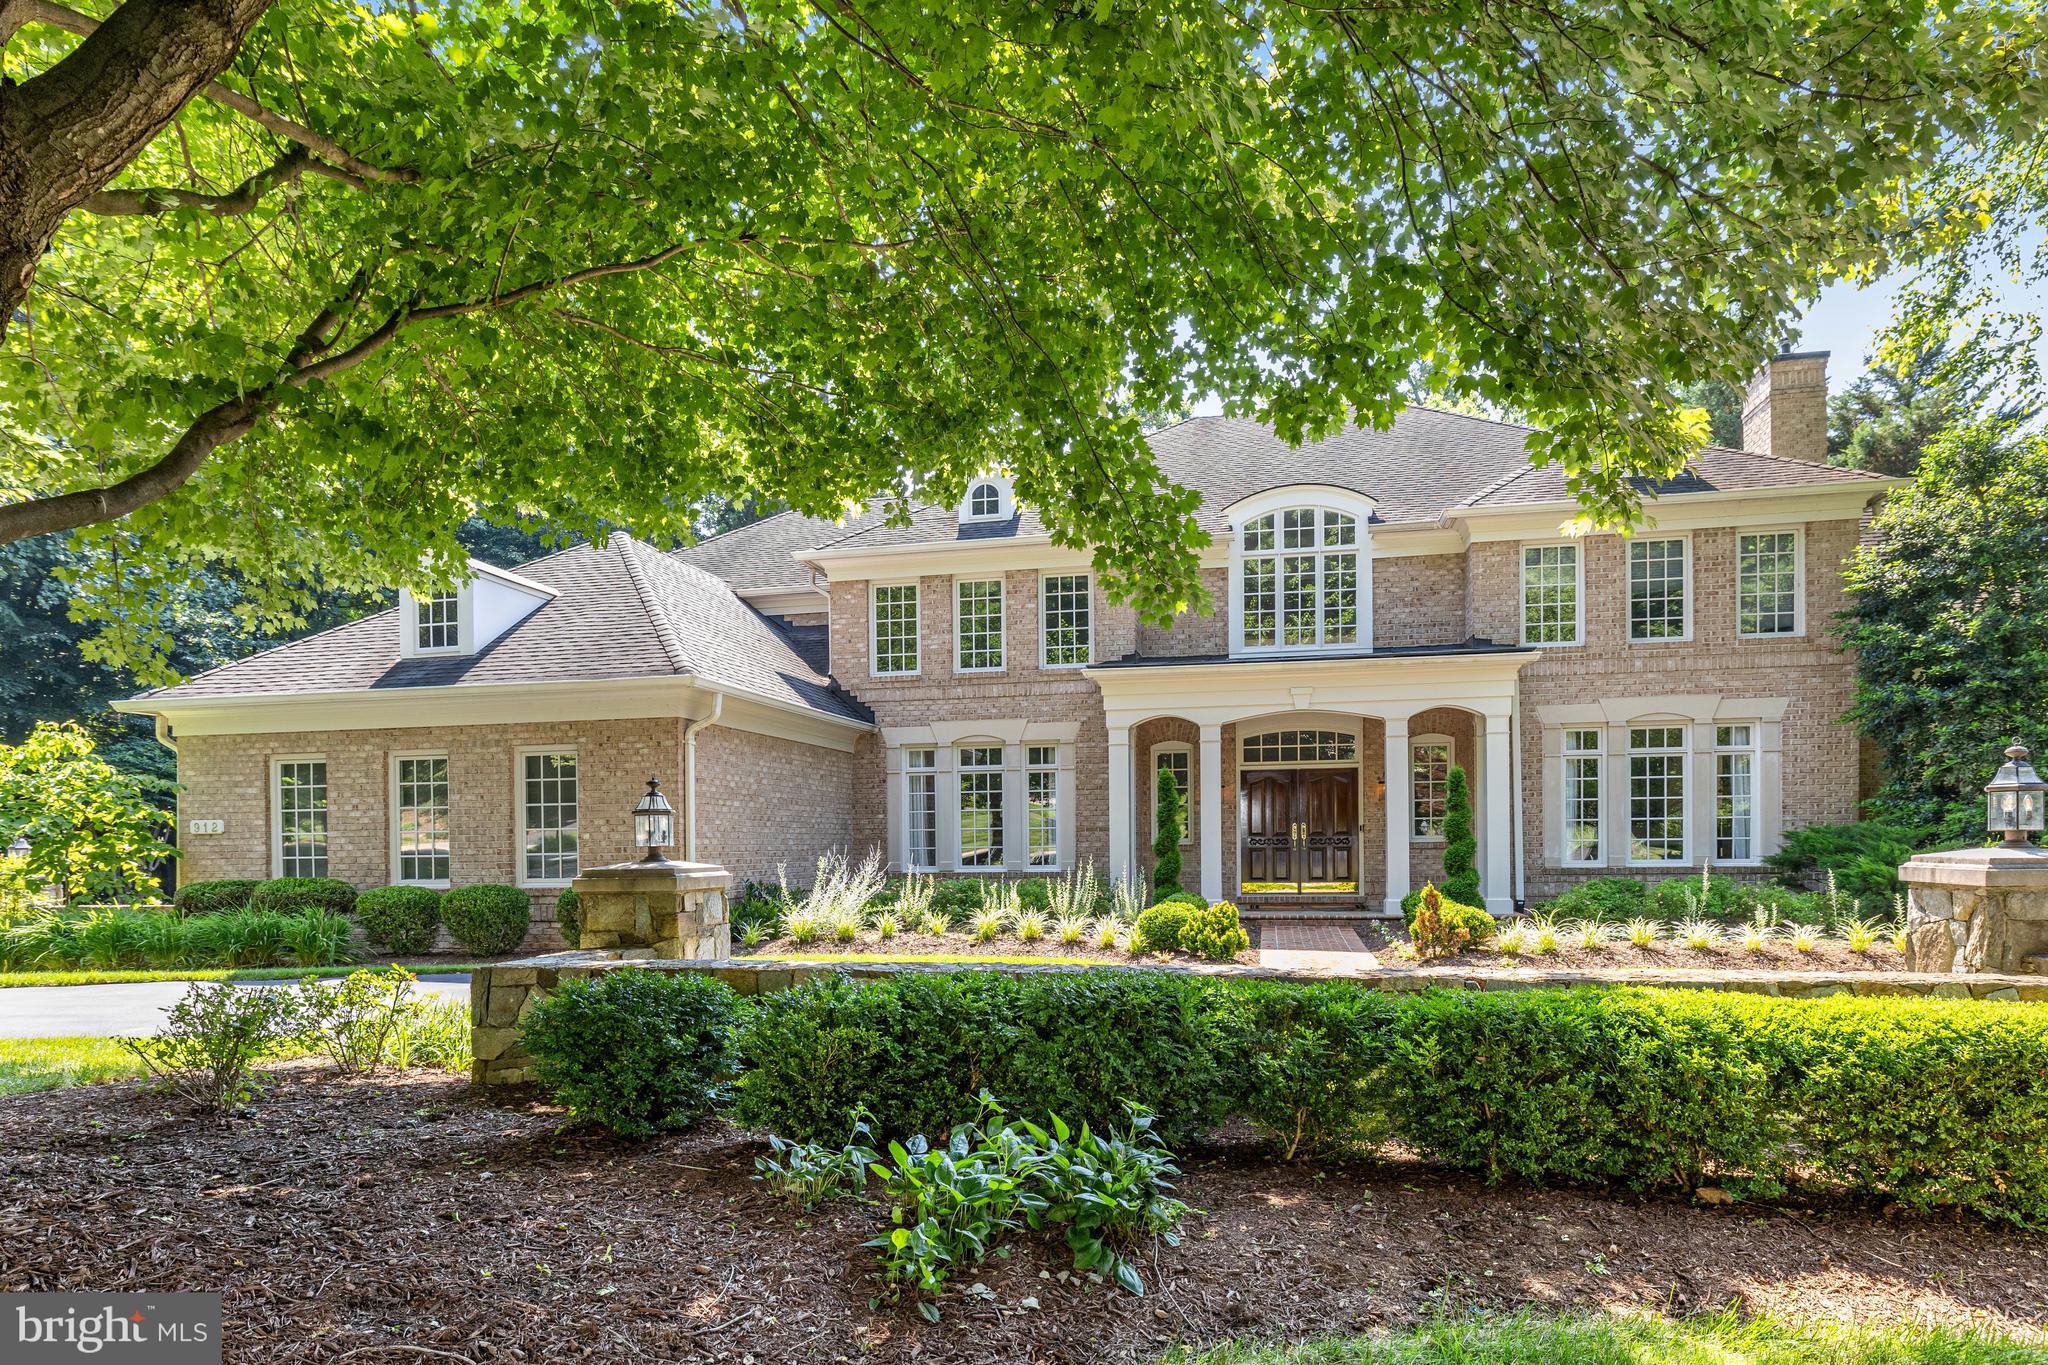
Welcome to this stately and elegant all-brick colonial, built by Gulick and nestled in the prestigious community of "The Reserve" in McLean. Offering 5 bedrooms, 5 full baths, and 1 half bath across more than 8000 square feet of living space.
Upon entering, you are greeted by a grand two-story foyer with a curved staircase, setting a dramatic tone for the formal living and dining rooms, both accented by arched entryways.  A sunlit conservatory and a two-story family room, enhanced by a gas fireplace and architectural columns, provide an abundance of natural light and elegance. The gourmet kitchen is a chef’s dream, featuring top-of-the-line appliances, a spacious breakfast area, a second staircase, and an adjoining sunroom for casual dining.
The expansive owner’s suite serves as a private retreat, complete with a cozy sitting area, two walk-in closets, and a spa-like bath with luxurious finishes. The fully finished walk-out lower level offers endless possibilities for entertainment and relaxation, with a large recreation room, a media room, an exercise area, and an additional bedroom with a shared full bath.
Outside, the meticulously landscaped grounds provide a peaceful setting for the private deck and patio —ideal for outdoor entertaining. The property also includes a 3-car garage and a circular paver driveway for added convenience and curb appeal.
Conveniently located in McLean with easy access to Tyson's, McLean Center, and Great Falls National Park and Village, this home offers the perfect blend of luxury, privacy, and prime location.
#VAFX2217620

MCLEAN

912 CENTRILLION DRIVE

5 Beds

5 Baths

9,181 Sq.Ft.

$2,999,999

MLS#: VAFX2217620
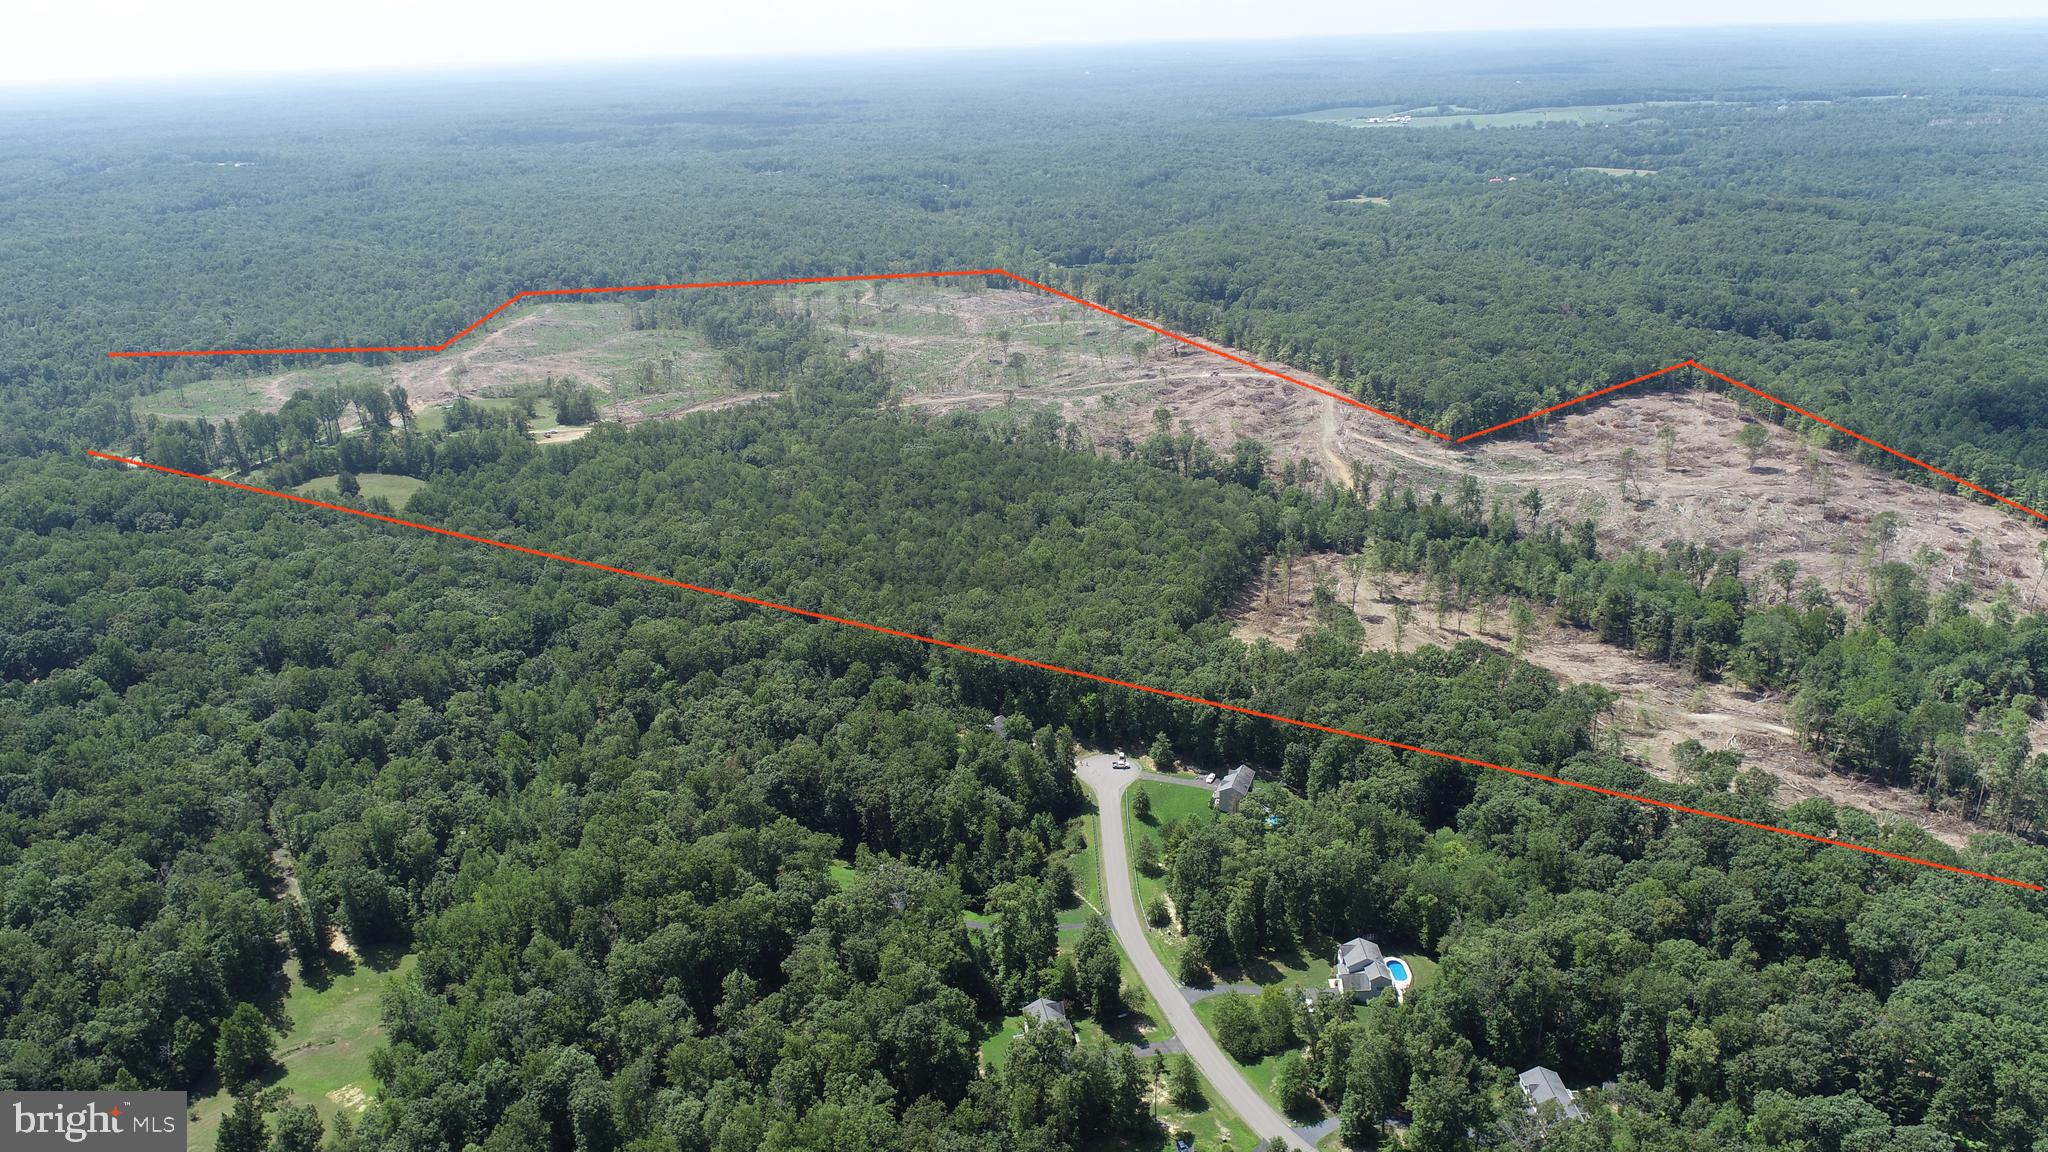
The Alcotti Run Tract  is located 23 minutes West of Fredericksburg and 35 minutes south of Warrenton while also being a little over an hour south of DC. This property is in a wonderful
location and would make for a great development. There are 41 by right divisions allowed to be made on this tract with a potential for rezoning and adding more. Alcotti Creek runs along the boundary of this property with several other small creeks running throughout. There is approximately 800 feet of frontage along Spotted Tavern rd. with another access point on the backside of Goodwin St. This area is well established with many other neighborhoods bordering the property or within close proximity. The timber was recently harvested on 205 of the 246 acres. The remaining 41 acres is comprised of mixed hardwoods and pine. This property is in the Mountain View high school district and 15 or less minutes from Garrisonville rd. Please call Jake fletcher or Ben Jauch for questions regarding this tract.
#VAST2032078

FREDERICKSBURG

235 SPOTTED TAVERN ROAD

None Beds

None Baths

246.0 acres

$2,999,999

MLS#: VAST2032078
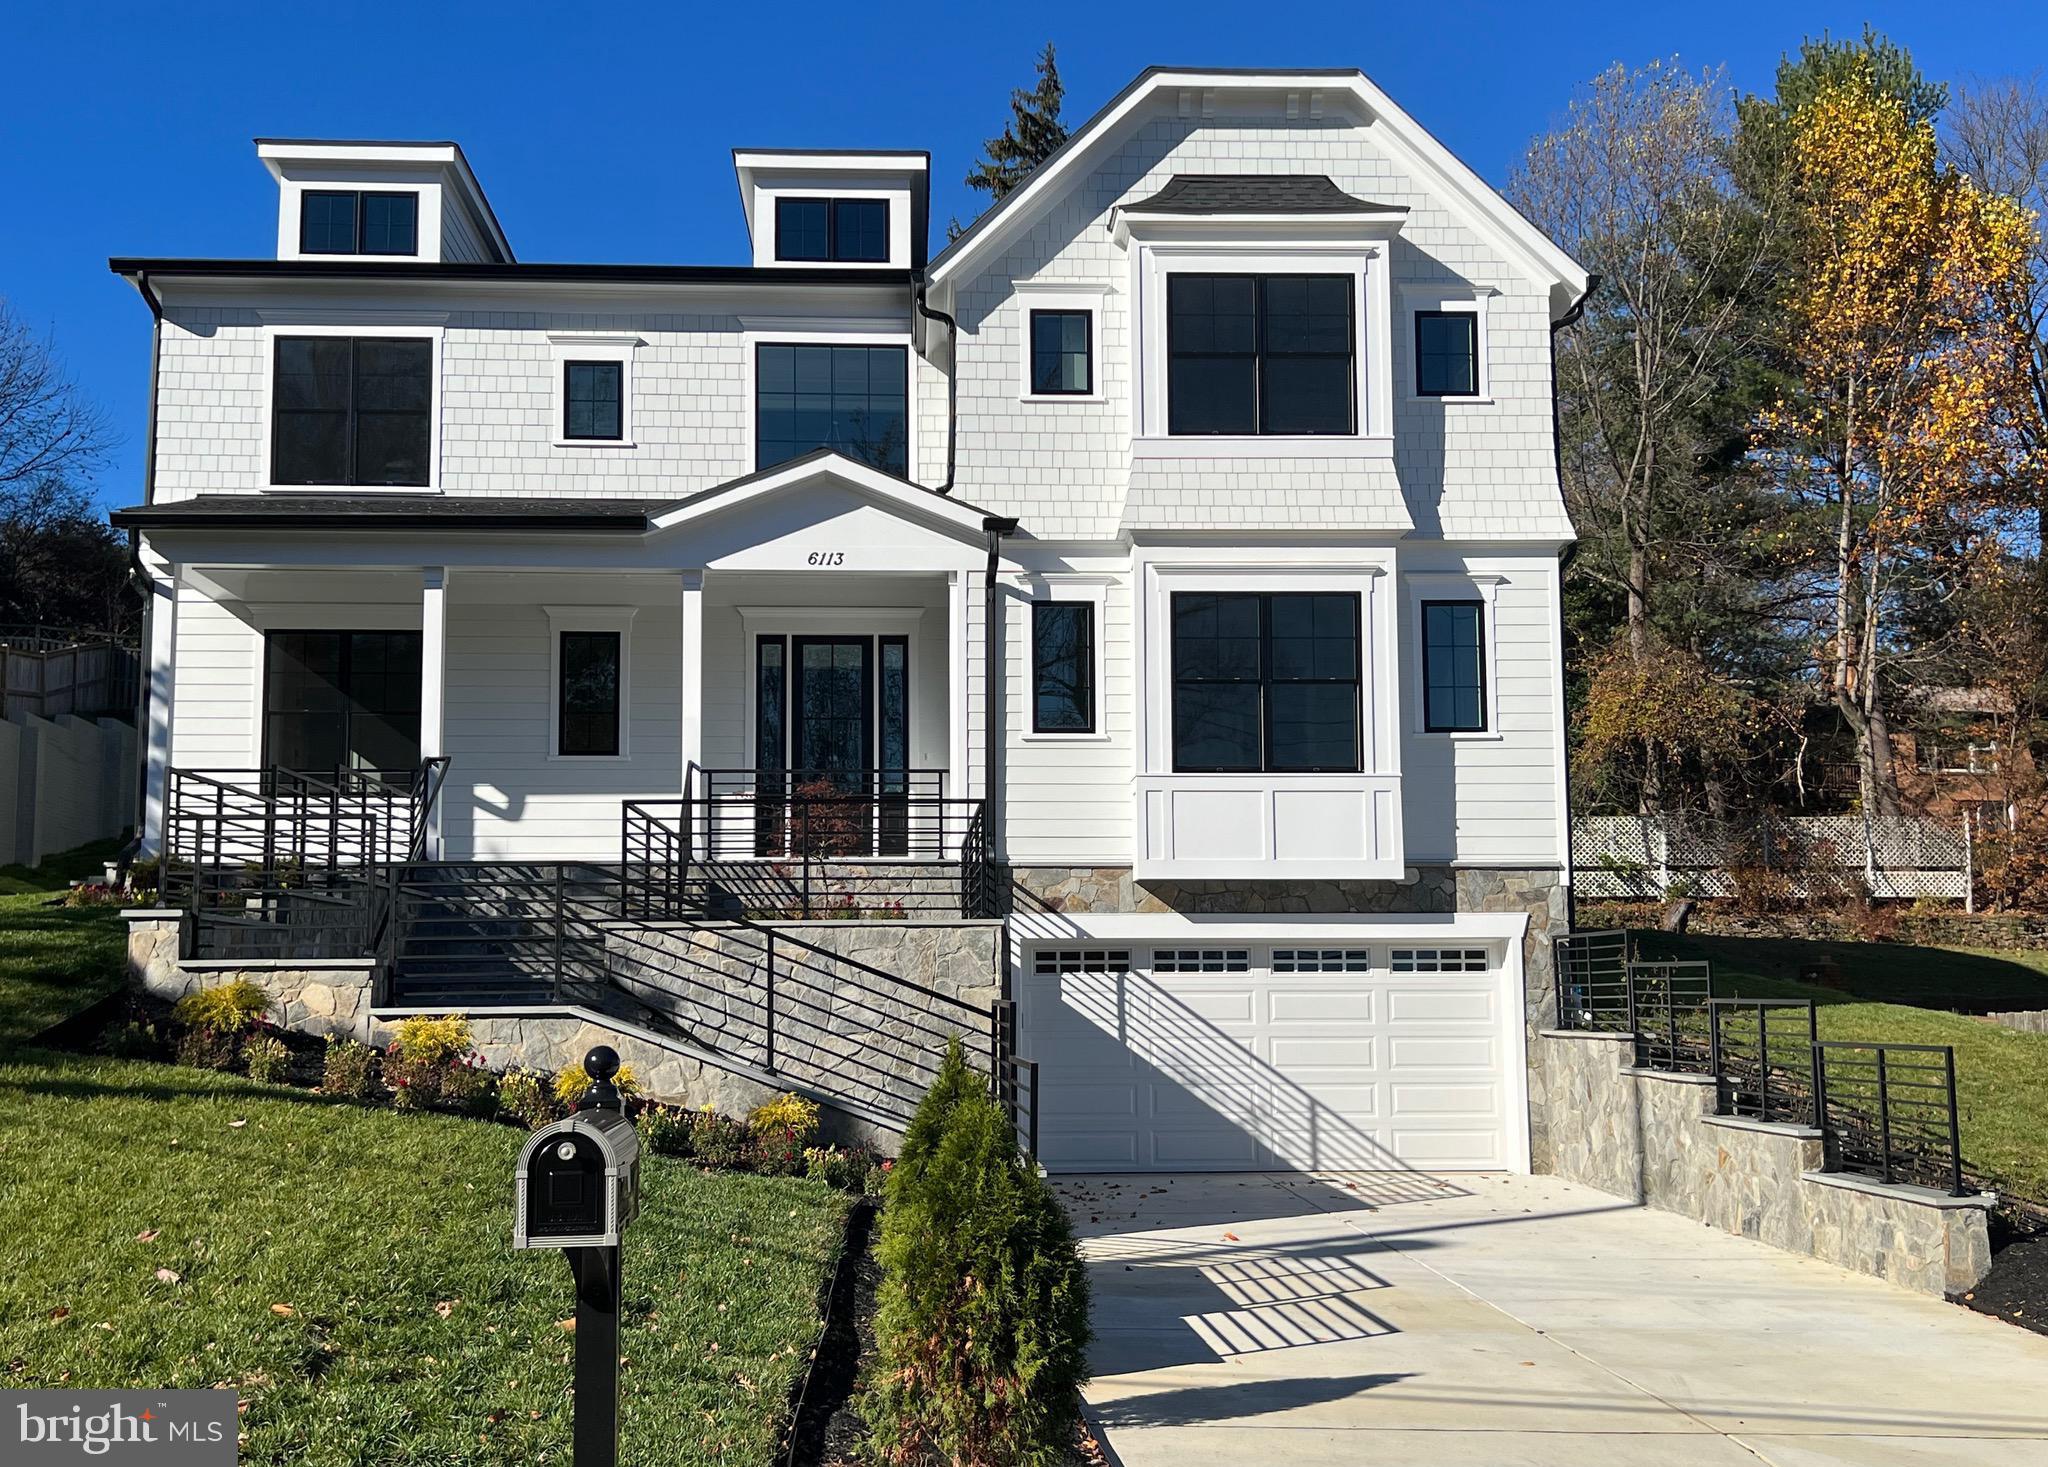
Step into the home of your dreams! This recently constructed, custom-designed masterpiece seamlessly combines modern luxury with timeless charm. Nestled in one of Bethesda's most desirable neighborhoods, this residence is a true treasure, marrying the convenience of city living with the serenity of suburban life.
Boasting an architectural design that skillfully blends contemporary elements and traditional aesthetics, this home showcases meticulous attention to detail, from its stylish exterior to its thoughtfully designed interior. With over 7500+ square feet of living space, a two-car garage, an elevator, and seven bedrooms with 7 1/2 baths, this house is attractively priced for a quick sale and represents the best value in its neighborhood.
Ideal for comfortable family living and entertaining guests, the residence features a two-car garage with a spacious storage area leading to a mudroom that connects to an elevator for easy access to different levels. The open-concept floor plan facilitates a seamless flow between the living, dining, and kitchen areas. The gourmet kitchen, a delight for chefs, boasts top-of-the-line appliances, custom cabinetry, and two islands—perfect for hosting dinner parties and family meals.
The expansive primary suite provides a true retreat, with a spacious bedroom, a walk-in closet, and a spa-like en-suite bathroom featuring a soaking tub and a separate shower. Generously sized additional bedrooms, all with ensuite bathrooms and large windows, fill the rooms with natural light.
The outdoor space is an entertainer's paradise, offering a screened porch, a spacious patio, and a landscaped backyard—ideal for al fresco dining and relaxation. Finished with the finest materials, including hardwood floors, custom millwork, and high-end fixtures, this environmentally friendly home adheres to modern energy efficiency standards.
Take advantage of the opportunity to own this exceptional new construction home in Bethesda, MD, which represents fine living, convenience, and comfort. Schedule your private showing today and make this your forever home.
#MDMC2085096

BETHESDA

6113 DURBIN ROAD

7 Beds

7 Baths

7,410 Sq.Ft.

$2,999,999

MLS#: MDMC2085096

1 ... 263 264 265 266 267 ... 666
* Listings identified with the FMLS IDX logo come from FMLS and are held by brokerage firms other than the owner of this website. The listing brokerage is identified in any listing details. Information is deemed reliable but is not guaranteed. If you believe any FMLS listing contains material that infringes your copyrighted work please click here to review our DMCA policy and learn how to submit a takedown request. © 2024. First Multiple Listing Service, Inc.
 - property

Send a message

Message successfully sent.

Your message

What is 3 + 4 ?

Reason for contacting?

I agree to receive email communication and understand I can unsubscribe at any time.

I agree to be contacted by Charis Realty Group via call, email, and text for real estate services. To opt out, you can reply 'stop' at any time or reply 'help' for assistance. You can also click the unsubscribe link in the emails. Message and data rates may apply. Message frequency may vary. Privacy Policy

Sign Out

Virtual Assistant

Would you like to take the next step with this property? We can help you schedule a showing or virtual tour, or send you more details.

Yes, I would like more information.

Thank You for Your Reply, One of Our Agents will contact you as soon as possible

No, maybe later.

Thank you, you can always contact me via email, phone number or through the contact form.

Realhub AI

Lucy - Your AI-Powered Realtor

Update Your Temporary Password

Personalize your search

Enter your email and we'll notify you immediately when new listings match what you're looking for.

or enter email address

Already have an account ? Login here

Continue your home search

I agree to receive communications and understand I can unsubscribe at any time.

I agree to be contacted by Charis Realty Group via call, email, and text for real estate services. To opt out, you can reply 'stop' at any time or reply 'help' for assistance. You can also click the unsubscribe link in the emails. Message and data rates may apply. Message frequency may vary. Privacy Policy

Already have an account ? Login here

We use cookies

We use cookies primarily for analytics to enhance your experience. By accepting, you agree to our use of these cookies. You can manage your preferences or learn more about our cookies policy.
