Properties

Browse or get in touch to schedule a walkthrough.

  • Nearby me
Price range

Popular Features

Community Features

Association

Property Features

Waterfront

View

Exterior Features

Interior Features

Style

10000 properties match your criteria

Updated 1 minute ago

E-Alert name
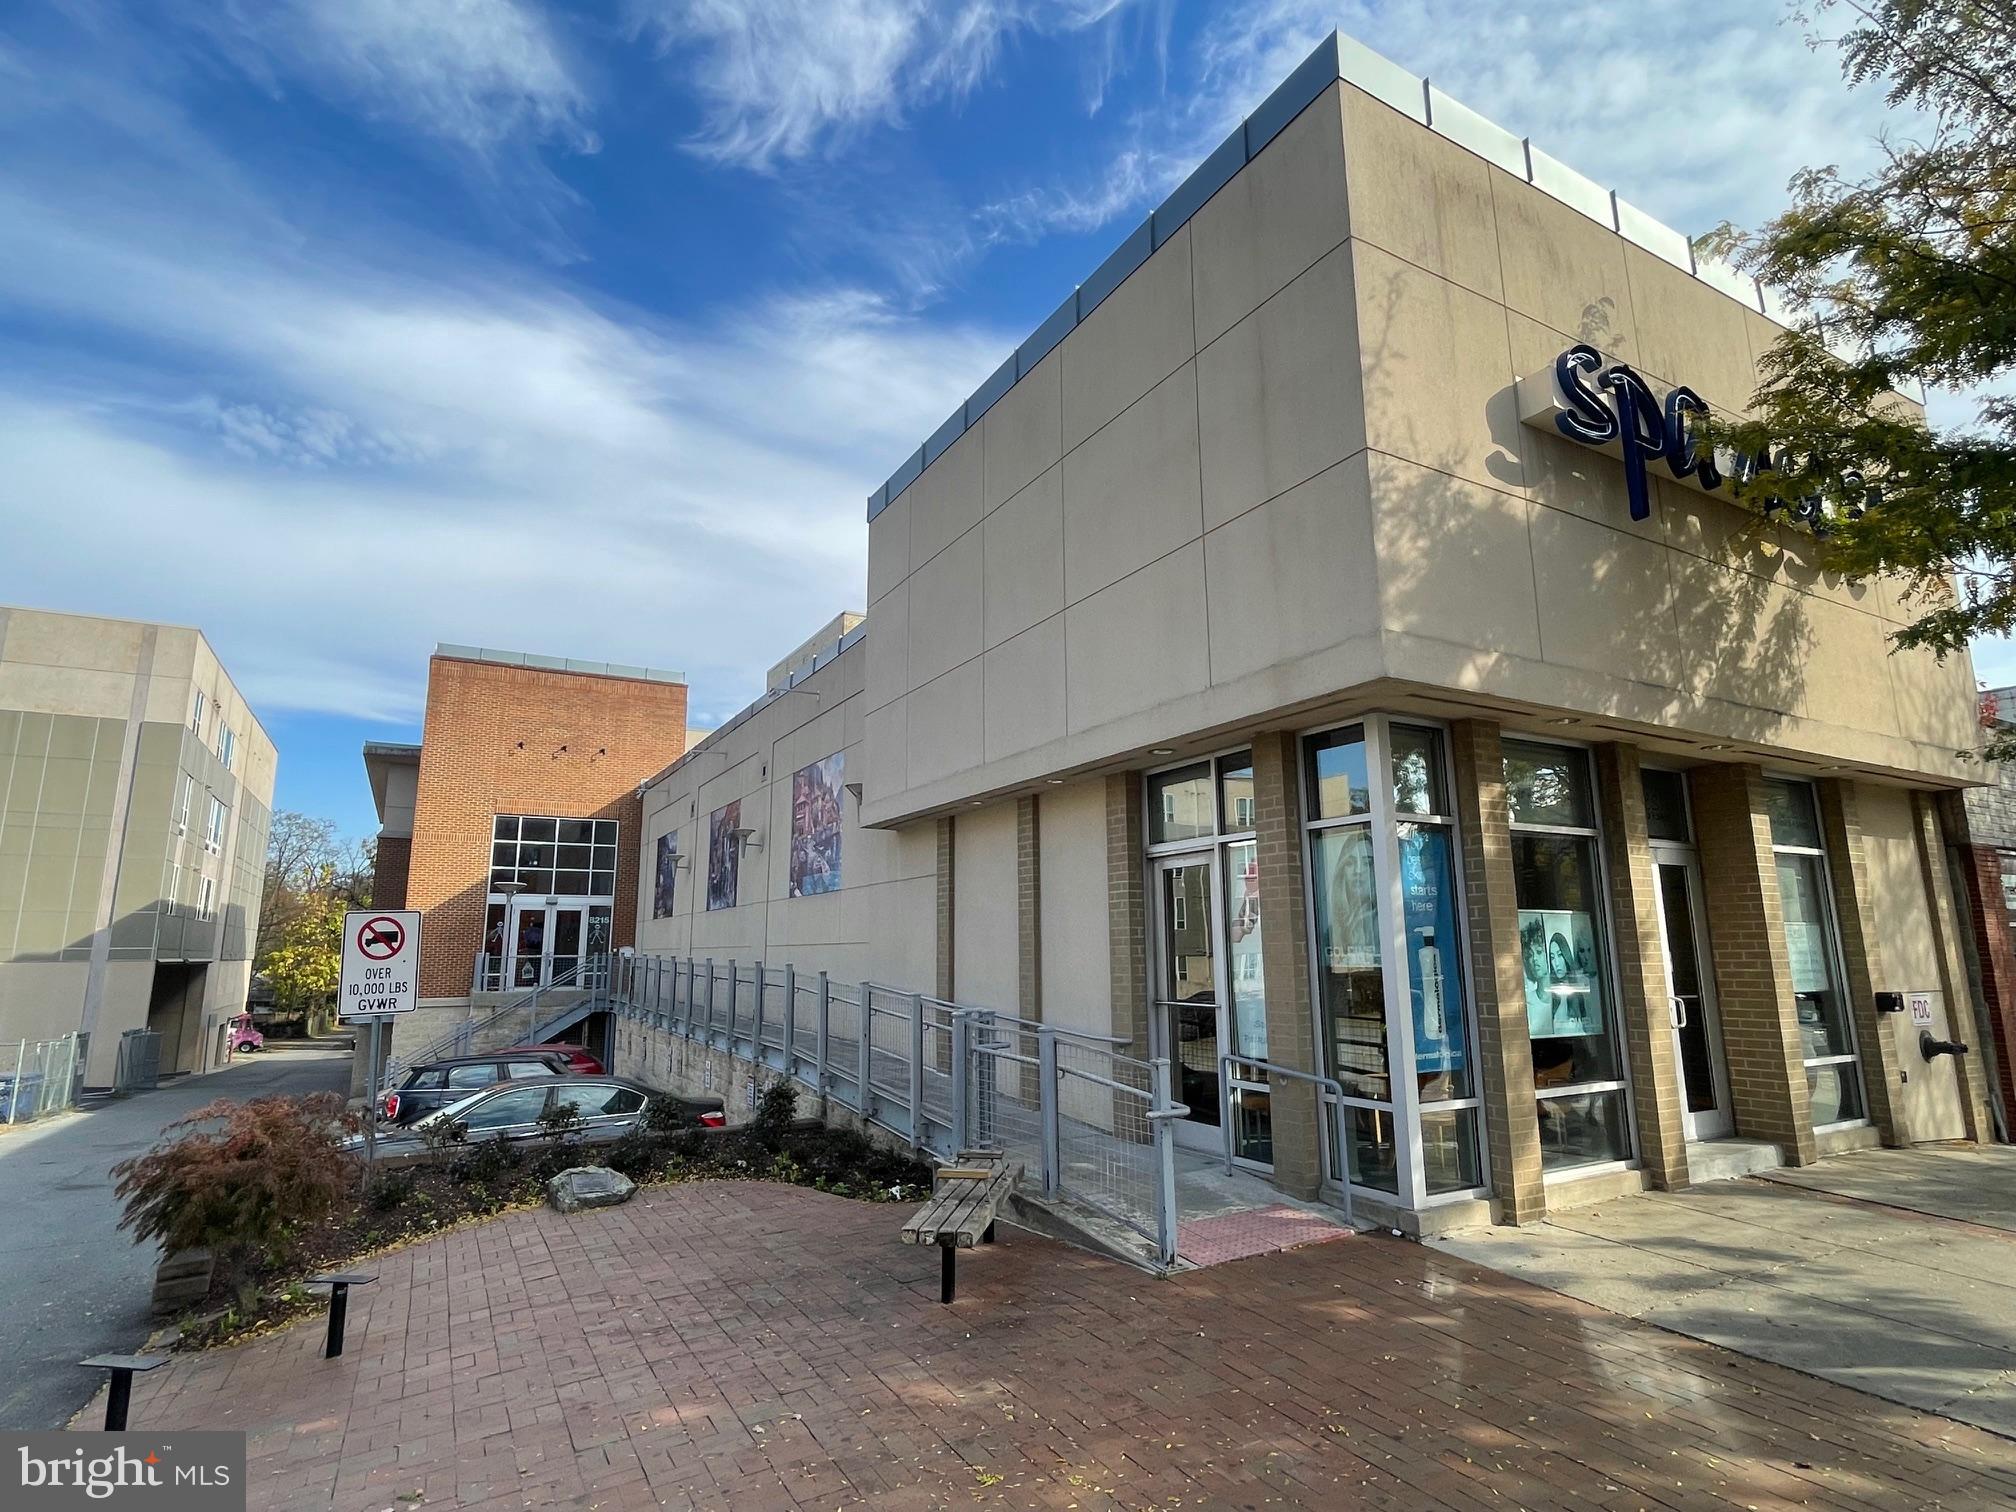
Call or email for explanation to receive full marketing package with financials and we will forward a non disclosure agreement for execution.

13,175 s.f. two-level mixed-use building divided up into 3 separately demised spaces.  1) 2,375 s.f. street level retail bay leased to Spa Mesu. 2) 4,455 s.f. street level office or mixed-use space leased to Comprehensive Disability containing a large open area with very high ceilings, 9 offices, two conference rooms, lobby, kitchenette, two bathrooms.  3) 6,345 s.f. accessible at street level from the rear side of the property leased to Comprehensive Disability and contains a reception lobby, 17 offices of various sizes, outdoor patio, core room, multi-stall men’s and woman’s bathrooms, large kitchenette with lounge area. The entire building is sprinklered and has an alarm system for security.  The building is wired with CAT 6 wiring.  Each space has wheelchair accessibility from grade level.   There is a flat membrane roof, brick and dryvit exterior walls, double pain windows and multiple package units with gas fired heat and electric AC.  There are 5 on site parking spaces, 2 county garages within a block and street parking in front of the property.  An alley runs along the entire length of the property.
#MDMC2189912

SILVER SPRING

8215 FENTON STREET

None Beds

None Baths

13,175 Sq.Ft.

$3,000,000

MLS#: MDMC2189912
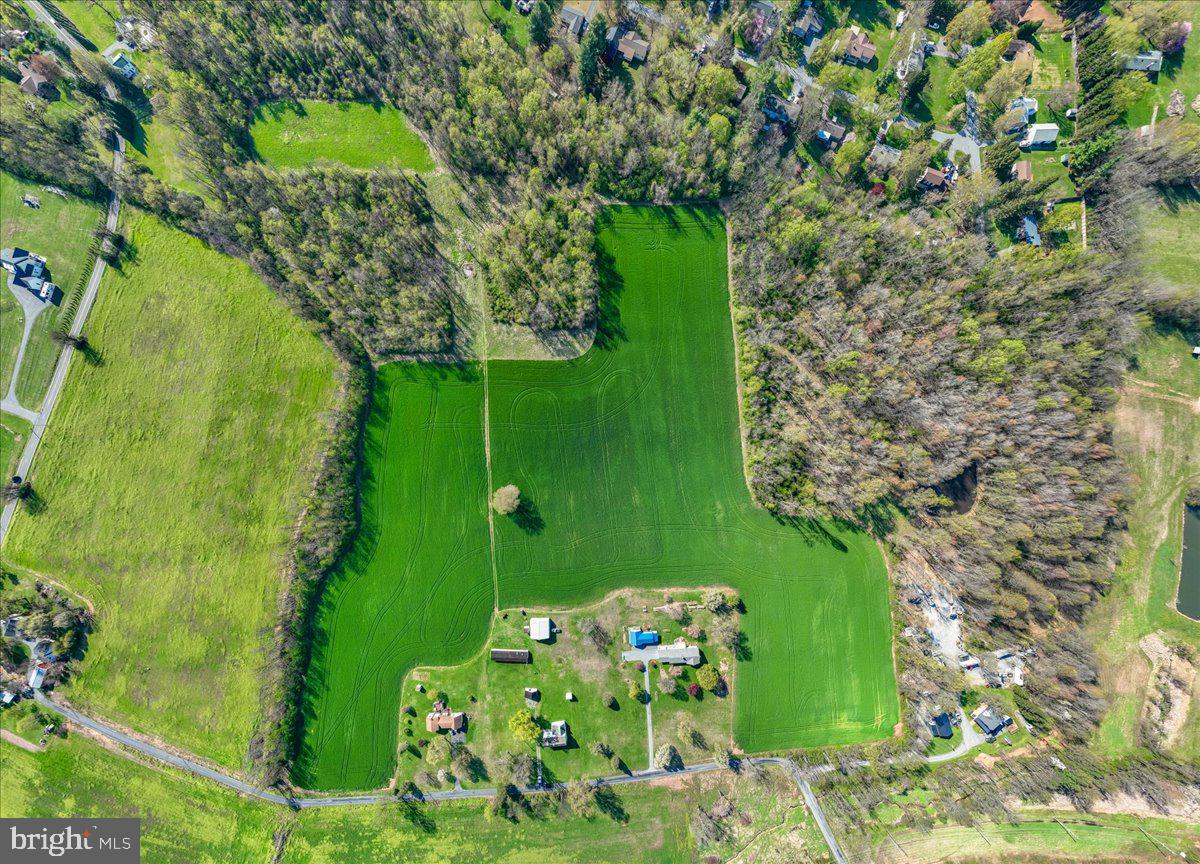
Welcome to 10524 Stull Road—a rare opportunity to own nearly 60 acres in a prime Frederick County location, just minutes from major commuter routes while still offering the privacy and peaceful setting of the countryside.

This versatile property features a mix of open fields and wooded areas, making it ideal for farming, recreation, hunting, or creating your own private estate. The land is mostly level with a beautiful natural setting and includes a stocked pond that adds to both the charm and functionality of the property. A large shop provides excellent space for equipment, storage, or workshop use.

The existing farmhouse offers the opportunity for rental income, customize and turn into your own vision or use while building your dream home. With the potential for a “one lot plus remainder” subdivision (buyer to verify), there is added value for those looking to invest, build, or create a multi-generational property.

Included in the uploaded documents is a program summary sheet outlining various agricultural preservation programs the property qualifies for—offering additional potential benefits for future owners.

Outdoor enthusiasts will love the location—close to hiking, biking trails, trout fishing, public hunting land, wineries, and more—making this a true all-around lifestyle property.

With easy access to Route 15 and nearby amenities, this property combines convenience with space, privacy, and long-term potential. Whether you’re looking for a homestead, investment, or recreational retreat, this is a unique opportunity in a highly desirable area.

Sold as-is. Buyer to perform all due diligence regarding subdivision, zoning, and future use.
#MDFR2079784

FREDERICK

10524 STULL

None Beds

None Baths

2,670 Sq.Ft.

$3,000,000

MLS#: MDFR2079784
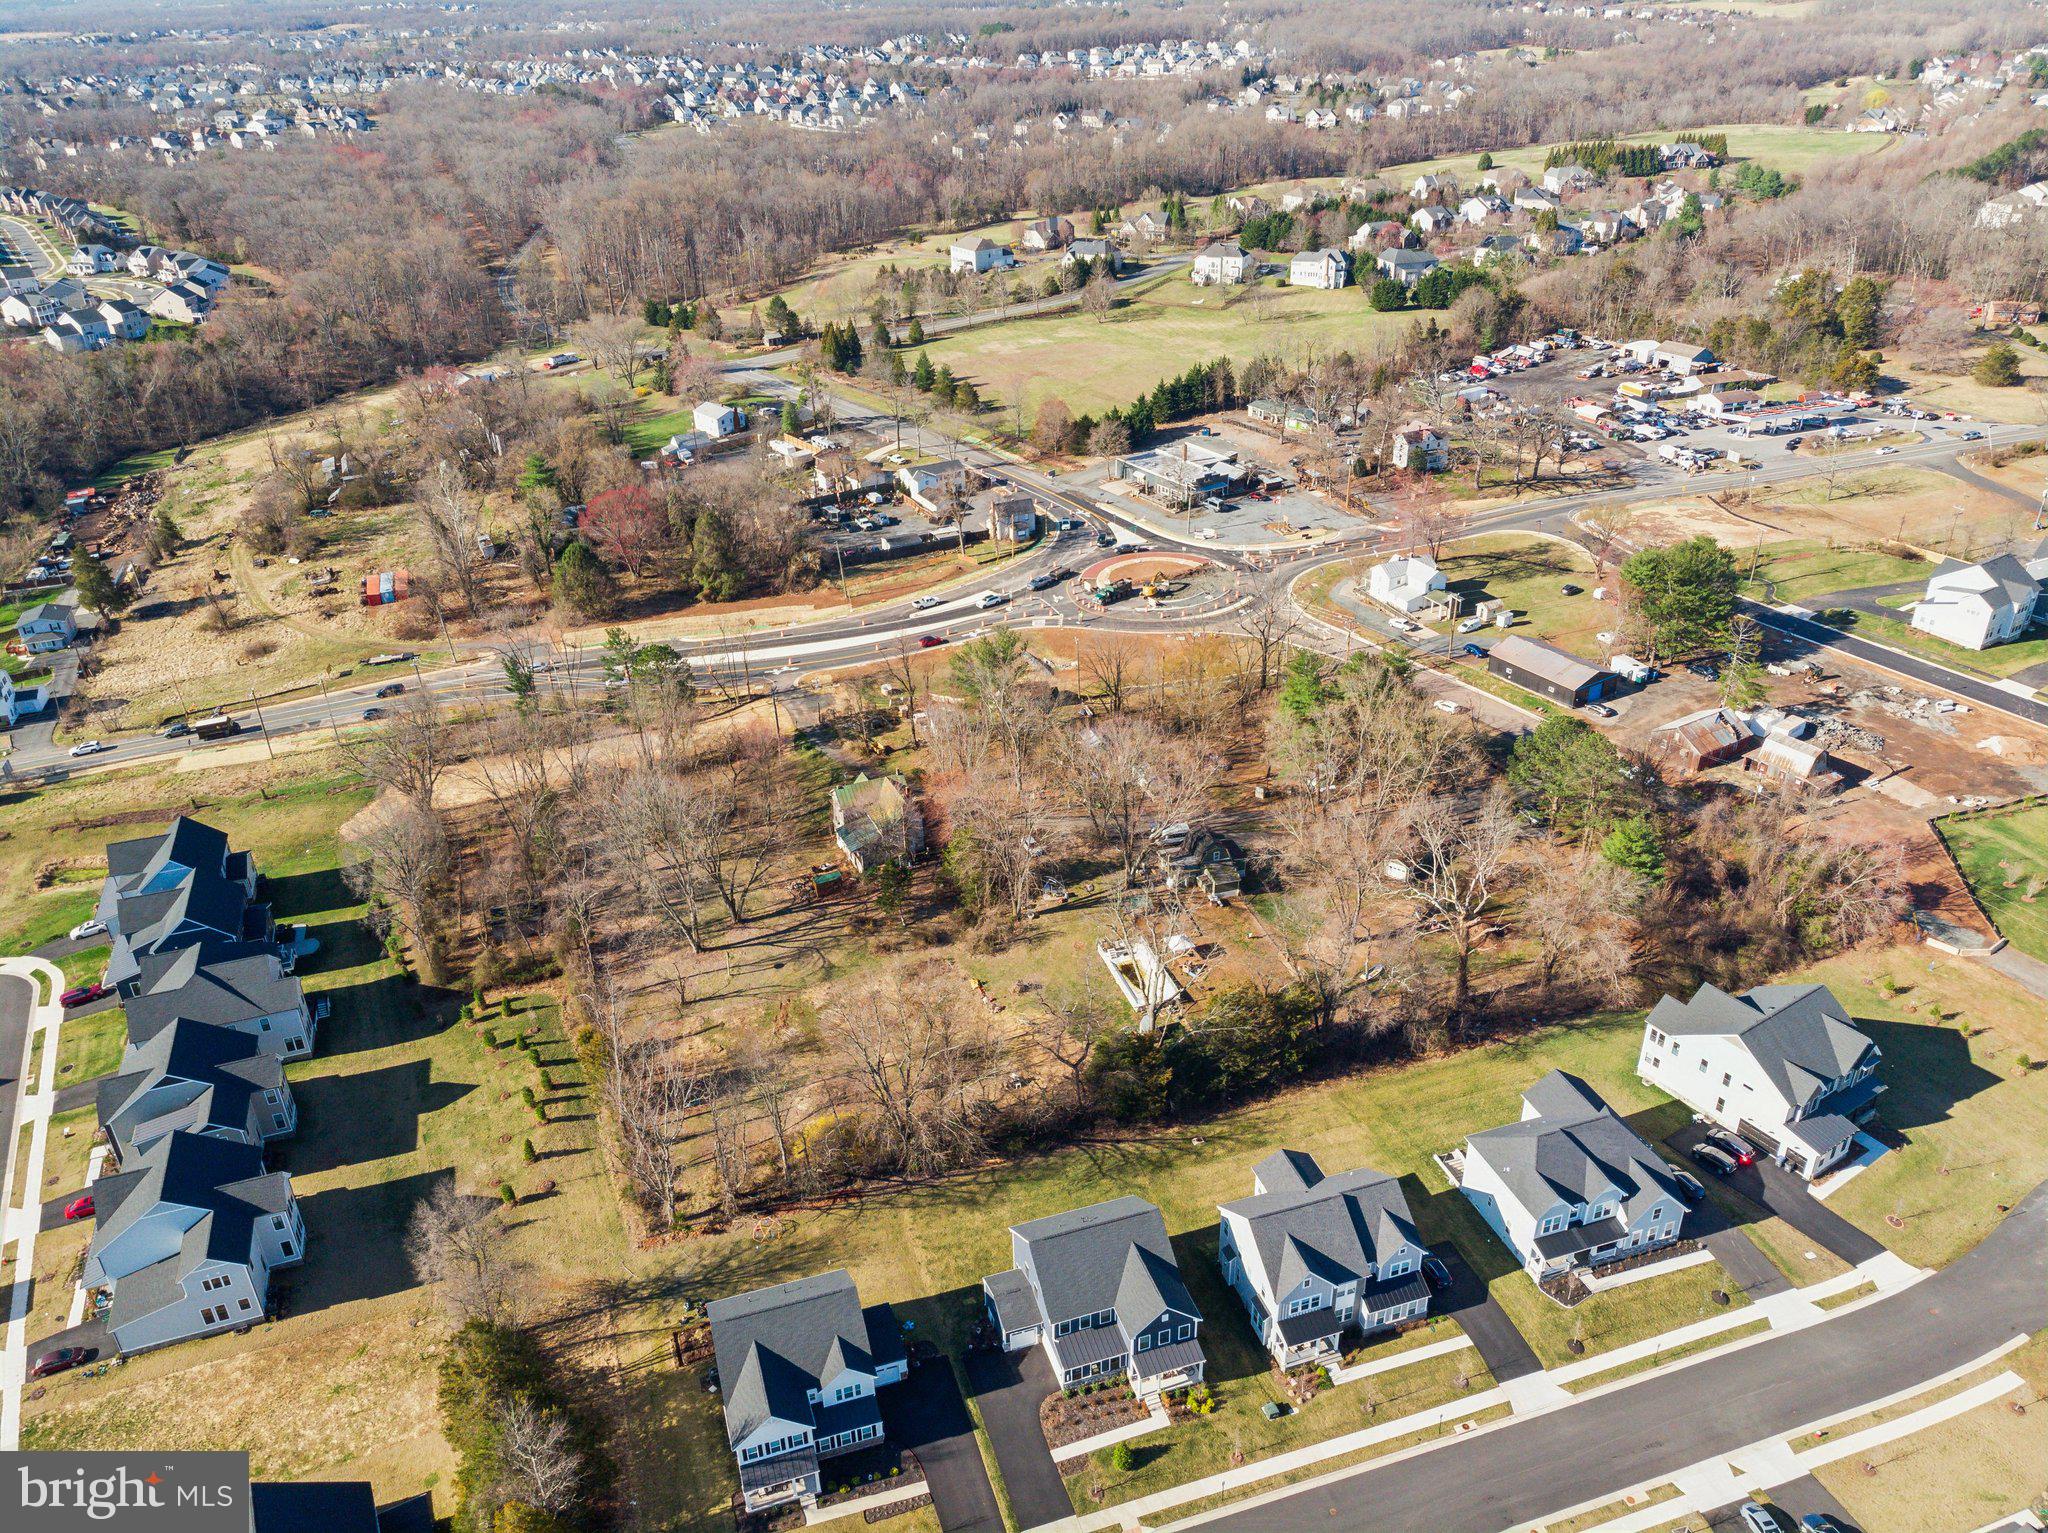
Opportunites!!!  THE ORIGINAL ADDRESS WAS JOHN MOSBY HWY.  Four  acres (4.18 acres)  of land fronting Route 50 and with two entrances, two houses, two wells, two septics, public water now at the property.  Multiple out buildings.  The value is in the land.  ZONING is TR2.  This property is at located at the corner of the new Trailhead roundabout.  The acreage is comprised of two lots to be sold together.  Large lot is 3.62 acres, smaller lot is .56 acres.  Usage is Residential OR Commercial. Check Loudoun County zoning for TR2 uses.
#VALO2093008

ALDIE

41170 LITTLE RIVER TURNPIKE

None Beds

None Baths

3.61 acres

$3,000,000

MLS#: VALO2093008
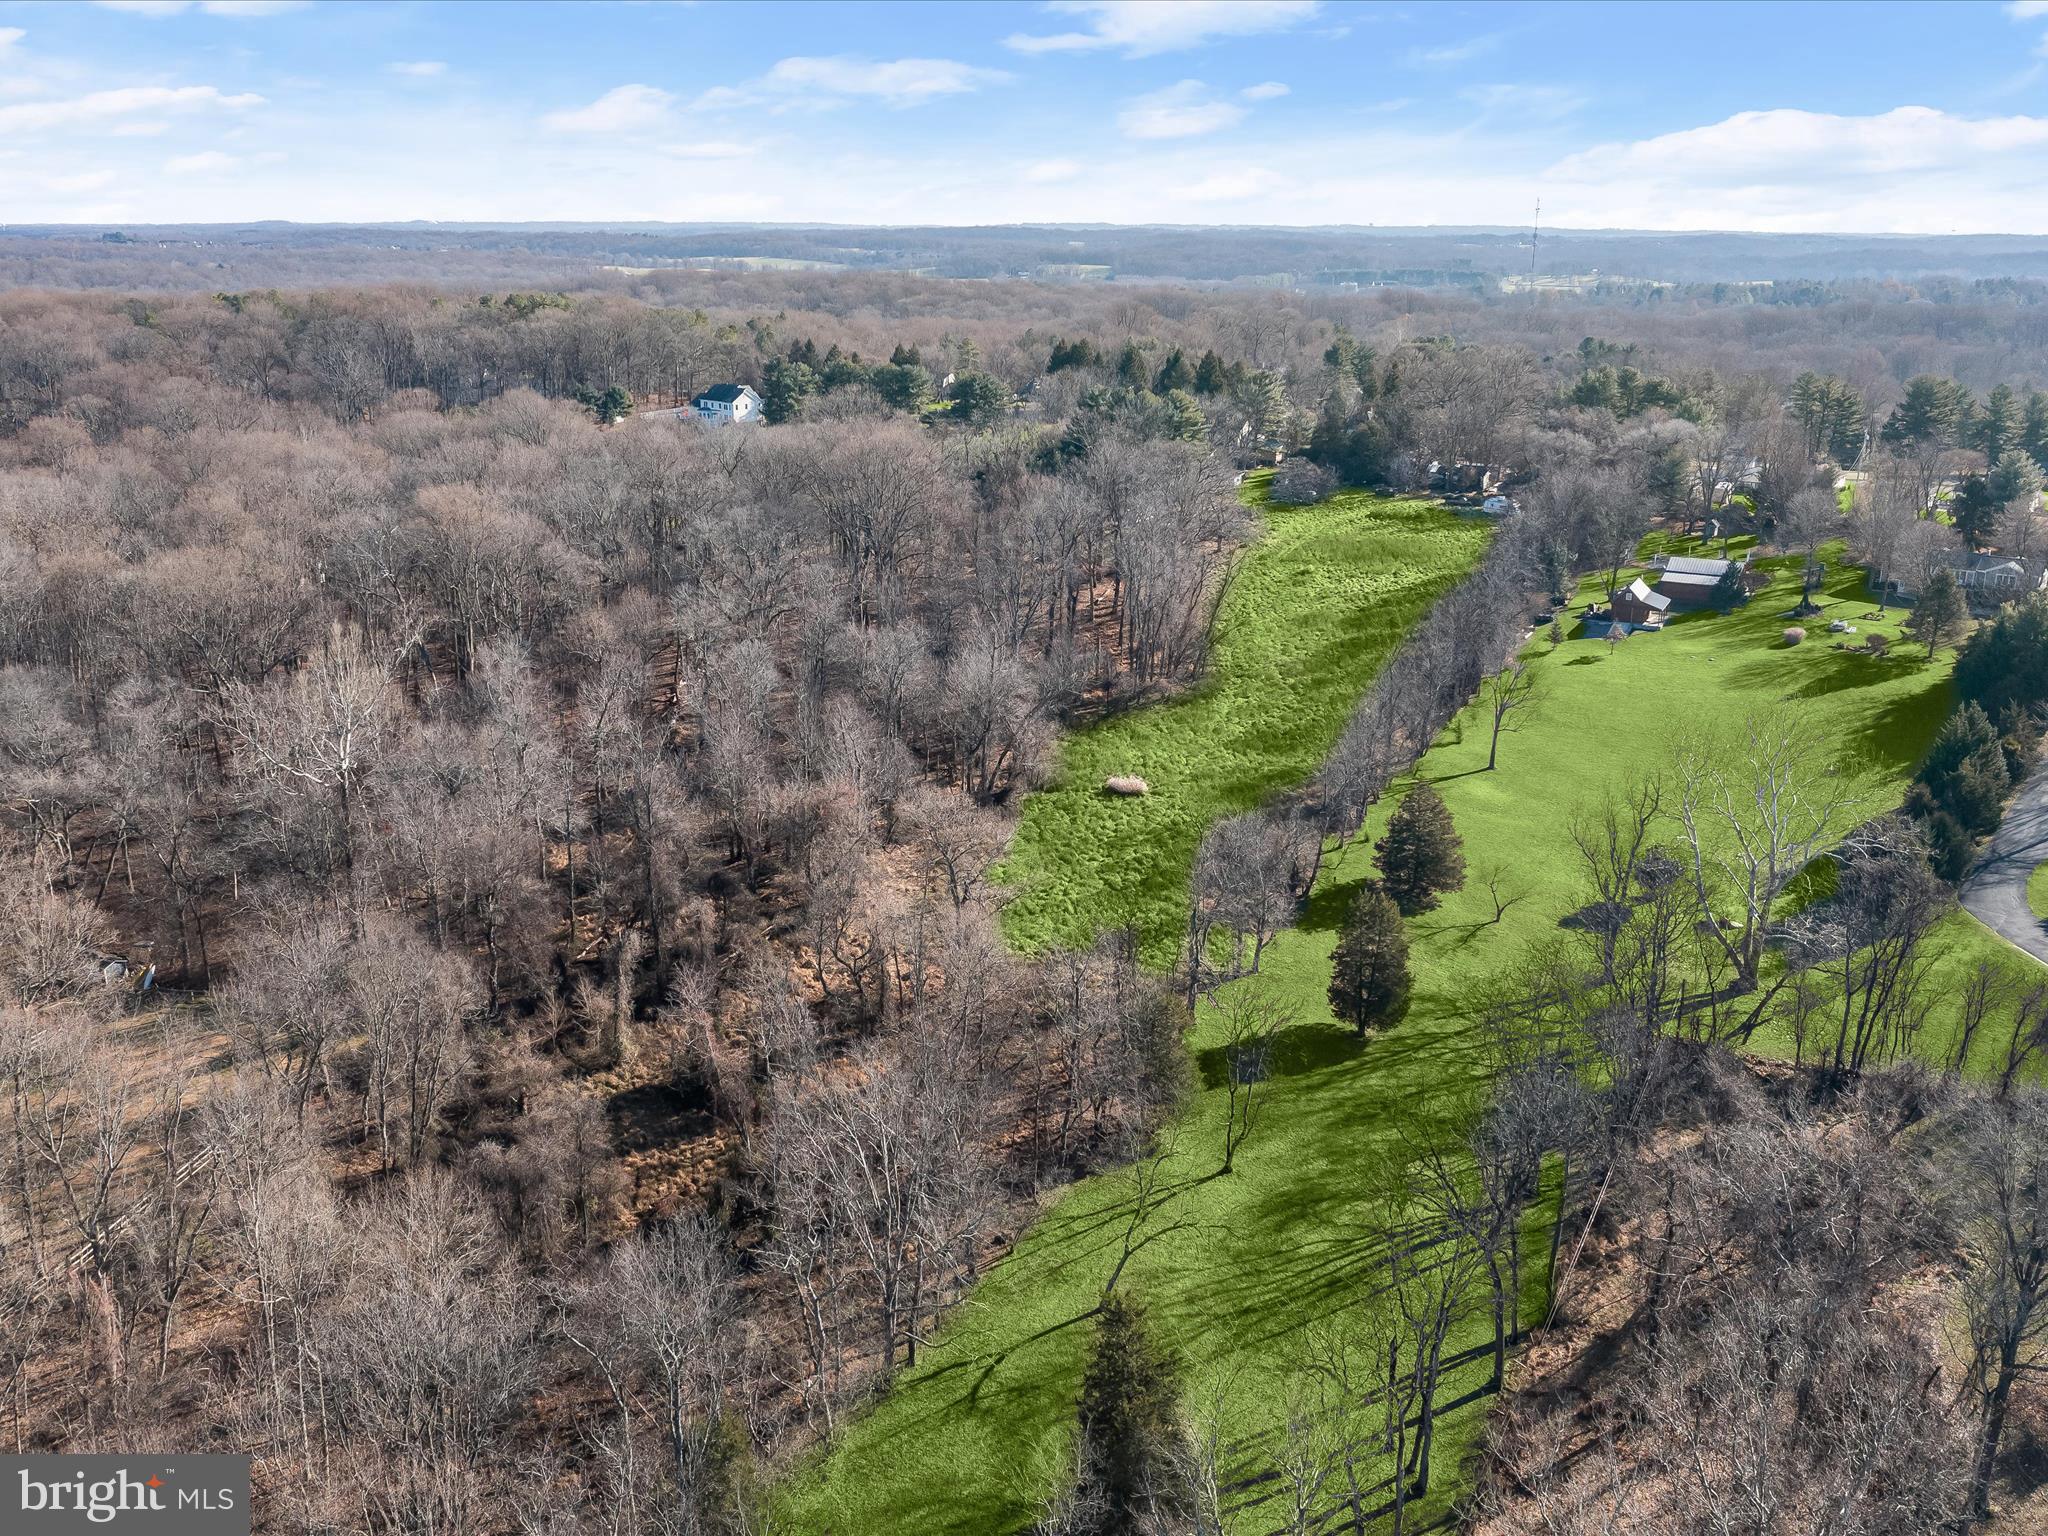
Great Location in Ellicott City- 21042. This parcel has subdivision potential . The Zoning on the property can accommodate 3 acre lots (8 lots)  or 1 acre Cluster Lots ( 13 lots- by bringing in 7 development rights) - But the perks will determine the number of lots. The choice is yours.  There are other uses for the property and some conditional uses may be possible ( a school and or Church is possible). which all will need department and board processing . There are 2 homes on the property and they are occupied-no access into the homes- The Value is in the land. The Property is treed along its perimeter edges and fairly level. There is plenty of road frontage. There are 2 ponds at the rear of the property and a few outbuildings.  Do not walk onto the property without an appointment. No engineering or perks have  been done.  Appointments are required- no signage on the property.
#MDHW2047460

ELLICOTT CITY

12668 TRIADELPHIA ROAD

None Beds

None Baths

26.6 acres

$3,000,000

MLS#: MDHW2047460

Strategically priced to maximize exposure and buyer competition. Seller requests highest and best offers by August 28 at 5pm. Seller reserves the right to accept an exceptional offer prior to the deadline.

An extraordinary opportunity awaits at The Devlin Estate—an ultra-luxury legacy property at 15125 Devlin Drive set on 38.25 private acres in the rolling countryside of Glenelg. Envisioned as one of the most ambitious private residences in the Mid-Atlantic, the nearly 32,000-square-foot estate is already framed and enclosed, offering a rare chance to complete a world-class residence without the years of planning typically required. Architectural drama defines the home, from soaring two-story spaces and walls of windows capturing pastoral vistas to a sculptural floating spiral staircase connecting three expansive levels. The main floor was designed for grand-scale living and entertaining, with dual kitchens for daily use and catered events, expansive gathering areas, and a stately library suited for quiet work or private meetings. Upstairs, the spectacular two-story primary suite serves as a private sanctuary, featuring separate spa-inspired bathrooms and extraordinary dressing areas—including a dramatic two-story closet with a dedicated designer shoe showroom that might make even Imelda Marcos take notice—while eight generously sized bedrooms provide luxurious accommodations for family and guests. The lower level was conceived as a destination for recreation and entertainment, complete with a private bowling alley, dedicated theater room, and multiple flexible spaces ready to become a wellness suite, wine gallery, studio, or additional guest quarters. Outside, the estate’s scale continues across its 38.25-acre setting, offering exceptional privacy and sweeping countryside views alongside the home’s high-efficiency geothermal infrastructure for forward-thinking sustainable living. Despite its tranquil setting, the property offers convenient access to the Baltimore–Washington corridor via Interstate 70 and Interstate 95, placing major employers such as Johns Hopkins University and the National Security Agency within reach, while upscale shopping, dining, and entertainment await in nearby Columbia. Outdoor enthusiasts will also appreciate proximity to scenic escapes like Patapsco Valley State Park, completing a setting that blends privacy, accessibility, and natural beauty. With permits, approvals, and architectural plans already in place—saving an estimated five years of development time—The Devlin Estate offers discerning buyers a singular opportunity to complete one of Maryland’s most extraordinary residences and shape a true generational landmark. Howard County’s updated allowance for Accessory Dwelling Units (ADUs) enhances the flexibility of this estate, offering possibilities for private guest residences, extended family living, or staff quarters. All uses are subject to county approval.  Private showings available by appointment. Mortgage savings may be available for buyers of this listing. Photos include virtual staging and virtual renderings.
#MDHW2072902

GLENELG

15125 DEVLIN DRIVE

8 Beds

9 Baths

32,000 Sq.Ft.

$3,000,000

MLS#: MDHW2072902

Former national Daycare Center.  Rare 7000/sf  daycare/school delivered in  "turnkey" condition.  8 large classrooms, 36 parking spaces, ample play area. On 1.28 acres in upscale Ashburn, VA ...Loudoun County. Up to 160 kids subject to verification.
#VALO420718

ASHBURN

43800 CLEMENS TERRACE

None Beds

None Baths

7,078 Sq.Ft.

$3,000,000

MLS#: VALO420718

Across from successful Neighborhood Walmart anchored shopping center.  Access is at a signalized intersection.  However, the Purchaser must research to determine if Keystone Drive can or cannot be used for commercial access. 
A house on the property is sold in AS IS condition.  No interior showing of the house until a contract is agreed  upon. 
Two tax map parcels:  19-58 and 19-59A   GO TO DOCUMENTS AND GET THE DETAILED NARRATIVE.
Presently, the Property is enrolled in the land use program and Seller will pay no roll-back taxes.
Go to Documents section for a plat of Keystone Drive and the detailed Narrative.
#VAST2052440

STAFFORD

1140 GARRISONVILLE ROAD

None Beds

None Baths

11.52 acres

$3,000,000

MLS#: VAST2052440

Experience elevated living in this exceptional 6 bedroom contemporary residence in Vienna, where designer finishes, refined details, and impressive scale create a truly magazine-worthy home. The stunning kitchen is the centerpiece, showcasing stacked inset cabinetry, waterfall stone countertops, top-of-the-line appliances, a Wolf range, custom hood, and seamless flow into the family room with a dramatic fireplace and coffered ceiling. Designed for effortless entertaining and everyday luxury, the main living spaces extend to a large wrap-around deck, perfect for outdoor dining, relaxing, and hosting. A split staircase leads to the upper level, where five ensuite bedrooms offer exceptional comfort and privacy, along with a convenient upper-level laundry room. The oversized primary suite is a true retreat with generous space, large walk-in closets, and a spa-level bath featuring a multiple-head shower, freestanding corner tub, and dual vanities.The finished lower level expands the lifestyle with a wet bar, media room, exercise room, and 6th bedroom—ideal for entertaining. Conveniently located in sought-after Vienna with easy access to Tysons, Reston, dining, shopping, and major commuter routes, this home delivers sophisticated design and premier living.
#VAFX2333396

VIENNA

1339 BEULAH ROAD

6 Beds

6 Baths

6,712 Sq.Ft.

$3,000,000

MLS#: VAFX2333396
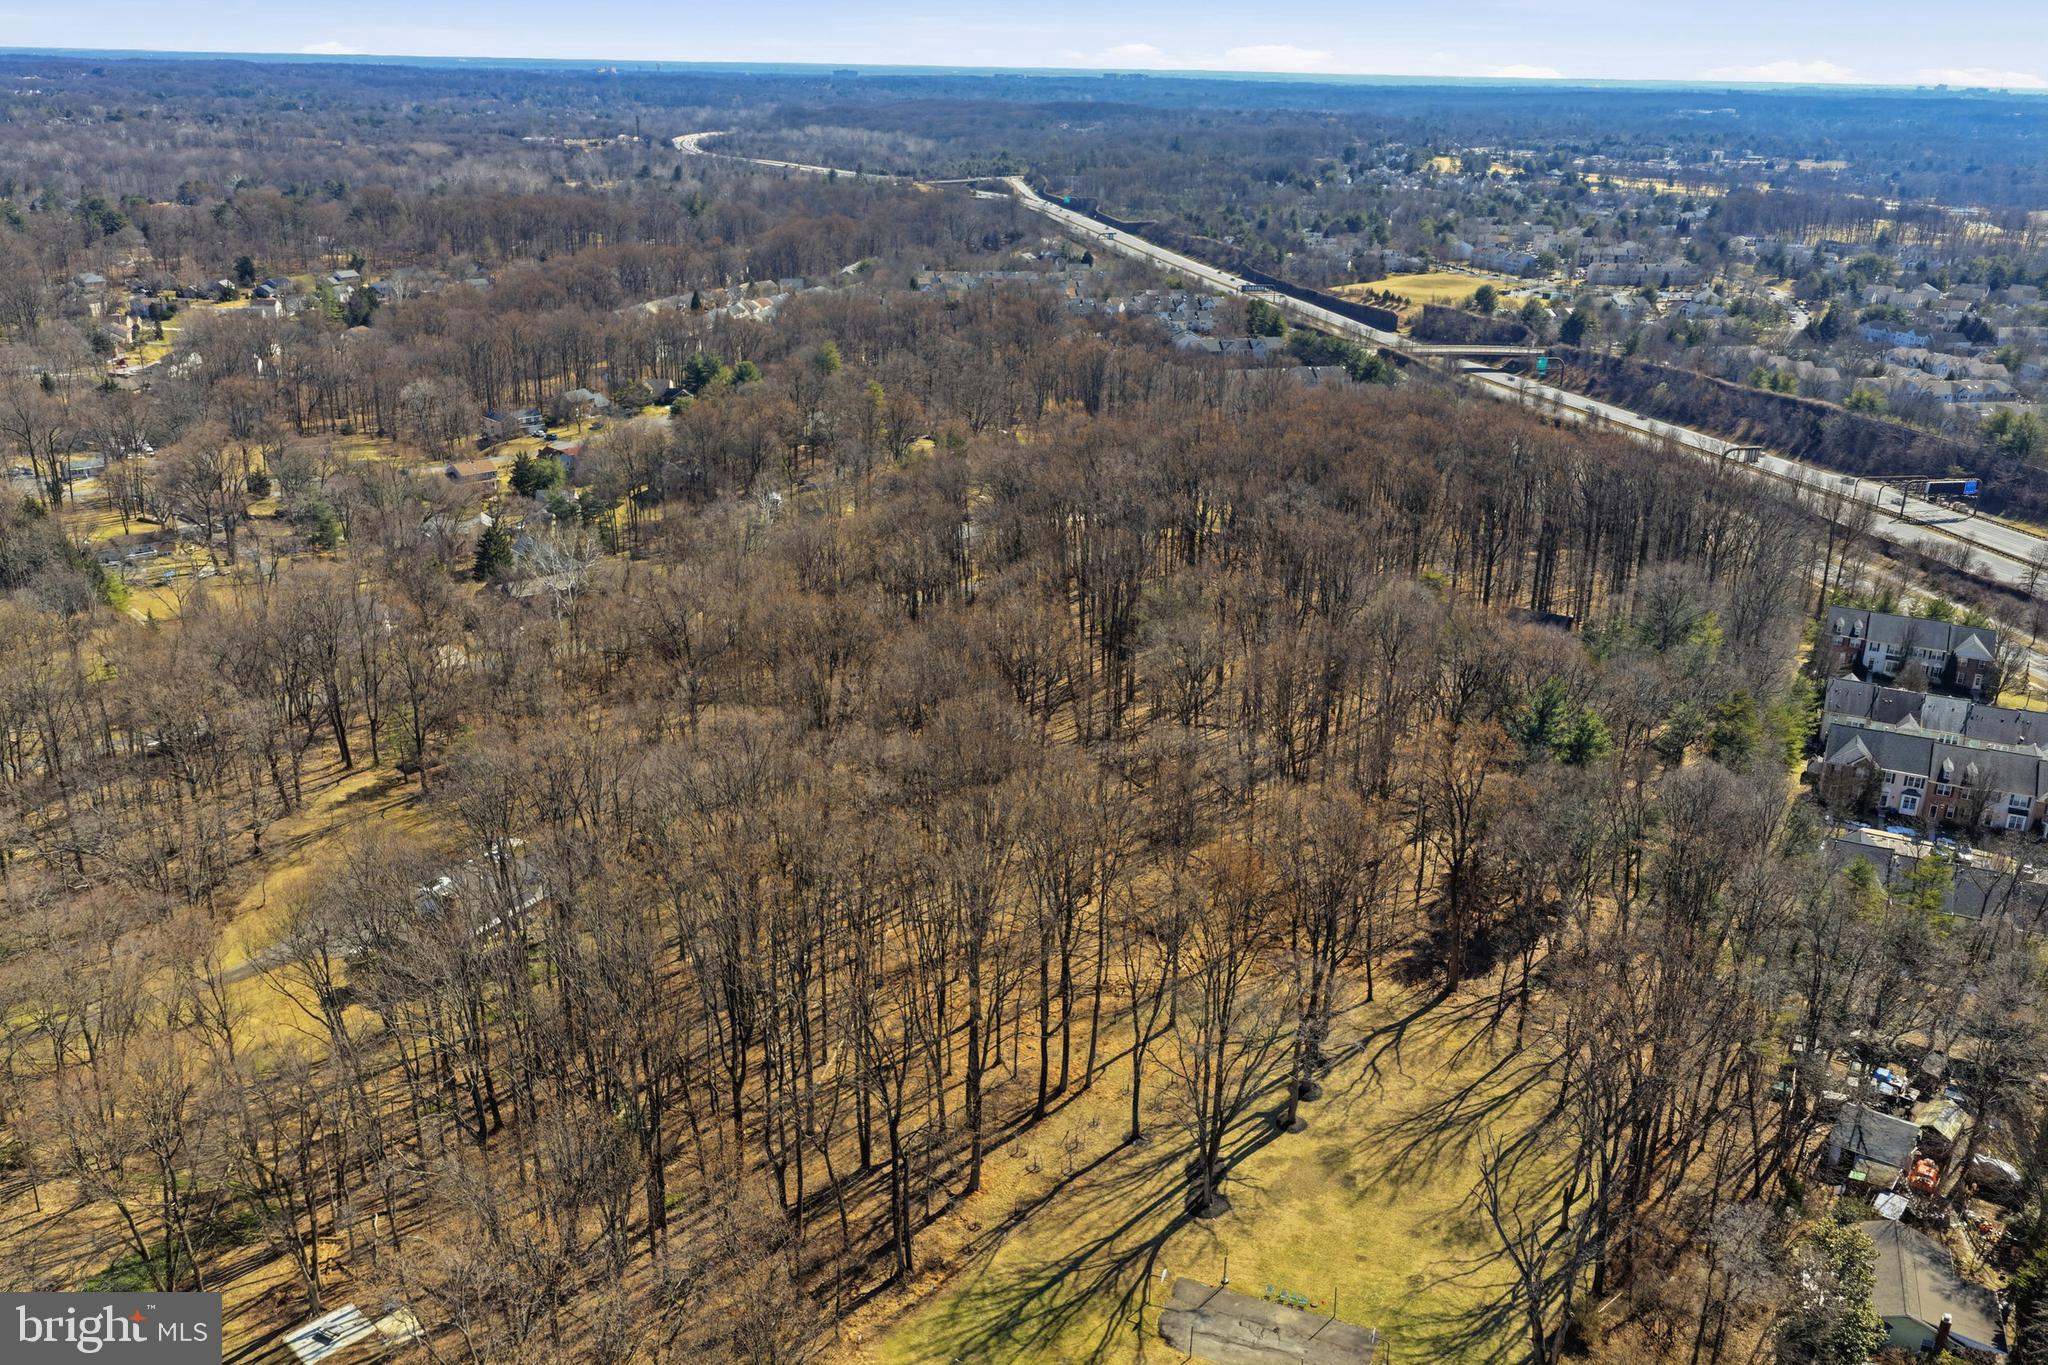
Rare Land Assemblage – Sold as One Offering. Exceptional opportunity to acquire two contiguous parcels totaling approximately 6± acres in Montgomery County, Maryland. Offered exclusively as a package, the assemblage includes 15501 Wintergate Road (improved parcel) and Norbeck Road (unimproved parcel with frontage on Radwick Lane).

Strategically located within one of Montgomery County’s established residential corridor, this offering presents an outstanding opportunity for builders, developers, and investors. Previous engineering and planning studies contemplated a 6–10 lot residential subdivision, subject to Montgomery County approvals, with additional future development potential to be independently evaluated by the purchaser.

Ideally situated with convenient access to Norbeck Road, Georgia Avenue (MD-97), the Intercounty Connector (MD-200/ICC), Rockville, Olney, and downtown Bethesda, the site is surrounded by established neighborhoods, parks, shopping, dining, recreational amenities, and major commuter routes.

The parcels are offered as one package only and will not be sold separately. Buyer is responsible for conducting independent due diligence regarding zoning, subdivision potential, density, utility availability, environmental conditions, and all governmental approvals. Surveys, engineering reports, and additional due diligence materials may be available upon request.
#MDMC2245606

SILVER SPRING

15501 WINTERGATE DRIVE

4 Beds

2 Baths

2,160 Sq.Ft.

$3,000,000

MLS#: MDMC2245606
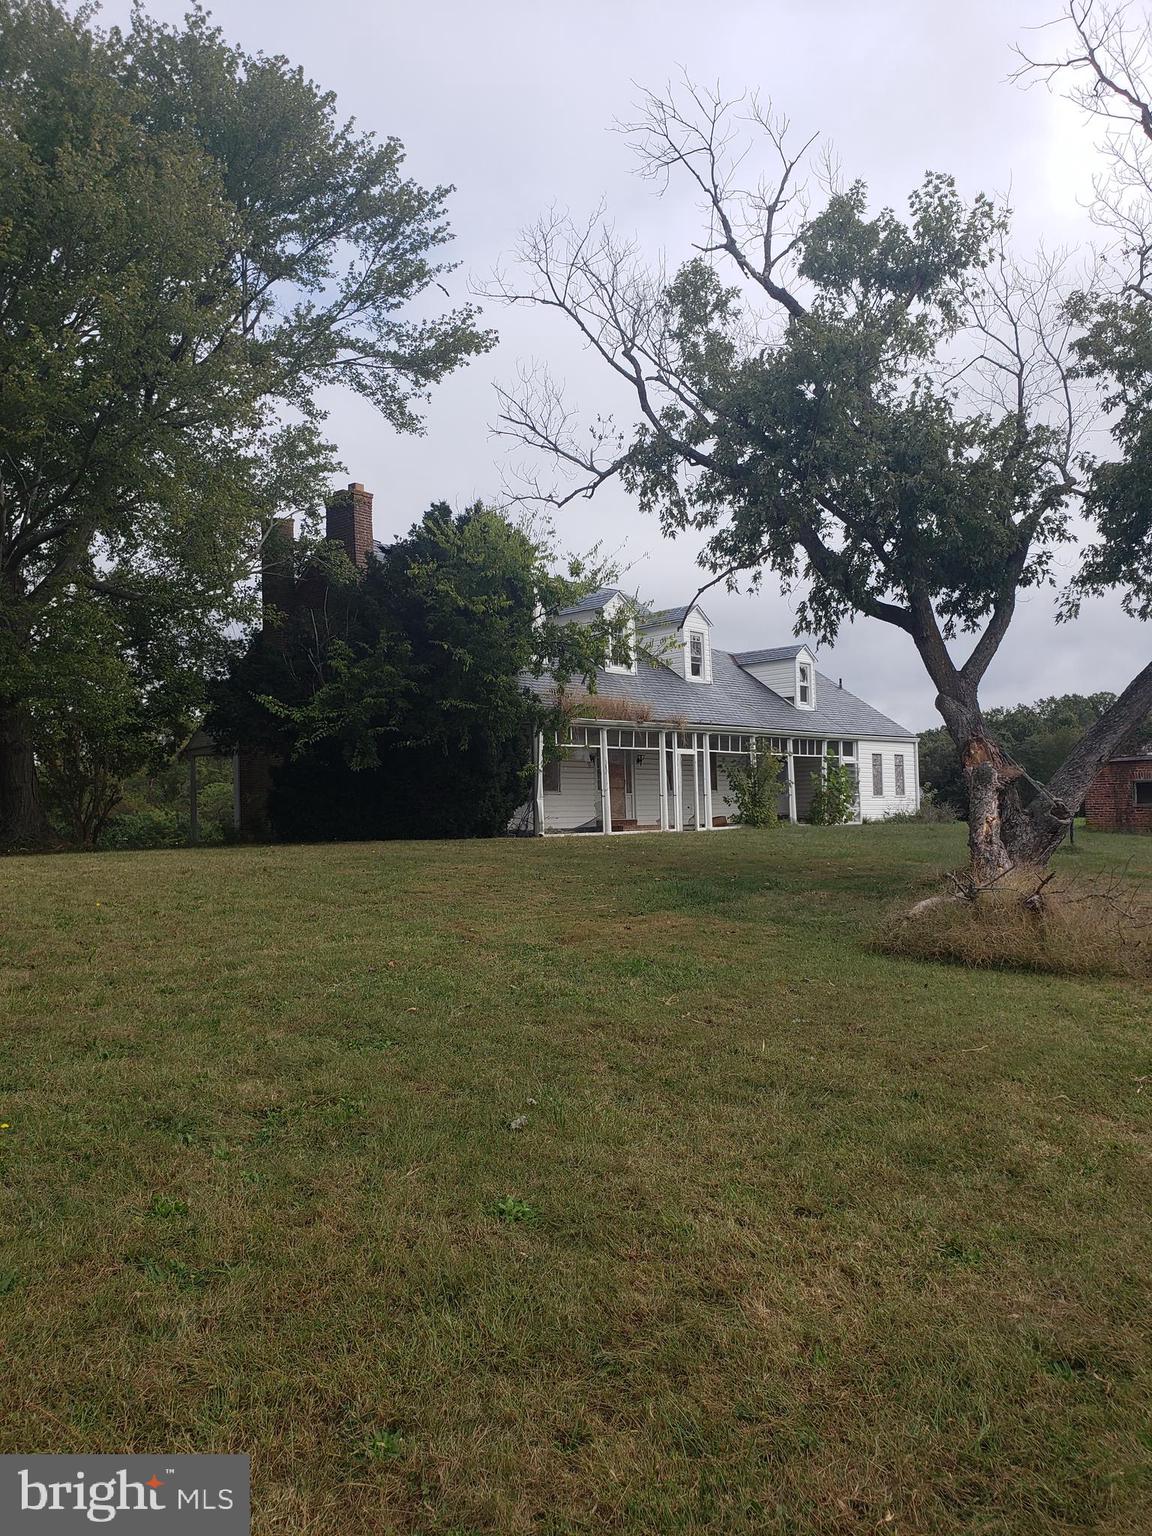
Approximately 5700 feet of shoreline on this unique property in St. Mary's County, the Mother County, along the still waters of Herring Creek.  This is the best of both worlds by being country quiet and commuter friendly.   An enchanting 1800 built home needing total rehab.  Imagine keeping the character of the house with all the land to include a very secluded pond, tillable fields, and woods providing for the hobby enthusiast and outdoorsmen alike with waterfoul and wildlife abound.  You can set up a family compound with stunning views or whatever you'd like as your possiblilites are endless.  Maybe a venue for weddings and events or Bed and Breakfast.  Property is approx 12 miles from St. Mary's County Regional Airport, a growing and expanding, airport,  approximately 8 miles to Patuxent River Naval Air Station, and approximately 7 miles from Historic St. Mary's City.
#MDSM2002210

LEONARDTOWN

44505 BLAKE CREEK

3 Beds

2 Baths

2,532 Sq.Ft.

$3,000,000

MLS#: MDSM2002210
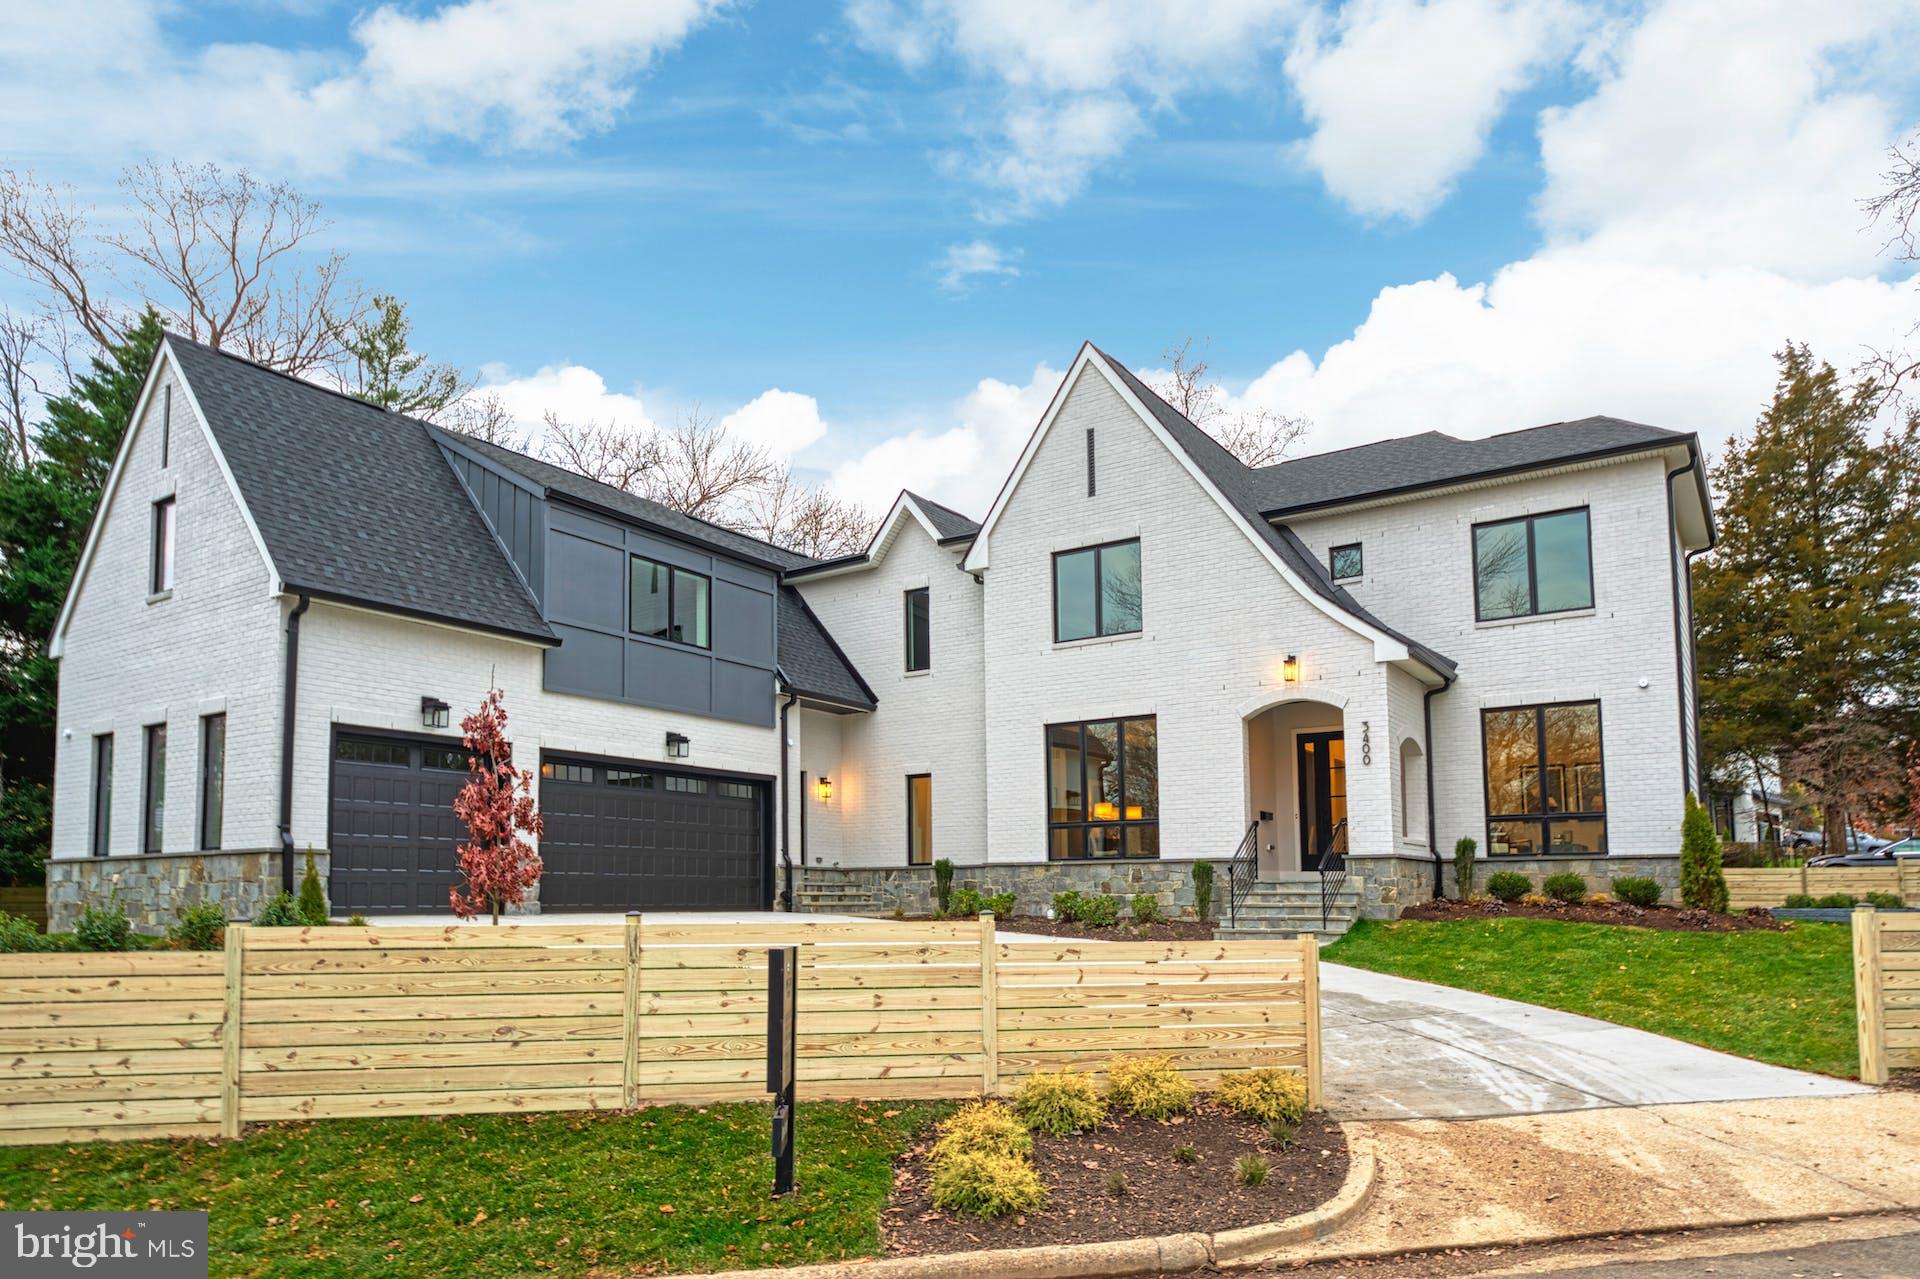
Majestic home, sprawling nearly 7,200 sqft on a 0.31 acre lot, epitomizes luxury living with a market value exceeding $3 million. 
Well recognized Lancaster Model! Model Home finishes included in the price. Magnificent in every way, spacious, dramatic, refined, and elegant. She is beautifully designed both inside and out. Its contemporary artistic style is enhanced with lavish wall and ceiling features, deep trays, and impressive craftsmanship. Upon entering the home, you are greeted by the inviting foyer and living spaces full of natural lights. The formal dining room is stunning and offers the perfect combination of elegance and sophistication. Live out every chef's dream in the open kitchen with commercial-grade top-of-the-line appliances, stacked cabinetry, in/under cabinet lighting, spacious waterfall island with bar seating. The kitchen also features a cozy sunny breakfast area. The Family room area is truly spectacular and includes a fireplace, built-ins, ceiling features, wall of glass overlooking the backyard. A versatile home office suite can also serve as a perfect in-law suite. Main level is connected to a maintenance free deck and lower level patio. The thoughtfully designed second-floor layout features the primary owner's suite with large his and her walk-in closets, deep soaking tub, double vanities, and glass shower, plus 4 secondary bedrooms with bath and walk-in closets. All rooms are generous in size and drenched in natural light! The lower level has 2,000 sqft luxury living space, fully finished with the same quality and lives as the main floor with direct access to the backyard and lots of lighting. The open floor plan with spacious recreation room, designer wet bar, gym/game room, and the professionally designed home theater will bring lots of quality nights for the family to enjoy. This architectural masterpiece also features 3-car side-loaded garage, and a full-size Au Pair Suite with separate entry and stairs. Pella-450 premium wood windows. The location is in close proximity to Tysons Corner/Washington DC make this location super desirable. Easy commute to I-495, I-66, Dulles Toll Road, Washington DC, metro, world-class shopping, incredible restaurants, movie theaters, and more.
#VAAR2036818

ARLINGTON

3400 N OHIO STREET

7 Beds

6 Baths

7,172 Sq.Ft.

$3,000,000

MLS#: VAAR2036818
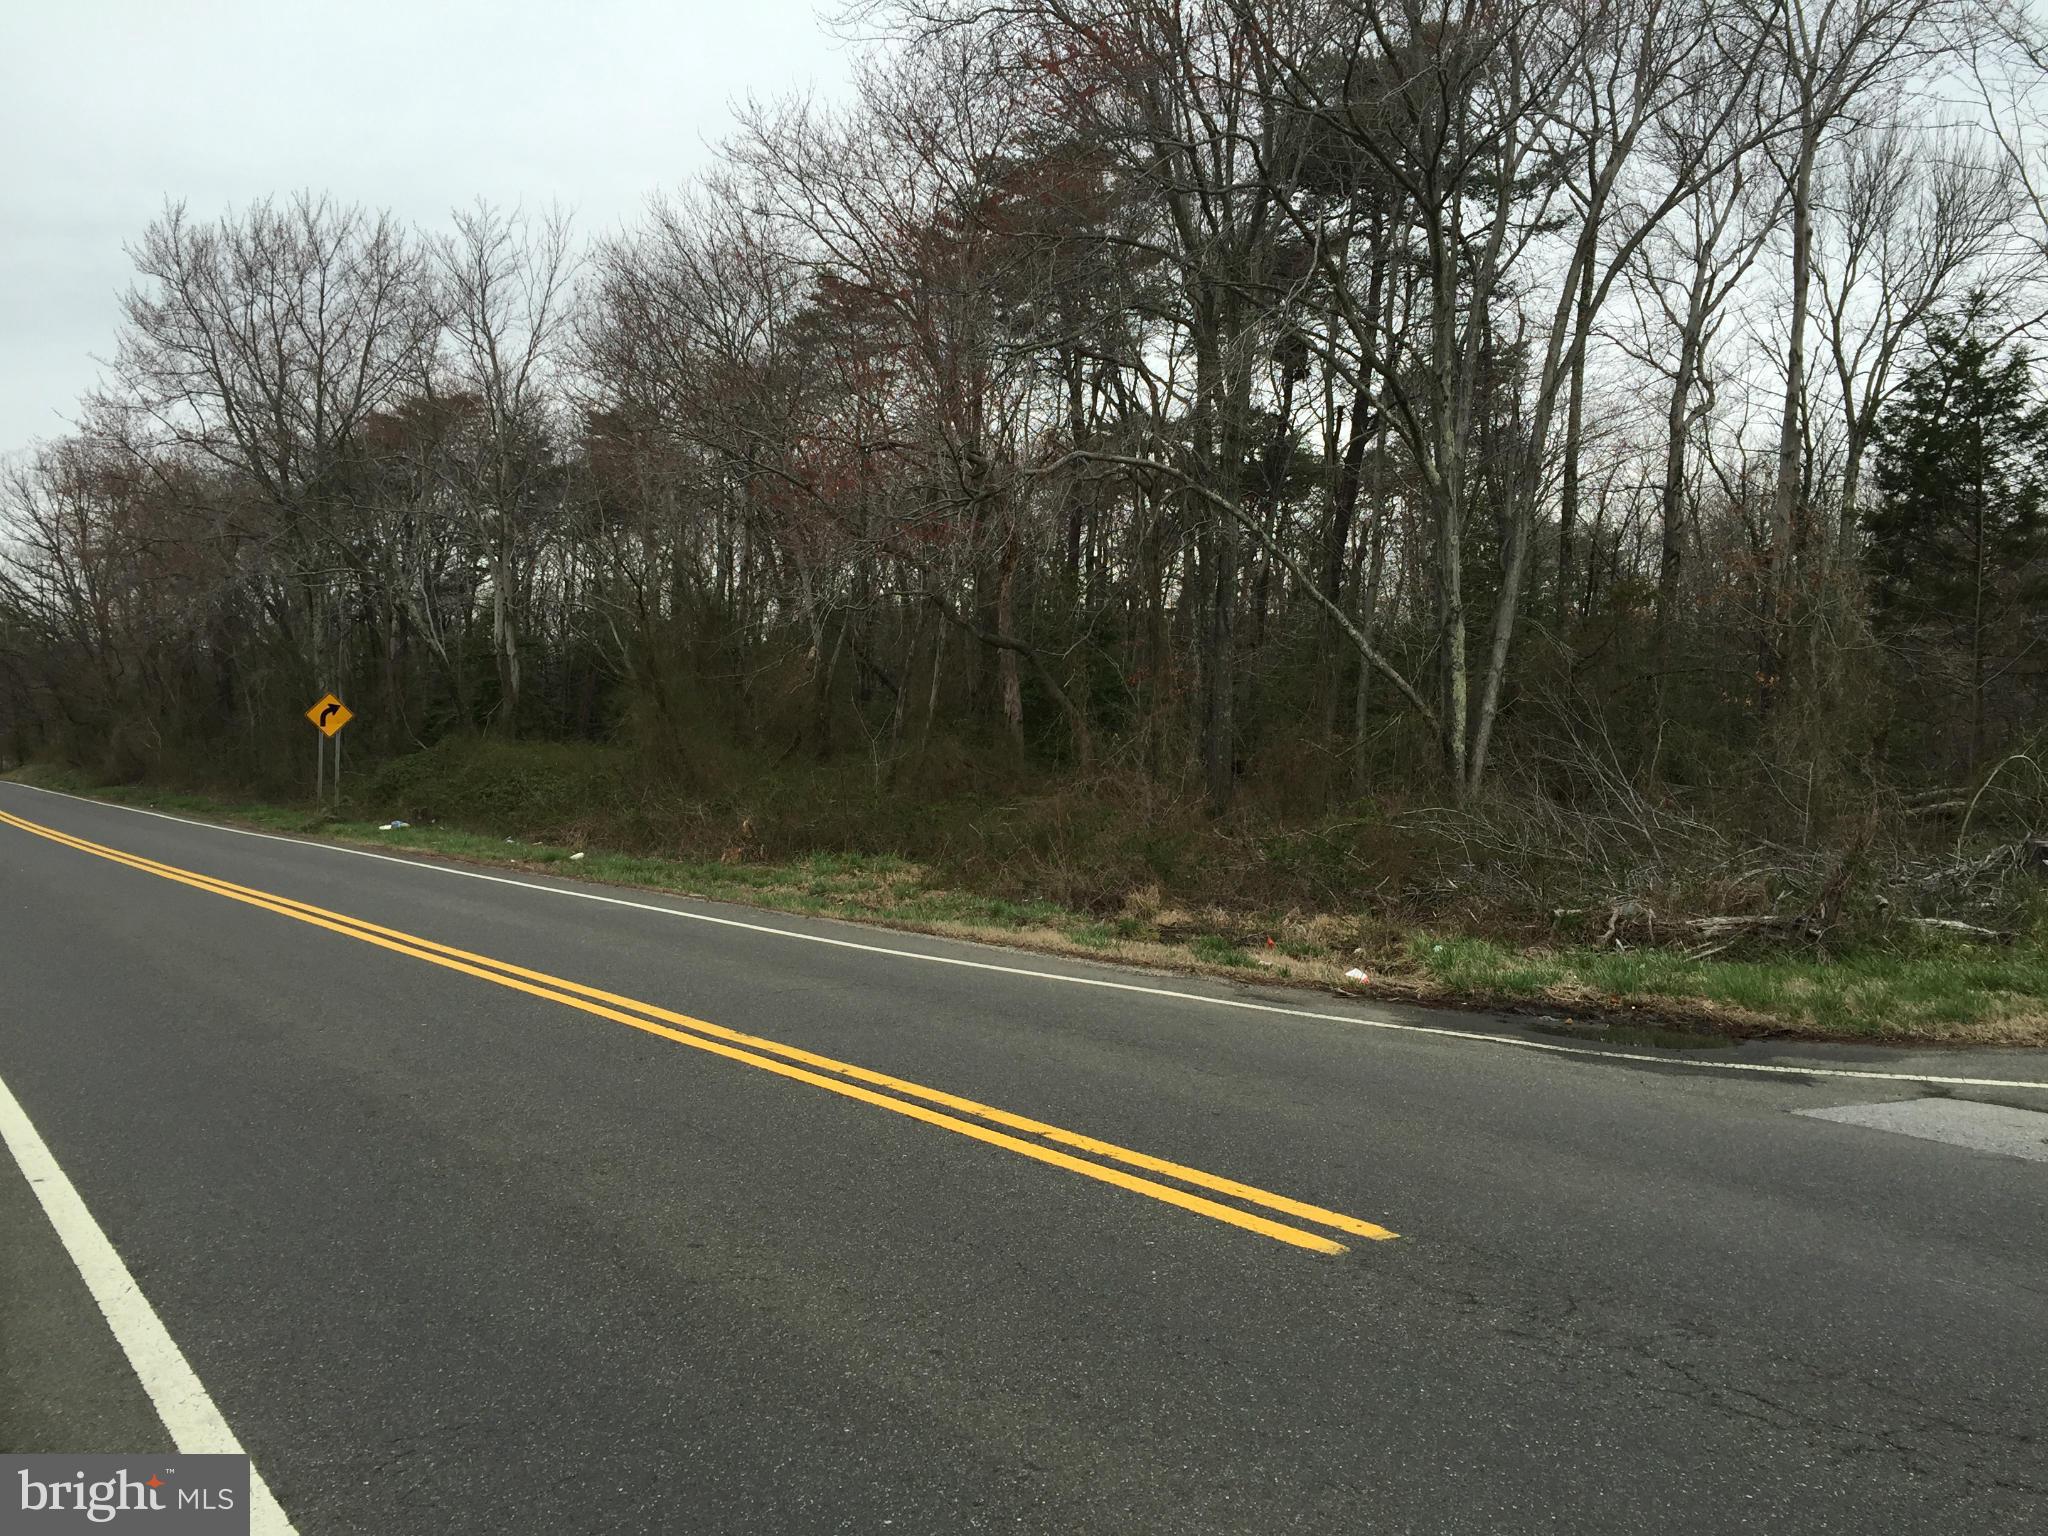
Over 43.70 acres of well located property in the growing Upper Marlboro area.  While this property has Preliminary Approval for 200 town home lots, there are other potential uses that can benefit from building on the front portion of the property and retaining the balance of the property as open space or in conservation. Includes Tax Parcels 82-D4-144, 82-D4-143 and 82-D3-329. Zoned R-T
#1000188109

UPPER MARLBORO

WESTPHALIA ROAD

None Beds

None Baths

34.52 acres

$3,000,000

MLS#: 1000188109
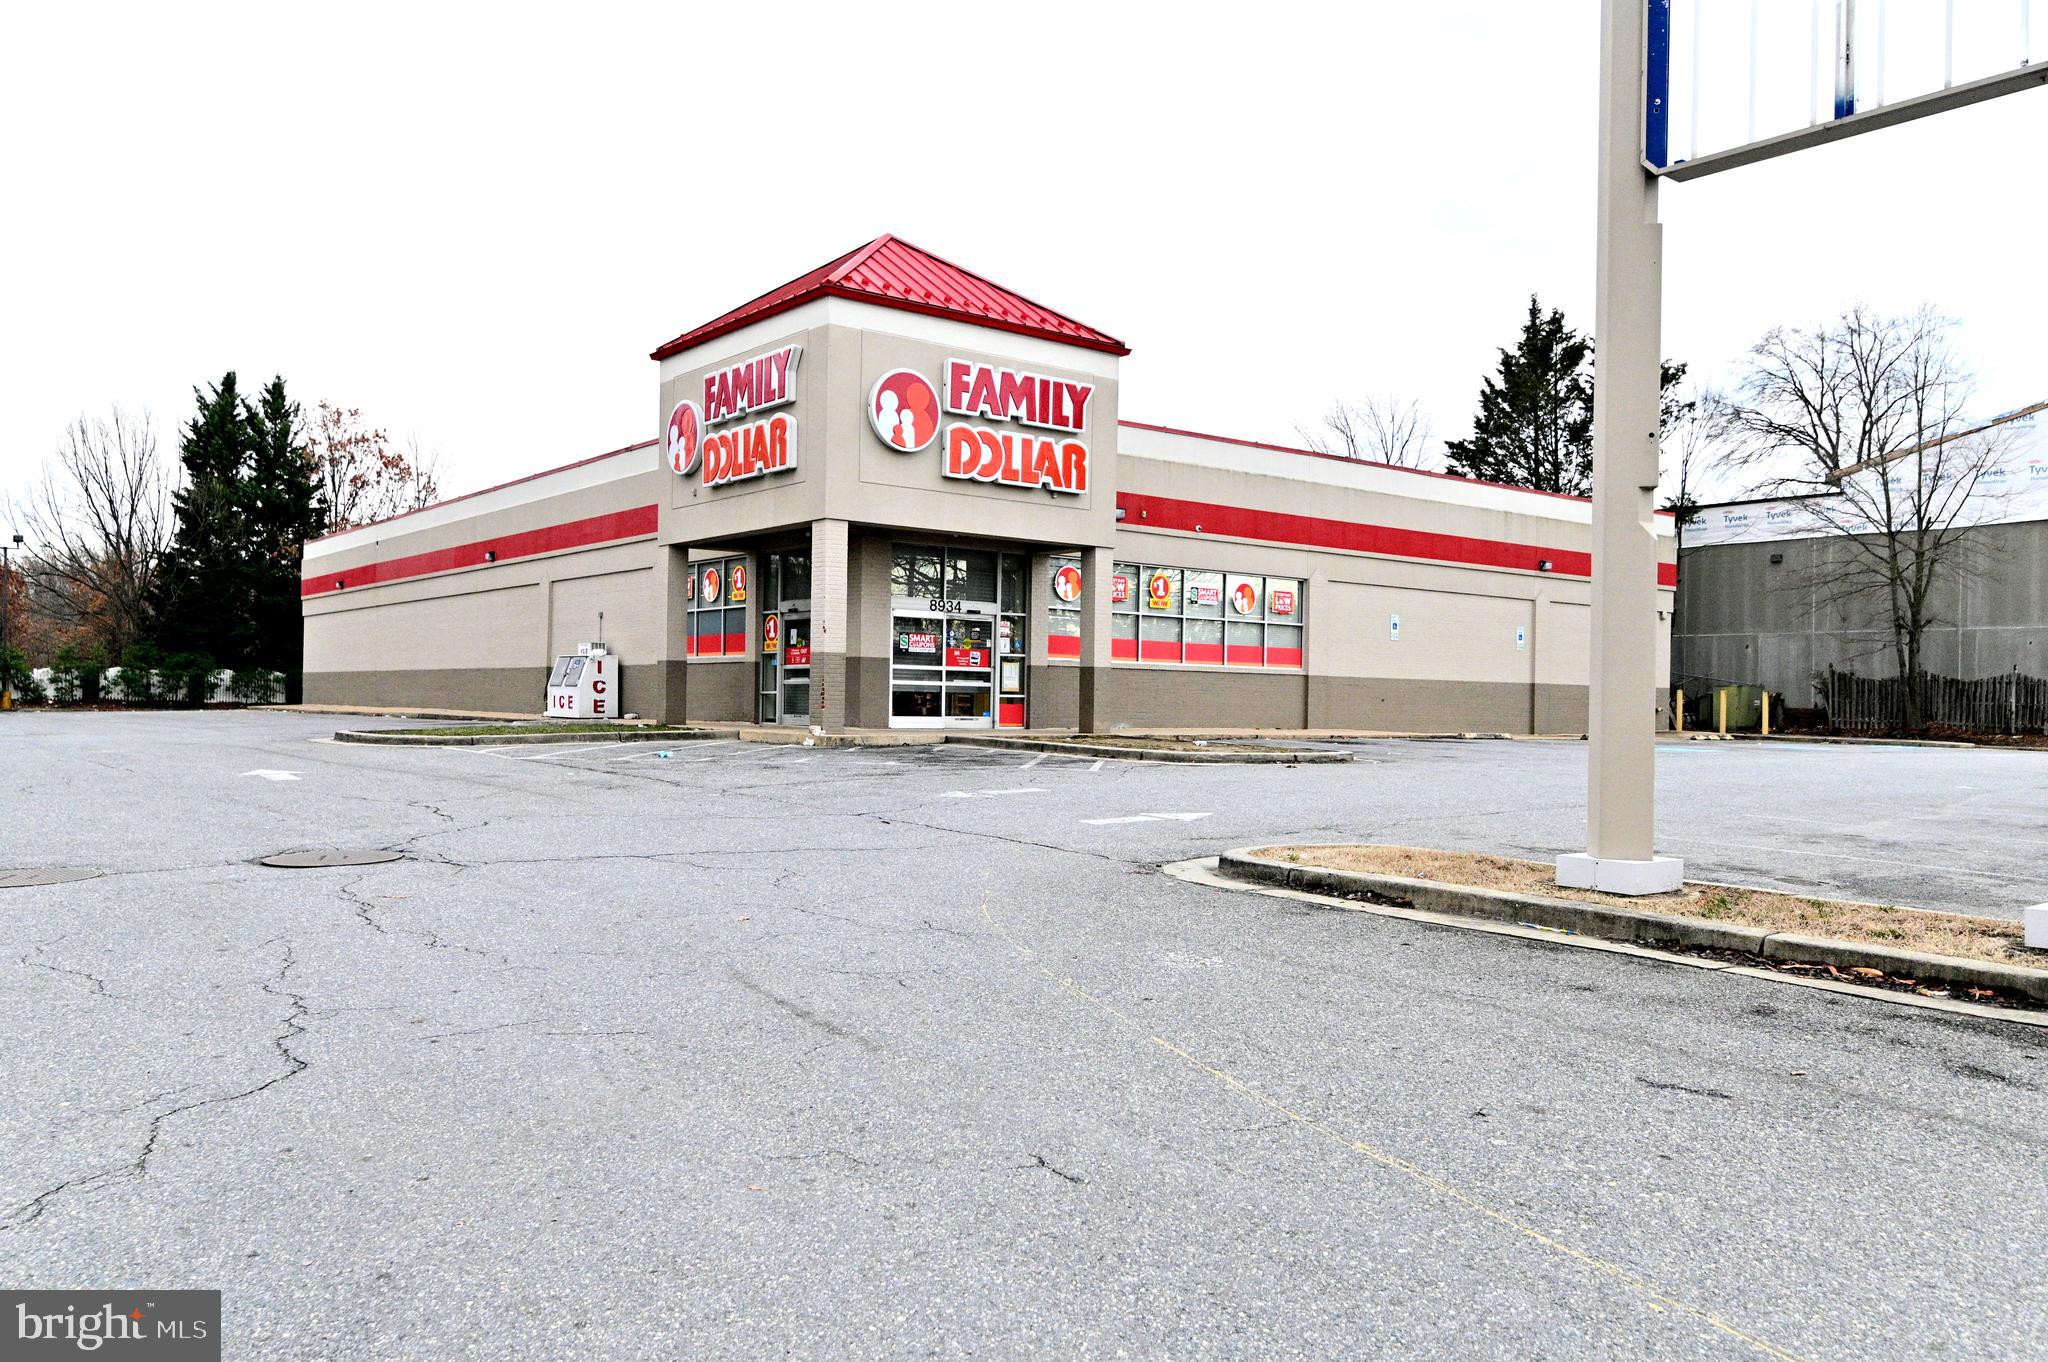
Capitalize on a high-visibility, freestanding 11,440 sq ft building on 1.29 acres in thriving Clinton, MD. Boasting a 2024 tax assessed value of $3,655,700, this property offers exceptional potential for a variety of commercial ventures, thanks to its CGO zoning.
Key Highlights: Strategic Location: Dual access points on Woodyard Rd with a high traffic count of 26,261 VPD (2022) and superior exposure from nearby Route 5/Branch Ave (103,953 VPD, 2021). // Strong Demographics: Situated within a 5-mile radius of 114,530 residents. // Income-Generating: Currently leased at $22,900 per month, with the lease ending May 31, 2025. //  Accessibility: Excellent proximity to Washington, D.C., and a robust local customer base. // Versatile CGO Zoning: Provides a flexible platform for diverse business operations.
#MDPG2143708

CLINTON

8934 WOODYARD ROAD

None Beds

None Baths

11,440 Sq.Ft.

$3,000,000

MLS#: MDPG2143708
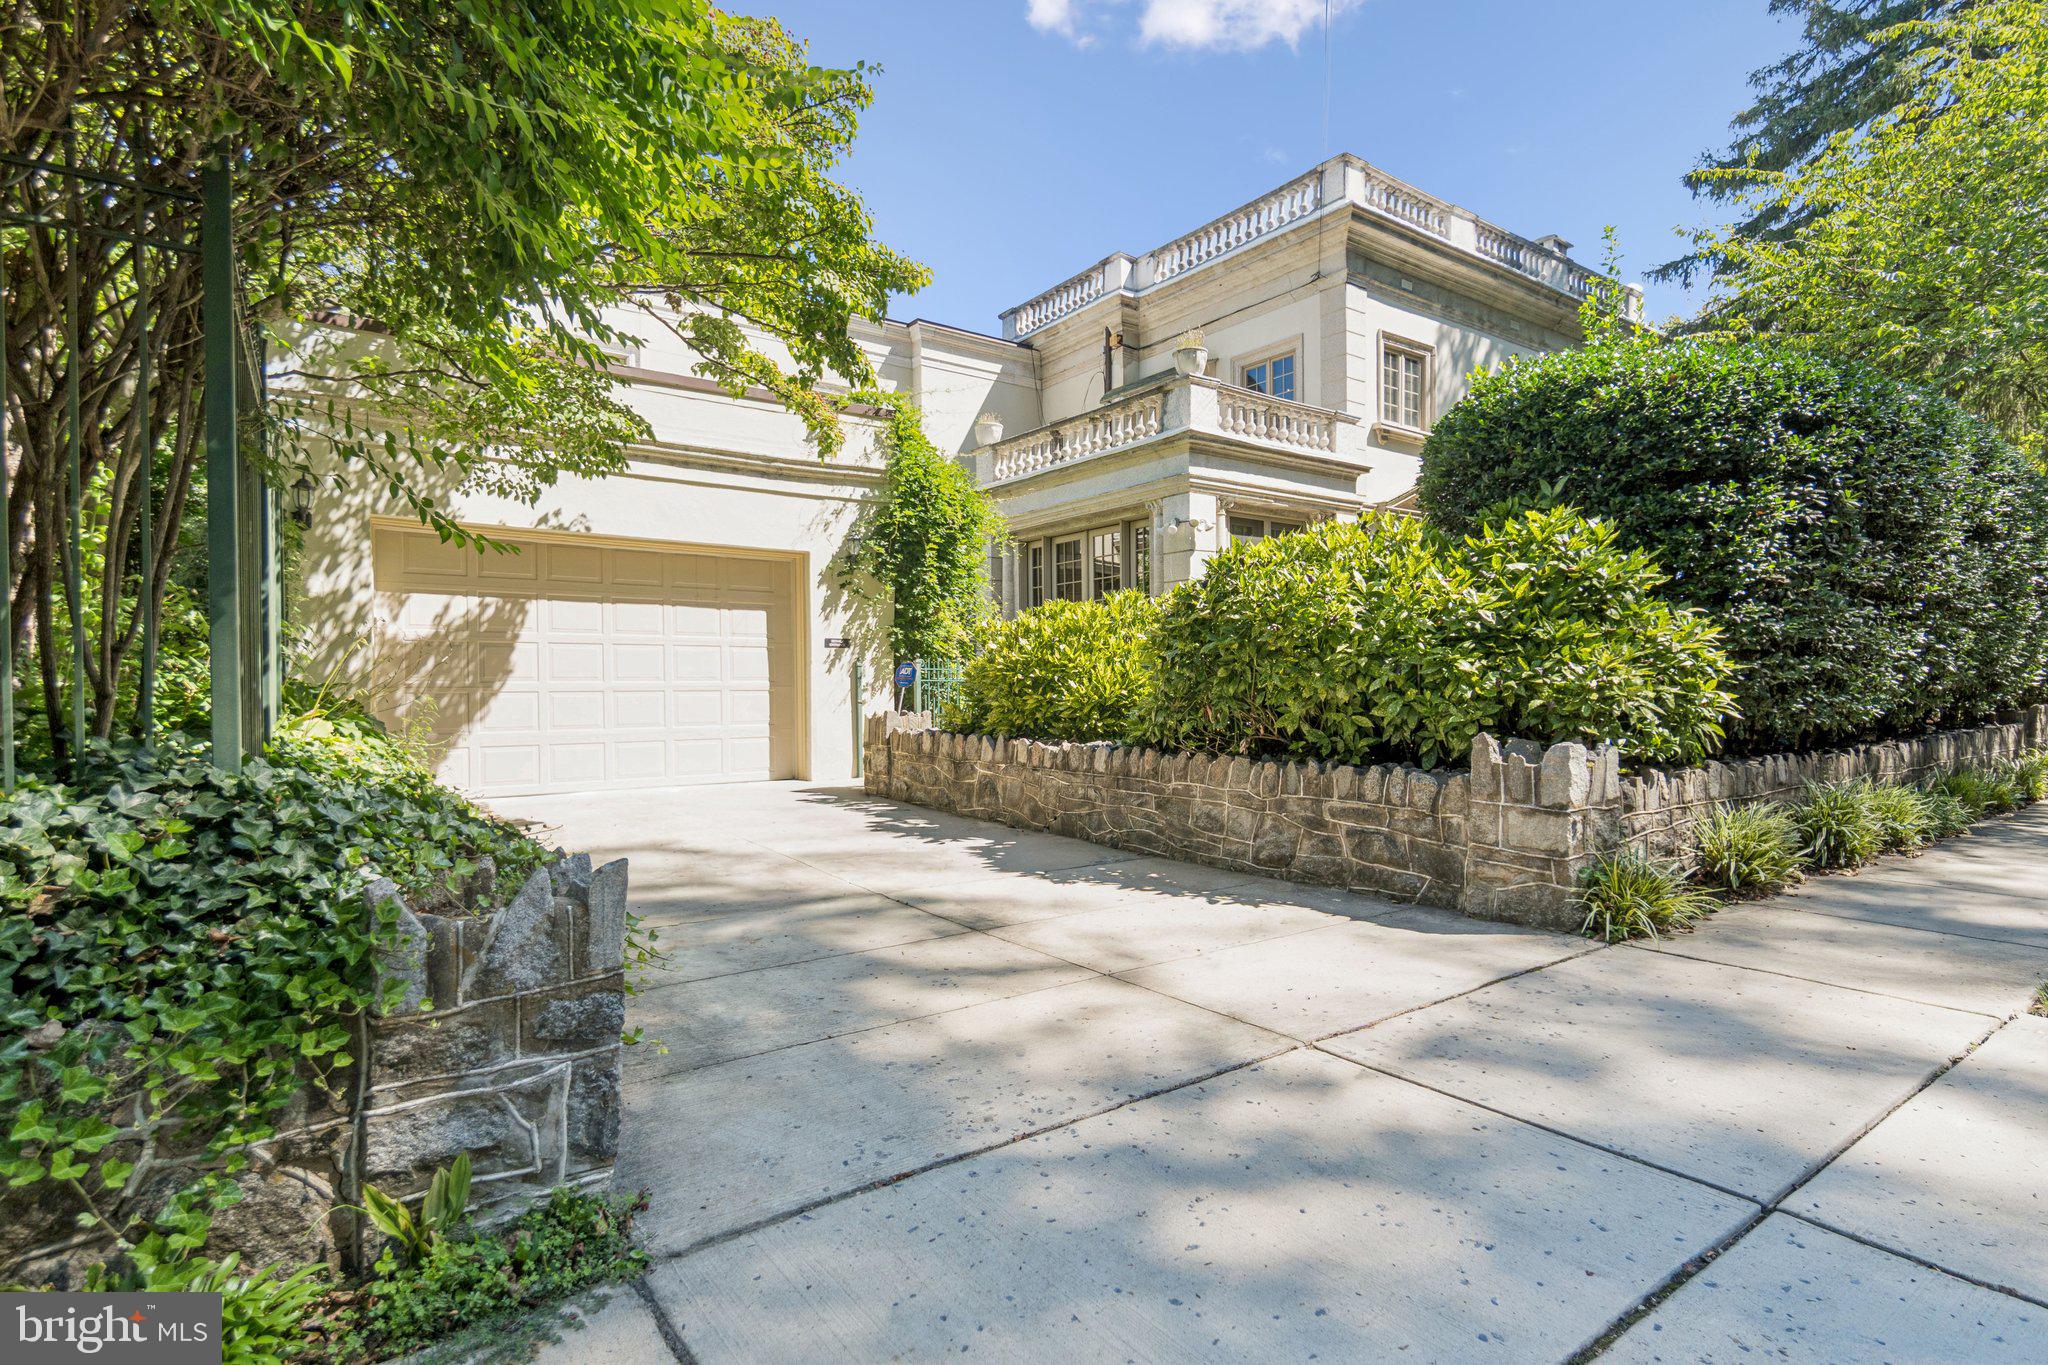
7200 Connecticut Avenue is one of the celebrated Lozupone Houses—an extraordinary trio of Italian Renaissance Revival residences built in 1925 by the Lozupone brothers, renowned ornamental plasterers whose artistry shaped Washington’s great landmarks, including Union Station and the U.S. Capitol. Their Old World craftsmanship remains beautifully preserved here, thoughtfully balanced with modern updates for today’s lifestyle.

Inside, the home’s original plasterwork, marble details, and decorative moldings highlight its historic character, while gracious entertaining spaces—including a formal entry hall, elegant living room, and grand dining room—evoke a timeless sophistication. Nearly every room opens to the outdoors, connecting seamlessly with terraces, gardens, and the home’s landscaped grounds. A two-story addition extends the home with a spacious family room on the main level and a private guest suite above—ideal for multigenerational living, visitors, or a secluded home office.

Upstairs, the main house offers three bedrooms and two full baths. The serene primary suite features a spa-like bath with soaking tub, dual vanities, frameless glass shower, and a generous walk-in closet. French doors open to a balustraded terrace, completing this retreat. Additional bedrooms each showcase unique style and share a well-appointed hall bath.

The expansive lower level adds flexible living space with a family room, full bath, laundry, and abundant storage. Outside, the 12,000 sq. ft. lot provides a private courtyard with fountain, a large flat lawn, and a detached two-car garage.

Blending artistry, elegance, and comfort, 7200 Connecticut Avenue offers a rare chance to own a piece of Chevy Chase’s architectural and cultural heritage.

Square footage is approximate and should not be used for property valuation.
#MDMC2193416

CHEVY CHASE

7200 CONNECTICUT AVENUE

4 Beds

4 Baths

4,860 Sq.Ft.

$3,000,000

MLS#: MDMC2193416
One of Potomac Village’s Finest Estates — A Classic Colonial Manor of Prestige and Timeless Elegance

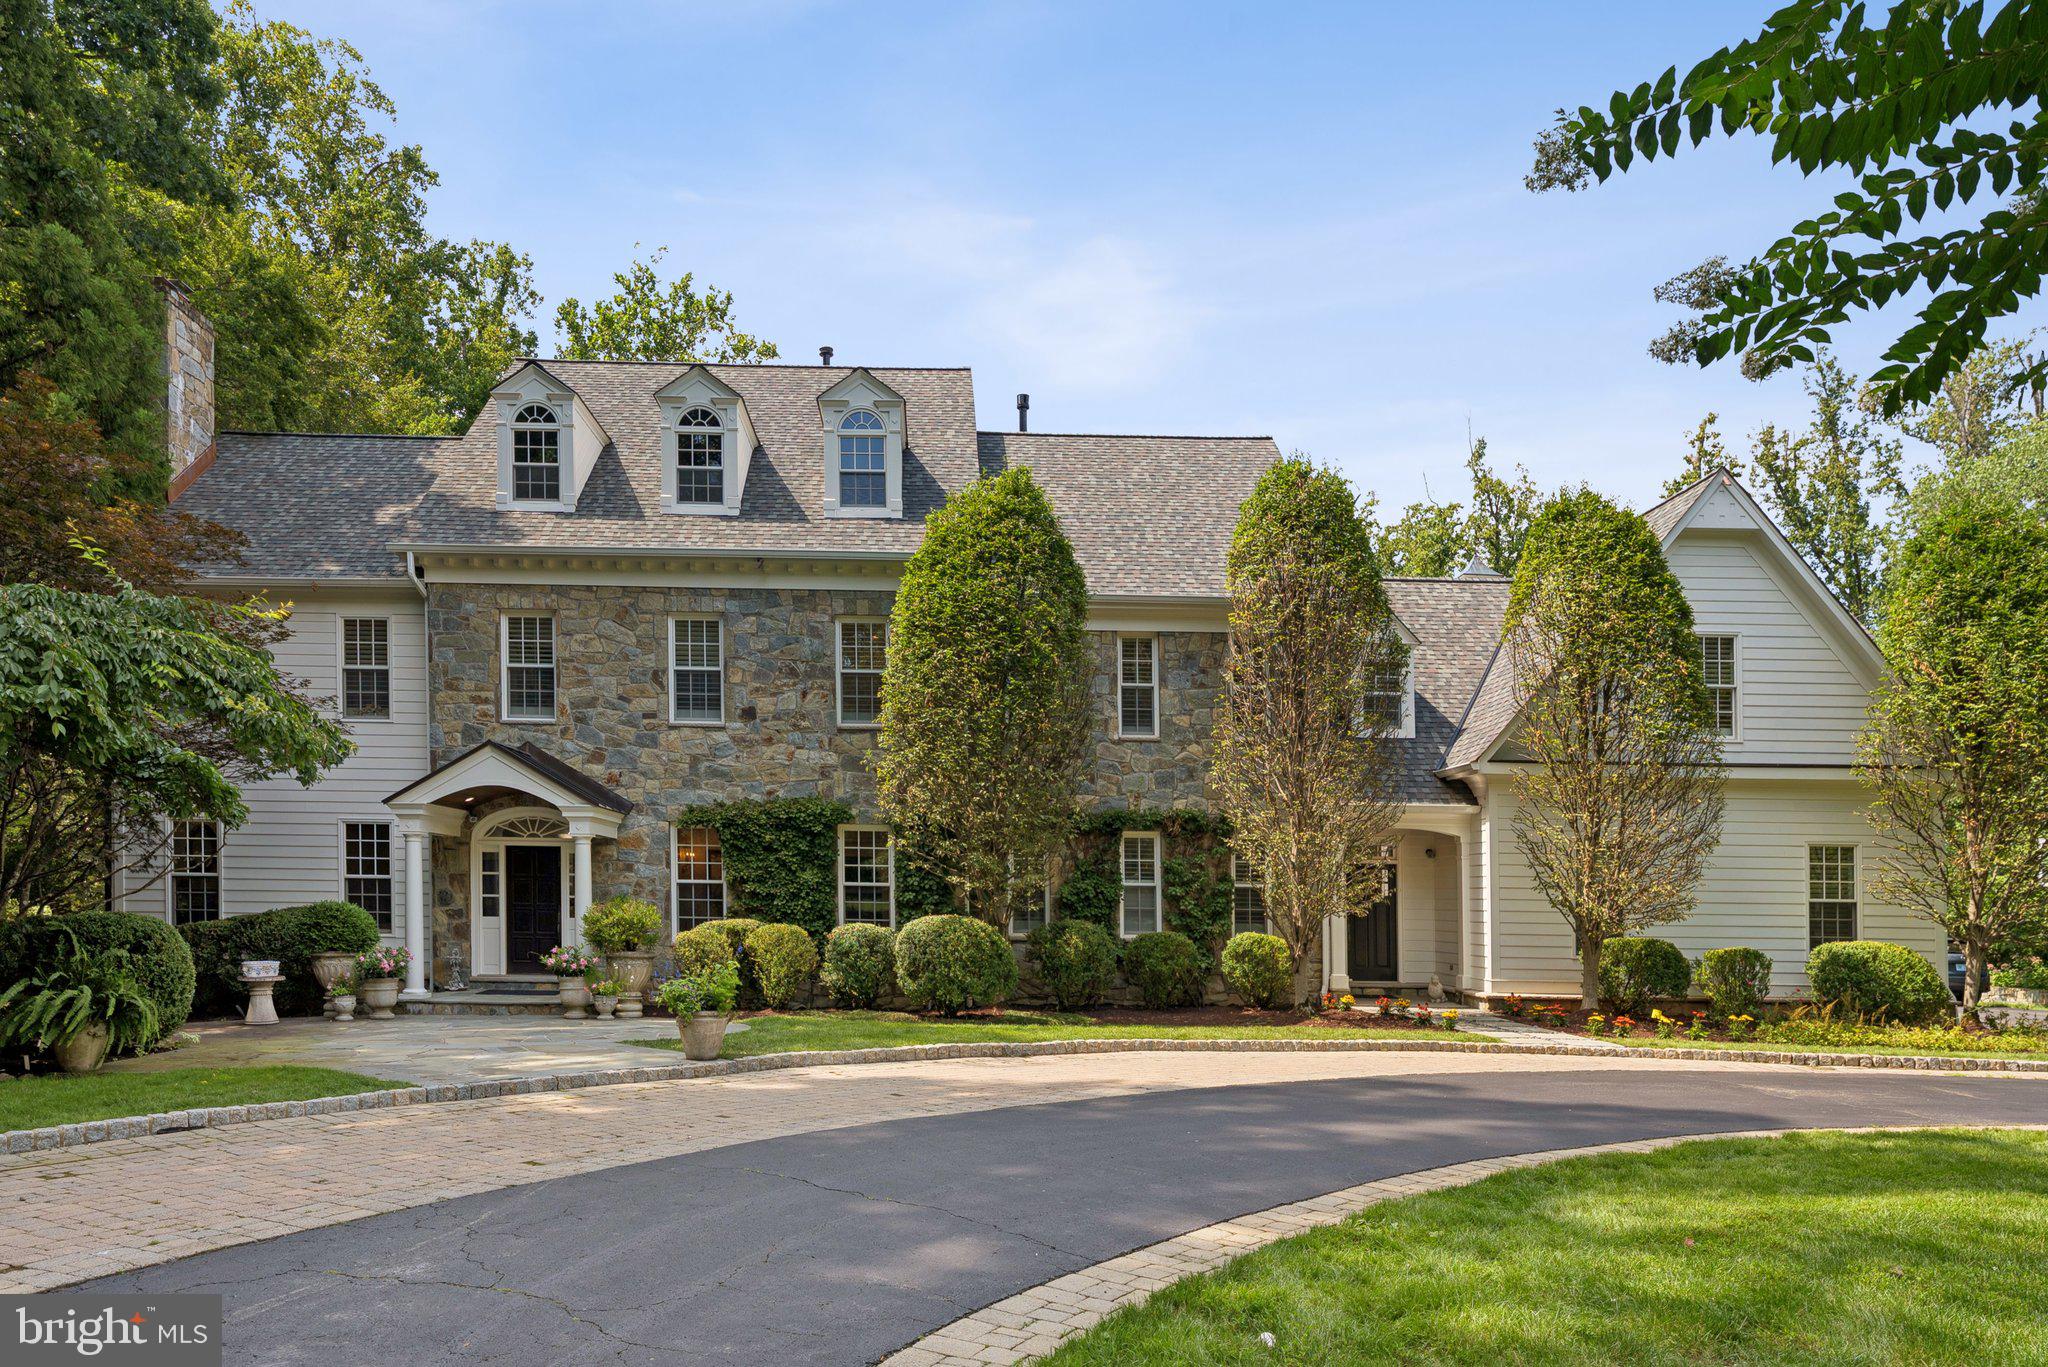
An extraordinary offering in the heart of Potomac Village, this opulent 7-bedroom, 7 full bath, 2 half bath manor represents the pinnacle of architectural refinement and gracious living. Blending the enduring sophistication of classic Colonial design with bespoke modern luxuries, it stands as one of the most distinguished estates to come to market in recent years.

Approached by a sweeping circular drive, the home’s symmetrical stone façade, dormer windows, and stately pediment entry create a commanding sense of arrival. Inside, over 6,000 square feet of exquisitely appointed living space is designed for both grand-scale entertaining and intimate daily life. Sunlit formal rooms feature bespoke millwork, gleaming hardwood floors, and expansive windows framing the estate’s manicured grounds.

A gracious living room offers a refined setting for gatherings, while the formal dining room, crowned with a romantic glass chandelier, sets the stage for unforgettable evenings. The handsome library/home office is richly appointed with exquisite custom wood built-ins, creating a distinguished space for work or quiet retreat. The chef’s kitchen, equipped with professional-grade appliances and refined finishes, flows effortlessly into the expansive family room, each opening to the home’s outdoor living areas.

Upstairs, the primary suite is a private sanctuary with a spa-inspired bath and serene views, while additional en suite bedrooms provide comfort and seclusion for family and guests. The finished lower level offers purpose-designed spaces for recreation, fitness, and media, along with abundant storage.

Outdoors, the property unfolds into a parklike landscape reminiscent of a classic English garden—tiered lawns edged with boxwood hedges, meandering stone pathways, and seasonal bursts of hydrangeas, peonies, and climbing roses. Mature oaks and flowering dogwoods provide a natural canopy, while ornamental cherry trees, tulip magnolias, and curated perennial borders add a painterly quality to the grounds.

Multiple private garden rooms and sun-dappled terraces are thoughtfully positioned for morning coffee, afternoon gatherings, or twilight entertaining. At the heart of this pastoral setting lies a spectacular infinity-edge pool with a cascading waterfall, its reflective surface blending into the horizon and offering a tranquil focal point for the estate’s lush surroundings.

For the collector, the five-car garage offers exceptional space for prized automobiles, additional storage, or a workshop. This rare sanctuary, with its Washingtonian-worthy botanical artistry, is just moments from Potomac Village, Bethesda and minutes from top-tier schools, fine dining, and major commuter routes.

A true estate of distinction, this residence embodies prestige, architectural heritage, and an unrivaled standard of livability.
#MDMC2195150

POTOMAC

9907 MERIDEN ROAD

7 Beds

7 Baths

8,006 Sq.Ft.

$3,000,000

MLS#: MDMC2195150

1 ... 259 260 261 262 263 ... 666
* Listings identified with the FMLS IDX logo come from FMLS and are held by brokerage firms other than the owner of this website. The listing brokerage is identified in any listing details. Information is deemed reliable but is not guaranteed. If you believe any FMLS listing contains material that infringes your copyrighted work please click here to review our DMCA policy and learn how to submit a takedown request. © 2024. First Multiple Listing Service, Inc.
 - property

Send a message

Message successfully sent.

Your message

What is 3 + 4 ?

Reason for contacting?

I agree to receive email communication and understand I can unsubscribe at any time.

I agree to be contacted by Charis Realty Group via call, email, and text for real estate services. To opt out, you can reply 'stop' at any time or reply 'help' for assistance. You can also click the unsubscribe link in the emails. Message and data rates may apply. Message frequency may vary. Privacy Policy

Sign Out

Virtual Assistant

Would you like to take the next step with this property? We can help you schedule a showing or virtual tour, or send you more details.

Yes, I would like more information.

Thank You for Your Reply, One of Our Agents will contact you as soon as possible

No, maybe later.

Thank you, you can always contact me via email, phone number or through the contact form.

Realhub AI

Lucy - Your AI-Powered Realtor

Update Your Temporary Password

Personalize your search

Enter your email and we'll notify you immediately when new listings match what you're looking for.

or enter email address

Already have an account ? Login here

Continue your home search

I agree to receive communications and understand I can unsubscribe at any time.

I agree to be contacted by Charis Realty Group via call, email, and text for real estate services. To opt out, you can reply 'stop' at any time or reply 'help' for assistance. You can also click the unsubscribe link in the emails. Message and data rates may apply. Message frequency may vary. Privacy Policy

Already have an account ? Login here

We use cookies

We use cookies primarily for analytics to enhance your experience. By accepting, you agree to our use of these cookies. You can manage your preferences or learn more about our cookies policy.
