Properties

Browse or get in touch to schedule a walkthrough.

  • Nearby me
Price range

Popular Features

Community Features

Association

Property Features

Waterfront

View

Exterior Features

Interior Features

Style

10000 properties match your criteria

Updated 1 minute ago

E-Alert name
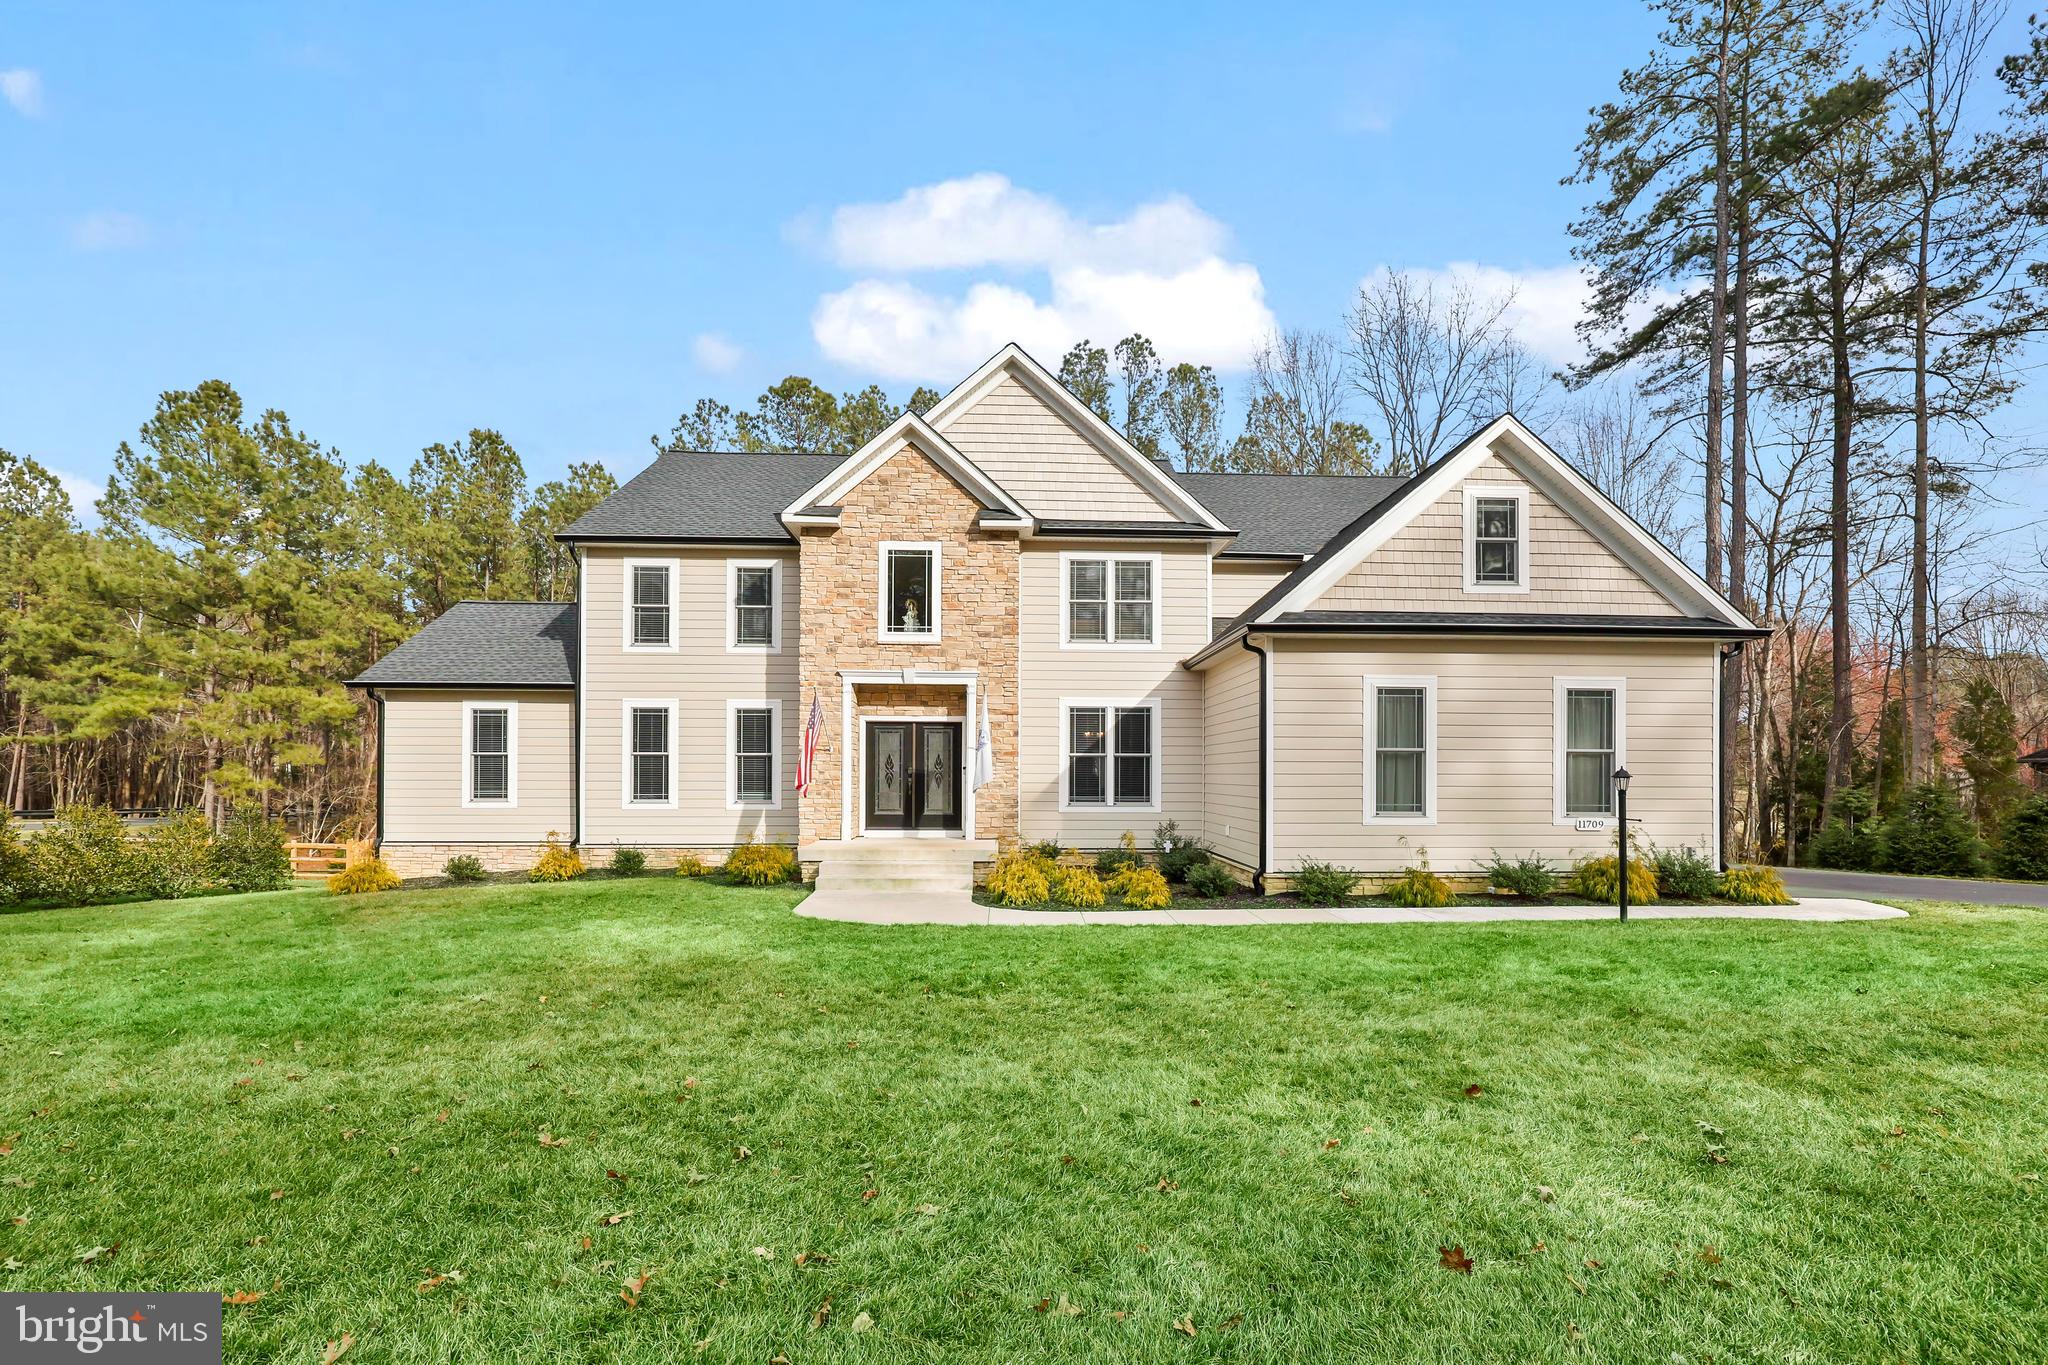
Welcome home to this two year old, custom-built home by JOHN ROBB Custom Homes in the desirable Fawn Lake Community. Luxury meets comfort in this 4200+ finished square feet home plus an additional 2200+ unfinished square feet in the basement. Stunning architecture and no details were overlooked in the craftsmanship of this home. Boasting elegant trim work and rounded corners throughout this inviting and extraordinary home. Situated perfectly on 1.44 acres, you are surrounded by mature landscaping with winter views of the lake and golf course.  You are first greeted by the two story foyer, elegant LVP flooring, and tons of natural light. Entertain and relax in the front sitting room and dining room where there is plenty of room for family and friends. The two story family room draws you in with it's coffered ceiling with modern light fixture, floor to ceiling stone fireplace, and magnificent views of the tree lined backyard. The chef-inspired kitchen features quartz countertops, upgraded cabinetry with soft close drawers and lighting underneath the cabinets, dual wall ovens, six burner gas cooktop with griddle and a wall mounted pot filler above it, side by side column refrigerator and freezer, farmhouse sink, built-in wine fridge, an island that seats four comfortably, walk-in pantry with pocket doors, and kitchen table space with continued views of the backyard and access to the deck for grilling and entertaining. One of the homeowner's favorite areas is the new enclosed sunroom with a mini-split and two flush mount ceiling fans that allow you to enjoy this room year round. Walkout on the 30 foot long deck from here to continue the peacefulness of the area. There are two bedrooms on the main level that are connected by a full bathroom. This makes for a great guest suite or for anyone who doesn't want to use the stairs. A laundry room with a dog shower area  and half bathroom complete the main level. Make your way to the upper level where there are four generous-sized bedrooms including the magnificent primary bedroom suite. This is your personal retreat with a spacious sitting area, an envious size walk-in closet and another closet perfect for shoes! This primary bathroom is your spa-like experience. The frameless, walk-in shower has dual shower heads, the garden tub sits perfectly with a picture window allowing in the natural light. One of the other bedrooms has its own ensuite bathroom and views of the backyard. The other two bedrooms are connected by a Jack and Jill bathroom. Looking for more room to expand? The unfinished basement is ready for you to finish the way you like - an egress window for a future bedroom, roughed-in for a future full bathroom, wet bar or kitchenette, and another laundry hookup. Currently, it makes for a convenient gym. Walkout on the patio for more areas to relax. This opens up to the fenced-in backyard that has two double gates on either side of the house and a single gate at the rear, which provides access to the creek and the remaining portion of the property on the other side of the creek. The backyard has tons of room for backyard activities including a future pool. The property goes past the rear fence and includes a resource protection area. Three car garage with huge driveway.  NEW improvements include the enclosed sunroom, whole house generator, solar panels, and rear fencing. There are even outlets in the soffits so you can hang your holiday lights! Irrigation system keeps your yard looking beautiful! The builder's structural warranty is transferable to the new owner. Fawn Lake is rich in it's amenities including the lake and marina, Arnold Palmers' designed golf course, clubhouse with pool, fitness center, and so much more. Welcome to Fawn Lake living!
#VASP2030868

SPOTSYLVANIA

11709 GENERAL WADSWORTH DRIVE

6 Beds

4 Baths

4,261 Sq.Ft.

$1,150,000

MLS#: VASP2030868
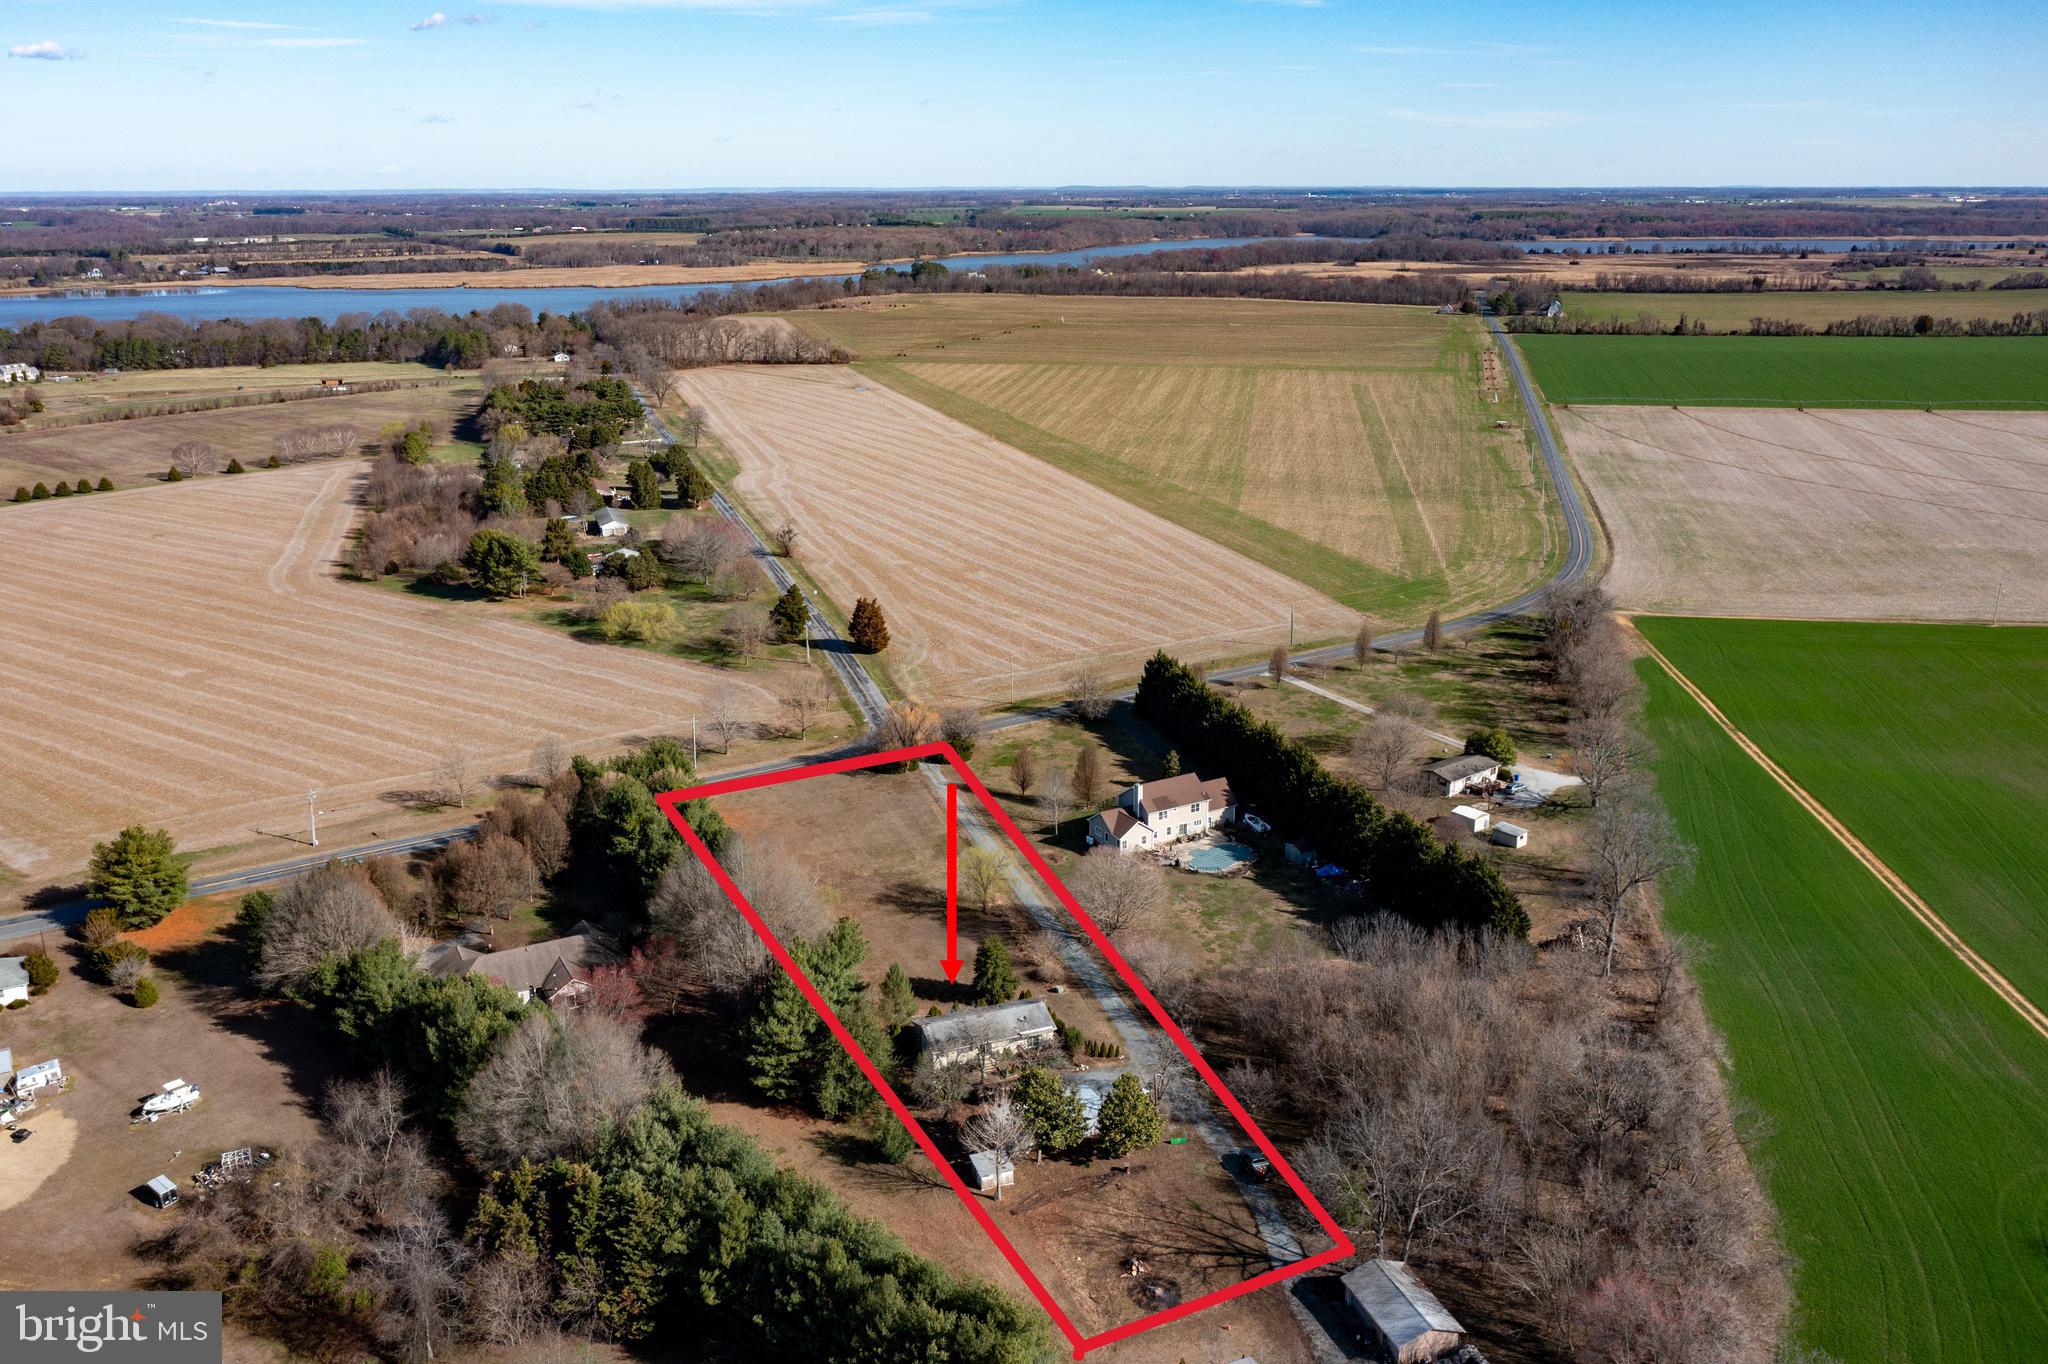
Opportunity knocks! This 3-bedroom, 1.5-bath rancher sits on a spacious 2-acre lot in Queen Anne’s County. Enjoy the convenience of high-speed internet while taking in the peaceful surroundings. The home features an unfinished basement, offering potential for extra storage or future living space. With some vision and TLC, this property could shine—whether you're looking to renovate or start fresh.  Adding to the value is a 2 bay carport and detached workshop! A great investment! Being sold "as-is". The home is a Gibralter model.
#MDQA2012854

CHESTERTOWN

1106 ROUND TOP ROAD

3 Beds

1 Baths

1,248 Sq.Ft.

$289,000

MLS#: MDQA2012854
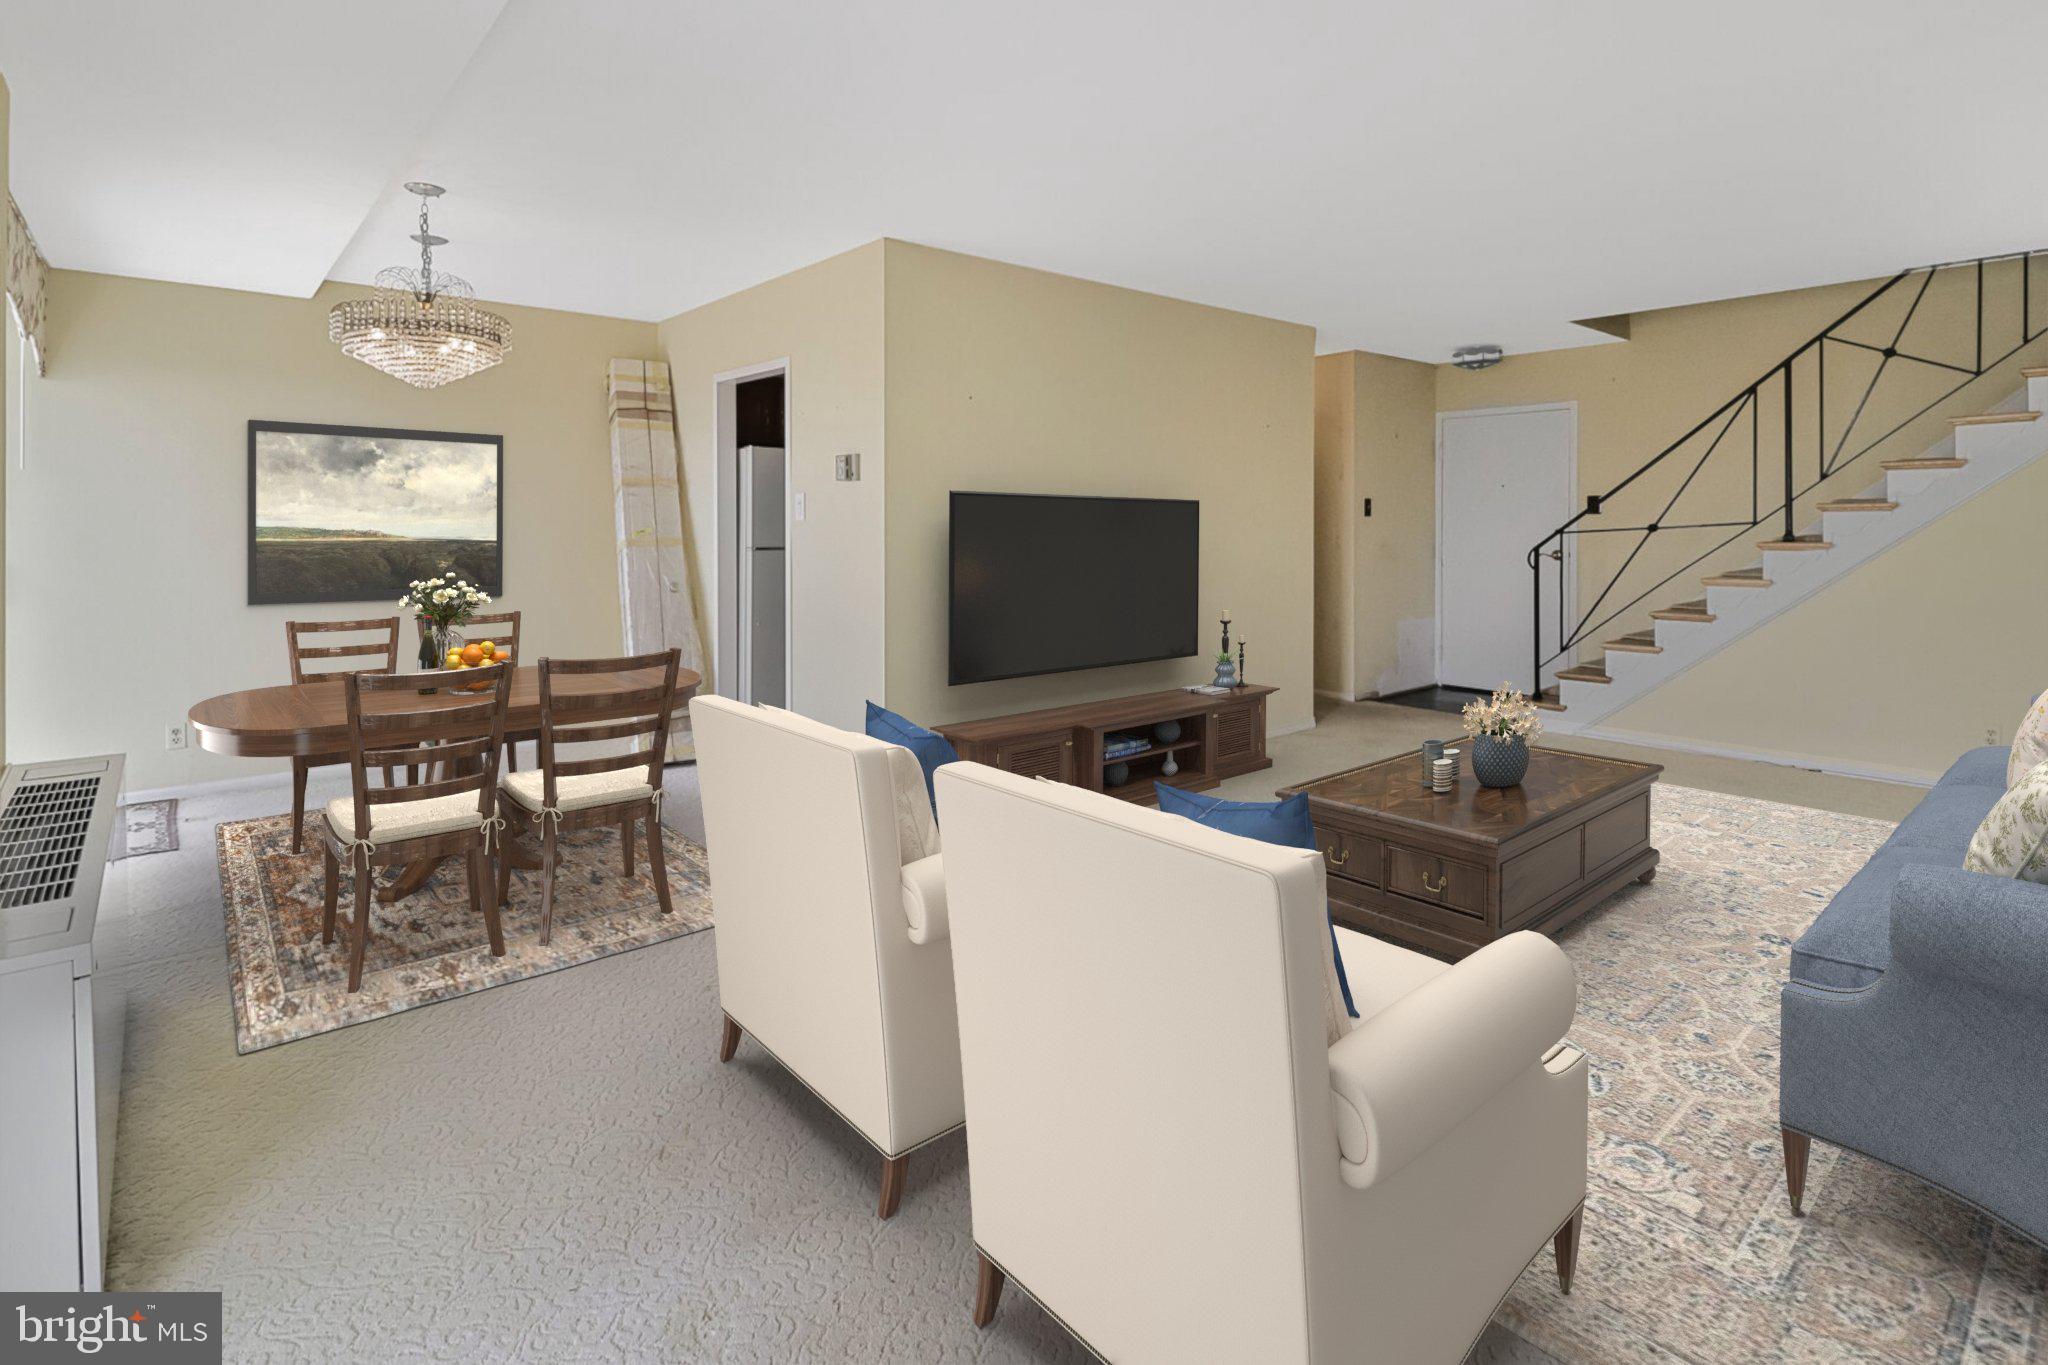
Welcome to penthouse living at The Fountains! This rare two-level residence offers separate entrances on both the 16th and 17th floors.
The upper level features three spacious bedrooms and two full bathrooms. The main level offers a traditional, enclosed kitchen, a comfortable family room, a formal dining area, and a convenient half bath. Each level includes a private balcony with expansive city views of Alexandria.

A garage parking space (C-61) and a storage unit (Room 3, Row D) are included. Laundry facilities are conveniently located on each floor.

The condo fee covers all utilities — gas, water, and electricity — along with a full suite of amenities: 24/7 front desk security, a fitness center with sauna, basketball and tennis courts, a sports deck, a swimming pool, and a party room with a full kitchen. Outdoor spaces include a picnic area with grills, ideal for entertaining.

Prime location just a short walk to the Plaza at Landmark with Marshalls, Total Wine, Giant, and a variety of shops and restaurants. Metro bus stops right outside make commuting easy, with quick access to I-395 and I-495, connecting you to the Pentagon, Amazon HQ2, Old Town Alexandria, downtown D.C., Fort Belvoir, and Reagan National Airport.

Nearby attractions include Shirlington Village, Kingstowne, and National Harbor. Outdoor enthusiasts will love the proximity to parks, running trails, and bike paths. Pets are welcome at The Fountains!

A spacious  home with unbeatable amenities — don’t miss this opportunity!
#VAAX2044724

ALEXANDRIA

301 N BEAUREGARD STREET 1604

3 Beds

2 Baths

1,651 Sq.Ft.

$300,000

MLS#: VAAX2044724
None
#VAFQ2016286

REMINGTON

302 N RAPPAHANNOCK STREET

2 Beds

1 Baths

2,016 Sq.Ft.

$1,300

MLS#: VAFQ2016286
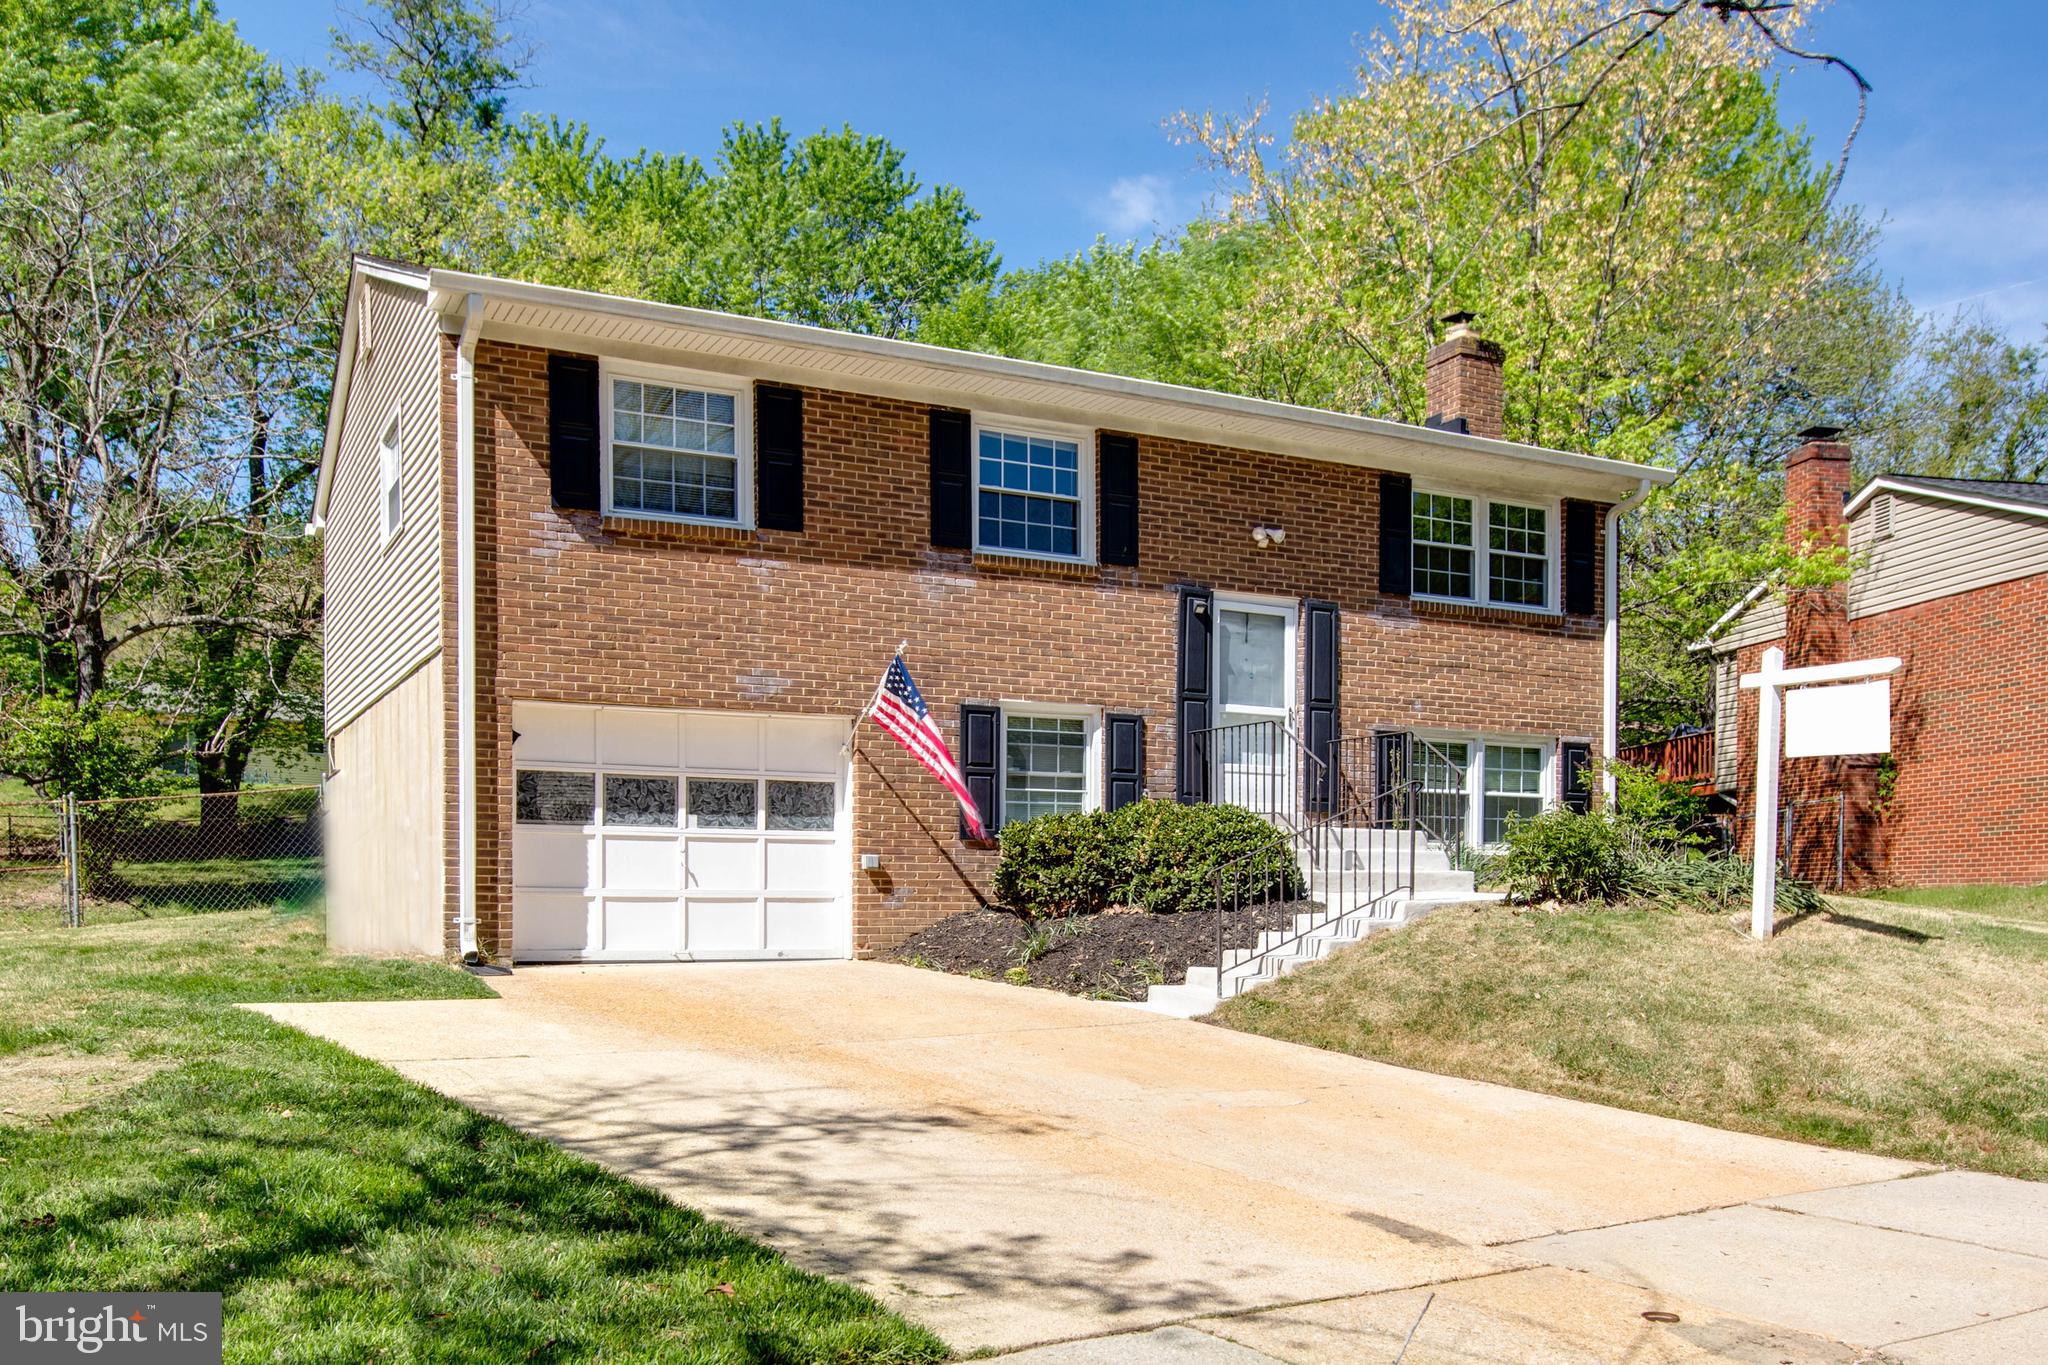
Welcome to a  beautifully updated and well maintained 3bedroom, 2.5-bath split foyer home nestled  in Upper Marlboro Meadows community.  This stunning home offers bright airy open floor and functional layout.  Stylish New paint entire home, gorgeous New Luxury Vinyl Plank floorings, Updated bathrooms,  all New lights fixtures,  Updated kitchen with new quartz kitchen countertop, new cooktop, new microwave, 
, spacious deck to entertain, and nice fenced yard.   (cook top 2025, microwave 2025, windows 2023, siding  2022, water heater 2022,  back yard drain swale 2021,  Roof 2013)
This home is ready to move in and won't last long.
#MDPG2149342

UPPER MARLBORO

16905 DORCHESTER PLACE

3 Beds

2 Baths

1,900 Sq.Ft.

$439,000

MLS#: MDPG2149342
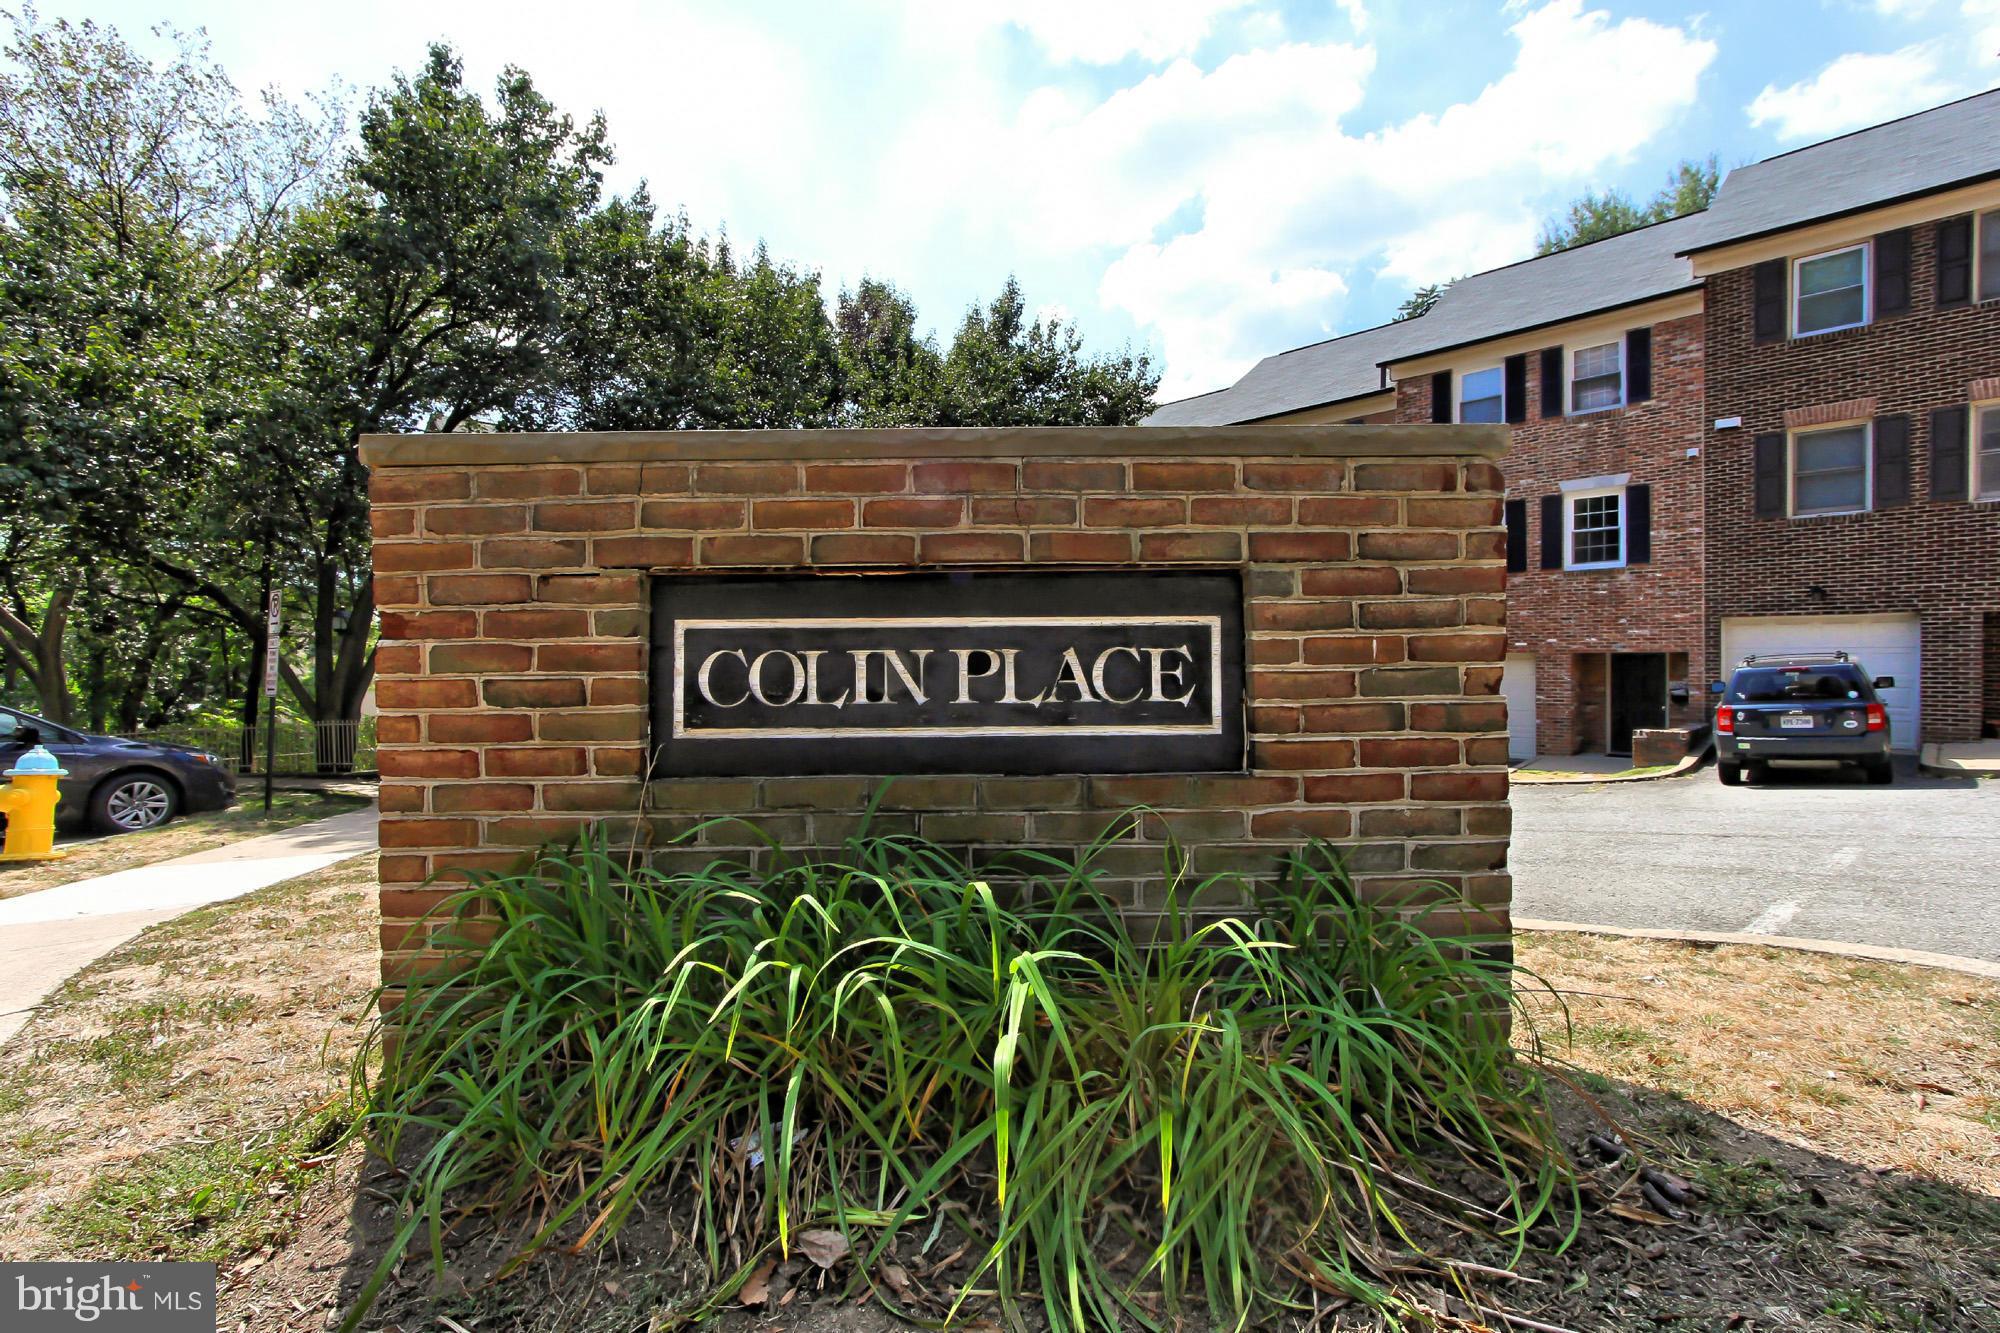
This lower-level end unit offers a spacious master suite with its own private full bathroom—ideal for privacy and comfort. The home includes an in-unit washer and dryer, one reserved parking space (1208-A), and additional street parking available with an Arlington County zone permit.

Pets are considered on a case-by-case basis, with a $600 pet deposit and $50 monthly rent per pet. 

Located just two blocks from the Courthouse Metro, AMC movie theater, farmers market, coffee shops, and more—enjoy unbeatable convenience in a vibrant, walkable neighborhood.
#VAAR2056942

ARLINGTON

1208 WAYNE STREET A

1 Beds

1 Baths

612 Sq.Ft.

$1,875

MLS#: VAAR2056942
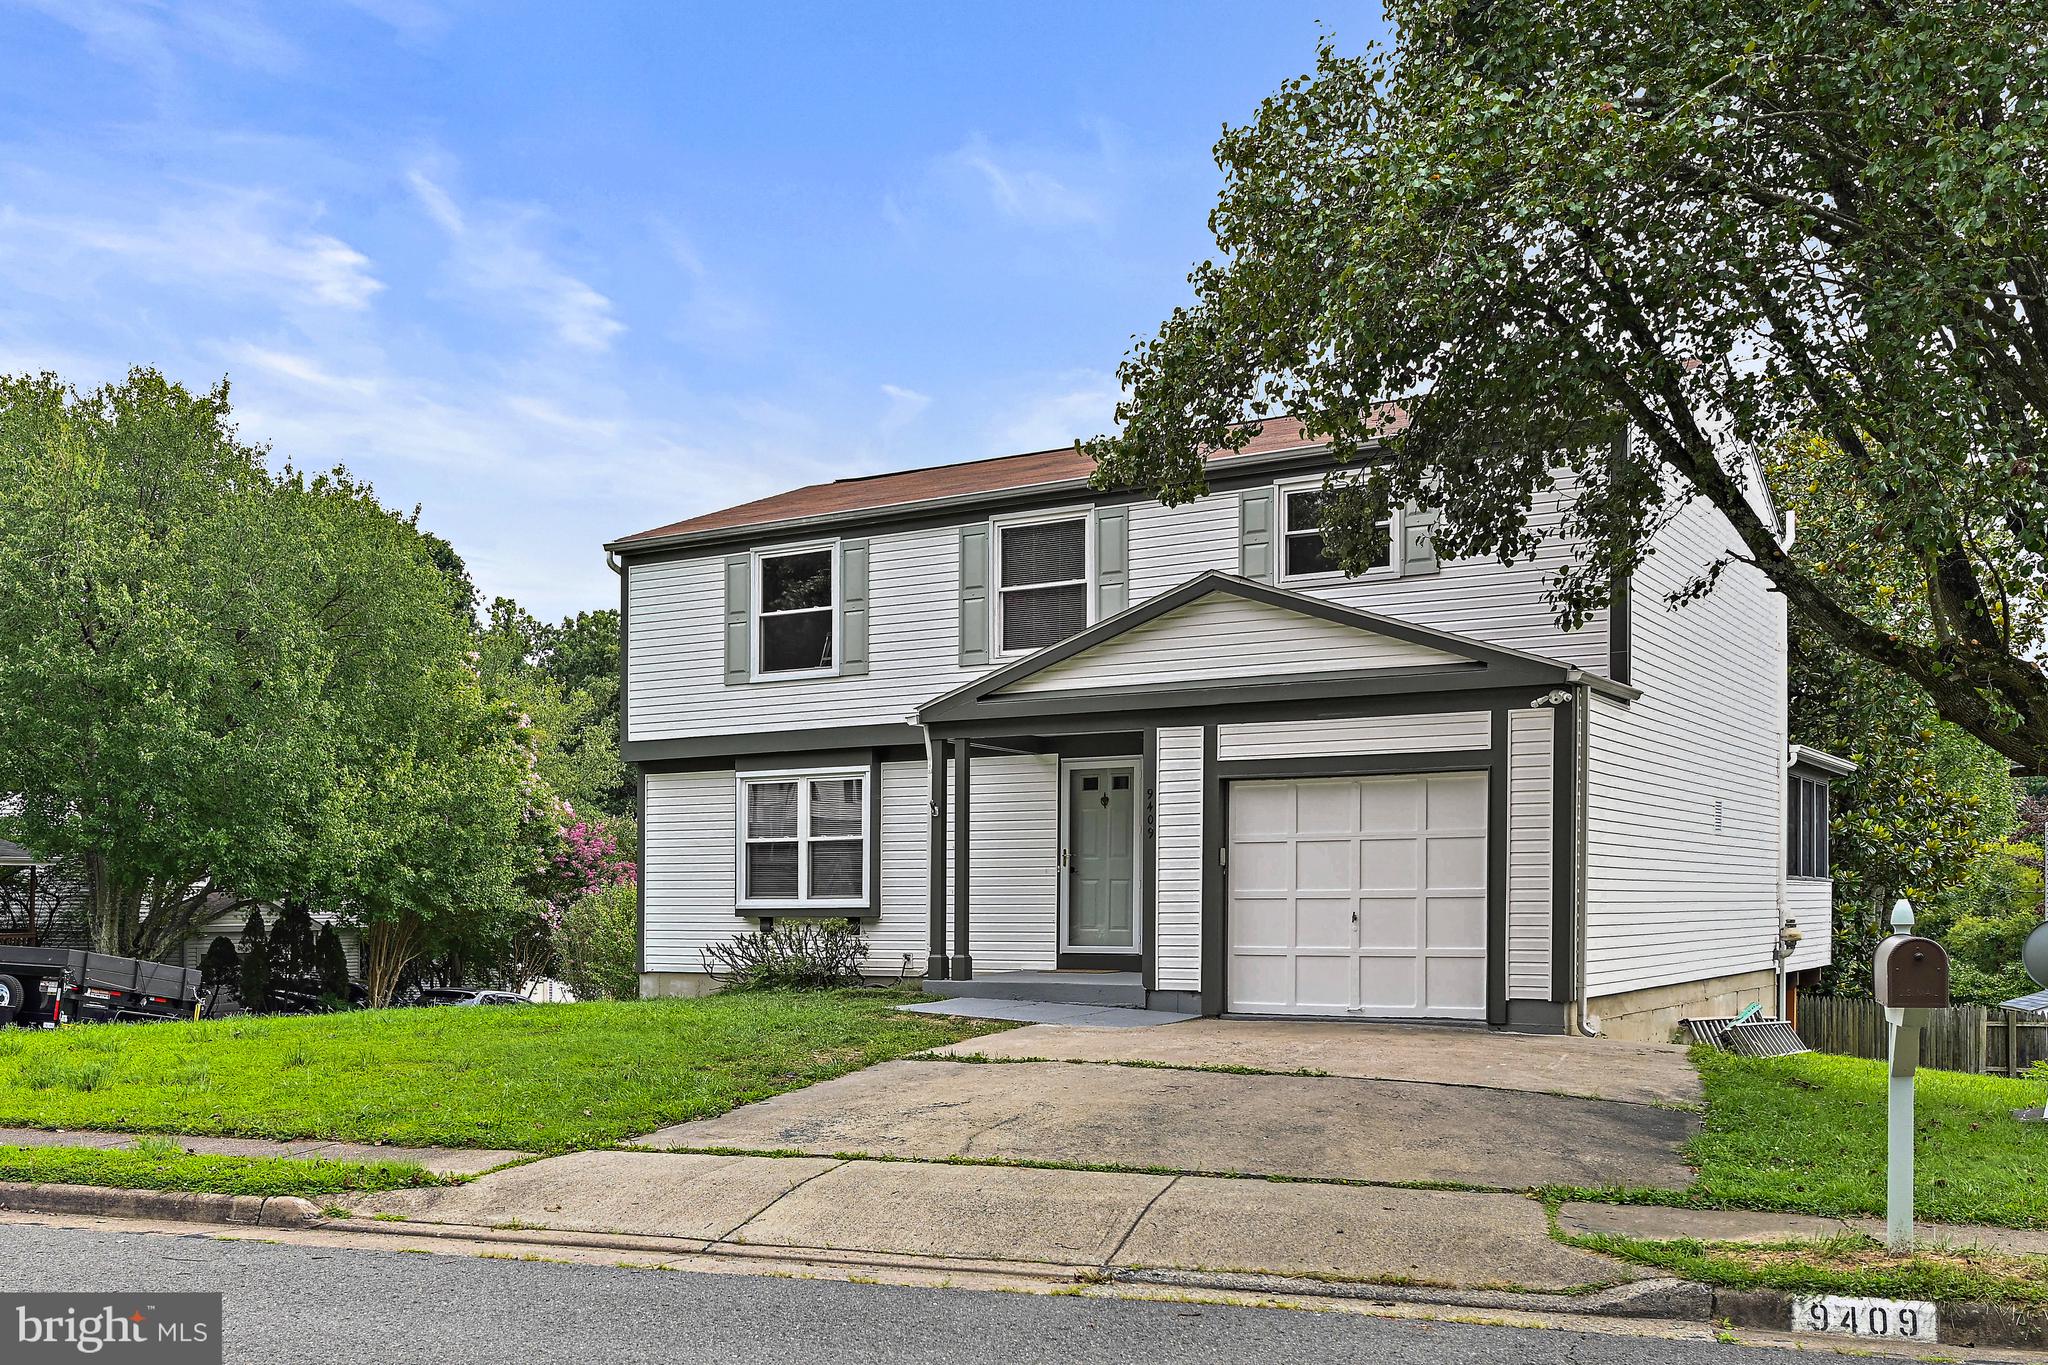
Welcome to your dream home in the heart of Fairfax, Virginia! This exquisite single-family house, nestled within the sought-after zip code of 22032, has undergone a complete top-to-bottom renovation in 2023, ensuring a modern and luxurious living experience for you and your family.

Boasting four spacious bedrooms, two full baths, and one convenient half bath, this meticulously designed residence offers ample space and comfort for your family's needs. Kitchen with granite counters and stainless steel appliances. The masterfully crafted interior is complemented by an attached one-car garage, ensuring both convenience and protection for your vehicle. Plenty of parking on the street and driveway.

As you step inside, you'll be greeted by a sense of warmth and elegance. The fully finished basement serves as a versatile space with Wet Bar, perfect for a home office, entertainment area, or even a gym. Imagine spending leisurely afternoons in the sunroom, basking in natural light. Step outside onto the deck, where you can BBQ.

With Woodson High School just a stone's throw away, you'll have access to exceptional educational opportunities for your children. The house's prime location on a corner lot adds a touch of privacy and serenity to your daily living. Spread across three levels, this 2482-square-foot abode provides an abundance of space for every member of your family to enjoy and create cherished memories.

This charming home is available for a long term lease, offering you the chance to experience the epitome of comfort and style in Fairfax. Don't miss out on the opportunity to make this beautifully renovated house your new haven. Embrace the perfect blend of modern living and timeless elegance in this enchanting residence that truly captures the essence of suburban bliss.
#VAFX2237852

FAIRFAX

9409 MIRROR POND DRIVE

4 Beds

2 Baths

2,482 Sq.Ft.

$3,800

MLS#: VAFX2237852
None
#MDSM2024850

HOLLYWOOD

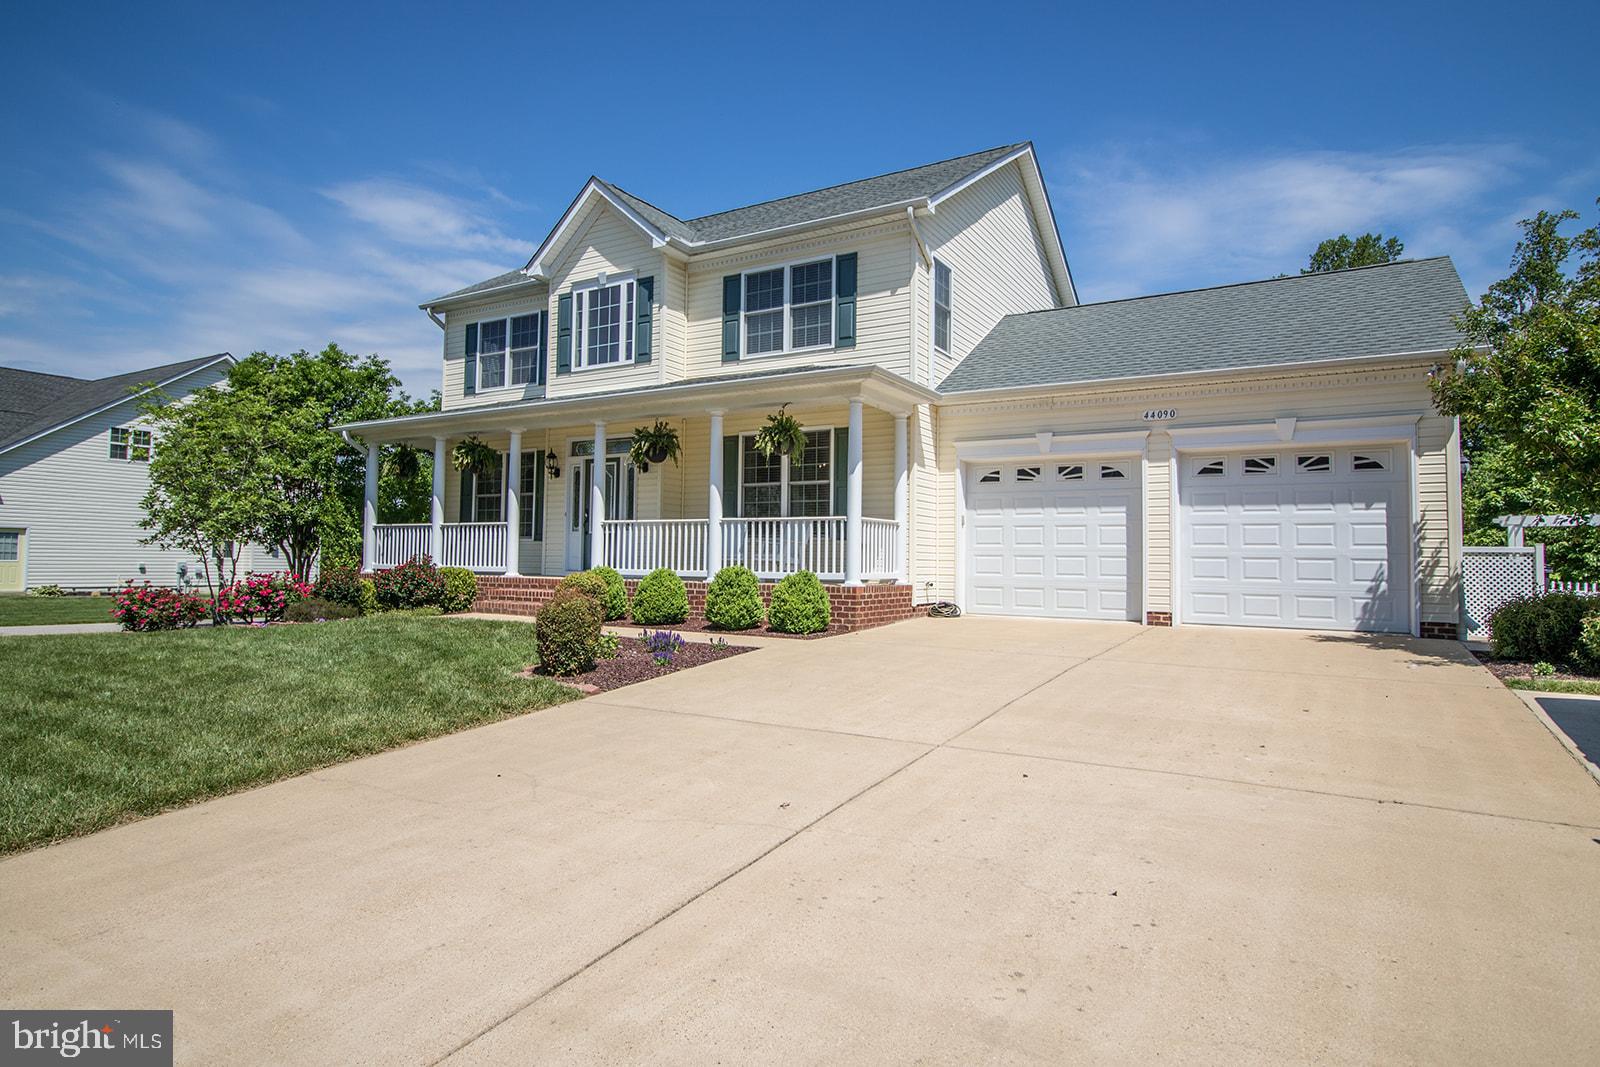
44090 E LEOLA COURT

4 Beds

3 Baths

3,196 Sq.Ft.

$579,900

MLS#: MDSM2024850
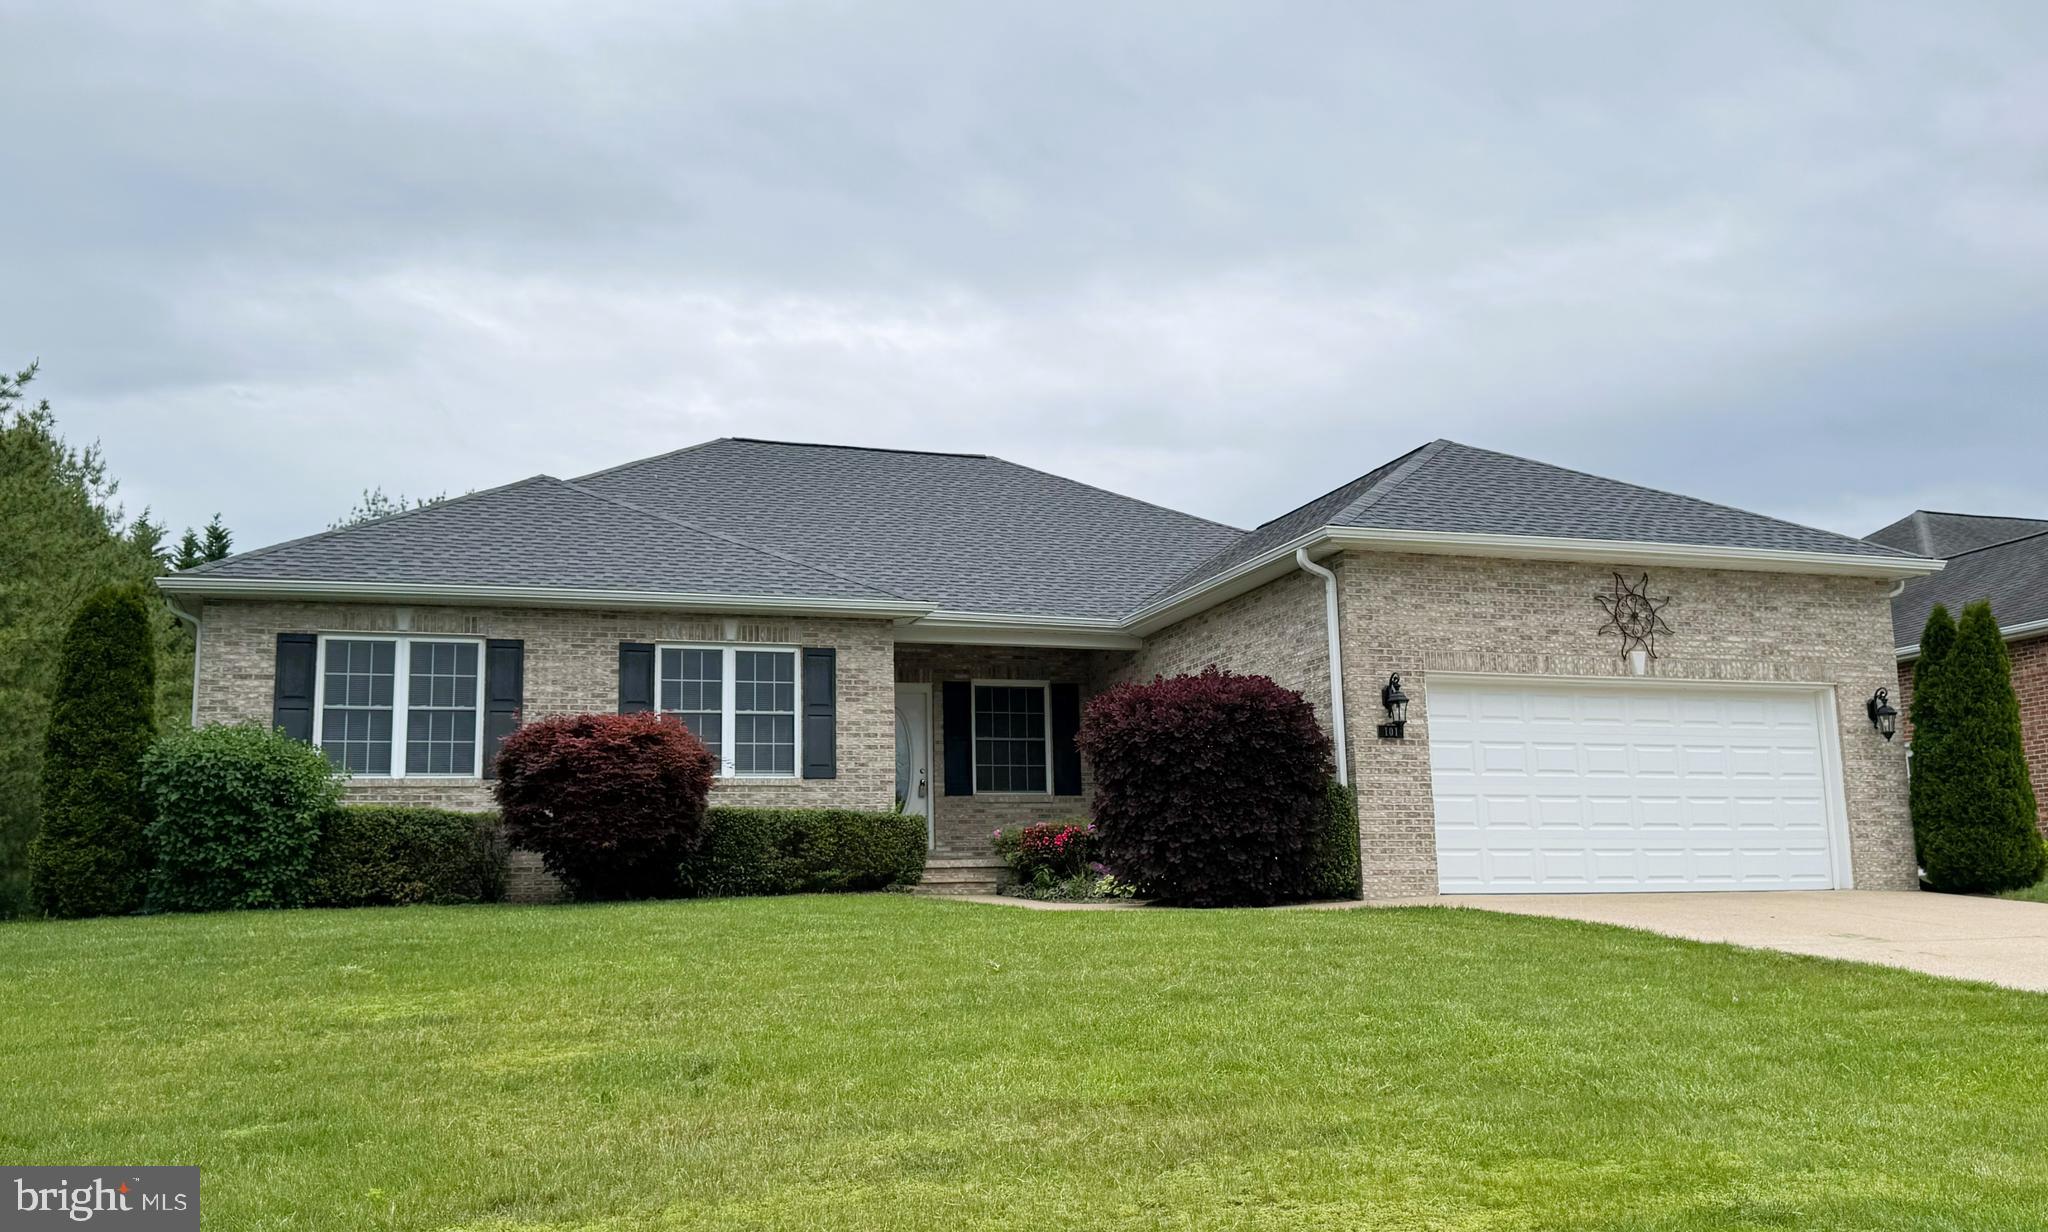
Beautiful Brick (3 sides) Rambler on a corner lot with a large private back yard in a peaceful neighborhood.
Easy access to shopping, schools and work. The open floor plan offers one level living at it's best with a split bedroom floor plan. Hard floors through out except for the bedrooms. Kitchen offers stainless steel appliances with 42" cabinets and lots of counter space. Many updates: new roof in 2023 with new gutters. New H20 heater 2022 and new HVAC system in 2022. Freshly painted and ready for the new owners.
#VAFV2034128

STEPHENS CITY

101 LATIGO COURT

3 Beds

2 Baths

2,314 Sq.Ft.

$504,900

MLS#: VAFV2034128
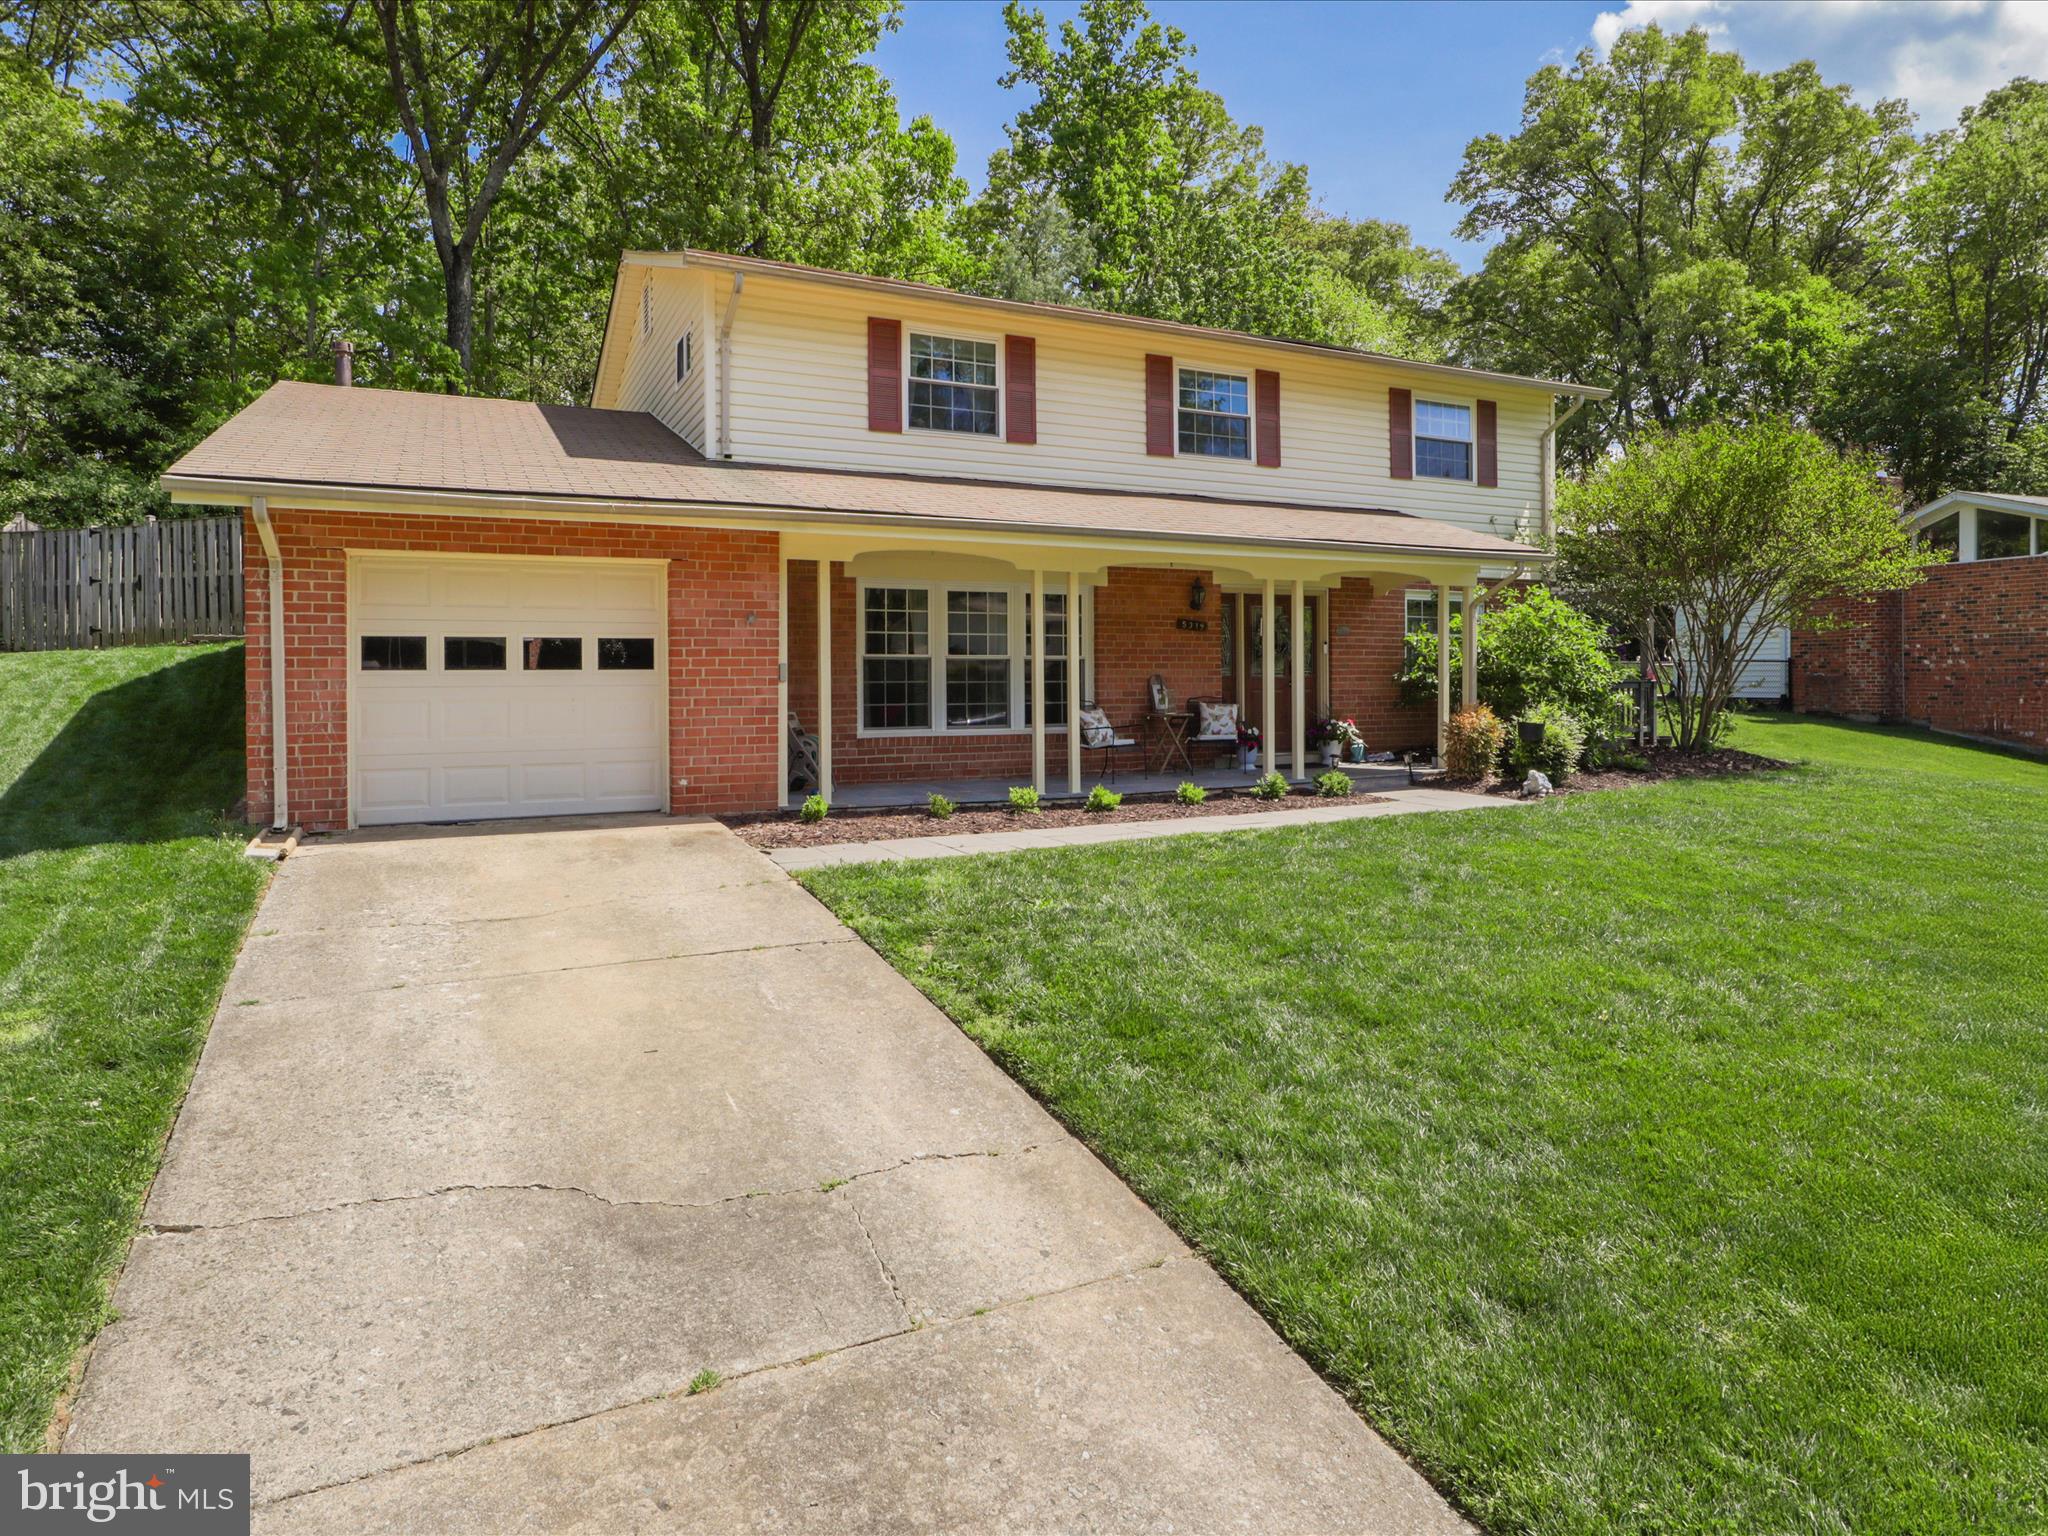
Fall in love the moment you step onto the welcoming front porch of this beautifully DUCHESS model, just steps from the scenic trails and tranquility of Royal Lake. This home perfectly blends charm, comfort, and modern style—ideal for today’s lifestyle. The main level features gleaming hardwood floors and a fully remodeled kitchen that’s sure to impress, complete with stainless steel appliances, granite countertops, and soft-close cabinetry. Enjoy elegant meals in the formal dining room adorned with crown molding and shadow boxing, or step outside onto the side deck with a stylish pergola—perfect for grilling and outdoor dining. A sun-filled family room offering a cozy spot to unwind, while a bonus main-level den/game room provides flexible space for work or play. You’ll also love the convenience of a dedicated laundry room and attached 1-car garage. Upstairs, you'll find the second family room on the upper level opens through sliding glass doors to a spacious stone patio and a large, level fenced backyard—ideal for entertaining or relaxing. The luxurious owner's suite is your private retreat, featuring a fully remodeled en-suite with spa-like finishes. Additionally, there are plenty of space with 3 additional generous bedrooms and a beautifully renovated hall bath. The home is well located in a prime commuter-friendly area—just a short walk to the Metro bus stop to Pentagon and minutes from the VRE and I-495. This community offers 3 community pools with NO HOA, playgrounds, easy and quick access to George Mason University (about 2 miles away) via Fairfax Connector, 2 blocks from Lake Royal Park, Burke Farmer's Market, shops, stores, and eateries. This home offers the perfect balance of suburban tranquility and urban accessibility.
#VAFX2232516

FAIRFAX

5319 STONINGTON DRIVE

4 Beds

2 Baths

1,950 Sq.Ft.

$819,999

MLS#: VAFX2232516
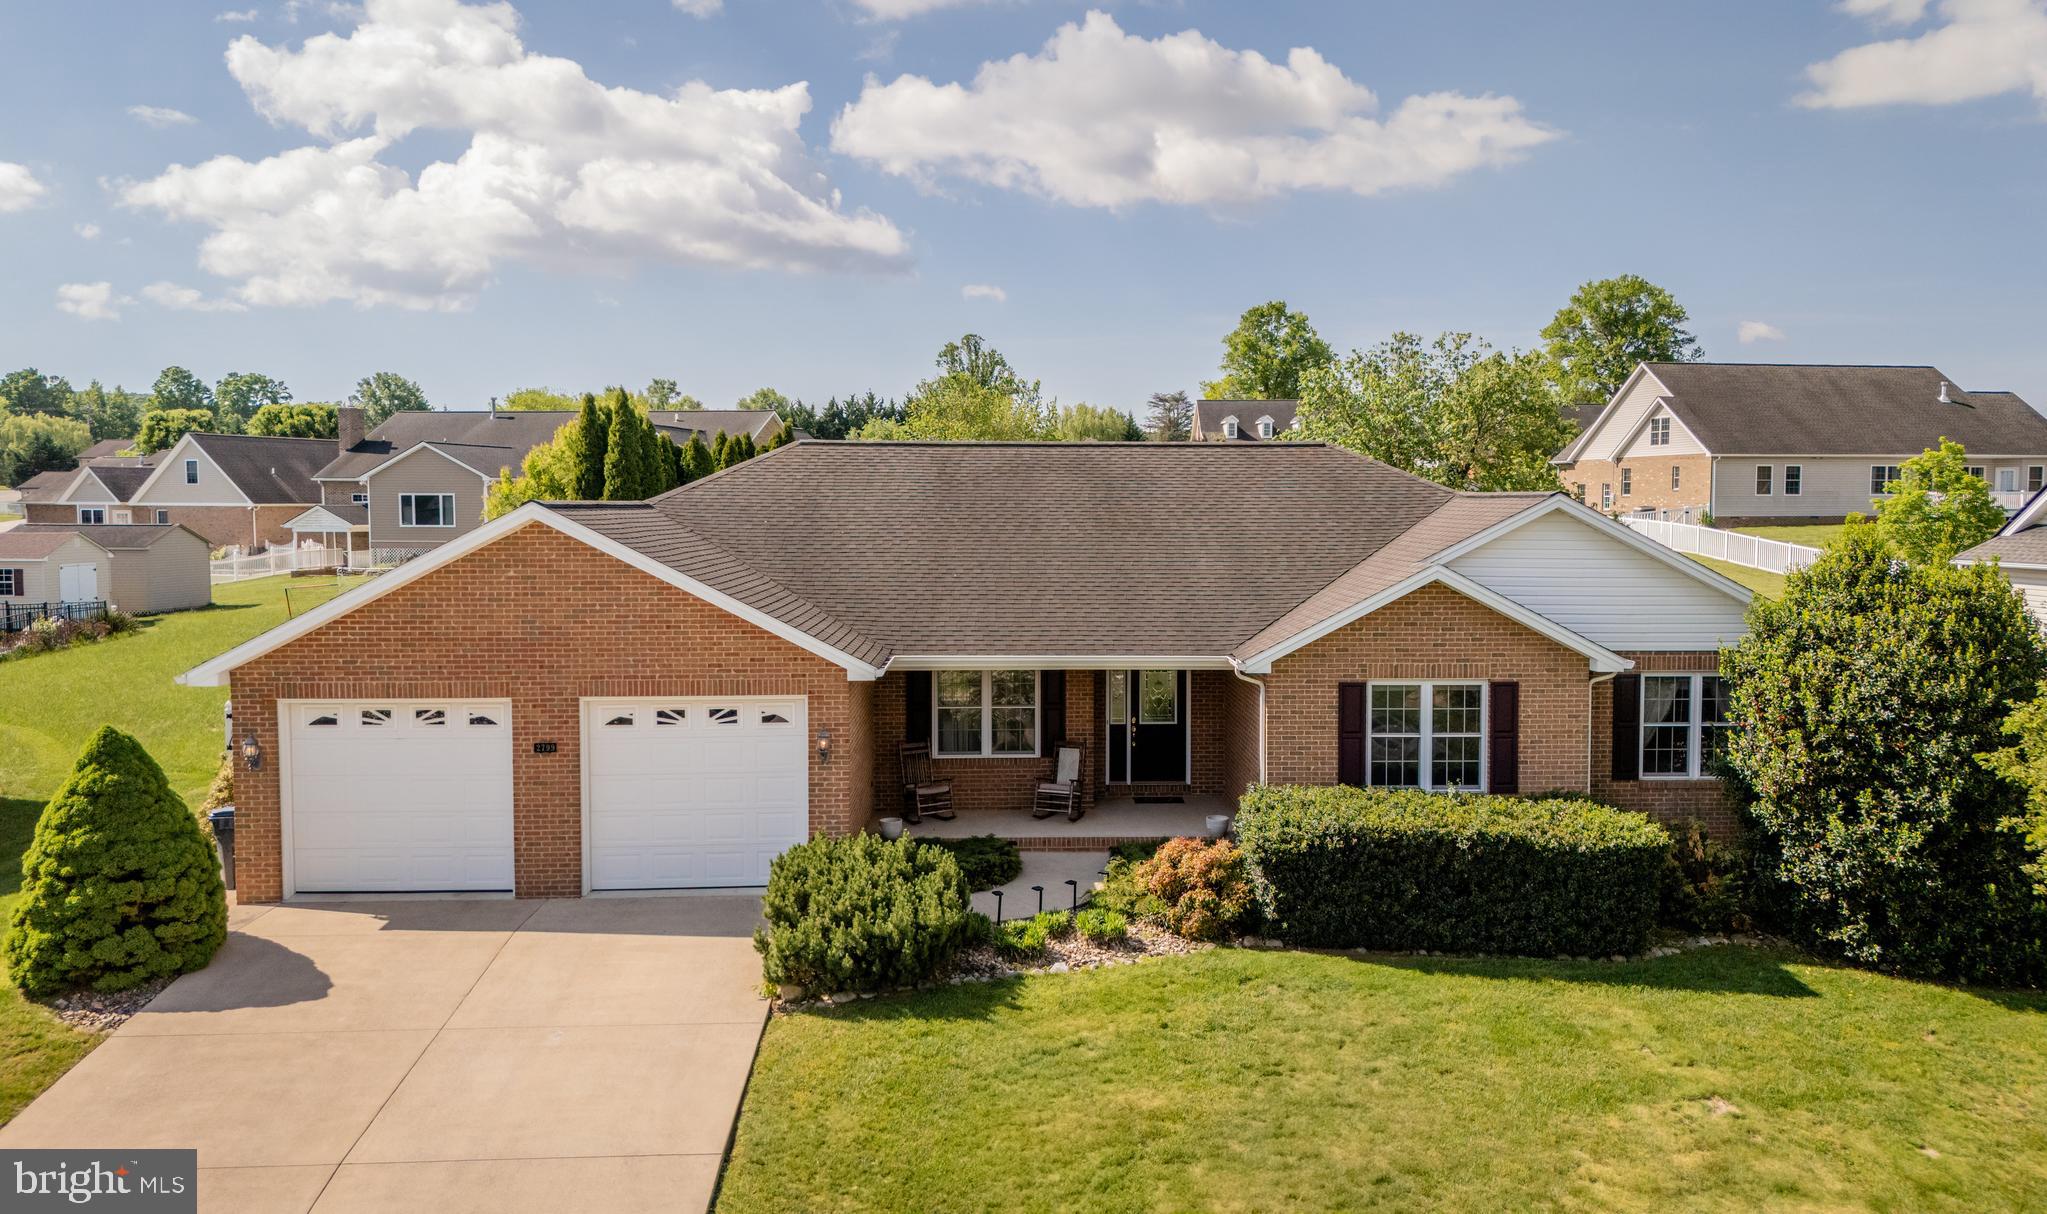
Incredibly spacious, all-brick home with everything you need on one level PLUS a full basement! Main level includes formal dining room with chair rail and hardwood floor, 17x20 living room with gas fireplace, eat-in kitchen with stainless appliances, 8x9 laundry room with utility sink, half bath, and three bedrooms and two full bathrooms, including owner's suite with 15x17 bedroom, walk-in closet, jetted tub. Basement level has a large storage area, and an additional 1,445 sq. ft. of finished space, with 4th bedroom, 3rd full bath, and an enormous rec room! Two-bay garage includes additional 10x21 area for workshop or storage, as well as a ramp for wheelchair accessibility. Outdoor areas include 6x18 covered front porch, 16x26 rear patio, fully fenced back yard, 10x16 storage shed, and something you won't see very often in a residential neighborhood -- a 14x20 pavilion with metal roof, electric outlets, concrete pad, and two ceiling fans! HVAC system replaced in 2023.
#VARO2002272

ROCKINGHAM

2799 GREENWAY COURT

4 Beds

3 Baths

3,594 Sq.Ft.

$565,000

MLS#: VARO2002272
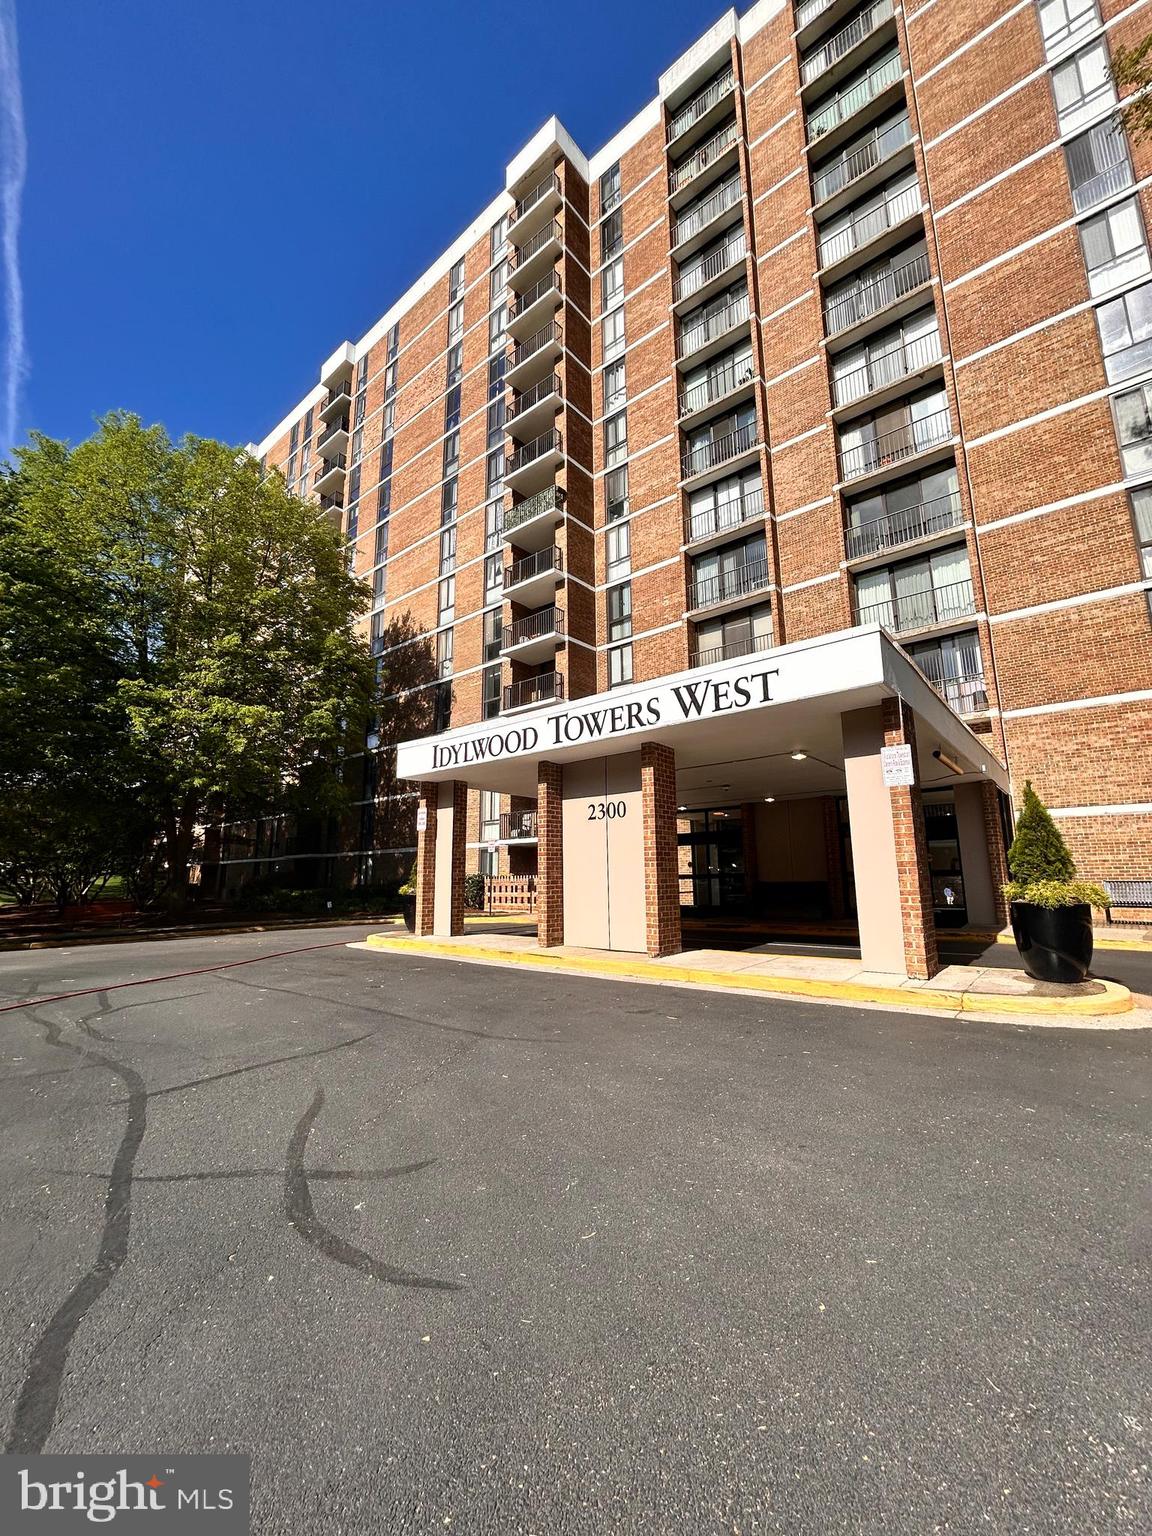
Spacious, Updated Condo with Private Balcony & Great Location! 

Welcome to this beautiful, light-filled condo offering comfort, style, and convenience. The kitchen features granite countertops, quality cabinetry, and GE appliances—perfect for everyday living and entertaining. An in-unit washer and dryer provide added ease.

Step out onto the large private balcony and enjoy peaceful views, or take advantage of the building's many amenities, including an Olympic-sized swimming pool, fitness center, tennis courts, party room, extra storage, and 24-hour front desk/security.


Located just a short walk to the West Falls Church Metro, Whole Foods, Trader Joe’s, shops, and restaurants. Plus, you're only minutes from Tysons Corner and major commuter routes.

The building has recently undergone updates with fresh hallway carpeting, new paint, and brand-new unit doors, enhancing both appearance and security. The condo fee covers all utilities (excluding phone and cable), making living here both convenient and cost-effective.

This move-in-ready home offers the perfect combination of space, location, and value. Don’t miss your chance to live in one of the area’s most connected and vibrant neighborhoods.
#VAFX2233760

FALLS CHURCH

2300 PIMMIT DRIVE 601

2 Beds

2 Baths

1,182 Sq.Ft.

$349,000

MLS#: VAFX2233760
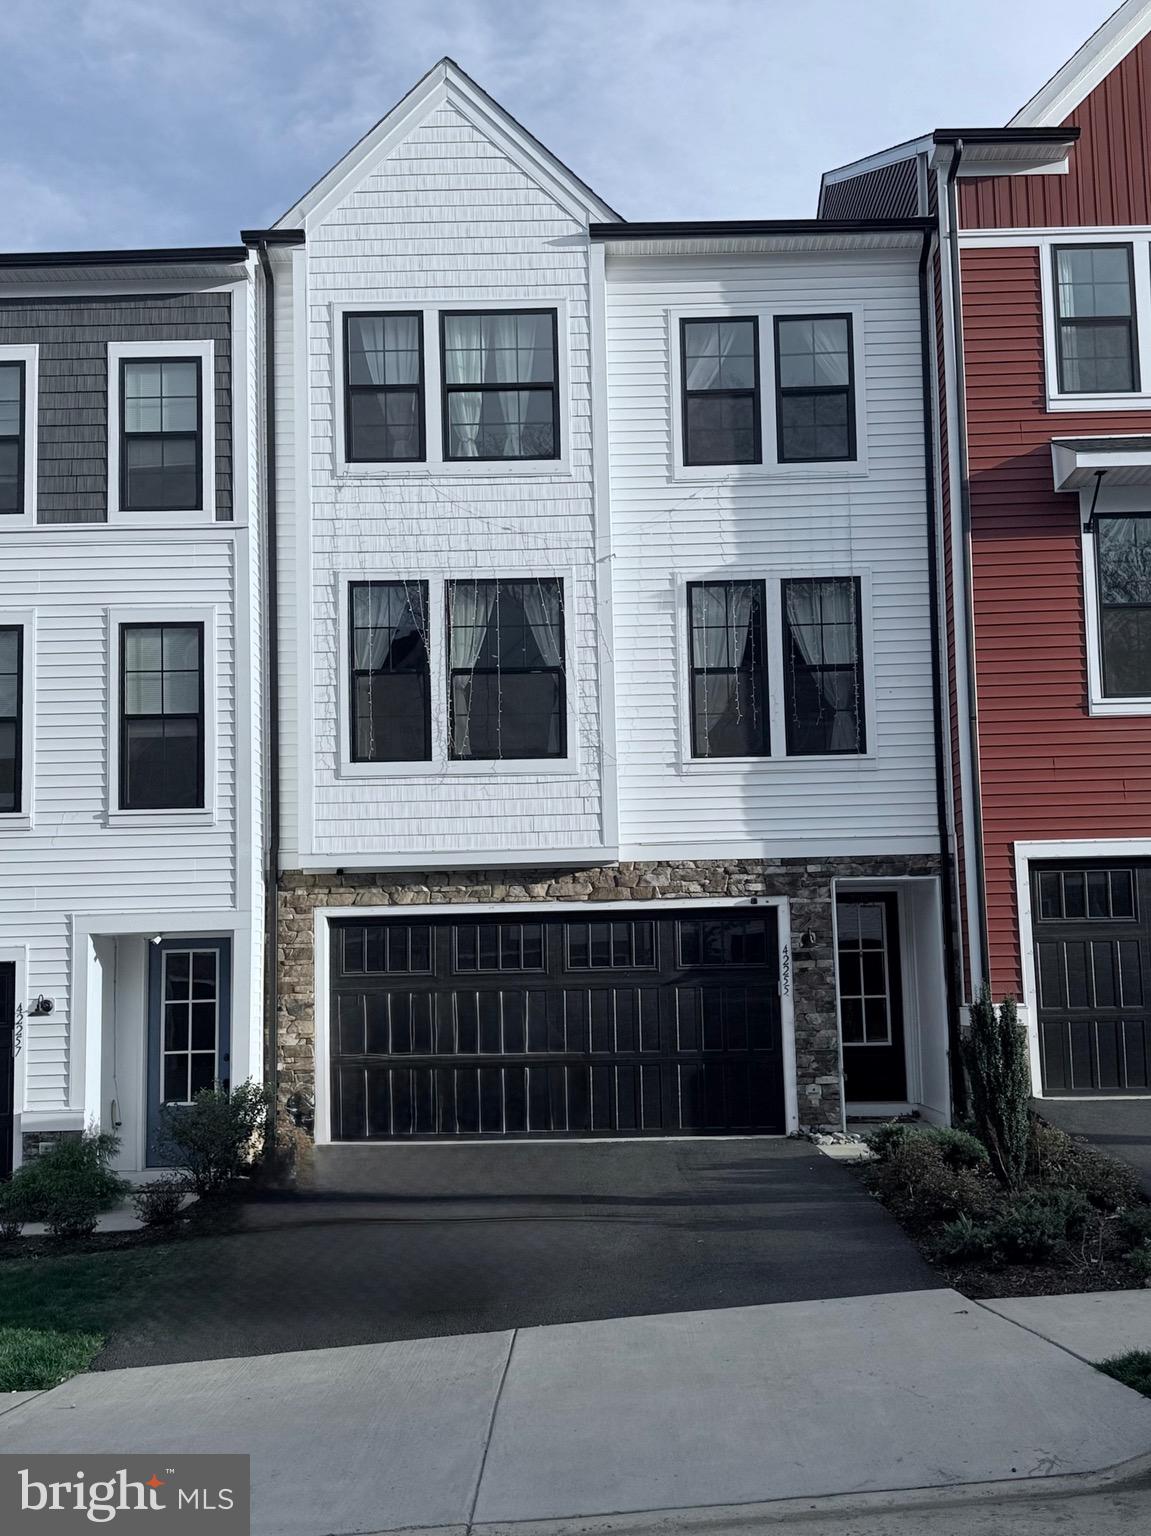
Spacious, Modern and Beautiful Townhouse built in 2020,  conveniently located for commute and walkable distance to Liberty Elementary is ready for a new tenant to start renting immediately. 

Step into a world of elegance and warmth with this stunning home, where engineered hardwood floors greet you throughout the main living areas, creating an inviting ambiance that immediately feels like home. Large windows, adorned with tasteful curtains, flood the space with natural light, enhancing the already open and airy layout. Imagine hosting friends in your modern kitchen, equipped with updated appliances and pull-out drawers that make cooking and entertaining a breeze. With spacious walk-in closet in primary bedroom, huge pantry in kitchen, you’ll find that storage is never an issue—perfect for the organized lifestyle you crave.

But that’s not all; step outside onto your expansive deck, where serene mornings and lively gatherings come to life in your spacious backyard, ideal for kids to play or pets to roam free. The finished lower level offers endless possibilities—set up a bar for entertaining, a home office for productivity, or a play area for the little ones. With a two-car garage featuring overhead storage, convenience is at your fingertips. And let’s not forget the smart features: a Nest Thermostat for energy efficiency and a smart lock for peace of mind.

Located just a stone's throw away from Liberty Elementary School and close to shops and amenities, this home is not just a dwelling; it’s a lifestyle waiting to be embraced. Don’t let this opportunity slip through your fingers! Homes like this are in high demand—act now and schedule your private tour today. Your dream home is just one call away!
#VALO2094328

CHANTILLY

42255 GRAVES MOUNTAIN TERRACE

3 Beds

2 Baths

2,840 Sq.Ft.

$3,650

MLS#: VALO2094328
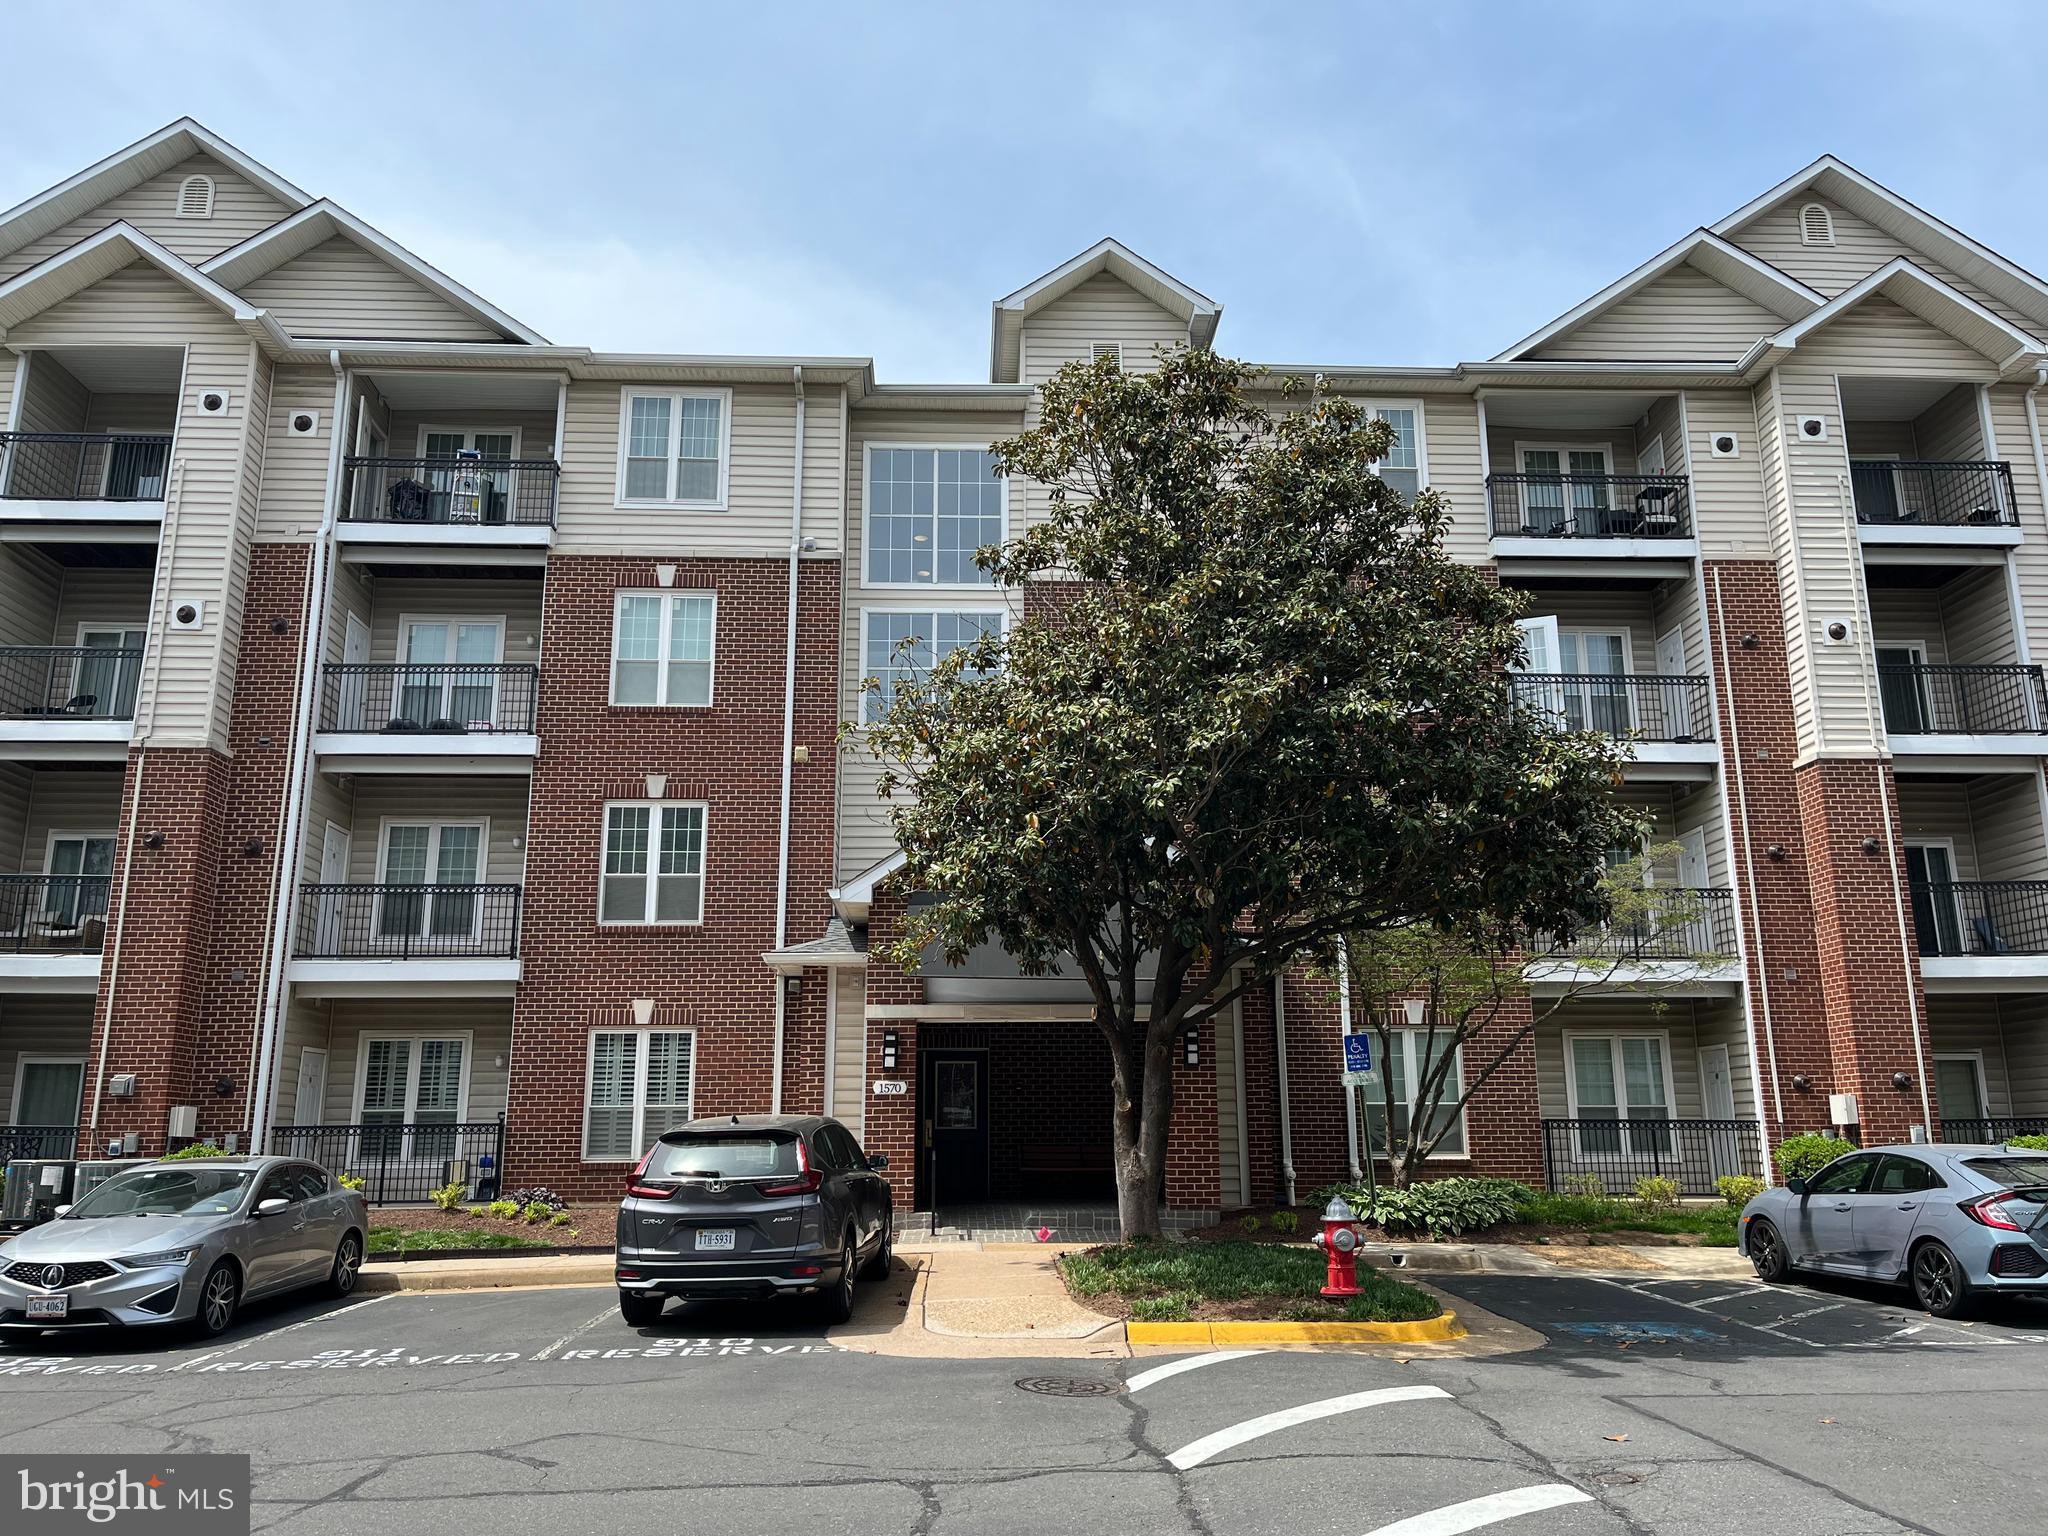
Charming and spacious, this beautifully updated 1-bedroom condo is nestled in one of McLean’s most desirable communities. Featuring energy-efficient Andersen windows, classic plantation shutters, sleek Brazilian granite countertops, custom oak cabinetry, and top-of-the-line stainless steel appliances, the kitchen is a chef’s delight. The home is enhanced with bamboo wood flooring in the living area, Spanish tile in the kitchen and foyer, and elegant terrazzo and granite finishes in the bathroom. Residents enjoy resort-style amenities including a peaceful community pool, a clubhouse with a fully equipped gym, basketball court, grill areas, and more. Ideally located just across from Wegmans and Capital One Center, and only a block from the McLean Metro Station, with quick access to Tysons Corner, I-66, I-495, DC, and major airports.
#VAFX2236558

MCLEAN

1570 SPRING GATE DRIVE 7109

1 Beds

1 Baths

690 Sq.Ft.

$1,950

MLS#: VAFX2236558
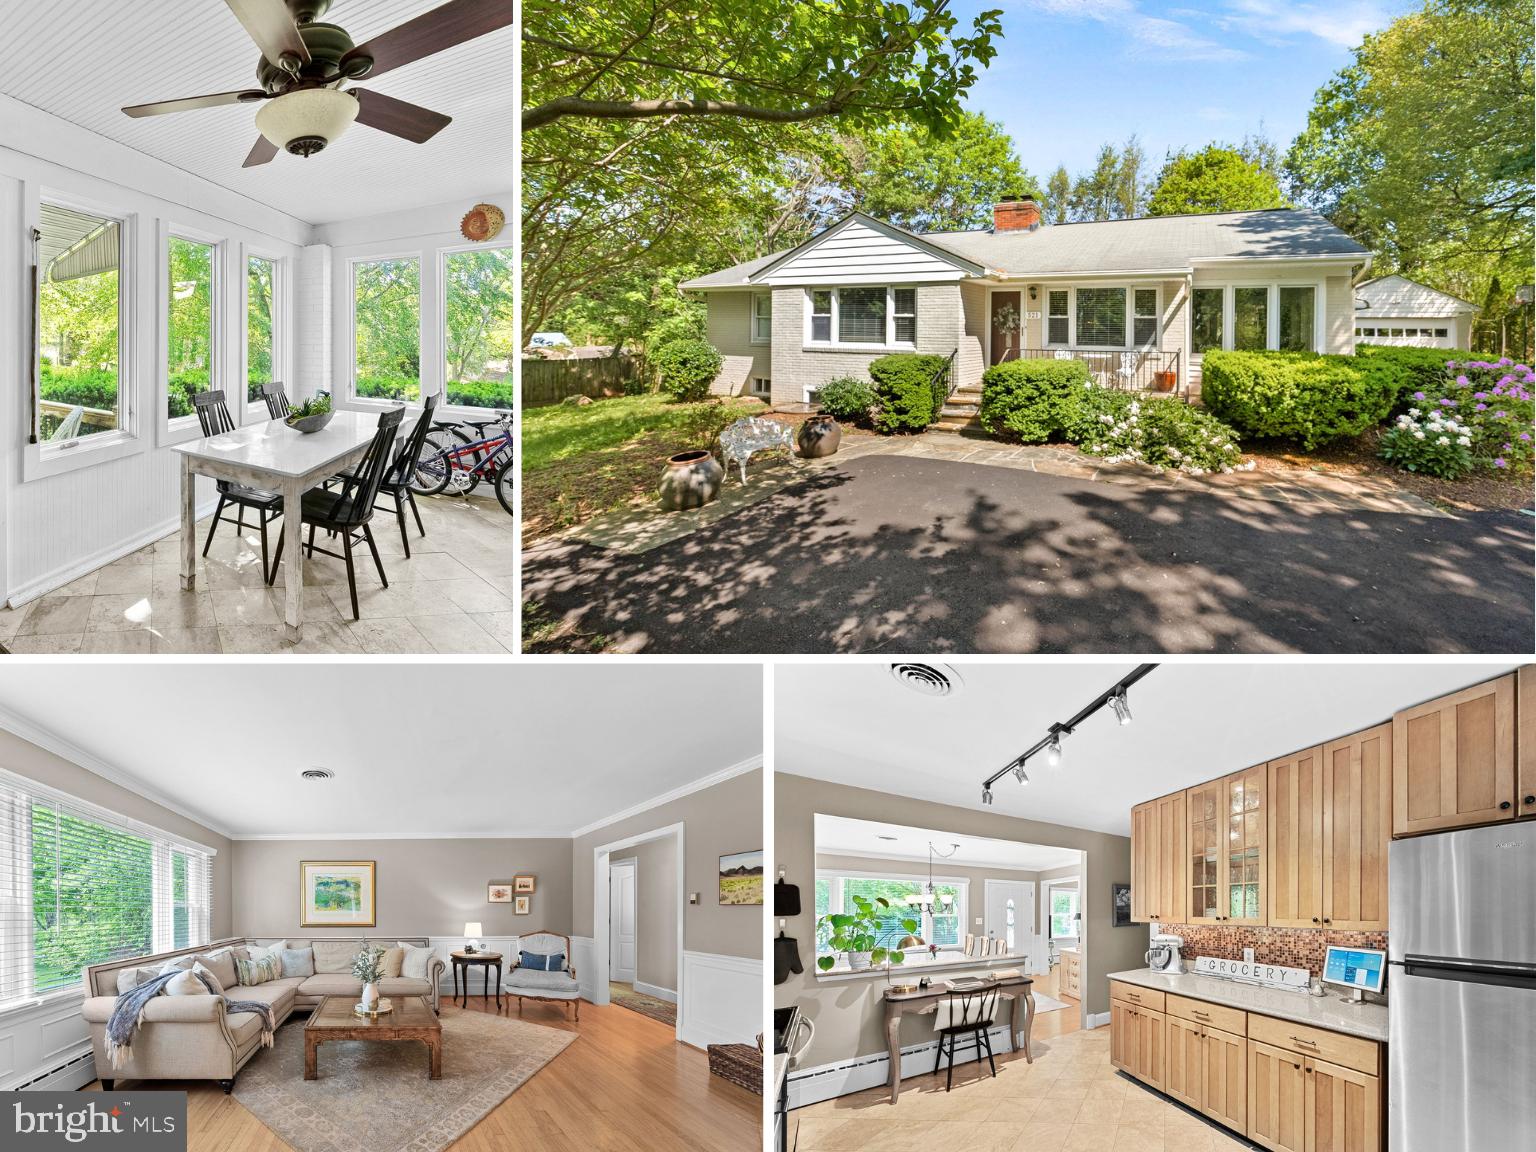
MULTIPLE APPLICATIONS RECEIVED **AVAILABLE 6/15/25!** | Lawn Mowing Service is INCLUDED In Rent | Pets (dogs only) considered on a case-by-case basis - NO Smoking | Full Month's Rent required as Security Deposit | $39.99 Application Fee per adult | Monthly income to be equal to or more than 3x the monthly rent ($9,750+) | Lovingly Maintained in a Fantastic Location! | The main level includes 2 Large Bedrooms and 1 full bath, making it perfect for those looking for single-level living | Light & Bright with Neutral Paint | Hardwood flooring throughout the living room, dining room & main level bedrooms | Warm and inviting with a cozy fireplace that adds to the home's charm | The dining room opens up to the kitchen, which features granite counters, ceramic tile flooring, and brand-new stainless steel appliances, making it an ideal space for preparing and enjoying meals | The 23x10 sun porch off the kitchen is a great space to relax and unwind, offering a perfect spot to soak up some sunshine - with convenient access to the back yard & driveway | The primary bedroom features 2 walk-in closets and direct access to the updated bathroom with Jetted Soaking Tub, Ceramic Tile Flooring & Surround | Bedroom #2 with Cedar Closet | New plantation shutters and window treatments add privacy and style to the home | Full basement features a large rec room with egress window that **could be used as a 3rd Bedroom, along with a full bath** | Fenced backyard and mature landscaping offer a private and serene setting to relax and unwind | Plenty of parking available on the freshly paved driveway (please note that the garage is not included) | Emerick Elementary is only a couple blocks away | Conveniently located near historic downtown Purcellville, the Loudoun Valley Community Center, Franklin Park, golf courses, dining options, shopping areas, and more!
#VALO2095640

PURCELLVILLE

521 S NURSERY AVENUE

3 Beds

2 Baths

2,581 Sq.Ft.

$3,250

MLS#: VALO2095640

1 ... 252 253 254 255 256 ... 666
* Listings identified with the FMLS IDX logo come from FMLS and are held by brokerage firms other than the owner of this website. The listing brokerage is identified in any listing details. Information is deemed reliable but is not guaranteed. If you believe any FMLS listing contains material that infringes your copyrighted work please click here to review our DMCA policy and learn how to submit a takedown request. © 2024. First Multiple Listing Service, Inc.
 - property

Send a message

Message successfully sent.

Your message

What is 3 + 4 ?

Reason for contacting?

I agree to receive email communication and understand I can unsubscribe at any time.

I agree to be contacted by Charis Realty Group via call, email, and text for real estate services. To opt out, you can reply 'stop' at any time or reply 'help' for assistance. You can also click the unsubscribe link in the emails. Message and data rates may apply. Message frequency may vary. Privacy Policy

Sign Out

Virtual Assistant

Would you like to take the next step with this property? We can help you schedule a showing or virtual tour, or send you more details.

Yes, I would like more information.

Thank You for Your Reply, One of Our Agents will contact you as soon as possible

No, maybe later.

Thank you, you can always contact me via email, phone number or through the contact form.

Realhub AI

Lucy - Your AI-Powered Realtor

Update Your Temporary Password

Personalize your search

Enter your email and we'll notify you immediately when new listings match what you're looking for.

or enter email address

Already have an account ? Login here

Continue your home search

I agree to receive communications and understand I can unsubscribe at any time.

I agree to be contacted by Charis Realty Group via call, email, and text for real estate services. To opt out, you can reply 'stop' at any time or reply 'help' for assistance. You can also click the unsubscribe link in the emails. Message and data rates may apply. Message frequency may vary. Privacy Policy

Already have an account ? Login here

We use cookies

We use cookies primarily for analytics to enhance your experience. By accepting, you agree to our use of these cookies. You can manage your preferences or learn more about our cookies policy.
