Properties

Browse or get in touch to schedule a walkthrough.

  • Nearby me
Price range

Popular Features

Community Features

Association

Property Features

Waterfront

View

Exterior Features

Interior Features

Style

10000 properties match your criteria

Updated 1 minute ago

E-Alert name
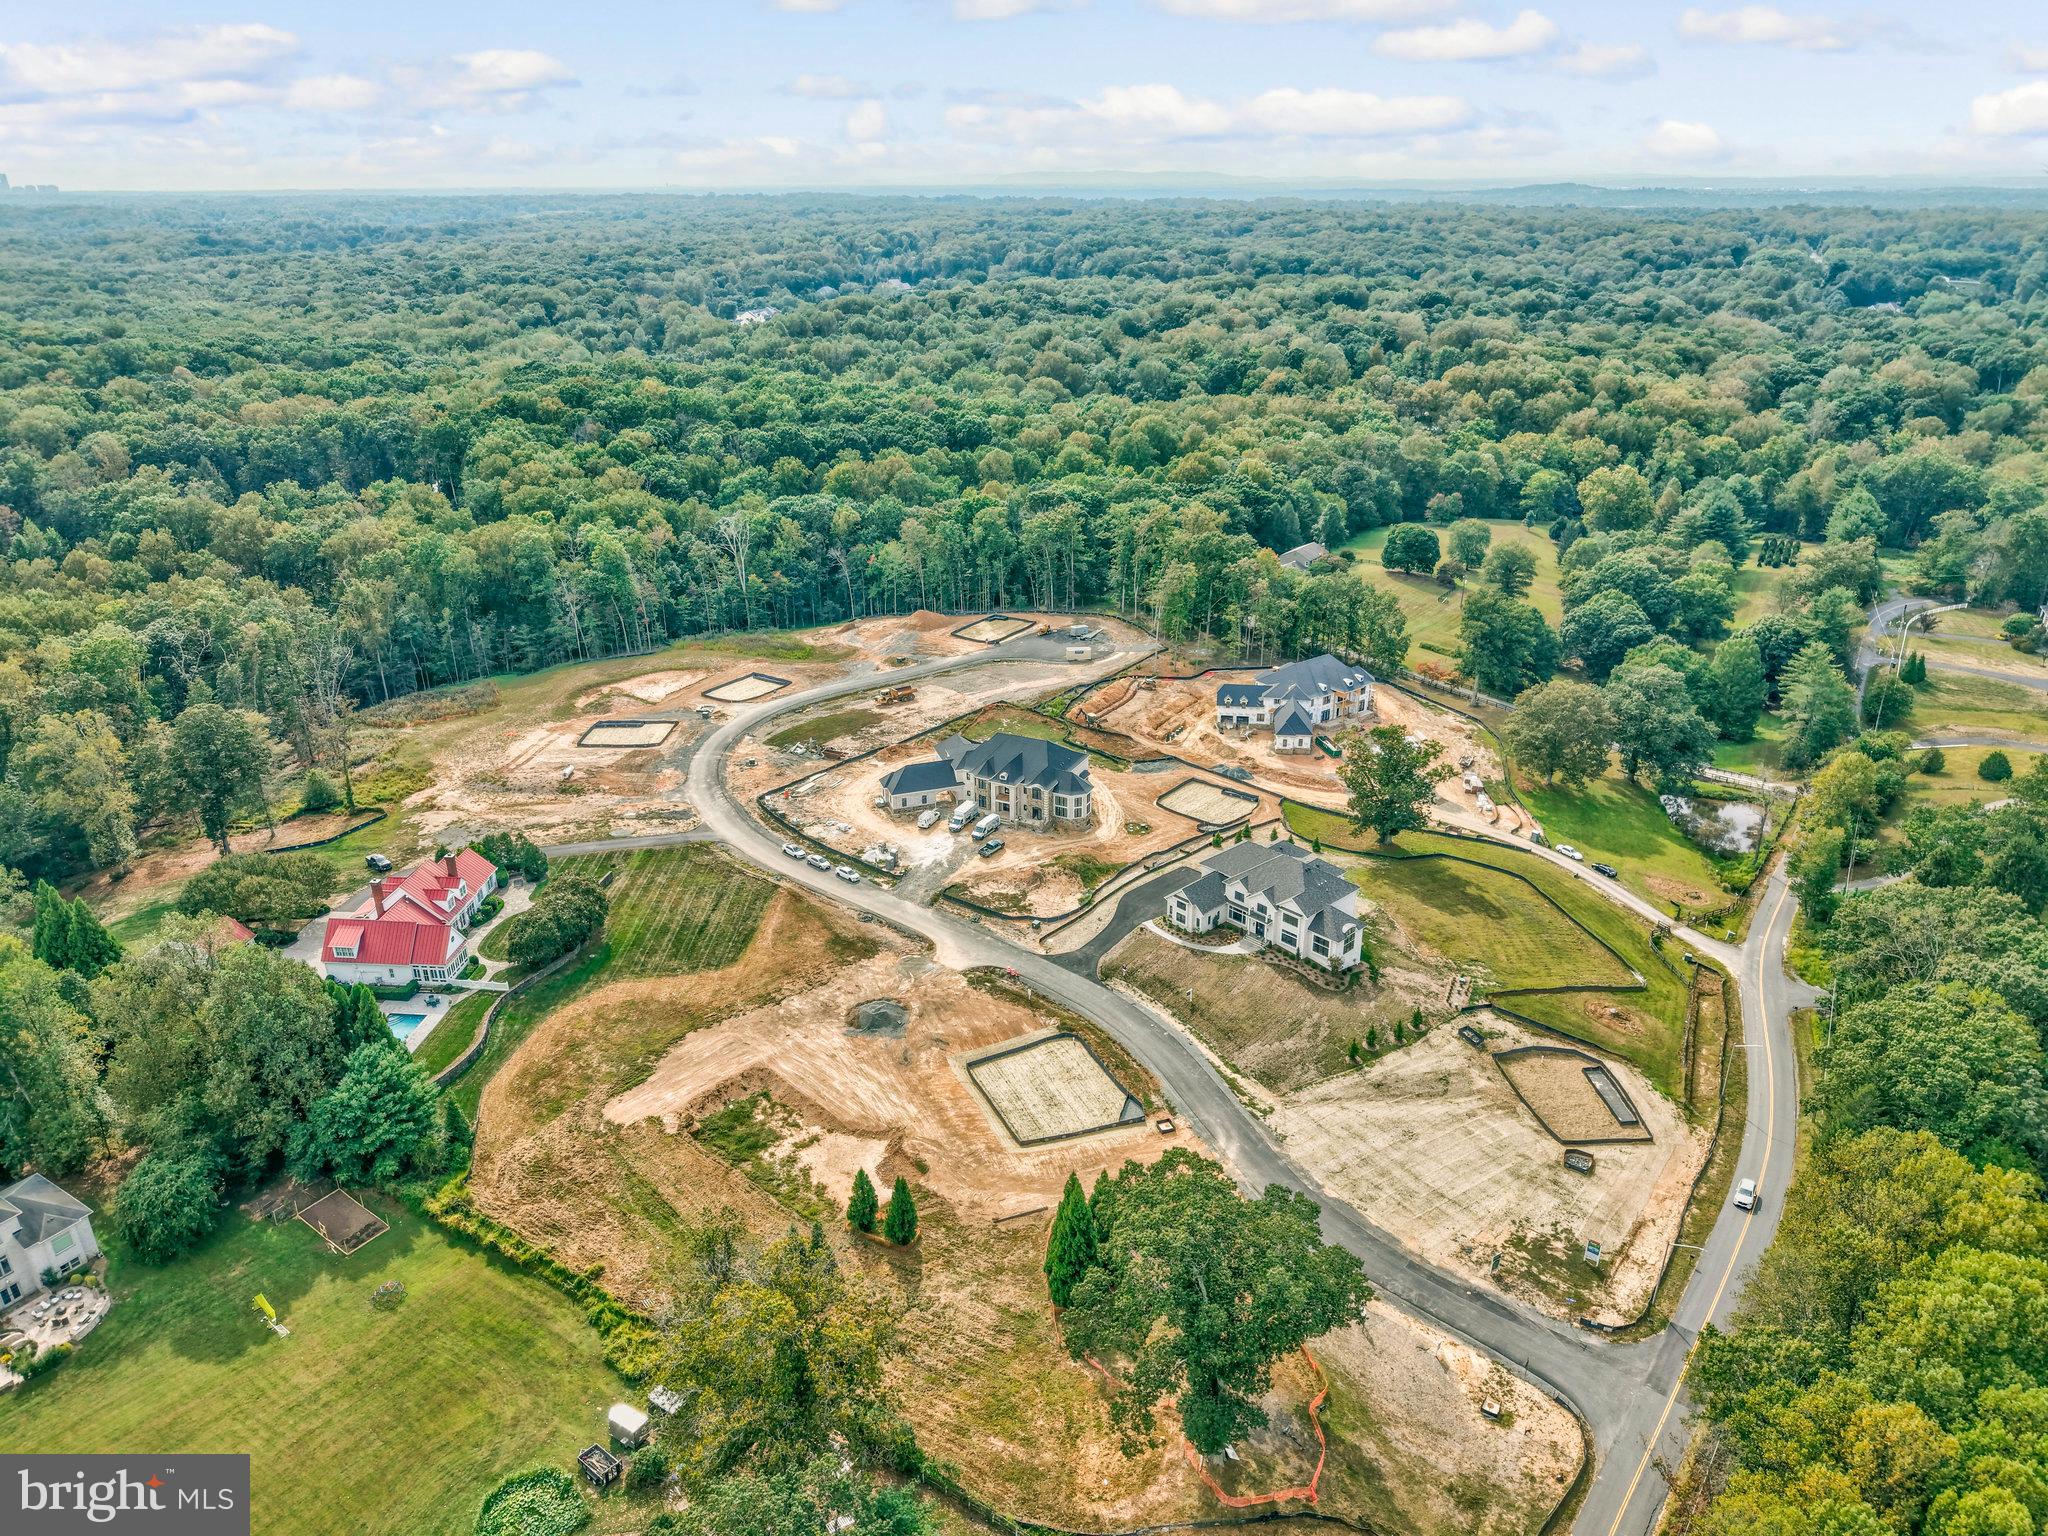
Introducing The Manors at Still Pond, Gulick Group's newest enclave of 7 new home sites with your choice of 3 portfolio models to build.  

Hurry do not miss out on your opportunity to purchase within this community-Only one lot remains! 

Great Falls- a semi-rural community with unparalleled access to the Potomac river, miles of trails and national parks, yet still convenient to shops, restaurants and recreational activities in Washington DC, Tysons Corner, Reston and Leesburg. .
Starting Prices by Models:                                                                                                                                                                                       
Evanton - $3,189,000                                                                                                                                                                                                      Winthrop - $3,395,000                                                                                                                                                                                                 
Wyndham - $4,095,000
#VAFX2222744

GREAT FALLS

0 STILL POND RUN

4 Beds

4 Baths

5,841 Sq.Ft.

$3,189,000

MLS#: VAFX2222744
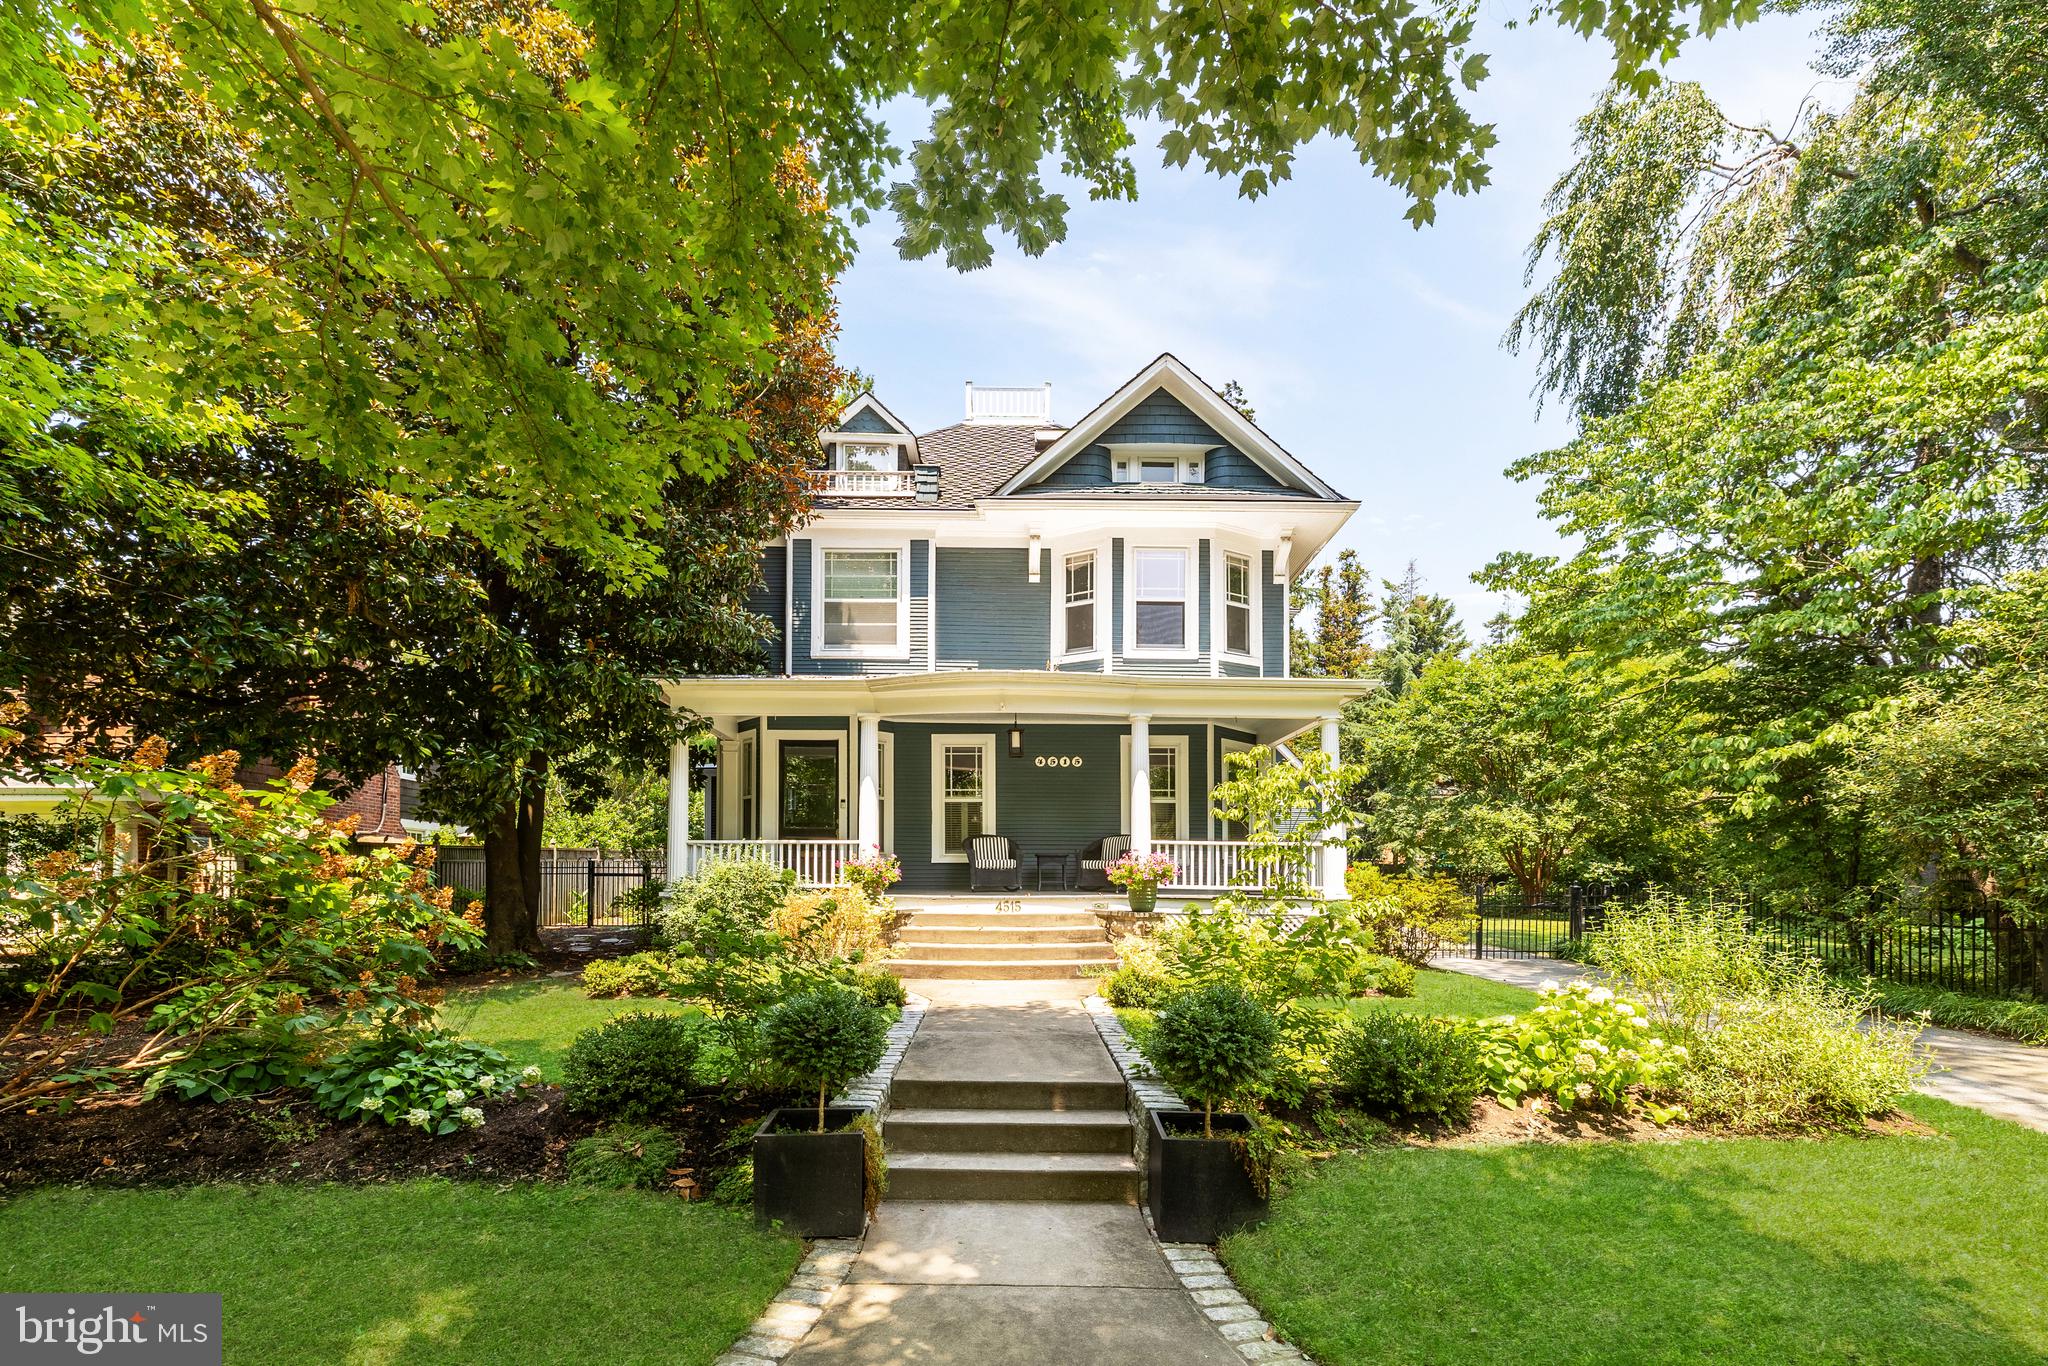
Tucked away off of Wisconsin Avenue adjacent to the Chevy Chase Club is 4515 Drummond Avenue, an original 1900 Victorian nestled in a tranquil, verdant setting within the Village of Drummond. Situated on a RARE DOUBLE LOT WITH DEVELOPMENT OPPORTUNITY, the home represents a once-in-a-lifetime offering within a truly unparalleled location – an equidistant ten-minute walk to either Downtown Bethesda or Friendship Heights. Having undergone a thorough transformation in 2019, there has been a seamless integration of modern livability while retaining every bit of historic character. The facade’s soothing nautical palate with contrasting white trim evokes effortless elegance and augments curb appeal from one of the neighborhood’s most picturesque streets. Traversing the full-width southern-facing front porch, a refined reception foyer introduces a floor plan equally adept at accommodating formal entertaining as it is casual daily needs. Intricate original millwork accents the space, which opens into the formal living room with a roaring gas fireplace. An original pocket door creates seamless flow between the living room and a large den with built-in bookcases, itself adjacent to the large formal dining room. In the home’s more informal area, the chef’s kitchen is skylit from soaring cathedral ceilings. White shaker cabinetry, a large contrasting island, and a full suite of professional gas appliances greatly enhances the functionality of the space. The large adjacent dining area features a cozy wood burning fireplace and opens to both the patio as well as a stunning screened-in porch via 12-foot accordion doors. Direct access to the attached garage completes the main level. Upstairs, the spectacular primary suite was newly created during the renovation and is a sumptuous retreat. Its ensuite bath is clad in Carrara marble and features dual vanities, a walk-in shower, radiant heated floors, and a stylish freestanding soaking tub. Dual walk-in closets with extensive custom built-ins round off the extensive list of amenities. Two additional bedrooms on the second level are ample in scale, include custom closets, and share a luxurious marble bath. The top level includes two more bedrooms sharing another large bath with dual vanities and a walk-in marble shower, as well as a cedar closet. The finished lower level includes a recreation room with built-in seating, a fitness center, laundry facilities, and powder room. Out back, a whimsical combination of meticulous hardscaping and landscaping harmonize in a natural oasis, fully fenced and surrounded by mature foliage for total privacy. Slate patios and stone retaining walls surround the 32-foot pool, fully refinished in 2021. A meandering gravel path connects the hidden side yard with fire pit and custom pond, an ideal space for outdoor entertaining on warm summer evenings. Having gone beyond skin deep, the renovation included new HVAC systems, wiring, recently installed tankless water heater, and twin 240-volt EV chargers in the garage, whose upper level is framed with electrical rough-ins for a future bonus space. Blocks to schools, trails, parks, and public spaces, 4515 Drummond Avenue is the quintessential home in one of the Capital Region’s most sought-after locations.
#MDMC2144260

CHEVY CHASE

4515 DRUMMOND AVENUE

5 Beds

3 Baths

4,277 Sq.Ft.

$3,185,000

MLS#: MDMC2144260
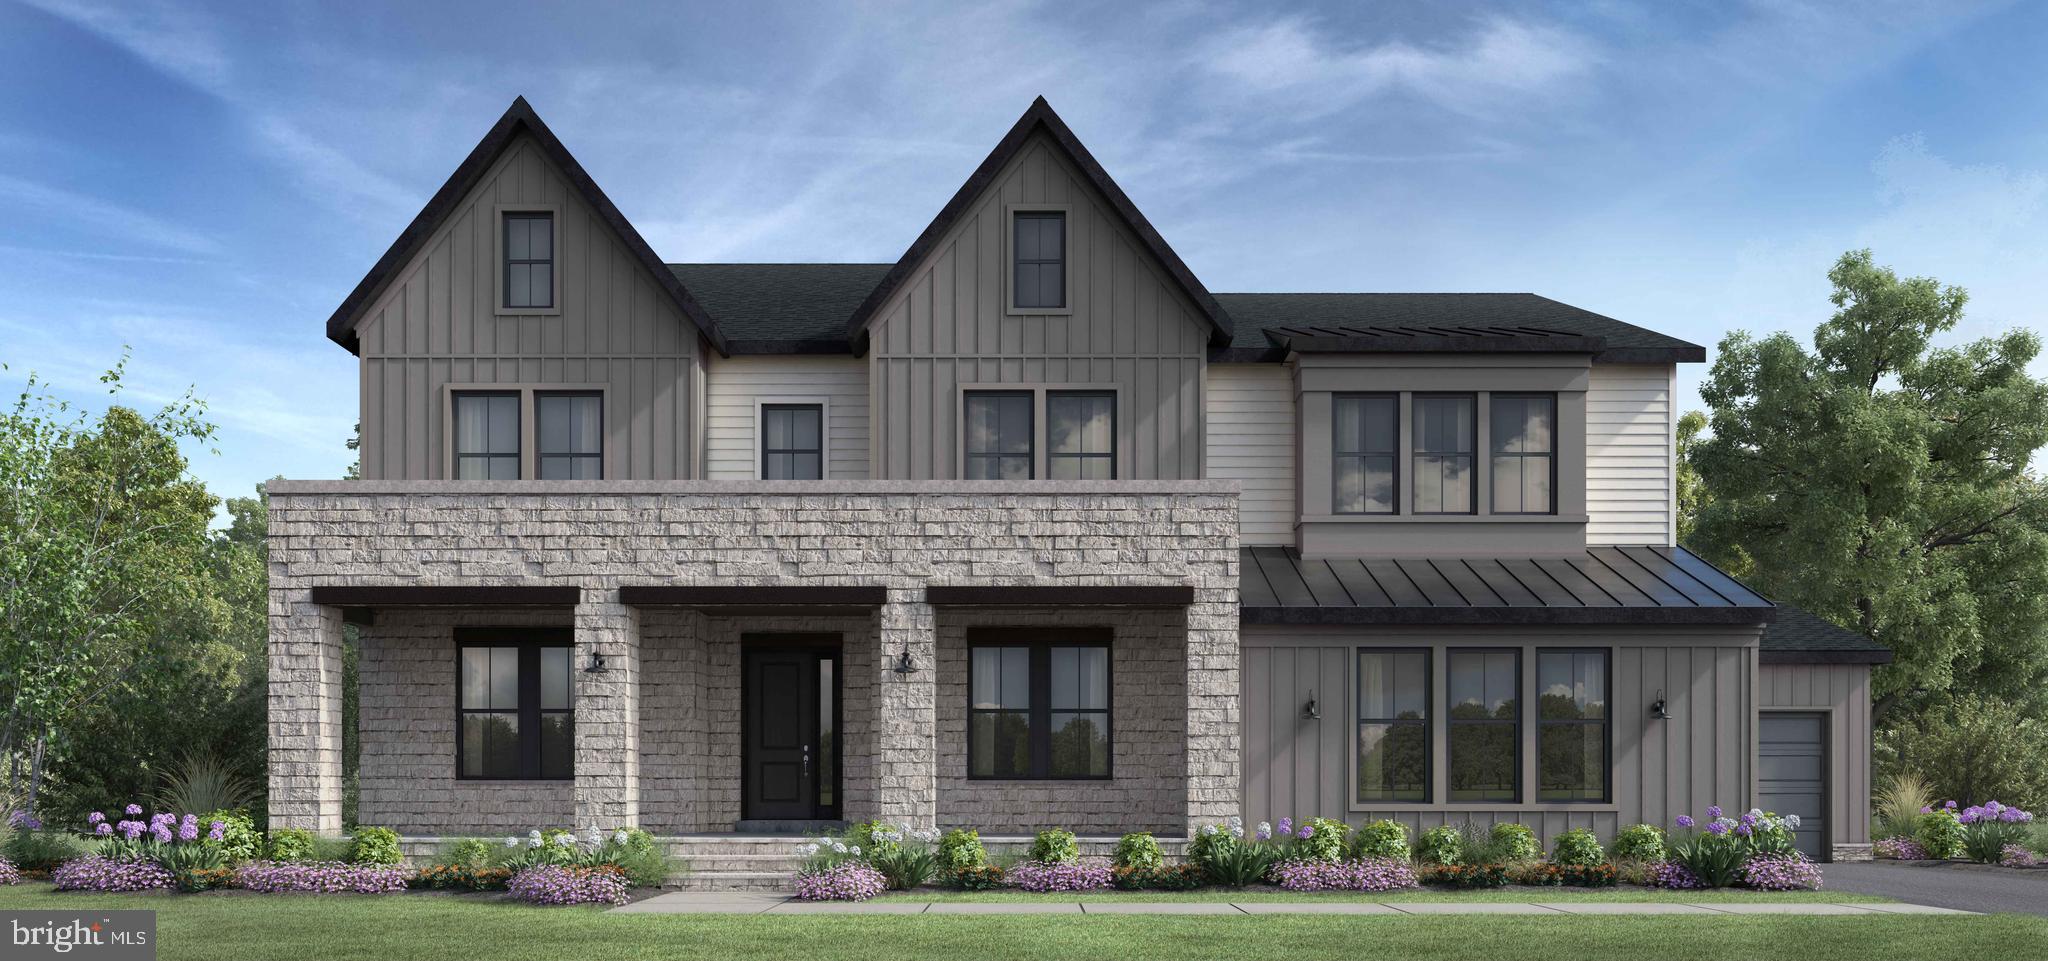
SAMPLE LISTING –  Located within the prestigious Arden community, this home is replete with upgrades throughout. Noteworthy features include a conveniently situated formal dining area and, upon entering the two-story great room, breathtaking wooded views can be enjoyed through the stacking doors leading to the luxurious outdoor living space, complete with a gas lanai fireplace for cozy evenings outdoors.
Adjacent to the great room is a tranquil study offering serene wooded views, while a grand multi-generational suite, perfect for in-laws or daily needs, is positioned just off the foyer.
The gourmet kitchen boasts top-of-the-line Wolf/SubZero appliances, a generously sized center island with a breakfast bar, ample counter and cabinet space, and an adjoining prep kitchen adjacent to the bright casual dining area.
Retreat to the serene primary bedroom suite and start your day in the sunlit bathroom with picturesque views of the woods. Each secondary bedroom features a walk-in closet and private full bath for added convenience.
The walkout homesite offers a recreation room ideal for gatherings, complete with a wet bar, additional bedroom, and full bathroom. With its backing to trees, this home provides a perfect setting for entertaining on the lower level, blending tranquility with convenience. This homesite is currently under construction, providing an opportunity for personalization through our design studio selections. Contact our sales team for more details
#VAFX2155770

GREAT FALLS

1201 RILEY PRESERVE COURT

6 Beds

6 Baths

7,443 Sq.Ft.

$3,180,995

MLS#: VAFX2155770

New on site today
New Construction by Bella Home Construction – This exceptional home is located in one of McLean’s most prestigious neighborhoods and top-rated school districts.

Offering approximately 7,460 finished SF home (9,200+ SF total), the home features 6 bedrooms and 6.5 bathrooms in a thoughtful designed layout that balances generous private spaces with inviting areas for gathering.

The main level includes a spacious private guest suite (over 16' x 15') ideal for parents or extended family, an open chef’s kitchen, expansive living and entertaining areas, and an additional large family room perfect for hosting. A private elevator serves all levels, ensuring comfort and accessibility for years to come.


The upper level showcases a luxurious owner’s suite along with additional en‑suite bedrooms, providing privacy for the entire family. A loft or second office offers flexibility for a working couple or quiet retreat.

The walk‑out lower level adds even more versatility, featuring a second private guest suite, a large recreation room, and multiple spaces for entertainment or relaxation.

Outdoor living is elevated with over 520 SF of covered porch and deck space. A large stone patio connects directly to the recreation area, creating a seamless indoor‑outdoor flow. Private fencing and a gated driveway enhance security and privacy, while the oversized four‑car tandem garage provides abundant space for vehicles, storage, bikes, and all the needs of a busy household.

This home is best experienced in person—step inside, take in the scale, and feel how naturally each space connects. Shown by appointment only.
#VAFX2334124

MCLEAN

8011 LEWINSVILLE ROAD

6 Beds

6 Baths

7,460 Sq.Ft.

$3,180,000

MLS#: VAFX2334124
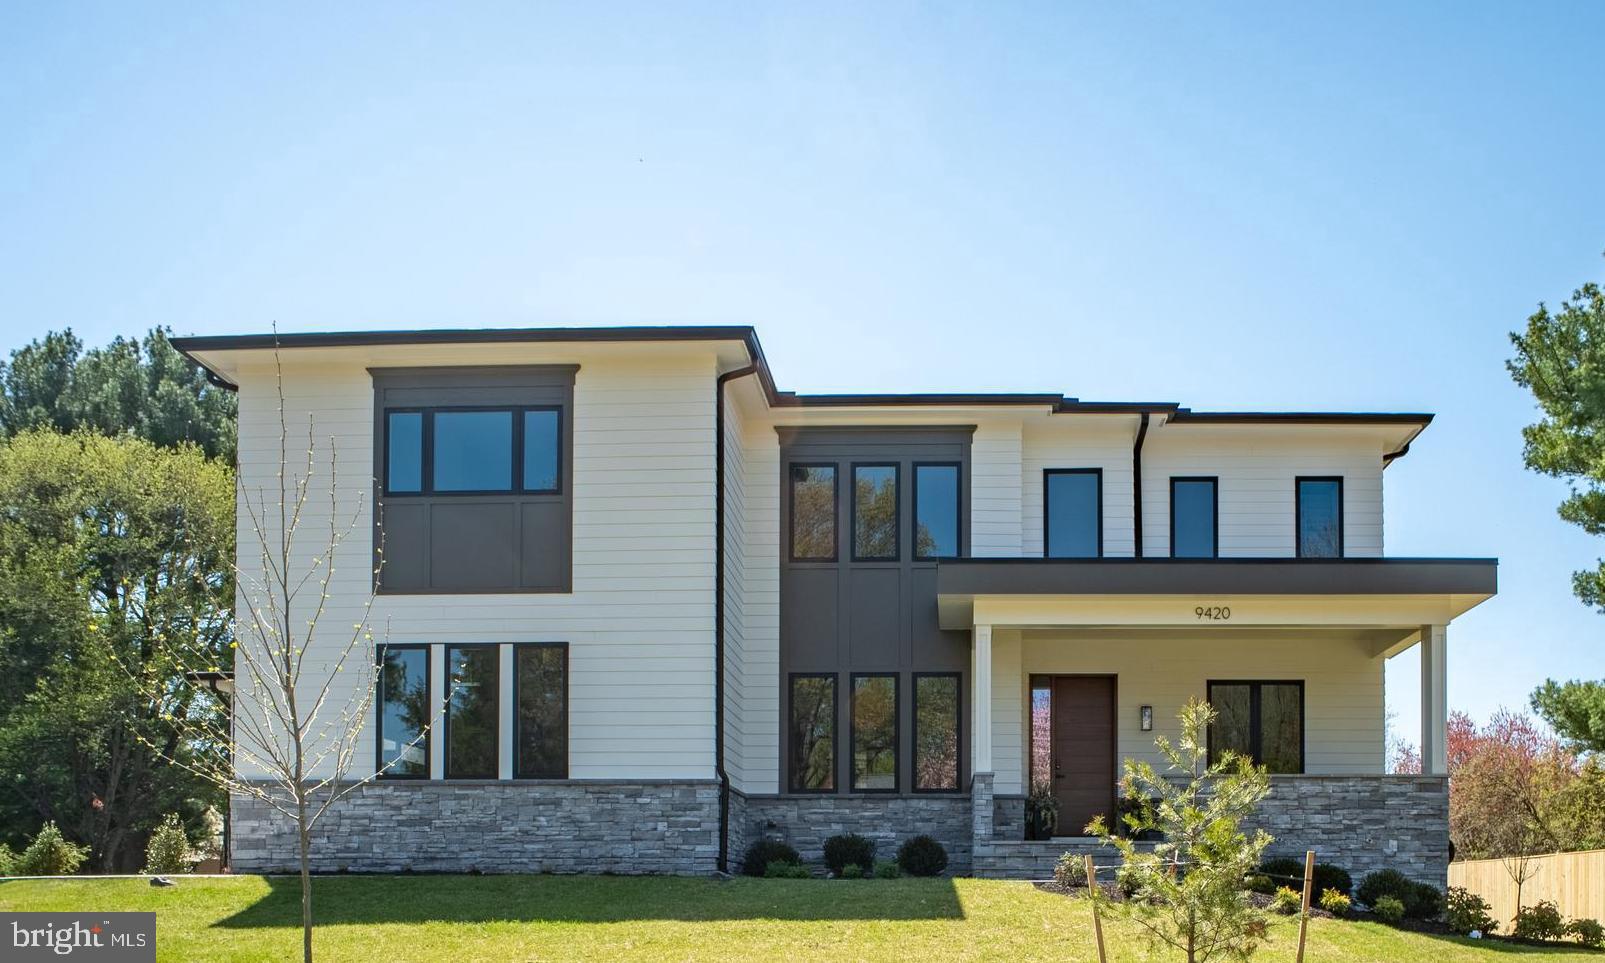
NEW CONSTRUCTION! UPDATED PRICE!  WELCOME! OPEN HOUSE SUNDAY AUGUST 30th,  FROM 2.00 PM to 4.00 PM.  STUNNING  HOME ON A FLAT HALF ACRE LOT!  PUBLIC SEWER, WATER AND GAS!  OPEN LAYOUT CONCEPT! MAIN LEVEL BEDROOM ENSUITE! HEATED FLOORING IN PRIMARY SUITE BATHROOM!  3 CAR GARAGE!  
Stunning new construction of uncompromising luxury and refined elegance by Bella Home Construction at 9420 Vernon Dr, Great Falls, Virginia, perfectly positioned on a flat half-acre lot along a quiet street.  This move-in-ready property offers a 3-car garage and endless potential to create your dream backyard—yes, there’s room for a pool. This new home is connected to all public utilities!
 Enjoy a prime location just minutes from downtown McLean, with easy access to Washington, DC, Dulles Airport, and major commuter routes, all within the prestigious Langley High School district.

Designed with modern finishes and thoughtful functionality throughout, this home offers a well-balanced layout ideal for both everyday living and entertaining.

The main level features a private bedroom suite with a walk-in closet and full bathroom, perfect for guests or multi-generational living. A dedicated home office with built-in cabinetry provides an ideal work-from-home setup. The open-concept layout flows seamlessly into a breakfast area with access to a large deck, creating the perfect indoor-outdoor connection.

The gourmet kitchen is designed to impress, featuring flagship appliances, a large walk-in pantry, quartz countertops with a full-height quartz backsplash, and custom cabinetry with integrated trim lighting, delivering both functionality and a refined modern aesthetic.

Upstairs, all bedrooms are designed as ensuite retreats, each offering its own private bathroom and walk-in closet, ensuring privacy and convenience for every family member. The luxurious owner’s suite offers a spa-inspired bathroom with heated floors, along with a modern electric fireplace that creates a stylish and inviting seating area.

The lower level is designed with lifestyle in mind, featuring a gas fireplace, wet bar for added convenience, an additional guest bedroom with full bathroom, a powder room, a dedicated gym room, abundant storage space, and a spacious open-concept TV and recreation area—perfect for entertaining and everyday living.

Throughout the home, you’ll find hardwood flooring across all three levels, complemented by Andersen casement windows, and carefully selected luxury fixtures, all contributing to the home’s high-end finish and timeless appeal. Abundant storage throughout. 
This home combines location, modern design, and practical living—making it a standout opportunity in one of Northern Virginia’s most desirable communities.  Showings by appointment only.
#VAFX2296130

GREAT FALLS

9420 VERNON DRIVE

6 Beds

6 Baths

7,490 Sq.Ft.

$3,180,000

MLS#: VAFX2296130
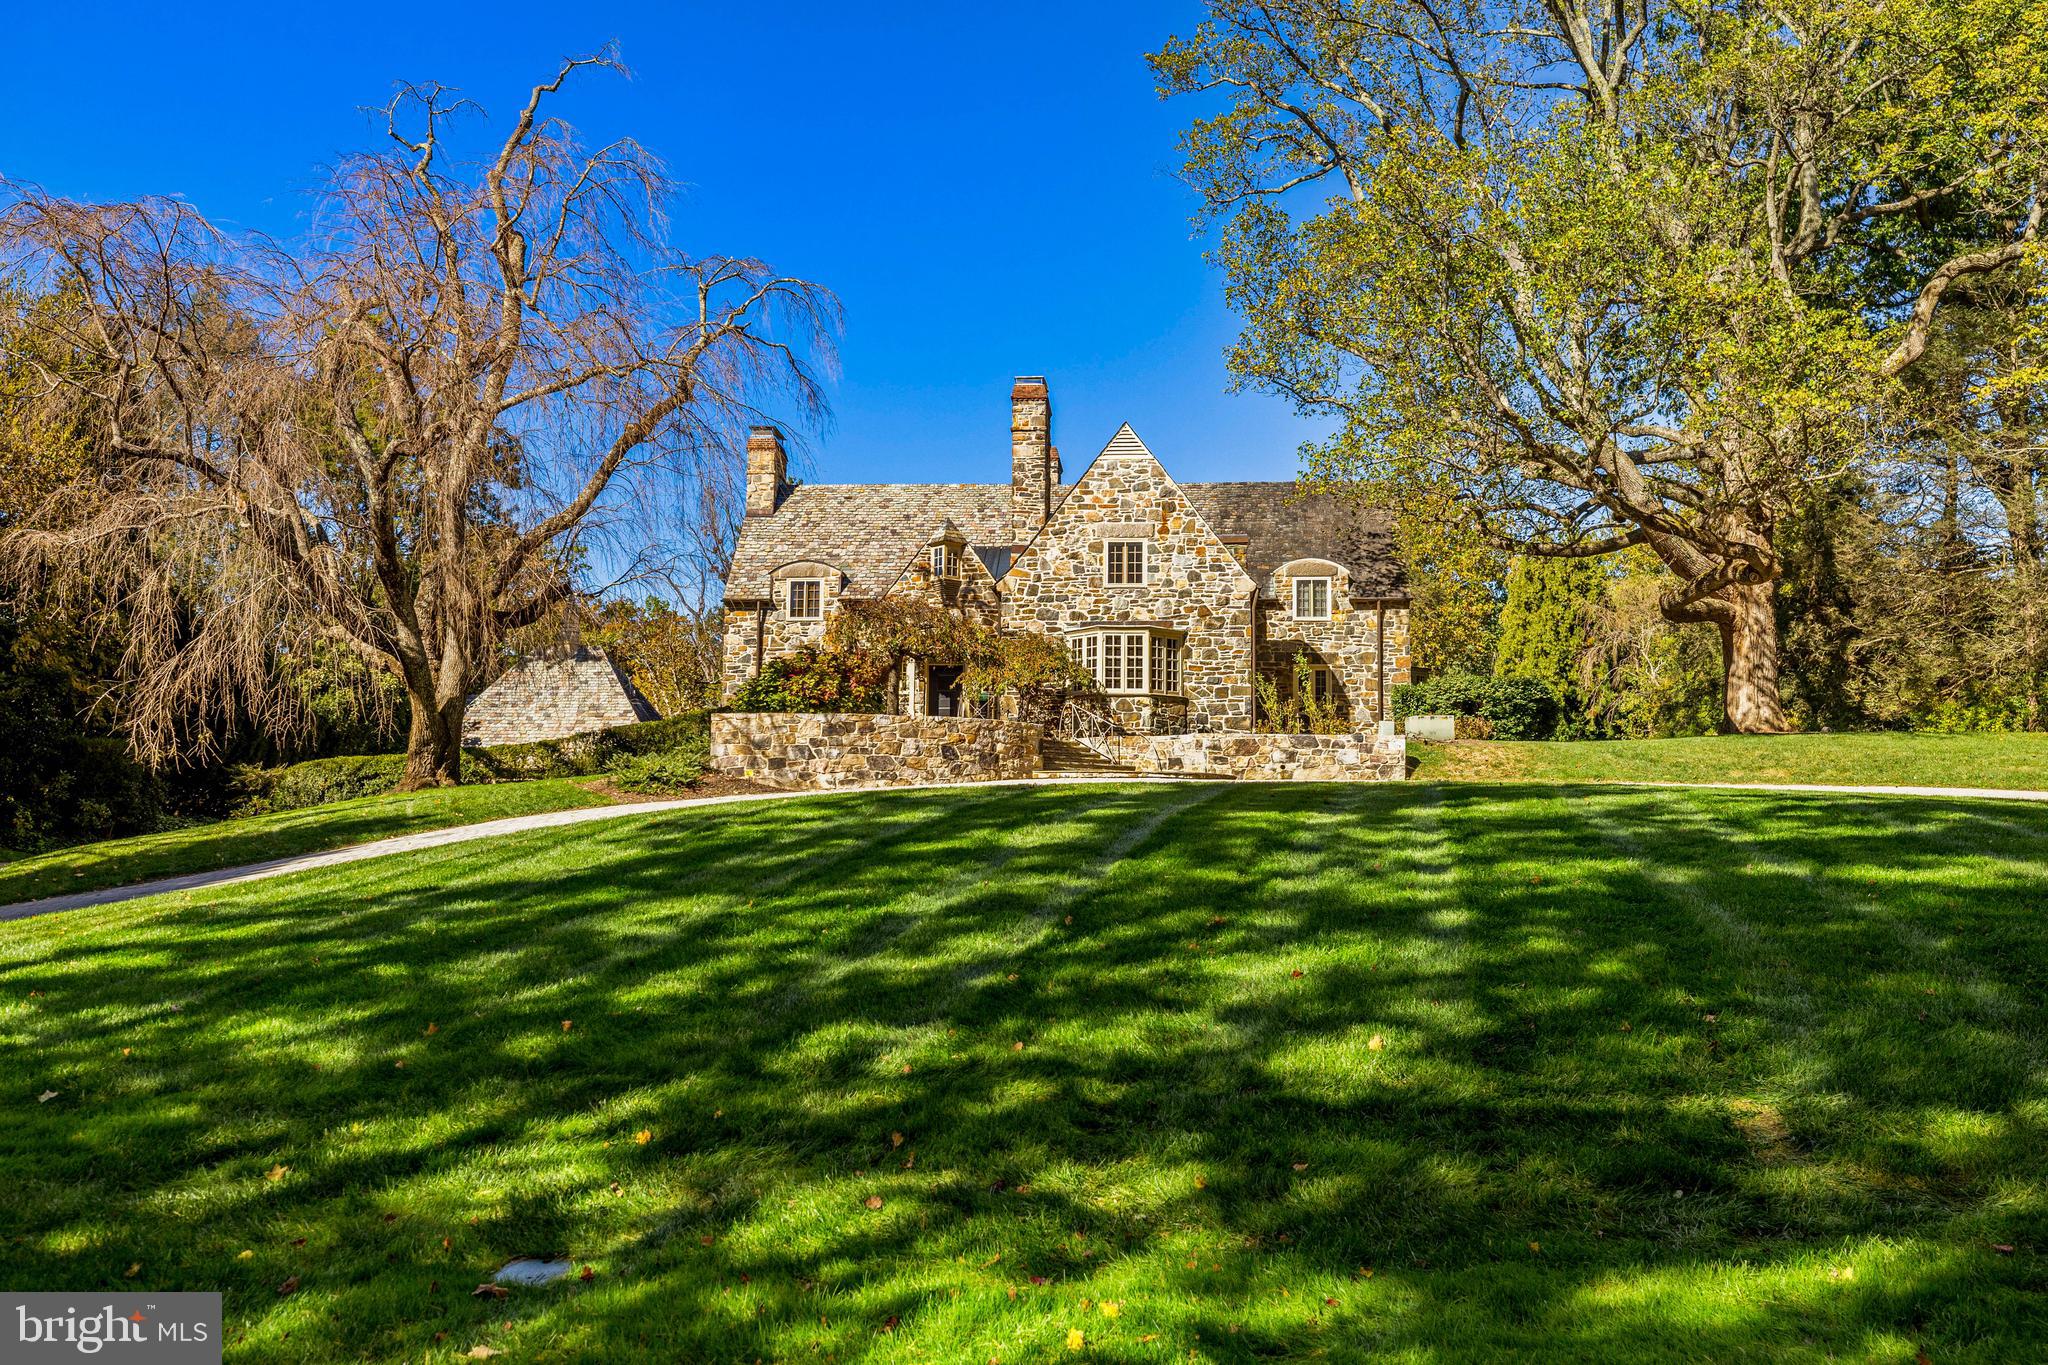
Turn into the paver block estate drive and be instantly transported to the Cotswolds! A storybook stone home majestically sited on 3.5 professionally landscaped and maintained acres. A barrel-vaulted front porch on a bluestone terrace leads to the foyer with a beautiful cased archway to the stair hall with its elegant staircase with French doors on the mid-landing. Two matching cased archways lead from the foyer to the living room and library. Sumptuous and also cozy, the paneled library, warmed by a fireplace,  is fitted out with custom built-in bookcases. The elegant living room features a bay window with built-in window seat and an additional window in an arched and paneled alcove lined with built-in bookcases, a perfect reading nook. A formal dining room with French doors to a patio is just off the living room. An amazing custom gourmet kitchen with fireplace, granite counters, stainless steel appliances and Wolf commercial grade gas range flows effortlessly to the family room with fireplace, breakfast area and window wall with French doors to the patio. Two powder rooms and a mudroom complete the main level. A luxurious primary suite awaits on the upper level with a fireplace, an updated spa bath with heated floor, sitting room/office and 2 large custom fitted dressing rooms. 2 additional large bedrooms, each with a private bath complete this level. An amazing walk-out lower level includes a media room with access to the  sauna and full bath, 2 bedrooms each with private bath and the laundry room. Exceptional outdoor venues for entertaining or just relaxing that include a bluestone patio off the family room and kitchen, partially covered with a pergola, and an additional patio with French doors from the living room and dining room. A 3-car detached garage, built to match the house, includes an upper level guest/au-pair suite or the perfect getaway as an office or studio.
#MDBC2144578

BALTIMORE

1212 BOYCE AVENUE

5 Beds

6 Baths

6,902 Sq.Ft.

$3,180,000

MLS#: MDBC2144578
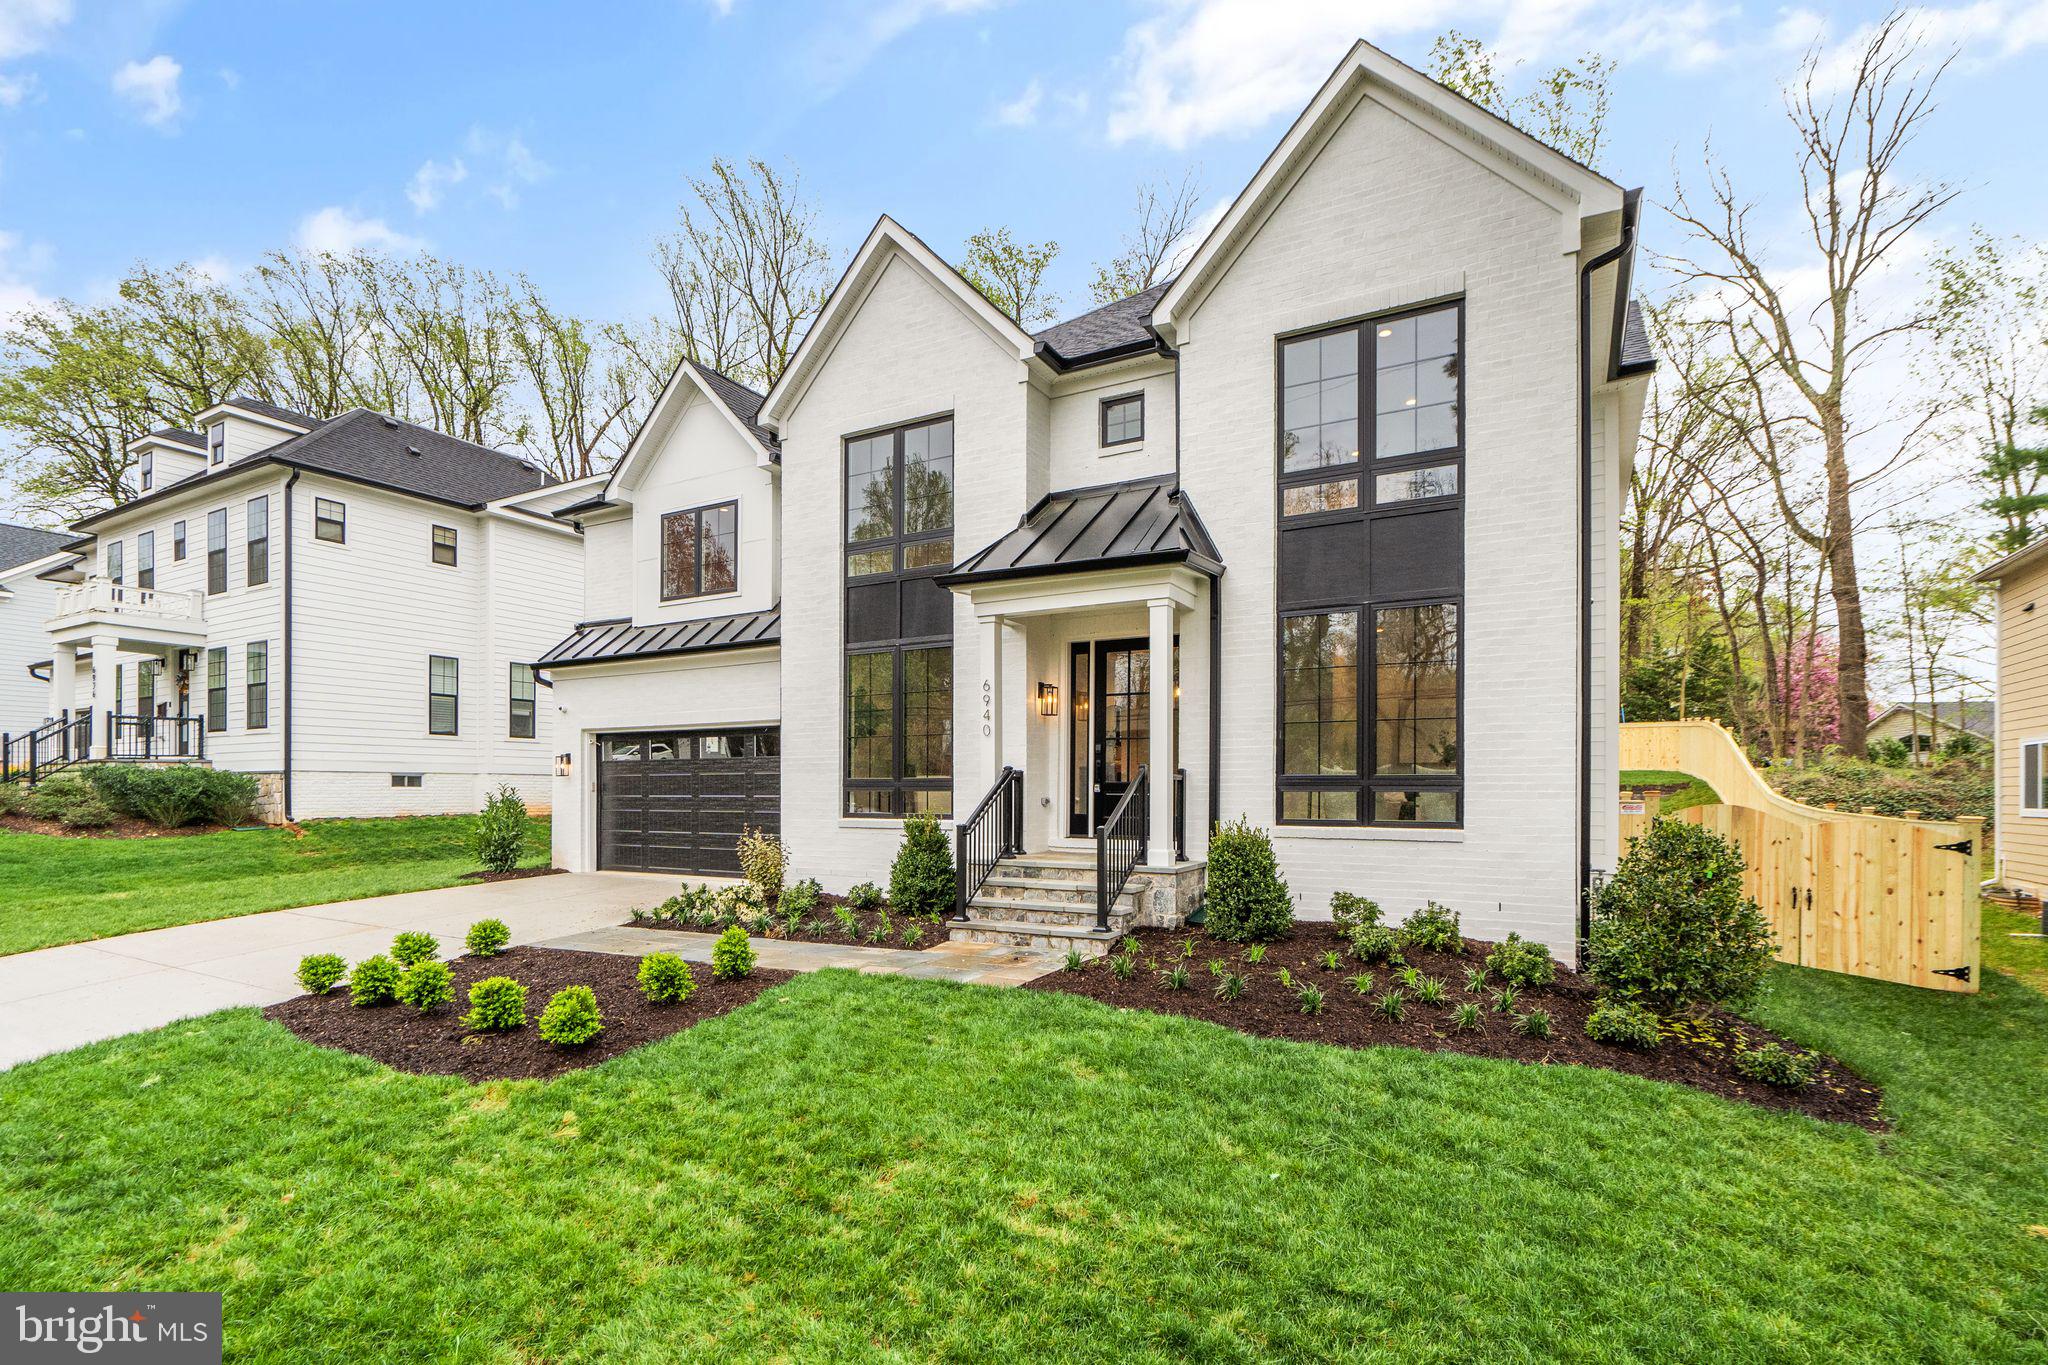
Updated Interior and Exterior Photos! READY NOW! In between Holton and Landon, INCREDIBLE BETHESDA, MD location, constructed by Tilden Signatures, a Haverford Homes Company with over 35 years in the industry.  Located in Burning Tree Valley, near Burning Tree Elementary. Exterior landscape by Post Modern Landscape. 1st-floor In-Law Suite with Full Bath. Incredible yard, potential for pool, swing set, patio furniture, etc. Interior by Searl Design Group. Electric car charger-ready garage, ample guest parking. Versatile main level with in-law suite/office option. Engineered French White-Oak flooring backed by a 25 year warranty, custom millwork, large spacious island, 8' solid core doors on main level. Pre-wired for sound, security, and other smart features which are customizable. Five spacious bedrooms upstairs, spa-like owner's suite. Lower-level features modern wet bar, full bedroom, custom-built sump, metal stud basement construction, 2-10-year builder warranty included.
#MDMC2099122

BETHESDA

6940 WINTERBERRY LANE

7 Beds

6 Baths

6,621 Sq.Ft.

$3,179,999

MLS#: MDMC2099122
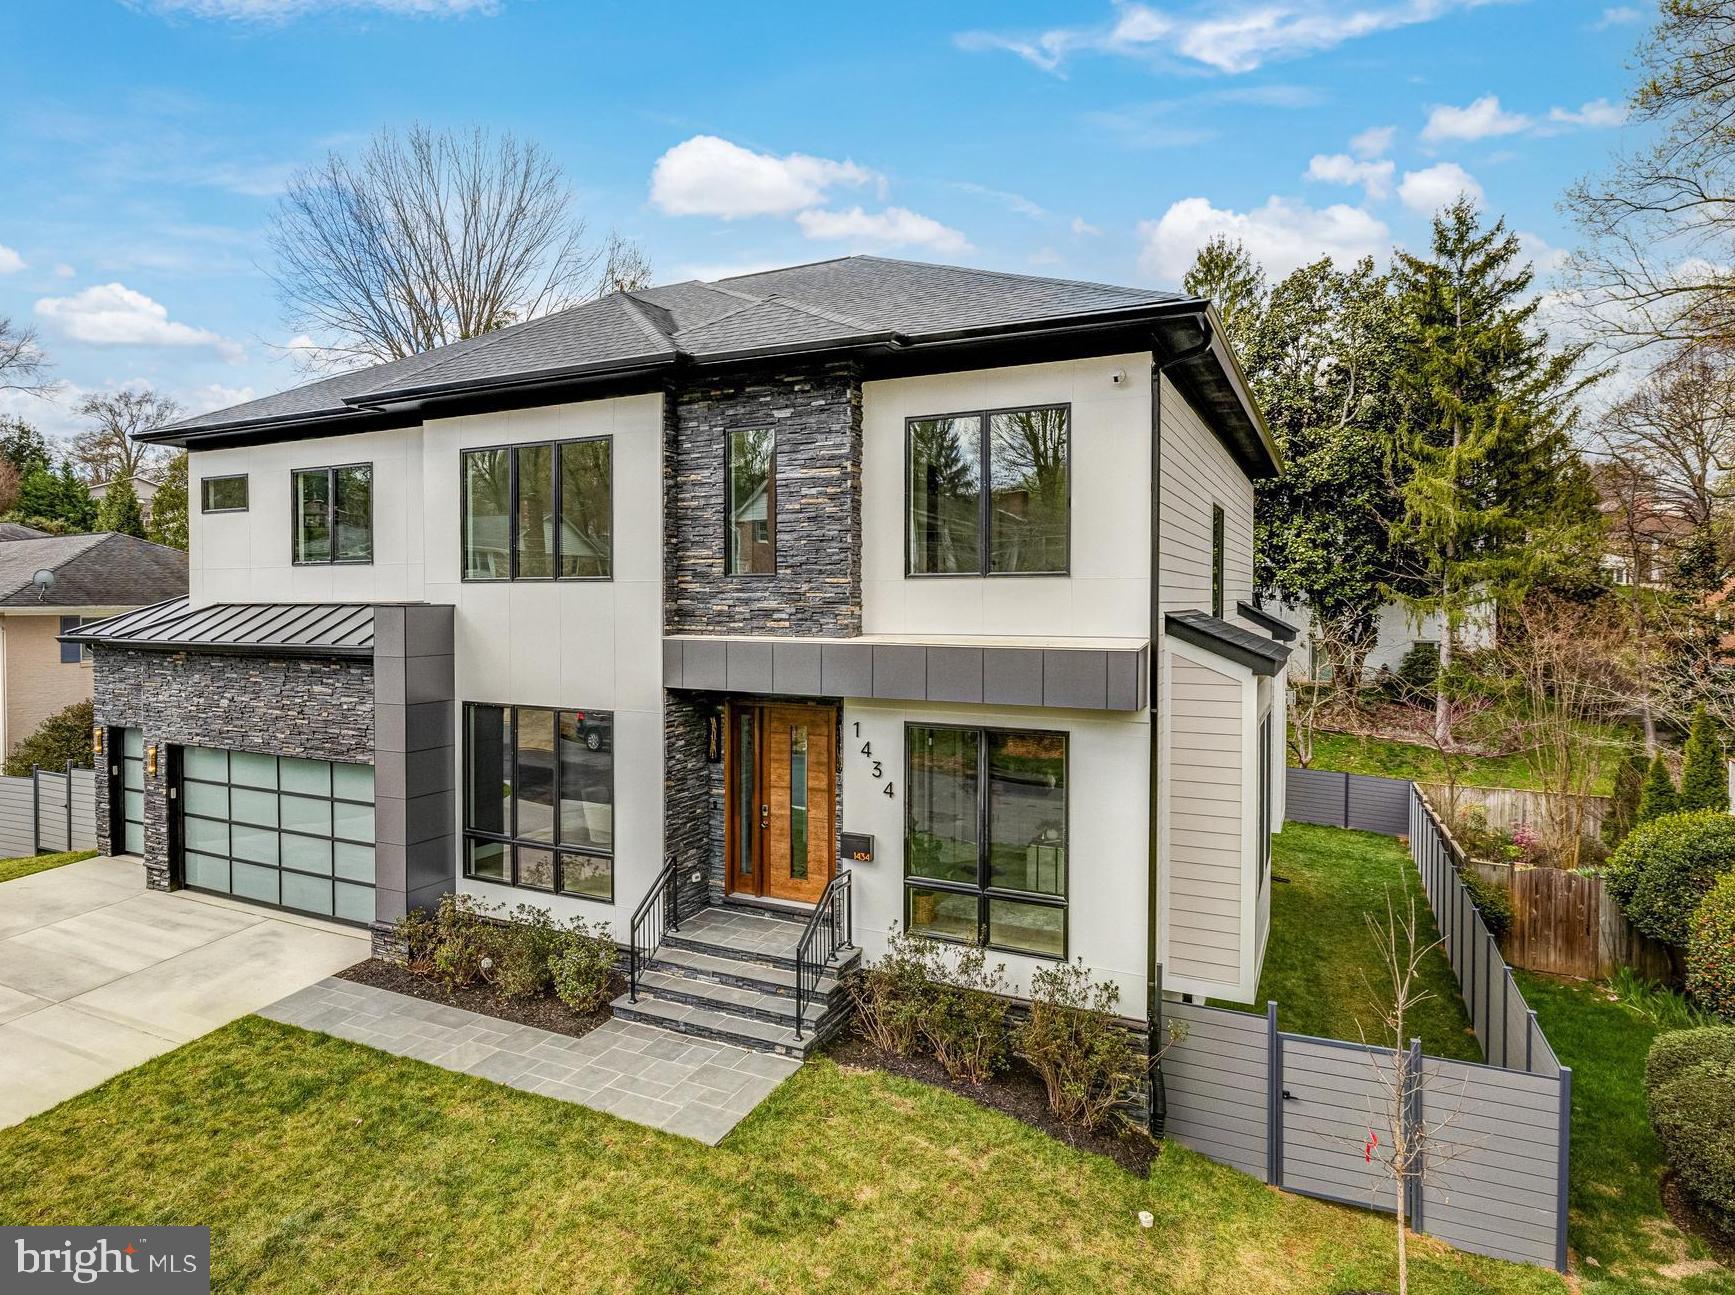
This spectacular new build from Kul Homes, McLean's premier luxury spec home builder, is intelligently-designed with 6 bedrooms, 6 ½ baths and over 7,000 sq ft of living space. The home is expertly sited on a premium 0.24 acre lot with a fully fenced backyard. The home features a 3-car garage, 10’ ceilings on main and upper levels, oversized windows, upgraded crown molding and trim, numerous custom built-ins, designer light fixtures, and wide-plank white oak engineered hardwoods. 

Entering into the spacious foyer of this elevator-ready home with main level ensuite bedroom, reveals an open floor plan featuring a light-filled family room with a gas fireplace, a home office/study, and an elegant dining area which connects to the gourmet kitchen through a well-appointed butler’s pantry. The spacious kitchen with inset cabinetry, Thermador appliances, including built-in coffee maker, has an oversized center island with second sink, second dishwasher and space for 4 stools, as well as a large breakfast area. Direct access to the media-ready screened-in porch with a fireplace that connects to a large deck, with stairs to the lower slate patio. 

The upper level features 4 ensuite bedrooms, a well-designed laundry room and a flex room, ideal for a home office, playroom, study or exercise studio. The spacious primary suite includes a sitting area with a gas fireplace, beverage station and access to the large balcony. Just past the dual walk-in closets with floor-to-ceiling custom cabinetry, the luxurious primary bath offers a walk-in steam shower, freestanding tub and dual sink vanity. 

The lower level has an open rec room with a gas fireplace, wet bar, media room, exercise room, and a guest room with walk-in closet and an ensuite bath. McLean High School pyramid; minutes to downtown McLean and Tysons, with easy access to major commuter routes.
#VAFX2161314

MCLEAN

1434 COLLEEN LANE

6 Beds

6 Baths

7,073 Sq.Ft.

$3,175,000

MLS#: VAFX2161314
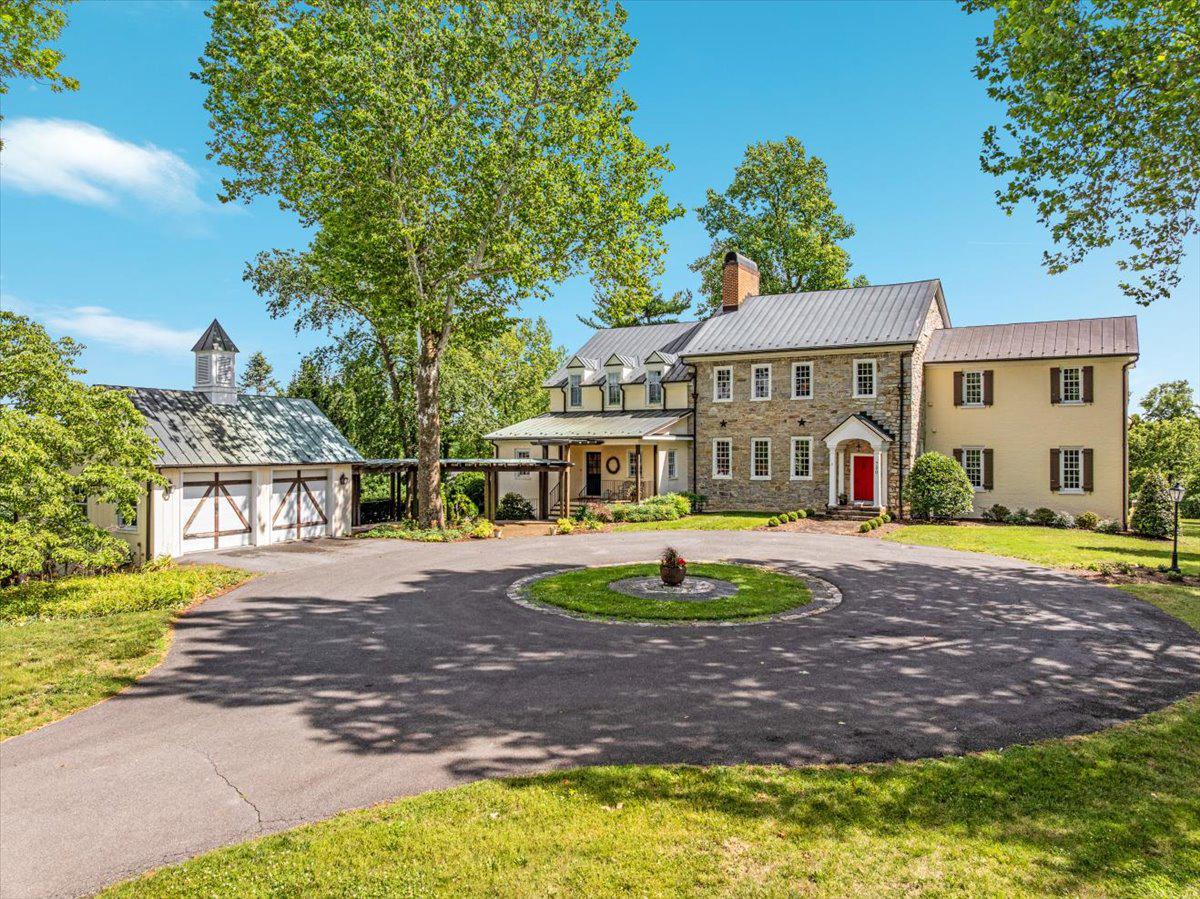
A Once-in-a-Generation Opportunity: 1765 Heritage Meets Modern Luxury

Rarely does a property of this caliber, history, and scale become available within Winchester city limits. Perfectly positioned on 5.49 acres of breathtaking, park-like grounds, this historic masterpiece is a true private oasis. Painstakingly and lovingly renovated, the estate offers an unparalleled blend of 18th-century charm and contemporary convenience across 8,593 finished square feet, featuring 6 bedrooms, 5 full baths, and 2 half baths.

The heart of the residence is the original 1765 portion, which stands as a museum-quality testament to early American craftsmanship. It showcases meticulously preserved original flooring, windows, doors, period hardware, stately mantles, and staircase. As the estate evolved, a first major addition was seamlessly introduced in 1940, followed by a second grand addition in 2000. True to the property's legacy of excellence, the 1940 wing underwent a major, high-end renovation in 2019 to ensure flawless modern style.

Yet, behind the historic craftsmanship lies a completely modernized infrastructure: the entire home boasts fully updated plumbing, electrical, and central heating and A/C. Step outside to find your own secluded sanctuary, complete with a natural spring and a picturesque pond. This is a living piece of art, offering the perfect synergy of historical beauty, absolute privacy, and contemporary convenience. For additional information, full ownership history starting in 1735 and comprehensive renovation highlights please view the accompanying documents. Schedule your private tour to experience this once-in-a-lifetime legacy property. See accompanying files for full Historical Lineage starting in 1735, and details about the architecture and features.
#VAWI2011110

WINCHESTER

730 MERRIMANS LANE

6 Beds

5 Baths

8,593 Sq.Ft.

$3,175,000

MLS#: VAWI2011110
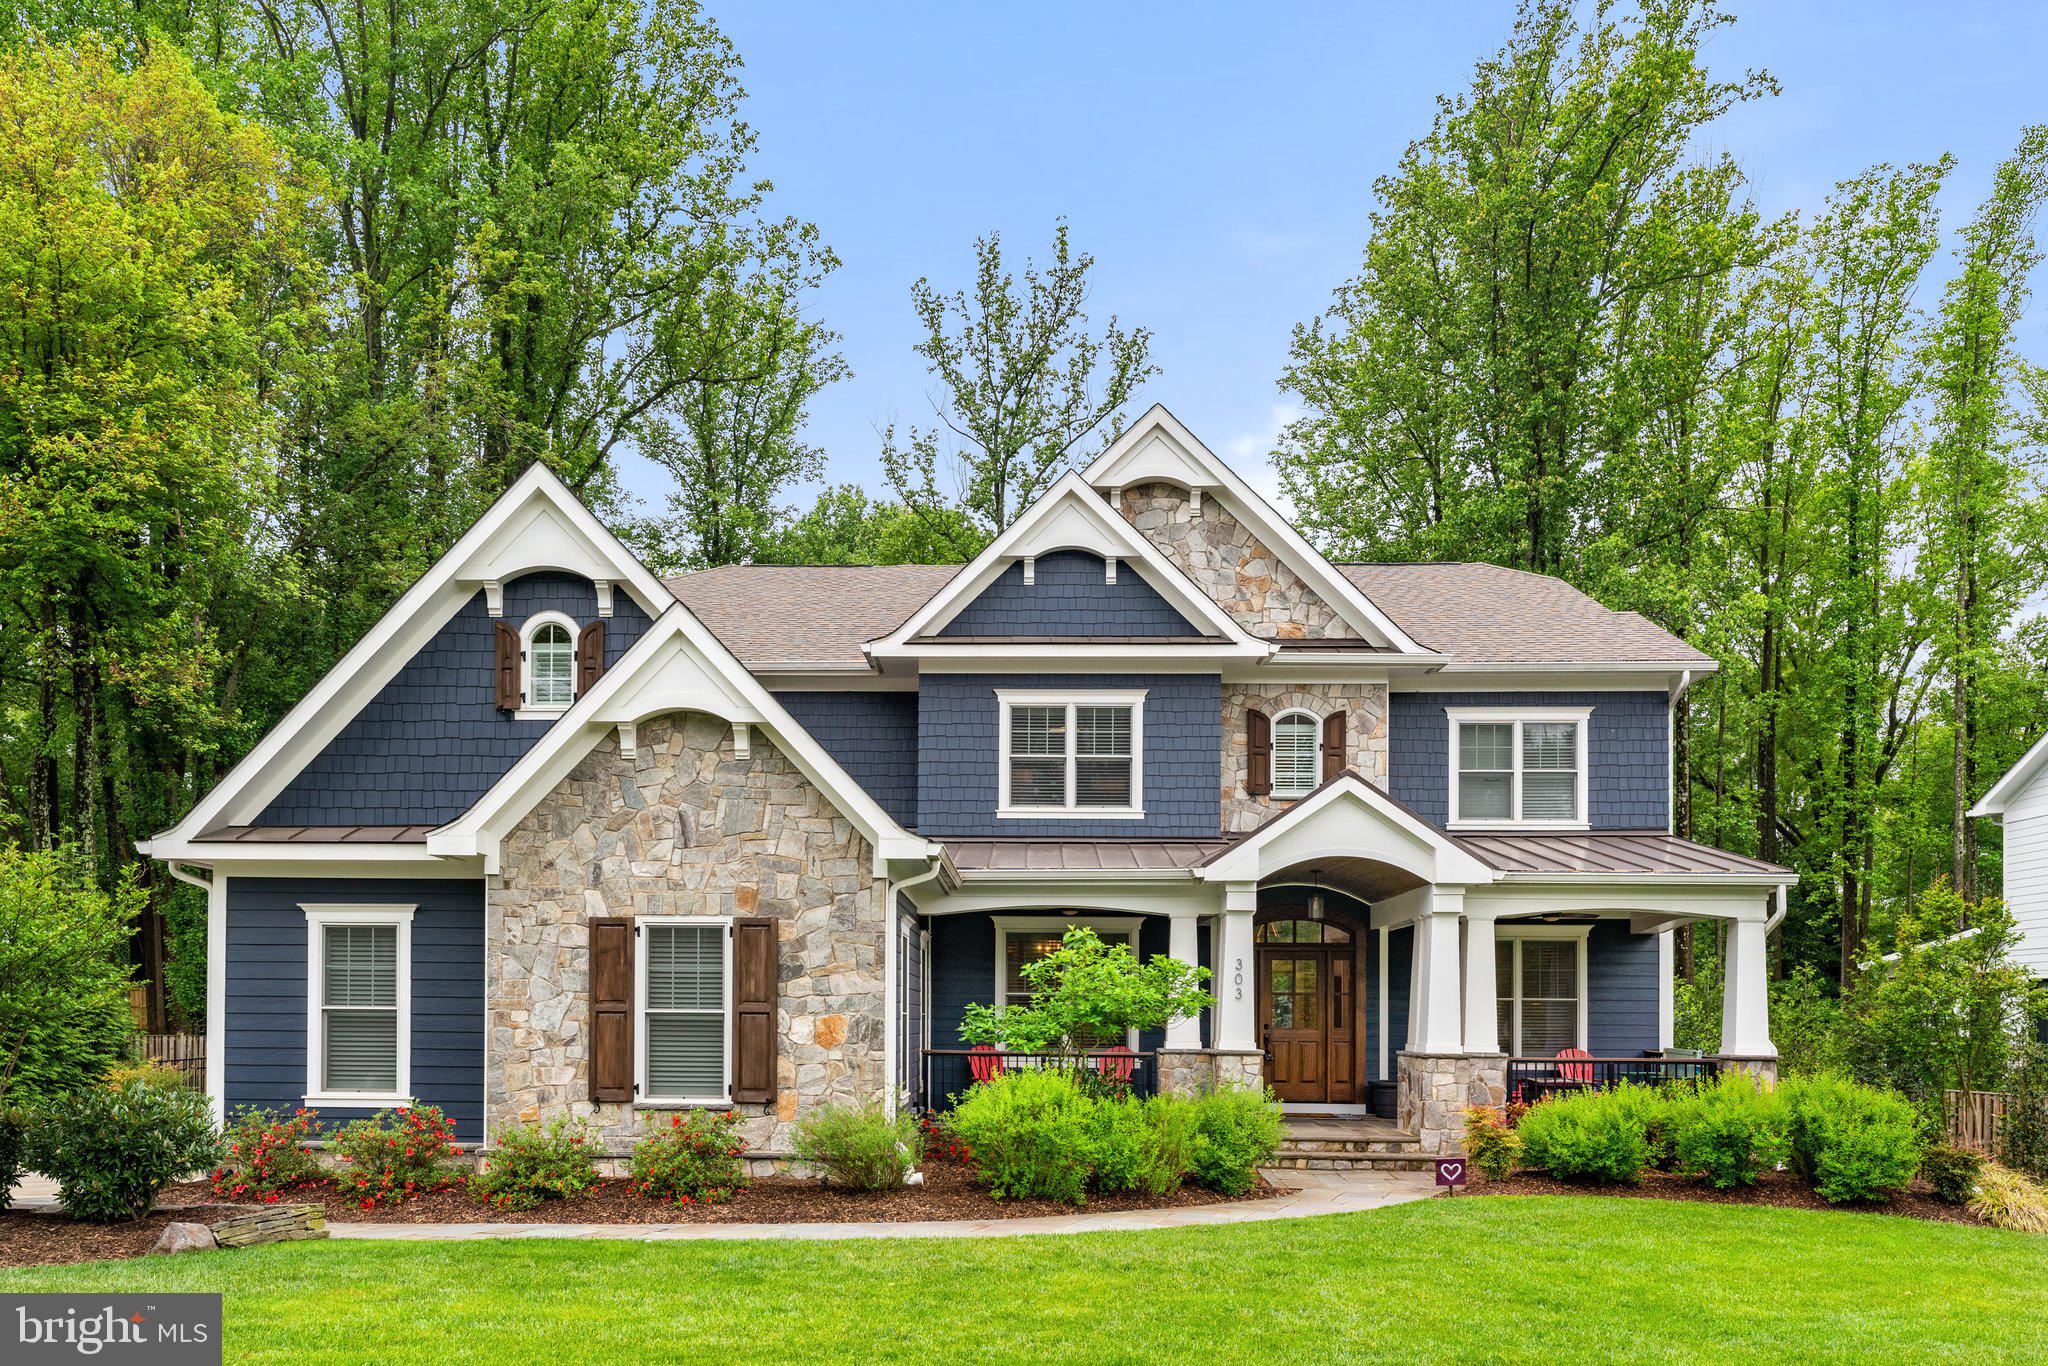
Immerse yourself in unparalleled luxury living in this masterpiece by Cloud IX Homes. This custom-built residence nestled on a tranquil street sprawls across four floors, offering over 8,100 square feet of living space. Boasting 8 bedrooms and 7.5 luxurious bathrooms, exquisite details are evident throughout, from the gorgeous crown molding to the seamless integration of a Sonos sound system that fills the home with immersive audio. Park your vehicles with ease in the rarely seen, oversized 3-bay garage before stepping into a world of comfort and sophistication.  The grand foyer welcomes you to a light-filled open floor plan. Soaring ceilings and a coffered design create an opulent atmosphere.

A gourmet kitchen awaits your culinary creations. Featuring top-of-the-line stainless steel appliances, a massive quartz center island perfect for meal prep, and a spacious walk-in pantry, it's a chef's dream. Custom cabinetry provides both beauty and functionality. The kitchen seamlessly flows into inviting living areas, creating an ideal space for both entertaining and daily life. For more formal occasions, a grand dining room provides an elegant backdrop for memorable meals. Also on the main level, two private offices offer a quiet refuge to work from home. One office features versatile space, including a full bathroom next door and closet, allowing for easy conversion to a comfortable guest room or additional bedroom.

Upstairs, find serenity in the four spacious bedrooms, each a private retreat. The master suite, a true oasis, awaits you. Unwind in a spa-inspired bath, then retire to your oversized, custom-designed his and hers walk-in closets – a haven for any wardrobe. The remaining three bedrooms offer ample space for family or guests, each accompanied by luxurious bathrooms and walk-in closets for ultimate convenience. This level includes a large laundry room with custom built-ins, countertops, and two Electrolux washers and dryers.

But wait, there's more! Ascend to the fourth level and discover a spacious and light-filled loft area that provides a perfect multi-purpose space - ideal for a playroom, media room, and more. Utilize the bonus storage area for convenience. An additional bedroom with a full bathroom completes this exclusive sanctuary.

Descend to the lower level, designed with entertainment and wellness in mind. Unwind in the enormous recreation room, challenge friends in the custom-built game room, or gather around a well-stocked bar featuring substantial wine storage and quartz countertops. For those seeking a dedicated fitness area, the lower level also boasts a fully-equipped gym. Or, for moments of relaxation, curl up with a movie in the inviting media room. An additional bedroom and a full bathroom complete this versatile lower level, offering plenty of space for entertaining and guests.

Outdoors, extend your living space to the beautifully landscaped exterior. Relax on your private patio overlooking the spacious, flat, fully fenced backyard surrounded by lush greenery to ensure privacy. Host memorable gatherings on the expansive deck, complete with a built-in grill, or find year-round tranquility on the magnificent screened-in porch, warmed by a stone fireplace.

Beyond this masterpiece of a home, embrace a vibrant community. The Westwood Country Club is a short stroll away, featuring high-end dining, swimming, tennis, fitness, and a stunning golf course. Vienna's charming shops and restaurants are also within walking distance.  In the Madison High School Pyramid & Vienna Elementary. For those seeking the excitement of city life, Tysons Corner with its upscale shopping malls and diverse dining options is a short drive away. This rare opportunity is also a commuter's dream, offering easy access to Chain Bridge Rd, I-495, the Dulles Toll Road, I-66, Orange and Silver Line Metro Stations, Tysons Corner, Maryland, and Washington D.C. Don't miss this opportunity to own a piece of Vienna's finest real estate.
#VAFX2178186

VIENNA

303 MASHIE DRIVE SE

8 Beds

7 Baths

8,175 Sq.Ft.

$3,175,000

MLS#: VAFX2178186
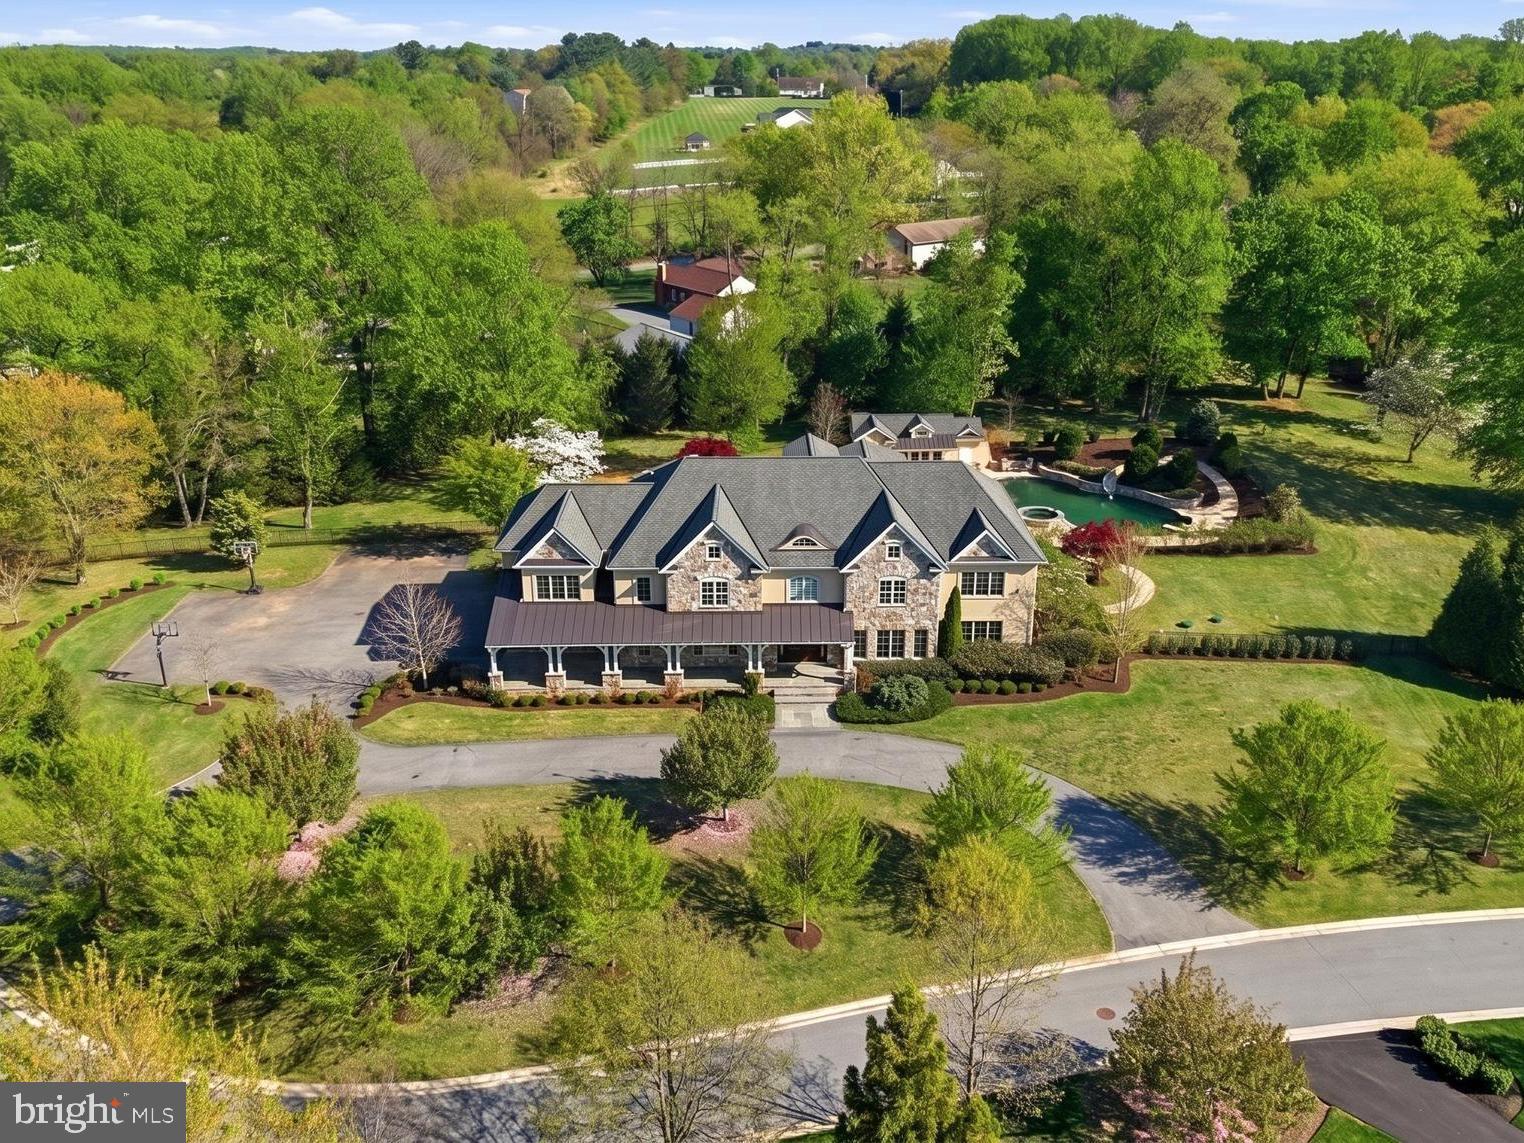
* * PRIVATE CUL-DE-SAC * * DOUBLE LOT * * RESORT-STYLE BACKYARD * * SCHEDULE YOUR PRIVATE TOUR TODAY * *
Positioned at the end of a quiet cul-de-sac on a rare double lot, 12228 Worthington Rd is one of the most significant residential offerings in the community, delivering over 12,000 square feet of refined living space and making its debut on the open market. From the moment you arrive, the scale and presence are undeniable. A grand double foyer with soaring ceilings opens into a sweeping double great room, anchored by a dramatic spiral staircase that immediately defines the home’s architectural statement.

Designed for both everyday living and elevated entertaining, the main level offers a seamless, thoughtfully curated layout. Highlights include a private office, a main-level junior suite ideal for guests or multigenerational living, and dual sunrooms that flood the home with natural light. Every space is intentional, balancing openness with warmth and functionality.

Upstairs, the home continues to deliver with large bedrooms, each one larger than the last, and en-suite bathrooms, along with a third-story loft that adds flexibility for additional living, work, or creative space.

The lower level transforms into a true private retreat. A full resort-style experience featuring a custom bar, dedicated home theater, private gym, and expansive recreation areas designed to adapt to any lifestyle.

Outside, the property reaches another level. The fully fenced grounds provide rare privacy, anchored by a pool with its own dedicated pool house, an outdoor kitchen, fireplace, and multiple curated seating areas. Whether hosting large gatherings or enjoying quiet evenings, the setting is built to deliver. An extended driveway accommodates 15–20 vehicles, a rare and valuable feature for a home of this scale.

Opportunities like this are few and far between. Schedule your private showing today.
#MDBC2160272

OWINGS MILLS

12228 WORTHINGTON

7 Beds

6 Baths

12,928 Sq.Ft.

$3,175,000

MLS#: MDBC2160272
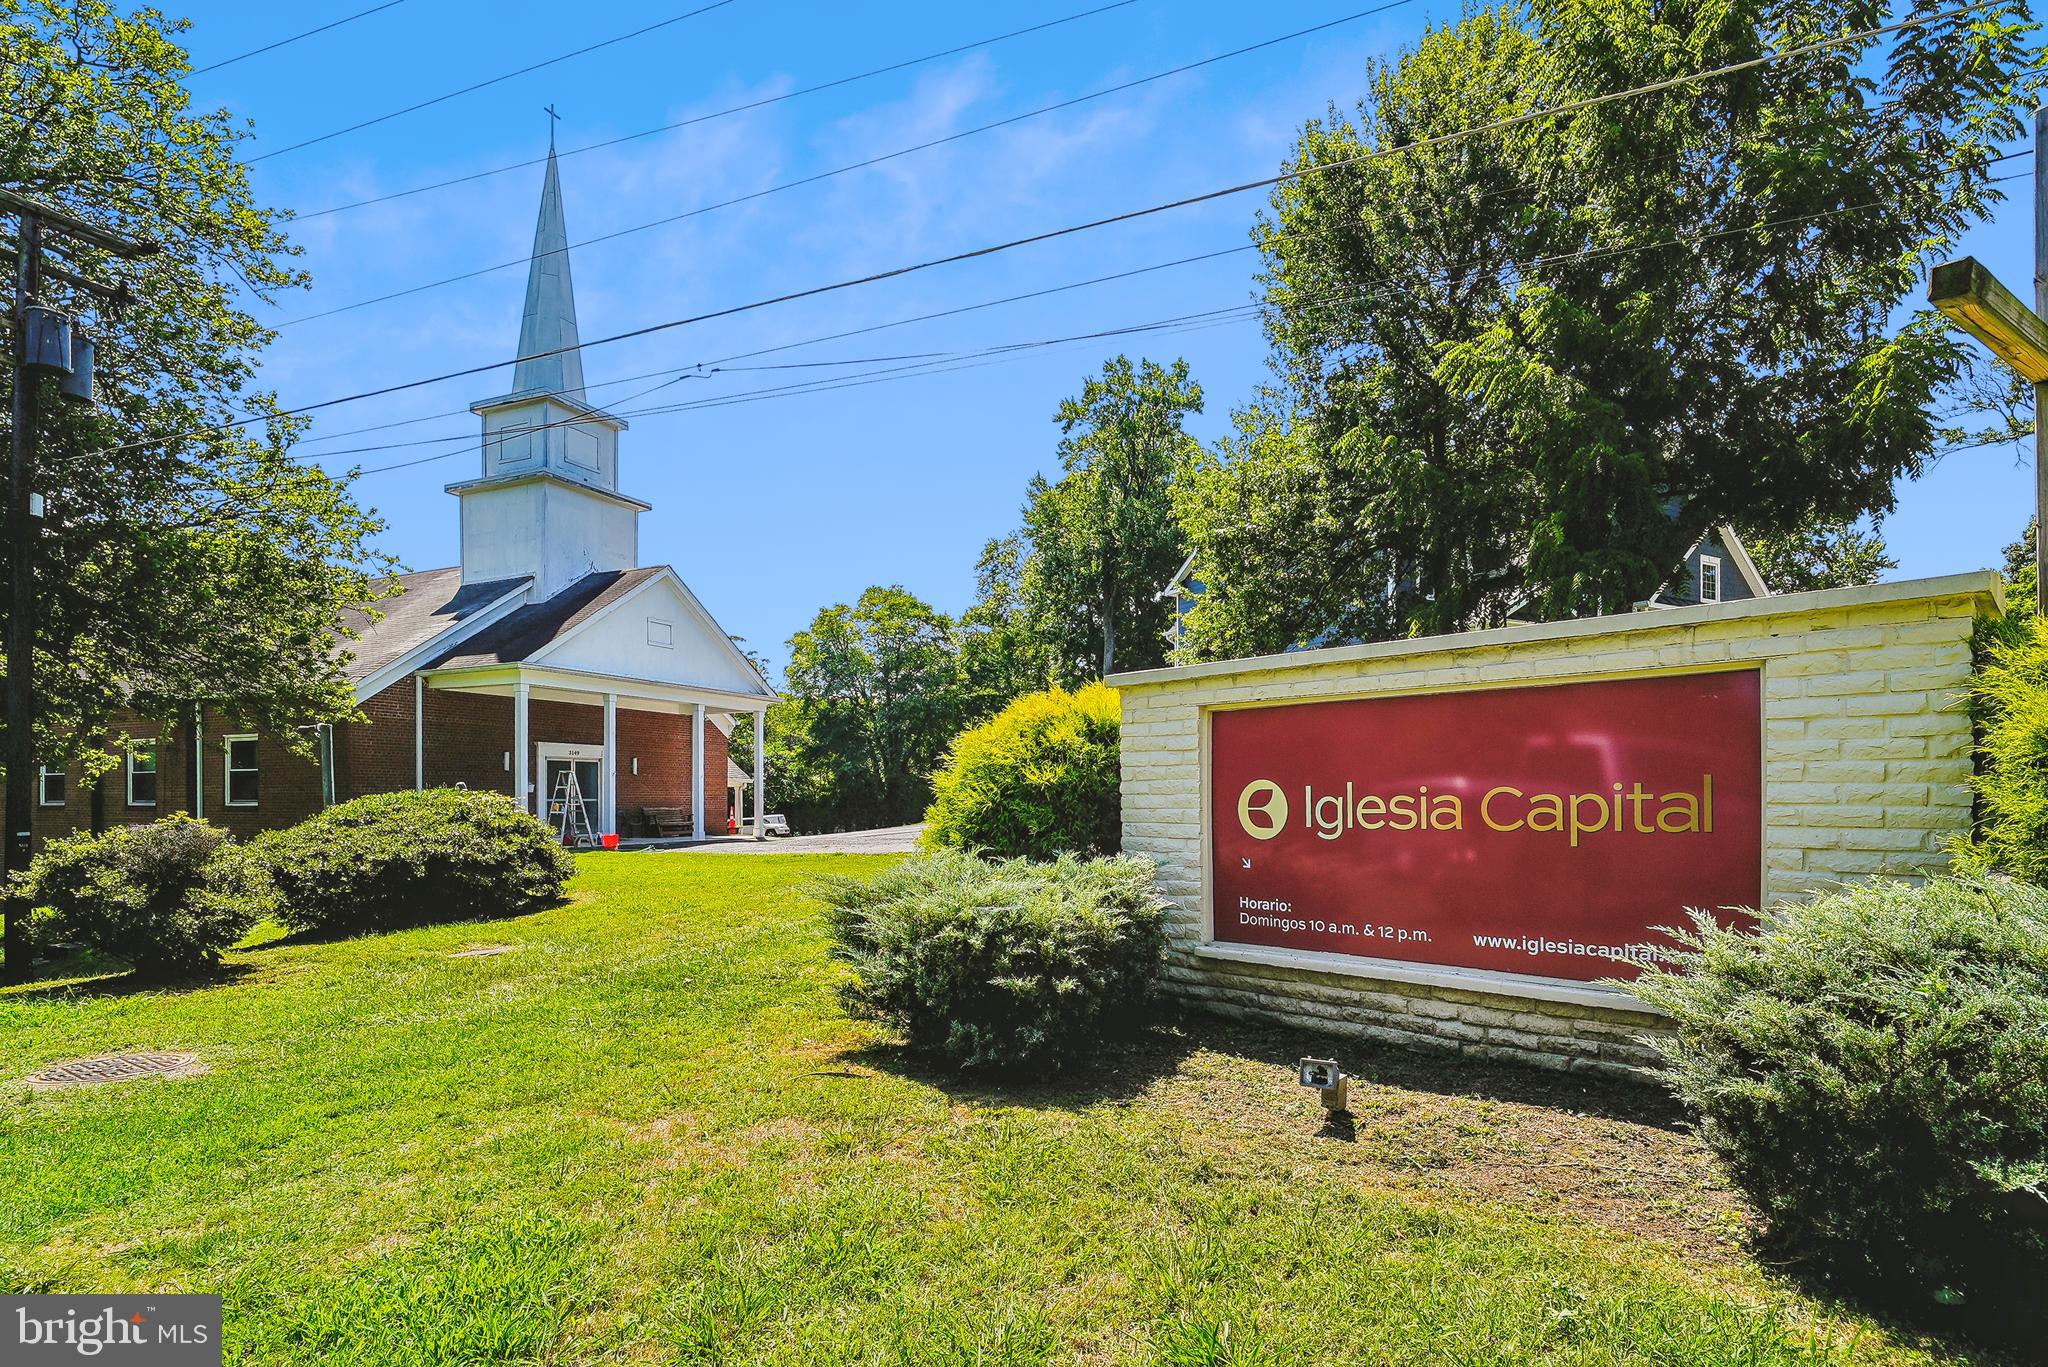
Victory church on Annandale Rd is fully leased out to multiple religious groups and is zoned 3 DU/AC. Please contact listing agent for showing ,Rent roll, or for further questions. 3147 ANNANDALE RD road can also be bundled in the sale for an extra 800,000$
#VAFX2195004

FALLS CHURCH

3149 ANNANDALE ROAD

None Beds

None Baths

3,600 Sq.Ft.

$3,175,000

MLS#: VAFX2195004
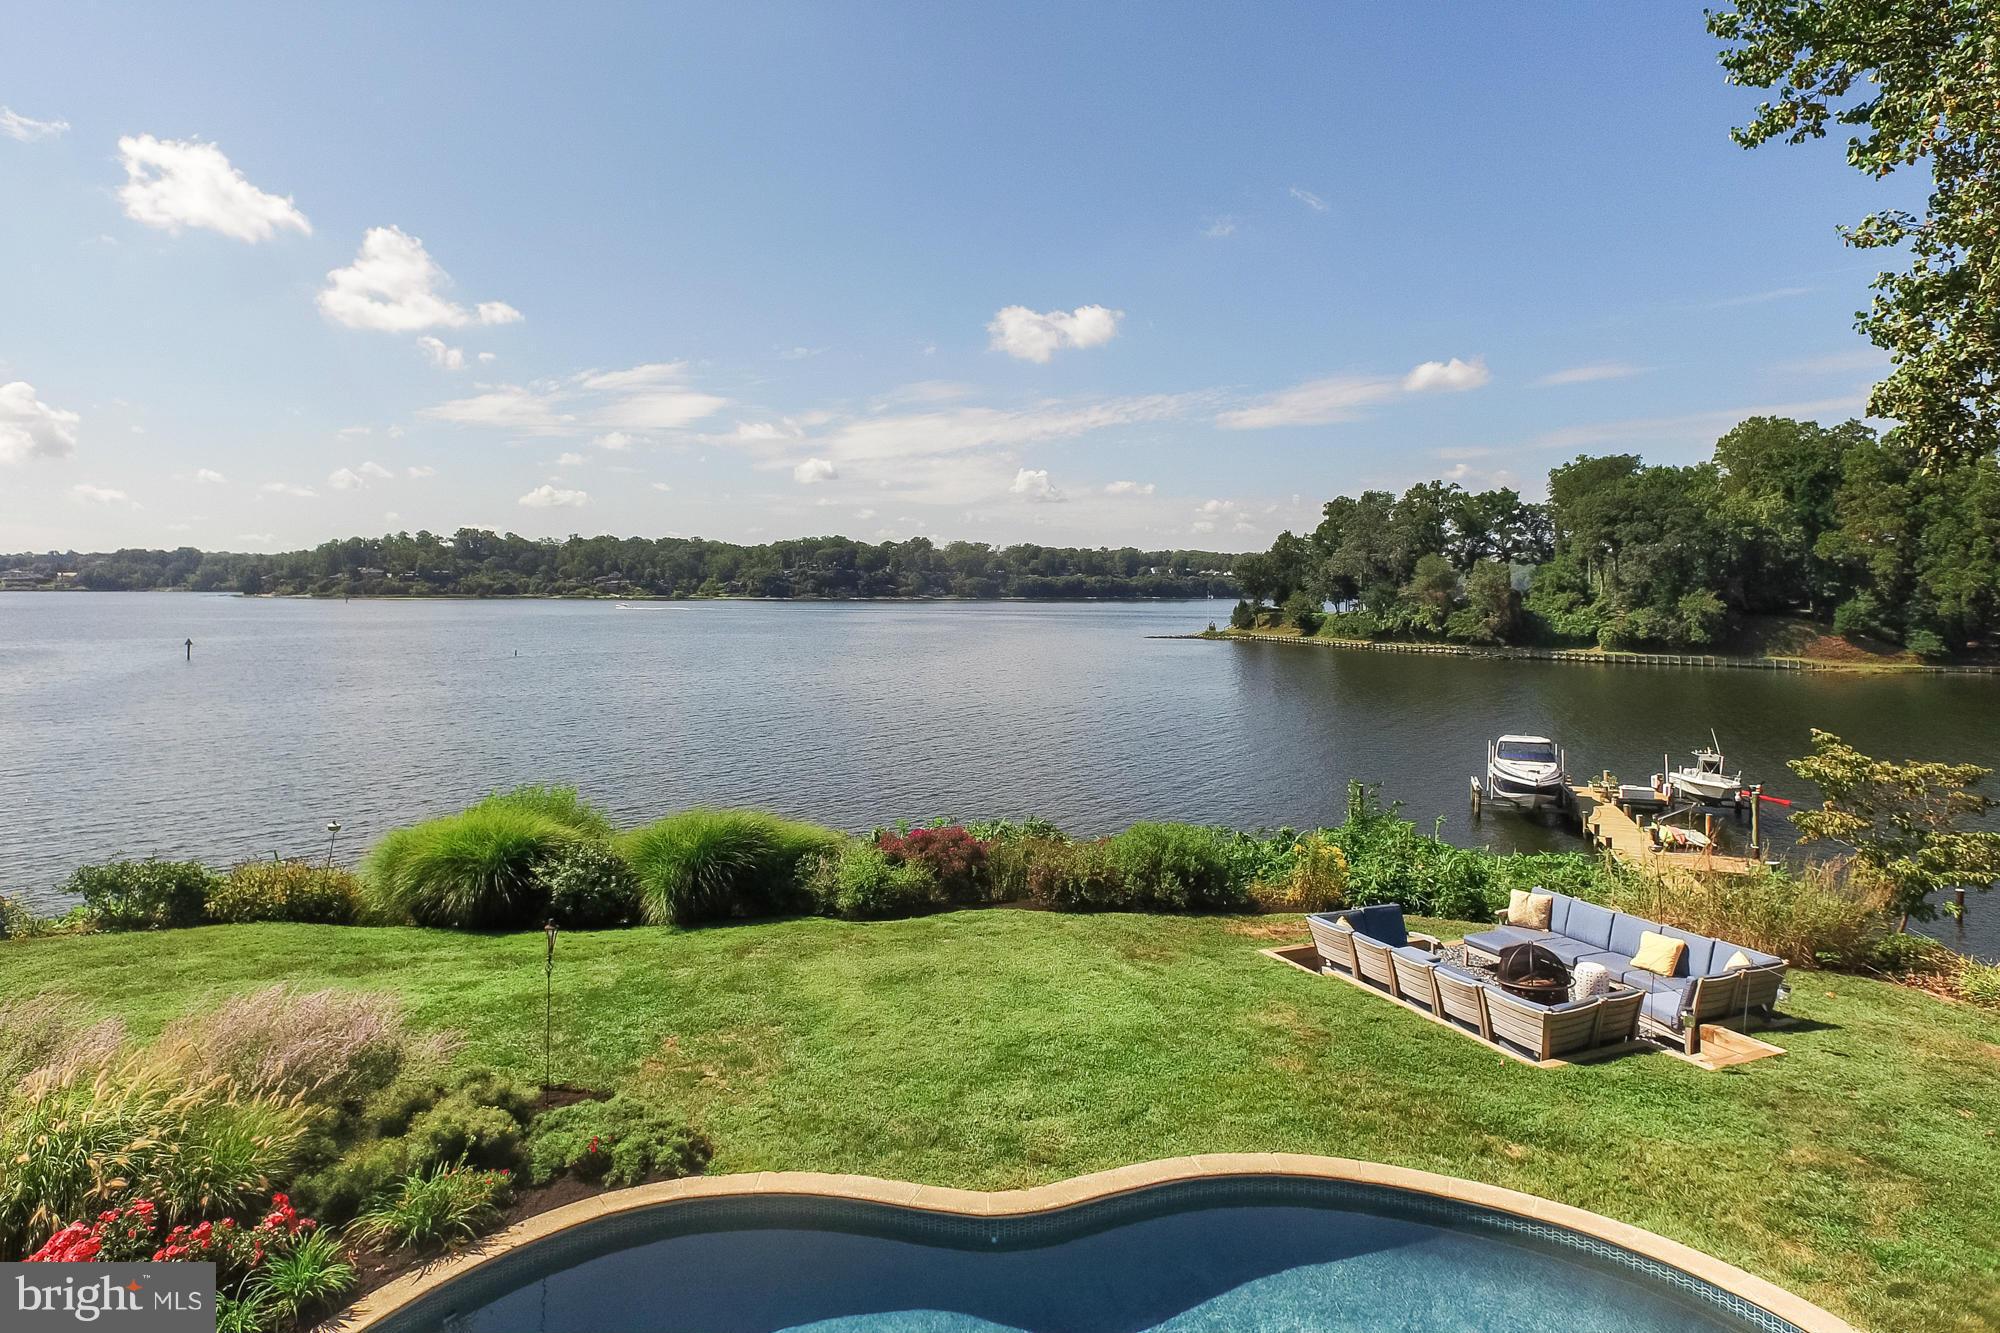
Absolutely a "10" location & setting in Rugby Hall! Panoramic Severn River water views & easy access to protected deep water pier on private point of land with 400 ft of waterfront and southern exposure. Waterside pool, hot tub & fire pit. Located on private cul de sac w/ natural waterfowl habitat. Gourmet kitchen renovated in 2011. Potential in-law suite on LL. House needed new roof & windows.
#1001287157

ARNOLD

1137 ASQUITH DRIVE

4 Beds

4 Baths

N/A

$3,175,000

MLS#: 1001287157
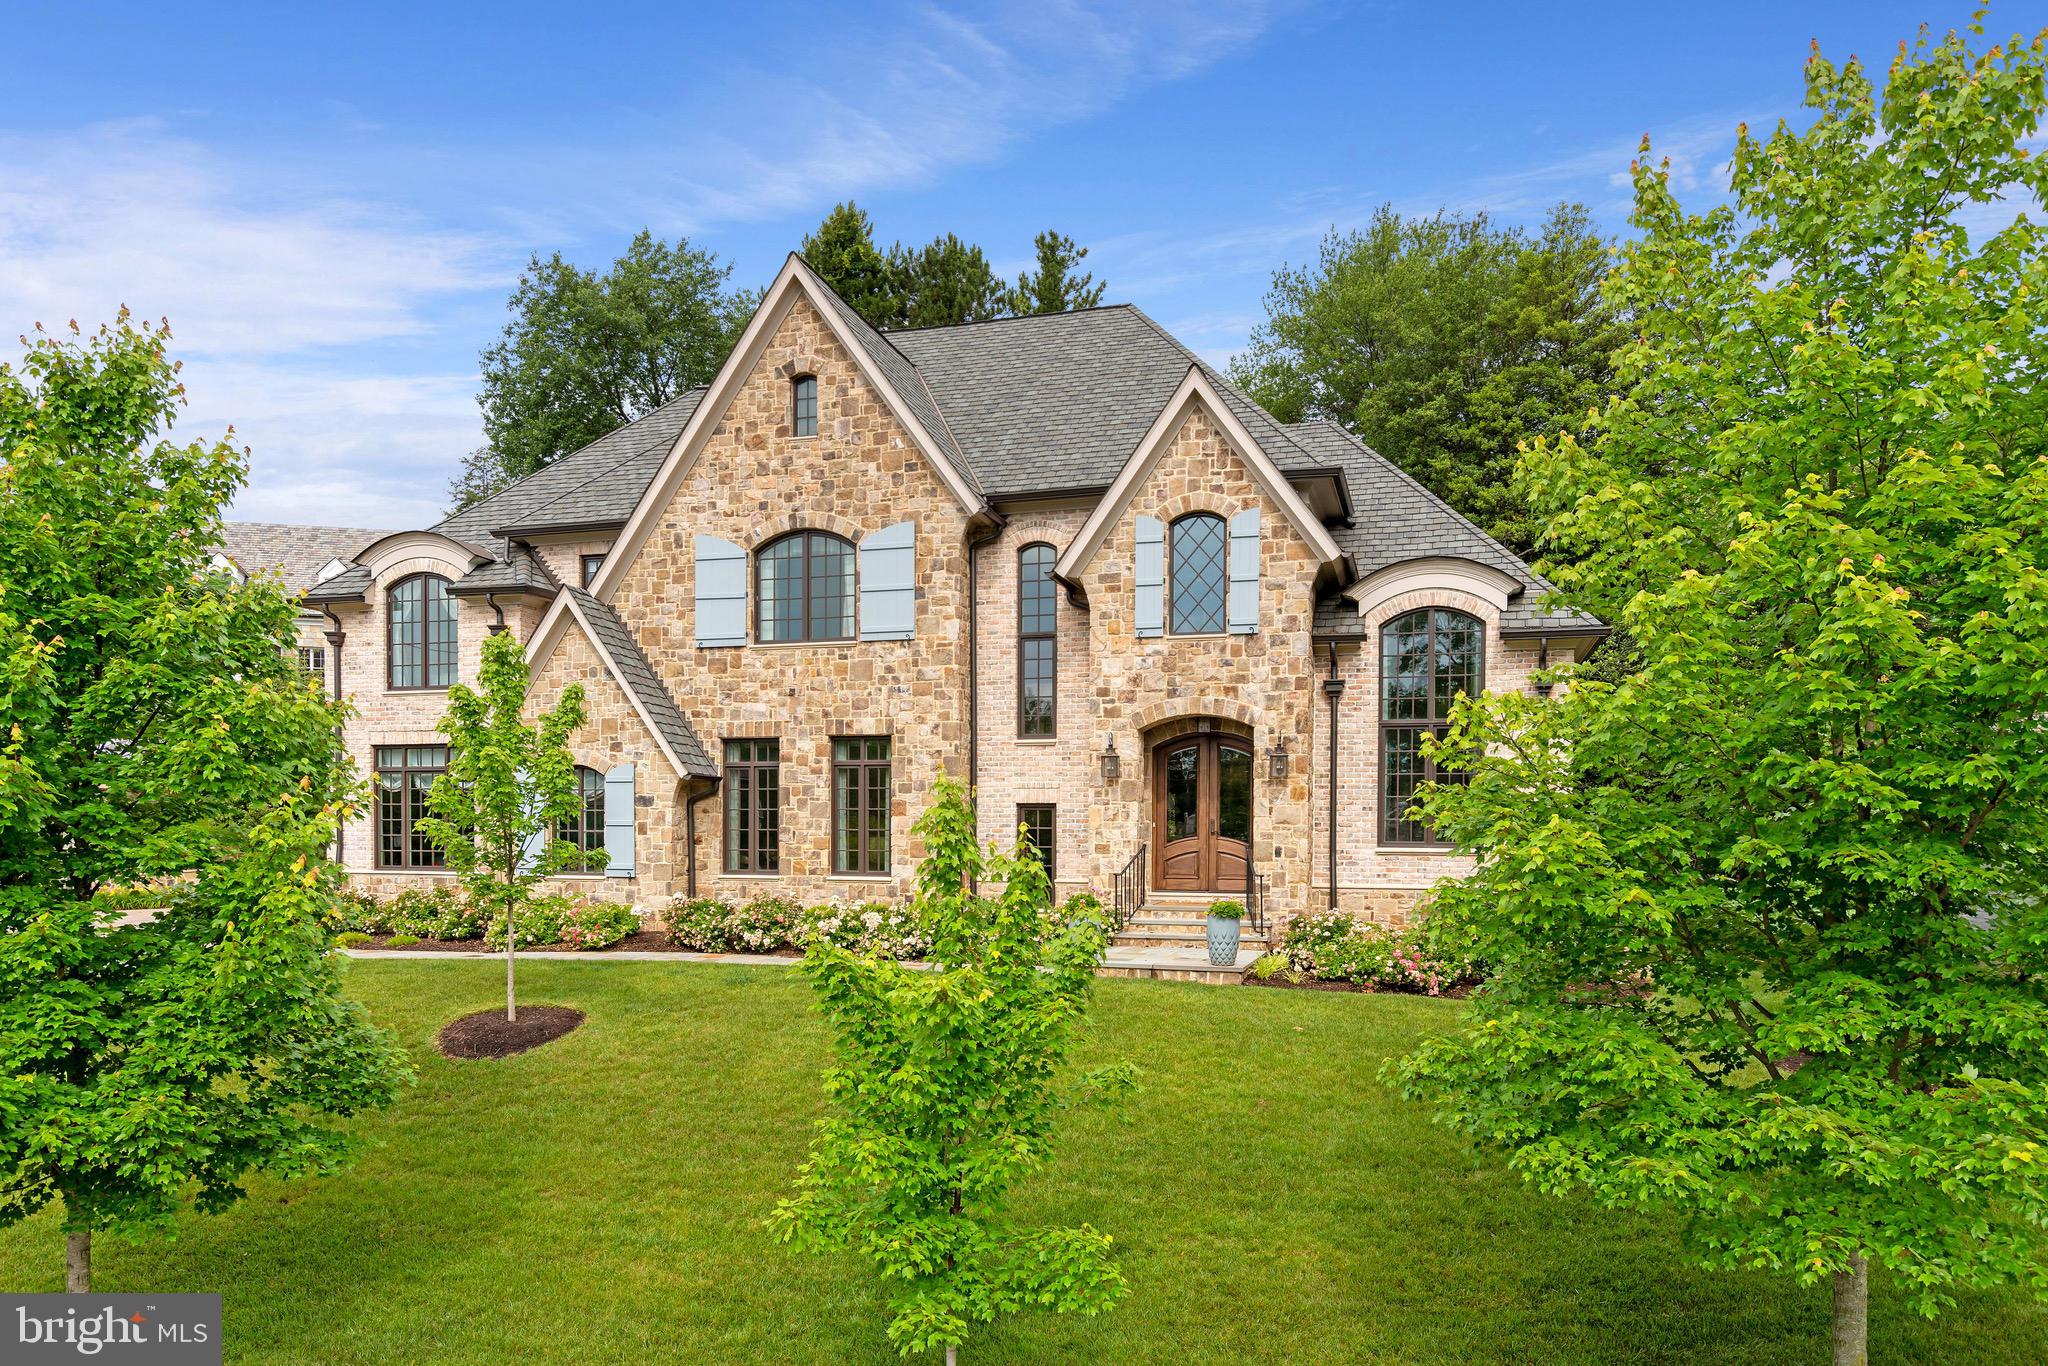
Absolutely Stunning French Country Residence in Country Club Hills.    Custom built by renowned builder, Sunline, this gorgeous sun-filled home is the quintessential offering of modern elegance.  The grand two-story foyer welcomes you to the gracious living spaces of 3200 N Abingdon Street.  The main level enjoys a gourmet chef’s kitchen with Thermador appliances, marble countertops and luxuriant island space, which opens to the living room centering around the magnificent stone surround fireplace.  Off the kitchen, the mudroom with powder room, secondary pantry and custom shelving can be found.  Additionally, a cozy den with hidden television, living room with cathedral window, 2nd powder room, gorgeous dining room with adjacent butler’s pantry, are all featured on this level.  The upper level boasts a beautiful and spacious owner’s suite with double walk-in closets, en-suite bathroom with glass-enclosed shower, free-standing tub, remote controlled window treatments and double vanity. Three additional bedrooms, all with en-suite baths, as well as laundry area, are also found on this level.    The lower level features an incredible entertaining space with gas fireplace, bar, game area, and seating for even the largest of gatherings.  A fifth bedroom with en-suite bathroom along with separate exercise room and additional storage space are all on this fabulous level.    Outside, the private and verdant rear yard hosts a lovely slate patio and pergola.  A gorgeous stone fireplace with gas lantern centers the plentiful seating space and built-in grill.    The home’s fine craftsmanship is accentuated by designer and bespoke detailing throughout.  Combined, these elements create an exquisite offering in one of Arlington’s most coveted neighborhoods.
#VAAR182972

ARLINGTON

3200 N ABINGDON STREET

5 Beds

5 Baths

6,767 Sq.Ft.

$3,175,000

MLS#: VAAR182972
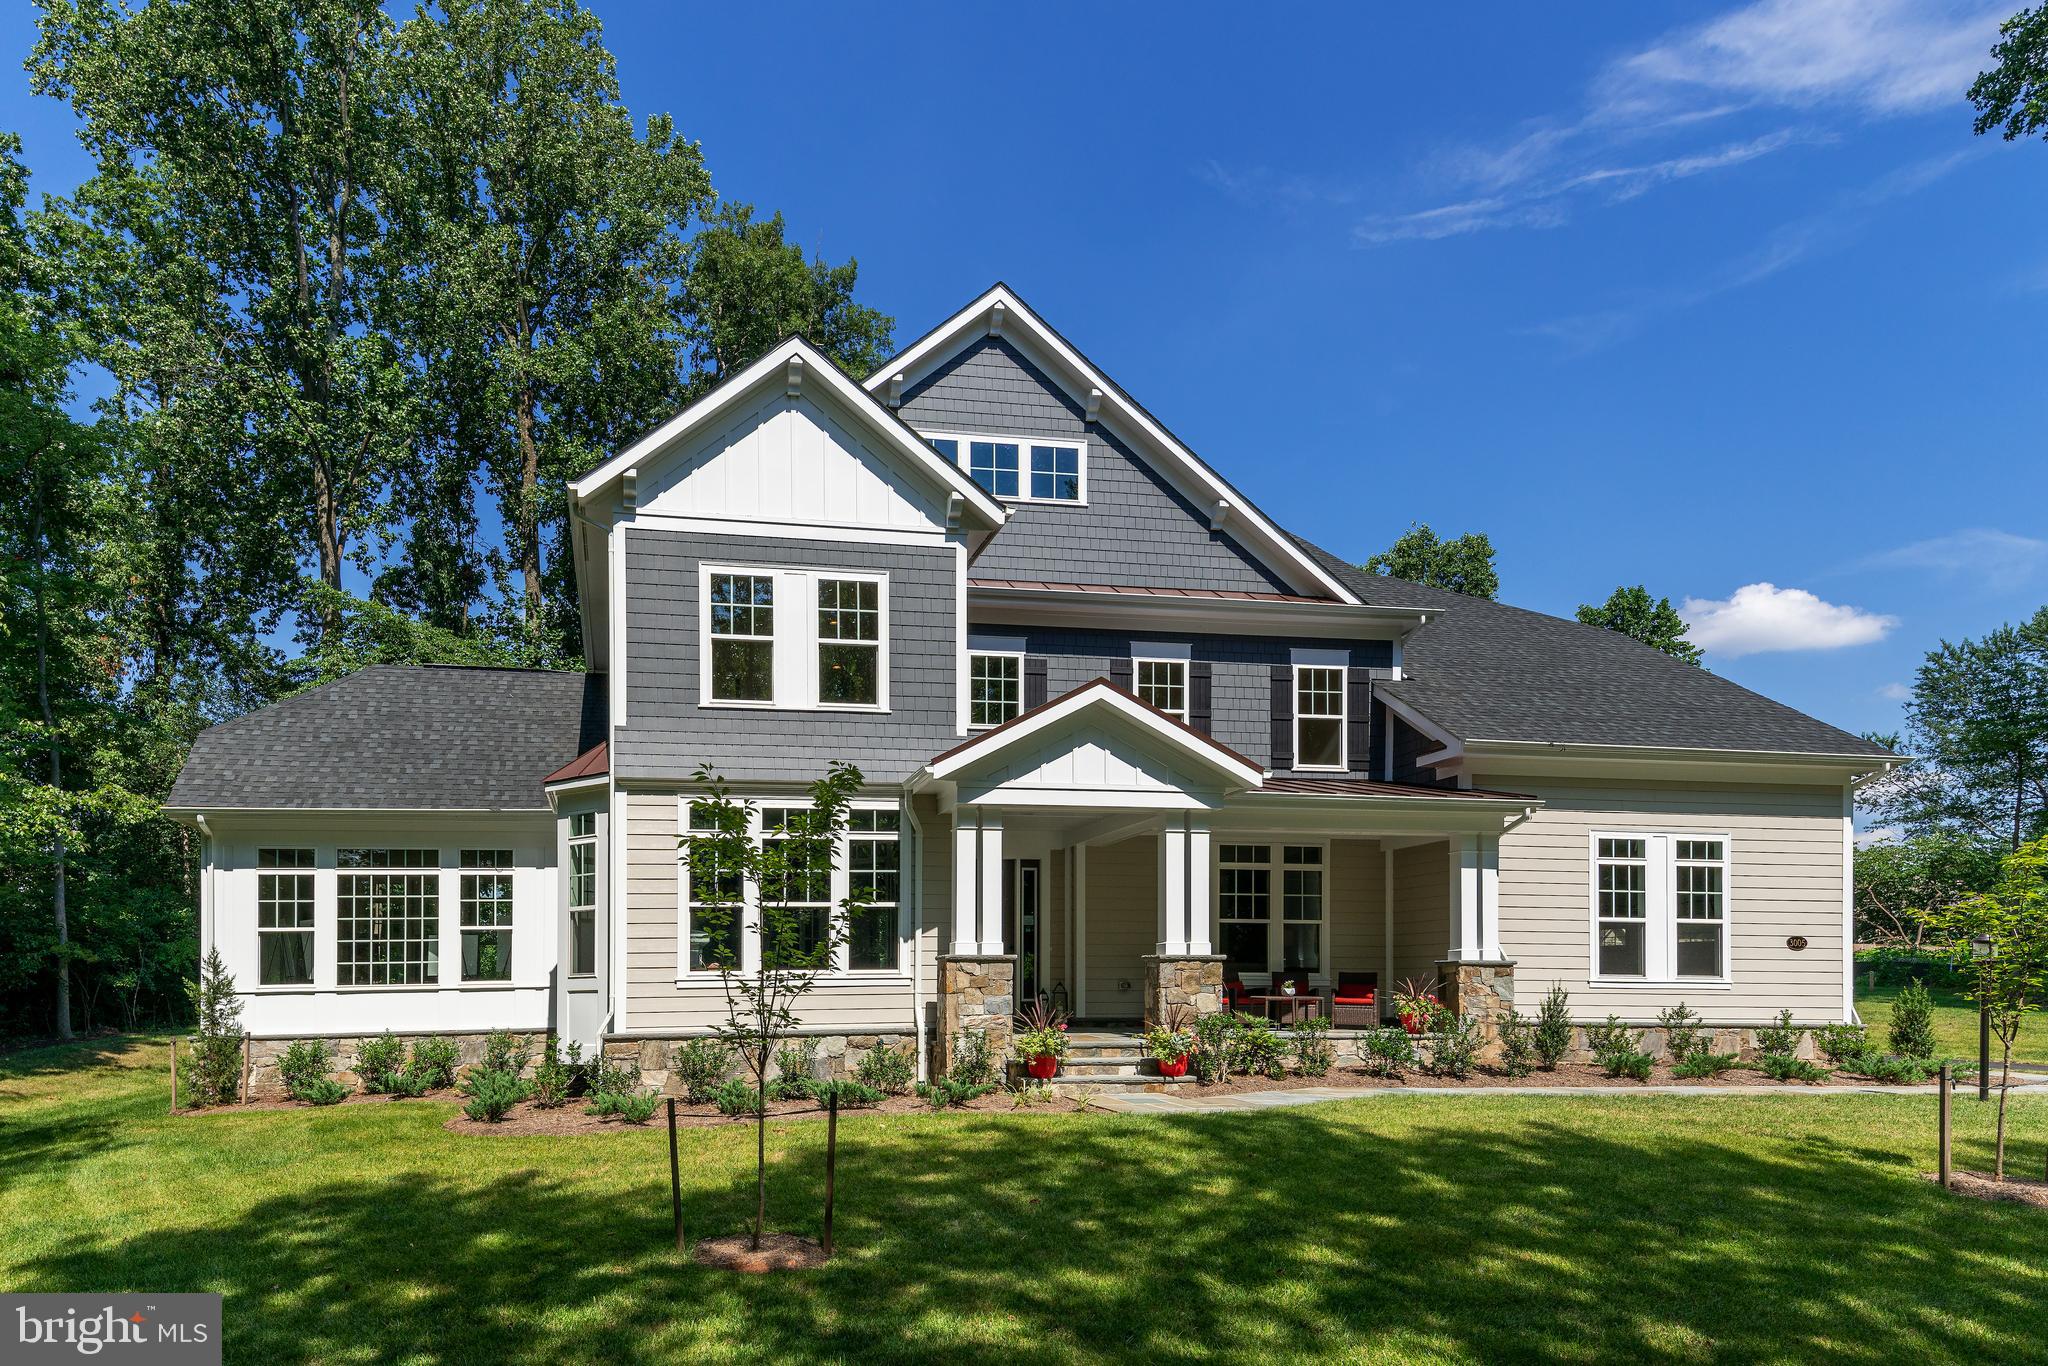
TO-BE-BUILT- NEW CONSTRUCTION by CarrHomes.  Addison Estates is a secluded enclave of four new magnificent homes in a prized Vienna, Virginia neighborhood located within minutes of Tysons Corner.   Choose from five award-winning Colonial or Craftsman models, each with a three-car, side-entry garage, four-six bedrooms, and up to 10,000 square feet of stunning interior space. These gorgeous homes are situated on 2-acres wooded homesites on a private road.   With construction just beginning, you have limitless customization opportunities to personalize every Addison Estates model.   Final price contingent upon Purchaser's selections. See Attached Virtual Tour.
#VAFX2061004

VIENNA

10225 LEESBURG PIKE

8 Beds

9 Baths

12,528 Sq.Ft.

$3,174,605

MLS#: VAFX2061004

1 ... 246 247 248 249 250 ... 666
* Listings identified with the FMLS IDX logo come from FMLS and are held by brokerage firms other than the owner of this website. The listing brokerage is identified in any listing details. Information is deemed reliable but is not guaranteed. If you believe any FMLS listing contains material that infringes your copyrighted work please click here to review our DMCA policy and learn how to submit a takedown request. © 2024. First Multiple Listing Service, Inc.
 - property

Send a message

Message successfully sent.

Your message

What is 3 + 4 ?

Reason for contacting?

I agree to receive email communication and understand I can unsubscribe at any time.

I agree to be contacted by Charis Realty Group via call, email, and text for real estate services. To opt out, you can reply 'stop' at any time or reply 'help' for assistance. You can also click the unsubscribe link in the emails. Message and data rates may apply. Message frequency may vary. Privacy Policy

Sign Out

Virtual Assistant

Would you like to take the next step with this property? We can help you schedule a showing or virtual tour, or send you more details.

Yes, I would like more information.

Thank You for Your Reply, One of Our Agents will contact you as soon as possible

No, maybe later.

Thank you, you can always contact me via email, phone number or through the contact form.

Realhub AI

Lucy - Your AI-Powered Realtor

Update Your Temporary Password

Personalize your search

Enter your email and we'll notify you immediately when new listings match what you're looking for.

or enter email address

Already have an account ? Login here

Continue your home search

I agree to receive communications and understand I can unsubscribe at any time.

I agree to be contacted by Charis Realty Group via call, email, and text for real estate services. To opt out, you can reply 'stop' at any time or reply 'help' for assistance. You can also click the unsubscribe link in the emails. Message and data rates may apply. Message frequency may vary. Privacy Policy

Already have an account ? Login here

We use cookies

We use cookies primarily for analytics to enhance your experience. By accepting, you agree to our use of these cookies. You can manage your preferences or learn more about our cookies policy.
