Properties

Browse or get in touch to schedule a walkthrough.

  • Nearby me
Price range

Popular Features

Community Features

Association

Property Features

Waterfront

View

Exterior Features

Interior Features

Style

10000 properties match your criteria

Updated 1 minute ago

E-Alert name
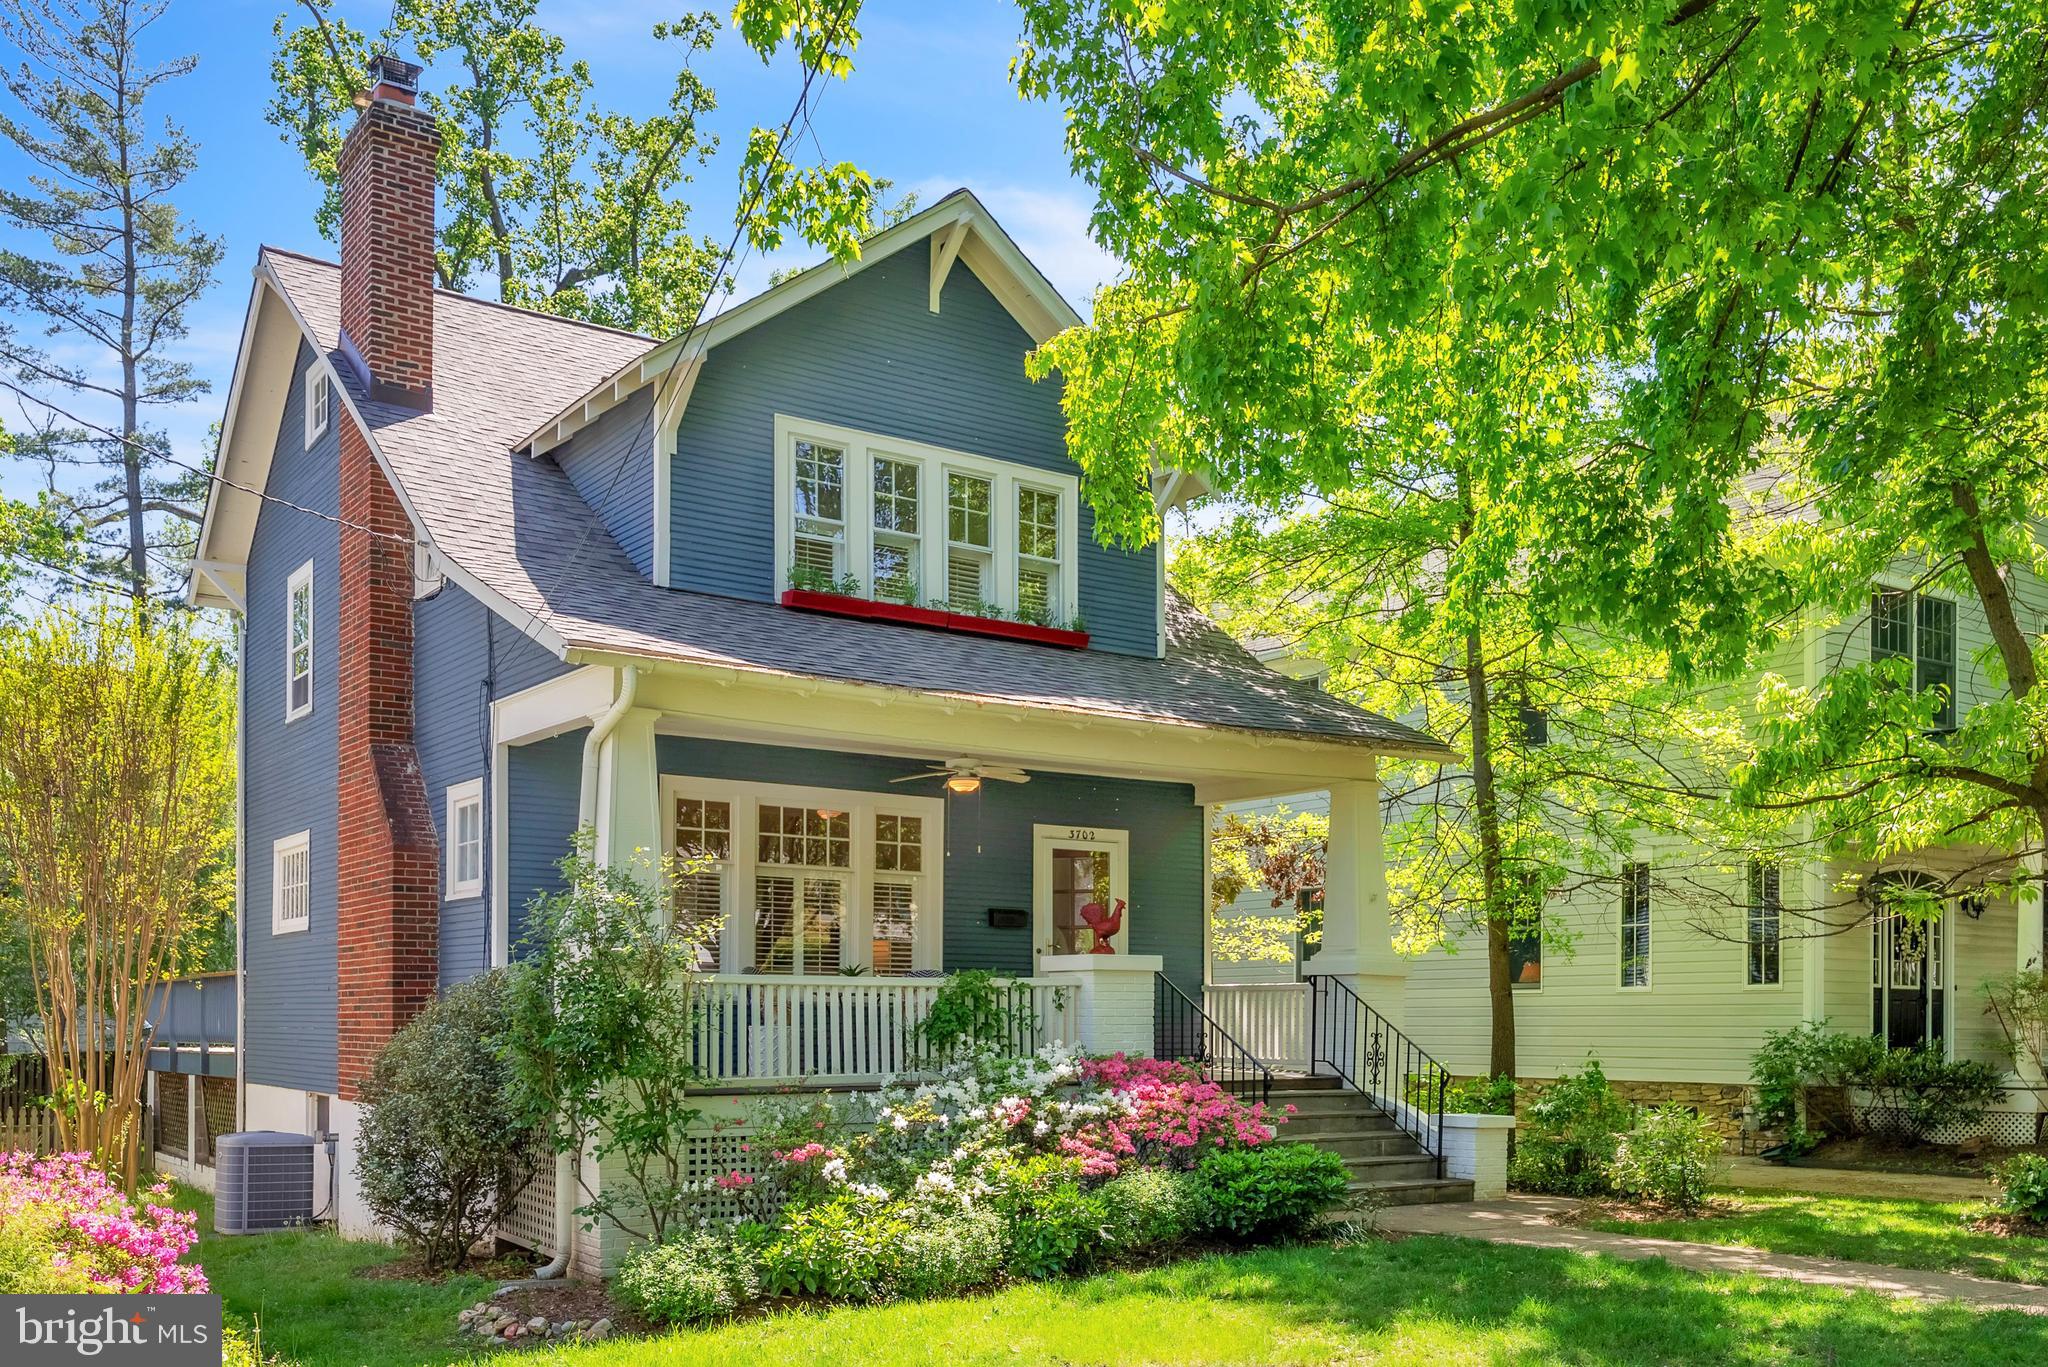
Nestled in the heart of Chevy Chase Section 5, this 1923 bungalow blends timeless architectural character with thoughtfully integrated modern updates. The home offers 3 bedrooms, 1.5 bathrooms, plus a convenient quarter bath in the lower level. A 2014 kitchen renovation with a striking red Viking gas stove, and a beautifully refreshed upper-level bathroom in 2019 provide contemporary comfort, while original hardwood floors, a wood-burning fireplace, and classic built-ins preserve the home’s historic charm and craftsmanship.

Set on a 5,313 square foot lot, the inviting front porch and expansive rear deck—both rebuilt in 2018—offer ideal spaces for outdoor enjoyment, with the fully fenced backyard and lush garden adding privacy and serenity. Inside, generous storage is available throughout, including a charming pantry/mudroom area off of the kitchen, a complete unfinished lower level, and an attic space with semi-finished walls and painted wood flooring.

This home is truly move-in ready, yet offers outstanding potential for the renovation enthusiast. With existing architectural plans and exterior footings already in place, and prior approval for a 2–3 story addition, there is a unique opportunity to expand the home to include a luxurious primary suite and two additional en-suite bedrooms.

Just blocks away, the Brookville Road commercial corridor offers a small-town village feel with the convenience of a neighborhood market, deli, pharmacy, the acclaimed La Ferme restaurant, and a beloved weekend farmers market.

Topped off with a brand-new roof installed in April 2025, this home offers comfort, character, and room to grow in one of Chevy Chase’s most sought-after neighborhoods.
#MDMC2178116

CHEVY CHASE

3702 THORNAPPLE STREET

3 Beds

1 Baths

1,659 Sq.Ft.

$1,225,000

MLS#: MDMC2178116
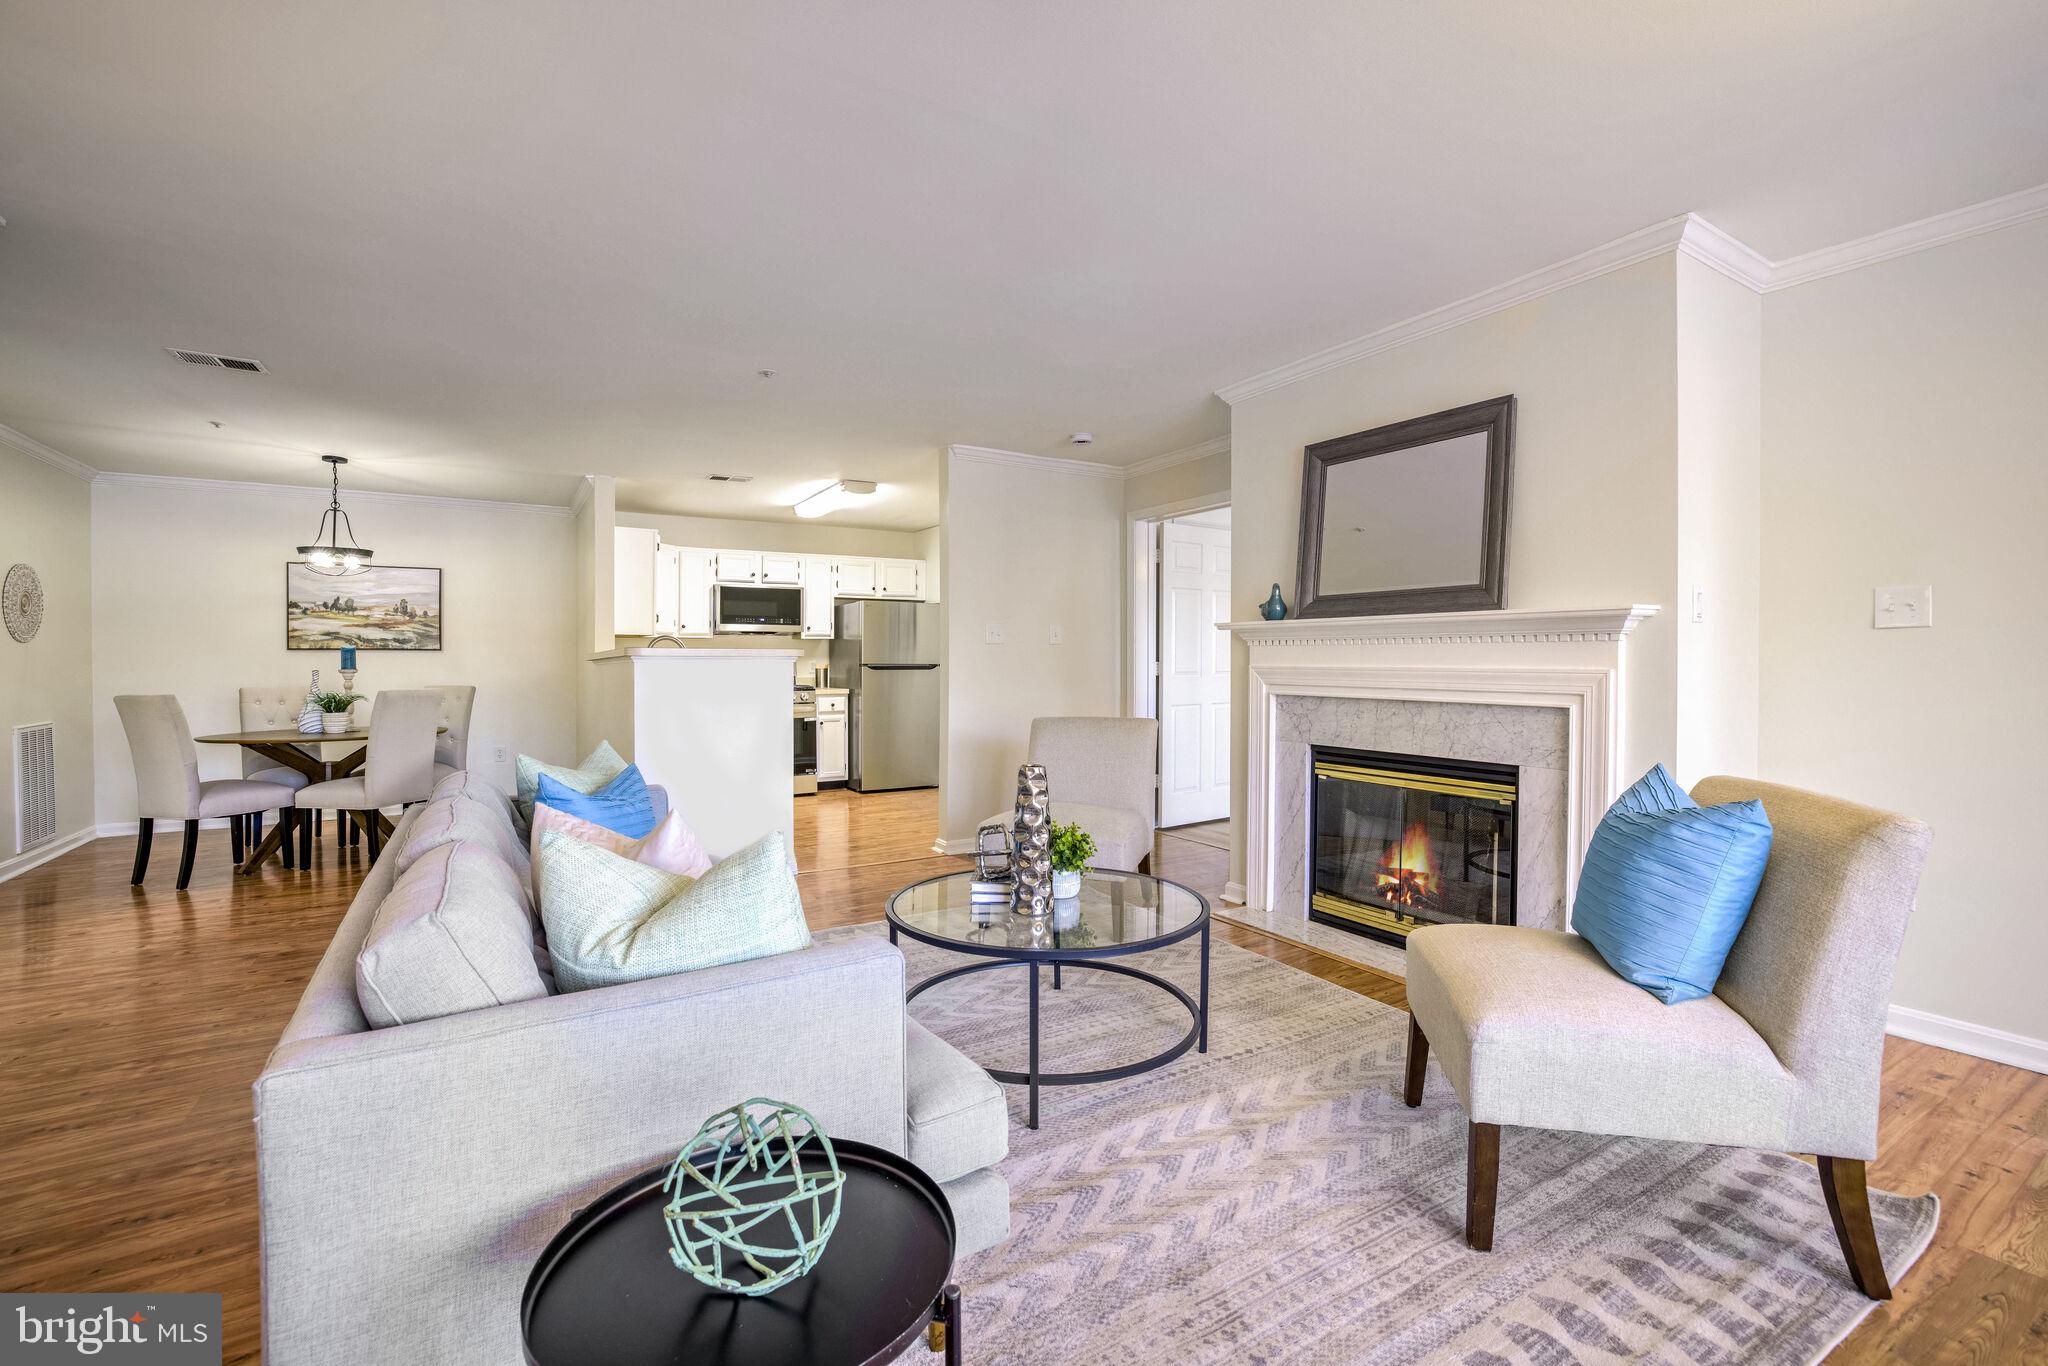
Welcome to this exquisite ground-level, 2-bedroom, 2-bathroom lakefront condo, where every room offers breathtaking lake views. Step out onto your private patio from either the en-suite bedroom or the living room, where you'll find a cozy gas fireplace with a marble surround. The kitchen is a chef's delight, featuring ample cabinetry, a breakfast bar, and brand new stainless steel appliances. A separate laundry room comes equipped with a full-size washer and dryer, along with convenient shelving. The en-suite bedroom is a true retreat, complete with a spacious walk-in closet, while both bedrooms boast new LVT flooring. You'll have one reserved parking space, plus plenty of visitor parking available. This vibrant community is ideally located near I-270 and I-355, offering easy access to everything you need. Pet lovers will appreciate the pet-friendly neighborhood, complete with green spaces, walking/jogging paths, and trails. Residents can also enjoy fantastic amenities, including an outdoor pool, tennis courts, and tot lots. Plus, this community is FHA approved, adding to its appeal. Enjoy the convenience of a ground floor, waterfront unit with stunning lake views.
#MDMC2162478

GERMANTOWN

20408 SHORE HARBOUR DRIVE 5-A

2 Beds

2 Baths

1,196 Sq.Ft.

$285,000

MLS#: MDMC2162478
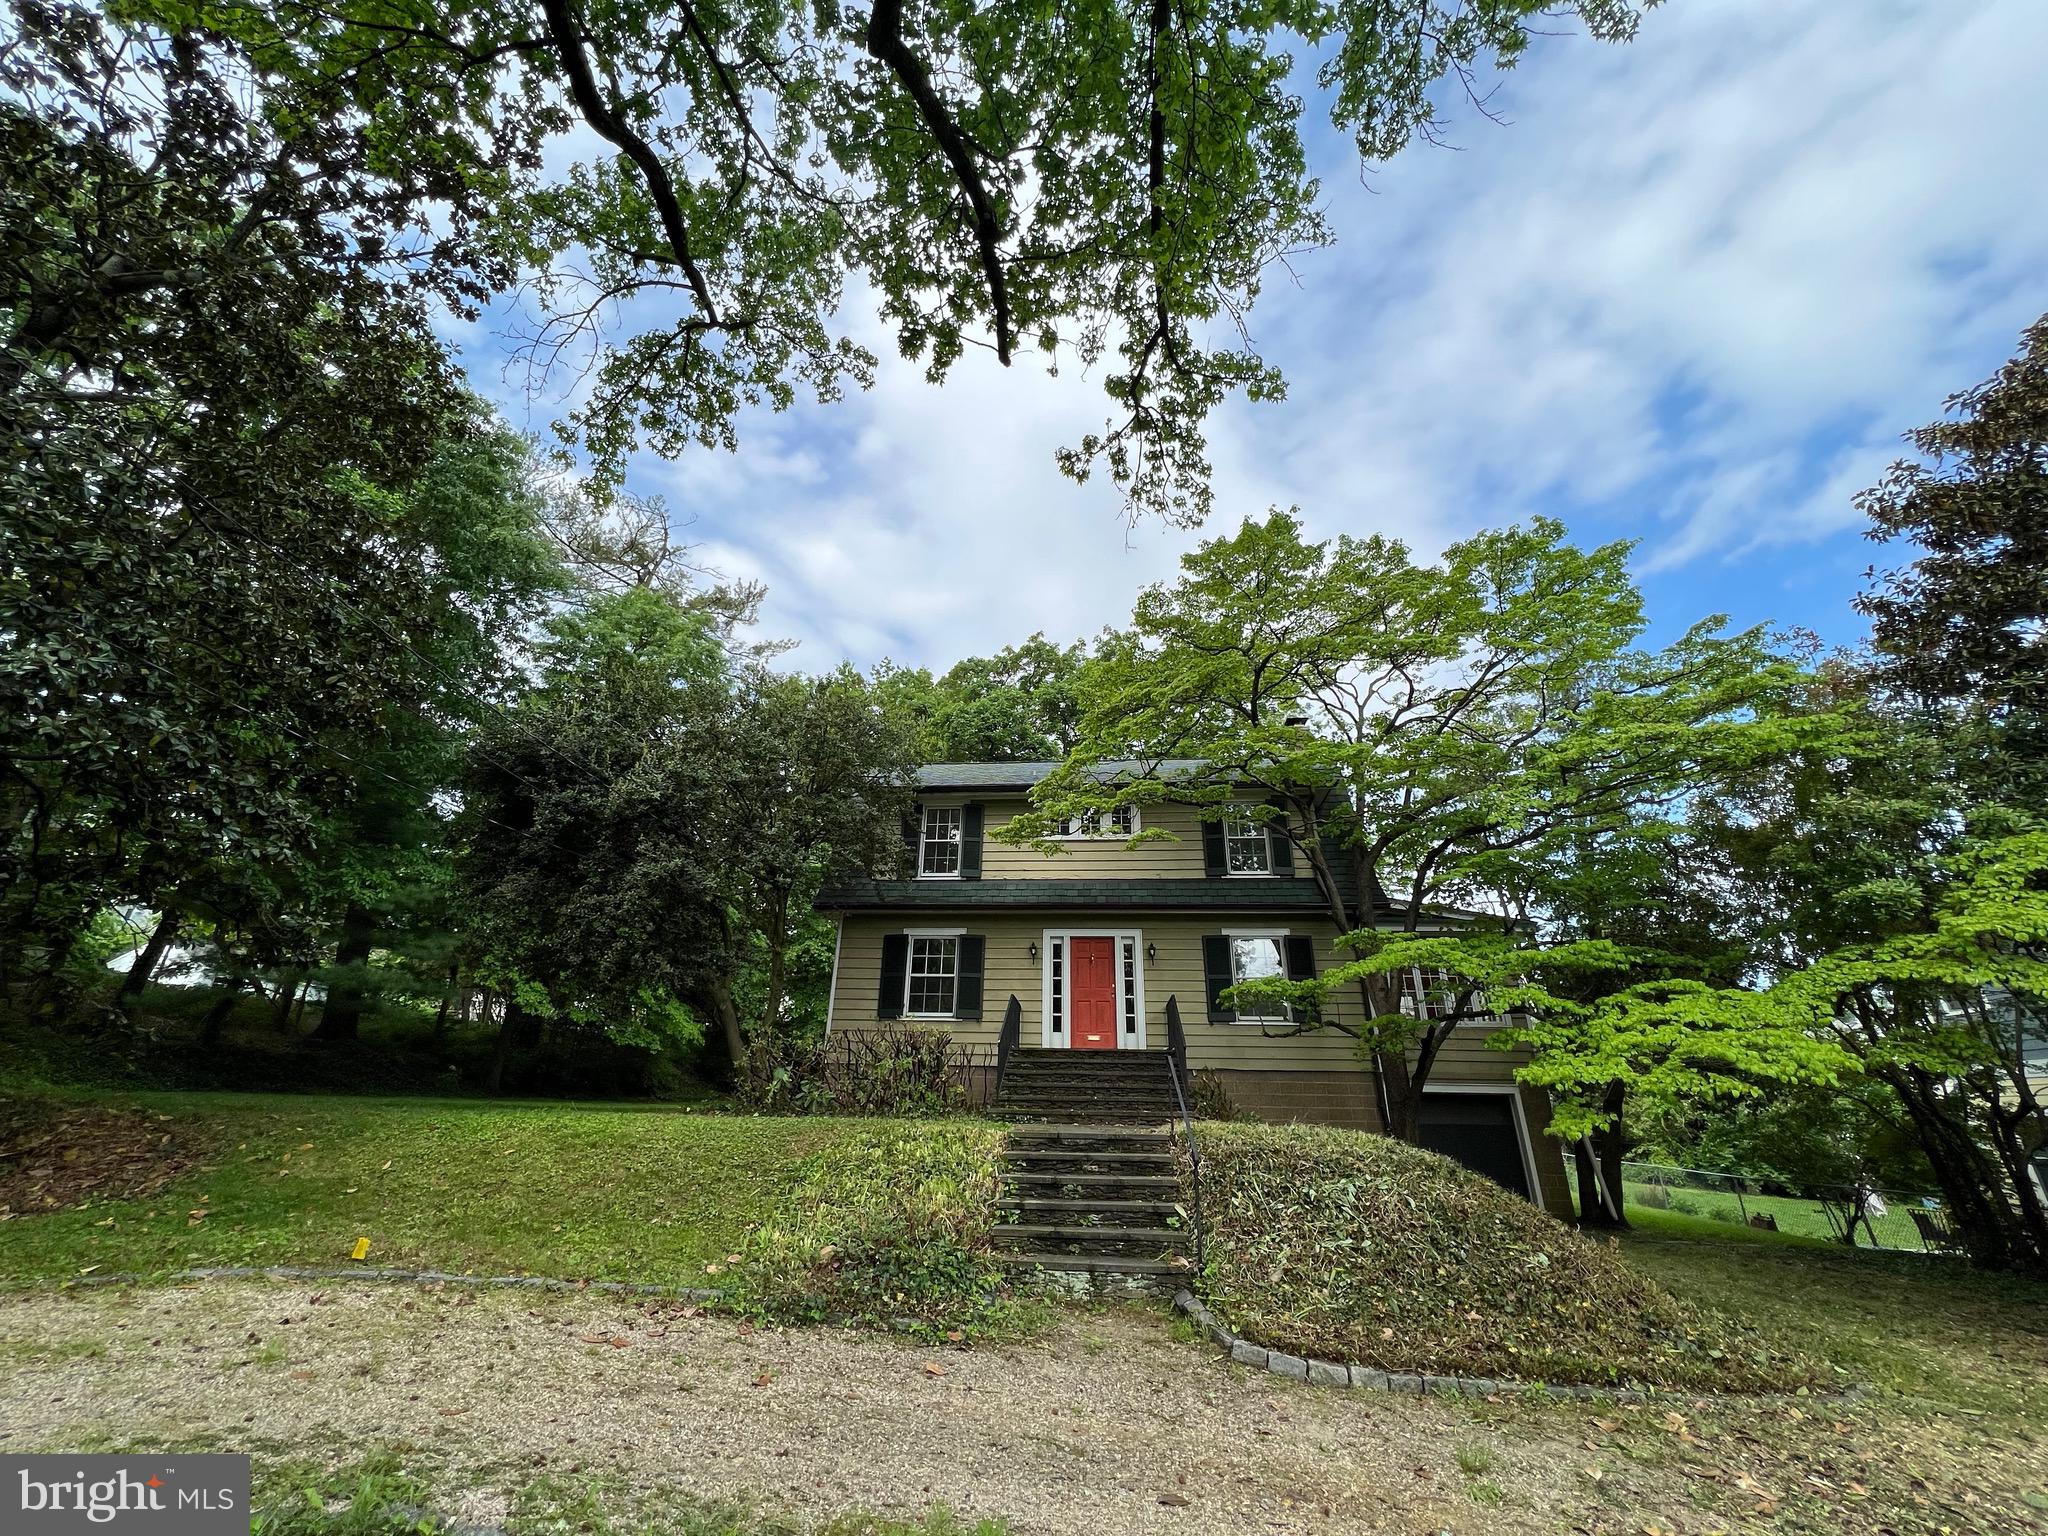
Stately Home on a beautiful lot with mature landscaping and a circular drive. There's a nice rear porch looking out over the back yard.  Walk to Delray and Monticello Park. Fantastic location. 1 car garage. Generous room sizes. Updated Kitchen and bath. Tons of storage in the lower level. The views from all of the homes windows are  lovely. They look out over the grounds and the wonderful neighborhood.
#VAAX2045206

ALEXANDRIA

2800 RUSSELL ROAD

3 Beds

1 Baths

2,000 Sq.Ft.

$4,495

MLS#: VAAX2045206
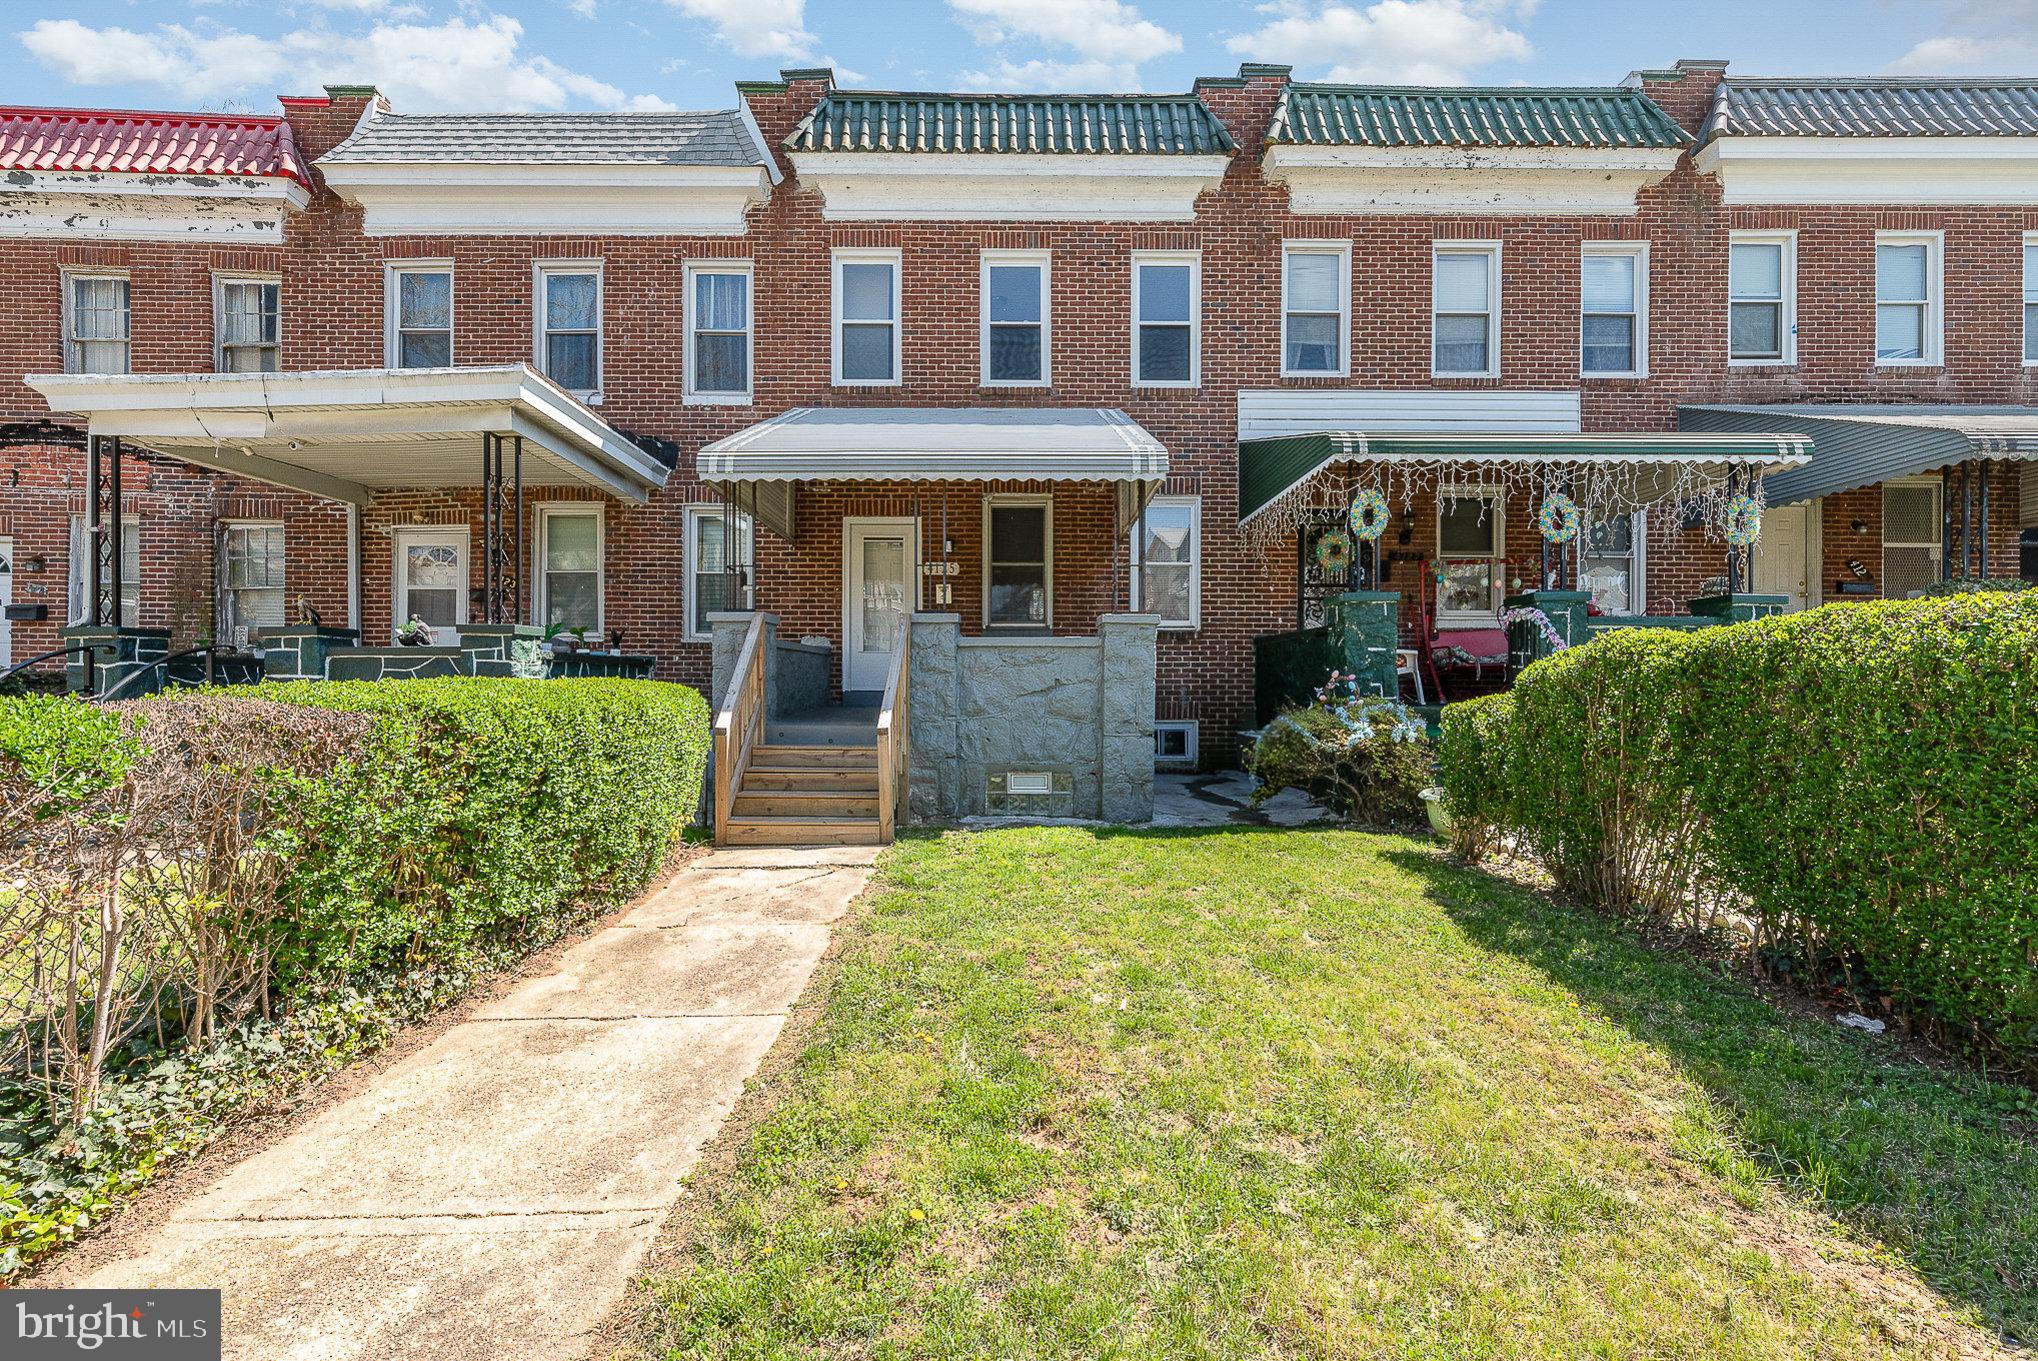
Welcome home to this charming 3-bedroom, 1.5-bath porch-front rowhome nestled on a quiet street in the West Forest Park neighborhood. Step inside, through the foyer, to find a fresh white kitchen featuring stainless steel appliances, quartz countertops, and a modern layout that flows into the dining and living rooms—all accented by stylish gray LVT flooring. A convenient half bath completes the main level.

Upstairs, you’ll find three freshly painted bedrooms with brand-new neutral carpet and a full bath. One bedroom offers a cute balcony overlooking the rear yard. The finished lower level offers a flexible rec room, dedicated office space, storage room, and a laundry area with washer and dryer included.

Enjoy the privacy of a fully fenced rear yard—perfect for relaxing, entertaining or even just a place for your favorite dog to run. Located just minutes from public transportation, major highways, downtown Baltimore, and Forest Park Golf Course, this home blends comfort, convenience, and value. Schedule your showing today!
#MDBA2164956

BALTIMORE

4125 FAIRVIEW AVENUE

3 Beds

1 Baths

1,792 Sq.Ft.

$190,000

MLS#: MDBA2164956
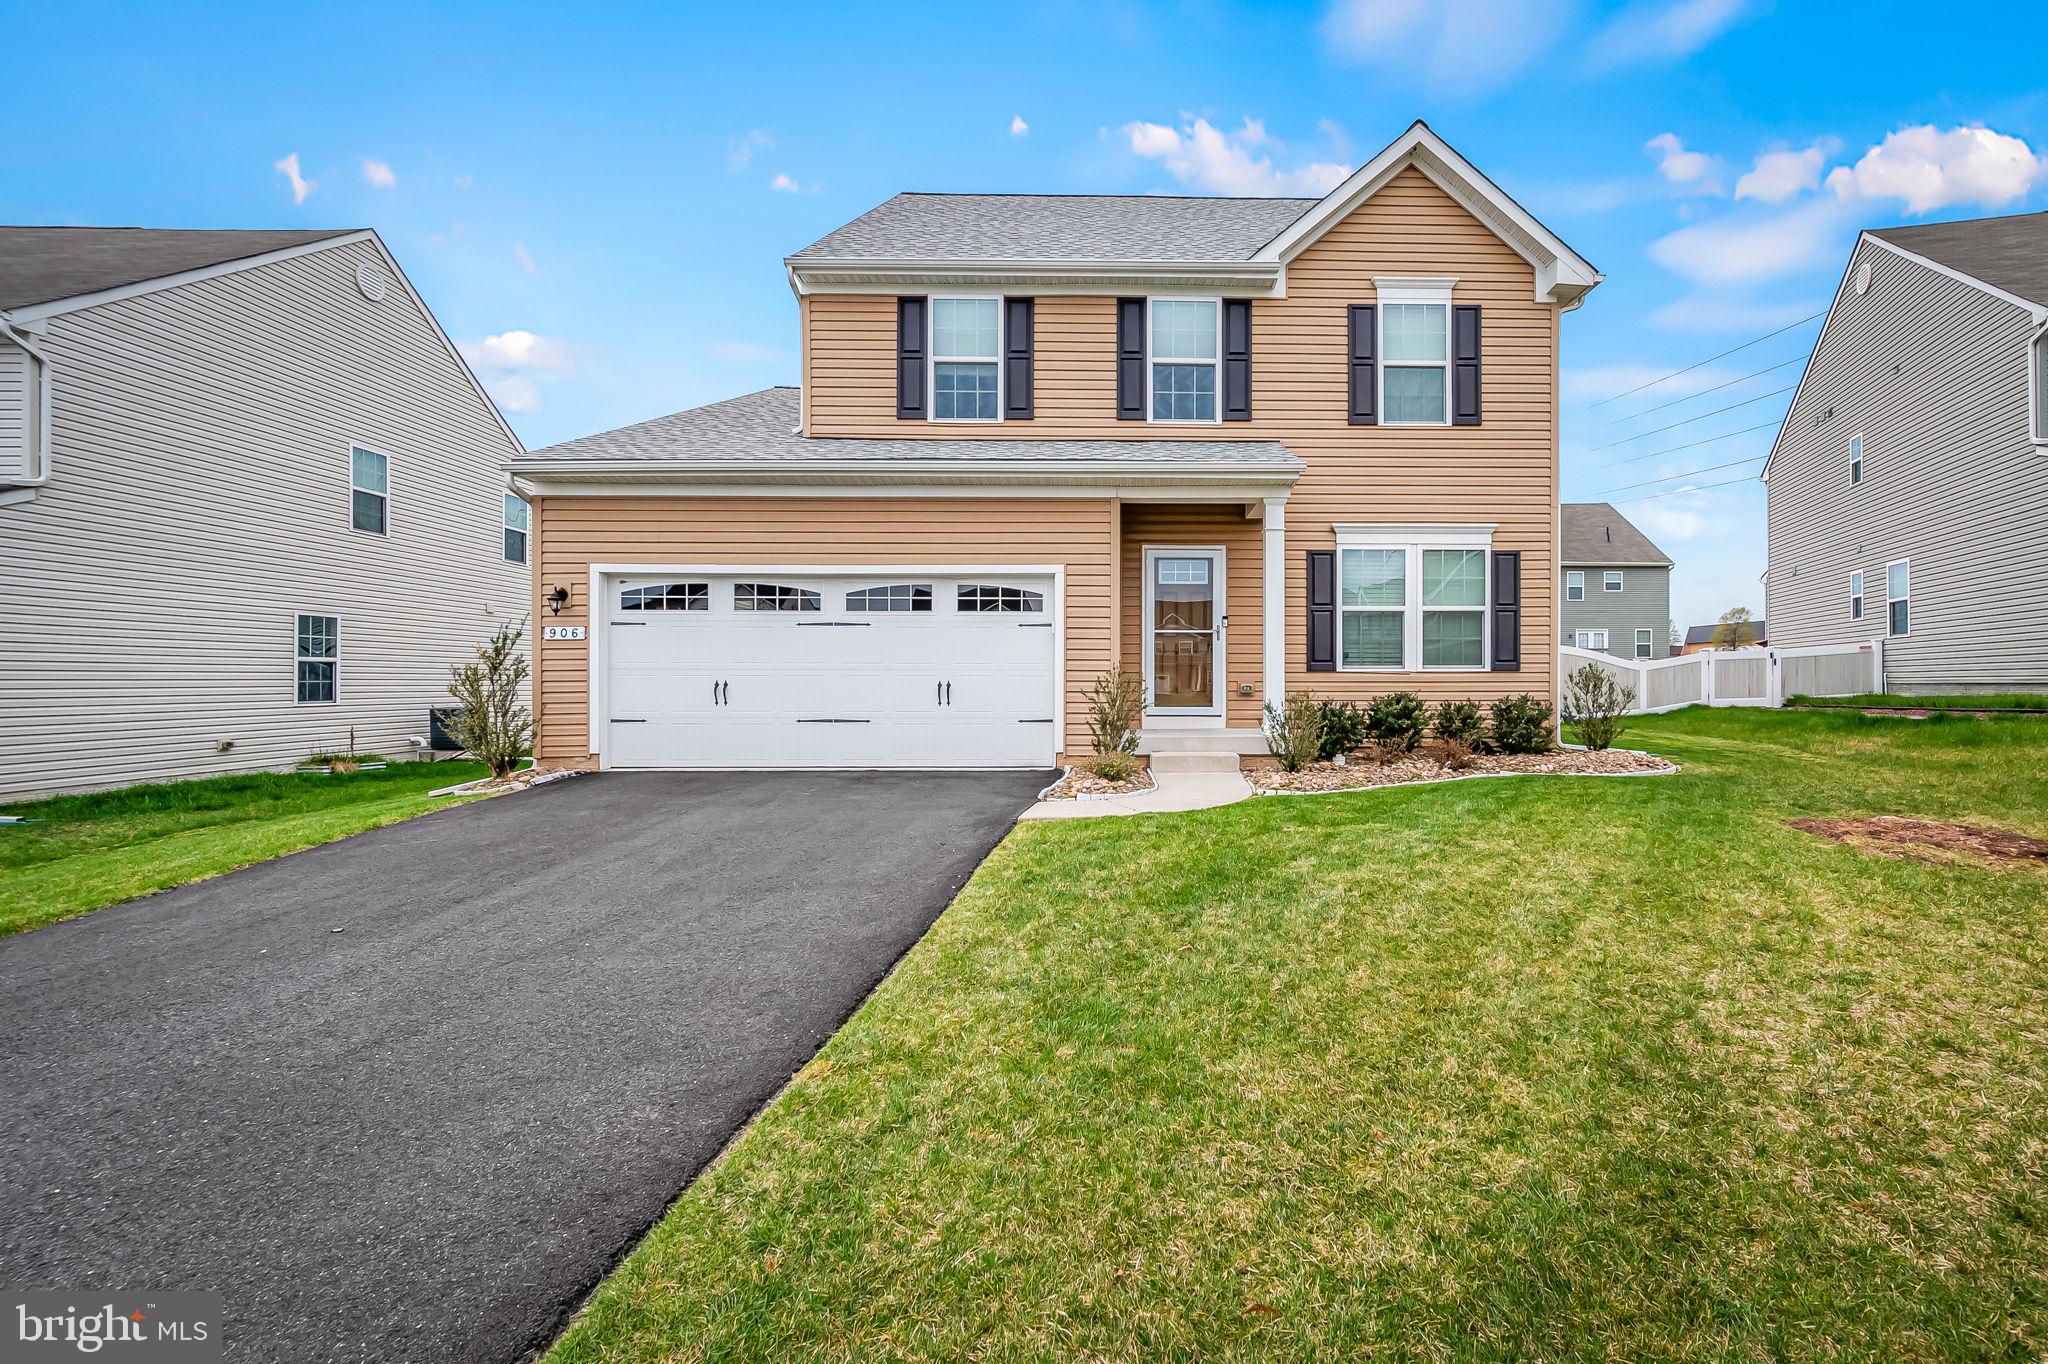
Nestled on a quiet cul-de-sac in the desirable Middle River neighborhood of Hawkins Manor, this beautifully maintained 3-bedroom, 3.5-bath colonial is ready to welcome you home. From its thoughtful updates to its spacious layout, every detail has been carefully cared for, offering both comfort and style.
Step inside to find engineered hardwood flooring throughout, adding warmth and elegance to the home. The formal living room provides a welcoming space for guests, while the expansive family room flows seamlessly into the large kitchen, featuring rich dark wood cabinetry, granite countertops, and 42" cabinets—perfect for entertaining and everyday living. A bright breakfast room, first-floor laundry, and a convenient half bath complete the main level.
Upstairs, the primary suite is a true retreat with a custom closet system and a spa-like bath. Two additional bedrooms share a well-appointed hall bath, and an open loft area offers flexible space for a home office, workout area, or reading nook.
The partially finished lower level includes a full bath, a generous storage area, and the potential for a fourth bedroom with an approved egress window—perfect for guests or additional living space.
Outside, you'll find a vinyl privacy fence, a custom shed, and a custom garage screen door, allowing for fresh air while maintaining comfort. The underground sprinkler system keeps the yard lush and green, while the new architectural roof ensures long-term durability.
Additional highlights include a tankless water heater, a two-car garage, and easy access to I-95 and major highways, making commuting a breeze.

This home is a rare find—move-in ready and lovingly maintained. Don't miss the opportunity to make it yours!
#MDBC2123292

MIDDLE RIVER

906 OAKFIELDS COURT

3 Beds

3 Baths

2,606 Sq.Ft.

$499,900

MLS#: MDBC2123292
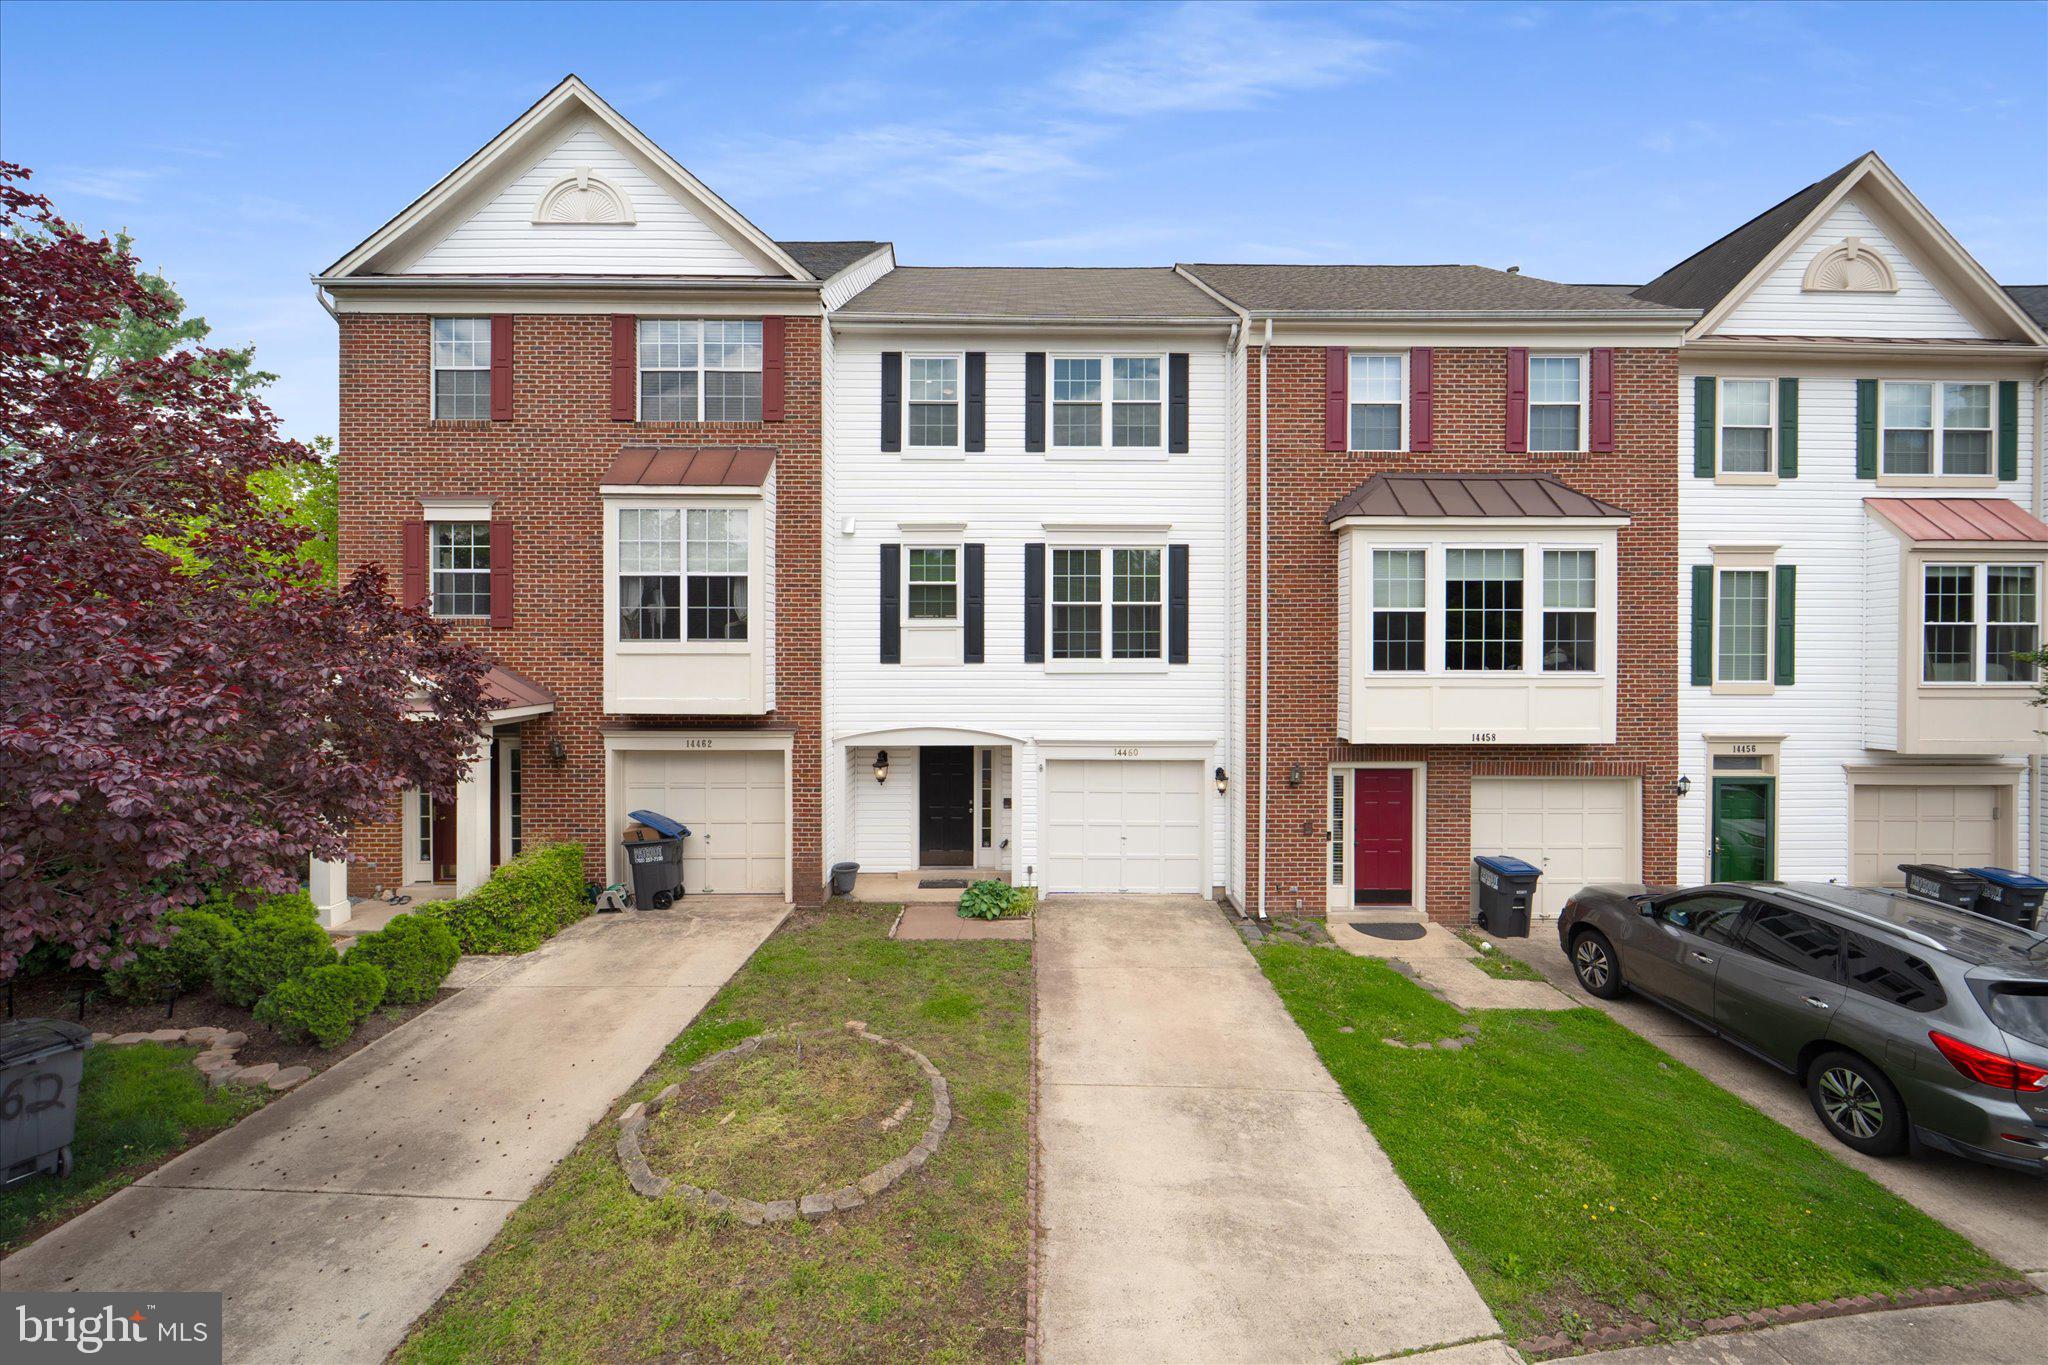
Ready for immediate move in! This beautifully maintained 3-bedroom, 2 full and 2 half bath home is move-in ready and packed with thoughtful upgrades throughout. Brand new carpet has just been installed, and the kitchen was fully renovated in 2025 with modern finishes, perfect for cooking and entertaining. You'll also love the two updated top-floor bathrooms, adding a fresh and stylish touch to the home.

Enjoy the peace and privacy of a fully fenced backyard with a spacious deck (currently being updated), all backing to serene woods, a pond, and scenic walking trails, the perfect blend of nature and comfort.

Inside, you’ll find generously sized bedrooms, walk-in closets, and a luxurious primary bath that completes this exceptional home.

Don’t miss out on this beautifully updated gem in a fantastic location!
#VAFX2238642

CENTREVILLE

14460 CIDER HOUSE LANE

3 Beds

2 Baths

1,520 Sq.Ft.

$2,900

MLS#: VAFX2238642
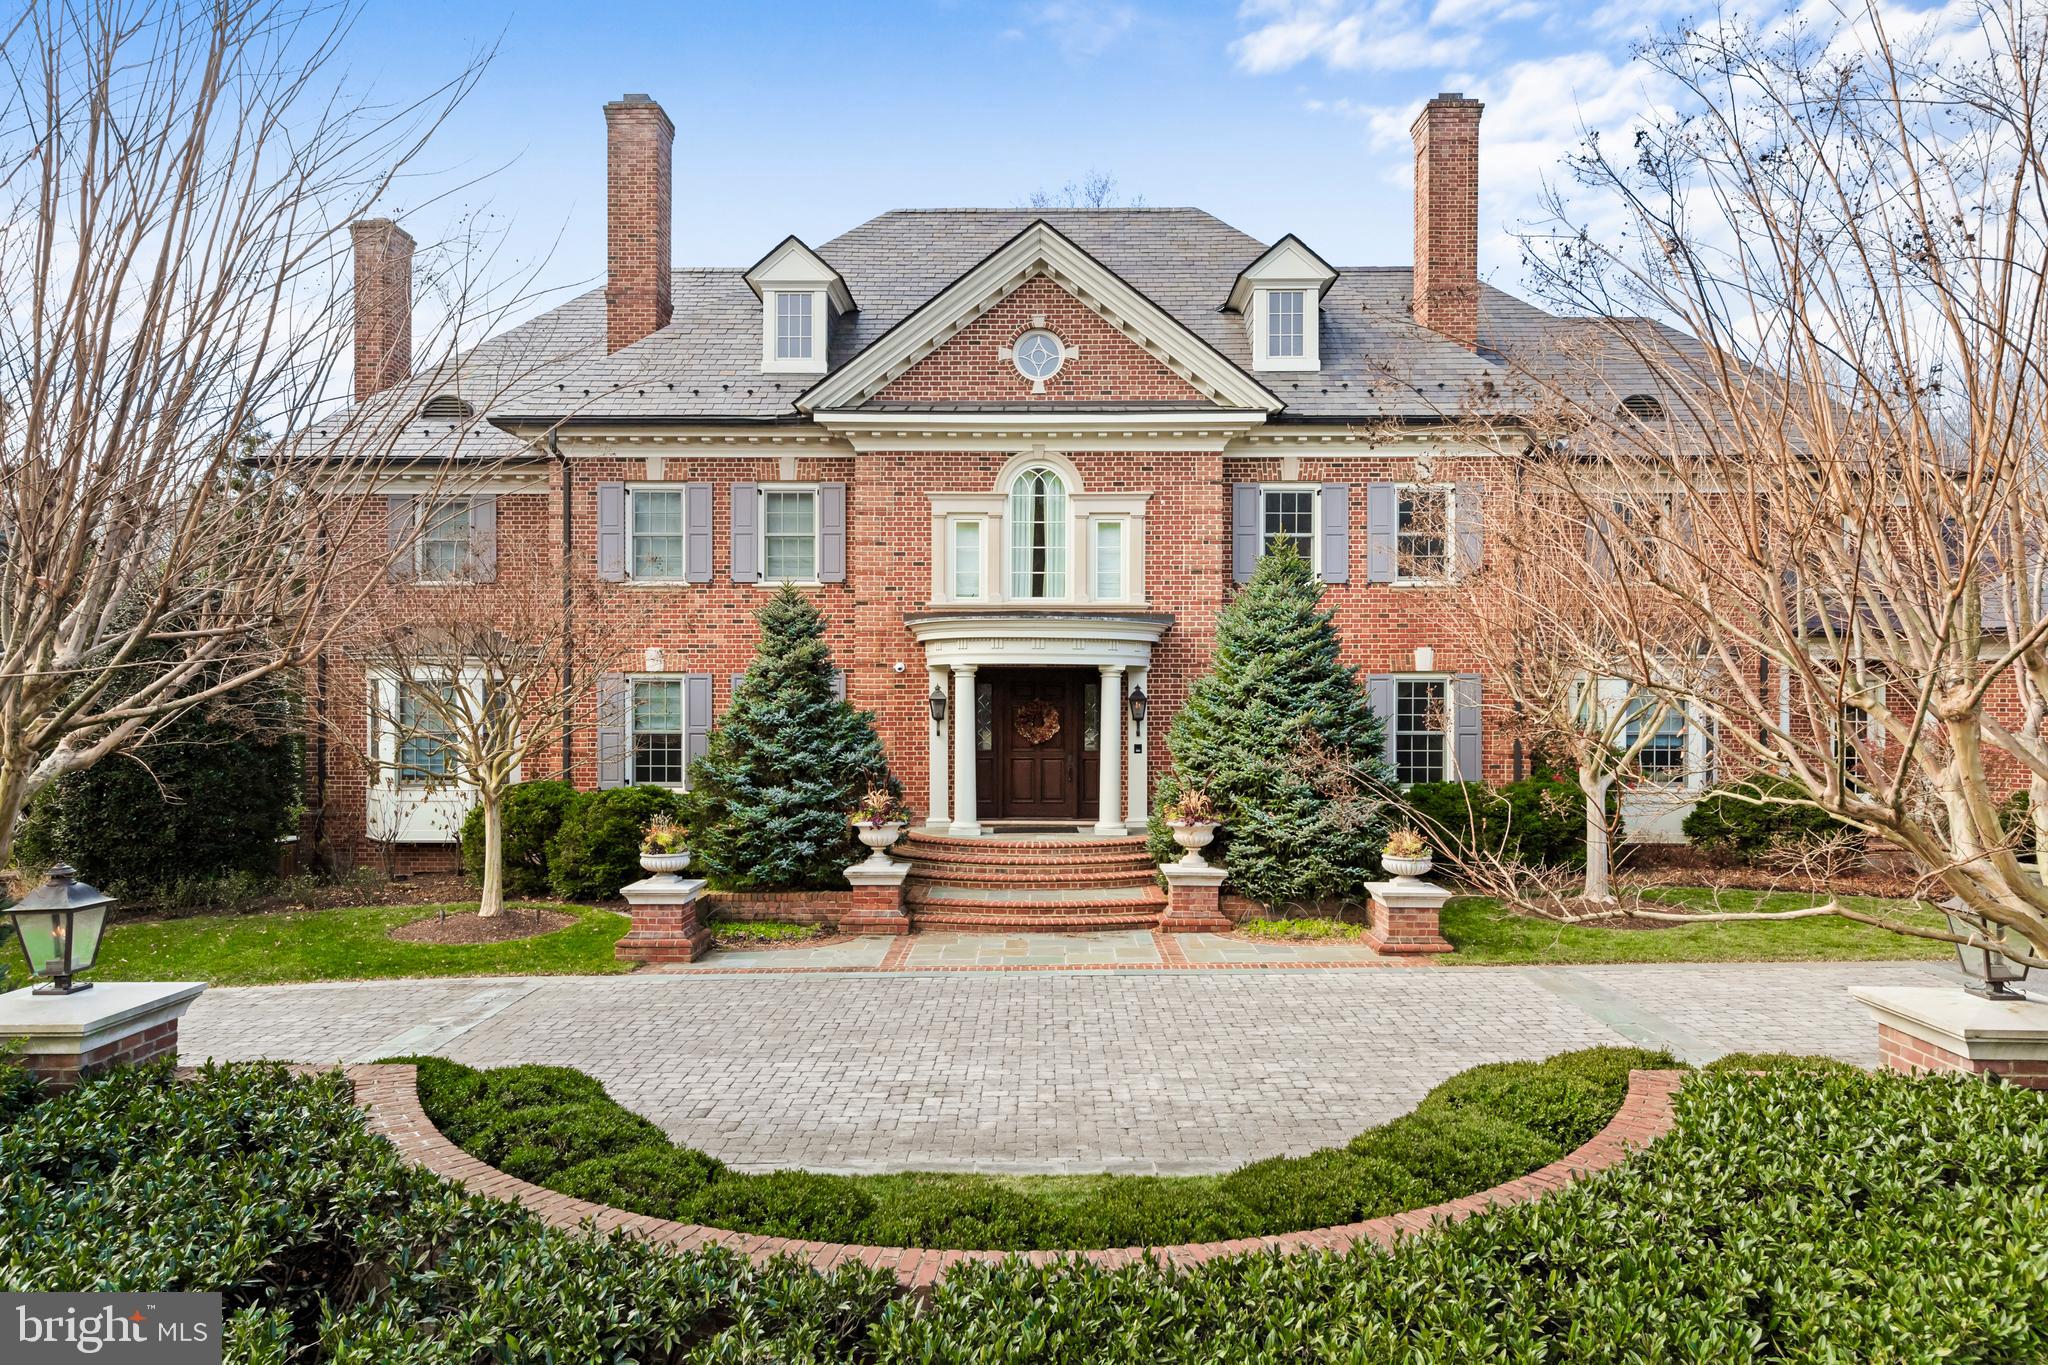
This extraordinary custom-built estate, designed by the acclaimed architect Glen Foong, is a testament to unparalleled craftsmanship and sophisticated design. Encompassing over 15,500 square feet of living space, this eight-bedroom, nine-full-and-two-half-bath residence seamlessly blends old-world elegance with modern luxury. The journey begins in the grand foyer, where walnut hardwood floors and discreetly integrated closets set a tone of understated opulence. The living room and library, adorned with fireplaces and doors sourced from a 500-year-old Loire Valley villa, exude timeless charm. Oversized windows, designer tile accents, and custom window treatments invite natural light to dance throughout the home, creating an ambiance of serene refinement. At the heart of the residence lies a gourmet kitchen that rivals any chef’s dream. Michelangelo marble countertops imported from Carrara, Italy, elevate the space, complemented by a 60-inch Wolf range with double ovens, dual Sub-Zero appliances, and a Miele steamer. A cozy breakfast area, complete with a Georgian-style coffee banquette and TV lounge, provides the perfect space for casual mornings, while the butler’s pantry leads seamlessly to a banquet-sized dining room designed for grand entertaining. The adjacent, sun-drenched great room offers a seamless blend of comfort and sophistication, with a timeless stone fireplace adding warmth and ambiance. The upper level is a sanctuary of comfort, anchored by a spa-like primary suite featuring a serene sitting area, an expansive walk-in closet, dual water closets, and a steam shower. Five additional bedrooms, thoughtfully designed to accommodate family and guests, include a nursery or office option and a central lounge area. A second laundry room with dual washers and dryers ensuring effortless practicality. The lower level transforms into an entertainer’s dream, offering a state-of-the-art theater, a fully equipped gym with a sauna, a wine cellar, and a recreation area with a kitchenette.  Two guest en-suites with privacy and convenience for extended stays. This estate is meticulously appointed with modern conveniences, including a custom iron staircase, an elevator, a four-car garage, a central vacuum system, and a commercial grade whole-house generator. The neighborhood boasts pristine sidewalks, offering a perfect blend of walkability and timeless appeal. Nestled in a prime location, this neighborhood offers unparalleled convenience. Residents enjoy close proximity to the prestigious Congressional Country Club, renowned for its world-class golf courses and amenities.  Just minutes away lies downtown Bethesda, a vibrant hub celebrated for its diverse dining options, upscale boutiques, and rich cultural scene.
 Additionally, the nation's capital, Washington, D.C., with its historic landmarks and museums, is easily accessible, providing a perfect blend of suburban tranquility and urban excitement.
#MDMC2162622

BETHESDA

8609 COUNTRY CLUB DRIVE

8 Beds

9 Baths

15,464 Sq.Ft.

$6,300,000

MLS#: MDMC2162622
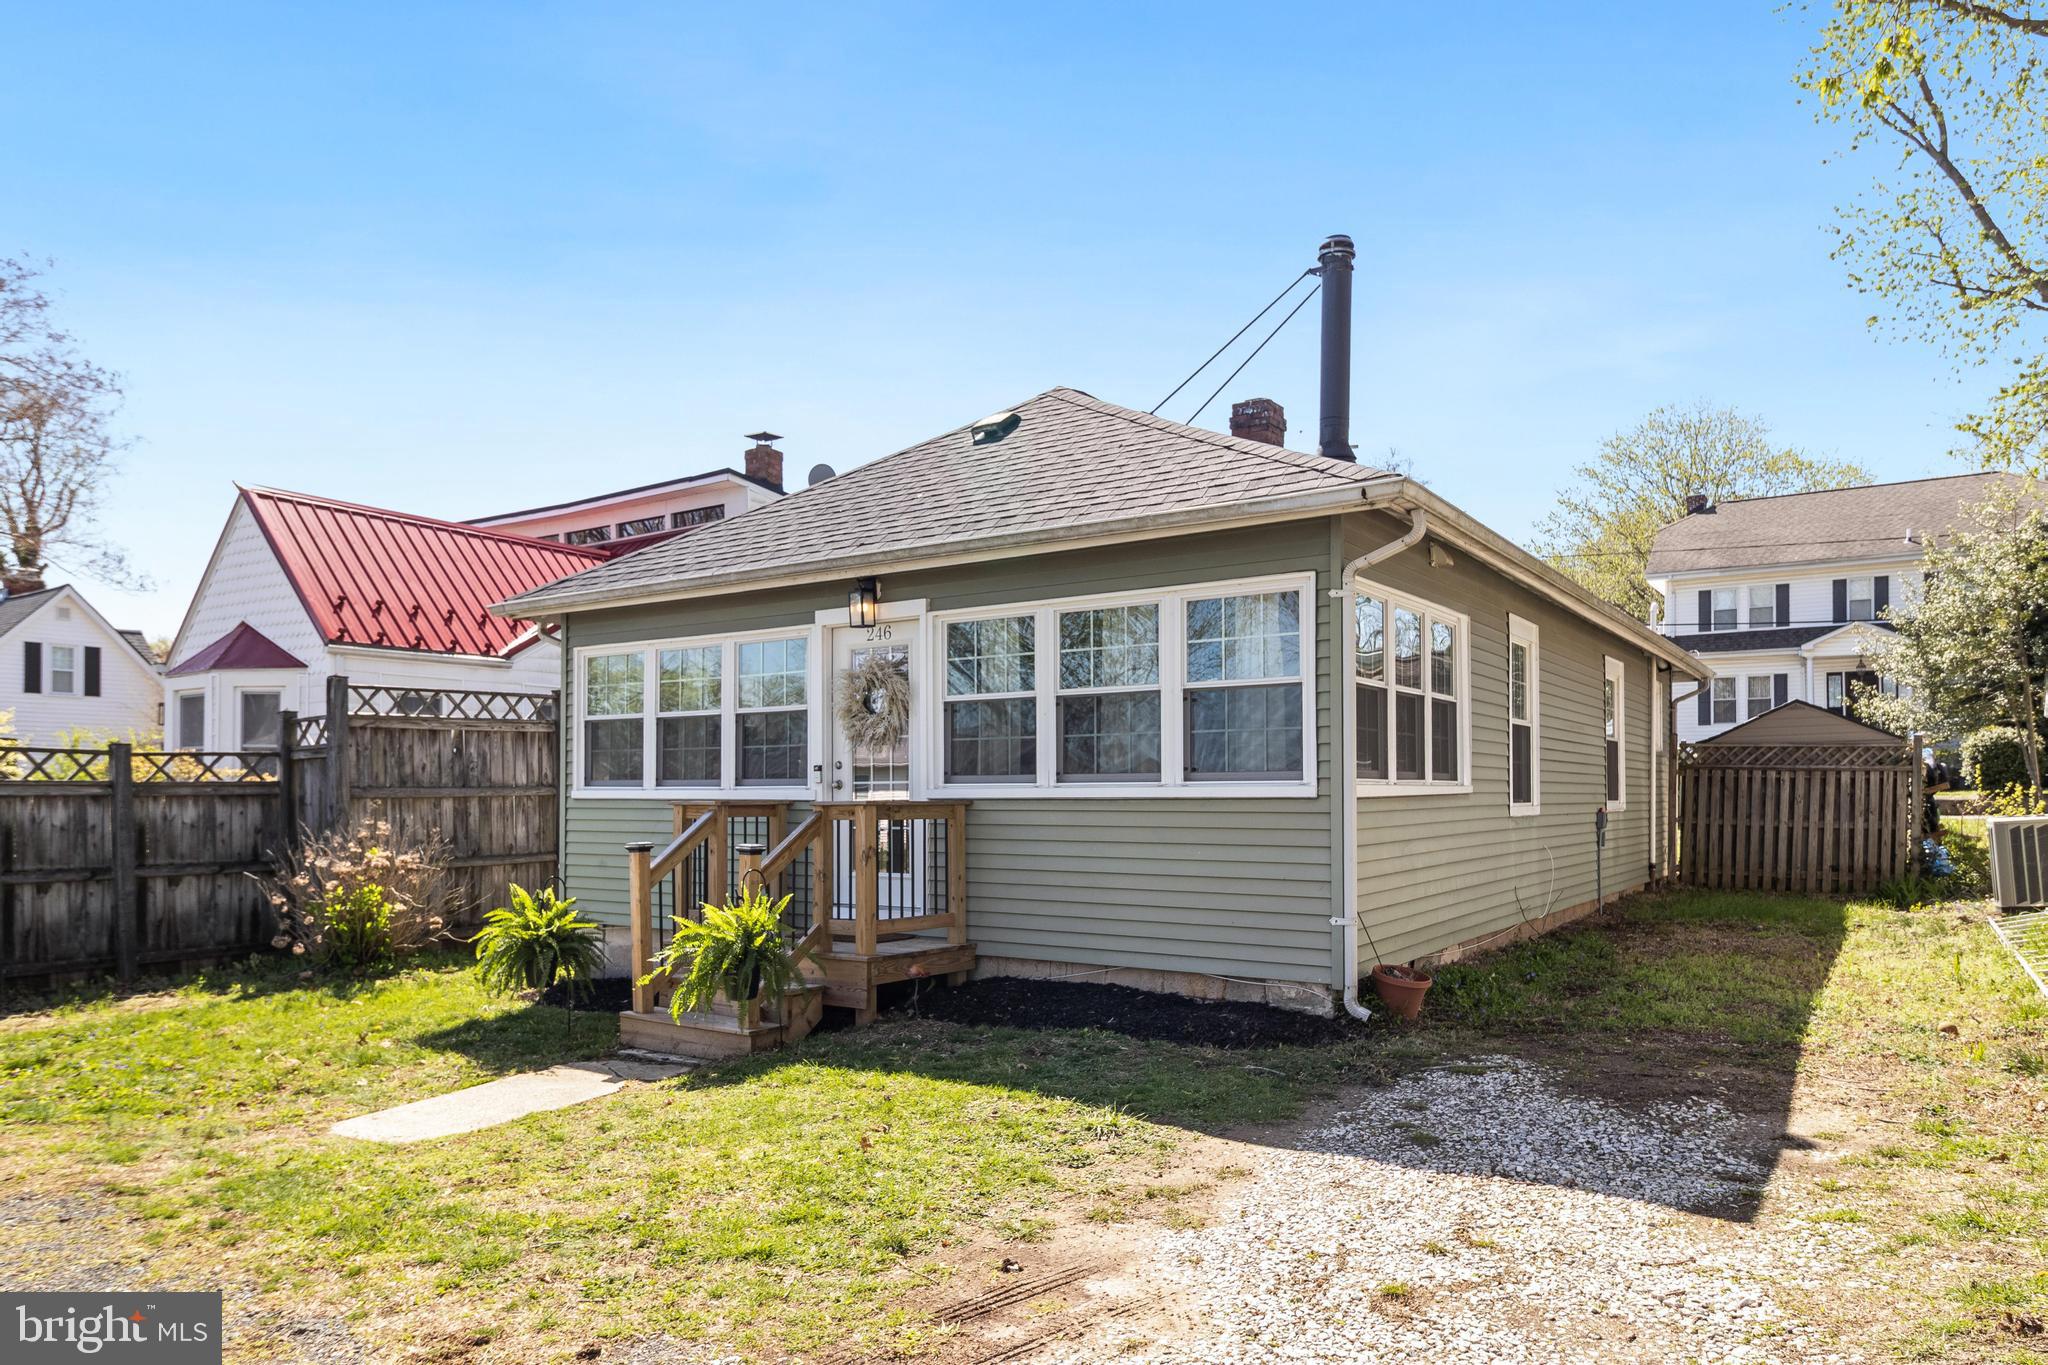
Your dream beach cottage awaits - finished with 2 bedrooms & 1 full bathroom! Nestled in a desirable water-access community, this charming home is just a short stroll from the Chesapeake Bay. Embrace the coastal lifestyle—your perfect getaway for relaxation! Upon entry, you'll step into a bright and versatile sunroom, perfect for an additional lounge area, work from home space, or your Pinterest perfect mudroom. The updated vinyl flooring flows seamlessly throughout the home, complimenting the crisp white color scheme. The kitchen is equipped with a newer washer and dryer for added convenience, while the newly installed wood front steps enhance the home’s curb appeal. Out back, the private, fenced in yard is an ideal space for gardening, entertaining, or unwinding under the stars. Just a short stroll from water access, this home gives charm, comfort, and coastal convenience—ideal for weekend getaways or year-round living!
#MDCA2020236

PRINCE FREDERICK

246 BAY AVENUE

2 Beds

1 Baths

704 Sq.Ft.

$299,000

MLS#: MDCA2020236
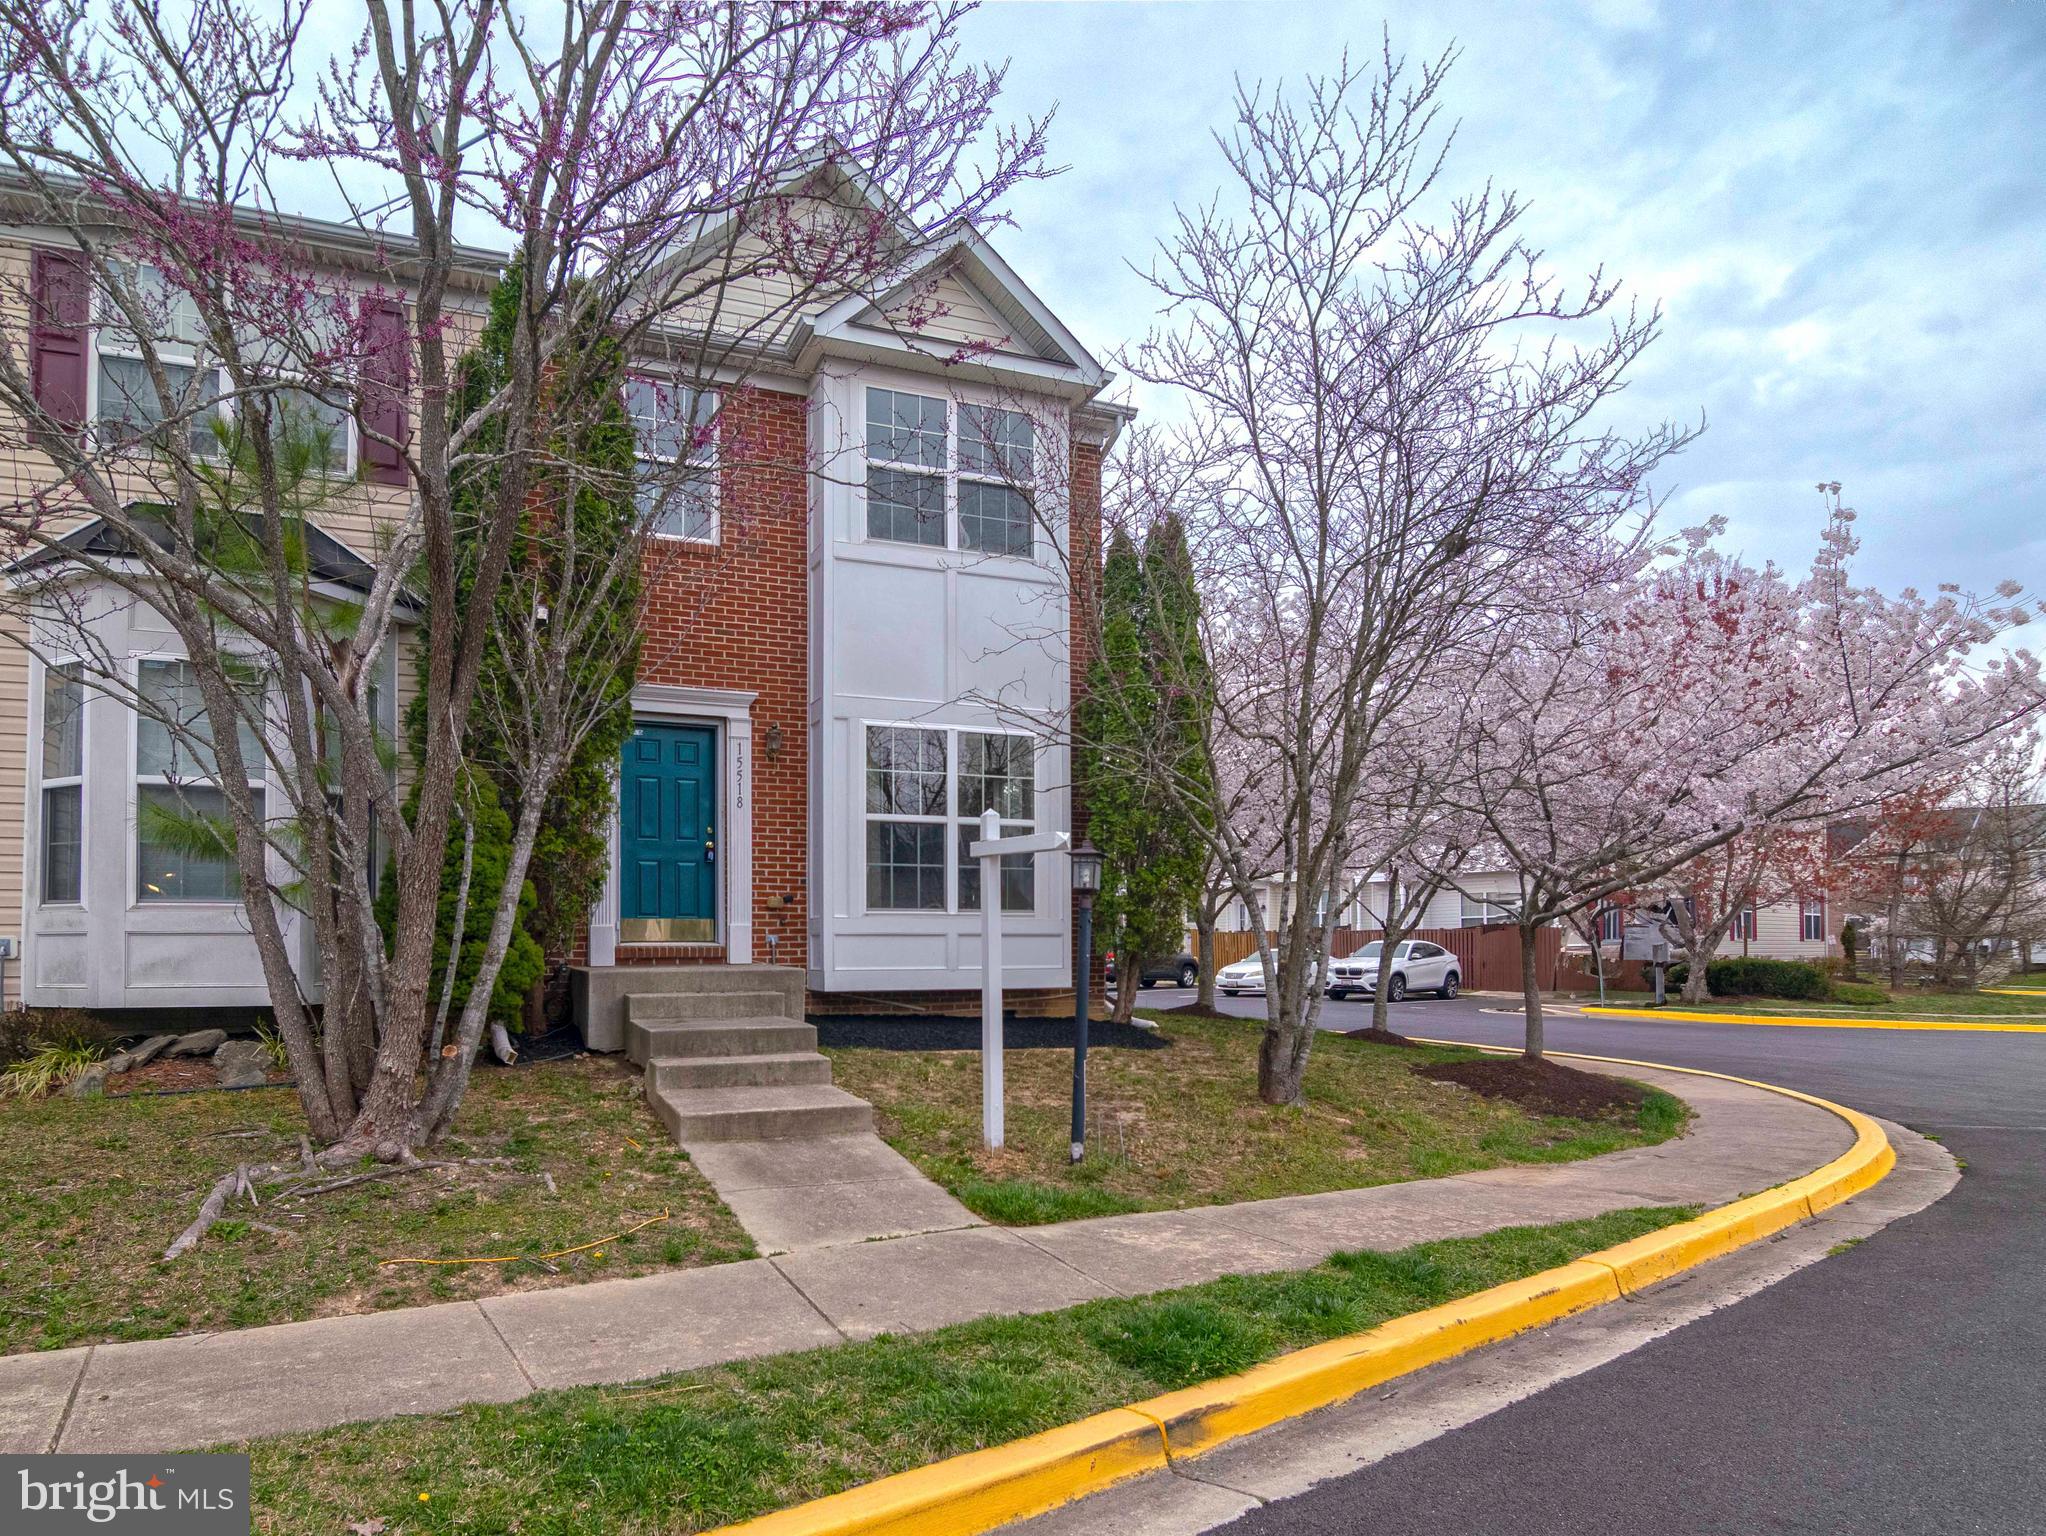
Discover the perfect blend of comfort and convenience in this freshly painted spacious end-unit townhome, nestled in a prime location just off Route 5/RT 301. Featuring three well-appointed bedrooms and 3.5 bathrooms, this property is ideal for all seeking quality living spaces.

The main level bathes in natural light, enhancing the open kitchen layout that flows seamlessly into the eat-in kitchen area and living room, providing a welcoming space for gatherings and entertainment. Enjoy the privacy of a fenced-in backyard, perfect for outdoor relaxation or hosting gatherings. Convenience is key with two assigned parking spaces located directly at the rear of the home.

Upstairs, the townhome continues to impress with three comfortable bedrooms, including a primary bedroom complete with an ensuite bathroom for added privacy. A full hallway bathroom serves the additional bedrooms, ensuring ample space for everyone.

The fully finished basement expands your living space further, featuring a full bathroom, a recreational area, and a bonus room that can be adapted to suit various needs, such as a home office, gym, or an additional family room.

Positioned conveniently near shopping centers, banks, and a variety of food stores, this townhome offers easy access to essential amenities and major roadways, making commuting and daily errands effortless. Don’t miss out on this opportunity to make this stylish and practical townhome your new home. Schedule a visit today!
#MDPG2145120

BRANDYWINE

15518 KENNETT SQUARE WAY

3 Beds

3 Baths

1,446 Sq.Ft.

$2,900

MLS#: MDPG2145120
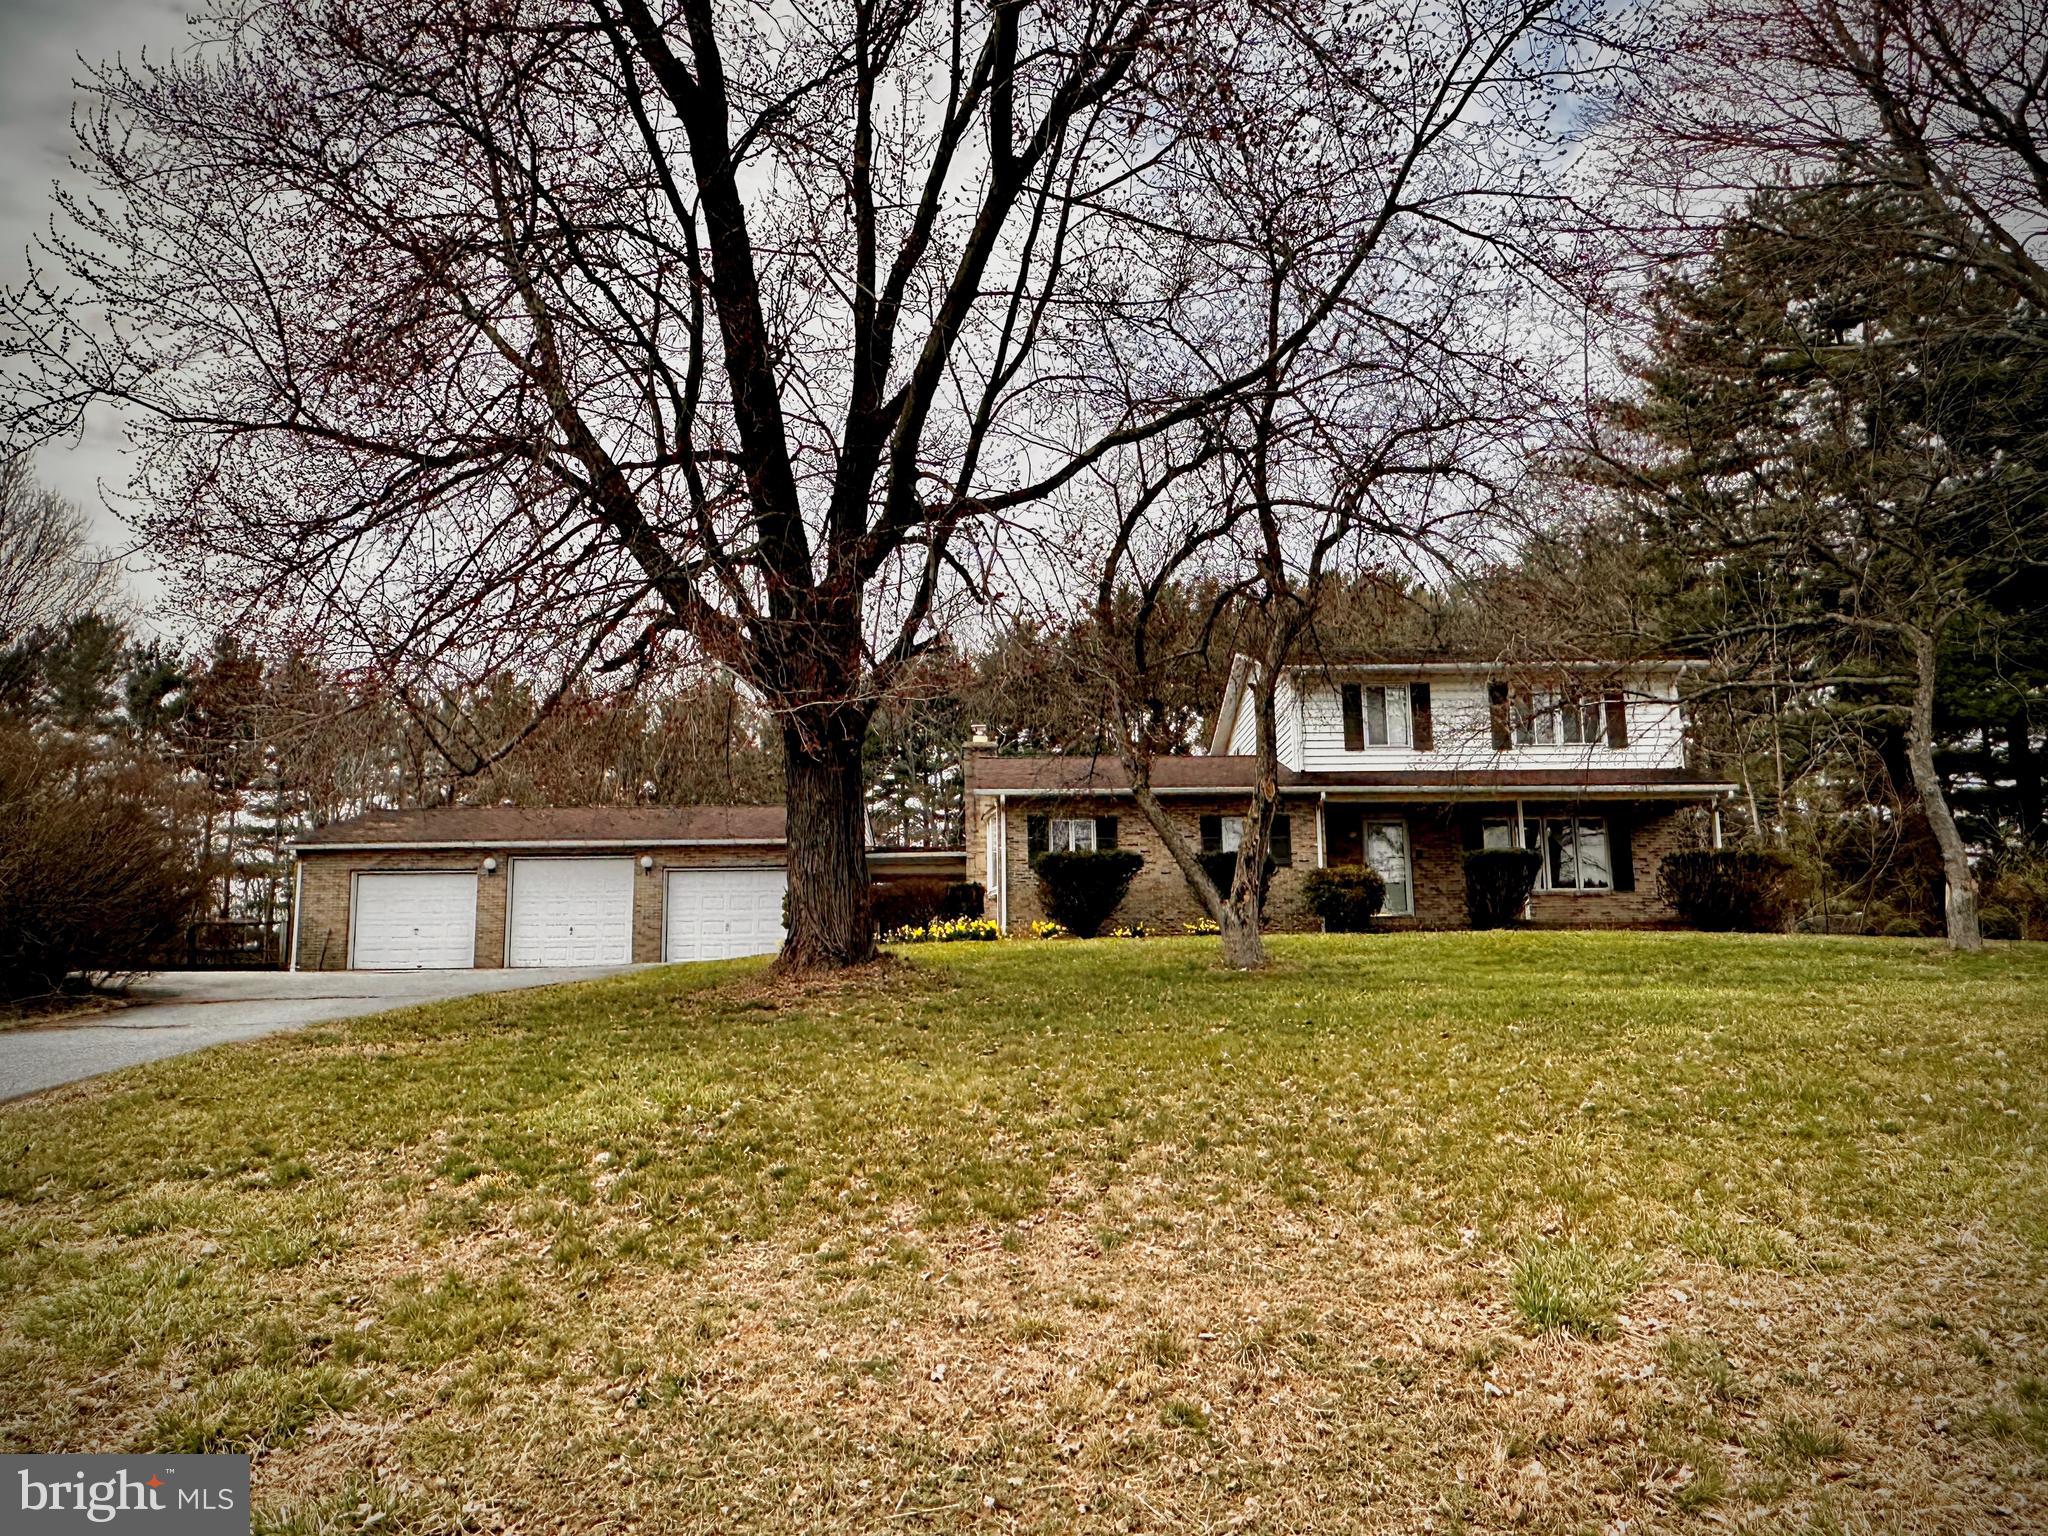
PLEASE DO NOT visit the property or walk around the property without a scheduled appointment accompanied by an agent! Nestled on a picturesque 2.7-acre lot in the Winfield area of Southern Carroll County, this 3-bedroom, 2.5-bath Colonial offers endless potential. A true blank canvas, this home is ready for your updated and creative touch and is being sold AS IS—a fantastic opportunity for investors, contractors, or homeowners looking to build equity. 
The covered front porch welcomes you into the main level, featuring a foyer, powder room, formal dining room, and a spacious kitchen with ample cabinetry and counter space. The bright and airy great room boasts large windows, a fireplace with a wood stove insert, and a sliding glass door leading to the three-season Florida room overlooking the private backyard.
Upstairs, you'll find a primary suite with a private bath and shower, plus two additional bedrooms with generous closet space and a shared hall bath. The lower level includes a family room, an entertainer’s bar area, storage closets, a laundry/utility room, and a walk-out stairwell to the backyard.
Recent updates include a Rheem Heat Pump/CAC installed in September 2023. A spacious breezeway connects the Florida Room to a 1,000+ sq. ft. detached 3-bay garage, complete with a 13' x 14' storage room—ideal for car enthusiasts, collectors, or hobbyists.
The private rear yard features an in-ground pool (in need of restoration) and a pool house, offering a great space for relaxation and entertaining.
The list price reflects the property’s current condition—don’t miss this chance to transform this home into your dream residence or investment opportunity!
#MDCR2026116

WESTMINSTER

4040 SALEM BOTTOM ROAD

3 Beds

2 Baths

2,382 Sq.Ft.

$525,000

MLS#: MDCR2026116
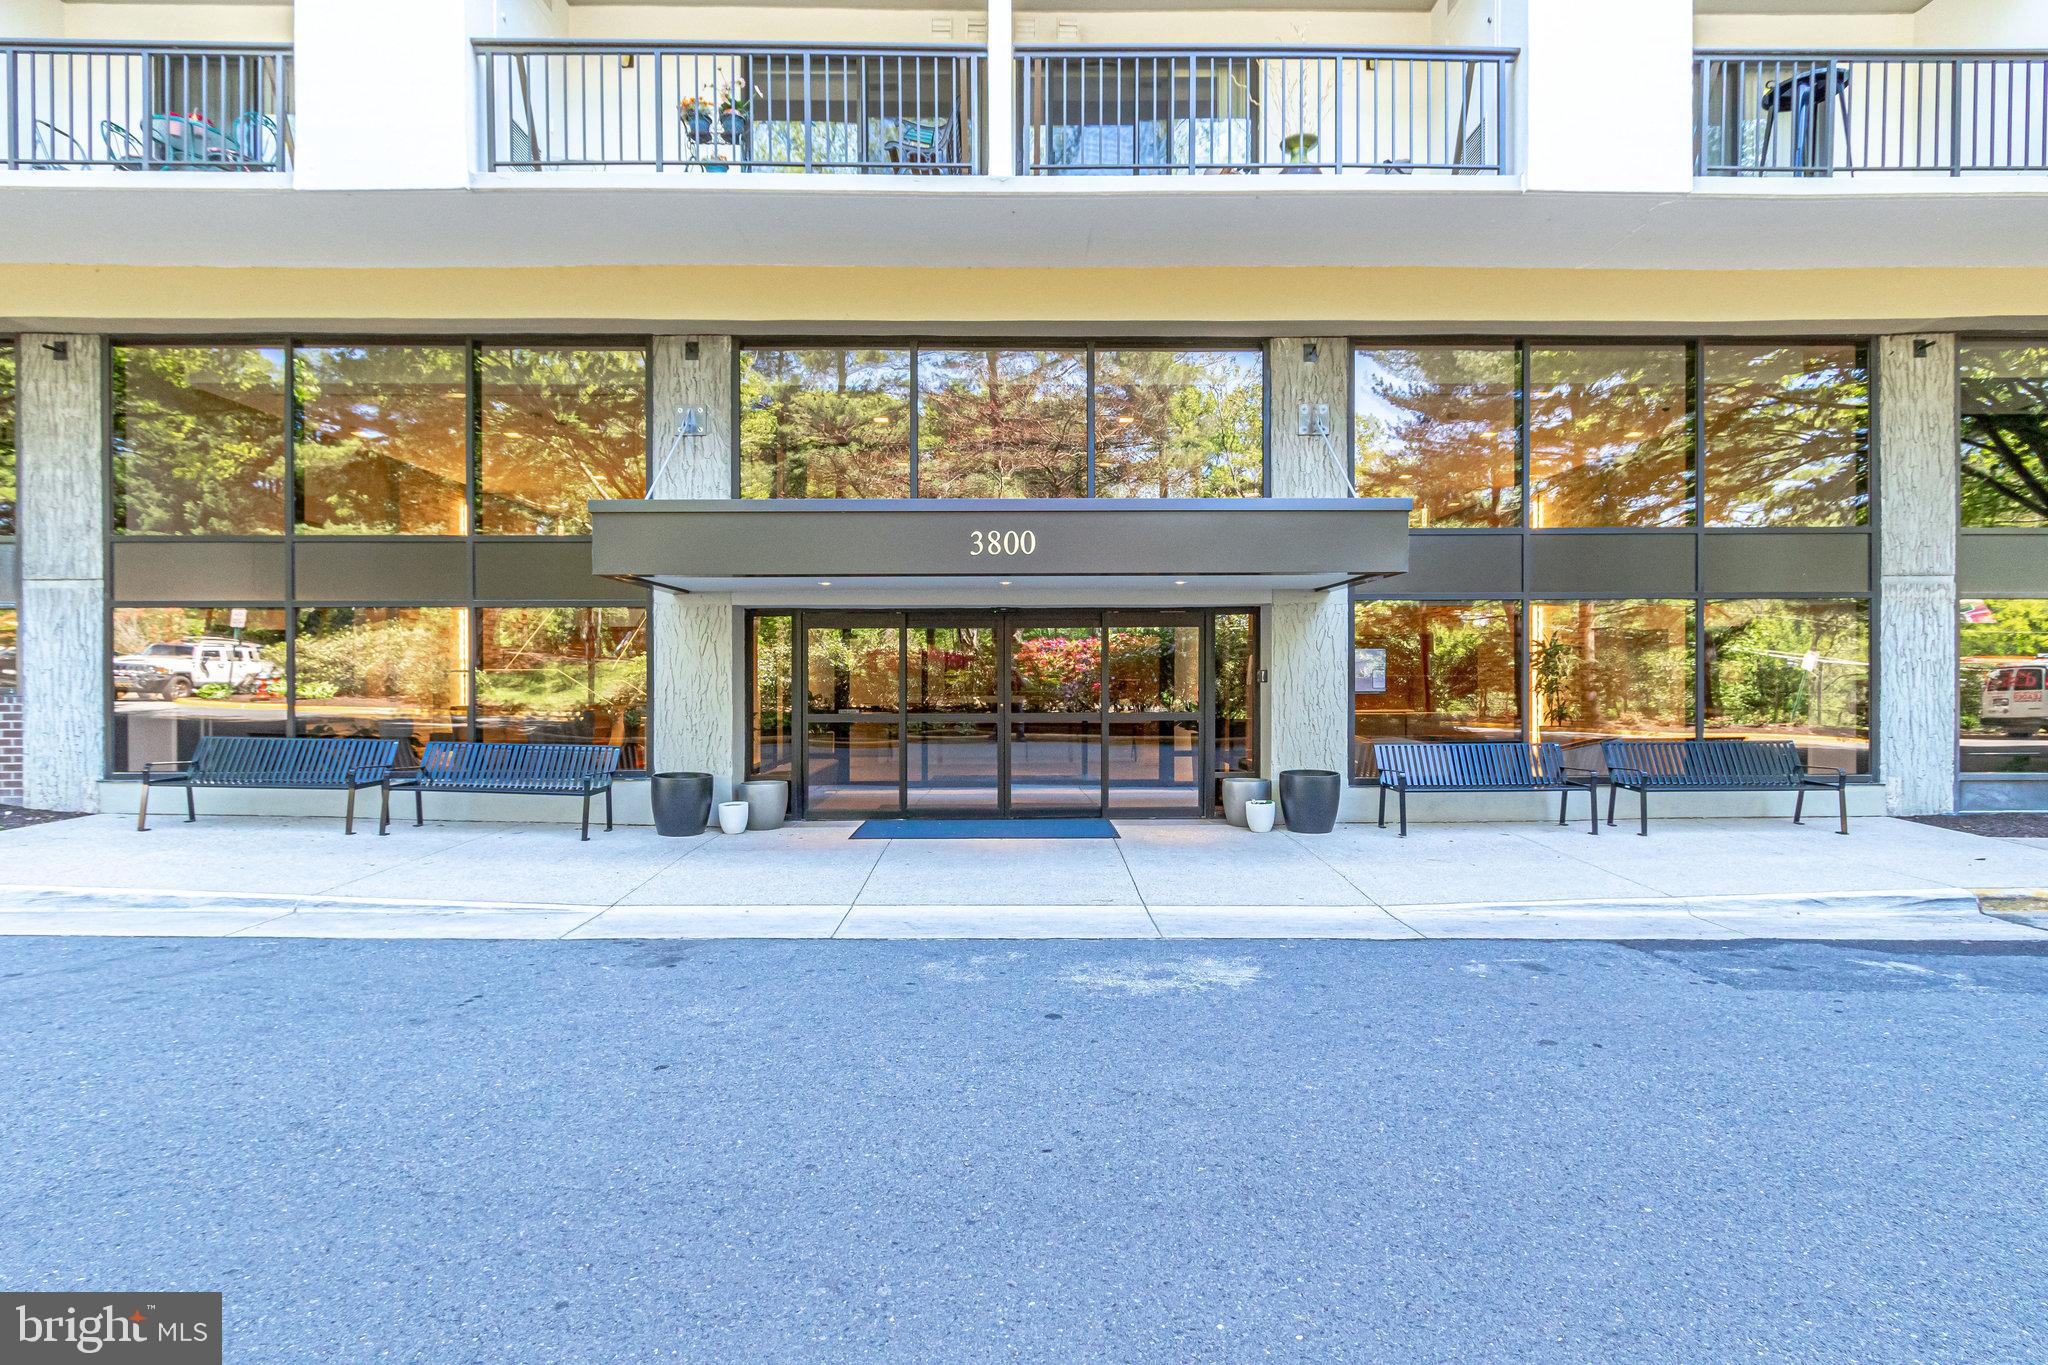
Updated beautiful 1 Bedroom 1 bath condominium with two balconies and beautiful views of Lake Barcroft and tons of natural light.  Recently installed laminate flooring and neutral paint throughout.  Spacious living room, dining room, and bedroom.  Updated kitchen with stainless steel appliances, and Silestone quartz countertops.  Renovated bath with porcelain floors, vanity, and toilet.  Stacked Washer/Dryer in the unit.  The unit comes with one assigned parking space and plenty of visitor parking.  The unit comes with extra storage.  Great building amenities with 24-hour concierge service, indoor heated pool, sauna, outdoor pool, cardio & free weight gyms, and tennis.  Minutes from Washington DC, Pentagon, Airports, as well as, Ballston, Van Dorn & East Falls Church Metros., shopping, many dining options nearby, and bus stop to DC.
#VAFX2236172

FALLS CHURCH

3800 POWELL LANE 1016

1 Beds

1 Baths

946 Sq.Ft.

$1,995

MLS#: VAFX2236172
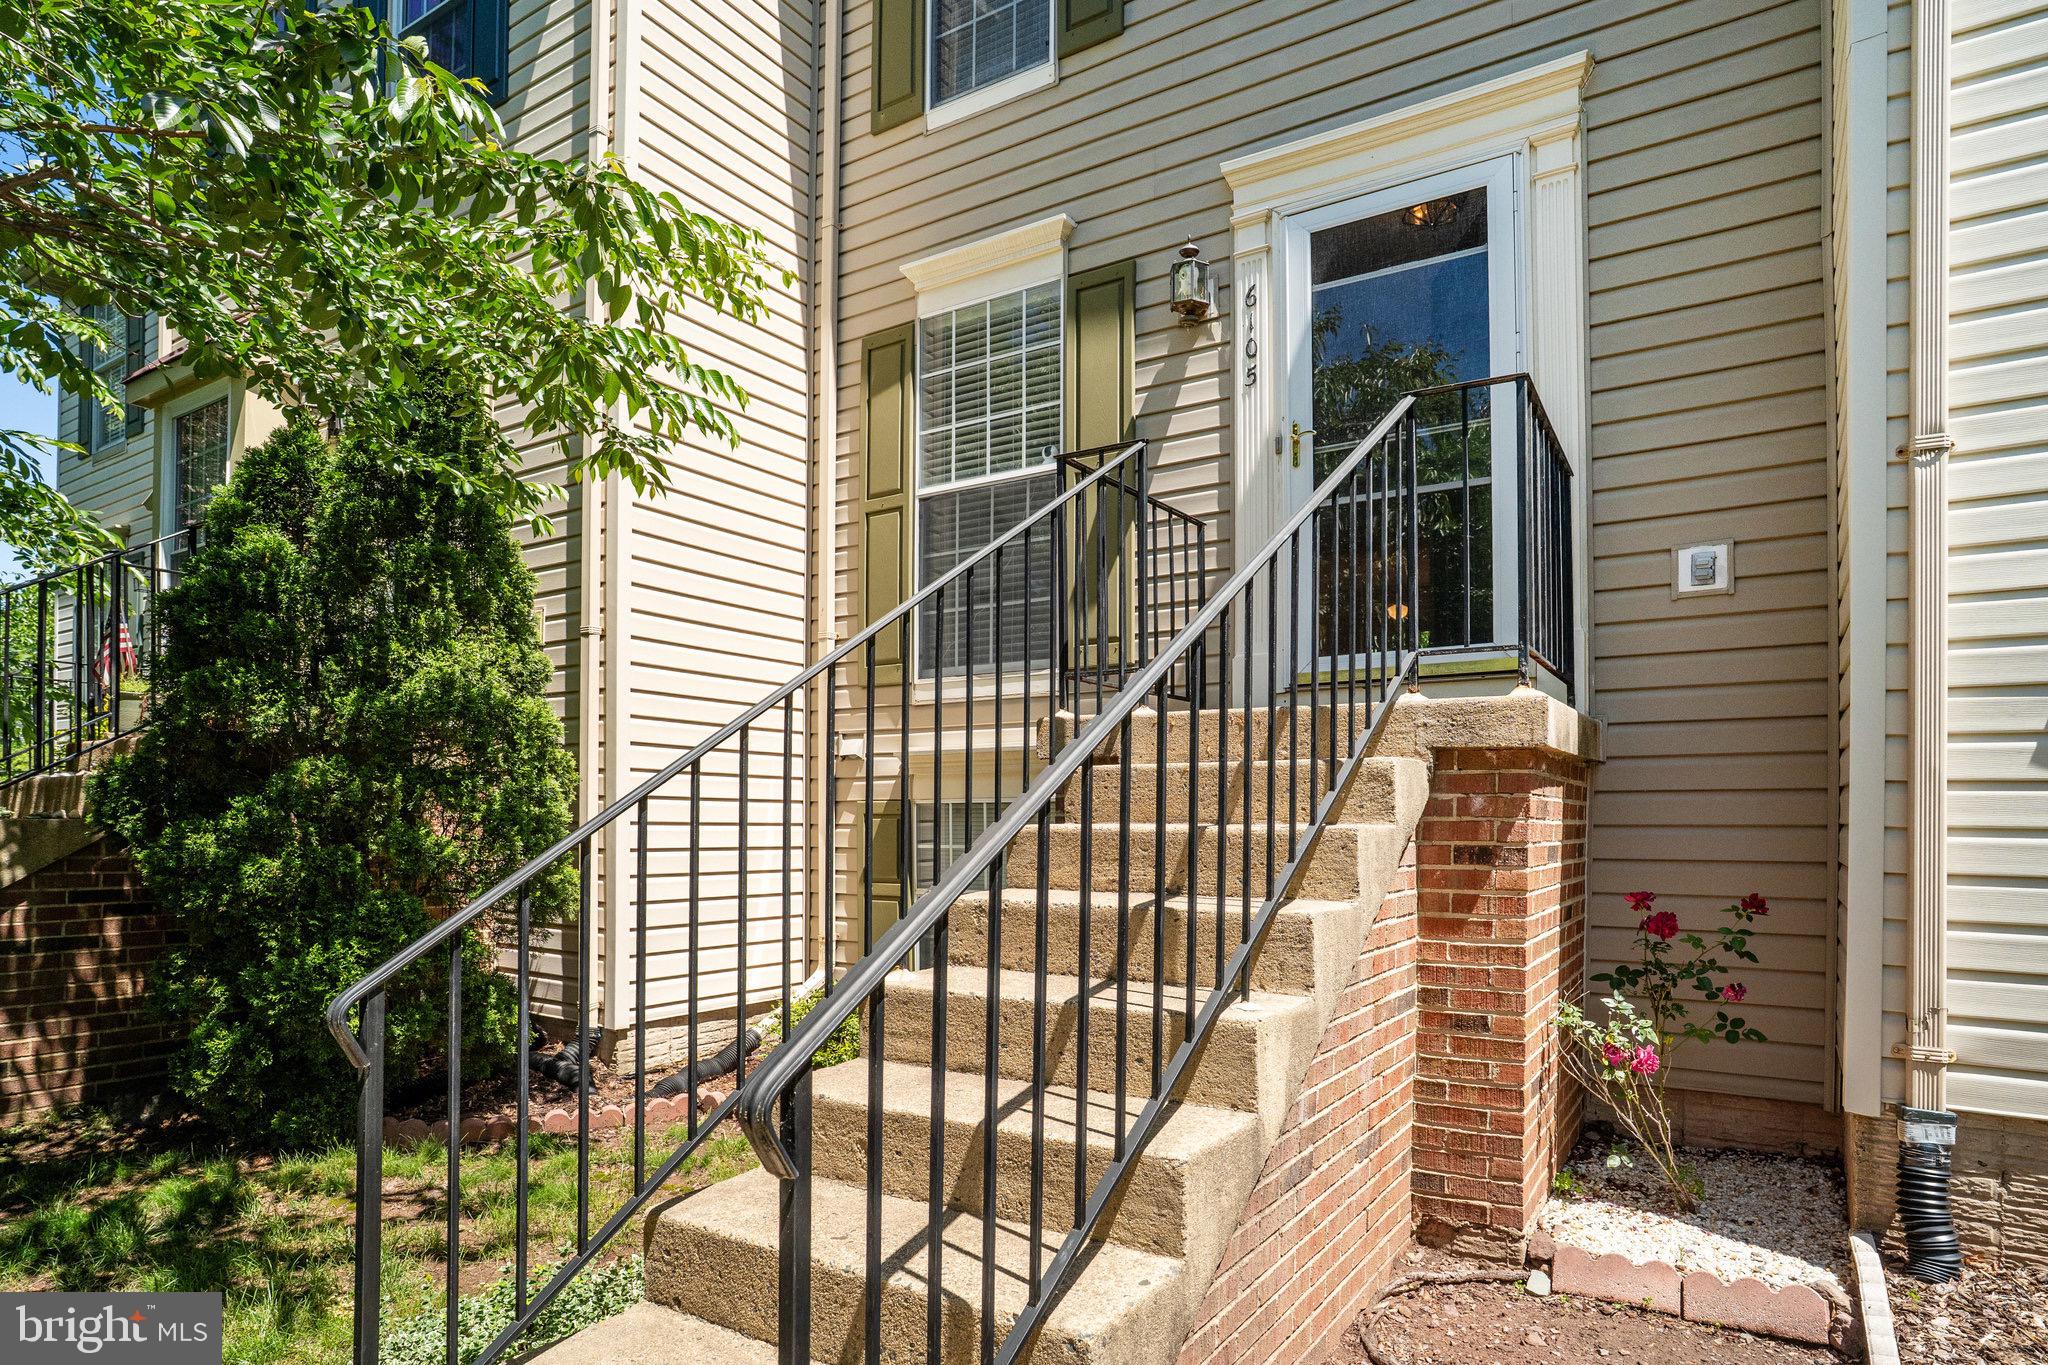
Move-in ready and full of charm, this beautifully maintained townhouse offers 2 bedrooms, 2 full bathrooms, and a flexible lower level that can be used as a studio, workout space, or home office. Enjoy a fully fenced backyard—perfect for pets, play, or entertaining.

Key Features:
Main level features hardwood floors
Updated kitchen with the granite countertops and sink
Rear deck overlooking fenced yard
Lower level with tile flooring and cozy wood-burning fireplace
Carpet on the upper level
Recently replaced water heater
Two dedicated parking spaces
Located in the desirable Centre Ridge community with convenient access to local shopping, dining, and major commuter routes. Don’t miss this wonderful opportunity to own a versatile and comfortable home in a prime location!
#VAFX2240994

CENTREVILLE

6105 JENLAR DRIVE

2 Beds

2 Baths

1,088 Sq.Ft.

$2,600

MLS#: VAFX2240994
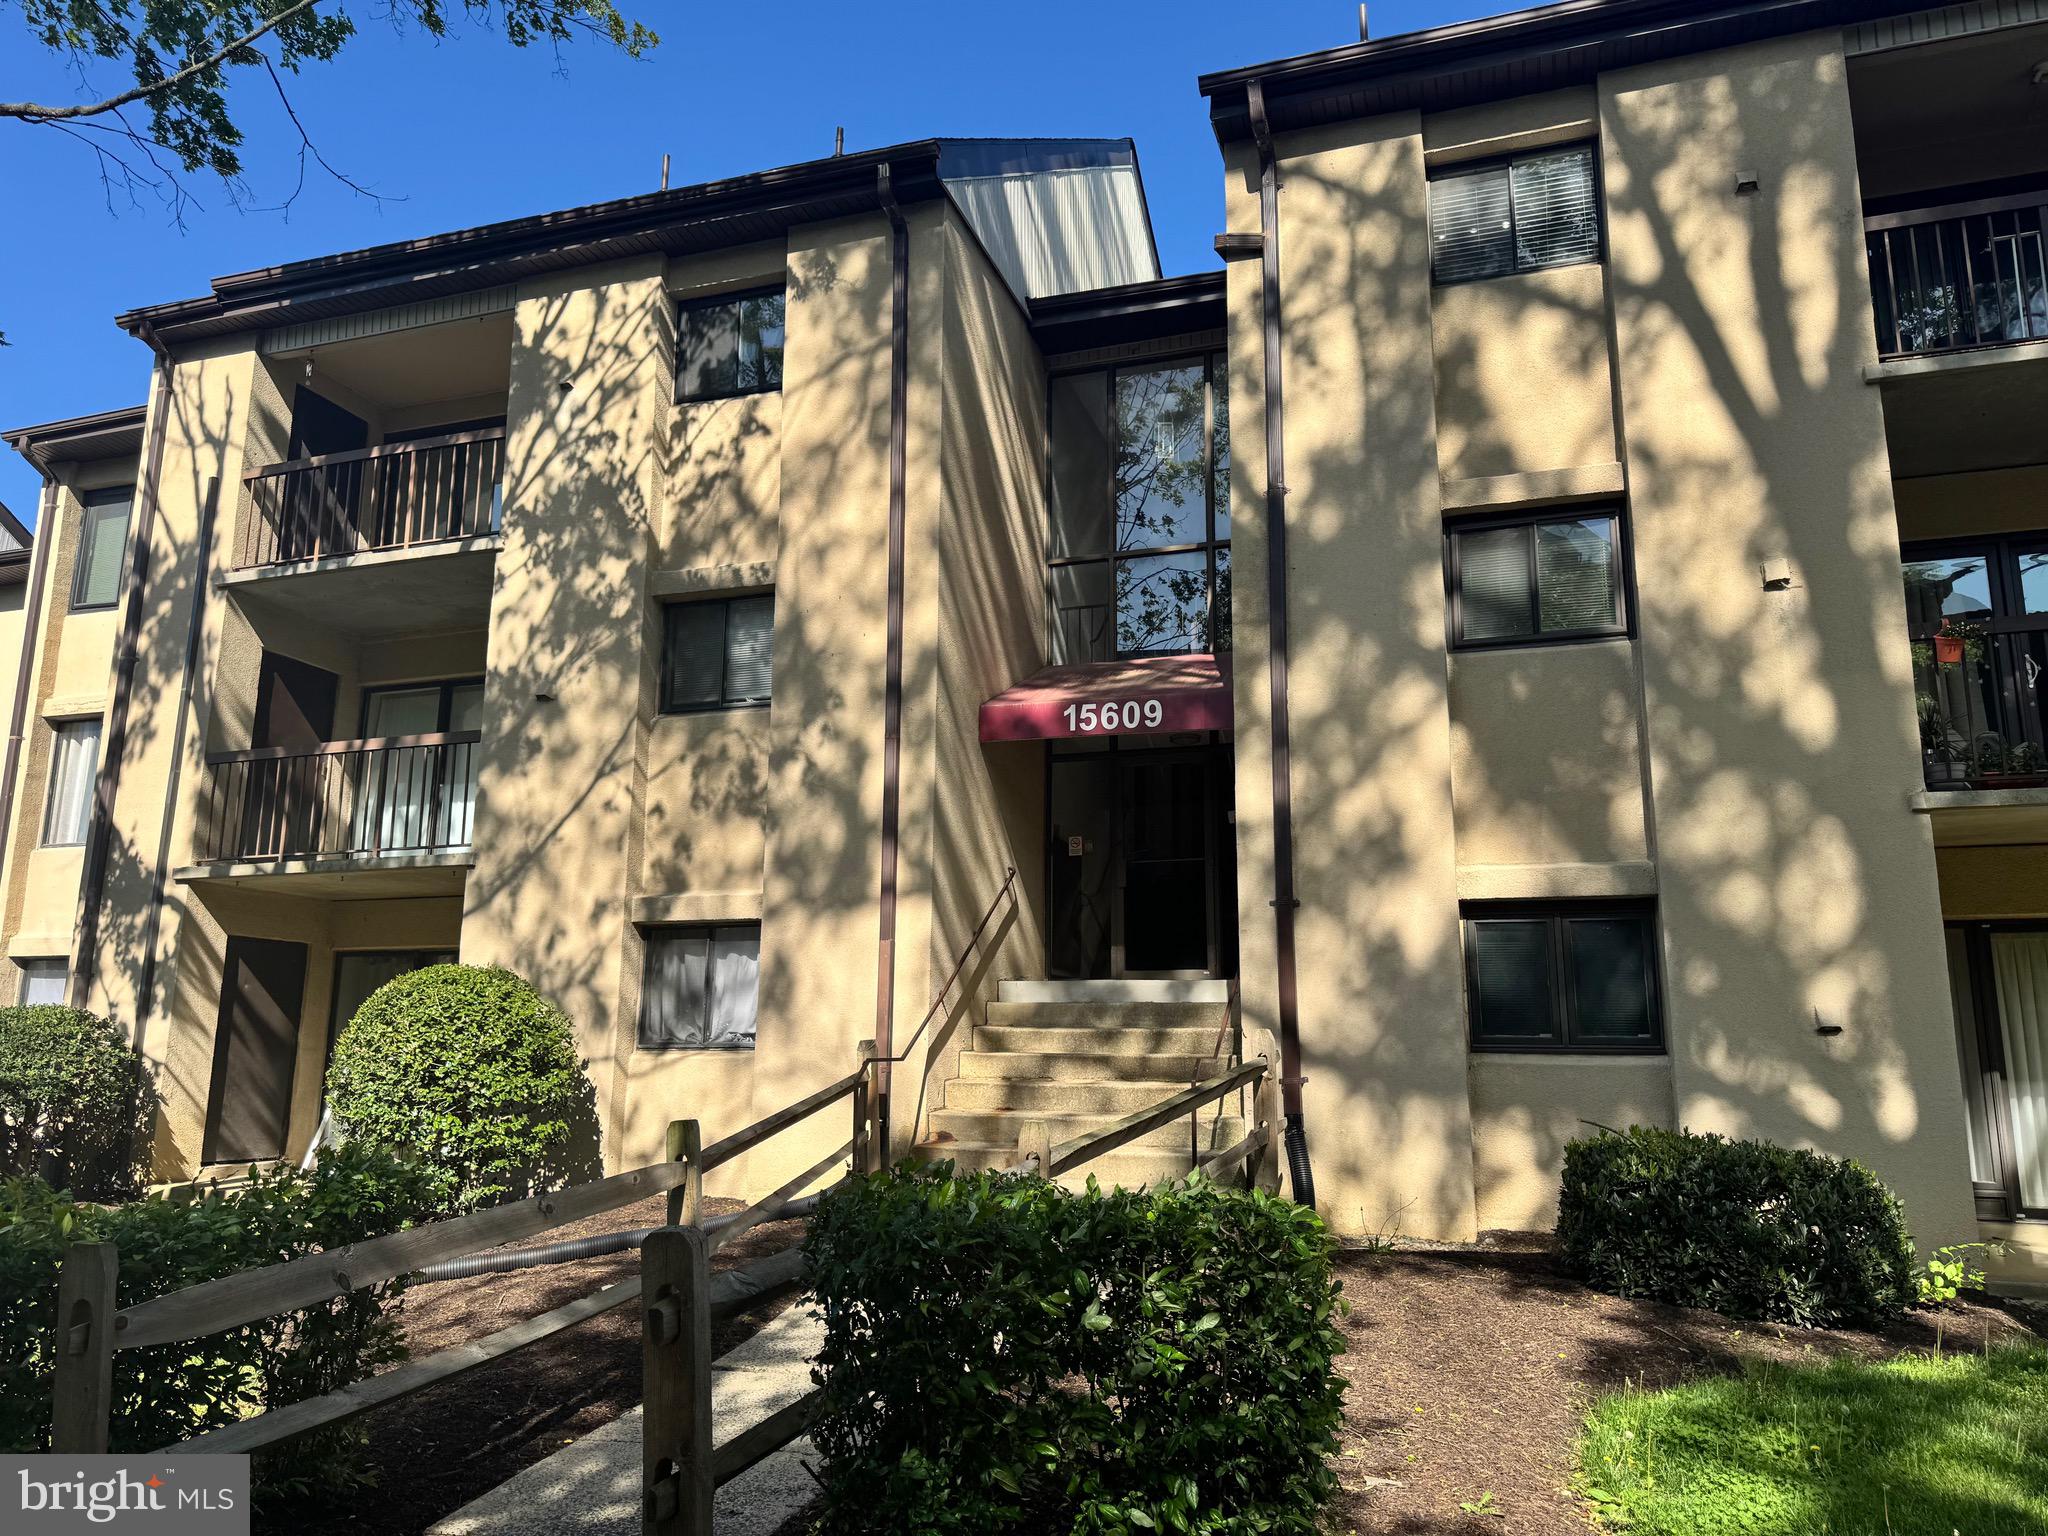
Charming one-bedroom condo with a spacious loft that can easily be used as a second bedroom or office. Conveniently located near Routes I-95 and 198, this home offers easy access to major commuting routes, shopping, dining and more.

Step into the welcoming entrance foyer and continue down to the cozy dining area. The living room features a Pella sliding glass door that leads out to a private patio — perfect for relaxing or entertaining. The main-level bedroom boasts a generous walk-in closet, while the upstairs loft includes two separate closets, offering ample storage space.

With a little paint and polish, this condo will truly shine. Being sold strictly "As-Is."  FHA APPROVED!

Don't miss this wonderful opportunity — just off Route 198 and  minutes to I-95!
Seller request Turnkey Title
#MDPG2150166

LAUREL

15609 DORSET ROAD 301

2 Beds

1 Baths

1,010 Sq.Ft.

$185,000

MLS#: MDPG2150166
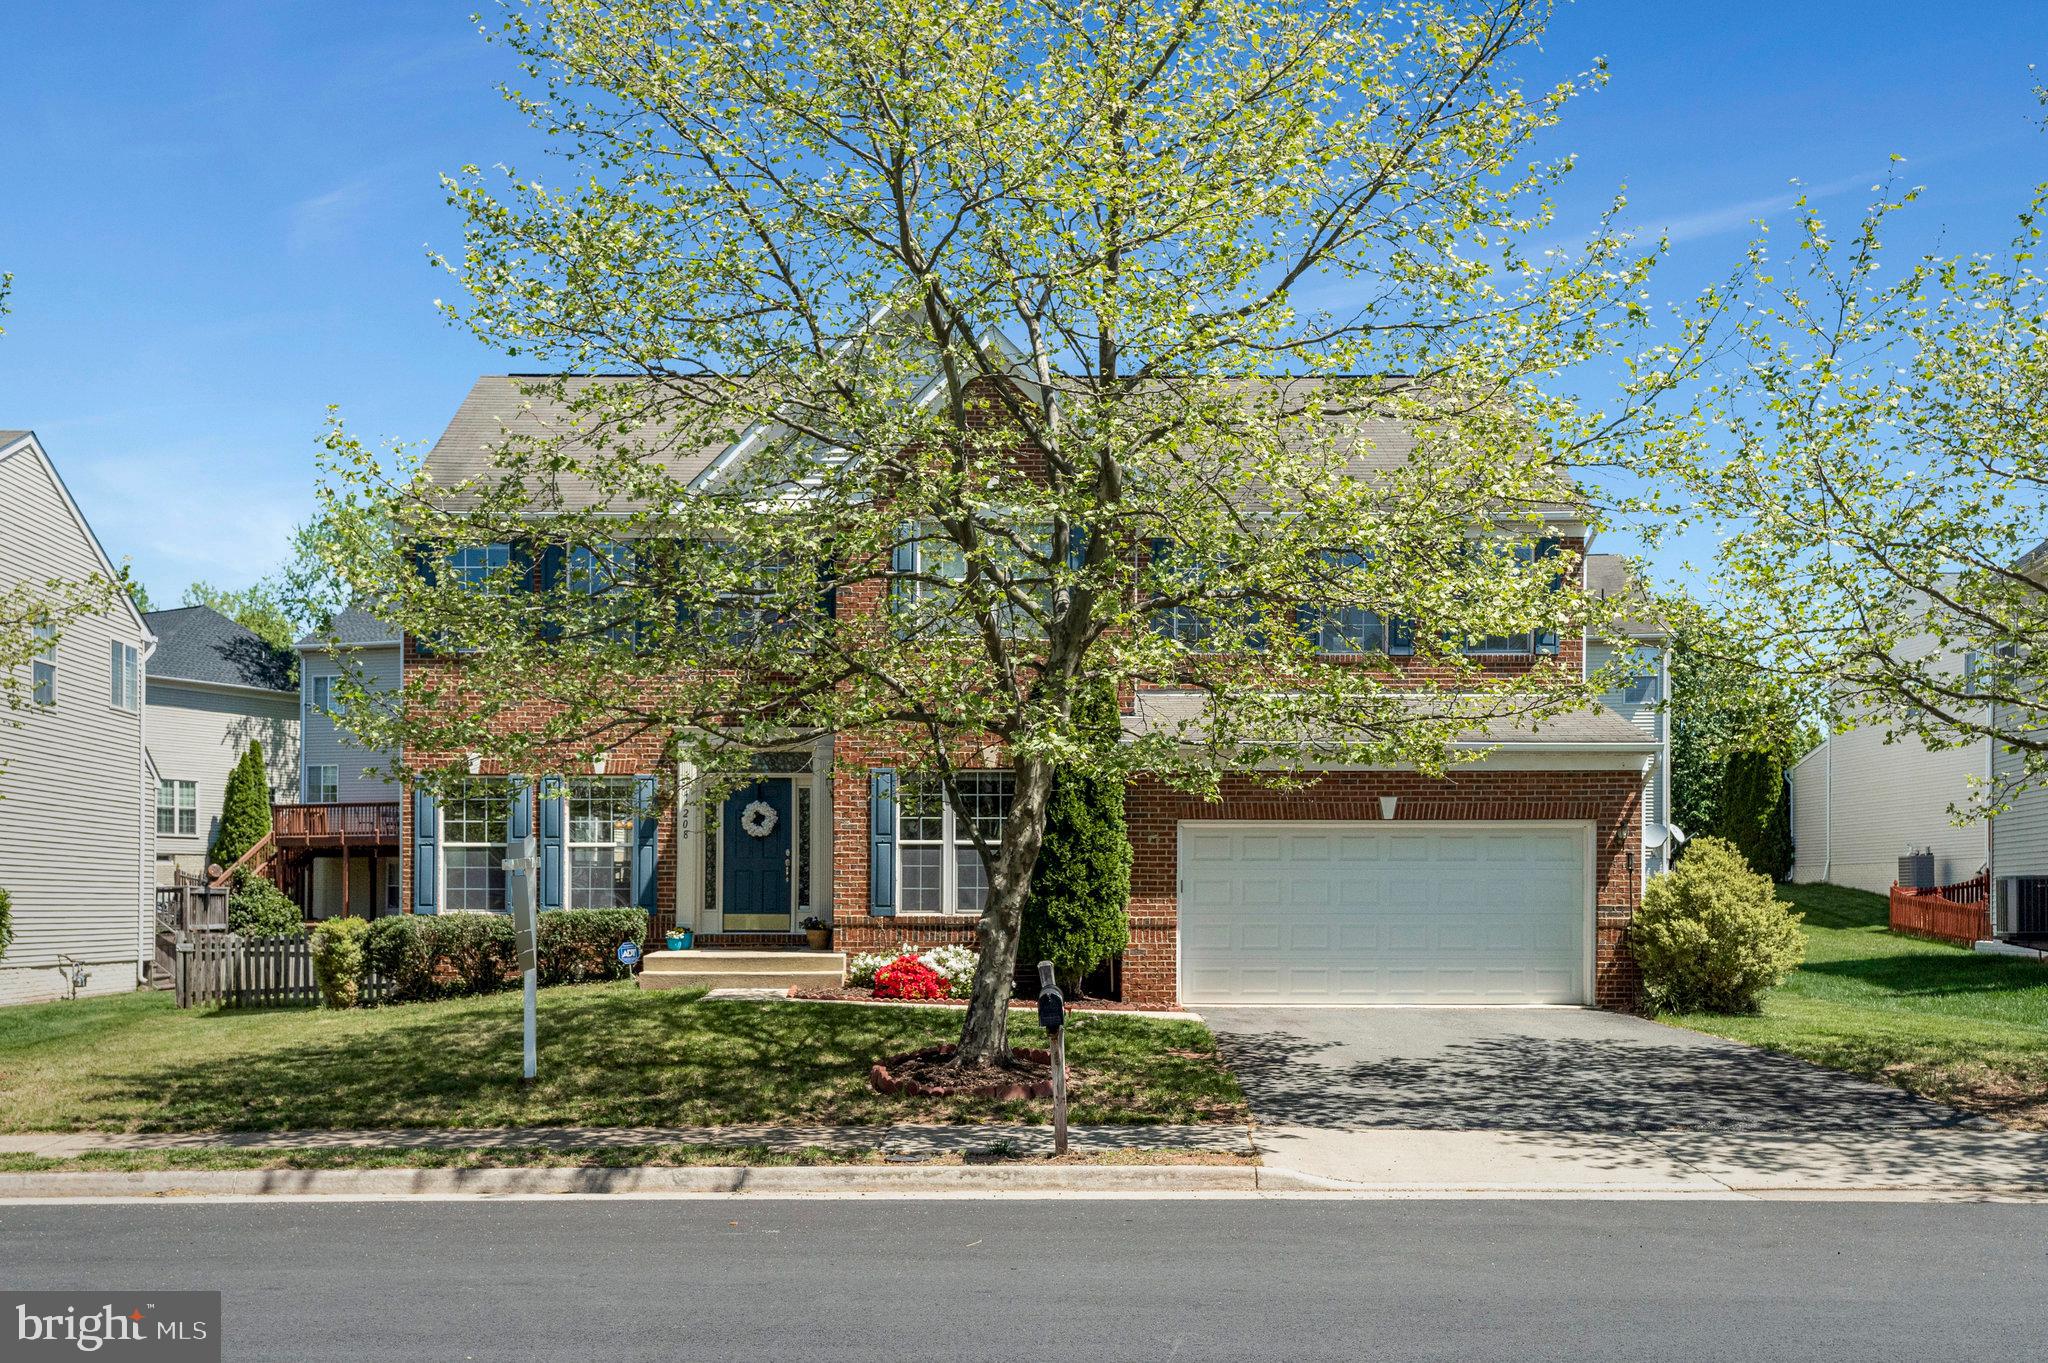
Don’t miss the opportunity to rent this fabulous brick-front home in the highly desirable Ashbrook neighborhood! With an abundance of natural light,  a functional layout, and recent updates, this home truly has it all. The heart of the home is the kitchen, featuring an island, gas cooking, tiled backsplash, granite countertops, and a cozy eat-in area with direct access to the fenced rear yard. The main level also offers a private office, formal living and dining rooms, a spacious family room with a gas fireplace, and a convenient half bath. Brand-new luxury vinyl plank flooring (2025) gives the level a fresh and modern feel. Upstairs, retreat to the spacious primary bedroom complete with a walk-in closet and ensuite bath. Three additional generously sized bedrooms and a shared full bath provide space and comfort for everyone. The finished basement adds even more living space with a rec room and wet bar, a full bath, a bedroom (with window but no egress), laundry area, a craft or multipurpose room, a cozy sitting area, and direct walk-up access to the fenced backyard.  Recent updates include: Luxury vinyl plank flooring on the main level (2025), New gas cooktop with downdraft (2025), New Dishwasher and Disposal (2025), New hot water heater (2024).  Unbeatable Location: Just steps from Ashbrook Commons Shopping Center (with Harris Teeter, Lidl, Dunkin’ Donuts & more), minutes to One Loudoun and Whole Foods, and easy access to Route 7 and the Ashburn Silver Line Metro. Everything you need is right at your doorstep!
#VALO2093832

ASHBURN

44208 NAVAJO DRIVE

4 Beds

3 Baths

3,517 Sq.Ft.

$4,500

MLS#: VALO2093832
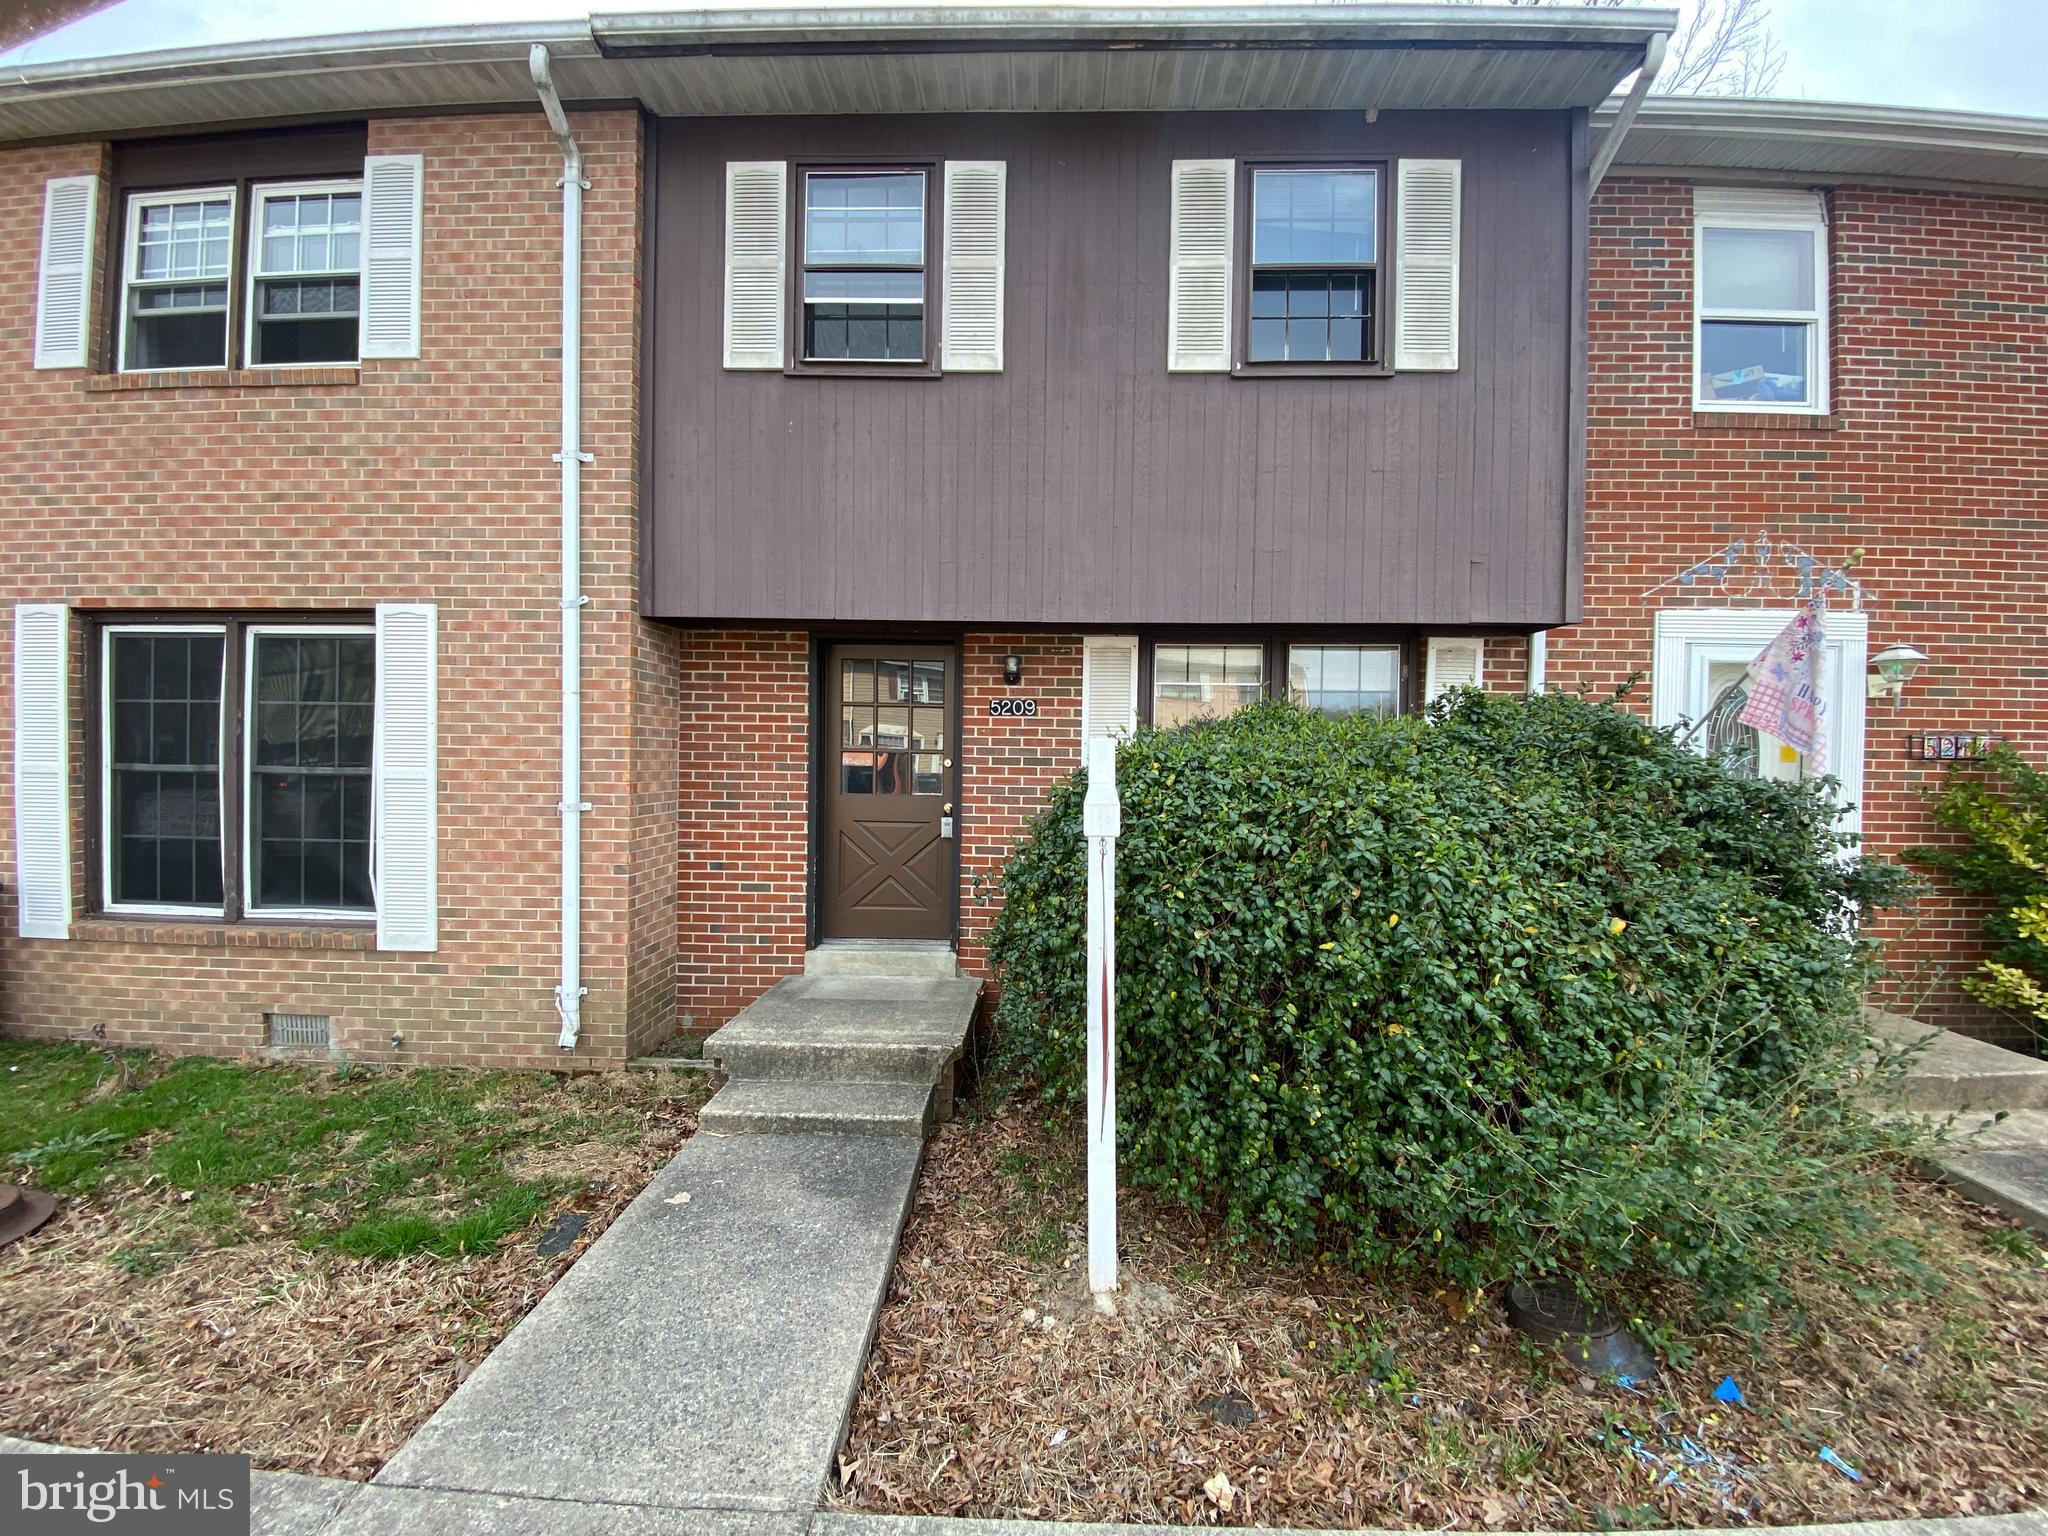
Presenting a charming townhouse with a well-designed layout. The main floor features a bathroom and a living area with new laminate flooring, offering a modern, low-maintenance feel. The kitchen includes tile flooring, ample counter space, and plenty of cabinetry, along with a sliding door that leads to a private back patio, perfect for outdoor relaxation.

Upstairs, you'll find three spacious bedrooms with new carpeted flooring and ample closet space. The second-level bathroom is easily accessible from the hallway, serving the three bedrooms.

Conveniently situated near NSWC Dahlgren, Rt 301, and Nice Bridge, this property is also within walking distance of a variety of retail and dining options.

CREDIT: Good Credit Required
PETS: Yes, case-by-case
PET FEE: $450/pet non-refundable fee
VOUCHERS: Housing Choice Vouchers accepted 
UTILITIES: Tenant Pays All
APPLICATION FEE: $60 per applicant
SECURITY DEPOSIT: Minimum One month's rent (Please note that in certain cases, a double deposit may be required)
RESIDENT BENEFIT PACKAGE: $25/month
LEASING FEE: $125 One time due with Move-in Funds.
#VAKG2006240

KING GEORGE

5209 HERITAGE DRIVE

3 Beds

2 Baths

1,116 Sq.Ft.

$1,695

MLS#: VAKG2006240

1 ... 245 246 247 248 249 ... 666
* Listings identified with the FMLS IDX logo come from FMLS and are held by brokerage firms other than the owner of this website. The listing brokerage is identified in any listing details. Information is deemed reliable but is not guaranteed. If you believe any FMLS listing contains material that infringes your copyrighted work please click here to review our DMCA policy and learn how to submit a takedown request. © 2024. First Multiple Listing Service, Inc.
 - property

Send a message

Message successfully sent.

Your message

What is 3 + 4 ?

Reason for contacting?

I agree to receive email communication and understand I can unsubscribe at any time.

I agree to be contacted by Charis Realty Group via call, email, and text for real estate services. To opt out, you can reply 'stop' at any time or reply 'help' for assistance. You can also click the unsubscribe link in the emails. Message and data rates may apply. Message frequency may vary. Privacy Policy

Sign Out

Virtual Assistant

Would you like to take the next step with this property? We can help you schedule a showing or virtual tour, or send you more details.

Yes, I would like more information.

Thank You for Your Reply, One of Our Agents will contact you as soon as possible

No, maybe later.

Thank you, you can always contact me via email, phone number or through the contact form.

Realhub AI

Lucy - Your AI-Powered Realtor

Update Your Temporary Password

Personalize your search

Enter your email and we'll notify you immediately when new listings match what you're looking for.

or enter email address

Already have an account ? Login here

Continue your home search

I agree to receive communications and understand I can unsubscribe at any time.

I agree to be contacted by Charis Realty Group via call, email, and text for real estate services. To opt out, you can reply 'stop' at any time or reply 'help' for assistance. You can also click the unsubscribe link in the emails. Message and data rates may apply. Message frequency may vary. Privacy Policy

Already have an account ? Login here

We use cookies

We use cookies primarily for analytics to enhance your experience. By accepting, you agree to our use of these cookies. You can manage your preferences or learn more about our cookies policy.
